Properties

Browse or get in touch to schedule a walkthrough.

  • Nearby me
Price range

Popular Features

Community Features

Association

Property Features

Waterfront

View

Exterior Features

Interior Features

Style

10000 properties match your criteria

Updated 1 minute ago

E-Alert name

Welcome to 143 Rose Branch Street in Jackson Township! This beautifully updated all-brick ranch has been meticulously maintained and is truly move-in ready. Step inside to find a bright and spacious living room filled with natural light, a formal dining room, an updated kitchen with included appliances, three generously sized bedrooms, an updated full bathroom, and a heated breezeway/mudroom that adds both convenience and versatility. The basement offers a finished office or bonus room, laundry area, mechanicals, and abundant storage space. Outside, you'll love the impressive amenities, including an attached heated two-car garage, a 24' x 32' outbuilding, covered front porch, covered rear patio, two decks, an above-ground pool, a spacious yard, and beautifully landscaped grounds. This exceptional property offers the perfect combination of comfort, functionality, and outdoor enjoyment. Call today to schedule your private tour!
#80818

Mineral Point

143 Rose Branch Street

3 Beds

1 Baths

1,774 Sq.Ft.

$274,900

MLS#: 80818
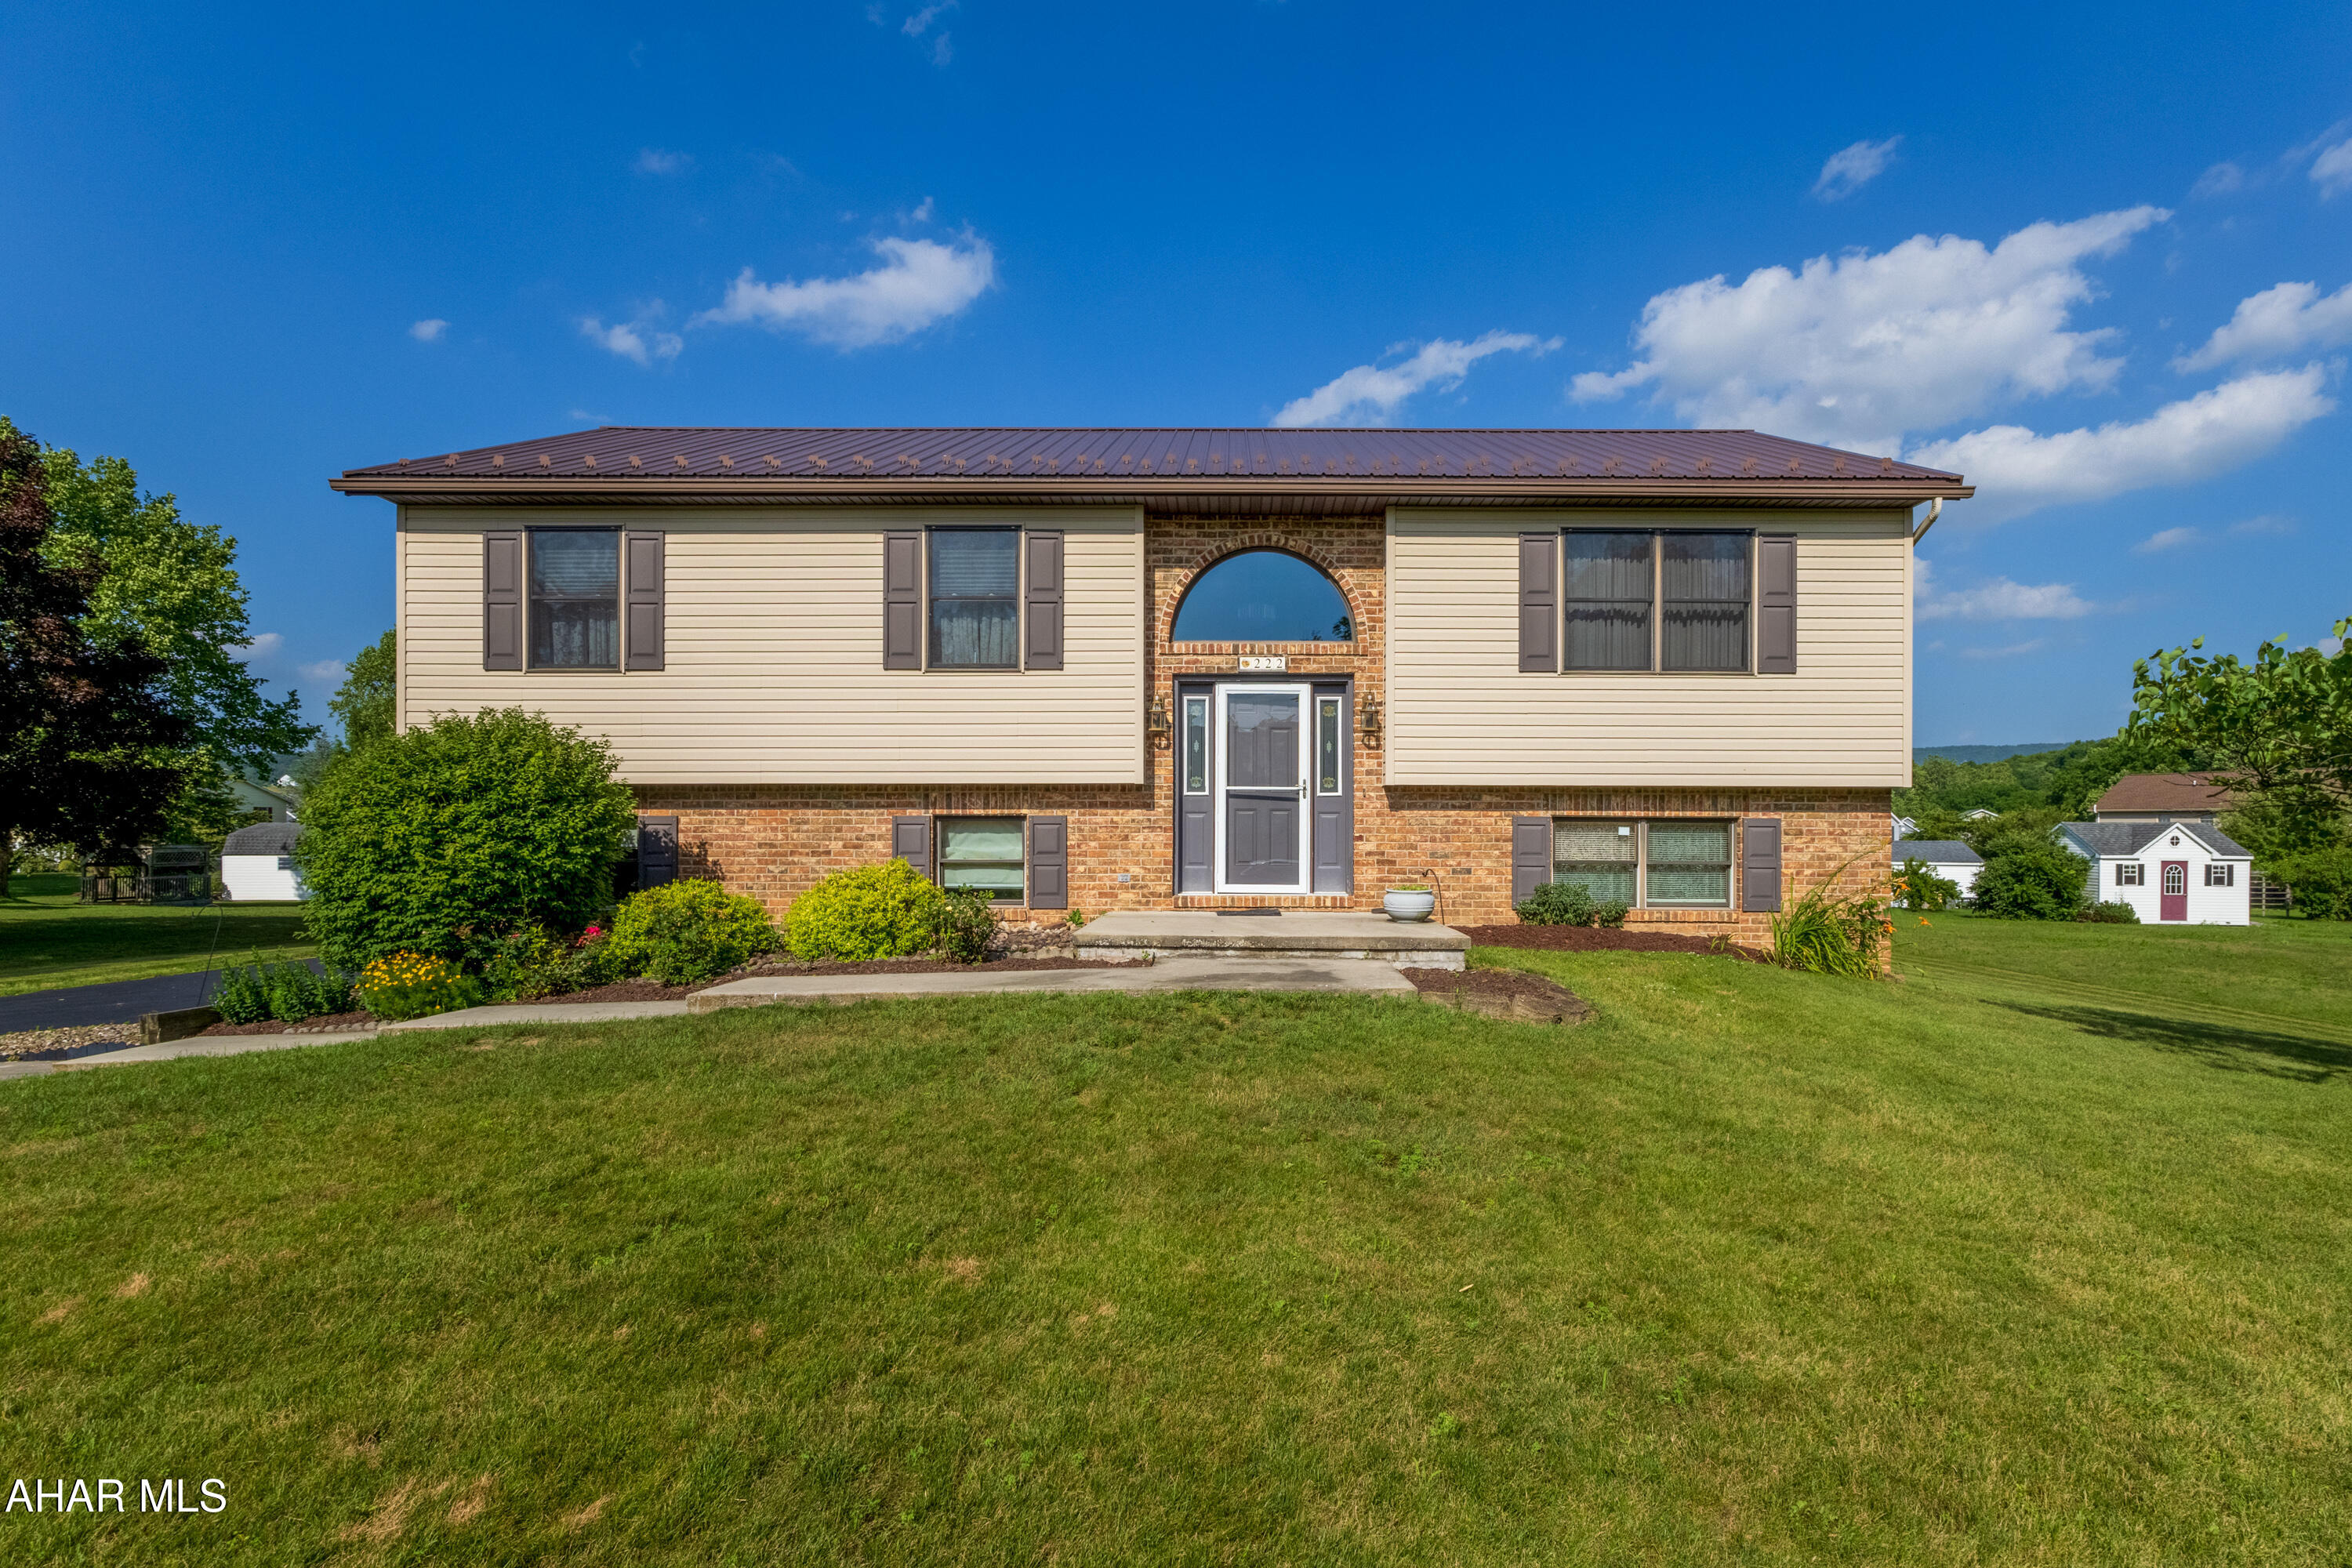
This home is located on spacious .5 acre lot in the Spring Cove school district. Covered patio, stand alone garage (with room for a man cave.) Inside offers the perfect blend of comfort, functionality with all season's room off modern Kitchen, living room..Sizable Master bedroom ceramic tile master bath with step in shower and automatic lights turn on when water comes on. Call today!
#80568

Duncansville

222 Mallard Lane

4 Beds

2 Baths

2,259 Sq.Ft.

$350,000

MLS#: 80568

Welcome to 157 Sylvan Crest Drive. 
A 4-bedroom 2.5 bath townhome. This home has a fenced in yard, a nice size deck for relaxing outside. 
This home features a one car garage. If additional parking is needed, there is a parking lot. The area is private with no through street. 
The eat in kitchen is very spacious! This home also has a nice size dining room and living room. Nice quiet townhome in the Hollidaysburg Area School District.
#80730

Hollidaysburg

157 Sylvan Crest Drive

4 Beds

2 Baths

1,609 Sq.Ft.

$255,000

MLS#: 80730
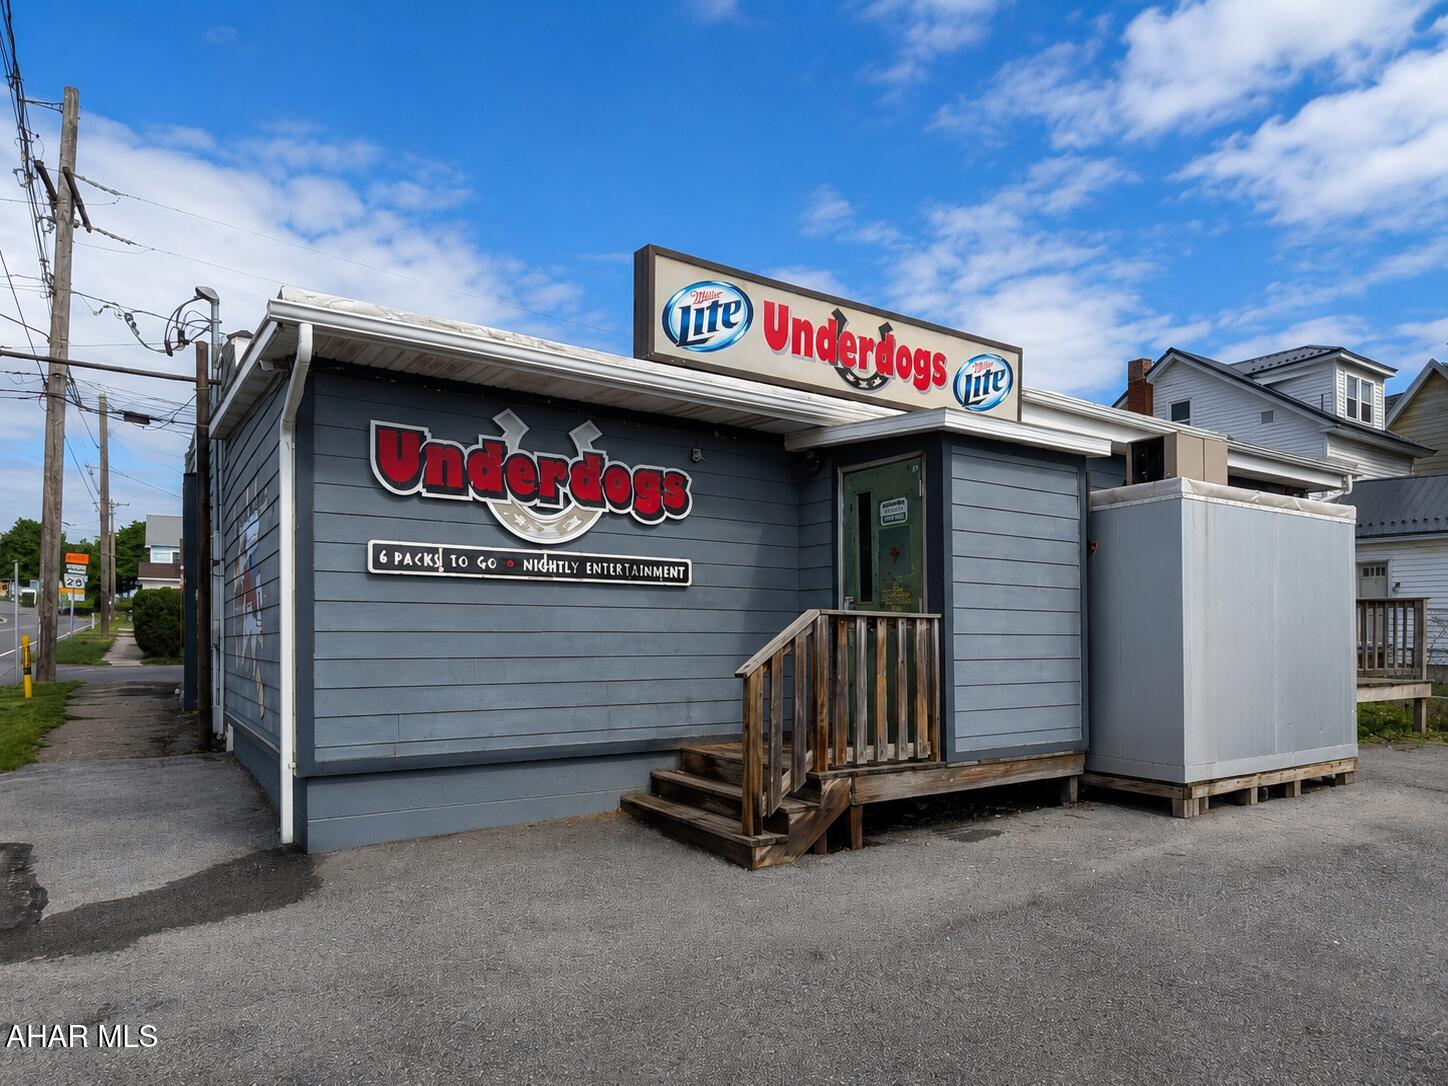
Turn-key bar opportunity in a high-visibility location along Route 865 in Bellwood. Underdogs is a well-known local establishment offering a fully operational business with liquor license, bar equipment, goodwill, and inventory included in the sale. Profitable operation with positive cash flow and an established customer base. Features include state-licensed outdoor seating area and PA Skill games for additional revenue potential. Great opportunity to step directly into the bar business with everything in place.
#80032

Bellwood

601 N 9th Street

None Beds

None Baths

2,086 Sq.Ft.

$350,000

MLS#: 80032

Rare opportunity to lease an immaculate mixed-use commercial warehouse in the heart of Ebensburg's primary commercial district! Ideally positioned just one parcel from one of the busiest intersections in the area, this property offers exceptional visibility, convenient access, and excellent exposure with approximately 39,000 vehicles per day at the nearby Route 22 and Route 219 interchange. The approximately 10,240-square-foot building features roughly 1,700 square feet of retail/office space and 8,500 square feet of open warehouse/shop space. The entire building is heated, with air conditioning serving the office areas. Additional features include 3-phase power, approximately 14-foot ceilings throughout the warehouse area, two 16' x 12' overhead garage doors, one 12' x 12' overhead door, and one 8' x 8' overhead door with loading dock. Beyond the building itself, the property offers a large parcel providing valuable additional space for parking, outdoor storage, equipment, vehicle staging, or other business needs. Convenient access to Routes 22, 219, 422, and other major transportation corridors makes this an excellent location for logistics, distribution, automotive, service, contractor, warehouse, retail, or other commercial users. Properties offering this combination of location, visibility, acreage, and functional warehouse space are rarely available in the Ebensburg market. Call today for additional information or to schedule a private tour!
#81172

Ebensburg

131 Mini Mall Road

None Beds

None Baths

10,240 Sq.Ft.

$8,000

MLS#: 81172
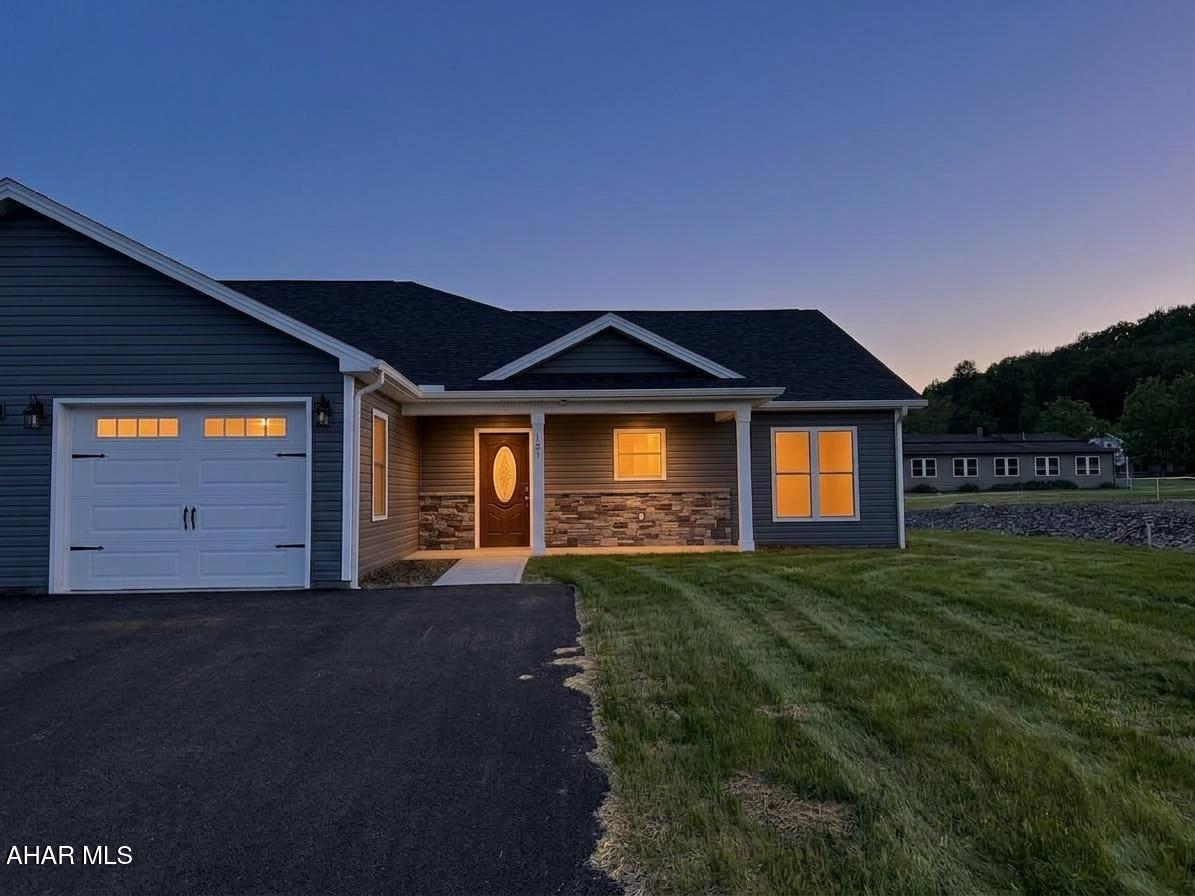
Under construction! NO maintenance/HOA fees!! Check out this beautiful one level home with no steps. You are going to love the quality and attention to detail that this home offers. This home has an open floor plan, two tone kitchen cabinets with center island, granite countertops to be installed with under mount stainless sink and brushed nickel faucet and hardware, home will ha e new stainless kitchen appliances, recessed LED lights  and ceiling fans throughout the home, vaulted ceilings in the dining area and living room, owner bedroom with walk-in closet and full bath, laundry room, covered rear porch, attached one car garage, energy efficient electric heat pump with central air
#78627

Duncansville

121 Red Tail Circle

2 Beds

2 Baths

1,225 Sq.Ft.

$287,900

MLS#: 78627
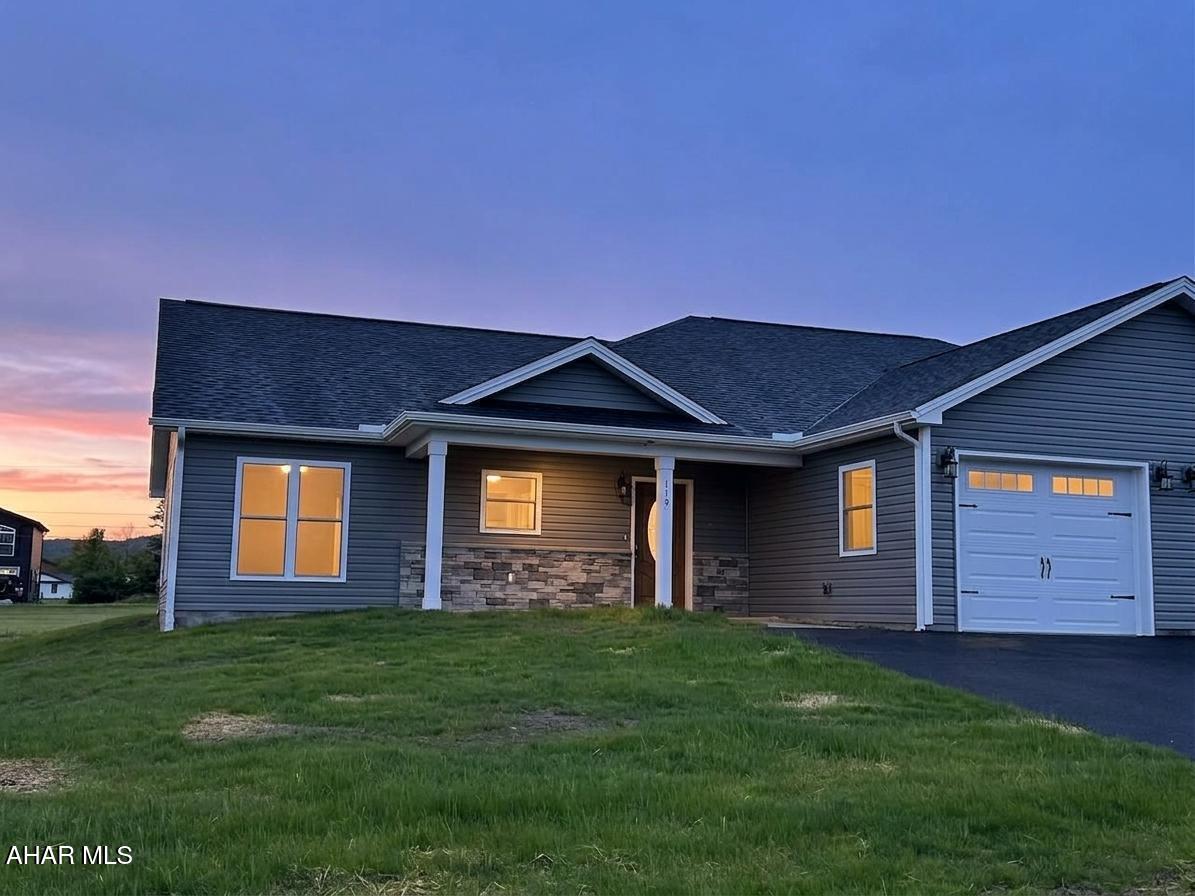
Under construction! NO maintenance/HOA fees!! Check out this beautiful one level home with no steps. You are going to love the open floor plan and attention to quality and detail. This home has two tone kitchen cabinets with center island, granite countertops to be installed with under mount stainless sink and brushed nickel faucet and hardware, home will have new stainless kitchen appliances, recessed LED lights throughout the home, vaulted ceilings in the dining area and living room, owner bedroom with walk-in closet and full bath, laundry room, covered rear porch, attached one car garage, energy efficient electric heat pump with central air
#79519

Duncansville

119 Red Tail Circle

2 Beds

2 Baths

1,225 Sq.Ft.

$287,900

MLS#: 79519

Welcome to this spacious two-story home offering 3 bedrooms, with a finished attic that provides the flexibility to serve as a 4th bedroom, home office or bonus space. The home features large rooms throughout, an updated kitchen and a convenient first-floor half bath. A mudroom adds practical storage and everyday convenience. Outside, enjoy a flat, usable yard with privacy fence, perfect for relaxing, entertaining or enjoying outdoor activities. The covered porch and covered patio provide great spaces to enjoy the outdoors in any weather. A one-car garage offers additional parking and storage. Major updates include a roof installed in 2017 and a bran-new hot water tank. With its generous room sizes, flexible attic space, updated kitchen and great outdoor areas, this home offers plenty of space and versatility.
#81197

Altoona

515 N 5th Avenue

3 Beds

1 Baths

2,158 Sq.Ft.

$136,900

MLS#: 81197

Nice building site offering great views of the surrounding countryside consisting of 1.4 acres with public sewer and electric available.
#80294

New Enterprise

Lot 20 Blustery Lane

None Beds

None Baths

1.413 acres

$54,900

MLS#: 80294

9.66 of land for development, located in City of Altoona and zoned Industrial Flex. Buyer to determine availability utilities.
#81061

Altoona

00 Lynnwood Drive

None Beds

None Baths

9.66 acres

$400,000

MLS#: 81061

Welcome to this spacious two-story home offering 3 bedrooms, generously sized rooms and plenty of living space. The finished attic provides a versatile bonus area that could be used as a home office, playroom, hobby space or additional living area. The home features a fully fenced-in yard, perfect for pets, entertaining or enjoying some outdoor privacy. With it's spacious layout and flexible attic space, this home offers plenty of possibilities!
#81198

Altoona

1006 N 2nd Street

3 Beds

1 Baths

1,755 Sq.Ft.

$79,900

MLS#: 81198
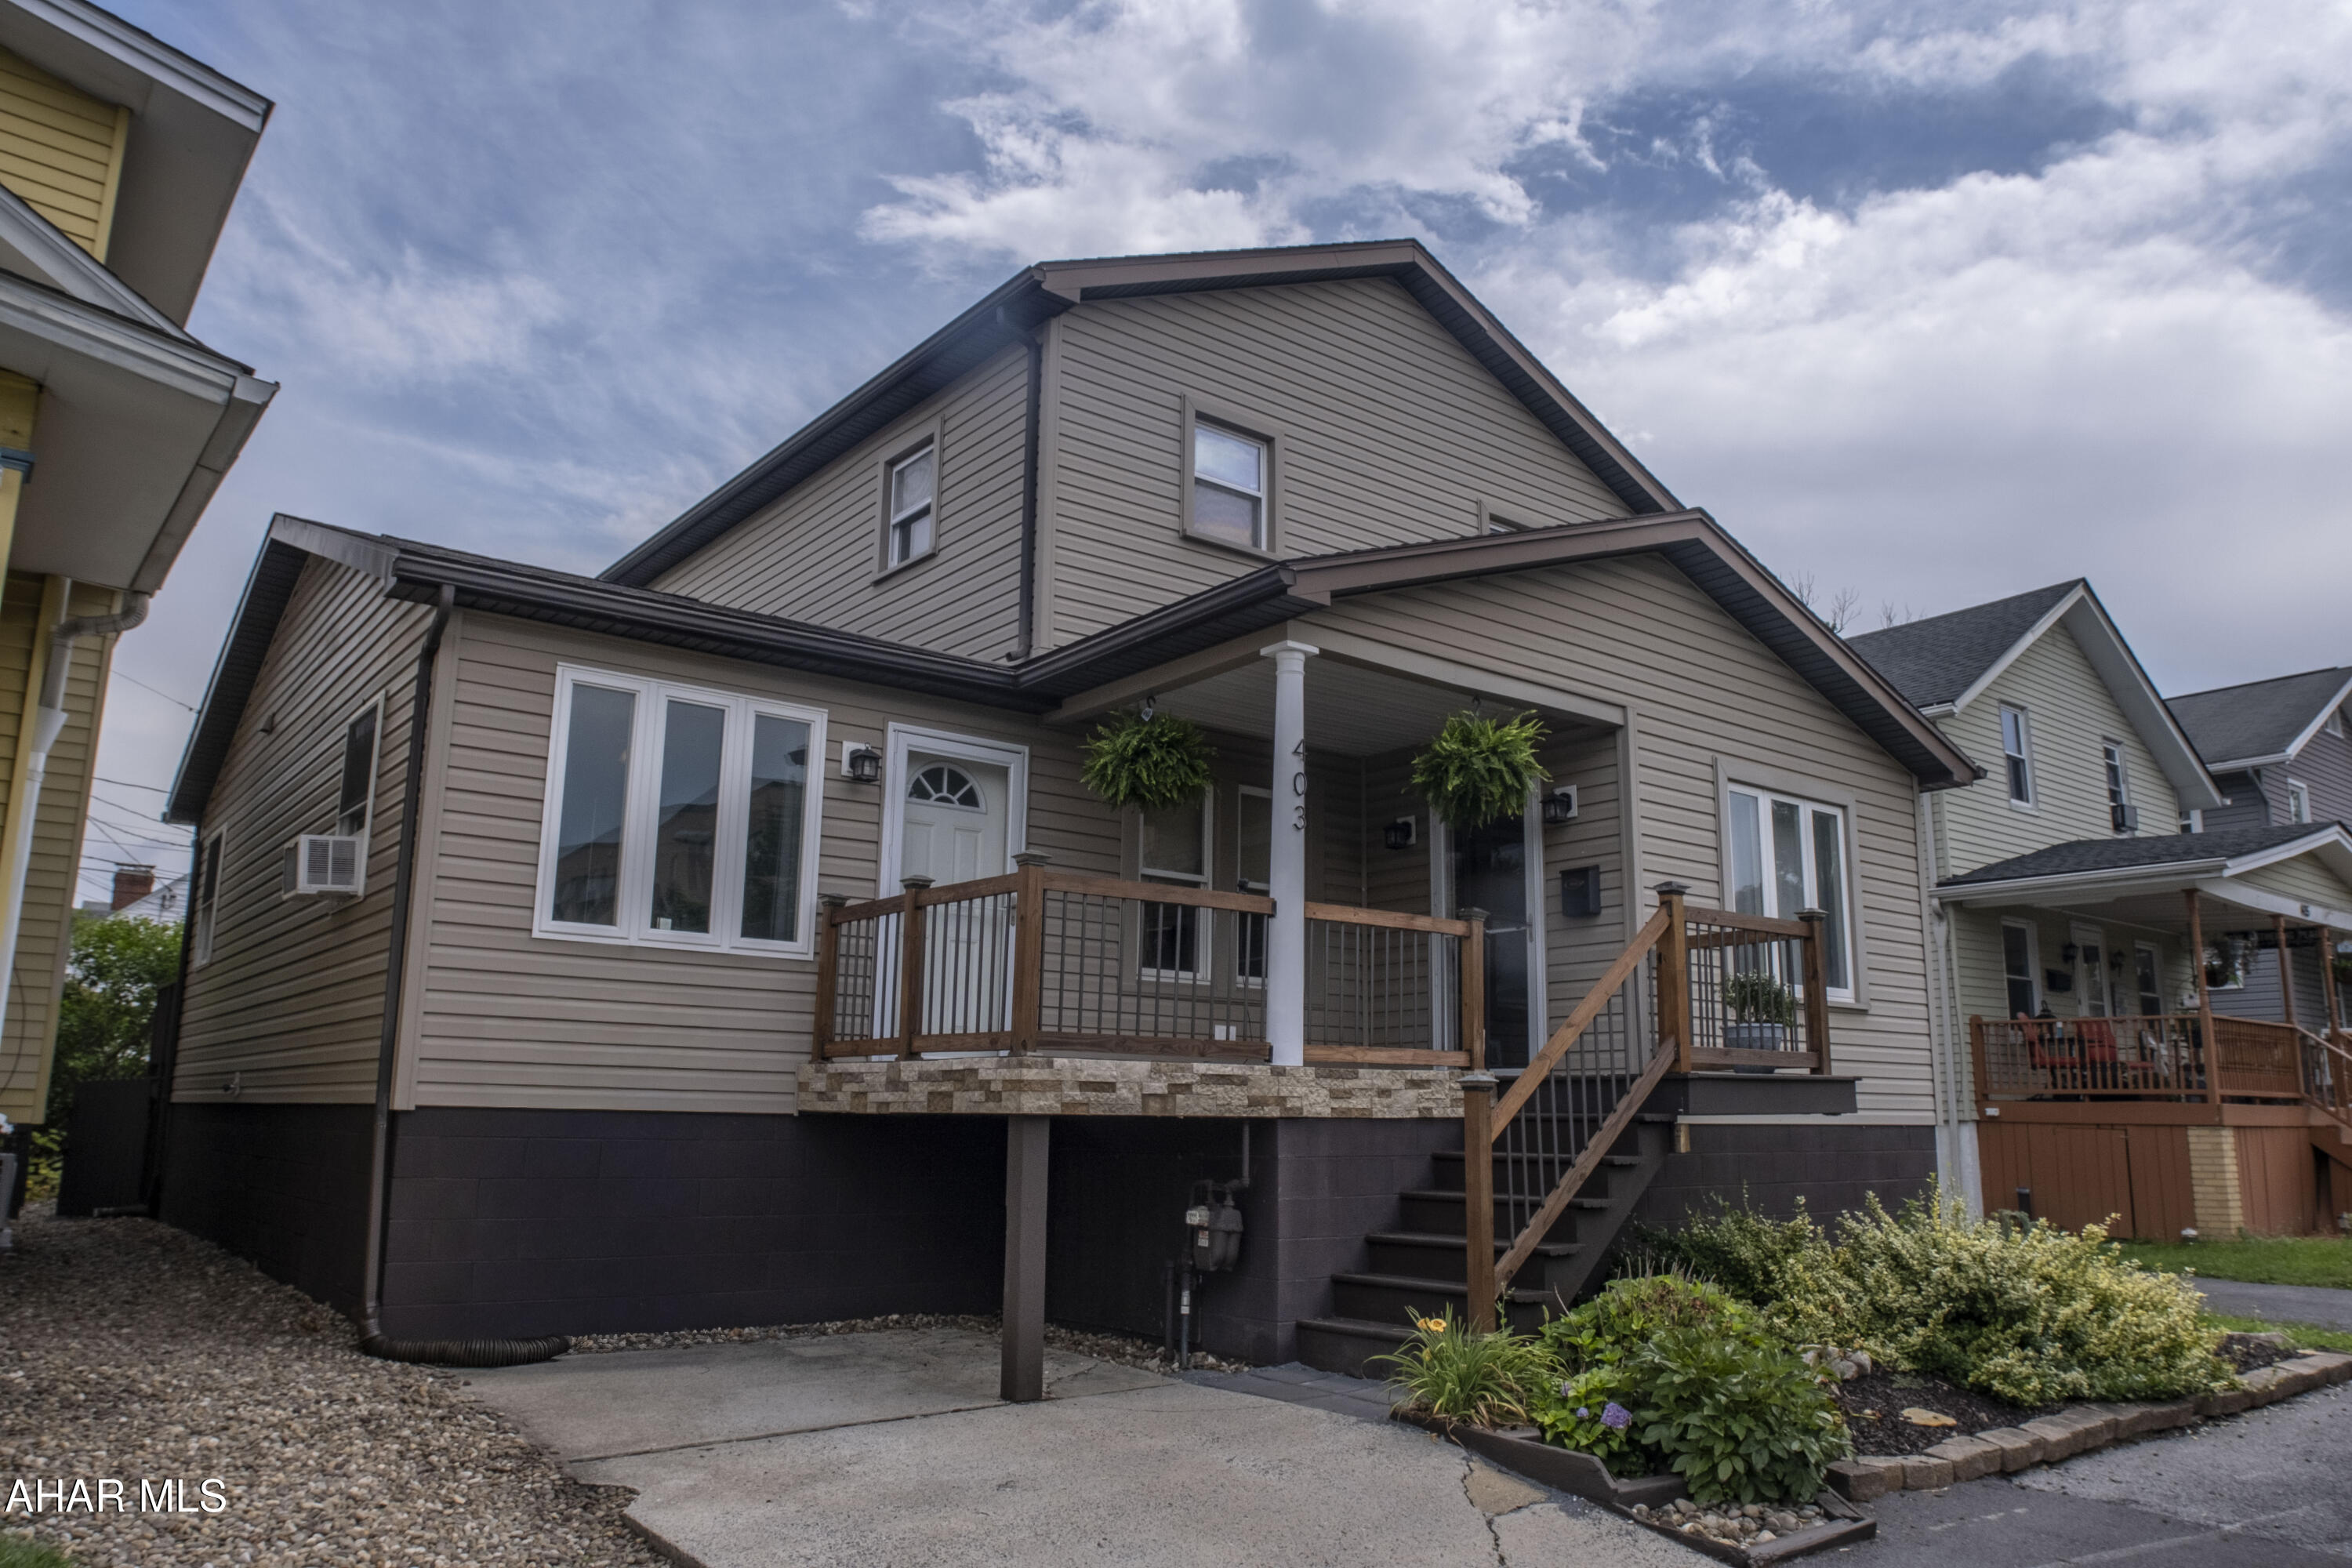
Space, flexibility, and a layout that's hard to find--welcome to 403 Hemlock Street. Offering over 2,200 square feet, this Garden Heights two-story features 5 bedrooms with the potential for a 6th, giving you the freedom to create a home that fits your lifestyle. The first-floor primary suite includes its own full bath and private entrance, making it ideal for guests, extended living arrangements, or simply a little extra privacy. Upstairs, you'll find three additional bedrooms, a second full bath, and the convenience of a dedicated second-floor laundry room. Out back, the fenced yard offers plenty of room to relax or entertain with two spacious decks and a storage shed. Conveniently located just minutes from I-99, shopping, restaurants, and everyday amenities, this home combines space, versatility, and location in one package.
#80673

Altoona

403 Hemlock Street

5 Beds

2 Baths

2,200 Sq.Ft.

$210,000

MLS#: 80673

Price reduced
Overflowing with character and charm, this spacious 3 bedroom, 3 bath home is full of beautiful details throughout! Conveniently located and set back from the road with a long driveway, the home welcomes you with a covered front porch and offers even more outdoor living space with a covered back porch and additional screened in deck.

Inside, you'll immediately notice the incredible character throughout. The spacious dining room features beautiful built ins, while the inviting living room offers additional built ins and a cozy gas fireplace. The functional kitchen provides plenty of space, and the convenience continues with first floor laundry featuring built in cabinetry and a half bath on the main level.

Upstairs you'll find three spacious bedrooms and a full bathroom in the hallway. The primary bedroom is especially impressive with a large walk in closet and its own 3/4 en suite bath. An attic provides even more storage space.

From the beautiful built ins and fireplace to the multiple porches, spacious rooms, and classic details throughout, this home is packed with warmth and charm while offering a functional layout and plenty of space. A truly special property in a great, convenient location!
#80958

Altoona

108 Wordsworth Avenue

3 Beds

2 Baths

2,410 Sq.Ft.

$219,900

MLS#: 80958
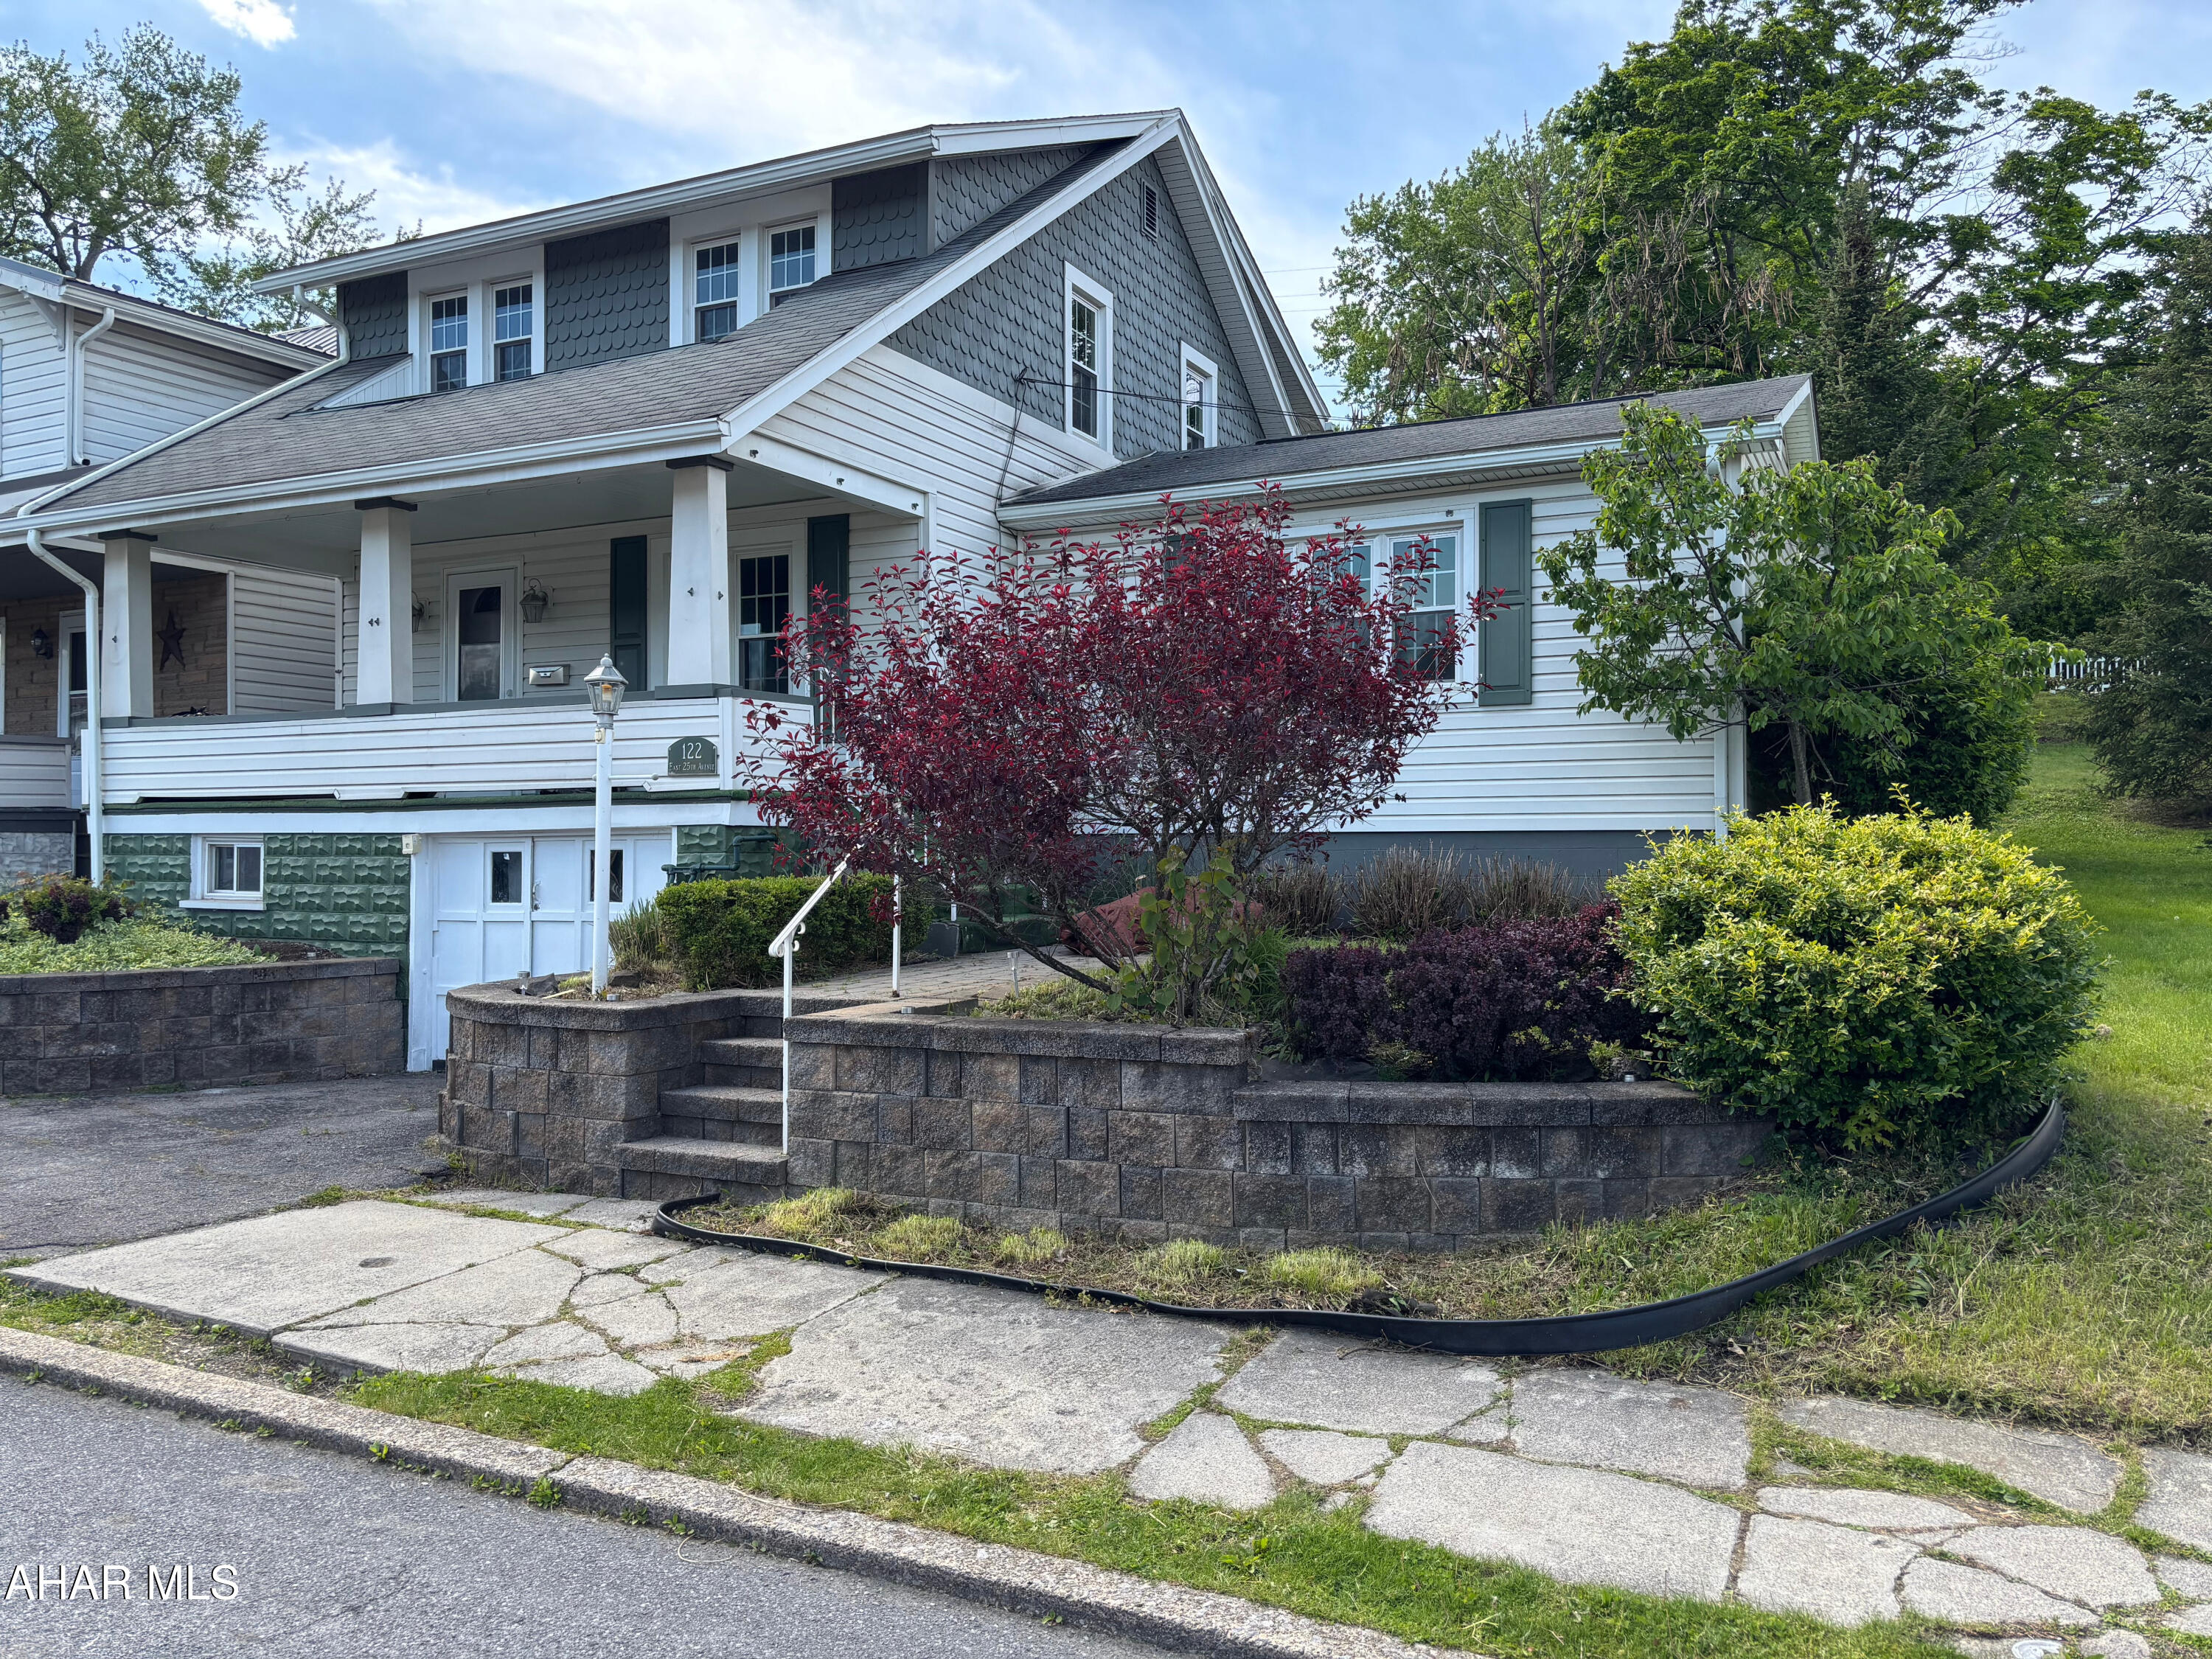
Check out this charming 4-bedroom, 2 full bath single-family home featuring a convenient first-floor primary bedroom with attached master bath! With a phenomenal location, you're within walking distance to the Penn State Altoona campus and have school bus access to both Altoona High School and Junior High as well as Juniata Gap Elementary School.  

This well-maintained home offers fresh paint, beautifully refinished hardwood floors, and new carpeting for a bright, updated feel. Enjoy relaxing on the welcoming front porch or entertaining on the outdoor patio. Additional highlights include a single-car garage, storage shed, and a functional layout perfect for comfortable everyday living.
#80131

Altoona

122 E 25th Avenue

4 Beds

2 Baths

1,512 Sq.Ft.

$144,900

MLS#: 80131

Welcome home to this extremely well-maintained 2 bedroom 2 bath property that perfectly blends timeless character with thoughtful updates. From the moment you step inside you'll appreciate the pride of ownership throughout. The renovated kitchen offers a fresh functional space for every day living and entertaining while the beautiful hardwood floors add warmth and charm throughout the home. The updated bathrooms provide modern convenience while complementing the homes classic appeal. The lower level offers an added bonus with a second canning kitchen perfect for preserving the garden harvest, extra food preparation or additional storage and workspace. Outside you'll love the large beautiful corner lot offering plenty of room for gardening entertaining relaxing or simply enjoying the outdoors. A garage provides valuable winter parking while the attached shed is ideal for keeping lawn and garden tools neatly tucked away. And don't overlook that walk up attic which offers exciting potential to be finished into additional living space such as a home office, hobby room or an additional bedroom. Don't forget the oversized carport perfect for the camper or additional vehicles. This is a home that has been lovingly cared for and exceptionally maintained, with character, functionality outdoor space and future potential all in one wonderful package. Come see all that this special property has to offer.
#81124

Cresson

701 Ashcroft Avenue

2 Beds

2 Baths

1,872 Sq.Ft.

$219,000

MLS#: 81124

1 ... 113 114 115 116 117 ... 666
* Listings identified with the FMLS IDX logo come from FMLS and are held by brokerage firms other than the owner of this website. The listing brokerage is identified in any listing details. Information is deemed reliable but is not guaranteed. If you believe any FMLS listing contains material that infringes your copyrighted work please click here to review our DMCA policy and learn how to submit a takedown request. © 2024. First Multiple Listing Service, Inc.

Send a message

Message successfully sent.

Your message

What is 3 + 4 ?

Reason for contacting?

I agree to receive email communication and understand I can unsubscribe at any time.

I agree to be contacted by Charis Realty Group - Christine Issler, Broker via call, email, and text for real estate services. To opt out, you can reply 'stop' at any time or reply 'help' for assistance. You can also click the unsubscribe link in the emails. Message and data rates may apply. Message frequency may vary. Privacy Policy

Sign Out

Virtual Assistant

Would you like to take the next step with this property? We can help you schedule a showing or virtual tour, or send you more details.

Yes, I would like more information.

Thank You for Your Reply, One of Our Agents will contact you as soon as possible

No, maybe later.

Thank you, you can always contact me via email, phone number or through the contact form.

Realhub AI

Lucy - Your AI-Powered Realtor

Update Your Temporary Password

Personalize your search

Enter your email and we'll notify you immediately when new listings match what you're looking for.

or enter email address

Already have an account ? Login here

Continue your home search

I agree to receive communications and understand I can unsubscribe at any time.

I agree to be contacted by Charis Realty Group - Christine Issler, Broker via call, email, and text for real estate services. To opt out, you can reply 'stop' at any time or reply 'help' for assistance. You can also click the unsubscribe link in the emails. Message and data rates may apply. Message frequency may vary. Privacy Policy

Already have an account ? Login here

We use cookies

We use cookies primarily for analytics to enhance your experience. By accepting, you agree to our use of these cookies. You can manage your preferences or learn more about our cookies policy.
