Properties

Browse or get in touch to schedule a walkthrough.

  • Nearby me
Price range

Popular Features

Community Features

Association

Property Features

Waterfront

View

Exterior Features

Interior Features

Style

10000 properties match your criteria

Updated 1 minute ago

E-Alert name
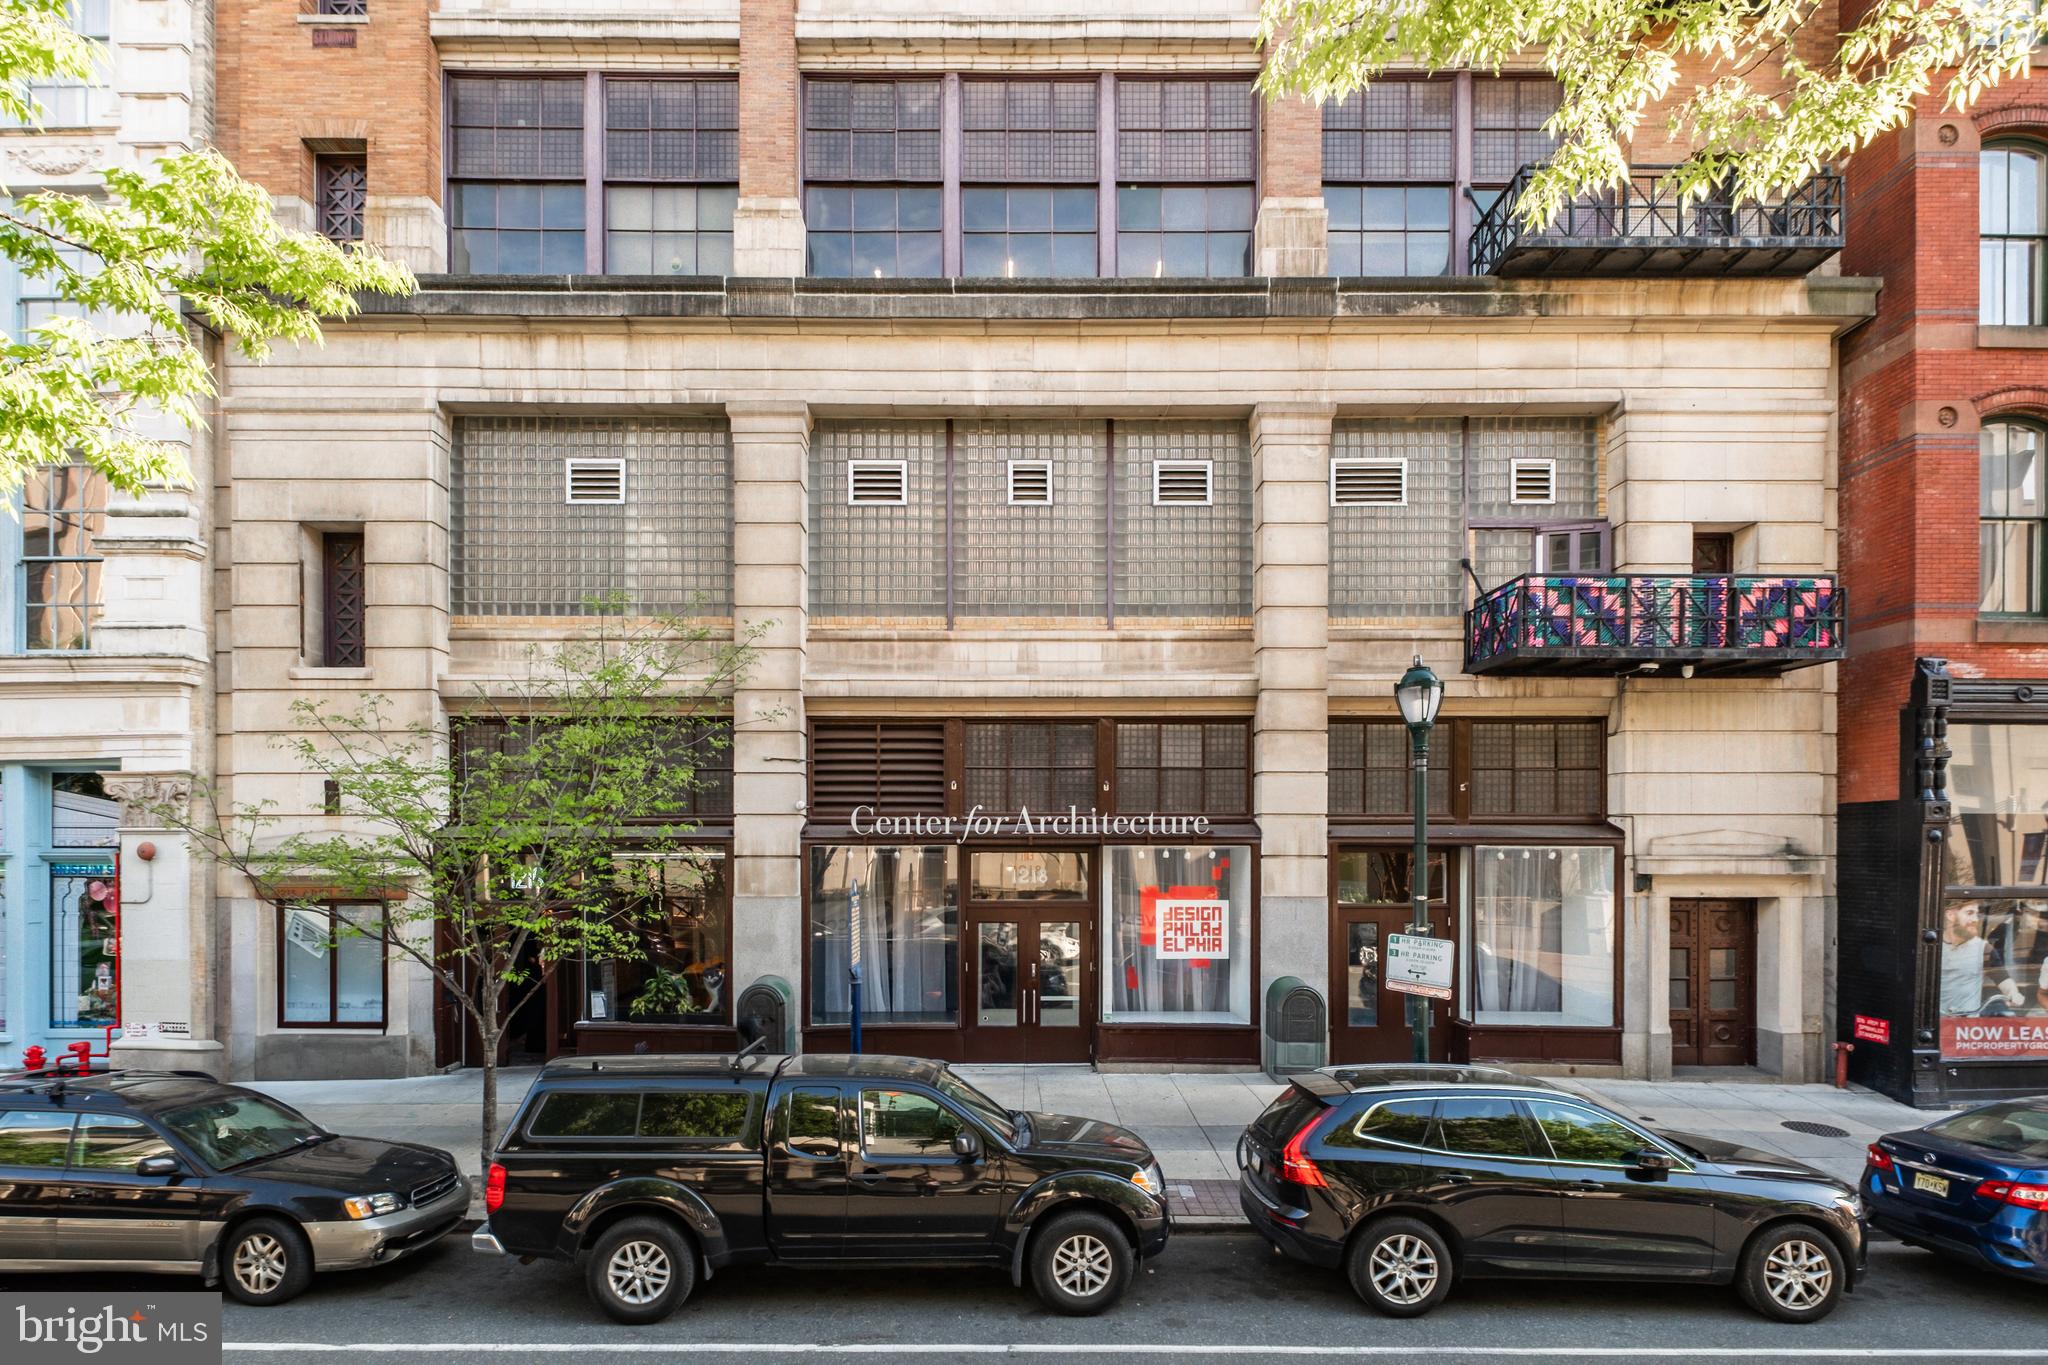
Welcome to 1218 Arch Street, a rare opportunity to own a large ground floor commercial condominium in the heart of Philadelphia, directly across from the Convention Center and Reading Terminal.  Located just a block from Market Street, Broad Street, City Hall, public transportation and parking, hotels, cultural attractions, restaurants and retail.  The ground floor consists of 12,350 SF with a retail storefront and loft-style interior, including high ceilings, hardwood floors, exposed brick and columns.  This fully built out space includes a large open meeting room, two conference rooms, partitioned offices, kitchenette, men's and women's restrooms, and a loading area directly accessible from Cuthbert Street.  The basement area is over 12,000 SF with 12' ceilings -- an unusually large and usable block of space for storage or back-of-house operations.  A small portion of this basement space is leased to AT&T and T-Mobile, generating significant revenue for the owner of this unit.  Do not miss this rare opportunity to own a large ground floor commercial space in the heart of Center City, Philadelphia!
#PAPH2518952

PHILADELPHIA

1216 ARCH STREET 20 1

None Beds

None Baths

24,400 Sq.Ft.

$2,500,000

MLS#: PAPH2518952
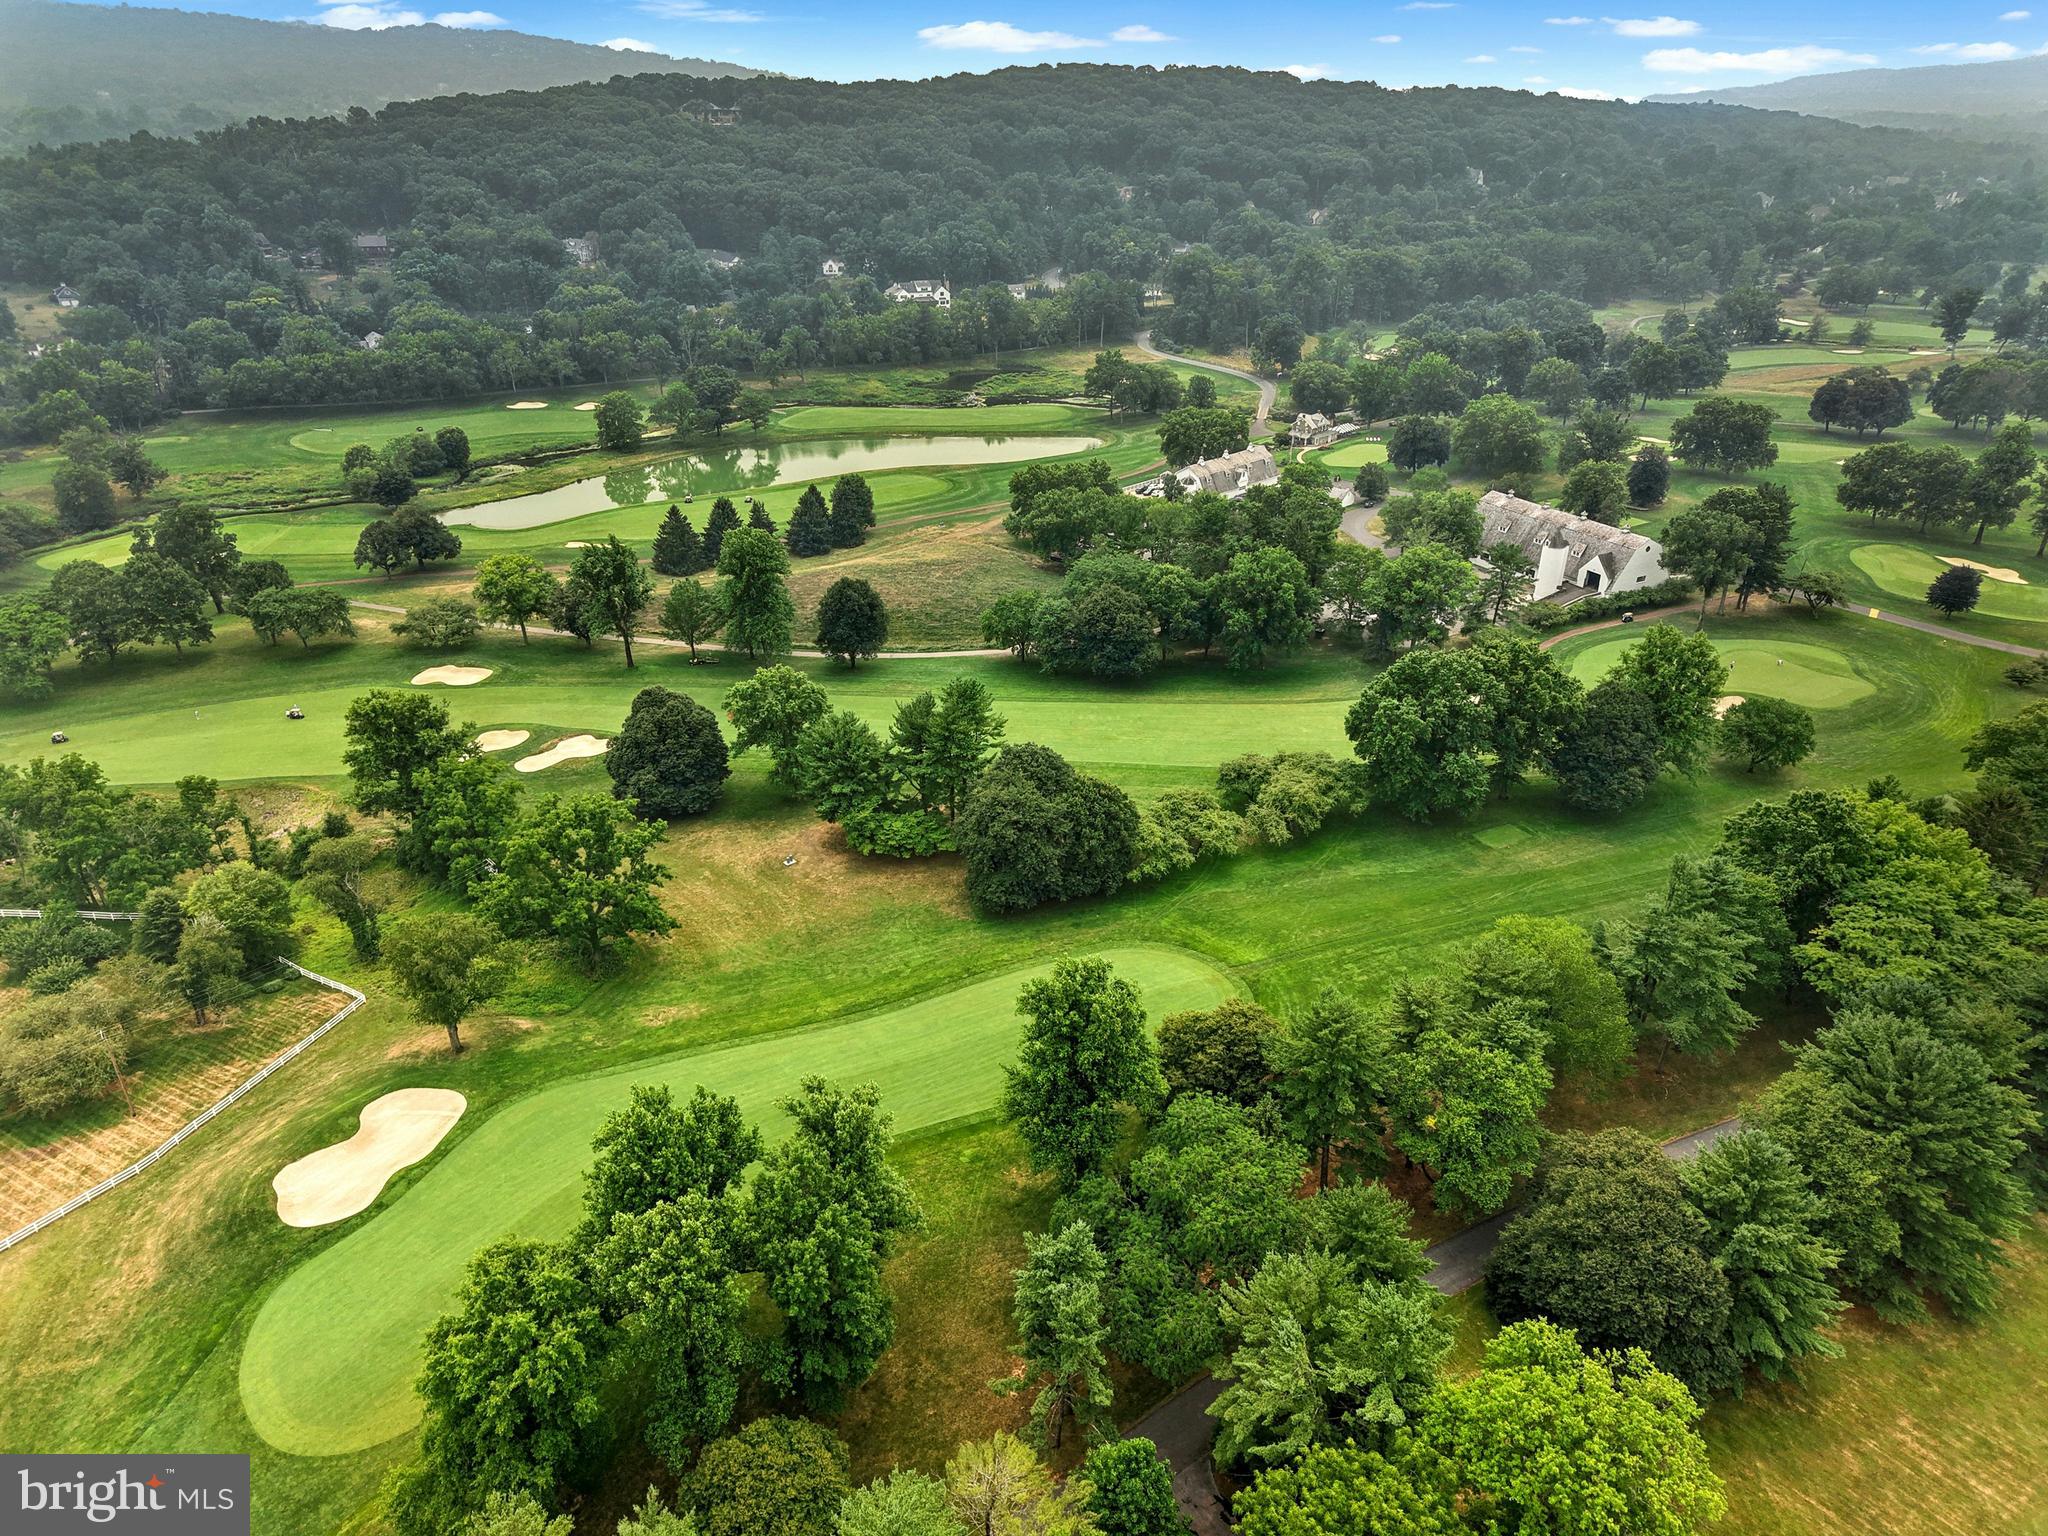
ON THE WEYHILL GOLF COURSE AT SVCC…..A wooded drive climbs, gradually, to an incredible vantage point, positioned to take full advantage of the surroundings.  This dramatic home was created by the noted architect, S. Harmon “Bugs” Brown, with an eye to COMBINING SPACE, LIGHT AND IMAGINATION. Set amidst old trees on 3.15 acres in the coveted environs of OLD WEYHILL, the house is perched above the SVCC WEYHILL GOLF COURSE on the south side, while overlooking a ten acre, private pond to the north.
Inside, warm wood flooring and STUNNING WINDOW PLACEMENT set the mood for the perfect retreat.  This brilliant design was created for the architect’s own personal residence, on acreage available only through a private purchase from Bethlehem Steel. The resulting achievement is a spacious, airy, light-filled home that makes you feel connected to the treetops.  Vast windows and glass doors welcome the four seasons.  The main floor, with walls of glass, is an intriguing combination of spaces, offering living room, family room, dining room, and kitchen.  The primary bedroom suite boasts stunning views, a separate office, and a three-part bath.  Two additional bedrooms and bath are on the entry level.   
The Old Weyhill neighborhood, with UNPARALLELED PRIVACY welcomes one to renovate, update or build new.  This secluded acreage is set far back from the PRIVATE ROAD. It overlooks over 800 acres of the Saucon Valley Country Club and is only a short walk or golf cart ride to the Weyhill Golf Course Clubhouse and the country club amenities beyond.  Rarely does a property such as this become available in such a location … offering SVCC roads for walking, all enveloped by the beauty of the natural environs.
#PANH2010338

BETHLEHEM

1657 LINDEN OAKS LANE

3 Beds

2 Baths

3,536 Sq.Ft.

$2,500,000

MLS#: PANH2010338
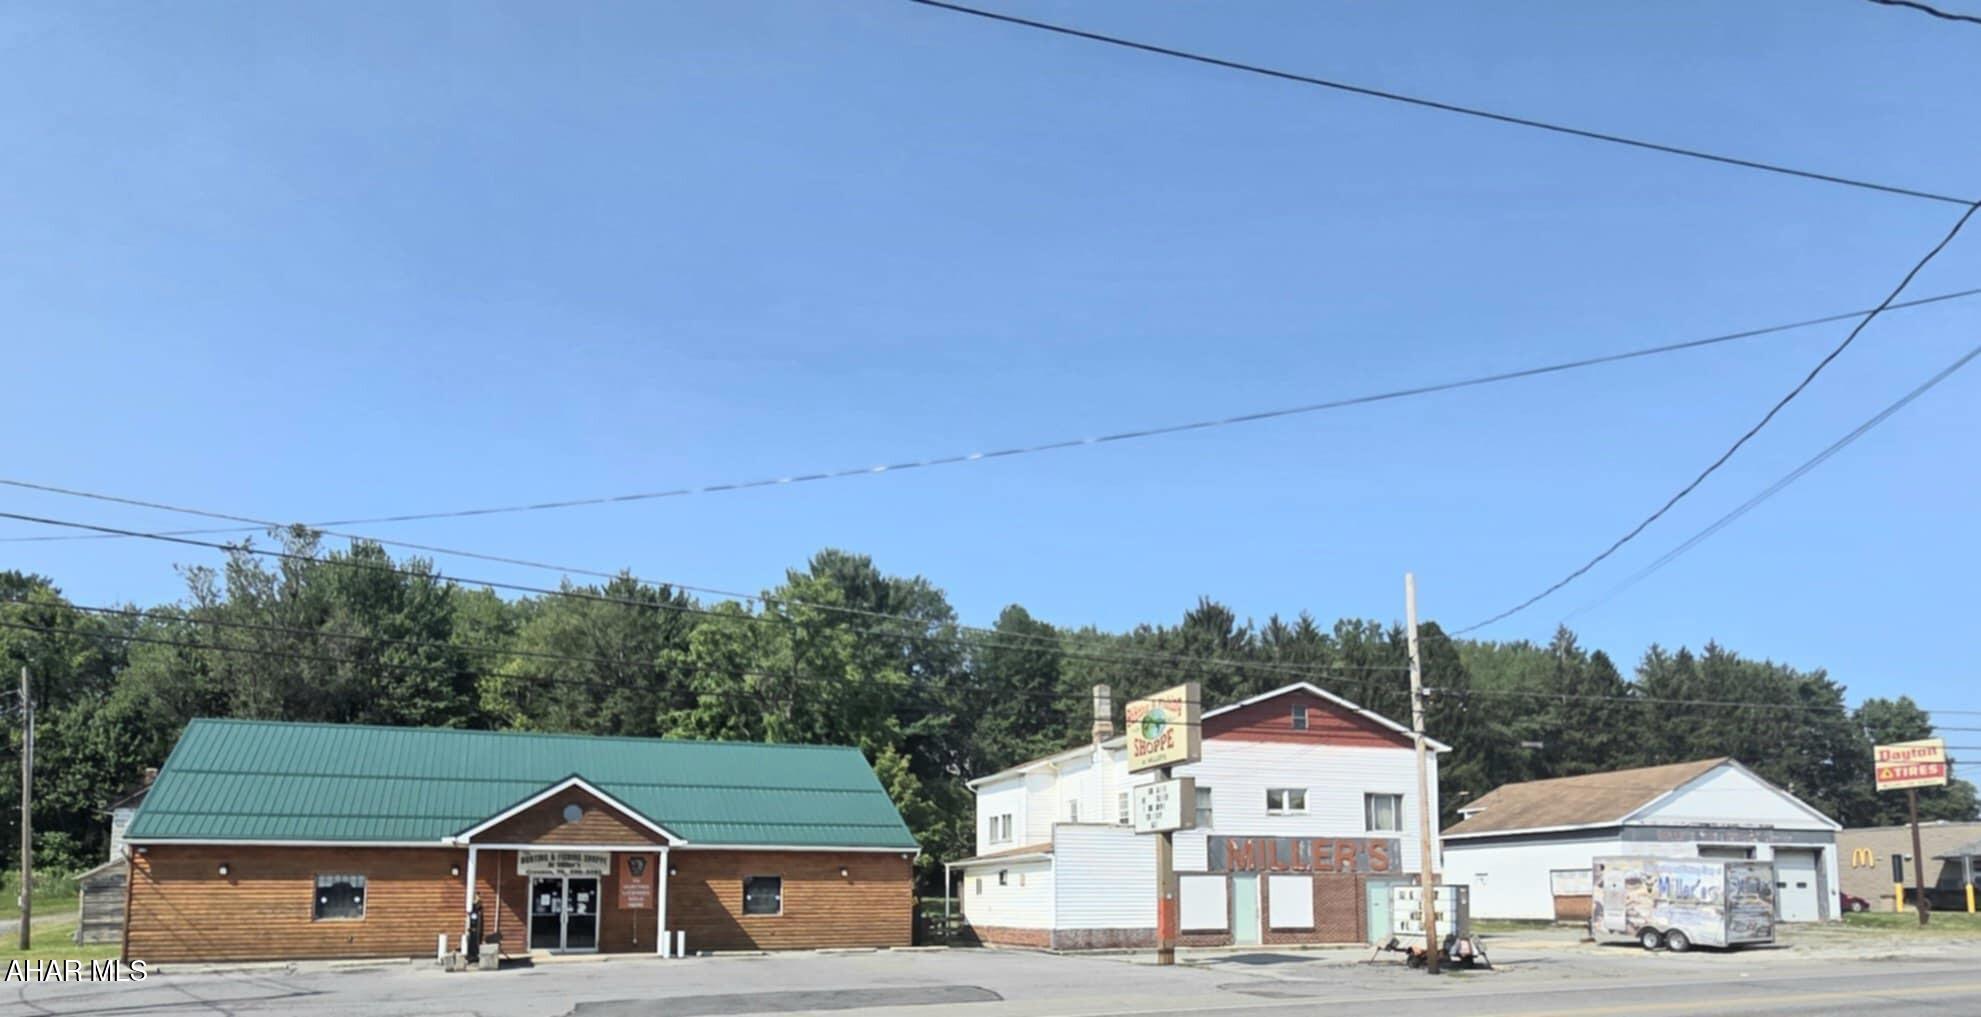
Prime Commercial Opportunity - Multi-Use Property with Endless Possibilities

Discover this versatile mixed-use property located on just under an acre, offering an incredible opportunity for a variety of businesses. The property is home to four unique buildings, each with its own history and potential for transformation. Currently, the space features:

Hunting and Fishing Retail Location: A locally owned and operated business that has served the community for over 35 years. The retail store is well-established, and its inventory and furnishings are negotiable. This commercial space includes an office area, restroom, sales floor, and stock room, ideal for continuing its current use or reimagining it for a different business venture.

Former Gas Station and Corner Store: A spacious 2nd building once operated as a gas station and corner store. The second level of this building houses a 4-bedroom, 1-bath apartment that is currently occupied. The ground floor could be repurposed for retail, service-based businesses, or other commercial uses.

Commercial Garage/Former Car Wash: The third building, formerly a commercial garage and car wash, offers incredible potential for storage units, boat storage, or a variety of other uses. With the right vision, this building could be transformed into a profitable venture.

Butcher Shop/Former Residence: The fourth building on the property was originally used as a butcher shop for deer and was once a residence. With a bit of TLC, it could be converted into a rental unit or another business space, adding to the income potential of this property.

Whether you're looking to continue with the current businesses or repurpose the space for your own venture, this property offers limitless opportunities for the right investor.

Contact us today for more information or to schedule a viewing of this prime commercial space!
#78087

Cresson

7468 Admiral Peary Highway

None Beds

None Baths

13,696 Sq.Ft.

$2,500,000

MLS#: 78087
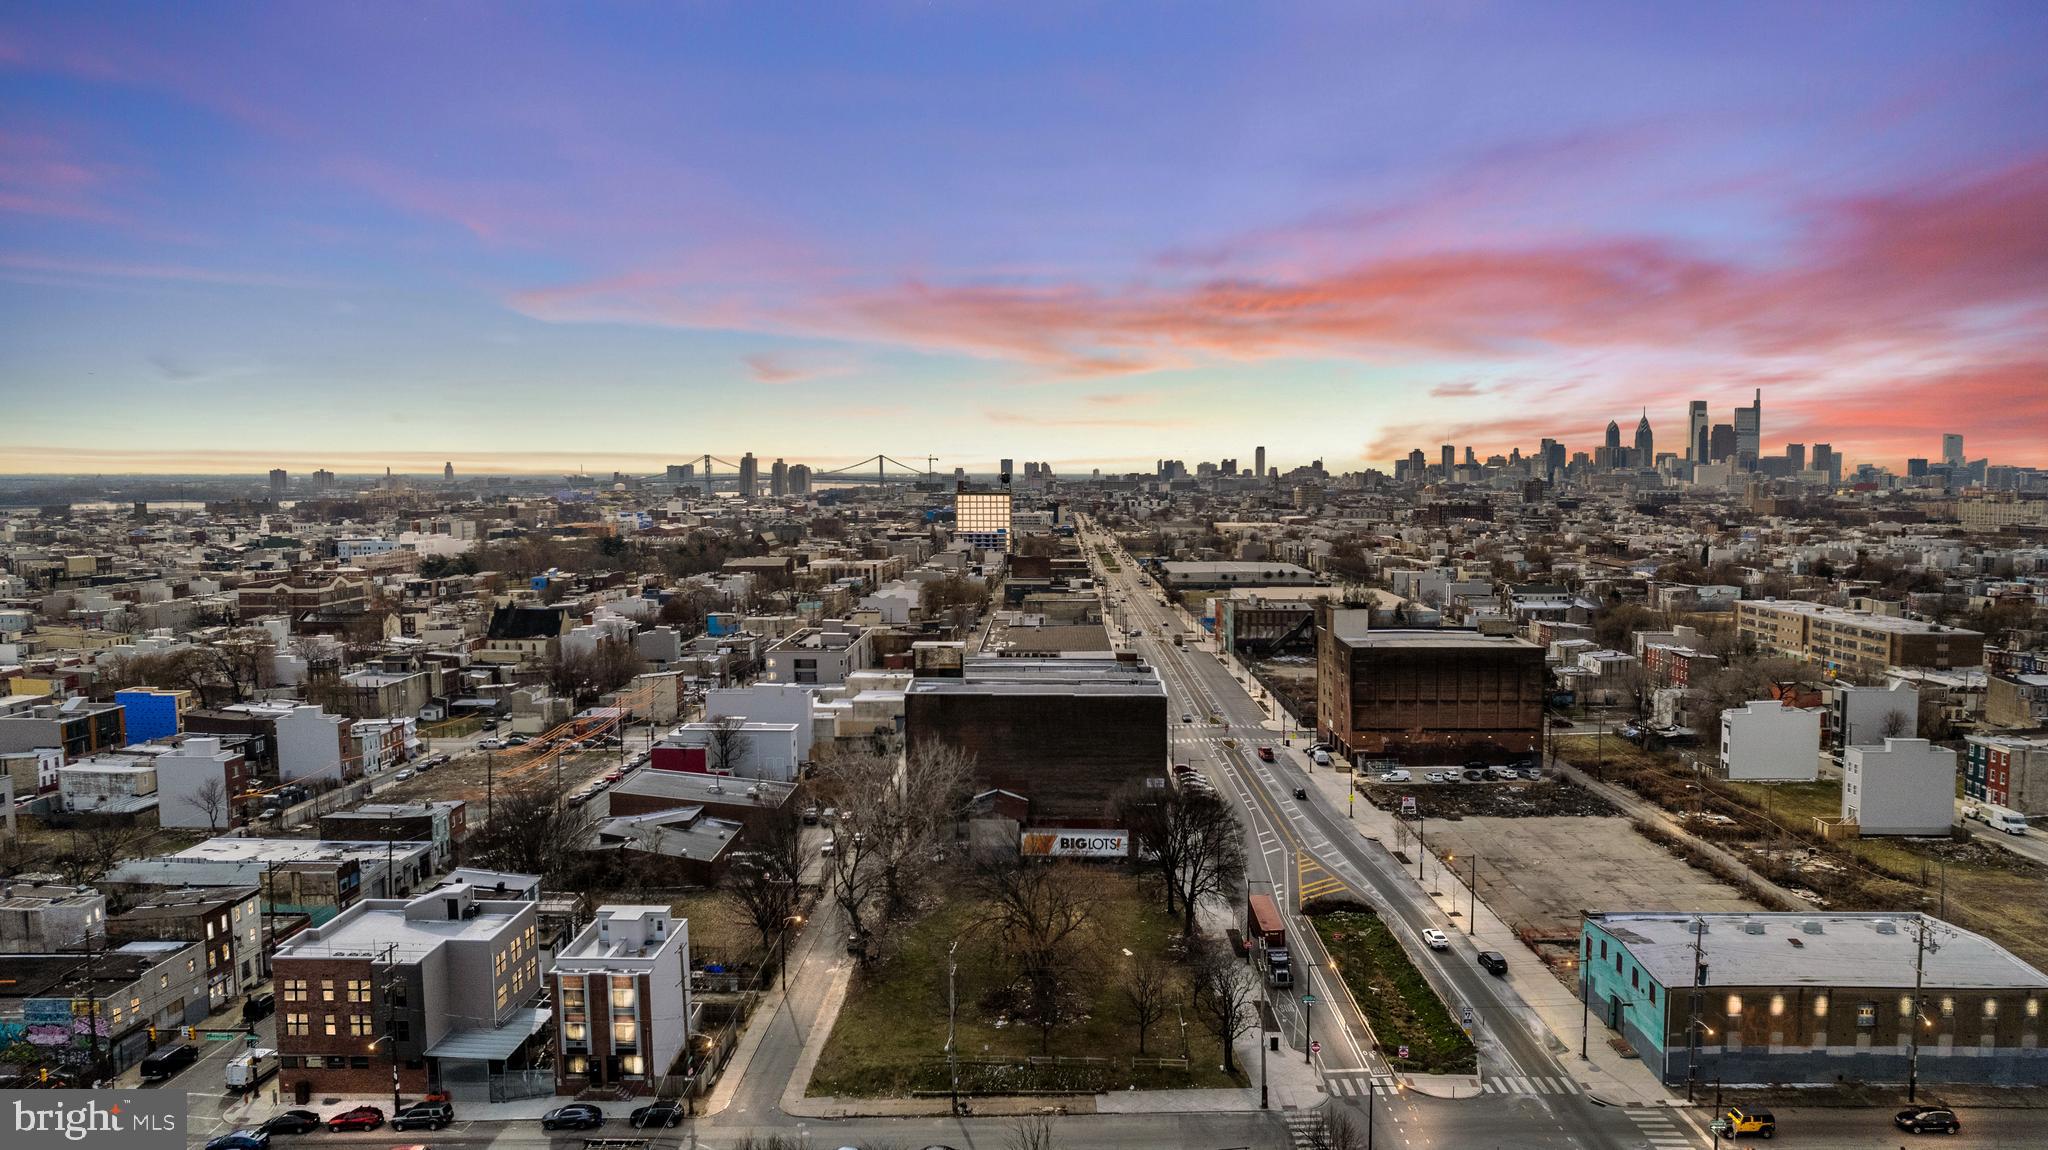
2425-39 N American Street is a rare, street-to-street corner parcel in Philadelphia offering 25,739 square feet of developable land and an ideal canvas for ground-up redevelopment.​ Zoned ICMX (Industrial Commercial Mixed-Use), the site provides significant flexibility for a variety of uses including mixed-use residential with ground-floor retail, creative office, surface or garage parking, light industrial or manufacturing, and owner-operator facilities.​

Its prominent corner exposure and strong frontage on three streets create excellent visibility and access, enhancing both commercial appeal and design potential.​ Located within a Qualified Opportunity Zone (QOZ), the property presents compelling tax-advantaged investment potential for qualified investors.​ This parcel represents an attractive opportunity for developers, investors, or institutional buyers seeking a strategically located asset with substantial density in a growing Philadelphia market.​
#PAPH2610634

PHILADELPHIA

2425 N AMERICAN STREET 39

None Beds

None Baths

0.59 acres

$2,500,000

MLS#: PAPH2610634
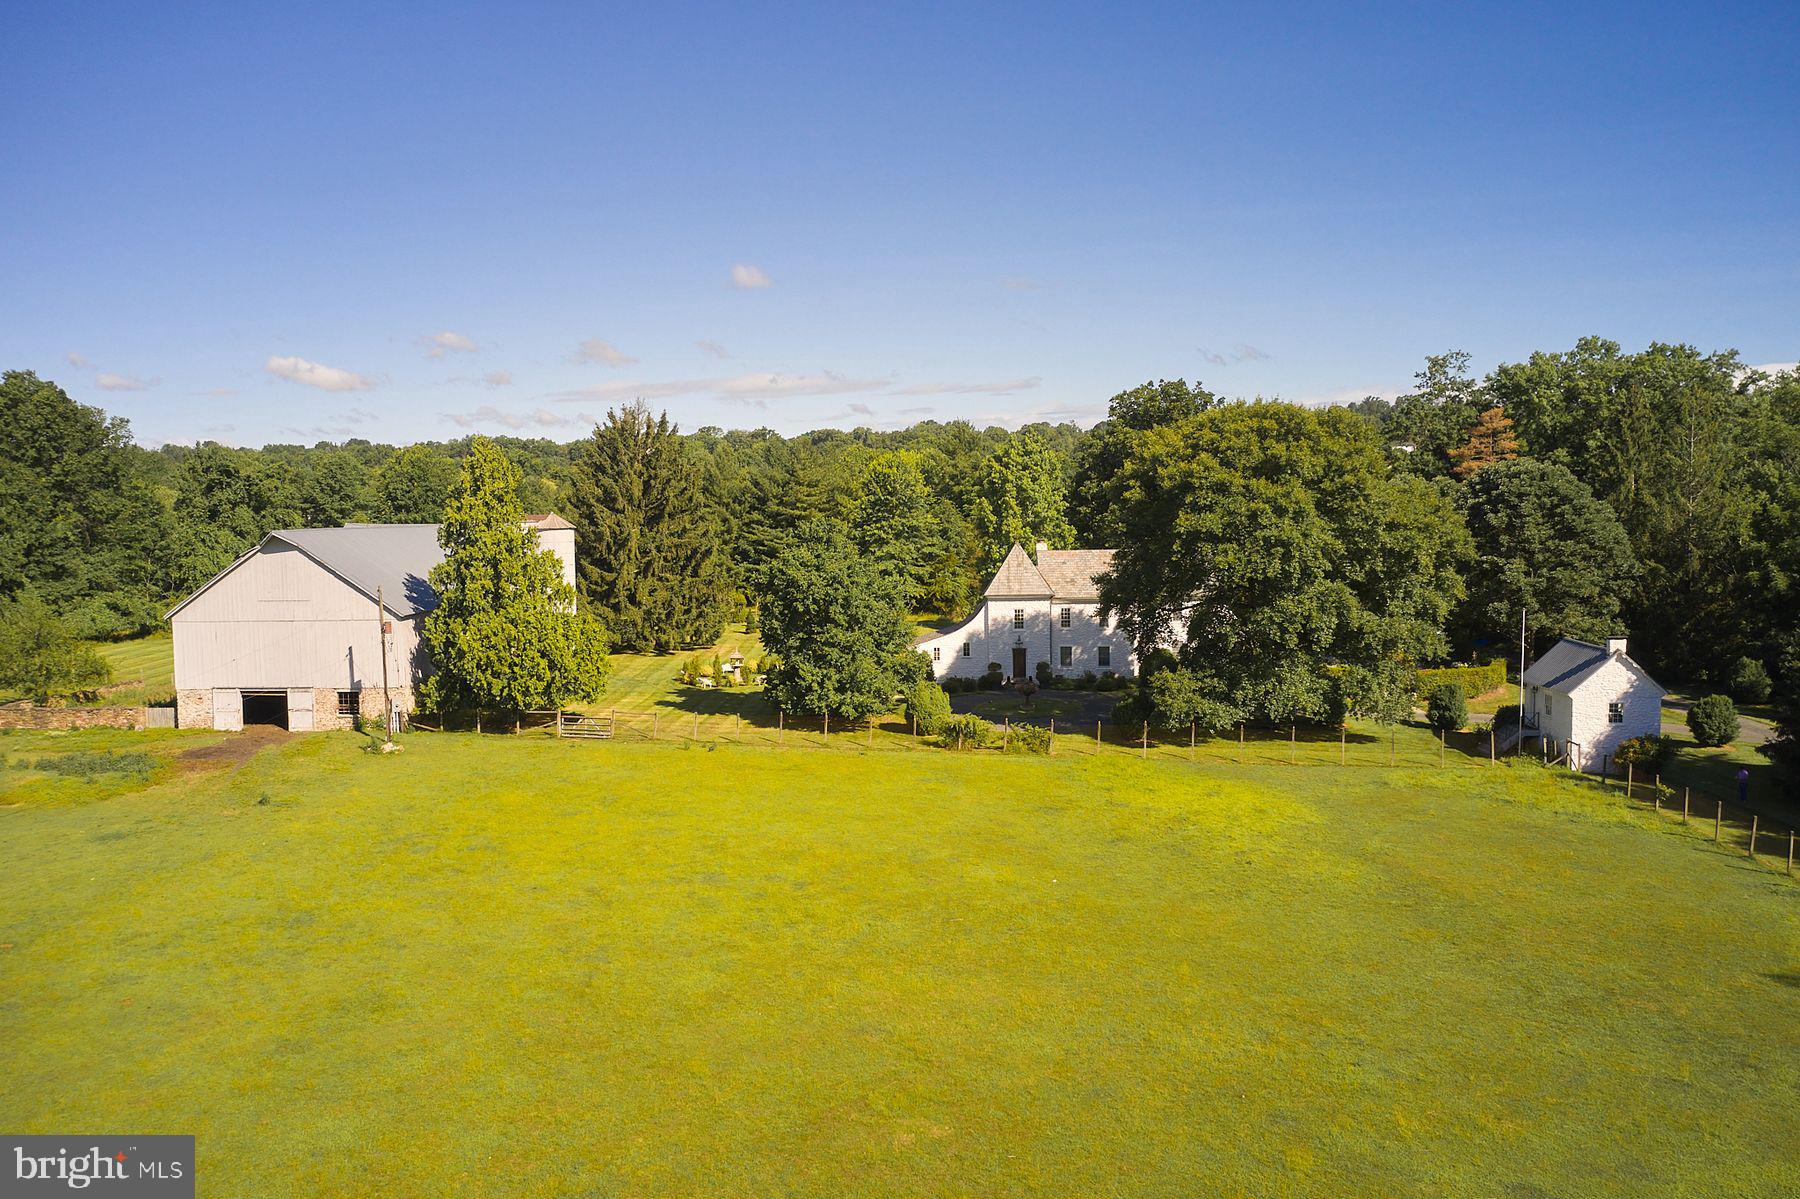
Down a long tree-lined drive find one of Bucks County’s most distinctive historic properties, “DOGS & Frogs”. Built in 1780, this 4 bedroom, 3.5 bath renovated French Normandy-style stone farmhouse features wood-burning fireplaces, antique black walnut flooring, a double- height great room, updated kitchen, and newly built spacious glass family room which opens out to the gardens. Just off the kitchen is a charming, covered veranda which serves the pool area. The Owners Bedroom Suite includes a renovated bath and sumptuous library/sitting room. There are 2 more bedrooms and bath at the second level.  The third level contains a spacious Guest Suite.  The home sits on 10 open acres with mature fields. The property boasts a classic Bucks County stone bank barn which is newly roofed, repointed and heated.   Also find a refurbished stone springhouse which is now the owner’s office overlooking the fields, a carriage shed/garage, and a 2,000 sq ft newly roofed accessory building. For your further enjoyment there is a small pond and garden rooms for gatherings and for the chef/gardener that likes to grow their own vegetables and flowers. The owner currently raises Romney and Lincoln wool-sheep, and keeps horse friends, adding to an old-world feel to the property. Located between New Hope and Doylestown, PA there is plenty of shopping and restaurants that serve an interesting and diverse population. Only 90 minutes from NYC and 45 min from Philly Top public schools in the state and low taxes.
#PABU2074254

DOYLESTOWN

4897 LANDISVILLE ROAD

4 Beds

3 Baths

3,546 Sq.Ft.

$2,500,000

MLS#: PABU2074254
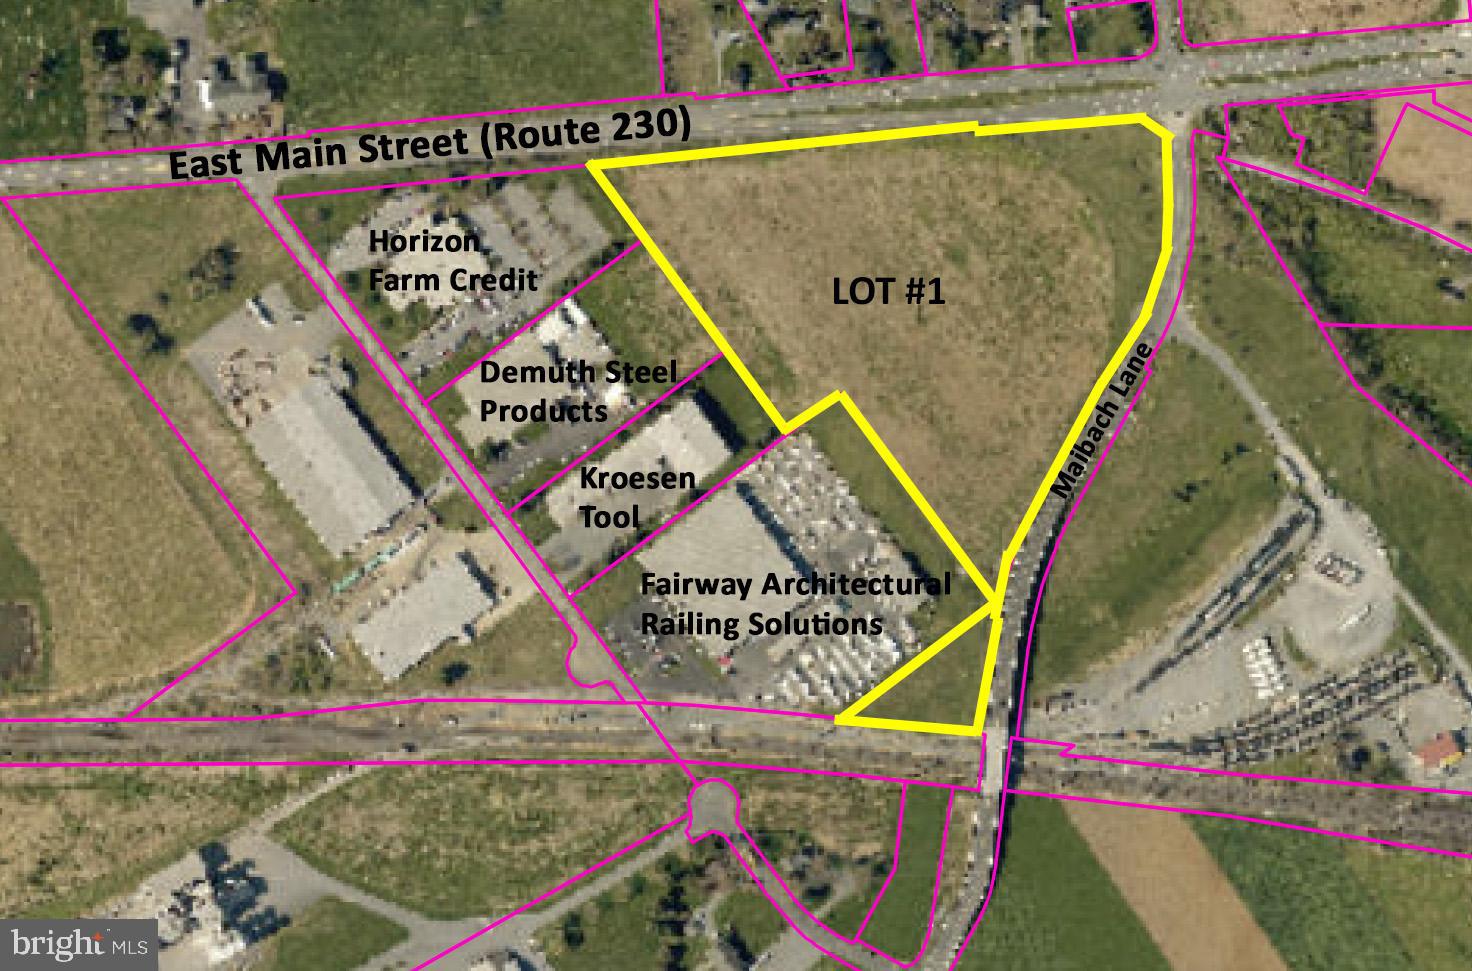
Fee simple industrial lot with road frontage along Route 230 (East Main  Street) in Mount Joy.  To be subdivided from parent tract -- completion expected third quarter, 2023.
#PALA2035888

MOUNT JOY

55 MAIBACH LANE 1

None Beds

None Baths

13.3 acres

$2,500,000

MLS#: PALA2035888
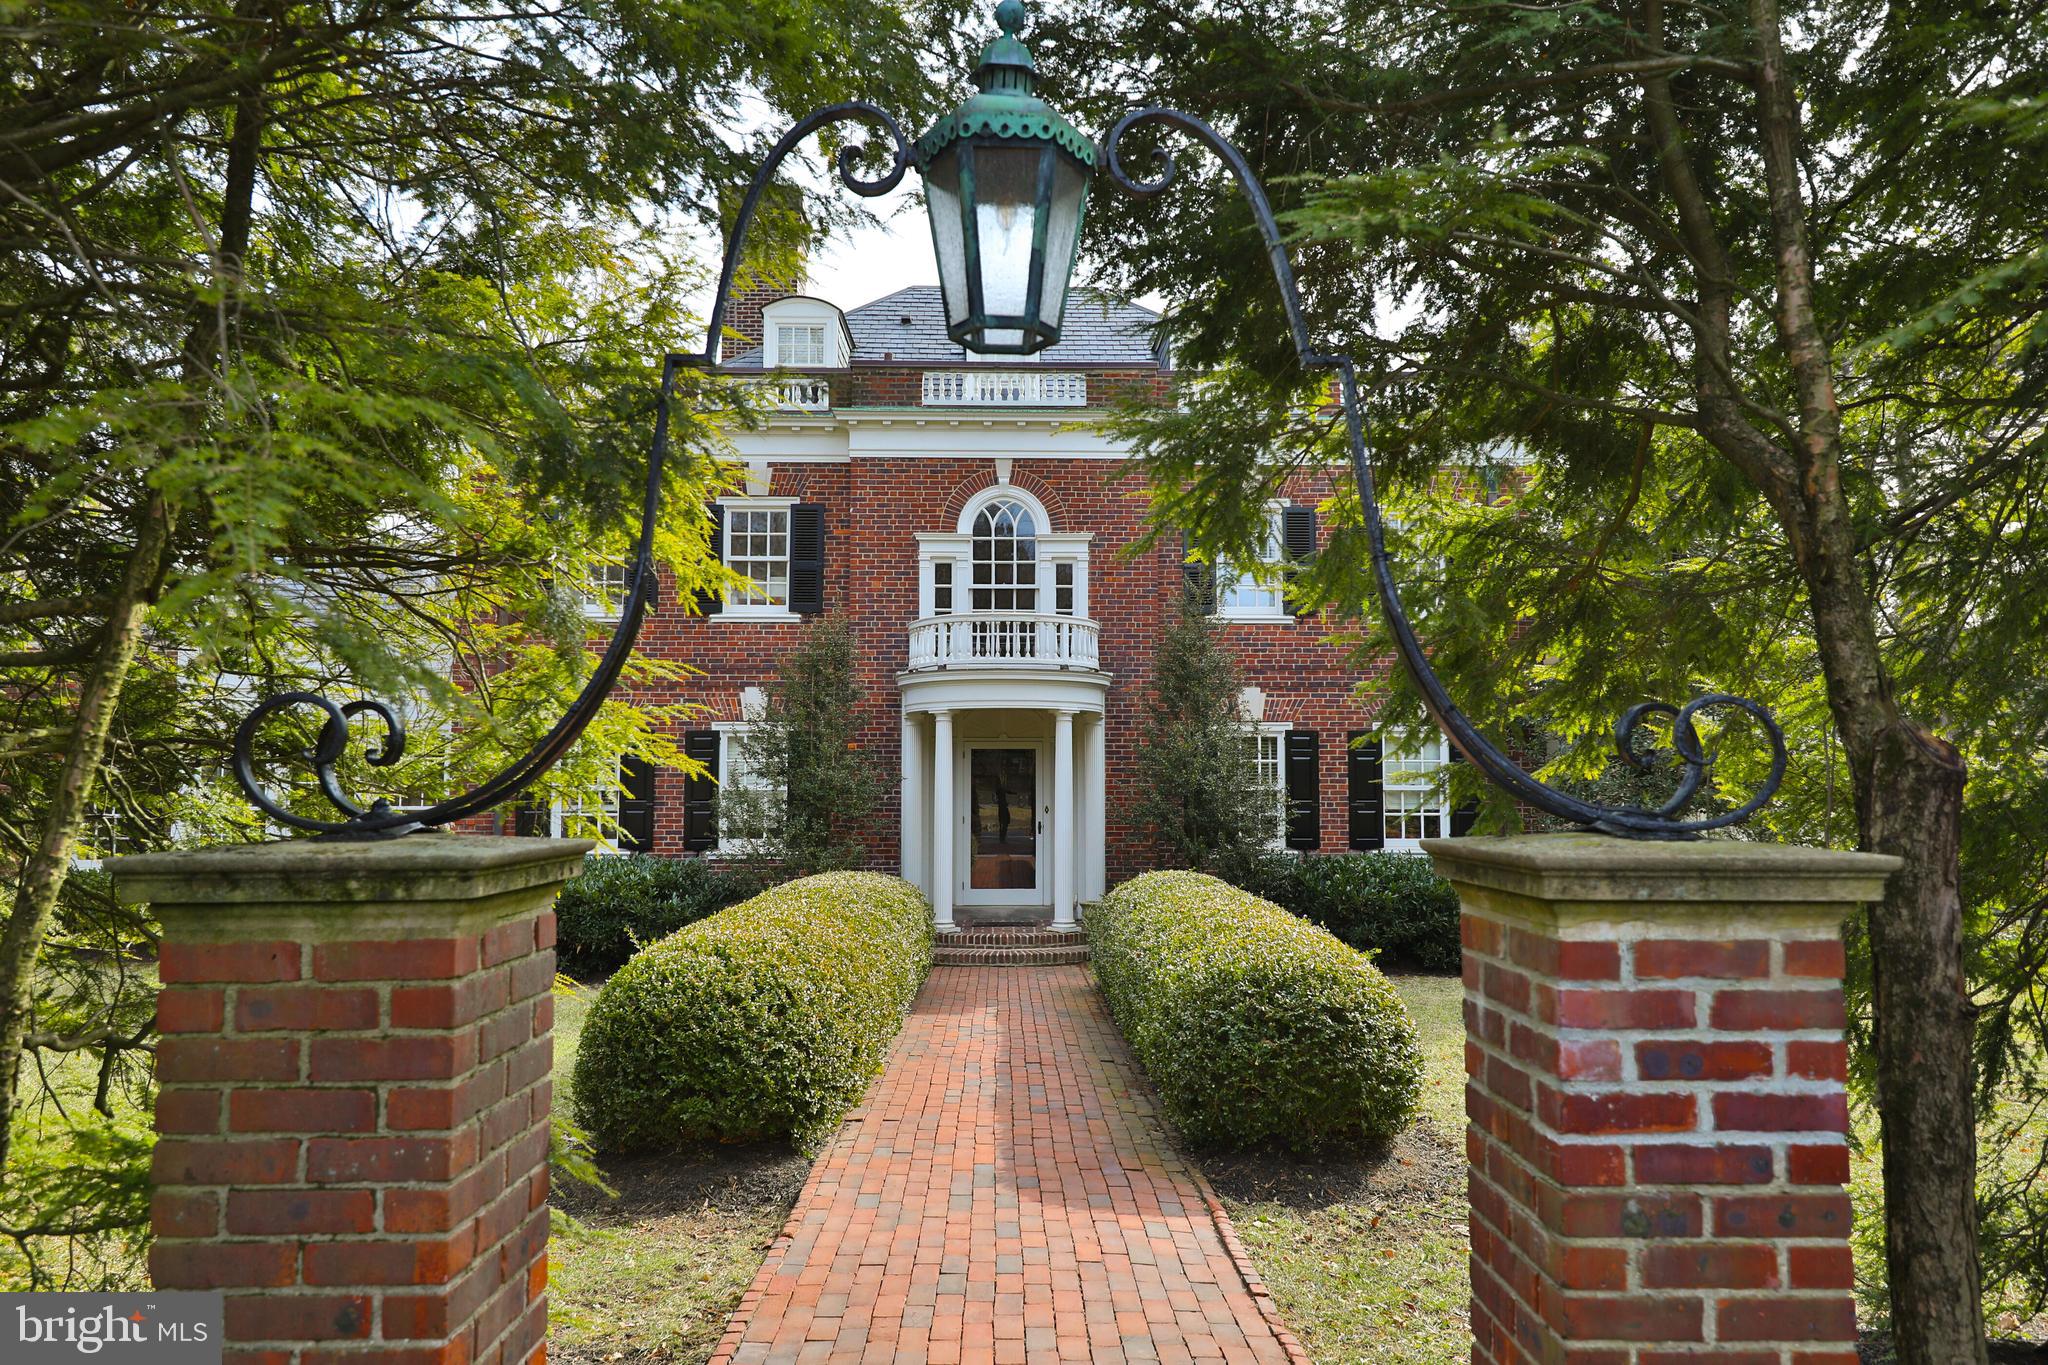
This 1937 Georgian Colonial in West Mount Airy is a perfect blend of historic elegance and modern sophistication, offering timeless architectural details alongside contemporary updates designed for today’s lifestyle. Located  blocks from Carpenter's Woods and the miles of trails in the Wissahickon Valley, this five-bedroom, four full and three half-bathroom estate has been completely remodeled, preserving its original character while incorporating high-end finishes and thoughtful design.

There is abundant first floor living space, beginning with a grand foyer and sweeping staircase that sets the tone for the home’s elegance. The open-concept kitchen features soapstone countertops, a breakfast nook, and a spacious pantry, making it both stylish and functional. Adjacent to the kitchen, the family room provides a comfortable gathering space, while the formal dining room and living room with a fireplace create the perfect setting for entertaining. A private office with custom-built cabinetry, a sunroom filled with natural light, and a half bathroom complete the main level.

On the second floor, the primary suite is a true retreat, featuring a dressing room with custom cabinetry and a spa-like ensuite bath with a clawfoot soaking tub and walk-in shower. A private guest room offers another beautifully remodeled ensuite bath. Two additional bedrooms share a Jack-and-Jill bathroom, and a bonus room, currently set up as an office, provide additional flexibility.

The third floor is a newly remodeled private suite, complete with a spacious bedroom, a beautifully designed bathroom with a soaking tub and walk-in shower, and a large walk-in closet with custom cabinetry. Throughout the home, ample storage space is thoughtfully integrated with custom-built cabinetry and closets, ensuring both functionality and style.

Outside, the sprawling grounds are beautifully landscaped with mature plantings, enhancing the home’s stately presence. A large slate patio at the rear of the home offers an ideal space for outdoor entertaining, while the long, freshly paved driveway leads to a one-car garage. Move right into this stunner featuring hardwood floors throughout, five fireplaces, custom built-ins, and central air conditioning. Every detail has been carefully considered to honor the home’s history while providing the comfort and style of modern living.
#PAPH2437834

PHILADELPHIA

714 W MOUNT AIRY AVENUE

5 Beds

4 Baths

4,934 Sq.Ft.

$2,500,000

MLS#: PAPH2437834
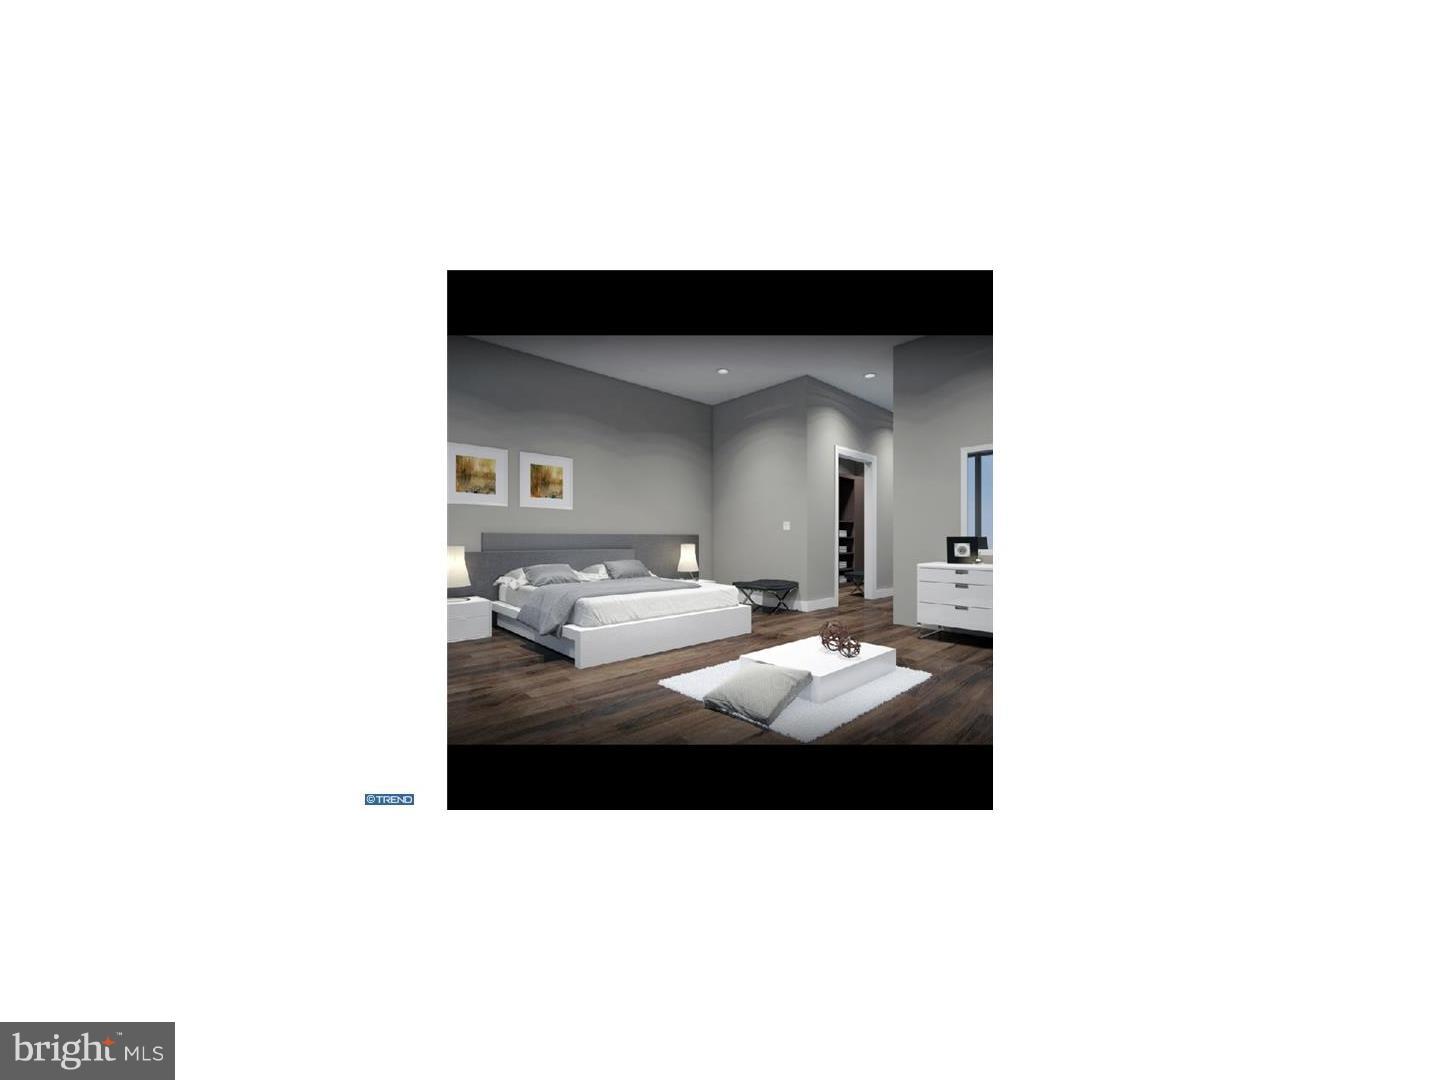
Discover the perfect blend of luxury, style and comfort at the Walnut Estates. Scheduled for completion at the end of the year and one of 5 in a gated community, this 19' wide, 5,000 square foot home with 2 car garage features 4 light filled bedrooms, 4 full bathrooms, 2 half bathrooms and includes a variety of luxury finishes such as hardwood flooring, built in speakers, solid core interior doors, video intercom system, home automation system, elevator and dual zoned HVAC system. The home showcases comfort & style from start to finish, starting with its tiled foyer and spacious first floor bedroom, up to the second floor which features a gorgeous dining room with ceilings that soar over 20' high, just the spot to sit down for a meal with family and friends. The dining room leads into the spacious living room with 10' high ceilings, built in speakers, wet bar, a gas fireplace and large windows leading out to a rear deck. Continue past the conveniently located powder room into the modern, stylish kitchen with all the bells and whistles you could ask for, such as top of the line stainless steel appliances, custom cabinetry with under cabinet lighting and gorgeous quartz or granite counters with a large island. Upstairs, the 2 bedrooms, laundry room, family room and tiled hall bath on the 3rd floor are a treat, but the 4th floor master suite is a work of art with its huge walk in closets, large deck, and master bath with radiant heated floors, private toilet room and custom tiled shower with dual shower heads, raincan ceiling and handheld showerheads, all within a frameless glass enclosure. From the master suite be sure to head up to the pilot house with sitting area and optional wet bar, and onto the spacious roof deck which offers stunning views of the city. The full finished basement completes this stunning home, which includes a fantastic media room with ceilings over 9' high, wall to wall carpeting, conveniently located powder room and optional wine cellar. Located in the highly desirable Rittenhouse Square area, the home has a 10 year tax abatement pending.
#1003651887

PHILADELPHIA

213 S 22ND STREET

4 Beds

4 Baths

5,000 Sq.Ft.

$2,500,000

MLS#: 1003651887
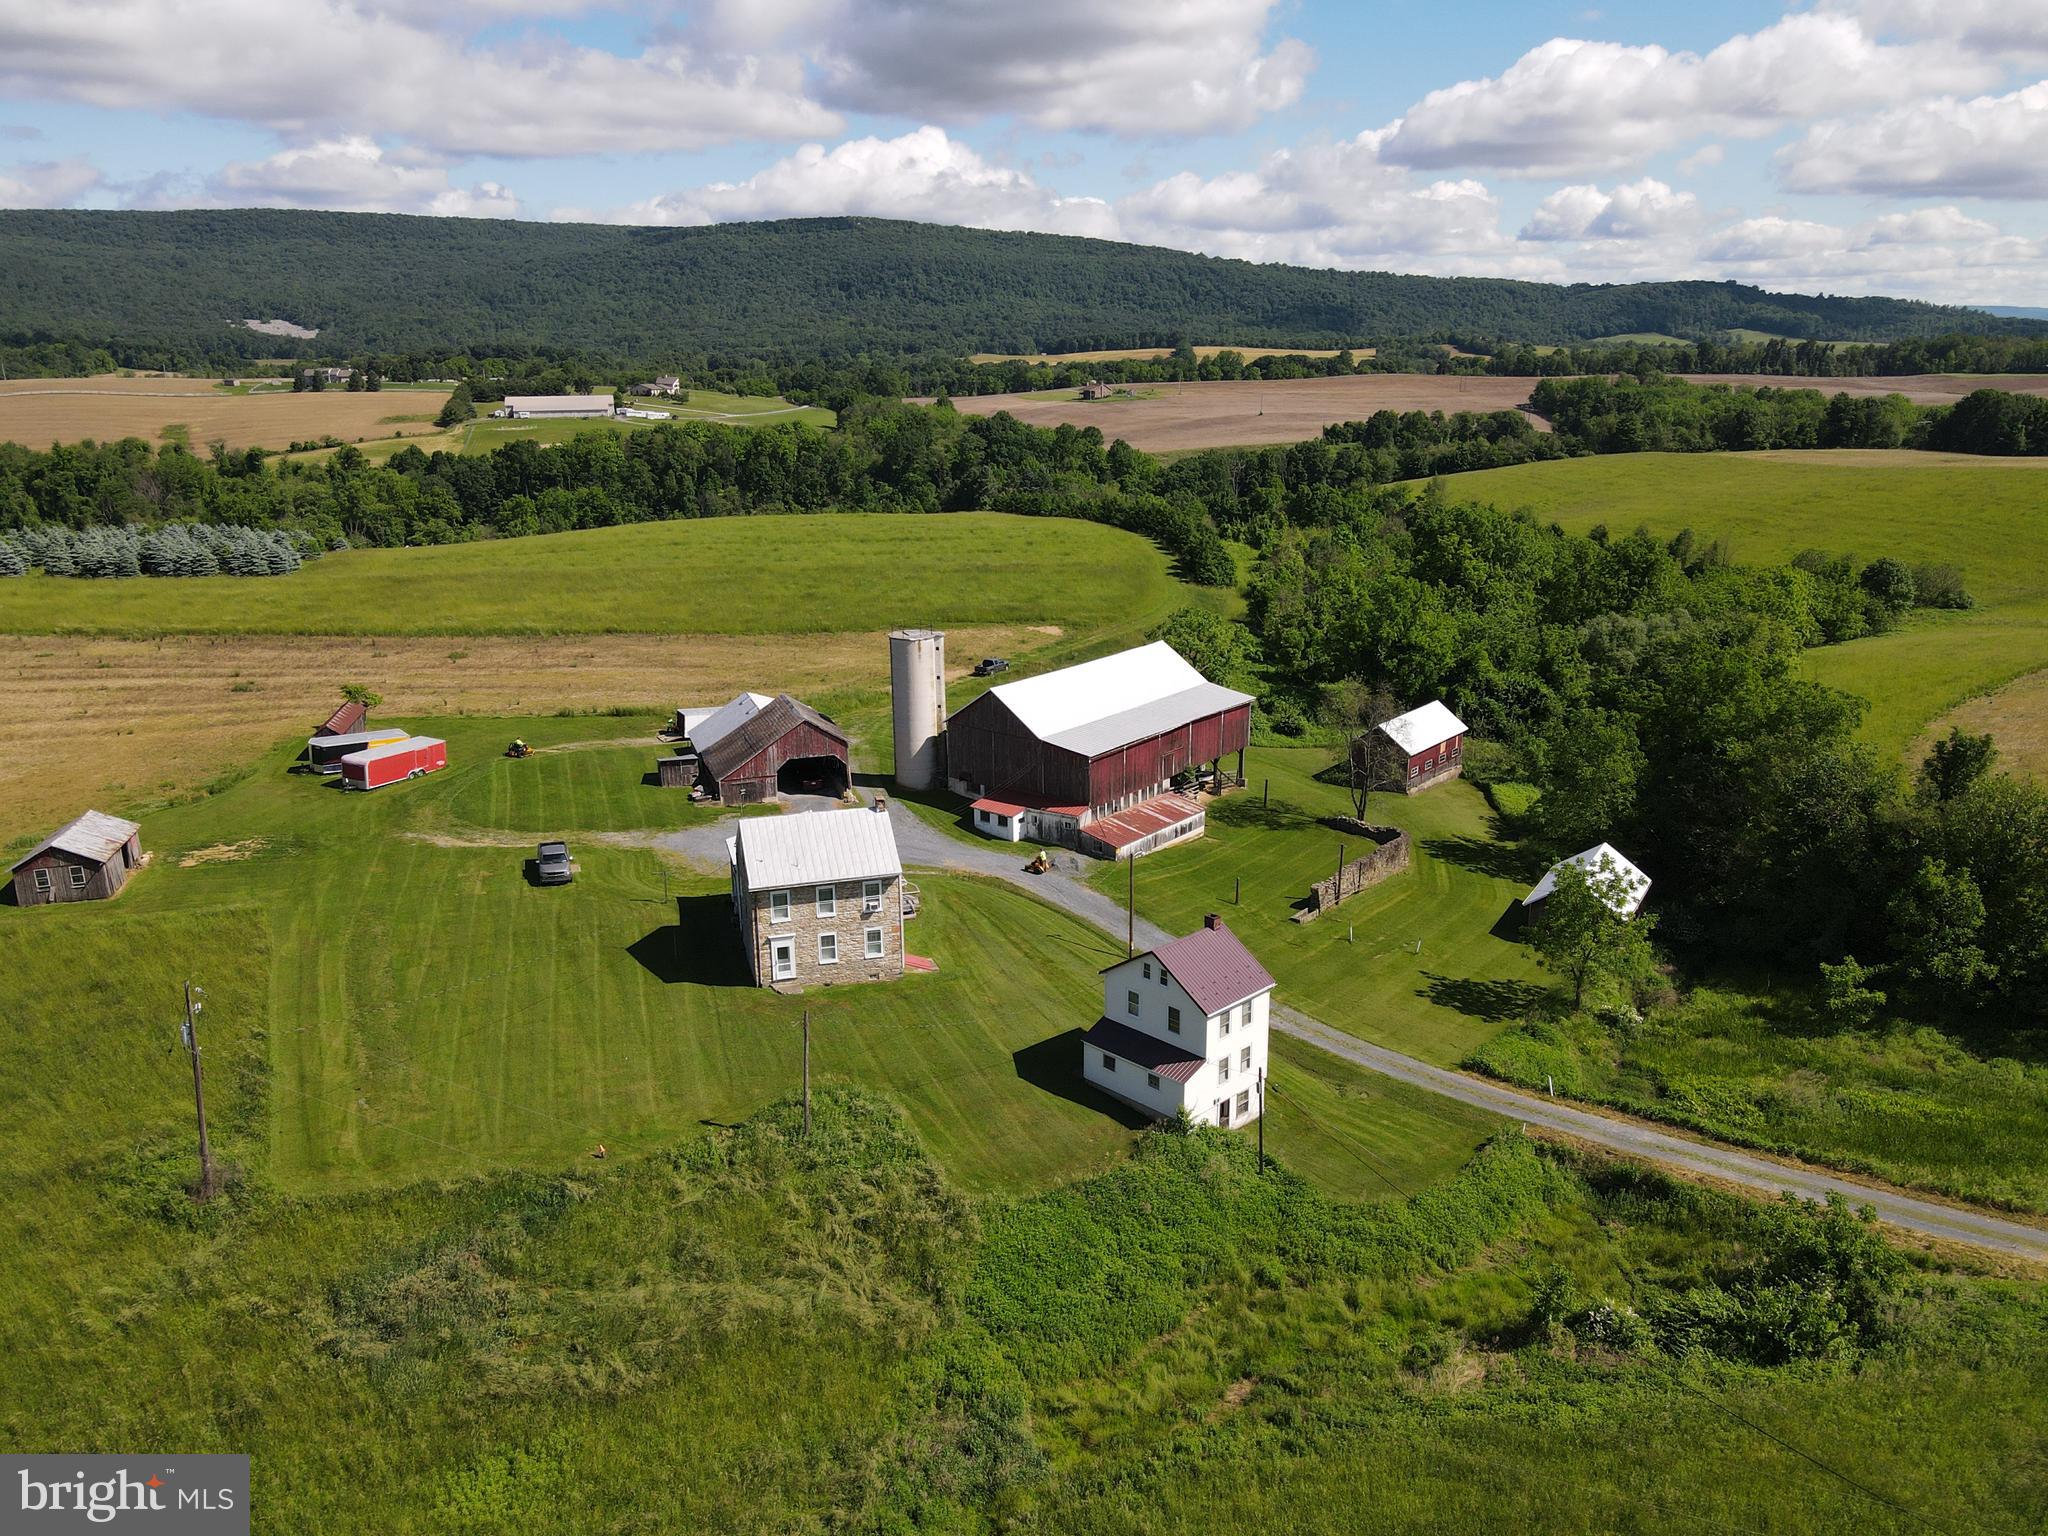
This 110-acre farm presents a rare opportunity to acquire productive agricultural land with long-term potential. Approximately 88 acres are tillable, and the entire property is currently leased for agricultural use. With over 3,600 feet of road frontage and a prime location just one mile from the I-78 and Route 143 interchange, the property offers excellent access in a peaceful rural setting. Enjoy magnificent views of the Blue Mountain—an ideal backdrop for a potential winery, horse farm, or agri-tourism venture. Two approved residential building lots are included, offering added flexibility for future use or investment. Additionally, 76 acres are zoned for Commercial District use, creating further opportunities for development or business expansion. Whether you're looking to expand your land holdings or invest in a scenic, income-producing property with vision, this land stands out. Be sure to view aerial tour.
#PABK2059650

LENHARTSVILLE

1821 OLD ROUTE 22

3 Beds

2 Baths

2,344 Sq.Ft.

$2,500,000

MLS#: PABK2059650
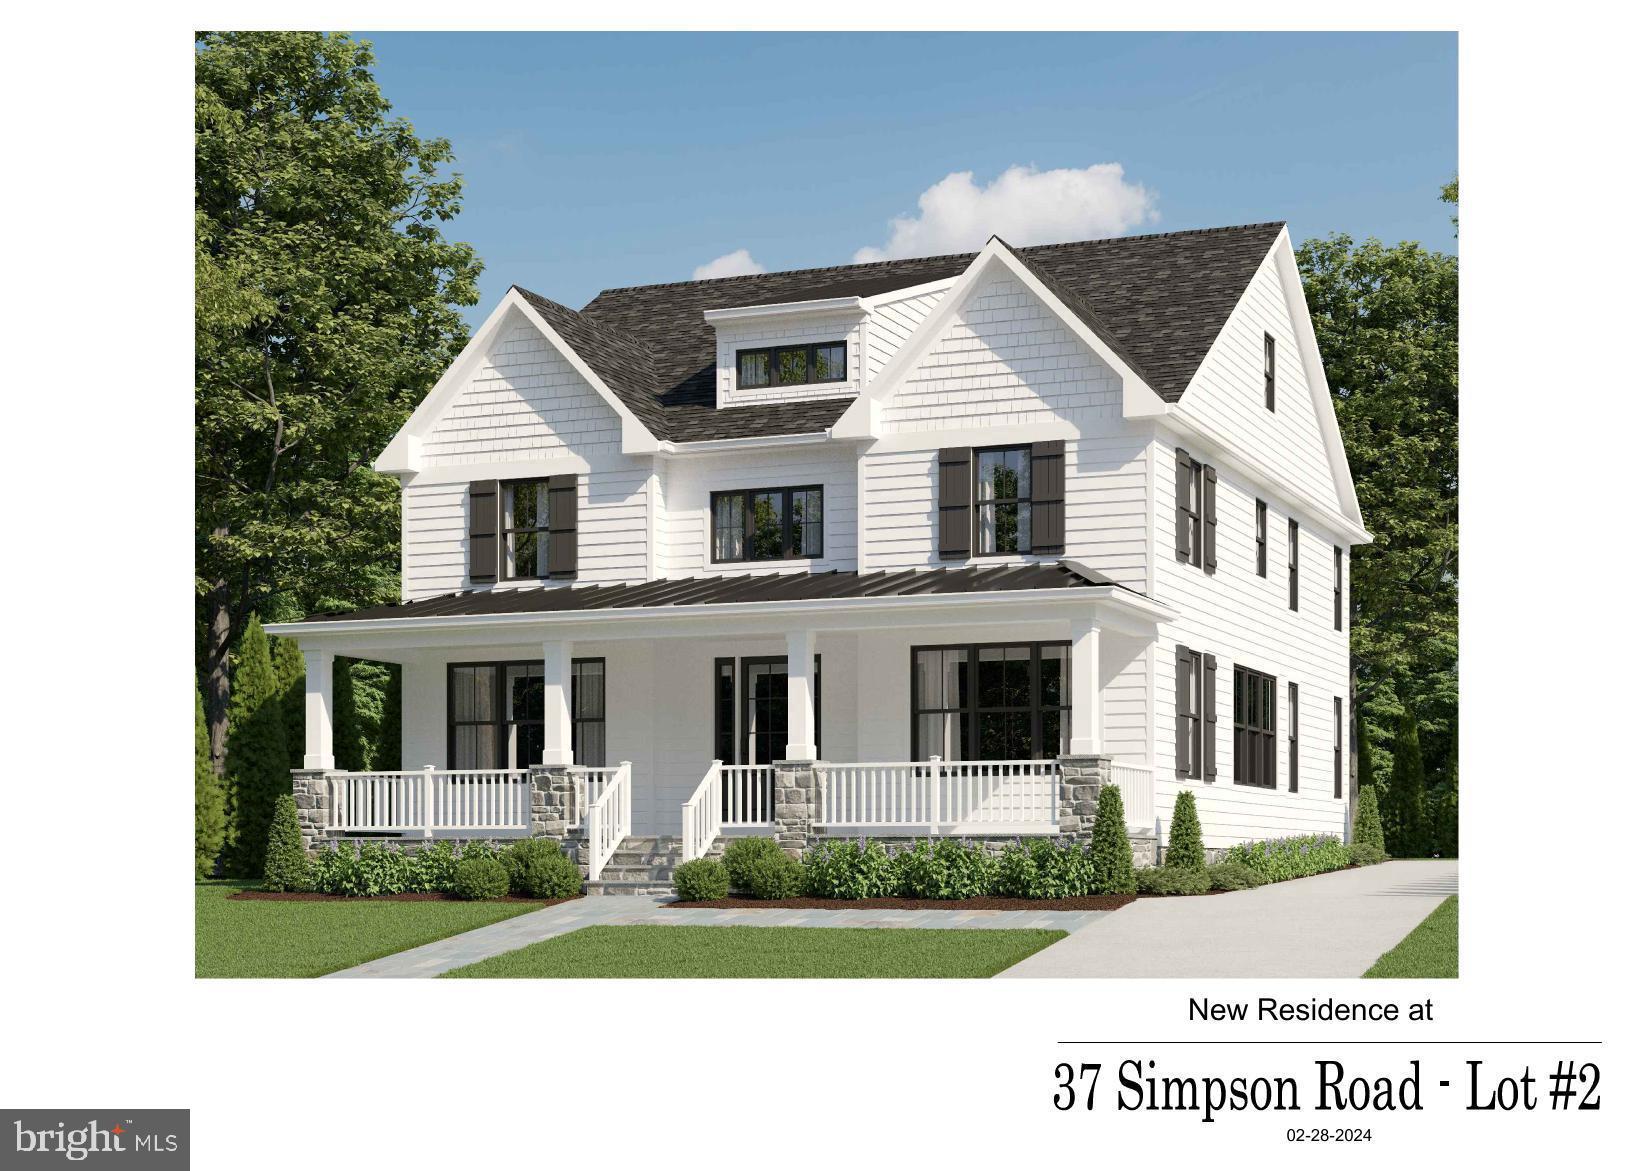
Rayer Home Builders is underway! This time in Ardmore! Bringing two new homes here in this lovely authentic town. These Ardmore homes have a story in and about themselves, where Rayer Homes has transpired that authentic look that was designed from the existing works of art that line these streets still today. Rayer’s new design boasts a large aerial roof design accenting the edges of the hip roofs by extending the eaves. This early 1900’s look captures the beauty and constancy that this town is pumping with.  There is also a wraparound front porch that signifies this corner lot where you can captivate every angle of what this exuberant neighborhood has to offer. Rayer has taken this look that has been cherished by the town of Ardmore and is putting that together with the high quality of the authentic material that is so heavily desired on the Main Line today. This house has a considerate amount of materials from stone, to shaker siding, to the James Hardie horizontal smooth face finish that gives this home that monumental look and feel that this town has flourished with over the years. This location sits in the heart of Ardmore where high-end restaurants and stores are just a short but also mesmerizing walk away. You will never get tired of this area because it is filled with the beauty and convenience that everyone covets here on the Main Line. Rayer Home Builders is here bringing homes to life, giving families a design with precision, and are conscious of the needs and wants that will tend to you and your family and make you feel like this is the forever home for you.
#PAMC2108626

ARDMORE

37 SIMPSON ROAD 2

5 Beds

4 Baths

4,300 Sq.Ft.

$2,500,000

MLS#: PAMC2108626
None
#PABU2082070

NEW HOPE

12-20 W BRIDGE STREET

None Beds

None Baths

N/A

$2,500,000

MLS#: PABU2082070
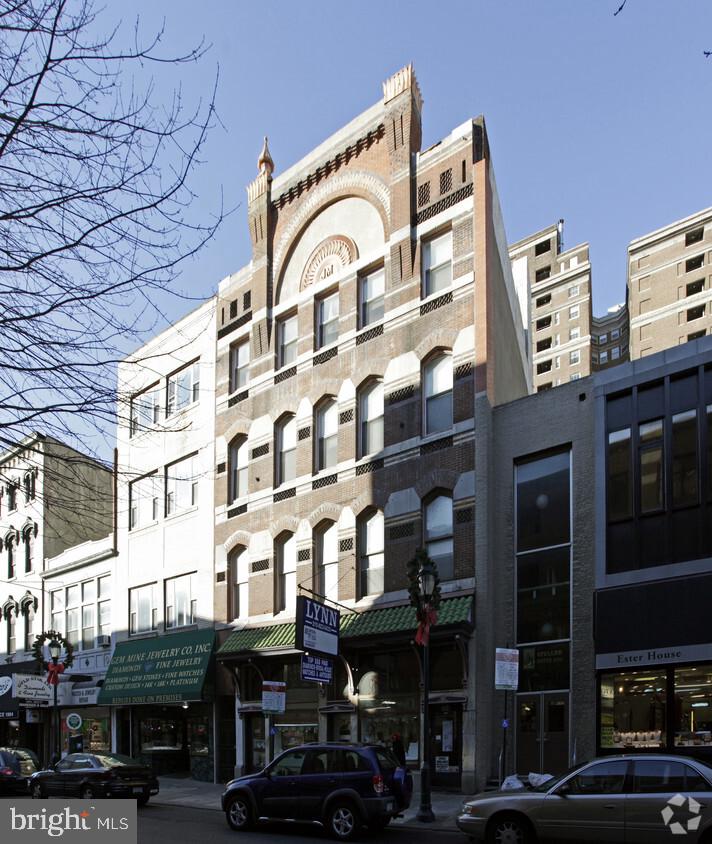
This property is located in the center of Jewelers Row, and totals 7 units. 6 residential units, and 1 first floor retail. The apartments consist of (3) 1 bedroom's on the 2nd floor, (1) 1 bedroom and (1) 2 bedroom, & the 4th floor has (1) 2 bedroom. Each apartment is in great condition and upgraded. Basement can be used as storage. Parking is not an issue with 3 garages/lots nearby. This property could be a great investment or owner-user purchase!
#PAPH2267834

PHILADELPHIA

104 S 8TH STREET 6

None Beds

None Baths

7,000 Sq.Ft.

$2,500,000

MLS#: PAPH2267834
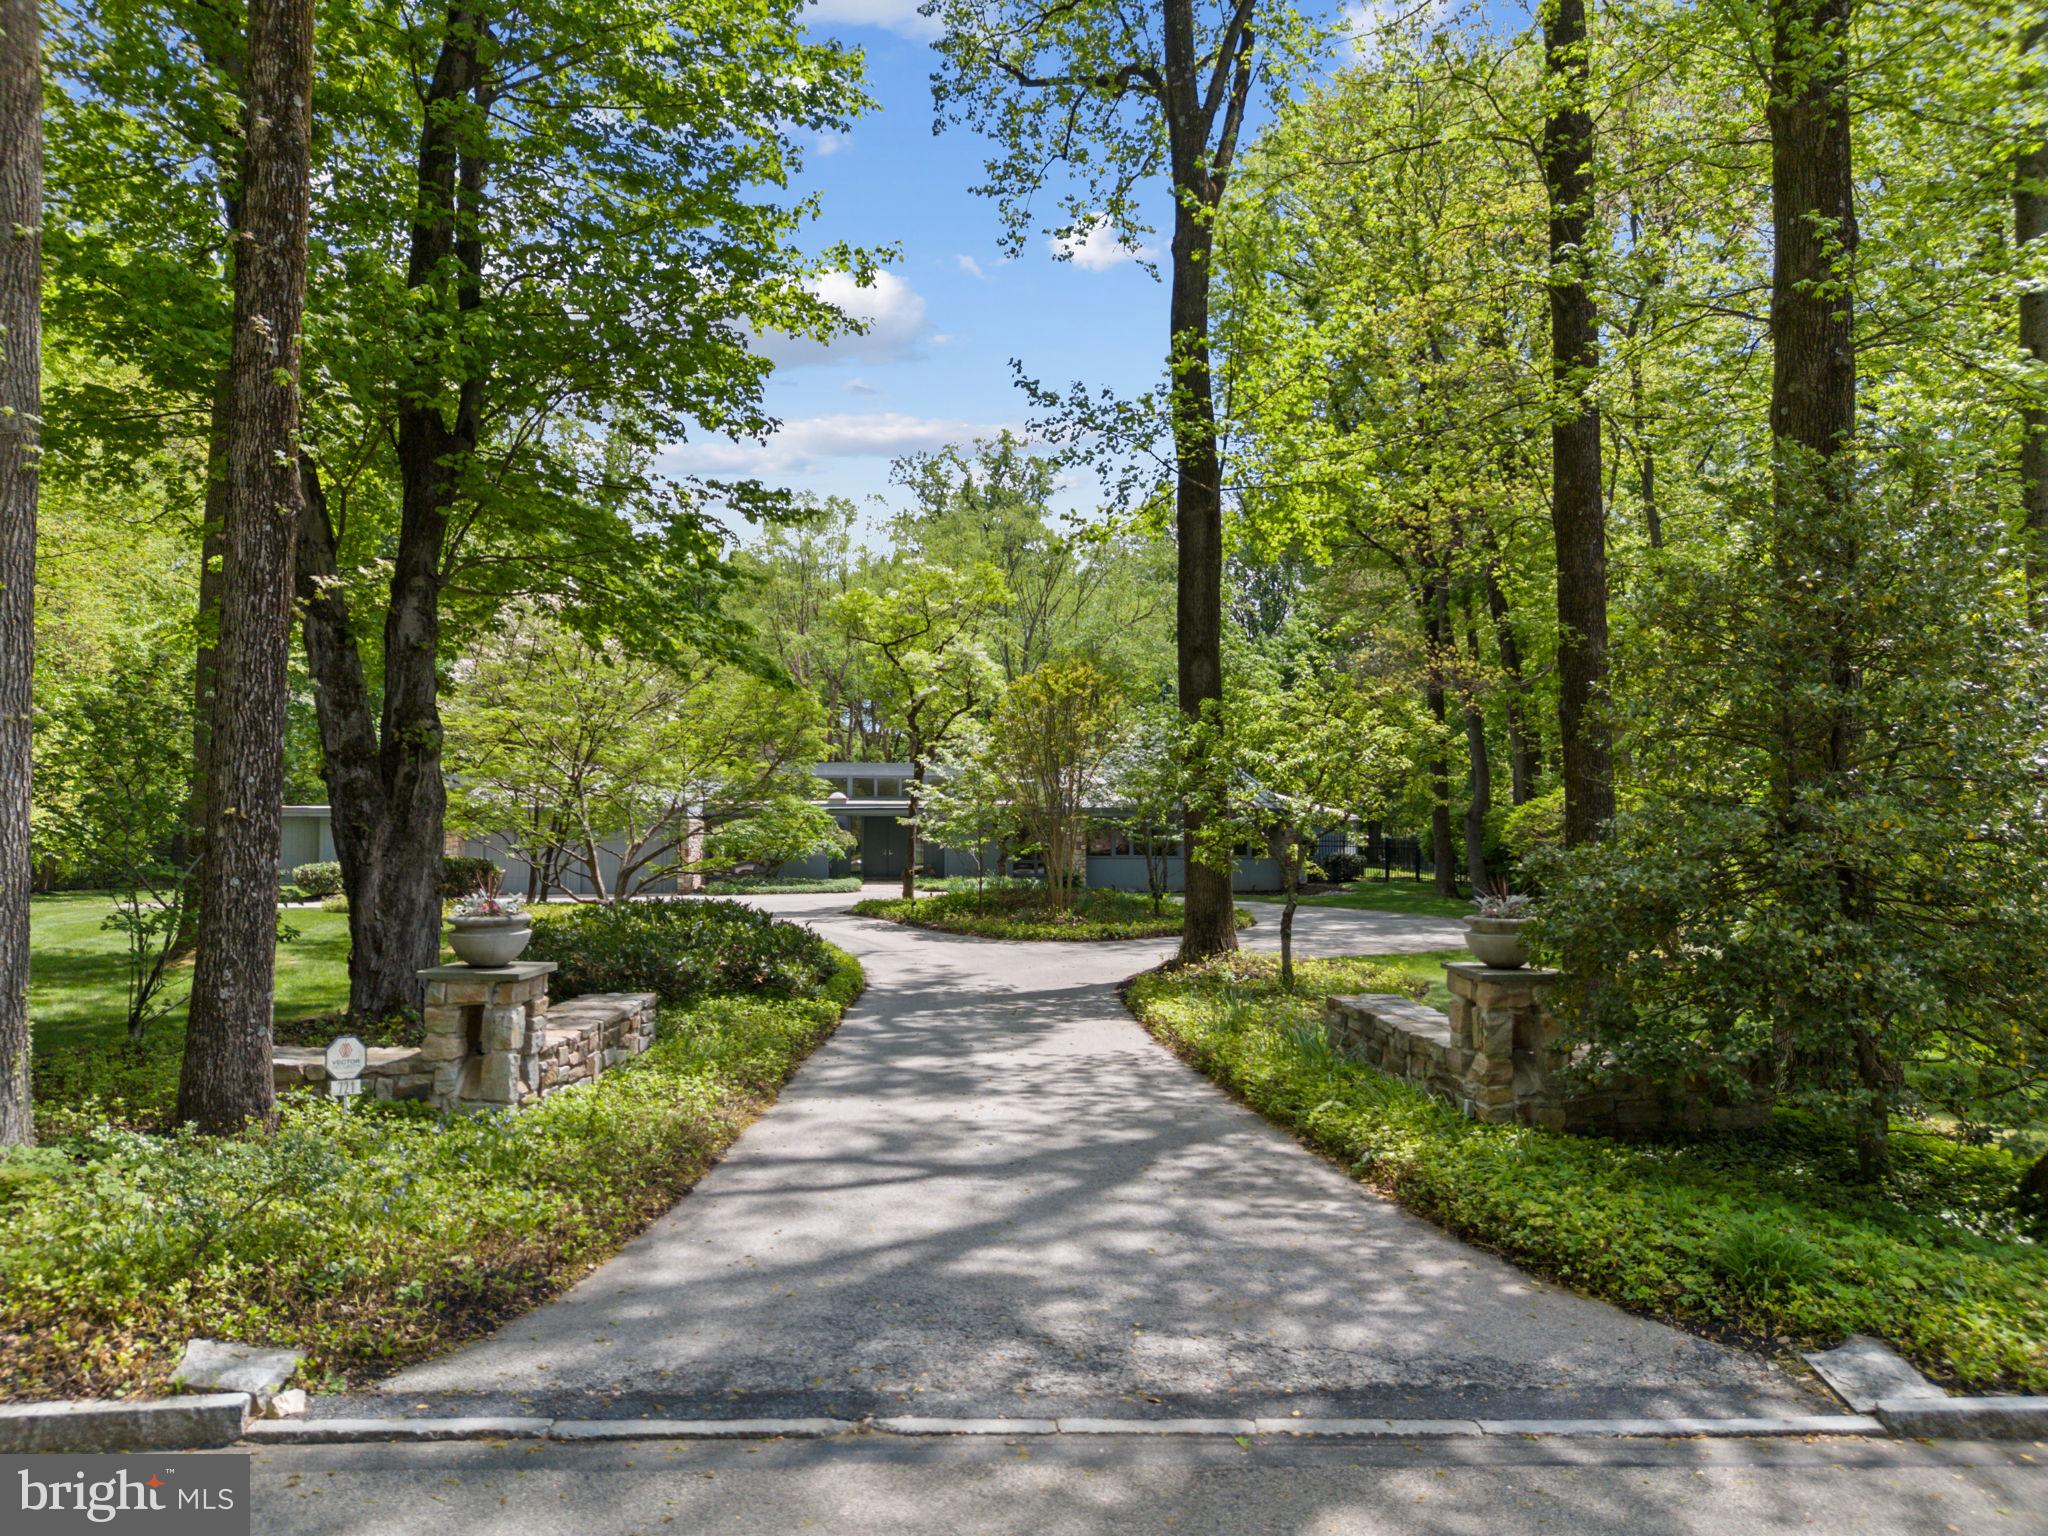
Welcome to 721 John Barry Drive, an elegant and expansive home nestled in the heart of prestigious Lower Merion Township. Set on a lush, meticulously maintained two-acre lot, this residence offers refined living inside and out—with beautifully landscaped grounds, resort-style amenities, and a layout ideal for both entertaining and everyday comfort. A gracious circular driveway welcomes you to this serene retreat framed by mature trees and specimen plantings.
Step inside to discover a bright and open floor plan accented by hardwood floors, recessed lighting, and thoughtful architectural details throughout. A wall of mirrored closets and a stylish powder room greet you at the entry. Just beyond, the sunken living room impresses with vaulted ceilings, a striking floor-to-ceiling stone fireplace, and expansive windows offering uninterrupted and breathtaking views of the scenic backyard.
To the left of the entry, a formal dining room flows seamlessly into the hallway and living areas and features a custom built-in table with seating for ten—plus additional leaves for expansion, making entertaining effortless.
At the heart of the home is a chef’s kitchen designed for both beauty and performance. Outfitted with granite countertops, a circular serving peninsula, abundant custom cabinetry, and high-end stainless appliances—including a six-burner Wolfe stove, Bosch dishwasher, Miele ovens, Whirlpool compactor, and Sub-Zero refrigerator—this kitchen meets every culinary need. A large main sink is complemented by a secondary prep sink, while the kitchen also offers direct access to the two-car garage and the backyard.
Adjacent to the kitchen, the light-filled family room features a second fireplace, skylights, and serene backyard views, with direct access to a screened-in porch for enjoying quiet mornings or warm summer evenings. A spacious office just off the family room offers built-in storage, a sink, and walkout access to the rear yard—ideal for remote work or creative pursuits. The lower level, accessed off the kitchen, provides abundant additional storage and room for future customization
One of several thoughtful additions to the home includes an expansive multipurpose room—once an art studio, now a flexible space that could serve as an enormous great room, gym, or game room, all with panoramic views of the backyard.
Through to the opposite wing of the kitchen, you’ll find a large pantry, a skylit laundry room, a storage closet, and an additional door to the driveway. A private fifth bedroom suite is located here—perfect for guests or multigenerational living.
Back at the front hall, turn right to discover a handsome wet bar alcove and a richly appointed library with a full wall of custom built-ins and pocket doors for added privacy.
The bedroom wing features the primary suite with generous customized closet space, shower and soaking tub and door to rear yard access.  Three additional ensuite bedrooms are positioned nearby, all designed to maintain privacy..
Step outside to a backyard oasis. The area between the house and the pool is elegantly hardscaped and accented by a cluster of River Birches, creating a tranquil transition to the resort-like amenities beyond. Enjoy a full-size tennis court, a sparkling swimming pool, and a well-equipped pool house complete with two full bathrooms, changing rooms, and a kitchenette—everything you need to entertain in style.
721 John Barry Drive offers a rare combination of luxury, flexibility, and natural beauty—all in one of the Main Line’s most coveted neighborhoods. This is a home that invites you to live expansively and comfortably, surrounded by timeless elegance and modern convenience.
#PAMC2139130

BRYN MAWR

721 JOHN BARRY DRIVE

5 Beds

5 Baths

5,762 Sq.Ft.

$2,500,000

MLS#: PAMC2139130
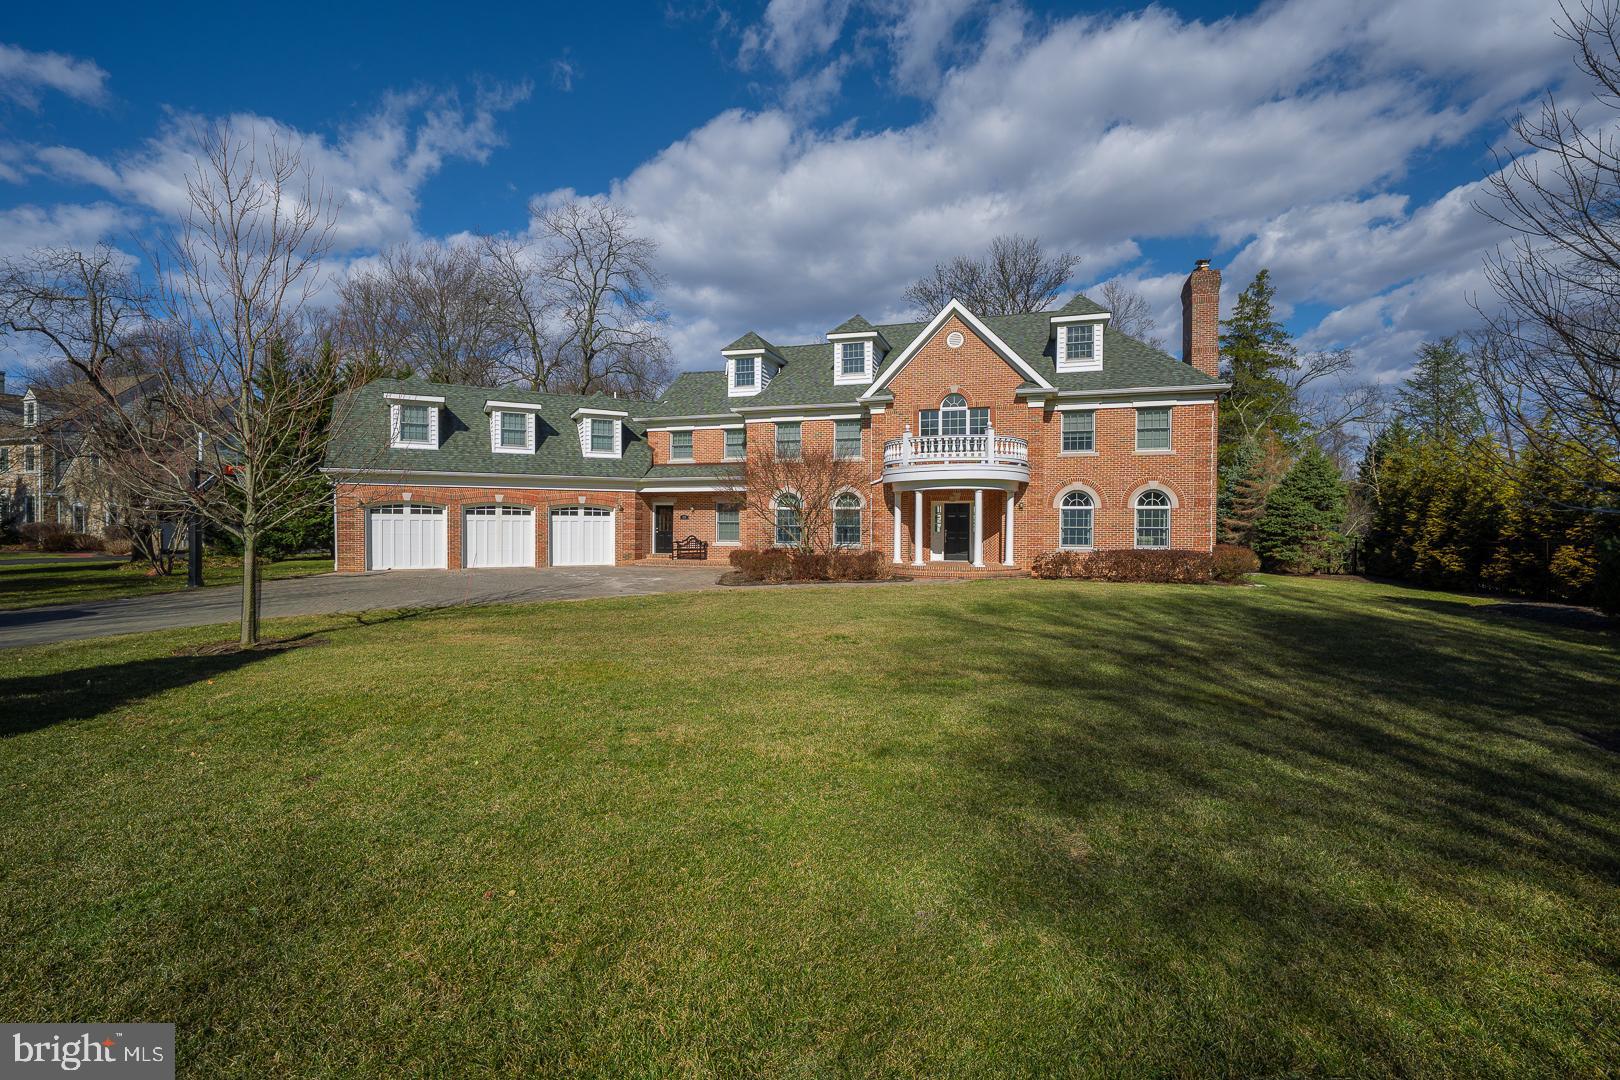
Stunning brick estate located on a private lane with only 2 other homes in the heart of Penn Valley.  This entirely brick built custom home is set on almost 1 level acre of tranquility and has been beautifully redesigned inside and out.  From the paver driveway to the beautiful interiors nothing has been overlooked. As you enter the two story foyer which is bathed in light you will be greeted by a sweeping formal staircase.  The formal living room with fireplace and dining room flank the stunning foyer.  A first floor office offers beautiful rear yard views and the renovated spacious eat in kitchen provides a beautiful space to entertain with quartz countertops, island seating, a breakfast bar, back staircase and an organization area.  The family room features a soaring ceiling, two story stone fireplace, a transitional custom built in for your entertainment area and a wall of windows to view the outdoor space. Upstairs find the grand primary suite with a tray ceiling, walk in closet, gas fireplace and marble primary bath with a walk in shower, dual sinks and a jacuzzi tub.  Two additional bedrooms have en suite baths and the final 2 bedrooms share a jack and jill bath with shower/tub.  The finished basement offers additional space for a second office or playroom.  Outdoors find a custom paver patio with space to dine or simply relax while overseeing your private expansive grounds.   Meticulously maintained by the current owners- new hot water heater, 2 new hvac units, generator, a 3 car garage and in Lower Merion School District.  This beautiful estate is ideally located within minutes to downtown Gladwyne and an easy commute to Center City.
#PAMC2135552

PENN VALLEY

315 WYNNE LANE

5 Beds

4 Baths

6,955 Sq.Ft.

$2,500,000

MLS#: PAMC2135552
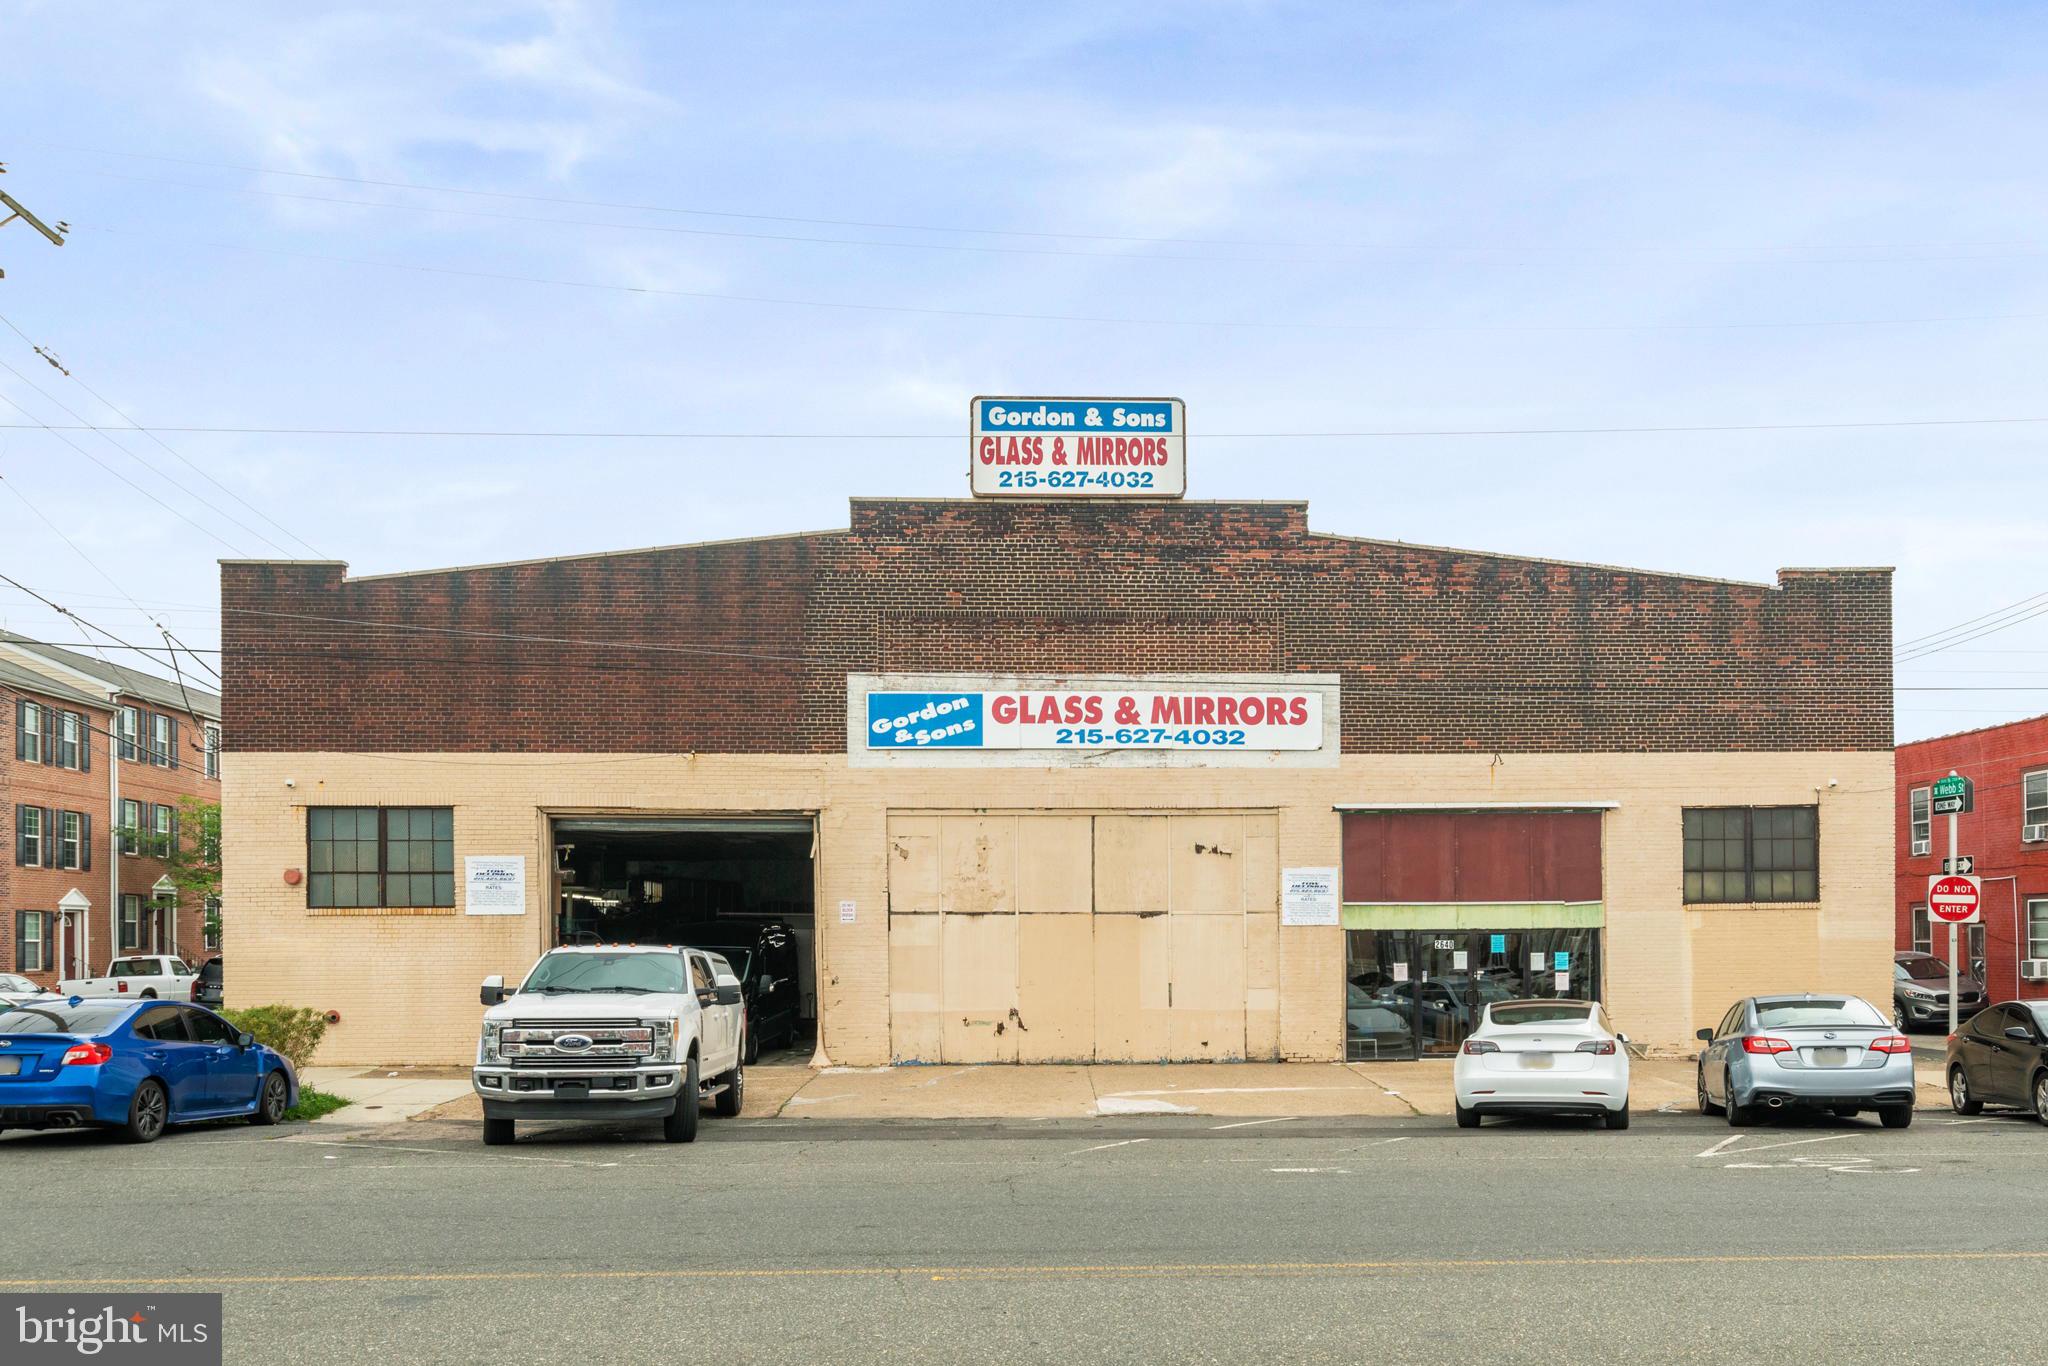
Spacious warehouse in 19125. Currently home to a Gordon and Sons Glass and Mirrors, this 10,448 sqft warehouse is zoned CMX2 and it sits in a prime location. Surrounded by new construction, this property can be redeveloped, leased to a new tenant or used by an owner occupant. Contact for more details!
#PAPH2133994

PHILADELPHIA

2640 E LEHIGH AVENUE 48

None Beds

None Baths

10,448 Sq.Ft.

$2,500,000

MLS#: PAPH2133994

1 ... 127 128 129 130 131 ... 666
* Listings identified with the FMLS IDX logo come from FMLS and are held by brokerage firms other than the owner of this website. The listing brokerage is identified in any listing details. Information is deemed reliable but is not guaranteed. If you believe any FMLS listing contains material that infringes your copyrighted work please click here to review our DMCA policy and learn how to submit a takedown request. © 2024. First Multiple Listing Service, Inc.
 - property

Send a message

Message successfully sent.

Your message

What is 3 + 4 ?

Reason for contacting?

I agree to receive email communication and understand I can unsubscribe at any time.

I agree to be contacted by Charis Realty Group via call, email, and text for real estate services. To opt out, you can reply 'stop' at any time or reply 'help' for assistance. You can also click the unsubscribe link in the emails. Message and data rates may apply. Message frequency may vary. Privacy Policy

Sign Out

Virtual Assistant

Would you like to take the next step with this property? We can help you schedule a showing or virtual tour, or send you more details.

Yes, I would like more information.

Thank You for Your Reply, One of Our Agents will contact you as soon as possible

No, maybe later.

Thank you, you can always contact me via email, phone number or through the contact form.

Realhub AI

Lucy - Your AI-Powered Realtor

Update Your Temporary Password

Personalize your search

Enter your email and we'll notify you immediately when new listings match what you're looking for.

or enter email address

Already have an account ? Login here

Continue your home search

I agree to receive communications and understand I can unsubscribe at any time.

I agree to be contacted by Charis Realty Group via call, email, and text for real estate services. To opt out, you can reply 'stop' at any time or reply 'help' for assistance. You can also click the unsubscribe link in the emails. Message and data rates may apply. Message frequency may vary. Privacy Policy

Already have an account ? Login here

We use cookies

We use cookies primarily for analytics to enhance your experience. By accepting, you agree to our use of these cookies. You can manage your preferences or learn more about our cookies policy.
