Properties

Browse or get in touch to schedule a walkthrough.

  • Nearby me
Price range

Popular Features

Community Features

Association

Property Features

Waterfront

View

Exterior Features

Interior Features

Style

10000 properties match your criteria

Updated 1 minute ago

E-Alert name
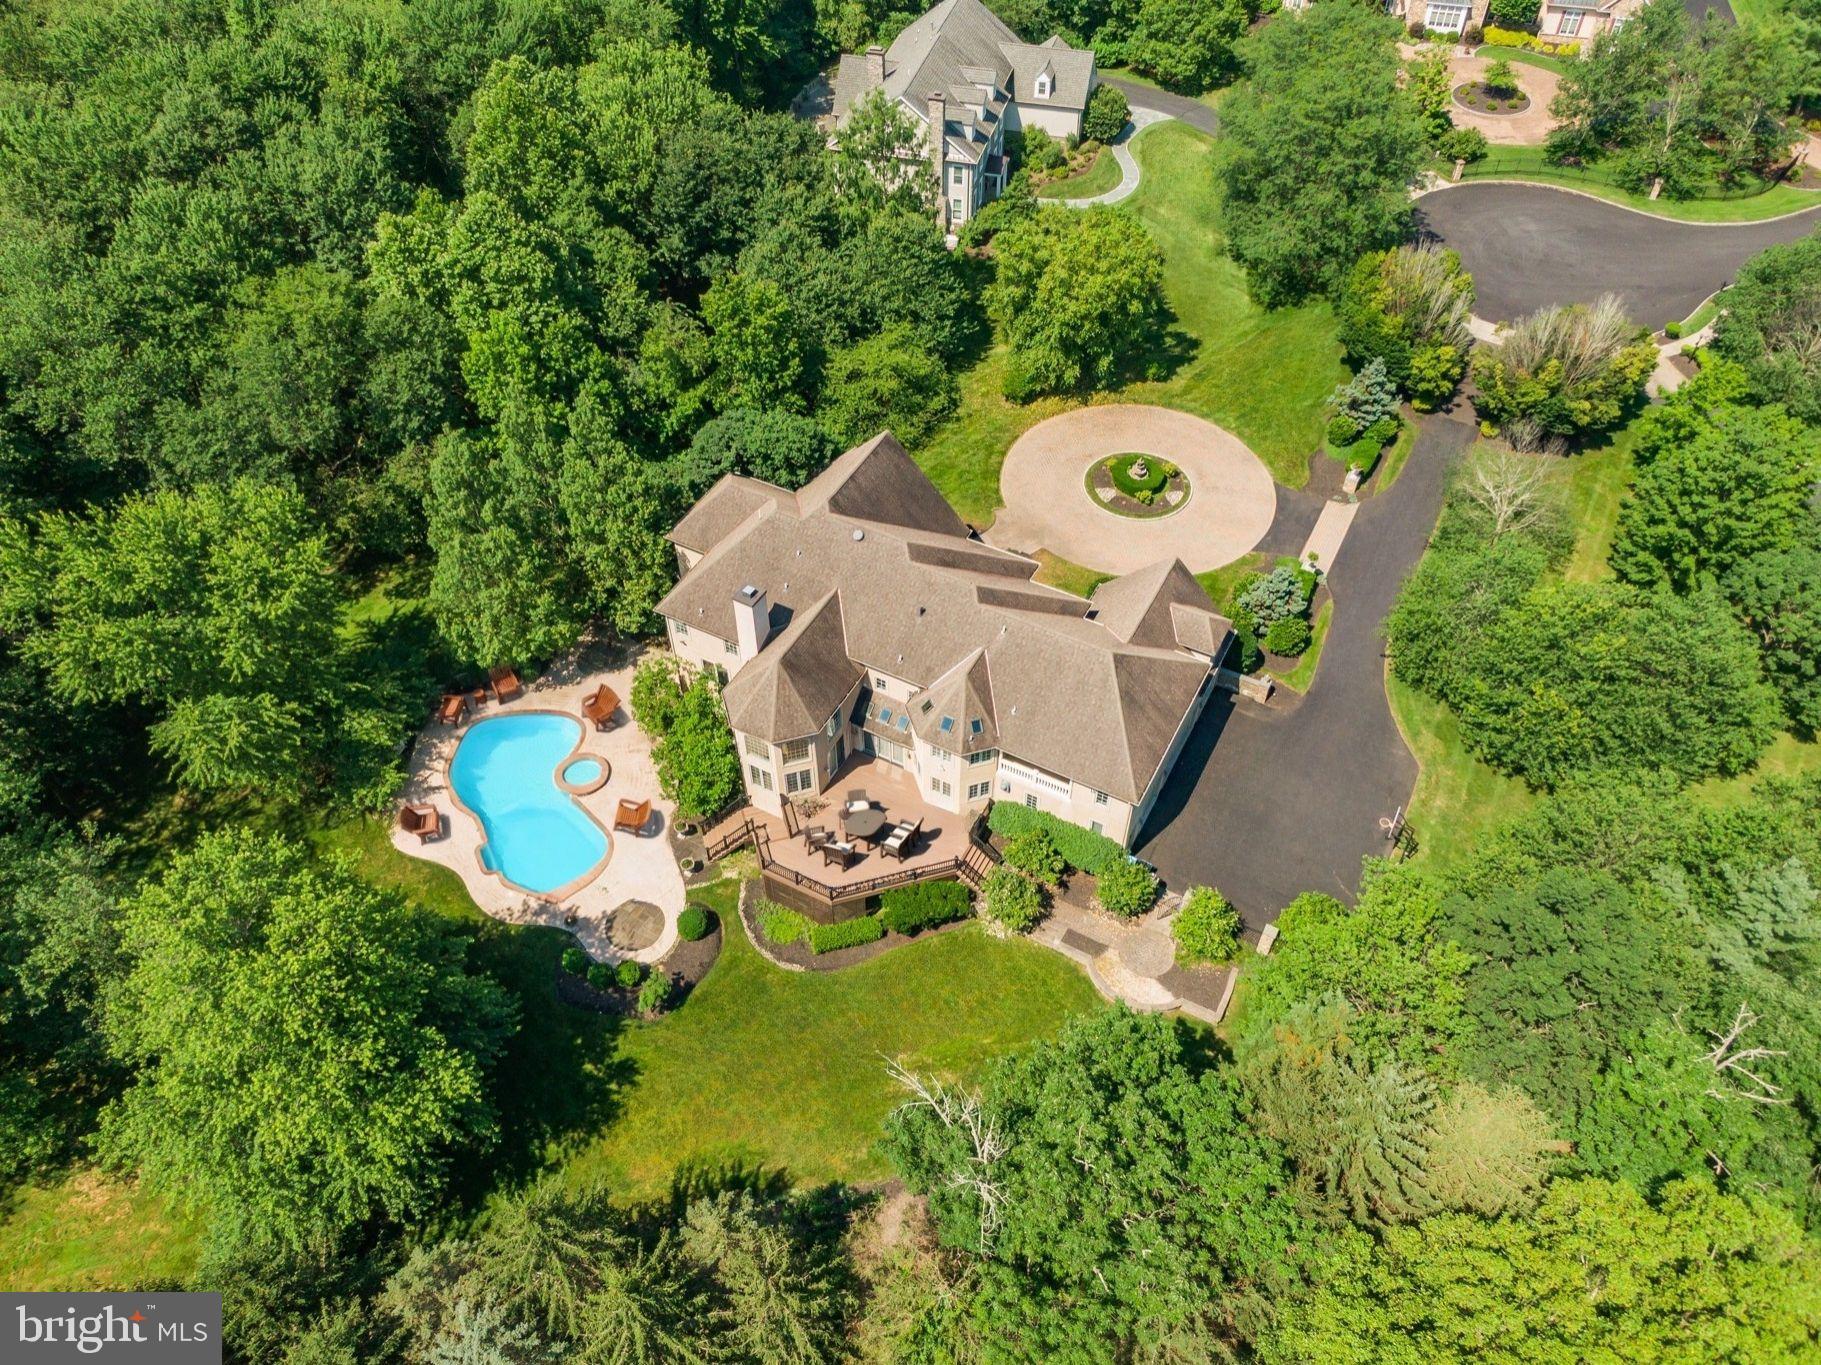
Meticulously Maintained, MoveIn Ready & Freshly Painted Custom Home in Lower Gwynedd Township, Total of 9,880 Square Feet of Living Space; Check Out The New Look; This Home is Great for Relocation Buyer or Buyers Looking For a Timely Move-In Date; Located on a Private Four-Home Cul-de-Sac, Home Backs to Acres of Mature Woods, a Very Private Living Experience; Great News! If You Require an InLaw Suite or Private Living For a Family Member; Your Search is Over! Check Out the Expansive, Above Ground, Walkout Lower Level with Over 2,680 Finished Square Feet, with Full Living Quarters Including a Kitchen, a Bedroom or 2, Tons of Storage, 2 Private Entrances and its Own Parking Space in the 4-Car Oversized Garage; Currently the Lower Level is Set Up with a Bedroom, a Gym, a Media Room, a Playroom, a Full Bath and a 2nd Laundry Room; Perfect for Use as an Inlaw Apartment, Caregiver Suite, Home Business, or a Wonderful Place to Entertain Friends and Family, It’s a Kids Paradise, Big and Little! The Above Ground Living Space is 7,200 Square Feet and Was Expanded Beyond the Public Records, all Building Plans are Available; Features Include 10-Foot Ceilings, Recessed Lighting Throughout, 5 Fireplaces, Maintenance Free Exterior, Tons of Windows For Natural Light, 2nd Floor Laundry Rm and More! A Circular Driveway Leads to a Grand Two-Story Marble Foyer with a Curved Staircase; The Formal Living Room Features a Gas Fireplace While the Large Dining Room is Perfect for Entertaining; The Two-Story Family Room is Spectacular with Floor-to-Ceiling Windows, a Fireplace, and New Carpets; Expansive Chef’s Kitchen is Complete with Tons of Granite Counters, Sub-Zero Refrigerator, Double Ovens, 6-Burner Range with Griddle, Trash Compactor, Custom Range Hood, Built-In Desk, and a Massive Island with Bar Stools; The Spacious Breakfast Room with Sliders to the Rear Deck, Creates the Ideal Indoor-Outdoor Entertaining Experience; Also on the Main Floor: a Private Office w/Hardwood Floors, Built-Ins, a Refrigerator w/a Sink, a Butler Pantry with Tons of Cabinets, Mini Refrigerator and Sink, a Stunning Conservatory with Fireplace and Floor to Ceiling Window Surround, 2 Powder Rooms, and 2 Stairways to the Second Floor; Upstairs, Discover 5 Generously Sized Bedrooms Including a Grand Primary Suite with Sitting Room, Fireplace, Dual Walk-In Closets, and a Spa-Inspired Bath with Marble Floors, Jacuzzi, Frameless Glass Shower, 2 Separate Vanities and a Private Commode Area; On the Right Wing, There are 3 Bedrooms, One with a On-Suite Full Bath, and the Other 2 Share a Full Bath; Princess Suite BedRoom with a WalkIn Closet is Across from the Expansive Laundry Room; The Bedrooms and Bathrooms Provide Ideal Layouts for Families or Guests; A Walk-Up Attic Offers Additional Storage or Future Finished Living Area; The Oversized 4-Car Garage with Ample Built-In Storage; Truly a Move-In Ready Custom Home with Modern Systems, Exceptional Upgrades, and a Flexible Floorplan Designed for Today’s Evolving Needs; HVAC Units Have Been Updated, See Agent Hub and Disclosure; This Custom Home was Pre-Inspected, the Report is Included In the Documents; The Stucco is Maintenance Free, New Stucco Was Installed 7 Years Ago Which Included the Full Removal and Replacement of the Original Stucco with Cement-Based, Drainable Stucco Featuring an Integrated Moisture Barrier System for Maximum Longevity and Peace of Mind; At the Same Time, the Rear Deck Was Completely Rebuilt and Enlarged Using Maintenance-Free Trex Decking; This Created an Expansive Outdoor Space That Captures the Afternoon Sun and Overlooks the Lush Backyard and Pool Area Below; The Pool is Currently Needs Repair, See Downloads & Agent Hub For Pool Details; Minutes from Major Routes, Shopping, Dining and Country Clubs,Yet Tucked Away in Complete Seclusion; This Is One of the Best Luxury Opportunities Priced to Sell! Check Out Zillow Showcase For 3D Photos and the Floor Plan;
#PAMC2146452

LOWER GWYNEDD

1389 LAMPLIGHTER CIRCLE

6 Beds

5 Baths

9,880 Sq.Ft.

$2,499,999

MLS#: PAMC2146452
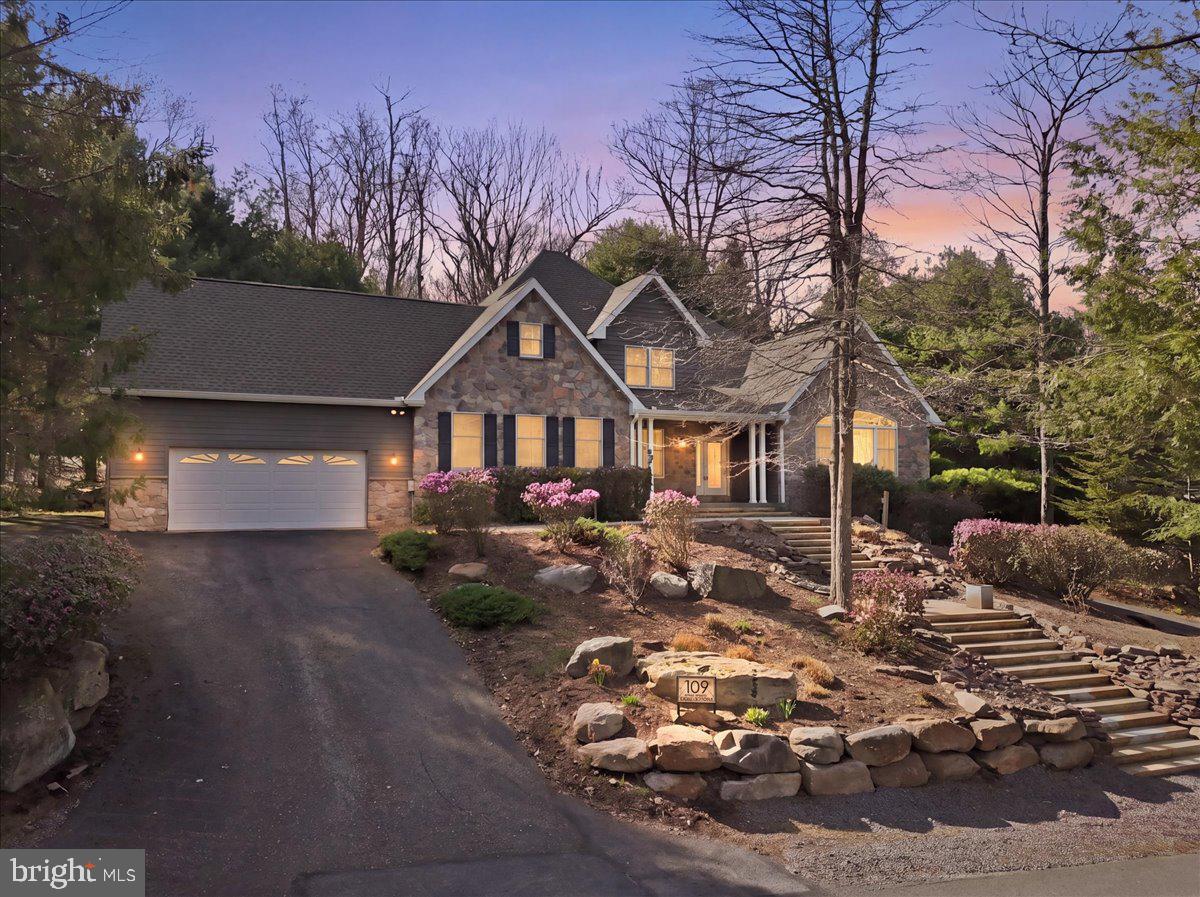
Welcome to your lakefront retreat in the heart of the Poconos, ideally located within the highly sought-after Split Rock Resort community. This impressive 5-bedroom, 5.5-bathroom residence offers a rare combination of space, comfort, and year-round recreational living. Upon entry, you are greeted by soaring cathedral ceilings and a bright, open-concept layout designed for both everyday living and entertaining. The expansive floor plan provides ample space for family and guests, complemented by numerous upgrades including a newer roof, upgraded HVAC system, upgraded home water-filtration system, on-demand hot water unit, and standby generator, ensuring efficiency, reliability, and peace of mind. Step outside to enjoy beautifully updated landscaping that enhances the natural setting and leads to your private boat and jet ski docks—perfect for watersports, relaxing, or taking in tranquil lake views. This home also features two garages with interior parking for up to five vehicles, along with a heated and cooled four-season room ideal for year-round enjoyment. The rear yard is thoughtfully designed for outdoor living, offering excellent space for grilling, entertaining, and relaxation. As part of the Split Rock Resort community, owners have access to a wide range of amenities including an arcade, bowling alley, dining options, golf course, indoor water park, and lake access, among others. (fees may apply, please refer to Split Rock Resort for current pricing and details). The location offers convenient access to some of the Poconos’ most popular attractions, including mountain biking, whitewater rafting, paintball, skiing, fishing, and the historic town of Jim Thorpe. Close proximity to the PA Turnpike makes commuting simple and accessible. The additional lakefront parcel that is included in the sale has a 30-foot easement on the South side end to allow access to the lake for a neighboring property. Documentation outlining property upgrades and easement details are available on the MLS. (Property info includes the 2 parcels combined) Whether you’re seeking a primary residence, vacation getaway, or investment opportunity, this property presents an exceptional opportunity to enjoy lakefront living in one of Pennsylvania’s premier recreational destinations.
#PACC2007506

LAKE HARMONY

109 LAKE DRIVE

5 Beds

5 Baths

5,078 Sq.Ft.

$2,499,999

MLS#: PACC2007506
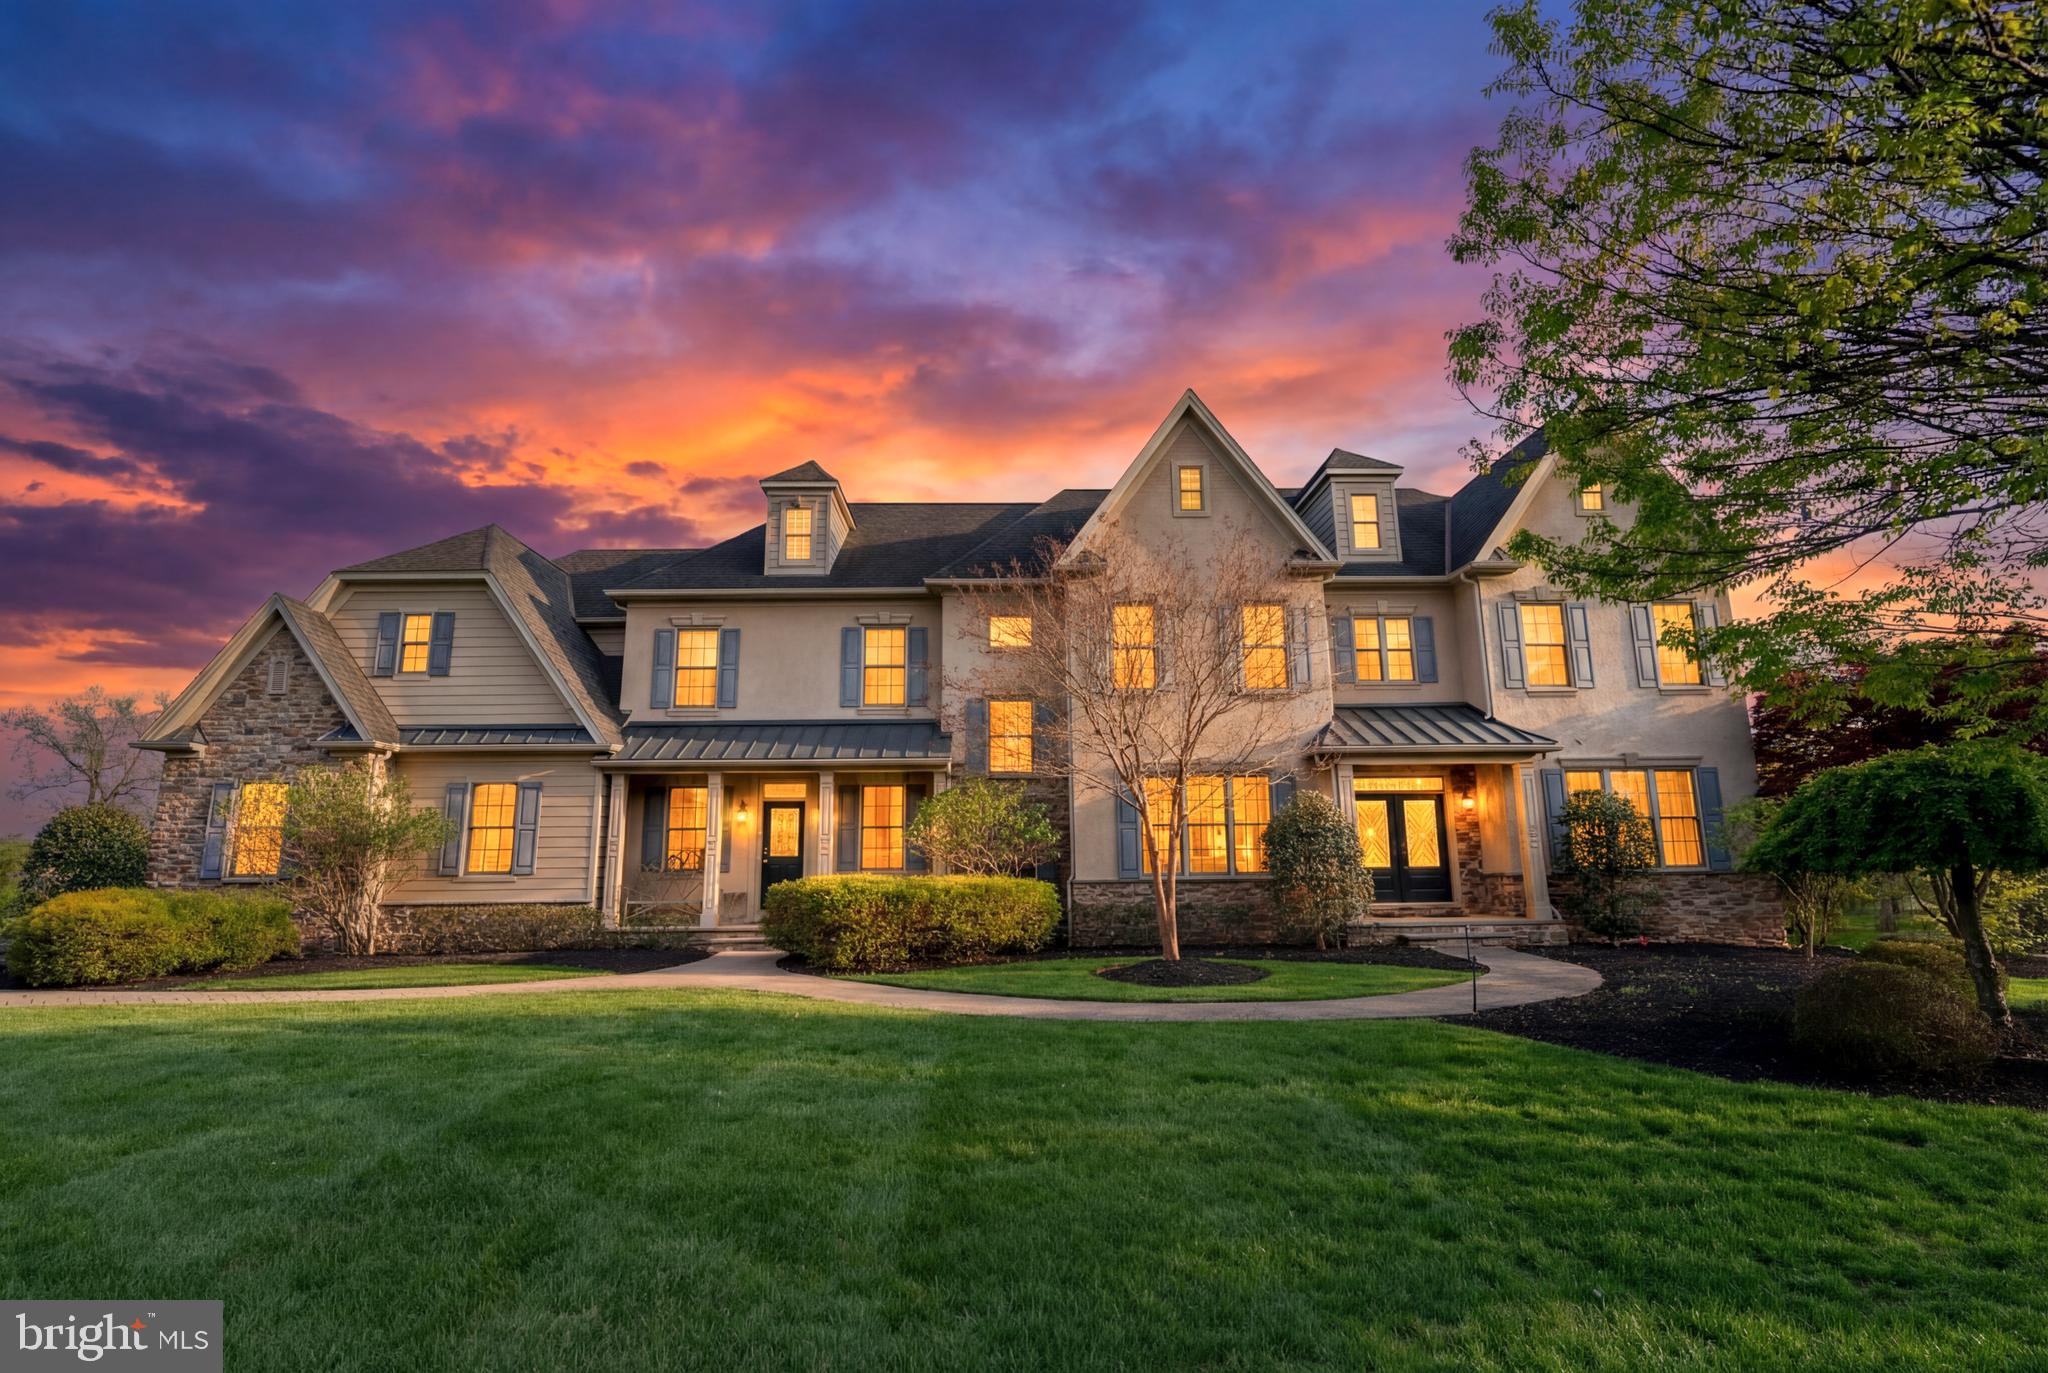
Welcome to 301 Julian Court, an exceptional estate nestled in the prestigious Narcissa Woods community. Close to all kinds of shopping and dining at your fingertips, Whole Foods, Wings Field, easy  to the towns of Blue Bell and Ambler with regional rail, and a short drive to major routes and the mid-county tolls, 301 Julian Court is the definition of luxury living, where thoughtful design, premium finishes, and exceptional amenities come together in one remarkable home. Built by renowned builders Philomeno & Salamone, this magnificent residence offers approximately 8,000 square feet of refined living space on 1.42 beautifully landscaped acres, delivering a seamless blend of elegance, craftsmanship, and modern luxury. From the moment you arrive, the home’s grand presence sets the tone. Inside, gleaming Brazilian Cherry hardwood flooring spans the home, complemented by extensive custom millwork including detailed wainscoting, tray ceilings, beveled-edge walls, and solid wood doors. Multiple staircases, highlighted by palladium windows, add architectural sophistication, while a full-house surround sound system enhances everyday living and entertaining. The gourmet eat-in Kitchen is designed to impress, featuring custom high-end cabinetry, granite countertops, a large center island, premium stainless steel appliances, gas cooking, and a spacious Breakfast room with copious amounts of light and glass doors lead to an expansive two-tier paver patio, creating a seamless transition to the picturesque backyard, perfect for outdoor entertaining or quiet relaxation. Back inside, the Primary Bedroom En-Suite is a true show-stopping retreat, offering a spacious sitting area, tray ceiling, and a private beverage pantry with custom glass backsplash. Two expansive walk-in closets with high-end walnut organizing systems, along with a dedicated shoe closet, provide exceptional storage. The luxurious En-Suite Bath features a frosted glass french-door entry, large soaking tub, custom tilework, large frosted glass door shower, and elegant finishes throughout. The stunning “Ritz-Carlton” inspired Princess Suite offers a private, elevated living experience with a vaulted ceiling and full Bath. Additional 2nd floor Bedrooms are all generously sized with ceiling fans,  plenty of closet space, and attached full Bath access for each sleeping room. The finished third floor adds incredible flexibility as a 6th Bedroom or Loft space, complete with its own full Bath, built-in shelving, tons of storage/closet space, and charming dormer details. The lower level is built for lifestyle and pure entertainment, showcasing a custom Bar with two-tier granite counters, plenty of seating, beverage refrigerator(s), and microwave. Enjoy movie night on the big screen in your private Theater/Media room with french door entry, projector and screen, and custom lighting. If you're in the mood to test your cue skills, head to the Billiards Room. If you need a good workout, you have your own dedicated Gym/Fitness Center with mirrored walls and rubber floors that lead to the lower level full Bath for easy after workout shower access. The lower level also offers a spacious Family/Lounge Area with its own fireplace and walkout access to the lower patio and swim spa out back. Outside, the beautifully landscaped grounds feature extensive hardscaping, a serene backyard setting, and a large swim spa, creating a true private outdoor oasis. A 3-car garage and countless custom upgrades throughout complete this extraordinary offering. 301 Julian Court is the definition of luxury living, where thoughtful design, premium finishes, and exceptional amenities come together in one remarkable home.
#PAMC2176530

PLYMOUTH MEETING

301 JULIAN COURT

6 Beds

6 Baths

7,977 Sq.Ft.

$2,499,999

MLS#: PAMC2176530
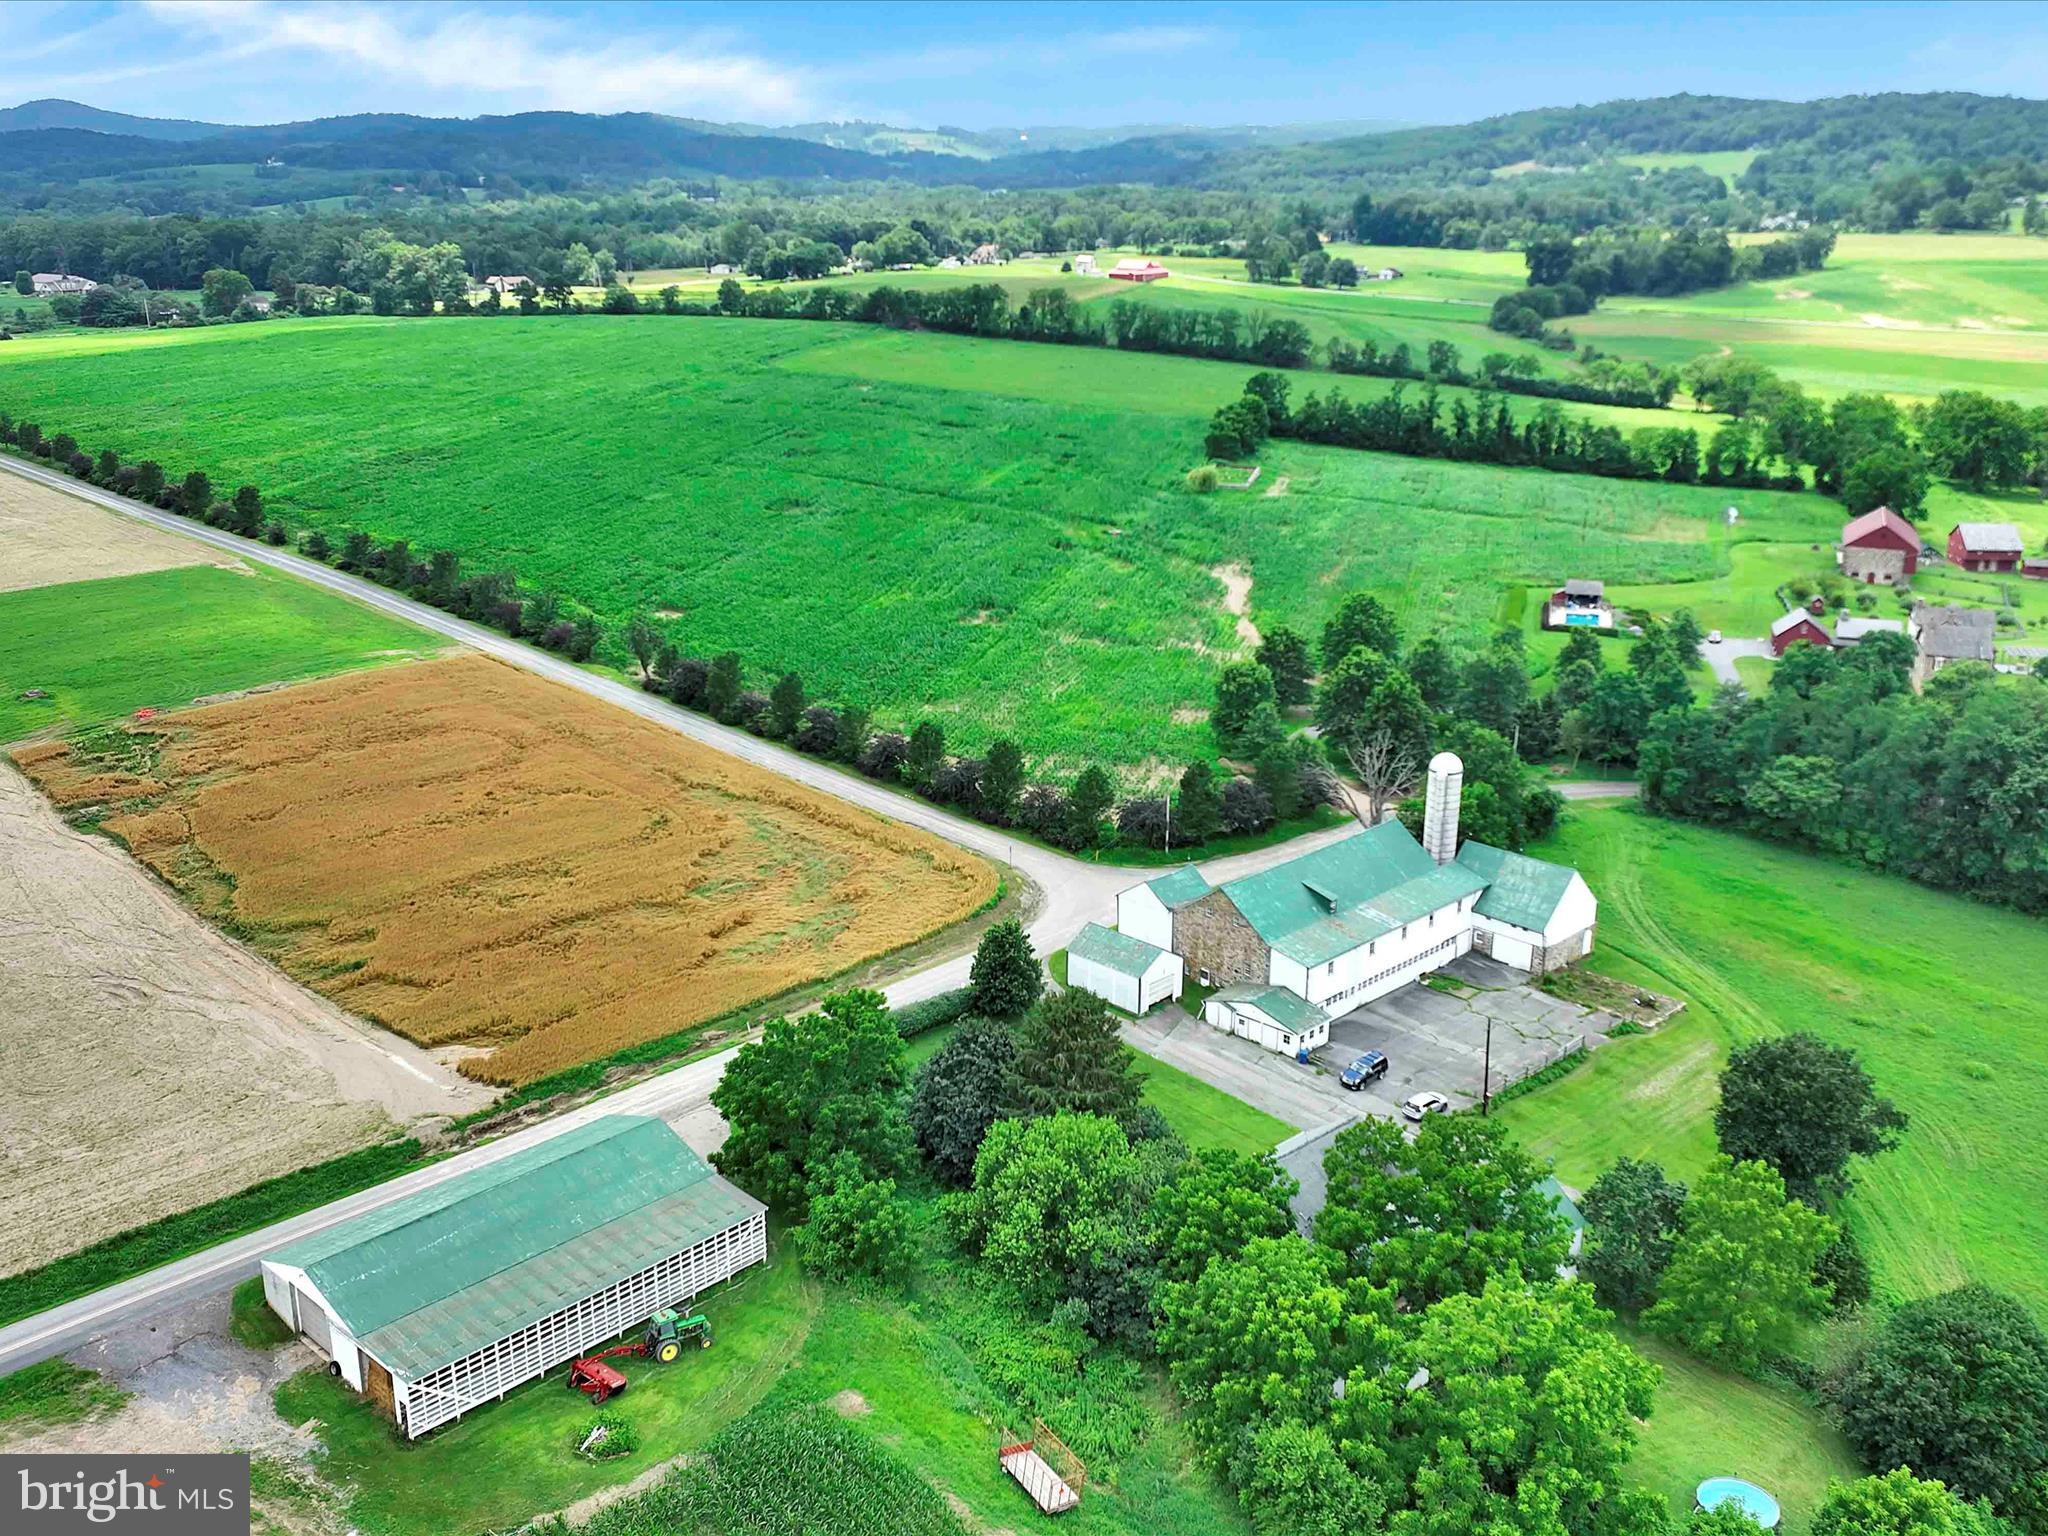
Nestled in the heart of the picturesque Oley Valley, this extraordinary legacy property spans over 100 rolling acres of rich, bucolic countryside. Offered for the first time in generations, this historic farm has been lovingly stewarded by a single family since the 1700s—a truly rare and remarkable opportunity to own a piece of Pennsylvania’s heritage.

The land itself is a breathtaking canvas of open fields, woodlands, and gentle hills, complete with a tranquil pond, creating an idyllic setting for agriculture, equestrian pursuits, or simply a peaceful retreat. At the center of the property stands a timeless and beautifully farmhouse, seamlessly blending historic charm with modern comforts. The character of the home has been preserved while incorporating tasteful upgrades for today’s living.

A large classic bank barn anchors the homestead, accompanied by multiple outbuildings that offer ample space for livestock, equipment, workshops, or creative use. The infrastructure and scale of this property offer tremendous versatility—ideal for farming, a family compound, or retreat.

This is more than just a farm—it’s a legacy. With its deep roots, unmatched setting, and boundless potential, this is a once-in-a-lifetime opportunity to write the next chapter in this storied property’s history. Don’t miss your chance to become a part of the enduring legacy of the Oley Valley.
#PABK2060332

OLEY

241 MUD RUN ROAD

4 Beds

1 Baths

3,280 Sq.Ft.

$2,499,999

MLS#: PABK2060332

Coming soon
Where Tranquility Meets Timeless Luxury!

Tucked away on a private 10.87-acre estate, this magnificent home is both a sanctuary of peace and a celebration of modern living. Every inch of this residence is designed for those who value privacy, craftsmanship, and connection to nature — without compromising on luxury.

Step into a fully reimagined chef’s kitchen, where high-end granite countertops, an elegant coffered ceiling, and a farmhouse sink set the tone for refined gatherings. The culinary centerpiece — a modern Wolf double-oven stove — pairs beautifully with the French-door Sub-Zero refrigerator, seamlessly integrated into custom cabinetry. And for the coffee aficionado, a built-in Miele espresso and cappuccino system ensures your perfect morning ritual is always just steps away.

Throughout the home, gleaming hardwood floors flow from room to room, complementing the warmth of 3 wood-burning fireplaces and the elegance of modern, spa-inspired bathrooms.

For the car enthusiast, the six-car garage offers endless possibilities — from showcasing a private collection to transforming the upper level into a luxury retreat or creative studio. Outdoors, a sparkling salt water heated pool invites you to unwind, surrounded by open skies and sweeping views of the Bucks County countryside.

This property is more than a residence — it’s a lifestyle. With its farm variance, you can enjoy the charm of llamas, alpacas, or up to three horses, with potential for expansion. Whether you dream of a modern equestrian haven, a private artist’s estate, or a secluded family retreat, this property delivers it all.

From sunrise over the fields to evenings by the fire, this Residence embodies the art of fine living — private, peaceful, and extraordinary. Located in Furlong PA - Buckingham Twp, this property is right in the middle, between: Doylestown, Newtown, New hope, Lahashka (Peddler's Village)  and Jamison. Close to stores, restaurants, parks and close proximity to Turnpike.
Opportunities like this are rare, and this one won’t last.
#PABU2127952

FURLONG

928 SWAMP ROAD

5 Beds

3 Baths

4,890 Sq.Ft.

$2,499,900

MLS#: PABU2127952
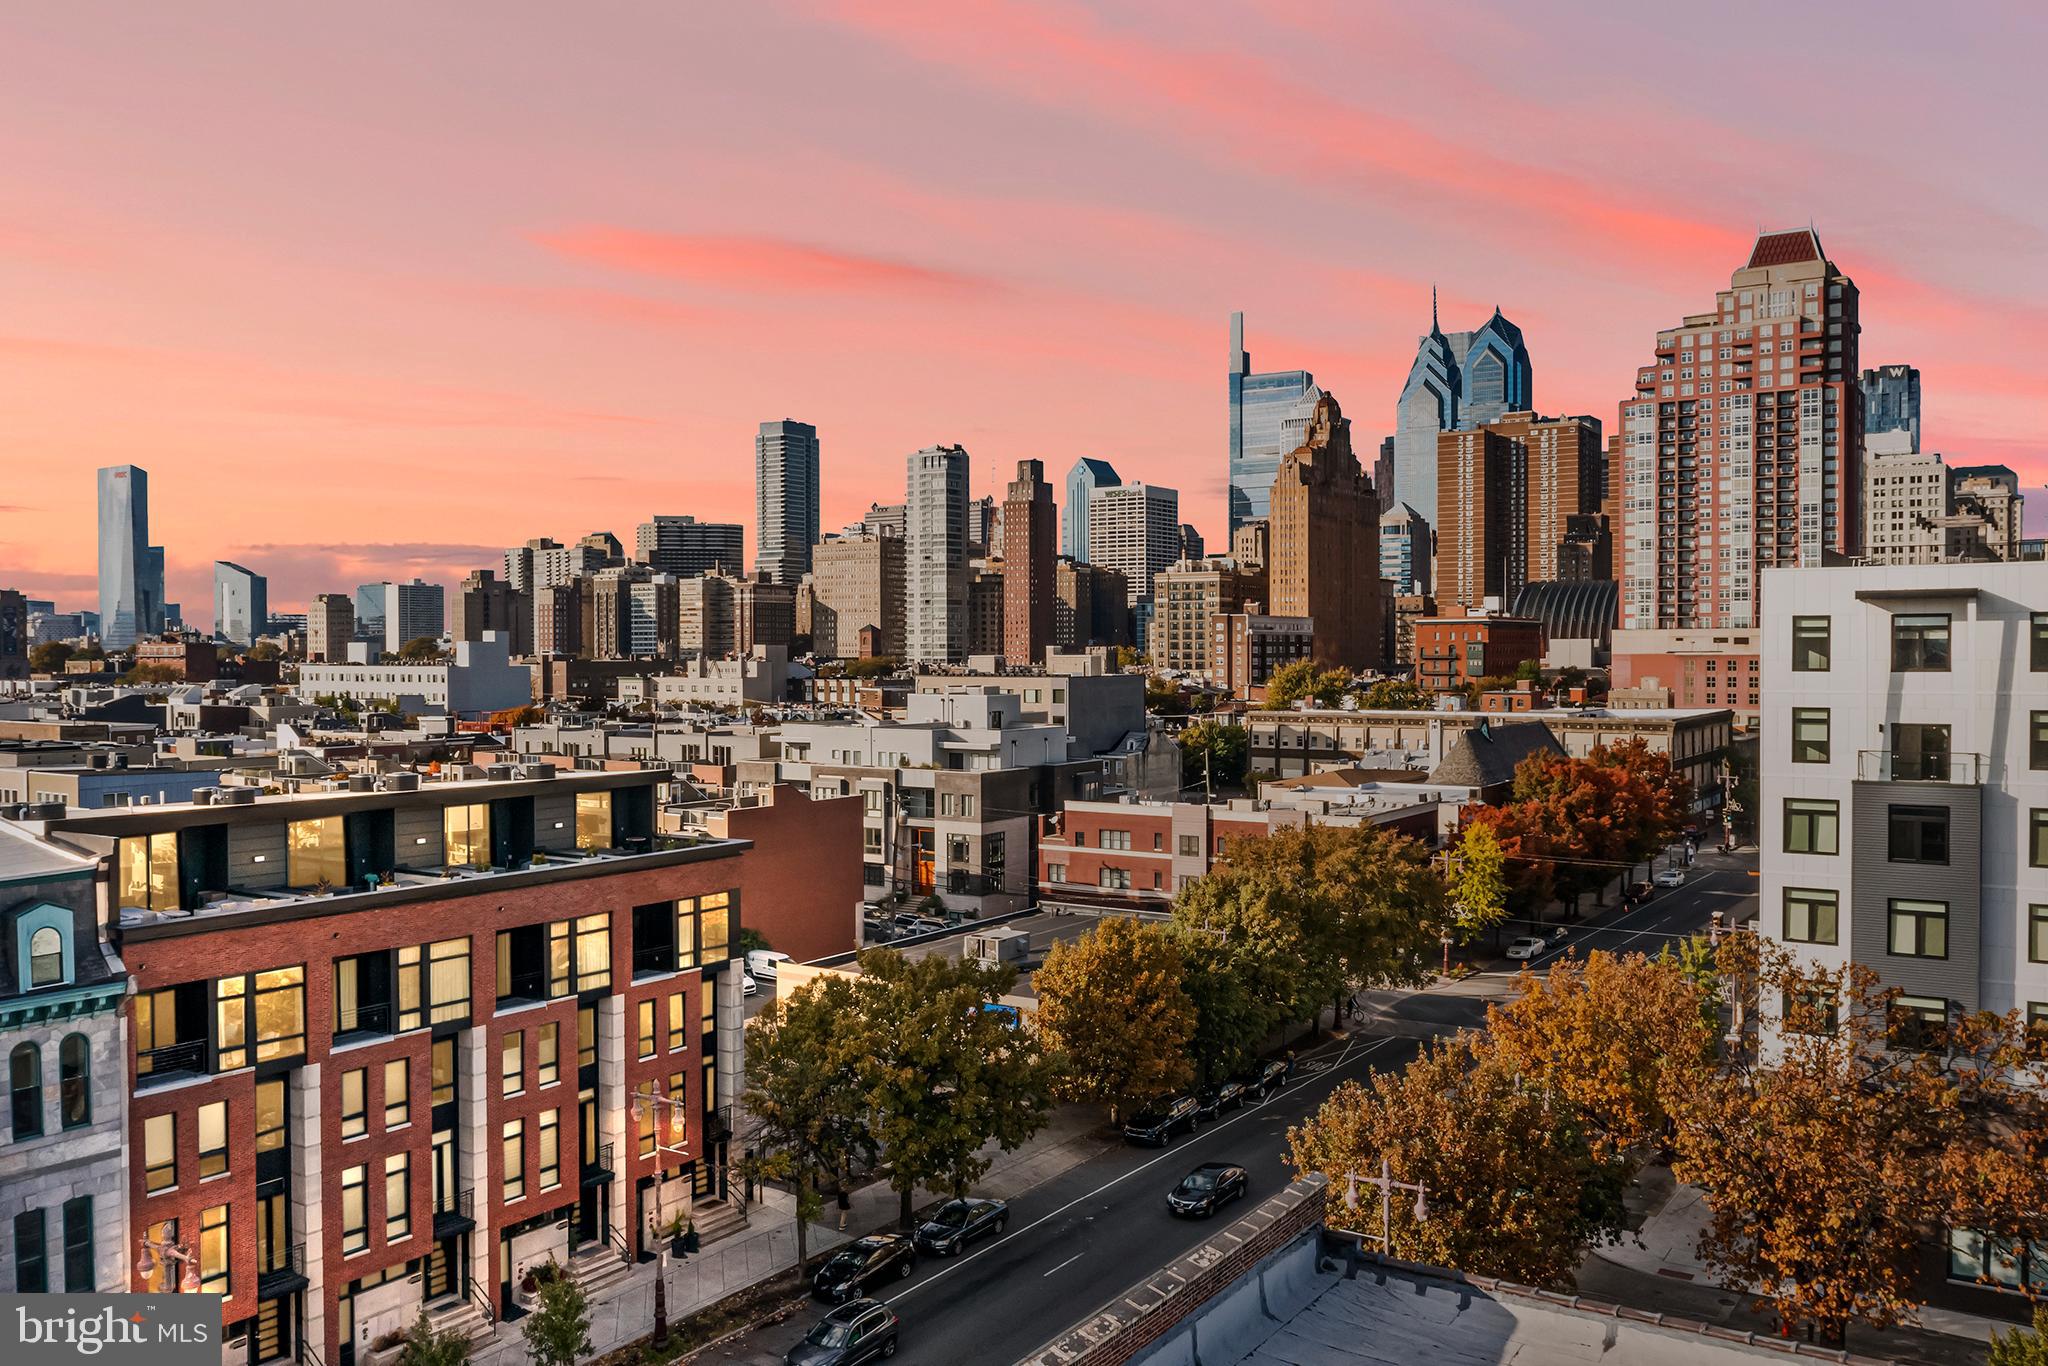
Contemporary masterpiece in the heart of Center City, Philadelphia - designed to cater to your every need and indulge your senses. This fully furnished 20-ft-wide home, with FOUR CAR PARKING offers a blend of contemporary design and elevated luxury that's truly unparalleled.

Embrace the outdoors with space that seamlessly integrates the outdoors with the indoor living spaces across multiple levels. The roof deck with its 20x20-foot pilot house provides striking views of the vibrant city skyline from your private hot tub, lounge, or dining spaces.

Designed with a mindset of abundance, the living spaces are expansive, generous, and feature floor-to-ceiling windows, with incredible natural light. The positioning of this home as the corner property, affords light on three sides and unobstructed views.

The attention to detail is evident in the continuous custom metal rail and glass-lined pinewood floating staircases, 4-zone heating/cooling system, and 8-foot tall wood doors. Large-format tile with radiant heat is both durable and sleek. The luxurious appointments continue with indoor and outdoor soaking tubs, Wolf/SubZero appliance package, and ensuite bathrooms with every bedroom. Enjoy luxe bookmatched marble, a gas fireplace, waterfall quartz countertops, and dramatic, designer lighting that adds elegance to every room.

The entire fourth level is dedicated to the owner's sanctuary. With 10-foot ceilings, a terrace, and panoramic city views, it's a retreat like no other. Two custom walk-in closets provide ample storage, and the luxe bathroom is a work of art with a dual shower, freestanding soaking tub, and double vanity.

This home is equipped with custom home automation of lighting, sound, and temperature, allowing you to control and customize every aspect of your living environment with ease. The 6-stop elevator that reaches all levels, from the basement to the roof deck, making every level accessible and effortless.

The ground level offers versatility with sliding glass walls, creating space for your home office, library, fitness room, or a tranquil zen retreat.

Both location and convenience, with a Walk Score of 97, Transit Score of 100, and Bike Score of 88, this home is ideally situated for city living and comes with 7 years remaining on a 10-year tax abatement.

Don't miss your chance to own this meticulously designed and crafted masterpiece by respected local builder G&M Efestos and Gnome Architects. Your urban oasis awaits, so make this mood-boosting home your own. Contact us today to schedule your exclusive viewing.
#PAPH2423074

PHILADELPHIA

720 S BROAD STREET

4 Beds

4 Baths

4,000 Sq.Ft.

$2,499,000

MLS#: PAPH2423074
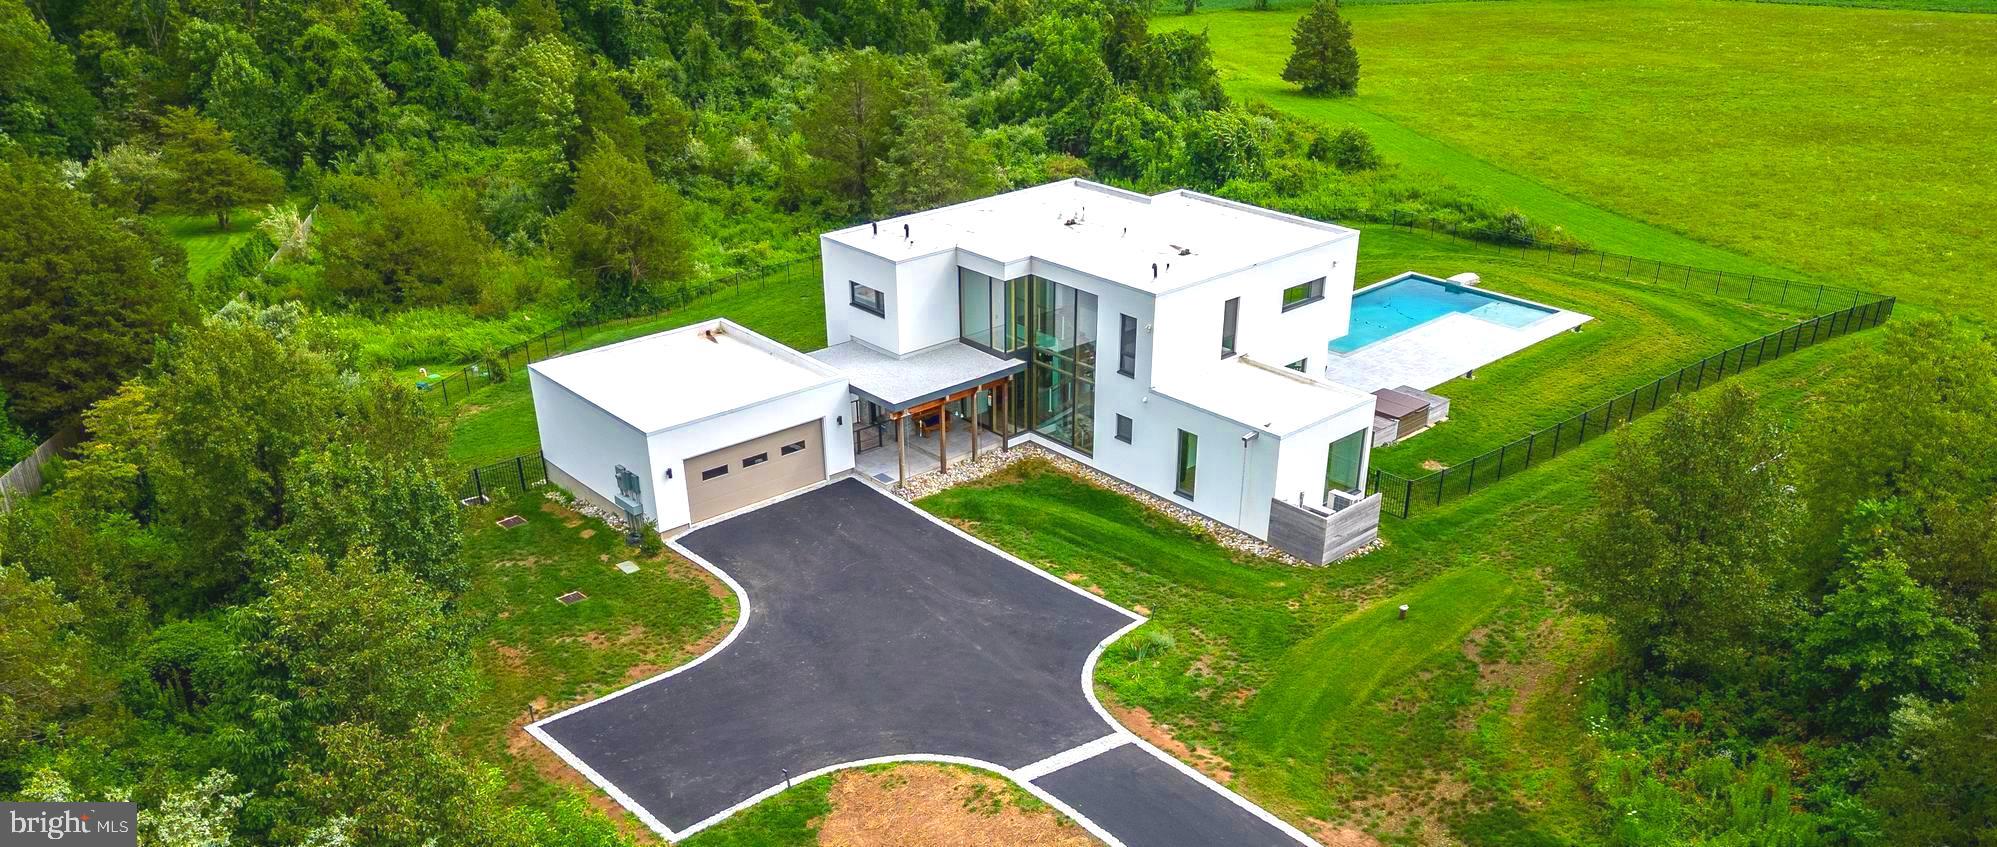
Doylestown, Bucks County Custom-Built Home with Outdoor Poolside Oasis! Picturesquely nestled on a sprawling 2.95-acre lot just minutes from shopping and restaurants, this 4BR/3.5BA offers unparalleled modern beauty with the added benefit of eco-friendly design and superb functionality. Originally built in 2020 by the forward-thinking company, ecoDOMUS, the lavishly stylish residence integrates environmentally conscious choices, while maintaining incomparable design flow. Beautifully fashioned with contemporary architectural elements, the energy-efficient home dazzles with a brand-new driveway outlined in Belgium stone, an inviting foyer, an organically flowing floorplan, luminous natural light, gorgeous wood flooring, an elegant floating staircase, and an expansive living room with a Dekton quartz paneled, double-sided fireplace (ventless bioethanol insert). Culinary enthusiasts will bask in the gourmet kitchen, which includes stainless-steel appliances, breakfast bar peninsula w/waterfall edges, European-inspired cabinets, a dining area, and an adjoining family room. Venture outdoors to discover an entertainment-ready backyard with a sparkling pool, tanning ledge, tons of room for lounging, and blissful nature views. Offering multigenerational appeal and a range of flex space possibilities, the finished walkout lower-level has a large bedroom, full bathroom, media room, office/exercise/study room, and a tranquil cedar spa/sauna. Explore the upper-level to find the primary bedroom, which impresses with abundant closet space and a luxe en suite boasting a standalone soaking tub, steam shower, and dual sinks. Two additional upper-level bedrooms are generously sized, while the full guest bathroom elevates self-care with premium finishes. Other features: 2-car garage, outdoor shower, heated salt water pool with in pool lounging area, laundry room, air filtration system, central vacuum, triple pane windows, near excellent schools (Central Bucks SD), and more! Call now for your exclusive tour!  Please note - All square footages, taxes, descriptions, etc. are to the best of agent knowledge and ability.
#PABU2055008

DOYLESTOWN

1375 PEBBLE HILL ROAD

4 Beds

3 Baths

4,897 Sq.Ft.

$2,499,000

MLS#: PABU2055008
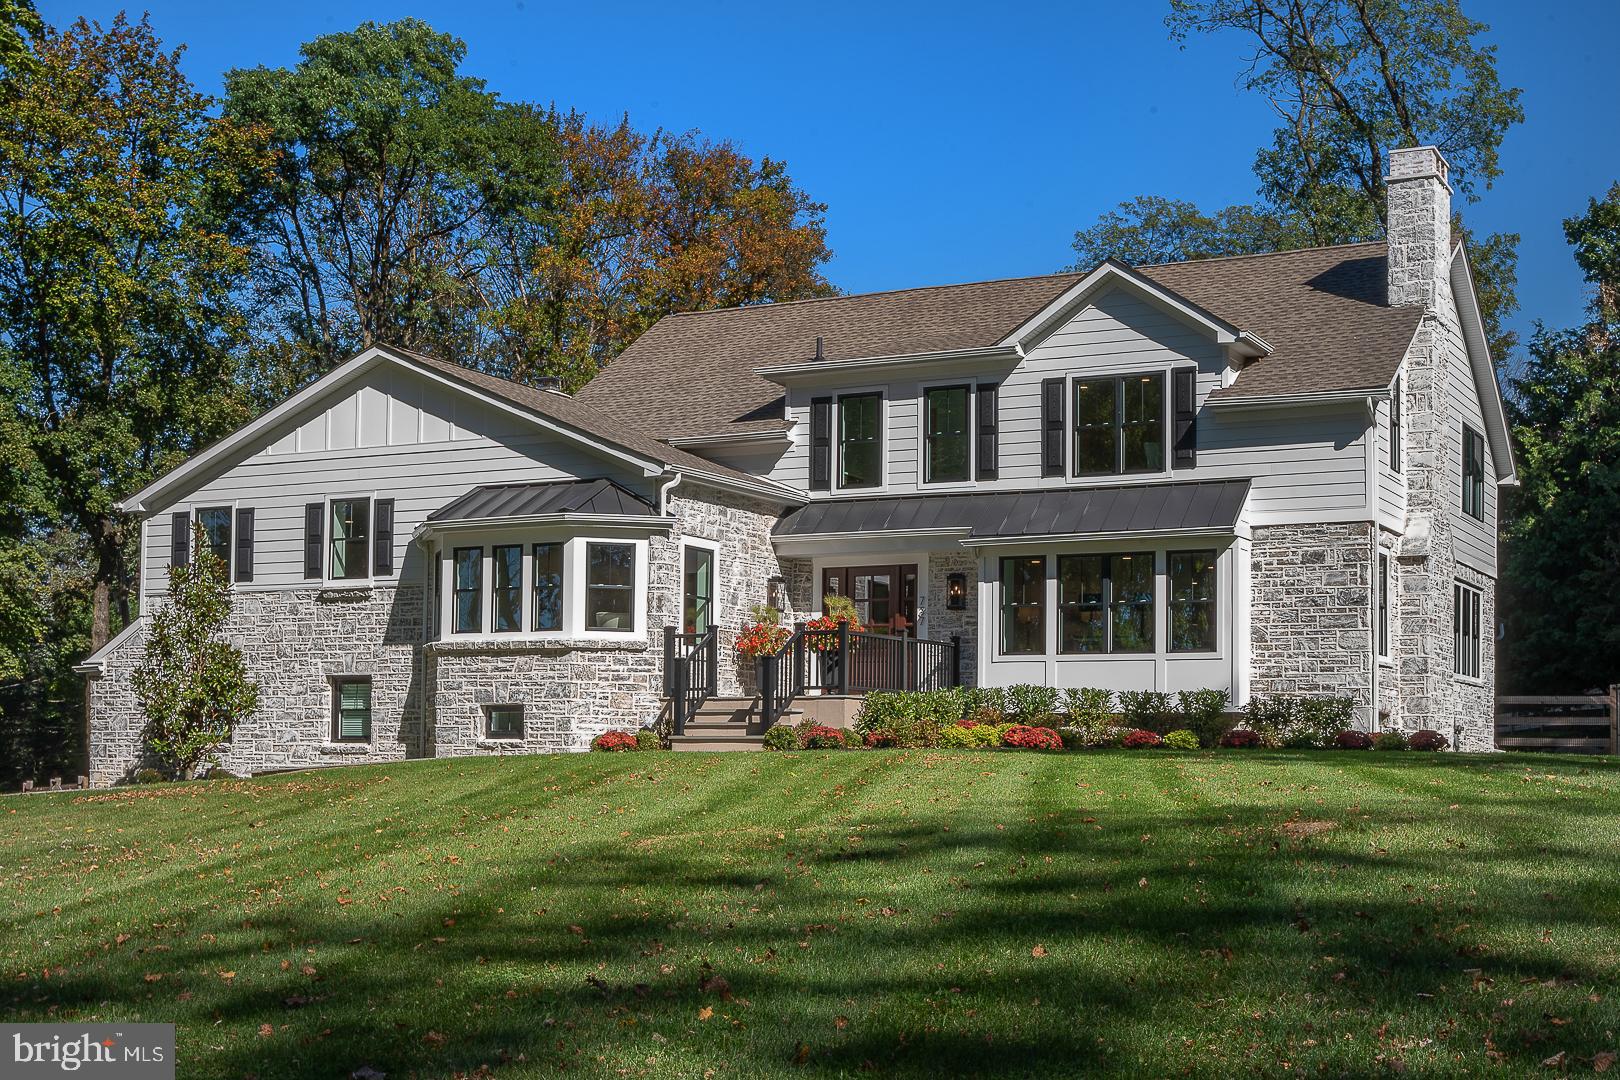
Welcome to this stunning home located in the prestigious Main Line area of Radnor Township. This exquisite residence offers a luxurious and spacious living experience inside and out.  Attention to detail was made throughout the extensive renovation and expansion.  Step inside and be greeted by designer finishes and an abundance of natural light. The chef's kitchen is a culinary dream, boasting an oversized island, quartz countertops, and professional-style appliances.The home provides a stylish and inviting space whether you're hosting a dinner party or enjoying a casual meal with family.   Steps away there is a family room with custom bar, built-ins, fireplace and flagstone patio leading to the pool.  This space also offers a pool changing room with full bathroom and washer and dryer area.   The primary suite is a true retreat, complete with a soaking tub, oversized shower, and two walk-in custom closets. Additionally, there are 5 other bedrooms and a second laundry room.  Additionally, there is a finished lower level bonus area that can be used as an exercise room, media room or kids play zone.  Outside, you'll find a covered flagstone porch with a fireplace, perfect for enjoying the outdoors year-round. The flagstone patios and fire pit provide ample space for entertaining and relaxation. The 1.6-acre manicured lot offers endless possibilities, with enough room to add a pool house or tennis court. The mature landscaping adds beauty and privacy to the property. Located in Radnor Township, this home is situated in a highly sought-after area known for its excellent schools and convenient access to local resteraunts, shopping,  the train to downtown Philadelphia and quick commute to Philadelphia International Airport.  Don't miss the opportunity to own this exceptional Main Line property.  Schedule your private showing today and experience luxury living at its finest.
#PADE2055156

BRYN MAWR

737 BERWOOD ROAD

6 Beds

6 Baths

4,606 Sq.Ft.

$2,499,000

MLS#: PADE2055156
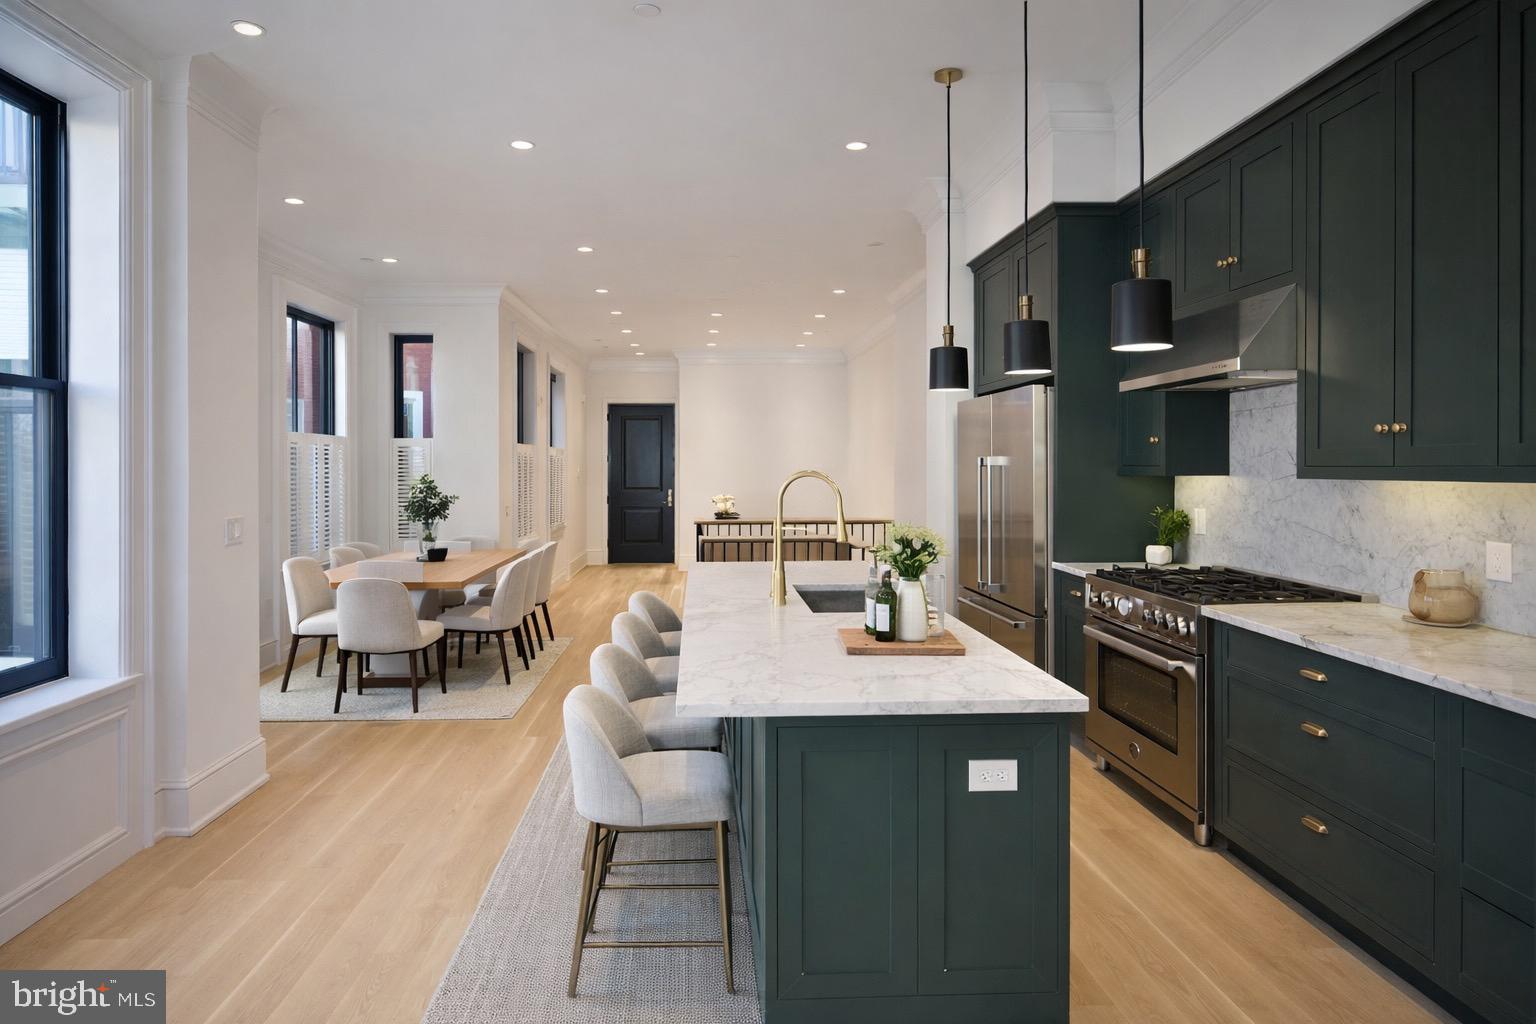
Welcome to 1227 N 6th St — a legal 5-unit boutique, design-forward luxury multi-family rebuilt to deliver the feel of new construction while preserving the character of its original façade.

This property was taken down to the studs and rebuilt with major structural and system upgrades, including a full roof removal, reconstructed side wall, and extensive replacements throughout: new joists, staircases, sewer and plumbing lines, and more — all with a high standard of workmanship and attention to detail.

The interiors were curated with a true luxury finish package:
 • Inset soft-close solid wood cabinetry
 • White Carrera marble countertops
 • Unlacquered brass hardware, fixtures, and exposed pipe rain showers
 • Premium appliances: Bosch, Fisher & Paykel, Bertazzoni gas ranges (Italy)
 • Pella Architectural Series windows and sliders
 • TruStile solid core doors with BBM moulding + unlacquered brass handles
 • Site-finished wide plank oak flooring
 • Custom vanities by Tim Lewis
 • Era-appropriate millwork: two-piece crown moulding, trimmed windows, and 9” baseboards
 • Sprinklered throughout + certified lead-free

In-place income:
Gross annual rents: $167,292
Total monthly rents: $13,941 (plus $35 pet rent)

Legal 5-unit breakdown:
 • 1F: Bi-level 1 Bed / 1 Bath
 • Unit 1R: Bi-level 2 Bed / 1 Bath w/ yard
 • Unit 2: Full-floor 2 Bed / 2 Bath w/ balcony
 • 3F: 2 Bed / 1 Bath w/ large roof deck
 • 3R: 1 Bed / 1 Bath w/ large roof deck

Unit mix offers a thoughtful blend of bi-level layouts and full-floor residences, with multiple private outdoor areas including yard space, balconies, and roof decks.

Utilities: Tenants pay gas & electric. Landlord pays water & trash.

Ideal for the buyer seeking a high-quality asset with strong in-place performance and the potential to enjoy an owner-occupant style strategy over time (subject to existing leases). Showings by appointment only.
#PAPH2579476

PHILADELPHIA

1227 N 6TH STREET

8 Beds

None Baths

4,464 Sq.Ft.

$2,499,000

MLS#: PAPH2579476
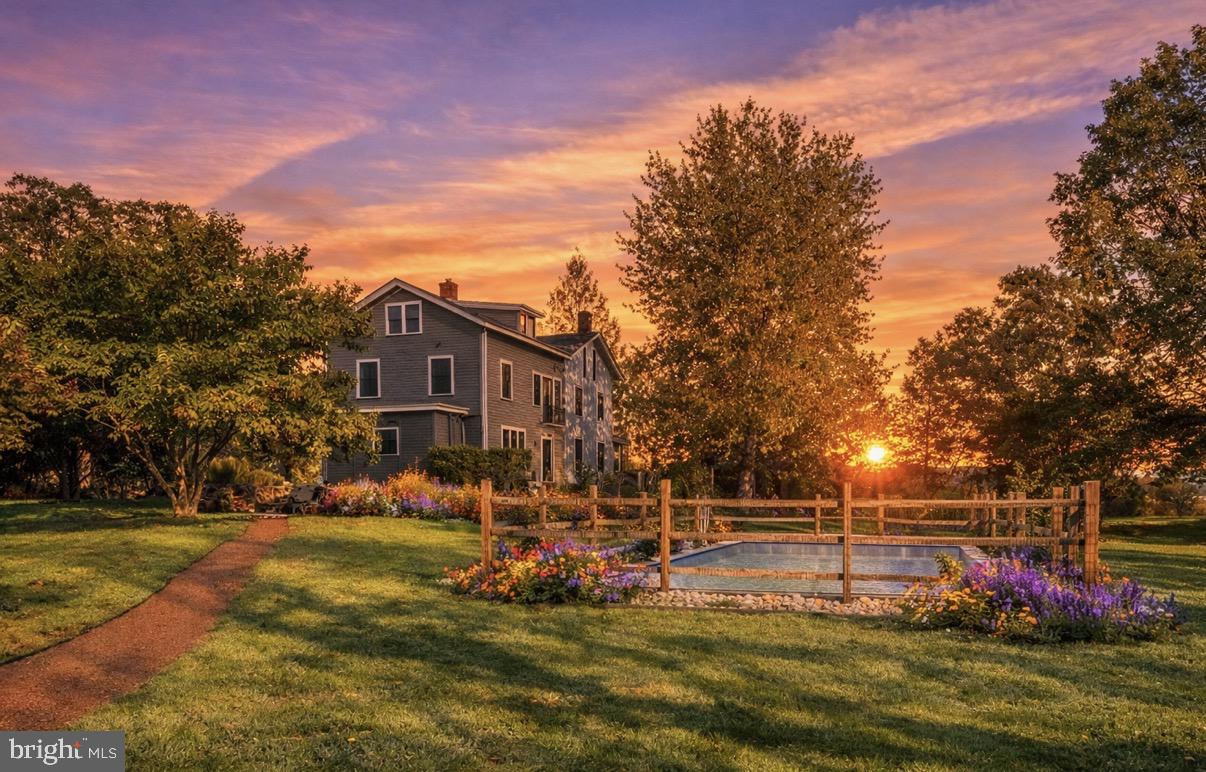
3307 Windy Bush Road—an elegantly refreshed Bucks County estate offering a rare harmony of historic character, natural beauty, and contemporary comfort. Ideally located just minutes from downtown New Hope, this private retreat is set amid idyllic grounds featuring a newly installed saltwater pool, a fully restored and climate-controlled studio, curated gardens, and a thoughtfully converted barn—capturing the essence of refined country living.
Beyond the threshold, the main residence reveals a seamless blend of timeless charm and inspired modernization. Bright, airy rooms flow effortlessly, showcasing newly restored hardwood floors, charming architectural details, and striking windows that frame breathtaking views of the surrounding landscape—enhanced by all-new landscaping designed to open sightlines and highlight the property from every angle.
The avant-garde kitchen is a true showpiece, appointed with sleek cabinetry, new Italian marble countertops, a brick backsplash, and new appliances. Perfectly integrated with inviting dining and living areas, the space is ideal for both everyday living and stylish entertaining. All bathrooms throughout the home have been fully renovated, reflecting a cohesive blend of luxury and modern design.
The primary suite is a serene sanctuary, featuring a private dressing area, a romantic Juliet balcony, and a luxurious marble bath complete with a soaking tub and glass-enclosed shower. Two additional bedrooms share a completely new Jack-and-Jill bathroom, while the top floor unveils exceptional bonus space—three generous rooms with a full bath—perfectly suited for guest accommodations, home offices, or creative pursuits.
Outdoors, extensive upgrades elevate everyday living, including stone walls and walkways, a fenced garden, a newly constructed driveway, a whole-house generator, and professionally redesigned landscaping that enhances privacy while showcasing panoramic views from every vantage point.
The renovated barn offers remarkable flexibility, featuring an impressive new kitchen, a bedroom with poolside views, and an updated full bath with laundry—making it an ideal guest retreat, entertaining venue, or extended living space for friends and family.
Just beyond, the third structure, a restored studio with heating and air conditioning provides a versatile environment for artistic endeavors, a gym, home office, or private wellness retreat.
Together, the elegant main residence, turnkey barn, and restored studio form an exceptional Bucks County estate—rich in character, private yet connected, and beautifully situated within the esteemed New Hope–Solebury School District. Moments from the cultural heart of downtown New Hope and enhanced by meticulous improvements, this country-chic compound affirms that true refinement does indeed have an address.
#PABU2111286

NEW HOPE

3307 WINDY BUSH ROAD

4 Beds

4 Baths

4,200 Sq.Ft.

$2,499,000

MLS#: PABU2111286
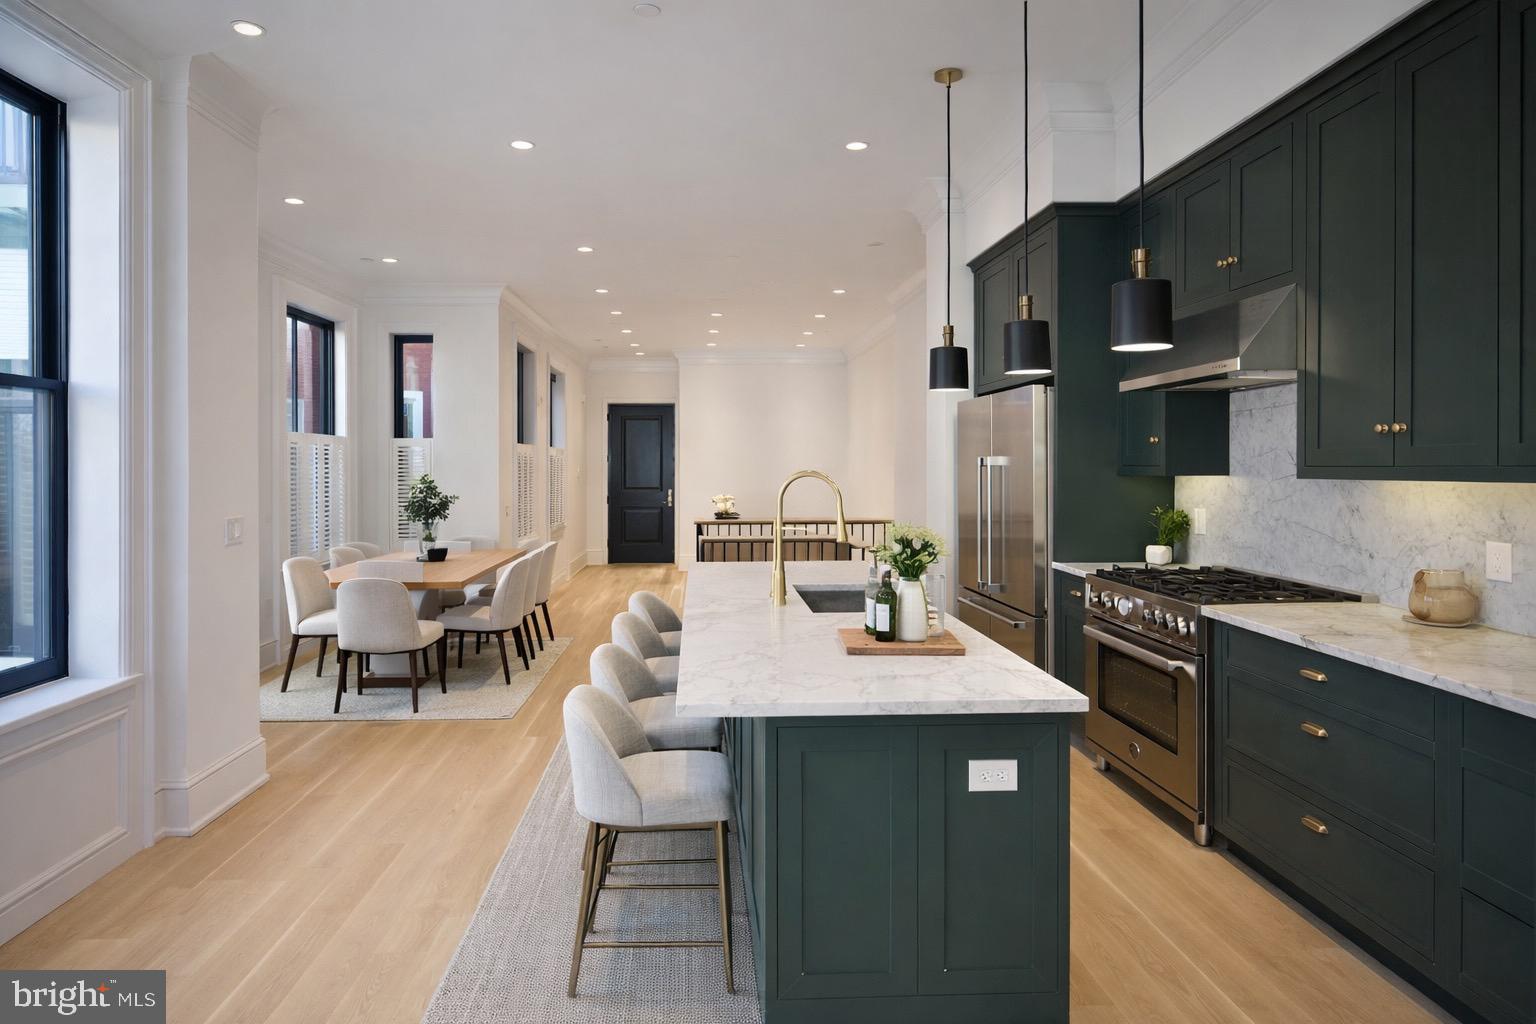
Welcome to 1227 N 6th St — a legal 5-unit boutique, design-forward luxury multi-family rebuilt to deliver the feel of new construction while preserving the character of its original façade.

This property was taken down to the studs and rebuilt with major structural and system upgrades, including a full roof removal, reconstructed side wall, and extensive replacements throughout: new joists, staircases, sewer and plumbing lines, and more — all with a high standard of workmanship and attention to detail.

The interiors were curated with a true luxury finish package:
 • Inset soft-close solid wood cabinetry
 • White Carrera marble countertops
 • Unlacquered brass hardware, fixtures, and exposed pipe rain showers
 • Premium appliances: Bosch, Fisher & Paykel, Bertazzoni gas ranges (Italy)
 • Pella Architectural Series windows and sliders
 • TruStile solid core doors with BBM moulding + unlacquered brass handles
 • Site-finished wide plank oak flooring
 • Custom vanities by Tim Lewis
 • Era-appropriate millwork: two-piece crown moulding, trimmed windows, and 9” baseboards
 • Sprinklered throughout + certified lead-free

In-place income:
Gross annual rents: $167,292
Total monthly rents: $13,941 (plus $35 pet rent)

Legal 5-unit breakdown:
 • 1F: Bi-level 1 Bed / 1 Bath
 • Unit 1: Bi-level 2 Bed / 1 Bath w/ yard
 • Unit 2: Full-floor 2 Bed / 2 Bath w/ balcony
 • 3F: 2 Bed / 1 Bath w/ large roof deck
 • 3R: 1 Bed / 1 Bath w/ large roof deck

Unit mix offers a thoughtful blend of bi-level layouts and full-floor residences, with multiple private outdoor areas including yard space, balconies, and roof decks.

Utilities: Tenants pay gas & electric. Landlord pays water & trash.

Ideal for the buyer seeking a high-quality asset with strong in-place performance and the potential to enjoy an owner-occupant style strategy over time (subject to existing leases). Showings by appointment only.
#PAPH2579290

PHILADELPHIA

1227 N 6TH STREET

None Beds

None Baths

4,464 Sq.Ft.

$2,499,000

MLS#: PAPH2579290
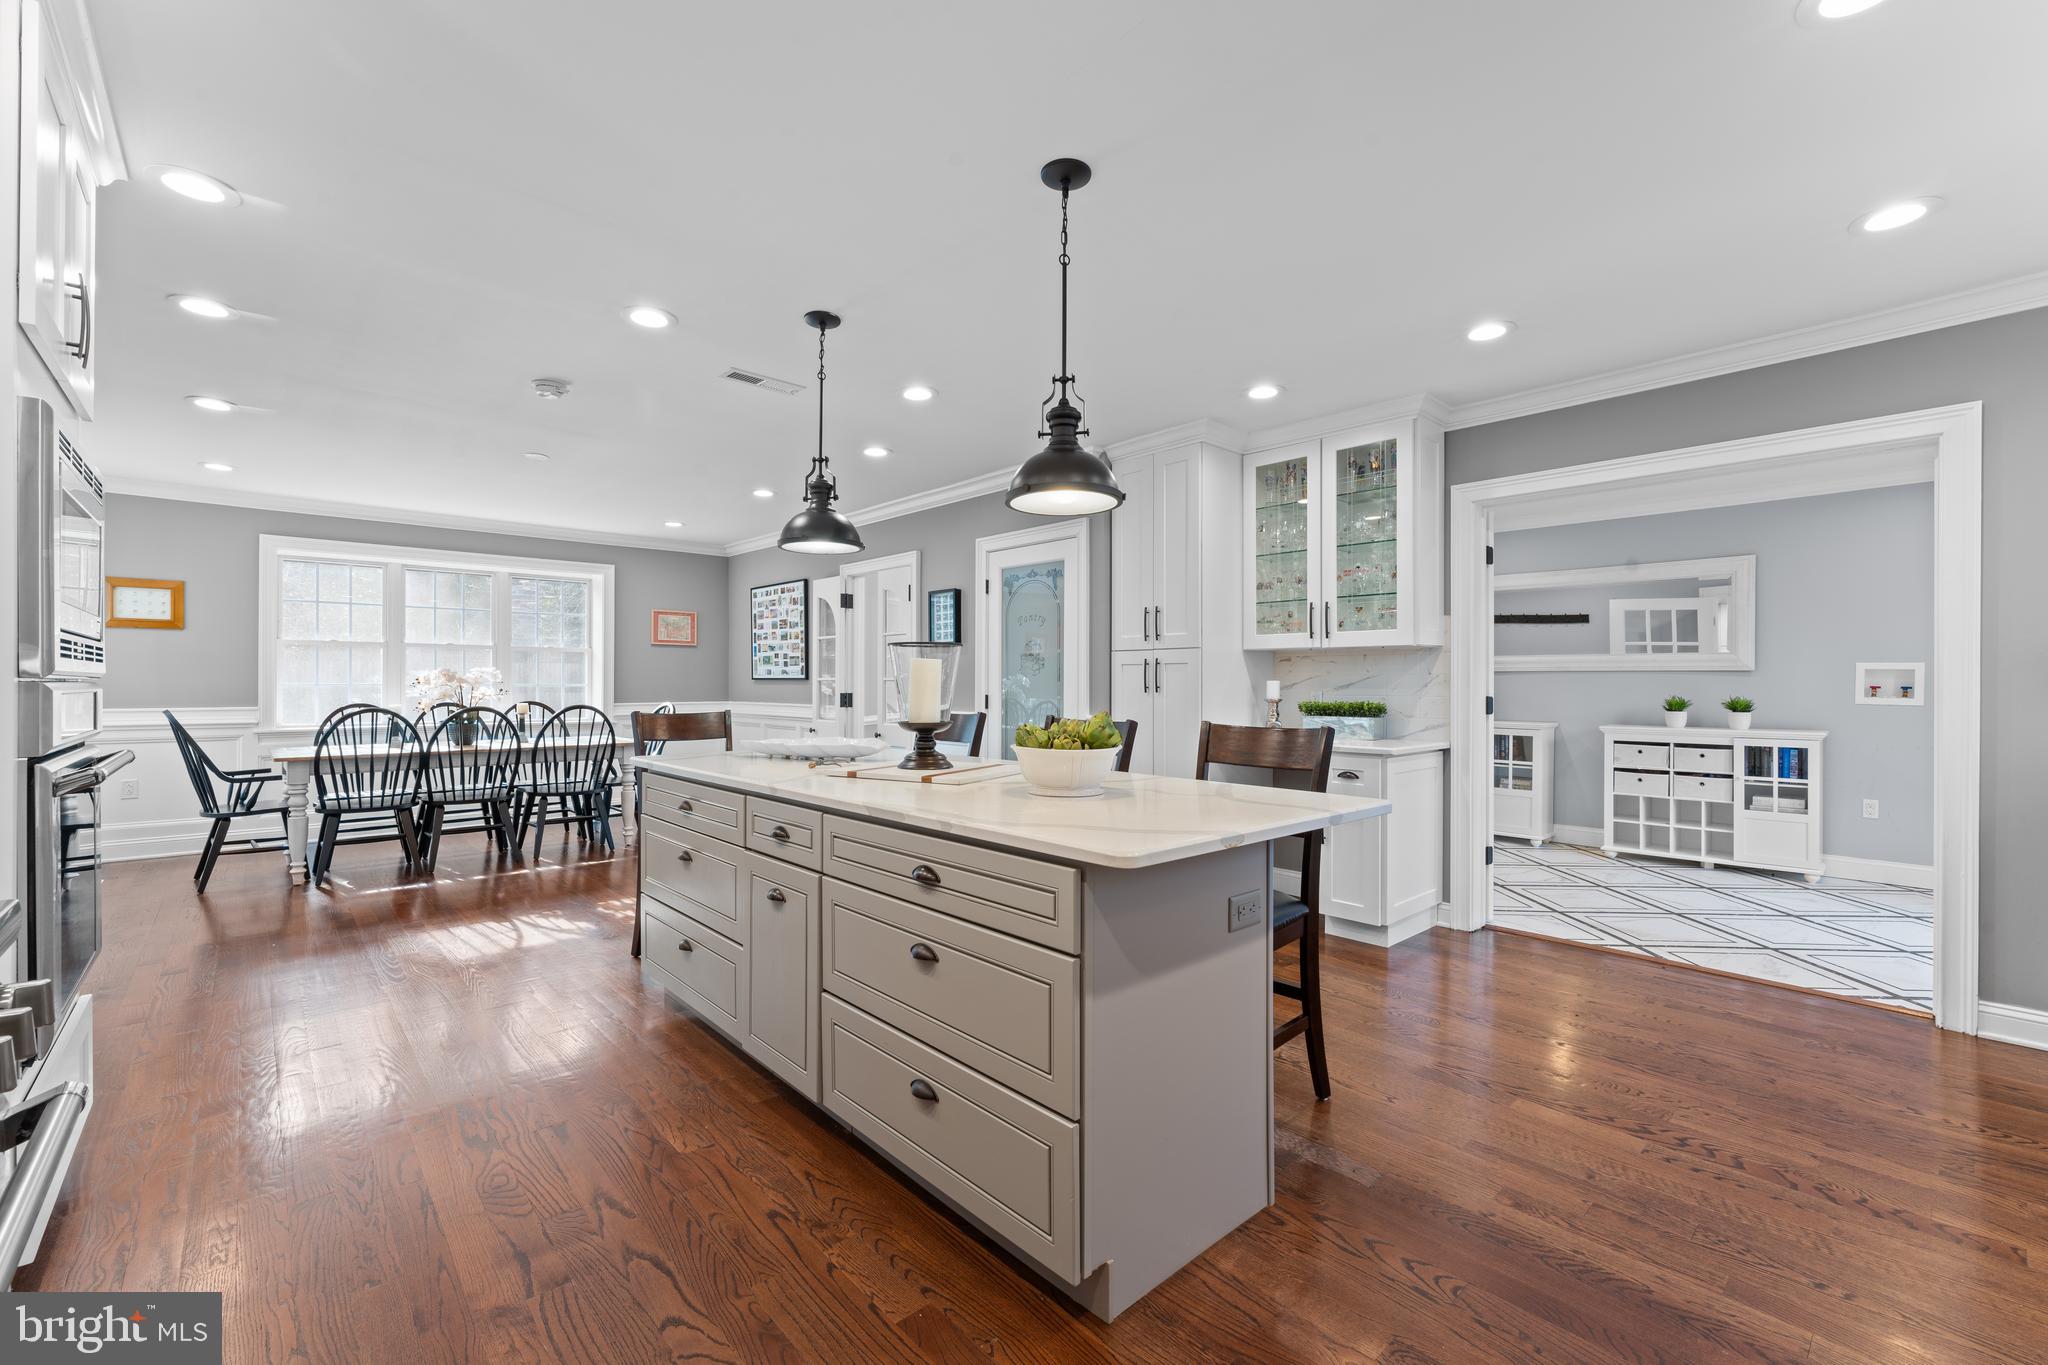
A Modern Masterpiece on the Main Line that is WALK-TO Ardmore's Shopping, Restaurants and Amtrak Train station? Yes, it has arrived!! Stunning and Completely Renovated this 8,755 sq. ft Luxury home nestled within a quiet residential neighborhood, blending modern sophistication  with timeless  elegance, offering premium finishes and top-tier craftsmanship throughout. BONUS: short walk to Ardmore Suburban Square, Ardmore train station for AMTRAK,  Farmer's Market, Whole Foods, Trader Joe's, Wynnewood Shopping Center,  and Lower Merion High School with its athletic fields, track, and tennis courtsAn exceptional luxury home, situated on a Level Fenced-in grounds with landscaping for all seasons and privacy galore. This home was Completely Renovated for today's lifestyle. Beautiful Hardwood Floors, Soaring ceilings, French doors, Skylights, and Walk-in Custom closets, this home echos elegance in every corner. 
Main floor features a Large Sun Drenched inviting Living Rm with fireplace, an adjoining Office/den with built-ins, a spectacular Bedroom suite, with two walk-in closets and a striking modern bathroom. This room , which can be used as a Primary or Guest Suite, opens into the Stone Patio which overlooks the private fenced-in lush garden. Breathtaking  Gourmet Chef's kitchen with an oversized island, High-End Thermador Appliances, ample cabinetry, Pantry Closet, and a large Dining space with windows galore overlooking the backyard. To the right of this showstopper kitchen is a massive mud-room with built-ins and an attached 2 car garage. A striking sun soaked Great Room, with a distinctive design, custom soaring ceilings with skylights,  thoughtfully designed nook with built-in book shelves and window seating overlooking the meadow like backyard,  a perfect place for game nights, sports events, gatherings.
The Second Floor boasts a huge (second!) Primary Suite, with a walk in closet and a luxurious Spa like bathroom. There are 3 additional Large Ensuite Bedrooms, each with its own beautifully designed bathroom, and one with a bonus Loft. Third Floor Bedroom suite includes a designer bathroom, two walk-in closets, a Cedar closet and an office space. Finished Basement is great for exercise or game nights and has a Walkout access. Beautiful Slate Roof, Copper Gutters and Downspouts, 4 Zone Climate Control, 2 Tankless water heaters. 
Experience luxury living in one of the Main Line’s most coveted neighborhoods, while being stone's throw from all the restaurants, shopping, farmer's market and grocery stores!
#PAMC2129578

WYNNEWOOD

334 FAIRHILL ROAD

6 Beds

6 Baths

8,755 Sq.Ft.

$2,499,000

MLS#: PAMC2129578
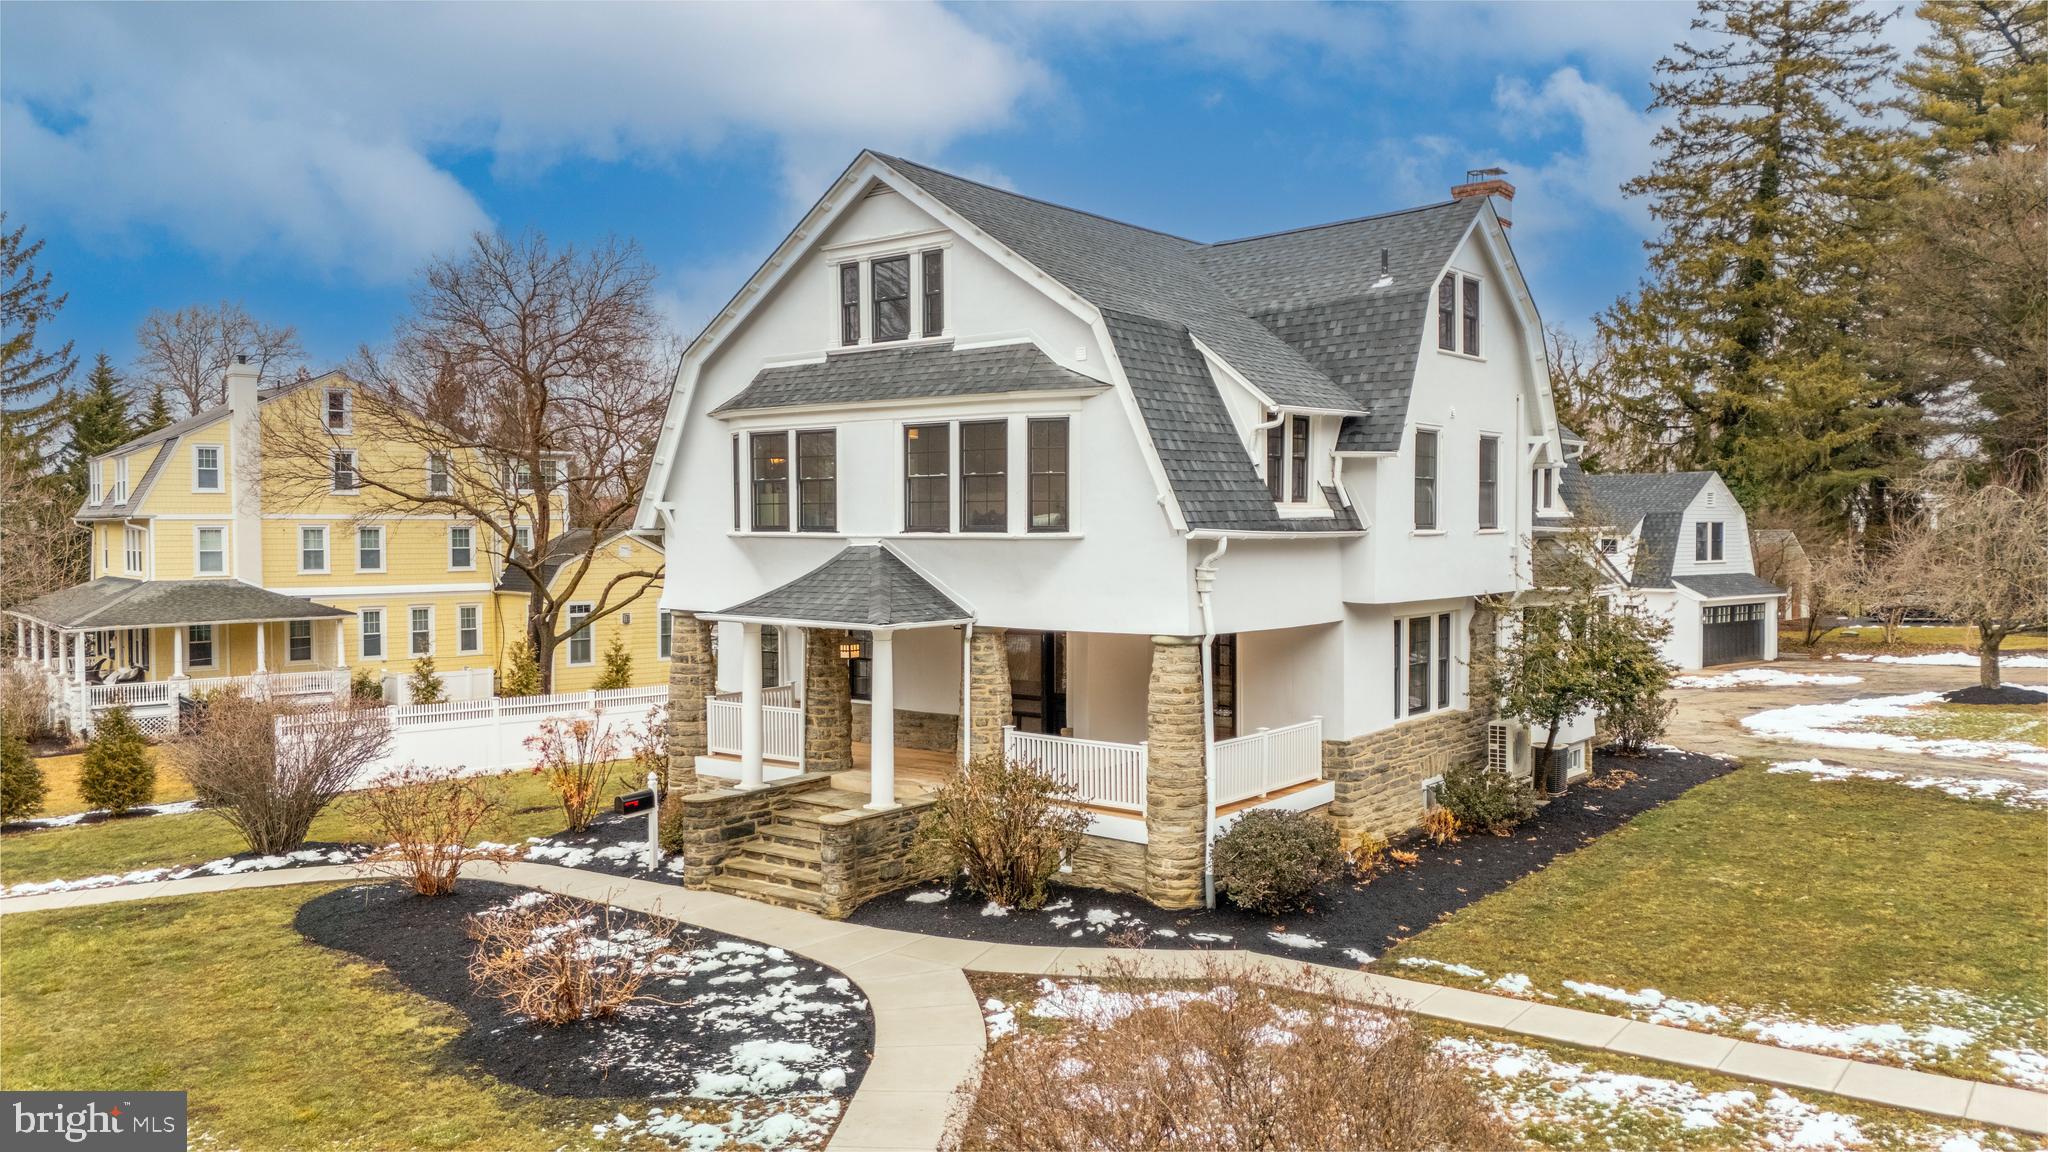
Welcome to 321 South Wayne Avenue, a breathtaking, fully renovated home. Situated in the heart of historic Wayne, Pennsylvania, this property blends classic elegance with modern luxury, offering an unparalleled living experience.

From the moment you arrive, you'll be captivated by the immaculate landscaping that enhances the home’s stunning curb appeal. Inside, every detail has been thoughtfully curated, from the Pella 300 Series windows flooding the space with natural light to the high-end tile selections in each bathroom, adding a touch of sophistication and style.

At the heart of the home is an ultra-luxurious kitchen, designed for both beauty and function. High-end appliances, custom cabinetry, and designer finishes make this space a chef’s dream. The home also features a fully finished basement, perfect for a media room, gym, or additional entertainment space. With a heat pump, and natural gas heating and cooling system, comfort is guaranteed year-round.

A standout feature of this property is the elegant Au Pair Suite above the garage, offering a private retreat for guests, live-in help, and more!

Beyond the home, you’ll love the ease of travel of the neighborhood, with charming shops, top-rated dining, and historic sites just moments away. Plus, the local schools are only a few blocks away, making this an ideal location.

This home is the definition of luxury and convenience—don’t miss your chance to make it yours! Schedule your private showing today!
#PADE2075388

WAYNE

321 S WAYNE AVENUE

6 Beds

3 Baths

5,522 Sq.Ft.

$2,499,000

MLS#: PADE2075388
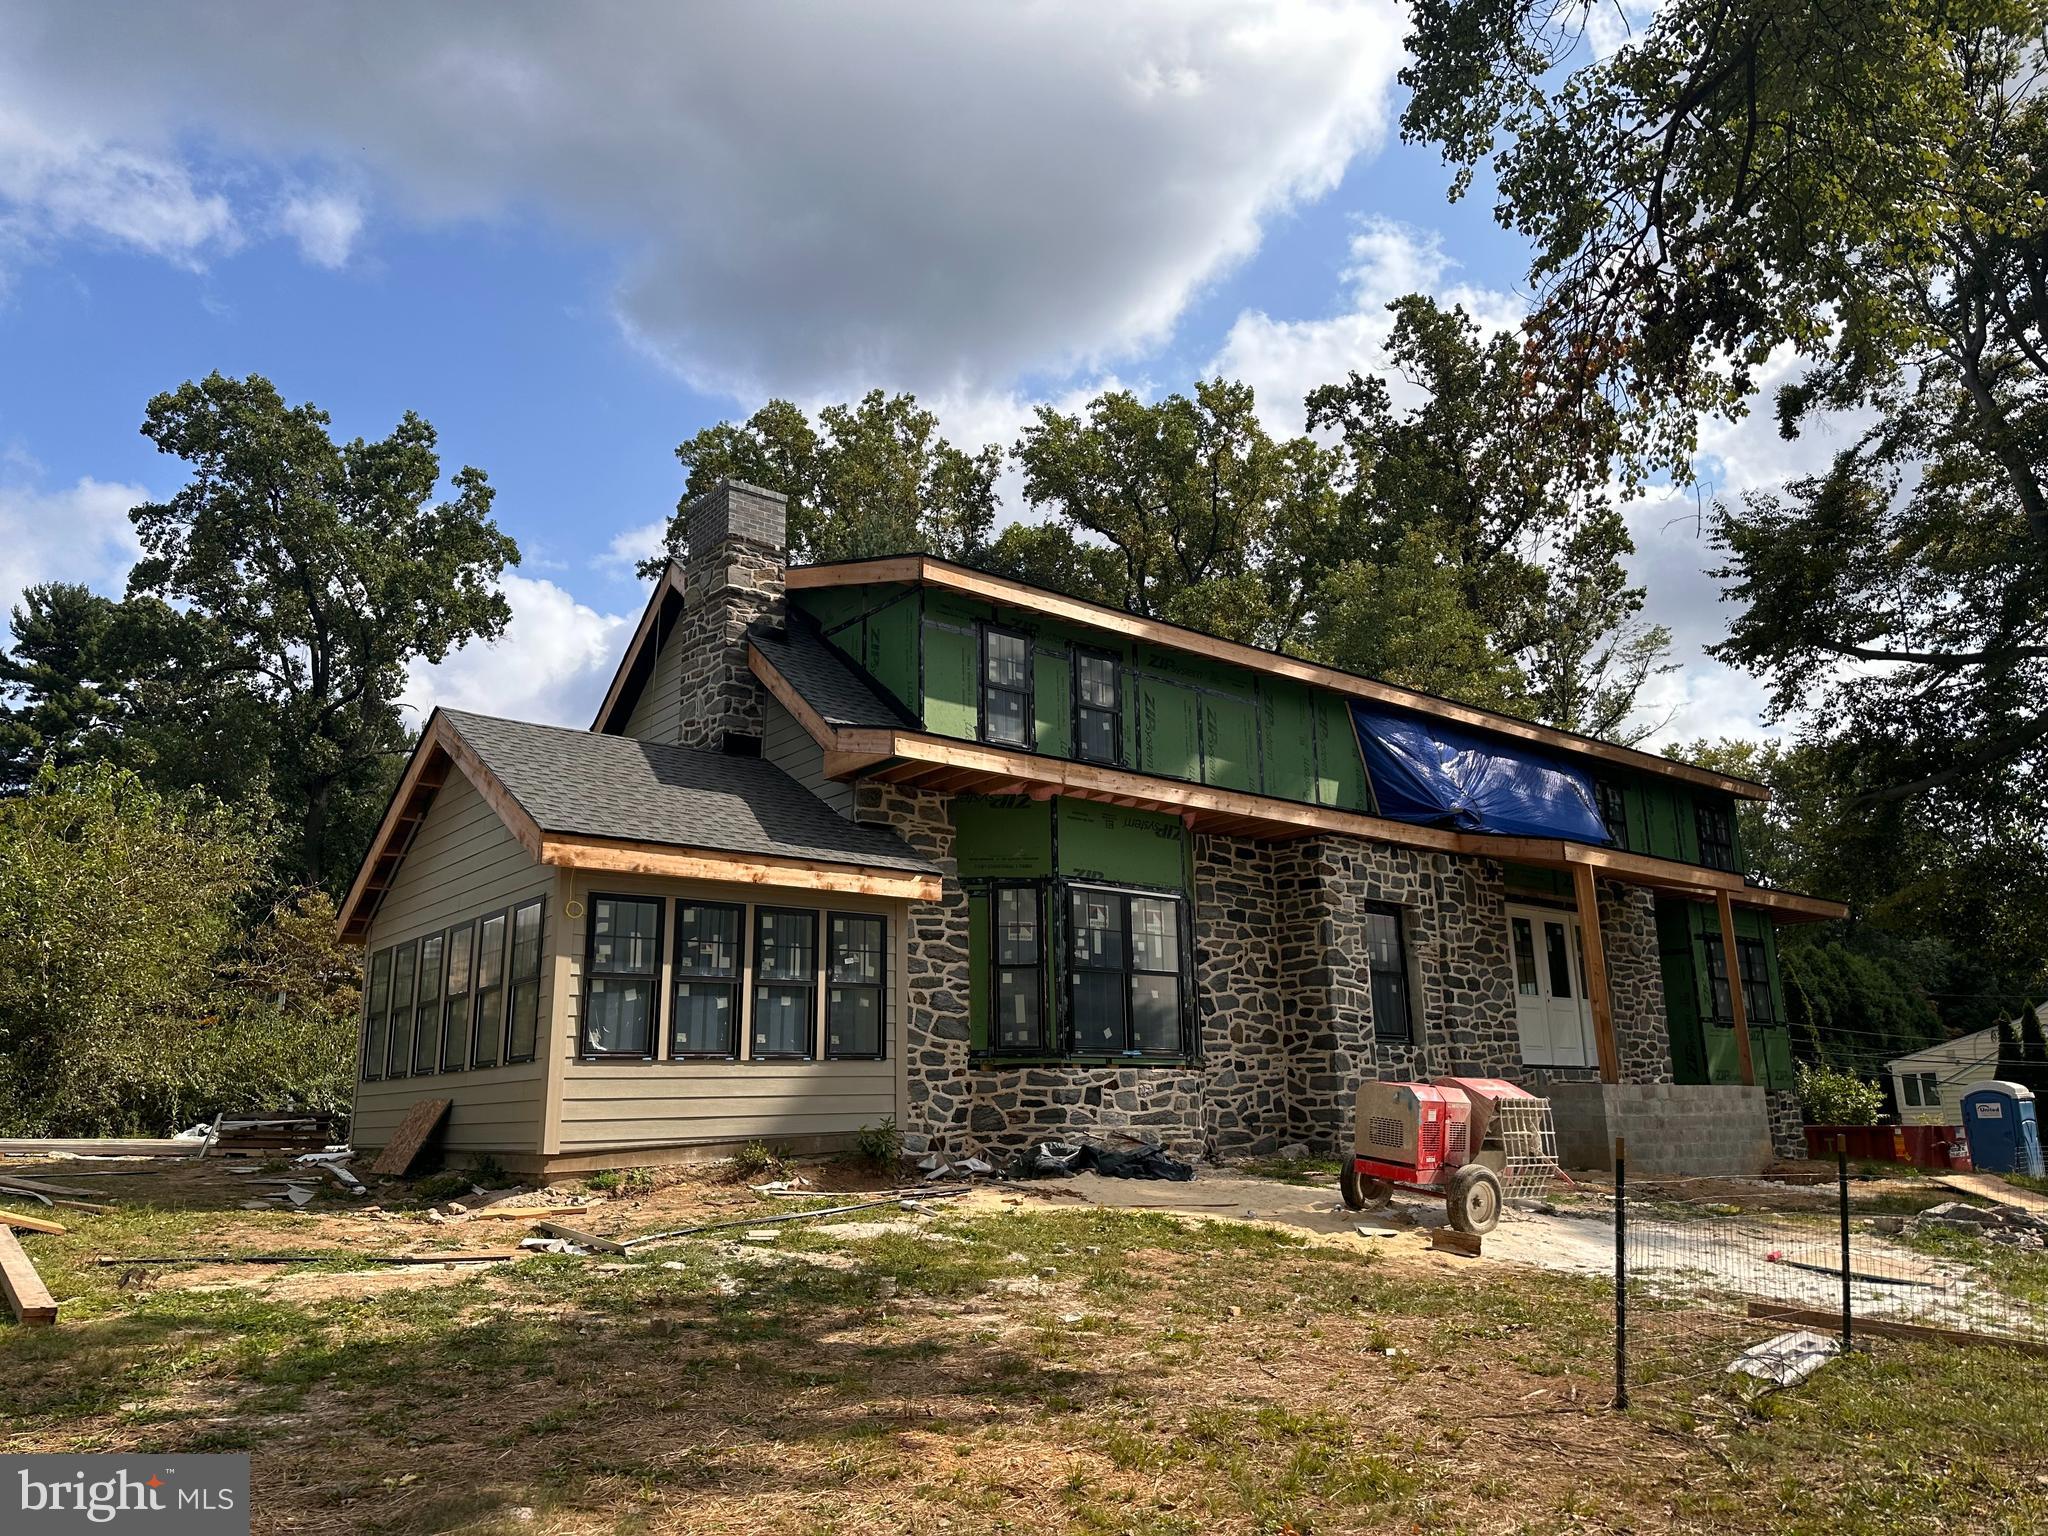
Step into the perfect blend of modern luxury and vintage charm with this meticulously redesigned and expanded home in the heart of a beloved neighborhood in Lower Merion.  Ready for you in November, but until then...imagine waking up every day in one of your five spacious bedrooms then effortlessly moving through your day in an airy and flexible floor plan, appreciating the premier finishes and amenities in each of your 4 full bathrooms. Imagine 11' ceilings in your open and expansive kitchen with a walk in pantry that makes hosting family and friends fun and engaging. Imagine choosing to outfit your over-1800 sq ft walkout basement with a theater, humidor, wine room, yoga studio, or all of it- your choice. And finally, imagine walking to dining, shopping, and direct access to center city, all within a 10 min stroll from your front door. Should this sound like where you want to wake up every morning, then you belong at 1152 Morris Rd, situated on the eastern Main Line in Wynnewood, and part of the award winning Lower Merion school district. 

Thoughtfully re-imagined from a 1955 cape, this newly rebuilt home features an original stone exterior, 2 car garage, 2nd floor morning porch, a bedroom with full bath on the main floor, and unique architectural details throughout. The primary suite includes a sizable walk in closet with built ins and a peninsula of cabinets, and bath with soaking tub, oversized shower for 2, and dual vanities. The kitchen selections dazzle with Fisher & Paykel french door refrigerator, 2 dishwashers, 48" range hood and free standing gas range. There's also a sleek 24" drawer microwave, under counter ice maker and 30" beverage center. 

Other notable features include a generous mud room with built ins, heated tile floors, whole home generator, in wall AV prep and abundant storage. 

Nestled in a mature neighborhood with timeless appeal, this home seamlessly marries the best of both worlds. The exterior retains its vintage charm, allowing it to harmonize with the surroundings. A true gem, it stands out for its unique character and individuality. The architects and designers have spared no expense in creating a residence that seamlessly blends contemporary aesthetics with the warmth of this charming, classic neighborhood.
#PAMC2093250

WYNNEWOOD

1152 MORRIS ROAD

5 Beds

4 Baths

6,316 Sq.Ft.

$2,499,000

MLS#: PAMC2093250

Welcome to 584 McClelland Road, an extraordinary 127.98-acre estate offering remarkable architecture, complete privacy, energy independence, and direct access to some of Pennsylvania’s most expansive protected wilderness.

At the heart of the property is an architecturally designed, approximately 7,000-square-foot residence constructed with timeless stone and cedar. Inside, the five-bedroom home features American cherry hardwood floors, soaring cathedral ceilings, multiple fireplaces, and thoughtfully designed living spaces filled with natural light and sweeping views. A distinctive bridge library connects two sections of the residence, while the fourth-floor observation tower and cantilevered balcony provide breathtaking 360-degree views of the surrounding countryside.

Designed with self-sufficiency in mind, the property is equipped to operate completely off-grid with a full solar array, battery storage, and an integrated 12,000-watt backup generator. Direct access to a natural gas well, supported by a multi-year natural gas supply agreement, provides an additional level of energy independence. Recent improvements also include three new furnaces, three Bosch heat pumps, dual natural gas or LPG piping, natural gas lines to the barn and workshop, a whole-house radon mitigation system, an upgraded well system, reverse-osmosis drinking water, and numerous electrical, fireplace, chimney, window, septic, and efficiency improvements. 

Multiple patios and outdoor living areas create peaceful spaces to entertain, relax, and experience the property’s abundant wildlife. A stream borders three sides of the estate, enhancing its beauty, privacy, and recreational appeal.

Beyond the main residence, the property includes three barns and a private cabin, providing exceptional flexibility for equestrian or agricultural use, equipment storage, recreation, guest accommodations, or the creation of a private family retreat. The foundations of the barn and workshop have also been repaired and reinforced, further enhancing the property’s functionality and long-term value. 

The estate is bordered by Clear Creek State Forest and offers direct access through the surrounding public lands to the Allegheny National Forest and its more than 500,000 acres of outdoor recreation. Whether envisioned as a private luxury estate, recreational retreat, working farm, self-sufficient homestead, or legacy property to be enjoyed for generations, this is a truly exceptional and irreplaceable offering.
#PAJF2000134

BROOKVILLE

584 MCCLELLAND RD

5 Beds

4 Baths

7,006 Sq.Ft.

$2,499,000

MLS#: PAJF2000134

1 ... 131 132 133 134 135 ... 666
* Listings identified with the FMLS IDX logo come from FMLS and are held by brokerage firms other than the owner of this website. The listing brokerage is identified in any listing details. Information is deemed reliable but is not guaranteed. If you believe any FMLS listing contains material that infringes your copyrighted work please click here to review our DMCA policy and learn how to submit a takedown request. © 2024. First Multiple Listing Service, Inc.
 - property

Send a message

Message successfully sent.

Your message

What is 3 + 4 ?

Reason for contacting?

I agree to receive email communication and understand I can unsubscribe at any time.

I agree to be contacted by Charis Realty Group via call, email, and text for real estate services. To opt out, you can reply 'stop' at any time or reply 'help' for assistance. You can also click the unsubscribe link in the emails. Message and data rates may apply. Message frequency may vary. Privacy Policy

Sign Out

Virtual Assistant

Would you like to take the next step with this property? We can help you schedule a showing or virtual tour, or send you more details.

Yes, I would like more information.

Thank You for Your Reply, One of Our Agents will contact you as soon as possible

No, maybe later.

Thank you, you can always contact me via email, phone number or through the contact form.

Realhub AI

Lucy - Your AI-Powered Realtor

Update Your Temporary Password

Personalize your search

Enter your email and we'll notify you immediately when new listings match what you're looking for.

or enter email address

Already have an account ? Login here

Continue your home search

I agree to receive communications and understand I can unsubscribe at any time.

I agree to be contacted by Charis Realty Group via call, email, and text for real estate services. To opt out, you can reply 'stop' at any time or reply 'help' for assistance. You can also click the unsubscribe link in the emails. Message and data rates may apply. Message frequency may vary. Privacy Policy

Already have an account ? Login here

We use cookies

We use cookies primarily for analytics to enhance your experience. By accepting, you agree to our use of these cookies. You can manage your preferences or learn more about our cookies policy.
