Properties

Browse or get in touch to schedule a walkthrough.

  • Nearby me
Price range

Popular Features

Community Features

Association

Property Features

Waterfront

View

Exterior Features

Interior Features

Style

570251 properties match your criteria

Updated 1 minute ago

E-Alert name
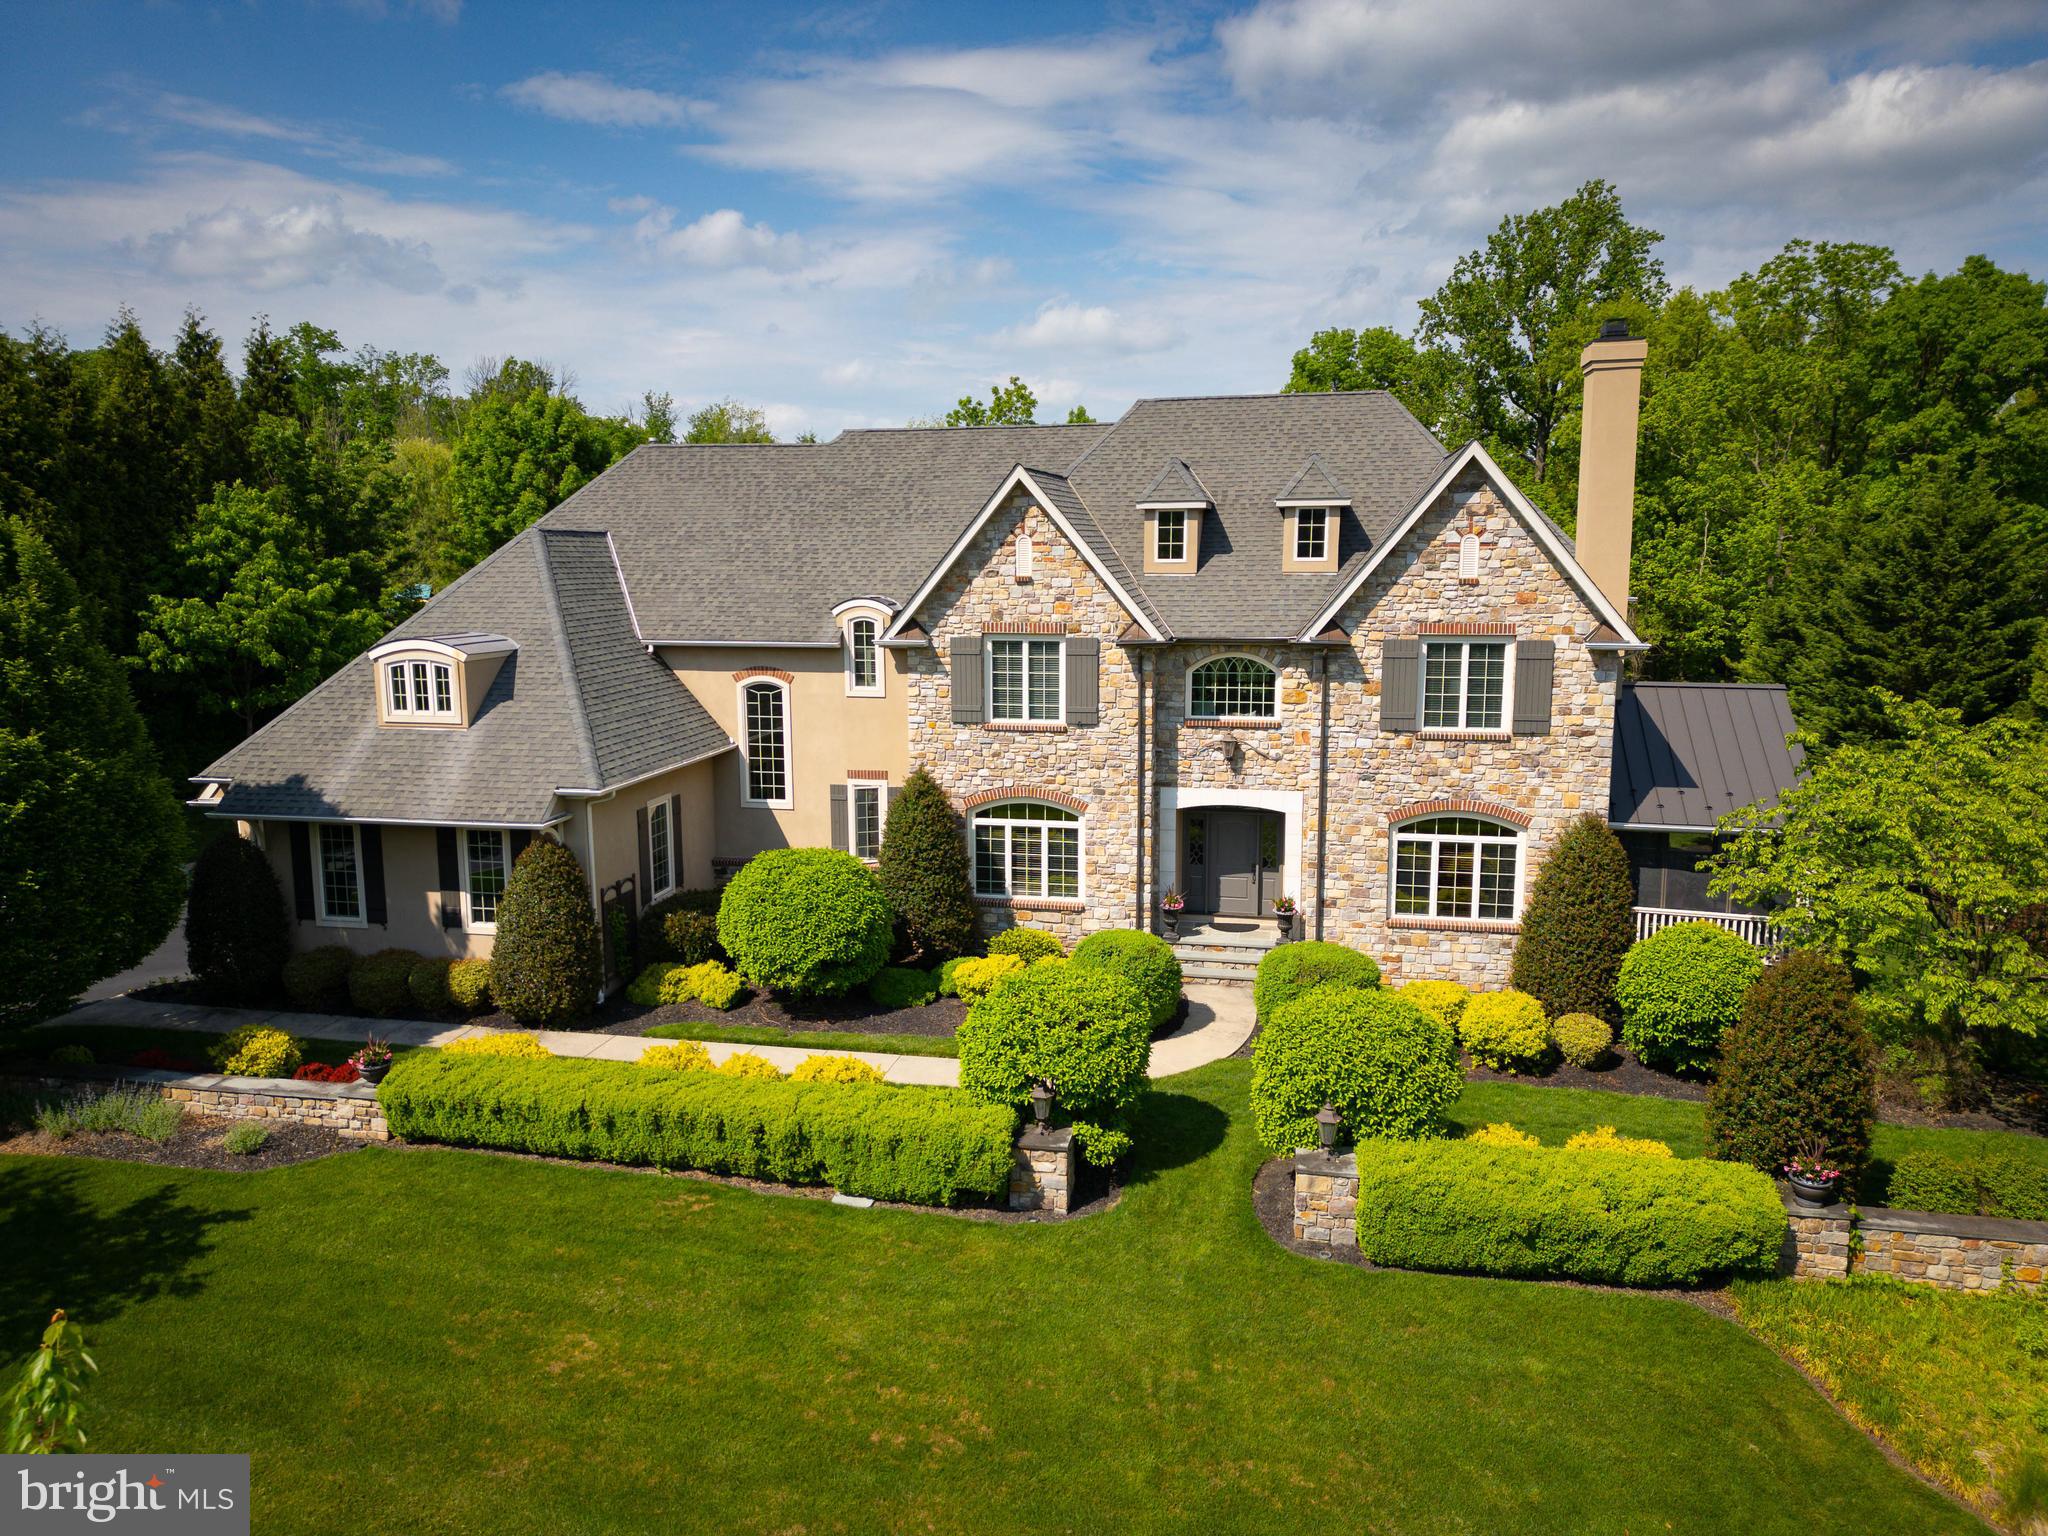
Did you know that we are less than 50 days away from Memorial Day Weekend which is the unofficial start of SUMMER.  How will you enjoy your summer this year? If you've driven by this home, chances are its magnetic curb appeal caught your attention, inviting you to explore further into the charm of this property nestled on nearly an acre, showcasing its captivating backyard oasis! The rear yard, a retreat for all seasons, features a heated SALTWATER pool, hot tub, pool pavilion, and firepit—always ready for year round enjoyment. Constructed in 2007, the current owners have masterfully transformed it into a sophisticated haven. Step through the striking front door to discover high ceilings and elegant details. The Living Room offers a cozy space with a fireplace and custom bookcases. The screened-in porch, a perennial favorite for gatherings in three out of the four seasons, beckons from either side of the room. The Dining Room is generously sized and vibrant, with access to the expansive Butler's Pantry—an invaluable asset for hosting large gatherings. The thoughtfully designed Chef's Kitchen boasts every essential, complemented by a central island and a Breakfast Room with a view of the rear yard. The adjacent Family Room, bathed in natural light and featuring a vaulted ceiling, a second fireplace, and patio access, serves as the heart of this elegant home. A substantial home office, formal and informal powder rooms, a regal Laundry Room, complete with a second-floor laundry chute, a spacious mudroom, and pantry round out the main floor. Ascend to the second floor to appreciate the architectural details and the deliberate separation of the Owner's Suite from the remaining four bedrooms. The Owner's Suite exudes opulence, offering an expansive yet cozy retreat with walk-in closets and a full bath featuring separate vanities, a soaking tub, stall shower, and WC. Two additional bedrooms boast en-suite privileges, while the other two share an adjoining bath, demonstrating a skillful balance of privacy in shared spaces. The Lower Level, with walk-out access to the expansive rear yard, houses a finished full basement with a Den, Game Room, Wine Room, Gym, the home's fifth full bath, and abundant storage. Enjoy access to major roadways and highways, convenient shopping, numerous eateries, and restaurants. Top Ranked Wissahickon Schools enhance all the reasons why you should make this home yours. Call for your private tour TODAY!
#PAMC2121872

LOWER GWYNEDD

1733 SCHOOL HOUSE LN

5 Beds

5 Baths

6,911 Sq.Ft.

$2,150,000

MLS#: PAMC2121872
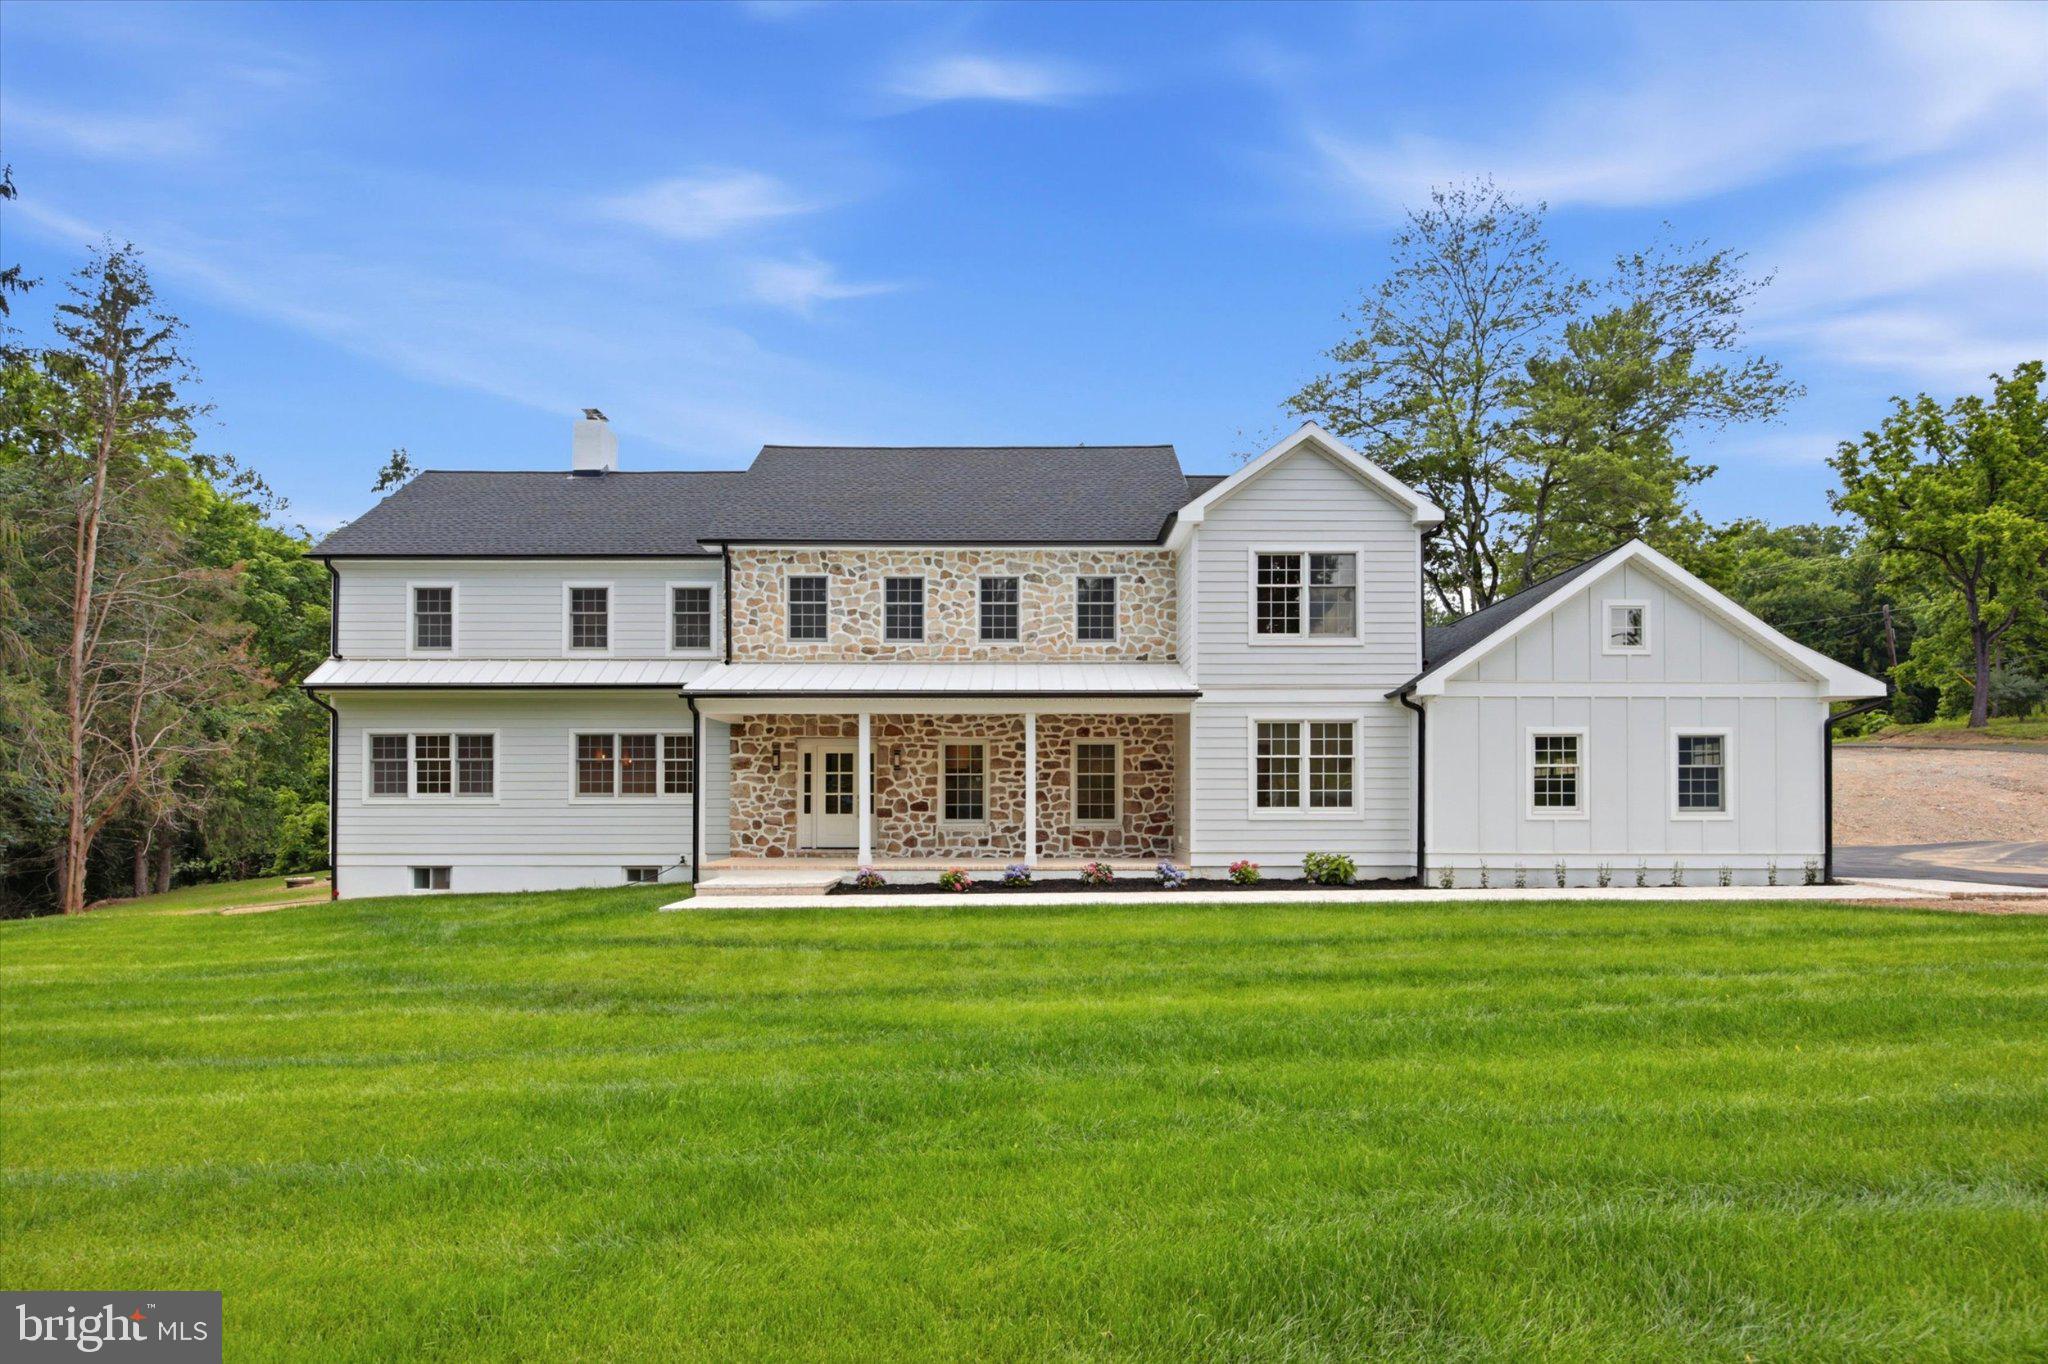
Welcome to 1756 Yellow Springs Road, an exceptional new renovated estate situated on 2.6 private acres in the highly sought-after T/E School District and minutes from Valley Forge National Park. This stunning residence offers 6 bedrooms, 6.5 bathrooms, a finished walk-out basement, 2 laundry rooms, a spacious 3-car garage equipped with 2 electric vehicle charging stations a completely renovated pool with brand new equipment, fence and travertine tile. 

Designed with both luxury and functionality in mind, the main level features an expansive open floor plan highlighted by a gourmet chef's kitchen complete with premium Forno appliances, quartz countertops, an oversized center island, a dry bar, and a large walk-in pantry. The adjoining dining room showcases a beautiful fireplace, while the impressive living room features soaring vaulted ceilings. A separate family room with an additional fireplace provides the perfect gathering space for family and guests.
The 1st floor secondary primary suite offers exceptional flexibility for multigenerational living or overnight guests, featuring a spacious bedroom, custom walk-in closet, and private en-suite bathroom. 

Additional first-floor amenities include a private office, mudroom with custom built-in cubbies, powder room, and convenient access to the oversized three-car garage.

The 2nd floor is anchored by a luxurious primary owner's suite featuring a fireplace, custom walk-in closets, and a spa-inspired en-suite bathroom with dual vanities, a freestanding soaking tub, and an oversized walk-in shower with double shower heads. 
Additional upper-level accommodations include a bedroom with a private en-suite bathroom, 2 bedrooms connected by a Jack-and-Jill bathroom, an additional bedroom served by a nearby hall bathroom, and ample closet space throughout all rooms.
There is also a 2nd floor laundry room and oversized linen closet.

The fully finished walk-out basement provides even more living space, making it ideal for guests, recreation, fitness, or entertainment.
Combining timeless design, luxurious finishes, and an unbeatable location, this remarkable property offers the perfect blend of elegance, comfort, and modern living in one of Chester County's most desirable communities.
#PACT2130046

MALVERN

1756 YELLOW SPRINGS ROAD

6 Beds

6 Baths

5,599 Sq.Ft.

$2,150,000

MLS#: PACT2130046
None
#PAPH2579690

PHILADELPHIA

2412 W PASSYUNK AVENUE 14

None Beds

None Baths

N/A

$2,150,000

MLS#: PAPH2579690
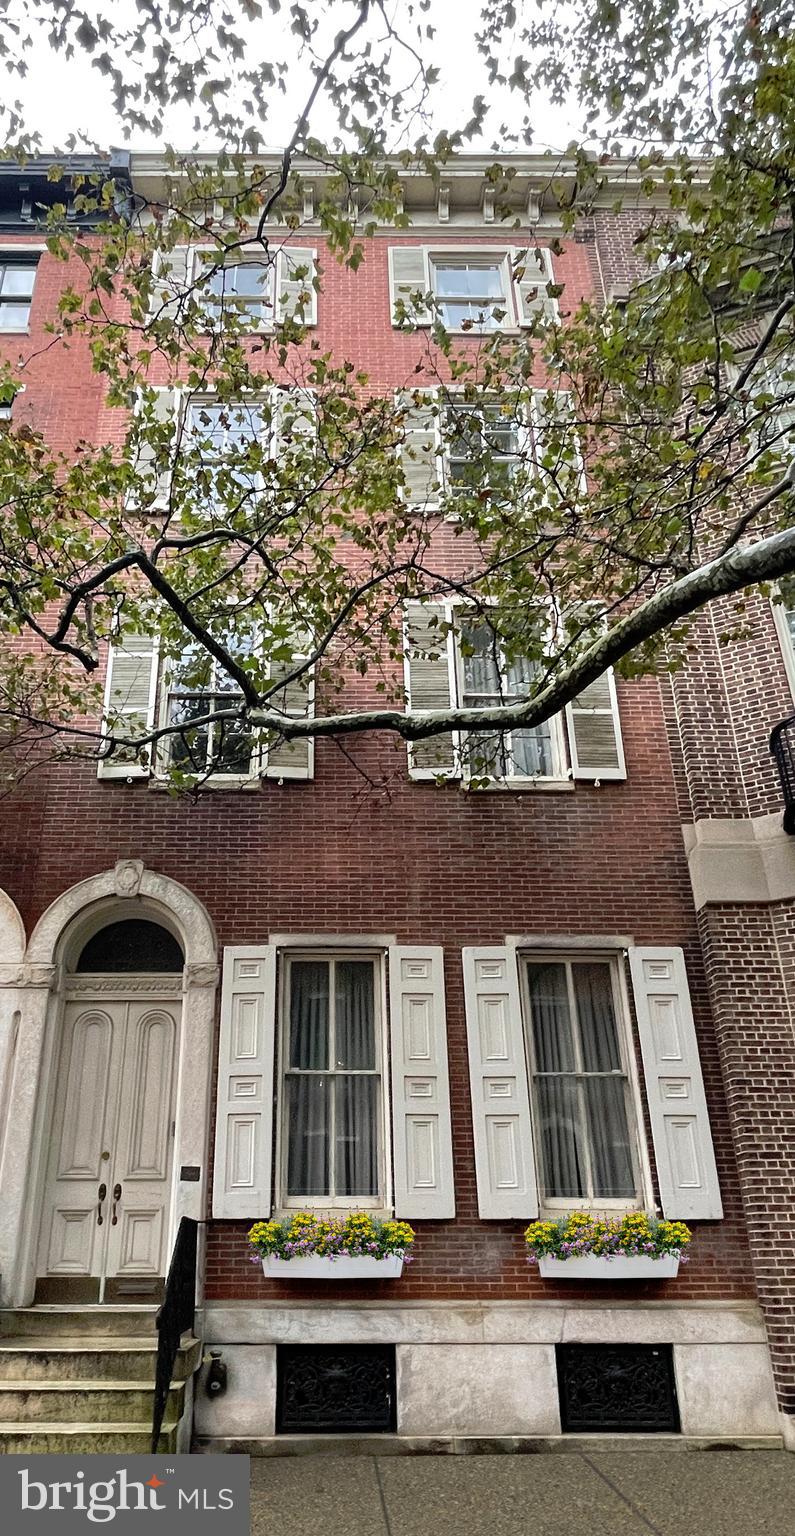
Do you dream of creating your very own RITTENHOUSE SQUARE RESIDENCE? This 20 ft wide property, at 1829 Delancey Street offers you the ability to design & customize this magnificent home, that was last on the market 35 years ago! 75 ft of depth with one car existing parking, 2 decks, and over 4,400 sq ft of canvas that is waiting for that special touch, and your creativity. Lifestyle, value & opportunity, is what is available in this OCEAN FRONT LOCATION on THE premier block, in Philadelphia!!
#PAPH2293232

PHILADELPHIA

1829 DELANCEY STREET

6 Beds

4 Baths

4,450 Sq.Ft.

$2,150,000

MLS#: PAPH2293232
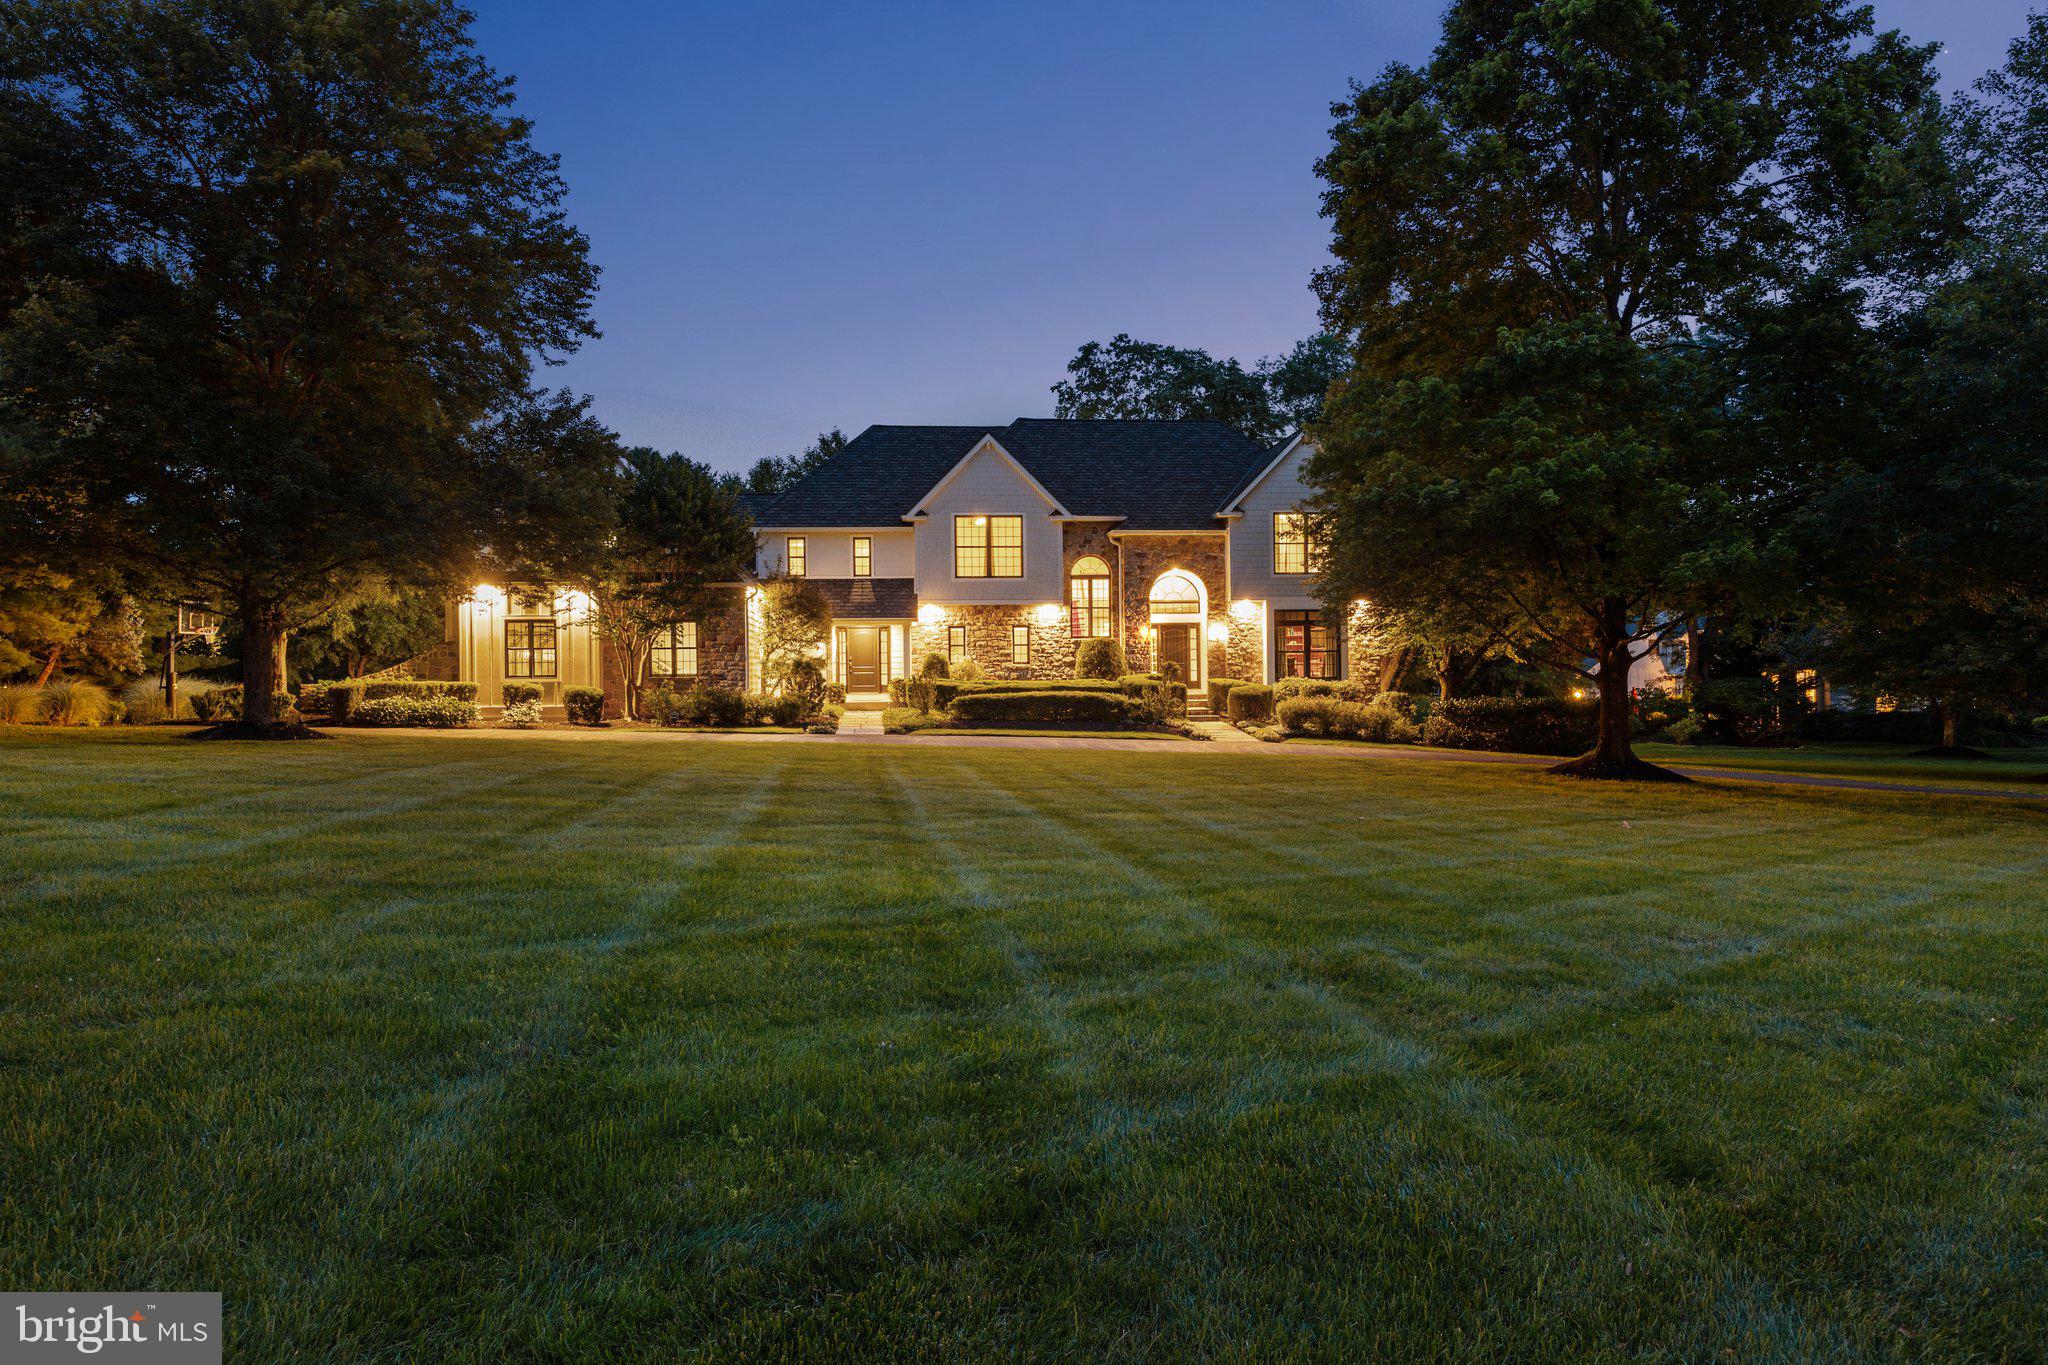
Extraordinary example of design, elegance, attention to detail and meticulous workmanship from Rock Hill Custom Builders, situated in one of Upper Makefield township's most desired neighborhoods…Weatherfield! A governors' driveway encircles in front of the property with a blue flagstone walkway  leading to the main entrance. Step inside the foyer area that features a large greeting space with gleaming hardwood floors and detailed millwork. Flanked to the right of the foyer is the first floor study with upgraded stained cherry wood paneling, built-ins and moldings. A few more steps forward in the foyer are both the formal living and dining rooms. Both offer additional millwork with a propane gas fireplace in the living room and a decorative tray ceiling in the dining room. Perhaps the most enjoyed place of any home is the kitchen and great rooms. Much time is spent in both places and the space at 7 Weatherfield Drive won't disappoint. The kitchen was featured in Houzz Philadelphia Region Kitchen Renovations website/magazine and which includes Sub Zero refrigeration and freezer, refrigerator drawers, Fisher Paykel and Asko diswashers, Wolf Range and microwave, walk-in pantry & reverse osmosis drinking water faucet. The butlers pantry includes Sub Zero Wine Refrigeration and bar sink.  Also, the light drenched breakfast room has walls of windows and a gorgeous Swarovski Crystal Chandelier that remains with the house. Adjacent to the kitchen is the elegant great room with coffered ceiling, custom built-ins, HW flooring, recessed lighting and a floor to ceiling field stone fireplace with raised stone hearth. There is also an additional covered front entrance that adds architectural balance to this classic colonial design. A first floor laundry and beautifully appointed powder that complete the main level. There are two staircases that lead to the second floor. Upstairs is the primary bedroom complete with gleaming hardwood floors, raised volume ceiling, walk-in closet and an absolutely "jaw-dropping" beautiful bathroom with full glass enclosed shower, soaking tub and heated marble flooring. There are an additional 4 bedrooms, two full bathrooms, and one additional guest room/Bonus space all located on the second level! Below is the finished walkout basement with large recreation room, craft area that has an enormous counter top, home gym area, a music room, cedar closet and plenty of storage space. The outdoor oasis features maintenance free deck, paver patio, invisible dog fence, 10 zone irrigation system. Other home highlights include simply safe home alarm system with motion, water and video, whole home 17KW self start generator, New Hardie plank siding (10yr Warranty), New Marvin windows, New Anderson doors, New front doors (All in 2023). Roof replaced in 2014 featuring Camelot Architectural Shingles (Lifetime Warranty). New Epoxy garage floor (2024). This Weatherfield neighborhood is a special place and the HOA has an annual block party every September! Conveniently located to all major commuting routes including transportation to NYC and PHL. Award winning Council Rock School District including CR North HS. Don't miss out on this fabulous opportunity!! 

.
#PABU2099254

NEWTOWN

7 WEATHERFIELD DRIVE

5 Beds

4 Baths

5,108 Sq.Ft.

$2,150,000

MLS#: PABU2099254
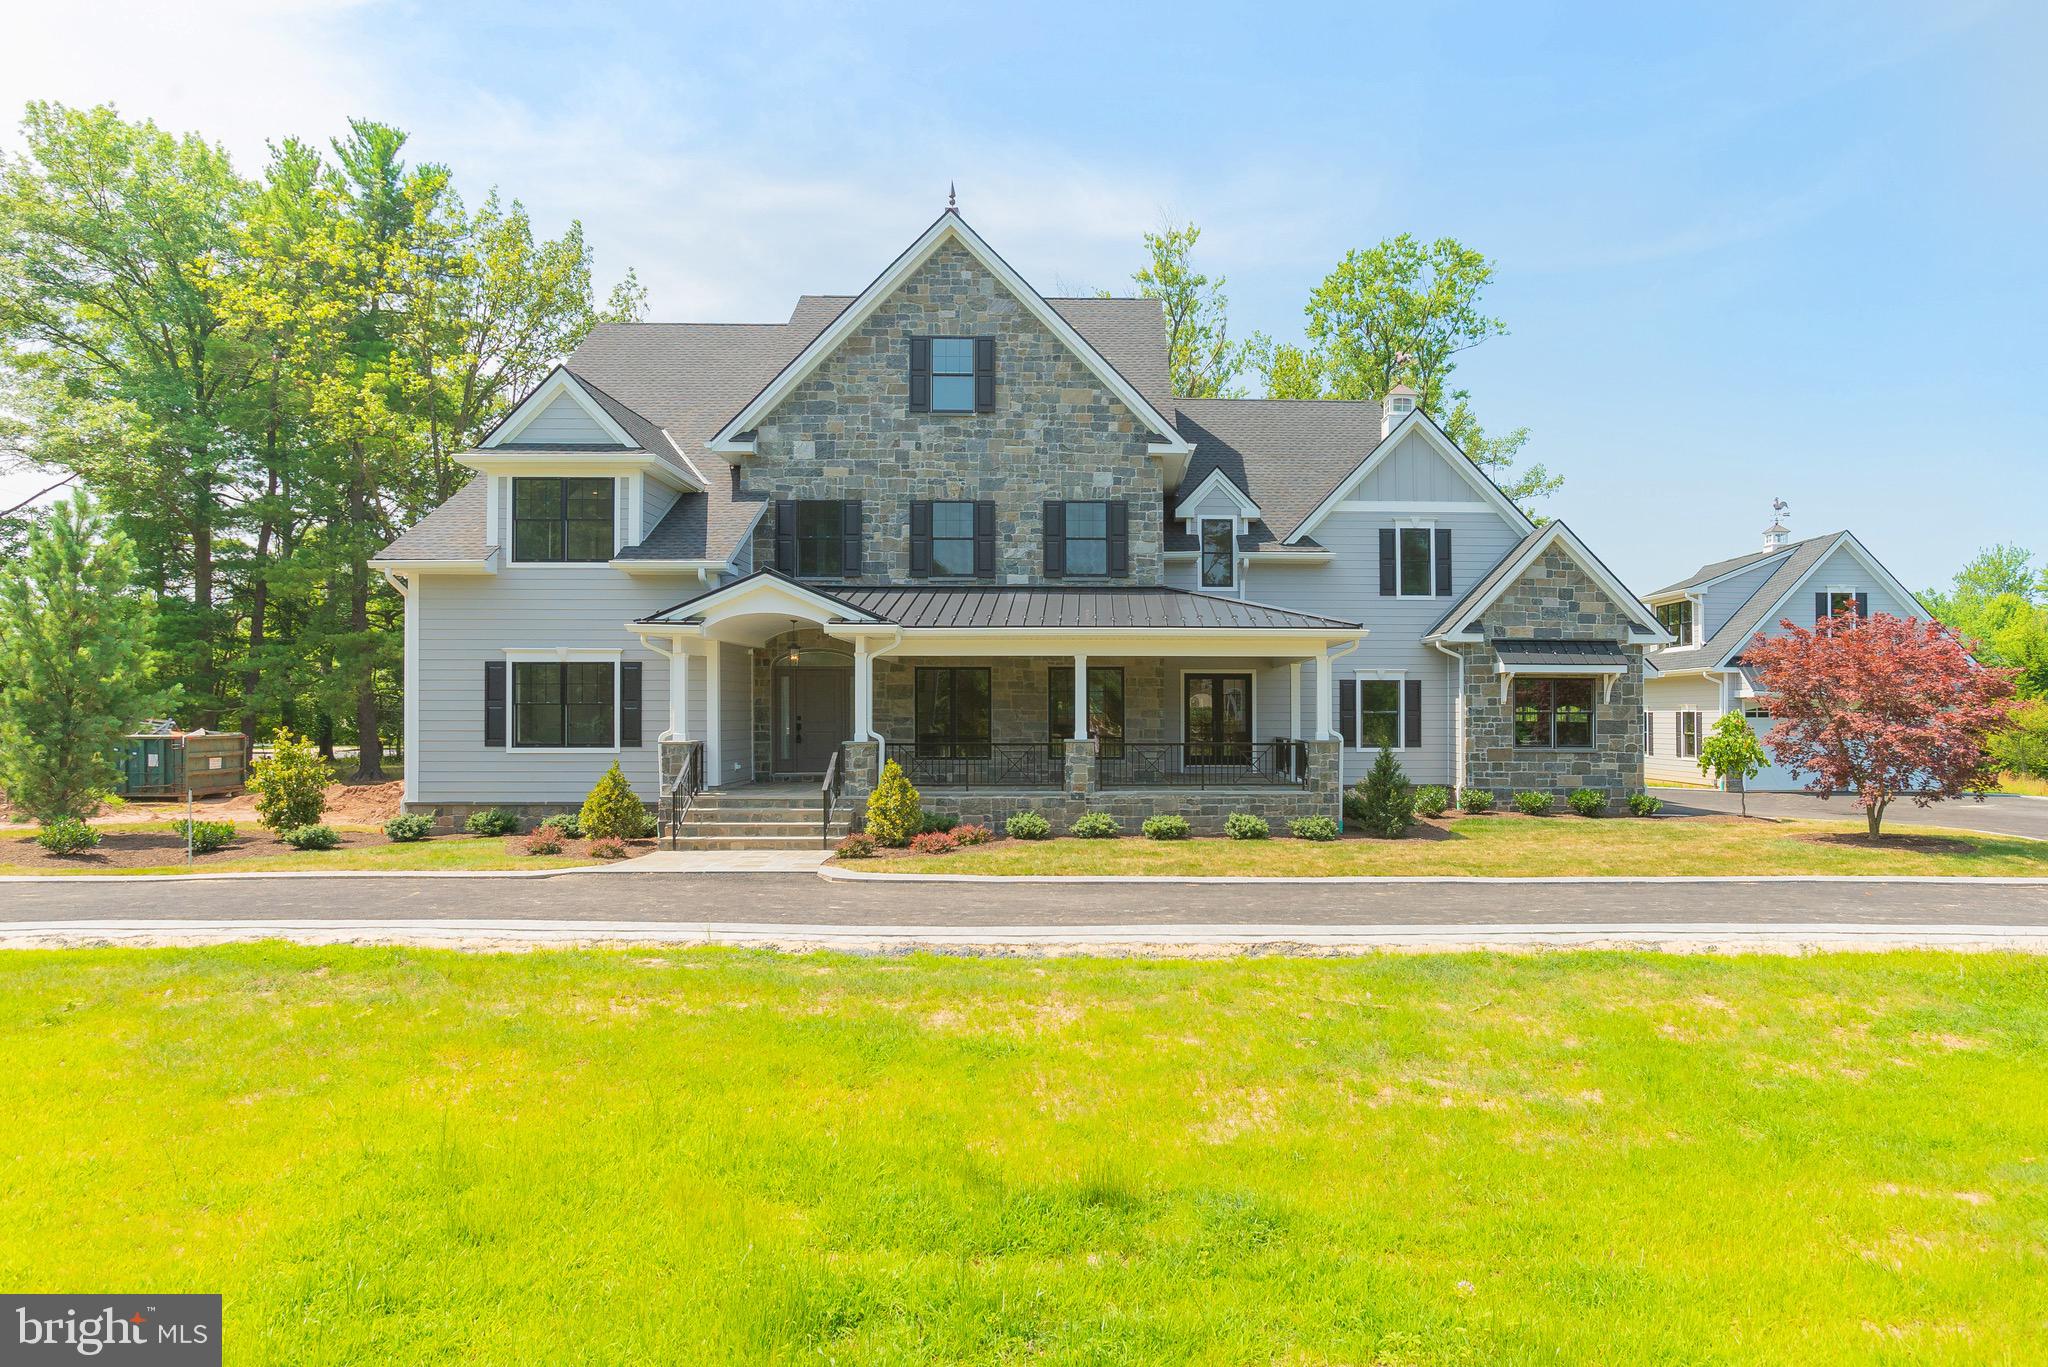
Unlike anything you've seen, the home of your dreams has been brought to life at 1309 Cedar Hill Rd. Set on a gorgeous corner acre lot of land, this palatial 7,400  sqft, 7 bed, 6.5 bath estate has everything you want, need and wish for,  plus so much more! Each entrance is flanked with stunning pillars with imported stone - the drive aisles guide you past the lush, landscaped front yard to the main home's 3-car garage and auxiliary 2-car garage and loft, which can be converted into another apartment. At the front entrance, an expansive natural stone, wrap-around porch overlooks the manicured garden space. Inside the home, you're greeted by a large foyer that opens to the bright formal dining room with tray ceiling, recessed lighting, and hardwood floors that run throughout. A guest suite is conveniently placed on the other side of the foyer - this space can also be used as a large office or kid's play room. The heart of this home is the show stopping Chef's kitchen. Every inch of this bespoke kitchen has been handcrafted, from the custom white and gray shaker style cabinets to the Quartz countertops that carry through the backsplash, and a designer cabinet paneled and stainless steel appliance package. The kitchen includes an incredible wine fridge and Espresso/coffee machine built into the cabinetry. An oversized island with seating for 6+ makes this the perfect place for the whole family to gather. The kitchen opens to a separate breakfast room surrounded by windows and a massive light-filled family room adorned with coffered ceilings and a gas fireplace. The beautiful, elegant living space transitions to the exterior where you will find a stunning covered flagstone patio and a large flat yard, the space has been designed, and plumbed for a full outdoor kitchen. Off the kitchen is a powder room and mudroom with custom millwork cabinets, storage and coat hooks. The 3-car garage with a beautiful polyurethane floor coating can be accessed here as well. A secluded office with a private exterior entrance completes this level.  On the finished lower level you ll find an expansive media room with plenty of open space to arrange a layout that best fits your entertaining needs. There's also a full bathroom, additional bedroom and another finished space that could be a large wine cellar or workout room. On the second floor, hardwood floors run throughout the 4 spacious guest bedrooms. Two of the bedrooms offer private ensuites and the other two share a stunning Jack-and-Jill full bathroom. A huge laundry room, with custom cabinetry and sink, is conveniently located off the hall. Finishing this level is a luxurious owner's suite comprised of a large bedroom with bright windows, a gas fireplace and a full custom walk-in closet. The spa-like ensuite provides a daily retreat with it's free standing soaking tub, rainfall shower head, and double vanity. The final level of this spectacular home is an unfinished attic that offers flexible space for storage or future customization. This fantastic Lower Gwynedd location is only minutes from Whole Foods, Trader Joes, Wegmans, and GIANT. RT202, RT309, and the Lansdale/Doylestown Line are also close by for easy access to Center City Philadelphia, King of Prussia, and other surrounding neighborhoods. Contact us today for in-person and virtual touring options! Make your dreams a reality at 1309 Cedar Hill Rd!! *All square footage numbers are approximate and include above and below grade square footage. Square footage & real estate taxes should be verified by the buyer.*
#PAMC657860

AMBLER

1309 CEDAR HILL ROAD

7 Beds

6 Baths

7,400 Sq.Ft.

$2,150,000

MLS#: PAMC657860
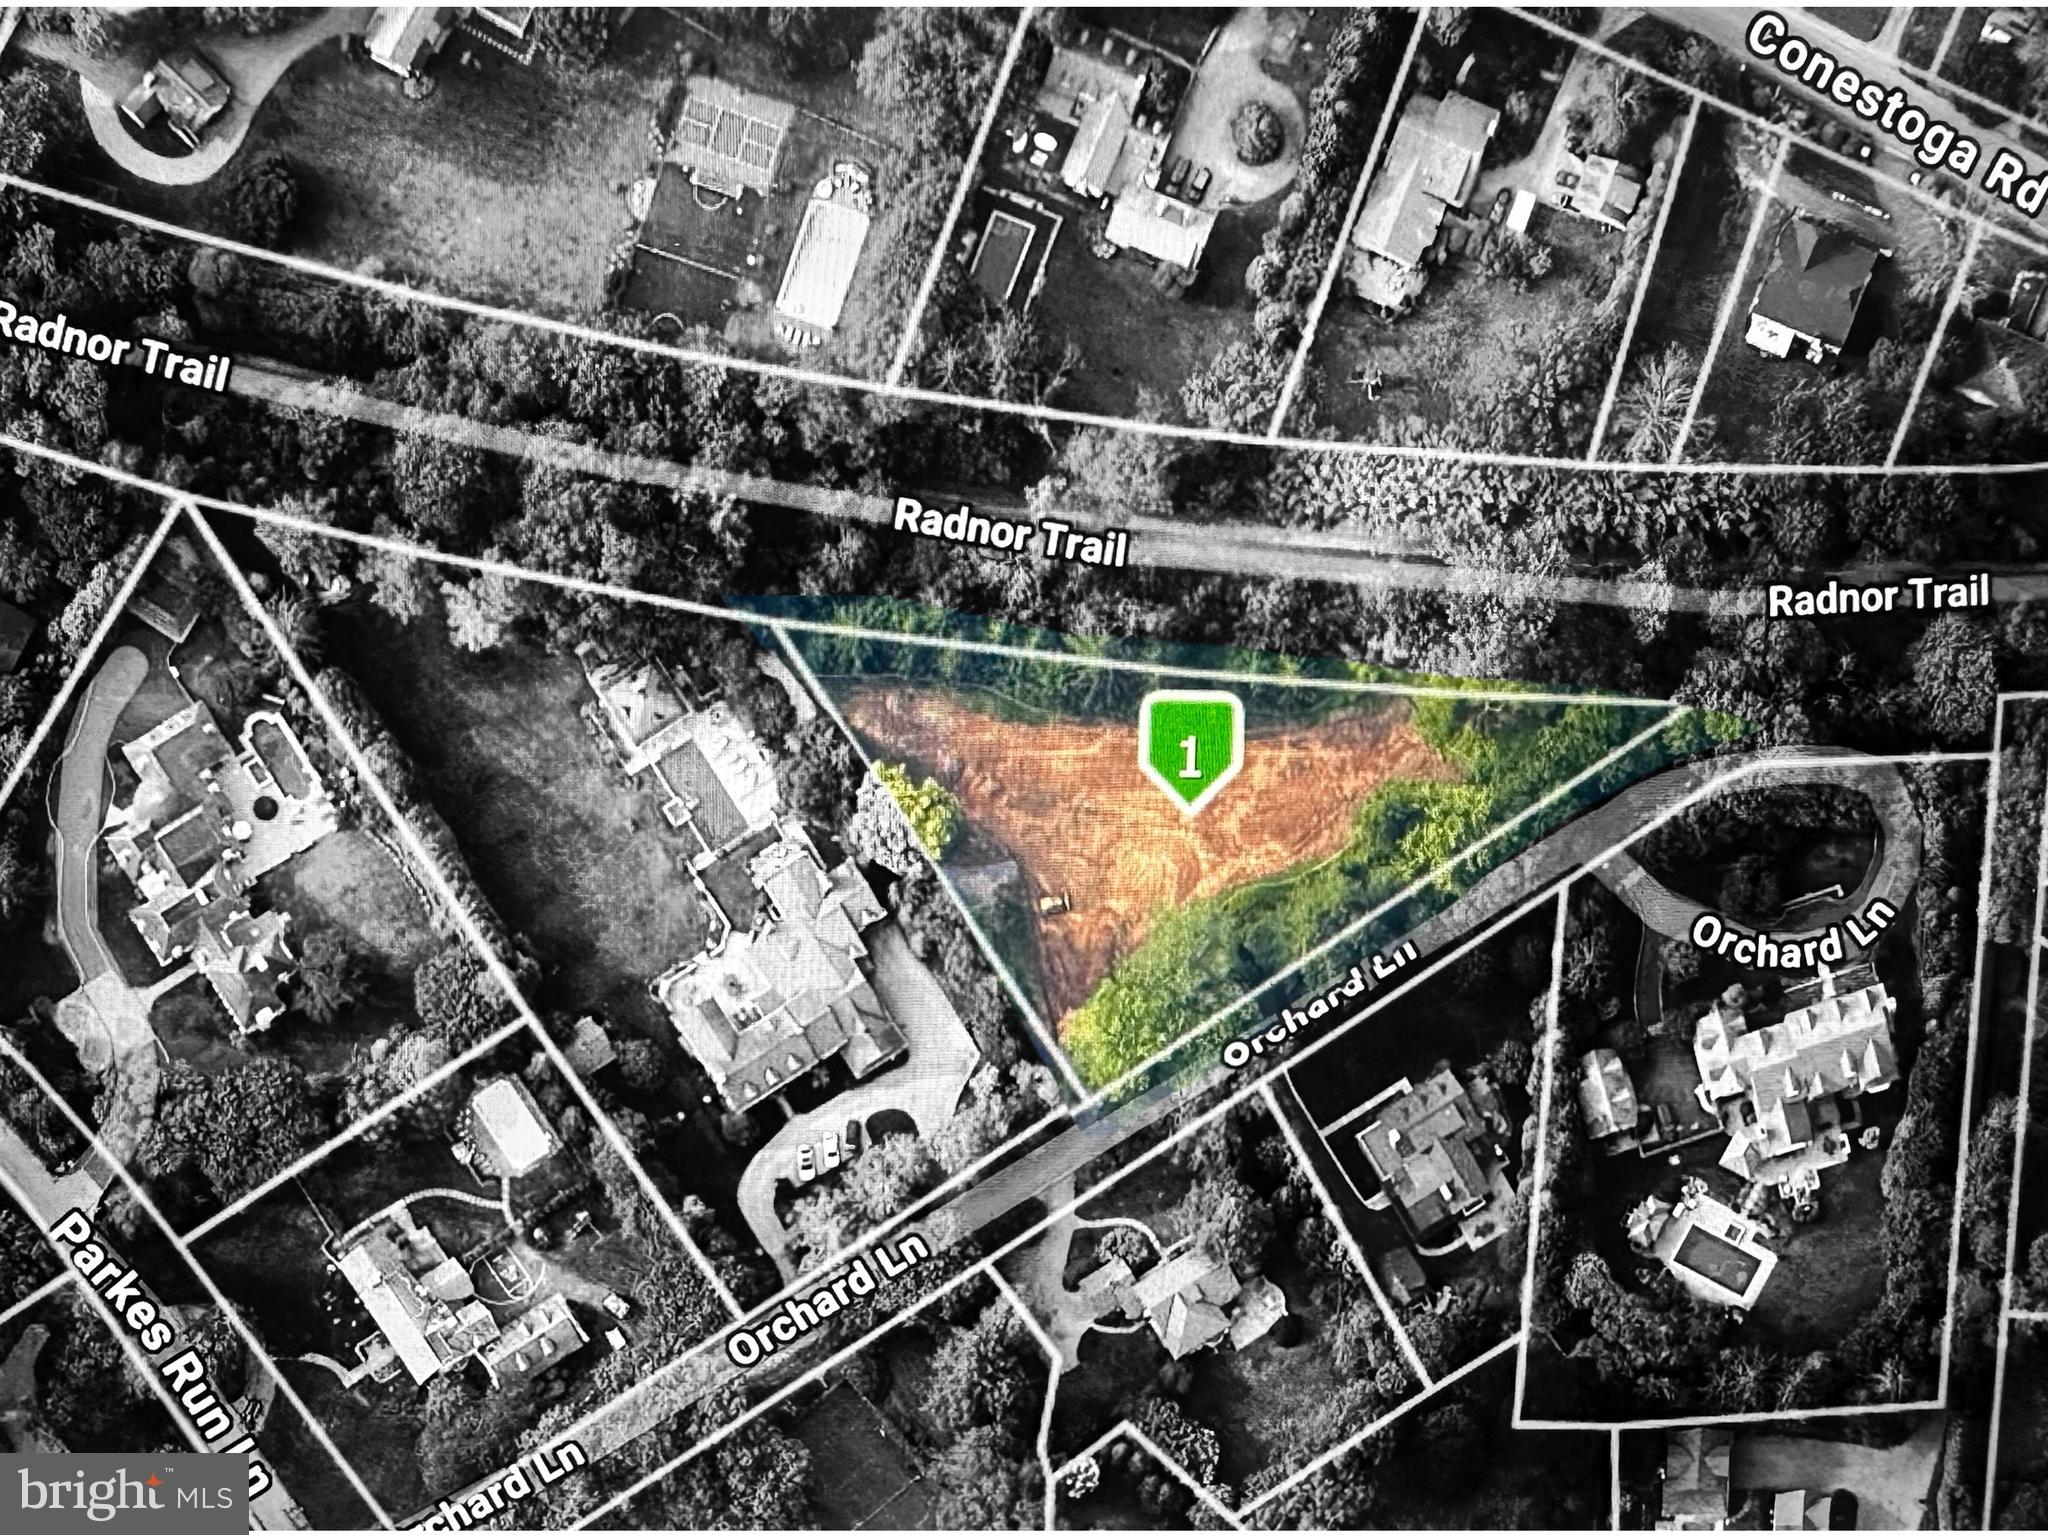
Here is your opportunity to build your dream home right in the middle of Radnor Township! Private lot off a private road. Minutes from all the amenities of The Main Line.  Opportunities like this do not come along often!
#PADE2096424

VILLANOVA

24 ORCHARD LANE

None Beds

None Baths

1.1 acres

$2,150,000

MLS#: PADE2096424
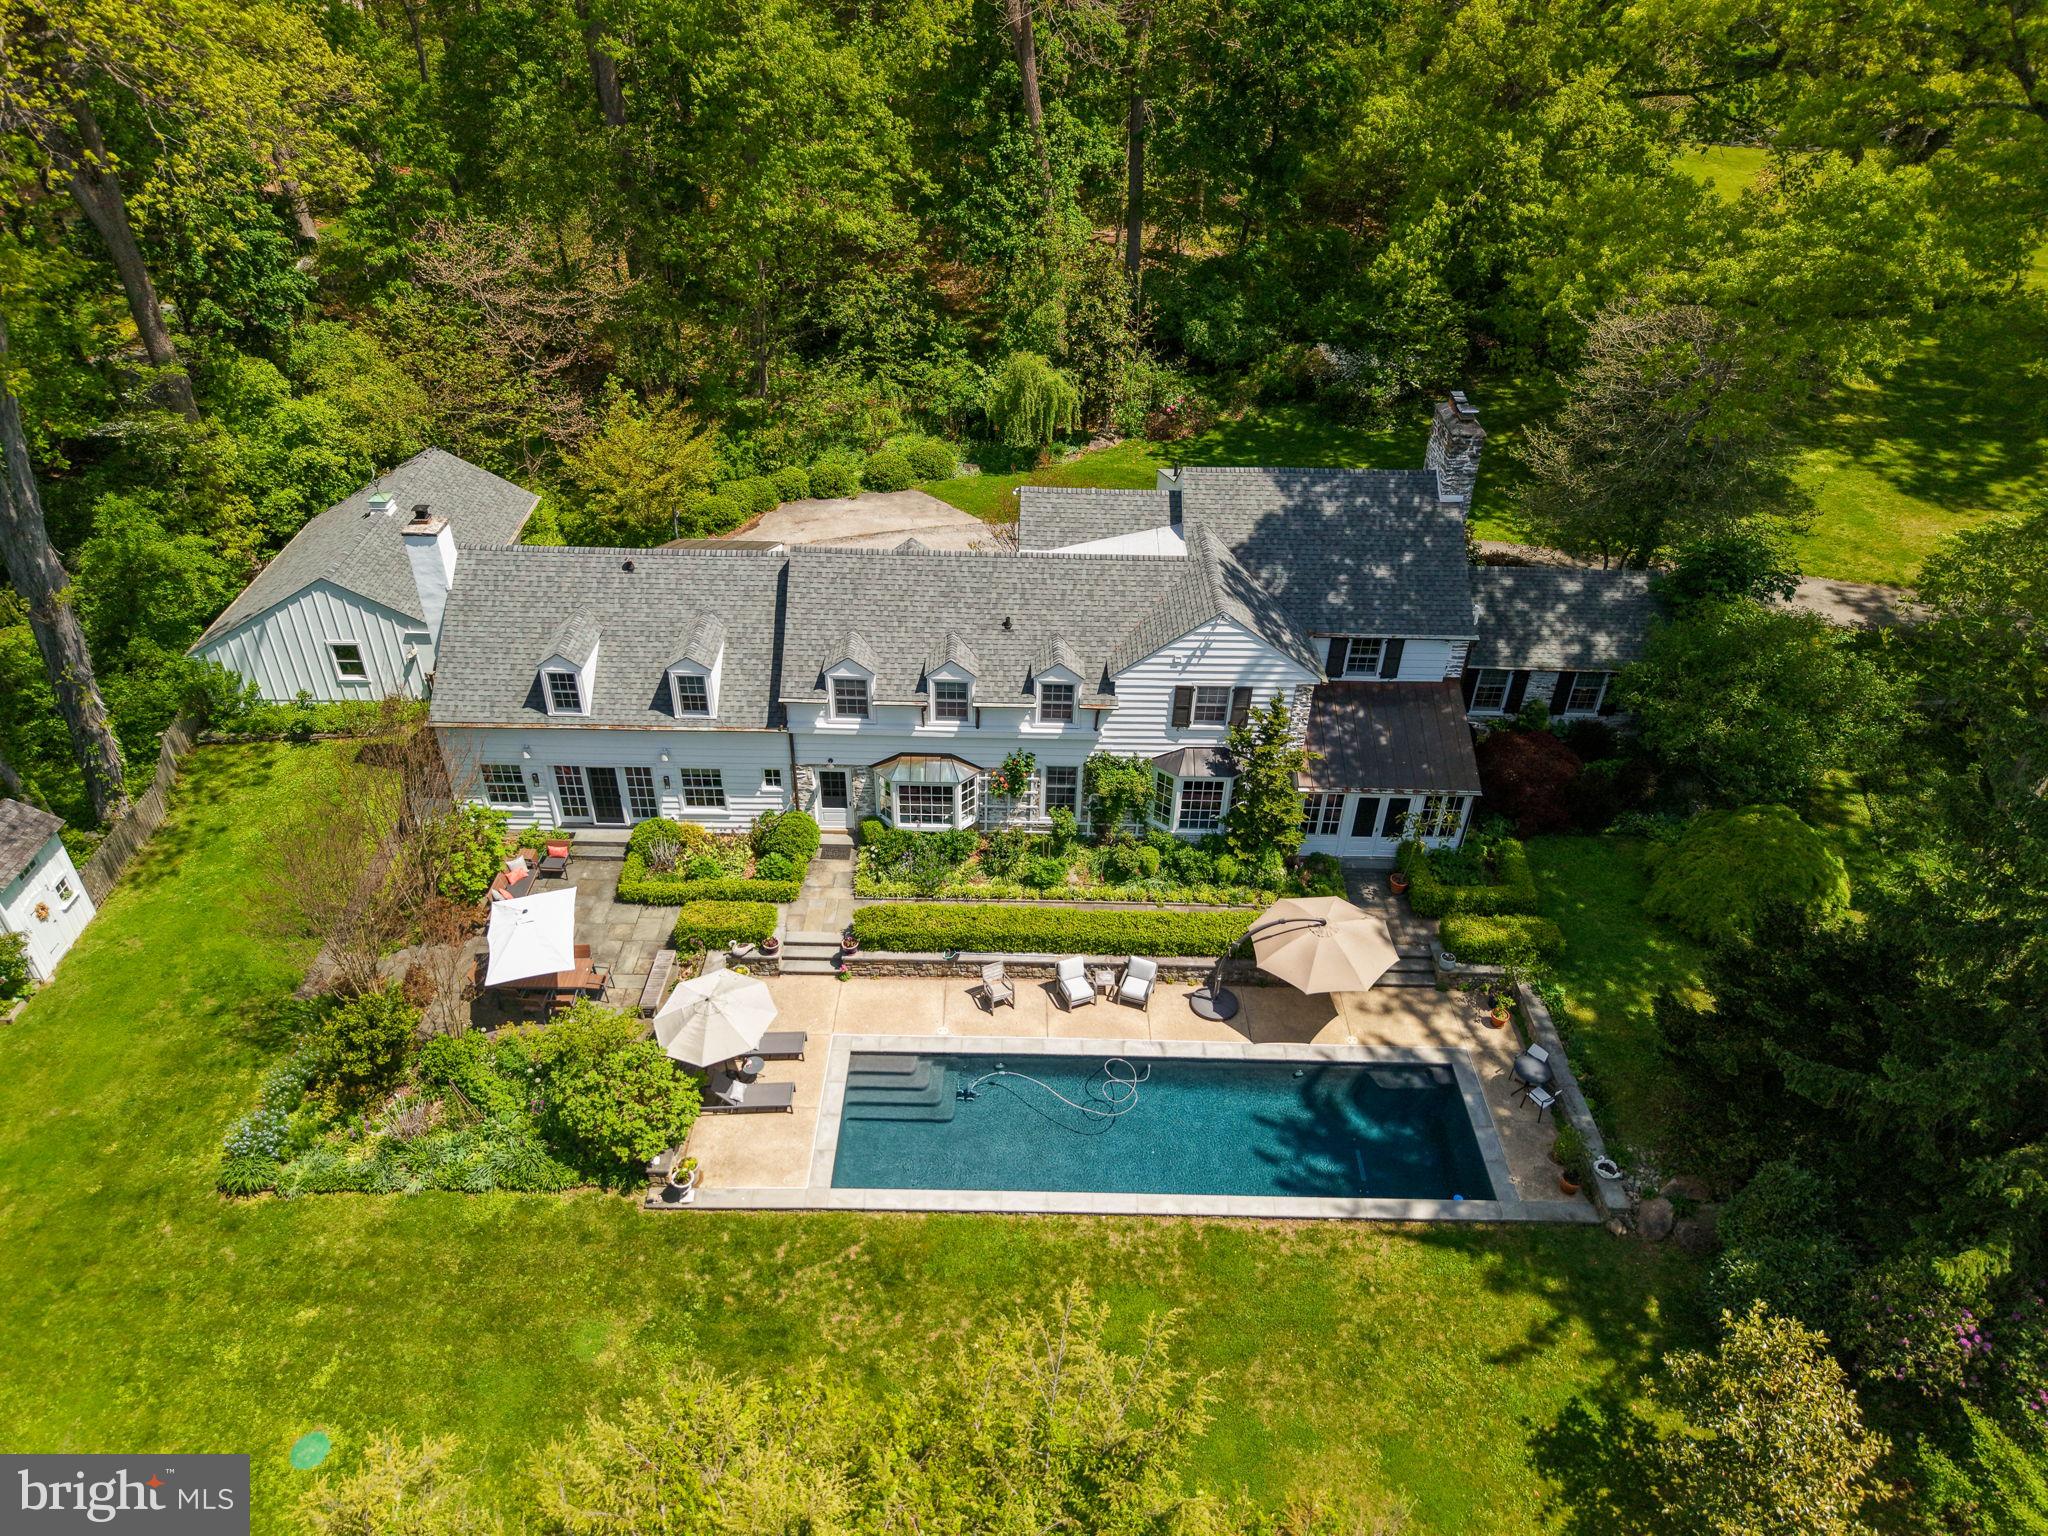
Set on two magnificently landscaped, private acres in sought-after Devon, this exceptional stone-and-siding residence offers timeless architecture, refined finishes, and is in true move-in condition. Surrounded by lush gardens, flagstone patios, and a heated salt water resort-style pool, the property blends classic elegance with effortless indoor-outdoor living.
A covered front porch welcomes you into a gracious entry hall featuring wide-plank, pegged hardwood floors and exquisite millwork. An arched doorway with Pennsylvania Keystone frames a stunning rear view of the grounds, while a sweeping staircase and detailed moldings set the tone for the home’s craftsmanship. To the right, a charming parlor with coat closet and powder room provides a warm, inviting space. To the left, the expansive, formal living room showcases a wood-burning fireplace, with French door access to the three -season enclosed patio. The living room flows into a dramatic, vaulted office with exposed wood beam ceilings, built-in bookcases, and a second wood-burning fireplace—creating an inspiring and private workspace.

The formal dining room situated along the back of the home, is adorned with crown molding, chair rail, and a bay window with a window seat.   Door access seamlessly connects to the three-season room which opens to the pool and lush landscaped gardens beyond. 

The kitchen is both functional and beautifully appointed, featuring extensive custom cabinetry, marble countertops, a center island with double sink, and top-tier stainless steel appliances including a six-burner Wolf gas range with double ovens, Sub-Zero refrigeration, and a Sub-Zero wine cooler. A back staircase leads to the 2nd floor and a thoughtfully designed service hallway offers pantry storage, additional closets, and access to the basement. The kitchen opens to the family room, where radiant floor heating, custom woodwork, built-ins, and a gas fireplace create a comfortable gathering space. French doors lead to a flagstone patio with integrated Sonos system—perfect for entertaining.

Upstairs, the primary suite is a serene retreat with a wood-burning fireplace, custom built-ins, and two walk-in closets. The luxurious bath features quartz-topped double vanities, radiant heated floors, and a walk-in shower. Four additional bedrooms include well-appointed suites and flexible spaces, one accessed via the back staircase—ideal for guests, an au pair, or a private office. A convenient second-floor laundry area and abundant storage enhance everyday living.
Additional highlights include basement, pull-down, fully insulated attic with exceptional storage, a detached two-car garage with EV hookup, workshop, a garden shed, raised planting beds and an outdoor shower.
With its picturesque setting, exceptional craftsmanship, and seamless blend of formal and casual spaces, this Devon property offers a rare opportunity to enjoy refined Main Line living at its best.
#PACT2124720

DEVON

437 CHURCH ROAD

5 Beds

4 Baths

4,793 Sq.Ft.

$2,150,000

MLS#: PACT2124720
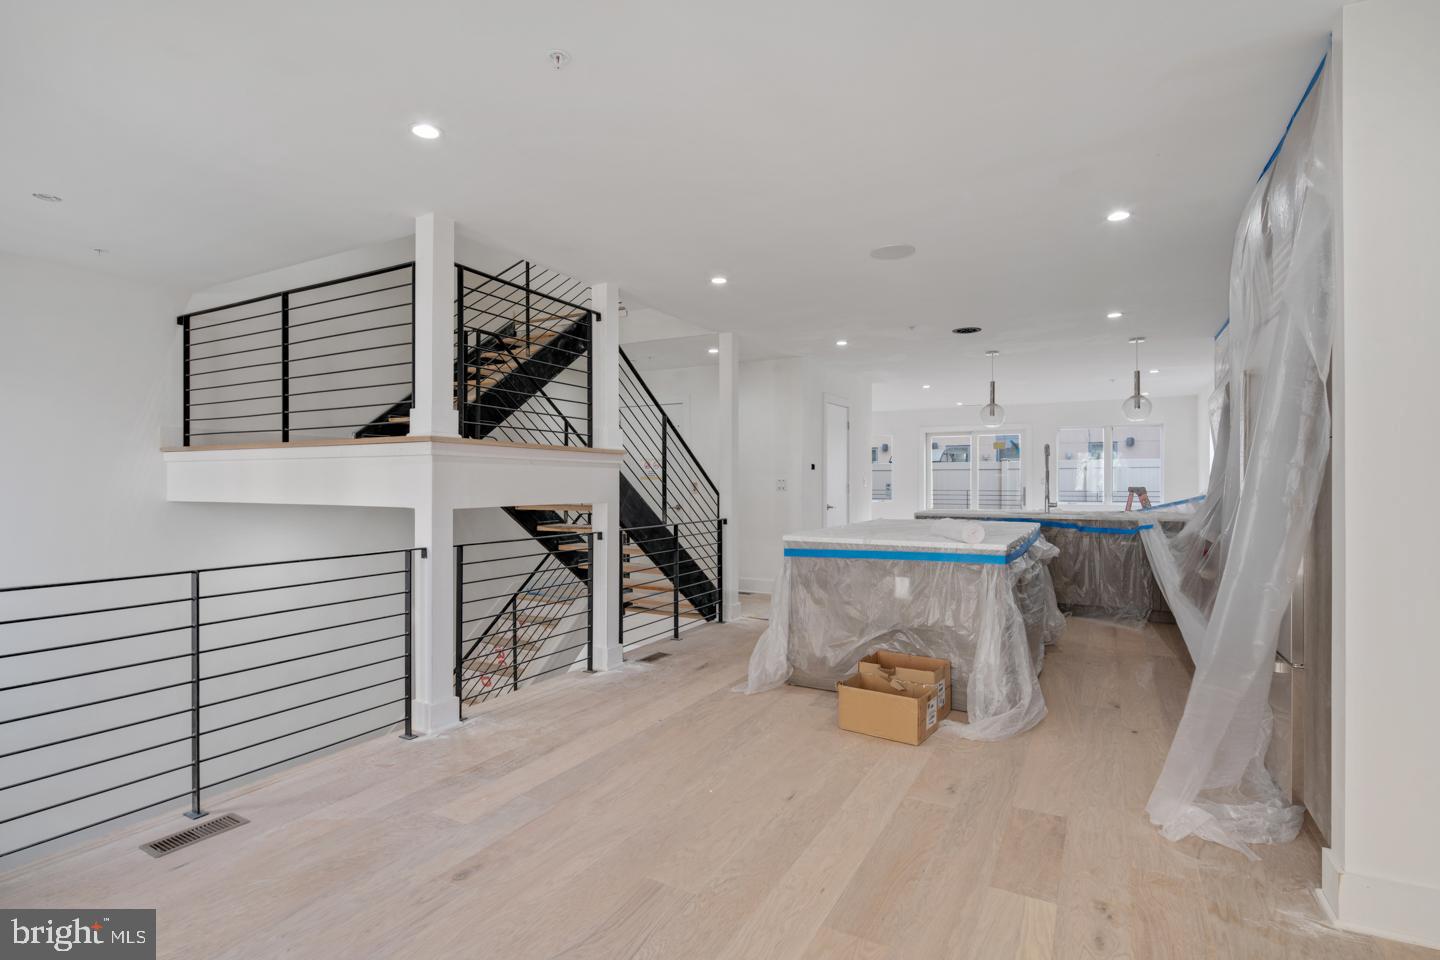
Museum estates, 24 Foot wide new construction home with 2-Car Parking, Roof Deck, Elevator, Pending Tax abatement and amazing floor plan all within the Greenfield School Catchment in the Logan Square area of Center city Philadelphia. This home is 100% complete! Top of the line design and construction by the city's premier architect and developer. The designer kitchen has top of the line sub-zero and Wolf alliances, amazing stone counter tops and a huge deck for entertaining. In addition to the huge roofdeck there is also a very large deck off of the living room perfect for entertaining.Tall ceiling heights, smart home system, phenomenal views and more. Enter your new home through the 2 Car Garage with Private Driveway. 4 Bedrooms plus media room, additional office and additional play room.. 4 full Baths and 2 half baths. Finished Basement . Energy Efficient Dual HVAC Systems. Security Alarm with 2 Keypads. Video Intercom System & Home automation system. 8' Solid Core Interior Doors. Metal Handrails/Railings on Stairs. Wood Stairs with stained risers and treads.Tax Abatement Pending. Take advantage of this once in a lifetime opportunity while it still lasts. These homes are selling quickly... Come visit our showroom to view selections! . walk to the Comcast center, Rittenhouse, Fairmount Park, Riverwalk and more. Still time to customize and pick finishes. The home is framed, walk the floor plan! (5th bedroom isbeing left open without a door)Check OPA for 2019 taxes due to possible citywide reassessment. private trash fee $22.50/mo .pictures are of another unit in the same development
#PAPH722688

PHILADELPHIA

212 N 21ST STREET 2

5 Beds

4 Baths

4,500 Sq.Ft.

$2,150,000

MLS#: PAPH722688
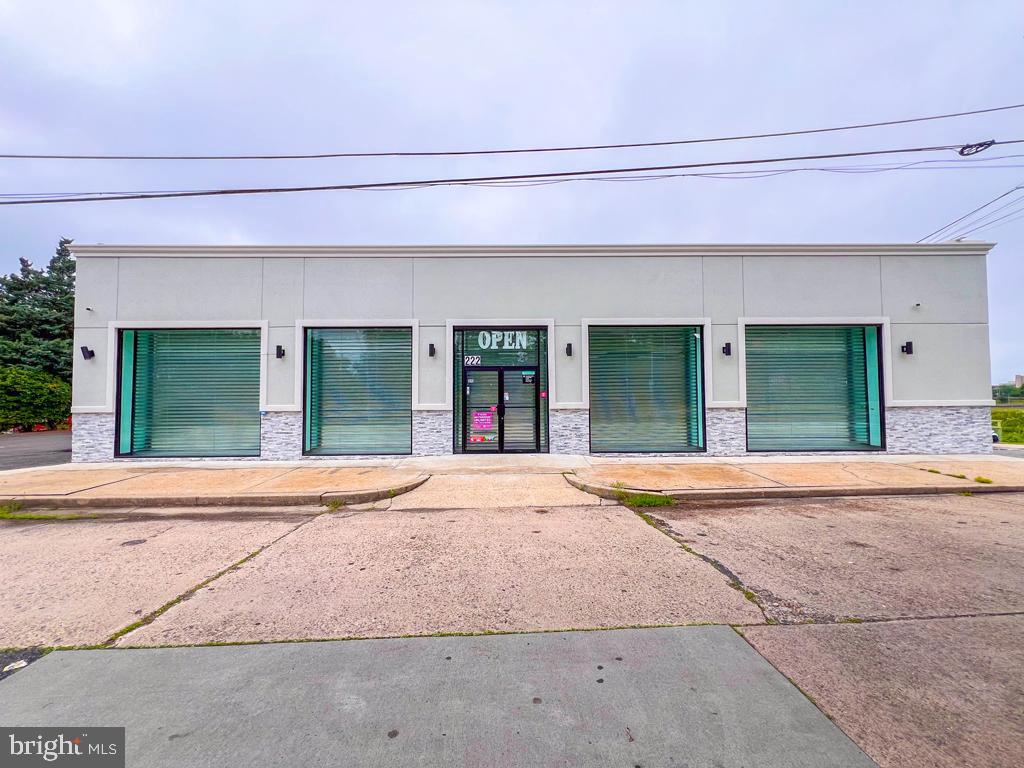
Significant Price Adjustment Value Added – Immediate Opportunity-Discover a rare opportunity in a  Fantastic Location...for your business to relocate, start up and grow,  or add to your investment portfolio  in a 16,675± SF retail/flex warehouse building in the heart of Lower Bucks County. Ideally suited for owner-users, developers, or value-add investors, this versatile property features a renovated retail storefront and adaptable drive-in flex/warehouse space. Currently, two active tenants are in place—a dental lab (±2,500 SF) and an auto mechanic (±1,500 SF)—providing immediate, stable in-place income. The remaining 13,000± SF is available for occupancy or lease-up, offering significant upside potential. Located on a scenic waterfront stretch of Bridge Street, this property combines functionality and future development appeal. With excellent access to NJ, I-276, Route 1, and I-95, it is strategically positioned for regional connectivity. Whether you're looking to occupy, invest, or redevelop, 222 E Bridge St presents a compelling commercial real estate opportunity in a high-demand corridor.
#PABU2097938

MORRISVILLE

222 E BRIDGE STREET

None Beds

None Baths

N/A

$2,150,000

MLS#: PABU2097938

Welcome to 68 Seven Stars, a once in a lifetime opportunity to own a 58 acre rural estate in the heart of East Vincent Township. This property has it all, including an updated stone residence, beautiful bank barn, lush fields, and views overlooking the private pond. The dwelling has been thoughtfully updated throughout the years with custom kitchen, open dining, living room with fireplace, and charming wood floors throughout. The screened-in slate patio is the perfect place to relax, and the front covered porch offers views over the pond and rich farmland valley. The upper-levels include a bedroom suite with bath and walk-in closet, 3 additional bedrooms (1 semi-private), and an additional full bath. The grounds offer prime farmland with 50+ tillable acres and established fenced pasture. The bank barn is used for cattle and could easily be transformed to horse stalls, with the upper level having potential for storage or private event hosting! This farm was recently subdivided and includes 58 acres (see plan in documents). Farm is preserved with Chester County, and the existing building envelope is excluded for added flexibility. Adjoining land is also preserved, protecting the setting and views for generations to come! Within 30 minutes of King of Prussia and Malvern.
#PACT2136658

SPRING CITY

68 SEVEN STARS ROAD

4 Beds

2 Baths

2,263 Sq.Ft.

$2,150,000

MLS#: PACT2136658

A truly exceptional architectural offering, this mid-century modern residence is privately nestled on a quiet cul-de-sac in sought-after Radnor Township, surrounded by 1.5 acres of beautifully established grounds. Offering over 4,700 square feet, 4+ bedrooms, and 4.5 bathrooms, the home blends distinctive architectural character, a remarkable connection to nature, and a commitment to energy efficiency and sustainable living. Mature trees, gardens, and winding woodland paths create a secluded, park-like setting, yet Dittmar Park, Wayne Elementary School, Mill Dam Swim Club, Wayne Library, the train, and downtown Wayne’s shops and restaurants are all within walking distance. The welcoming entry opens to an intimate fireside sitting room with custom built-ins, paned glass, hardwood floors, and high ceilings. The formal dining room features a dramatic wall of windows overlooking the greenery. A few steps down, the expansive living room showcases custom built-ins, a fireplace, and an impressive wall and a half of glass with doors opening to a flagstone terrace, seamlessly connecting indoor and outdoor living. The gourmet kitchen combines timeless style and functionality, featuring a fireplace, counter seating for four, a separate eat-in area, gas range, stainless steel appliances, wood cabinetry, and distinctive PaperStone and granite countertops. Natural cork flooring provides warmth, sound dampening, and insulation. Four points of outdoor access connect the kitchen to the mudroom, laundry area, driveway, garage, garden path, and flagstone terraces, offering inviting spaces for grilling, al fresco dining, and entertaining. The main-level primary suite provides a peaceful retreat with a walk-in closet and en-suite bath featuring a soaking tub, expansive walk-in shower for two, and double vanity. A nearby powder room, coat and linen closets, and flexible office or nursery add convenience and versatility.
Upstairs, an open landing with bookshelves leads to three generously sized bedrooms. One offers an en-suite bath, while another includes an attached study and shares a full bathroom with a separate tub and shower. Ample storage and attic access complete this level. A dramatic floating staircase descends from the kitchen to a ground-level gym with expansive windows overlooking the landscape and radiant floor heating. A full bathroom and exterior yard entrance enhance its versatility. The finished lower level offers additional space for recreation, relaxation, or hobbies, with access from both the gym and first-floor sitting room. Dedicated storage with shelving, a freezer, and a second refrigerator complements the home's abundant closets and basement storage.
Designed for year-round comfort and reduced energy consumption, the home features passive solar design, geothermal heating and cooling, solar panels, foam insulation, and high-efficiency fireplaces. A new roof adds further peace of mind. Annual heating, cooling, and electricity costs are approximately $4,500, including gas—a remarkable benefit for a home of this size. Combining timeless mid-century modern architecture, flexible living spaces, and exceptional outdoor connections, this distinctive residence is ideal for both everyday living and gracious entertaining. Its private 1.5-acre setting, walkable Wayne location, proximity to the train and major highways including I-476, Route 202, I-76, and Route 422, and access to some of the region’s most prestigious public and private schools make this a rare opportunity to enjoy architectural distinction, privacy, convenience, and energy-conscious living in one of the Main Line’s most desirable locations.
#PADE2126300

WAYNE

803 MAPLE GLEN ROAD

4 Beds

4 Baths

4,759 Sq.Ft.

$2,150,000

MLS#: PADE2126300

Three Five Plus Acre Subdivided Lots(possible further subdivision) Stunning Views in a premium location in Chester Springs

Seller may consider separate purchased of 2415 S Chester Springs Rd-PACT2138330    Currently under Act 319
#PACT2138492

CHESTER SPRINGS

S CHESTER SPRINGS ROAD

None Beds

None Baths

16.0 acres

$2,150,000

MLS#: PACT2138492
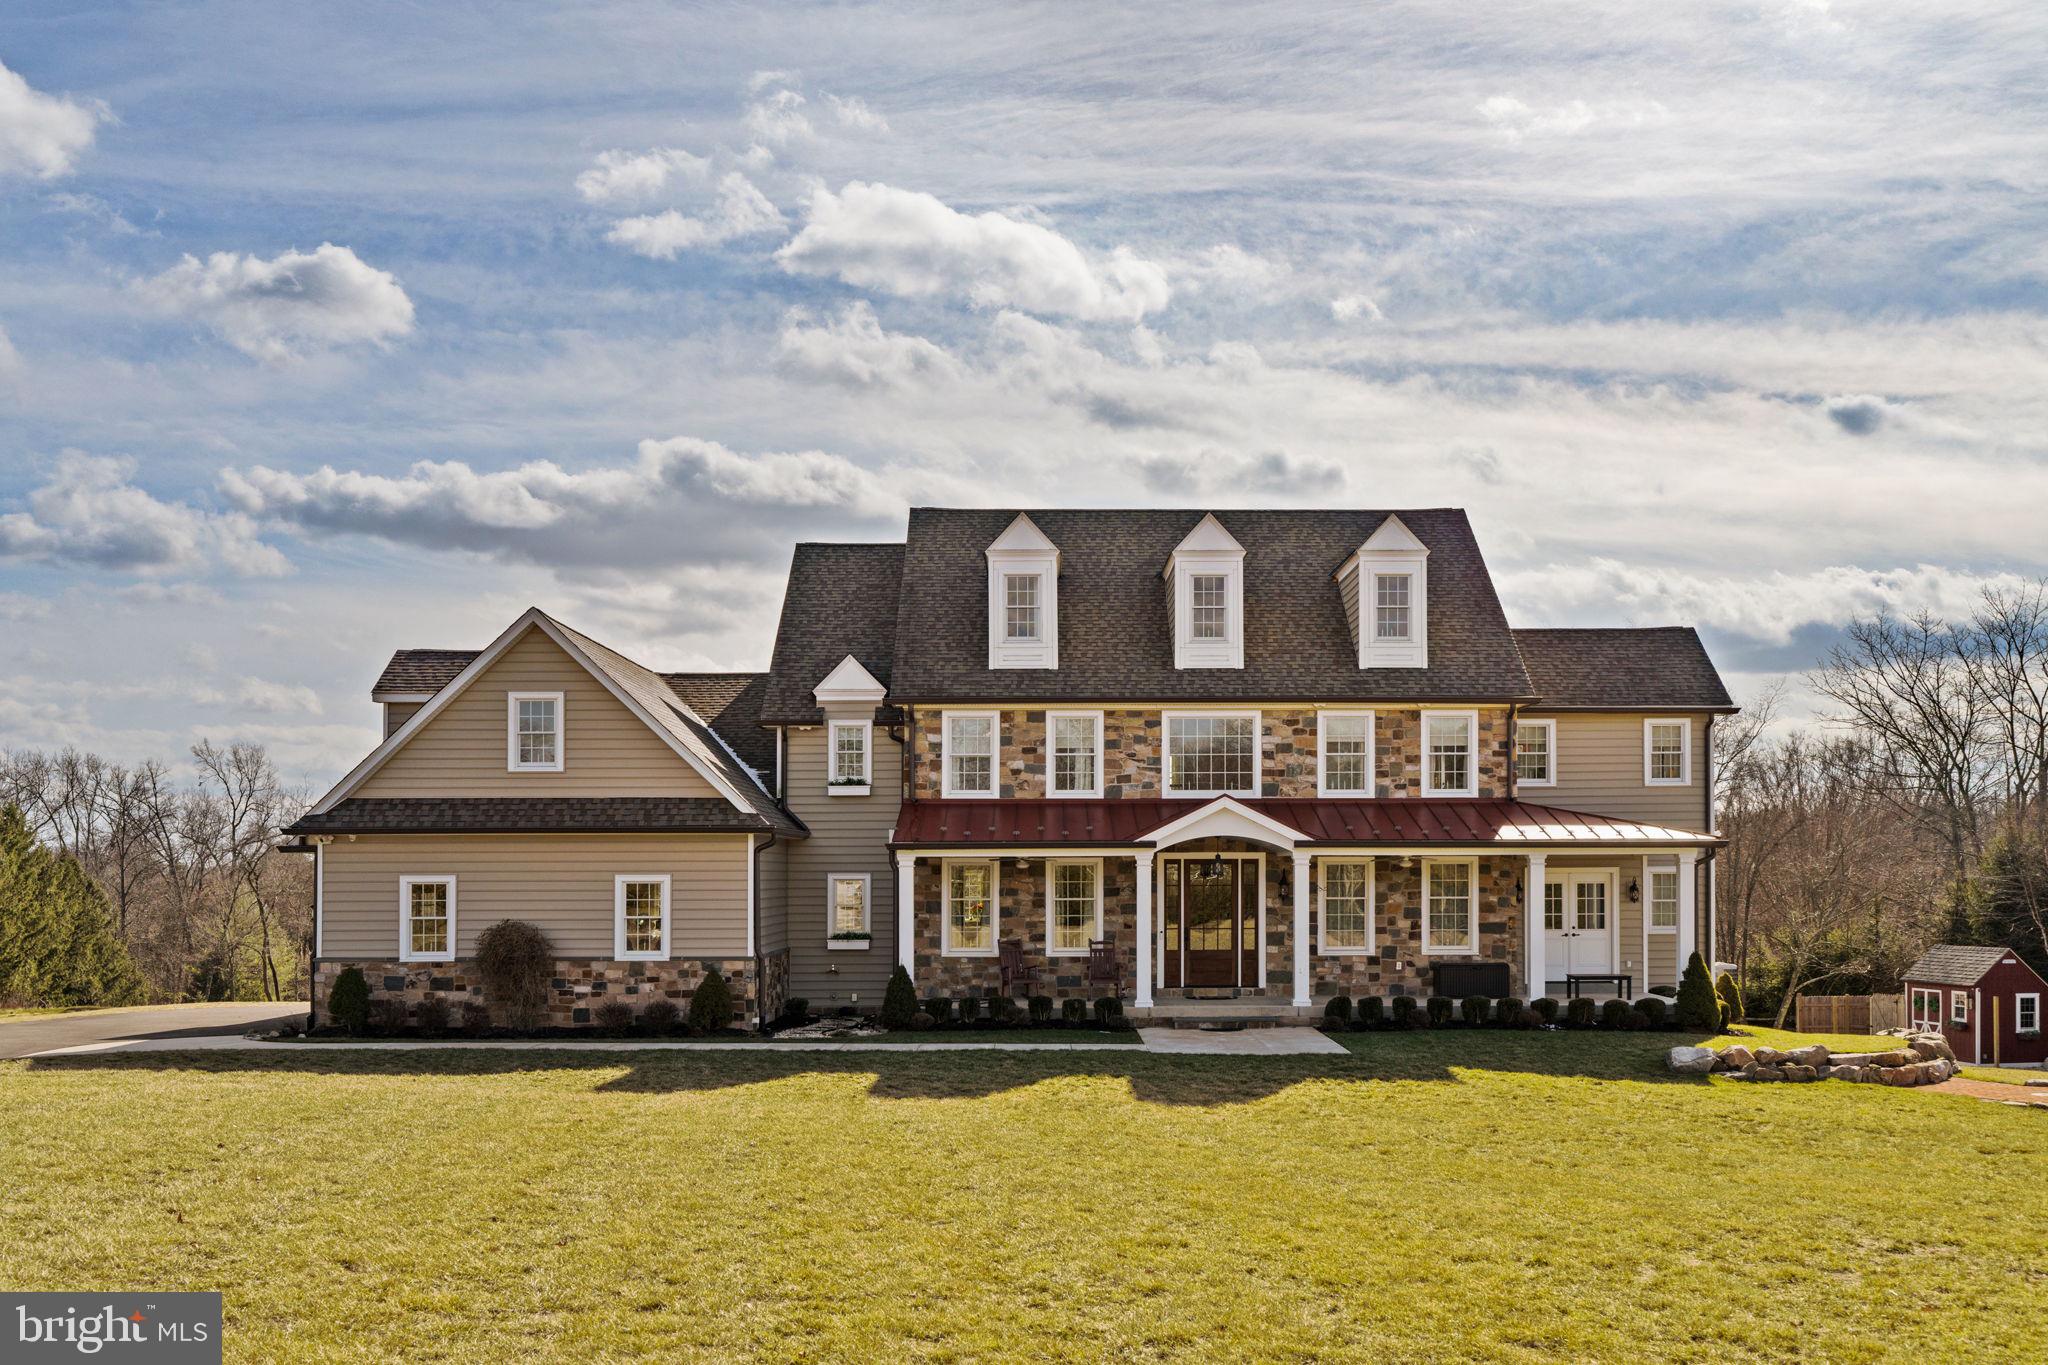
Welcome to a home where elegance and craftsmanship come together, set on a breathtaking 3-acre property in one of Newtown's most sought-after locations. This 4-bedroom, 4.5-bathroom home spans over 5,000 square feet, offering a masterful blend of luxury, comfort, and modern convenience. As you arrive, a long private driveway winds its way to the front of the home, revealing an architectural masterpiece. The exterior showcases timeless natural stone accents and an inviting porch with a standing seam metal roof—perfect for taking in the serene views of the surrounding landscape. Enter through the stately solid mahogany front door into the grand two-story foyer, where wide-plank oak flooring and a graceful Juliet balcony set the tone for this extraordinary residence. The thoughtfully designed floor plan seamlessly balances sophisticated entertaining spaces with the comfort of everyday living. The heart of the home is the stunning great room, highlighted by reclaimed barn wood beams, a natural stone gas fireplace with a hand-hewn wood mantel, and oversized windows that bathe the space in natural light. Adjacent is the formal dining room, featuring elegant coffered ceilings and cottage-style windows that create a warm, inviting ambiance. For the culinary enthusiast, the chef’s kitchen is nothing short of spectacular. It boasts custom Starmark cabinetry, expansive granite countertops, and professional-grade appliances, including a dual-fuel range, vent hood, warming drawer, and not one but three SubZero refrigerators. The oversized farmhouse sink and fully equipped prep pantry elevate this space to a true culinary haven. Nearby, the butler’s pantry offers added convenience with an ice maker, instant hot/cold water dispenser, and a charming Nantucket sink. Practicality meets style in the mudroom, where custom-built storage cubbies, a pet shower, and a secondary laundry area make day-to-day living effortless. For remote work or quiet study, the private office with sliding barn doors offers the perfect sanctuary. Upstairs, each of the four spacious bedrooms is designed with both comfort and style in mind. Three full bathrooms on this level feature luxurious finishes, while the media room—complete with a 100” screen and state-of-the-art surround sound—provides the ultimate entertainment experience. A second laundry room, equipped with dual hookups, soundproof drywall, and a waterproof floor system, adds unparalleled convenience. The lower level offers endless possibilities, with its own private entrance and a finished full bathroom, making it ideal for a home office, gym, or future in-law suite. The third level, already framed and floored, is a blank slate ready for customization. Car enthusiasts will appreciate the oversized 4-car garage, featuring insulated doors and a durable polyaspartic epoxy floor. The home is equipped with a Kohler liquid-cooled whole-house generator, ensuring peace of mind in any weather. Outside enjoy the professionally designed backyard oasis. A custom fire pit with natural stone boulders and a bluestone deck creates the perfect setting for outdoor gatherings. The expansive yard provides a peaceful escape, surrounded by lush greenery and endless opportunities for recreation or relaxation. This exceptional property offers a rare combination of luxurious amenities, unparalleled craftsmanship, and natural beauty—all in the heart of Newtown. Don’t miss the chance to make this one-of-a-kind home your private sanctuary.
#PABU2086682

NEWTOWN

1406 WRIGHTSTOWN ROAD

4 Beds

4 Baths

5,336 Sq.Ft.

$2,150,000

MLS#: PABU2086682
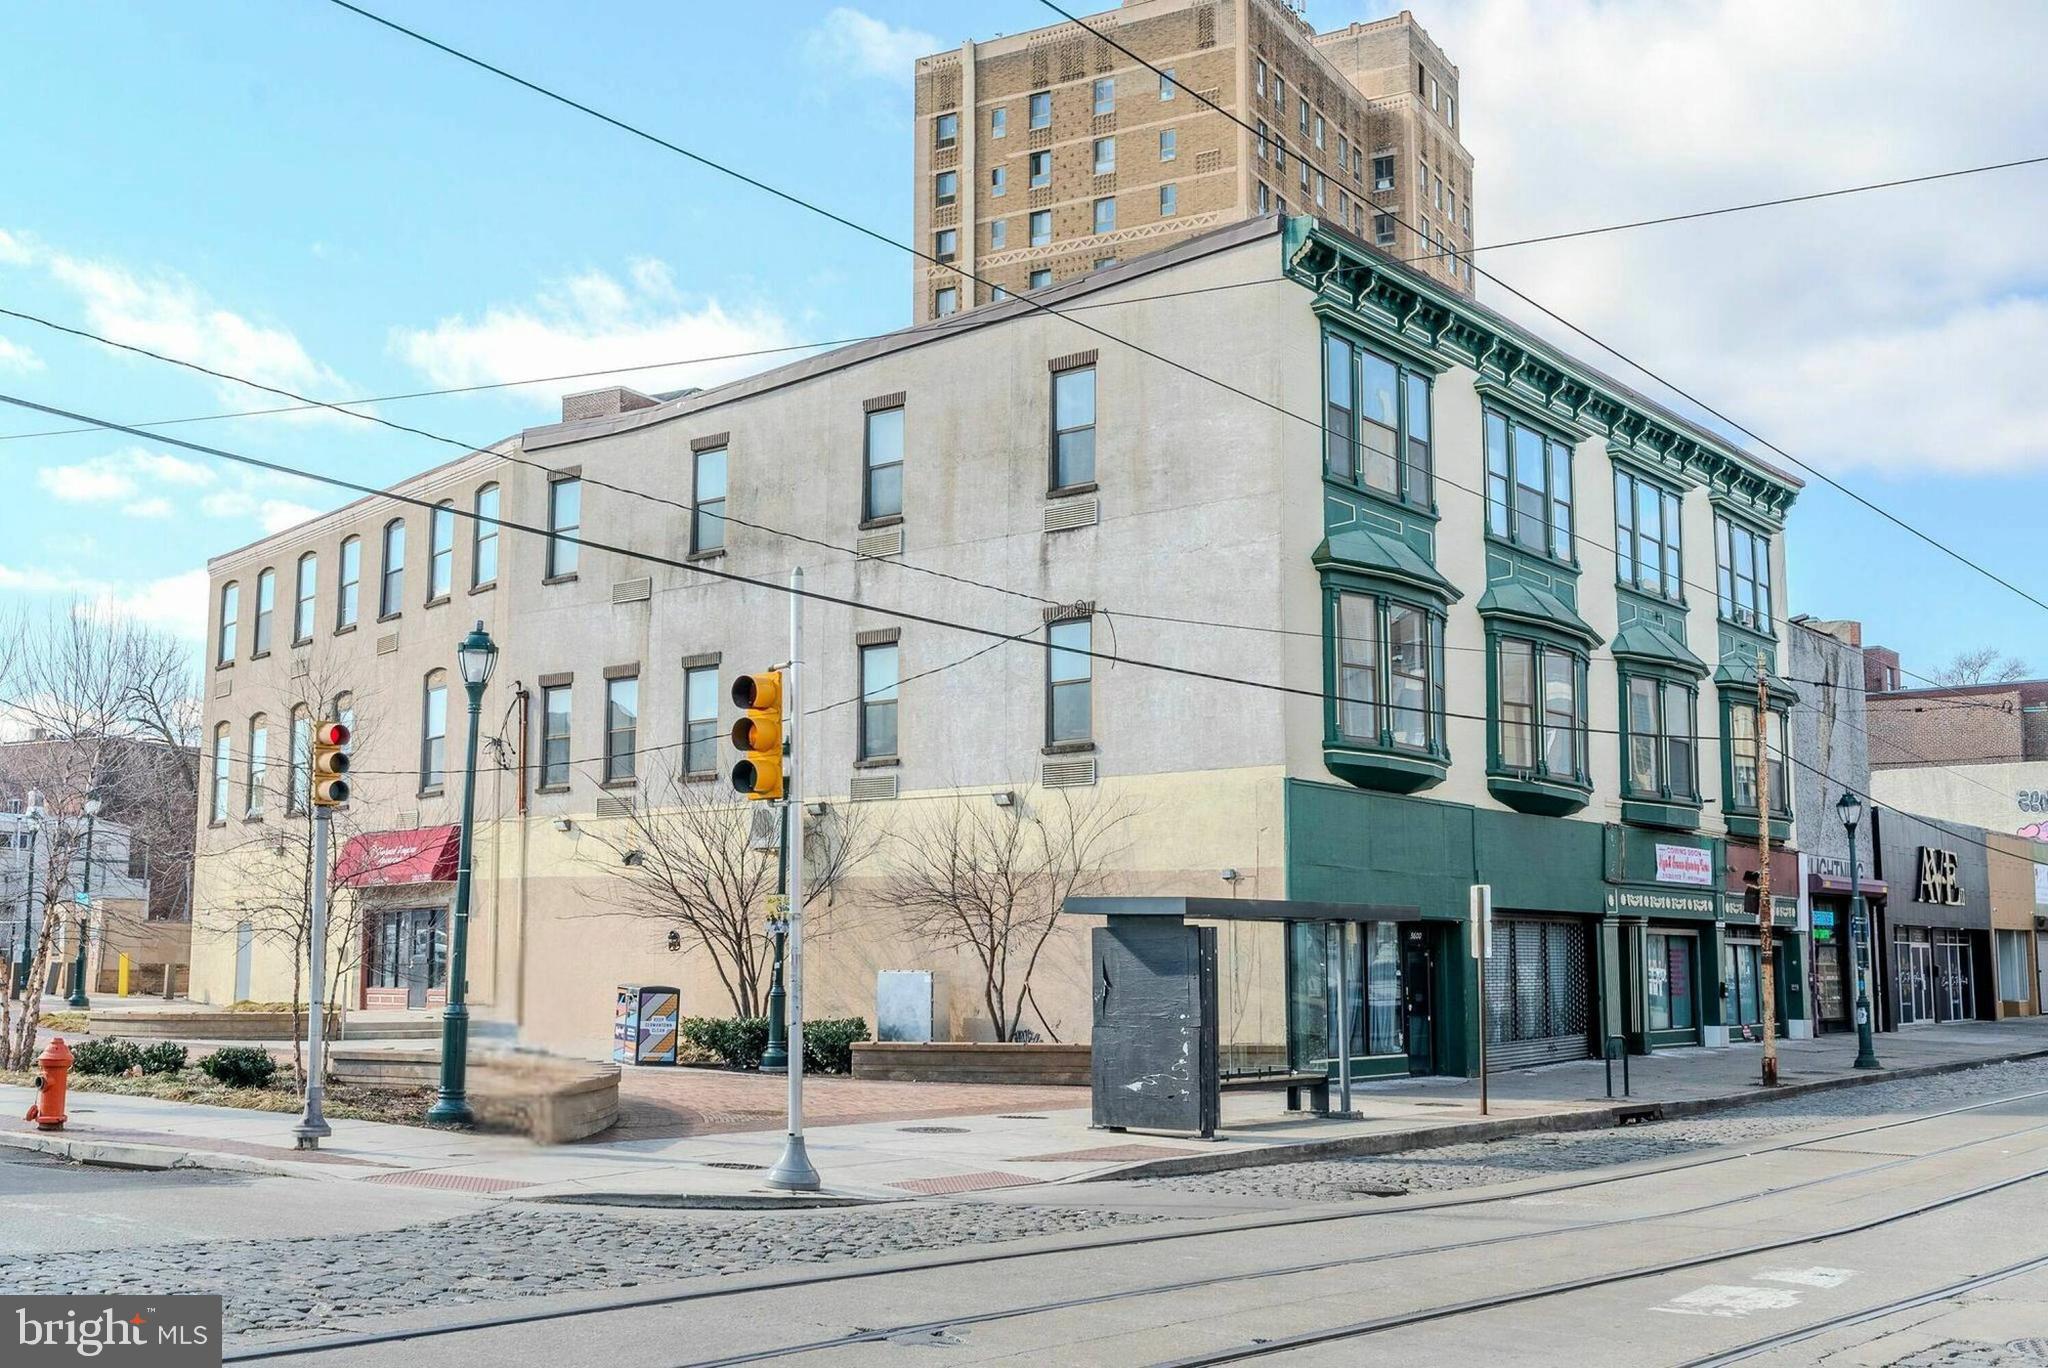
SCOPE Commercial Real Estate Services, LLC ("SCOPE") is pleased to present the opportunity to acquire Frederick Douglas Apartments, a 16-unit mixed use asset over 7,021 square feet of commercial space in the Germantown neighborhood of Philadelphia, PA.

Frederick Douglas Apartments, located at 5600-5606 Germantown Ave, is a 24,585 square-foot property consisting of 16 residential units over two commercial units. The property offers five studios, five one-bedroom, one-bathroom units, and six two-bedroom, one-bathroom units. The average monthly rent is $786 for studios, $775 for one-bedroom units, and $1,020 for the two-bedroom units, resulting in an overall average rent of $870 per unit. New ownership can raise rents to meet the market as is for a 25 percent upside. Additionally, renovating unit interiors could allow for a further 38 percent rent growth.

The commercial unit 5604-5606 is also leased out until 2029 with personal guarantees in place. There is about another $60,000 of upside if the other commercial unit is leased. 5600-02 offers about 3,300 square feet of commercial and 5604-06 offers about 3,700 square feet.
#PAPH2449988

PHILADELPHIA

5600 GERMANTOWN AVENUE 06

None Beds

None Baths

24,585 Sq.Ft.

$2,150,000

MLS#: PAPH2449988

1 ... 190 191 192 193 194 ... 666
* Listings identified with the FMLS IDX logo come from FMLS and are held by brokerage firms other than the owner of this website. The listing brokerage is identified in any listing details. Information is deemed reliable but is not guaranteed. If you believe any FMLS listing contains material that infringes your copyrighted work please review our DMCA policy and learn how to submit a takedown request. © 2024. First Multiple Listing Service, Inc.

Send a message

Message successfully sent.

Your message

What is 3 + 4 ?

Reason for contacting?

I agree to receive email communication and understand I can unsubscribe at any time.

I agree to be contacted by Charis Realty Group - Christine Issler, Broker via call, email, and text for real estate services. To opt out, you can reply 'stop' at any time or reply 'help' for assistance. You can also click the unsubscribe link in the emails. Message and data rates may apply. Message frequency may vary. Privacy Policy

Sign Out

Virtual Assistant

Would you like to take the next step with this property? We can help you schedule a showing or virtual tour, or send you more details.

Yes, I would like more information.

Thank You for Your Reply, One of Our Agents will contact you as soon as possible

No, maybe later.

Thank you, you can always contact me via email, phone number or through the contact form.

Realhub AI

Lucy - Your AI-Powered Realtor

Update Your Temporary Password

Personalize your search

Enter your email and we'll notify you immediately when new listings match what you're looking for.

or enter email address

Already have an account ? Login here

Continue your home search

I agree to receive communications and understand I can unsubscribe at any time.

I agree to be contacted by Charis Realty Group - Christine Issler, Broker via call, email, and text for real estate services. To opt out, you can reply 'stop' at any time or reply 'help' for assistance. You can also click the unsubscribe link in the emails. Message and data rates may apply. Message frequency may vary. Privacy Policy

Already have an account ? Login here

We use cookies

We use cookies primarily for analytics to enhance your experience. By accepting, you agree to our use of these cookies. You can manage your preferences or learn more about our cookies policy.
