Properties

Browse or get in touch to schedule a walkthrough.

  • Nearby me
Price range

Popular Features

Community Features

Association

Property Features

Waterfront

View

Exterior Features

Interior Features

Style

570159 properties match your criteria

Updated 1 minute ago

E-Alert name
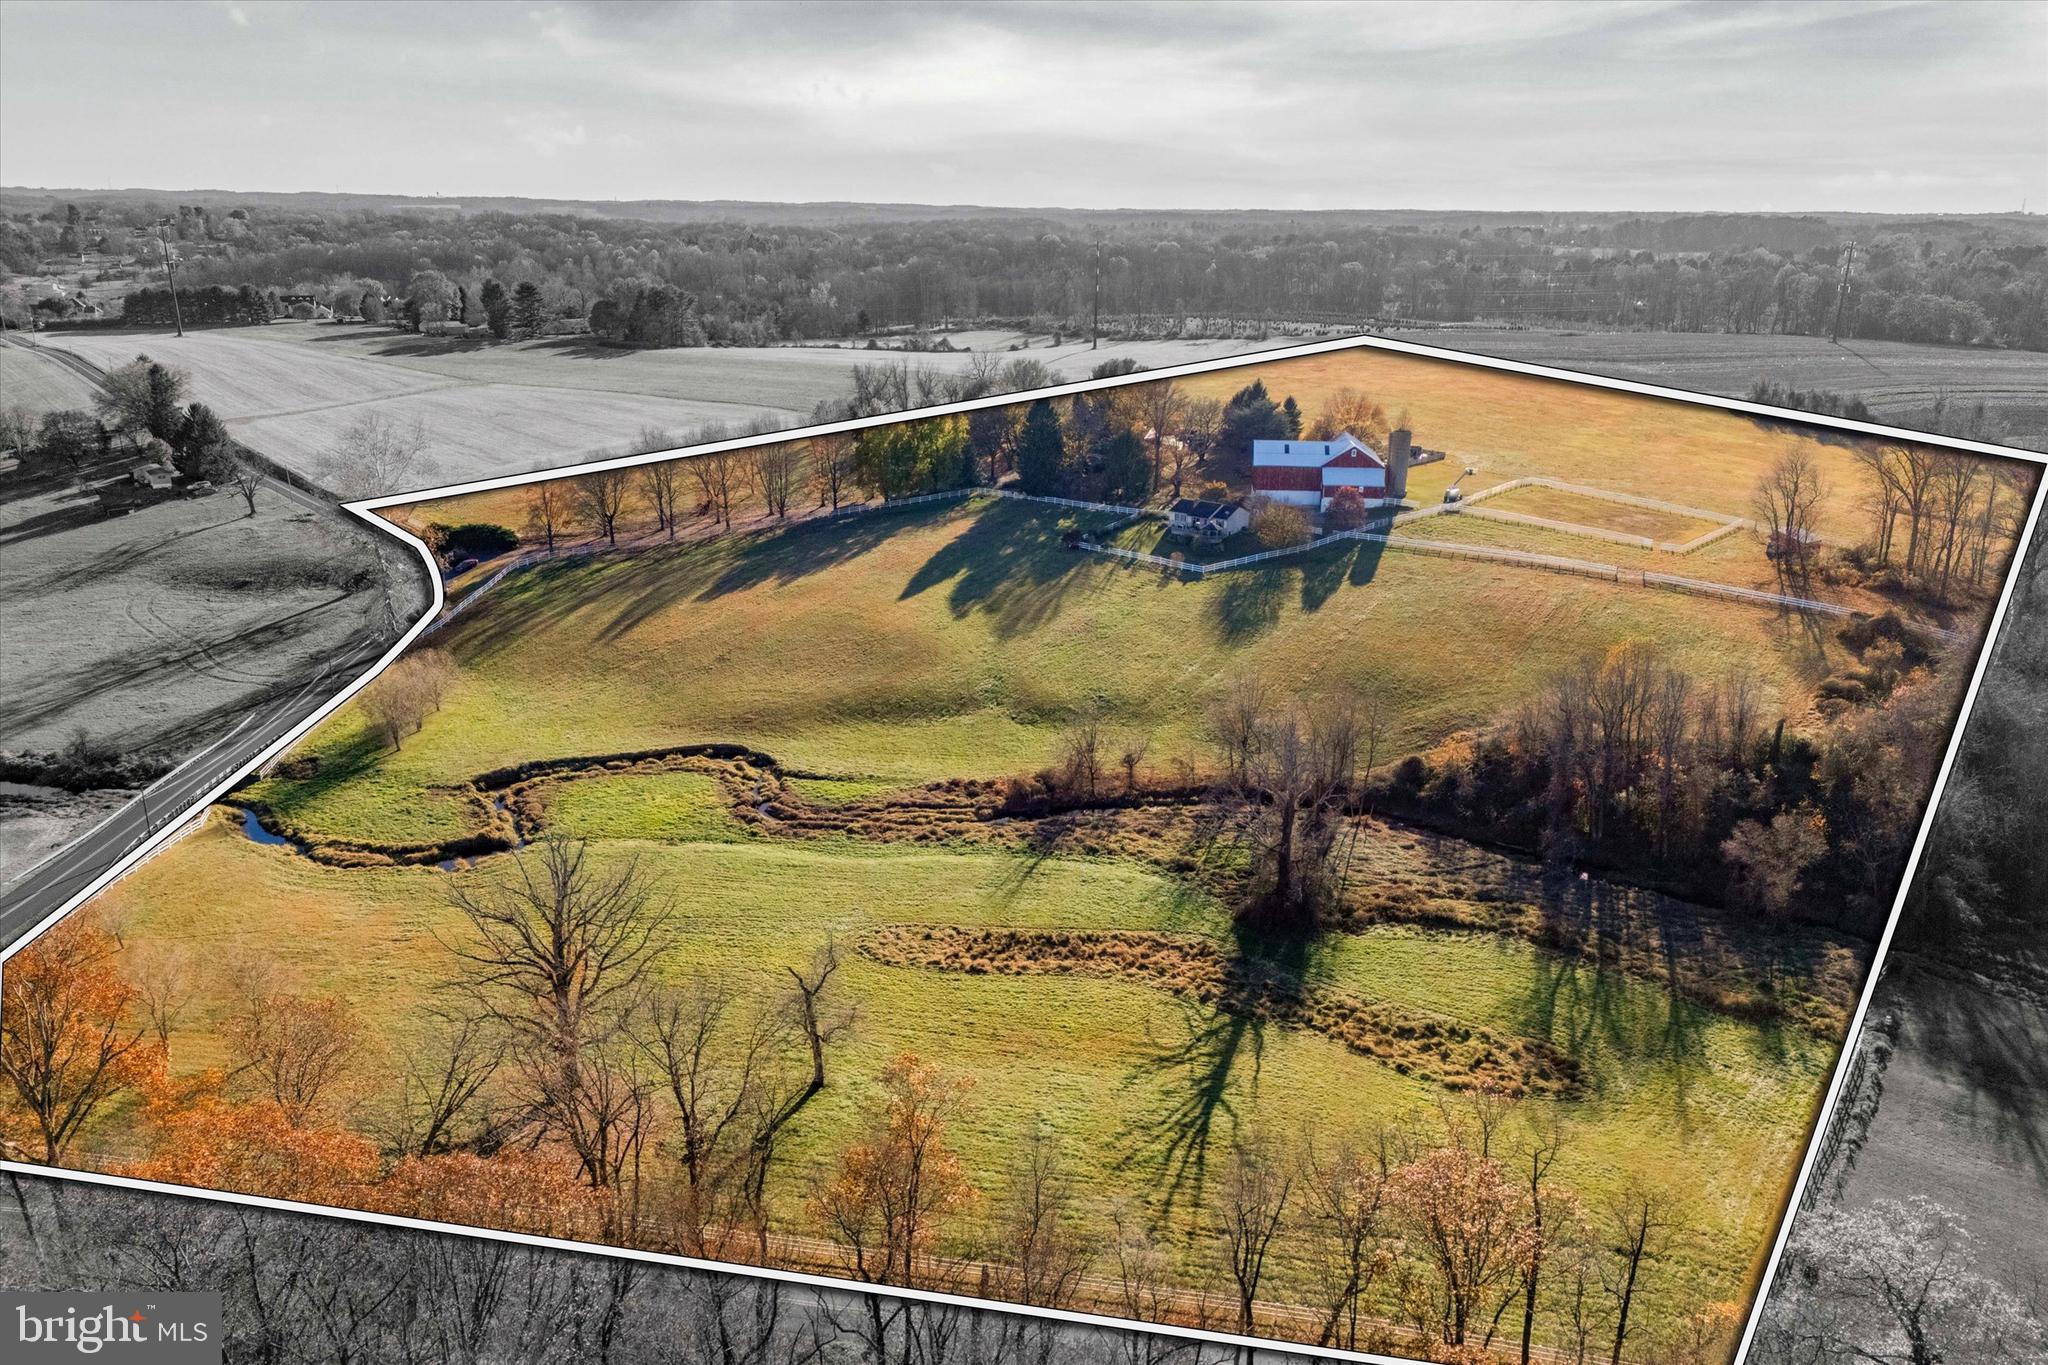
Nestled amidst 29 acres of rolling countryside, Twin Chimneys is a rare gem—a premier equestrian and multi-use estate blending historical charm with modern luxury. This exceptional property boasts a circa-1762 Federal-style manor house, guest house, 2-story bank barn, expansive grounds, and an array of amenities that elevate rural living to a refined art form.  

At the heart of the estate stands the stately main residence, offering six bedrooms and three and a half baths. This property was originally a two story stone farmhouse, built in 1790. In the 1800’s the three story brick post federal house was built. The bricks for this project were kilned on the property, near a large sycamore tree beside the White Clay Creek that wanders through the property. The twin brick chimneys were a functional necessity when built, and still adorn the home today. 

Step inside modern day Twin Chimney, to the grand center hall, where timeless elegance greets you. The large open foyer is flanked by a formal dining room equipped with a built-in butlers pantry and a sizable living room with a detailed, wood-burning fireplace. The living room lends access through double doors to a cozy sitting room. Tucked lovingly away is the parlor with a timeless, staple wood burning fireplace and the original keeping room, a historic centerpiece, featuring an oversized hearth that once served as the home’s culinary hub, now a captivating nod to the past. 

The main level seamlessly combines old-world charm with thoughtful modern upgrades. The open-concept kitchen, renovated in 2008, is a chef’s dream with custom butternut cabinetry, an AGA oven, a Sub-Zero refrigerator, a built-in steamer, and an espresso machine, and now features a breakfast nook addition. The airy family room features a stunning cathedral ceiling, skylights, a floor-to-ceiling stone fireplace, and opens through French doors to a spectacular outdoor oasis.

The pool area is paved in Pennsylvania bluestone and features a hot tub and a gazebo, perfect for entertaining or serene relaxation. A nearby fire pit and second gazebo overlook the scenic vistas, offering an ideal setting for sunset gatherings.  

The second floor of the home boasts a luxurious primary bedroom wing. This includes a private sitting area, fireplace, access to a wet bar and intimate balcony with sweeping views. Additional bedrooms, including a converted office and laundry space, ensure ample flexibility for family and guests. The third floor features a custom dressing room and two additional bedrooms, while a walk-up attic on the fourth level provides generous storage.  

Just steps from the main house, a remarkable 5,000+ square-foot bank barn invites endless possibilities. With six oversized stalls and equipped with water and electricity, the barn is ideal for equestrian pursuits. Its loft, overlooking the picturesque landscape, is perfect for hosting grand events or celebrations.

Outbuildings include a charming three-bedroom guest house that offers comfortable accommodations for visitors or staff, while the surrounding grounds include many fenced pastures, run-in shed, a springhouse, gardens, and soft rolling landscape overlooking its own portion of White Clay Creek.

Conveniently located near shopping and amenities and offering easy access to Route 1, I-95, and major hubs like Wilmington, Philadelphia, and Baltimore, Twin Chimneys is as accessible as it is enchanting.  

This extraordinary estate is more than a home—it’s a legacy waiting to be passed down. Additional acreage is available for those seeking even greater opportunity. Schedule your private tour today to experience Twin Chimneys’ unmatched beauty and versatility. Additional adjacent 28+/- acres available with sale of current parcel, totaling approximately 56 acres of contiguous land.
#PACT2089820

LINCOLN UNIVERSITY

330 SCHOOL ROAD

6 Beds

3 Baths

6,173 Sq.Ft.

$2,150,000

MLS#: PACT2089820
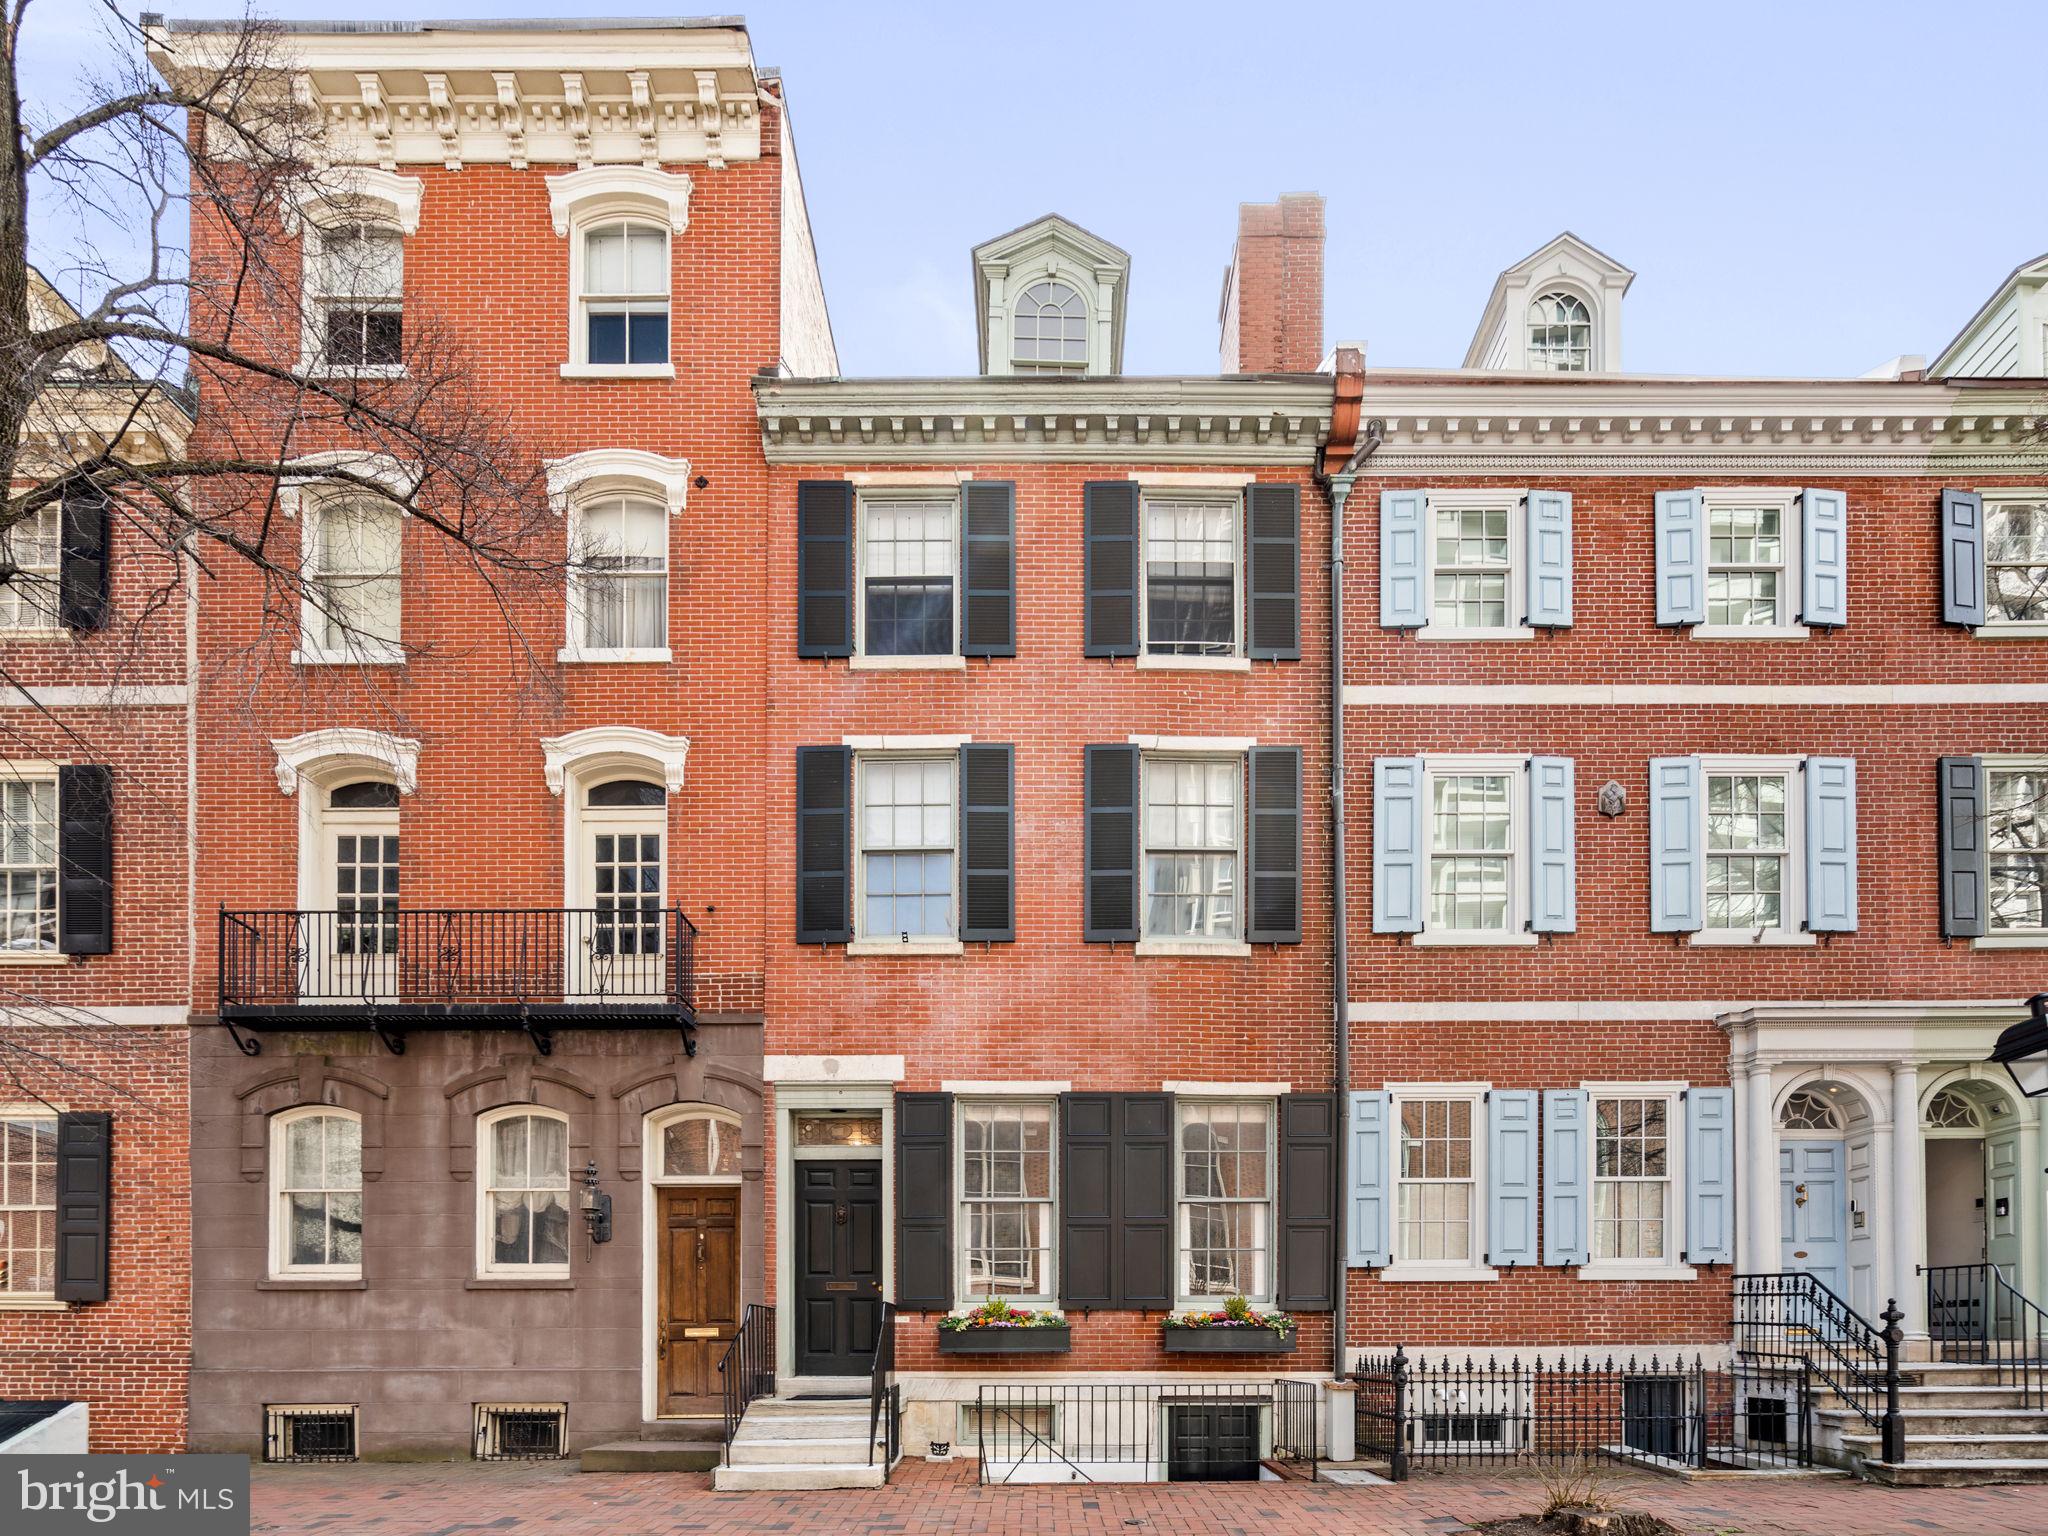
Sophisticated Society Hill Federal-style residence at 604 Spruce Street, circa 1804, seamlessly blends historic grandeur with modern luxury. Spanning an impressive 4,991 square feet, including a 1,108-square-foot finished lower level, this exceptional home offers an updated kitchen and primary suite, two coveted outdoor spaces, and the rare convenience of private parking.

A thoughtful 2013 renovation enhances light, livability, and contemporary elegance while preserving the home’s remarkable architectural integrity. Original details abound, including soaring ceilings adorned with glass-cut chandeliers, marble mantels for the fireplaces, restored pine floors, and an extraordinary original circular staircase.

Enter through a historic vestibule into a grand central hall, leading to formal living and dining rooms of timeless sophistication. Each space is anchored by intricately carved gilded mirrors above Victorian-era marble mantels, complemented by hand-cut chandeliers and original pocket doors. Both the formal living room and dining room feature gas fireplaces, offering the perfect balance of historic elegance and modern comfort.

The sunlit, designer kitchen is both functional and striking, featuring a wall of windows, custom white cabinetry, integrated Sub-Zero refrigeration, Wolf appliances, dual sinks, and a wood-burning fireplace with built-in television. This inviting eat-in space opens directly onto a charming red-brick courtyard—perfect for effortless indoor-outdoor living.

The fully renovated primary suite occupies the second floor and offers a serene retreat, complete with a five-piece bath, custom walk-in closet, dressing area, and in-suite laundry—all thoughtfully designed to honor the home’s historic character, including original wood and marble mantels and graceful arched doorways. An additional guest bedroom with an en-suite bath completes this level.

The third floor features two generously sized bedrooms, a full bath with an antique clawfoot cast-iron tub, a dedicated laundry room, and a dramatic den or library with exposed wood-beam ceilings, built-in shelving, and two wood-burning fireplaces.

Crowning the home, the fourth-floor studio or bonus space is flooded with natural light, showcasing oak floors and a striking vaulted wall of windows that spans the full depth of the home—an inspiring setting for work or creative pursuits.

The expansive 505-square-foot roof deck is designed for both entertaining and tranquility, complete with built-in planters, cabinetry, water, electrical, and lighting. Enjoy breathtaking panoramic views of Society Hill from sunrise to sunset.

The 1,108-square-foot finished lower level, once used as a professional office, provides exceptional flexibility for a home office, gym, media room, or guest suite.

Modern upgrades include three high-efficiency zoned HVAC systems, a new gas hot water heater, and a water pressure pump—ensuring comfort and ease of living.

Perfectly positioned just half a block from Washington Square Park, this one-of-a-kind historic residence offers immediate access to premier dining, shopping, and the very best of city living.
#PAPH2603324

PHILADELPHIA

604 SPRUCE STREET

4 Beds

3 Baths

4,991 Sq.Ft.

$2,150,000

MLS#: PAPH2603324
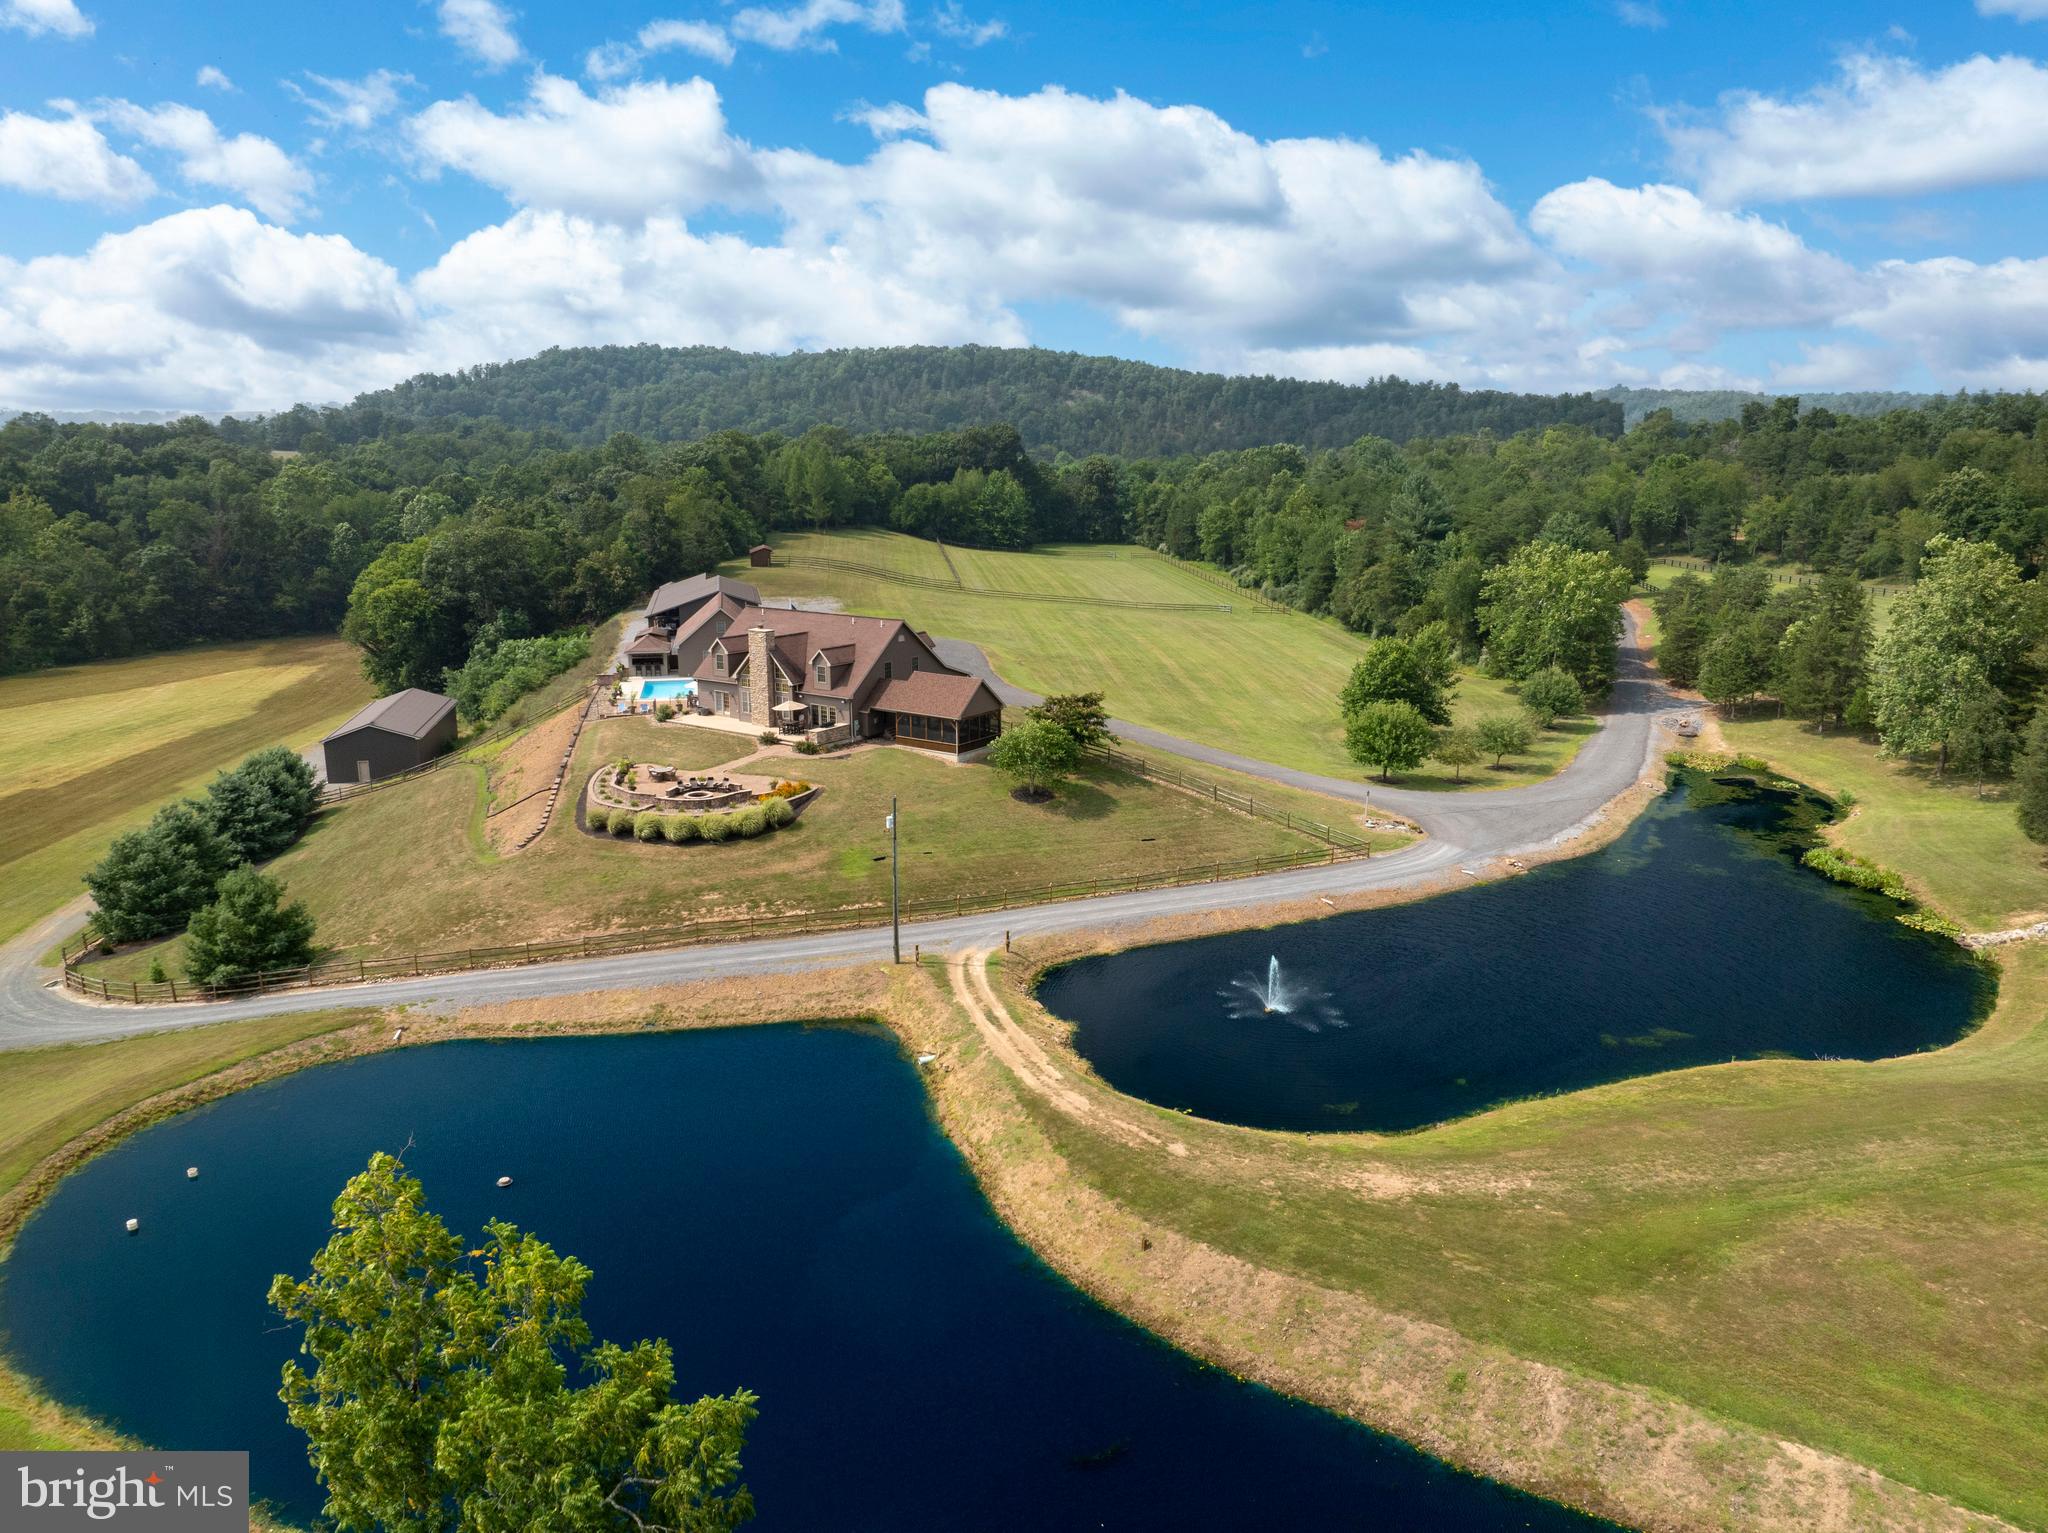
Welcome to your private valley retreat, nestled on 116.5 scenic acres in a peaceful and secluded setting surrounded by rolling ridges. This one of a kind property offers the perfect blend of natural beauty, expansive living spaces, and exceptional amenities. With open fields, mature woods, and abundant wildlife, including deer, bald eagles, wild turkeys, and even the occasional black bear, this is truly a nature lover’s paradise. A key highlight is the serene frontage along Tonoloway Creek, offering endless opportunities for water recreation, fishing, or simply relaxing by the water’s edge. Despite its tranquil seclusion, the property is conveniently located just 5 miles from I-70, providing quick and easy access while maintaining complete privacy. At the heart of the estate is a custom-built, two-story residence featuring 6 spacious bedrooms, 5 full bathrooms, and 1 half bath, perfect for hosting gatherings. The main level is anchored by a two-story great room with vaulted ceilings, exposed wood beams, and a cozy wood-burning fireplace with heatilator, creating a warm and inviting space year-round. The chef’s kitchen is a standout, boasting oak cabinets, quartz countertops, hardwood flooring, stainless steel appliances including a double oven and built-in microwave, and a generous dining area for everyday meals or festive occasions with gas fireplace. Just off the kitchen, a full bath and laundry area offer convenient access to the outdoors. The main-level primary suite includes a luxurious en suite bath with a glass block walk-in shower and recessed lighting. Upstairs, four additional bedrooms feature vaulted ceilings and share two full bathrooms, including a convenient Jack and Jill layout. The fully finished lower level is designed for ultimate relaxation and entertainment, featuring a private guest suite with full bath, a spa-like sauna, a separate walk in shower, and soaking tub, a custom cigar room with French doors, air filtration system, and exhaust, a large theater/media area with built-in speakers and gas fireplace, a billiard/game room perfect for gatherings, and a climate-controlled wine room. A secure hunters room provides additional storage and peace of mind.  Step outside to enjoy the beautifully designed outdoor living spaces. A detached screened-in porch with wood-and-beam cathedral ceilings offers a peaceful escape, while the adjacent patio area features a built-in grill and a large fire pit, ideal for outdoor entertaining or unwinding after a long day. From here, take in sweeping views of two private ponds, complete with fountain and stocked with bass, koi, and crappie. Whether you're sipping morning coffee or enjoying a sunset, the outdoor setting is as calming as it is picturesque. Enjoy the heated saltwater pool with fencing, a pool monitor, and a stylish cabana with bar seating, perfect for summer days spent entertaining. Additional buildings include a pool shed, an oversized three-bay garage with loft storage, and a spacious pole building. Equestrian enthusiasts will appreciate the 5-stall horse barn complete with a horse wash bay, tack room with bathroom and mini-split system, and fenced paddock and pasture areas. There’s also a second fenced pasture with a horse run-in, as well as an additional pole building housing an oversized 6-car garage with tall ceilings. Whether you’re looking for a private estate, a working hobby farm, or a serene retreat from the everyday, this extraordinary property offers a rare opportunity to live in harmony with nature, without compromising on luxury, space, or convenience. Don’t miss your chance to experience everything this incredible property has to offer, schedule your private showing today!
#PAFU2001662

NEEDMORE

1668 JOHNSONS MILL ROAD

6 Beds

5 Baths

5,587 Sq.Ft.

$2,150,000

MLS#: PAFU2001662
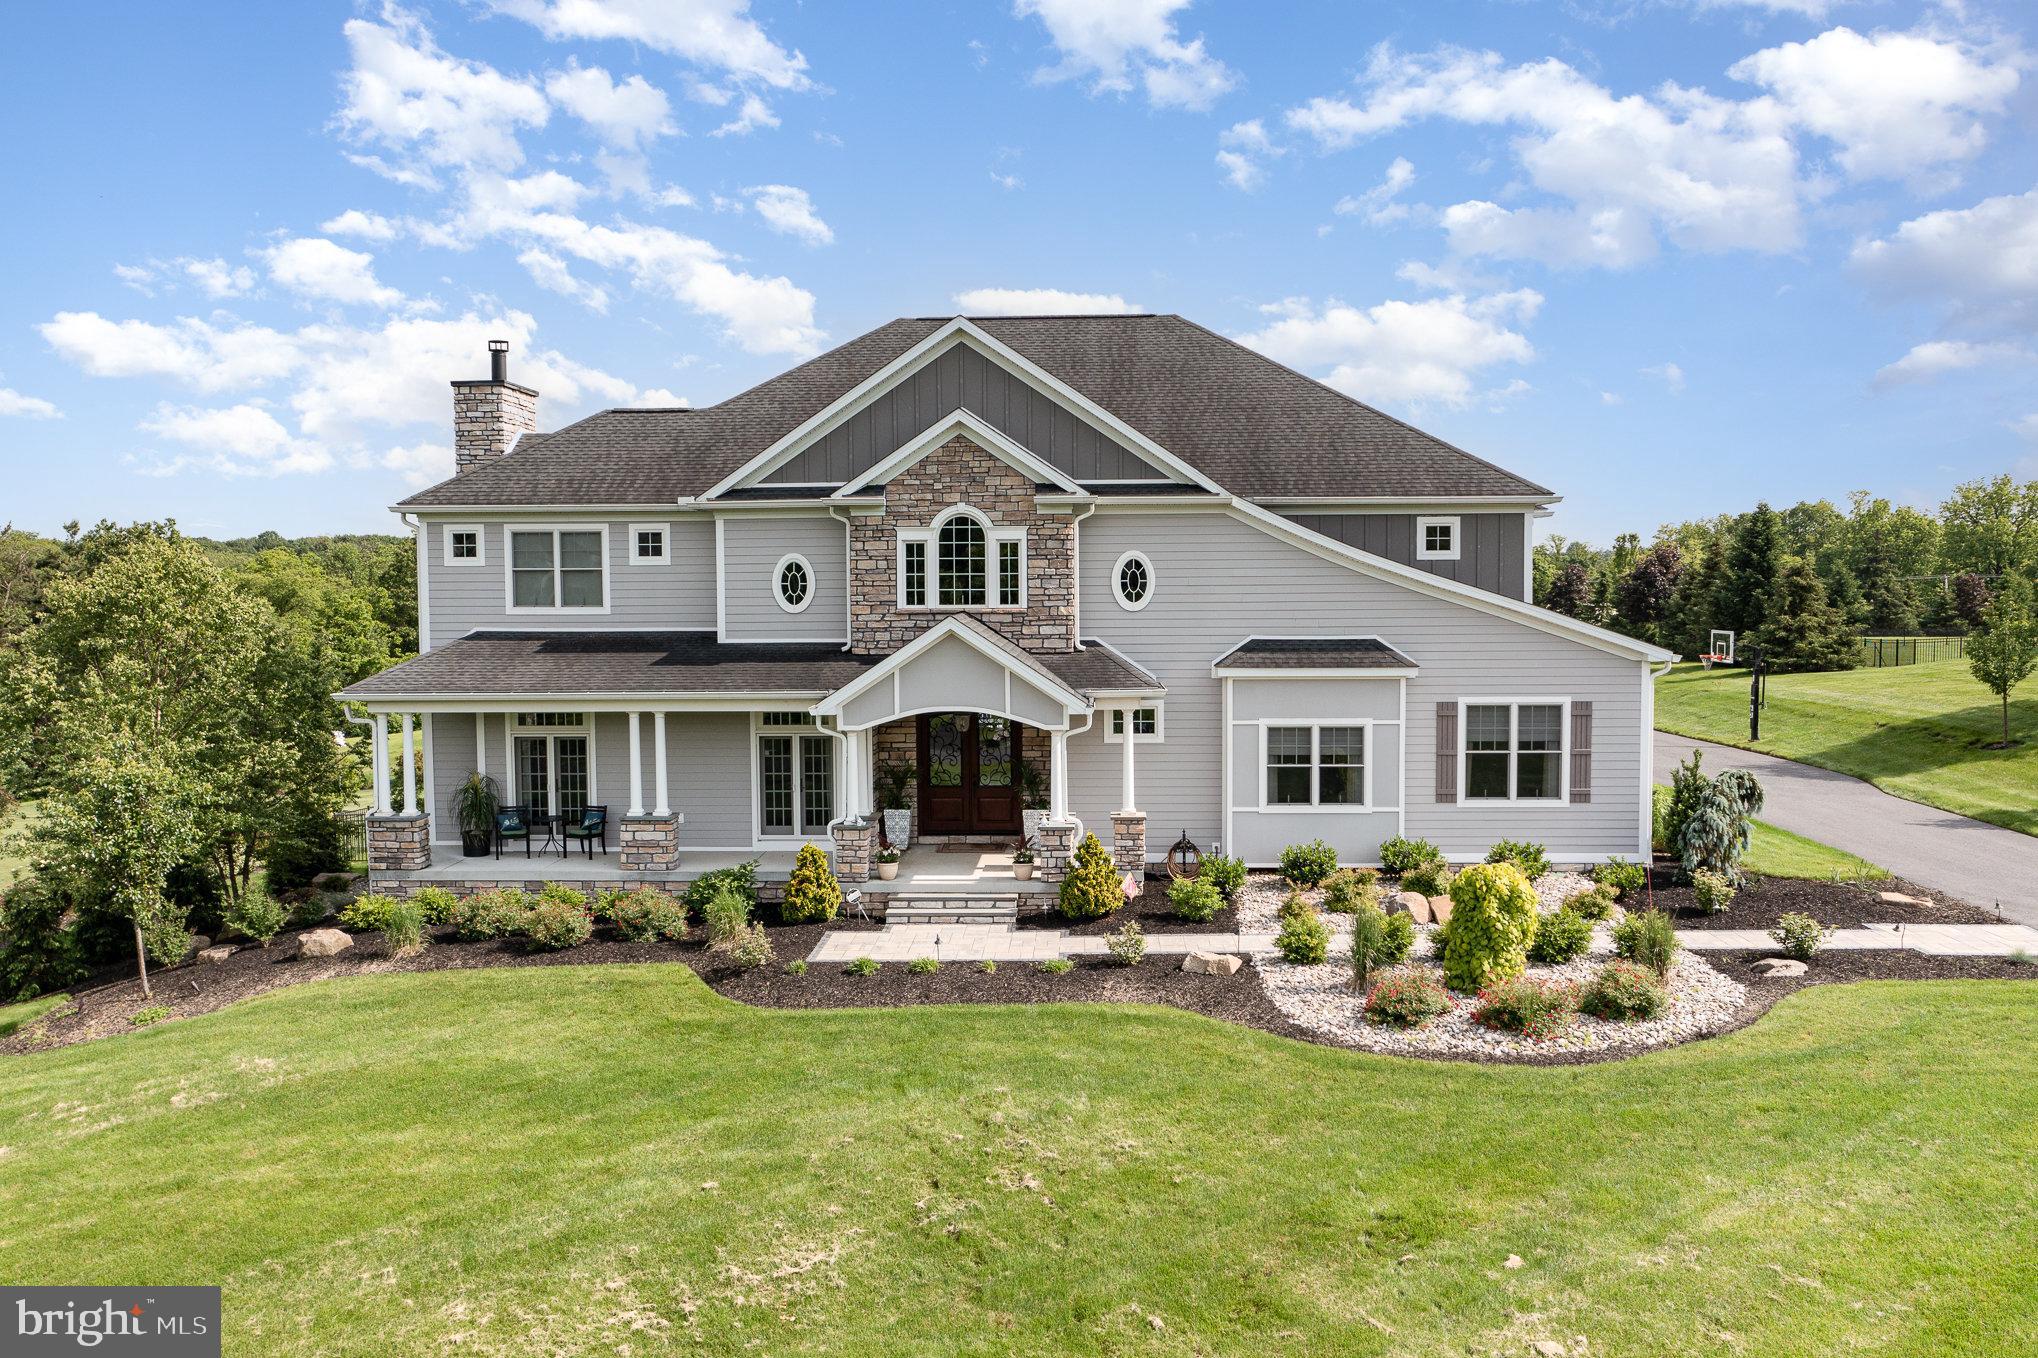
Elegant French-Style Estate in Prestigious Sage Crest!  Welcome to your private sanctuary on quiet cul-de-sac of just seven homes. Nestled on 2.25 acres, this 5-6 bedrooms, 4.5 bath exquisite French-style residence offers approximately 6,500 square feet of luxury living with an impressive blend of timeless design and modern comfort.  Step inside and discover soaring 10-foot ceilings on the main level and wide hallways throughout.  Spacious family room featuring rich hardwood floors, a coffered ceiling, and a cozy wood-burning fireplace. The adjacent chef’s kitchen is a culinary dream, outfitted with double islands, double ovens, a walk-in 12’x6’ pantry, and bespoke cabinetry from RM Custom Cabinetry.  A butler’s pantry with additional custom cabinetry and a wine cooler makes entertaining a breeze.  The formal dining room is filled with natural light thanks to a wall of windows and sliding glass doors that lead to a covered deck and expansive patio—perfect for indoor-outdoor gatherings.  A private 1st floor in-law suite is complete with its own living room with built-in cabinetry, gas fireplace, a spacious bedroom, and a full bath with a roll-in shower for accessibility.  Additional main-floor highlights include a mudroom/laundry combo with herringbone tile flooring, custom cabinetry, and built-ins.  Upstairs, the luxurious primary suite includes a built-in wet bar, a massive 20'7" x 10'3" walk-in closet, and a spa-inspired bath with a soaking tub, ceramic walk-in shower, and custom cabinetry. 3rd bedroom with private bathroom.  4th & 5th bedroom share Jack-and-Jill bathroom.  A potential 6th bedroom is currently used as an office and opens to a 48' x 24' finished bonus room above the garage—ideal for a media room, arts & crafts studio, or game room.  9’ ceilings on 2nd floor.  Outdoors, experience a resort-like setting with a newly finished beach-entry, heated saltwater gunite pool featuring water elements (can be controlled from your phone) and extensive hardscaping with built in speakers. A charming gazebo houses a full outdoor kitchen, gas fireplace, and ample bar seating—an entertainer’s paradise with built-in sound for seamless enjoyment.  This home is equipped with cutting-edge features including geothermal heating and cooling, a Control4 smart home automation system (installed by Today’s Home & Leisure), and multi-zone built-in speakers throughout.  Additional features include 4 bay side entry garage, basement with walkout access-ready for finishing to suit your needs, and matching Amish-crafted outbuilding for lawn and garden storage.  Geothermal HVAC system and buried 500 gallon propane tank (not leased).  This one-of-a-kind estate offers refined living with every modern amenity in an exclusive setting.  Schedule your private tour today to experience all that this remarkable property has to offer.
#PACB2042340

ENOLA

12 SAGECREST CIRCLE

5 Beds

4 Baths

6,546 Sq.Ft.

$2,150,000

MLS#: PACB2042340
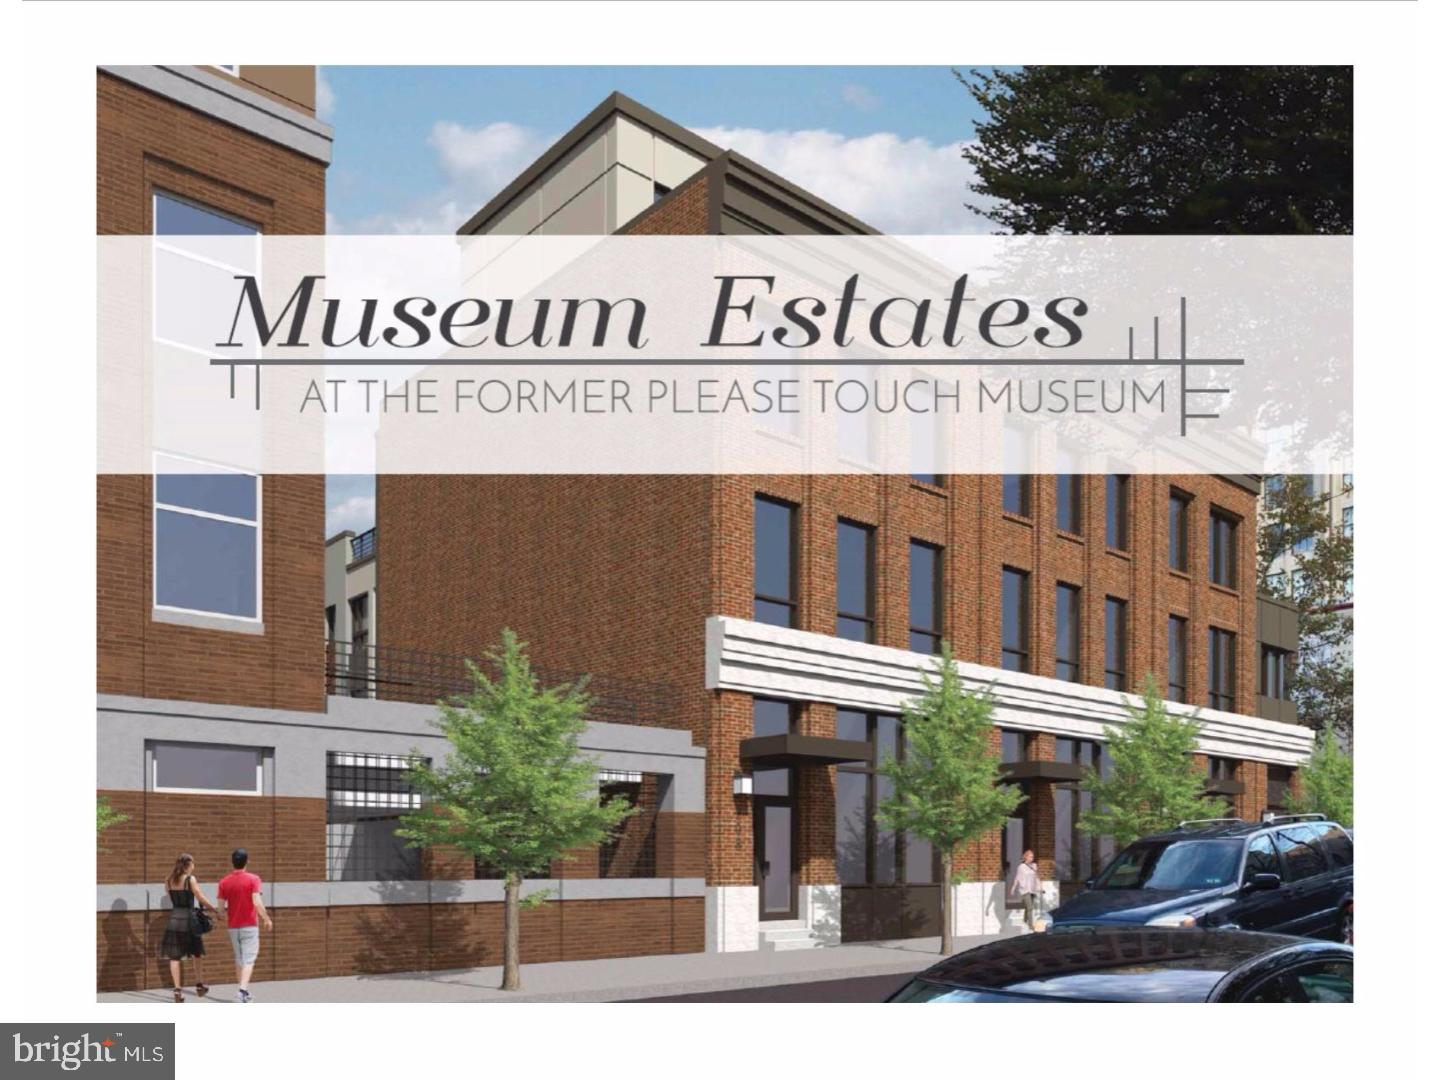
Museum Estates... The last front facing home available on 21st Street! 4700+ square foot New Construction home with 2-Car Parking, Roof Deck, Elevator, Tax abatement and amazing floor plan all within the Greenfield School Catchment in the Logan Square area of Center city Philadelphia. Top of the line design and construction by the city's premier architect and developer. The designer kitchen has top of the line sub-zero and Wolf alliances, amazing stone counter tops and a huge deck for entertaining. Tall ceiling heights, smart home system, phenomenal views and more. Enter your new home through the 2 Car Garage with Private Driveway. 4 Bedrooms plus media room. 4 Full + 2 Half Baths. Finished Basement. Extra rooms can be altered to add additional bedrooms/offices.  Energy Efficient Dual HVAC Systems. Security Alarm with 2 Keypads. Video Intercom System & Home automation system. 8' Solid Core Interior Doors. Metal Handrails/Railings on Stairs. Wood Stairs with stained risers and treads.10 Year Tax Abatement Pending. Monthly private trash fee of $22.50/month. Take advantage of this once in a lifetime opportunity while it still lasts. These homes are selling quickly... Come visit our showroom to view selections! delivery date 12/30/2018. walk to the Comcast center, Rittenhouse, Fairmount Park, Riverwalk and more. Check OPA for 2019 taxes due to possible citywide reassessment.
#1000305747

PHILADELPHIA

208 N 21ST STREET

4 Beds

4 Baths

4,740 Sq.Ft.

$2,150,000

MLS#: 1000305747
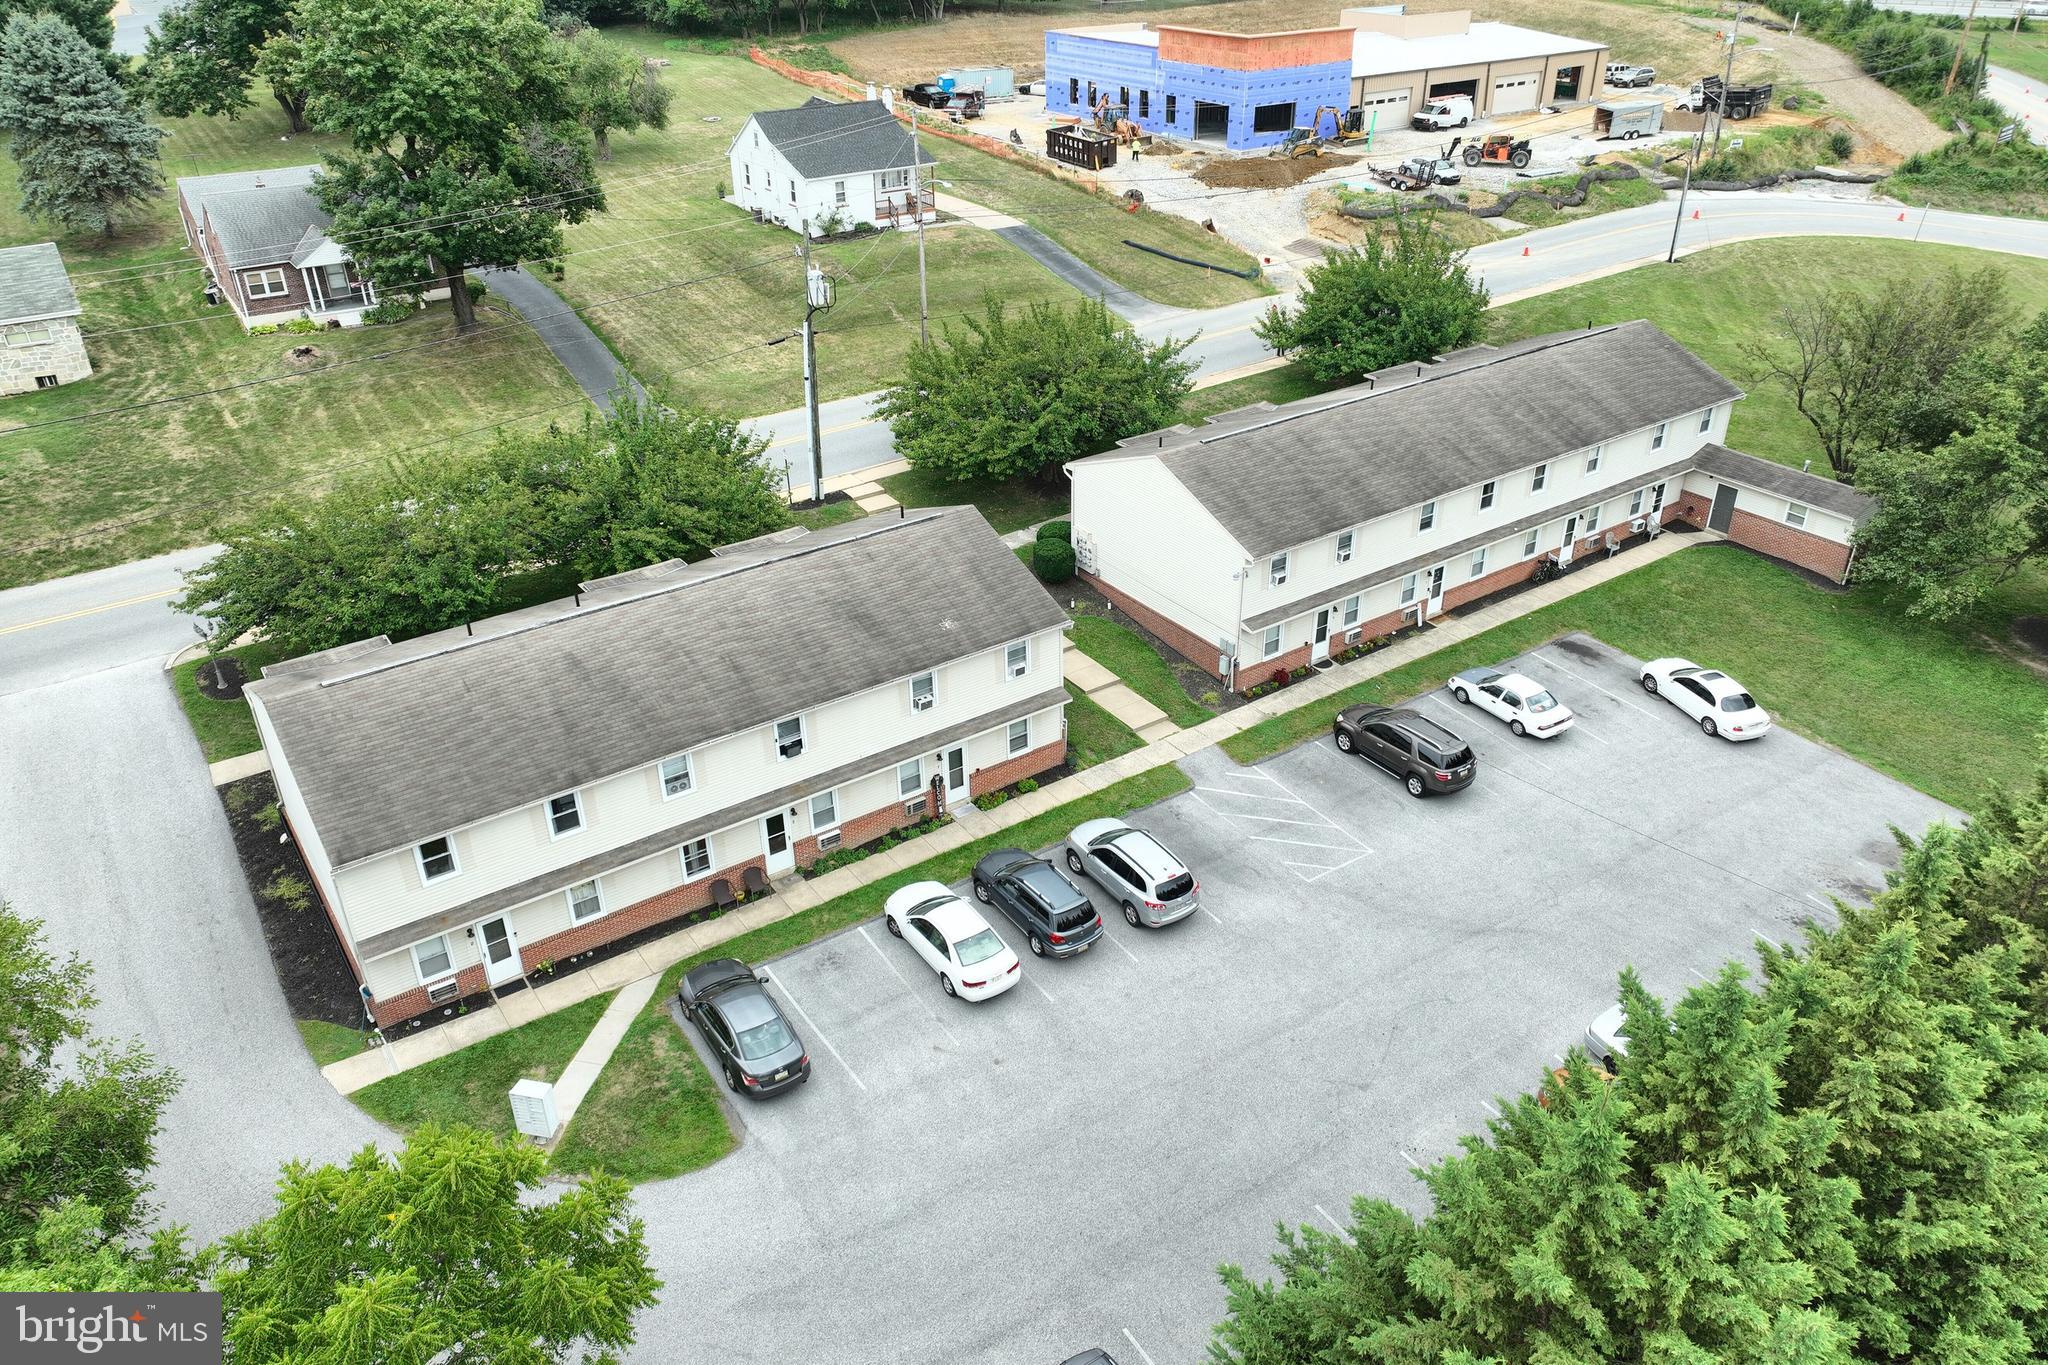
Perfect investment opportunity in the heart of East York.  total of 14 (2 bedroom) apartments with on site coin operated laundry for extra income and off street parking.  These units are currently leased at under market value rents.  Located in desirable Central York Schools District.  Conveniently located close to Lancaster, Harrisburg and Maryland.  Recent improvements include new windows, new parking lot resurfacing, exterior paint, and interior cosmetic upgrades.  Currently professionally managed by a local management company.
#PAYK2065596

YORK

1350 and 1360 MEMORY LANE EXTENSION

28 Beds

None Baths

N/A

$2,150,000

MLS#: PAYK2065596
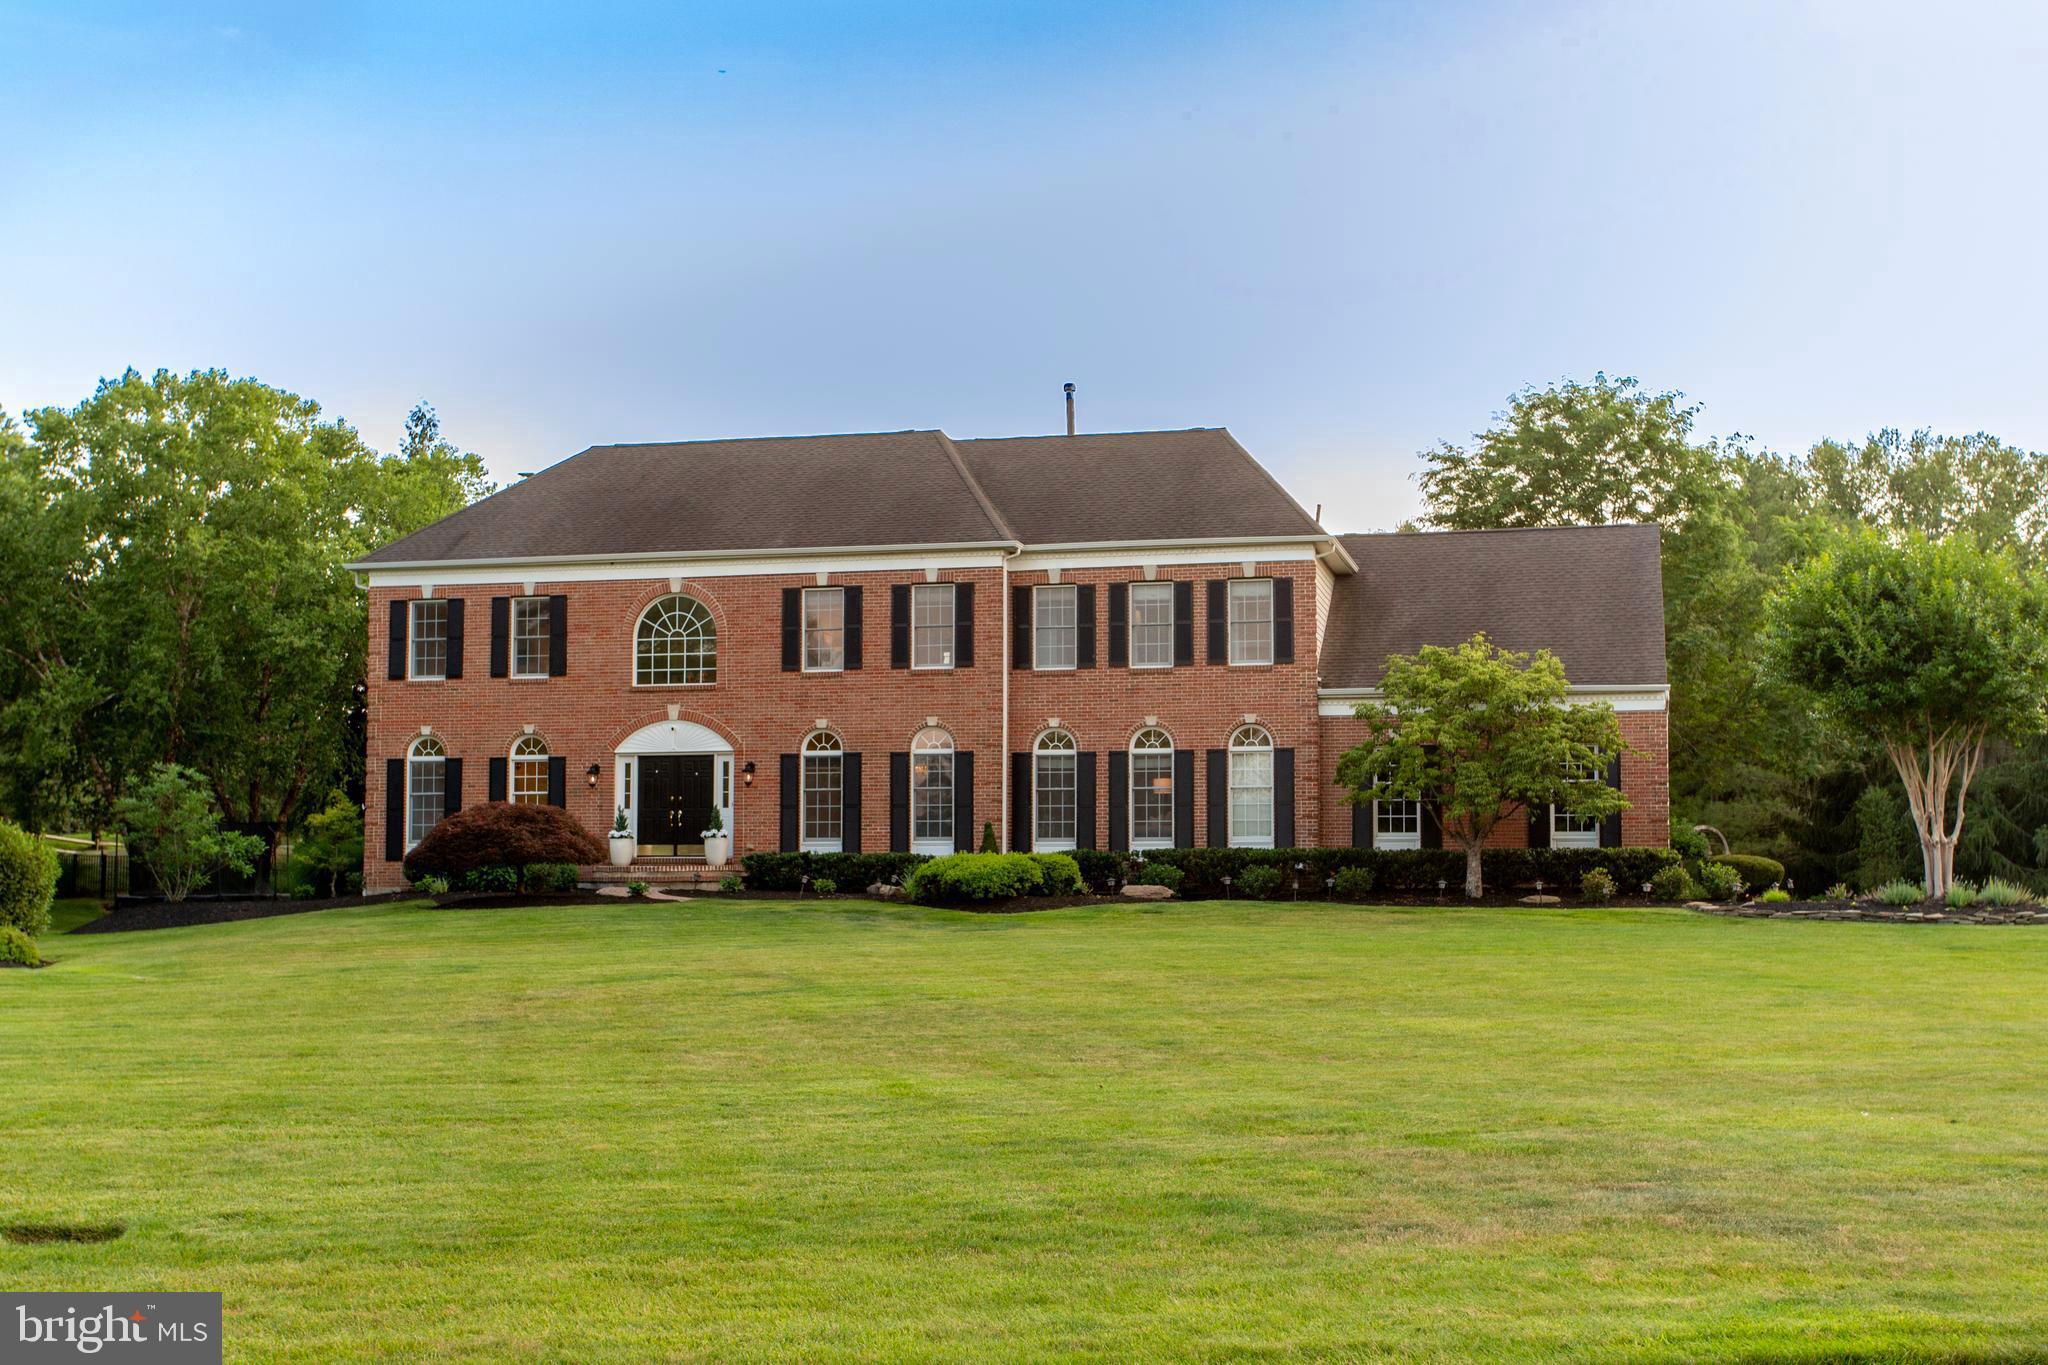
Welcome to 1 Hibbs Lane, a very special Upper Makefield home set on nearly two professionally landscaped acres overlooking Jericho National Golf Club with sweeping sunrise and sunset views. Offering over 6,400 square feet across three finished levels, this 4-bedroom, 4.5-bath property combines generous living space, thoughtful updates, and a floorplan designed for both everyday family life and easy entertaining in one of Bucks County’s most sought-after locations.  A renovated chefs kitchen is truly the heart of the home, featuring a stunning 10-foot honed granite island, custom cabinetry, a 48-inch Wolf range with custom hood, side-by-side Sub-Zero 36" refrigerator & 36" freezer and a butler’s pantry with prep sink. The main level offers a wonderful mix of formal and informal living spaces, including a large, light-filled office, formal dining room, and comfortable family room. Just beyond the kitchen, a cozy den and sun-filled morning room provide two additional gathering spaces that make the home especially easy to live in. Wide-plank white oak flooring, custom millwork, 9-foot ceilings, and abundant natural light carry throughout the home. Upstairs, the expansive primary suite offers a peaceful retreat with a large sitting room or second office, two walk-in closets, and a spacious bath, while three additional bedrooms and two full baths provide ample space for family and guests. The fully finished walk-out lower level adds exceptional flexibility with luxury vinyl plank flooring, a fireplace, wet bar, bonus room, full bath, and direct access to the backyard. Outside, the beautifully renovated heated saltwater pool with raised spa, mahogany deck featuring a new premium Bullfrog spa, brick paver patio, and expansive park-like lawn create a backyard that feels both relaxed and well designed, with lovely golf course views and plenty of room to entertain, play, or simply enjoy the setting. A 3-car garage, new roof slated for summer 2026, and a premier location just minutes to Sol Feinstone Elementary, New Hope, Newtown, and the Delaware Canal Towpath add to the appeal of a home where exceptional design meets inspired living.  Showings begin July 7 -- schedule your private tour and experience the elegance, comfort and lifestyle that makes this rare opportunity truly one-of-a-kind.
#PABU2125584

NEW HOPE

1 HIBBS LANE

4 Beds

4 Baths

6,462 Sq.Ft.

$2,150,000

MLS#: PABU2125584
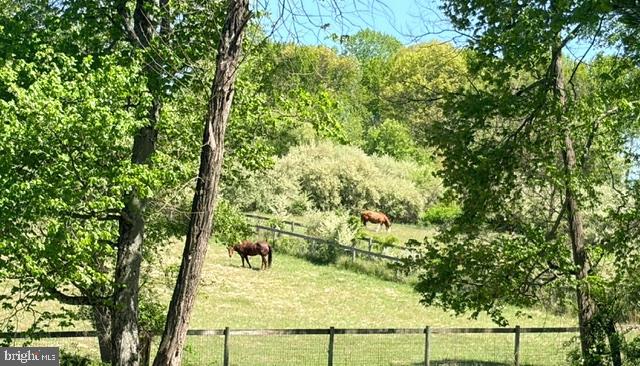
Exceptional equestrian property in Chester County. The idyllic gently sloping countryside 39.9-acre tract features a restored authentic B & D c.18 footprint Timber-frame 2-story Stone and Cedar Bank Barn with Cedar Shake Roof designed to accurately reflect the design elements and optimum architecture of the period. The Bank Barn has Six 12 x 12 Stalls, Mechanical Stall, Tack Stall and high-quality interlocking, non-slip, cushioned, rubber grid-mat flooring system, ideal for wash bays and grooming areas. The on-grade upper Loft stores plentiful hay bales and farm equipment. 

The restored handsome Stone Spring House efficiently manages the meandering brook on the property and completes the picturesque landscape. There is an historic c.1790 home in need of restoration. There are also multiple extensive fenced-in Paddocks, outdoor Riding Rings, a Chicken Coop, several turn-out sheds and out-buildings with expansive access to the boundless open space, private trails and with direct access to the Laurels Preserve from this property is an additional advantage. This property is part of the Federal Farm Act 319 and is not a part of the not Brandywine conservancy. There are no restrictive easements on this property, it is subdividable, which provides an exclusive opportunity to design, develop and build an exceptional new equestrian community. Additionally, 2265 Strasburg Road is also offered for sale separately. This is a rare golden opportunity of a lifetime to purchase this expansive property, plus the adjoining property next door to create an extraordinary equestrian estate that is adjacent to the distinctive Unionville equestrian expanse preservation.
#PACT2131700

COATESVILLE

2275 STRASBURG ROAD

None Beds

None Baths

2,220 Sq.Ft.

$2,150,000

MLS#: PACT2131700
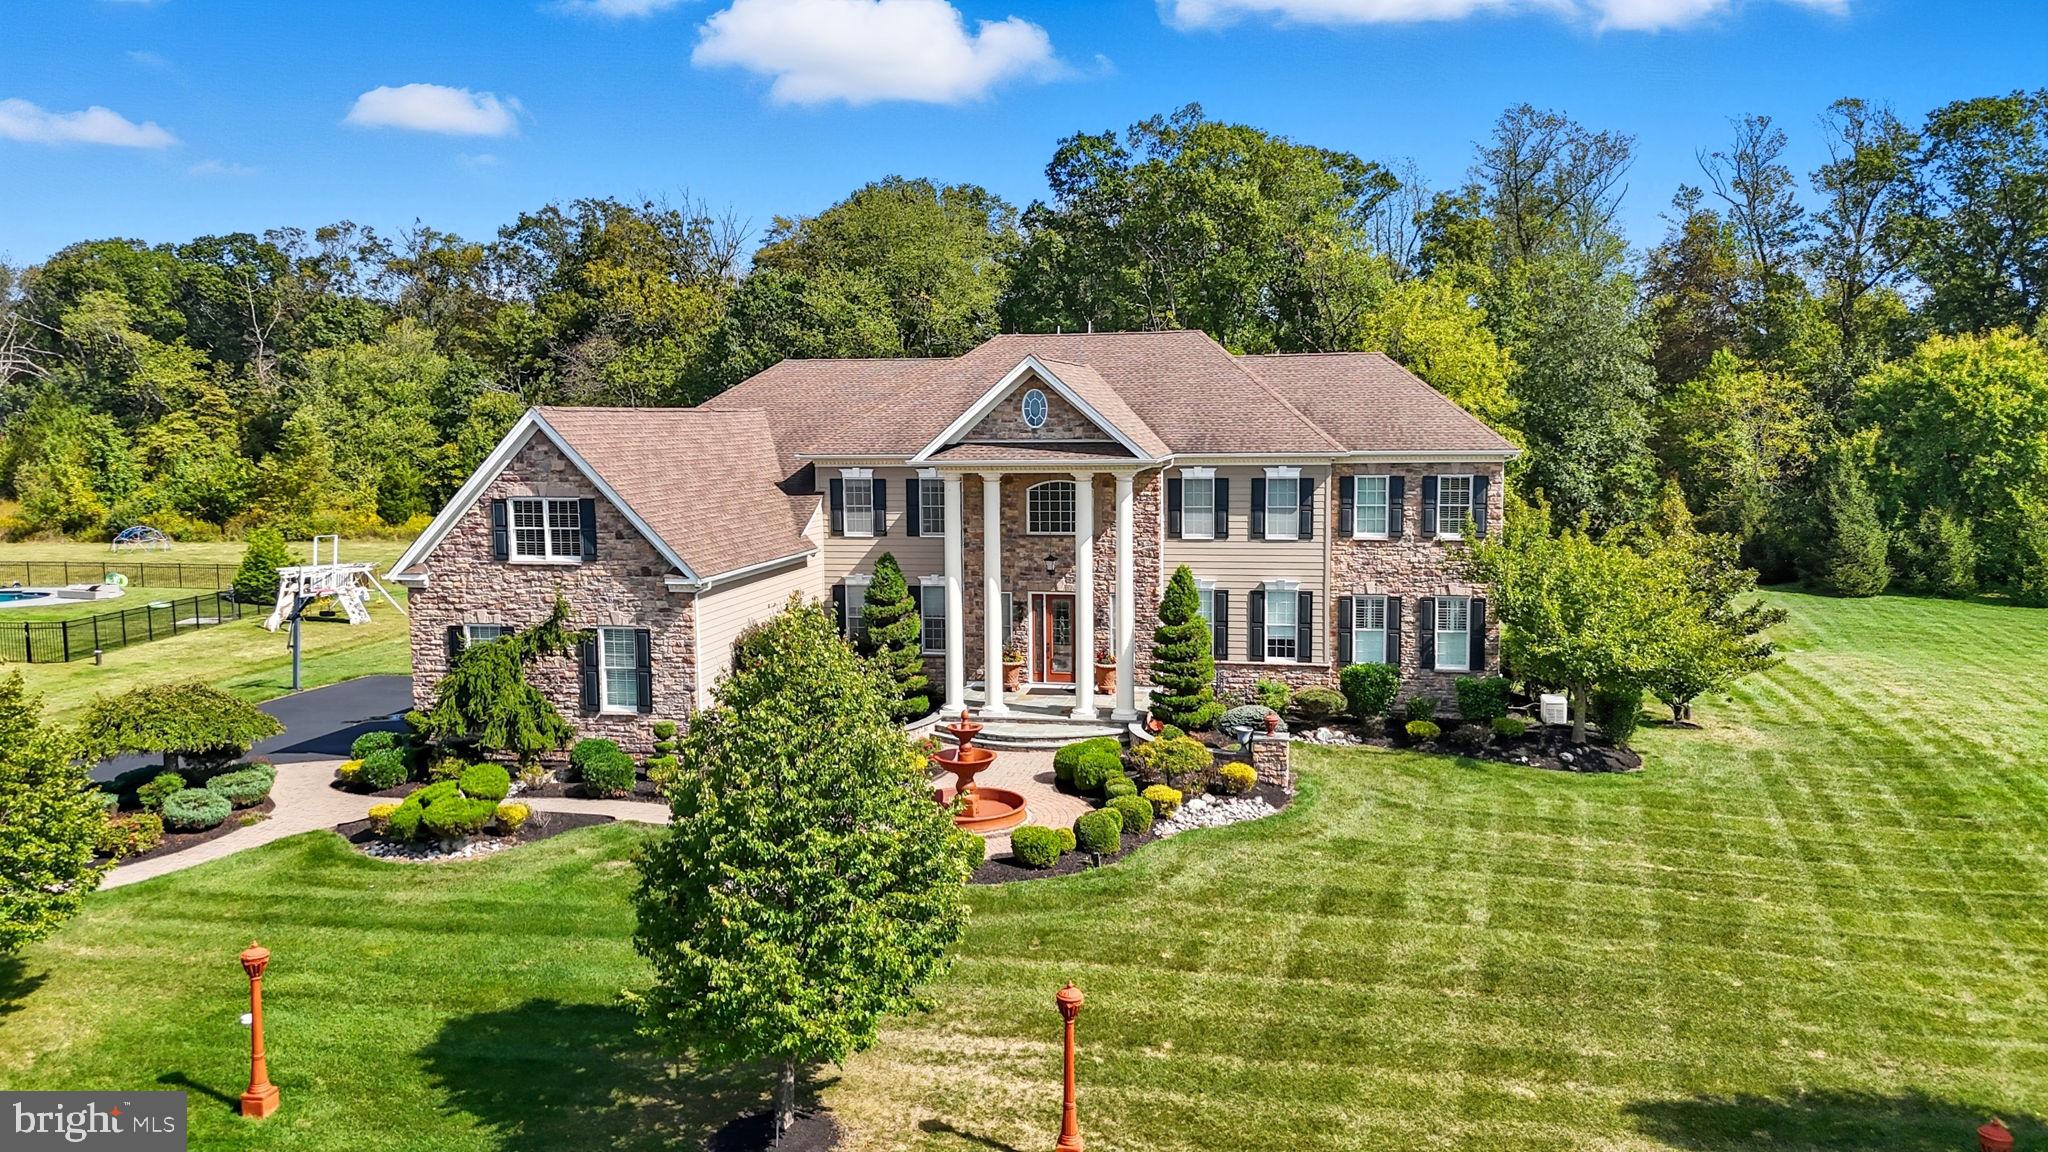
NOTICE: Days on market does not reflect actual marketing time. Property had been pending for 5 months and terminated due to Buyer financing/employment issues.

Welcome to this exceptional 5-bedroom, 4.5-bath estate, offering 6,584 square feet of luxurious living space, located on a quiet cul-de-sac in the coveted Chapman’s Corner community. Built in 2013 by Toll Brothers, this Henley Versailles model home features over $400,000 in premium upgrades, exquisite architectural details, and high-end finishes throughout.

A dramatic two-story foyer with dual curved staircases sets the tone for elegance and grandeur. Soaring 10-foot ceilings on the main level and 9-foot ceilings upstairs create an open, airy feel, complemented by oversized windows and custom millwork. Beautiful custom hardwood and tile flooring though out, including ceramic medallion in center of the foyer. The spacious two-story great room includes a striking 2 story stone fireplace, stunning “Coffered” ceiling, and flows beautifully into the heart of the home: a chef’s kitchen featuring rich wood cabinetry, granite countertops, a large center island, reverse osmosis water filter, subzero and professional-grade stainless steel appliances, walk-in pantry closet. The rear of the home was expanded during construction, to be even more spacious!

Retreat to the luxurious primary suite offering a bonus sitting room/office ,  3  walk-in closets, dual toilets, dual vanities, an ultra shower, and a whirlpool soaking tub. Off the primary bedroom is another huge bonus room. The four additional bedrooms include an en-suite and a Jack & Jill layouts, offering privacy and comfort for family or guests. A fifth bedroom or optional office/playroom provides flexible living space that features extra storage closet with built in cabinetry.

Designed for both work and play, the main level includes a dedicated office with custom built-in shelving, a gym/playroom, and a bright, window-lined conservatory. The custom 4-car garage features built-in shelving, cabinets for storage, and a specialized floor system - perfect for the car enthusiast or extra storage. A full basement provides endless possibilities, with high ceilings, rough-in plumbing for full bathroom, enabling future expansion. Walkout stairs provide added light and convenience.

Additional highlights include a whole-house generator, expansive private backyard, custom designed front hardscape walkway with special features including large decorative water fountain, artistic post lighting and additional accent lighting.  This home features full home security system with exterior cameras, and fire sprinkler system. This is an award-winning location in the Council Rock School District with an easy commute to Philadelphia, truly offering the perfect balance of luxury, space, and convenience. The lot boasts one of the best locations in “Chapman’s Corner,” a quiet cul de sac with expansive Bucks County views.
#PABU2105132

NEWTOWN

288 JANE CHAPMAN DRIVE E E

5 Beds

4 Baths

6,584 Sq.Ft.

$2,149,999

MLS#: PABU2105132
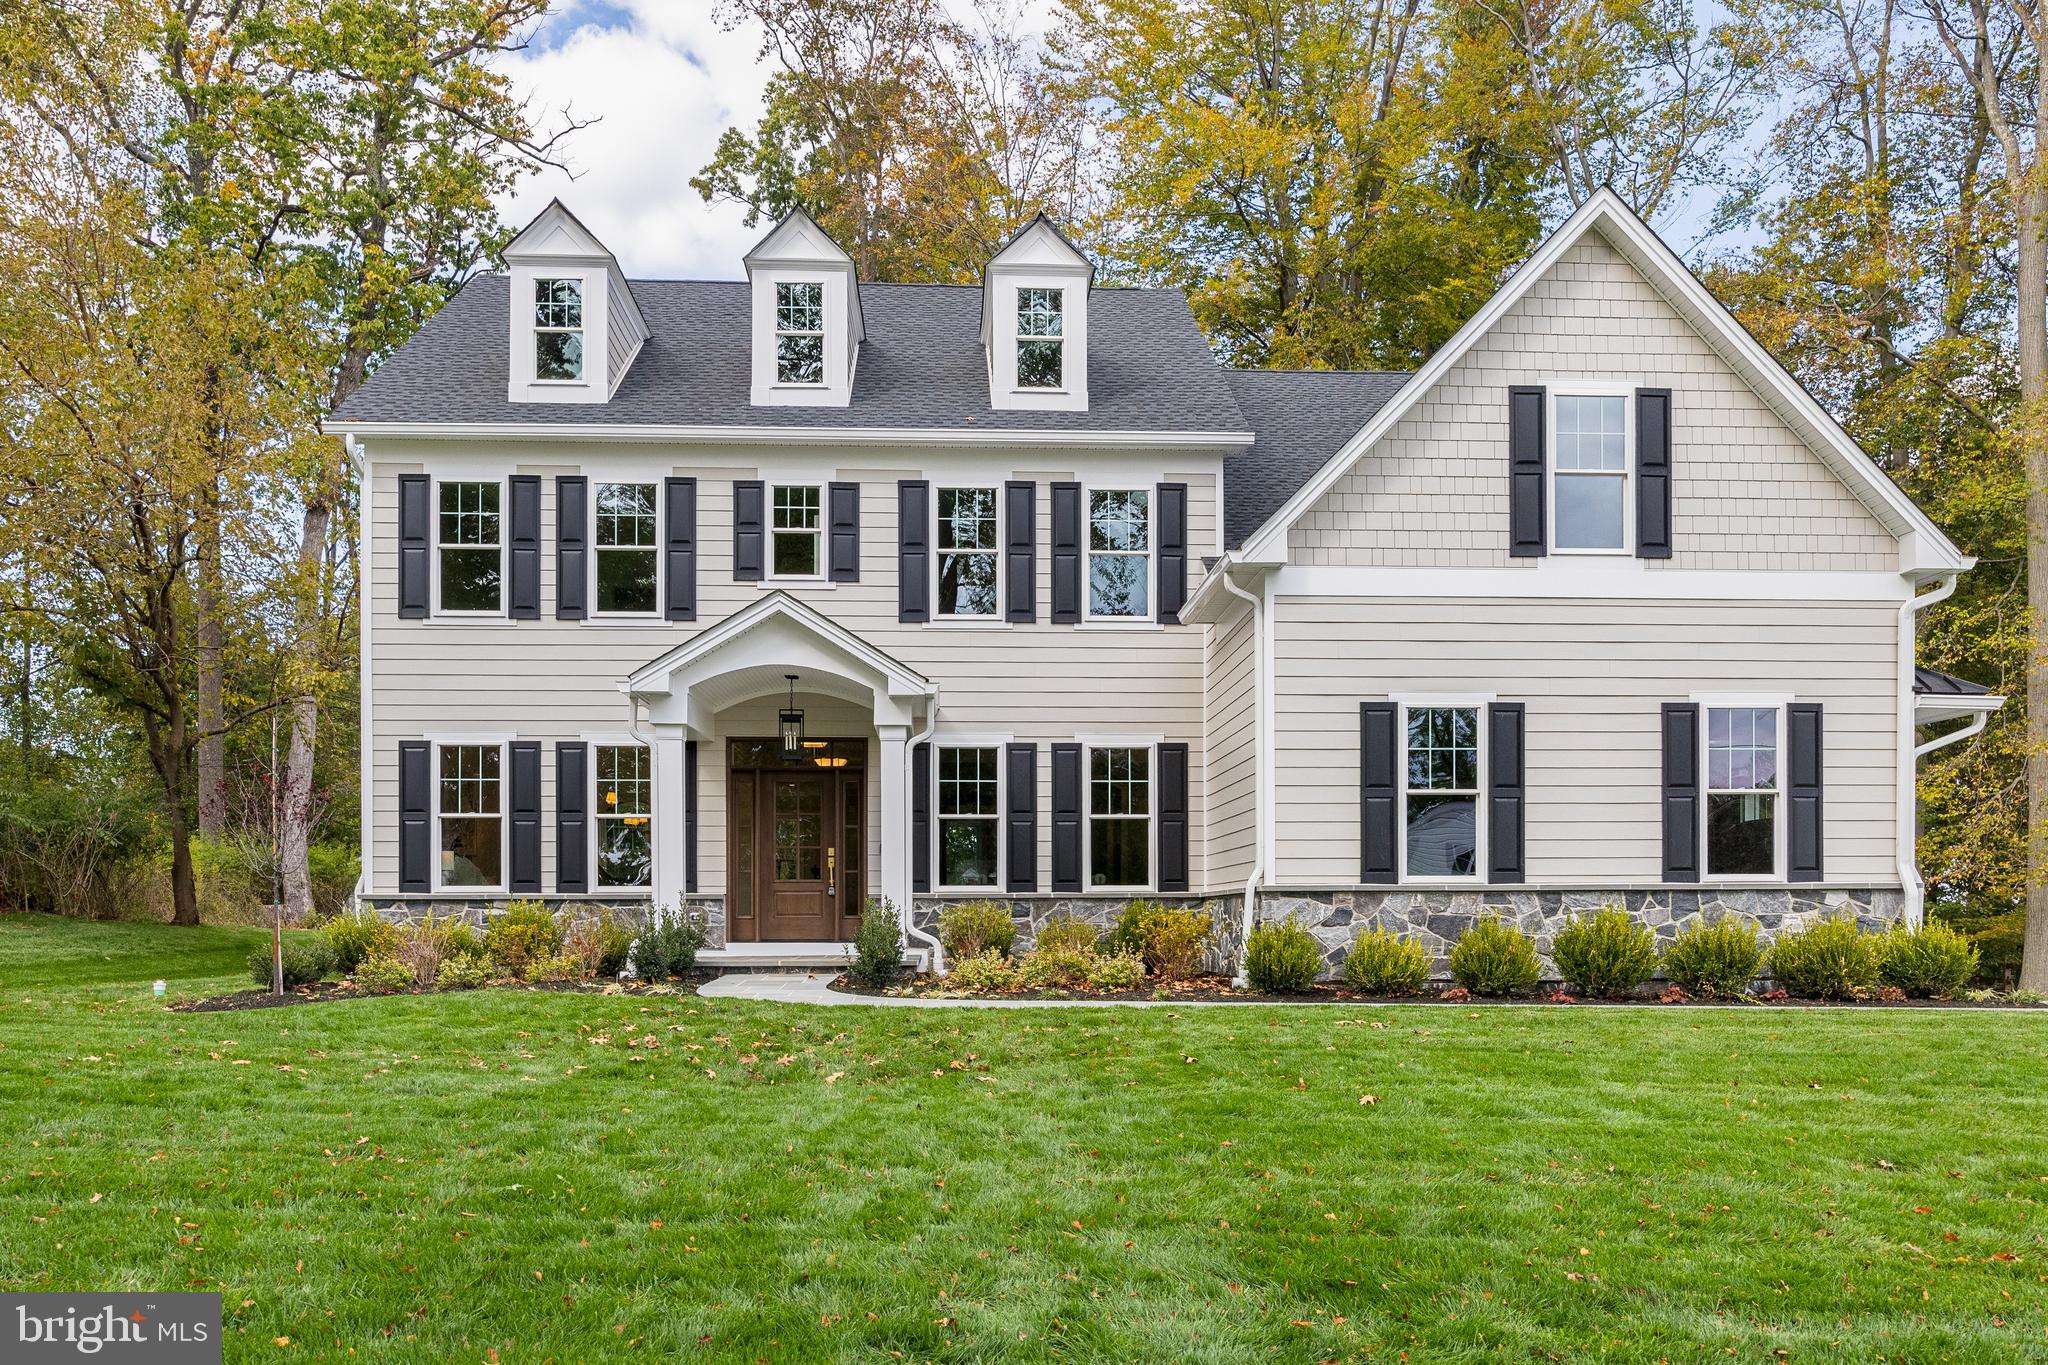
211 Wooded Way

A timeless Georgetown Classic reimagined for modern living, 211 Wooded Way blends East Coast elegance with refined craftsmanship. Every detail reflects thoughtful design—from bespoke millwork and custom cabinetry to a gourmet kitchen anchored by a statement dairy-table island.

The adjoining scullery and butler’s pantry, layered with a neutral floral wallpaper and warm brass accents, elevate everyday function to an art form—the butler’s pantry itself a striking design moment in rich, moody tones. The main-level powder room introduces a warm green, adding a subtle hint of color that complements the home’s warm, layered palette.

Throughout, curated lighting and rich finishes create a sense of depth and quiet sophistication. Upstairs, the owner’s suite offers a serene retreat with soft neutral tones, abundant natural light, and a custom built-in makeup vanity that blends beauty and function. A spa-inspired bath and thoughtful architectural details complete the space. Additional flex areas, a finished lower level, and beautifully layered textures throughout complete this one-of-a-kind Main Line residence—where tradition meets tailored luxury.
#PACT2111286

BERWYN

211 WOODED WAY

4 Beds

4 Baths

4,704 Sq.Ft.

$2,149,990

MLS#: PACT2111286

Welcome to The Murano Penthouse – Rare 3 Bedroom, 3 Bath Residence in the Heart of Center City Philadelphia.This exceptional penthouse offers an unparalleled city living experience with breathtaking, unobstructed views of the Philadelphia Art Museum, Boathouse Row, and 30th Street Station. The spacious open-concept Great Room features floor-to-ceiling windows and connects seamlessly to the formal dining area and gourmet kitchen, creating an ideal space for entertaining or relaxing. Step onto the private west-facing terrace to enjoy stunning sunsets and panoramic city views.The home includes three large bedrooms, each with its own ensuite bathroom, providing privacy and comfort for residents and guests. Additional features include custom closets, automatic solar shades, three-zone HVAC, and ample storage, including an oversized climate-controlled storage locker. Residents of The Murano enjoy access to premium amenities, including a fitness center, indoor pool, community room, and large outdoor sun deck. The building offers 24/7 concierge and security services for peace of mind. This unit also includes two deeded premium parking spaces in the secure, attached Murano garage with private indoor elevator access from the lobby. Located in the vibrant West Rittenhouse neighborhood, The Murano is within walking distance of Philadelphia’s finest restaurants, cultural landmarks, and shopping. Conveniently located near Trader Joe’s, Giant, and Whole Foods, and just minutes from 30th Street Station, with easy access to Amtrak service to New York City. Experience the perfect combination of luxury, comfort, and convenience in this one-of-a-kind Murano Penthouse.  Parking on 2nd floor of the building spots 208 & 209
#PAPH2684544

PHILADELPHIA

2101 MARKET STREET PH02

3 Beds

3 Baths

2,254 Sq.Ft.

$2,149,900

MLS#: PAPH2684544
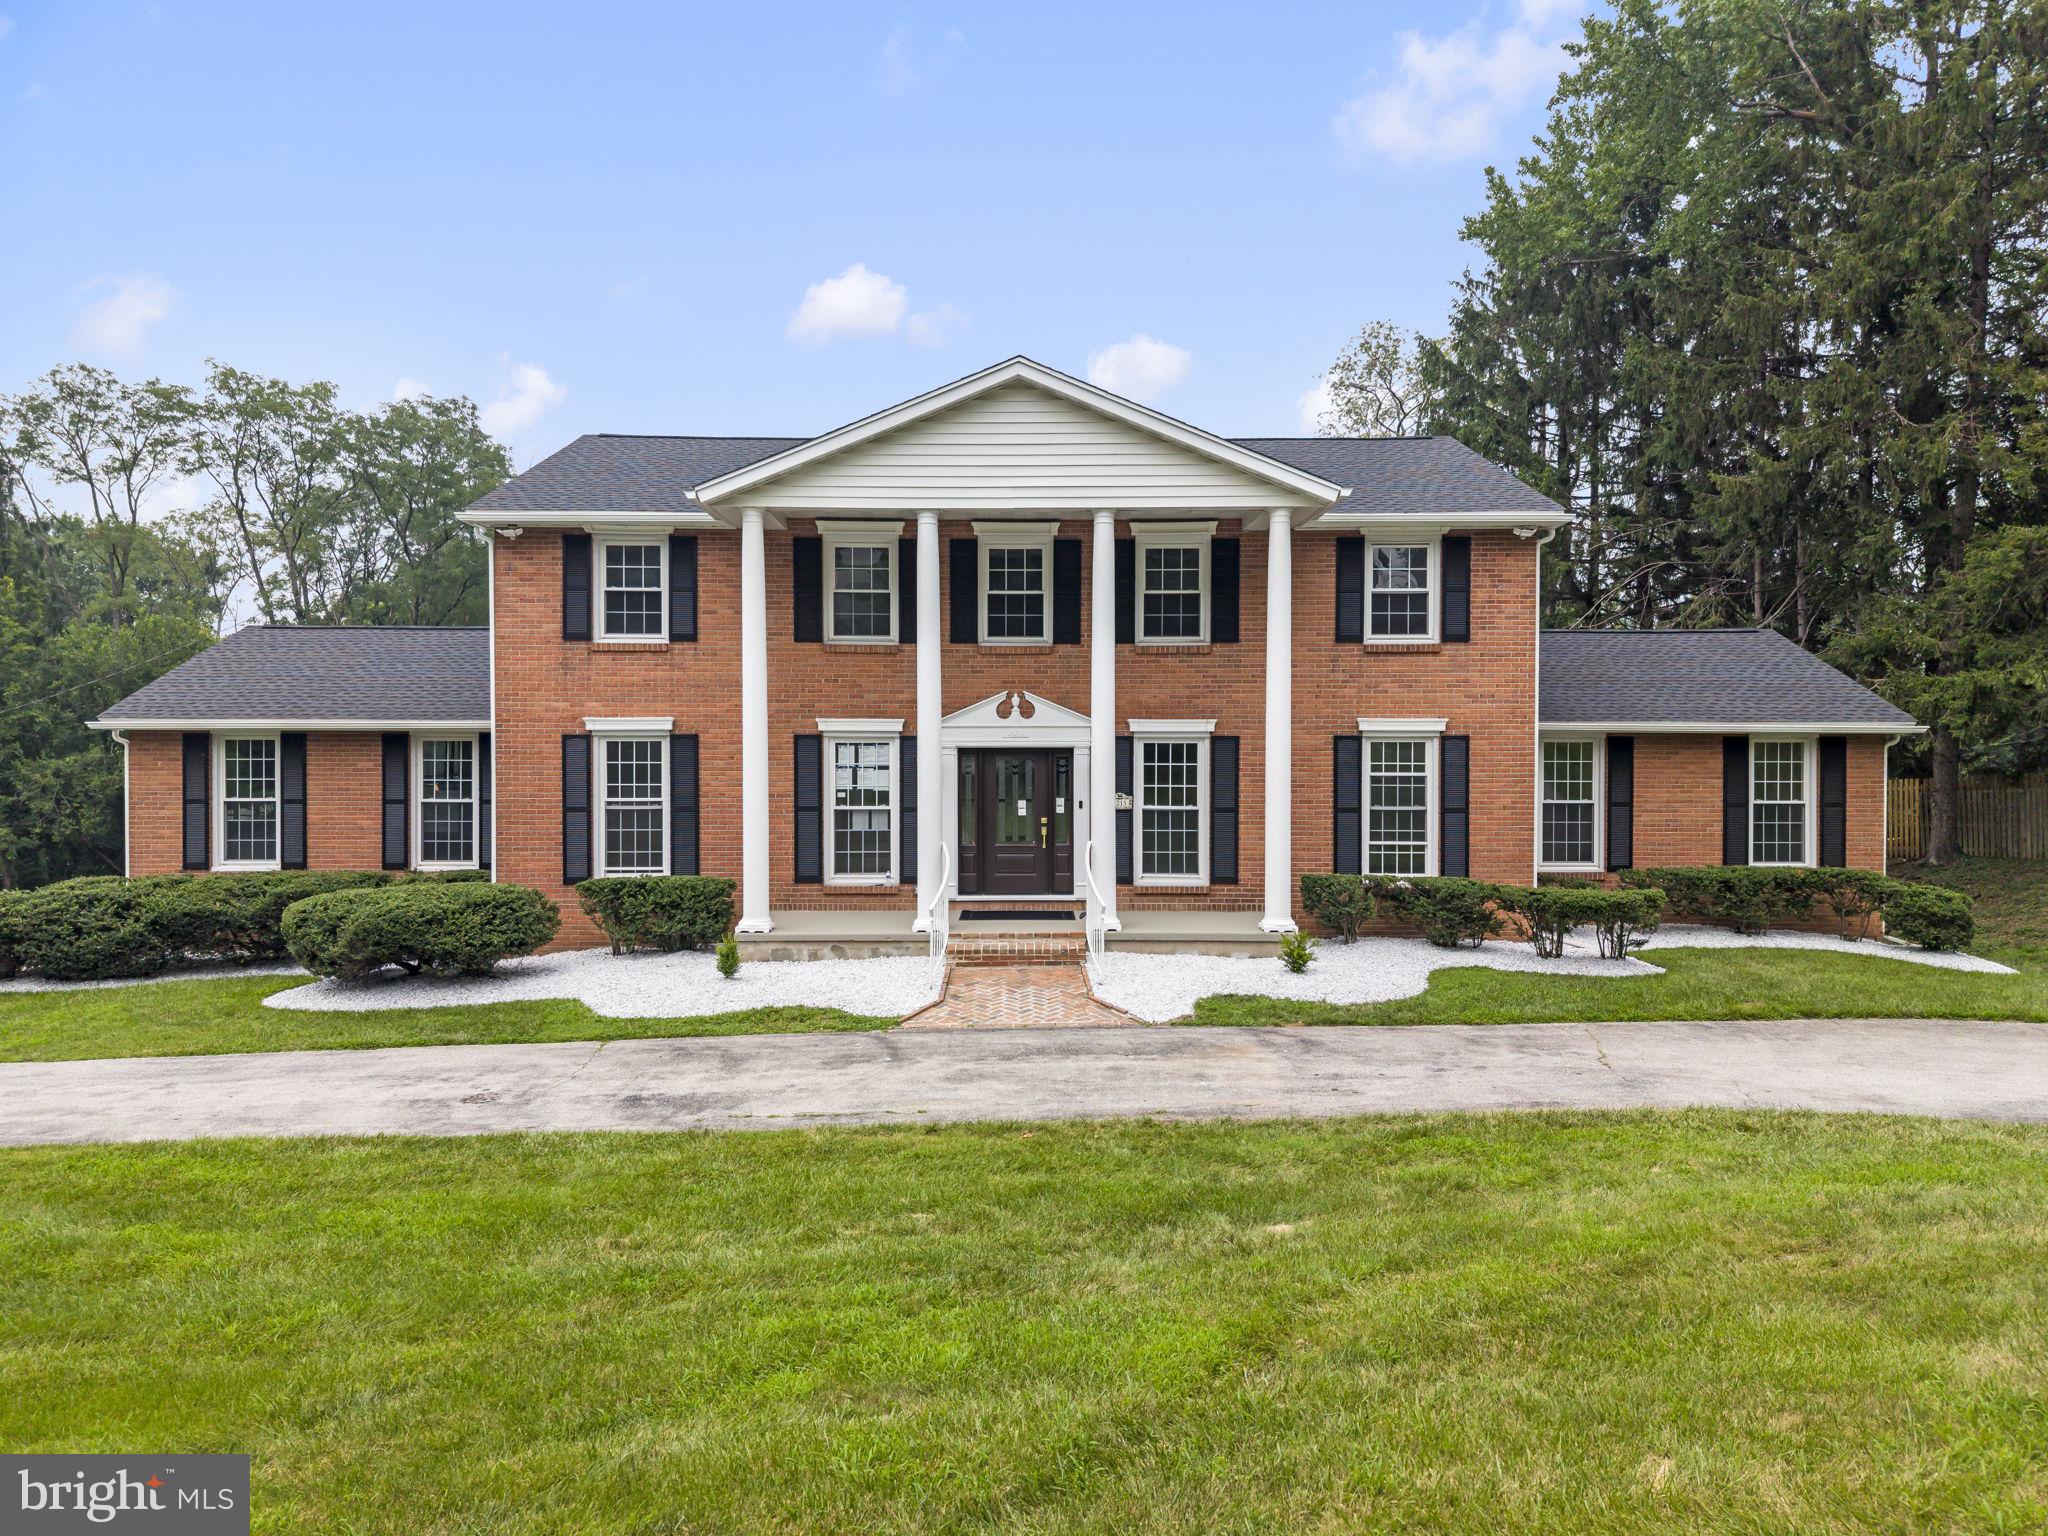
Welcome to 1215 Club House Rd., an exquisitely renovated residence where timeless Gladwyne charm meets modern luxury. Nestled on a beautifully landscaped 0.83-acre lot in one of Gladwyne's most desirable neighborhoods, this exceptional home offers 5 bedrooms, 4 full bathrooms, and 1 half bath in the award-winning Lower Merion School District. A NEW circular driveway leads to the dignified front entrance, highlighted by elegant two-story columns that create a grand first impression. Inside, a bright, open floor plan seamlessly connects the main living spaces, providing the perfect setting for both everyday living and effortless entertaining. Every detail of this home has been meticulously updated, featuring exceptional craftsmanship and today's most desirable finishes. Major improvements include a new roof, new hardwood flooring, a redesigned staircase, beautifully renovated bathrooms, a fully updated kitchen with custom cabinetry, new interior doors, updated plumbing , new modern lighting fixtures throughout and much more. At the heart of the home is a stunning gourmet kitchen featuring premium-quality Fabuwood cabinetry, elegant quartz countertops, custom built-ins, high-end Café stainless steel appliances, a spacious breakfast area, and a convenient butler's pantry. The kitchen flows effortlessly into the sun-filled family room, where skylights and sliding glass doors overlook the tranquil backyard and provide access to the deck and the covered rear porch with a fireplace. The spacious formal living room is filled with natural light and anchored by a striking double-sided gas fireplace, creating a warm and inviting atmosphere. The fireplace extends to the covered rear porch, allowing you to enjoy cozy evenings and seamless indoor-outdoor living year-round. The main-level primary suite offers the convenience of first-floor living and features a spacious walk-in closet with a laundry area and a luxurious ensuite bath. Upstairs, a second primary suite includes another oversized walk-in closet and a private ensuite bath, while two additional generously sized bedrooms share a beautifully appointed full bathroom. The finished walkout lower level provides exceptional additional living space, featuring a spacious recreation room with a gas fireplace and direct access to the ground-level backyard patio. This level also includes a private guest suite complete with a walk-in closet, ensuite bath, and its own laundry area, making it ideal for overnight guests, extended family, or an au pair. An additional finished space offers endless flexibility for a home gym, media room, playroom, or home office. Additional highlights include an oversized two-car garage, a whole-house generator for added peace of mind, professionally landscaped grounds, recessed lighting, rich hardwood flooring, and designer ceramic tile bathrooms. Perfectly situated in a quiet, safe, and close-knit community surrounded by parks, nature preserves, and miles of scenic hiking trails, this home is just minutes from Center City Philadelphia via I-76, I-476, and multiple regional rail lines. Philadelphia Country Club is only minutes away, while the charming shops, restaurants, and cafés of Gladwyne, Bryn Mawr, and Conshohocken are all within easy reach. Offering the very best of Main Line living, this exceptional home is truly move-in ready. Simply unpack and begin enjoying the Gladwyne lifestyle at its finest. For added confidence, the home also includes a two-year Select Home Warranty, providing valuable protection and peace of mind for the new owner.
#PAMC2188216

GLADWYNE

1215 CLUB HOUSE ROAD

5 Beds

4 Baths

4,658 Sq.Ft.

$2,149,900

MLS#: PAMC2188216

Welcome to 21 Springton Pointe Drive- Newtown Square. A completely renovated  custom built home where attention to detail is highlighted in every room of the house. This beautiful home features a first floor primary suite with three additional bedrooms,  4 full bathrooms and 3 half baths with over 5300 square feet of above grade level living space perfectly situated on a bucolic 1.2 acre lot with a view of Springton Lake. Upon entering you are greeted by a grand foyer adorned with marble floors and a sweeping curved staircase leading to the second floor.   Flanking the foyer to the right is an elegant large  formal dining room with new hard wood flooring. The wide center hallway runs the length of the home connecting all the living areas. The living room is step down and is  adorned with a gas fireplace and new built ins and hardwood floors. The family room also has a gas fireplace and is located  directly off the kitchen. The gourmet  eat-in kitchen features GE Monogram luxury professional grade appliances  with sleek  built in styling and quartz counter tops. The large island is prominently located for entertaining. .Just off the kitchen is a powder room, pantry and a sunroom. The main floor contains an extra bedroom with en suite bath. The grand primary suite  encompasses the entire left side of the home. It includes a beautiful sitting area with a gas fireplace and a coffee/wine bar. The huge primary bathroom includes a steam shower, a free standing tub, his and her vanities and toiletry areas. A generous walk in closet with built ins as well as another closet for linens. The laundry room and another powder room are also located on the first floor. 2 large additional bedrooms are located on the 2nd floor with a custom Jack and jill bathroom and a cozy sitting area for reading and relaxation. The walk out finished lower level consists of approximately 4300 additional sq ft living area. It features all new luxury vinyl flooring installed an additional bedroom/office or gym room, a full bathroom as well as an additional powder room. This exceptional space also includes a handsome wood bar, gas fireplace and a full  brand new kitchen.  The unfinished area features a cedar closet, additional shelving and wine cellar. This home's outdoor space includes brick patios, a gazebo and an in ground pool surrounded by mature plantings. There is a pool house with two changing rooms and a full bathroom. This exceptional home offers the best of both indoor and outdoor living and entertaining. This private retreat is located in the desirable Springton Pointe/Newtown Square community with award wining Marple-Newtown Schools. Located near the vibrant towns of Media Borough and the Ellis Preserve in Newtown Square with upscale dining and shopping,  Minutes to the blue route and airport and a short drive to Philadelphia. Make your appointment today to tour this one of a kind property.
#PADE2114432

NEWTOWN SQUARE

21 SPRINGTON POINTE DRIVE

5 Beds

4 Baths

7,491 Sq.Ft.

$2,149,000

MLS#: PADE2114432

Welcome to one of the most exceptional properties in Warner Meadows, one of Newtown's most sought-after communities. Perfectly positioned on a private and beautifully landscaped 2.2-acre lot, this magnificent estate offers over 8,400 square feet of luxurious living space designed for both everyday comfort and grand entertaining. Featuring 5 spacious bedrooms and 6.5 bathrooms, every bedroom includes its own private ensuite bath, providing the ultimate in convenience and privacy. The thoughtfully designed open-concept floor plan is filled with natural light and showcases stunning views from the expansive family room through oversized windows that bring the outdoors in. The home has a large 3 car garage and plenty of space for additional parking. The main level offers a private executive office, formal living and dining rooms, a spacious game room, and a spectacular eat-in sunroom overlooking the rear grounds. The gourmet kitchen serves as the heart of the home, seamlessly connecting to the home's inviting gathering spaces. The fully finished walk-out lower level expands the living area with a bedroom, full bathroom, kitchenette, wine cellar, and abundant space for recreation, guests, or multi-generational living. Step outside to experience a true resort-style setting. Multiple terraces overlook the meticulously maintained grounds, highlighted by a stunning saltwater pool and a fully equipped pool house. Exceptional landscaping and outstanding curb appeal create a picturesque setting from every angle. Solar panels provide energy efficiency and help reduce utility costs, property also has 20kw Generac backup generator.
Located within the highly acclaimed Council Rock School District, this extraordinary property offers the perfect balance of privacy and convenience. Enjoy easy access to Newtown's charming restaurants, boutique shopping, parks, and nightlife, while being just a short drive from the vibrant destinations of New Hope and Doylestown. This is a rare opportunity to own one of the premier homes and most desirable lots in all of Warner Meadows.
#PABU2123684

NEWTOWN

161 PARSONS LANE

5 Beds

5 Baths

8,400 Sq.Ft.

$2,149,000

MLS#: PABU2123684
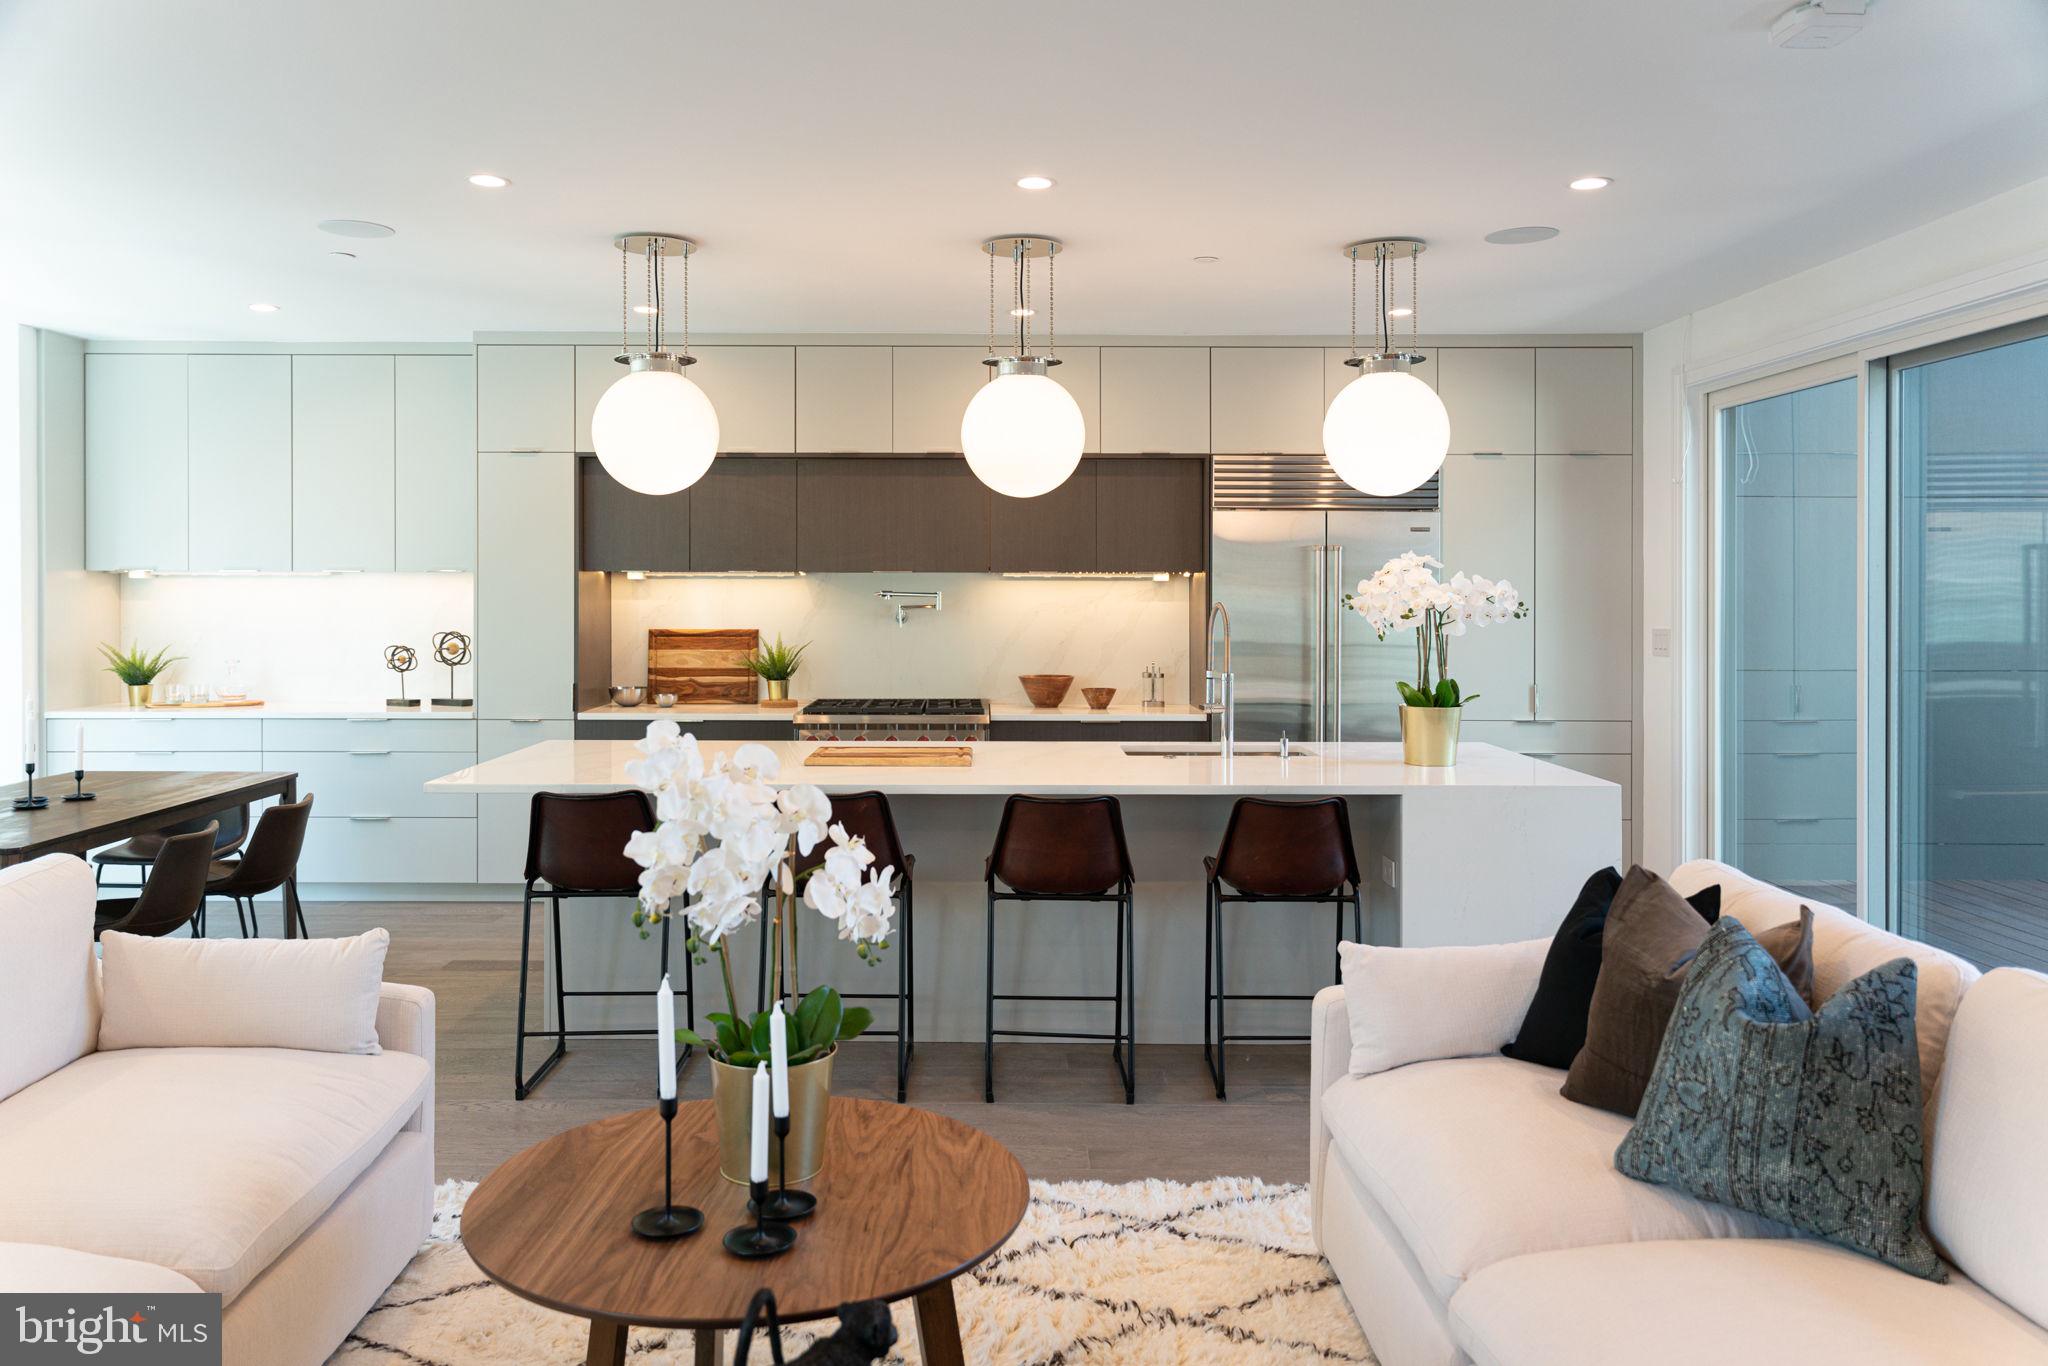
The luxurious elements in this EXTRA-WIDE townhome are apparent in every detail from its rarely offered 35 foot width to the high-end Waterworks fixtures. It also features a 2 car garage, an elevator, considerable architectural design, gorgeous baths featuring Porcelanosa tile and Waterworks fixtures, thoughtful finish upgrades, and multiple outdoor spaces. The flow of the open floor plan is enhanced by an elegant fireplace and the extra wide plank wood floors that lead into a gourmet Chef's kitchen which features a six burner Wolf stove with pot filler and Sub-Zero appliances as well as handcrafted cabinetry throughout and an island like no other! The Owner's Suite features large walk-in closets, oversized windows for ample natural light, and a spacious bathroom with a large standing shower and gorgeous stand alone soaking tub. The home features 4 bedrooms, 4 full baths, and 2 half baths as standard. Conveniently located near gyms, restaurants, shops and more.
#PAPH2035810

PHILADELPHIA

618 S CLARION STREET

4 Beds

4 Baths

4,670 Sq.Ft.

$2,149,000

MLS#: PAPH2035810

1 ... 191 192 193 194 195 ... 666
* Listings identified with the FMLS IDX logo come from FMLS and are held by brokerage firms other than the owner of this website. The listing brokerage is identified in any listing details. Information is deemed reliable but is not guaranteed. If you believe any FMLS listing contains material that infringes your copyrighted work please review our DMCA policy and learn how to submit a takedown request. © 2024. First Multiple Listing Service, Inc.

Send a message

Message successfully sent.

Your message

What is 3 + 4 ?

Reason for contacting?

I agree to receive email communication and understand I can unsubscribe at any time.

I agree to be contacted by Charis Realty Group - Christine Issler, Broker via call, email, and text for real estate services. To opt out, you can reply 'stop' at any time or reply 'help' for assistance. You can also click the unsubscribe link in the emails. Message and data rates may apply. Message frequency may vary. Privacy Policy

Sign Out

Virtual Assistant

Would you like to take the next step with this property? We can help you schedule a showing or virtual tour, or send you more details.

Yes, I would like more information.

Thank You for Your Reply, One of Our Agents will contact you as soon as possible

No, maybe later.

Thank you, you can always contact me via email, phone number or through the contact form.

Realhub AI

Lucy - Your AI-Powered Realtor

Update Your Temporary Password

Personalize your search

Enter your email and we'll notify you immediately when new listings match what you're looking for.

or enter email address

Already have an account ? Login here

Continue your home search

I agree to receive communications and understand I can unsubscribe at any time.

I agree to be contacted by Charis Realty Group - Christine Issler, Broker via call, email, and text for real estate services. To opt out, you can reply 'stop' at any time or reply 'help' for assistance. You can also click the unsubscribe link in the emails. Message and data rates may apply. Message frequency may vary. Privacy Policy

Already have an account ? Login here

We use cookies

We use cookies primarily for analytics to enhance your experience. By accepting, you agree to our use of these cookies. You can manage your preferences or learn more about our cookies policy.
