Properties

Browse or get in touch to schedule a walkthrough.

  • Nearby me
Price range

Popular Features

Community Features

Association

Property Features

Waterfront

View

Exterior Features

Interior Features

Style

10000 properties match your criteria

Updated 1 minute ago

E-Alert name

Set between the fairways of French Creek and close proximity to  Stonewall Golf Clubs, this custom-built Chester County residence pairs 18th-century architectural character with the ease of modern, low-maintenance living. Built in 2019 and thoughtfully updated in 2022, the home spans three finished levels with 5 bedrooms, 5 full baths, and nearly 4,000 square feet of total finished space — offering room to spread out without the upkeep of a sprawling estate.

Wide-plank hardwood floors, hand-selected millwork, and three  fireplaces set a tone of warmth throughout. The kitchen — honed soapstone counters, a Lacanache range, and a butler's pantry — opens  to the living and dining rooms, creating an easy flow for everyday life and entertaining alike. A private main-level office with its  closet and Jack-and-Jill bath offers a genuine work-from-home setup, while the primary suite upstairs delivers a walk-in closet,  and a walk-in shower finished in natural stone. Two additional generously sized bedrooms, main hall bath with dual vanities, and a secret room under the stairs, complete the second level. 

The third floor offers yet another bedrooms (#4) or office/flex space, complete with full bathroom and views that will take your breath away.

The fully finished lower level adds a family room with its own fireplace, a fifth bedroom, and a full bath — ideal for guests, multigenerational living, or additional flex space. Outside, a stone patio and covered deck look out over rolling, greens and protected open space, with a detached two-car garage and a stone driveway completing the picture.

Perhaps most valuable: the HOA handles lawn care, snow removal, and trash, so ownership here means more time for golf, travel, and the Chester County lifestyle — and less time on maintenance.

Offered at $1,995,000. Located in the award-winning Owen J Roberts School District.
#PACT2133328

ELVERSON

202 PRIVET LANE

5 Beds

5 Baths

3,993 Sq.Ft.

$1,995,000

MLS#: PACT2133328
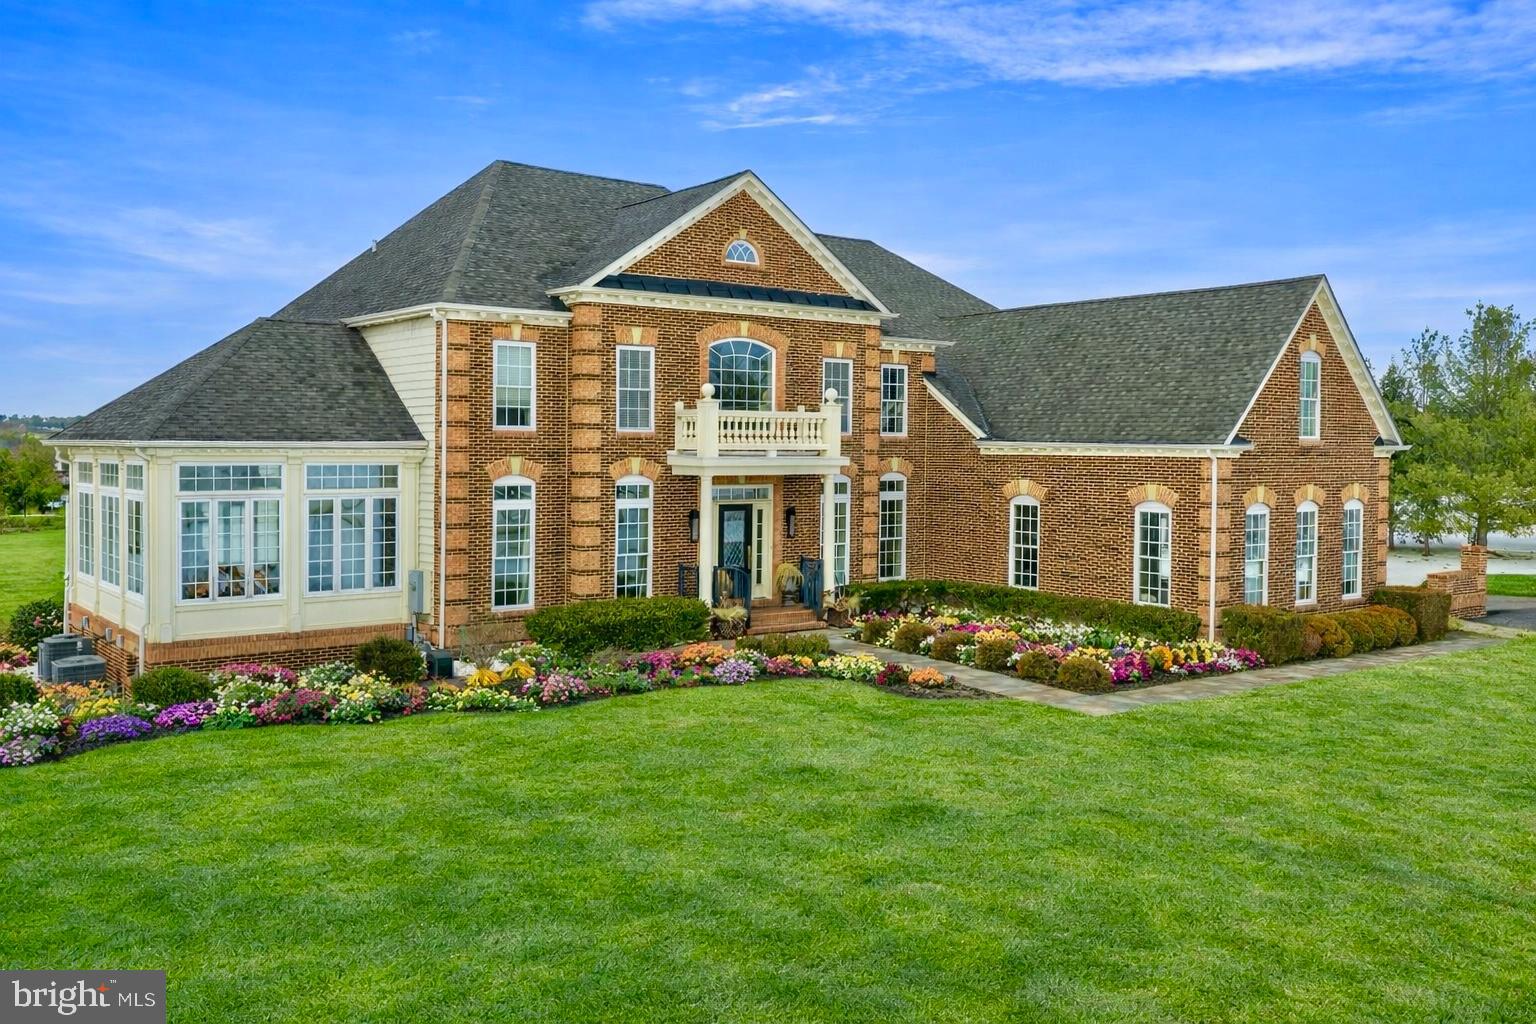
Perched gracefully on a premier corner lot, 132 Parsons Lane is a pristine 5,444-square-foot brick colonial in the heart of Newtown, PA. Thoughtfully designed and impeccably maintained, this residence blends architectural presence with refined modern comfort. A grand two-story entry sets the tone, revealing newly installed rich walnut hardwood flooring, soaring ceiling heights, and a seamless open-concept layout. Natural light pours into the conservatory just off the main hall, creating a luminous and inviting first impression.
The formal dining room transitions effortlessly into the gourmet kitchen via a well-appointed service station complete with an undercounter wine refrigerator and extensive cabinetry. The kitchen itself is both striking and functional, featuring a custom-paneled mirrored SubZero wine refrigerator, stainless steel six-burner range with hood, copper farmhouse sink, oversized marble island, dual ovens, and a spacious walk-in pantry. Whether dining beneath the crystal chandelier, gathering at the island, or entertaining on the newly installed rear deck, the space is designed for both intimate evenings and elevated hosting. The great room offers warmth and scale, anchored by a gas fireplace and a dramatic wall of windows. A private office with glass French doors, a recently updated powder room, and a well-equipped laundry room complete the main level. Upstairs, three beautifully maintained en-suite bedrooms feature newly installed custom closet systems. The Owner’s Suite is a true retreat, highlighted by tray ceiling details, soft ambient lighting, a stunning bathroom with dual vanities, a porcelain clawfoot tub, walk-in shower, and an expansive boutique-style dressing room. The fully finished lower level adds exceptional versatility with new carpeting throughout, a private gym outfitted with mirrors, and a guest bedroom and full bath with direct outdoor access—ideal for extended stays or multigenerational living. Custom brick pavers, extensive hardscaping, and manicured landscaping frame the outdoor spaces, enhancing both curb appeal and everyday enjoyment. Located within the award-winning Council Rock School District and moments from Newtown’s vibrant shopping and dining scene, this residence is just ten minutes from the river towns of New Hope and Lambertville and minutes from the beloved Wrightstown Farmers Market. A distinguished Bucks County offering, 132 Parsons Lane delivers timeless architecture, modern luxury, and an exceptional lifestyle.
#PABU2114866

NEWTOWN

132 PARSONS LANE

5 Beds

5 Baths

6,943 Sq.Ft.

$1,995,000

MLS#: PABU2114866
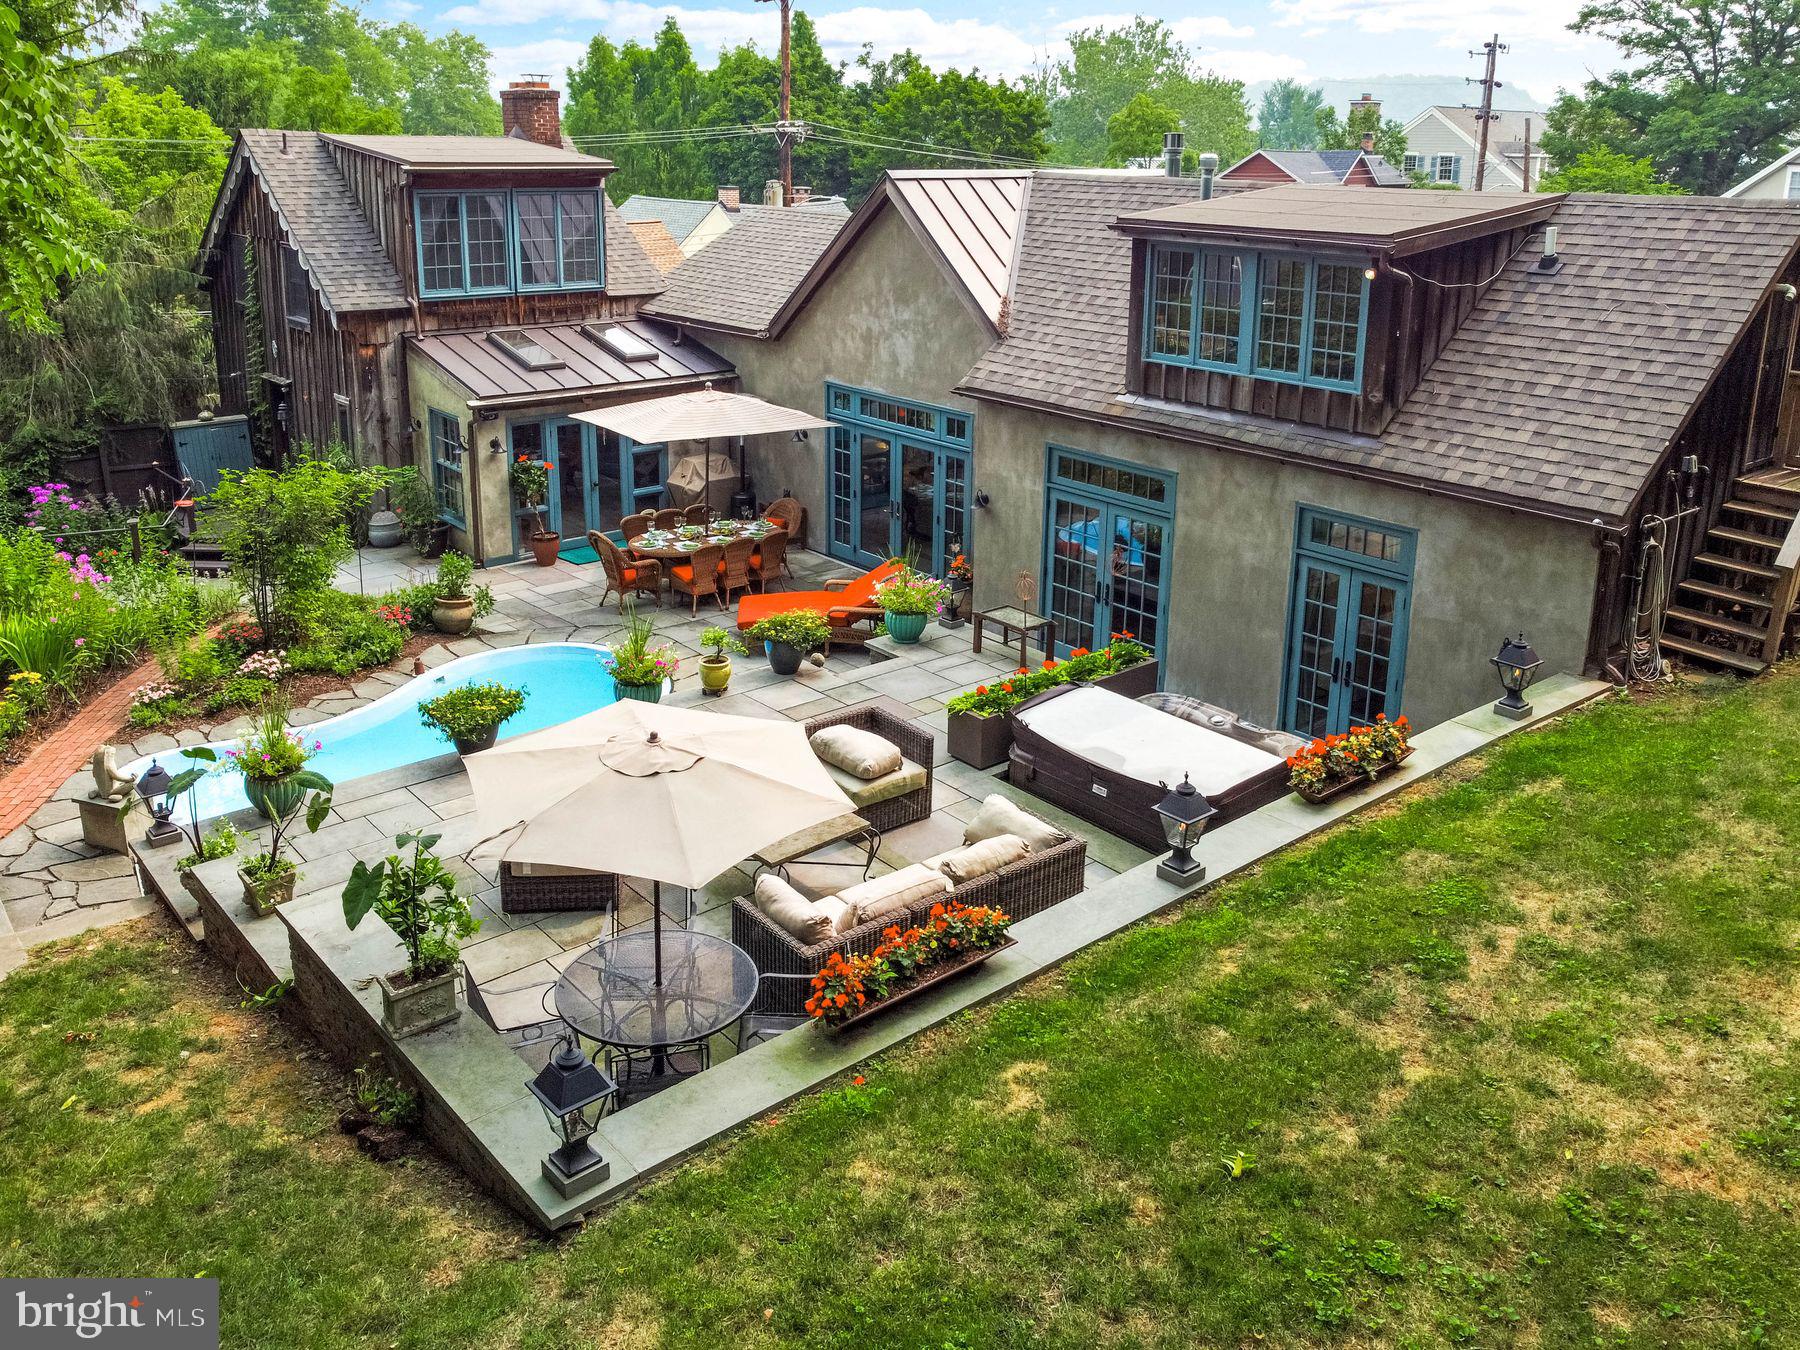
Toad Hall – Historic Charm Meets Modern Luxury in the Heart of New Hope, PA
Nestled in the much-sought-after in-town location of New Hope, Pennsylvania, this iconic residence known as Toad Hall offers a rare blend of 19th-century character and contemporary comfort. Built in 1820 with a thoughtful 2023 addition, this distinctive home sits in one of Bucks County’s most prestigious destinations—a haven for discerning buyers, artists, and professionals drawn to the area’s timeless appeal, vibrant cultural scene, and proximity to New York City.
Step inside and discover exposed brick walls, beautiful hardwood flooring, and soaring ceilings with exposed beams that honor the home’s rich history while creating an inviting, open atmosphere. The first-floor primary suite provides effortless living, complete with a luxurious primary bath featuring heated floors. A massive gas fireplace anchors the family room, offering warmth and ambiance perfect for cozy evenings or lively gatherings.  The gourmet kitchen showcases stunning exposed brick, stainless steel appliances, and seamless flow into the dining area—ideal for entertaining. A cozy studio space is located upstairs with a private entrance. High-end finishes, an easy flow of outside and inside spaces, and abundant natural light make this home both stylish and comfortable.
Outside, the magic continues with an expansive three-tiered patio and meticulously landscaped grounds. Most rooms open directly to the patio, creating seamless indoor-outdoor flow for effortless entertaining and capturing refreshing breezes. Highlights include a charming cocktail pool, a relaxing hot tub, landscape lighting for magical evenings, and lush gardens. The attached garage and off-street parking provide ease of access.
Toad Hall is perfectly positioned for the New Hope lifestyle. Enjoy walk-to-everything convenience to boutique shops, acclaimed restaurants, the historic Bucks County Playhouse, and the scenic Delaware River. Just across the bridge lies Lambertville, NJ, with its galleries and charming vibe. Commuters appreciate the Trans-Bridge bus service to NYC, minutes to the NE Corridor travel routes, 90 min to NYC, 50 min to Philly, 30 mins to high-speed train and airport, while the surrounding Bucks County countryside offers wineries, trails, and historic estates.
Whether you’re seeking a weekend retreat or a full-time residence, Toad Hall delivers historic authenticity, modern luxury, and an enviable in-town location in one of Pennsylvania’s most beloved destinations. Schedule your private showing today and experience the unique charm of Toad Hall.
NOTE Public Records Square Footage Is Incorrect.
#PABU2126996

NEW HOPE

73 W MECHANIC STREET

2 Beds

2 Baths

1,510 Sq.Ft.

$1,995,000

MLS#: PABU2126996
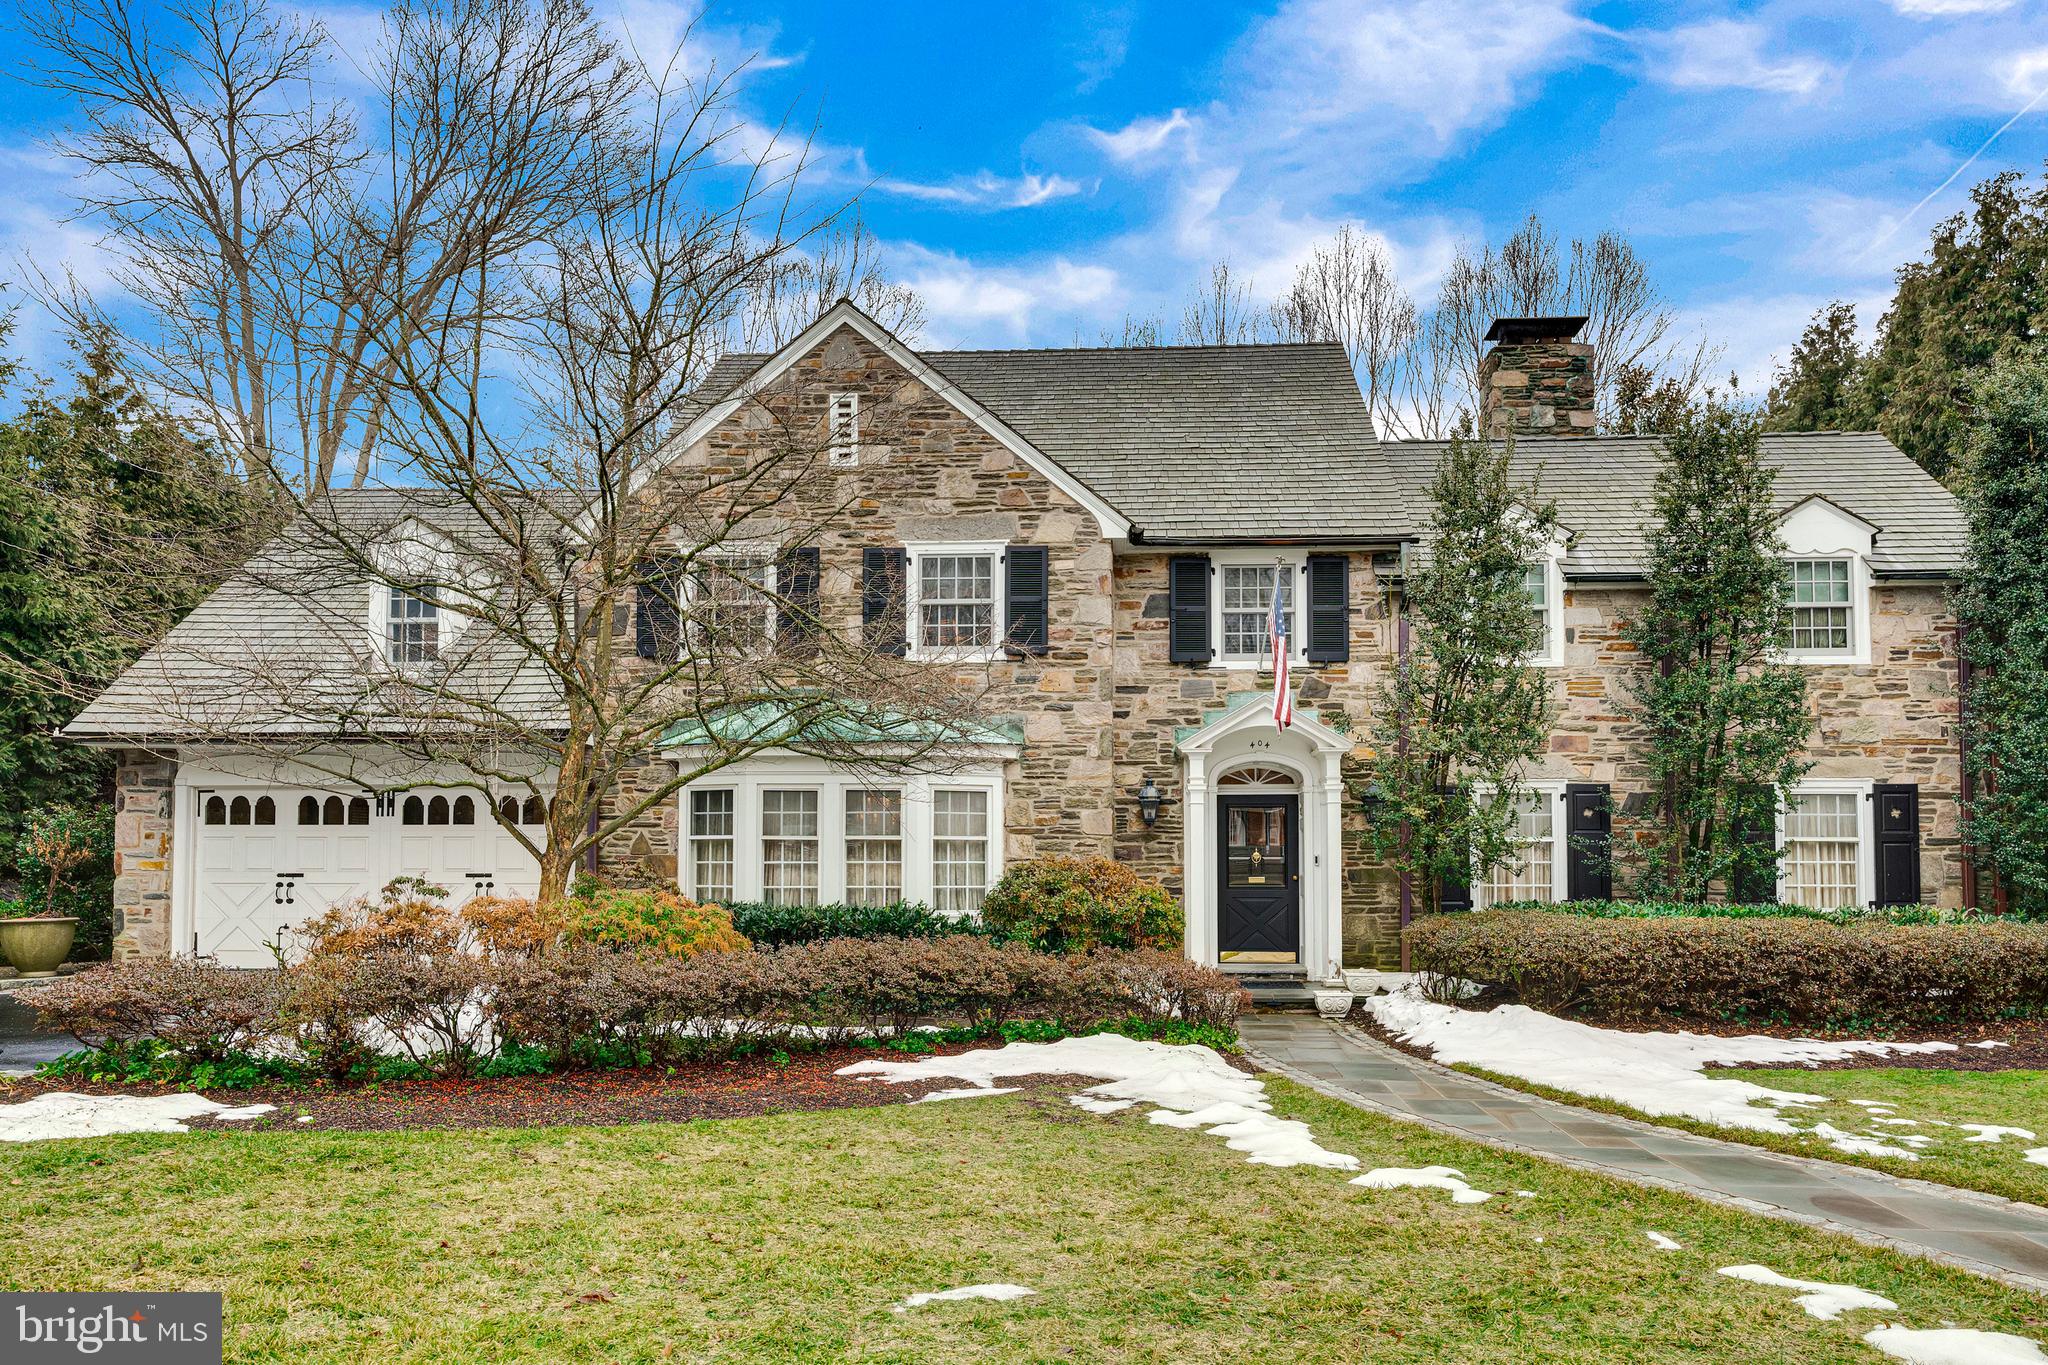
Classic Main Line elegance meets modern living at 404 Wynmere Road, a beautifully maintained stone Colonial situated on a charming street in the award-winning Lower Merion School District. Expanded and thoughtfully renovated, the home blends timeless character with modern updates, including a stunning chef’s kitchen and private in-law suite designed for today’s lifestyle.
The gourmet kitchen serves as the heart of the home and a natural gathering place, featuring top-of-the-line appliances, Venetian plaster walls, hardwood floors, double ovens, a gas cooktop, built-in microwave, wine refrigerator, two islands with prep sinks, two dishwashers, and an oversized pantry. French doors open to the patio, creating seamless indoor-outdoor flow ideal for entertaining and al fresco dining. A nearby laundry room provides convenient access to a second patio with a built-in barbecue.
Elegant living spaces include a formal dining room with corner built-ins and deep windowsills, a butler’s pantry connecting the kitchen to the garage, and a welcoming living room with wood-burning fireplace and French doors leading to a charming covered stone patio. A cozy den with a second fireplace and patio access, along with a beautifully appointed powder room, completes the main level.
The second floor is accessible by two staircases and offers a spacious primary suite with two closets, a built-in dresser, and a bath with soaking tub and walk-in shower. A private in-law suite features generous built-ins and an ensuite marble bath with separate tub and walk-in shower. Two additional bedrooms and a full hall bath complete the level.
The third floor provides a flexible bonus space ideal for a home office or studio, a full bath with standalone tub, and a large cedar closet. The finished lower level offers additional recreation space, abundant storage, and a utility room with two 75-gallon hot water heaters.
Beautifully landscaped grounds create a peaceful outdoor retreat with mature plantings and lush greenery. Ideally located just minutes from Suburban Square, Narberth parks, restaurants, and Center City Philadelphia, this exceptional home offers the perfect blend of classic Main Line charm and modern convenience.
#PAMC2170032

WYNNEWOOD

404 WYNMERE ROAD

5 Beds

4 Baths

4,790 Sq.Ft.

$1,995,000

MLS#: PAMC2170032
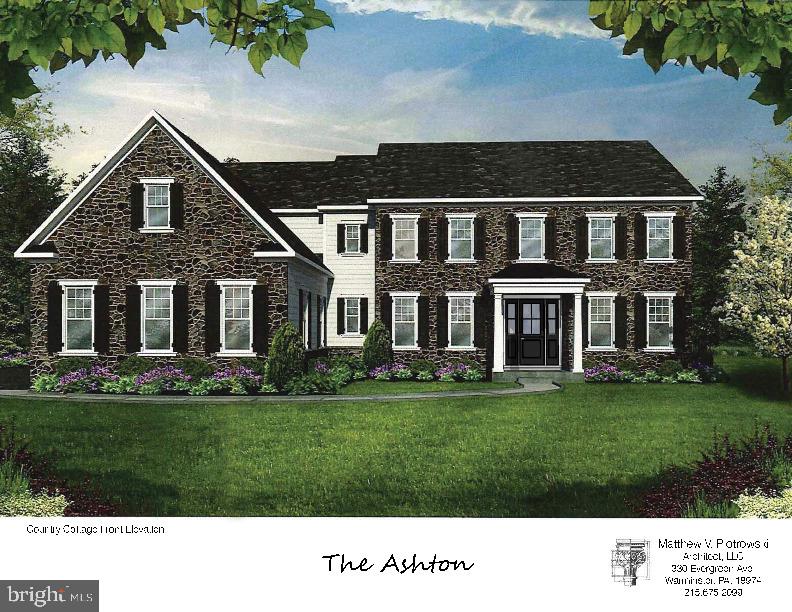
Last Opportunity - Ashton Country Cottage model under construction by Mar Mar Builders.  Waverly at Northampton. Waverly is located in Northampton Township and in the award winning Council Rock School District. The community features a minimum lot size of 1 Acre with Public Water/Sewer and Natural Gas Heat and Cooking. Last opportunity so act soon. This home will feature 10' ceiling height in basement and first floor, 9' second floor ceiling height, rough plumbing in basement for future full bathroom, walk up basement with sliding glass door and egress window.  The Ashton model features Classic foyer entry with split butterfly staircase, exceptional open floor plan features gourmet kitchen with oversized island and breakfast room overlooking the dramatic 2 story family room with rear wall of windows. Entertaining is a breeze with the Butler’s Pantry and formal Dining Room. Private study, large mud room entry and two powder rooms complete the 1st floor. Upstairs Owners Suite with Inglenook and delightful Owners Bathroom with shower and free-standing tub.  In addition to the Owners Suite, the second floor also features three additional bedroom, two more full bathrooms and convenient laundry room. Photos shown are of a different home and for illustration purposes.
#PABU523352

HOLLAND

640 EAST HOLLAND ROAD

4 Beds

3 Baths

4,814 Sq.Ft.

$1,991,268

MLS#: PABU523352
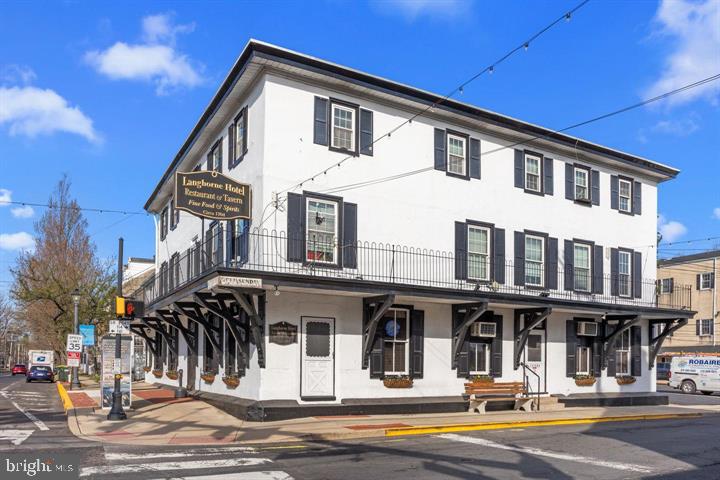
The Iconic Langhorne Hotel – A Rare Historic Gem Dating Back to 1704
Step into history with this once-in-a-lifetime opportunity to own the renowned Langhorne Hotel, a landmark property nestled in the heart of Langhorne Borough. Built in 1704, this storied building has been a cornerstone of the community for over three centuries, blending rich historical charm with modern business potential.
The offering includes the entire building, a fully operational restaurant and bar, and a valuable R Liquor License, making it the perfect acquisition for a visionary investor or seasoned restaurateur. The spacious restaurant and bar area evoke the warmth of colonial architecture while offering ample room for events, live entertainment, and elevated dining experiences.
The second and third floors feature 12 guest rooms, each offering their own unique character, along with a two-bedroom apartment and a one-bedroom apartment, ideal for owner occupancy, staff housing, or additional rental income.
This is more than just a building—it’s an institution. With its historic allure, strong community ties, and multiple income streams, the Langhorne Hotel is a rare investment opportunity with untapped potential. Whether you’re looking to continue its legacy or bring a fresh new concept to life, this is your chance to own a piece of Pennsylvania history.
Highlights:

Built in 1704 – one of the oldest continually operated inns in the region

Includes restaurant, bar, and R liquor license

12 guest rooms + 2-bedroom and 1-bedroom apartments

Prime location in Langhorne Borough with excellent visibility

Tremendous upside for events, boutique lodging, and culinary innovation

Bring your vision and make your mark on a property that has stood the test of time. The Langhorne Hotel is ready for its next chapter—are you?
#PABU2118254

LANGHORNE

100 W MAPLE AVENUE

None Beds

None Baths

11,110 Sq.Ft.

$1,990,900

MLS#: PABU2118254
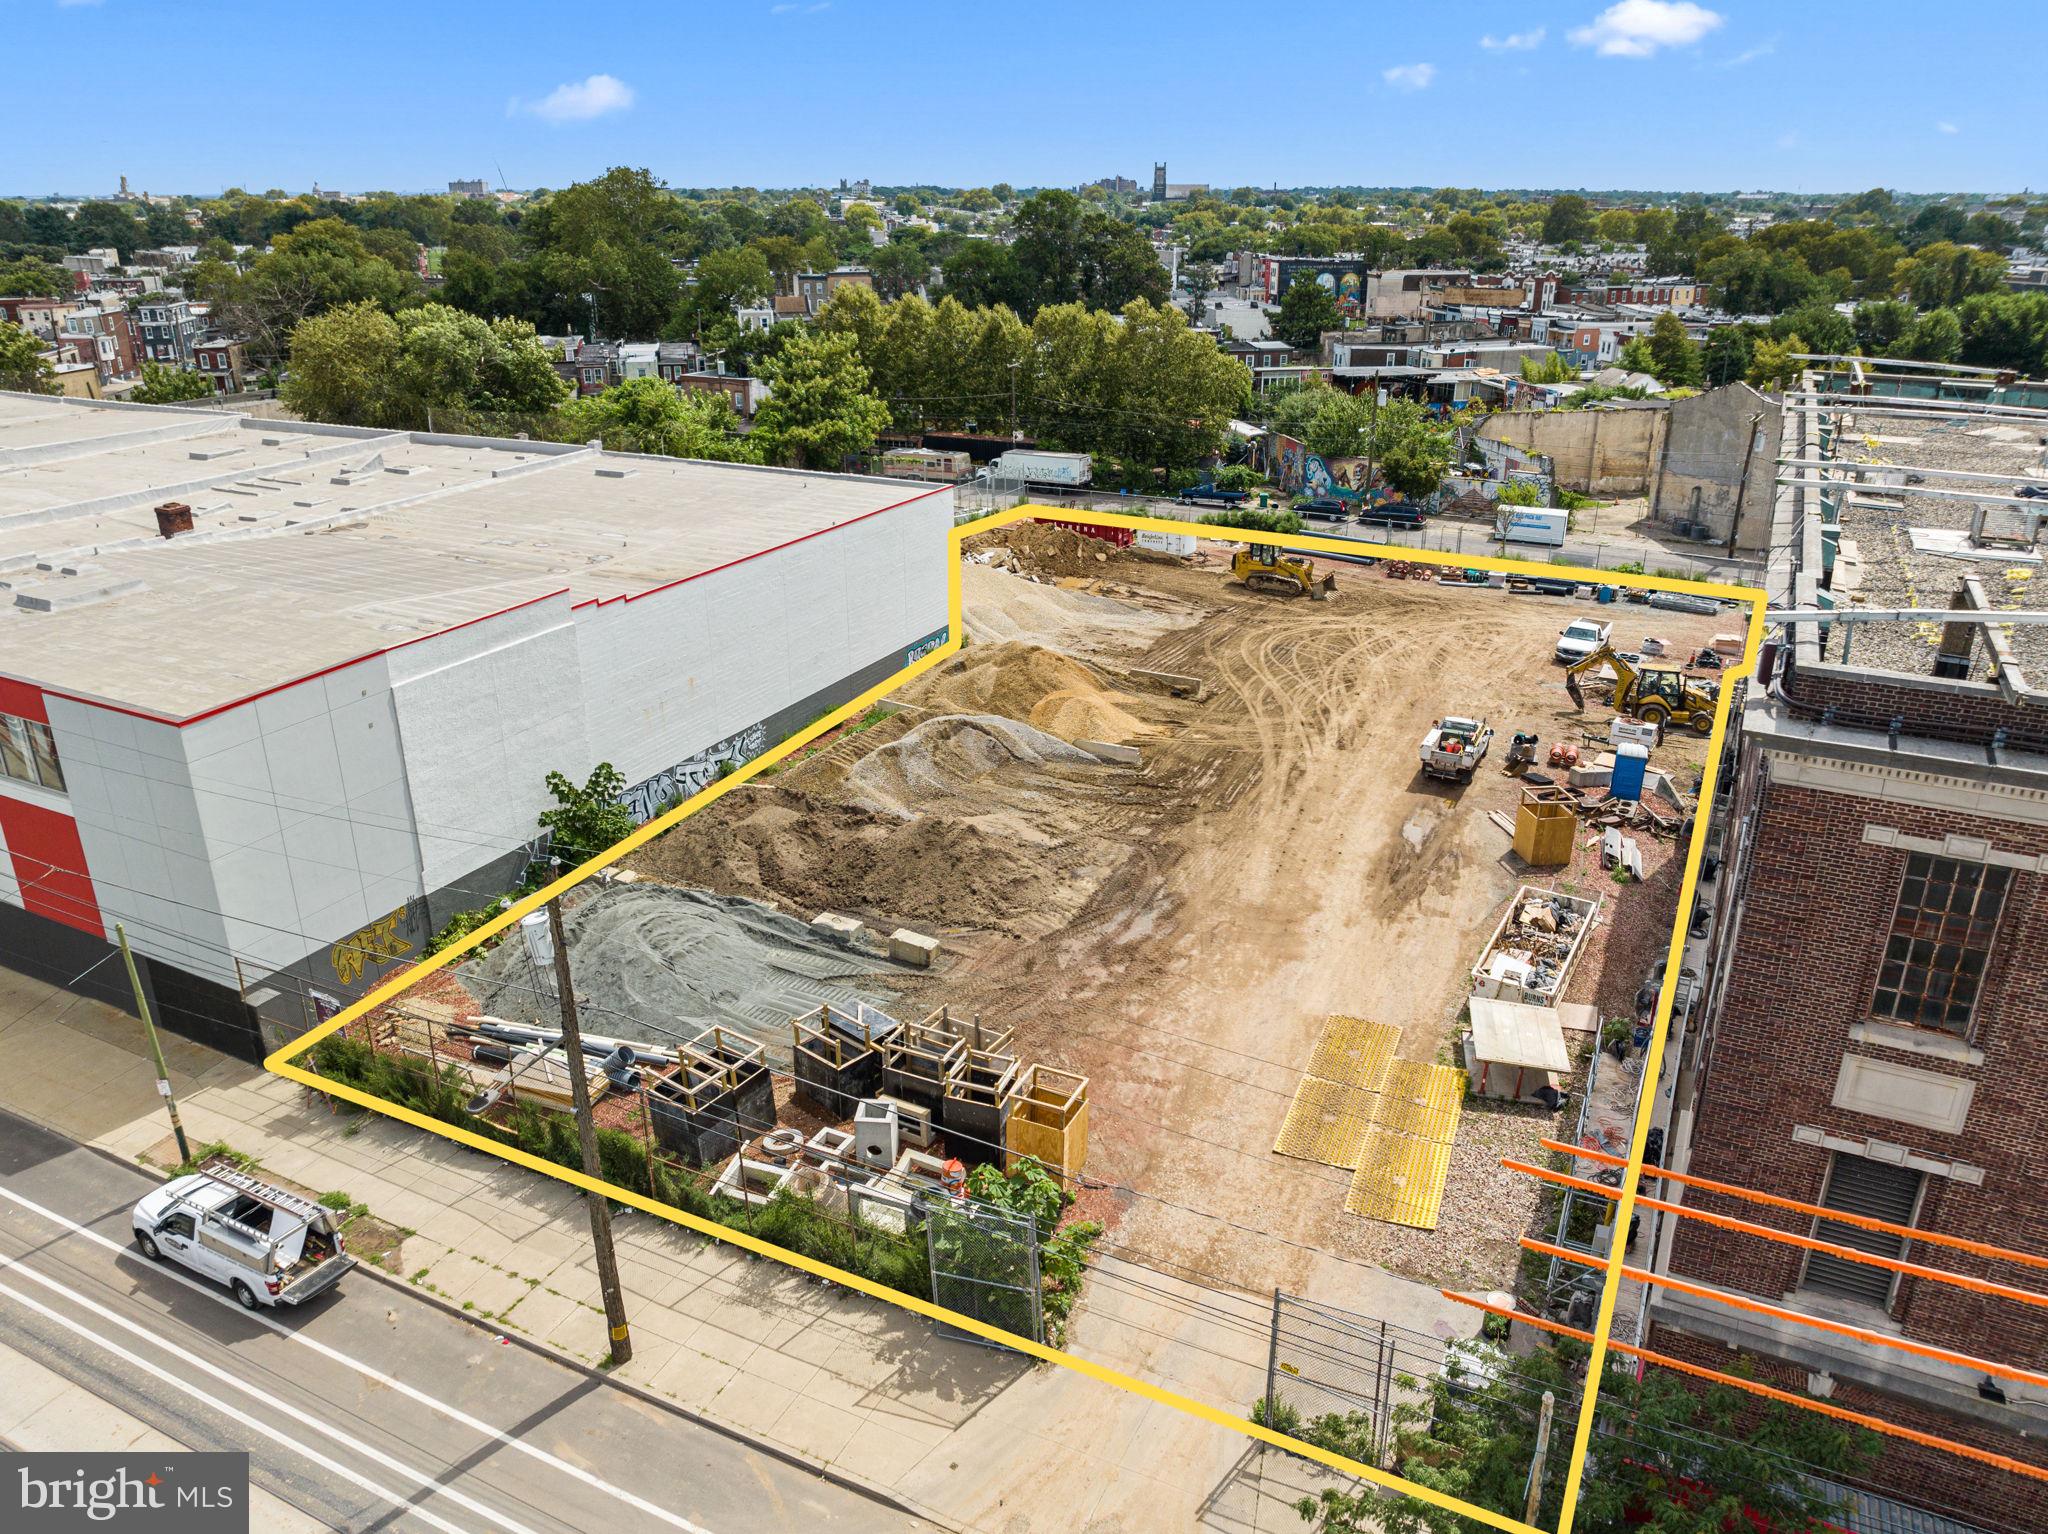
A little under 1 acre of prime vacant  land available in the KOZ, ( KEYSTONE OPPORTUNITY ZONE) on Lancaster Ave  and 52nd St. in West Philly and has both commercial, CMX2,  as well as multi – family, RM1 zoning. Self storage building next door recently sold for over $9 million in 2018. The parcel 5140-5150 Lancaster Ave has 114’ frontage on Lancaster Ave. and 5143-5155 Warren Ave has 187’frontage  and a depth of 256' with entrance/exit from both. Property is centrally located with great public transportation at the front door, and access to major interstate highways.  This parcel offers a perfect opportunity for creative development.   Tax parcels included in the sale are,774219000, 774220000, 885630740, 85497580, 885497780, 774322000, 885496980, 885631360.
#PAPH2266866

PHILADELPHIA

5140-5150 Lancaster Ave LANCASTER AVENUE

None Beds

None Baths

0.87 acres

$1,990,000

MLS#: PAPH2266866
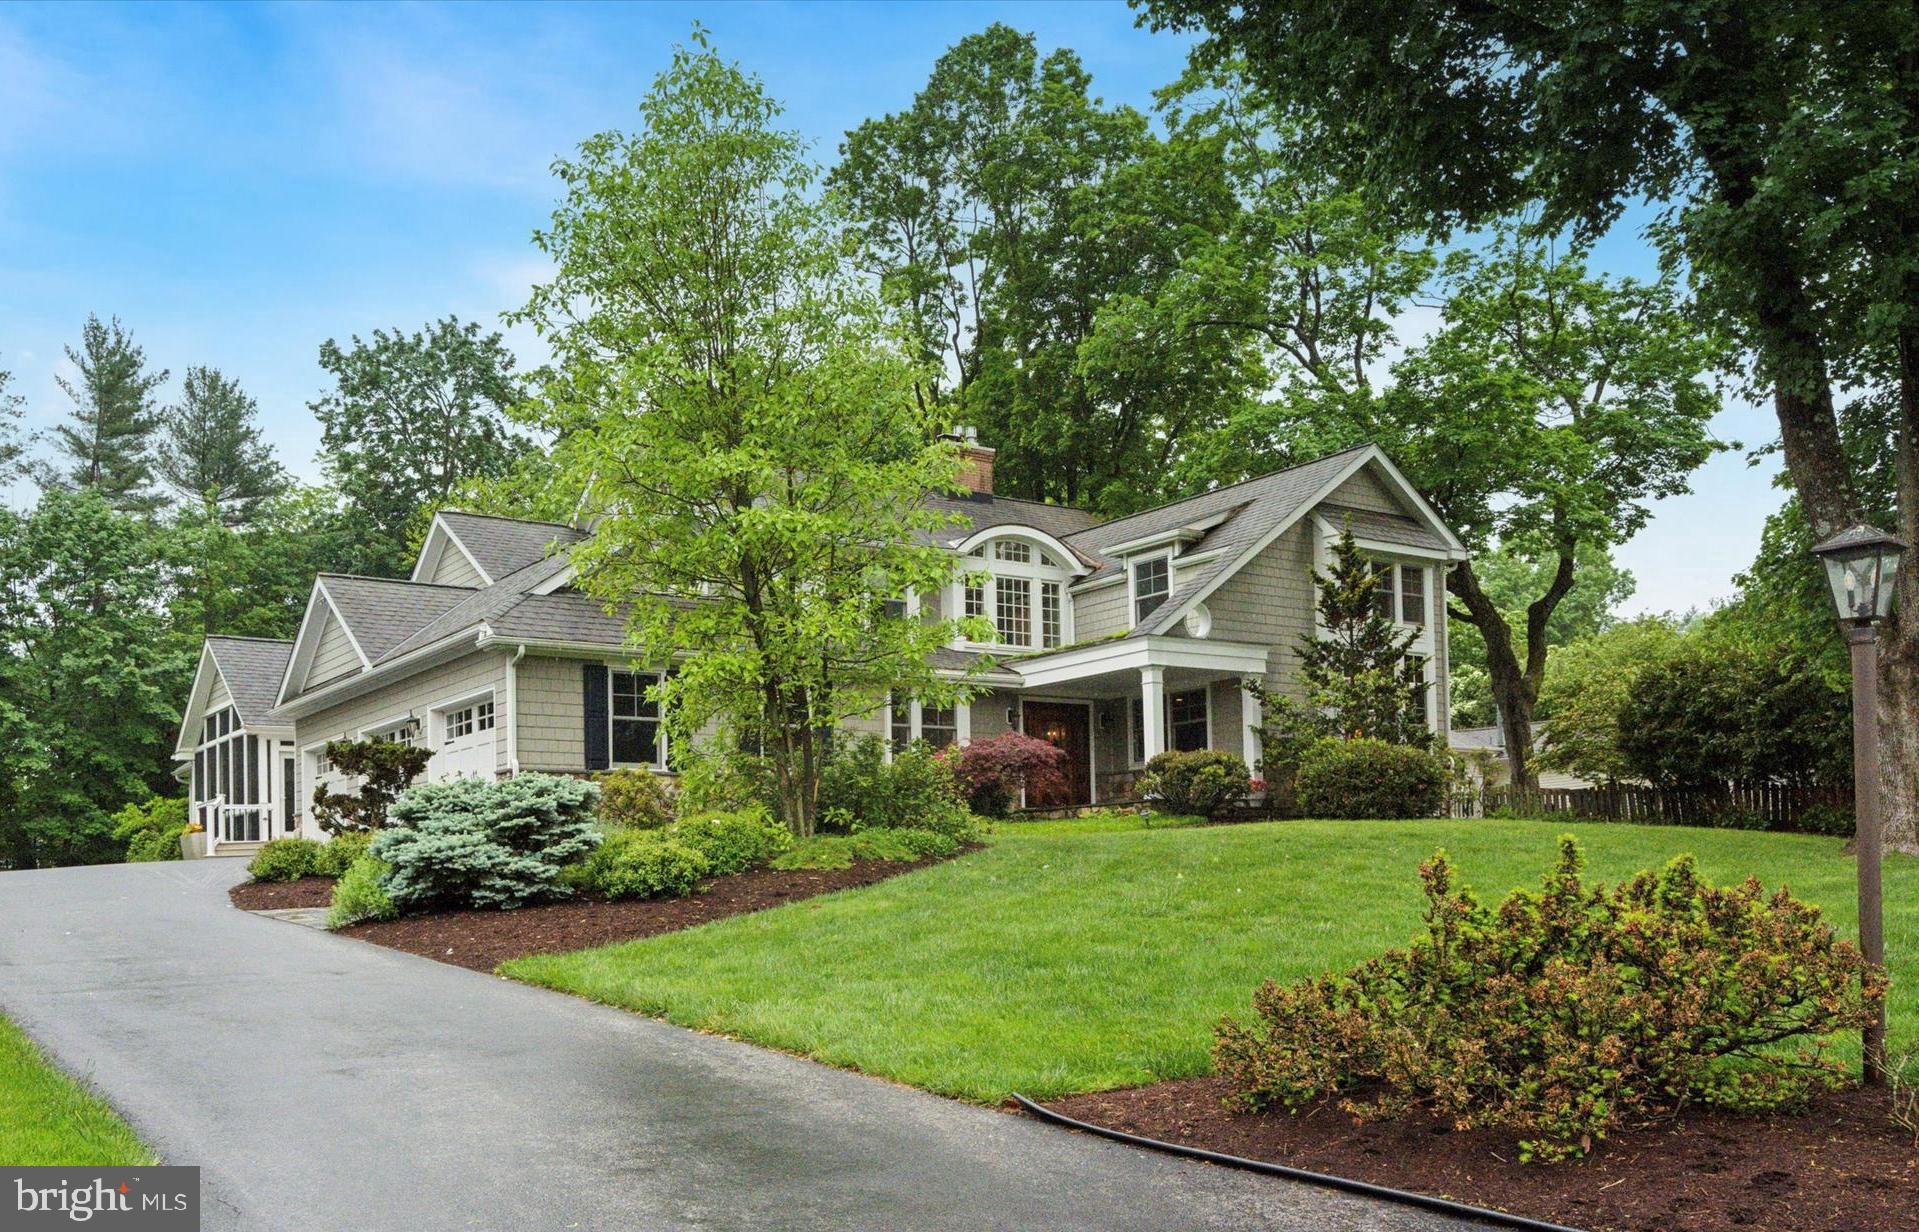
On A Cul-De-Sac in Woodlea-Bair-Conestoga -- one of the most sought-after neighborhoods in Berwyn, (walking distance to TE Middle & Conestoga HS, the R-5 Train, and Berwyn’s shops & eateries) -- offers this exceptional home, totally transformed from a traditional Colonial into an architectural masterpiece. Without sacrificing any of the charm so coveted by those who value the characteristics & appeal of timeless design, the planning & execution of this complete renovation and added sq. footage is nothing short of excellence. Beautifully landscaped, the front yard displays a slate walkway leading to an impressive entry doorway. The two-story Foyer beyond is spacious & beautifully appointed w/custom millwork, oak hardwoods, a double coat closet & a stunning staircase, leading to the 2nd flr Gallery. With a nod toward accommodating the needs of the work-from-home era, there are TWO 1st floor offices. One is traditional in décor, w/a fireplace, incredible millwork, dark stained paneling, pocket doors leading to the Dining Room, & enough custom storage & shelving to display the most extensive library. Like most other rooms in the home, you’ll find hardwood floors, abundant recessed lighting &  built in speakers here. The second home office is light & bright w/honey-stained cabinetry; an attractive cushioned window seat overlooks front vistas, beckoning for reading or contemplation. A second access door leads to a rear hallway, where both a Powder Rm & custom bookshelves are present. Beautifully crafted bookshelves can be found almost everywhere you turn. To the right of the Foyer, discover a banquet-sized Dining Room (fireplace, 3-piece chair rail, crown & picture molding, & wet bar w/wine refrigerator). Toward the rear of the residence, find 2 family spaces: one w/fireplace, bright windows & a door leading to the yard. The 2nd, at the back of the home, features an abundance of custom bookshelves & a corner desk – a great homework spot. An array of handsome custom cabinetry in the well-proportioned Kitchen presents space for every bit of equipment, dinnerware & pantry item the gourmet chef desires. With solid surface counters, propane cooktop, double oven, backsplash & double sink, the perfect meals or hasty snack are easily achieved. Overlooking the Kitchen, the casual Breakfast Room provides access to a gorgeous slate Patio & beautiful screened Porch (cathedral ceiling, two ceiling fans, slate floor, second Powder Rm). The Porch also leads to a portico-style covered portion of the Patio, featuring a hot tub. Just a step from the 3-car garage (pull down storage) or the driveway, is the ever necessary Mud Rm – shoe storage bench, coat storage cabinetry, heated ceramic tile floor, & a rear staircase to the 2nd floor. The upper level of the home displays 4 expansive bedrooms (all with hardwood flooring), and 3 full Baths. The Primary Bedroom w/ sitting area (currently an exercise room) proudly displays cathedral ceilings, ceiling fan, and two walk-in closets, while the primary Bath can truly be described as a spa w/cathedral ceiling, 2 separate vanities (quartz counters), a triple-sized spa shower, privacy commode closet & radiant floors. The remaining bedrooms feature huge closets – the largest BR is an ensuite. A hall Bath serves the remaining 2 bedrooms & features double sinks, linen closet & tub/shower. The Laundry Room w/sink, ironing center & a folding counter is on this level. There’s more to come! A finished 3rd floor, perfect for a 5th bedroom, a studio or playroom -- even a closet & a powder rm – & a multi-function finished walk-out basement. On this level, discover a carpeted area for casual entertainment, a full Bath, Billiards Room w/brand new radiant heated floors, a wall of custom cabinetry, wet bar w/ice maker (cork floors) & a huge temperature controlled wine cellar. Last but certainly not an afterthought, is the verdant flat back yard,
landscaped for privacy and outdoor entertainment.
#PACT2098480

BERWYN

648 SPRUCE LANE

5 Beds

4 Baths

6,206 Sq.Ft.

$1,990,000

MLS#: PACT2098480
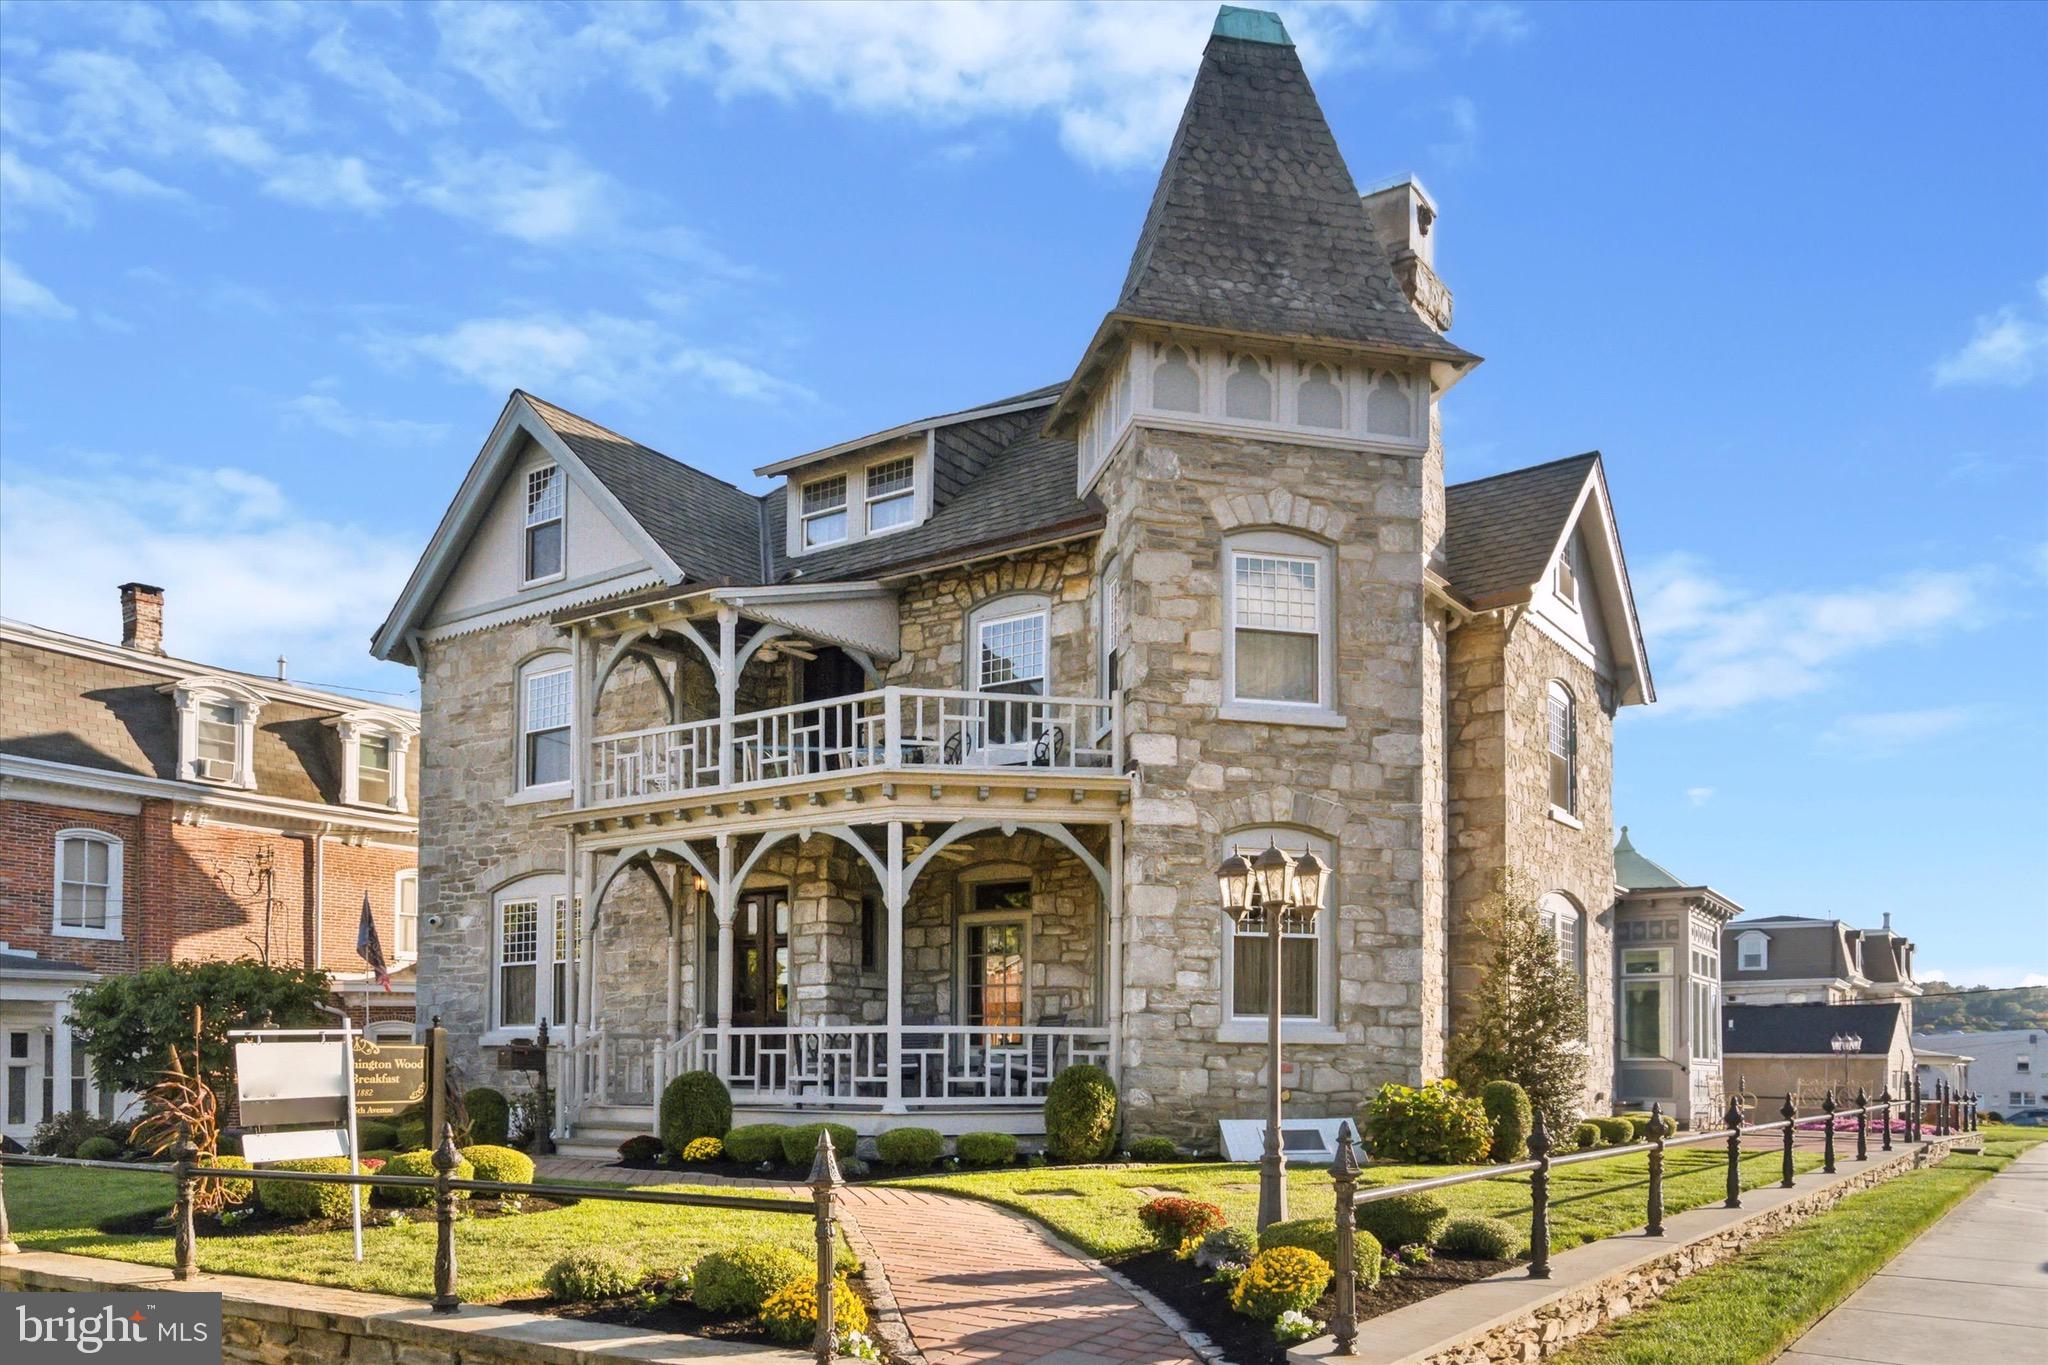
New Price! Owner financing available at a lower interest rate than current bank rates.  Once in a lifetime, the opportunity arises to own a property with such rich history! The building was constructed in 1882 for George Washington Wood, whose father John "Squire" Wood was the first burgess of Conshohocken, and a member of the U.S. House of Representatives from Pennsylvania's 5th congressional district from 1859 to 1861.   Built in the Queen Anne Victorian style, the original doors and woodwork are restored and preserved in original condition. The high quality building materials of yesteryear remain, including the Chestnut Hill Stone facade, and slate roofing on the original turret.  In 2019, the 6,100 Square Foot property underwent a 3 year extensive renovation, and proudly opened as the George Washington Wood Bed & Breakfast.  This property can easily be used as a single family residence due to the careful selection of high quality materials.   This stunning property features 6 unique bedroom suites, each with their own full bathroom.  The first floor welcomes you with a grande entrance, and includes a living room with fireplace, dining room, kitchen with butler pantry, and a large office or additional living room.  Adjacent to the dining room is a lovely enclosed porch flooded with natural sunlight, a feature that you will enjoy for having morning coffee or growing beautiful plants. Ascend the staircase to the second floor where you will find 4 bedroom suites with full bathrooms. The third floor has 2 more bedroom suites, one of them having an extra sitting room as well.  Attention to detail abounds, especially with each unique bathroom that manages to marry modern convenience with rich finishes that pay homage to the property’s history. Out back, there are 6 private parking spaces for residents and guests.  All of the electrical, plumbing, and HVAC was replaced during the renovation.   This stunning home is located at the corner of Hallowell St. and 5th Ave.,  across from Mary H. Wood Park. A perfect central location in downtown Conshohocken, just a few blocks to many local restaurants, cafes, and shops.  Conshohocken is also known for it’s many parades and festivals throughout the year that brings the community together.  An easy commute to the city center and the Main Line. You must see this property in person to truly appreciate the love that was put into restoring and preserving its prestigious history.
#PAMC2128204

CONSHOHOCKEN

201 E 5TH AVENUE

6 Beds

6 Baths

6,100 Sq.Ft.

$1,990,000

MLS#: PAMC2128204
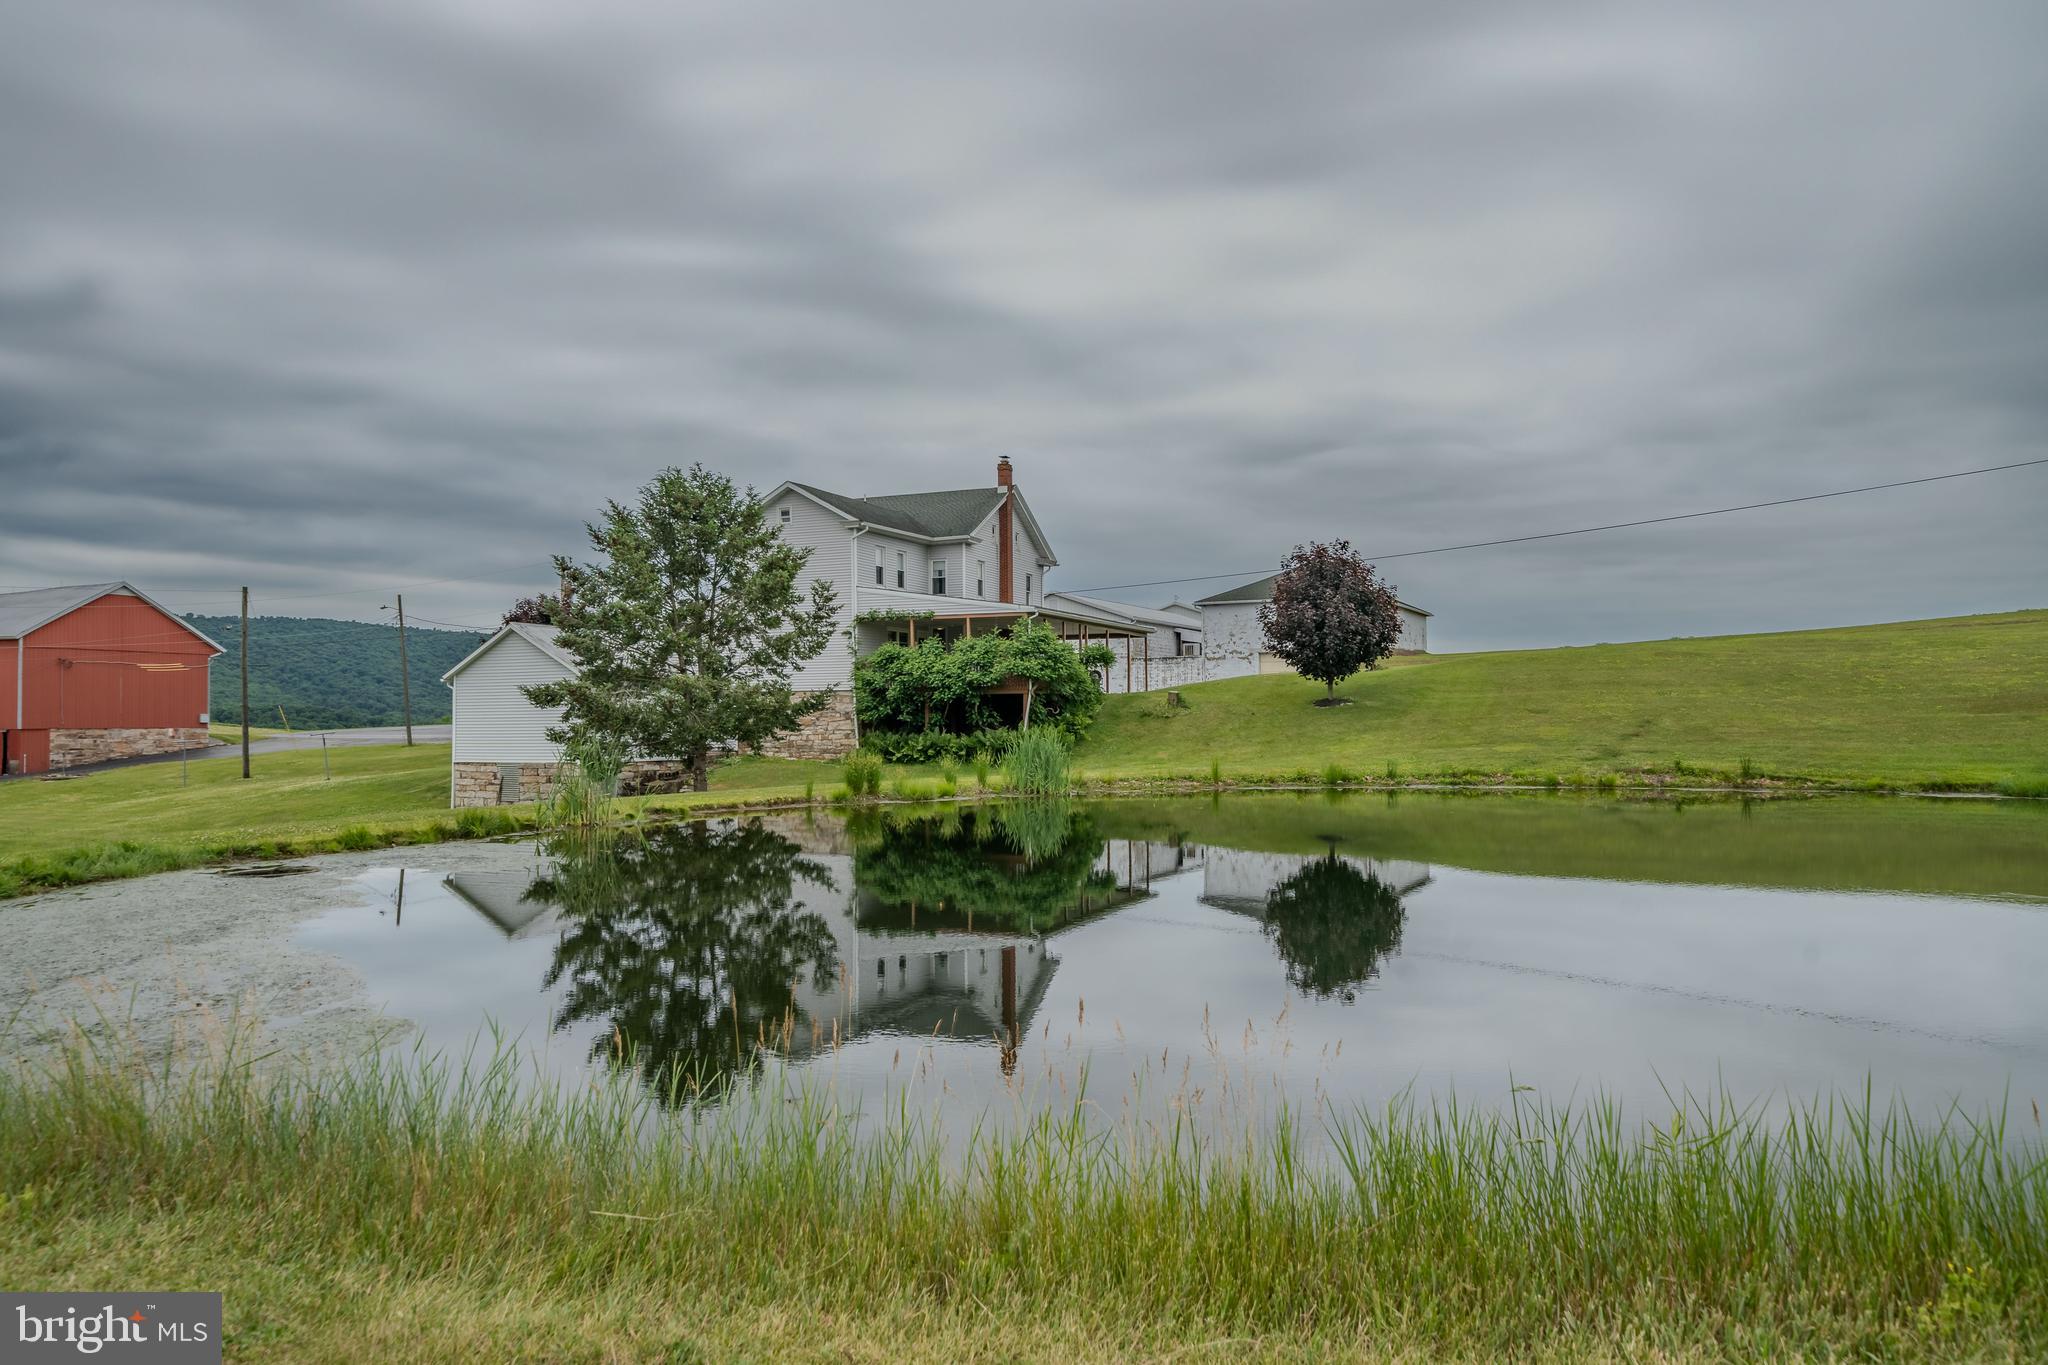
A great opportunity to own a home-based farming operation on 10.51 acres in a peaceful rural setting in Schuykill County.  The property includes a spacious 4-bedroom, 1-bath farmhouse with a large deck, covered patio overlooking a scenic pond, offering both comfort and country charm.  The farm features an updated state of the art 40,000 bird layer house, bank barn, 45x75 manure storage facility, 2-car garage, and several additional outbuildings that support agricultural operations.  The layer house was totally remodeled in May of 2025, and all the equipment is one year old, including new wiring and electric everywhere with a 400-amp service. The facility has a 50x50 ft cooler room and packing room combined, a Metzler 70 case per hour egg packer with a 100 case per hour stacker, and a mega bot 100 palletizer. There are all new Patz conveyors to handle and distribute manure out of the chicken house into the manure storage. Whether you're looking to expand an existing farming enterprise or start a new venture, this well-equipped property provides the infrastructure and acreage needed for success. Enjoy the benefits of rural living while operating an established agricultural business from your own property.
#PASK2027728

PITMAN

990 VISTA ROAD

4 Beds

1 Baths

2,463 Sq.Ft.

$1,990,000

MLS#: PASK2027728
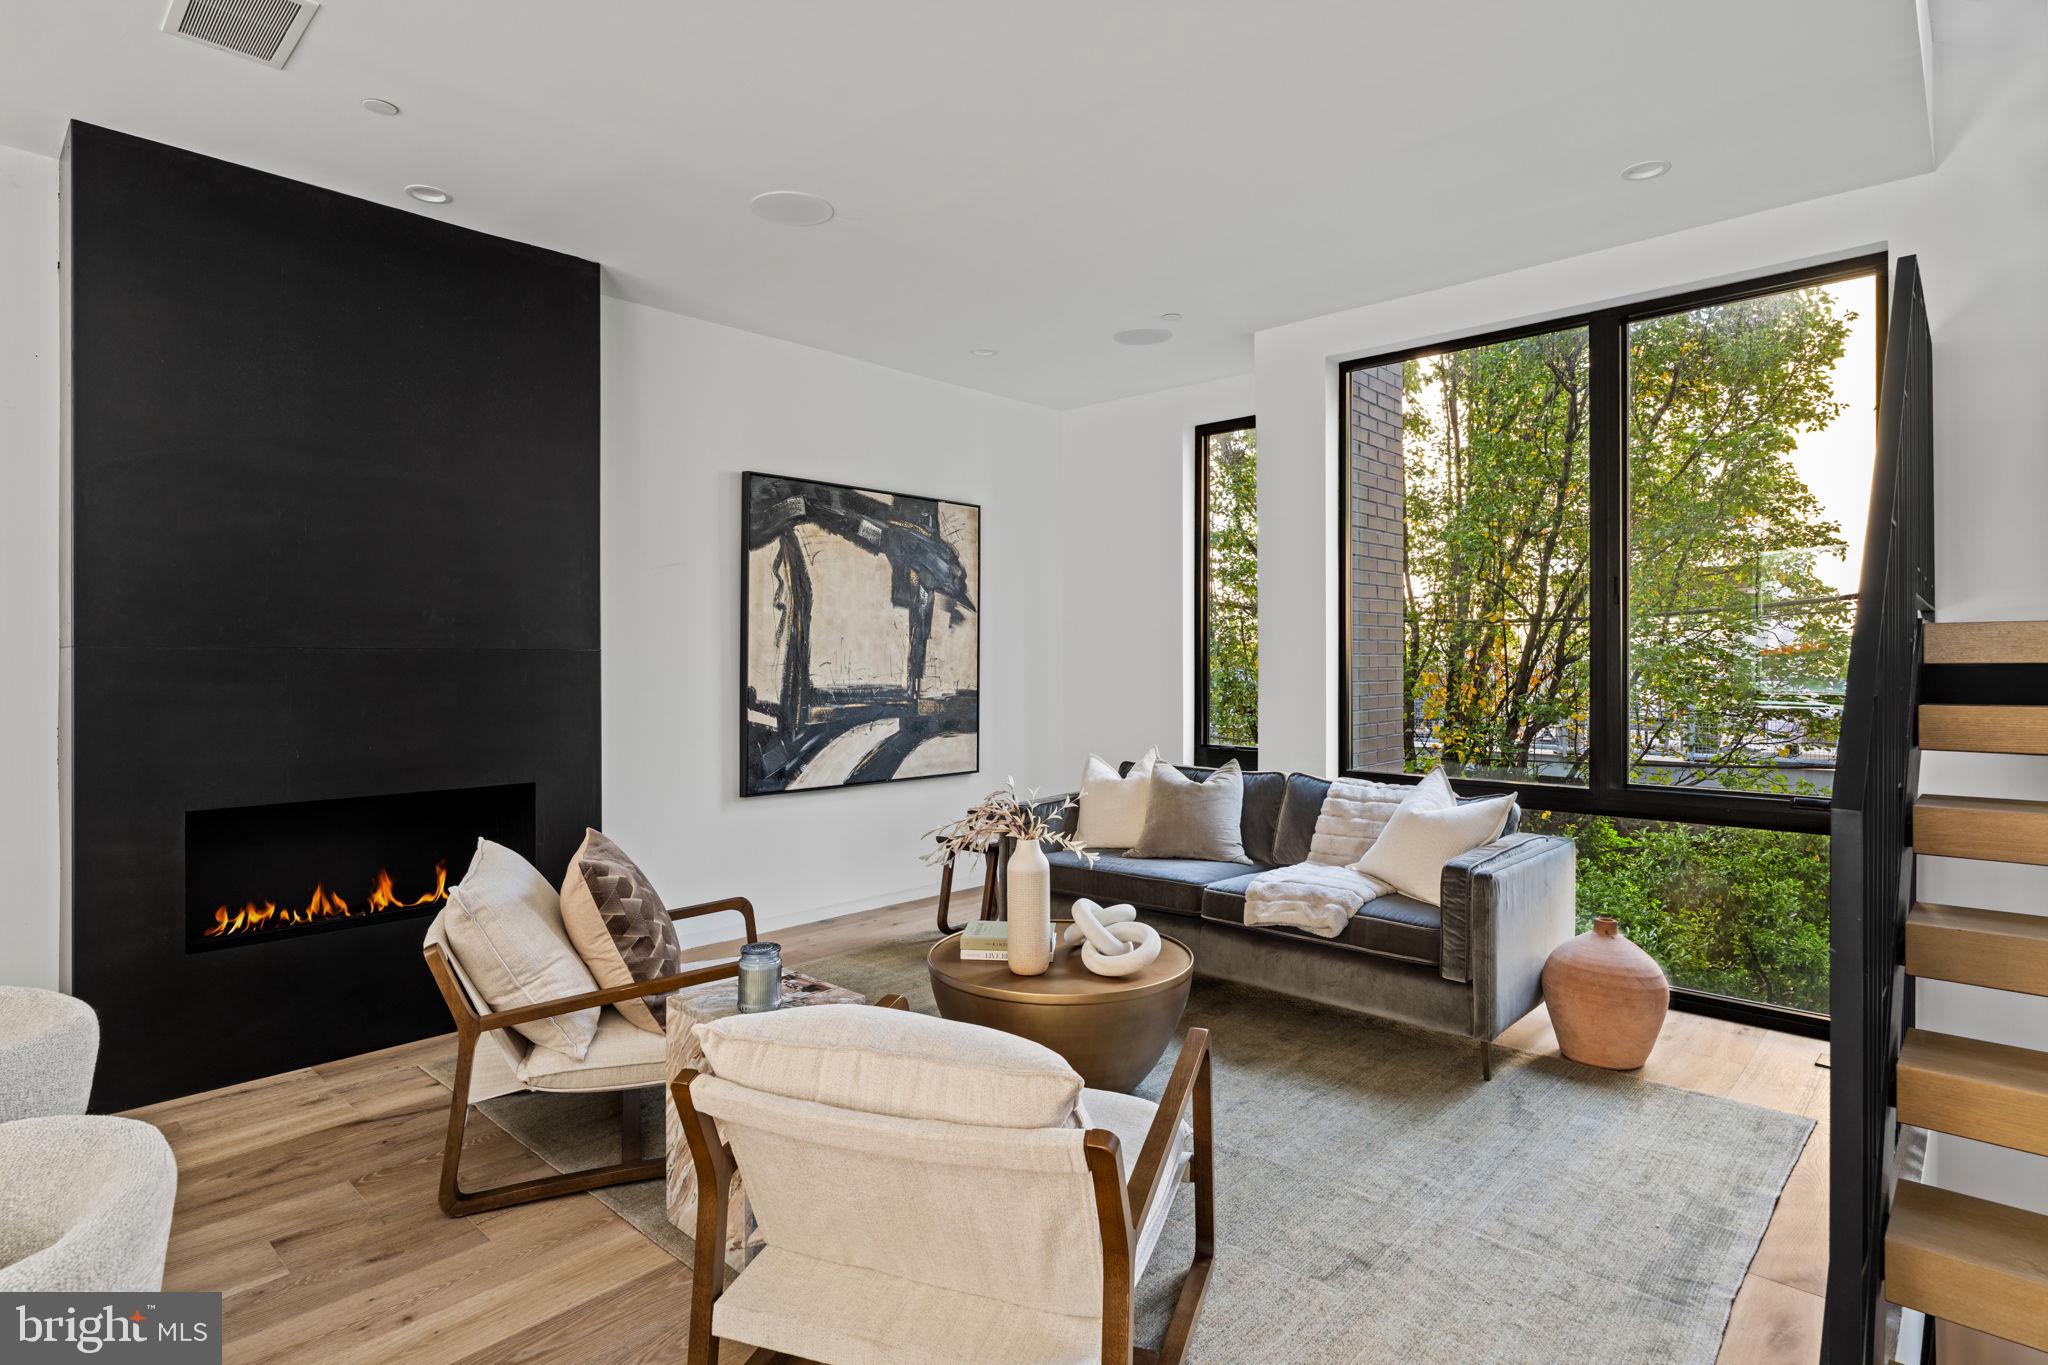
You’re Almost Home: The Kenilworth III new construction homes offer ultimate townhome living.     MOVE IN READY!

 Spread across 3100 SF of living space plus an additional 800 SF finished basement, you’ll find top-level finishes, carefully thought-out open floor plans, a five-stop elevator, 9’+ floor-to-ceiling windows, custom metalwork, recessed millwork, and Savant smart home integration. Enter the home through a custom 4’ wide pivot hinge entry door, and you will first find a convenient home office with an en-suite powder room and a built-in coat closet in the main hallway.     
   
Upstairs, the living space is anchored by a gas fireplace with a custom blackened steel surround and wide-plank hardwood flooring.  Next, you will find a well-curated kitchen finished with Miele appliances, 48” panel-ready fridge, a built-in coffee maker, sleek wood-grain cabinetry, a tiled floor with large format tiles, sophisticated black honed counters, and an additional wet bar area with an additional built-in fridge.     
   
On the 3rd floor you will find 2 bedrooms with custom closets, an additional living/lounge area, a walk-in laundry room, and a spa-inspired hall bathroom with porcelanosa tile, Watermark fixtures, and a heated tile floor.    
 
The 4th Floor primary suite encompasses the top level featuring 10’+ ceilings, unobstructed city skyline views from the 10’ tall windows with green roofs right outside, a primary spa equipped with a built-in steam shower system, matte black soaker tub, and a large dual sink vanity and a private water closet.  In addition, the primary has an impressive walk-in closet with over 26’ of built-in cabinetry.  Lastly, finishing off the fourth floor includes another wet bar area and a separate powder room set up perfectly for roof deck entertainment.     

The basement is another great place to entertain guests with a superb layout for a home theatre and includes a 3rd conveniently located wet bar, a fourth bedroom, and another spa-inspired bathroom. Additional features of this home include a two-car garage with electric car charging, a 4-zone HVAC system, and a designer steel staircase from top to bottom with custom-fit 4” oak treads.      

 This home is built of the highest quality materials for ultimate luxury living. Take advantage of stunning rooftop views, quiet cul-de-sac streets, and a full  10-year tax abatement. Graduate Hospital is an extremely walkable neighborhood home to an abundance of restaurants, shops, and is just steps from Center City.

Ready for move in!!
#PAPH2584190

PHILADELPHIA

1432 KENILWORTH STREET

4 Beds

3 Baths

3,822 Sq.Ft.

$1,990,000

MLS#: PAPH2584190
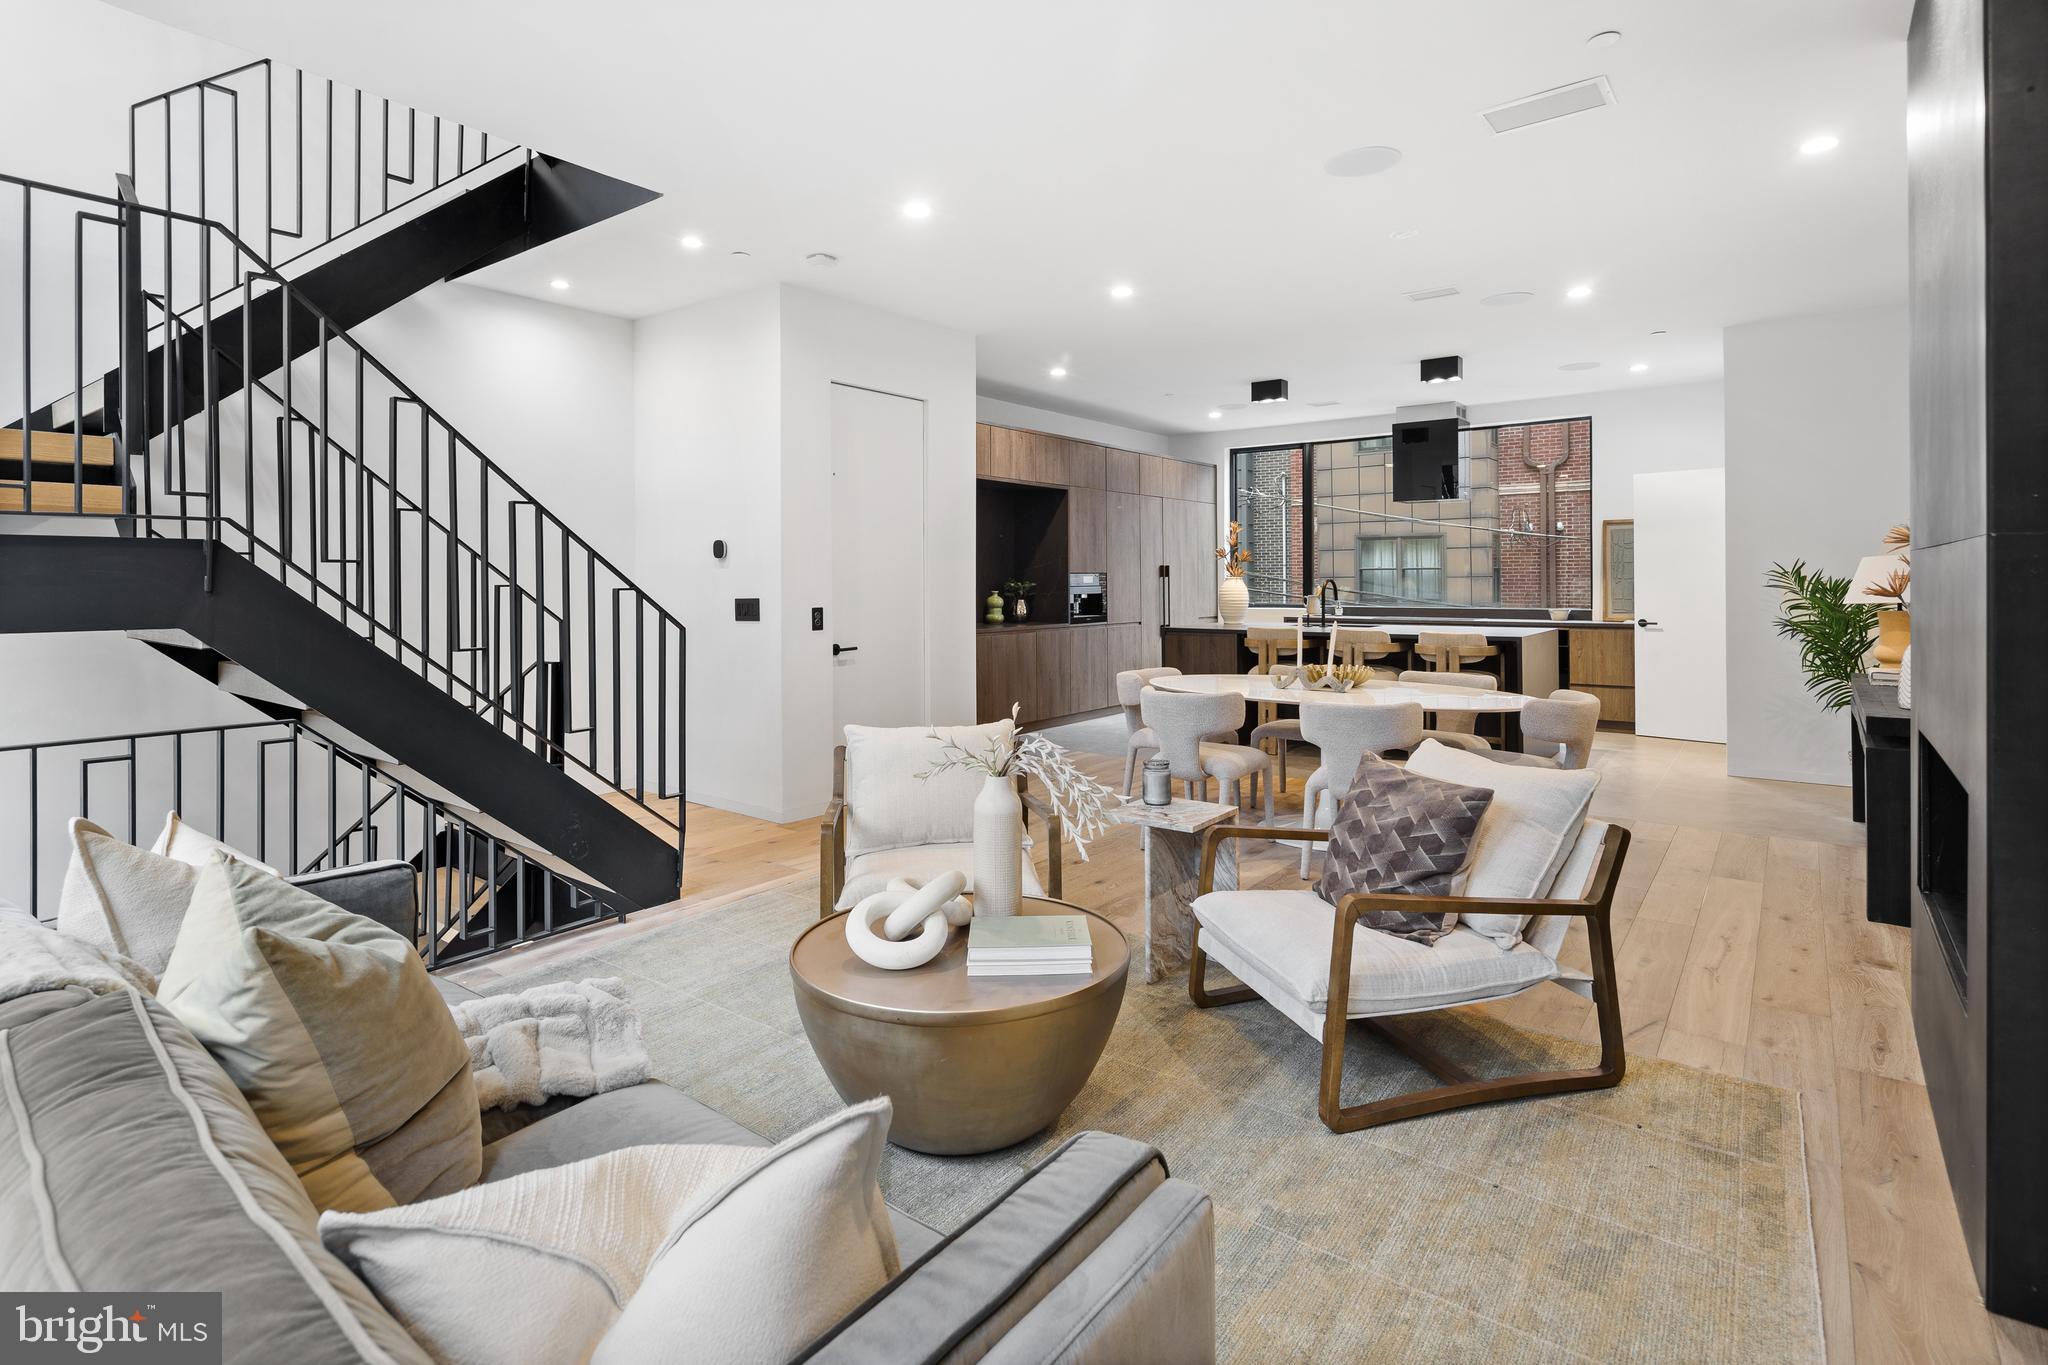
Welcome to 1430 Kenilworth St, a stunning modern luxury residence that perfectly blends sophisticated design with everyday comfort. This beautifully crafted home offers 4 spacious bedrooms, 4 full bathrooms, and a private 2-car garage, delivering both style and functionality for today’s discerning buyer.

Step inside to discover an open-concept floor plan filled with natural light, high ceilings, and elegant contemporary finishes throughout. The heart of the home features a designer kitchen with premium appliances, sleek cabinetry, and an oversized island, ideal for entertaining or casual family gatherings. The adjoining living and dining spaces flow seamlessly, creating a warm yet refined atmosphere.

Each bedroom is generously sized, including a luxurious primary suite with a spa-inspired bathroom and ample closet space. The additional bedrooms and bathrooms provide flexibility for family, guests, or a home office.
Additional highlights include a private two-car garage, modern fixtures and finishes, and thoughtfully designed living spaces throughout. Whether you’re hosting guests or enjoying a quiet evening at home, this property offers the perfect balance of comfort and modern elegance.

Located in a desirable area with convenient access to shopping, dining, and major routes, 1430 Kenilworth St is a rare opportunity to own a turnkey luxury home designed for contemporary living.  

Also includes 10 year tax abatement and Builders warranty.
#PAPH2591030

PHILADELPHIA

1430 KENILWORTH STREET

4 Beds

4 Baths

3,800 Sq.Ft.

$1,990,000

MLS#: PAPH2591030
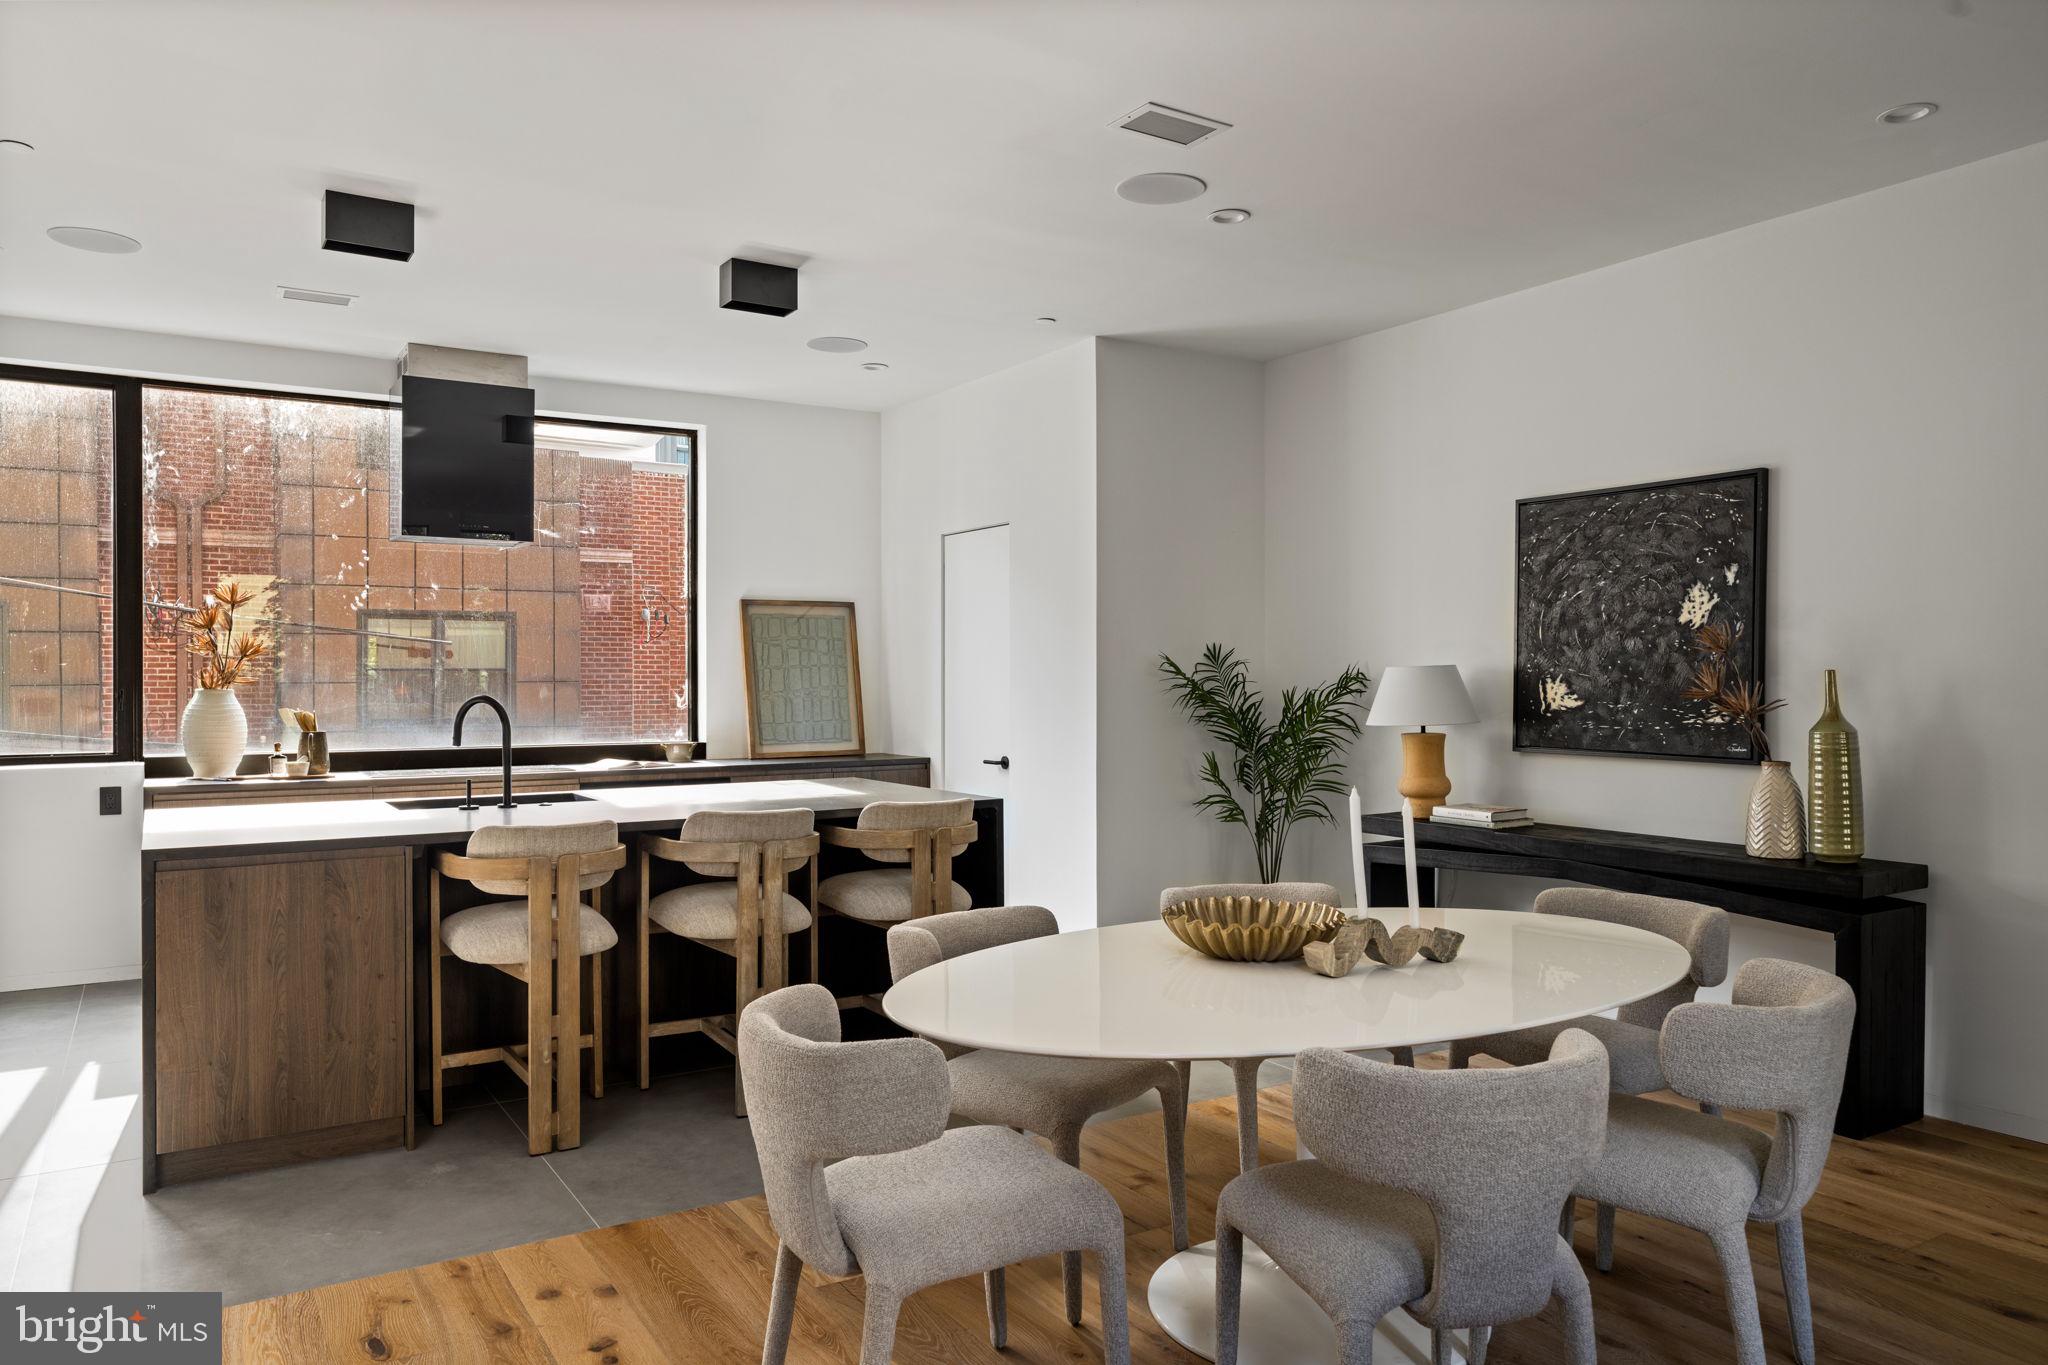
You’re Almost Home: The Kenilworth III new construction homes offer ultimate townhome living.     MOVE IN READY!

 Spread across 3100 SF of living space plus an additional 800 SF finished basement, you’ll find top-level finishes, carefully thought-out open floor plans, a five-stop elevator, 9’+ floor-to-ceiling windows, custom metalwork, recessed millwork, and Savant smart home integration. Enter the home through a custom 4’ wide pivot hinge entry door, and you will first find a convenient home office with an en-suite powder room and a built-in coat closet in the main hallway.     
   
Upstairs, the living space is anchored by a gas fireplace with a custom blackened steel surround and wide-plank hardwood flooring.  Next, you will find a well-curated kitchen finished with Miele appliances, 48” panel-ready fridge, a built-in coffee maker, sleek wood-grain cabinetry, a tiled floor with large format tiles, sophisticated black honed counters, and an additional wet bar area with an additional built-in fridge.     
   
On the 3rd floor you will find 2 bedrooms with custom closets, an additional living/lounge area, a walk-in laundry room, and a spa-inspired hall bathroom with porcelanosa tile, Watermark fixtures, and a heated tile floor.    
 
The 4th Floor primary suite encompasses the top level featuring 10’+ ceilings, unobstructed city skyline views from the 10’ tall windows with green roofs right outside, a primary spa equipped with a built-in steam shower system, matte black soaker tub, and a large dual sink vanity and a private water closet.  In addition, the primary has an impressive walk-in closet with over 26’ of built-in cabinetry.  Lastly, finishing off the fourth floor includes another wet bar area and a separate powder room set up perfectly for roof deck entertainment.     

The basement is another great place to entertain guests with a superb layout for a home theatre and includes a 3rd conveniently located wet bar, a fourth bedroom, and another spa-inspired bathroom. Additional features of this home include a two-car garage with electric car charging, a 4-zone HVAC system, and a designer steel staircase from top to bottom with custom-fit 4” oak treads.      

 This home is built of the highest quality materials for ultimate luxury living. Take advantage of stunning rooftop views, quiet cul-de-sac streets, and a full  10-year tax abatement. Graduate Hospital is an extremely walkable neighborhood home to an abundance of restaurants, shops, and is just steps from Center City.

Ready for move in!!
#PAPH2551856

PHILADELPHIA

1428 KENILWORTH STREET

4 Beds

3 Baths

3,822 Sq.Ft.

$1,990,000

MLS#: PAPH2551856
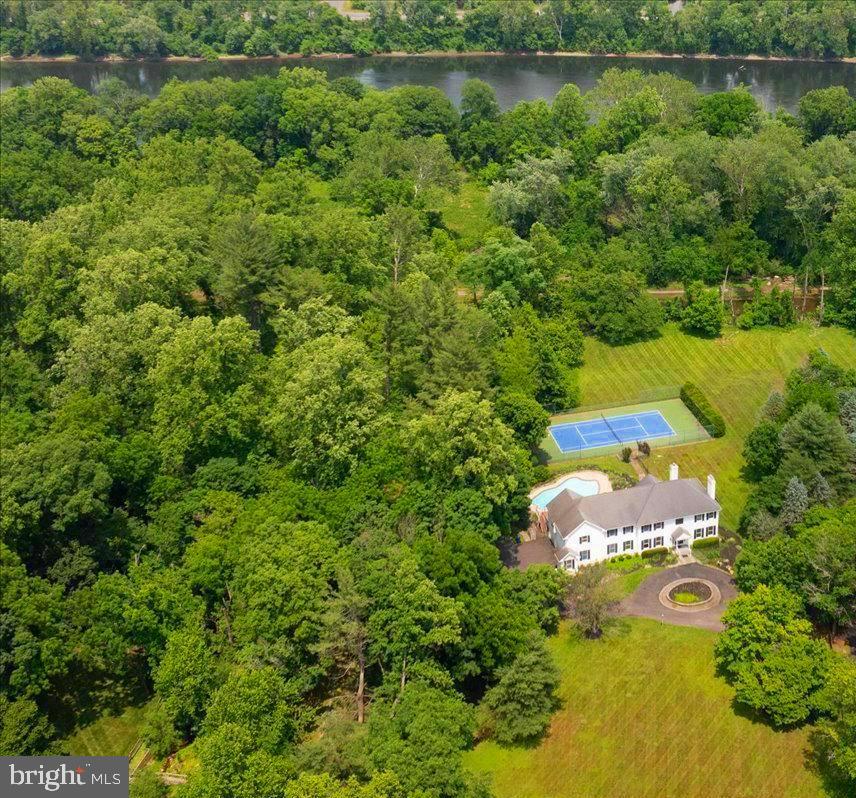
Positioned along the banks of the Delaware River, this exceptional residence offers a rare blend of privacy, recreation, and spacious living within the coveted Bowman's Tower Farm community. Set behind a fully fenced property, the home includes exclusive access to a private 200-acre island reserved for residents of the HOA, creating a truly distinctive lifestyle opportunity. Bring your vision and creativity to further elevate this property into a dream estate surrounded by the beauty and tranquility of one of Bucks County’s most scenic settings. Ideally located just moments from the area's beloved river towns, residents enjoy convenient access to renowned dining, boutique shopping, galleries, and year-round community events throughout New Hope, Lambertville, and the surrounding countryside. A gracious foyer opens to thoughtfully designed living spaces including a formal parlour and elegant dining room, while rich hardwood flooring extends throughout the main level. Designed to embrace the surrounding landscape, the family room is lined with oversized windows overlooking the heated pool, hot tub, and private tennis court, while a striking stone-surround gas fireplace adds warmth and character. Several skylights further enhance the home’s bright and airy atmosphere. The kitchen is appointed with dual paneled Sub Zero refrigerators, built-in oven and microwave, electric cooktop, and generous workspace ideal for entertaining and daily function. Nearby, an additional flex room serves perfectly as either a private office or playroom. A functional laundry and mudroom with utility sink offers direct access to the backyard, while a powder room and oversized three-car garage with additional storage complete the main level. Upstairs, the primary suite serves as a spacious retreat featuring a gas fireplace, walk-in closet with custom built-ins, secondary closet, cedar closet, and a spa-inspired ensuite bath complete with jacuzzi tub and separate shower. Three additional bedrooms each feature their own ensuite bathrooms and walk-in closets, while a fifth bedroom offers flexibility as a guest room, office, or additional living space. A large full-height attic provides substantial storage potential. The fully finished walk-out lower level offers exceptional versatility for entertaining and recreation. Featuring tile flooring throughout, this level includes a full bar with sink and dishwasher, theater room, dry sauna, full bathroom, gas fireplace, and multiple gathering spaces ideal for hosting guests year-round. Outdoor living is equally impressive with a large rear deck overlooking the grounds, heated pool and spa, tennis court with electricity and water fountain, storage shed, and beautifully maintained landscape stretching toward the canal-side setting adjacent to the Delaware River. Additional features include dual-zone oil heat, central vacuum, generator, water softener, and two water heaters. Combining amenities, exceptional privacy, and direct access to the natural beauty of the Delaware River and adjacent canal, this is the first time this property has come to the market and presents a rare opportunity to refresh a legacy estate in one of Bucks County’s most sought-after locations.
#PABU2120230

NEW HOPE

1558 RIVER ROAD

5 Beds

7 Baths

6,474 Sq.Ft.

$1,990,000

MLS#: PABU2120230
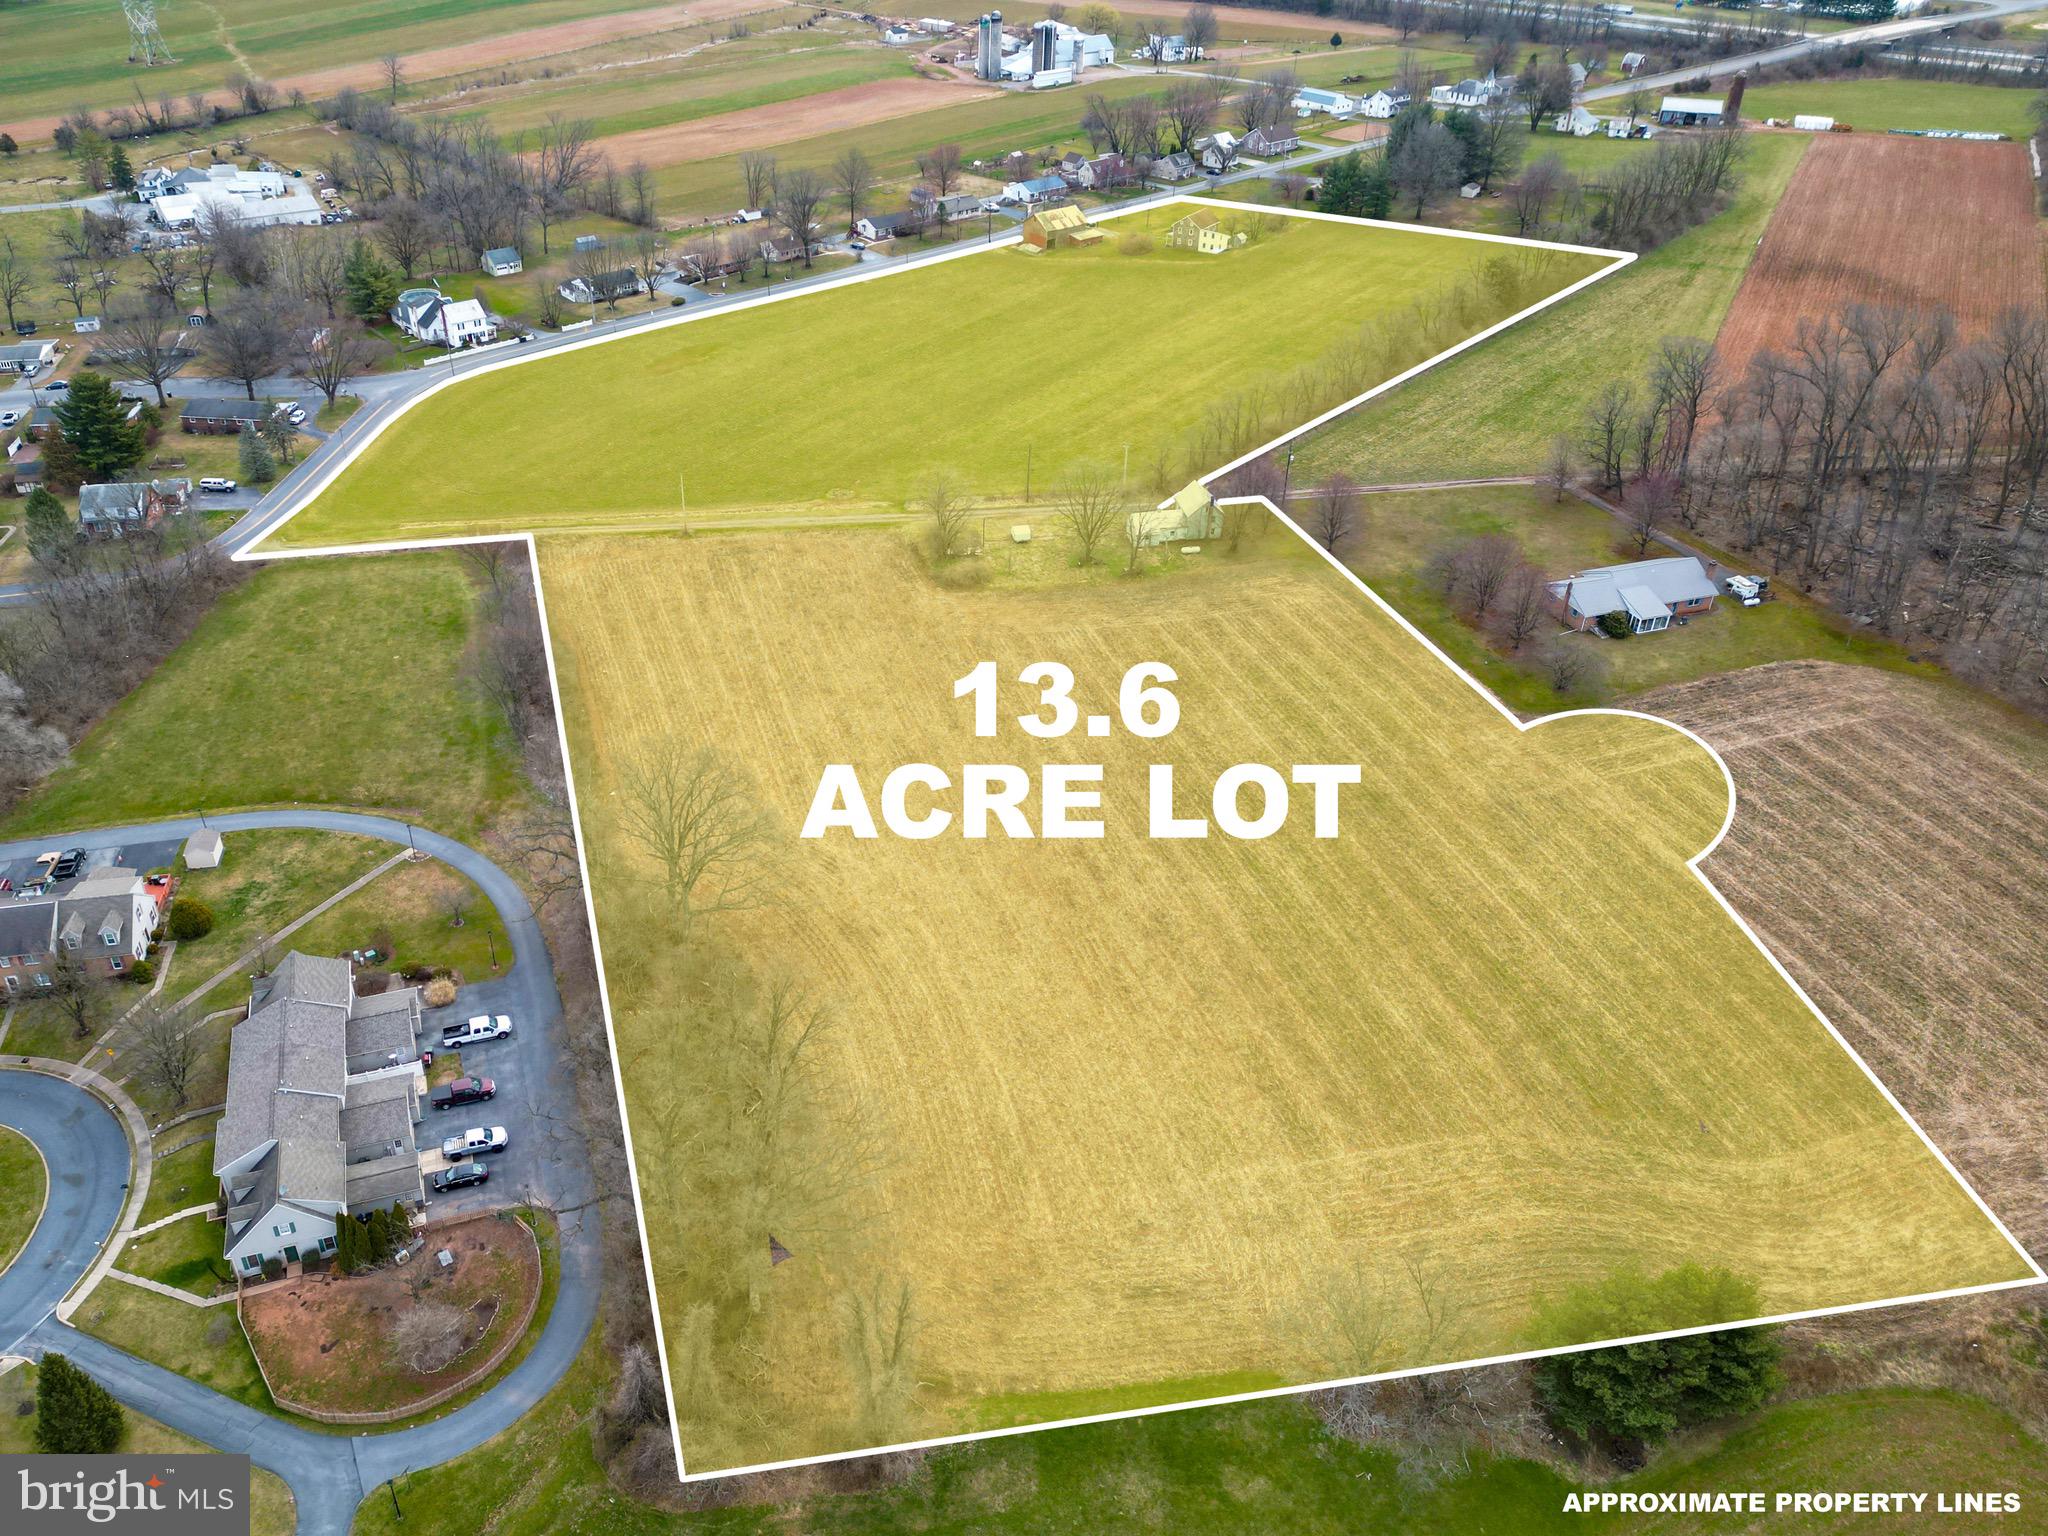
Acreage with 1875 Farm House & Barn in poor repair. Prime land for Sub-Division. Public Water & Sewer are on property and all along road frontage.   Just 1.5 miles to PA Turnpike Reading/Lancaster  interchange.
#PALA2064546

STEVENS

2101 KRAMER MILL ROAD

None Beds

None Baths

13.6 acres

$1,990,000

MLS#: PALA2064546

1 ... 208 209 210 211 212 ... 666
* Listings identified with the FMLS IDX logo come from FMLS and are held by brokerage firms other than the owner of this website. The listing brokerage is identified in any listing details. Information is deemed reliable but is not guaranteed. If you believe any FMLS listing contains material that infringes your copyrighted work please click here to review our DMCA policy and learn how to submit a takedown request. © 2024. First Multiple Listing Service, Inc.
 - property

Send a message

Message successfully sent.

Your message

What is 3 + 4 ?

Reason for contacting?

I agree to receive email communication and understand I can unsubscribe at any time.

I agree to be contacted by Charis Realty Group via call, email, and text for real estate services. To opt out, you can reply 'stop' at any time or reply 'help' for assistance. You can also click the unsubscribe link in the emails. Message and data rates may apply. Message frequency may vary. Privacy Policy

Sign Out

Virtual Assistant

Would you like to take the next step with this property? We can help you schedule a showing or virtual tour, or send you more details.

Yes, I would like more information.

Thank You for Your Reply, One of Our Agents will contact you as soon as possible

No, maybe later.

Thank you, you can always contact me via email, phone number or through the contact form.

Realhub AI

Lucy - Your AI-Powered Realtor

Update Your Temporary Password

Personalize your search

Enter your email and we'll notify you immediately when new listings match what you're looking for.

or enter email address

Already have an account ? Login here

Continue your home search

I agree to receive communications and understand I can unsubscribe at any time.

I agree to be contacted by Charis Realty Group via call, email, and text for real estate services. To opt out, you can reply 'stop' at any time or reply 'help' for assistance. You can also click the unsubscribe link in the emails. Message and data rates may apply. Message frequency may vary. Privacy Policy

Already have an account ? Login here

We use cookies

We use cookies primarily for analytics to enhance your experience. By accepting, you agree to our use of these cookies. You can manage your preferences or learn more about our cookies policy.
