Properties

Browse or get in touch to schedule a walkthrough.

  • Nearby me
Price range

Popular Features

Community Features

Association

Property Features

Waterfront

View

Exterior Features

Interior Features

Style

570993 properties match your criteria

Updated 1 minute ago

E-Alert name
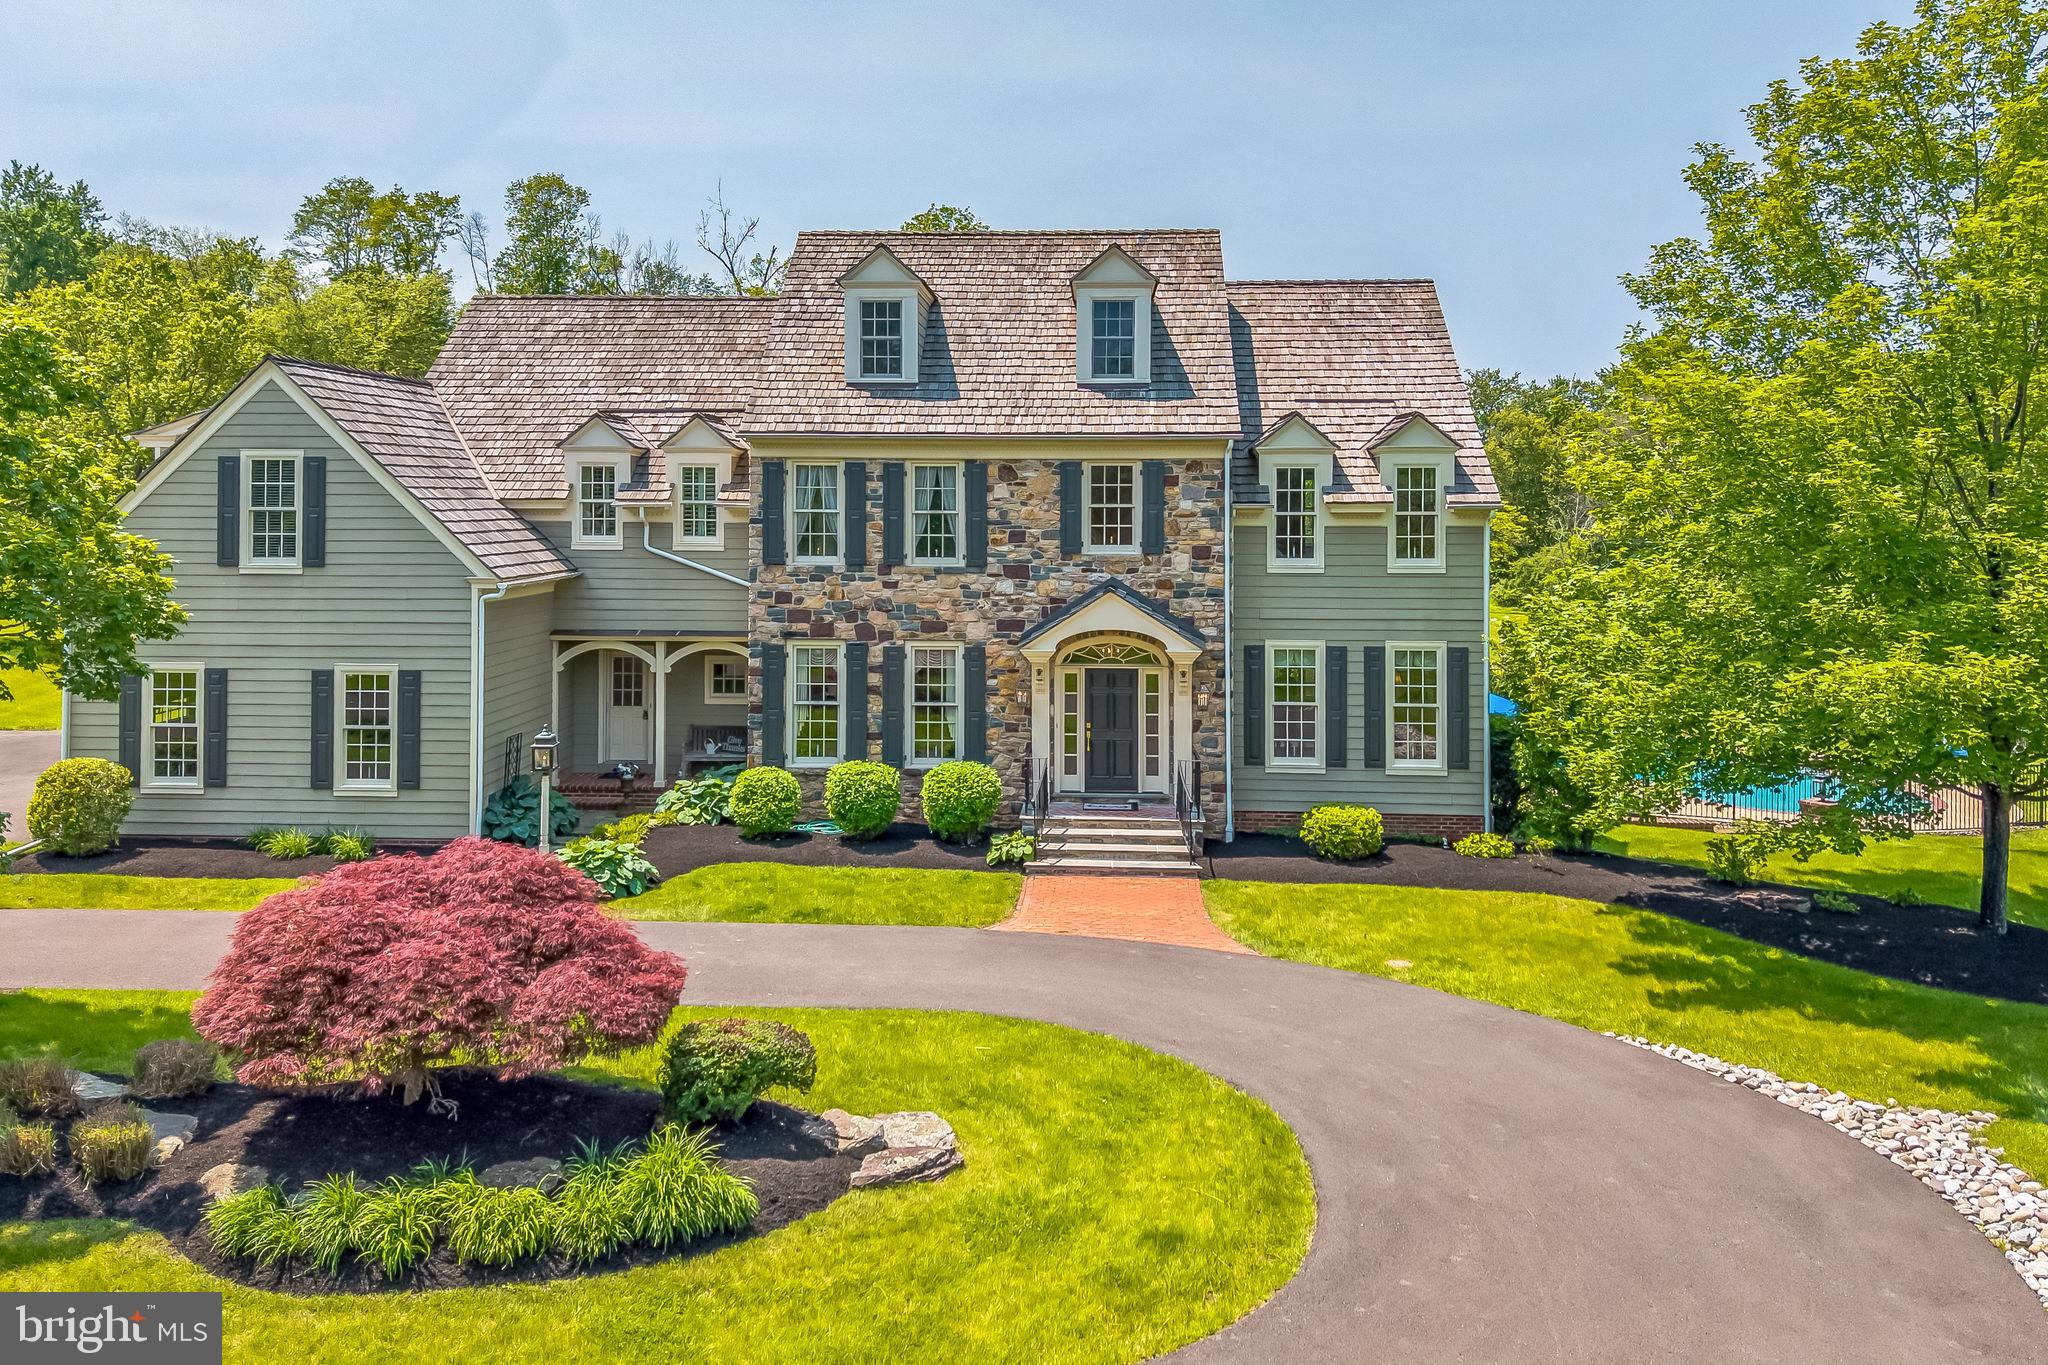
The Andrew Downing house is a farmhouse reproduction built by master craftsman Bruce T. Lesser in 1998. This home is situated in Upper Makefield at a location that is steeped in history and surrounded by over 150 acres of preserved open space.
Adjacent to London Purchase Farm, across the road from the Revolutionary War hospital (Antrobus Farm) and abutting the open space of Tory Ponds and Doan Hollow, this location is filled with wildlife and peaceful serenity.
This home offers three levels of living space, along with a stairway to a fourth level. The stately front entrance is flanked by custom woodwork and lanterns. The tall dining room windows face the circular driveway, giving a welcoming feeling to family and guests. Ceiling medallions are prominent in the home. The formal living/music room has a coffered ceiling that supports the acoustics of the 9 foot ceilings.
The main floor study has built-in shelves and cabinets with a double pocket door to the living room and a glass French door to the back hallway. The family room has a 9 foot ceiling that cascades to 14 feet at the gas fireplace with custom  over mantle. The fireplace is framed by two tall windows with plantation shutters overlooking the spring house in the back yard. A private balcony is accessible from the family room through a double French door where the beautiful sunset can be appreciated.
The kitchen suite includes an eating area with a wall of windows, open access to the family room, double French doors to a covered porch and a gathering space. The kitchen boasts hand crafted fruitwood cabinetry, new granite countertops, center island, dry beverage bar, a convection oven and microwave/oven and a sub zero refrigerator.
The mud room/drop zone is off of the kitchen with access to the front porch, garage & laundry area. The laundry room has a newer washer/dryer and a folding/hanging system. There is a utility sink in the laundry room where you can wash up after a day in the perennial gardens.
Pocket doors are in the kitchen and laundry access to the mud room to provide a safe haven for family pets.
The second floor has 4 bedrooms (2 are ensuites) and a 2nd floor home office. The main bedroom has a large future closet with a new rolling custom barn door. This bedroom area has 6 windows (front, side & back breezes are calming) and Bowman’s Tower illumination can be enjoyed each year.
The second en-suite bedroom has windows on every side, a locker room style walk in closet and Mercer tiles in the shower.
From the second level, there is access to a staircase leading to the attic. Storage galore!
The lower level is a finished climate controlled 1900 foot space with double French doors to a patio and resort style pool, including a spa, easy entry  and several safety features. A gas fireplace is in the lower level living room. There is a full bathroom, eating area, gym area, a workroom, home theater, kitchen and more storage on this level.
There is a storm cellar accessible from the back patio, The home has a full house generator and two newer HVAC units.
This home has been lovingly cared for and is a rare gem!
#PABU2096320

NEW HOPE

1293 EAGLE ROAD

4 Beds

4 Baths

5,990 Sq.Ft.

$1,999,000

MLS#: PABU2096320
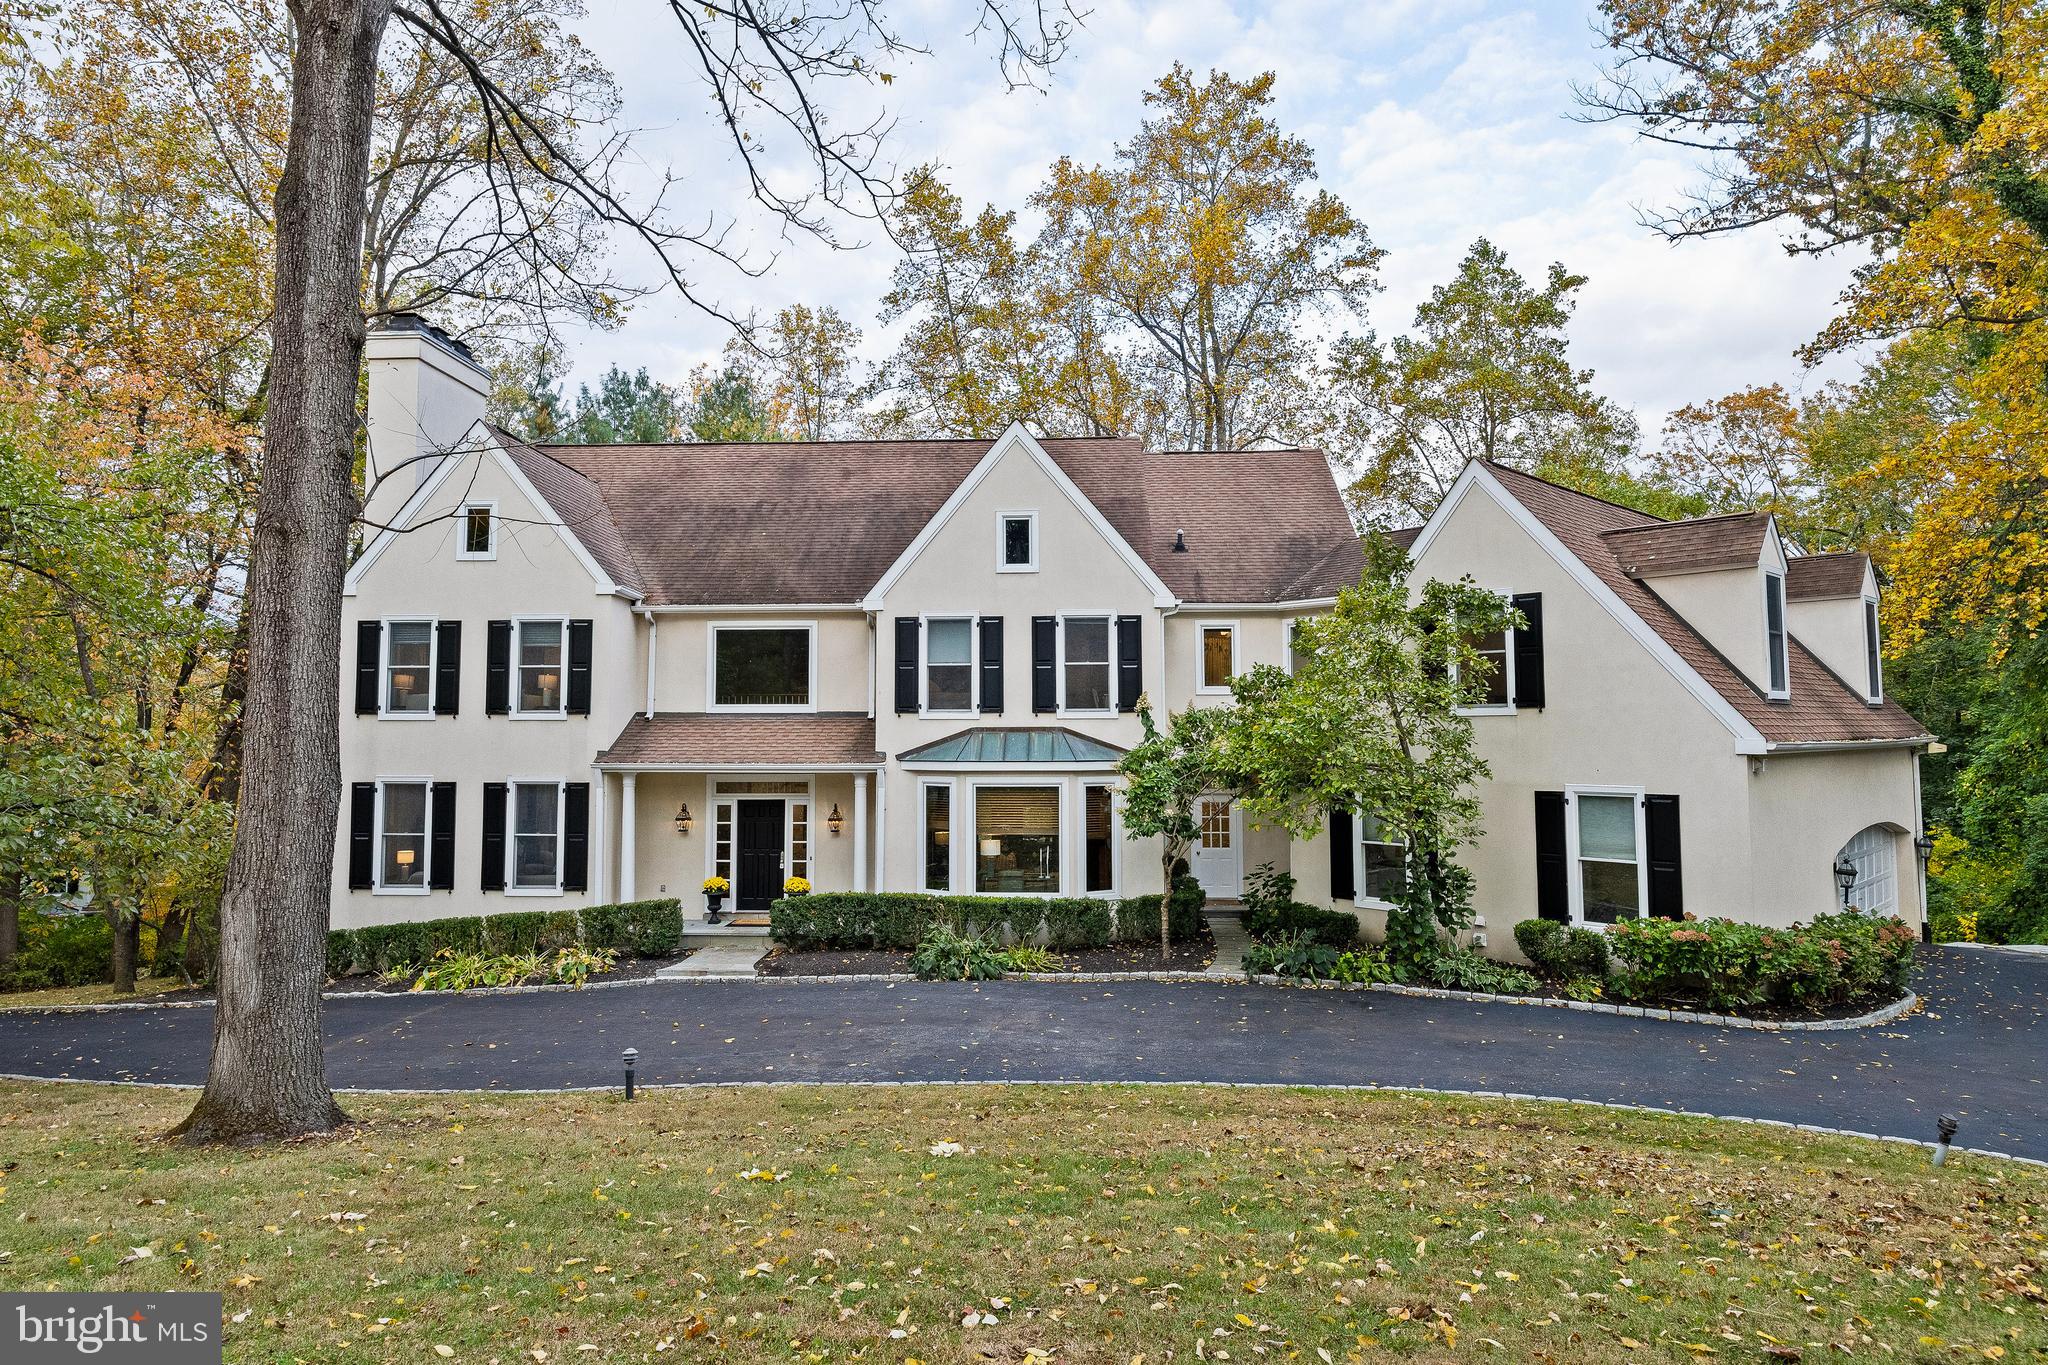
Nestled up on a gorgeous 1.6 acre lot sits this magnificently laid out custom built home that has been loved by its one and only owners for close to 30 years.  This 6+ bedroom, 6 full, 2 half bath home has so much living space, a completely versatile floorplan to include an exceptionally designed walk-out lower level with a living room, billiards space, home gym, cigar lounge, multiple fireplaces and access to the outdoor bluestone covered patio with yet another fireplace.   484 is up, off of King of Prussia road, via a long driveway.  The grounds and mature trees offer a private lifestyle with its basketball court, great driveway parking and easy access to all sides of the home, but the location is centralized to all things Main Line.  The classic appeal of this 6,000+ above grade square foot 2 story center hall home draws you in.  The main level offers a wonderful foyer to greet your guests, a formal dining room, living room with fireplace, wood stained study with custom built-ins, a large kitchen with center island, 2 sub zero’s, gas range, double wall oven and a built in wine bar space with wine fridge.  The large eat-in kitchen has plenty of space for a larger table, has sliders leading out to recently renovated trex deck, overlooking the gorgeous property and a great room with vaulted ceiling, palladian window and beautiful oak hardwood floors.  The large mud room that greets you at the side entry, large laundry room and huge pantry room are also located on the 1st floor.  The attached garage with interior access is conveniently located off the mud room as well.  The 2nd floor has the perfect separation of the primary wing with its large sitting room, gas fireplace, double walk-in closets with additional closet space, large bath with soaking tub, stand up shower and tons of storage.  The additional 4 bedrooms on the second floor are nicely sized, were customized for the owners children and are still relevant if desired.  3 of the bedrooms on the 2nd floor are en suite and there is an additional hall bath.  The 3rd floor walk-up is wonderful!  There is amazing space up there with a 6th bedroom, lounge room with a built-in bed for the best sleepovers, custom wall built-ins and another full bath.  The walk-in storage room on the 3rd floor is great for your suitcases and bedroom overflow.  The lower level of this home has been extensively renovated and thoughtfully designed, adding an abundance of square footage.  The Ralph Lauren style aesthetic is over the top gorgeous.  2 fireplaces 1 with a reclaimed barnwood mantle and one made of marble, multiple rooms to relax in to include a cigar lounge, tv/pool room that walks right out to the gorgeous bluestone patio with wood burning fireplace, a wine cellar, another office that could certainly be a 7th bedroom, 6th full bath, home gym and butlers pantry.  This home has it all and is truly a one of a kind.  When you walk through you can feel all the joy wrapped up in the home.  Enjoy close proximity to all things Main Line, downtown Wayne, walk to Radnor Station, 333 Belrose for dinner and easy access to some of the best high schools and universities around.  Opportunities for a home like this doesn't present itself often, take advantage of it.
This home allows access to Montgomery Lane via a small path through our neighbor’s yard (they’re wonderful neighbors). You can also access the neighborhood above the property, which is a very cute area I used to walk and bike with the kids and is great for trick-or-treating. Additionally, crossing King of Prussia Road at the crosswalk near the bottom of the driveway leads to the walking trails and playground at Radnor Elementary School. There’s lots of nearby public space.
#PADE2102590

WAYNE

484 KING OF PRUSSIA ROAD

6 Beds

6 Baths

8,008 Sq.Ft.

$1,999,000

MLS#: PADE2102590
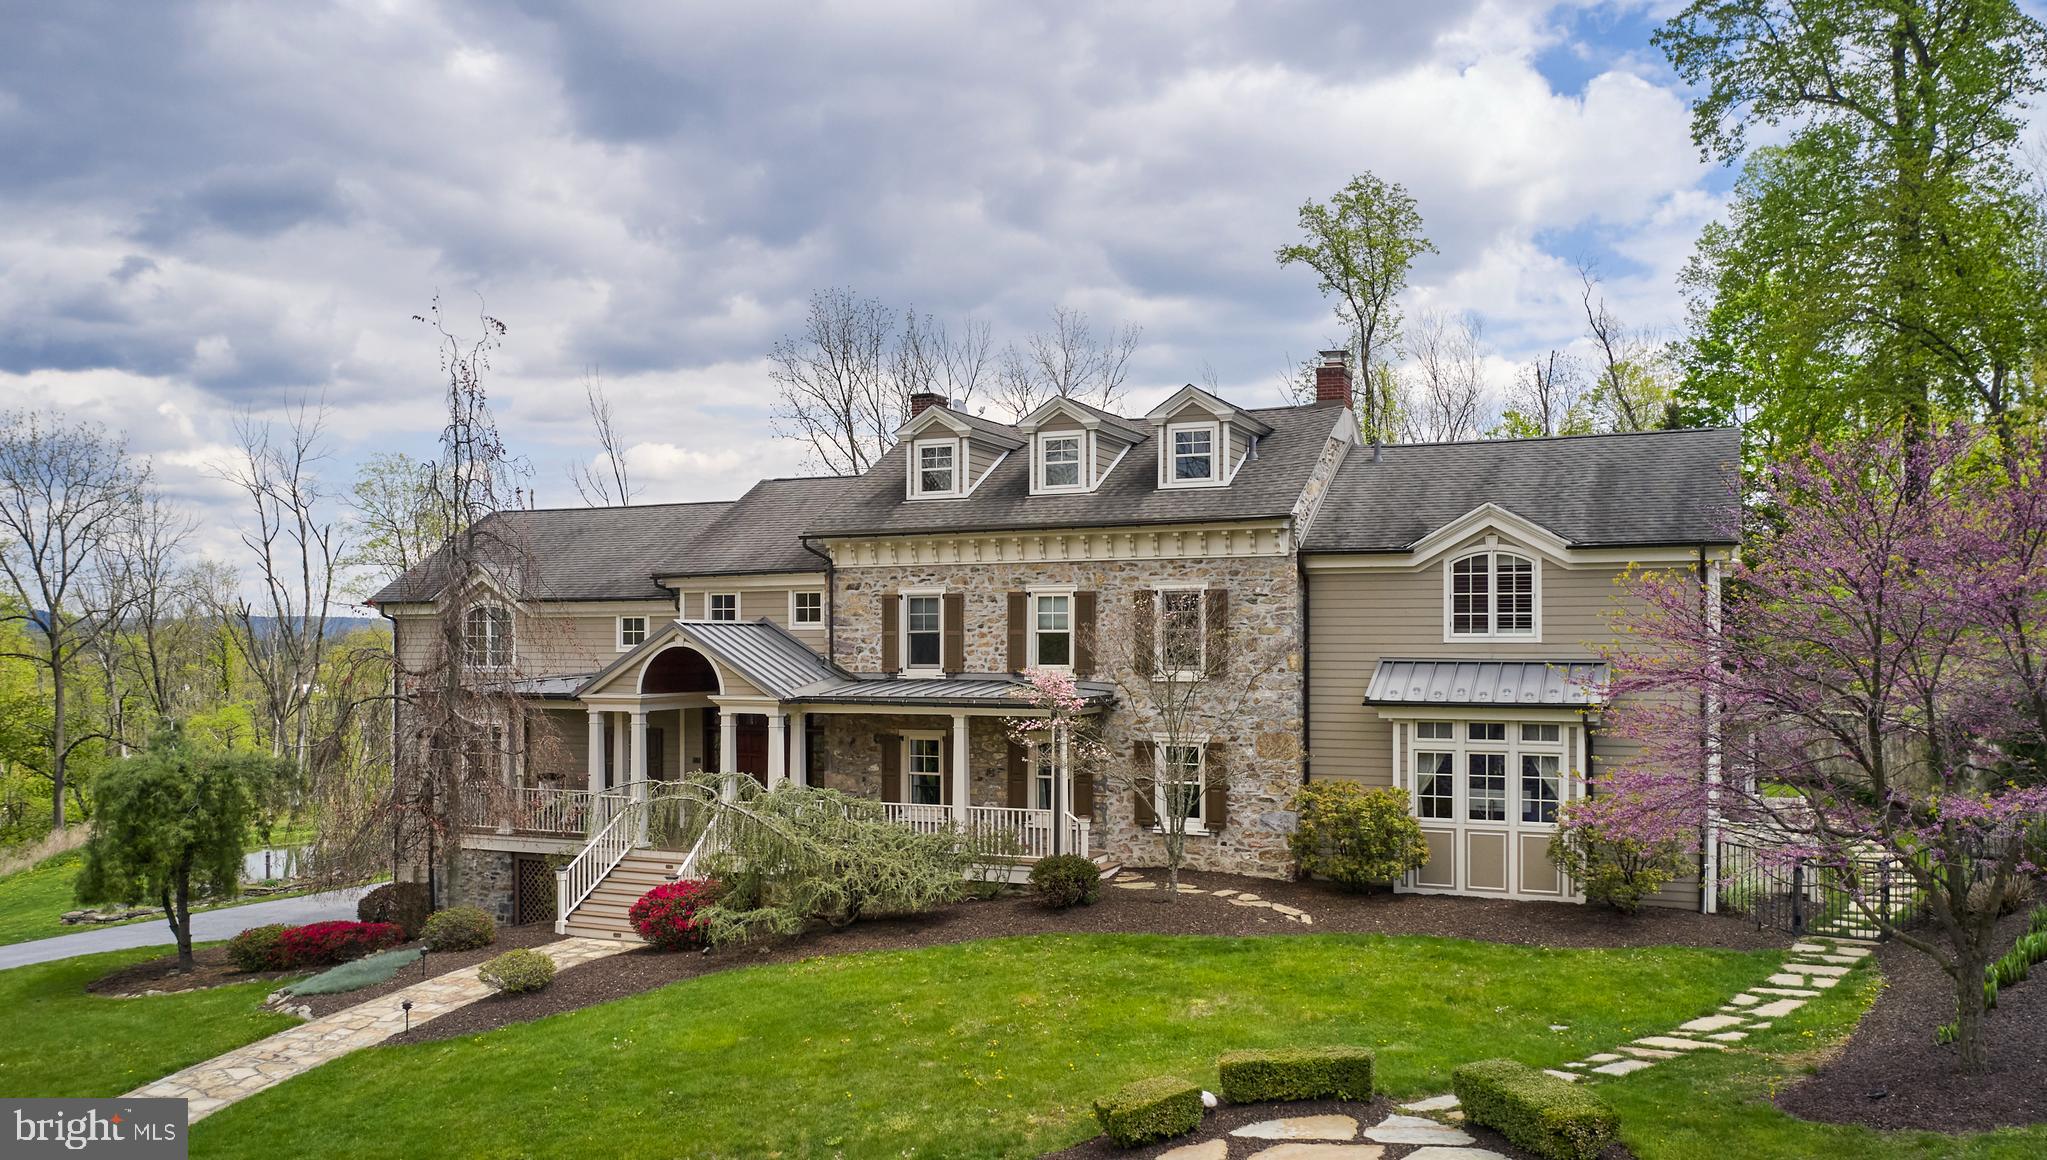
This premier property in Oley boosts over 6,500 square feet of living space, sits on 66.76 acres of partially wooded land and has an in-ground pool, fenced in pastures, large bank barn and a 3 car attached garage!  A long, private drive leads you to this stately 2.5 story home with 4 bedrooms, 4 full and 2 half baths.  The original home was built circa 1840 and then lovingly expanded and updated, with timely architectural details, with exposed stone walls and crown molding and millwork, and the modern conveniences of today. The circular drive leads you to the front entry via a stone walkway and has a full, covered front porch, atrium window and double front door entry. A large open foyer with beautiful staircases start your journey. Brazilian Cherry floors, throughout most of the home, guide you into the large formal living room with a beautiful coffered ceiling with recessed lighting and a wood burning fireplace. From there, you can enter the sitting room/office, which offers great views and privacy. The expansive, gourmet kitchen features upgraded granite countertops, backsplash, double wall ovens, induction cooktop with pot filler, double Subzero refrigerator (full fridge on one side and full freezer on the other) with pull out freezer drawers, and a huge center island with double sink and seating.  There is also a large breakfast area with great views of the mountains.The formal dining room sits right off the kitchen and overlooks the pool and rear yard. The family room is perfect for entertaining guests with cathedral ceilings, gas fireplace, French doors out to the rear patio, large remote controlled movie screen, speaker system as well as a custom wet/dry bar. The sunroom adds additional living space with French doors to the patio and gorgeous pergola and offers lots of natural light and warmth to the home. The second floor landing has luxurious built-in cabinetry, making it a great place to study or get some work done, while overlooking the stunning views. The primary ensuite features a cathedral ceiling with wood beams, a large walk-in closet with tons of storage a beautifully updated bath with a walk-in tile surround shower, double vanity and jetted tub and skylights.  There are two additional bedrooms on this level, with walk-in closets and each have their own private bathrooms. A convenient 2nd floor laundry center has countertop and tons of storage cabinetry. The third level of this magnificent home holds the 4th bedroom with its own updated, private bathroom with a stall shower and large vanity. The lower level offers a great space for a gym or playroom, a half bath/changing room for after outdoor activities, walk-out with a dutch door and more storage space then you may ever need. Your outdoor oasis begins with a built-in grilling station under the pergola with counter, sink and seating, a heated, salt-water in ground pool and hot tub, a private deck, a play area with one of the cutest “crooked” treehouses you have ever seen and 66 acres of rolling countryside.  Fenced pastures, as many horses as you can afford, walking/hiking trails, a chicken coop and a very large bank barn which can be used for hay storage, farm equipment or an additional garage. There is also a Spring fed pond, lovely gardens and 1600 feet of commercial road frontage, zoned highway business.  There are also 20 acres of tillable land.  This beautiful home and stunning property offers the next buyer many livable options.
#PABK2052440

OLEY

836 MEMORIAL HIGHWAY

4 Beds

4 Baths

6,573 Sq.Ft.

$1,999,000

MLS#: PABK2052440
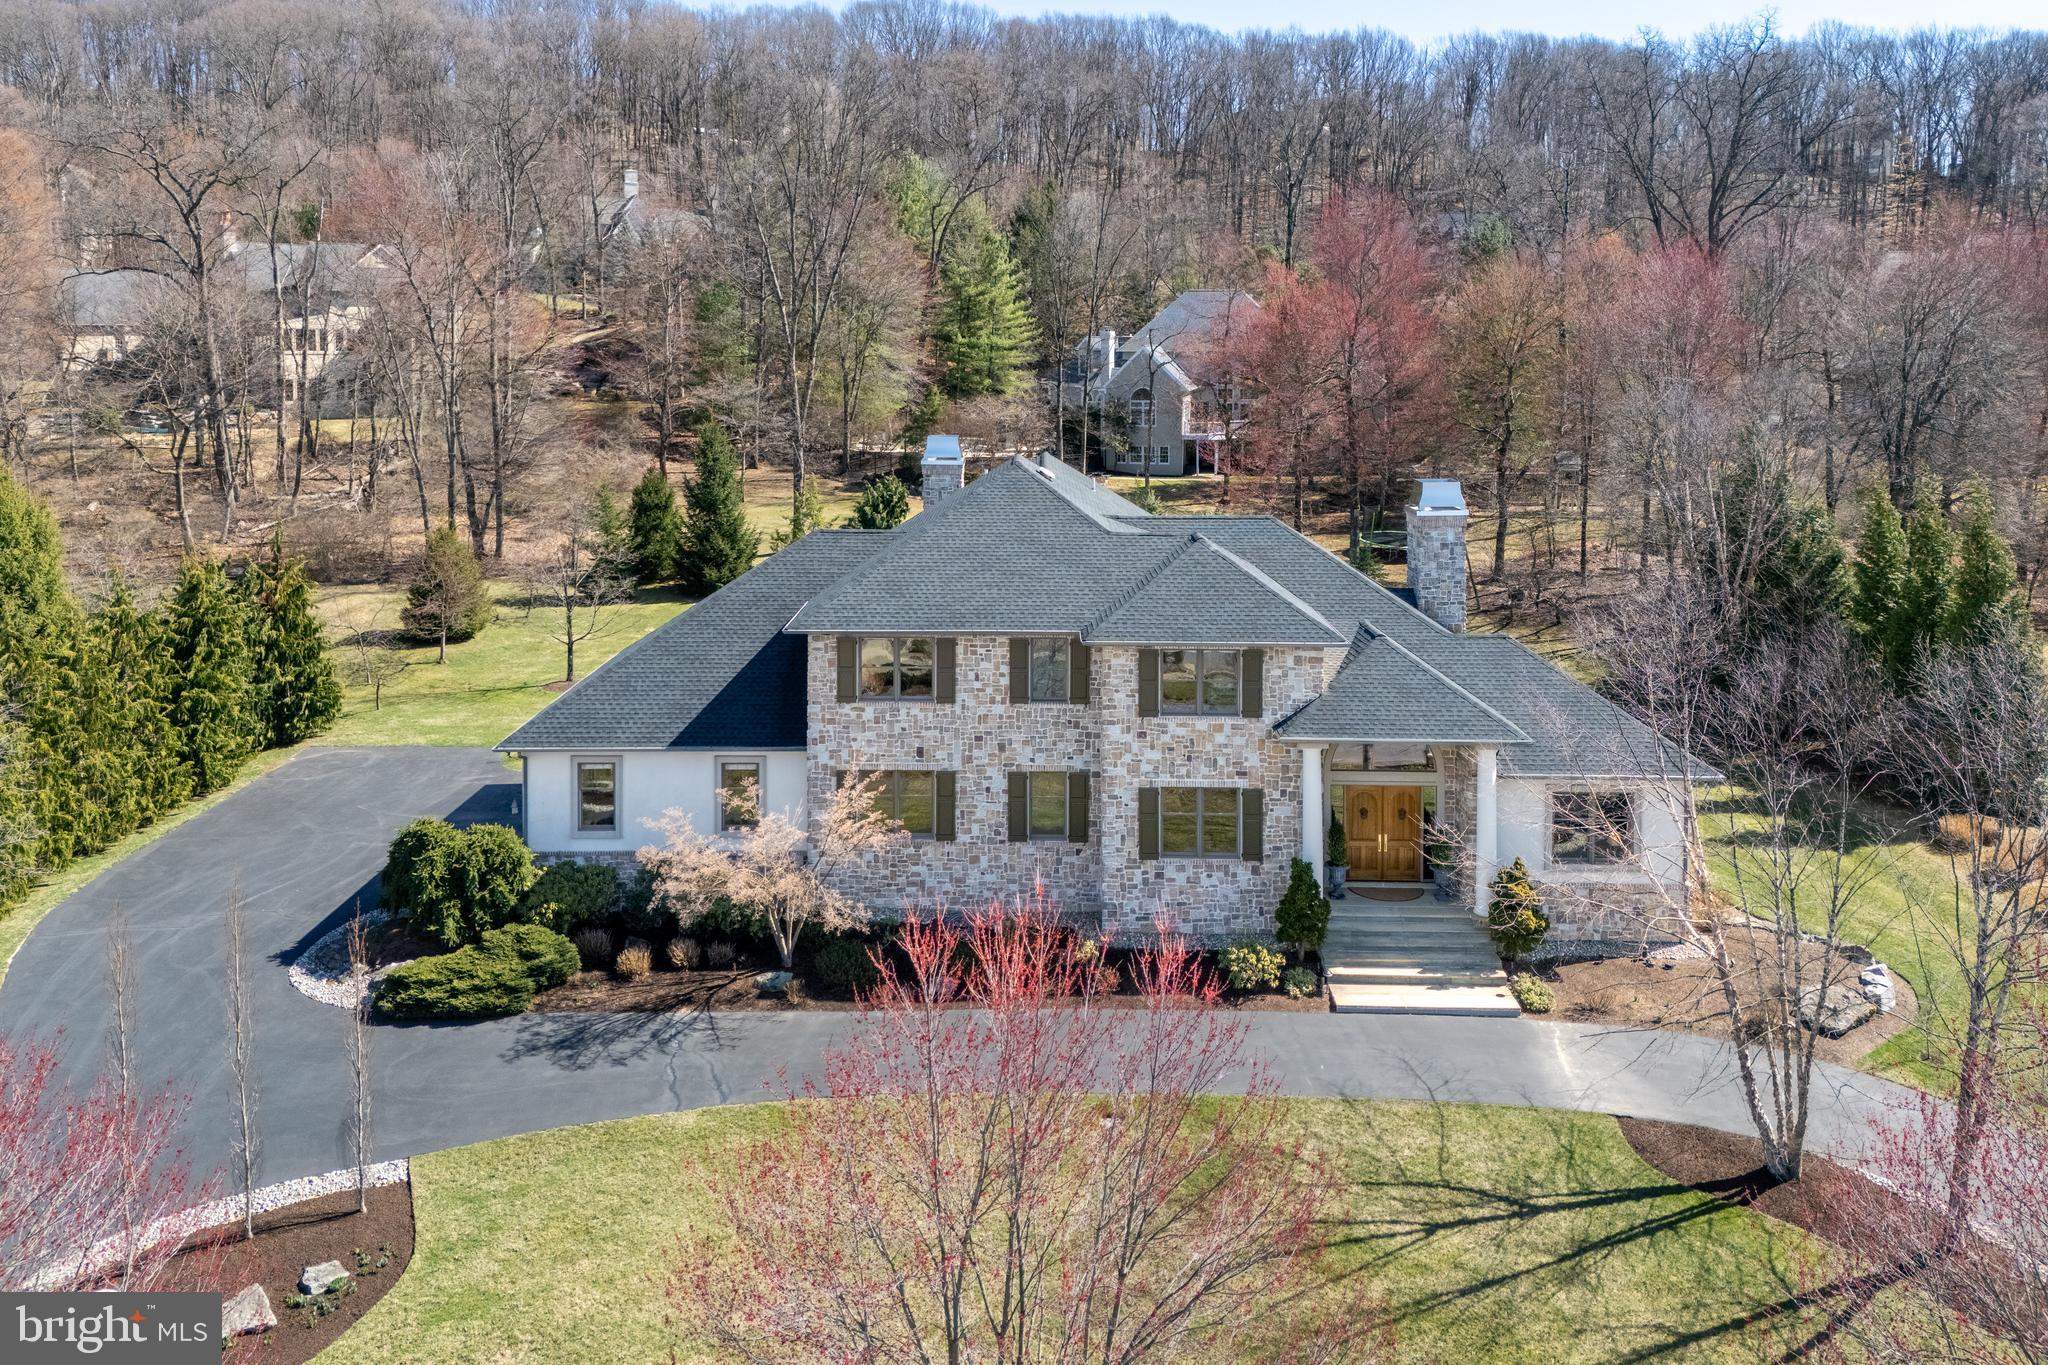
Nestled in the highly coveted Weyhill Woods neighborhood, this exquisite 4-bed, 6-bath home seamlessly blends everyday comfort with exceptional design. Soaring ceilings, custom millwork, and a dramatic staircase set a sophisticated tone. At its heart, the gourmet kitchen boasts luxe appliances, a butler’s pantry, bespoke cabinetry, and a stunning 3-inch marble island. The space flows effortlessly into a charming breakfast nook, cozy keeping room, and an enclosed den, both warmed by their own gas fireplaces—perfect for intimate gatherings. A built-in wet bar enhances the home’s effortless elegance, seamlessly connecting the main living areas for refined entertaining. A private, first floor guest ensuite is ideal for visitors or multi-generational living, while two dedicated home offices offer elegant workspaces. Upstairs, the primary suite is pure indulgence with two spa-inspired bathrooms and custom walk-in closets. Two additional ensuite bedrooms complete the upper level. The finished lower level extends the home’s versatility, offering a rec room, fitness area, dedicated workshop, and abundant storage. Outdoors, the professionally landscaped grounds impress with a backyard patio, soaring covered front porch, and circular driveway leading to an attached three-car garage—all enhancing the home’s striking curb appeal. Perfectly positioned near top-rated schools and the picturesque Saucon Rail Trail, this residence offers an unparalleled lifestyle of luxury and convenience.
#PALH2011378

CENTER VALLEY

2230 AUGUSTA DRIVE

4 Beds

5 Baths

6,839 Sq.Ft.

$1,999,000

MLS#: PALH2011378
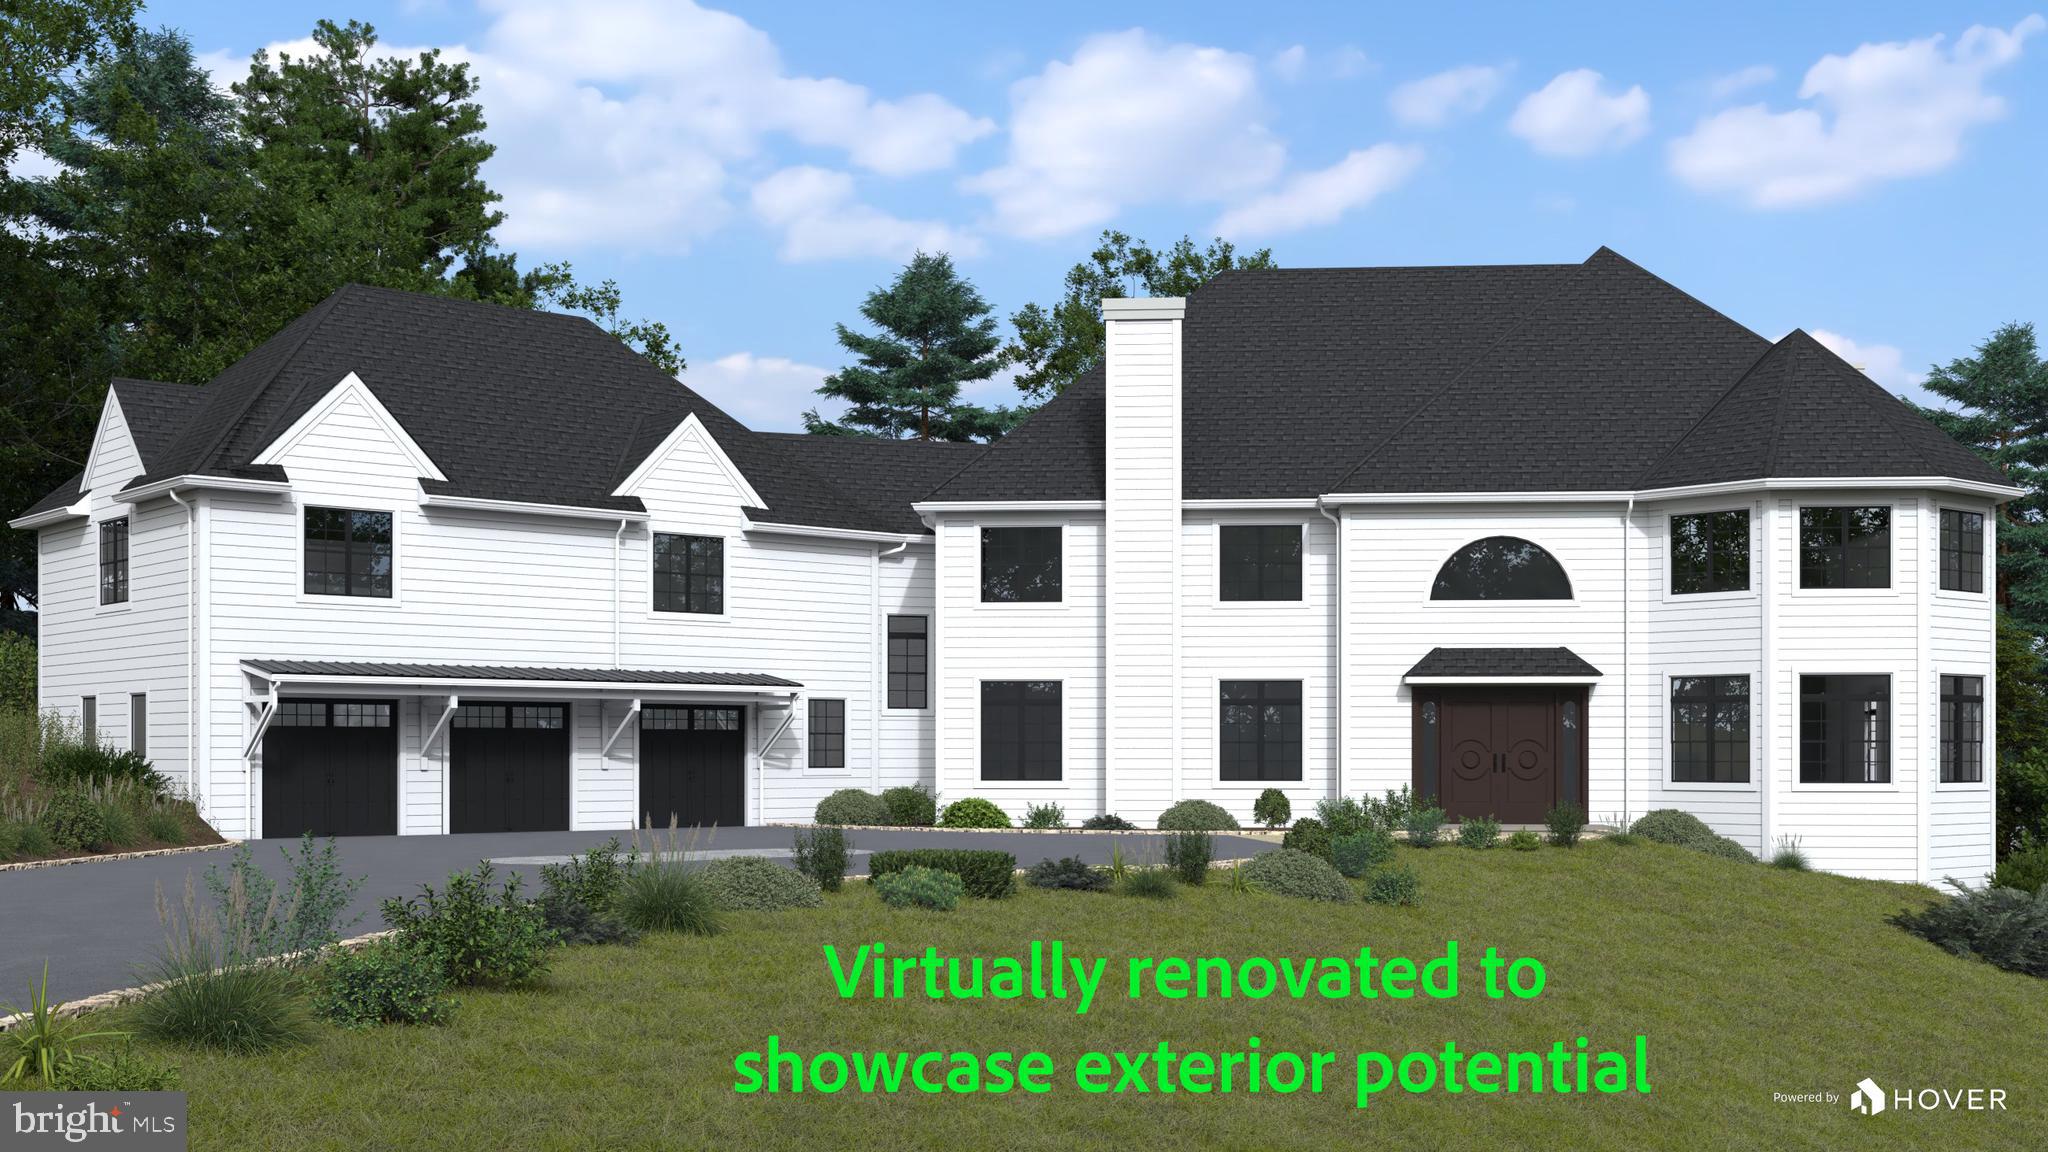
Please note: the seller is offering this home at a reduced price to reflect the need for window and stucco replacement, giving the next owner the opportunity to enhance and personalize the property further.

Welcome to this expansive, custom-built home on a quiet cul-de-sac abutting to 16 acres of open space in the prestigious north side of Gladwyne, just minutes from Philadelphia Country Club in one of the Main Line’s most coveted locations.

Step through the grand foyer into a light-filled interior with soaring ceilings, walls of windows, and open-concept living that’s ideal for everyday living and entertaining. To the right of the entry, discover a gracious in-law suite with a full bath, a formal powder room, and an oversized home office with a stunning octagonal sitting area—surrounded by windows and natural light. To the left of the entry, the formal living room flows into the eat-in kitchen, which boasts two walk-in pantries, abundant cabinetry, and seamless access to the elegant formal dining room with soaring ceilings and oversized windows. A second powder room and multiple storage areas complete the main level. 

Upstairs, the luxurious primary suite features multiple closets, a spacious ensuite bath with dual vanities, a jetted soaking tub, large walk-in shower, and private water closet. The suite also includes a spectacular sitting room with an octagonal wall of windows—ideal for a private lounge or reading space.

The walk-out lower level is bright and cheerful, featuring sliding door that open directly to the rear yard and pool. Perfect for entertaining, this space includes a warm gas fireplace, custom built-ins, a wet bar, and its own powder room. A private ensuite bedroom with large closets provides an ideal space for an au pair, adult child, or extended-stay guests. Additional storage areas offer excellent organization potential.

Outside, enjoy a fenced backyard oasis with an in-ground pool, complete with a slide. The home’s setting—adjacent to acres of protected land—offers a tranquil and private backdrop year-round.

This is an exceptional opportunity to own a grand, thoughtfully designed home in one of the most prestigious neighborhoods on the Main Line.
#PAMC2172180

GLADWYNE

1285 S AVIGNON DRIVE

7 Beds

6 Baths

8,667 Sq.Ft.

$1,999,000

MLS#: PAMC2172180
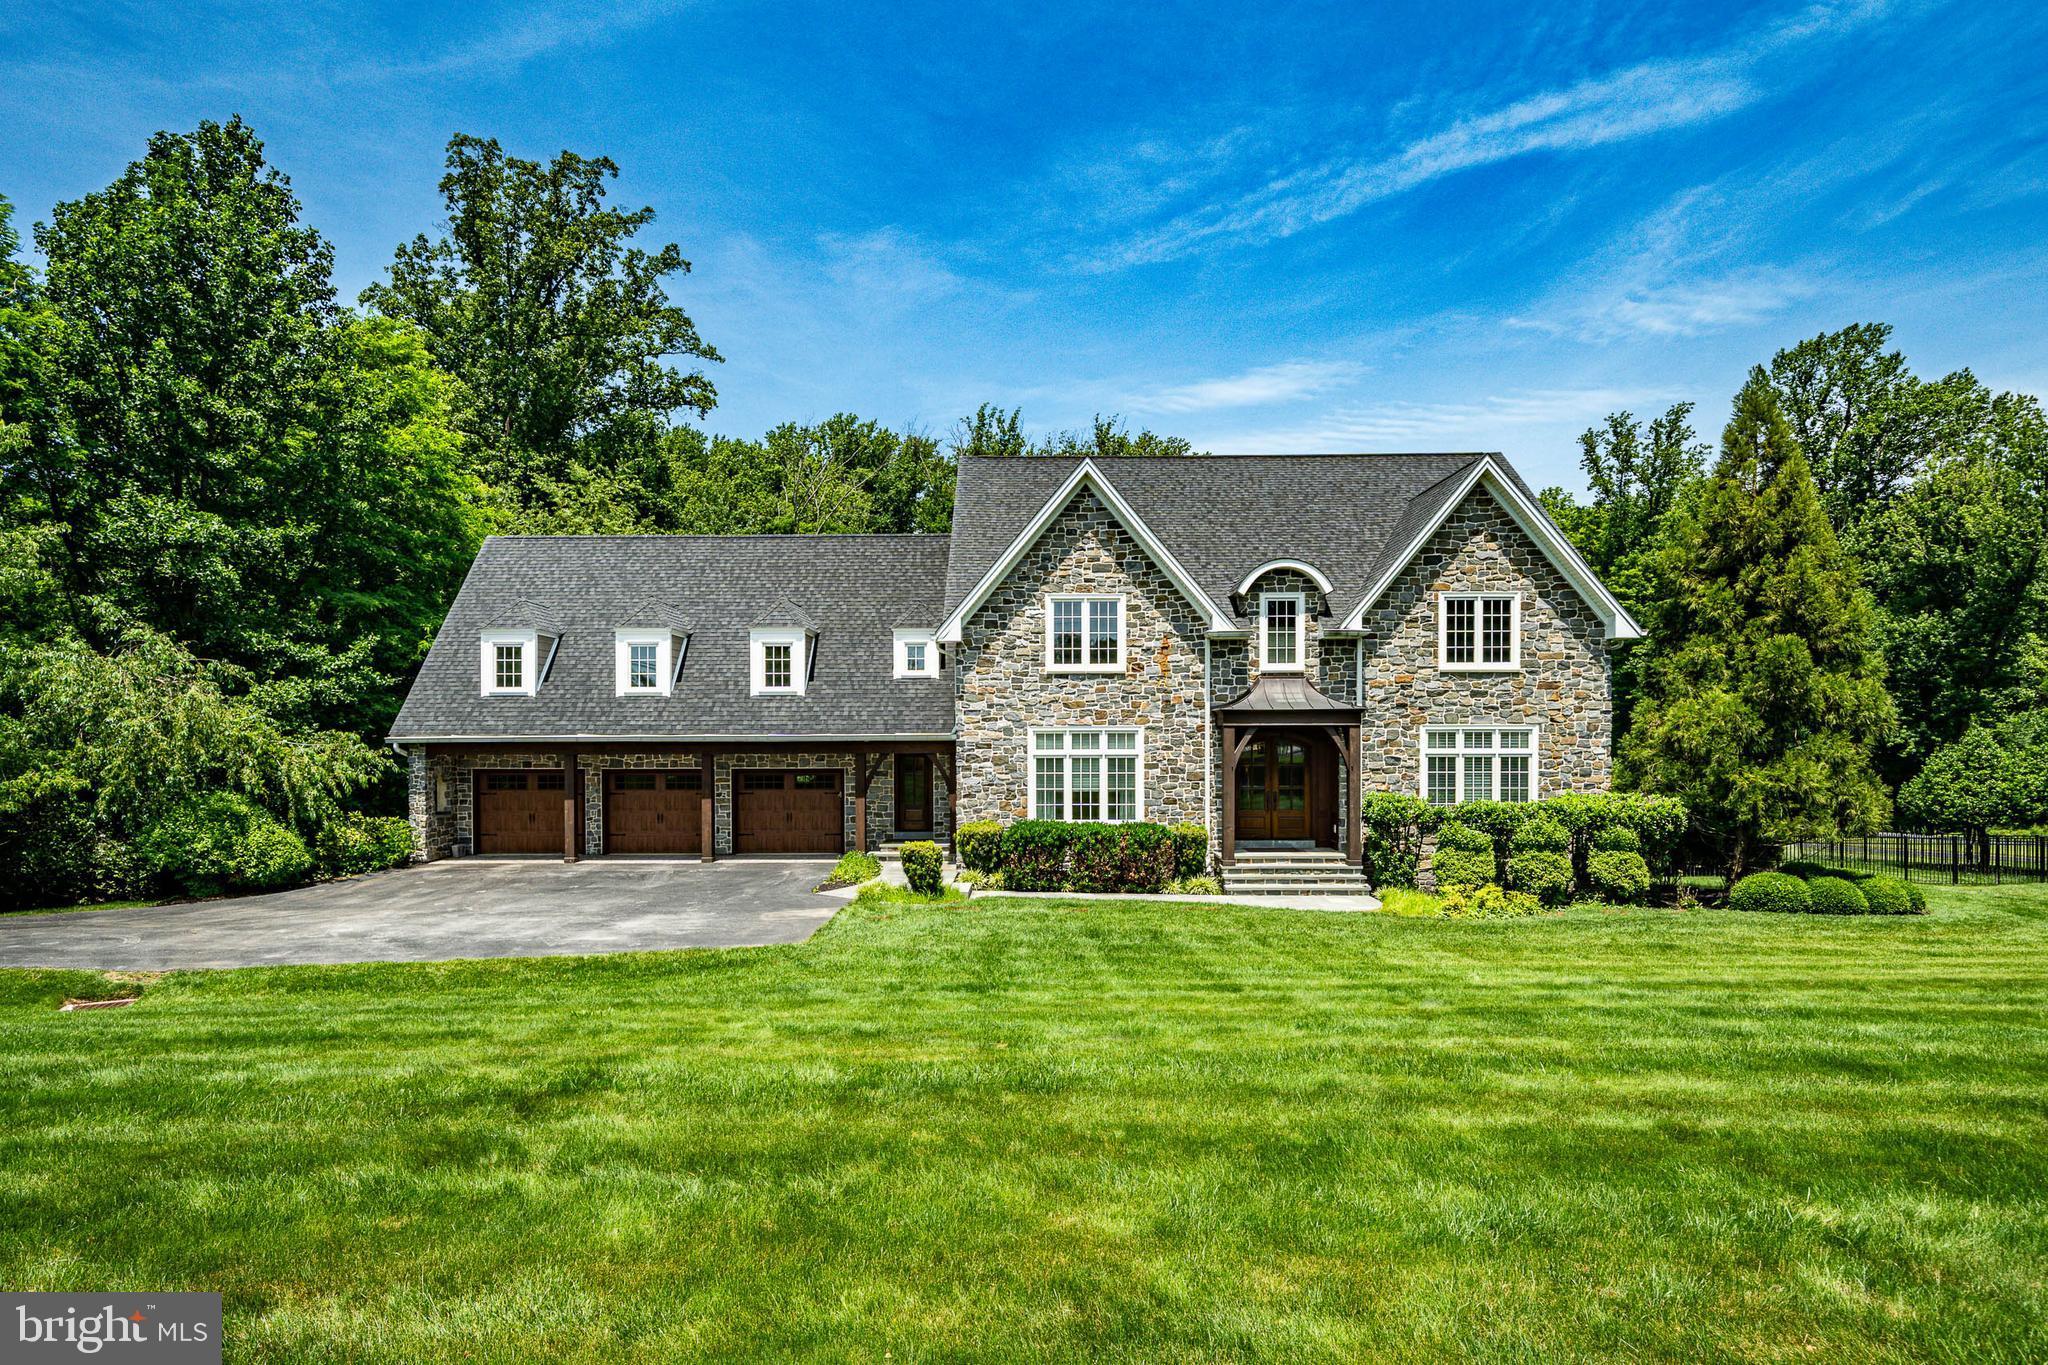
Open house canceled 6/18. Welcome to this exceptional custom-built estate (2015) set on 2 acres across from Grace Winery, offering 5/6 bedrooms, 6 full and 2 half baths, and an extraordinary blend of luxury finishes, fine craftsmanship, and everyday comfort. Set on beautiful grounds, on a quiet tree-lined street, complete with a sparkling pool, expansive play area, and oversized deck, this home was designed for both elegant entertaining and relaxed family living.
A stunning exterior showcases stone construction, accented by Douglas fir timber-frame beams and posts, solid mahogany double door entry, and a welcoming covered entrance with flagstone walkway. Inside, soaring ceilings, large windows, random-width site-finished hardwood floors, arched entryways, beautiful moldings, and an open floor plan create a bright and inviting atmosphere throughout.
The heart of the home is the spectacular gourmet kitchen featuring marble and granite leathered countertops, a Sub-Zero refrigerator, Wolf commercial range, oversized walnut center island, enormous walk-in pantry, and seamless flow into the sun-filled breakfast room and spacious family room with a gas fireplace and marble surround mantle, and custom built-ins.  A gracious formal dining room provides the perfect setting for holiday gatherings and special occasions, while a spacious living room, currently used as a living room, offers exceptional flexibility. With an adjacent full bath, this space could easily serve as a main-floor bedroom suite for guests, in-laws, or multigenerational living. Upstairs, the luxurious primary suite is a true retreat, offering a dramatic entry to a spacious bedroom, custom outfitted walk-in closet complete with center island, and a spa-inspired marble bath featuring an extra-large frameless glass shower, soaking tub, heated marble floors, a custom-designed dual sink vanity with cabinet tower, and a private water closet. An en-suite bedroom includes its own custom outfitted walk-in closet, with luxurious bath including a custom tile surround walk-in shower.  Two generously sized bedrooms share a Jack-and-Jill bath with tub shower combo and double vanity.  While the enormous fifth bedroom at the opposite end of the hallway has its own bath and provides incredible flexibility as a guest suite, recreation room, playroom, or nanny suite. The laundry room with built-ins is in this area as well.
The expansive finished third floor with a half bath serves as an ideal home office and lounge but can easily adapt to a variety of needs including a fitness studio, creative space, additional bedroom, or private retreat.
Designed for entertaining, the fully finished daylit, walk-out, lower level features a tiled recreation room, media space, kitchen, a full bath, and a second laundry room. The lower level has french doors accessing the pool area, a screened-in porch, and incredible outdoor living spaces, making it the ultimate venue for hosting family and friends. The lower level has a fantastic recreation area, media room, guest quarters, or pool house extension; the possibilities are endless.  Outside, find a gas firepit for chilly evenings while sipping wine or roasting s'mores, a sparkling pool with a hot tub and fountain, and the ever-popular twisty water slide! 
Additional highlights include a tiled mudroom with a bench seat and a powder room with convenient access to the 3-car garage, and abundant storage. The most discerning buyer will appreciate the exceptional quality, attention to detail throughout, the thoughtful design, and expert craftsmanship that define this remarkable residence.
Perfectly situated directly across from the picturesque Grace Winery & Vineyard, this exceptional property combines a private estate setting with unmatched convenience. Located within the award-winning West Chester Area School District and just minutes from major commuter routes, shopping, dining, and everyday amenities, this home offers the best of Chester County living.
#PADE2117536

GLEN MILLS

57 SWEETWATER ROAD

6 Beds

6 Baths

8,211 Sq.Ft.

$1,999,000

MLS#: PADE2117536
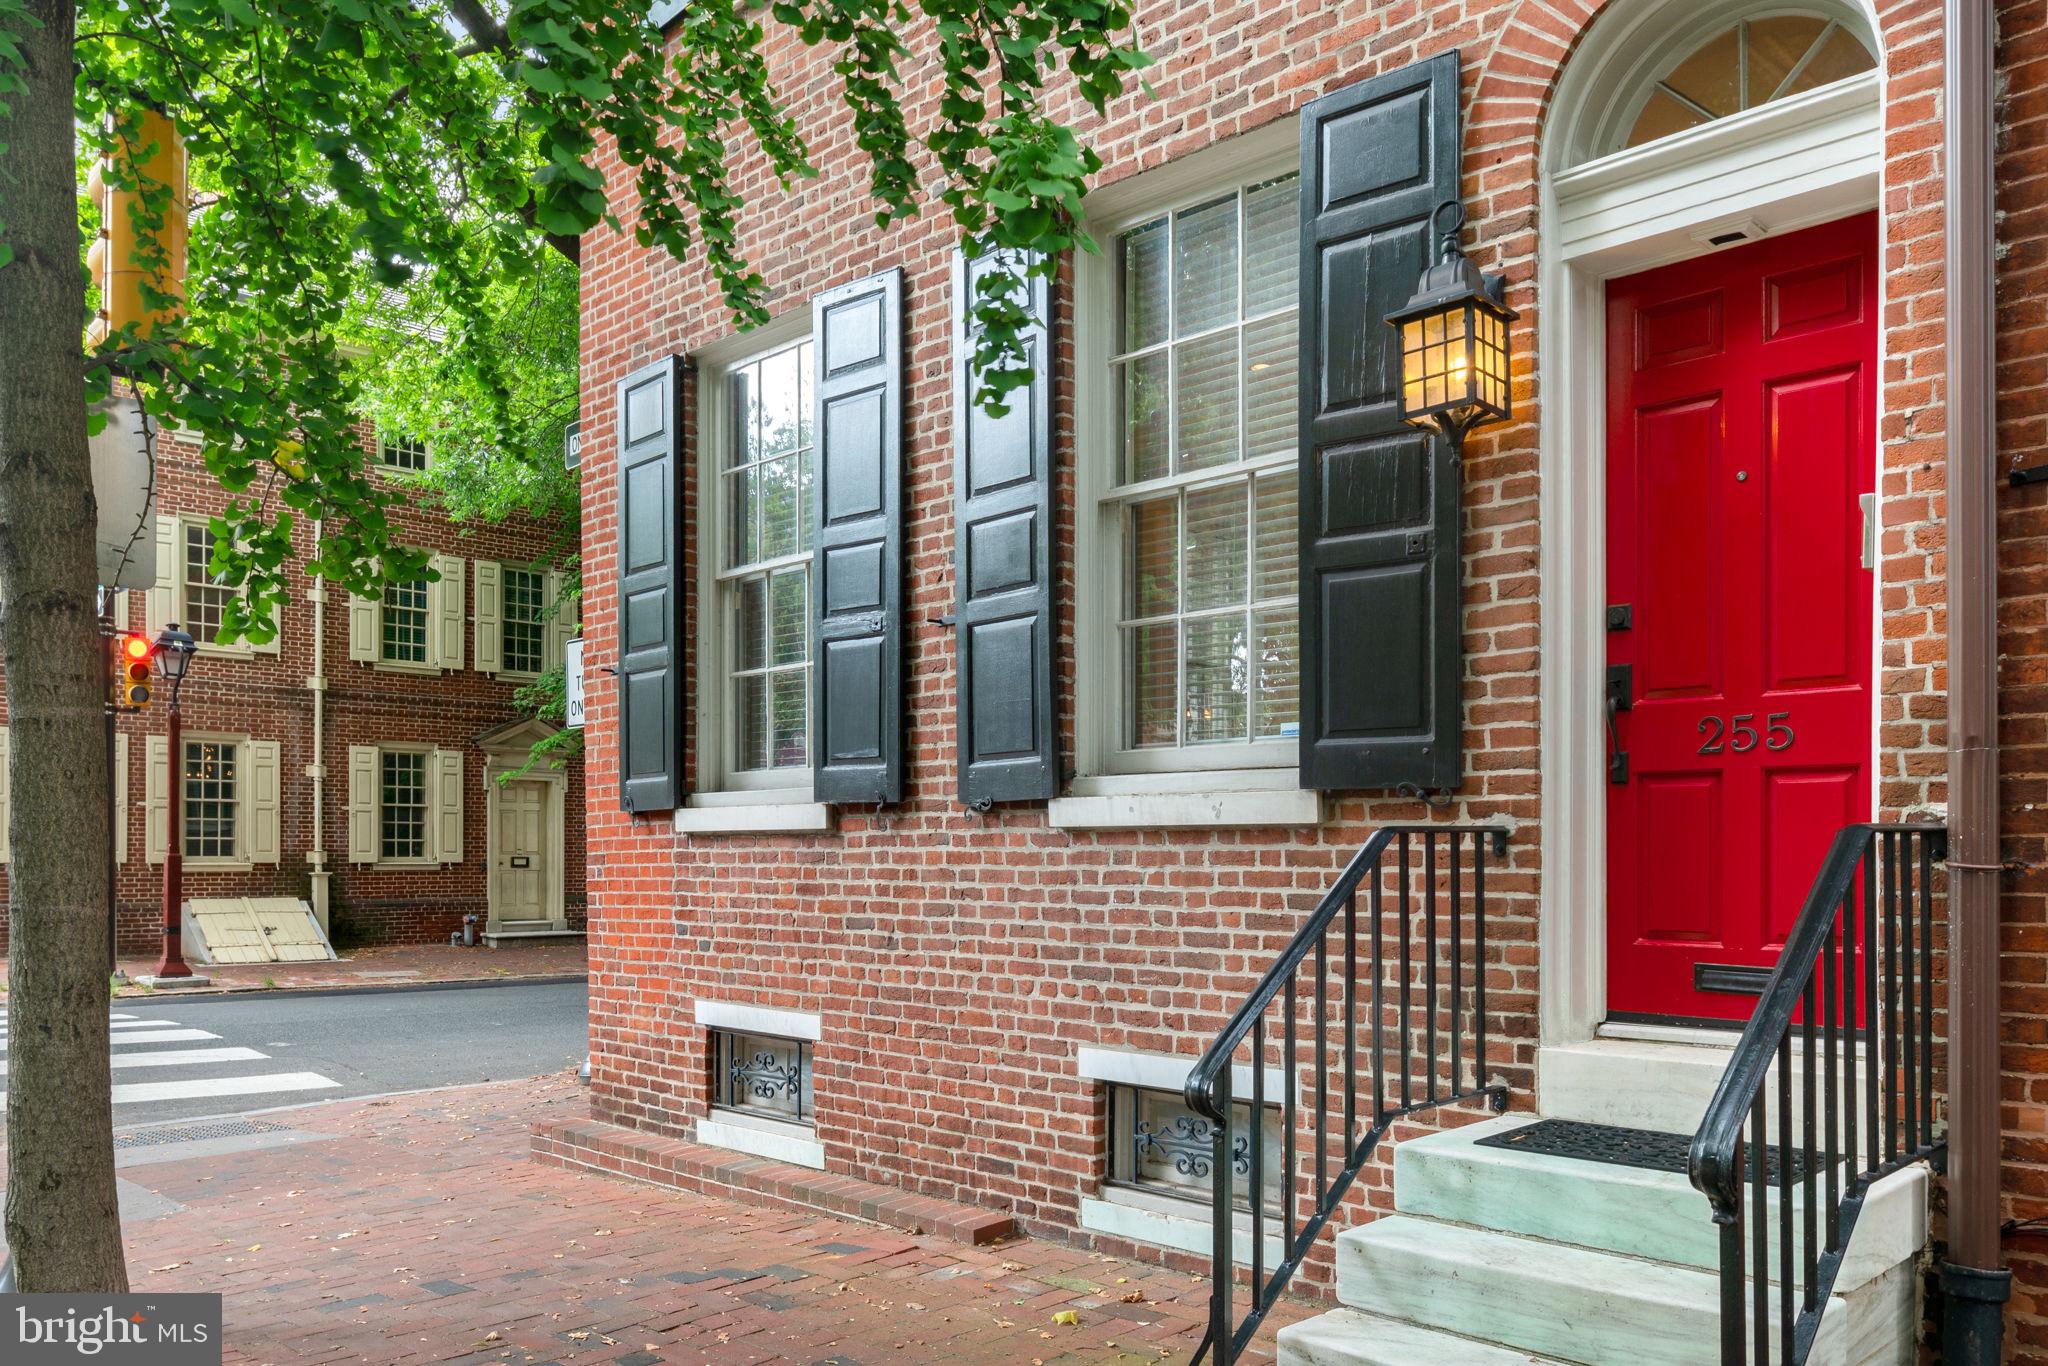
Built in the mid-1700s, the rich history of this property will captivate even the most enthusiastic historian. During the American Revolution, prominent figures such as George Washington, Alexander Hamilton, Thomas Jefferson, Benjamin Franklin, and John Adams frequented 255 Pine Street to pay Governor Thomas McKean countless visits. Meticulous and thoughtful updates have transported the property into the modern day while holding onto its enchanting historical charm. Enter the stately home and you are greeted with 12 ft. trey ceilings, an abundance of natural light, a beautiful marble-surround wood burning fireplace, and rich wide plank pine floors. The 20 ft. wide corner property allows for a spacious open floor plan and windows on 3 sides promising abundant light. The dining room, large enough to accommodate a substantial gathering, is finished off with a spectacular chandelier that matches another in the living room, with both included in the sale. The renovated kitchen is complete with Wolf and Sub Zero appliances, custom cabinetry a marble breakfast bar that fits up to 4 stools and is complemented with a marble backsplash and limestone floors. There are pocket doors to allow the kitchen to be closed off or open to the living and dining spaces. The large window by the sink overlooks the beautiful back patio with two gardens, one of which has a sprawling hydrangea bush. The kitchen's welcome center, with built-in bench and hooks, provides a spacious entrance to the home from the garden or after parking in the private garage. This level also has a convenient powder room with lovely herringbone stone floors, a spacious and well organized coat closet, and is wired for surround sound and alarm system. Go up the second floor to find more high ceilings and the grand study with built-in desk, bookshelves, and cabinetry. This is the perfect place to work from home, with an attached deck providing a relaxing ambiance for the workday. On the same level, the breathtaking master suite houses a huge walk-in closet and ample room for a king-size sleeping arrangement with accompanying furniture.  The updated master bathroom features gorgeous marble shower and marble topped double vanity.  The third floor hosts a large bedroom suite with vaulted ceilings that can easily be converted into 2 bedrooms to make this a 4-bedroom home. This level has 8 spacious closets   yes, 8! The lovely bathroom has a double vanity, glass enclosed shower, and jacuzzi tub. On the fourth floor you will find the third spacious bedroom suite with a full bathroom and another wood burning fireplace. The basement is home to the laundry, lots of additional storage, and an unbeatable wine cellar equipped with a separate split system for cooling and humidifying that is the ideal environment for almost 3,000 bottles of wine.  This home really has it all: over 3,500 square feet, corner property with windows on 3 sides, dual-zone HVAC, garage parking, 2 outdoor spaces, large open rooms with lofty ceilings, an incredible amount of closets and storage space, as well as the fascinating history with all the modern amenities for the most discerning buyer.
#PAPH913934

PHILADELPHIA

255 PINE STREET

3 Beds

3 Baths

3,517 Sq.Ft.

$1,999,000

MLS#: PAPH913934
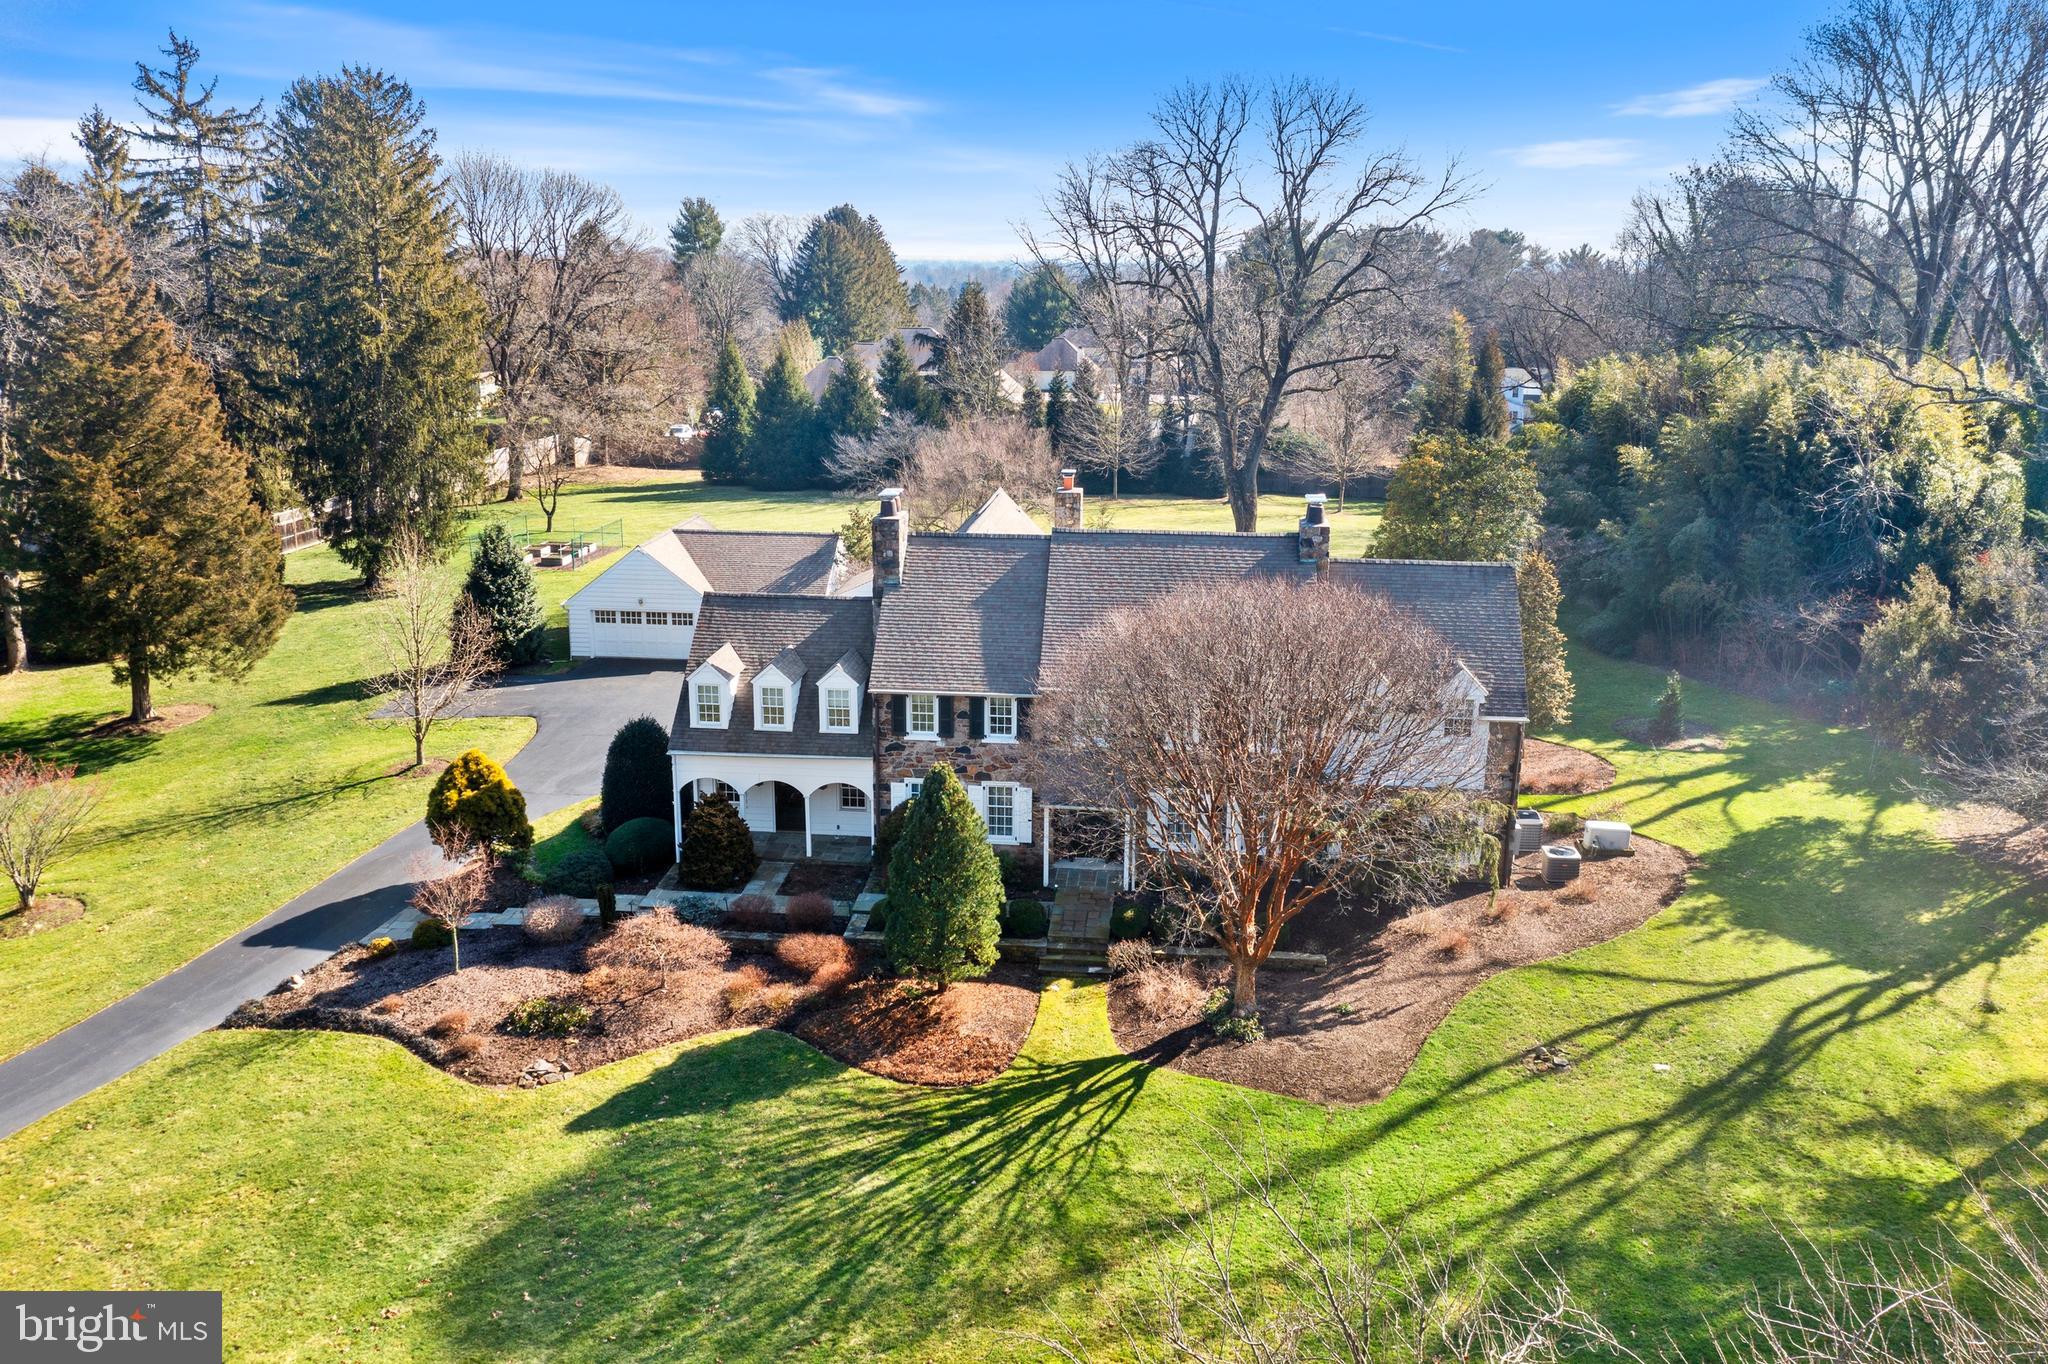
Location and Perfection combined -This home and property (2.65 acres) are PERFECTION! This classic Okie home dates back to 1928 with the DR and LR fireplace surrounds installed from a 1700's Doylestown home, random width pegged floors, large windows (all 55 of them have been replaced to match the originals) and other gorgeous architectural details. The current owner took great pains to increase the footprint to include 2 stunning family rooms, a gorgeous gourmet kitchen with dining area, a mudroom, separate office with exterior access, and primary suite with large bathroom and 2 walk-in closets.  There is also a wonderful finished basement that currently houses the gym with ample storage, a temperature controlled wine cellar and a large mechanical room with workshop area. The additions are of the highest quality and incredibly well appointed with built-ins in keeping with the original house.  The tall ceiling height throughout the house (soaring in the Primary BR) make the house feel spacious and bright and the wood floors in the additions match perfectly with the original flooring.  The Gourmet kitchen boasts a Wolfe range and oven, a second Bosch oven, the most beautiful honed granite counters with dramatic veins, quality painted cabinetry, two sinks, a bar area with wine refrigerator, a center island with Simon Pearce pendant lighting...it's truly stunning.  There are views of the sprawling level grounds out every window and the house is streaming with light in every room. There are also 3 different access points to back patio creating a wonderful indoor/outdoor flow. The grounds include an expansive front, side and rear lawn, specimen plantings, raised beds with an irrigation system, an outdoor shower along with a concrete pad and plumbing for a hot tub and a large gorgeous slate patio with portico that includes uplighting, a ceiling fan and beautiful dark wood ceiling.  There is also a 3-Car garage.  This house is truly spectacular. It is perfect for the discerning buyer who is looking for privacy, the highest quality throughout, and the perfect blend of old and new - offering every convenience of a newer home.  And, of course the location can't be beat - it's in the coveted and convenient Borough of Rose Valley, a short distance from 2 SEPTA train stations (25 min ride to Center City), a 12 minute drive to the Philadelphia International Airport and more! Houses of this caliber do not come available often!
#PADE2059562

ROSE VALLEY

8 ORCHARD LANE

5 Beds

4 Baths

5,216 Sq.Ft.

$1,999,000

MLS#: PADE2059562
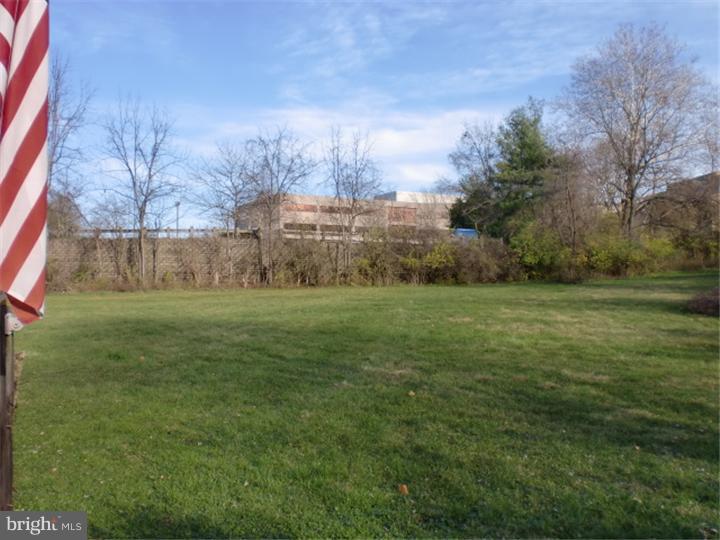
Amazing opportunity to build Residential or Commercial on this beautiful 2.4 acre corner property in Berwyn adjacent to Westlakes & Southpoint Corporate Buildings.  Check with Tredyffrin Township for the many uses, Hotel, Residential Development, Apartments, etc.  Public Water & Public Sewer pipes are on property ready to hookup.  The 19+ mile Chester Valley Trail backs to the property. Great accessibility to Routes 202, 252, I76, PA Turnpike & conveniently located to Valley Forge, King of Prussia & Philadelphia.
#PACT2131930

BERWYN

1250 SWEDESFORD ROAD

None Beds

None Baths

2.4 acres

$1,999,000

MLS#: PACT2131930

Set in the heart of Devon’s estate section, 312 S. Waterloo Road is a magnificent Victorian estate that effortlessly blends historic craftsmanship with modern living, walkable on sidewalks to Devon Yards. Overflowing with natural light, exceptional flow, and comfortable living spaces, this home offers the ideal harmony of historic charm and luxury conveniences. Framed by stone-pillared entrance walls and pristine grounds with lush lawns, mature trees, and beautiful shrubs, the home features fresh neutral paint throughout for a move-in ready refresh.
A double front door and an iconic wrap-around covered porch welcome you. Step inside to the grand center hall—a true room in and of itself—featuring a wood-burning fireplace, gleaming hardwood floors, and a rich mahogany artisan-carved turned staircase rising three levels. Deep-silled windows, rich moldings, and exquisite trim extend throughout the main floor. Directly off the center hall sit both the formal living room and the formal dining room both with fireplaces, creating an elegant layout for hosting guests. Through French doors off the living room is a cherry-wood bar room with seating for four, connecting directly to both the great room addition, designed by Ann Ledger & built by Mark Janiczek, and a side screened porch—offering an idyllic indoor/outdoor setting to dine al fresco or relax with a book.
With 6 total fireplaces set across the residence, the home offers an unrivaled sense of warmth and comfort—creating the ideal setting for winter snowy days at home, cozy evenings, and magical holiday gatherings. The gourmet kitchen showcases white cabinetry, a center island with seating, a butler’s pantry with counter space and cabinets, and opens directly into a sunlit breakfast room featuring deep-silled windows, built-in bookshelves, and a cozy window seat. The tremendous great room addition boasts soaring vaulted and beamed ceilings, a gas fireplace, built-in cabinetry, and expansive windows framing sweeping views—with space large enough to accommodate both a full seating area. Two conveniently located powder rooms complete the main floor.
Upstairs, the primary suite features a fireplace, multiple closets including a walk-in with custom built-ins, an adjoining dressing area/office/nursery, and a primary en-suite bath with radiant heated tile floors, dual sinks, a shower, and a water closet. A second en-suite bedroom includes its own fireplace, while a third bedroom (currently used as a home office) is served by a charming hall bath. A large laundry room completes this floor. The third level offers two large, sunlit bedrooms with great windows and a full hall bathroom with a soaking tub and shower.
Unlike most homes of this era, the finished daylight walk-out lower level features full windows, recessed lighting, and French doors leading directly to the rear grounds and patio. It includes a gathering space for media, exercise, or play, a powder room, a fully conditioned wine cellar, and an unfinished area offering significant storage space.
Adding exceptional versatility, the detached 3-car garage matches the main home's charming siding, fronted by a large driveway with abundant parking. Above the garage is a finished full apartment with a living room, lofted space, kitchen, bedroom, and bathroom—perfect for guests, extended family, an au pair, or a private home office.
Situated in Devon’s coveted estate section—celebrated for its historic homes, expansive properties, and rich architectural character—this home is located in the top-ranked Tredyffrin-Easttown School District and near premier private schools. Enjoy walking distance to shops and dining at Terrain and Anthropologie, proximity to Devon Whole Foods, the iconic Devon Horse Show, premier golf courses including Aronimink. Commuting is effortless via the nearby Devon Train Station with direct service to Philadelphia and NYC. Close to neighboring Main Line towns including Wayne and Villanova.
#PACT2131666

DEVON

312 S WATERLOO ROAD

6 Beds

4 Baths

7,619 Sq.Ft.

$1,999,000

MLS#: PACT2131666
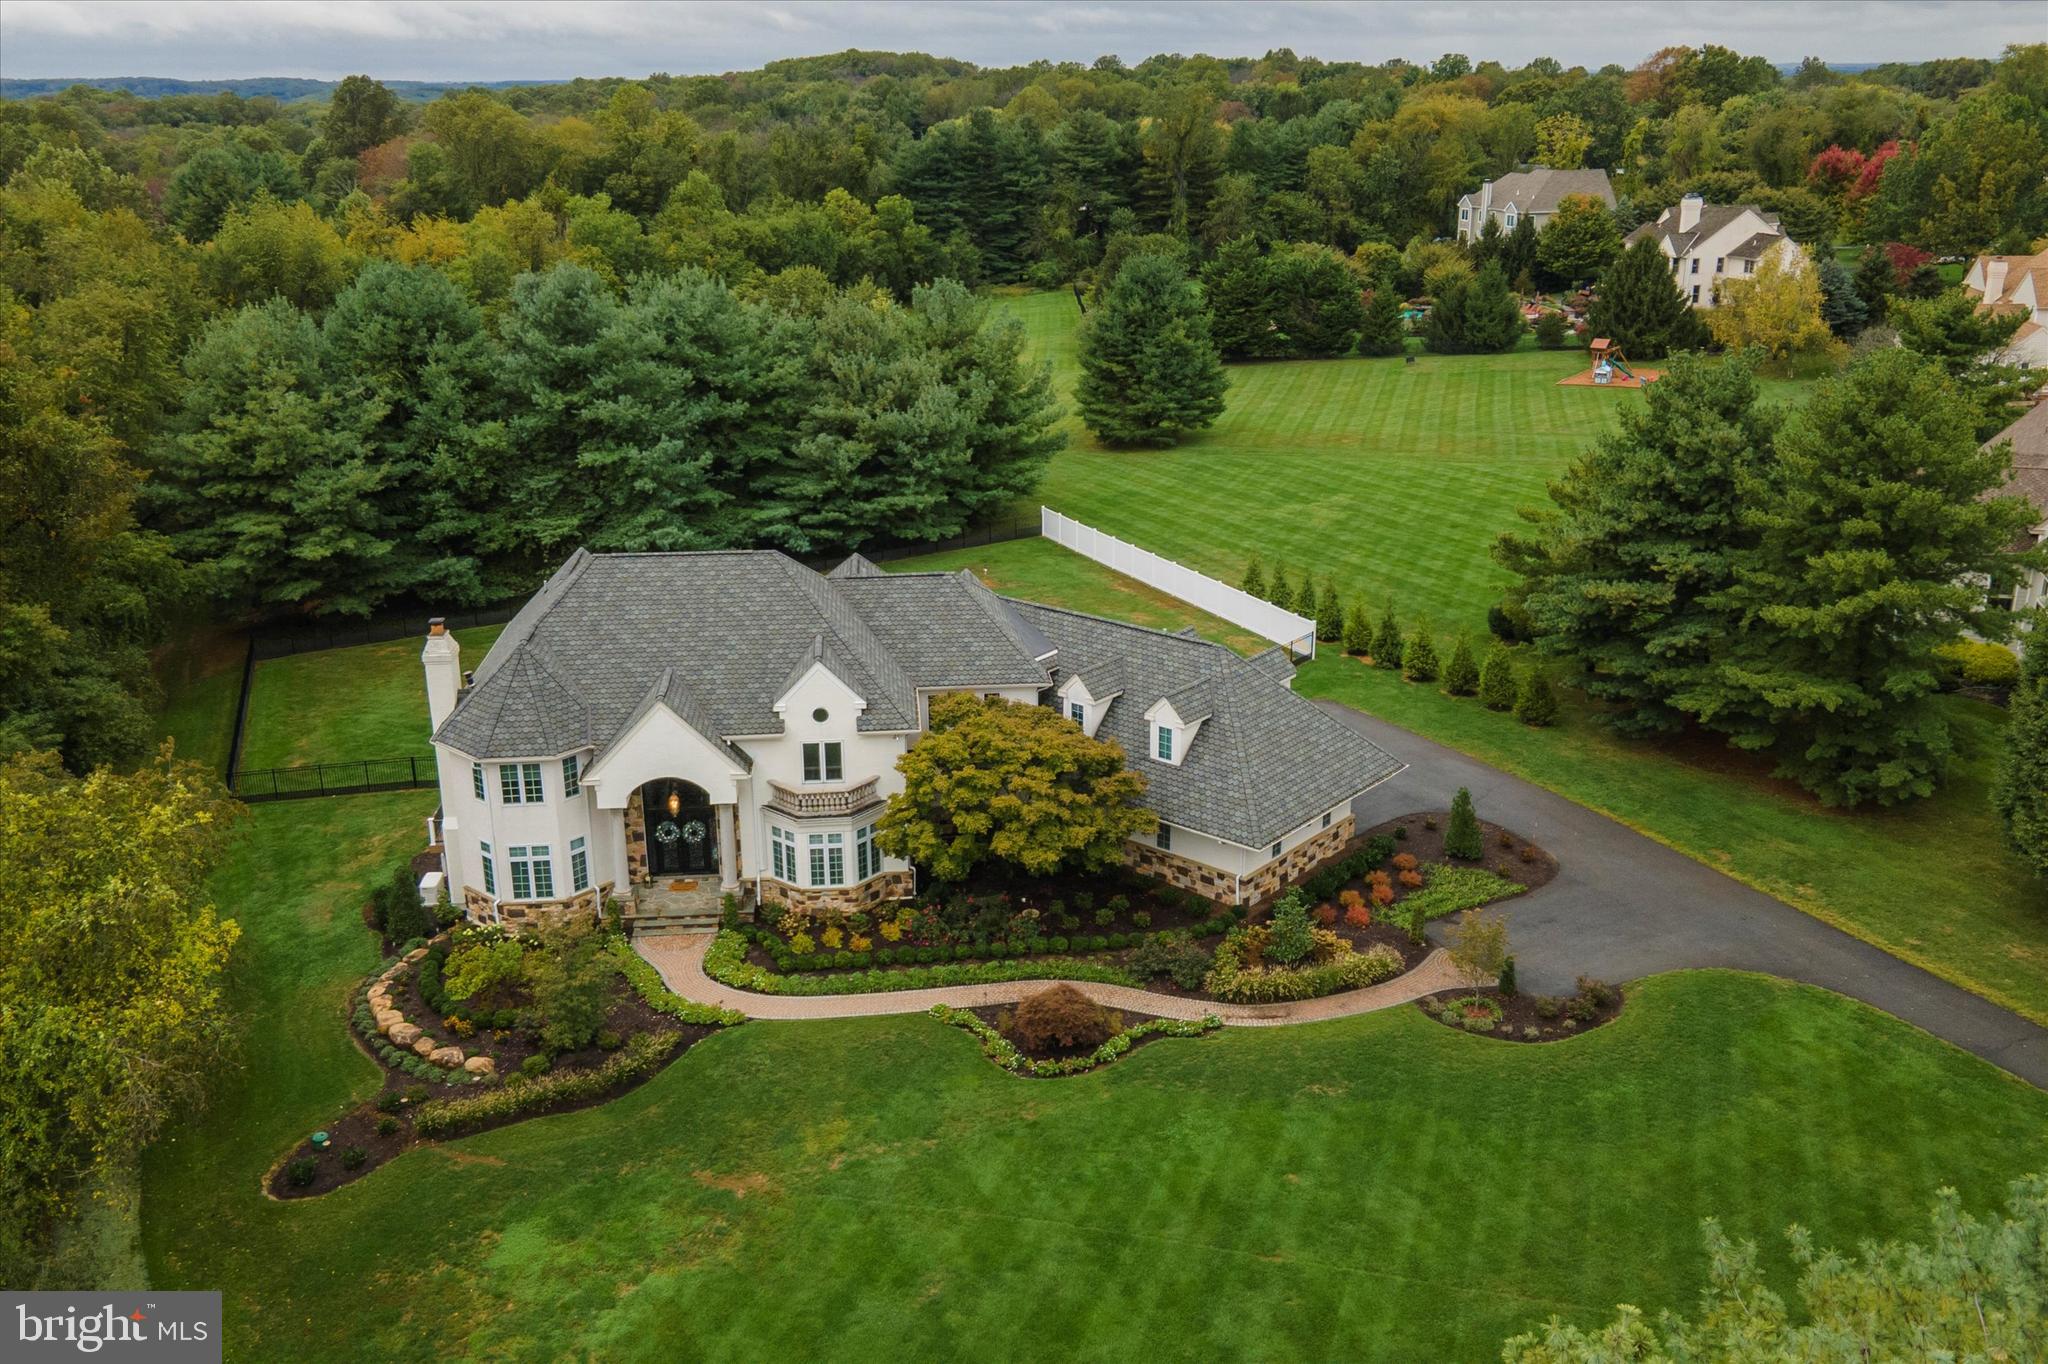
This magnificent 6-bedroom manor is tucked away on a private, 3.5-acre lot in the Fawn Run community of Chaddsford Twp. Enjoy the peace and quiet of this tranquil setting while having countless amenities at your fingertips. Close to the quaint downtown, cultural attractions, Longwood Gardens, the Brandywine Museum of Art and the Battefield Park, Unionville/Chaddsford schools, Baltimore Pike is a mile away and only 30 mins to the airport. Chaddsford and Penns Woods Winery, fantastic dining options and Wegmans/Whole Foods are nearby. Not to mention, just a short drive to tax free shopping in DE. No stone went unturned when it came to completely transforming this property. The current homeowners not only picked top-of-the-line cosmetic finishes, they also made sure to maximize the functionality of the home. From the moment you pull up to the 3-car garage, you will be impressed with the meticulously maintained grounds including all new landscaping and a fully fenced-in backyard. Talk about a grand entrance! The custom double door entry leads into the two-story foyer featuring an imperial staircase with custom wrought iron railings and luxurious porcelain tile flooring. The formal living room with a wood-burning fireplace, wet bar and private deck sits directly to the left of the entry way, and the glamorous formal dining room sits to the right. Continue into the stunning chefs kitchen featuring solid-wood cabinetry, marble countertops, Meile appliances, a separate breakfast room surrounded by windows and a large breakfast bar. There is a walk-in pantry for all your dry goods and a separate butlers pantry, ideal to use as a coffee or wine bar. Sitting adjacent to the kitchen is the jaw-dropping great room which received a tremendous upgrade. Decorative woodworking continues up the wall to the open second floor balcony. A floor-to-ceiling wood burning fireplace with a precast limestone surround is the focal point of the room. Two skylights allow sunlight to stream inside. A first-floor bedroom suite is conveniently located with a private full bathroom. Finishing up the main floor are two powder rooms and a large laundry room located adjacent to the garage entrance. After a tiring day, kick back and relax in the gorgeous primary suite. Hardwood floors pop against the white walls, decorative wood paneling and the white vaulted ceiling. A gas fireplace provides a nice ambiance. A dressing room separates the bedroom from two walk-in closets and the incredible en suite bath. The custom tile work on the bathroom walls is truly a work of art. A large walk-in shower sits beside the dual sink vanity. Tucked away in its own separate alcove sits the free-standing soaking tub, providing private views of the backyard. Three additional bedrooms are located on this level, as well as two additional full baths. A walk-in closet room was created on this floor and includes a custom- built-in vanity. If desired, this room can be turned back into a 5th bedroom. The third story was newly created by adding another staircase and finished as a spectacular walk-in closet. Those with an extensive handbag and shoe collection will truly appreciate this private space (keypad entry protected and climate controlled). The custom built-ins for shoes, handbags and gowns is expertly laid-out to feature max storage. A faux-rose wall provides a pop of color in the otherwise neutral room. This will certainly be a favorite! The finished basement has been nicely upgraded and was built for those who appreciate entertaining. The custom bar a porcelain herringbone tile which continues into the game room. Cozy up in the beautiful theater room to enjoy your favorite movie or TV show. For those who enjoy working out, no need to head to the gym when you have your own private fitness room. An elegant full bath is conveniently located just steps away from the basement entry. New 4-zone HVAC system, new water heaters, back-up generator and new 320 amp electric.
#PADE2048542

WEST CHESTER

140 HARVEY ROAD

6 Beds

5 Baths

6,028 Sq.Ft.

$1,999,000

MLS#: PADE2048542
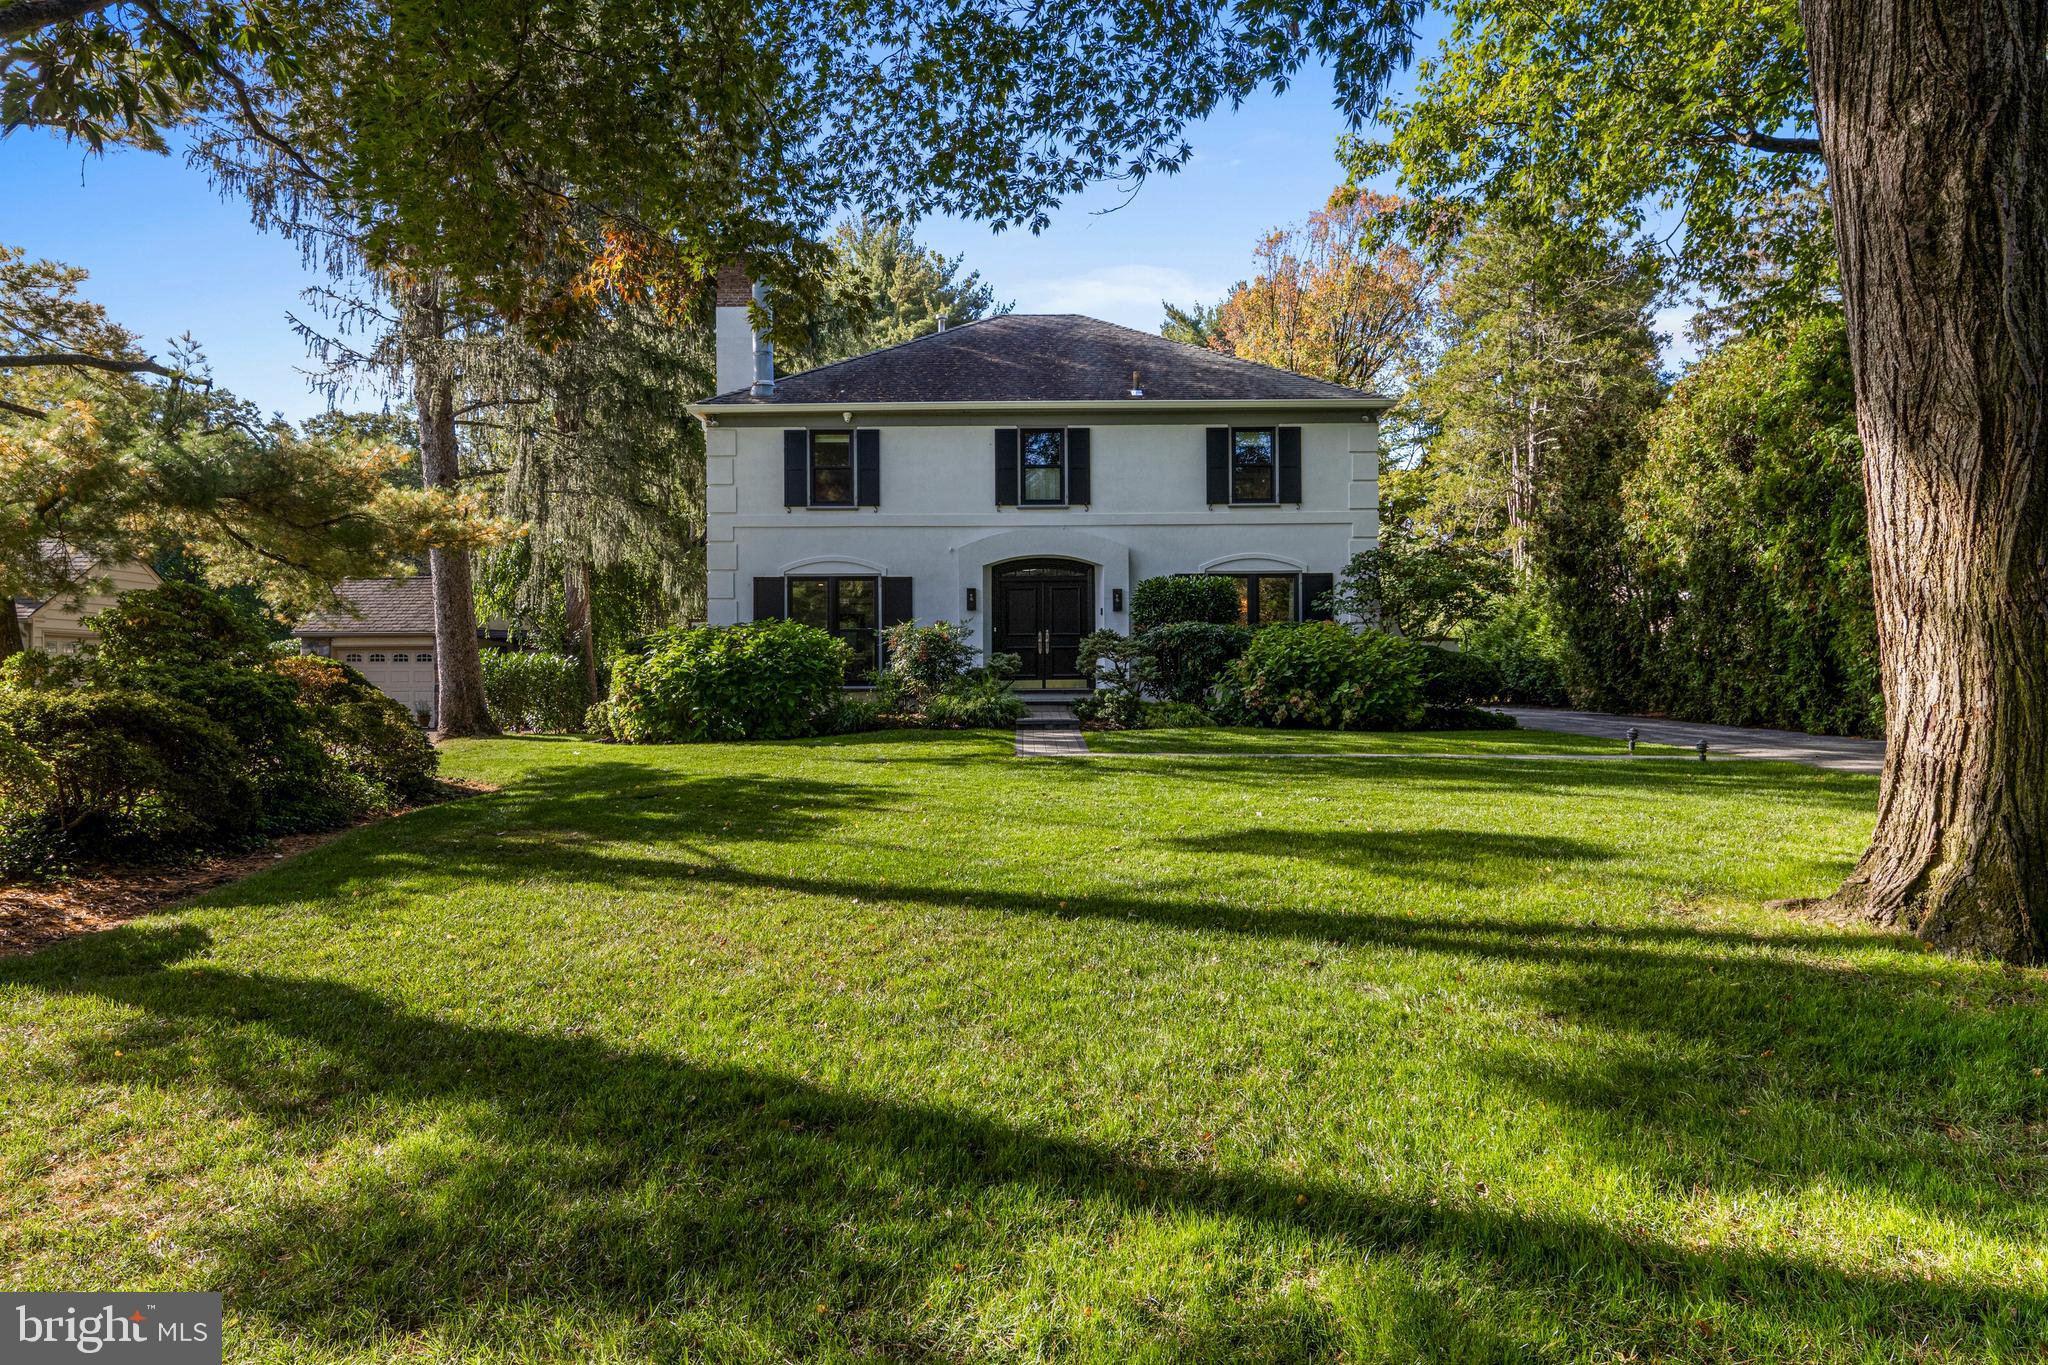
None
#PAMC2158414

PENN VALLEY

518 FAIRVIEW ROAD

4 Beds

4 Baths

5,125 Sq.Ft.

$1,999,000

MLS#: PAMC2158414
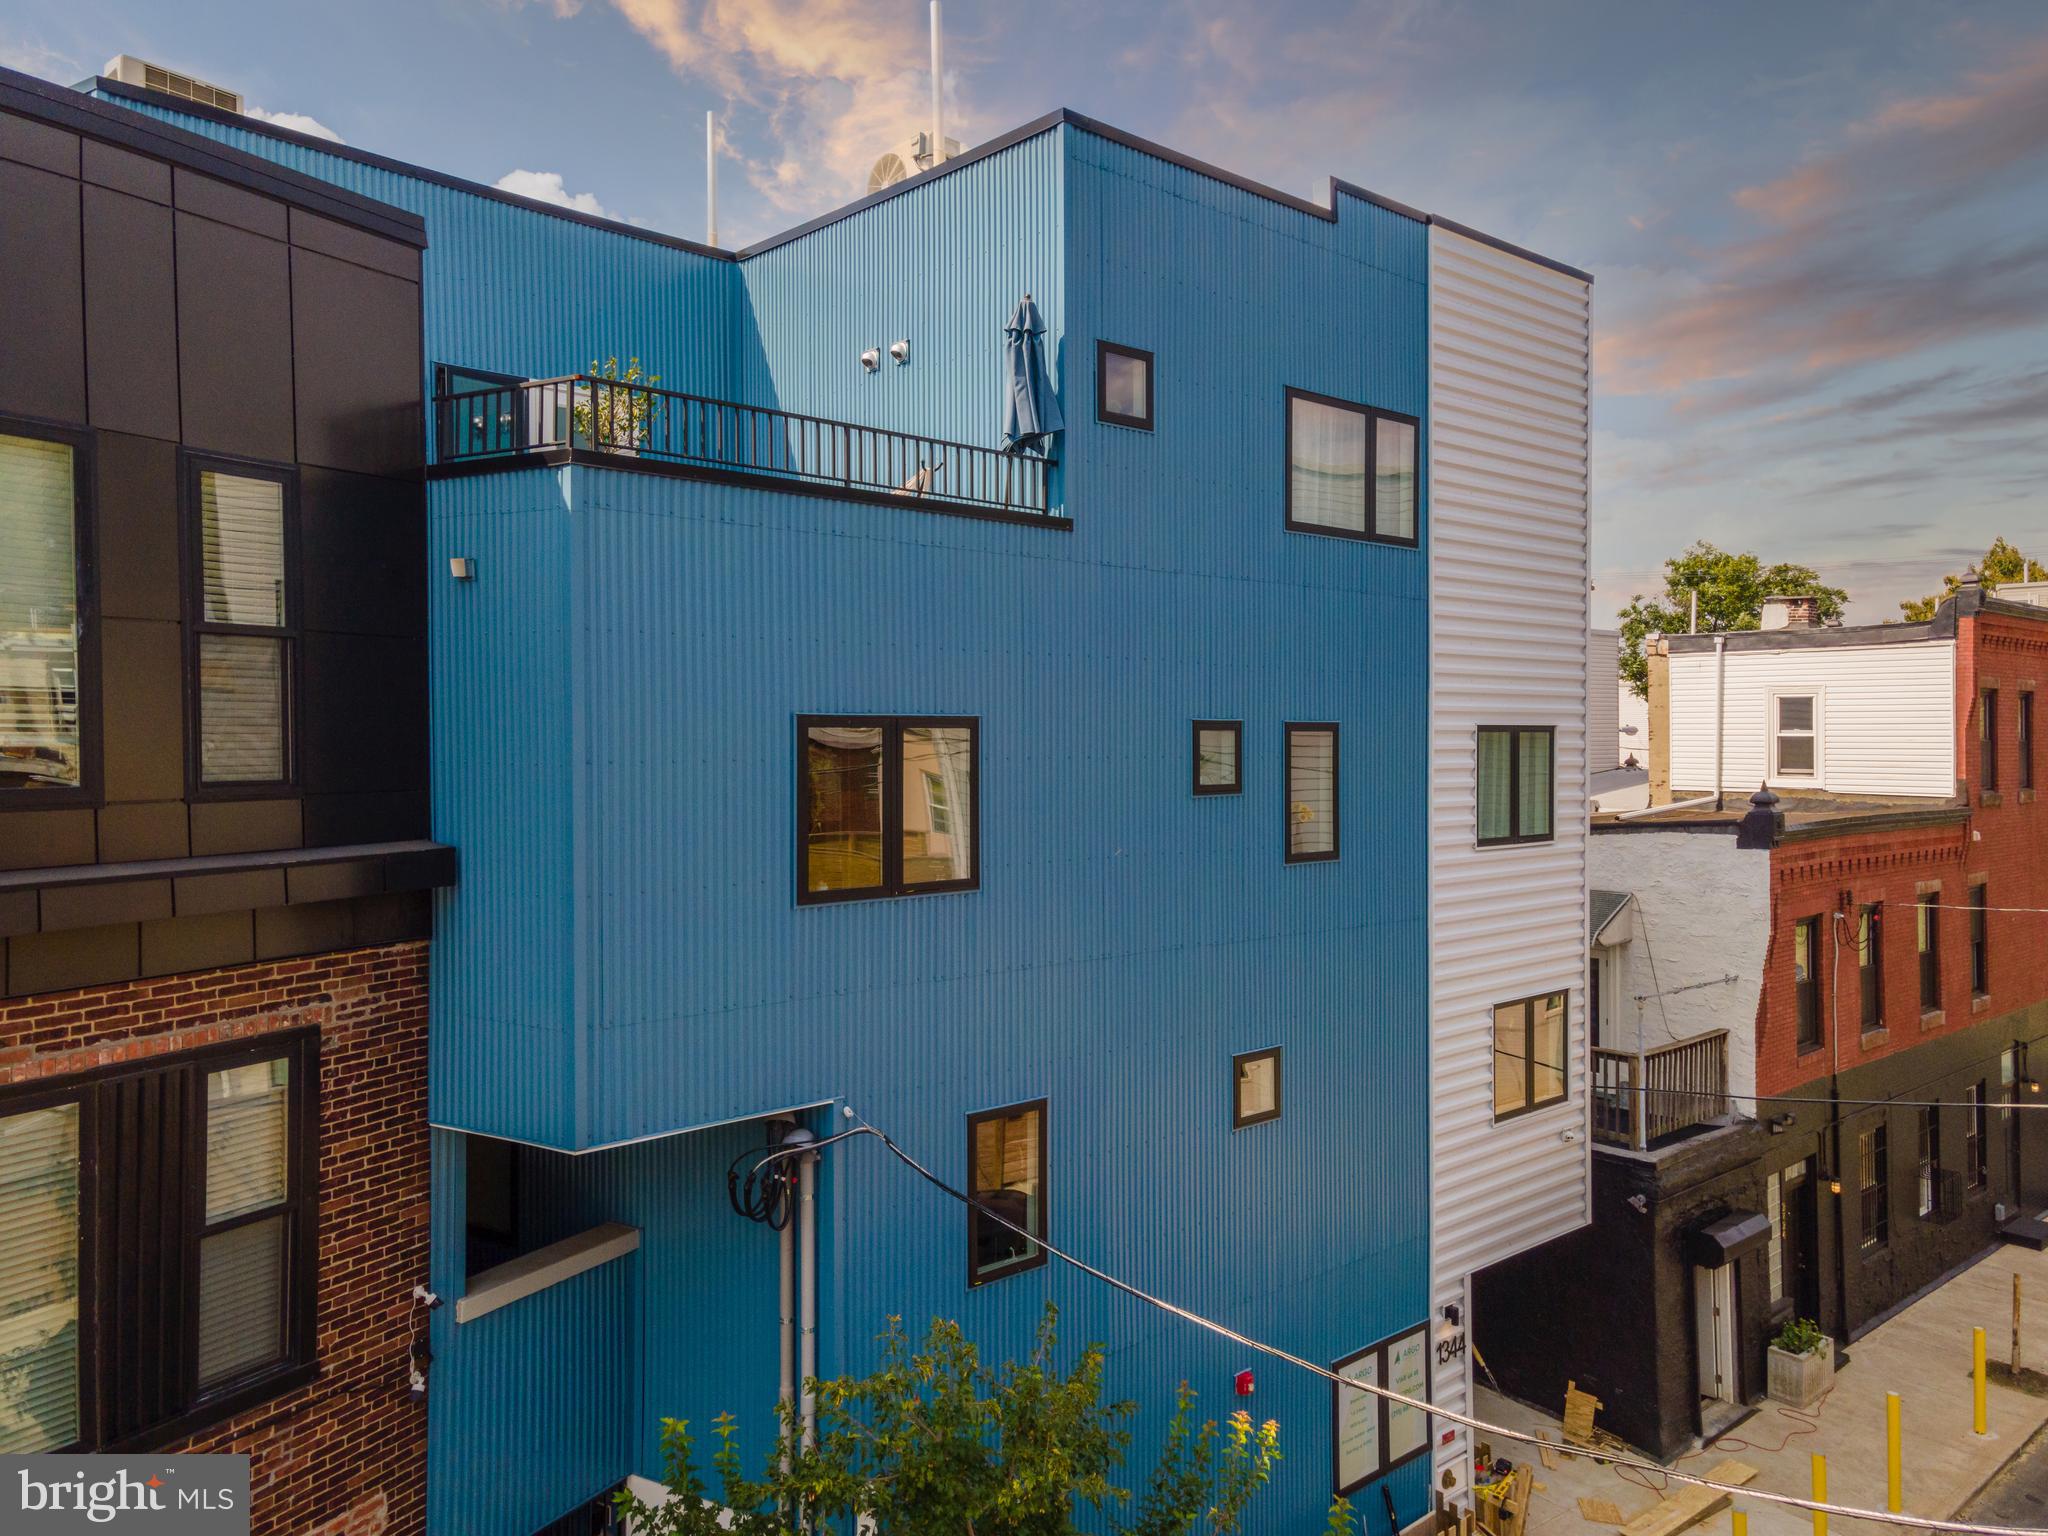
Welcome to The Icelandic.  New-construction boutique apartment building available located just a block just north of Girard Ave. in Brewerytown. 8 units total with a mix of 1, 2 and 3 Bedrooms all featuring high ceilings, modern kitchens, stainless steel appliances, tall windows, LED recessed lighting, high efficiency utilities, LATCH security system, and in-unit washer/dryer. All units have private outdoor space. Designed by renowned Bright Common Architects with an energy conservation Nordic theme.
This turn-key building offers a low-maintenance investment opportunity with 7,000 sq ft of new construction (1 one-bed unit, 4 two-bed units, and 3 three bed-units) and 6 years remaining on Tax abatement.
Located in the popular Brewerytown neighborhood in walking distance to countless gyms, cafes, restaurants, bars, and more.  Nearby public transportation routes for both bus and trolley for proximity to Center City, Kelly Drive, Fairmount Ave, I-76 and I-676 make this a great location to live, work, and play!
#PAPH2385074

PHILADELPHIA

1344 N MARSTON STREET 46

None Beds

None Baths

7,000 Sq.Ft.

$1,999,000

MLS#: PAPH2385074
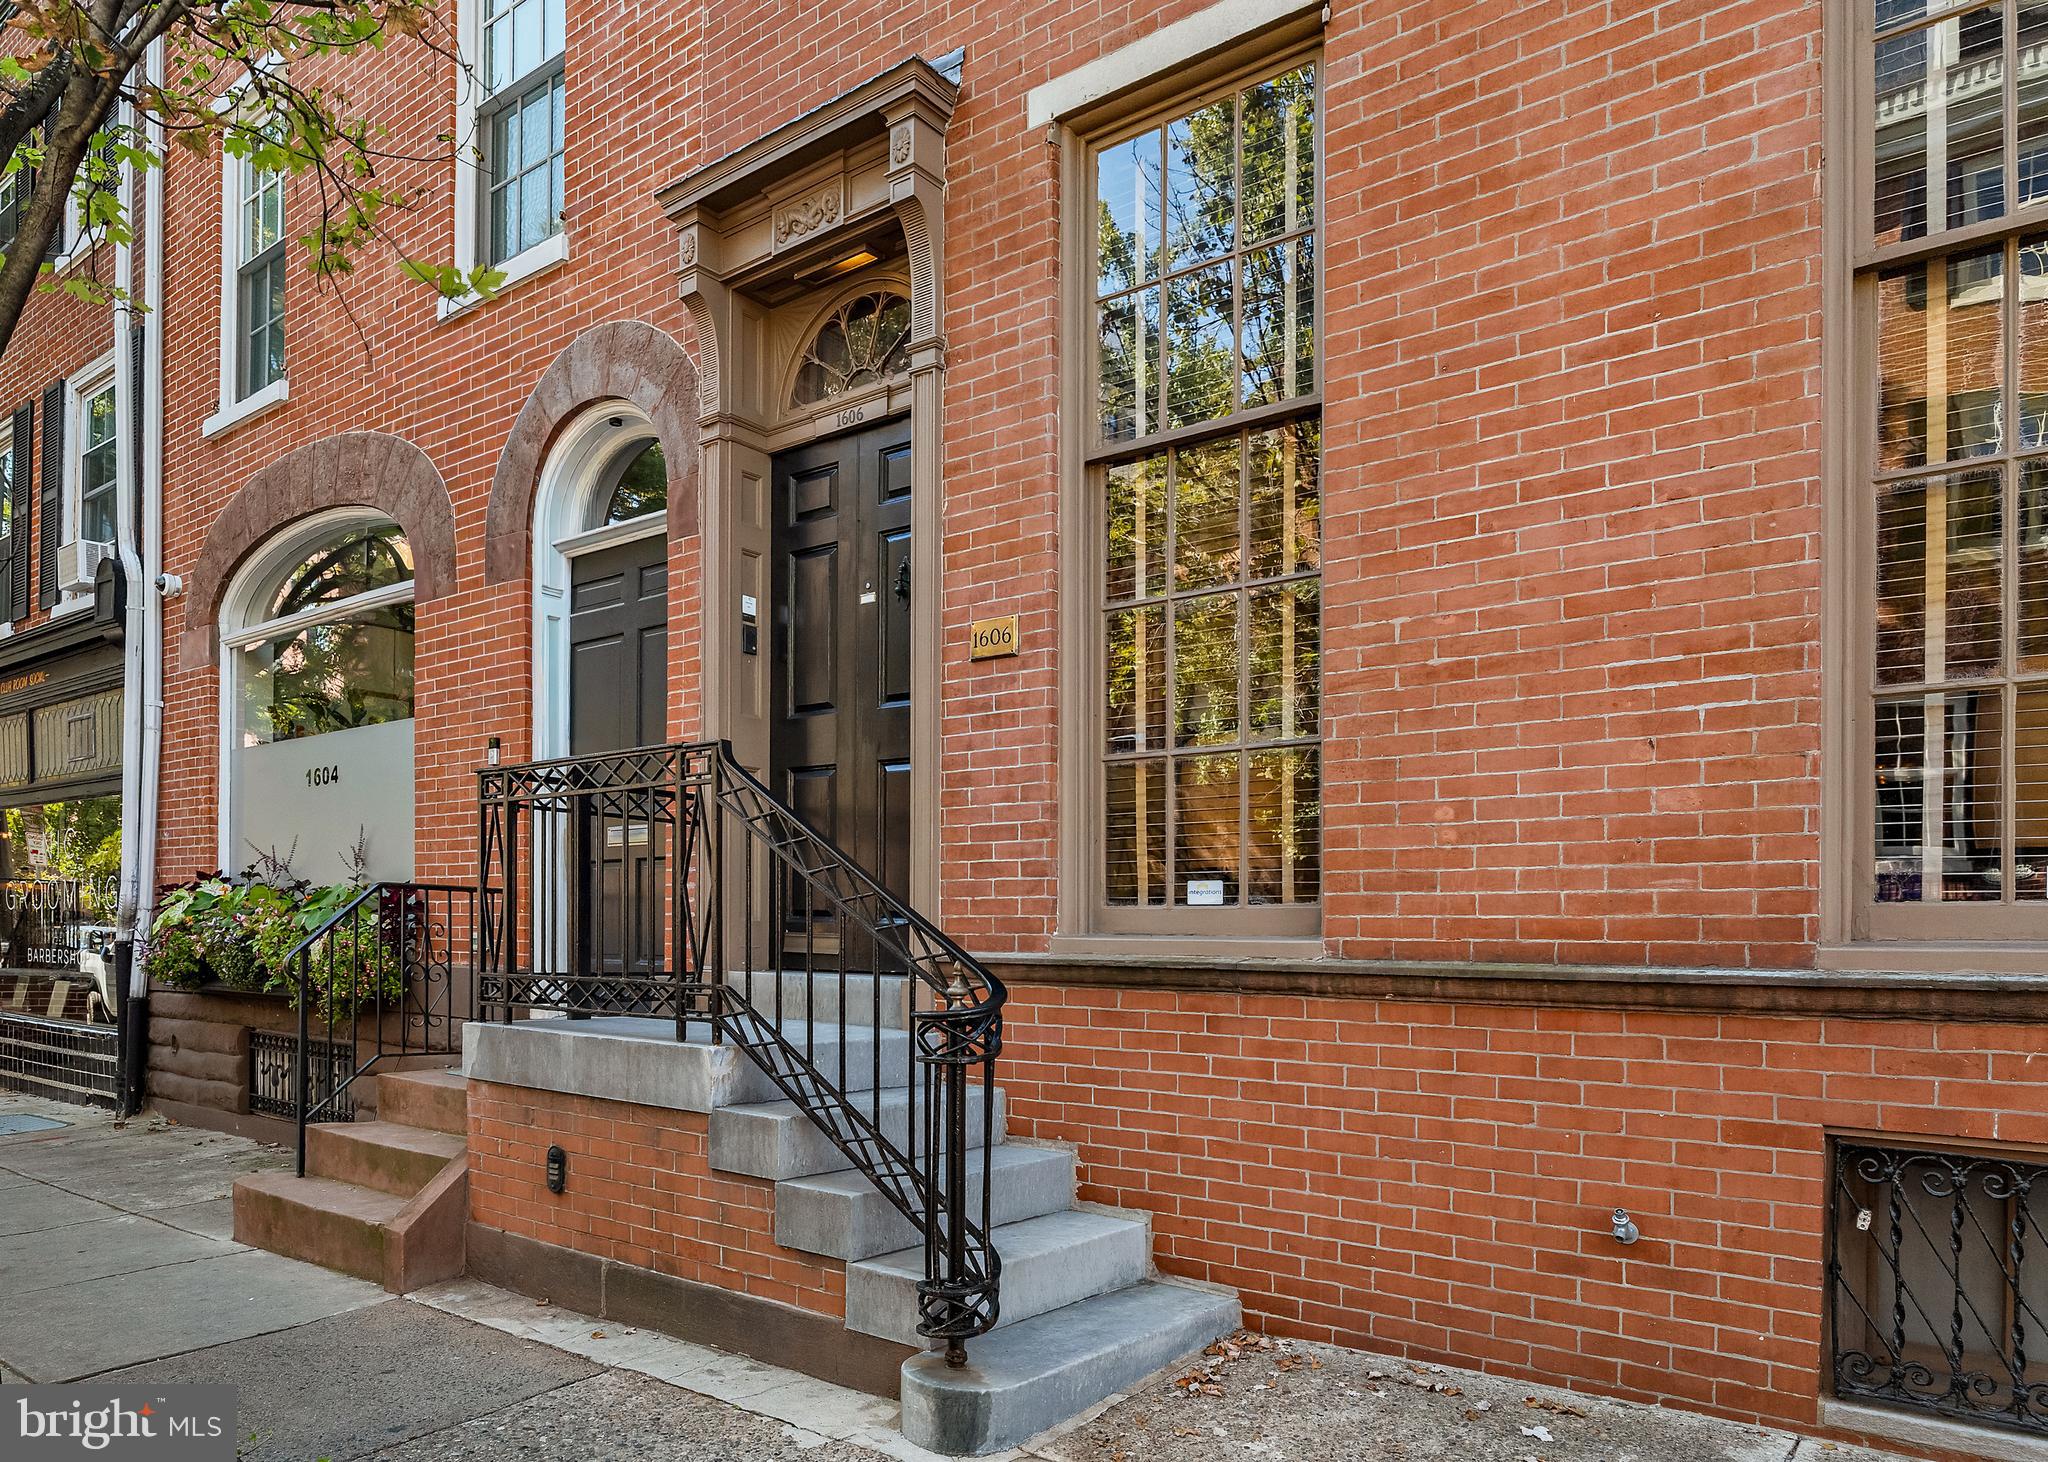
1606 Pine Street is a great opportunity to LIVE, WORK and THRIVE all at the same address. Experience unparalleled city living in this extraordinary mid-1800s, 4,300-square-foot brick townhouse that extends the entire block from Pine Street to Waverly Street, a rare find in the heart of Rittenhouse Square. Exquisitely built, thoughtfully designed, and meticulously preserved, this home offers everything one could desire - including 1,100 square feet of office/work space on the first floor!.

Enjoy breathtaking Philadelphia skyline views from the expansive roof terrace, complete with an irrigation system, or take advantage of the heated GARAGE for added convenience.

Inside, the home is adorned with luxurious designer details throughout, featuring four spacious bedrooms, four full bathrooms, a powder room, walk-in closets, and sunlit living areas. The newly renovated, oversized kitchen and spacious public rooms are perfect for entertaining, while an entire floor of flex space—currently an interior design firm’s office—can easily be converted into additional living quarters or a separate apartment.

This is a one-of-a-kind opportunity to own a remarkable home in Rittenhouse Square. Please note: This property will not be available for open house viewings. Contact us to schedule a private tour of this exceptional home.
#PAPH2537862

PHILADELPHIA

1606 PINE STREET

4 Beds

4 Baths

4,380 Sq.Ft.

$1,999,000

MLS#: PAPH2537862
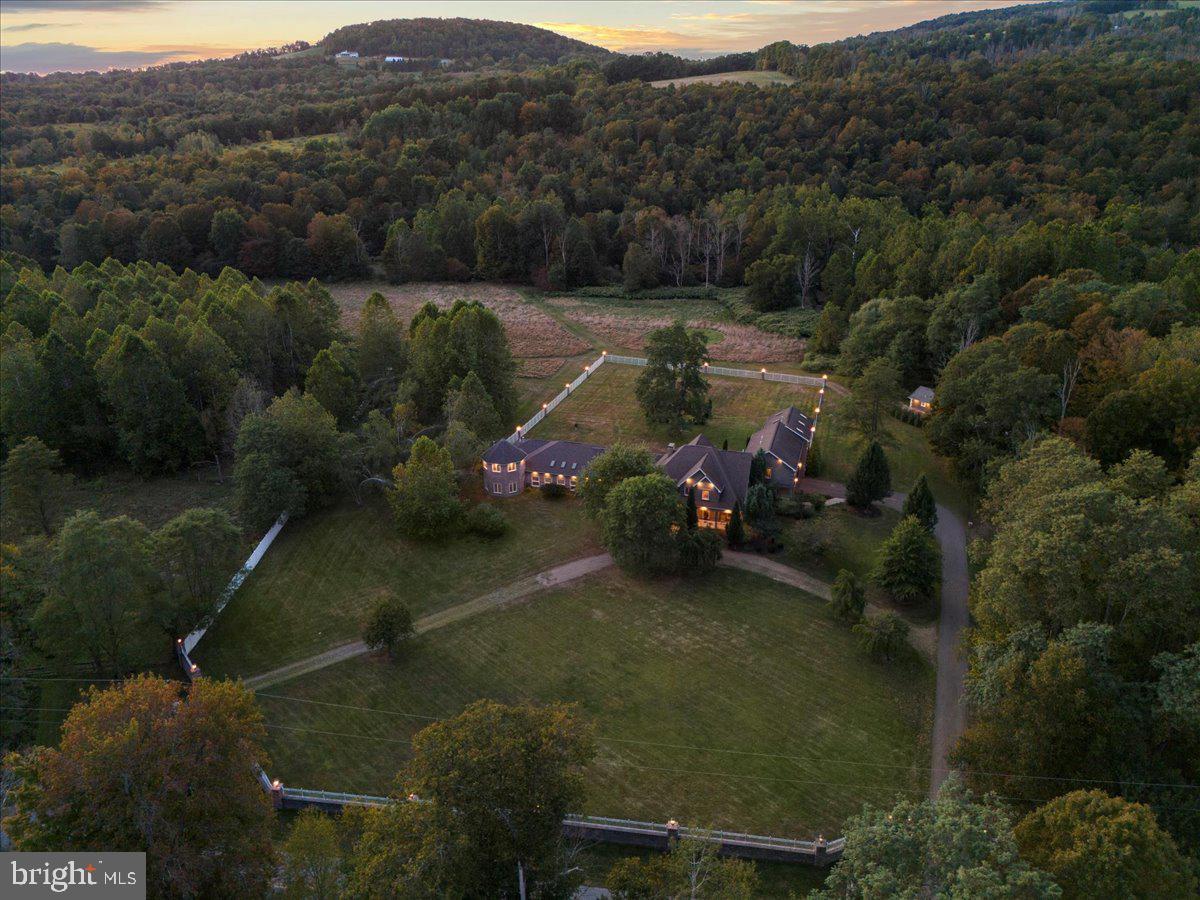
$350K IN ANNUAL AVG INCOME In the heart of the Endless Mountain Range, The Manor at Elk Mountain offers living space designed for gathering and retreat with accommodations for OVER 26 GUESTS plus a 2BD 1 BA CARRIAGE HOUSE. The estate is utterly PRIVATE, immersed in nature, and enjoys rare TRANQUILITY FREE FROM ROAD NOISE AND AIR TRAFFIC. A creek winds through the property, STOCKED WITH TROUT and offering a REFRESHING SWIMMING HOLE, while the wooded back acres provide space for HUNTING, RIDING, AND HIKING. Amenities include aN INDOOR HEATED POOL AND SPA, game room, and pool tables, libraries, and smart TVs. Outdoors, patios, lawns, and gardens frame the home with grilling and gathering areas. Concierge, chauffeur, private chef, yoga, massage, and staff services are available regionally. MINUTES FROM ELK MOUNTAIN SKI RESORT, the property offers premier skiing while preserving the feel of a secluded sanctuary. Beyond winter, the region offers hiking, biking, kayaking, horseback riding, golf, wineries, and state parks. A VRBO PREMIER PARTNER and AIRBNB SUPERHOST, the Manor commands NIGHTLY RATES OF $1,995OFF-SEASON and $2,295 DURING PEAK PERIODS. Its scale, amenities, and privacy make it a destination for REUNIONS, RETREATS, WEDDINGS, AND MILESTONES. NO ZONING. For international or tristate buyers, the Manor offers a rare opportunity: a private sanctuary where nature, recreation, and income converge. ADD LOTS could be avail with equestrian facilities or add acreage
#PASU2000136

CLIFFORD TWP

3533 STATE ROUTE 2012

9 Beds

5 Baths

9,998 Sq.Ft.

$1,999,000

MLS#: PASU2000136

1 ... 214 215 216 217 218 ... 666
* Listings identified with the FMLS IDX logo come from FMLS and are held by brokerage firms other than the owner of this website. The listing brokerage is identified in any listing details. Information is deemed reliable but is not guaranteed. If you believe any FMLS listing contains material that infringes your copyrighted work please review our DMCA policy and learn how to submit a takedown request. © 2024. First Multiple Listing Service, Inc.

Send a message

Message successfully sent.

Your message

What is 3 + 4 ?

Reason for contacting?

I agree to receive email communication and understand I can unsubscribe at any time.

I agree to be contacted by Charis Realty Group - Christine Issler, Broker via call, email, and text for real estate services. To opt out, you can reply 'stop' at any time or reply 'help' for assistance. You can also click the unsubscribe link in the emails. Message and data rates may apply. Message frequency may vary. Privacy Policy

Sign Out

Virtual Assistant

Would you like to take the next step with this property? We can help you schedule a showing or virtual tour, or send you more details.

Yes, I would like more information.

Thank You for Your Reply, One of Our Agents will contact you as soon as possible

No, maybe later.

Thank you, you can always contact me via email, phone number or through the contact form.

Realhub AI

Lucy - Your AI-Powered Realtor

Update Your Temporary Password

Personalize your search

Enter your email and we'll notify you immediately when new listings match what you're looking for.

or enter email address

Already have an account ? Login here

Continue your home search

I agree to receive communications and understand I can unsubscribe at any time.

I agree to be contacted by Charis Realty Group - Christine Issler, Broker via call, email, and text for real estate services. To opt out, you can reply 'stop' at any time or reply 'help' for assistance. You can also click the unsubscribe link in the emails. Message and data rates may apply. Message frequency may vary. Privacy Policy

Already have an account ? Login here

We use cookies

We use cookies primarily for analytics to enhance your experience. By accepting, you agree to our use of these cookies. You can manage your preferences or learn more about our cookies policy.
