Properties

Browse or get in touch to schedule a walkthrough.

  • Nearby me
Price range

Popular Features

Community Features

Association

Property Features

Waterfront

View

Exterior Features

Interior Features

Style

571000 properties match your criteria

Updated 1 minute ago

E-Alert name
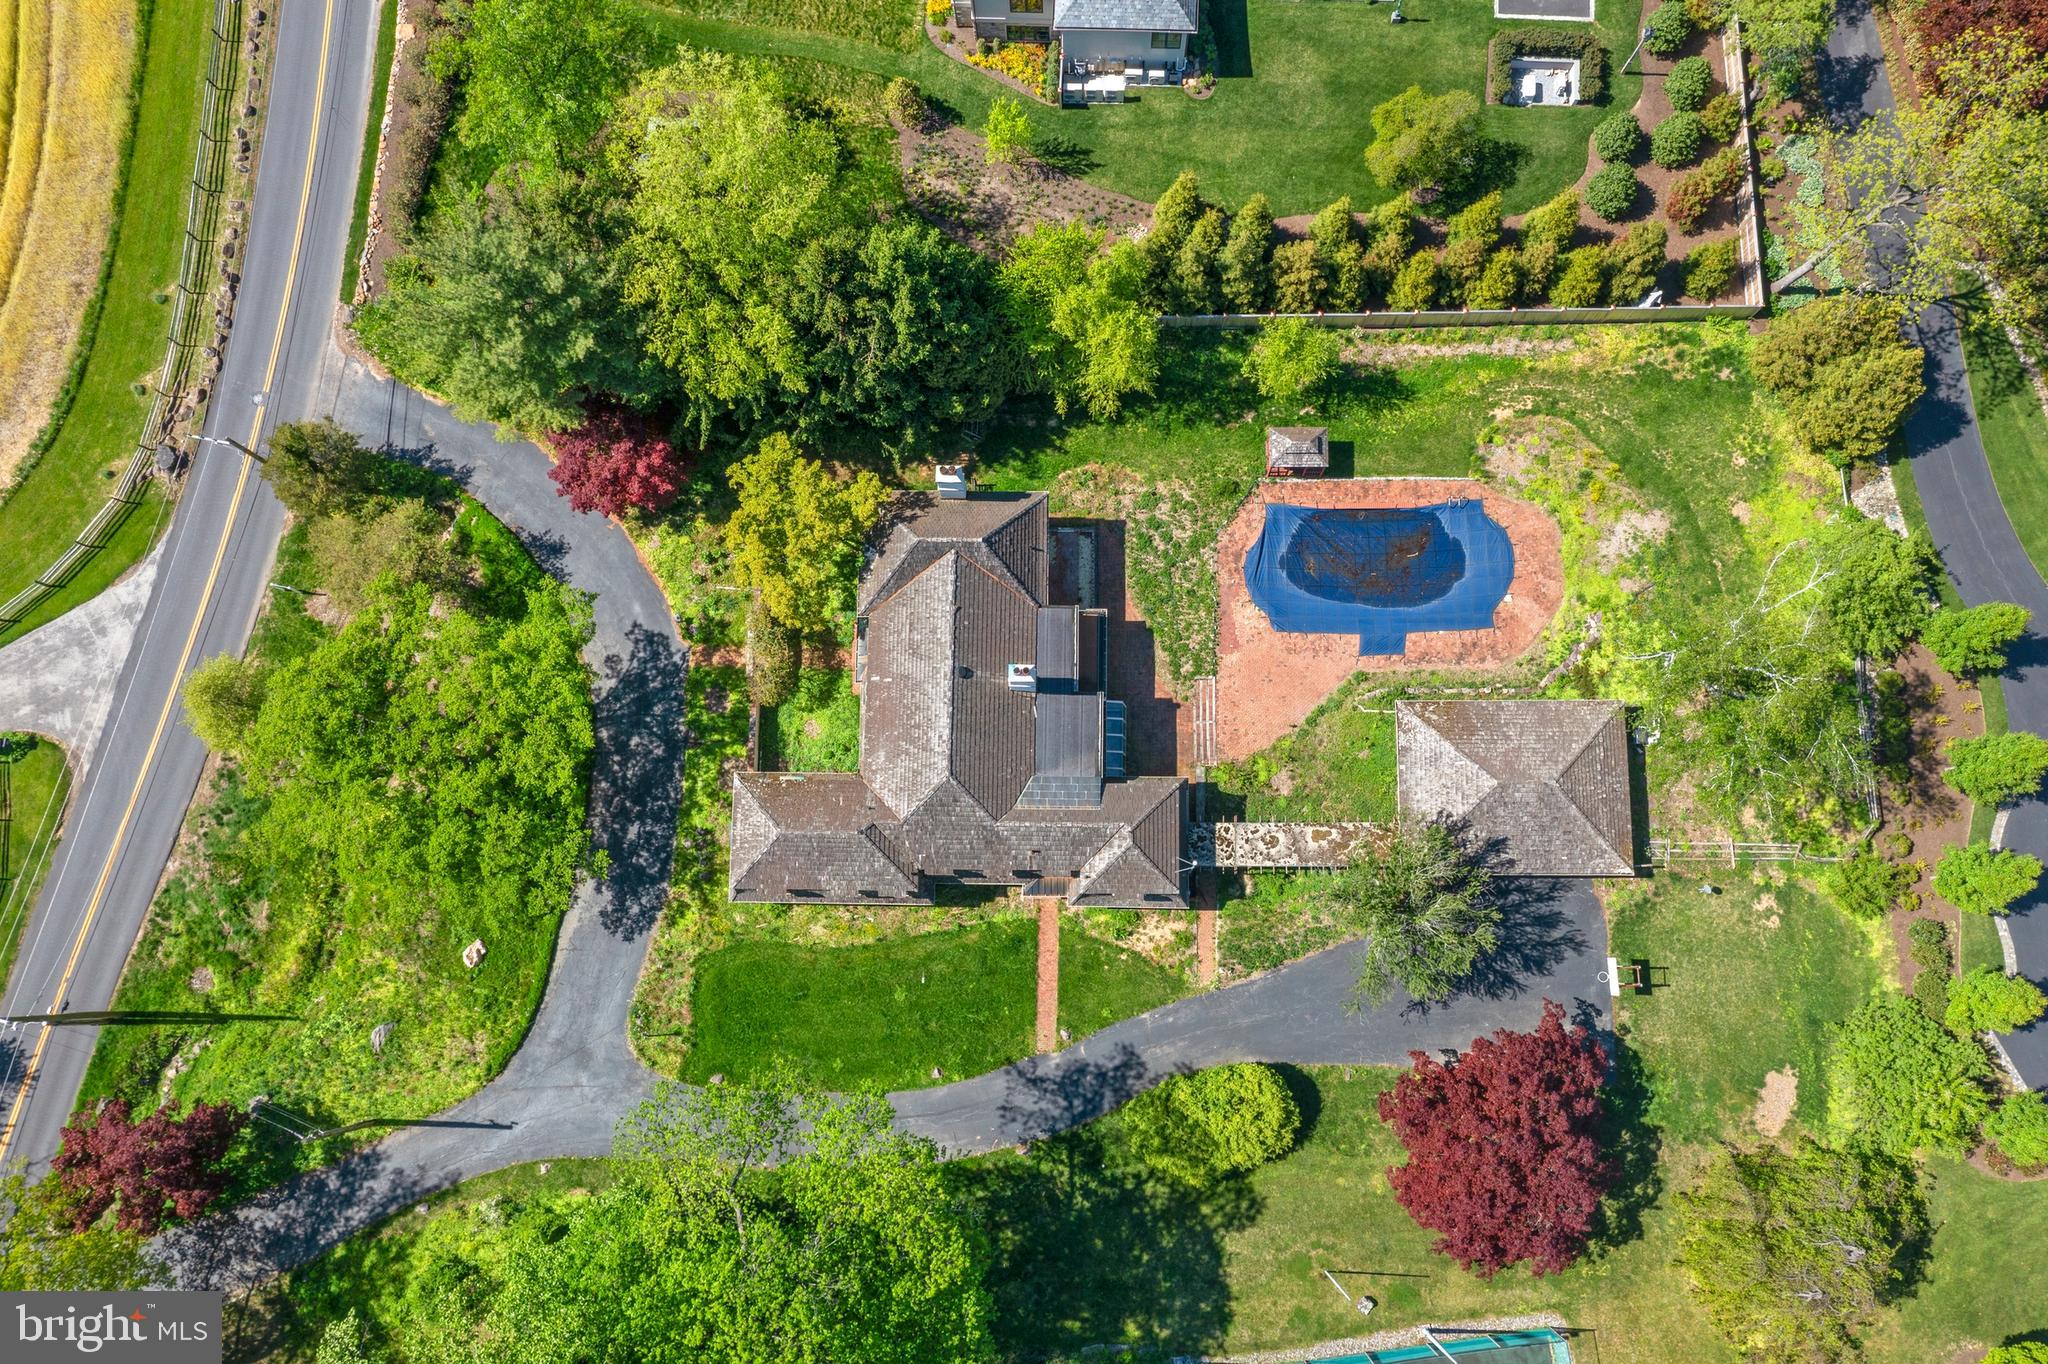
Prime Development opportunity on one of Villanova’s most prestigious streets in the Ardrossan neighborhood, with views of land protected by Brandywine conservancy. Watch the sun set every night with this Western exposure, and a substantial footprint for renovation, expansion, or teardown.
Bring your architect and builder to reimagine the existing home or create a new construction estate in a premier location and setting surrounded by the highest priced properties in the area. 
Located in the top-ranked Radnor School District, this is a rare opportunity for builders, investors, or end users to capitalize on a premier Main Line setting.

Pool is on this property. Tennis court is not on this lot.
#PADE2114314

VILLANOVA

176 ABRAHAMS LANE

5 Beds

5 Baths

5,656 Sq.Ft.

$1,999,000

MLS#: PADE2114314
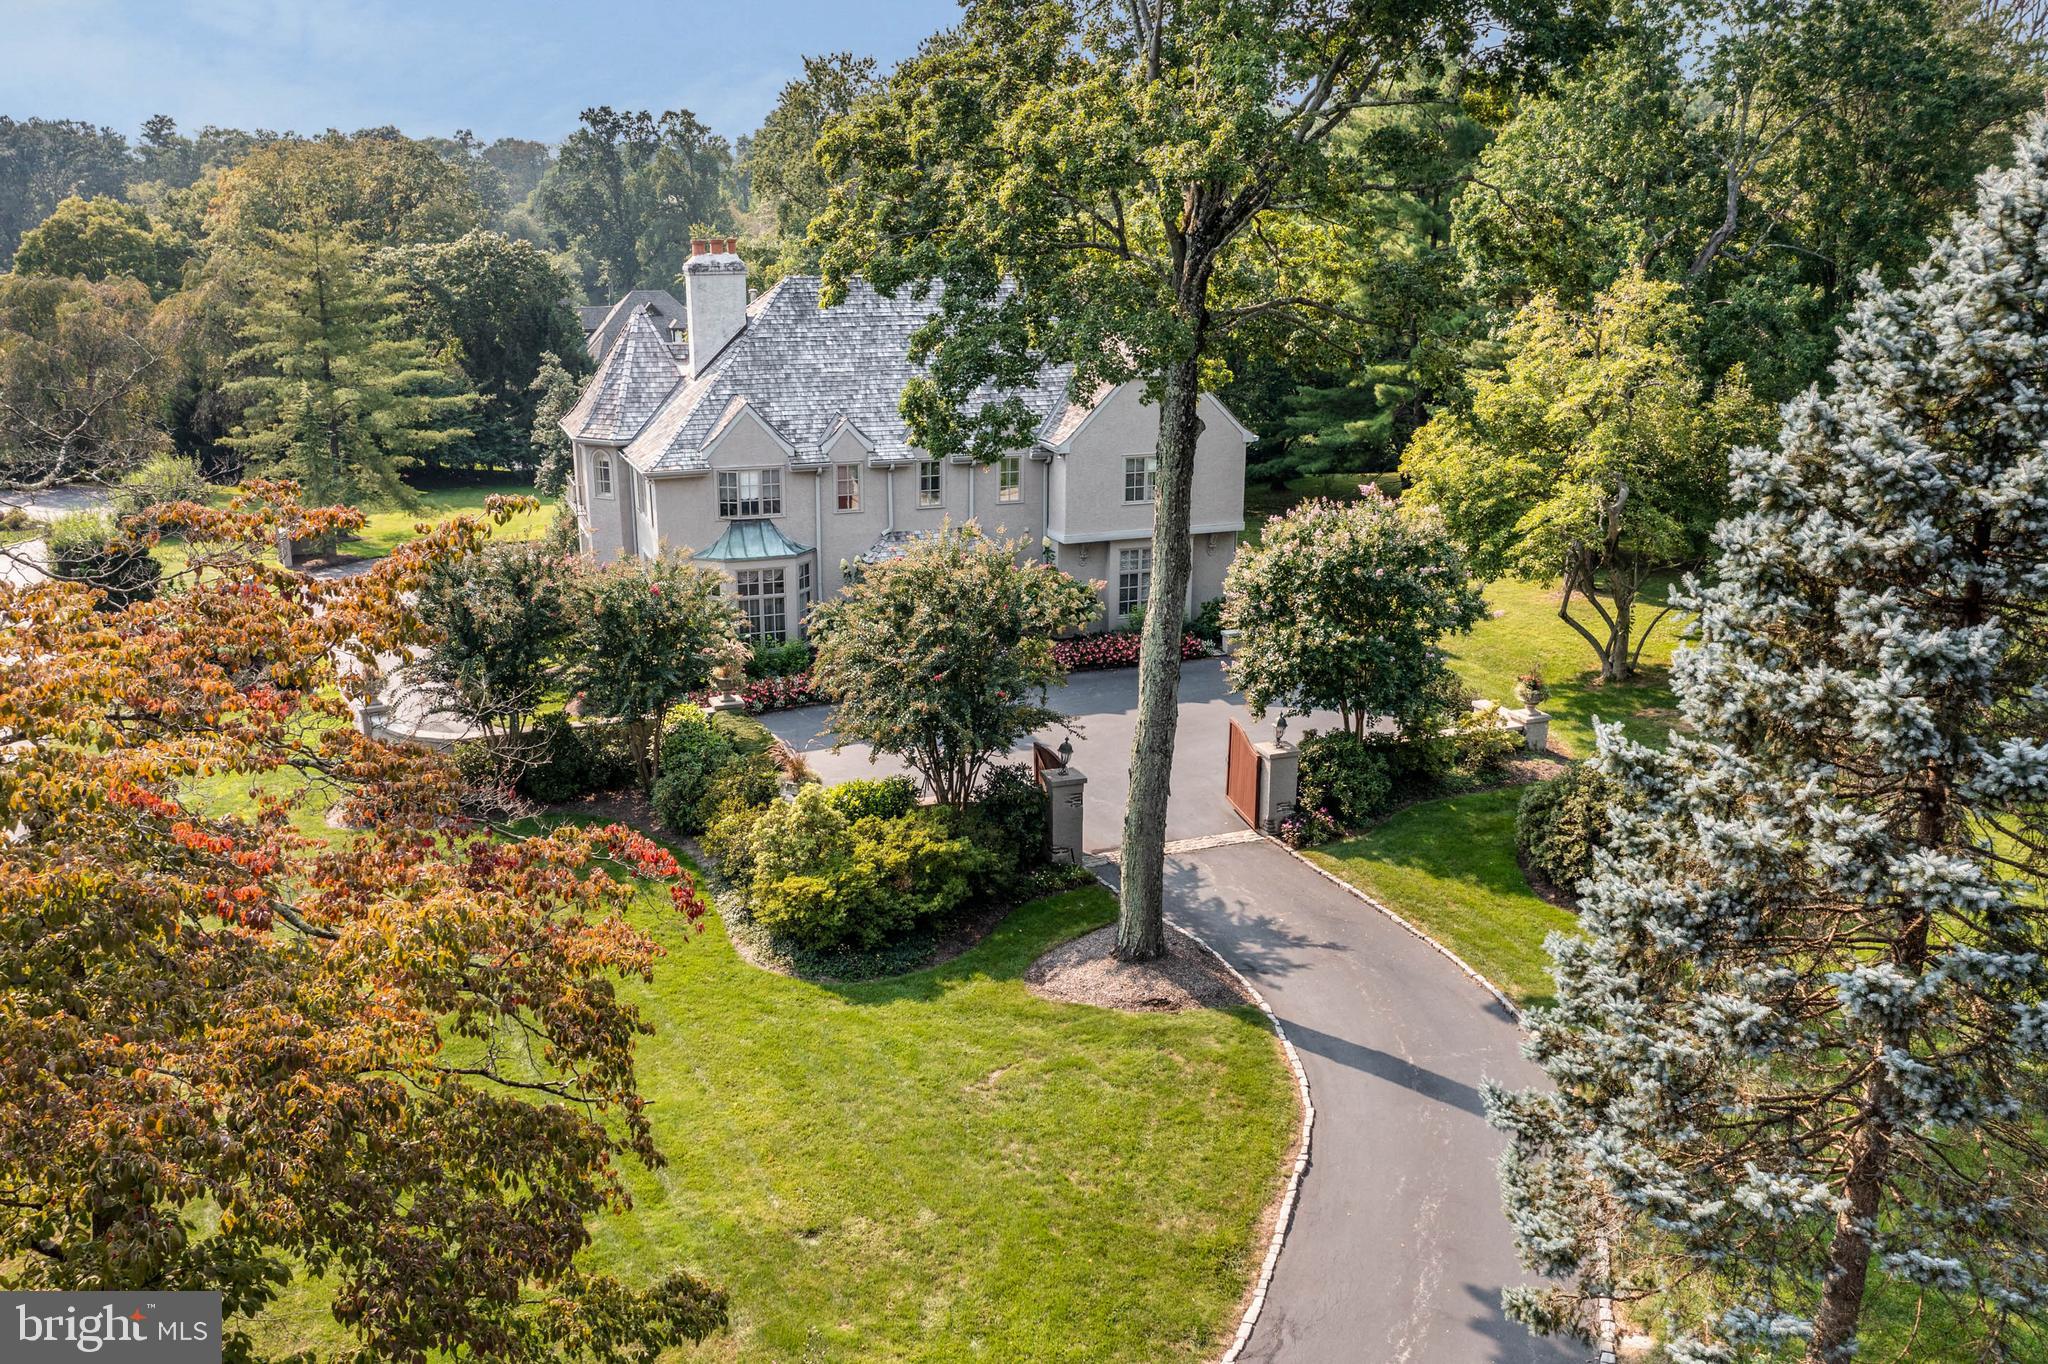
Welcome to 760 Mount Pleasant, a beautiful 5 Bedroom, 6.5 Bath estate located on the prestigious Main Line, with the front of the home being built in 1992 and the back in the 1800's. Offering almost 8,000 square feet of impeccably maintained living space; the gated entrance and winding drive set the tone for this charming manor with traditional elegance throughout. Step through the double doors into the grand foyer with handsome floors that continue all through the main level. A traditional study features paneled walls with wood detail, crown molding, built-ins, and a gas fireplace w/ marble surround & intricate wood mantle. The formal Living Room features crown molding and wood-burning fireplace w/ wood mantle, as well as doors leading to the stone patio. Just off the upper level of the grand foyer, the formal Dining Room, with crown molding and outside access to the same patio creates a perfectly sophisticated entertainment space. The updated eat-in Kitchen boasts white cabinetry w/ thoughtful details, high-end appliances & countertops, elegant tile backsplash, center island w/ seating, and a bright breakfast room w/ access to the back patio, making this a great space for both, casual meals with family & friends, and dining al fresco in the warmer months. An oversized Family Room with a cozy loft, beamed ceilings, wet bar, full bathroom, gas fireplace, & outside access offers the ideal place to gather and entertain. A Half Bath completes the first level. Head up the grand staircase to the Primary Bedroom ensuite featuring a sitting area w/ Juliet balcony, gas fireplace, custom closets, and a Full Bath with three vanities, soaking tub, separate glass shower & water closet. 3 additional Bedrooms and 2 Full ensuite Baths and a Full Hall Bath complete this level. Head up another set of stairs to find the 5th Bedroom ensuite with two sitting areas offering a private, flexible space. The Finished Basement provides additional living space w/ full bathroom, laundry room, utilities, & Kohler full-house generator. The back yard offers a serene setting to both start and end your days. Perfectly situated in the highly ranked Lower Merion school district, and just minutes from local shopping & dining as well as major highways and public transportation, you won’t want to miss out on this truly remarkable home.
#PAMC2094558

BRYN MAWR

760 MOUNT PLEASANT ROAD

5 Beds

5 Baths

7,587 Sq.Ft.

$1,999,000

MLS#: PAMC2094558
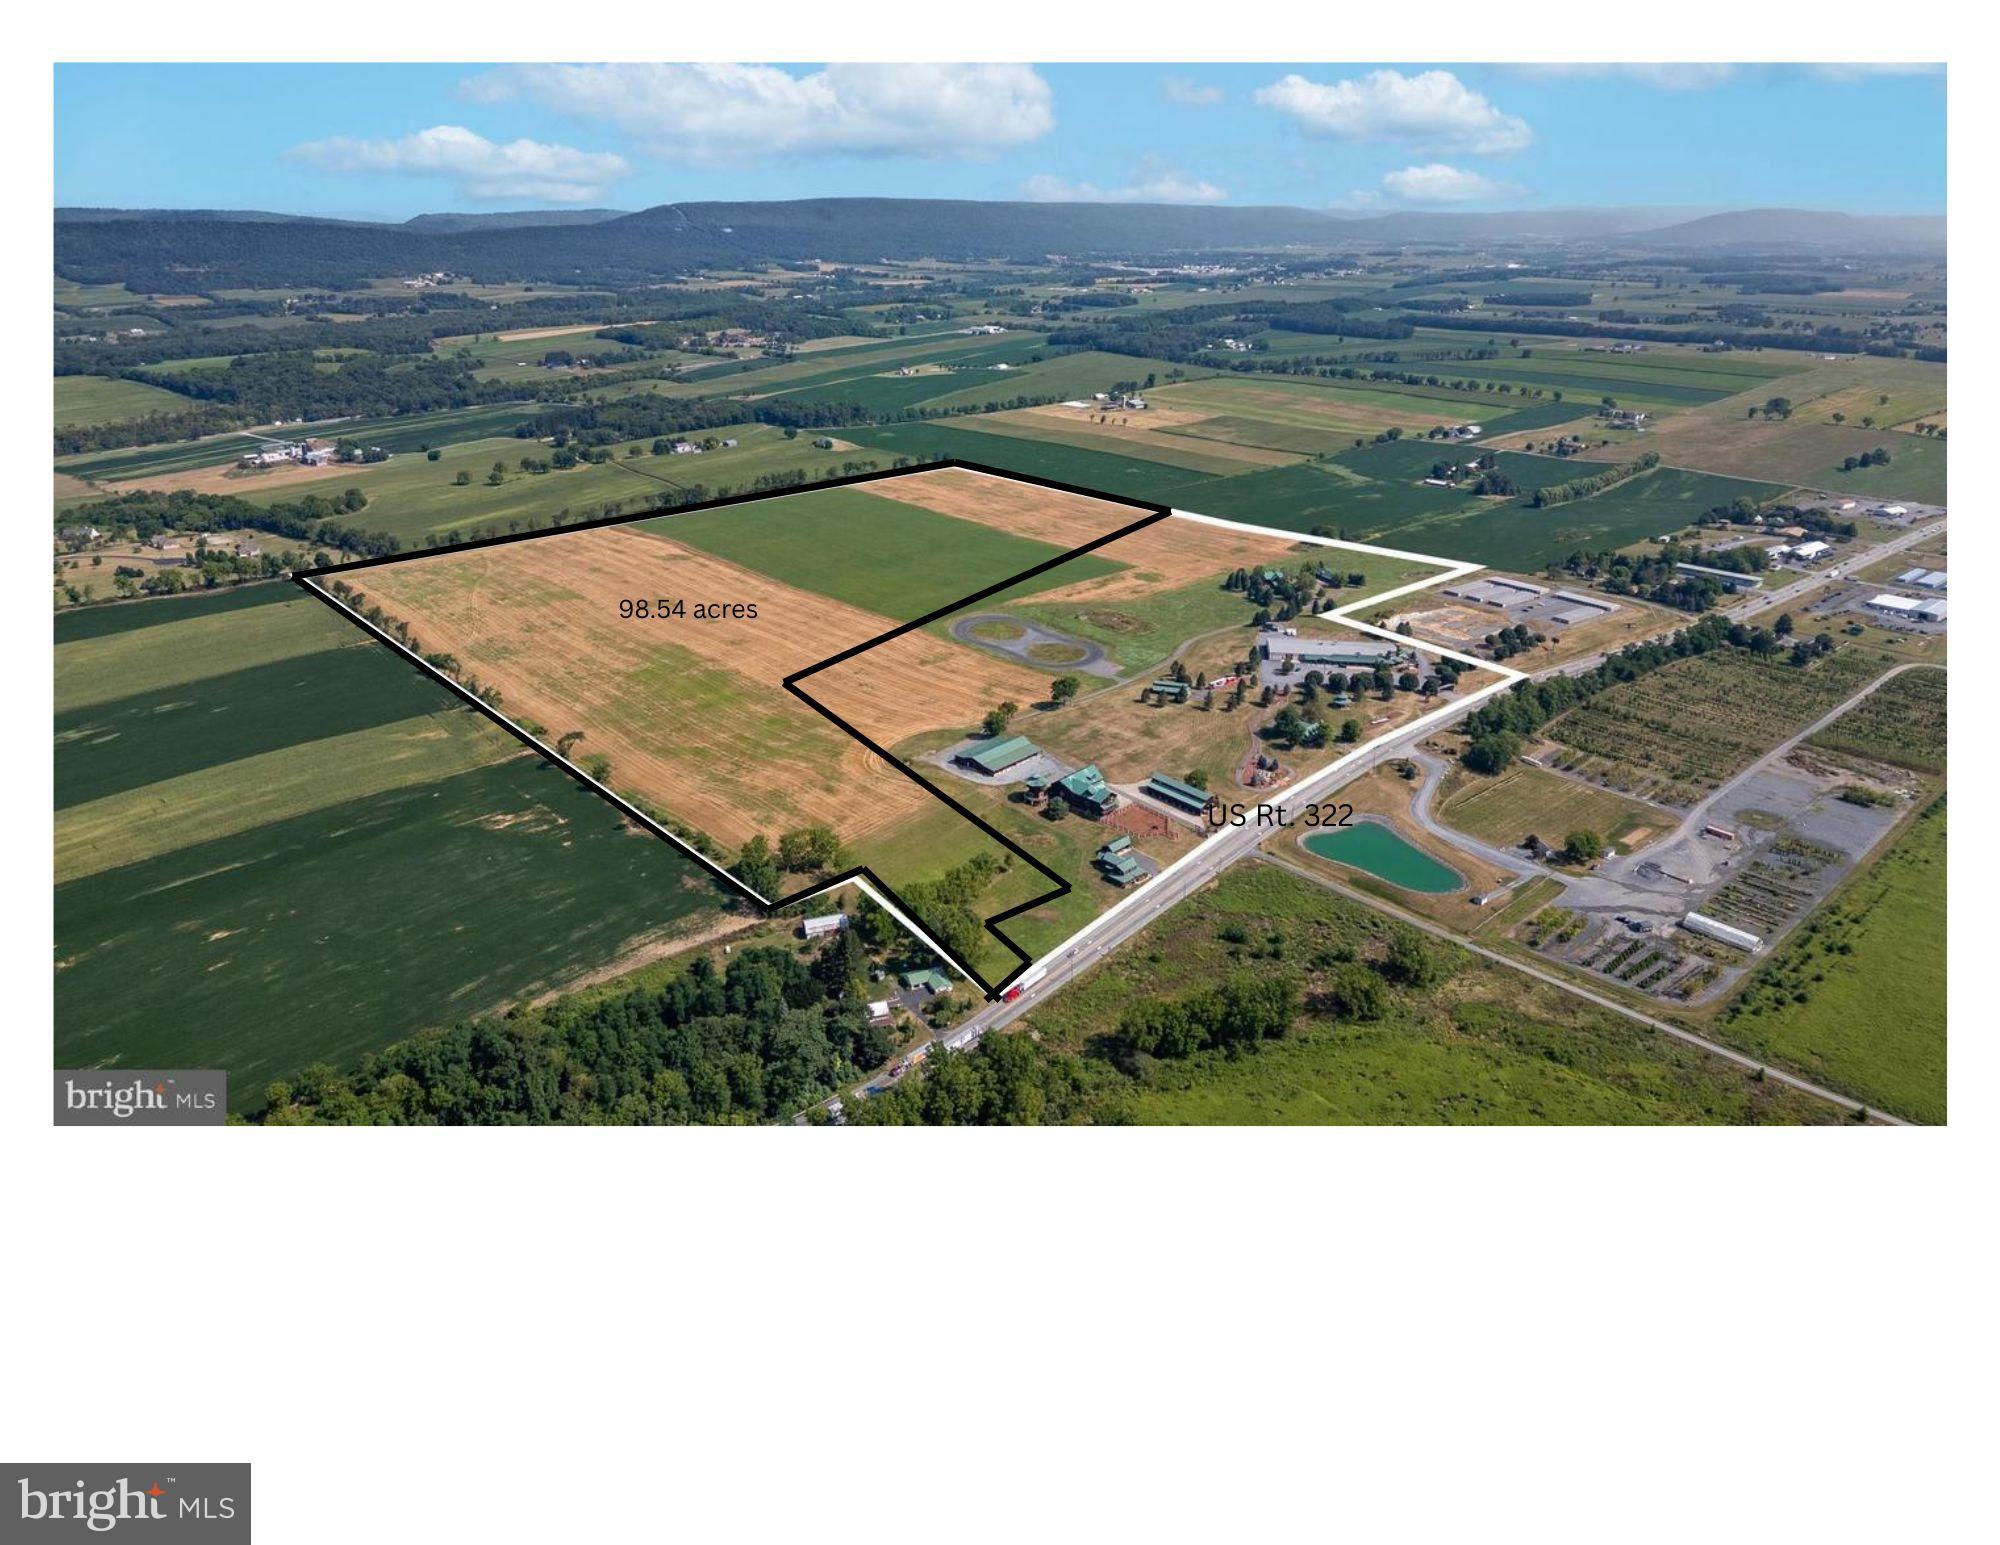
This incredible property offers diverse agricultural, residential, business, commercial, and industrial opportunities. Spread over 98 acres on two parcels, with frontage on Route 322, this location is a true powerhouse for visibility and growth. This prime agricultural land is ready for a vision. With its unique zoning classification, this property allows for many principal and conditional uses. Parcel 1 with road frontage (26.54 ac) is partially zoned commercial-industrial (front ⅓ of the lot) and the back section is zoned Agricultural. Parcel 2 (72 ac) is zoned entirely agricultural. This property occupies a prime logistical location at the heart of Pennsylvania, with direct connections from Route 322 to Interstates 80 and 99—key arteries for coast-to-coast and regional trade. Its central position in the state places it at the nexus of rail lines and roadways, perfectly suited for distribution, logistics, or national operations. Close to University Park Airport and the Harrisburg International Airport, and within a few hours’ drive to other major airports such as Philadelphia, Newark, JFK and Baltimore, to name a few.
#PACE2516896

CENTRE HALL

LOTS ON GENERAL POTTER HIGHWAY

None Beds

None Baths

98.12 acres

$1,999,000

MLS#: PACE2516896
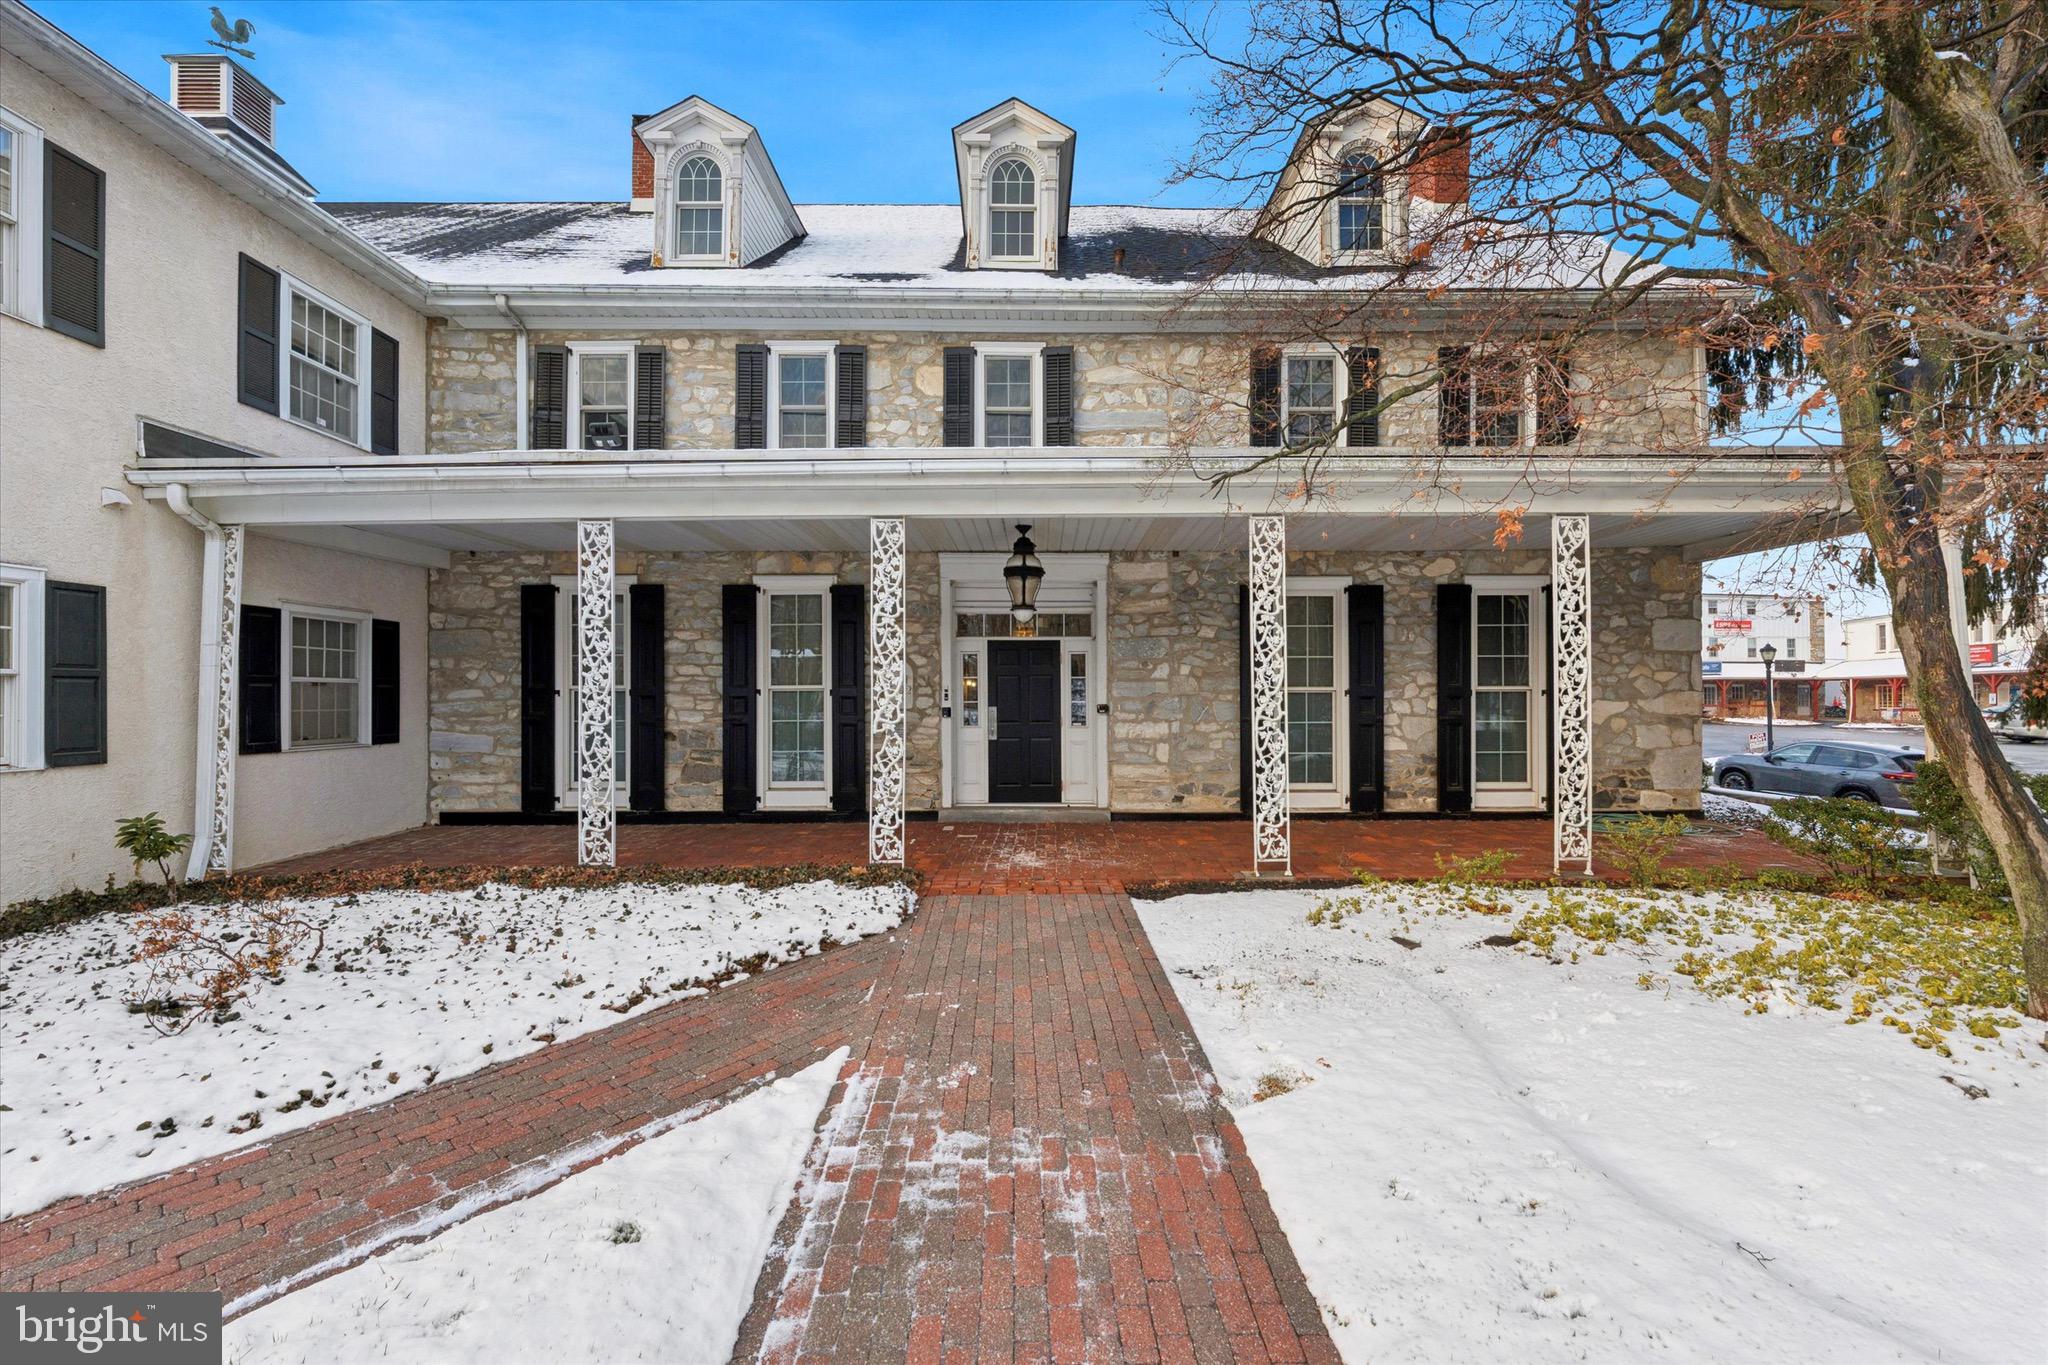
🚨 Now Available for Sale | 583 Shoemaker Rd, King of Prussia, PA 🚨
Unlock the potential of a prime commercial asset in one of the most sought-after business corridors in King of Prussia.
Positioned just off Route 202 (south side), this converted office building offers a rare opportunity to own in a high-demand location—providing exceptional accessibility without the burden of heavy congestion. You’re minutes from the Schuylkill Expressway, PA Turnpike, and the Main Line, making this an ideal hub for both business operations and long-term investment.
The property features multiple office suites across the first and second floors, offering flexibility for:
Owner-occupants looking to establish or expand
Investors seeking strong rental potential
Hybrid users (occupy part, lease the rest)
Key Highlights:
📐 Suite sizes ranging from 600 SF to 4,000 SF
🏢 Multi-tenant potential with flexible configurations
📍 Prime King of Prussia location with strong surrounding demand
🚗 Excellent regional access for employees and clientele
🅿️ Positioned outside core congestion for ease of use
Ideal for professional offices, medical users, consulting firms, or service-based businesses, this property provides both immediate usability and long-term upside.
Whether you're looking to control your own space, generate income, or invest in a thriving commercial market, 583 Shoemaker Rd checks all the boxes.
Opportunities like this in King of Prussia don’t come around often.
Schedule your private tour today and secure your position in one of Montgomery County’s most dynamic markets. 🚀
#PAMC2171598

KING OF PRUSSIA

583 SHOEMAKER ROAD

None Beds

None Baths

N/A

$1,998,999

MLS#: PAMC2171598
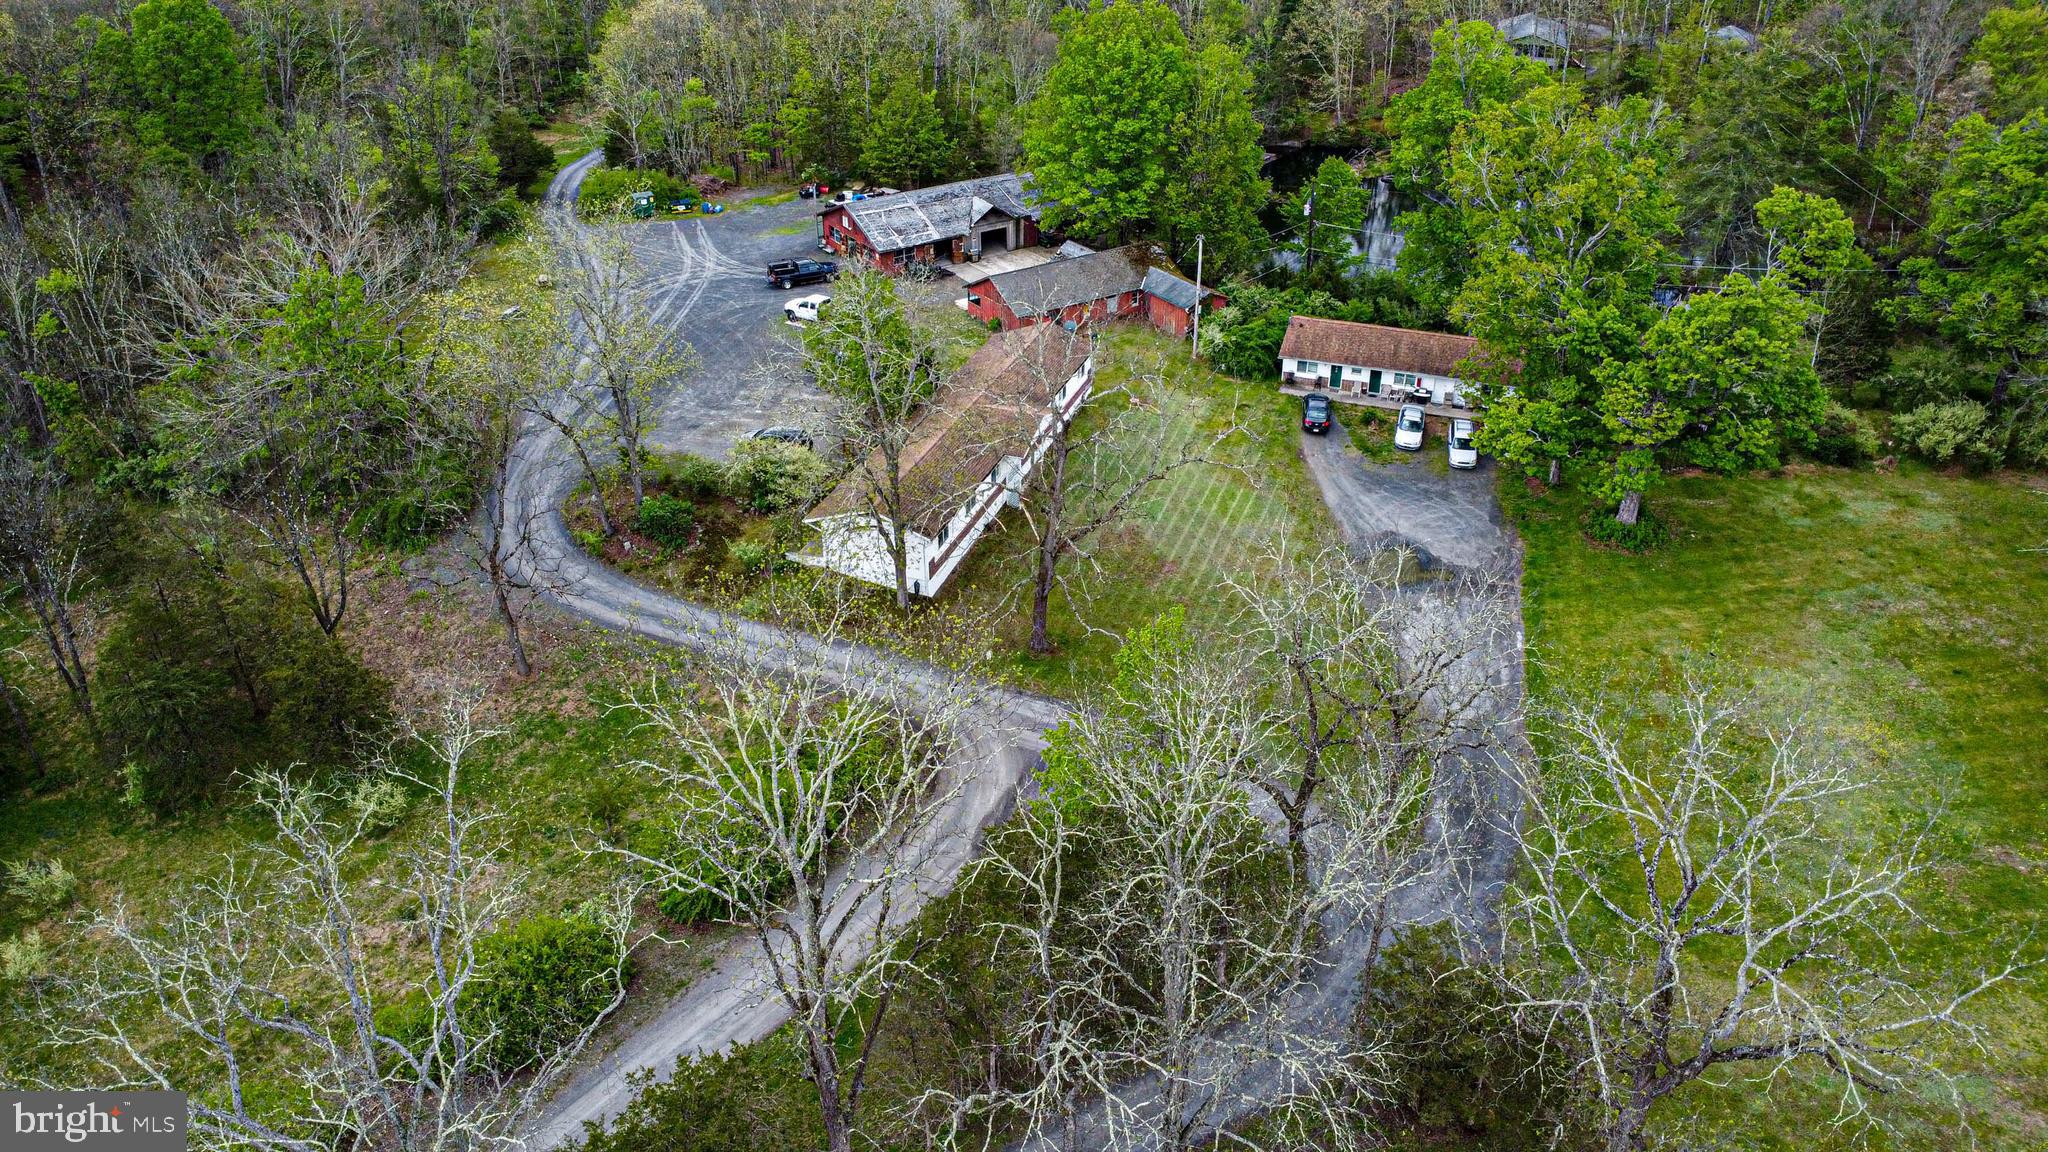
51.5± ACRE POCONO DEVELOPMENT & INVESTMENT OPPORTUNITY | EXISTING INCOME 

174 Sports Camp Road presents a unique opportunity to acquire approximately 51.5 acres in Middle Smithfield Township with existing income, multiple structures, established improvements, and significant acreage for a buyer seeking a large-scale Pocono investment or redevelopment opportunity. Formerly operated as the All-Star Resort, the property is not simply raw land. Existing residential rentals currently generate income, while additional buildings, open recreational areas, wooded acreage and trails, established access, and a substantial pond provide a unique foundation from which a future owner can evaluate the property's next chapter.

The site may appeal to developers, investors, builders, hospitality operators, housing operators, or buyers seeking a phased redevelopment opportunity. Potential strategies explored to date have included residential development, hospitality and lodging concepts, adaptive reuse of existing improvements, recreational uses, and maintaining existing income while pursuing longer-term development plans. Located in the Pocono Mountains with access to the region's recreation, hospitality, tourism, and residential markets, the property offers a combination of existing income, substantial acreage, existing improvements, and multiple potential value-creation paths rarely found in a single acquisition.

Seller financing may be considered for qualified buyers. Full Development Opportunity Package, survey, income information, and additional property documentation available upon request. 

DEVELOPER & INVESTOR SITE TOUR DAY – SATURDAY, OCTOBER 3rd. Property tours are available BY APPOINTMENT ONLY and must be confirmed in advance. Schedule through ShowingTime, contact the listing agent directly, or register using the provided Google Form. Private and group tour times are available. DO NOT ENTER OR APPROACH THE PROPERTY WITHOUT A CONFIRMED APPOINTMENT.
#PAMR2006902

EAST STROUDSBURG

174 SPORTS CAMP ROAD

None Beds

None Baths

23,299 Sq.Ft.

$1,998,000

MLS#: PAMR2006902
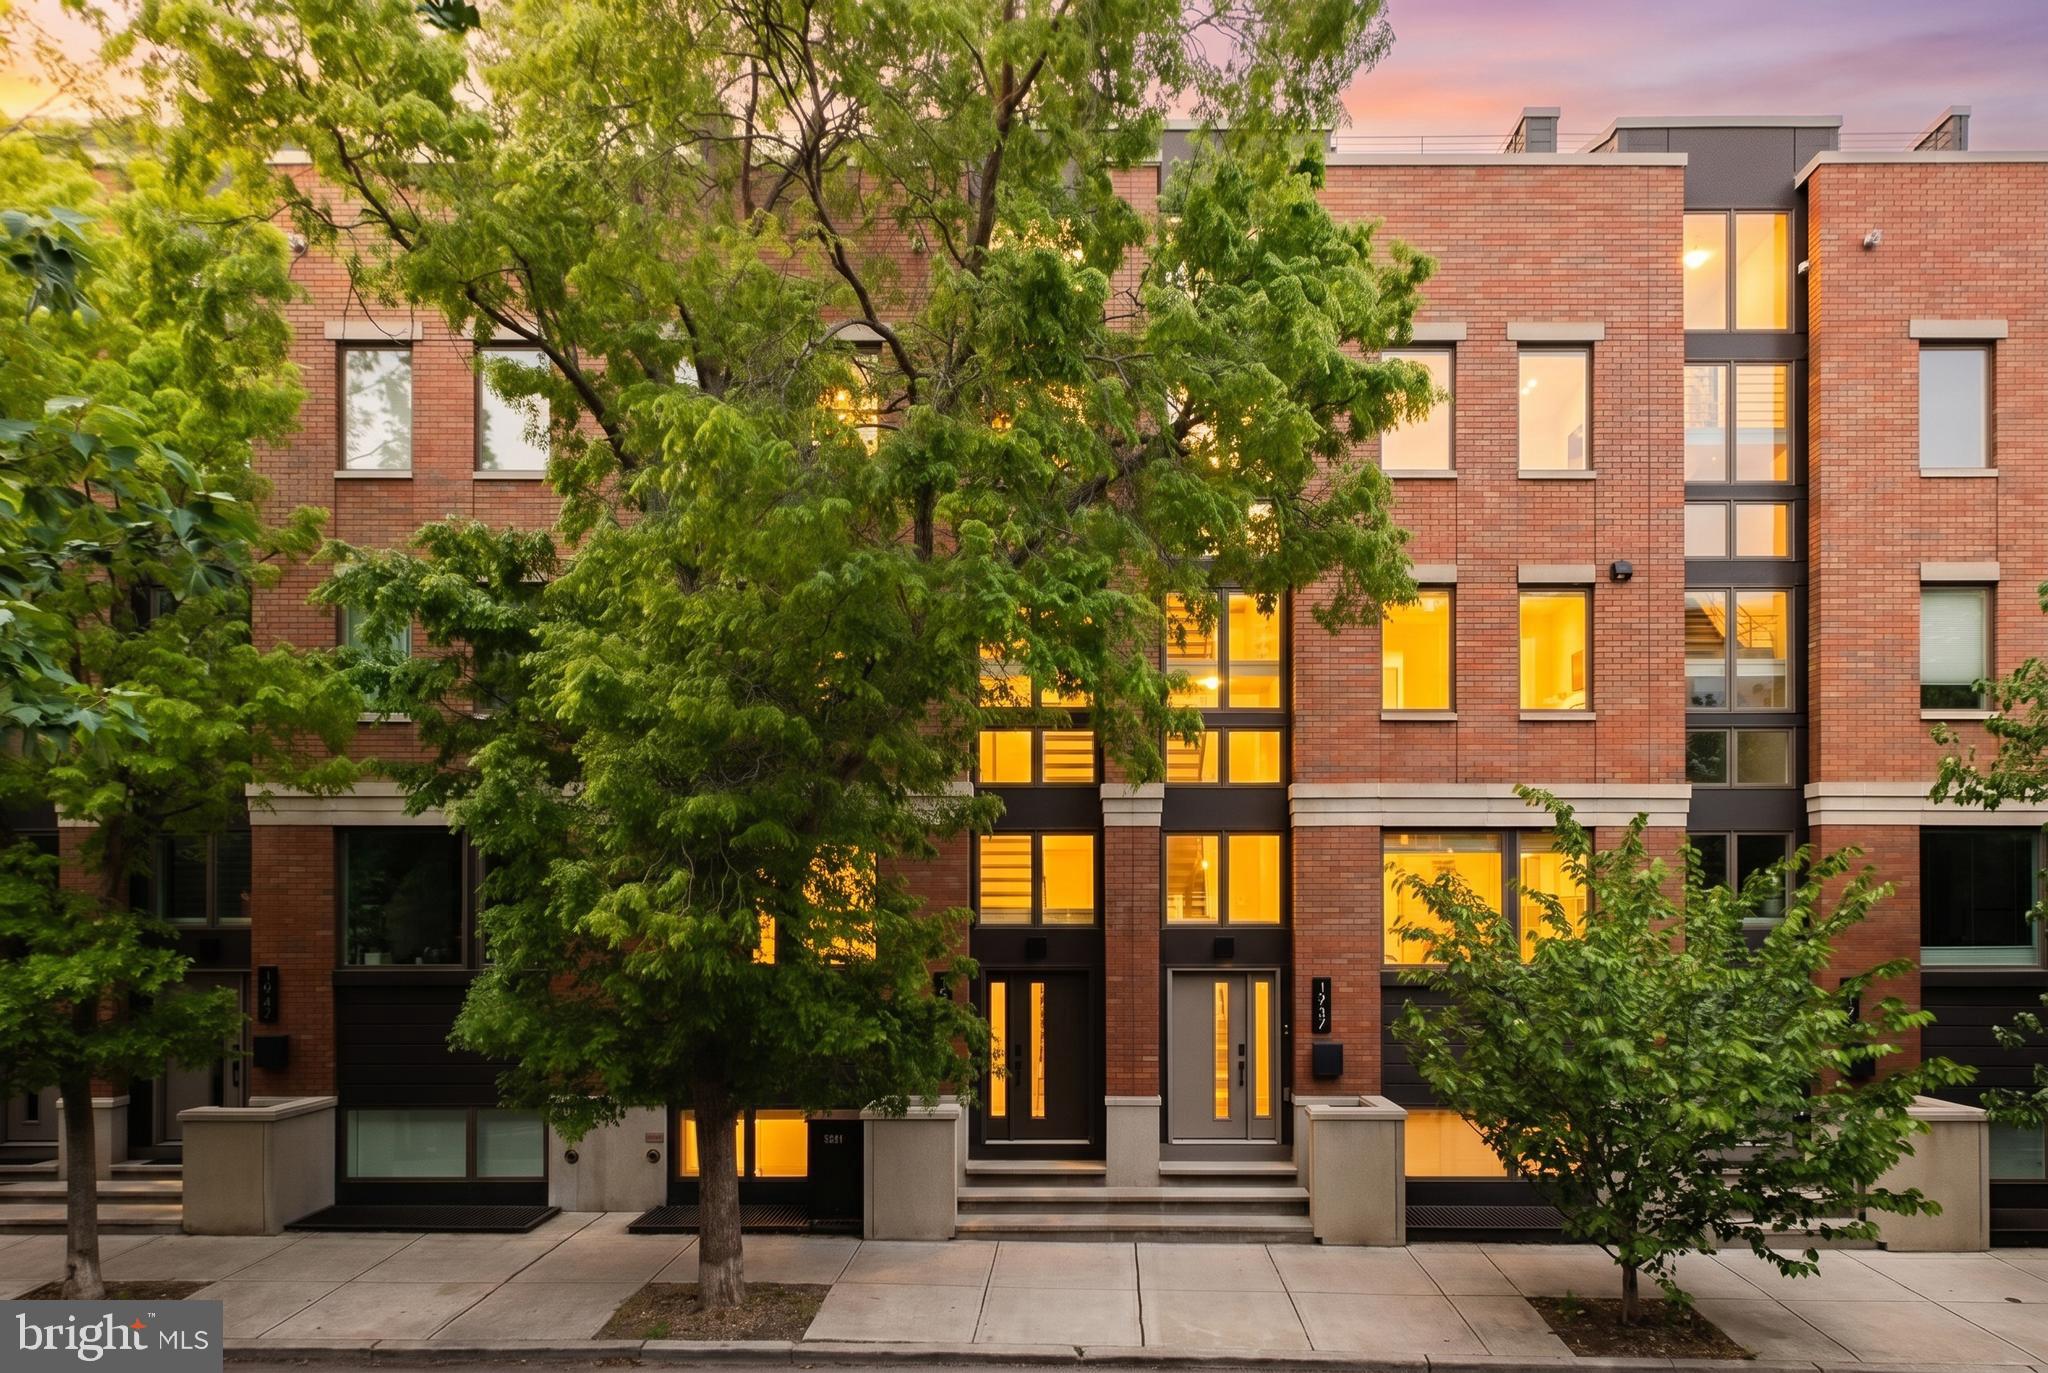
Rising above the surrounding streetscape, this striking townhome is among the tallest residential homes in the neighborhood and offers an extraordinary blend of luxury, scale, and modern city living.

1939 Christian Street features two-car parking private and gated entry, a private five-stop elevator, soaring 10+ foot ceilings, three distinct outdoor living spaces, and sweeping skyline views from one of the highest residential roof decks.

Upon entry, you are welcomed by a dramatic floating metal staircase framed by oversized picture windows that flood the home with natural light across all four levels. The main living floor was thoughtfully designed for both everyday living and entertainment, featuring a stunning chef’s kitchen with Wolf and Sub-Zero appliances, quartz countertops and backsplash, and custom high-end cabinetry. The adjoining dining and living areas center around a sleek gas fireplace and well-appointed powder room and seamlessly connect to an expansive private terrace through oversized sliding glass doors, complete with a dedicated grill and mature plantings.

The second floor offers two generously sized bedrooms with ample closet space, a beautifully appointed full bathroom with designer-selected finishes, and a dedicated laundry room with graphite front-load washer and dryer units. Whether by staircase or elevator, the experience throughout the home is one of effortless comfort and sophistication.

Occupying the entire third floor, the primary suite is a true private retreat featuring spacious walk-in closets and a spa-inspired five-piece bath with a freestanding soaking tub, oversized glass-enclosed shower, body sprays, handheld fixtures, and radiant heated tile floors.

The fourth-floor bonus lounge elevates the entertaining experience even further with a wet bar, powder room, and sliding glass doors opening to a front terrace overlooking the historic spires of St. Charles Borromeo Church. Above, the expansive rooftop deck delivers breathtaking 360-degree city views — an extraordinary setting for dining, entertaining, or simply enjoying the Philadelphia skyline under the stars.

The fully finished lower-level features 10-foot ceilings, a full bathroom, and flexible living space ideal for a home office, guest suite, gym, or playroom.

Additional luxury amenities include multi-zone heating and cooling systems, smart home features including Ring security and Nest thermostats, tesla charging station, a Sauna, Lutron for lighting and electric shades throughout and designer finishes curated throughout the residence.

This home combines architectural presence, luxury craftsmanship, and an unbeatable location into one of Graduate Hospital’s most compelling neighborhoods. Five and a half years remaining on the tax abatement.
#PAPH2628752

PHILADELPHIA

1939 CHRISTIAN STREET

4 Beds

3 Baths

3,628 Sq.Ft.

$1,998,000

MLS#: PAPH2628752

51.5± ACRE POCONO DEVELOPMENT & INVESTMENT OPPORTUNITY | EXISTING INCOME  
 
174 Sports Camp Road presents a unique opportunity to acquire approximately 51.5 acres in Middle Smithfield Township with existing income, multiple structures, established improvements, and significant acreage for a buyer seeking a large-scale Pocono investment or redevelopment opportunity. Formerly operated as the All-Star Resort, the property is not simply raw land. Existing residential rentals currently generate income, while additional buildings, open recreational areas, wooded acreage and trails, established access, and a substantial pond provide a unique foundation from which a future owner can evaluate the property's next chapter. 
 
The site may appeal to developers, investors, builders, hospitality operators, housing operators, or buyers seeking a phased redevelopment opportunity. Potential strategies explored to date have included residential development, hospitality and lodging concepts, adaptive reuse of existing improvements, recreational uses, and maintaining existing income while pursuing longer-term development plans. Located in the Pocono Mountains with access to the region's recreation, hospitality, tourism, and residential markets, the property offers a combination of existing income, substantial acreage, existing improvements, and multiple potential value-creation paths rarely found in a single acquisition. 
 
Seller financing may be considered for qualified buyers. Full Development Opportunity Package, survey, income information, and additional property documentation available upon request.  
 
DEVELOPER & INVESTOR SITE TOUR DAY – SATURDAY, OCTOBER 3rd. Property tours are available BY APPOINTMENT ONLY and must be confirmed in advance. Schedule through ShowingTime, contact the listing agent directly, or register using the provided Google Form. Private and group tour times are available. DO NOT ENTER OR APPROACH THE PROPERTY WITHOUT A CONFIRMED APPOINTMENT.
#PAMR2007116

EAST STROUDSBURG

174 SPORTS CAMP ROAD

3 Beds

1 Baths

23,299 Sq.Ft.

$1,998,000

MLS#: PAMR2007116
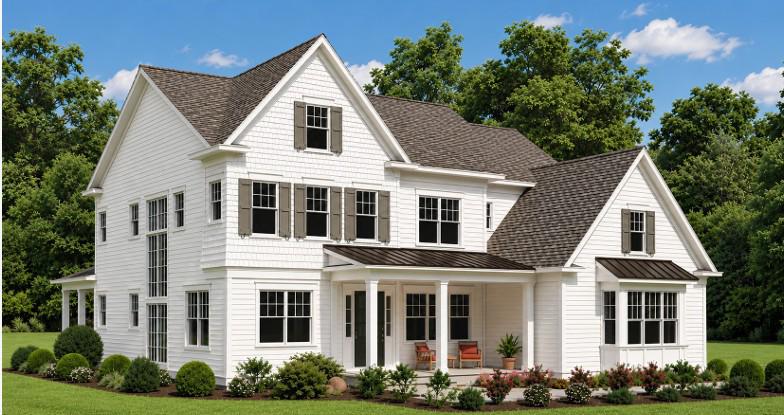
An exceptional opportunity awaits to own approximately 1.5 acres on a highly sought-after cul-de-sac road in the nationally ranked Wissahickon School District. Bentley Homes is proud to present the Logan model, a beautiful custom colonial home with over 3,822 square feet of living space! Offering a 4B/3.5bath floor plan that you can customize to your lifestyle. This property offers a rare blend of privacy and convenience., and as always with Bentley Homes, the finest finishes! The lot backs up to Gwynedd Mercy University, providing a serene, open backdrop—perfect for hosting gatherings or simply enjoying your outdoor space. Ideally located, this setting offers both tranquility and accessibility, with local dining and shopping just minutes away, as well as close proximity to Ambler Borough and major highways. A truly unique chance to build or invest in one of the area’s most desirable locations. Bentley Homes boasts a 50 year legacy of craftmanship and design. **Interior photos are of a similar completed model home*** You can view a similiar finished home, call Art or Nicole to book a tour and for all questions.
#PAMC2186696

LOWER GWYNEDD

Lot 1344 MEETING HOUSE

4 Beds

4 Baths

3,822 Sq.Ft.

$1,995,900

MLS#: PAMC2186696
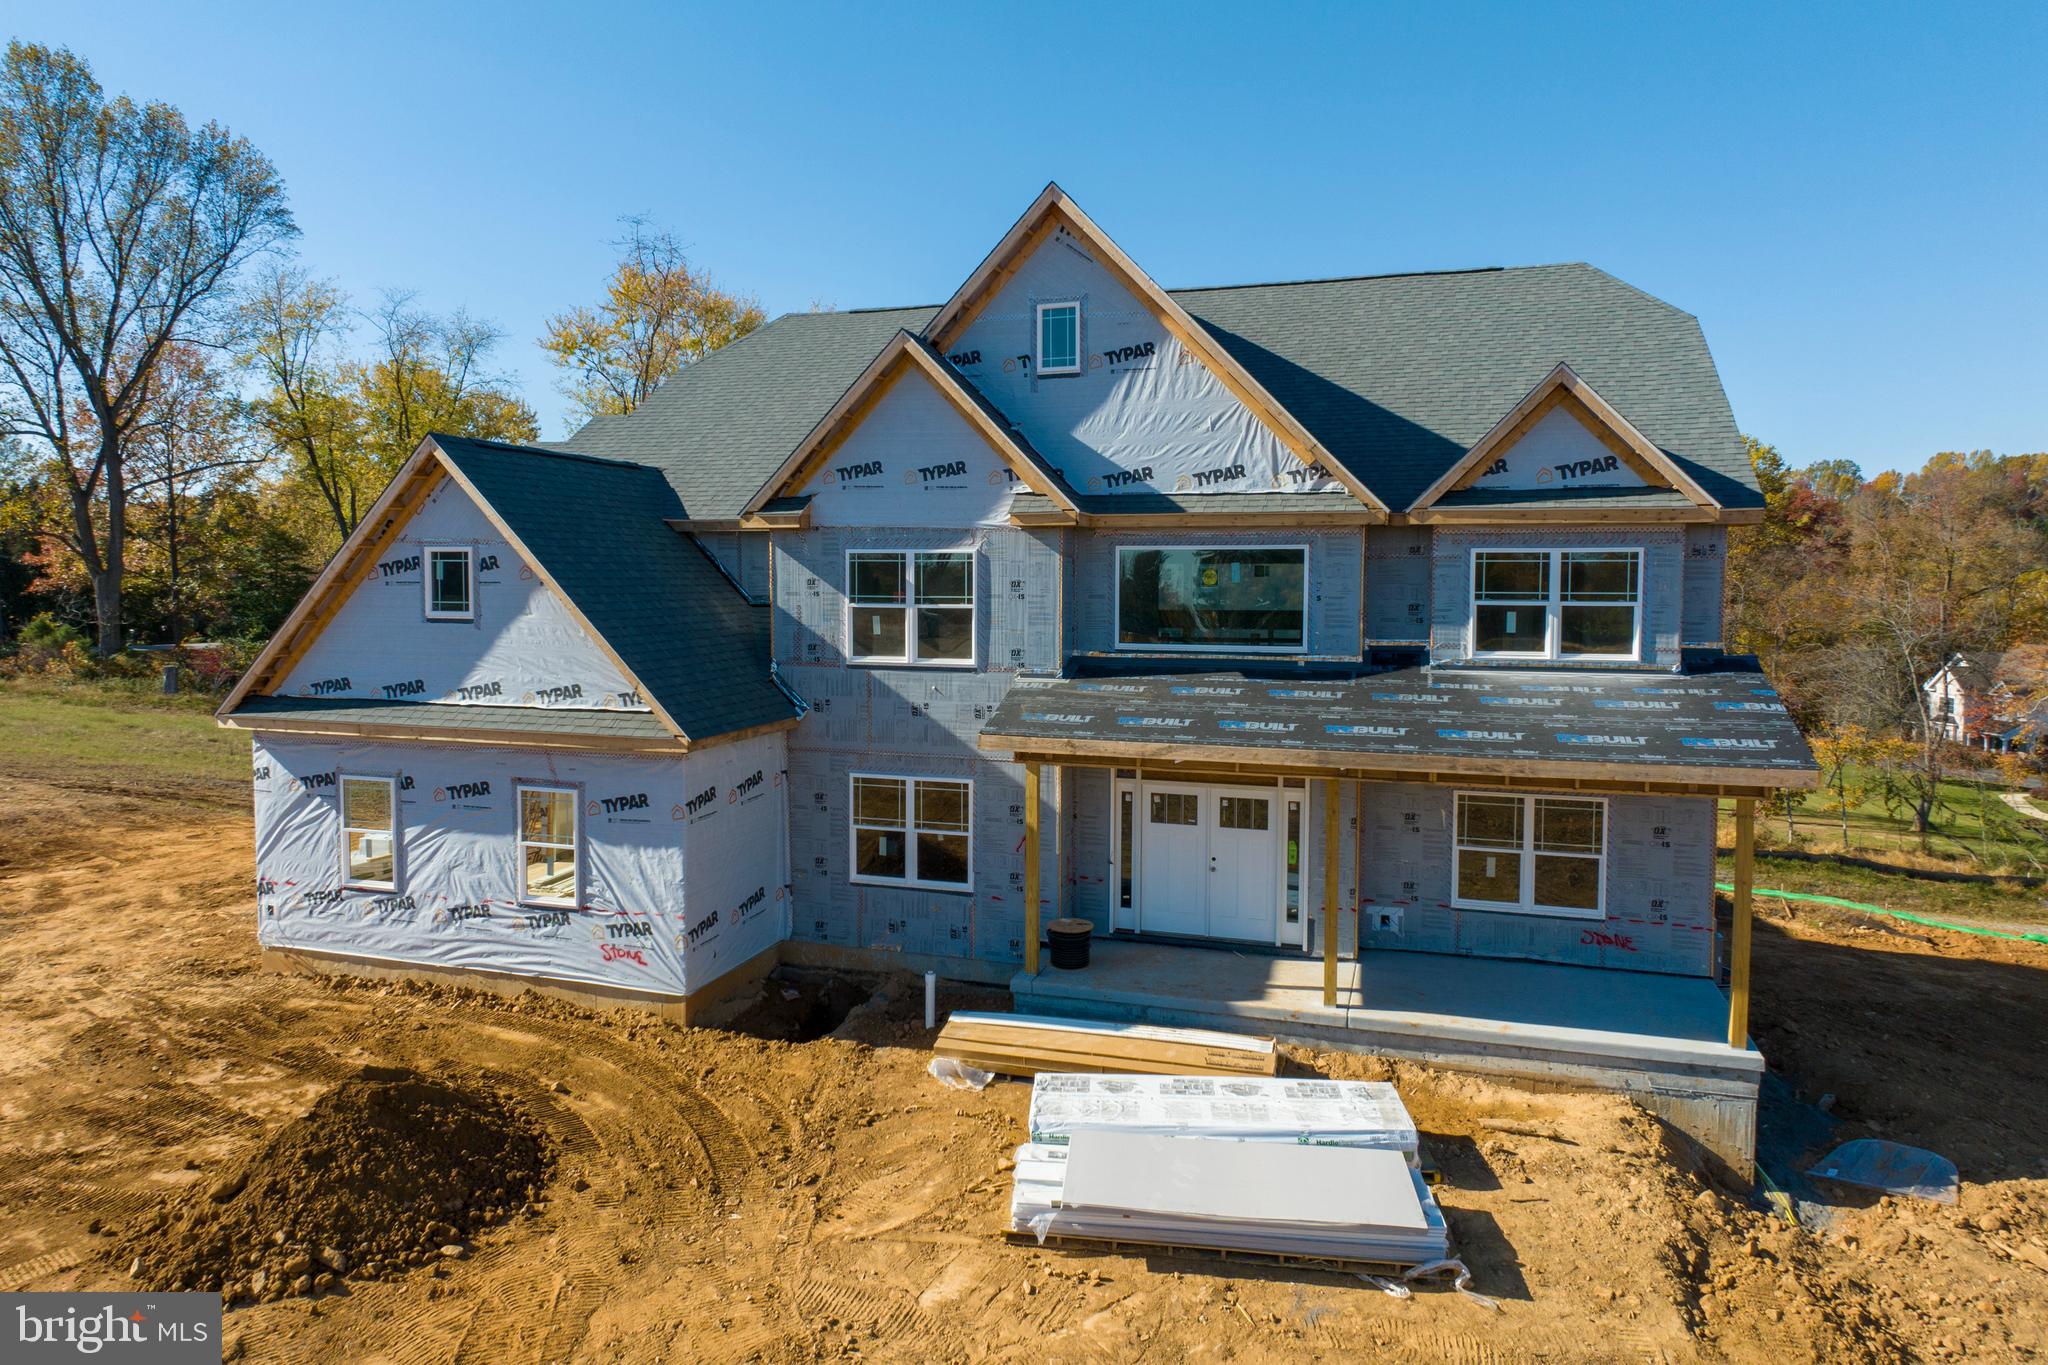
Introducing Garnet Pointe, the highly anticipated community of luxury single-family estate homes by Eddy Homes. This cul-de-sac community features 16 gorgeous ¾+ acre homesites. Five exceptionally designed floor plans will be available with high-end finishes, options to customize, and stylish exteriors. Located in the award-winning Garnet Valley School District, Garnet Pointe offers a premier location, central to both Wilmington DE and Center City Philadelphia. This is the community you’ve been waiting for to design your dream home.

Step into luxury with this stunning, Rosebank Platinum home! Enter a grand two-story foyer that flows into a spacious and open first-floor layout. An entertainer's dream, this home boasts a gorgeous kitchen with a spacious island and a formal dining room complete with a butler's pantry. The grand two-story great room features an impressive fireplace that extends up to the ceiling as well as a wall of windows to illuminate this home with natural light. Visitors will enjoy the first-floor guest suite with a private full bath. The second-floor owner's suite flows into a luxurious bathroom sanctuary with a freestanding tub, a large corner shower, and two large walk-in closets. Touches of convenience and luxury on this floor include a beautiful laundry room, two spacious bedrooms with walk-in closets sharing a jack-and-jill bath as well as a princess suite with it's own full bath.
#PADE2058738

GARNET VALLEY

3147 RIDGEVIEW COURT 6RD

5 Beds

4 Baths

4,002 Sq.Ft.

$1,995,639

MLS#: PADE2058738
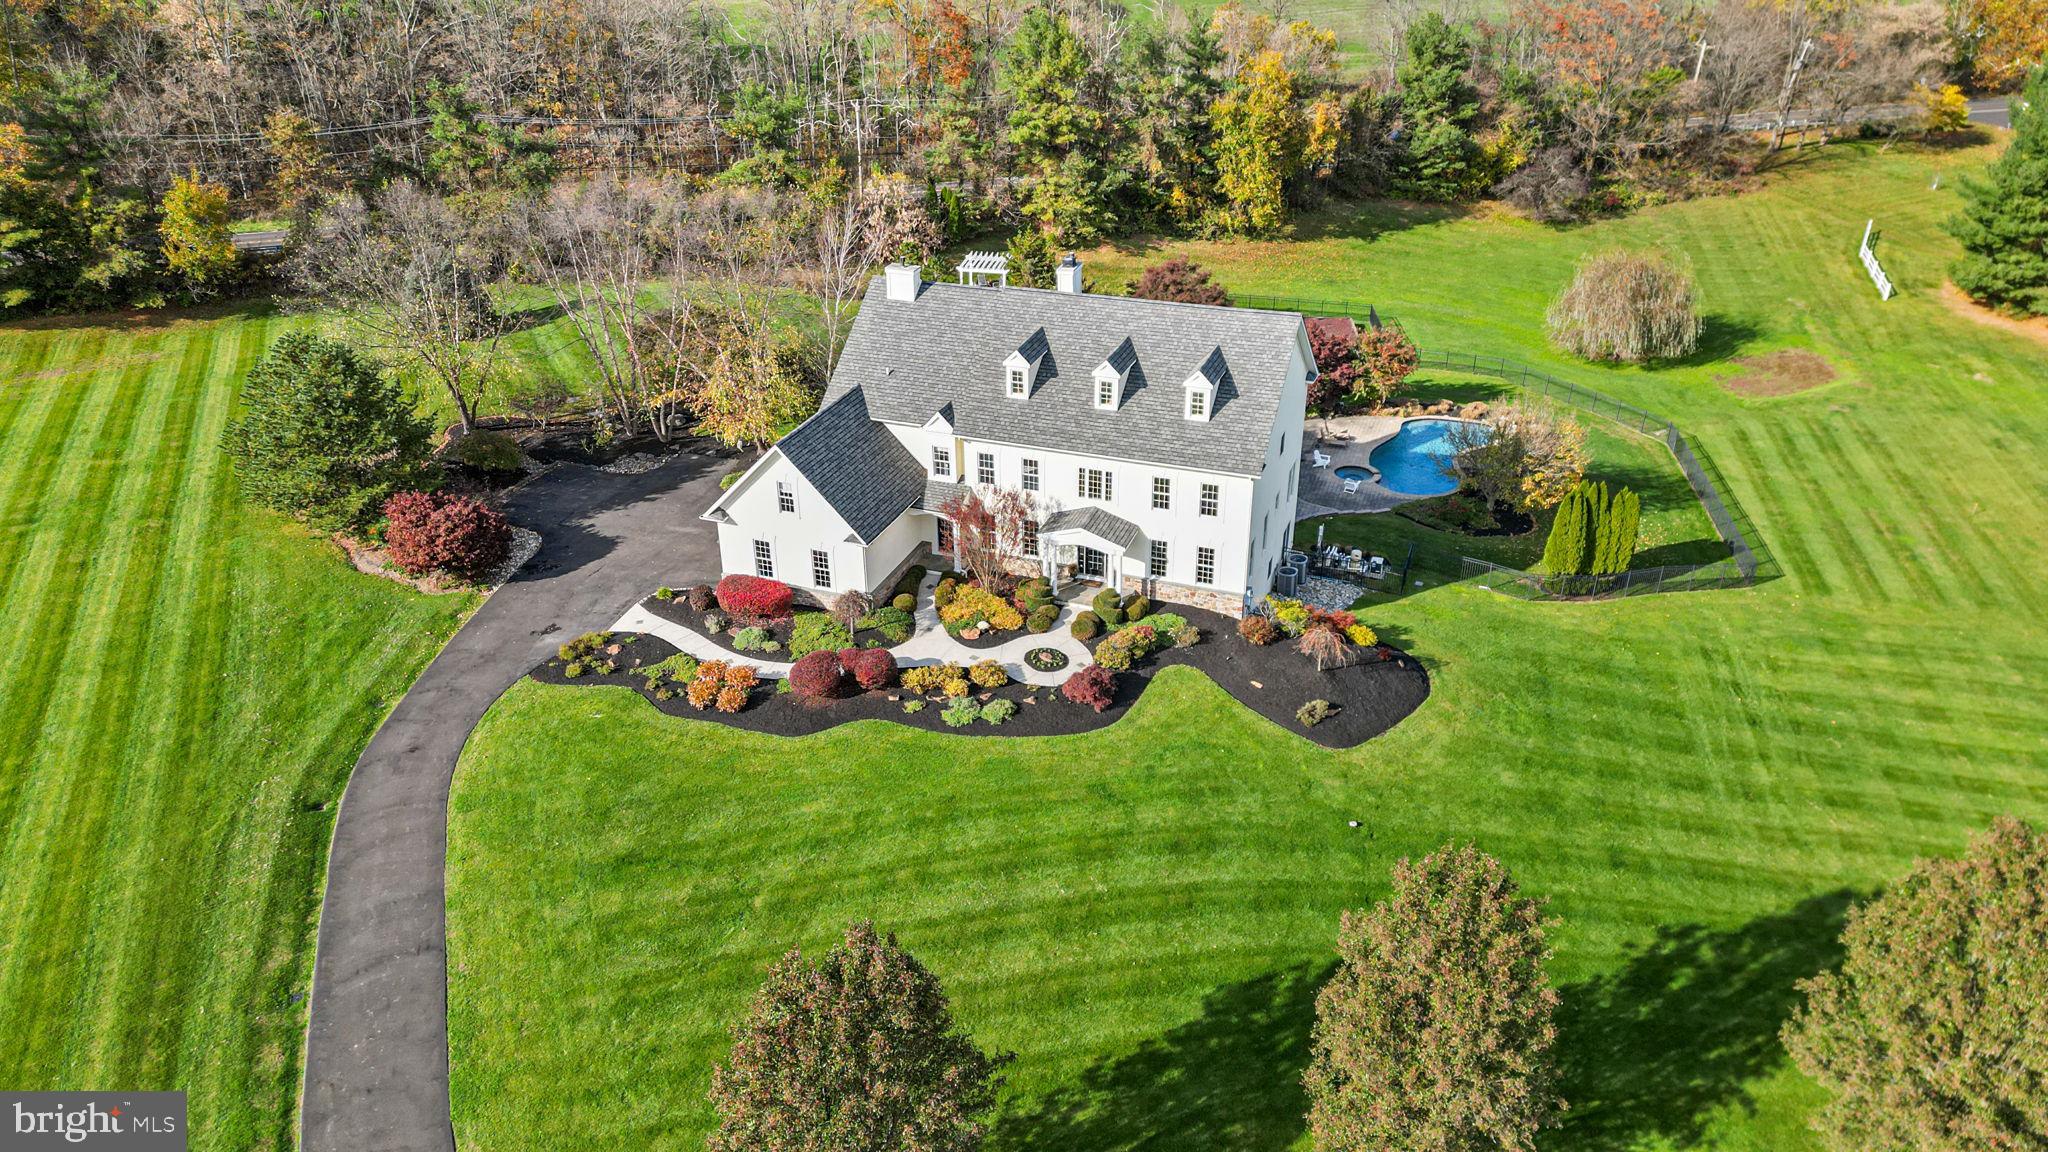
Two beautiful holly trees grace the driveway entry to this palatial Upper Makefield estate on three luscious acres just outside of New Hope and Peddlers Village – and located within the award-winning Council Rock School District! Situated on a cul-de-sac of elite homes, this location is second to none and truly speaks to living in the ‘heart’ of Bucks County! Artful hardscaping leads to the covered front porch and into the dramatic foyer of this home complete with marble floors and a turned staircase! The living and dining areas at the front of this home feature lighted coffered ceilings, creating a warm rich ambiance to welcome guests into your home. The main level truly has an open floorplan with hardwood throughout, a bright white updated eat-in kitchen, gourmet appliances (Sub Zero, Gaggenau, Thermador and Bosch),  a desirable center island, and a dual-sided stone gas fireplace! A wonderful year-round sunroom enlarges this space and encourages relaxation while watching nature’s show of colors change from season to season! Atrium doors lead to the wrap-around deck for enjoying barbecues and al fresco dining during the warmer months. The two-story family room with its wall of windows allows for conversation with friends and family while enjoying libations before dinner and taking in the stunning backyard oasis! Just off the family room, you will find a powder room and the office (or in-law bedroom) with ensuite bath! This room features built-in cabinetry and French doors for privacy with plenty of windows for an abundance of natural light. The main level includes a convenient front entry door to a large cloakroom – perfect for the family coming home from activities to have a drop zone for jackets, backpacks, and shoes. In addition, there is a huge laundry/mud room with side-entry. The upper level boasts a magnificent owners’ suite with volume ceilings, two-sided gas fireplace, custom-designed built-in cabinetry, and expansive owners’ bath with walk-in closets and organizers. This suite offers a spacious outdoor deck for reading, enjoying your morning coffee, or soaking in the sun! The upper level also features hardwood floors throughout! There are three additional bedrooms – one with an ensuite (guest) bath and the other two bedrooms share a Jack and Jill bath! All bedrooms have walk-in closets with custom-designed shelving! The lower walk-out level of this amazing residence offers an unbelievable recreation space and another full bedroom and bath! Your extended family can visit and enjoy fabulous accommodations such as a second media/family room, workout room, a third two-sided gas fireplace, private office, and an outstanding wine tasting room with wine cellar for displaying your private collection! The outdoor oasis is astounding with an inground swimming pool with hot tub, two Koi ponds, fire pit area, and a gazebo – making the sprawling three acres at 1 Windy Hollow Road a ‘staycation’ resort! There are so many special details, you must come and view, in person, to appreciate all this home has to offer! You will not hesitate to make this extraordinary sanctuary yours today!
#PABU2057190

NEW HOPE

1 WINDY HOLLOW

5 Beds

5 Baths

6,634 Sq.Ft.

$1,995,000

MLS#: PABU2057190
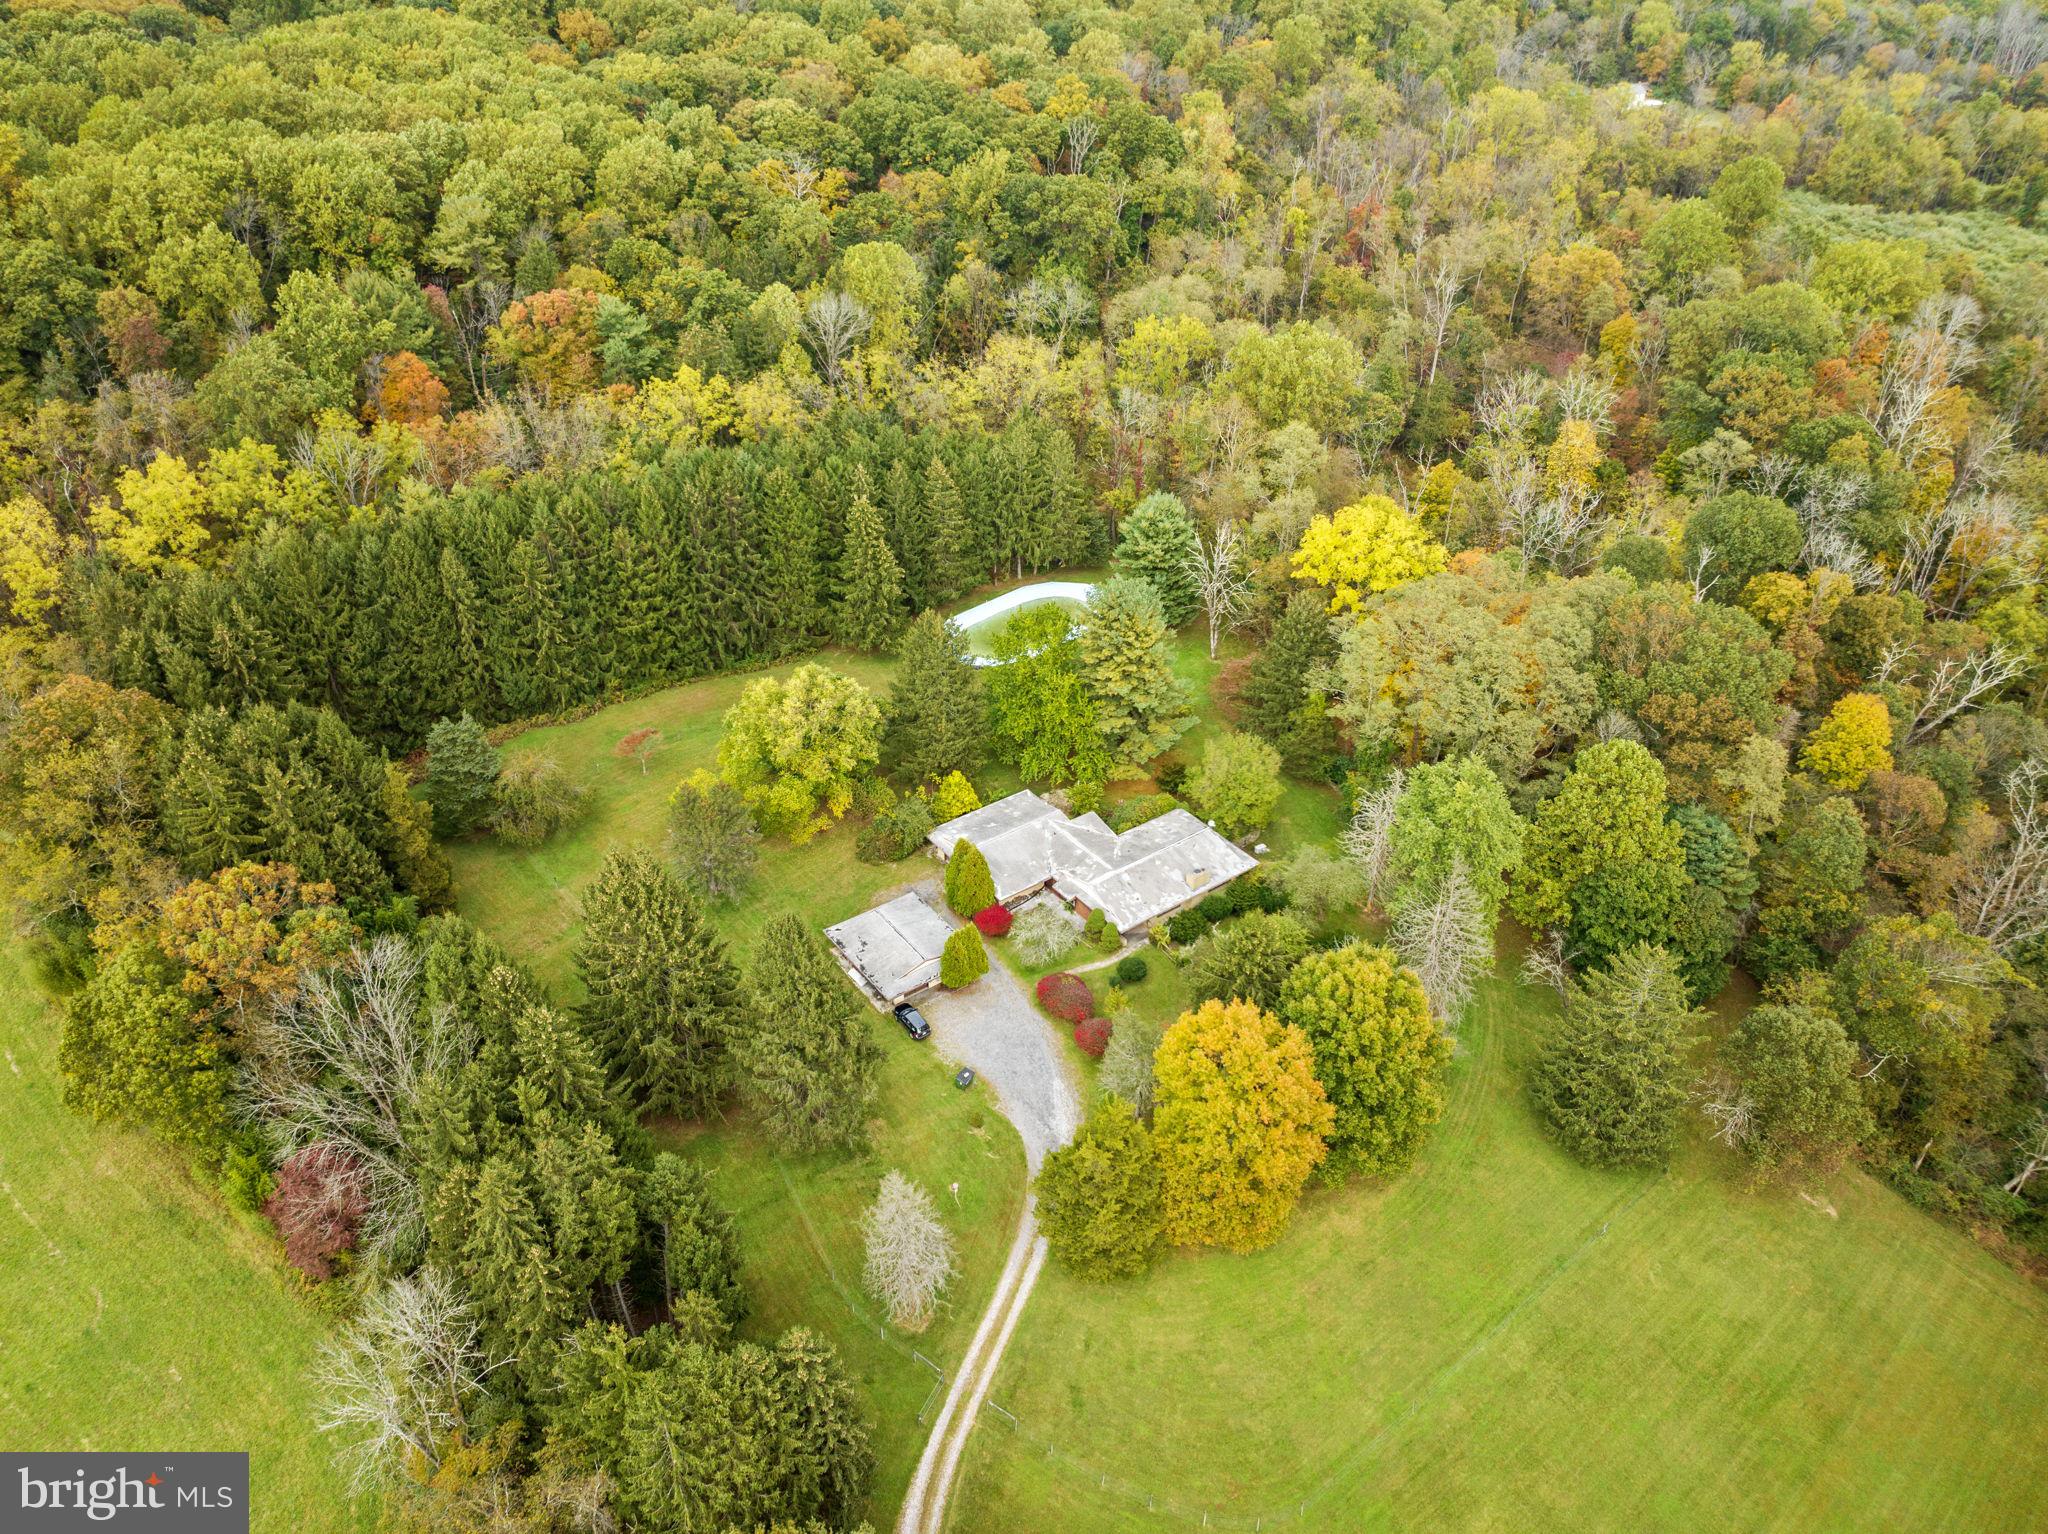
Welcome to this exquisite property nestled in a picturesque corner of New Hope, PA. A contemporary 4 bedroom/4 Bath Rancher built in 1968, this Mid Century Modern house sits on a sprawling 19 acres of tranquility that will take your breath away. As you step inside, you may notice that the interior is dated, but fear not, for it holds incredible potential to be transformed into a truly remarkable beauty.

The heart of this home lies in its open floor plan, allowing sunlight to stream in and envelop the space with warmth and serenity. With just a touch of imagination and a dash of creativity, this space can be effortlessly revitalized into the haven of your dreams. The kitchen, though awaiting a touch of modernity, still bears witness to countless laughter-filled family gatherings and holds stories yearning to be shared.

Step outside and be greeted by a harmonious fusion of nature's embrace and imagine the endless possibilities: create your own private oasis, establish a vibrant garden to delight your senses, or simply relish in the undeniable allure of nature enveloping every corner of your domain.

Location, they say, is everything, and this property certainly lives up to that adage. Nestled just a stone's throw away from the prestigious Solebury Day School, education and cultural stimulation for your loved ones are but a mere stroll away. Need to indulge in a little retail therapy or savor gourmet cuisine? Look no further, as shopping and dining options are conveniently close by, ensuring that you have everything you desire at your fingertips.

Dare to envision the incredible possibilities this property holds. Bring your vision, your inner designer, and your heart filled with enthusiasm and unlock the full potential of this hidden gem. Don't let the present condition deter you, for with a little love and care, this diamond in the rough will gleam with newfound brilliance. Enchanting, tranquil, and brimming with promise, seize the opportunity to make this your forever paradise. Welcome home.
#PABU2059566

NEW HOPE

6853 PHILLIPS MILL ROAD

4 Beds

4 Baths

3,777 Sq.Ft.

$1,995,000

MLS#: PABU2059566
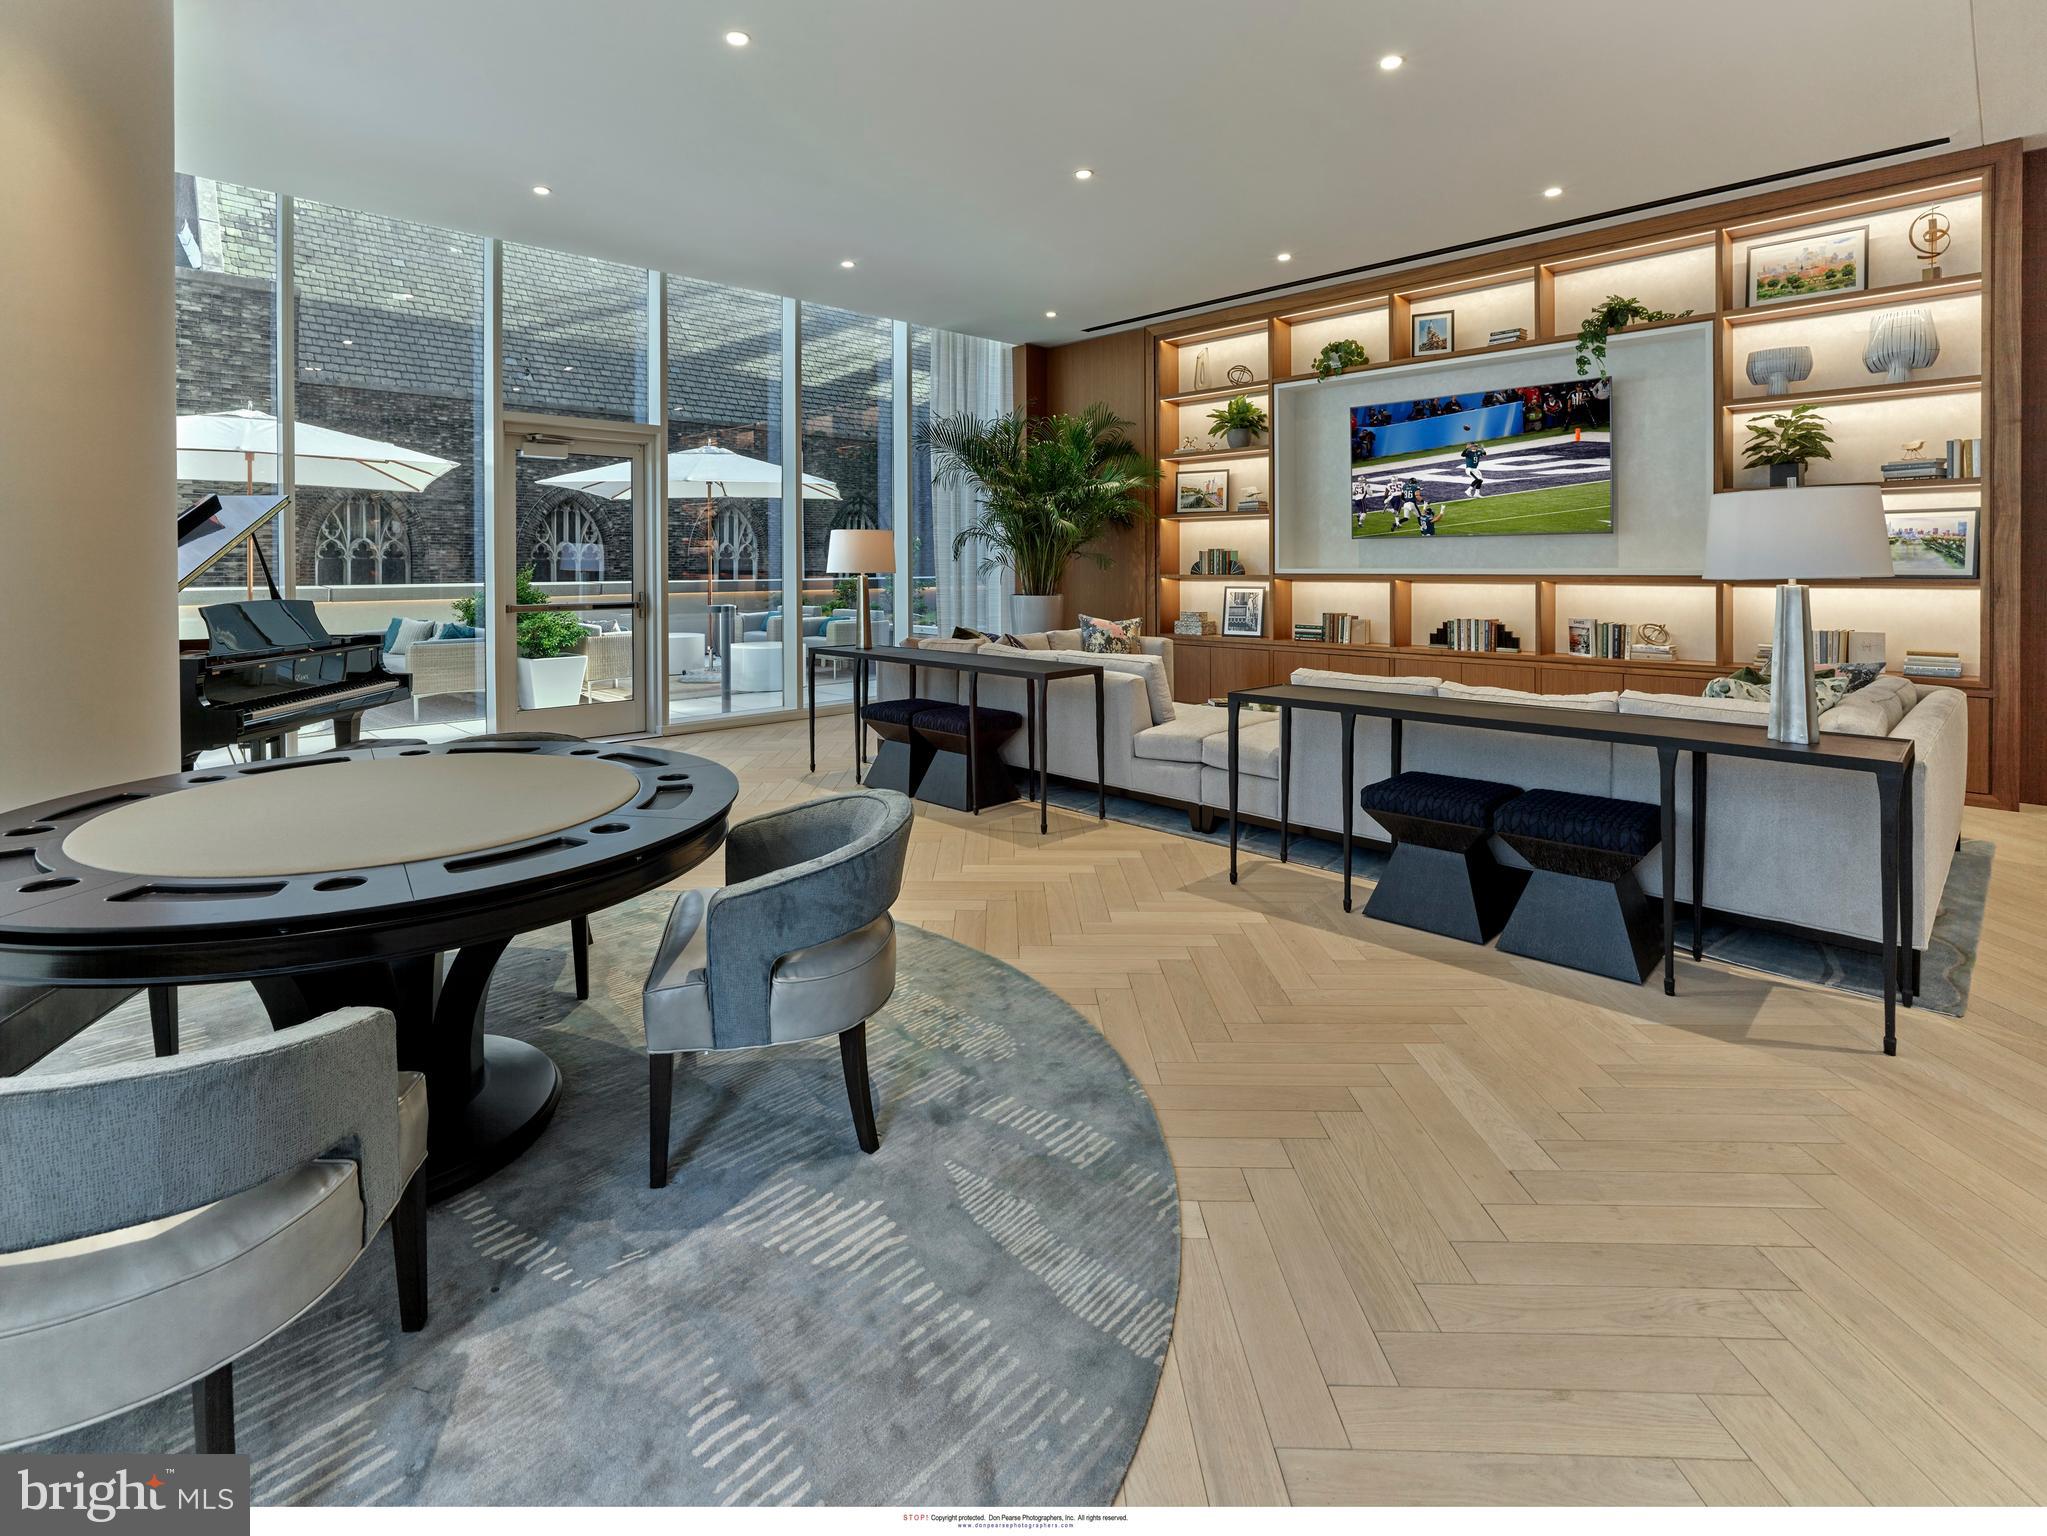
Arthaus, a commanding new residential high-rise in Philadelphia’s performing arts district, presents Unit 1501:  A stunning 3-bed, 2.5-bath, 2,030 SF single-level residence with City Hall and skyline views priced at $1,995,000.  

This maintenance-free, move-in ready, home offers high-end interior design, resort amenities and white gloves services.  Tax abatement is available.  Whether you’re a busy professional, retiree or globe trotter, 1501 is a MUST SEE!

Arthaus impresses from the moment you enter.  The tall solid wood door with elegant hardware sets the stage, leading to a spacious, light-filled foyer with two large closets and convenient powder room and laundry facilities.  The great room offers panoramic views of the city featuring a blended kitchen, living and dining space with soaring ceilings, floor to ceiling windows, wide-plank Havwood flooring and a weather-protected walk out balcony. Drenched in natural light this space is bright, airy, and feels twice its size on paper.

The chef’s kitchen is everything you need for hosting, with a large center island that seats four.  The upper and lower cabinets are polar white matte by Poggenpohl and the countertops Golden Gate quartz with matching backsplash. The high-end, stainless appliance package includes: Wolf, Bosch, Sub-Zero and Asko appliances and door fronts have been fully integrated into the cabinet design for a seamless look.

The primary suite and two guest bedrooms are on the north side of the condominium.   Hardwood flooring from the great room continues into the first bedroom; perfect for an optional home office. The second bedroom is a quiet retreat for visiting guests with gorgeous skyline view and walk-in closet. The full bath in the hallway is shared by the two secondary bedrooms and is finished with porcelain Calacatta tile floors, super white quartz countertops, and polar white matte Poggenpohl cabinets. The spacious Owner’s suite is wrapped in 10' floor-to-ceiling windows and features an oversized walk-in closet. A Badeloft soak-in tub, double vanity with Robern mirrors and super white quartz marble, Contempo white marble floors and shower tile, and a Kohler toilet closet complete the best-in-class bathroom package. 

Arthaus is a modern masterpiece crafted by renowned developer Carl Dranoff, designed by Kohn Pedersen Fox and built by Intech Construction.  Its architecture and amenities prioritize wellness and well-being, from the stunning Monet-inspired mosaic in the lobby to the private resort on the 6th and 7th floors, featuring a pool, fitness facilities, spa, salon, pet park, outdoor terraces, lawns, gardens and more.  White glove services include 24-doorman, concierge, chauffeured town car and car valet. 

This home comes with 1 parking license. With the 10-year tax abatement annual real estate taxes are approximately $3,484.
#PAPH2368760

PHILADELPHIA

301 S BROAD 1501

3 Beds

2 Baths

2,030 Sq.Ft.

$1,995,000

MLS#: PAPH2368760
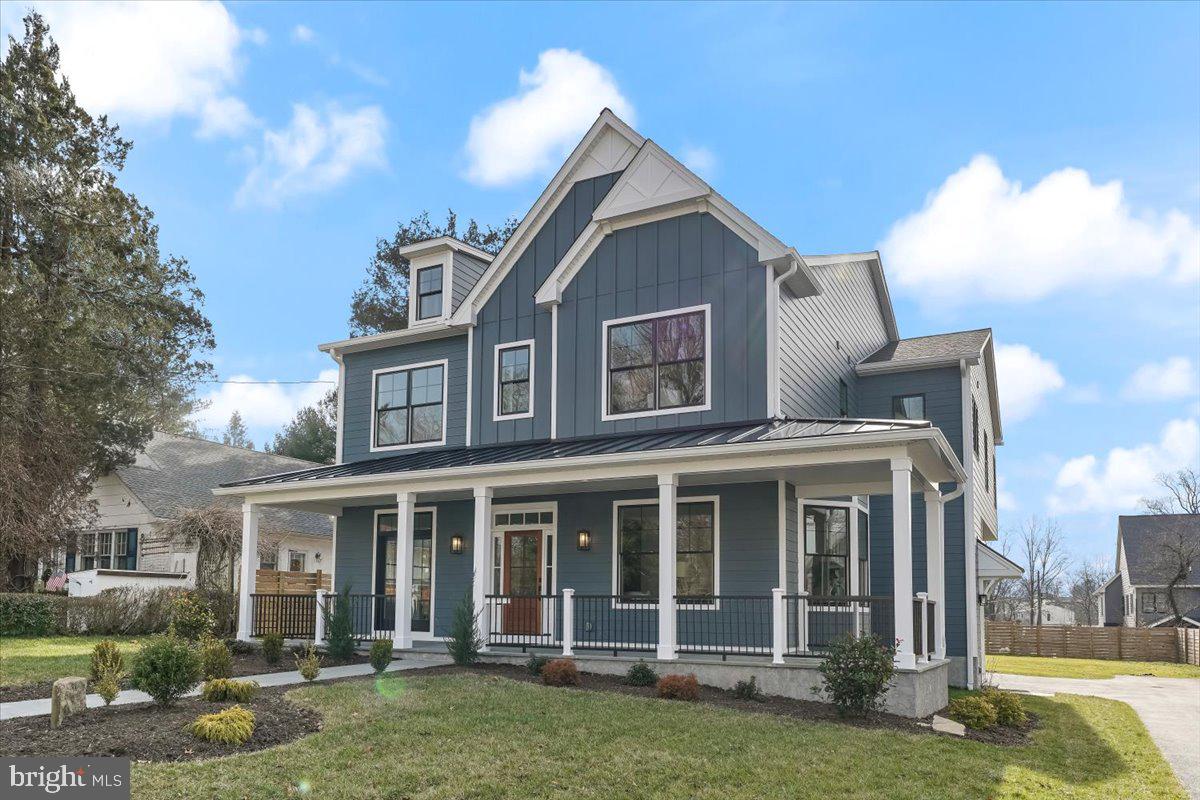
IMMEDIATE DELIVERY ON THIS NEW CUSTOM HOME IN MEDIA BORO. Large wrap around slate front porch and slate walkway with french door access to dining. Enter through mahogany front door to entry hall. First floor has 10' ceilings, 9' second, formal living with bay window. Formal dining room with Pella french door to front porch. Large kitchen with island seating, with custom designed kitchen cabinets, with lighted glass upper cabinets. Under cabinet lighting. Wet bar. Quartz counter tops and matching quartz back splash finishes. Leathered island and bar countertop.  Site finished white oak hardwood floors entire first floor, second hall and entire main suite. Pella window and doors throughout. Extensive crown, and wainscot throughout. Thermadore Appliances.  2  HVAC systems. Very large rear deck leading to spacious level yard. Attached 2 car garage with epoxy finish on floors and concrete walls. Extra high garage  ceiling for that car collector. Easy walk to downtown Media, with close proximity to train and airport. Attention to detail in this home is second to none. Given the new building code in Media, homes of this stature will be very limited in the future. This home is an excellent investment choice for a discerning Buyer. 
*****  TAXES TO BE DETERMINED*********
#PADE2061568

MEDIA

114 W 7TH

4 Beds

3 Baths

4,200 Sq.Ft.

$1,995,000

MLS#: PADE2061568
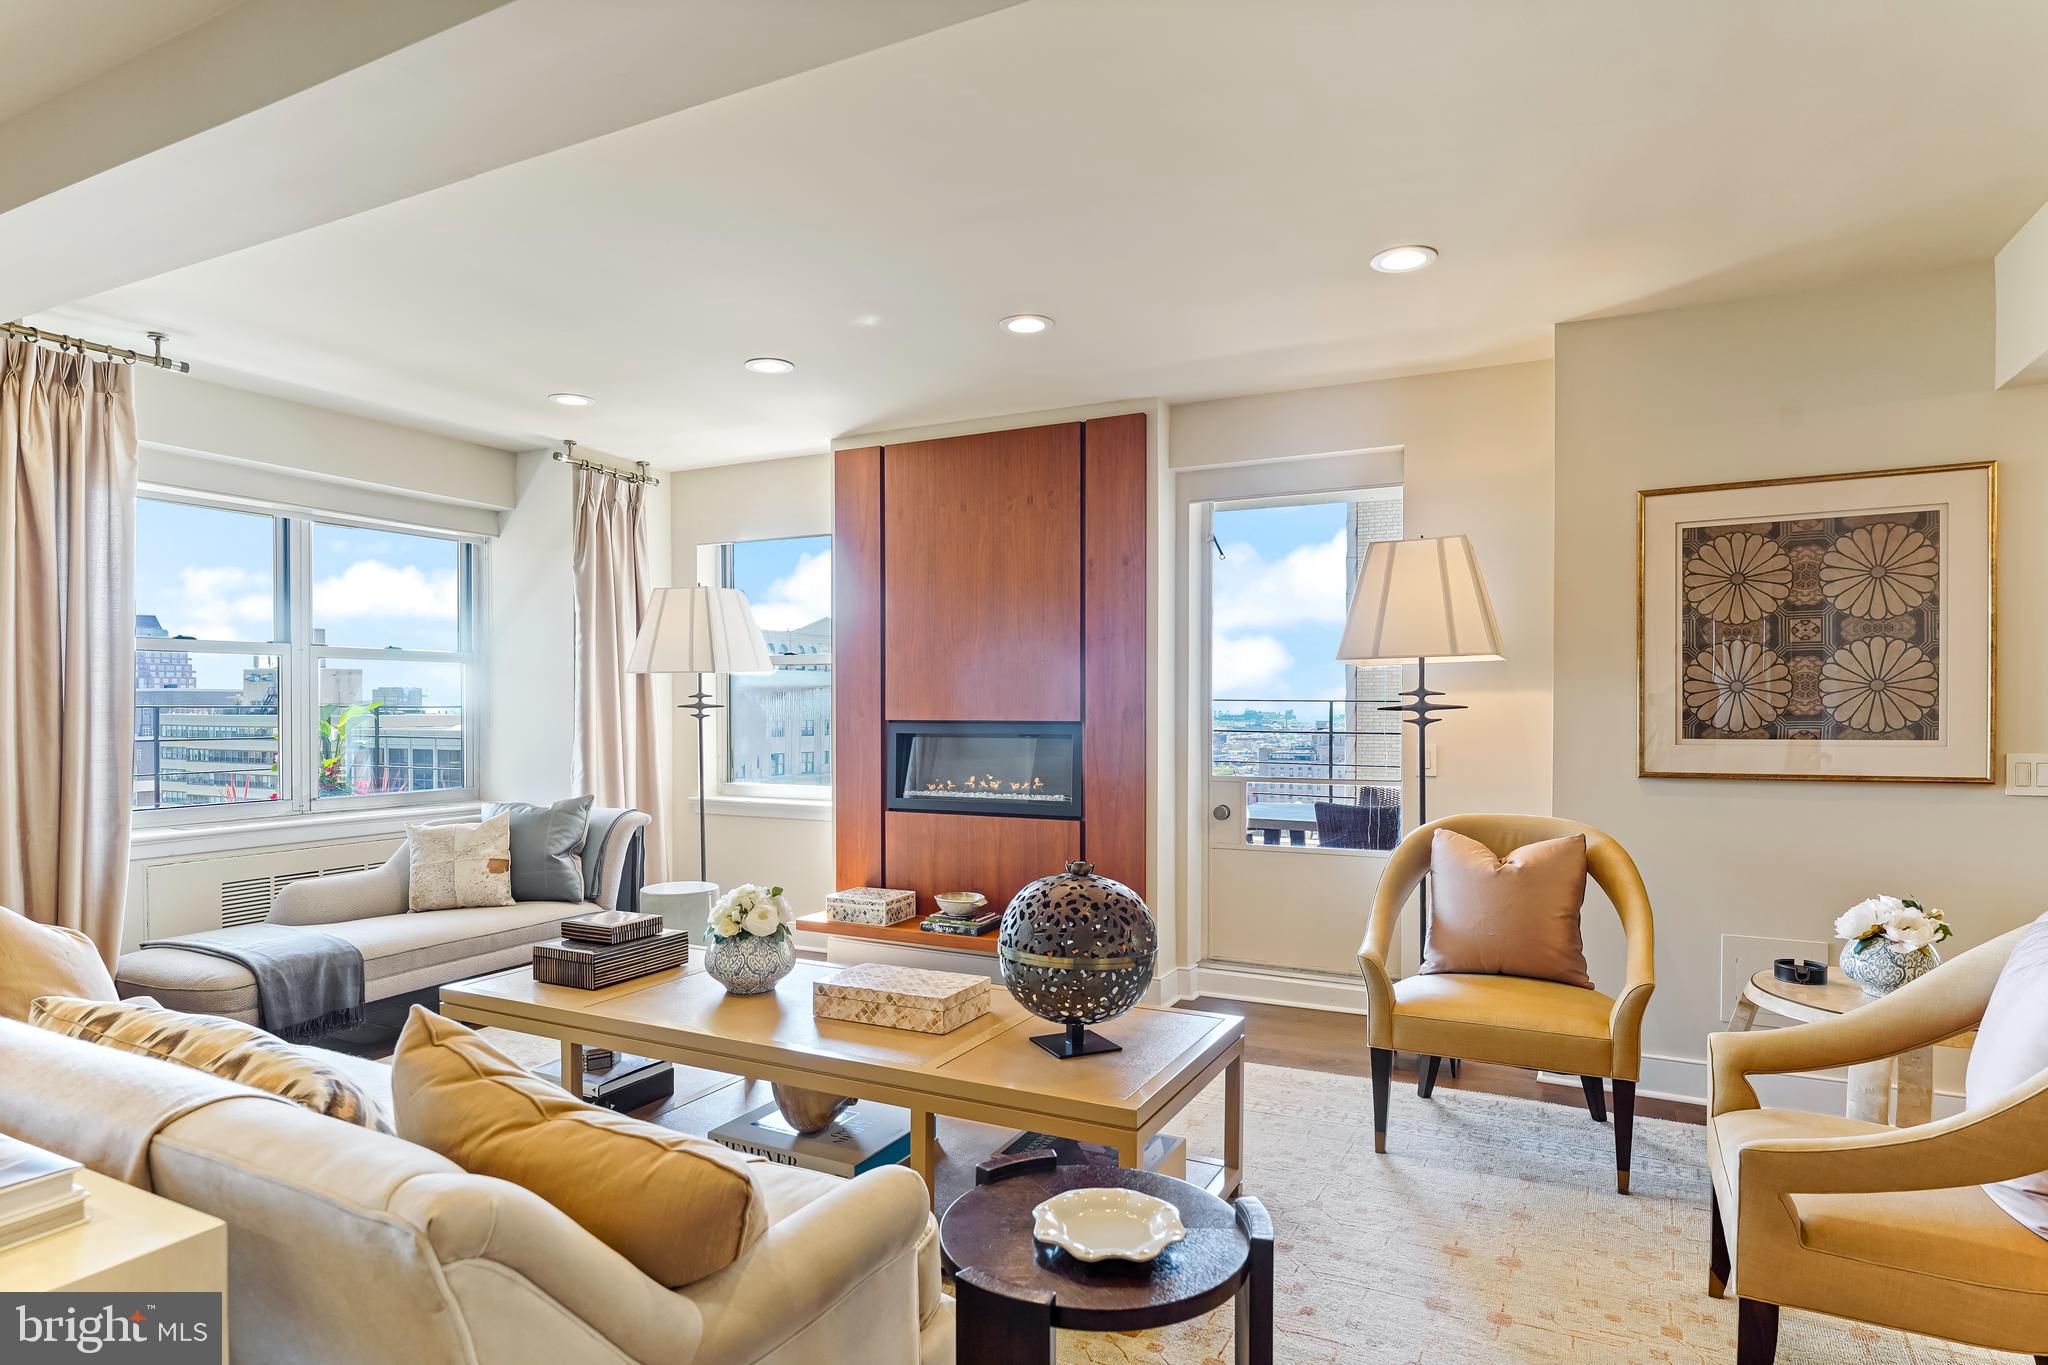
Introducing the epitome of Center City living - a beautiful residence nestled on the 21st floor of an elegant boutique condominium building. This sensational home boasts front and center views of the iconic Rittenhouse Square and the Center City skyline. Bathed in sunlight, this unit offers not just one, but TWO TERRACES that provide a perfect vantage point to soak in the stunning views. A welcoming foyer beckons you into an expansive and inviting great room. A spacious living area awaits, complete with a fireplace and a built-in bar.  Entertaining is a delight in the spacious dining area, which can easily accommodate large gatherings, making it the ideal space for entertaining or everyday living. A gourmet's dream, the open kitchen boasts cream-colored cabinetry, a spacious island with seating for four, and a custom tile backsplash. High-end stainless-steel appliances including a convection wall oven, a warming drawer, a gas cooktop, and a Sub-Zero refrigerator elevate the culinary experience. The cozy den, complete with pocket doors for privacy, offers serene park views—perfect for quiet moments or a secluded workspace. The main bedroom suite features abundant closet space and an ensuite bathroom with a double vanity, steam shower, separate water closet, and heated floors. An additional spacious bedroom and a full bathroom, laundry room and large storage closet complete this unit.  24-hour door-person building offers security and convenience. Step outside, restaurants and shops beckon you to explore the vibrant city life at your doorstep. Welcome to your exquisite new home, where luxury meets location.
#PAPH2336368

PHILADELPHIA

220 W RITTENHOUSE SQUARE 21B

2 Beds

2 Baths

2,464 Sq.Ft.

$1,995,000

MLS#: PAPH2336368
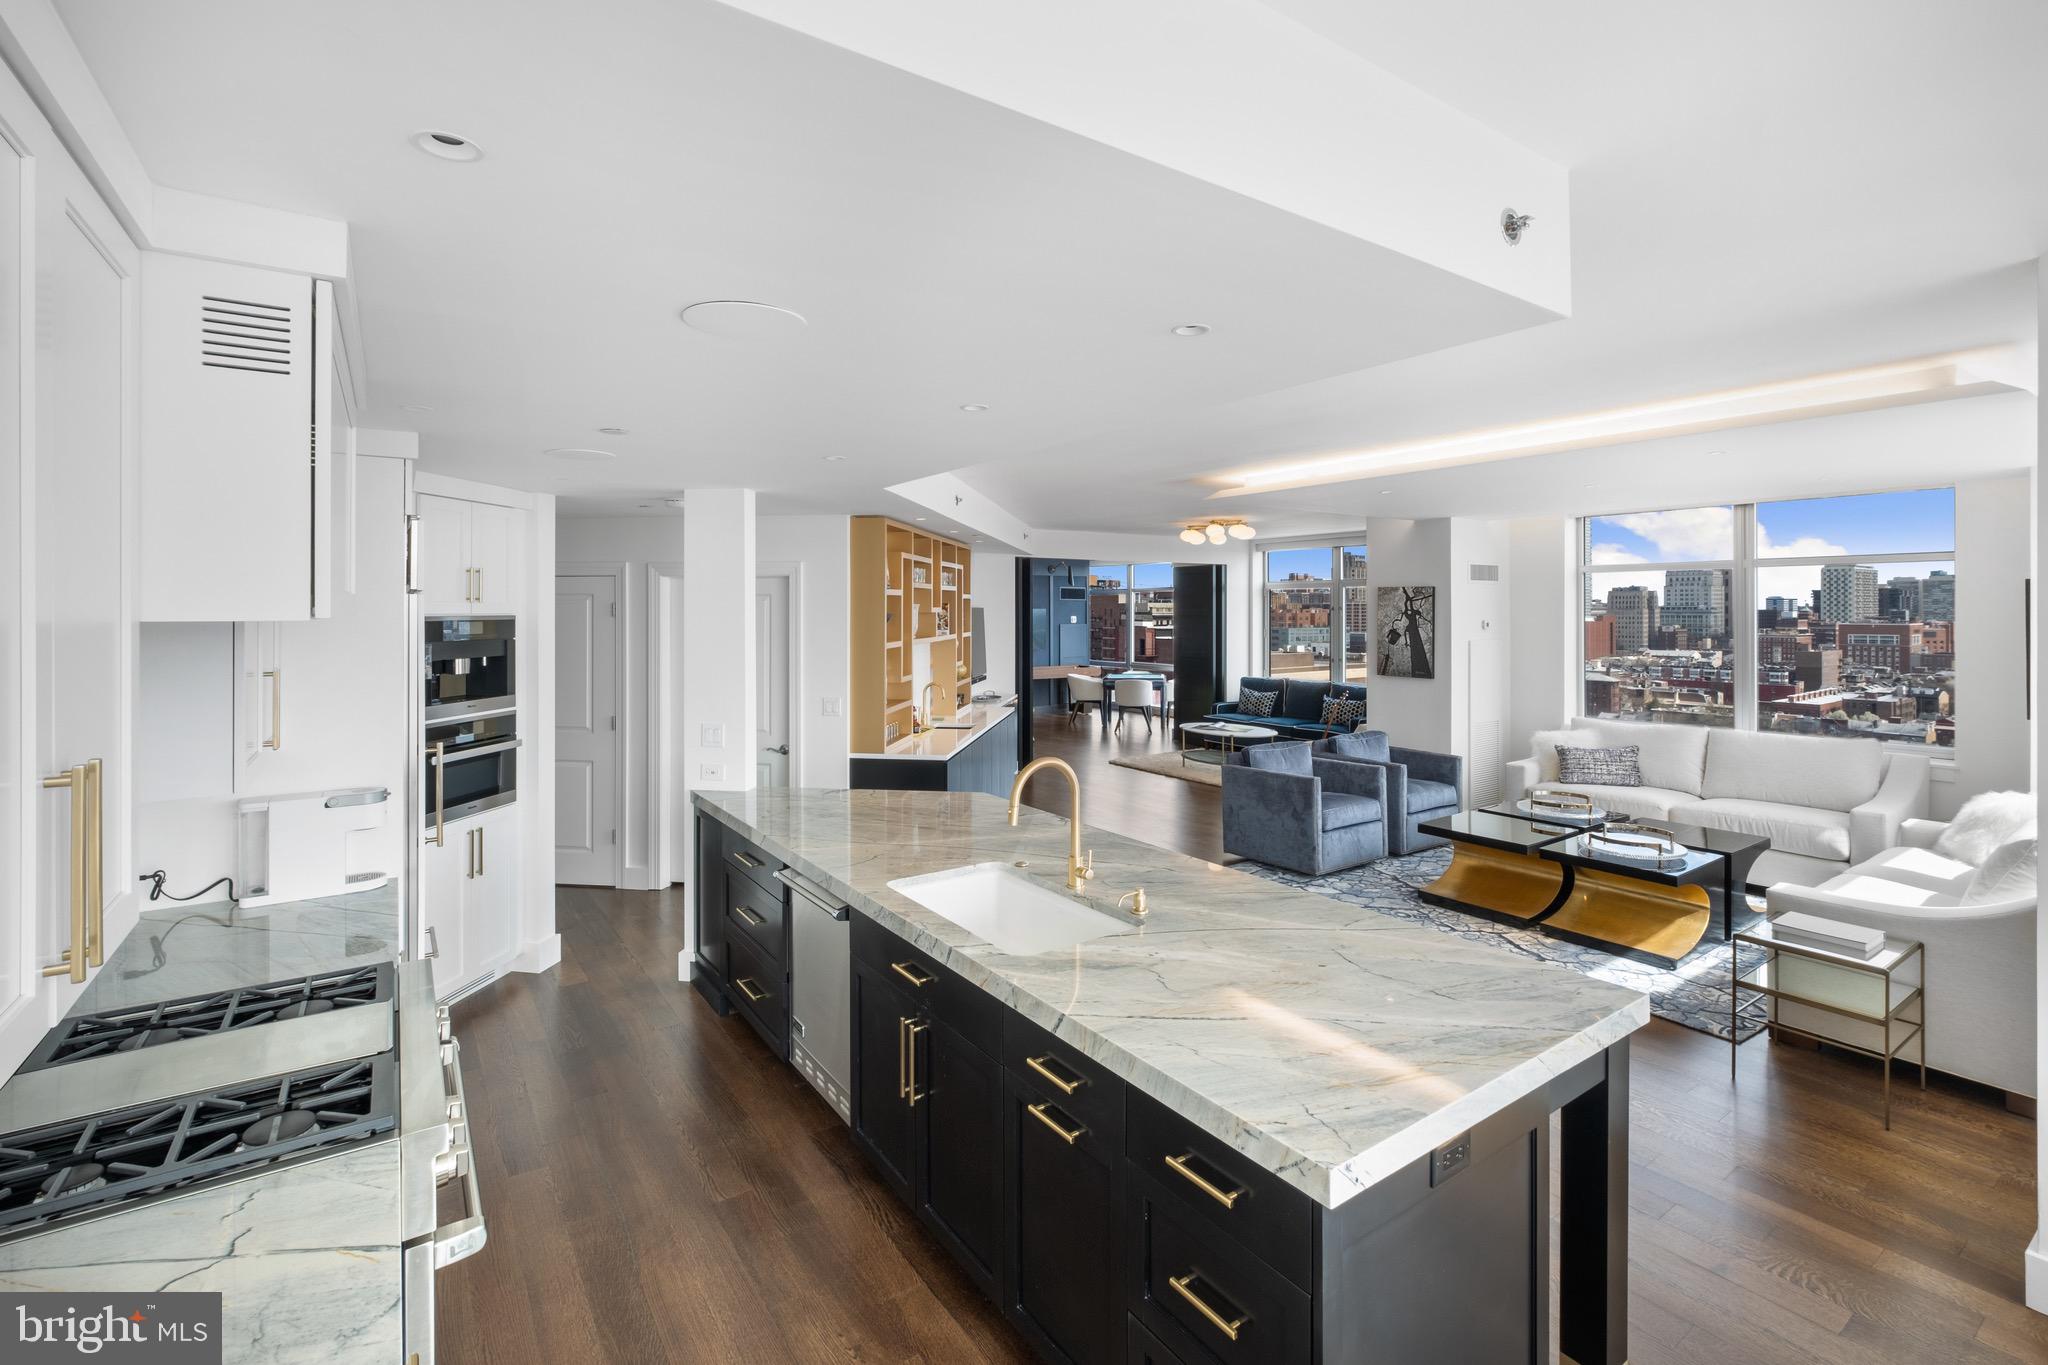
This residence was not just renovated, but reborn under the direction of the trailblazing Ginger Woods Design firm. This avant-garde space isn't just stylish—it's a revolution in tasteful urban living. Through a sun-soaked entrance, you're thrust into a vast living expanse with 270-degree city views. The details that gave birth to the Modern Mozart’s Edgy Elegance are limitless. One obscure example of detail, not recognized at first glance, is that each of the boards that comprise the white oak flooring were hand selected to create a subtle movement of grain.  Stretching an audacious 35 feet, the living room is more of an arena, with nooks that defy convention. a meticulously handcrafted bespoke wet bar, back lit shelving and a Dolomite stone backsplash that sets a tone that challenges the mundane and transforms an evening mood into that of a nightclub or lounge. 
The Kitchen? A chef's takeover dream, draped in artisanal cabinetry, curated quartzite surfaces and appliances that scoff at mediocrity. The Primary Suite? Think penthouse opulence with sprawling seating, wardrobes you could live in and a bathroom that feels like a five-star spa—custom walnut cabinetry, Dolomite stone floors/counter tops and heated floors for those chilly winter mornings. Bedroom Two is equally stunning—with its own luxe bathroom and spacious walk-in closet(s). Venture further and discover Bedroom Three or alternatively your home office or game room, perfect for late-night gaming or a rogue guest stay.  Additional features include a central control system including speakers throughout, and a shading system for those sunny days.  All windows are treated with a UV film to protect the floors, furniture and artwork. 
Enjoy the convenience of two self-park spaces, double storage, a secluded balcony and well-managed building perks like gatekeeping door attendants and staff that have become “fixtures” at the Symphony House. Take a dunk in our lavish pool or workout to your heart’s content (or max HR) in our fully outfitted gym that adjoins endless outdoor space for breaks between sets. Nestled amidst the heartbeats of parks, edgy eateries, the Kimmel Center, the theatre district and chic boutiques, this home isn’t “your ordinary build”—it's a lifestyle statement.
#PAPH2327792

PHILADELPHIA

440 S BROAD STREET 1609

3 Beds

2 Baths

2,380 Sq.Ft.

$1,995,000

MLS#: PAPH2327792

1 ... 216 217 218 219 220 ... 666
* Listings identified with the FMLS IDX logo come from FMLS and are held by brokerage firms other than the owner of this website. The listing brokerage is identified in any listing details. Information is deemed reliable but is not guaranteed. If you believe any FMLS listing contains material that infringes your copyrighted work please review our DMCA policy and learn how to submit a takedown request. © 2024. First Multiple Listing Service, Inc.

Send a message

Message successfully sent.

Your message

What is 3 + 4 ?

Reason for contacting?

I agree to receive email communication and understand I can unsubscribe at any time.

I agree to be contacted by Charis Realty Group - Christine Issler, Broker via call, email, and text for real estate services. To opt out, you can reply 'stop' at any time or reply 'help' for assistance. You can also click the unsubscribe link in the emails. Message and data rates may apply. Message frequency may vary. Privacy Policy

Sign Out

Virtual Assistant

Would you like to take the next step with this property? We can help you schedule a showing or virtual tour, or send you more details.

Yes, I would like more information.

Thank You for Your Reply, One of Our Agents will contact you as soon as possible

No, maybe later.

Thank you, you can always contact me via email, phone number or through the contact form.

Realhub AI

Lucy - Your AI-Powered Realtor

Update Your Temporary Password

Personalize your search

Enter your email and we'll notify you immediately when new listings match what you're looking for.

or enter email address

Already have an account ? Login here

Continue your home search

I agree to receive communications and understand I can unsubscribe at any time.

I agree to be contacted by Charis Realty Group - Christine Issler, Broker via call, email, and text for real estate services. To opt out, you can reply 'stop' at any time or reply 'help' for assistance. You can also click the unsubscribe link in the emails. Message and data rates may apply. Message frequency may vary. Privacy Policy

Already have an account ? Login here

We use cookies

We use cookies primarily for analytics to enhance your experience. By accepting, you agree to our use of these cookies. You can manage your preferences or learn more about our cookies policy.
