Properties

Browse or get in touch to schedule a walkthrough.

  • Nearby me
Price range

Popular Features

Community Features

Association

Property Features

Waterfront

View

Exterior Features

Interior Features

Style

571000 properties match your criteria

Updated 1 minute ago

E-Alert name
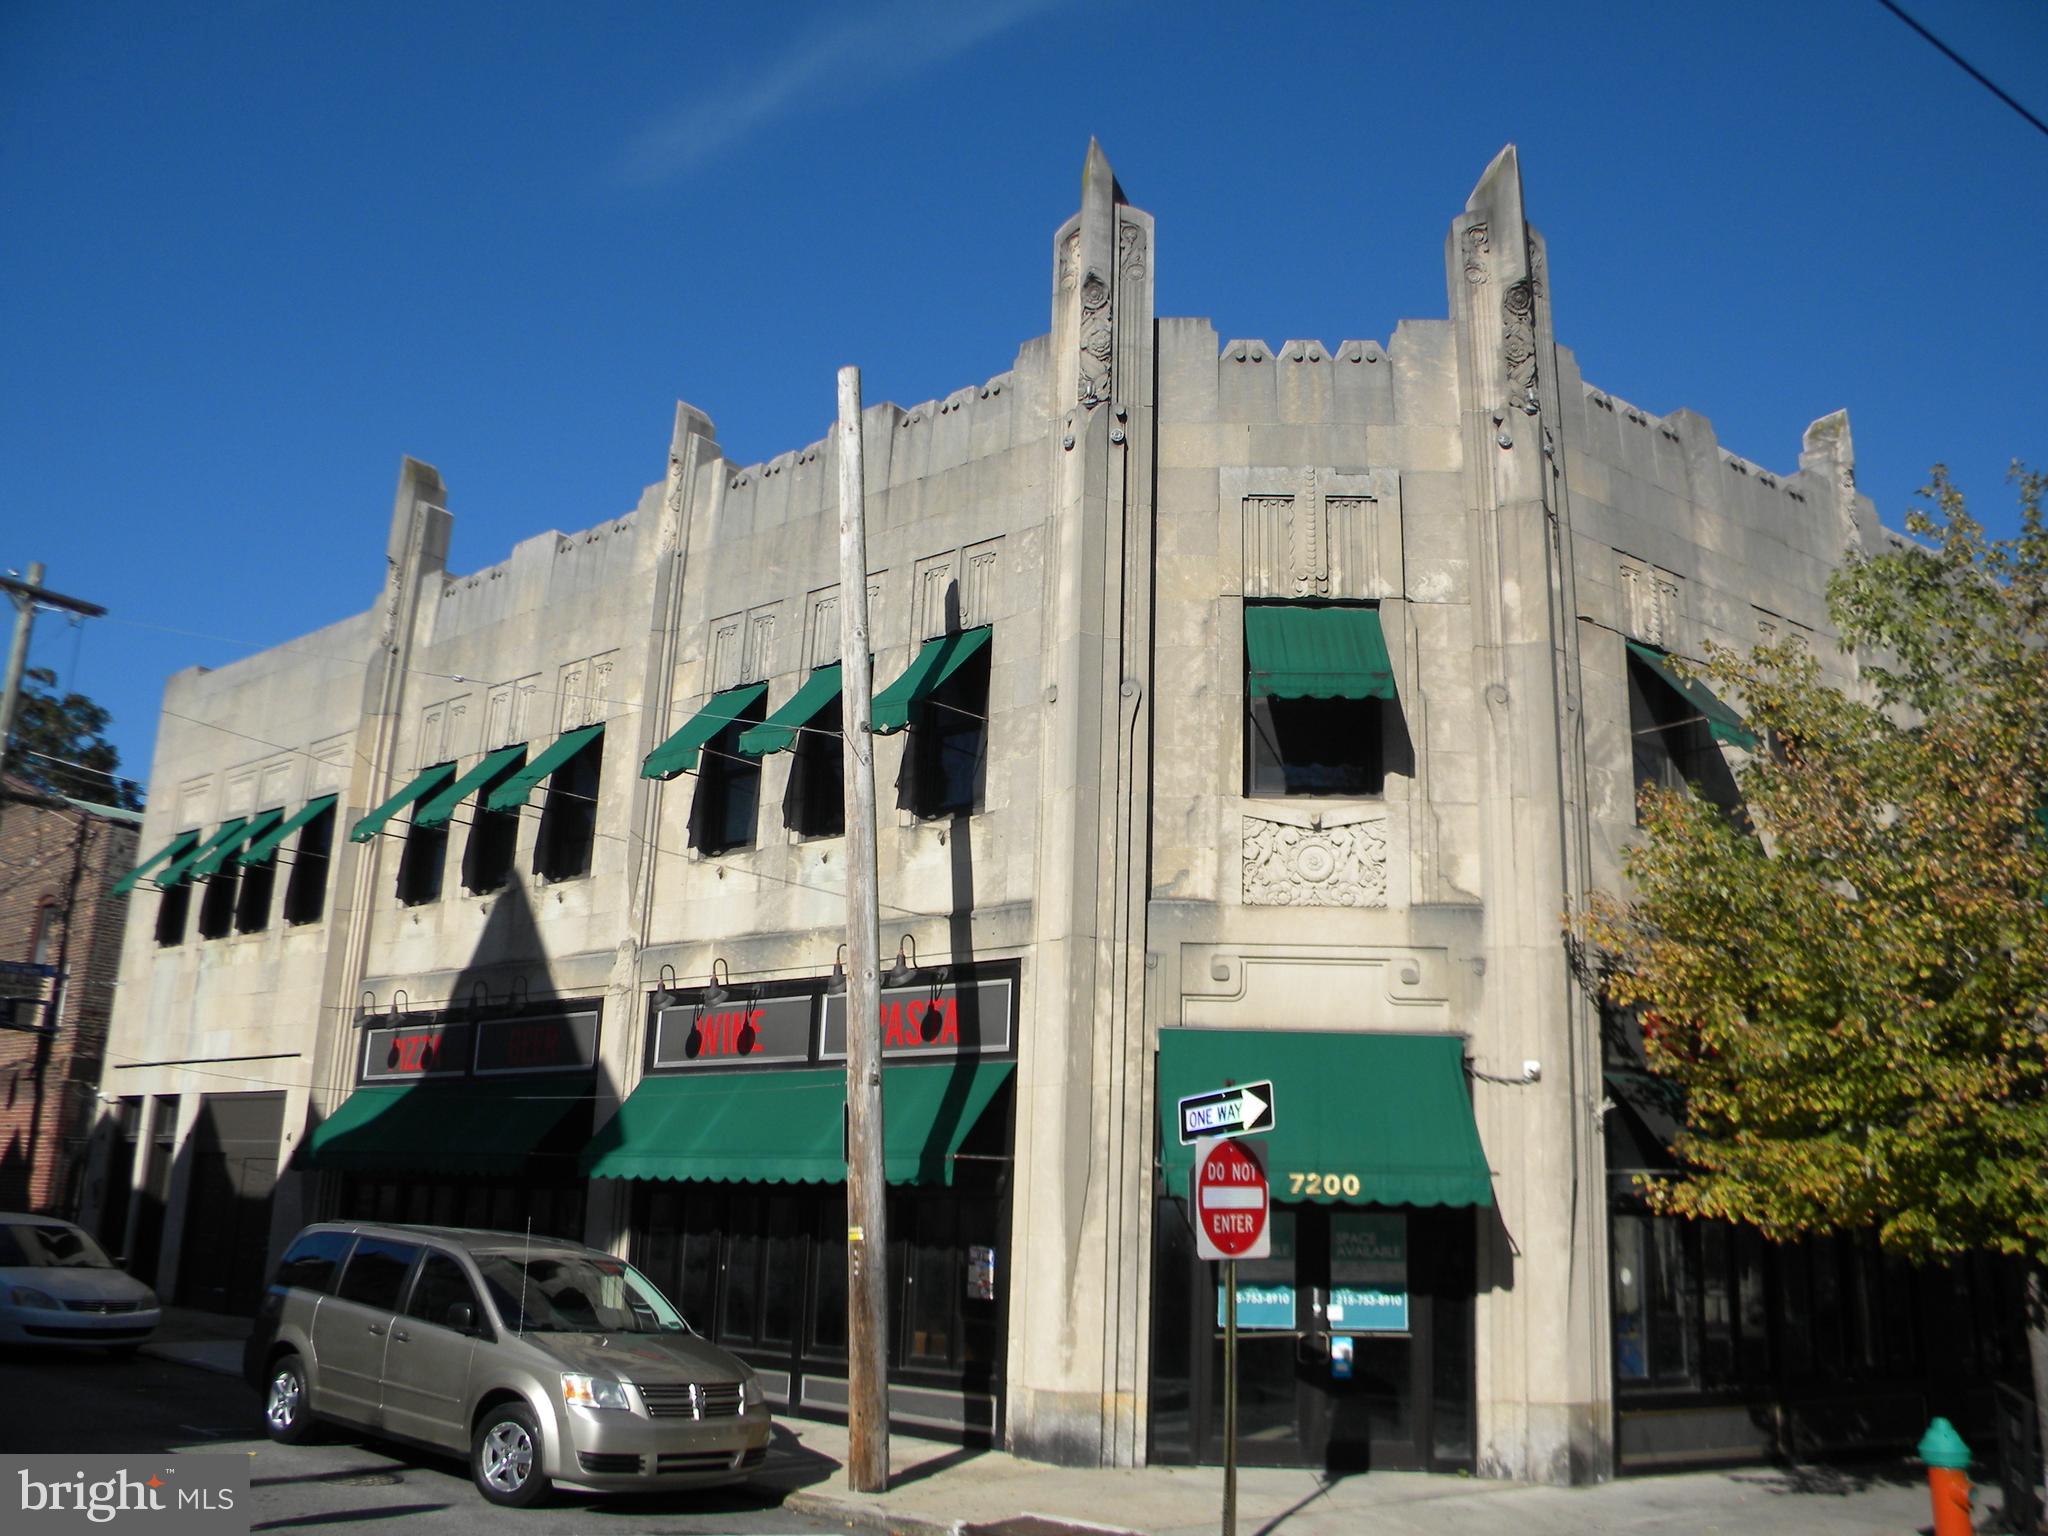
Boasting a distinctive Art Deco spired-crowned facade, this mixed-use investment property is a landmark in Mount Airy’s vibrant business district. Offering two retail units and nine one-bedroom apartments, this 2-story stucco/masonry building is a prime investment. One commercial unit is leased to a beverage retailer. The other commercial unit is vacant and was last occupied by a restaurant tenant. The nine apartments with separately metered utilities have full kitchens, C/A, many skylights, mostly hardwood floors, &  coin-operated washers & dryer.  The gross operating income includes the prior tenant's rent for the vacant commercial space.  The "Tourison Building" (developed by Sedgwick Tourison in 1929) was originally the "White Swan Hotel" and is registered by both City and State as architecturally significant.
#PAPH2283446

PHILADELPHIA

7200-6 GERMANTOWN AVENUE

None Beds

None Baths

12,438 Sq.Ft.

$1,995,000

MLS#: PAPH2283446
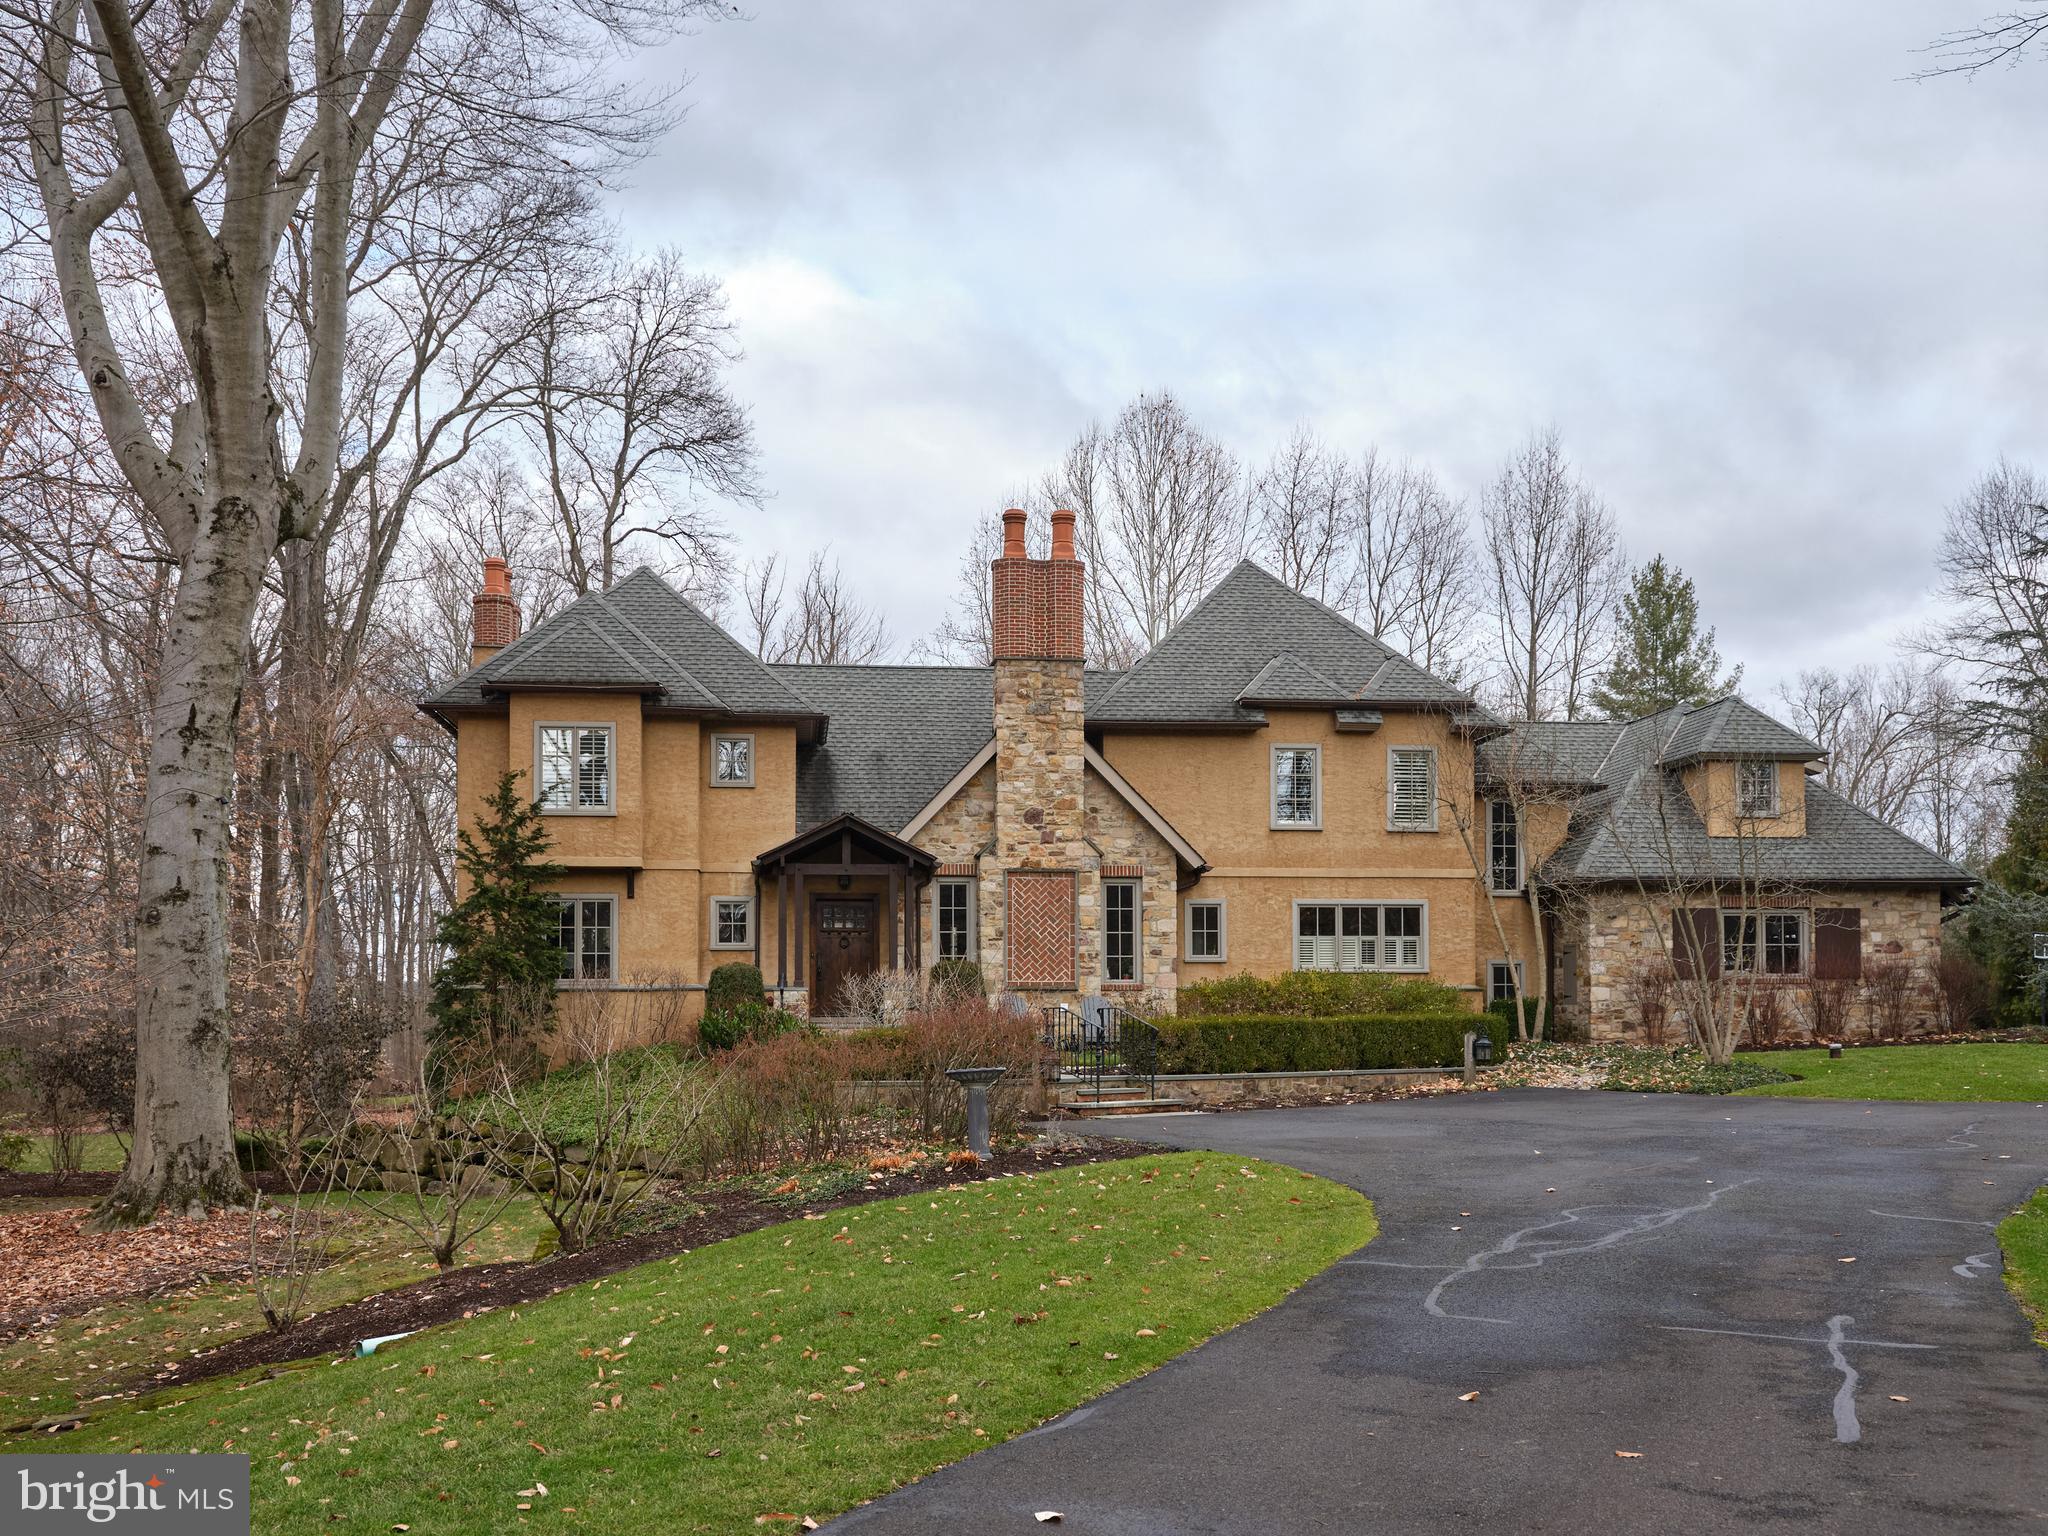
This grand residence meets all of the requirements for a prestigious yet comfortable lifestyle. It is a testament to unique charm and striking architecture. Particularly worthy of mention is the beautiful setting, simply idyllic, offering the utmost privacy with ideal places to relax and recuperate. Elegant throughout, you will find the property in excellent condition with spacious, yet charming living areas, 4 en suite bedrooms and a 5th bedroom in the lower level. The abundance of windows and French doors allows for the perfect amount of natural sunlight. Just some of the exquisite details include 3 wood burning fireplace (one of which can easily be converted to gas), vaulted wood trimmed ceilings and beautifully crafted built ins. The impressive kitchen boasts a separate butler’s pantry, a large wine fridge and top of the line appliances. Gorgeous wood floors are throughout the 1st floor, along with a handsome library, formal dining room with a dramatic vaulted ceiling and beautiful gathering room open from the kitchen with step out access to the lovely terrace, just perfect for entertaining. The list of special features goes on. It’s our pleasure to tour you through this perfectly lovely home.
#PABU2045138

DOYLESTOWN

3561 INDIAN SPRING ROAD

5 Beds

5 Baths

4,931 Sq.Ft.

$1,995,000

MLS#: PABU2045138
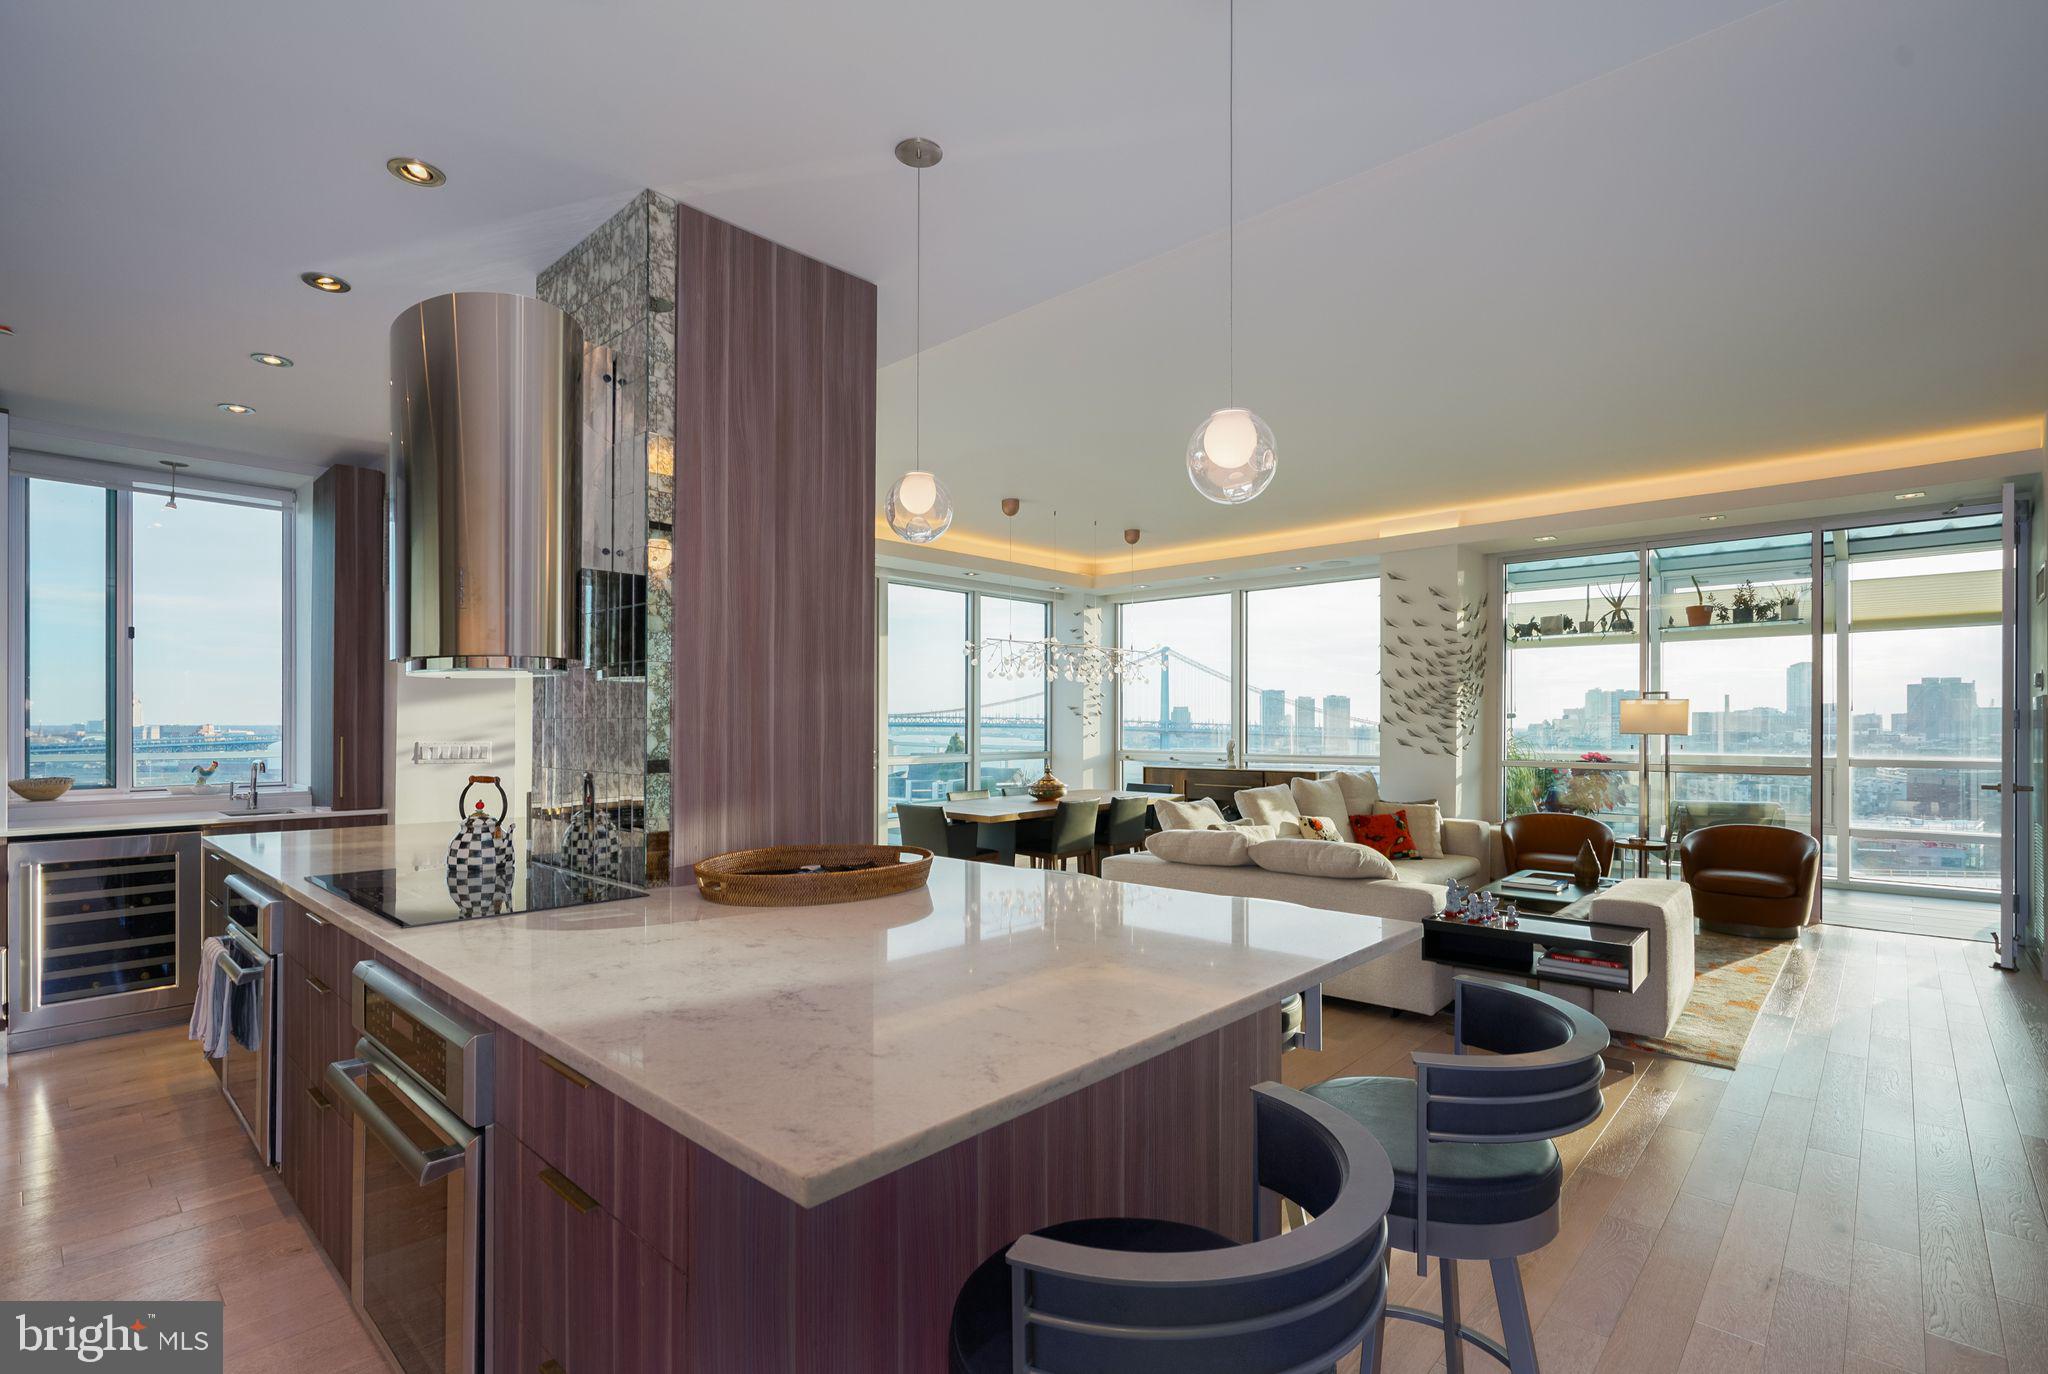
No expense has been spared in this Southeast corner MINI-PENTHOUSE unit in The Peninsula at Waterfront Square Condominium & Spa, on the resale market for the first time!  Inclusive of TWO parking licenses and same floor STORAGE UNIT, this 2,349 sq ft mini-penthouse consists of 3 bedrooms, 3.5 bathrooms, a SOLARIUM, laundry room, and almost a 500 sq ft private terrace for entertaining!  P1402 showcases panoramic, unobstructed views of the Delaware River, Ben Franklin Bridge, and Center City Skyline through oversized floor-to-ceiling windows.  This mini-penthouse recently underwent a half million-dollar renovation.  
Upon entering this fully open concept floor plan, one will notice they are in an ample size foyer with half bath situated here, as well as a hidden walk-in coat closet/pantry combo for convenience.  Moving further into the unit, step into the heart of culinary excellence with this extraordinary 13-foot kitchen island, meticulously designed to elevate your cooking experience to new heights. Crafted with both functionality and aesthetics in mind, this expansive Cream Granite island seamlessly blends style with practicality, offering an abundance of storage space.  Embedded within the island are a plethora of cabinets (16, to be exact), integrated to maximize storage efficiency without compromising on style.  The periphery Granite is White, and the perimeter cabinet total is an additional 18, with some cabinets soaring as high as 68'' tall, built around natural stone tile and under-shelf lighting.  There is a Coffee bar behind an Aluminum vertical pocket door, adjacent to a wet sink, on the East wing of the kitchen.  The appliance package consists of Thermador double built in ovens, induction cooktop with range hood, panel dishwasher, massive French door refrigerator, built in Microwave and Wine r the kitchen, there is a laundry room with full size Washer and Dryer, as well as utility sink and additional storage, hidden behind a pocket door.
Of course this mini-penthouse has a built-in Sonos audio system, as it was meant to entertain.  Beautiful pendant, recessed and tray ceiling lighting showcases different seating areas throughout the unit, inclusive of a double Heracleum chandelier over the dining area. The 5% translucent motorized shades offer the perfect balance of privacy and natural light, filtering sunlight to create a soft, diffused ambiance throughout the space.  The 3 bedrooms have blackout shades in addition to the translucent shades.  The guest room has painted solid Maple Dovetailed drawers, and the office built-ins are finished in Cherry stain.  The primary bedroom has soft closed slides, incorporated with glass overlay, done in brushed Alumina color.  There are 3 different climate zones throughout P1402.The mini-penthouse features wide plank Oak hardwood flooring throughout the living spaces, and marble tile in the bathrooms.  The primary bathroom is the ultimate in relaxation and luxury, designed to indulge your senses and elevate your daily routine. Featuring a built-in vanity area, a state-of-the-art Suntouch radiant heat system in the shower, and the pièce de résistance – the Duravit 6-foot-2-inch freestanding bathtub.
Waterfront Square Condominium & Spa is a premier gated community offering 24/7 guard and gate, as well as concierge, pool and hot tub with river deck, fitness center, sauna and steam room, massage rooms and community rooms.  There is a 3- level garage, with Philadelphia's largest green roof situated on top.  Waterfront Square resides on  a 9.5-acre riverfront enclave, with lush manicured outdoor common parks and gardens right on the river's edge.  Management is on site, and Waterfront boasts an advanced security system with closed-circuit television.  Global Limousine runs on site M-F, taking residents as far as 30th street and back home to their gated community.  The river deck is oversized, encompassing a 25-meter heated lap pool (junior Olympic).
#PAPH2323410

PHILADELPHIA

901 N PENN STREET P1402

3 Beds

3 Baths

2,349 Sq.Ft.

$1,995,000

MLS#: PAPH2323410
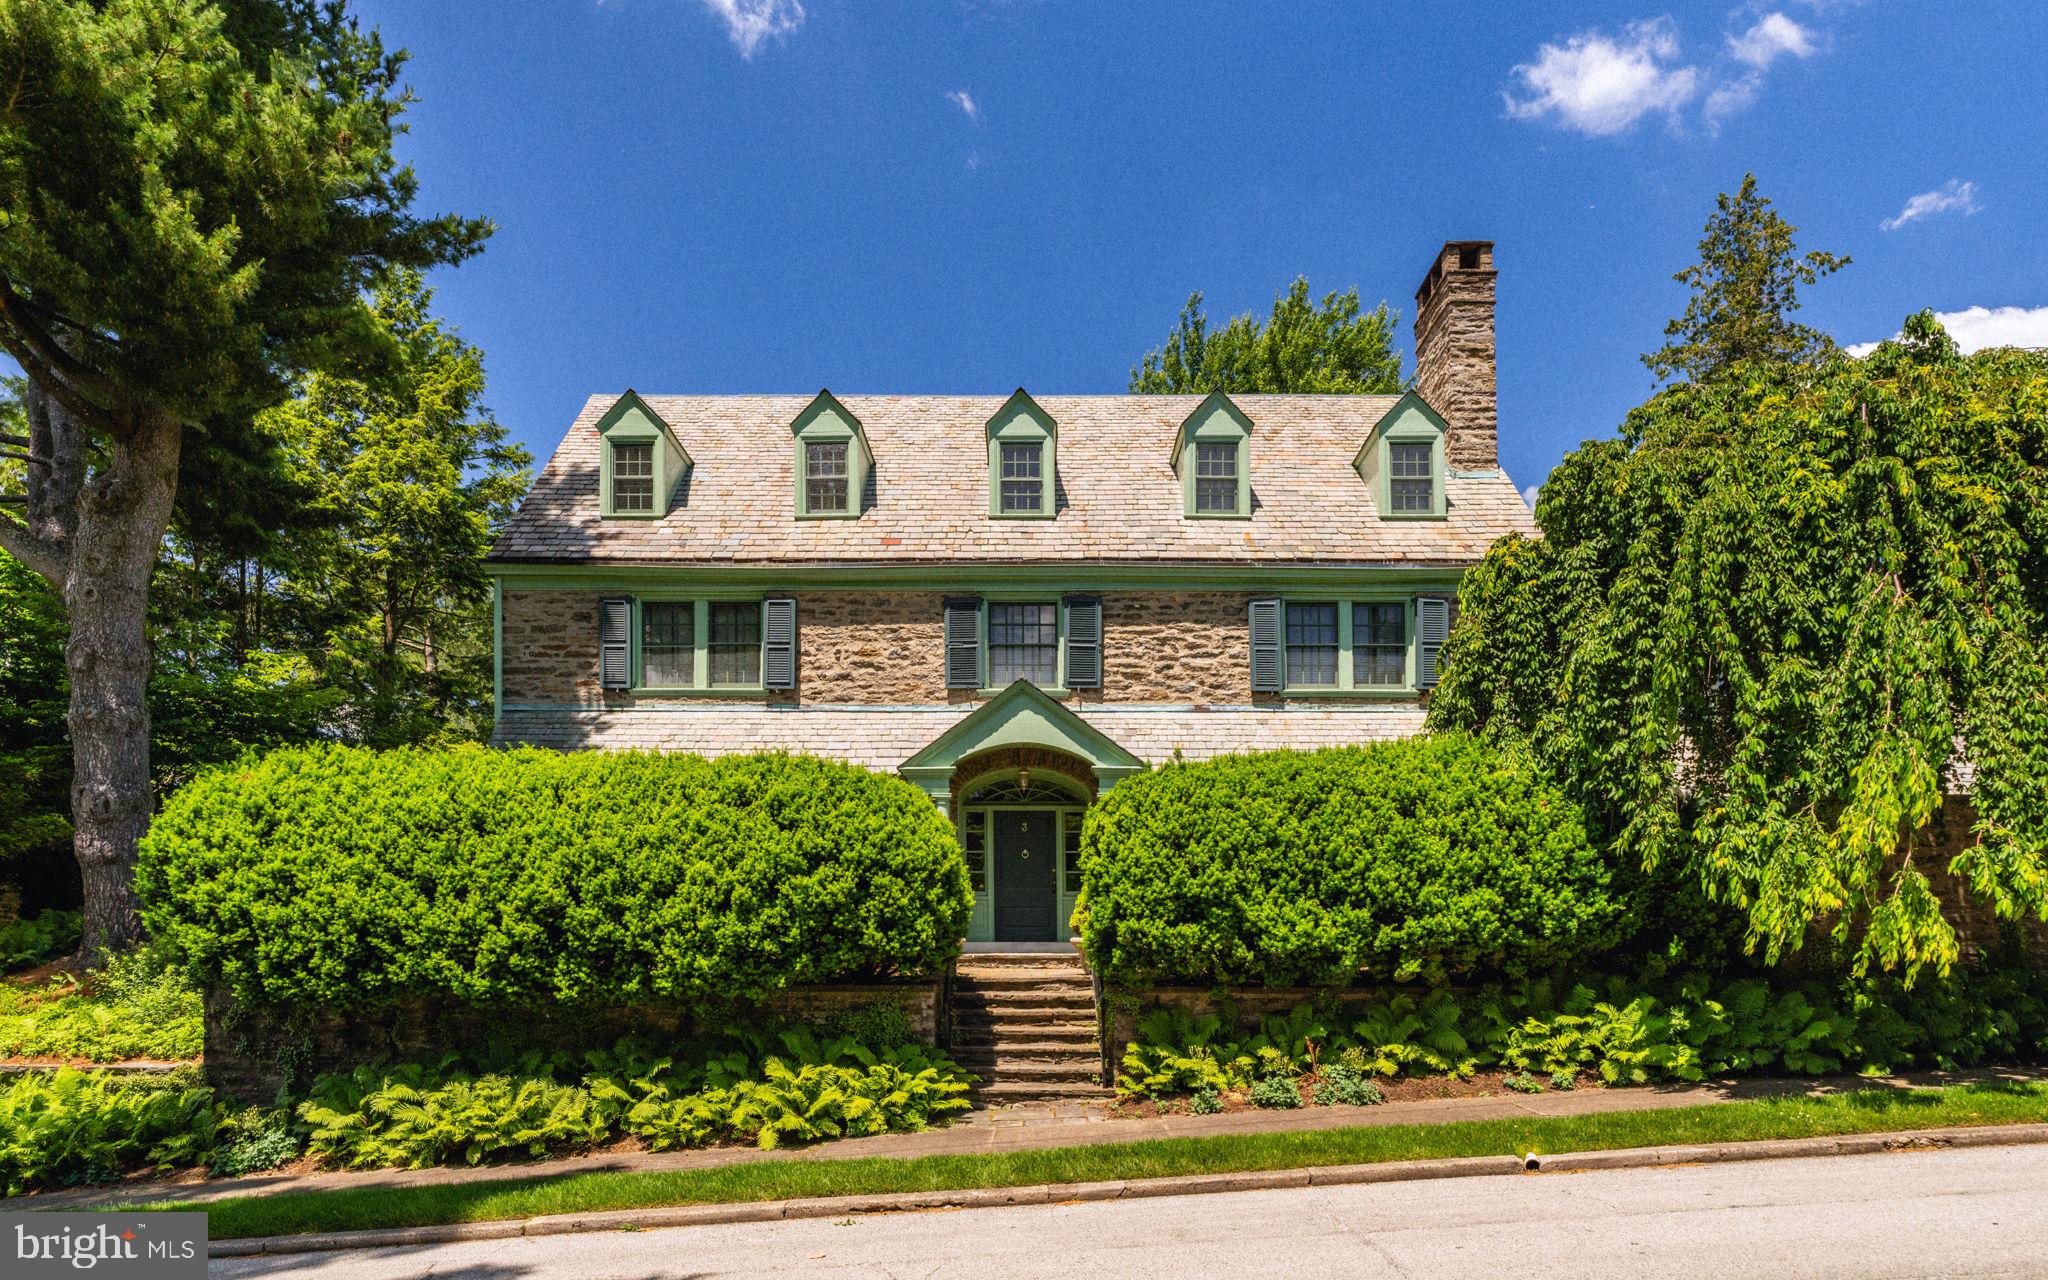
Welcome to 3 Norman Lane, a gracious home in the heart of Chestnut Hill. This distinguished residence circa 1904, designed by noted Philadelphia architect Robert McGoodwin exudes timeless elegance and offers luxe living in a prime top of the Hill location. Step inside and be greeted by the grandeur of the center hall colonial layout with arched doorway, statement staircase, and noted artist, Anya Larkin wallpaper. The main floor includes a generous living room, dining room, butler's pantry, and contemporary Bultaup kitchen. Ideal for entertaining, the floorplan flows seamlessly from room to room, with generous space for gatherings both large and intimate. On the main floor, there are three bonus rooms including the sun porch, study with built in bookshelves, and mudroom. Back stairs to the second floor have unique wall coverings made of recycled tires from Germany! The second floor hosts the main bedroom suite, complete with full bathroom and professionally designed closet. Additionally, the second floor offers three more bedrooms, two full bathrooms, and laundry. The third floor includes two full bedrooms, bathroom, full attic and cedar closet. With elevated surprises like radiant floor heat in the kitchen and main bathroom, Mercer tiles in the mudroom, four fireplaces, high hat lighting in every room, and 13 professionally organized closets--the attention to detail is evident. An abundance of light throughout the home cannot be ignored! Outside, a professionally designed garden by local favorite landscape architect Fred Peck delights, offering a serene retreat amidst lush greenery in a very private setting. This garden won best of the Philadelphia Flower Show years ago. The location is ideal as it is walkable to all the shops, restaurants, and amenities Chestnut Hill has to offer, while just a block from the Wissahickon Park and beloved Crefeld trailhead. Not to be missed, let us bring you home to 3 Norman Lane!
#PAPH2330052

PHILADELPHIA

3 NORMAN LANE

6 Beds

4 Baths

5,413 Sq.Ft.

$1,995,000

MLS#: PAPH2330052

Introducing The Carlisle, a luxurious new development coming to the highly coveted Fairmount neighborhood. These four exceptional homes have been thoughtfully designed from layout to finishes, elevating every detail well beyond what is considered “builder basic.” Each residence features a two-car garage, an elevator servicing every floor, and an incredible roof deck designed for effortless entertaining. The expansive, open-concept living area centers around a stunning chef’s kitchen featuring a Sub-Zero and Wolf appliance package, custom cabinetry, and gorgeous quartz countertops, while oversized windows fill the space with abundant natural light. The third floor features three graciously sized bedrooms, three full ensuite bathrooms, and conveniently located laundry. The top floor is dedicated entirely to your private owner’s suite, offering an impressive retreat complete with a massive walk-in closet and a spa-like bathroom. On the way to the roof deck, a spacious wet bar creates the perfect setup for outdoor entertaining. Brought to you by Eclipse Development, each home will also include a one-year builder warranty and a 10-year tax abatement. Inquire now for additional details and the opportunity to learn more about these exceptional new homes. Taxes and square footage are the responsibility of the buyer to verify independently.Listing contains AI enhanced Photos
#PAPH2679310

PHILADELPHIA

2115 SPRING GARDEN STREET 19 C

4 Beds

4 Baths

3,481 Sq.Ft.

$1,995,000

MLS#: PAPH2679310
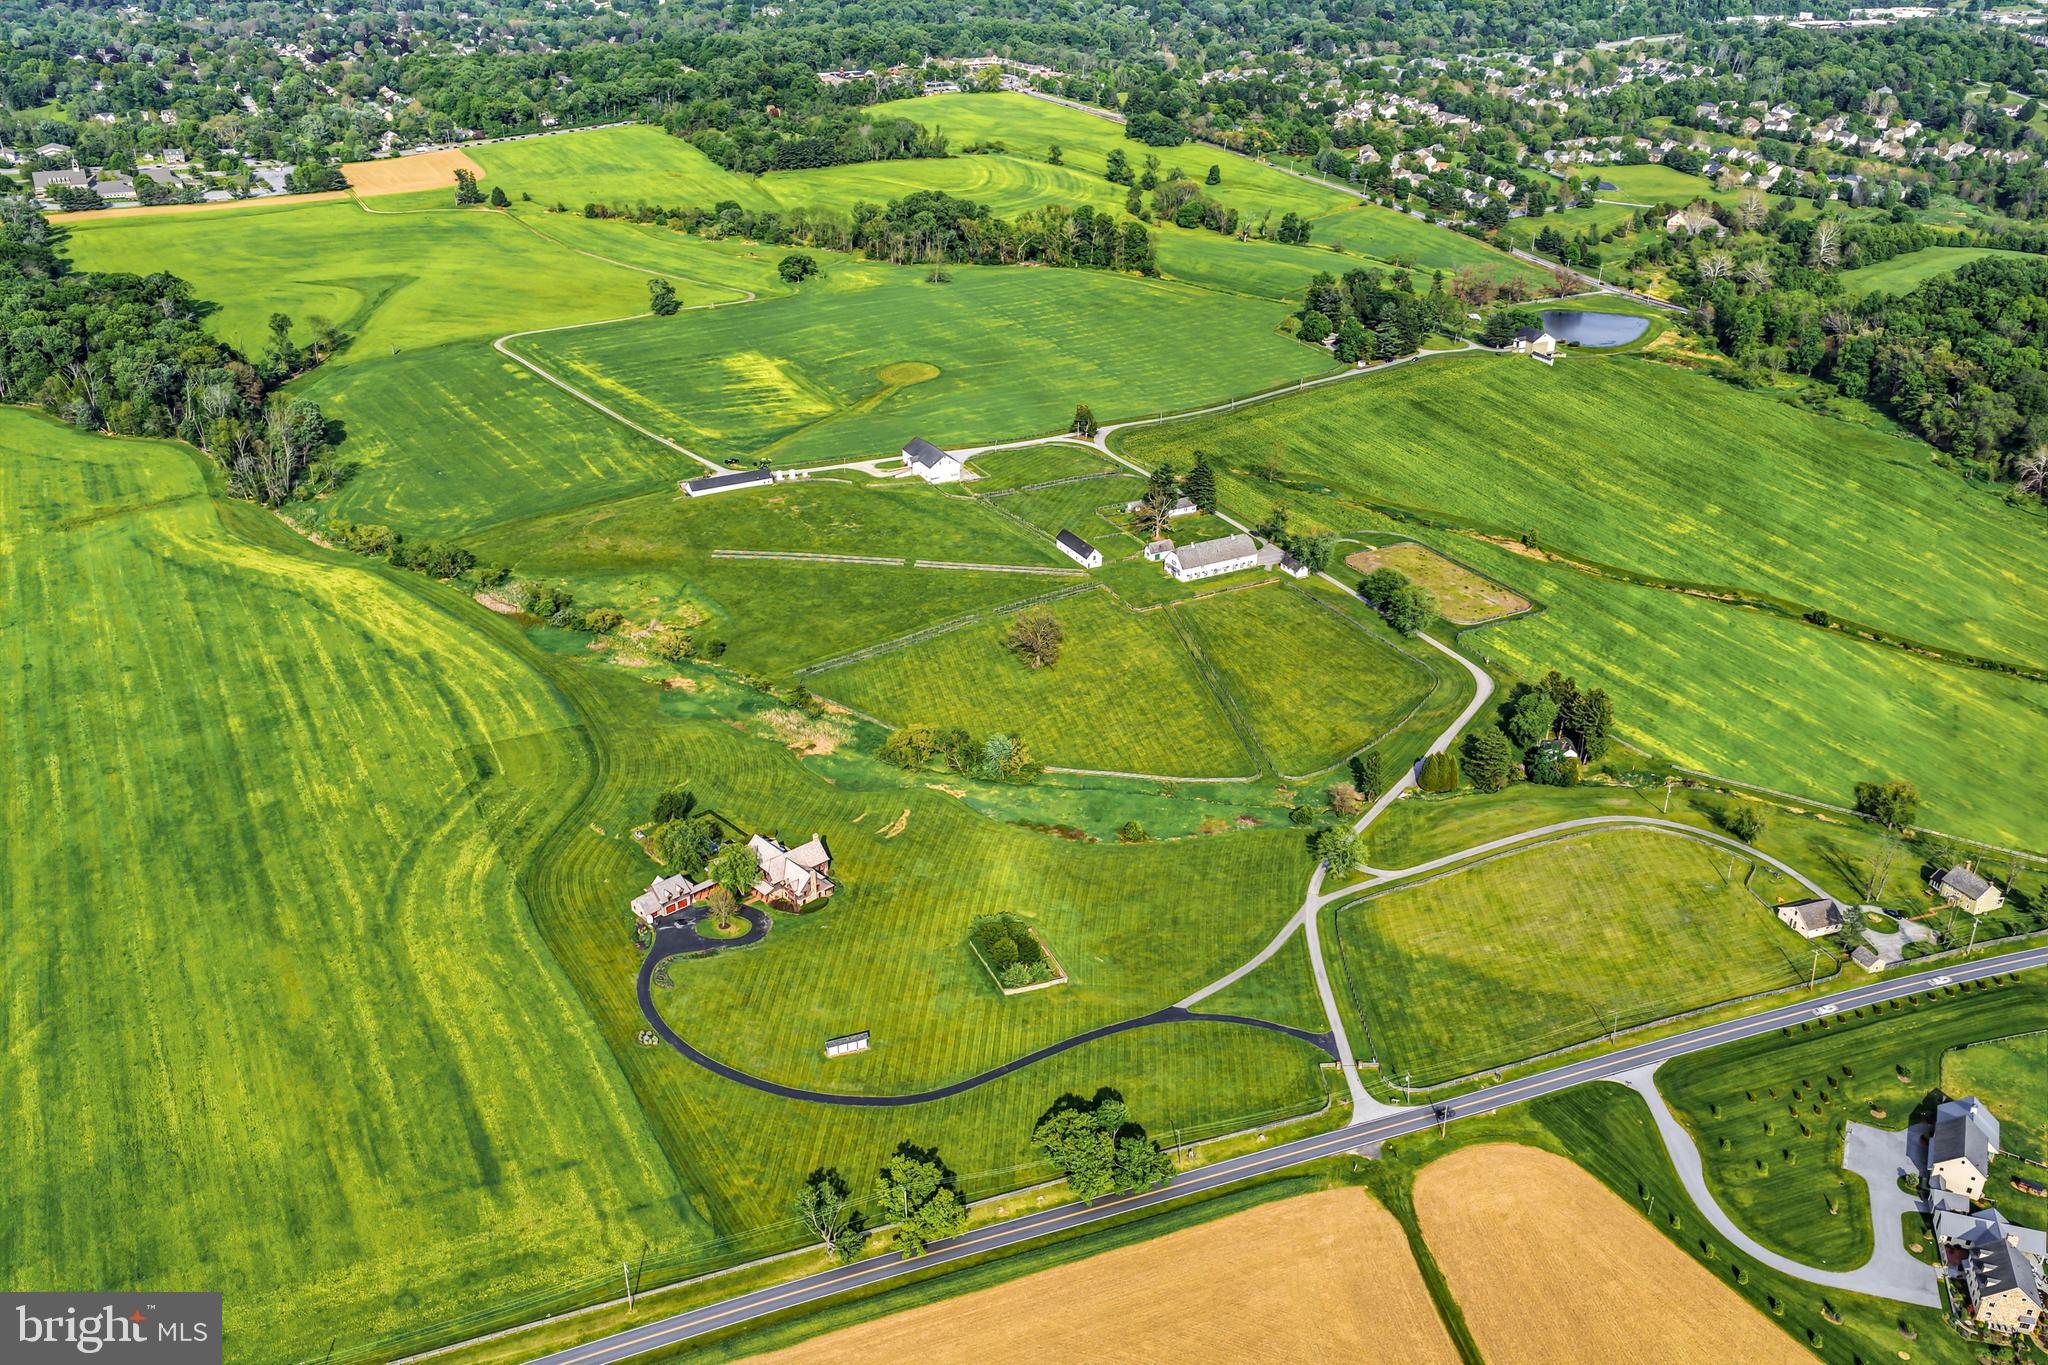
Seize the once in a lifetime opportunity to own, utilize, customize and preserve part of historic Crebilly Farm. This 27.40 acre multi -barn parcel, placed under conservancy, features enclosed paddocks, several notable barns including a classic Pennsylvania forebay barn, large horse barn with 16 stalls, tack room, feed room, wash stall ,  corn cribs, storage sheds, 2 guest houses and an original blacksmith shop. The new owner of this parcel may build the home of their dreams on this stunning site with breathtaking views and may add additional structures such as a swimming pool, tennis court, indoor horse area and more. This lot also has access to the adjacent 206 acres Natural Lands Trust grounds owned by Westtown Township and under conservancy, intended for passive use walking trails.  Create the compound of your dreams and seize this rare opportunity to own a spectacular oasis in a coveted and convenient location.  Just minutes from renowned schools, shopping, restaurants, transportation, Philadelphia International Airport and more.
#PACT2127048

WEST CHESTER

1123 S NEW STREET

5 Beds

2 Baths

2,520 Sq.Ft.

$1,995,000

MLS#: PACT2127048

Nestled on 26 breathtaking acres in the heart of sought-after Chester Springs, this exceptional equestrian estate offers the perfect blend of historic character, modern comforts, and versatile farm amenities. Privately situated at the end of a quiet country lane, the picturesque property is framed by rolling pastures, mature woodlands, and panoramic Chester County views, creating an idyllic setting for horse enthusiasts and those seeking a true country lifestyle. The circa-1850 farmhouse retains its timeless charm with deep windowsills, built-in shelving, and two inviting wood-burning fireplaces, while thoughtful updates provide modern convenience. Sun-filled living and dining spaces showcase sweeping views of the farm, and the updated kitchen features granite countertops, freshly painted cabinetry, a center island, wine refrigerator, and convenient mudroom entry. A warm and welcoming family room with custom built-ins opens to a four-season sunroom and outdoor patio, offering the perfect vantage point to enjoy the beauty of the surrounding countryside. Equestrians and hobby farmers alike will appreciate the thoughtfully designed farm infrastructure. Approximately 12 acres of fenced pasture provide abundant turnout and grazing opportunities, complemented by five paddocks with automatic waterers, two run-in sheds, and newer vinyl fencing throughout. The well-appointed 8-stall barn includes oversized stalls, a new wash stall, tack room, and feed room, and is currently configured for a breeding operation. Three dry-lot paddocks offer flexibility for rehabilitation, specialized turnout, or training needs. A diesel generator services the farm for added peace of mind. The property's gently rolling topography and expansive open ground present an exceptional opportunity for the addition of a riding arena, further enhancing its appeal as a premier equestrian facility. Surrounded by protected woodlands and scenic countryside, the farm offers a rare combination of privacy, functionality, and future potential. Located just minutes from Ludwig's Corner, shopping, dining, and major transportation routes, this remarkable Chester County farm provides a unique opportunity to enjoy an authentic equestrian lifestyle while preserving a legacy property for generations to come.
#PACT2135966

CHESTER SPRINGS

175 CEDAR LANE

4 Beds

2 Baths

3,166 Sq.Ft.

$1,995,000

MLS#: PACT2135966
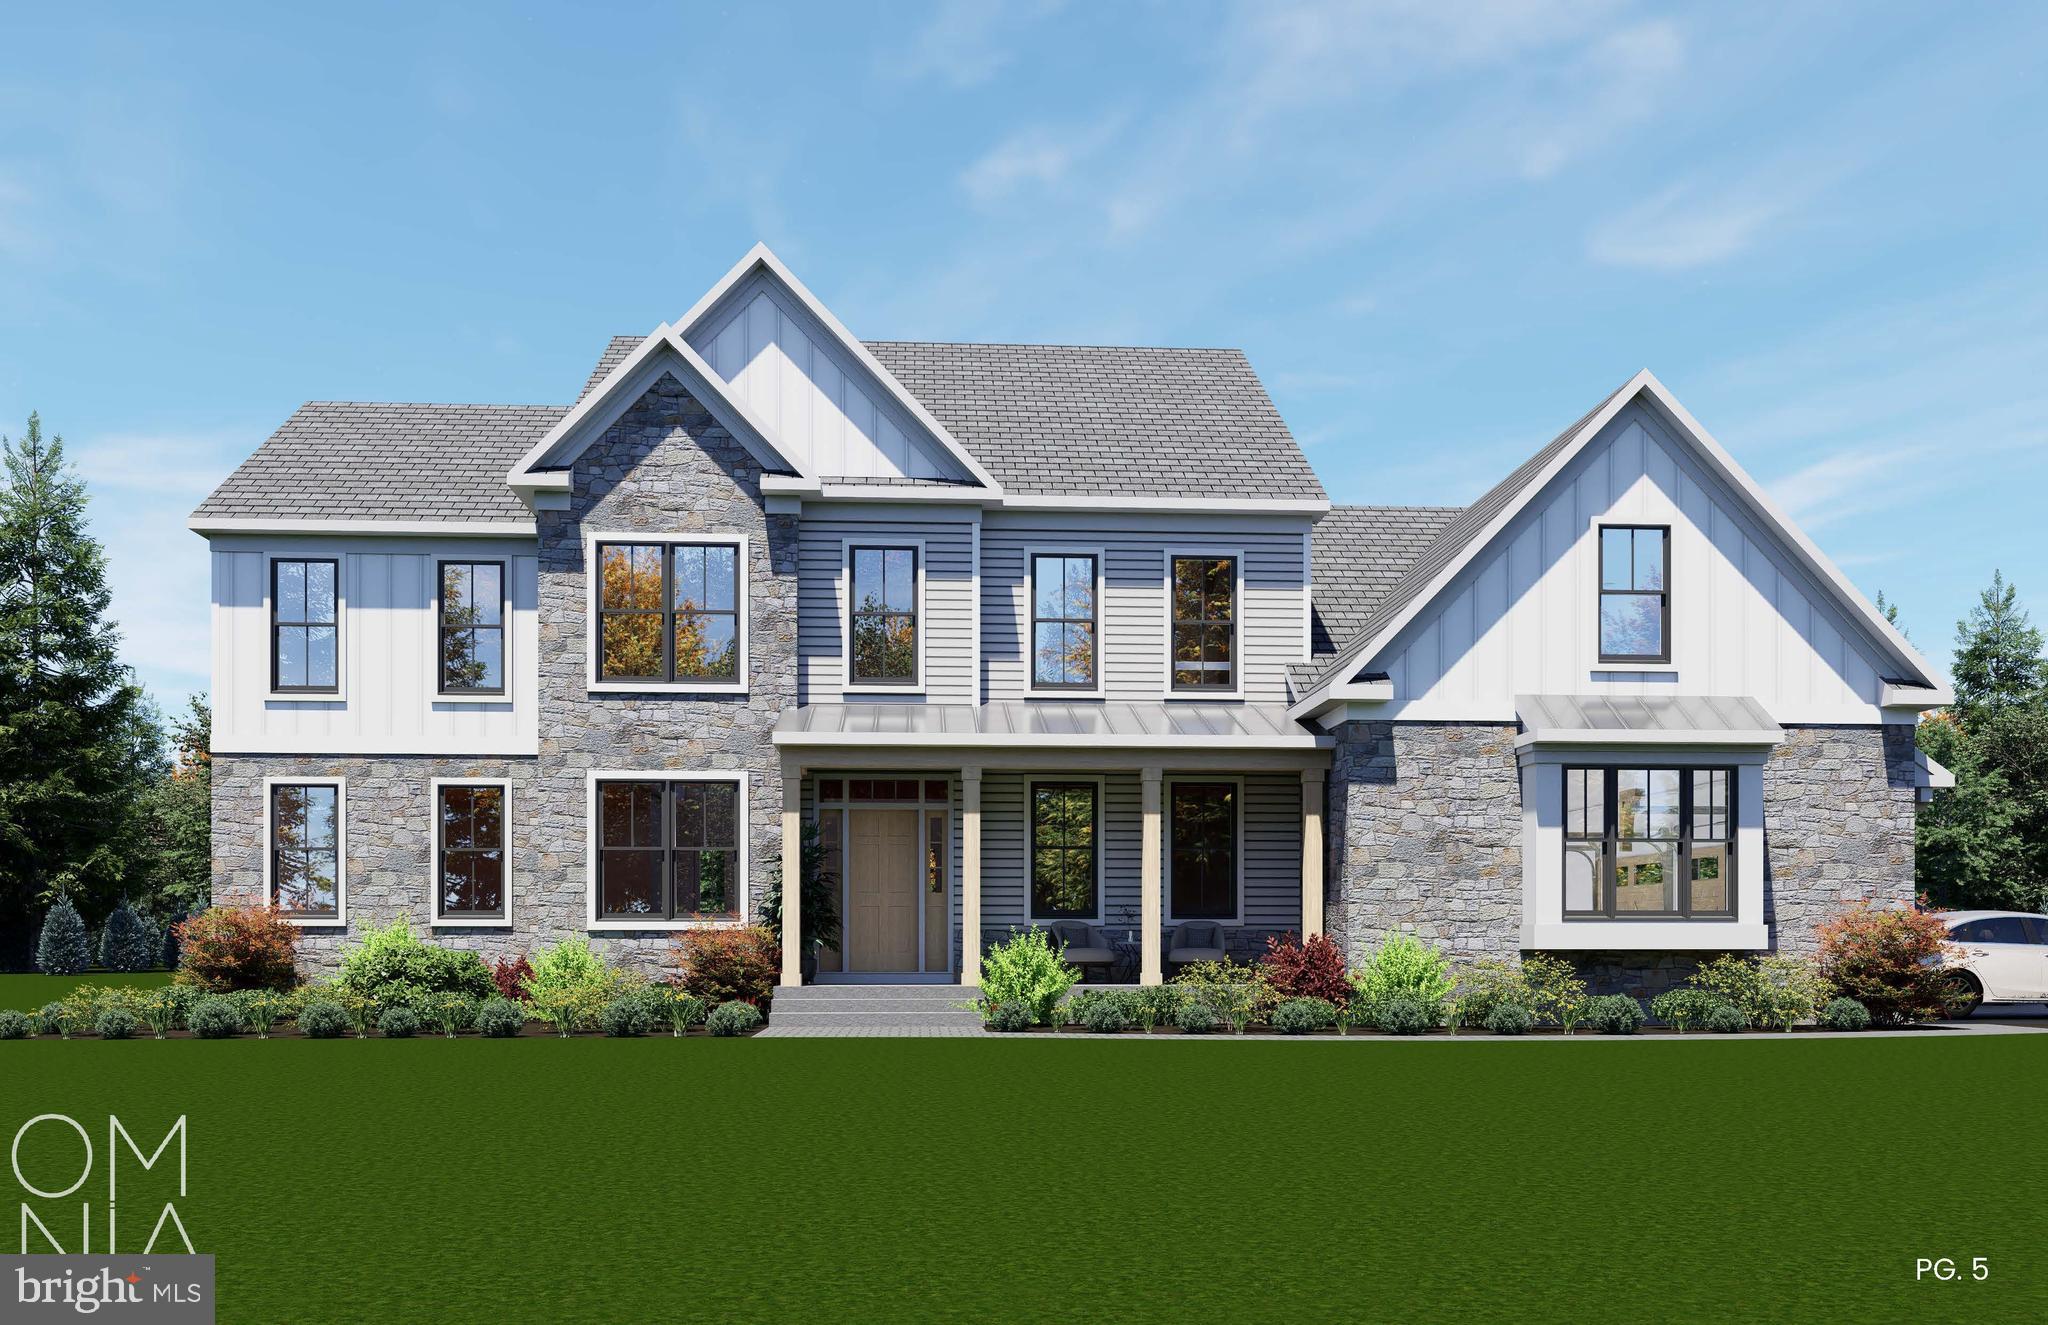
There is something timeless about a home surrounded by trees.

Set on 3.53 private wooded acres in the rolling countryside of Ottsville, this custom residence by Barley Custom Homes is designed to embrace the beauty of its surroundings while delivering the craftsmanship and thoughtful design the builder has become known for throughout Bucks County.

Featuring four bedrooms, three-and-a-half baths, and 3,475 square feet, the home's floor plan was created for the way people want to live today, bringing the ease of first-floor living together with generous spaces for family, guests, and entertaining.

The kitchen is the natural gathering place, thoughtfully appointed with Wolf Sub-Zero appliances, a spacious walk-in pantry, and custom finishes that blend beauty with function. Just beyond, the great room is anchored by a striking fireplace, while expansive glass doors invite natural light inside and open effortlessly to the outdoor living space, creating a seamless connection between the home and the surrounding landscape.

A private home office offers a quiet place to work or create, while the first-floor primary suite provides a retreat of its own with a spacious walk-in closet and a beautifully appointed bath designed for everyday luxury. A mudroom and attached three-car garage complete the main level with both style and practicality.

Upstairs, a welcoming loft offers additional living space alongside three generously sized bedrooms, including a private en-suite guest room and two additional bedrooms served by a shared full bath.

Outside, the landscape becomes part of the home's experience. Towering trees, changing seasons, and peaceful surroundings create a setting that feels worlds away, yet remains conveniently located in the heart of Upper Bucks County.

More than a collection of exceptional finishes, this is a home built with intention, a place where timeless architecture, enduring craftsmanship, and the quiet beauty of the countryside come together to create something truly special. Enjoy the tranquility of Upper Bucks County while remaining just a short drive from Doylestown, New Hope, and the charming Delaware River towns.
#PABU2125340

OTTSVILLE

547 KELLERS CHURCH ROAD

4 Beds

3 Baths

3,475 Sq.Ft.

$1,995,000

MLS#: PABU2125340
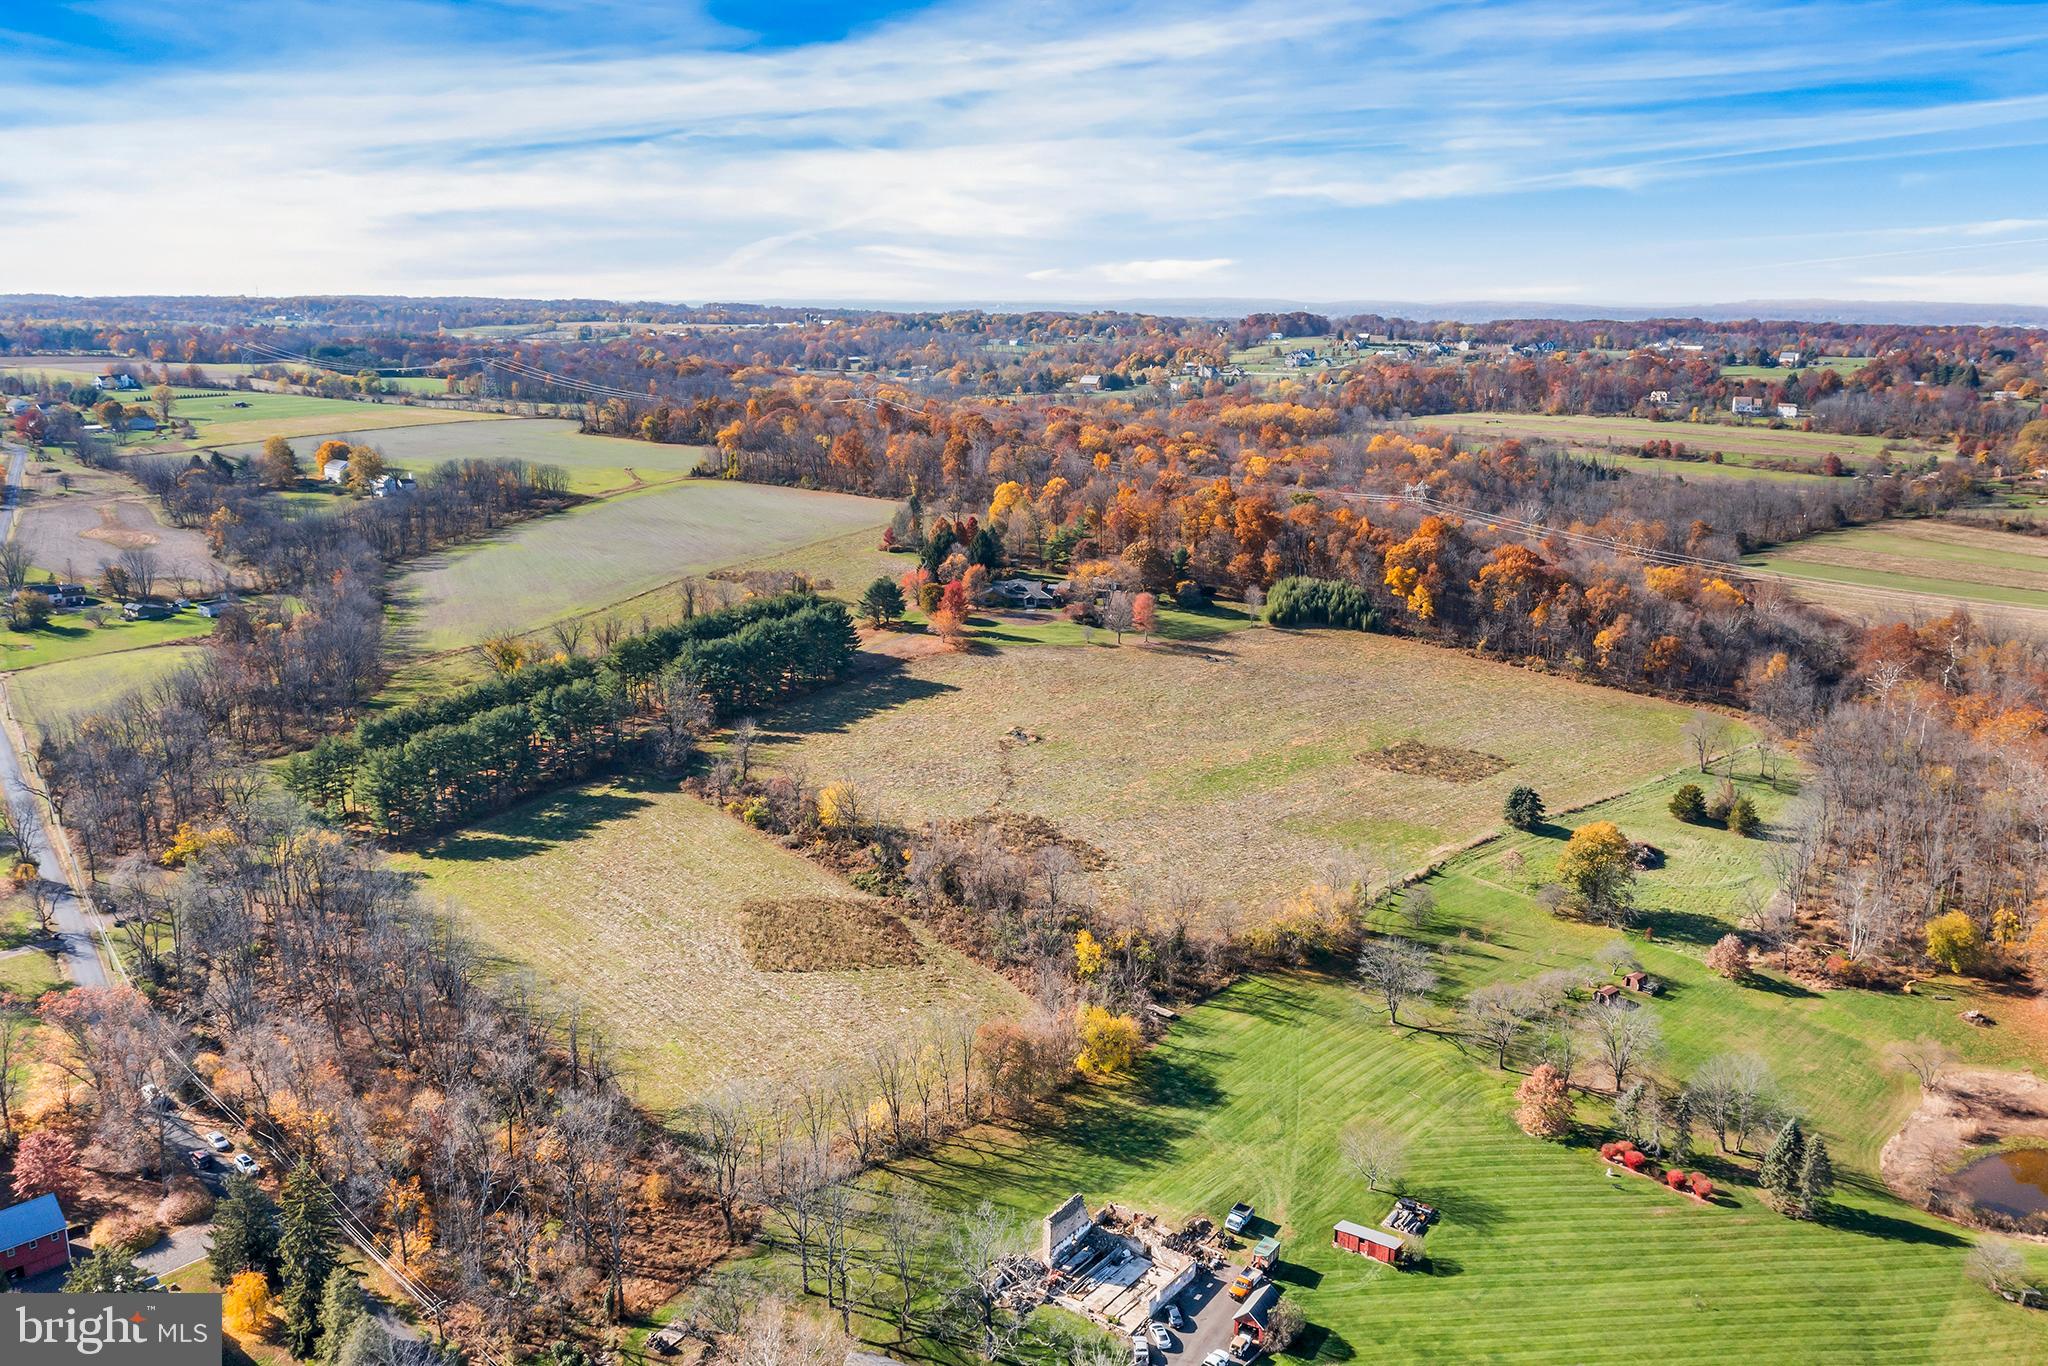
Casadonti Homes newest Luxury Estate Community in Doylestown  - Estates at Hilltop.   The premium location- just 1 minute from Peace Valley Park and Lake Galena.  A beautiful 36 acre community with 6 incredible Home-Sites ranging from 3.75-8 acres each.    The views are incredible!
Each lot provides a once in a lifetime opportunity to create a custom estate, which is private, yet part of a Community.  Close to downtown Doylestown, Estates at Hilltop offers the charm of Bucks County and top ranked Central Bucks School District.
This 3,900 sf 4 Bedroom, 3.5 Bath home design is an example of a home that can be built.  Buyer can choose a plan to customize to build their dream home.  The open first floor features front to back views of the beautiful private back yard retreat.  Gourmet Kitchen, huge walk-in pantry, dirty/scullury kitchen and Island with seating for 6, open to Dining area and grand Family Room.  French doors connect the Family Room to the rear covered patio/deck.  The Mudroom with sink, built in cubbies and large walk-in closet for additional storage.   A private Home Office, and 1st Floor Guest Suite complete the first floor.  Second floor features Owner's Suite with a huge walk-in closets, double vanity, large shower with bench seat and soaking tub.  Bedrooms 3+4 each with their own private en suite bathrooms.     2nd Floor Laundry Room with sink and cabinetry.   Large bonus Loft space.  Create your Masterpiece Custom Home in beautiful Estates at Hilltop, Walking/biking distance to Lake Galena and Peace Valley Park's trails, sailboating and outdoor activities,.   Great location with easy access to Routes. 202, 611, 263 (York Rd.), PA Turnpike, Philadelphia and to New Jersey. 
Photos are samples of builder's work, used for Marketing purposes only, and may contain upgrades or options not included in base price.  Contact Agent to see more plans and start the process of designing your custom dream home at the premier community in Central Bucks.
#PABU2089270

DOYLESTOWN

Lot 3 HENRY COURT

4 Beds

4 Baths

3,950 Sq.Ft.

$1,995,000

MLS#: PABU2089270
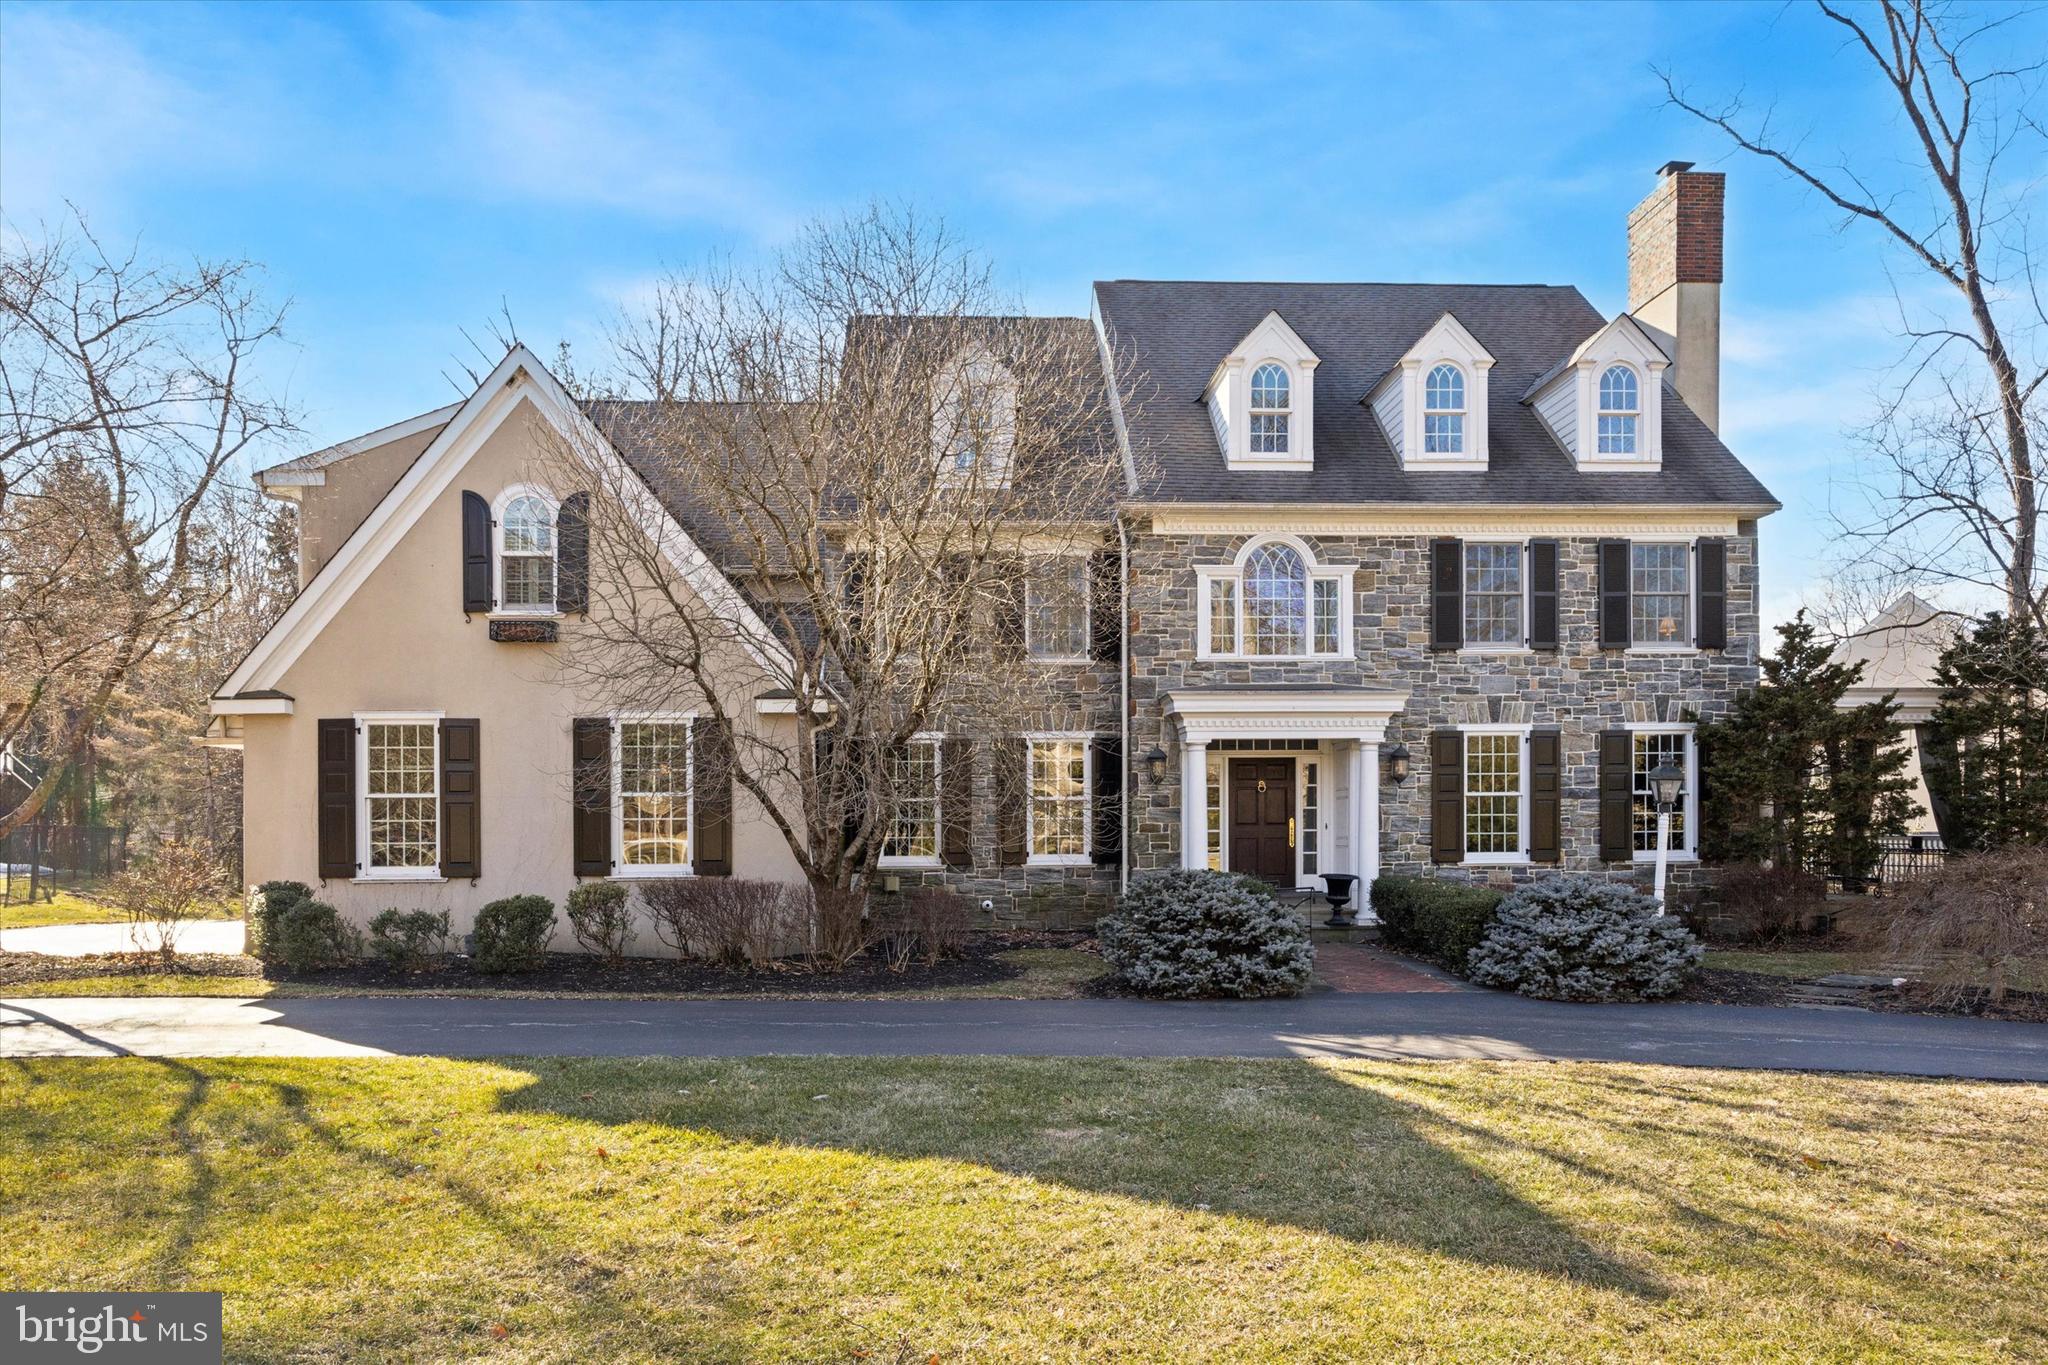
This classic center hall colonial, featuring a striking stone front, is situated in a highly desirable Radnor Township neighborhood, showcasing the exceptional craftsmanship of Vaughan & Haller. With 5 spacious bedrooms and 4 full bathrooms, complemented by 2 powder rooms and a finished basement, this residence offers ample living space. The first floor presents an elegant center hall foyer, a formal living room, a formal dining room, a dark wood home office, a butler's pantry, a large kitchen equipped with high-end appliances and an island, a family room, a breakfast room, a mudroom, and two powder rooms. The second floor includes a luxurious master suite complete with a sitting room and en-suite bathroom, alongside four additional bedrooms, three full bathrooms, and a convenient laundry room. Amenities include a rear patio, a rear deck, a covered porch, a three-car attached garage, and a prime cul-de-sac location on Colony Court. This neighborhood, adjacent to Overbrook Golf Club, is conveniently close to several private schools including Episcopal Academy, The Haverford School, The Shipley School, Baldwin, and Agnes Irwin as well as the highly regarded and top-ranked Radnor Township School District.  Easy access to Route 476, the SEPTA Regional Rail, and the amenities of Radnor Township.  The reported Square Footage is from the Assessors' Records / Public Records and is not guaranteed as accurate.
#PADE2092526

BRYN MAWR

845 COLONY COURT

5 Beds

4 Baths

7,650 Sq.Ft.

$1,995,000

MLS#: PADE2092526
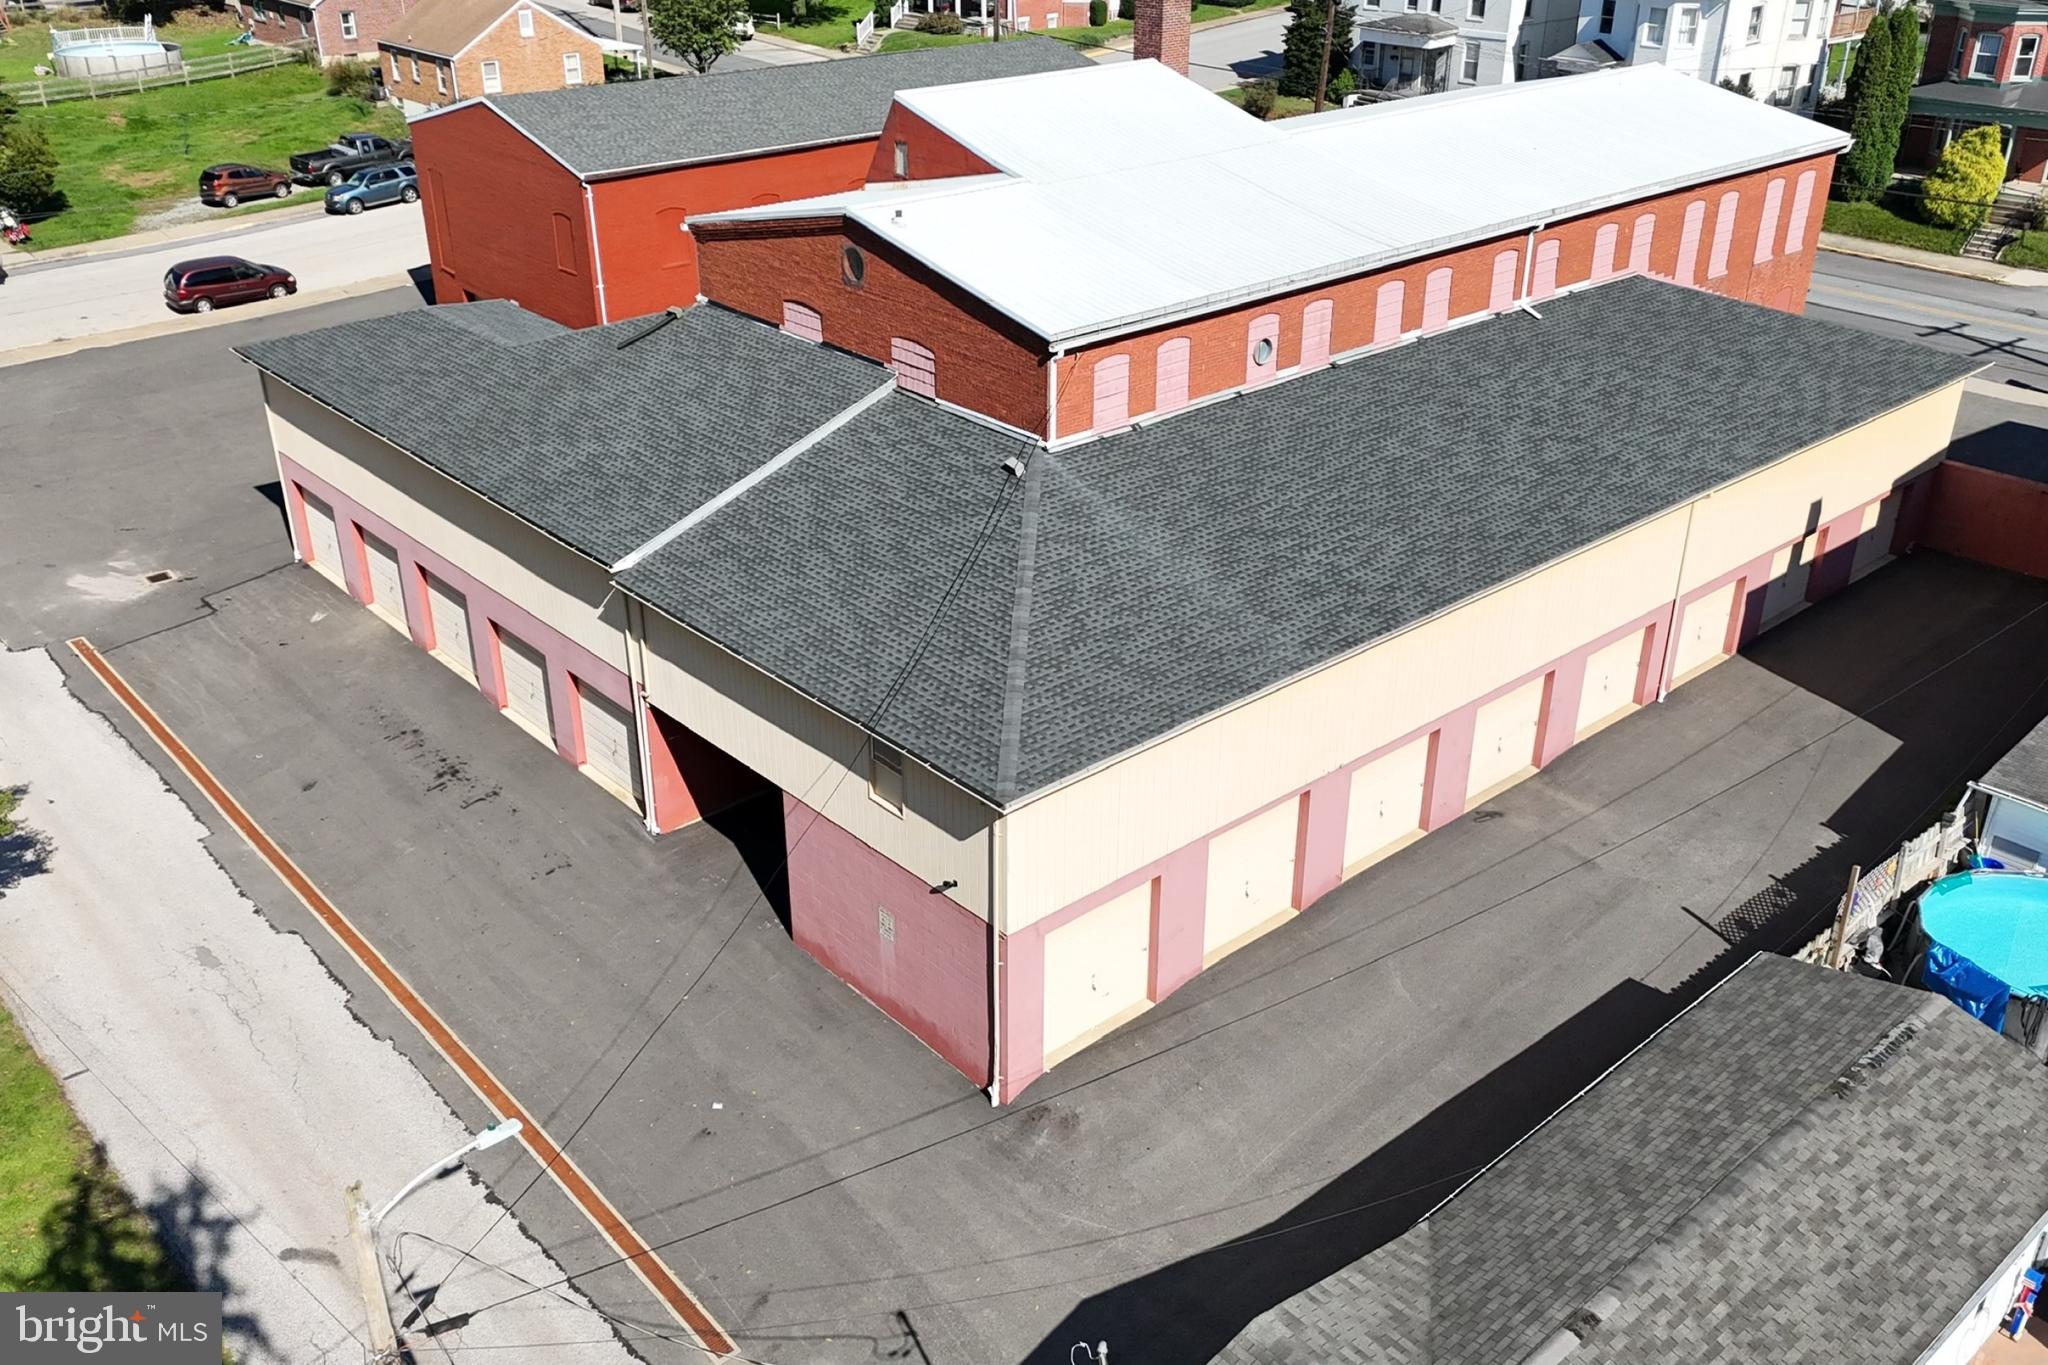
***Seller is willing to seller finance.***  (Terms up to 1mm at 5-5.5% interest)

180-unit self storage facility located on a corner lot in the heart of Dallastown, PA. 

D-town Mini Storage is uniquely positioned due to its pre-existing non-conforming status.  No other storage facilities can be built in this area without a special exception.

31,498 total square feet. 

Being sold at a 7.7% cap rate based on actual numbers. 

98% occupancy.

Value add opportunities include under market rents, renting empty units, and renting or building out 4,000 sq ft second floor into more storage units.  D-town Mini Storage typically has the lowest rents in town.  The seller, a mobile home park operator, is divesting from his only self storage facility, creating an ideal opportunity for a skilled operator to maximize the property’s potential.  There is significant room for revenue growth and increased property value. 

Recent capital improvements include newly blacktopped roads ($90K) and keyless entry ($20k).  Both completed in 2022.

Included in the sale are:  website, security cameras, keyless entry security system and elevator shaft connecting the ground to the second floor. 

Financials, property survey, and clean environmental phase 1 report, available upon request. Contact us today for more information!
#PAYK2069838

DALLASTOWN

112 S WALNUT STREET

None Beds

None Baths

N/A

$1,995,000

MLS#: PAYK2069838
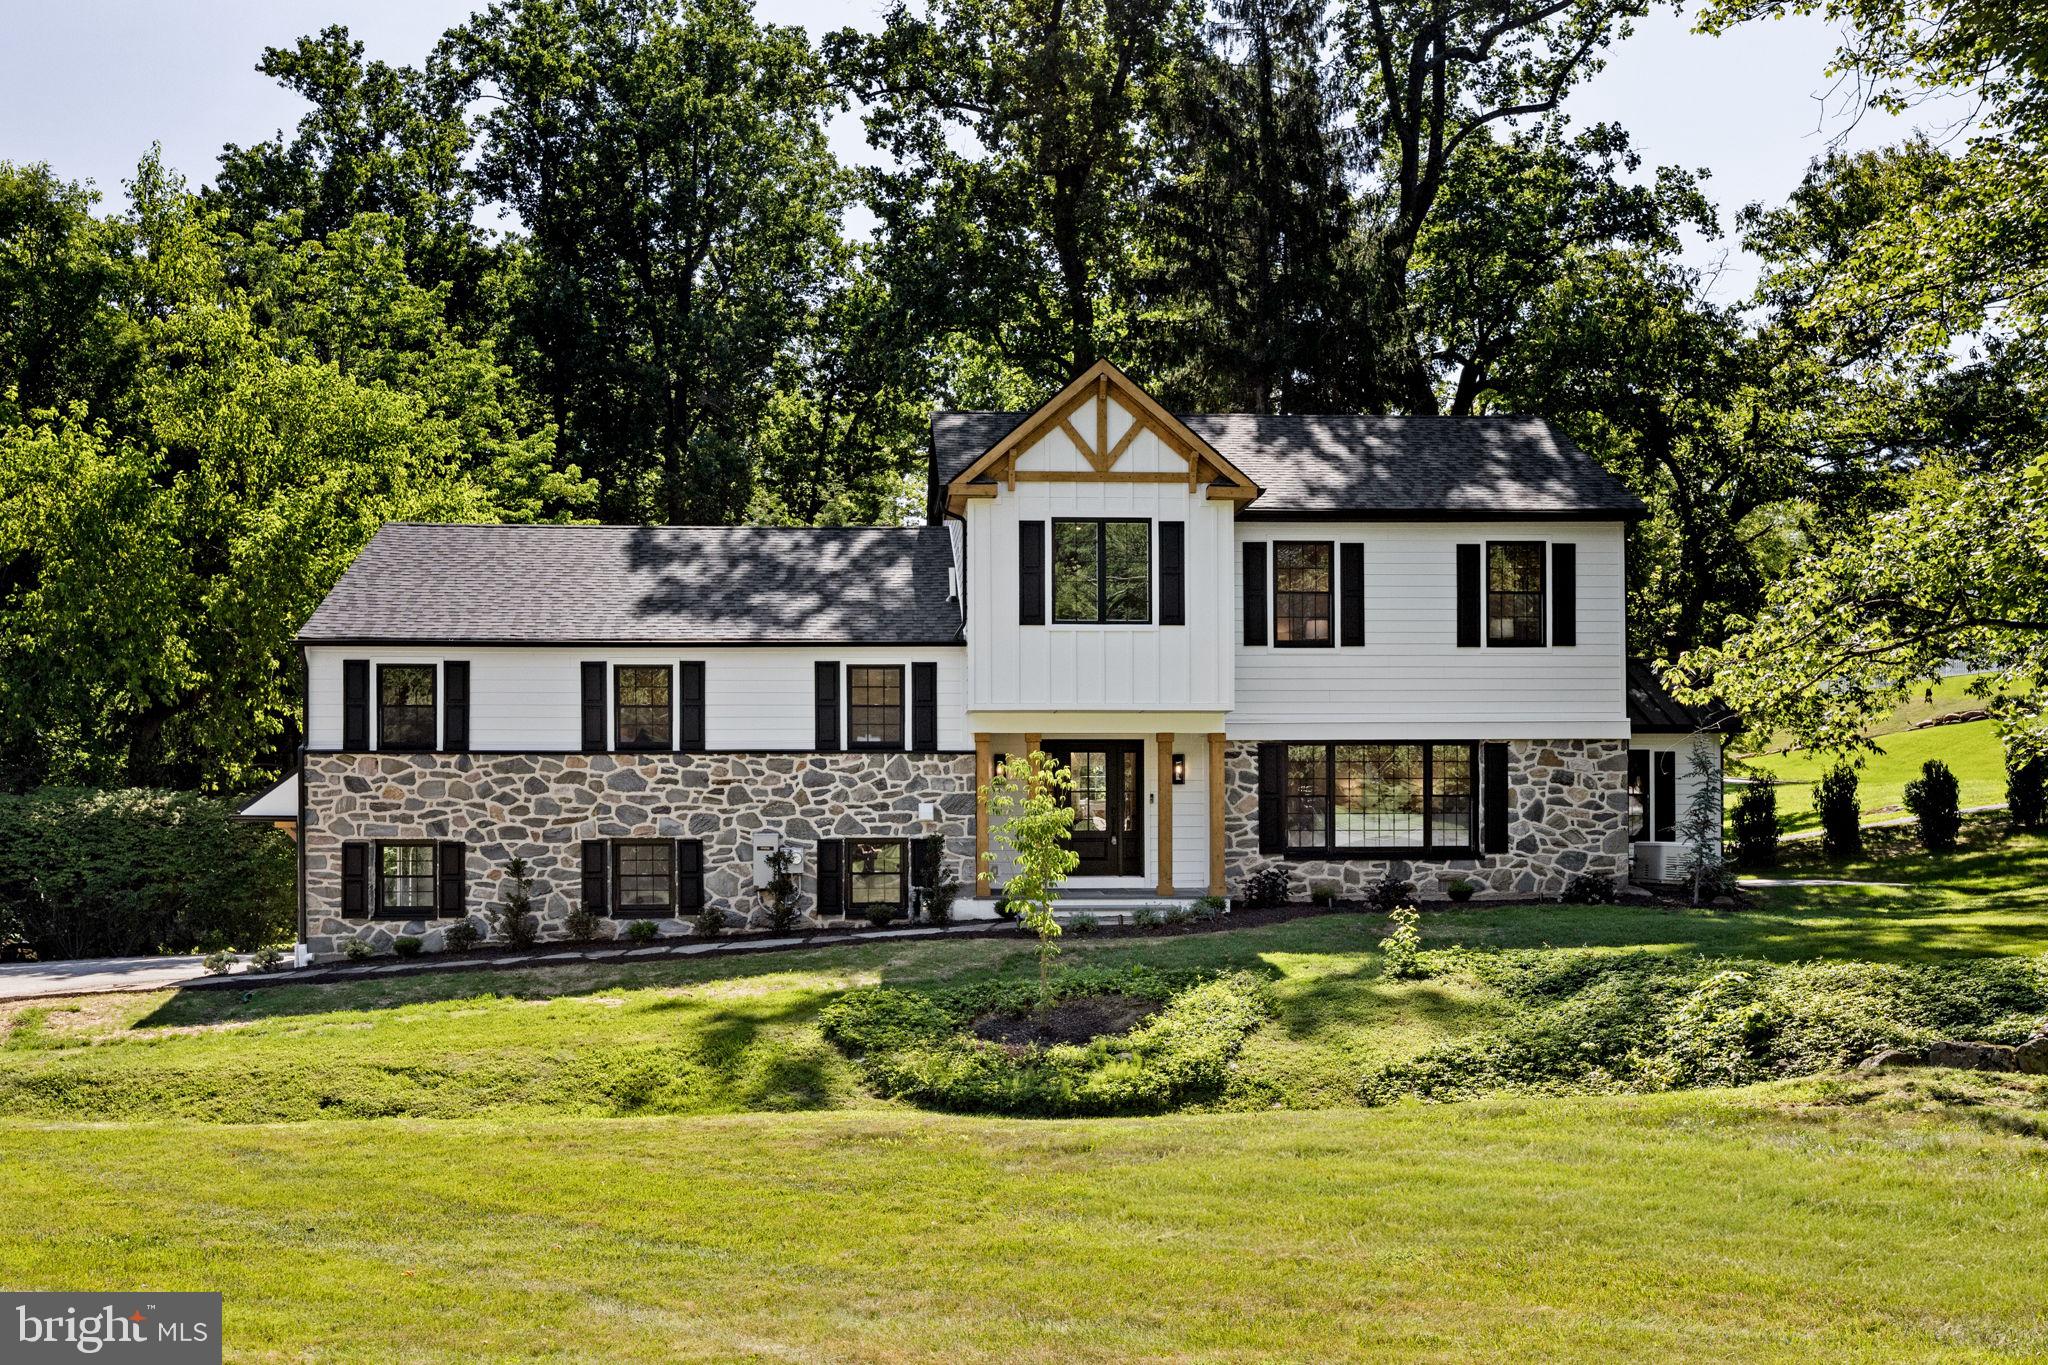
Welcome to 1179 Beaumont Rd in the heart of Berwyn—where luxury, space, and location come together seamlessly. Situated on a flat, private 1-acre lot in a highly desirable neighborhood, this beautifully fully remodeled home offers approximately 4,800 square feet of thoughtfully designed living space.

Inside, you’ll find 5 spacious bedrooms and 4 full bathrooms, perfect for comfortable everyday living and hosting guests. The home showcases elegant white oak hardwood floors throughout, stunning custom cabinetry, and two inviting fireplaces. A dedicated home office provides the ideal work-from-home setup, while the convenient second-floor laundry adds modern ease.

The primary suite is truly second to none—offering a generous bedroom retreat, an enormous walk-in closet, and a spa-like en-suite bathroom. Enjoy a large walk-in shower, custom vanity, separate make-up preparation counter, private water closet, and a luxurious soaking tub designed for ultimate relaxation.

No detail has been overlooked in this comprehensive renovation, including all new windows, a new roof, and fully updated systems—featuring brand new HVAC, plumbing, and electrical. The home is also outfitted with all new appliances, offering a truly turnkey experience.

Step outside to a gorgeous bluestone patio—perfect for entertaining or relaxing while overlooking the expansive, level yard.

Additional highlights include a 2-car garage and location within the award-winning Tredyffrin-Easttown School District, making this home an exceptional opportunity for buyers seeking both luxury and top-tier education.

This is refined Main Line living at its finest.
#PACT2121054

BERWYN

1179 BEAUMONT ROAD

5 Beds

3 Baths

4,800 Sq.Ft.

$1,995,000

MLS#: PACT2121054

Elegantly constructed by Zaveta Custom Homes, this exquisite residence showcases tasteful updates while offering undeniably beautiful equine pasture views. The unifying layout of the kitchen, living room, and piano room champions contemporary practicality while bathing the interiors in copious natural light. Newly fitted French glass doors along with a selection of windows afford a captivating outlook on the elegantly manicured backyard patio, creating a peaceful and picturesque ambiance. The luxurious first level showcases a dedicated study with custom built-ins, a grand dining room and a newly installed butler's pantry for additional culinary conveniences. Upstairs, the four bedroom suites have been lovingly maintained, all generous in size and each conveying a sense of comfort. The Owner's Suite presents an extra-large walk-in closet equipped with laundry and grants direct entry to a bonus room that can serve as a nursery, supplementary closet, workspace, or fitness area. Escape to the fully finished, walk-out, lower level with additional bedroom and full bath, pool table, living room with fireplace and wine storage. This sophisticated residence is located directly off of the esteemed Lurgan Rd, within the much sought-after Council Rock School District, and offers quick access to all primary commuter routes. Quite simply put, 8 Eastburn Drive offers understated elegance and unrivaled craftsmanship in a truly captivating setting, a congruous blend that makes it the perfect stage for your upcoming chapter.
#PABU2121512

NEW HOPE

8 EASTBURN DRIVE

5 Beds

4 Baths

5,412 Sq.Ft.

$1,995,000

MLS#: PABU2121512
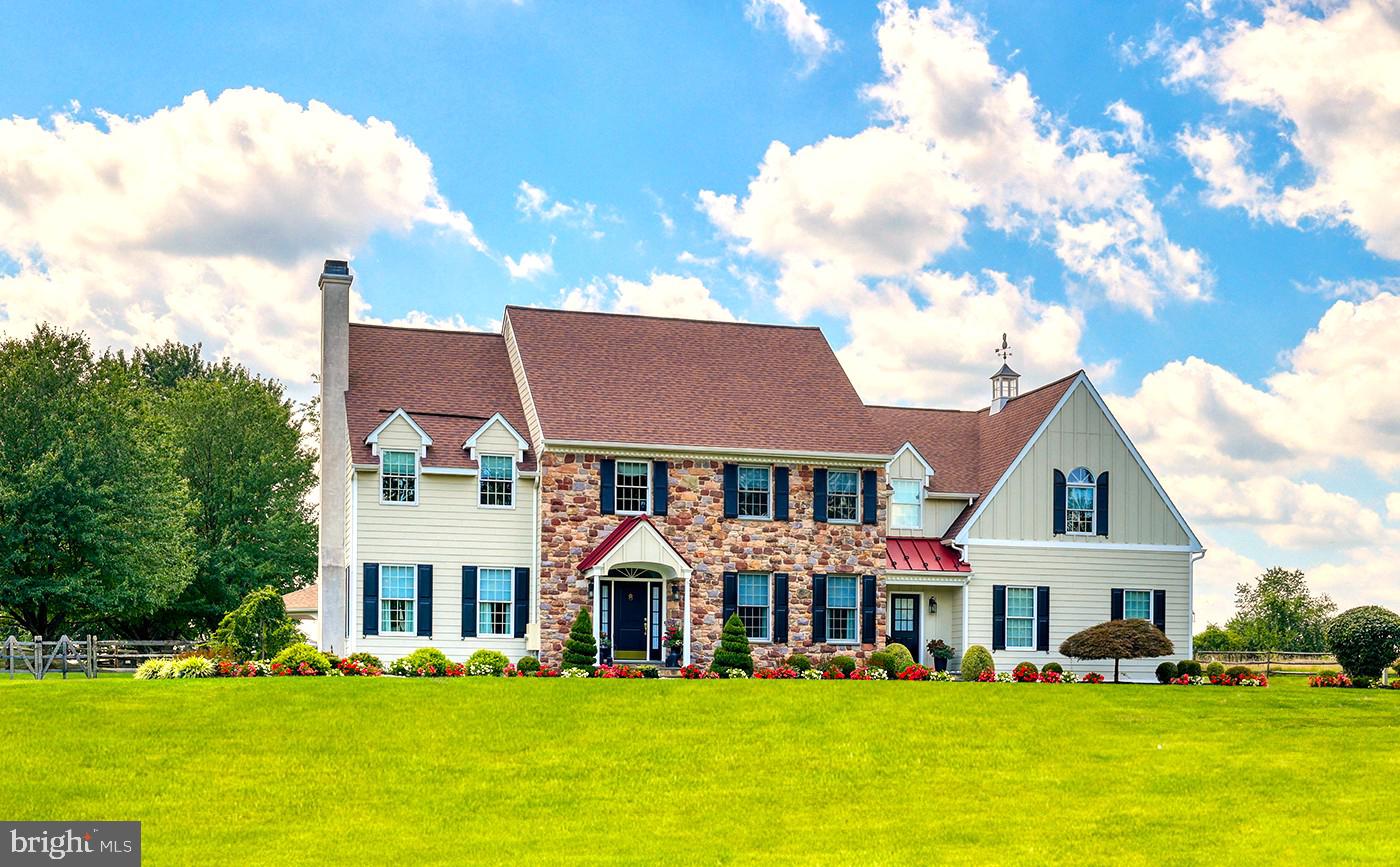
PRICED FOR QUICK SALE! OWNERS DOWNSIZING AND RELOCATING! Discover an exceptional Bucks County retreat at 1100 Pineville Road, set on over two acres of beautifully landscaped grounds just moments from New Hope, PA and Doylestown, PA. A long, private approach framed by mature trees leads to this impressive stone residence, where refined craftsmanship and modern comfort come together seamlessly. Inside, a dramatic two-story entrance sets the stage for sun-filled, inviting spaces. Rich hardwood floors, extensive millwork, and an easy-flow layout create an atmosphere that’s both warm and upscale. The formal living and dining rooms are perfectly suited for hosting, while a quiet, built-in office provides a polished workspace. The chef’s kitchen serves as the home’s central hub, outfitted with custom cabinets, granite surfaces, premium appliances, and a generous island. A bright breakfast area opens to the soaring great room, where a striking stone fireplace and sweeping windows frame views of the property’s resort-style backyard. The second level offers a serene primary suite—complete with dual custom closets, a spa-quality bath, and a flexible sitting area—along with spacious secondary bedrooms and well-appointed bath. The finished lower level adds another dimension to the home with its full bathroom, dry bar, game and billiards space, stacked-stone theater room with fireplace, fitness area, and multiple lounging zones. Whether entertaining a crowd or unwinding at home, this level is designed to accommodate it all. Step outside to your private escape: a heated pool and spa surrounded by lush plantings and thoughtfully designed hardscaping. A covered pavilion with built-in gas grill and refrigerator makes outdoor dining effortless, while several seating areas offer the perfect backdrop for anything from summer parties to quiet evenings under the stars. With a three-car garage, abundant storage, and attention to detail throughout, this home delivers a rare combination of elegance, comfort, and resort-style living. 1100 Pineville Road offers not just a place to live, but a luxurious lifestyle to enjoy every day and is located in award winning Central Bucks School District. The pictures of the sunset from your new back yard oasis…….priceless!
#PABU2110424

NEW HOPE

1100 PINEVILLE ROAD

4 Beds

3 Baths

5,726 Sq.Ft.

$1,995,000

MLS#: PABU2110424
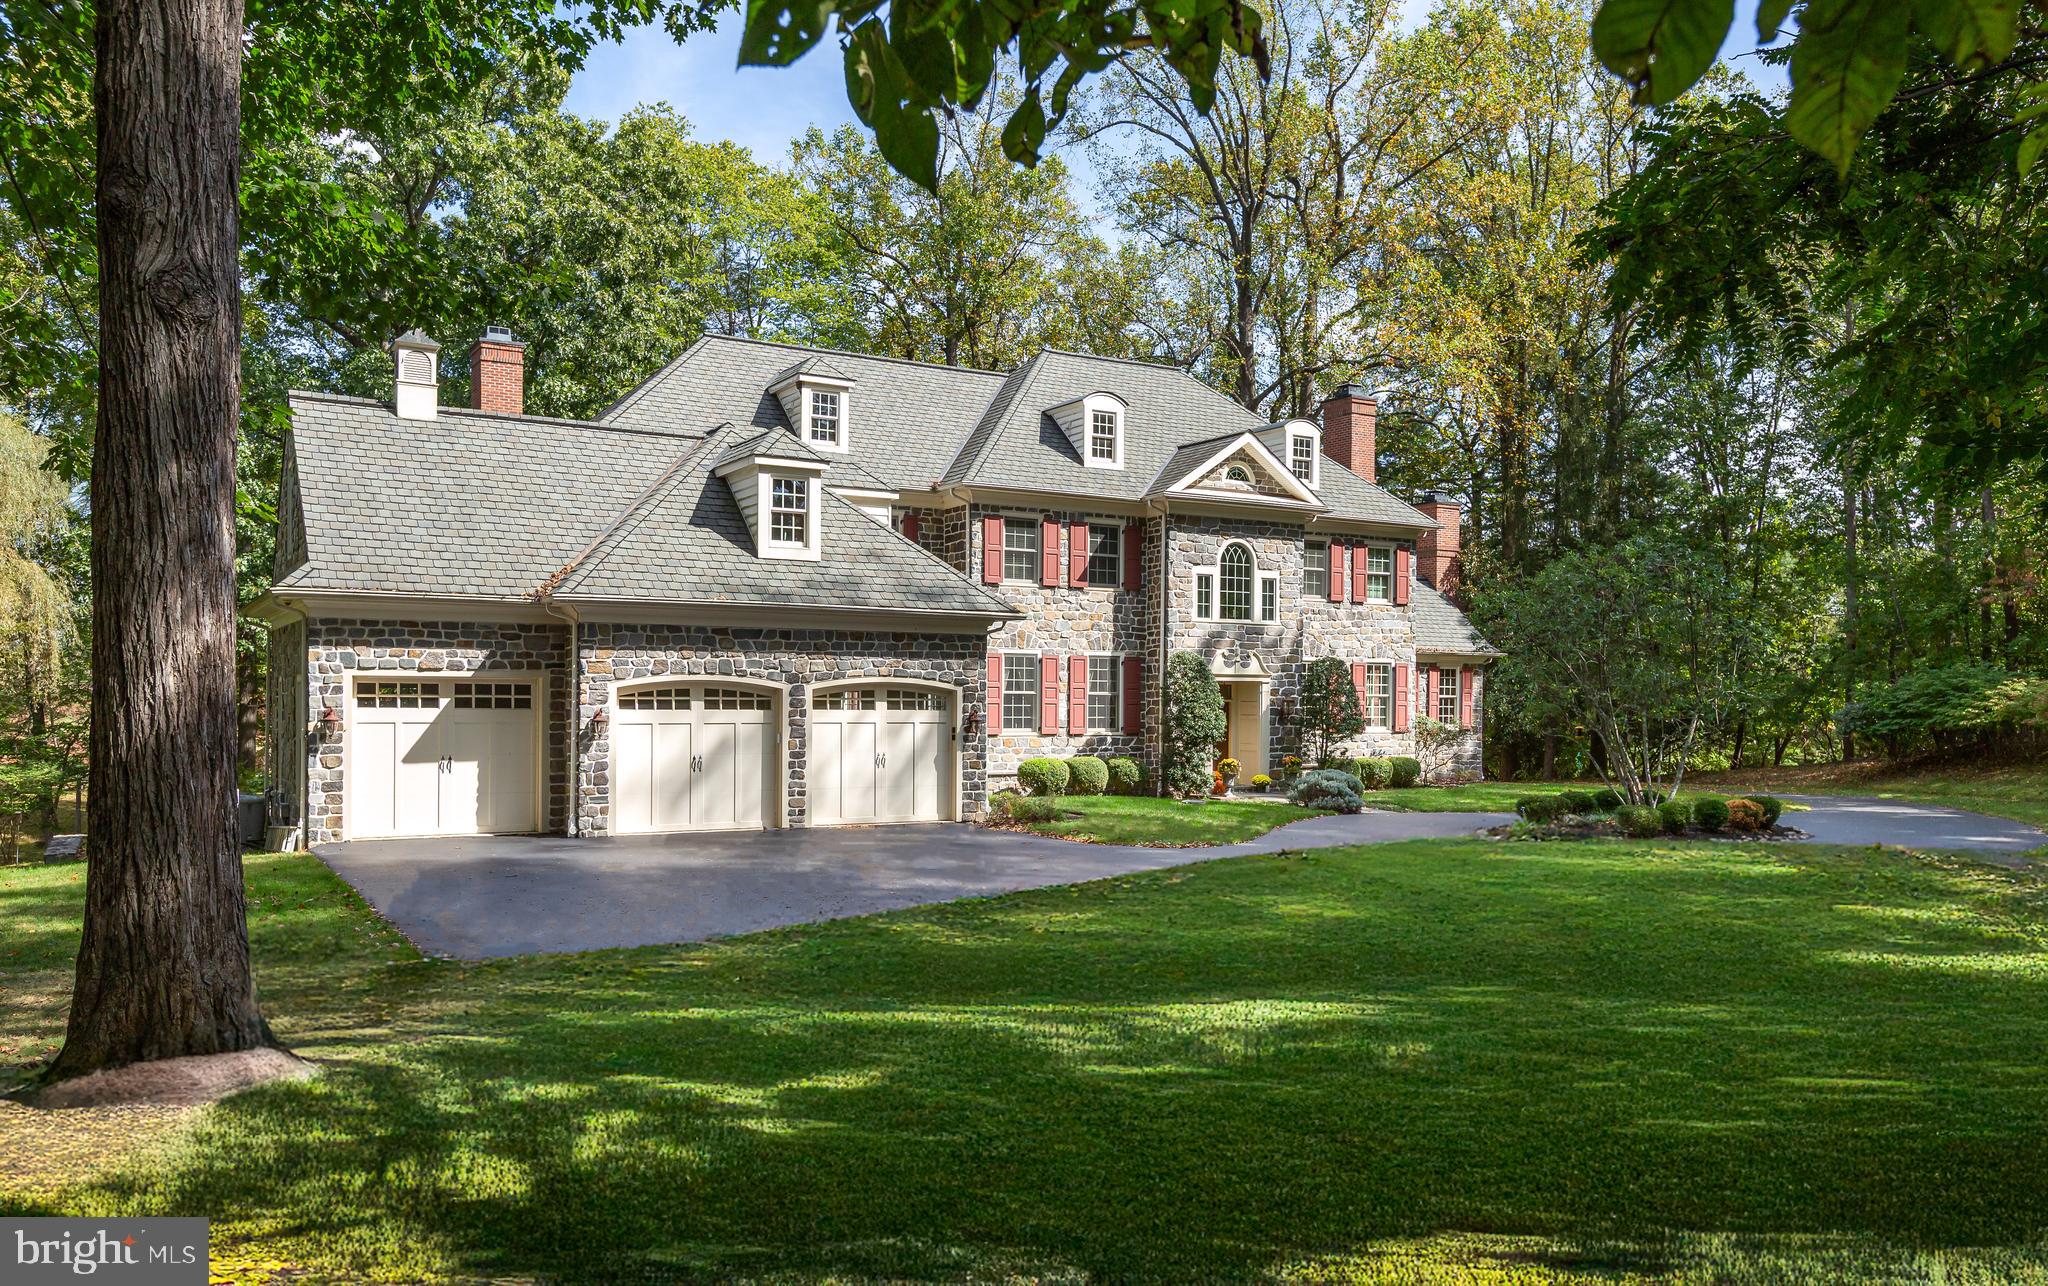
Welcome to 62 Barr, an impressive stone manor home set on 3.2 picturesque acres in the Radnor Hunt neighborhood of Willistown! Custom-built by esteemed Main Line builder E. B. Mahoney, this stately four-bedroom, three-and-a-half-bathroom home was constructed to last and has been meticulously maintained by its original owners. The breathtaking exterior boasts a stone façade, brick chimneys, and an expansive fieldstone terrace featuring custom iron railings where you can enjoy your park-like setting. Located in idyllic Willistown Township among Radnor Hunt, White Manor, Applebrook, and Waynesborough Country Clubs, this location perfectly balances the tranquility of Chester County and the accessibility of the Main Line.

This custom-built stone home is set on a private three-acre wooded lot surrounded by nature.  The charm of this home is found in the front-to-back design; its spacious entry hall leads to French doors that open to the fieldstone terrace. The nine-foot ceilings, elegant millwork, arched entryways, and gleaming Brazilian cherry hardwood floors invoke a timelessness. The living and dining rooms are the ideal spaces for entertaining guests: perfect for everything from formal hosting to everyday enjoyment. Continue into the kitchen, which boasts ample custom cabinetry, a large center island, and a restaurant-style Wolf range with six burners: truly a home chef’s dream! The breakfast room and family room both enjoy plenty of sunlight and tranquil views thanks to their proximity to the rear terrace. The family room features a hearth-to-ceiling stone fireplace, built-in shelves, a beamed ceiling, and access to a quaint, covered porch, perfect for taking in the view. From here, head into the study, with a fireplace and wood accents throughout, creating a warm ambiance. For health and relaxation, French doors off the foyer lead to a light-filled garden room with heated floors and an exercise pool.

The large three-car garage, accessed through the mudroom, includes a bonus half bath and utility sink. The laundry room is conveniently located in the hall by the back stairs that lead to the second floor. A closet space located in the hall was included to house an elevator in the future.
On the second floor, you will find the primary suite. As you enter through the sitting area, you will immediately notice the beautiful arched window with a view of the private wooded setting. This serene retreat includes a spacious bedroom with a high ceiling and French doors leading to a Juliet balcony. The suite includes two walk-in closets, a large spa-like bathroom with a steam shower, and a soaking tub. A perfect family home, you’ll find three additional bedrooms and two additional bathrooms along the classic arched hall of the second floor. An unfinished space above the garage could become a studio, au pair space, homework, or craft room. The end of the hall has a staircase to the first level and walk-up access to a floored attic for storage. Finally, the lower level has a partially finished walkout basement.  Double doors lead to the side yard and provide natural light and an egress; there’s more than enough space for additional rooms here as well to create an art studio, home gym, bar area, or fifth bedroom.
 
The true gem of this home is its setting in the highly-sought after Radnor Hunt neighborhood of Willistown Township: natural, tranquil, and private, while still convenient to the bustling town of Malvern as well as the rest of the Main Line. Enjoy access to award-winning Great Valley school district and convenient commuter options, including the Malvern and Paoli train station, with direct access to Center City Philadelphia via the Regional Rail and New York City via Amtrak. You’re never far from green space, with plenty of parks and open space in Willistown Township, as well as unbeatable access to several distinguished country clubs, including White Manor, Applebrook, Waynesborough, and, of course, Radnor Hunt Club.
#PACT2111468

MALVERN

62 BARR ROAD

4 Beds

3 Baths

5,889 Sq.Ft.

$1,995,000

MLS#: PACT2111468

1 ... 217 218 219 220 221 ... 666
* Listings identified with the FMLS IDX logo come from FMLS and are held by brokerage firms other than the owner of this website. The listing brokerage is identified in any listing details. Information is deemed reliable but is not guaranteed. If you believe any FMLS listing contains material that infringes your copyrighted work please review our DMCA policy and learn how to submit a takedown request. © 2024. First Multiple Listing Service, Inc.

Send a message

Message successfully sent.

Your message

What is 3 + 4 ?

Reason for contacting?

I agree to receive email communication and understand I can unsubscribe at any time.

I agree to be contacted by Charis Realty Group - Christine Issler, Broker via call, email, and text for real estate services. To opt out, you can reply 'stop' at any time or reply 'help' for assistance. You can also click the unsubscribe link in the emails. Message and data rates may apply. Message frequency may vary. Privacy Policy

Sign Out

Virtual Assistant

Would you like to take the next step with this property? We can help you schedule a showing or virtual tour, or send you more details.

Yes, I would like more information.

Thank You for Your Reply, One of Our Agents will contact you as soon as possible

No, maybe later.

Thank you, you can always contact me via email, phone number or through the contact form.

Realhub AI

Lucy - Your AI-Powered Realtor

Update Your Temporary Password

Personalize your search

Enter your email and we'll notify you immediately when new listings match what you're looking for.

or enter email address

Already have an account ? Login here

Continue your home search

I agree to receive communications and understand I can unsubscribe at any time.

I agree to be contacted by Charis Realty Group - Christine Issler, Broker via call, email, and text for real estate services. To opt out, you can reply 'stop' at any time or reply 'help' for assistance. You can also click the unsubscribe link in the emails. Message and data rates may apply. Message frequency may vary. Privacy Policy

Already have an account ? Login here

We use cookies

We use cookies primarily for analytics to enhance your experience. By accepting, you agree to our use of these cookies. You can manage your preferences or learn more about our cookies policy.
