Properties

Browse or get in touch to schedule a walkthrough.

  • Nearby me
Price range

Popular Features

Community Features

Association

Property Features

Waterfront

View

Exterior Features

Interior Features

Style

571007 properties match your criteria

Updated 1 minute ago

E-Alert name
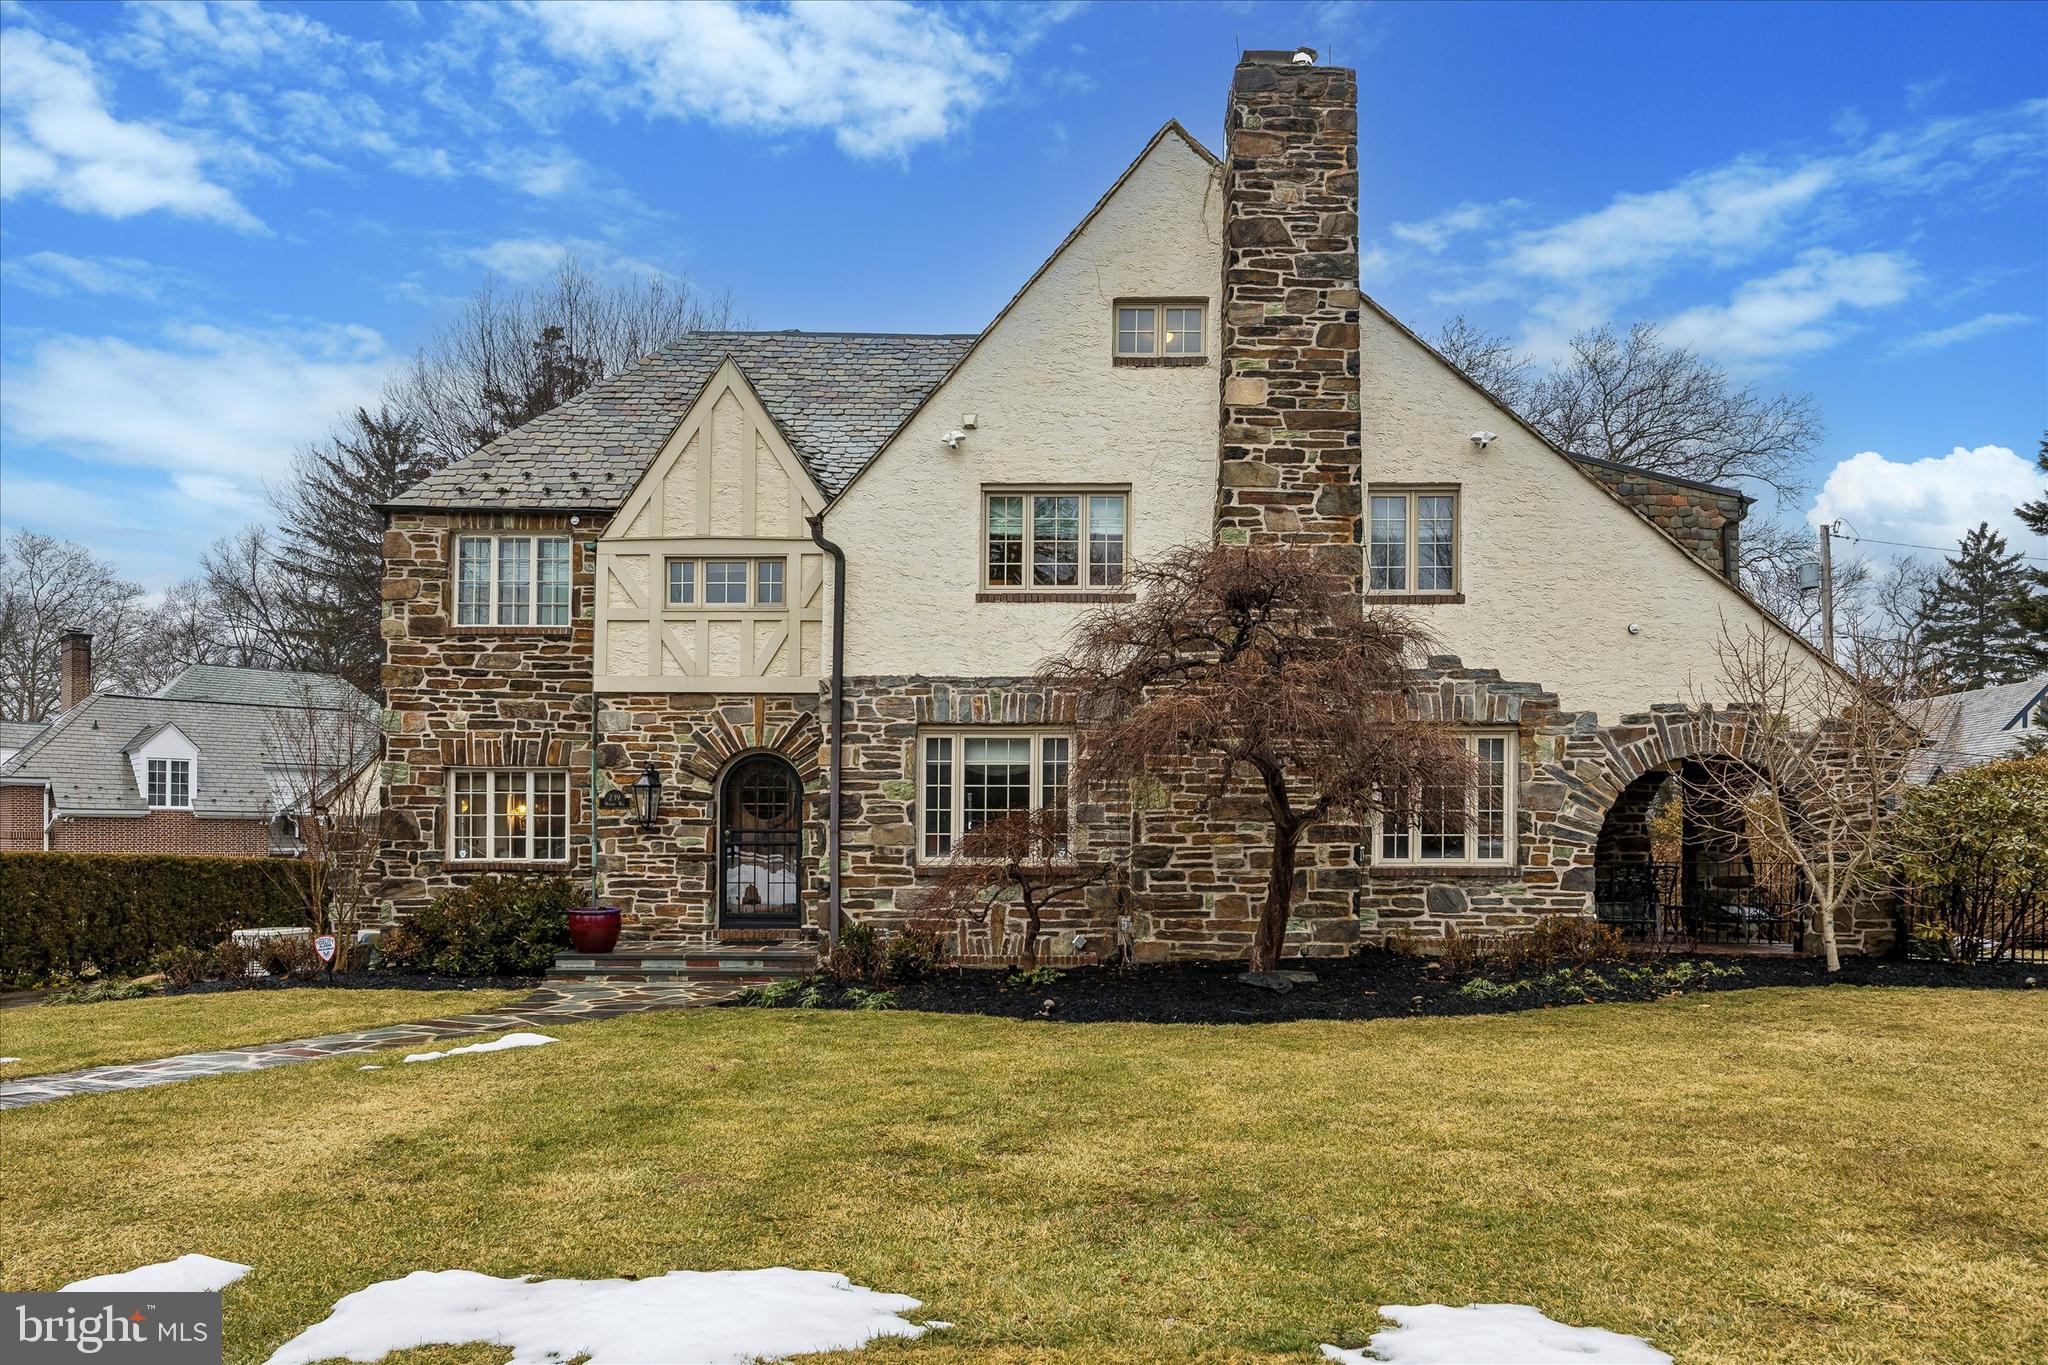
Nestled on one of the most coveted streets in Lower Merion, 239 Winding Way is a stunning, stone Tudor that seamlessly blends timeless elegance with modern upgrades. This stately home has been thoughtfully renovated and expanded, offering both charm and contemporary convenience. This home was completely reimagined during a three story plus basement renovation in 2007. No expense was spared in creating a home that blends classic charm with modern convenience. 

A slate walkway leads you to the entryway with parquet floors and a coat closet. To the left, a stunning office awaits, complete with built-ins, hardwood floors and a cozy window seat. Across the entryway the inviting living room features a beamed ceiling and gas stone fireplace, evoking the warmth and character of a bygone era. Arched French doors lead to a charming, brick-covered patio-perfect for relaxing or entertaining. The spacious dining room features hardwood floors, deep set windowsills, and charming French doors that lead to a covered brick patio. The heart of the home is the chef’s dream kitchen, equipped with double ovens, a gas cooktop, a warming drawer, a built-in microwave, a separate beverage fridge with an ice machine, 2 sinks, and an oversized pantry. Whether preparing an intimate dinner or hosting a gathering, this space is designed for function and flair. French doors lead to an additional room perfect for an office or playroom complete with built-ins. In addition, this floor features a beautifully appointed powder room and then access to the 2-car garage complete with Level 2 EV charger. Not to be forgotten is the mud room entered by a pocket door which has ample cubbies and closets to keep everything organized. 

Ascend the grand staircase to the second floor which luxury and functionality intertwine. The primary suite has 2 closets in the sleeping area, leading to an extraordinary dressing room. There are built-in drawers, two walk-in closets-one featuring a built-in safe. The primary bathroom is a spa-like retreat with double vanities, a large walk-in shower, a freestanding tub, and a private water closet. From the primary bedroom French doors welcome you to a  sunroom with a decorative fireplace and hardwood floors. This space is perfect for a home office or a serene retreat to relax and unwind. This floor offers a full laundry room complete with storage, folding space and hanging racks. The second bedroom includes its own ensuite bathroom, while a third bedroom sits adjacent to a hall bathroom with a separate tub and shower. There are heated bathroom floors in the primary bathroom and the hall bathroom at the top of the stairs.

On the third floor you’ll discover a large hall closet, two generously sized bedrooms, a full hall bathroom, and a cozy sitting area.   

The basement offers a carpeted finished space that is perfect for a home gym, playroom or whatever suits your lifestyle. This is also plenty of storage, including a dedicated wine storage area, along with the utility room housing a new, newer  heater, hot water heater and other essential systems to the house. 

The beautifully landscaped lot is a true outdoor retreat, boasting vibrant plantings of bulbs, roses, and lush shrubbery. Gather around the cozy firepit, grill on the gas grill connected to a dedicated line and admire the upgraded outdoor lighting. Additional features that truly set this home apart include a full-home generator for peace of mind,  and a prepped elevator shaft on all floors complete with a power source for future installation. Luxurious touches like heated floors in the primary bathroom and the bathroom at the top of the stairs elevate everyday comfort.Additional conveniences include keyless entry at  the garage and back door.

This is more than just a home-it is a lifestyle offering character, comfort and a prime Merion Station location. Walk to award winning Lower Merion Schools, restaurants, parks, library and easy access to center city and major highways.
#PAMC2168148

MERION STATION

239 WINDING WAY

5 Beds

4 Baths

5,101 Sq.Ft.

$1,995,000

MLS#: PAMC2168148
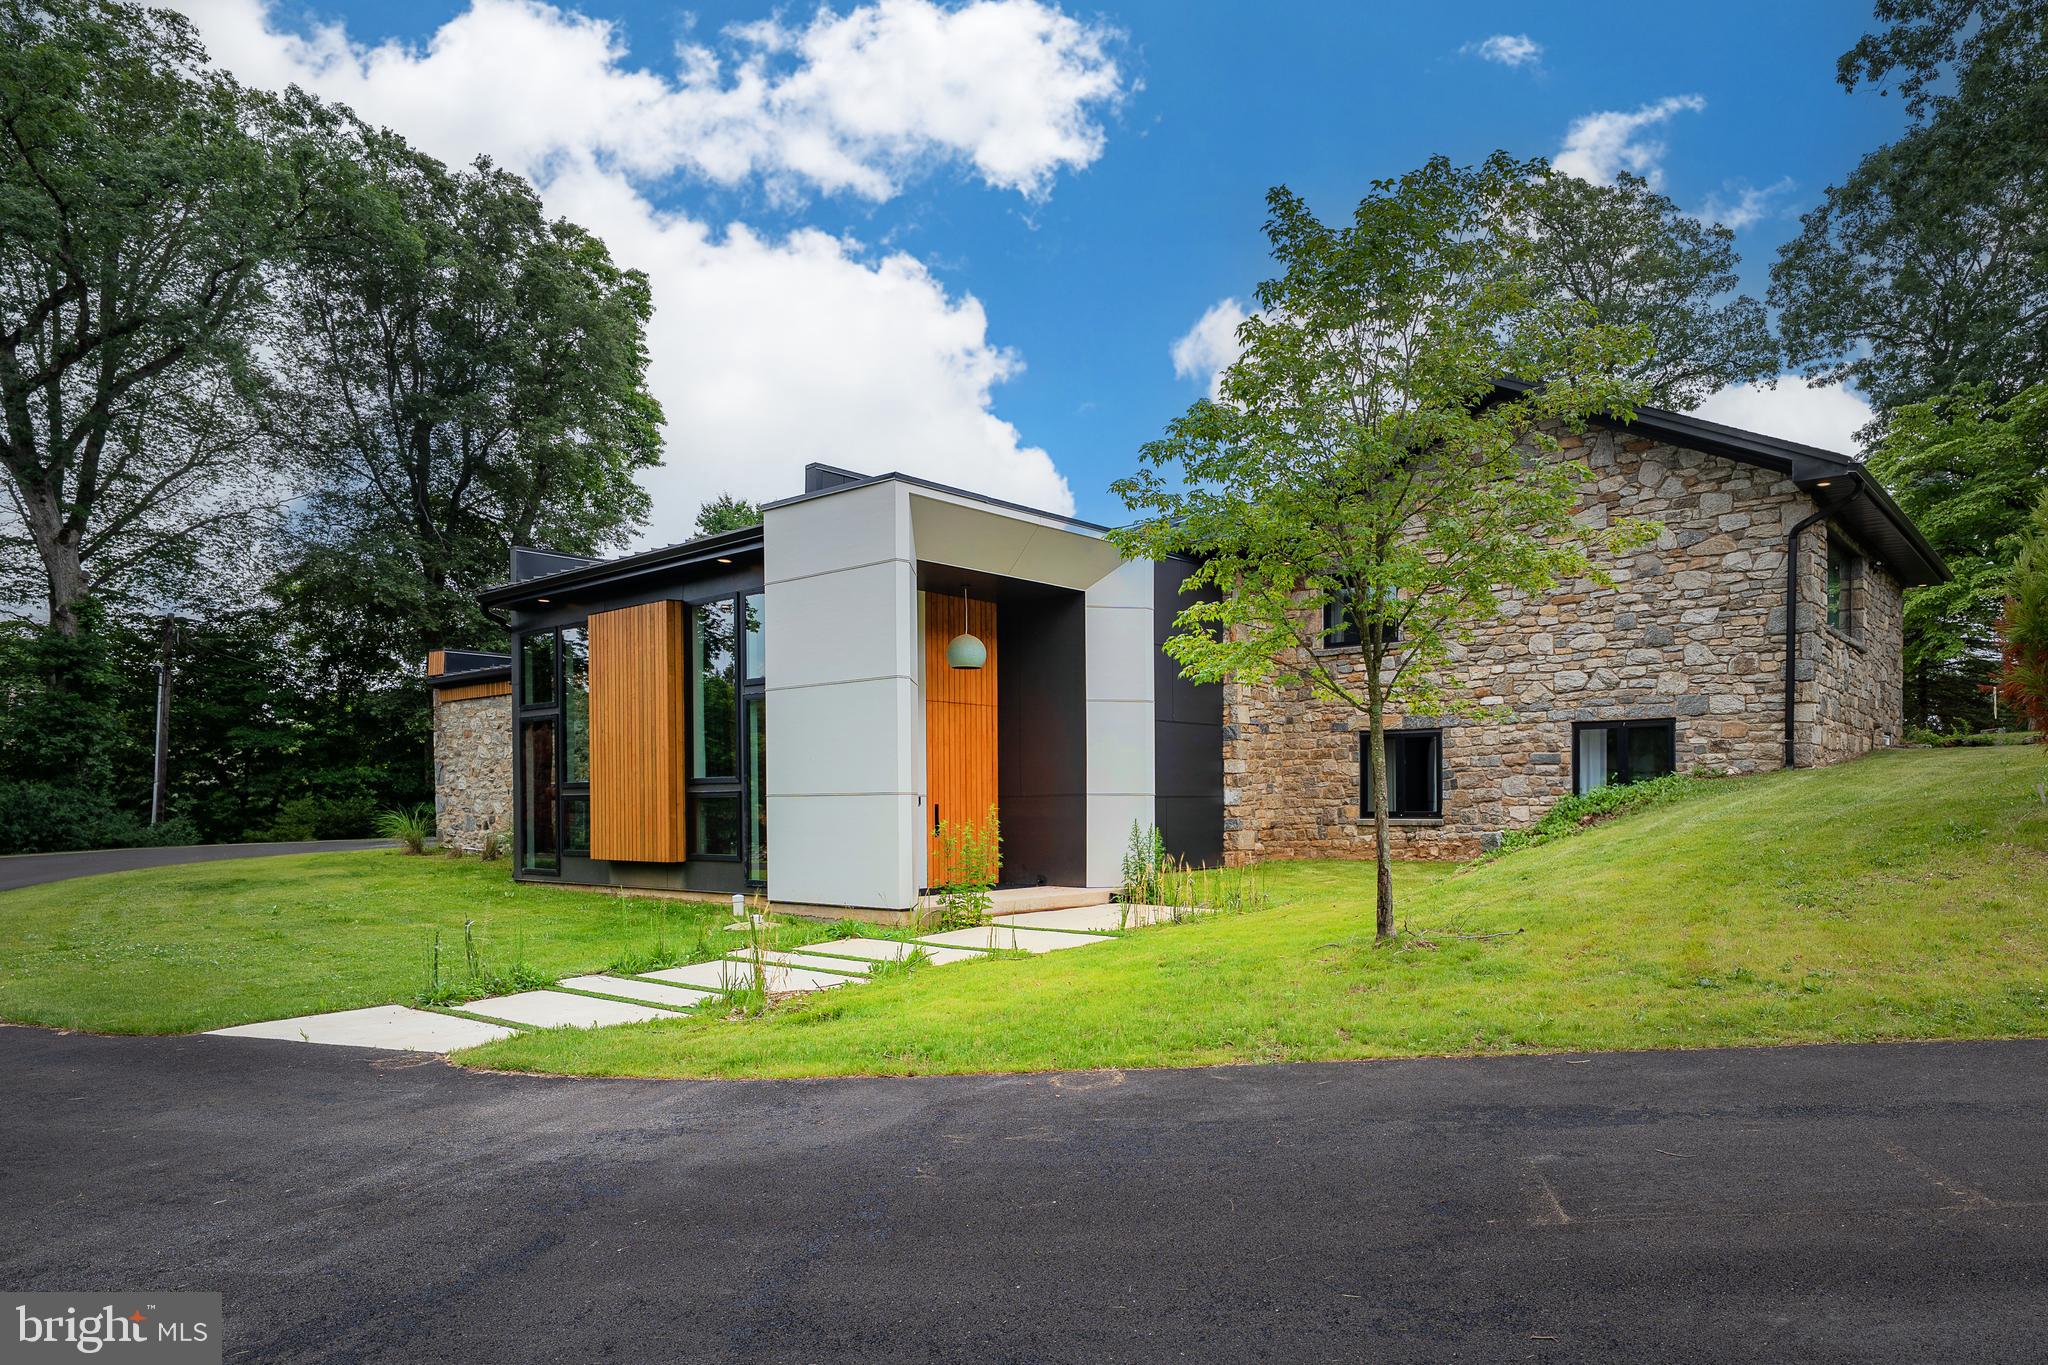
Come home just in time for the Summer! 

 An exquisite home, located on a quiet, tree-lined cul-de-sac in the highly acclaimed Garnet Valley School District, this newly designed and rebuilt residence offers a rare opportunity to own a home where thoughtful design and modern sophistication converge. 

Boasting 5 expansive bedrooms and 4.5 impeccably appointed bathrooms, every inch of this residence exudes elegance and comfort. Main level bedroom suite with walk-in closet, full bath and dedicated living space offers an ideal retreat for you, in-laws, senior family member, or an au pair. 

At the heart of the home is a truly exceptional chef's kitchen, anchored by a professional-grade gas range and outfitted with top-of-the-line appliances, wet-bar  and bespoke finishes. The gourmet kitchen features an expansive quartz waterfall island, dual toned custom cabinetry–ideal for even the most discerning chef. 
The open-concept living and dining areas are perfectly suited for both intimate family gatherings as well as grand-scale entertaining. 

The primary bedroom suite with a huge attached walk-in closet and bath, is its own relaxing oasis. The primary bath includes a spa-like atmosphere with a rain-shower, soak-in tub, dual vanities and a clean contemporary design. 

Designed for effortless living, this home is equipped with private propane tank, dual-fuel heating, multi-zone central air conditioning, fragrance diffuser, water softener system, and a whole-house generator ensuring comfort and peace of mind in every season. 
Pre-wired, inside and out, for all your tech needs with commercial grade WiFi, audio, Alexa enabled LED lighting, smart switches, and thermostats. 
The property is also prepared with utilities for a future swimming pool, should you choose. 
There is an attached 2-car garage with inside access equipped with smart door openers and EV hookups already in place.

A rare offering in one of the area's most coveted neighborhoods, this home is an exceptional opportunity for the most discerning homeowner. 

Minutes to shopping, most major highways and approx. 25 minutes to Philadelphia International airport, 30 minutes to Center City Philadelphia, 15 minutes to Wilmington DE and just about 2 hours to NYC and DC.  

Don't miss the opportunity to make this rare find - the place you call home!

Available for immediate occupancy. Private showings for prequalified buyers- by appointment only.
#PADE2115916

GARNET VALLEY

1096 MANSION LANE

5 Beds

4 Baths

4,266 Sq.Ft.

$1,995,000

MLS#: PADE2115916
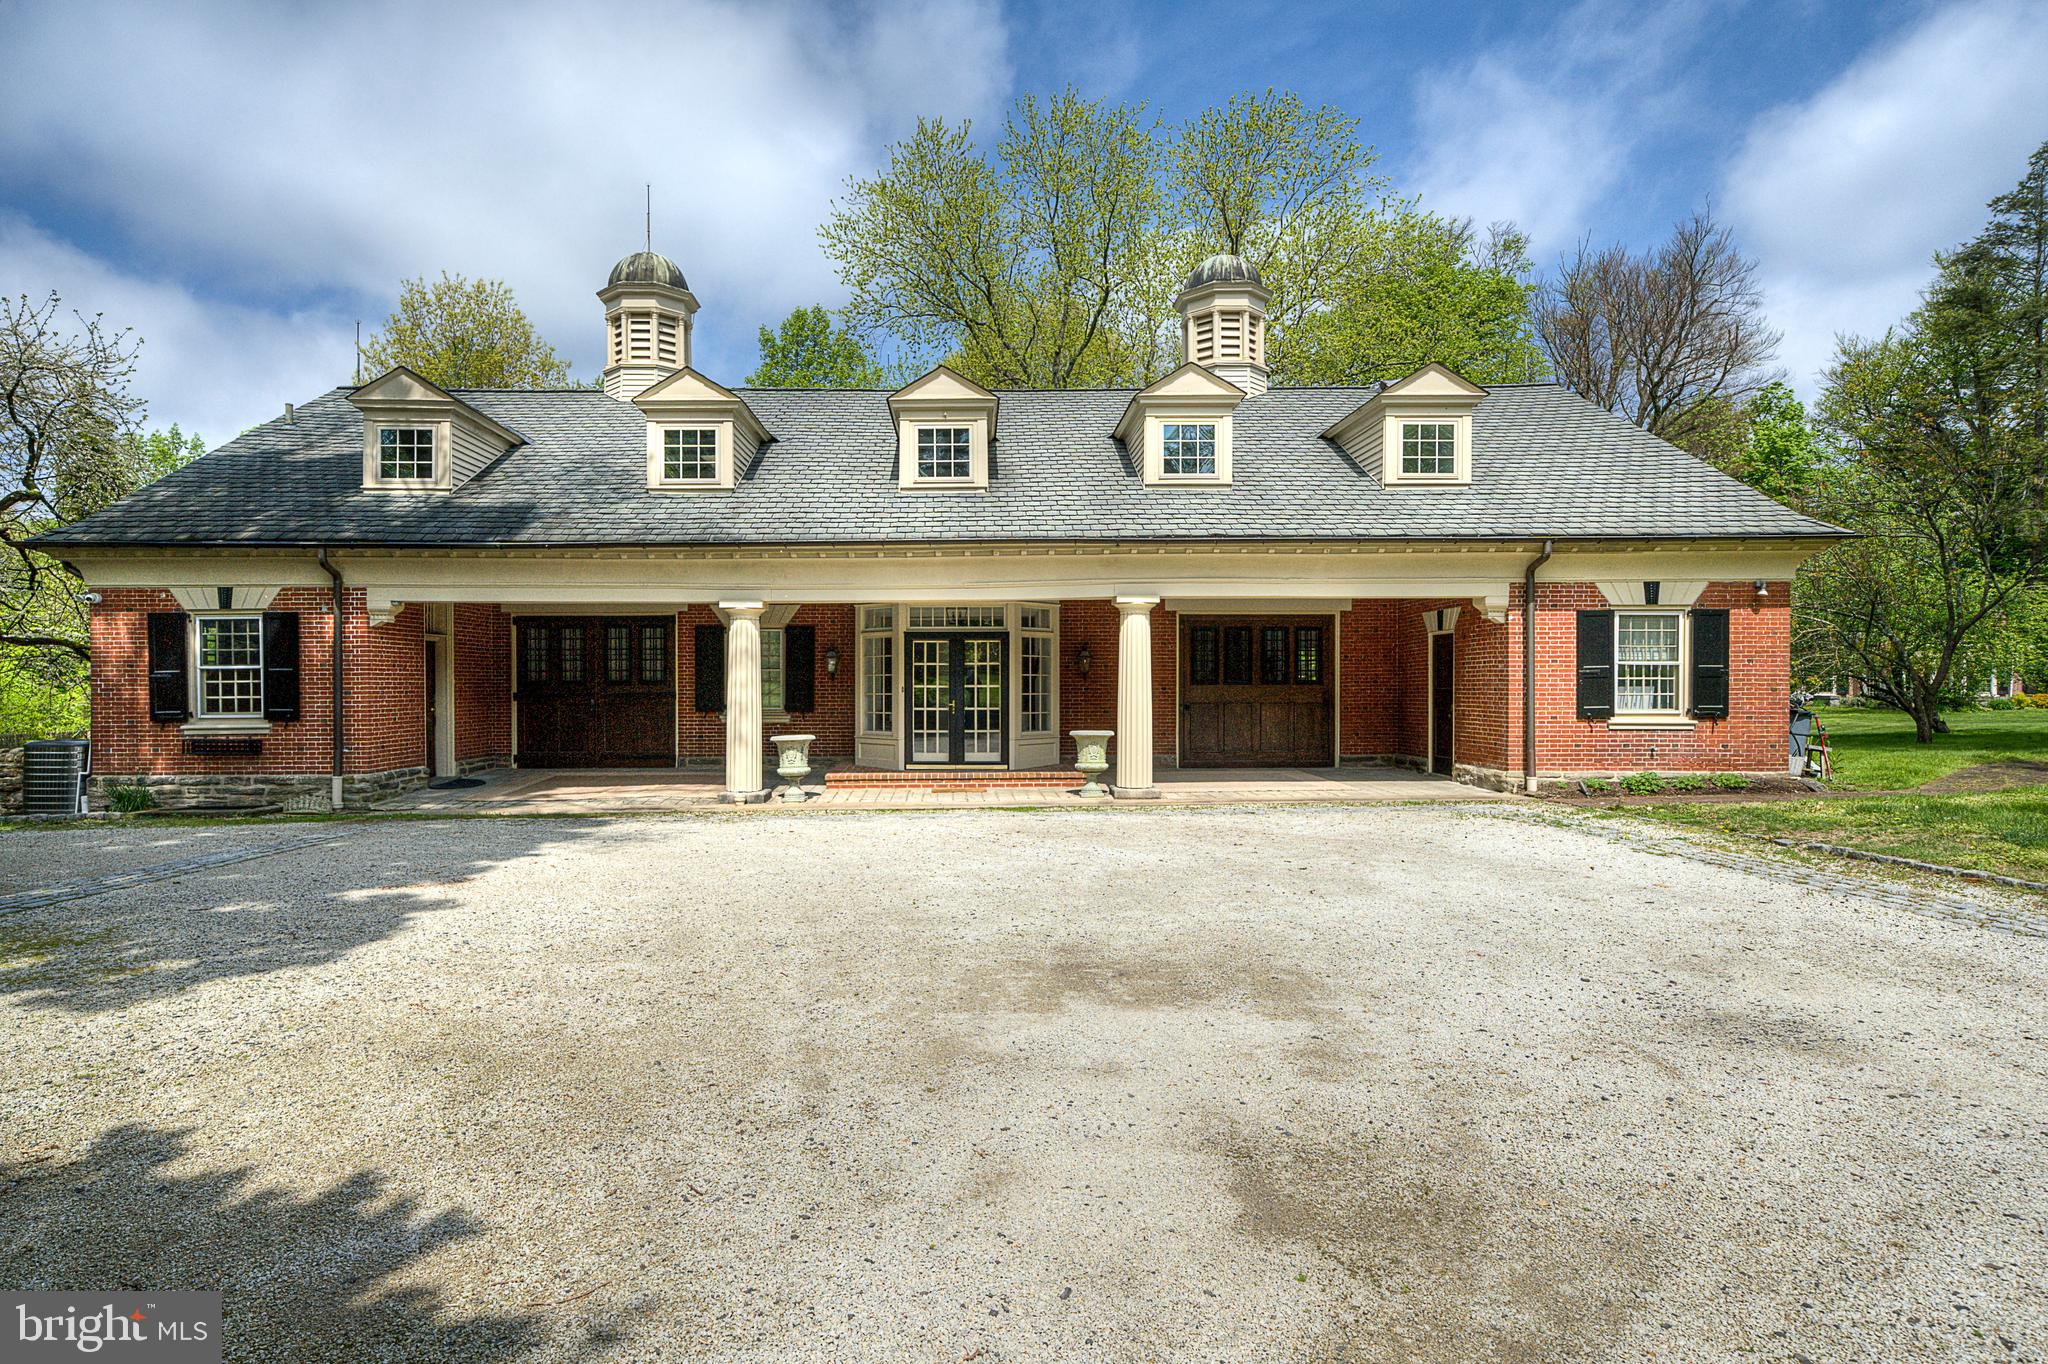
Tucked away on a quiet, tree-lined street in Chestnut Hill, this distinguished converted carriage house has been thoughtfully updated for modern living while retaining its original character. Originally built as the carriage house to a grand neighboring estate and converted in the 1980s, this 5-bedroom, 3.5-bath residence spans 6,000 sq ft on 1.36 acres and preserves many of its original details while functioning effortlessly for today’s lifestyle.

A long drive leads to a grand covered motor court opening to a welcoming foyer. The large first floor offers a well-designed floor plan perfect for entertaining and everyday living, with many original details throughout. The living room is defined by a dramatic two-story vaulted ceiling, oversized windows that fill the space with natural light, and a fireplace with a custom hearth anchoring the room, complemented by a wet bar tucked into a convenient adjoining entertaining nook. A powder room is located just off the entry.

The rear of the main level is dedicated to an open and expansive heart of the home, with the open-concept kitchen, great room, and dining area framed by three walls of windows and beamed ceilings. The kitchen is outfitted with a large island, a range with griddle, wok burner, and warming drawer, a Sub-Zero refrigerator, abundant cabinetry, and a double sink overlooking the walled side yard. The dining area opens to the rear deck through French doors, while the living area centers around an original brick hearth with a wood-burning stove.

The spacious and sunlit first-floor primary suite offers the ease of single-level living, complete with multiple closets and a spacious bath featuring double vanities, and a walk-in shower.

The upper level offers a rear bedroom distinguished by a graceful arched window overlooking the grounds, vaulted ceilings, and original built-in storage. An additional bedroom, a full hall bath with clawfoot tub, and a large walk-in closet complete this portion of the home. A separate suite provides exceptional flexibility, offering two additional bedrooms, an open living and dining area, laundry, a full bath with marble double vanity, and a kitchen with granite countertops, along with a separate entrance—perfect for in-laws or an au pair.

The expansive daylight lower level with laundry and walk-out access to the private, walled side yard and deck offers exceptional flexibility.

The home’s outdoor spaces are equally inviting, with a rear deck spanning the width of the home and steps leading to a side patio and lawn. The lush, fenced rear yard features mature trees and winding paths that pass through stone archways, along with a gate and stairs leading down to Springfield Avenue.

Ideally situated with easy access to local amenities, Fairmount Park and the Wissahickon, and just moments from Germantown Avenue, the home also offers a convenient commute via the St. Martins train station—creating a distinctive opportunity in one of Chestnut Hill’s most desirable settings.
#PAPH2595606

PHILADELPHIA

511 W MORELAND AVENUE

5 Beds

3 Baths

6,126 Sq.Ft.

$1,995,000

MLS#: PAPH2595606
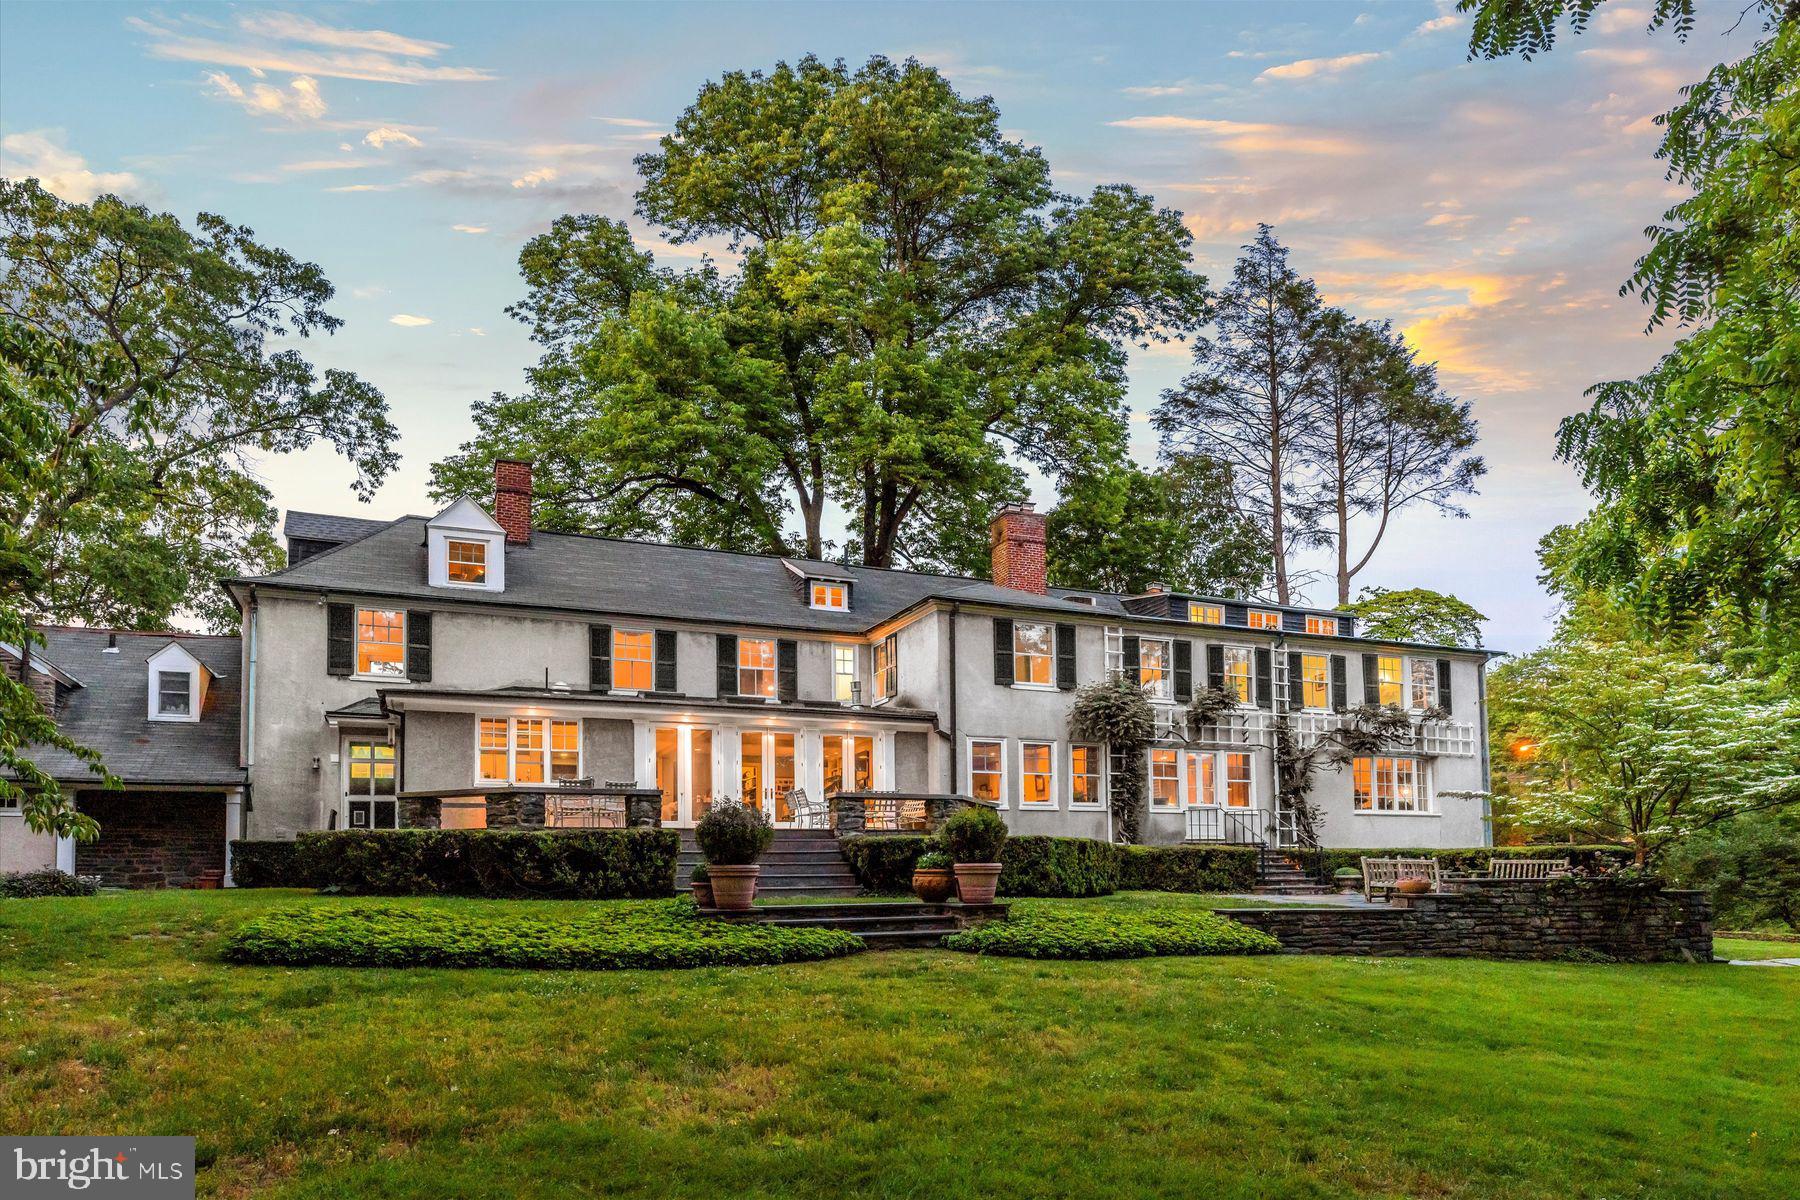
We are extremely proud to offer 9012 Crefeld Street, a truly magical property; originally designed by Brockie and Hastings, with further additions and alterations by Tilden and Pepper, two of the most notable architectural firms in Philadelphia’s rich architectural history. Built in 1903, the house is truly unique in that it was planned so that every room except one has a view of the Wissahickon Valley Park. Amazing! “Grant’s Hill” is a magnificent residence, beautifully sited on .97 acres. The first floor features a brightly lit, gracious floor plan with coveted architectural details and moldings, meticulously and lovingly maintained. Large entry hall with a lovely staircase, formal living room, dining room and a handsome paneled library, all with fireplaces. Gourmet kitchen with Viking and Subzero appliances, large family room also with fireplace, opening onto terrace. Upstairs, in addition to a large master suite with a fireplace, two floors of bedrooms, baths, offices and comfortable living spaces. Fantastic apartment above three car garage with separate entrance perfect for office, in-laws or au pair. Immaculate basement with paneled media room, with well appointed wet bar and powder room. Outside, beautifully designed stone walls, mature perennial gardens, blue stone terraces that will simply knock you out. “Grant’s Hill” is notable for its history and for the opportunity it offers today to enjoy an exceptional lifestyle, in a leafy, private setting, just a short walk to the Chestnut Hill village, shops, restaurants and the coveted Wissahickon trails. It simply doesn’t get any better than this!
#PAPH2279088

PHILADELPHIA

9012 CREFELD STREET

6 Beds

5 Baths

7,700 Sq.Ft.

$1,995,000

MLS#: PAPH2279088
CHECK OUT THE VIRTUAL TOUR!!
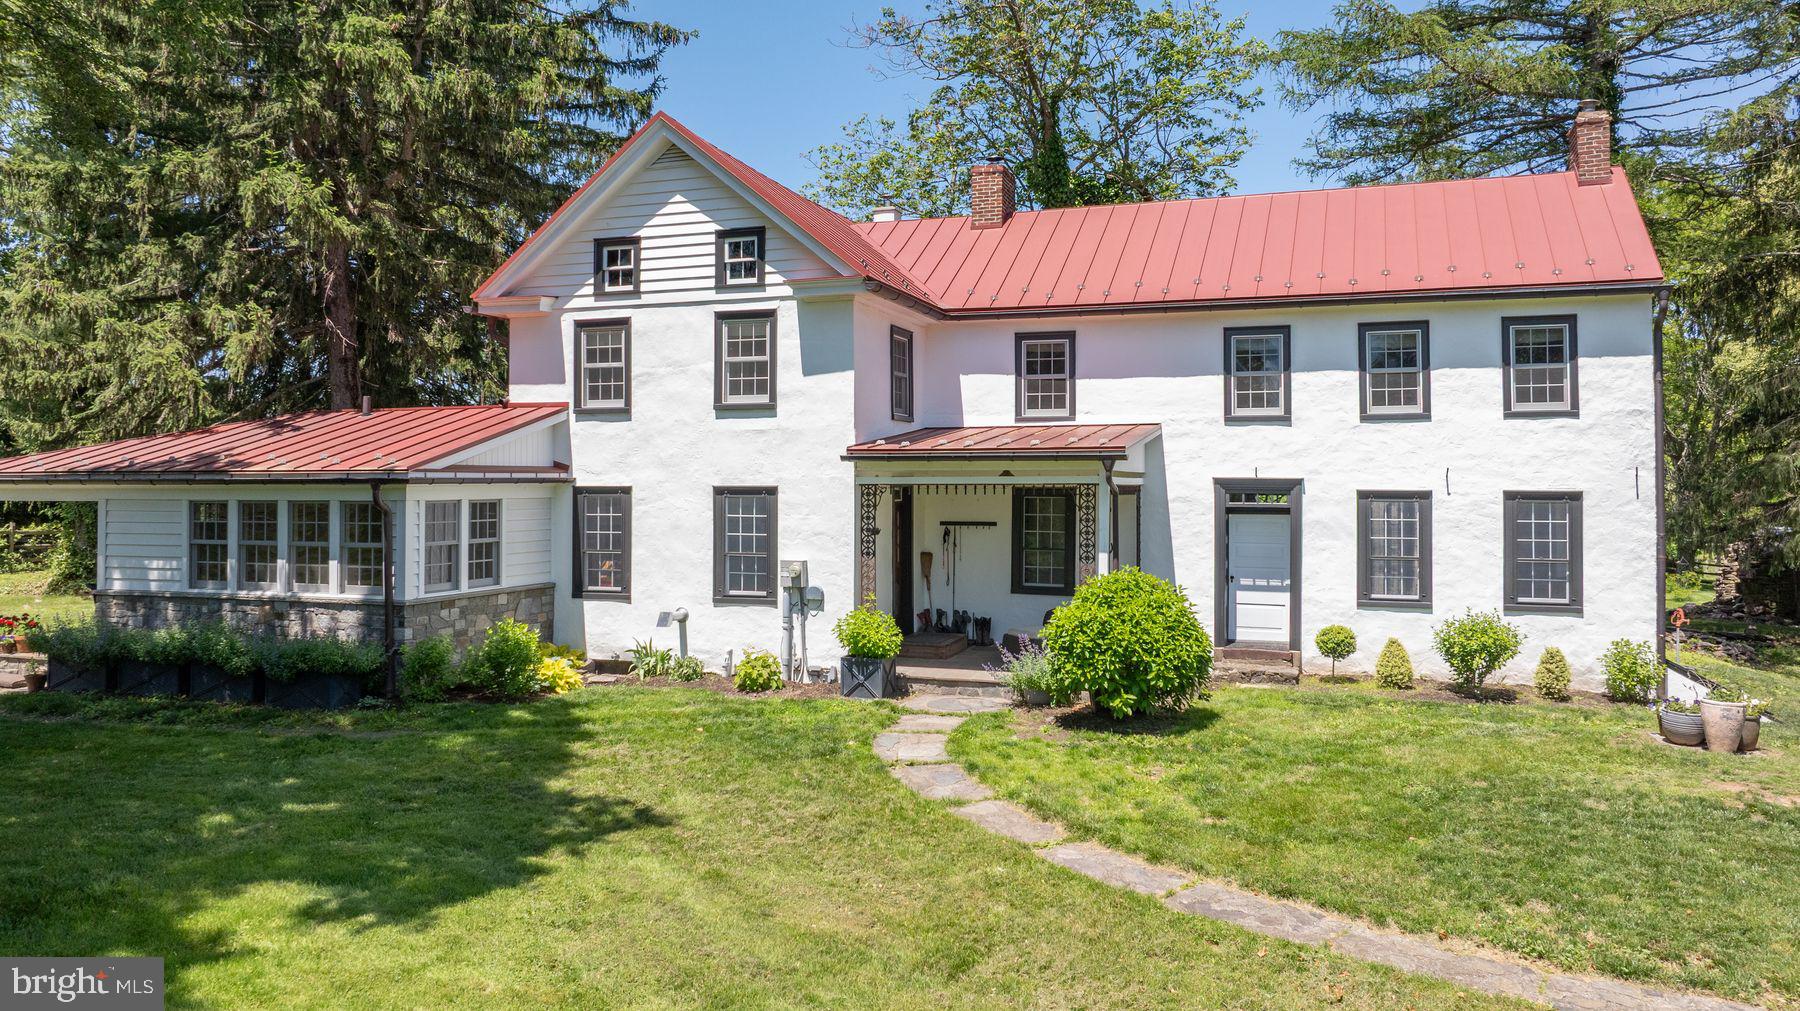
Privately nestled at the end of a long, wooded drive, this quintessential Bucks County farmhouse sits atop Kintner Hill near the Delaware River.  Set on 80 unspoiled, conserved acres of woodland and pasture including the 5-acre building envelope, the c.1835 plaster-over-stone home is a rare blend of historical authenticity and thoughtful modern updates. A stately stone bank barn complements the house, creating a truly iconic country estate. Exuding old-world charm and steeped in history, the home is lovingly preserved with reverence to its 19th-century roots while embracing today’s comforts. It is an idyllic sanctuary for equestrians, hobby farmers, and nature lovers with miles of woodland trails for walking, running or riding. Bucks County Horse Park with its arenas, cross-country courses and miles of trails is just five minutes by trailer.  Step inside the welcoming front porch to a large foyer featuring Moravian tile floors, custom built-ins, and an efficient pellet stove. The character-rich living room has an original walk-in fireplace with a Jotul wood stove, charming pie stairs, and transom-topped doors that open to a 500sf patio overlooking the fenced lawn and surrounding nature. The family room is warm and inviting with exposed beams, stone fireplace with insert, and an original Bible cabinet – true echoes of a bygone era. The formal dining room is bright and spacious with a French door out to the garden.  The solid oak floors and hand-crafted windows throughout much of the main level reinforce the blend of tradition and modernity. At the heart of the home is the beautifully remodeled kitchen, featuring locally crafted soapstone counters and farmhouse sink, gleaming tile backsplash, induction range, stainless steel appliances, and soft-close cabinetry. Radiant-heated tile flooring extends into a sunny laundry/mudroom with wood countertops, utility sink, and access to a delightful covered back porch; perfect for enjoying a peaceful moment, listening to the birds and frogs, or watching your horses graze.  A first-floor bedroom and full bathroom provide ideal guest accommodation. The second level, accessible by pie stairs or a rear staircase, includes the primary suite and sitting room, dressing room, and full bathroom, as well as three cozy bedrooms and a half bathroom. The attic offers potential for expansion. Outdoors, the open lawn, fenced paddocks, and wooded trails make this a true hobby farm. The stable complex includes five acres of wood fenced paddocks, two stalls, a tack room, and three run-in sheds, equipped with water, electricity, mats, and fans. There's also a chicken coop and raised garden beds.  While secluded, the location is close to many amenities. The Delaware River, Lake Nockamixon State Park, Saucon Valley Country Club, and the Lehigh Valley's shopping and dining are all within 20 minutes. Just 90 minutes to NYC and Philadelphia, and under two hours to Harrisburg, this is the perfect, tranquil country escape, whether for weekends or a lifetime.
#PABU2096758

UPPER BLACK EDDY

408 KINTNER HILL ROAD

5 Beds

2 Baths

2,497 Sq.Ft.

$1,995,000

MLS#: PABU2096758
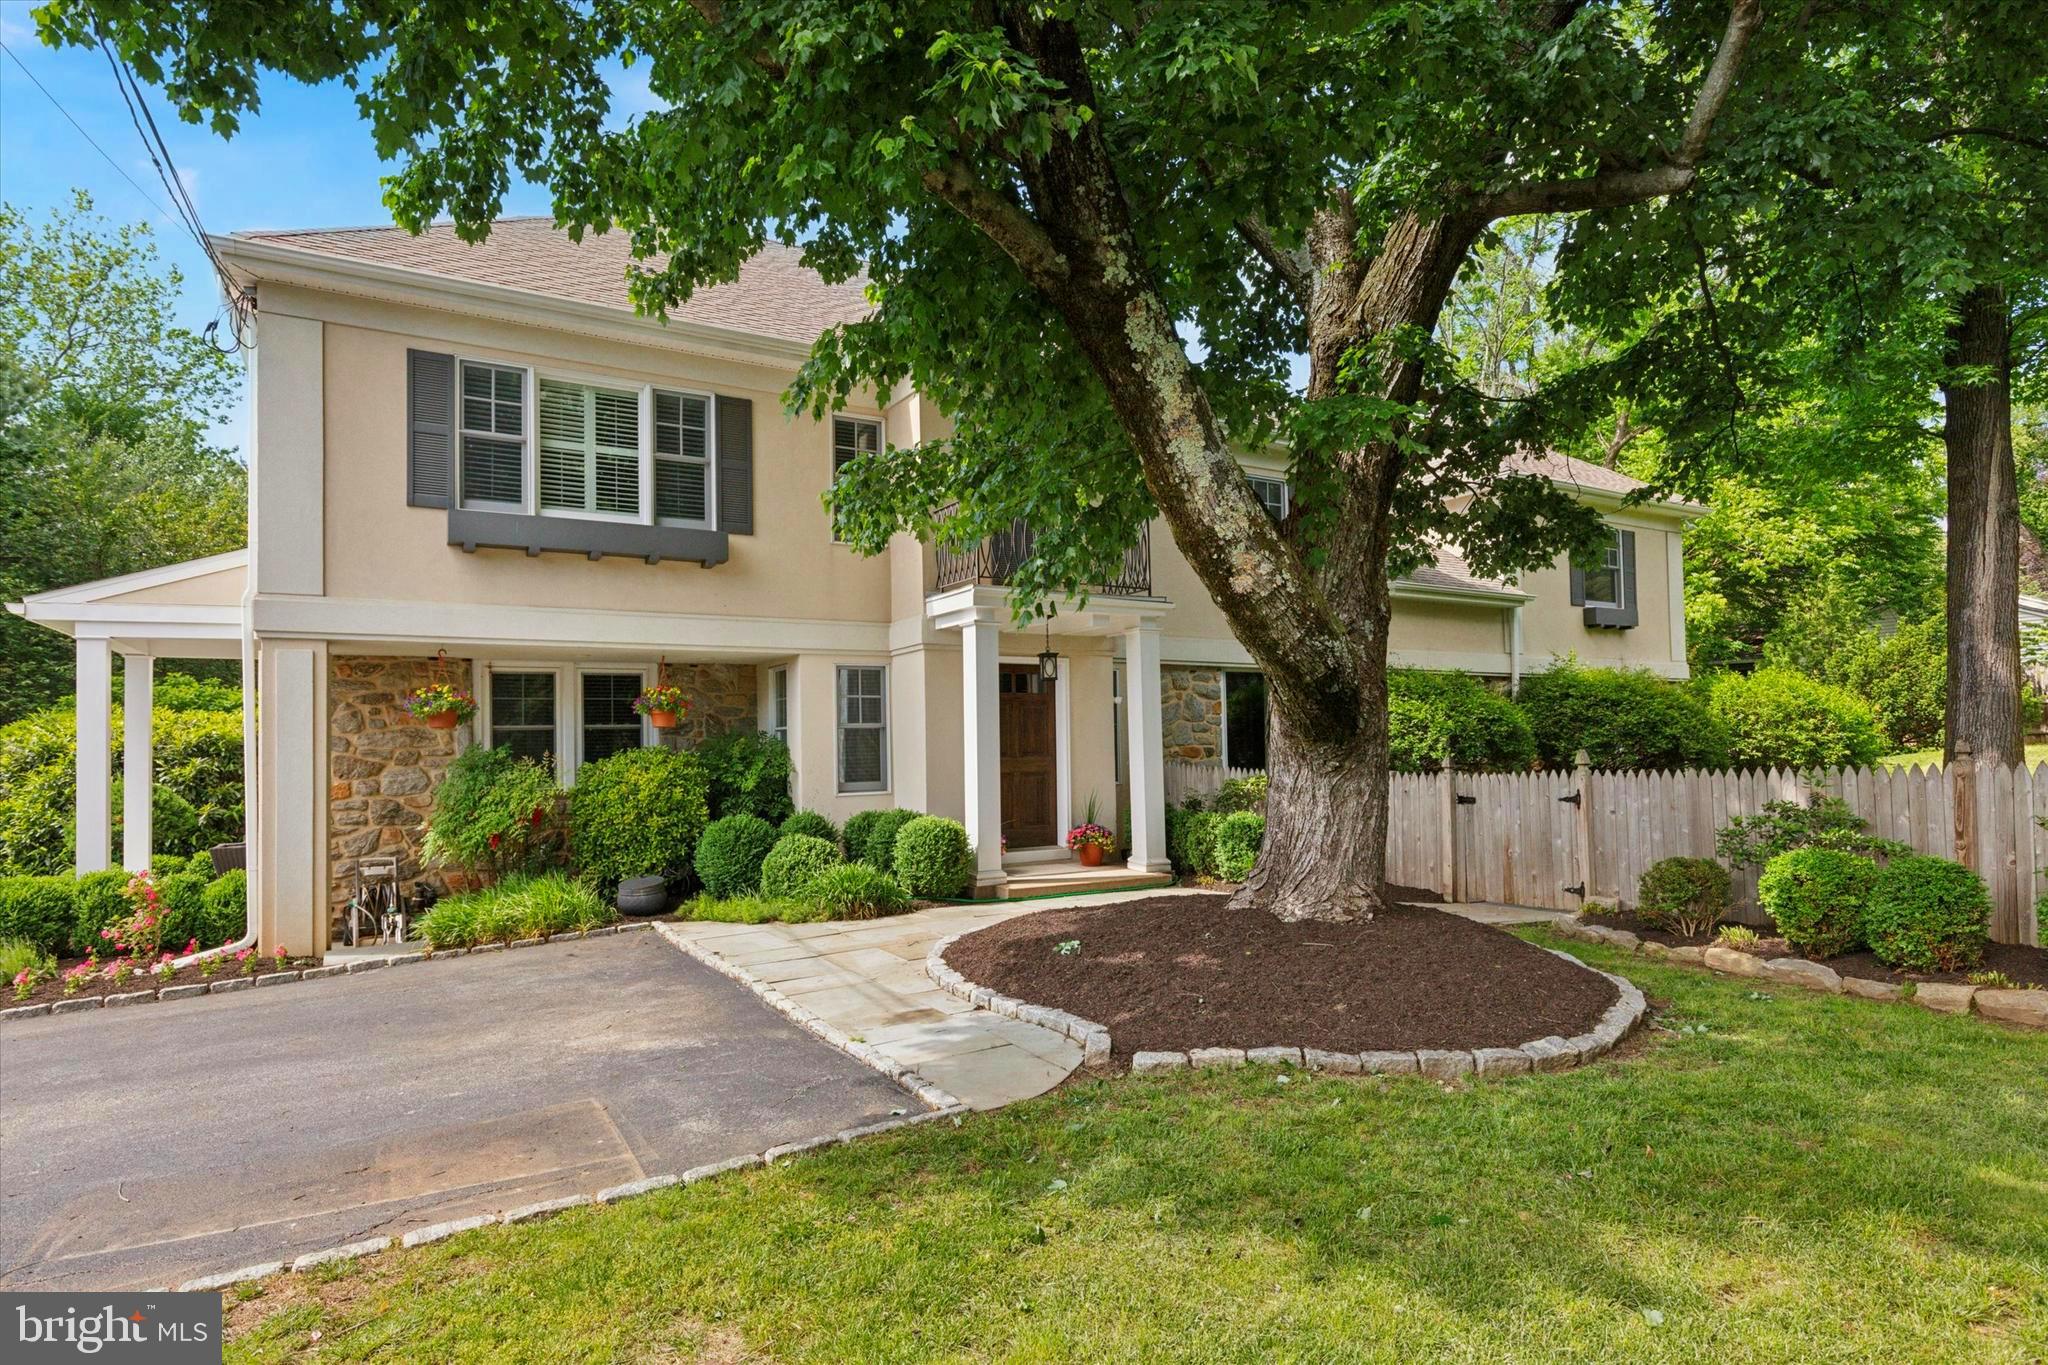
Welcome to this extraordinary custom-built residence, tucked away on a quiet cul-de-sac just a short stroll from the heart of Gladwyne village. Set behind a beautiful gated entrance on .82 acres of meticulously landscaped grounds, this home offers refined elegance, exceptional design, and a warm, inviting atmosphere at every turn—all located within the award-winning Lower Merion School District. From the moment you enter, you’ll appreciate the unparalleled attention to detail and superior craftsmanship throughout. Every inch of the home has been professionally designed and impeccably maintained, with sophisticated finishes, a thoughtful layout, and luxurious comfort for both everyday living and elegant entertaining. At the heart of the home is a stunning gourmet kitchen—outfitted with top-of-the-line appliances including a Sub-Zero refrigerator, Thermador microwave, cooktop, and double ovens, two dishwashers (Bosch and Thermador), and a beverage refrigerator. A generous island with seating, a spacious eat-in area, and a large custom pantry with built-in shelving complete this remarkable space, which opens seamlessly into the family room. The main level offers exceptional flexibility with a private bedroom and full bath—ideal for an in-law suite, nanny quarters, or guest retreat—alongside a large office, formal dining room, and gracious living room. Both the kitchen and living room open to a beautiful Trex deck, offering the perfect space for outdoor dining or relaxation. A side entrance from the driveway leads into a well-appointed mudroom with built-in cubbies and an oversized coat closet, combining practicality with polished design.

Upstairs, five generously sized bedrooms  featuring custom closets, accompanied by three full bathrooms, a second-floor laundry room, and a home gym. The upper level is as functional as it is beautiful, offering privacy, space, and thoughtful amenities for the entire household. 

The finished lower level adds even more to love: a spacious playroom, a second laundry room, a wine cellar, and a half bathroom—perfect for recreation, hosting, or extended stays.

Storage is abundant throughout the home, with custom-built solutions that reflect an exceptional level of care and planning. From floor to ceiling, this home offers beauty, comfort, and ease of living.

Outside, enjoy a peaceful, park-like setting in the private backyard and a large, open front lawn—both perfect for gatherings, play, or quiet enjoyment. Additional highlights include low taxes, a whole-house generator, and one of the Main Line’s most coveted locations. This is a rare opportunity to own a truly special home where luxury and livability come together in perfect harmony.
#PAMC2141212

GLADWYNE

417 YOUNGS FORD LANE

6 Beds

4 Baths

6,117 Sq.Ft.

$1,995,000

MLS#: PAMC2141212
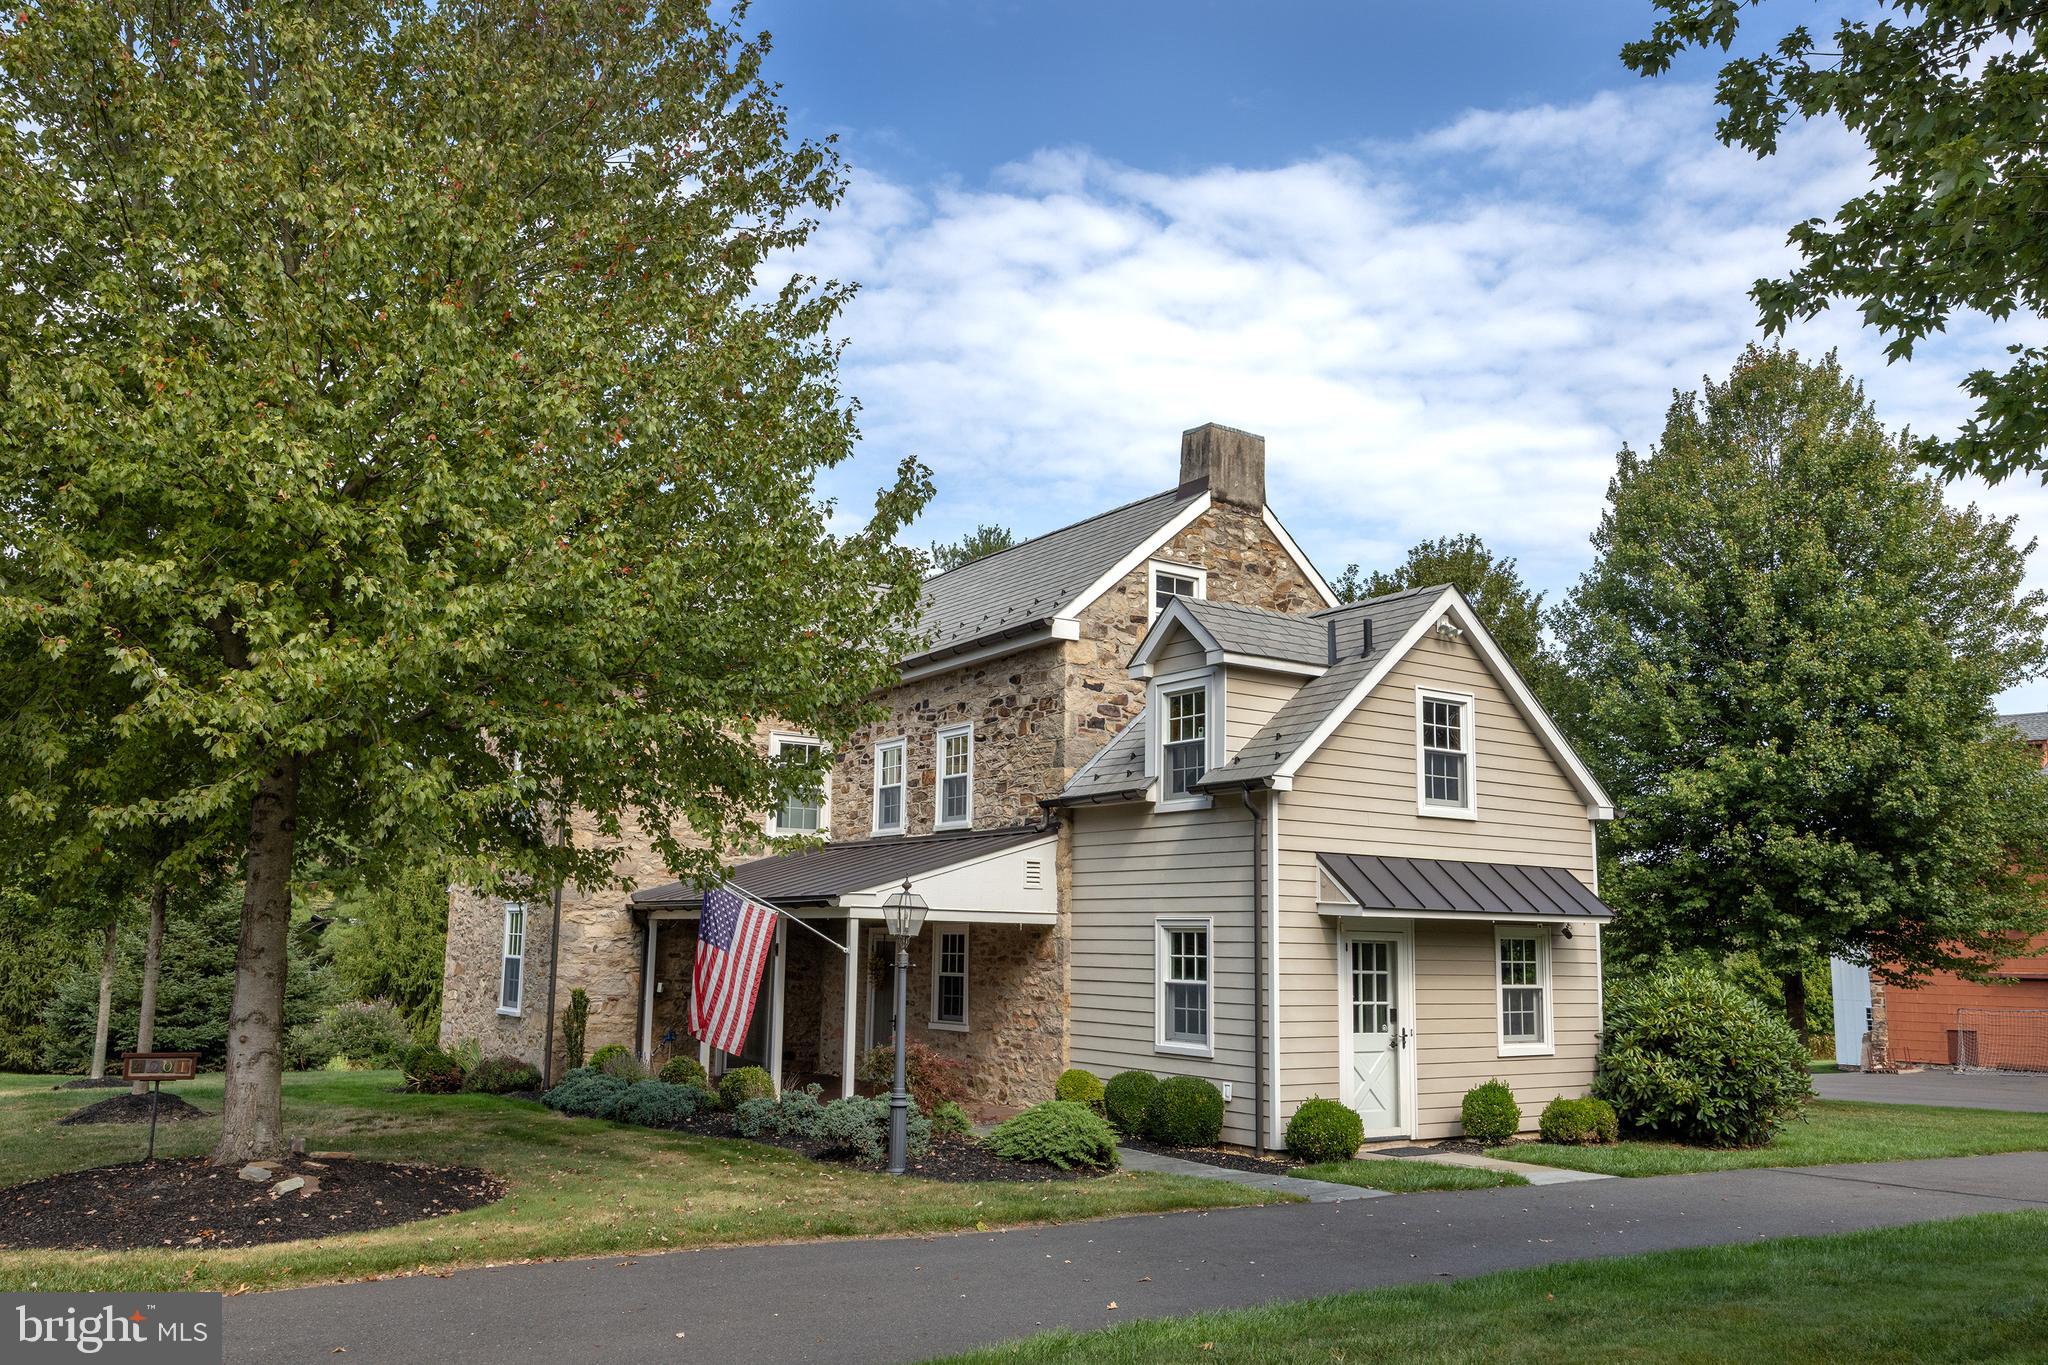
Classic Solebury Township stone farmhouse on 10 acres of flat and unprotected land offers a charming property just outside of historic Carversville Village.  Enjoy the proximity to both downtown New Hope and Doylestown Boroughs but also the quaint Solebury villages including Lumberville on the river, close to fine dining venues and roads to the greater 202 corridor to NJ/NYC/Philly and beyond.  The updated original home features all modern upgrades and amenities and offers a lovely opportunity to expand or use as a guest house while one takes advantage of the sprawling flat land to build a custom home.  Frontage on two roads, the majority of the acreage is behind the very large bank barn.  Featuring a two bay standard garage and two bay over-sized (vaulted ceiling) garage, plus equipment/tractor storage and a full second level (drive-in at grade), the possibilities are endless.  The barn itself could make a lovely converted primary dwelling.  Bring your imagination to this rare opportunity!
#PABU2106916

DOYLESTOWN

4001 STREET ROAD

3 Beds

2 Baths

2,329 Sq.Ft.

$1,995,000

MLS#: PABU2106916
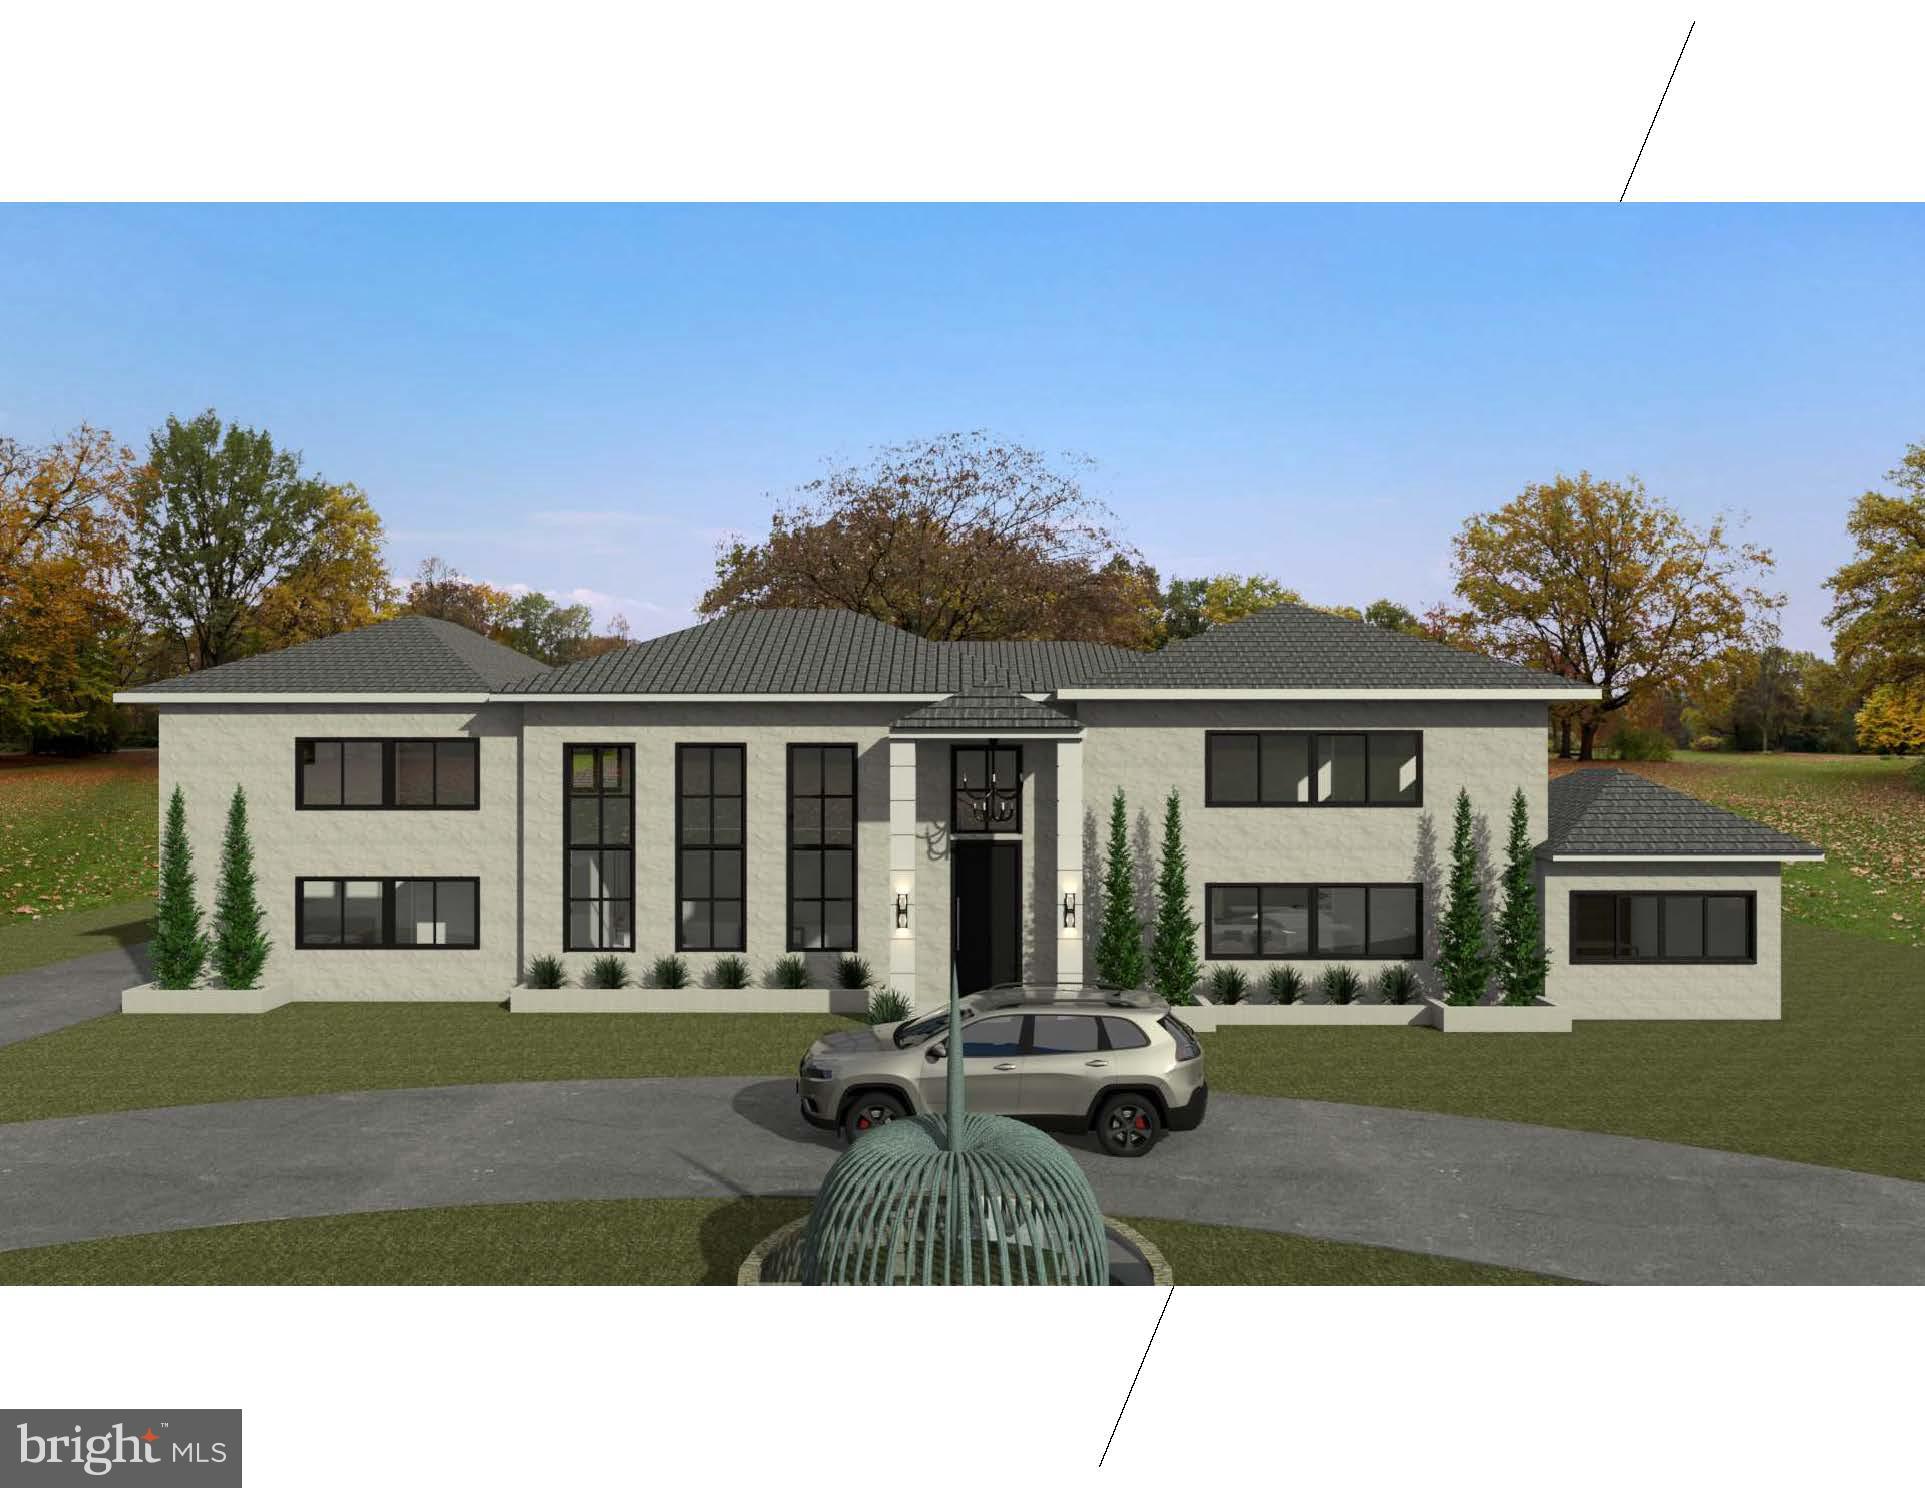
Step into the future of luxury living with this soon-to-be-completed architectural marvel, nestled on a sprawling acre in the heart of highly sought-after Huntingdon Valley. Scheduled for completion within three months, this custom-built estate will offer an extraordinary 6,800 square feet of masterfully designed living space, seamlessly blending modern sophistication with timeless elegance.

Designed for the discerning buyer, this 7-bedroom, 5 full bath, and 2 half-bath residence is being crafted with the finest attention to detail. From the moment you enter the grand two-story foyer, you'll be captivated by floating stairs encased in sleek glass railings—an artistic focal point that sets the tone for what’s to come.

The first floor impresses with soaring 10-foot ceilings, expansive living spaces, and premium finishes throughout. A guest bedroom with a full en-suite bath offers privacy and convenience, while two additional powder rooms serve the main level. The heart of the home—the kitchen—will be a showstopper, completely customized with luxurious quartzite countertops, top-tier high-efficiency appliances (with both gas and electric options), and exquisite cabinetry, all designed to meet the needs of the modern gourmet.

Upstairs, 9-foot ceilings grace a thoughtfully planned second level. The lavish primary suite is a true sanctuary, featuring a spa-inspired en suite bath with soaking tub, oversized shower, and elegant high-end finishes, along with a spacious walk-in closet. A beautifully appointed princess suite also features a custom bath and walk-in closet. Four additional bedrooms complete this level—two pairs connected by their own Jack-and-Jill bathrooms—along with a centrally located second-floor laundry room for added convenience.

Engineered for both beauty and efficiency, the home’s exterior showcases professionally designed landscaping, a stately stucco finish, and an eye-catching stone accent wall. Inside and out, no detail has been spared—every exterior wall is insulated with spray foam to ensure optimal energy performance year-round.

This is more than just a home—this is a statement of lifestyle, craftsmanship, and design excellence. Don’t miss the opportunity to own one of Huntingdon Valley’s most exciting new builds—a true masterpiece in the making.
#PAMC2135376

HUNTINGDON VALLEY

290 WELSH ROAD

7 Beds

5 Baths

6,800 Sq.Ft.

$1,995,000

MLS#: PAMC2135376

Set within Solebury’s verdant countryside, and backing to a preserved 40-acre farm,  this remarkable home unfolds with beauty, privacy, and timeless craftsmanship. Reached by winding, tree-lined roads that pass orchards, meadows, and forests, the journey itself feels like a gentle departure from the everyday. Arrive at its cul-de-sac street and pull down its long driveway to find lush gardens which surround a lovely pool area and a pool shed. Inside, the home reveals a level of artistry rarely found today. Intricate millwork, handcrafted details, and rooms filled with natural light create an atmosphere that is both elegant and deeply welcoming. Spaces flow effortlessly into one another, balancing grandeur with comfort. The kitchen serves as a natural gathering place, where custom cabinetry, stone surfaces, and an oversized island invite lingering conversations and shared meals. Nearby, a stone fireplace flanked by eye-catching floor-to-ceiling sidelights anchors the family room, while French doors provide a seamless connection between house, patio, and pool. A distinguished library-like office, complete with a Mercer tile decorative fireplace offers a place for focused work. Beyond the formal rooms, an extraordinary great room addition expands the home's footprint. Framed by a dramatic wall of windows, the space is bathed in changing light, offering uninterrupted views of the gardens and pool. Thoughtfully integrated with the original architecture, the addition comes with its own sense of character while remaining entirely harmonious with the home as a whole. A guest bedroom fans from here with a barrier-free bathroom. Beneath the great room, a private studio with its own entrance, kitchenette, and bath provides exceptional flexibility, whether for live-in help or long-term guests. Another kitchenette near the door to the pool will come in handy on those pool party weekends as will a full bathroom. Upstairs, the primary suite is a serene retreat, featuring a big bathroom and excellent storage. Additional bedrooms are generous and light-filled, while the uppermost floor and the basement include spaces that can serve so many uses. With 6 bedrooms and 7.5 baths, this is the kind of home people spend years searching for and rarely find. Don’t miss it!
#PABU2123454

NEW HOPE

12 CRESTWOOD CIRCLE

6 Beds

7 Baths

7,055 Sq.Ft.

$1,995,000

MLS#: PABU2123454
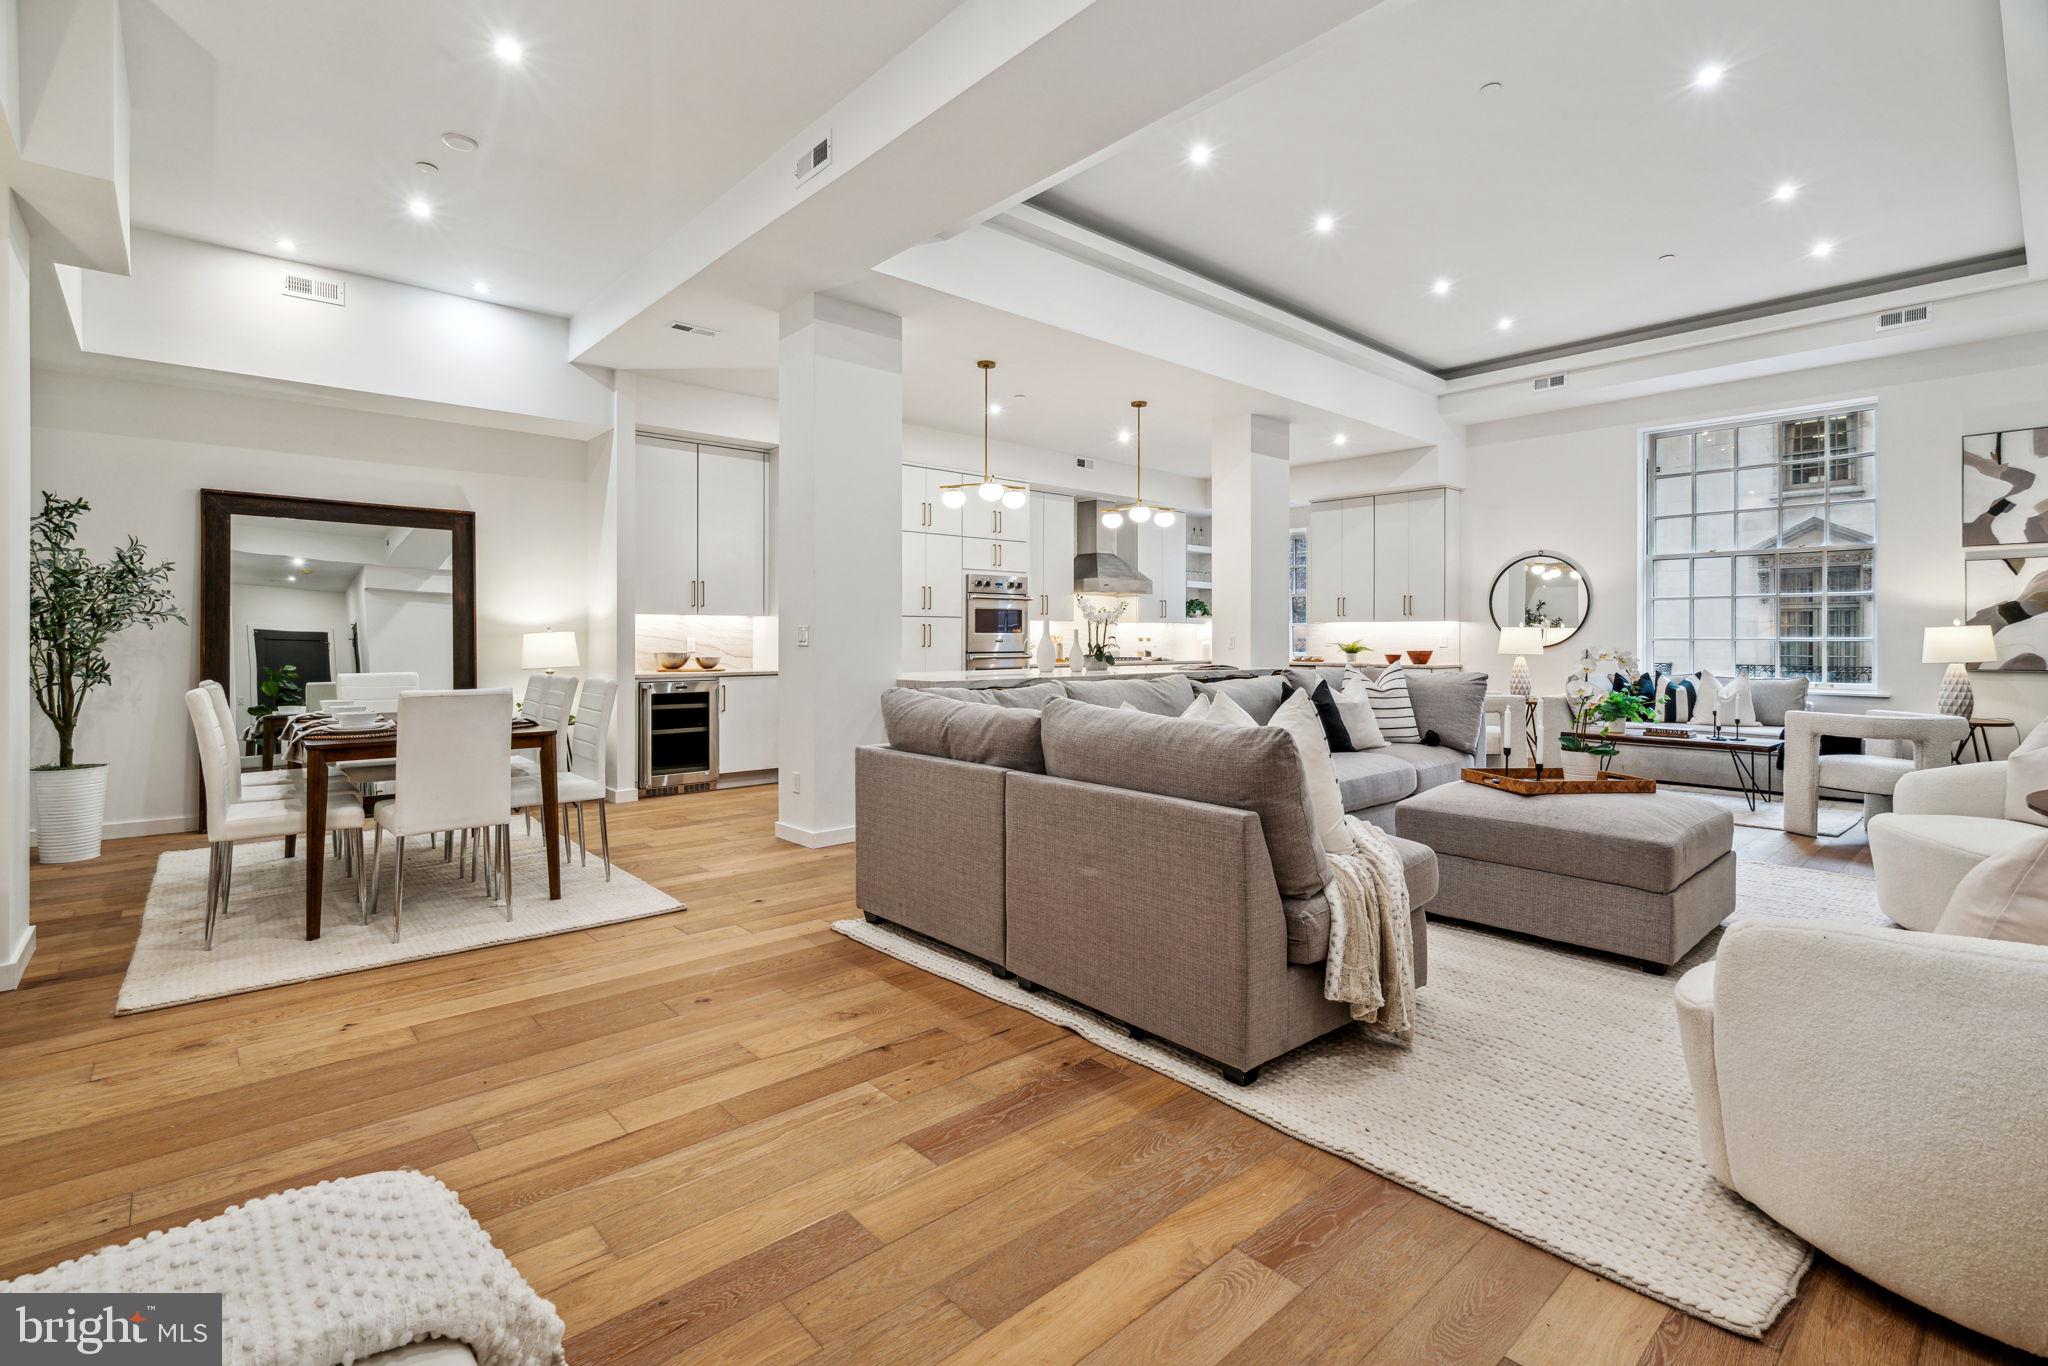
Turnkey, brand new construction at The Estate Homes at Parc Rittenhouse. This stunning home offers sun-filled southern views over the Curtis Center, as well as a Juliet balcony overlooking the building's landscaped courtyard. It is the epitome of luxury urban living, thoughtfully designed for both entertaining and everyday living. Enter into a graciously sized great room featuring ±11' ceilings, oversized windows overlooking Locust Street, living room with space for multiple seating areas and a built-in bar, formal dining room and a chef's kitchen. The kitchen offers Viking commercial grade stainless steel appliances, including a gas cooktop, double wall ovens, beverage refrigerator, French door refrigerator, dishwasher and microwave;  wood two-tone painted cabinetry; large island with seating; and quartz countertops and backsplash. The primary bedroom suite has two walk-in closets and bathroom with double vanity, huge shower and private commode. The two other bedrooms each have ensuite bathrooms and wall closets. Additional home highlights include a decorative powder room, hardwood floors, recessed lighting, LG side-by-side washer and dryer, custom selected tilework and high-end fixtures throughout. Residents of The Estate Homes at Parc Rittenhouse enjoy two secure elevators for only 20 homes which provides director access to the garage, lobby and amenities floor, in addition to the same amenities as the other homes at Parc Rittenhouse, including a 24 hour doorman and concierge; landscaped 7th floor rooftop with outdoor pool, whirlpool spa, kiddy pool, and sundeck with lounge chairs; brand new state-of-the-art fitness center; conference room and media room. There is garage parking below the building for an additional fee and three amazing restaurants on the ground floor, Stephen Starr’s Parc, Devon Seafood and Via Locusta. Rittenhouse Square is ranked the 6th best neighborhood in North America by Places Rated Almanac. There are 175 restaurants and 199 retailers within a three block radius. Within close walking distance to the Market Street office corridor, The Avenue of the Arts and University City. 30th Street Station and Philadelphia International Airport are only minutes away.
#PAPH2228436

PHILADELPHIA

219 S 18TH STREET 29 216

3 Beds

3 Baths

2,453 Sq.Ft.

$1,995,000

MLS#: PAPH2228436
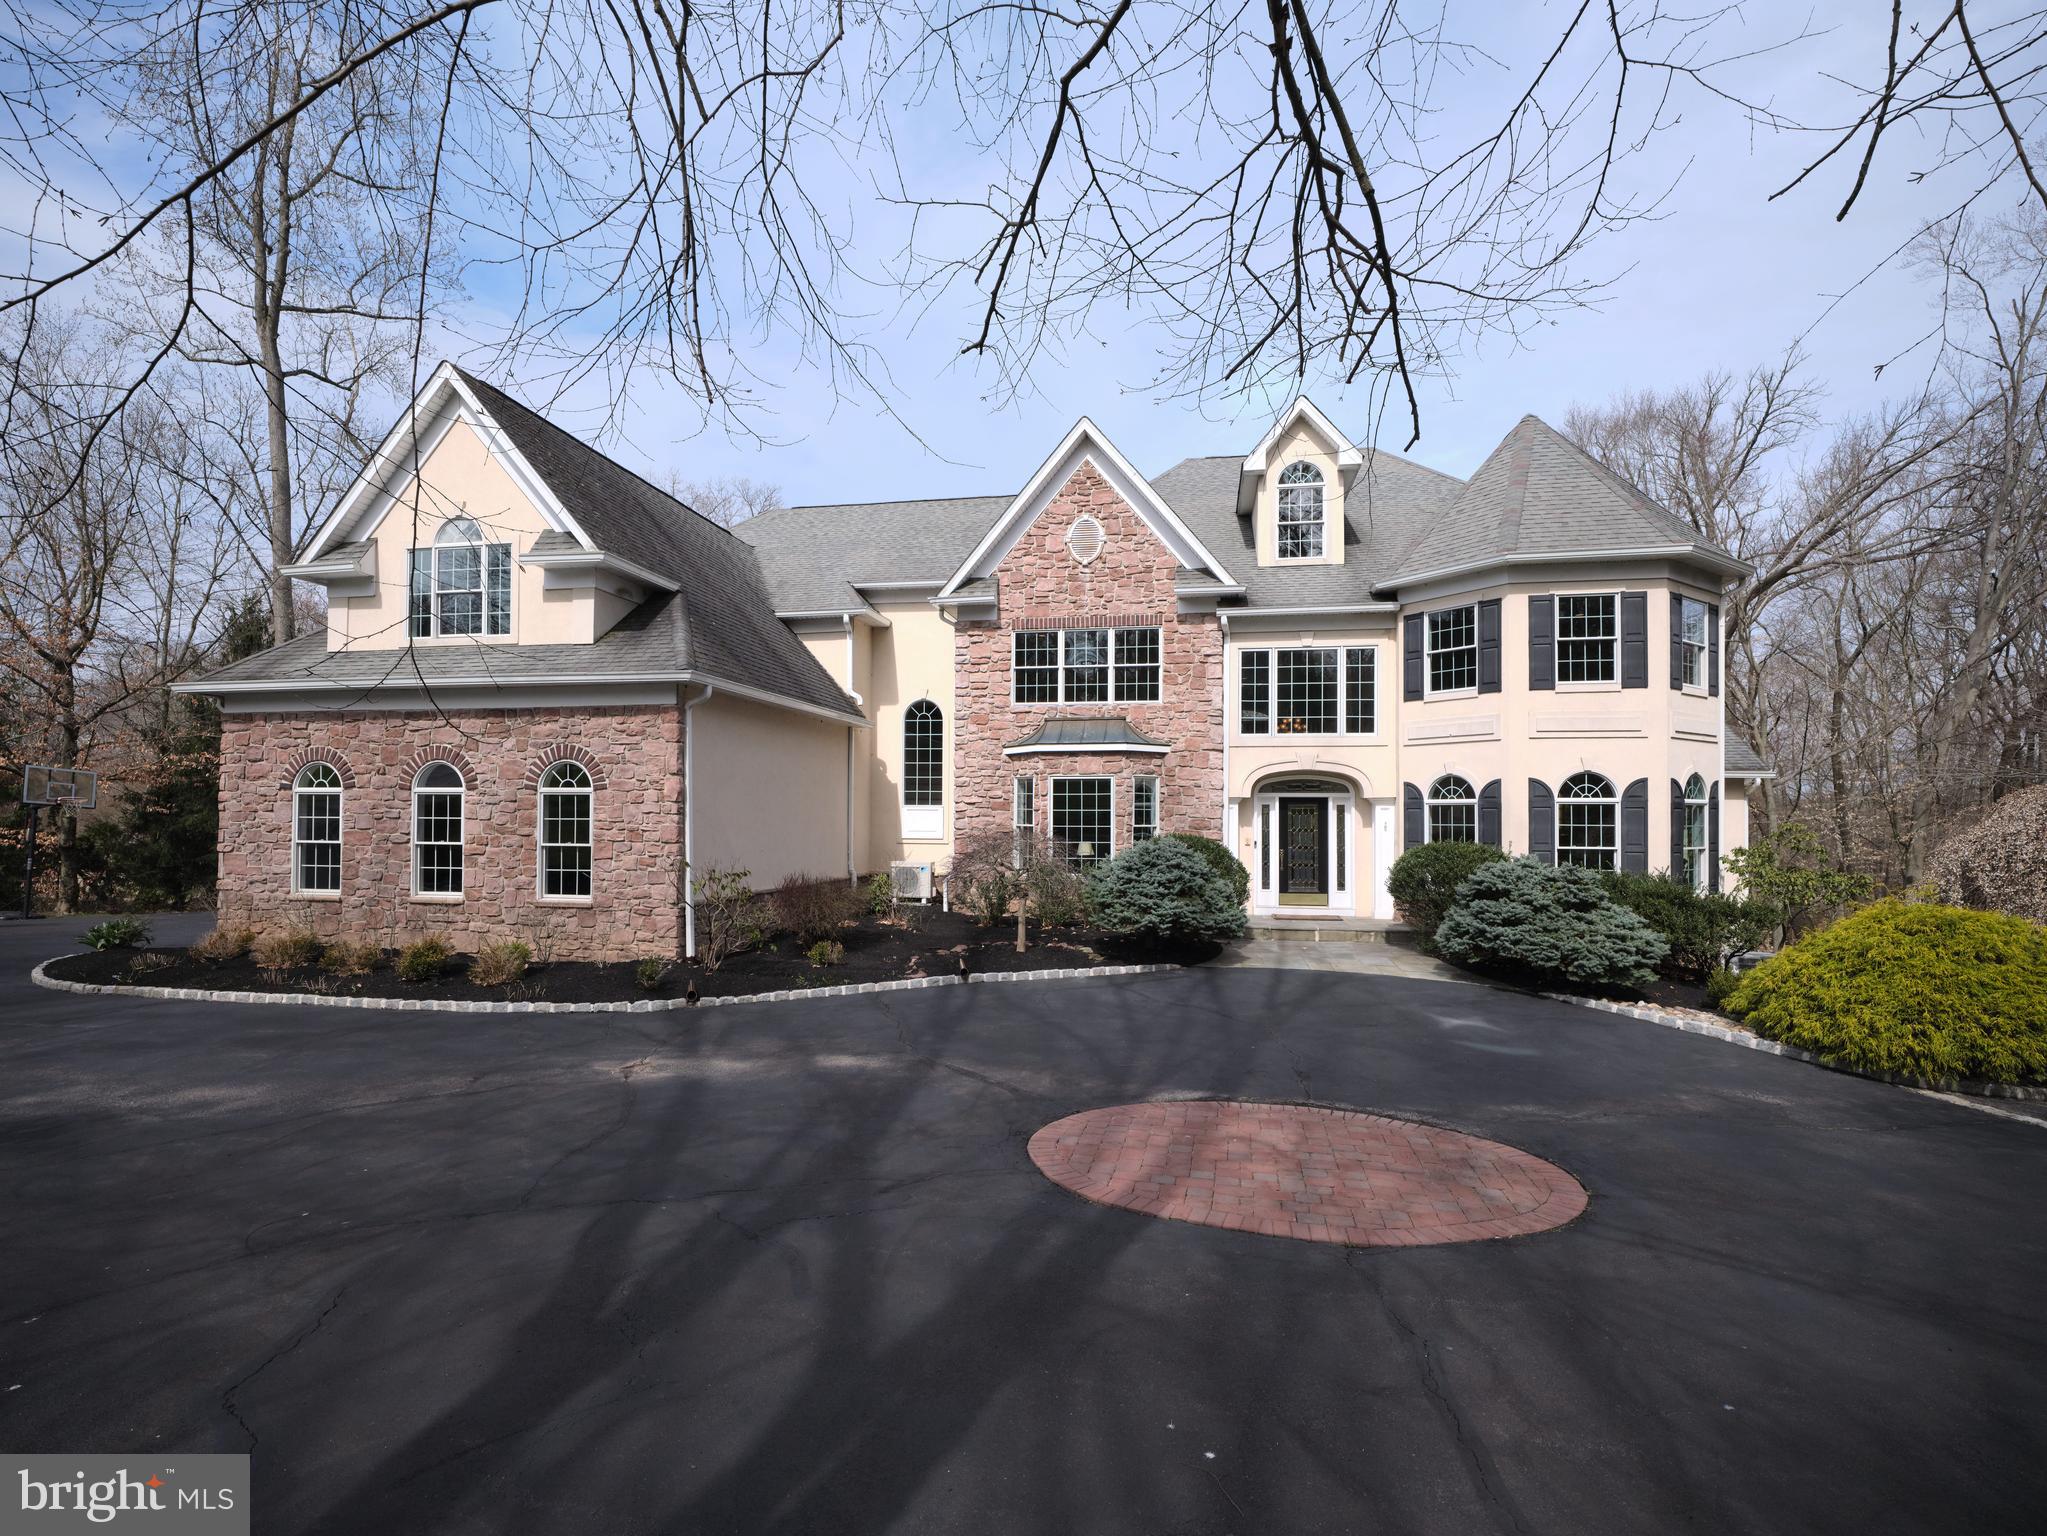
OPEN HOUSE CANCELED Welcome to 205 Burkdale Court. This magnificent custom home was built by well-known builder Dick Doyle. This home boasts 6595 square feet of living plus a finished 3rd floor bonus room with electric fireplace and a finished basement with gas fireplace and tons of storage. Kingswoods Ridge is a premier neighborhood in Solebury minutes from downtown New Hope. The convenience of a home of this magnitude to town, grocery shopping, and entertainment is unparalleled. The first floor features a formal living room and dining room, a recently update kitchen with new appliances and white quartz counter, butlers pantry, a gas stove, two skylights, two dishwashers and an island that seats 6 very comfortably. The breakfast room is extended and full of windows to overlook your 3.76 acres. Off the breakfast room is a huge new back Trex deck with lighting. It has peninsula fireplace that leads you to the cathedral ceiling family room. The family room has all the millwork you could dream of around the huge windows. Facing west, the entire back of the house gets illuminated with natural light. Also on the first floor there is a half bath for guests, a study with gorgeous wood built ins and an electric fire place. The study has an en suite bathroom that also has a door to the rear mudroom. Up the one of the two staircases to the second floor, your breath will be taken away by the grand hallway that over looks the entry and family room, leading you to master suite and 4 additional oversized bedrooms with large windows. The master suite has a beautifully lit coved ceiling, a gas fireplace, two large fully built out walk-in closets. The master bath has recently been updated. Off of the master suite you will also find a bonus room that is being used as a study/ lounge and has custom closets along the side and an electric fireplace. There are two bedrooms with en suite bathrooms and two bedrooms that share a Jack and Jill bathroom. This home also has a second floor laundry room! The basement was recently refreshed with new flooring  and complete with media area with fireplace, gaming area big enough for ping pong and pool table, secondary kitchen for entertaining by the pool, another bedroom and full bathroom also has a mudroom to the backyard with an indoor hot tub. Under the deck there is a newly installed sauna.  There is also a basement laundry for all the pool towels from summer entertaining. Out side is where this home really shines. The front yard is beautifully landscaped with a circular drive and a three car garage. The backyard has a stunning 45 foot by 22 foot heated pool with automatic cover and sun all afternoon. A huge new Trex deck that run the width of the house and plenty of patio for entertaining. New pathways, fencing, landscaping and and lighting have been installed by the current owners. There is also a whole house generator.
#PABU2065512

NEW HOPE

205 BURKDALE COURT

5 Beds

6 Baths

8,895 Sq.Ft.

$1,995,000

MLS#: PABU2065512
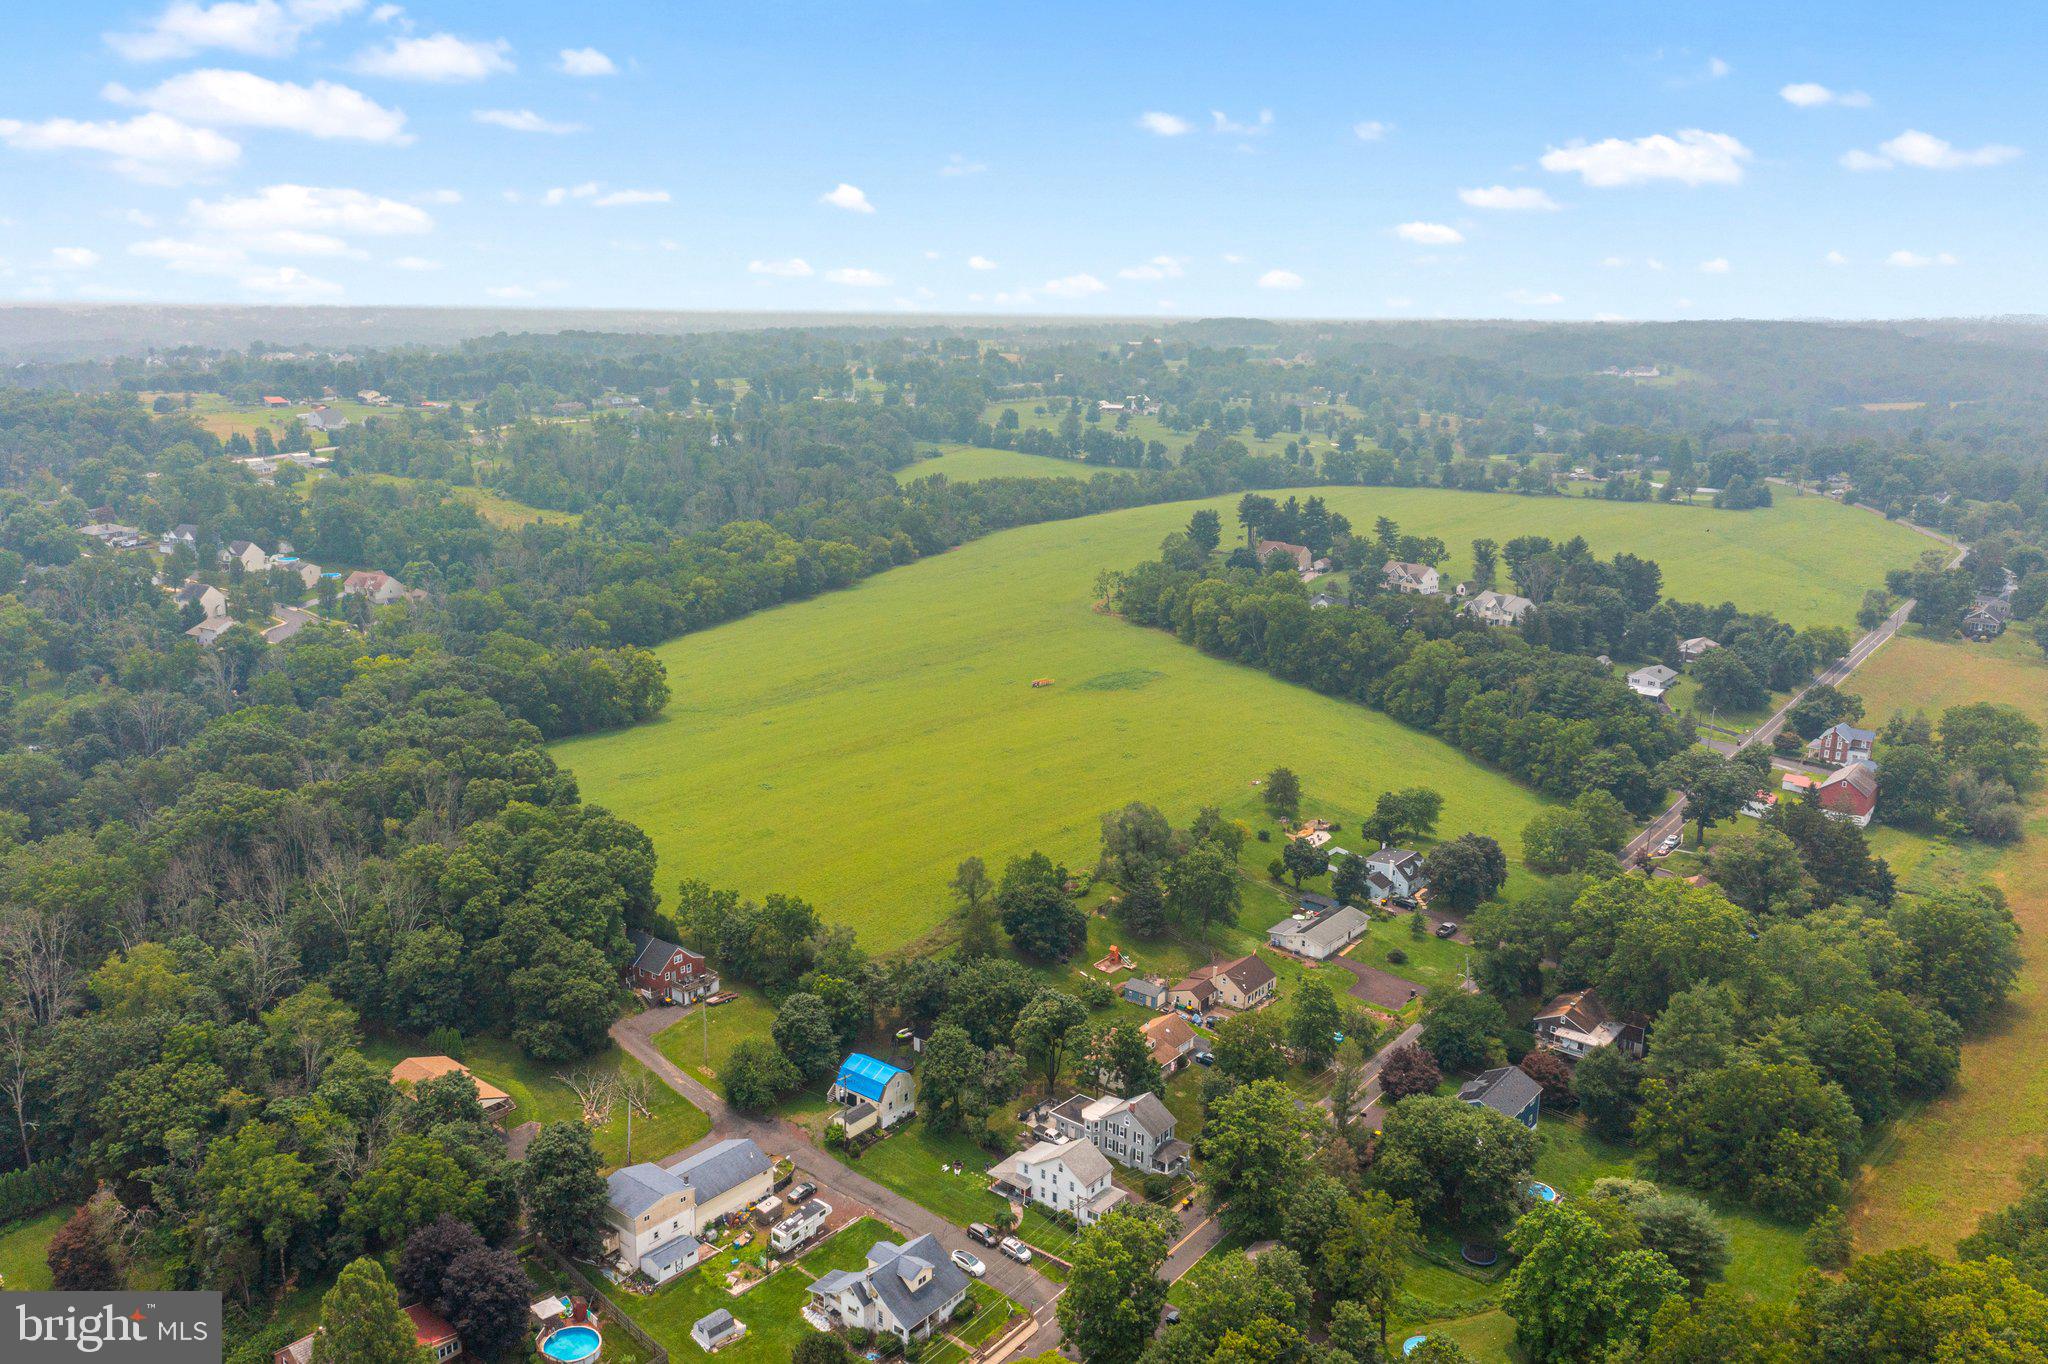
Stunning 62+ acre parcel with a rolling topography that will lend it self well for further subdivision or make an immaculate executive estate.   The majority of the property is in Perkiomen Township with a portion in Schwenksville Borough and Lower Frederick Township.   It's located in an R-1 zoning district for both Perkiomen Township and Schwenksville Borough.   Very limited sewer capacity available at Schwenksville Sewer Authority.
#PAMC2077720

SCHWENKSVILLE

0 CENTENNIAL

None Beds

None Baths

62.63 acres

$1,995,000

MLS#: PAMC2077720
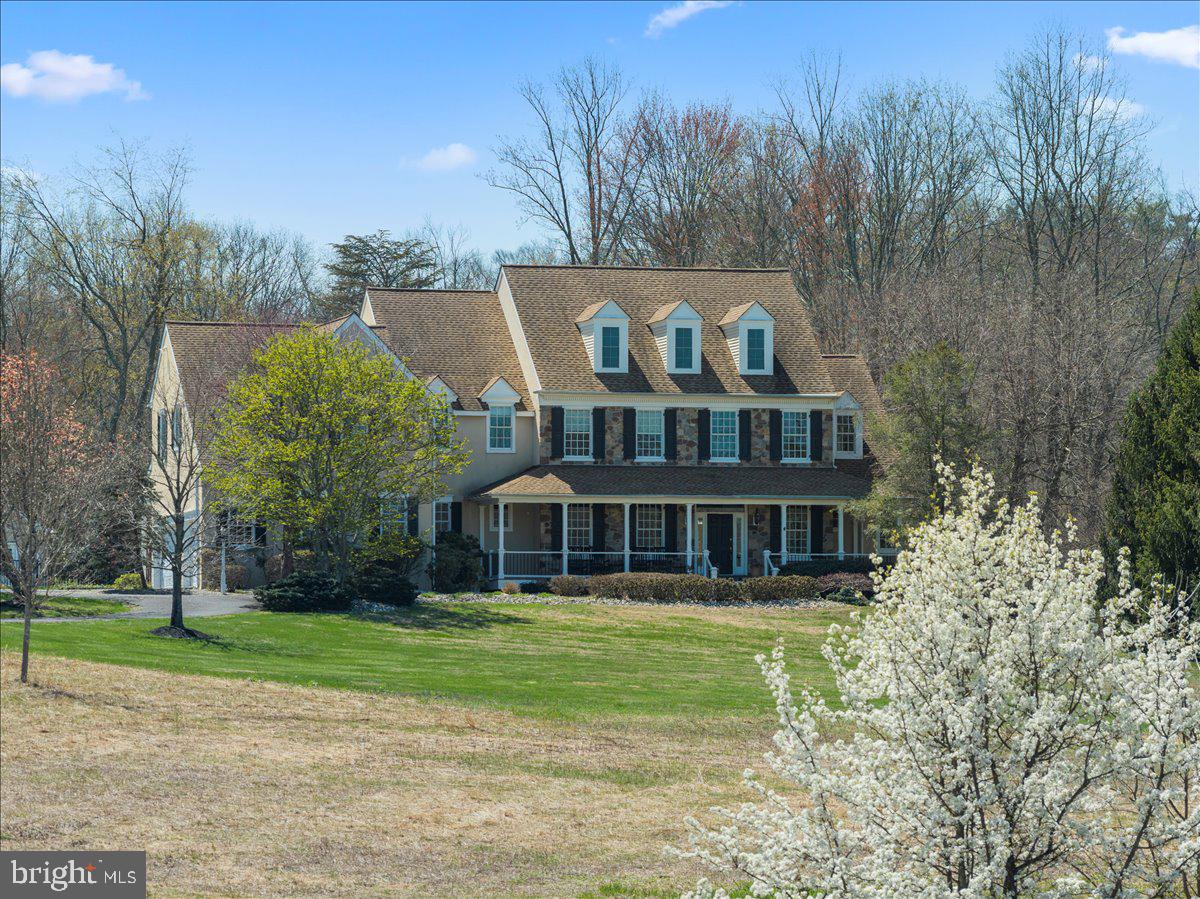
Welcome to this stunning Bucks County estate where timeless craftsmanship, natural beauty, and refined living converge on 5 breathtaking acres within the coveted Council Rock North school district. Set gracefully beyond a meadow of pollinators and framed by a wraparound porch, this custom masterpiece invites you to savor sunrise mornings overlooking your private landscape. Every detail has been thoughtfully curated to create a residence that is grand in scale and intimate in comfort. A soaring 2-story foyer with dramatic turned staircase, rich wainscoting, thick crown molding, arched hallways with keystones, and transom windows introduces interiors bathed in natural light. Hardwood floors flow throughout the main level, leading into a sophisticated formal living room adorned with a coffered ceiling and gas fireplace. French doors open to a serene deck echoing gentle sounds of the nearby Neshaminy Creek. The chef’s kitchen is nothing short of extraordinary, designed for culinary artistry and elegant entertaining. Granite counters, knotted pine cabinetry, Sub-Zero refrigerator, 48” gas range, pot filler, double ovens, wine refrigerator, stand mixer appliance lift, and an expansive island with butcher block carving station anchor the space. A tray ceiling breakfast room wrapped in windows provides the perfect setting for quiet gatherings. The great room impresses with its cathedral ceiling, wood-burning fireplace, and architectural trim, creating a warm yet dramatic space for connection. This wing of the home is enhanced by a walk-in pantry, coffee station or dry bar, well-appointed laundry room with folding station, powder room, and direct access to the oversized three-car garage. On the opposite wing, formal entertaining shines in the elegant dining room. An executive office with custom cherry cabinetry, an additional powder room, and walk-in closet contributes to sophistication and functionality. Upstairs, hardwood floors continue through the hallways accessed by both formal and casual staircases. The primary suite is a haven, featuring a tray ceiling, extended sitting area, vanity station, and dual walk-in closets. The spa-inspired bathroom boasts separate vanities, a soaking tub, private water closet, and an expansive shower with dual rain heads, all overlooking panoramic views of the estate grounds. A princess suite enjoys a spacious closet and its own private bath, while two additional bedrooms with walk-in closets share a thoughtfully designed Jack-and-Jill bath with separate private shower and toilet. A thoughtful loft area creates a designated homework zone or additional home office. The third-floor retreat is comprised of a wooden ceiling, dormer windows, generous closet space, and newer carpeting, offering versatility as a fifth bedroom, studio, or lounge. The walk-out daylight lower level is designed for unforgettable entertaining, with gas fireplace, recreation area for pool table and games, full bar with sink and refrigeration, and a spacious fitness room adjacent to a fourth full bath. The unfinished section features abundant storage. Outdoor living rivals a private resort. The saltwater gunite pool creates a focal point for summer gatherings, with waterfall and spacious integrated hot tub for up to twelve friends. A charming pool house includes a powder room, storage, and space for a future tiki bar or cabana lounge. At the rear of the property, a substantial pole barn with oversized doors, two deep garage bays, workshop space, and second-floor storage provides extraordinary utility for hobbyists or collectors. Newer roof (2017), HVAC system (2018), water heater (2023), robust 400-amp electrical service, and a partial house generator, ensuring peace of mind for years to come. Adjacent to preserved land, this extraordinary estate represents a rare opportunity to own a private sanctuary where luxury, land, and lifestyle align. Experience the estate that redefines elevated Bucks County living.
#PABU2110910

IVYLAND

1568 SACKETTSFORD ROAD

5 Beds

4 Baths

6,765 Sq.Ft.

$1,995,000

MLS#: PABU2110910
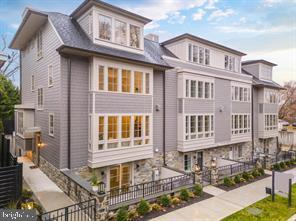
Quick delivery available.  The Enclave, a special nook of  luxurious townhomes overlooking Pastorius Park, just steps from the wonderful shopping and dining along Germantown Avenue in vibrant Chestnut Hill. Each townhome features modern, open floor plans, upgraded finishes, with 4 stop elevators, 2-car garages and a security gate. Additional featured options include: Sub-Zero/Wolf appliances. Enjoy your private front courtyard and take in the Pastorius Park Summer Concert Series, walk to dinner along the Avenue, catch a show at the theater or easily commute into Center City via multiple nearby regional rail stations. Easy access to Fairmount Park, the Wissahickon Trails and major roads. With a full 10-year tax abatement, this is truly an opportunity not to be missed! Just 1 townhome remains!
#PAPH2376968

PHILADELPHIA

8217 SHAWNEE STREET

4 Beds

3 Baths

3,258 Sq.Ft.

$1,995,000

MLS#: PAPH2376968
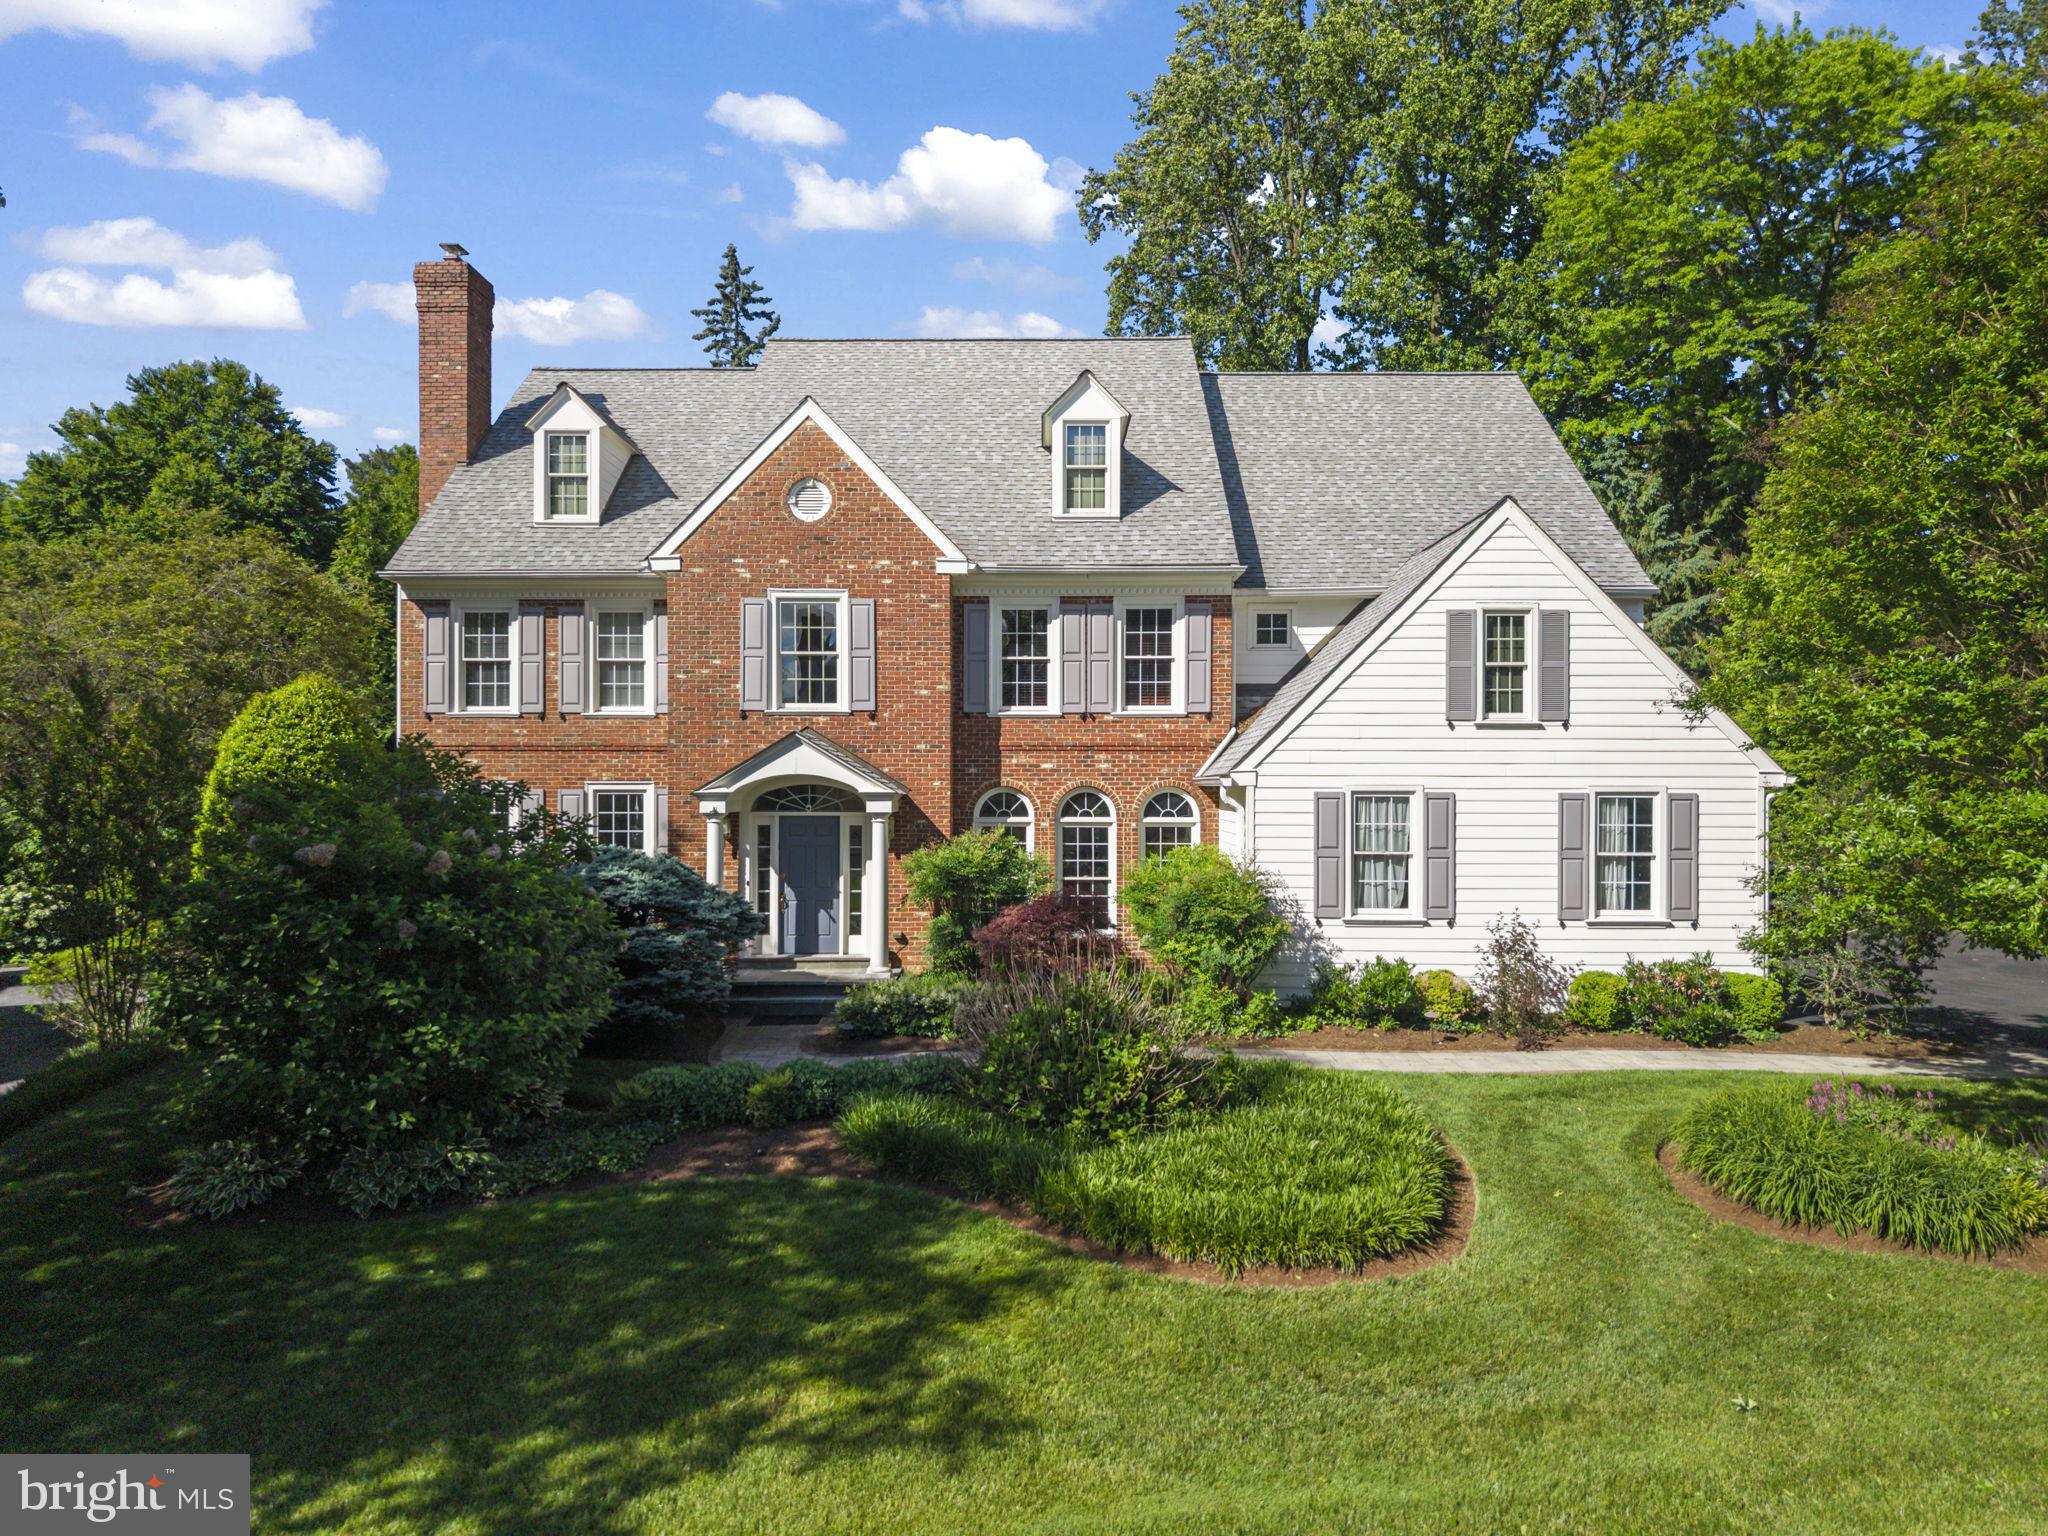
Stately 4 Bedroom, 3.5 Bath brick home with an impressive two-story entrance featuring exquisite crown molding and a sunburst transom window that fills the foyer with natural light. The formal dining room is appointed with wainscoting, chair rail, crown molding, while the spacious living room offers a gas fireplace, elegant molding details, and double doors leading to a private office.

Off of the center hall is a powder room and coat closet before opening to the dramatic family room with vaulted ceiling, gas fireplace, plantation shutters, and a seamless connection to the breakfast area.  The chef’s kitchen is designed for both everyday living and entertaining, featuring a large center island, Quartzite countertops, white cabinetry, gas cooktop, double ovens, and a wall of windows overlooking the rear yard and deck. An adjacent butler’s pantry, and functional mudroom area, oversized pantry and storage spaces, garage access, and a rear staircase complete this floor.  Hardwood floors extend throughout the entire main level.

The second floor features a gracious landing with beautiful crown molding.  To the left are two spacious bedrooms connected by a Jack-and-Jill bath with double sinks and tub/shower combination.  In addition, a separate laundry room is located on this level for convenience. A 3rd bedroom suite is currently being used as a den.

The luxurious primary suite is entered through double doors and includes an expansive sitting area overlooking the rear yard, tray ceiling, ceiling fan, and dual walk-in closets leading directly into the oversized primary bath. The spa-like bath offers double sinks, abundant counter space, whirlpool tub, stall shower, separate water closet, recessed lighting, and vanity area. This home has been meticulously maintained. 

Additional highlights include speakers wired throughout the first floor, a whole-house generator with transfer switch, and a full unfinished basement offering endless storage or future finishing potential. Attached, oversized 2 car garage.

Outside, enjoy a fully fenced rear yard with professionally landscaped perennial gardens, underground sprinkler system servicing both front and back yards, and a dedicated gas line for grilling and outdoor entertaining. Ideally located on a quiet cul-de-sac directly across from the Agnes Irwin School in the coveted Radnor School District, this exceptional home was built by highly regarded builder Chip Vaughan and offers timeless elegance in a premier Main Line location.

Interior photos coming end of week. Taxes are lower than many as a result of a successful appeal.
#PADE2116122

VILLANOVA

309 DURHAM DRIVE

4 Beds

3 Baths

4,667 Sq.Ft.

$1,995,000

MLS#: PADE2116122

1 ... 220 221 222 223 224 ... 666
* Listings identified with the FMLS IDX logo come from FMLS and are held by brokerage firms other than the owner of this website. The listing brokerage is identified in any listing details. Information is deemed reliable but is not guaranteed. If you believe any FMLS listing contains material that infringes your copyrighted work please review our DMCA policy and learn how to submit a takedown request. © 2024. First Multiple Listing Service, Inc.

Send a message

Message successfully sent.

Your message

What is 3 + 4 ?

Reason for contacting?

I agree to receive email communication and understand I can unsubscribe at any time.

I agree to be contacted by Charis Realty Group - Christine Issler, Broker via call, email, and text for real estate services. To opt out, you can reply 'stop' at any time or reply 'help' for assistance. You can also click the unsubscribe link in the emails. Message and data rates may apply. Message frequency may vary. Privacy Policy

Sign Out

Virtual Assistant

Would you like to take the next step with this property? We can help you schedule a showing or virtual tour, or send you more details.

Yes, I would like more information.

Thank You for Your Reply, One of Our Agents will contact you as soon as possible

No, maybe later.

Thank you, you can always contact me via email, phone number or through the contact form.

Realhub AI

Lucy - Your AI-Powered Realtor

Update Your Temporary Password

Personalize your search

Enter your email and we'll notify you immediately when new listings match what you're looking for.

or enter email address

Already have an account ? Login here

Continue your home search

I agree to receive communications and understand I can unsubscribe at any time.

I agree to be contacted by Charis Realty Group - Christine Issler, Broker via call, email, and text for real estate services. To opt out, you can reply 'stop' at any time or reply 'help' for assistance. You can also click the unsubscribe link in the emails. Message and data rates may apply. Message frequency may vary. Privacy Policy

Already have an account ? Login here

We use cookies

We use cookies primarily for analytics to enhance your experience. By accepting, you agree to our use of these cookies. You can manage your preferences or learn more about our cookies policy.
