Properties

Browse or get in touch to schedule a walkthrough.

  • Nearby me
Price range

Popular Features

Community Features

Association

Property Features

Waterfront

View

Exterior Features

Interior Features

Style

571007 properties match your criteria

Updated 1 minute ago

E-Alert name
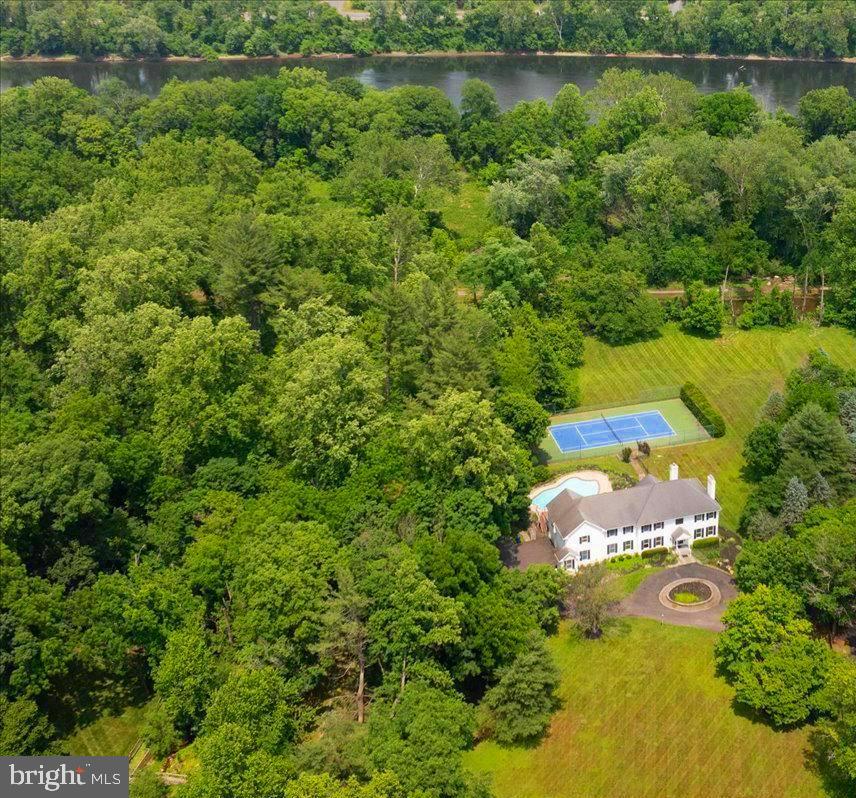
Positioned along the banks of the Delaware River, this exceptional residence offers a rare blend of privacy, recreation, and spacious living within the coveted Bowman's Tower Farm community. Set behind a fully fenced property, the home includes exclusive access to a private 200-acre island reserved for residents of the HOA, creating a truly distinctive lifestyle opportunity. Bring your vision and creativity to further elevate this property into a dream estate surrounded by the beauty and tranquility of one of Bucks County’s most scenic settings. Ideally located just moments from the area's beloved river towns, residents enjoy convenient access to renowned dining, boutique shopping, galleries, and year-round community events throughout New Hope, Lambertville, and the surrounding countryside. A gracious foyer opens to thoughtfully designed living spaces including a formal parlour and elegant dining room, while rich hardwood flooring extends throughout the main level. Designed to embrace the surrounding landscape, the family room is lined with oversized windows overlooking the heated pool, hot tub, and private tennis court, while a striking stone-surround gas fireplace adds warmth and character. Several skylights further enhance the home’s bright and airy atmosphere. The kitchen is appointed with dual paneled Sub Zero refrigerators, built-in oven and microwave, electric cooktop, and generous workspace ideal for entertaining and daily function. Nearby, an additional flex room serves perfectly as either a private office or playroom. A functional laundry and mudroom with utility sink offers direct access to the backyard, while a powder room and oversized three-car garage with additional storage complete the main level. Upstairs, the primary suite serves as a spacious retreat featuring a gas fireplace, walk-in closet with custom built-ins, secondary closet, cedar closet, and a spa-inspired ensuite bath complete with jacuzzi tub and separate shower. Three additional bedrooms each feature their own ensuite bathrooms and walk-in closets, while a fifth bedroom offers flexibility as a guest room, office, or additional living space. A large full-height attic provides substantial storage potential. The fully finished walk-out lower level offers exceptional versatility for entertaining and recreation. Featuring tile flooring throughout, this level includes a full bar with sink and dishwasher, theater room, dry sauna, full bathroom, gas fireplace, and multiple gathering spaces ideal for hosting guests year-round. Outdoor living is equally impressive with a large rear deck overlooking the grounds, heated pool and spa, tennis court with electricity and water fountain, storage shed, and beautifully maintained landscape stretching toward the canal-side setting adjacent to the Delaware River. Additional features include dual-zone oil heat, central vacuum, generator, water softener, and two water heaters. Combining amenities, exceptional privacy, and direct access to the natural beauty of the Delaware River and adjacent canal, this is the first time this property has come to the market and presents a rare opportunity to refresh a legacy estate in one of Bucks County’s most sought-after locations.
#PABU2120230

NEW HOPE

1558 RIVER ROAD

5 Beds

7 Baths

6,474 Sq.Ft.

$1,990,000

MLS#: PABU2120230
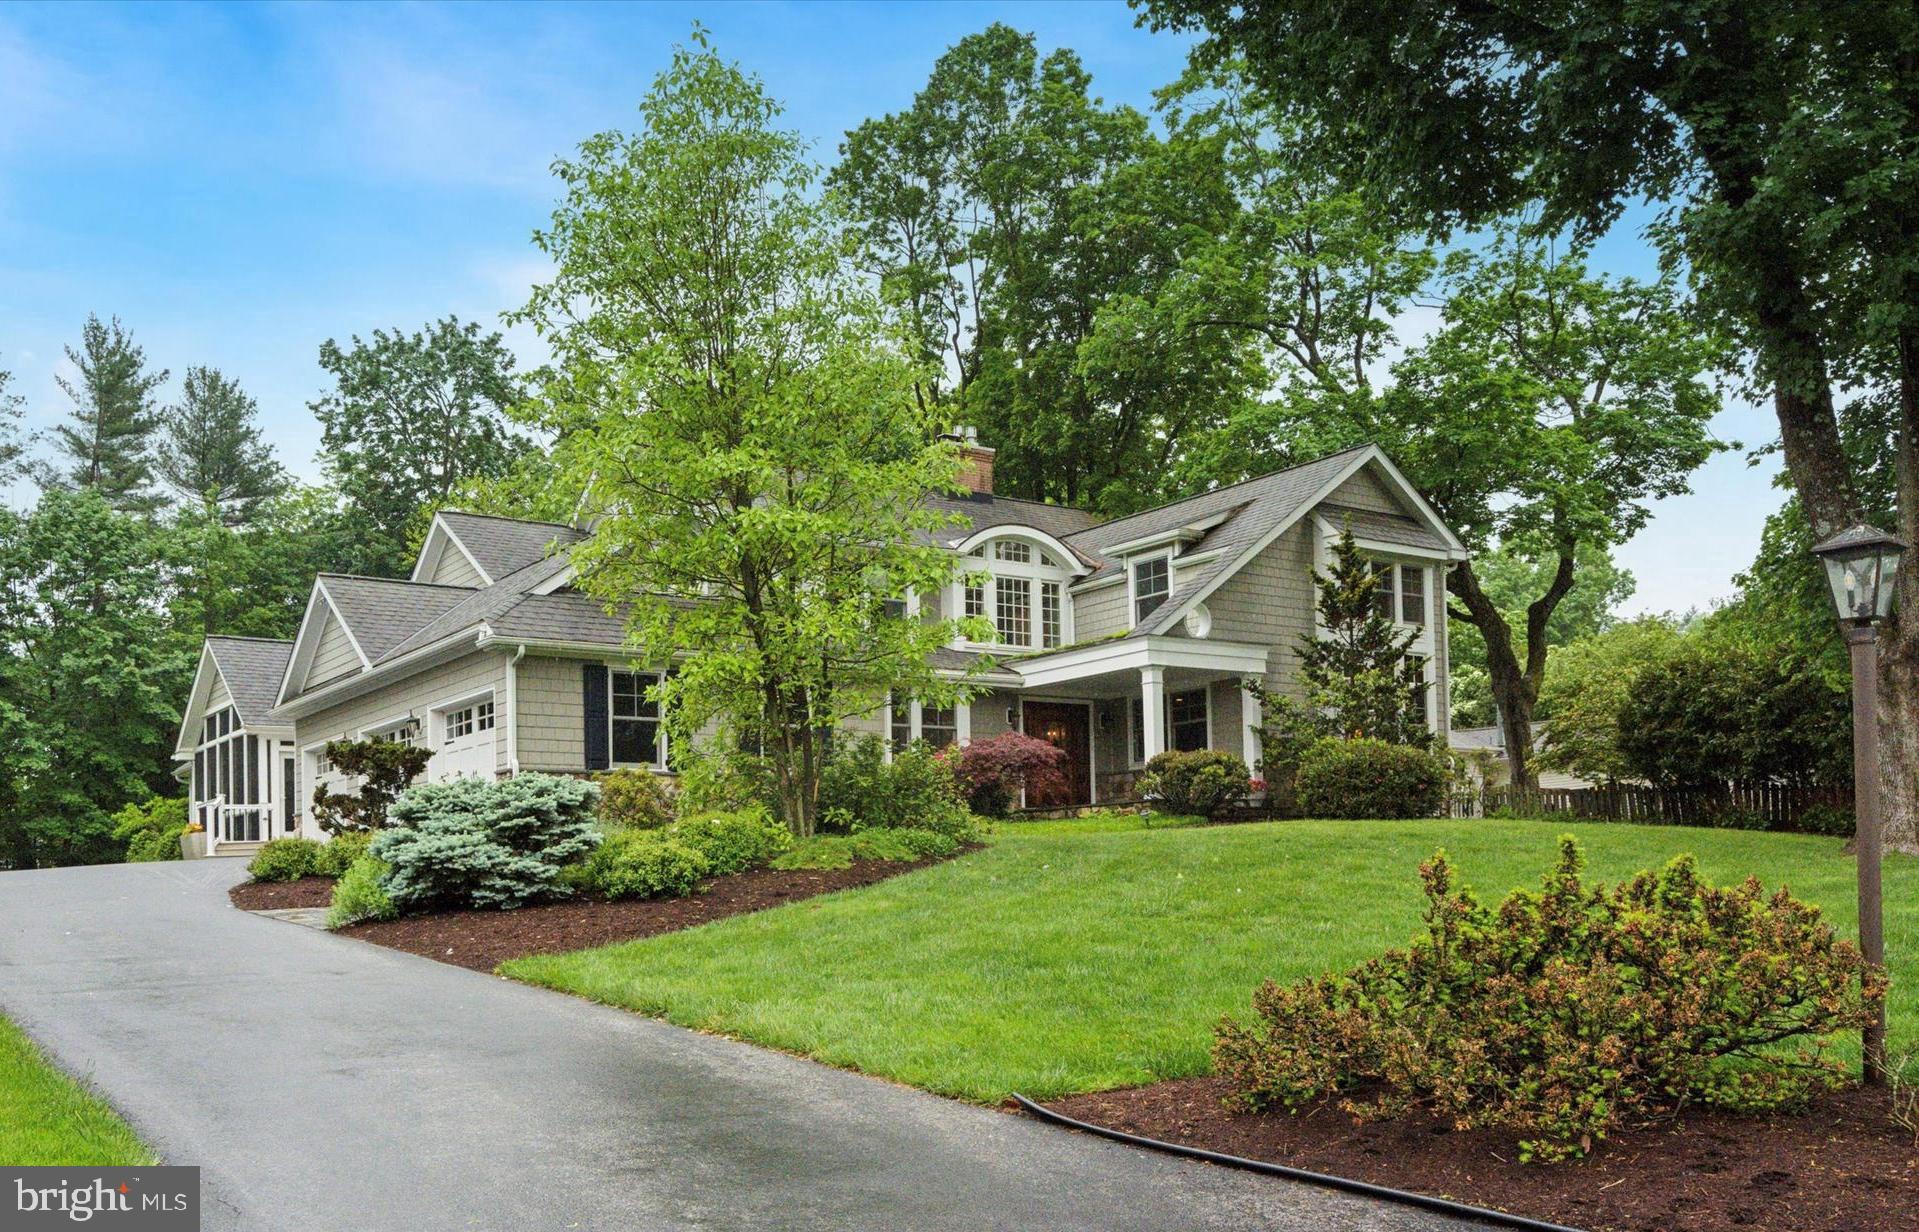
On A Cul-De-Sac in Woodlea-Bair-Conestoga -- one of the most sought-after neighborhoods in Berwyn, (walking distance to TE Middle & Conestoga HS, the R-5 Train, and Berwyn’s shops & eateries) -- offers this exceptional home, totally transformed from a traditional Colonial into an architectural masterpiece. Without sacrificing any of the charm so coveted by those who value the characteristics & appeal of timeless design, the planning & execution of this complete renovation and added sq. footage is nothing short of excellence. Beautifully landscaped, the front yard displays a slate walkway leading to an impressive entry doorway. The two-story Foyer beyond is spacious & beautifully appointed w/custom millwork, oak hardwoods, a double coat closet & a stunning staircase, leading to the 2nd flr Gallery. With a nod toward accommodating the needs of the work-from-home era, there are TWO 1st floor offices. One is traditional in décor, w/a fireplace, incredible millwork, dark stained paneling, pocket doors leading to the Dining Room, & enough custom storage & shelving to display the most extensive library. Like most other rooms in the home, you’ll find hardwood floors, abundant recessed lighting &  built in speakers here. The second home office is light & bright w/honey-stained cabinetry; an attractive cushioned window seat overlooks front vistas, beckoning for reading or contemplation. A second access door leads to a rear hallway, where both a Powder Rm & custom bookshelves are present. Beautifully crafted bookshelves can be found almost everywhere you turn. To the right of the Foyer, discover a banquet-sized Dining Room (fireplace, 3-piece chair rail, crown & picture molding, & wet bar w/wine refrigerator). Toward the rear of the residence, find 2 family spaces: one w/fireplace, bright windows & a door leading to the yard. The 2nd, at the back of the home, features an abundance of custom bookshelves & a corner desk – a great homework spot. An array of handsome custom cabinetry in the well-proportioned Kitchen presents space for every bit of equipment, dinnerware & pantry item the gourmet chef desires. With solid surface counters, propane cooktop, double oven, backsplash & double sink, the perfect meals or hasty snack are easily achieved. Overlooking the Kitchen, the casual Breakfast Room provides access to a gorgeous slate Patio & beautiful screened Porch (cathedral ceiling, two ceiling fans, slate floor, second Powder Rm). The Porch also leads to a portico-style covered portion of the Patio, featuring a hot tub. Just a step from the 3-car garage (pull down storage) or the driveway, is the ever necessary Mud Rm – shoe storage bench, coat storage cabinetry, heated ceramic tile floor, & a rear staircase to the 2nd floor. The upper level of the home displays 4 expansive bedrooms (all with hardwood flooring), and 3 full Baths. The Primary Bedroom w/ sitting area (currently an exercise room) proudly displays cathedral ceilings, ceiling fan, and two walk-in closets, while the primary Bath can truly be described as a spa w/cathedral ceiling, 2 separate vanities (quartz counters), a triple-sized spa shower, privacy commode closet & radiant floors. The remaining bedrooms feature huge closets – the largest BR is an ensuite. A hall Bath serves the remaining 2 bedrooms & features double sinks, linen closet & tub/shower. The Laundry Room w/sink, ironing center & a folding counter is on this level. There’s more to come! A finished 3rd floor, perfect for a 5th bedroom, a studio or playroom -- even a closet & a powder rm – & a multi-function finished walk-out basement. On this level, discover a carpeted area for casual entertainment, a full Bath, Billiards Room w/brand new radiant heated floors, a wall of custom cabinetry, wet bar w/ice maker (cork floors) & a huge temperature controlled wine cellar. Last but certainly not an afterthought, is the verdant flat back yard,
landscaped for privacy and outdoor entertainment.
#PACT2098480

BERWYN

648 SPRUCE LANE

5 Beds

4 Baths

6,206 Sq.Ft.

$1,990,000

MLS#: PACT2098480
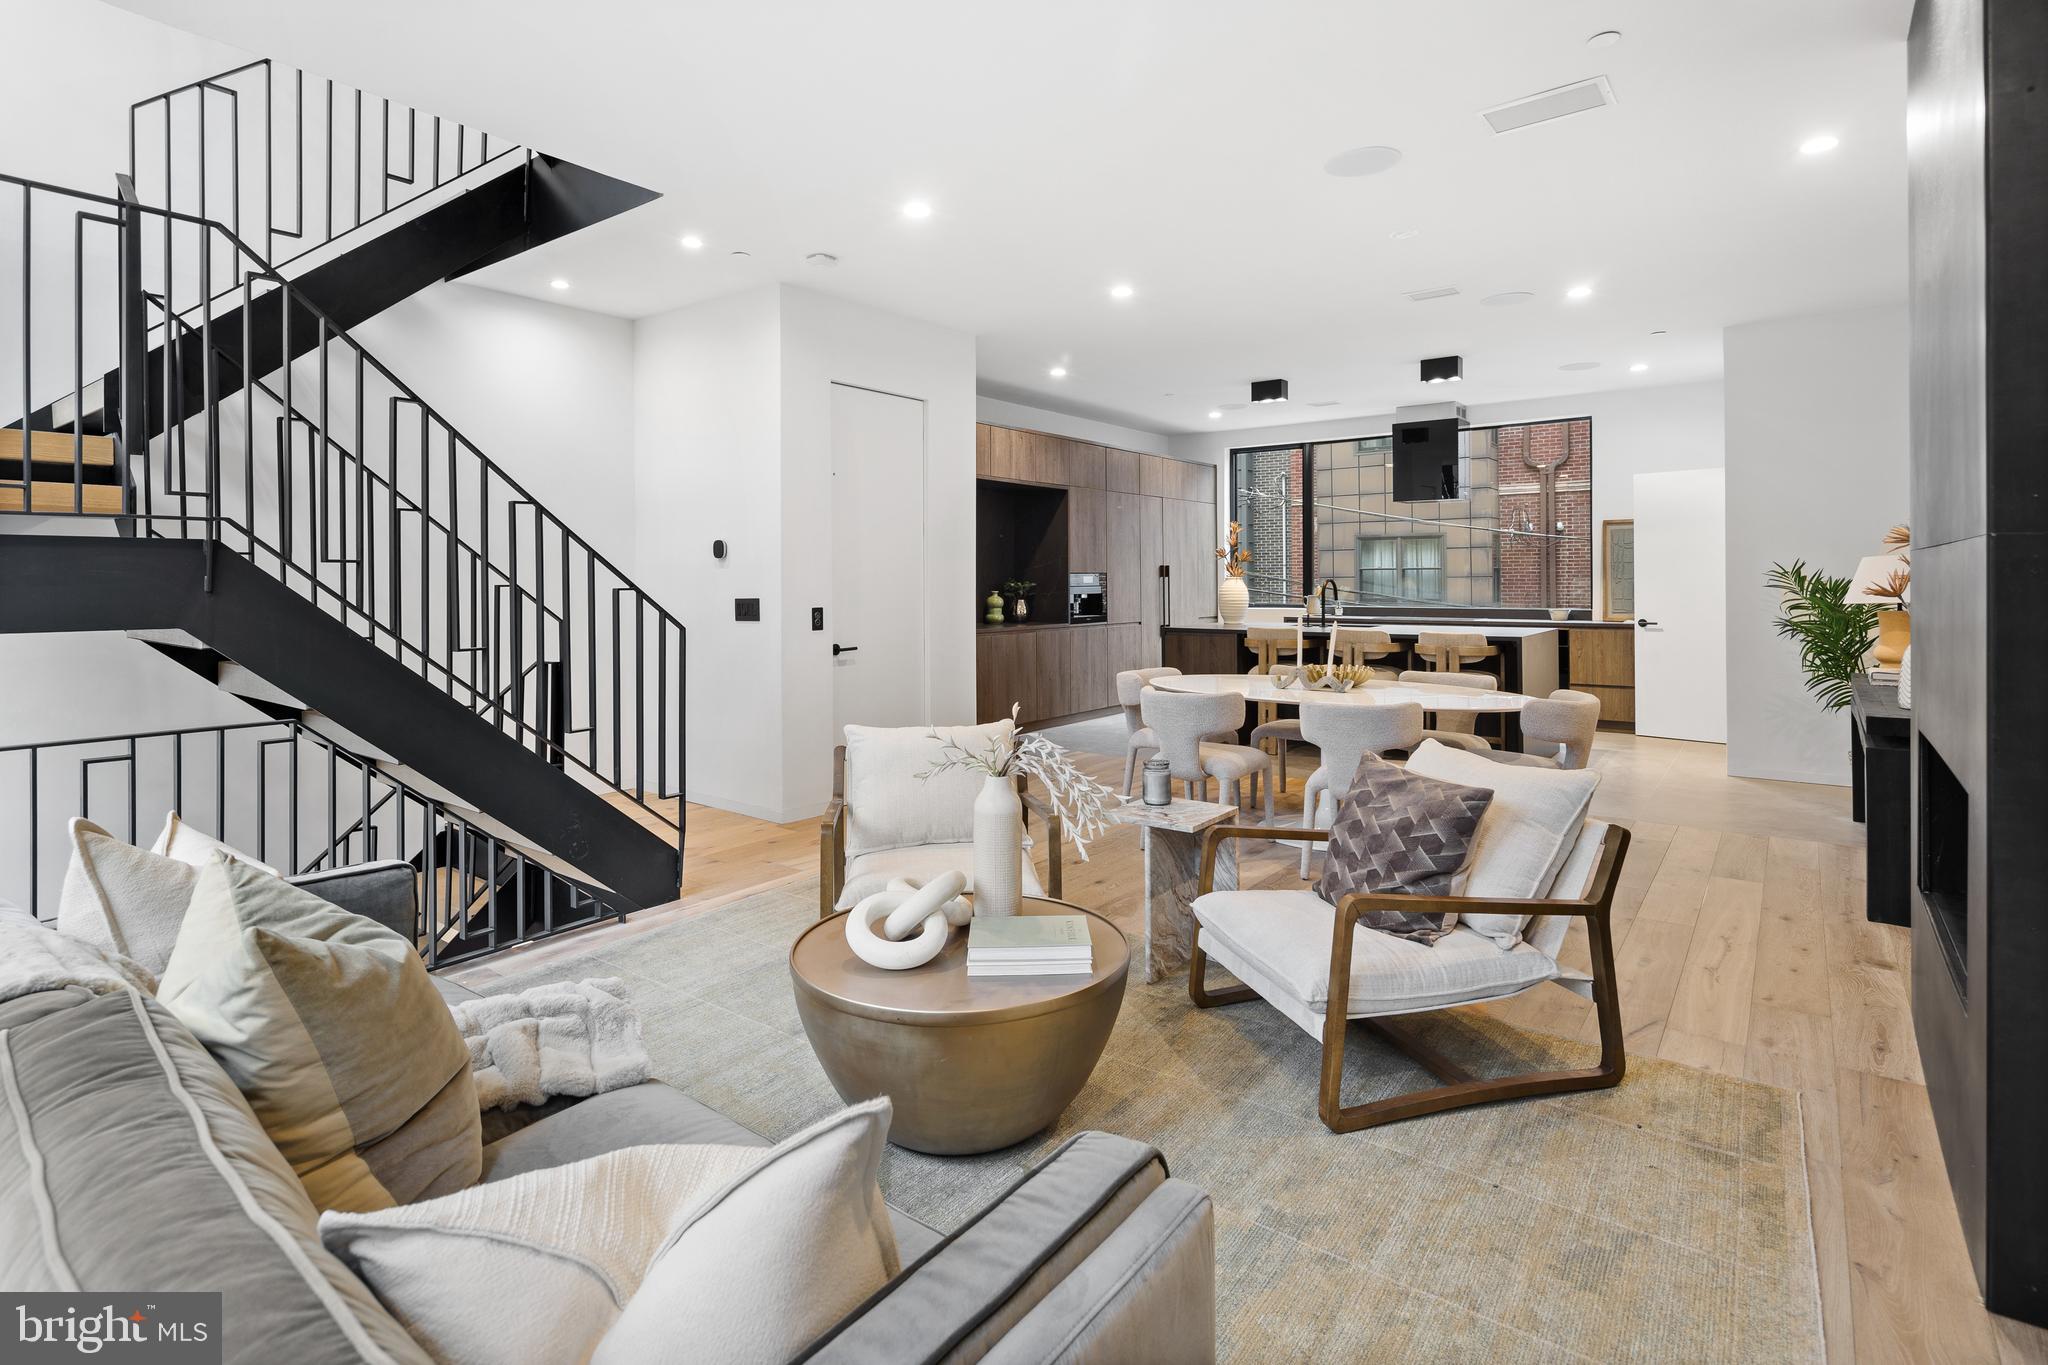
Welcome to 1430 Kenilworth St, a stunning modern luxury residence that perfectly blends sophisticated design with everyday comfort. This beautifully crafted home offers 4 spacious bedrooms, 4 full bathrooms, and a private 2-car garage, delivering both style and functionality for today’s discerning buyer.

Step inside to discover an open-concept floor plan filled with natural light, high ceilings, and elegant contemporary finishes throughout. The heart of the home features a designer kitchen with premium appliances, sleek cabinetry, and an oversized island, ideal for entertaining or casual family gatherings. The adjoining living and dining spaces flow seamlessly, creating a warm yet refined atmosphere.

Each bedroom is generously sized, including a luxurious primary suite with a spa-inspired bathroom and ample closet space. The additional bedrooms and bathrooms provide flexibility for family, guests, or a home office.
Additional highlights include a private two-car garage, modern fixtures and finishes, and thoughtfully designed living spaces throughout. Whether you’re hosting guests or enjoying a quiet evening at home, this property offers the perfect balance of comfort and modern elegance.

Located in a desirable area with convenient access to shopping, dining, and major routes, 1430 Kenilworth St is a rare opportunity to own a turnkey luxury home designed for contemporary living.  

Also includes 10 year tax abatement and Builders warranty.
#PAPH2591030

PHILADELPHIA

1430 KENILWORTH STREET

4 Beds

4 Baths

3,800 Sq.Ft.

$1,990,000

MLS#: PAPH2591030
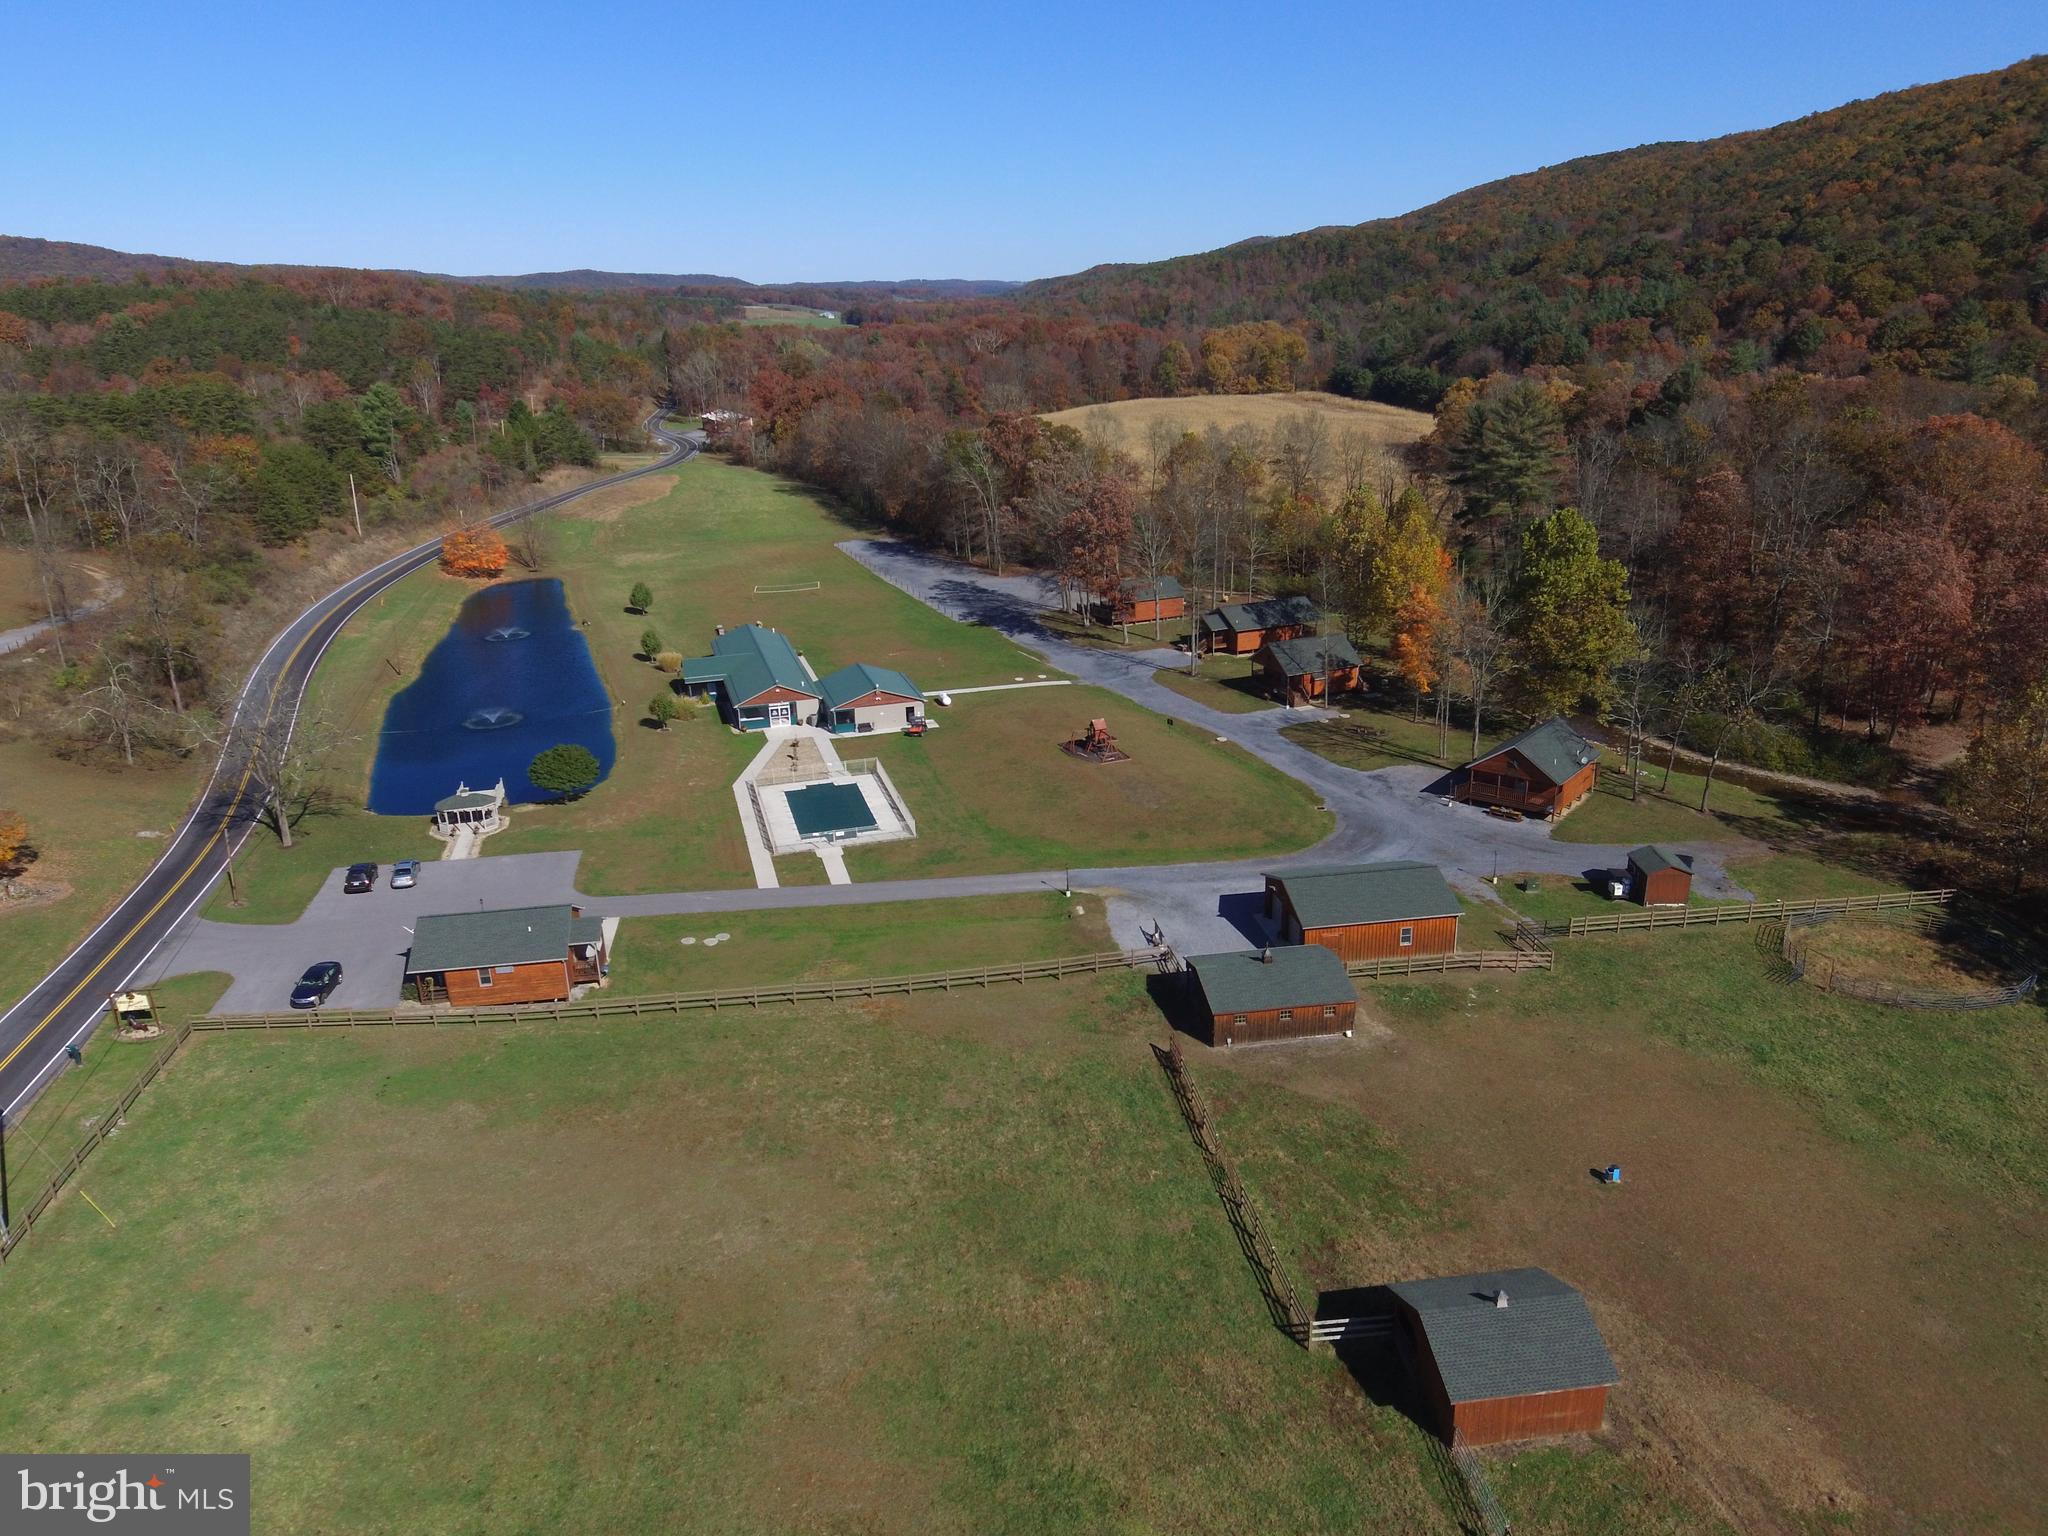
This resort, set in the peaceful countryside of Historic Bedford County, offers everything you could hope for.  The breathtaking scenic views offer the perfect backdrop for all those candid and not so candid photo ops.  Just imagine your wedding, family reunion, weekend retreat, or gatherings taking place in these beautiful surroundings.  The individual cabins, each offering a campfire pit and barbecue grill, offer sleeping for 2 to 12 guests.  The pavilion located conveniently beside the pool and pond has electricity, heat, and  a food prep kitchen for your function. Thinking of horseback riding? The resort has you covered with a carriage house and stables to house your equestrian needs.  The stream offers fun water sports for young and old from wading to catch and release of local fish.
#PABD2002884

CLEARVILLE

1461 BIG CREEK ROAD

3 Beds

1 Baths

1,344 Sq.Ft.

$1,990,000

MLS#: PABD2002884
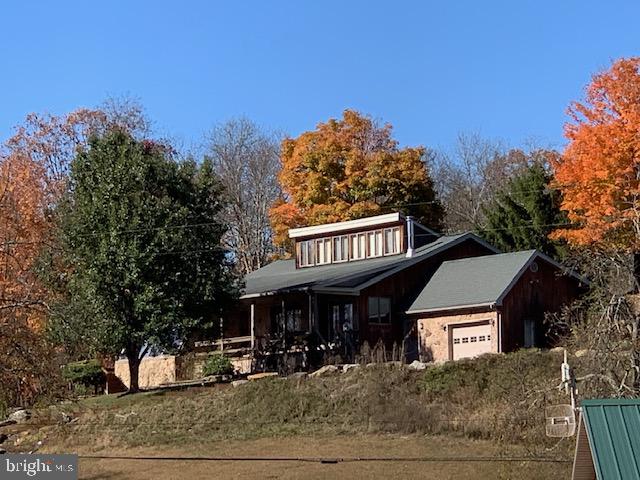
This resort, set in the peaceful countryside of Historic Bedford County, offers everything you could hope for.  The breathtaking scenic views offer the perfect backdrop for all those candid and not so candid photo ops.  Just imagine your wedding, family reunion, weekend retreat, or gatherings taking place in these beautiful surroundings.  The individual cabins, each offering a campfire pit and barbecue grill, offer sleeping for 2 to 12 guests.  The pavilion located conveniently beside the pool and pond has electricity, heat, and  a food prep kitchen for your function. Thinking of horseback riding? The resort has you covered with a carriage house and stables to house your esquarian needs.  The stream offers fun water sports for young and old from wading to catch and release of local fish.
#PABD2002886

CLEARVILLE

1461 BIG CREEK ROAD

3 Beds

1 Baths

1,344 Sq.Ft.

$1,990,000

MLS#: PABD2002886
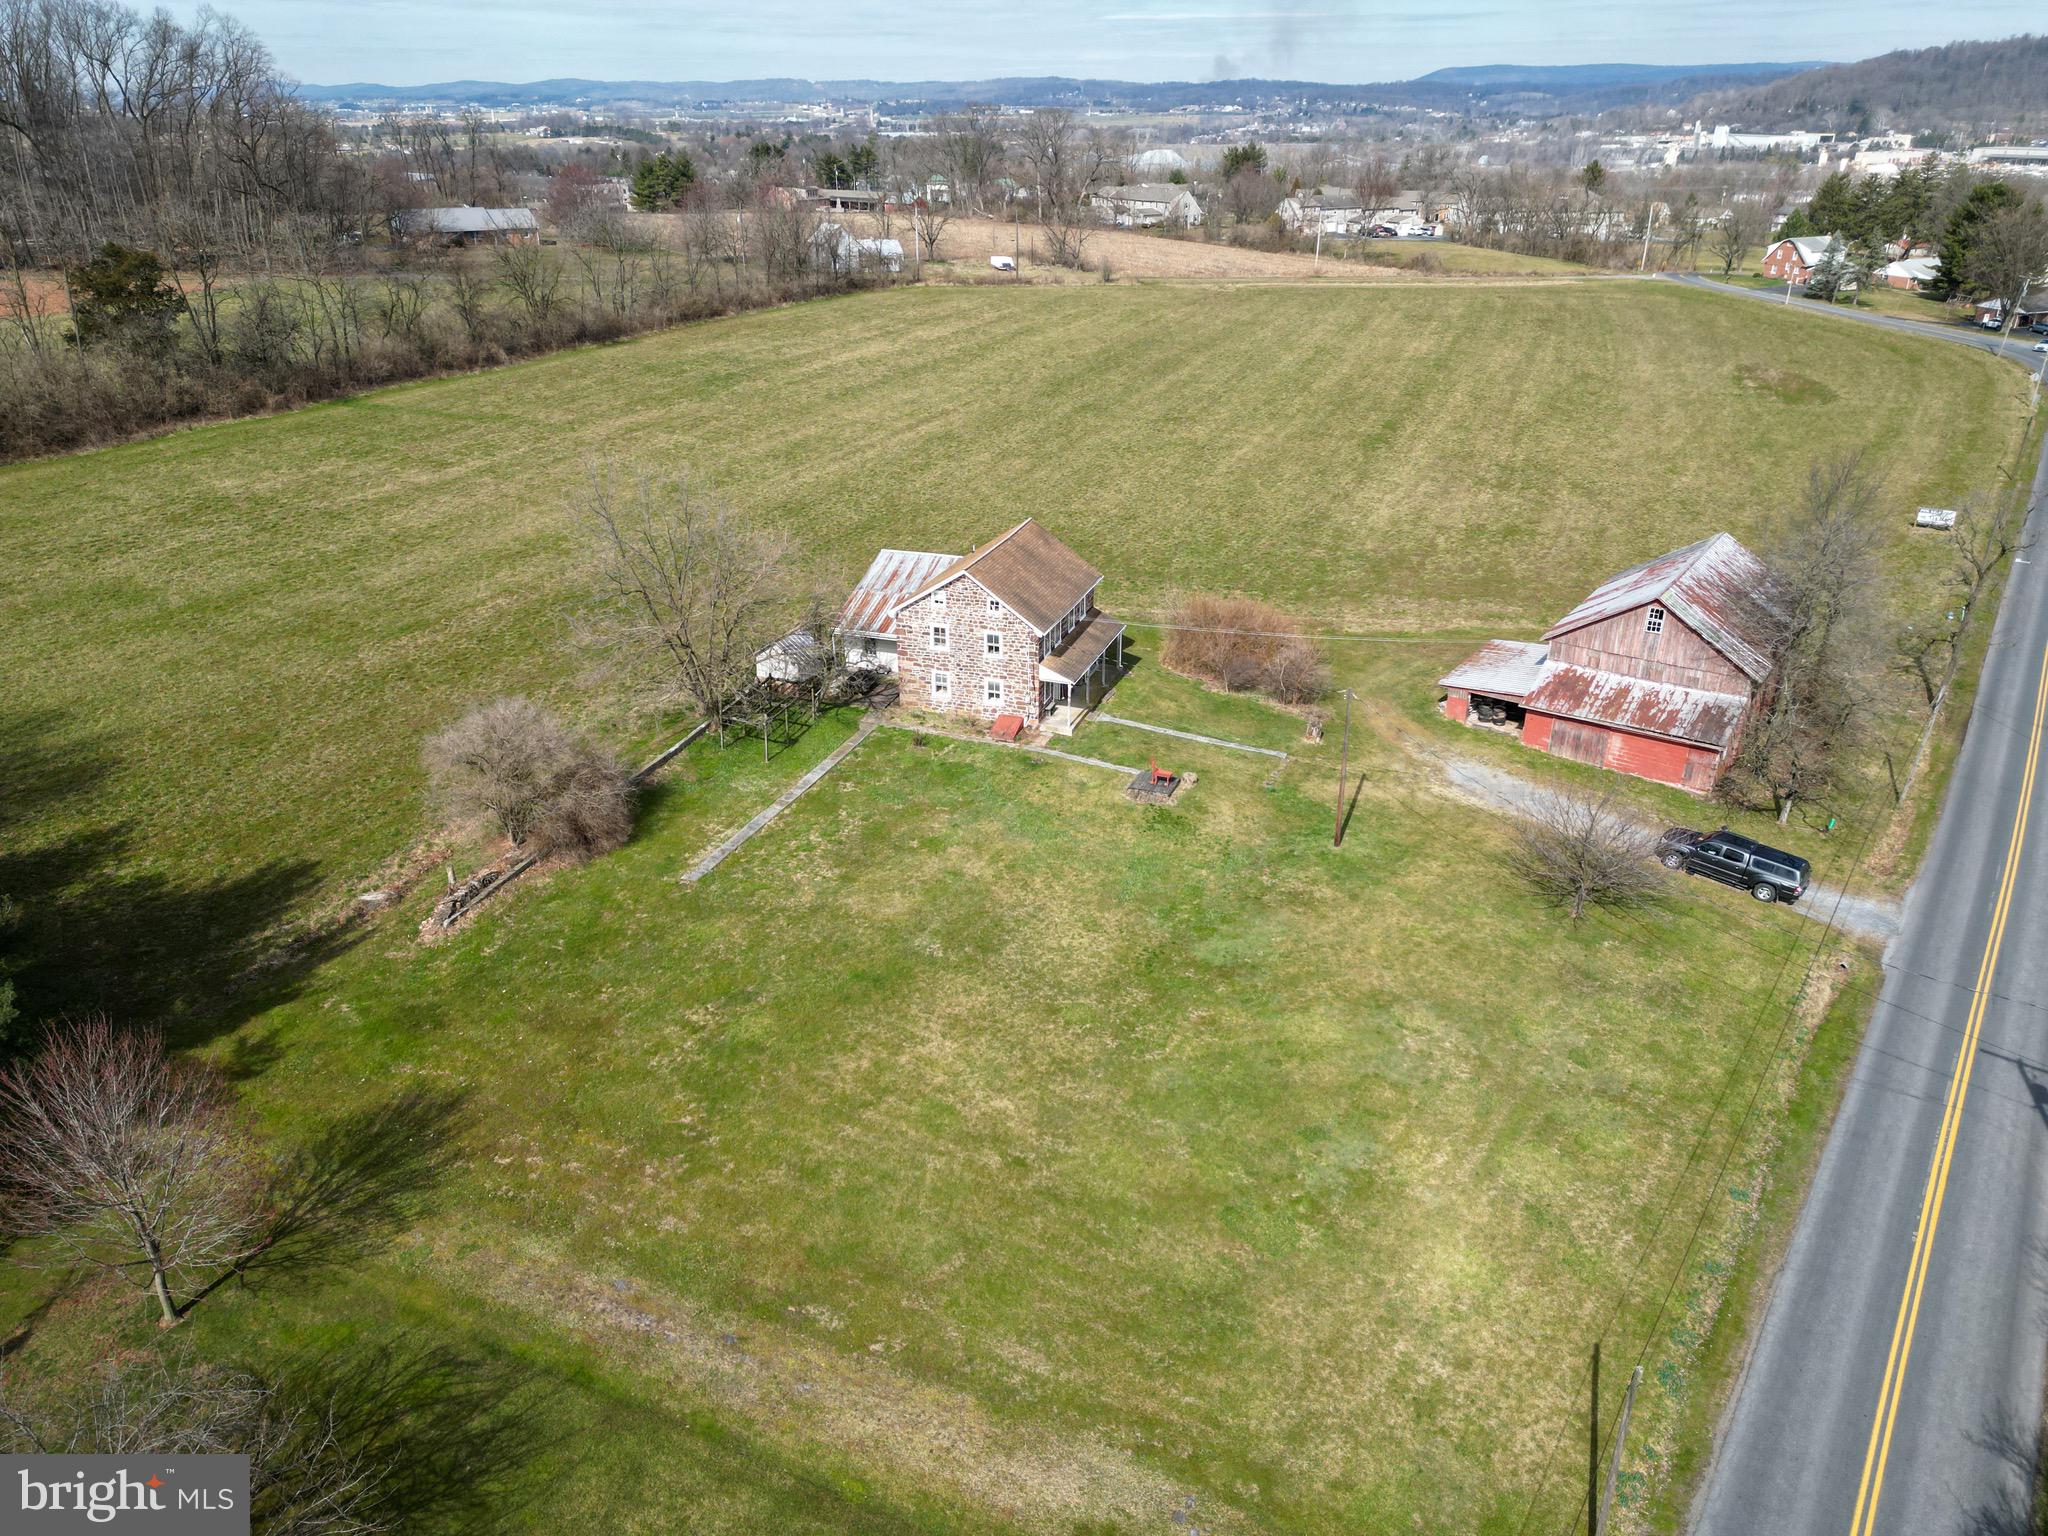
Acreage with 1875 Farm House & Barn in poor repair. Prime land for Sub-Division. Public Water & Sewer are on property and all along road frontage.   Just 1.5 miles to PA Turnpike Reading/Lancaster  interchange.
#PALA2064544

STEVENS

2101 KRAMER MILL ROAD

3 Beds

1 Baths

1,872 Sq.Ft.

$1,990,000

MLS#: PALA2064544

The Value: A Rare Turnkey Architectural Opportunity
 
This listing is a masterfully curated package designed for the visionary buyer. The seller—a prominent local custom design-build firm owner—acquired this exclusive parcel to fast-track a world-class riverfront transformation.
This premium price point unlocks an unprecedented asset: immediate access to a premier design-build team with conceptual frameworks already vetted for these exact historic footprints.
Bring your imagination and collaborate directly with the builder-owner to manifest an expanded, ultra-luxury Bucks County stone compound or a contemporary masterpiece of stone, steel, and glass. The property's defining assets are its extraordinary location, elevation, privacy, and fully realized architectural potential.
 
The Main Residence & Artful Interiors 
Iron fencing with sturdy stone posts and an inviting portico guide you to the front entrance. Inside, rich wood flooring flows across a sun-drenched, open-concept living and dining space:
 
• The Fireplaces: An exquisite, custom-carved stone fireplace takes center stage, showcasing intricate relief details of opposing griffins (winged guardians) and delicate floral embellishments. A second wood-burning stone fireplace anchors the main living area.
• The Living Space: Relax by the expansive picture window, framing panoramic river views and a front-row seat to the area's natural beauty. Paneled accent walls add warmth and character to the open layout.
• The Kitchen: Brimming with a distinct vintage cottage vibe, and pairs practical open shelving and a sweet, unexpected storage nook for collectibles, silver, and glassware with a stainless-steel double-basin countertop sink.
• Upper & Lower Levels: The second floor features a primary suite boasting vaulted ceilings, a walk-in closet, deep window sills, and an antique built-in linen cabinet, alongside a freshly completed primary bathroom finished with a crisp subway-tiled stall shower. Two additional spacious bedrooms and a pristine hall bath complete this level. Below, the full basement provides dedicated utility rooms, a laundry area, a workshop, and space tailored for a custom wine cellar.
 
Multi-Tiered Gardens & Outdoor "Ruin" 
The exterior grounds are an idyllic, ultra-private country sanctuary comprising flowering trees, lush perennial gardens, and two distinct lawn areas:
• The Covered Entertainment Porch: A large covered porch featuring solid stone flooring serves as the ultimate spot for al fresco dining. Nearby sits a gorgeous stone-carved sink—a permanent signature statement left by the former artisan owners.
• "The Ruin": Follow the winding stone steps down to the lower terrace, affectionately dubbed "the ruin," which forms a breathtaking stone perch to soak in the expansive, unobstructed views of the river and Hunterdon County.
 
Versatile Stand-Alone Outbuildings 
• The South-End Studio: This separate, stand-alone structure is bound to capture your imagination. Featuring solid wood floors and exposed brick walls, the upper level boasts a Juliet balcony framing tempting river views—ideal for an inspiring artist's studio or executive home office. Directly beneath sits the former stone carving workshop, complete with its own fireplace and direct rear-yard access.
• The North-End Garage: A detached, oversized two-car garage provides two exceptionally deep stalls on the first level. The spacious upper level offers excellent bonus storage capacity, perfect for housing recreational equipment, gear, and river toys.
 
Become the next proud steward of this captivating Bucks County compound, and bypass the traditional hurdles of custom building. Contact us today to review preliminary design concepts, site footprints, and to schedule an exclusive architectural consultation.
#PABU2129424

LUMBERVILLE

3596 RIVER ROAD

3 Beds

2 Baths

2,514 Sq.Ft.

$1,990,000

MLS#: PABU2129424

Turnkey income in one of Philadelphia’s most in-demand neighborhoods. 1809 Pine Street is a fully leased, updated 7-unit apartment building with parking just steps from Rittenhouse Square. A rare chance to own a stabilized asset on one of Center City’s most beautiful tree-lined blocks.

The heavy lifting is done.  The building has been thoughtfully updated and impeccably maintained, and every unit is leased through mid 2027.  A new owner can step in with in-place cash flow and no lease-up risk.  There are 2 parking spaces in addition to 7 one bed, one bath apartments.  All have central air, some with in-unit laundry.  The top floor includes a roof deck, and all have a basement storage locker.  The building has separate utilities, and current fire and lead certs. 

Location is first rate. Residents are a short walk from Rittenhouse Square, Fitler Square, Schuylkill River Trail, Walnut Street shopping and dining, and easy access to University City and the major hospital and university employers.  

Rent roll, expenses and lease details available to qualified buyers upon request. All showings by appointment only.
#PAPH2682834

PHILADELPHIA

1809 PINE STREET 00

7 Beds

None Baths

5,654 Sq.Ft.

$1,990,000

MLS#: PAPH2682834

Expansive 11+ acre site situated along US-15 Hwy with a +/- 6,800 SF industrial building. This property offers great accessibility and visibility. Public utilities, large, drive-in door, finished office space and warehouse.
#PALY2002594

SOUTH WILLIAMSPORT

960 US-15

None Beds

None Baths

6,800 Sq.Ft.

$1,990,000

MLS#: PALY2002594
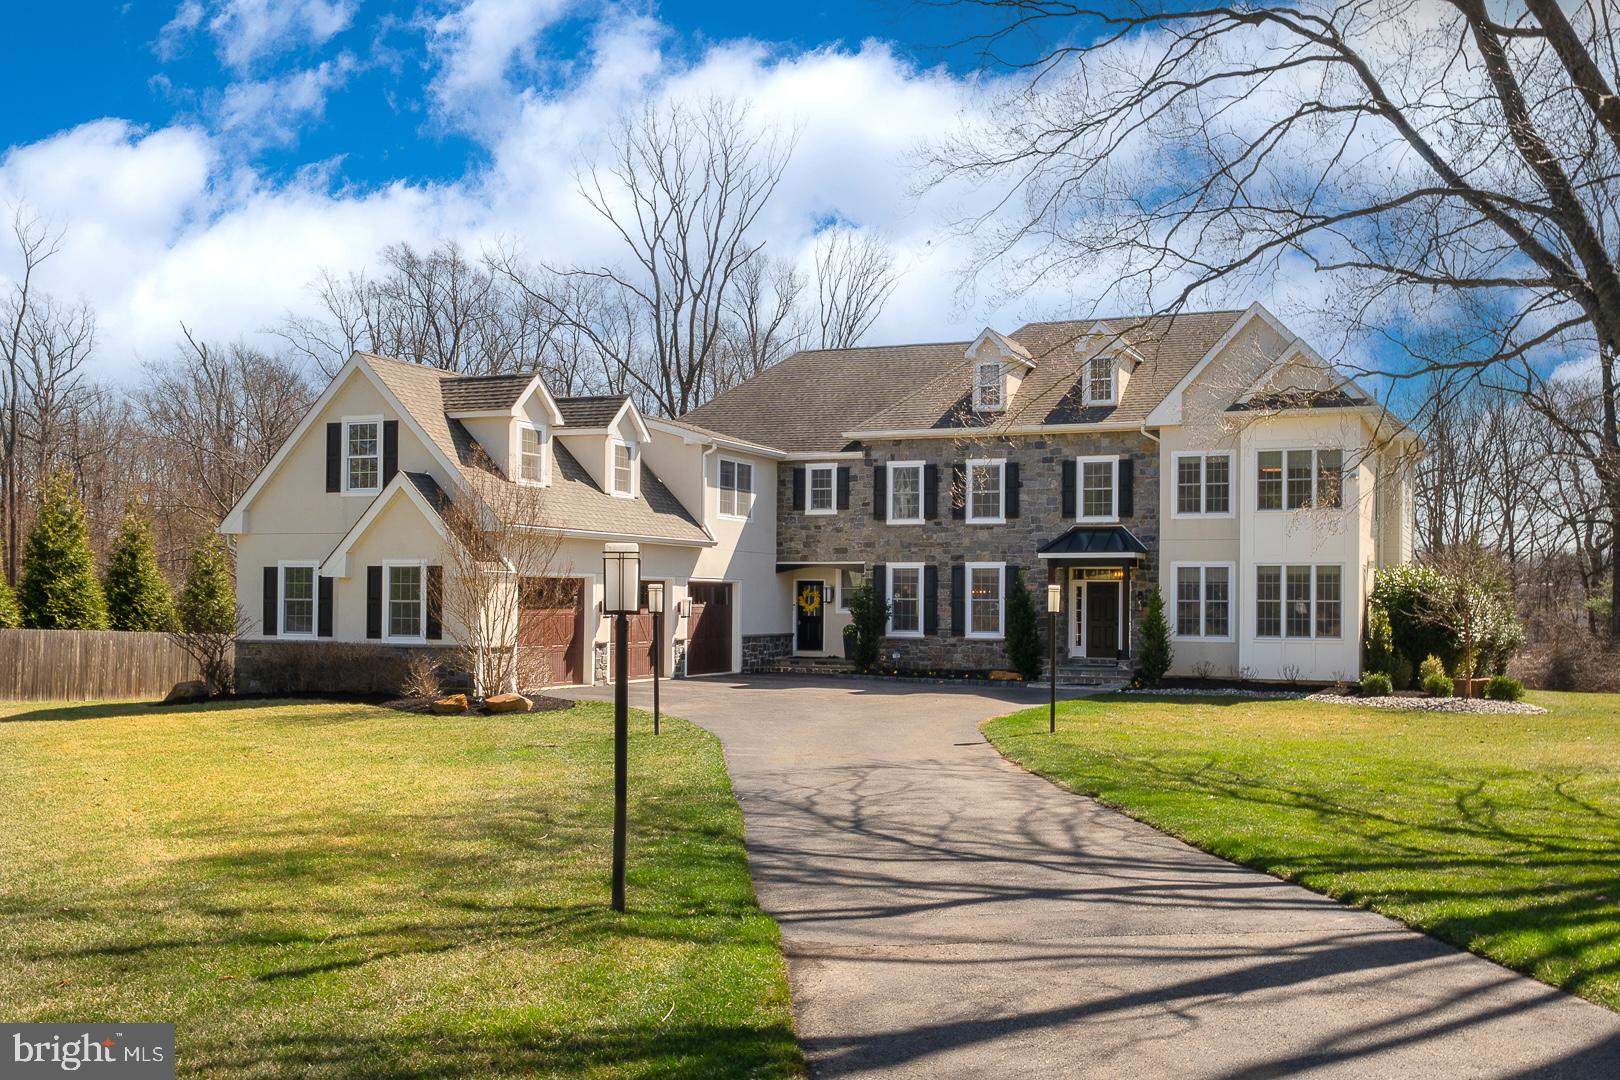
Elegant and expansive, this exquisite 5-bedroom, 4-full-bath, 2-powder room luxury home was thoughtfully crafted in 2018.  Offering 5,350 square feet of impeccable living space on 1.45 acres,  this home is a masterpiece of design and function.

The grand entry welcomes you into a formal living room with fireplace complemented by a sophisticated dining room with a custom butler’s pantry. Perfect for entertaining, the spacious gourmet kitchen features a large island, top-of-the-line appliances, and opens to a sun-filled breakfast room and a large family room with wood-burning fireplace.

Step outside to the expansive wraparound deck made of durable composite decking, ideal for enjoying serene outdoor living or hosting gatherings in complete privacy. A generous office space on the main level provides a quiet retreat for work or study, while the three-car garage and whole-house generator offer convenience and peace of mind.

Situated well back from the road, this home enjoys both seclusion and easy access to all the amenities you need, within the highly sought-after T/E School District.

Additional features include a luxurious master suite, four additional bedrooms plus 3 additional full baths on the second level.  Laundry room and a large bonus room complete the second level.

This property is an extraordinary opportunity to own a meticulously designed, nearly new home in a coveted location. Schedule your private tour today and experience the perfect blend of luxury and comfort.

*Some exterior photos were taken in October 2024 to highlight the fall foliage.
#PACT2093770

BERWYN

1300 SUGARTOWN ROAD

5 Beds

4 Baths

5,350 Sq.Ft.

$1,990,000

MLS#: PACT2093770
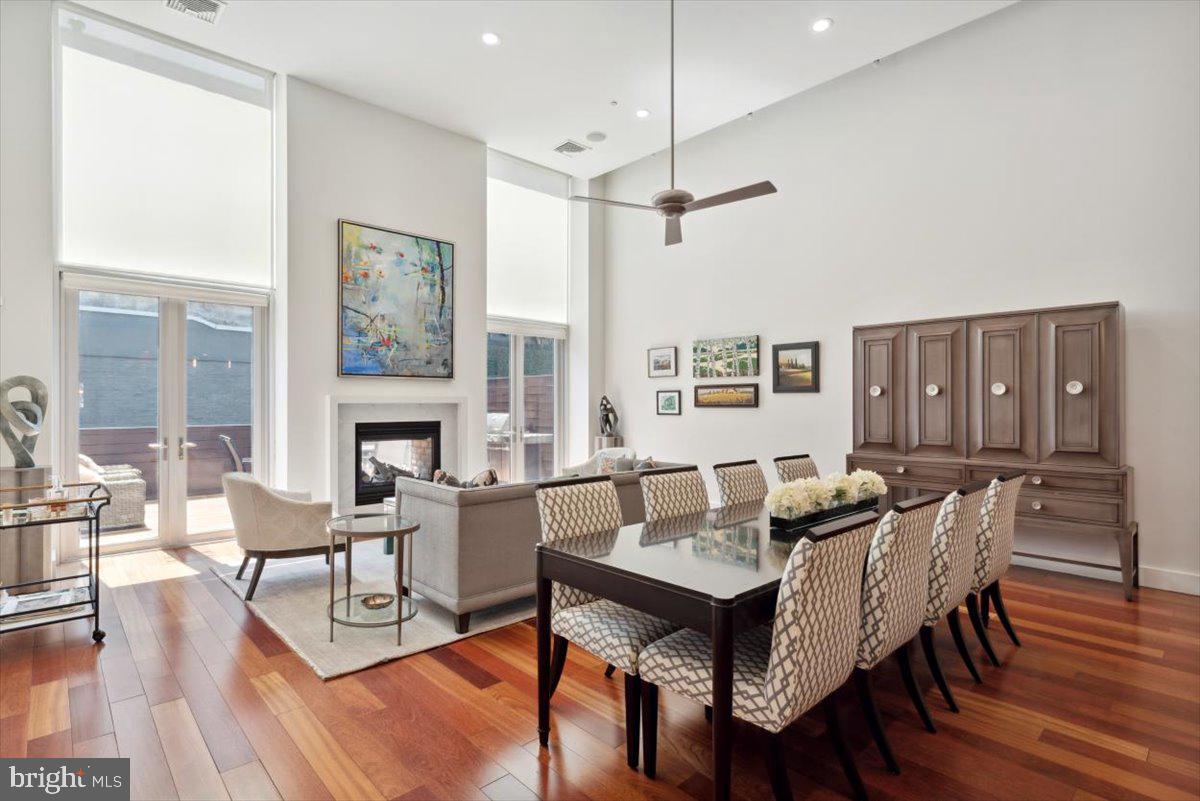
Make this stunning home yours today! Located in the beautiful Logan Square section of Philadelphia, featuring 4 Bedrooms, 3 FULL Bathrooms, 1 Powder room, and 6 CAR PARKING. 2138 Race St is located in the highly sought-after GREENFIELD SCHOOL CATCHMENT. Master craftsmanship and quality materials exude the moment you walk in the door. Enjoy multiple outdoor spaces all on a 21.6 sq. ft wide lot. Take the ELEVATOR from the garage to every level of this home. Or, enter through the beautiful mahogany front door to a stunning well-appointed foyer. Beautiful hardwood floors throughout. Just off of the foyer is a Bedroom with a spacious closet, currently used as a home office. Just a few steps up from the foyer is the open-layout kitchen with stone countertops, Sub-Zero refrigerator, and Viking appliances that opens into a spacious light-filled dining room and great room with soaring 18 Ft ceilings and amazing natural light. Enjoy the double-sided fireplace while relaxing in the living room or, out on the large deck (21.5 ft X 13 ft). A lovely powder room completes this level. Just up from this floor is the mezzanine level with another large living area with double doors to your private balcony (9 ft X 6 ft) overlooking your serene, tree-lined street. The 3rd floor features an oversized family room with a wet bar, 2 additional bedrooms, 2 full bathrooms, and a laundry room complete this level. The top floor offers your expansive Owner's Suite, with a private South-facing terrace (20.5 ft X 7.2 ft), walk-in closet, custom built-in wardrobe, and sitting area. Enter the oversized bathroom with a separate glass shower, 2 separate sinks, and your luxurious tub. This home has it all in a location that can't be beat! Just steps away from the new Giant Supermarket and Whole Foods. Perfectly situated between Rittenhouse Square, The Art Museum, Colleges, Universities, and several of Philadelphia's best restaurants!
#PAPH2218550

PHILADELPHIA

2138 RACE STREET

4 Beds

3 Baths

4,341 Sq.Ft.

$1,990,000

MLS#: PAPH2218550

This resort, set in the peaceful countryside of Historic Bedford County, offers everything you could hope for. The breathtaking scenic views offer the perfect backdrop for all those candid and not so candid photo ops. Just imagine your wedding, family reunion, weekend retreat, or gatherings taking place in these beautiful surroundings. The individual cabins, each offering a campfire pit and barbecue grill, offer sleeping for 2 to 12 guests. The pavilion located conveniently beside the pool and pond has electricity, heat, and a food prep kitchen for your function. Thinking of horseback riding? The resort has you covered with a carriage house and stables to house your esquarian needs. The stream offers fun water sports for young and old from wading to catch and release of local fish.
#80123

Clearville

1461-A Big Creek Road

3 Beds

1 Baths

1,344 Sq.Ft.

$1,990,000

MLS#: 80123

This resort, set in the peaceful countryside of Historic Bedford County, offers everything you could hope for. The breathtaking scenic views offer the perfect backdrop for all those candid and not so candid photo ops. Just imagine your wedding, family reunion, weekend retreat, or gatherings taking place in these beautiful surroundings. The individual cabins, each offering a campfire pit and barbecue grill, offer sleeping for 2 to 12 guests. The pavilion located conveniently beside the pool and pond has electricity, heat, and a food prep kitchen for your function. Thinking of horseback riding? The resort has you covered with a carriage house and stables to house your esquarian needs. The stream offers fun water sports for young and old from wading to catch and release of local fish.
#81357

Clearville

1461-B Big Creek Road

None Beds

None Baths

1,344 Sq.Ft.

$1,990,000

MLS#: 81357
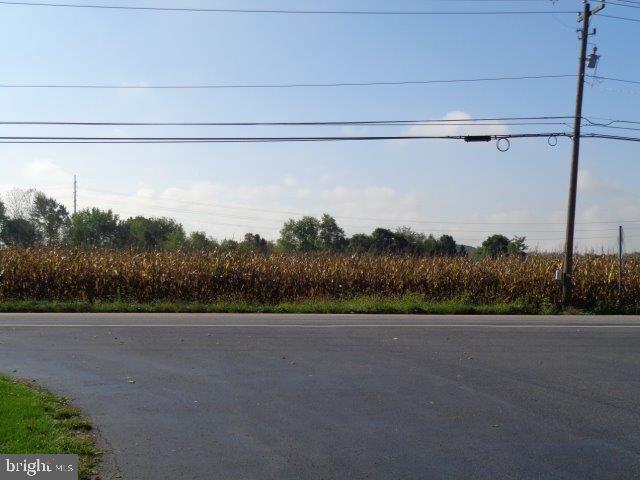
Majority of land is tillable and open. Zoned RT (Residential Towne) and RF (Residential Farm). Public water and sewer near and by location. See associated docs for additional information. Preliminary subdivision and land development plan approvals were granted at 9/7/16 Township Meeting.
#1002671521

CARLISLE

120 S MIDDLESEX ROAD

None Beds

None Baths

146.92 acres

$1,990,000

MLS#: 1002671521
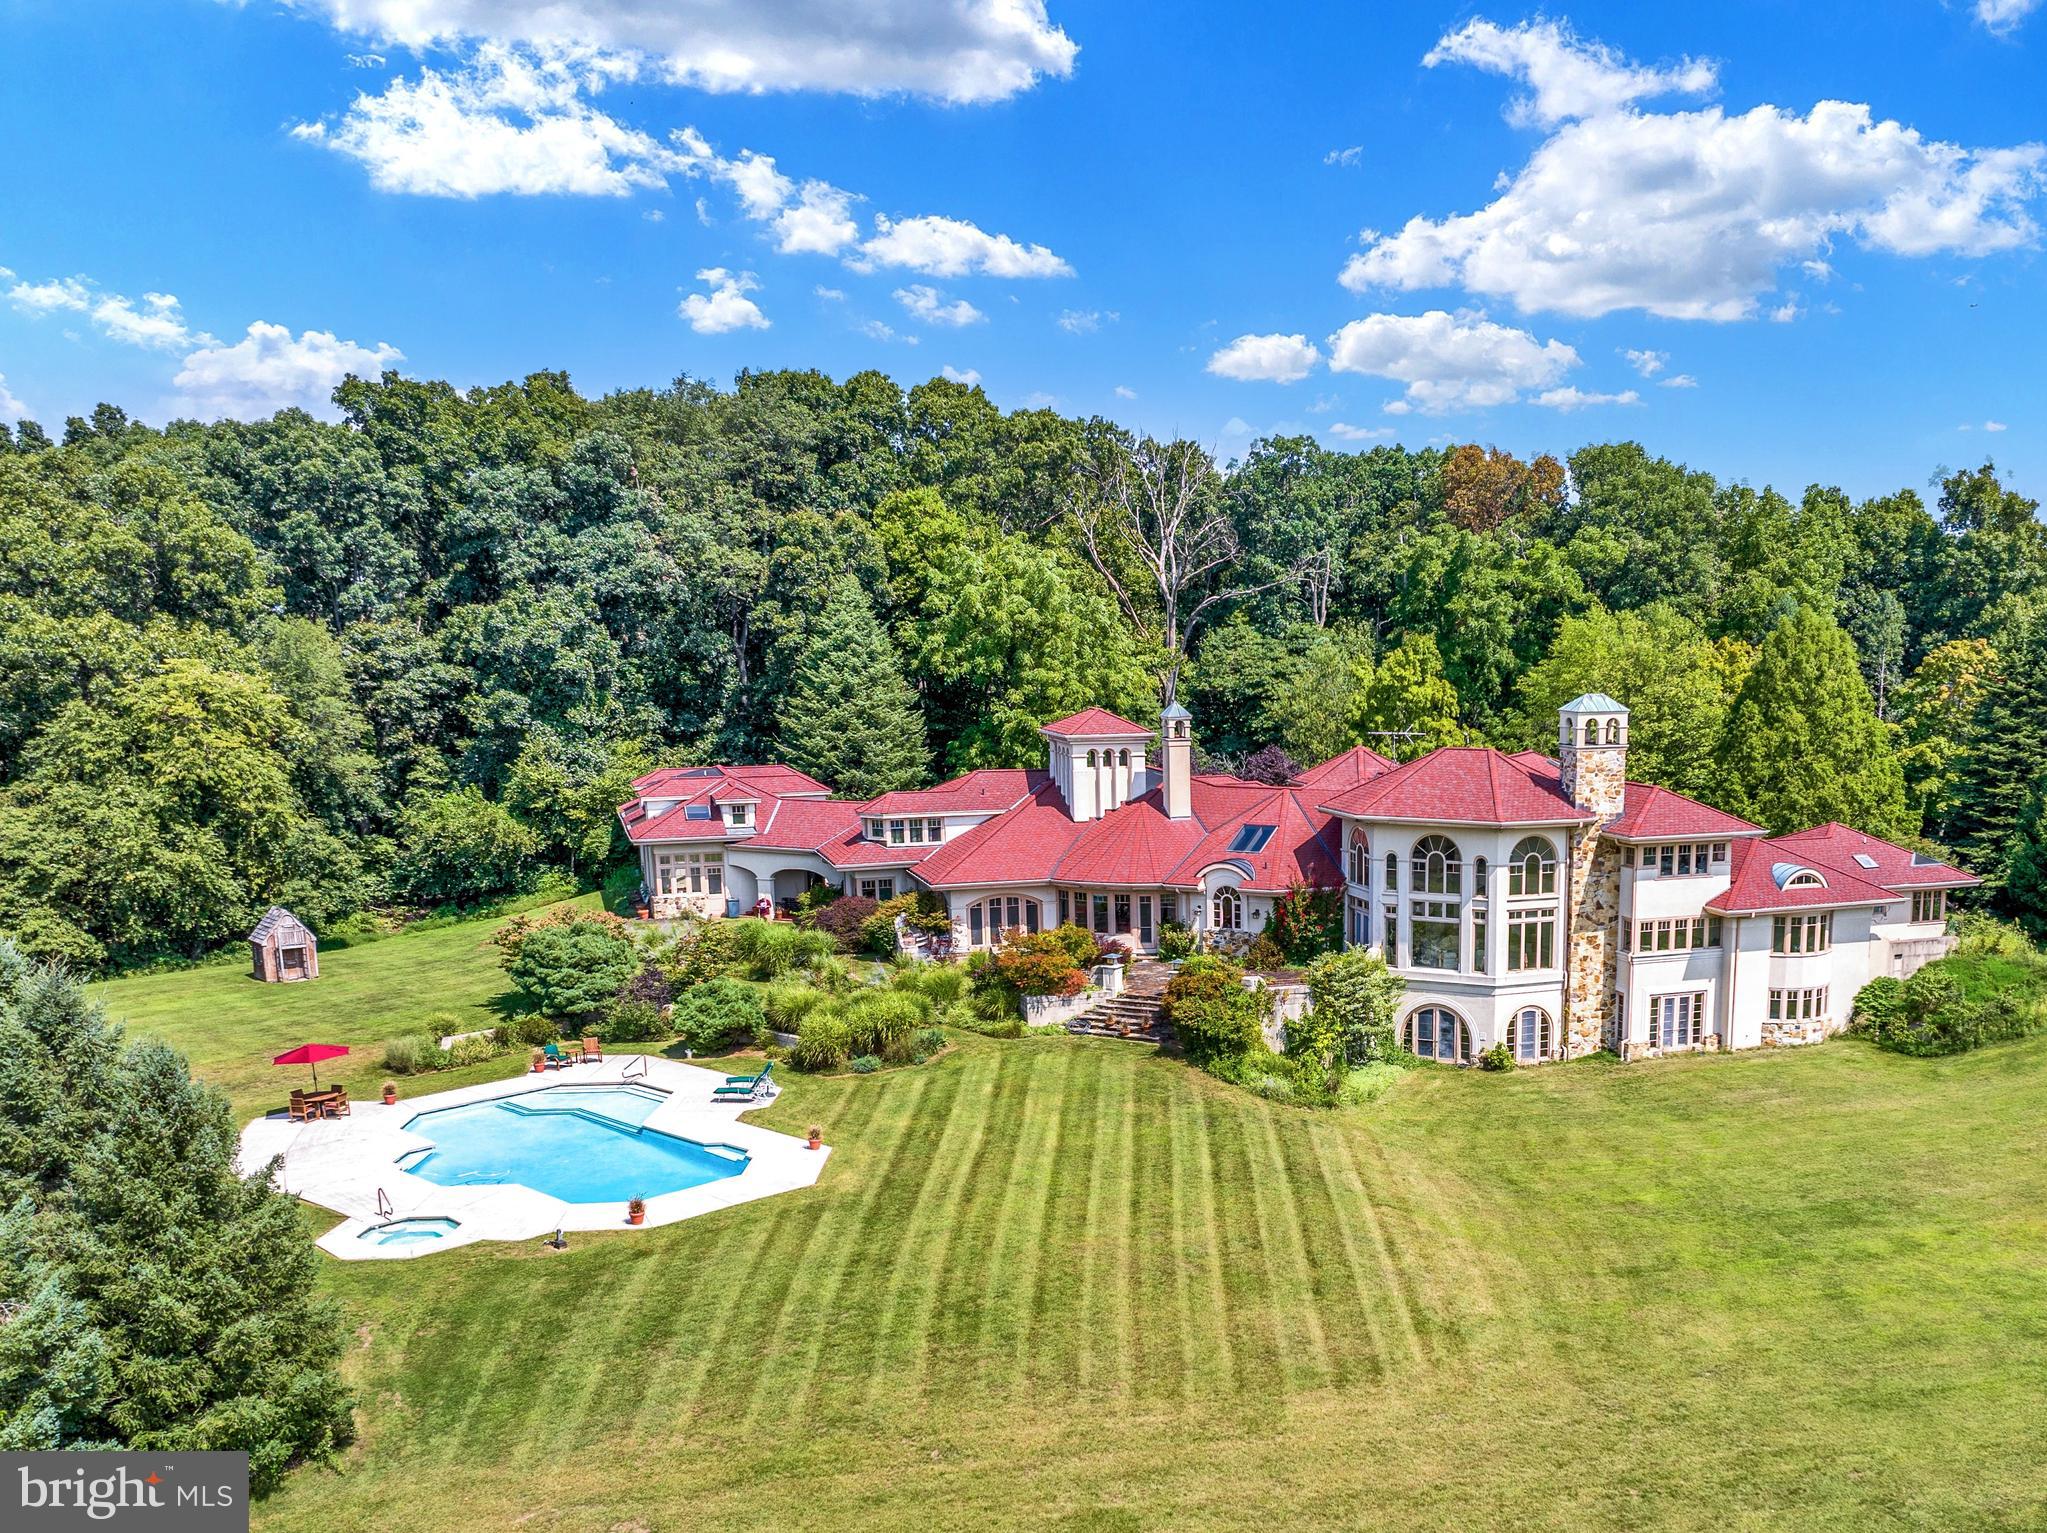
This magnificent estate at 171 Starr Rd. offers approx 10,000 square feet of luxurious living space on approximately 116 private acres.  A long, picturesque driveway leads up to this impressive manor, which sits at the top of the hill, overlooking the valley below. With 5 bedrooms, 6 full bathrooms, and 4 half baths, this home is a true blend of elegance, comfort, and privacy. Two striking ornate double front doors welcome you into a spacious and warm interior, highlighted by rounded archways and Southwestern-style architecture with unique angles and asymmetrical designs. The main entrance features a functional atrium, leading to a stunning spiral staircase that connects all three levels of the home. Beige stucco and rounded walls enhance the natural flow of the space, while large windows flood the home with natural light. The open floor plan creates a warm, inviting ambiance throughout. Practicality meets style in the mudroom, which features a built-in sink, cabinets and coat rack, and extra closet for ample storage. A completely separate, large laundry room is located on the main floor. The front suite offers flexibility for use as a guest room, office, or additional living space, complete with a full bathroom, walk-in closet, and additional 2nd closet. The chef’s kitchen is a dream, featuring double ovens, a custom refrigerator, two cooktop ranges. Granite countertops add elegance, while the butler’s pantry includes space for a refrigerator and freezer. A separate bar area, connected to the kitchen, enhances your entertaining options. The adjoining breakfast room has a cozy fireplace and opens to a spacious screened-in patio, perfect for outdoor dining.  Also a dining room great for entertaining with floor to ceiling windows and beautiful build in cabinets.  The two-story family room boasts floor-to-ceiling windows, and stone fire place, it offers spectacular views of the surrounding gardens and filling the space with light. The first-floor primary suite is a luxurious retreat with a sitting room featuring a stone fireplace. The oversized bedroom includes two massive walk-in closets and opens to a private terrace overlooking the pool. The en-suite bathroom offers a tile shower, sunken jacuzzi tub, stylish gold hardware, skylights, and a spacious dressing area with a marble vanity, sink, mirrors and built-in dressers. The lower level is perfect for recreation and relaxation, featuring a wine cellar, large gym with floor-to-ceiling mirrors and natural light, and a full bath with a sauna. The gym walks out to the manicured lawn. A secondary rec room, complete with a wood-burning fireplace, also opens to the lawn. This level includes a full bar with ornate tile work, a wet bar with overhead glass racks, microwave, refrigerator and separate space for a dishwasher. A charming children's playroom and powder room are nearby, adding to the family-friendly appeal. Mission tile flooring and decorative beams enhance the rustic charm throughout this level. Additional features include service stairs and two electrical rooms for added convenience. The second floor includes three spacious bedrooms, each with its own full bathroom, offering privacy and comfort for family or guests. A dedicated hobby room and an office with an adjacent powder room provide flexible spaces. Second floor balconies overlook the grand family room, kitchen and breakfast room below, further connecting the spaces. The property includes an inviting in-ground pool and spa surrounded, as well as a private tennis court for outdoor recreation. The attached two-car garage provides easy, while a separate three-car garage includes a glasses plant room with pool storage and an unfinished second-floor living space.   Equipped with geothermal and two new hot water heaters, this estate is designed for sustainability.   An additional 16 acre parcel is currently for sale and can be purchased together if desired. Taxes have been reassessed and almost cut in half!!
#PABK2047602

READING

171 STARR ROAD

5 Beds

6 Baths

11,933 Sq.Ft.

$1,990,000

MLS#: PABK2047602

1 ... 223 224 225 226 227 ... 666
* Listings identified with the FMLS IDX logo come from FMLS and are held by brokerage firms other than the owner of this website. The listing brokerage is identified in any listing details. Information is deemed reliable but is not guaranteed. If you believe any FMLS listing contains material that infringes your copyrighted work please review our DMCA policy and learn how to submit a takedown request. © 2024. First Multiple Listing Service, Inc.

Send a message

Message successfully sent.

Your message

What is 3 + 4 ?

Reason for contacting?

I agree to receive email communication and understand I can unsubscribe at any time.

I agree to be contacted by Charis Realty Group - Christine Issler, Broker via call, email, and text for real estate services. To opt out, you can reply 'stop' at any time or reply 'help' for assistance. You can also click the unsubscribe link in the emails. Message and data rates may apply. Message frequency may vary. Privacy Policy

Sign Out

Virtual Assistant

Would you like to take the next step with this property? We can help you schedule a showing or virtual tour, or send you more details.

Yes, I would like more information.

Thank You for Your Reply, One of Our Agents will contact you as soon as possible

No, maybe later.

Thank you, you can always contact me via email, phone number or through the contact form.

Realhub AI

Lucy - Your AI-Powered Realtor

Update Your Temporary Password

Personalize your search

Enter your email and we'll notify you immediately when new listings match what you're looking for.

or enter email address

Already have an account ? Login here

Continue your home search

I agree to receive communications and understand I can unsubscribe at any time.

I agree to be contacted by Charis Realty Group - Christine Issler, Broker via call, email, and text for real estate services. To opt out, you can reply 'stop' at any time or reply 'help' for assistance. You can also click the unsubscribe link in the emails. Message and data rates may apply. Message frequency may vary. Privacy Policy

Already have an account ? Login here

We use cookies

We use cookies primarily for analytics to enhance your experience. By accepting, you agree to our use of these cookies. You can manage your preferences or learn more about our cookies policy.
