Properties

Browse or get in touch to schedule a walkthrough.

  • Nearby me
Price range

Popular Features

Community Features

Association

Property Features

Waterfront

View

Exterior Features

Interior Features

Style

570212 properties match your criteria

Updated 1 minute ago

E-Alert name
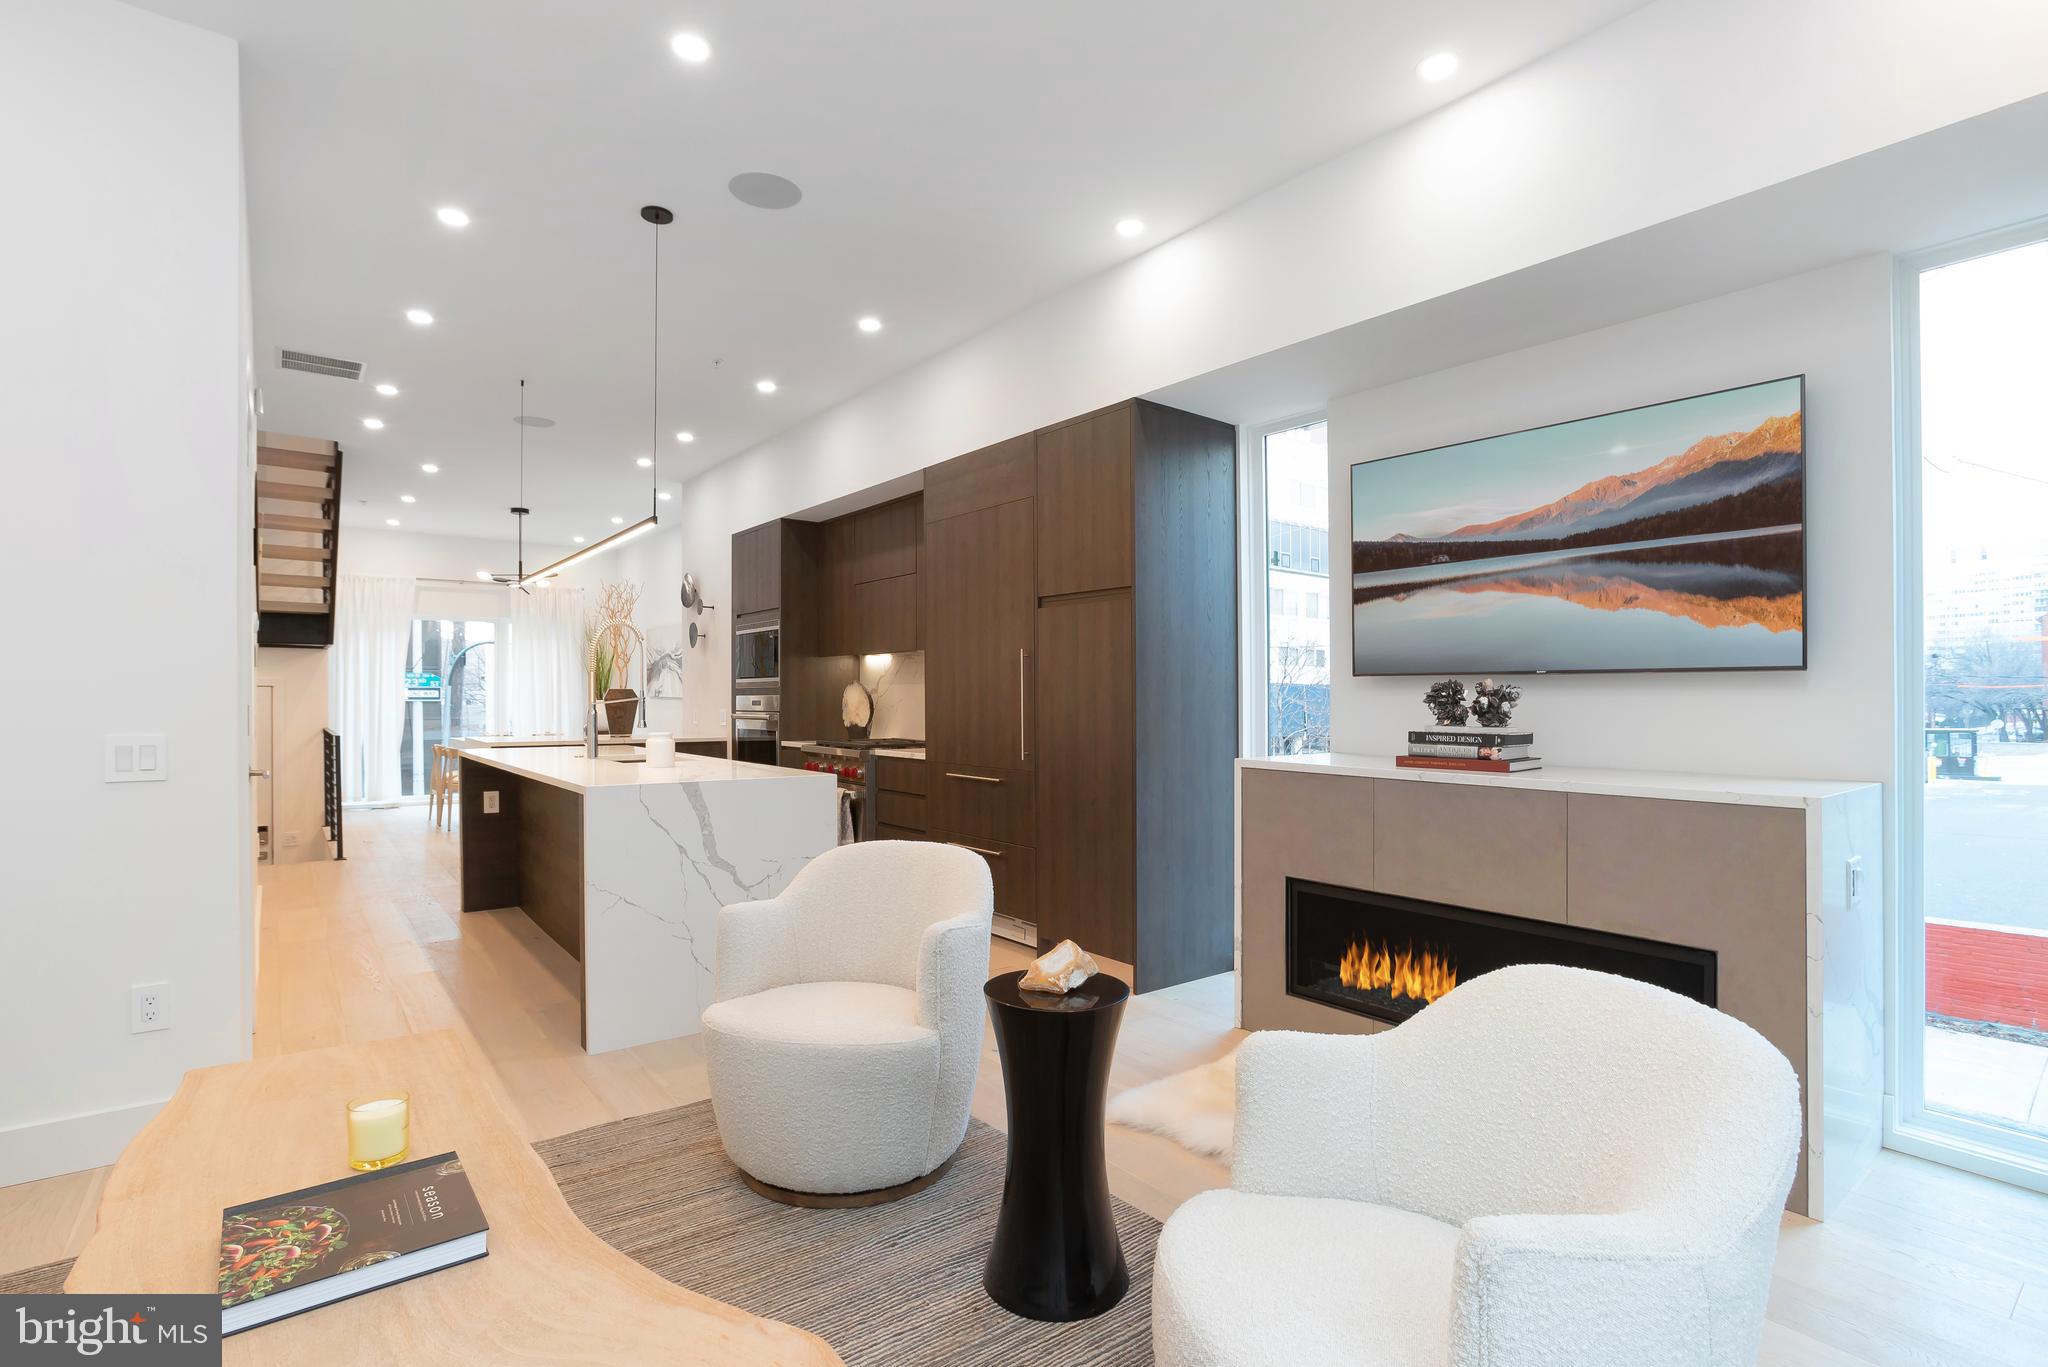
Welcome home to Logan 23, Town-homes at 23rd and Cherry!!Sensational new 4-story homes with 3-CAR GARAGES, GATED driveway, 5-stop elevators, Smart-home systems (control 4), Roof-deck, multiple outdoor areas, skyline views, and located in the Albert M. Greenfield School Catchment. Tax Abatement approved!! Logan 23 has the exact amenities everyone has been looking for. 8 homes located on quaint Croskey street and 8 homes on 23rd street starting at the corner of Cherry Street. This amazing development has a gated driveway and luxury finishes throughout. The kitchen comes with luxury panel ready appliances, Quartz counters with 2cm eased edges and a ton of high-end cabinets. There is a large deck off the living room, perfect for entertaining and the BBQ. All of the bathrooms have designer vanities, amazing large format tile selections, and custom fixtures with super cool mirrors and lighting choices. The full floor master suite is to die for and includes walk in closets with custom shelving systems, a five piece bathroom with free standing oval tub, huge walk in shower with glass doors, body sprays and his and her hand held shower fixtures. The elevator takes you all the way to the jaw dropping roof deck, which has stunning views. There are no other homes on the market like LOGAN 23. Fantastic location steps away from the new FITLER CLUB, Philly's only lifestyle club with world-class restaurants & bars, a Field House, Study and event spaces. Also steps above Rittenhouse!! More amazing features of the LOGAN 23 homes include, full size laundry rooms with W/D included, designer staircases with metal handrails, multi zone heating and air systems, alarm systems, fireplace and motorized shades options, Kohler plumbing fixtures, LED recessed lights, Gated driveway, and again, 3-CAR GARAGES! Construction is 98% complete, as the photos reflect. The Croskey street homes are identical to the 23rd street homes. There are only two corner homes available! All square footage numbers are approximate and include above and below grade square footage. Square footage should be verified by the buyer. It is the responsibility of the buyer to verify real estate taxes.
#PAPH898858

PHILADELPHIA

122 N CROSKEY STREET

4 Beds

3 Baths

N/A

$1,940,000

MLS#: PAPH898858
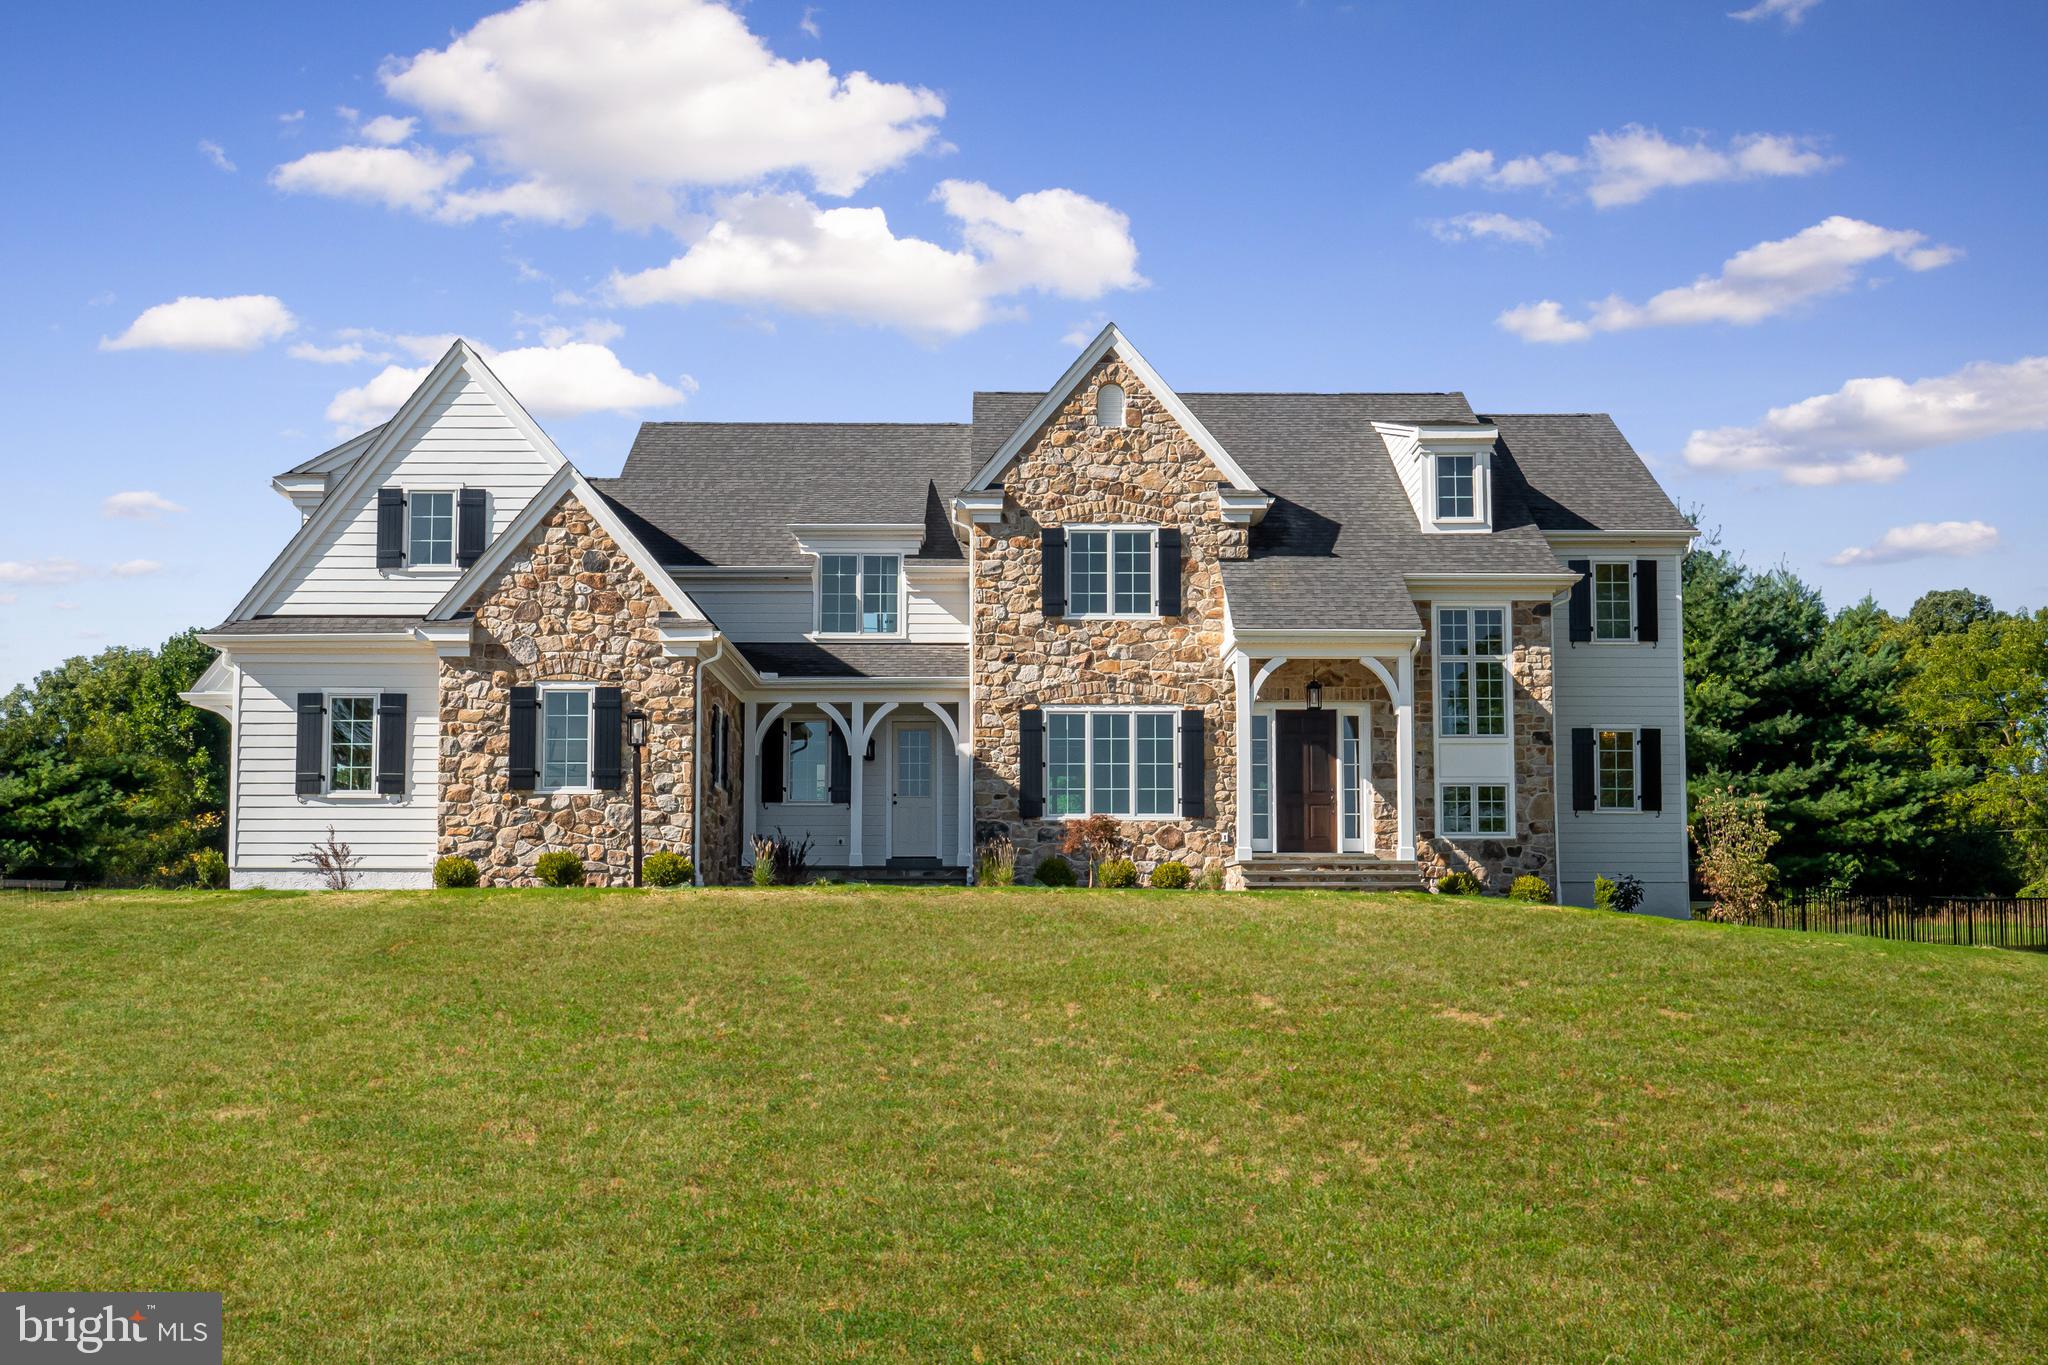
Welcome to 8 Atwater Rd in Chadds Ford Township!  This premium 2 acre homesite awaits your custom new home.  The private lot is located in the desirable Stonebrook neighborhood which offers a community setting without an HOA.  You will love the location!  Route 1 is around the corner and 202, 926, & 52 are all in close proximity.  Vibrant West Chester & Kennett Square Boroughs are almost equidistant from the property.  You will also enjoy a short drive to Glen Mills, tax free shopping in DE, Longwood Gardens, and many popular country clubs.  This 4 bedroom, 3.2 bath NEWTOWN model with 3 car garage offers a bright, open floor plan with so many options to customize! Upon entry you are greeted with understated elegance in the spacious foyer with arched openings and tucked oak & mahogany staircase.  On one side of the foyer, you will find a formal living room and study.  On the opposite side is a dining room with butler pantry. The great room, morning room and kitchen are the heart of this home. Upstairs find a primary retreat with an ultra lux bathroom and dual walk-in closets. A bedroom with en-suite bathroom, two more generously sized bedrooms, a hall bath and laundry room complete this level. As if there isn't enough space already, customize the basement and outdoor spaces as you see fit!  Need more value?  Expert consultants at Z Domus Designs will guide you to make your dream interior a reality!  Looking for a completely custom home? We offer that too!  Use your vision and let us bring it to life! Hellings Builders are redefining the new home experience by creating a higher standard. The Hellings Team brings over 3 decades of building experience to their customers. The attention to detail, hands on approach, communication, and customer service are second to none. Expect the very best from start to finish. Inquire today about the unique and exciting opportunities (other floor plans available).  Please note photos are of a completed Newtown model at another location that includes many upgrades & options.
#PADE2089418

CHADDS FORD

8 ATWATER RD NT4

4 Beds

3 Baths

4,080 Sq.Ft.

$1,940,000

MLS#: PADE2089418
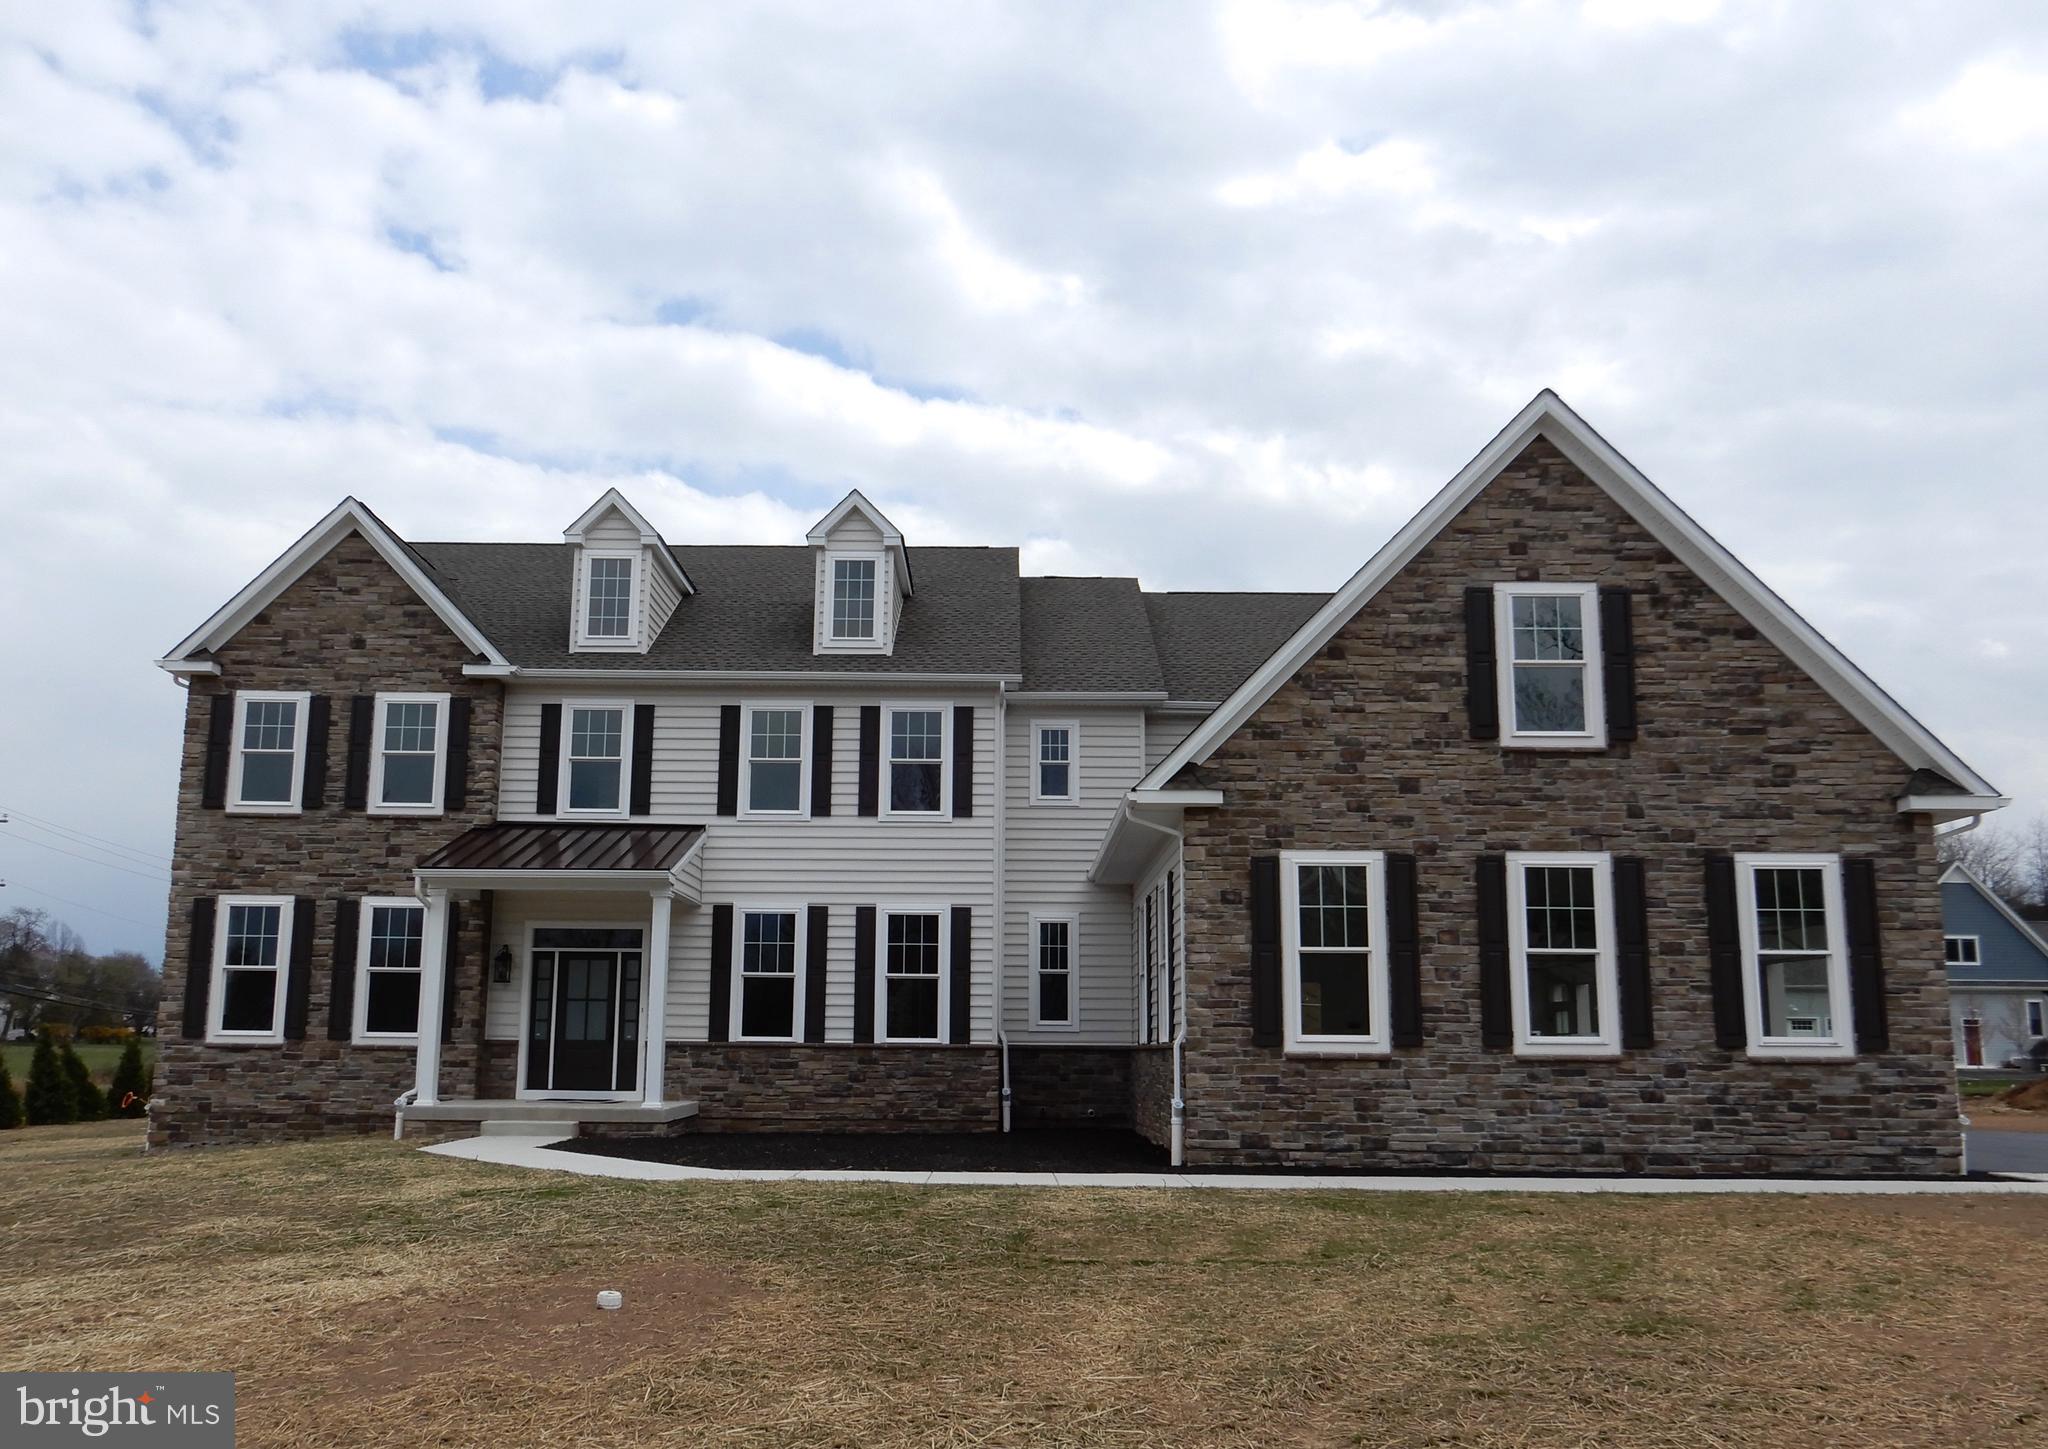
New Construction - Northampton Township and Council Rock School District. Four custom homes with a minimum lot size of 1 acre with public water and sewer located on a beautiful cul-de-sac street. Two designs offered including a 1st floor Master Bedroom design. Quality construction and customizing by local esteemed builder, Toner Homes. Home sizes range from 4,230  to 4,817 square feet. Pricing starts at $1,539,900.00.  Located across from one of the most beautiful farms (18+ acres) in Northampton Township that has been preserved for future generations to enjoy. Call today for more details
#PABU2069030

IVYLAND

7 LILY LANE

4 Beds

3 Baths

4,817 Sq.Ft.

$1,938,500

MLS#: PABU2069030
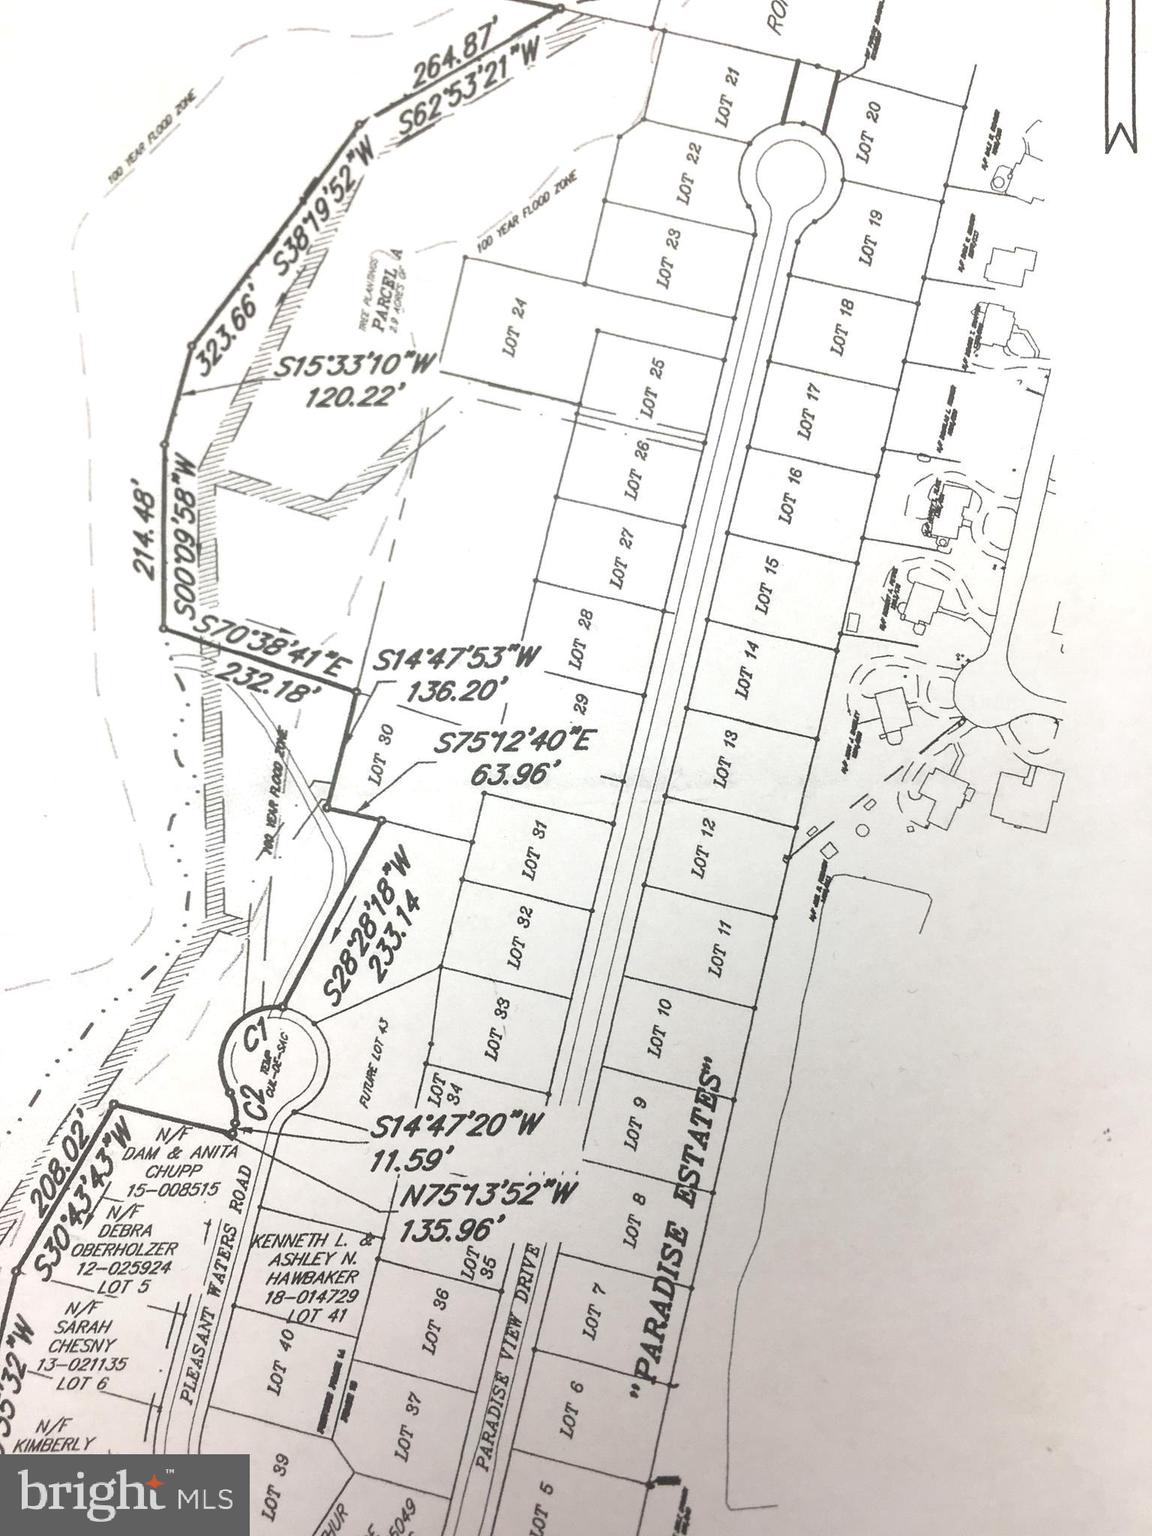
Lots ready for builder - offer country views and setting in Paradise Estates!
#PAFL177020

GREENCASTLE

Lot # 6-36 PARADISE VIEW DRIVE

None Beds

None Baths

0.35 acres

$1,936,000

MLS#: PAFL177020
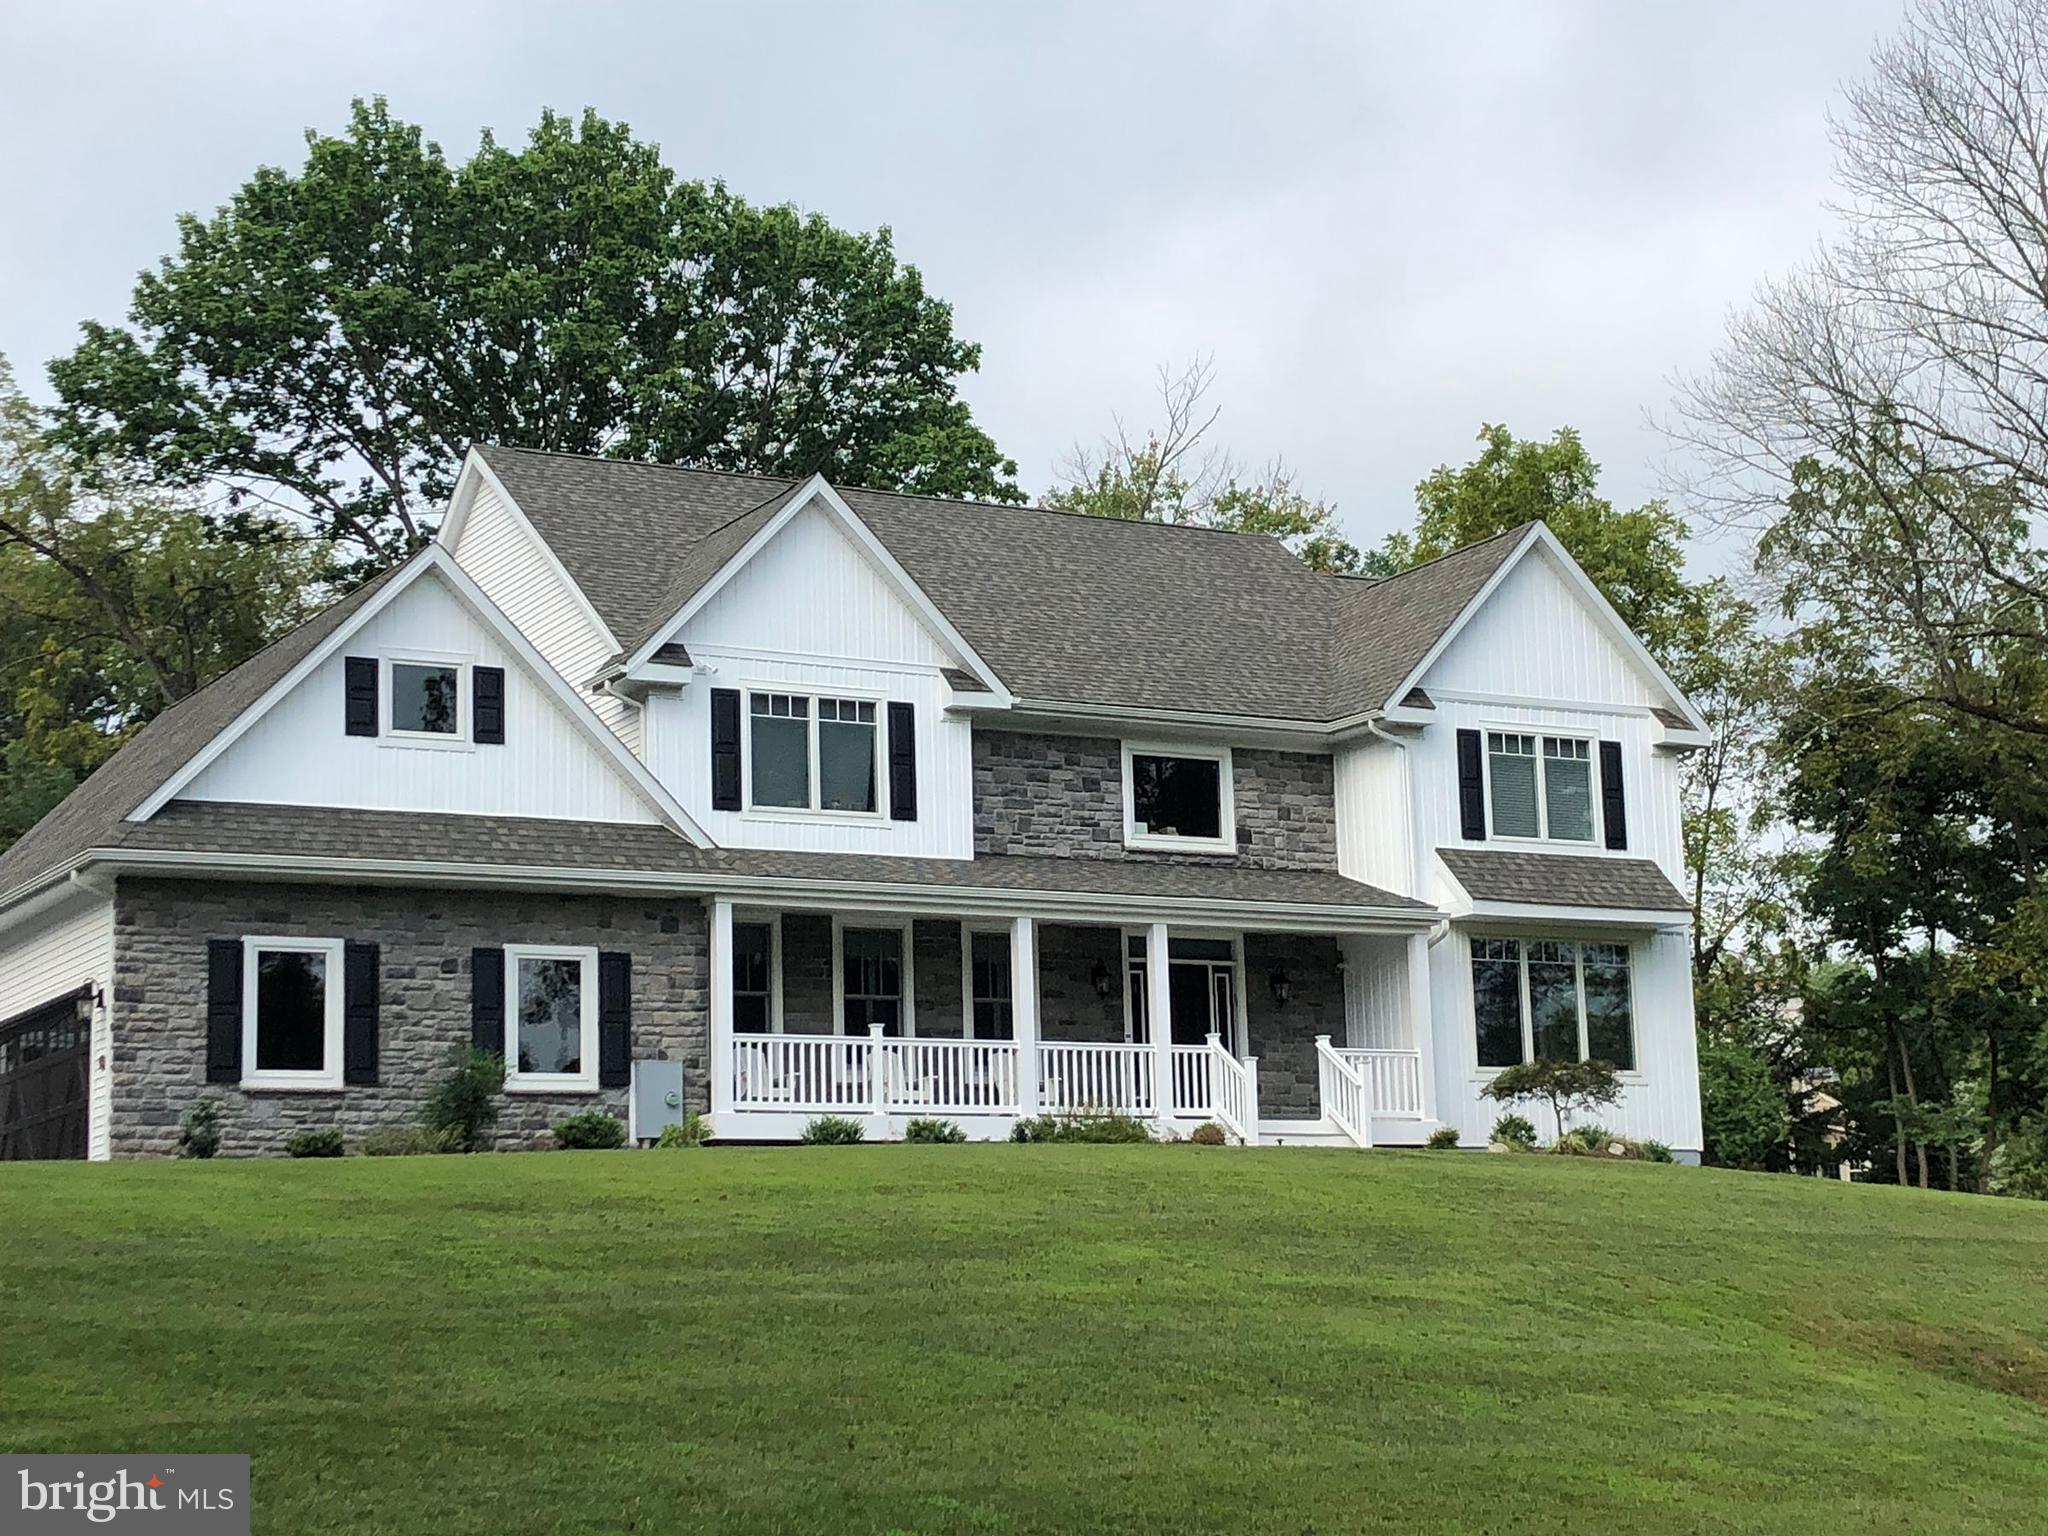
TO BE BUILT -NEW Custom home with  4/5 bedrooms in coveted TE Twp. set back from the road on just over 1.25 acres!
#PACT497144

PAOLI

114 DARBY ROAD

5 Beds

4 Baths

N/A

$1,935,000

MLS#: PACT497144
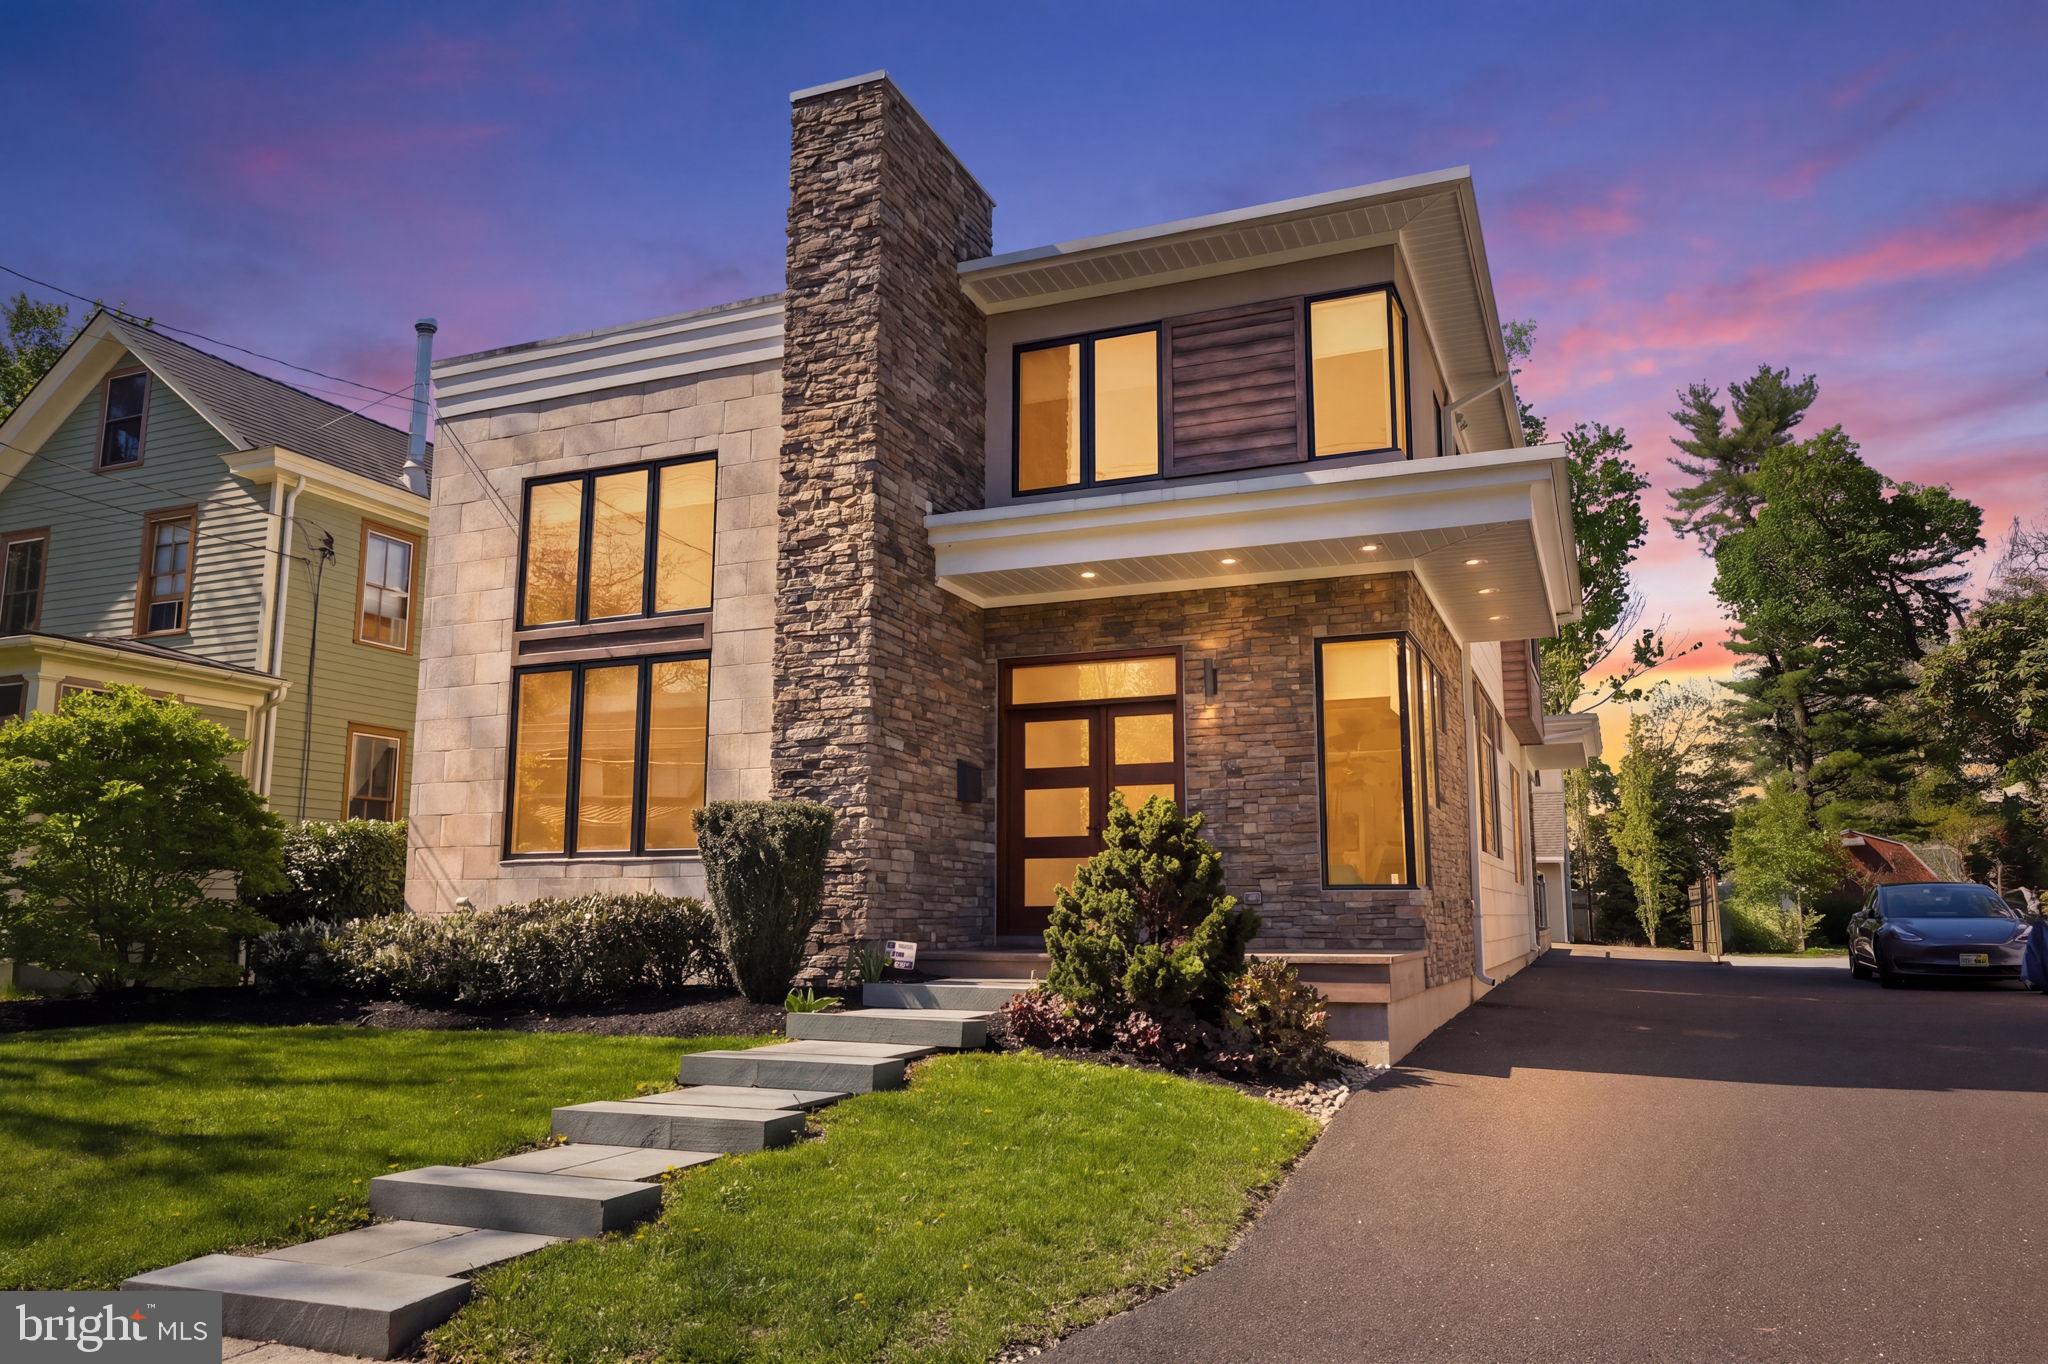
Welcome to refined modern living in the heart of Doylestown Borough, where thoughtful design meets exceptional comfort. Built in 2018, this stunning 3-bedroom, 2.5-bath single-family residence offers a seamless blend of sleek architecture and high-end finishes throughout.

Step inside to discover beautiful wood flooring, sophisticated lighting with dimmer controls, and an open, airy layout designed for both everyday living and elegant entertaining. The living area is anchored by a stunning natural gas fireplace, adding warmth and ambiance, while the space flows effortlessly to the outdoors through dramatic glass bi-fold doors that open the entire rear of the home to a private backyard oasis.

At the heart of the home is a spacious, beautifully appointed kitchen featuring quartz countertops and ample room for gathering—perfectly designed for entertaining with both style and functionality, and has a dedicated wine fridge. 

The finished basement offers a versatile extension of the home, thoughtfully suited as a creative artist space—ideal for a studio, workshop, or inspired retreat, while still offering flexibility for additional living or lounge areas.

Enjoy outdoor living at its finest with a maintenance-friendly Trex-style deck, professionally landscaped grounds, vibrant flower beds, and a charming garden box—ideal for both relaxation and entertaining.

This home is as intelligent as it is luxurious, featuring 6-zone radiant heated floors (extending even into the crawl space), a whole-house central vacuum system, Aprilaire humidifier, and a roof condenser melt system for added peace of mind year-round.

A detached one-car garage offers more than just parking, with a versatile upper-level bonus room ideal for a private office, studio, or creative retreat. In addition, the expansive driveway provides parking for up to six vehicles—an exceptional convenience in the Borough.

Located within the highly sought-after Central Bucks School District and just moments from Doylestown’s shops, dining, and cultural attractions, this exceptional property offers a rare opportunity to experience modern luxury in one of Bucks County’s most desirable settings.
#PABU2119578

DOYLESTOWN

94 EAST STREET

3 Beds

2 Baths

3,386 Sq.Ft.

$1,935,000

MLS#: PABU2119578
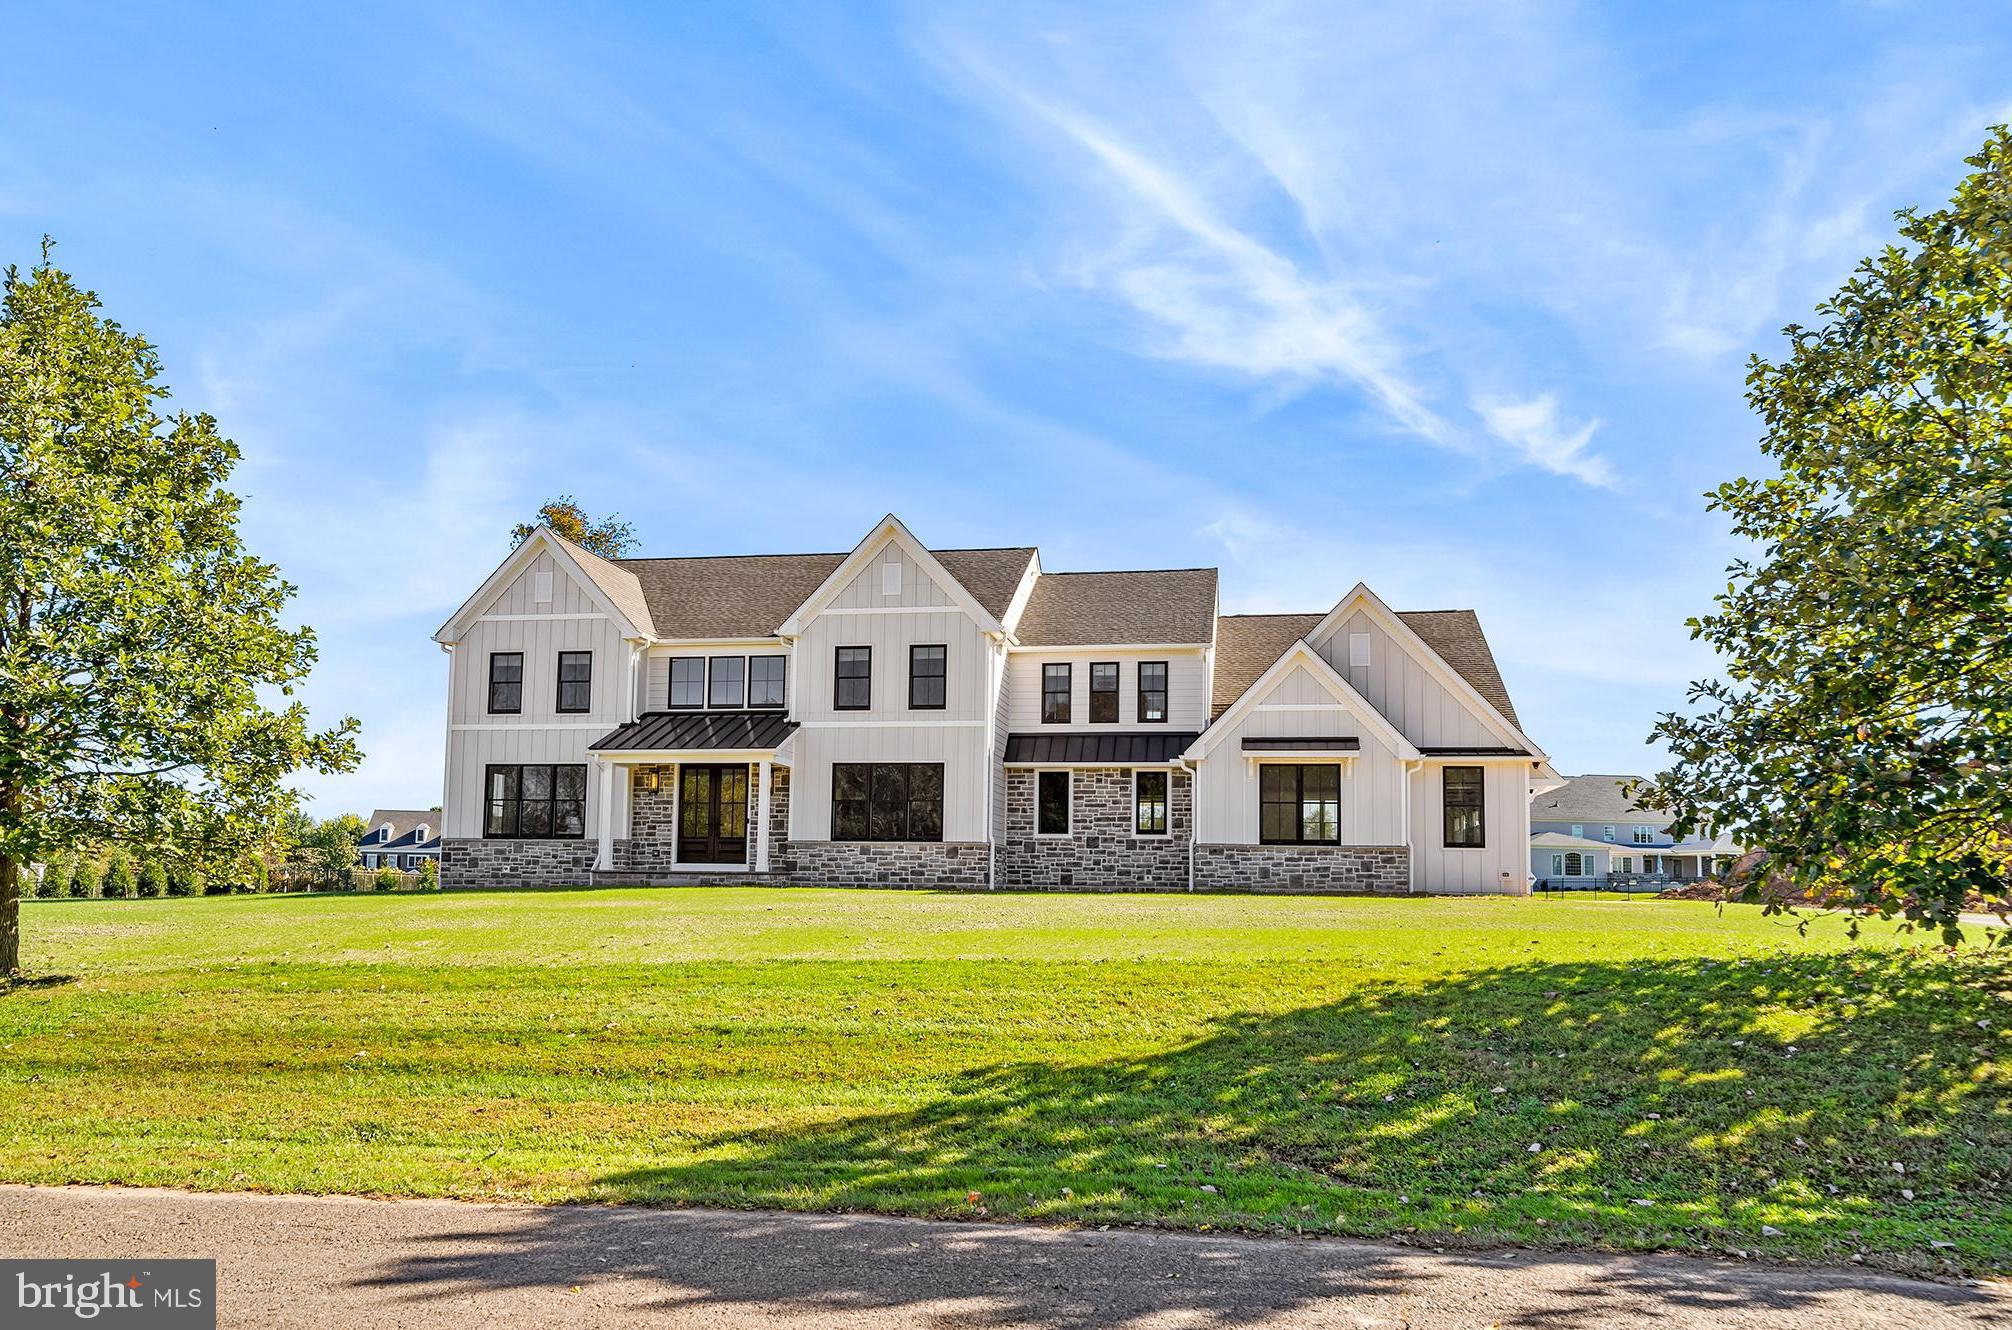
Final opportunity-LAST HOME SITE AVAILABLE in Belamour Estates.  Location, location, location.  Welcome to "Belamour", a grand estate of 29 Luxury Homes surrounded by mature trees and a breathtaking landscape set in the heart of one of the most historic areas of Bucks County. .  Award winning Council Rock Schools.   Belamour is convenient to fine dining, shopping and arts.   Open first floor plan with a professional private home office, first floor guest suite.  A large kitchen with custom cabinetry open to a spacious family room connected to a formal dining room  to allow lots of sunlight.  This plan features  5 bedrooms and 4.5 baths., 
 Buyer can customize plan to build their dream home.  Your home includes a high level of standard features :  site-sanded hard wood flooring, crown molding, hardi plank siding and stone facade (per plan).
This floor plan is an example of what can be built.   Lot 1 is a premium lot with privacy and has over 3 acres of open space behind it.  Convenient commuting distance from NJ, NY and Philadelphia.   Work with our Architect to create your dream home from the ground up with a blend of authentic craftsmanship, highest quality materials and state of the art technology.     For the fortunate few, Belamour is a rare opportunity to build your dream home.     Photos are of a recently completed custom builds and may show upgrades and options.
#PABU2061326

WASHINGTON CROSSING

53 BELAMOUR DRIVE

5 Beds

4 Baths

4,750 Sq.Ft.

$1,935,000

MLS#: PABU2061326
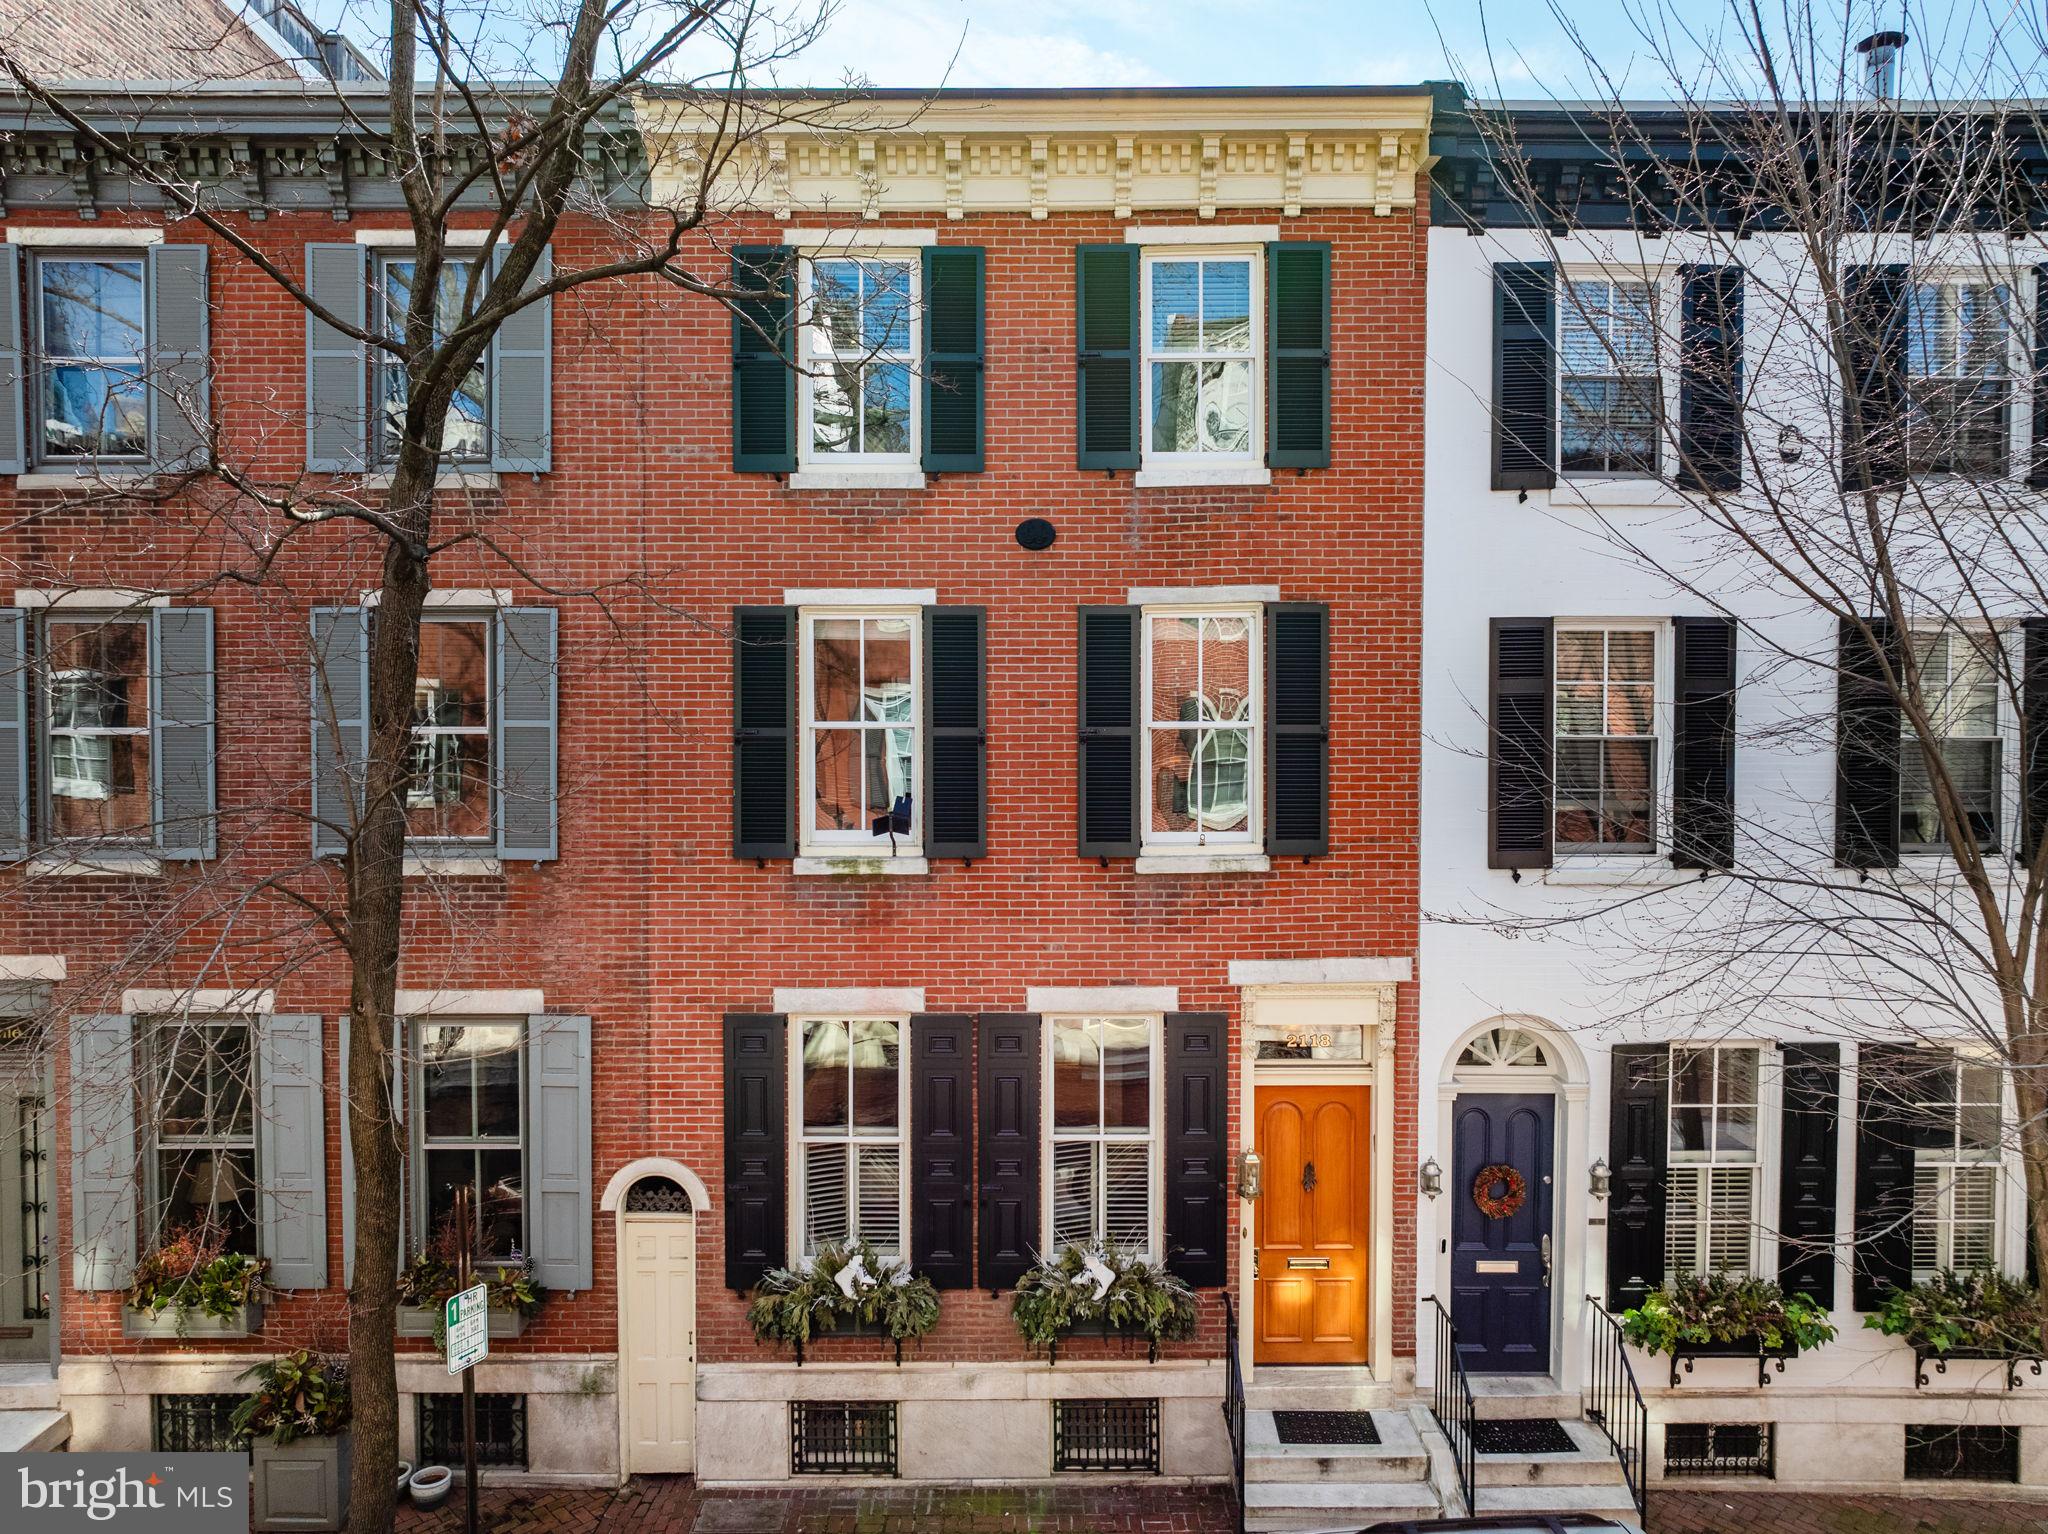
None
#PAPH2372778

PHILADELPHIA

2118 DELANCEY PLACE

4 Beds

2 Baths

3,035 Sq.Ft.

$1,935,000

MLS#: PAPH2372778
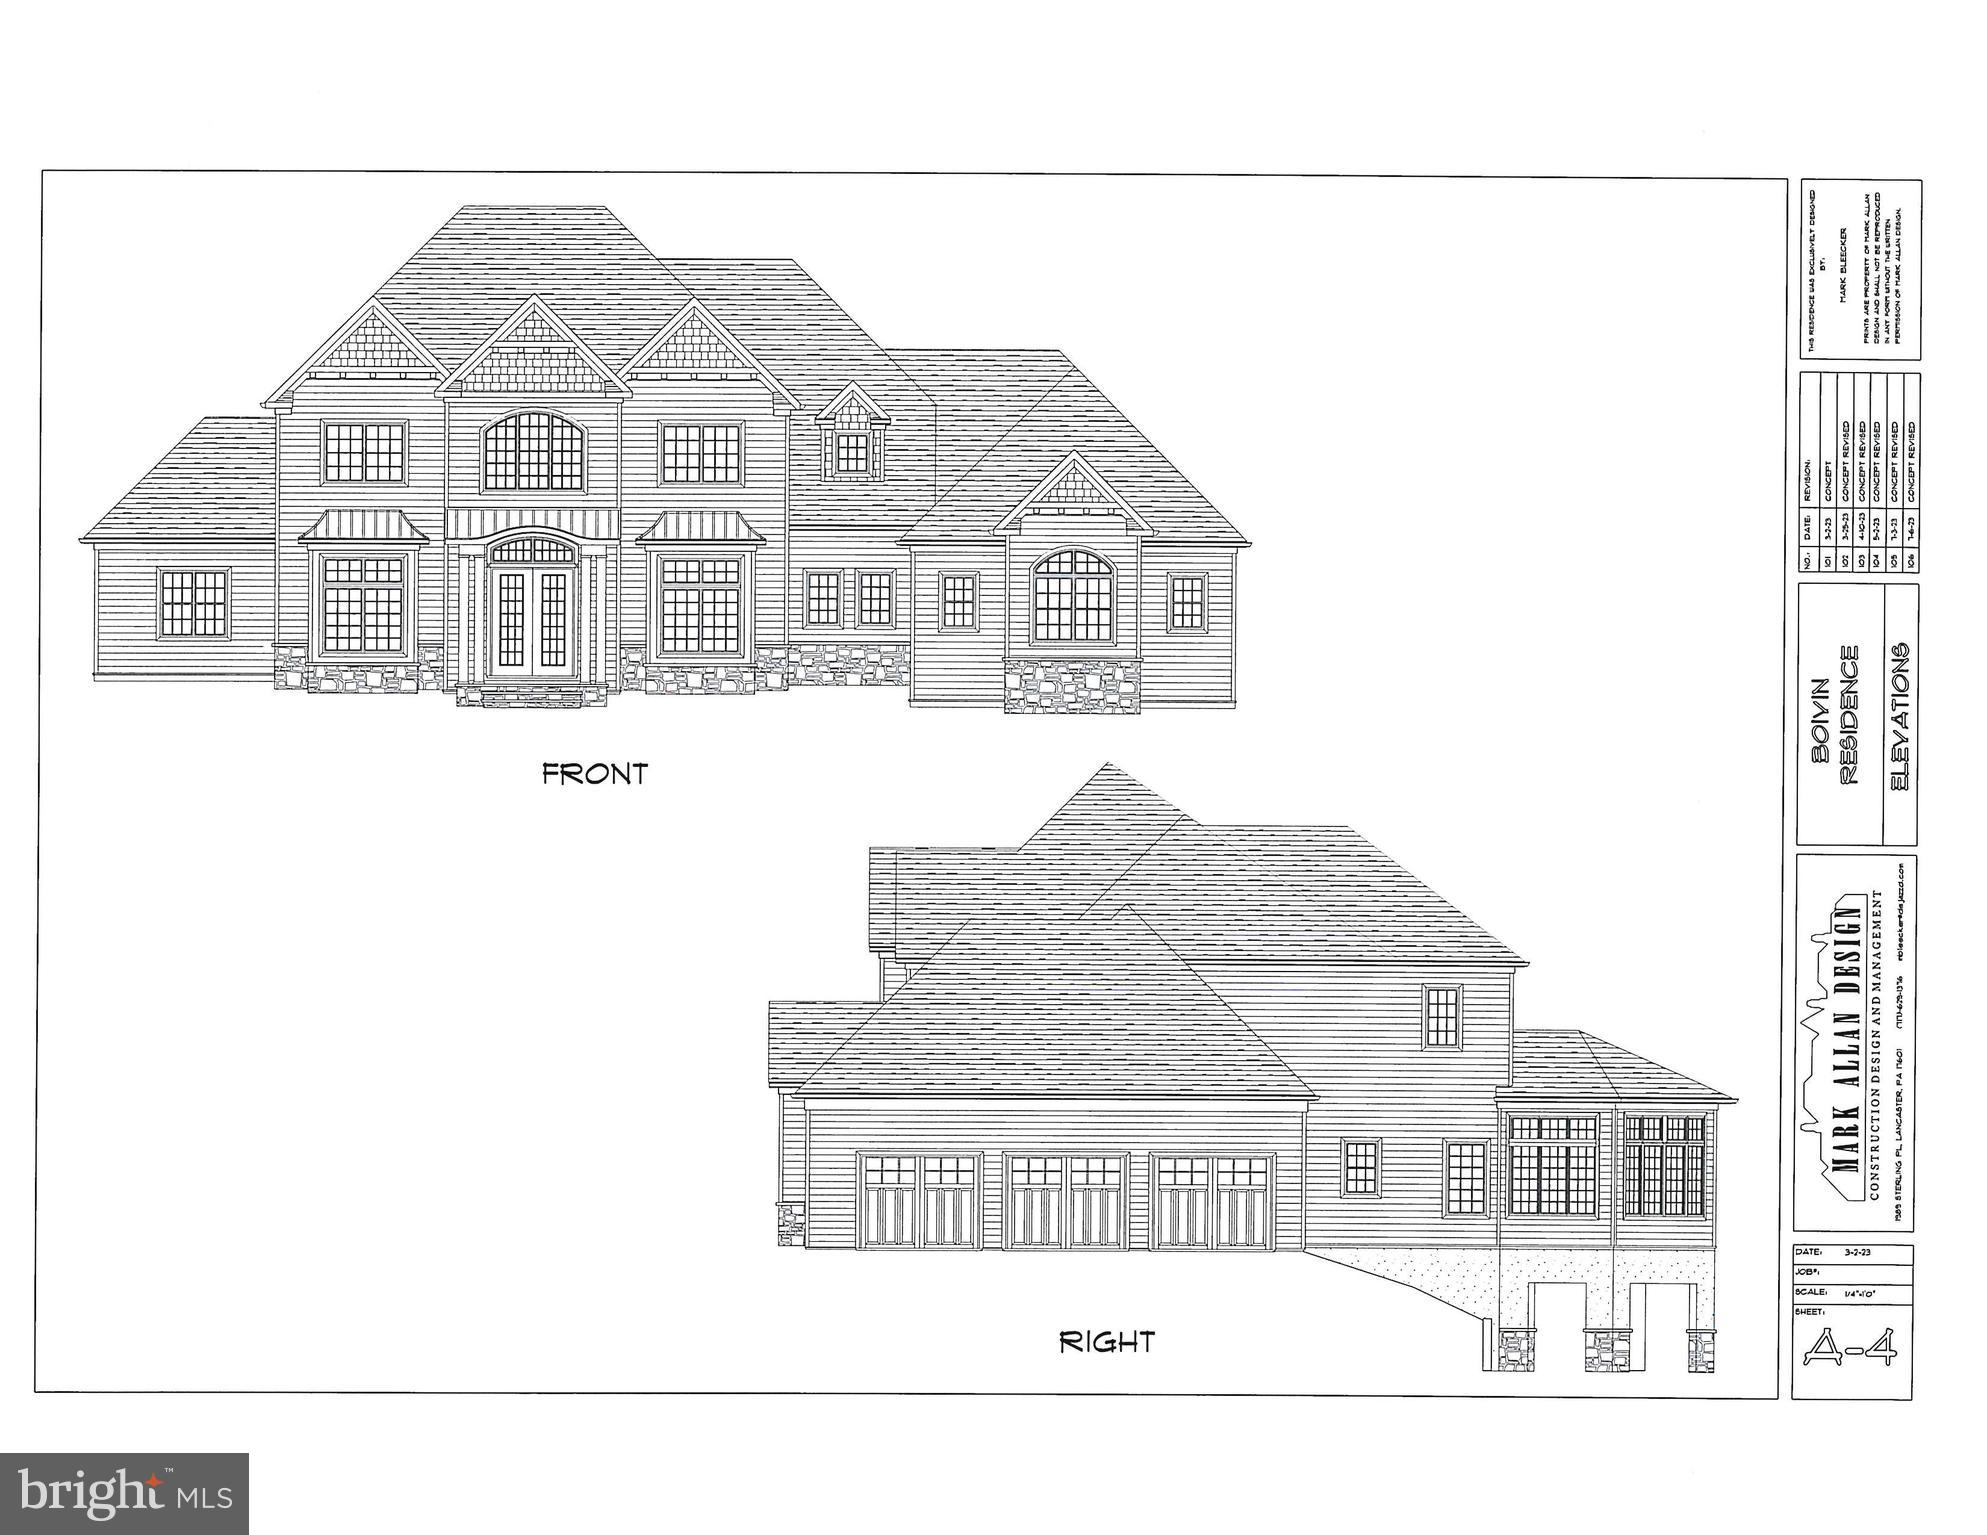
Beautiful new custom home to be built by Greystone Construction. Features include custom crafted kitchen open to great room with 14' ceiling and stone fireplace, office/study, sun room, and quest suite. Second floor with Primary Bedroom suite and 2 additional bedrooms, each with a full bath. Walkout finished lower level with large Rec room and full bath.
#PALN2011416

PALMYRA

160 HUMMINGBIRD WAY

4 Beds

5 Baths

6,020 Sq.Ft.

$1,933,620

MLS#: PALN2011416
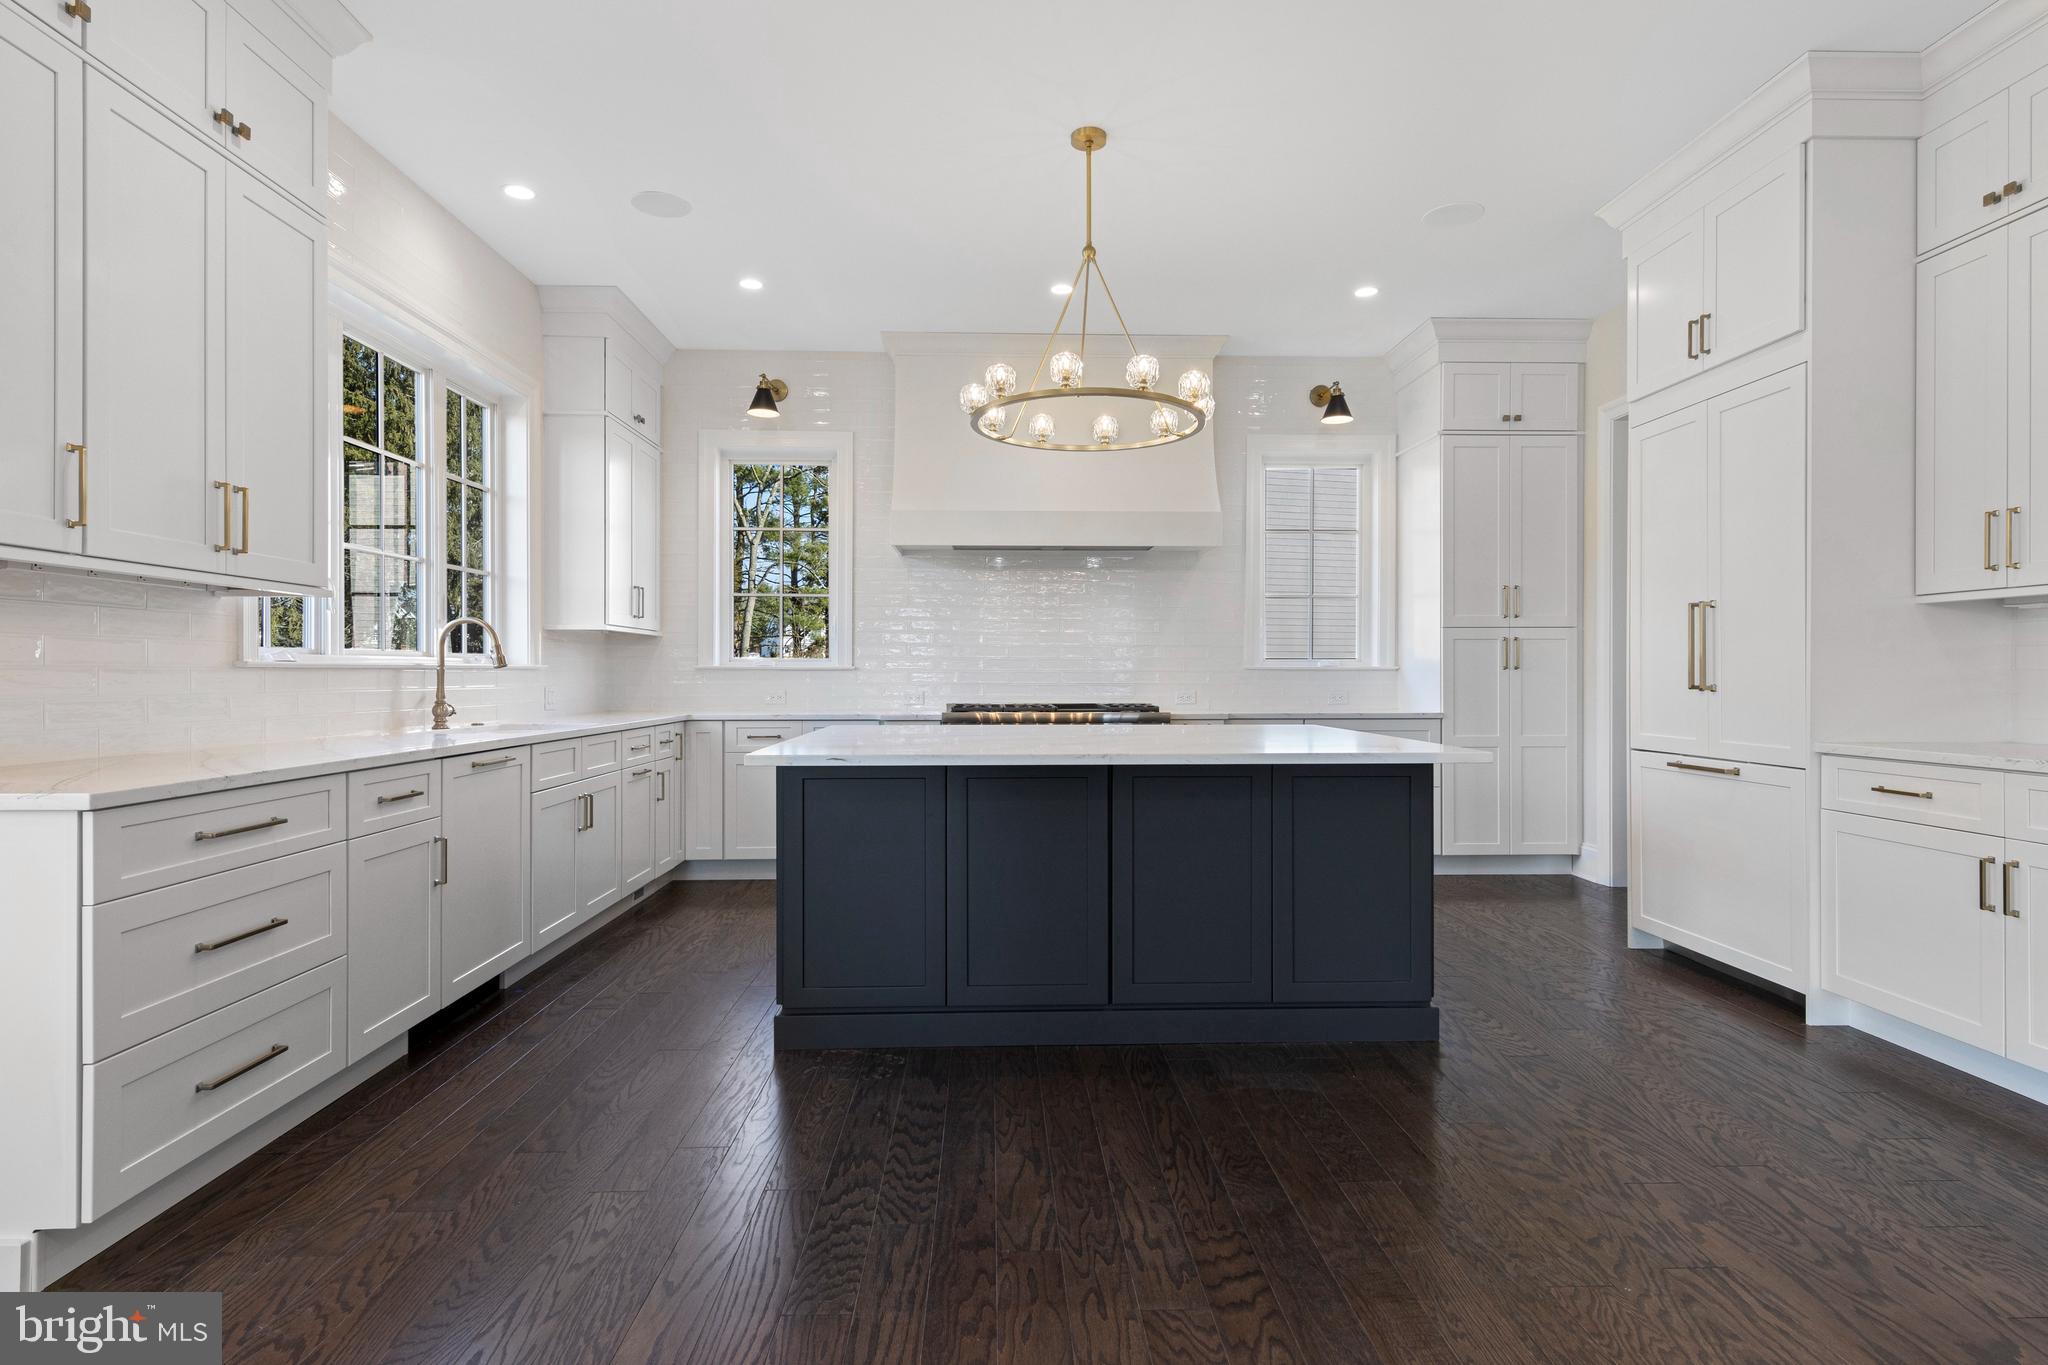
Introducing The PRESCOTT at Troutbeck Farm. This popular 3 bed, 3 full bath with optional 4th bedroom plan is a New Innovative plan. The Prescott offers an included sunroom ,generous great room, dining area and one of our most impressive kitchens featuring a 8 x 10 scullery room off the kitchen. The Prescott also has an optional elevator location with service to all 3 floors. TROUTBECK FARM is sited in bucolic Willistown Twp., within walking distance to downtown Malvern and amidst Philadelphia's historic Main Line. " Troutbeck" is the latest community brought to life by local , semi-custom and award winning Moser Homes. This spectacular setting of nearly 70 acres is breathtaking offering community walking trail and enchanting pond . One could say this offering can not be duplicated, however, now available to only 34 lucky home buyers. Hallmarks of Troutbeck Farm include; Long curved tree lined entry approach, cobblestone curbs, mature perimeter property plantings and site trees, community walking trail, stylish home exteriors with Quarry Cut stone, James Hardie siding and Brick, manageable home sites backing to open space. Interior features include; Open floor plans with abundance of windows and light, 800 sq. ft. of finished lower level living space, 10' main floor ceilings, oversized baseboards, solid interior doors, moldings to include crown and Adams casing at all windows and cased openings, private main floor study, generous mudrooms, wide plank engineered hardwood flooring on the main level,  3 story open staircase, Local Chester County Kitchen with Bosch SS appliance package with 6 burner commercial cook top and french door refrigerator, lavish 5 piece primary bath with dual sinks and free standing tub and much much more! At Moser Homes customization is welcomed and encouraged, we love watching your dream home come to life. Work with our local craftsmen, vendors and trade partners. Troutbeck offers an incredible location, close proximity to PHL International Airport, Regional and Amtrak services, major roadways and dining, shopping and entertainment destinations from, Phila., The Main Line and West Chester areas making this a true Town and Country lifestyle! The Prescott elevation starts at $1,665,000 shown here in  with options and upgrades that may or may not be included in the base price.
#PACT2088982

MALVERN

201 WALNUT TREE LANE

3 Beds

3 Baths

4,700 Sq.Ft.

$1,931,336

MLS#: PACT2088982
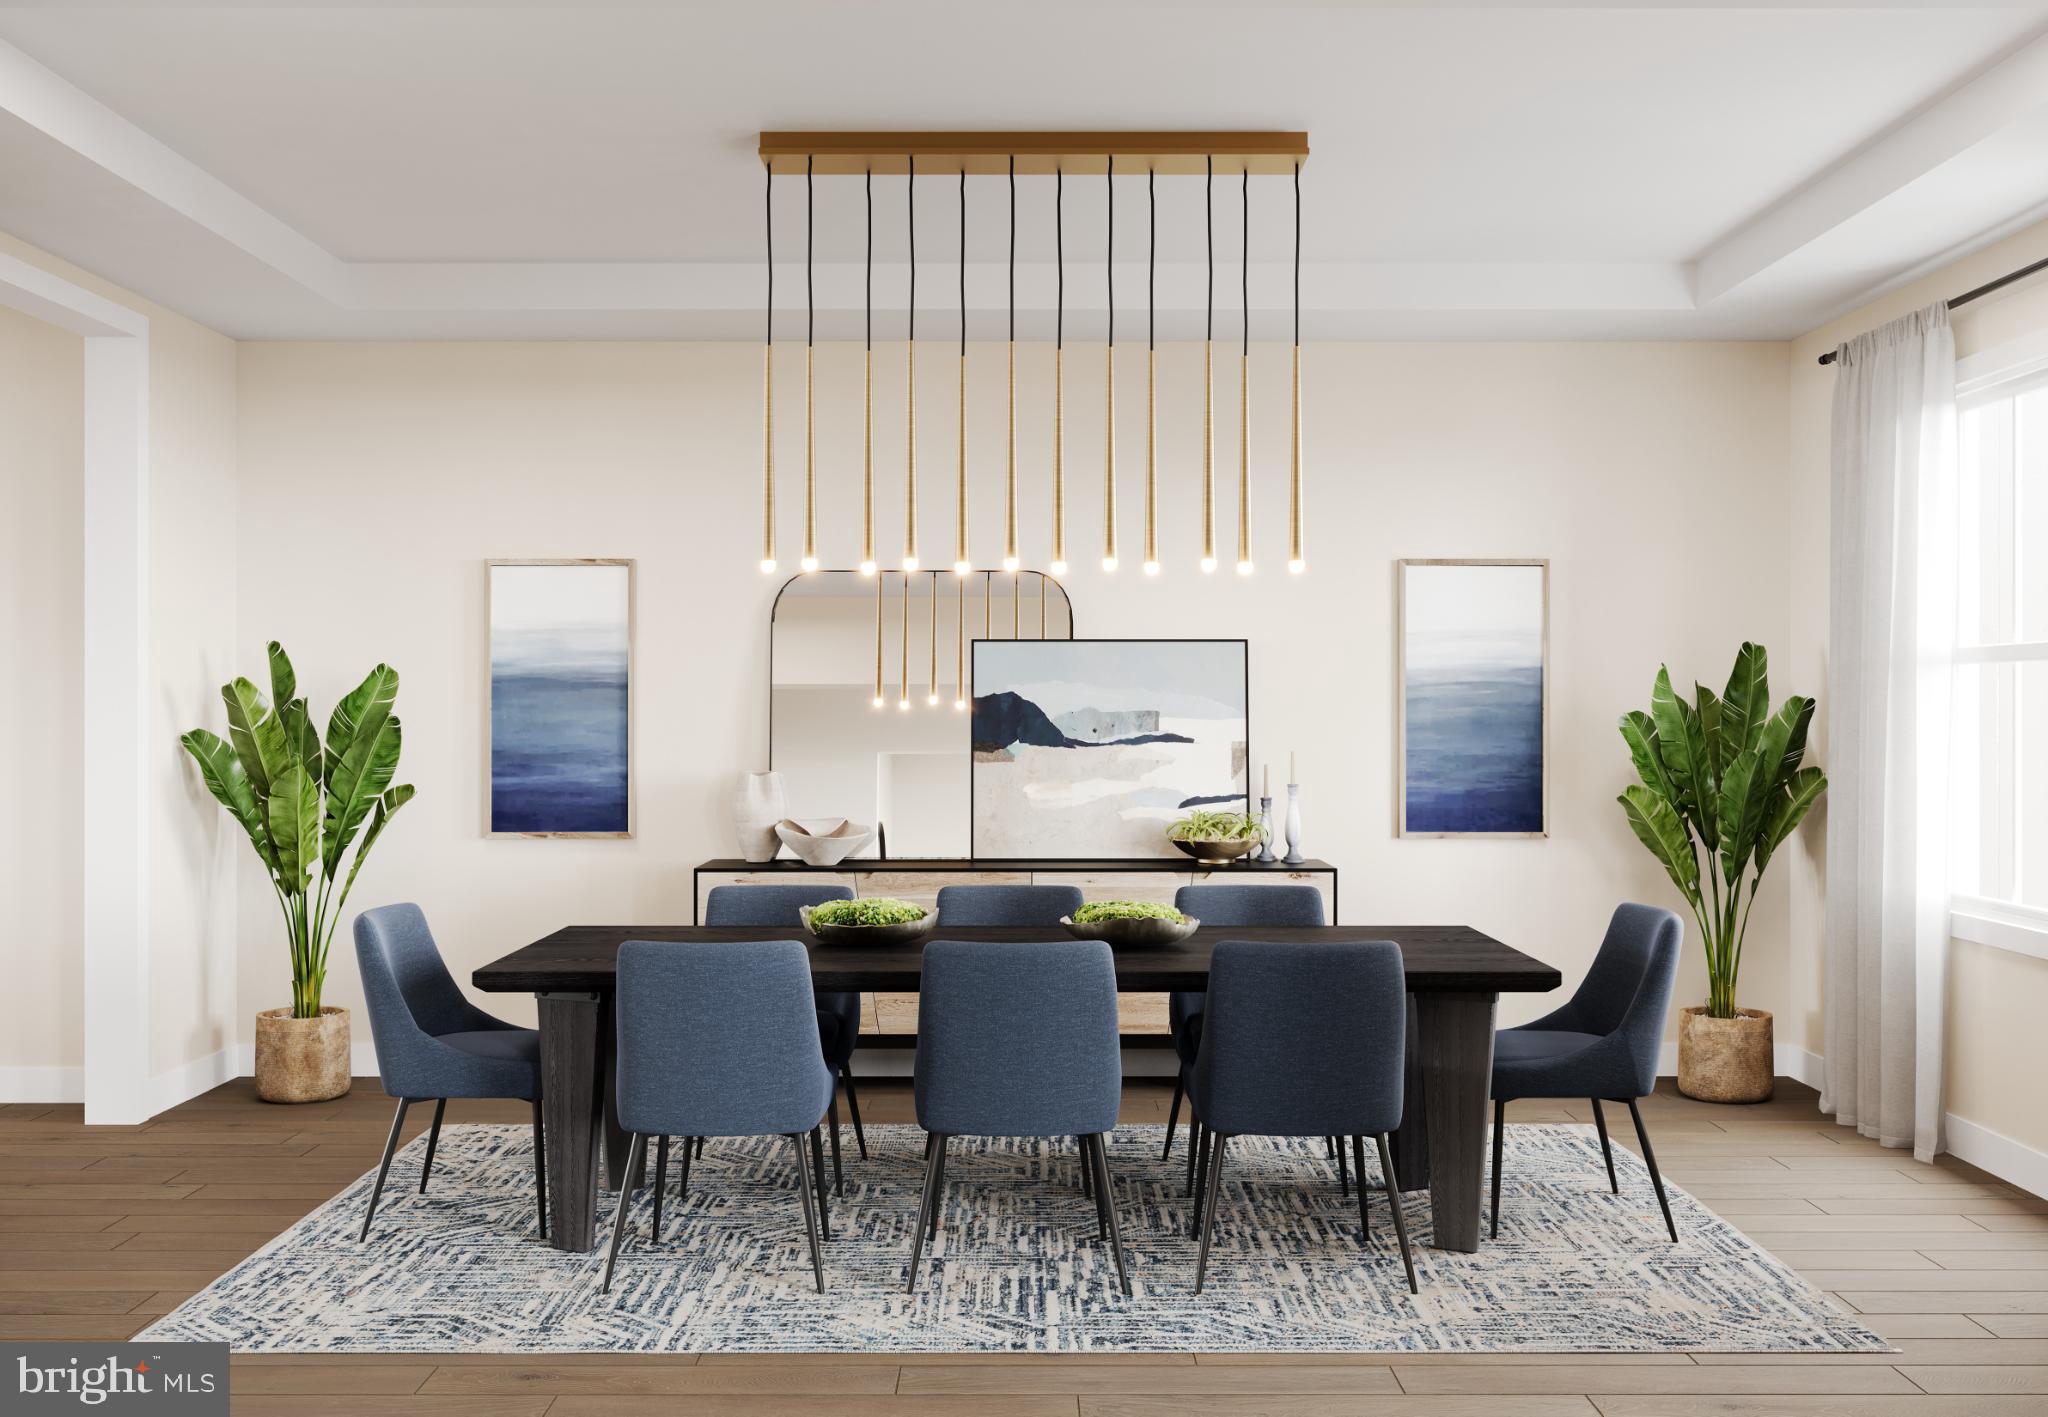
The Mayweather blends timeless elegance with everyday comfort in a thoughtfully designed 5-bedroom, 5.5-bath home. From the moment you step into the welcoming foyer, you’ll feel the sense of openness that defines this home’s modern layout. The heart of the home features a stunning two-story great room that flows effortlessly into a bright casual dining area and a chef-inspired kitchen, complete with a large island, two walk-in pantries, and generous cabinetry—perfect for entertaining or quiet evenings in.

A private first-floor bedroom suite with its own full bath offers ideal space for guests or multigenerational living. Upstairs, retreat to the luxurious primary suite featuring dual walk-in closets and a spa-like bath with dual vanities, a soaking tub, and an oversized shower with a seat. Each secondary bedroom includes its own private bath and walk-in closet, ensuring comfort and privacy for everyone.

Nestled in the sought-after community of Lyondale Meadows in Newtown, the Mayweather invites you to experience the perfect balance of sophistication, space, and warmth—all within a picturesque setting close to parks, trails, and top-rated schools.
#PABU2107534

NEWTOWN

AUGUSTA DRIVE MAYWEATHER

5 Beds

5 Baths

4,778 Sq.Ft.

$1,930,995

MLS#: PABU2107534
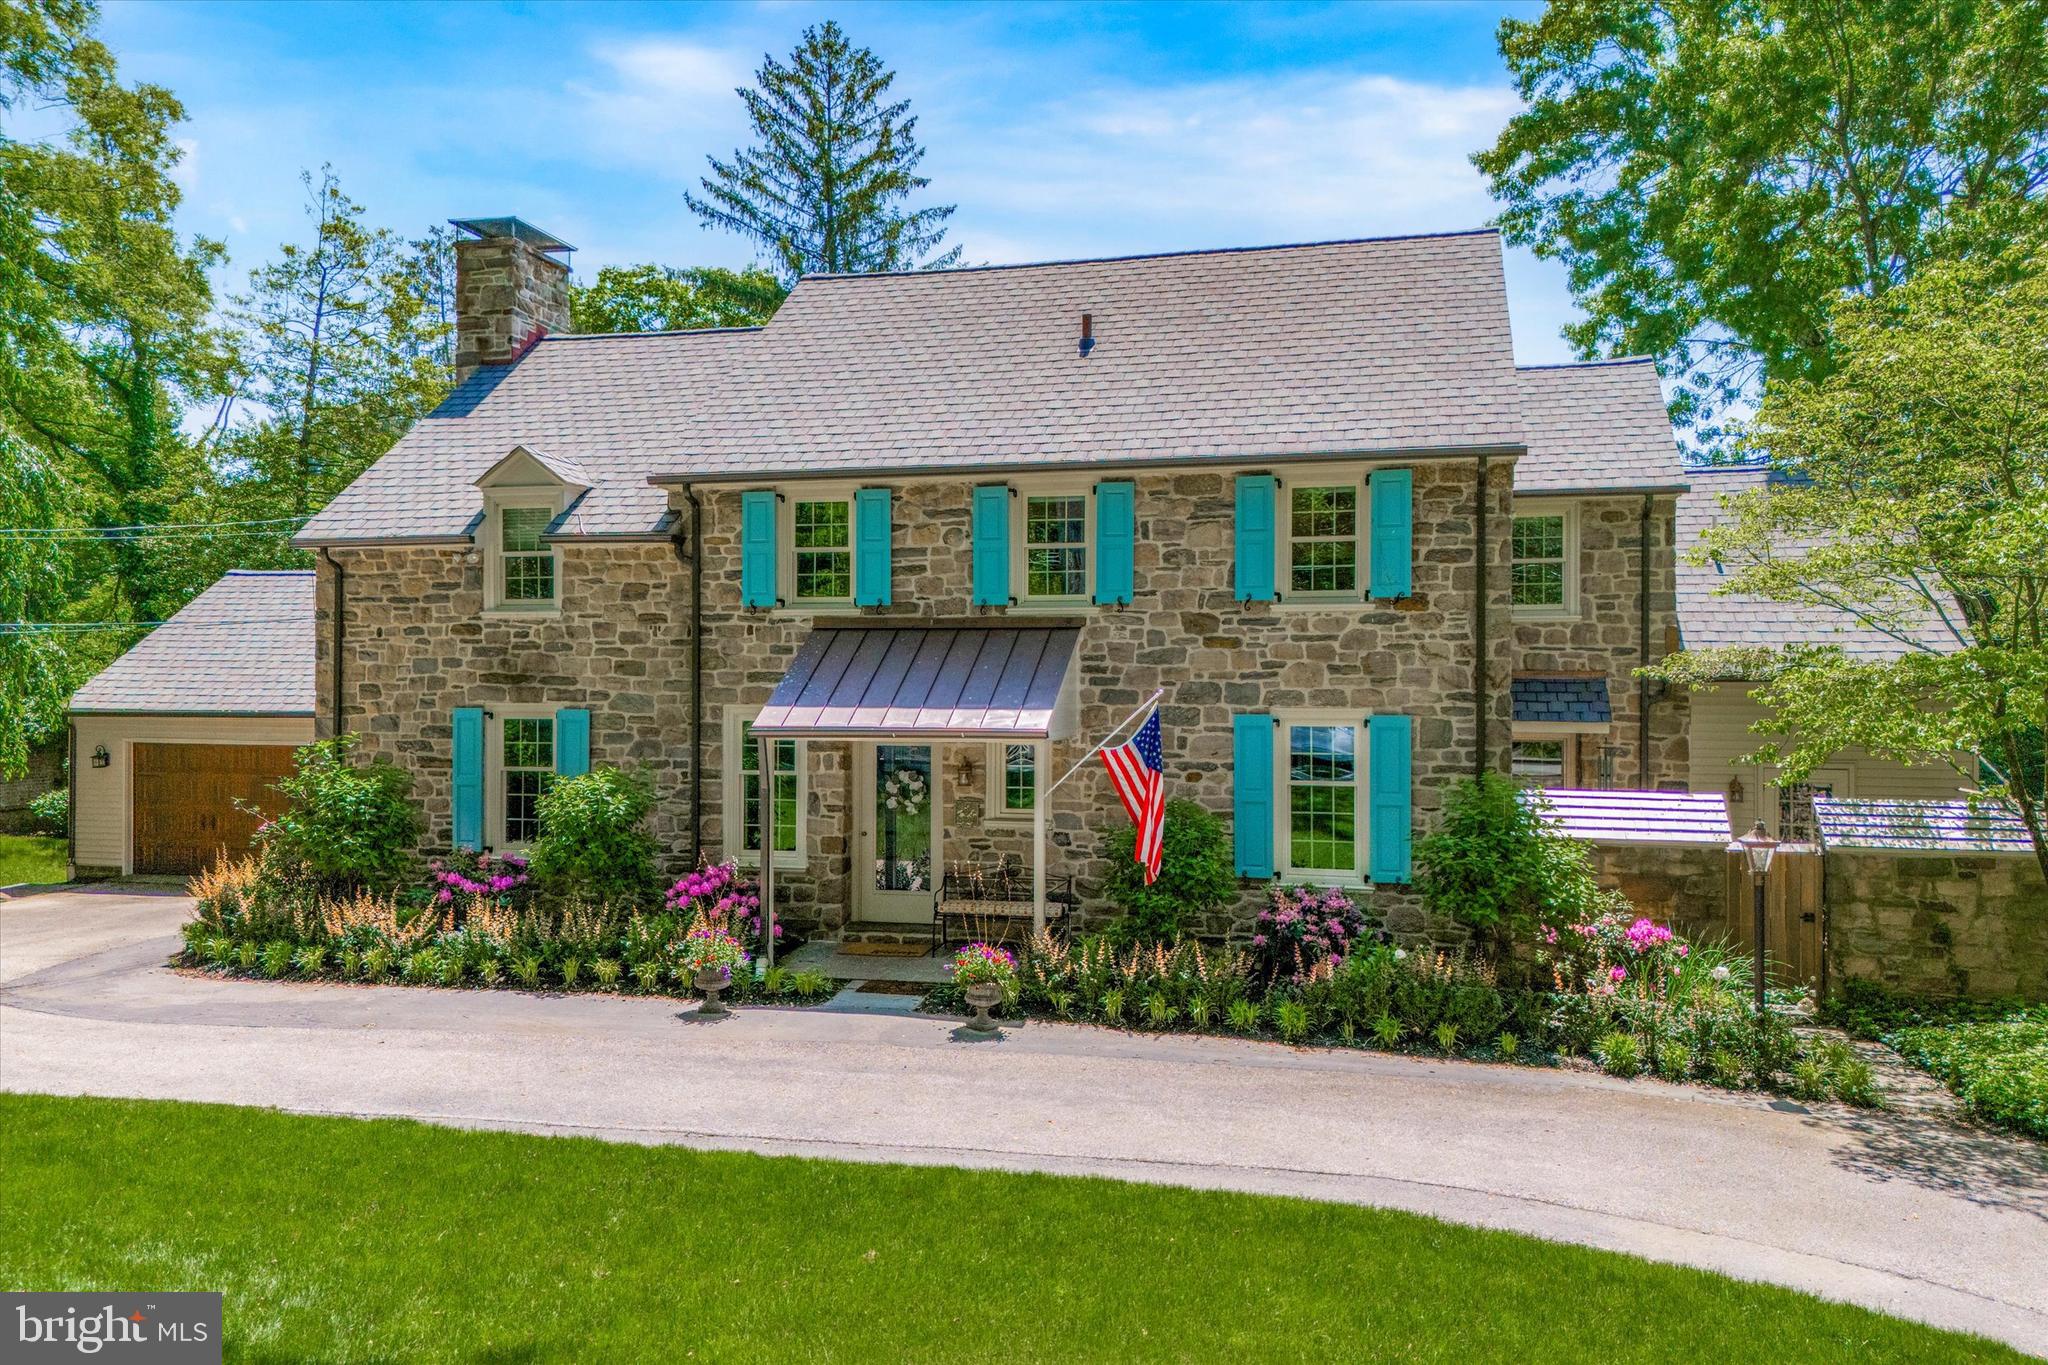
Welcome to 315 Caversham Road! Character and charm abound throughout this lovingly maintained and recently updated center hall stone Colonial, which is ideally located on a private Main Line cul-de-sac and within walking distance to the Bryn Mawr train station, restaurants, shopping, post office, weekend farmer's market, area private schools, Bryn Mawr College, Ashbridge Park and much more! Nestled on a beautifully landscaped 1/2 acre, with specimen trees, stone-walled vegetable garden, and mature landscaping, the property provides both privacy and convenience in a scenic Lower Merion neighborhood. Enter into the foyer with coat closet that leads to both a large office with French doors and custom built-ins and the spacious sun-filled dining room. The dining room opens to the large living room which has a wood burning fireplace and access to a lovely sunroom which overlooks a flagstone patio and the spacious, flat backyard. The sunroom is a year-round space thanks to heaters and custom interchangeable windows and screens. The sunroom also provides access to the attached oversized two-car garage with additional storage space above. The kitchen, which is open to the dining room, was recently updated with all new stainless steel appliances and boasts a breakfast nook. Adjoining the kitchen is a sizable mudroom with separate exit, containing laundry, built-in cubbies, wet-bar, and desk area. There is also a charming, enclosed flagstone courtyard off the mudroom as an additional option for al fresco dining near a separate grilling area. In addition to the first floor living space, the basement, which has been completely renovated by the current owner, includes a walk-out au pair suite with full bath, large playroom/additional family room, bespoke wine cellar and exercise room. The second floor boasts 4 bedrooms, including a lovely primary suite and a primary bathroom with double vanity, soaking tub, and custom frameless glass shower. One of the bedrooms is currently used as an antechamber to the master, with custom built-ins serving as additional closet space and a sitting room/second office. Two additional updated bathrooms round out the second floor.  Coupling yesteryear's charm with today's amenities in a coveted location, this distinctive home is truly a 'must see' for the discerning buyer.
#PAMC2104858

BRYN MAWR

315 CAVERSHAM ROAD

5 Beds

4 Baths

3,909 Sq.Ft.

$1,925,000

MLS#: PAMC2104858

Fully Renovated 5,700 SF Commercial Building on 4.46 Acres – Former AJ Christopher’s Bar & Grille | 436’ Frontage on Business Route 30 —now offered as real estate only. Situated on 4.46 beautifully maintained acres with 436 feet of prime frontage on Business Route 30 (Lincoln Highway), this property offers incredible visibility and versatility, located between Lancaster and King of Prussia, with a daily traffic count of over 32,000 vehicles.

Property Highlights:
Building Size: 5,700 SF, fully renovated in 2016
Lot Size: 4.46 acres with 64 parking spaces
Seating Capacity: Approx. 140 including indoor and outdoor deck seating
Bar Area: Elegant custom bar with seating for 20, opens to deck overlooking a serene natural setting
Outdoor Features: Beautiful deck with stair access and handicap-accessible ramp
Basement: Full clean basement with loading dock, ideal for storage or operations support
Frontage: 436 feet on heavily trafficked Business Route 30
Loading Docks: Two total – one on each level

Upgrades & Infrastructure:
Two Generac commercial generators (installed 2019) for full backup power
New roof (2020) and newer HVAC system (2019)
Custom walk-in coolers, five-door refrigeration unit
Security camera system
New septic and well system installed by previous owner
Two forcing sink pumps installed in 2021
Water maintained and tested monthly
Renovated restrooms, beautifully updated interior finishes throughout

Zoning: Community Service District – allows for a variety of approved uses including retail, apartment building, hotel, restaurant, medical office, daycare, school, professional offices, bank, contractor establishment, fitness center, and more (verify with township)

Surrounding Development:
Minutes from Lockheed Martin, Chester County Airport, and national retailers like Walmart, Wawa, Home Depot, CVS, Penn Medicine, and the new TJ Maxx shipping center currently under construction.

Whether you envision retail, hospitality, medical, or professional office space, this site is ready to deliver.
#PACT2138758

PARKESBURG

5626 W LINCOLN HIGHWAY

None Beds

None Baths

5,700 Sq.Ft.

$1,925,000

MLS#: PACT2138758

Fall in love with 31 Timber Knoll Drive, an extraordinary 6+ bedroom, 6.5 bath home tucked away on a quiet, tree lined street within the highly desired Timber Knoll community, award winning Council Rock School District and highly rated Sol Feinstone Elementary School. This impressive home offers an exceptional combination of privacy, space, luxury custom updates and upgrades by renowned builder Scott Lesser, and outdoor living immersed in a gorgeous park-like setting. Begin with a striking Bucks County stone front, meandering walkways, professional landscaping, and beautiful shade trees as a backdrop.  Step inside to discover a warm, welcoming refined elegance that features exceptional millwork, rich wood floors, generously sized rooms and an abundance of natural light throughout. The beautifully remodeled gourmet kitchen is the heart of the home with stunning white cabinetry, extended center island with breakfast bar, custom pendant, under and in-cabinet and lighting, stunning Mar Calacatta marble countertops and backsplash, commercial grade appliances, butler's pantry, a cozy gas fireplace and breakfast room surrounded by windows overlooking the pool area. This is the place where lasting memories will be made with family and friends. The kitchen flows easily into the warm and inviting family room, where a dramatic stone fireplace and built-in bar create the perfect backdrop for relaxing. French doors to the patio with pergola and inground pool create an ideal setting for seamless indoor/outdoor entertaining. Formal living room, parlor with fireplace and formal dining room offer wonderful spaces to gather.  A stylish updated powder room, expanded mudroom with fabulous drop zone, private first floor office (previously used as a bedroom), and adjacent full bath complete the first floor. Follow the turned staircase to the second level which boasts five bedrooms and three full baths.  The expansive primary suite is a welcome retreat at the end of a busy day, replete with a stylish sitting room, expansive bank of windows overlooking the backyard, fabulous custom walk in closet and show-stopping remodeled spa-inspired bath featuring a freestanding soaking tub, oversized glass enclosed walk-in shower, dual vanities and custom lighting. Four additional bedrooms and beautifully appointed baths provide exceptional space and privacy for family and overnight guests. Don't miss the third floor bedroom suite with charming dormer window seats and a remodeled full bath. Hoping for extra recreation space? The finished walk-out lower level with polished slate floor, stone fireplace, second kitchen, office/au pair suite/exercise studio, full bath and large unfinished storage area provides fantastic space that will check all your boxes. Outside is where this home truly becomes your own private retreat. The rambling fenced back yard is truly an oasis showcasing a gorgeous free form swimming pool and spa, multiple patio and seating areas that offer endless opportunities for outdoor dining, entertaining or simply relaxing on a summer afternoon. Expansive lawns, mature landscaping and a peaceful wooded backdrop complete the resort like setting. A three car garage and circular driveway add the finishing touches to this exceptional property. Notable features include true divided light windows, 2 gas and 2 wood-burning fireplaces, one heated garage bay workshop, pocket doors, custom built-in bookcases, wood shake roof with long term warranty and landscaping lighting.  Easy commuting to Philadelphia, Princeton and NYC via nearby I-295 and local trains. Enjoy all the wonderful parks, culture, shopping and eateries in quaint New Hope and Newtown that make Bucks County exceptional.  This extraordinary home is the one you have been waiting for...
#PABU2131618

WASHINGTON CROSSING

31 TIMBER KNOLL DRIVE

6 Beds

6 Baths

5,780 Sq.Ft.

$1,925,000

MLS#: PABU2131618

Welcome to 822 Chauncey Road where understated elegance meets exceptional quality craftsmanship in the heart of the Main Line. Tucked away on a quiet cul-de-sac street, where the original Chauncey Estate had been, this classic stone colonial boasts timeless curb appeal with its stone exterior, traditional wood shutters, and an oversized one-car garage, all set against a lush, green backdrop with a mature, chemical-free landscape.


Every inch of this home exudes warmth and historic charm with a refined Williamsburg feel. Period details grace the interior, including hardwood floors, deep-silled windows, solid wood doors, original door hardware, and substantial millwork throughout.

Step inside through a classic true center-hall foyer. The formal living room and formal dining room flank the hall, each featuring its own fireplace—two of four fireplaces in the home. Gourmet Kitchen designed in keeping with the home’s early American architecture, the kitchen features custom solid-wood cabinetry, stainless steel appliances, ample counter space, and a functional center working island with bar seating. There is a back staircase off the kitchen area as well as a mudroom to the breezeway and garage. Step down into a sun-filled addition featuring a charming breakfast room with brick floor and an abundance of windows. This space opens seamlessly to an spacious family room equipped with custom cabinetry, large windows, and another fireplace.  A private main-level office offers scenic views of the
peaceful rear yard. A dedicated mudroom area and a powder room complete this level.


Enjoy seamless indoor-outdoor living with private side and rear patios, ideal for relaxing or entertaining while overlooking the pristine, natural landscape. 

Heading upstairs, you will find a thoughtfully designed layout offering space, privacy, and comfort for all. PRIMARY SUITE A spacious, sunny sanctuary featuring a private en-suite bathroom complete with a stall shower and a classic claw-foot soaking tub. The second and third bedrooms share a convenient full bathroom. The fourth  and fifth bedroom are spacious and share a bath.  An unfinished walk-up attic offers fantastic potential and awaits your creativity for future expansion, studio space, or storage.


Set on a quiet cul-de-sac, this home offers the ideal balance of peaceful neighborhood living and incredible everyday convenience.  Enjoy fast access to the towns of Narberth and Gladwyne, premier shopping and dining at Suburban Square, and seamless commuting via Regional Rail and Amtrak service.  Just moments from outdoor green spaces like Mill Creek ParK and Arnold Field. Located within the highly regarded Lower Merion School District—with the added bonus of being within walking distance to Penn Valley Elementary—and close to the renowned Lower Merion library system, parks and more.
#PAMC2189094

PENN VALLEY

822 CHAUNCEY ROAD

5 Beds

3 Baths

4,426 Sq.Ft.

$1,925,000

MLS#: PAMC2189094

1 ... 235 236 237 238 239 ... 666
* Listings identified with the FMLS IDX logo come from FMLS and are held by brokerage firms other than the owner of this website. The listing brokerage is identified in any listing details. Information is deemed reliable but is not guaranteed. If you believe any FMLS listing contains material that infringes your copyrighted work please review our DMCA policy and learn how to submit a takedown request. © 2024. First Multiple Listing Service, Inc.

Send a message

Message successfully sent.

Your message

What is 3 + 4 ?

Reason for contacting?

I agree to receive email communication and understand I can unsubscribe at any time.

I agree to be contacted by Charis Realty Group - Christine Issler, Broker via call, email, and text for real estate services. To opt out, you can reply 'stop' at any time or reply 'help' for assistance. You can also click the unsubscribe link in the emails. Message and data rates may apply. Message frequency may vary. Privacy Policy

Sign Out

Virtual Assistant

Would you like to take the next step with this property? We can help you schedule a showing or virtual tour, or send you more details.

Yes, I would like more information.

Thank You for Your Reply, One of Our Agents will contact you as soon as possible

No, maybe later.

Thank you, you can always contact me via email, phone number or through the contact form.

Realhub AI

Lucy - Your AI-Powered Realtor

Update Your Temporary Password

Personalize your search

Enter your email and we'll notify you immediately when new listings match what you're looking for.

or enter email address

Already have an account ? Login here

Continue your home search

I agree to receive communications and understand I can unsubscribe at any time.

I agree to be contacted by Charis Realty Group - Christine Issler, Broker via call, email, and text for real estate services. To opt out, you can reply 'stop' at any time or reply 'help' for assistance. You can also click the unsubscribe link in the emails. Message and data rates may apply. Message frequency may vary. Privacy Policy

Already have an account ? Login here

We use cookies

We use cookies primarily for analytics to enhance your experience. By accepting, you agree to our use of these cookies. You can manage your preferences or learn more about our cookies policy.
