Properties

Browse or get in touch to schedule a walkthrough.

  • Nearby me
Price range

Popular Features

Community Features

Association

Property Features

Waterfront

View

Exterior Features

Interior Features

Style

570212 properties match your criteria

Updated 1 minute ago

E-Alert name
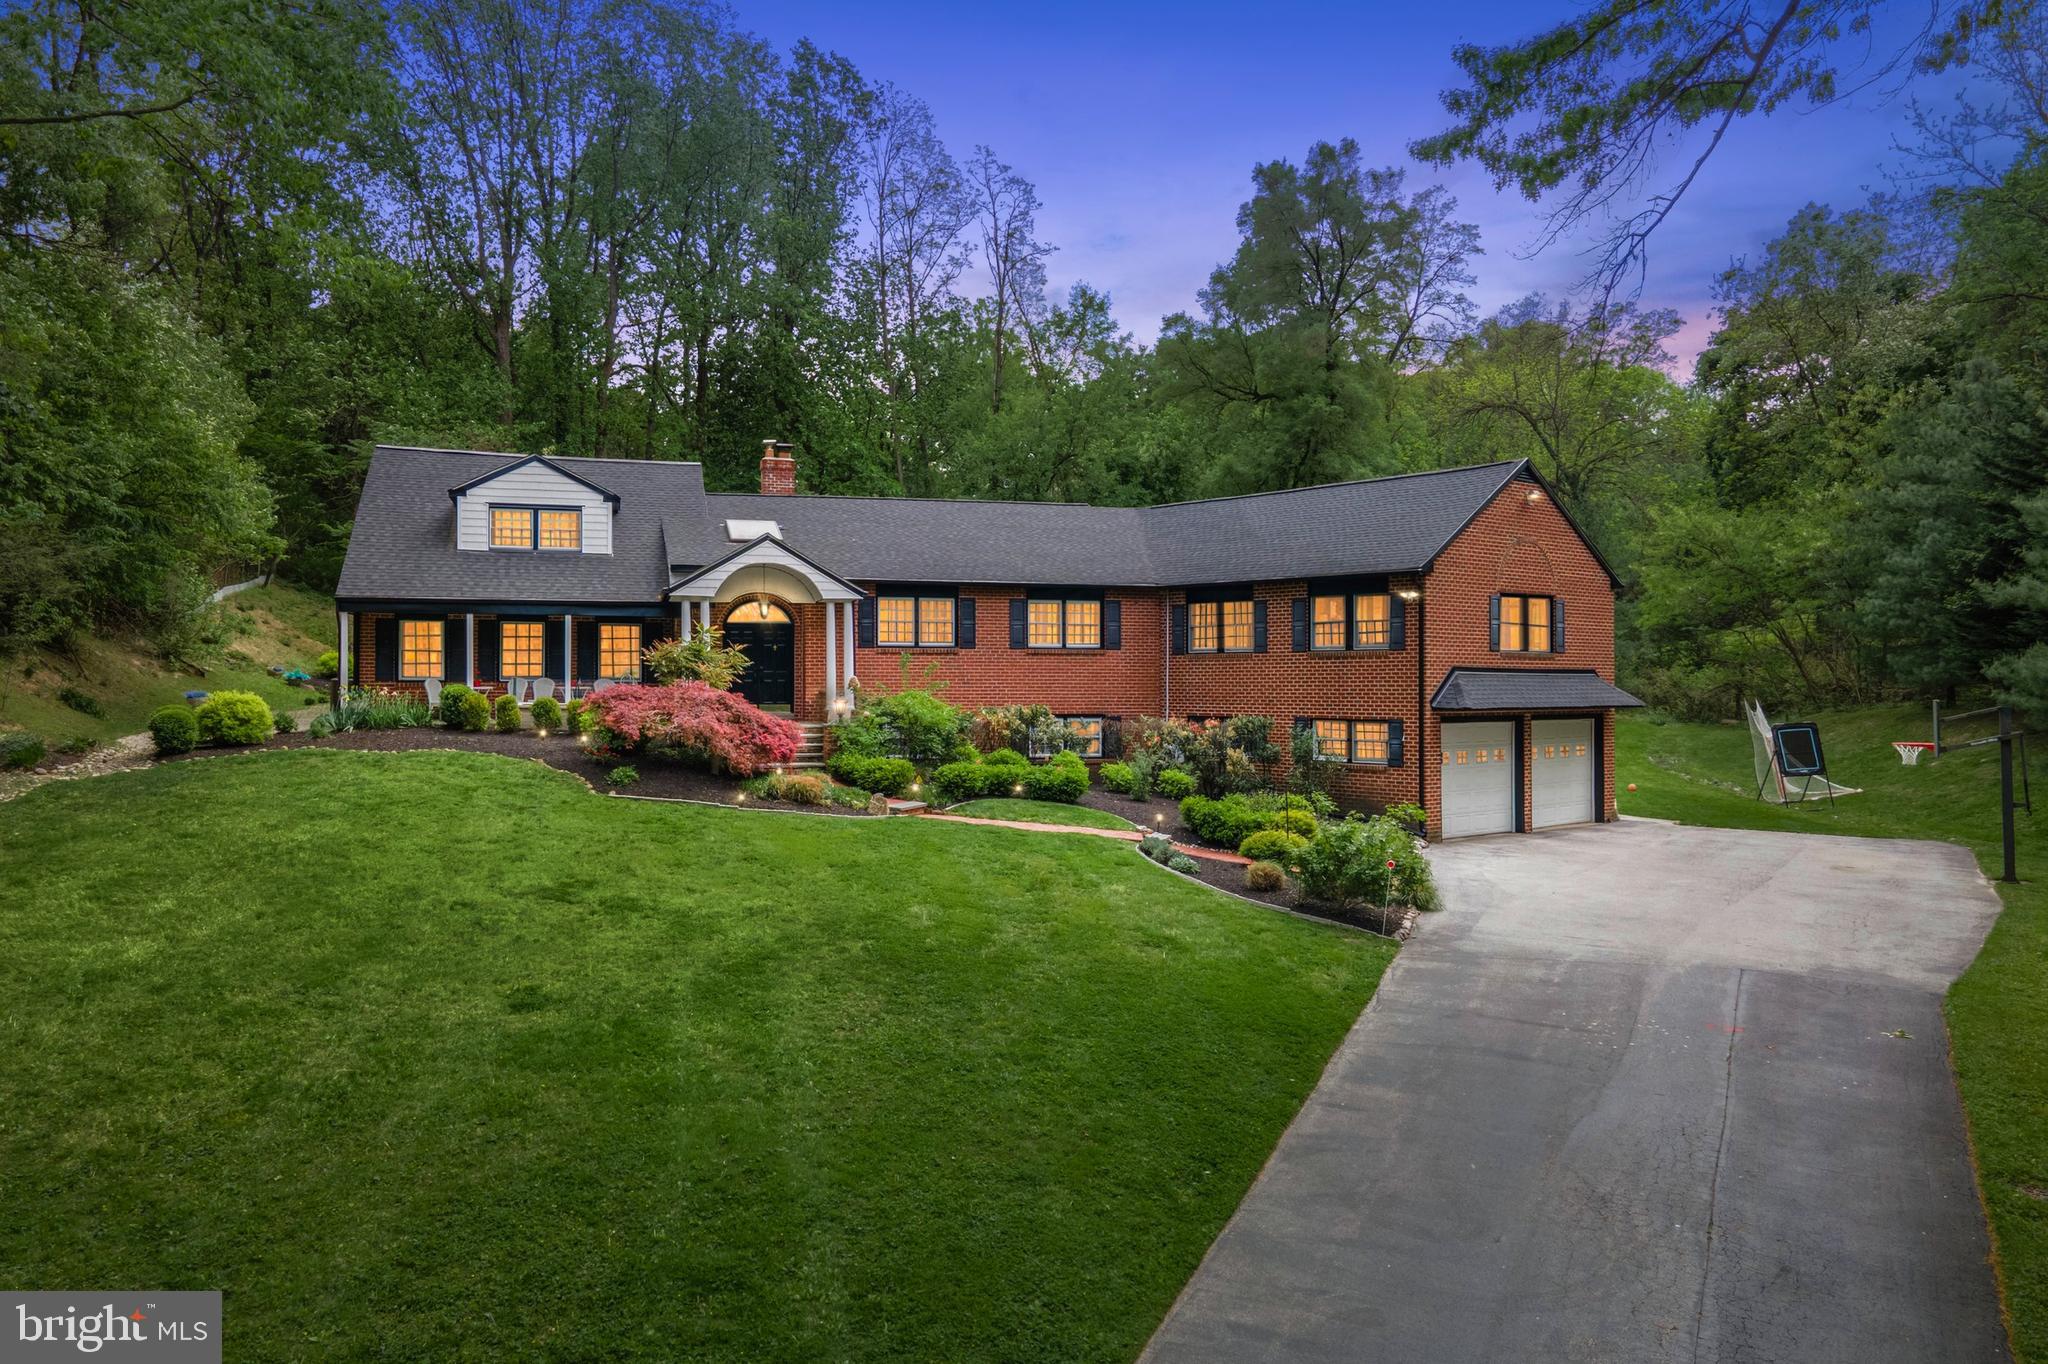
You’ve Manifested This Moment — Welcome to 1431 Sandy Circle

Set atop a picturesque knoll at the end of a quiet cul-de-sac, just 2 minutes from the Gladwyne Exit on I-76, this one-of-a-kind residence in the award-winning Lower Merion School District is available only due to seller relocation. Now is your chance to claim the dream home you’ve been waiting for!

From the moment you arrive, the charming paver walkway and lush landscaping invite you in. The flagstone front porch and stately double-door entry beneath an elegant portico set the tone for what’s inside: light-filled, refined, and exceptionally livable. A skylight-lit foyer welcomes you with warmth and style.

Just off the entry, the private home office offers French doors, custom built-ins, hardwood floors, recessed lighting, and a ceiling fan — perfect for productive days or quiet evenings. The cozy living room features plush carpet, a brick gas fireplace, and arched built-ins, adding both warmth and charm.

At the heart of the home is a gourmet kitchen designed to impress: Wolf/SubZero appliances, dual-tone cabinetry, oversized island with seating for six, two dishwashers, and a butler’s pantry overlooking the front patio. Every detail, from the built-in hood to the pot filler, has been thoughtfully chosen.

The two-story great room addition transforms the back of the home into a grand entertaining space, seamlessly extending to a fully covered outdoor kitchen with grill, oven, stovetop, dishwasher, and island — so grilling season never ends. Radiant heat floors warm up the space so you can enjoy indoor-outdoor living year round. An outdoor, covered, paver patio with lush landscaping and a soothing water feature welcomes you to relax and enjoy the rear yard and mature landscaping. 

The above-grade lower level is bright and open, offering a family room, game room, home gym, and everyday essentials like a mudroom with garage access, laundry room, and powder room. Below, the sports room connects to the great room via a dramatic spiral staircase — a unique design element you won’t find elsewhere.

The upper levels boast 6 spacious bedrooms and 4 full baths, including a secluded primary suite with private screened porch, gas fireplace, two walk-in closets, and a spa-like ensuite with soaking tub, walk-in shower, dual vanities, and water closet. The second floor also includes a second ensuite bedroom plus two guest rooms with a shared bath. On the third floor, you’ll find two more bedrooms, a full bath, and a media room overlooking the great room, complete with 7-speaker surround sound, amplifier, and Savant smart control.

Designed for modern living, this home features three WiFi access points, a 5-zone Sonos sound system, and a long list of upgrades: new roof, siding, gutters, reverse osmosis system, pet-safe electric fence, sprinkler system, and three new HVAC systems.

Spanning 7,400+ square feet of luxurious, move-in-ready living space, this 6-bedroom, 4.2-bath home in one of the Main Line’s most coveted locations won’t last long. A Seamless Blend of Elegance, Comfort, and Functionality that's been lovingly maintained and only available due to relocation, this turnkey property is move-in ready and offers a lifestyle of exceptional quality and comfort. Schedule your private tour today and experience life at 1431 Sandy Circle — SHOWINGS START SAT. MAY 10th
#PAMC2139614

PENN VALLEY

1431 SANDY CIRCLE

6 Beds

4 Baths

6,418 Sq.Ft.

$1,900,000

MLS#: PAMC2139614
None
#PALH2008376

EMMAUS

4301 CHESTNUT STREET

None Beds

None Baths

5,022 Sq.Ft.

$1,900,000

MLS#: PALH2008376
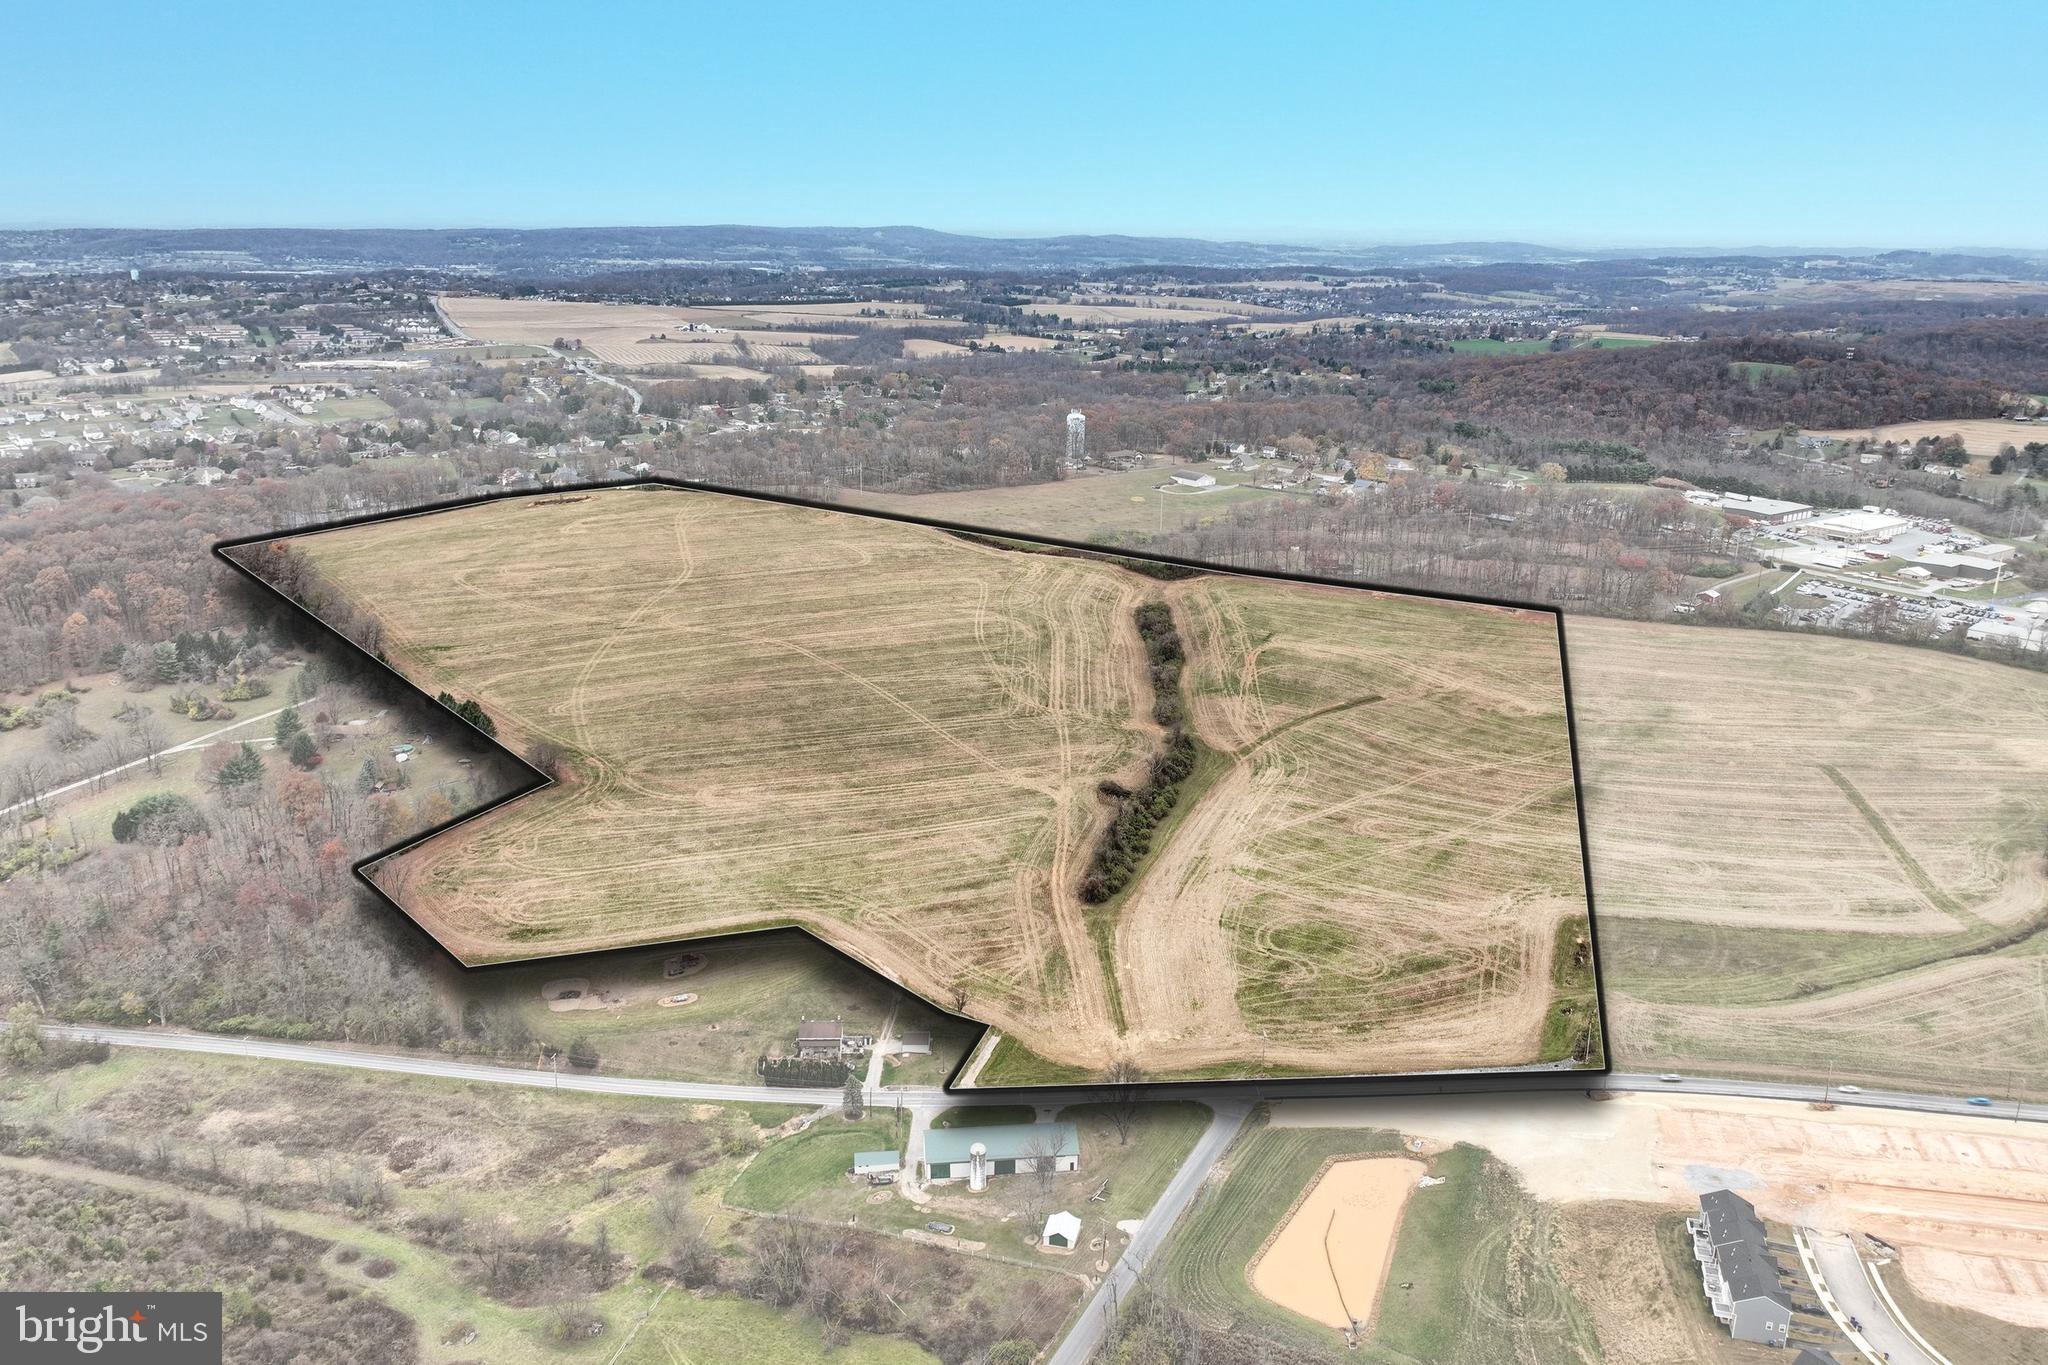
Vacant land zoned Industrial/Commercial in a prime location near Windsor Commons and Cape Horn Square. 18" sewer line on street. Multitude of possible uses, see York Township zoning ordinances for a complete list.
#PAYK2071934

RED LION

0 CHAPEL CHURCH ROAD

None Beds

None Baths

62.7 acres

$1,900,000

MLS#: PAYK2071934
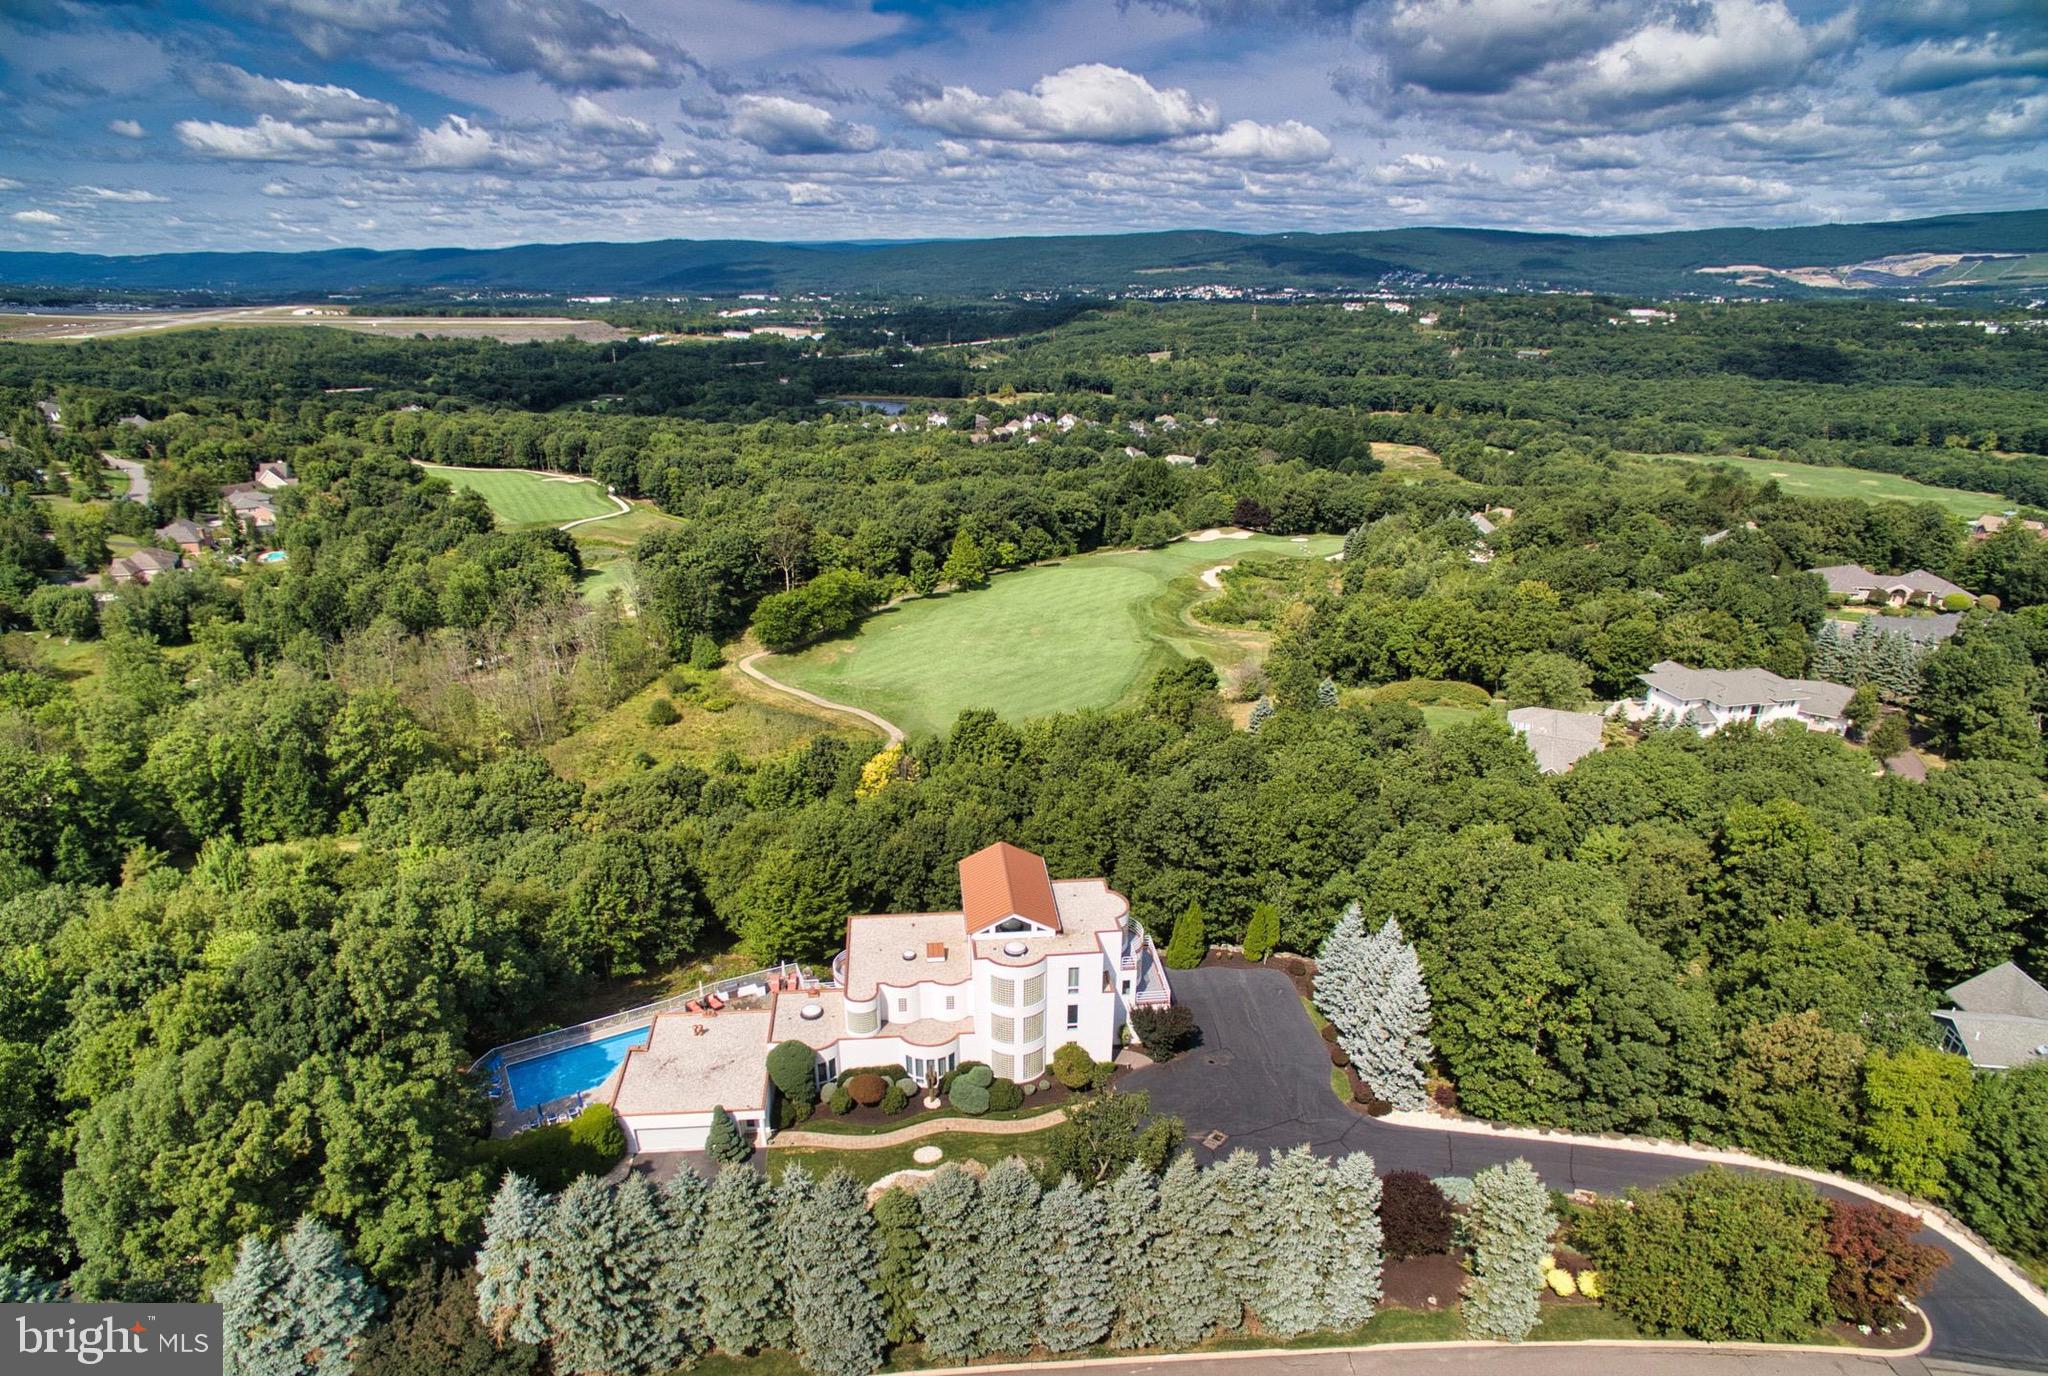
This striking three story, 7000+ square foot residence is thoughtfully situated in a serene  2+ acre setting and architecturally designed to provide both privacy and spectacular views. Impressive bronze doors and a soaring two story wall of windows set the tone. Glass, plaster and steel sculpt unique living areas throughout the spacious light filled home. The exceptional kitchen features one of several large cylindrical skylights. A remarkably engineered spiral staircase winds to the bedrooms, a large gallery and adjacent office area with expansive granite countertop. An elevator is conveniently located at the north end of the hallways.  Multiple balconies extend the living space and offer additional views of Glenmaura golf course and exquisite vistas.  The residence and pool area are surrounded by mature landscaping, natural stone and native rock walls. The home is quietly magnificent.  See listing for room details, plans and site information.
#PALW2000522

MOOSIC

110 GLENMAURA DRIVE

4 Beds

5 Baths

7,550 Sq.Ft.

$1,899,999

MLS#: PALW2000522
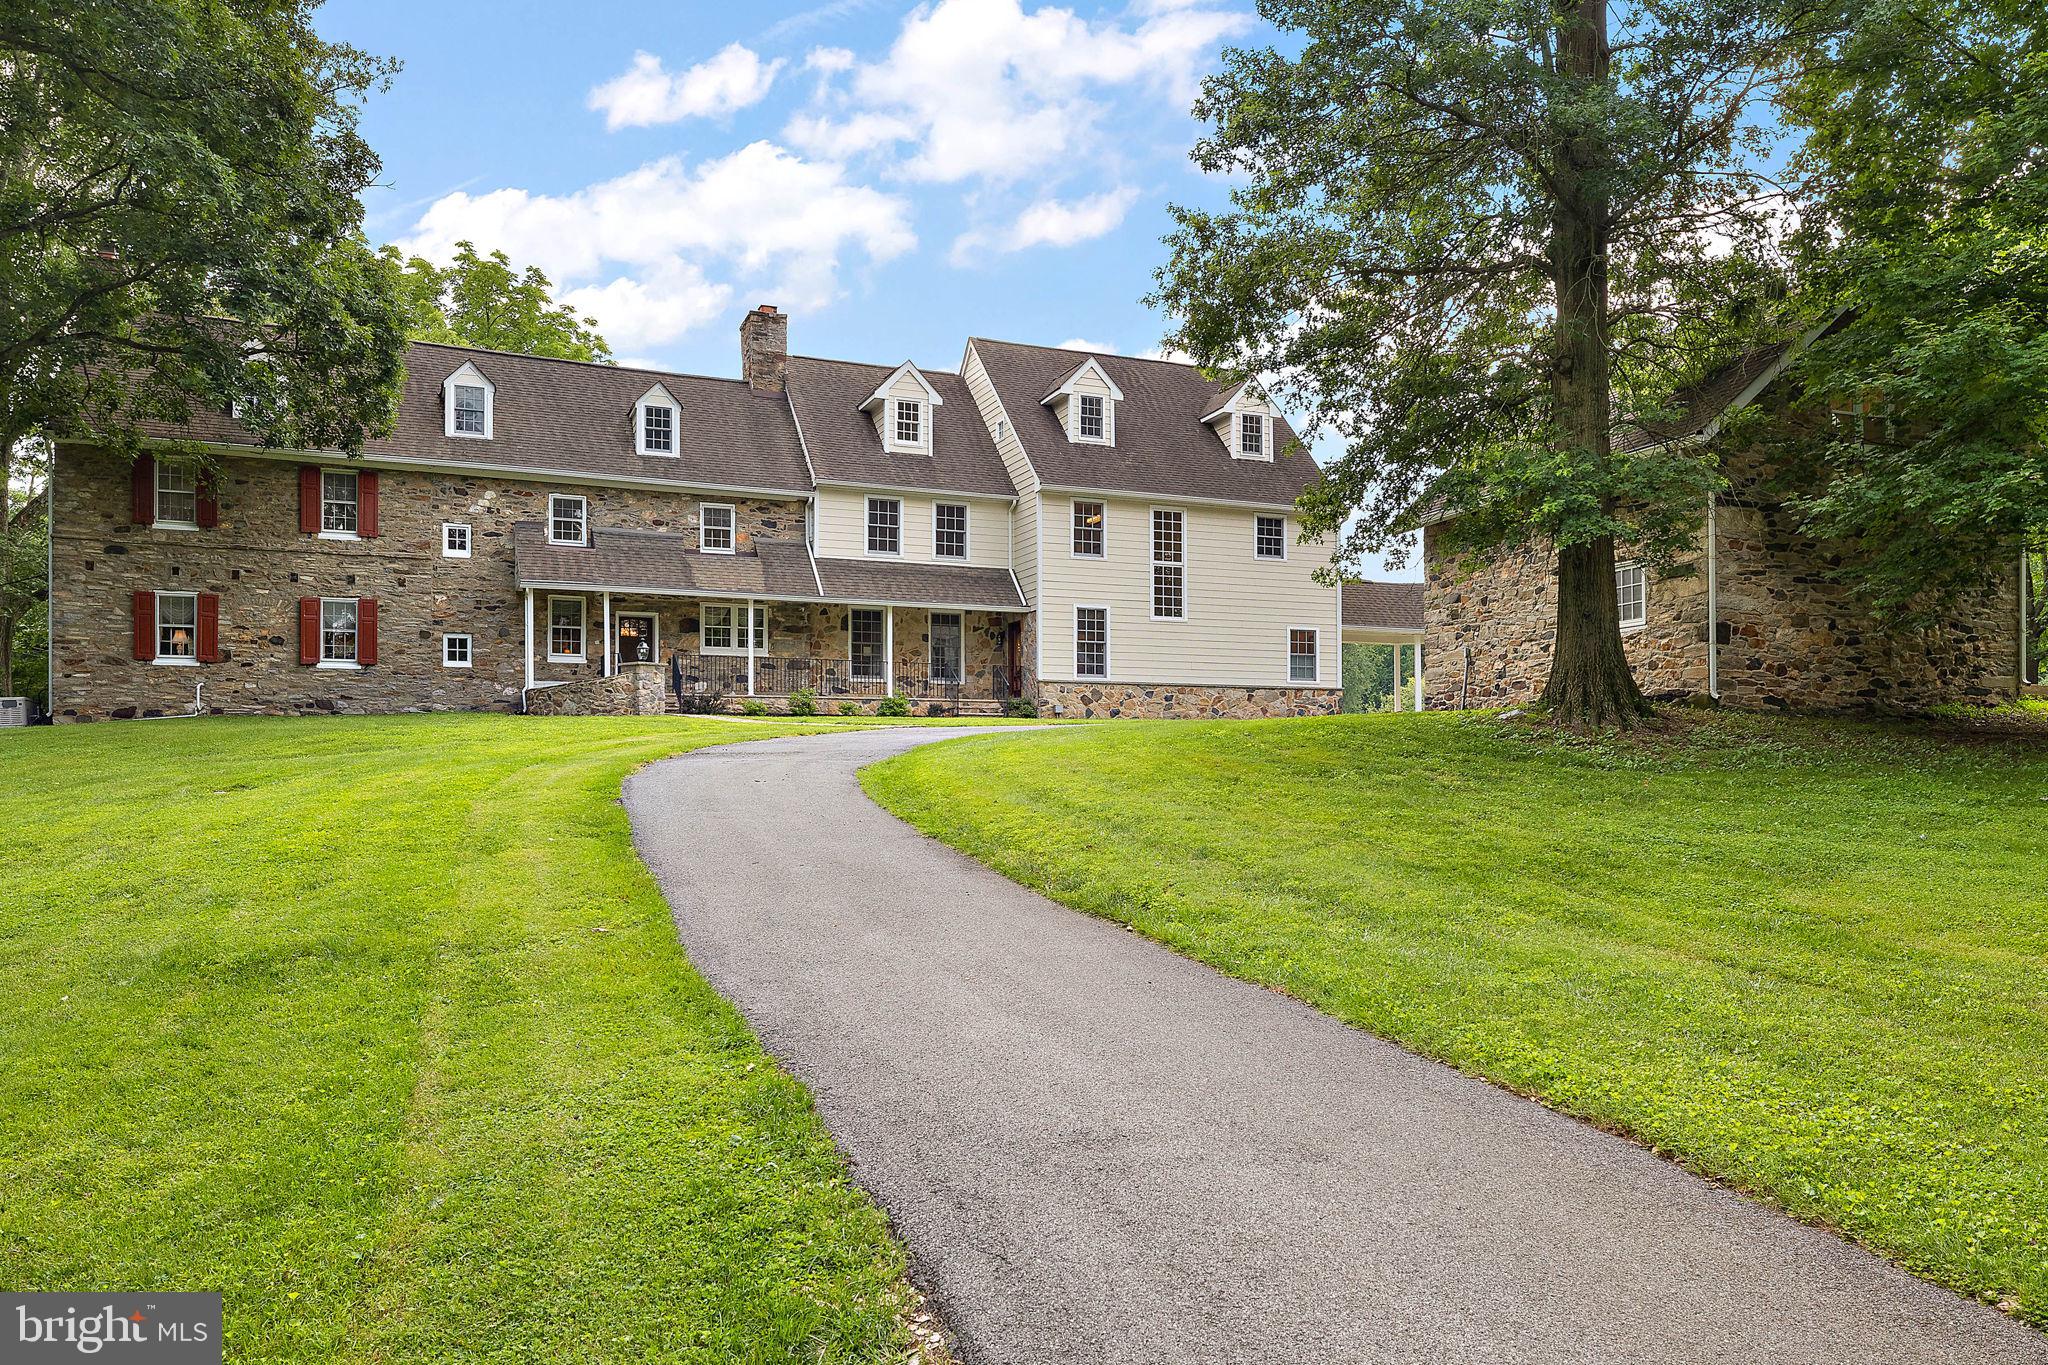
This gorgeous gated estate is a classic example of an early 1700's  Chester County farmhouse,  built by John Hope, on an original Penn Land Grant.  Situated on 3.7 acres , this home has been painstakingly renovated with many upgraded amenities entirely suited for modern living.  The property also includes a two-bedroom guest house constructed from an original stone barn.  There is a large in-ground pool  recently restored.   Fully finished space above both garages is suitable for a home gym or yoga studio.  The 3 car garage includes an electric vehicle charging station.   

This historically and architecturally significant house is  one of the oldest buildings in the Brandywine River Valley.  Dating from the very early 18th century, the eastern stone sections retain materials and details that are characteristic of the pre-revolutionary era and reflect the patterns of settlement along the "Great Road to Nottingham" according to internationally known restoration architect, John Milner.
Located in the award-winning Unionville Chadds Ford School District.
Scenic Pennsbury Township Park and Chadds Ford Winery are within walking distance.  Easy commute to West Chester, PA and Wilmington, Delaware.
#PACT2059282

CHADDS FORD

101 HICKORY HILL ROAD

5 Beds

4 Baths

9,464 Sq.Ft.

$1,899,999

MLS#: PACT2059282
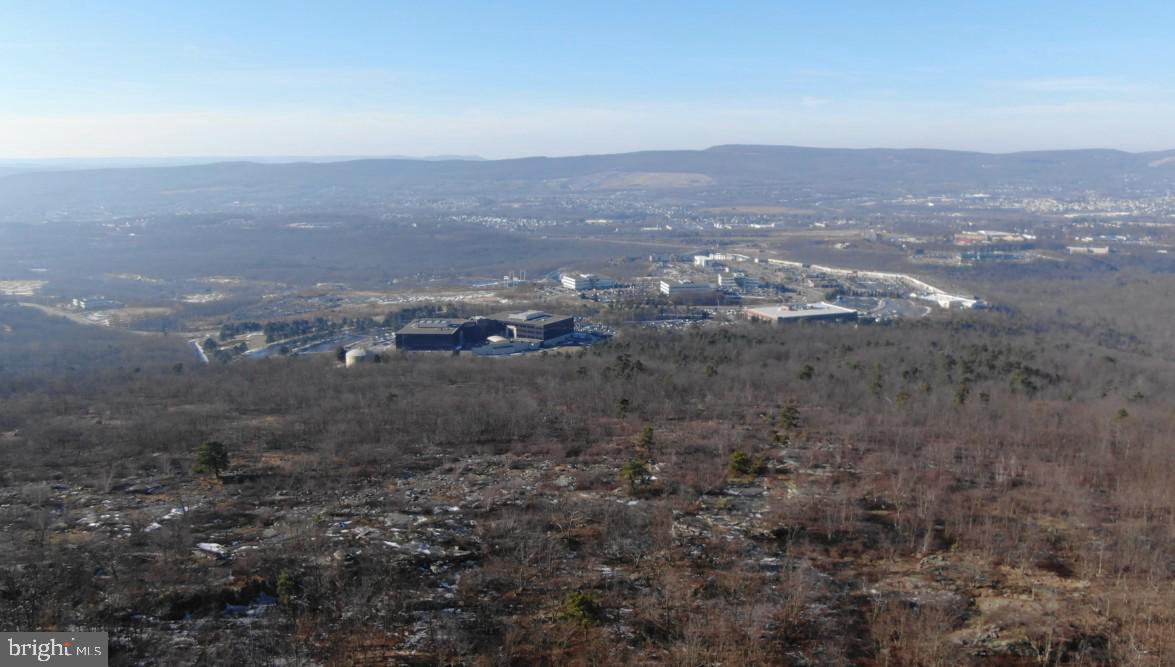
Located at the top of the mountain near the ski slopes, featuring spectacular views, this unique parcel offers so many possibilities. Zoned R1-C / Conservation and Planned Recreational.
#PALW2000880

SCRANTON

MONTAGE MT. ROAD

None Beds

None Baths

58.05 acres

$1,899,999

MLS#: PALW2000880

Open house
Welcome to this exceptional new Foxlane Home located within the award-winning Tredyffrin-Easttown School District. Situated on a private  1/2 acre homesite, this thoughtfully designed 4-bedroom, 3.5-bath custom retreat blends timeless architecture, sophisticated finishes, and modern functionality across more than 4,600 square feet of finished living space.

A welcoming bluestone front porch sets the tone for the elegant craftsmanship found throughout the home. Inside, 9-foot ceilings on every level create an open and airy atmosphere, complemented by beautiful flooring selections, refined millwork, and designer details throughout. The heart of the home is the impressive great room featuring a dramatic 42-inch gas fireplace, seamlessly flowing into the sunroom and rear covered porch—perfect for everyday living and effortless entertaining.

The gourmet kitchen is designed for both beauty and performance, showcasing crisp white cabinetry, quartz countertops, gold hardware and gallery rail detailing. High-end appliances include a 48-inch Wolf range, panel-ready Bosch dishwasher, 24-inch microwave drawer, and a 36-inch Sub-Zero panel-ready refrigerator.  This beautifully appointed kitchen layout complete with a dry bar creates the ideal space for hosting family and friends.

Upstairs, the luxurious primary suite offers a peaceful retreat with a spa-inspired bathroom featuring a freestanding soaking tub, brushed gold finishes, and elegant designer selections. Custom California Closet systems elevate organization throughout the home, including the primary closet, mudroom built-ins, and pantry.

The finished lower level provides additional living space for recreation, guests, or a home office, with a full bath rough-in offering future expansion and multigenerational living potential. Additional highlights include a spacious 3-car garage, wide plank hardwood flooring, designer lighting, and exceptional attention to detail throughout.

Experience the craftsmanship, quality, and elevated design that define a Foxlane Home—perfectly positioned in Berwyn with access to top-rated Tredyffrin-Easttown schools, premier amenities, and the best of the Main Line lifestyle.
#PACT2138066

BERWYN

2 MARTINS LANE

4 Beds

3 Baths

4,631 Sq.Ft.

$1,899,990

MLS#: PACT2138066
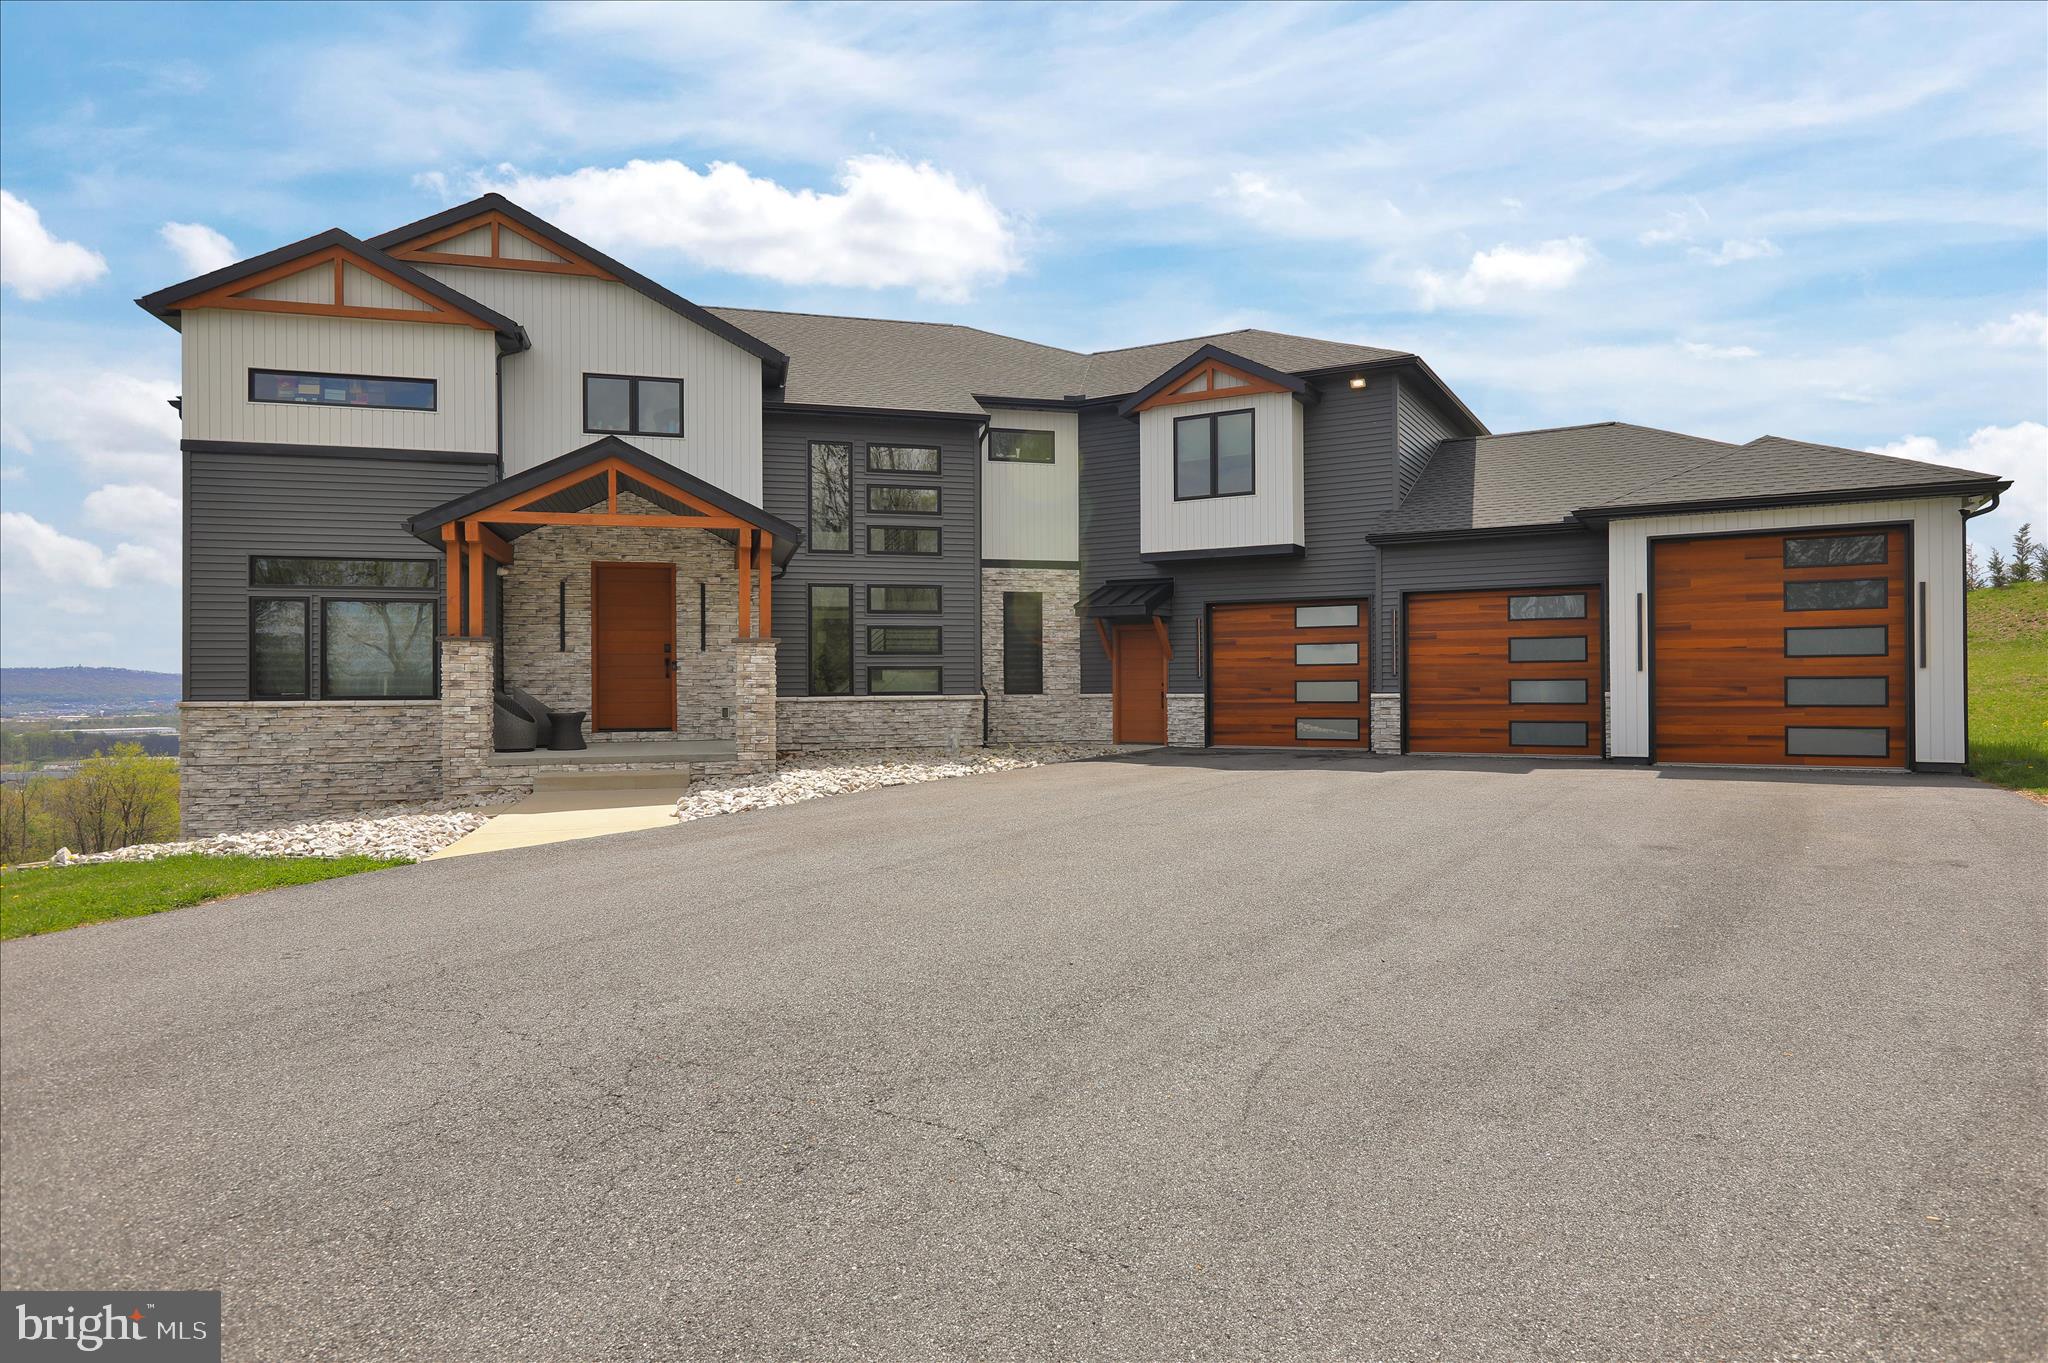
A stunning custom home in the Schuylkill Valley School District offering 5 bedrooms, 3.5 baths, and an exceptional blend of modern design, comfort, and convenience. Perfectly positioned to capture breathtaking long-distance views, this home was thoughtfully designed for low-maintenance living without sacrificing style or function. The open-concept main living area is truly impressive, featuring soaring ceilings, expansive windows, a dramatic overlook from the second floor, and an electric fireplace that anchors the space with a sleek contemporary feel. The high-end kitchen is equally striking with upscale finishes, abundant workspace, and a walk-in pantry. An elevator provides convenient access from the basement to the top floor, while smart home features, including electronic blinds and a Control4 system, bring modern living to the next level. The second-floor laundry adds everyday convenience, and the spacious bedroom layout offers flexibility for family, guests, or home office needs. The oversized walkout basement provides tremendous additional space and future potential. Outside, the rear deck was designed for comfort and enjoyment, including barefoot-friendly decking, a screened-in section, and extraordinary views that make this setting truly unforgettable. A 3-car garage, expansive driveway, and overflow parking area complete this remarkable property. This is luxury living with the views, technology, and design to match.
#PABK2071144

READING

1064 RICK ROAD

5 Beds

3 Baths

5,353 Sq.Ft.

$1,899,900

MLS#: PABK2071144
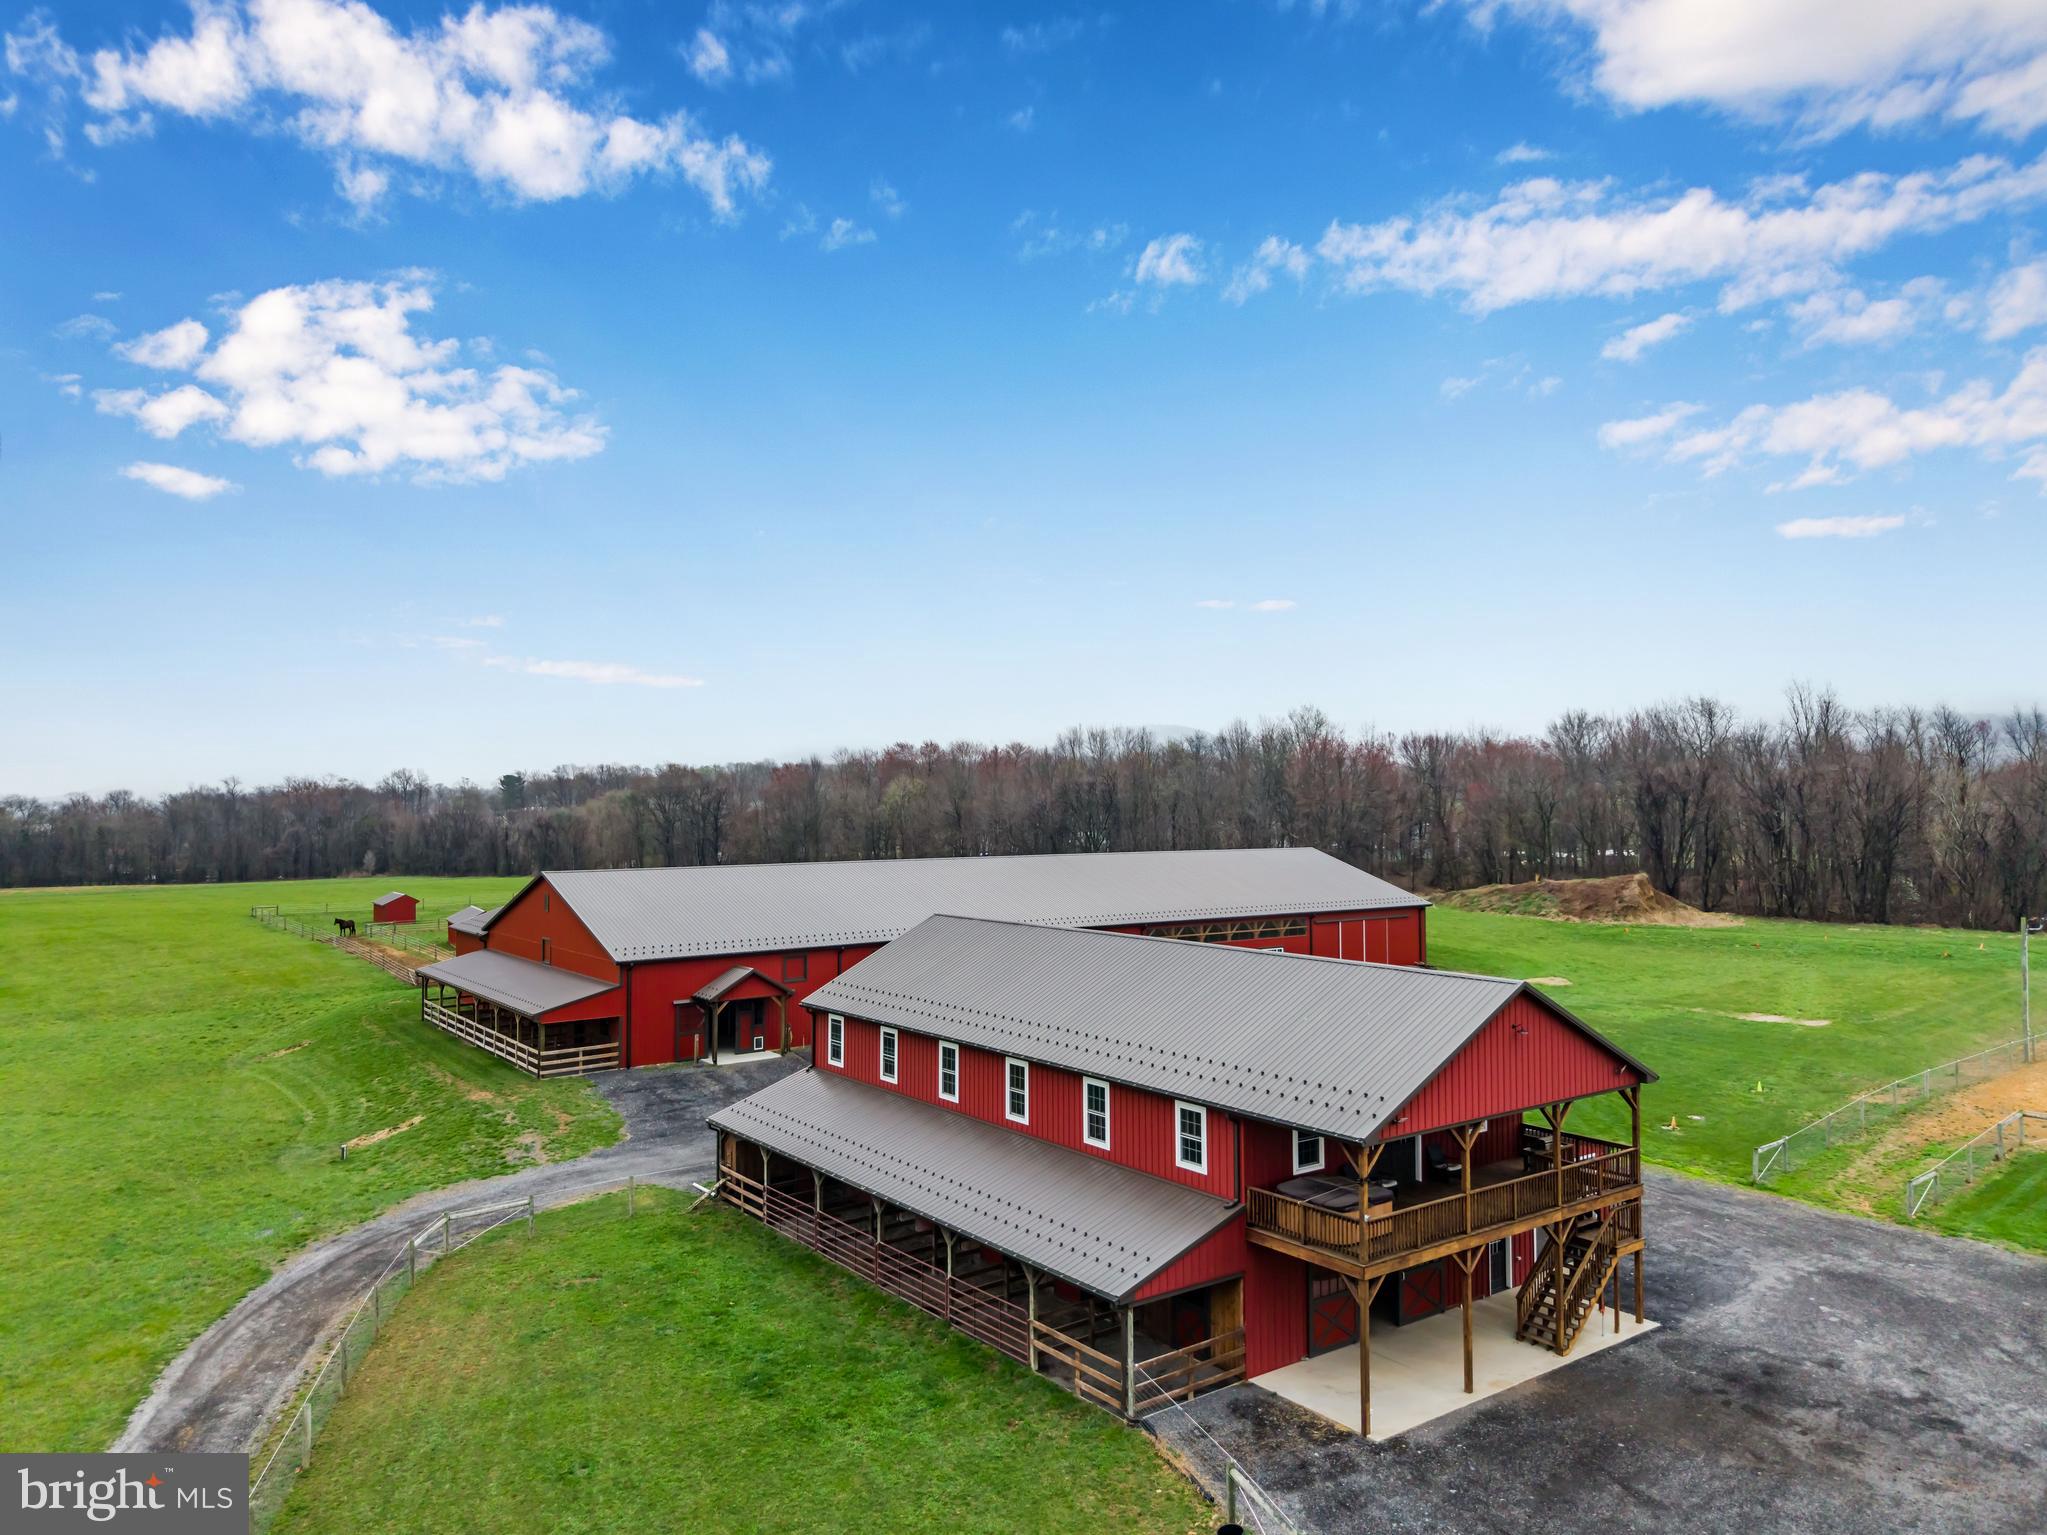
Exceptional equestrian property set on approximately 50 acres with two pole buildings.  Thoughtfully designed with purpose and functionality in mind, this property features numerous custom finishes throughout.
 
Building One: 40x84 with two stories, including a 1,800 sq ft barndominium with a covered porch facing west—perfect for relaxing while watching the sun set over the pastures. The living area features 2 large bedrooms, 2 full baths, and one half bath, enhanced by luxury finishes such as vaulted ceilings, a custom kitchen with granite countertops, and LVP flooring. The second story also includes a loft for additional hay storage. The ground floor barn area offers a 12-foot-wide aisleway, 6 stalls (5 with attached daylight runs), heated tack and utility rooms, a wash stall, and a sawdust bay. Also attached is an 18x70 garage addition with overhead doors at each end.

Building Two: 72x200 featuring a 72x120 indoor riding arena with sand footing over stone dust, a viewing area, 8 stalls (6 with attached daylight runs), a 14-foot aisleway, tack room, wash stall, hay storage above the stall area, and additional space for equipment storage.

Outdoors there is a 110x170 outdoor arena with sand footing and premium quality lighting.  Fenced pastures include two 5+/- acre pastures and two one-acre pastures, all with run-in sheds. On the west end of the property, a tree-lined area borders the Yellow Breeches Creek, while the remaining acreage has been used for hay production.   Experience the perfect blend of comfort and equestrian lifestyle—schedule your private tour today and see all this incredible property has to offer!
#PACB2052216

CARLISLE

67 E YELLOWBREECHES ROAD

2 Beds

2 Baths

1,836 Sq.Ft.

$1,899,900

MLS#: PACB2052216

Welcome to Brooklea by Eddy Homes, an exclusive luxury home community nestled on expansive two-acre plus homesites in the heart of Bucks County.

Set amid the quiet beauty of New Britain Township, Brooklea offers a distinctive blend of peaceful countryside surroundings, exceptional privacy, and timeless architectural design. Located within the award winning Central Bucks School District, this sought-after community offers spacious homesites and thoughtfully designed custom homes in a beautiful setting. 

Discover the Rosebank, a stunning modern Craftsman-style home designed for luxurious living and entertaining. A grand two-story foyer welcomes you into a spacious, open first floor featuring a gorgeous kitchen with a generous island, cozy morning room, formal dining room, and convenient butler’s pantry. The impressive two-story great room features a dramatic stone fireplace and expansive window wall, filling the space with natural light. A private first-floor guest suite with a full bath offers comfort for visitors. Upstairs, the luxurious owner’s suite features a spa-like bath with a freestanding tub and large corner shower. Spacious bedrooms, a beautiful laundry room, and a Jack-and-Jill bath complete the second floor.

Enjoy the convenience of Brooklea’s desirable Bucks County location, with the charming downtowns of Chalfont and Doylestown just a short drive away. Explore local boutiques, enjoy a variety of dining options, visit nearby parks, and take advantage of the area’s shopping and everyday conveniences. With its blend of countryside privacy and easy access to the surrounding community, Brooklea offers an inviting setting to call home.
#PABU2132544

CHALFONT

3 WICKERLY LANE R1D

5 Beds

4 Baths

4,337 Sq.Ft.

$1,899,900

MLS#: PABU2132544
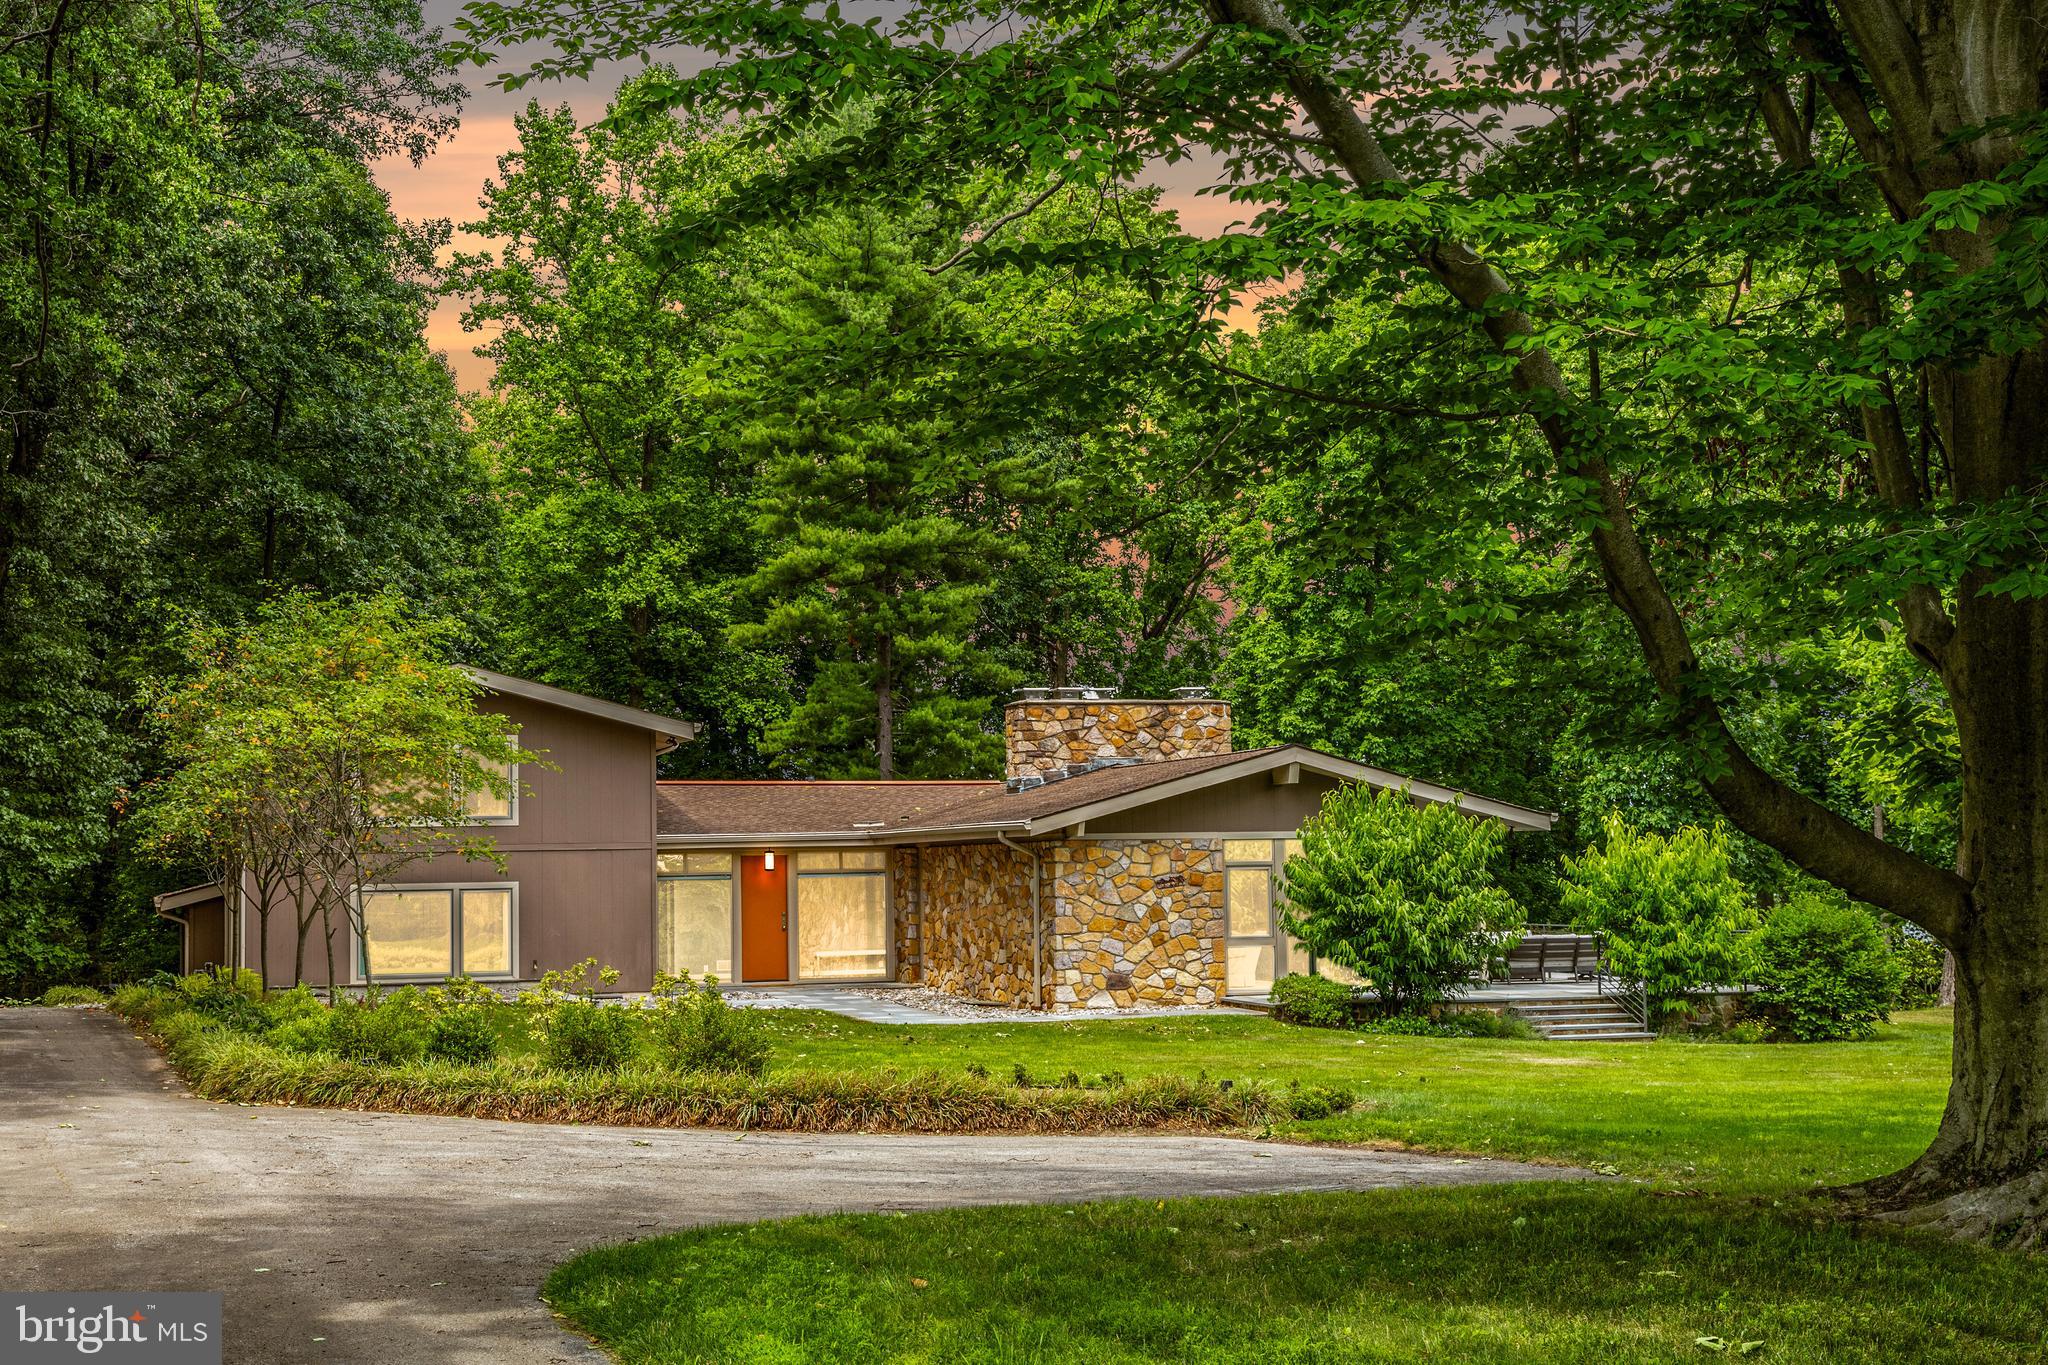
Nestled amidst the picturesque landscapes of the Main Line, this meticulously crafted residence beckons with an air of understated elegance and modern allure. Set upon 1.45 acres of lush greenery, the home offers a serene retreat with four bedrooms and four and a half baths, meticulously renovated to blend contemporary design with timeless charm.
Step inside to discover a seamless fusion of modern sensibility and natural beauty. Oversized windows flood the interiors with soft, natural light, while accents of natural stone add a touch of sophistication to the flowing floor plan. Each space invites you to linger, offering a harmonious balance of comfort and style.
The heart of the home lies in its chef's kitchen, where custom cabinetry and high-end appliances create a culinary haven for both casual meals and grand entertaining. Upstairs, the master suite awaits, boasting a luxurious ensuite bath and custom closet, providing a tranquil retreat at day's end.
As you explore further, a lower level retreat offers flexible living space and modern amenities, seamlessly blending function with comfort. Outside, a wrap-around deck and patio provide the perfect setting for al fresco dining or quiet moments of reflection, surrounded by the beauty of nature.
With its captivating design, inviting interiors, and idyllic setting, this Main Line gem offers a unique opportunity to experience the epitome of modern luxury. Welcome home to a place where every detail tells a story and every moment is infused with warmth and charm.
#PADE2061320

WAYNE

315 EDGEHILL ROAD

4 Beds

4 Baths

3,904 Sq.Ft.

$1,899,900

MLS#: PADE2061320
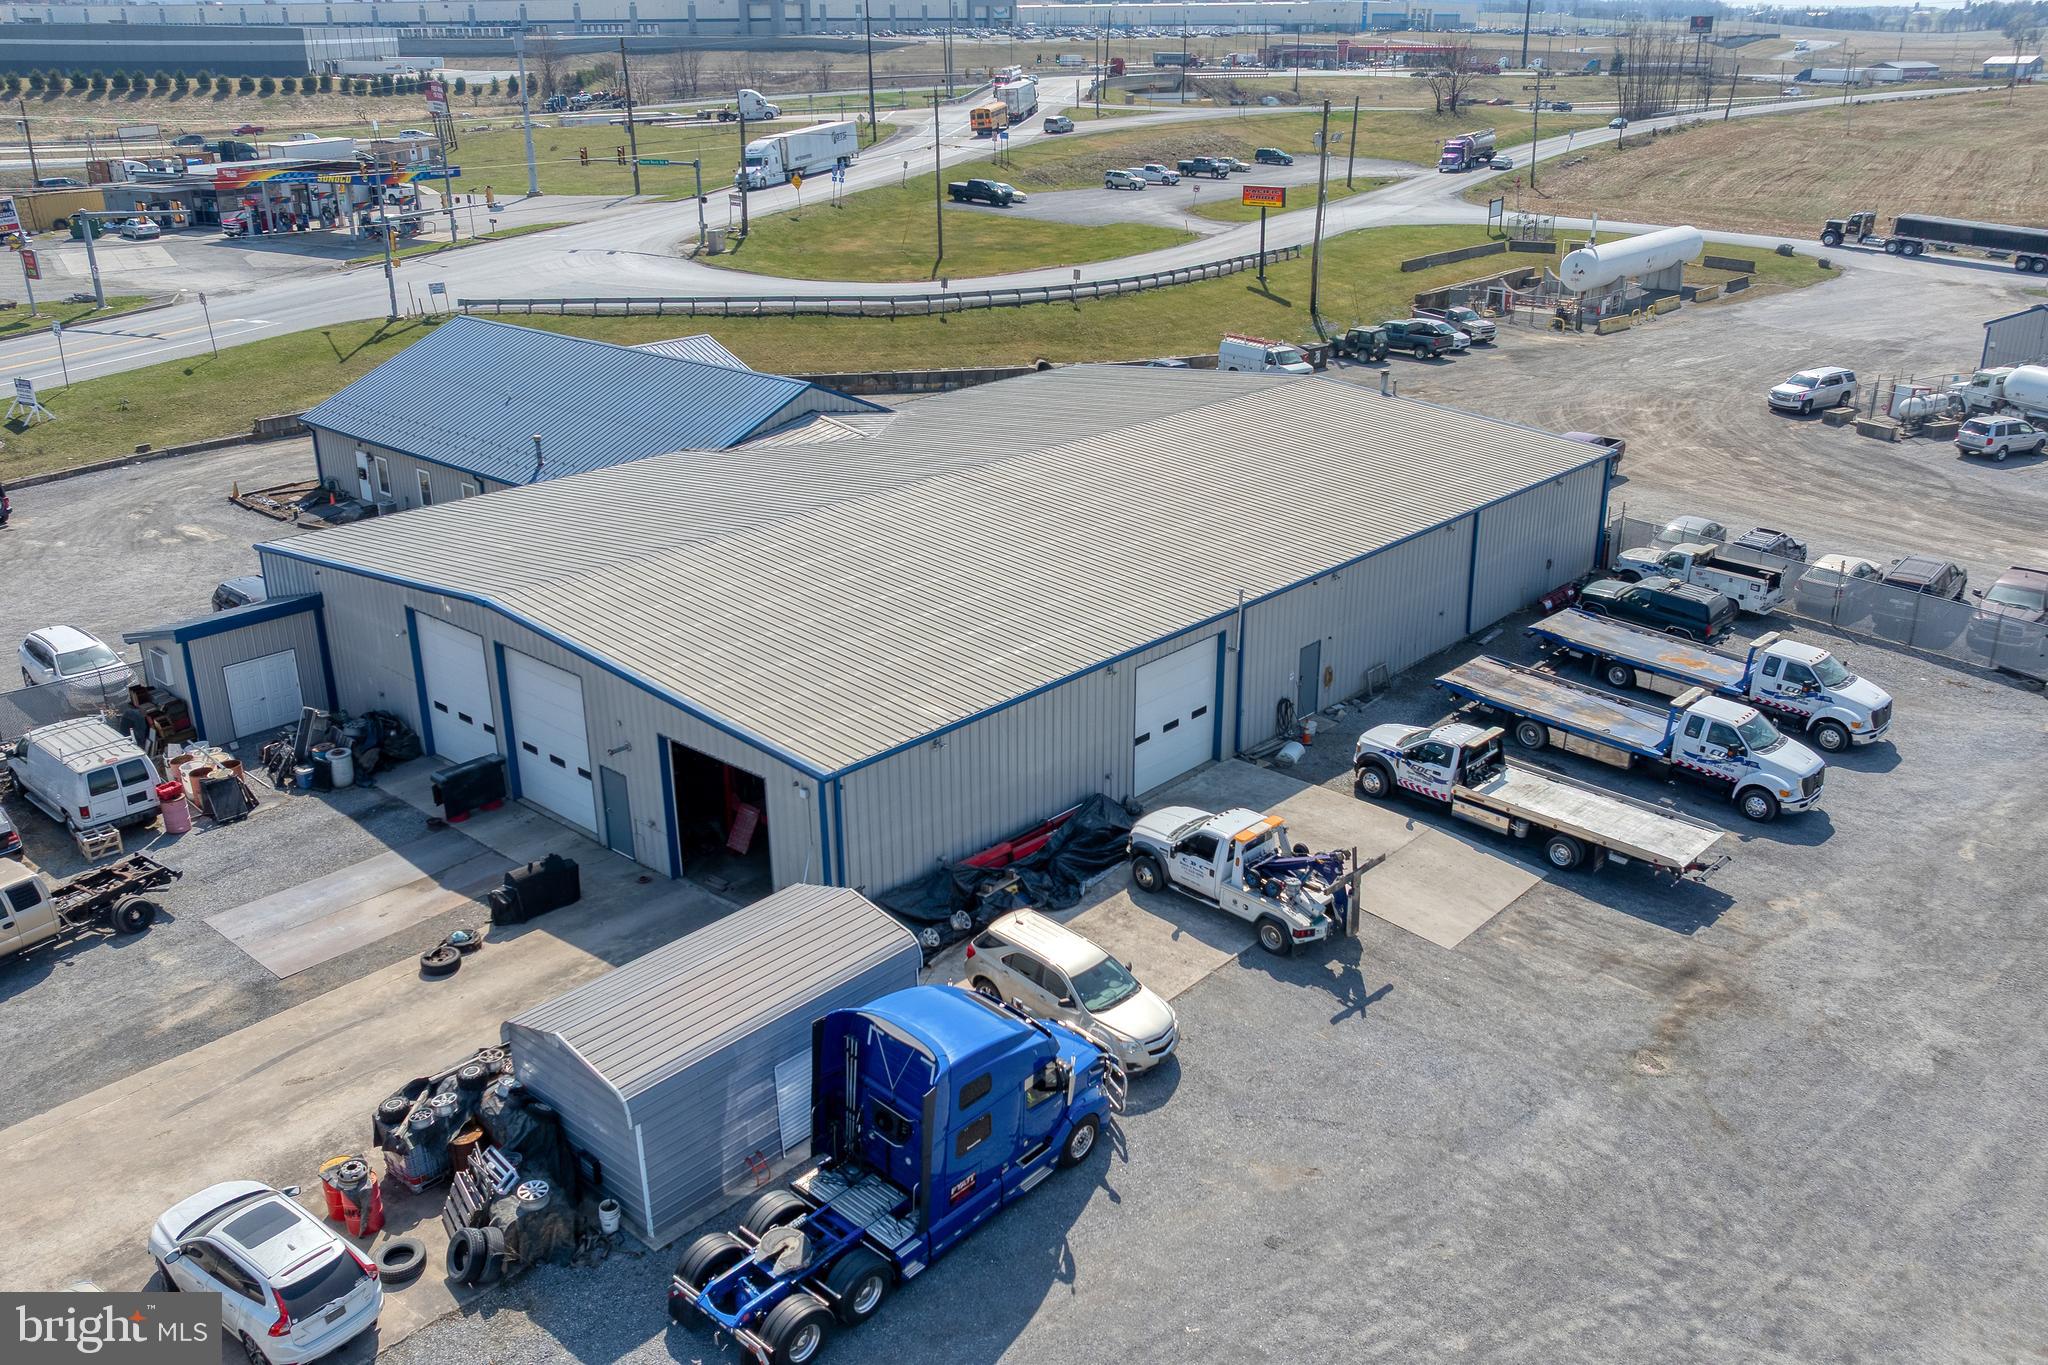
Presenting a rare commercial investment opportunity at 1120 Mt Rock Rd in Shippensburg, PA. This property is comprised of four separate parcels—4.47, 4.0089, 4.0089, and 3.942 acres—that can be purchased individually or together to suit your investment strategy. The flagship 4.47-acre parcel, listed at $1,899,900, boasts a 13,200 sqft building featuring a 3,600 sqft office and a 9,600 sqft industrial garage. With impressive ceiling heights of 16 ft and four drive-in doors, this facility is perfectly suited for industrial, warehousing, or distribution purposes. This property also includes a diesel fueling station that is leased currently by CV Fueling. Adding to its appeal, this parcel currently generates $116,400 in gross annual rents from tenants including CDC Towing, CV Fueling, and Leffler, all on month-to-month
leases. This arrangement provides new owners with flexible options—either occupy the
space for your own operations or retain the current tenants under newly negotiated
lease terms. Don't miss the opportunity to acquire a property that not only offers significant income
potential but also provides the flexibility to expand or tailor your portfolio with
additional parcels awaiting offers.
#PAFL2026250

SHIPPENSBURG

1120 MT ROCK RD

None Beds

None Baths

N/A

$1,899,900

MLS#: PAFL2026250
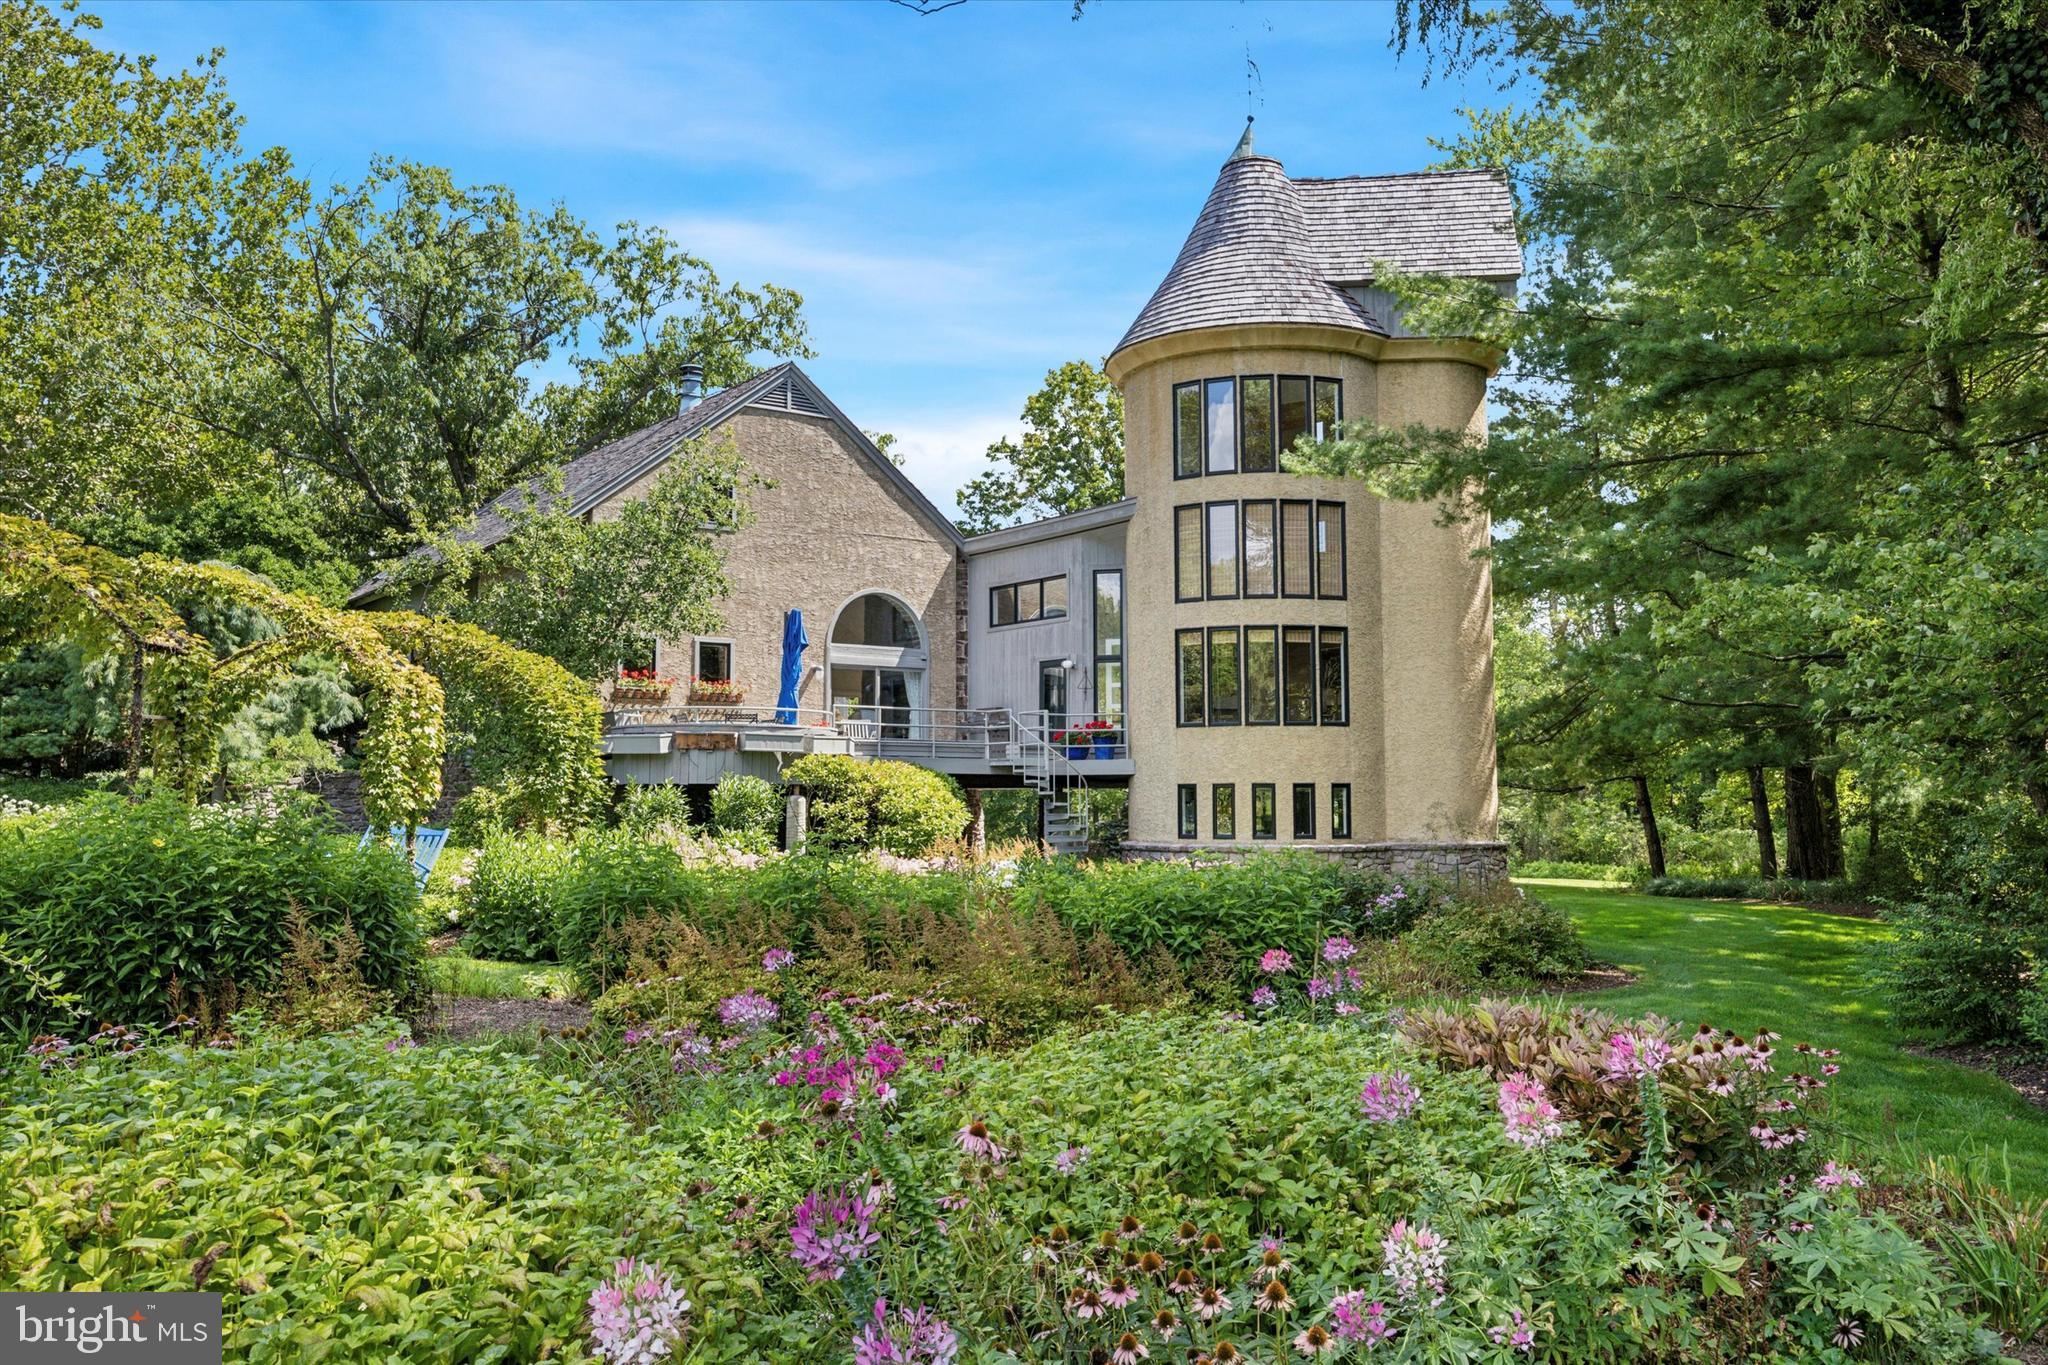
Nestled on a tranquil cul-de-sac and approached via a dramatic, long driveway, Walmere Manor is a stunning circa 1801 stone bank barn, complete with a silo, set on nearly 6 acres in Blue Bell’s Whitpain Township. This impeccable estate is a true oasis, surrounded by pristine landscaping and lush gardens that lead to a serene one-acre pond, complete with a dock and fountain. Originally transformed into a modern residence in 1985, the home’s character shines through its preserved interior stone walls, exposed wood beams, and original wide plank hardwood flooring in the master bedroom. The property was further expanded in 1990 with the conversion of the original silo into additional living space, offering breathtaking views of the surrounding woods and pastures. As you step inside through the vintage front door, complete with its own skeleton key, you’ll be greeted by gorgeous hardwood floors and original exposed wood beams that add to the home's charm. A cozy office is just a few steps up to your right, while a convenient half bath and the first-floor master wing lie to your left. The master suite is a private retreat, featuring a separate laundry area, full bath with soaking tub, stall shower, double vanity, and a private balcony with stunning views to wake up to each morning. A spiral staircase outside the master suite leads to the second floor, home to two generously sized bedrooms with large closets and a full hall bath. The main level boasts a living room with extraordinarily high ceilings and a full original stone wall, adjacent to sliding glass doors that open to a grand two-tier deck with sweeping views of the gardens. The galley kitchen, with its quaint breakfast nook, is bathed in natural light from windows and skylights, offering plenty of storage, a double wall oven, and stainless steel appliances. The converted silo, with its floor-to-ceiling windows, is a must-see—cozy yet elegant, it’s the perfect spot for relaxation. A spiral staircase in the silo leads to two additional levels, one housing a full bath and the other a versatile bonus area ideal for an office space. The lower level, accessible from the oversized 3-car garage, offers two bonus areas perfect for additional storage or a workout room. With ample parking space in the driveway, this home is truly stunning, both inside and out. Every inch is thoughtfully appointed with unique decorative touches that make it both distinctive and welcoming. Located in the desirable Wissahickon School District, this historic home is a must-see. Schedule your tour today and experience the charm of Walmere Manor—a beautiful retreat that could be your new home.
#PAMC2115856

BLUE BELL

400 WALMERE WAY

3 Beds

3 Baths

4,077 Sq.Ft.

$1,899,900

MLS#: PAMC2115856
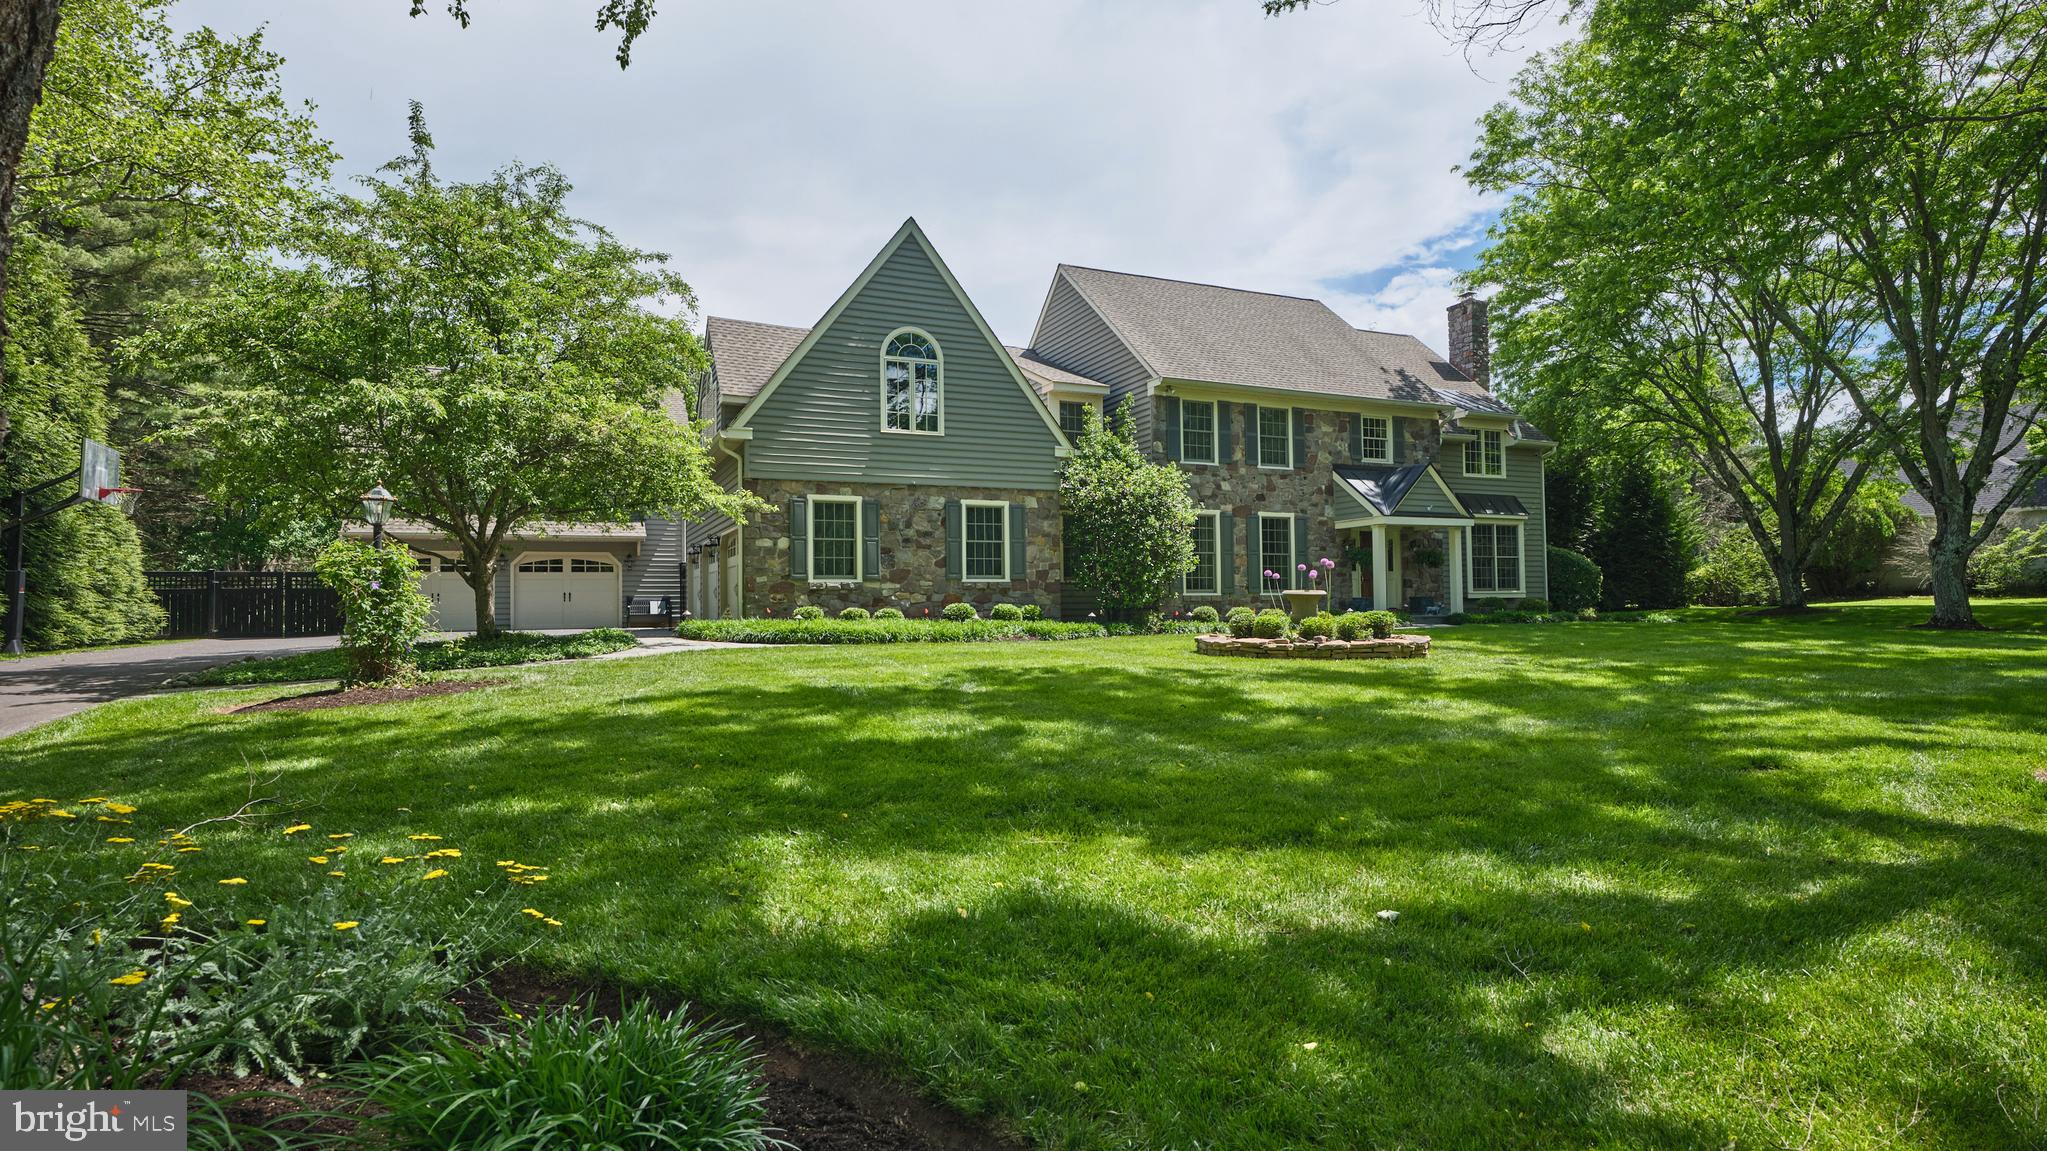
Welcome to the prestigious Buckingham neighborhood of Coldbrook, where winding tree-lined streets set the stage for this exceptional stone-front Colonial. Originally crafted by John Arrow Builders this wonderful home has been totally updated blending timeless elegance with modern comfort.  A bluestone walkway leads to the gracious covered portico. Inside, a dramatic two-story foyer with a turned wood staircase introduces the home’s classic architecture, refined millwork, hardwood flooring, and light-filled open layout. Formal living and dining rooms flank the foyer, flowing seamlessly into the home’s inviting gathering spaces. French doors open to a private first-floor study with custom built-ins.  At the heart of the home, the gourmet eat-in kitchen is designed to impress with custom cabinetry, quartz island and backsplash, custom gold brushed hardware and faucet, and premium stainless-steel appliances including a 6 burner Wolf professional range with double ovens, a Sub-Zero refrigerator, freezer and beverage cooler. The kitchen also features an adjacent organizational space that includes custom pantry built-ins. The adjacent breakfast area is adorned with custom built-ins and is overlooking the resort-style outdoor living areas and wooded backdrop. The cozy family room showcases a floor-to-ceiling stone fireplace with raised hearth and direct patio access.  A generously sized laundry room and half bath complete the first floor. Upstairs, the luxurious owner’s suite offers 2 professionally organized walk-in closets and spa-inspired bath complete with free standing soaking tub, seamless glass shower, radiant heated floors, double bowl custom vanities, and private water closet. Four additional generously sized bedrooms that includes a renovated “Jack and Jill”  bathroom and a generous sized hall bath.  The finished lower level expands the home’s entertainment possibilities with flex spaces ideal for gaming, fitness, or hobbies, and abundant storage. As an added bonus there is a detached 2 car garage with large private office. Outdoor living is equally spectacular, featuring a sparkling pool and spa surrounded by lush landscaping, expansive patio, fire pit and pool cabana. Beyond the property, a wooded trail connects directly to Maplewood Park and continues into historic Doylestown, where charming shops, acclaimed dining, and cultural attractions await. Ideally located with convenient access to New York, Princeton, and Philadelphia, and situated within the award-winning Central Bucks School District, this extraordinary property offers luxury living in one of Bucks County’s most coveted communities.
#PABU2122488

DOYLESTOWN

3740 CONCORD ROAD

5 Beds

3 Baths

3,547 Sq.Ft.

$1,899,900

MLS#: PABU2122488
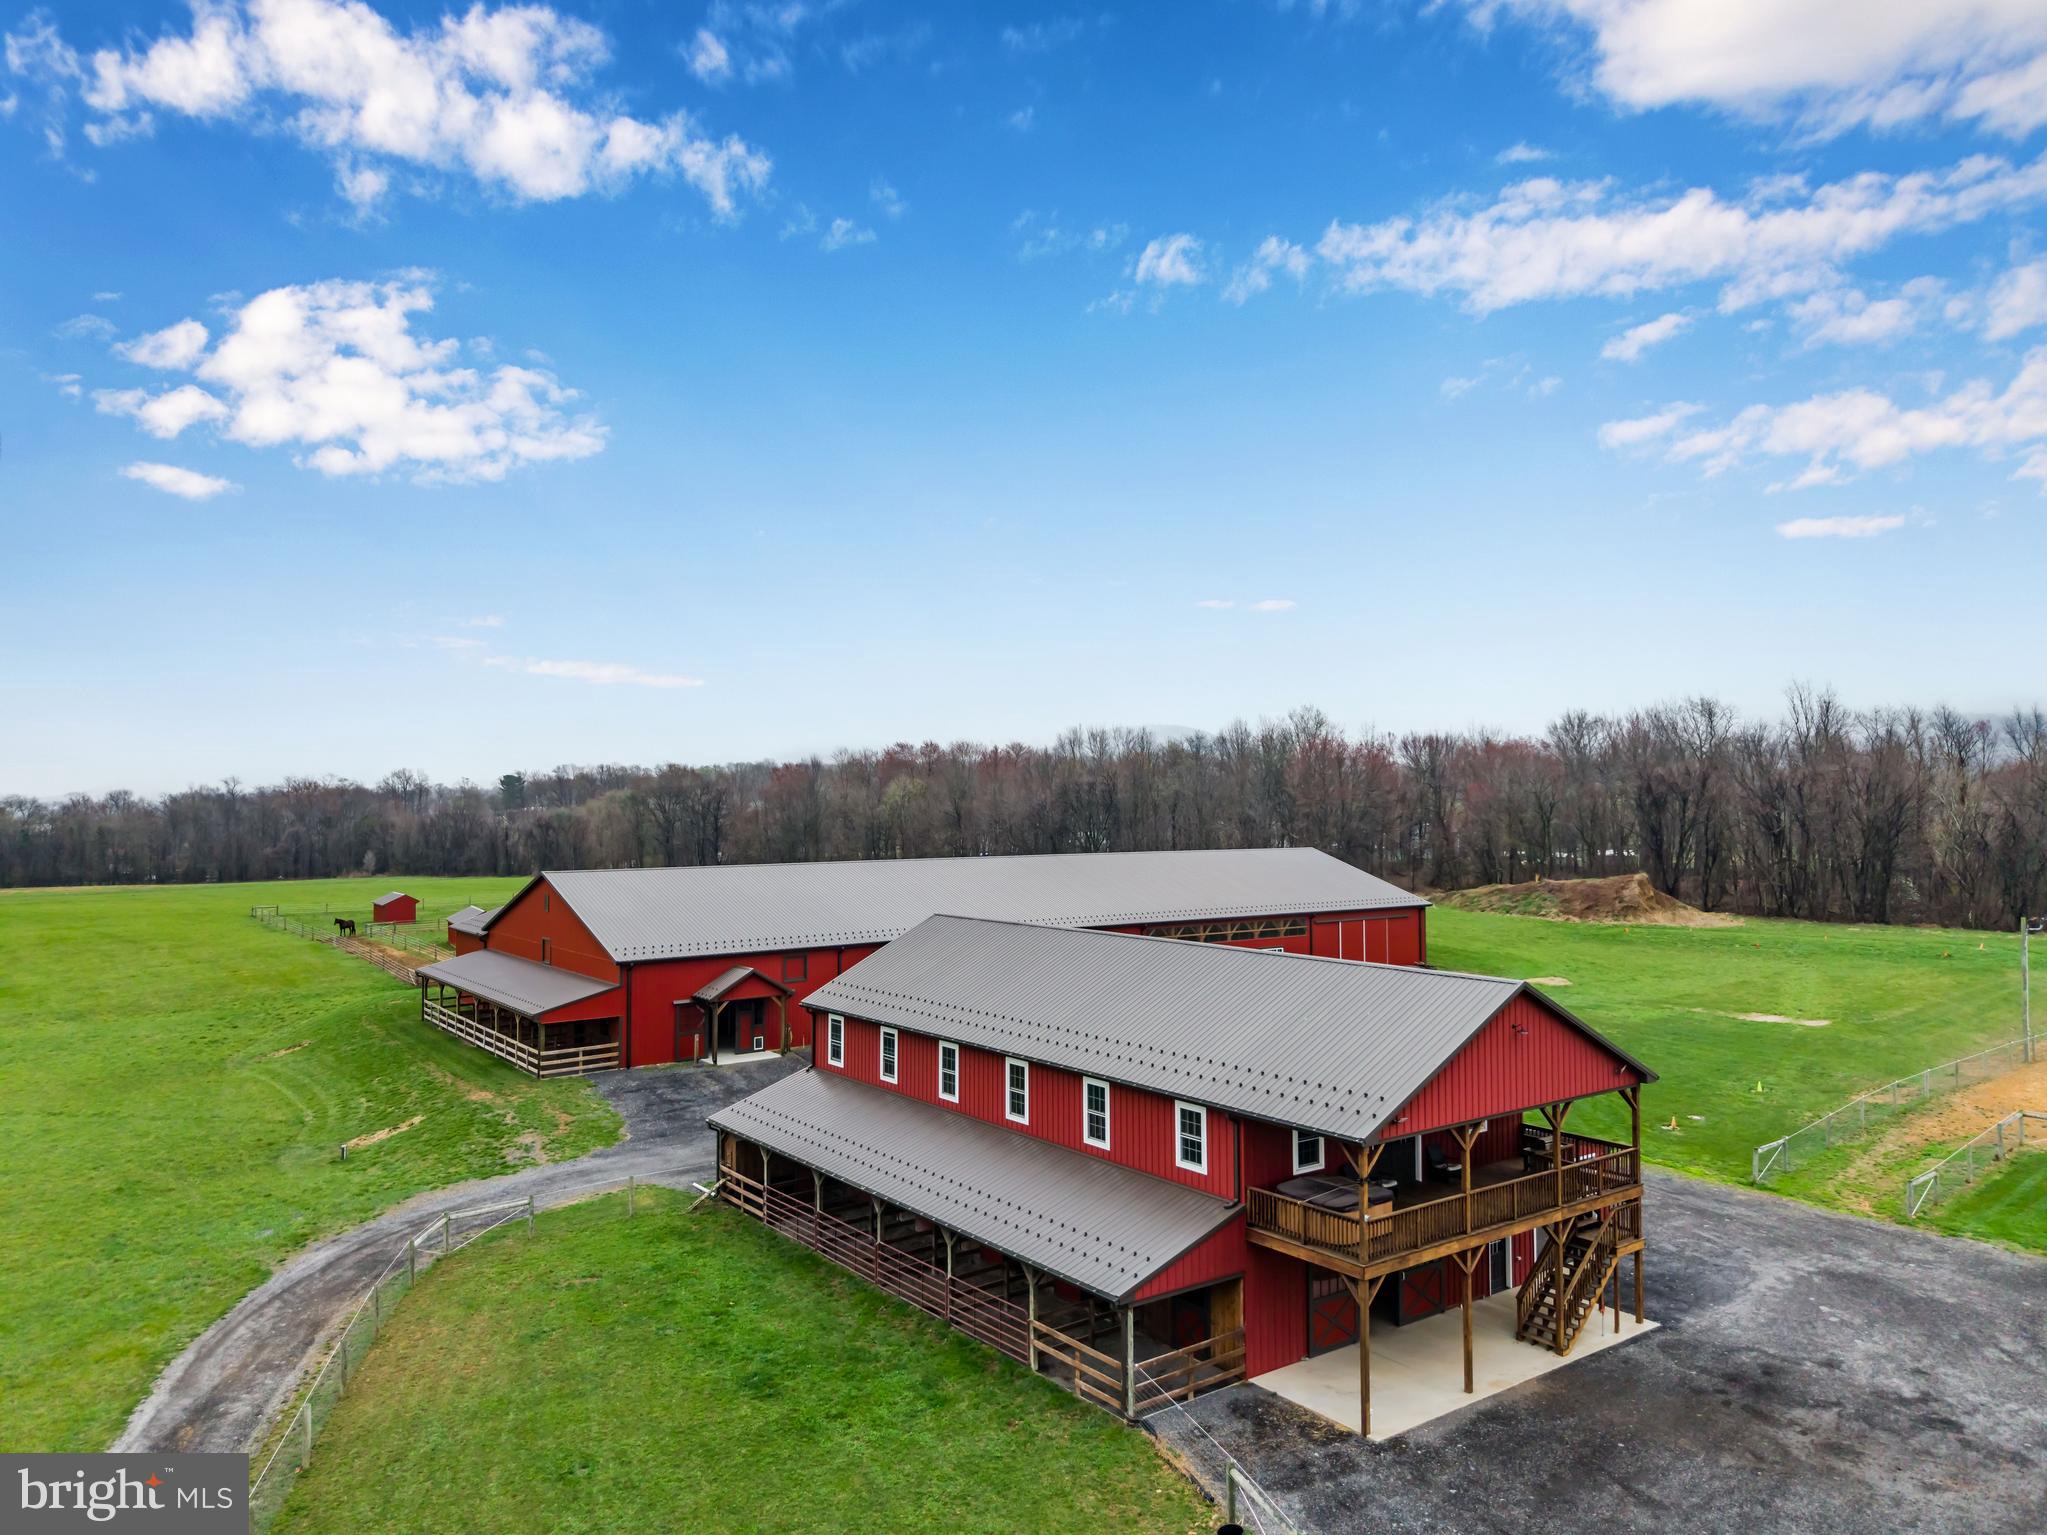
Exceptional equestrian property set on approximately 50 acres with two pole buildings.  Thoughtfully designed with purpose and functionality in mind, this property features numerous custom finishes throughout.
 
Building One: 40x84 with two stories, including a 1,800 sq ft barndominium with a covered porch facing west—perfect for relaxing while watching the sun set over the pastures. The living area features 2 large bedrooms, 2 full baths, and one half bath, enhanced by luxury finishes such as vaulted ceilings, a custom kitchen with granite countertops, and LVP flooring. The second story also includes a loft for additional hay storage. The ground floor barn area offers a 12-foot-wide aisleway, 6 stalls (5 with attached daylight runs), heated tack and utility rooms, a wash stall, and a sawdust bay. Also attached is an 18x70 garage addition with overhead doors at each end.

Building Two: 72x200 featuring a 72x120 indoor riding arena with sand footing over stone dust, a viewing area, 8 stalls (6 with attached daylight runs), a 14-foot aisleway, tack room, wash stall, hay storage above the stall area, and additional space for equipment storage.

Outdoors there is a 110x170 outdoor arena with sand footing and premium quality lighting.  Fenced pastures include two 5+/- acre pastures and two one-acre pastures, all with run-in sheds. On the west end of the property, a tree-lined area borders the Yellow Breeches Creek, while the remaining acreage has been used for hay production.

Professional photos and additional details will be added soon.  Experience the perfect blend of comfort and equestrian lifestyle—schedule your private tour today and see all this incredible property has to offer!
#PACB2052244

CARLISLE

67 E YELLOWBREECHES ROAD

2 Beds

2 Baths

1,836 Sq.Ft.

$1,899,900

MLS#: PACB2052244

1 ... 242 243 244 245 246 ... 666
* Listings identified with the FMLS IDX logo come from FMLS and are held by brokerage firms other than the owner of this website. The listing brokerage is identified in any listing details. Information is deemed reliable but is not guaranteed. If you believe any FMLS listing contains material that infringes your copyrighted work please review our DMCA policy and learn how to submit a takedown request. © 2024. First Multiple Listing Service, Inc.

Send a message

Message successfully sent.

Your message

What is 3 + 4 ?

Reason for contacting?

I agree to receive email communication and understand I can unsubscribe at any time.

I agree to be contacted by Charis Realty Group - Christine Issler, Broker via call, email, and text for real estate services. To opt out, you can reply 'stop' at any time or reply 'help' for assistance. You can also click the unsubscribe link in the emails. Message and data rates may apply. Message frequency may vary. Privacy Policy

Sign Out

Virtual Assistant

Would you like to take the next step with this property? We can help you schedule a showing or virtual tour, or send you more details.

Yes, I would like more information.

Thank You for Your Reply, One of Our Agents will contact you as soon as possible

No, maybe later.

Thank you, you can always contact me via email, phone number or through the contact form.

Realhub AI

Lucy - Your AI-Powered Realtor

Update Your Temporary Password

Personalize your search

Enter your email and we'll notify you immediately when new listings match what you're looking for.

or enter email address

Already have an account ? Login here

Continue your home search

I agree to receive communications and understand I can unsubscribe at any time.

I agree to be contacted by Charis Realty Group - Christine Issler, Broker via call, email, and text for real estate services. To opt out, you can reply 'stop' at any time or reply 'help' for assistance. You can also click the unsubscribe link in the emails. Message and data rates may apply. Message frequency may vary. Privacy Policy

Already have an account ? Login here

We use cookies

We use cookies primarily for analytics to enhance your experience. By accepting, you agree to our use of these cookies. You can manage your preferences or learn more about our cookies policy.
