Properties

Browse or get in touch to schedule a walkthrough.

  • Nearby me
Price range

Popular Features

Community Features

Association

Property Features

Waterfront

View

Exterior Features

Interior Features

Style

570212 properties match your criteria

Updated 1 minute ago

E-Alert name

RARE OPPORTUNITY to own this very unique & LARGE CORNER Property with an extremely huge parking lot that can fit over 50 vehicles (Tax ID#: 882005680)! This Property is about 3,600 sq. ft. and the entire Lot size is about 36,547 sq. ft.! This property sits on about 16 lot addresses! 

Seller is also selling separately a very big plot of Land directly next door to this Property that is also up for Sale (Tax ID: 885949820)! That entire Lot size is about 15,462 sq. ft.! This separate Lot sits on about 4 lot addresses!

The current use is a Laundromat Business (Owner operated). However, this is zoned as I-2, which is flexible for many types of businesses. The possibilities are endless with this spacious property on a heavy traffic area. 

The FOCUS of the sale is the real estate property & the BIG LOT that it is sitting on. The Laundromat business can be given to anyone who buys this, but Sellers are NOT selling based on the laundromat business. 

This spacious Laundromat is setup as a Coin Laundromat Business that consists of 46 Dryers & 41 Washers.  Take advantage of this rare opportunity before it's gone! Laundromat space has tile floors throughout with ceiling fans. Plenty of natural lights shining T/O entire Laundromat to help you save on energy bills! There is a half bathroom on the side the Laundromat. There is a Utility Room towards the back of the Laundromat.

The following items were recently updated by Owner: New Stucco (2021), Newer 6 inch Sewer Line (2018), New Central Heating System (2021), New Gas Hot Water Heater (2021), Newer Aluminum Roof & Rubber Roof (2018). There are also video surveillance cameras from outside the property! 

Start off your new business or investment with this very low maintenance property! Buyer is responsible to reach out to the City for any zoning questions or use variance. 

Your investment possibilities are endless w/ this very large CORNER Commercial Property! Possible Redevelopment Opportunity! Property is being sold strictly in AS-IS, WHERE-IS condition! Buyer is responsible for any & all repairs (if needed). Septa bus / trolley stops & public transportation are easily accessible in the area! Close to shopping centers/plazas, supermarkets, stores, gyms, restaurants, parks, & much more! Easy access to all major highways! Minutes away from Temple University School of Pharmacy, Temple Medical Schools, Temple University Hospital, Temple University Main Campus, & many more! PRICED VERY COMPETITIVELY TO SELL!! Get an offer in quickly before it's gone!!

Please Note: There have been some notices that were sent to the neighborhood to notify people of a proposed Big Redevelopment Project of Multi-Family Household Living with 80 Dwelling Units with Parking Spaces for the property (1020-30 W. Sedgley Avenue) directly across the street from this subject property! IF this big project is successfully approved or work is kicking off, Sellers are looking to increase the Asking Price of this property once that starts to break ground.
#PAPH2658436

PHILADELPHIA

1019 W SEDGLEY AVENUE 49

None Beds

None Baths

3,600 Sq.Ft.

$1,899,900

MLS#: PAPH2658436
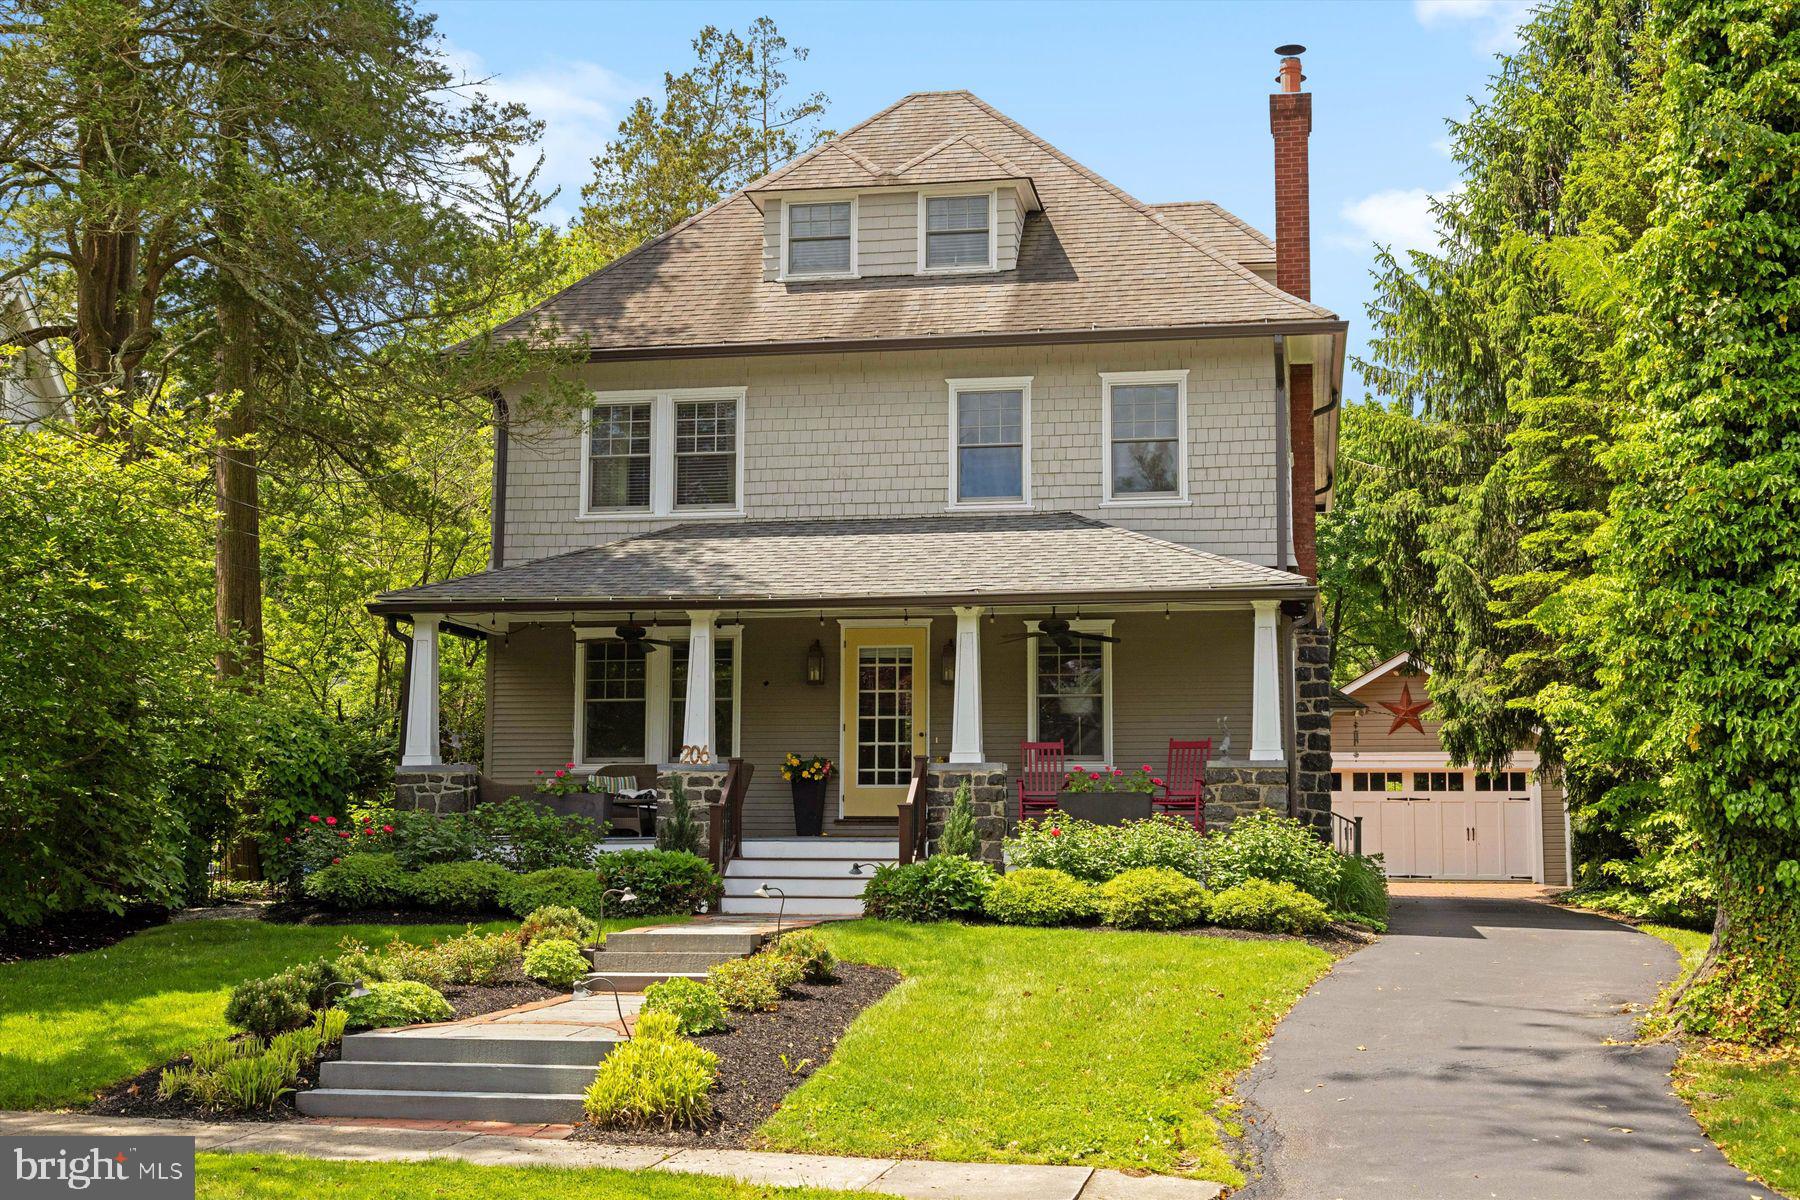
Welcome to this turn of the century Craftsman-style home situated on one of the prettiest streets located in the south side of the historic section of "walk-able" Wayne. From the moment you approach the brick and blue stone path, one will be captured by its charm and beauty. The open front porch invites you to come and relax and enjoy the peacefulness that 206 Lansdowne Ave has to offer. Built in 1900, just a few years after Wayne was incorporated into a suburban destination, this home exudes charm and character with all of today's modern conveniences. The current owner has meticulously upgraded and maintained this home to perfection. Upon entry, one is greeted by an open floor plan with a very "grand" staircases that circles up to the 2nd floor, but not before wrapping itself around a wonderful reading nook complete with gas fireplace and built window seats. The open Living Room, with additional built-in window seat flows nicely into a bright and spacious dining room with a view and access to the rear garden and the open-air kitchen. The kitchen has been completely redesigned with top-of-the-line VIKING appliances, large center island and custom white cabinetry complemented by rich dark stone counters. A rear entry features a laundry closet, a jewel box of a powder room and rear access to detached 2 car garage. One will feel like royalty ascending the main staircase that wraps around and up to the 2nd floor. The primary suite is complemented with a large walk-in closet, sumptuous marble bath, and a serene, glass enclosed sleeping porch with perfect views of the rear gardens. A 2nd bedroom with en-suite bath completes this level. The 3rd floor features 2 additional bedrooms with a Jack and Jill bath, reading nook and hidden storage room. If one so chooses, there is an additional back staircase down the first level. The entire property has been professionally landscaped with specimen plantings that will delight throughout the seasons. One enjoys this, both from in the inside through all the windows and even more so once in the yard. A beautiful brick and blue stone patio complete the backyard space, with direct access from the dining room, and is complete with built in BBQ grill, a brick, wood burning fireplace and ample seating and dining spaces. The rear lawn is spacious and could accommodate a pool. Basement is partially finished with outside access via a bilco door in addition to access to the mechanicals and good storage.
This home is not to be missed.
#PADE2067616

WAYNE

206 LANSDOWNE AVENUE

4 Beds

3 Baths

2,756 Sq.Ft.

$1,899,000

MLS#: PADE2067616
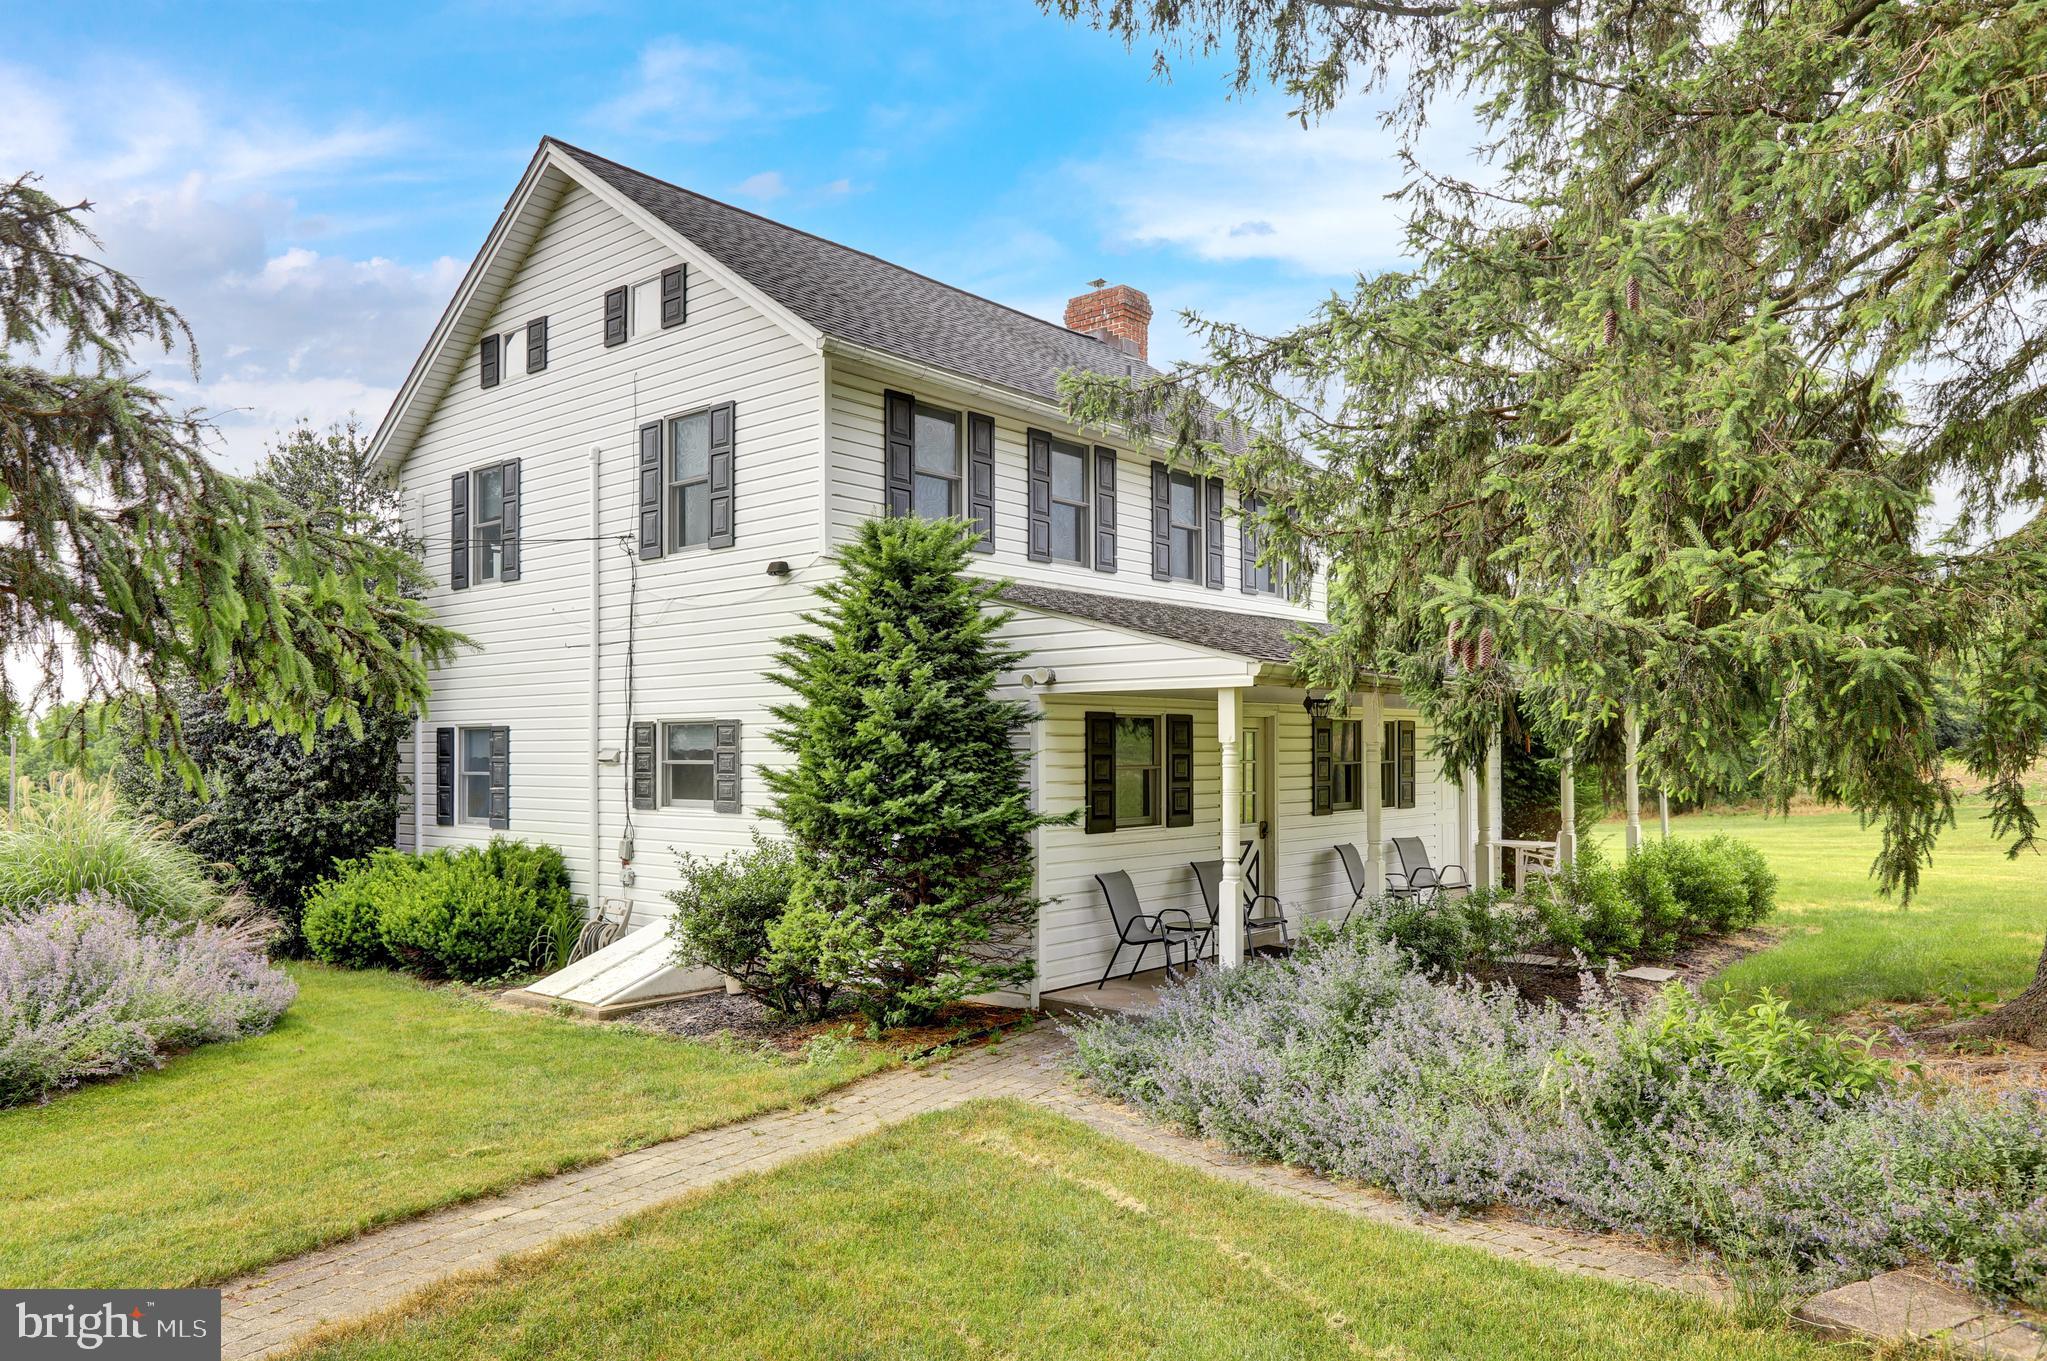
51.15 Acre Berks County farm with pond and 40 acres tillable. The 2.5 story farmhouse has a custom kitchen with stainless steel appliances. The 1922 sq ft home consists of 3 bedrooms, 1.5 baths, a large living room with a marble fireplace, dining room and laundry. It also has Andersen replacement windows, mini-split units for AC, and a 22 KW Generac generator. Outbuildings include a root cellar and a 36 x 73 bank barn with 3 horse stalls, a stable area and a drive in 2nd floor. A 30 x 60 insulated Morton building with a separate 200 Amp electric service, water, forced air heat and a phase converter is ready for your business. There is an abundance of wildlife for the nature lover or hunter. The spring fed pond would work great for irrigation but provides all season recreation as well. Nearby are Blue Marsh Lake, State Game Lands 280 and easy access to Rts 183,222,78 puts you close to Wyomissing, Reading and more. The long tree-lined macadam driveway gives this property extra privacy and provides a peaceful setting anyone can appreciate. Here's your chance to work from home and raise your family on a farm in a beautiful setting.
#PABK2044536

LEESPORT

1269 POSSUM LANE

3 Beds

1 Baths

1,922 Sq.Ft.

$1,899,000

MLS#: PABK2044536

Unbelievably Beautiful Building
        Exquisite Restaurant with a quaint, warm, comfortable piano bar. You get the whole package: The building with the restaurant, bar, completely equipped commercial kitchen, and the Pa state "R" Liquor License. The 2nd floor has many possibilities. It could be an apartment, an office, private room or rooms for parties and banquets, and more space on the third floor.  Basement for storage, and plenty of parking for your guests. Too much and too beautiful to explain here. You must see it in person to get the beauty and the vibe.
#PAMC2191404

HARLEYSVILLE

701 CROSS ROAD

None Beds

None Baths

N/A

$1,899,000

MLS#: PAMC2191404

A truly exceptional Toll Brothers residence situated on one of the 
premier and largest lots in prestigious Weyhill Estates, this 2016 
Northeast-facing Harding model commands more than an acre of 
beautifully established grounds, offering an extraordinary combination 
of architectural elegance, expansive living spaces, and resort-style 
amenities. 
 
From the moment you enter the dramatic two-story foyer, the home's 
impressive scale and thoughtful design are evident. A striking dual 
curved butterfly staircase creates an unforgettable first impression, 
while rich hardwood flooring flows throughout the main living spaces. 
The first floor offers an exceptional array of gathering and private 
spaces, including a sophisticated conservatory, a beautiful Naples 
sunroom overlooking the grounds, a private in-law suite with its own 
en-suite bath, and a convenient rear staircase. At the heart of the 
home, the gourmet kitchen is anchored by an oversized center island 
with a dedicated breakfast bar, an integrated 48-inch built-in 
refrigerator, and an articulating wall-mounted pot filler over the 
range. 
 
The second level is thoughtfully designed with complete privacy in 
mind—every bedroom enjoys its own dedicated en-suite bath, with three 
suites including private sitting areas that provide versatile space 
for relaxing, working, or retreating. The primary retreat is 
highlighted by a spa-inspired bath featuring an upgraded Jacuzzi 
jetted soaking tub. A second-floor laundry room adds everyday 
convenience. 
 
The finished walk-out lower level rivals the main living spaces in 
scale and versatility, featuring a full second kitchen and wet bar 
complete with a wine fridge, dedicated hookups for a full-size 
secondary refrigerator, two additional areas for guest accommodations, 
and a full bath. Cinema enthusiasts will love the bespoke, 
acoustically engineered private theater—outfitted with an Epson 4K 3D 
projector, a 138-inch acoustically transparent screen with concealed 
behind-the-wall speakers, custom ambient color-changing lighting, and 
an immersive 11.4-channel Dolby Atmos system driven by JBL 
loudspeakers and SVS subwoofers (theater equipment negotiable). 
Full-size windows and walk-out access bring natural light into this 
impressive level, creating an ideal setting for entertaining, 
recreation, or multigenerational living. 
 
Outside, the property transforms into a private resort centered around 
an expansive 16' x 48' heated fiberglass pool featuring an 8-foot 
tanning ledge, perimeter hydrotherapy jets, color-changing smart LED 
lighting, and an automatic safety cover—all seamlessly controlled via 
the Hayward OmniLogic automation system and heated by an 
energy-efficient Hayward heat pump. Framed by mature willow trees for 
exceptional privacy, the fenced pool and outdoor entertainment area 
features a generous paver patio, 10-person spa, fire pit, custom 
exterior pole lights, and pre-wiring for an outdoor TV and ceiling 
fan. For those who appreciate the garden-to-table lifestyle, two 
substantial organic gardens are complemented by mature fig, apple, 
pear, and cherry trees. 
 
A three-car garage with electric vehicle charging, whole-house 
humidifier, generator pre-wiring, and numerous thoughtful conveniences 
complete the offering. Sited on one of the neighborhood's crowning 
homesites with six full bedroom suites—each appointed with private 
en-suite baths—plus an additional full bath on the lower level and a 
main-floor powder room (seven full and one half baths total), this 
Harding model represents the very best of Toll Brothers living.
#PALH2016974

CENTER VALLEY

6100 BLUE BELLE DRIVE

6 Beds

7 Baths

7,893 Sq.Ft.

$1,899,000

MLS#: PALH2016974
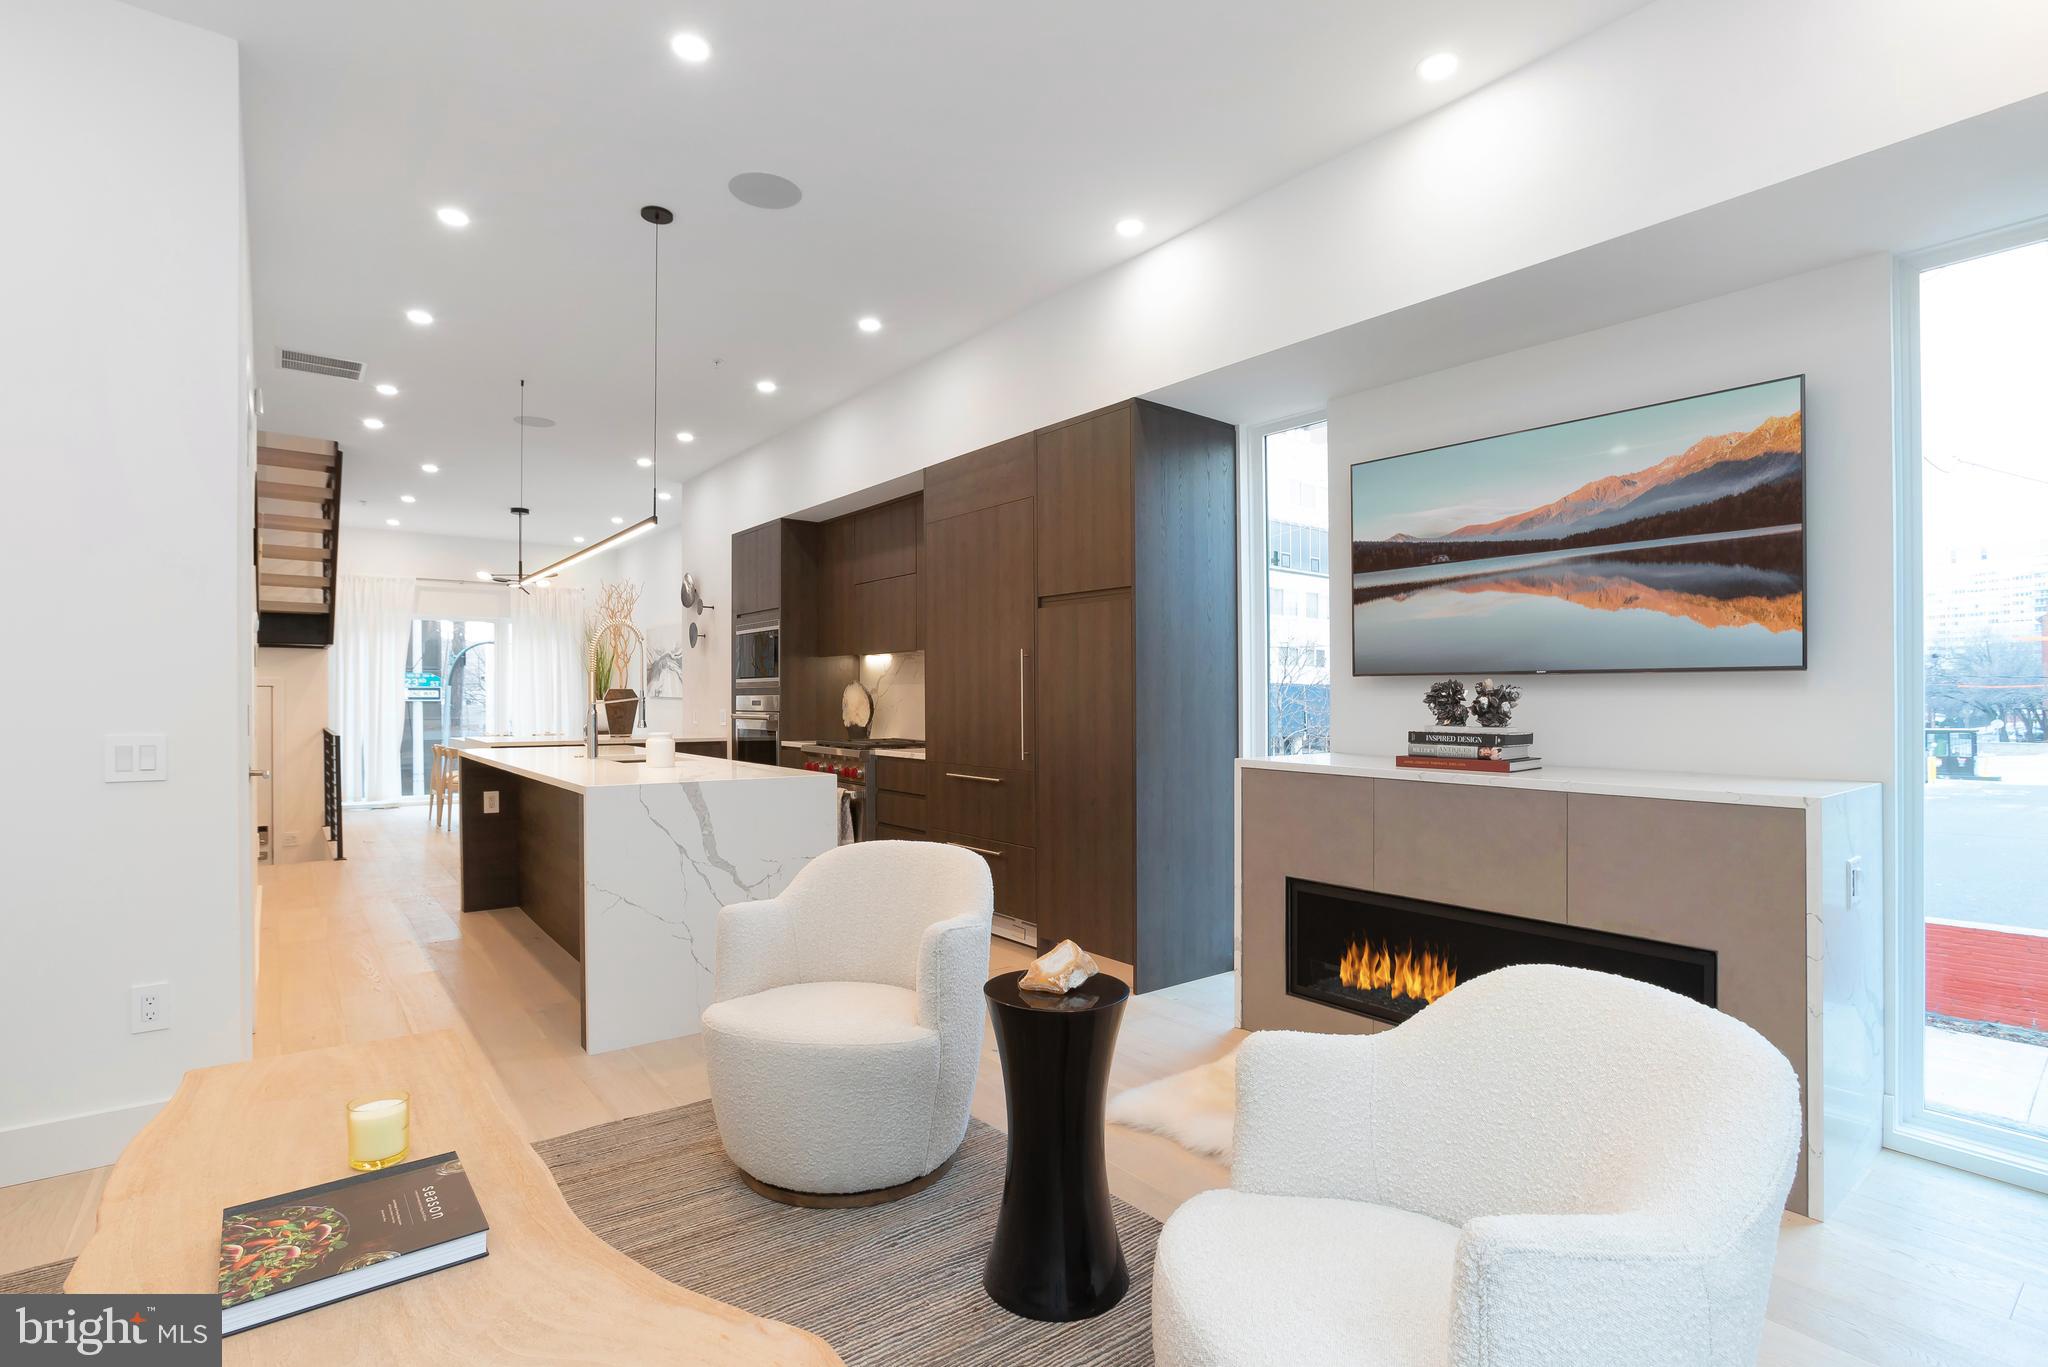
Welcome home to Logan 23, Town-homes at 23rd and Cherry!! Sensational new 4-story homes with 3-CAR GARAGES, GATED driveway, 5-stop elevators, Smart-home systems (control 4), Roof-deck, multiple outdoor areas, skyline views, and located in the Albert M. Greenfield School Catchment. Tax Abatement approved!! Logan 23 has the exact amenities everyone has been looking for. 8 homes located on quaint Croskey street and 8 homes on 23rd street starting at the corner of Cherry Street. This amazing development has a gated driveway and luxury finishes throughout. The kitchen comes with luxury panel ready appliances, Quartz counters with 2cm eased edges and a ton of high-end cabinets. There is a large deck off the living room, perfect for entertaining and the BBQ. All of the bathrooms have designer vanities, amazing large format tile selections, and custom fixtures with super cool mirrors and lighting choices. The full floor master suite is to die for and includes walk in closets with custom shelving systems, a five piece bathroom with free standing oval tub, huge walk in shower with glass doors, body sprays and his and her hand held shower fixtures. The elevator takes you all the way to the jaw dropping roof deck, which has stunning views. There are no other homes on the market like LOGAN 23. Fantastic location steps away from the new FITLER CLUB, Philly's only lifestyle club with world-class restaurants & bars, a Field House, Study and event spaces. Also steps above Rittenhouse!! More amazing features of the LOGAN 23 homes include, full size laundry rooms with W/D included, designer staircases with metal handrails, multi zone heating and air systems, alarm systems, fireplace and motorized shades options, Kohler plumbing fixtures, LED recessed lights, Gated driveway, and again, 3-CAR GARAGES! Construction is 98% complete, as the photos reflect. The Croskey street homes are identical to the 23rd street homes. There are only two corner homes available! All square footage numbers are approximate and include above and below grade square footage. Square footage should be verified by the buyer. It is the responsibility of the buyer to verify real estate taxes.
#PAPH993058

PHILADELPHIA

114 N CROSKEY STREET

3 Beds

3 Baths

3,200 Sq.Ft.

$1,899,000

MLS#: PAPH993058
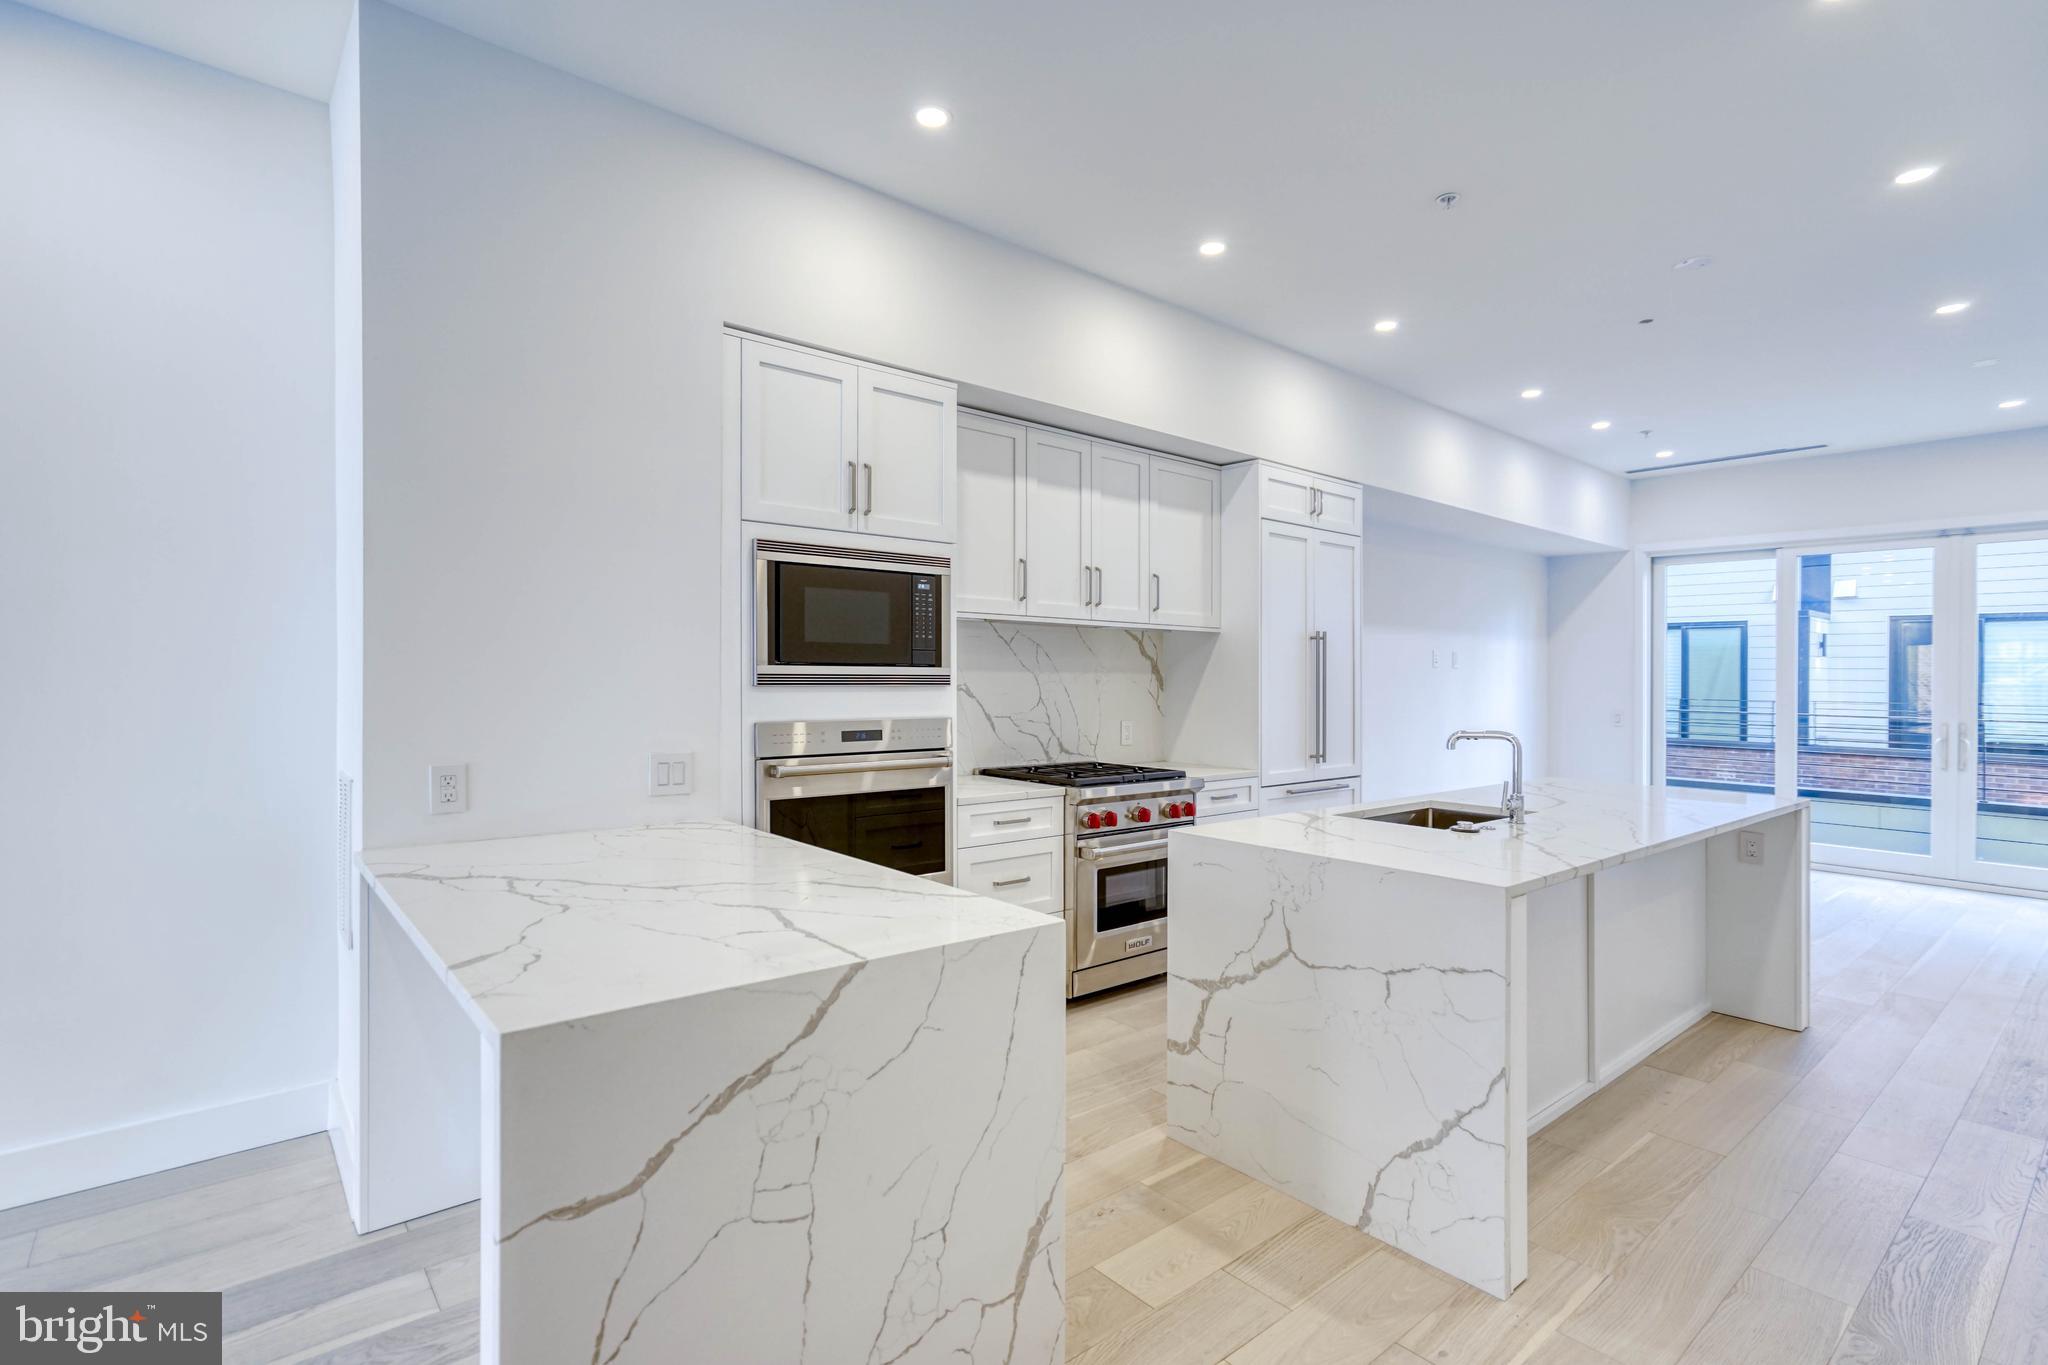
Fully Loaded home on a quiet street with SKYLINE views from ALL floors in the coveted Logan 23 development located in the Albert M. Greenfield School catchment in the 19103 zip code. Many upgrades available! Logan23 homes are Sensational new 4-story homes with 3-CAR GARAGES, GATED driveway, Tax abatement, 5-stop elevators, Smart-home systems (control 4), Roof-deck, three outdoor areas per home, and skyline views. FULL 10 year Tax Abatement approved!! This may be the last opportunity to purchase a home in 19103 with a FULL 10 year abatement. do not procrastinate!! Logan23 has the exact amenities everyone has been looking for. 8 homes located on quaint Croskey Street and 8 homes on 23rd Street starting at the corner of Cherry Street. This amazing development has a gated driveway and luxury finishes throughout. The kitchen comes with Sub-zero and WOLF appliances, Quartz counters with 2 cm eased edges and a ton of high-end cabinets. There is a large deck off the living room, perfect for entertaining and the BBQ. All of the bathrooms have designer vanities, amazing large format tile selections, and custom fixtures with super cool mirrors and lighting choices. The full floor master suite is to die for and includes walk in closets with custom shelving systems, a five piece bathroom with free standing oval tub, huge walk in shower with glass doors, body sprays and his and her hand held shower fixtures. The elevator takes you all the way to the jaw dropping roof deck, which has stunning views. There are no other homes on the market like LOGAN 23. Fantastic location steps away from the new FITLER CLUB, Philly's only lifestyle club with world-class restaurants & bars, a Field House, study and event spaces. Also steps above Rittenhouse and a half block from the Schuylkill river trail!! More amazing features of the LOGAN 23 homes include, full size laundry rooms with W/D included, designer staircases with metal handrails, multi zone heating and air systems, alarm systems, fireplace and motorized shades options, Kohler plumbing fixtures, LED recessed lights, gated driveway, and again, 3-CAR GARAGES! Construction is 98% complete, as the photos reflect. The Croskey Street homes are identical to the 23rd street homes. There are only two corner homes available! This home is currently set up as a 3 bedroom, but a fourth bedroom can be added. All square footage numbers are approximate and include above and below grade square footage. Square footage should be verified by the buyer. It is the responsibility of the buyer to verify real estate taxes. Taxes and condo fees are estimated.
#PAPH2101696

PHILADELPHIA

116 N CROSKEY STREET

4 Beds

3 Baths

3,230 Sq.Ft.

$1,899,000

MLS#: PAPH2101696
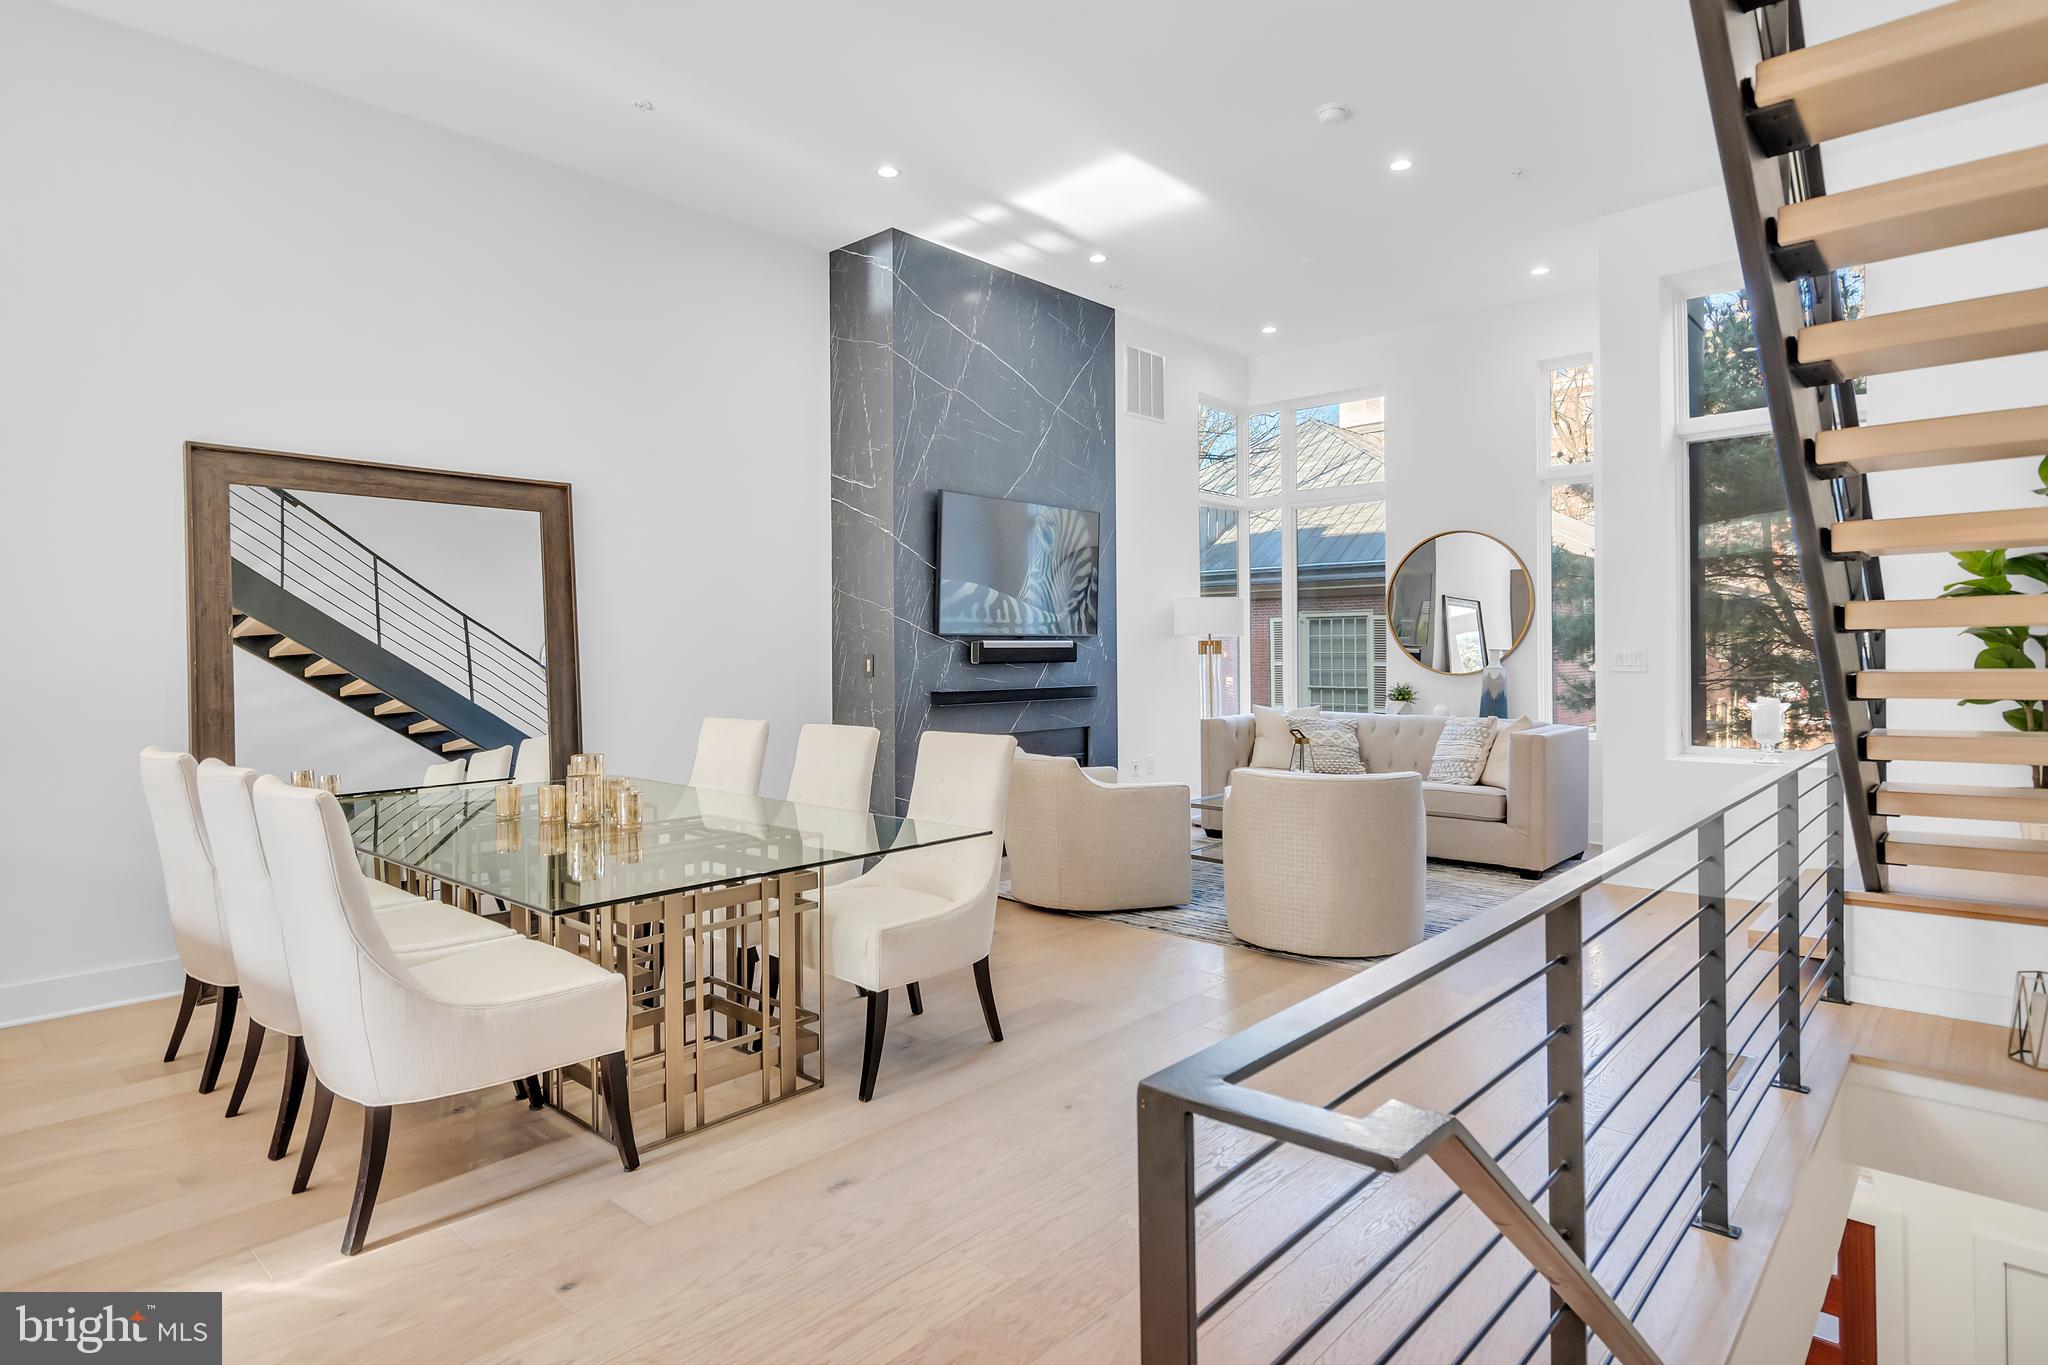
This stunning home is a must see! Welcome to 48 N 3rd Street in the heart of Old City. This home is enclosed in a gated community with a private entrance which is the perfect oasis away from the hustle and bustle of the city and backs up to a historical site. Enter the home through the front door from a private lane or through the 2-car garage. Once inside you will be blown away by the open concept floor plan that is perfect for entertaining. The beautiful floor to ceiling quartz fireplace, with a steel mantle, was recently installed. The contemporary, light-filled space flows seamlessly to the gourmet chef’s kitchen with state-of-the-art Wolf/Sub-Zero appliances, granite countertops, and access to a private balcony which is lined with custom planter boxes, equipped with an irrigation system. The second floor features two large bedrooms with custom walk-in closets and en-suite bathrooms. A full-size laundry room is also on this floor. Upstairs on the third floor, enjoy the gorgeous primary suite which boasts a generous walk-in closet, newly installed motorized window shades, and a spa-like bathroom featuring custom tiling, a double vanity, a free-standing soaking tub, and a large glass enclosed shower. Take the private elevator up to the roof deck where you will find a newly installed outdoor kitchen and beautiful views. The pilot house is also equipped with a wet bar, lounge area, and half bath. For additional living space, this home has a finished basement with a newly installed video wall with built-in speakers, a full bath, and extra storage. With gorgeous hardwood floors throughout, high ceilings, an elevator, speaker system, and an alarm system, what more could you ask for? Enjoy being within walking distance of the shops and restaurants in Old City. The tax abatement on this home expires on December 31, 2028.
#PAPH2188974

PHILADELPHIA

48 N 3RD STREET 6

4 Beds

4 Baths

3,150 Sq.Ft.

$1,899,000

MLS#: PAPH2188974
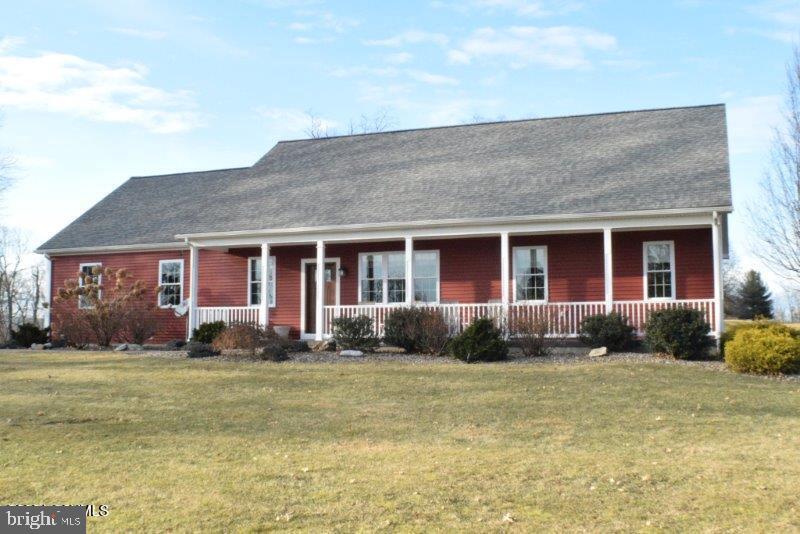
Prime Development Opportunity 121 +/- acres with R-1 zoning. This tract has public water and natural gas onsite. Outbuildings could be renovated into a clubhouse and recreational facilities. Excellent Agricultural Potential (winery/crop farming) or ideal for someone who is looking for a large parcel to call home. Single family ranch home was constructed in 2015 with upgrades throughout, partially finished basement, and a two-car attached garage. Current use and property tax assessment include a business operation. The business entity is not included in this sale.
#PANU2002072

MILTON

229 HARVEYS LANE

3 Beds

2 Baths

1,536 Sq.Ft.

$1,899,000

MLS#: PANU2002072
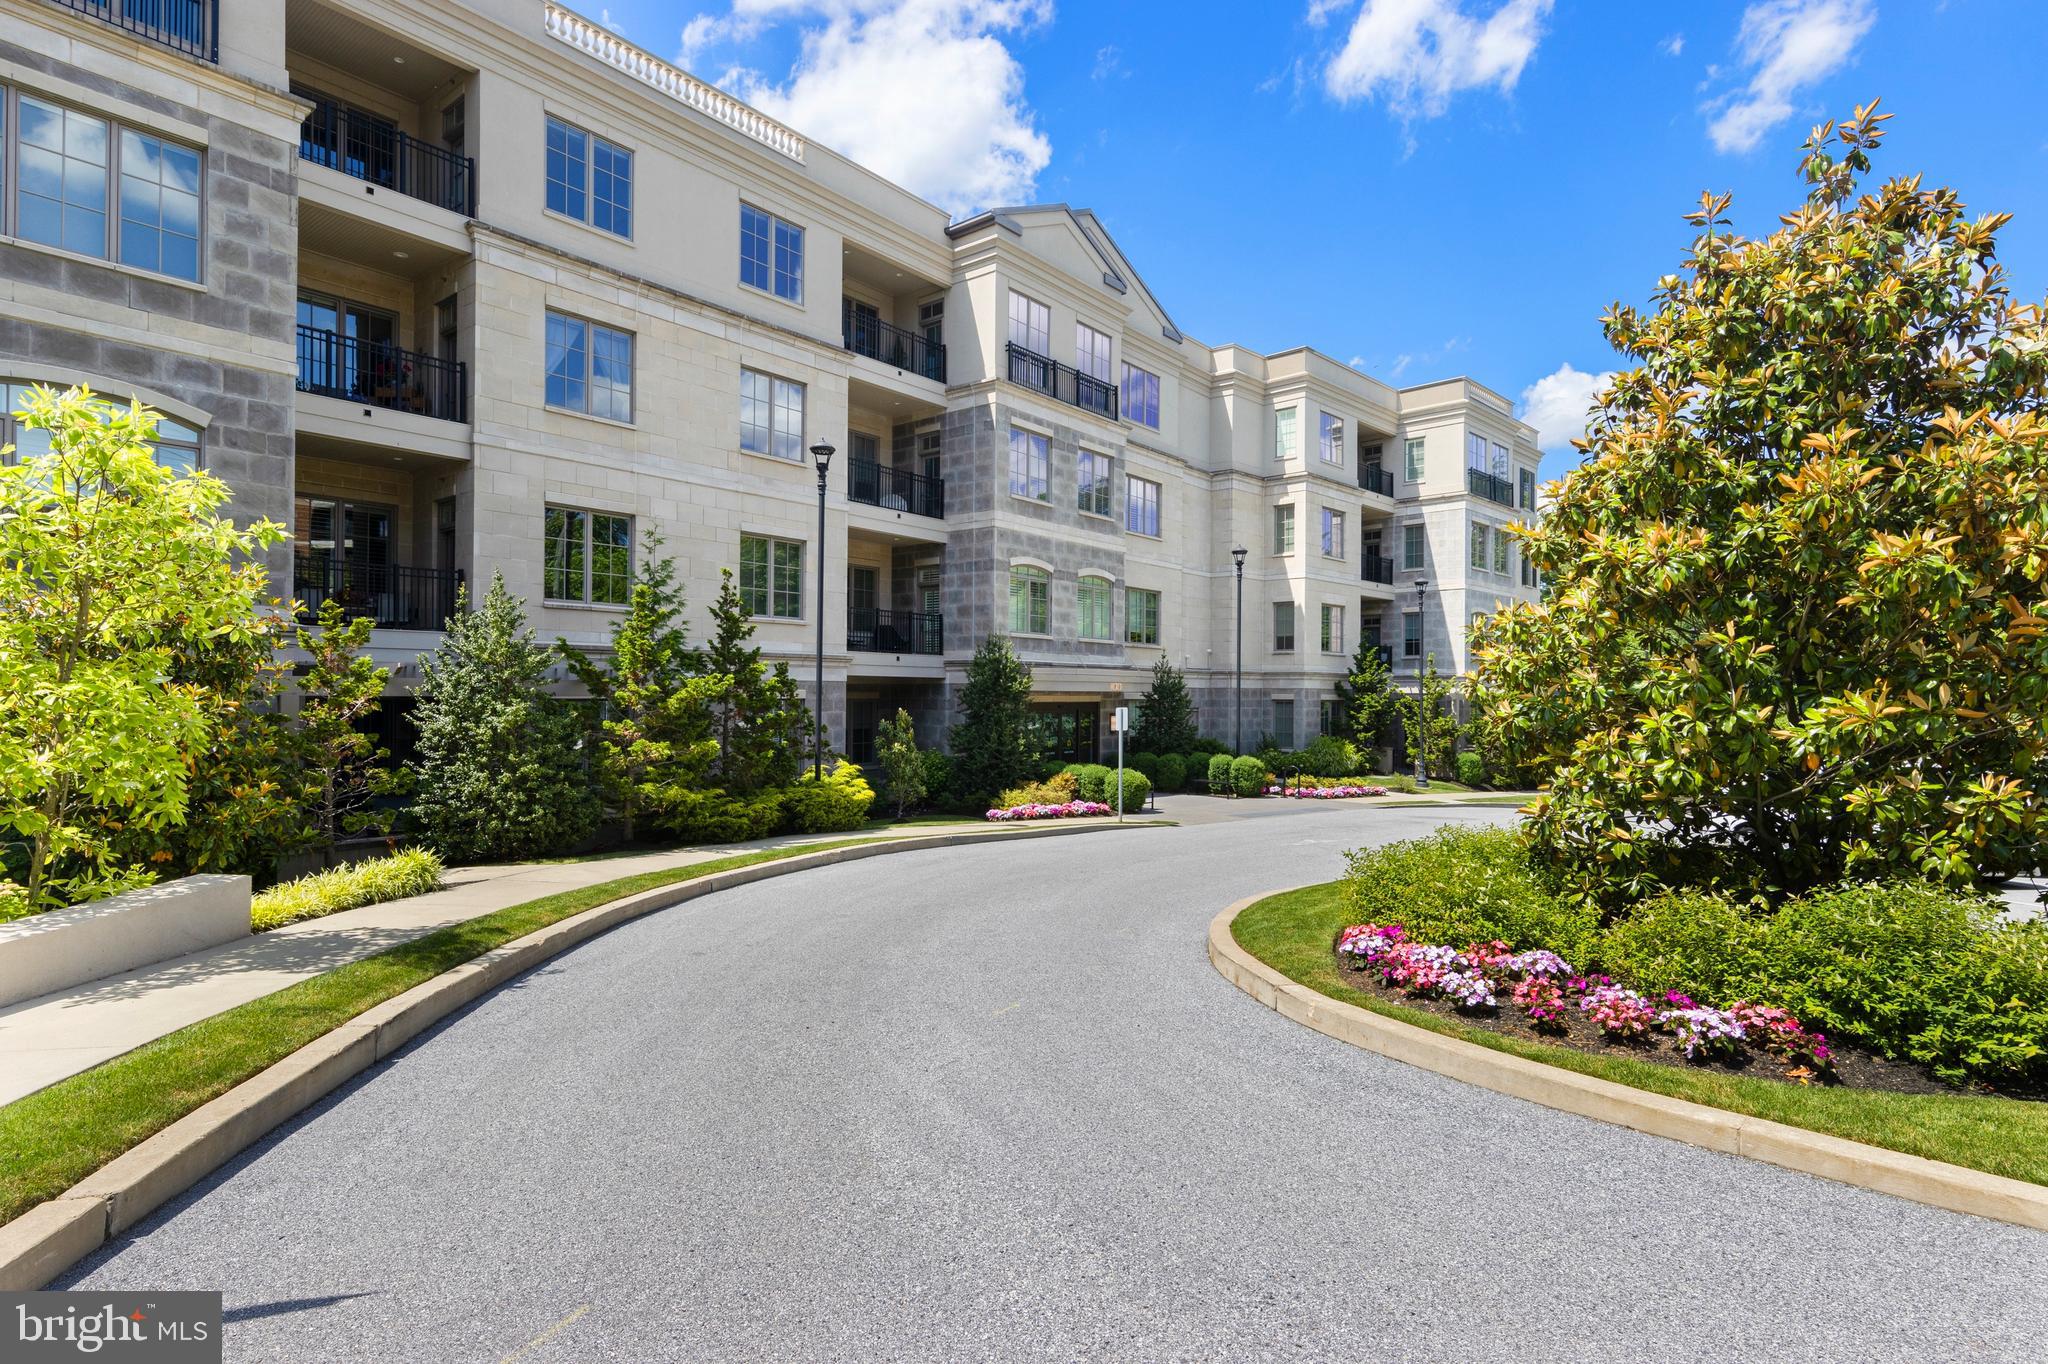
Location! Location! Location! A condo in the luxury residential building at 100 St. Georges Road in Ardmore rarely becomes available. “Downsizing” has never easier in this stunning 2-bedroom, 3-full bathroom, very spacious, penthouse unit. The elegant 4-story condo building is just steps away from Suburban Square; a short walk to downtown Ardmore for additional shops and restaurants, and to the AMTRAK and SEPTA station which provides direct service to Philadelphia and NYC. 

Light permeates this tastefully upgraded and professionally decorated penthouse unit on the fourth floor. Immaculately maintained, the chef’s kitchen stands out with state-of the art appliances, oversized quartz island and custom backsplash which opens to the living and dining areas as well as the large balcony. The living room has a gracious gas fireplace providing so much ambiance as well as handsome, custom built-ins. The primary bedroom has two, large walk-in closets and sumptuous spa bath as well as a second balcony.  The second bedroom is graciously appointed and has an ensuite bathroom.  There is a den which could be used as a third bedroom with a full bathroom right across from this space.

Two deeded parking spaces are in the secure, well-lit, underground garage the building as well as a large storage room. There is a fully equipped gym room on the first floor as well as a card room area and kitchenette.
#PAMC2105486

ARDMORE

100 SAINT GEORGES ROAD B4

2 Beds

3 Baths

2,048 Sq.Ft.

$1,899,000

MLS#: PAMC2105486
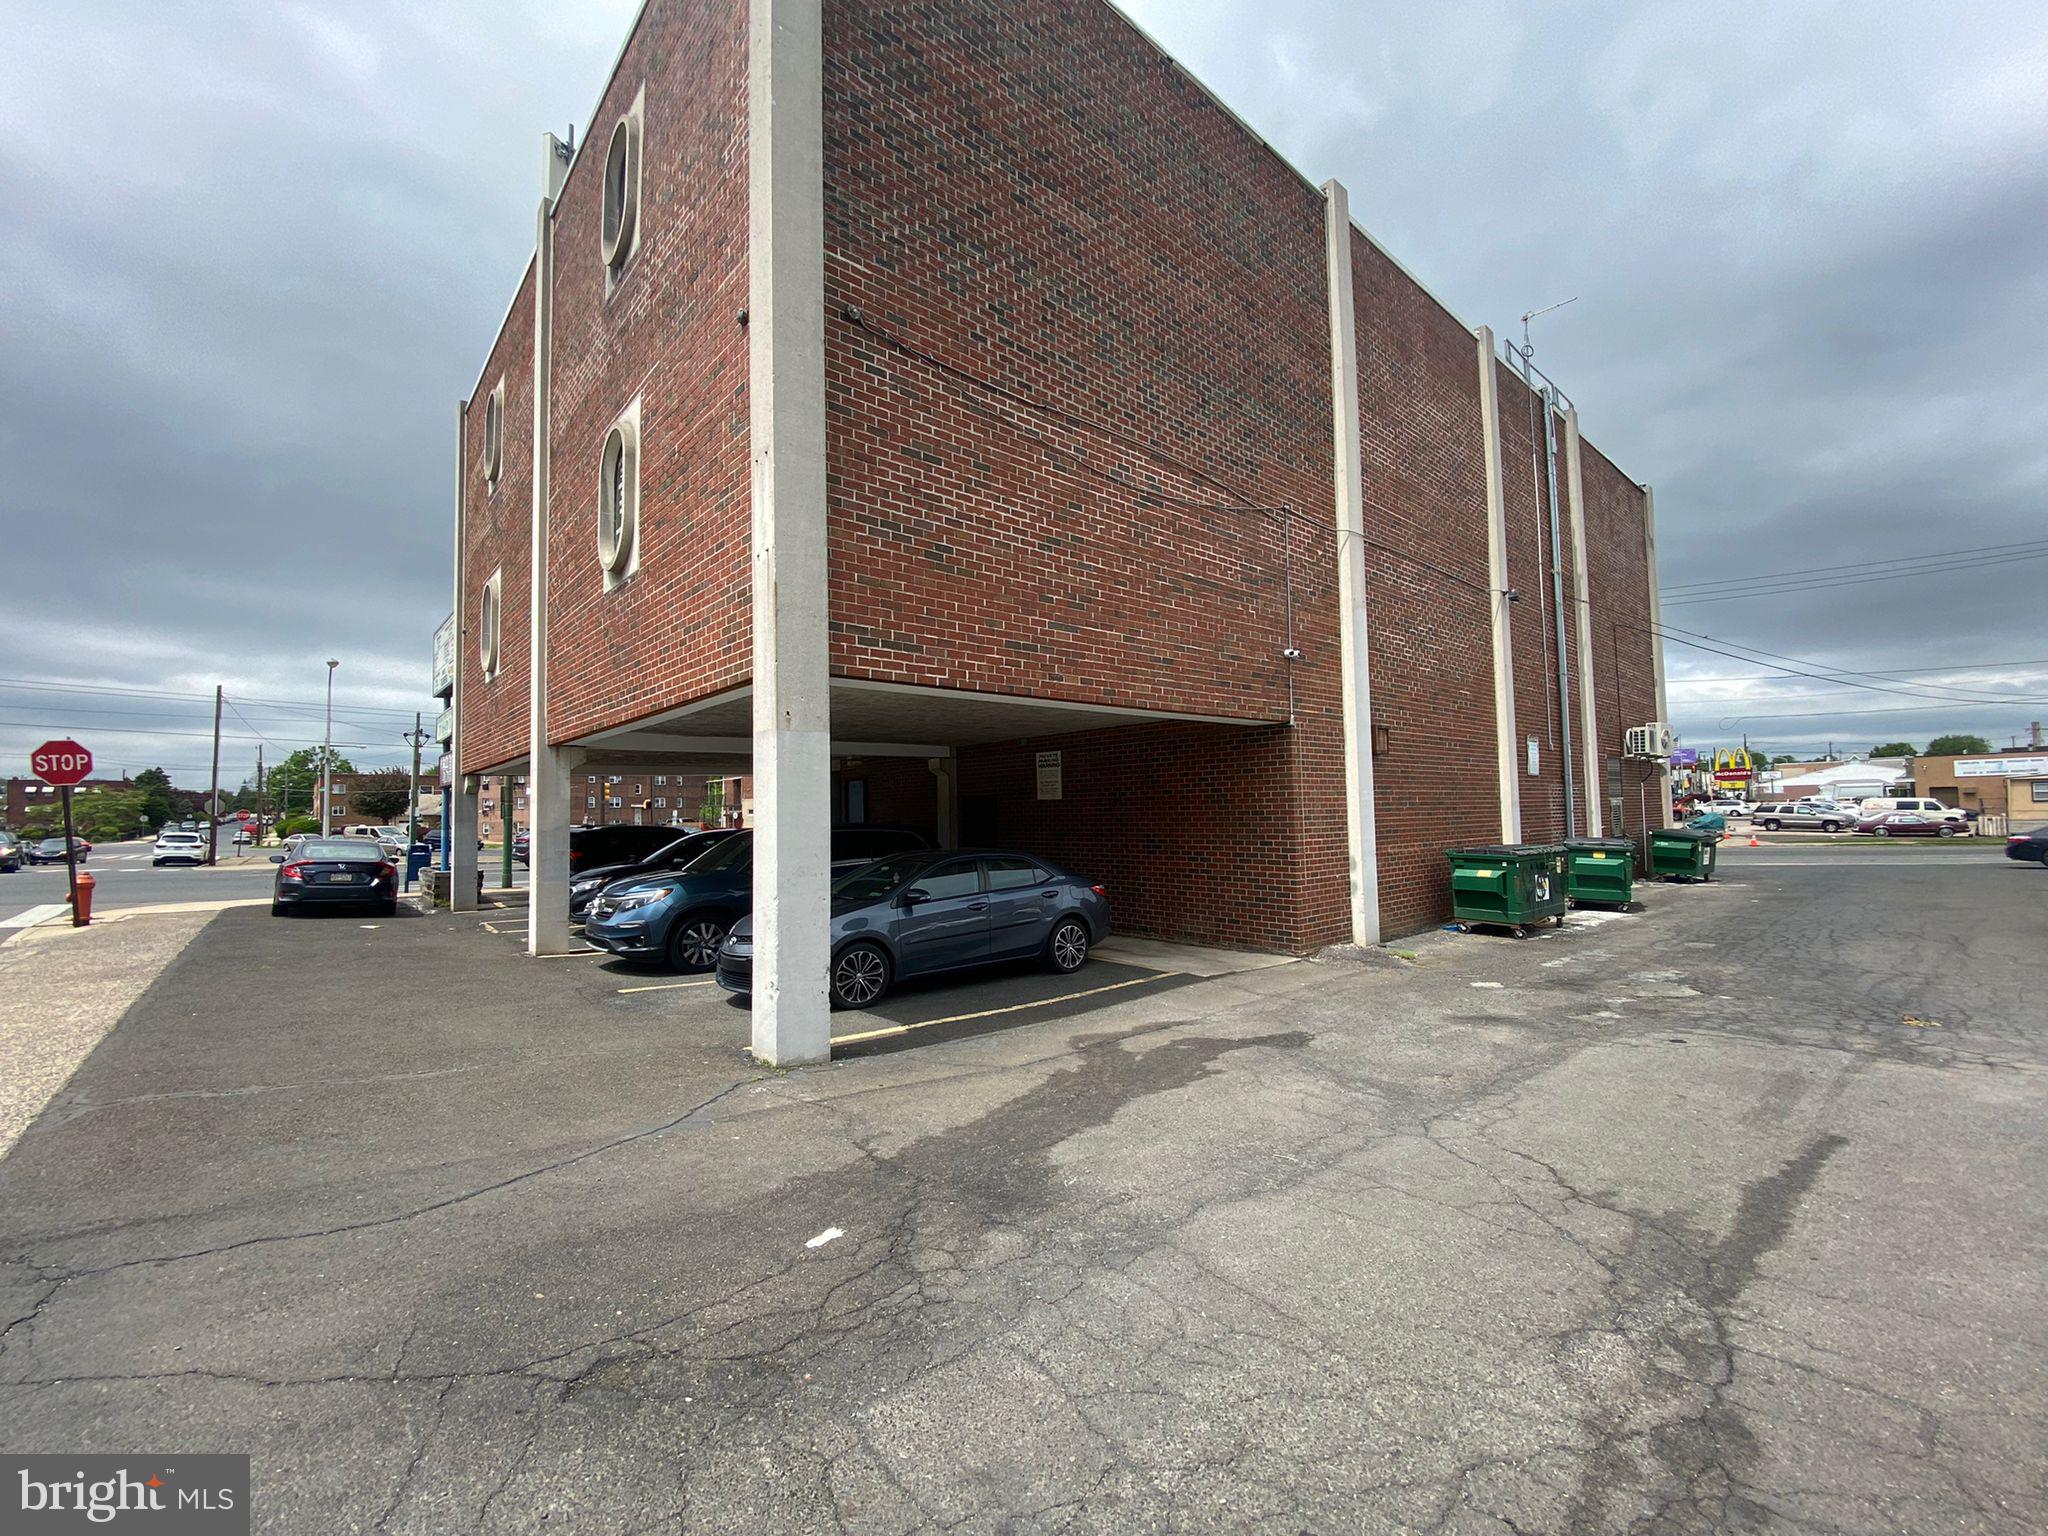
Great investment opportunity located in Northeast Philadelphia, 7601 Castor ave. Close to the main roads, it brings in a lot of people and traffic flow. Also abundant with parking lot with 25 spaces. Building is fully occupied. Property has been sold in "As-Is" Condition. New roof installed in 2025. Please do not walk-in, make the appointment with listing agent.
#PAPH2433256

PHILADELPHIA

7601 CASTOR AVENUE

None Beds

None Baths

11,835 Sq.Ft.

$1,899,000

MLS#: PAPH2433256

Welcome to Village Crossing by Stonehaven Homes, an exclusive new-construction community offering just 18 luxury residences in Lahaska, PA. Situated directly across from Peddler’s Village, renowned for its charming boutiques, restaurants and year-round events, Village Crossing offers sophisticated, maintenance-free living in one of Bucks County’s most sought-after locations! 
The community features thoughtfully designed homes ranging from approximately 3,600 to 4,500 square feet, each offering a minimum of four bedrooms and three-and-one-half baths. High-end, designer-curated finishes and opportunities to customize interior and exterior selections allow homeowners to create a residence that reflects their individual style. 
Designed for effortless, turnkey living, Village Crossing offers a low maintenance lifestyle. Community services include lawn care, annual leaf cleanup, and snow removal from private driveways, walkways and community roadways. Whether traveling, managing a busy work schedule, or simply wanting more time to enjoy life, residents can leave seasonal upkeep behind and enjoy the freedom of a beautifully maintained property. 
The setting is equally impressive, with stunning pastoral views of neighboring horse farms and tree farms. New Hope and Doylestown are both less than 10 minutes away, with Philadelphia and New York City conveniently accessible, placing Village Crossing in an ideal location between two major metropolitan areas. 
Don’t miss this rare opportunity to enjoy the luxuries of new construction living in one of Bucks County’s most sought-after locations. Delivery beginning Summer 2027.Schedule a private appointment to review floor plans and explore available homesites.
#PABU2132722

LAHASKA

Lot 12 VILLAGE CROSSING

4 Beds

3 Baths

3,600 Sq.Ft.

$1,899,000

MLS#: PABU2132722
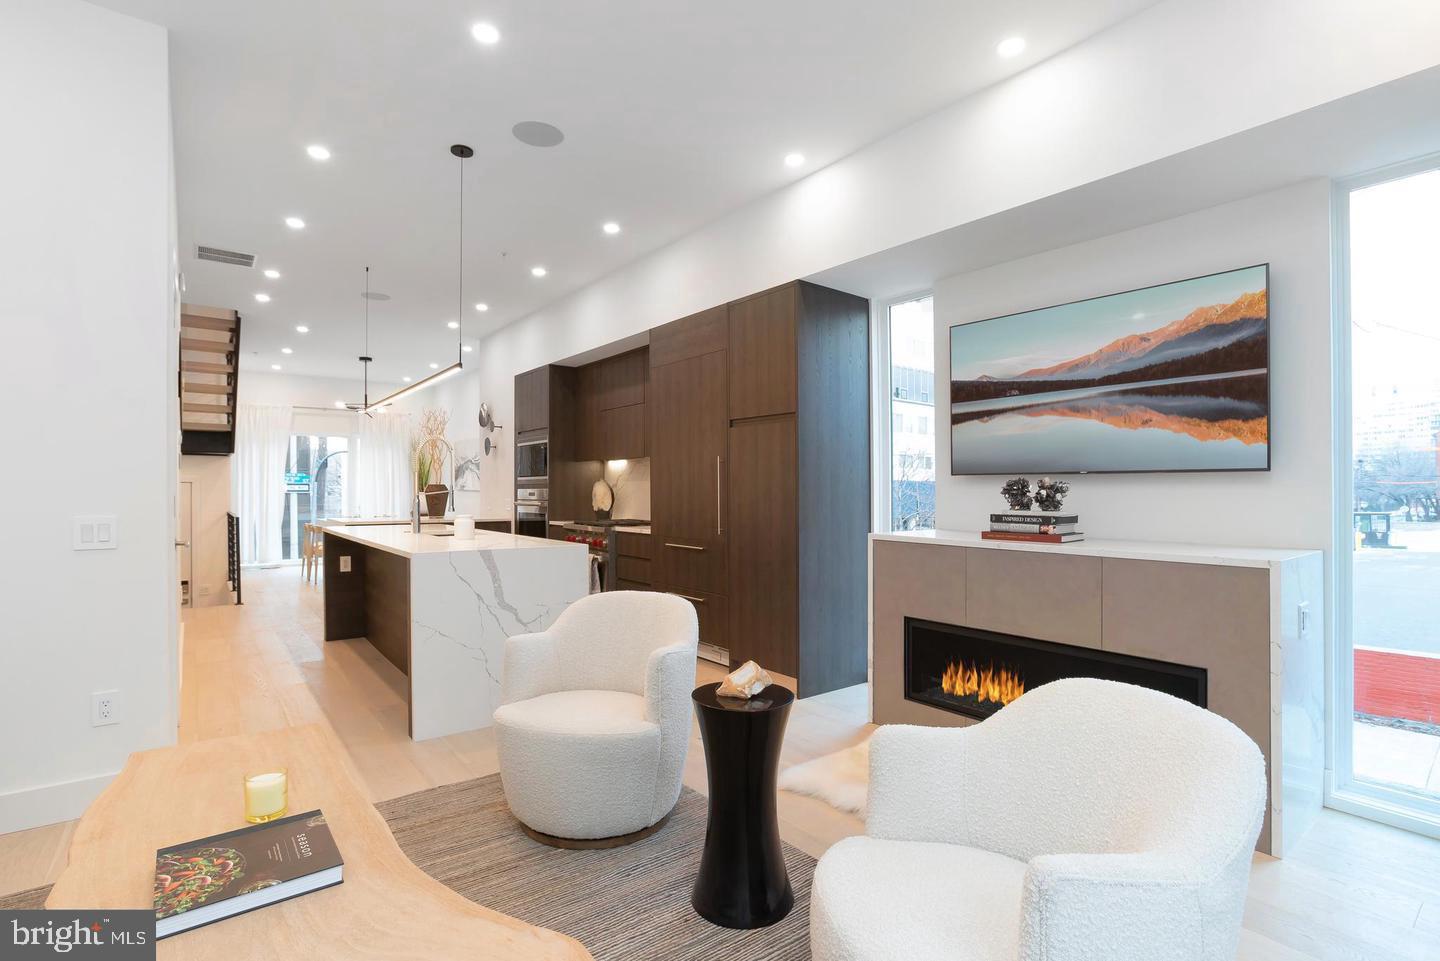
Welcome home to Logan 23, Town-homes at 23rd and Cherry!! Sensational new 4-story homes with 3-CAR GARAGES, GATED driveway, 5-stop elevators, Smart-home systems (control 4), Roof-deck, multiple outdoor areas, skyline views, and located in the Albert M. Greenfield School Catchment. Tax Abatement approved!! Logan 23 has the exact amenities everyone has been looking for. 8 homes located on quaint Croskey street and 8 homes on 23rd street starting at the corner of Cherry Street. This amazing development has a gated driveway and luxury finishes throughout. The kitchen comes with luxury panel ready appliances, Quartz counters with 2cm eased edges and a ton of high-end cabinets. There is a large deck off the living room, perfect for entertaining and the BBQ. All of the bathrooms have designer vanities, amazing large format tile selections, and custom fixtures with super cool mirrors and lighting choices. The full floor master suite is to die for and includes walk in closets with custom shelving systems, a five piece bathroom with free standing oval tub, huge walk in shower with glass doors, body sprays and his and her hand held shower fixtures. The elevator takes you all the way to the jaw dropping roof deck, which has stunning views. There are no other homes on the market like LOGAN 23. Fantastic location steps away from the new FITLER CLUB, Philly's only lifestyle club with world-class restaurants & bars, a Field House, Study and event spaces. Also steps above Rittenhouse!! More amazing features of the LOGAN 23 homes include, full size laundry rooms with W/D included, designer staircases with metal handrails, multi zone heating and air systems, alarm systems, fireplace and motorized shades options, Kohler plumbing fixtures, LED recessed lights, Gated driveway, and again, 3-CAR GARAGES! Construction is 98% complete, as the photos reflect. The Croskey street homes are identical to the 23rd street homes. There are only two corner homes available! This home is currently set up as a 3 bedroom, but a fourth bedroom can be added. All square footage numbers are approximate and include above and below grade square footage. Square footage should be verified by the buyer. It is the responsibility of the buyer to verify real estate taxes.
#PAPH996046

PHILADELPHIA

112 N CROSKEY STREET

4 Beds

3 Baths

3,200 Sq.Ft.

$1,899,000

MLS#: PAPH996046
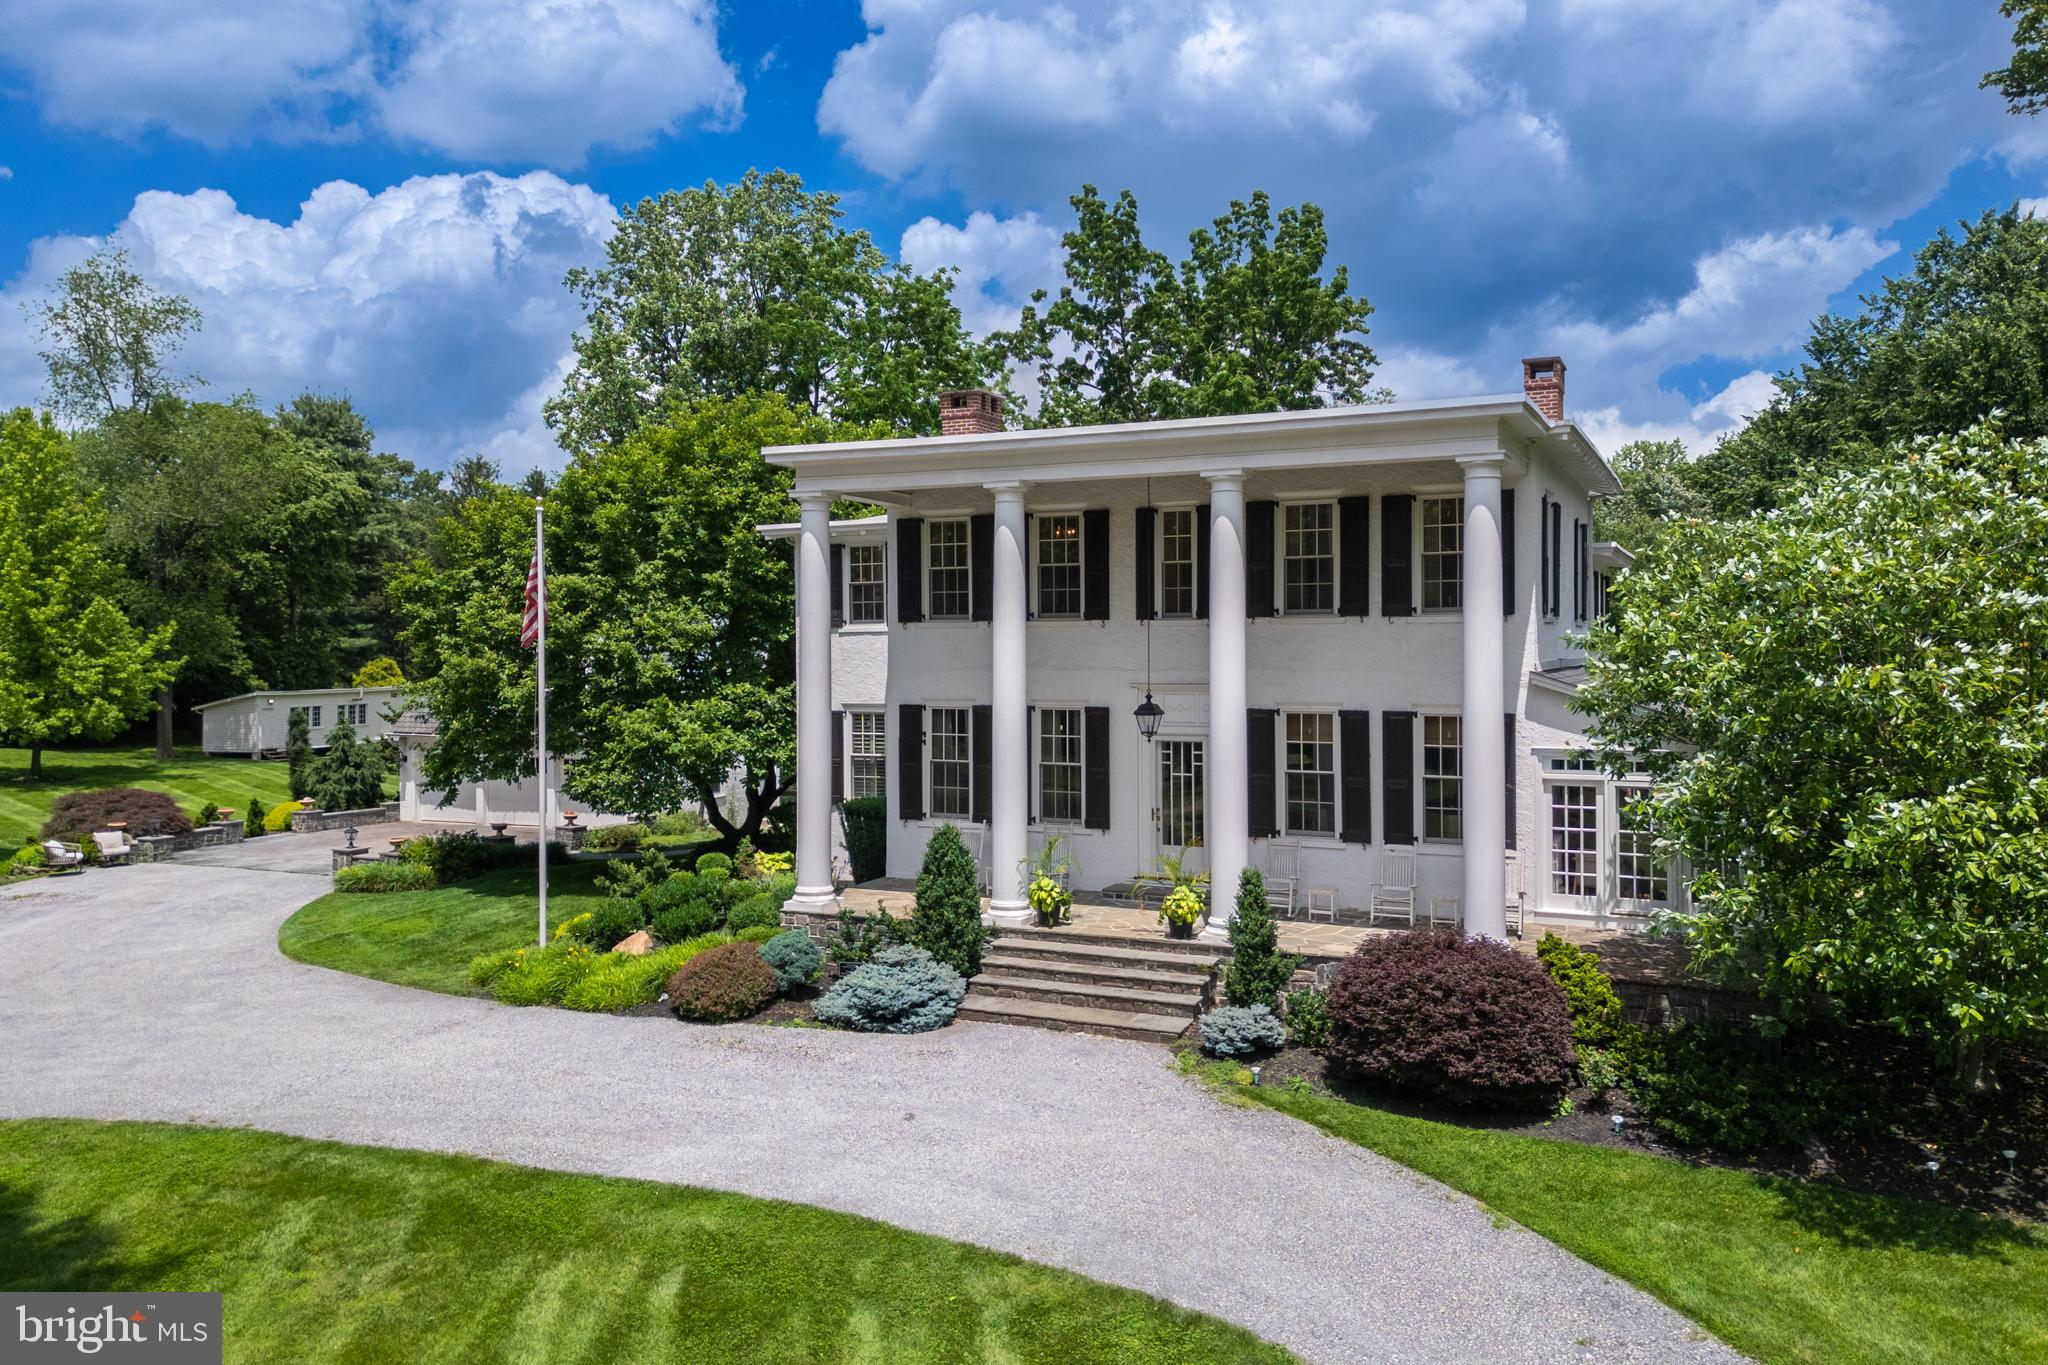
Beautiful, impeccable, completely restored and modernized estate home with jaw dropping appeal situated on 5.3 acres+ of complete serenity. This unique property includes 3.3 flat usable acres with the main house, plus an additional 1.9-acre parcel that you could build on or sell as land via proper approvals. Winner of the West Whiteland Award in 2014, there is nothing like this property in West Chester, offering stunning resort grounds, history, modern living, public water and sewer and location all in one! With a modernized and updated kitchen, this 5 bedroom, 3.5 bath home includes a detached in-law suite above the garage which adds 1 more bedroom plus a full bathroom, kitchen, and lounge area - perfect for family visiting, or it can be utilized as a very rentable space! The long wrap around driveway creates a stately grand entrance featuring a huge covered front porch and large pillars. Inside, the list of distinctive features is seemingly endless with a grand foyer entrance, gleaming, spotless hardwood floors, beautiful crown molding, wainscoting, 9-inch baseboards throughout the entire home, 2 marble gas fireplaces, beautiful built-ins, Pella windows throughout, upgraded electric and plumbing, and state-of-the art appliances including a newly added ice machine. A sunroom addition with floor to ceiling windows is a true retreat with fabulous views, and you can step out to the side slate patio where the grounds include a new firepit, 2 golf greens and unprecedented resort living. What a rare gem to find such a sophisticated retreat that is still so close to everything! 1 mile from Rte 202 and Rte 100, a few miles from the turnpike or downtown West Chester! Dating back to the early 1800’s, this home was used as the former Anne Cressons Boarding School for Girls, and has had only 4 owners in the last 100 years. This is a unique opportunity to become the next steward of a very special place. A home that truly deserves a personal visit – request your appointment today!
#PACT2101998

WEST CHESTER

1375 KIRKLAND AVENUE

5 Beds

3 Baths

4,600 Sq.Ft.

$1,899,000

MLS#: PACT2101998
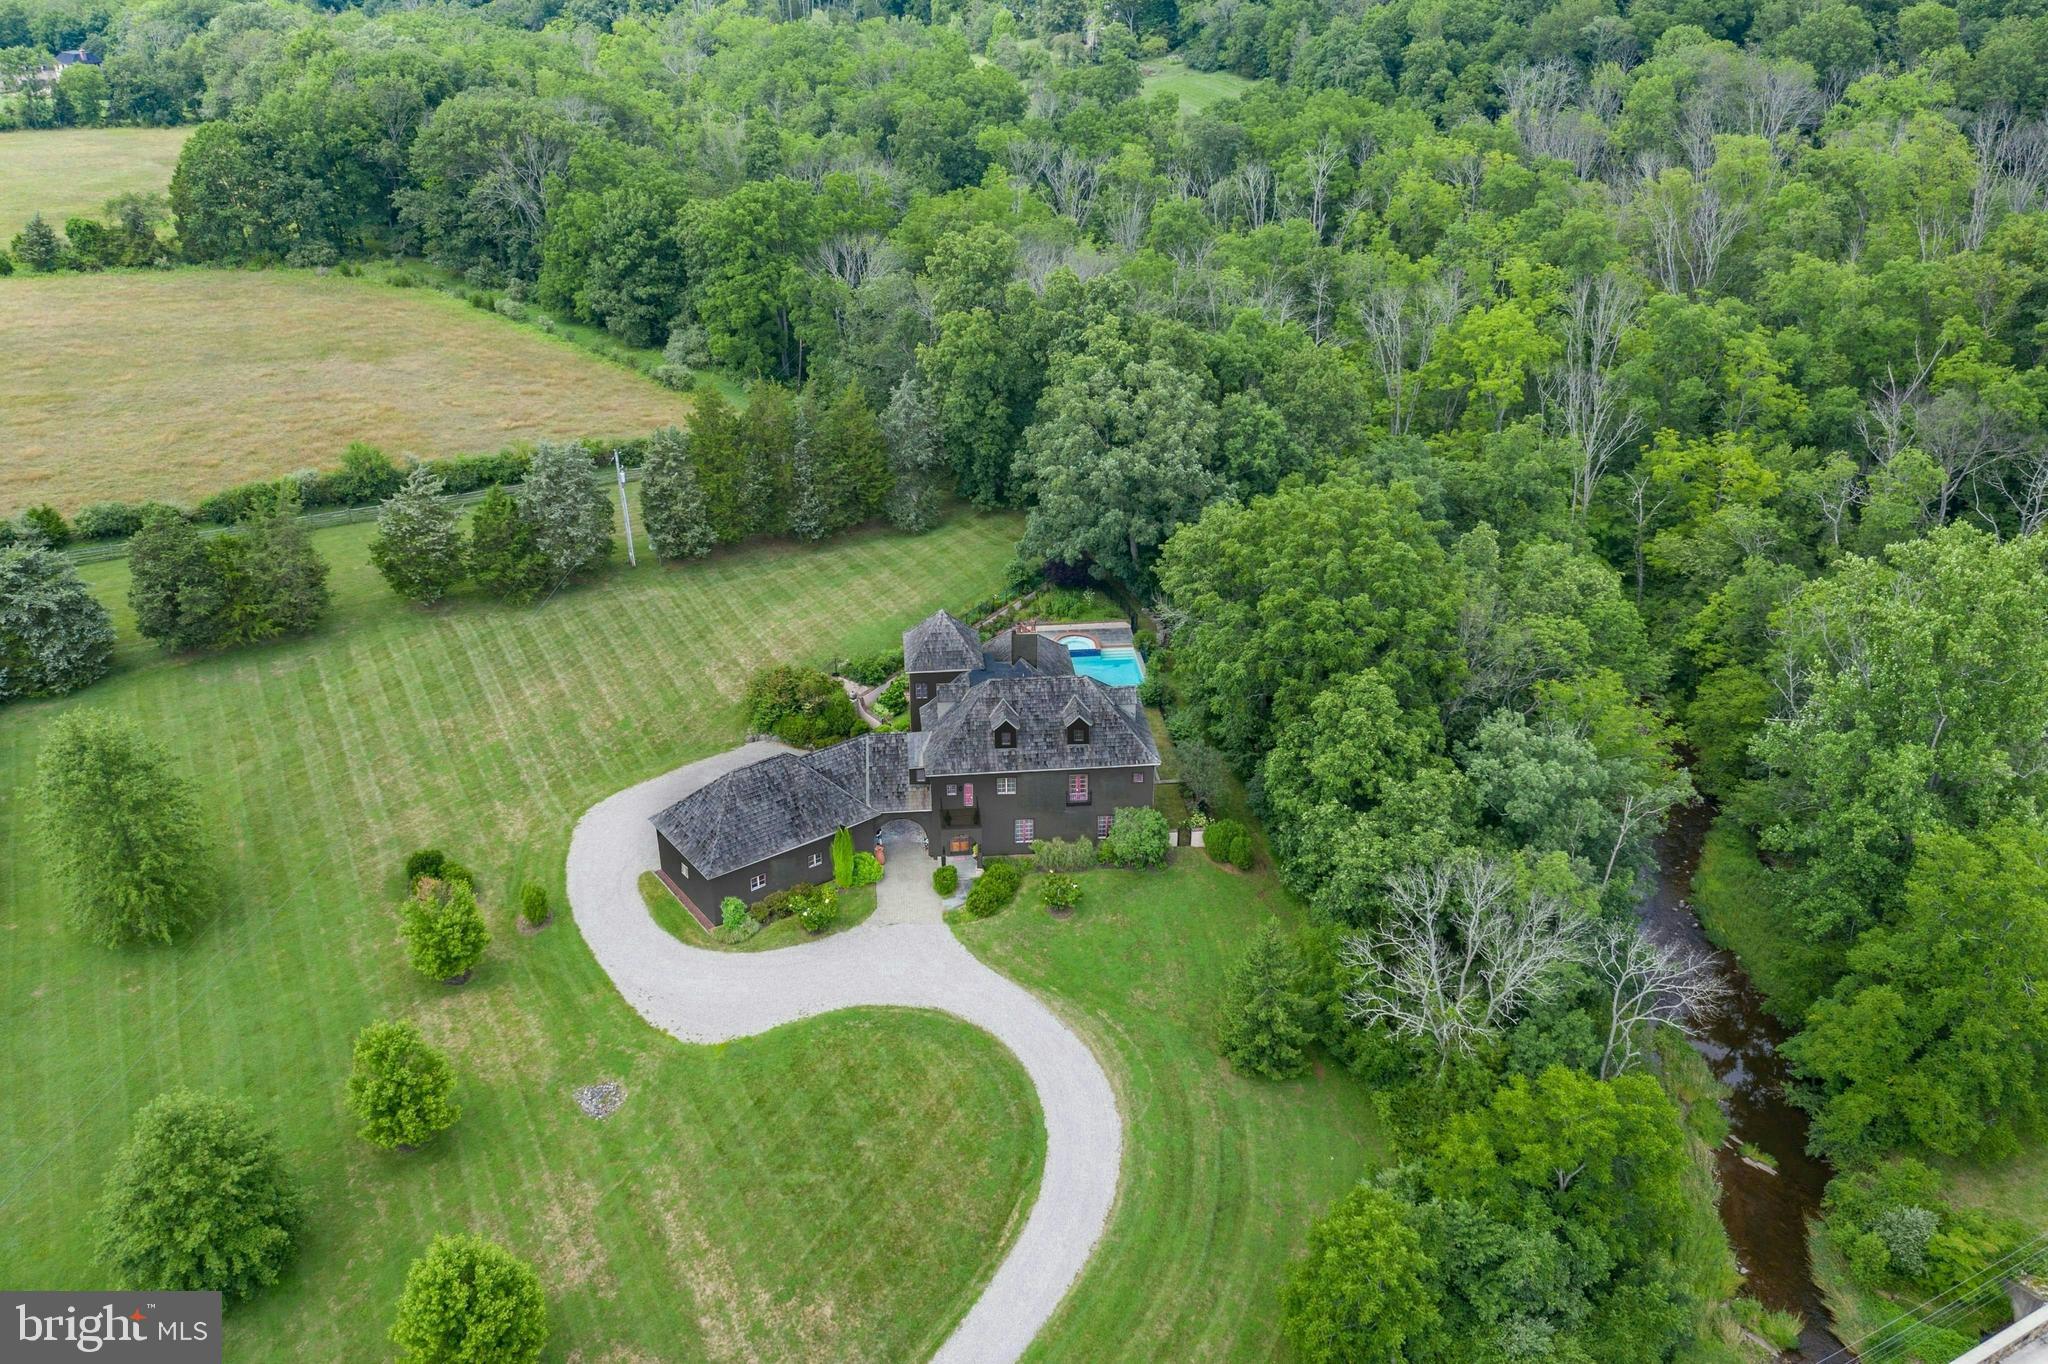
Renovated in 2021 and set on 3 private acres with views over pristine Cooks Creek, this stunning villa is a rare blend of 19th century touches & outstanding modern luxuries. European architecture is married to the classic PA environs through clever design & construction. A cedar shake roof, textured stucco exterior & antique c.1910 French doors provide focal points. At every turn there is meticulous attention given to the patina of the plastered walls, antique wood flooring & placement of elegant windows, arches, & doorways.

The breathtaking great room has radiant-heated limestone floors, a grand ceiling height w/century old beams, a fireplace with 1820’s lintel, antique doors from New Orleans, multiple arched doorways & opens to a patio perched above Cooks creek. The kitchen is a cook’s dream, equipped w/ an AGA range, gourmet appliances, limestone counters, farmhouse sink, separate prep kitchen & fireplace. The luxurious primary suite has a fireplace, 3 balconies, a jetted tub positioned in a windowed alcove, & bath with heated floor & steam shower. 2 en-suite BRs w/balconies & a separate 2021 office complete the 2nd floor, while a BR, family room & full bath are on the 3rd floor. The heated 3-car garage is connected by a porte cochere.

The gorgeous pool, spa & terrace are spectacular vantage points for entertaining, with Cooks Creek providing an incomparable backdrop. Adjacent preserved lands ensure that this breathtaking beauty will always remain.
#PABU2085872

QUAKERTOWN

2577 TOWNSHIP ROAD

5 Beds

5 Baths

7,000 Sq.Ft.

$1,899,000

MLS#: PABU2085872

1 ... 243 244 245 246 247 ... 666
* Listings identified with the FMLS IDX logo come from FMLS and are held by brokerage firms other than the owner of this website. The listing brokerage is identified in any listing details. Information is deemed reliable but is not guaranteed. If you believe any FMLS listing contains material that infringes your copyrighted work please review our DMCA policy and learn how to submit a takedown request. © 2024. First Multiple Listing Service, Inc.

Send a message

Message successfully sent.

Your message

What is 3 + 4 ?

Reason for contacting?

I agree to receive email communication and understand I can unsubscribe at any time.

I agree to be contacted by Charis Realty Group - Christine Issler, Broker via call, email, and text for real estate services. To opt out, you can reply 'stop' at any time or reply 'help' for assistance. You can also click the unsubscribe link in the emails. Message and data rates may apply. Message frequency may vary. Privacy Policy

Sign Out

Virtual Assistant

Would you like to take the next step with this property? We can help you schedule a showing or virtual tour, or send you more details.

Yes, I would like more information.

Thank You for Your Reply, One of Our Agents will contact you as soon as possible

No, maybe later.

Thank you, you can always contact me via email, phone number or through the contact form.

Realhub AI

Lucy - Your AI-Powered Realtor

Update Your Temporary Password

Personalize your search

Enter your email and we'll notify you immediately when new listings match what you're looking for.

or enter email address

Already have an account ? Login here

Continue your home search

I agree to receive communications and understand I can unsubscribe at any time.

I agree to be contacted by Charis Realty Group - Christine Issler, Broker via call, email, and text for real estate services. To opt out, you can reply 'stop' at any time or reply 'help' for assistance. You can also click the unsubscribe link in the emails. Message and data rates may apply. Message frequency may vary. Privacy Policy

Already have an account ? Login here

We use cookies

We use cookies primarily for analytics to enhance your experience. By accepting, you agree to our use of these cookies. You can manage your preferences or learn more about our cookies policy.
