Properties

Browse or get in touch to schedule a walkthrough.

  • Nearby me
Price range

Popular Features

Community Features

Association

Property Features

Waterfront

View

Exterior Features

Interior Features

Style

570212 properties match your criteria

Updated 1 minute ago

E-Alert name
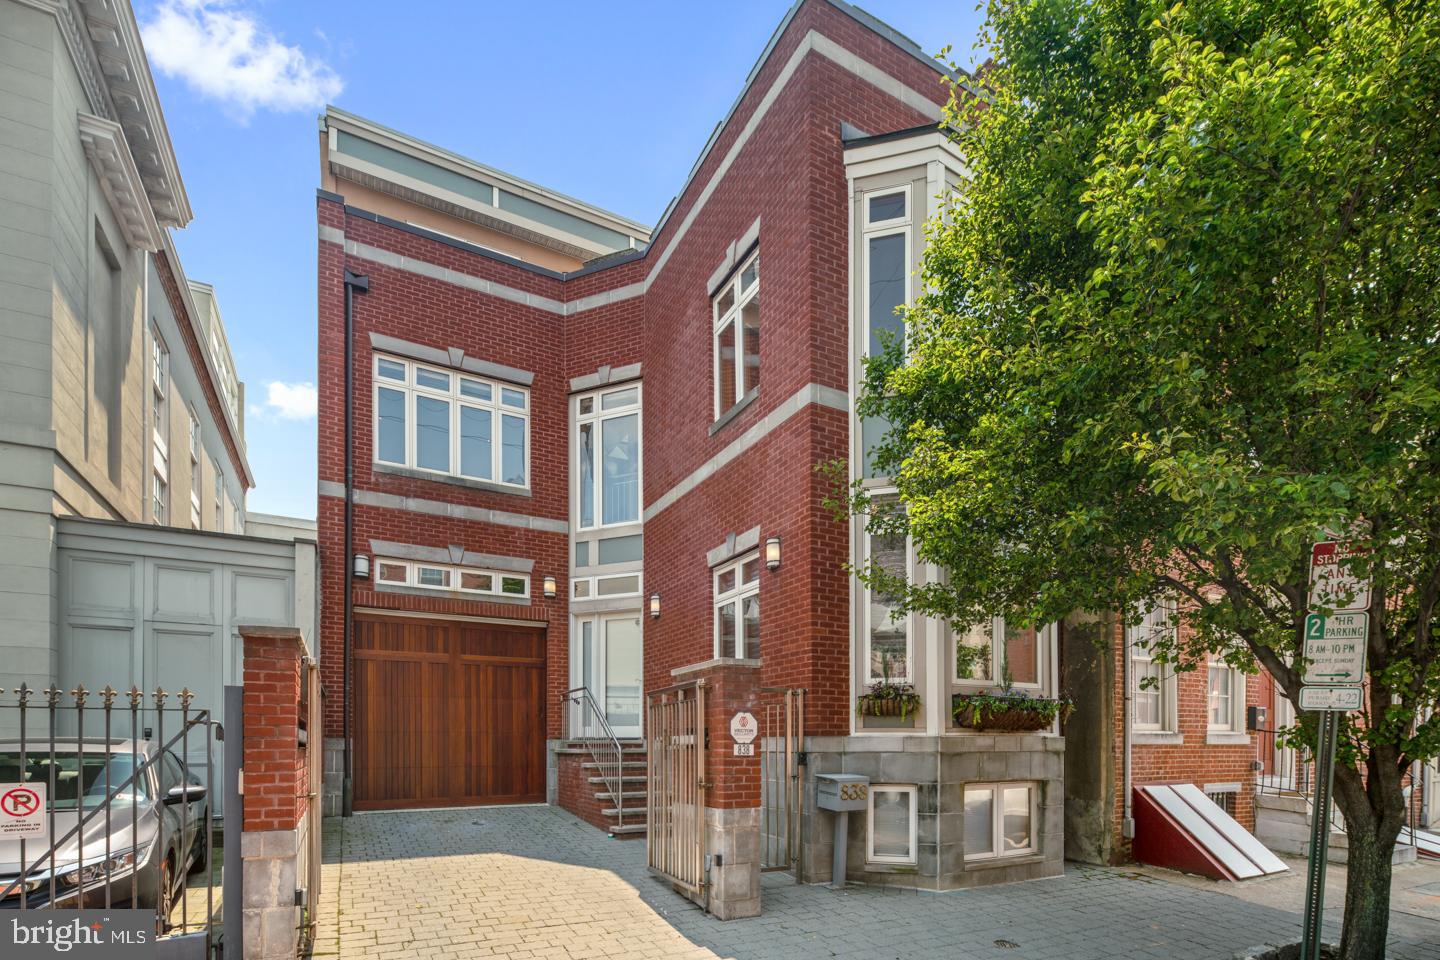
Offering 3,500+ square feet over a double wide lot, this exciting Washington Square West residence is a contemporary classic. A timeless brick facade and massive bay windows welcome you home through a gated front courtyard & garage parking. Inside, expansive windows, a spacious floor plan, and gleaming wood floors brighten the space throughout. Situated around a dramatic central staircase and adjacent elevator, the lower levels feature a fully renovated Chef's kitchen, breakfast bar, living & dining areas, generous back patio, and a finished en-suite basement ideal for an in-law suite, au-pair suite, or media room. Upstairs, a sunny & serene rear-facing Master Suite includes a large walk-in closet, private balcony and bath with double vanities, rain shower and jacuzzi tub. Second floor also has a home gym and an office/nursery. On the third level, find 3 additional bedrooms, 2 full baths and access your over-sized rooftop terrace for gorgeous City views. Meticulously maintained, the property is equipped with dual zone HVAC, upgraded systems and 2-car parking. Perfectly located just steps to an unparalleled restaurant scene, Italian Market, grocers (Whole Foods and Acme), (3) parks (within 2 block radius), cafes, and all the diverse arts & culture of Washington Square West. Schedule your appointment to view this remarkable home today!
#PAPH776736

PHILADELPHIA

838 LOMBARD STREET 40

5 Beds

4 Baths

3,343 Sq.Ft.

$1,899,000

MLS#: PAPH776736
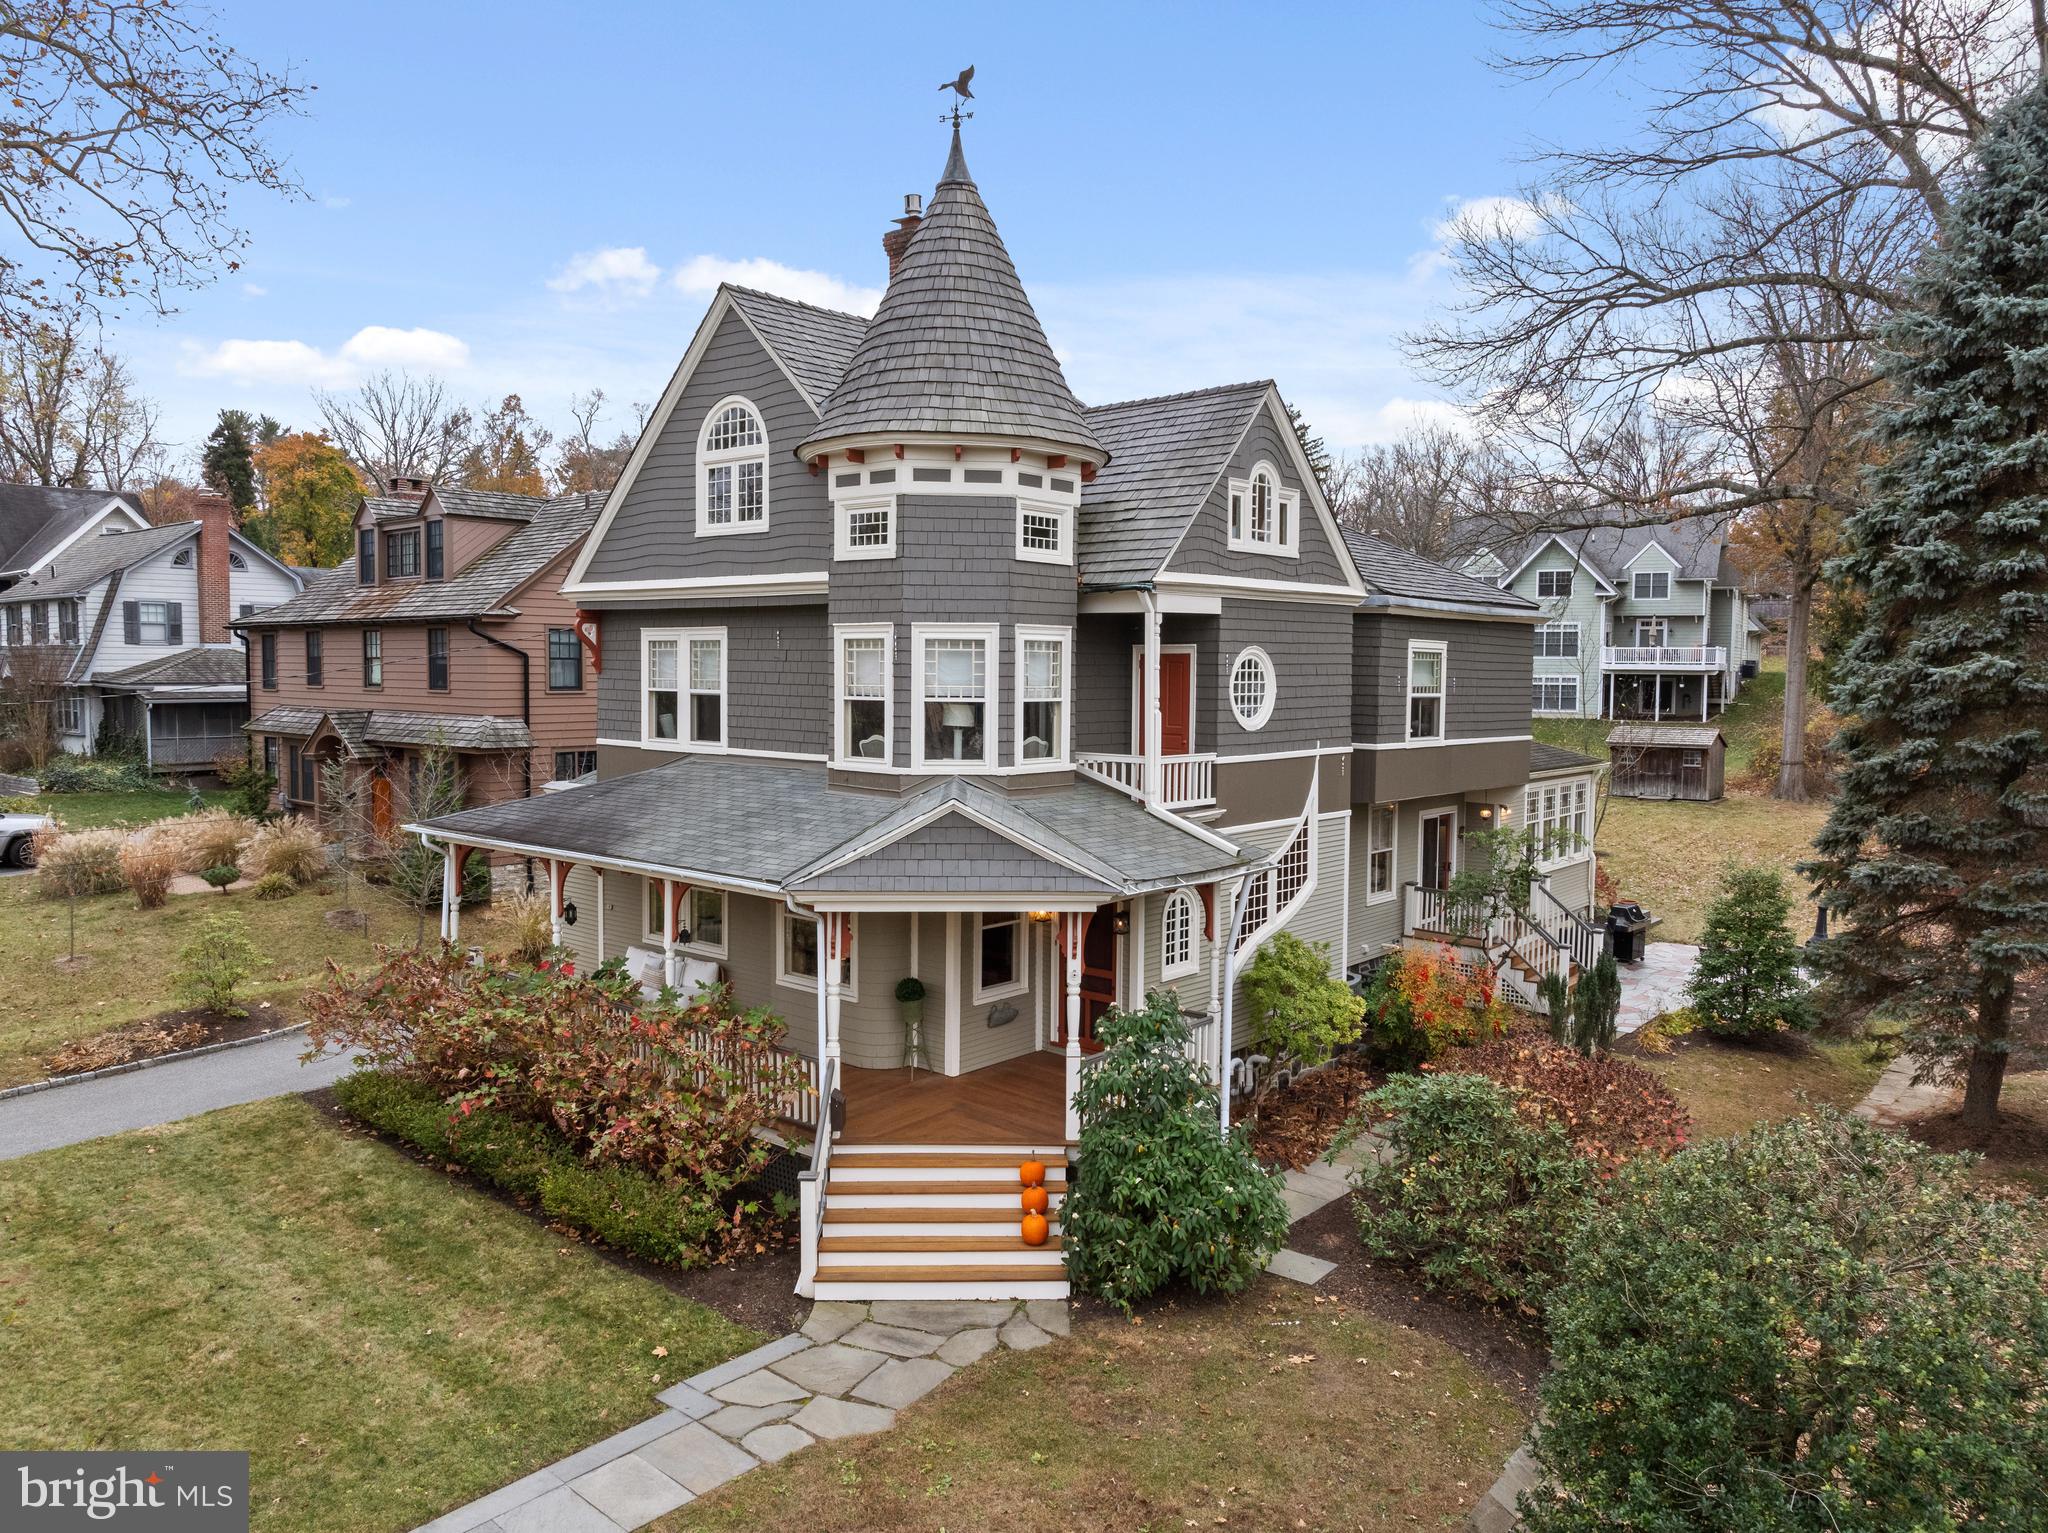
Nestled on one of Radnor Townships prized tree-lined streets, 218 Lansdowne Avenue immediately captivates with its storybook setting. As you approach, your heart is captured by the inviting front Porch, which sets a warm and welcoming tone for this remarkable home. Promising to provide years of cherished memories to begin and end your days, this peaceful perch is an introduction to the charm and elegance that lies within. This 132-year-old home, effortlessly combines the best of old and new, blending classic architectural details with modern luxury. Step through the front door into a grand Foyer where a carved wooden staircase commands attention, paired with a magnificent ribbon window that harkens back to a bygone era. This stunning focal point serves as a reminder of the home’s rich history, imbuing the space with timeless character. Gleaming hardwood floors seamlessly connect all the original spaces of the First Floor, including a cozy Sitting Room with a gas fireplace, an elegant Living Room, and an expansive Dining Room—ideal for both intimate gatherings and large celebrations. These refined rooms flow effortlessly into the family hub of the home, featuring an exquisite new gourmet Kitchen with a large island, marble countertops, and stainless steel appliances. This Kitchen is truly a chef’s dream, opening directly to a spacious Family Room that was thoughtfully added to enhance the home’s flow. The Family Room boasts an elevated wooden ceiling and a wall of new windows that overlook the backyard oasis, filling the space with natural light and providing a serene connection to the lush outdoor setting. The First Floor is completed by an adorable Powder Room and convenient  Laundry/Mudroom . The Upper Level features a true sanctuary in the Primary Suite, complete with a spa-inspired Bathroom, and  walk-in closet. In addition to this luxurious retreat, the Second Floor includes three additional generously sized Bedrooms, all serviced by a lovely, newer marble bathroom that blends elegance with functionality for family or guests. The Third Floor offers even more flexibility, with two additional spacious Bedrooms and a Full Bath, making it perfect for a private guest suite, office space, or retreat for extended family. For added convenience, a partially finished Lower Level offers versatile space for a home theater, fitness center, or recreation room, tailored to meet your lifestyle needs. Outside, the property is a private oasis with lush greenery, a spacious patio for al fresco dining, and ample space for garden enthusiasts or outdoor gatherings. In addition this home is completed by a newer 2 car Detached Garage, rarely found in a house of this age. Just moments from Wayne’s vibrant dining, shopping, and top-rated schools, 218 Lansdowne Avenue represents an unparalleled opportunity to live in one of the Main Line’s most coveted neighborhoods. Experience luxury living at its finest in this stunning residence where timeless elegance meets modern comfort at every turn. Don't miss this "Walk To Wayne" gem!! SHOWINGS BEGINNING ON WEDNESDAY NOV. 20th.
#PADE2079428

WAYNE

218 LANSDOWNE AVENUE

6 Beds

3 Baths

3,885 Sq.Ft.

$1,899,000

MLS#: PADE2079428
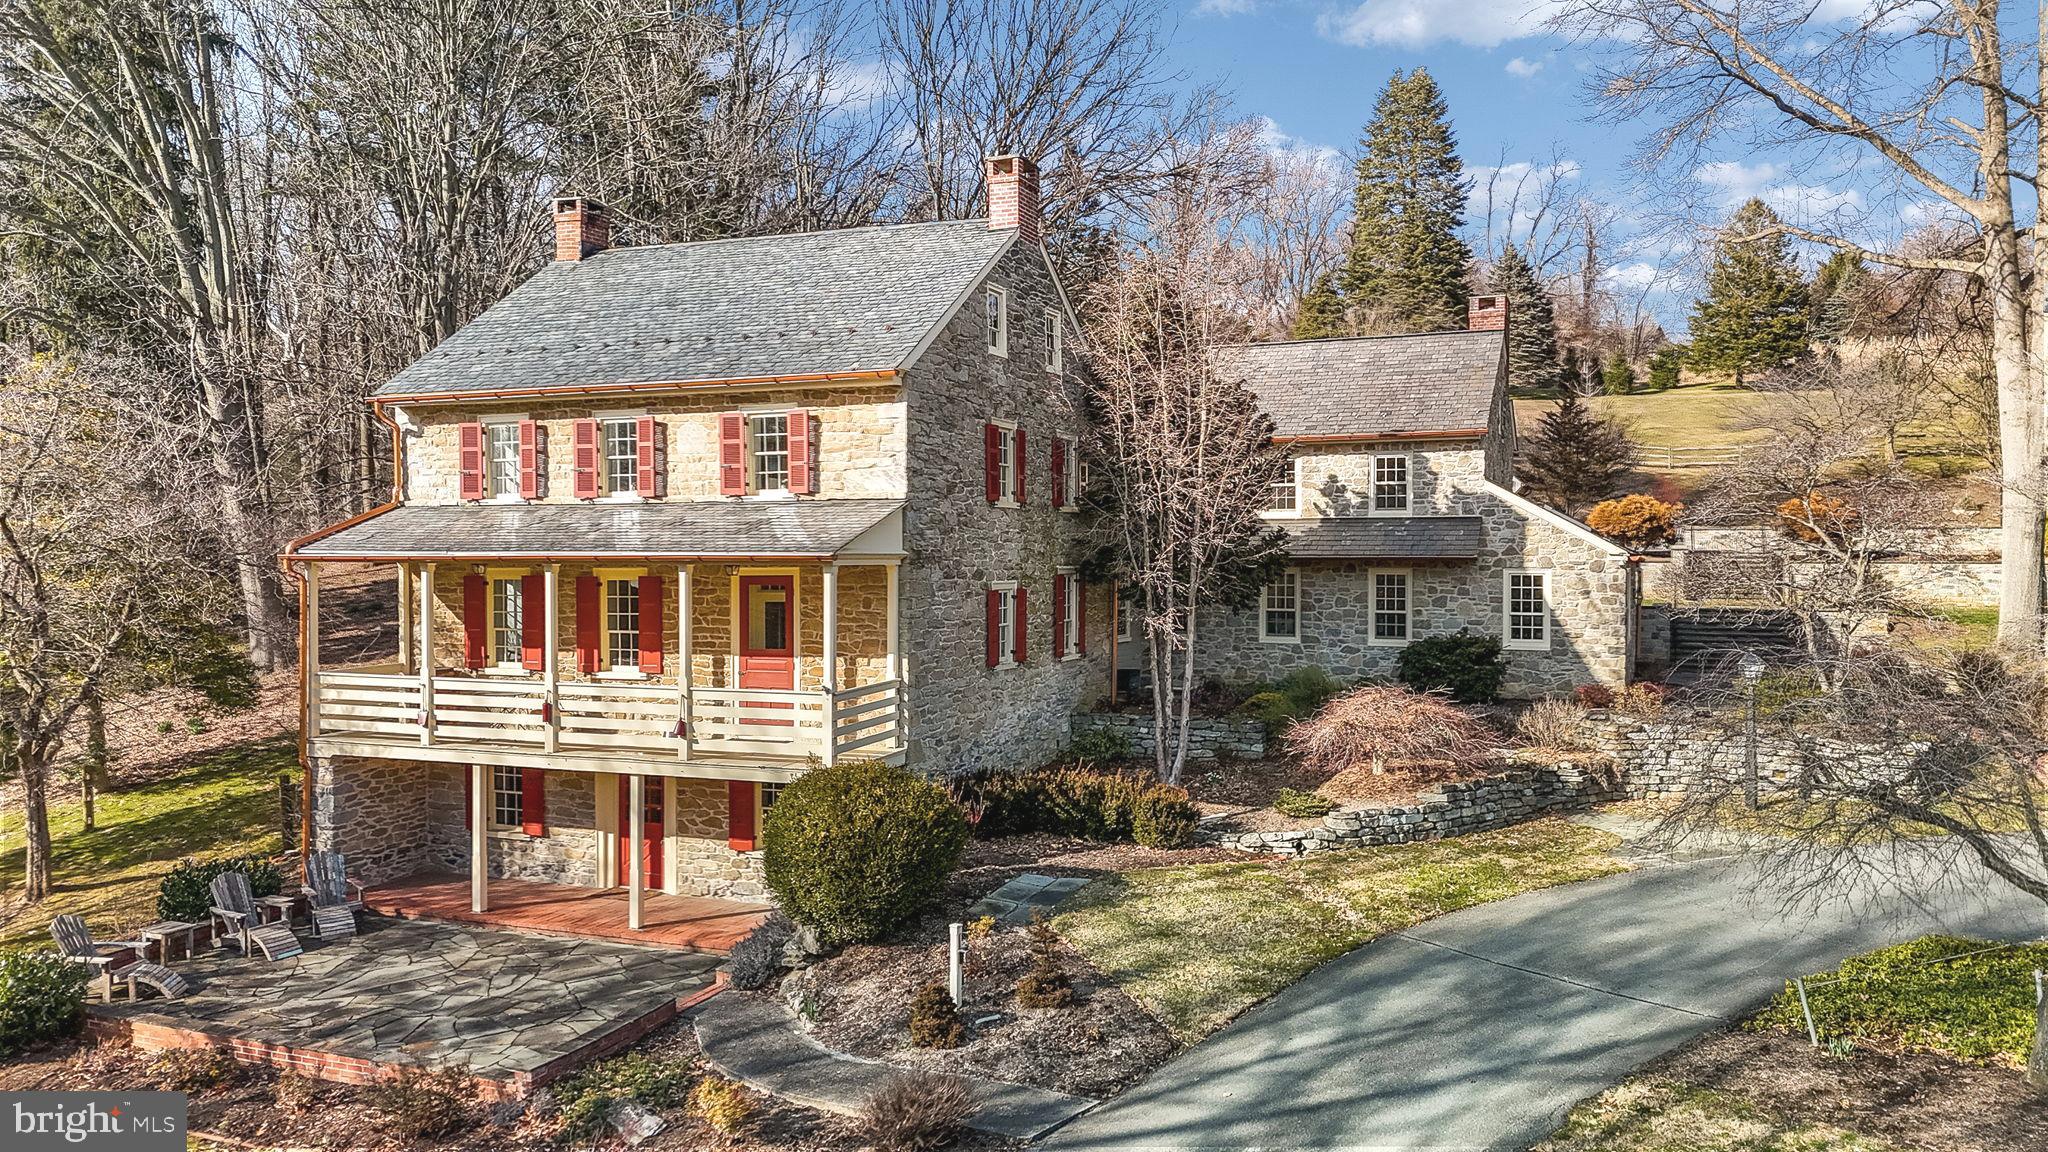
Welcome to this magnificent sanctuary nestled in the historic township of Conestoga in Lancaster County, where the rich tapestry of history intertwines with modern luxury across 36 expansive acres. This charming 1900s farmhouse, originally built in 1845 with an addition in 1992, has undergone meticulous renovations and care (All major systems have been upgraded, see list of renovations). Spanning an impressive 4,600 square feet, this residence boasts five bedrooms, four full baths, and one half bath, providing ample space for both formal gatherings and casual living. As you step inside, you're greeted by the perfect blend of old-world elegance and contemporary comforts with hardwood floors adorning each room and several fireplaces filling the atmosphere with warmth and character. At the heart of the home lies a well-appointed kitchen, with a charming breakfast area, featuring a wall of windows and skylights allowing natural light to fill the space. The open kitchen has a grand fireplace with a custom original barnwood mantle, a subzero refrigerator and a large central island designed for culinary creativity. A butler's pantry, complete with plenty of storage and prep space, ensures seamless entertaining for every occasion. Outside, the allure continues with multiple porches and patios beckoning you to unwind and soak in the panoramic views of the lush countryside. A heated in-ground concrete pool, accompanied by a hot tub, offers a serene oasis for relaxation and leisure, while the surrounding patio serves as an idyllic setting for outdoor dining and entertaining.  For those with equestrian or farming aspirations, there is a spacious two level bank barn with electricity, water access, ample storage and parking options, complemented by an additional tobacco barn for added purpose and convenience. Both structures boast new roofs, ensuring longevity and functionality for years to come. Conservation efforts have been paramount in restoring this natural paradise, fostering an environment of flourishing wildlife and meadows full of colorful flowers. This serene escape offers privacy and tranquility while remaining within close proximity to shopping, schools, and healthcare. With its inherent charm and timeless character, this estate presents a rare opportunity to own a piece of Lancaster County's storied past. Enjoy country living while creating cherished memories for generations to come. Don't let this chance slip away, schedule your tour today!
#PALA2047804

CONESTOGA

85 SPRING RUN ROAD

5 Beds

4 Baths

4,608 Sq.Ft.

$1,899,000

MLS#: PALA2047804
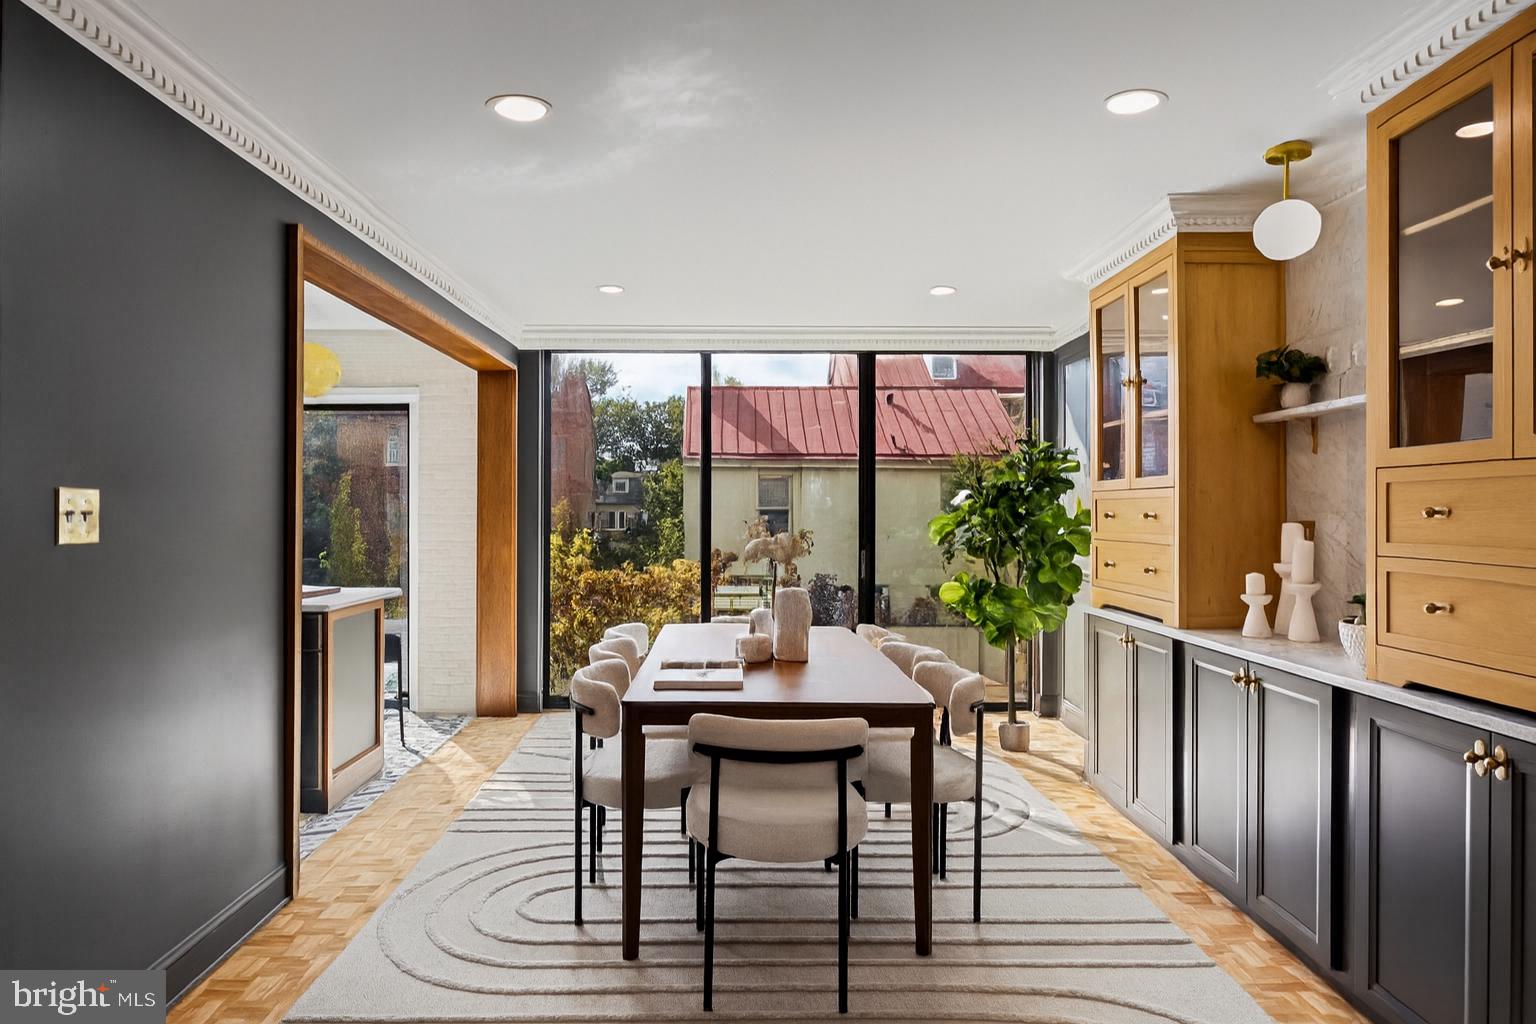
Welcome to this exquisitely reimagined residence in Society Hill, originally designed by Louis Sauer and thoughtfully renovated to offer the perfect balance of modern luxury and timeless character. This four-bedroom, three-bath home with private parking showcases elevated craftsmanship and refined finishes throughout.


As you enter the foyer, you’re greeted by a bright and expansive living area featuring 11-foot ceilings, classic mill work, intricate custom moldings, a marble-surround fireplace, and beautifully preserved parquet oak floors. Floor-to-ceiling windows flood the space with natural light and frame serene views of the tree-lined street. Just beyond the living room, a patio overlooks the lushly landscaped gardens, creating an inviting space for morning coffee or evening relaxation.


The gourmet kitchen is a showpiece of design, appointed with premium stainless steel appliances, inset cabinetry, Carrara marble countertops, and a custom-tiled range hood. An adjacent dining area with custome built-in shelving and cabinetry provides a warm and elegant setting for entertaining.


Upstairs, the tranquil primary suite offers a generous walk-in closet and a spa-like bathroom featuring a walk-in shower and a freestanding soaking tub. Two additional bedrooms and a full hallway bath complete this level, blending comfort with thoughtful design.


The lower level is equally impressive, offering a spacious bonus room with over-sized windows overlooking the rear patio and garden—perfect for a media lounge or entertaining space. This level also includes a mudroom/bar area and an additional full bathroom for convenience.


A gated parking space directly behind the home provides ease and functionality in this coveted neighborhood. Nestled in the heart of a historically preserved community, residents enjoy access to beautiful green spaces like Three Bears Park and Independence Park. All of this, just steps from acclaimed restaurants, charming cafés, Ritz and PFS theaters, and a short 15-minute drive to the airport.
#PAPH2563758

PHILADELPHIA

242 LOCUST STREET

4 Beds

3 Baths

2,750 Sq.Ft.

$1,899,000

MLS#: PAPH2563758
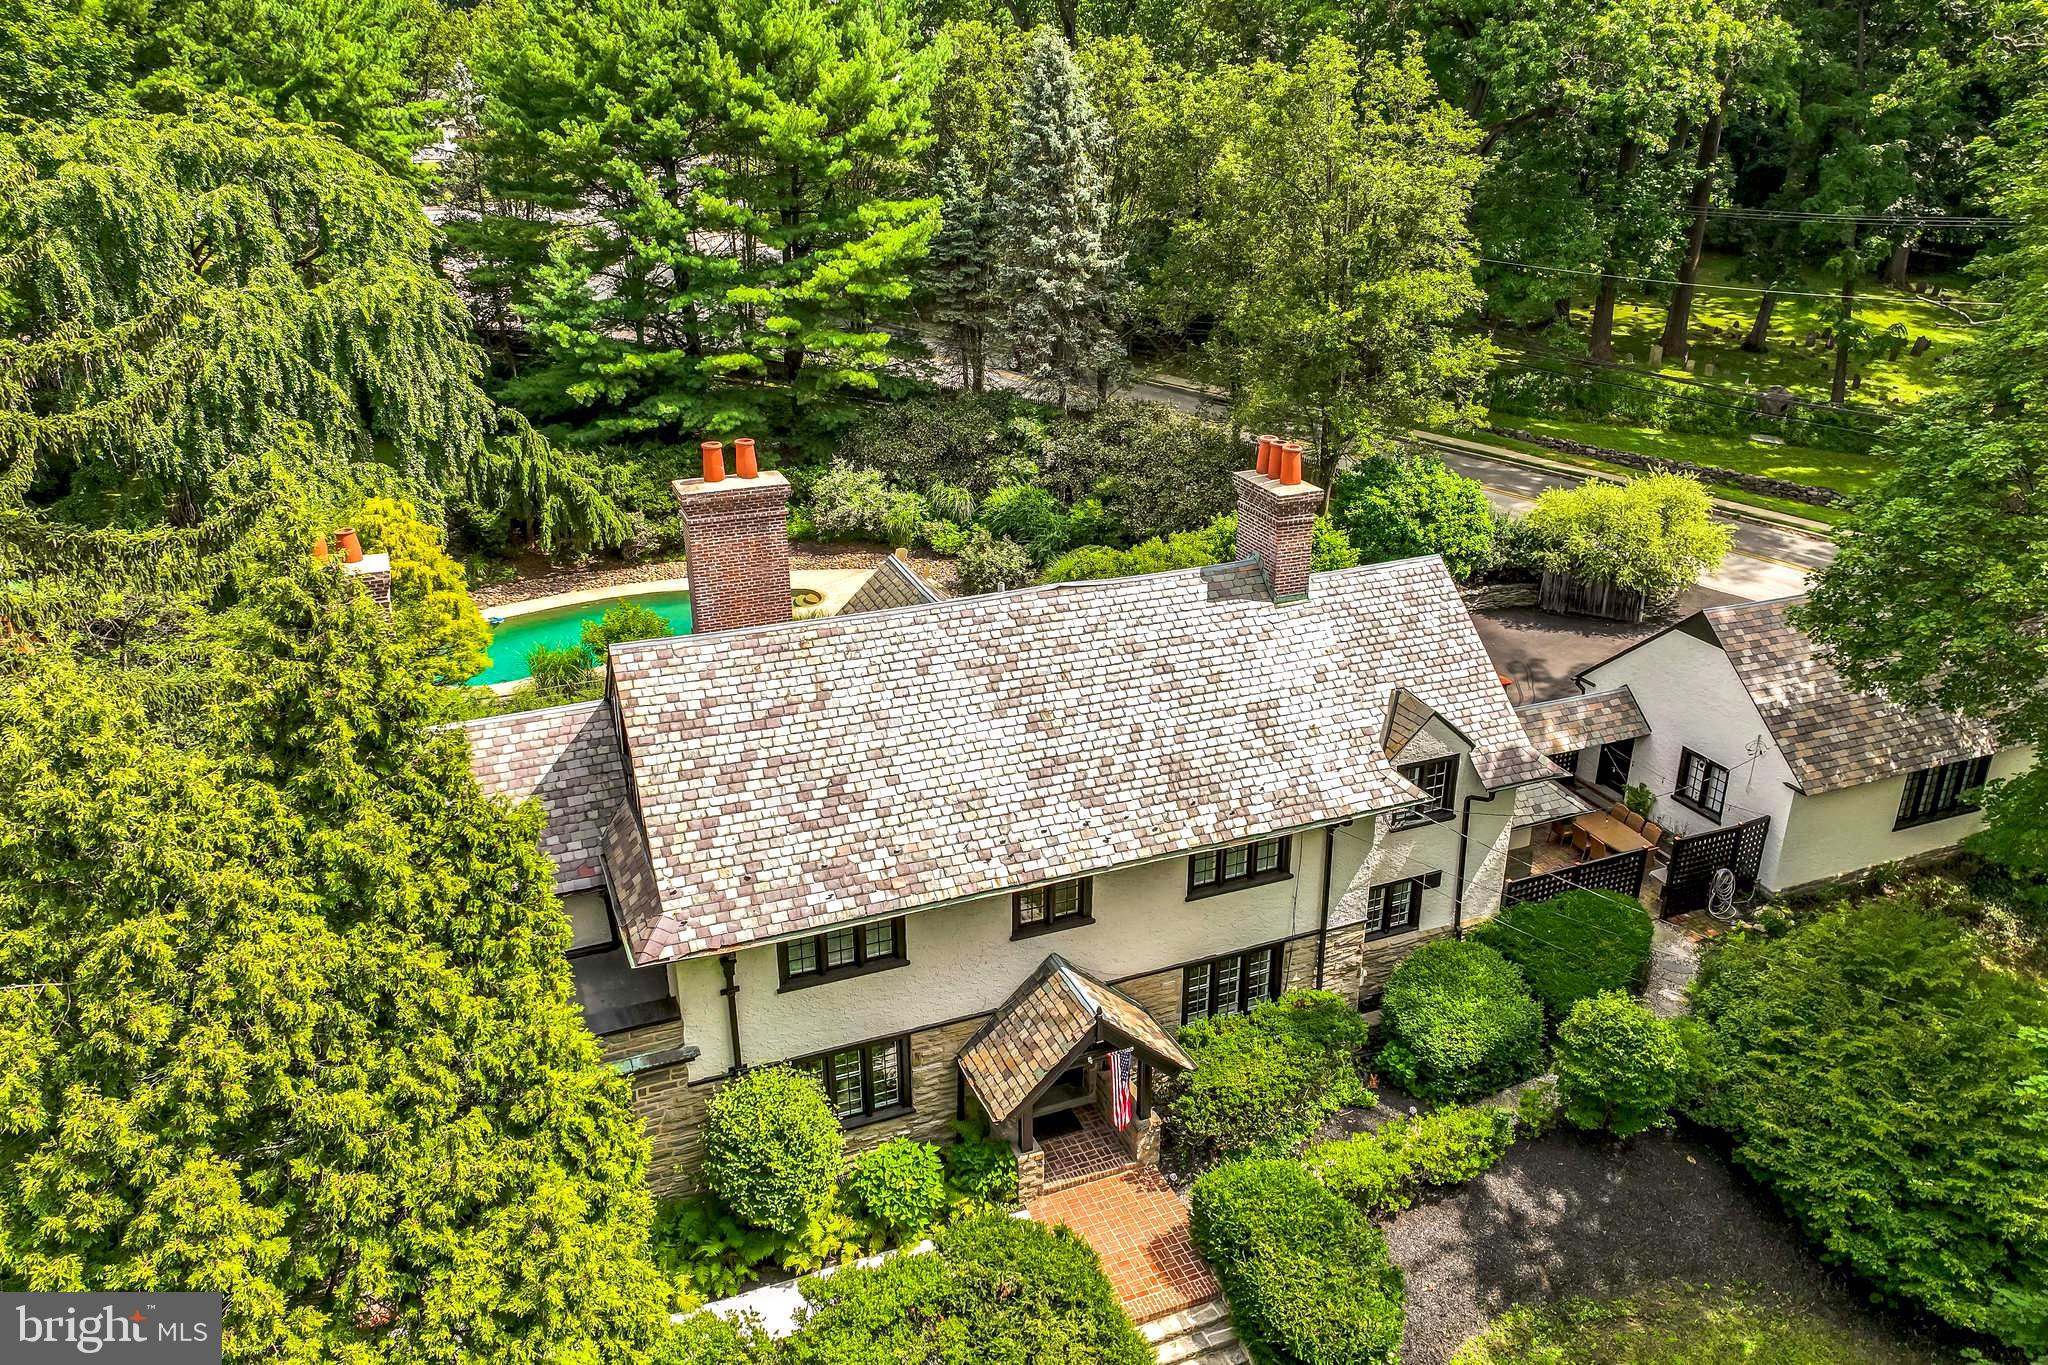
Motivated Seller is offering exclusive Financing Offer: 0.5% Rate Buydown on 443 Homestead Rd Open House Sunday 11th 12-3 if under contract by 1/23/26

Welcome to your dream Tudor masterpiece in the heart of Wayne—a timeless 1900s gem meticulously reborn in 2025 with a complete, top-to-bottom luxury renovation that seamlessly blends historic charm with sophisticated modern living.

Perched on an extraordinarily rare 1.4-acre private oasis (one of the largest lots in Wayne), this stunning 4-bedroom, 3 full and 2 half bath home offers nearly 5,000 square feet of elegant living space, all enhanced by preserved architectural details and brand-new high-end upgrades.

Step through the grand foyer into light-filled interiors where classic elegance meets contemporary comfort: a cozy living room flows effortlessly into a breathtaking sun-drenched family room, featuring expansive windows, custom built-ins, French doors, and a charming fireplace—perfect for intimate gatherings or lavish entertaining.

Host unforgettable dinners in the radiant formal dining room, complete with a convenient wet bar and butler's pantry leading to your gourmet kitchen. Retreat upstairs to the serene primary suite, boasting a spa-like bathroom with soaking tub and exclusive access to a private roof deck for quiet mornings or starry evenings. Three additional generous bedrooms, two full baths, and a versatile attic space (ideal as a home office, studio, playroom, or fifth bedroom) provide ample room for family and guests.

The expansive lower level impresses with bright windows, abundant storage, and a brand-new washer/dryer for ultimate convenience. Every detail of the 2025 renovation shines: rebuilt grand entry staircase and landing, two new exterior pathways, freshly repaved driveway (with entry off Old Eagle School Road), and added parking on Homestead Road for effortless access.

Outside, paradise awaits—a detached 3-car garage with new automatic doors and a spacious unfinished bonus room (complete with powder room) ready to customize as your home gym, office, or creative studio. Dive into summer fun around the fenced in-ground pool (with new safety cover), relax on the expansive patio, or let imaginations run wild in the vast flat yard—perfect for play, gardening, or epic outdoor entertaining.

All this in the award-winning Tredyffrin-Easttown School District, just minutes from Wayne's charming shops, fine dining, parks, and SEPTA train for easy commutes. This one-of-a-kind property delivers unmatched acreage, seclusion, and turnkey luxury in one of the Main Line's most coveted locations. Don't miss your chance to own this exceptional retreat—schedule your private showing today!
#PACT2113656

WAYNE

443 HOMESTEAD ROAD

4 Beds

3 Baths

4,988 Sq.Ft.

$1,899,000

MLS#: PACT2113656
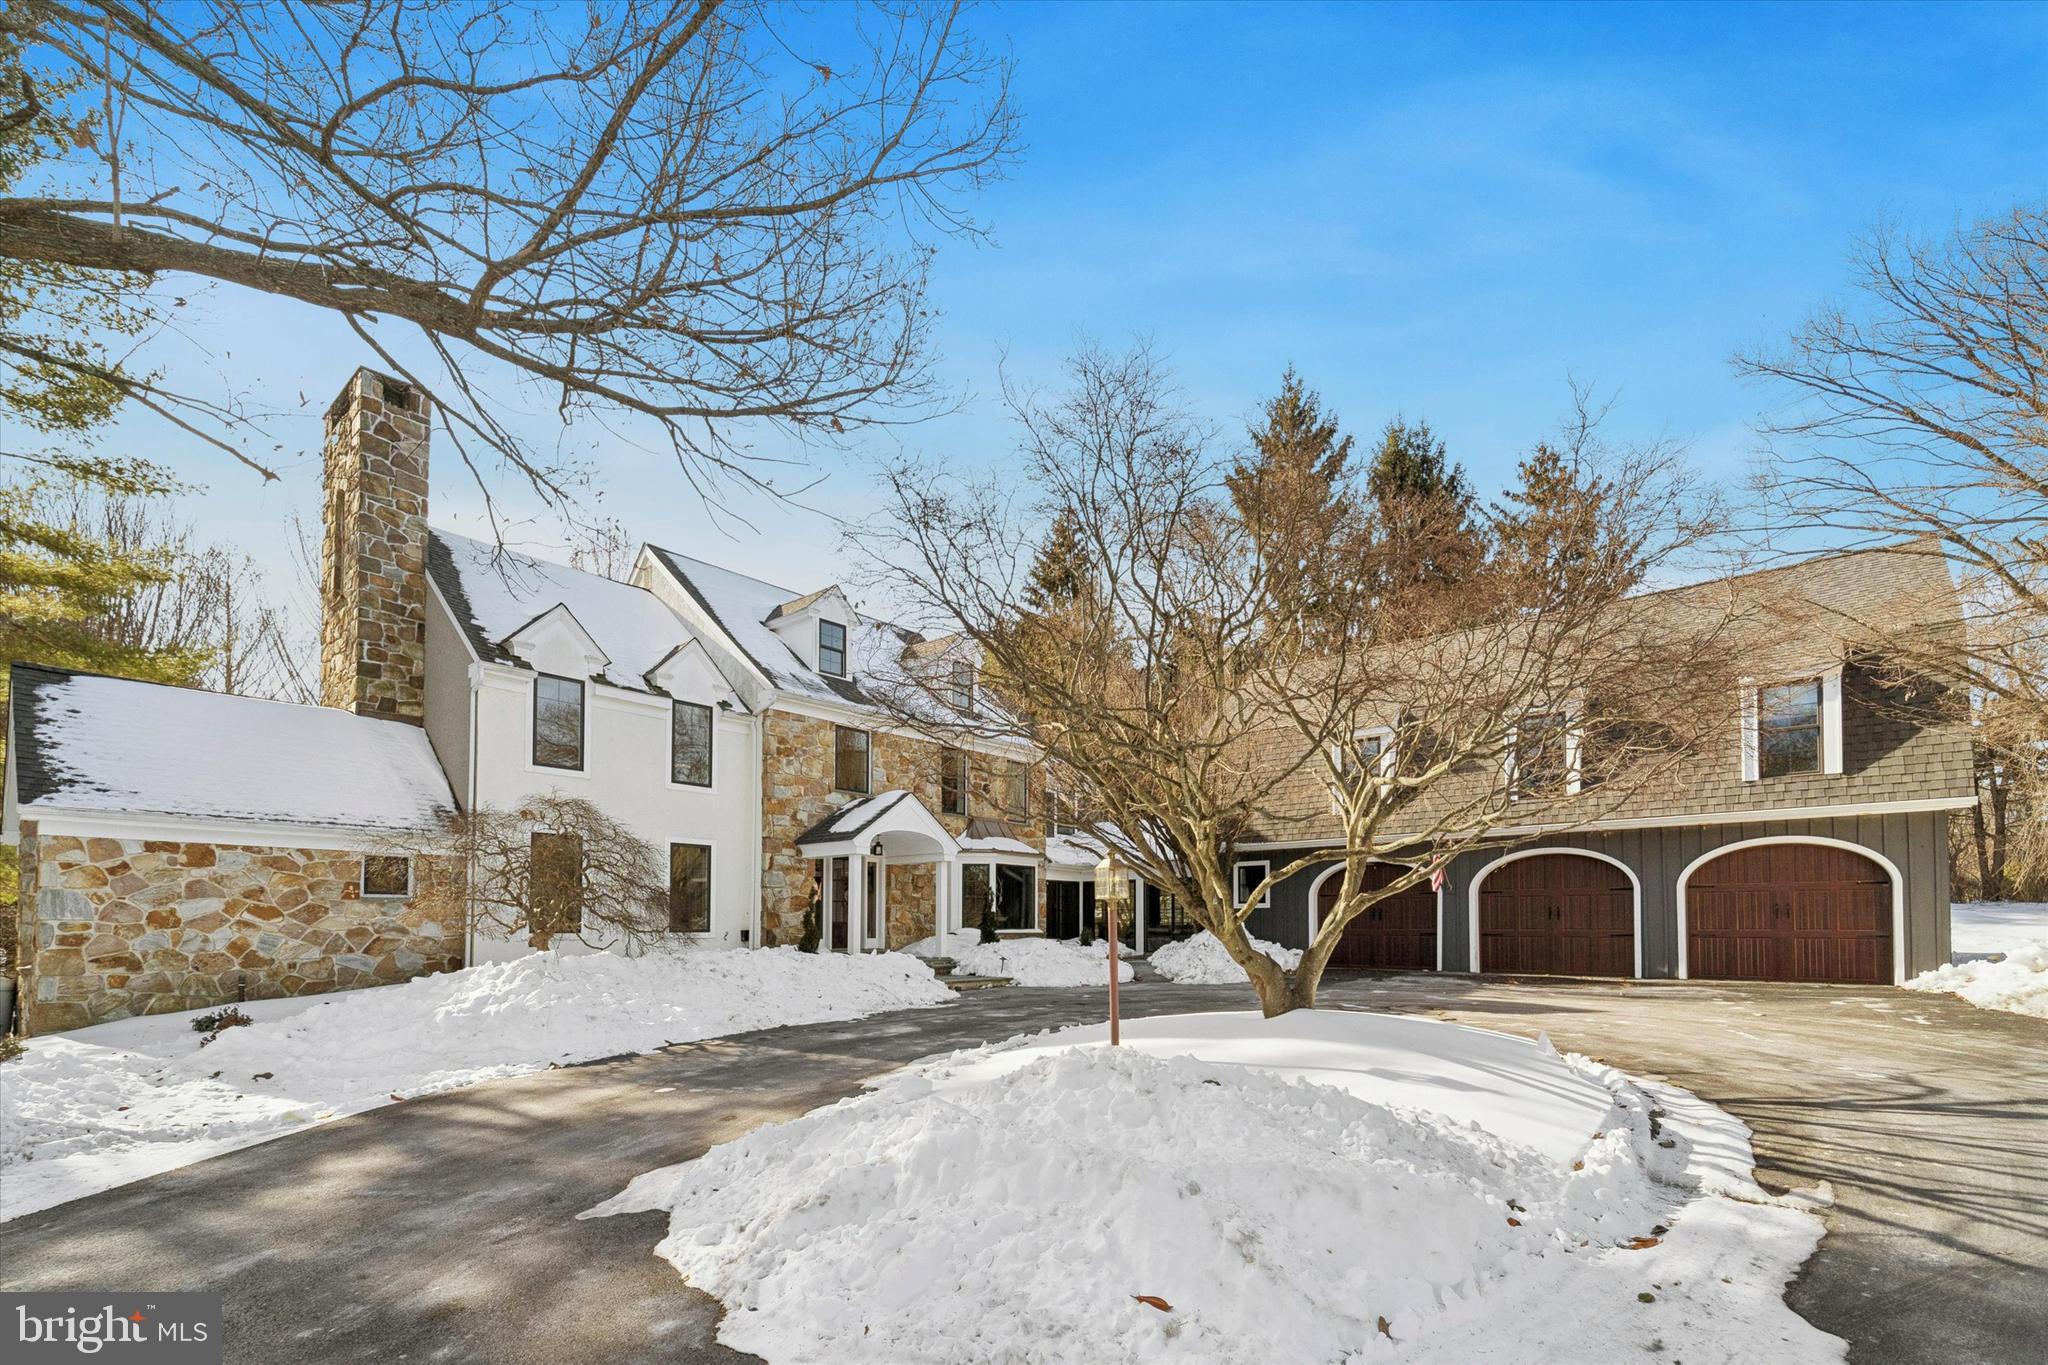
Beautifully custom and truly one of a kind, this exceptional residence sits on nearly 2-acres of serene land and is designed for those who value character, space, and thoughtful separation of living areas—far from cookie-cutter in both layout and lifestyle. Shadow Oak is widely regarded as one of Malvern’s most beloved neighborhoods for its peaceful, tree-lined streets with friendly ambience and classic charm. The connecting streets and cul-de-sacs are perfect for walks, biking, and neighborly interaction. Set back along a long driveway with a circular approach, 1148 Shadow Oak welcomes you with a bluestone walkway leading to a covered entrance and a dramatic 2-story center hall foyer with a graceful curved staircase.The main level offers an effortless blend of elegance and comfort. A bright living room features a marble-surround gas fireplace and sliding doors to the deck, flowing  into a cozy den/office with vaulted ceilings, floor to ceiling stone gas fireplace and French doors for privacy. Across the foyer, the formal dining room showcases a bay window and glass-front doors opening to the kitchen—perfect for seamless entertaining. The kitchen is truly the heart of the home, thoughtfully updated and beautifully appointed with quartz countertops, stone backsplash, select glass-front cabinetry with 2 beverage centers, a 6-burner cooktop, new Thermador double ovens, 42” Sub-Zero refrigerator, built-in drawer microwave, center island with seating for 4, a walk-in pantry, and a dining area suitable for 8-10 people.. A mudroom and 4 coat closets add everyday convenience, while the adjacent family room impresses with a massive floor to ceiling stone wood-burning fireplace, Palladian window, and sliders/door leading to both outdoor living spaces. Outdoor entertaining is exceptional, featuring a brick and stone patio with sitting wall and outdoor fireplace, a completely fenced inground gunite (new)pool with waterfall, and expansive travertine patio. The pool house includes a granite bar, lounge area and storage, creating a truly private resort-style setting. Also on the main level is a sun-filled solarium (currently used as office) with heated slate floors, which connects to the oversized 3-car detached garage. Above the garage, a private apartment offers ideal flexibility for an in-law suite, au pair, or teen retreat, complete with a kitchen area, large great room with built in bookshelves, bedroom, and full bath. The 2nd floor of the main house features a stunning primary suite with gas marble fireplace, sliding doors to a private balcony, and a serene sitting area perfect for morning coffee. The walk through custom closet is expansive, featuring a granite island and dual furniture-style sinks, leading to a spa-like bath with soaking tub, granite vanity, and water closet. Three additional bedrooms and a hall bath complete this level. The 3rd floor offers a large, finished bedroom with walk in closet—ideal for a music studio, art studio, or additional private retreat. The lower level is nothing short of spectacular, designed for entertaining and relaxation with a family room, granite bar, temperature-controlled wine cellar, guest bedroom, full bath, home gym area, and hardwood flooring.Recent owner improvements enhance both form and function and include a new roof and gutters, all new windows and skylights, 11 new exterior doors and sliders, 3 new garage doors, a newly paved driveway, wide-plank wood flooring in the kitchen, updated kitchen cabinetry and quartz countertops, new Thermador double ovens, granite countertops in multiple bathrooms and the apartment kitchen, heated slate flooring in the solarium, new carpet on the second floor, 2 new HVAC systems, a new 80-gallon water heater, fresh exterior paint, updated Azek trim, and updated hardware and lighting.This is a home that offers flexibility, privacy, and endless possibilities—perfect for multigenerational living, creative pursuits, and unforgettable gatherings.
#PACT2117522

MALVERN

1148 SHADOW OAK DRIVE

7 Beds

4 Baths

7,861 Sq.Ft.

$1,899,000

MLS#: PACT2117522
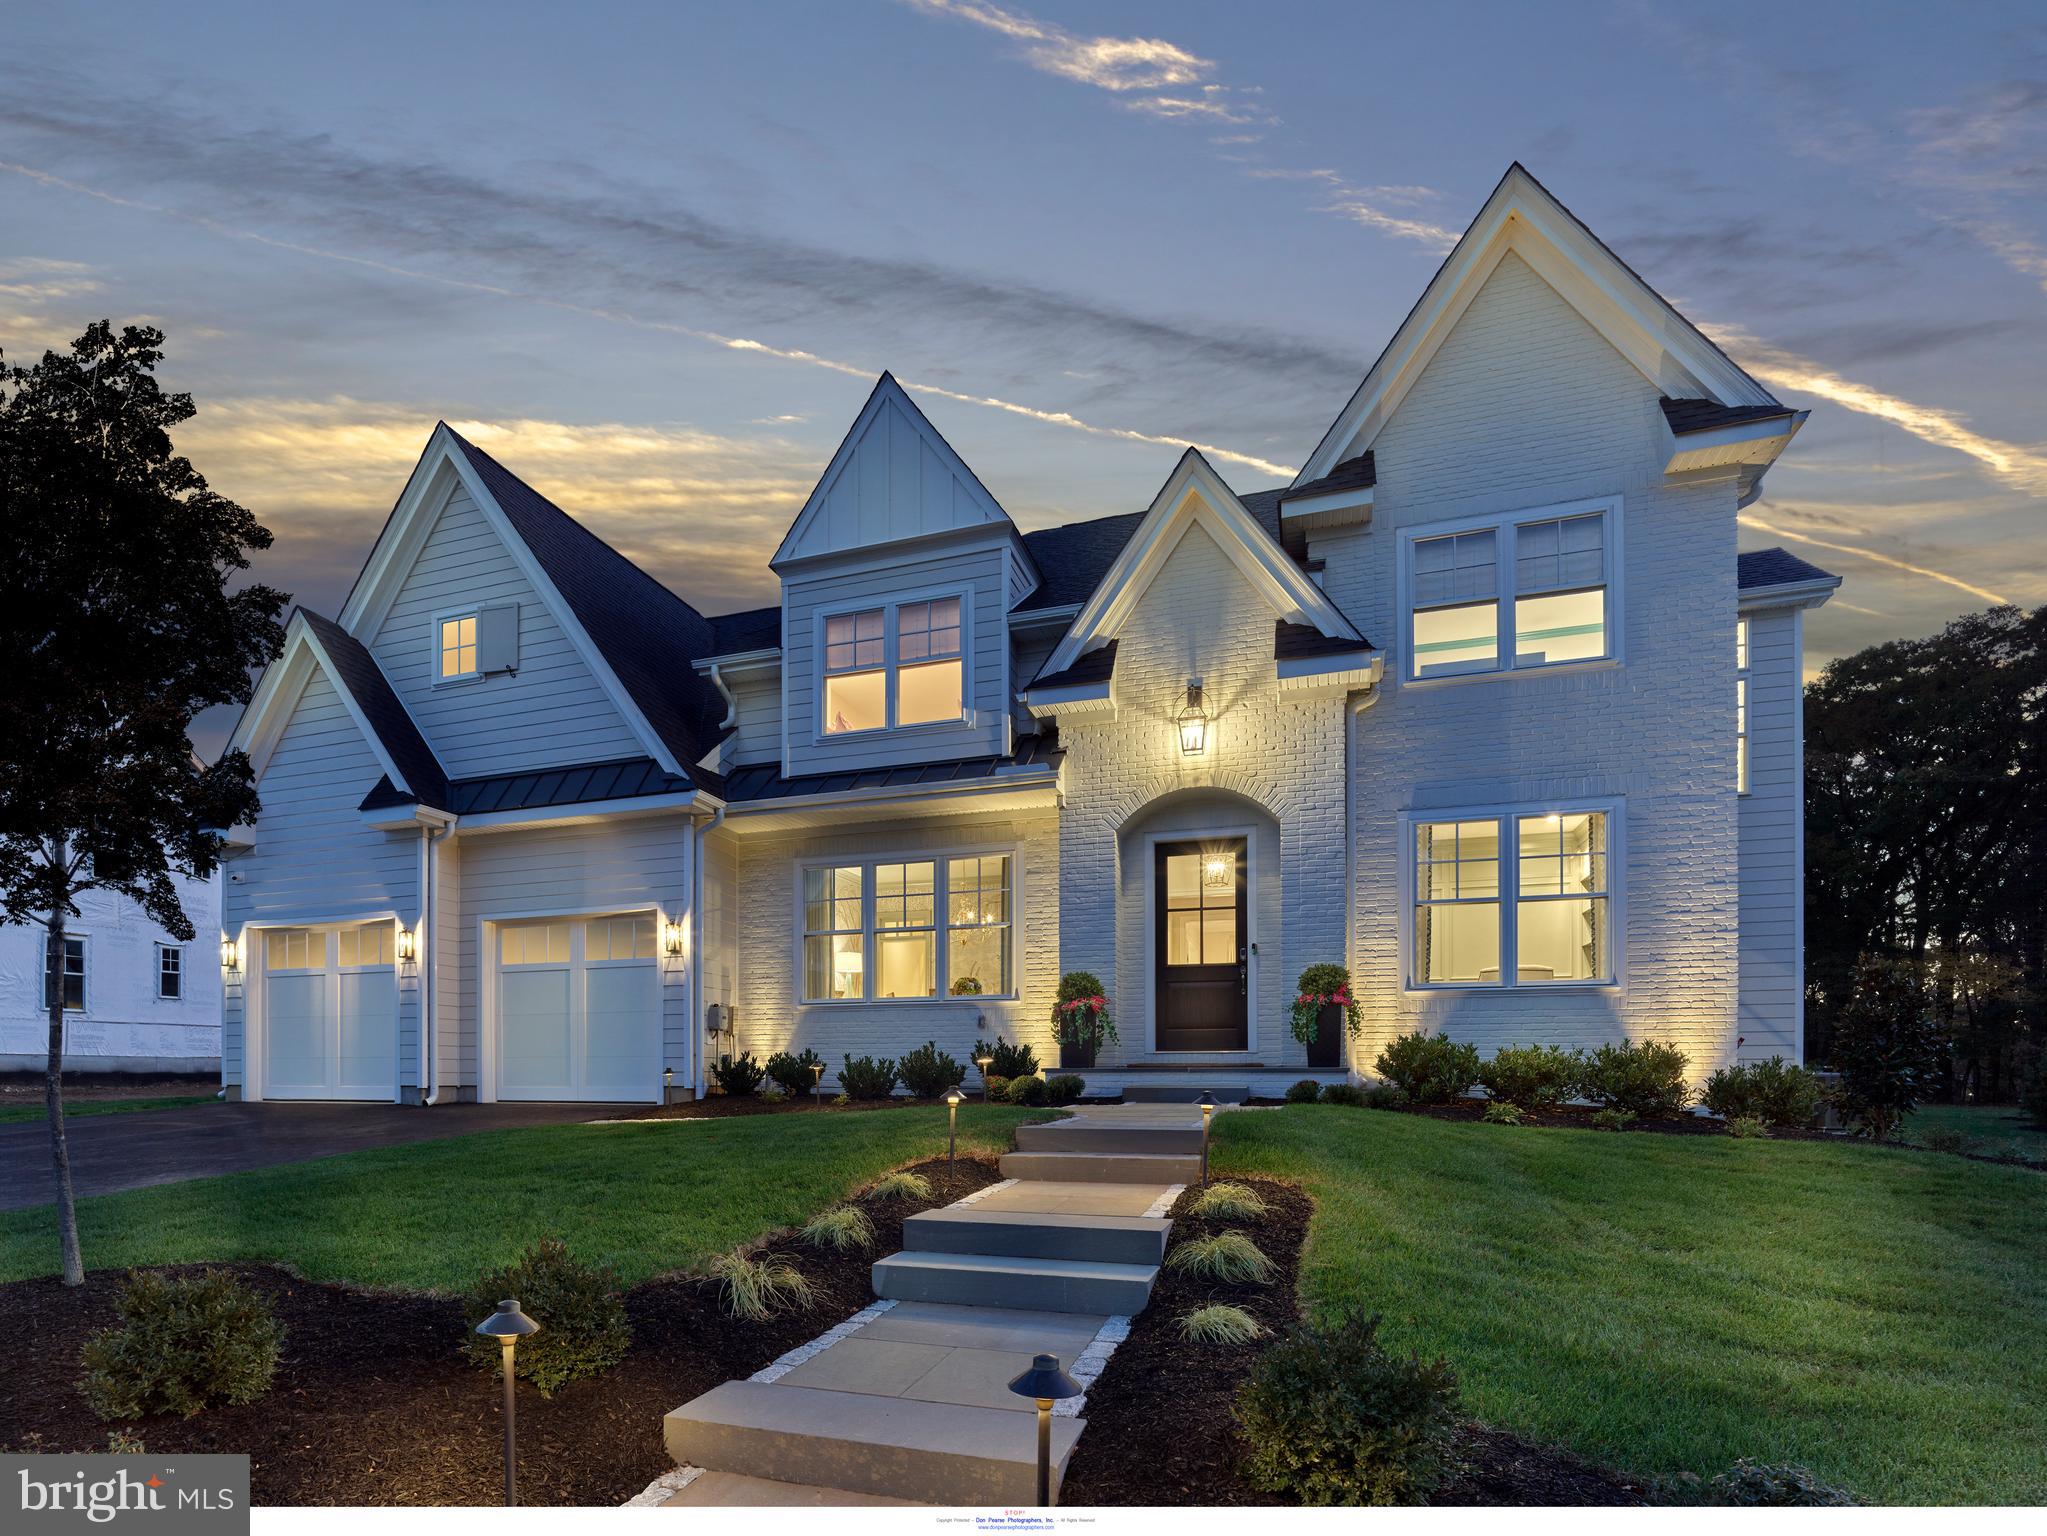
TROUTBECK FARM  - Named 2023 COMMUNITY of THE YEAR is now 75% SOLD OUT.  Introducing The Delchester at Troutbeck Farm. This popular floor plan is shown in Elevation B with optional Sunroom addition and dramatic 3 story stair tower. The Delchester is our most flexible floor plan offered. TROUTBECK FARM is sited in bucolic Willistown Twp., within walking distance to downtown Malvern and amidst Philadelphia's historic Main Line. " Troutbeck" is the latest community brought to life by local , semi-custom and award winning Moser Homes. This spectacular setting of nearly 70 acres is breathtaking offering community walking trail and enchanting pond . One could say this offering can not be duplicated, however, now available to only 34 lucky home buyers. Hallmarks of Troutbeck Farm include; Long curved tree lined entry approach, cobblestone curbs, mature perimeter property plantings and site trees, community walking trail, stylish home exteriors with Quarry Cut stone, James Hardie siding and Brick, manageable home sites backing to open space. Interior features include; Open floor plans with abundance of windows and light, 800 sq. ft. of finished lower level living space, 10' main floor ceilings, oversized baseboards, solid interior doors, moldings to include crown and Adams casing at all windows and cased openings, beam ceiling in the family room, bookcase at the fireplace, private main floor study, butler pantry, generous mudrooms, wide plank engineered hardwood flooring on the main level,  3 story open staircase, Local Chester County Kitchen with Bosch SS appliance package with 6 burner commercial cook top and french door refrigerator, lavish 5 piece primary bath with dual sinks and free standing tub and much much more! At Moser Homes customization is welcomed and encouraged, we love watching your dream home come to life. Work with our local craftsmen, vendors and trade partners. Troutbeck offers an incredible location, close proximity to PHL International Airport, Regional and Amtrak services, major roadways and dining, shopping and entertainment destinations from, Phila., The Main Line and West Chester areas making this a true Town and Country lifestyle! The Delchester "A" elevation starts at $1,680,000 shown here in Elevation B with options and upgrades that may or may not be included in the base price.
#PACT2058880

MALVERN

311 OLD KINGFISHER LANE

4 Beds

3 Baths

4,700 Sq.Ft.

$1,897,155

MLS#: PACT2058880
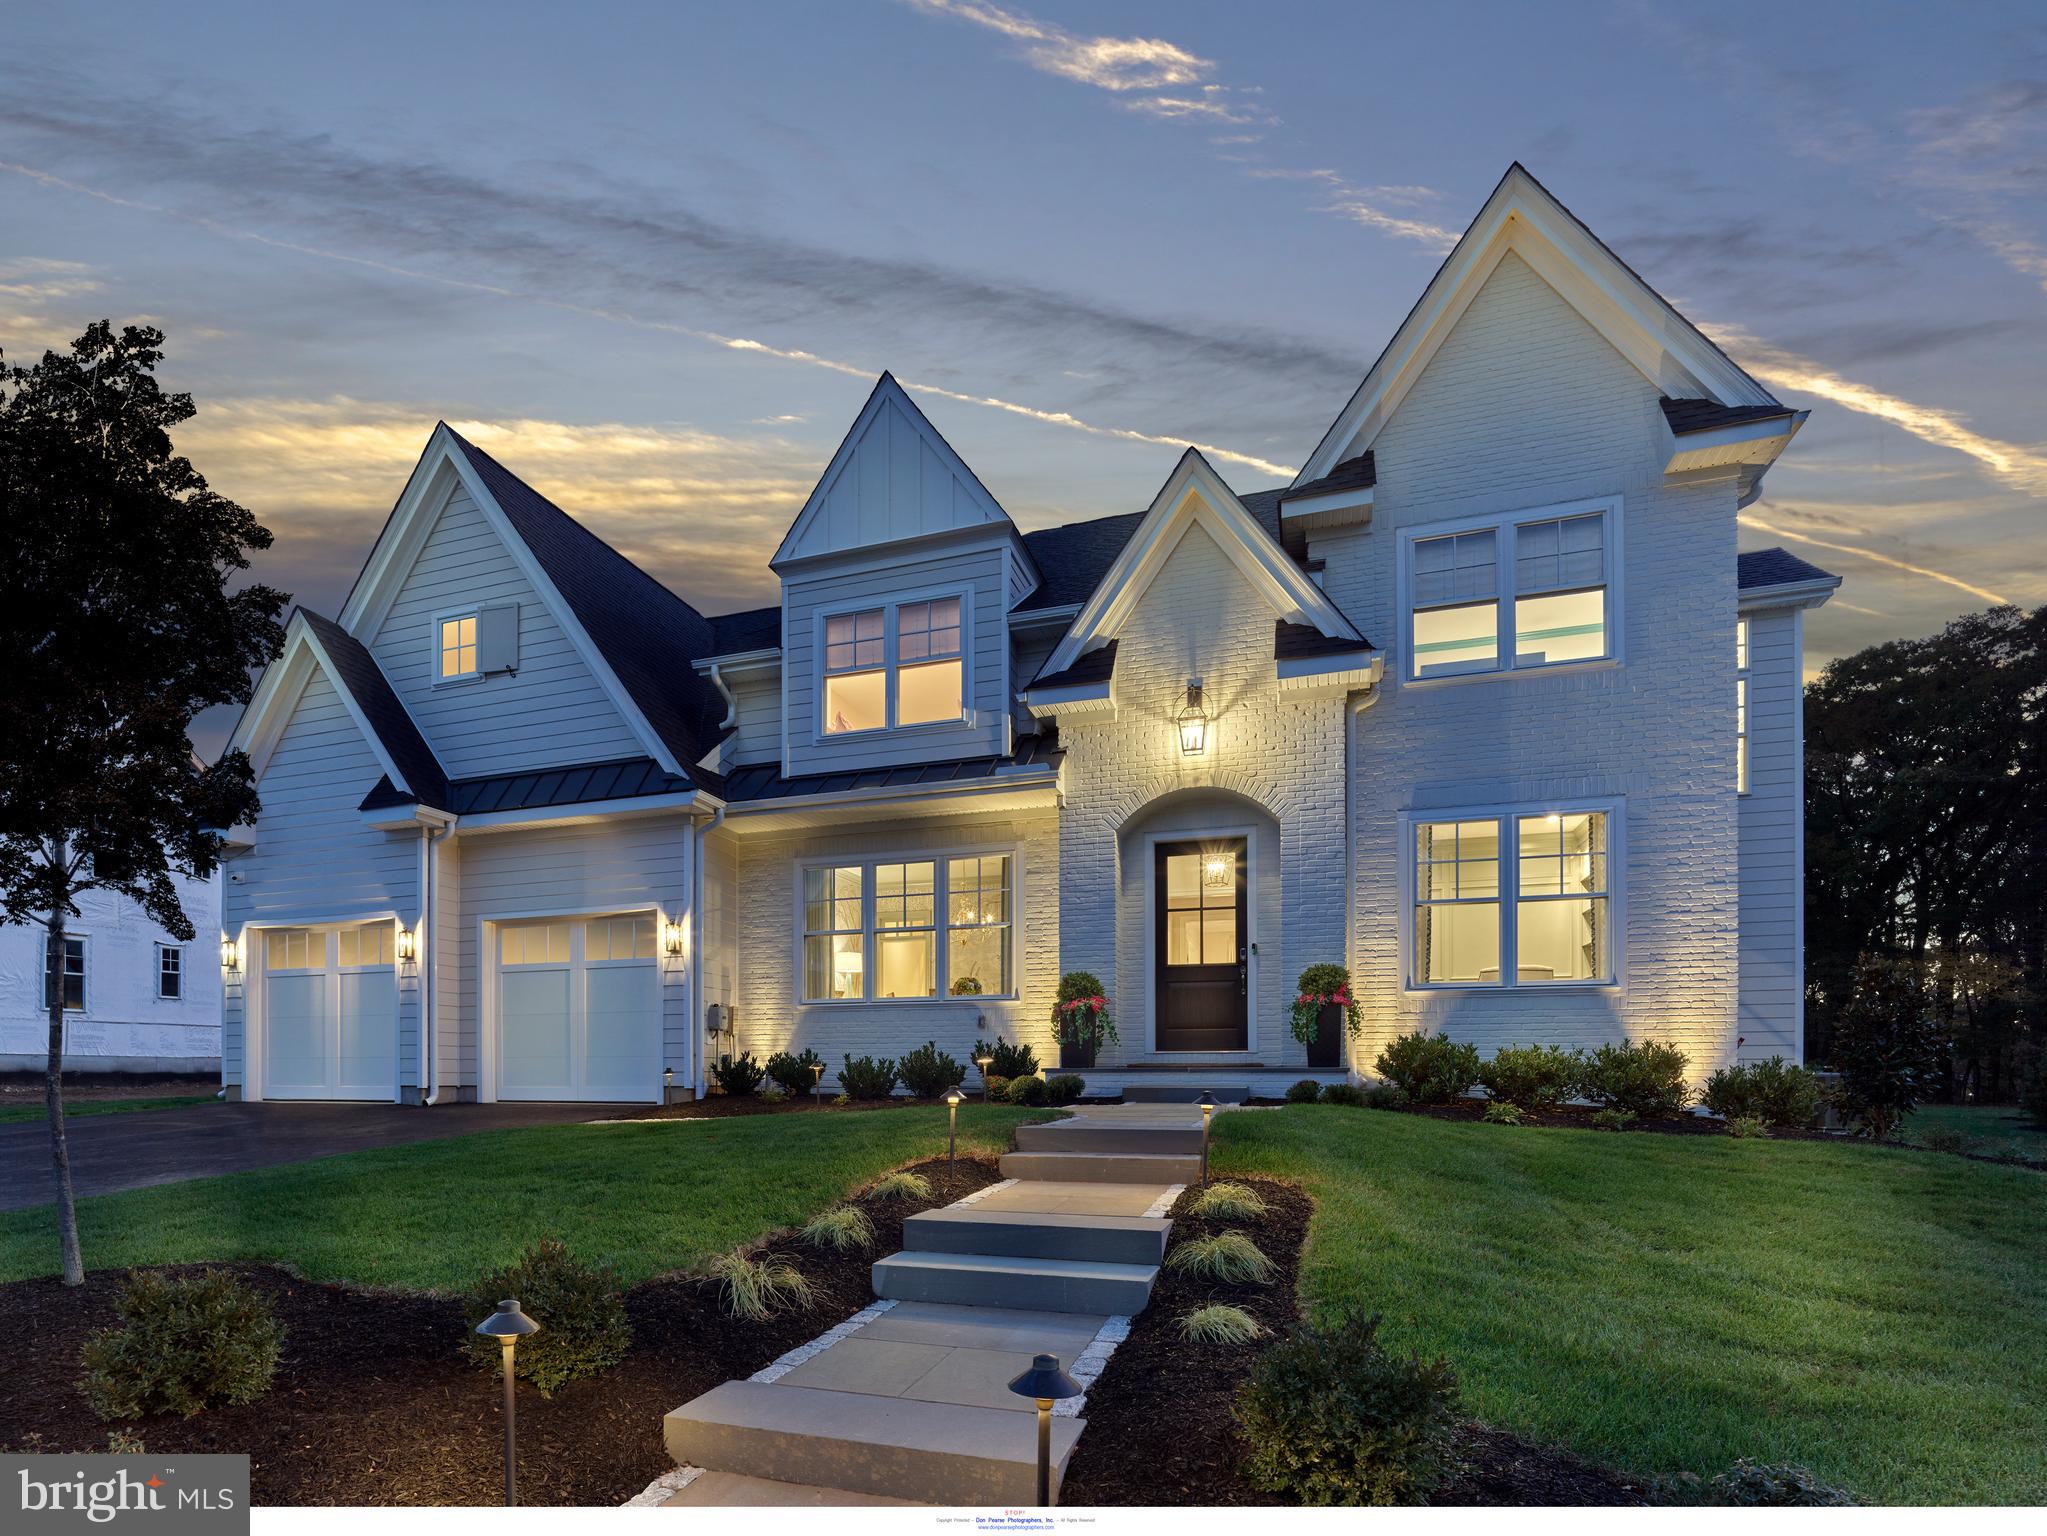
NOW SELLING PHASE II...Introducing The Delchester at Troutbeck Farm. This popular floor plan is shown in Elevation B with optional Sunroom addition and dramatic 3 story stair tower. The Delchester is our most flexible floor plan offered. TROUTBECK FARM is sited in bucolic Willistown Twp., within walking distance to downtown Malvern and amidst Philadelphia's historic Main Line. " Troutbeck" is the latest community brought to life by local , semi-custom and award winning Moser Homes. This spectacular setting of nearly 70 acres is breathtaking offering community walking trail and enchanting pond . One could say this offering can not be duplicated, however, now available to only 34 lucky home buyers. Hallmarks of Troutbeck Farm include; Long curved tree lined entry approach, cobblestone curbs, mature perimeter property plantings and site trees, community walking trail, stylish home exteriors with Quarry Cut stone, James Hardie siding and Brick, manageable home sites backing to open space. Interior features include; Open floor plans with abundance of windows and light, 800 sq. ft. of finished lower level living space, 10' main floor ceilings, oversized baseboards, solid interior doors, moldings to include crown and Adams casing at all windows and cased openings, beam ceiling in the family room, bookcase at the fireplace, private main floor study, butler pantry, generous mudrooms, wide plank engineered hardwood flooring on the main level,  3 story open staircase, Local Chester County Kitchen with Bosch SS appliance package with 6 burner commercial cook top and french door refrigerator, lavish 5 piece primary bath with dual sinks and free standing tub and much much more! At Moser Homes customization is welcomed and encouraged, we love watching your dream home come to life. Work with our local craftsmen, vendors and trade partners. Troutbeck offers an incredible location, close proximity to PHL International Airport, Regional and Amtrak services, major roadways and dining, shopping and entertainment destinations from, Phila., The Main Line and West Chester areas making this a true Town and Country lifestyle! The Delchester "A" elevation starts at $1,665,000 shown here in Elevation B with options and upgrades that may or may not be included in the base price.
#PACT2043306

MALVERN

225 WALNUT TREE LANE

4 Beds

3 Baths

4,700 Sq.Ft.

$1,897,030

MLS#: PACT2043306
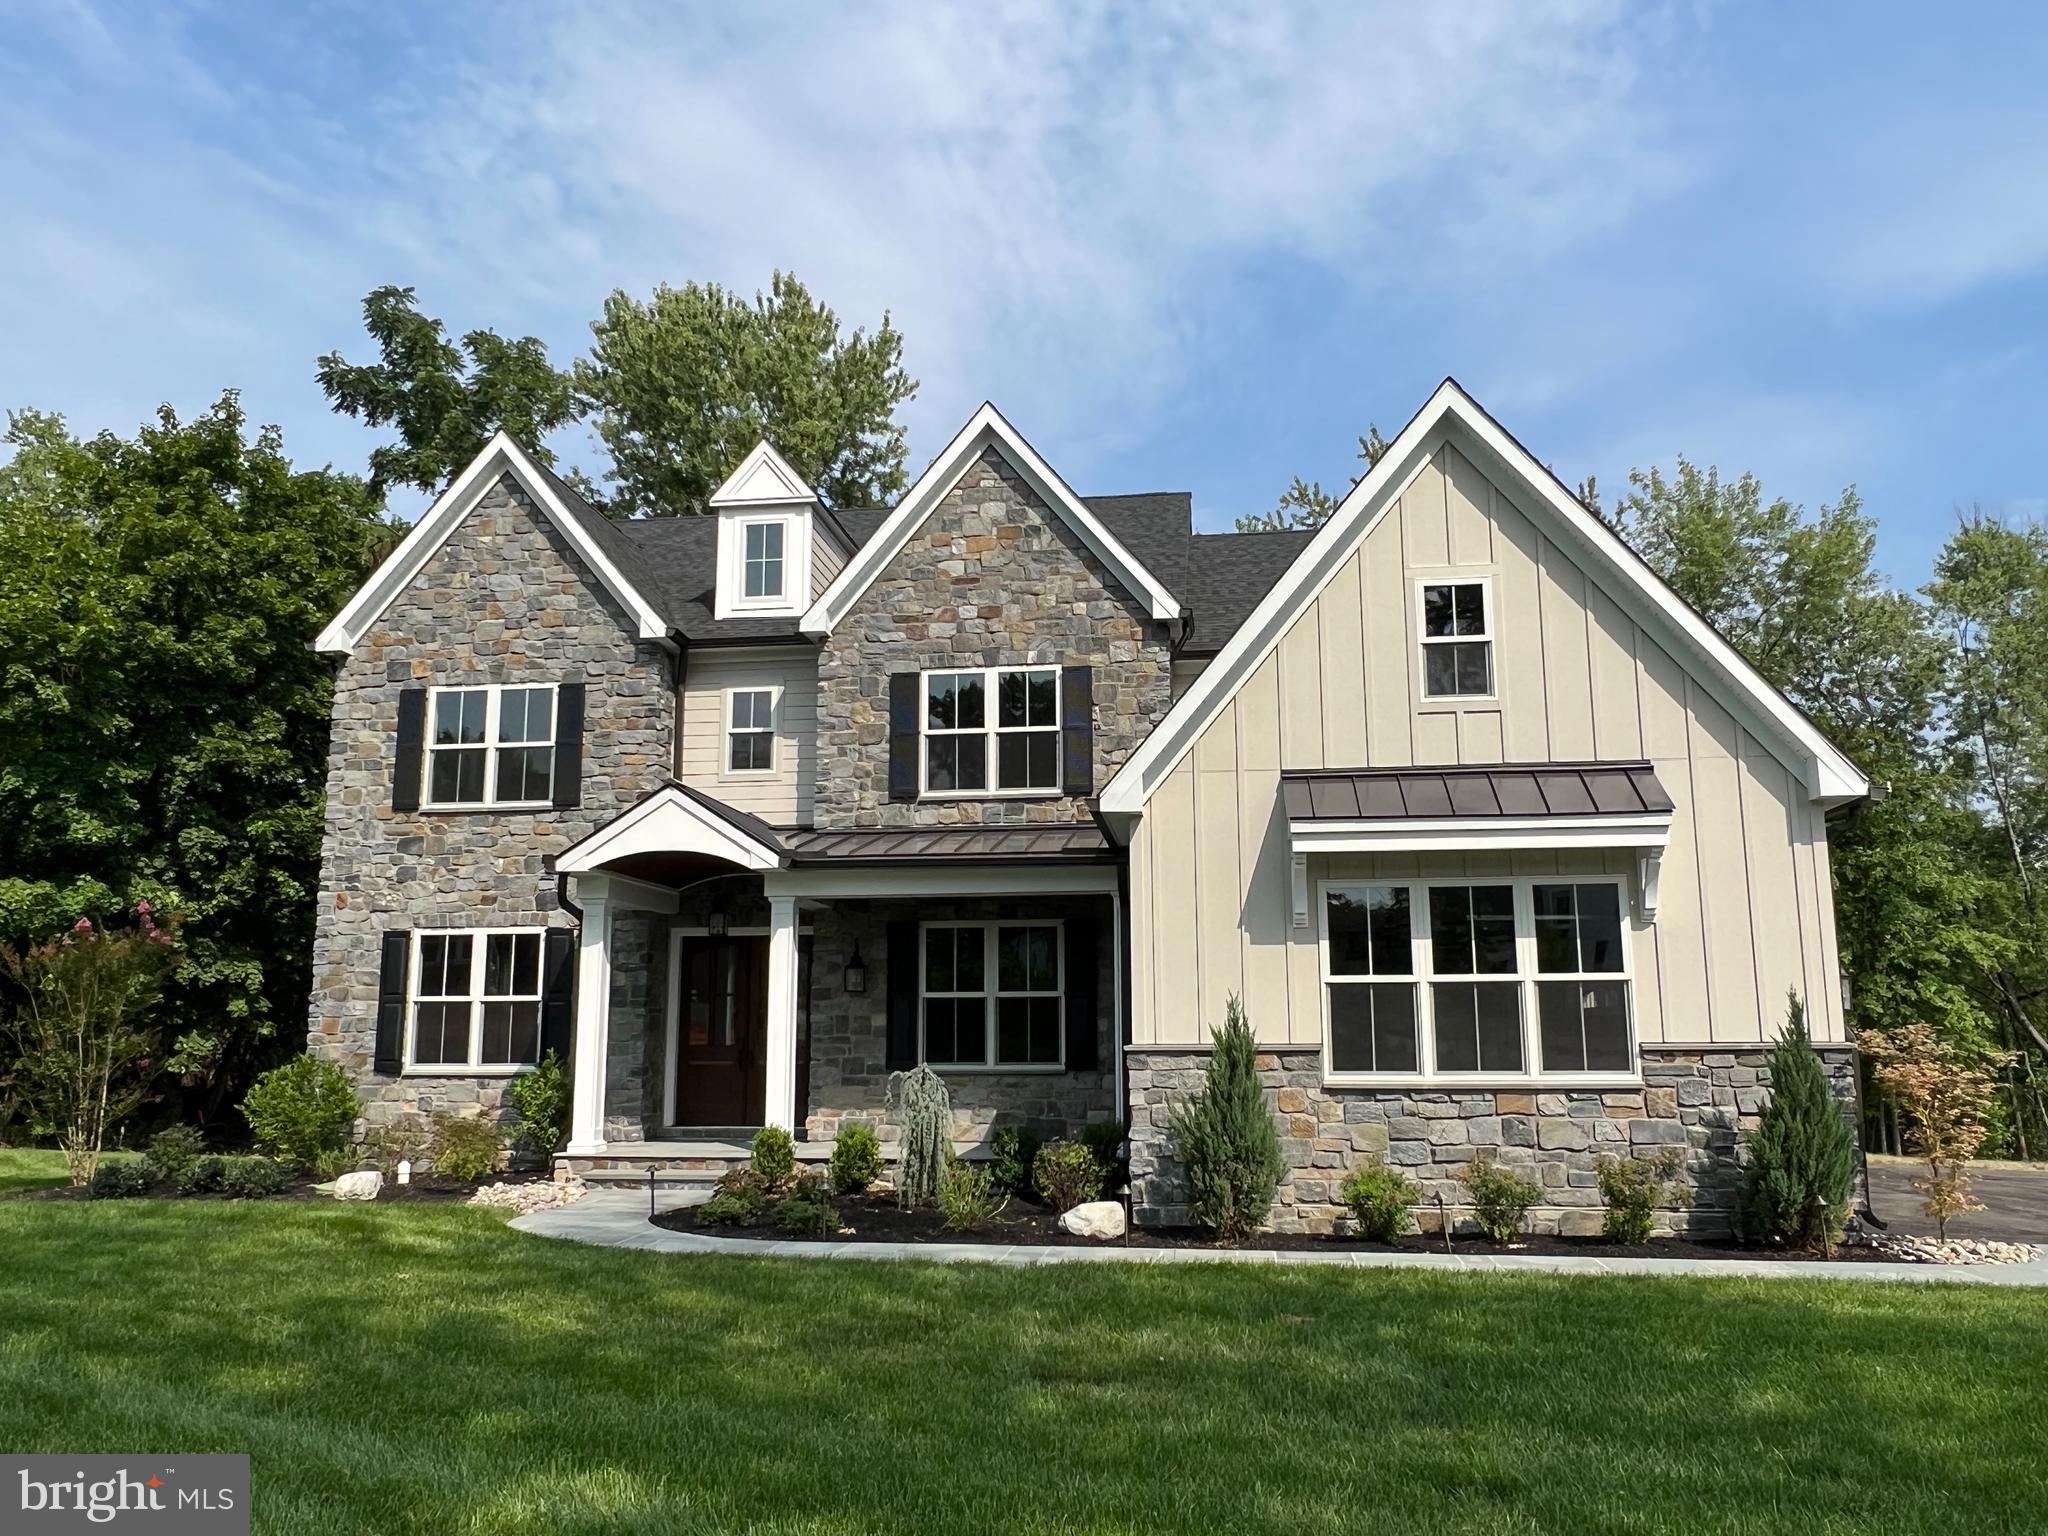
None
#PAMC2085410

BLUE BELL

724 PENLLYN BLUE BELL

4 Beds

3 Baths

N/A

$1,895,750

MLS#: PAMC2085410
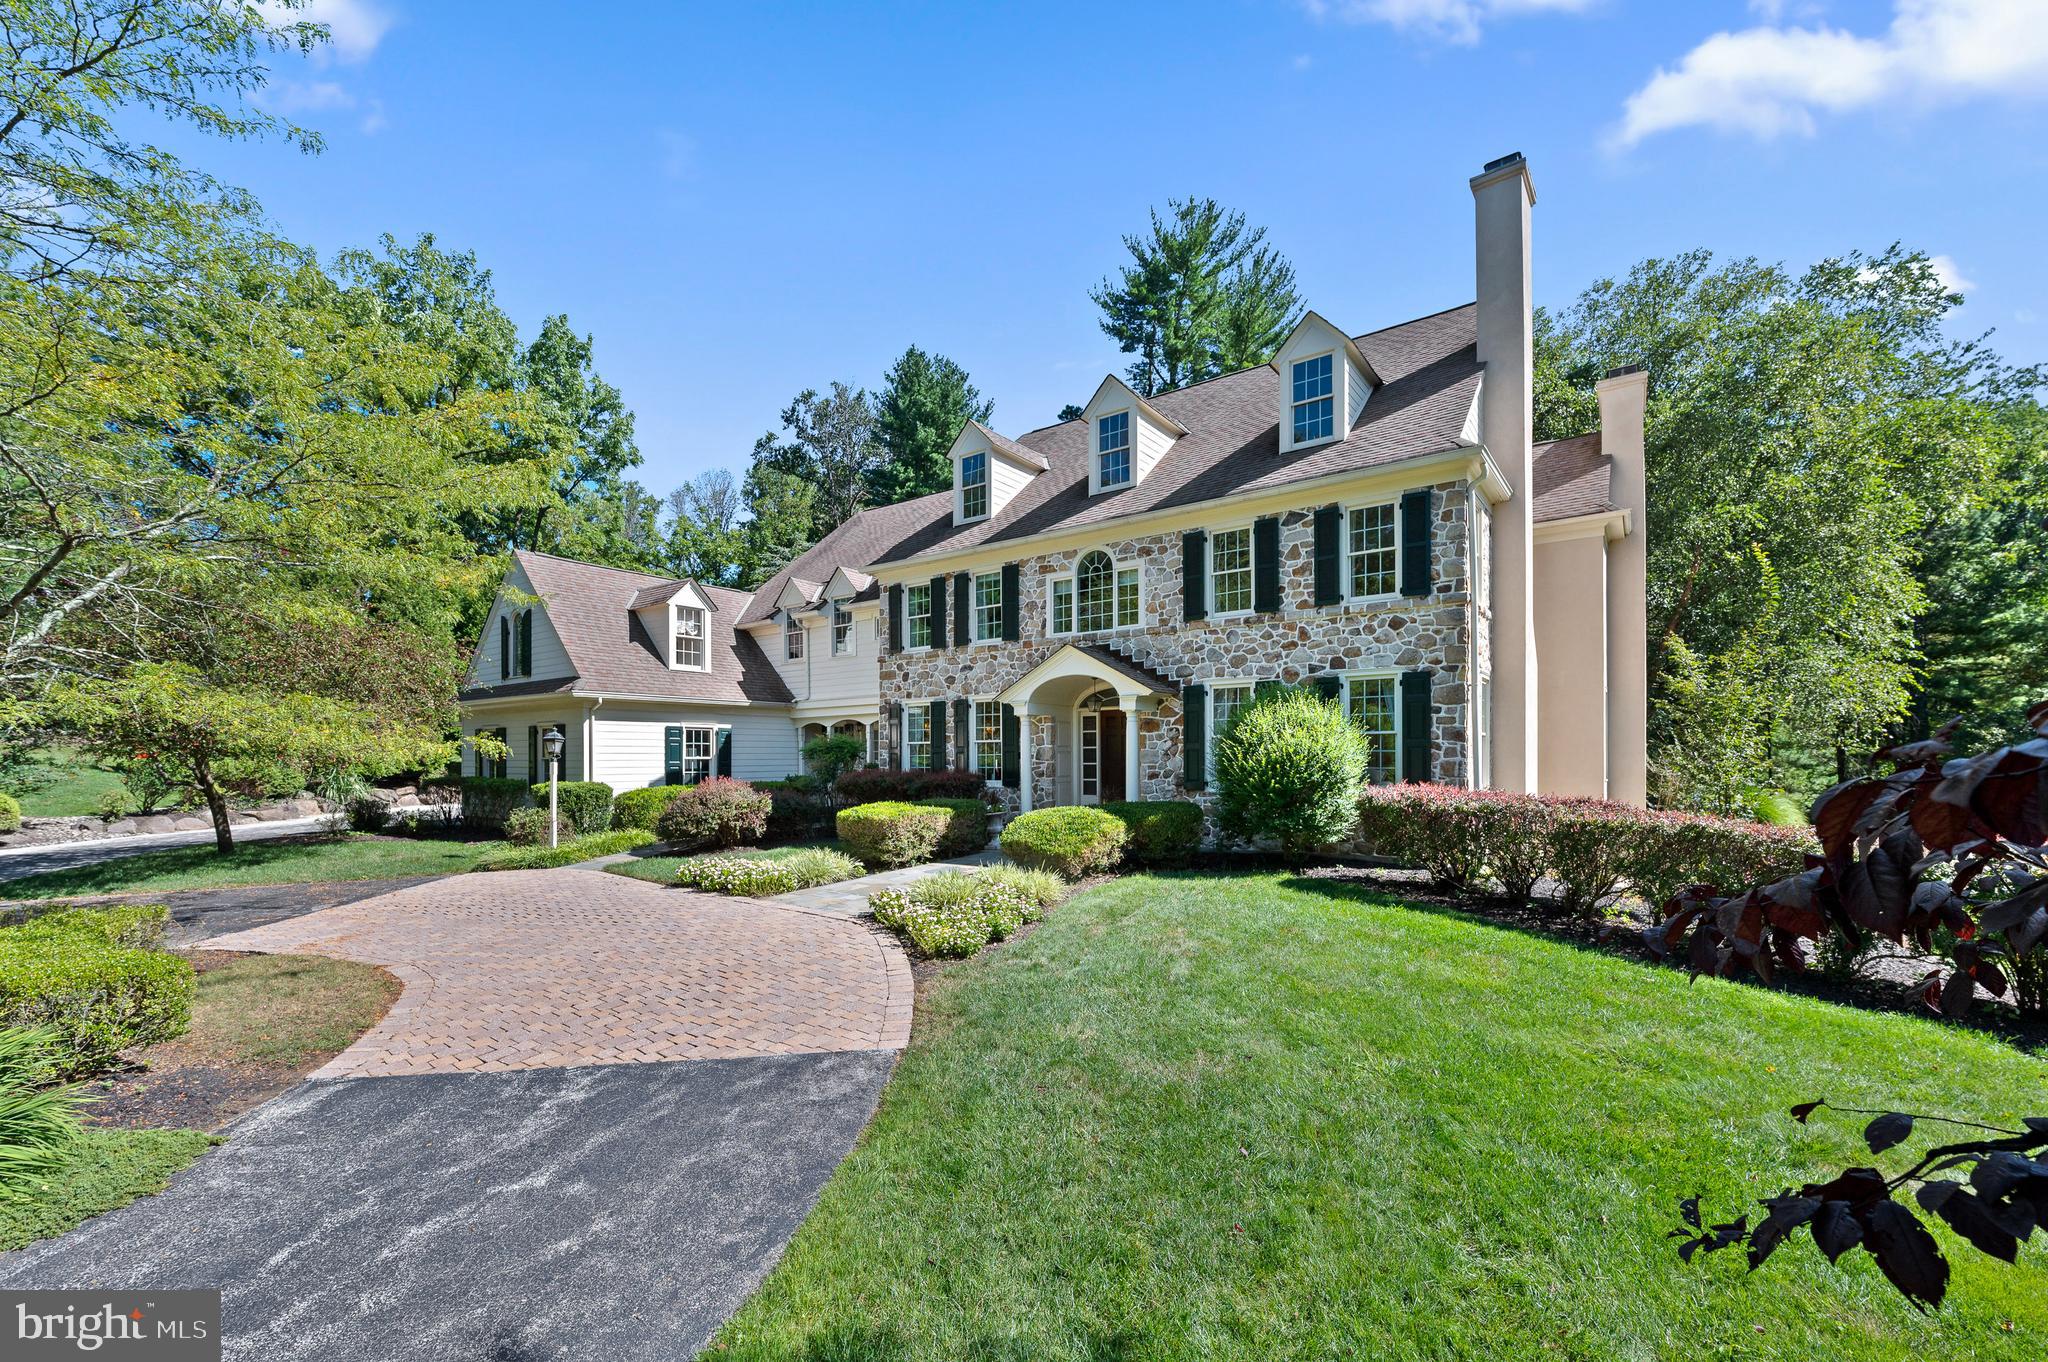
Sited well back from the road in a breathtaking setting, experience timeless elegance in this stately center hall colonial masterpiece, nestled in the heart of Newtown Square.

As you step inside, a  formal living room awaits to your right, featuring its own gas fireplace for a warm ambiance. Further enhancing the sophistication, an adjoining library or office comes complete with built-in bookshelves and a second gas fireplace—perfect for cozy reading sessions. Nestled conveniently between the library and the welcoming foyer is a powder room.

To the left of the entrance, you'll find an opulent dining room, designed for indulging in formal dinners. The adjoining mudroom, which leads to a spacious three-car garage, ensures that practicality meets luxury.

At the heart of the home is a well-equipped kitchen boasting several luxurious features: a center island, state-of-the-art Viking stove, dual KitchenAid dishwashers, and a bespoke KitchenAid refrigerator with a cabinet finish. Culinary enthusiasts will appreciate the double wall oven, surrounded by ample storage and cabinetry. The expansive breakfast area, with its charming French doors, offers a seamless transition to the outdoors. Adjacent to this, step down into a family room enriched by a third gas fireplace.

Navigating the home is easy with both front and back staircases leading to the second floor. Here, a sprawling landing beckons. The luxurious primary suite flaunts a sitting area, dual walk-in closets, and an ensuite bathroom with features such as double sinks, a sunken tub, and a walk-in shower. The second floor also offers an ensuite bedroom, two hall bedrooms sharing a bath, and a secluded ensuite bedroom near the back stairs. Added convenience is provided by a second-floor laundry room.

Venture to the fully finished lower level where luxury continues with a den that showcases a fourth gas fireplace, a wet bar equipped with a wine fridge, a billiard room for entertainment, and a dedicated exercise space. Another full bath completes this level, and it even provides direct access to the garage.
Elevating the appeal, the home has several upgrades including built-in bookshelves and cabinets in the basement, surround sound ceiling speakers, upgraded low-emission fireplaces, and a custom kitchen backsplash. You'll also find distinctive cabinetry in the music room, office, primary closets, additional bedroom, and garage, along with an ADT remote alarm system, Honeywell remote thermostats, and exquisite landscaping.
#PADE2053312

NEWTOWN SQUARE

305 EARLES LANE

5 Beds

5 Baths

5,939 Sq.Ft.

$1,895,000

MLS#: PADE2053312
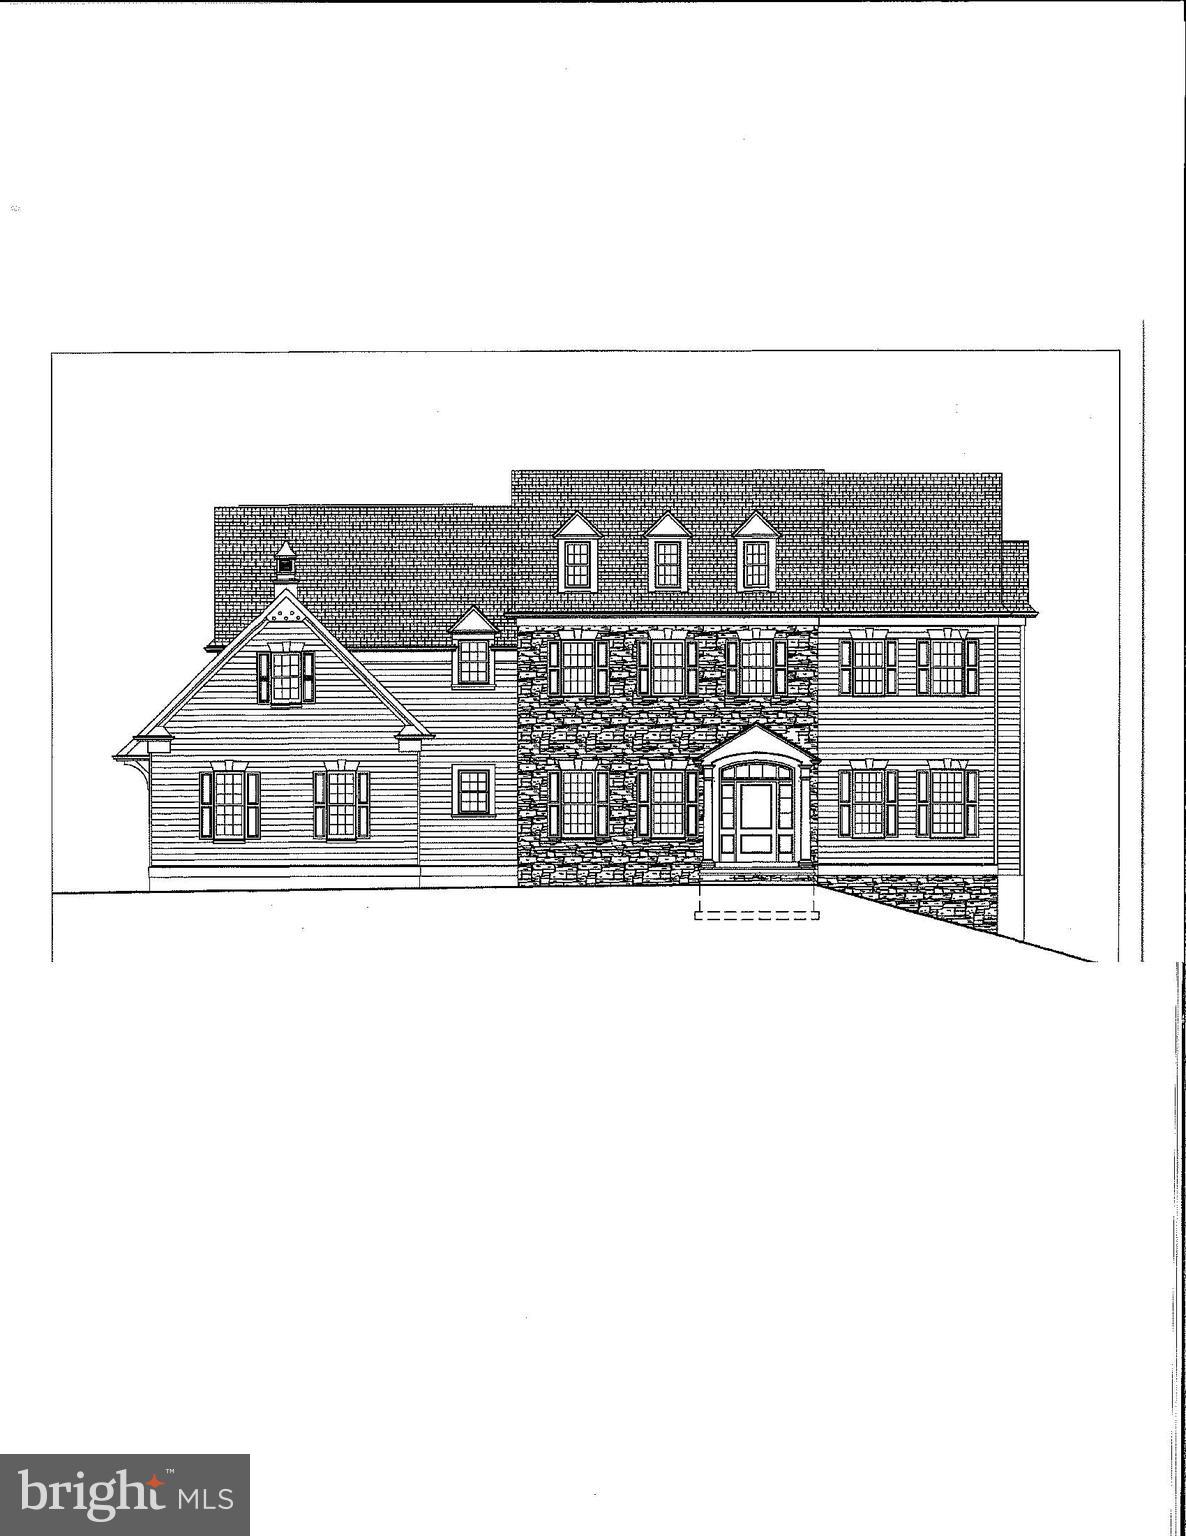
Rare opportunity to build a custom home in the "park like" 3 + acre setting  of the Whitegate community.  This lot is located on the Upper Makefield side of the community. Michael J. Costigan is  known for his "hands on" daily interaction with the building process. Extensive quality features will be integrated into every plan. Your plan ideas are  invited so don't hesitate to set up appointment to discuss in detail.  Council Rock North. Minutes to Newtown Boro and I-95!
#PABU488748

NEWTOWN

45 MAHER LANE

None Beds

None Baths

4,000 Sq.Ft.

$1,895,000

MLS#: PABU488748
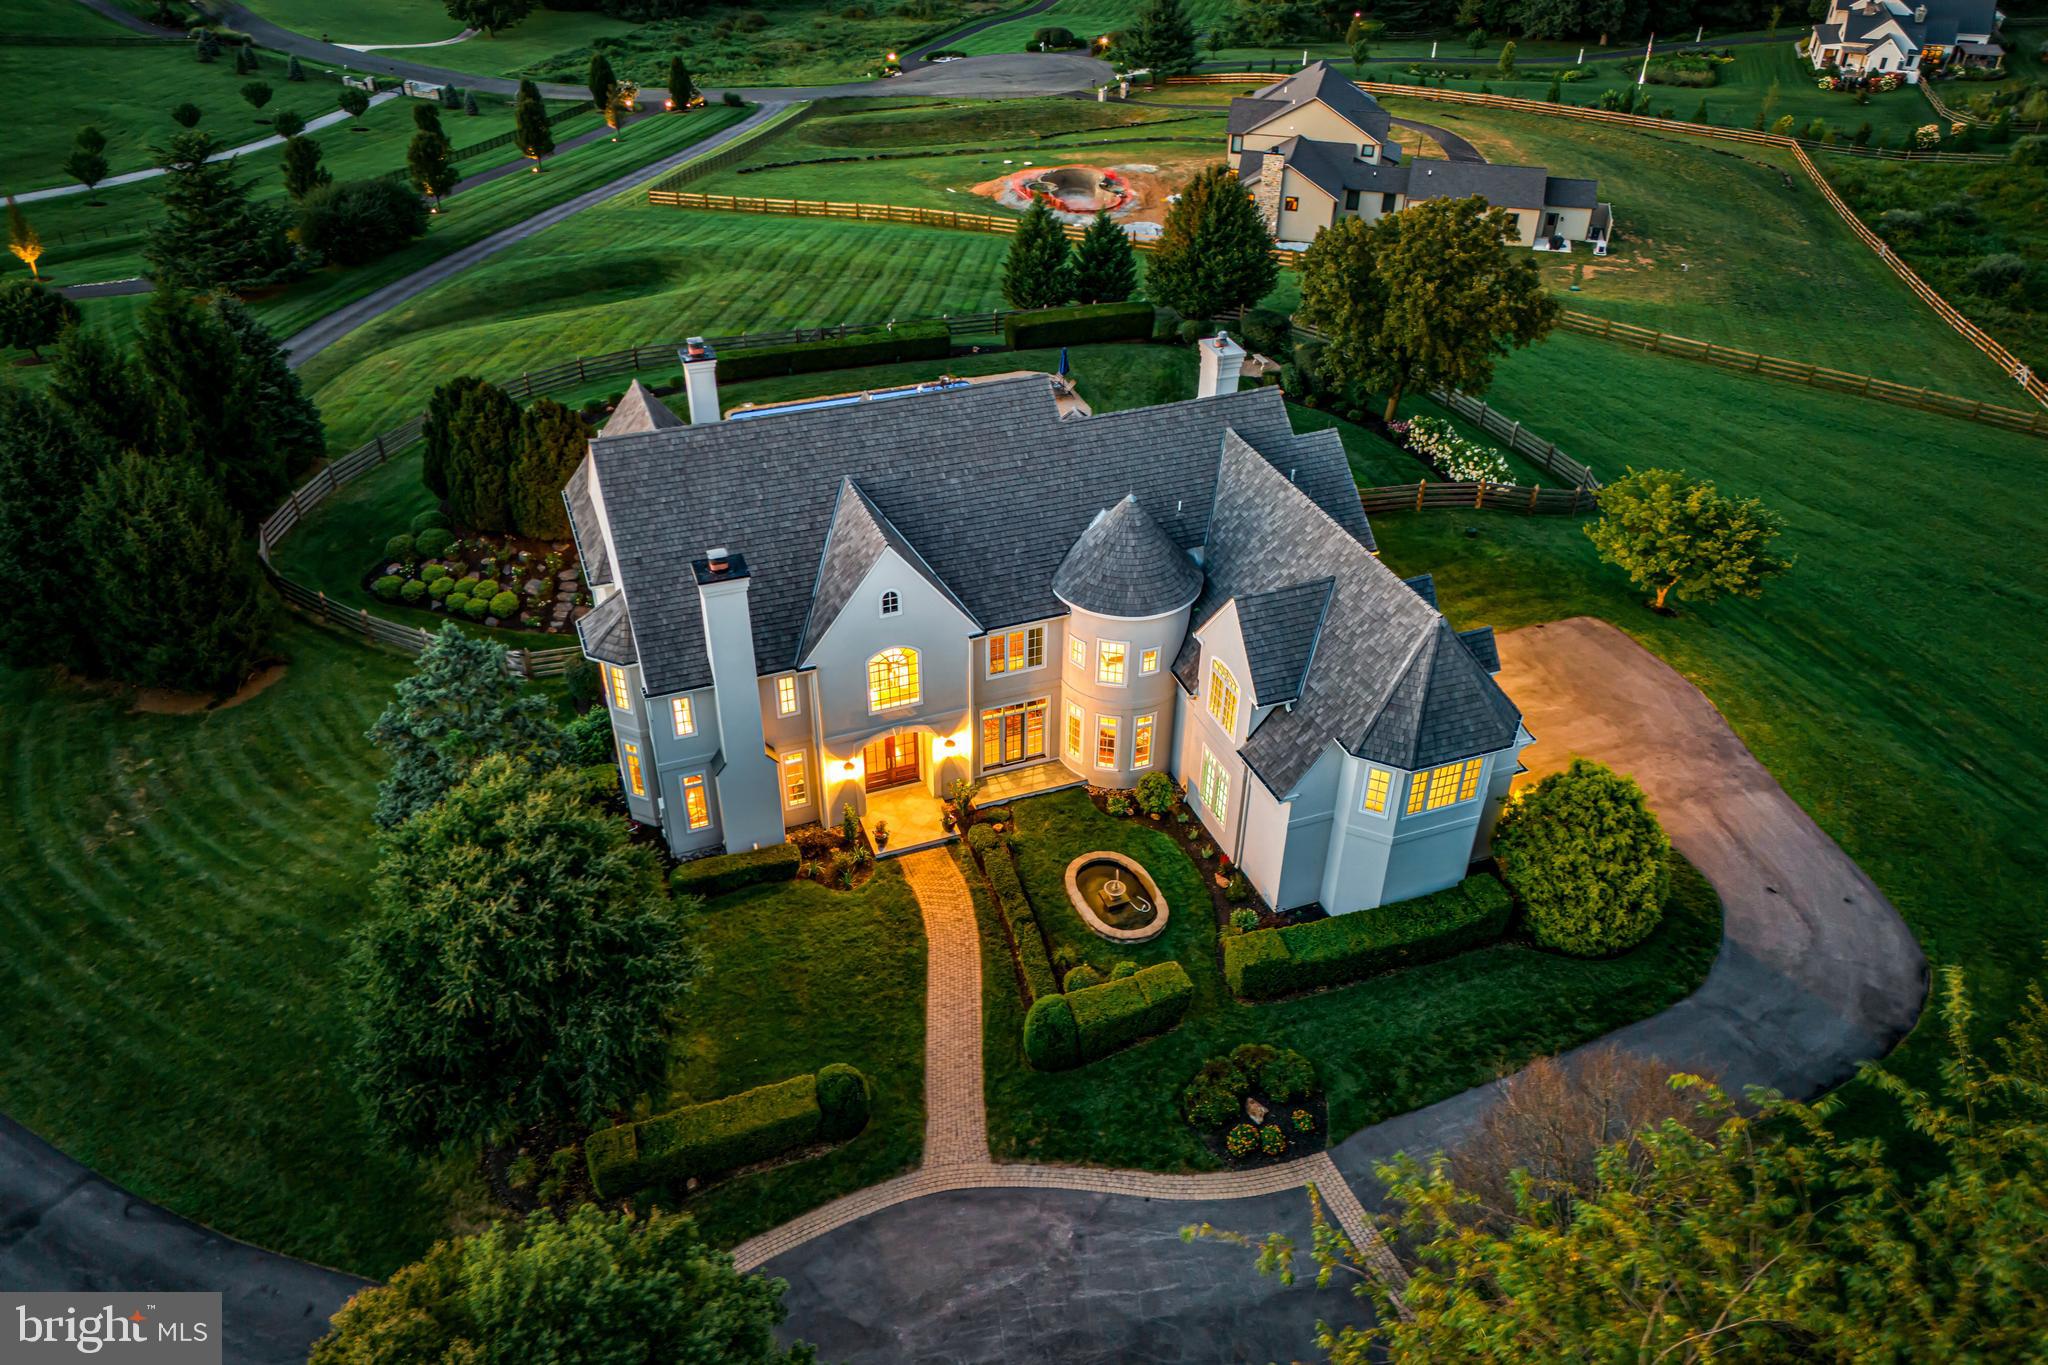
Simply spectacular in every way!!! This incredible better than new, custom-built, sun-filled residence was beautifully designed by Peter Batchelor, meticulously crafted by Dan Stoudt and is set on a beautiful 4-acre lot with pool and breathtaking views of the countryside and unparalleled sunsets. Fabulous first floor features include a stunning 2-story entrance foyer with curved staircase, opening up to the surrounding living room with gas fireplace, dining room with windowed piano space, expansive gourmet kitchen with artesian cabinets, granite countertops, Thermador, SubZero, Miele appliances and wet bar/ butler's pantry surrounding the large working/ eat-in island, adjacent breakfast room with windows and French doors looking out over the vast terraces, pool and grounds, inviting family room with media built-ins and cozy fireplace, private office, screened-in porch and convenient mudroom with powder room, rear staircase and access to the oversized 3-car garage. The spacious second floor offers a luxurious primary suite with sitting room, gas fireplace, his and hers baths renovated in 2023, walk-in closets, 2 additional large hall bedrooms each with a custom-tiled en-suite bathroom, and an expansive 4th bedroom/ in-law suite with custom marble bathroom featuring a soaking tub and frameless glass shower. The full, dry walk-out lower level is ready to finish with high ceilings, abundant space for multiple rooms, endless storage and easy access to the pool area, terraces and outdoor living spaces. An extensive list of the recent improvements/ renovations is available and includes a 40-year cedar shake roof , lighting, new systems, appliances, generator, primary bathroom and Florida room renovations and complete stucco remediation/ replacement in 2023. Move right in and enjoy all that this incredible Chester County property has to offer, close to renowned schools, endless recreational, dining and shopping opportunities, world class golf and equestrian facilities and more!
#PACT2060696

CHESTER SPRINGS

43 WYNDEMERE LAKE DRIVE

4 Beds

5 Baths

6,117 Sq.Ft.

$1,895,000

MLS#: PACT2060696
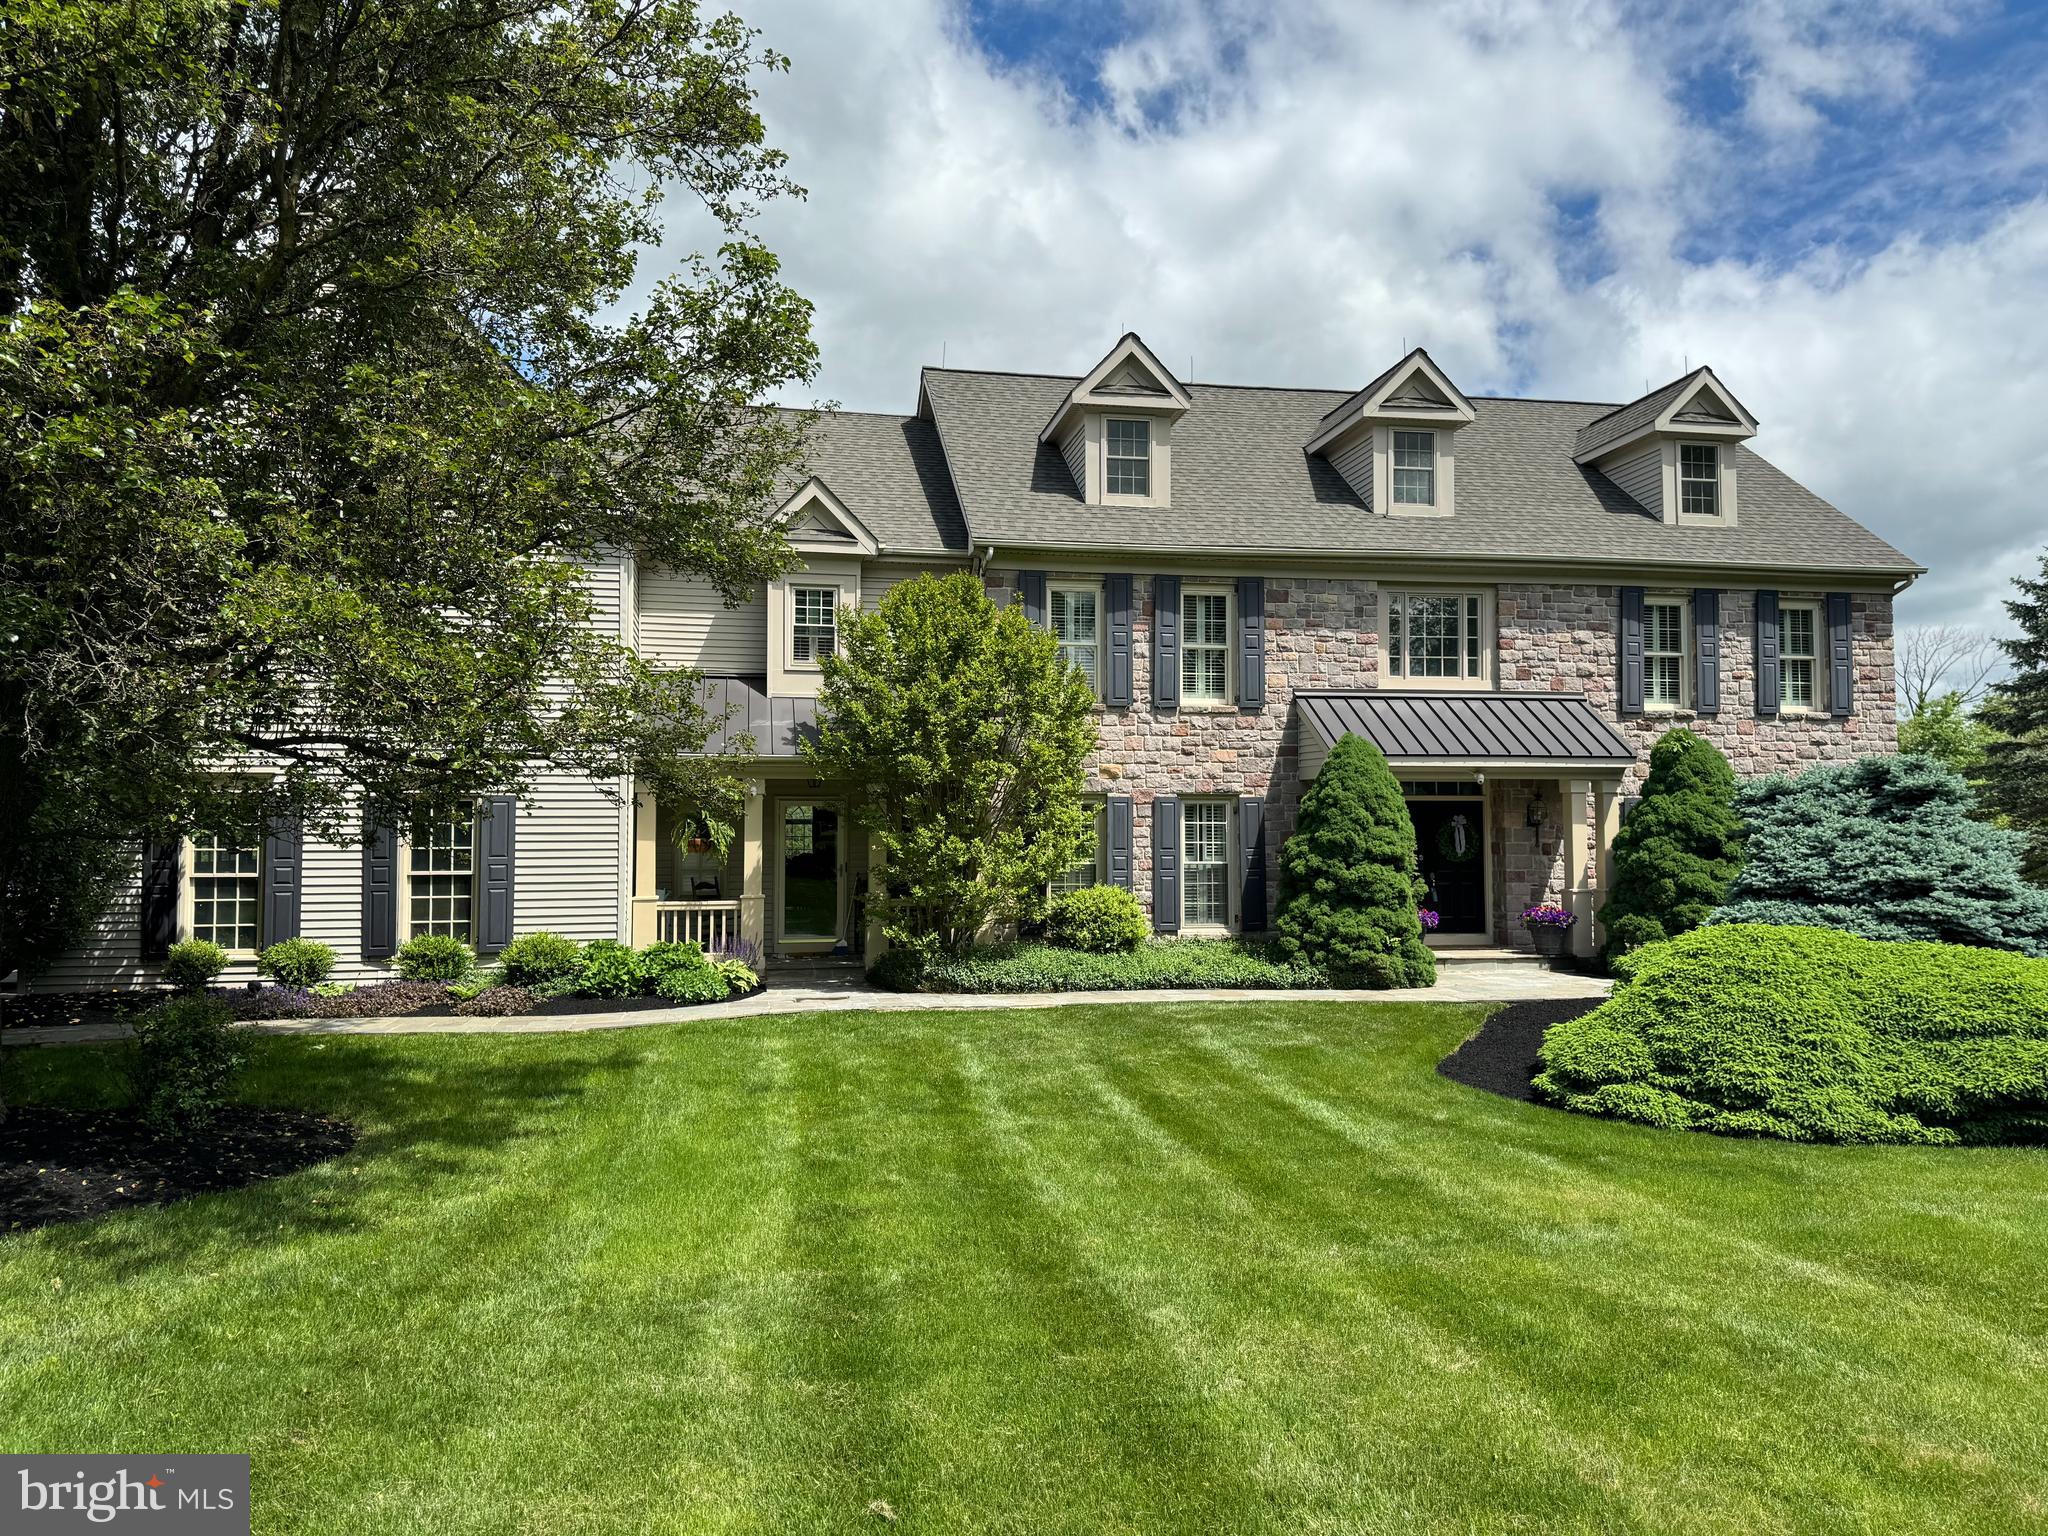
Custom built stone front farmhouse built by respected Bucks County builder David J. Schrenk located on 2.29 acres overlooking beautiful Bucks County countryside!; this cul-de-sac street is part of the small enclave of homes which make up the Mallard Pond Development that includes a large scenic pond with two resident swans which adds to a magical feeling! The home includes 7 bedrooms, 5 full baths and 2 half baths as well as a 3 car side entry garage; a Bluestone walkway meanders to the 2 story formal entry foyer which is accented by a gorgeous turned staircase and transom window features to each adjoining room along with a custom medallion in the hardwood flooring; a separate common entry with covered front porch has a second stairway and access to powder room, laundry room and the garages as well as the sitting area in the kitchen;  a formal dining room and living room are found just off of the formal entry; the family room has a soaring cathedral ceiling with accent beams, a floor-to-ceiling stone fireplace and a second floor hallway overlook; the beautiful remodeled kitchen is sure to please with huge island and large sitting area and a cathedral ceiling  dining area with stone gas fireplace, Palladian style windows and access to one of three decks; a first floor office with deck, a second powder room and laundry room complete the first level; 
the main bedroom features a large sitting room, a tray ceiling main room, two walk-in closets and a magnificent main bath; 4 additional bedrooms and two additional full baths complete this level; the top level includes a full bath and two very large potential bedrooms (or ideal for a nanny suite); the finished basement is an entertainers delight featuring a billiards room, a media room, a multi purpose room, a 1950's barn themed bar with sink and built in microwave and a large storage area and utility room;  the rear yard is spectacular! -  An inviting paver patio with hook up for outdoor television  and the heated, built in pool with sliding board, stone landscaping and luxurious stone cabana with fireplace, grill and a separate firepit for toasting marshmallows or just to keep warm on cold starry nights; other features include custom trim work and moldings throughout; this home is truly a classic and could not be reproduced at twice the price! Check out the videos - especially outside drone footage a couple summers ago
#PABU2066942

NEWTOWN

6 SILVER TRAIL CIRCLE

7 Beds

5 Baths

6,490 Sq.Ft.

$1,895,000

MLS#: PABU2066942
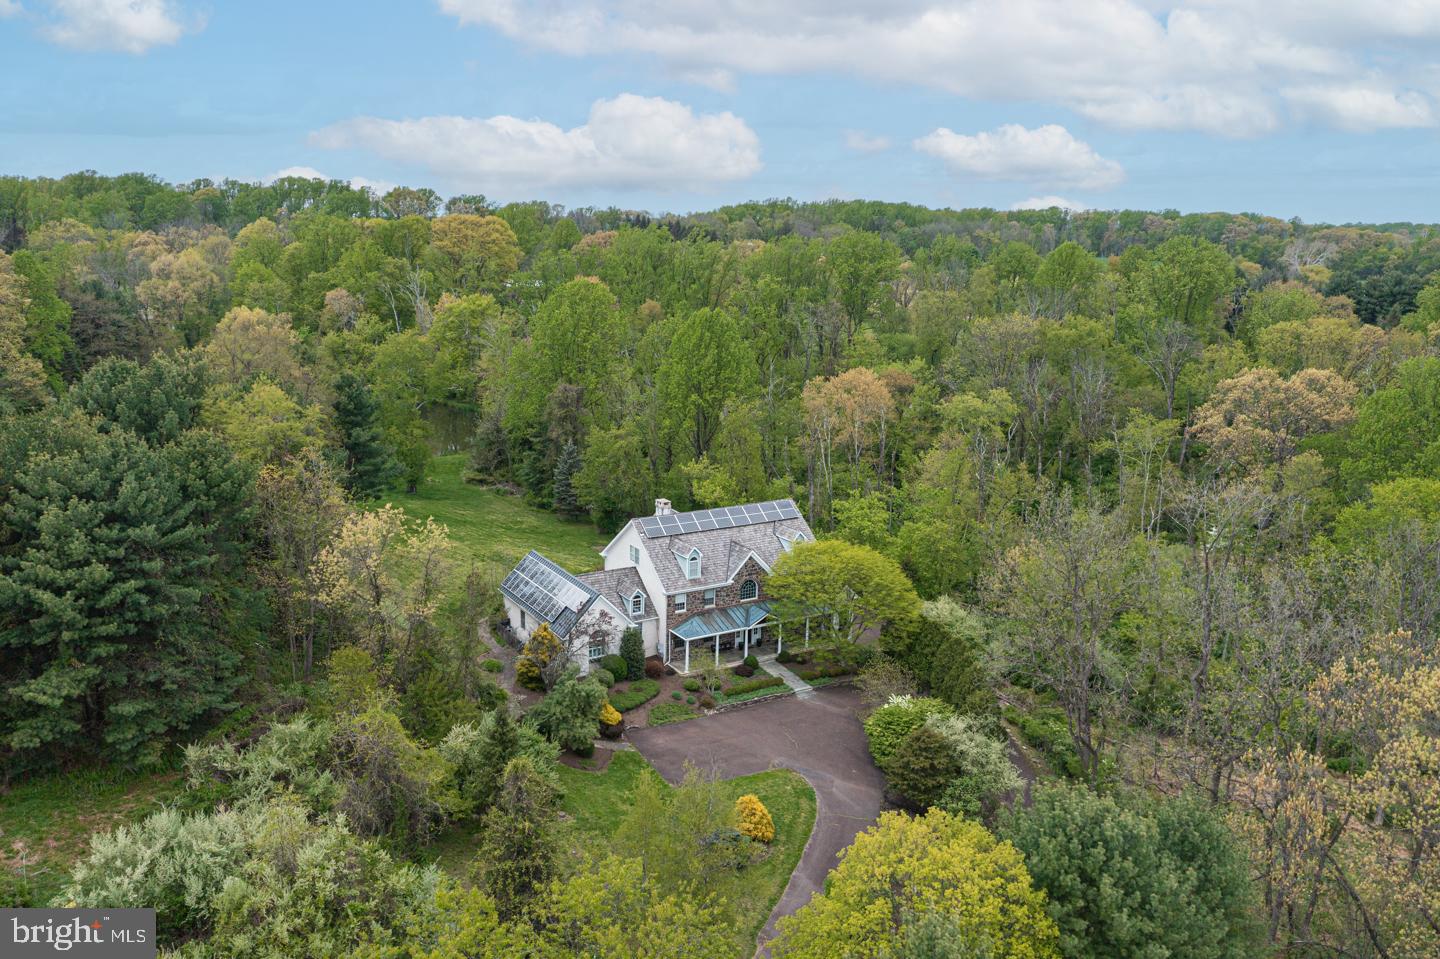
Serene tranquility awaits you in this stunning porch front home nestled in the heart of scenic Solebury Township on over 2 plush acres surrounded by woodlands and greenery. Travel down the winding drive dotted by mature trees and lush landscaping and take note as this breathtaking sanctuary appears out of the woods before you in this enchanting backdrop. Its architectural charm will capture your eye instantly and lure you in to discover what the rest of this alluring haven has to offer. Enter through the grand arched transom entry door which sets the mood as you walk through this thoughtfully planned 5 bedroom home with hardwood floors, stunning millwork, attractive moldings, 11’ ceilings, and 3 floors of wonderful living.  This spacious and light-filled home features a timeless and enduring floorplan, designed for easy living and elegant entertaining beginning with the wood spiral turned staircase which brings a classic grace and style into the open entry as it winds its way to the upper level.  Anchoring the foyer, both the formal living and dining rooms mirror each other with crown accented tray ceilings and custom wainscotting. Take in beautiful views of nature thru an abundance of well positioned wall of windows which seamlessly transports the outside in of the home’s warm and inviting centerpiece, 2-story Gathering Room decorated with floor-to-ceiling, double-sided stone fireplace and open to the neighboring Kitchen. The Kitchen would be any cook’s delight outfitted with soapstone countertops, custom cherry cabinetry, Viking cooking appliances, SubZero refrigerator, eat-at island highlighting a 6-burner gas cooktop, 2 dishwashers, multiple sinks, and sun-filled breakfast area with built-in breakfast bar featuring fantastic storage, beverage fridge and prep sink. The kitchen flows easily on both sides with a Butler’s pantry on one end and a Mud Room boasting radiant floors and housing a pet bathing station, storage and convenient half bath on the other end. A spacious Study with built-ins and stone fireplace is a perfect spot to work from home with access to the bluestone covered terrace thru a set of transom accented French doors offering a place for outdoor entertaining and relaxation with amazing views from every angle. A neighboring, convenient second Study/bonus room leads to a screened-in outdoor patio area. Wake up and watch the sunrise through the set of triple windows of the private level Suite with vaulted beam ceiling, a private bath adorned with a jetted tub and walk-in shower. Head up the craftsman styled rear staircase to a roomy loft space and hallway on the upper level for access to the sleeping quarters housing a Princess suite with full bath and 2 additional bedrooms sharing a Jack & Jill bath. The third level is currently being utilized as an au pair suite featuring a full bath and 2 large walk-in closets with custom organizers but offers wonderful versatility. The lower level is partially finished with a gym/exercise space for the workout enthusiast. Surrounded by 11 acres of protected common area that allow you to relax, rejuvenate and entertain guests while offering beautiful views of nature with wooded privacy plus provide access to a nearby pond lending to such activities as canoeing, ice skating and fishing. Additional home amenities include a 3-car attached garage, central vac system, multi-zone heating/air, electric car charging stations, workshop, solar panels with battery back-up, electric pet fence and a newer cedar roof.  This private sanctuary is truly extraordinary where each season is appreciated and a place where you feel as though you can get away from it all yet close by to main thoroughfares for NYC , Princeton and Philadelphia travelers. Found in one of the most beautiful sought-after parts of Bucks County in the highly regarded New Hope Solebury School District, this location offers great shopping and restaurants along with a breathtaking country feel.
#PABU2065652

NEW HOPE

3050 AQUETONG ROAD

5 Beds

4 Baths

6,852 Sq.Ft.

$1,895,000

MLS#: PABU2065652
None
#PABU2071412

PERKASIE

100 BASKIN ROAD

4 Beds

4 Baths

4,703 Sq.Ft.

$1,895,000

MLS#: PABU2071412

1 ... 244 245 246 247 248 ... 666
* Listings identified with the FMLS IDX logo come from FMLS and are held by brokerage firms other than the owner of this website. The listing brokerage is identified in any listing details. Information is deemed reliable but is not guaranteed. If you believe any FMLS listing contains material that infringes your copyrighted work please review our DMCA policy and learn how to submit a takedown request. © 2024. First Multiple Listing Service, Inc.

Send a message

Message successfully sent.

Your message

What is 3 + 4 ?

Reason for contacting?

I agree to receive email communication and understand I can unsubscribe at any time.

I agree to be contacted by Charis Realty Group - Christine Issler, Broker via call, email, and text for real estate services. To opt out, you can reply 'stop' at any time or reply 'help' for assistance. You can also click the unsubscribe link in the emails. Message and data rates may apply. Message frequency may vary. Privacy Policy

Sign Out

Virtual Assistant

Would you like to take the next step with this property? We can help you schedule a showing or virtual tour, or send you more details.

Yes, I would like more information.

Thank You for Your Reply, One of Our Agents will contact you as soon as possible

No, maybe later.

Thank you, you can always contact me via email, phone number or through the contact form.

Realhub AI

Lucy - Your AI-Powered Realtor

Update Your Temporary Password

Personalize your search

Enter your email and we'll notify you immediately when new listings match what you're looking for.

or enter email address

Already have an account ? Login here

Continue your home search

I agree to receive communications and understand I can unsubscribe at any time.

I agree to be contacted by Charis Realty Group - Christine Issler, Broker via call, email, and text for real estate services. To opt out, you can reply 'stop' at any time or reply 'help' for assistance. You can also click the unsubscribe link in the emails. Message and data rates may apply. Message frequency may vary. Privacy Policy

Already have an account ? Login here

We use cookies

We use cookies primarily for analytics to enhance your experience. By accepting, you agree to our use of these cookies. You can manage your preferences or learn more about our cookies policy.
