Properties

Browse or get in touch to schedule a walkthrough.

  • Nearby me
Price range

Popular Features

Community Features

Association

Property Features

Waterfront

View

Exterior Features

Interior Features

Style

570217 properties match your criteria

Updated 1 minute ago

E-Alert name
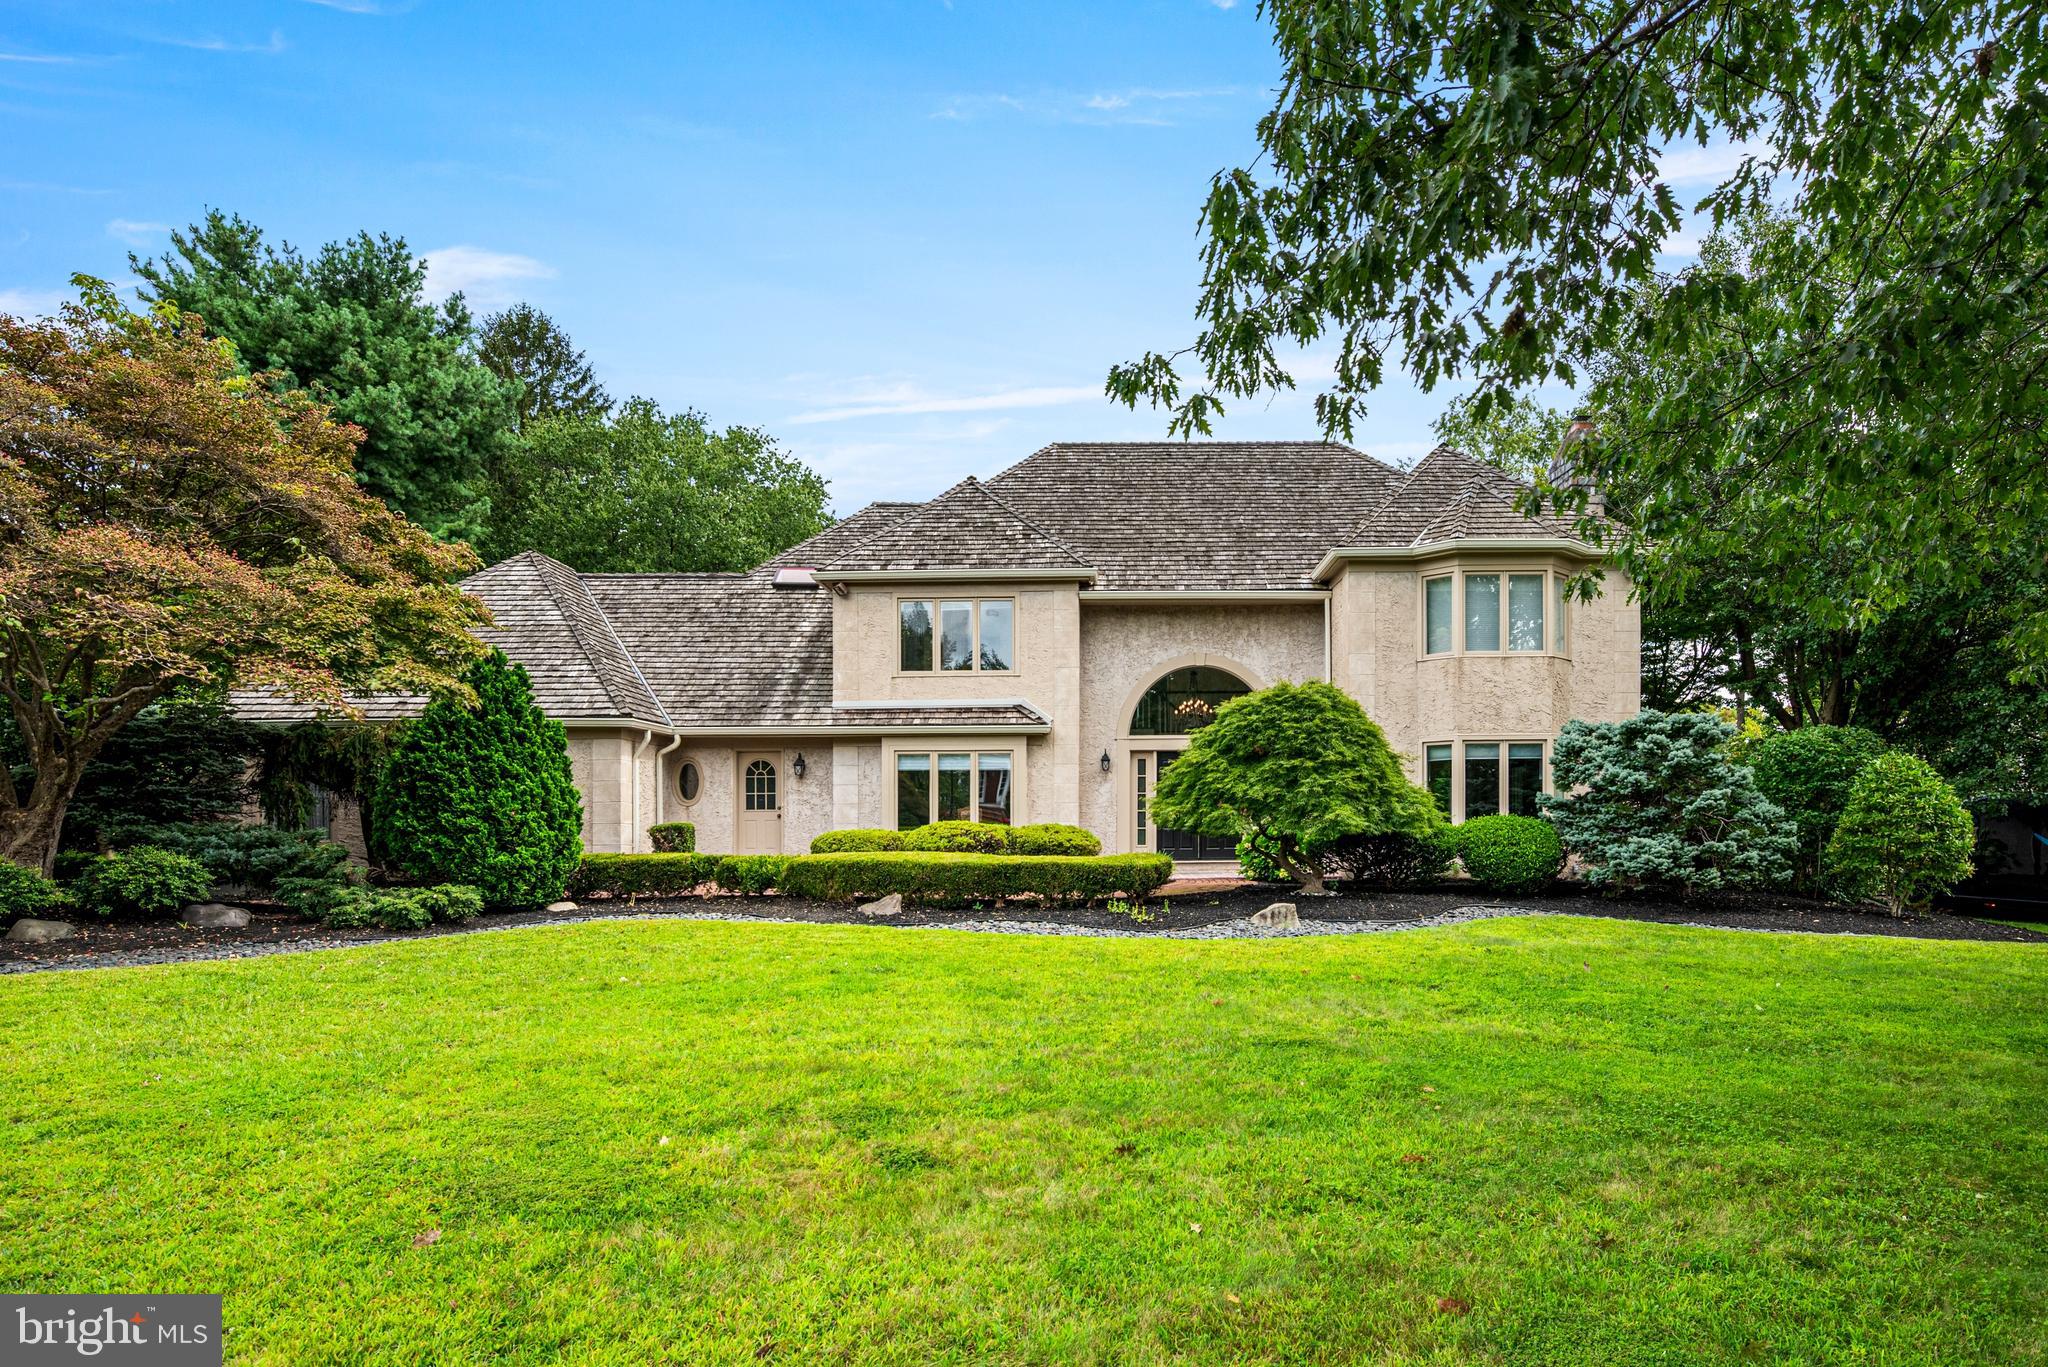
Stately French Colonial in Northside Bryn Mawr - Tucked away on a quiet cul-de-sac in Northside Bryn Mawr, this elegant French Colonial residence blends timeless architecture with luxurious modern updates. Set on a professionally landscaped .62-acre lot in the renowned Lower Merion School District, this exceptional move-in ready property offers over 4,800 square feet of refined living space, plus an additional approximately 1,000 square feet of fully finished lower level space.  A brick pathway leads to grand double entry doors, opening into a dramatic two-story foyer filled with natural light. A sweeping staircase anchors the space, setting the tone for the thoughtful floor plan that balances formal elegance with comfortable everyday living.  The main level includes formal living and dining rooms, and a spacious den/home office. The heart of the home is the gourmet kitchen, featuring Wolf and Subzero appliances, custom maple cabinetry, granite countertops, subway tile backsplash, and a center island that opens to a sunny breakfast room and expansive family room. French doors open to a spacious screened-in porch and newly built deck, perfect for al fresco dining and relaxed evenings.  A thoughtfully designed wing just off the kitchen includes a laundry room with a large farm sink, a second powder room, a mudroom with custom built-ins, and a second home office/command center with a rich walnut custom built-in workstation. Just off the mudroom there is direct access to the large two-car garage.  The private rear yard is truly a resort-like retreat. Enjoy a heated, in-ground pool with new tile, resurfacing, and equipment, a sundeck , and a second seating area perfect for an outdoor dining set and patio furniture.  All making for an ideal space for three seasons of entertaining. The fully fenced yard also features an elevated irrigated garden bed, a newly built seating area perfect for a fire pit, and an indoor/outdoor sound system to enhance every occasion.  Upstairs, the luxurious primary suite impresses with vaulted ceilings and custom wood arches, two newly installed California Closet walk-ins, and a spa-inspired bathroom with natural stone tile, soaking tub, glass-enclosed shower, dual vanities, and private water closet. Three generously sized bedrooms complete the second level, including a junior suite with private bath and a Jack-and-Jill bathroom both with new vanities from Lavish in Ardmore.  The finished lower level adds incredible versatility with a custom bar, home theater area with projector and screen, California Closet storage system, half bath, and plenty of space for a home gym or playroom.  Additional features of this home include a new French drain, new gutter and downspout systems and new dual-shade window treatments throughout.  This Northside Bryn Mawr location offers a short walk to Harriton High School and is just minutes to many of the region’s top private schools.  Regional rail and major highways are close by, providing for a short commute to Center City, Conshohocken and King of Prussia.  This turn-key property offers the perfect blend of location, luxury, and lifestyle.
#PAMC2154890

BRYN MAWR

977 DERRING LANE

4 Beds

3 Baths

4,815 Sq.Ft.

$1,895,000

MLS#: PAMC2154890
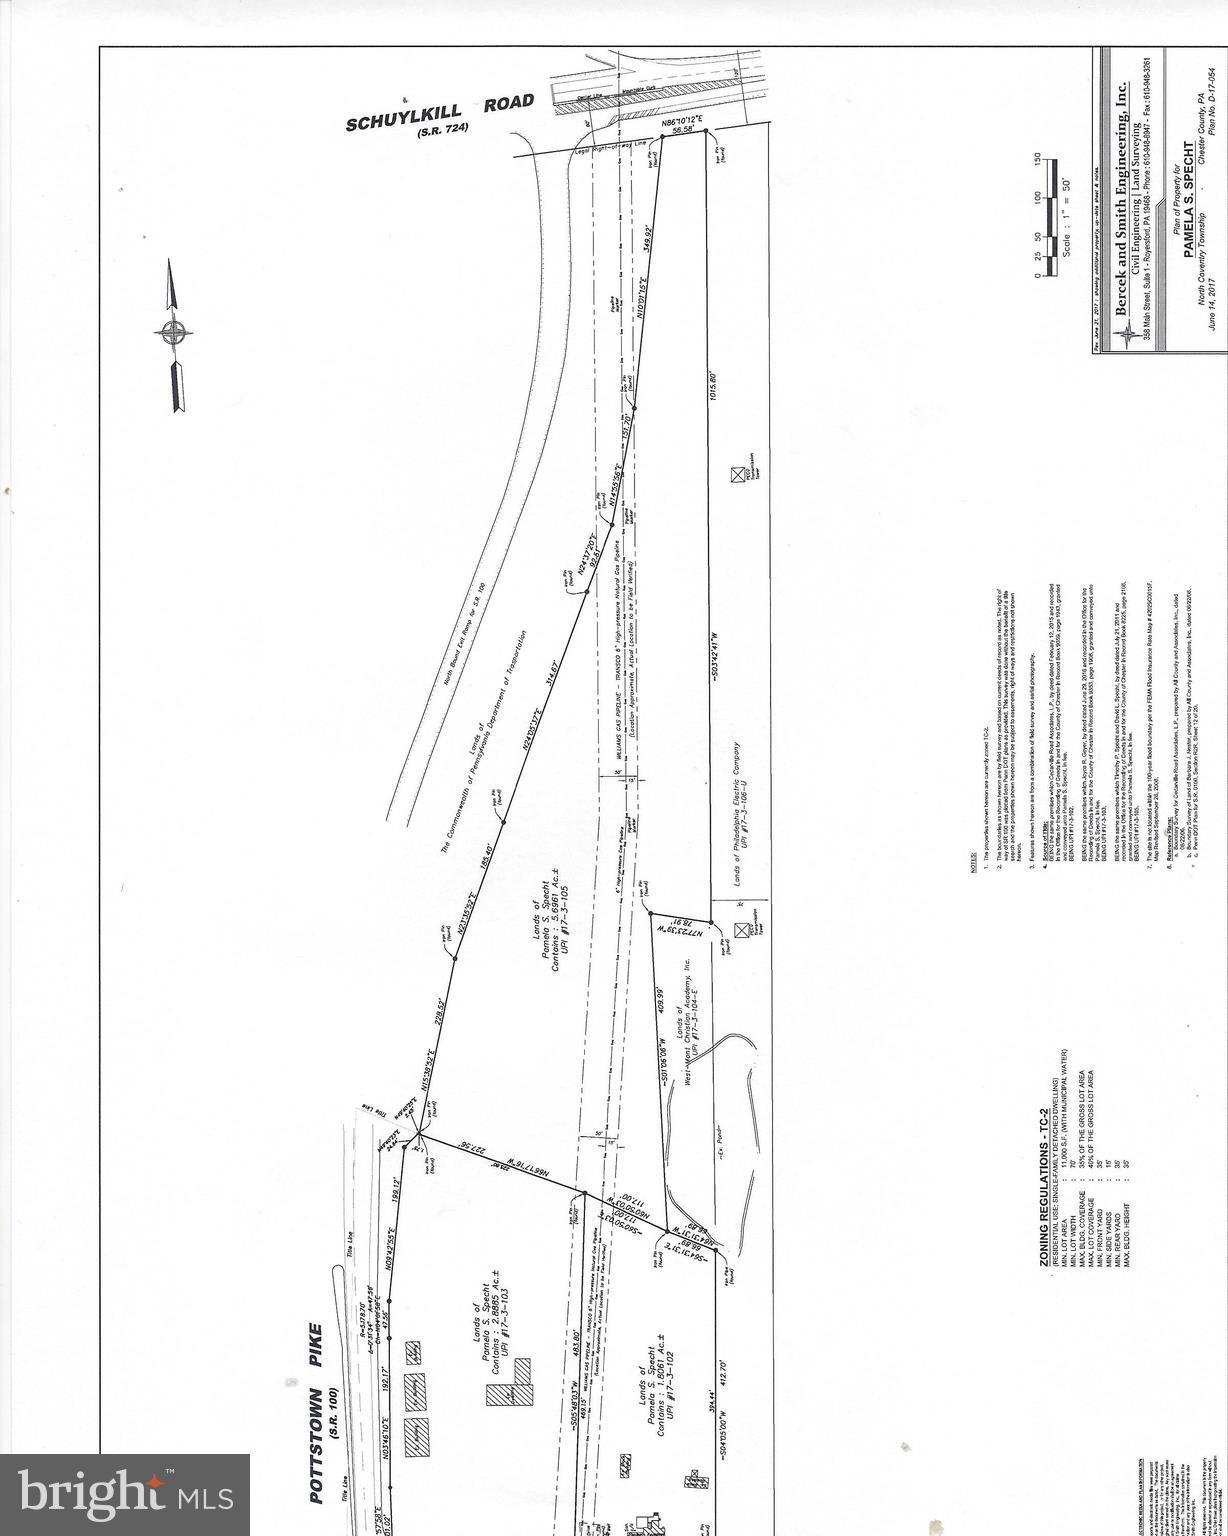
There are 3 parcels included in this property.  17-03-0103,  17-03-0102, 17-03-0105.  Zoned Town center. Township will consider a change to C1 or C2 if requested by Buyer.  Corner location, but can only be accessed  via E. Cedarville Rd. Total of all three parcels is approx. 10acres of which   5 Acres fairly level.  Property is 1500 ft. S of intersection of Rt. 422 and Rt. 100.Seller will consider selling corner parcel separately.The three buildings on the property have no value, they are completely gutted.  Total taxes for all three parcels are$22597.00
#PACT497060

POTTSTOWN

383 W CEDARVILLE ROAD

None Beds

None Baths

2.7 acres

$1,895,000

MLS#: PACT497060
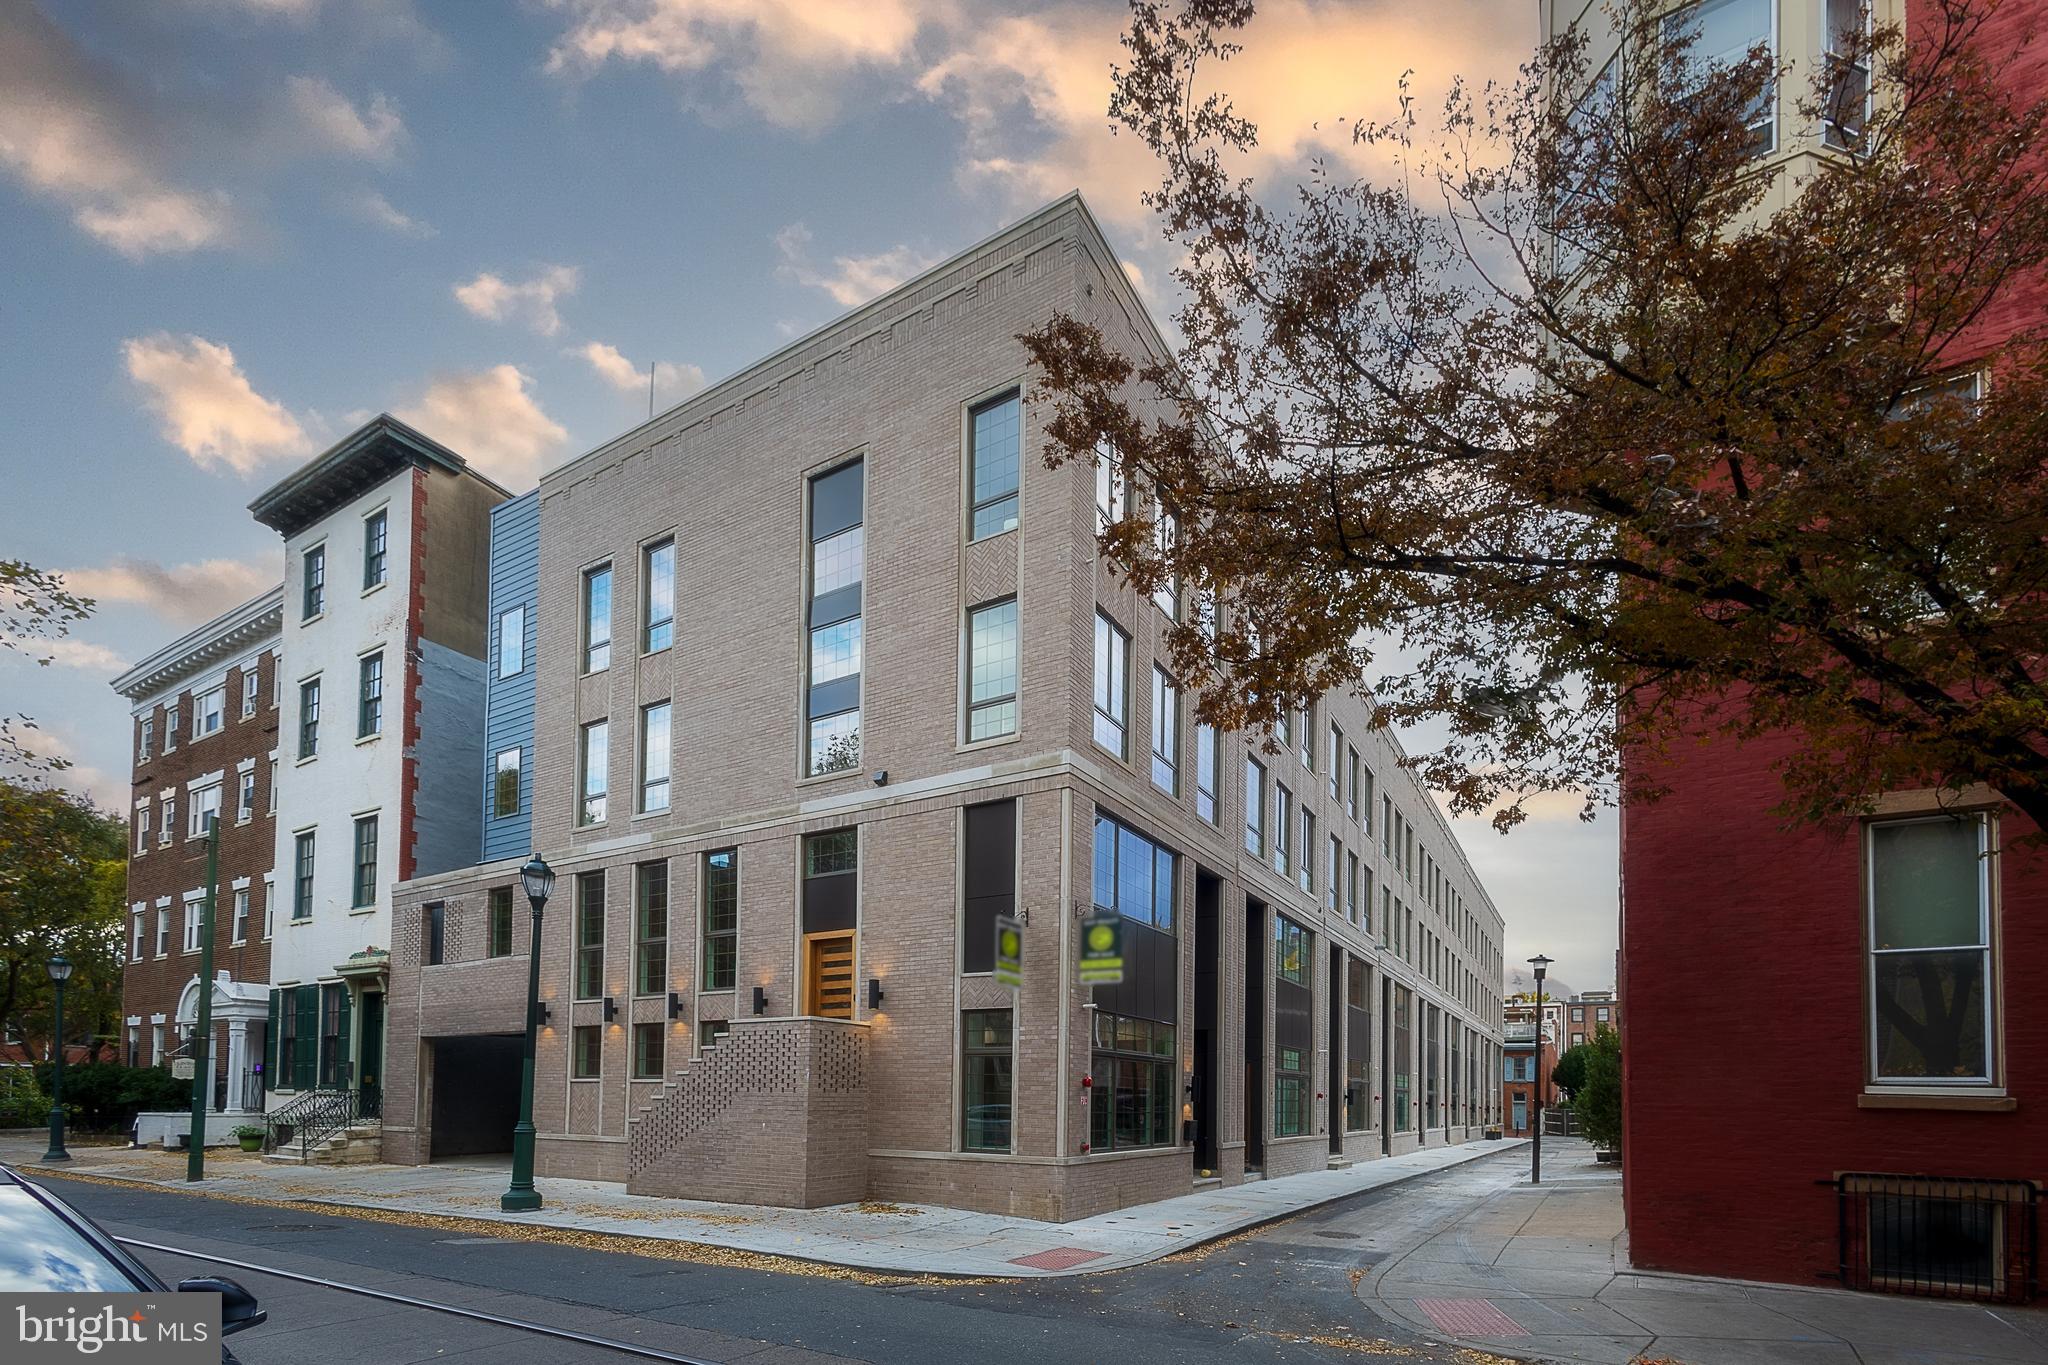
***ONLY 3 Homes Remaining!***Introducing Cypress Commons, an exceptional collection of nine new-construction luxury townhomes in the heart of Washington Square West, with an estimated 2026 delivery.
Washington Square West is one of Philadelphia’s most captivating and established neighborhoods, known for its historic charm and modern vibrancy. Picturesque, tree-lined streets are framed by beautifully preserved rowhomes, creating a timeless and inviting atmosphere. With close proximity to iconic landmarks, acclaimed dining, and a strong sense of community, Wash West offers a true urban oasis that seamlessly blends past and present. Cypress Commons is tucked into a charming street deep within the neighborhood, offering an exclusive townhome enclave. Each residence spans approximately 4,502 square feet of thoughtfully designed living space. The ground-floor entrance provides direct access to an attached two-car garage and opens into a spacious foyer. The lower level features a full bathroom and two generously sized finished spaces, ideal for a home office, gym, or media room. The second floor showcases a state-of-the-art chef’s kitchen with tastefully muted cabinetry, exquisite quartzite countertops, and a premium Wolf/Sub-Zero appliance package. An open-concept layout seamlessly connects the kitchen to the living room, dining area, and a convenient powder room. Double sliding glass doors lead from the living room to a private balcony, perfect for entertaining. The third floor is designed for comfort and functionality, featuring a well-appointed laundry room with a folding station and laundry sink, along with two spacious bedrooms—each offering en-suite bathrooms and walk-in closets. The fourth floor serves as a private primary suite retreat, complete with an oversized walk-in closet and a spa-inspired bathroom featuring an oval soaking tub, marble tile, heated floors, and a spacious rail-head shower with multiple sprayers and a handheld attachment. Enjoy rooftop serenity from your private roof deck, where sweeping views of Philadelphia’s skyline and nearby historic landmarks create the perfect backdrop for entertaining or relaxing. Cypress Commons is ideally located near some of the city’s most celebrated restaurants and neighborhood favorites, including Vetri Cucina, Talula’s Garden, Green Street Coffee Co., and Little Nonna’s. Homes are equipped with smart-home technology, including a Schlage keyless entry lock, Google Nest thermostat, Ring video doorbell, and a smart garage door opener—all easily managed from your smartphone. Each home includes a 10-Year Real Estate Tax Abatement under Councilmanic Ordinance 1456-A, Section 19-1303.4 of the Philadelphia Code, as well as a one-year builder’s warranty for added peace of mind. Don’t miss your opportunity to own a luxury townhome at Cypress Commons—where modern design meets classic Philadelphia living in the heart of Washington Square West.
#PAPH2580754

PHILADELPHIA

1110 CYPRESS STREET

4 Beds

5 Baths

4,502 Sq.Ft.

$1,895,000

MLS#: PAPH2580754

This exceptional Villanova property offers a unique opportunity to own a historic estate  in the sought-after Lower Merion School District.
The grounds are beautifully landscaped with mature plantings, providing a peaceful setting for your future home. Conveniently located close to shops, restaurants, schools, and major roadways, this property offers both privacy and accessibility.
House is sold in as is condition
#PAMC2198494

VILLANOVA

1425 MOUNT PLEASANT ROAD

5 Beds

5 Baths

10,889 Sq.Ft.

$1,895,000

MLS#: PAMC2198494

New on site 3 days ago
Open house
Luxury living reaches new heights in this exceptional residence overlooking the fairways and clubhouse of Bent Creek Country Club. Thoughtfully designed for both everyday comfort and grand-scale entertaining, this remarkable home seamlessly blends elegant interior spaces with resort-style outdoor amenities, creating a lifestyle that is truly second to none. From the moment you enter, you’ll appreciate the home’s timeless craftsmanship, sophisticated finishes, and expansive layout. A private executive office, elegant formal dining room, and beautifully appointed living spaces provide the perfect balance of function and luxury. The chef’s kitchen is anchored by a premium Wolf range and opens effortlessly to the home’s gathering spaces, while large windows throughout capture stunning views and fill the interior with natural light. Modern conveniences include zoned HVAC systems for enhanced comfort, a whole-house alarm system, integrated Z-Wave smart home automation, and built-in audio throughout the first-floor outdoor living areas, pool deck, and primary suite. The finished lower level is an entertainer’s dream, featuring a spectacular custom theater room, spacious recreation areas, a private three-person infrared sauna, and direct access to the backyard retreat. Adding to the home’s distinctive character is a temperature-controlled wine gallery with a self-contained cooling system, creating the perfect showcase for a prized collection and an unforgettable space for entertaining guests. Outside, the property transforms into a private resort overlooking one of Lancaster County’s most desirable golf course communities. The heated 44’ x 26’ in-ground vinyl pool, ranging from approximately 3.5 to 6 feet in depth and serviced by a heat exchanger system, serves as the centerpiece of an extraordinary outdoor setting featuring expansive paver patios, a pergola-covered lounge area, multiple gathering spaces, and meticulously maintained landscaping. The covered lower-level patio offers additional space for relaxation and entertaining, while the elevated composite deck creates a true outdoor living room complete with a stone fireplace, mounted television, built-in grilling station, ceiling fans, integrated heaters, and breathtaking views of the Bent Creek golf course and clubhouse. Whether enjoying a quiet morning coffee overlooking the fairways, hosting summer poolside gatherings, sharing a bottle from the wine gallery with friends, unwinding in the sauna, watching the sunset from the covered deck, or relaxing fireside on a crisp evening, every aspect of this property was designed to maximize enjoyment of its incredible setting. Rarely does a home offer this combination of luxury finishes, smart-home technology, wellness amenities, exceptional entertaining spaces, resort-style outdoor living, and panoramic golf course views. This is more than a home. It is a private retreat offering an unmatched lifestyle in one of Lancaster County’s premier locations.
#PALA2098386

LITITZ

673 FLEETWOOD DRIVE

5 Beds

5 Baths

5,063 Sq.Ft.

$1,895,000

MLS#: PALA2098386

Stunning New Construction by Marc Salamone Homes!
Welcome 1120 Wanda Lane beautifully situated on a private 1.38-acre lot in an exclusive cul-de-sac in prestigious Worcester Township. Expertly crafted by Marc Salamone Homes. This exceptional residence offers the perfect blend of luxury, privacy, and superior craftsmanship.
From the moment you arrive, you’ll appreciate the beautiful bluestone walkway, inviting covered front porch, and thoughtfully designed exterior, complete with an irrigation system. Step inside to discover an elegant, spacious floor plan featuring gorgeous hardwood flooring throughout.
The main level features a formal living room, dining room, and private office/study. At the heart of the home is a stunning gourmet kitchen with two ovens, beautiful upper cabinetry with accent lighting, and a spacious breakfast area. The adjoining family room, complete with a cozy fireplace, is perfect for everyday living and entertaining. A convenient wet bar with a sink and beverage refrigerator adds an extra touch of luxury. Just off the kitchen, a thoughtfully designed mudroom features built-in cubbies and access to both the garage and driveway. The breakfast area opens to a spacious deck overlooking the expansive backyard, perfect for outdoor dining and entertaining.
Upstairs, you'll find four generously sized bedrooms, including a luxurious primary suite featuring a separate sitting area and three walk-in closets. The spa-inspired primary bathroom offers two separate vanities, a frameless glass-enclosed shower, soaking tub, and private water closet. An additional bedroom features its own private en-suite bathroom, while the remaining two bedrooms share a beautifully appointed hall bathroom. A conveniently located spacious second-floor laundry room includes a washer and dryer.
Additional highlights include a two-zone HVAC system, exterior irrigation system, and a beautiful outdoor setting offering plenty of space to relax and entertain.
This extraordinary new construction home combines elegant design, modern comfort, and exceptional craftsmanship in one of Worcester Township’s most desirable settings. Don't miss this opportunity to make it your own!
#PAMC2195310

WORCESTER

1120 WANDA LANE

4 Beds

3 Baths

1 Sq.Ft.

$1,895,000

MLS#: PAMC2195310
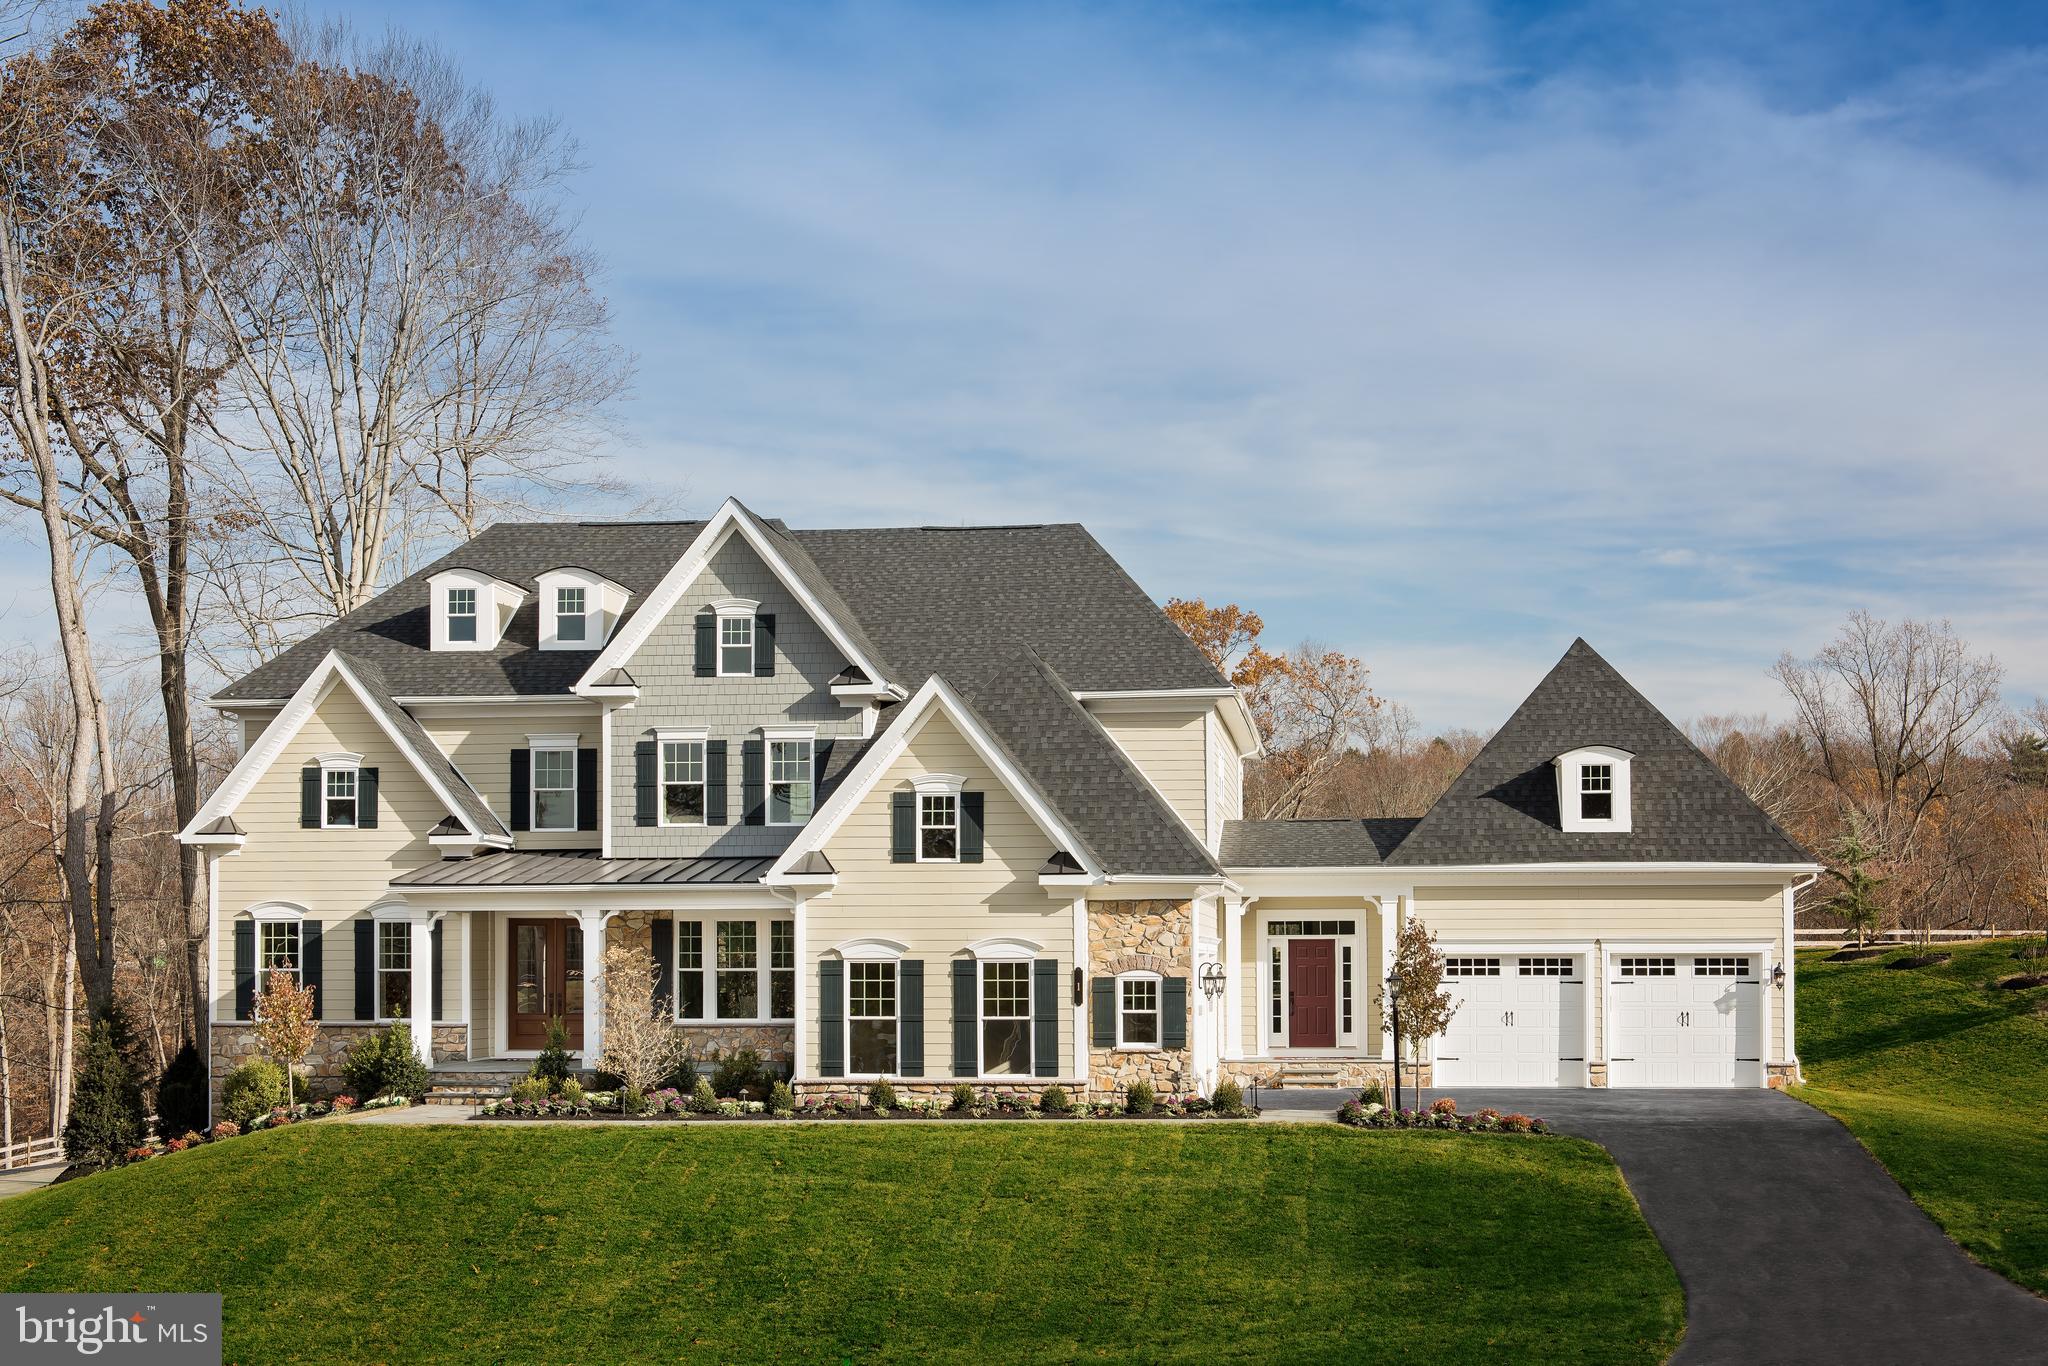
Welcome to Greystone by NVHomes , a community that more than 90 people have already decided to call home! The Estate Homes at Geystone feature 28 luxury estate homes nestled among lakes, trails and a nature preserve near the West Chester Borough. Part of the luxurious Estate series, the Clifton Park II at Greystone brings grandeur and elegance to a conveniently designed floorplan perfect for today s busy lifestyles. Enter into the grand two-story foyer, accented by a beautiful water-fall staircase. Graceful columns set off the formal dining room and two story living room while keeping the floorplan light and open. Past a conveniently placed powder room and coat closet, additional columns define an enormous family room, which is open to the kitchen and is perfect for entertaining. The dinette flows into a kitchen that features two oversized islands and walk-in pantry. Your included morning room offers more kitchen space to spread out and entertain. Off the kitchen is a butler s pantry, family entry with arrival center and laundry room. Choose to add the optional conservatory or first floor suite to make your home a true show piece. Upstairs are four bedrooms, each with their own bath and walk-in closet. But the real story of the Clifton Park II is the owner s suite. Through a double-door entry, you walk into a suite of breath-taking proportions accented by a tray ceiling. The owner s bath is stunning with its soaking tub, dual vanities, separate shower and compartmentalized water closet. Enjoy even more space with your included finished basement and full bath! You can also add the optional media room, home office, or exercise room, full bath and wet bar to maximize your entertaining space.  Other floorplans and homesites are available. Photos are representative. Our models are open by by appointment.
#PACT2034134

WEST CHESTER

16 GERSHWIN DRIVE

6 Beds

6 Baths

7,342 Sq.Ft.

$1,893,930

MLS#: PACT2034134
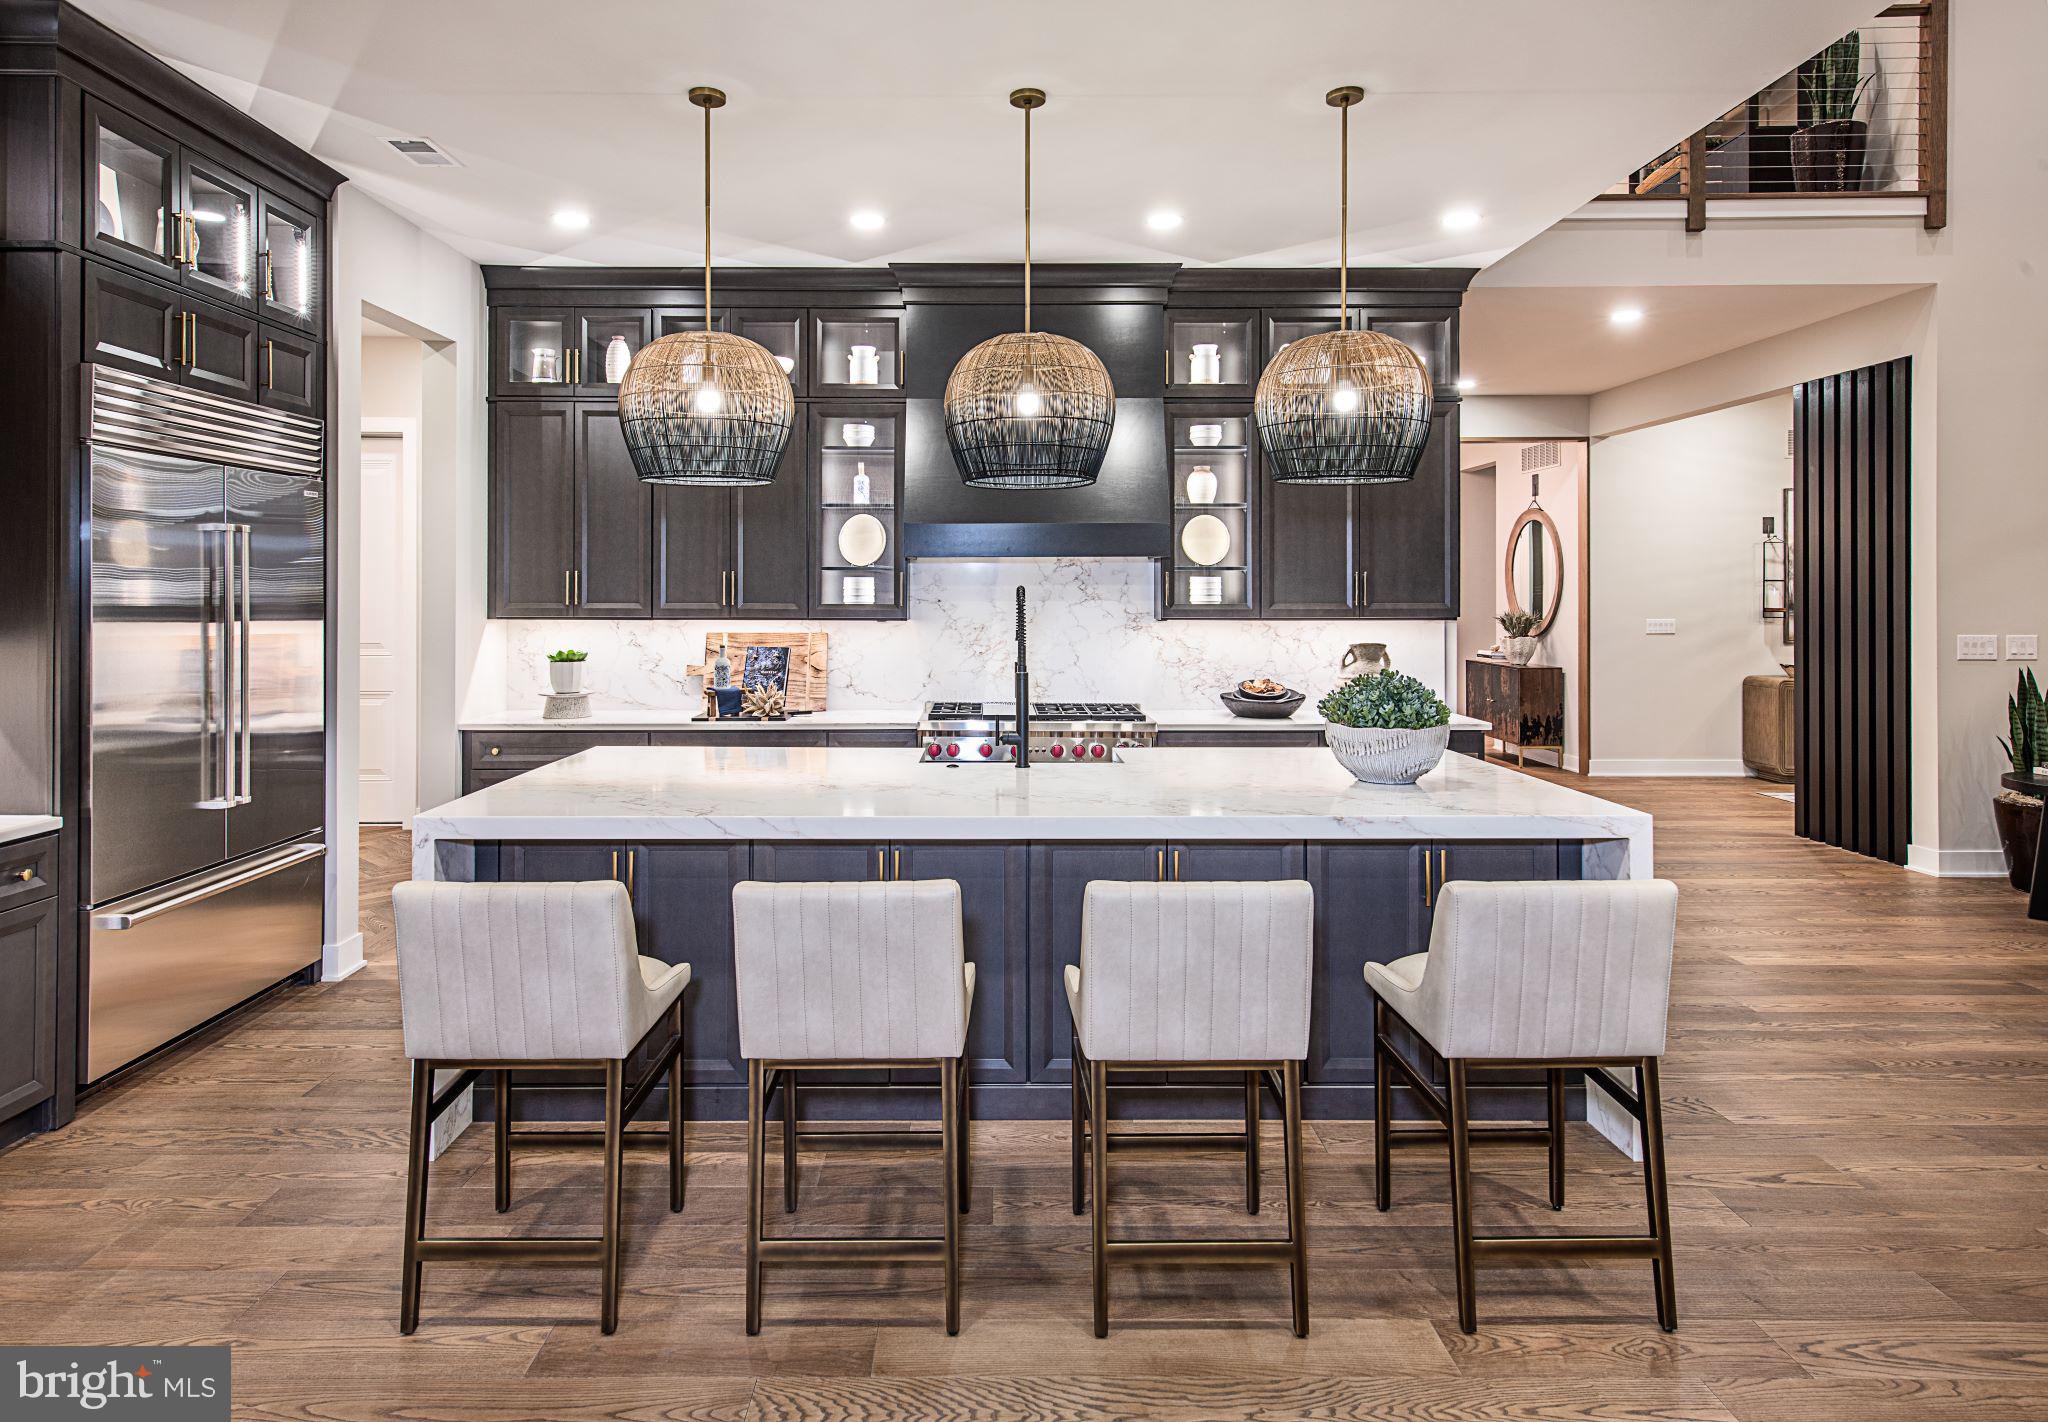
Discover a luxurious lifestyle in this exquisite new construction home. Nestled on a generous half-acre lot, this traditional-style residence offers an unparalleled blend of elegance and comfort, perfect for those who appreciate high-end living. Step inside to experience an open floor plan that seamlessly connects the living spaces, creating an inviting atmosphere ideal for both relaxation and entertaining. The gourmet kitchen is a chef's dream, featuring top-of-the-line stainless steel appliances, including a built-in microwave, cooktop, and wall oven. The spacious pantry provides ample storage, ensuring that your culinary adventures are always well-equipped. Recessed lighting throughout the home enhances the ambiance, while the engineered wood and ceramic tile flooring add a touch of sophistication. The heart of the home is the cozy living area, complete with a fireplace that promises warmth and charm during cooler evenings. With four generously sized bedrooms, including an entry-level bedroom, this home is designed for comfort and convenience. Each bedroom features walk-in closets, providing ample space for your wardrobe and personal belongings. Indulge in the luxurious primary bath, designed as a personal retreat with modern fixtures and finishes. The additional three full bathrooms and one half bath ensure that everyone has their own space, making mornings a breeze. This property is not just about the interior; it also boasts energy-efficient windows that contribute to a sustainable lifestyle. The unfinished basement offers endless possibilities for customization, whether you envision a home gym, entertainment area, or additional living space. Outside, the side-entry garage accommodates two vehicles, with additional driveway space for guests. The community amenities include a scenic jog/walk path, perfect for leisurely strolls or invigorating runs. This home is more than just a residence; it's a sanctuary where luxury meets comfort, offering an exclusive lifestyle that is hard to resist. Embrace the opportunity to make this stunning property your own and experience the joy of living in a beautifully crafted home designed for modern living.
#PABU2106566

NEWTOWN

AUGUSTA DRIVE CLOVERFIELD

4 Beds

4 Baths

4,658 Sq.Ft.

$1,892,995

MLS#: PABU2106566

Don’t miss this beautifully renovated 3–5 bedroom, 3 full, 1 half bath single-family home in the sought-after Inveraray neighborhood in Villanova. Ideally located on a quiet, no-through-traffic cul-de-sac just minutes from downtown Wayne, the home enjoys sweeping scenic views of open space, soaring ceilings, gleaming wood floors, enhanced millwork, and an abundance of natural light from large windows. The totally renovated Kitchen is the heart of the home, opening to a dramatic vaulted Family Room with a wall of custom built-ins and a stone fireplace. The expansive island comfortably seats six and is perfect for casual meals and entertaining. Gourmet stainless-steel appliances include a Wolf 6-burner gas range with pot filler, Bosch wall oven, and a Sub-Zero refrigerator. The main-floor Entrance Hall was thoughtfully redesigned to include a unique separate Butler’s Pantry, offering abundant storage in a highly convenient location for entertaining. Nearby, the formal Dining Room opens to the Living Room, where a second fireplace creates a warm and inviting setting. The laundry was relocated upstairs, allowing for the creation of a main-level Mudroom with custom cubbies. A beautifully renovated Powder Room with designer wallpaper completes the main level. Multiple outdoor spaces provide wonderful options for dining al fresco, relaxing, and admiring spectacular sunsets. The beautifully landscaped property features an array of flowering perennials and shrubs, creating a private and inviting backdrop throughout the seasons. Upstairs, French doors open to a luxurious Primary Bedroom Suite featuring extensive custom millwork, including crown molding, a distinctive coffered ceiling, and a wall of custom closets and storage cabinetry. A sliding barn-style door leads to a deep walk-in closet with additional room for clothing and accessories. The Primary Bathroom offers a large double vanity, spacious tiled oversized shower with frameless glass enclosure, and a private toilet nook. A skylight brings in beautiful blue-sky and starlit views. Two additional generously sized Bedrooms with ample closet space share a Hall Bathroom. The finished, walk-out lower level adds another layer of versatile living space, featuring a third stone fireplace, two additional Bedrooms with Jack-and-Jill access to a third full Bathroom, and abundant space for a TV viewing area, game table, home office, exercise equipment, and more. New roof and Andersen windows in 2020. Enjoy a carefree “lock-and-leave” lifestyle with lawn care included through the HOA. More than just a neighborhood, Inveraray is a true community where neighbors become friends. Holiday gatherings, First Fridays, book clubs, and other social events create a sense of connection that makes this neighborhood such a popular destination. With convenient access to train stations, Chanticleer Garden, renowned public and private schools and clubs, shopping, dining, and major commuter routes, this exceptional home offers a rare combination of thoughtful renovation, beautiful surroundings, and an unparalleled location in Radnor Township.
#PADE2123180

VILLANOVA

608 LINDSAY CIRCLE

5 Beds

3 Baths

4,234 Sq.Ft.

$1,890,000

MLS#: PADE2123180
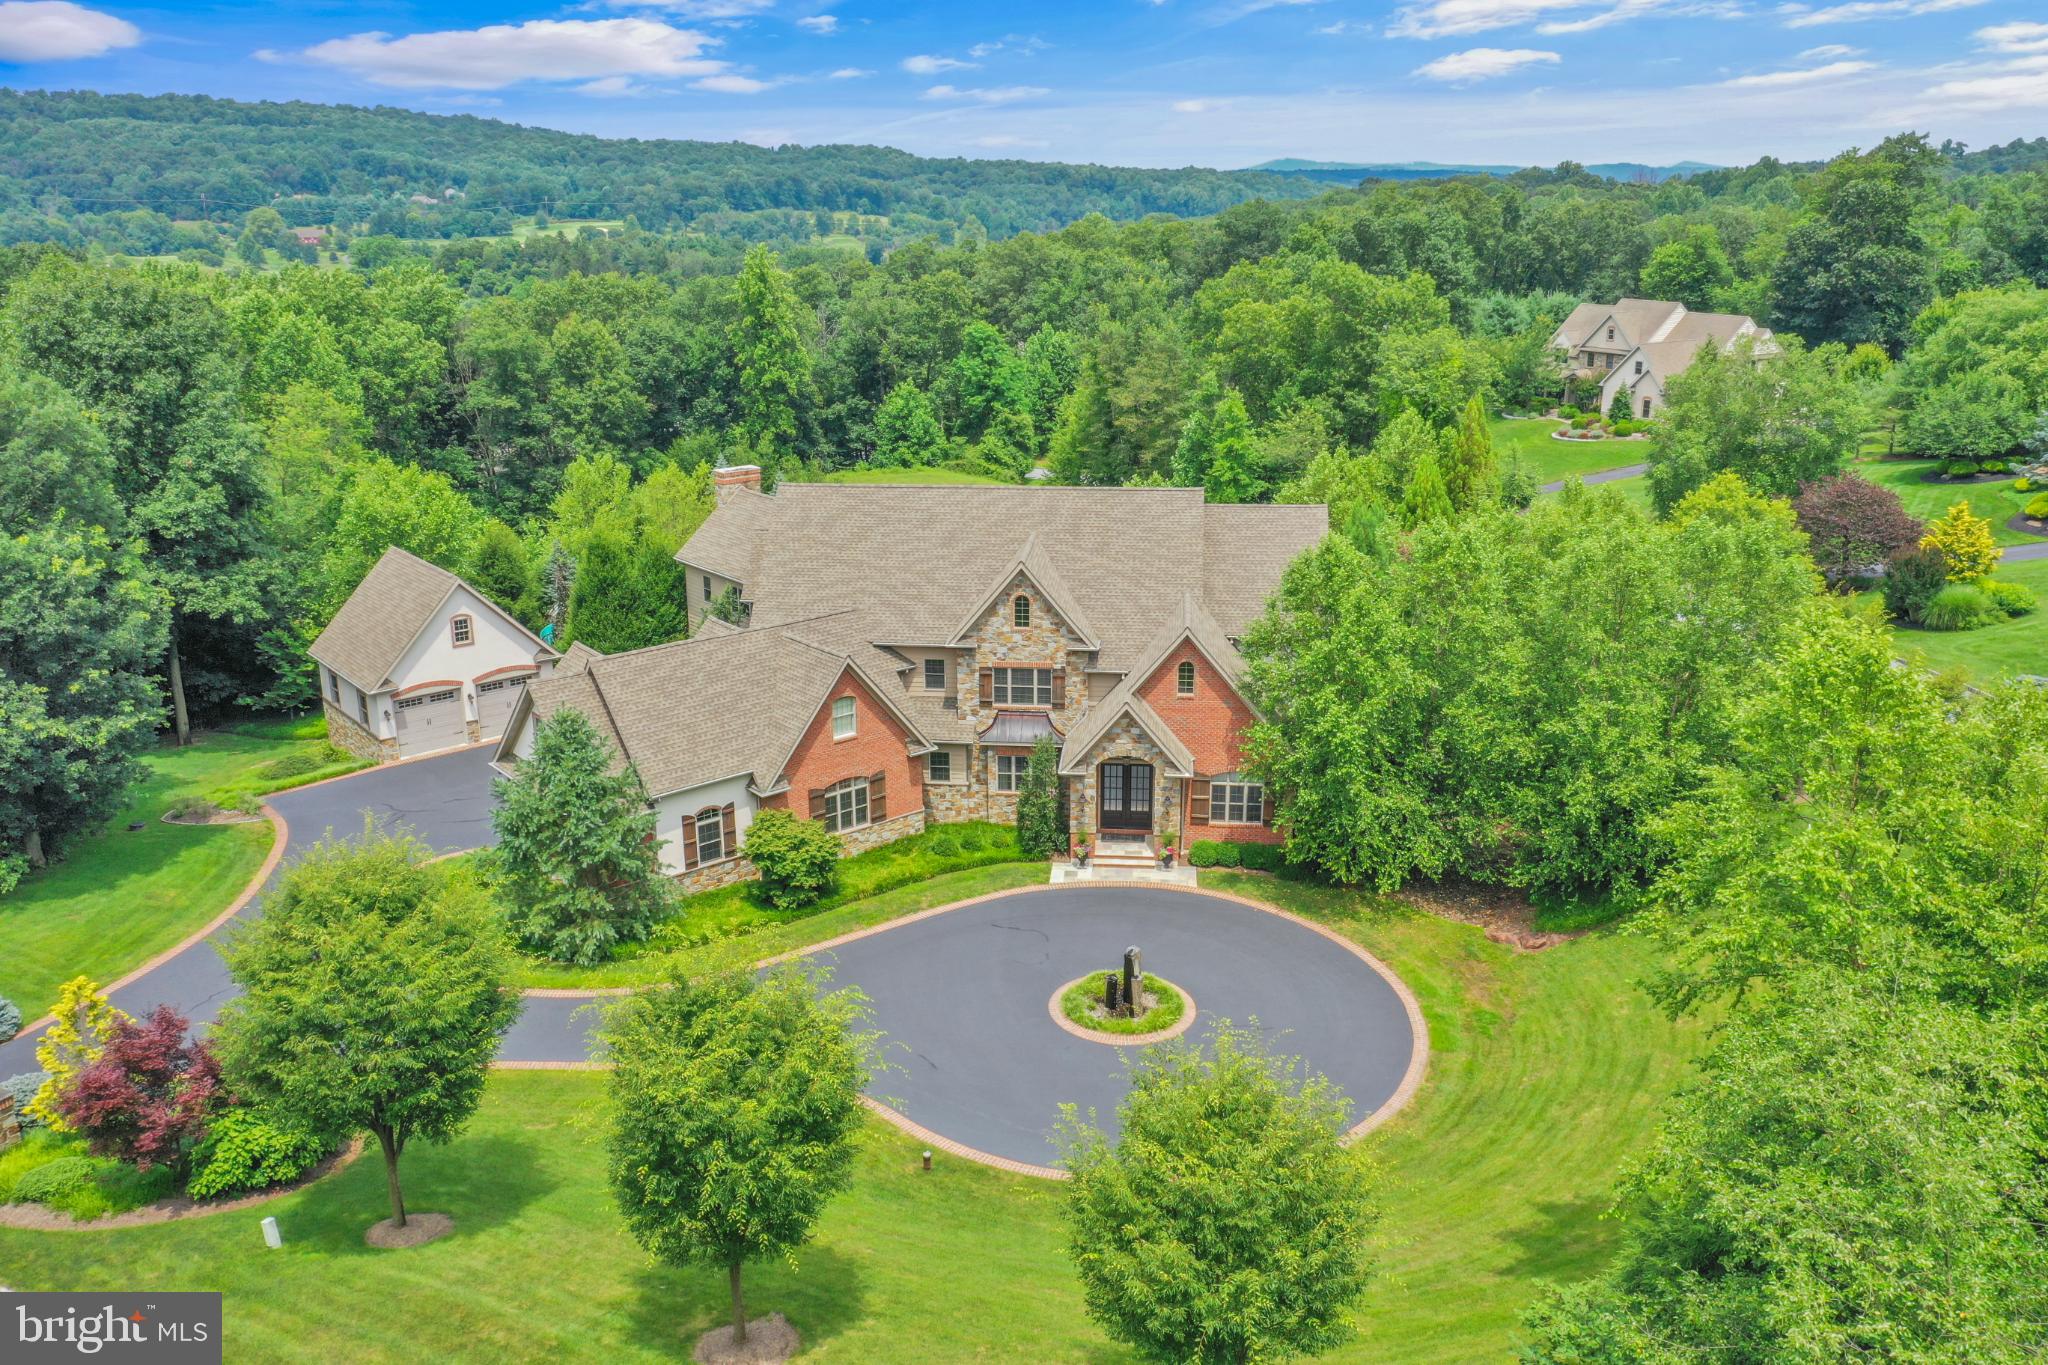
Welcome to 32 Stonehill, where unparalleled luxury meets serene living in this magnificent 8-bedroom, 8-bathroom (6 full, 2 half) single-family residence in the rolling hills of Cumru Township. Built in 2015 by Elite Home Builders, this transitional architectural masterpiece spans an impressive 8,854 total square feet (6,165 finished above grade, 2,689 finished below grade) and sits majestically on a private 3.03-acre lot, featuring mature landscaping and a resort quality outdoor living space all directly across from the renowned LedgeRock Golf Club. Step inside and be captivated by the grand scale and refined details. The home boasts six fireplaces, offering warmth and ambiance throughout and the luxury chef's eat-in kitchen is a culinary dream, featuring a commercial-grade stainless steel six-burner stove, double ovens, a huge island perfect for entertaining, a walk-in pantry, and a built-in dining nook. This expansive residence offers multiple living and entertaining spaces across three levels, each with covered porches and balconies. The main level also includes a formal dining room, a spacious living room with a vaulted ceiling and balcony access, a den & separate office and a family room with coffered ceiling and charming built-ins and a wet bar.  The main floor also houses a spacious guest bedroom with full en-suite bathroom that could function as a primary bedroom.  The upper level is home to the luxurious primary suite, a private oasis with an attached bathroom, jetted tub, walk-in shower, gas fireplace, built-ins, and balcony access and a spacious walk-in closet. Four additional generously sized bedrooms, each with attached bathrooms (totaling 6 bedrooms with en-suite baths), and an upper-level laundry room which can also be accessed from the primary closet completes this floor.  The finished walk-out lower level is an entertainer's delight, featuring a game room with a fireplace, 2 additional bedrooms with an attached bathroom, a movie theater, stunning wine cellar, full bar, and a pool mudroom with additional bathroom. This level offers endless possibilities for recreation, a home gym, or an in-law suite and also houses a 2nd laundry for convenience.  Step outside and truly experience resort-style living. The property boasts a private, fenced and heated in-ground gunite Infinity Edge Pool with an integrated hot tub, slide, grotto, sun deck, fire bowls, and swim-up bar. The massive flagstone patios feature a large fire table, a wood-burning fireplace, and a pizza oven. A full outdoor kitchen offers top-of-the-line appliances, including a gas grill and warming drawer. The expansive offering includes 2 lots totaling 3.03-acres and provides a scenic vista with tranquil views of trees and woods, offering privacy and a connection to nature.  There is also potential to build a 2nd home on the additional lot if you have a multi-generational need for a 2nd residence next door.
Additional premium features include geothermal heating and cooling for energy efficiency, a full home water filtration system with reverse osmosis, 400amp electric service, two tankless water heaters, and a 200 amp backup generator. Full smart home automation controls media, sound, lighting, and climate. For security and peace of mind, the home is equipped with a 24-hour security system and exterior cameras.  Parking is also abundant with a 5-car garage (attached and detached options), a circular driveway, and ample open parking spaces. Located in the desirable Governor Mifflin School District, this property offers easy access to local amenities and attractions. Mohnton is a charming community close to various outdoor recreation areas like Nolde Forest Environmental Education Center, Blue Marsh Lake, and numerous golf courses. Enjoy proximity to cultural attractions in Berks County including the Santander Arena and GoggleWorks Center for the Arts.  Don't miss the opportunity to own this exceptional estate.  Be sure to explore the i-GUIDE 3D tour!
#PABK2069538

MOHNTON

32 STONEHILL DRIVE

8 Beds

6 Baths

8,854 Sq.Ft.

$1,890,000

MLS#: PABK2069538
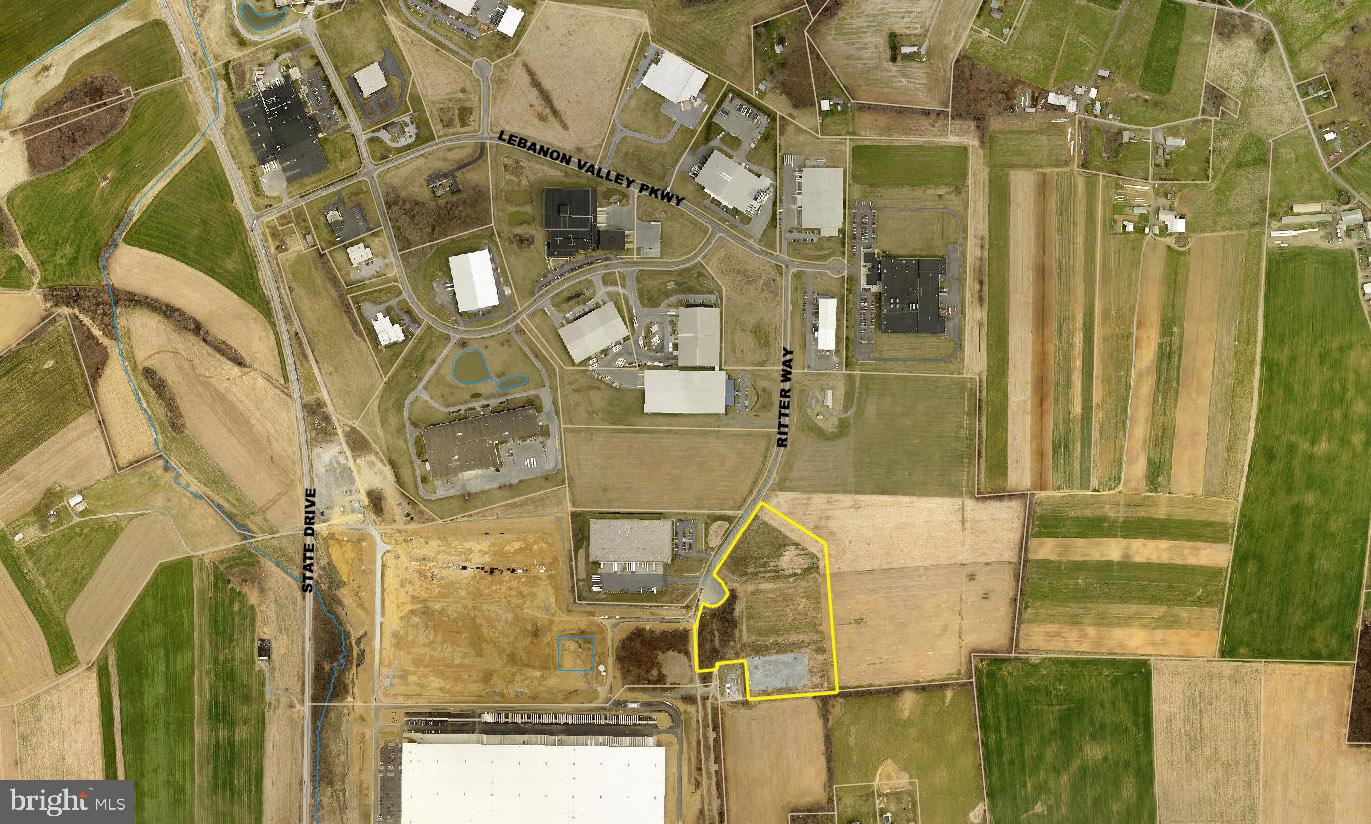
Located in Lebanon Valley Business Park, which is a 240 acre park.  This mixed use business park has infrastructure improvements and off-site improvements in place.  Easy access of the PA Turnpike, Interstate 81 and Interstate 78.  Site supports 100,000+ SF building.  Adjoining 54 acre parcel also available.
#PALN2019574

LEBANON

0 RITTER WAY L-0035 35

None Beds

None Baths

14.42 acres

$1,890,000

MLS#: PALN2019574

A sublime, 34-acre estate, tucked into countryside. Enter a pillared, gate onto a quarter-mile drive revealing a custom-designed, English manor home. The estate boasts a stocked pond, tennis court, saltwater heated-pool/hot tub, pool house, carriage house, putting green and pergola-covered, patio. Inside, a chef's kitchen, master suite, study/office, sunroom, theatre, wine cellar, gym and sauna. The home exterior is locally-sourced, site-cut stone with brick-veneer inlay. Such elements are repeated in the landscape, backyard and circular drive. Flagstone traces the pool, and pool house area. The outdoor space offers year-round entertainment. This special house was designed by architect, Masano Fries, with sightlines so every room is blessed with light and view. It has rich, hardwood-floors and outfitted with Crestron Smart Home & Security to control speakers throughout. Most rooms have 9' ceilings; several, greater height. There is a flex-use, office/playroom easily convertible to a bedroom. The heart of this home holds a chef's kitchen. Tile floors complement custom, European-style cabinets with built-in Sub-Zero appliances. Granite counters offer surface for the serious chef. There is a double-wall oven, two dishwashers, fireplace, eat-in atrium space, pantry and built-in iPad assistance. There is room for 20-plus seats in the dining area. It has floor-to-ceiling windows for spectacular views. Formal dining space flows into the formal living space, with a fireplace and butler's pantry. The office is room of masculine elements with rich, wood walls; adjacent, is a magnificent sunroom and a cozy nook. The master suite spans half the 2nd floor with private porch, his-and-her walk-in closet, built-in drawers and vanity. The bath has 12' ceilings, a walk-in, 8-head shower, tub, and dual vanities. A laundry is adjacent to the bedroom. Lower Level: Enter the wine cellar built from site-cut stone, holding 700 bottles and kept at 62.5 degrees. Enjoy a theater room with large-screen viewing, outfitted with cabinets, fridge and sink. Nearby is an in-home gym with hardwood walls, rubberized flooring, and exercise equipment; across the hall, a spa with 4-person sauna and a walk-in shower. The property was fertile farmland. It is close to NY, Phila. & D.C. Fruit trees bloom annually. Property lines are defined by forest. A 1-acre pond is fully stocked.
#1001536324

SINKING SPRING

335 MAIL ROUTE ROAD

6 Beds

6 Baths

10,433 Sq.Ft.

$1,890,000

MLS#: 1001536324
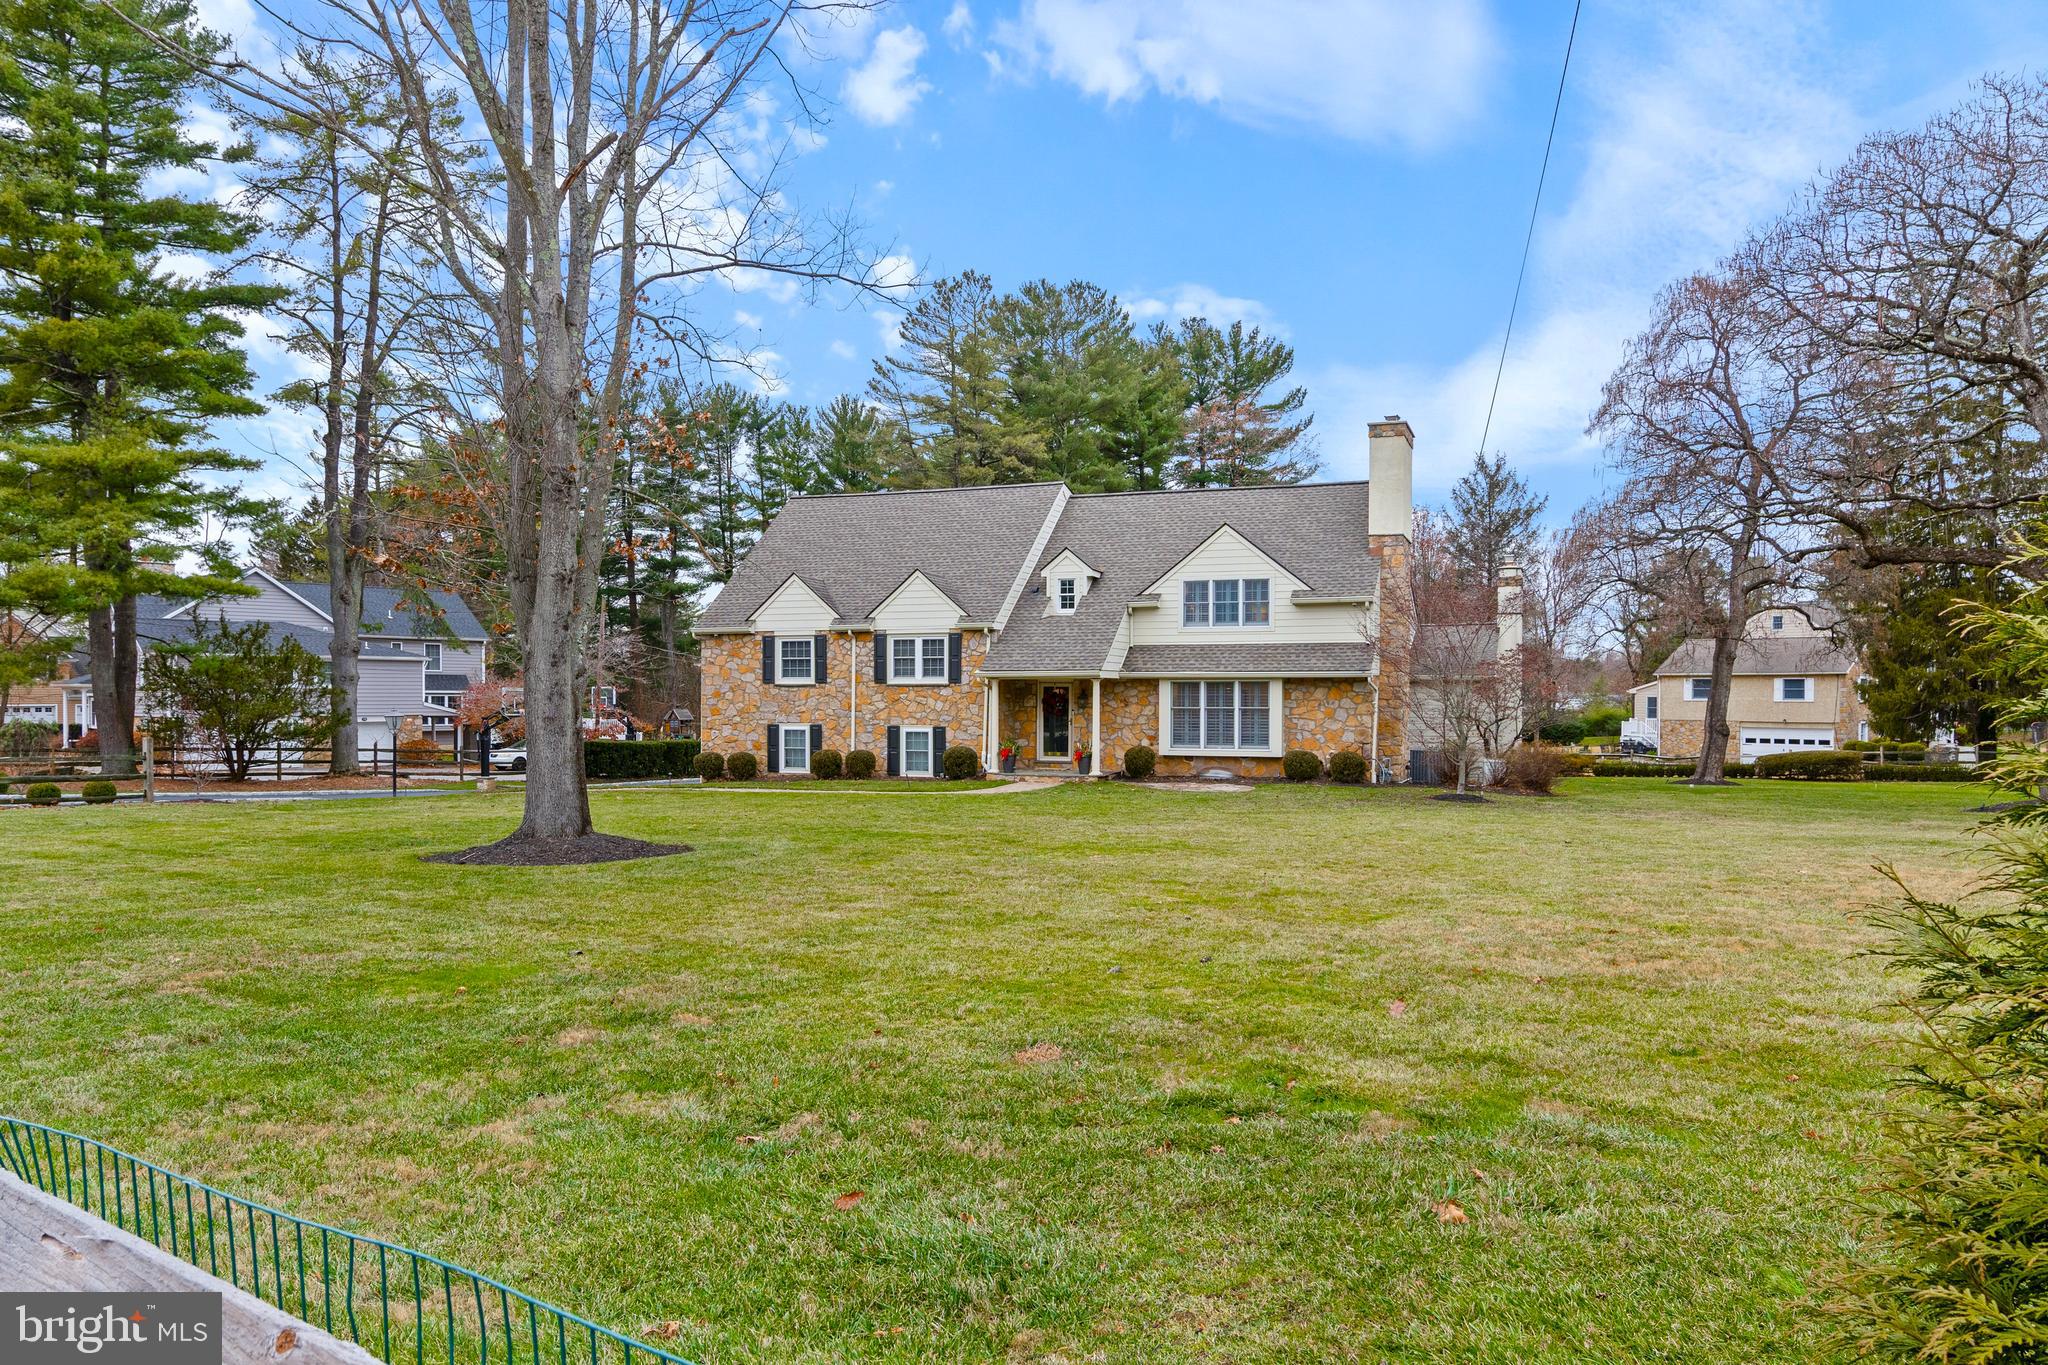
Welcome to 131 Sugartown Road in Devon, PA—an inviting and beautifully updated turn-key home in the highly sought-after Tredyffrin-Easttown School District and the Devon Elementary zone.

Set on an acre of flat land, this spacious residence offers six bedrooms, including a serene primary suite with a luxurious, renovated spa-like bathroom and a thoughtfully outfitted walk-in closet.

Enjoy four updated full and two half bathrooms with clean, modern finishes, and an open, easy-flow floor plan that connects a cozy living room, dining area, and a stunning kitchen outfitted with modern appliances and an impressive walk-in pantry behind a sliding barn door. A dedicated home office and light-filled sitting areas provide wonderful flexibility for work, study, or relaxation.

At the heart of the home is the vaulted great room, anchored by a handsome wood-burning fireplace. Sliding doors lead to a spectacular covered deck—perfect for year-round entertaining with built-in heaters, a TV, a gas fireplace, and generous space for lounging and dining.

Additional highlights include beautiful hardwood floors, a custom mudroom, and a semi- finished lower-level fitness area. Outside, the expansive fenced-in yard offers ample room to play or unwind, featuring a putting green and a detached three-car garage for storage, hobbies, or additional flexibility.

Located in a fantastic walkable pocket of the Main Line, the home is just a short stroll to the iconic Devon Horse Show grounds. Devon Yard is an upscale lifestyle center including Anthropologie, Terrain Garden Center and Cafe and Vetri Pizza, along with an event center for gatherings. Thoughtfully updated and move-in ready, this home blends luxury and practicality in a prime location. Don’t miss this opportunity to create lasting memories.
#PACT2114496

DEVON

131 SUGARTOWN ROAD

6 Beds

4 Baths

4,578 Sq.Ft.

$1,890,000

MLS#: PACT2114496
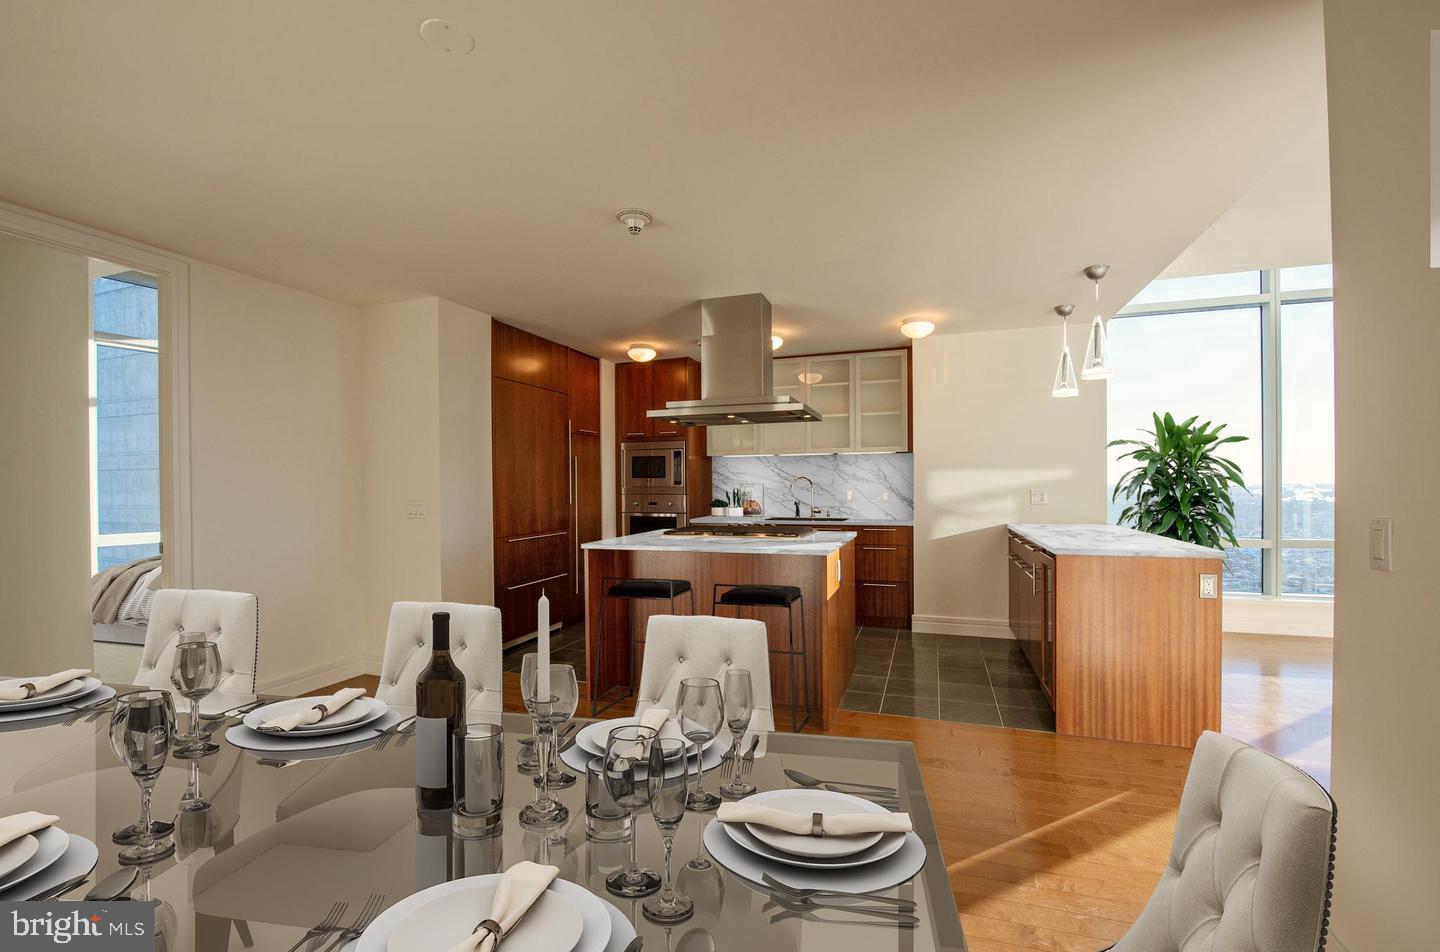
Experience unparalleled luxury and iconic views from this stunning 3-bedroom, 3.5-bath residence at The Ritz-Carlton Residences Philadelphia, one of the city’s most prestigious addresses. Located on the 45th floor, Residence 45G offers breathtaking southwestern views, including the iconic silhouette of Ben Franklin atop City Hall, all framed by soaring 11-foot ceilings unique to this level.

Designed with sophistication in mind, this residence features sleek hardwood floors in the living and dining areas and the third bedroom/office, while the primary and secondary bedrooms are appointed with plush carpeting and en-suite baths adorned in Calacatta and Crema Marfil marble. The chef’s kitchen is a showpiece, equipped with top-tier stainless steel appliances, including a Viking wall oven and microwave, paneled Sub-Zero refrigerator, Miele dishwasher, and Uline wine refrigerator.

Residents of The Ritz-Carlton enjoy world-class amenities that rival the finest hotels, including a chauffeur-driven Mercedes S-Class, a state-of-the-art fitness center, an indoor pool with locker rooms, a yoga room, a media screening room, and a resident lounge with WiFi. Outdoor spaces include dog runs and an enclosed park with a tranquil waterfall feature. A new wraparound terrace is coming soon, complete with lounge seating, fire pits, and an outdoor kitchen.

Additional perks include private resident-only access to the adjacent Ritz-Carlton Hotel, offering discounted rates for dining, spa services, and accommodations.

Currently tenant-occupied until June 30, 2024, this exceptional residence offers an unparalleled lifestyle of sophistication, convenience, and elegance. Don’t miss the opportunity to make one of Philadelphia’s finest residences your own.
#PAPH2421660

PHILADELPHIA

1414 S PENN SQUARE S 45GH

3 Beds

3 Baths

2,356 Sq.Ft.

$1,890,000

MLS#: PAPH2421660
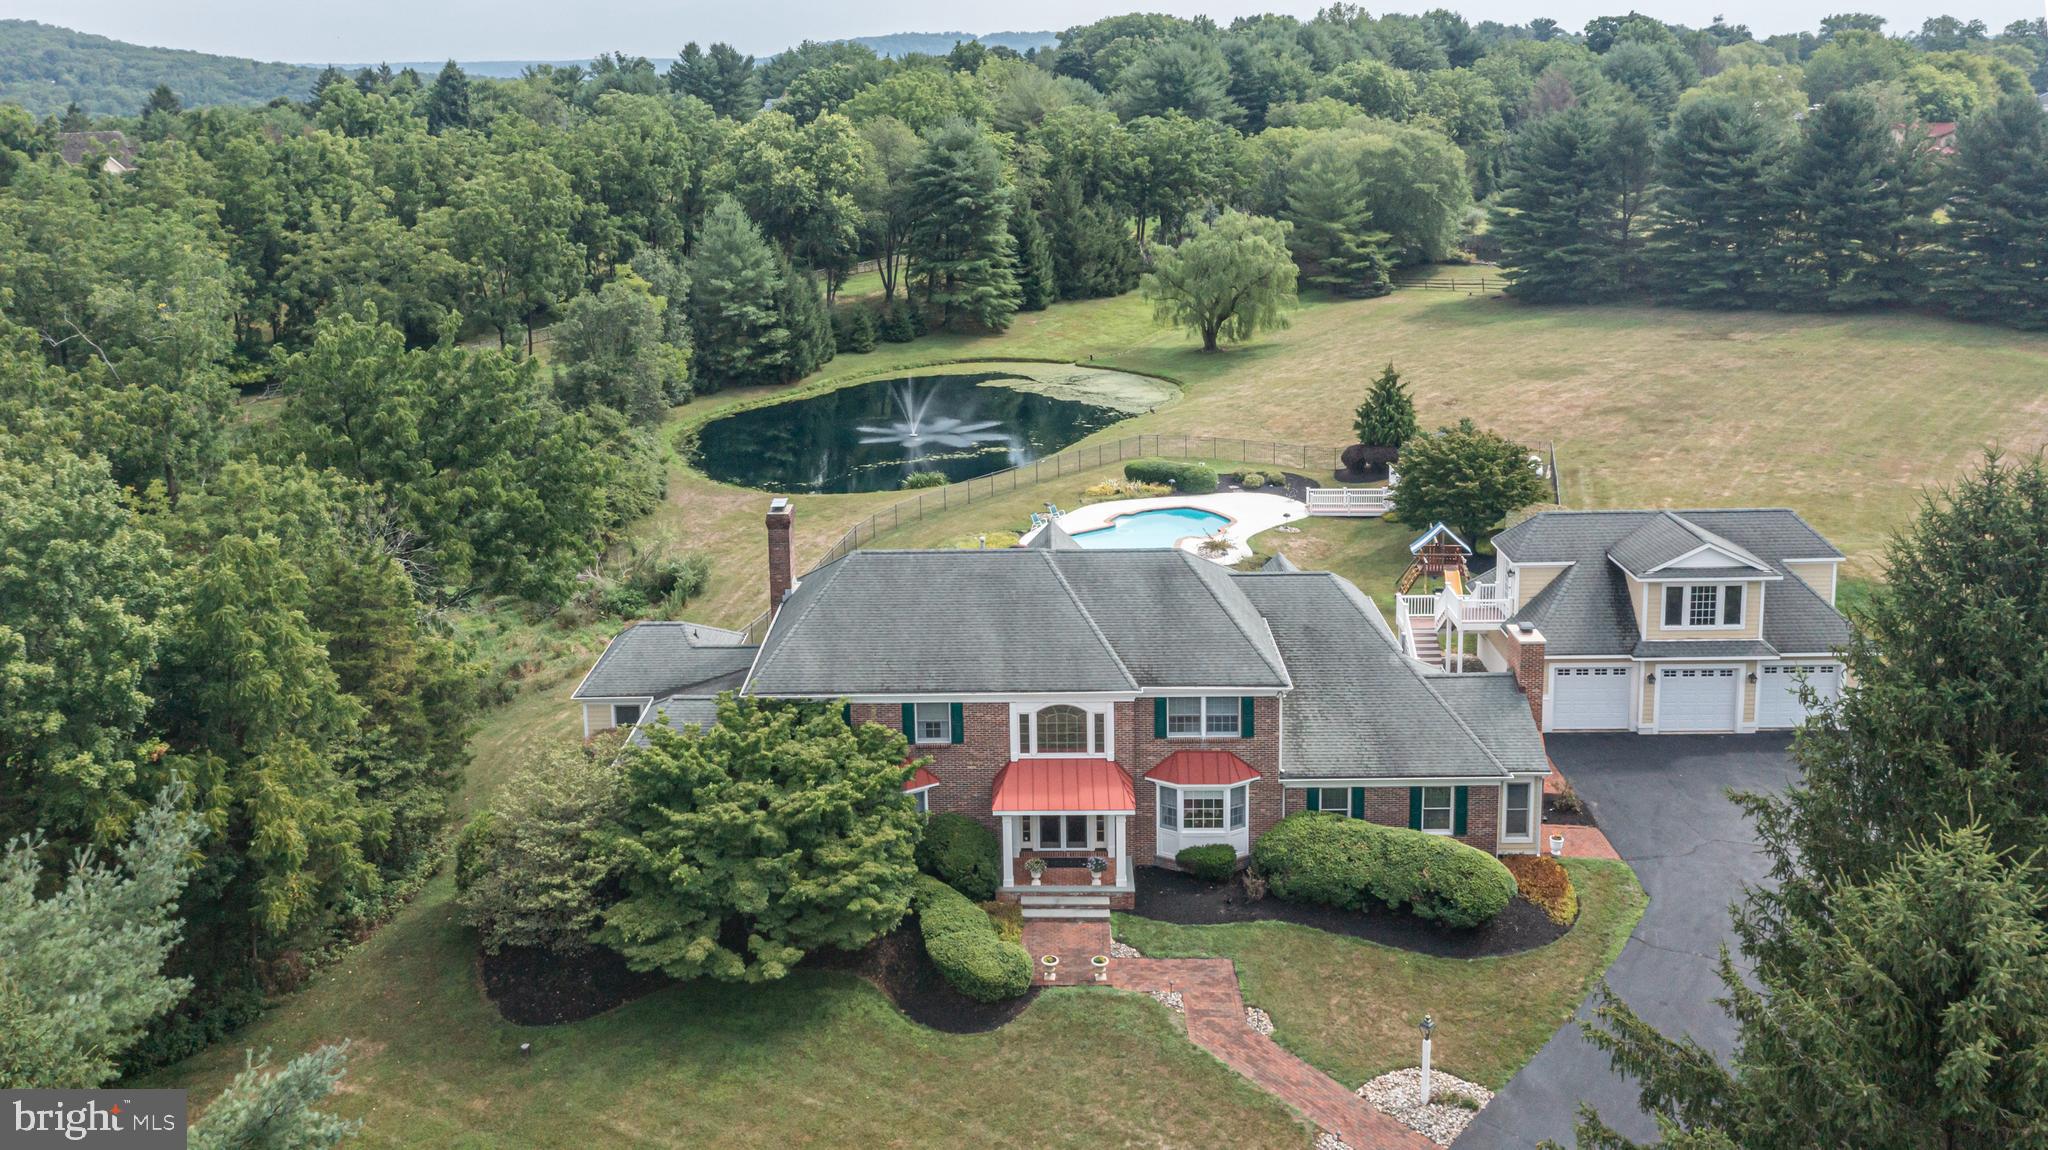
Discover thoughtfully designed renovations performed by one of the top Upper Makefield, Bucks County builders, Worthington Custom Builder with an uncompromising level of quality at 1089 Eagle Road. A stunning center hall colonial home nestled on nearly 5 acres of lush landscape down a long, no outlet paved and Belgium-blocked trimmed road to a private enclave of 3 custom homes offering peaceful picturesque pond views. Numerous interior upgrades, an expansive 3-car detached garage with a completely framed carriage house or mother-in-law suite above presenting the best views of the property, and a backyard oasis with desirable seclusion have turned this property into a true forever home. As you enter this well-maintained home, you will appreciate the stunning hardwood floors guiding you throughout the main level in a circular flow. The formal living and dining rooms, perfectly balanced on either side of the foyer flaunting an eye-catching curved staircase make for a welcoming introduction. No expense has been spared in options and improvements are evident in the beautifully planned Gourmet Kitchen with its contrasting color sprawling island with prep sink, professional Wolf 6-burner gas stove and double oven, granite counters, abundance of rich cabinetry including custom wood paneled freezer and refrigerator with separate cooling drawers, 2 pantries, and spacious breakfast area flooded with natural light from its wall of windows and skylights. Family and friends have a choice of rooms to be entertained in from the cozy open concept family room with gas-burning fireplace and coffered ceilings throughout to the connecting skylit sunroom thru several sets of paned French doors and the exquisite sunken den with built-in bar, gas fireplace, beam decorated coffered ceiling and custom built-ins. A back wing leads to a corner first-floor master bedroom with a private deck, backyard access and a neighboring full bath ideal for guests and/or convenient first floor living. Completing this level is a half bath, private study ornamented with rich custom built-in cabinetry and bookshelves throughout and a laundry/mud room with outdoor access. Upstairs, the primary suite boasts a lovely sitting room and two spacious walk-in closets with organizers, making it a luxurious retreat with beautiful views out of every window. The marble decorated bath features a private water closet with walk-in shower, dual sink vanity, jetted tub, all designed with timeless elegance. Three additional bedrooms found on this level are generously sized and share a full hall bathroom. As you descend to the finished lower level via the kitchen or den, one can appreciate the abundance of living and storage space including a game room with built-in wet bar, full kitchen suite, sitting/exercise room, a full bath and a dual exit door sub cellar for storage or landscaping equipment. One of the home's stand out features is its amazing outdoor living space showcasing an in-ground freeform pool, pond with aerator fountain and separate well, pool house with bath, sizeable brick terrace, acreage and complete privacy provided by trees and exiting to Eagle Road literally across from the Upper Makefield Police Department. Additional amenities include the unfinished carriage house space above the garage with roughed-in plumbing for even more versatile living space, new pool coping, outdoor sound system, brick walkways, fish stocked pond and on a quiet cul-de-sac. Minutes from downtown Newtown, New Hope and a quick access to the Princeton area in NJ including access to the I-295 corridor. This home importantly offers easy access to great eateries, shops, and ideally situated within walking distance to Sol Feinstone Elementary School and within the sought-after award-winning Council Rock School district. This magnificent country estate is a must see!
#PABU2076024

NEWTOWN

1089 EAGLE ROAD

5 Beds

4 Baths

5,772 Sq.Ft.

$1,890,000

MLS#: PABU2076024

1 ... 249 250 251 252 253 ... 666
* Listings identified with the FMLS IDX logo come from FMLS and are held by brokerage firms other than the owner of this website. The listing brokerage is identified in any listing details. Information is deemed reliable but is not guaranteed. If you believe any FMLS listing contains material that infringes your copyrighted work please review our DMCA policy and learn how to submit a takedown request. © 2024. First Multiple Listing Service, Inc.

Send a message

Message successfully sent.

Your message

What is 3 + 4 ?

Reason for contacting?

I agree to receive email communication and understand I can unsubscribe at any time.

I agree to be contacted by Charis Realty Group - Christine Issler, Broker via call, email, and text for real estate services. To opt out, you can reply 'stop' at any time or reply 'help' for assistance. You can also click the unsubscribe link in the emails. Message and data rates may apply. Message frequency may vary. Privacy Policy

Sign Out

Virtual Assistant

Would you like to take the next step with this property? We can help you schedule a showing or virtual tour, or send you more details.

Yes, I would like more information.

Thank You for Your Reply, One of Our Agents will contact you as soon as possible

No, maybe later.

Thank you, you can always contact me via email, phone number or through the contact form.

Realhub AI

Lucy - Your AI-Powered Realtor

Update Your Temporary Password

Personalize your search

Enter your email and we'll notify you immediately when new listings match what you're looking for.

or enter email address

Already have an account ? Login here

Continue your home search

I agree to receive communications and understand I can unsubscribe at any time.

I agree to be contacted by Charis Realty Group - Christine Issler, Broker via call, email, and text for real estate services. To opt out, you can reply 'stop' at any time or reply 'help' for assistance. You can also click the unsubscribe link in the emails. Message and data rates may apply. Message frequency may vary. Privacy Policy

Already have an account ? Login here

We use cookies

We use cookies primarily for analytics to enhance your experience. By accepting, you agree to our use of these cookies. You can manage your preferences or learn more about our cookies policy.
