Properties

Browse or get in touch to schedule a walkthrough.

  • Nearby me
Price range

Popular Features

Community Features

Association

Property Features

Waterfront

View

Exterior Features

Interior Features

Style

10000 properties match your criteria

Updated 1 minute ago

E-Alert name
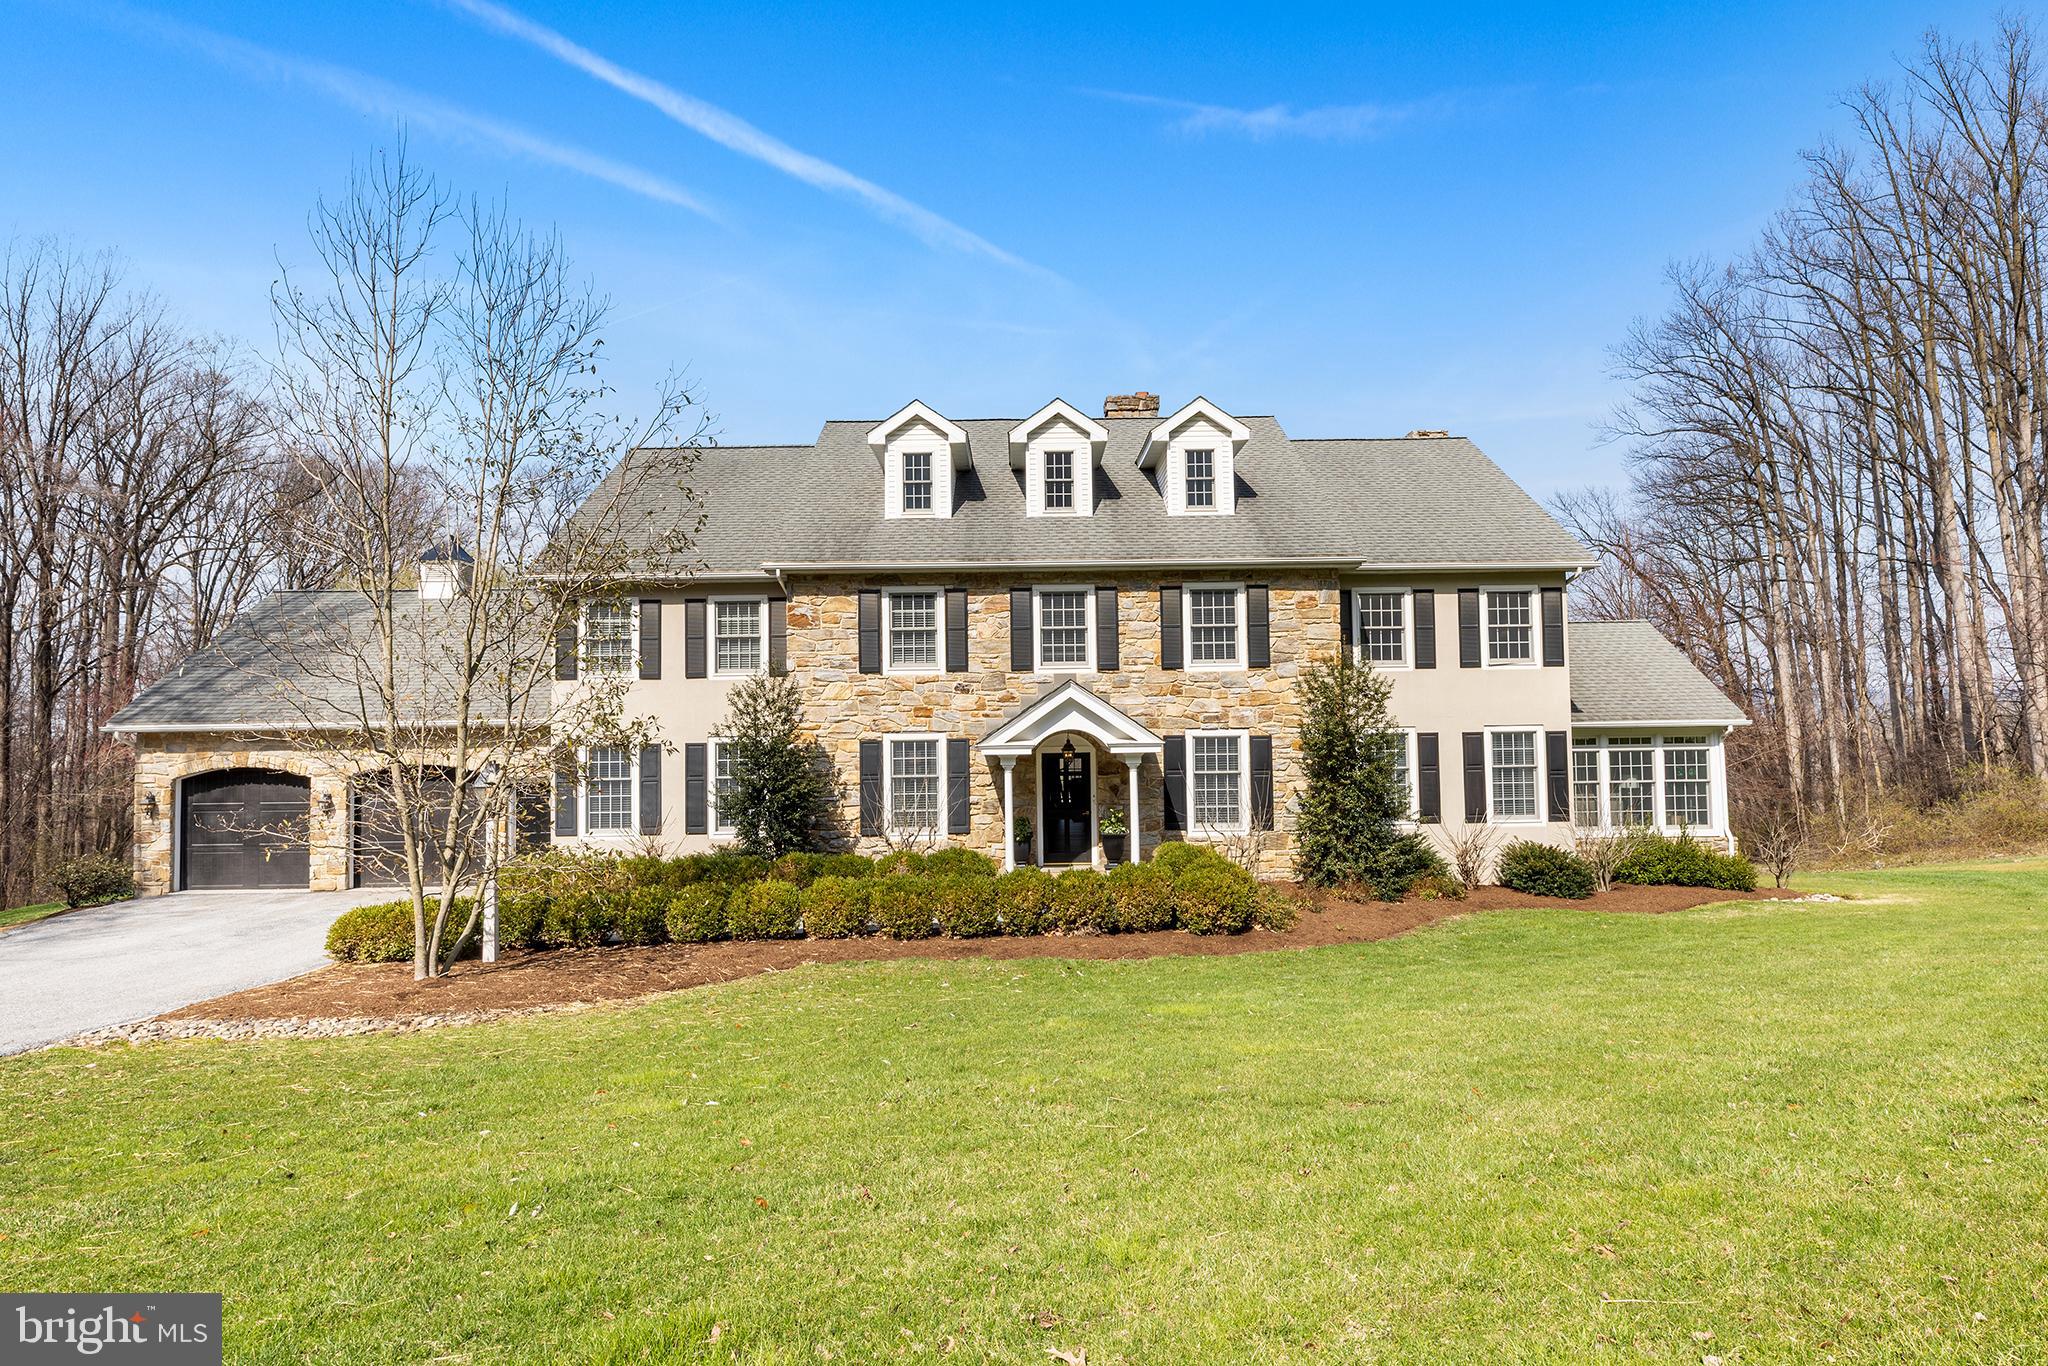
Welcome to 6058 Buena Vista Road, a private estate where timeless craftsmanship and modern luxury converge. Set on 5.7 professionally landscaped acres spanning both Chester and Lancaster Counties, this remarkable property offers seclusion, panoramic countryside views, and convenient access to regional destinations. From its locally sourced, hand-cut stone exterior to its resort-style outdoor living and extraordinary primary suite, every element has been thoughtfully curated. Offering more than 6,900 square feet of finished living space, this turn-key home is available due to relocation. Extensive investment in recent years has refined both form and function, creating a residence that feels grand yet welcoming.
A landscaped, lighted flagstone walkway leads to a custom entry and into a dramatic two-story foyer with a 19-foot ceiling and cascading staircase. The space is anchored by custom judge’s paneling and wide 7.5-inch pecan hardwood floors throughout the main level. The former living room is now a billiards room with custom shelving, while the dining room features wall-to-wall cabinetry and updated lighting for entertaining or daily use. The kitchen, fully reimagined in 2023, features an expansive quartz island, custom cabinetry, dual Thermador ovens and induction cooktop, and two dishwashers. A see-through scullery/butler’s pantry adds flexibility with an ice machine, bar sink, additional cabinetry, and Thermador refrigeration including wine, refrigerator, and freezer. The breakfast room includes one of four fireplaces and opens to a covered rear deck with sweeping views across Lancaster County. The adjoining family room features custom built-ins and a second fireplace. A vaulted sunroom with flagstone flooring, gas fireplace, and floor-to-ceiling windows offers a tranquil year-round retreat. The outdoor kitchen (2022) includes a Fire Magic grill, Evo cooktop, and Big Green Egg under a StruXure pergola. Completing the main level is a gym, mudroom with custom cubbies, and an additional refrigerator and freezer. The heated two-car garage was updated in 2025 with a speckled floor coating, storage walls, and new doors.
Upstairs, the primary suite is a private retreat accessed through a sitting room with custom cabinetry and hidden refrigeration drawers. The bedroom sits behind sliding doors with four windows capturing countryside views. Two walk-in closets offer exceptional storage, with a relocated laundry room between them. The primary bath features dual vanities, a private wash closet, soaking tub, heated floors, and a custom Kohler shower with steam, multiple sprays, and a picture window overlooking the landscape.
Three additional bedrooms complete the second floor, including one en suite and two sharing an updated hall bath.  The daylight lower level is designed for entertaining with a golf simulator, family room, dining area, and wet bar with under counter refrigeration, ice machine, and dishwasher. A full bath and patio doors lead to a covered outdoor lounge with TV.
The pool and spa, built in 2020, feature hydraulic covers and are surrounded by multiple outdoor living areas for year-round enjoyment. Additional highlights include a whole-house generator and fully floored unfinished walk-up attic.  A cleared area across the driveway allows for a future 5-car garage.
Conveniently located five minutes from Route 30 and within 30 minutes of Malvern, Lancaster, Reading, and Kennett Square, this property offers a rare blend of luxury, privacy, and accessibility.
#PALA2084020

GAP

6058 BUENA VISTA ROAD

4 Beds

4 Baths

6,900 Sq.Ft.

$1,795,000

MLS#: PALA2084020
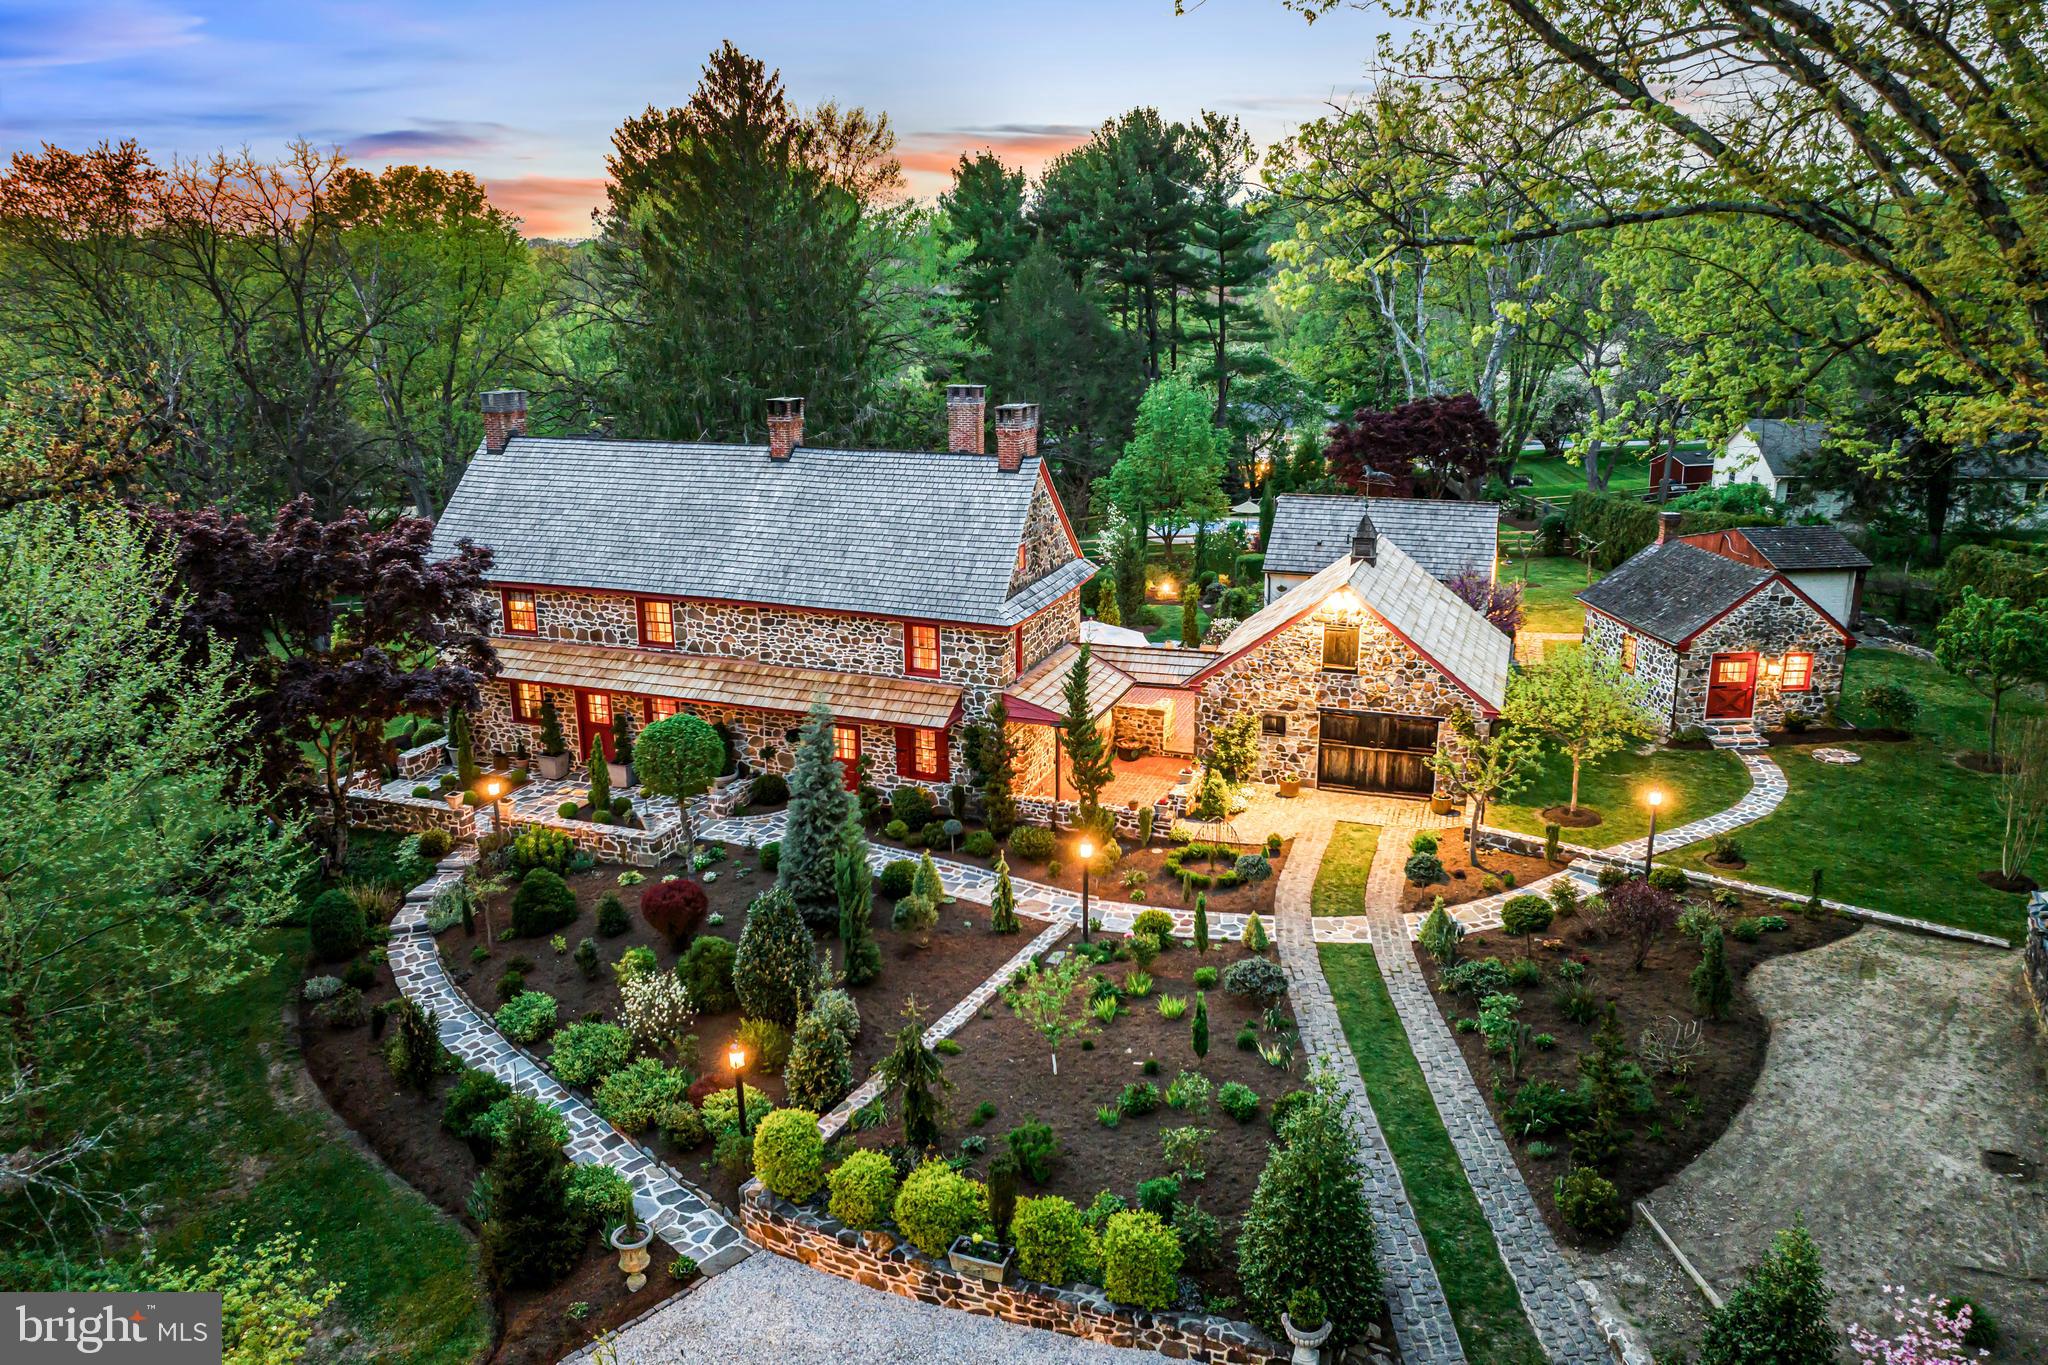
Step back in time as you enter through the gates to the impeccably restored and meticulously renovated William Lewis House, reportedly the oldest inhabited residence in Pennsylvania. Originally constructed in 1690, with second and third sections being added in approximately 1708 and 1750, it was built on a tract of land sold by Willliam Penn to William Lewis senior, a quaker who moved to this area in 1686. The current stewards have honored it's past with authentic designs and materials throughout while seamlessly integrating every modern amenity for comfortable everyday living, fabulous indoor and outdoor entertaining, privately accommodating guests and working from home. Endless features include hand crafted original restored and replicated floors, beams and millwork, European milk and linseed oil paints, custom fabricated thermal barrier-sound proofing storm windows, imported 16th century European bathroom tiles, state of the art mechanical, electric and plumbing systems with smartphone access, 7 fireplaces, graciously sized rooms including 4 bedrooms and 2 full baths, gourmet kitchen and an incredibly restored stone  cellar in the main house, beautifully renovated guest house with radiant floors, private bedroom, living area and full bathroom, spacious office building  with full bathroom, breathtakingly landscaped grounds with glorious gardens, expansive lawn, specimen plantings, hand-crafted brick patios and a serene pool. This is a rare opportunity to purchase and enjoy a very special and unique historical property with museum quality renovations throughout.
#PADE2065692

NEWTOWN SQUARE

4111 GOSHEN ROAD

4 Beds

2 Baths

4,000 Sq.Ft.

$1,795,000

MLS#: PADE2065692
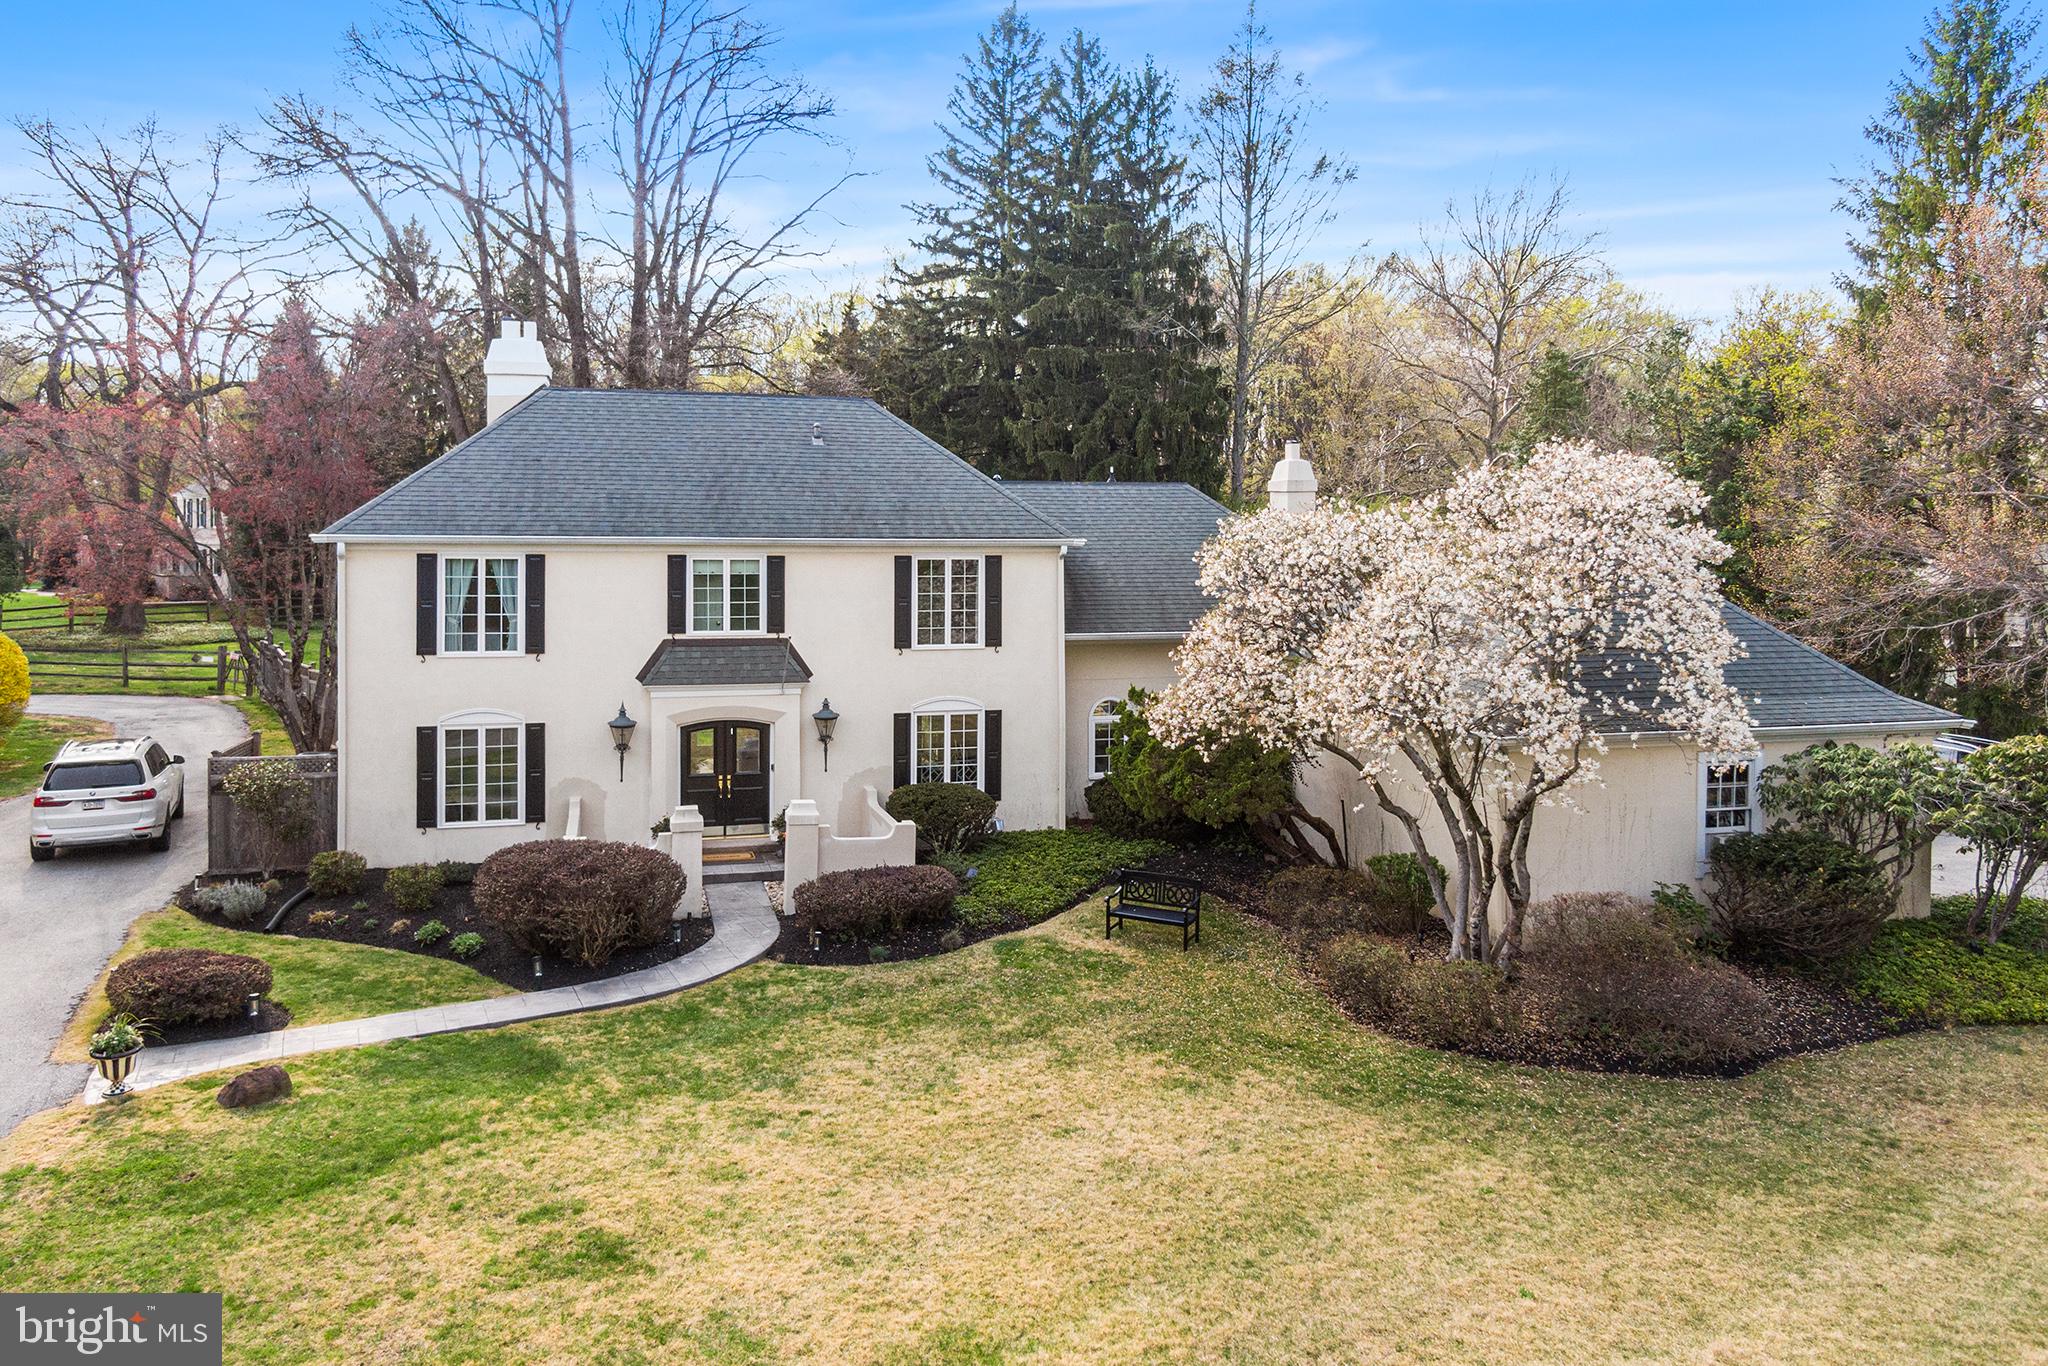
Welcome to this extraordinary mini-Château in the heart of Devon—where timeless design meets modern luxury in the award-winning Tredyffrin-Easttown School District. This exceptional estate offers a total of 5 bedrooms and 4.5 bathrooms across two beautifully crafted homes, nestled on a pristine, private 1.1-acre lot.  The main residence boasts 4 bedrooms and 3.5 bathrooms, showcasing rich architectural detail and elegant finishes throughout. Step inside and be greeted by wide-width hardwood floors, custom millwork, stylish banister, intricate moldings, and wainscoting. The inviting living room, complete with gas fireplace and French doors, opens to the serene backyard—perfect for indoor-outdoor living.
The kitchen is a Chef’s dream: marble countertops, custom cabinetry, an 8-burner gas cooktop with double ovens and steamer, double sinks, two dishwashers, and a large island with wine fridge. The sunny breakfast area includes built-in banquette seating. Adjacent to the kitchen, the dining room offers built-ins, more recessed lighting and flows seamlessly into a spacious family room featuring exposed wood beams, built-in bookshelves, and a second gas fireplace.  A well-designed mudroom with cubbies leads to an attached two car garage and a separately fenced side yard, ideal for pets or gardening, away from the entertaining rear yard space.
Upstairs, the luxurious primary suite includes recessed lighting, a walk-in closet with built-in drawers and a sit-down vanity.  The bathroom is like entering a spa featuring a double vanity, steam shower with rain shower head and bench, and a private water closet. An additional en-suite bedroom, two more bedrooms with a shared hall bath, and a walk-up attic for storage complete the second level.
The finished lower level offers a versatile retreat with a large playroom, home gym, laundry area, and an egress window for natural light.  Out back, escape to your own private oasis: an in-ground pool with diving board, stone fire pit for cozy evenings under the stars, and a separate two-story guest house featuring a living area with kitchenette, upstairs bedroom, and full bath—perfect as an au pair suite, extended family & guests, or a private office/studio space.  Additional features include public utilities, natural gas (PECO), a whole house, gas backup generator, water softener system, updated roof, JELD-WEN windows, and low annual taxes—making this a true turnkey property.  Located minutes from major highways, shops, dining, and the train station, this estate offers both tranquility and accessibility. Schedule your private tour today and experience luxury living at its finest.
#PACT2095850

DEVON

410 N VALLEY FORGE ROAD

4 Beds

3 Baths

4,496 Sq.Ft.

$1,795,000

MLS#: PACT2095850
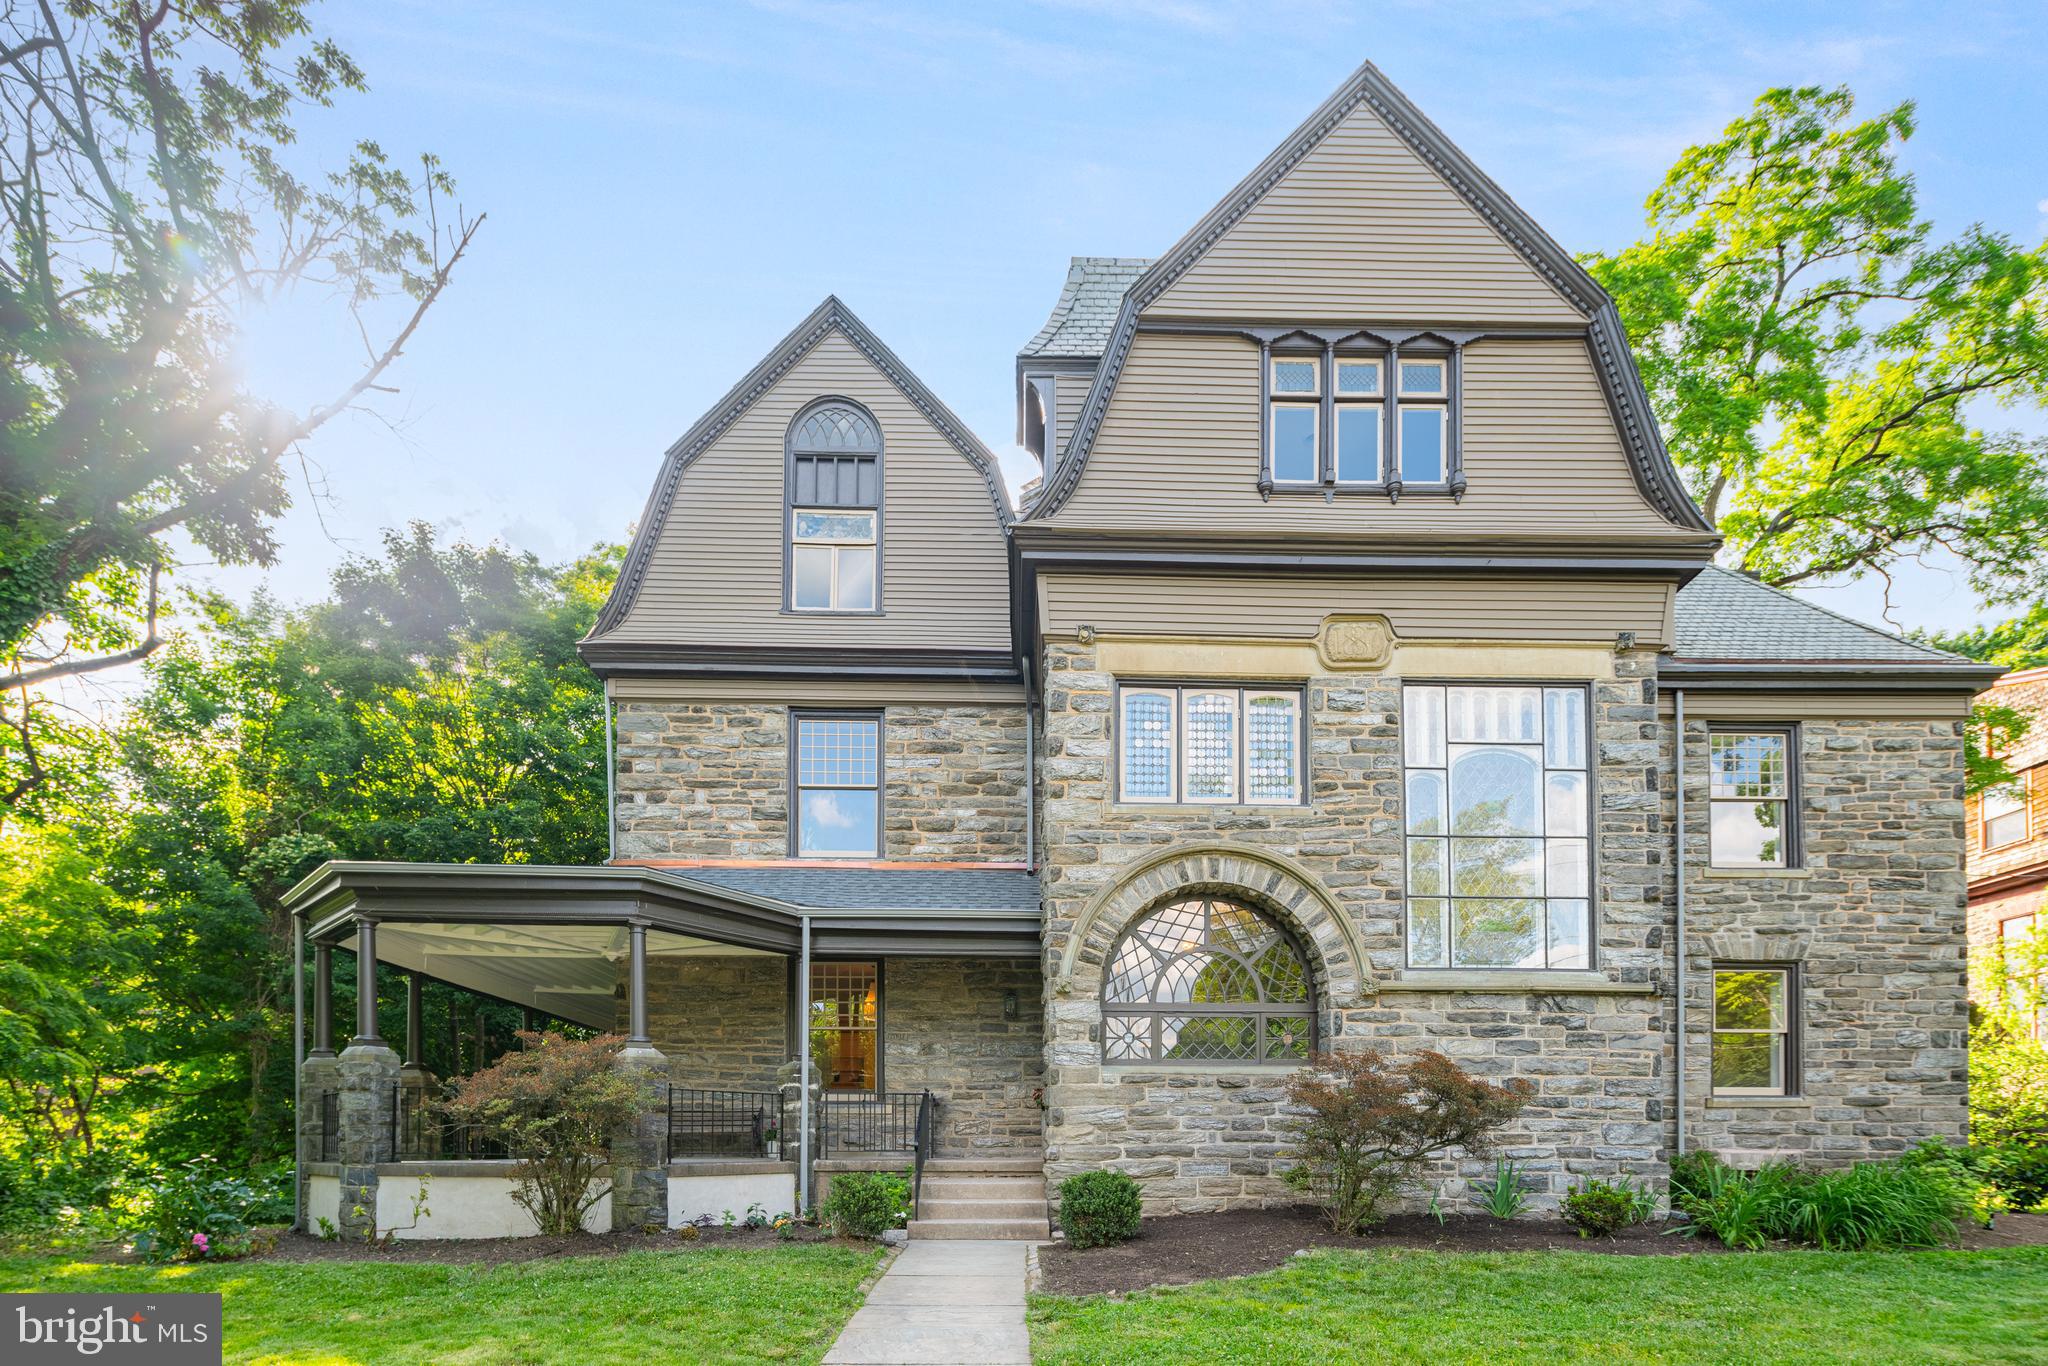
Welcome to the Jesse A Tilge House, a one-of-a-kind and truly stunning home in the Pelham district of West Mount Airy. Designed by renowned Philadelphia architect George T Pearson, this exquisitely detailed and elegant property features striking craftsmanship and has been meticulously restored to preserve its historic heritage and provide every modern amenity. The 6-bedroom, 6-bath house is set high up off the street and sits on almost an acre. Enter through the dramatic Dutch door to a grand foyer with exquisite millwork, soaring ceilings, and fireplace. To the left is a charming living room with leaded glass windows that connects to a formal dining room with built-in buffets and fireplace. At the center of this distinguished home is a state-of-the-art kitchen with brand new custom cabinetry, high end appliances, and a spacious 10’ stone island that complement the coffered ceiling, wood-paneled walls, and large stained-glass window. The butler’s pantry has been modernized with floor to ceiling custom pantries and wet bar. Also on the first floor are mud room, laundry room, powder room, and an abundance of storage space. An enclosed sunroom leads out to the large rear yard, wrap around vaulted porch, and newly paved driveway for 3+ cars. Ascend the magnificent central staircase, awash in the soft light that filters through a massive stained-glass window. On the 2nd floor is a grand primary suite with large dressing room featuring wall length custom closets and fireplace. The luxurious light-filled primary bathroom offers classic elegance with a custom shower, restored clawfoot tub, and large linen closet. Two additional bedrooms on the second floor, accessible by a secondary staircase, have large closets and fireplaces and bathroom. On the third floor are three bedrooms, two full bathrooms, one half bathroom as well as an expansive family room with kitchenette. The multi-light and leaded glass windows have been painstakingly restored. This magnificent home, historically designated in 2022, features upgrades and amenities including central air, updated electrical and plumbing, designer lighting, and refinished hardwood floors throughout. Restored from top to bottom, this house is conveniently located close to the Upsal St. train station and with easy access to the shops and dining in Mount Airy, Chestnut Hill, and downtown Philadelphia. This captivating home will take your breath away!  Extensive improvements list is available upon request.
#PAPH2359100

PHILADELPHIA

221 W UPSAL STREET

6 Beds

4 Baths

7,560 Sq.Ft.

$1,795,000

MLS#: PAPH2359100
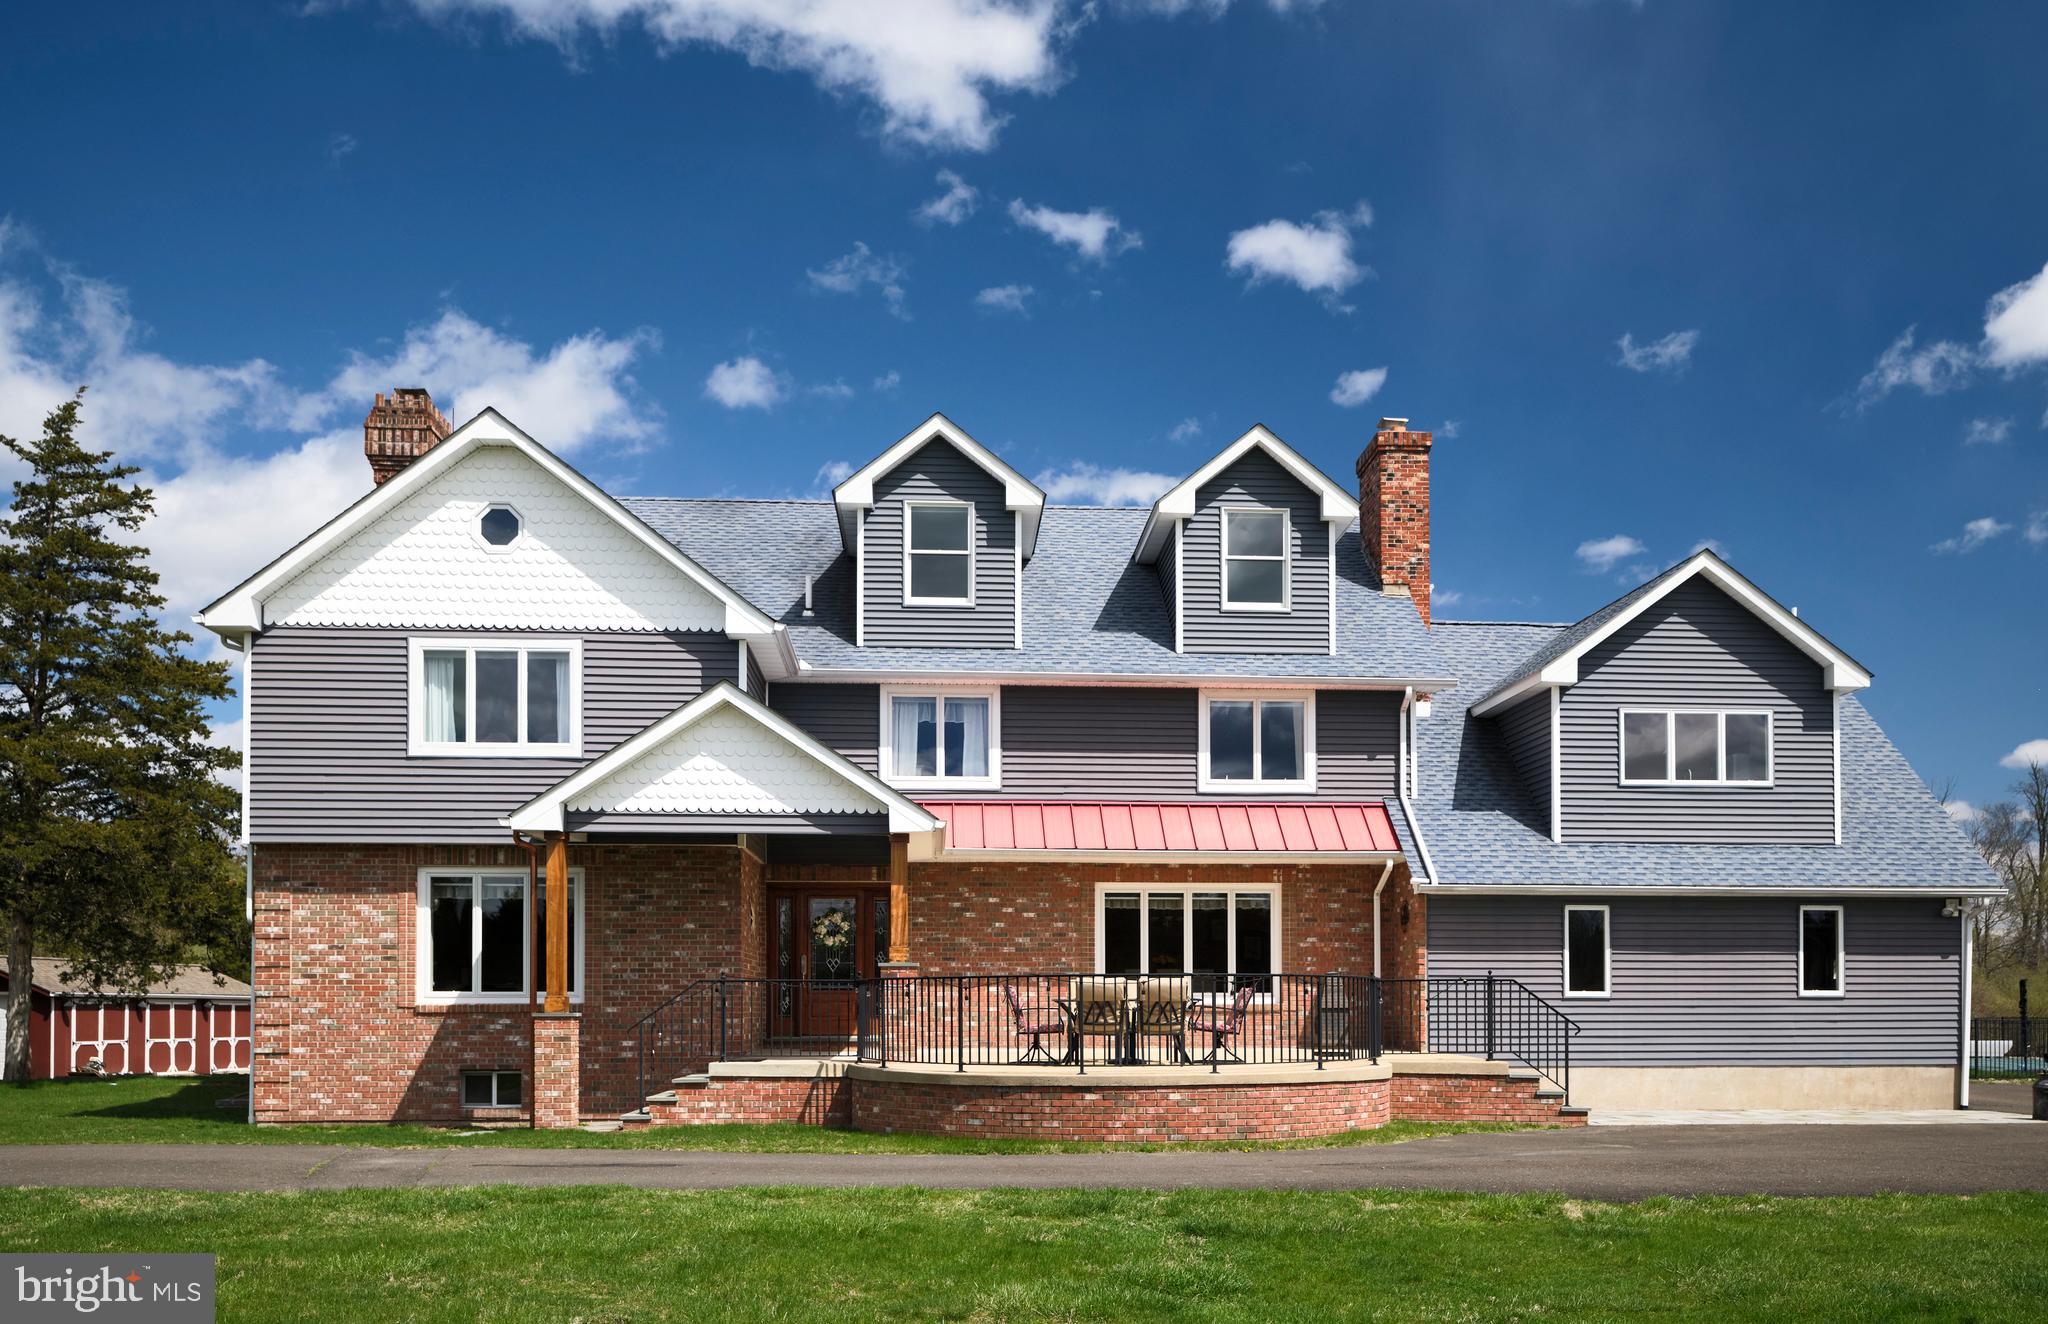
Situated in the picturesque Tinicum country, sits Tara Farm. This 10 acre property is ideally suited for a horse or two, has open fields and a turnout shed. The main home is a stately brick structure that has been totally renovated by the current owners. The large front porch welcomes you as you enter, a banquet sized dining room is on your right and an intimate office/library is on your left. Beyond is a large formal kitchen with ample counter space and island...perfect for the family to gather and gossip! The kitchen blends, seamlessly, with the formal living room and allows for a large Thanksgiving or other Holiday gatherings. There is a large laundry room adjacent to the kitchen that can serve as an at home office.

   The staircase takes you to five bedrooms and three full baths. All rooms are spacious and light-filled. Hopefully, there should be a "surprise" in any house. At Tara Farm, the surprise is the duplex Au Pair or In-Law suite. This is a very spacious area that may accommodate the privacy needs of a teenager, as well.

   The grounds are mostly open, but does have a generous amount of wooded area as well. There is a 2-car garage and a beautiful in-ground pool area with an enclosed structure containing a bar with a refrigerator, storage cabinet and granite countertops. Nothing better than having a Tiki bar and a pool.

   Tara Farm is only 10 minutes from Frenchtown, N.J. and I78 to
NYC. 25 minutes away from the restaurants, galleries and the historically famous Bucks County Playhouse awaits you in New Hope.

   The "Farm" is the needed respite that we desire after a day in hectic world in which we all live.

    Note that the Au Pair/In-law Suite is 1,350 square feet.
#PABU2089794

PIPERSVILLE

234 CAFFERTY ROAD

6 Beds

3 Baths

4,571 Sq.Ft.

$1,795,000

MLS#: PABU2089794
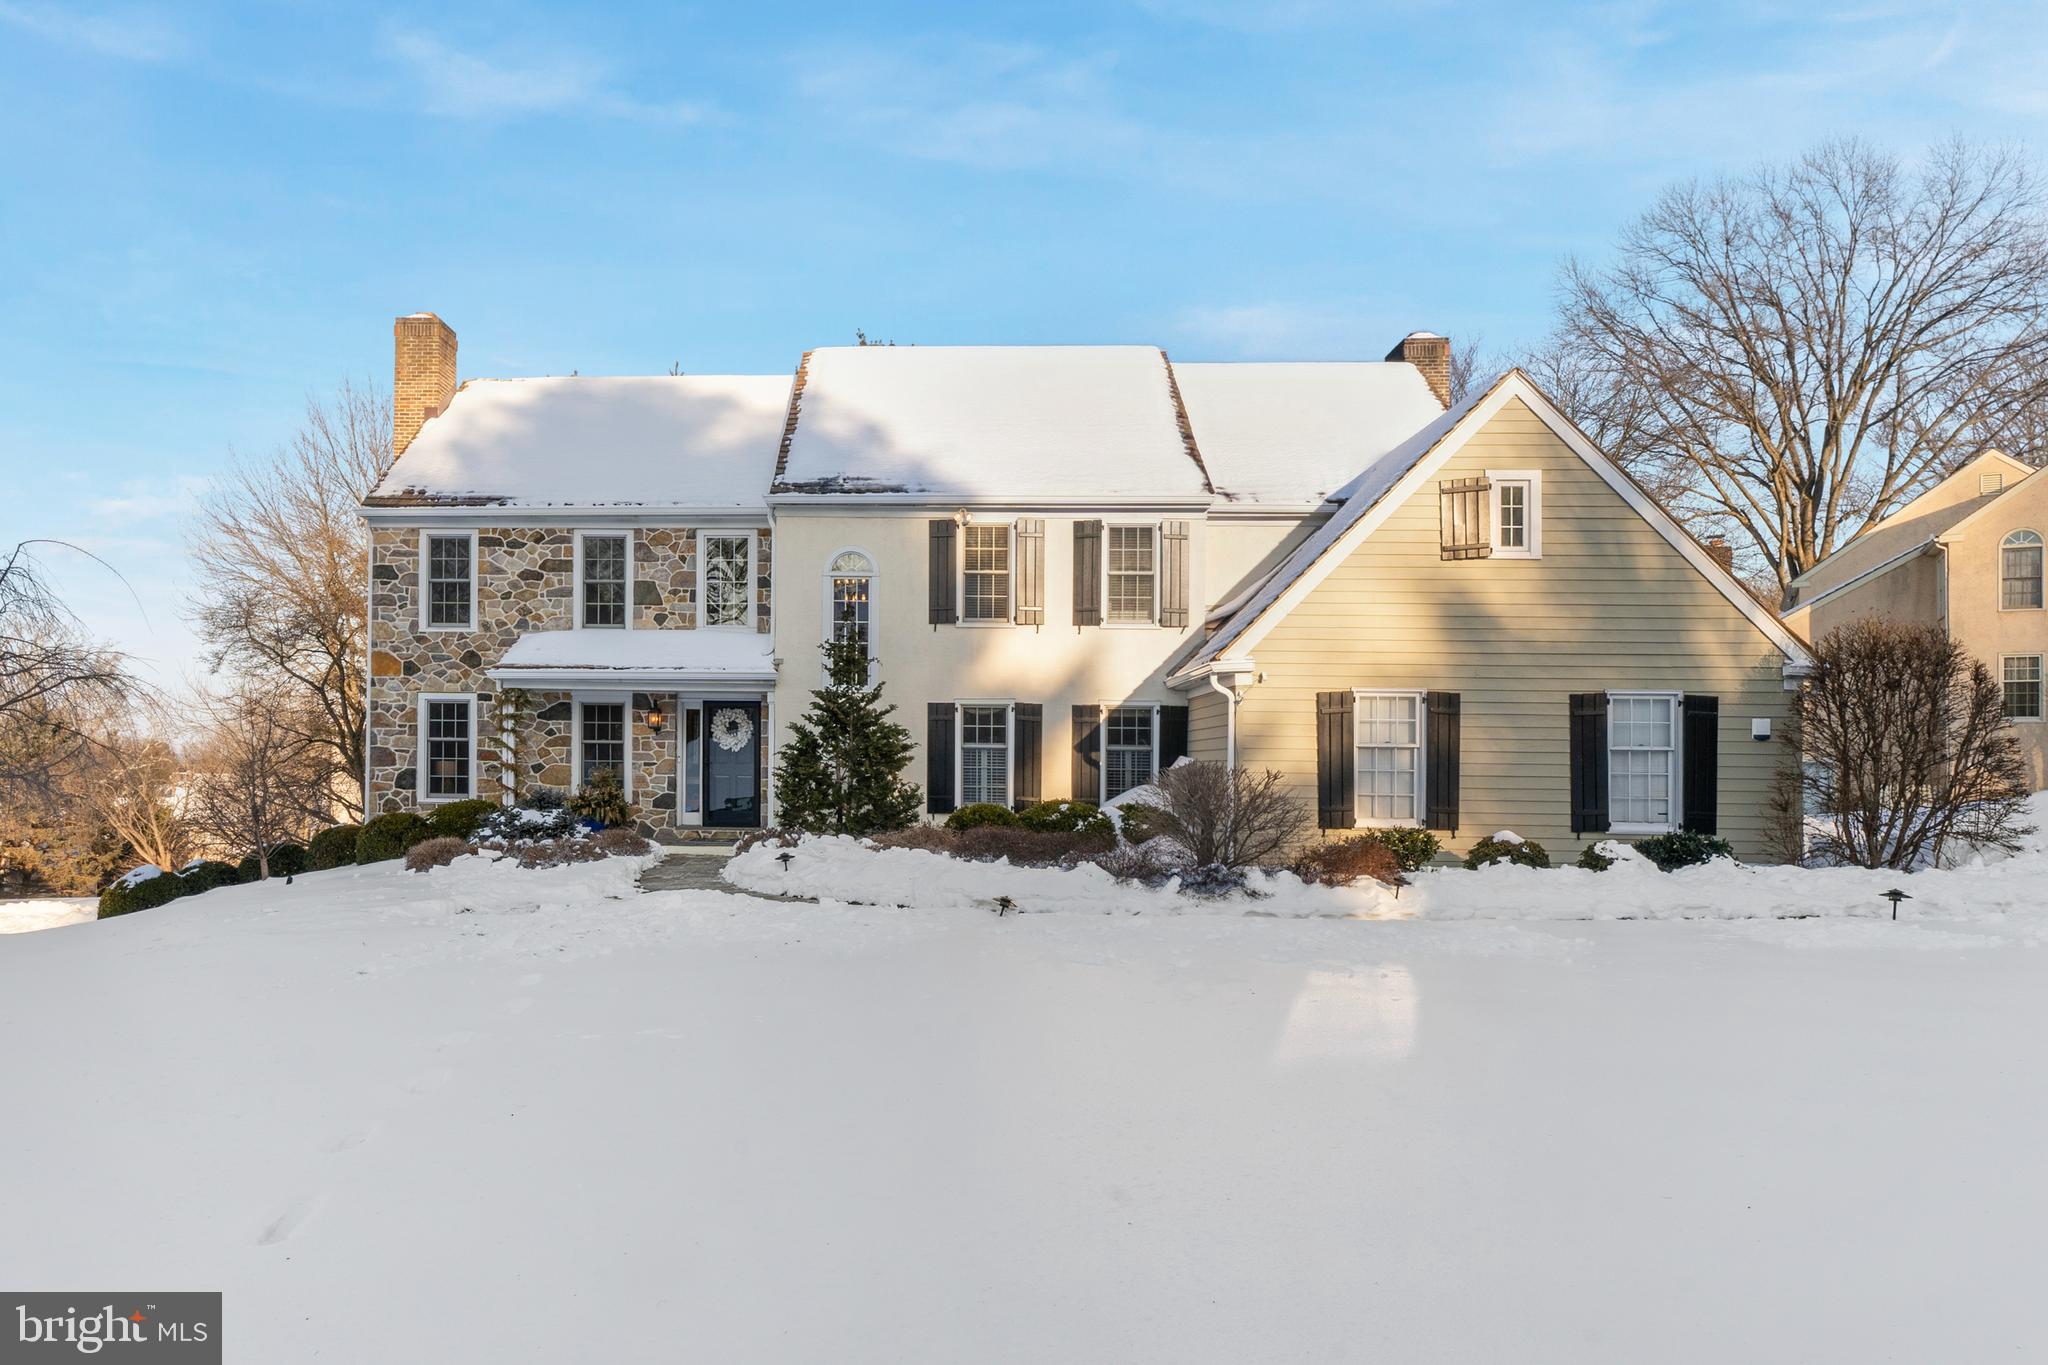
Welcome to 825 Springbank Lane, a beautifully maintained single-family home exuding charm and comfort in the heart of Wayne. Perfectly situated on one of the most desirable cul-de-sac lots in the sought-after Avonwood neighborhood, this home is located within the top-ranked Tredyffrin–Easttown School District.  This sun-filled residence offers a wonderful balance of comfort and style, with 4 spacious bedrooms and 3.5 bathrooms, providing abundant space for both relaxation and entertaining. Step inside to gleaming hardwood floors that flow seamlessly throughout the main living areas, creating a warm and inviting atmosphere.  The spacious dining area is ideal for gatherings and opens through sliding doors to a new, low-maintenance composite deck, perfect for indoor-outdoor living. The living room features a cozy gas fireplace, while a private home office with a deep windowsill is bathed in natural light and offers direct access to the deck.  At the heart of the home, the updated kitchen features new appliances, granite countertops, a stylish backsplash, and an island with seating for four or more. Just off the kitchen, a comfortable lounge area with in-wall speakers creates the perfect spot for morning coffee, evening wine, or casual meals. The adjacent family room offers custom built-ins and a second gas fireplace, making it an inviting space to unwind. A laundry room and powder room complete the main level.  Upstairs, the primary suite is a peaceful retreat, featuring soaring ceilings, two closets, and a sitting area that can also serve as a second home office. The spacious primary bath enhances the retreat-like feel. Three additional generously sized bedrooms, a hall bath, and a large storage area,with potential to be converted into an additional bathroom, complete the second floor.  The newly renovated walk-out basement expands the living space with room for a media area, games, and a home gym, and includes an additional room and full bath, offering ideal flexibility for guests or extended living.  Outdoor improvements are extensive and include a new deck with beautiful flower boxes, landscape lighting, a bluestone front walkway, new garage doors, a new driveway, a new cedar shake roof, and a whole-house generator.  Conveniently located near Trader Joe’s, Whole Foods, Wegmans, shopping, dining, and major highways, this neighborhood is known for its strong sense of community and frequent neighborhood events.   This is a truly special home you won’t want to miss.
Schedule a private showing today.
#PACT2116876

WAYNE

825 SPRINGBANK LANE

4 Beds

2 Baths

4,035 Sq.Ft.

$1,795,000

MLS#: PACT2116876
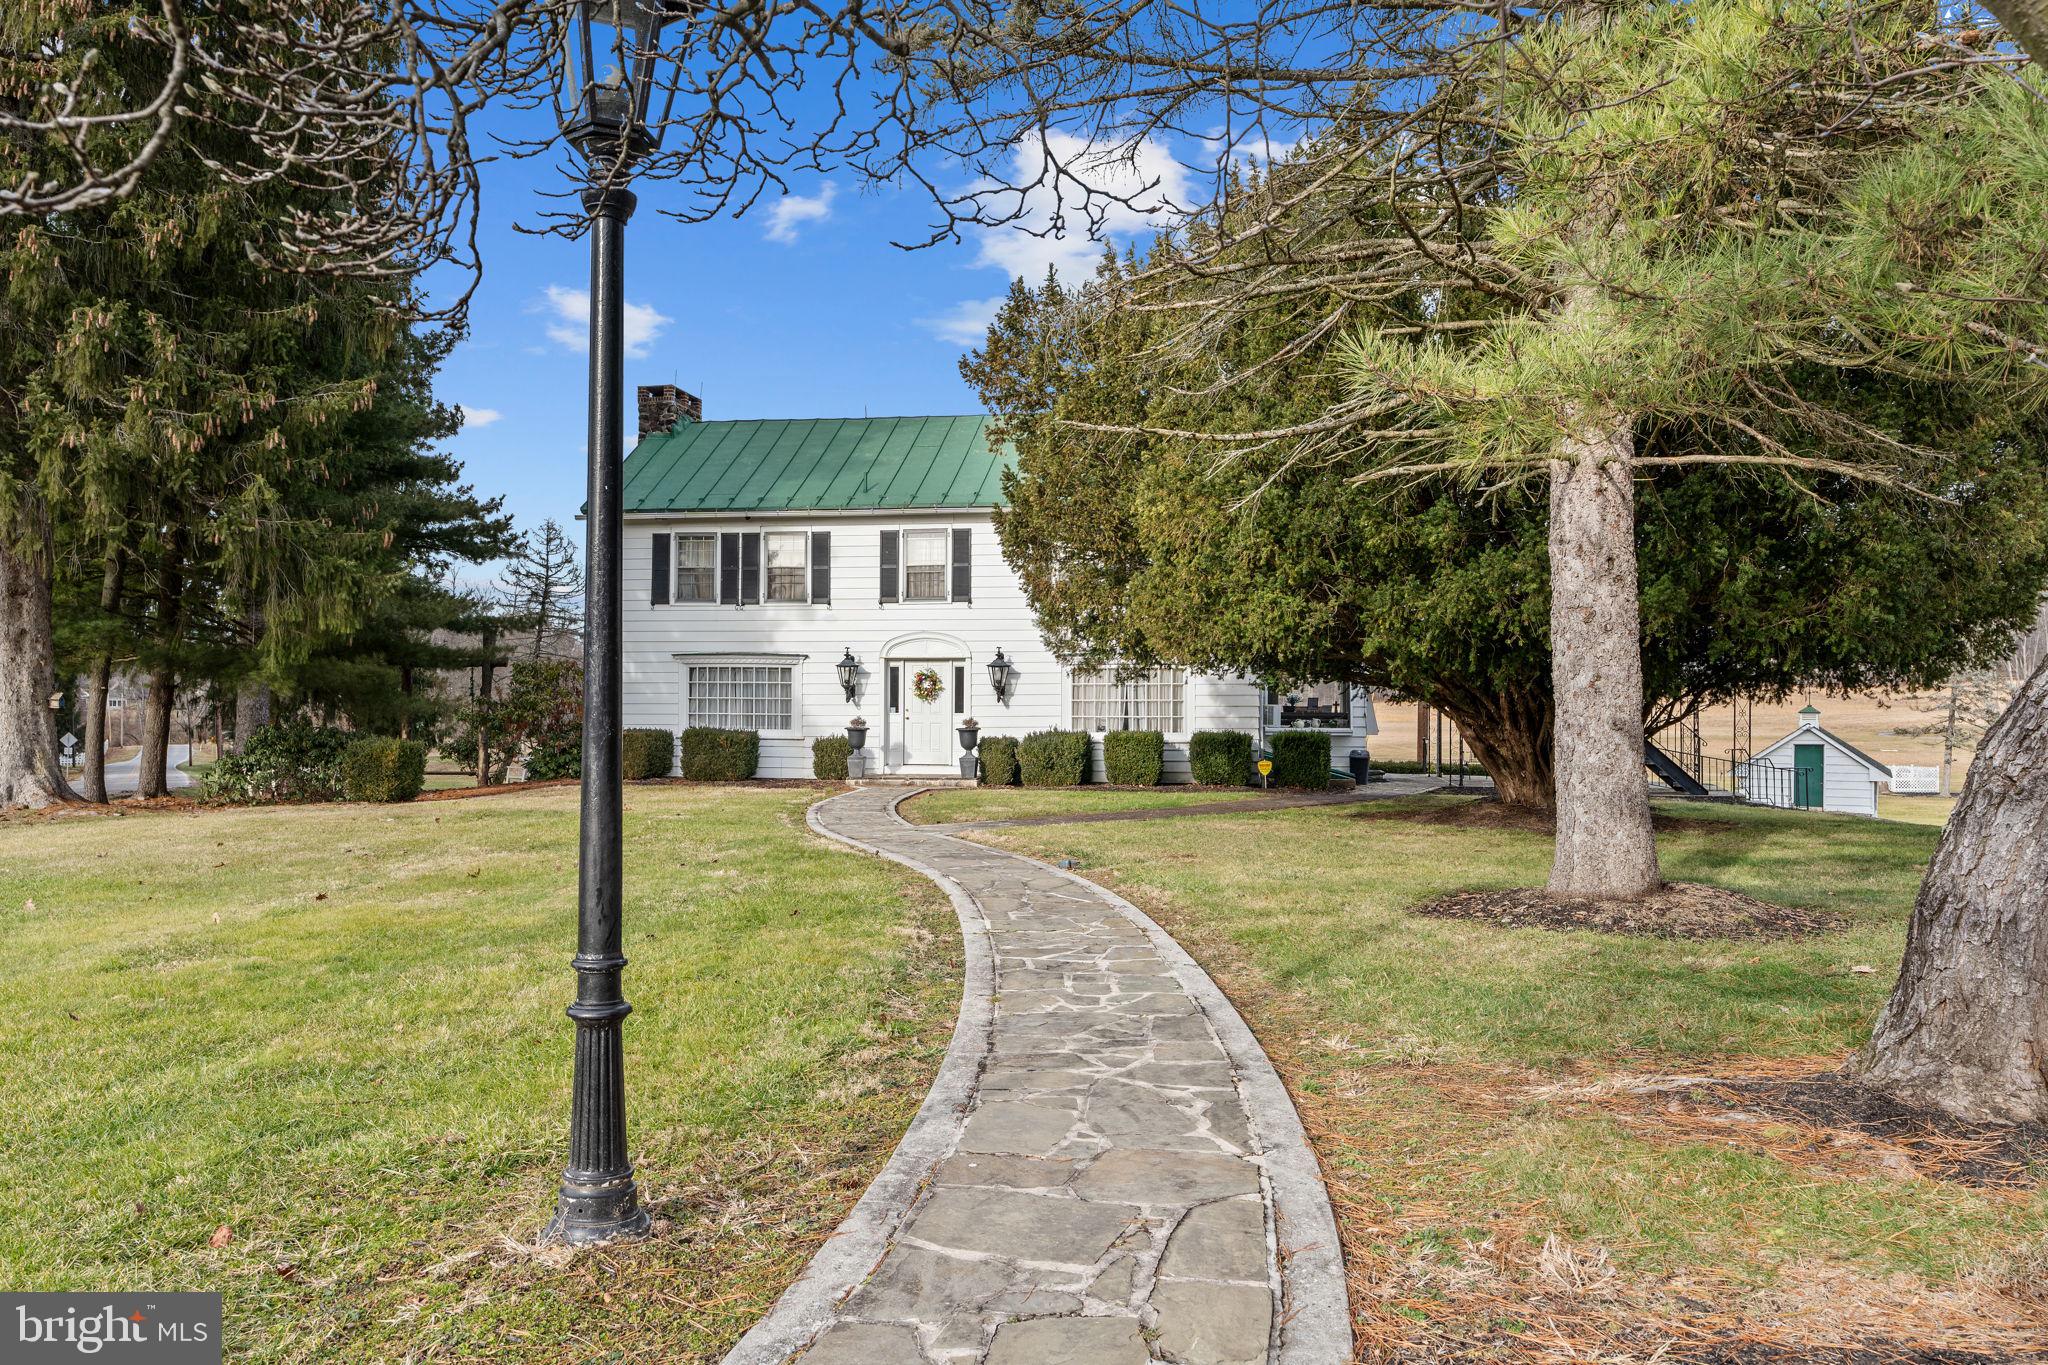
A special opportunity awaits with this historic property turned wedding venue. 120 acres of rolling fields and woods surround a home that has welcomed many past prominent guests. The grandfathered use of the wedding business, as well as the home, pool, pond, banquet hall & barn are being offered for sale. The seller would consider lease or owner financing terms. There is ample parking for guests, walking trails to be enjoyed, and wooded acreage for hunting. Current zoning also allows uses such as campground, golf course, landscaping, greenhouse, B & B, and roadside stand. Multiple sources of income could be added to the existing revenue.  And of course there is the option for the home to become owner occupied and enjoyed as an estate. Location is convenient to Rt 83, Pinchot Park, & Roundtop Mountain Resort. Please contact the list agent to discuss this unique property. Showings by confirmed appointment only with list agent to accompany.
#PAYK2066240

LEWISBERRY

767 PINETOWN ROAD

4 Beds

3 Baths

2,848 Sq.Ft.

$1,795,000

MLS#: PAYK2066240
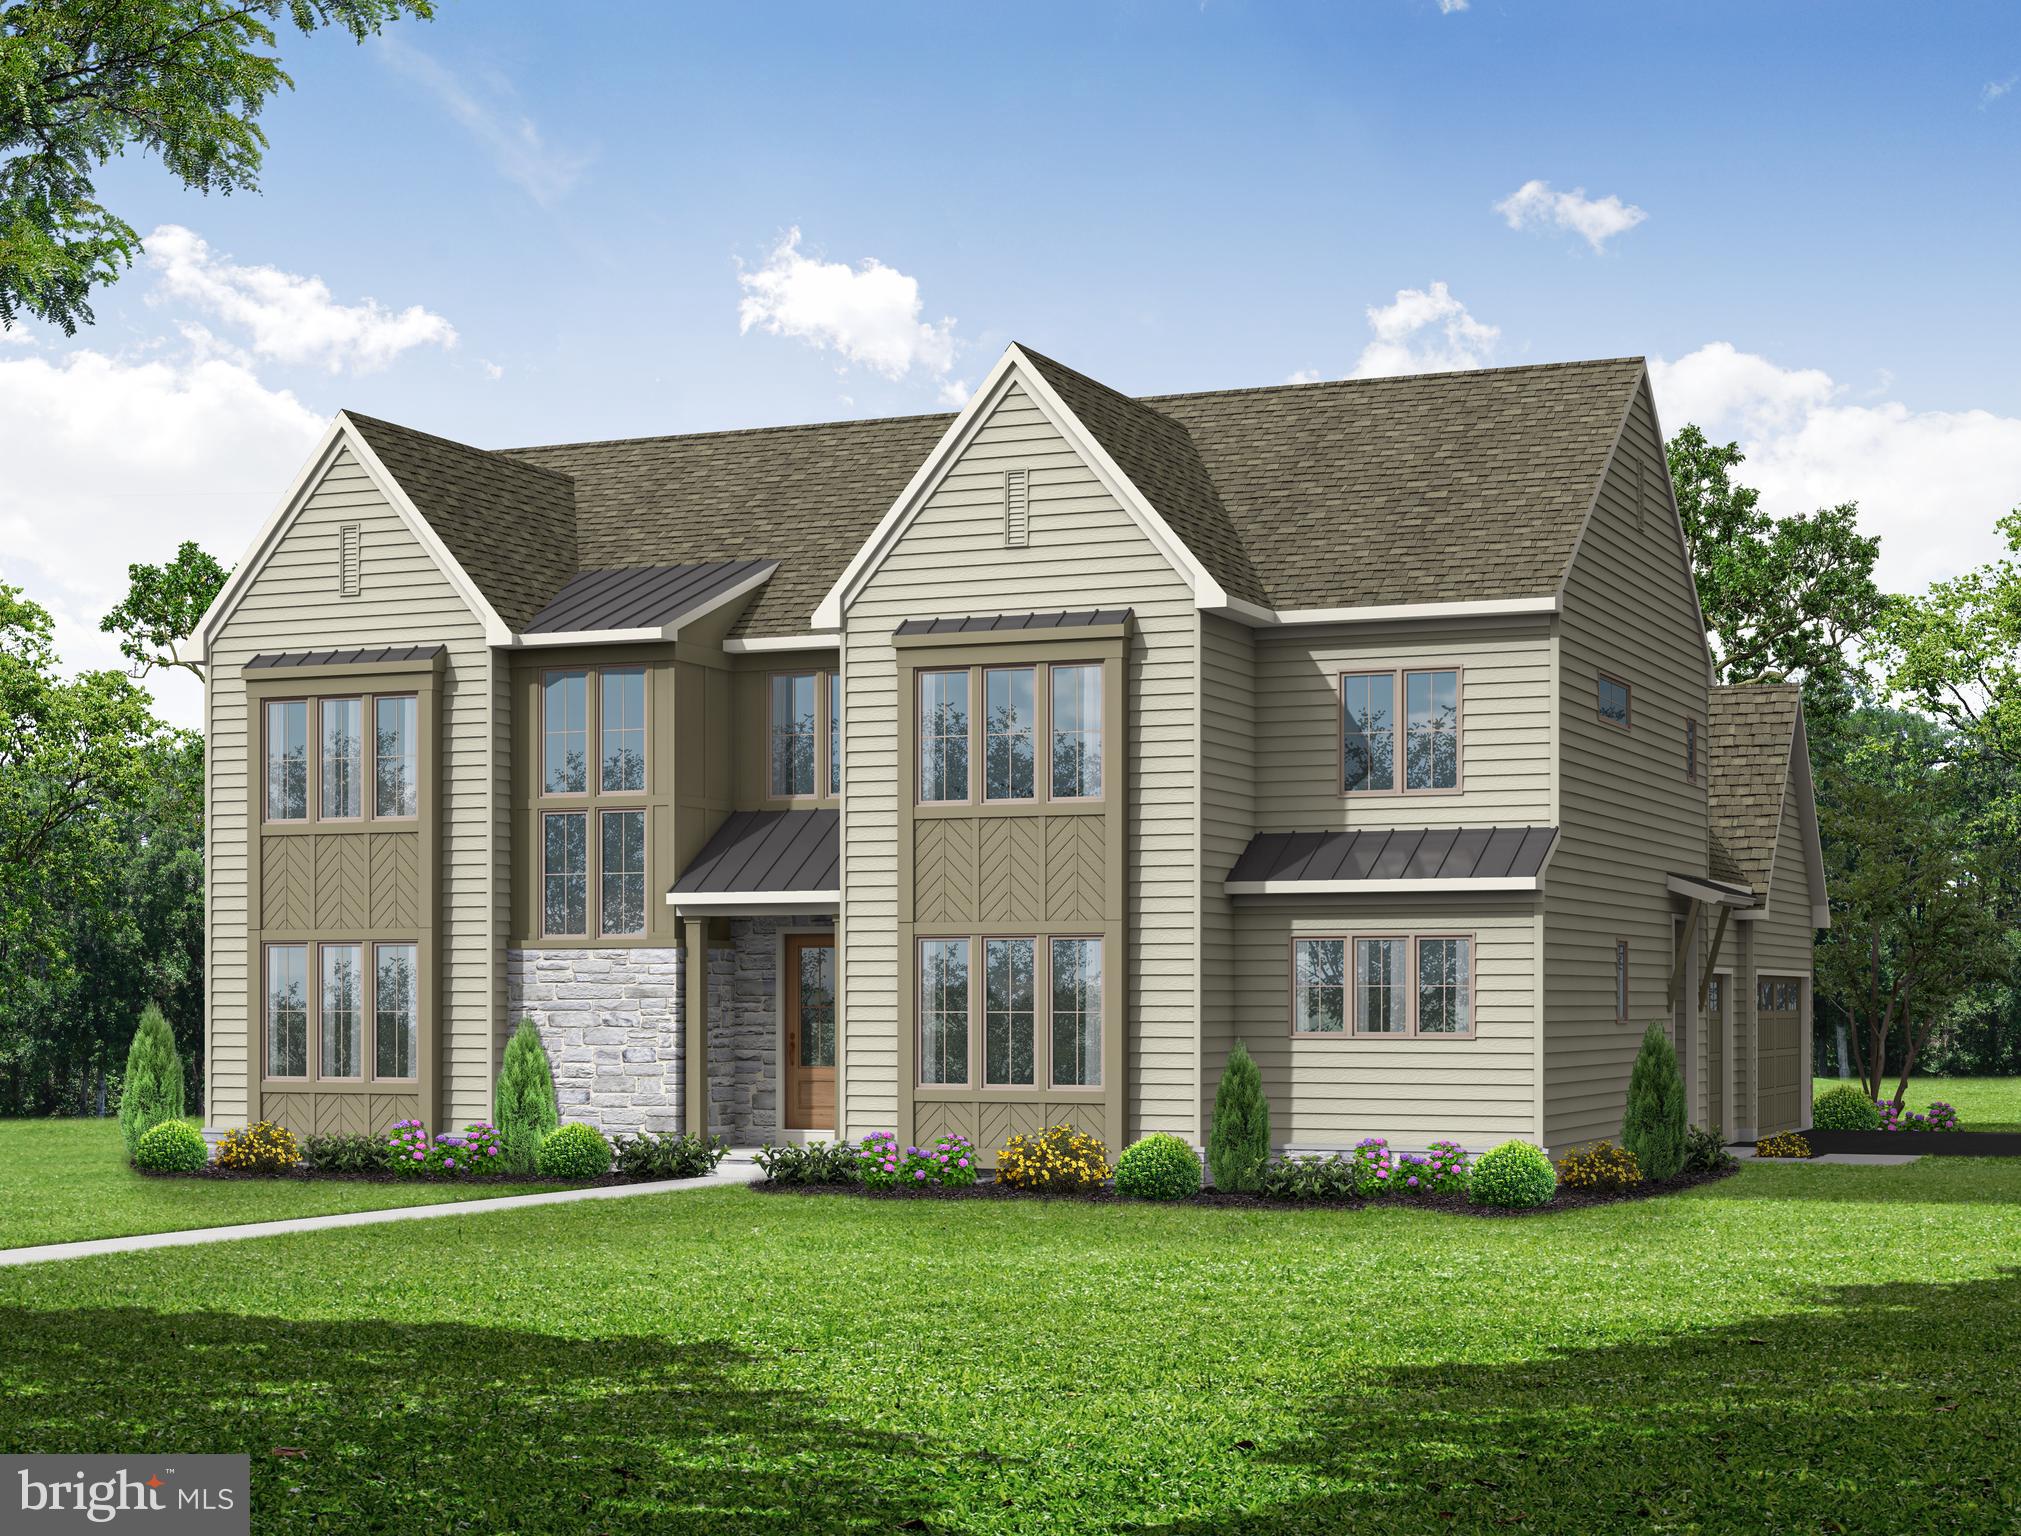
the Cedaridge by Pine Hill Building Co - Introducing an exquisite 4 bedroom, 3.5 bathroom detached home, boasting 4103 square feet of elegant living space and available for sale. This luxurious property features a grand foyer with a stylish glass panel wall that extends into the formal dining room, creating a modern and sophisticated atmosphere. The home is adorned with gleaming hardwood flooring throughout and high ceilings that enhance its spaciousness, with 10′ ceilings on the 1st floor and 9′ ceilings on the 2nd floor. The heart of the home is the gourmet kitchen, complete with double islands, perfect for entertaining and culinary exploration. Relax by the cozy fireplace or retreat to the home office for peaceful productivity. The owner’s suite is a true sanctuary, offering a wet bath and an exceptionally large walk-in closet for unparalleled storage. Convenience is key with a thoughtfully placed laundry room on the 2nd floor. Family and guests will enjoy the comfort of a Jack and Jill bedroom setup, as well as an additional bedroom with its own bath. The scullery with pantry cabinets adds a touch of luxury and functionality. Completing this dream home is a spacious 3 car garage, ensuring ample space for vehicles and storage. This is more than just a house; it’s an experience in luxury and comfort. Your new home awaits.  *Completion Date - December 2024 **Photos are of a similar home and do not reflect the finishes of this home.
#PADA2038286

HERSHEY

519 GLEN ROAD

4 Beds

3 Baths

4,103 Sq.Ft.

$1,795,000

MLS#: PADA2038286
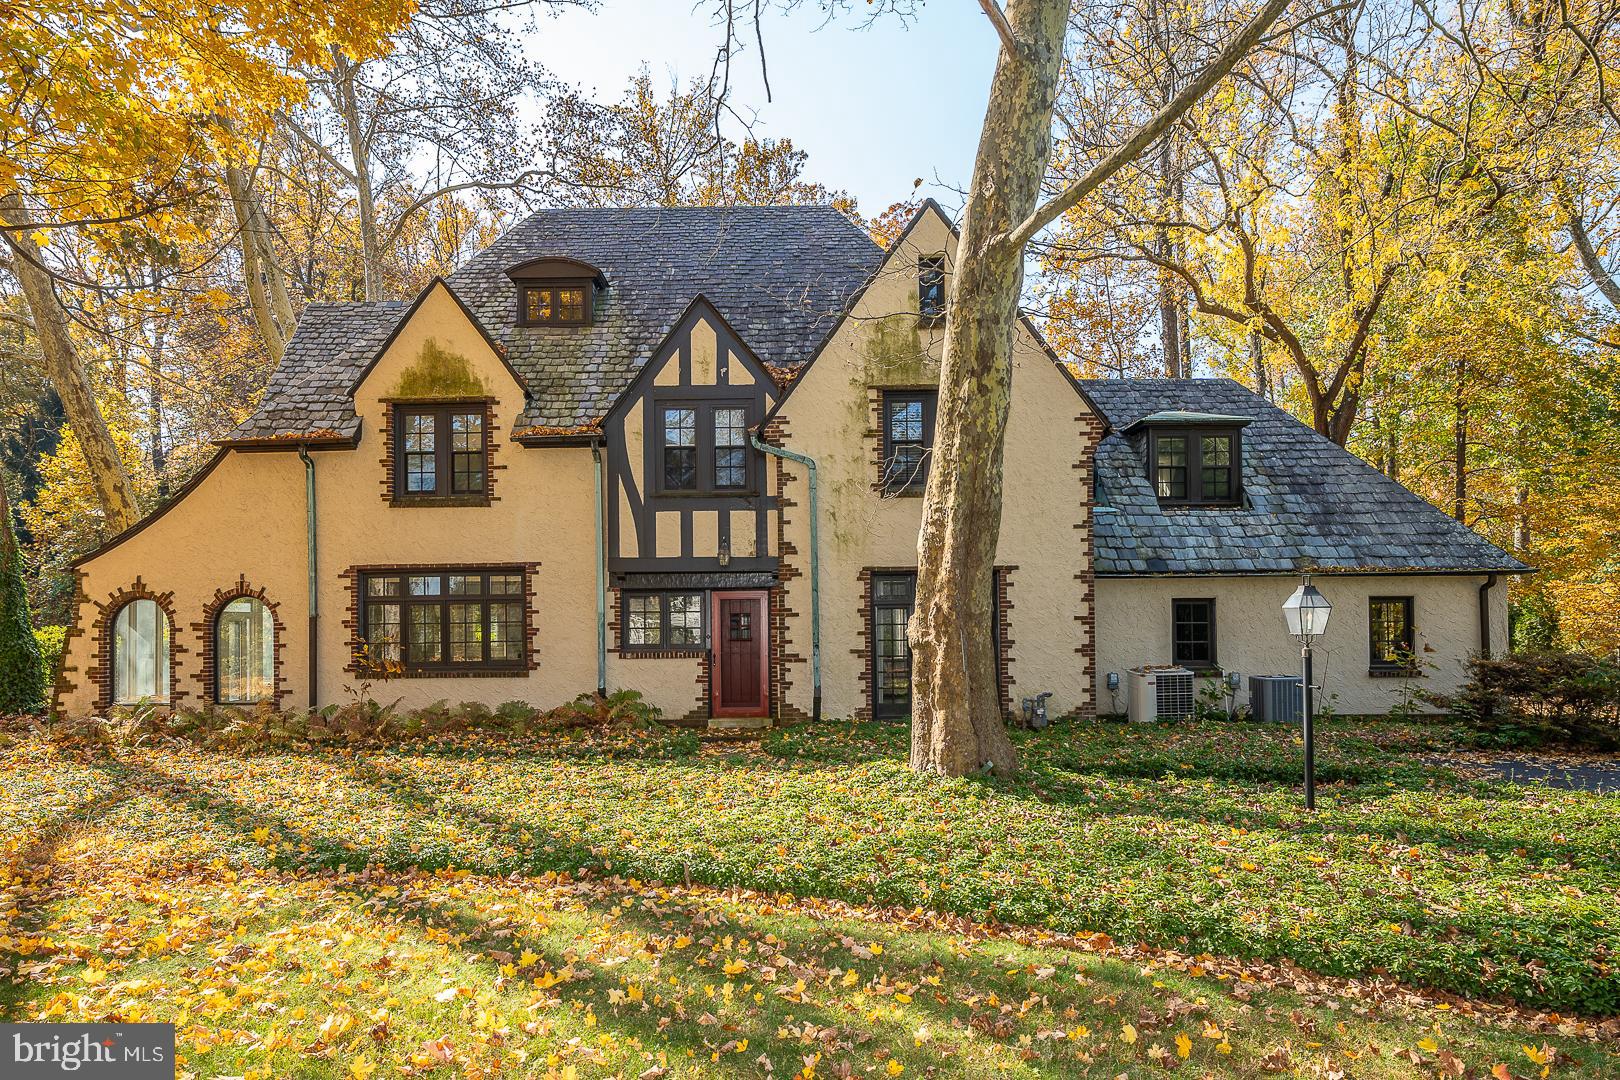
A captivating property. This enchanting 5 bedroom/3.5 bath home was built in 1920 with unique architectural details that add character and charm to the house. It sits on a gorgeous 1.42-acre level lot surrounded by mature landscaping, a very significant asset, situated on one of the most sought-after and bucolic locations in Radnor Township. 
The opportunity of endless expansion and the potential of building a new dream home on its grounds opens up exciting possibilities for buyers who want to customize the space to their preferences. 
The first floor of the house includes a large and elegant fireside Living Room, a formal Dining Room with custom built-ins and a bank of windows to enjoy the surrounding mature landscaping, a Kitchen open to a Breakfast Room with a sitting area (both w/radiant heat), an inviting/Sun Room/Family Room with brick floor, three walls of windows for fabulous scenic views and an exit to an exquisite stone patio, and a pretty Powder Room. The second floor offers a spacious Primary Bedroom with large windows overlooking the picturesque backyard and en-suite Bath; a cozy Library/ Office with floor-to-ceiling bookshelves that could also serve as 5th bedroom, 2 other Bedrooms (one connected to a wonderful bonus room that adds versatility to the space and has been used as a sitting room/playroom, and a great hall Bath w/radiant heat. The laundry is on this floor, adjoined to the primary bedroom. The third floor presents a cozy 4th Bedroom, a full Bath, ample Attic storage, and a substantial walk-in cedar closet. The Basement is full and unfinished. The aesthetically pleasing circular driveway allows for easy access and egress from the property and the two-car garage.
A home like this one in such a superb setting and location is a rare find. It is not only close to parks and trails but schools, and shopping, and offers an easy commute to Center City, the airport, and major highways. 
This elegant five-bedroom house may need some cosmetic touches inside (paint, carpeting...) and some exterior work but it is a precious very livable home located in an oasis of beauty and tranquility. All second-floor windows, the third-floor double-hung windows in the finished space, and the outside kitchen door were replaced in 2008; the kitchen and all baths were redone between 2002 and 2009).
In summary, this property is a rare versatile find, combining a unique home with a fabulous lot in an attractive location with the potential for customization and expansion.
#PADE2058006

VILLANOVA

769 HARRISON ROAD

5 Beds

3 Baths

3,412 Sq.Ft.

$1,795,000

MLS#: PADE2058006
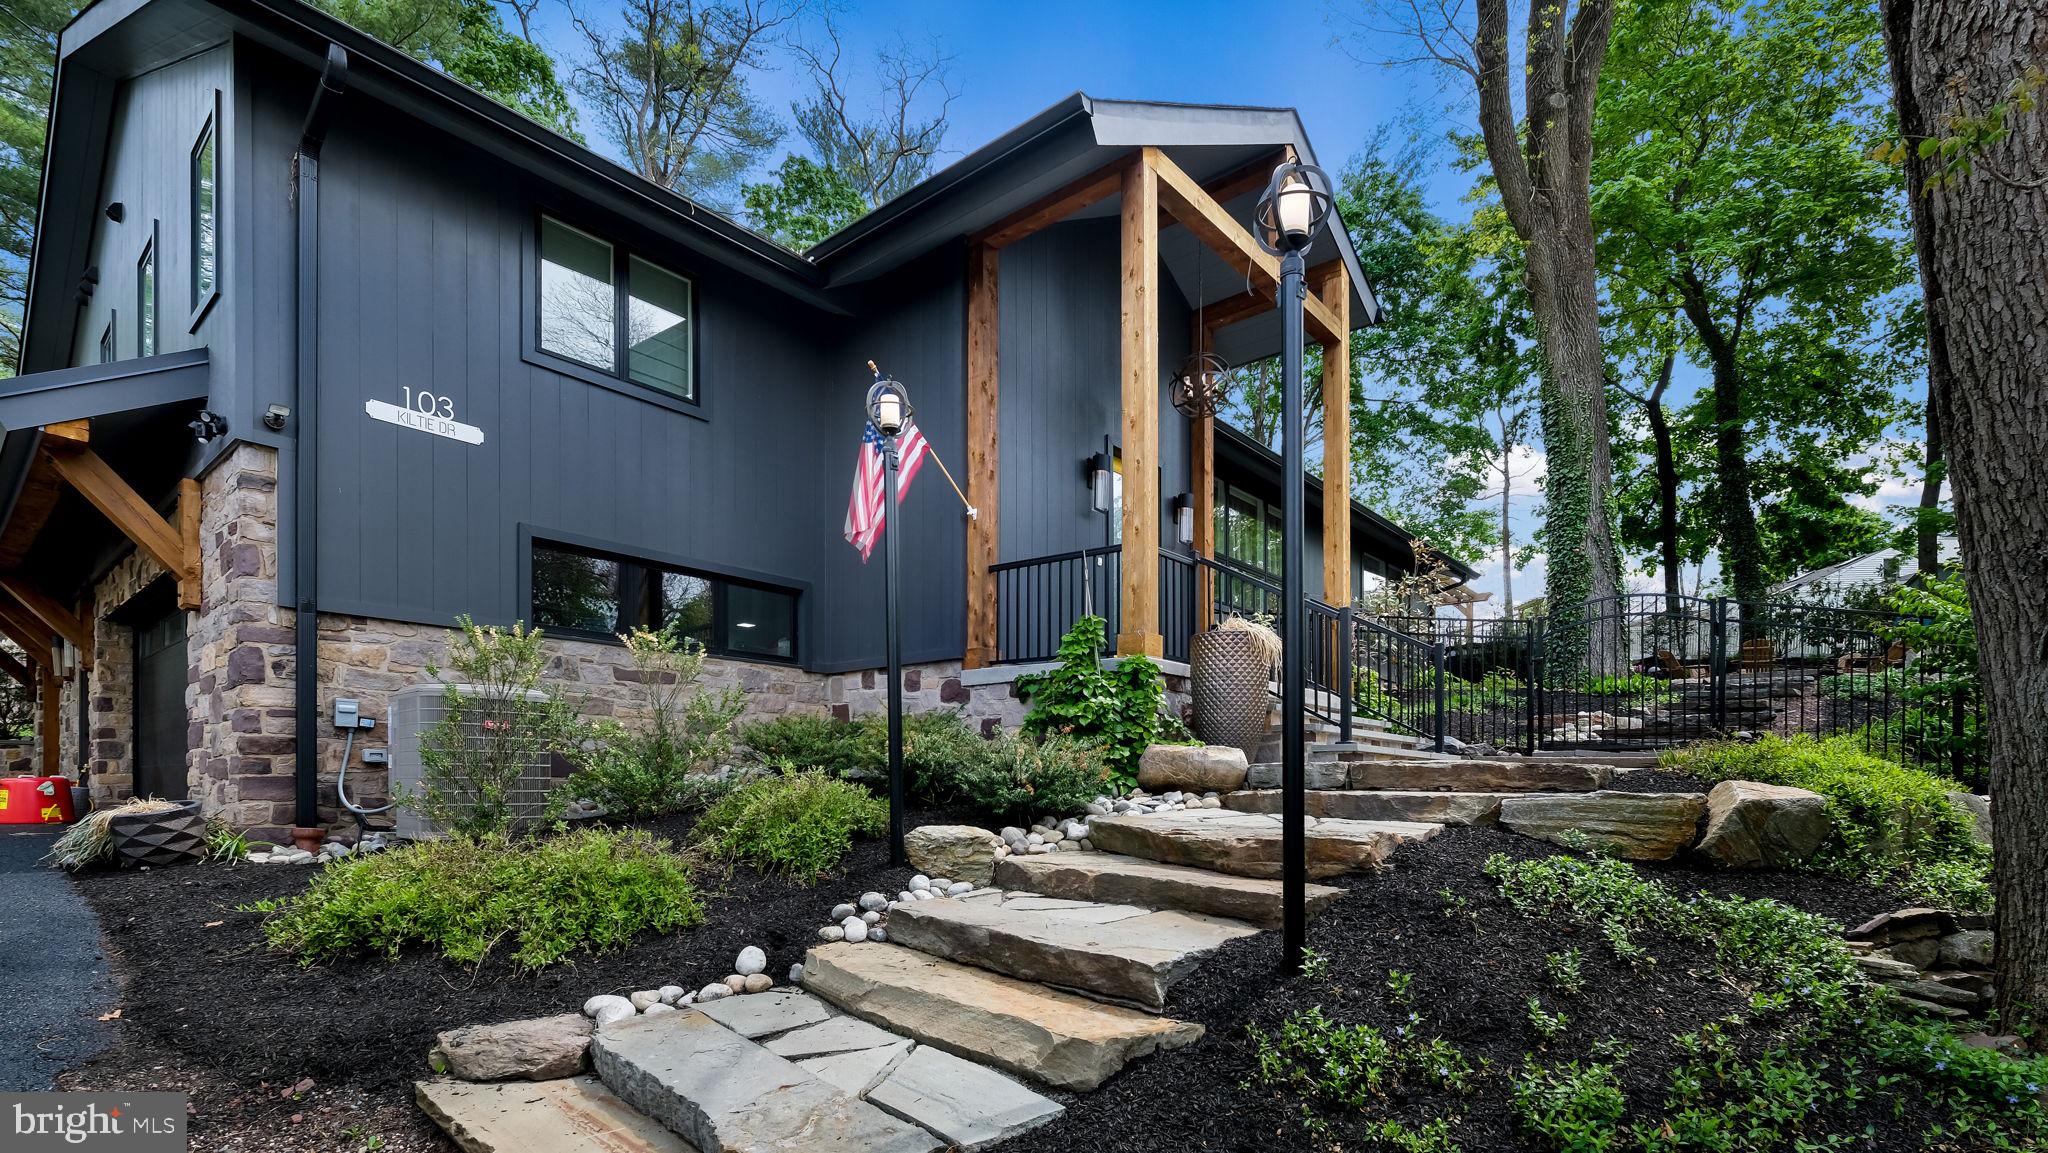
This exceptional, fully renovated luxury residence offers the perfect blend of modern design, refined craftsmanship, and an unbeatable location - just a short walk to the vibrant shops, dining, and culture of downtown New Hope, Lambertville, and the scenic Delaware River.
From the moment you arrive, the home’s professionally landscaped, terraced, and fully fenced grounds set the tone for privacy and sophisticated outdoor living. Designed with both relaxation and entertaining in mind, the exterior features a bluestone patio with a pergola, gas fire pit, hot tub, and beautifully curated green space.
Inside, a dramatic foyer welcomes you with marble tile flooring, exposed stone accents, and striking designer lighting. Throughout the home, white oak flooring, vaulted ceilings, and expansive windows flood the space with natural light, creating an airy and elegant atmosphere. The open-concept living and dining areas are anchored by a stunning floor-to-ceiling gas fireplace with custom built-ins, while iron and glass architectural details, electric window shades, and integrated media enhance both style and convenience.
The gourmet kitchen is a true centerpiece, outfitted with a premium appliance package including a 5-burner gas cooktop with a hood, wall oven, steam oven, dishwasher, and wine refrigeration. An oversized quartz island provides ample space for gathering and prep, complemented by custom cabinetry, a pantry, built-in coffee bar, herringbone tile backsplash, stainless steel farmhouse sink, and charming banquette seating.
The primary suite is a private retreat, accessed through a custom designer barn door and featuring vaulted ceilings, abundant natural light, and direct access to a private outdoor deck. The spacious walk-in closet is thoughtfully designed with custom organization, while the spa-inspired ensuite bath offers radiant heated floors, dual floating oak vanities, a soaking tub, and an oversized glass-enclosed shower designed for two.
Two additional bedrooms feature vaulted ceilings and generous closet space, served by a beautifully appointed hall bathroom. A stylish main-level laundry room and an additional powder room provide everyday convenience.
The lower level expands the home’s living space with a large family and entertainment area highlighted by an original stone woodburning fireplace and exposed stone walls. A custom wet bar - complete with bar refrigerator, ice maker, and dual wine fridges—along with a full bathroom, makes this level ideal for hosting guests or creating a private retreat.
No detail has been overlooked, all major systems, including HVAC, plumbing, electrical, windows, and doors, have been updated or recently replaced. Additional features include a whole house generator, a water softener, a dehumidifier, and a spacious three-car garage with extra space for storage or a workshop.
This is a rare opportunity to own a meticulously renovated home offering luxury, comfort, and walkable access to one of the region’s most desirable river towns.
#PABU2118316

NEW HOPE

103 KILTIE DRIVE

3 Beds

3 Baths

2,152 Sq.Ft.

$1,795,000

MLS#: PABU2118316
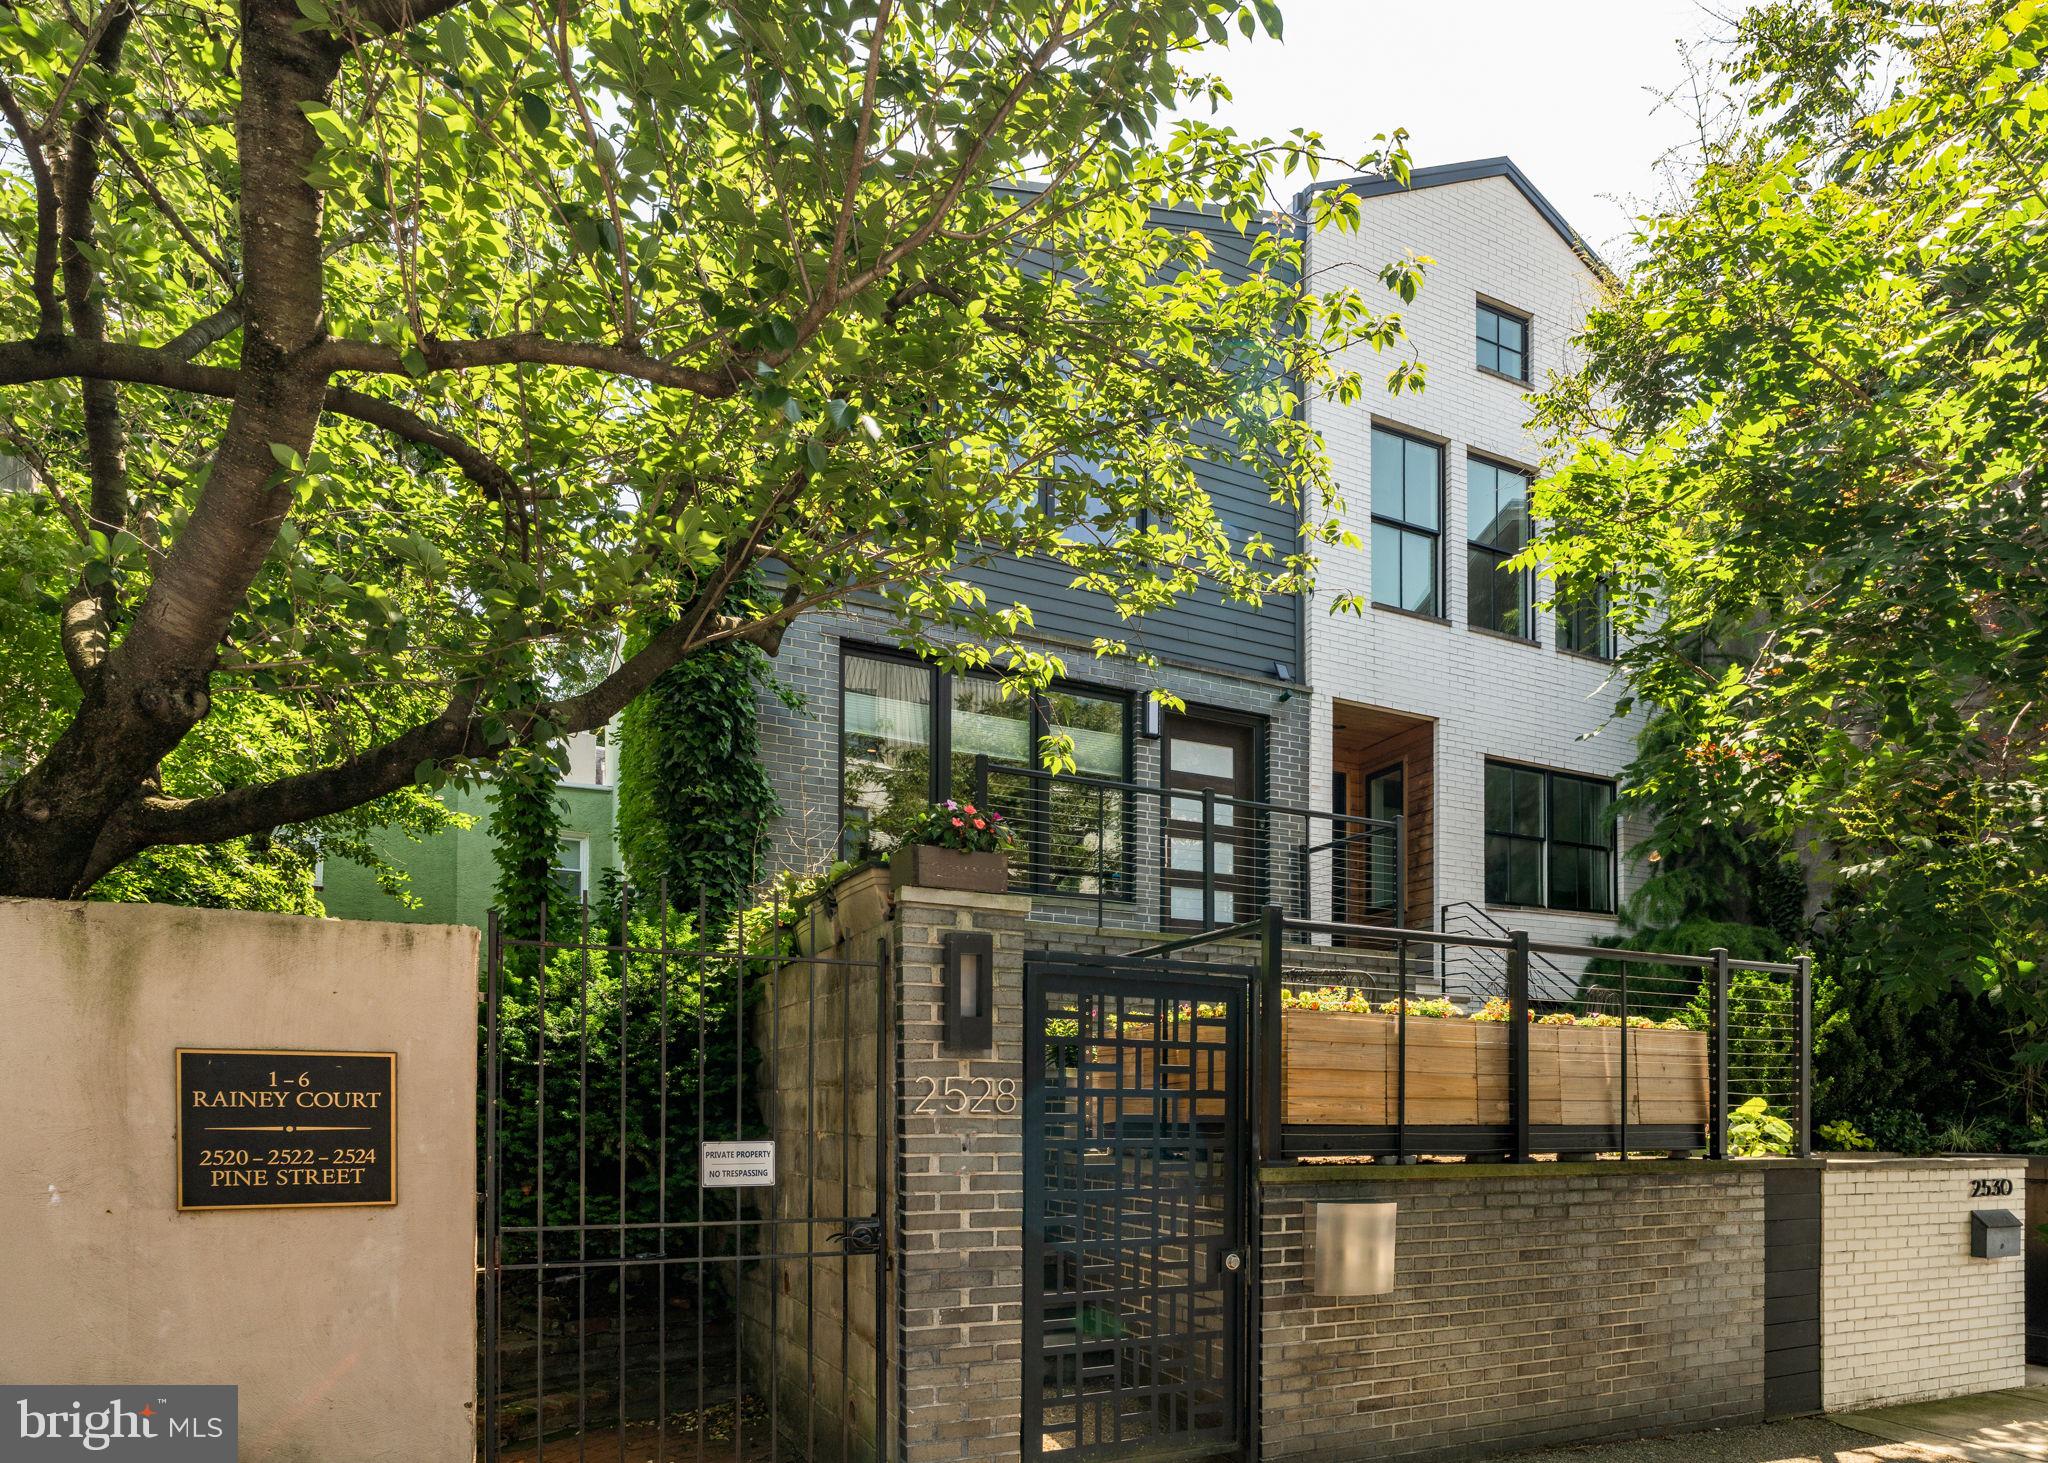
Welcome to 2528 Pine Street in Fitler Square. This thoughtfully redesigned, one-of-a-kind 3-bedroom townhouse with garage parking sits on an 84 ft deep lot, offering a peaceful retreat. Architecturally distinctive and reminiscent of classic San Francisco design, this residence is set back and elevated from the street, blending timeless character, modern amenities, charm and privacy — a rare offering that truly stands apart.

A gate welcomes you through the front garden and patio to the front steps and entrance. The main living area is bathed in natural light, thanks to windows on three sides with southern, eastern, and northern exposures, and showcases beautiful white oak hardwood floors.

The open-concept living and dining rooms are anchored by a wood-burning fireplace with a marble surround and a built-in bar. Just off the dining area, the eat-in kitchen boasts marble countertops and backsplash, premium appliances including a vented hood over the six-burner stove, and custom cabinetry.

The primary suite on the top floor is truly spectacular, featuring soaring ceilings and a picture window framing treetop and skyline vistas, along with a wall of customized closets. The en-suite primary bathroom includes marble tiling, a generous pedestal sink, and a seamless glass-enclosed dual shower.

A mirrored door discreetly hides a conveniently placed laundry room equipped with a full-size washer and dryer plus extra storage. Also on the top level is a second bedroom and a beautifully appointed hall bath with a tub/shower combination and an oversized single-sink vanity.

The lower level is at garden height and offers another generous bedroom, a cozy flex space, a full bathroom with a walk-in shower, and access to both the mudroom and garage.

At the rear of the home behind the garage, you'll find room for a 2nd vehicle and access to a semi-private driveway that leads to 26th street.

2528 Pine Street is ideally located in the heart of Fitler Square, directly next to Schuylkill River Park, which offers community tennis courts, trails for jogging, biking and walking, a dog park, community gardens, and the Markward playground.

Within just a few blocks, you'll enjoy neighborhood favorites like Rowhome Coffee, Rival Bros, Ambrosia, Sallys, and Trattoria Carina, as well as everyday conveniences such as Heirloom Market, CVS, and Weekend Farmers markets just up the street.

This home is also a quick commute to CHOP, Penn, HUP, Drexel, and 30th Street Station. With its unmistakable design and rare architectural presence, this is a property you’ll truly love to call home.
#PAPH2485770

PHILADELPHIA

2528 PINE STREET

3 Beds

3 Baths

2,023 Sq.Ft.

$1,795,000

MLS#: PAPH2485770
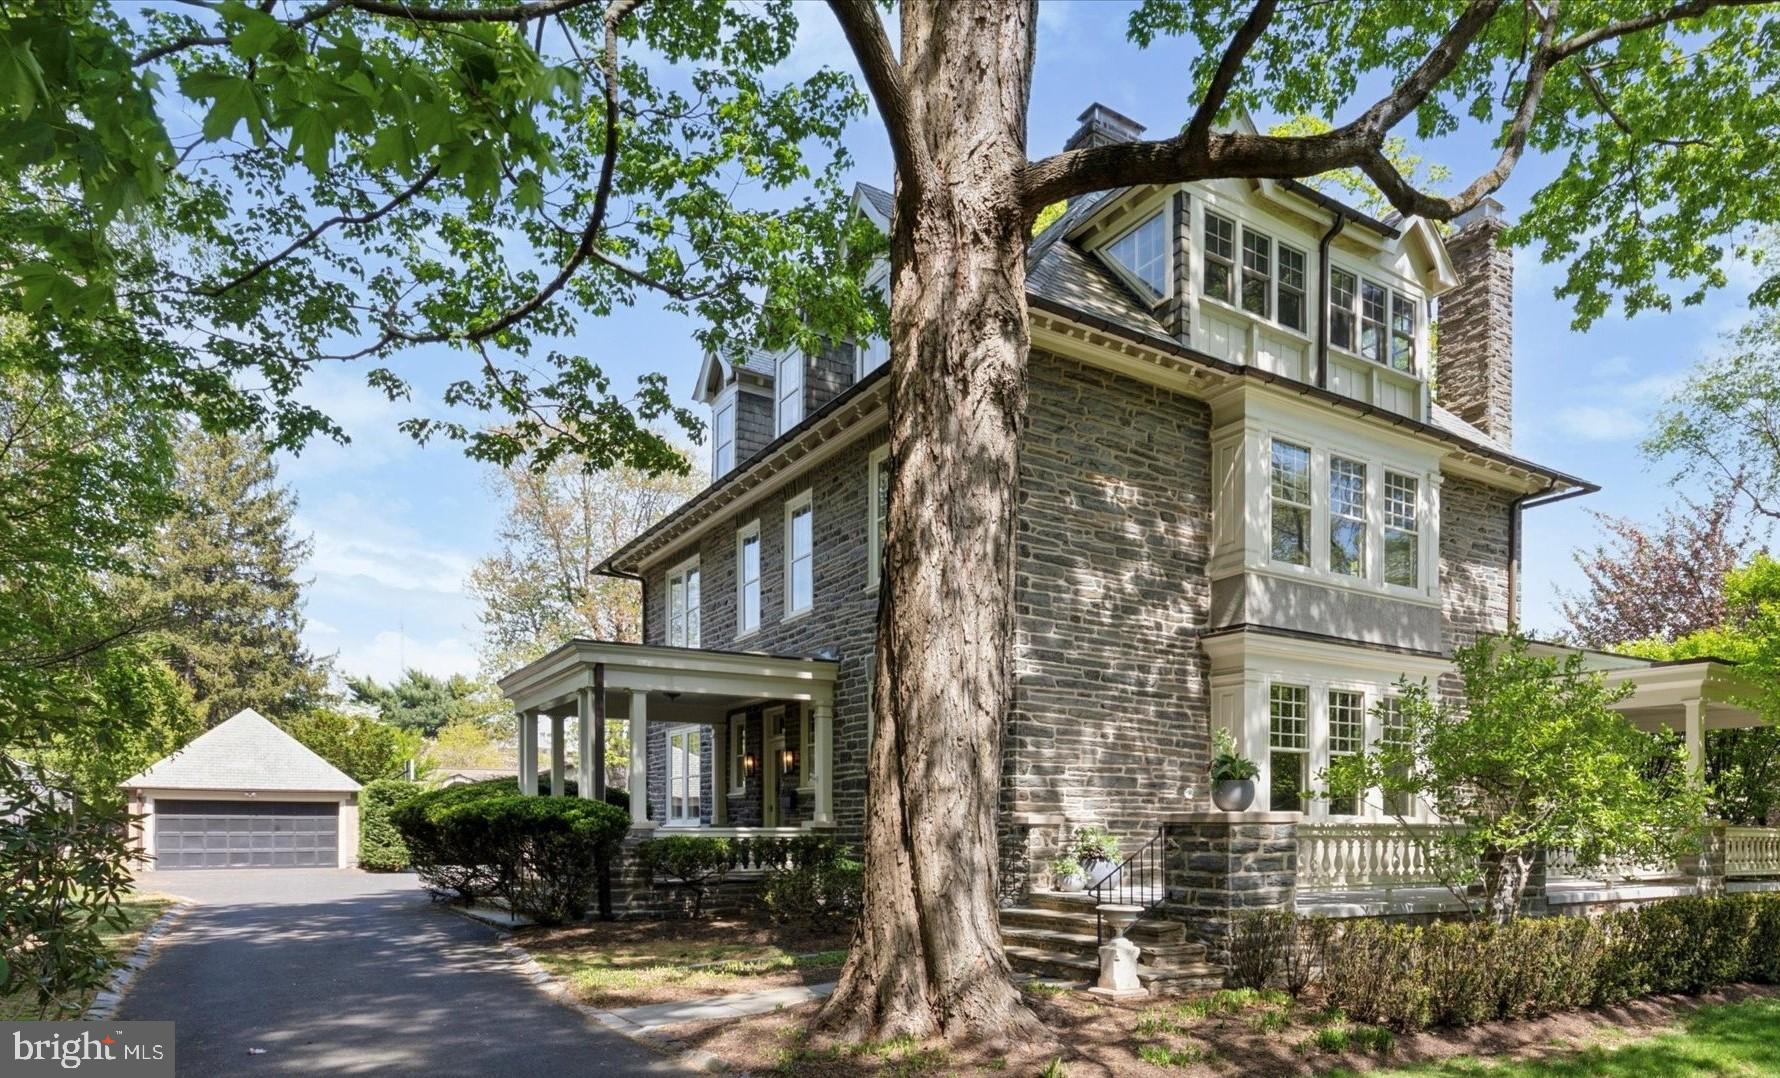
Nestled on a picturesque, tree-lined street in the sought-after neighborhood of Wyndmoor, just minutes from the shops and dining in Chestnut Hill, “Cherry Knoll” stands as one of the area's most distinguished properties. Built in 1905 for Walter Jarden, whose family has deep roots in Springfield Township, this stately Edwardian stone home exudes timeless elegance, exceptional craftsmanship and thoughtful updates for modern living.

A long, graceful driveway leads to the six bedroom, four and a half bath house built of Wissahickon shist with slate roof, copper gutters and downspouts and a stunning wraparound porch with an outdoor fireplace perfect for year-round entertaining. Step up onto the covered front porch and through the charming Dutch door into the central hall adorned with rich original woodwork, fireplace and grand center staircase. To the right, a sun-drenched living room features a cozy wood burning fireplace, built-in bookcases and benches, and French doors that open to the rear portion of the wraparound porch. To the left, a sitting room,  currently used as an office (which could be used as the dining room), offers a quiet retreat. The expansive dining room (which could be used as the family room) connects to the heart of the home: a show-stopping chef’s kitchen. Outfitted with custom cabinetry and glass display cabinetry, large center island with counter seating, Arabescato marble countertops, 6-burner Blue Star range, Thermador refrigerator and freezer, and U-Line beverage fridge, this kitchen is both beautiful and highly functional. Adjacent to the kitchen is a convenient mudroom with built-in bench, ample storage and doors accessing both the driveway and back flagstone patio. A powder room under the grand staircase completes the main floor.

Up the staircase to the second floor is a spacious landing leading to four bedrooms and three full bathrooms. The luxurious primary suite includes a dressing room, large closet, and ensuite bath with a soaking tub and separate shower. There are two additional bedrooms and a hall bathroom. Down a back hall, there is a private fourth bedroom, currently used as an exercise room, with attached bathroom that is ideal for use as an au pair suite. A convenient laundry room is also located on this level.

The third floor offers two more bedrooms, the larger one currently used as a playroom, and a hall bathroom, along with a substantial floored attic perfect for all your storage needs.

Outdoors, the lush, landscaped grounds are filled with specimen trees, mature plantings, a charming flagstone patio, a detached stone garage, and a private tennis/pickleball/sport court, ideal for active living and entertaining alike. 

Residents love Wyndmoor for its close shopping and dining venues on Willow Grove Avenue, award winning Springfield Township School District and stellar township services all while being close to the train lines, dining, and shopping in Chestnut Hill.   

This is a rare opportunity to own a legacy property that seamlessly combines historic character while being tastefully updated and maintained for today’s modern lifestyle.
#PAMC2138528

WYNDMOOR

7707 PINE ROAD

6 Beds

4 Baths

5,318 Sq.Ft.

$1,795,000

MLS#: PAMC2138528
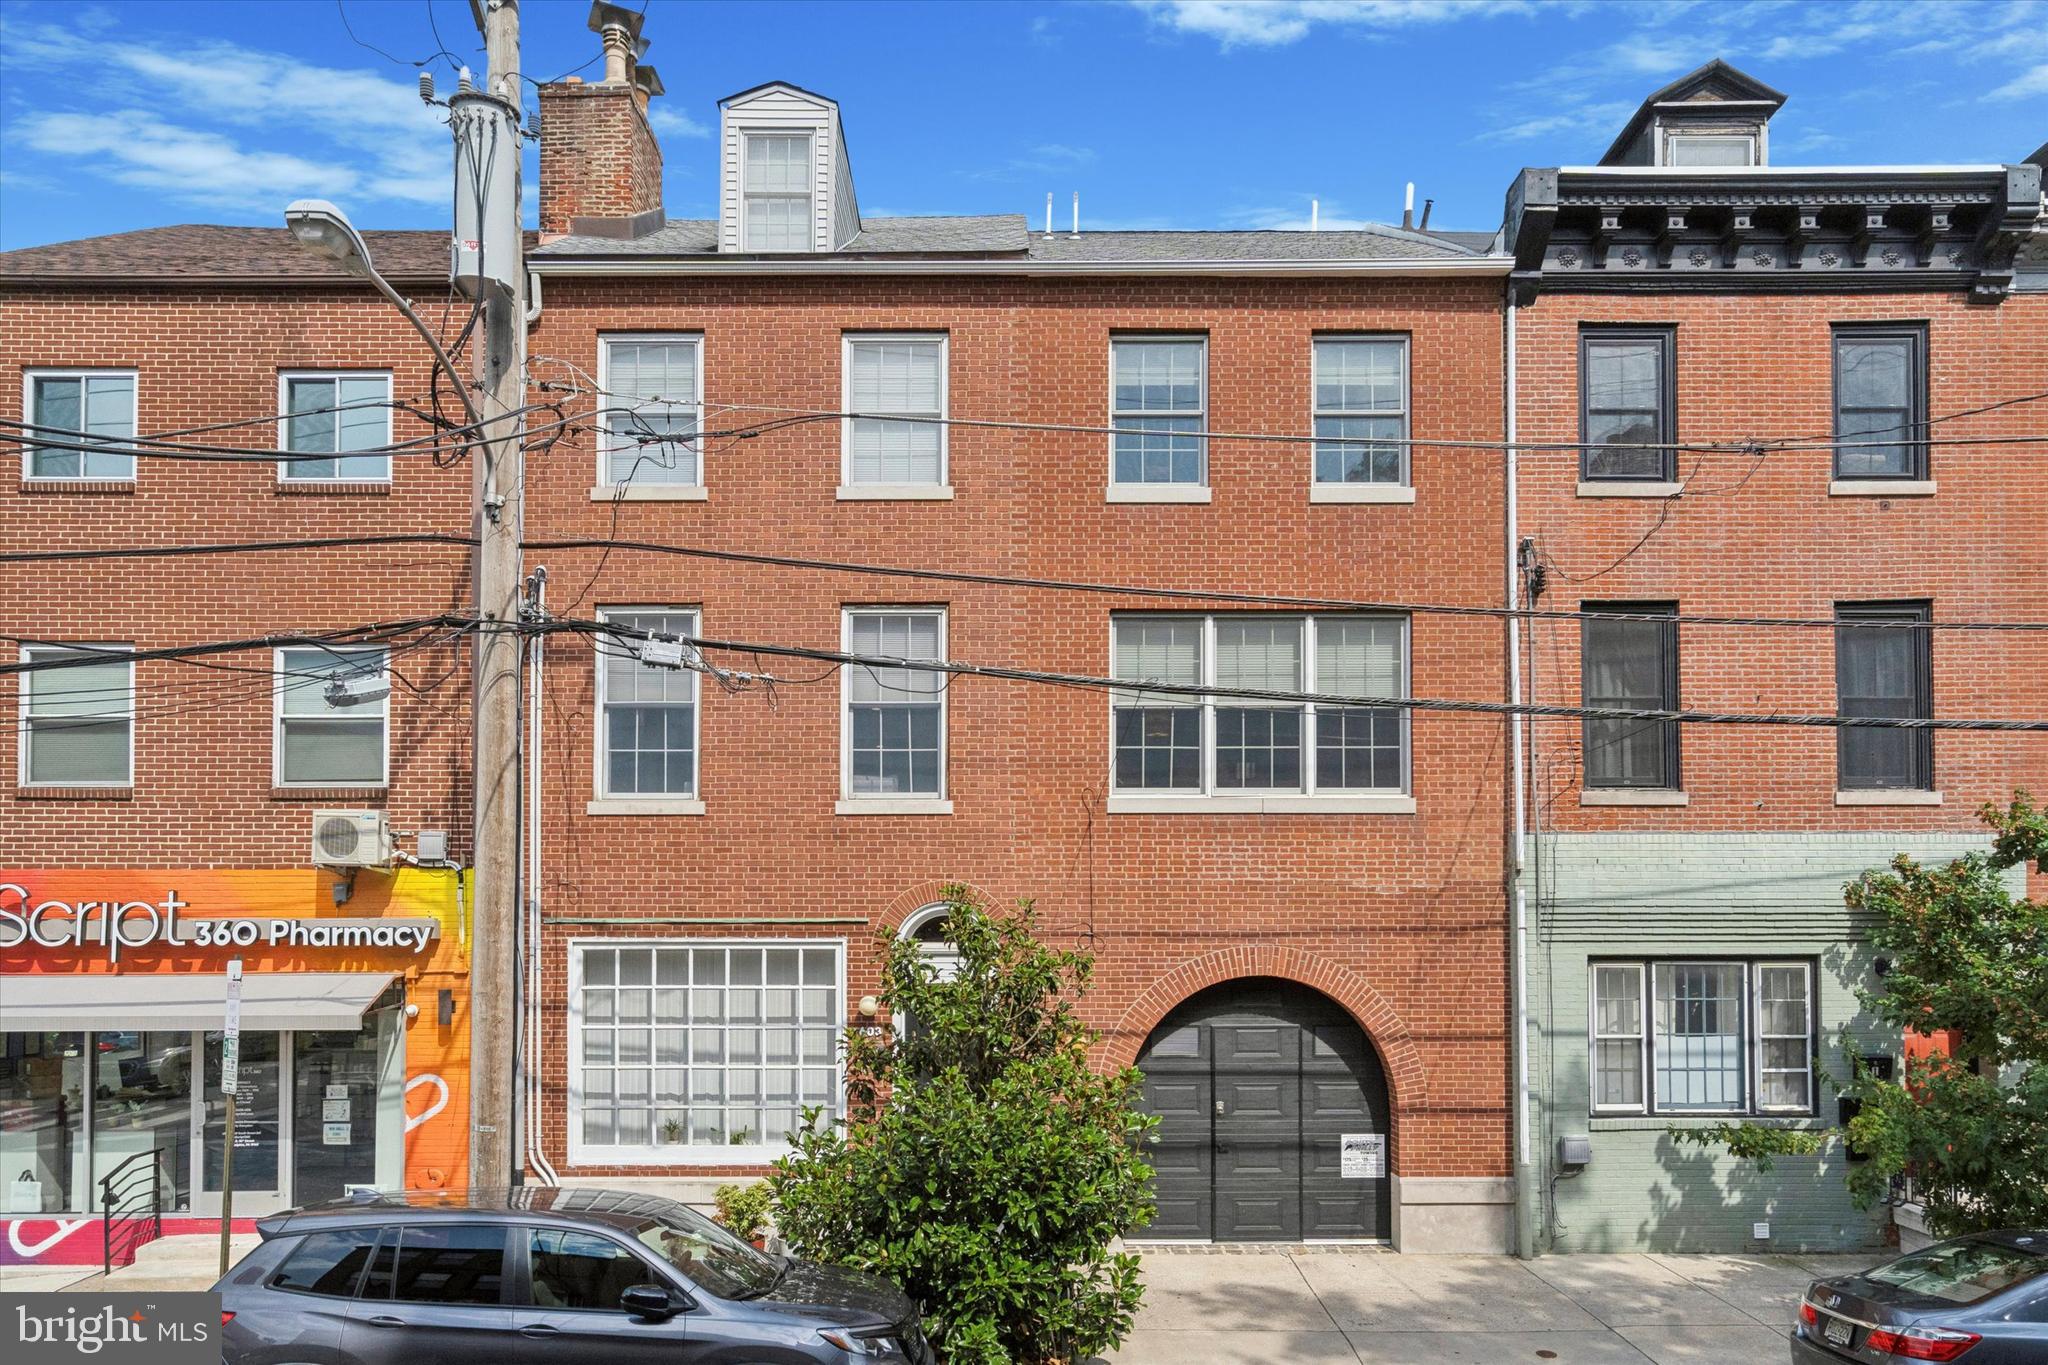
Welcome to 603 South 10th Street. Ideally situated between Bella Vista and Washington Square West, this light filled, double-wide duplex has been expanded to over 4300 square feet, with a 4BR, 3.5BA and a 1BR/1BA apartment, RM1 Zoning with Duplex Use Permit) on the first floor, a total of 5 bedrooms and 4.5 baths. Meticulously maintained by its owner, The oversized 3 car garage, 3 gorgeous outdoor spaces, an elevator, and tax abatement makes this property truly stand out. 

One flight up leads to the main level where you will find an expansive open floor plan that beautifully blends the original home with the addition completed in 2016. The huge family room with a tray ceiling and recessed lighting, hardwood floors and three large windows opening to 10th street. Access the elevated Ipe deck with pergola overlooking the park-like backyard with mature specimen trees, a large bluestone slate patio and raised planted beds. The renovated eat-in kitchen features pristine white cabinetry, stone countertops and side island, stainless appliances, glass tile backsplash, pantry and a convenient half bath. The adjacent dining room has a cedar tray ceiling with cove lighting and hanging pendant tracks and opens to the elegant living room with a white marble gas fireplace flanked by floating wood shelves on either side.  Continue upstairs to find the primary suite with a sitting room at its entry. The ample sized bedroom has hardwood flooring and a cedar ceiling with recessed lighting, an arched wood burning fireplace with colorful tiles and a red brick hearth and a large walk-in closet. The primary bath has a frameless glass stall shower tiled with inset nooks, corner shelves and a stone bench, granite vanities with double sinks and a linen closet. Two additional bedrooms, one currently serving as an office and a full bathroom in the hall. On the upper level there is a light filled open space with a dramatic arched entry which could be utilized as you please or enclosed to make a 4th bedroom with its own full bathroom. The relaxing DuraTec roof deck with raised planters is made for your enjoyment and completes the upper level.  

On the ground level, there is a large 1 bedroom apartment that has a renovated kitchen with stainless steel appliances and granite countertops, two mini-split wall mounted A/C units and an in-unit washer and dryer. The unit has been continuously rented since 2016 and is currently occupied at 1600/month through July 2025. This is a great space that could be utilized as a guest suite, rental unit or easily modified to make this property a single family residence. Lease documents and apartment photos are available for review.
#PAPH2393764

PHILADELPHIA

603 S 10TH STREET 5

1 Beds

None Baths

4,340 Sq.Ft.

$1,795,000

MLS#: PAPH2393764
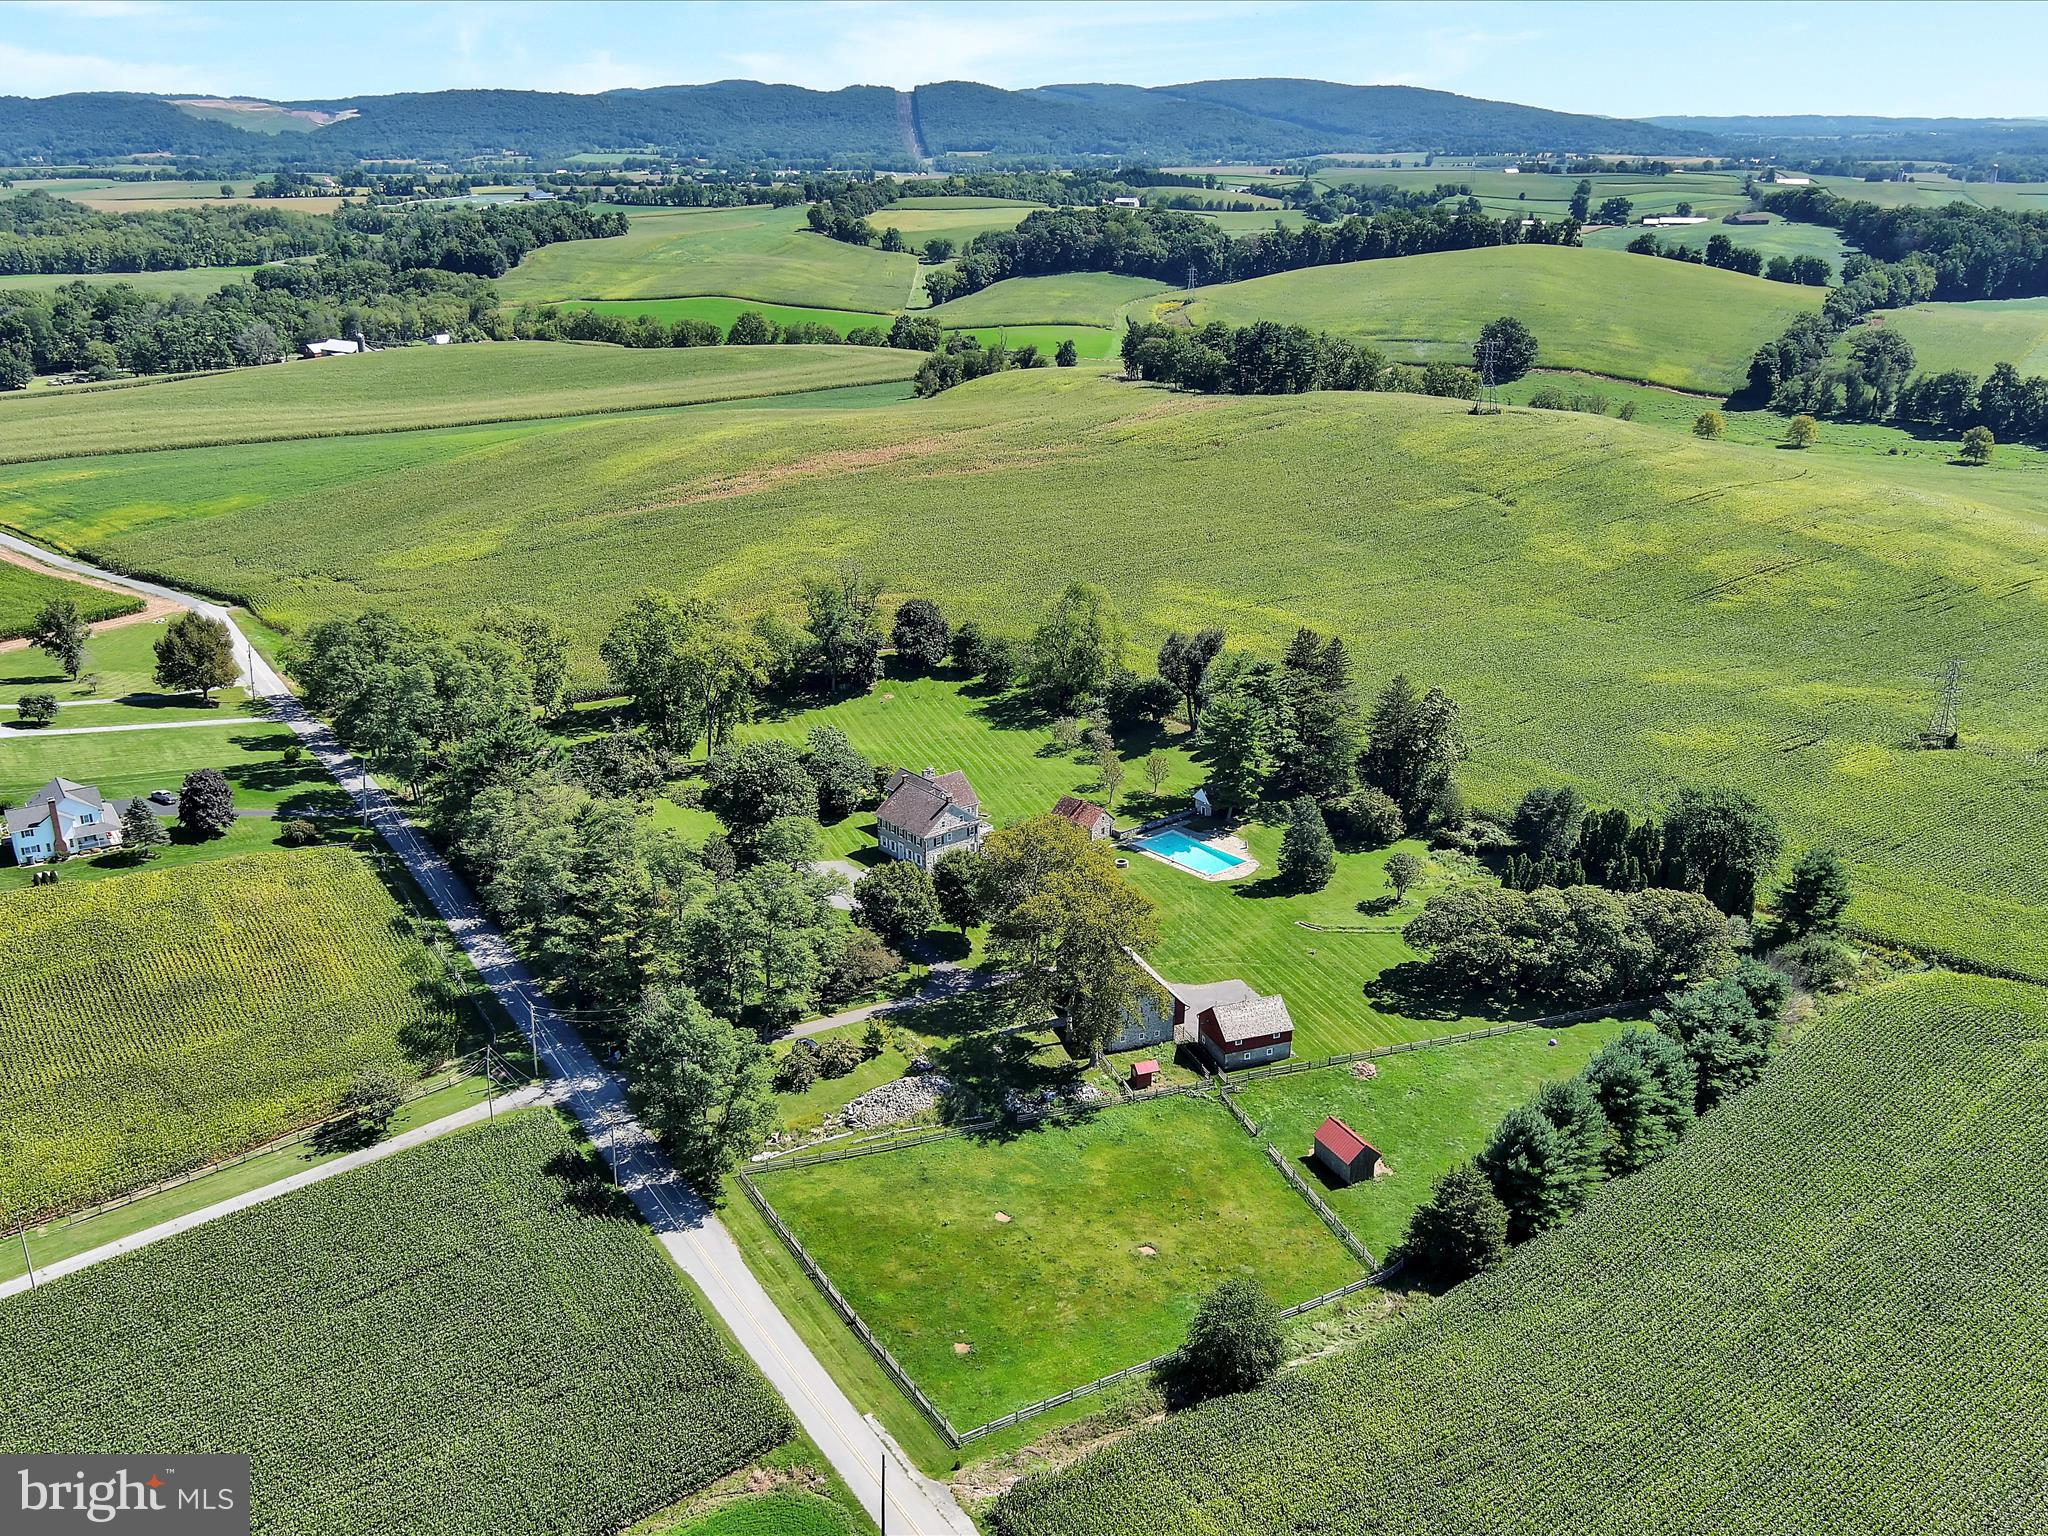
Welcome to historic Ha Penny Farm, a Georgian manor house and farmstead established in 1817. Located in Oley Valley, Ha Penny Farm  offers an opportunity to become the steward of one of Pennsylvania's truly notable and beautiful historic properties.  Founded as part of the Abraham Knabb farmstead, the nearly 8 acre setting is flanked by forested hills and picturesque Oley agricultural landscape. Oley Township  is well known for its rural landscapes, multiple well preserved buildings and Pennsylvania Dutch farms, and is famously one of the towns first listed in the National Registry of Historic Places. Dutifully preserved and updated throughout the last decade with current ownership having performed extensive renovations and preservations Ha Penny Farm offers a once in a lifetime opportunity. In addition to extensive interior renovations and preservations Ha Penny Farm has undergone an award winning multiple 6 figure restoration to the outbuildings all done with careful historic oversight. The main Pennsylvania German bank barn was described by one awarding judge as a jewel, and both barns are breathtaking and suitable for entertaining and enjoyment of ownership. Other outbuildings include the original  red clay tile roofed Summer kitchen, spring house,  charming hillside stone root cellar, and run in shed in the fenced pasture. Ha Penny Farm sits beautifully off of a picturesque country road with an unparalleled location offering undeniable privacy  while having easy access to highways and  amenities.  This is your opportunity to own this exquisite Oley estate, it is a property rich in history and undeniable beauty, schedule your private showing today and welcome yourself home to Ha Penny Farm!
#PABK2034832

OLEY

80 REIFSNYDER

5 Beds

4 Baths

8,508 Sq.Ft.

$1,795,000

MLS#: PABK2034832
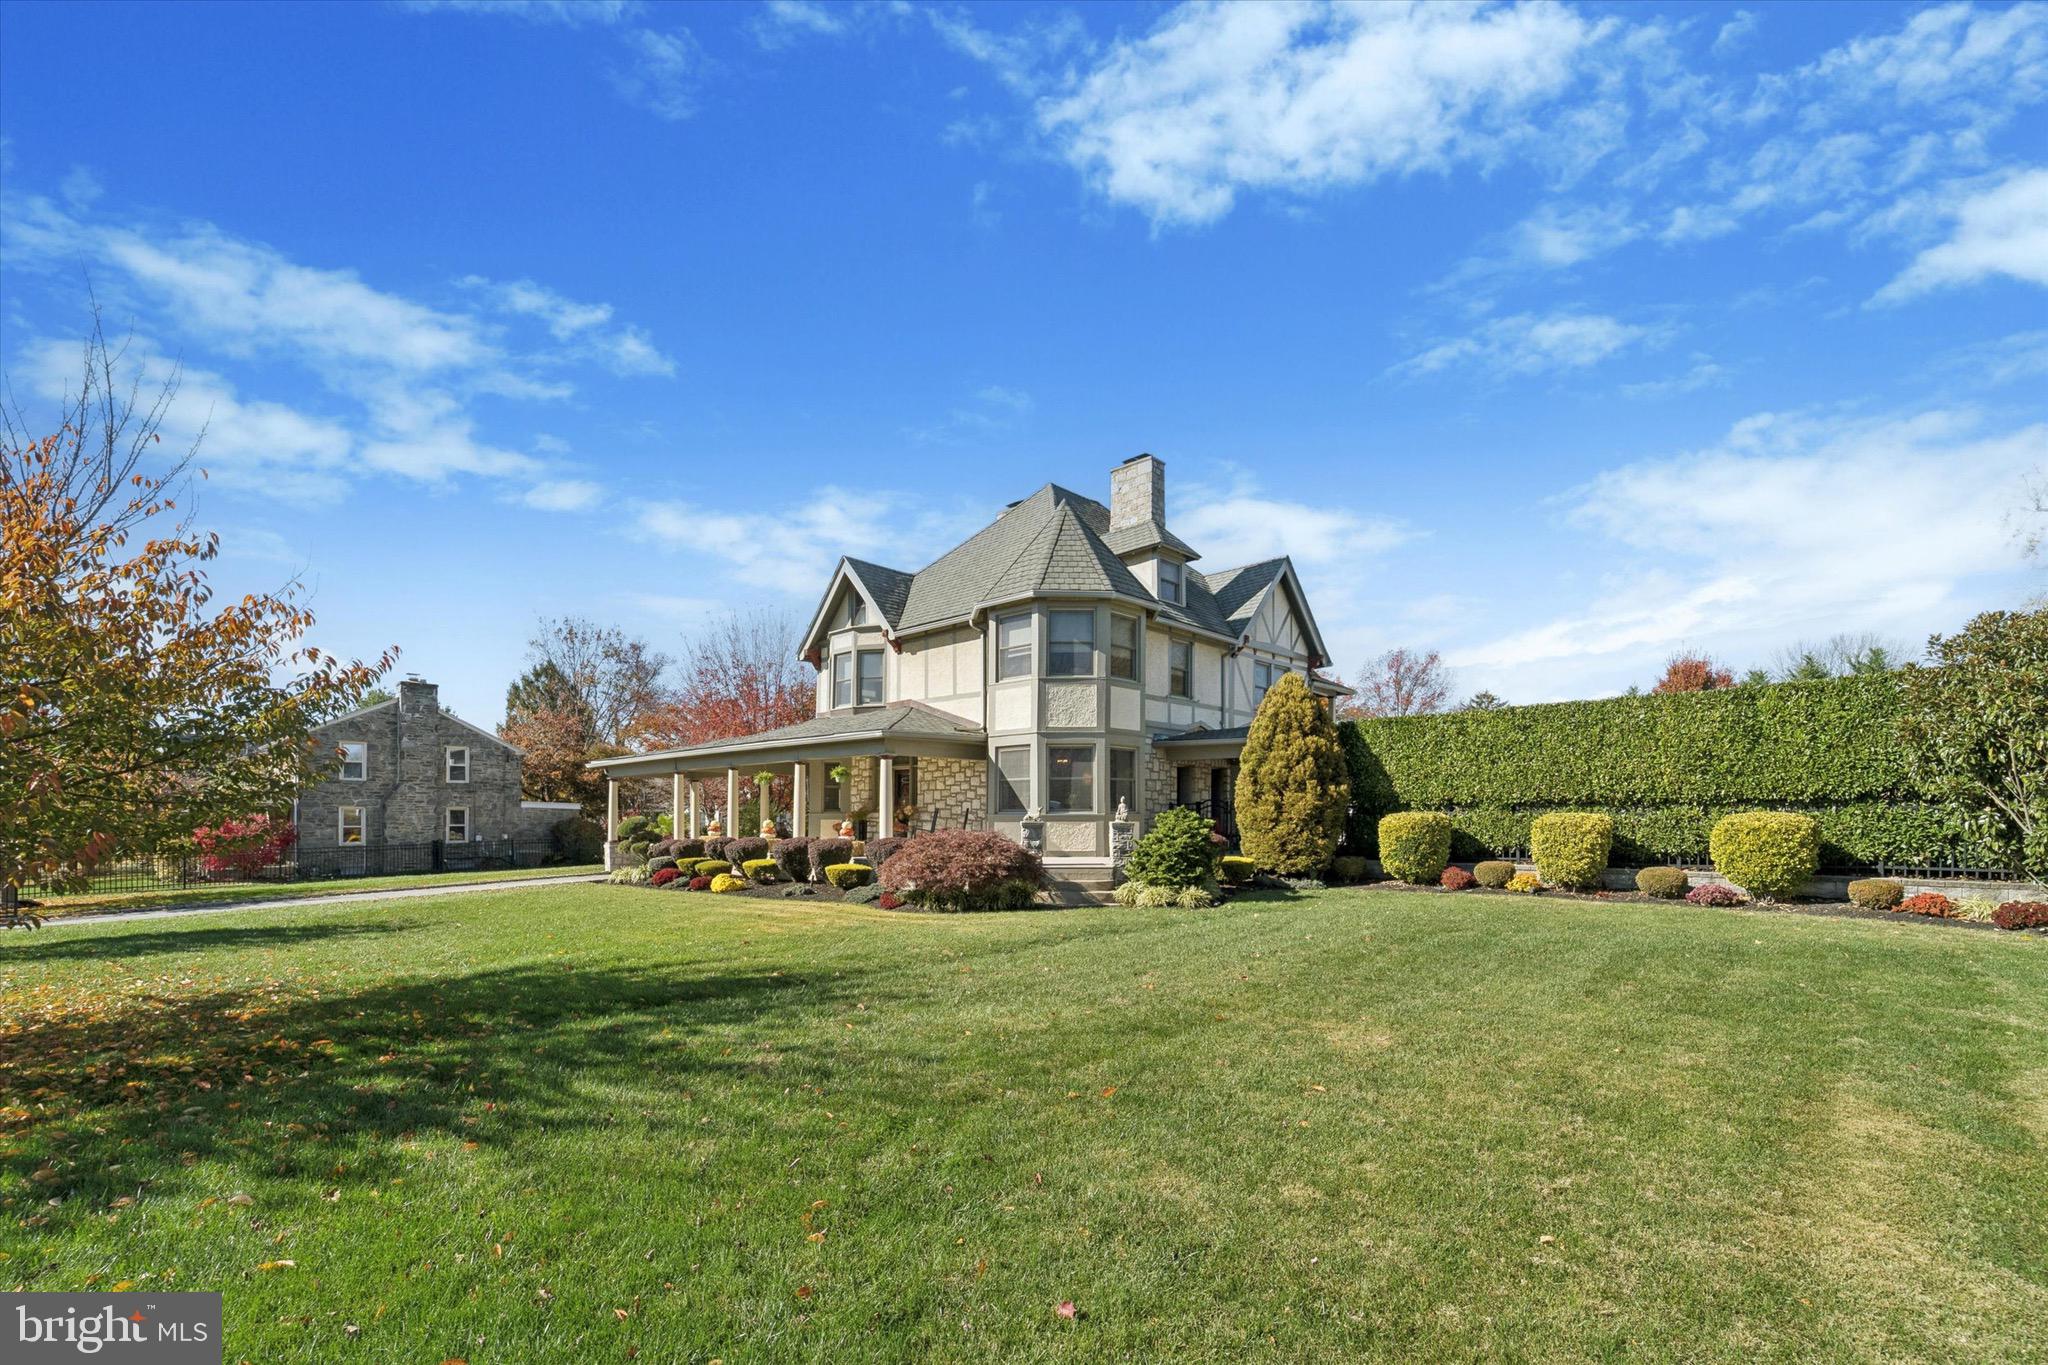
Welcome to "The Country Estate" A Havertown Treasure.
This remarkable home has been lovingly restored, blending timeless character with modern luxury. From the moment you arrive, the wraparound front porch invites you to slow down and take in the charm of this special property. Step inside the stunning foyer, where a beautiful fireplace, rich trim work, and hardwood floors with intricate inlays set the tone for the craftsmanship.
The spacious living room features a gorgeous stone fireplace, pocket doors, abundance of natural light, the perfect setting for both everyday living and entertaining. The large dining room, complete with a brick fireplace, gorgeous leaded glass windows, overlooking the pool, leads to a butlers pantry and kitchen. 
The spacious eat in chefs kitchen features a wolf range, quartz countertops, and plenty of work space. 
The fully finished basement has a comfortable family room with a gas stone fireplace, half bath, workout area, and custom crafted bar from trees that once stood on the property truly a unique touch!
As you ascend the grand staircase to the second floor, you will be greeted by beautiful stained glass windows that fill the space with color and light.  The extra wide stairway and hallway add to the homes character and grandeur. This Lever offers 2 spacious bedrooms, a hall bath accented by another lovely stained glass window, and a primary suite that is a true retreat. In the primary you will find  a cozy seating area, 2 walk in closets, and a luxurious full bath with a soaking tub, that opens to a private balcony overlooking the property.
On the 3rd floor you will find a convenient cedar closet on the way up, along with 2 more spacious bedrooms both with walk in closets, and a full bath in the hallway. 
There are 5 zones for heat, each floors has heated floors, with a back up forced air on the first floor.  2 zones for the AC.
Stepping outside, you will find a charming carriage house complete with a 4th full bath, garage, and loft. The loft showcases stunning decorate wood beams crafted from trees that once stood on the property, adding a special touch of character and history. Next to the carriage house is the outdoor oasis that includes a pool with spa, pool house featuring a kitchenette and 5th  full bath. Behind the pool house is an amazing  veggie garden with outdoor sink. Completing the oasis is a built in gas fire pit and tranquil koi pond creating the perfect setting for relaxing and entertaining. The spacious side yard, once a playground, now offers endless possibilities- a blank canvas for green space, tennis, basketball, or pickleball courts.
The grounds are beautifully landscaped with elegant hardscaping.
Centrally located in the popular Brookline section, The Heart of Havertown!
Walking distance to local restaurants, parks walking trails, the library, and top rated schools. 
A short drive to the Center City, The Philadelphia Airport, King of Prussia, and just minutes to 476.
 THIS PROPERTY HAS 7 BATHROOMS TOTAL!! 3 FULL AND 2 HALF IN THE MAIN HOUSE, 1 FULL IN THE CARRIAGE, AND ANOTHER FULL IN THE POOL HOUSE.
#PADE2103236

HAVERTOWN

204 E MANOA ROAD

5 Beds

3 Baths

5,753 Sq.Ft.

$1,795,000

MLS#: PADE2103236

1 ... 259 260 261 262 263 ... 666
* Listings identified with the FMLS IDX logo come from FMLS and are held by brokerage firms other than the owner of this website. The listing brokerage is identified in any listing details. Information is deemed reliable but is not guaranteed. If you believe any FMLS listing contains material that infringes your copyrighted work please click here to review our DMCA policy and learn how to submit a takedown request. © 2024. First Multiple Listing Service, Inc.
 - property

Send a message

Message successfully sent.

Your message

What is 3 + 4 ?

Reason for contacting?

I agree to receive email communication and understand I can unsubscribe at any time.

I agree to be contacted by Charis Realty Group - Christine Issler, Broker via call, email, and text for real estate services. To opt out, you can reply 'stop' at any time or reply 'help' for assistance. You can also click the unsubscribe link in the emails. Message and data rates may apply. Message frequency may vary. Privacy Policy

Sign Out

Virtual Assistant

Would you like to take the next step with this property? We can help you schedule a showing or virtual tour, or send you more details.

Yes, I would like more information.

Thank You for Your Reply, One of Our Agents will contact you as soon as possible

No, maybe later.

Thank you, you can always contact me via email, phone number or through the contact form.

Realhub AI

Lucy - Your AI-Powered Realtor

Update Your Temporary Password

Personalize your search

Enter your email and we'll notify you immediately when new listings match what you're looking for.

or enter email address

Already have an account ? Login here

Continue your home search

I agree to receive communications and understand I can unsubscribe at any time.

I agree to be contacted by Charis Realty Group - Christine Issler, Broker via call, email, and text for real estate services. To opt out, you can reply 'stop' at any time or reply 'help' for assistance. You can also click the unsubscribe link in the emails. Message and data rates may apply. Message frequency may vary. Privacy Policy

Already have an account ? Login here

We use cookies

We use cookies primarily for analytics to enhance your experience. By accepting, you agree to our use of these cookies. You can manage your preferences or learn more about our cookies policy.
