Properties

Browse or get in touch to schedule a walkthrough.

  • Nearby me
Price range

Popular Features

Community Features

Association

Property Features

Waterfront

View

Exterior Features

Interior Features

Style

571097 properties match your criteria

Updated 1 minute ago

E-Alert name

Rich in history, rooted in the community, and filled with possibilities, 339 West Kings Highway offers a distinctive mixed-use opportunity in the beautiful Chester County countryside. Currently accommodating a funeral home, an antiques shop, and residential living spaces, this impressive property brings together business, everyday living, and generations of local character in one memorable setting. Its traditional architecture, expansive covered porch, and picturesque grounds create a welcoming first impression, while the substantial interior offers a compelling blend of classic charm and modern design. With a history that includes its years as Sunnyside Farm and later the Wenger Dairy Farm, this property has evolved alongside the surrounding community. Purchased in 1999 and subsequently renovated and expanded, it opened as the Maclean-Chamberlain Funeral Home in 2001. Today, that enduring connection to the area is reflected in a property with a story to tell and an exciting next chapter awaiting its new owner.  The commercial spaces offer generously proportioned gathering rooms, welcoming reception areas, and an extensive layout that accommodates the property’s current operations. Large windows, decorative details, and a prominent stone fireplace lend warmth and character, while the spacious antiques retail area provides room for displays and merchandise. Supporting rooms, basement storage, and substantial garage areas add practical versatility throughout the building. Extensive paved parking and driveway areas complement the commercial setting and provide convenient access around the property.  The residential spaces introduce a fresh, contemporary atmosphere within this traditional exterior. Beautiful wood flooring, abundant natural light, and a flowing arrangement of living and dining areas create an inviting retreat. The updated kitchen makes a striking statement with dark cabinetry, generous counter space, a center island, pendant lighting, and a dramatic stone-pattern backsplash. Spacious living areas offer room to relax and entertain, while the primary suite features a walk-in closet and an updated bathroom with a freestanding soaking tub, separate shower, and modern finishes. Additional upper-level rooms provide further flexibility within the existing layout, and a rear deck offers a peaceful place to enjoy the surrounding greenery.  Outside, broad lawns, mature trees, landscaped gardens, and a charming gazebo enhance the property’s countryside appeal. The covered porch invites a slower pace, offering a place to pause and appreciate the setting, while the surrounding landscape gives the property a sense of space and presence rarely found in a conventional commercial offering.  For buyers seeking a property that combines commercial space with residential accommodations, 339 West Kings Highway presents an opportunity to explore a variety of ownership and use arrangements, subject to applicable zoning and municipal approvals. Its existing combination of uses, substantial footprint, and distinctive setting make it an intriguing consideration for business owners, investors, and buyers with a vision for its future.  Enjoy the beauty of Chester County’s rolling countryside with convenient access to major highways and regional connections. From its longstanding place in the community to its thoughtfully updated living spaces, this is a property where history, functionality, and possibility come together—a remarkable setting ready for its next chapter.
#PACT2137430

COATESVILLE

339 W KINGS HIGHWAY

None Beds

None Baths

18,411 Sq.Ft.

$1,799,000

MLS#: PACT2137430
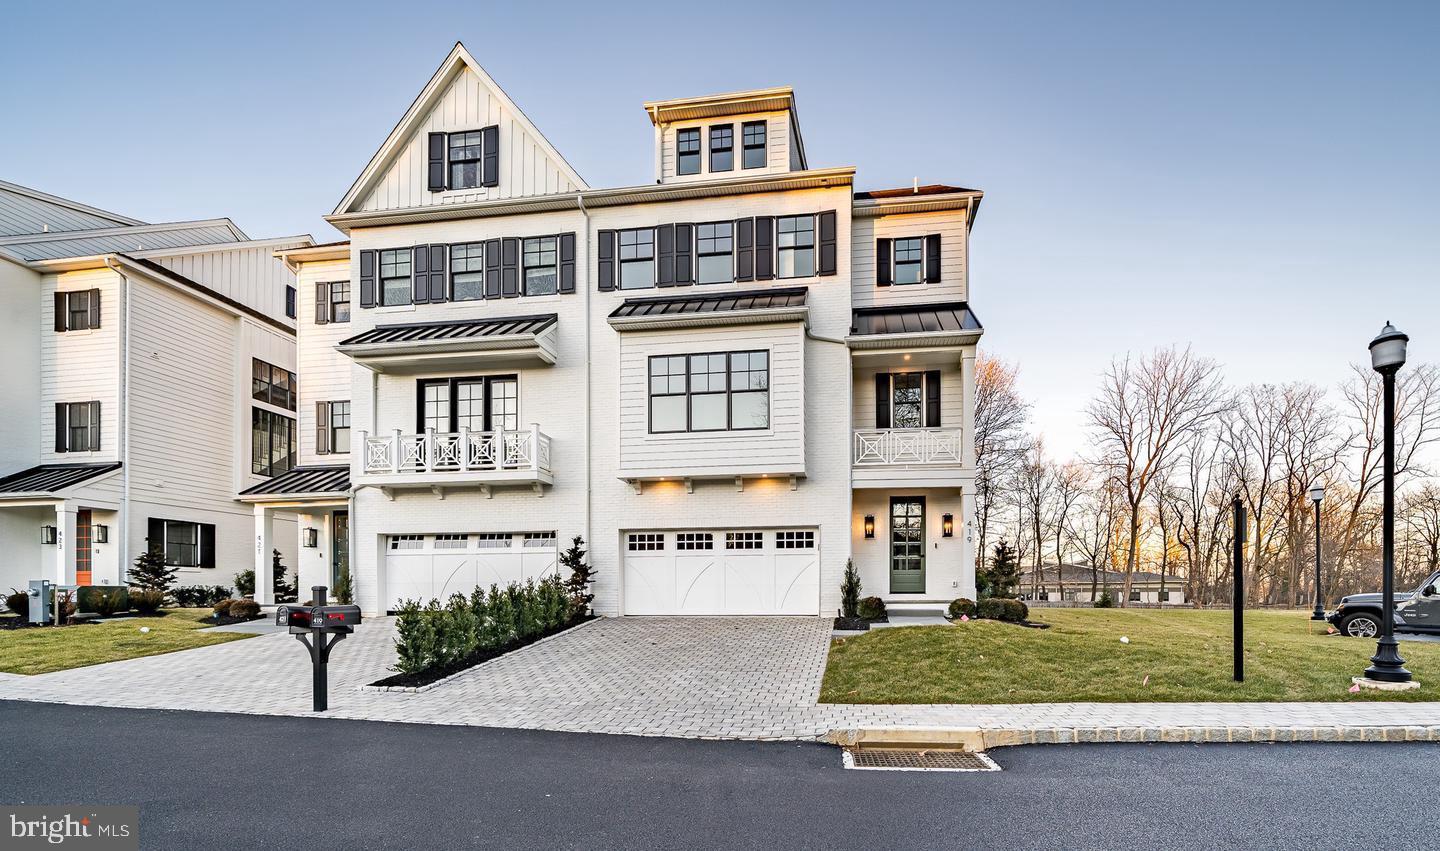
Welcome to 421 Maplewood Ave, a gorgeous resale luxury twin home in the Wayne Walk community of Wayne, PA. Just three years old, this 3,675 sq ft luxury home offers elegance and modern living in an enclave of eight exclusive carriage homes. Built in 2022 by David Semerjian Builders, this ease of living HOA community is situated in the heart of Wayne and offers direct access to the Radnor Trail. Designed by R.A. Hoffman Architects, this exceptional twin boasts an open and flowing floor plan that offers an abundance of natural light and 10' ceilings. 
421 Maplewood’s floor plan includes 4 bedrooms (an office on the main floor can be used as bedroom 5) 3 full bathrooms and two powder rooms on 4 levels of living. The grade floor level includes an entry foyer and a bonus room perfect for entertaining with a built-in bar and fireplace with slate surround. A powder room and office or bedroom 5 is also on this level. The 2 car attached garage completes the ground level. Ascend to the above floor via the staircase with continuous upgraded handrails or the convenient elevator. Level 2 (the main living level) showcases a gourmet kitchen with custom Medallion cabinetry, marble countertops, Wolf and Sub-Zero appliances, an adjoining breakfast room, formal dining room, and large family room with a custom marble gas fireplace. Level 3 (bedroom level) offers a primary suite oasis with luxurious ensuite bath featuring Kraftmaid cabinetry, a large shower, soaking tub, marble floors, and vanity with 2 sinks.  2 walk-in custom closets and dressing area complete this luxurious suite. An additional bedroom and ensuite bathroom and the conveniently located laundry room completes this floor. The loft area on level 4 was finished to include 2 more bedrooms, a Jack and Jill bathroom, and 2 storage closets. The full basement offers storage. A five stop elevator offers convenient access to all floors. Fantastic outdoor balconies on several floors offer peaceful outdoor living.
Outstanding Features of the Wayne Walk community:
Located in highly coveted Wayne, Pennsylvania, surrounded by beautiful landscapes.
Direct access to the Radnor Trail for peaceful walks and outdoor activities.
Close proximity to Downtown Wayne's dining, restaurants, championship golf courses, and award-winning schools.
Relaxed HOA living with exterior maintenance included.
Stone, brick, and James Hardie Hardiplank exteriors with lush landscaping and irrigation system.
Elegant paver driveways and sidewalks, accented by cobblestone curbs.
Public water and sewer services, with natural gas.
Attached two-car garage with additional guest parking.
Quick access to major thoroughfares and local train stations.
Luxurious Interiors featured on the Wayne Walk website:
Expansive living space on four floors with a five-stop elevator.
Gleaming 7 ½” wide-plank French Oak hardwood floors throughout.
Gourmet kitchen with Medallion cabinetry, quartz/granite countertops, and curated plumbing fixtures by Ferguson.
Kraftmaid cabinetry in all bathrooms.
Custom closet design.
Full basement with a 9 ft poured concrete foundation.
Ceiling heights of 9 ft on ground and bedroom levels, 10 ft on main living floor.
Exquisite trim package, Pella Lifestyle windows, and a Knotty Alder front entry door with oil-rubbed bronze hardware.
Recessed lighting and decorative lighting.
High-efficiency zoned HVAC system, tankless water heater, and high-efficiency insulation package.
Don't miss this opportunity to live in a low-maintenance community, a short walk from downtown Wayne's shopping and dining, and the highly-rated Radnor schools and train to Center City. Wayne Walk offers a turn-key HOA lifestyle with open space and Radnor Trail access, truly a Radnor gem.
#PADE2083916

WAYNE

421 MAPLEWOOD AVENUE

4 Beds

3 Baths

3,675 Sq.Ft.

$1,799,000

MLS#: PADE2083916
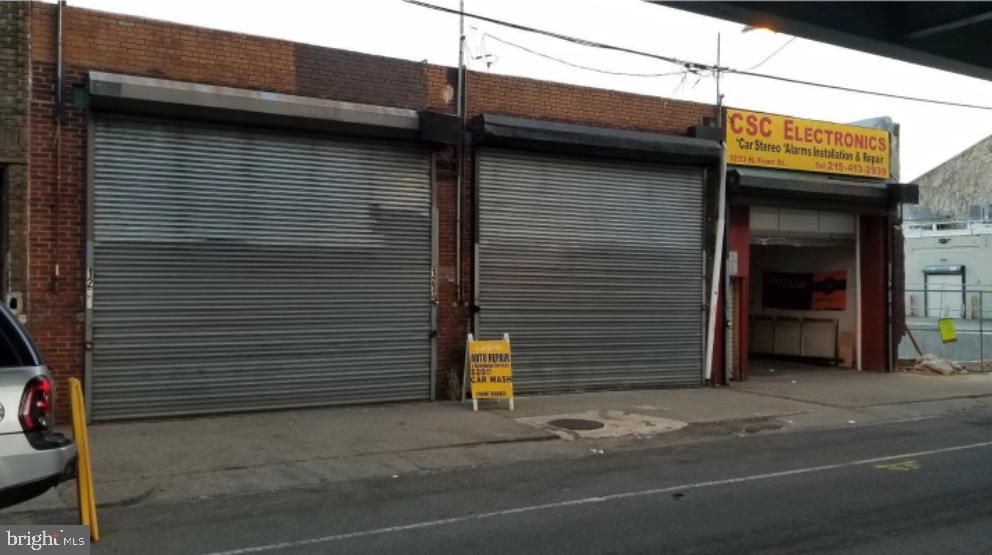
Amazing development opportunity in the heart of Fishtown!!!  This will be provided SHOVEL READY to any potential buyer.  Currently approved for 14 units with one commercial and 5 car parking!  The Fishtown neighborhood is becoming one of the hottest zip codes in Philly - music venues, hip bars and restaurants, trendy shops, and vibrant street art make it one of the trendiest places to live!
#PAPH2106118

PHILADELPHIA

1233 N FRONT STREET 37

None Beds

None Baths

N/A

$1,799,000

MLS#: PAPH2106118
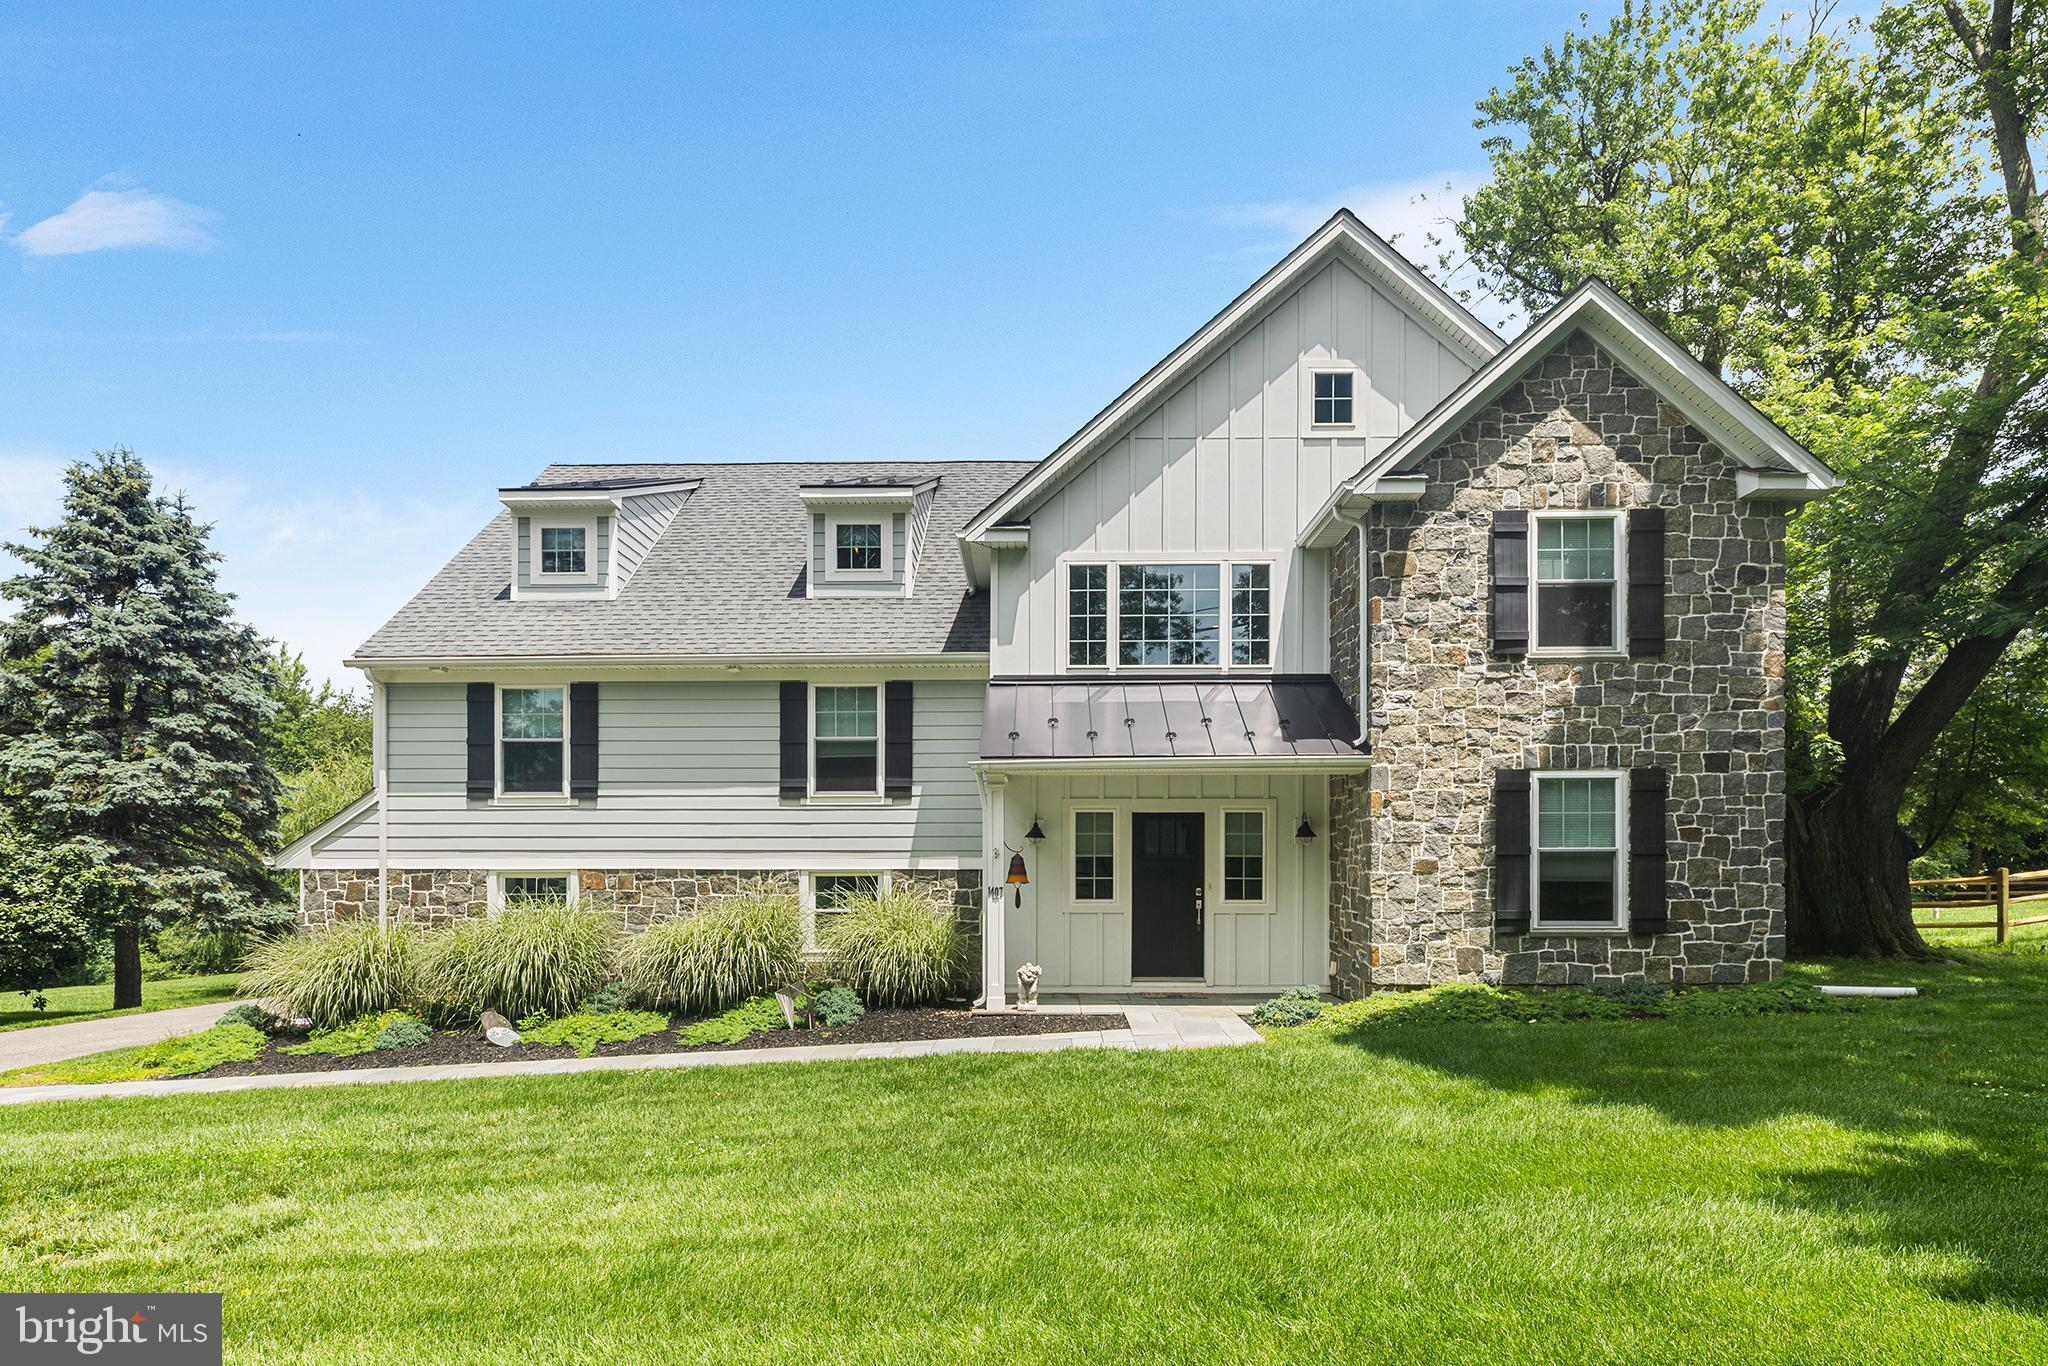
This like-new 9 year young Stone Colonial with 6 beds / 4.5 baths situated on oversized flat 0.68 lot in award winning Lower Merion School District is a must-see.   With 4,878 Finished Sqft of luxurious living space,  open floor plan, 2 minutes to i76 for commuting to Center City Philadelphia and steps from tennis courts, walking track and fields, 1407 Hagys Ford will meet the demands of the most discerning buyers. 

Upon entering the over-sized Foyer with cathedral ceiling, you'll immediately notice the open floor plan, 4" site finished hardwood flooring and custom millwork.  A Private Study off the Foyer offers privacy for those zoom calls and the formal Living Room with gas fireplace will be your go-to space for entertaining.  The Living Room flows into the Dining Room with a built in cabinetry and countertop that delivers convenience during  holiday celebrations.  The dreamy white Kitchen is flanked by a 5+ pp seated island and offers Quartzite countertops, custom cabinetry, Jenn-Air stainless steel professional appliances, pantry and tons of storage. The Kitchen is open to a 2-story breakfast room with doors leading to a large timber tech deck.  The Kitchen/Breakfast area is also open the perfect amount to the Family Room with gas fireplace and numerous windows for a backyard view.

Ascend the stately staircase with Shaker Panel wainscoting to the second floor.  Here you will find 6 spacious bedrooms, 3 of which are En-suites.   The Primary En-suite with vaulted ceiling offers everything you could dream of: two walk-in closets, a private sitting area (or possible third walk in closet), bonus reading room, and spa-like Primary bath with his/her vanities, free standing tub and expansive window overlooking beautiful private rear yard.  

The Second Bedroom En-Suite currently doubles as a movie room.  Three additional Bedrooms share a sizable Full Bath and the 6th Bedroom is enormous with an En-suite Bathroom with stall shower, desk nook, gaming area, sitting area and built-ins.  With it being located at the top of the main stair case, the 6th Bedroom has also been used as a play room like one would use a basement.  Completing the second floor is the Laundry Room of all laundry rooms with ample folding counters and storage for your supplies and linens.

The Lower level has a big mudroom with built-in bench and closet for storing coats, shoes, backpacks and more along with access to side and back yards, basement, 3-car oversized garage and a powder room.   

1407 Hagys Ford's color palette is neutral whites, grays and blues and offers various upgrades include a generous LED lighting, 3 zoned HVAC systems, security system, Quartzite countertops and much more. The exterior offers a combination of natural stone and Hardie plank siding for low maintenance and a highly sought after look.  This home is an excellent opportunity to live in walking distance to Welsh Valley Middle School and situated minutes driving distance to Center City.  Don't miss this move-in ready home. 

*SwimSpa in backyard is not working and will be removed by Seller before settlement. Concrete pad will remain for next buyer to create their dream patio.
#PAMC2143740

PENN VALLEY

1407 HAGYS FORD ROAD

6 Beds

4 Baths

4,878 Sq.Ft.

$1,799,000

MLS#: PAMC2143740
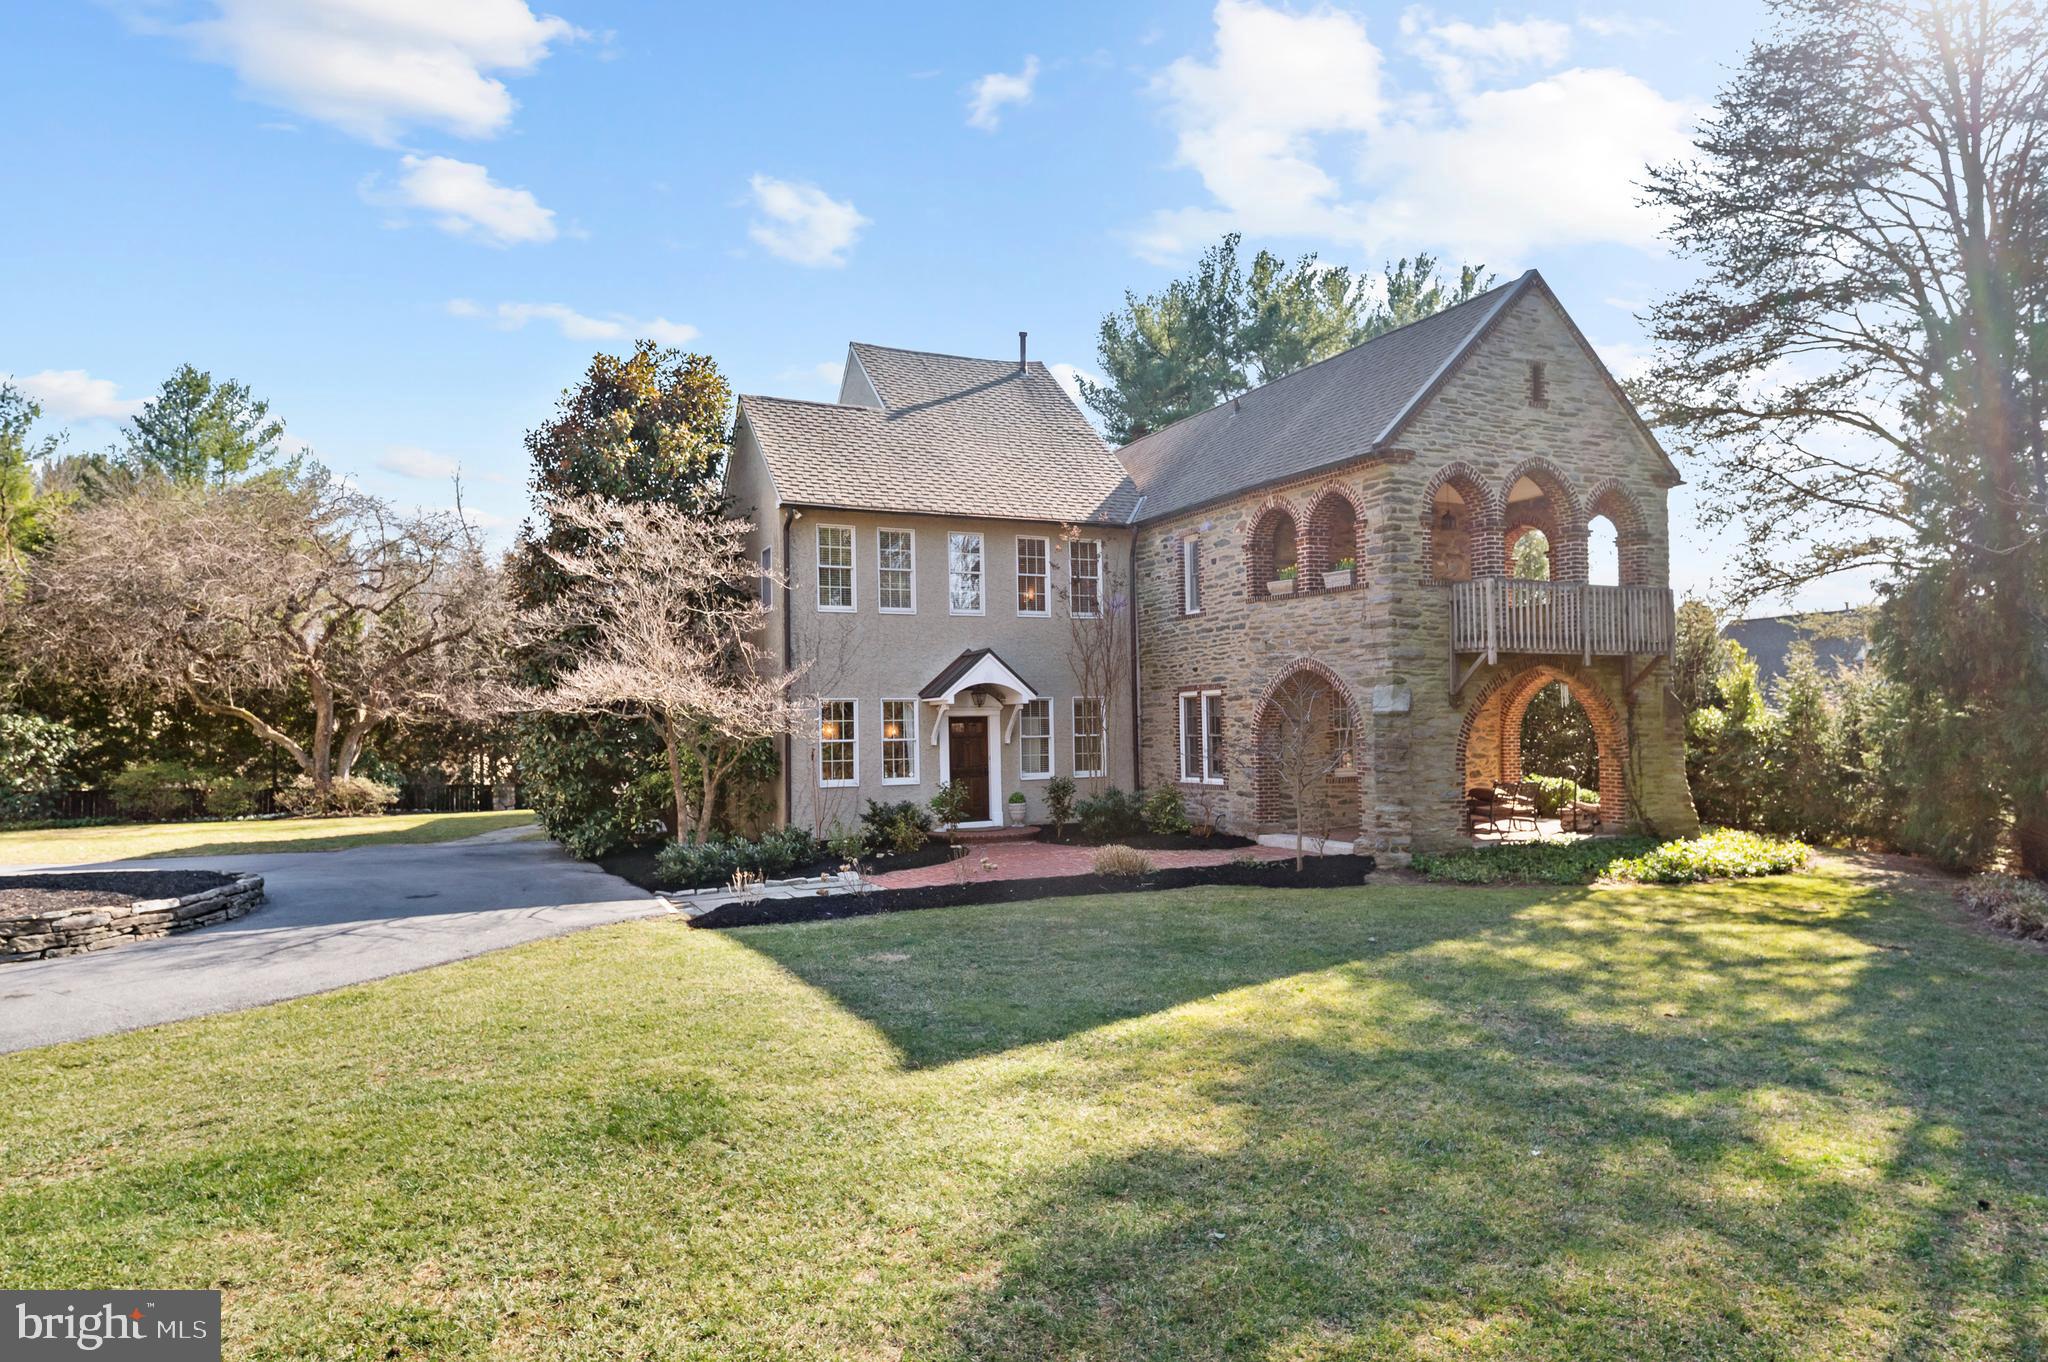
Welcome to 603 Fox Fields Road. This charming home is steeped in history and timeless elegance.  Fox Fields, as the house is known, is a distinguished Main Line estate originally designed in 1910 by renowned architect Wilson Eyre for William Ellis, a prominent local figure.   Nestled on .87 acres of lush, meticulously landscaped private ground, the historic stone walls, pillars and numerous arches evoke the grandeur of its past, seamlessly blending the historic charm with modern convenience. A fire in the 1970s and an addition in 2008, led to a thoughtful expansion of the home, introducing a spacious kitchen and family room along with additional upstairs bedrooms. Today, the estate offers five bedrooms, three full baths, one half bath and a fully finished basement, complete with a wine cellar and exercise room. Fox Fields is the  perfect blend of old world charm and modern finishes to make for beautiful entertaining spaces and casual living.  As you enter into the home you are immediately drawn to the beautiful staircase and openness of the floor plan.  The dining room has ample space for hosting large gatherings and opens directly into the updated kitchen.  White cabinets and white quartz countertops make this space sparkle.  Appliances include a Sub- Zero refrigerator, Bosch dishwasher, two KitchenAid ovens, Thermador cooktop, two built in Summit refrigerator drawers and a microwave oven.  There is a seating area off of the kitchen which opens up to a gorgeous, light filled, family room with french doors leading to the back patio and porch for indoor/outdoor entertaining.  This level is completed by the expansive living room that was the library of the original home and includes a gorgeous fireplace with a beautiful tile surround. Off of the living room is another covered patio for entertaining on warm summer nights. On the second floor, the primary suite is a private retreat, featuring a large bedroom, en-suite bath, and a serene private porch. Two additional bedrooms, a full bath with a double vanity, and an office/nursery complete this level. The third floor offers another private bedroom. There is a fully finished basement that has an exercise area and a wine cellar in what used to be the safe in the original home. Beyond the main house, there is a detached garage where you will find  a “home away from home.”  This space hosts a versatile apartment with a full bath, ideal as a home office, guest quarters, or in-law suite. The juliette balcony overlooks a “cottage”garden which backs up to a sport court that also belongs to the property. Fox Fields is a vibrant, close-knit family centered neighborhood, with a  shared green space for dog walking and conversation , and has a  reputation as “the trick-or-treating neighborhood.” Located in the top-rated Radnor School District, Fox Fields is central to the center of  Bryn Mawr, Wayne, Newtown Square, Suburban Square, and Villanova. There is convenient access to the train to Center City from Bryn Mawr  and quick access to 476 and all major highways for easy commuting or traveling to New York City.
This is a  rare opportunity to own a piece of Main Line history—schedule your private tour today.
#PADE2085784

BRYN MAWR

603 FOXFIELDS ROAD

5 Beds

3 Baths

5,637 Sq.Ft.

$1,799,000

MLS#: PADE2085784
TURNKEY BUCKS COUNTY RESTAURANT/ BAR - REAL ESTATE + BUSINESS + R
LIQUOR LICENSE!!
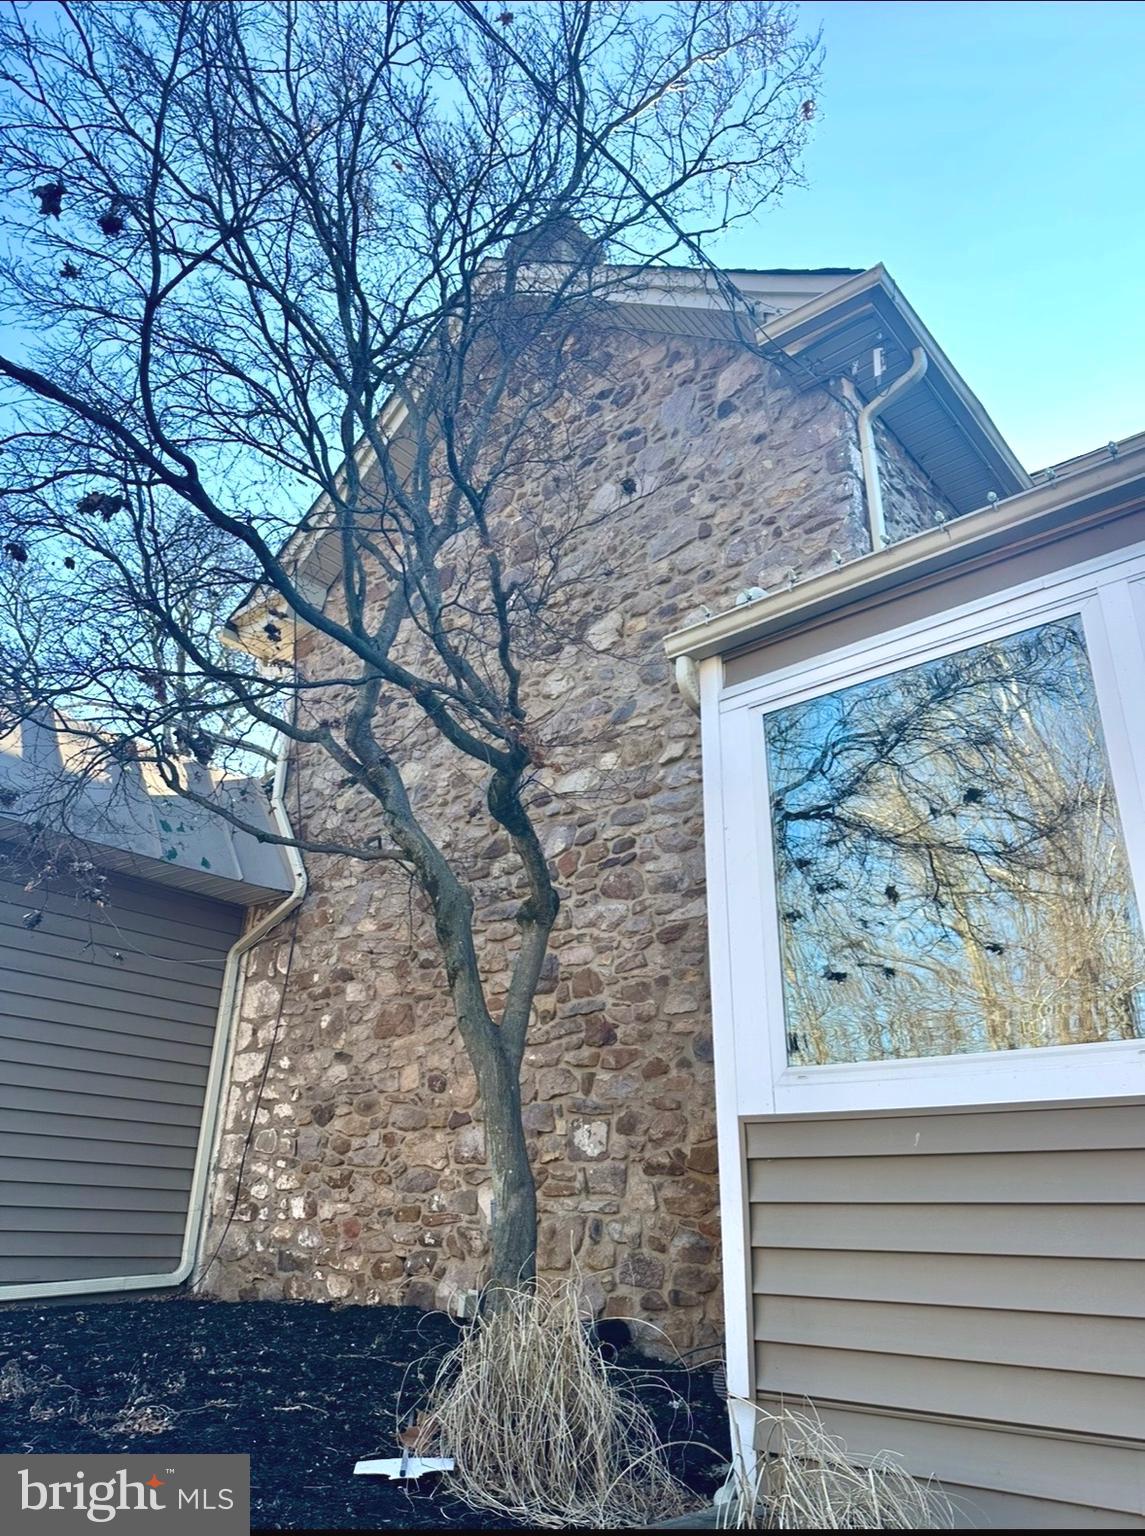
Discover  a remarkable opportunity in this commercial property, originally built in 1899 and transformed in 2020. Nestled in a vibrant suburban community, this property offers a unique blend of historic charm and modern functionality, making it an ideal investment for those seeking to establish a presence in a thriving neighborhood. The property boasts a generous lot size of 0.99 acres, providing ample space for various business ventures or community-focused initiatives. The building features a mix of durable construction materials, including asphalt and masonry, ensuring longevity and minimal maintenance. Inside, you'll find a harmonious blend of hardwood, laminate plank, and tile/brick flooring, creating an inviting atmosphere that is both stylish and practical. Location is key, and this property shines in that regard. Situated in a suburban area known for its strong sense of community, residents enjoy a wealth of neighborhood benefits. The surrounding area is home to a variety of shops, restaurants, and services, making it easy for visitors and locals alike to enjoy everything the neighborhood has to offer. Public services in the area are robust, ensuring that residents and business owners have access to essential amenities. From efficient public transportation options to well-maintained infrastructure, the community is designed to enhance the quality of life for all who live and work here. This property is not just a building; it's a gateway to becoming part of a dynamic community that values connection, growth, and opportunity. Whether you envision a bustling retail space, a cozy café, or a professional office, the possibilities are endless. Seize the chance to invest in a property that combines historical significance with modern renovations, all within a community that thrives on collaboration and support. The current owner is open to a building lease for the right investor. Note the outdoor seating photos are AI generated as an inspirational concept for any new owner.
#PABU2113330

SOUTHAMPTON

76 STREET ROAD

None Beds

None Baths

2,871 Sq.Ft.

$1,796,000

MLS#: PABU2113330
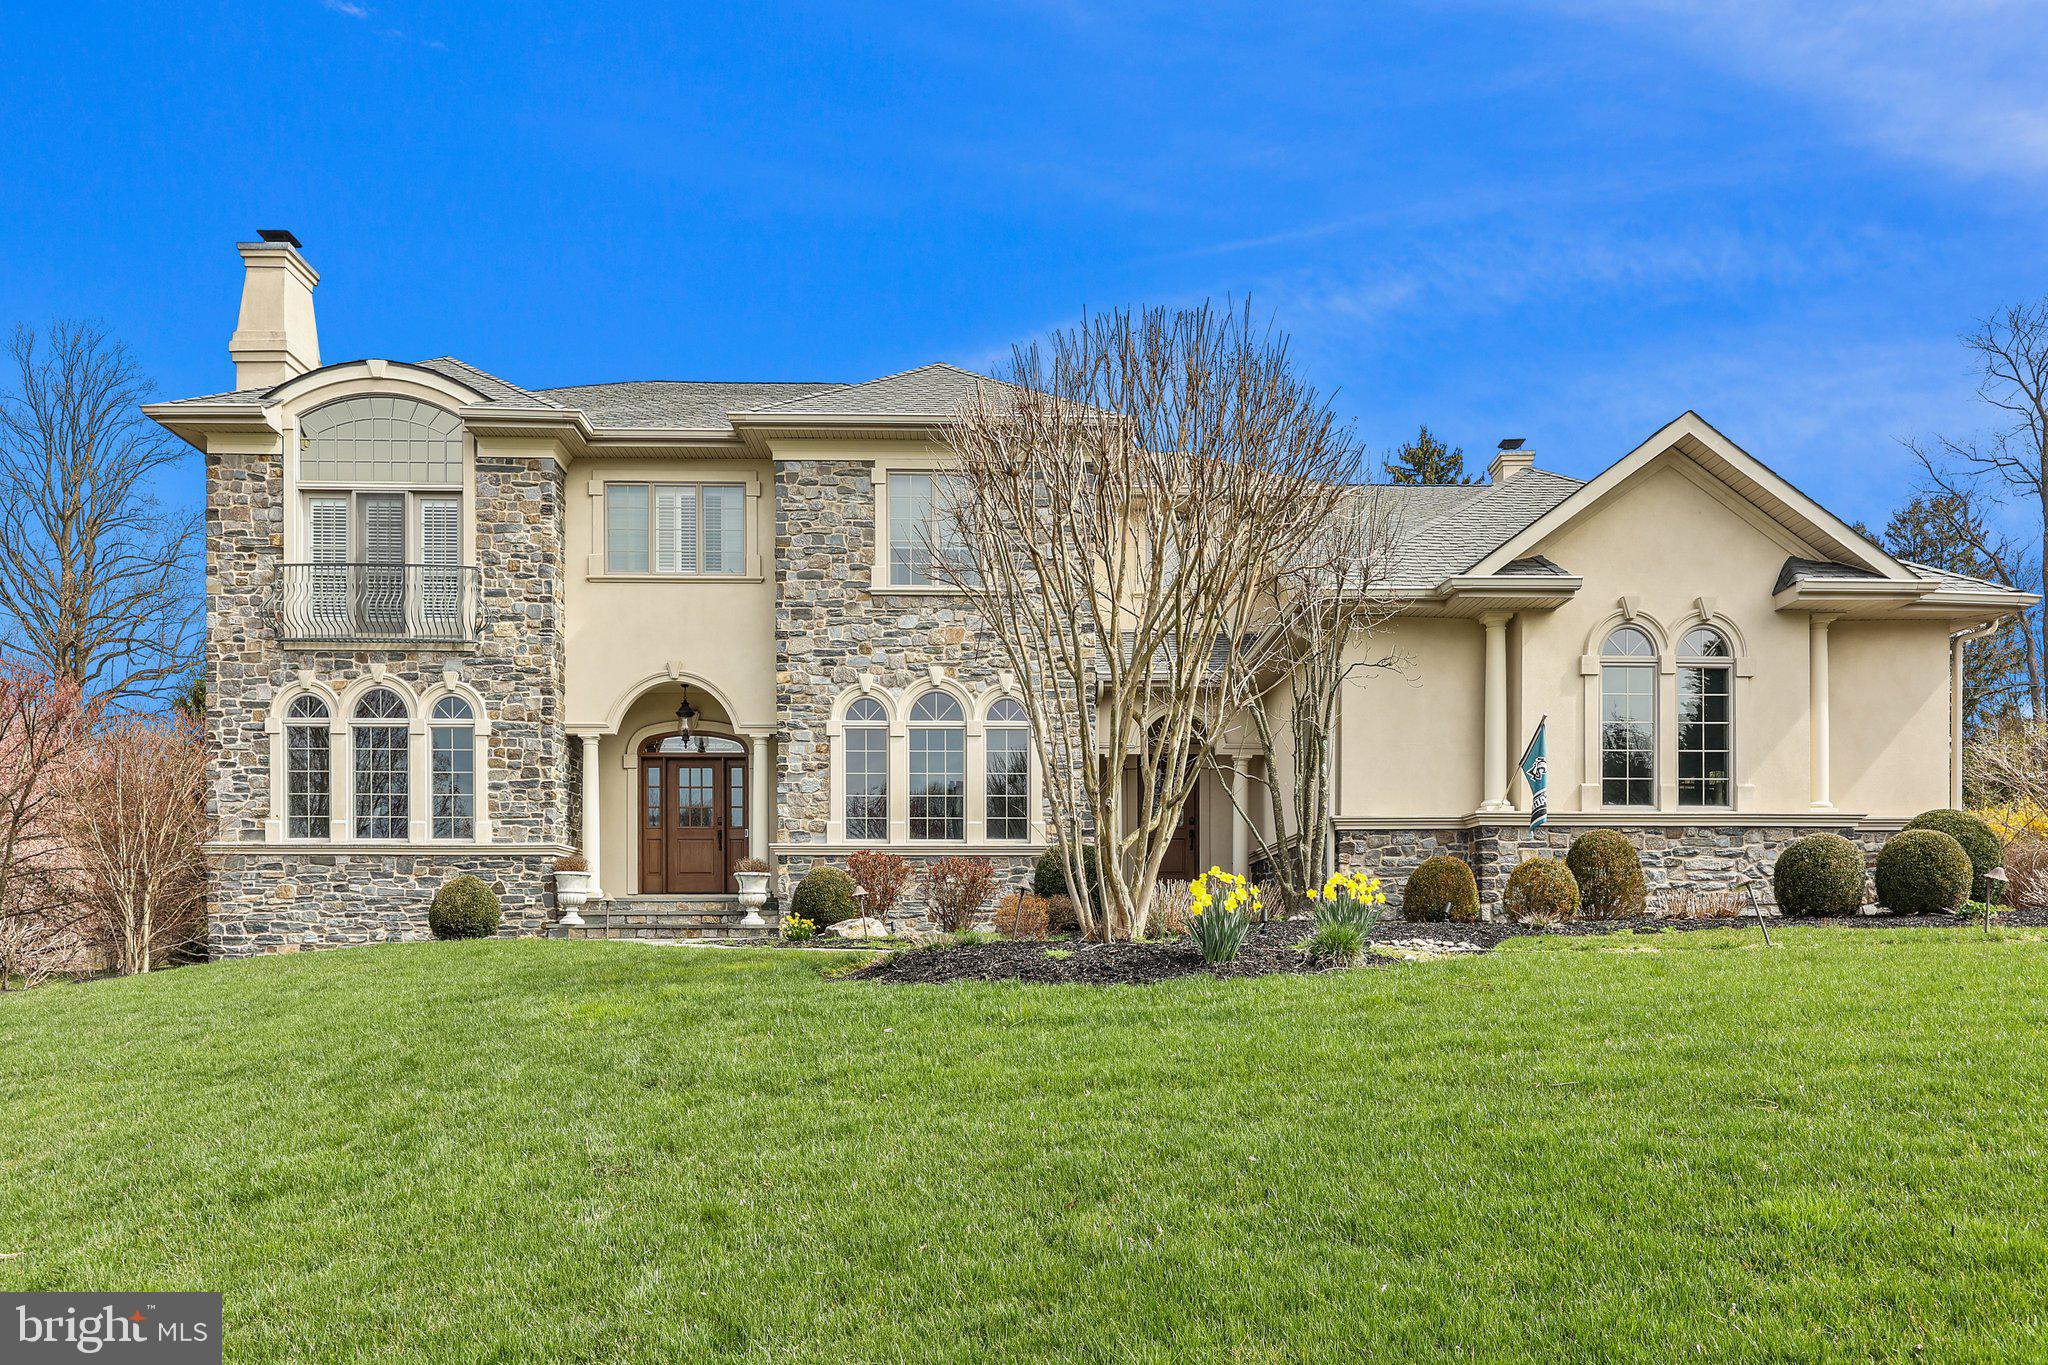
Welcome to the epitome of luxury living in Lower Moreland's finest neighborhood. This custom-built Villa, boasting 4 bedrooms, 4.5 baths, and a generous 3-car garage, is a masterpiece of design and craftsmanship. Enter through the dramatic foyer adorned with exquisite Brazilian Cherry hardwood floors, setting the tone for the elegance within. The open-concept kitchen, with its soaring 10 ft ceilings, is a chef's delight, featuring custom-built wall units, top-of-the-line appliances, and stunning granite and wood counters. Entertain effortlessly in the unbelievable family room, boasting 12 ft ceilings and a custom fireplace surrounded by intricate trim work. Enjoy natural light streaming into the breakfast room, leading to the covered California room with a cozy fireplace and bluestone patio - perfect for outdoor relaxation, complete with a hot tub and electronic retractable cabana. Upstairs, the primary suite is a sanctuary with vaulted ceilings, a relaxing sitting room, and dual walk-in closets. The luxurious primary bath features an oversized shower, jacuzzi, and dual vanities. Three additional spacious bedrooms, including a princess suite, provide ample accommodation. The second floor also features a convenient laundry room for added convenience. Descend to the spectacular finished walkout basement, offering multiple retreat areas, including a full granite bar, wine room, HD golf simulator, and fitness room - the ultimate recreational space for family and friends. This home is truly spectacular and must be seen in person to fully appreciate its beauty and grandeur. Don't miss the opportunity to make this your dream home. Schedule your viewing today!
#PAMC2099178

HUNTINGDON VALLEY

1331 SADDLEBROOK LANE

4 Beds

4 Baths

8,652 Sq.Ft.

$1,795,900

MLS#: PAMC2099178
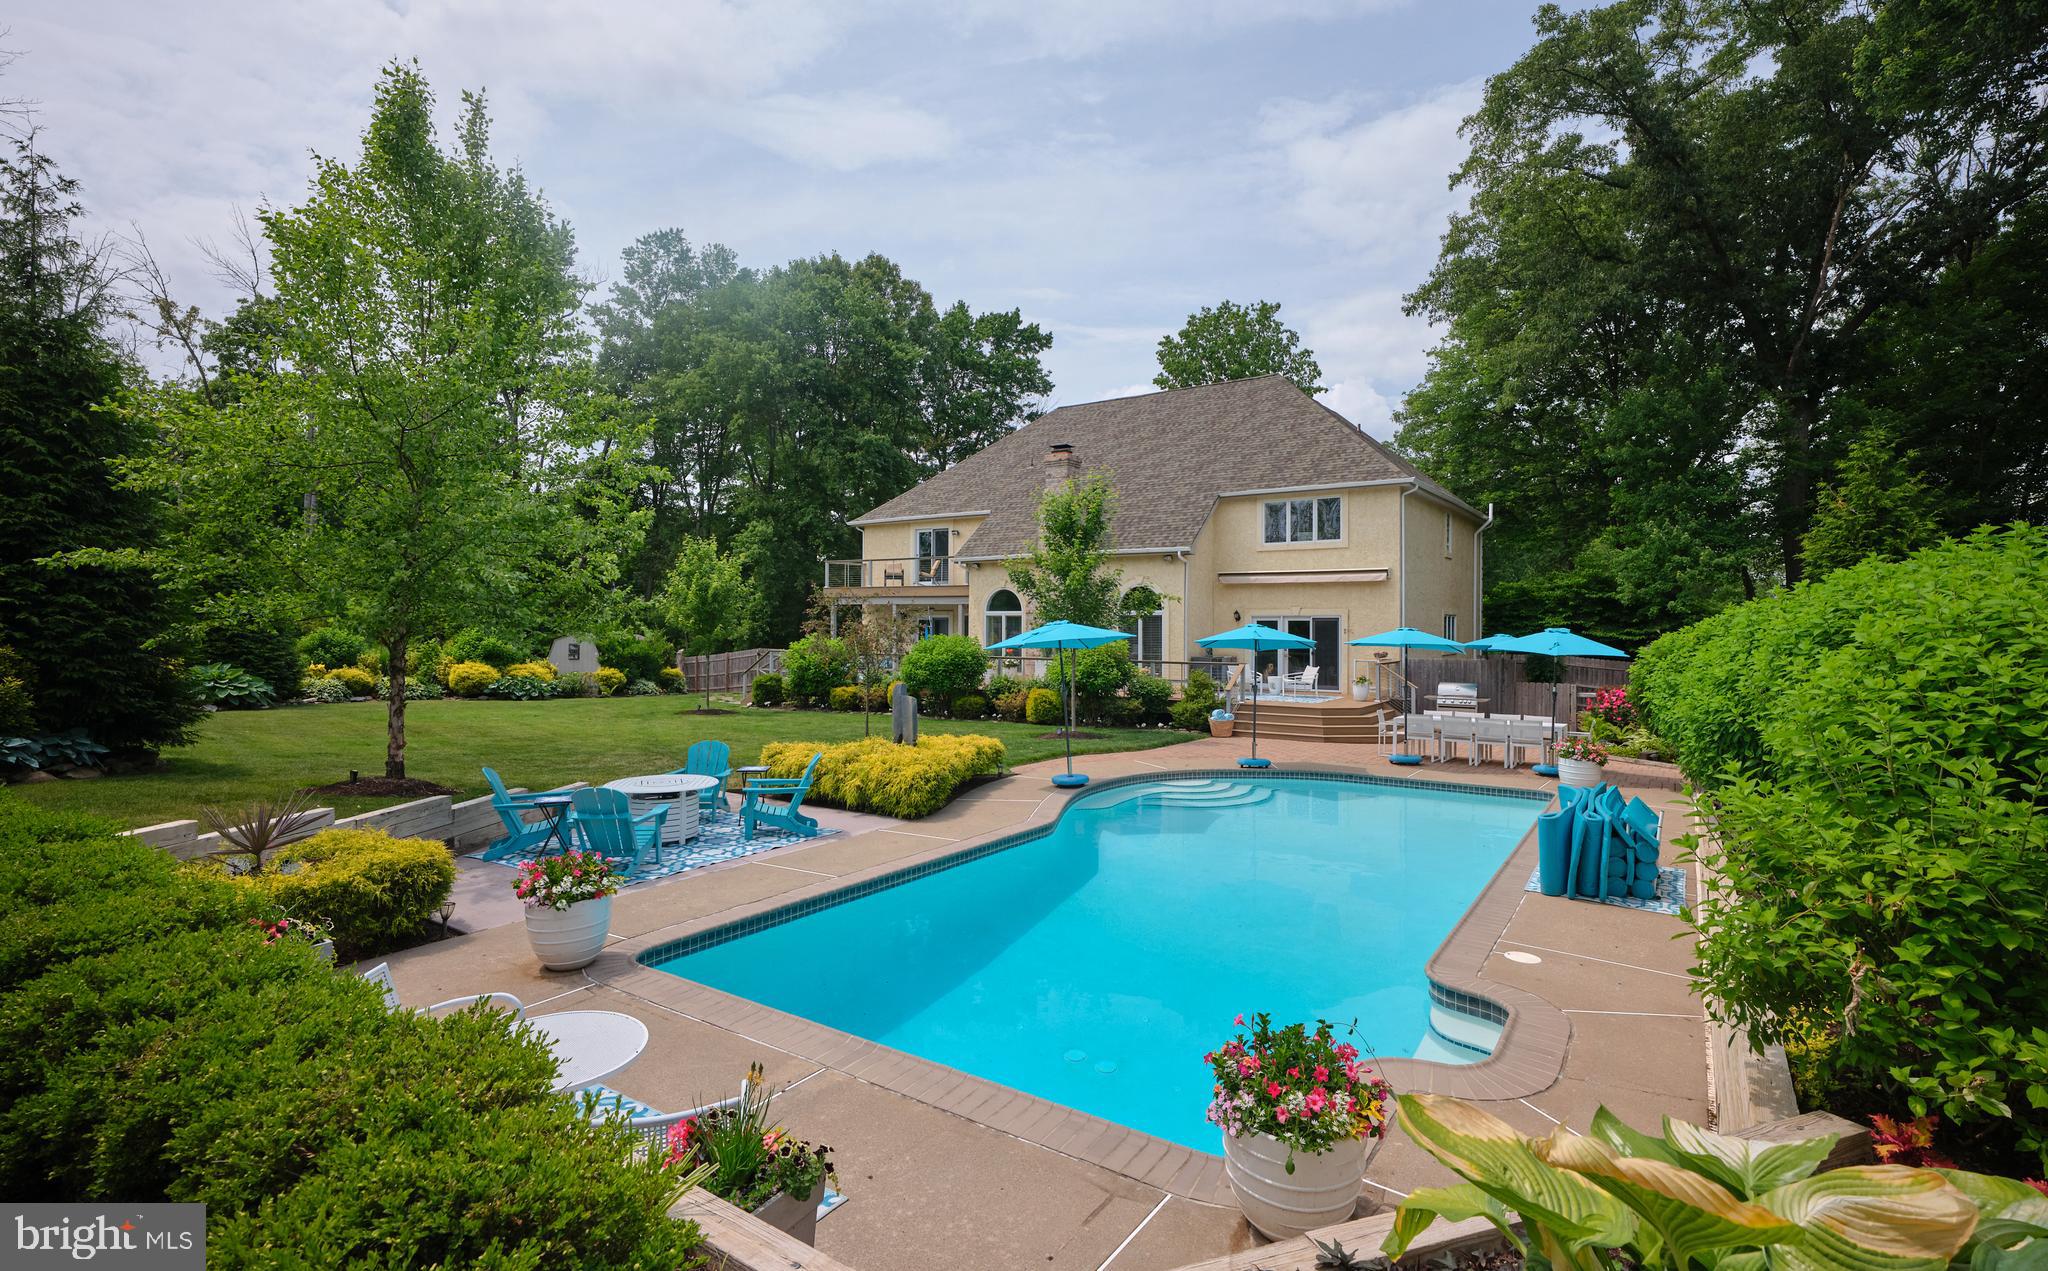
3 Turnberry Way  has been completely updated including - new kitchen, all 4 full bathrooms updated, new roof, new driveway, new deck, generator, HVAC, floors refinished and carpeting. Public Sewer and a Clean Stucco Test and Well Water. 
As you enter, you will notice the center hall has views through the house into the backyard with a pool. On either side of the foyer are the formal dining room with wainscoting, crown molding, beautiful light fixtures and sconces. To the right is the formal living room with crown molding and a warm grass cloth wallpaper. To the rear of the home is the large eat in kitchen with views to the side yard - a fenced in dog run that has been planted with evergreens, hydrangeas and rose bushes. The kitchen was updated in 2022 with grey tone cabinets, Wolfe cooktop, white quartz countertops, an island that seats three comfortably, and a beverage fridge dry bar.  The kitchen also has a large eat in area.  Adjacent to the kitchen is the great room that has two steps down and a large stone fireplace that goes floor to ceiling that has a gas insert. Down the hall you will find an owners entranced lined with shiplap, a large laundry room that is bright and provides ample folding space. Next is a full bathroom with a shower next to a very large first floor bedroom with two areas big enough for a king size bed and a sitting area. There is also access to the back deck from this room. Off the owners entrance you will find the garage which is a few steps down from the house. Up the stairs off the main hall you come upon a double door entrance to the graciously sized primary bedroom, with windows and doors to a balcony overlooking the backyard. You will notice extensive millwork in the ceiling and drapery boxes that hide the remote controlled blackout curtains. The primary bathroom has been completely renovated with custom cabinetry, heated marble inlaid floor, oversized shower and Toto toilet with heated seat and bidet. There are also two walk in closets and a linen closet all with custom built ins. Upstairs you will find a large junior suite that has an updated bathroom with white subway tiles and shower. Down the upstairs hall that is open the the family room, you will find two more bedrooms with a Jack and Jill bathroom. The bathroom has been updated with a large double vanity with plenty of storage and a separate room with the toilet and tub shower combo. The basement is unfinished with tall ceilings. There is also a Bilco door to the side yard. The backyard is really the show stopper with this house. There is a brand new Trex deck with wire railings that run the length of the entire house with a balcony off the primary bedroom. The backyard has been meticulously planted with now mature plantings which include tons of Norway spruces, Green Giants, Dogwoods, Redbuds, Cherry, Bradford Pear and many other trees for beauty and privacy. There are a hydrangeas that line one side of the pool for a summer pop that is quite special as well as multiple mature rhododendrons and azaleas planted throughout the yard. Beyond what you can see in the landscaped grass, part of the yard provides a whole other world for you or your pets to explore. The perimeter of the yard is covered in wood chips to keep weeds and mud down. The entire back yard is fenced in with a split rail and deer fence.This home also has backyard sprinkler system, new driveway and deck, HVAC, roof and water heater have been replaced in the current owners. One of the owners is a licensed PA Realtor.
#PABU2065514

NEW HOPE

3 TURNBERRY WAY

5 Beds

4 Baths

4,333 Sq.Ft.

$1,795,000

MLS#: PABU2065514
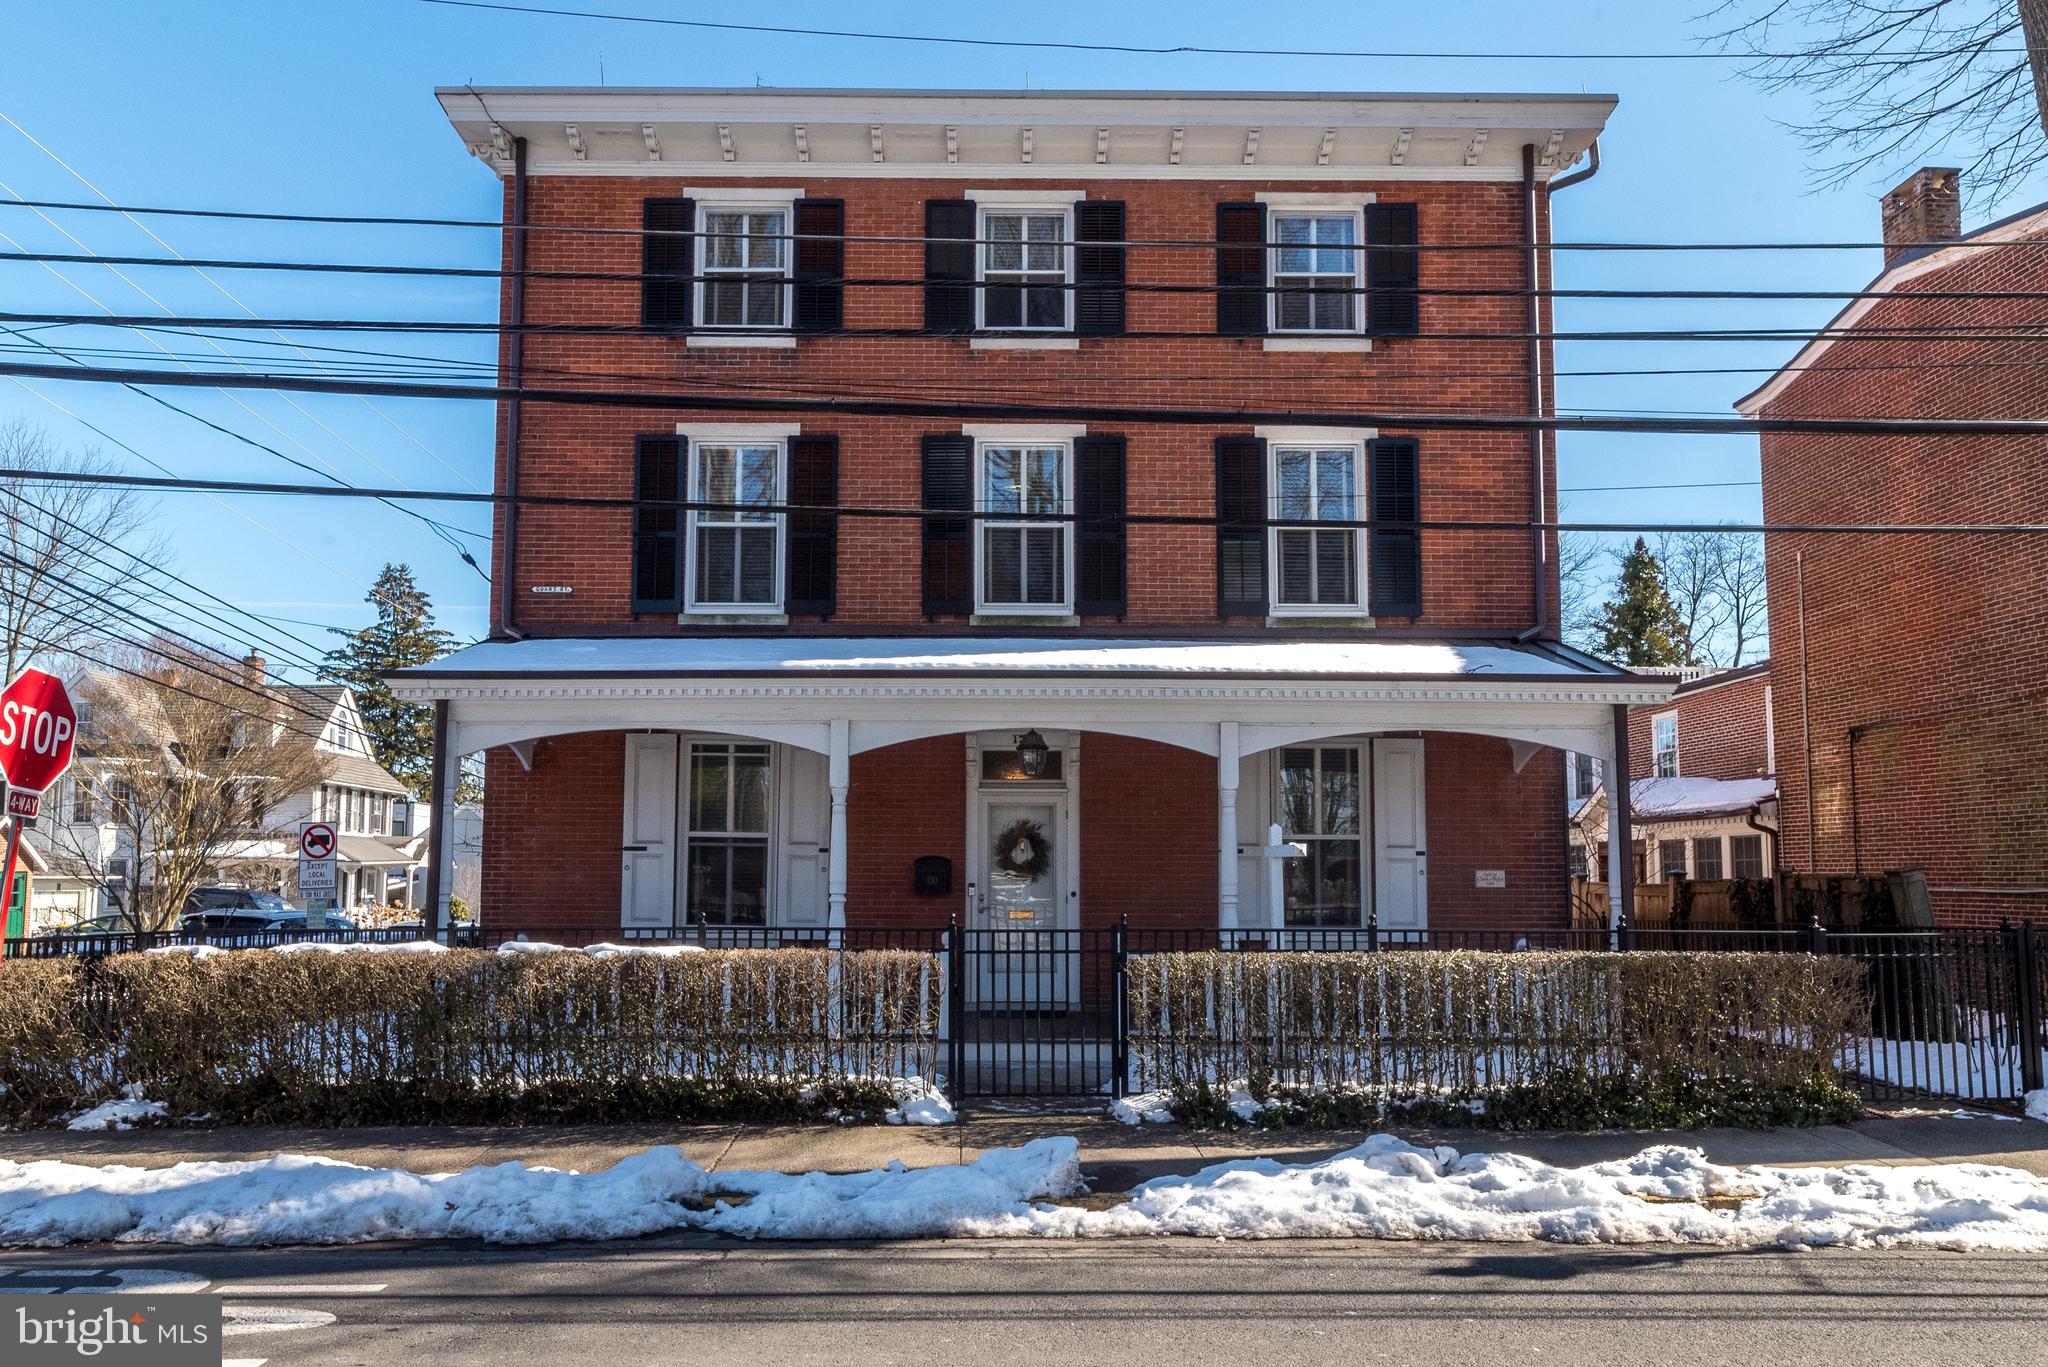
This stately home is situated perfectly on a spacious corner lot in the center of Doylestown Borough. The brick exterior lends itself to a timeless era while the interior updates offer modern sophistication. Dating back to 1867 it is a mix of historic features with an updated flare. The impressive front porch offers a shady spot to relax. This beautiful home offers 3908 feet of living space on three floors. The first floor boasts ten-foot ceilings throughout with mostly hardwood. The gorgeous molding and deep window wells add to the ambiance. The floor plan lends itself to versatility depending on your needs. A beautiful gas-burning fireplace can be found in the spacious family room with folding French doors allowing the light to enter brightly. You will love the custom built-in shelving for storage and display.  In the rear of the first floor, you will find a newer addition that offers a kitchen for a chef with a cathedral ceiling, gorgeous cabinetry, a six-burner Wolfe commercial range including double ovens, and a Sub-Zero refrigerator. In addition, there is a large island with a built-in microwave, warming drawer, and under-counter beverage cooler.  Exposed brick, granite countertops, and recessed lighting complete this modern space. The sunny breakfast area encompassed with windows and a full view atrium door leads to the rear yard brick patio where you will find the perfect spot for outdoor living and entertainment. A brick walkway leads to the oversized two-car garage with an upper storage area. The second floor offers impressive nine-foot ceilings, a spacious master bedroom with a large custom walk-in closet, a master bath, and a private water closet. A second bedroom, sitting area, and full bath can be found on this floor. The third floor offers a bedroom with an office/sitting room, a nice-sized library, and two additional bedrooms that lead to a shared hall bath. Need more space? The unfinished basement is readily available for a gym, game room, wine cellar, or whatever you desire. An elevator is the perfect surprise, making it easy to access all three floors with the touch of a button. This beautifully finished historic home offers all the conveniences you need with accessibility to some of the best dining, shops, and cultural attractions just a short walk away. Don’t wait to start living your best life.
#PABU2065162

DOYLESTOWN

130 E COURT STREET

4 Beds

3 Baths

3,908 Sq.Ft.

$1,795,000

MLS#: PABU2065162
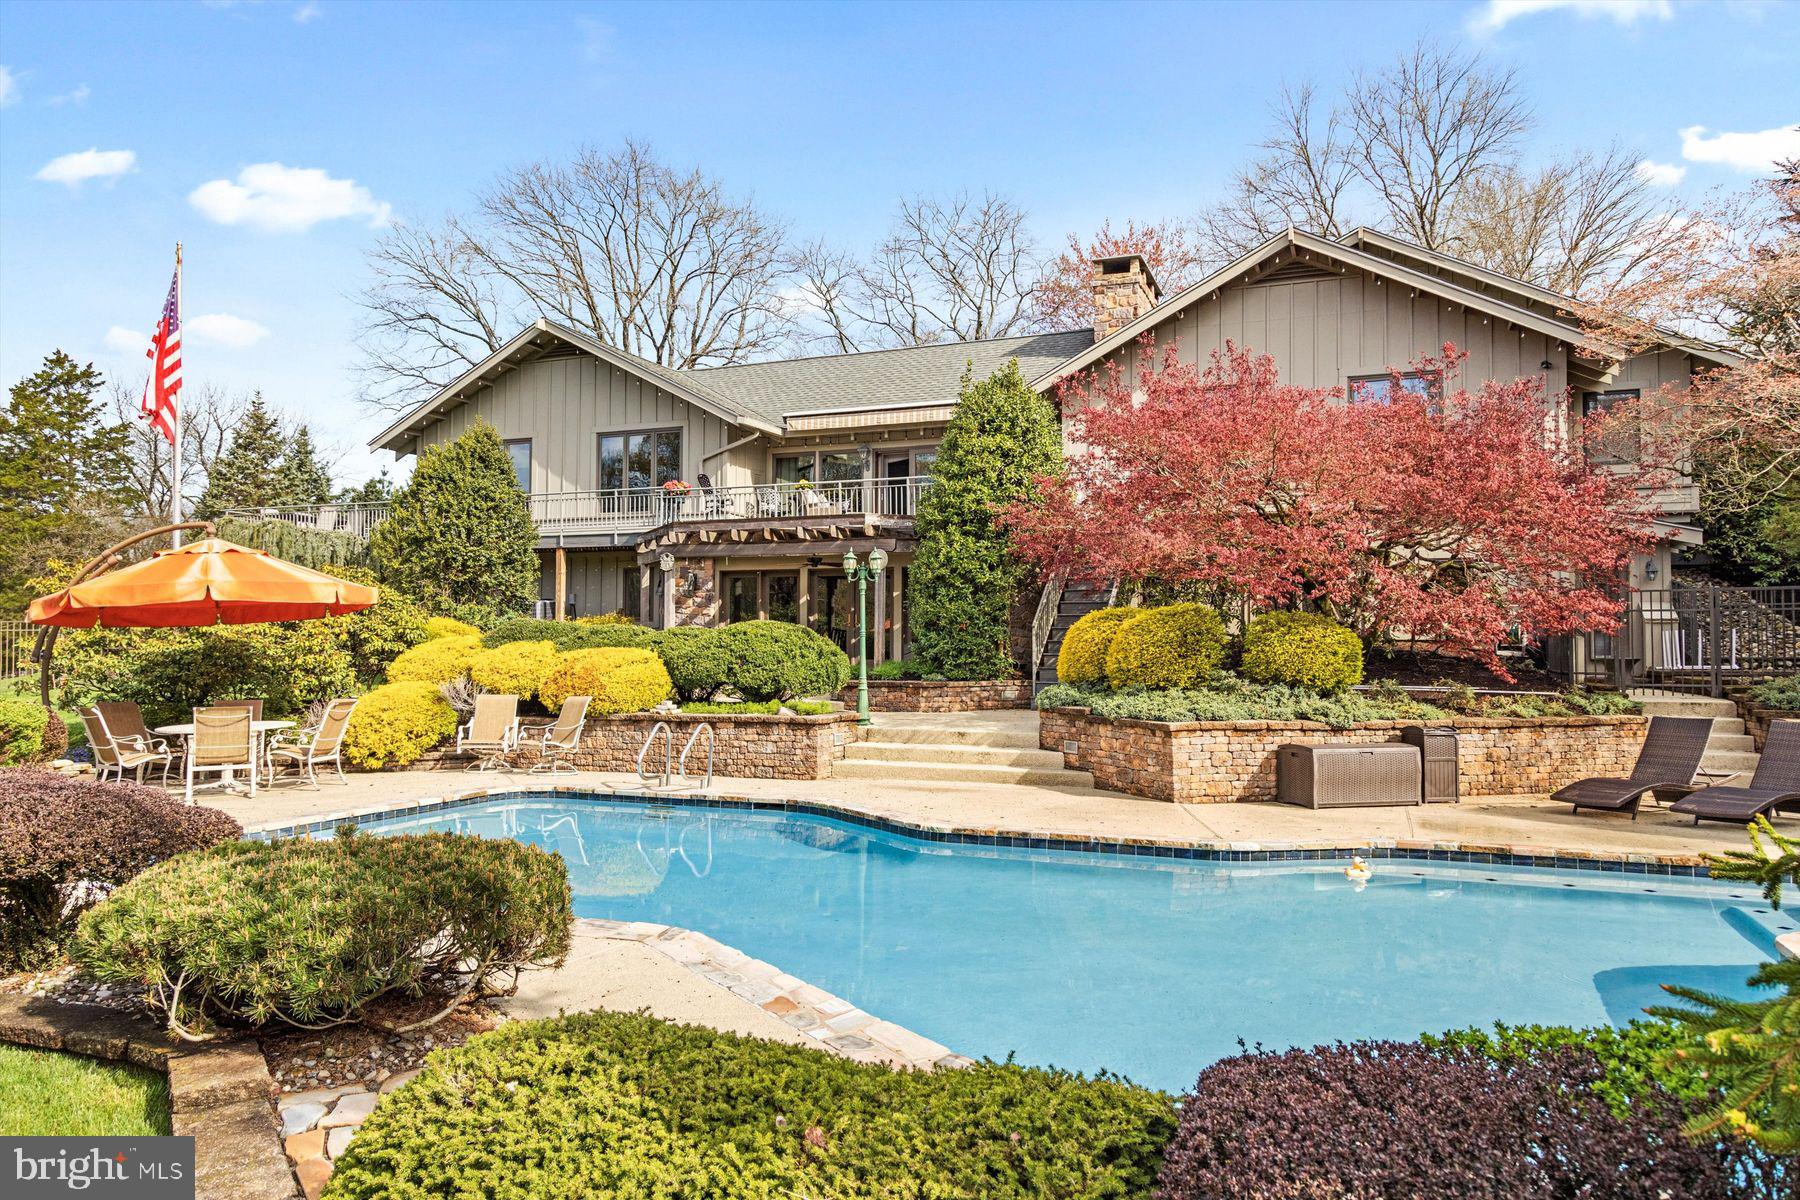
Arguably this is the most amazing setting in Upper Makefield. At the end of a quiet cul de sac, enjoy a commanding view of a tranquil pond, extraordinary gardens, and preserved countryside. The expansive home offers single floor living at its best.  Ceiling heights are an impressive 9-and 14 ft high. The upgraded kitchen leads to al fresco dining & the formal dining room. The large open Great Room has an inviting fireplace & walls of glass that look out on the gardens, pool & full length deck. The Main Bedroom Suite has a sumptuous & bright master bath with fine detailing and plenty of organized storage. Two more bedrooms and baths are on the main level, one bedroom has an en suite bath. The lower level is just as exciting as the one above; the "Quiet Man" bar & the family room will be the rooms of choice for large gatherings. Another expansive room has the potential  to be a 4th bedroom, gym, or studio.  There is a  4th full bath on this level.   Walk out to the patios, pool, and fire pit..   The mature plantings and trees on the property have been as well planned, upgraded, and cared for as has the home.  The community includes tennis courts, mature trees, two community ponds, and walking paths that make it highly desirable. The property is 10 minutes to New Hope and Newtown, 45 Minutes to Philly, 90 minutes to NYC.
#PABU2068346

NEWTOWN

206 LOG POND LANE

3 Beds

4 Baths

3,956 Sq.Ft.

$1,795,000

MLS#: PABU2068346
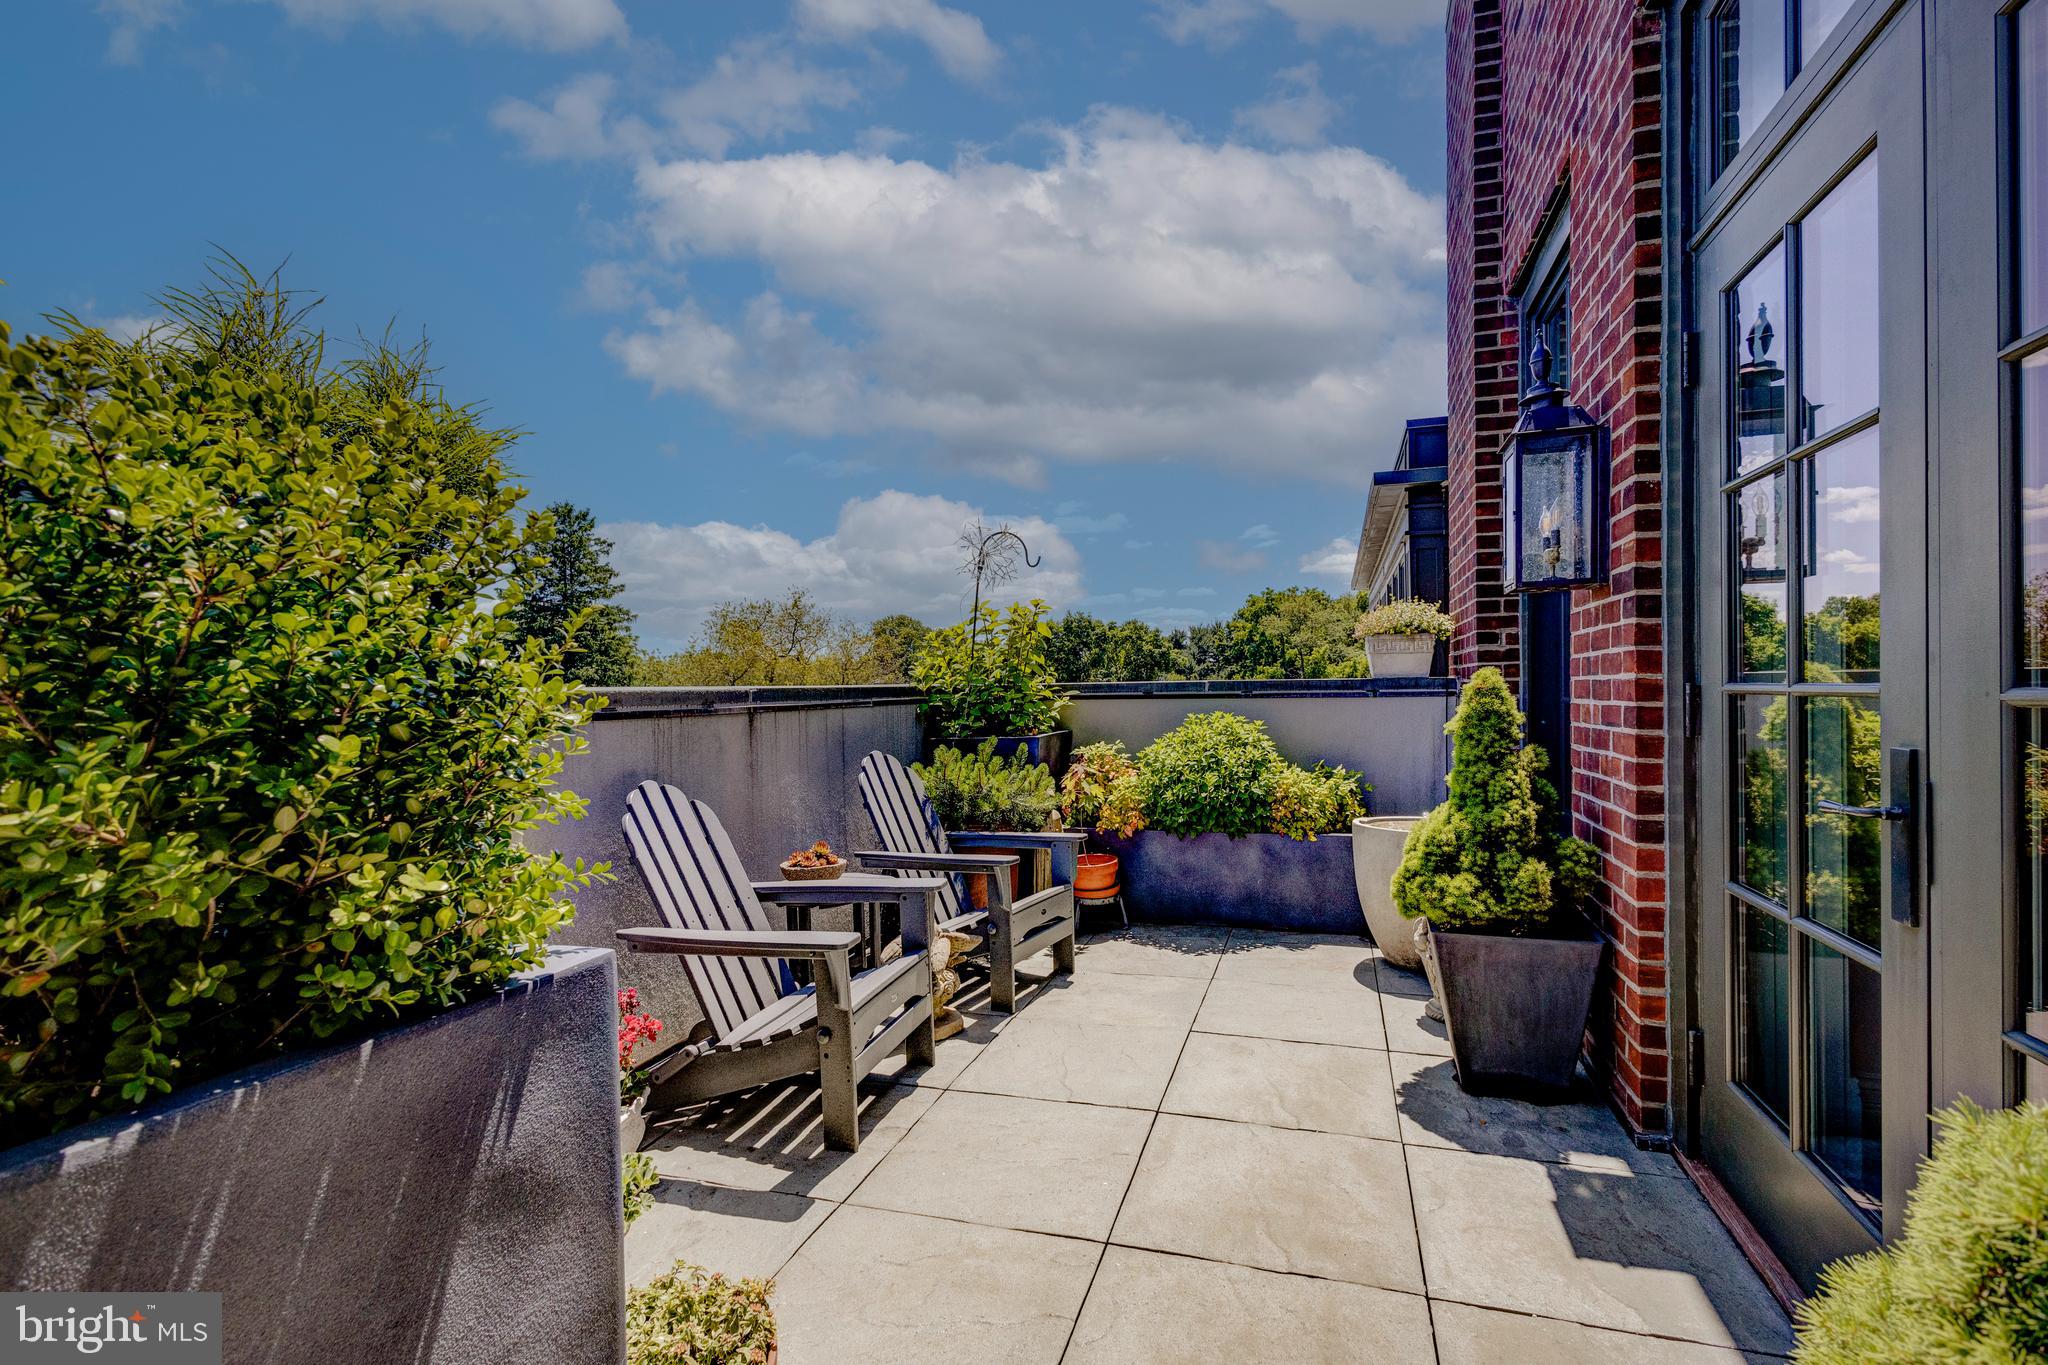
On the fourth floor of Chestnut Hill's premier building, One West, this sophisticated two-bedroom plus den, and three-bathroom residence offers unmatched elegance and comfort across its expansive over 2,000 sqft layout. The heart of this home is a generously sized living room, with direct access through French doors to a  professionally landscaped private balcony with an irrigation system that runs the full length of the unit. From here, enjoy breathtaking views of the Philadelphia skyline over the canopy of Fairmount Park. 

Back inside, culinary enthusiasts will appreciate the kitchen's abundant Cherry cabinets and quartz countertop space, creating an ideal environment for both casual meals and formal entertaining. The kitchen is also equipped with a coffee station that has built-in shelving, and a convenient pantry with prep sink, plus a laundry unit and storage, making it the  powerhouse of the home. The tranquil primary suite is a true retreat, featuring a vast dressing room with custom built-in cabinetry fitted by California Closets and a spacious bathroom complete with a spa-like shower and a separate soaking tub. The private guest suite offers French doors that open to the terrace, seamlessly blending indoor comfort with outdoor relaxation. The study is a great all-purpose space that can be transformed into whatever your heart desires. Parking is a breeze with the secure covered garage with two parking spaces and additional storage unit for added convenience.

One West’s exterior exudes timeless elegance with its brick facade, Pennsylvania bluestone, and native Wissahickon schist, paying tribute to the neighborhood's rich architectural legacy. Positioned in the vibrant local dining and shopping area along The Avenue, and the proximity to the endless footpaths of the Wissahickon Valley, this location is truly unmatched. Seize the opportunity to make One West your new home and live perched above Philadelphia’s Garden District. Book your private viewing today and discover the pinnacle of Chestnut Hill living.

**4 years remaining on the unit’s tax abatement
#PAPH2359544

PHILADELPHIA

1 W HARTWELL LANE 4G

2 Beds

2 Baths

2,045 Sq.Ft.

$1,795,000

MLS#: PAPH2359544
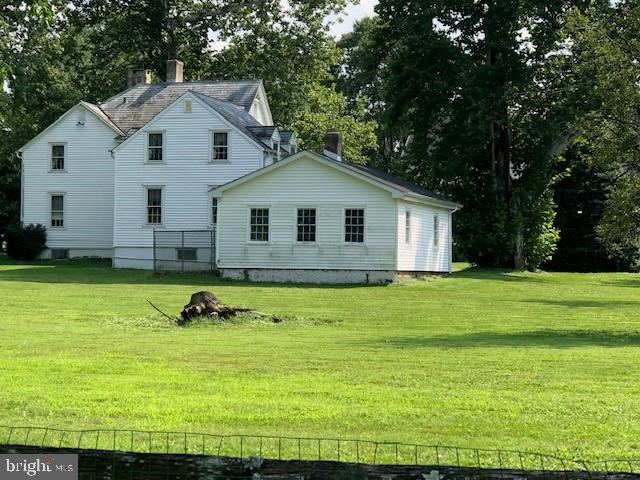
This 7.0-acre lot has received Preliminary Plan approval for 3 residential building lots of 25,000 sf each plus a daycare center lot with a 6,700 sf building to be built; and a lot with the existing farmhouse and barn.
#PABU2040400

WARMINSTER

1908 YORK ROAD

None Beds

None Baths

3,312 Sq.Ft.

$1,795,000

MLS#: PABU2040400
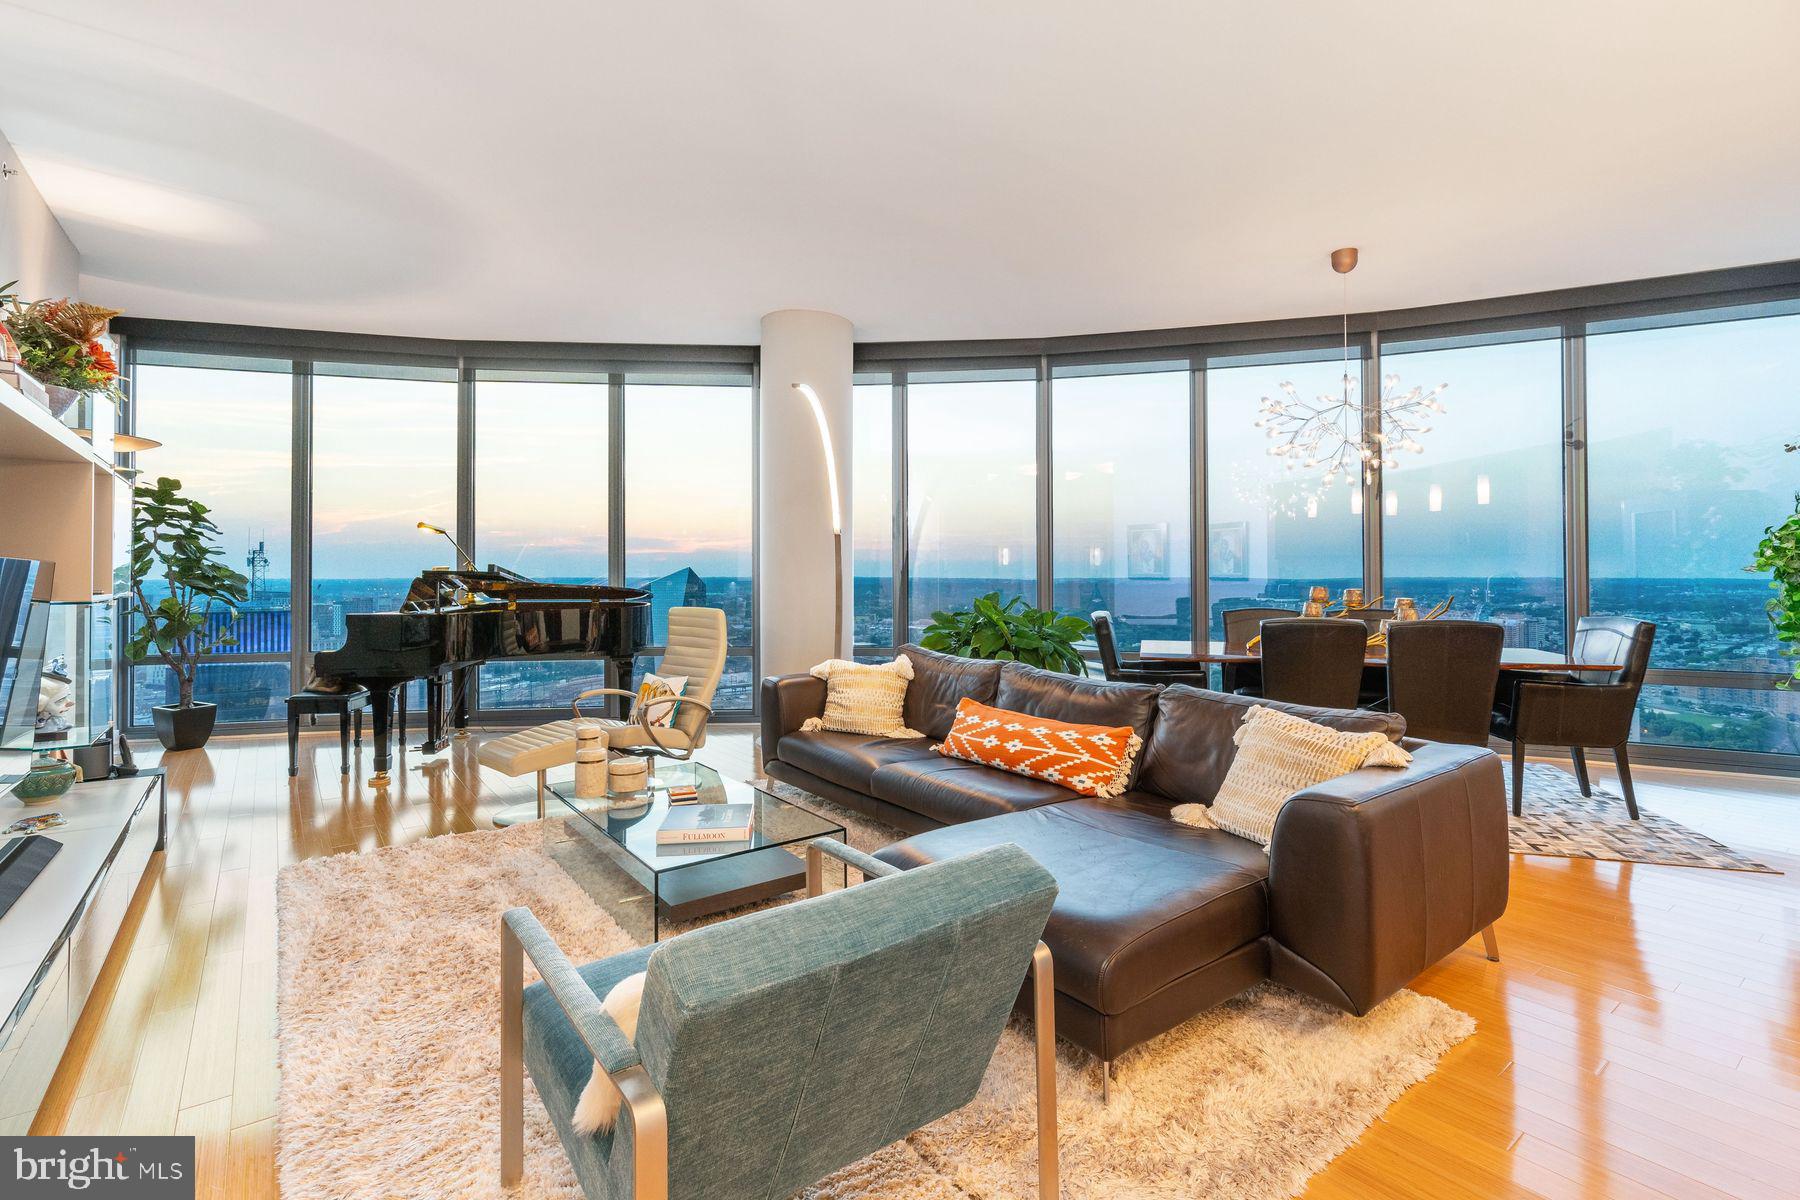
Welcome to The Murano Unit 4202, a rarely available 2-bedroom, 2.5-bathroom Center City penthouse. This home offers an unparalleled city living experience. Upon entering this sky-high home, you will be mesmerized by breathtaking, unobstructed views of such famous landmarks as the Philadelphia Art Museum, Boathouse Row, and the iconic 30th Street Station. The large, open-concept Great Room features floor-to-ceiling windows and connects seamlessly with the formal dining room and large kitchen creating an ideal space for relaxation and entertainment. It also opens to a west facing outdoor terrace where you can relax and enjoy the city views and unforgettable sunsets. Two large bedrooms, each with ensuite bathrooms, complete the living space.  Other notable features of this home include custom closets, automatic solar shades, 3 zone HVAC, and plenty of storage space including an oversized, climate-controlled indoor storage locker. The Murano also features a host of amenities including a large fitness center, indoor pool, community room, and a large outdoor sun deck.  Concierge/security service is present 24/7, and there is the also the added convenience of self-parking in your two deeded, premium parking spaces in the attached private Murano parking garage (with secure indoor elevator access from the main lobby).  The Murano is located in the vibrant and rapidly developing West Rittenhouse neighborhood. Enjoy easy access to cultural landmarks, a bustling nightlife, and many fine restaurants, or walk minutes to 30th Street Station and catch a 70-minute Amtrak train to NYC.  It is literally steps away from Trader Joe’s and a short walk to Giant and Whole Foods grocery stores.
Indulge in the ultimate urban lifestyle with the perfect blend of luxury, comfort and convenience in this exquisite penthouse.
#PAPH2341704

PHILADELPHIA

2101 MARKET STREET 4202

2 Beds

2 Baths

1,960 Sq.Ft.

$1,795,000

MLS#: PAPH2341704
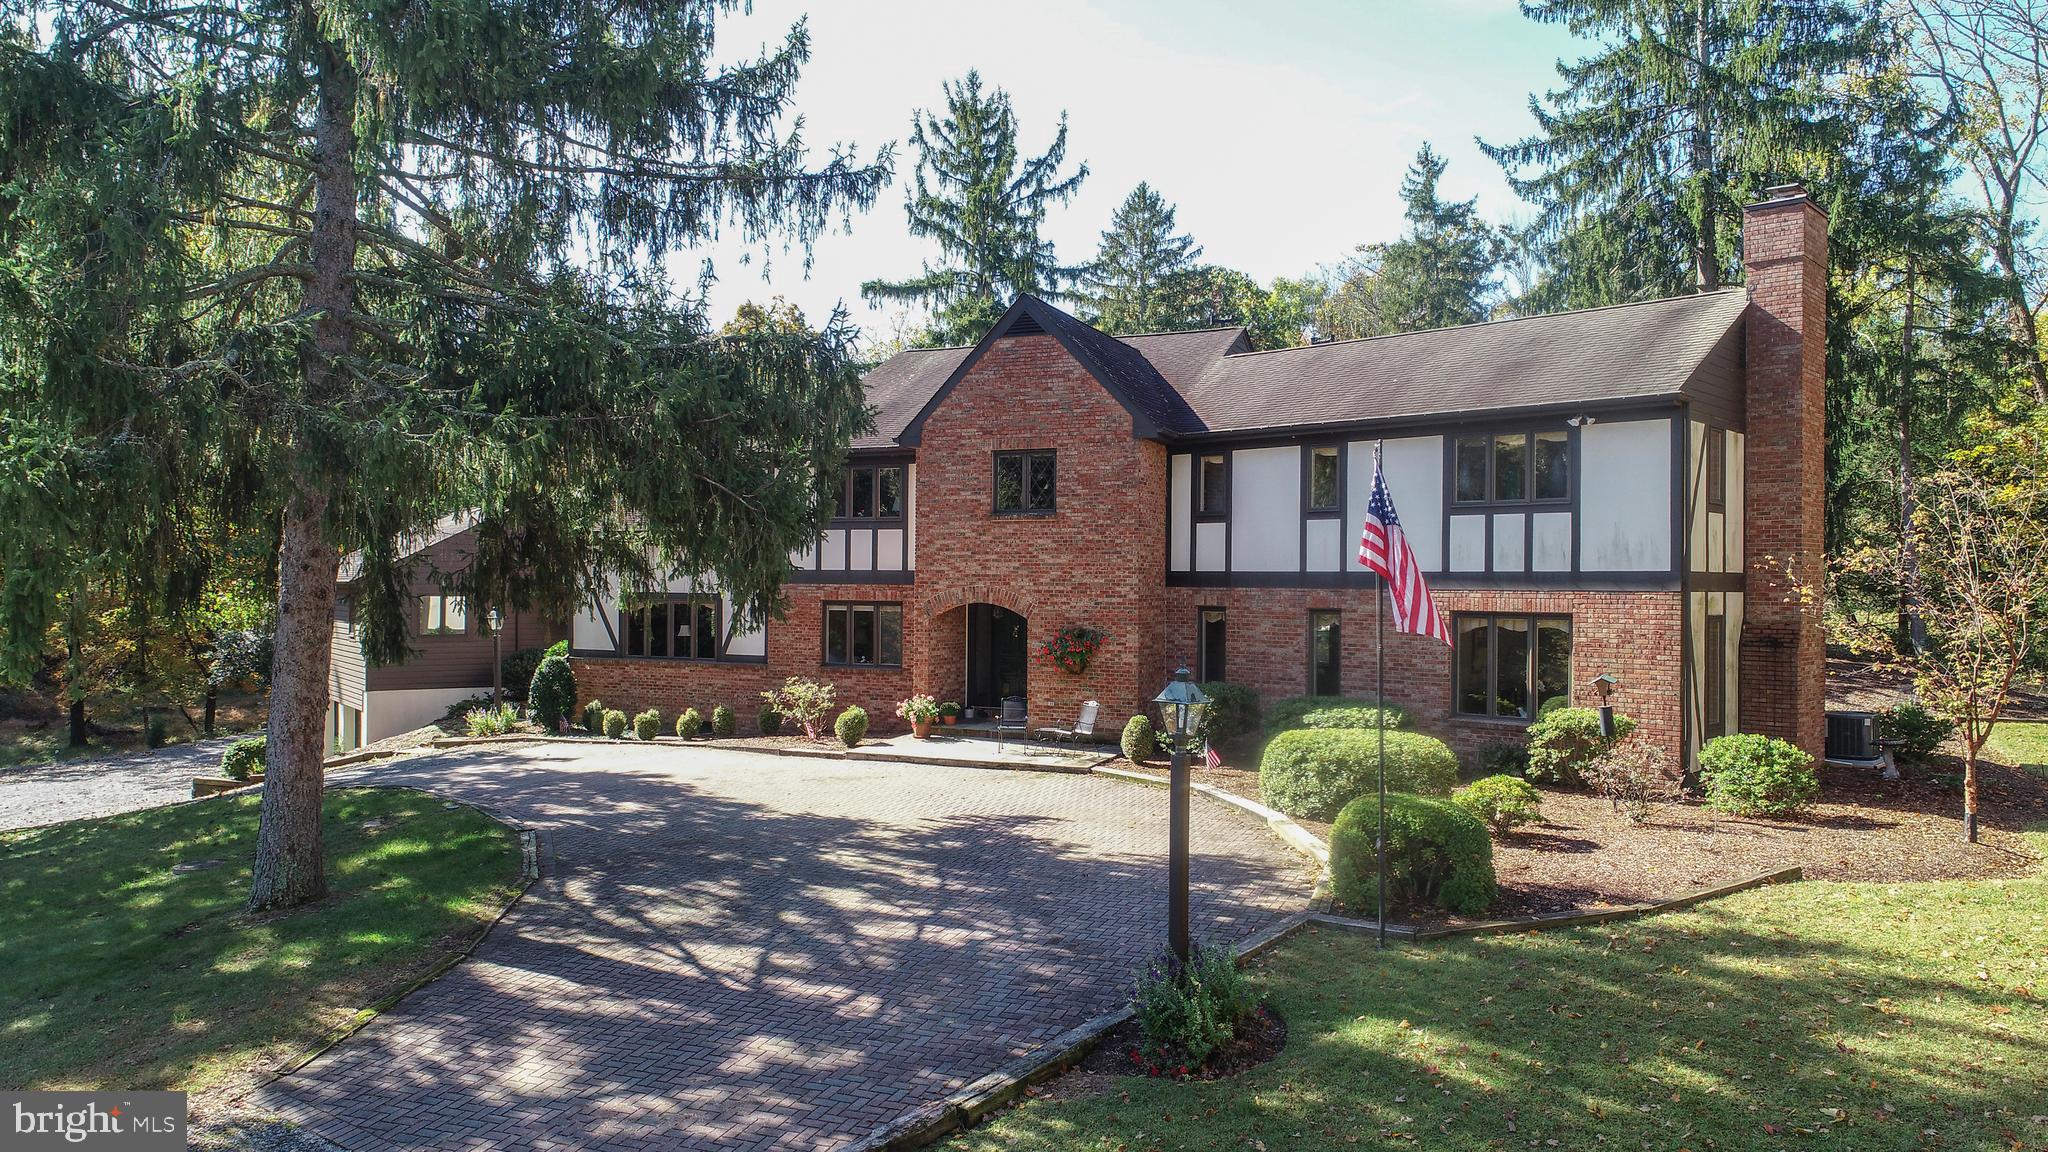
Sited on almost 15 private acres, this thoughtfully designed and mindfully constructed home waits for the special Buyer that really cares about quality. Our setting is magnificent! Rolling hills, tranquil woods, a lovely pond and a meandering creek, just what the nature lover dreams of... With over 5,000 sq. ft. of living space, this residence offers an open gourmet kitchen with breakfast room, a 2 story great room, elegant dining room and living room, 2 fireplaces, beautiful wood floors and spacious room sizes. Exterior features include an in ground pool and a 2 level garage that fits up to 6 cars with hot and cold running water for easy cleanup. "Tally Ho" has been a remarkable place to live for this original owner. It's one of those rare and special homes that occasionally hits the market.  It has been meticulously maintained and cared for and we look forward to your visit!
#PABU510978

NEW HOPE

6350 STONEY HILL ROAD

4 Beds

3 Baths

5,710 Sq.Ft.

$1,795,000

MLS#: PABU510978
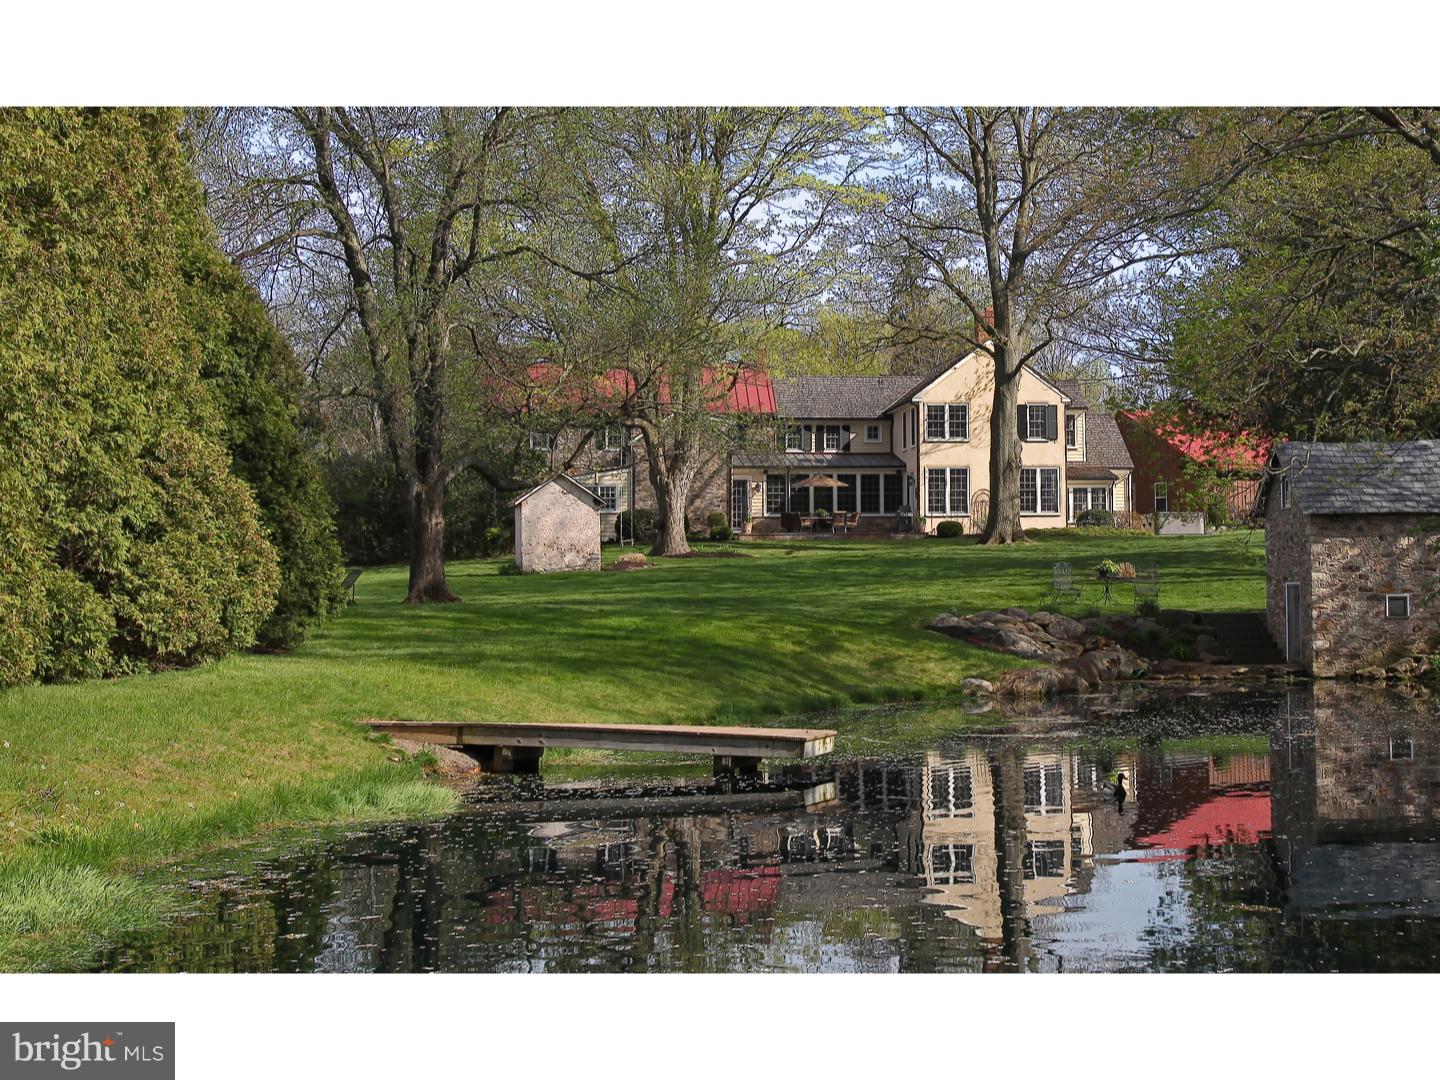
Breathtaking views await at historic Wethersfield Farm, where master craftsmanship & visionary design have integrated modern amenities with old world charm. A tree-lined drive leads to the c.1812 stone manor farmhouse, recognized by Heritage Conservancy, which has been enhanced & expanded over 6,000 sq.ft. through combined efforts of renowned architect Lynn Taylor and Mack & Roedel Custom Builders. Working fireplaces, built-in cabinetry, and original hand blown windows decorate the entrance parlor & main living room, while random width Cherry floors blend seamlessly with the original oak & pumpkin pine. 5 fireplaces and exposed stone walls add to the charm & understated elegance. The summer kitchen with a walk-in fireplace now serves as the game room. Welcome guests with a private 1st floor en-suite. Hand hewn beams salvaged from a local barn frame the family room with a 10' ceiling, stone fireplace flanked by window seating & views of the light dancing off the spring fed pond. The open concept dining room affords the heart of the home with a backdrop of panoramic views of the windmill & pastures. No expense was spared in the gourmet kitchen crafted by William Draper with state of the art appliances. Plenty of seating around the Cherry island with a marble baking station & prep sink. A mudroom with built-in cubbies & utility sink are steps away from the oversized 2-car Kistler barn/garage. A powder room is located near the side entrance, where a hottub hosts sunset views. The upstairs has a laundry room, main bedroom with built-in window seats, dressing area, and 4 closets. The master bathroom boasts marble tile, a steam shower, & soaking tub. A 2nd bedroom has its own bathroom, and 2 more bedrooms share a hall bathroom. Another room with a fireplace may be used as another guest room or study. The lower level has exposed stone, 10' ceilings, a full bathroom, an office, 2 sets of stairs & a full window allowing natural light to give this space great versatility. A Bluestone terrace overlooks the property dappled with reminders of its past, like the spring house now updated with electric & the smoke house. Barn/tractor shed has extra storage & a gated stall in the fenced pasture. Also 1-car garage & a chicken coop. Abutting Covered Bridge Park this property is a gem unto itself, but add the location (3 miles to Doylestown Boro), award-winning school district, proximity to hospital, train, fine dining & shopping ? and welcome to your own pocket of paradise.
#1003875301

DOYLESTOWN

80 W SANDY RIDGE ROAD

5 Beds

5 Baths

7,750 Sq.Ft.

$1,795,000

MLS#: 1003875301

1 ... 272 273 274 275 276 ... 666
* Listings identified with the FMLS IDX logo come from FMLS and are held by brokerage firms other than the owner of this website. The listing brokerage is identified in any listing details. Information is deemed reliable but is not guaranteed. If you believe any FMLS listing contains material that infringes your copyrighted work please review our DMCA policy and learn how to submit a takedown request. © 2024. First Multiple Listing Service, Inc.

Send a message

Message successfully sent.

Your message

What is 3 + 4 ?

Reason for contacting?

I agree to receive email communication and understand I can unsubscribe at any time.

I agree to be contacted by Charis Realty Group - Christine Issler, Broker via call, email, and text for real estate services. To opt out, you can reply 'stop' at any time or reply 'help' for assistance. You can also click the unsubscribe link in the emails. Message and data rates may apply. Message frequency may vary. Privacy Policy

Sign Out

Virtual Assistant

Would you like to take the next step with this property? We can help you schedule a showing or virtual tour, or send you more details.

Yes, I would like more information.

Thank You for Your Reply, One of Our Agents will contact you as soon as possible

No, maybe later.

Thank you, you can always contact me via email, phone number or through the contact form.

Realhub AI

Lucy - Your AI-Powered Realtor

Update Your Temporary Password

Personalize your search

Enter your email and we'll notify you immediately when new listings match what you're looking for.

or enter email address

Already have an account ? Login here

Continue your home search

I agree to receive communications and understand I can unsubscribe at any time.

I agree to be contacted by Charis Realty Group - Christine Issler, Broker via call, email, and text for real estate services. To opt out, you can reply 'stop' at any time or reply 'help' for assistance. You can also click the unsubscribe link in the emails. Message and data rates may apply. Message frequency may vary. Privacy Policy

Already have an account ? Login here

We use cookies

We use cookies for analytics and to enhance your experience. By accepting, you agree to analytics and marketing cookies. Small functional cookies that count viewed properties and time on site are used regardless of your choice. You can manage your preferences or learn more about our cookies policy.
