Properties

Browse or get in touch to schedule a walkthrough.

  • Nearby me
Price range

Popular Features

Community Features

Association

Property Features

Waterfront

View

Exterior Features

Interior Features

Style

10000 properties match your criteria

Updated 1 minute ago

E-Alert name

2 story starter home. Property would also make a great investment. Property priced to sell.
#51476

Cresson

747 Keystone Avenue

3 Beds

1 Baths

N/A

$34,500

MLS#: 51476
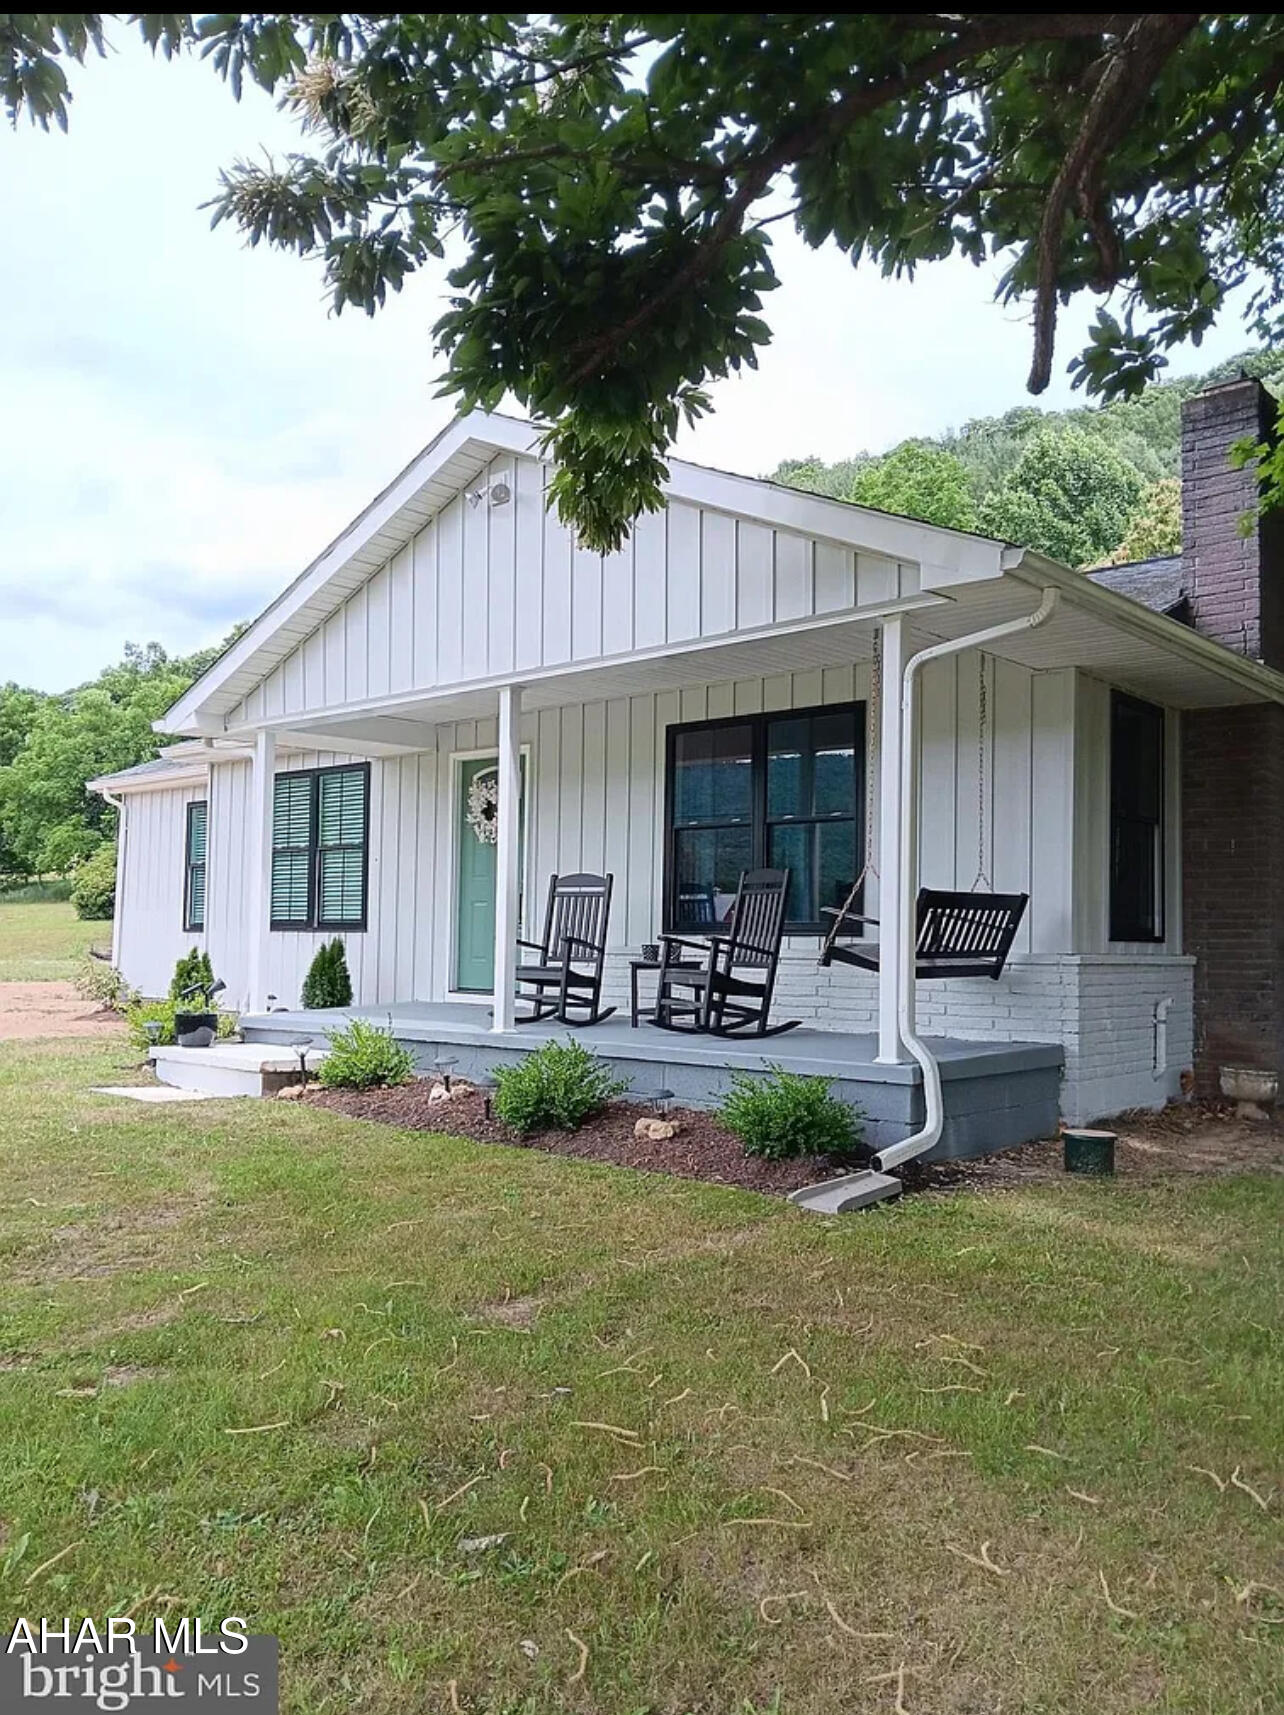
For Comparable Purposes Only
#77541

Bedford

7290 Bedford Valley Road

3 Beds

2 Baths

1,314 Sq.Ft.

$379,000

MLS#: 77541

1.5 STORY BRICK 3 BEDROOM 1.25 BATH FEATURES AN EAT IN KITCHEN WITH GOOD QUALITY CABINETS CERAMIC TILE FLOOR. COZY LIVING ROOM WITH WOOD BURNING FIREPLACE.NEW CARPETING THROUGHOUT THE HOUSE 2 GOOD SIZED BEDROOMS ON THE 1ST FLOOR WITH NICE SIZE CLOSETS 2ND FLOOR BEDROOM IS 13X32 THE BASEMENT FEATURES A FULL KITCHEN,A FAMILY ROOM WITH FIREPLACE,THERE IS A COVERED CARPORT. NOT TO BE OVERLOOKED THERE IS A COVERED DECK AND THE HOME IS SET ON OVER 3/4 ACRE LEVEL LOT A RARE FIND IN THE CITY
#37421

Altoona

910-14 S 12th Street

3 Beds

1 Baths

N/A

$139,250

MLS#: 37421

Very well maintained ranch home on 1.493 acres. Large covered deck found just off the kitchen and large bay window found in the living room takes in beautiful views of the surrounding countryside. Tons of storage is available in the walk up attic, lower level, double car garage and outbuilding. Extra insulation and energy efficient windows ensure energy cost are kept to a minimum. The large eat in kitchen offers tons of counter and cabinet space while the window and sliding glass doors flood the space with natural light. The lower level has a large recreation room with walk out basement. The home is surrounded by a beautifully manicured yard!
#40246

Schellsburg

867 Buena Road

3 Beds

1 Baths

1,074 Sq.Ft.

$139,000

MLS#: 40246

None
#58793

Emeigh

769 Fern Street

3 Beds

1 Baths

2,307 Sq.Ft.

$59,000

MLS#: 58793

Welcome to this charming two-story country home that offers the perfect blend of comfort, character, and peaceful surroundings. This well-maintained home features three spacious bedrooms, each with large closets, and a large full bathroom with a double-sink vanity and a tub/shower combination.

The main level includes a convenient separate laundry room and a functional mudroom located just off the kitchen. The inviting kitchen showcases beautiful cherry cabinetry, newer stainless steel appliances, a pantry, and durable wood flooring. Adjacent to the kitchen is the dining room, making entertaining family and friends a breeze.

The spacious living room is warm and inviting with soft carpeting, a rustic wood accent beam, and recessed lighting that continues throughout the home, creating a bright and welcoming atmosphere.

The walkout basement provides additional storage or future living space potential. Outside, the home features low-maintenance vinyl siding, a durable metal roof, and new LeafGuard gutters for added peace of mind.

Relax on the large front porch while enjoying the soothing sounds of the creek that gently flows along the front of the property. The level yard offers plenty of space for outdoor activities and includes a storage shed for your tools and equipment.

If you're looking for the tranquility of country living with modern conveniences, this charming home is ready to welcome you.
#80872

Saxton

767 Raven Run Road

3 Beds

1 Baths

1,656 Sq.Ft.

$199,900

MLS#: 80872
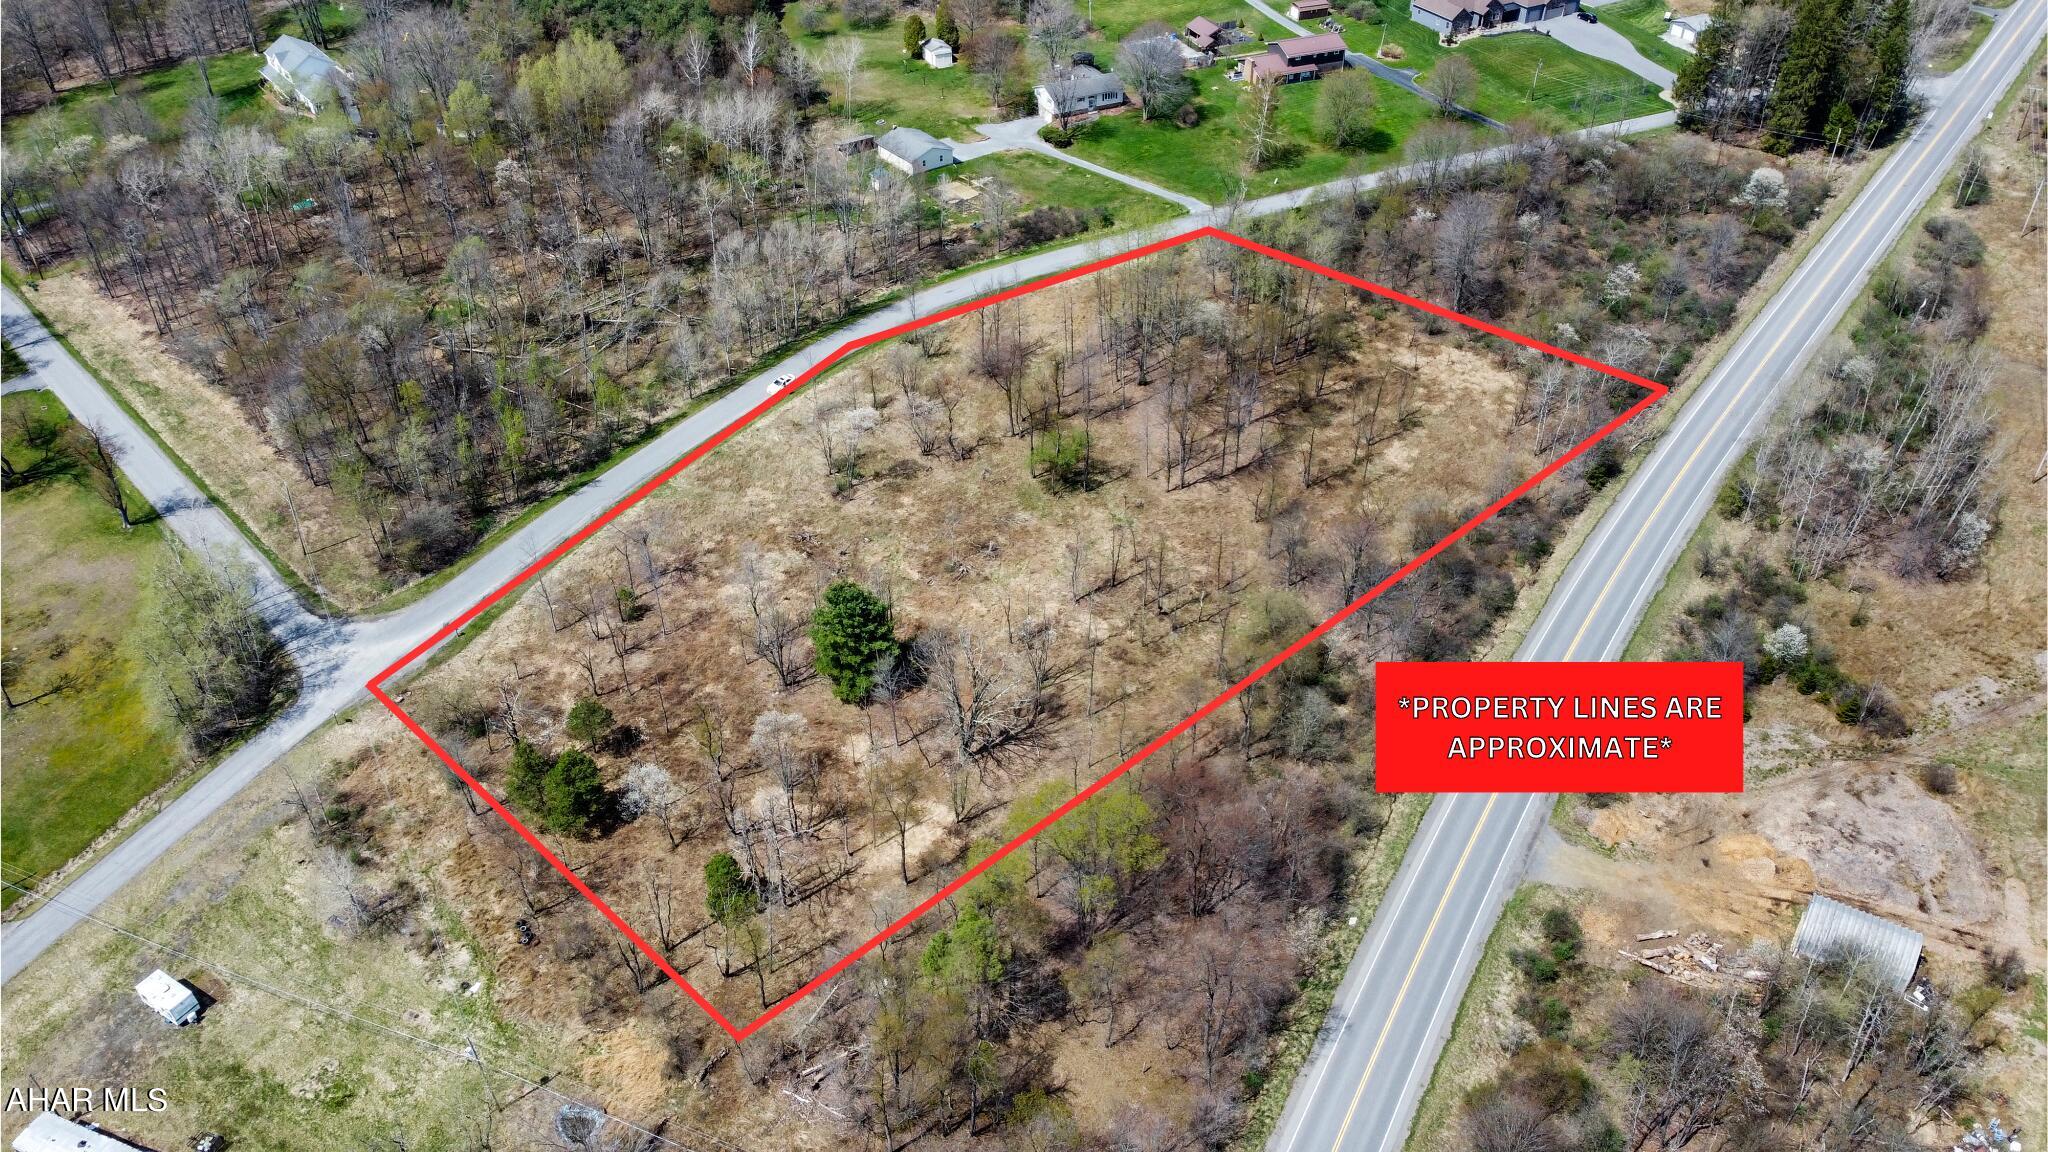
Flat, private 3.3 acre lot located in Blacklick Township. This property has already been perc approved and is just awaiting your building plans. Call listing agent for any further questions.
#71868

Ebensburg

0 Adams Crossing Road

None Beds

None Baths

3.3 acres

$39,900

MLS#: 71868

Welcome to 119 Hollow Run Trail, in the Fox Hollow Development, where luxury meets modern home design. This new construction 4 bedroom 2.5 bathroom home boasts over 3,000 square feet of finished space with a custom floor plan. Throughout the home you'll find 86 recessed lights, solid core doors, thermatru front door, and retractable hose beam central vacuum on first & second floor & outlet in garage, along with floor to ceiling Eldorado Stone wall visible on every floor. Open concept is the theme of the main floor with a foyer, half bath, bonus room for office or library,  open kitchen, dining room and living room. The custom kitchen offers soft close doors, walk in pantry with organizers, separate Island, GE Profile appliances and a pot filler above the cook top. Sliding doors take you to the Timbertech deck perfect for relaxing. A modern fireplace makes entertaining in the living room a breeze with the touch of a button. This fireplace is not only encased in stone but efficient to heat the area. The second floor offers three large bedrooms, reading nook, full bathroom with tile & wifi capabilities, laundry room and a large primary suite. The primary suite offers just under 200 sq ft, large bathroom free standing jetting soaking tub, separate tiled shower with vanity and large walk in closet with custom made closet shelving.  The oversized two car garage has wifi capabilities and leads into the kitchen. This home is currently being finished by builder, David Albright, Designs Exclusive.  Photos and information will be updated as completed. Some options may be able to be customized pending time of accepted offer. Basement can be finished for additional costs, approx an additional 1,100 sq feet with sliding walk out door. Call listing agent for your tour or more information.
#72935

Duncansville

119 Hollow Run Trail

4 Beds

2 Baths

2,980 Sq.Ft.

$699,900

MLS#: 72935
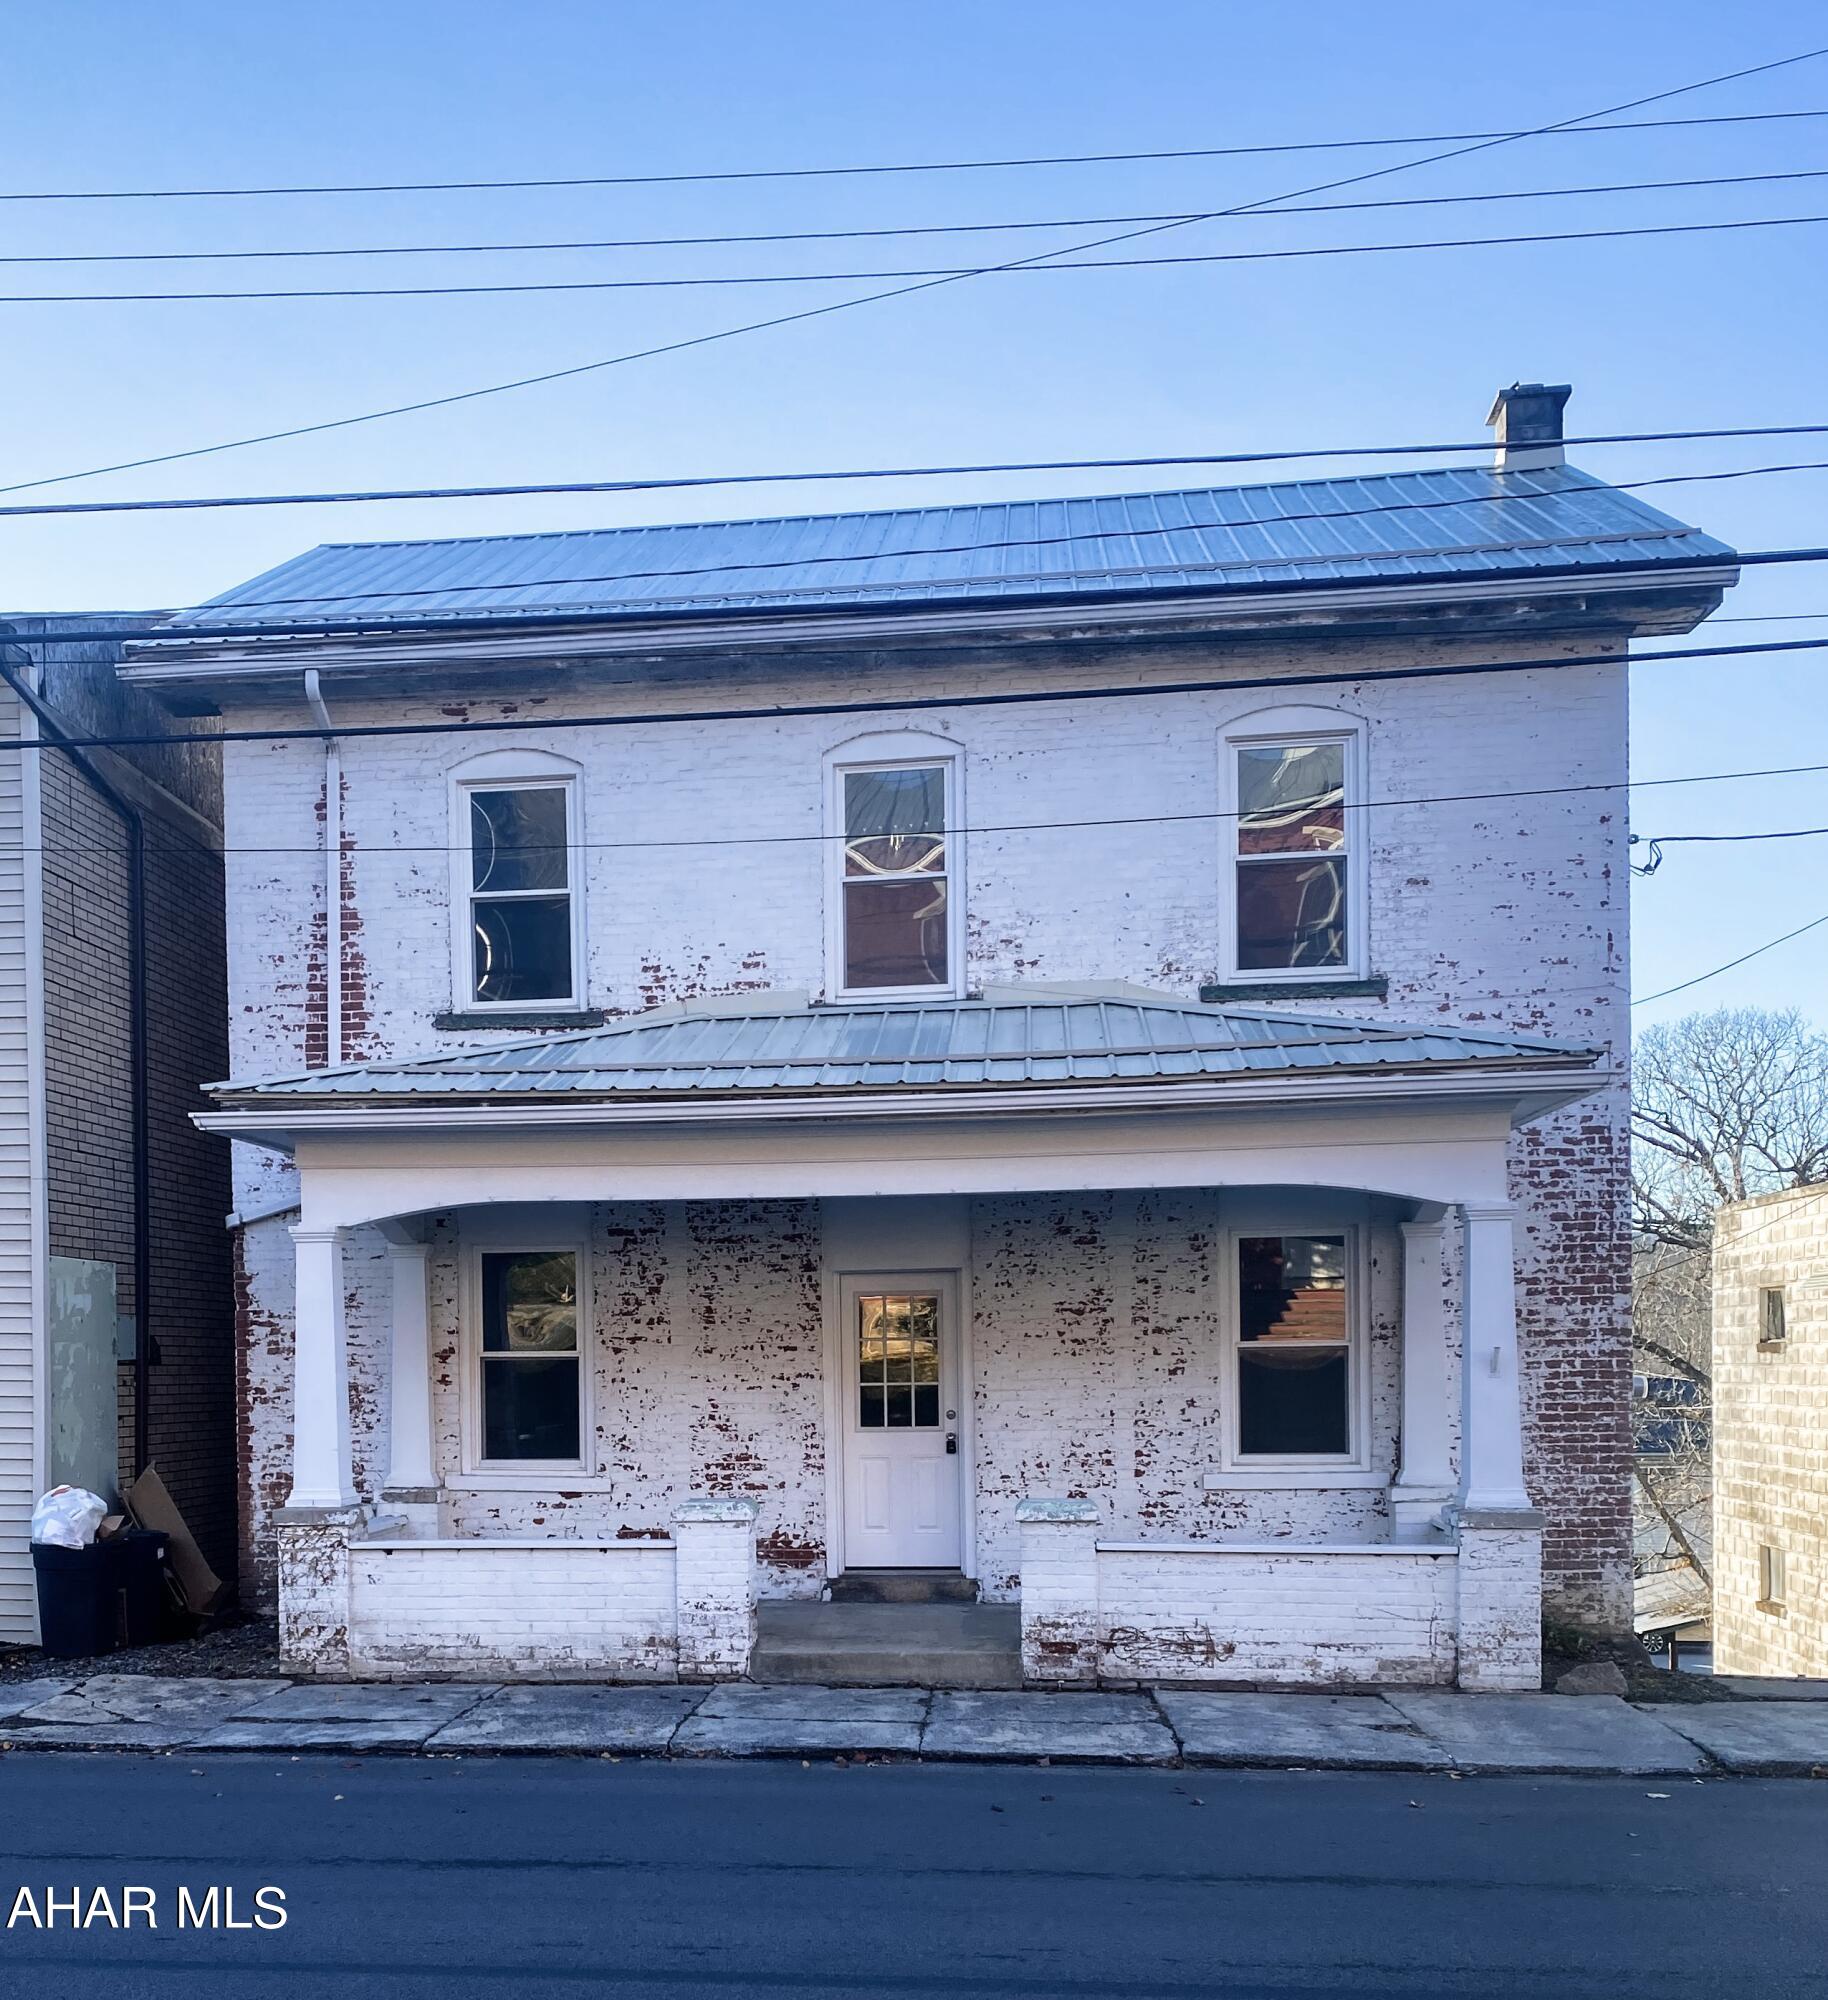
Pack your things. This home is ready to move right in. This 3 BR, 1 BA brick home features Refinished original hardwood flooring throughout, every room freshly painted, built-in shelving, and new doors/closet doors, You will be wowed by the new kitchen with stainless steel appliances and the new bathroom with space for a second floor stack laundry. The radiant floor heat on first floor will keep those tootsies warm on those cold winter nights. Enjoy a large yard with off-street parking and a covered front porch and back porch. The exterior paint is included with an acceptable offer to spruce up your curb appeal.
#73872

Petersburg

317 King Street

3 Beds

1 Baths

1,217 Sq.Ft.

$135,000

MLS#: 73872
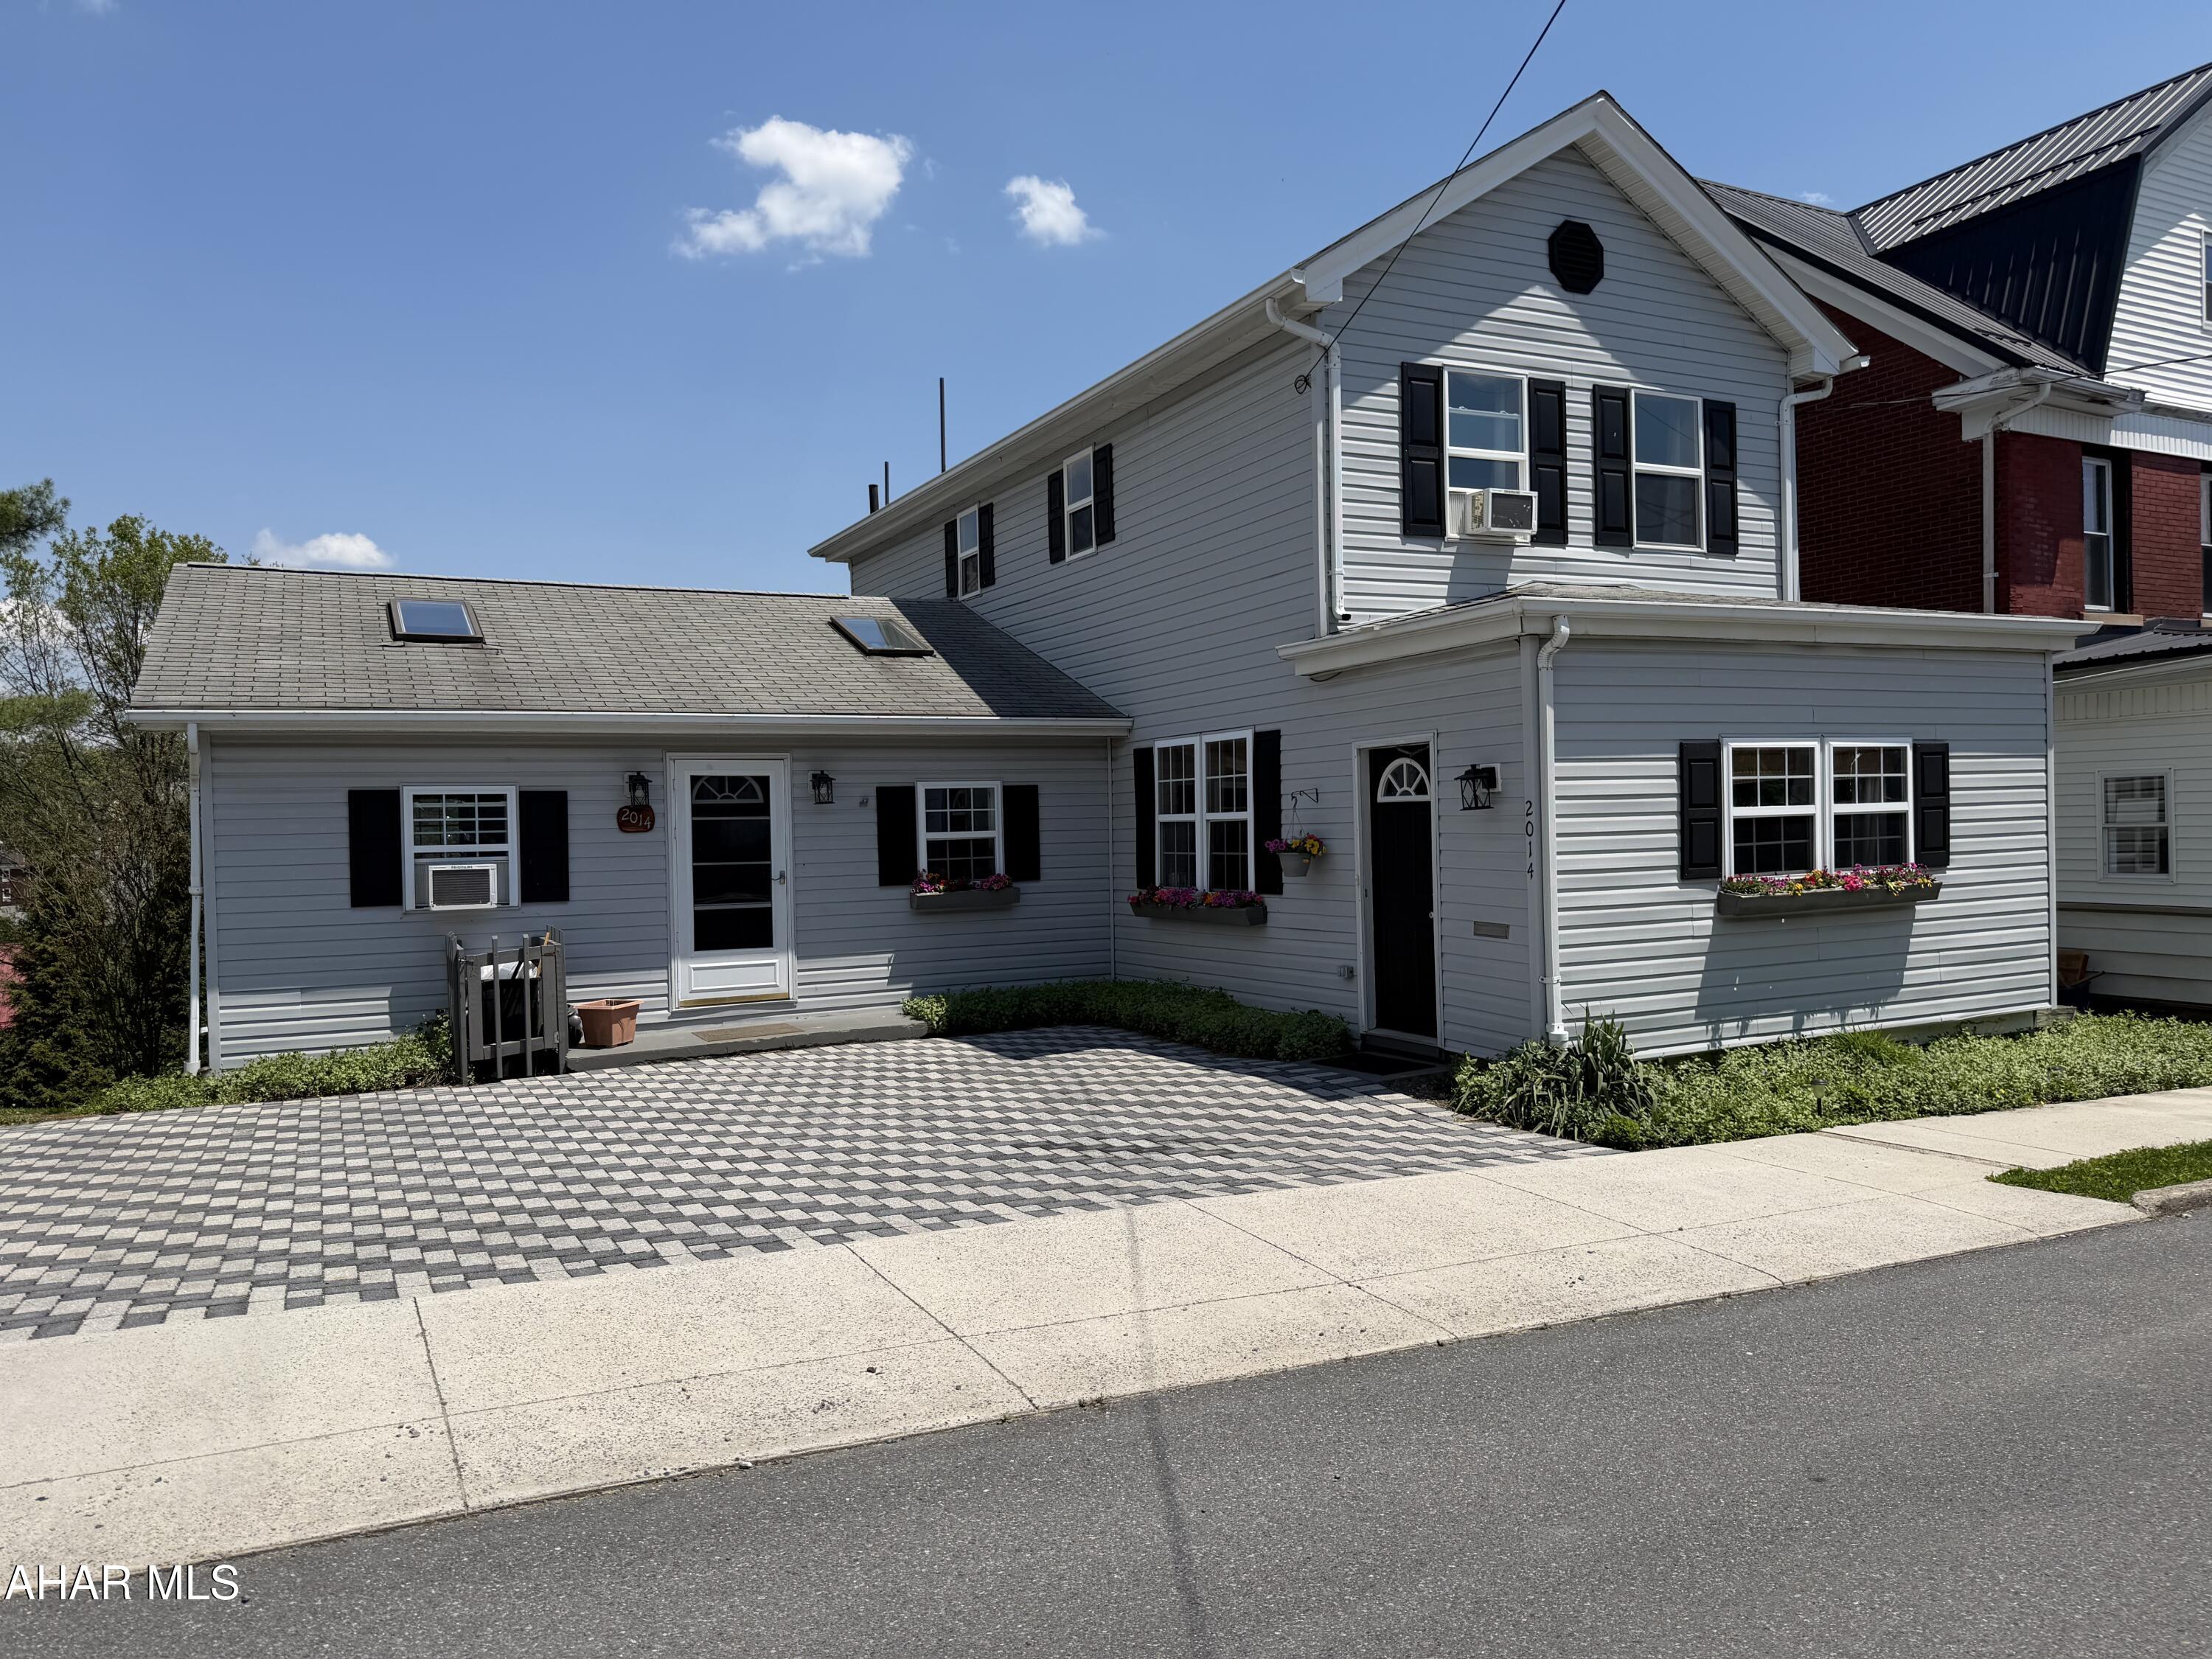
Two story home in Altoona with beautiful paver driveway. Walk into the mud room with lots of natural light throughout the home. Office/Den area that is open to your formal dining room. Remodeled kitchen with granite countertops and eat-in area. Access to the back deck for all your grilling entertainment. 3 bedrooms 2 full bathrooms. Family room with skylights and double doors. Partially finished basement with tile floor radiant heat. Gaming/Music room. Plus a workshop and laundry area. Plenty of storage in basement and attic. Patio and pretty landscaping with retaining wall. Large yard.
#80165

Altoona

2014 20th Street

3 Beds

2 Baths

2,236 Sq.Ft.

$225,000

MLS#: 80165
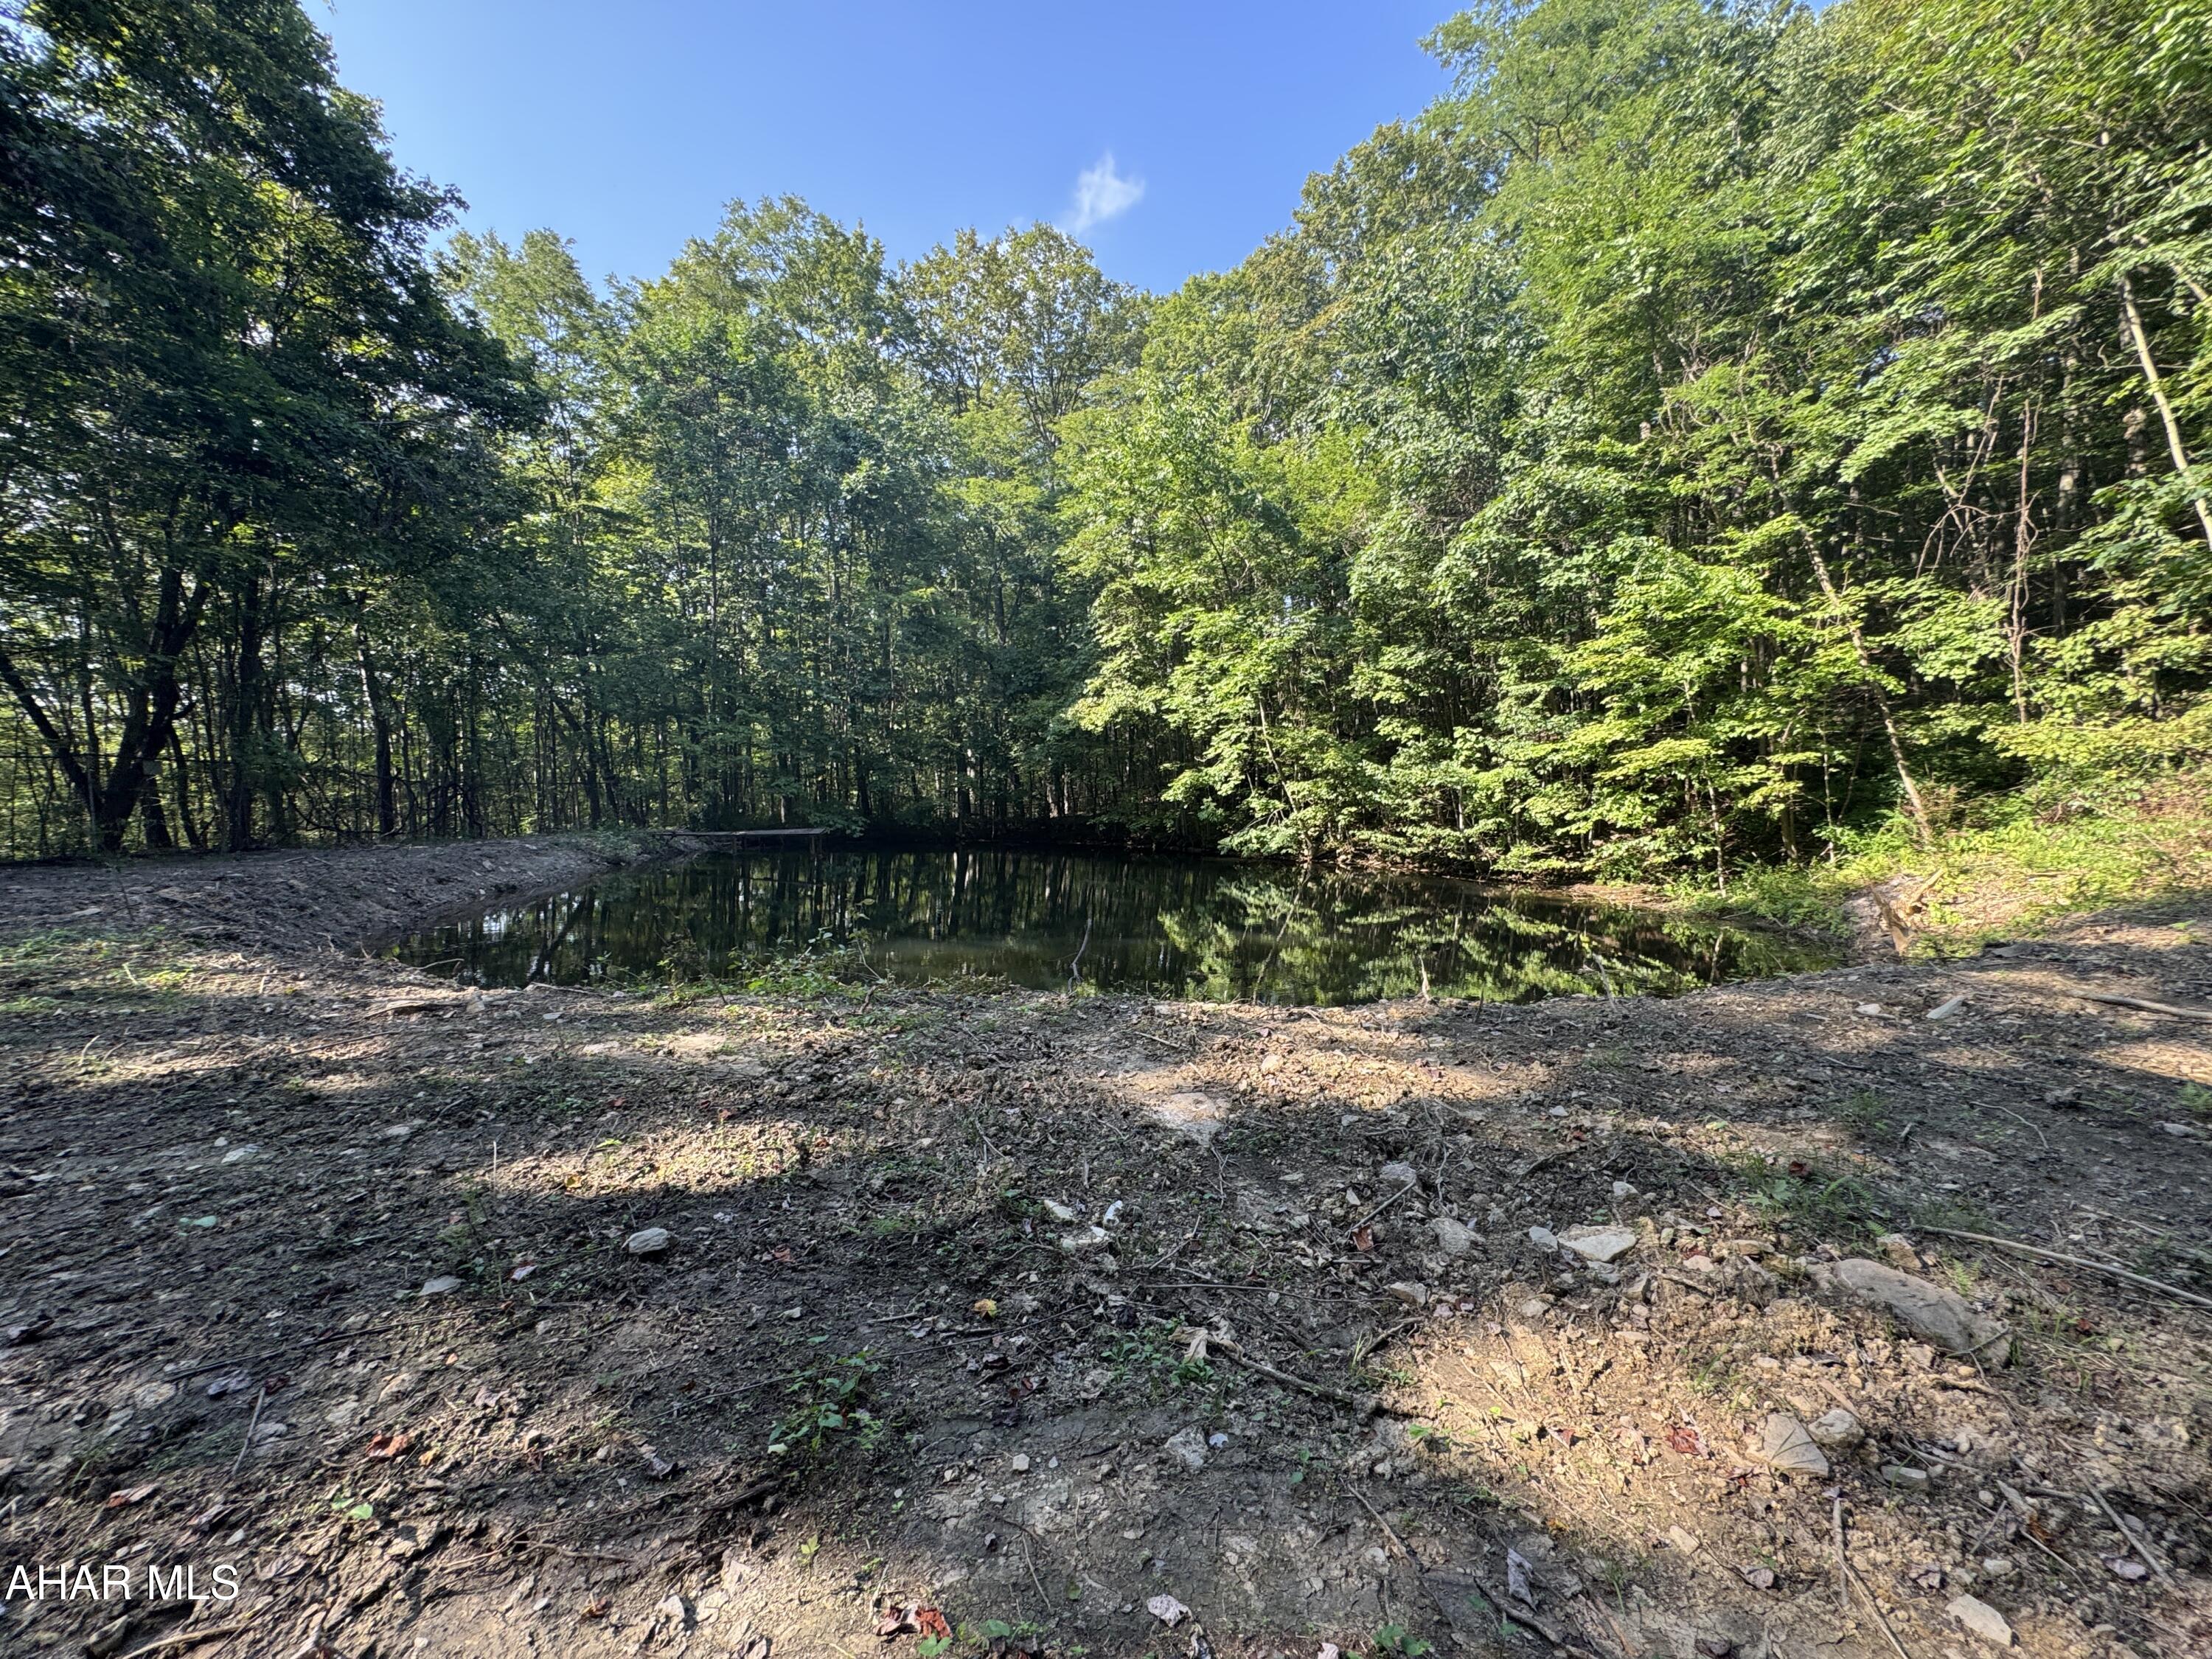
31.4 wooded acres in a nice rural location near Amsbry, Gallitzin Township. The site has passed for on lot sewage and will make a nice site to build on. Short right of way access with a stone road. Small pond on site. Timber included with timber appraisal of $64,841. Can be purchased with or without the timber.
#78177

Gallitzin

0 Gallitzin (Robbins St) Road

None Beds

None Baths

31.4 acres

$199,900

MLS#: 78177

Needs some TLC. Gas hot water heat, vinyl sided, 3 BR home on double lot with 2 car garage.
#78614

Altoona

1925 2nd Avenue

3 Beds

1 Baths

1,435 Sq.Ft.

$79,900

MLS#: 78614
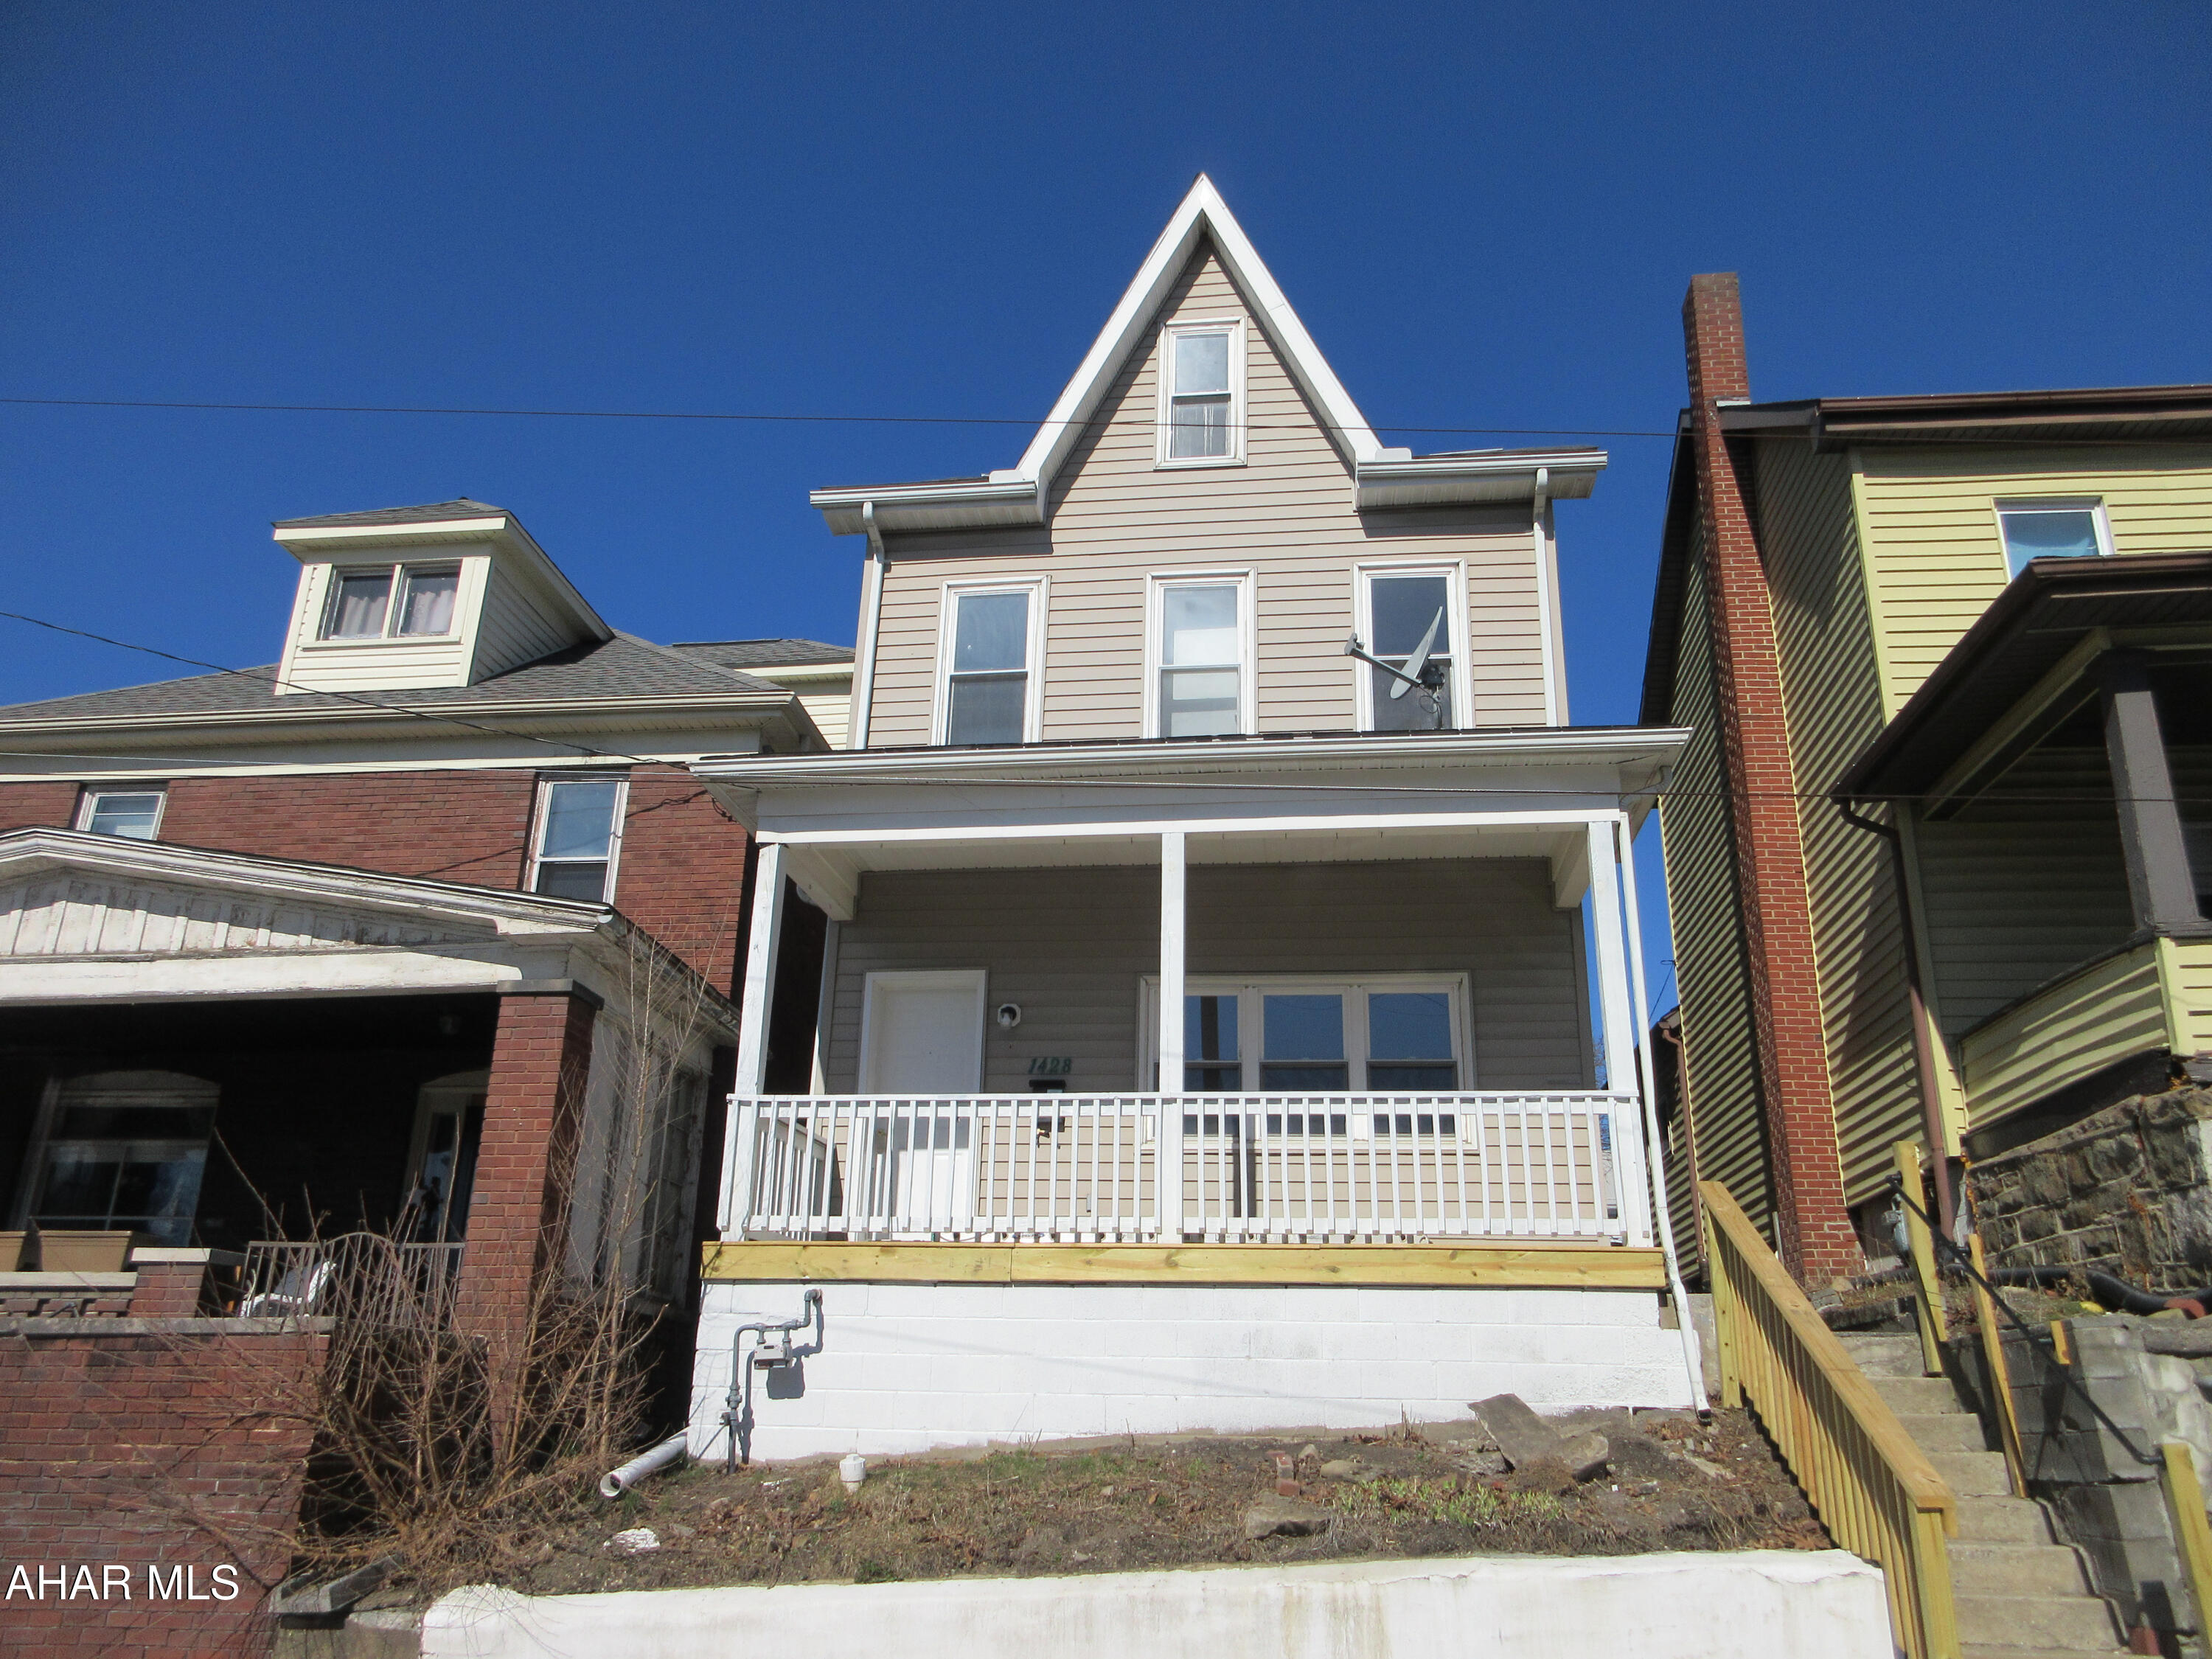
This is a Fannie Mae Homepath property. This is a 2.5 story home that has had recent updates. New porch decking was installed and new handrails as you come into the warm living space. The first floor features a living room, dining room, kitchen with new granite countertops and a 1/2 bath. The second floor has three bedrooms and an office/den along with a full bath. The attic is finished with heat and can be used as a bedroom as well or extra living area. The house has been freshly painted and new floor coverings installed that includes carpet and luxury vinyl plank. The heating system is gas hot water with a brand new boiler installed. This is a nice house that is move in ready and for some one to make it their home. Some images in this listing have been virtually staged and/or digitally altered.
#79741

Altoona

1428 16th Avenue

3 Beds

1 Baths

1,953 Sq.Ft.

$99,900

MLS#: 79741

Income producing property located within walking distance to all downtown Altoona amenities.  Off street parking.
#75235

Altoona

1223 14th Ave

None Beds

2 Baths

2,304 Sq.Ft.

$60,000

MLS#: 75235
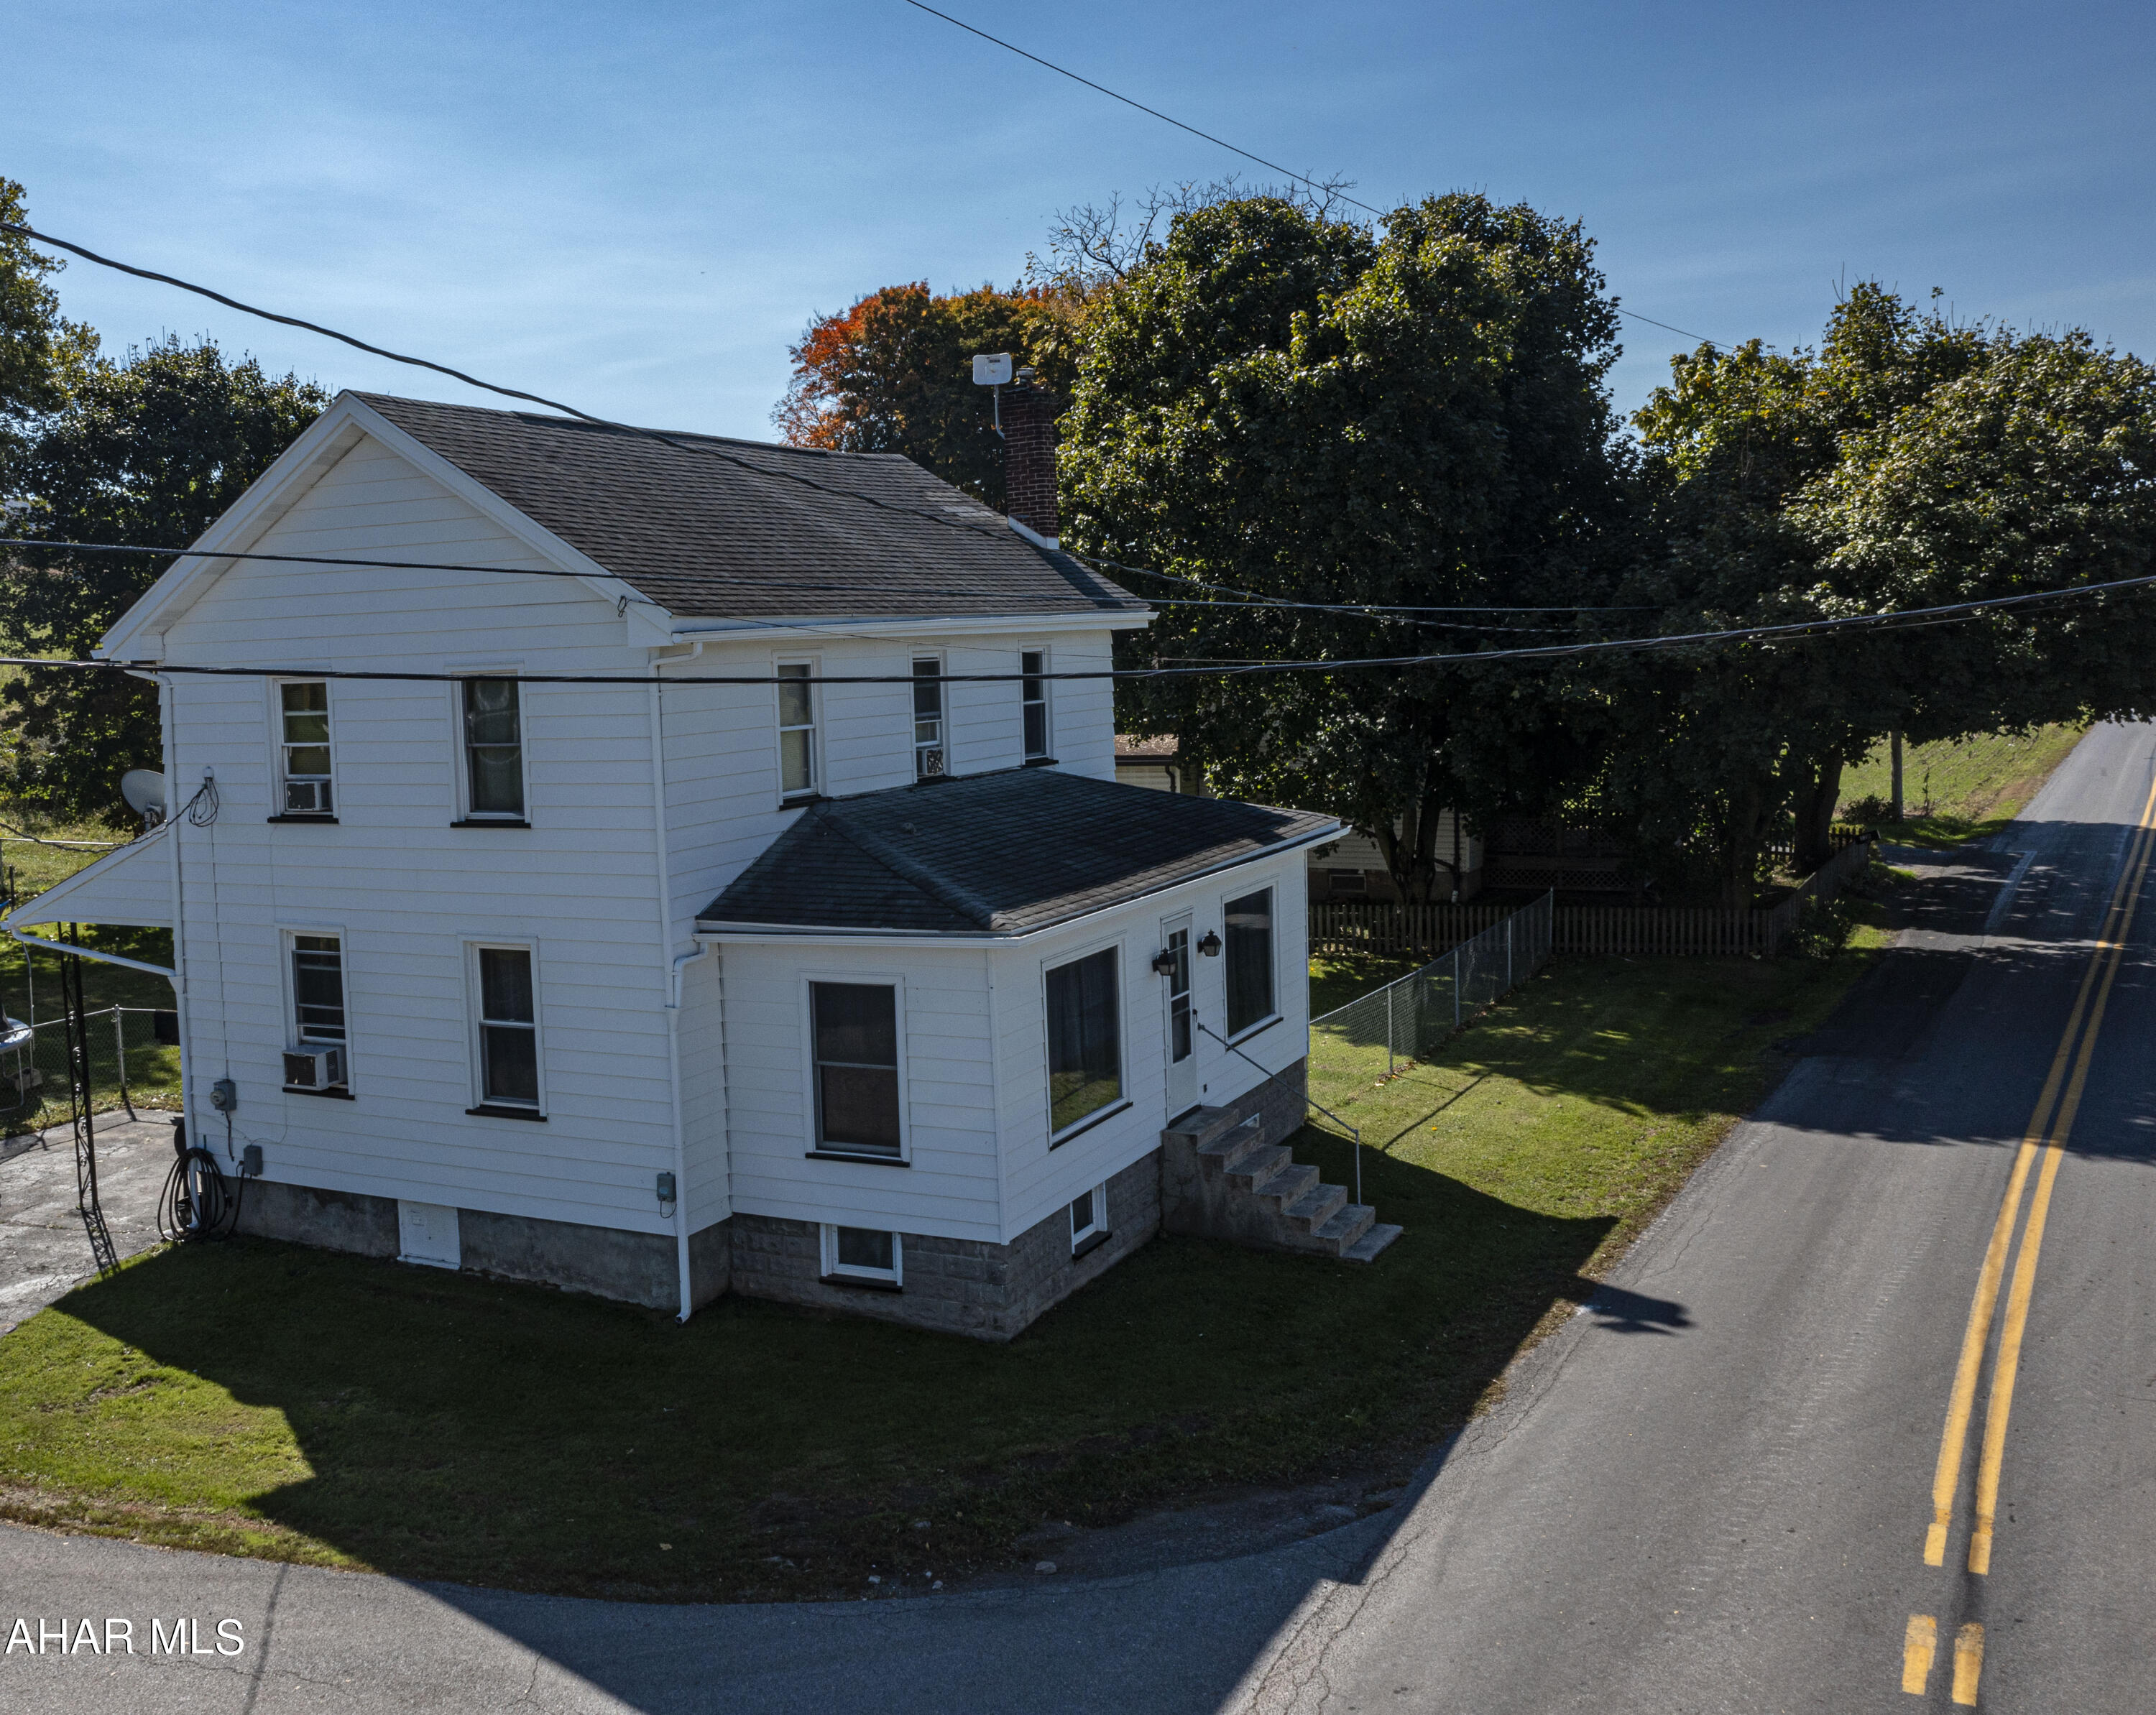
Welcome to this Two story home in the Williamsburg School District. This home features a large eat in kitchen ,a large living room, an enclosed heated front porch and a 3/4 bath on the main level. Upstairs features 3 spacious bedrooms and a full bath with an extra bonus room. Outside a large yard with a partial fence in the back yard and  a 2 car garage.  This is a must see. Schedule your tour today.
#75944

Williamsburg

5316 Clover Creek Road

3 Beds

2 Baths

1,680 Sq.Ft.

$165,000

MLS#: 75944

1 ... 280 281 282 283 284 ... 666
* Listings identified with the FMLS IDX logo come from FMLS and are held by brokerage firms other than the owner of this website. The listing brokerage is identified in any listing details. Information is deemed reliable but is not guaranteed. If you believe any FMLS listing contains material that infringes your copyrighted work please click here to review our DMCA policy and learn how to submit a takedown request. © 2024. First Multiple Listing Service, Inc.

Send a message

Message successfully sent.

Your message

What is 3 + 4 ?

Reason for contacting?

I agree to receive email communication and understand I can unsubscribe at any time.

I agree to be contacted by Charis Realty Group - Christine Issler, Broker via call, email, and text for real estate services. To opt out, you can reply 'stop' at any time or reply 'help' for assistance. You can also click the unsubscribe link in the emails. Message and data rates may apply. Message frequency may vary. Privacy Policy

Sign Out

Virtual Assistant

Would you like to take the next step with this property? We can help you schedule a showing or virtual tour, or send you more details.

Yes, I would like more information.

Thank You for Your Reply, One of Our Agents will contact you as soon as possible

No, maybe later.

Thank you, you can always contact me via email, phone number or through the contact form.

Realhub AI

Lucy - Your AI-Powered Realtor

Update Your Temporary Password

Personalize your search

Enter your email and we'll notify you immediately when new listings match what you're looking for.

or enter email address

Already have an account ? Login here

Continue your home search

I agree to receive communications and understand I can unsubscribe at any time.

I agree to be contacted by Charis Realty Group - Christine Issler, Broker via call, email, and text for real estate services. To opt out, you can reply 'stop' at any time or reply 'help' for assistance. You can also click the unsubscribe link in the emails. Message and data rates may apply. Message frequency may vary. Privacy Policy

Already have an account ? Login here

We use cookies

We use cookies primarily for analytics to enhance your experience. By accepting, you agree to our use of these cookies. You can manage your preferences or learn more about our cookies policy.
