Properties

Browse or get in touch to schedule a walkthrough.

  • Nearby me
Price range

Popular Features

Community Features

Association

Property Features

Waterfront

View

Exterior Features

Interior Features

Style

570053 properties match your criteria

Updated 1 minute ago

E-Alert name
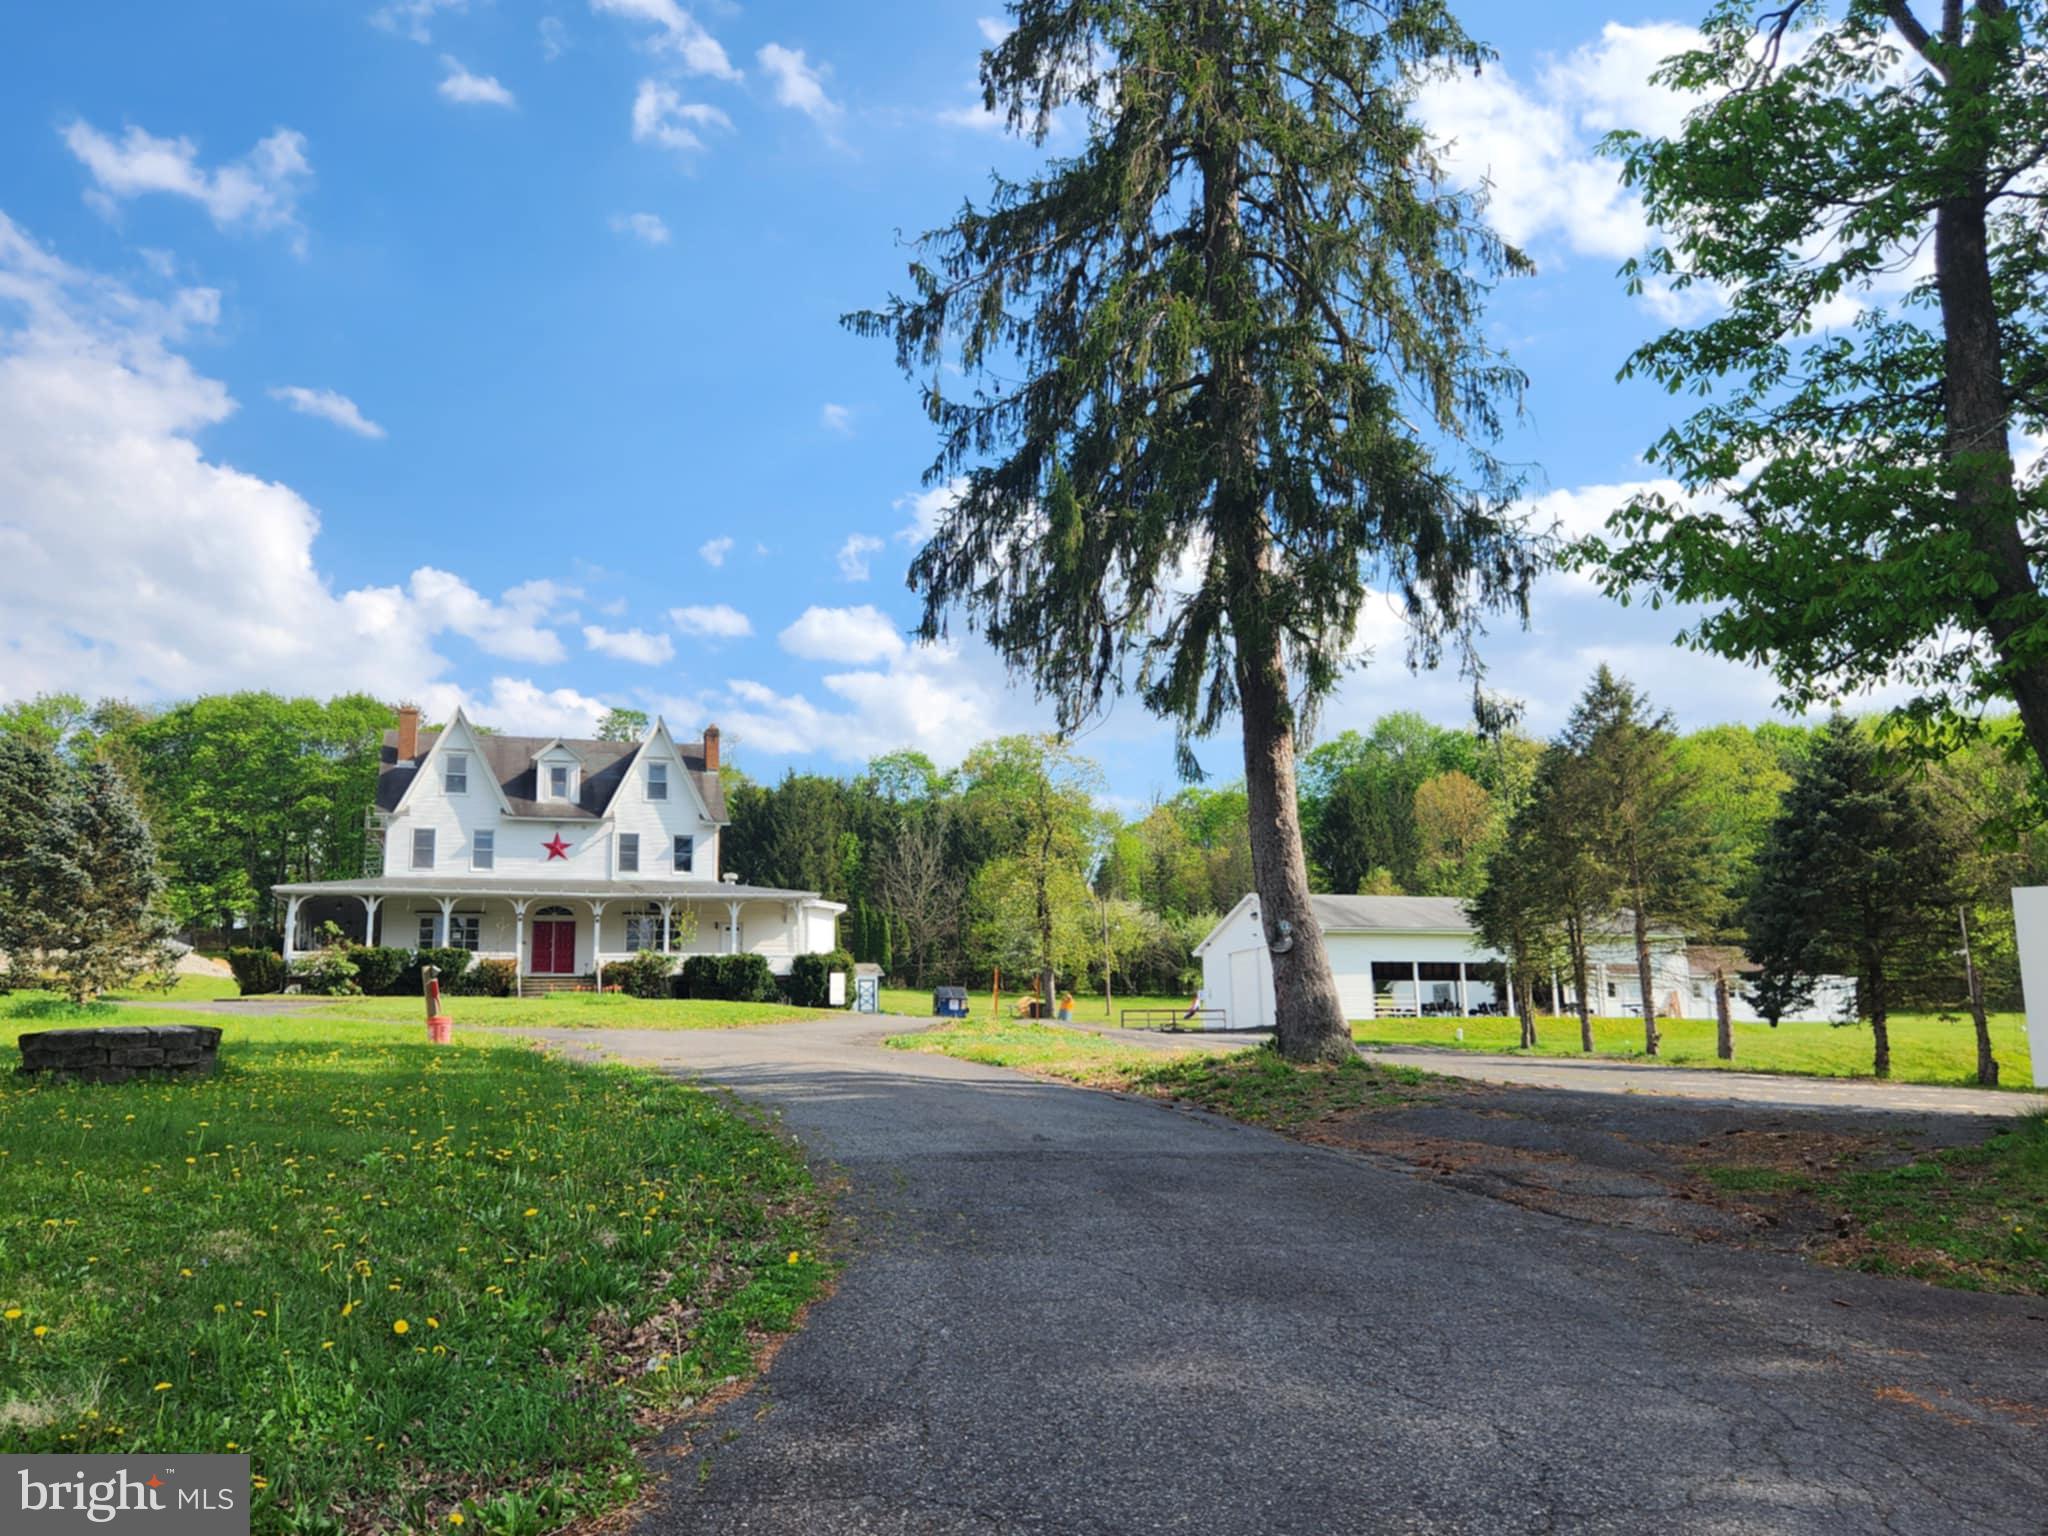
Prime Commercial Property in the Heart of Schuylkill County, PA!

Endless possibilities await at this stunning 7-acre estate, currently operating as The Villa on Bulls Head. This 5,700+ sq. ft. property features a beautifully remodeled catering hall, restaurant, new commercial kitchen, and multiple outbuildings, including a large picnic pavilion and garage.

The spacious home in the process of renovations boasts 5 bedrooms, a living room, dining area, kitchen, family room, bar, and an in-ground pool. A separate 3-bedroom apartment provides rental income potential. Multiple heating zones offer efficiency and flexibility.

With ample space and storage, this property is perfect for a variety of business opportunities—contracting, professional offices, or your next big venture. Live where you work and make the most of this unique investment!
#PASK2019644

POTTSVILLE

141 BULLS HEAD ROAD

None Beds

None Baths

5,712 Sq.Ft.

$399,000

MLS#: PASK2019644
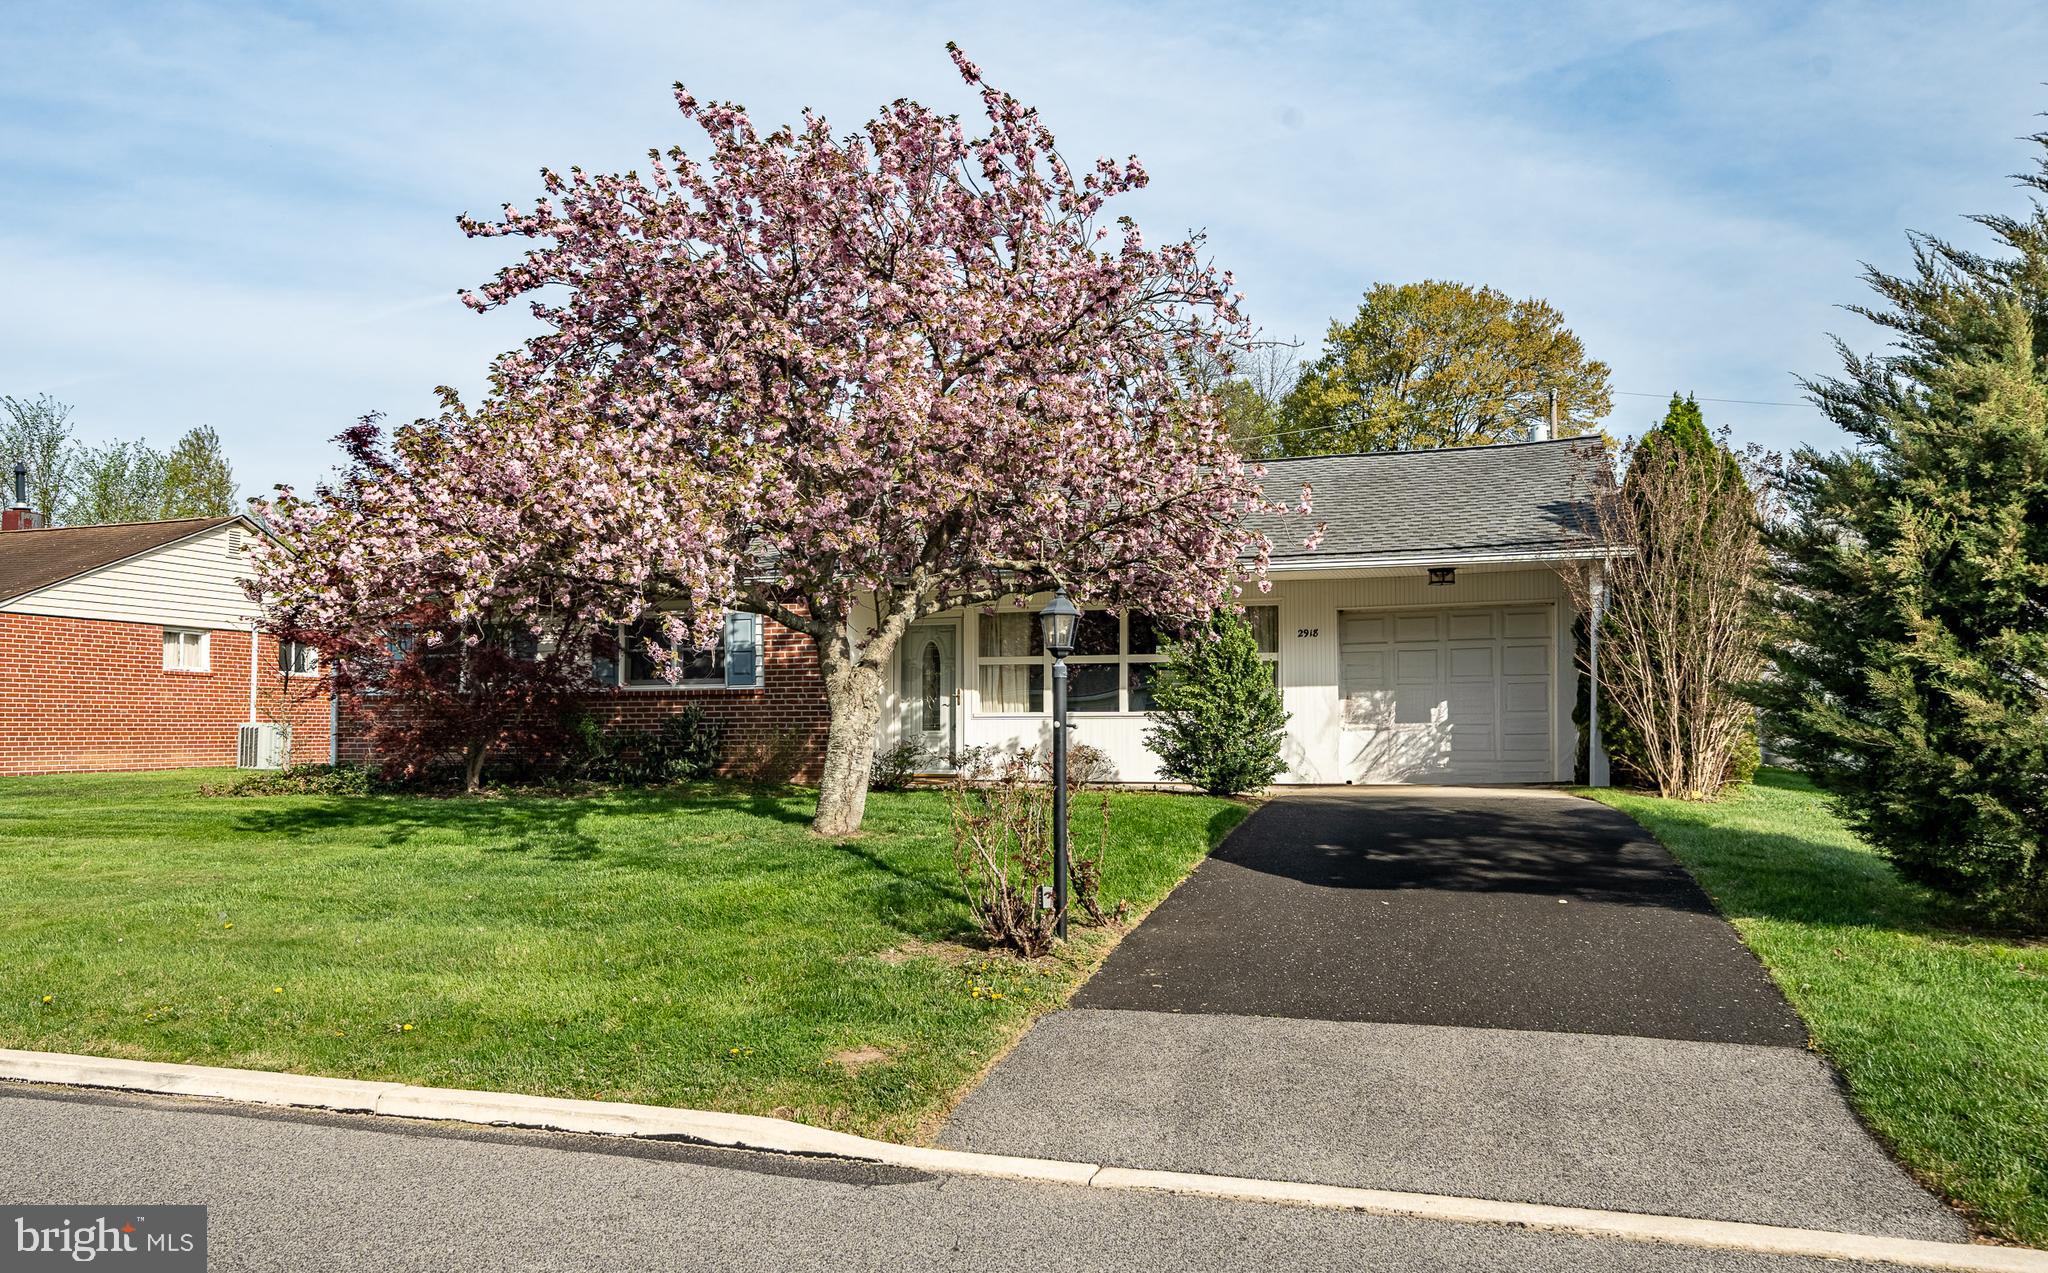
Welcome to 2918 Stoney Creek Road located in beautiful East Norriton Township in desirable Montgomery County!    This adorable home has been lovingly maintained for many years and combines an open and functional floor plan with flexibility and convenience.  Step inside this easy one floor home where you are greeted by attractive vinyl wood flooring that make a statement of elegance.  Your spacious living room and dining area create an open concept floor plan and a very spacious area.  The beautiful kitchen has plenty of cabinets and newer attractive counter tops.   The newer appliances are ready for your use!    Entertaining is easy with a back door that takes you to a stunning paver covered patio!    The huge level yard is ideal for entertaining, games and perhaps a pool!   There is a newer roof, newer windows, newer propane tank, newer front and back door.  The bathroom has been completely updated too!    The driveway is newer as well!   The gorgeous front window brings in plenty of natural light!  One of the three spacious bedrooms could be used as an office or anything you desire!!    Closets are also generous in size.    Neutral colors adorn the walls of this beautiful home.    Timing is ideal to be in this home quickly to enjoy the picturesque outdoor oasis!   Enjoy the tranquility of a quiet back yard and spacious covered patio!  Enjoy entertaining or simply relax in this delightful setting.   The location of this home is superb!   It’s located minutes from major highways and the turnpike as well as key employment centers.   There are plenty of outdoor activities too!   From enjoying walking paths, ball fields, playgrounds, and Valley Forge Park neaby, there a so many options!!    Relish walking the Shops at Plymouth Meeting and plenty of other shopping too!  The location again is incredible.   Don't hesitate and make  your appointment today!   Professional photos to follow very soon.    Property is being sold in "As Is" condition.
#PAMC2137710

NORRISTOWN

2918 STONEY CREEK RD ROAD

3 Beds

1 Baths

1,071 Sq.Ft.

$339,900

MLS#: PAMC2137710
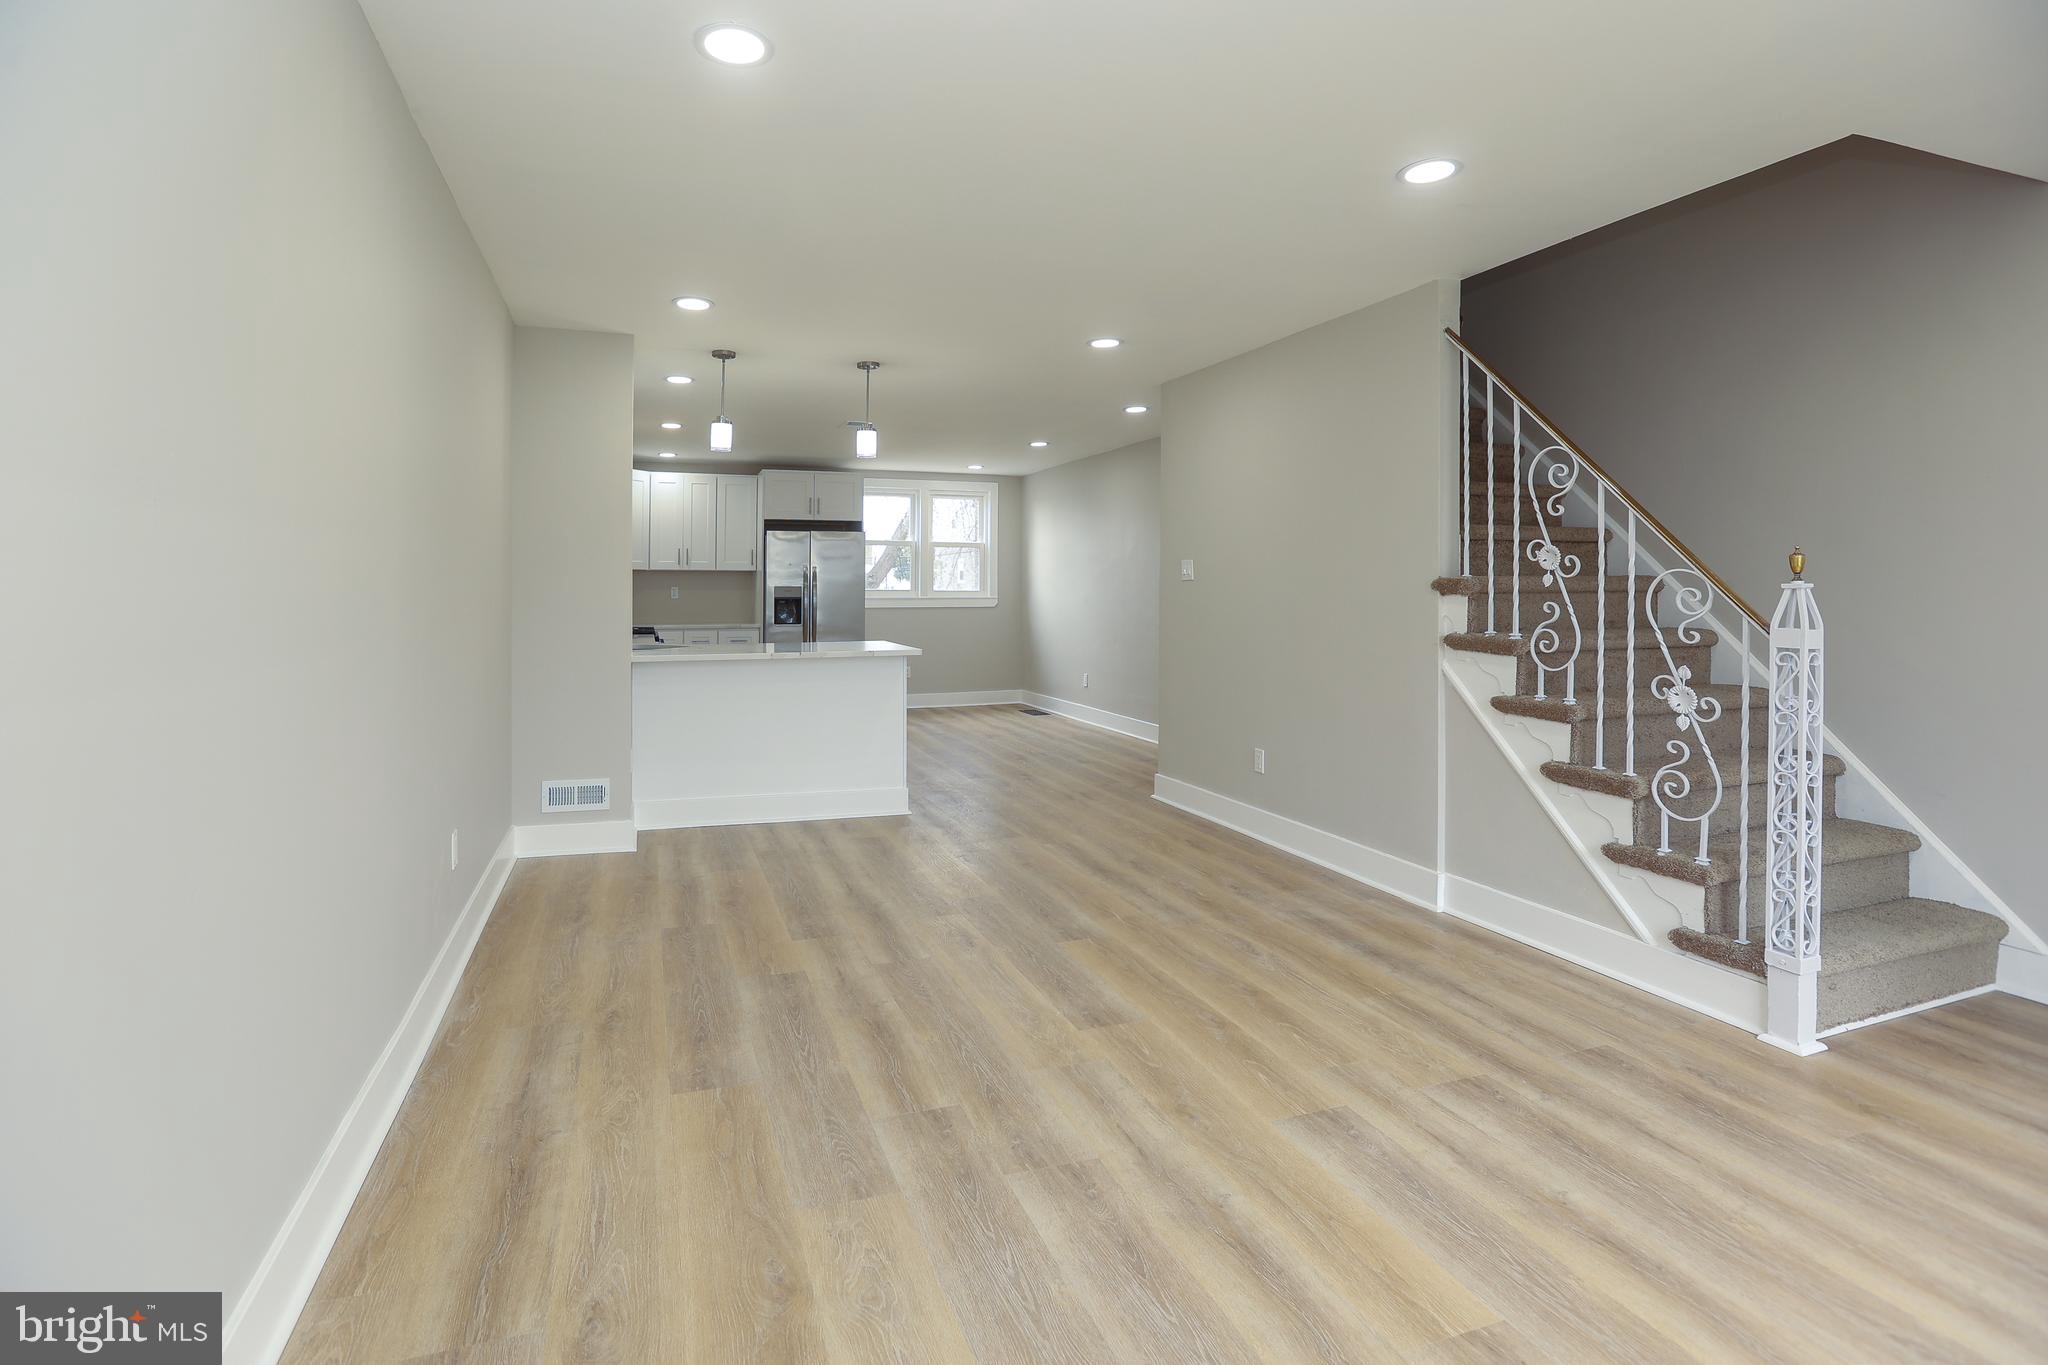
Move-in ready!!  Newly renovated with great open floor plan!   3 full levels of living space.  Many upgrades.  All new electric.  Central Air!  New windows throughout.  New flooring throughout.  New kitchen with beautiful quartz countertops and stainless steel appliances and wine fridge.  Both bathrooms are brand new.  Full finished basement with bedroom and half bath, laundry hookups, and extra storage space.  Full garage and separate backyard and driveway!   Schedule your showings! 
This property qualifies for the Pathway to Prosperity 10K Grant Program being offered by Prosperity mortgage as an initiative to increase homeownership among qualified applicants in Philadelphia.  The program can provide buyers with up to $10,000 in financial assistance toward closing costs.  Inquire with listing agent for more details.  Agent has a financial interest in the property.
#PADE2087010

DARBY

749 FERN STREET

4 Beds

1 Baths

1,237 Sq.Ft.

$259,000

MLS#: PADE2087010
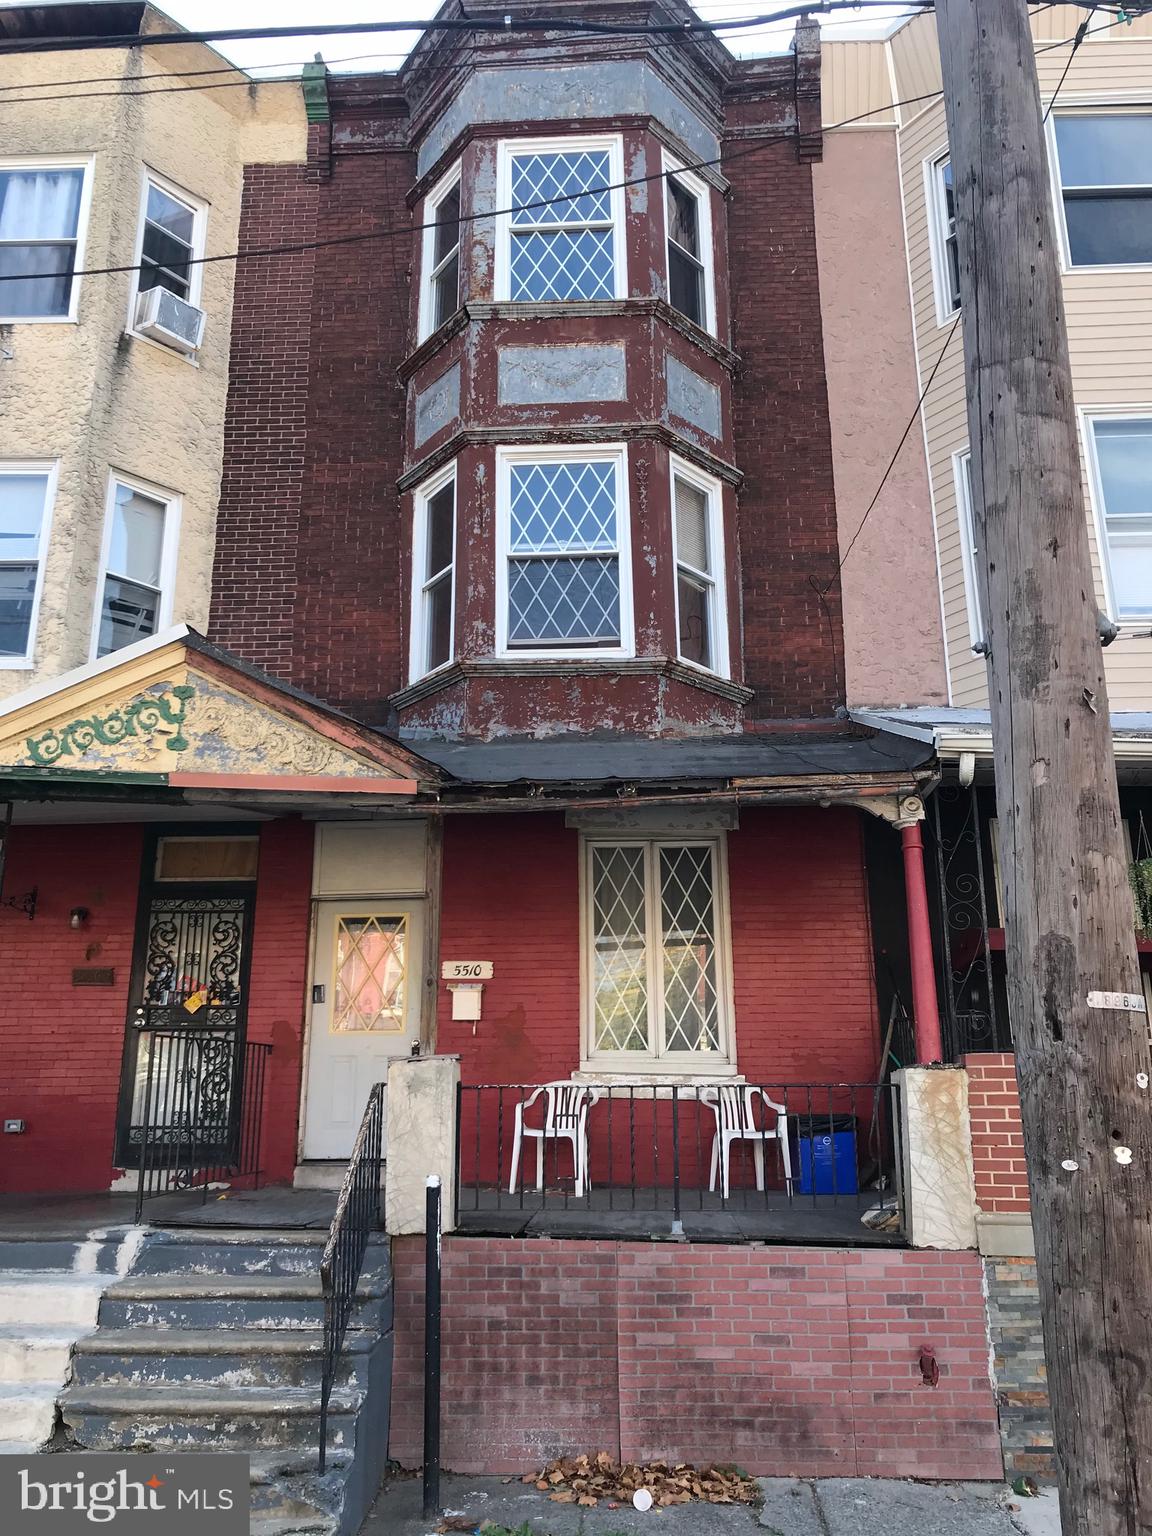
As/Is. In need of Rehab. Bring Flashlight.
#PAPH2462860

PHILADELPHIA

5510 W THOMPSON STREET

None Beds

None Baths

1,350 Sq.Ft.

$100,000

MLS#: PAPH2462860
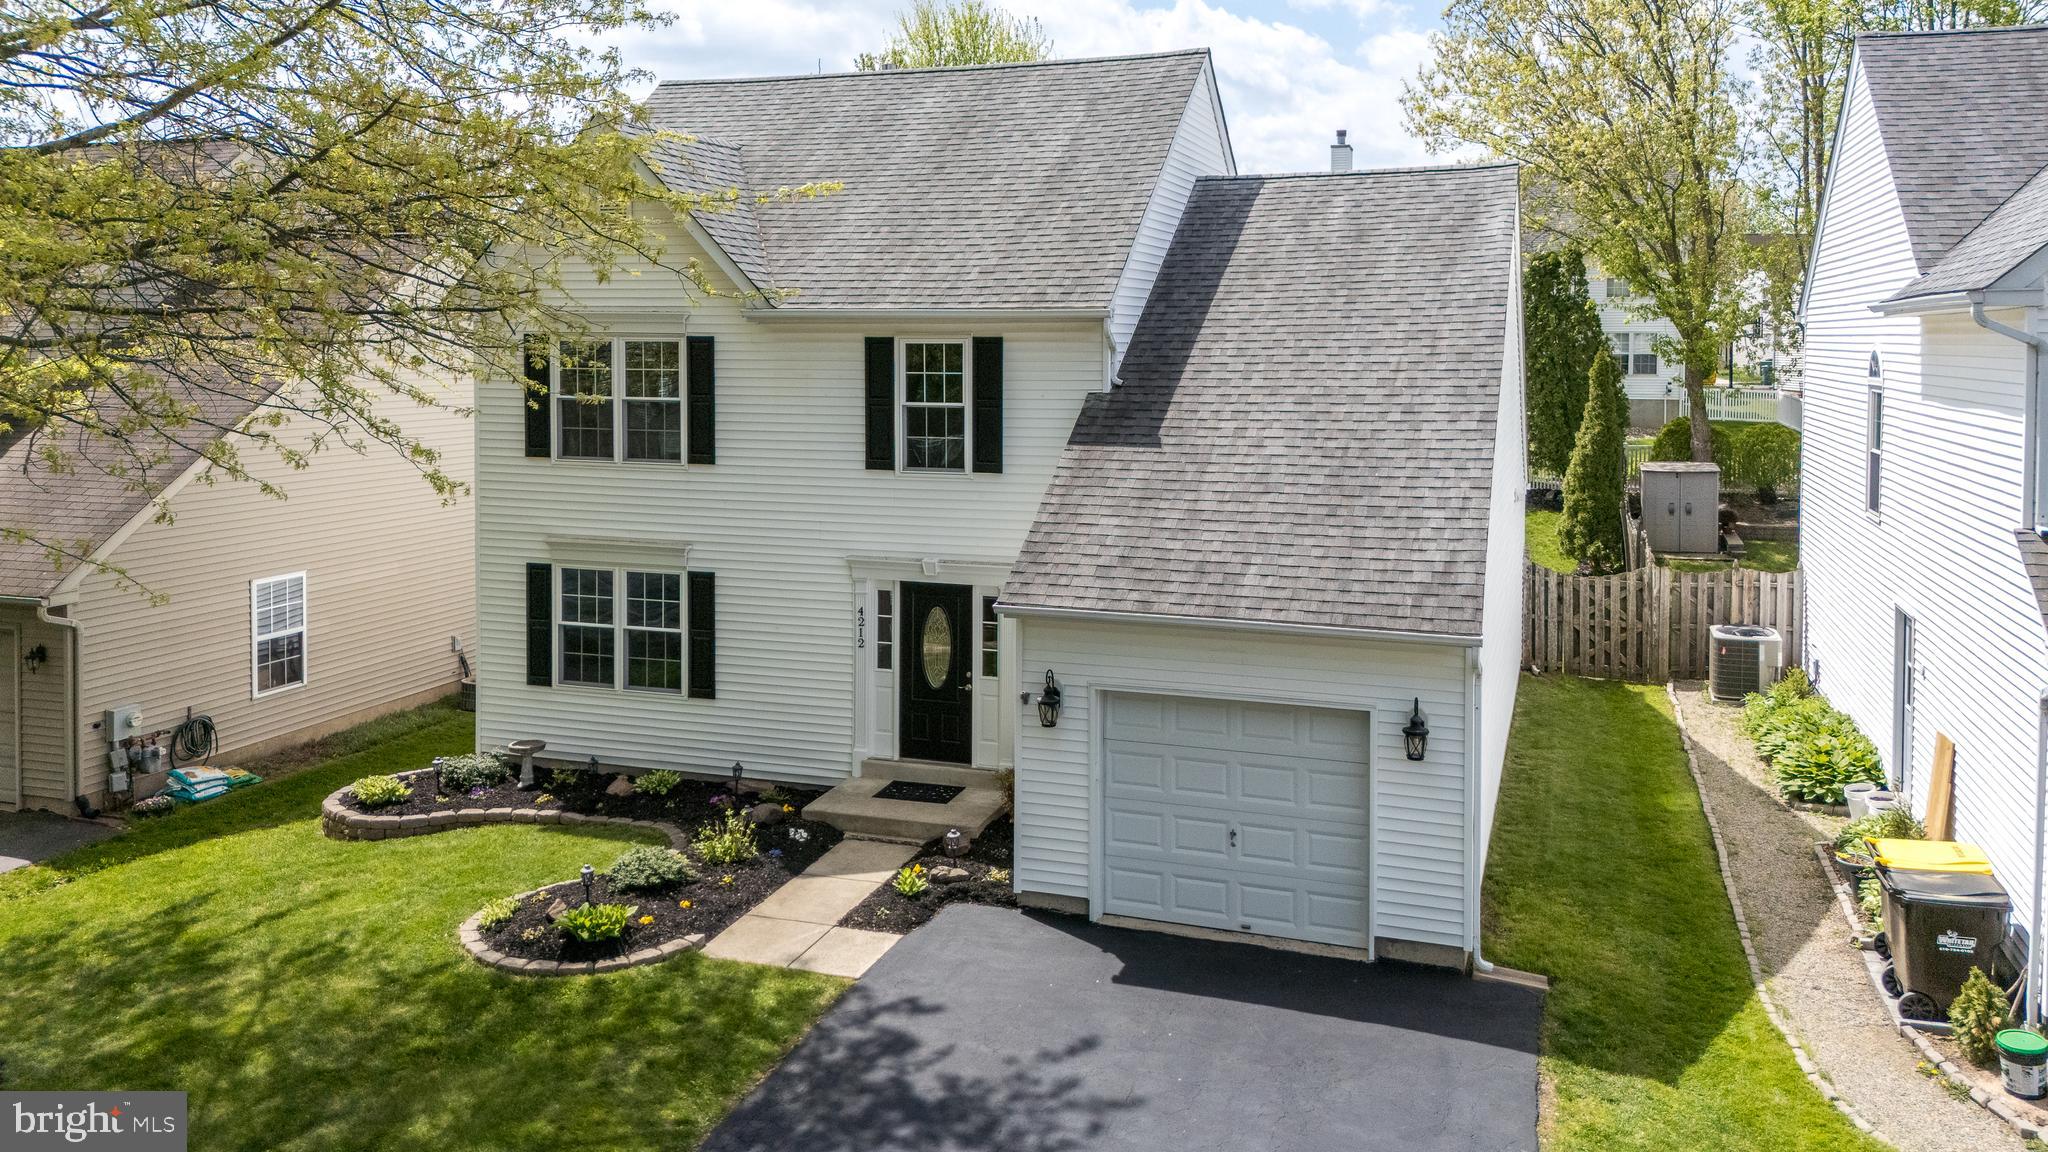
Welcome to this impeccably maintained turnkey colonial nestled on a serene street in the highly sought-after Buckingham Square neighborhood, within the top-rated Central Bucks School District. This cherished home has been lovingly and meticulously updated, and is ready for its next fortunate owner to create lasting memories. Step inside and be greeted by a welcoming foyer with elegant wainscoting and durable ceramic tile flooring that flows seamlessly into the beautifully refreshed kitchen. The heart of the home boasts stylish white cabinetry, gleaming granite countertops, a chic tile backsplash, modern stainless steel appliances (dishwasher & microwave 2025), recessed lighting, and a convenient pantry. The bright and sunny breakfast area, overlooking the picturesque fenced in backyard, offers a sliding door to your future patio oasis. The main level also features a spacious living room with wainscoting, crown molding, and beautiful wood flooring that flows effortlessly into a formal dining room – perfect for hosting gatherings. The adjacent family room with recessed lighting, open to the kitchen, invites cozy evenings by the classic gas fireplace. Convenience is key with a first-floor laundry room featuring newer luxury vinyl plank flooring and access to the one-car garage. An updated powder room finishes off this level. Upstairs, retreat to the expansive main bedroom suite, a true sanctuary with 2 closets, one a generously sized walk-in, and an updated en-suite bathroom. Two additional well-sized bedrooms, each with organized spacious closets, share a full hall bathroom with a tub/shower combo. The unfinished lower level offers abundant storage space and endless potential for future living space tailored to your needs. Enjoy peace of mind with significant updates including a roof replacement in 2016, new windows with a transferable warranty, a replaced HVAC system (Nov. 2024), new sump pump, updated electrical options, radon mitigation system, and the entire home has been freshly painted. Located in the heart of Buckingham Township, this home offers a tranquil escape while being just minutes from the vibrant shops and restaurants of downtown Doylestown. Commuting is a breeze with convenient access to major roadways for travel to Philadelphia, New Jersey, and Allentown. Don't miss the opportunity to own this exceptional home in a prime location! Schedule your showing today and start envisioning your life in Buckingham Square.
#PABU2091686

DOYLESTOWN

4212 MILADIES LANE

3 Beds

2 Baths

1,742 Sq.Ft.

$585,000

MLS#: PABU2091686
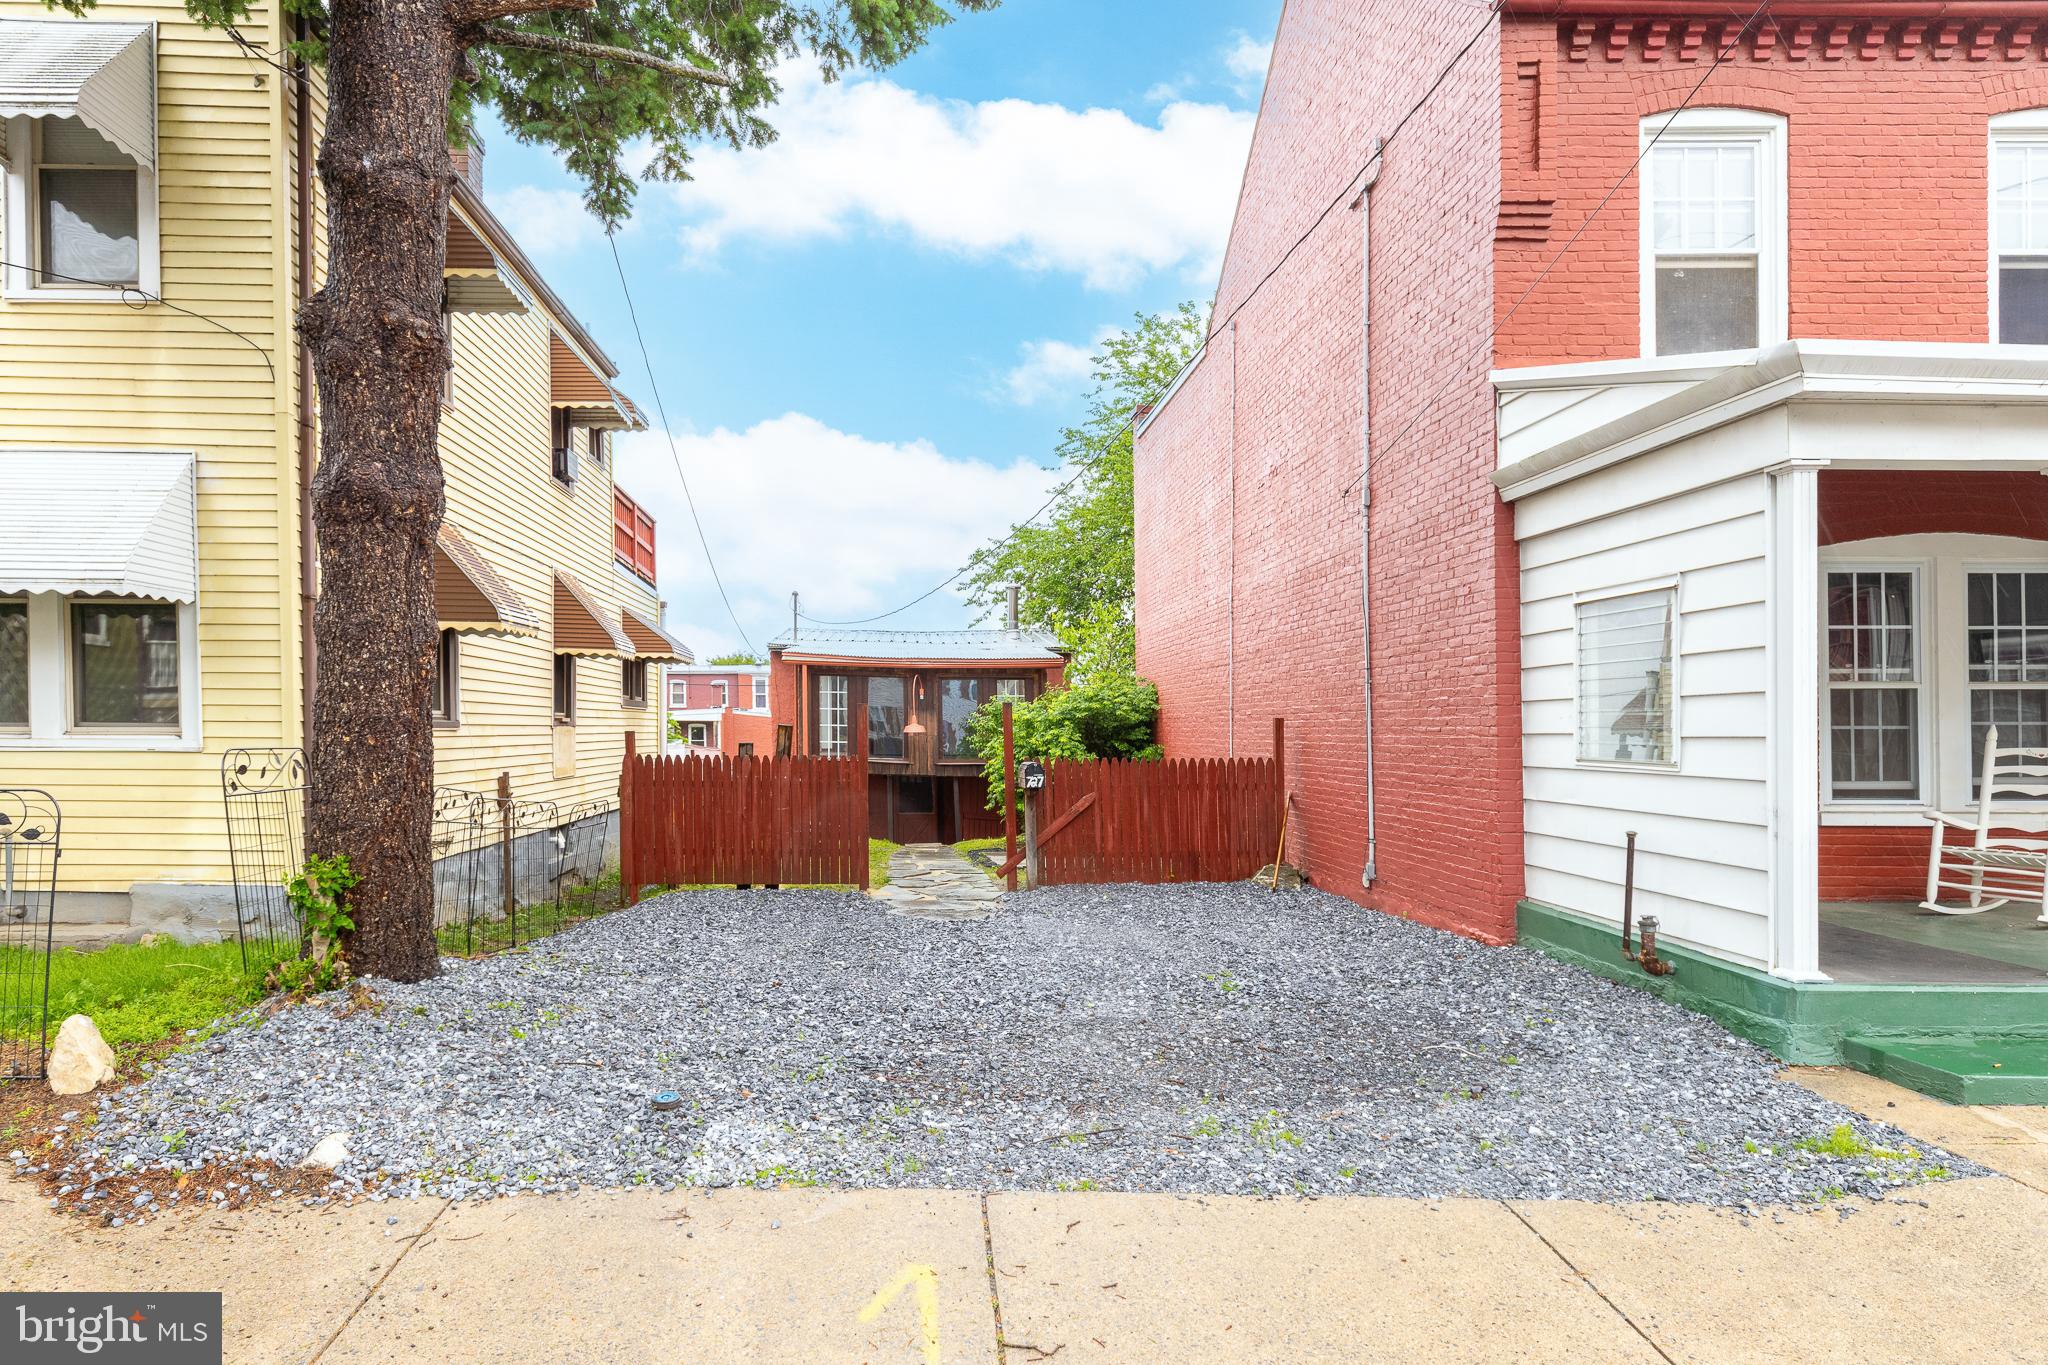
Incredibly unique home for sale in Lancaster City! Back in the 1930's this property was a warehouse used for selling bananas to local grocers and was later converted to a residence in the 1990's. This home is set back from the road giving you tons of privacy with a secluded fenced-in front yard and patio plus 3 off-street parking spaces! Inside the charm is abundant, including stone and hard wood flooring, ornate wood trim throughout, vaulted ceilings, and much more. This home features a first floor bedroom with a huge loft area and enclosed porch upstairs. Located less than a 5 minute walk from a park, restaurants and,more. This is an absolute must see!
#PALA2069664

LANCASTER

727 E MARION STREET

2 Beds

1 Baths

1,496 Sq.Ft.

$210,000

MLS#: PALA2069664
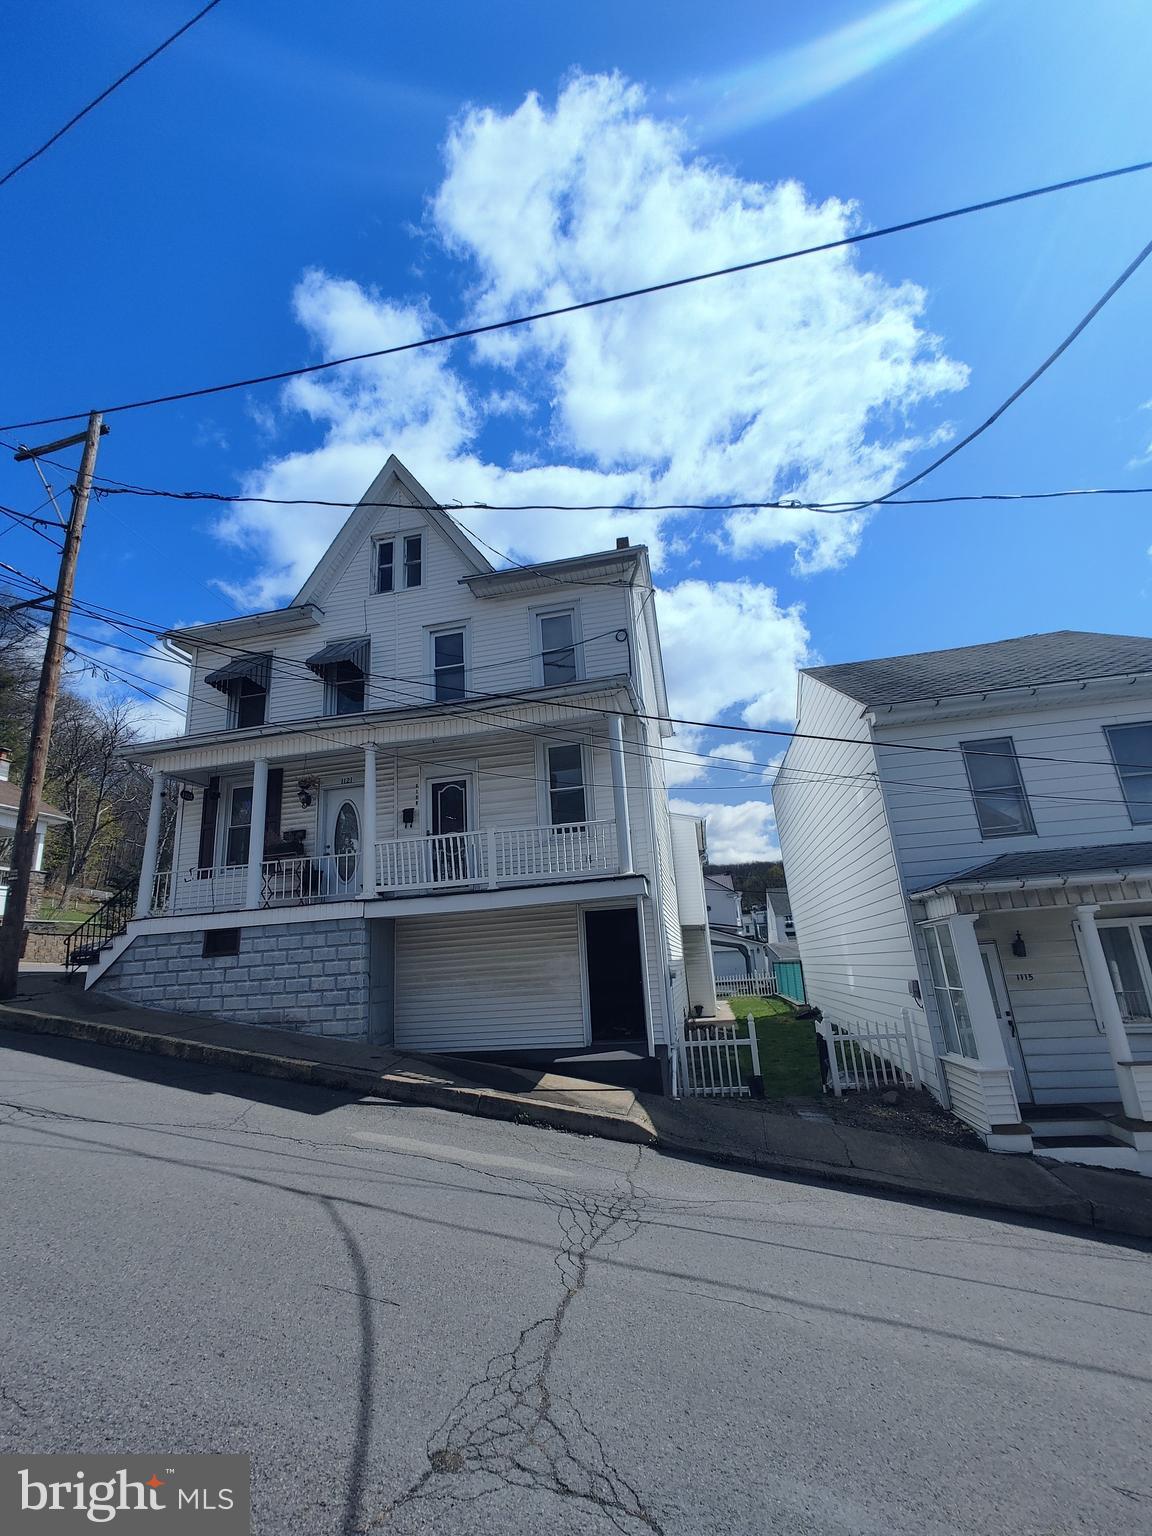
Are you seeking an updated family size home with updates and parking in the City of Shamokin? Located at 1119 N Franklin St in Shamokin, PA 17872, this well-maintained half-double home offers 4 bedrooms and 1 bathroom across 1,454 sq ft of living space. The property features a fenced yard, off-street parking, and a lower-level walk-out basement with a small patio and upper deck. The basement includes another room for a family room or additional bedroom. Updates include new heating furnace, roofing updates, flooring updates and fresh paint.
#PANU2002274

SHAMOKIN

1119 N FRANKLIN STREET

6 Beds

1 Baths

600 Sq.Ft.

$79,000

MLS#: PANU2002274
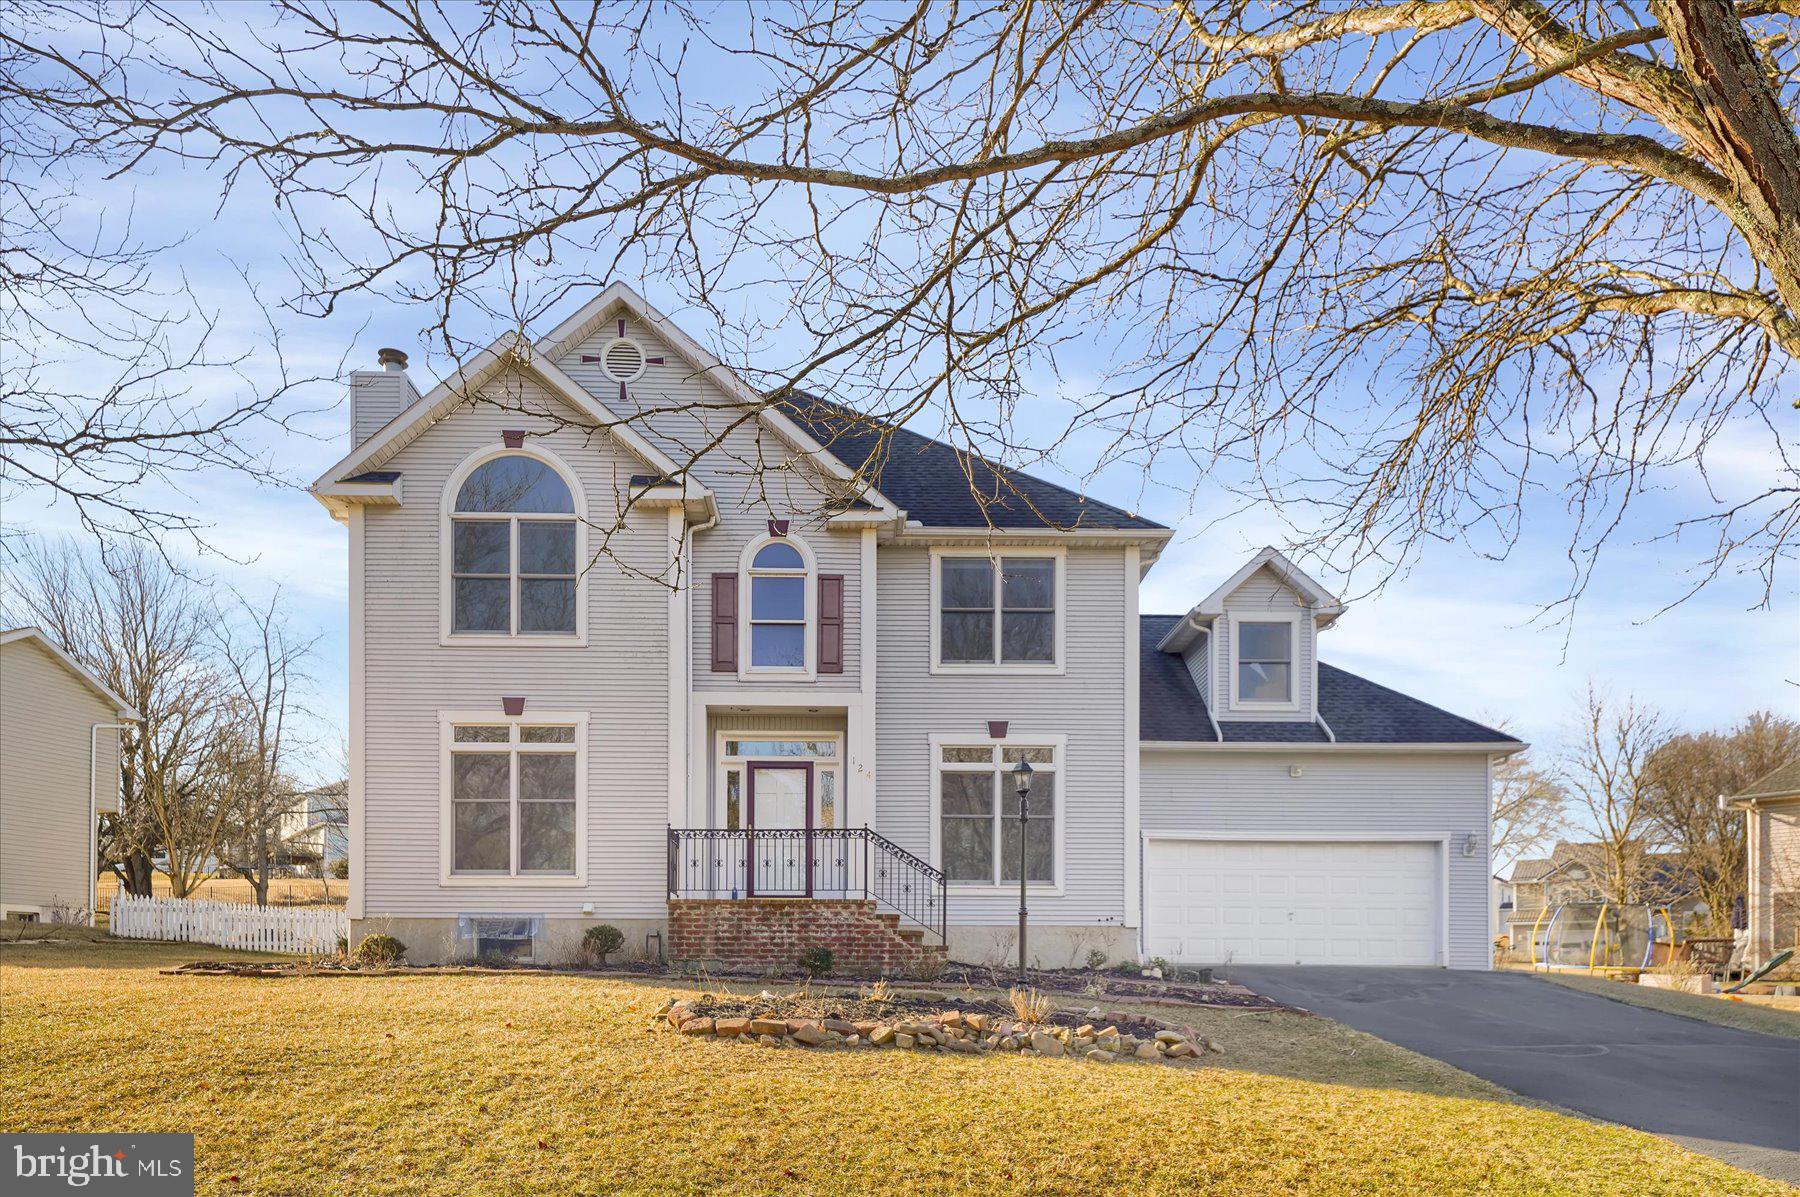
This charming home is sure to impress! Nestled in the highly sought-after Clover Highlands Neighborhood, discover the charm and elegance of 124 Aberdeen Lane. This expansive 3,180 sq ft home features 5 bedrooms and 3.5 bathrooms, all designed to provide an unparalleled living experience. Upon entering, you're greeted by 9-foot ceilings that lend an airy, open feel throughout and a two storied foyer. The main floor boasts a spacious kitchen equipped with hardwood floors, granite countertops and newer appliances including a coveted double oven, perfect for culinary enthusiasts. Entertain in one of the two living spaces that each feature a cozy fireplace or retreat to the charming office space for some quiet time. The spacious dining room is perfect for hosting dinner gatherings and the open living and kitchen floor plan give you an abundance of space. 

Ascend the staircase to the primary suite that is a true sanctuary, featuring vaulted ceilings, a massive closet and a luxurious en suite bathroom with granite countertops and a  jetted tub and shower. The oversized windows frame beautiful views, making it a perfect escape at the end of the day. Four additional bedrooms and a full bathroom finish off the upstairs. 

Heading downstairs, the finished basement provides a large recreational space, full bathroom, utility room, bonus room and also features a wine cellar with functional cooler. Plenty of space to expand or utilize as storage making this home ideal for both relaxing and entertaining. 

The backyard space is just as impressive, with a fenced-in yard offering privacy and a serene setting. Enjoy evenings under the gazebo on the wood deck, complete with built-in benches, or harvest the organic bounty from mature fruit trees—plums, pears, cherries, and apples—all thriving on this spacious property. Located minutes from Spring Creek Park, Beaver Stadium, I-99, Shopping Centers and Mt. Nittany Medical Center, this impeccable home offers the best of both convenience and tranquility. Schedule your private tour today!


Video Tour: https://youtu.be/8rh5GdUDIpY?si=Xt7_0vOj3u0xJ9Kr
#PACE2513668

STATE COLLEGE

124 ABERDEEN LANE

5 Beds

3 Baths

4,215 Sq.Ft.

$599,900

MLS#: PACE2513668
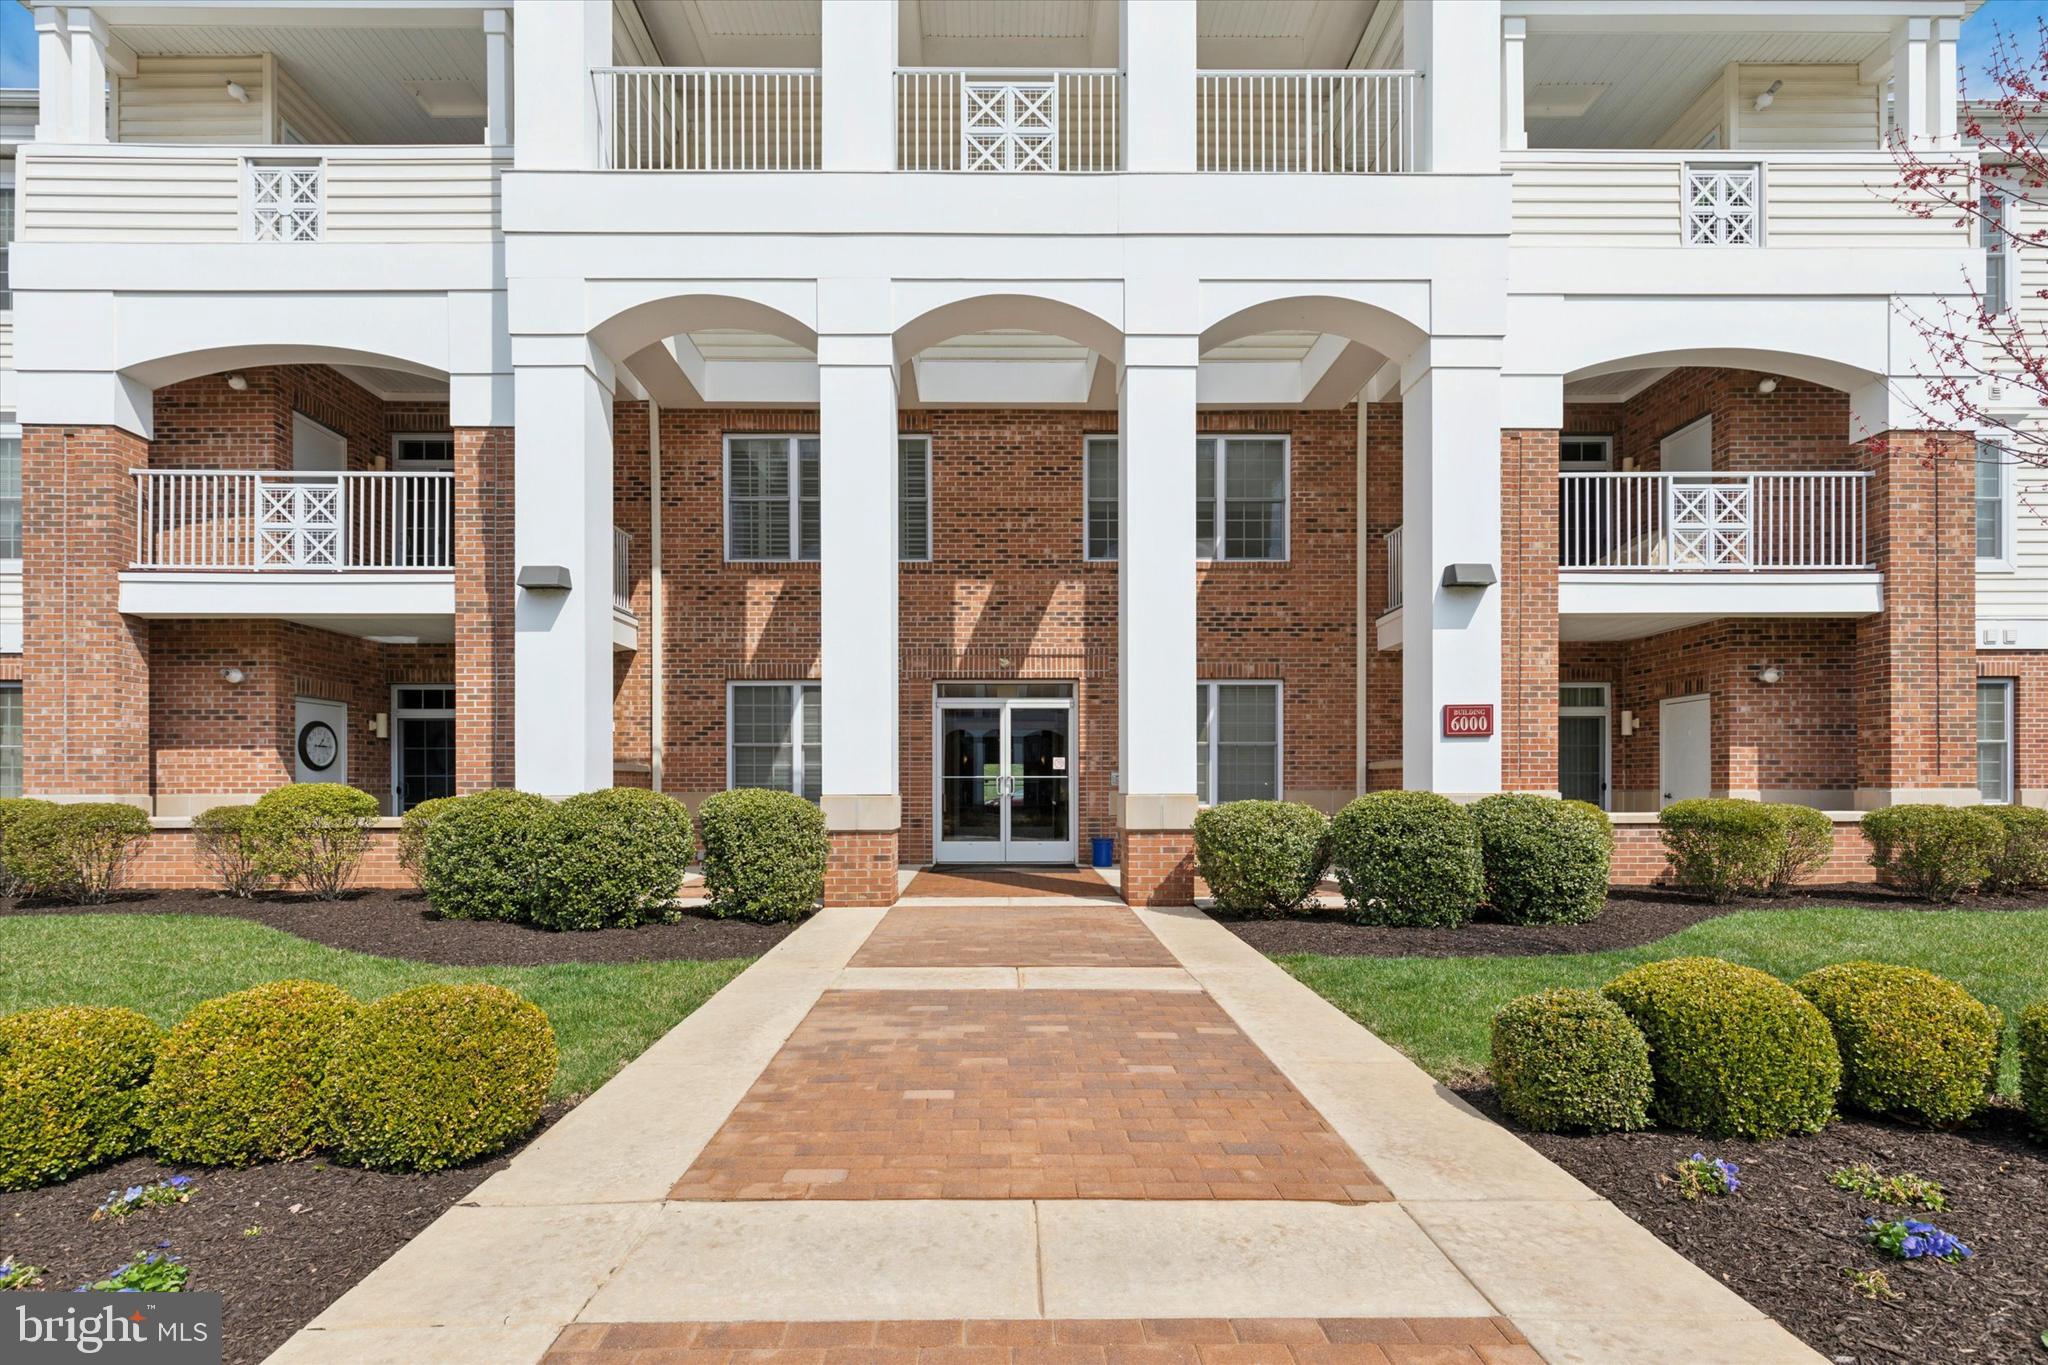
Carefree living at its best in the highly sought after 55+ community at Meridian Valley Square. This first floor 2 bedroom 2 full bath home features upgrades galore. The open floor plan boasts bamboo floors throughout along with nine-foot ceilings and crown molding. The expansive living room, dining room combination features a butlers pantry with granite countertops, recessed lighting and a beautiful corner gas fireplace. Off the living room step through the oversized glass sliders to a lovely covered patio which is a perfect place to greet the day with your favorite morning beverage. The kitchen is a chef’s delight complete with granite countertops, gas cooking, high-end SS appliances, an island/breakfast bar, pendant and under cabinet lighting and custom tile backsplash. A separate breakfast area is perfect for casual meals. Enter into  sun drenched primary suite with a walk-in closet and two additional closets. The en-suite bath features a double vanity and an oversized walk-in glass enclosed shower. Your guest will be more than comfortable in the lovely second bedroom with a walk-in closet. There is a pretty hall bath with tub/shower and a separate laundry area with shelving. Just a few steps out your front door is the immaculate oversized  one-car garage. If extra storage is needed there is a private storage area for your larger belongings. This community has incredible amenities including secure entrance, a club house with gathering room, card room, fitness center, heated outdoor pool, game rooms and walking trails. Valley Square Shopping Center is in walking distance and Historic Doylestown is just minutes away. Conveniently located to all major highways. This pristine home will not last long so schedule your private showing today!
#PABU2091170

WARRINGTON

6104 MERIDIAN BOULEVARD

2 Beds

2 Baths

1,905 Sq.Ft.

$524,500

MLS#: PABU2091170
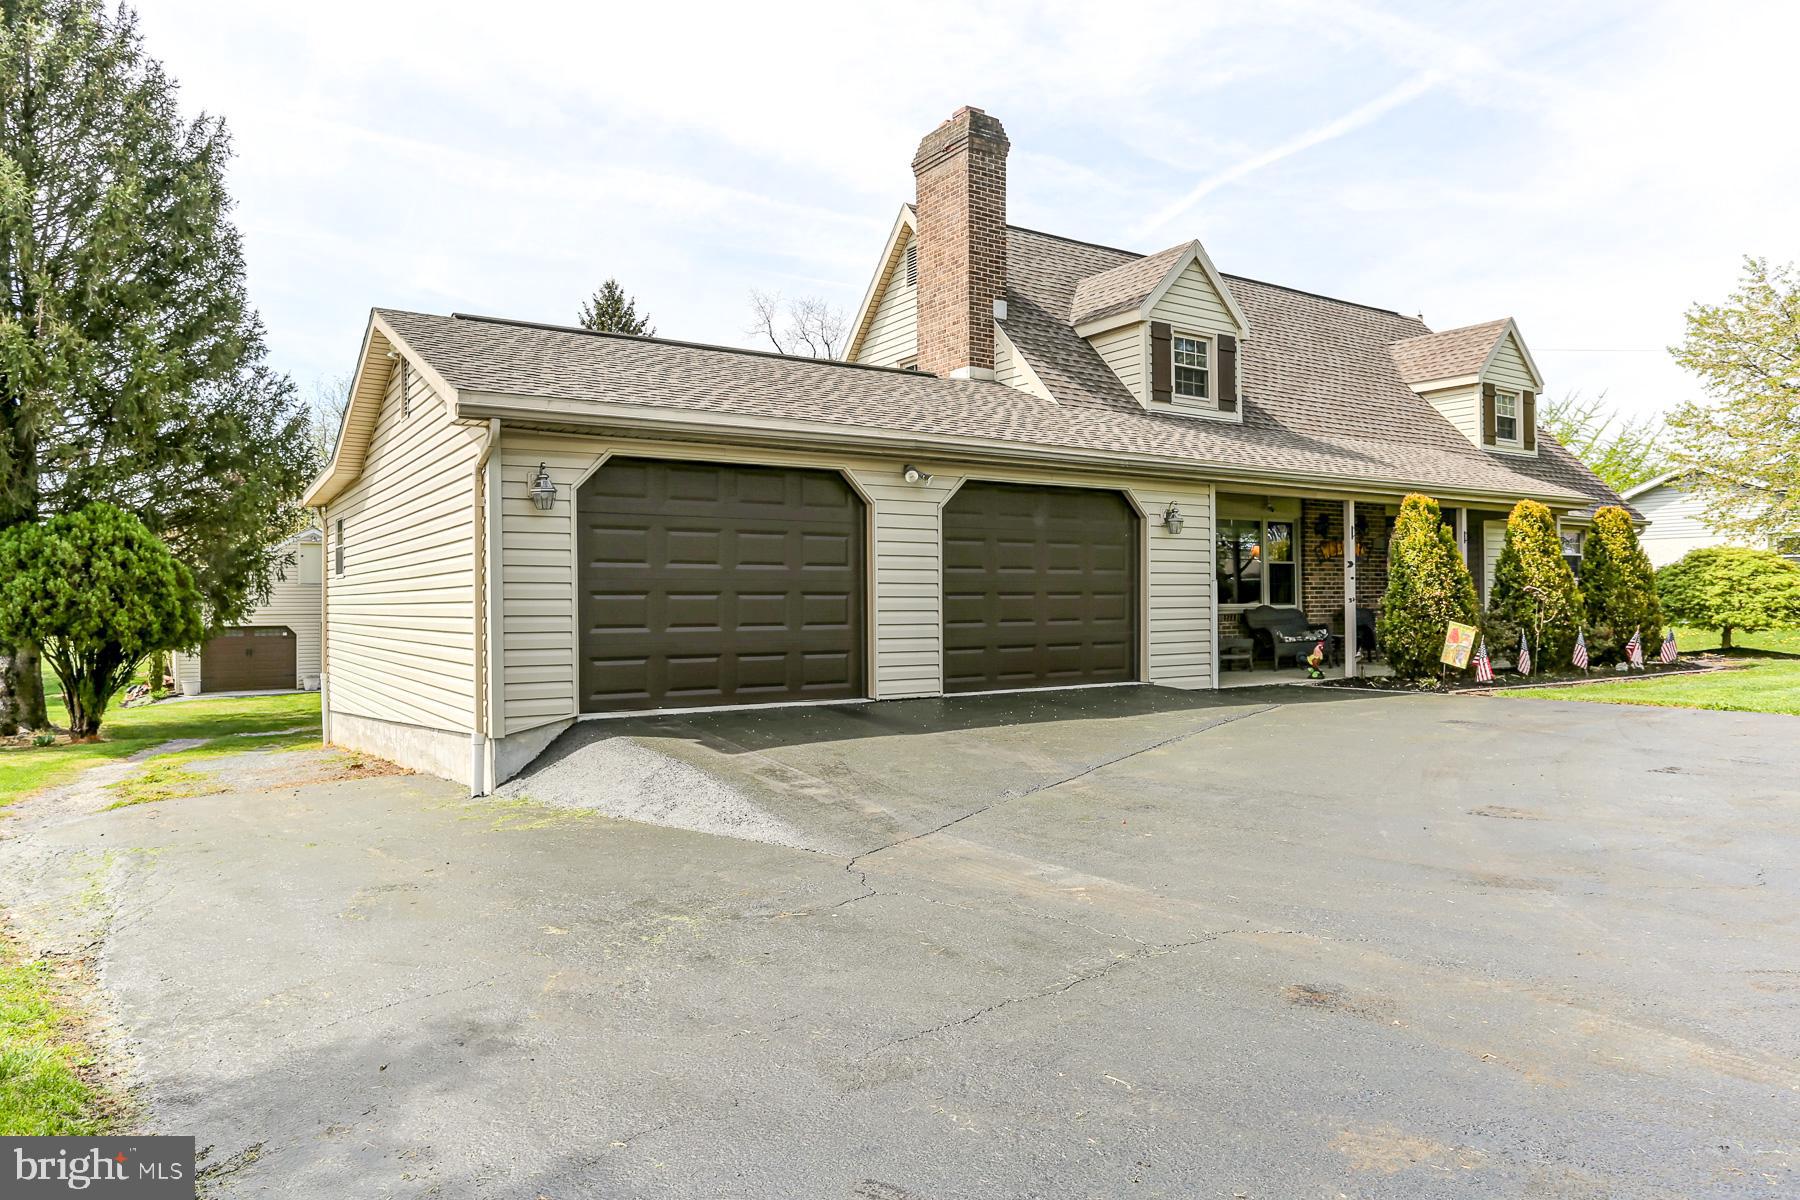
Experience the perfect blend of charm and modern living in this 4 Bedroom Cape Cod, nestled on a  1.21 Acre Lot. The interior offers plenty of space with 4 bedrooms and a partially finished basement.  One of the standout features is the lovely deck at the rear, spacious yard, and oversized  detached garage, offering plenty of space for hobbies, tools, or extra storage. The property also includes a partially finished basement that offers additional living space, home gym, theatre, or play area. Additionally, the home comes with a current solar system that was installed and paid for by the previous owners. This system generates a significant amount of energy leading to low electric bills and offering financial savings. The roof was replaced in 2016.  With its timeless appeal and beautiful outdoor space This  Cape Cod presents classic charm, a spacious layout and outdoor appeal!
#PACB2041270

ENOLA

926 WERTZVILLE ROAD

4 Beds

2 Baths

1,985 Sq.Ft.

$399,900

MLS#: PACB2041270
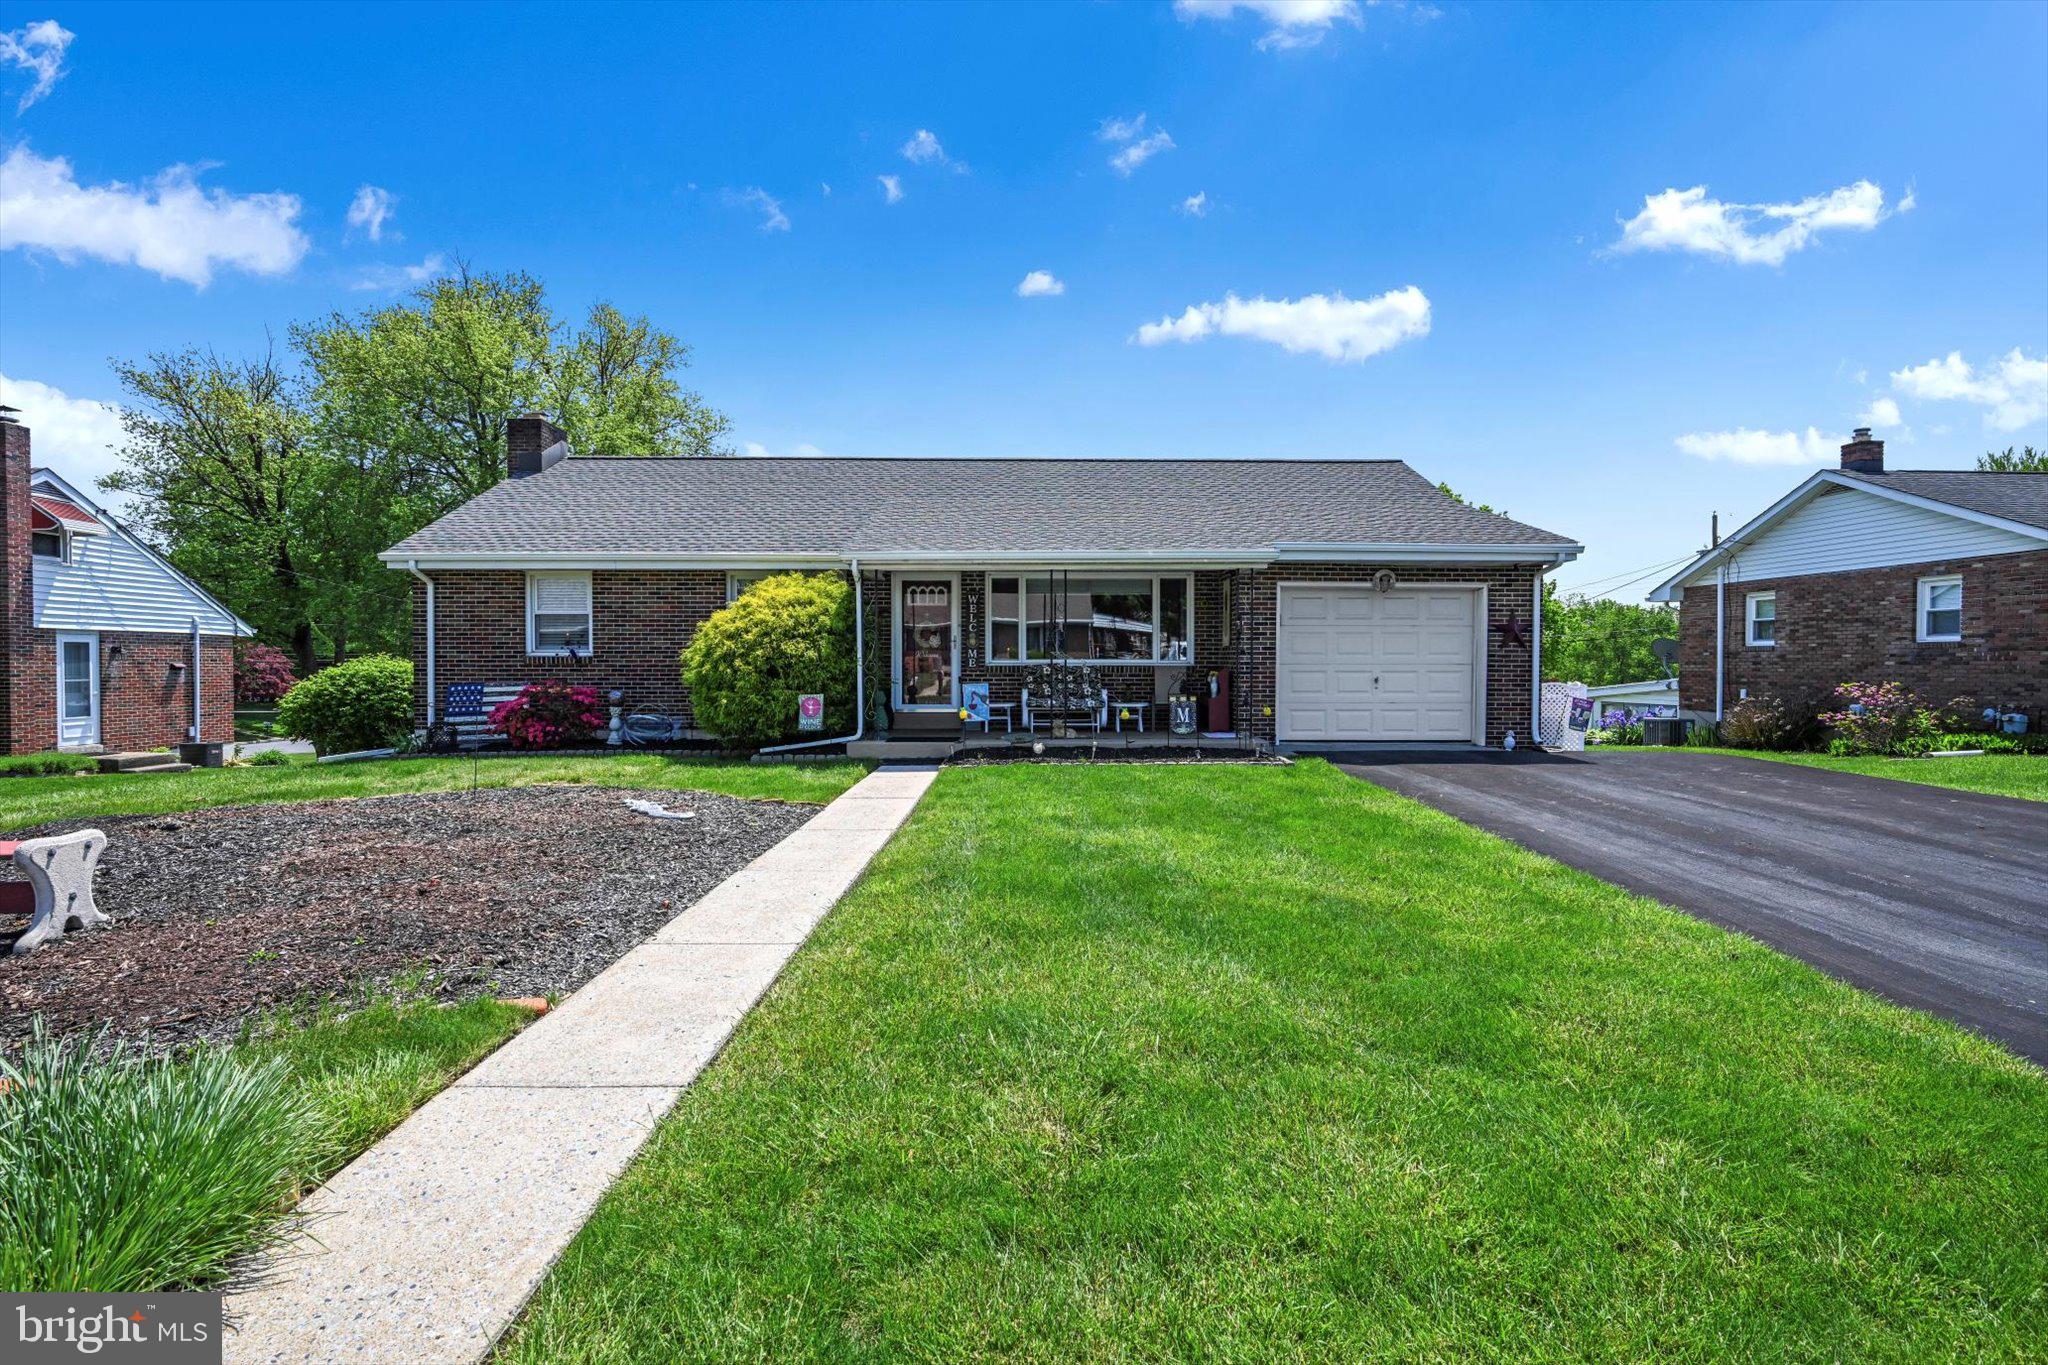
This spacious home offers the best of one-level living. With four bedrooms and two full bathrooms you have plenty of space for all your needs. A full basement, partly finished, provides plenty of extra space for storage or other entertaining needs.

The central air conditioning ensures year-round comfort, while gas heat makes utility costs efficient. The brick exterior adds to the home's classic appeal. Situated on a generous lot, there's ample outdoor space for recreation or gardening. The house has been very well maintained.

Located in a friendly neighborhood with convenient access to local amenities, schools, and parks, this property is ideal for families or individuals seeking a comfortable and well locateded home.
#PABK2057332

READING

1012 LAURELEE AVENUE

4 Beds

2 Baths

1,673 Sq.Ft.

$300,000

MLS#: PABK2057332
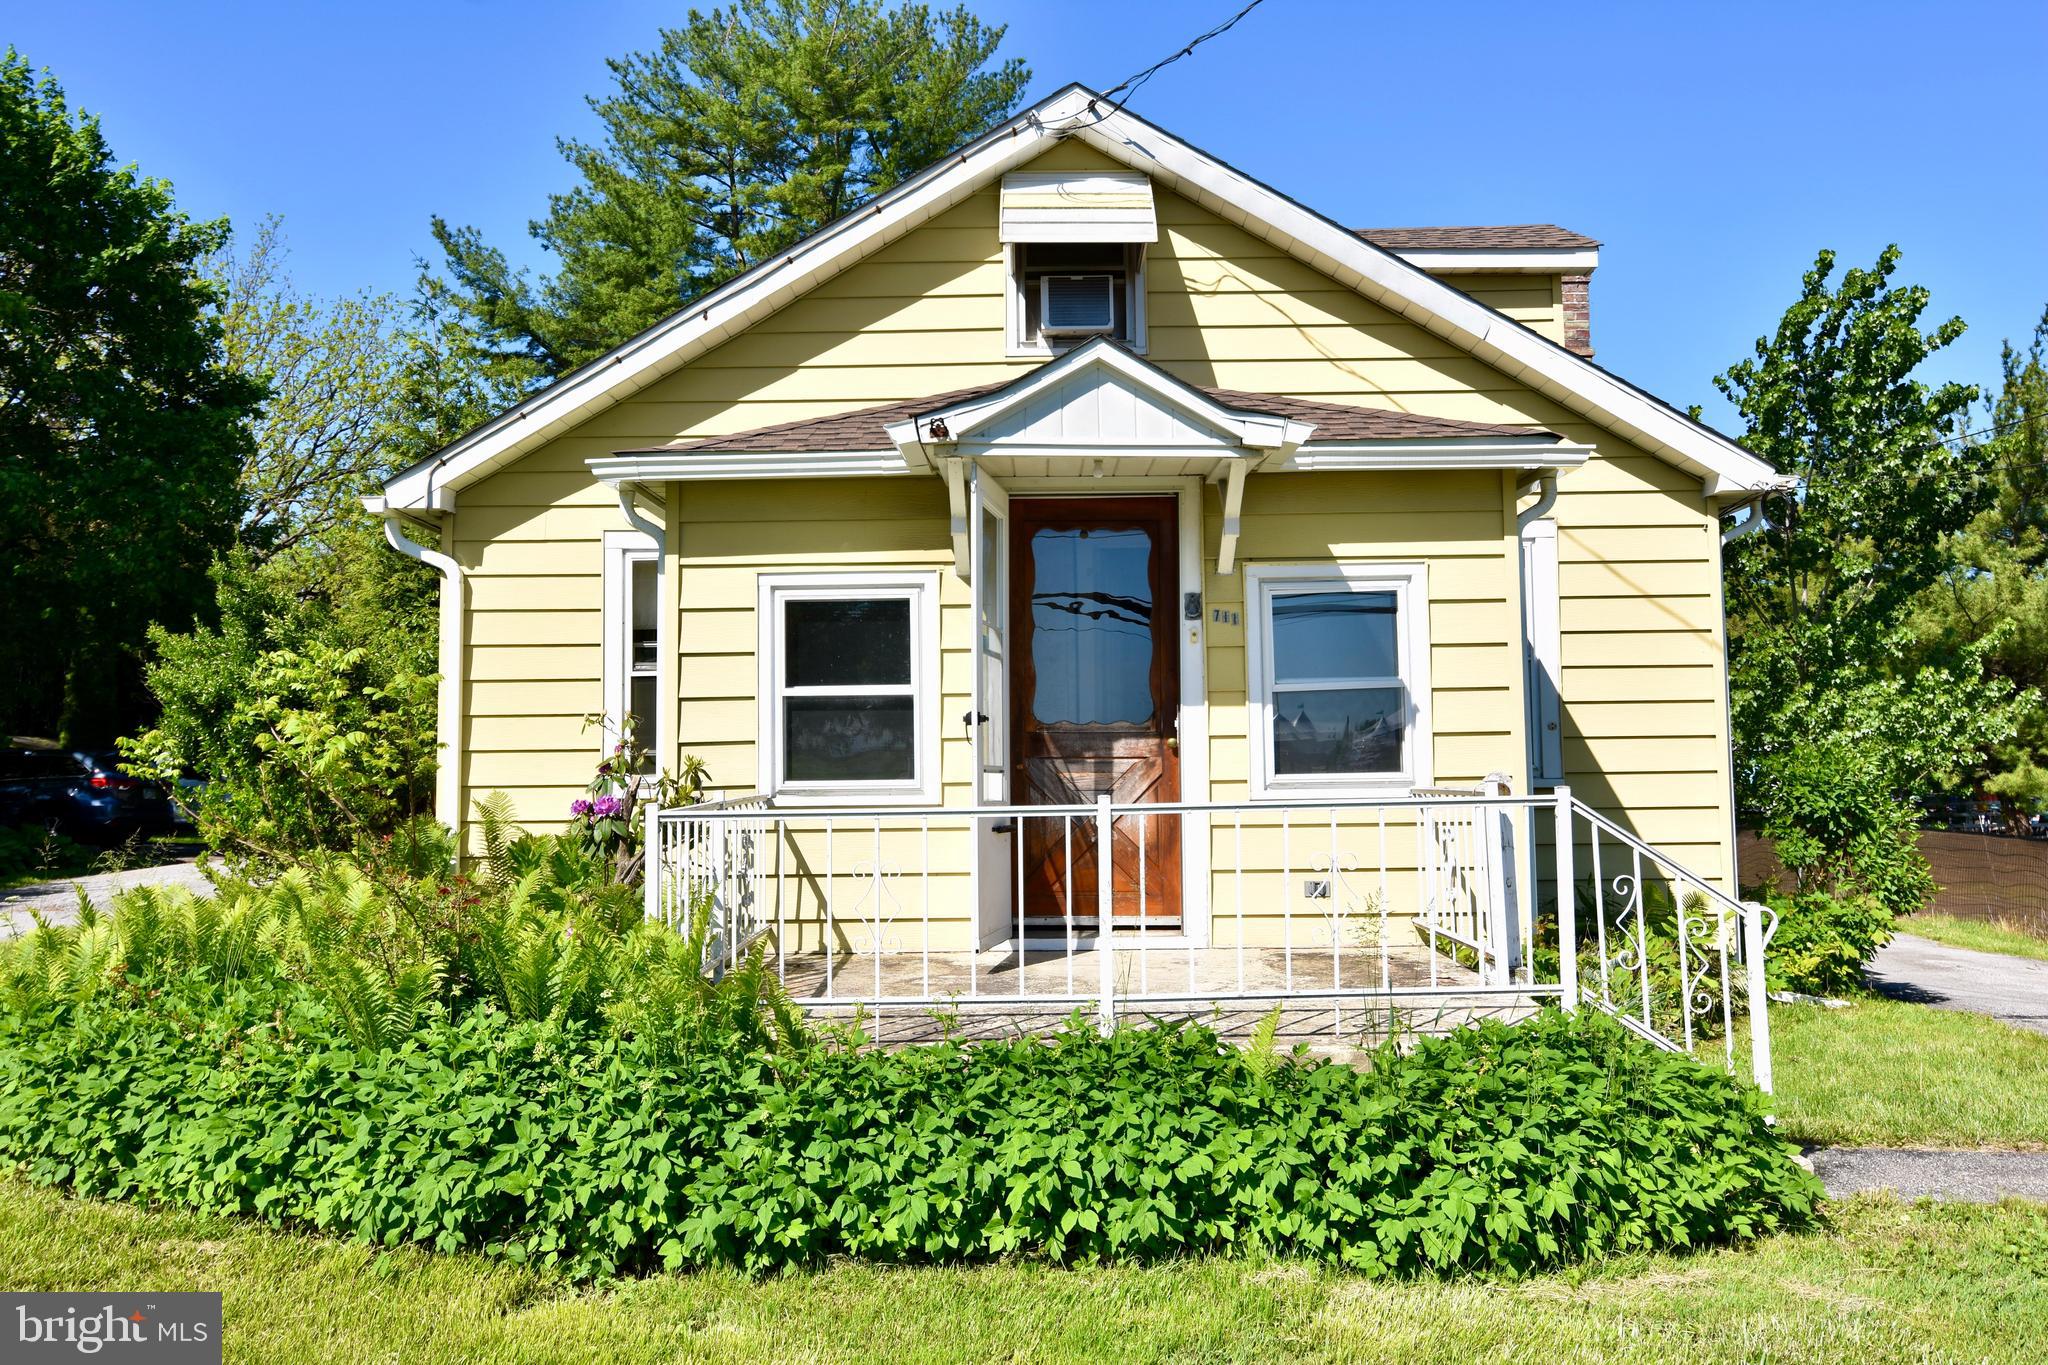
Opportunity knocks in Unionville-Chadds Ford School District! This charming 2-bedroom, 1-bath bungalow offers the best chance to get into this award-winning district for under $300K. Hardwood floors flow through the living room, and the home features two additional upstairs rooms—perfect for future expansion if you raise the roof (township approved!). Built by hand in 1948, this home sits on a lovely, walkable lot with two sunrooms, a long detached garage, new roof, and plenty of potential. Bring your vision and add sweat equity for huge upside. Just minutes to downtown Kennett Square, the Village of Unionville, and walkable to Unionville Middle and High Schools—not to mention local favorites like Sovana Bistro and Landhope Farms. Sold as-is. Don’t miss this rare opportunity to create your oasis in one of Chester County’s most sought-after communities.
#PACT2098112

KENNETT SQUARE

711 UNIONVILLE ROAD

2 Beds

1 Baths

941 Sq.Ft.

$285,000

MLS#: PACT2098112
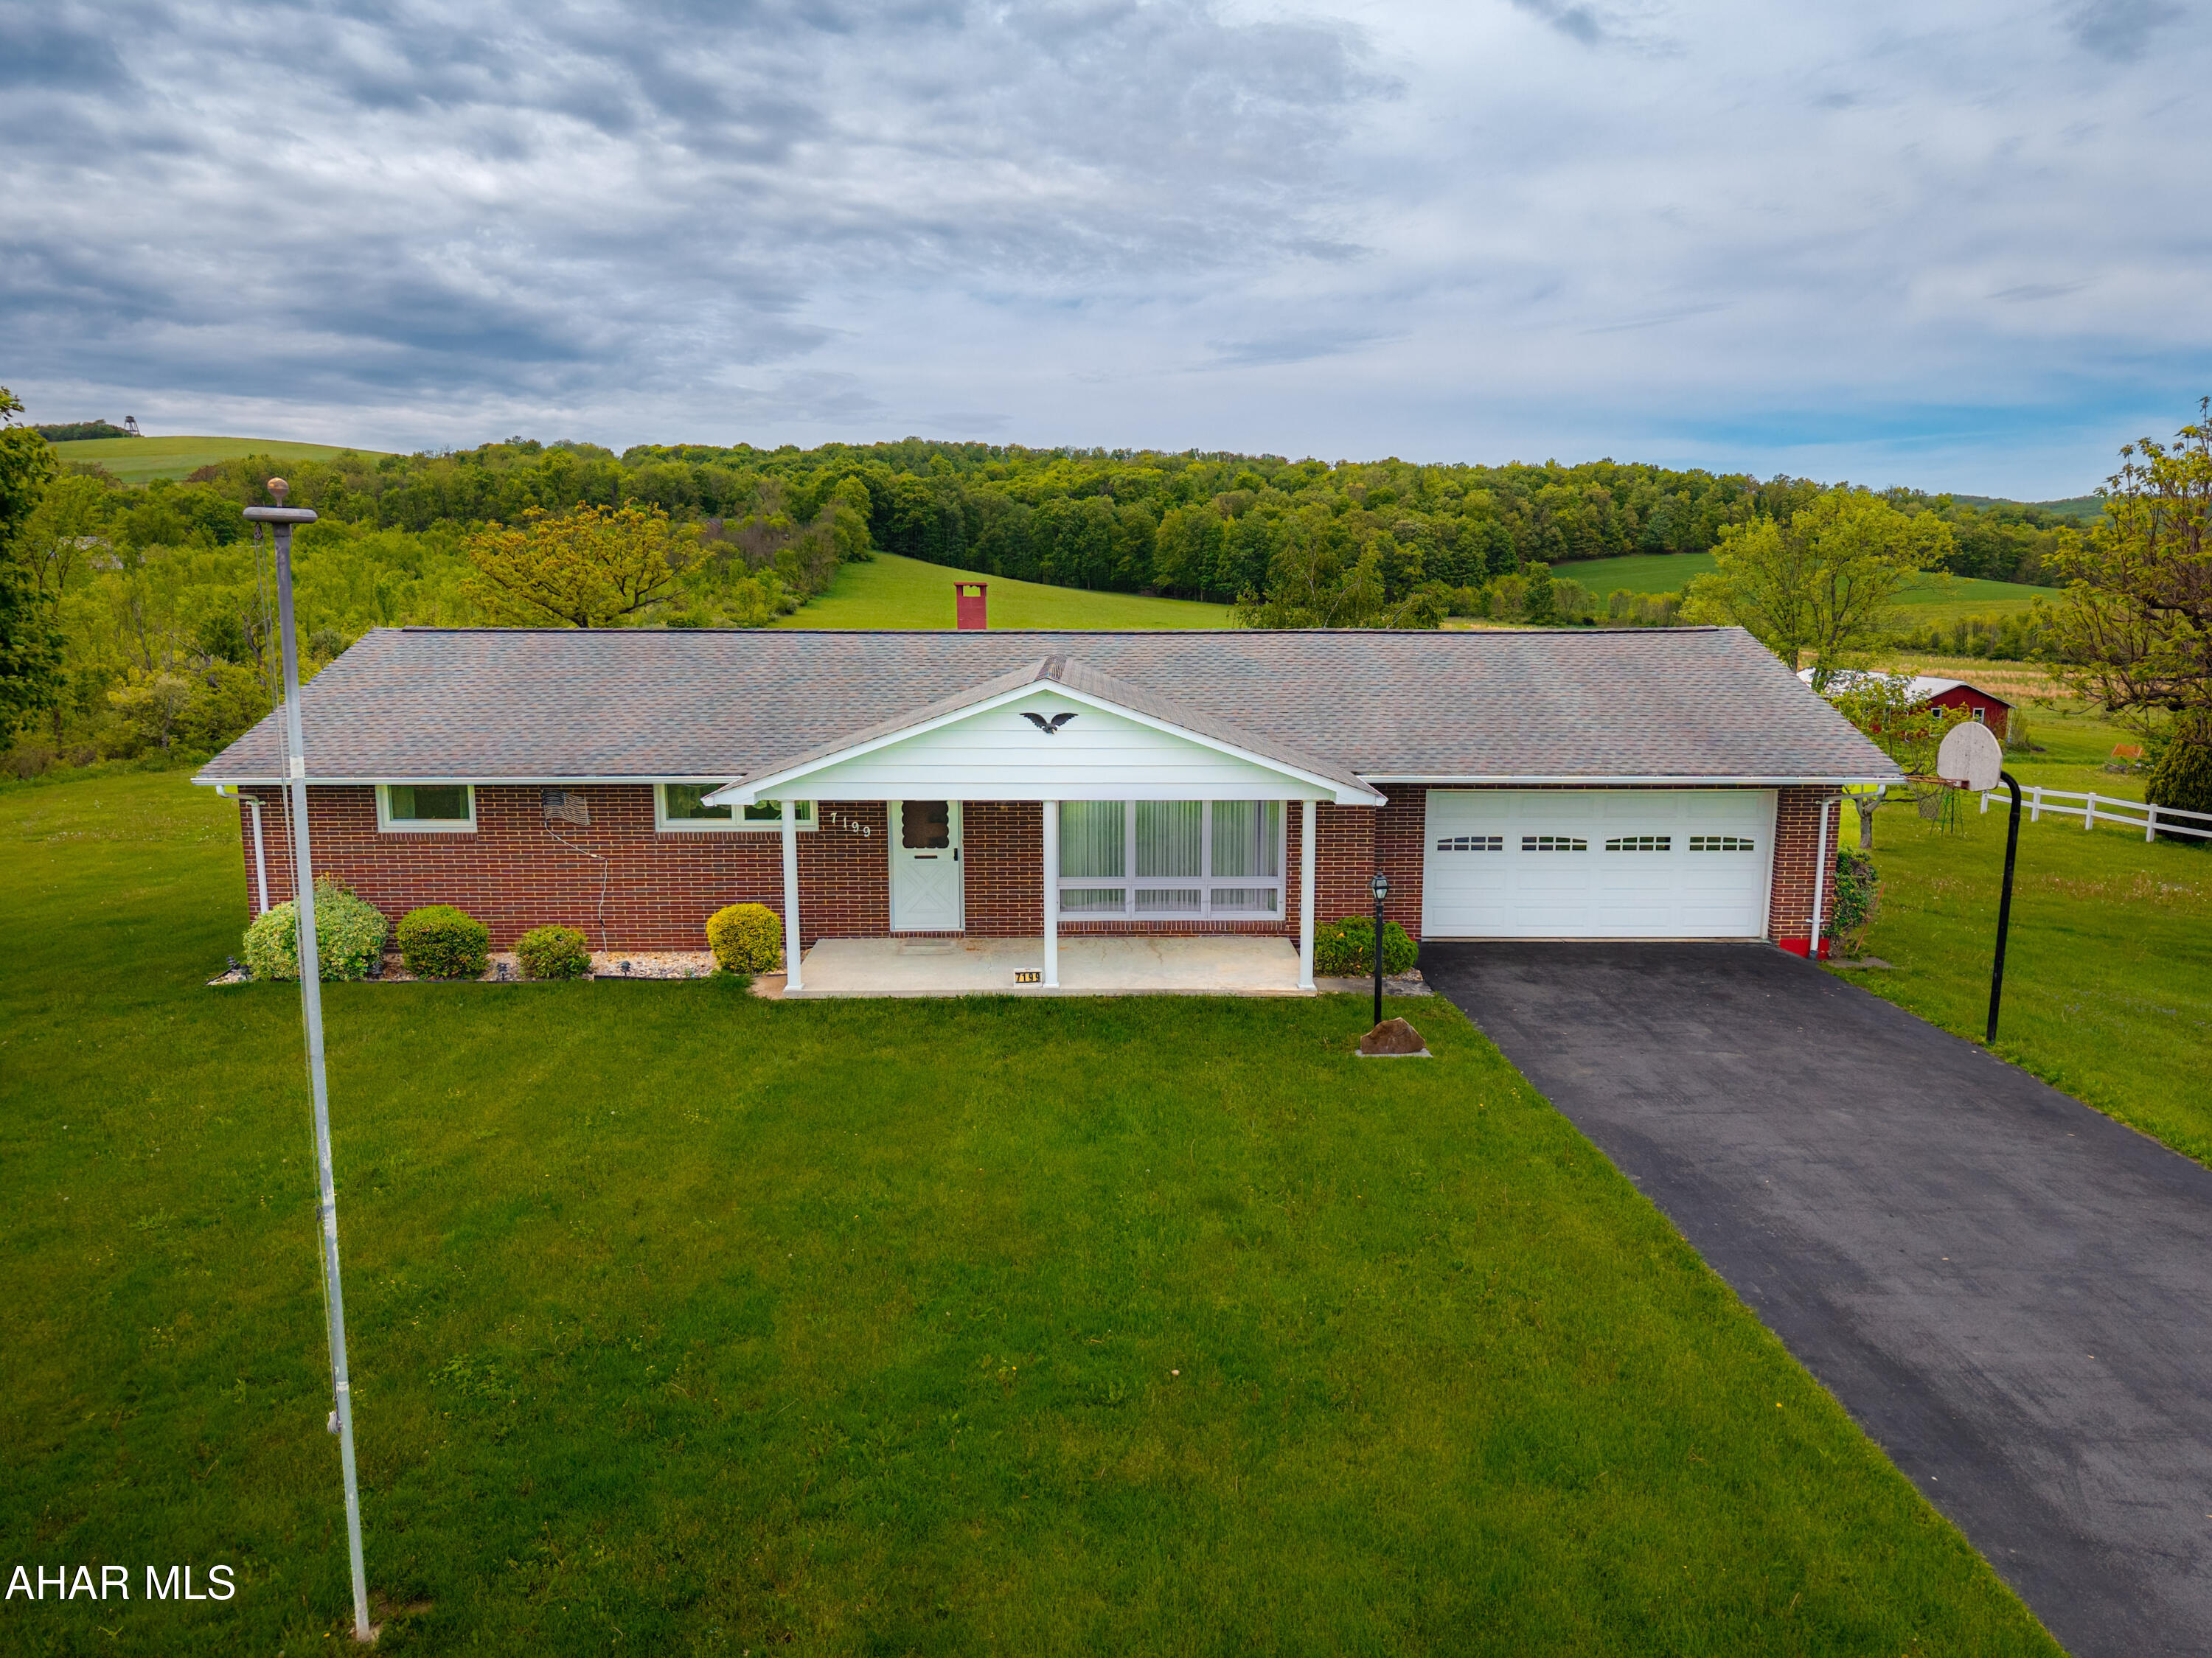
Welcome to this solid 3 bedroom, 1.5 bath brick ranch home located in the quiet town of Alum Bank, within the Chestnut Ridge School District. Set in a country-style setting yet conveniently in town, this home offers the best of both worlds. Inside, you'll find hardwood floors under the existing carpet, ready to be uncovered and brought back to life. The main level offers a comfortable layout with plenty of natural light, and the attached garage adds both convenience and extra storage space.

Step outside to enjoy a private backyard—ideal for gardening, relaxing, or hosting get-togethers. Whether you're looking for your first home, downsizing, or investing in a property with long-term potential, this one has a lot to offer. With a little updating, it could shine even brighter.

Don't miss the opportunity to make this Alum Bank gem your own!
#77380

Alum Bank

7199 King Saint Clair Road

3 Beds

1 Baths

1,421 Sq.Ft.

$245,000

MLS#: 77380
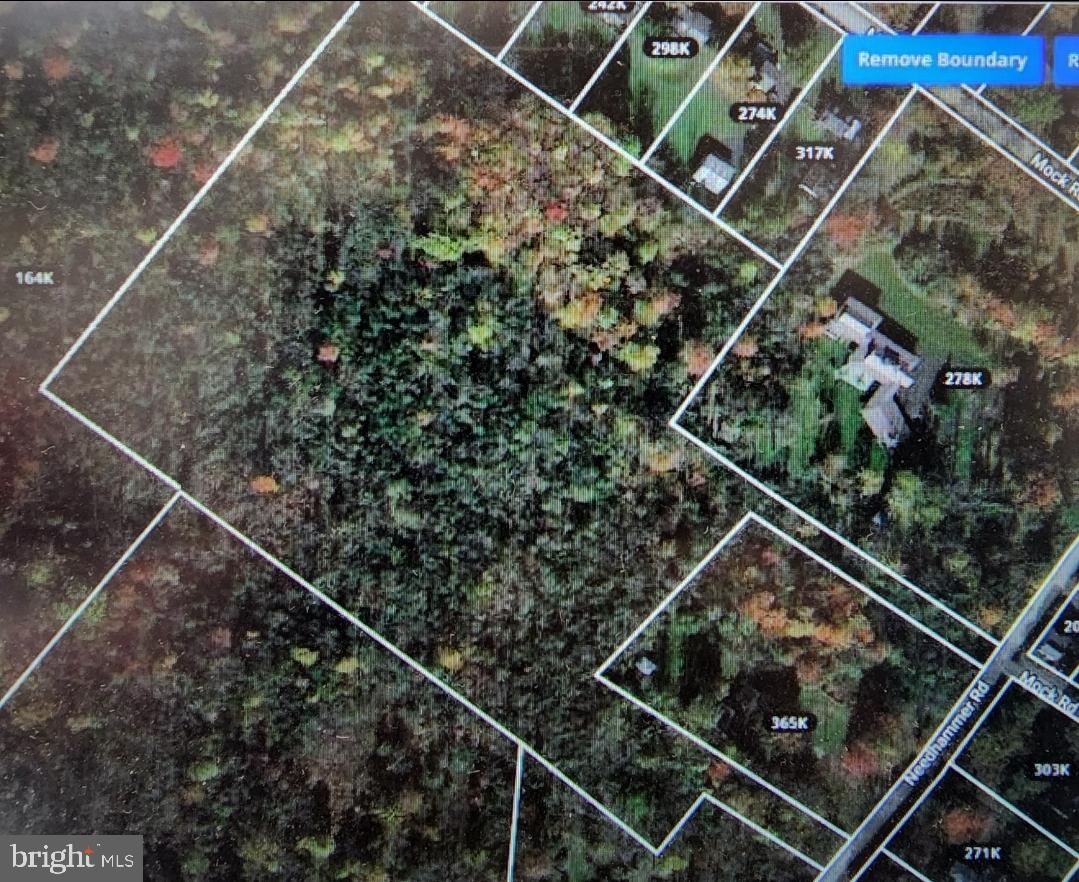
Living in Upper Pottsgrove, Pennsylvania, with 10 acres of agricultural land offers a unique and idyllic rural lifestyle. The expansive acreage allows for a sense of space and privacy, providing the opportunity to engage in various agricultural pursuits. Whether you choose to cultivate crops, maintain a private garden, or raise animals, the land becomes a canvas for your agricultural dreams.

The bucolic surroundings of Upper Pottsgrove contribute to a peaceful and serene atmosphere, creating a retreat from the hustle and bustle of urban life. The vast greenery and open spaces become a haven for nature lovers, offering opportunities for outdoor activities, walking trails, and the enjoyment of natural beauty right at your doorstep.

Owning agricultural land in this community fosters a strong connection to the local farming heritage, allowing you to participate in the rich agricultural traditions of the area. It also provides a platform for community engagement, as agricultural events, farmers' markets, and local gatherings become integral parts of your lifestyle.

While relishing the tranquility of your agricultural haven, the strategic location of Upper Pottsgrove ensures that you are still conveniently connected to nearby towns and essential amenities. This unique blend of rural charm and accessibility makes living on 10 acres of agriculture-based land in Upper Pottsgrove a rewarding and fulfilling experience, where the land becomes not just a property but a canvas for a vibrant and sustainable way of life.
#PAMC2110196

POTTSTOWN

0 NEEDHAMMER ROAD

None Beds

None Baths

10.82 acres

$250,000

MLS#: PAMC2110196
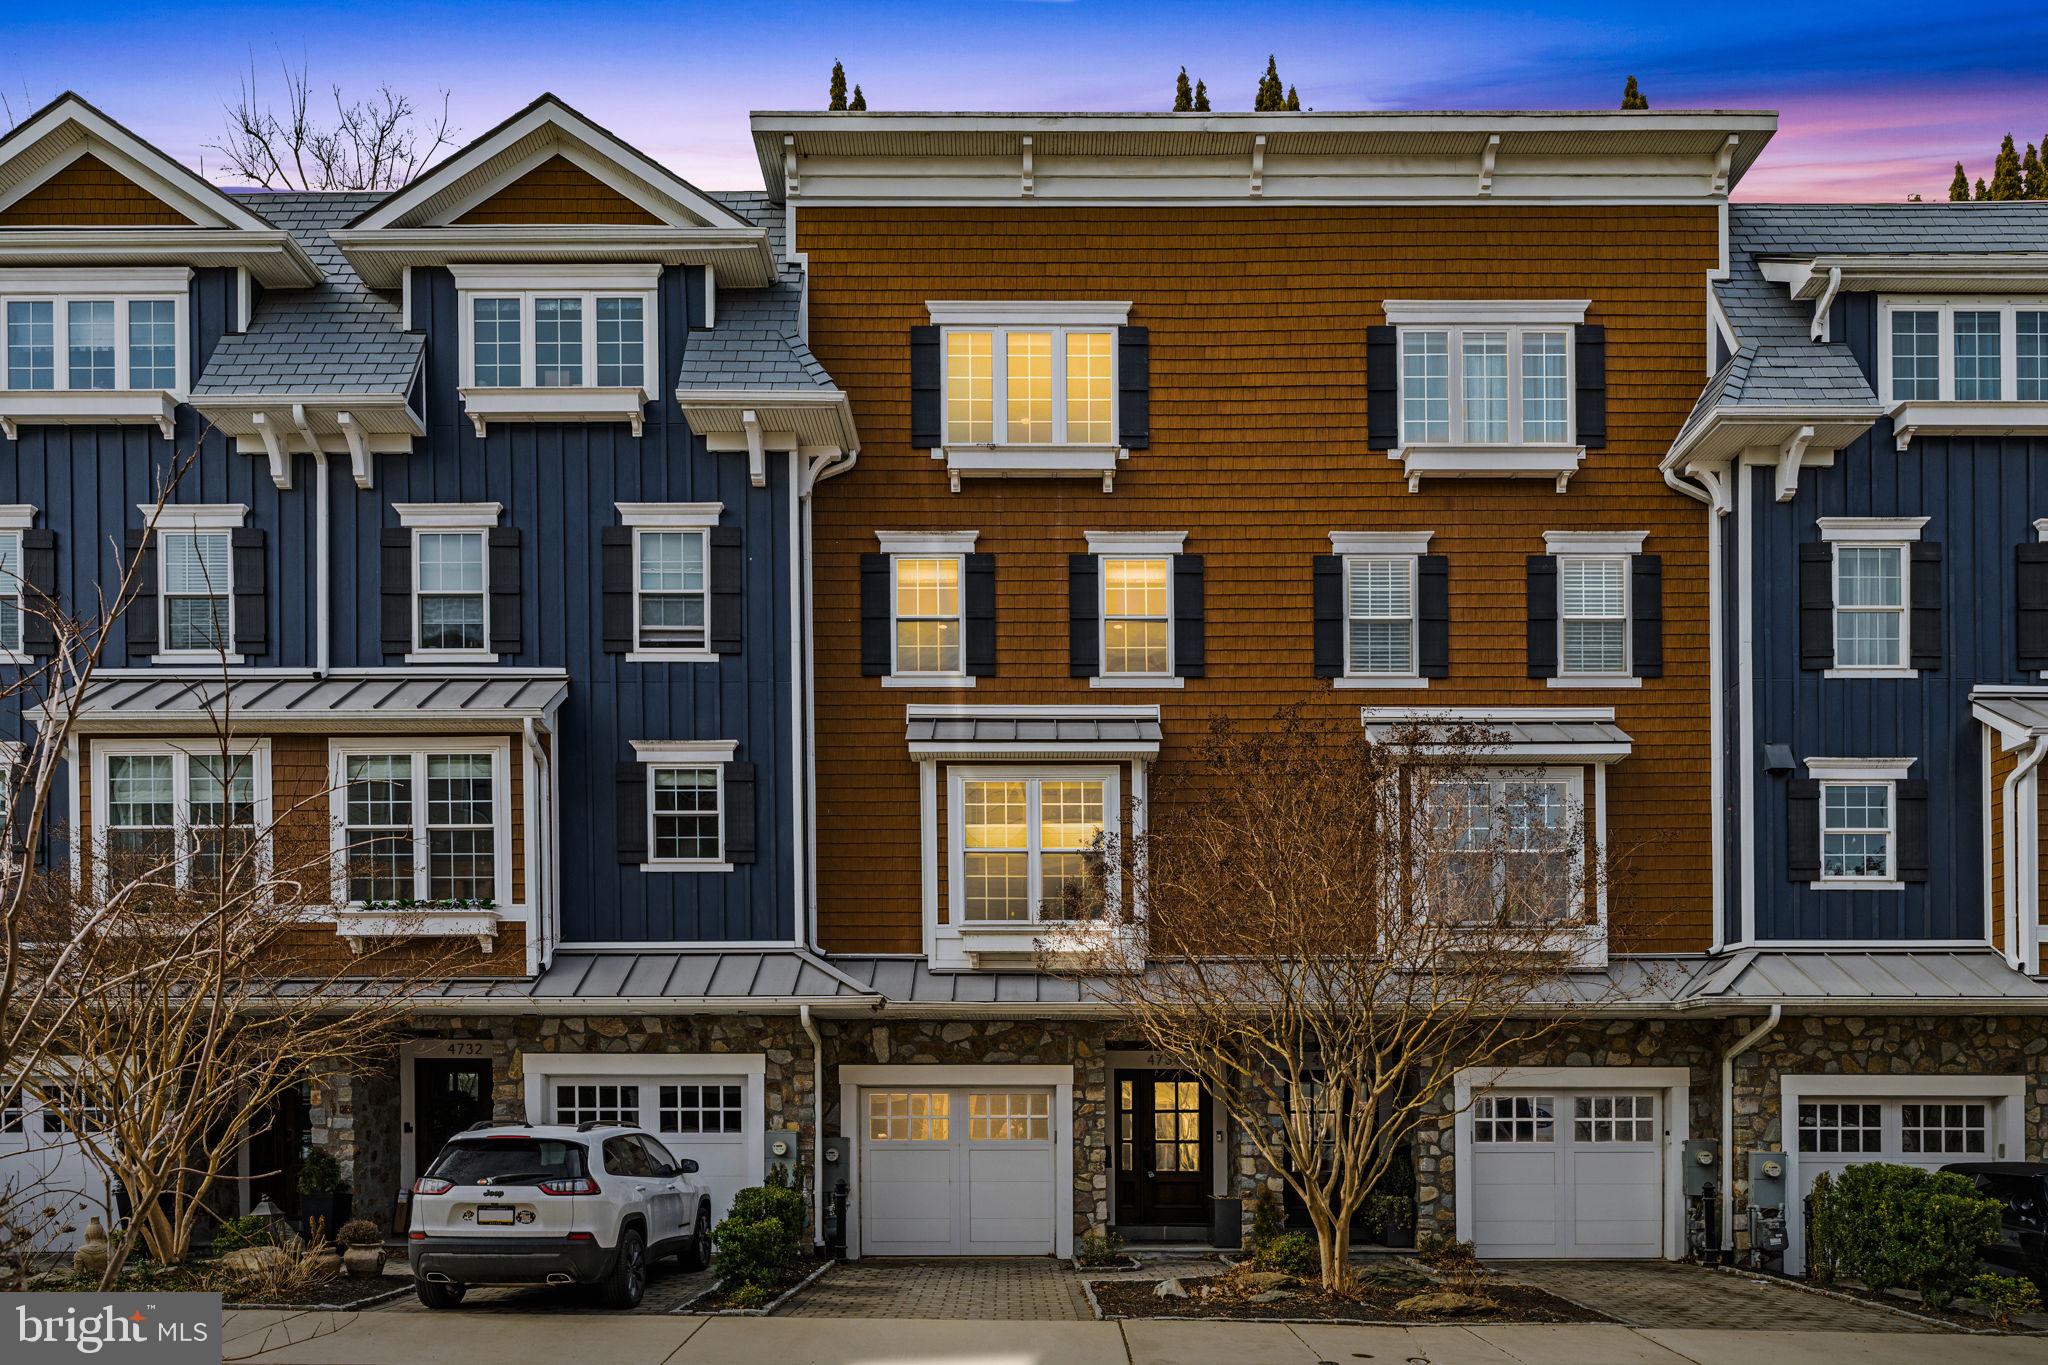
Welcome to 4734 Cross Street, a masterpiece of thoughtful design, where modern sustainability meets classic charm. Developed and designed by one of Philadelphia’s leading sustainable and green building pioneers, Lehmann Homes, this custom-designed carriage house offers a seamless blend of practicality and luxury, tradition and innovation. Every inch of this home was carefully considered, the result of a meticulous collaboration between the builder and seller to craft something truly one-of-a-kind.

From the moment you arrive, the attention to detail is clear. A flagstone driveway and lush greenery guide you to the grand entry, where a sunny foyer sets the stage for what’s to come. The entry level provides access to an oversized one-car garage, a coat closet, a powder room, a utility room, a sunny patio, and a versatile bonus room with cozy fireplace, perfect for a den or office. 

Upstairs, the main living level is designed for both everyday life and entertaining. Sunlight floods the space through 12-foot sliding doors, blurring the line between indoors and out. Step onto the deck, where your morning coffee or evening cocktail is best enjoyed surrounded by lush greenery, twinkling lights, and the kind of privacy that makes this feel like an outdoor living room.

Inside, the living room is the epitome of refined comfort, featuring a gas fireplace with a stone tile surround, custom built-ins, and dramatic coffered ceilings. The kitchen is, quite literally, the heart of the home, and this one makes a statement. A 10-foot island, striking pendant lights, and a tray ceiling add a touch of elegance, while 42” custom cabinets, leathered quartz countertops, GE Monogram appliances, and a custom inlaid tile backsplash elevate the space to chef-level status. The adjacent dining area easily seats 10 and feels just as suited for an elegant dinner party as it does for takeout night. Custom millwork and a stunning chandelier set the mood, while a pantry and powder room with delightful Martinique-inspired wallpaper round out the floor.

Head upstairs through dramatic double doors, and you’ll find the primary suite, a sun-drenched sanctuary that blends classic design with modern indulgence. The spa-like ensuite bath features double vanities, a freestanding soaking tub, and an oversized glass-enclosed shower with a rainfall showerhead. A separate water closet adds extra privacy. The bedroom itself is a serene retreat with a cozy fireplace, a lovely morning kitchen, and a walk-in closet that feels more like a boutique than a storage space. The fourth floor offers two additional sunny ensuite bedrooms featuring hardwood floors and recessed lighting, stylish as they are functional. 

And then, there’s the rooftop. Spanning the entire footprint of the home, this 16x49-foot outdoor oasis is the kind of space that turns an ordinary evening into something special. With unobstructed views of the city skyline and the rolling hills of Manayunk, you’ll witness some of the most spectacular sunsets around. The covered Trex deck with recessed lighting and a ceiling fan, is thoughtfully designed to float between two green roofs, which serves to insulate the home while improving air quality and reducing stormwater runoff, a perfect combination of form and function. 

Looking for a win for both your wallet and the environment? The home’s 2-zoned geothermal heating offers year-round comfort while reducing energy bills, using the earth’s natural temperature to keep the home warm in the winter and cool in the summer. A whole-house filtration system ensures that every drop of water is free from harmful contaminants. 

For the buyer with discerning tastes and an eco-conscious mindset, this home is the perfect balance of luxury, function, and sustainability. And with two years remaining on the tax abatement and homes across the street selling for over $2M, the value is just as compelling as the design. Welcome home.
#PAPH2452258

PHILADELPHIA

4734 CROSS STREET

3 Beds

3 Baths

3,367 Sq.Ft.

$1,150,000

MLS#: PAPH2452258

1 ... 300 301 302 303 304 ... 666
* Listings identified with the FMLS IDX logo come from FMLS and are held by brokerage firms other than the owner of this website. The listing brokerage is identified in any listing details. Information is deemed reliable but is not guaranteed. If you believe any FMLS listing contains material that infringes your copyrighted work please review our DMCA policy and learn how to submit a takedown request. © 2024. First Multiple Listing Service, Inc.

Send a message

Message successfully sent.

Your message

What is 3 + 4 ?

Reason for contacting?

I agree to receive email communication and understand I can unsubscribe at any time.

I agree to be contacted by Charis Realty Group - Christine Issler, Broker via call, email, and text for real estate services. To opt out, you can reply 'stop' at any time or reply 'help' for assistance. You can also click the unsubscribe link in the emails. Message and data rates may apply. Message frequency may vary. Privacy Policy

Sign Out

Virtual Assistant

Would you like to take the next step with this property? We can help you schedule a showing or virtual tour, or send you more details.

Yes, I would like more information.

Thank You for Your Reply, One of Our Agents will contact you as soon as possible

No, maybe later.

Thank you, you can always contact me via email, phone number or through the contact form.

Realhub AI

Lucy - Your AI-Powered Realtor

Update Your Temporary Password

Personalize your search

Enter your email and we'll notify you immediately when new listings match what you're looking for.

or enter email address

Already have an account ? Login here

Continue your home search

I agree to receive communications and understand I can unsubscribe at any time.

I agree to be contacted by Charis Realty Group - Christine Issler, Broker via call, email, and text for real estate services. To opt out, you can reply 'stop' at any time or reply 'help' for assistance. You can also click the unsubscribe link in the emails. Message and data rates may apply. Message frequency may vary. Privacy Policy

Already have an account ? Login here

We use cookies

We use cookies primarily for analytics to enhance your experience. By accepting, you agree to our use of these cookies. You can manage your preferences or learn more about our cookies policy.
