Properties

Browse or get in touch to schedule a walkthrough.

  • Nearby me
Price range

Popular Features

Community Features

Association

Property Features

Waterfront

View

Exterior Features

Interior Features

Style

10000 properties match your criteria

Updated 1 minute ago

E-Alert name
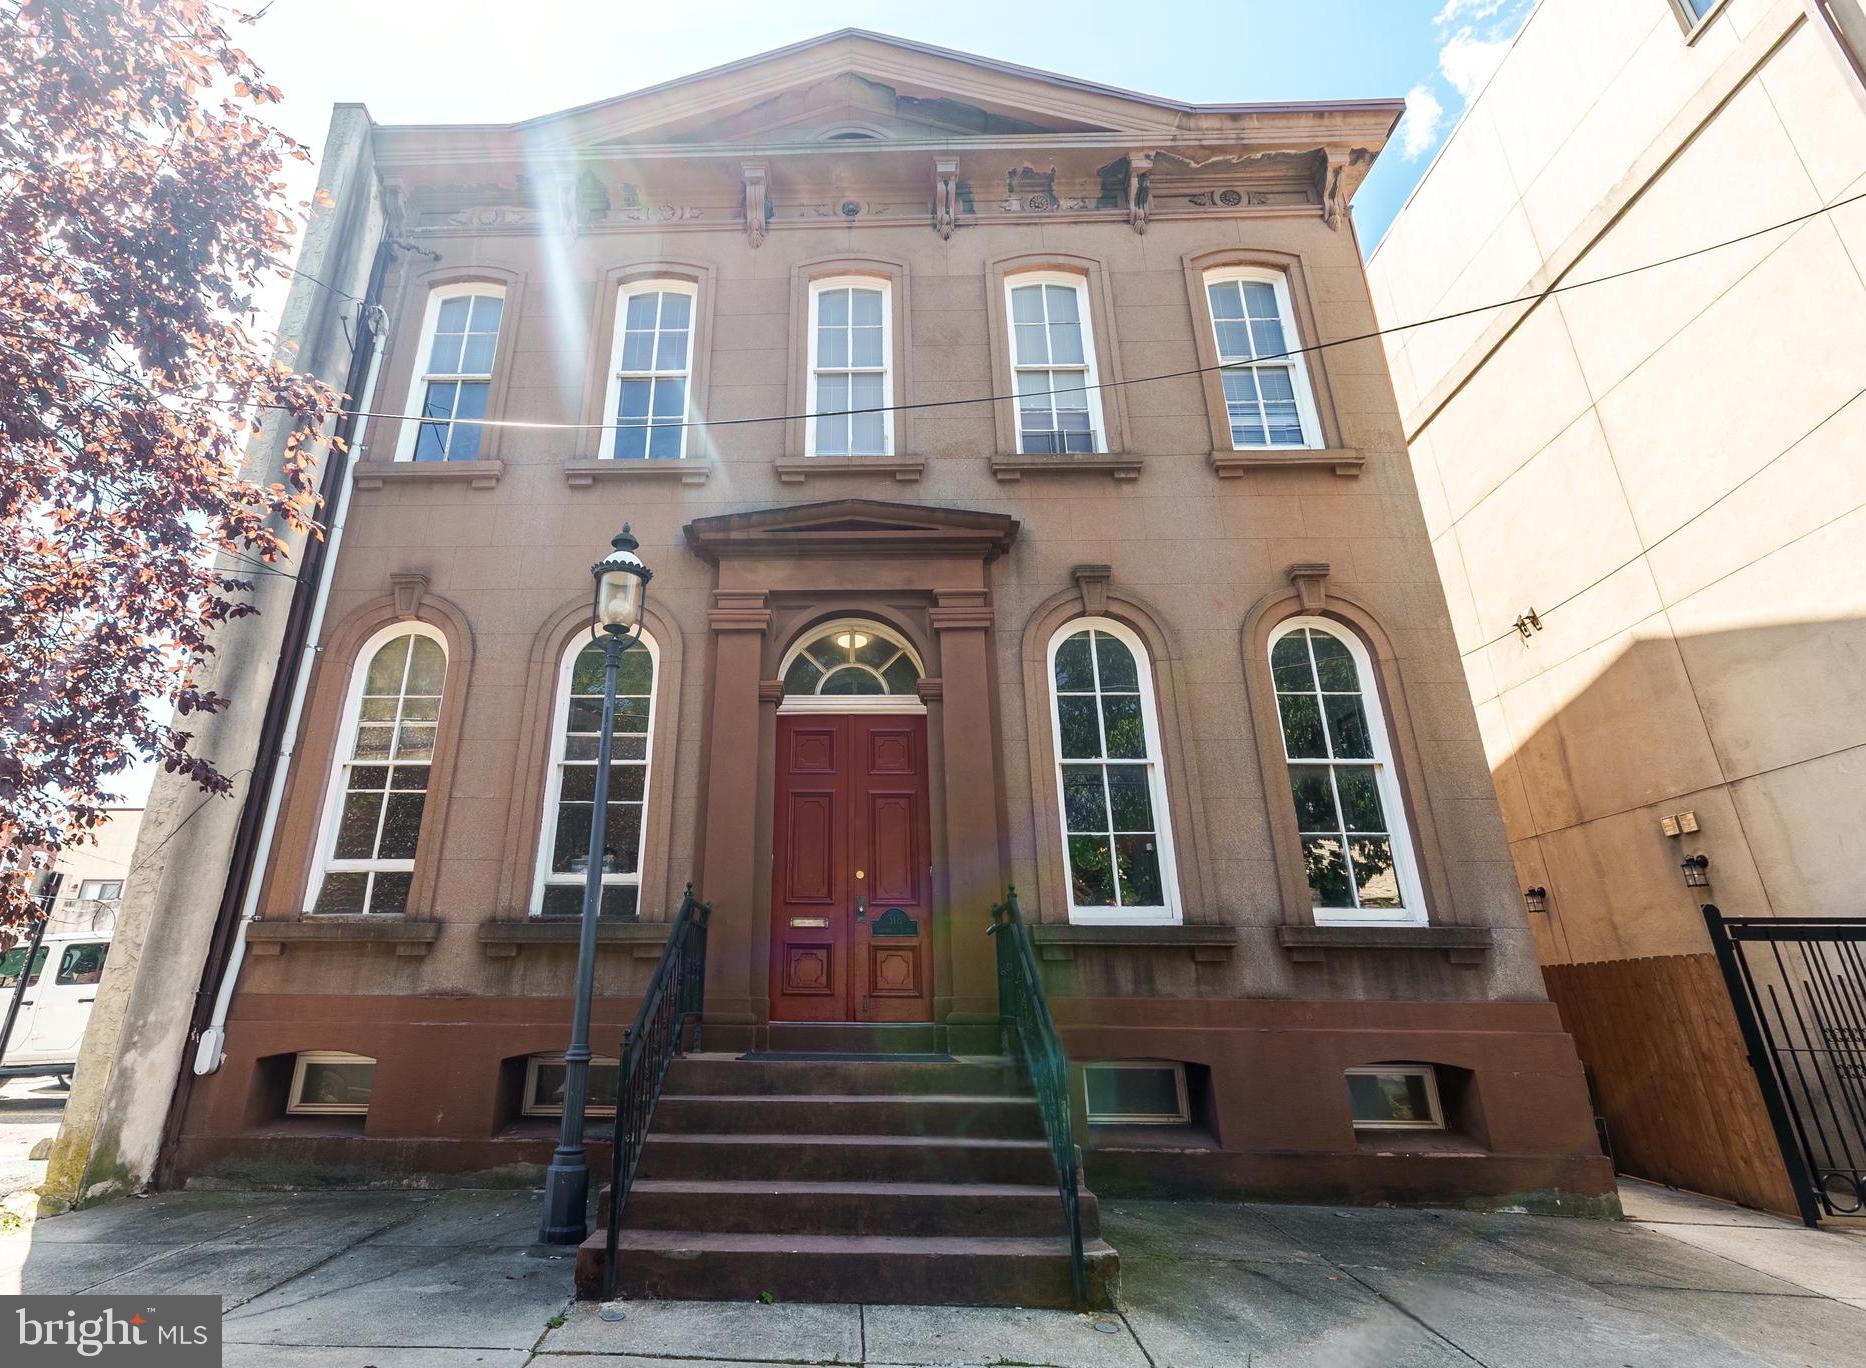
MOTIVATED SELLER! 318-20 Bainbridge St. - Double Wide
Nestled in the heart of Queen Village, within the esteemed Meredith School catchment, lies a truly unique and rarely offered brownstone building, spanning an impressive 40x110 feet. This architectural gem, dating back to circa 1840, is a testament to timeless elegance and charm. With the space for expansion/construction, the property boasts an enormous, country-like landscaped garden (40x55/2100 sq ft) WOW! Unheard of in the city!
This magnificent building houses three fabulous apartments, each offering a distinct living experience with modern comforts and historical charm.
Unit A: The Penthouse unit, sized at 1,700 square feet, features three bedrooms and two bathrooms. It is a spacious retreat boasting expansive living spaces, perfect for those who enjoy luxury and comfort. With its high ceilings and floor-to-ceiling windows, natural light floods the rooms, highlighting the beautifully refinished original hardwood floors.
Unit B: offers a stylish bilevel layout that maximizes space and functionality, with a size of 1,000 square feet, two bedrooms, and two bathrooms. This unit is ideal for those seeking a cozy yet sophisticated environment, complete with charming architectural details and modern amenities.
Unit C: combines elegance and convenience in its expansive bi-level design, offering 1,500 square feet with two bedrooms and two bathrooms. Perfect for entertaining or relaxing, this unit features sizable bedrooms, a cook’s kitchen, and a spa-like bath that offers a luxurious retreat.
Each unit within this brownstone has a spectacular view of Bainbridge Green Park and the enormous rear garden in addition to being a showcase of gorgeous details and thoughtful design. Original hardwood floors are expertly refinished to preserve historical integrity, and high ceilings enhance the sense of space and grandeur. Floor-to-ceiling windows allow for an abundance of natural light. Gorgeous cooks kitchens and spa baths are designed for modern living and comfort. Detailed woodwork and fireplaces add warmth and character, while exposed brick and private balconies offer a unique blend of urban and rustic charm.
This extraordinary building offers incredible amounts of space and numerous possibilities. Keep it as a triplex for rental income, convert it to condos for investment opportunities, transform it into a single-family mansion, or live in one unit and rent the others for additional income.
With its exceptional location and unmatched character, this brownstone is a rare gem in Queen Village. Whether as an investment or a personal residence, it promises a lifestyle of elegance and convenience. Don’t miss the chance to own a piece of history in one of the city's most sought-after neighborhoods.
#PAPH2520482

PHILADELPHIA

318 BAINBRIDGE STREET 20

7 Beds

None Baths

4,200 Sq.Ft.

$1,600,000

MLS#: PAPH2520482
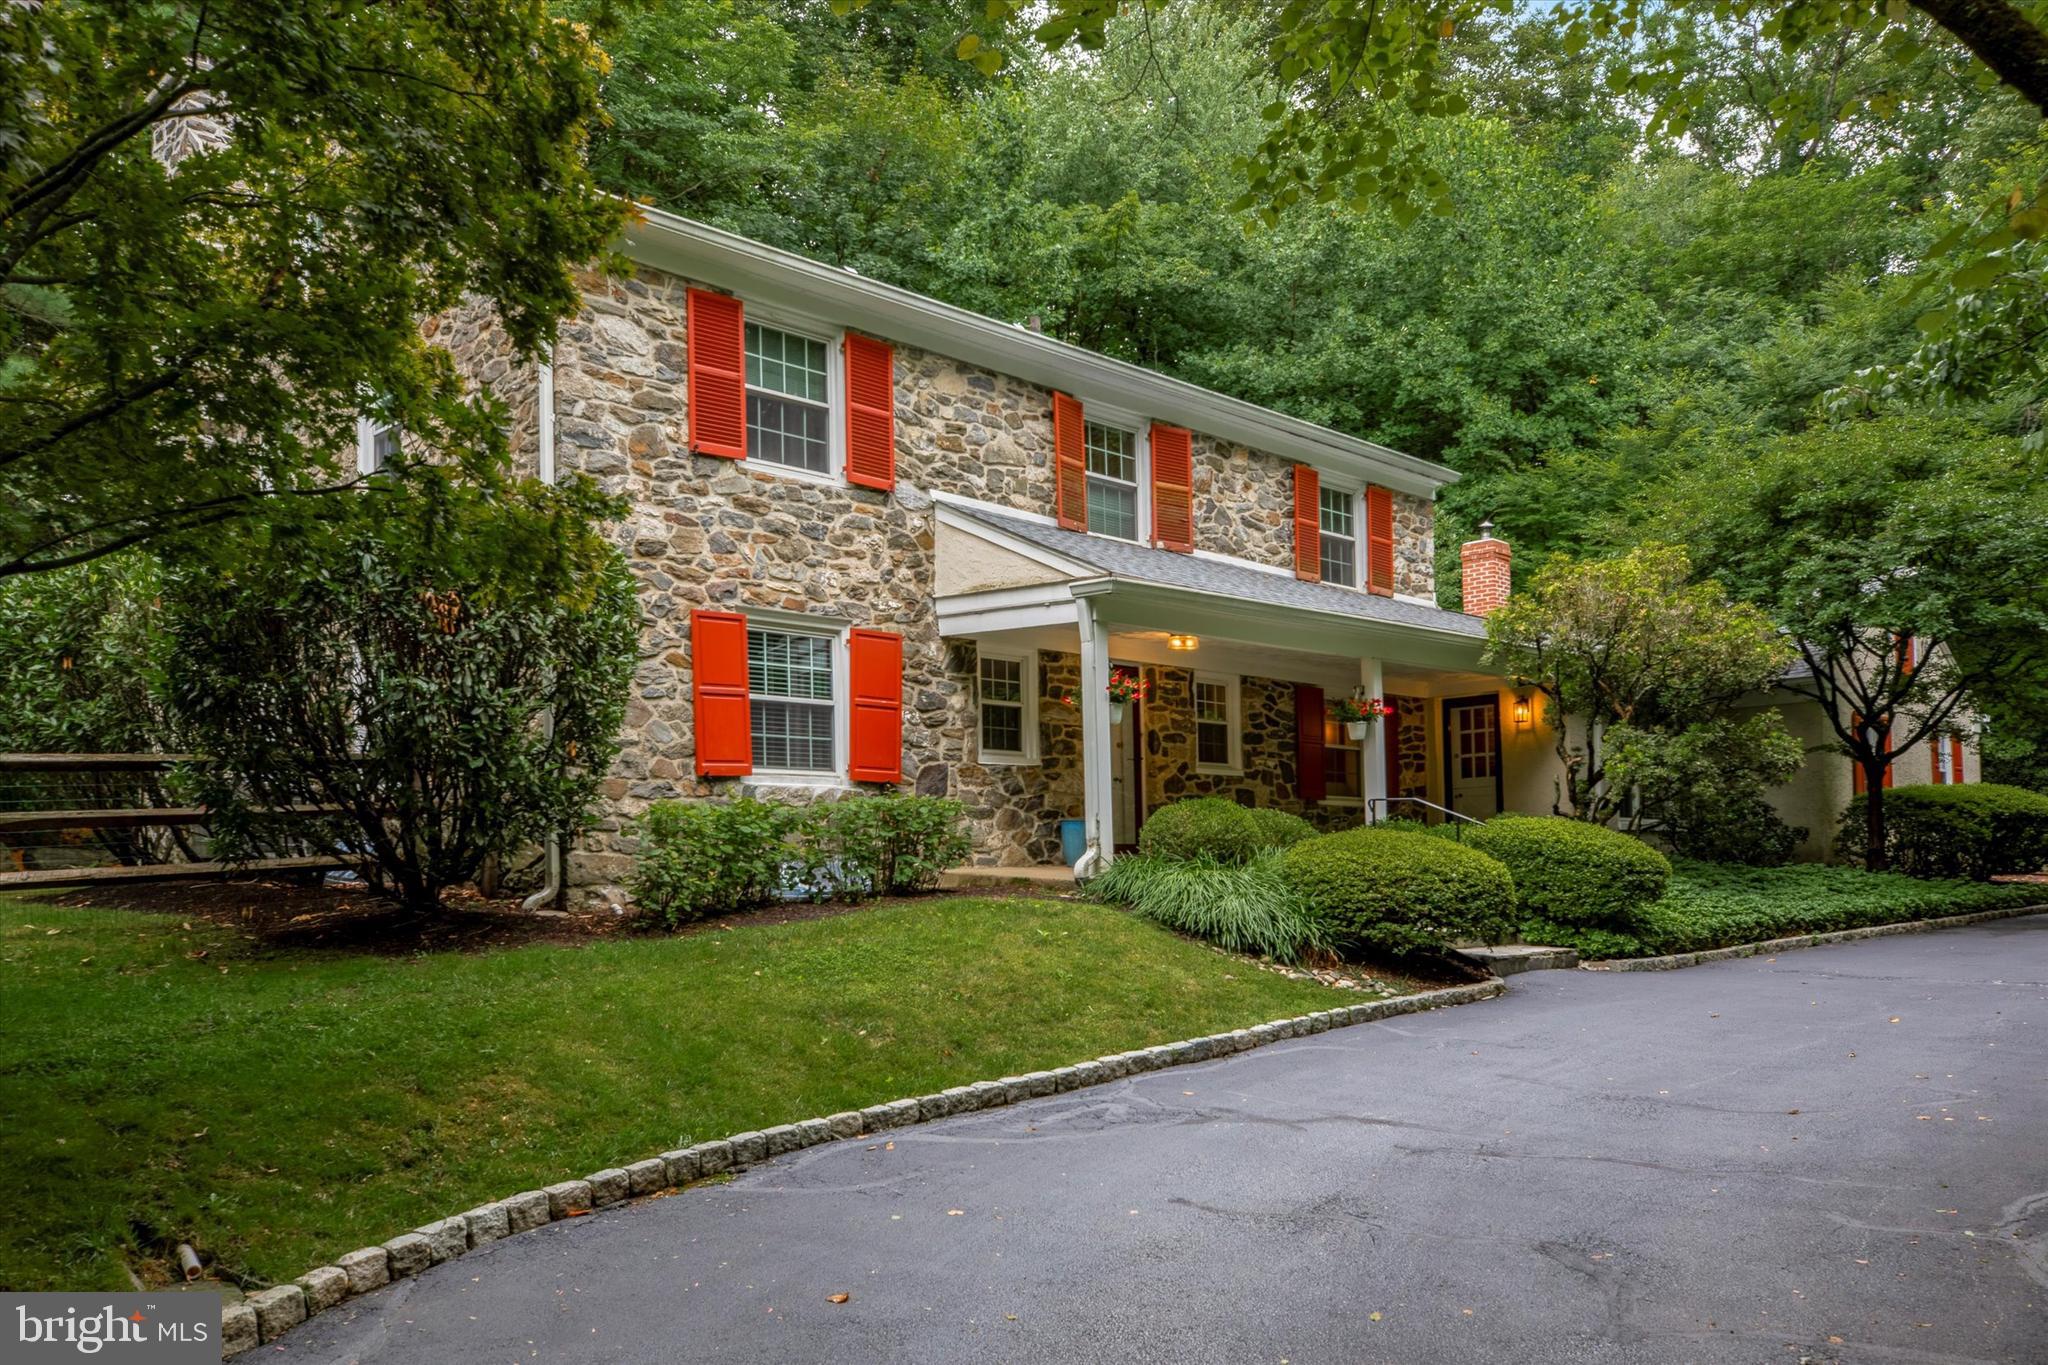
Nestled on a serene 1.18 acre wooded lot in Bryn Mawr, sits this beautiful 4 bedroom, 3 and a half bath Stone Colonial.  As you enter from the welcoming front porch, you will immediately notice the gorgeous hardwood floors that flow throughout this 3,662 square foot home.  To the left of the center hall is the office/study with custom bookshelves which are perfect for booklovers or collectors.  Head into the large formal living room where you will be captivated by the huge window that brings the outdoors in and creates a peaceful ambiance along with the wood-burning fireplace.  From here the large formal dining room with crown molding and chair rail is ready to host dinner parties both large and intimate and opens to an oversized lovely brick patio.  The chef’s kitchen does not disappoint with top-of-the-line stainless steel appliances, granite countertops and a huge island space that flows into the cozy family room with vaulted beamed ceiling, and an exposed brick wall with a wood burning fireplace.  A mud/laundry room sits conveniently off the family room and gives access to both the tranquil back patio and the garage.  A half bathroom completes this level.  Upstairs, the primary bedroom suite offers 2 closets and a full ensuite bathroom.  There is a second bedroom with a full ensuite bathroom, 2 additional bedrooms and another full hall bathroom with a soaking tub.  Sizeable bonus walk up attic offers an option to use as a den or storage space.  The finished lower level offers additional living space for a playroom or gym.  There is an attached 2 car garage and additional parking.  The lush grounds offer both a level fenced-in yard as well as open wooded area with a stream home to blue birds, cardinals and red belly woodpeckers for the nature lover.  There is a large storage shed/bomb shelter.  This home features a new roof, fireplaces, windows, and sump pump.  Located in the award-winning Lower Merion School District.  Close and walking distance to shops, restaurants, the train station, Bryn Mawr Hospital and major roadways.  Your private oasis awaits.
#PAMC2112662

BRYN MAWR

429 MORRIS AVENUE

4 Beds

3 Baths

3,662 Sq.Ft.

$1,600,000

MLS#: PAMC2112662
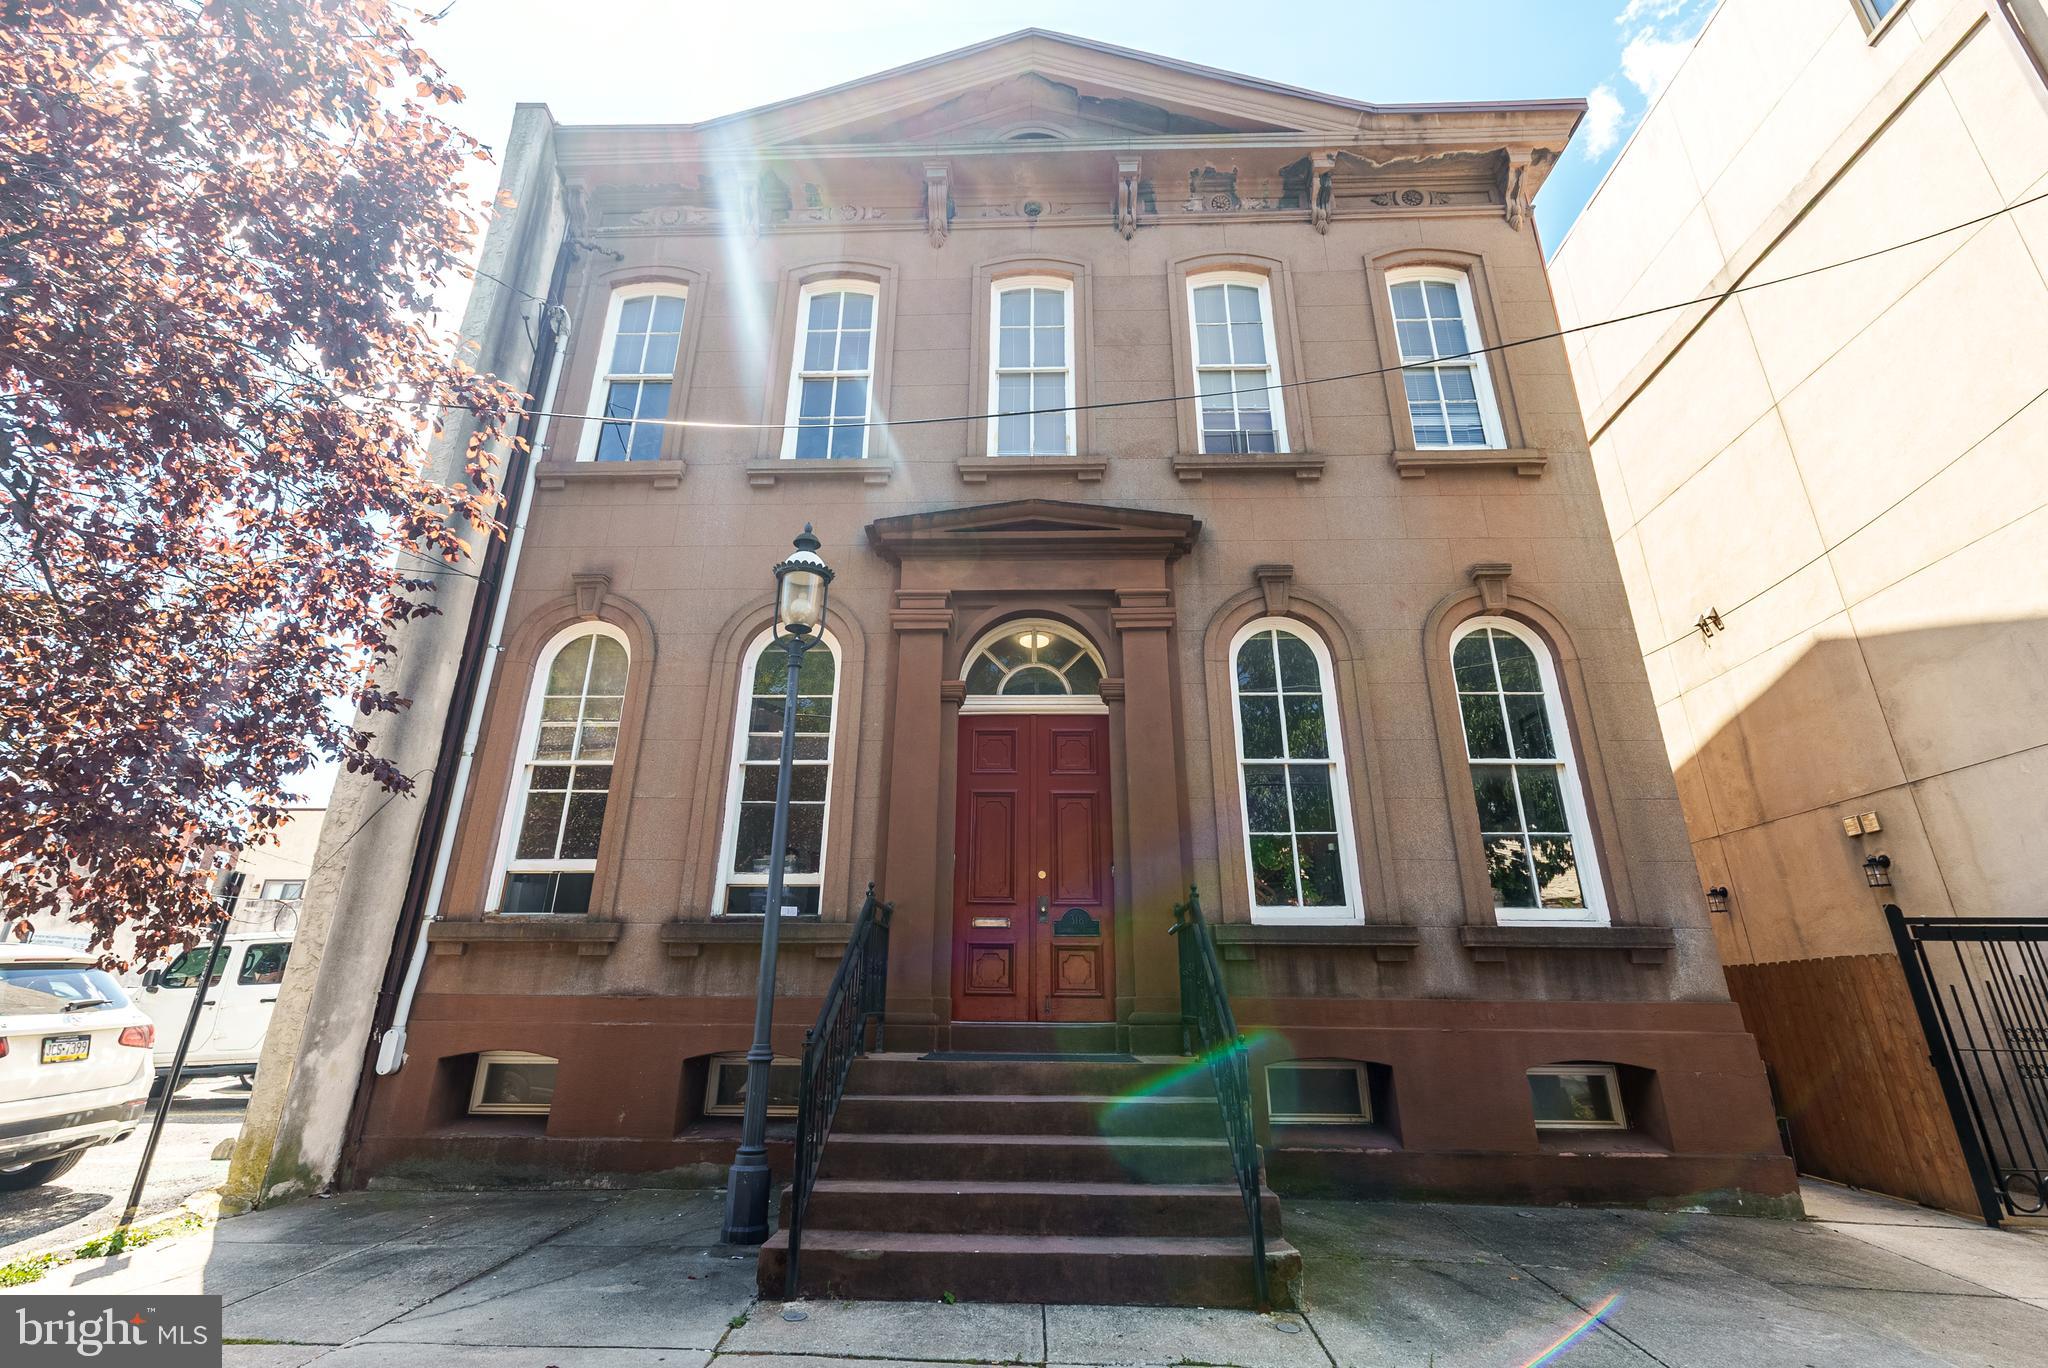
MOTIVATED SELLER! 318-20 Bainbridge St. - Double Wide Nestled in the heart of Queen Village, within the esteemed Meredith School catchment, lies a truly unique and rarely offered brownstone building, spanning an impressive 40x110 feet. This architectural gem, dating back to circa 1840, is a testament to timeless elegance and charm. With the space for expansion/construction, the property boasts an enormous, country-like landscaped garden (40x55/2100 sq ft) WOW! Unheard of in the city! This magnificent building houses three fabulous apartments, each offering a distinct living experience with modern comforts and historical charm. Unit A: The Penthouse unit, sized at 1,700 square feet, features three bedrooms and two bathrooms. It is a spacious retreat boasting expansive living spaces, perfect for those who enjoy luxury and comfort. With its high ceilings and floor-to-ceiling windows, natural light floods the rooms, highlighting the beautifully refinished original hardwood floors. Unit B: offers a stylish bilevel layout that maximizes space and functionality, with a size of 1,000 square feet, two bedrooms, and two bathrooms. This unit is ideal for those seeking a cozy yet sophisticated environment, complete with charming architectural details and modern amenities. Unit C: combines elegance and convenience in its expansive bi-level design, offering 1,500 square feet with two bedrooms and two bathrooms. Perfect for entertaining or relaxing, this unit features sizable bedrooms, a cook’s kitchen, and a spa-like bath that offers a luxurious retreat. Each unit within this brownstone has a spectacular view of Bainbridge Green Park and the enormous rear garden in addition to being a showcase of gorgeous details and thoughtful design. Original hardwood floors are expertly refinished to preserve historical integrity, and high ceilings enhance the sense of space and grandeur. Floor-to-ceiling windows allow for an abundance of natural light. Gorgeous cooks kitchens and spa baths are designed for modern living and comfort. Detailed woodwork and fireplaces add warmth and character, while exposed brick and private balconies offer a unique blend of urban and rustic charm. This extraordinary building offers incredible amounts of space and numerous possibilities. Keep it as a triplex for rental income, convert it to condos for investment opportunities, transform it into a single-family mansion, live in one unit and rent the others for additional income, or convert back to a commercial office space very easily. With its exceptional location and unmatched character, this brownstone is a rare gem in Queen Village. Whether as an investment or a personal residence, it promises a lifestyle of elegance and convenience. Don’t miss the chance to own a piece of history in one of the city's most sought-after neighborhoods.
#PAPH2560192

PHILADELPHIA

318 BAINBRIDGE STREET

None Beds

None Baths

4,200 Sq.Ft.

$1,600,000

MLS#: PAPH2560192
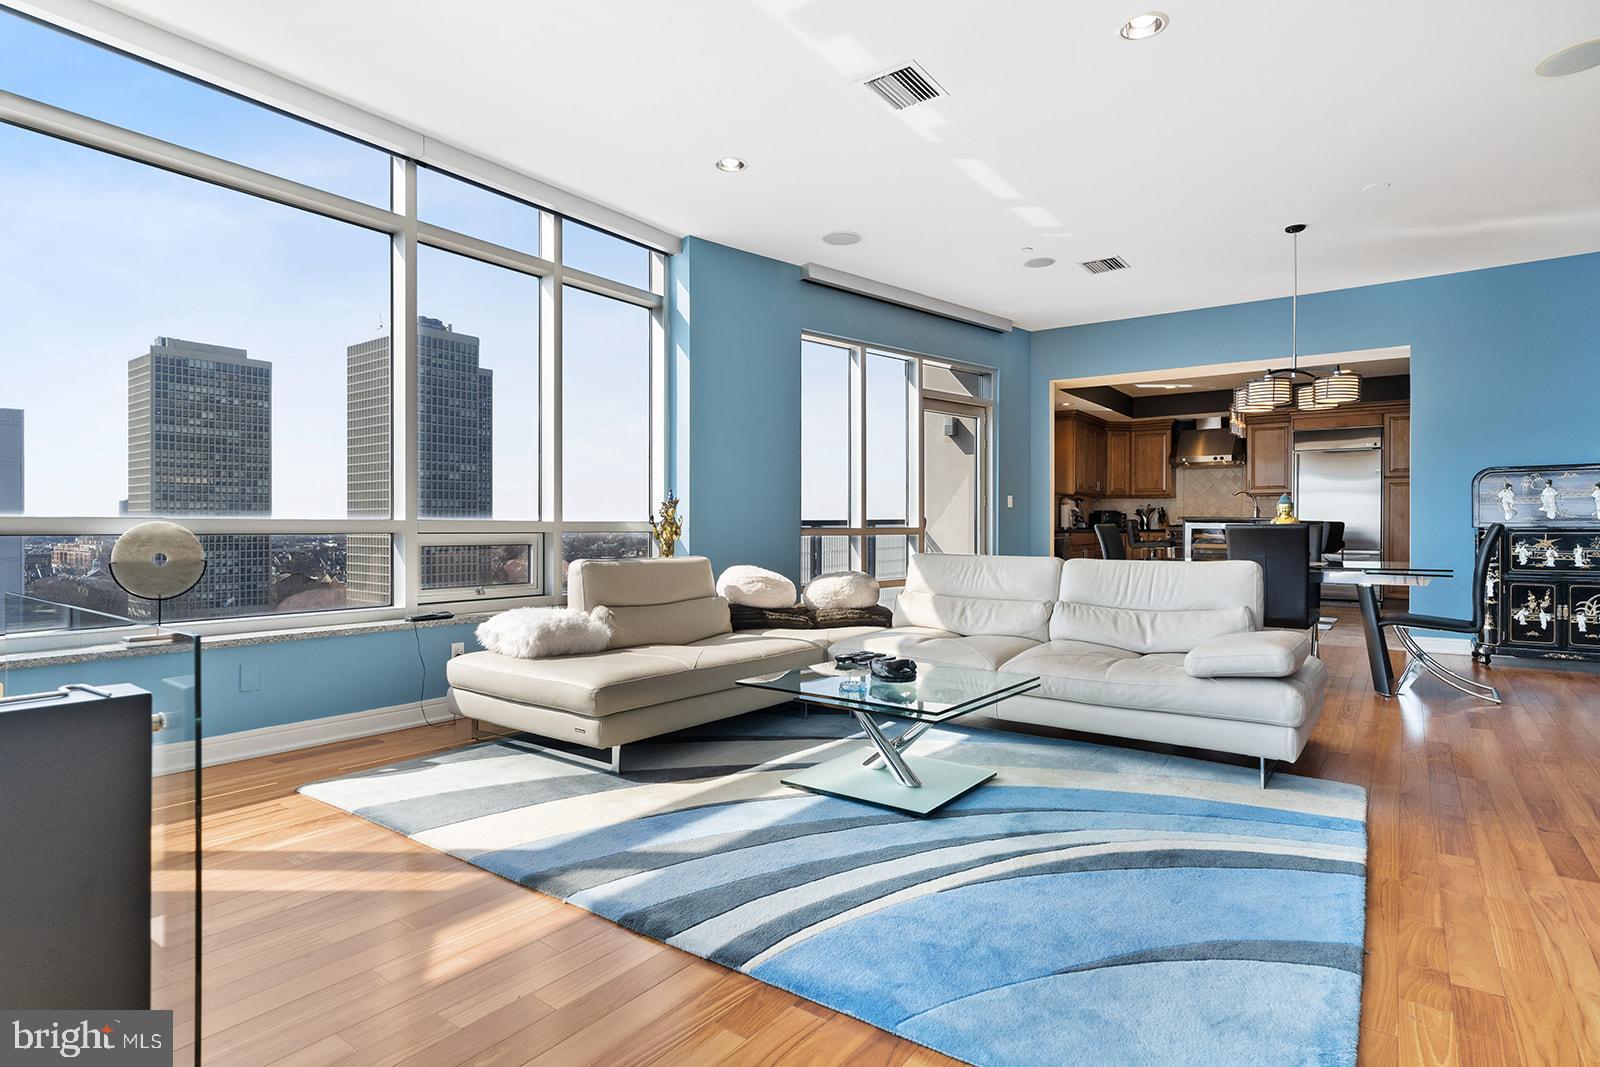
Luxury Penthouse Living at one of the finest buildings in Philadelphia
Discover the perfect blend of elegance and comfort in this stunning property! 
Imagine stepping into a spacious foyer to an open floor plan adorned with beautiful hardwood flooring and soaring high ceilings and an incredible unobstructed view of both bridges and the Delaware river. 
 This property is not just a condo; it’s a lifestyle! 
This entire 11th-floor unit commands city scape and water views in the heart of Old City, within the iconic Beaumont condominium, a boutique 14 story building completed in 2005 
Building is pet friendly !
Unit has a Lutron lighting system with automated window treatments
Over 2,700 ft² + of luxuriously finished living space—open-concept layout drenched in natural light 
3 bedrooms, 2.5 bathrooms
Hardwood flooring throughout, high ceilings, recessed lighting 
•
#PAPH2527686

PHILADELPHIA

110 S FRONT STREET 12 1100

3 Beds

2 Baths

2,740 Sq.Ft.

$1,600,000

MLS#: PAPH2527686
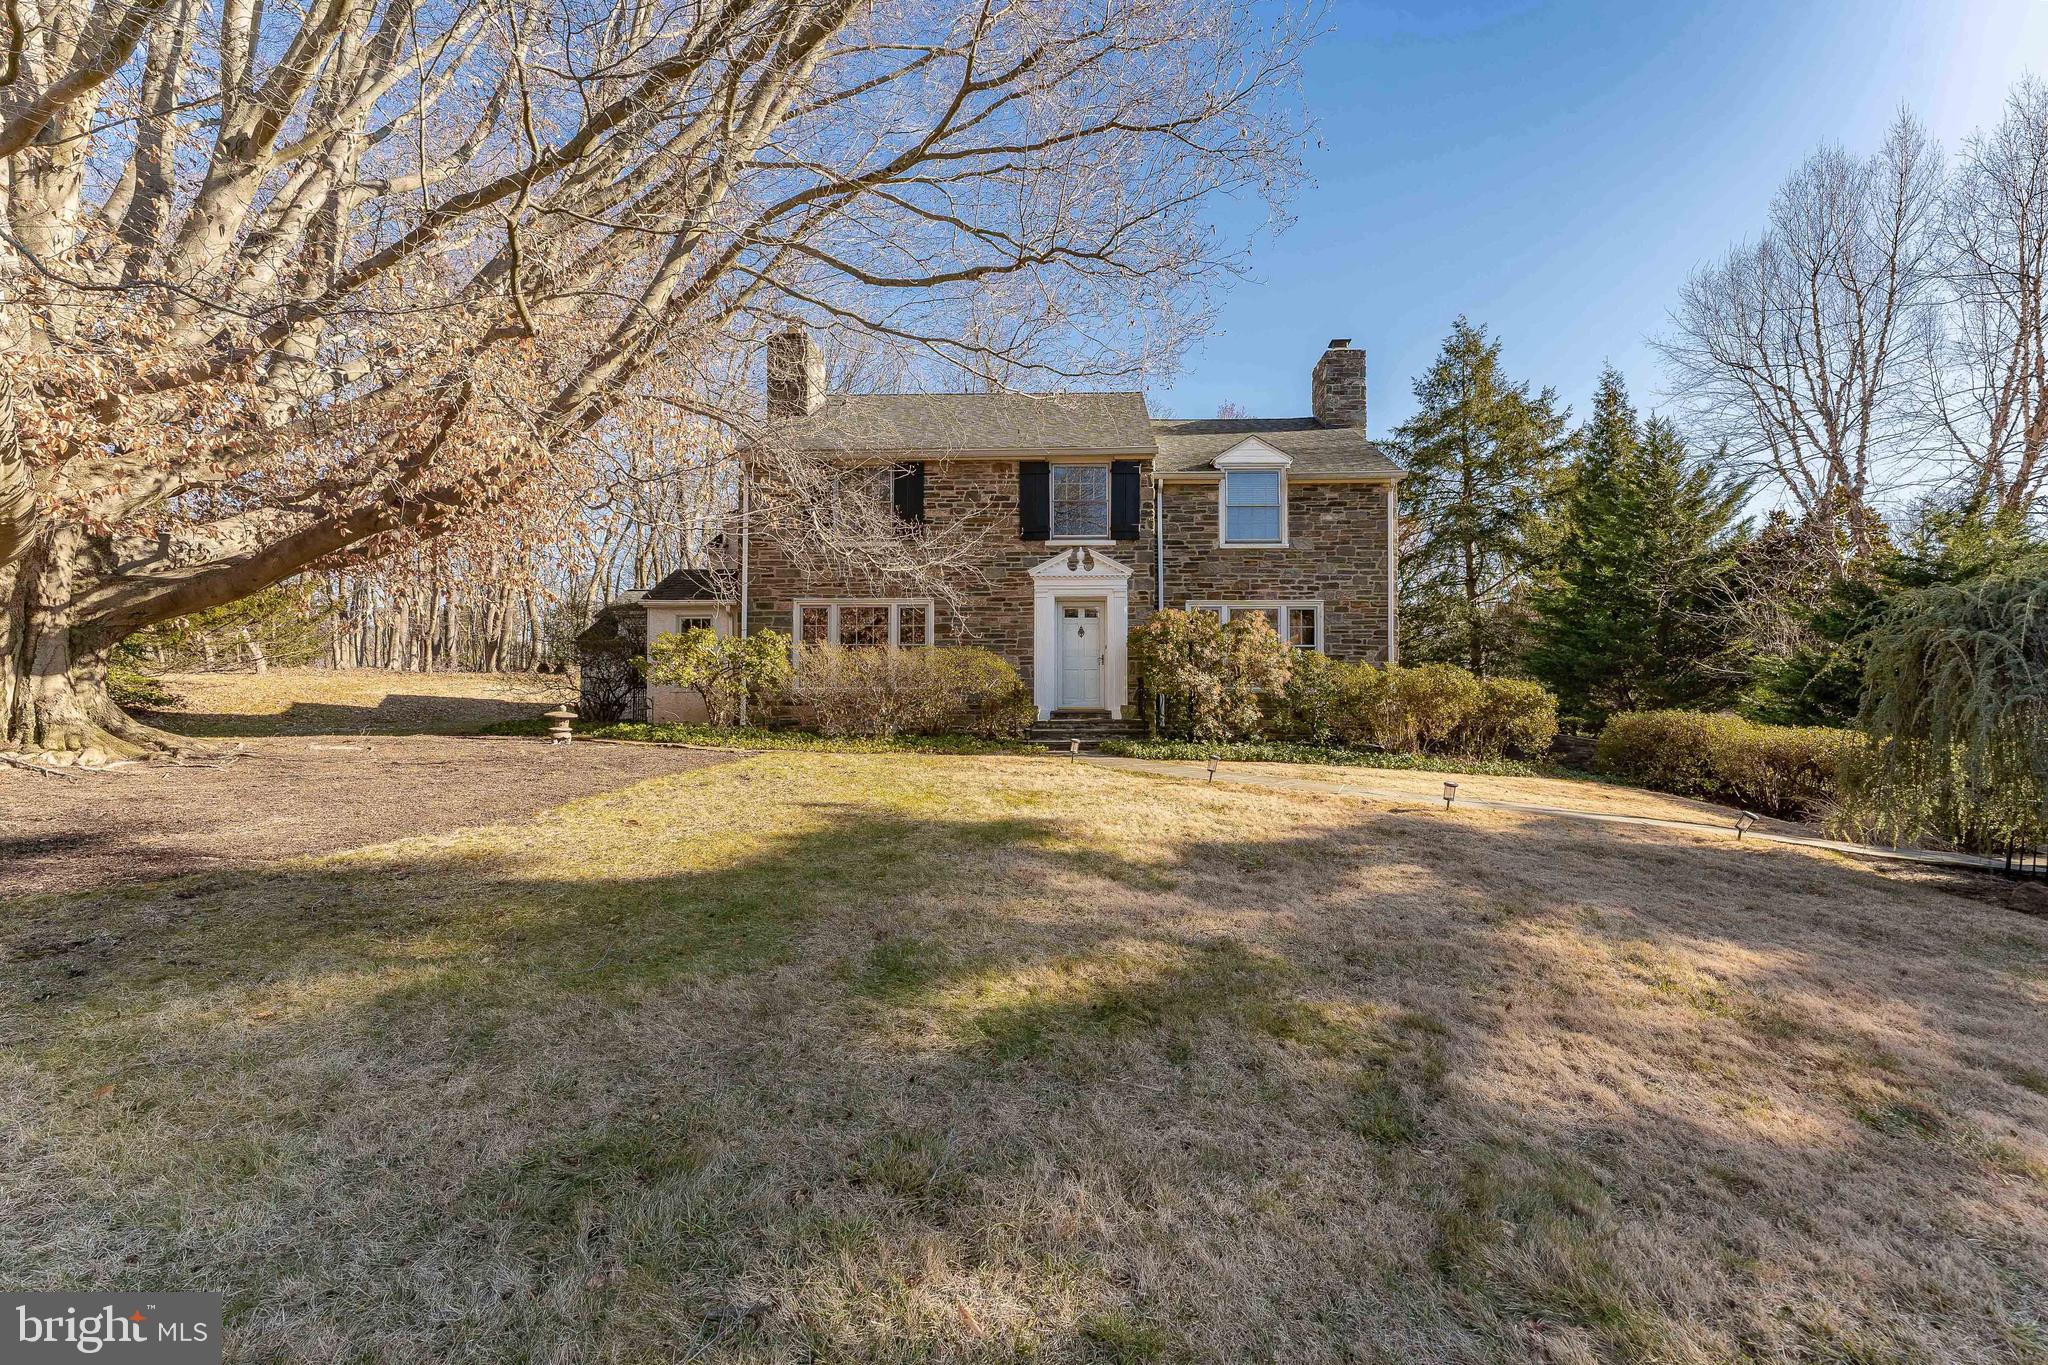
Welcome to 249 Bell Road, an elegant 4-bedroom, 2-full and 2-half bath single-family residence set on a private road in Wynnewood. Thoughtfully designed with generous living spaces and timeless finishes, this home offers comfort, functionality, and classic Main Line appeal. A welcoming foyer with hardwood floors sets the tone upon entry, opening to the formal living room featuring hardwood flooring, a wood-mantel fireplace, and French doors that lead to the screened-in porch. The adjoining dining room continues the hardwood floors and showcases a bay window, chandelier, and direct access to the porch—creating a seamless flow for entertaining. The screened-in porch is a true highlight, offering flagstone flooring and a ceiling fan, making it an ideal space for relaxing or hosting guests in every season. A private home office provides a quiet workspace with built-in cabinetry, carpeted floors, and both interior access and a separate exterior entrance. The eat-in kitchen offers a comfortable space for casual dining and is well-appointed with tile floors, built-in cabinetry, granite countertops, a center island, an electric cooktop, double ovens, a Sub-Zero refrigerator, double sink, and a triple window overlooking the backyard. Adjacent to the kitchen, the family room includes carpeted floors, a vaulted ceiling, built-in cabinetry, and sliding doors that open to the flagstone patio and yard—perfect for indoor-outdoor living. Also on the main level is a laundry area with tile floors and a large walk-in shower, along with a powder room finished with limestone floors and a marble vanity. Upstairs, the primary suite offers a peaceful retreat with carpeted floors, two closets, and an en-suite bath featuring marble floors, a walk-in closet, a walk-in steam shower, and two single sink marble top vanities. Two additional bedrooms with carpeted floors provide comfortable accommodations for family or guests. A full hall bath includes tile flooring and a tub/shower combination with a jetted tub. A cedar closet in the hallway offers ideal storage for seasonal or delicate items. The fourth bedroom includes a bonus space and access to the walk-up attic, adding flexibility for future use. A cozy reading nook completes this level, providing a quiet corner to unwind. The finished walk-out lower level expands the living space with a recreation room featuring tile floors—ideal for a media room, home gym, or playroom. This level also includes a powder room, access to the garage, and the home’s utilities.Ideally located near local shopping, dining, and everyday conveniences, with easy access to I-76, this home offers the perfect blend of privacy, space, and accessibility. 249 Bell Road presents a rare opportunity to enjoy gracious living in one of Wynnewood’s most desirable locations.
#PAMC2164868

WYNNEWOOD

249 BELL ROAD

4 Beds

2 Baths

3,724 Sq.Ft.

$1,600,000

MLS#: PAMC2164868
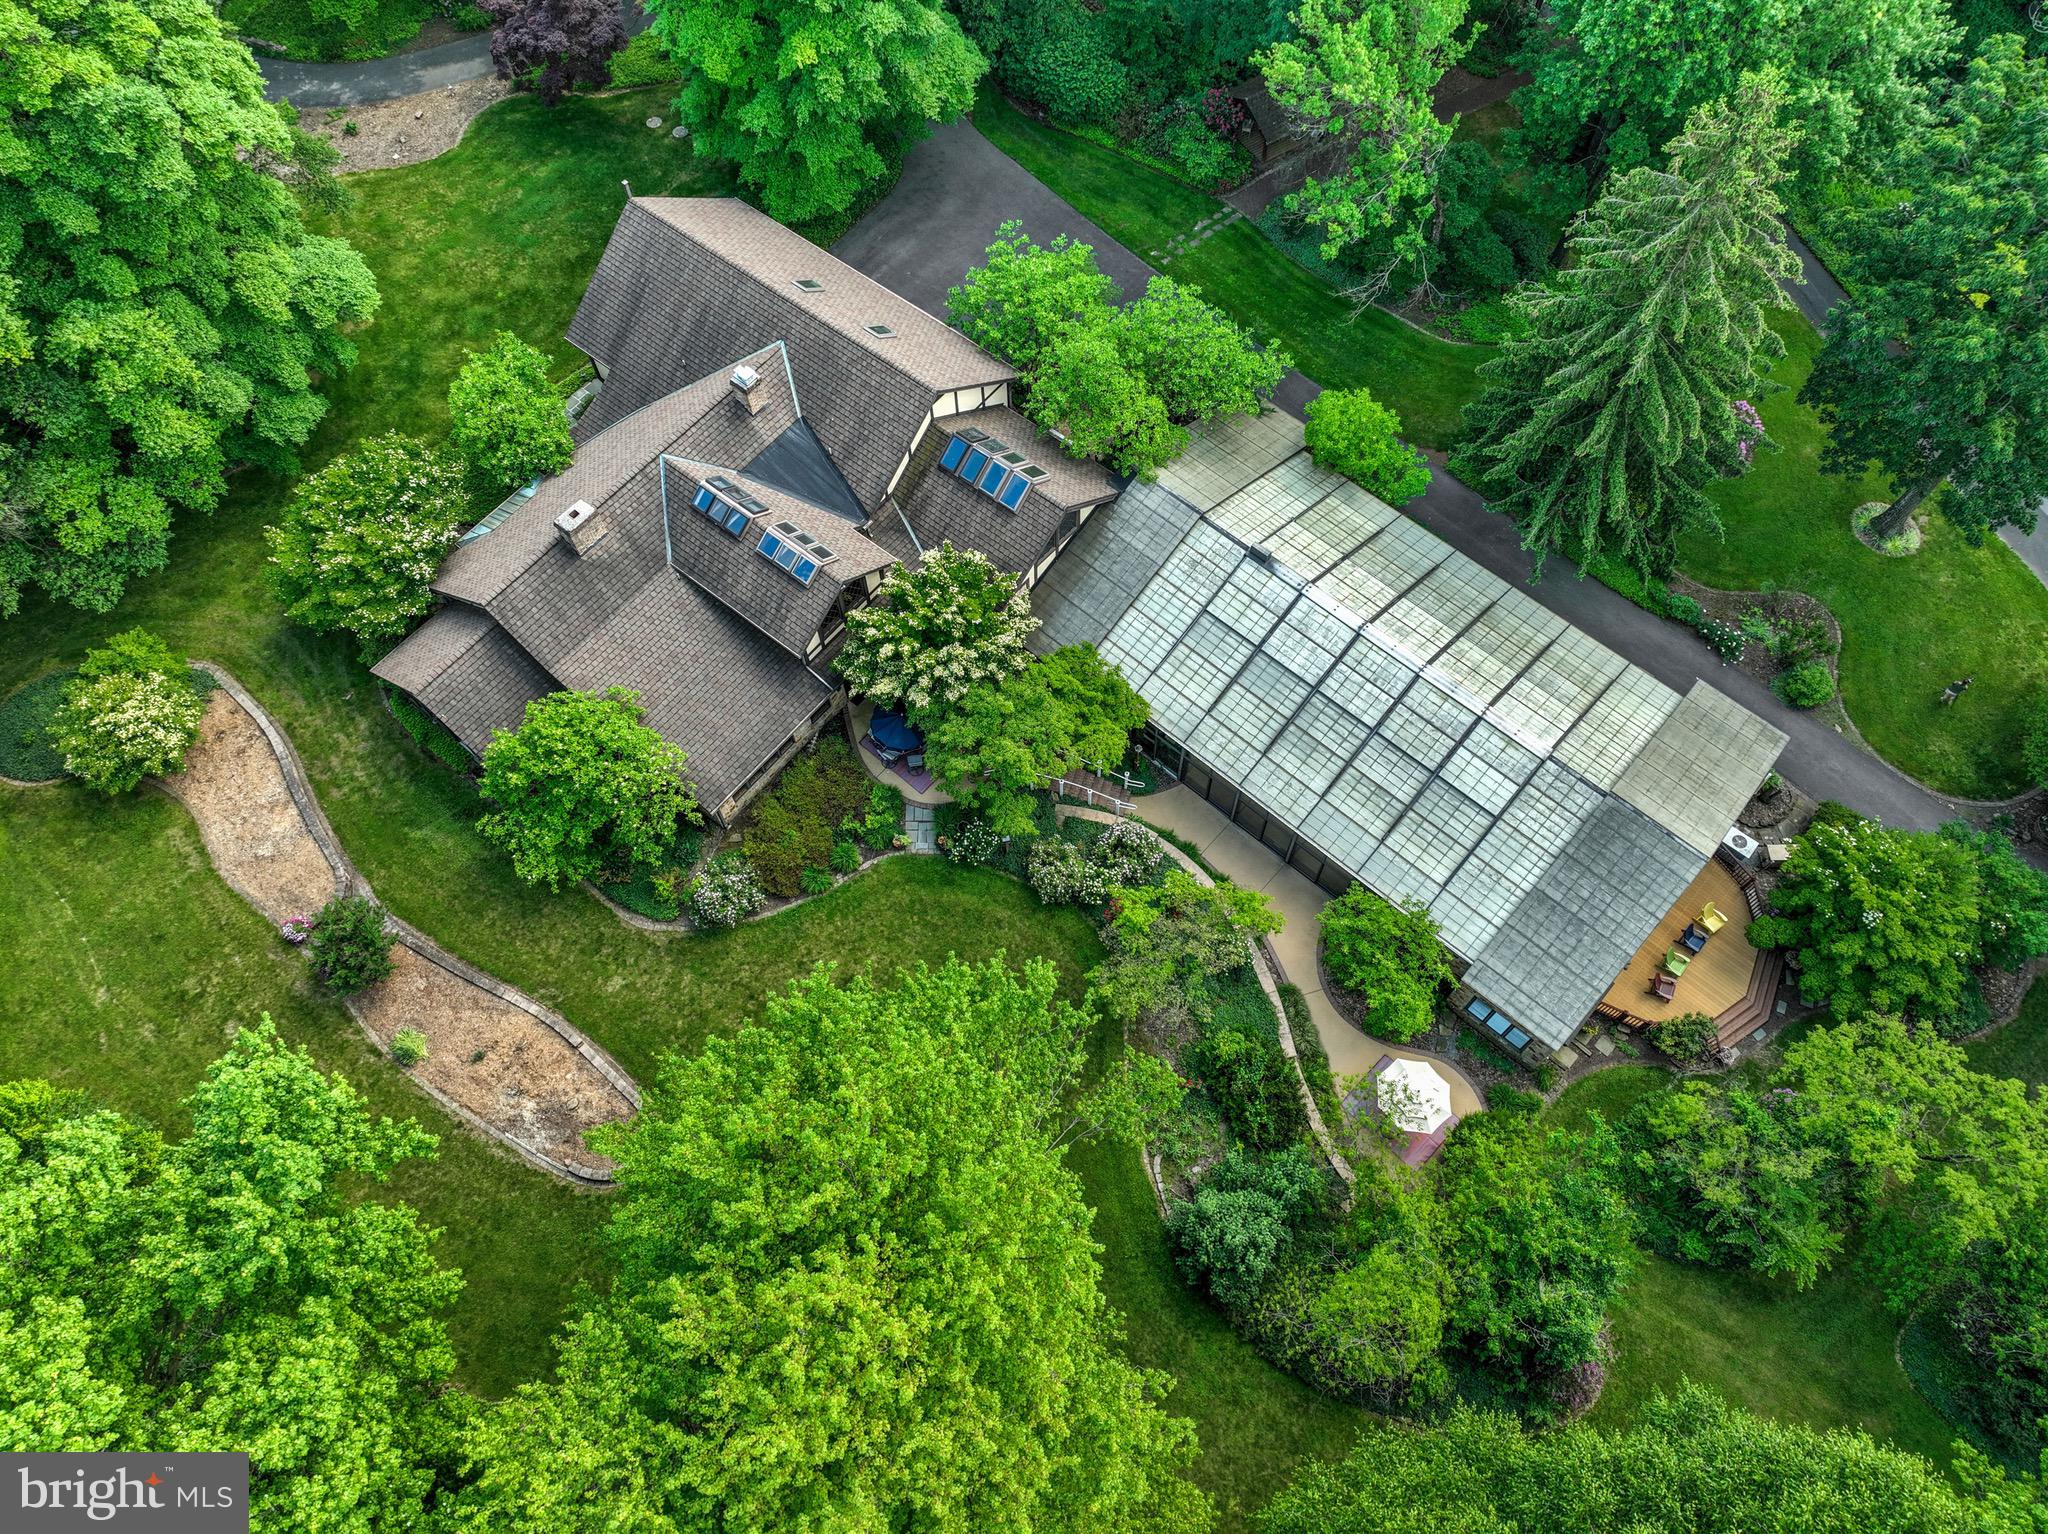
Live your best life in this stunning resort-like property, featuring a main home currently used as a bed and breakfast and a charming carriage house. Located just 2 miles from downtown Ephrata in Lancaster County, this multi-level estate offers unmatched luxury and comfort.

The main home boasts 5 spacious bedrooms, including one with a private entrance and accessibility features. There are 5 full bathrooms and an additional half bath. The highlight of the home is the indoor heated in-ground pool, surrounded by wall-to-wall windows and crowned with cathedral ceilings and skylights. This entertainment dream includes a kitchenette area with a stovetop, mini fridge, and plenty of seating.

Spread over 5 acres of beautifully landscaped land, the property includes multiple gazebos and gardens, a tennis court, and sprawling decks perfect for outdoor gatherings. The carriage house features 3 bedrooms, 2 full baths, and a total of 13 bay garages, ideal for car enthusiasts or extra storage. 

Additionally, the property includes a home generator for peace of mind. The main home benefits from geothermal heating, ensuring comfort year-round. Whether you choose to make this unique property your private residence or explore the potential for in-law quarters or rental opportunities, the possibilities are endless.

Discover the endless opportunities this exceptional property offers and enjoy the luxury of resort-style living every day.
#PALA2056924

EPHRATA

534 RIDGE AVENUE

8 Beds

7 Baths

9,806 Sq.Ft.

$1,600,000

MLS#: PALA2056924
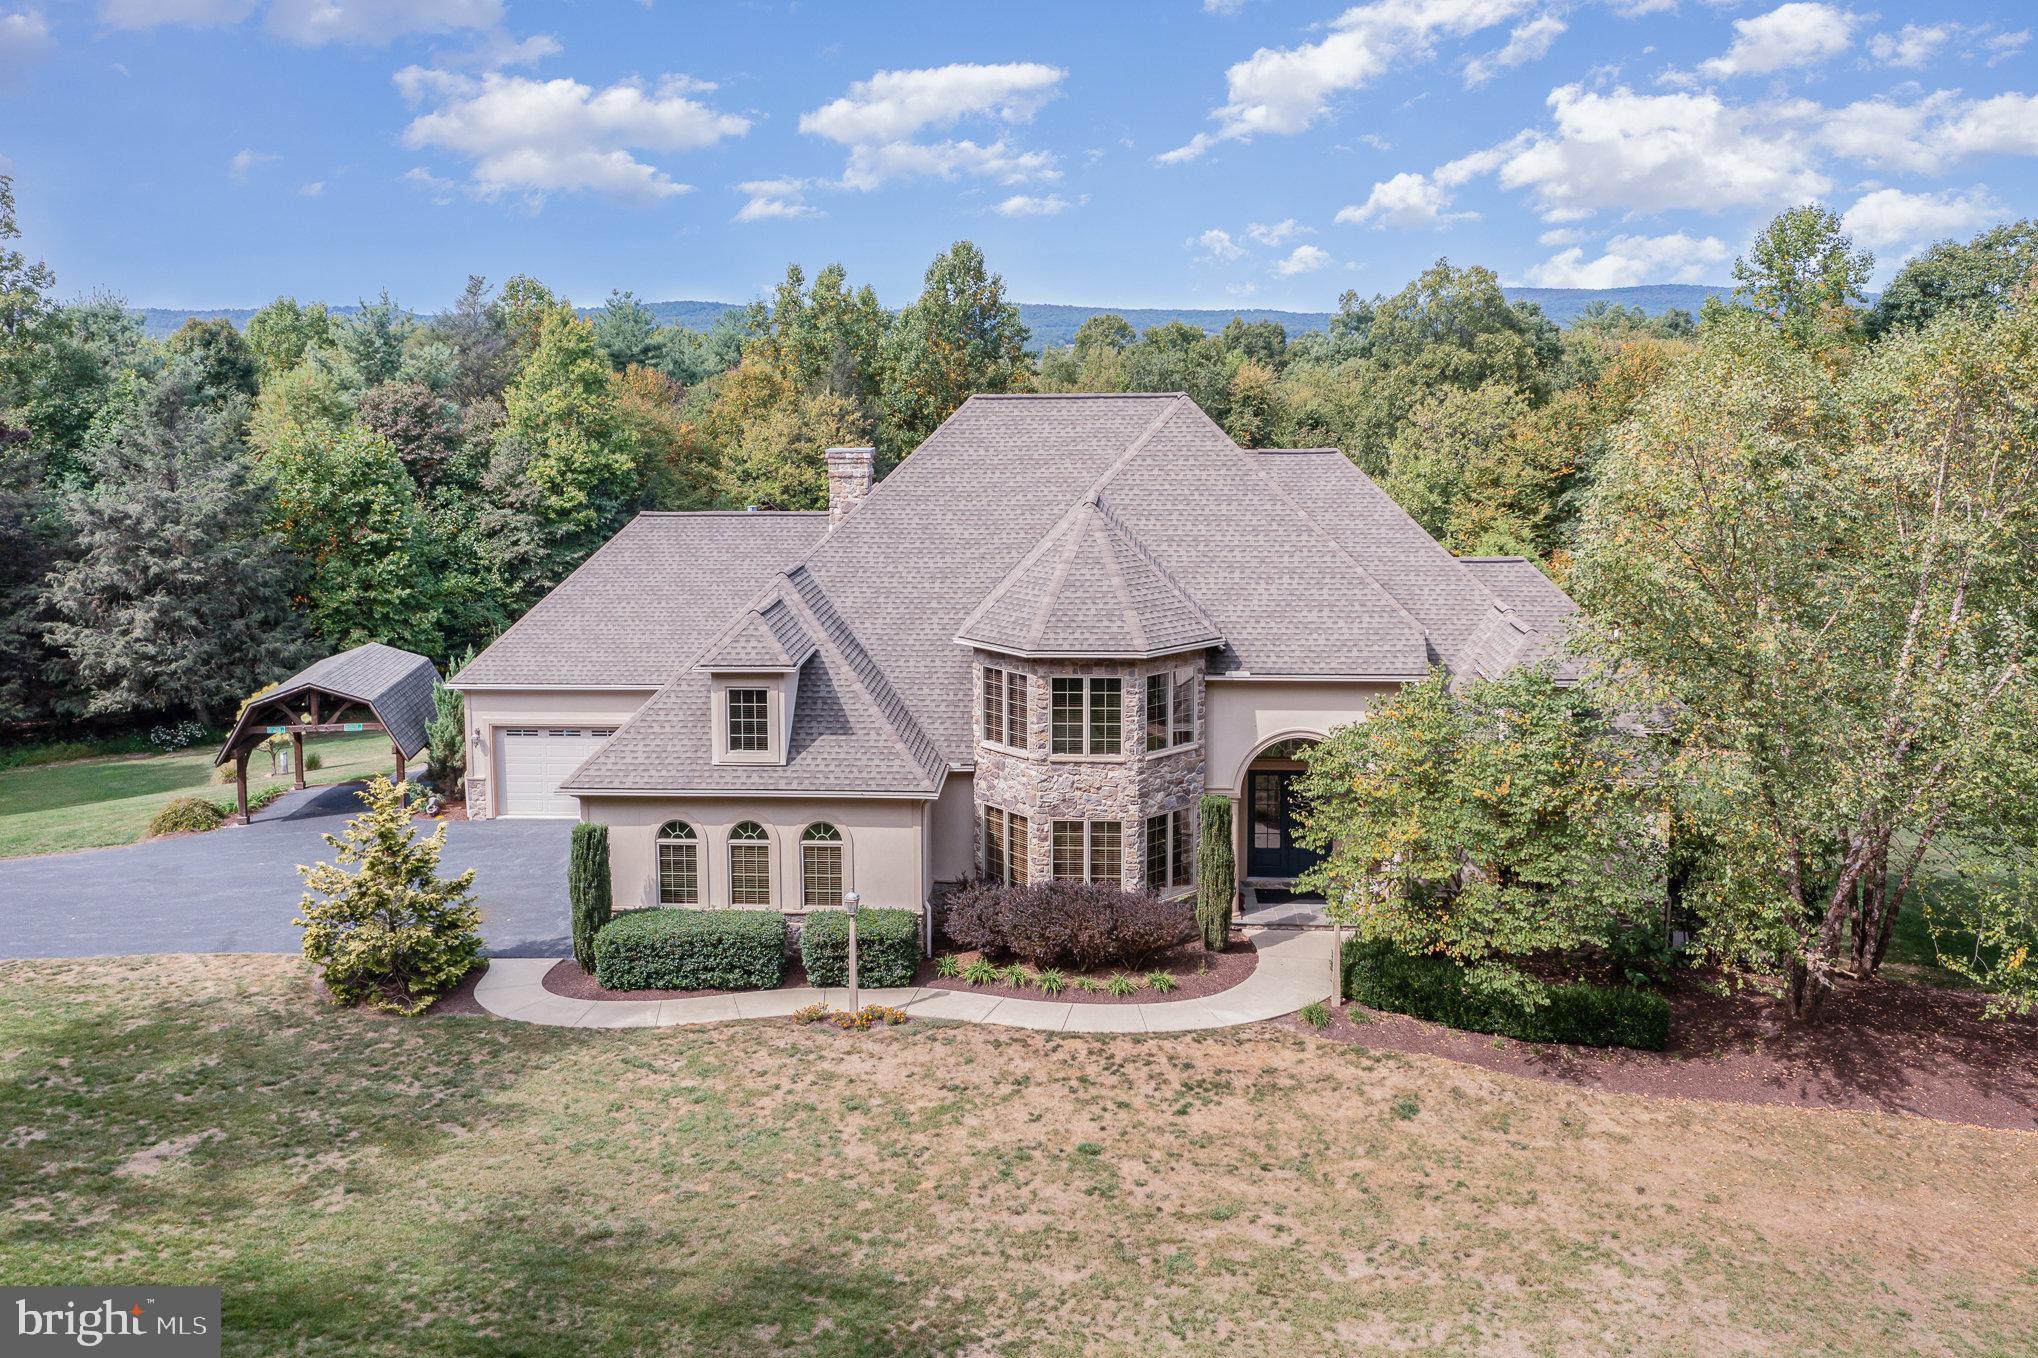
Welcome to your dream retreat nestled in a serene rural setting! This stunning traditional-style home, built in 2010, offers a perfect blend of modern comfort and timeless elegance. With 4 spacious bedrooms and 4.5 
bathrooms, this residence is designed for both relaxation and entertaining. As you approach the property, you'll be captivated by the charming exterior, featuring a combination of durable Dryvit and stone materials that enhance its curb appeal. The expansive 45.32-acre lot provides ample space for outdoor activities and showcases breathtaking views of lush trees and scenic vistas, creating a tranquil backdrop for your everyday life. Step inside to discover a warm and inviting atmosphere, highlighted by a cozy fireplace that serves as the heart of the home. The well-appointed kitchen and open living spaces are perfect for gatherings, while the attached oversized garage with space for up to five vehicles ensures convenience and ample storage. The primary bedroom boasts of a second fireplace and the perfect balance of luxury and functionality. Outside, indulge in your own personal oasis with your private spa and pool, ideal for summer relaxation and entertaining guests. The property also features outbuildings, offering additional storage or potential for creative use. This exceptional home is not just a residence; it's a lifestyle. Embrace the peace and privacy of rural living while still being within reach of local amenities. Don’t miss the opportunity to own this remarkable property that perfectly balances comfort, style, and nature. Schedule your private tour today and experience the beauty and tranquility for yourself!
#PAPY2006530

DUNCANNON

65 DITTMAR DRIVE

4 Beds

4 Baths

4,782 Sq.Ft.

$1,600,000

MLS#: PAPY2006530
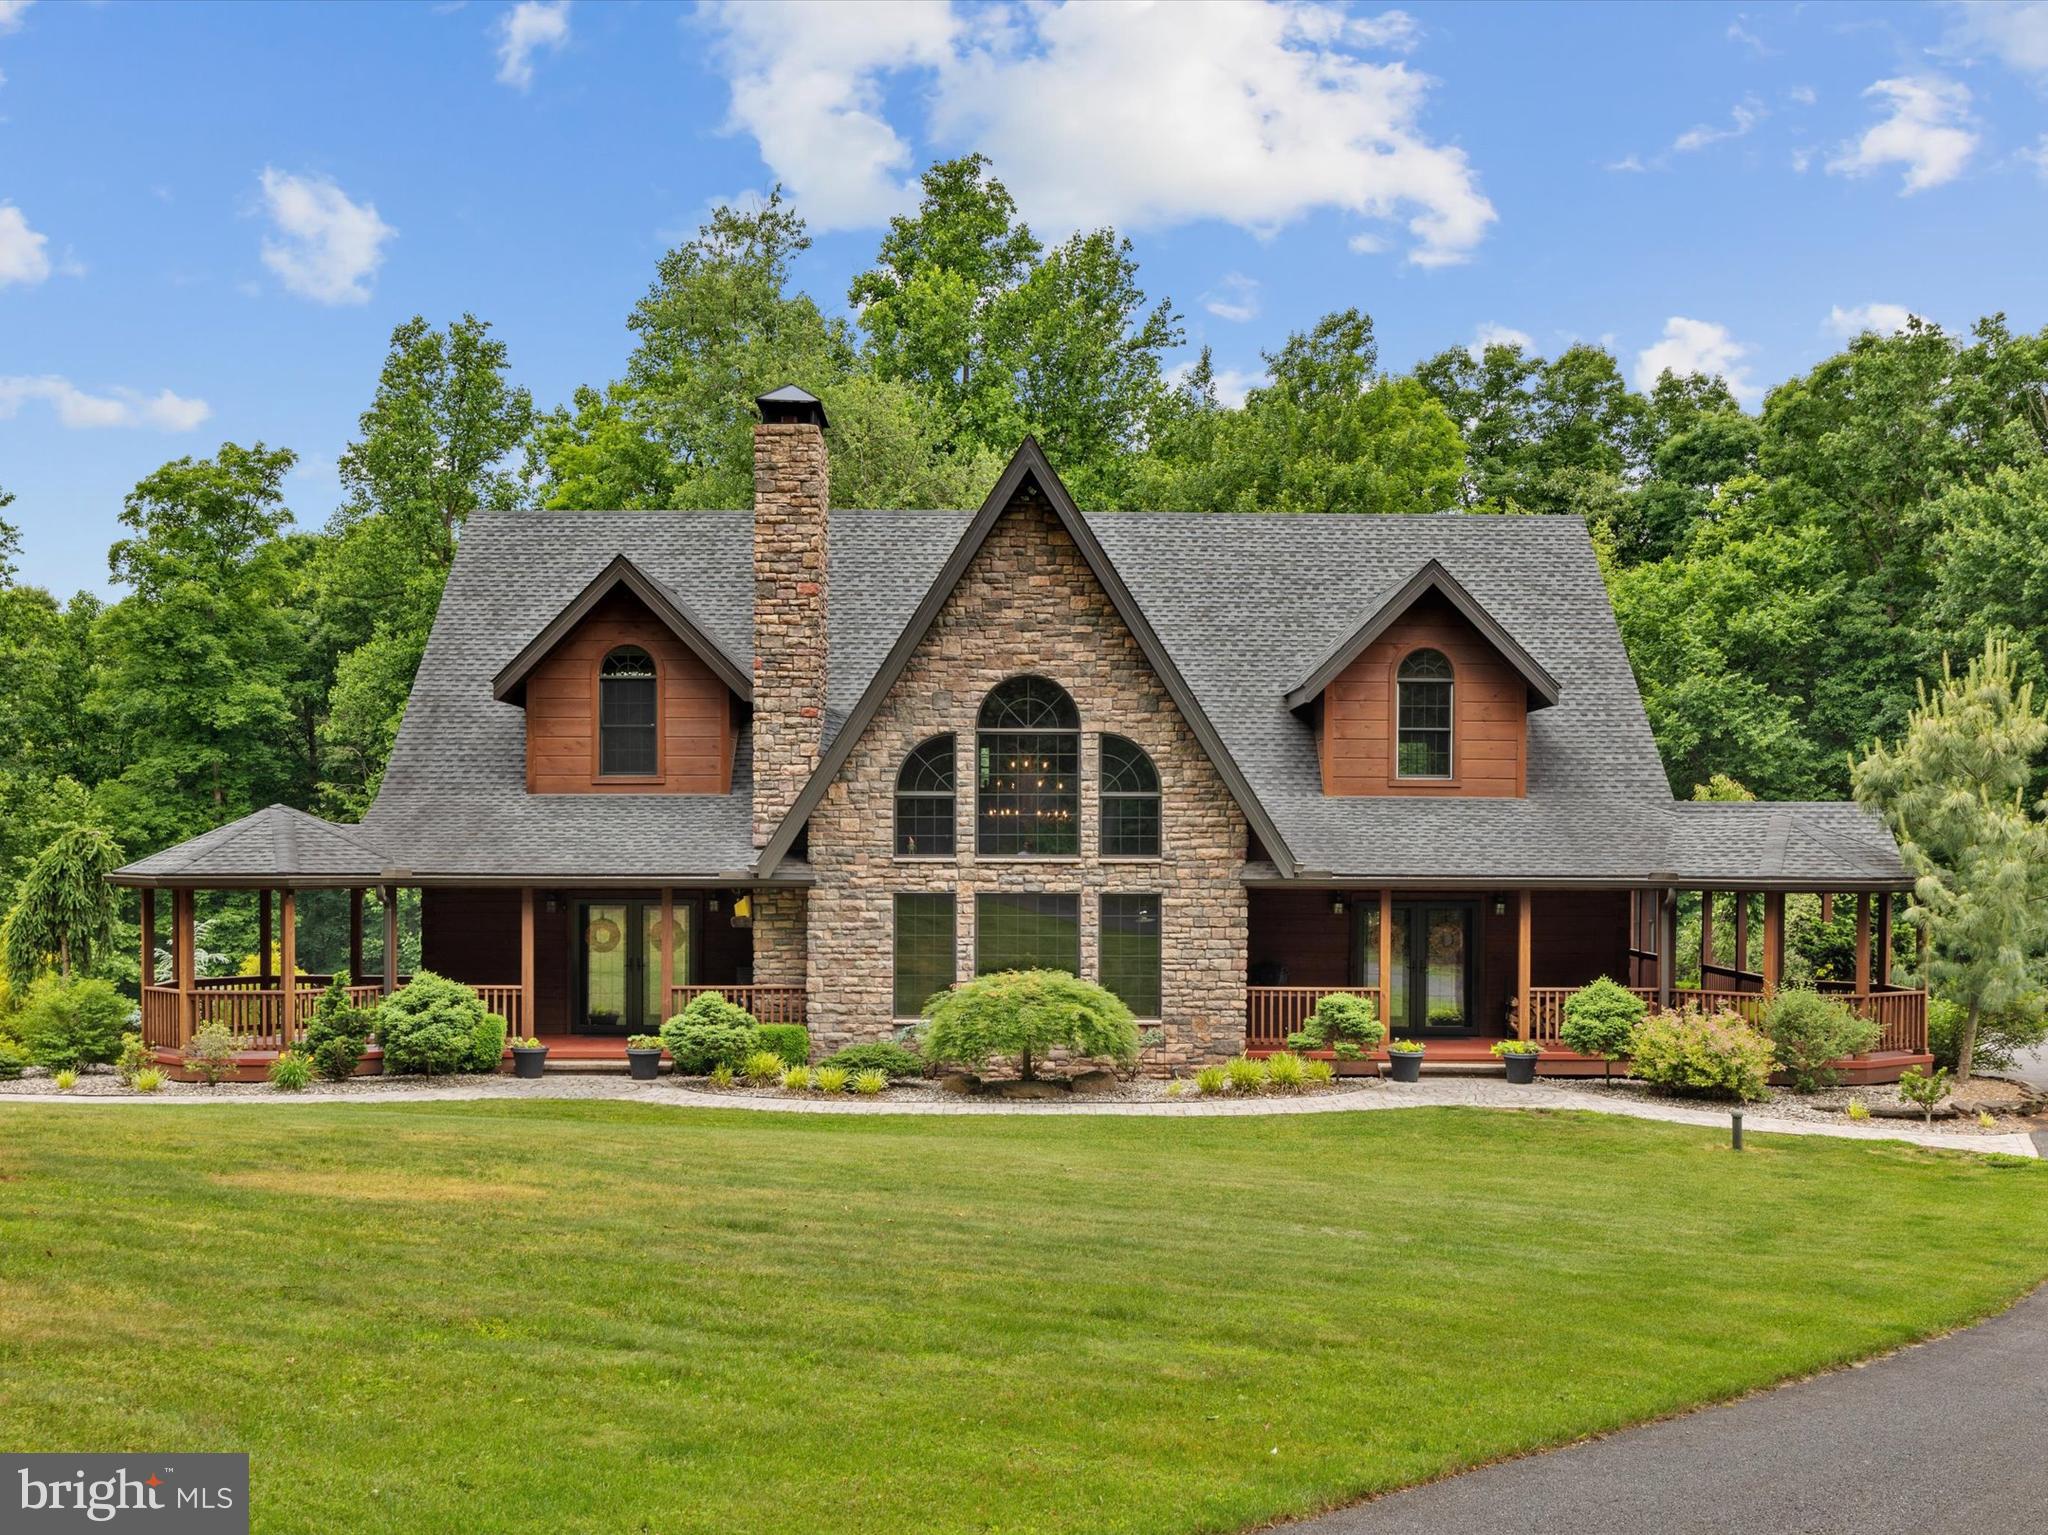
Spectacular Custom-Built Home Set on 60 Acres of Secluded Land! This hidden gem offers a peaceful retreat away from the hustle and bustle, surrounded by stunning natural beauty. Upon arrival, you'll be captivated by the tranquility and serene ambiance of this home. Enter through the front door to discover a spacious interior with striking post and beam construction. The main floor welcomes you with warm pine floors that extend seamlessly throughout the home. The great room's large distinctive windows flood the space with natural light, showcasing the exposed stone walls and elk antler chandelier. The gourmet kitchen is a chef's dream, featuring custom handmade cabinetry, high-end Viking appliances, a commercial range, an ice maker, a wine cooler, and elegant granite countertops. Adjacent to the kitchen, the octagonal breakfast room offers breathtaking views of the woodland surroundings. Step outside to your private haven, where a 35 x 18 screened-in porch invites you to relax in the gentle breeze. The primary bedroom on the first floor is a serene retreat, boasting a log beam ceiling, two walk-in closets, and a luxurious private bathroom. Upstairs, two spacious bedrooms offer privacy, along with an additional loft that extends the living space and is perfect for an entertainment area. Descend to the basement, which is already roughed in and framed for a future bath and expansive bar area. But that's not all! Auto enthusiasts will delight in the 100' x 50' outbuilding with heated insulation and radiant floor heat, offering space for up to 16 cars or any other storage needs. Wildlife lovers will appreciate the abundance of deer and turkeys roaming the property. If you're seeking a unique property immersed in nature, perfect for hiking, hunting, or simply enjoying the outdoors this is a rare find and close proximity to major arteries (just 10 minutes from the Pennsylvania Turnpike). Experience this property for yourself and schedule your showing today!
#PABK2043714

BIRDSBORO

21 HASLETT LANE

4 Beds

2 Baths

3,806 Sq.Ft.

$1,600,000

MLS#: PABK2043714
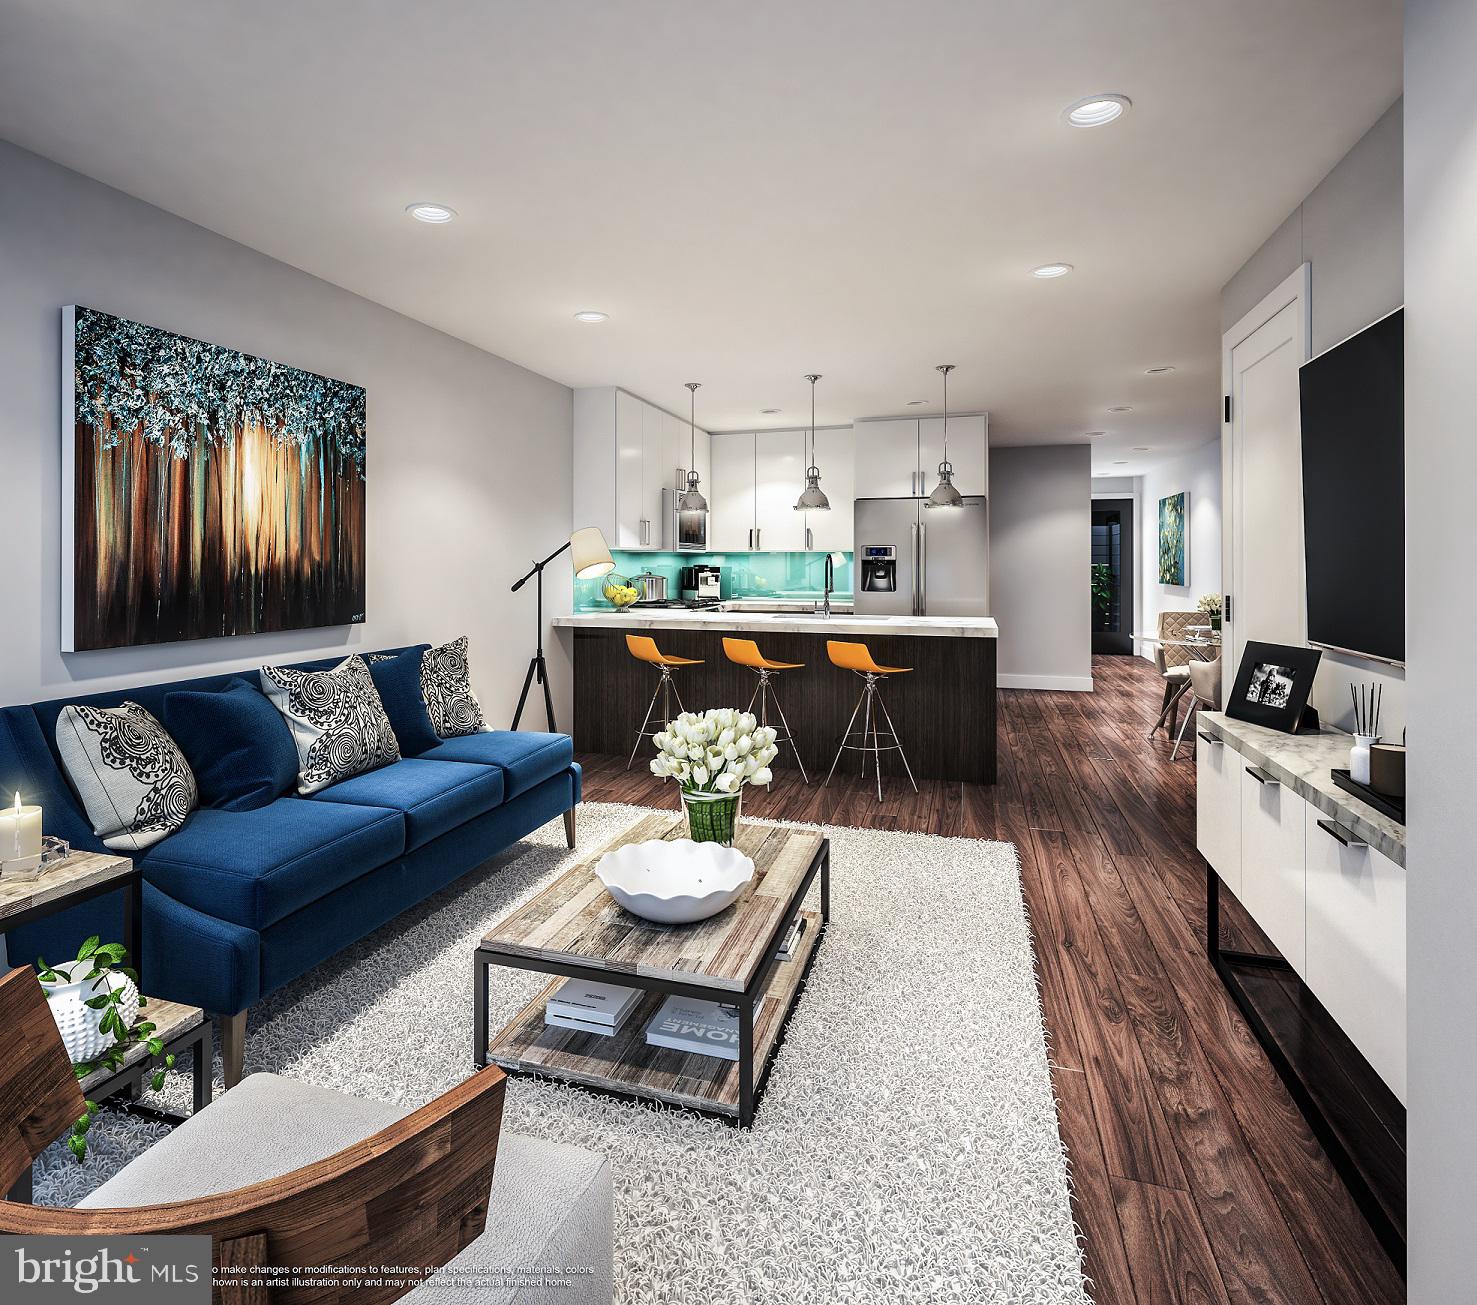
Calling all investors! Now is your chance to own a gorgeous, new construction triplex in one of Philly's most desirable neighborhoods! The building has two spacious 3 bedroom, 3 bathroom units on the first and third floor, and a lovely one bedroom, one bath unit on the second floor. Each unit includes fabulous finishes and features throughout, from beautiful hardwood flooring, to top of the line kitchen appliances and quartz counters, light filled bedrooms with ample closet space and fabulous bathrooms with Delta plumbing fixtures. Found in the desirable Graduate Hospital area, this building is within easy walking distance to a variety of restaurants, shops and so much more. Don't wait, take a look today!
#PAPH837198

PHILADELPHIA

1433 FITZWATER STREET

7 Beds

None Baths

4,500 Sq.Ft.

$1,600,000

MLS#: PAPH837198
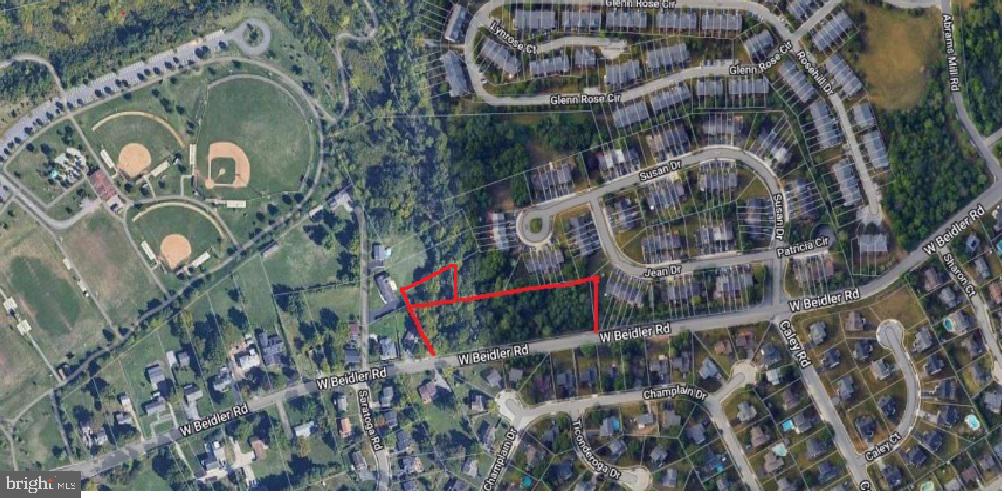
ATTENTION Builders, Developers, Investors Large Site surrounded by Single Family Homes and Townhomes close to Caley Road Elementary School and Heuser park. Public Sewer and Public Water are available.  Buyer responsible for NPDES and highway occupancy permits. Zoned R2.

Sewer Available, Water Available; Water Source: Public; Sewer: No Septic System, Public Sewer
#PAMC2106270

KING OF PRUSSIA

450 W BEIDLER ROAD

None Beds

None Baths

2.57 acres

$1,600,000

MLS#: PAMC2106270
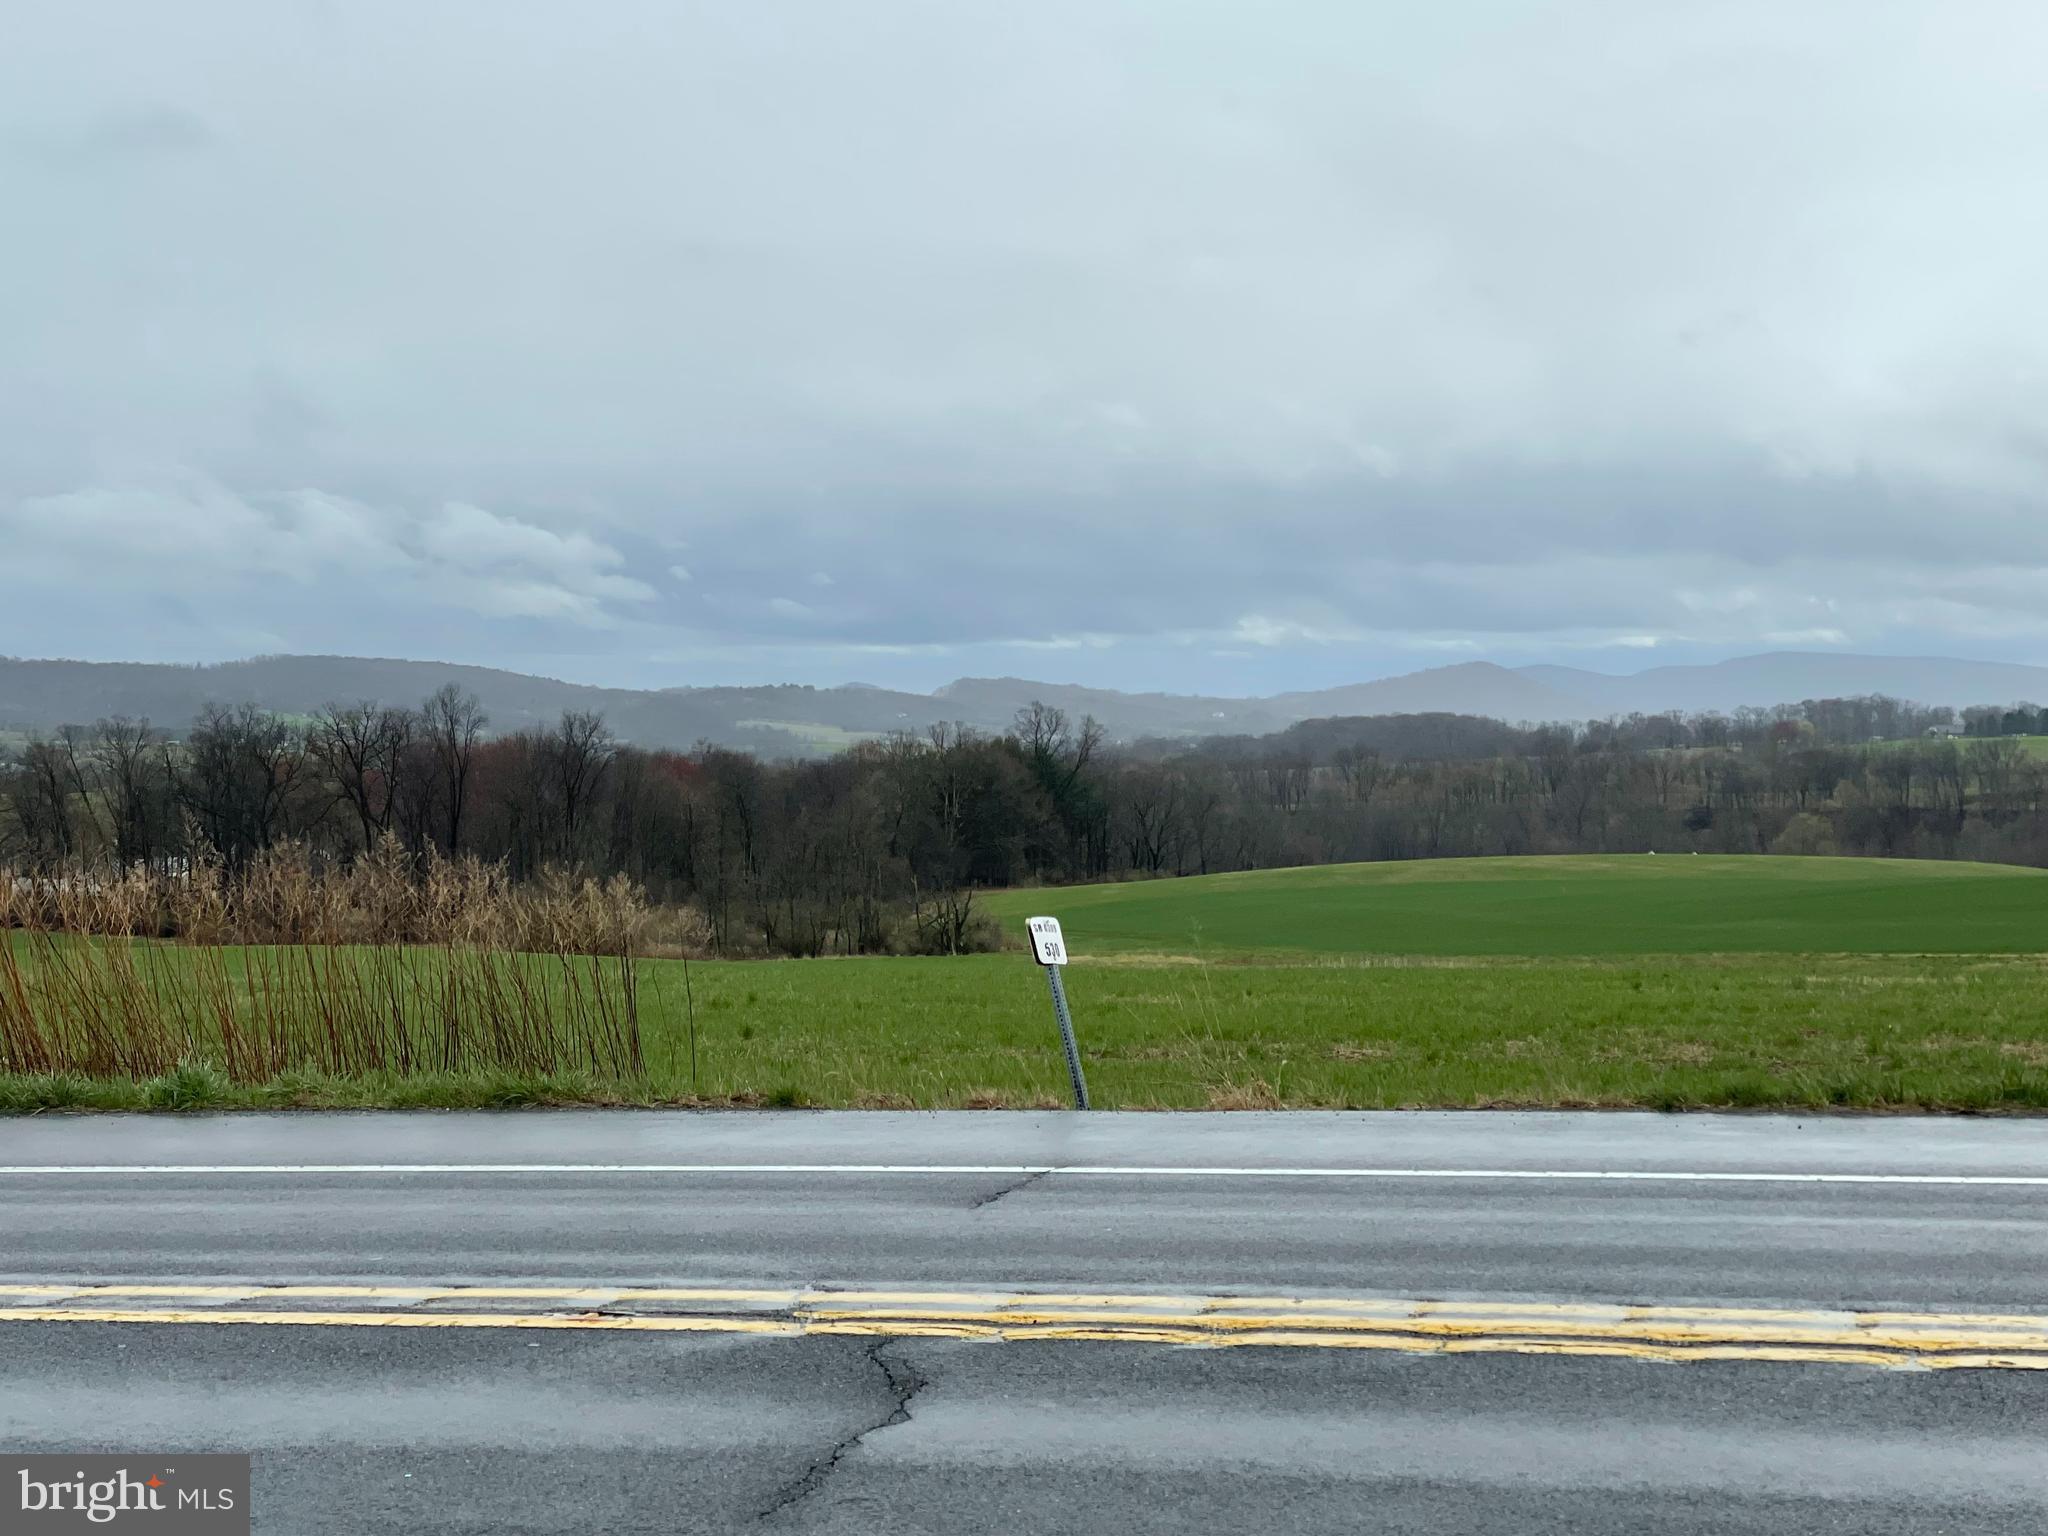
Incredible acreage in Lynn Township consisting of 24 acres of commercial/general industrial zoned property along Rt 309 with 927' of road frontage and 86 additional acres zoned Agriculture/Preservation with close to 3000' of road frontage. Every amenity of a land parcel you can imagine from level topography along the frontage with beautiful views to the sloping rear of the property with abundant road frontage from multiple locations, wooded areas, private access points. For a multitude of uses on the frontage to luxury homes or animal raising or husbandry on the remaining acres. This is a very special parcel allowing your imagination. Breathtaking views, easy access and great protection all around you. Don't hesitate to take a serious look a this property and what you can do with it.
#PALH2011628

NEW TRIPOLI

7570 PA RT 309

None Beds

None Baths

110.66 acres

$1,600,000

MLS#: PALH2011628
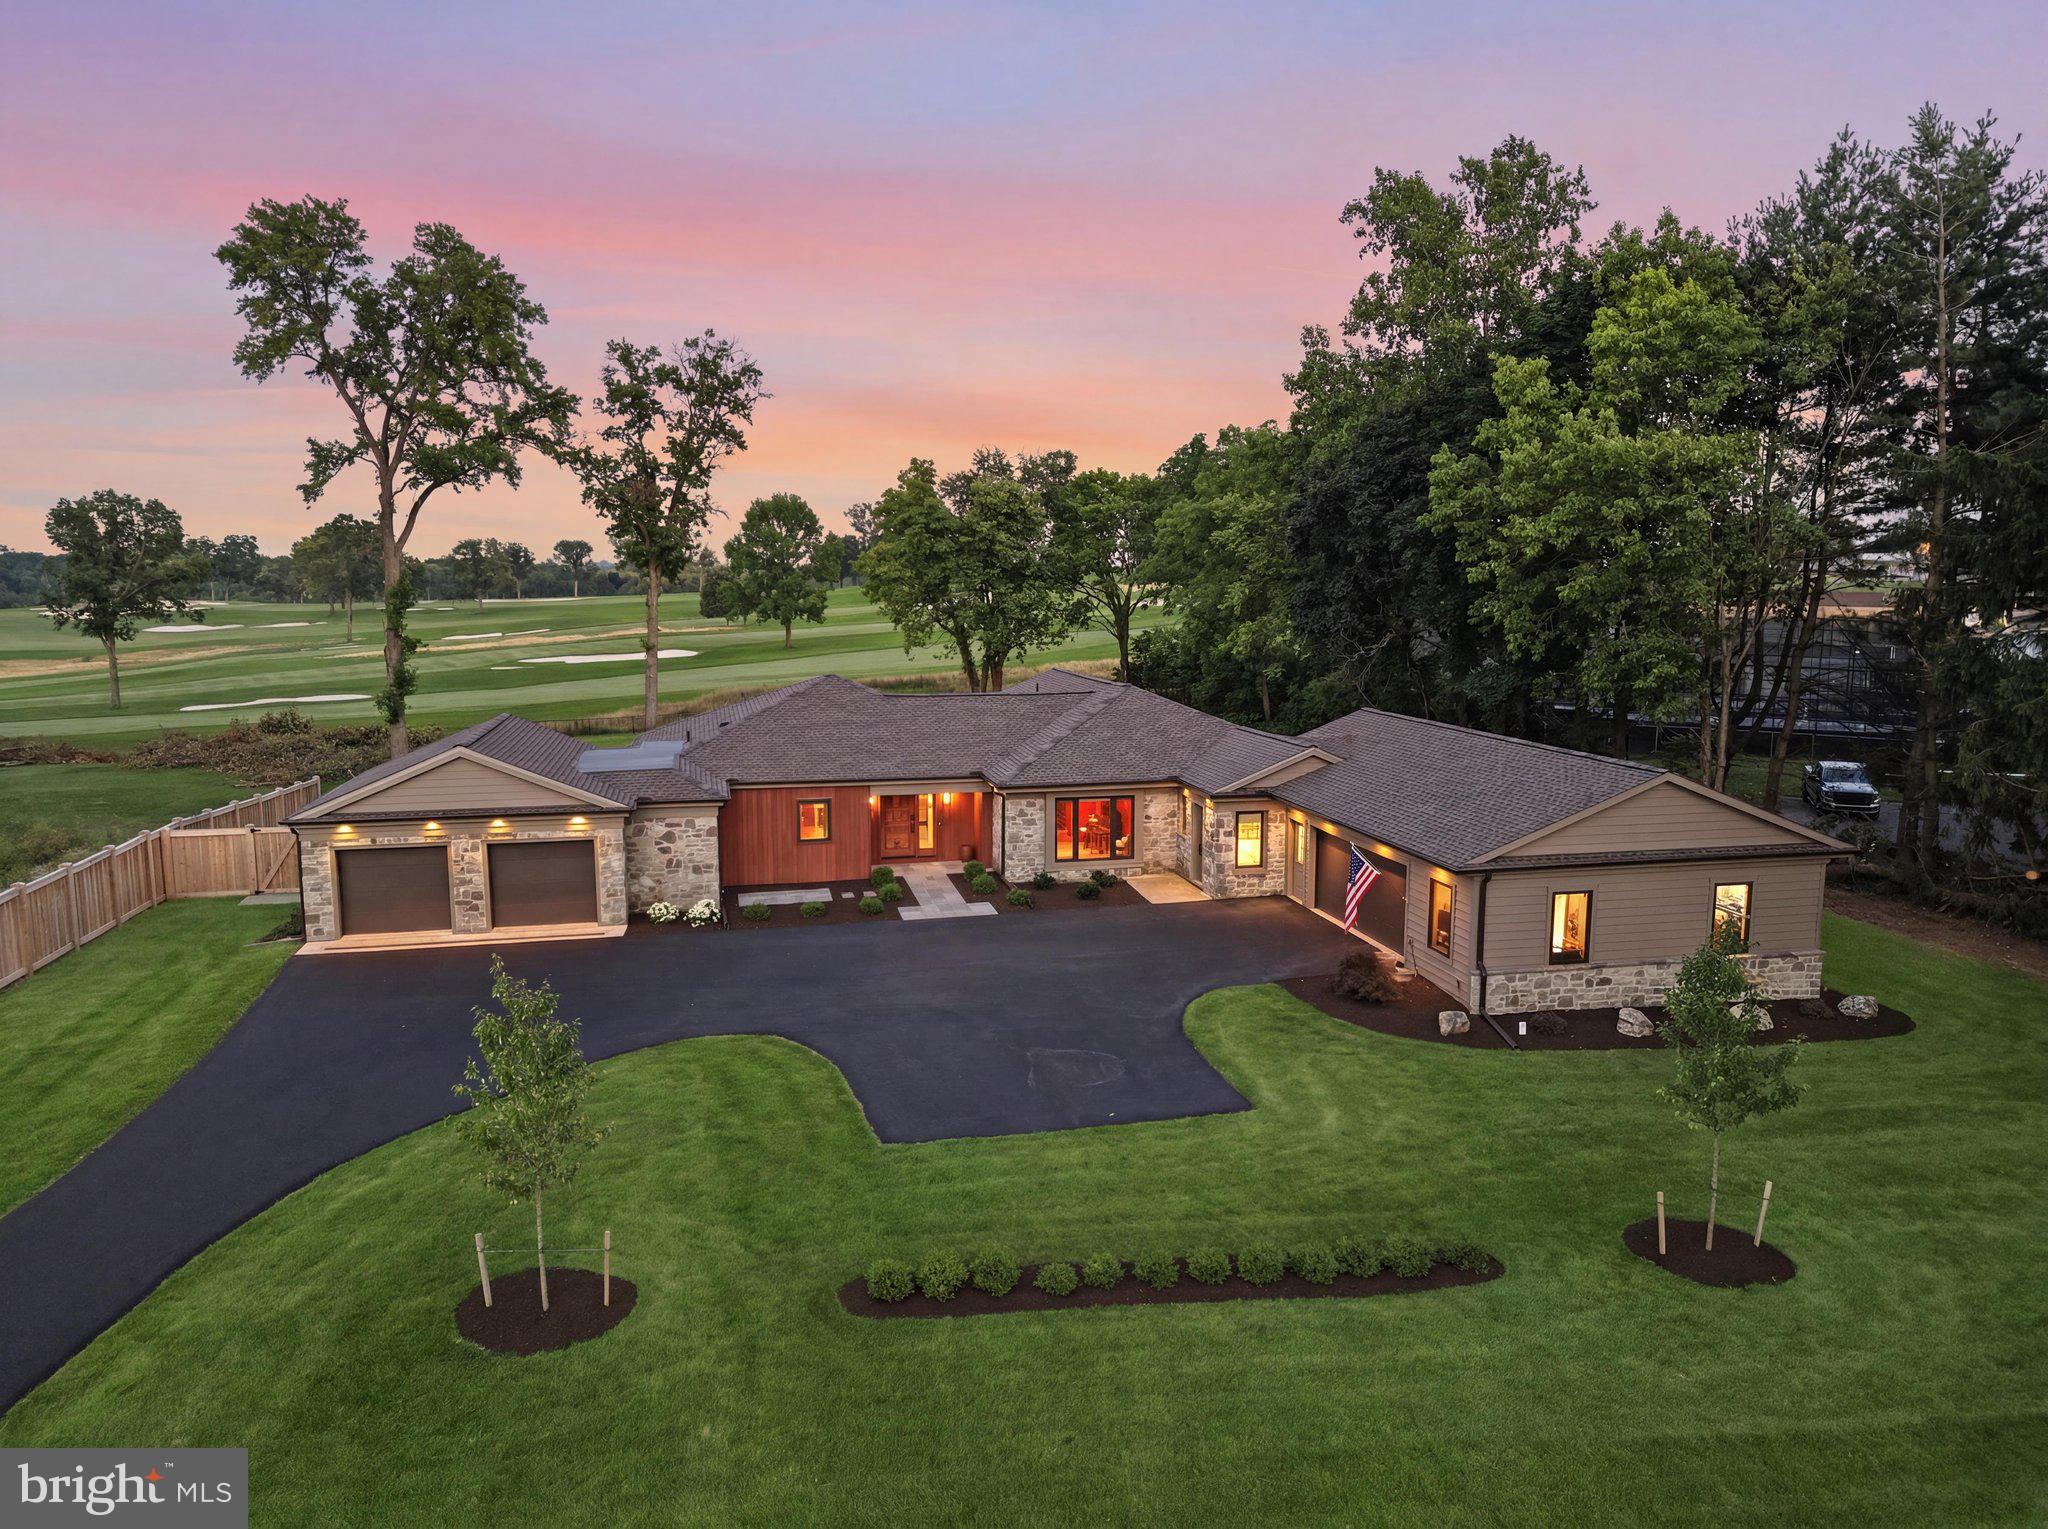
Perfectly positioned on 1.21 acres overlooking the rolling fairways of Lancaster Country Club, this exceptional residence has been transformed into a sophisticated luxury retreat. Offering approximately 3,100 square feet of impeccably renovated living space, every inch of this four bedroom, two full, two half bath and four garage bay home has been thoughtfully reimagined with uncompromising quality and timeless design.
At the heart of the home is a stunning gourmet kitchen featuring premium finishes and custom cabinetry, creating the perfect setting for both everyday living and elegant entertaining. Spacious, light-filled living areas seamlessly connect to the outdoors, where panoramic golf course views beyond the in-ground swimming pool provide a spectacular backdrop from nearly every angle.
Every major component of this one level, sprawling ranch-style home has been renovated, providing the confidence and convenience of essentially new construction wrapped in timeless architecture. The breathtaking vistas across one of Lancaster’s most iconic golf courses create an atmosphere that is truly unmatched.
Ideally located just minutes from downtown Lancaster, premier dining, shopping, healthcare and major commuter routes, this extraordinary property offers an exceptional blend of luxury, privacy and convenience.
Offered at $1,600,000. A rare opportunity to own one of Lancaster’s most distinctive golf course properties.
#PALA2092076

LANCASTER

1536 NEW HOLLAND PIKE

4 Beds

2 Baths

3,085 Sq.Ft.

$1,600,000

MLS#: PALA2092076
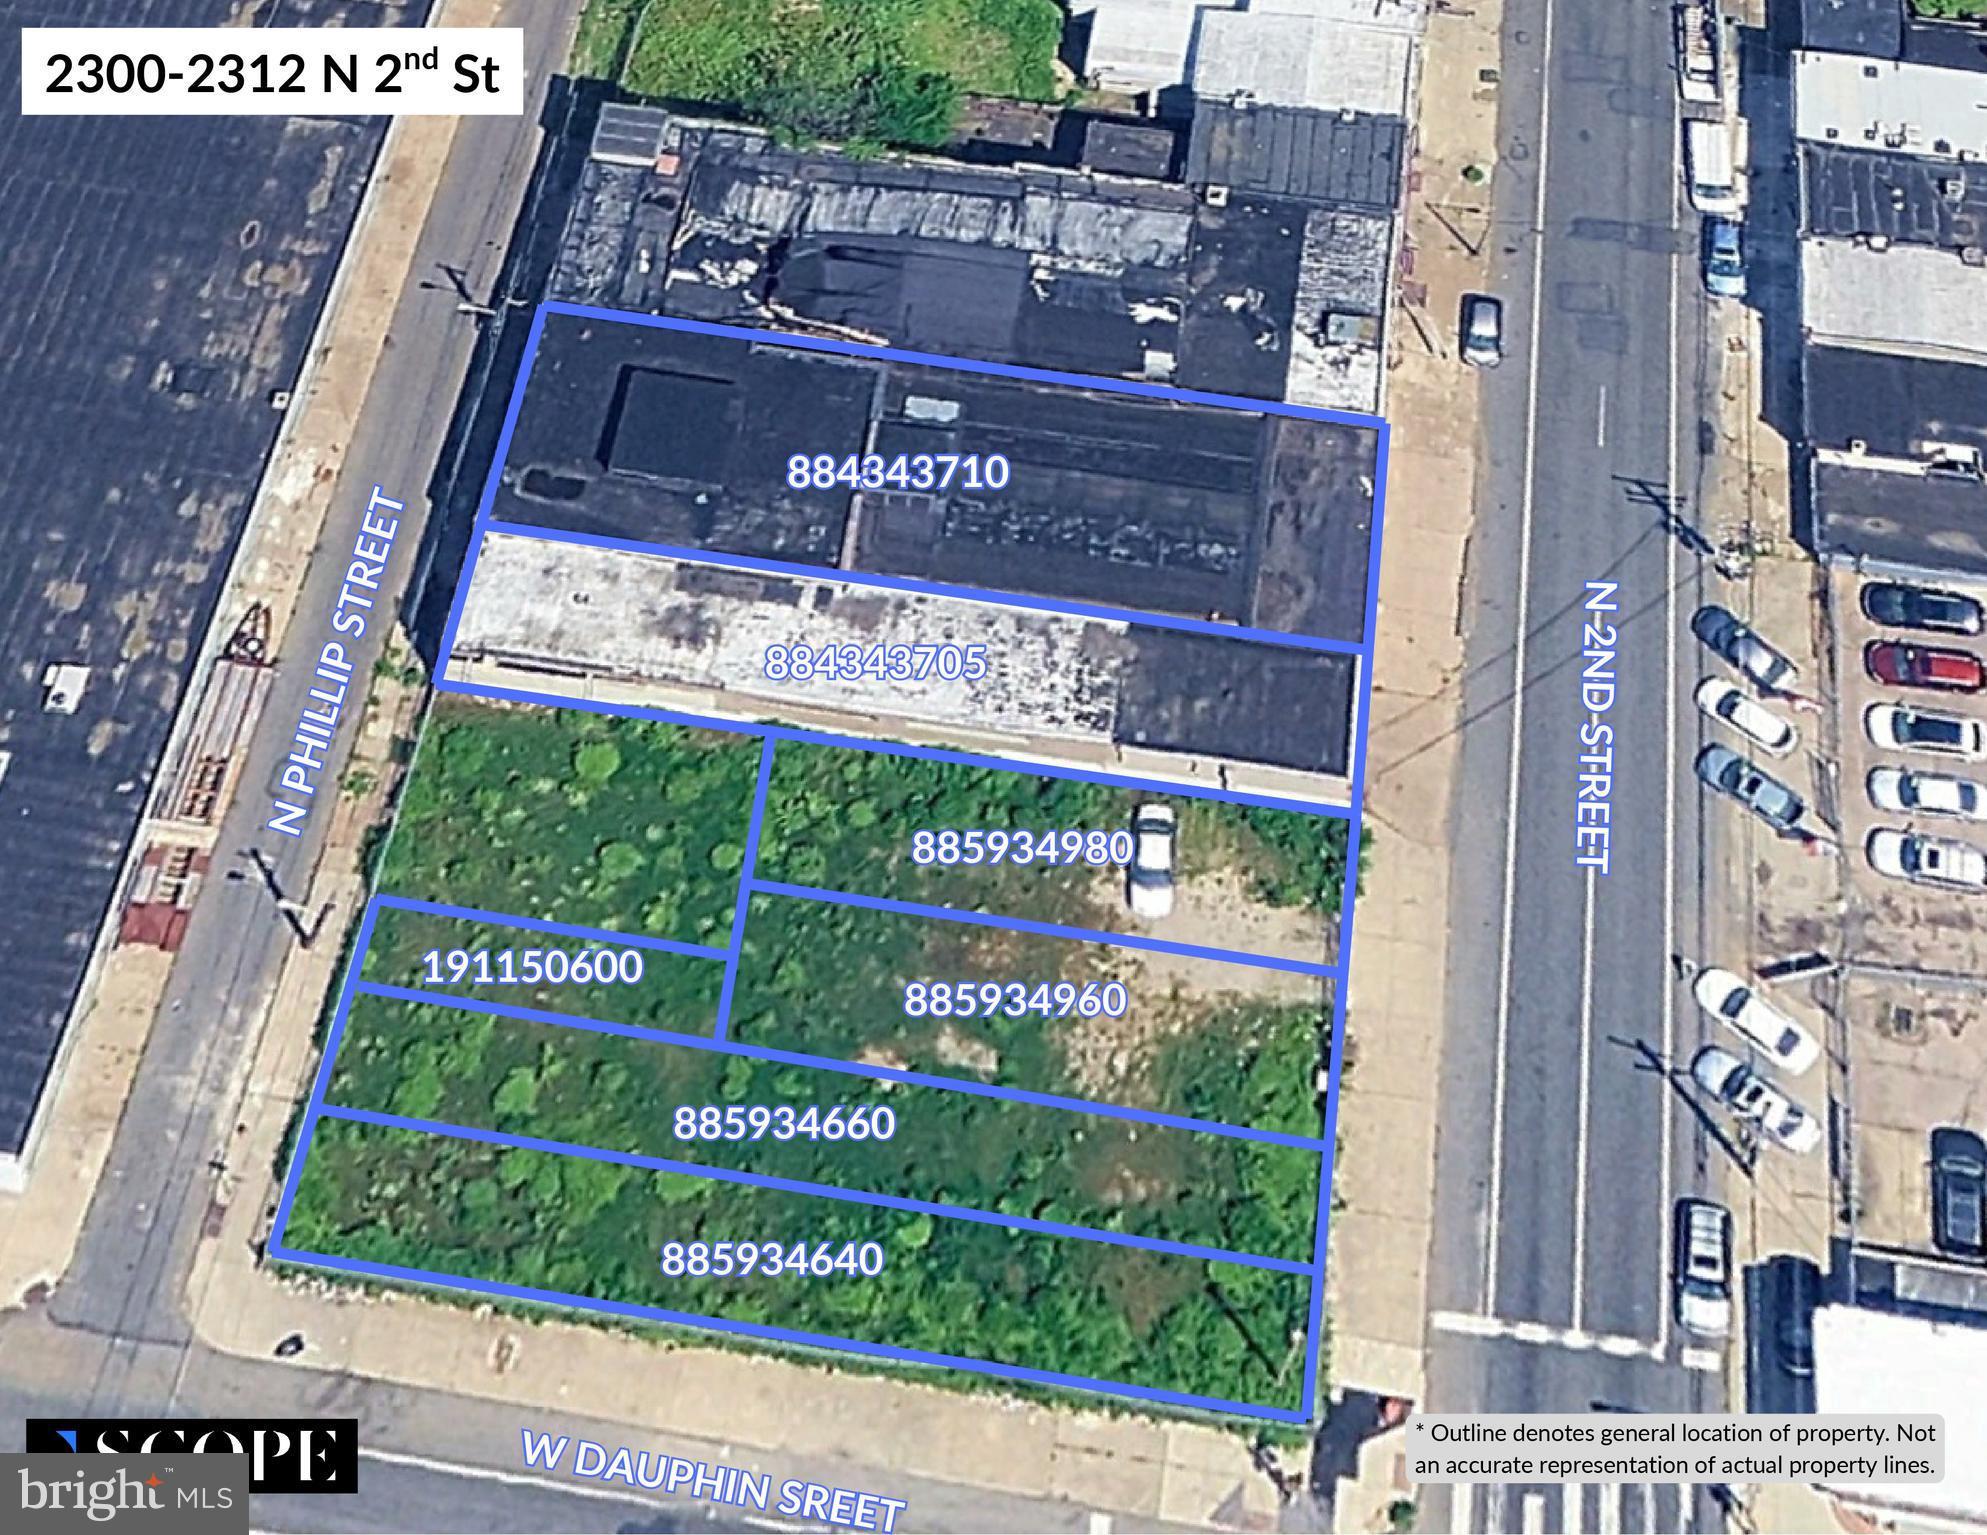
Unique industrial-style space available at 2300–12 N 2nd Street in the heart of one of Philadelphia’s fastest-growing neighborhoods. This character-filled property features classic industrial elements including high ceilings, exposed brick, and large windows providing abundant natural light. The flexible layout makes it well suited for a variety of uses including creative office, studio, light industrial, or retail. Located along the N 2nd Street corridor with excellent visibility and easy access to public transportation, major roadways, and the surrounding Northern Liberties, Fishtown, and Olde Kensington neighborhoods. Surrounded by thriving restaurants, retail, and residential developments, this location offers strong foot traffic and continued neighborhood growth.
#PAPH2582644

PHILADELPHIA

2300-12 N 2ND STREET

None Beds

None Baths

0.35 acres

$1,600,000

MLS#: PAPH2582644
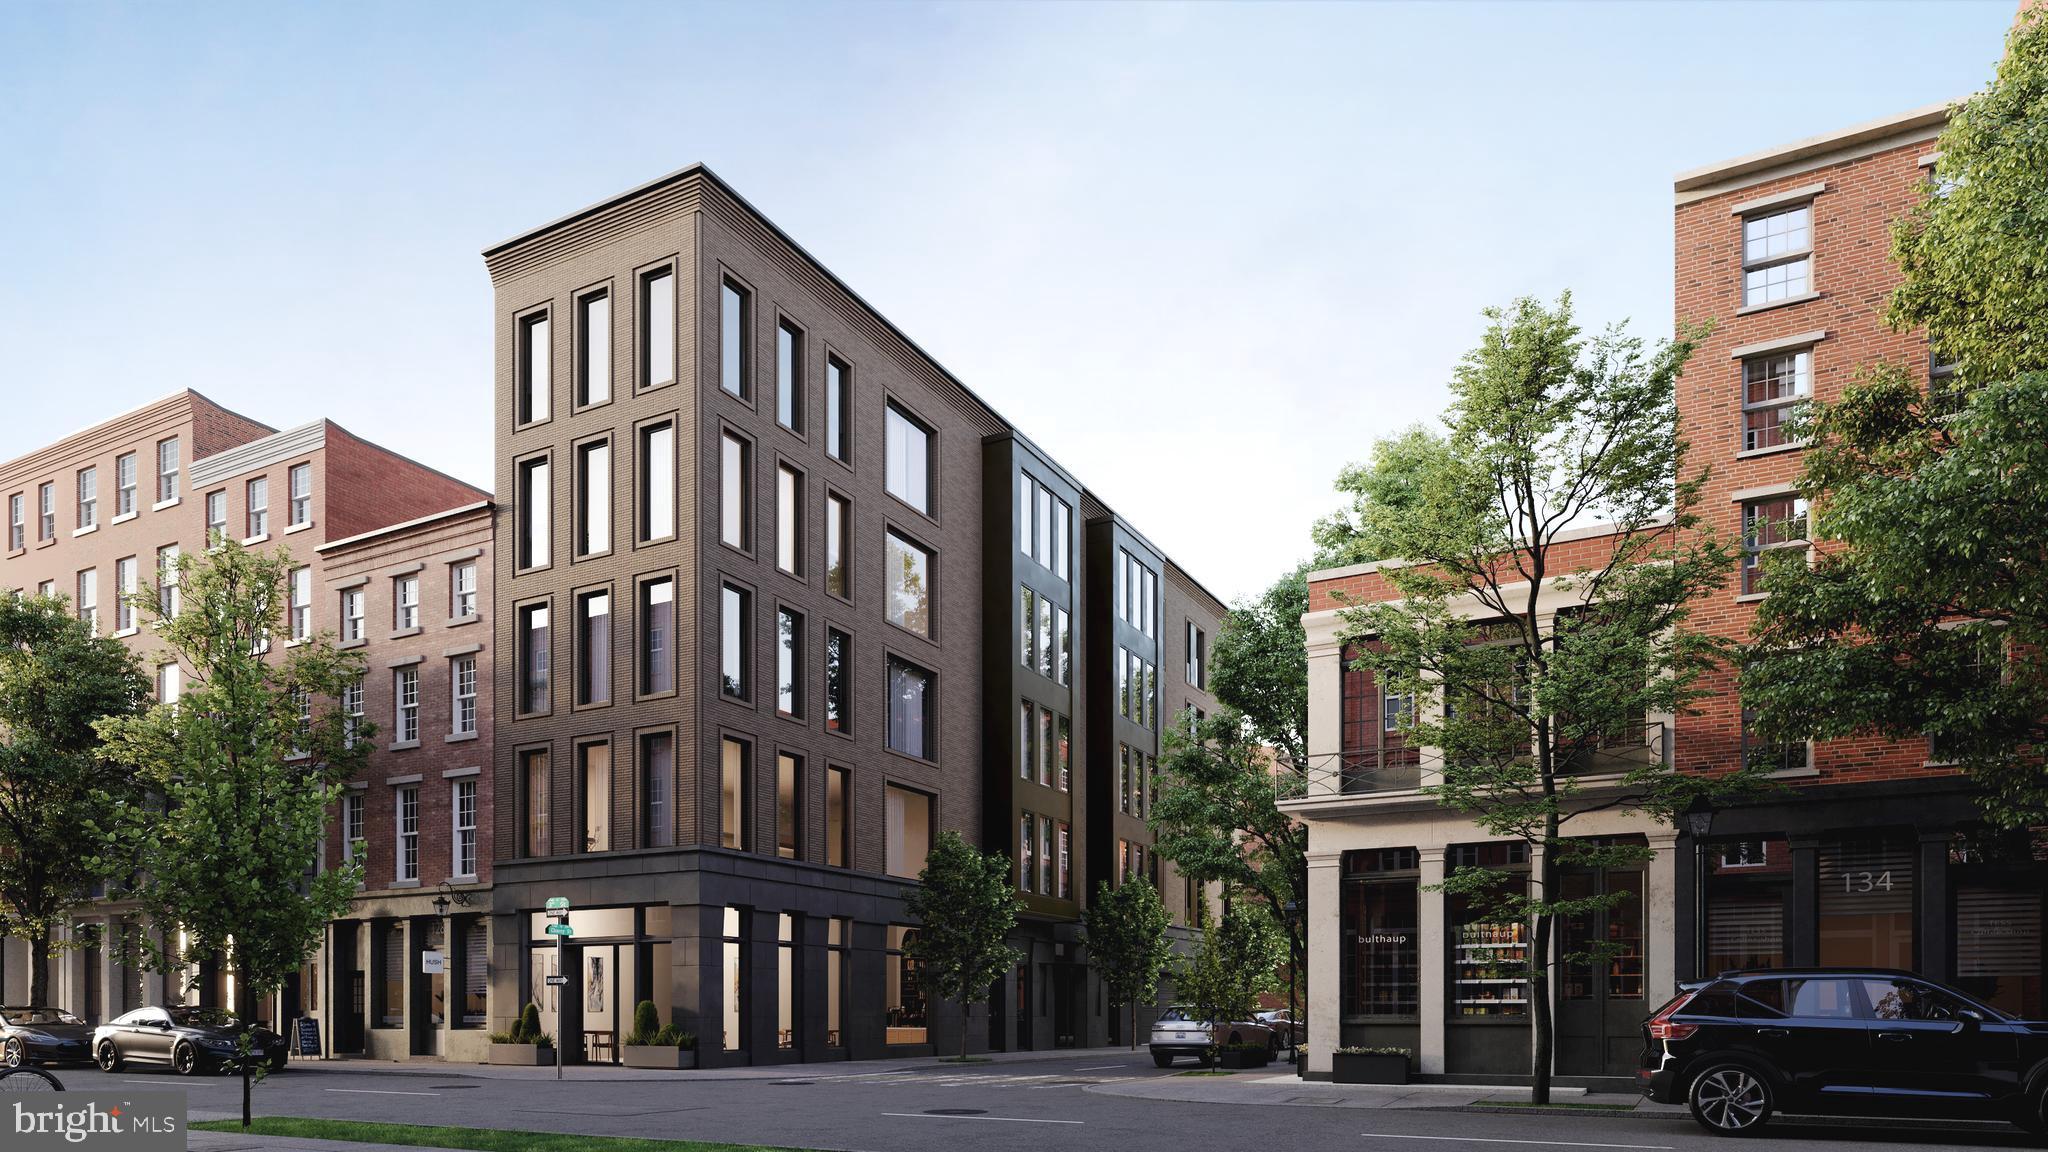
130 N 3rd Street will be a newly constructed boutique condo building tucked away in the historic section of Old City. Unit 2 is thoughtfully designed three bedroom, two and a half bathroom home featuring fantastic ceiling heights and also includes refined finishes and modern, energy-efficient construction throughout. The residence will showcase stunning Porcelanosa finishes throughout from kitchen to bathroom packages. The kitchen is also paired with a full Thermador appliance package, delivering a clean, elevated aesthetic anchored by quality craftsmanship. High-efficiency utilities and energy-conscious building practices will provide both comfort and long-term value. The large primary bedroom will include huge walk in closets and the primary bathroom will have heated floors, adding an extra layer of everyday luxury. A private balcony is an added bonus, looking out onto quiet Loxley Street. The true perk is the GARAGE parking and includes the option to upgrade to a lift system for an additional vehicle. Customization opportunities are available, allowing buyers to personalize select finishes and details prior to completion. Additional highlights include a 10-year tax abatement and builder warranty. An exceptional opportunity to secure new construction with premium finishes and parking in one of Philadelphia’s most desirable and established neighborhoods.
#PAPH2577454

PHILADELPHIA

130 N 3RD STREET 2

3 Beds

2 Baths

2,000 Sq.Ft.

$1,600,000

MLS#: PAPH2577454
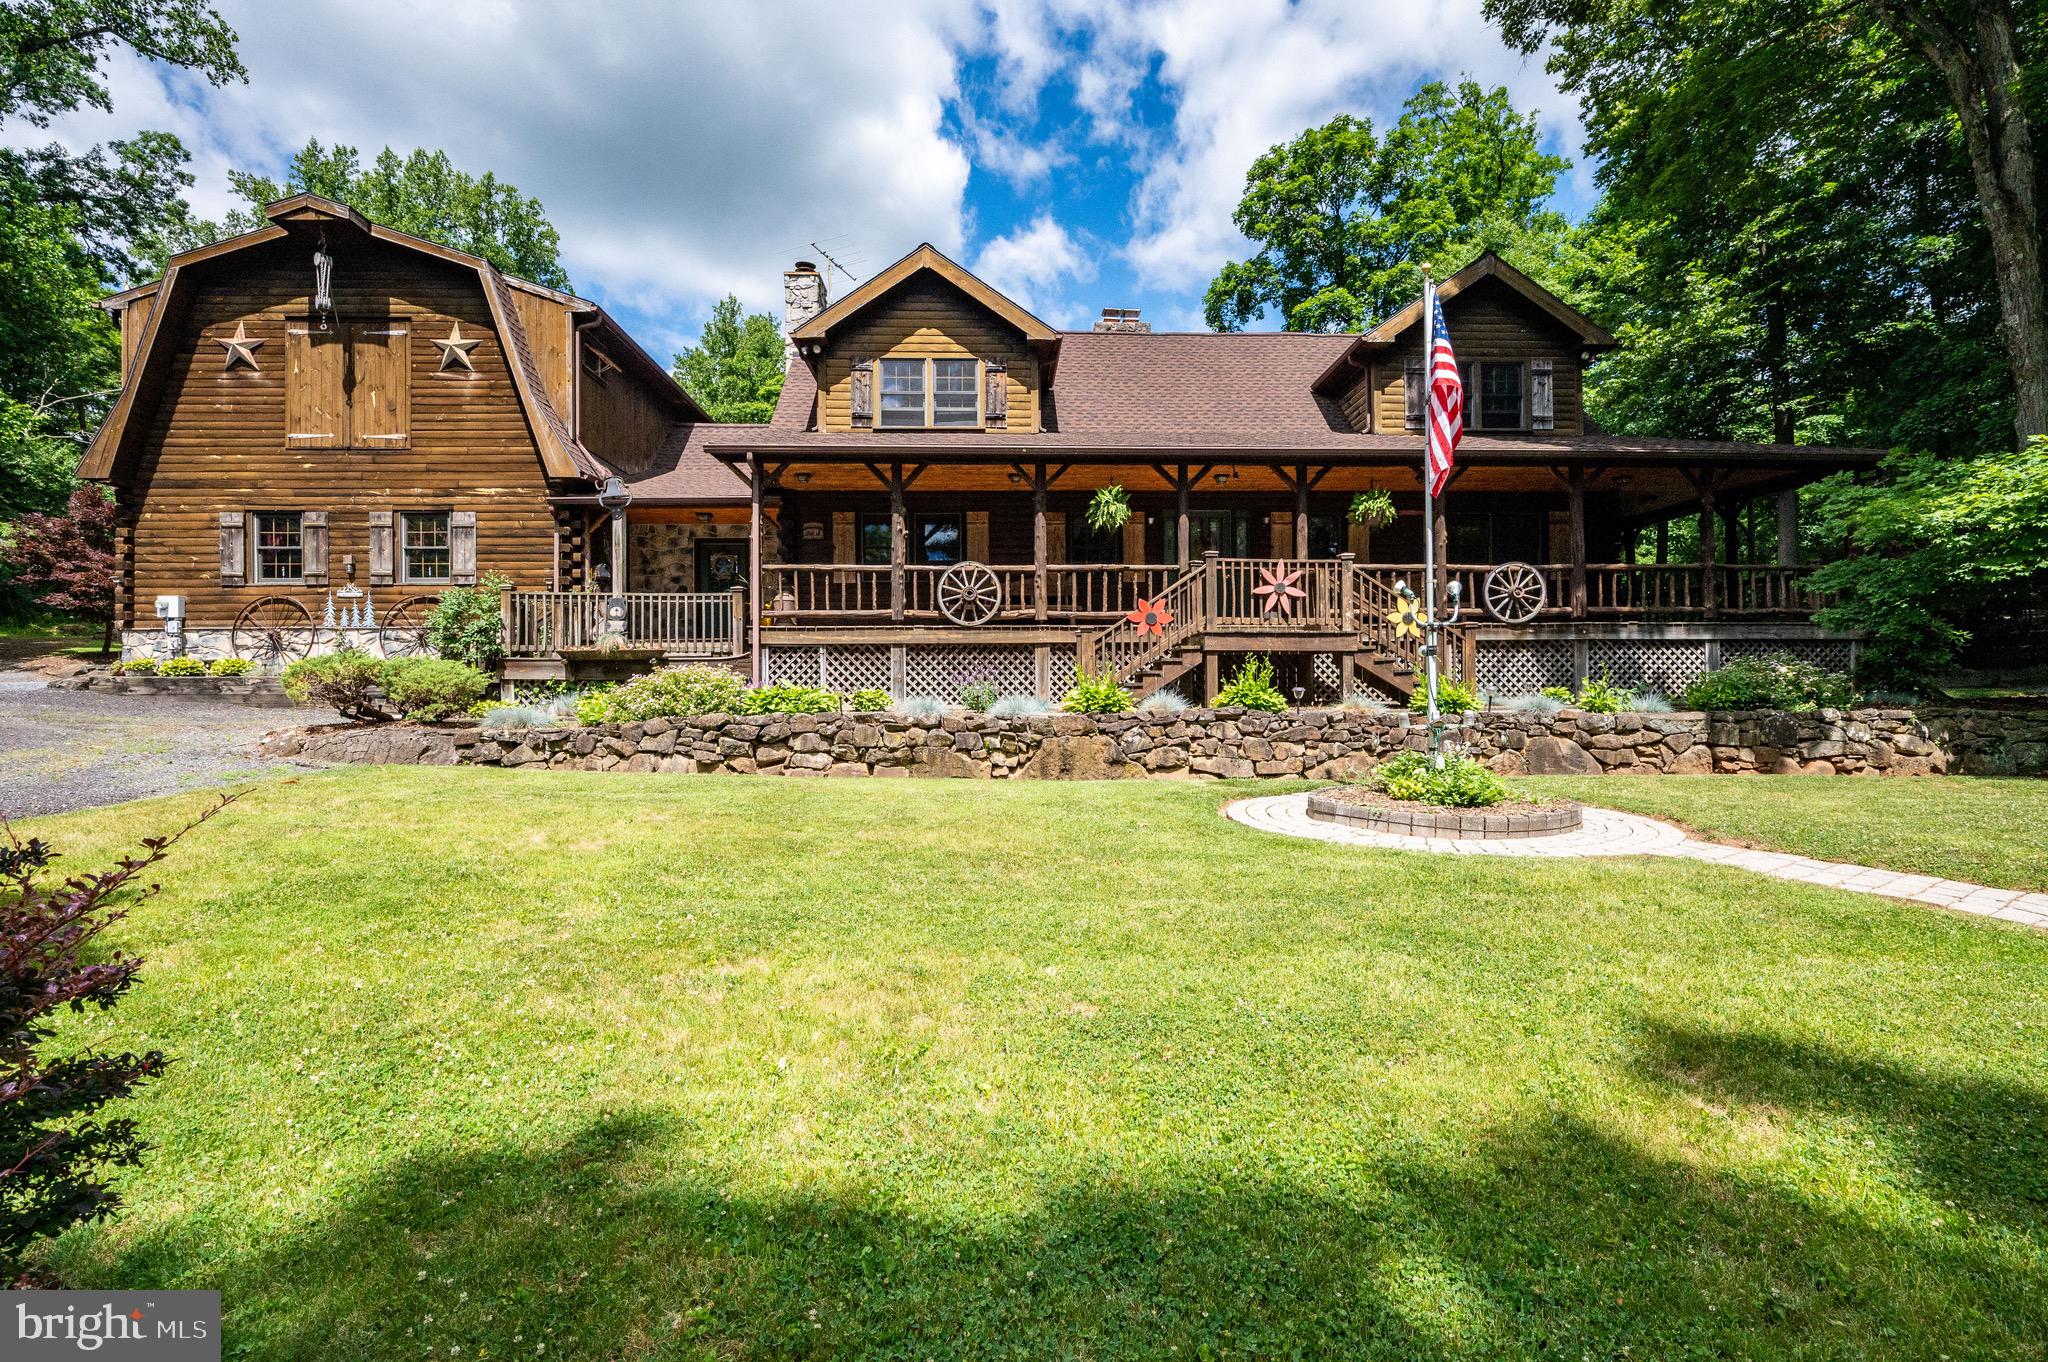
Welcome to Rocky Top, a truly extraordinary custom log estate nestled on 15.22 private acres in the Wilson School District. Public records reflect 10.54 acres; however, the sale includes an additional 4.68-acre adjoining parcel, resulting in a combined total of 15.22 acres. Combining timeless craftsmanship, remarkable amenities, and incredible versatility, this one-of-a-kind property offers a rare opportunity to own a private retreat, multigenerational estate, or property with hospitality and event potential.
A wraparound porch stretching nearly one-third of a city block invites you to relax and enjoy views of mature trees, ponds, manicured grounds, and the peaceful natural surroundings.
At the heart of the home stands a breathtaking 32-foot stone fireplace spanning from the finished lower level to the soaring Great Room. Constructed using over 1,000 square feet of stone harvested directly from the property, this architectural centerpiece showcases the exceptional craftsmanship found throughout the estate.
The main level features an eat-in kitchen, oversized pantry, formal dining room, laundry room, sunroom with access to a private courtyard, and two bedrooms. One bedroom offers a full bath, while the second features a wood-burning fireplace and attached half bath.
Built on a Superior Walls foundation, the home is heated by a 13-zone radiant floor heating system supplied by an oil boiler and supplemented by a connected wood/coal furnace that has served as the owners' primary heat source.
The second floor includes a luxurious primary suite with a sitting area, walk-in closet, jetted tub, separate shower, and private balcony overlooking the backyard. Two additional oversized bedroom suites each feature walk-in closets and private full bathrooms. Throughout the home, closets are lined with aromatic cedar, adding both character and functionality. Front and rear staircases provide convenient access throughout the home.
Above the oversized four-bay garage is a separate living area with its own private entrance. Previously used as a bridal suite and conference space, it includes a kitchenette, two bedrooms, and a half bath. This flexible space is ideal for guests, extended family, home office use, or other possibilities.
Designed for entertaining, the finished lower level offers approximately 1,300 square feet of finished living space featuring a large media and game room, wet bar, additional kitchen, half bath, and a commercial catering kitchen with prep area. An additional 559 square feet of storage space provides exceptional functionality and flexibility, making this level ideal for entertaining, hospitality operations, or everyday living.
For more than 20 years, the current owners successfully operated a bed and breakfast and thriving wedding/event venue. Outdoor amenities include a pavilion and outdoor bar capable of hosting large gatherings, a gazebo overlooking a waterfall, two ponds, outdoor barbecue area, extensive parking, and equipment storage.
Additional features include over 100 interior doors, 13 exterior access points, a laundry chute, abundant storage, and countless custom details throughout.
Whether you're seeking a private luxury retreat, multigenerational residence, hospitality opportunity, or a truly unique estate property, this remarkable offering delivers unmatched character, flexibility, and natural beauty.
Property may be suitable for hospitality, event, corporate retreat, multigenerational, or private estate use. Buyers should verify any intended use with local zoning authorities.
#PABK2073722

REINHOLDS

2101 OLD LANCASTER PIKE

7 Beds

4 Baths

5,992 Sq.Ft.

$1,600,000

MLS#: PABK2073722

1 ... 324 325 326 327 328 ... 666
* Listings identified with the FMLS IDX logo come from FMLS and are held by brokerage firms other than the owner of this website. The listing brokerage is identified in any listing details. Information is deemed reliable but is not guaranteed. If you believe any FMLS listing contains material that infringes your copyrighted work please click here to review our DMCA policy and learn how to submit a takedown request. © 2024. First Multiple Listing Service, Inc.
 - property

Send a message

Message successfully sent.

Your message

What is 3 + 4 ?

Reason for contacting?

I agree to receive email communication and understand I can unsubscribe at any time.

I agree to be contacted by Charis Realty Group - Christine Issler, Broker via call, email, and text for real estate services. To opt out, you can reply 'stop' at any time or reply 'help' for assistance. You can also click the unsubscribe link in the emails. Message and data rates may apply. Message frequency may vary. Privacy Policy

Sign Out

Virtual Assistant

Would you like to take the next step with this property? We can help you schedule a showing or virtual tour, or send you more details.

Yes, I would like more information.

Thank You for Your Reply, One of Our Agents will contact you as soon as possible

No, maybe later.

Thank you, you can always contact me via email, phone number or through the contact form.

Realhub AI

Lucy - Your AI-Powered Realtor

Update Your Temporary Password

Personalize your search

Enter your email and we'll notify you immediately when new listings match what you're looking for.

or enter email address

Already have an account ? Login here

Continue your home search

I agree to receive communications and understand I can unsubscribe at any time.

I agree to be contacted by Charis Realty Group - Christine Issler, Broker via call, email, and text for real estate services. To opt out, you can reply 'stop' at any time or reply 'help' for assistance. You can also click the unsubscribe link in the emails. Message and data rates may apply. Message frequency may vary. Privacy Policy

Already have an account ? Login here

We use cookies

We use cookies primarily for analytics to enhance your experience. By accepting, you agree to our use of these cookies. You can manage your preferences or learn more about our cookies policy.
