Properties

Browse or get in touch to schedule a walkthrough.

  • Nearby me
Price range

Popular Features

Community Features

Association

Property Features

Waterfront

View

Exterior Features

Interior Features

Style

571338 properties match your criteria

Updated 1 minute ago

E-Alert name
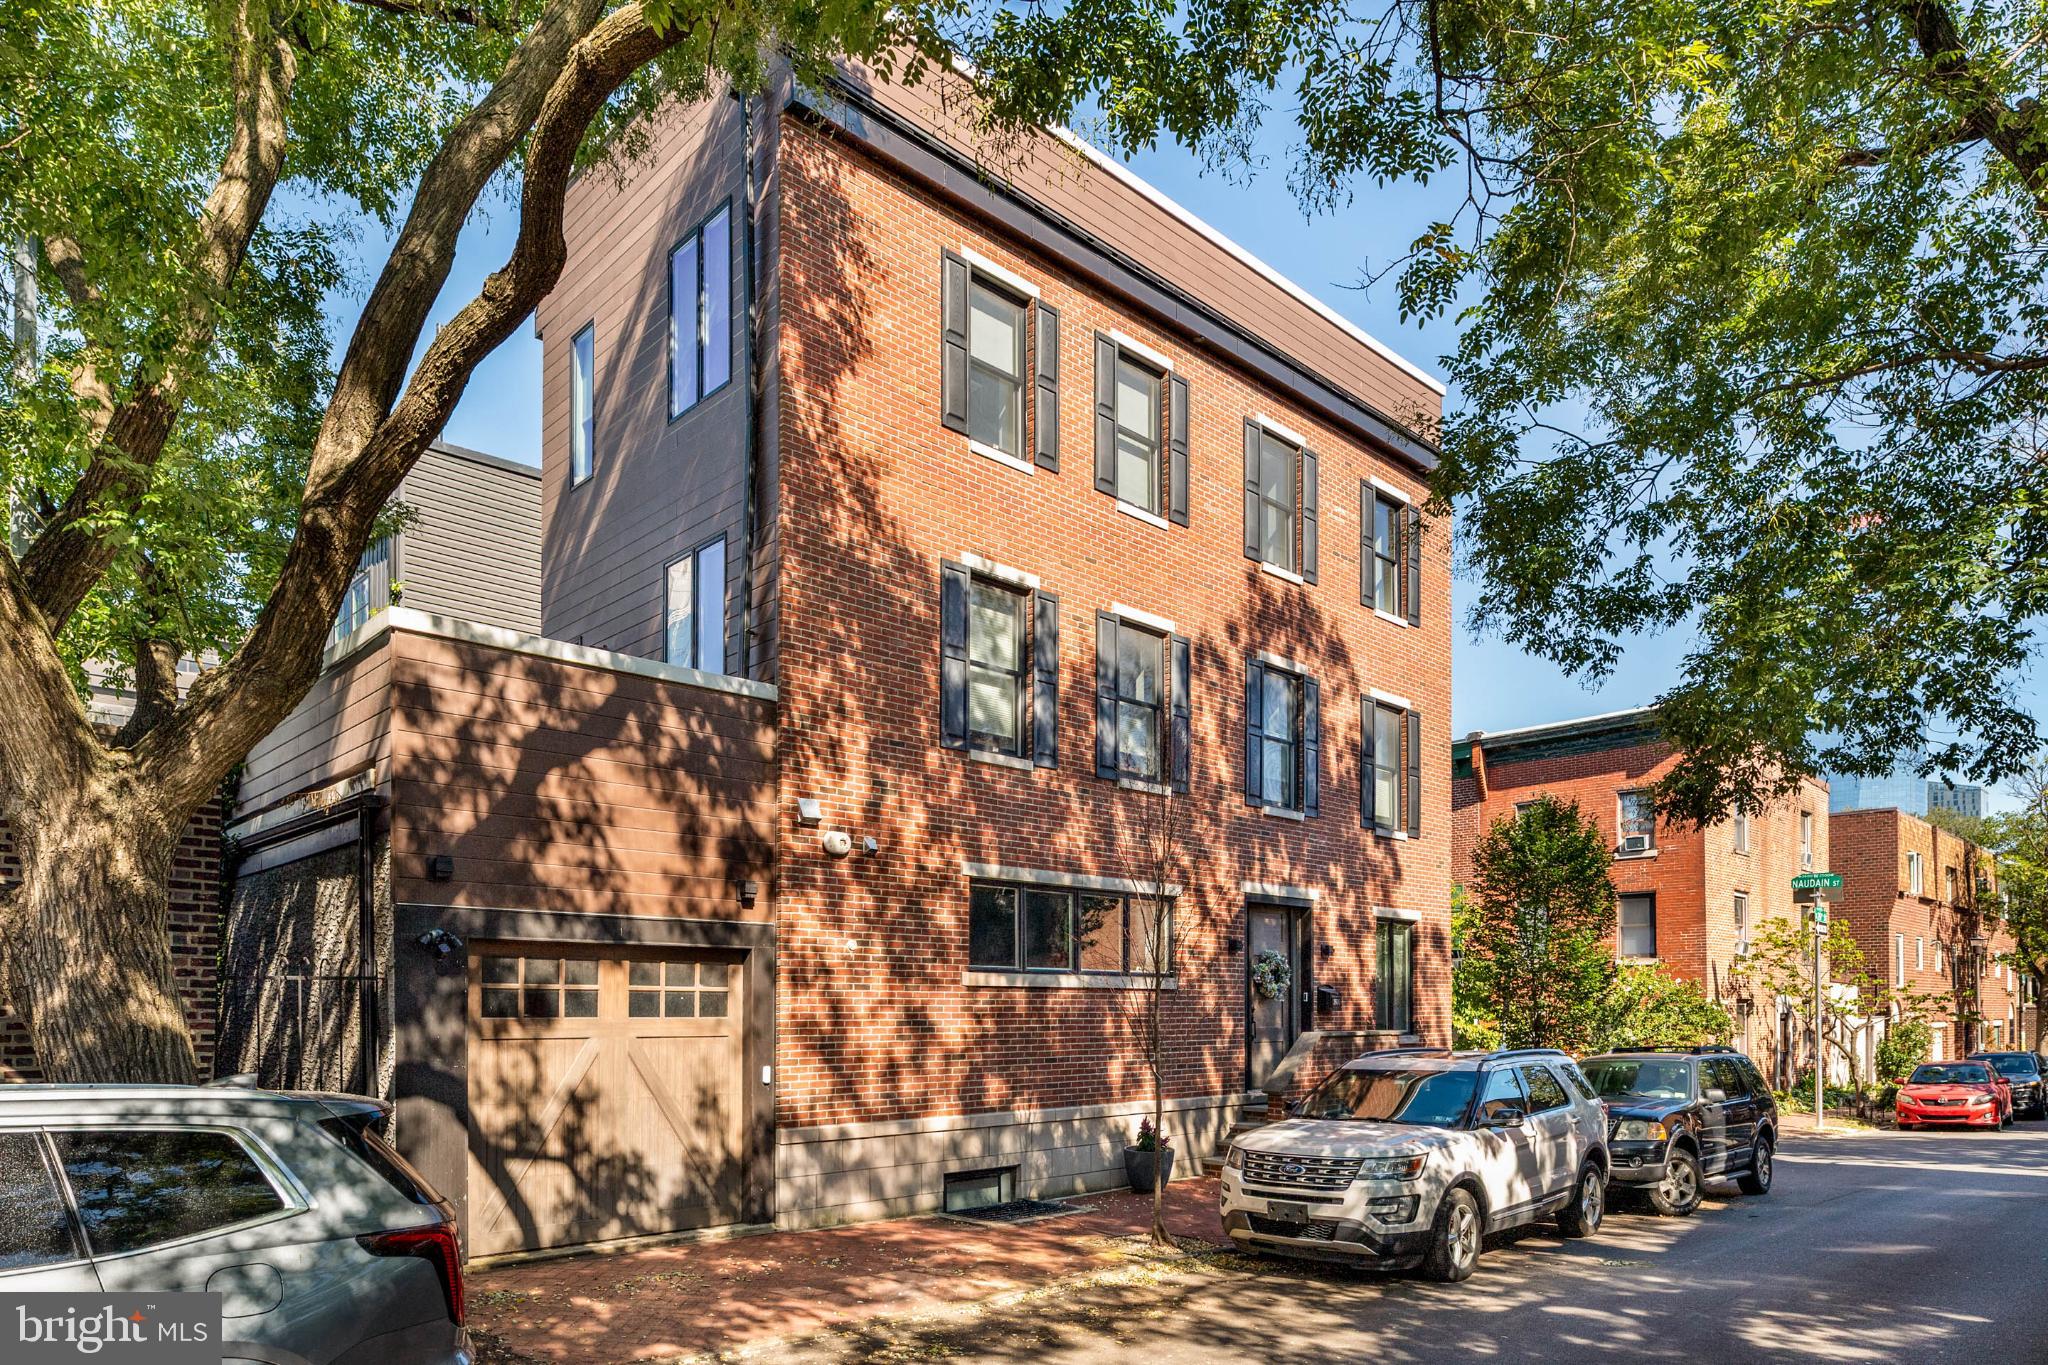
Welcome to this lovely contemporary yet traditional home in the coveted neighborhood of Fitler Square.  Nestled on the corner of a quiet and quaint tree lined street, this home features Garage parking, plenty of living space and a roof top deck with magnificent views of the center city skyline.   It is also in the Greenfield school catchment.  Enter into the bright and open concept Living and Kitchen area.  The Kitchen has high end finishes including Viking appliances, custom cabinetry and quartz countertops.  There is also a center island with counter seating and additional cabinet storage.  Flowing into the living room, you will notice the built-in shelving and cottage shutters on all of the windows to allow light and privacy.  The second floor primary suite is truly a retreat with a private terrace, generously sized walk in closet, en-suite bathroom with dual vanity, oversized shower, and a relaxing soaking tub. The third floor has two additional bedrooms, a hall bath and a laundry room! Going up another level, there is a full size roof deck with panoramic views of center city, great for entertaining and taking in those sunsets! A full sized, finished basement with secondary living space, fourth bedroom and full bath complete this spacious home. Walkable to Fitler Square, Rittenhouse Square, Schuylkill River Park & Trail, UPenn, Penn, CHOP, HUP plus all the restaurants and shops. Readily accessible to Rt.76, 95 & 476.
#PAPH2529566

PHILADELPHIA

2600 NAUDAIN STREET

4 Beds

3 Baths

2,107 Sq.Ft.

$1,650,000

MLS#: PAPH2529566

None
#PAAD2016016

HANOVER

1335 HANOVER ROAD

None Beds

None Baths

N/A

$1,650,000

MLS#: PAAD2016016
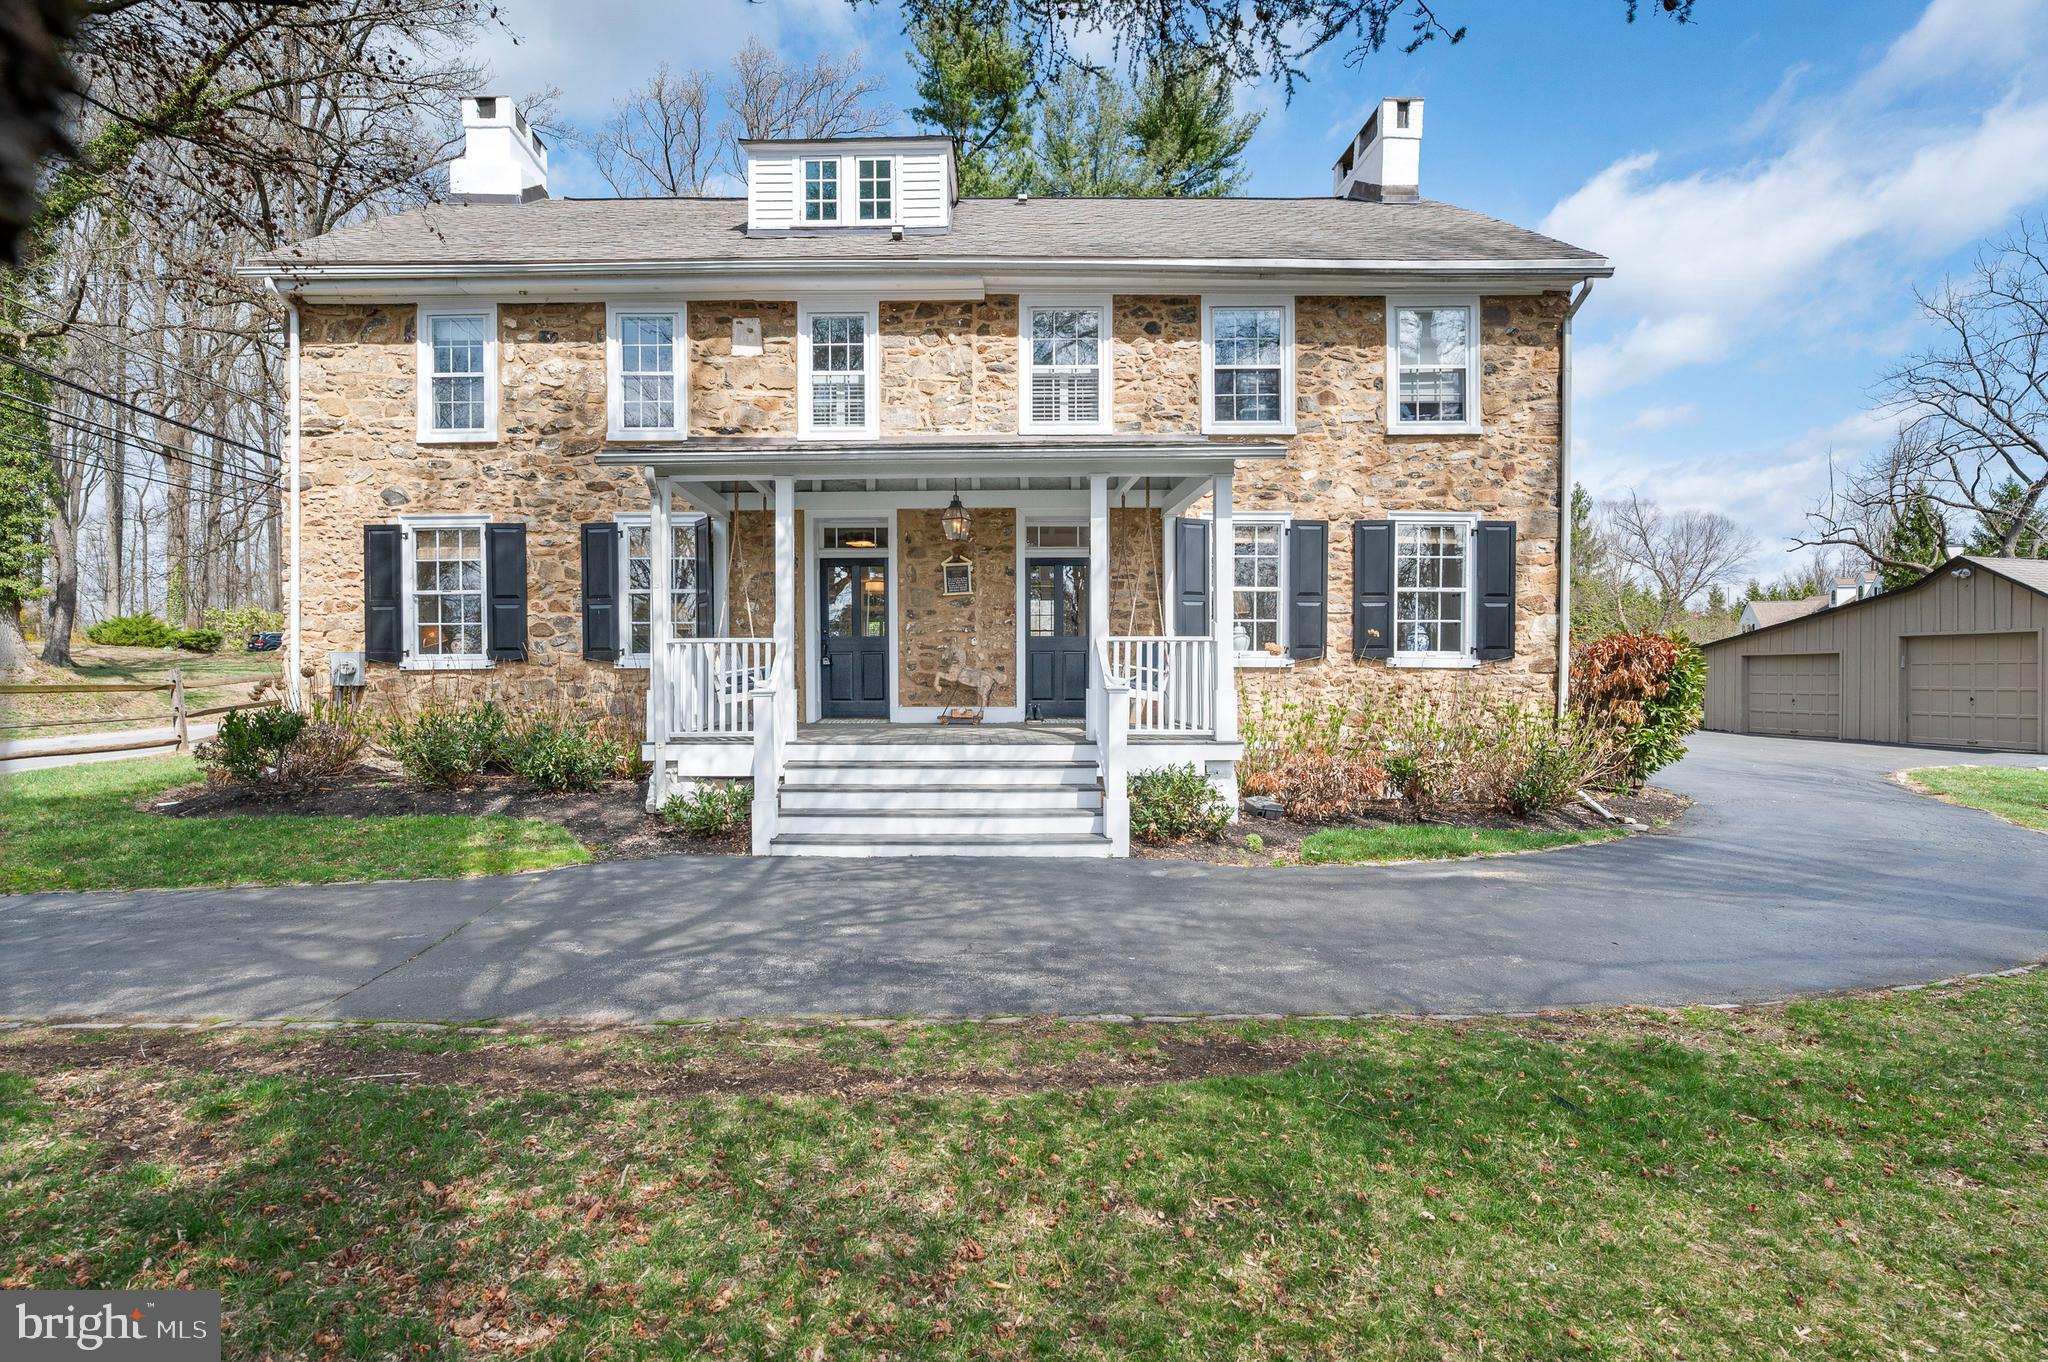
For the person who loves history while exuding real farmhouse charm, this is your unique opportunity to own the restored 18th-century Lewis Lewis home at an exceptional price.  Set on an impressive 1.84-acre lot, the property features a lovely heated pool and party barn, all located within a desirable and peaceful walking neighborhood.

This exquisite stone farmhouse is filled with natural light and spacious rooms designed for modern living. It includes four fireplaces, stunning restored wide-plank pine floors, original moldings, detailed millwork, and neutral plaster walls.

As you enter, you are greeted by a welcoming front-to-back foyer that leads to a bright living room with deep-set windows, a fireplace, and built-in shelving. The large dining room also features a fireplace, while the timeless white kitchen is equipped with custom cabinets, quartz countertops, and high-end appliances. The adjacent family room features large windows that offer views of the meticulously maintained, expansive property. Additionally, a generous mudroom includes a new laundry area and a powder room.

The serene primary suite features leaded glass windows, restored pine floors, a sitting area, and a renovated white en-suite bathroom. The home also includes spacious second and third bedrooms, each with a classic white-tiled bathroom. The third floor offers ample space, with fourth and fifth bedrooms and a custom hall bathroom.

Do not miss the incredible 750-square-foot party barn, complete with a vaulted beamed ceiling, a fireplace, and scenic views of the private grounds.  Extensive landscaping, fencing, and a full restoration of the dry stone wall make this oasis-like setting a true gem in Newtown Square. Conveniently located near renowned schools, golf and equestrian facilities, hiking trails, and various shopping and dining options, as well as all forms of transportation.

This unique property welcomes you home!
#PADE2087280

NEWTOWN SQUARE

307 EARLES LANE

5 Beds

3 Baths

3,482 Sq.Ft.

$1,650,000

MLS#: PADE2087280
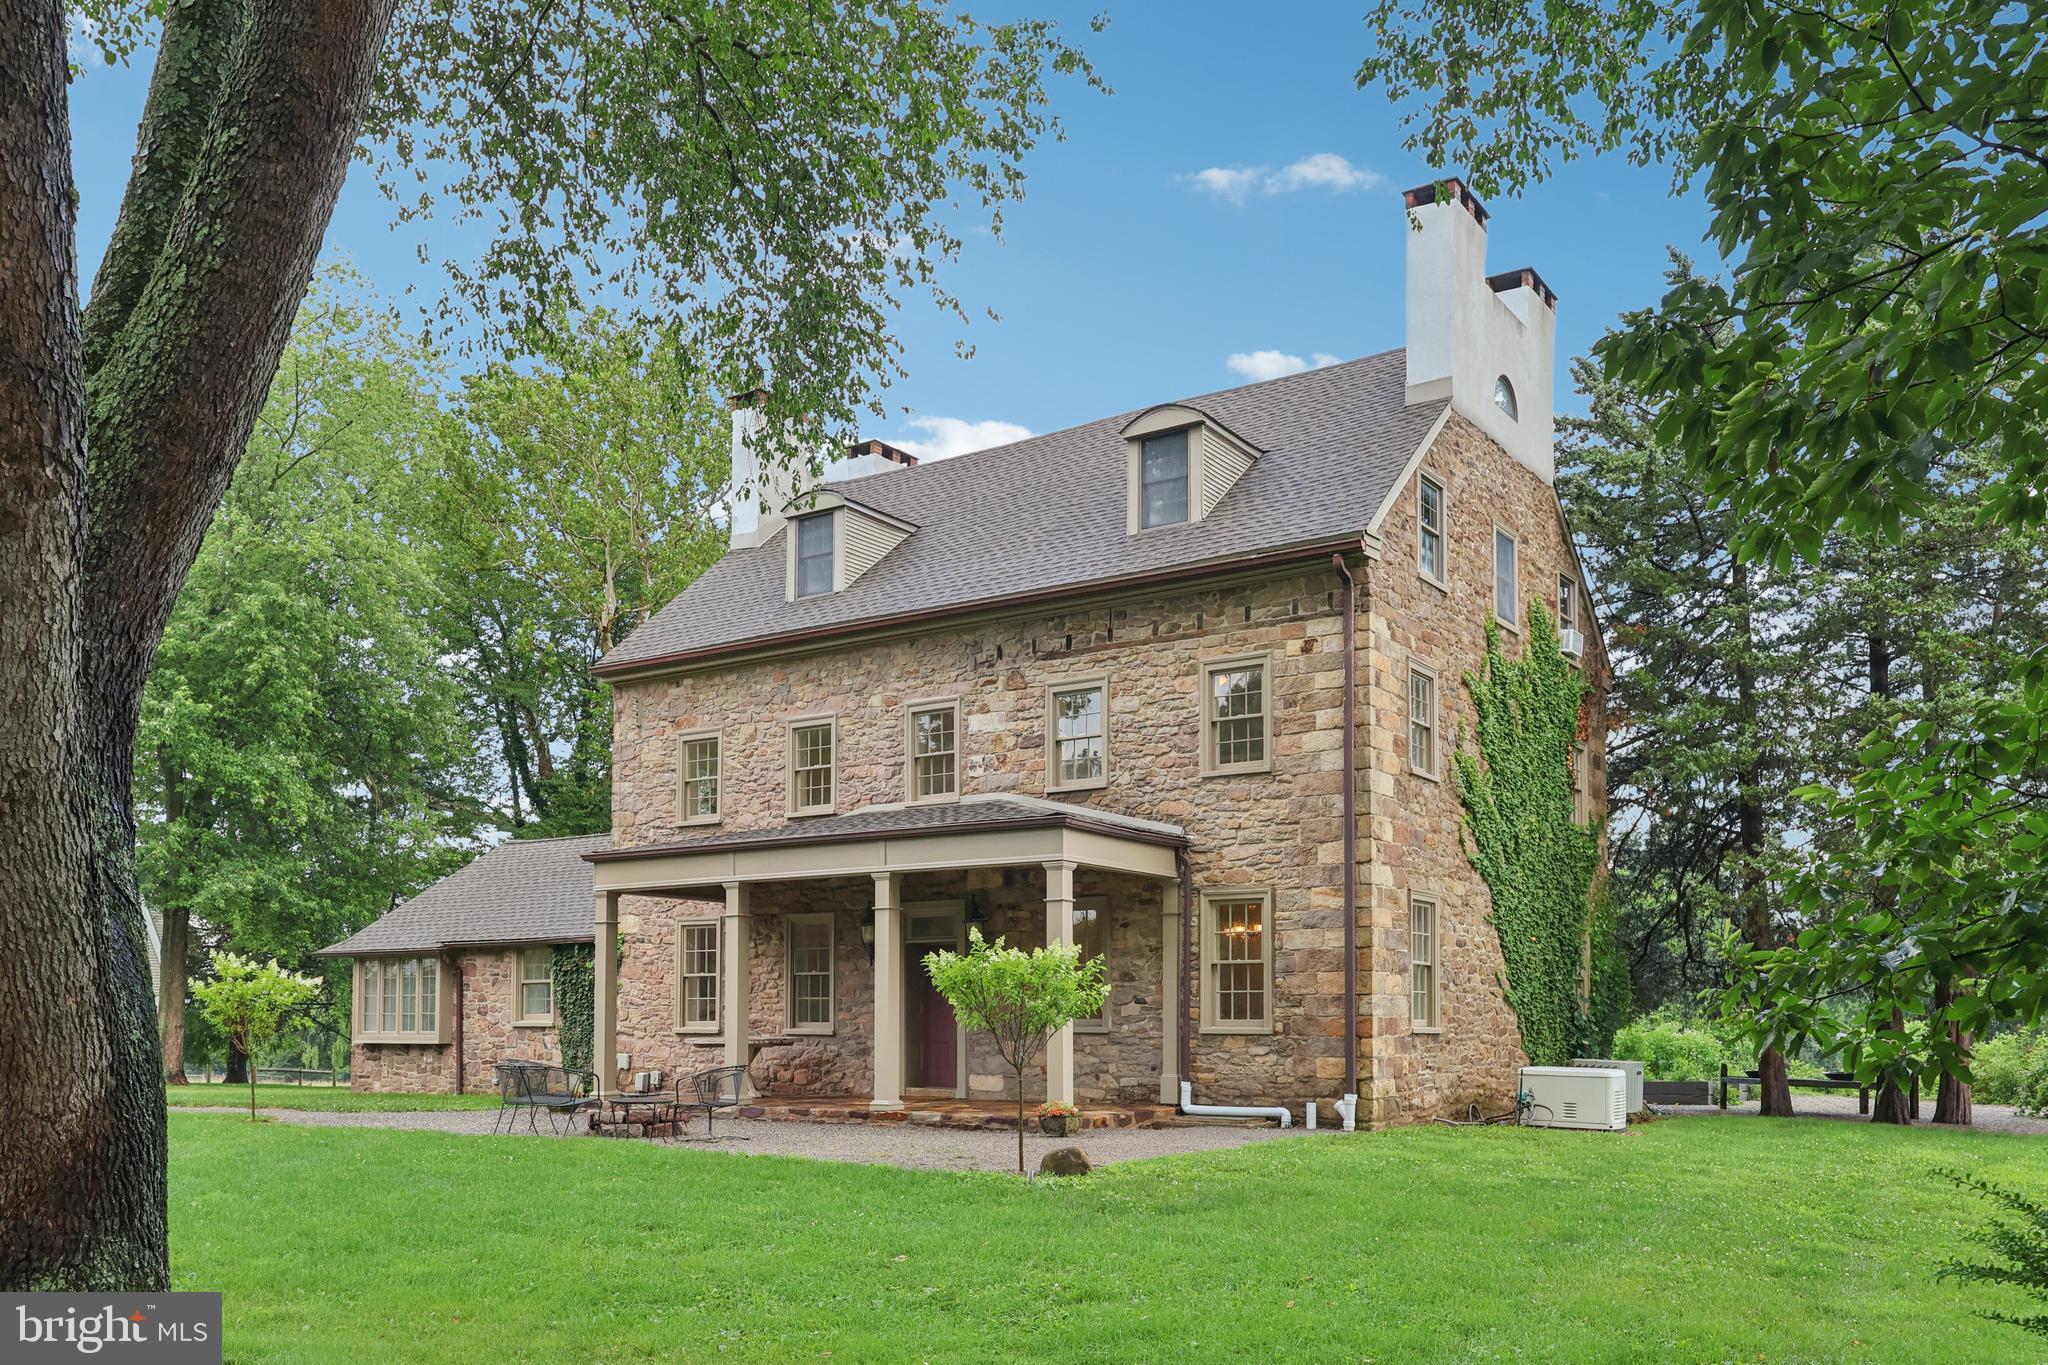
Welcome to Your Private Bucks County Retreat Tucked away on nearly 7 picturesque acres, this stunning Bucks County manor is Doylestown’s best-kept secret. Just minutes from the heart of Doylestown Borough—where you’ll find acclaimed restaurants, museums, parks, theaters, shopping, and convenient access to major transit—this serene estate offers a rare blend of historic charm and modern amenities. The main residence dates back to the early 1700s, with timeless features such as deep window sills, wide plank hardwood floors, intricate millwork, and a classic stone exterior that highlight the home's rich heritage. Thoughtfully updated throughout the years, the manor seamlessly balances elegance and comfort. Inside, the expansive living room is a showstopper, featuring two fireplaces (one working), dazzling chandeliers, and detailed crown moldings. The formal dining room, inviting library, and gracious living spaces offer the perfect backdrop for entertaining or everyday living. The kitchen, expanded in the early 1900s, offers generous space and functionality, while a full bath and laundry room complete the main level. Upstairs, gleaming hardwood floors lead you to four spacious bedrooms and two full baths on the second floor. The third level offers incredible flexibility—ideal as an au pair suite, guest retreat, home office, or entertainment space—with its own bedroom, kitchenette, full bath, and comfortable living area. Step outside to enjoy the tranquil sunroom perfect for relaxing or hosting under the willow trees and open skies. The detached guest house features a private guest home with its own entrance, kitchen, 2 full baths, and hardwood floors—ideal for extended family, guests, or creative studio space. Equestrian or homesteading dreams? The property includes a barn, stable, and equipment shed, ready for animals, hobbies, or even a car collection. Gated fields provide room to roam, ride, or grow. Whether you're envisioning a multigenerational homestead, a country estate, or a secluded weekend escape, this remarkable property offers endless possibilities in one of Bucks County’s most desirable locations.
#PABU2100134

DOYLESTOWN

131 WILLOWBROOK DRIVE

5 Beds

4 Baths

4,020 Sq.Ft.

$1,650,000

MLS#: PABU2100134
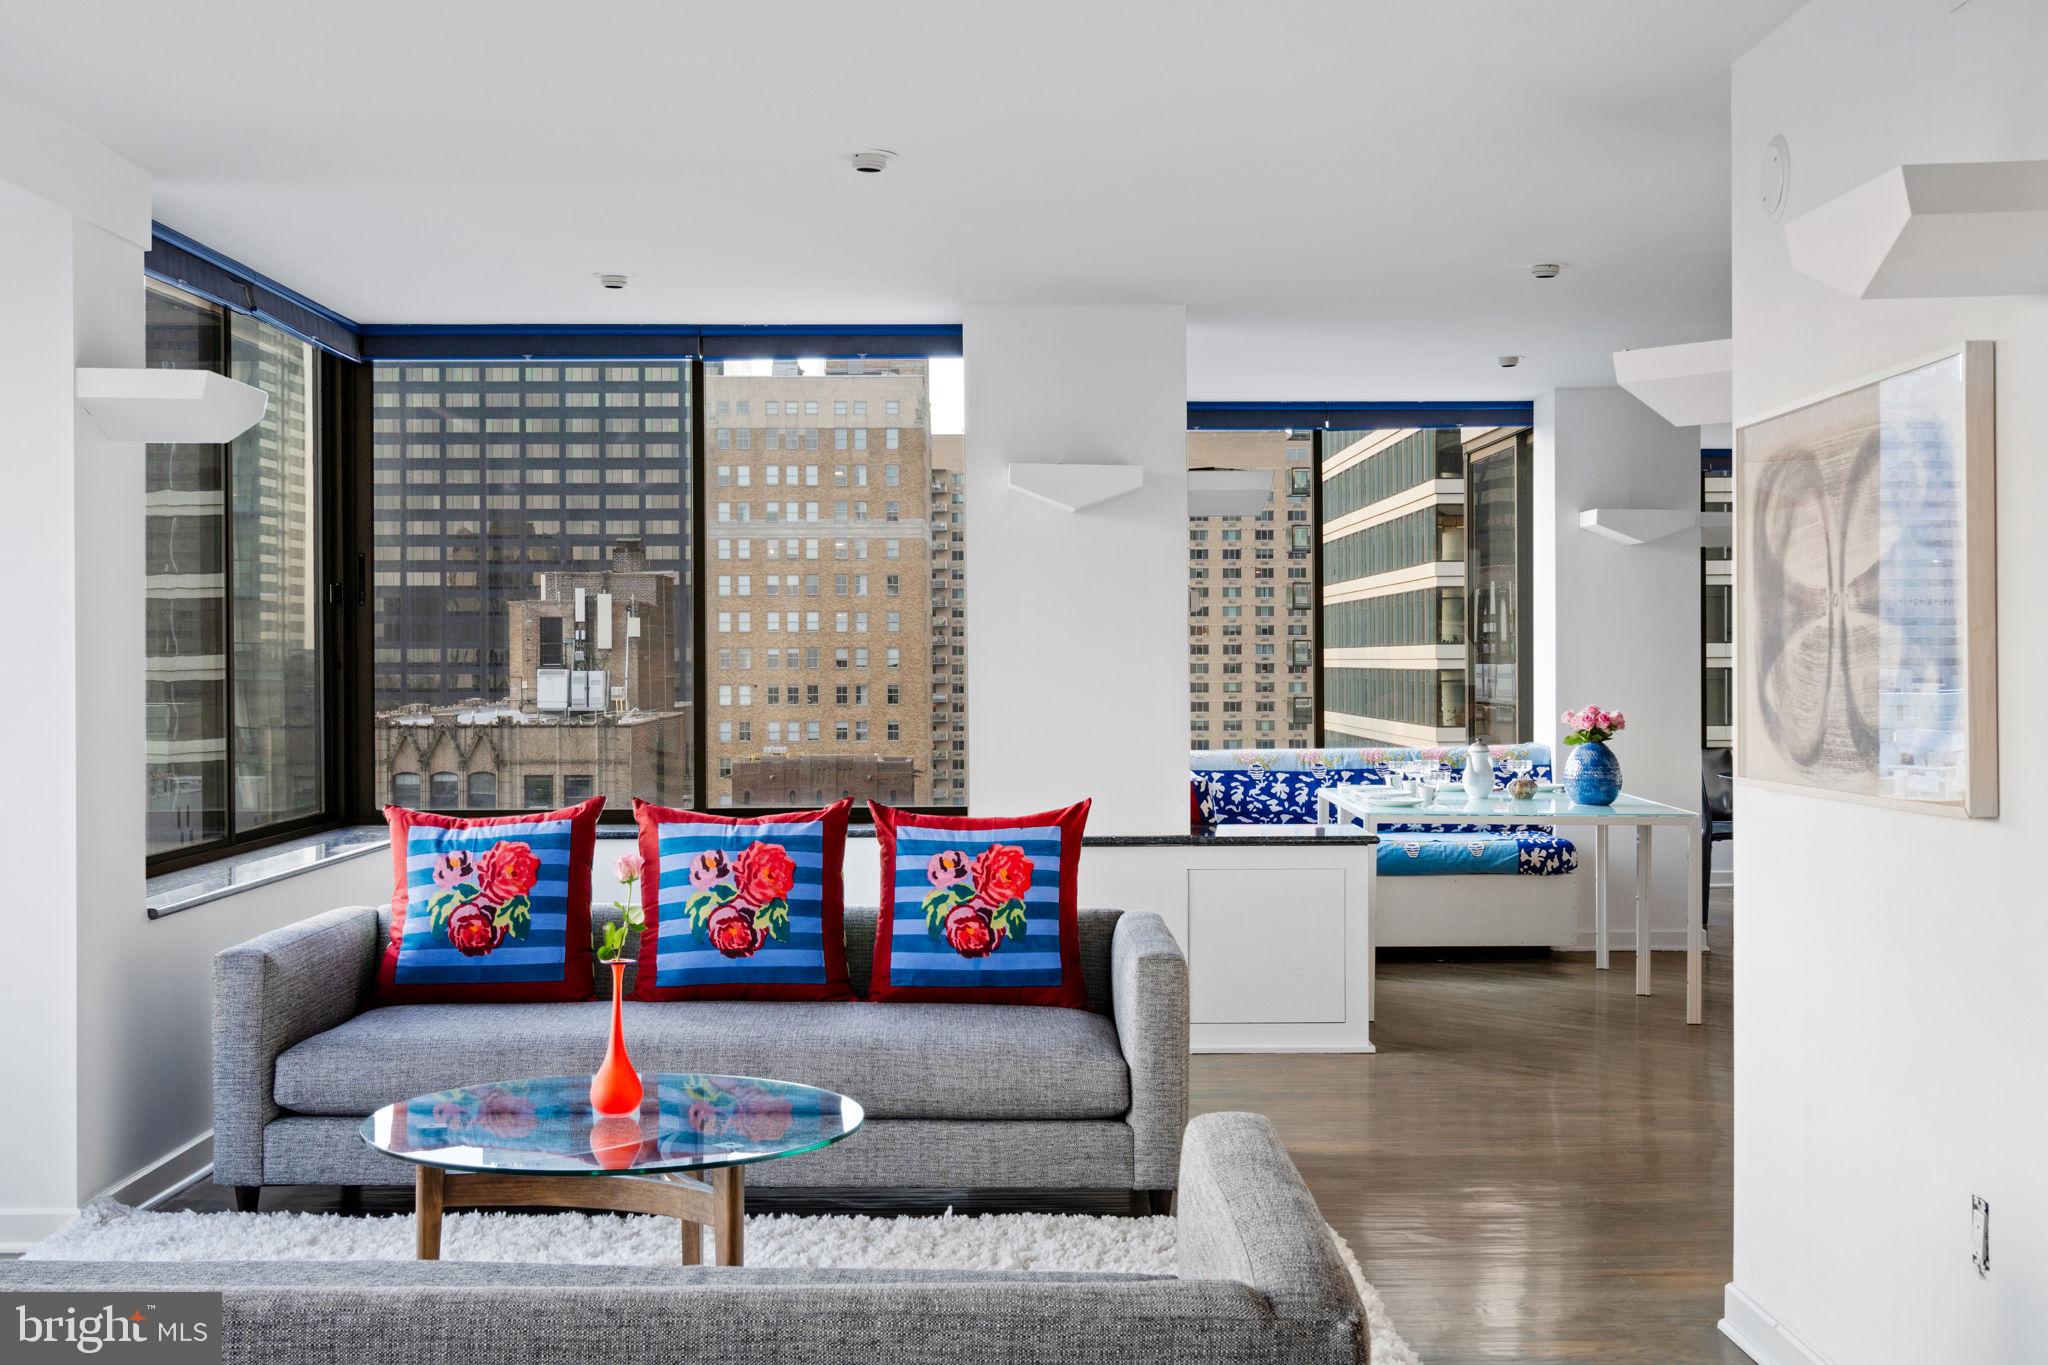
Windows and Views Describes this Best!!  The Rittenhouse Hotel and Condominium. Philadelphia’s Five Star Residence providing Service and Style Like no other Condo!

This home is on a High Floor and was created by the finest Architect! Entertain in a Huge Living Room! Enjoy Three very private Bedrooms plus a study wrapped in Large Oversized Windows, showcasing the most Magnificent Unobstructed Sunset Views. Featuring 2,838+ Square feet, This Ultra-Luxury home offers an incomparable fabulous open concept layout affording a seamless flow.   

Enjoy all that Philadelphia has to offer at The Rittenhouse Hotel and Condominiums including a Chauffeur-driven Mercedes S-Class, Room Service, Housekeeping, Doormen, Five Star Concierge Service, Private Resident’s Lobby, The Rittenhouse Spa & Salon and Fitness Center, Indoor  Pool with an Outdoor Terrace, Lacroix Restaurant and Scarpetta Restaurant, & The Library Bar on site. Valet Parking at your front door. A Dog Friendly Building! Live the life you Deserve!
#PAPH2453102

PHILADELPHIA

210 W RITTENHOUSE SQUARE 1701

3 Beds

2 Baths

4,700 Sq.Ft.

$1,650,000

MLS#: PAPH2453102
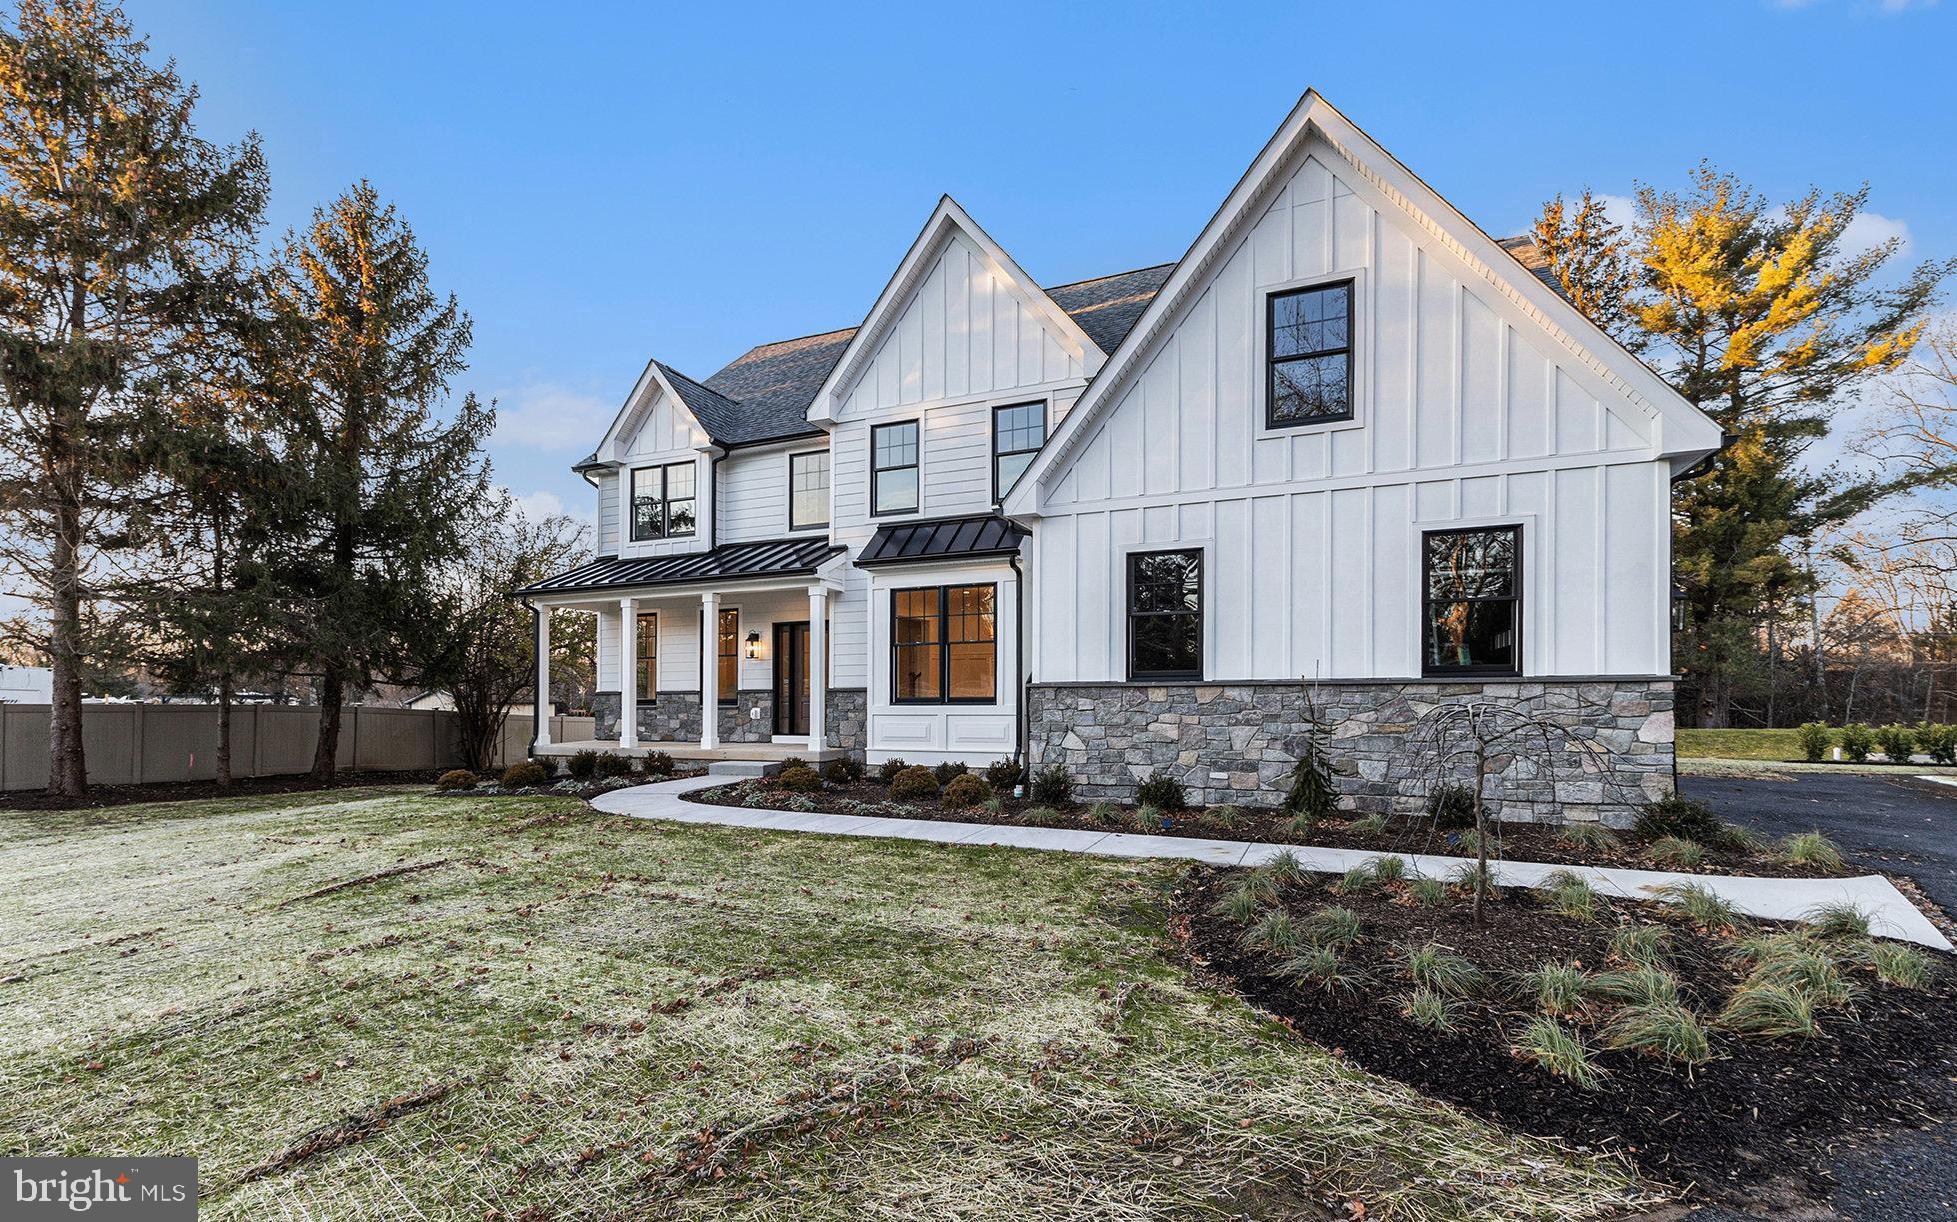
Back on the market following a change in buyer circumstances, presenting a rare second opportunity to own this exceptional new construction home.
Freshly Completed and Move-In Ready, 409 W. Butler Pike is a brand-new custom home blending refined craftsmanship with professionally curated interiors. Enjoy 4 bedrooms, 3 full baths, 2 half baths, and an expansive three-car garage. Located in the sought after Colonial School District this home is designed for modern living and situated on a beautiful full acre lot featuring mature trees and a flat back yard. Designed by R.A. Hoffman Architects and built by Blundin Builders with Parec Properties, the attention to detail in planning and execution will truly set this home apart. Just minutes from the heart of Ambler, the location offers easy access to a vibrant and charming small-town center.
Enter from the covered front porch through to the two-story foyer where you’ll find a private study with French doors to your left, perfect for working from home, and dining room to your right. Following along the main hall you pass an elegant staircase on your right, finished with white oak treads and custom newel posts, tucked away to your left is the formal powder room and coat closet.
The heart of the home is found at the rear, where the entry hall opens into a spacious family room and eat in kitchen that flow together seamlessly. Framed by expansive windows that flood the space with natural light, the kitchen is a true showpiece. Thoughtfully designed to combine function and style, it features a dramatic range wall with a Thermador gas cooktop, an oversized custom hood, and zellige tile backsplash. Warm wood lower cabinets are paired with crisp white uppers creating a timeless and updated look. An oversized island with seating provides the perfect gathering space, while a dedicated coffee bar, open wood accent shelving, and gleaming quartz countertops complete the space. Connecting the kitchen to your dining room for effortless entertaining, is an expansive butler's pantry featuring more custom cabinetry, quartz counters, a bar sink, and a built-in beverage fridge. Or dine alfresco, stepping outside onto your covered Trex composite deck, an ideal setting for warm-weather get-togethers. Rounding out the first floor and situated just off the kitchen is a convenient family entrance/ mud-room, complete with another half bath, walk-in pantry and custom built-in cubbies and hooks, providing the perfect drop zone for everyday organization just off the garage.
Ascending the staircase, you’ll find a spacious primary suite featuring a dramatic volume ceiling and two generously sized walk-in closets with custom closet organization systems. The luxurious primary bathroom offers a serene retreat, complete with a soaking tub, a large spa-style shower, and custom dual vanity for a truly elevated experience. Bedroom 2 offers the privacy of its own en-suite full bathroom with a tiled shower and custom vanity. Bedrooms 3 and 4 each feature walk-in closets and share a well-appointed Jack-and-Jill bathroom. Also on the second floor is a convenient laundry room, complete with a utility sink, built-in cabinetry, a folding area, and a storage closet, designed for maximum functionality.
Additional highlights include black Andersen 400-series windows, Hardie Plank siding with board and batten accents, a 25-year architectural shingle roof, and upgraded standing seam metal roofs on the front and side porches. Inside, custom lighting, designer-selected plumbing fixtures and upgraded marble and tile selection layouts add a refined touch throughout. A dual-zone HVAC system ensures year-round comfort. These carefully curated finishes and systems reflect a level of quality and sophistication far beyond typical “builder-grade” home.
#PAMC2138580

AMBLER

409 W BUTLER PIKE

4 Beds

3 Baths

N/A

$1,650,000

MLS#: PAMC2138580
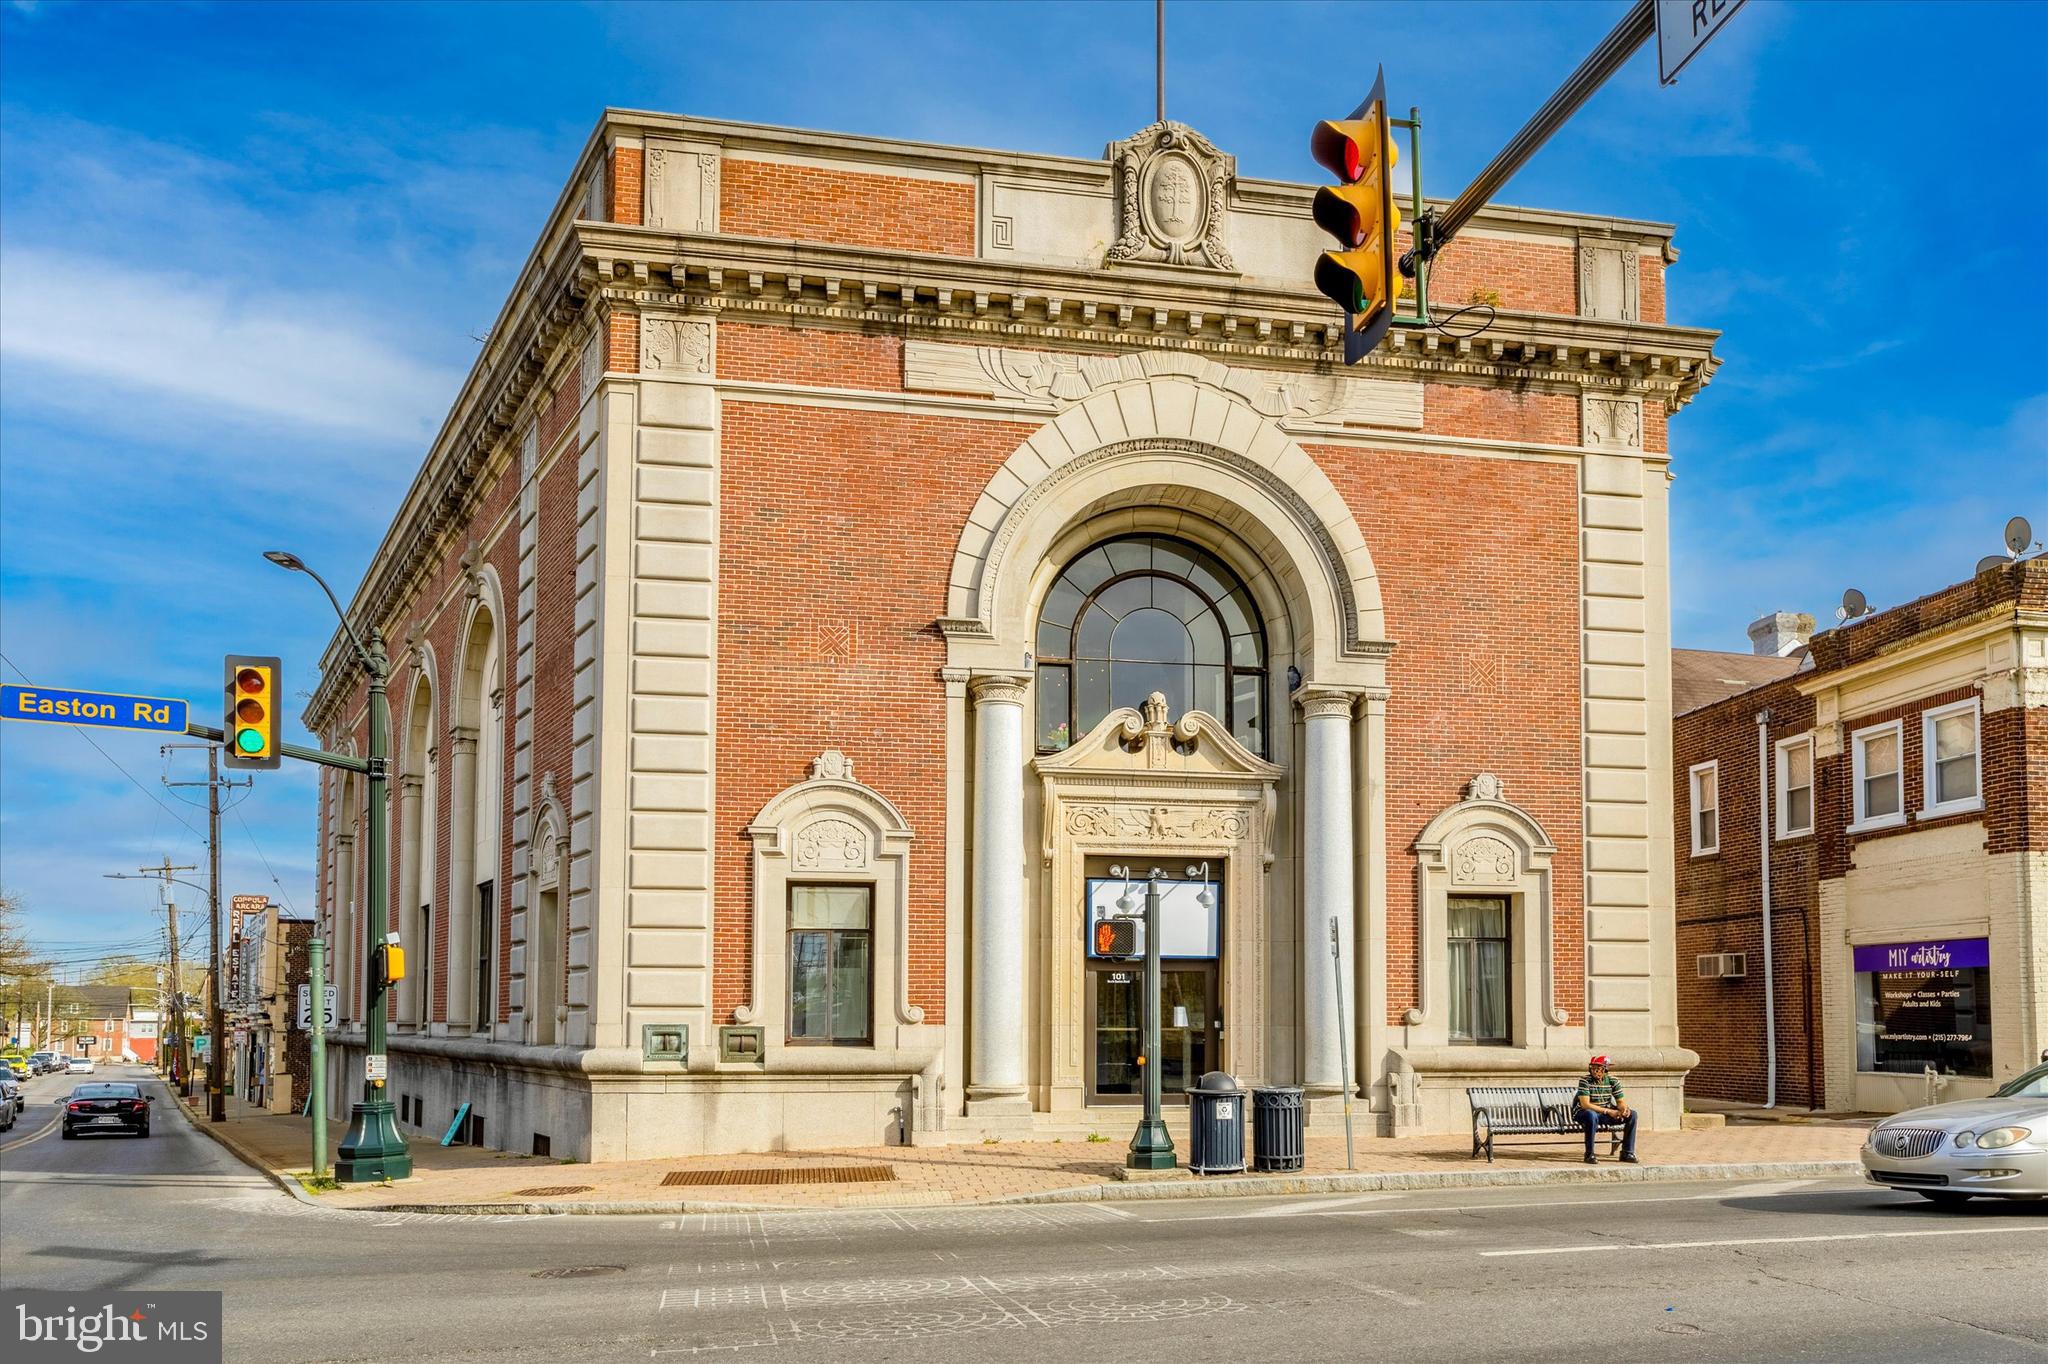
This prime building was built in 1920 and used as a bank for 102 years, it is now ready for a new "chapter". The building includes  it's own 48  space parking lot and a side entrance.  There are also 50 municipal spaces just behind and adjacent on Bickley.  There is a drive through window too.  The first floor is vast, open and  has high ceilings.  The  large windows  flood the space with natural light.  The Vault makes a beautiful focal point and is bigger than some rooms. There are offices, a kitchen and bathrooms on the first floor. This would make a great restaurant, bank, retail space. event hall, church, art gallery; your imagination is your limit.  Or develop it into something totally different.
The second floor on the south end has bathrooms, and an office space that is currently occupied by a tattoo parlor. The third floor has a kitchen and large office suite that is currently vacant.  There is a closet adjacent to the stairs that could be an elevator shaft as there is one on each floor. The North/front end of the building on the second floor has a large office and a conference room with bathroom that overlooks the Septa station that is across the street.  Located in the MU1 Zone.
#PAMC2069218

GLENSIDE

101 S EASTON ROAD

None Beds

None Baths

19,649 Sq.Ft.

$1,650,000

MLS#: PAMC2069218
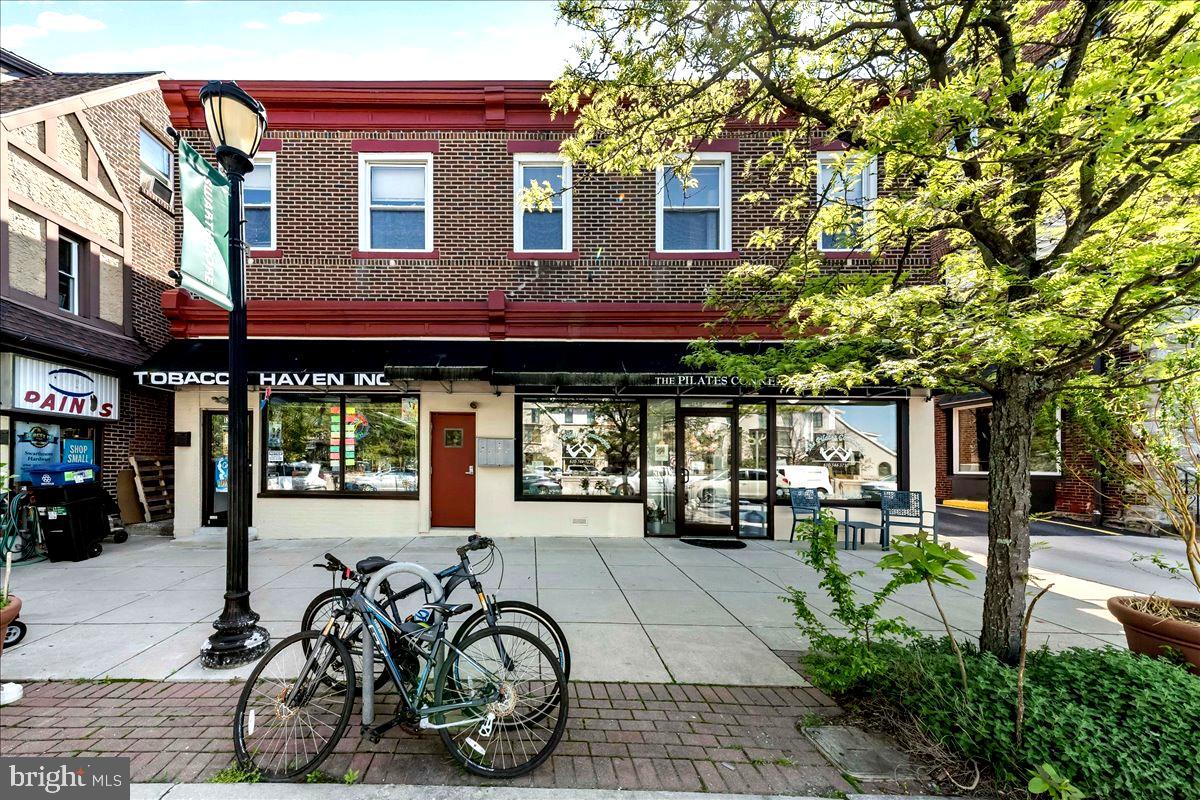
Prime Mixed-Use  Investment Opportunity in the Heart of Swarthmore.  6 UNITS TOTAL !!  Welcome to 13–15 South Chester Road—an exceptional 6-unit mixed-use asset strategically located in the highly desirable downtown Swarthmore. This excellent positioned property features  4 residential units and 2 street-level commercial spaces, offering investors a compelling combination of stable income, strong tenant demand, and future value-add potential. The residential component consists of 4 well-maintained 1-bedroom, 1-bath units, each offering functional layouts, full kitchens, and ample storage. With consistent long term rental history and predominantly occupied units, the property delivers a reliable and predictable income stream. Utilities are separate, tenants pay their own electric and heating ( gas) bill.  Current rents are  below market value. 
At street level, 2 well established commercial tenants benefit from high visibility and foot traffic in a vibrant retail setting. One space features a large storefront with additional storage and basement access, while the second is a thoughtfully built-out studio with separate baths. Investors have the flexibility to maintain the current configuration or combine both spaces into a single ±3,090 SF commercial unit, creating leasing versatility and potential for increased rental income. Private, assigned parking—a rare and highly valuable amenity in downtown Swarthmore. Recent capital improvements, including a new underground sewage system (2023) and renovations to kitchens and baths in select units.
Value-add opportunity with unfinished third-floor space (approx. 2/3 of second-floor footprint), offering potential to expand unit count or increase rental income (subject to township approvals).
Situated directly across from the Swarthmore train station and moments from Swarthmore College, this location ensures consistent rental demand from both residential and commercial tenants.
Location is prime with  opportunity to acquire income-producing asset with upside potential in one of Delaware County’s most sought-after submarkets. Contact us today to schedule a private tour and learn more about this great  property and take the next step towards securing a valuable asset in a thriving community.
- Detailed income and expense information is available for review.
#PADE2113816

SWARTHMORE

13 S CHESTER ROAD 15

4 Beds

None Baths

5,580 Sq.Ft.

$1,650,000

MLS#: PADE2113816

209 E Welsh Rd, Ambler — in the sought-after Upper Dublin School District.

Behind a curtain of arborvitae and a private circular drive, this 7,200-square-foot home sits on .79 acres of southern-exposed, park-like grounds, with 5 bedrooms, 5 full baths, 1 half bath, and a restored English carriage house — a rare touch of character for the market.

Originally built in the 1950s and completely rebuilt and expanded in 2005, the home was later elevated to today’s standard by the current owner, with finishes selected with a designer’s eye. The two-story living room sets the tone: walls of glass, a window seat tucked into soaring windows, and custom crown molding and architectural millwork throughout. The main level flows easily between a fireside sitting room, separate formal dining room, den built for movie nights, and a chef’s kitchen anchored by an oversized island, commercial-grade appliances, pantry, and a breakfast area warmed by a gas fireplace, one of several gas and wood-burning fireplaces throughout the home. French doors across the rear of the entire home open onto a bluestone patio and outdoor kitchen overlooking the lush lawn.

An additional first-floor family room with adjacent full bath can function as a true in-law or guest suite. A mudroom and powder room off the driveway entry handle daily traffic.

Upstairs, five bedrooms sit off a dramatic bridged hallway open to the entry below. The primary is a wing of its own: vaulted ceiling, window seat, fireplace, dual walk-in closets, and a spa bath with soaking tub, double-sided fireplace, walk-in shower, dual vanities, and private water closet. The remaining bedrooms have ensuite or Jack-and-Jill baths. A back staircase keeps access between floors easy. The unfinished lower level adds flex space and storage.

The grounds are the rare part. A restored English carriage house sits on the property and could be converted to an office, studio, or workshop. Adjacent to it, a working greenhouse handles year-round growing. The yard is private, level, and configured to drop in a pool.

Minutes to Ambler borough, the SEPTA Lansdale/Doylestown line, the PA Turnpike, and the Blue Route. Move-in ready. 

Private showings by appointment only
#PAMC2195316

AMBLER

209 E WELSH ROAD

5 Beds

5 Baths

7,200 Sq.Ft.

$1,650,000

MLS#: PAMC2195316

Large Corner property in Doylestown Borough.  Central Residential Zoning has many permitted uses.
For over 59 years this well established automotive collision center has been serving Doylestown, and Bucks County.  Located right in the heart of Doylestown Borough- a turn-key auto repair shop.   Selling Real Estate/Building - this Auto Repair Shop has a 59 year history with loyal customers (think book of business), high ratings.   Frontage on two streets:  Doyle Street and Harvey Avenue.  Two large offices, Full Bathroom, Kitchen with seating.  Second floor features a large room(s) recently repainted with new carpeting and can be accessed by kitchen area or from separate outdoor entrance.   Main floor recently repainted.  Half bath located in shop area.  Multiple separate entrances into main lobby, shop area and rear.  Large bay doors, ample space, a full functional paint booth,  in a very active location.   Premium location in Doylestown Borough.  Zoning allows for many permitted uses.    Meticulously maintained.   This is an excellent investment opportunity for someone looking to own the real estate in Doylestown Borough.       Clean Phase 1 Inspection recently completed and available upon request.  Turnkey investment opportunity in a premium Borough Location.
#PABU2131966

DOYLESTOWN

155 DOYLE STREET

None Beds

None Baths

6,300 Sq.Ft.

$1,650,000

MLS#: PABU2131966
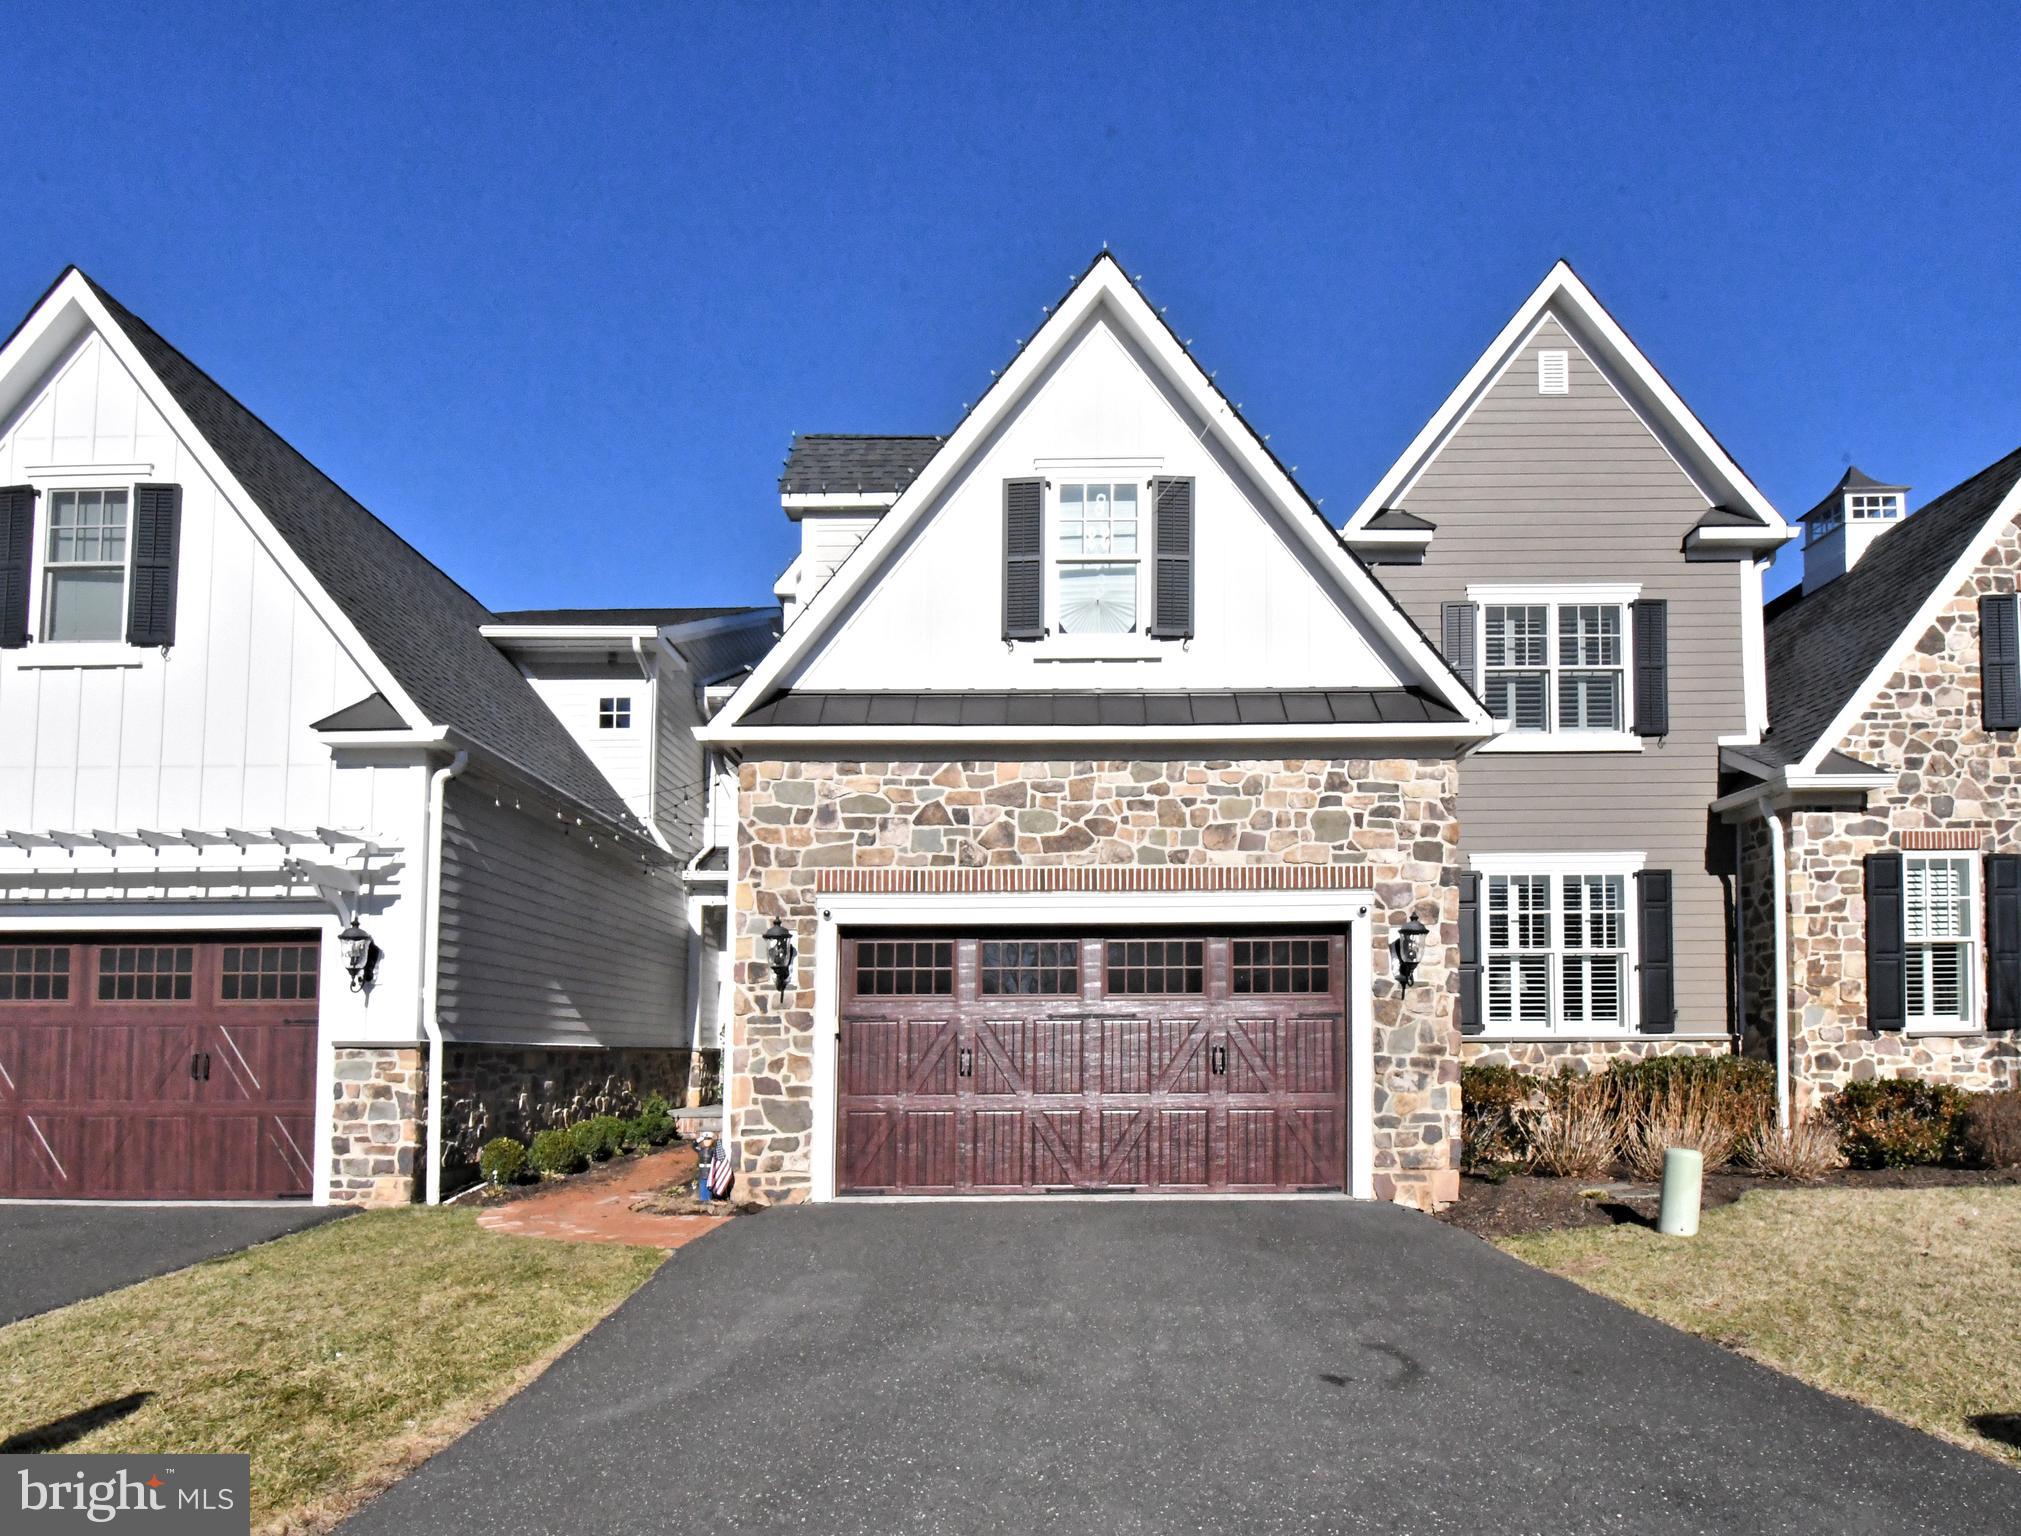
Welcome to 10 Richards Way, a beautifully designed carriage home of an enchanting development of 11 Carriage Homes that blends timeless elegance with modern comfort. Nestled in a peaceful and desirable setting, this residence offers the perfect balance of sophistication, convenience, and warmth.

From the moment you arrive, the home’s charming exterior and manicured surroundings create an inviting first impression. Inside, spacious and thoughtfully designed interiors welcome you with abundant natural light, refined finishes, and an effortless flow that is ideal for both everyday living and entertaining.

The heart of the home features an open and airy living space that seamlessly connects the kitchen, dining, and gathering areas, creating the perfect environment for family moments and memorable gatherings. Well-appointed bedrooms provide a private retreat, while the primary suite offers comfort and relaxation with generous space and elegant touches.

As a carriage home, 10 Richards Way provides the best of low-maintenance living without sacrificing privacy or style. The property offers the convenience of community living while maintaining the feel of a private residence.  Property roughed in for an Elevator and roughed in for a bedroom, bathroom and family room.
Conveniently located walking distance  to Whole Foods,  Spring House Tavern,  Arpeggios, CVS, Verizon.  and many  major arteries.
#PAMC2169426

AMBLER

10 RICHARDS WAY

3 Beds

3 Baths

3,840 Sq.Ft.

$1,650,000

MLS#: PAMC2169426
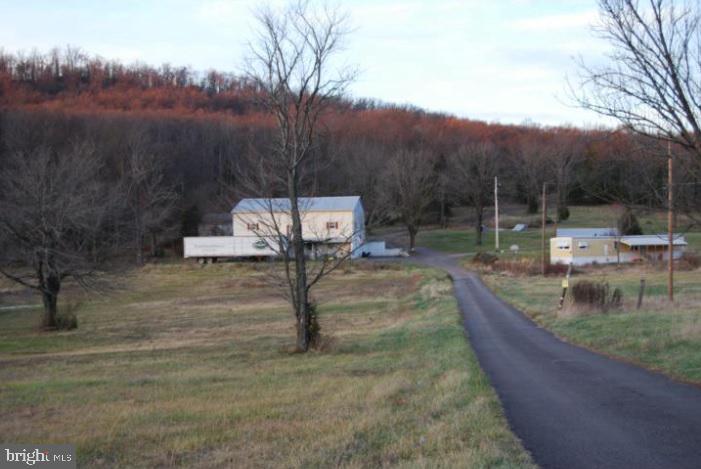
None
#PABK2028998

DOUGLASSVILLE

625 BEN FRANKLIN HIGHWAY W

None Beds

None Baths

1,900 Sq.Ft.

$1,650,000

MLS#: PABK2028998

-
#PABU2114182

NEW HOPE

47 BOWMANS DRIVE W

4 Beds

3 Baths

4,564 Sq.Ft.

$1,650,000

MLS#: PABU2114182
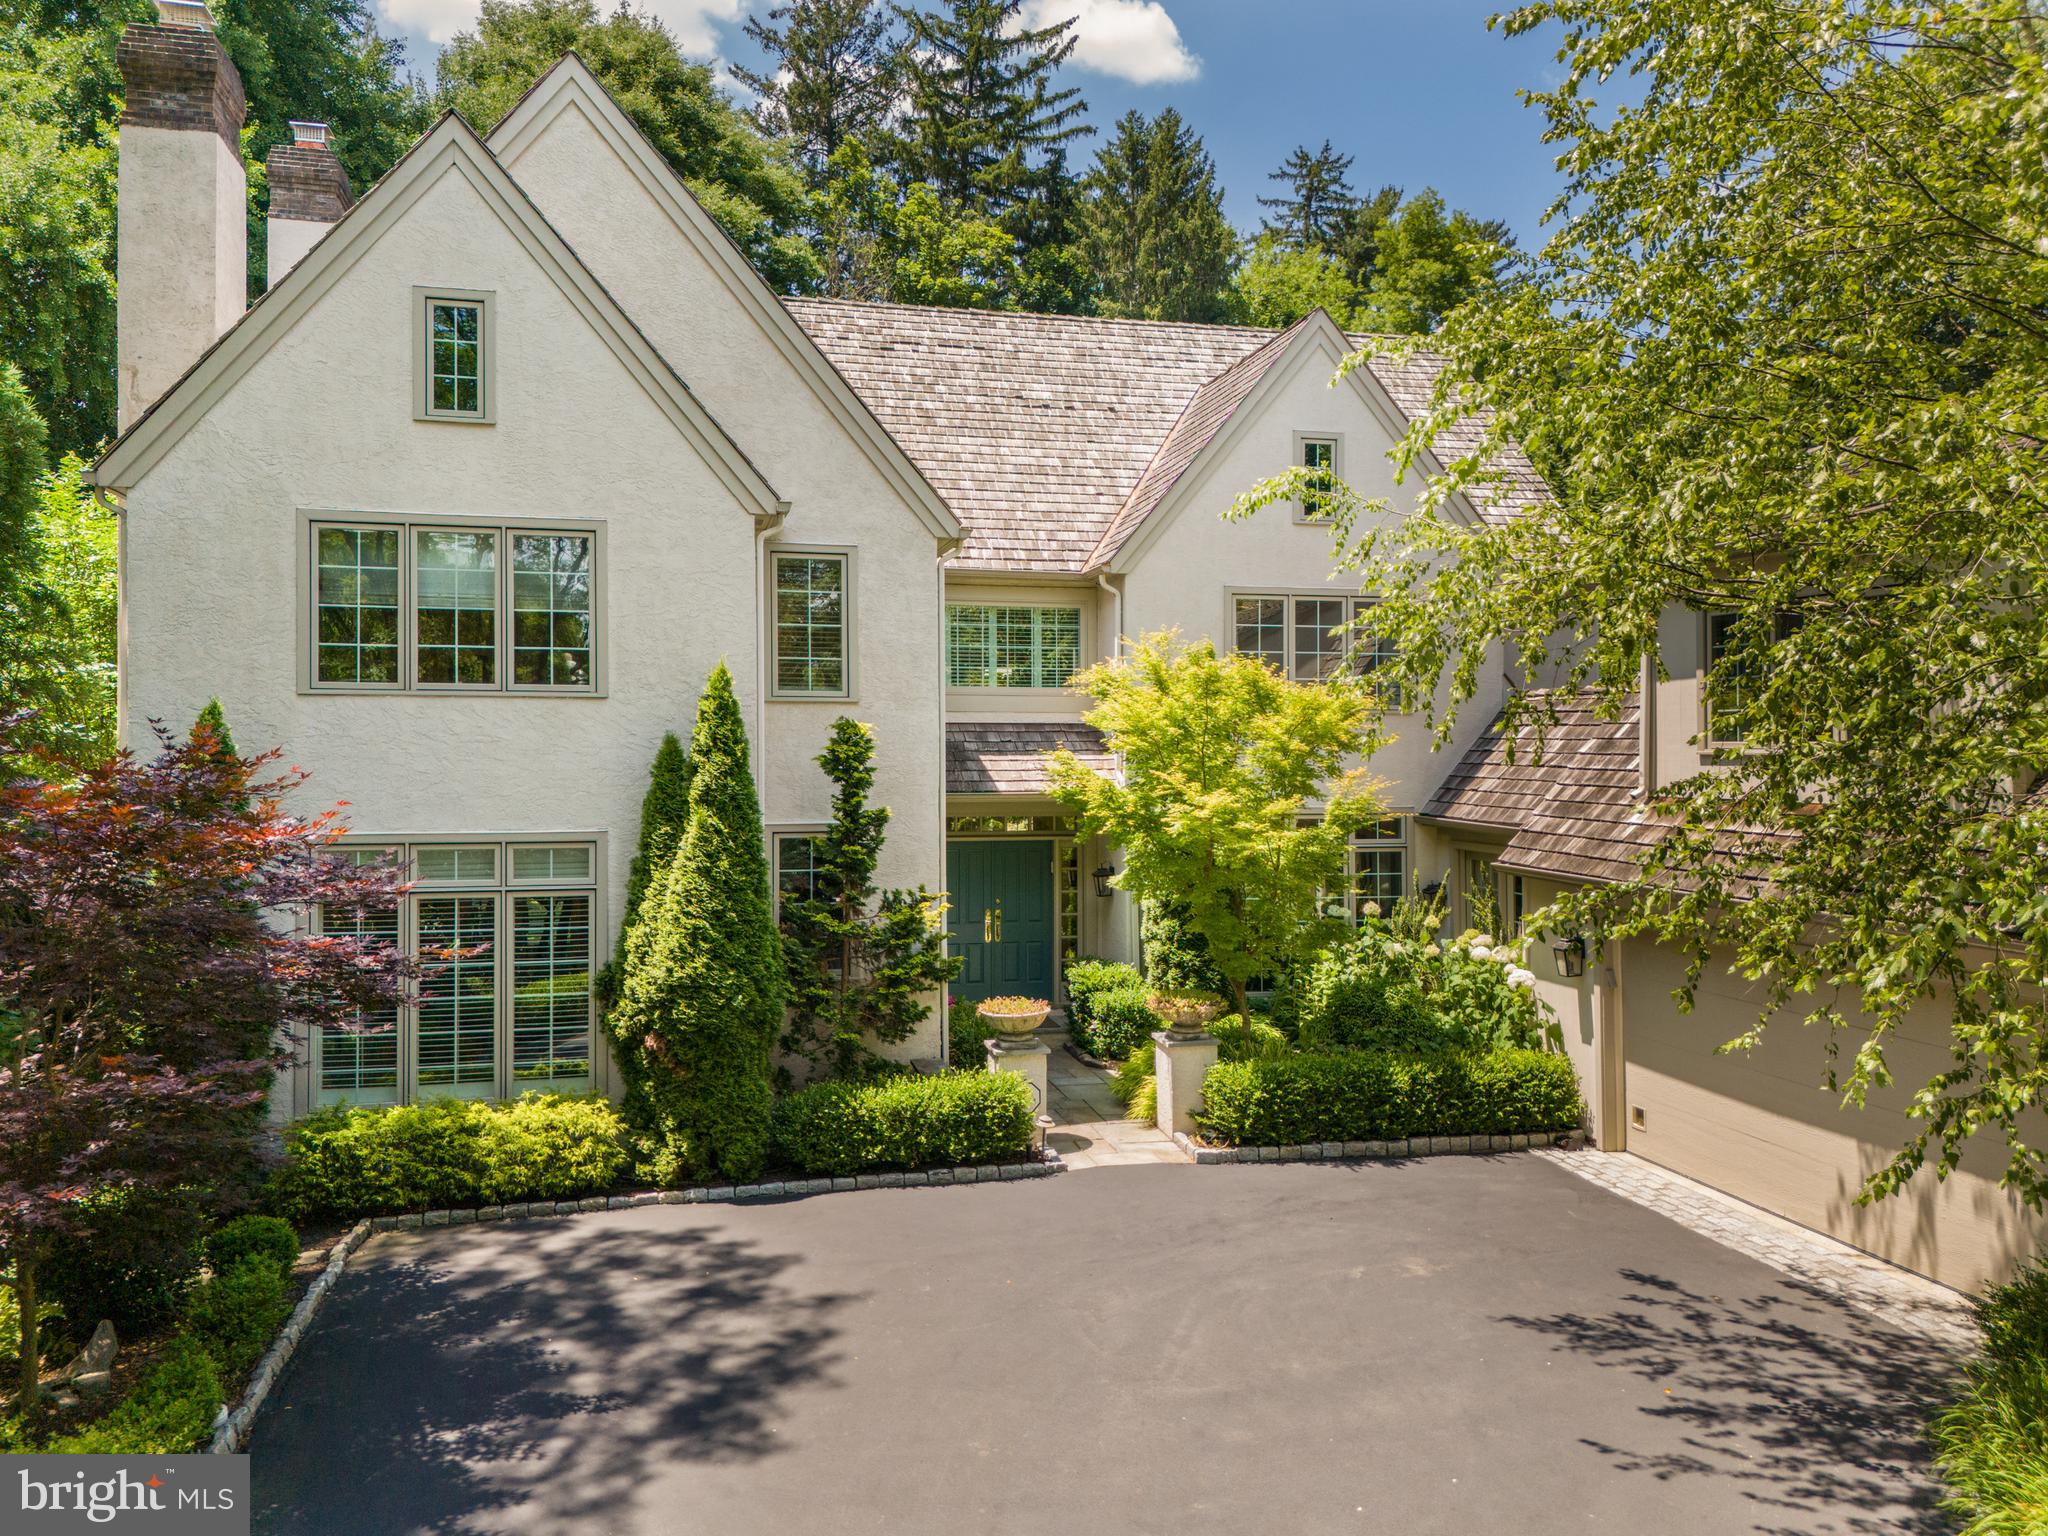
Welcome to 1222 Denbigh Lane, an exquisite 5-bedroom, 4.5-bathroom English Country style home located in the prestigious Denbigh Estates Community. This remarkable residence is surrounded by acres of open space and scenic trails, offering an unparalleled living experience. With its refined architecture, artisanal craftsmanship, and exceptional interior design, this home epitomizes elegance and sophistication.

Upon arrival, you are greeted by a professionally landscaped grand entrance, featuring vibrant garden beds and meticulously maintained hedges lining the winding driveway. A paver walkway leads to the covered front entrance, setting the tone for the elegance within. Step through the double doors into a vast two-story foyer, adorned with gleaming hardwood floors and tasteful crown molding. To your left, the elegant living room is decorated with a marble surround gas-burning fireplace with a wooden mantle, custom built-ins, two discerning chandeliers, a magnificent built-in fish tank, and crown molding. The living room opens to the expansive rear patio through glass French doors, creating a seamless transition between indoor and outdoor living spaces.

Opposite the foyer, the formal dining room boasts custom built-ins, hardwood flooring, and crown molding. Nestled at the back of the home is your gourmet eat-in kitchen, showcasing sleek quartzite countertops with a Sri Lankan Volcanic Stone backsplash, commercial-grade appliances including three refrigerators, an abundance of custom wooden cabinetry, a large center island with barstool seating and a secondary sink, an expansive pantry, and a baking/coffee bar for added convenience. The hardwood flooring leads to the breakfast room, offering oversized windows that provide captivating views of the serene waterfall.

Open to the kitchen and breakfast area, the magnificent great room features an ultra-high ceiling, a marble-surround gas fireplace, custom floating wooden cabinets, a custom built-in bar with two wine fridges, and glass french doors that provide direct access to the rear yard. The first floor is completed with two-car heated garage access, a tiled mudroom with heated floors, a recently upgraded powder room, and additional space with a fireplace, ideal for a fitness studio or office.

Ascend the grand front staircase to the second floor to find the primary suite, masterfully detailed with hardwood flooring, dual walk-in closets, and recessed lighting. The spa-like exclusive ensuite bath is equipped with heated floors, a dual vanity, a soaking tub, a glass-enclosed tiled shower, and a remote-controlled Toto toilet. Three additional bedrooms, each with hardwood flooring and ample closet space, share a tastefully updated full hall bathroom with heated floors. The fifth bedroom is an ensuite, accessed by a private staircase off of the mudroom area, featuring a large closet and its own private bathroom with heated floors.

The substantial lower level is perfect for hosting gatherings, offering a custom in-home movie theater with seven leather reclining seats, an immense flex space that can accommodate a bedroom or office area, a fully updated bathroom, an abundance of storage opportunities, a large tiled laundry room with a utility sink, and a woodshop.

The exquisite, tree-lined rear yard is a true masterpiece of outdoor living. Featuring a custom flagstone patio perfect for hosting unforgettable gatherings, this lush oasis is adorned with meticulously maintained garden beds and a stunning, elegant waterfall. This enchanting setting provides an unparalleled backdrop for entertaining in style and sophistication.

This exquisite residence at 1222 Denbigh Lane epitomizes elegance and luxury, offering an unparalleled living experience in the heart of Wayne, PA. Situated in the prestigious Denbigh Estates Community, this home enjoys a prime location that balances serene privacy with convenient access to top-tier amenities.
#PAMC2109826

WAYNE

1222 DENBIGH LANE

5 Beds

4 Baths

4,087 Sq.Ft.

$1,650,000

MLS#: PAMC2109826
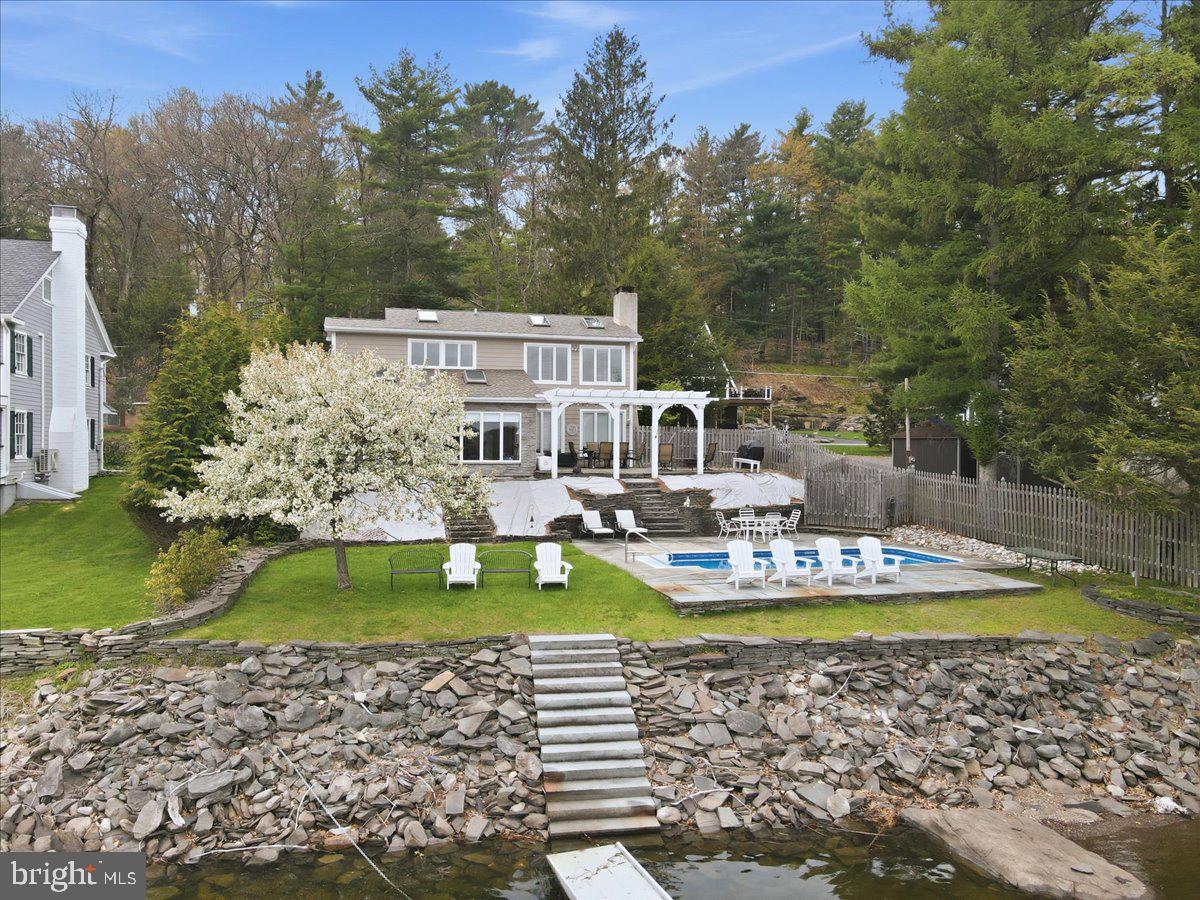
LAKEFRONT HOME IN PRESTIGIOUS SPINNLERS POINT COMMUNITY- 3 Bedroom, 3 bath fully furnished Lakefront home with 75' shoreline and magnificent unobstructed views of Lake Wallenpaupack. This level lakefront includes a 12x24 inground heated pool and 18 x 30 stone patio overlooking the lake. Professionally landscaped grounds add to the spectacular lake views. This lakefront home features a Living room with a stone fireplace, a den, and a 13x22 Florida room with panoramic views of the water. The 3 bedrooms are on the second level with a spacious primary bedroom and bath suite overlooking the lake and pool. A large 2-car garage and additional parking provide plenty of space to accommodate family and friends. A 450 sq ft Bonus room above the garage provides extra living area for entertainment and overnight guests. The large boat dock provides ample space for boat and jet skis. Sold total furnished.
#PAPI2000926

TAFTON

114 SHORE ROAD

3 Beds

3 Baths

2,080 Sq.Ft.

$1,650,000

MLS#: PAPI2000926

1 ... 326 327 328 329 330 ... 666
* Listings identified with the FMLS IDX logo come from FMLS and are held by brokerage firms other than the owner of this website. The listing brokerage is identified in any listing details. Information is deemed reliable but is not guaranteed. If you believe any FMLS listing contains material that infringes your copyrighted work please review our DMCA policy and learn how to submit a takedown request. © 2024. First Multiple Listing Service, Inc.

Send a message

Message successfully sent.

Your message

What is 3 + 4 ?

Reason for contacting?

I agree to receive email communication and understand I can unsubscribe at any time.

I agree to be contacted by Charis Realty Group - Christine Issler, Broker via call, email, and text for real estate services. To opt out, you can reply 'stop' at any time or reply 'help' for assistance. You can also click the unsubscribe link in the emails. Message and data rates may apply. Message frequency may vary. Privacy Policy

Sign Out

Virtual Assistant

Would you like to take the next step with this property? We can help you schedule a showing or virtual tour, or send you more details.

Yes, I would like more information.

Thank You for Your Reply, One of Our Agents will contact you as soon as possible

No, maybe later.

Thank you, you can always contact me via email, phone number or through the contact form.

Realhub AI

Lucy - Your AI-Powered Realtor

Update Your Temporary Password

Personalize your search

Enter your email and we'll notify you immediately when new listings match what you're looking for.

or enter email address

Already have an account ? Login here

Continue your home search

I agree to receive communications and understand I can unsubscribe at any time.

I agree to be contacted by Charis Realty Group - Christine Issler, Broker via call, email, and text for real estate services. To opt out, you can reply 'stop' at any time or reply 'help' for assistance. You can also click the unsubscribe link in the emails. Message and data rates may apply. Message frequency may vary. Privacy Policy

Already have an account ? Login here

We use cookies

We use cookies for analytics and to enhance your experience. By accepting, you agree to analytics and marketing cookies. Small functional cookies that count viewed properties and time on site are used regardless of your choice. You can manage your preferences or learn more about our cookies policy.
