Properties

Browse or get in touch to schedule a walkthrough.

  • Nearby me
Price range

Popular Features

Community Features

Association

Property Features

Waterfront

View

Exterior Features

Interior Features

Style

571193 properties match your criteria

Updated 1 minute ago

E-Alert name
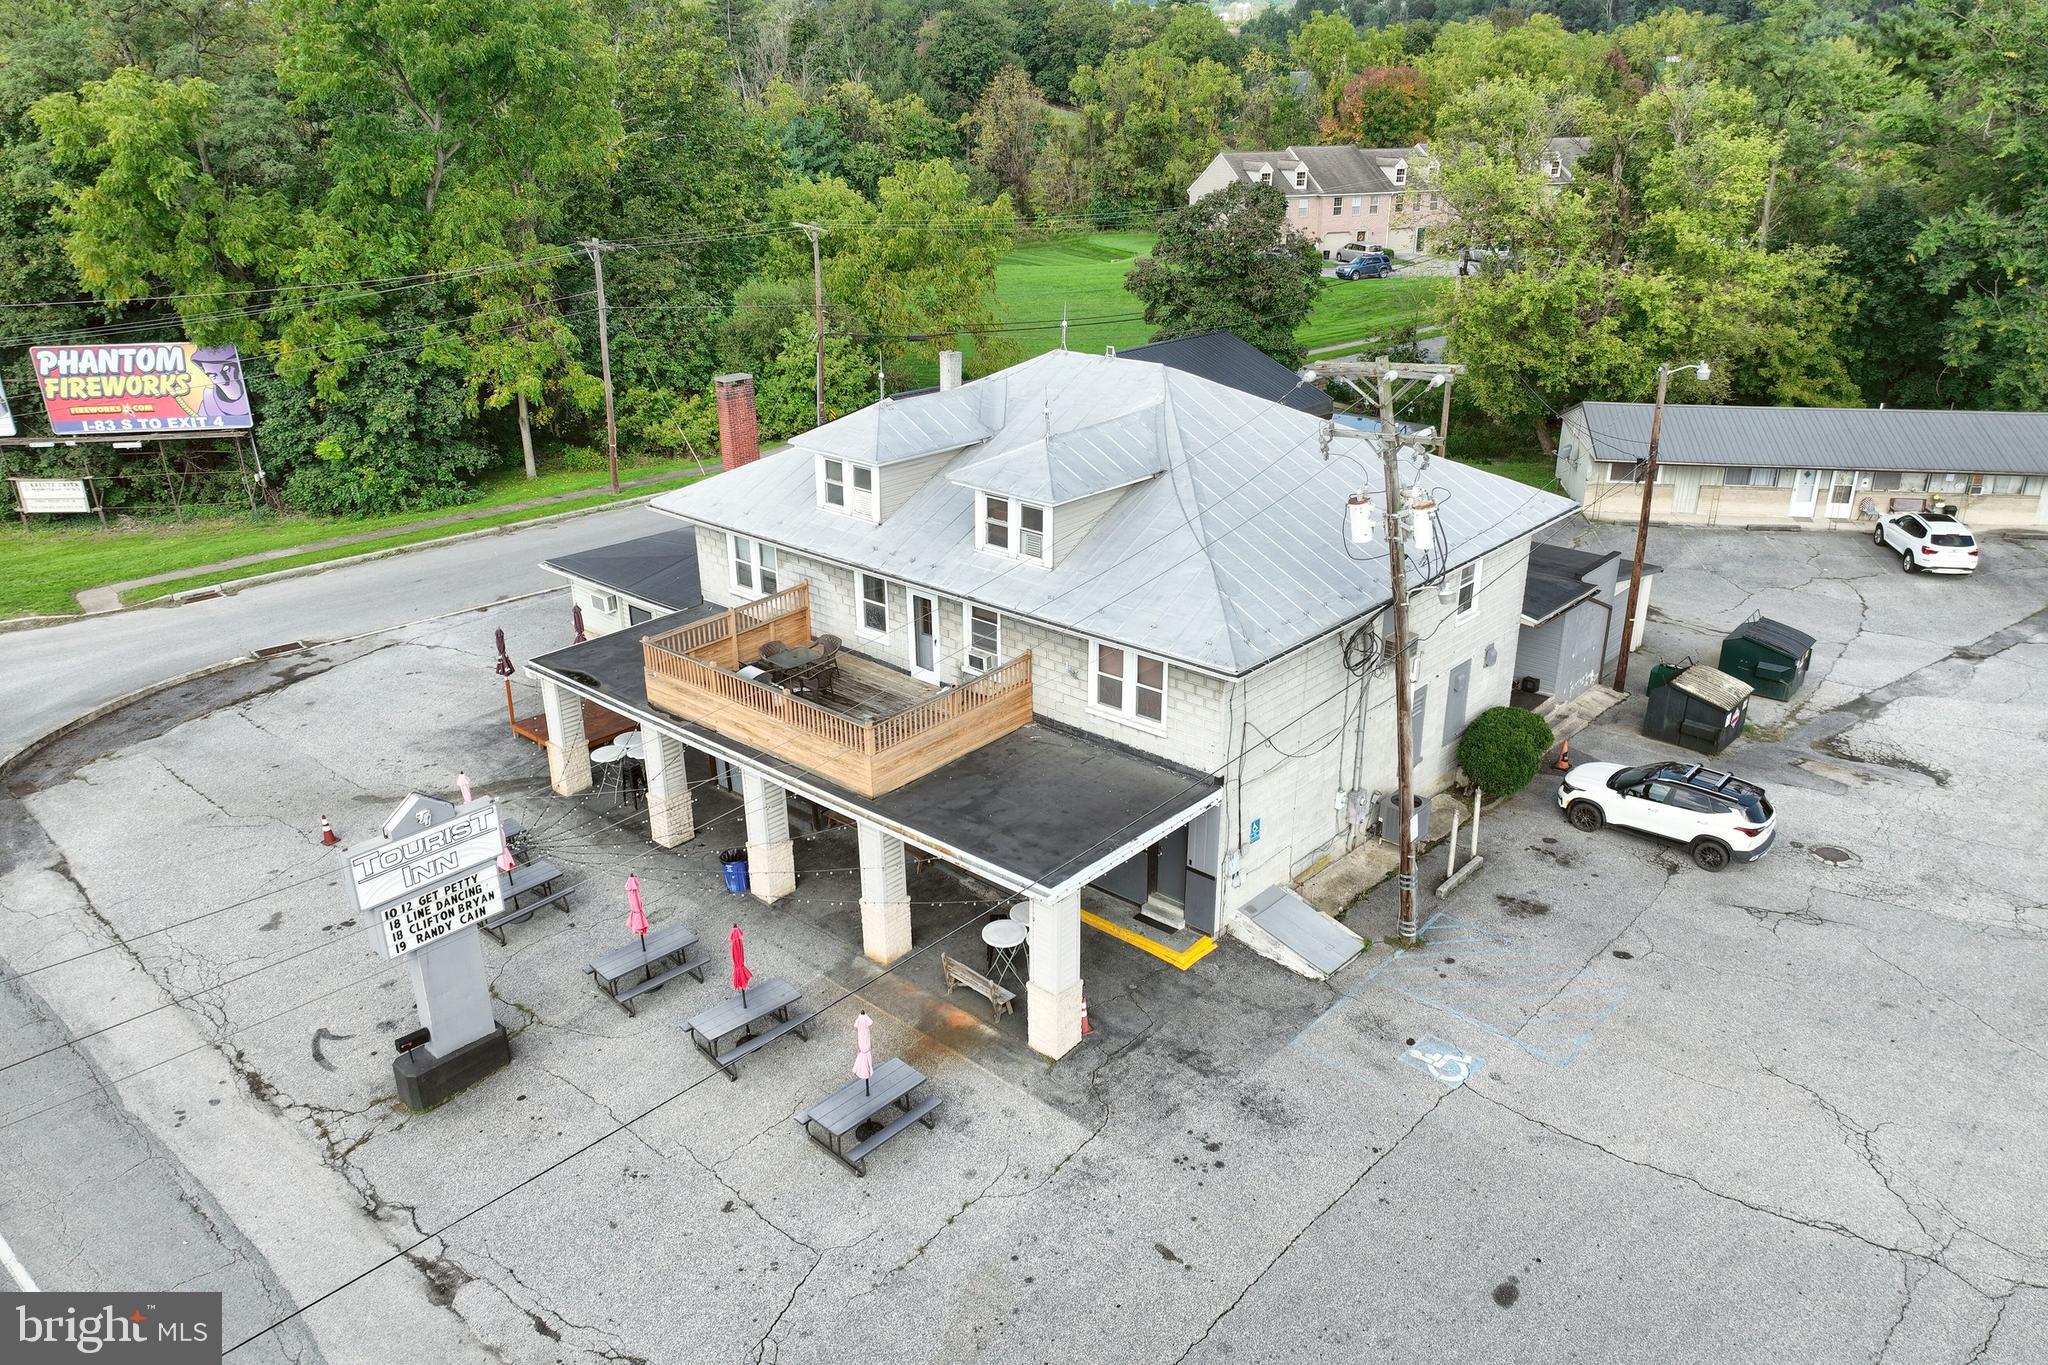
Here’s your chance to own a piece of York County history with The Tourist Inn, a renowned bar, restaurant, & entertainment venue that has been a landmark in Hellam for decades. Situated at the prime corner of Lincoln Highway and Kreutz Creek Rd, just moments from Route 30, this location offers high visibility and heavy traffic—making it an ideal stop for both locals & travelers. This sale includes the thriving business, real estate, 7 motel rooms, 3-bedroom apartment above the establishment, an "R" liquor license, all inventory (wine, beer, spirits), and fully-owned equipment. The Tourist Inn welcomes guests with a lg. parking lot easily accommodating 75 vehicles, with capacity for up to 125 during events. The outdoor area features picnic tables, hightops under the lg. porch, outdoor bar, small stage for performances, & a relaxed atmosphere. Step inside to one of the largest bars in York County—a stunning 28+ seat wraparound wooden bar. In addition to bar seating, the room offers hightops and engaging activities like darts and skill games. On busy nights, guests can enjoy additional seating at a bar-top counter that separates the main bar from the pool room. The adjoining pool room is a highlight of the bar scene, with 2 regulation-size coin-operated pool tables regularly in use. The room’s cozy atmosphere is enhanced by a fireplace, which may be original. Additional seating for 20+ guests lines the room’s walls, creating an inviting space for billiard enthusiasts and casual visitors alike. For larger events, "The Back Room" offers an expansive, hidden gem of a space. Equipped with a full stage, it hosts live performances & can comfortably hold over 125 guests. This room has its own fully-stocked bar, private bathrooms, & separate entrance—perfect for private events or ticketed performances. A band room, covered in graffiti & signatures of famous performers, adds an authentic backstage vibe to the venue. The kitchen serves a classic American bar menu of wings, burgers, & other crowd favorites. It’s equipped with an oven, grill, deep fryers, a sandwich station, & a prep area, efficiently catering to the crowds drawn to this popular spot. Behind the scenes, there’s ample storage, including a dry storage room, dish room, walk-in freezer & refrigerator & an office for management. A large basement houses the kegs, soda systems, & utilities, & add’l storage. Above the establishment is a 3-bedroom apartment with a spacious balcony over the outdoor bar area. Also, there are 7 rental units—4 one-bedroom apts. and 3 single rooms. Four of the 7 units are currently rented long-term, along with the main apt. The rental potential for these units is significant, with market rates of $1,000/month for 1-bedrooms, $750/month for single rooms, & $1,300/month for the 3-bedroom apartment. Fully rented, this could bring in an additional $90,600 annually. This property is a rare opportunity to acquire a successful business, prime real estate, and a piece of the local heritage. Don't miss out on this iconic York County landmark!
#PAYK2069814

HELLAM

671 MARKET

None Beds

None Baths

N/A

$1,625,000

MLS#: PAYK2069814
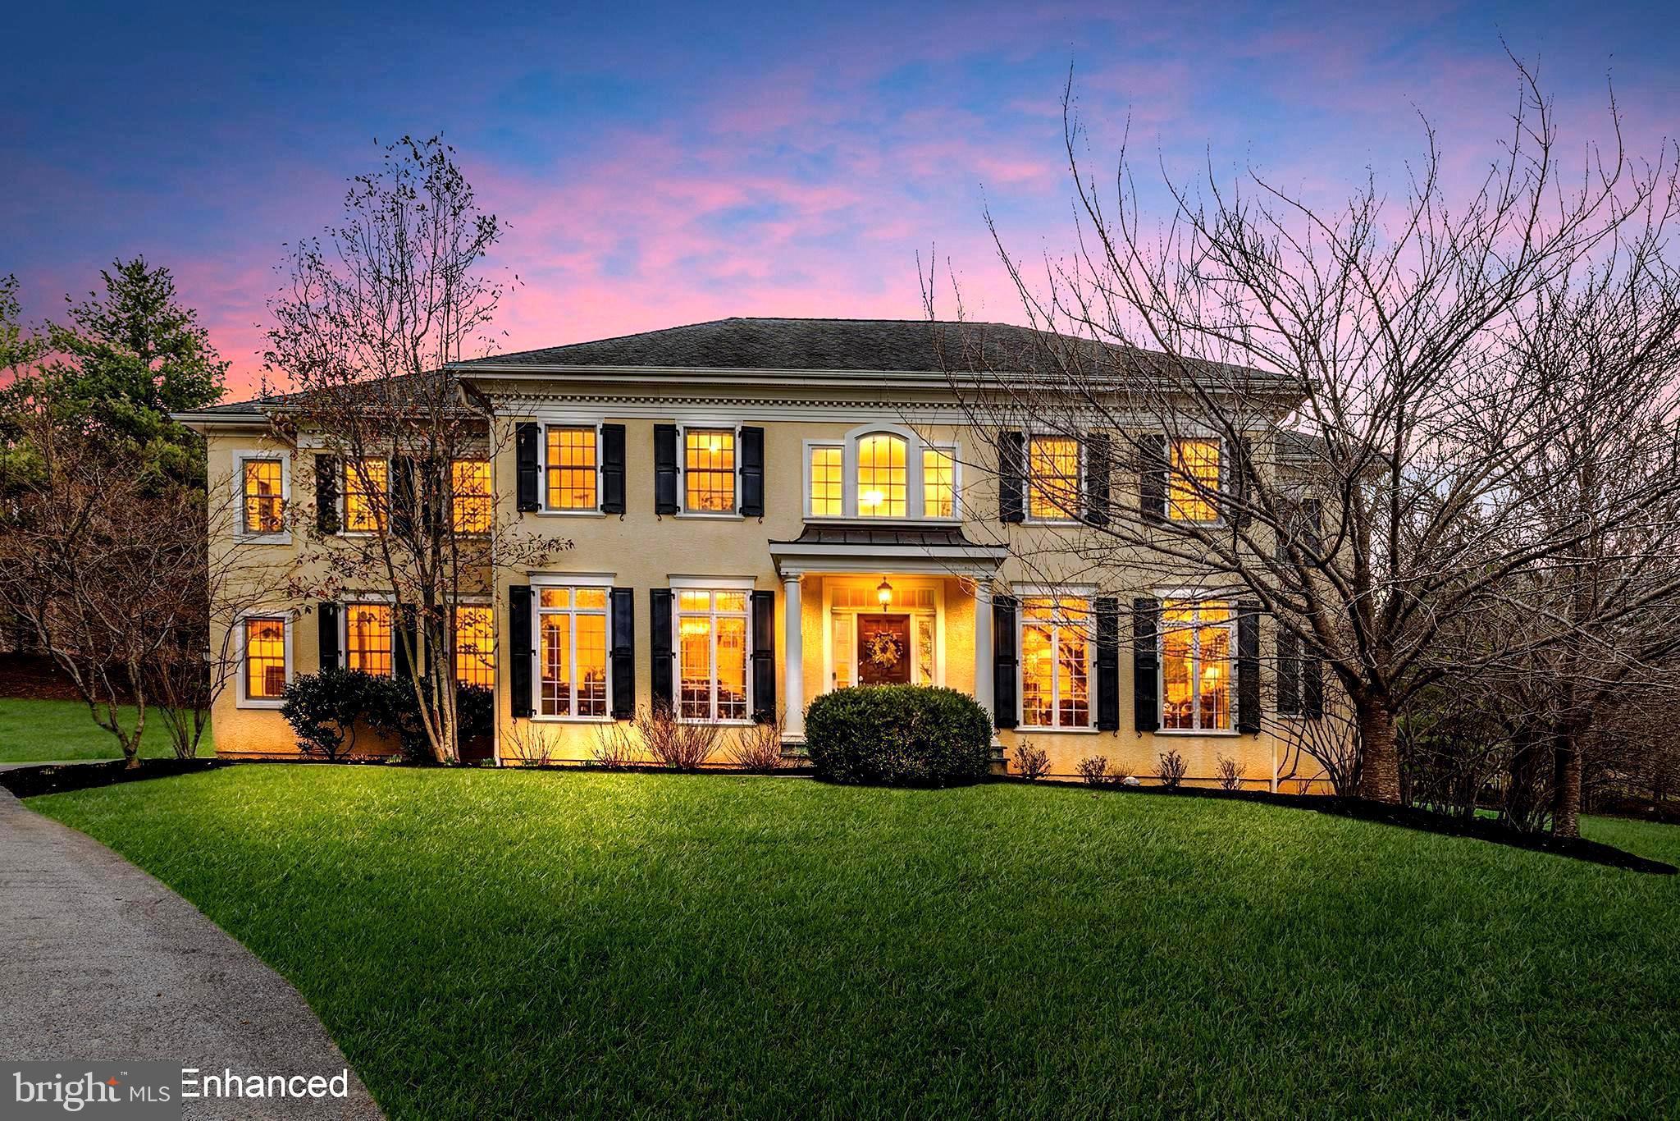
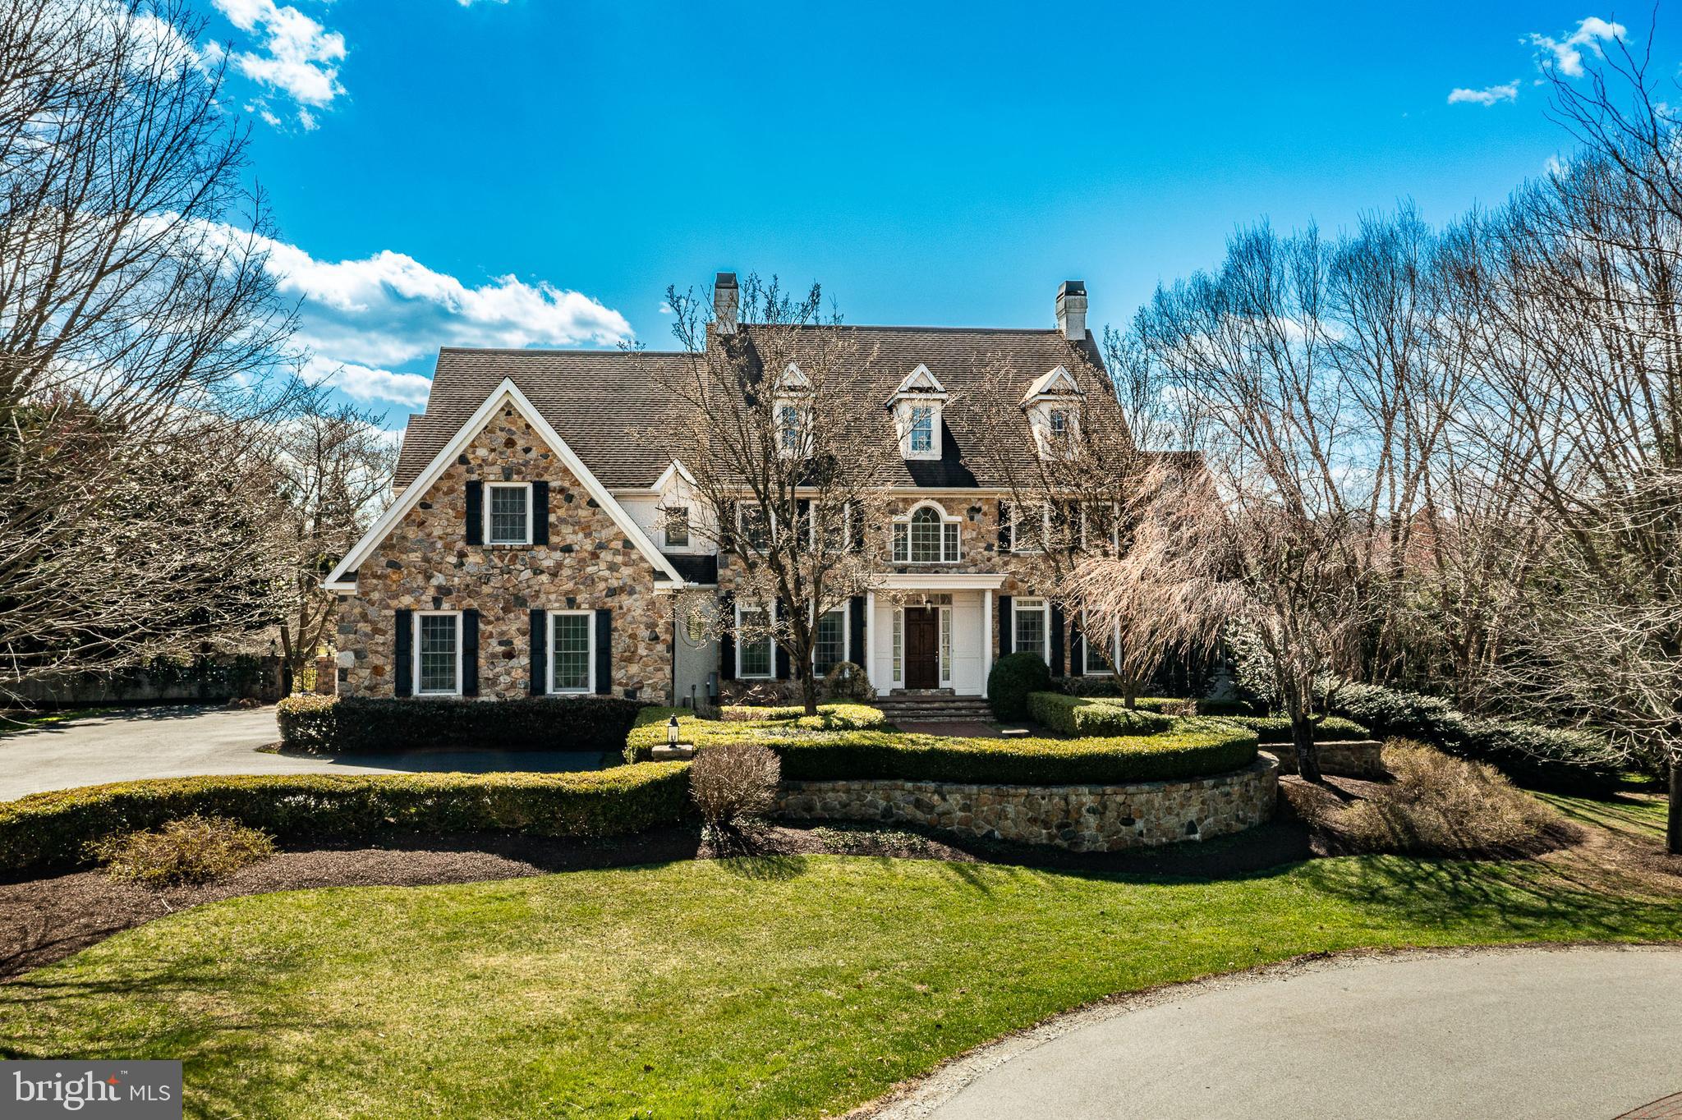
Nestled within the prestigious Whitegate community in Wayne, 371 Trillium Lane is a beautifully maintained home that blends timeless elegance with modern functionality. Set on a picturesque 0.98-acre lot, this exceptional residence offers 5 bedrooms and 3.5 bathrooms, providing generous space for both everyday living and entertaining. A light-filled two-story grand foyer welcomes you into the home, immediately conveying a sense of openness and sophistication. Hardwood flooring throughout the main level leads you through the thoughtfully designed, open floor plan. To the right of the foyer is a spacious living room, ideal for entertaining or a quiet retreat. To the left is a versatile formal dining room or flex space, perfect for gatherings or additional living needs. Both rooms feature floor-to-ceiling windows that frame fabulous views of the front landscape. The foyer opens into the heart of the home — a stunning Great Room featuring a gourmet kitchen with granite countertops, stainless steel appliances, recessed lighting, a coffee bar, and a generous center island, perfect for casual dining. A charming breakfast area surrounded by large windows welcomes the beauty of the outdoors inside. The kitchen flows seamlessly into the impressive two-story family room, highlighted by a cozy fireplace and dramatic windows overlooking the private backyard. Adjacent to the family room is a dedicated home office as well as an additional den/flex living area. A powder room, back staircase, and access to the three-car garage complete the main level. From the family room, doors open to a custom patio and expansive flat backyard, creating an idyllic setting for outdoor entertaining, recreation, and relaxation. The upper level features a spacious Primary Suite with an elegant tray ceiling, two walk-in closets, and a beautifully appointed ensuite bath as well as four additional spacious bedrooms, one of which includes its own private full bathroom. A third full bathroom and a convenient second-floor laundry room complete this level. For those seeking additional living space, the unfinished lower level with 9-foot ceilings offers endless possibilities for customization. Ideally located, 371 Trillium Lane combines privacy with exceptional convenience. The home is just minutes from King of Prussia Mall, the shops and restaurants along the Route 202 corridor, and Wegmans. Outdoor enthusiasts will enjoy the nearby Chester Valley Trail and historic Valley Forge National Park, offering miles of trails for walking, biking, and recreation. Commuters benefit from easy access to Route 202, I-76, and I-476, making travel throughout the region effortless. Style, privacy, and convenience come together beautifully at 371 Trillium Lane — a truly special home in one of Wayne’s most desirable communities. Schedule your private showing today. Mortgage savings may be available for buyers of this listing.
#PAMC2170556

WAYNE

371 TRILLIUM LANE

5 Beds

3 Baths

4,402 Sq.Ft.

$1,625,000

MLS#: PAMC2170556
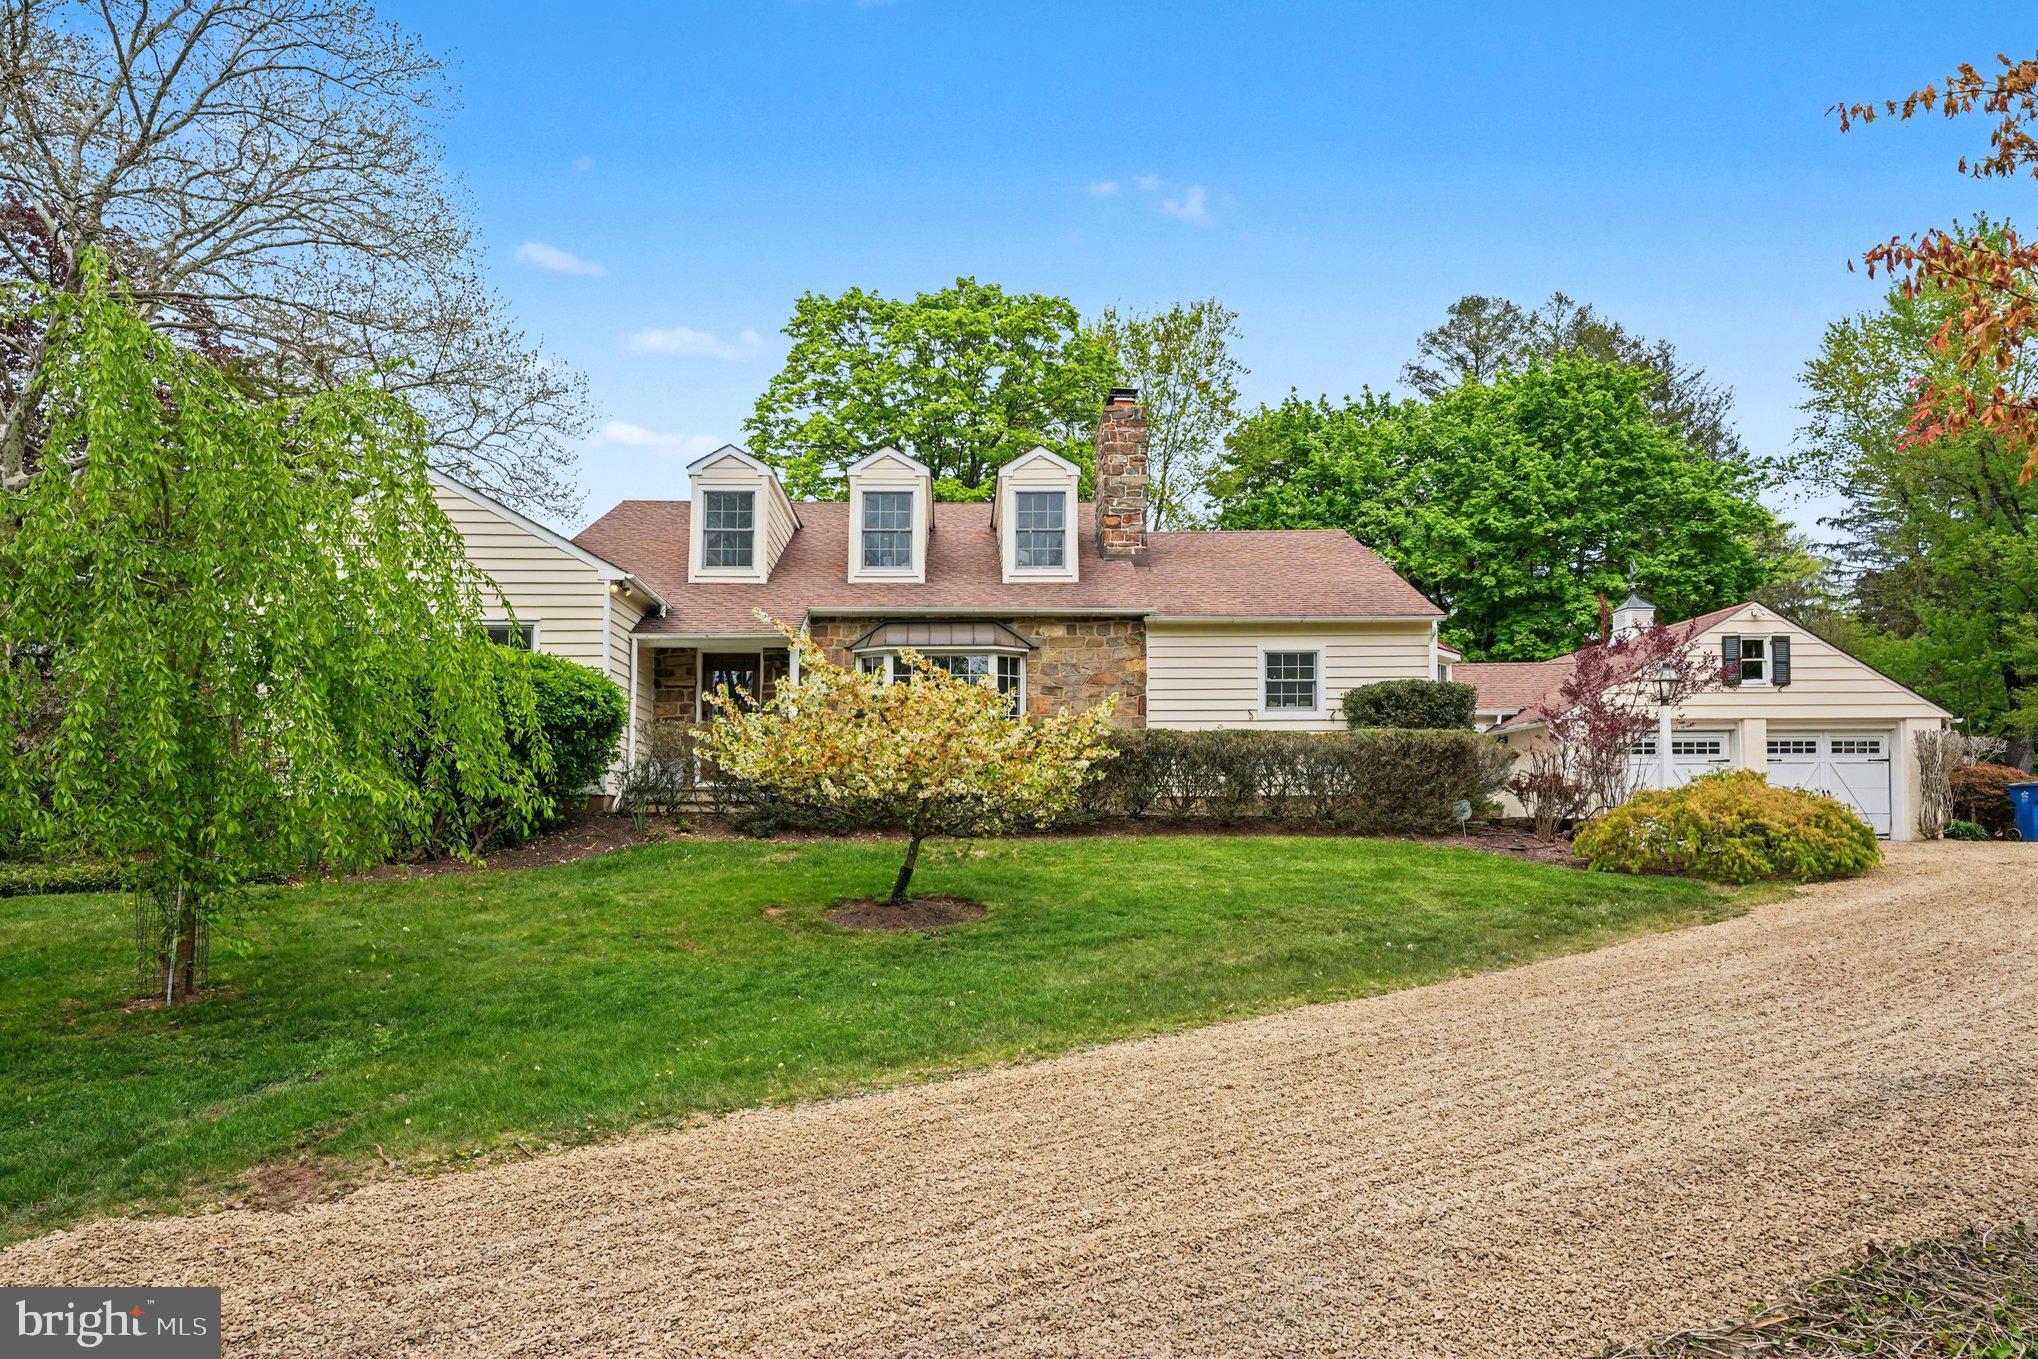
Welcome home to this magnificent custom-built residence nestled on 4.02 picturesque and bucolic acres! This stunning 4 Bedroom, 3.1 Bath renovated Cape Cod seamlessly blends timeless architectural charm with modern luxury, offering approx. 4,392 square feet of beautifully designed living space filled with natural light and exceptional craftsmanship throughout. Designed for both everyday comfort and elegant entertainment, the main level features a spacious Family Room with custom-built-ins, a large bay window, and a cozy wood-burning fireplace. The formal Dining Room showcases classic wainscoting, glass doors, and scenic views of the patio, while the inviting Living Room offers a custom bar and French doors leading outdoors — creating the perfect setting for gatherings both large and small. At the heart of the home is the expansive gourmet eat-in Kitchen, thoughtfully appointed with a large two-tier center island with bar seating and pendant lighting, a farm apron sink, top-of-the-line appliances, Sub-Zero refrigerator, a Lacanche/ Citeaux commercial-grade range with a plancha and warming oven alongside a main gas oven & accessory electric convention w/ exhaust hood, steam oven, subway tile backsplash, oversized pantry, and a sunlit breakfast area surrounded by walls of windows overlooking the property. Tucked privately off the Kitchen, the Home Office offers a peaceful workspace with serene backyard views. The luxurious first-floor Primary Suite serves as a private retreat featuring soaring vaulted ceilings, a walk-in closet, built-in dresser, and spa-inspired bath complete with a standalone soaking tub and oversized walk-in shower. An additional main-level en-suite bedroom — currently used as an office — offers flexibility for guests, au pair, or multigenerational living. A stylish Powder Room and spacious Laundry Room with utility sink and abundant shelving complete the first floor.  Upstairs, two generously sized bedrooms share a Jack-and-Jill bathroom with dual vanities and separate tub/shower area. The finished lower level provides incredible versatility with ample space for a media room, recreation area, home gym, workshop, and additional storage. Step outside to your own private sanctuary. The expansive patio, lush landscaping, mature apple and pear trees, fenced garden, and sprawling grounds create a peaceful setting ideal for relaxing, entertaining, and enjoying nature year-round. Offering exceptional space, flexibility, and privacy in a convenient location with easy access to major roadways — all within the highly sought-after Central Bucks School District — this relocation turn-key home is truly a rare offering. Schedule your private tour today!
#PABU2120858

DOYLESTOWN

2723 MILL ROAD

4 Beds

3 Baths

4,392 Sq.Ft.

$1,625,000

MLS#: PABU2120858
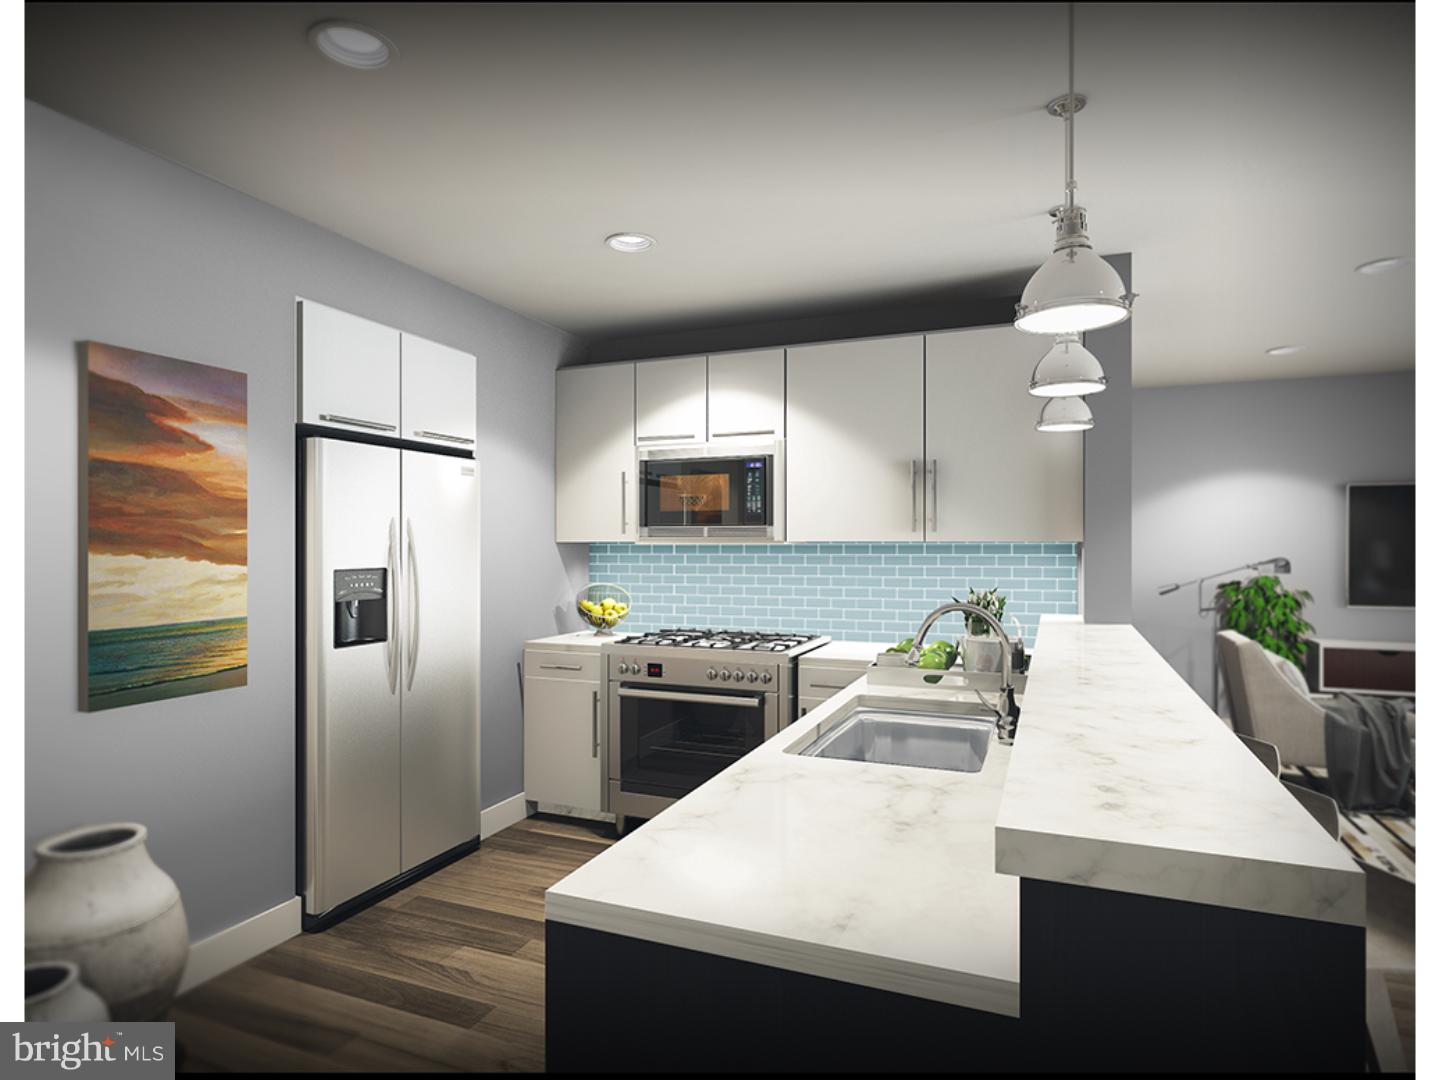
Attention ALL INVESTORS! Turn key investment opportunity: 4-unit new construction multifamily building for sale. These stunning new construction condos in Hawthorne offers a luxurious space at a great value in the gated Garden Square development. Lavish butterfly gardens with beautifully landscaped and serene relaxation space, this community is your Oasis in the heart of the city. Enter into one of these new units and immediately notice the natural lighting from the floor to ceiling front windows and living space. Step across the fine hardwood flooring found throughout to your modern kitchen, featuring all brand new Samsung appliances, quartz counter tops and plenty of cabinet space. NEST Thermostats, speakers, roof top deck and security alarms are just some of the many features of this condo. All bedrooms feature hardwood flooring, large closets and recessed lighting. The full bathrooms provide you with fantastic tile throughout, shower and vanity. Prime Location! This property provides easy access to restaurants, shopping, schools, public transportation and much more. Close to I-76 and I-95 for an easy commute out of the city. Don't miss a great opportunity to purchase in this one of a kind community. Each of the 12 buildings contains 4 condos. First units will be ready by February.
#1003631861

PHILADELPHIA

725-7 S 12TH STREET

None Beds

None Baths

N/A

$1,625,000

MLS#: 1003631861

This sprawling property is ideally located in the heart of Doylestown in the highly sought-after Doylestown Lea neighborhood and the Blue Ribbon award-winning Central Bucks School District. The magnificent setting is nestled in the corner of a quiet cul-de-sac meticulously landscaped with trees & shrubs carefully selected to burst with color.  Just steps away, access the Neshaminy Greenway Trail that will lead you to the infamous Kids’ Castle and newly constructed community center with no shortage of recreational activities for all ages such as tennis, pickleball and basketball courts.  This .85 acre property boasts a natural stone front & new Hardie Plank siding that retains its classical Bucks County style built with custom features to capture the beautiful scenery that surrounds it.  Welcome into this open-concept living space with a soaring foyer awash with natural light and you are greeted by the center-hall floor plan flanked with gracious formal rooms designed to capture the stunning views. Step into the two-story family room and be captivated by the wall of windows perfect for gazing at the night sky.  This airy and comfortable space is ready for entertaining or for relaxing in front of the beautiful, mantled gas fireplace that provides a warm ambience. The family room eases gently into the kitchen, with high-impact upgrades for aspiring cooks and culinary aficionados. This updated custom chef’s kitchen has timeless finishes, including a quartz center island that coordinates with the counters and backsplash and contains high-end appliances with ample cabinetry and pantry space. The informal breakfast area offers space for relaxed meals or small dinner parties and is perfectly situated to access the deck and the brightly lit sunroom—grab your coffee, read a book or simply enjoy watching the sunset  by a myriad of windows and take in the stunning views of your property and beyond.   Original hardwood floors, laundry room, powder room and closet storage complete the first floor. The second floor plays host to a lovely primary bedroom suited with a newly renovated master bath, vaulted ceiling, and sitting area. This level also includes three other spacious bedrooms with updated full baths. The walk-out basement is finished and ready for recreation with new carpeting, a full wet bar, exercise and media area, gas fireplace, full bath and an office with built-ins and hammered tin ceiling. An expansive aluminum deck is accessible from the kitchen and leads to a large patio and a spacious covered, screened in porch below overlooking your private oasis. There are plenty of options to enjoy al-fresco dining, entertaining or a quiet place to sit for your year-round entertaining. Relax by the heated, saltwater in-ground pool w/ separate spa and waterfall feature. Stunning elements can be appreciated in the intricately designed ornamental ironwork fencing & gate, as well as stunning landscaping and a buffer of mature trees for privacy. As an added continuation of nature, this lot sides a designated natural habitat offering views of many species of birds, wildflowers and a view of the spectacular Neshaminy Creek. This wonderful home is remarkably convenient to exceptional shopping, dining and cultural exhibits in historic downtown Doylestown. A short 2 minute drive offers the Doylestown SEPTA train system that gives you easy commutes to major hotspots like New York, Philadelphia, and Princeton. Access to major roadways allow for easy travel to the east coast shore points. Make this home yours today!
#PABU2129580

DOYLESTOWN

9 SUNRISE DRIVE

4 Beds

4 Baths

7,139 Sq.Ft.

$1,625,000

MLS#: PABU2129580
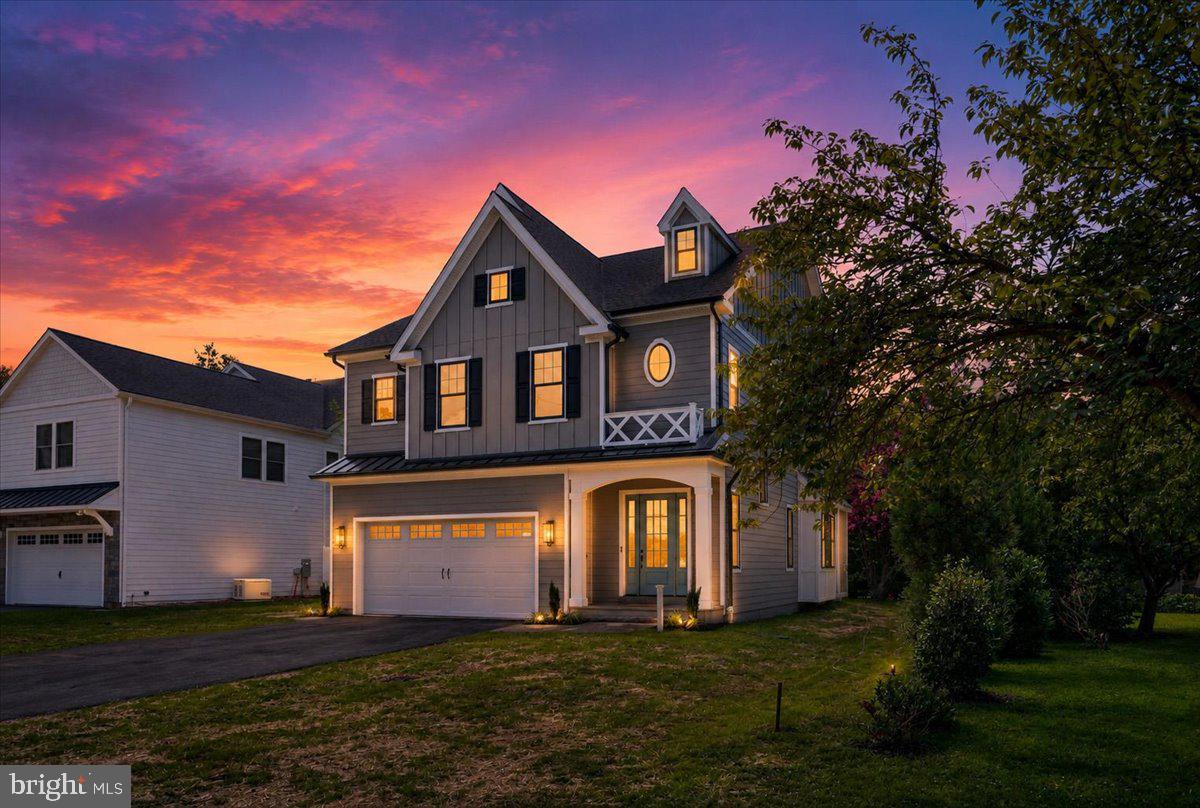
Custom-designed by C.D. Hall Builders, Inc., this exceptional new construction home is thoughtfully crafted for this desirable Malvern Borough homesite. Nestled on a private, tree-lined lot along quiet Highland Avenue, this stunning residence offers the perfect blend of luxury, convenience, and small-town charm.
A welcoming covered front porch sets the stage for the beautifully designed interior, where high-end finishes and quality craftsmanship are showcased throughout. The heart of the home is the gourmet kitchen featuring a large center island with seating for four, a six-burner gas stove, double ovens, a spacious walk-in pantry, and abundant cabinetry. The kitchen opens seamlessly to the inviting living room highlighted by a gas fireplace, creating the ideal space for everyday living and entertaining. A first-floor office/flex room provides versatility for working from home, a playroom, or additional living space. The thoughtfully designed mudroom offers convenient inside access from the attached two-car garage.
Upstairs, a spacious lounge area provides a comfortable retreat for relaxing or gathering. The second floor also features a convenient laundry room and a luxurious primary suite complete with two walk-in closets and a spa-inspired bath designed for ultimate relaxation. Three additional bedrooms offer ample space for family and guests, including two en-suite bedrooms for added comfort and privacy.
Featuring 4 bedrooms, 4 full baths, 1 half bath, and a spacious two-car garage with inside access, this home is designed for modern living while offering timeless appeal.
Ideally located within walking distance of downtown Malvern’s boutique shops, restaurants, parks, playgrounds, and community events, this home also enjoys access to the award-winning Great Valley School District. With its prime walkable location, private setting, and custom design tailored specifically to this homesite, this is a rare opportunity to own a beautiful new home in one of Chester County’s most sought-after neighborhoods.
Schedule your private tour today and experience the exceptional quality and lifestyle that only a C.D. Hall Builders home can offer.
#PACT2127824

MALVERN

440 HIGHLAND AVENUE

4 Beds

4 Baths

N/A

$1,624,850

MLS#: PACT2127824
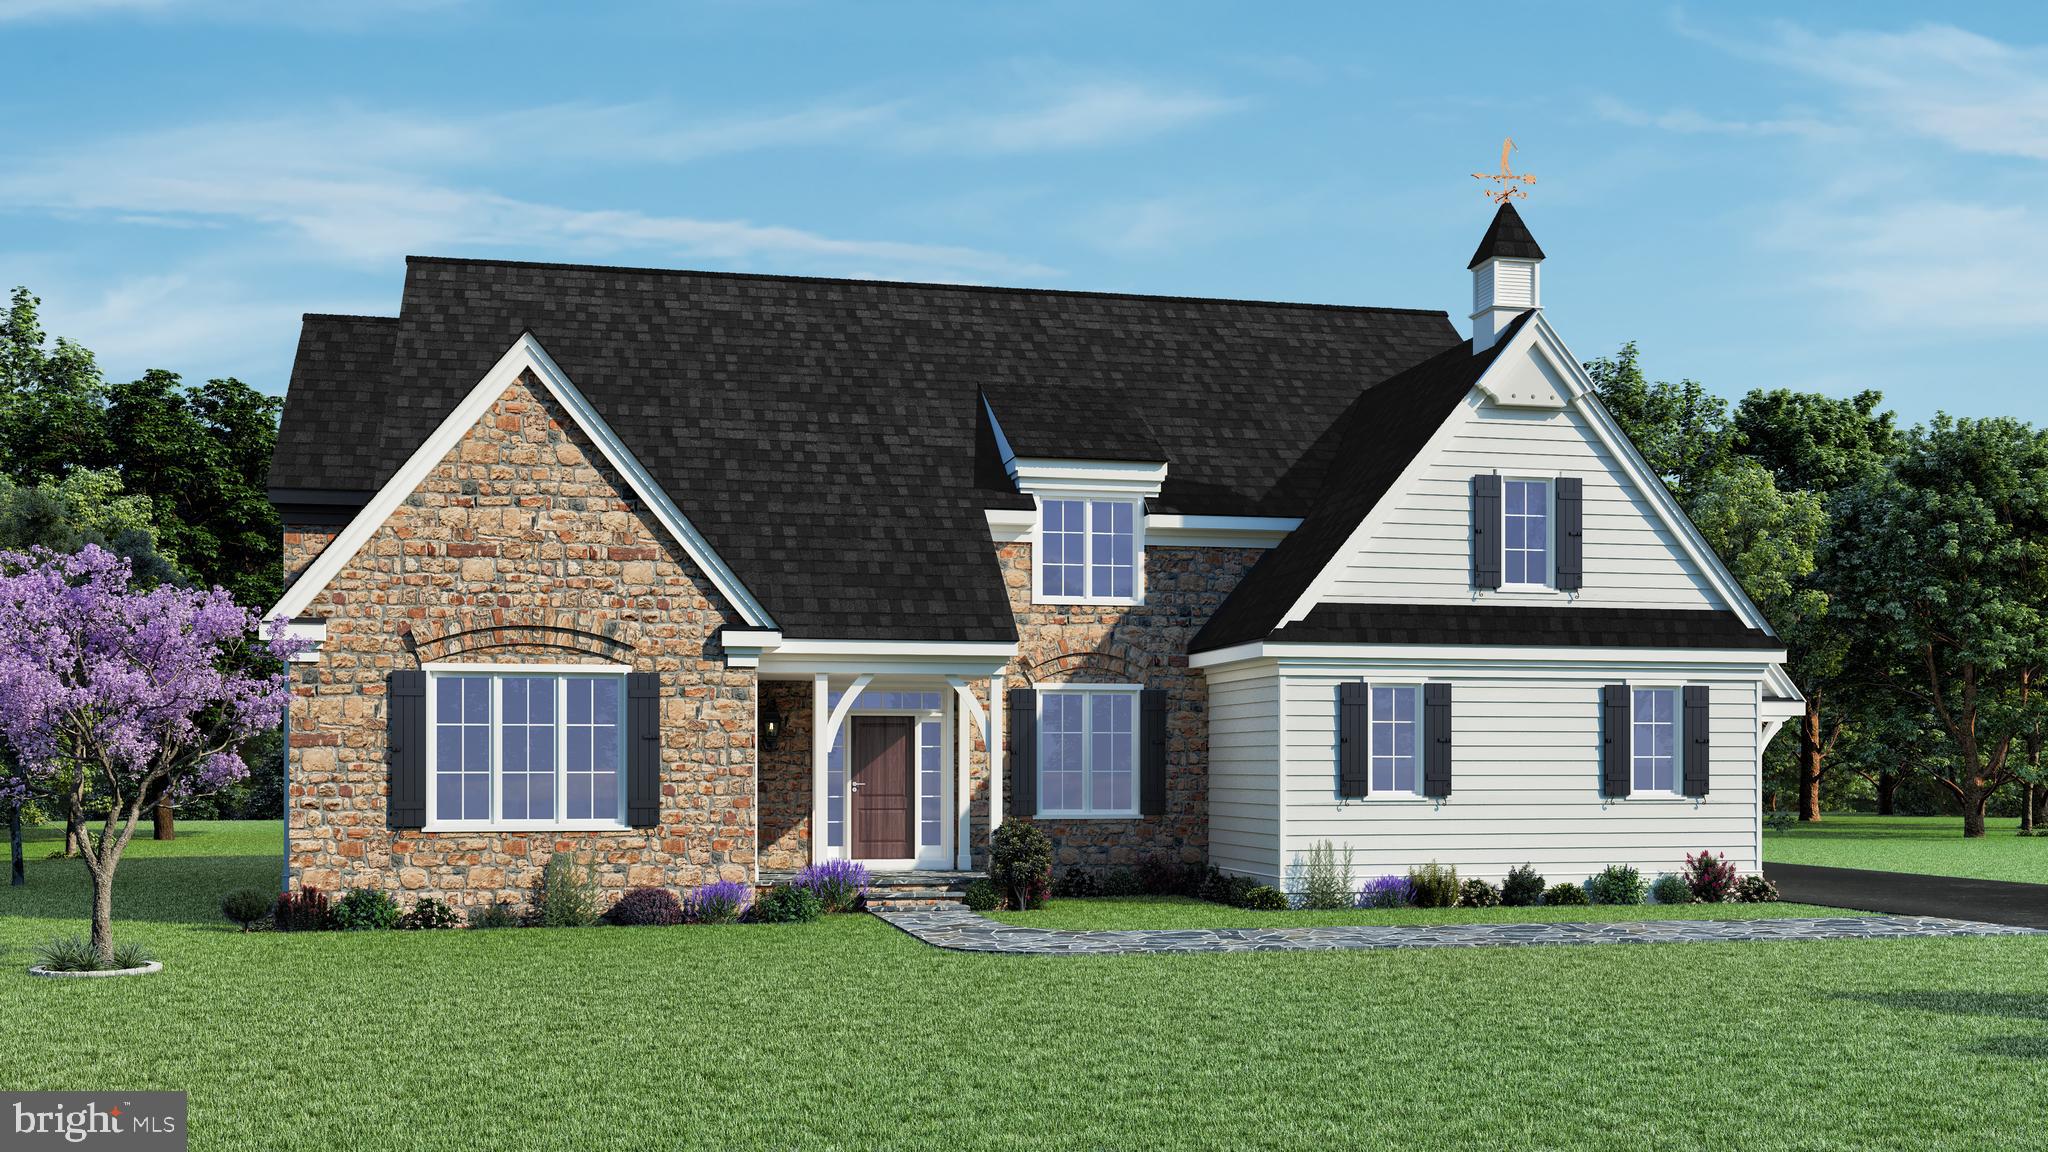
The Woods at Rose Tree- Located just outside the charming town of Media, these eight 0.75 acre homesites offer the perfect blend of luxury and convenience.  The new Concord floorplan offers a first floor primary bedroom.  Upon entry to this Concord floor plan, you are greeted with understated elegance in the spacious 2 story foyer. To one side is a formal dining room with a private study and powder room to the other. This kitchen is truly the heart of this home with an oversized center island. You will love designing your dream kitchen in a Hellings home. Customize your appliances and cabinetry!  With a vaulted ceiling, the breakfast room is cheery, bright and provides access to the backyard through sliding glass doors.  Open to the kitchen and breakfast room, the great room has a gas fireplace and a large wall of windows. A  mudroom  and laundry area with access to the garage complete the main level.  Enjoy the luxury of main floor living with a spacious primary suite featuring dual walk-in closets and an expansive ensuite bath with both a soaking tub and standing shower. Upstairs, is a princess suite featuring a walk-in closet and a private full bathroom await. Two additional bedrooms share a jack and jill bath  to complete this floor.  Other popular optional additions are: a finished basement, a covered porch and fireplace and a third car garage. This home is built with only the highest quality materials including James Hardie siding, Pella windows, site-finished hardwood floors throughout most of the main level and quality trimwork and moldings. With its thoughtful layout, luxurious finishes, and attention to detail, the Providence Model is the perfect place to call home. The Woods at Rose Tree offers a prime location with easy access to major traffic routes and the train, making it a breeze to get to work, school, or your favorite shopping/dining destinations. Don't miss your chance to experience the ultimate in modern living with this stunning property! Please note that photos are of  similar models by the same builder.
#PADE2071958

MEDIA

355 KIRK LANE C4

4 Beds

3 Baths

3,697 Sq.Ft.

$1,624,800

MLS#: PADE2071958

For sale 27.1 Acres at $65.00 per acre.  Also available 7.9 Acres at $95.00 per acre. The first 500' is zoned C-1 expandable to 600' and the balance is zoned R-2.  Beautiful views on the rolling vacant land with plenty of highway exposure.  The sale includes Tax IDs-35-03-0018.00 & 35-03-0018.001. The noted total acreage and total Real Estate taxes are for both parcels.  An adjacent additional 7.9 acres, Tax ID-35-03-0023.19, is only available in conjunction with the sale of these two parcels.

Also offer by other owners an adjacent 12.86 acres ($65K per acre) and a 17.1-acre parcel ($81,750. per acre).  With the 27.1-acre parcel, (60K ) per acre, and the 7.9 acres parcel, (95K) per acre, it totals approximately 65 contiguous acres at approximately $71K per acre.
#PASK2029312

ORWIGSBURG

0 CENTRE TPKE

None Beds

None Baths

27.1 acres

$1,620,000

MLS#: PASK2029312
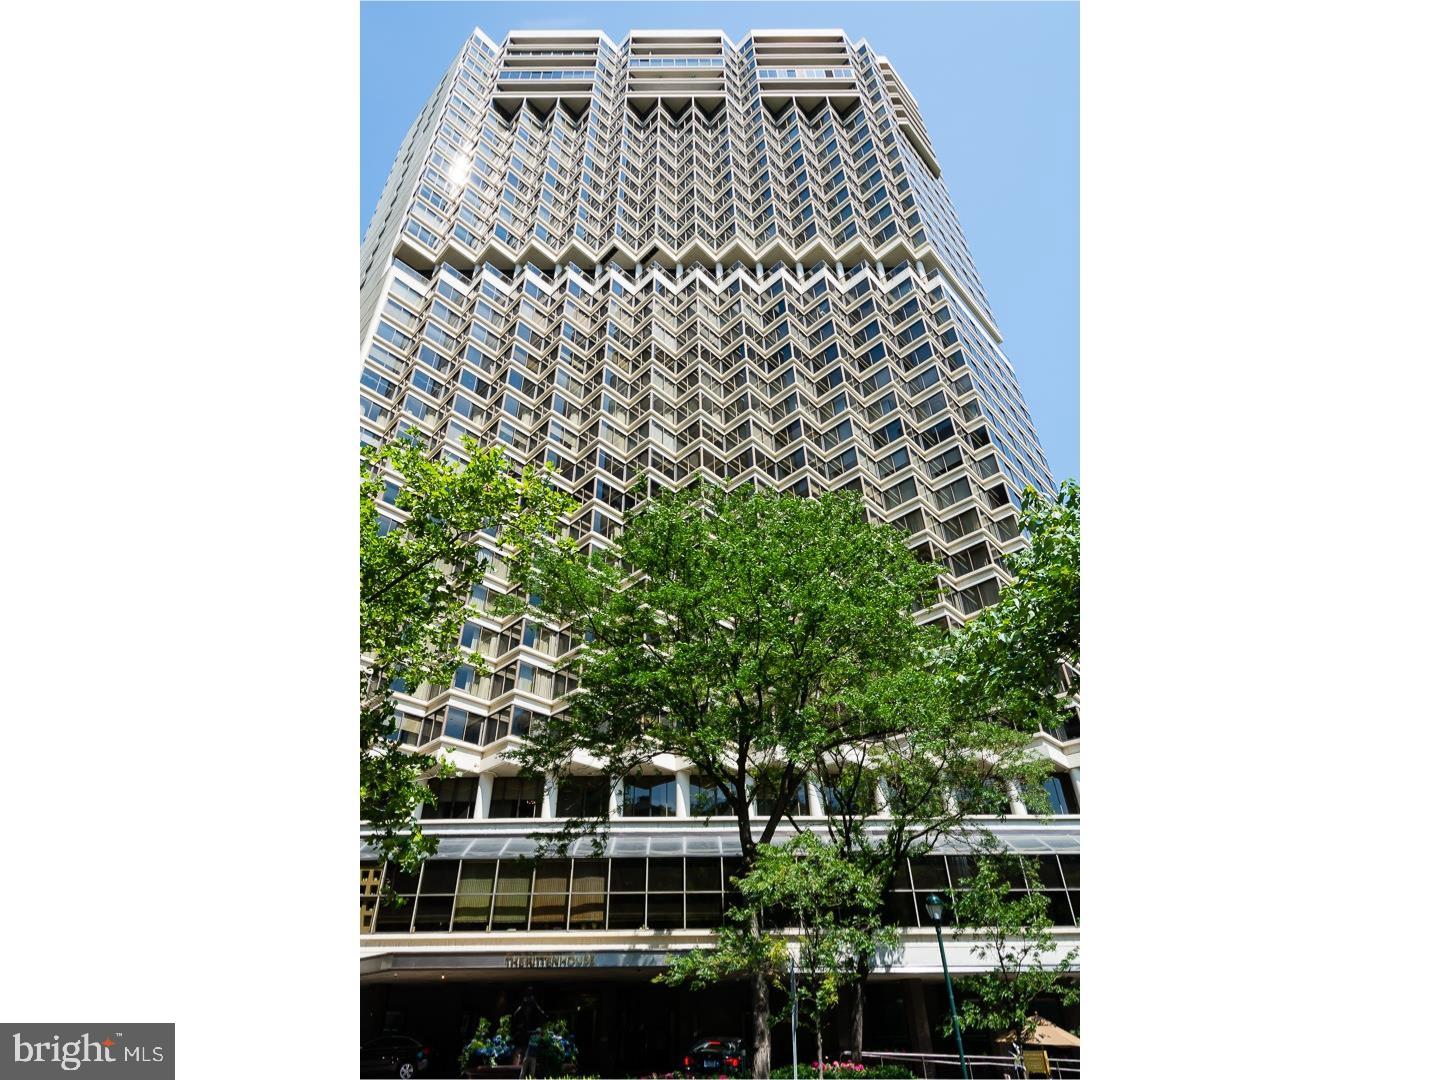
Fabulous, Fully Custom Designed Condo for Sale at the Rittenhouse Hotel & Condominiums. Bright Light Filled Home with 2 Bedroom, 2.5 Bath over 1600sf! Master Bedroom features Suite and Sitting Area and large walk-in closet. Marble and Stone Master Bath with Steam Shower, and Double Bowl Under Mouth sink. State-of-the-art Kitchen with Sub-Zero refrigerator, wolf cooktop, wolf oven, Sub-Zero Wine Refrigerator and Miele dishwasher. This home can also be sold furnished. Enjoy all that Philadelphia has to offer at The Rittenhouse Hotel and Condominiums such as Chauffeur-Driven Town Car, Valet Parking, Housekeeping Services, Concierge, 24hr Lobby Attendant, Room Service, Spa and Fitness Center, Luxurious Paul Labrecque Salon, Fitness Center and Pool on Site, Lacroix Restaurant, Scarpetta Restaurant, and Library Bar, are all just steps away from your Front Door! Pet Friendly Luxury Condominium Building.
#1000306901

PHILADELPHIA

202-10 W RITTENHOUSE SQUARE 2201

None Beds

None Baths

1,639 Sq.Ft.

$1,619,000

MLS#: 1000306901
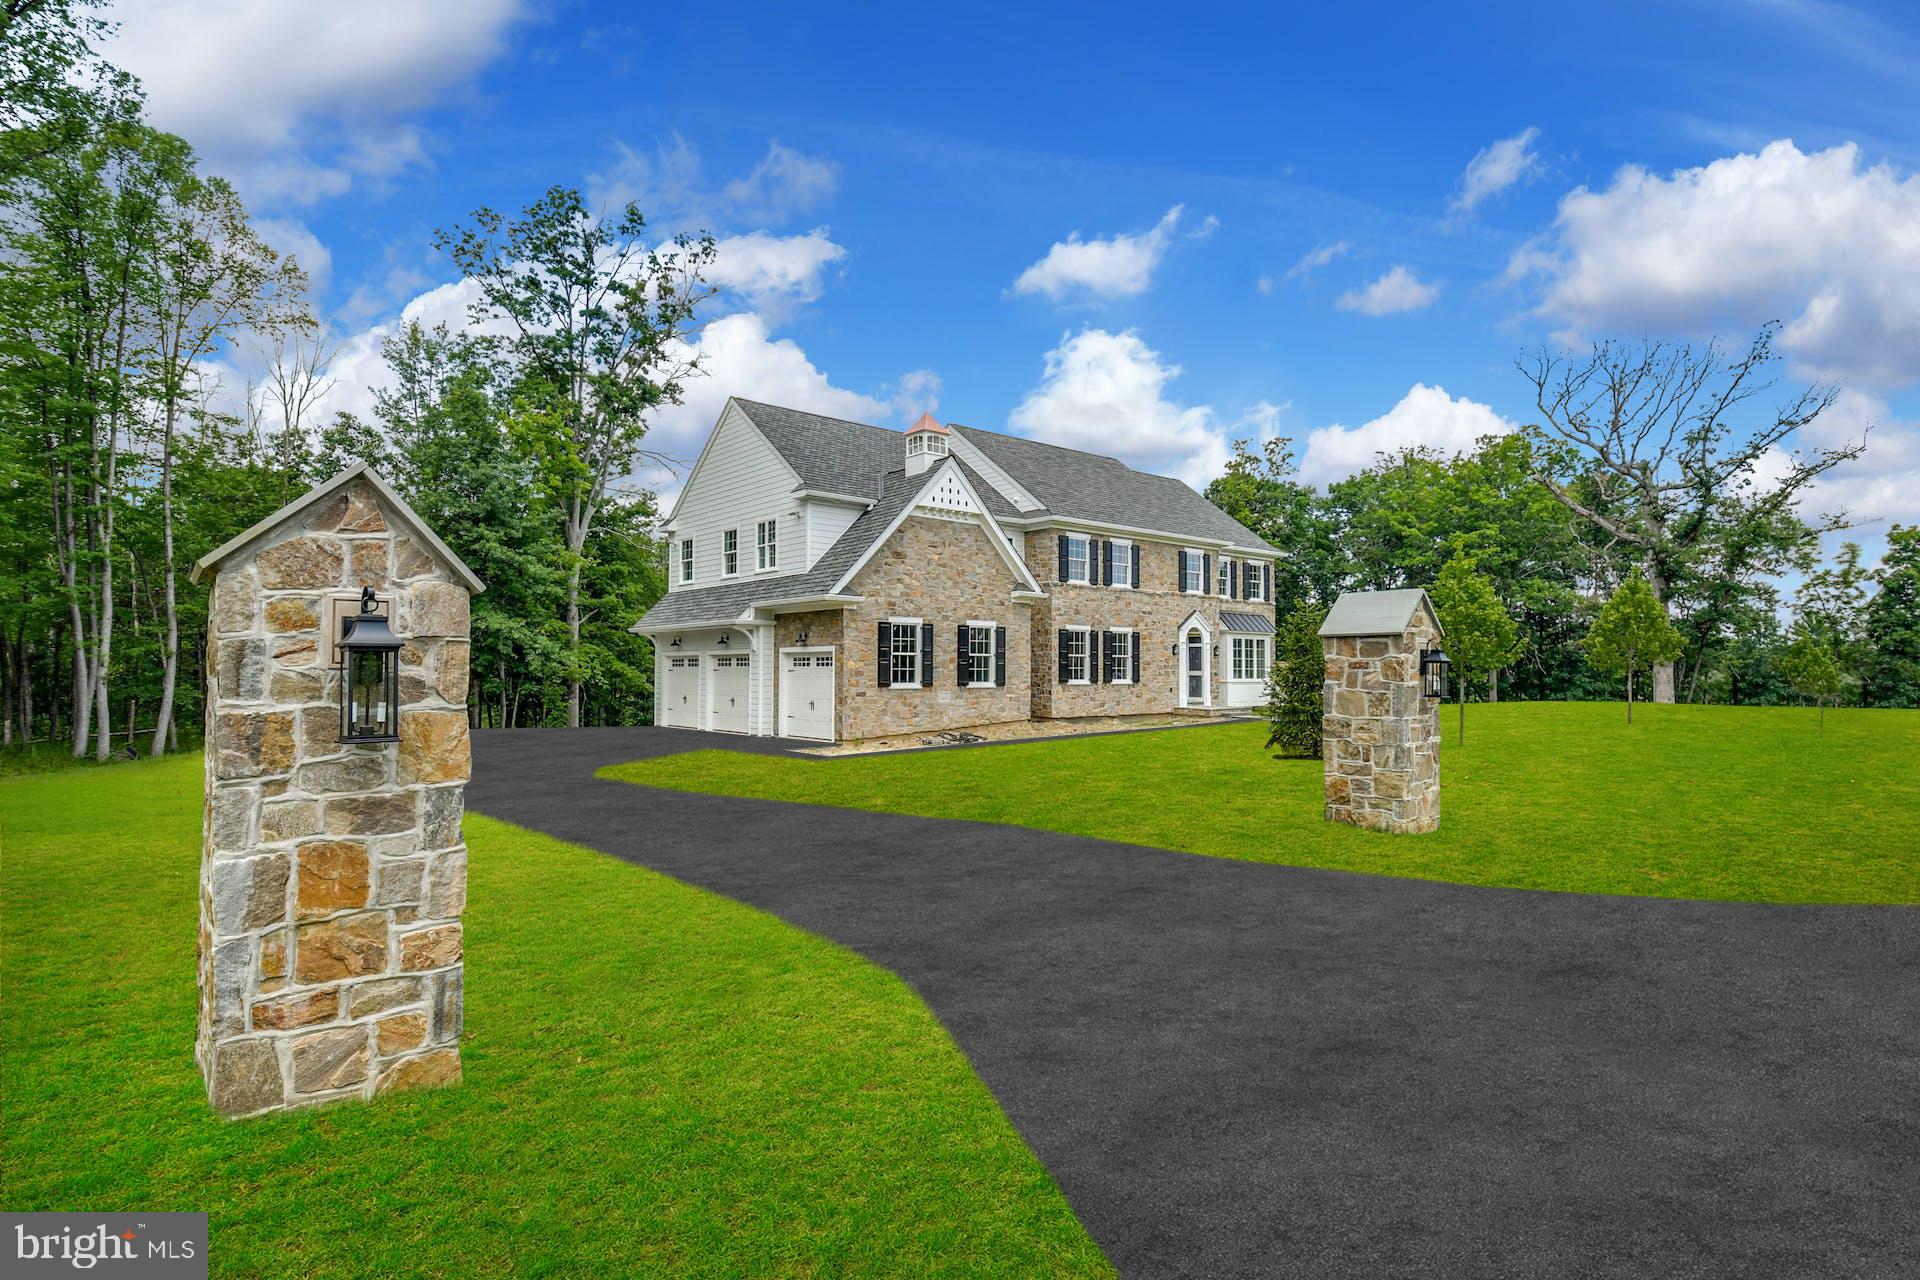
Luxury new construction without the wait! A Classic Farmhouse exterior with Bucks County Fieldstone blends seamlessly with an interior boasting all the modern amenities you want in a home! Tranquility awaits as you take in the sights and sounds of nature, from the soothing water trickling in the creek to the deer, red fox and hawks roaming in your private retreat. Bucks County craftsman Andrew Lykon of Lykon Custom Builders creates an exceptional living environment where form and function coexist with value and a timeless aesthetic.  This custom home on 10+ acres has approximately 4200 SF of elegant and thoughtful living space. 9 ft ceilings on all levels, wide plank hardwood floors throughout, custom millwork, crown moldings and raised panel wainscoting create an air of sophistication. The stone entry piers make a grand statement as you approach the home and the welcoming Portico with custom arched door and 2-story foyer graciously greet your guests. The open floor plan is an entertainer’s dream and flows easily from one room to the next. You will love cooking from the Chef’s Kitchen complete with expansive, Quartz-island, luxury appliance package and wet bar.  Take in the serene views of nature while enjoying your morning coffee from the fabulous Morning room with vaulted ceiling and walls of windows. The Great room with coffered ceiling features a full-height stone fireplace with beamed mantel, flanked by 8 ft Anderson sliding doors to the TimberTech Deck - the perfect spot for dining alfresco or relaxing in the sun. Host holiday gatherings in the elegant Dining Room with plenty of room to seat large parties. The Living room allows for additional entertaining options and the Study provides a peaceful space to work from home. This is truly Country Living at its Finest! The impressive turned staircase leads you to the second floor with a gallery hallway that adds a decorative touch. The luxurious Primary bedroom suite with vaulted ceiling boasts two generously sized walk-in closets and a large ensuite bathroom complete with dual vanities with quartz counters, dual toilets; a relaxing, freestanding soaking tub; walk-in shower with dual rain heads and controls, and radiant heat under the porcelain tile floor. The attached sitting area allows for an optional guest room or second study. Bedroom One has an ensuite bathroom, Bedrooms Two and Three share a connecting bathroom and all have walk-in closets. Convenient second floor laundry room. The daylight, walk-out basement has room for a home gym, storage, or additional entertaining options and provides easy access to your scenic backyard oasis.  Feel yourself exhale – you are home! There is the potential to add an accessory building, such as a She-Shed, Art/Music Studio or Pole/Horse Barn.  Plenty of land for pastures with potential to house horses or other livestock.   Builder warranty included. Plumstead township is a hidden gem in Bucks County, close to everything and yet tucked away to provide the peace and privacy you value.  The quaint and historic towns of New Hope and Doylestown are a stone's throw away with wonderful restaurants and entertainment venues. Easy commute to New York, New Jersey, or Philadelphia. Award-winning Central Bucks School District. With the 10.53 acre parcel there may be potential for preferential taxation under Act 319.  Contact listing agents to request Spec Sheet with details.
#PABU2061138

PIPERSVILLE

6535 GROVELAND ROAD

4 Beds

3 Baths

4,200 Sq.Ft.

$1,619,000

MLS#: PABU2061138
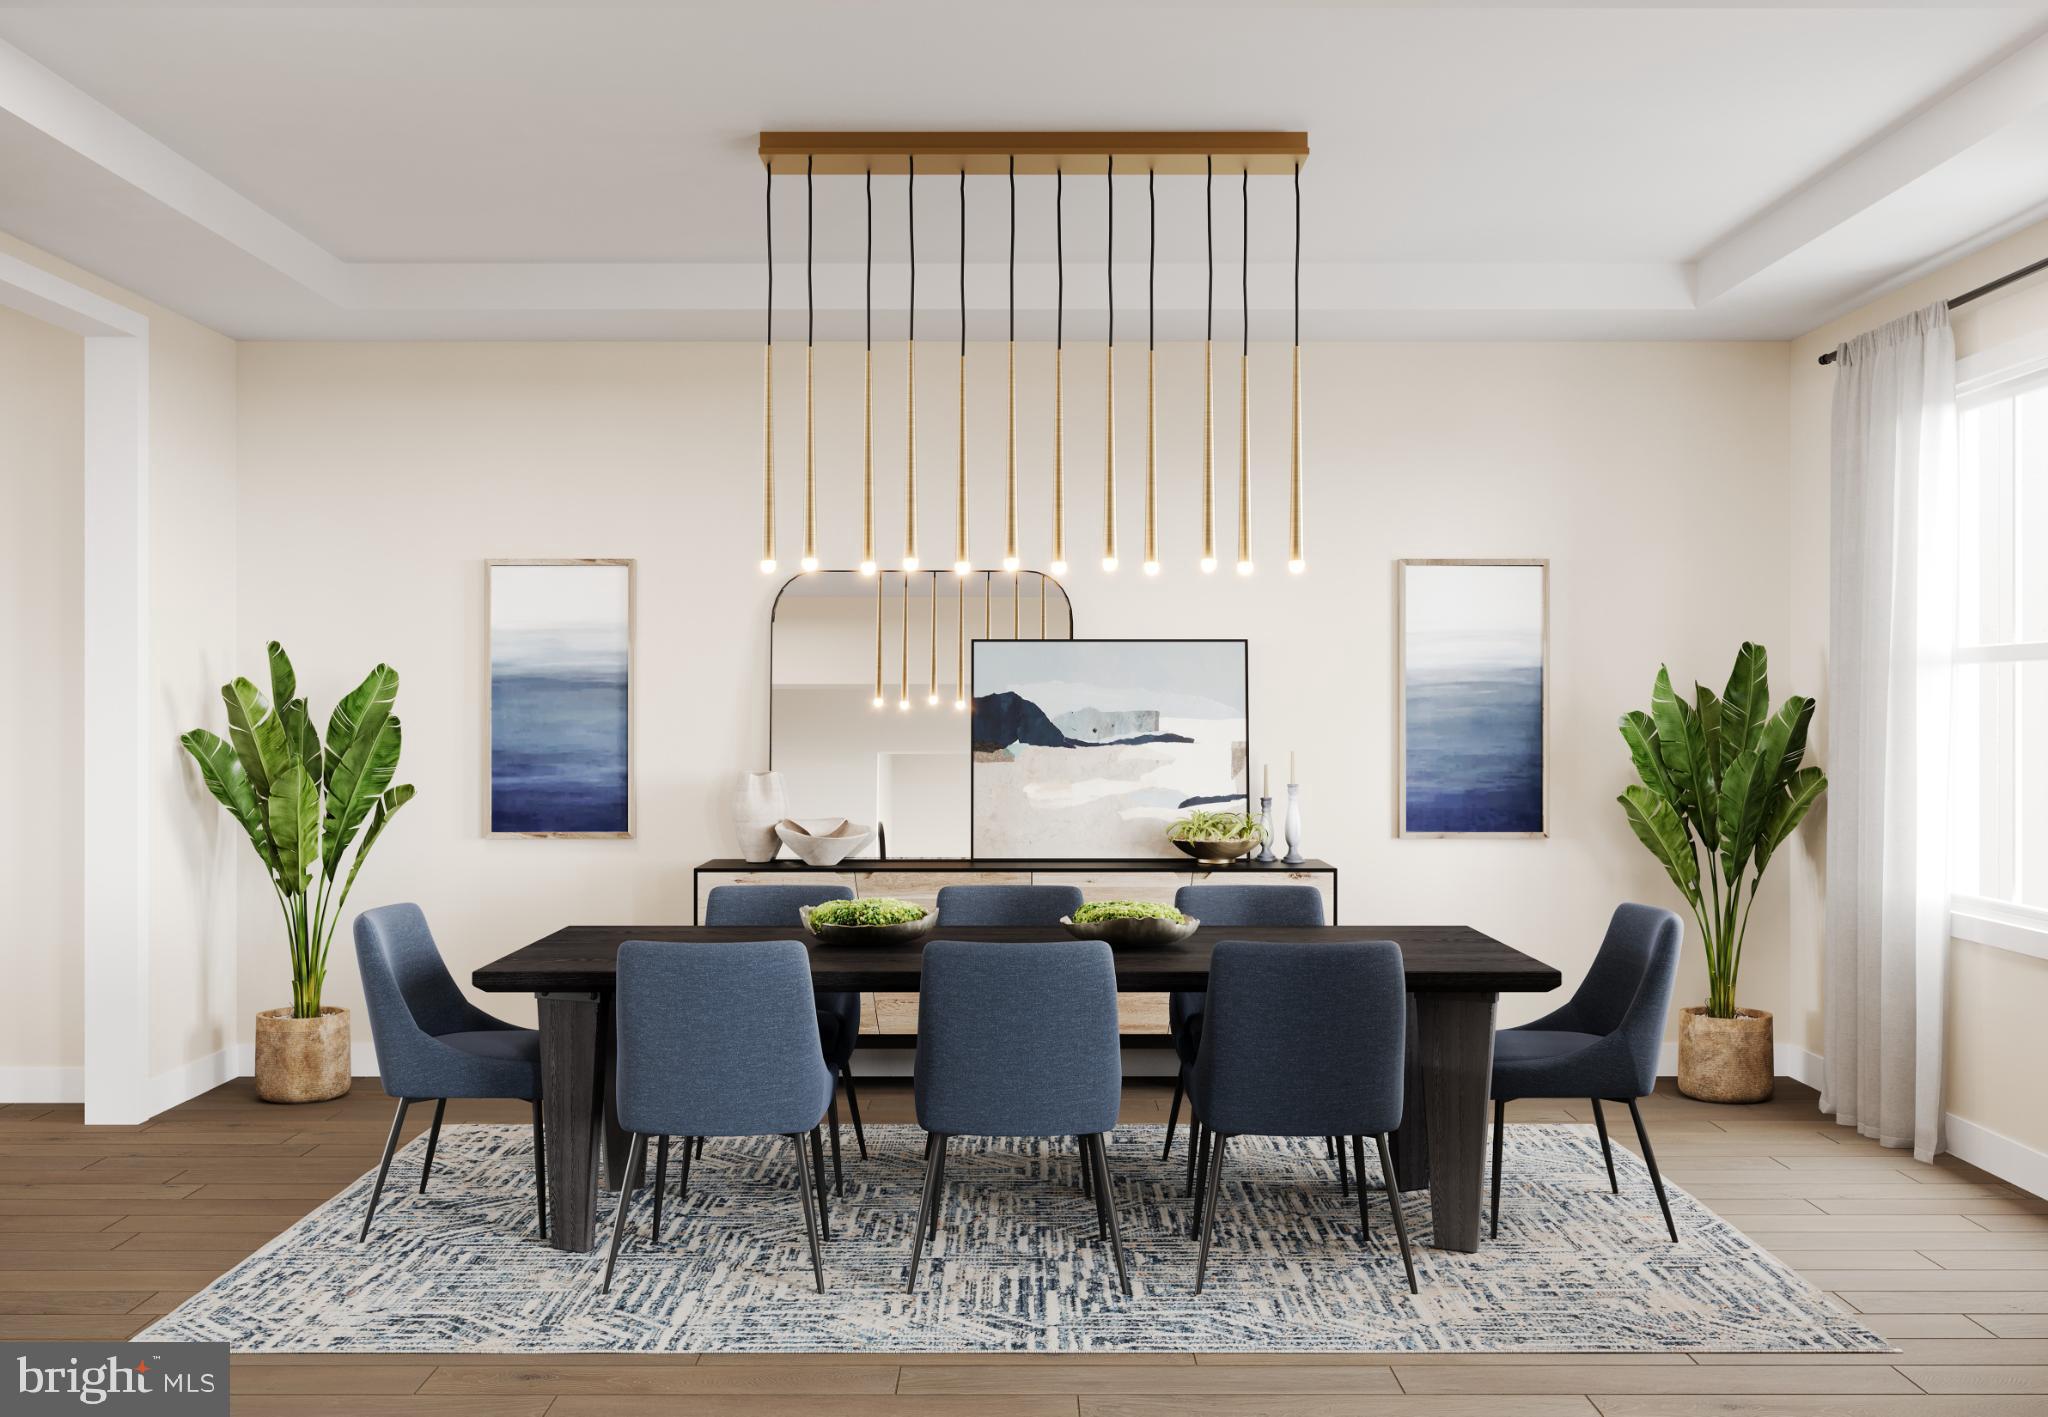
The Mayweather blends timeless elegance with everyday comfort in a thoughtfully designed 5-bedroom, 5.5-bath home. From the moment you step into the welcoming foyer, you’ll feel the sense of openness that defines this home’s modern layout. The heart of the home features a stunning two-story great room that flows effortlessly into a bright casual dining area and a chef-inspired kitchen, complete with a large island, two walk-in pantries, and generous cabinetry—perfect for entertaining or quiet evenings in.
A private first-floor bedroom suite with its own full bath offers ideal space for guests or multigenerational living. Upstairs, retreat to the luxurious primary suite featuring dual walk-in closets and a spa-like bath with dual vanities, a soaking tub, and an oversized shower with a seat. Each secondary bedroom includes its own private bath and walk-in closet, ensuring comfort and privacy for everyone.
#PABU2112518

WARMINSTER

STONY ROAD MAYWEATHER

5 Beds

5 Baths

4,778 Sq.Ft.

$1,616,995

MLS#: PABU2112518
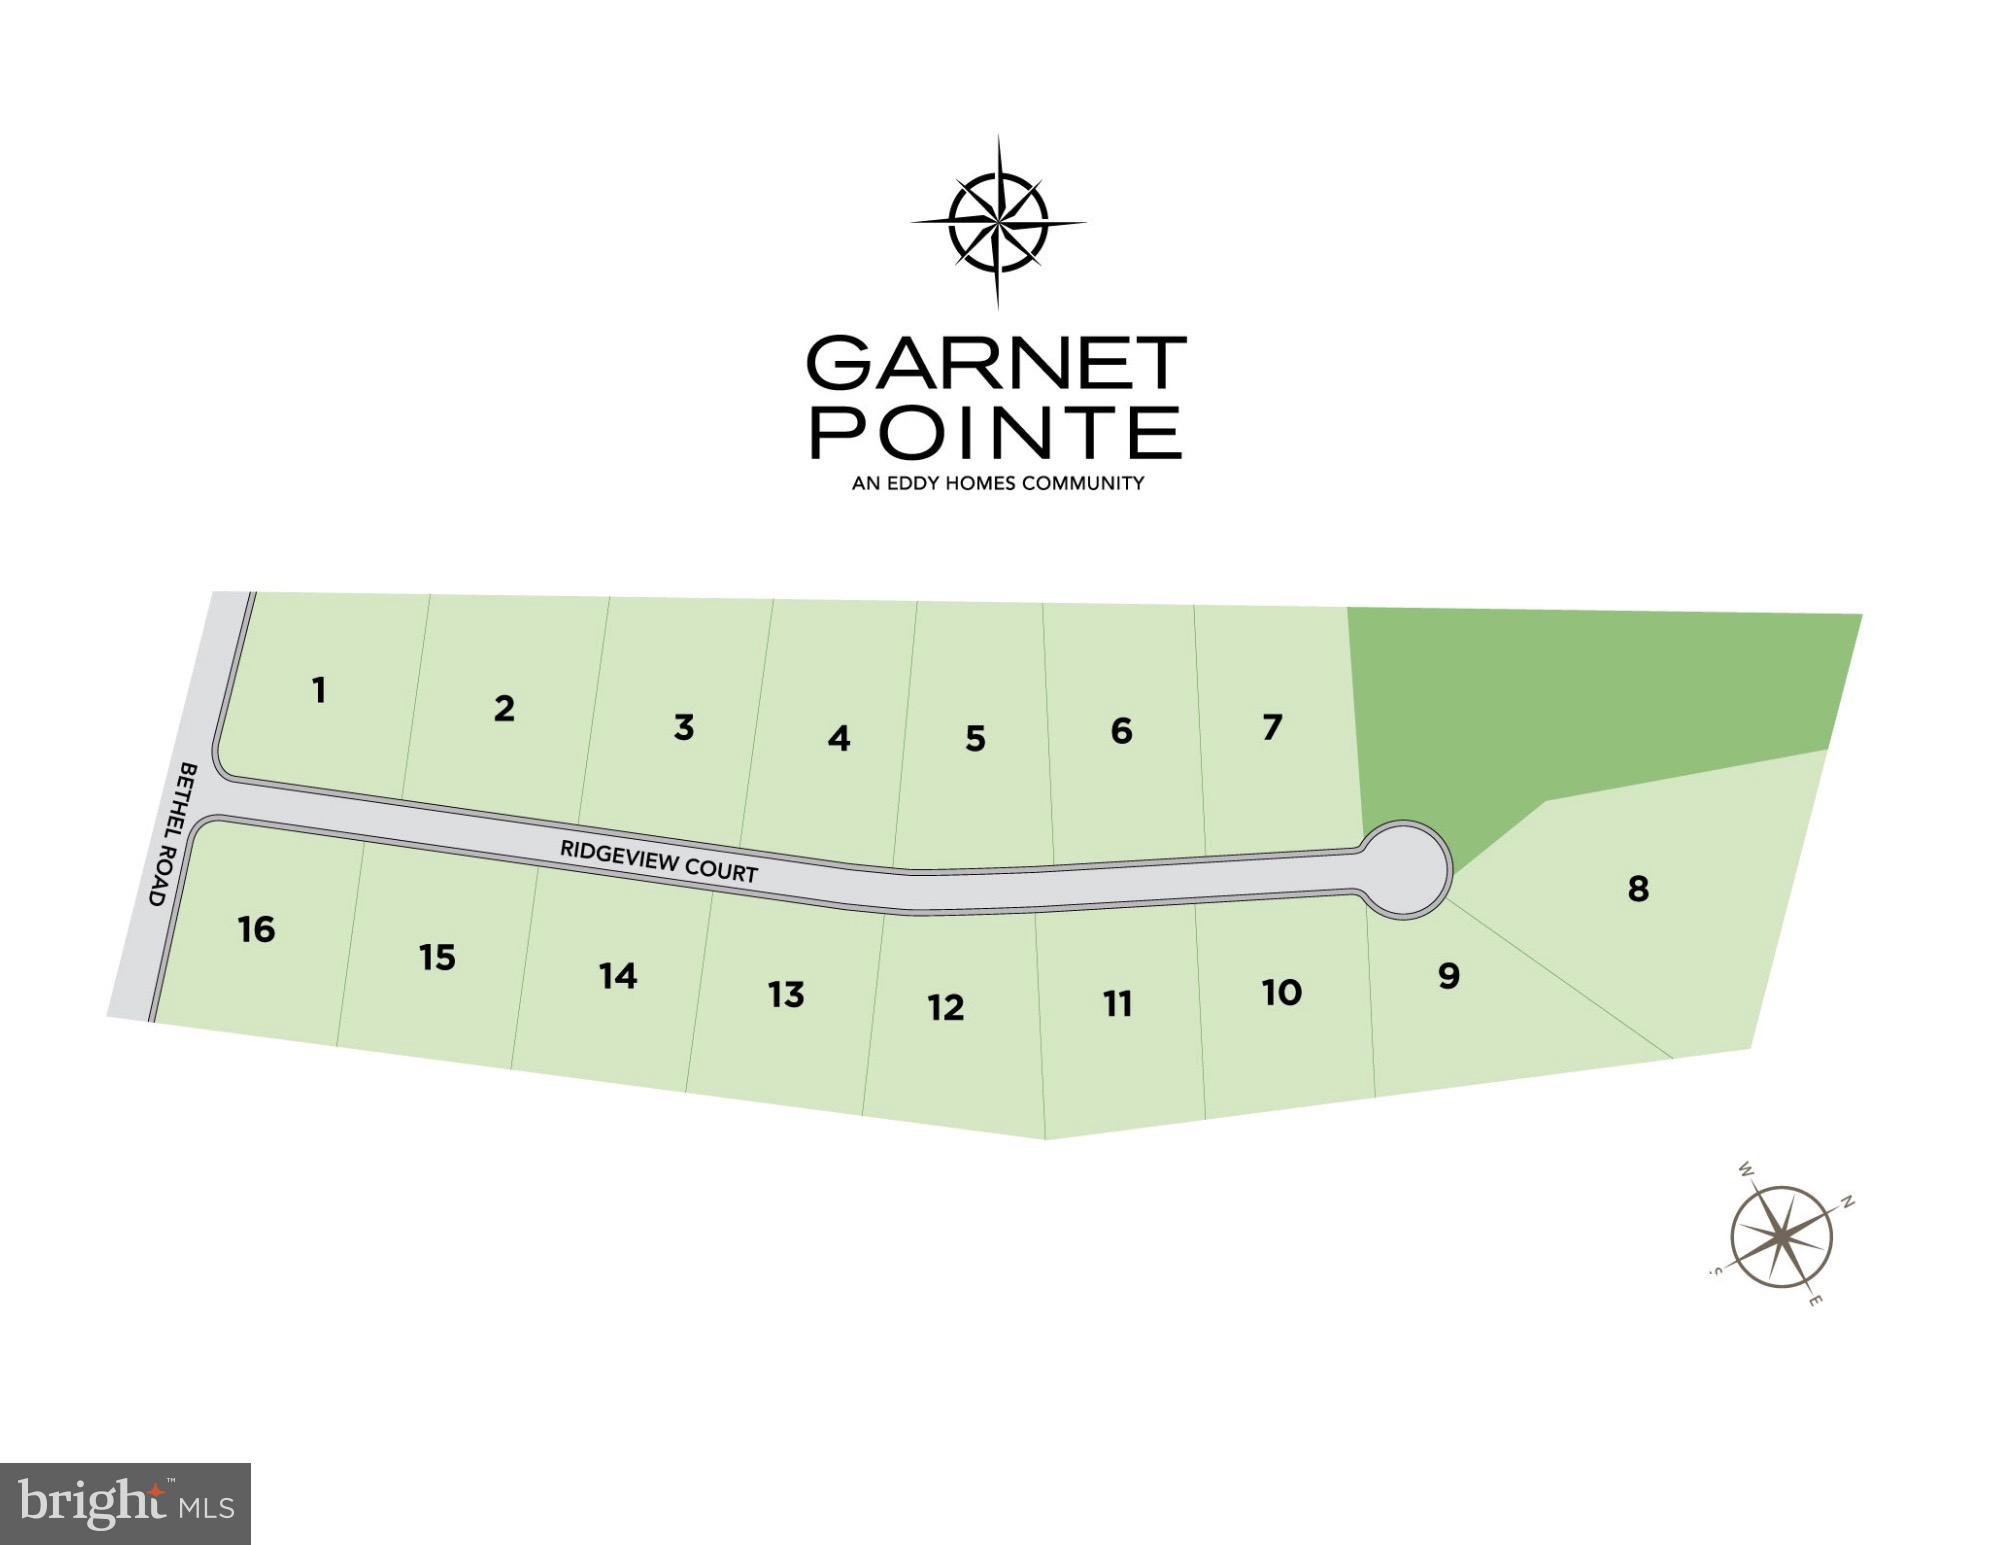
Over 50% Sold out!  Introducing Garnet Pointe, the highly anticipated community of luxury single-family estate homes by Eddy Homes. This cul-de-sac community features 16 gorgeous ¾+ acre homesites. Five exceptionally designed floor plans will be available with high-end finishes, options to customize, and stylish exteriors. Located in the award-winning Garnet Valley School District, Garnet Pointe offers a premier location, central to both Wilmington DE and Center City Philadelphia. This is the community you’ve been waiting for to design your dream home.

Step into luxury with this stunning, Rosebank Platinum home! Enter a grand two-story foyer that flows into a spacious and open first-floor layout. An entertainer's dream, this home boasts a gorgeous kitchen with a spacious island and a formal dining room complete with a butler's pantry. The grand two-story great room features an impressive fireplace that extends up to the ceiling as well as a wall of windows to illuminate this home with natural light. Visitors will enjoy the first-floor guest suite with a private full bath. The second-floor owner's suite flows into a luxurious bathroom sanctuary with a freestanding tub, a large corner shower, and two large walk-in closets. Touches of convenience and luxury on this floor include a beautiful laundry room, two spacious bedrooms with walk-in closets sharing a jack-and-jill bath as well as a princess suite with it's own full bath.
#PADE2057108

GARNET VALLEY

3134 RIDGEVIEW COURT 9RD

5 Beds

4 Baths

4,358 Sq.Ft.

$1,615,055

MLS#: PADE2057108
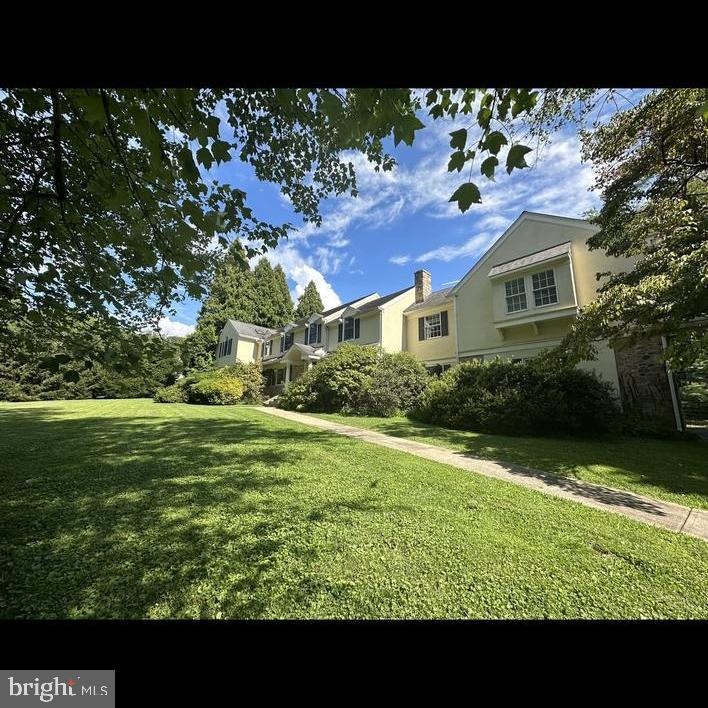
None
#PAMC2085518

GLADWYNE

1223 WAVERLY ROAD

5 Beds

4 Baths

5,674 Sq.Ft.

$1,615,000

MLS#: PAMC2085518
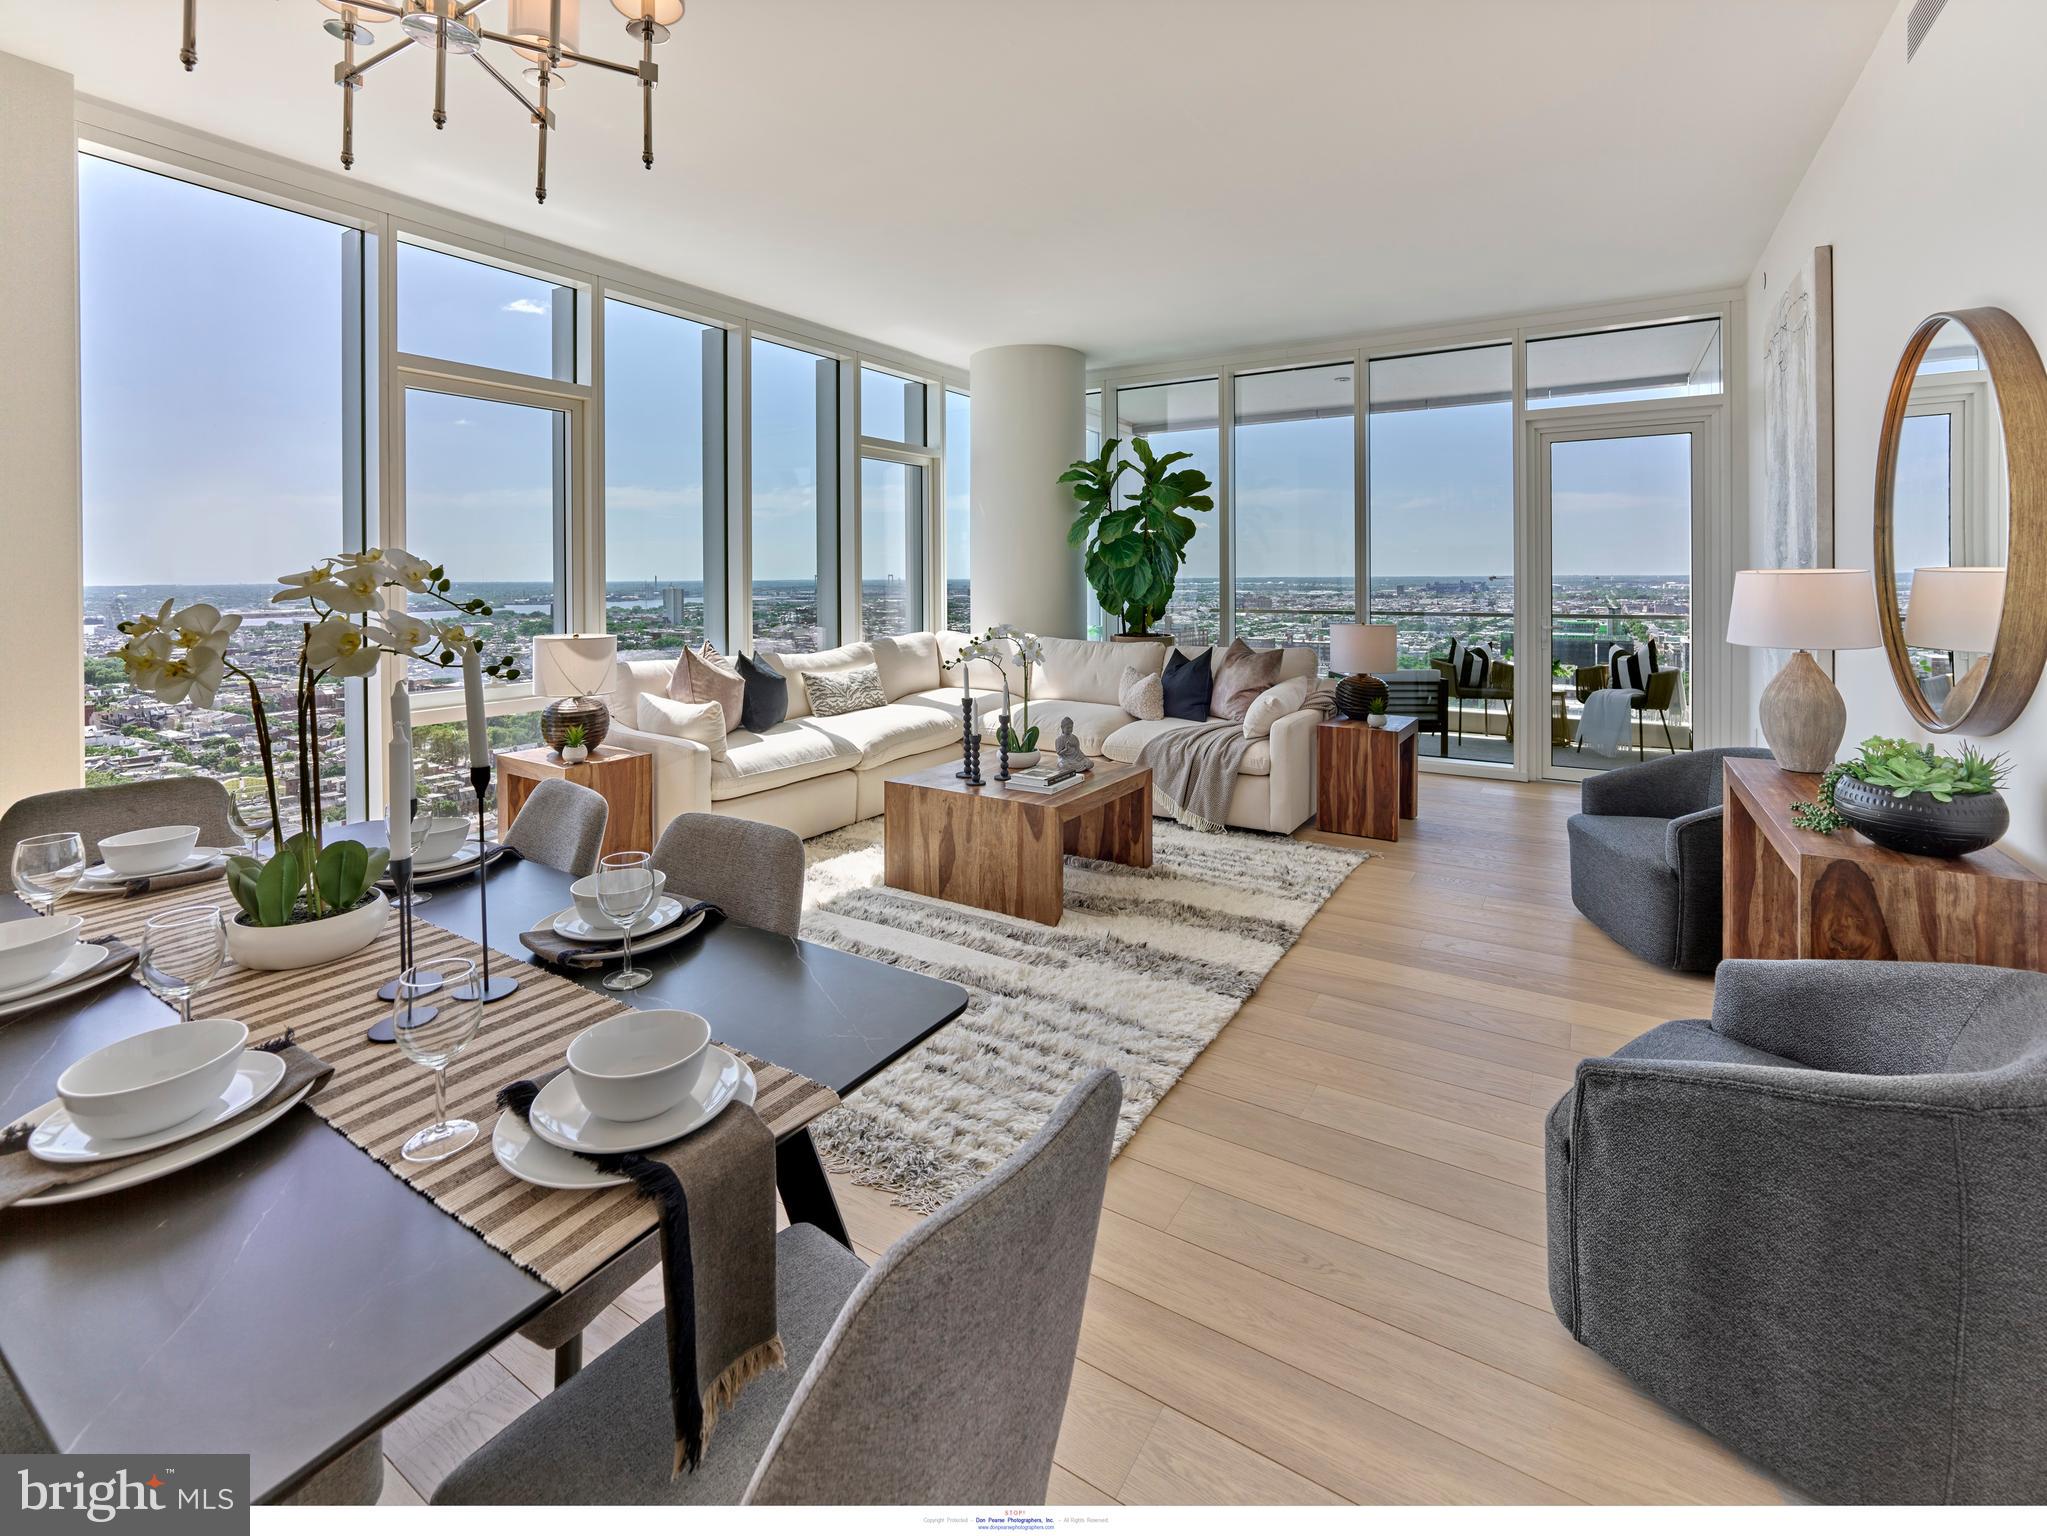
FULLY WOW 2BED, 2.5 BATH, 1817 SF single-level residence with Delaware River and southern views priced at $1,610,000 ! Welcome to Arthaus, a commanding new residential high-rise in Philadelphia’s performing arts district. 

This maintenance-free, move-in-ready corner home offers high-end interior design, resort amenities, white glove services, and the utmost privacy. Tax abatement is available.  Whether you're a busy professional, retiree, or globe trotter, 3502 is a MUST-SEE!

Arthaus impresses you from the moment you arrive. The beautifully grained, solid wood front door swings open to a gracious foyer that's long and spacious, perfect for displaying an art collection. There's also a powder room and coat closet. The entrance meets a hallway to the sleeping wing, where you'll find the laundry area.

Straight ahead is the great room with unobstructed Delaware River and bridge views. Soaring ceilings, floor-to-ceiling windows, wide-plank Havwood flooring, and a weather-protected walk-out balcony make the great room feel bright and airy, with plenty of space for entertaining or relaxing with loved ones. Situated on the southeast corner of the building, the views go for miles without a single obstruction making the home feel totally private and tucked into the sky.

The chef’s kitchen is ready for every occasion, with a stylish large center island that seats four. The white 
 cabinets  by Poggenpohl add a crisp look that commands attention. Super white Quartz covers the counters and backsplash. The high-end stainless appliance package includes Wolf, Bosch, Sub-Zero, and Asko appliances. The door fronts have been fully integrated into the cabinet design for a seamless, high-end, polished look.

The primary suite and one guest bedroom are on the east side of the condominium, with river and bridge views. The second bedroom has an ensuite bathroom and is a perfect spot for visiting guests. They'll love the east-facing views of NJ. The guest bathroom has a walk-shower tiled in Porcelain Calacatta, a Kohler toilet, and Poggenpohl single sink vanity in polar white matte topped with super white quartz. The elegant owner's suite has a large walk-in closet and a generous sleeping area with river and Jersey views. The best-in-class bathroom package includes a Badeloft soak-in tub, double vanity with Robern mirrors, super white quartz marble and Poggenpohl cabinets, Olympic Sky grey marble floors and shower tile, and a Kohler toilet closet.

Arthaus is a modern masterpiece crafted by renowned developer Carl Dranoff, designed by Kohn Pedersen Fox, and built by Intech Construction. Its architecture and amenities prioritize wellness and well-being, from the stunning Monet-inspired mosaic in the lobby to the private resort on the 6th and 7th floors, featuring a pool, fitness facilities, spa, salon, pet park, outdoor terraces, lawns, gardens, and more. White glove services include a 24-doorman, concierge, chauffeured town car, and valet. 

This home comes with 1 parking license. With the tax abatement, annual real estate taxes are approximately $3,467
#PAPH2451510

PHILADELPHIA

301 S BROAD 3502

2 Beds

2 Baths

1,817 Sq.Ft.

$1,610,000

MLS#: PAPH2451510
Welcome to 403 Woodale Drive, an exquisite 8,200-square-foot estate in the heart of Kennett Square., situated on 1.4 acres. This luxurious 5-bedroom, 6 full-bath, and 2 half-bath home offers unmatched elegance and comfort, with each bedroom featuring its own en-suite bath. The master suite is a private oasis, complete with a sitting area and a spa-like bath. The main level stuns with 10-foot ceilings, arched doorways, and pillar-framed openings, adorned with custom moldings and mahogany and marble flooring. The chef’s kitchen is a dream, with a Sub-Zero refrigerator and Wolf range. The finished lower level offers a game room, TV lounge, and workout space. Outdoors, enjoy a professionally designed landscape by Wallace Landscaping of Chadds Ford, an in-ground pool, a trellis, and a pool house with a fireplace and cabinetry. This home is also equipped with a Generac whole-house generator, two hot water heaters, and three HVAC systems, plus a spacious three-car garage. This is truly a one-of-a-kind masterpiece—your dream lifestyle awaits!
#PACT2117834

KENNETT SQUARE

403 WOODALE DRIVE

5 Beds

6 Baths

8,274 Sq.Ft.

$1,610,000

MLS#: PACT2117834

1 ... 332 333 334 335 336 ... 666
* Listings identified with the FMLS IDX logo come from FMLS and are held by brokerage firms other than the owner of this website. The listing brokerage is identified in any listing details. Information is deemed reliable but is not guaranteed. If you believe any FMLS listing contains material that infringes your copyrighted work please review our DMCA policy and learn how to submit a takedown request. © 2024. First Multiple Listing Service, Inc.

Send a message

Message successfully sent.

Your message

What is 3 + 4 ?

Reason for contacting?

I agree to receive email communication and understand I can unsubscribe at any time.

I agree to be contacted by Charis Realty Group - Christine Issler, Broker via call, email, and text for real estate services. To opt out, you can reply 'stop' at any time or reply 'help' for assistance. You can also click the unsubscribe link in the emails. Message and data rates may apply. Message frequency may vary. Privacy Policy

Sign Out

Virtual Assistant

Would you like to take the next step with this property? We can help you schedule a showing or virtual tour, or send you more details.

Yes, I would like more information.

Thank You for Your Reply, One of Our Agents will contact you as soon as possible

No, maybe later.

Thank you, you can always contact me via email, phone number or through the contact form.

Realhub AI

Lucy - Your AI-Powered Realtor

Update Your Temporary Password

Personalize your search

Enter your email and we'll notify you immediately when new listings match what you're looking for.

or enter email address

Already have an account ? Login here

Continue your home search

I agree to receive communications and understand I can unsubscribe at any time.

I agree to be contacted by Charis Realty Group - Christine Issler, Broker via call, email, and text for real estate services. To opt out, you can reply 'stop' at any time or reply 'help' for assistance. You can also click the unsubscribe link in the emails. Message and data rates may apply. Message frequency may vary. Privacy Policy

Already have an account ? Login here

We use cookies

We use cookies for analytics and to enhance your experience. By accepting, you agree to analytics and marketing cookies. Small functional cookies that count viewed properties and time on site are used regardless of your choice. You can manage your preferences or learn more about our cookies policy.
