Properties

Browse or get in touch to schedule a walkthrough.

  • Nearby me
Price range

Popular Features

Community Features

Association

Property Features

Waterfront

View

Exterior Features

Interior Features

Style

571193 properties match your criteria

Updated 1 minute ago

E-Alert name
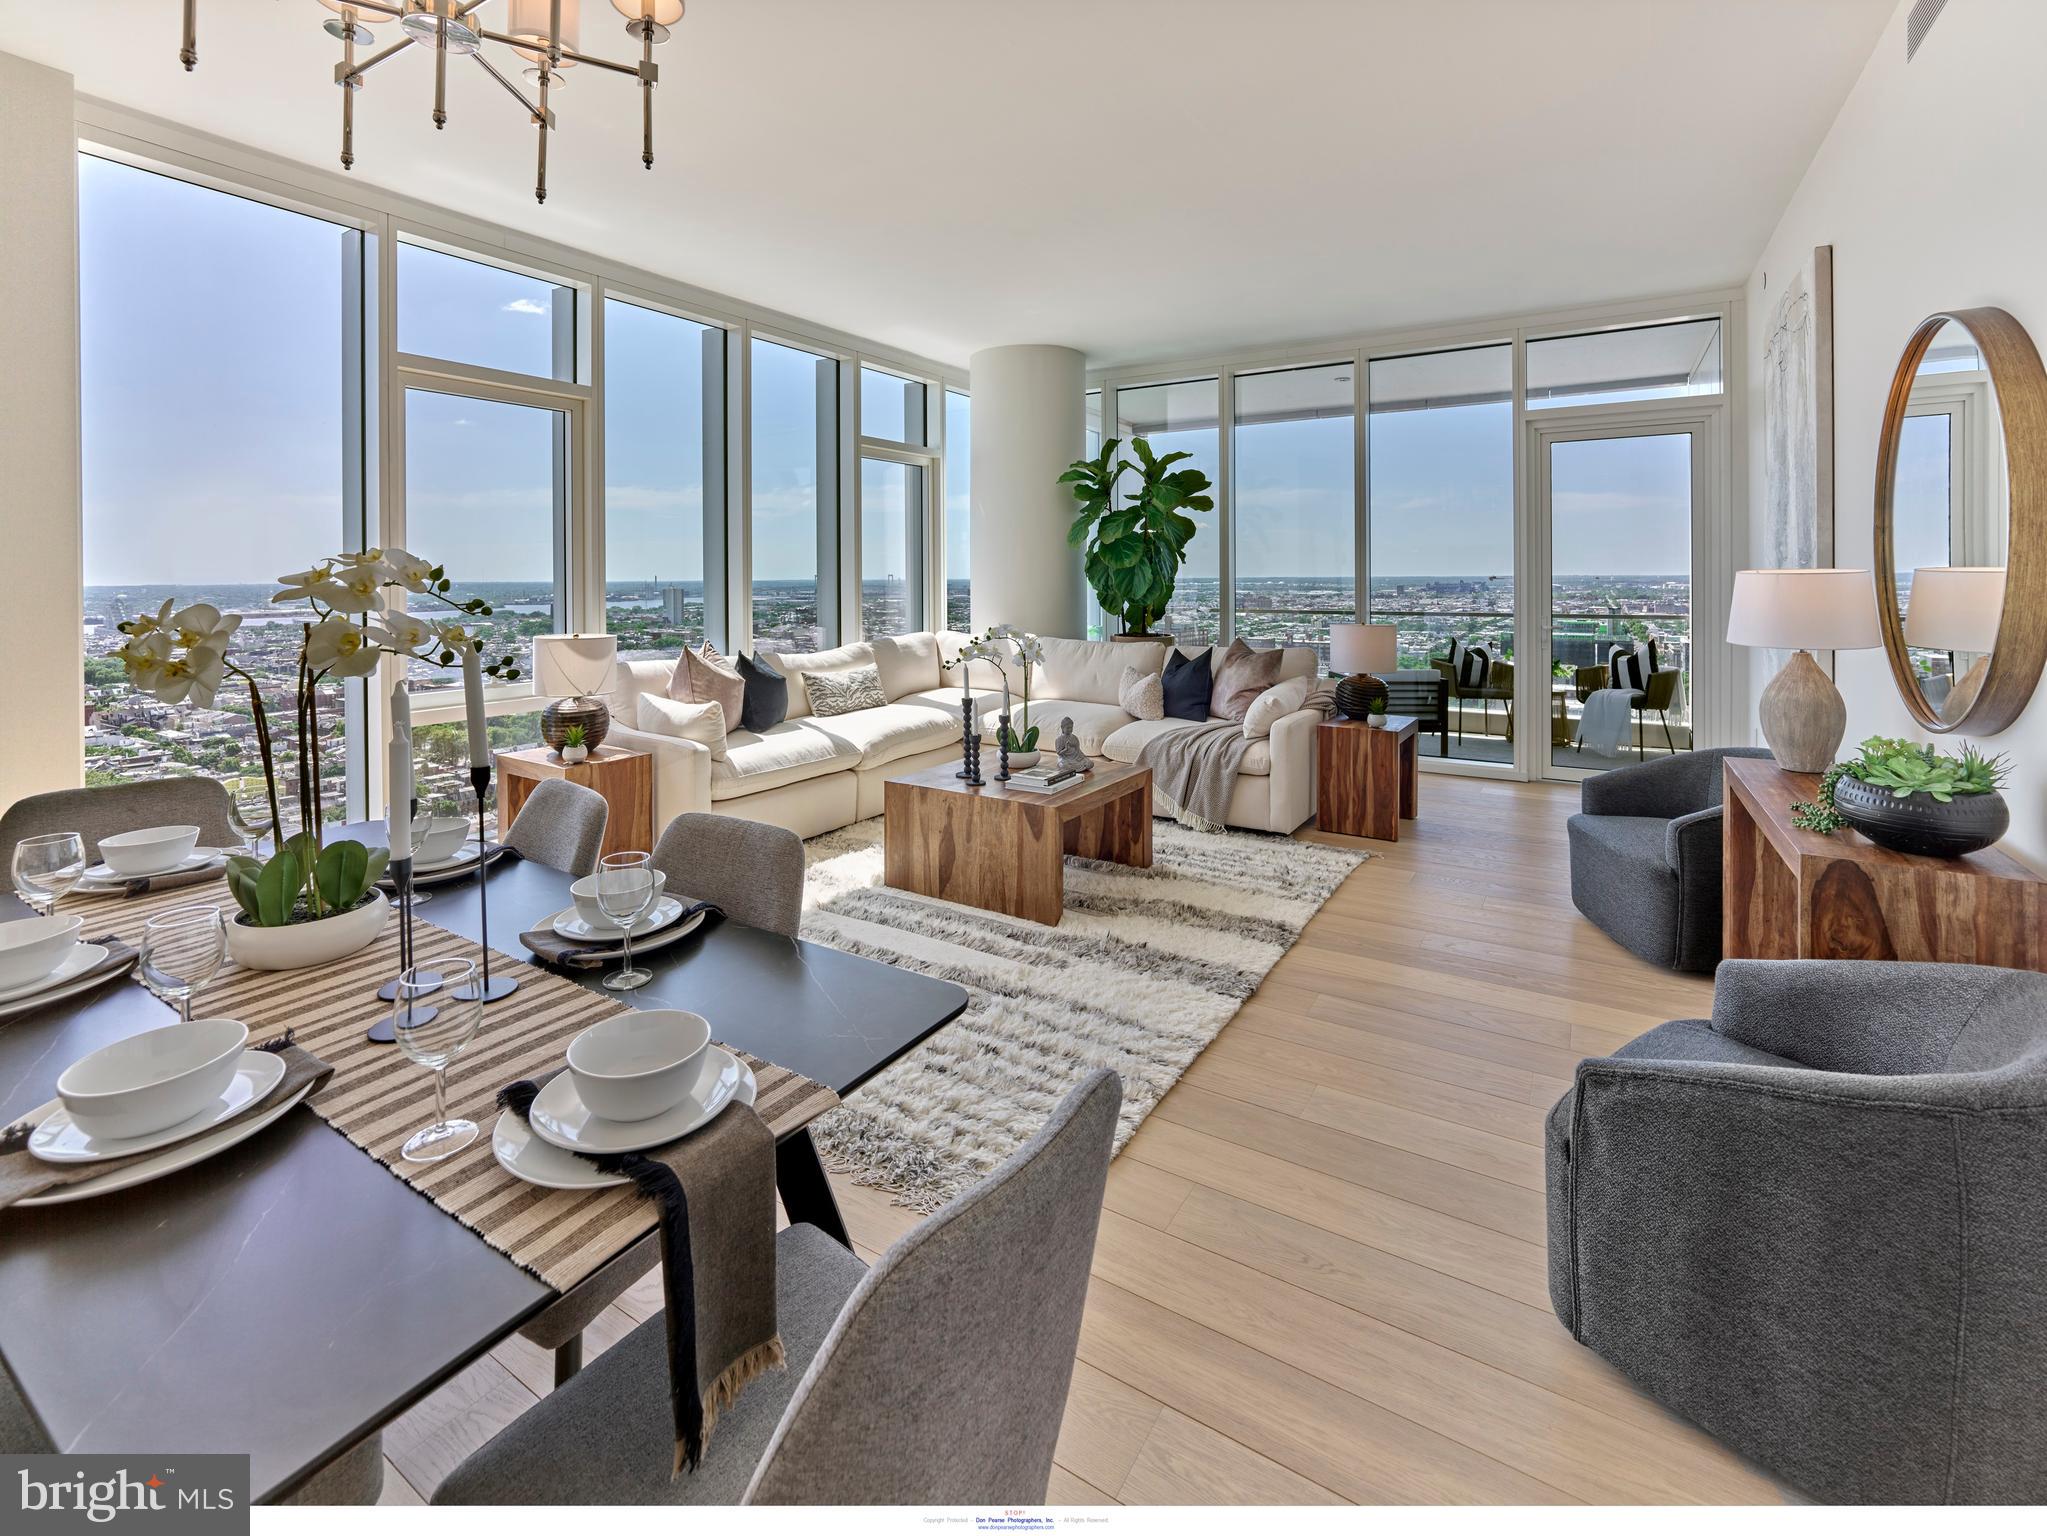
A FULLY FURNISHED, FULLY WOW DECORATED 2BED, 2.5 BATH, 1817 SF single-level residence with Delaware River and southern views priced at $1,610,000 ! Welcome to Arthaus, a commanding new residential high-rise in Philadelphia’s performing arts district. 

This maintenance-free, move-in-ready corner home offers high-end interior design, resort amenities, white glove services, and the utmost privacy. Tax abatement is available.  Whether you're a busy professional, retiree, or globe trotter, 2802 is a MUST-SEE!

Arthaus impresses you from the moment you arrive. The beautifully grained, solid wood front door swings open to a gracious foyer that's long and spacious, perfect for displaying an art collection. There's also a powder room and coat closet. The entrance meets a hallway to the sleeping wing, where you'll find the laundry area.

Straight ahead is the great room with unobstructed Delaware River and bridge views. Soaring ceilings, floor-to-ceiling windows, wide-plank Havwood flooring in Fendi, and a weather-protected walk-out balcony make the great room feel bright and airy, with plenty of space for entertaining or relaxing with loved ones. Situated on the southeast corner of the building, the views go for miles without a single obstruction making the home feel totally private and tucked into the sky.

The chef’s kitchen is ready for every occasion, with a stylish large center island that seats four. The white 
 and silver ash white cabinets  by Poggenpohl add a crisp look that commands attention. Super white Quartz covers the counters and backsplash. The high-end stainless appliance package includes Wolf, Bosch, Sub-Zero, and Asko appliances. The door fronts have been fully integrated into the cabinet design for a seamless, high-end, polished look.

The primary suite and one guest bedroom are on the east side of the condominium, with river and bridge views. The second bedroom has an ensuite bathroom and is a perfect spot for visiting guests. They'll love the east-facing views of NJ. The guest bathroom has a walk-shower tiled in Porcelain Calacatta, a Kohler toilet, and Poggenpohl single sink vanity in polar white matte topped with super white quartz. The elegant owner's suite has a large walk-in closet and a generous sleeping area with river and Jersey views. The best-in-class bathroom package includes a Badeloft soak-in tub, double vanity with Robern mirrors, super white quartz marble and Poggenpohl cabinets, Olympic Sky grey marble floors and shower tile, and a Kohler toilet closet.

Arthaus is a modern masterpiece crafted by renowned developer Carl Dranoff, designed by Kohn Pedersen Fox, and built by Intech Construction. Its architecture and amenities prioritize wellness and well-being, from the stunning Monet-inspired mosaic in the lobby to the private resort on the 6th and 7th floors, featuring a pool, fitness facilities, spa, salon, pet park, outdoor terraces, lawns, gardens, and more. White glove services include a 24-doorman, concierge, chauffeured town car, and valet. 

This home comes with 1 parking license. With the tax abatement, annual real estate taxes are approximately $3,365
#PAPH2354958

PHILADELPHIA

301 S BROAD 2802

2 Beds

2 Baths

1,817 Sq.Ft.

$1,610,000

MLS#: PAPH2354958

Fully furnished six-bedroom, three-bath lakefront home with a renovated interior and multiple gathering spaces. The main floor offers a bedroom and full bath, living room, dining room, kitchen with stainless appliances and a breakfast area. Five bedrooms and two full baths are upstairs. A game room occupies the former garage, with pool and arcade games. Outdoor features include a private hot tub, covered seating area, multiple dining and lounge areas, and beach-entry lake access. Ductless air conditioning and heating are listed. Community amenities include seasonal pools, lakes, tennis and basketball courts and playground areas. Owner-reported work includes additional bedrooms, kitchen and bathroom renovations, a half-bath conversion, flooring, paint and outdoor improvements. Bedroom counts, improvement permits, measurements and water-access rights require verification.
#PAMR2007704

TOBYHANNA

2551 WATERFRONT DRIVE

6 Beds

3 Baths

2,710 Sq.Ft.

$1,605,000

MLS#: PAMR2007704
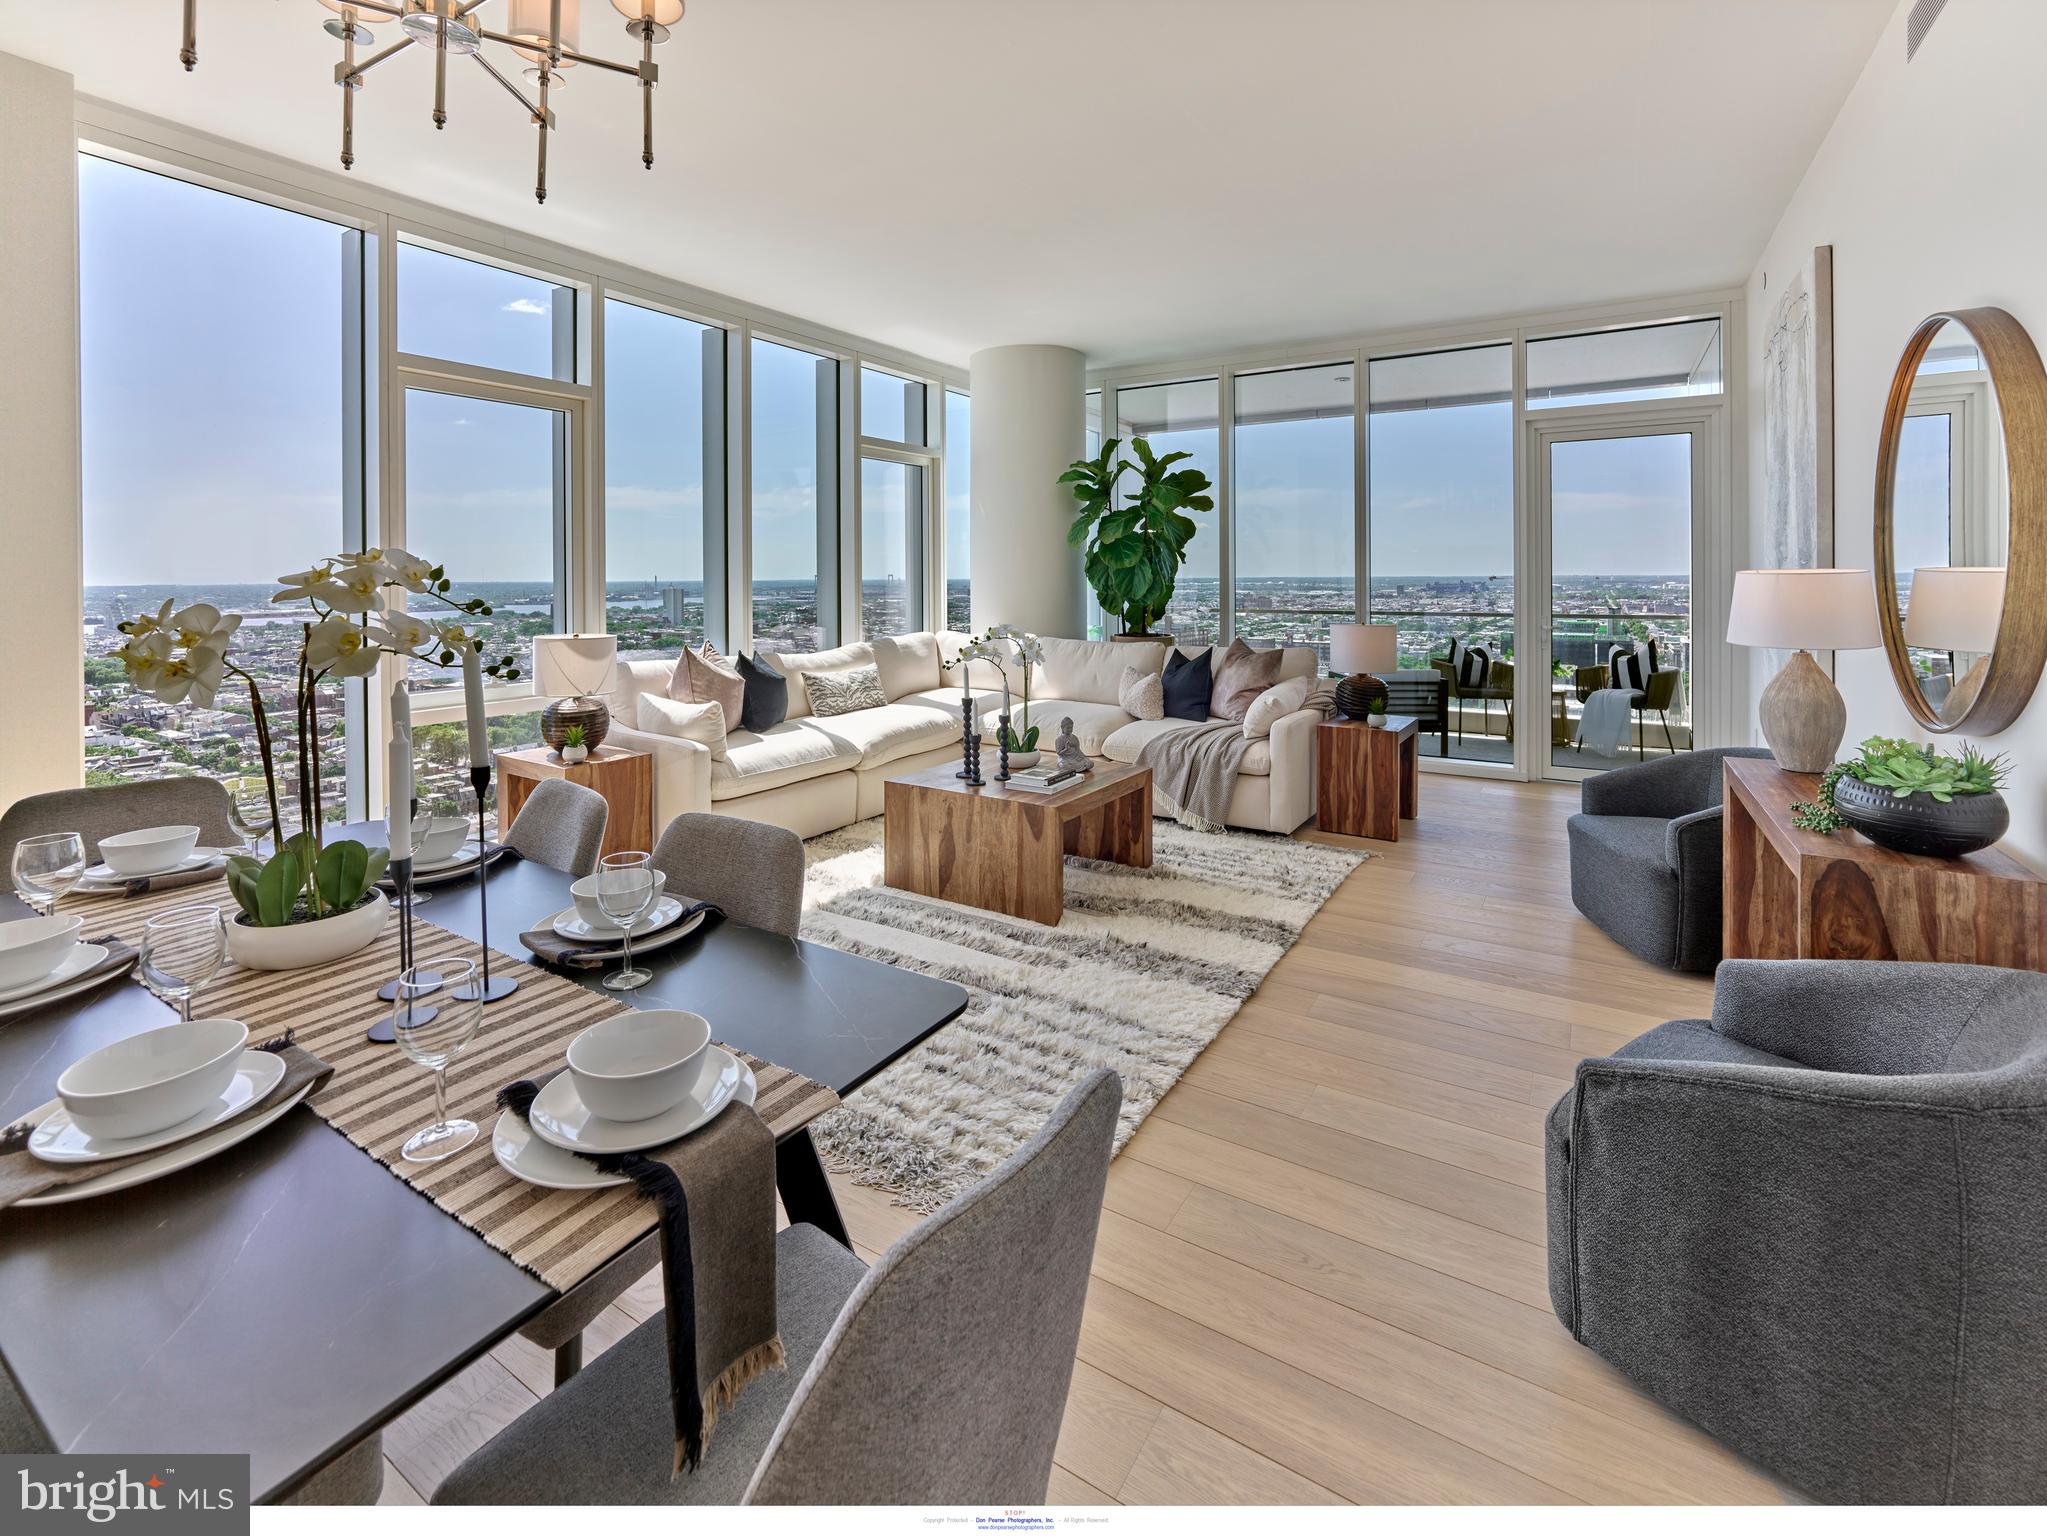
2BED, 2.5 BATH, 1817 SF single-level residence with Delaware River and southern views priced at $1,600,000 ! Welcome to Arthaus, a commanding new residential high-rise in Philadelphia’s performing arts district. 

This maintenance-free, move-in-ready corner home offers high-end interior design, resort amenities, white glove services, and the utmost privacy. Tax abatement is available.  Whether you're a busy professional, retiree, or globe trotter, 3402 is a MUST-SEE!

Arthaus impresses you from the moment you arrive. The beautifully grained, solid wood front door swings open to a gracious foyer that's long and spacious, perfect for displaying an art collection. There's also a powder room and coat closet. The entrance meets a hallway to the sleeping wing, where you'll find the laundry area.

Straight ahead is the great room with unobstructed Delaware River and bridge views. Soaring ceilings, floor-to-ceiling windows, wide-plank Havwood flooring in Fendi, and a weather-protected walk-out balcony make the great room feel bright and airy, with plenty of space for entertaining or relaxing with loved ones. Situated on the southeast corner of the building, the views go for miles without a single obstruction making the home feel totally private and tucked into the sky.

The chef’s kitchen is ready for every occasion, with a stylish large center island that seats four. The white 
 cabinets  by Poggenpohl add a crisp look that commands attention. Super white Quartz covers the counters and backsplash. The high-end stainless appliance package includes Wolf, Bosch, Sub-Zero, and Asko appliances. The door fronts have been fully integrated into the cabinet design for a seamless, high-end, polished look.

The primary suite and one guest bedroom are on the east side of the condominium, with river and bridge views. The second bedroom has an ensuite bathroom and is a perfect spot for visiting guests. They'll love the east-facing views of NJ. The guest bathroom has a walk-shower tiled in Porcelain Calacatta, a Kohler toilet, and Poggenpohl single sink vanity in polar white matte topped with super white quartz. The elegant owner's suite has a large walk-in closet and a generous sleeping area with river and Jersey views. The best-in-class bathroom package includes a Badeloft soak-in tub, double vanity with Robern mirrors, super white quartz marble and Poggenpohl cabinets, Olympic Sky grey marble floors and shower tile, and a Kohler toilet closet.

Arthaus is a modern masterpiece crafted by renowned developer Carl Dranoff, designed by Kohn Pedersen Fox, and built by Intech Construction. Its architecture and amenities prioritize wellness and well-being, from the stunning Monet-inspired mosaic in the lobby to the private resort on the 6th and 7th floors, featuring a pool, fitness facilities, spa, salon, pet park, outdoor terraces, lawns, gardens, and more. White glove services include a 24-doorman, concierge, chauffeured town car, and valet. 

This home comes with 1 parking license. With the tax abatement, annual real estate taxes are approximately $3,455
#PAPH2430008

PHILADELPHIA

301 S BROAD 3402

2 Beds

2 Baths

1,817 Sq.Ft.

$1,605,000

MLS#: PAPH2430008
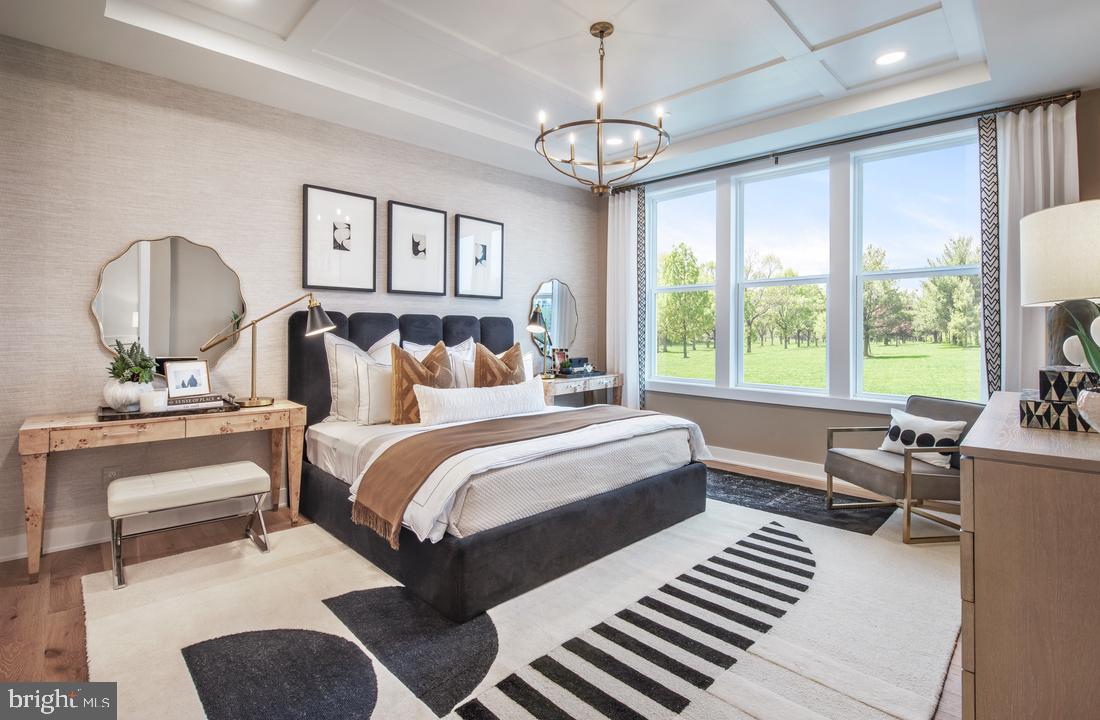
Welcome to the Regency at Stone Meadows Farm!  Toll Brothers newest  55+ Active Adult community located in Langhorne, PA!   Our  Glen Ashton Modern Craftsman  will be ready for you to move in this Fall!  All Designer Appointed features have been selected.  This home faces out to open space and has beautiful sunset views.  The kitchen includes Kitchen Aid Stainless Steel appliances with upgraded cabinets and Quartz countertops.  You'll love cozying up to your new fireplace.  The primary suite includes an upgraded shower including frameless shower door, upgraded tile and upgraded quartz countertops .
 Come and make Stone Meadows Farm your new home!  Model photos are for representation only and may show optional features .  Please see Sales Consultant for details. Our Sales Office Hours are Monday 3:00 p.m. - 5:00 p.m. Tuesday - Sunday 10:00 a.m. - 5:00 p.m.
#PABU2113780

LANGHORNE

527 ALDRICH CIRCLE HOMESITE 37

3 Beds

3 Baths

3,174 Sq.Ft.

$1,604,899

MLS#: PABU2113780
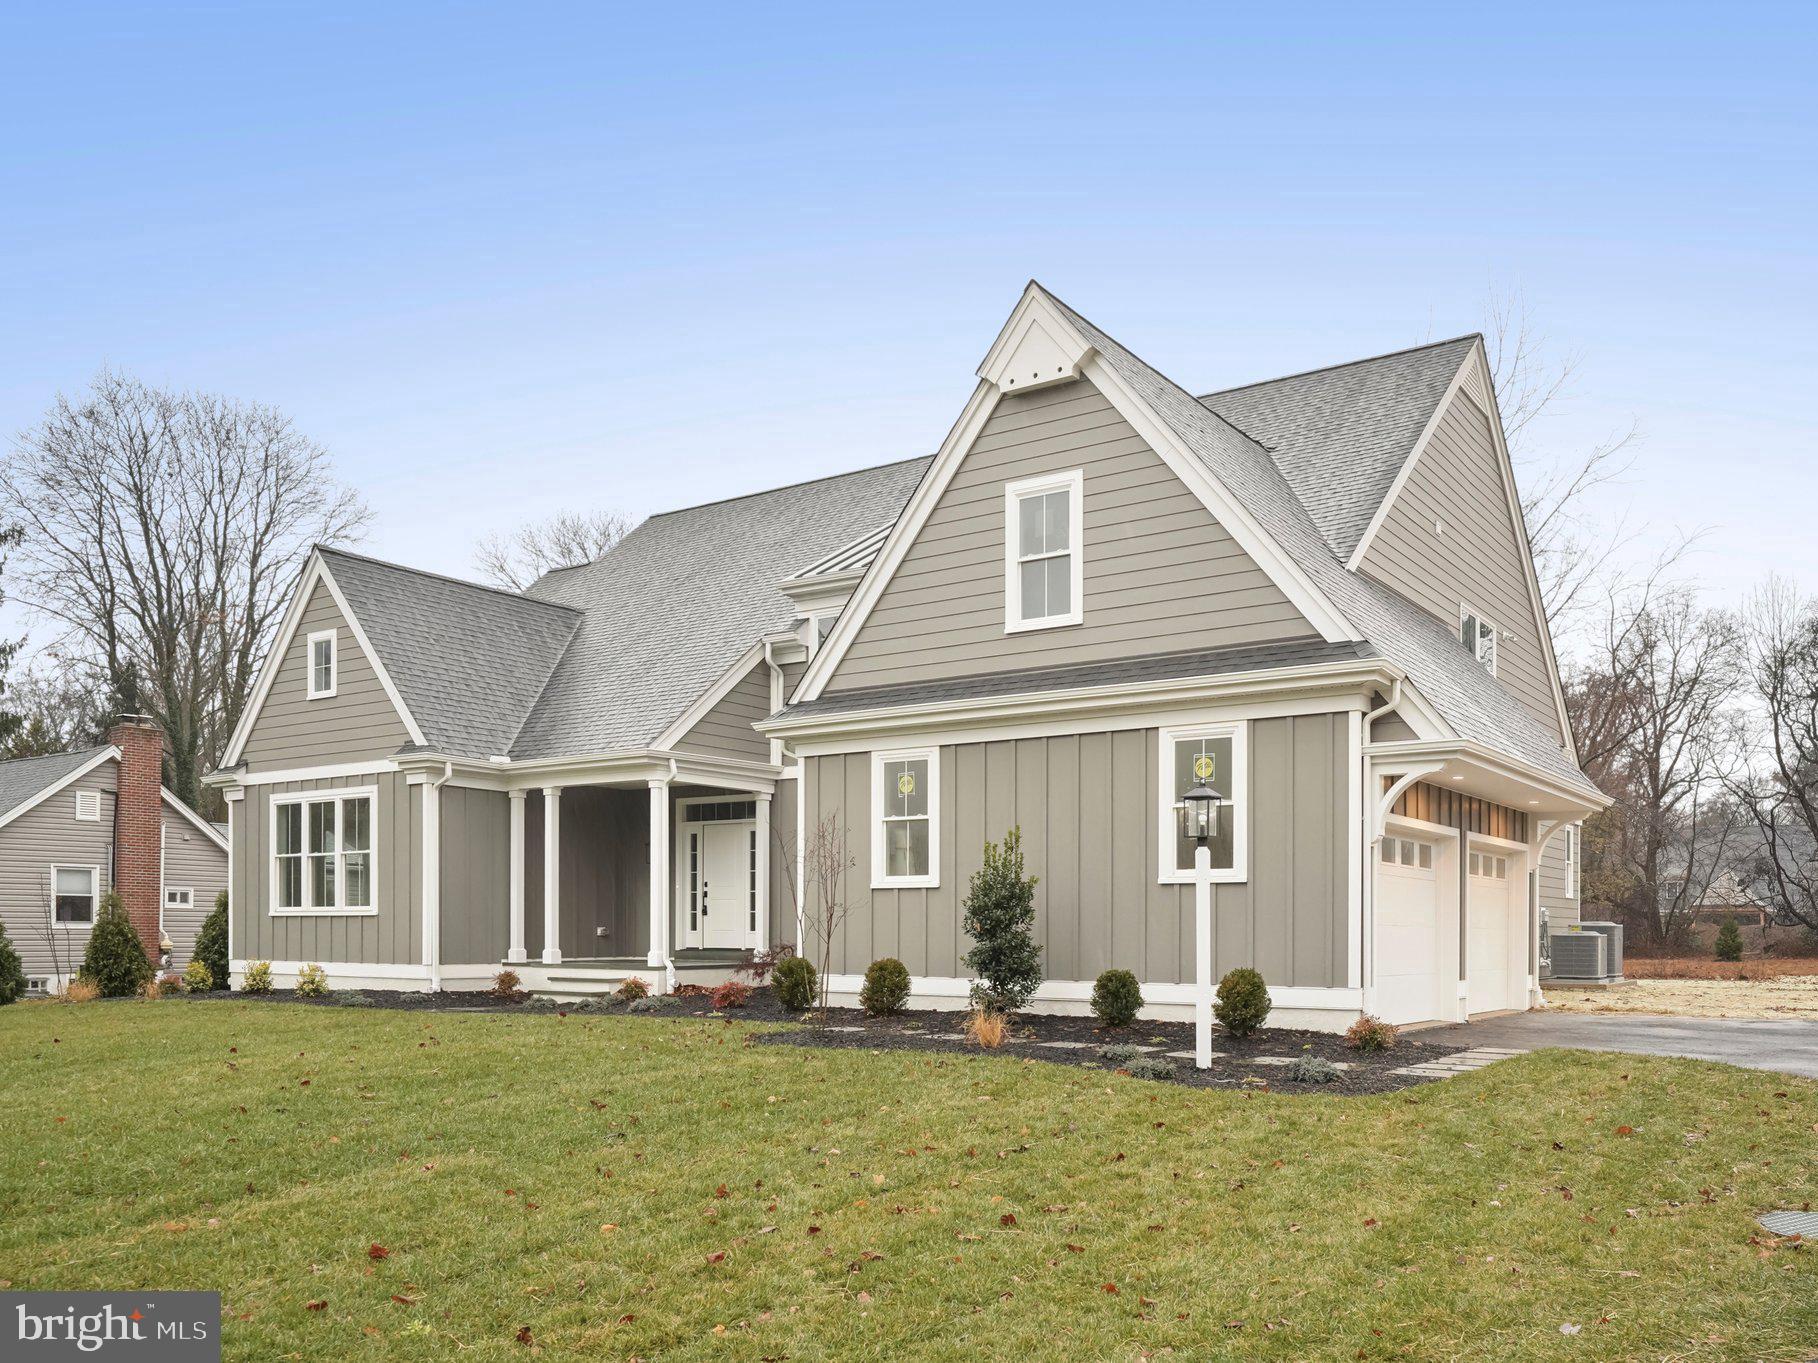
Introducing the Concord – A Masterpiece of Luxury Living at The Woods at Rose Tree

Experience the pinnacle of elegant design and superior craftsmanship with the Concord, an exceptional residence by Hellings Builders, renowned for their unwavering commitment to quality. Nestled in the prestigious Woods at Rose Tree community, this home offers a rare opportunity to enjoy luxury new construction in the heart of Media—a location celebrated for its charming downtown, top-rated schools, and seamless access to major roadways.

Designed for refined first-floor living, the Concord features a sophisticated main-level owner’s suite, complete with a spa-inspired bath, an expansive walk-in closet, and the finest finishes. The heart of the home is an exquisite chef’s kitchen, where custom cabinetry, high-end appliances, and designer details seamlessly blend with the open-concept great room—boasting soaring ceilings, a statement fireplace, and stunning natural light.

The second level offers graciously sized bedrooms, a versatile loft, and additional space to customize, whether for a private retreat, home office, or guest accommodations. With Hellings Builders’ signature craftsmanship and bespoke customization options, every element of this home is designed to exceed expectations.

Discover an unparalleled lifestyle at The Woods at Rose Tree, where timeless elegance meets modern convenience—all within moments of Media’s vibrant culture, dining, and entertainment.  This home can be customized to your lifestyle.

This is more than a home; it’s a statement.
#PADE2091362

MEDIA

361 KIRK LANE C7

4 Beds

3 Baths

3,697 Sq.Ft.

$1,604,100

MLS#: PADE2091362
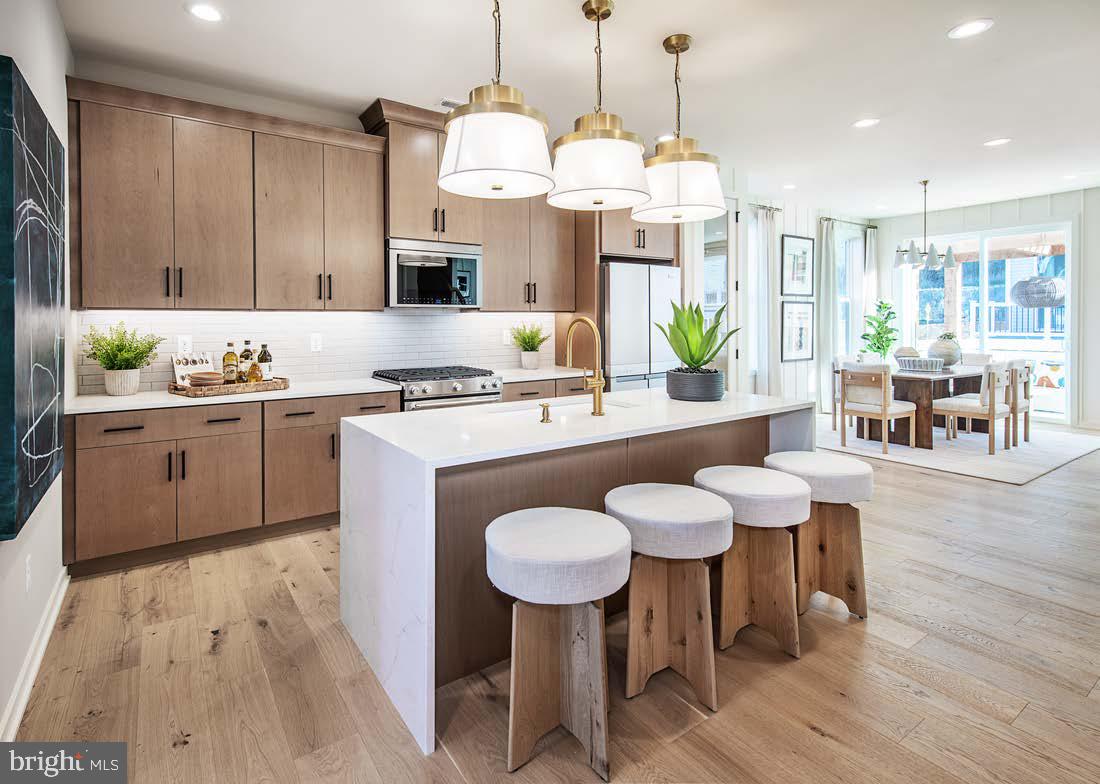
Welcome to the Regency at Stone Meadows Farm!  Toll Brothers newest  55+ Active Adult community located in Langhorne, PA!   Our  Casey Modern Craftsman will be ready for you to move in this Fall!  All Designer Appointed features have been selected.  This home faces out to open space and has beautiful sunset views. The kitchen includes Kitchen Aid Stainless Steel appliances with upgraded cabinets and Quartz countertops.  You'll love cozying up your new fireplace.  The primary suite includes an upgraded shower including frameless shower door, upgraded tile and upgraded quartz countertops .
 Model photos are for representation only and may show optional features .
#PABU2113774

LANGHORNE

529 ALDRICH CIRCLE HOMESITE 38

3 Beds

3 Baths

2,888 Sq.Ft.

$1,600,981

MLS#: PABU2113774
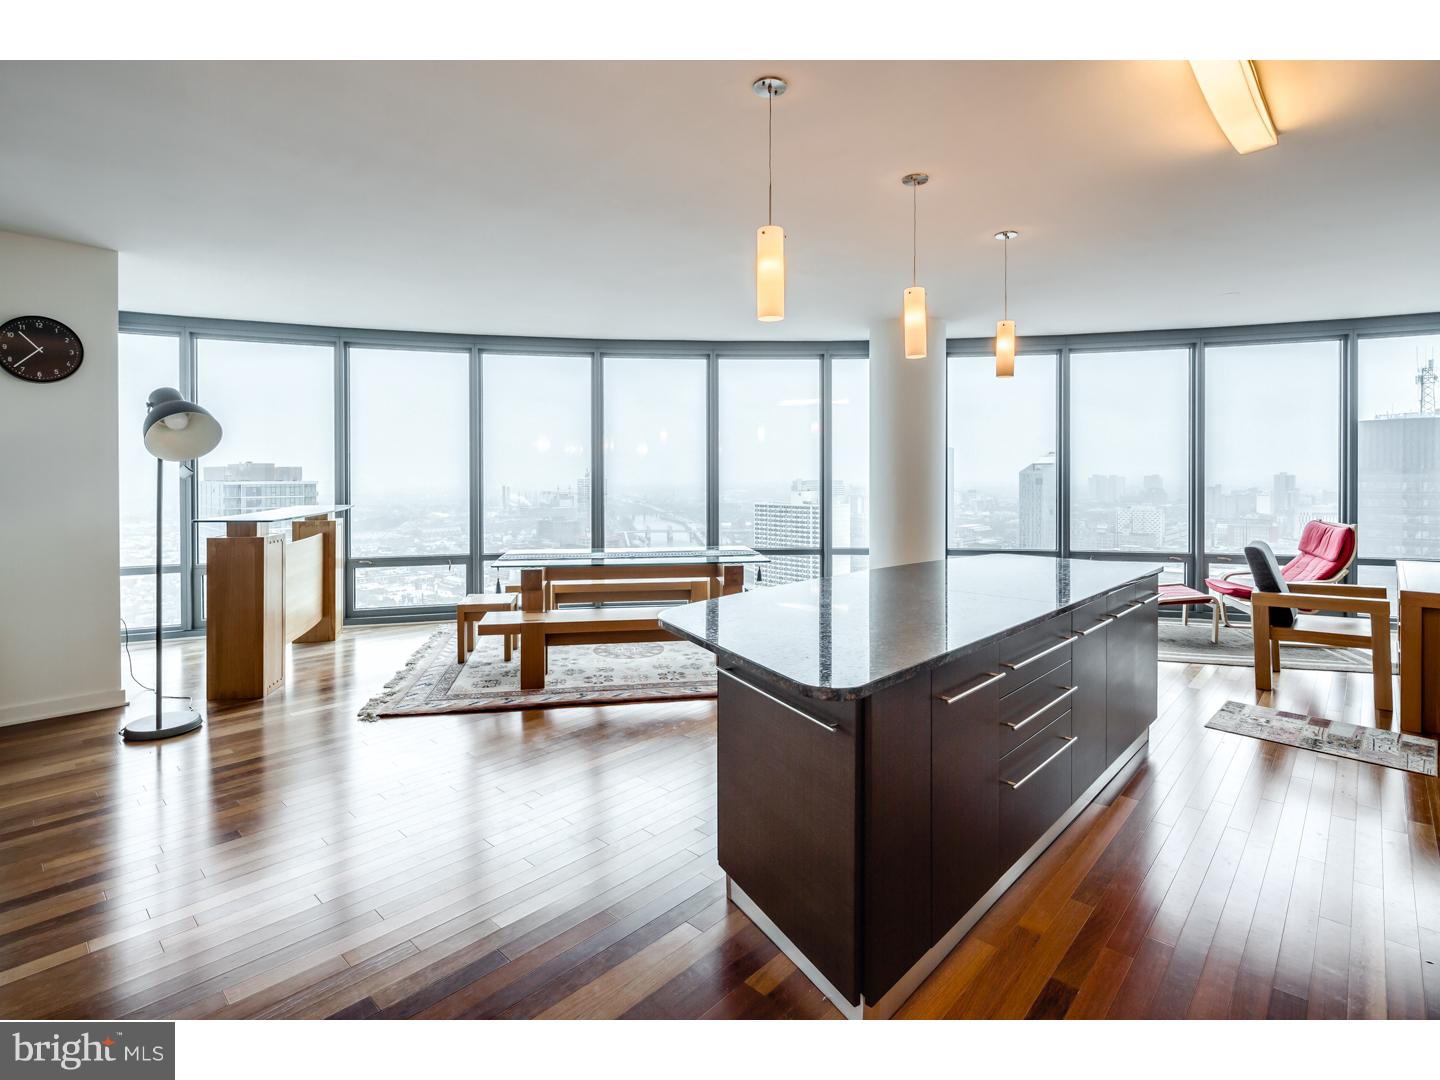
Live every day like a VIP in one of the most exciting buildings in Philadelphia, The Murano! This unit features endless South/West views, granite counter-tops, stainless steel appliances and woodflooring, PARKING and STORAGE. The building offers 24 hour concierge service, 24 hour heated lap pool, and a state-of-the-art gym at your disposal. Parking is included in the price, do not miss this opportunity to own this rare offering!
#1002415772

PHILADELPHIA

2101 MARKET STREET 3503

3 Beds

3 Baths

2,351 Sq.Ft.

$1,600,000

MLS#: 1002415772
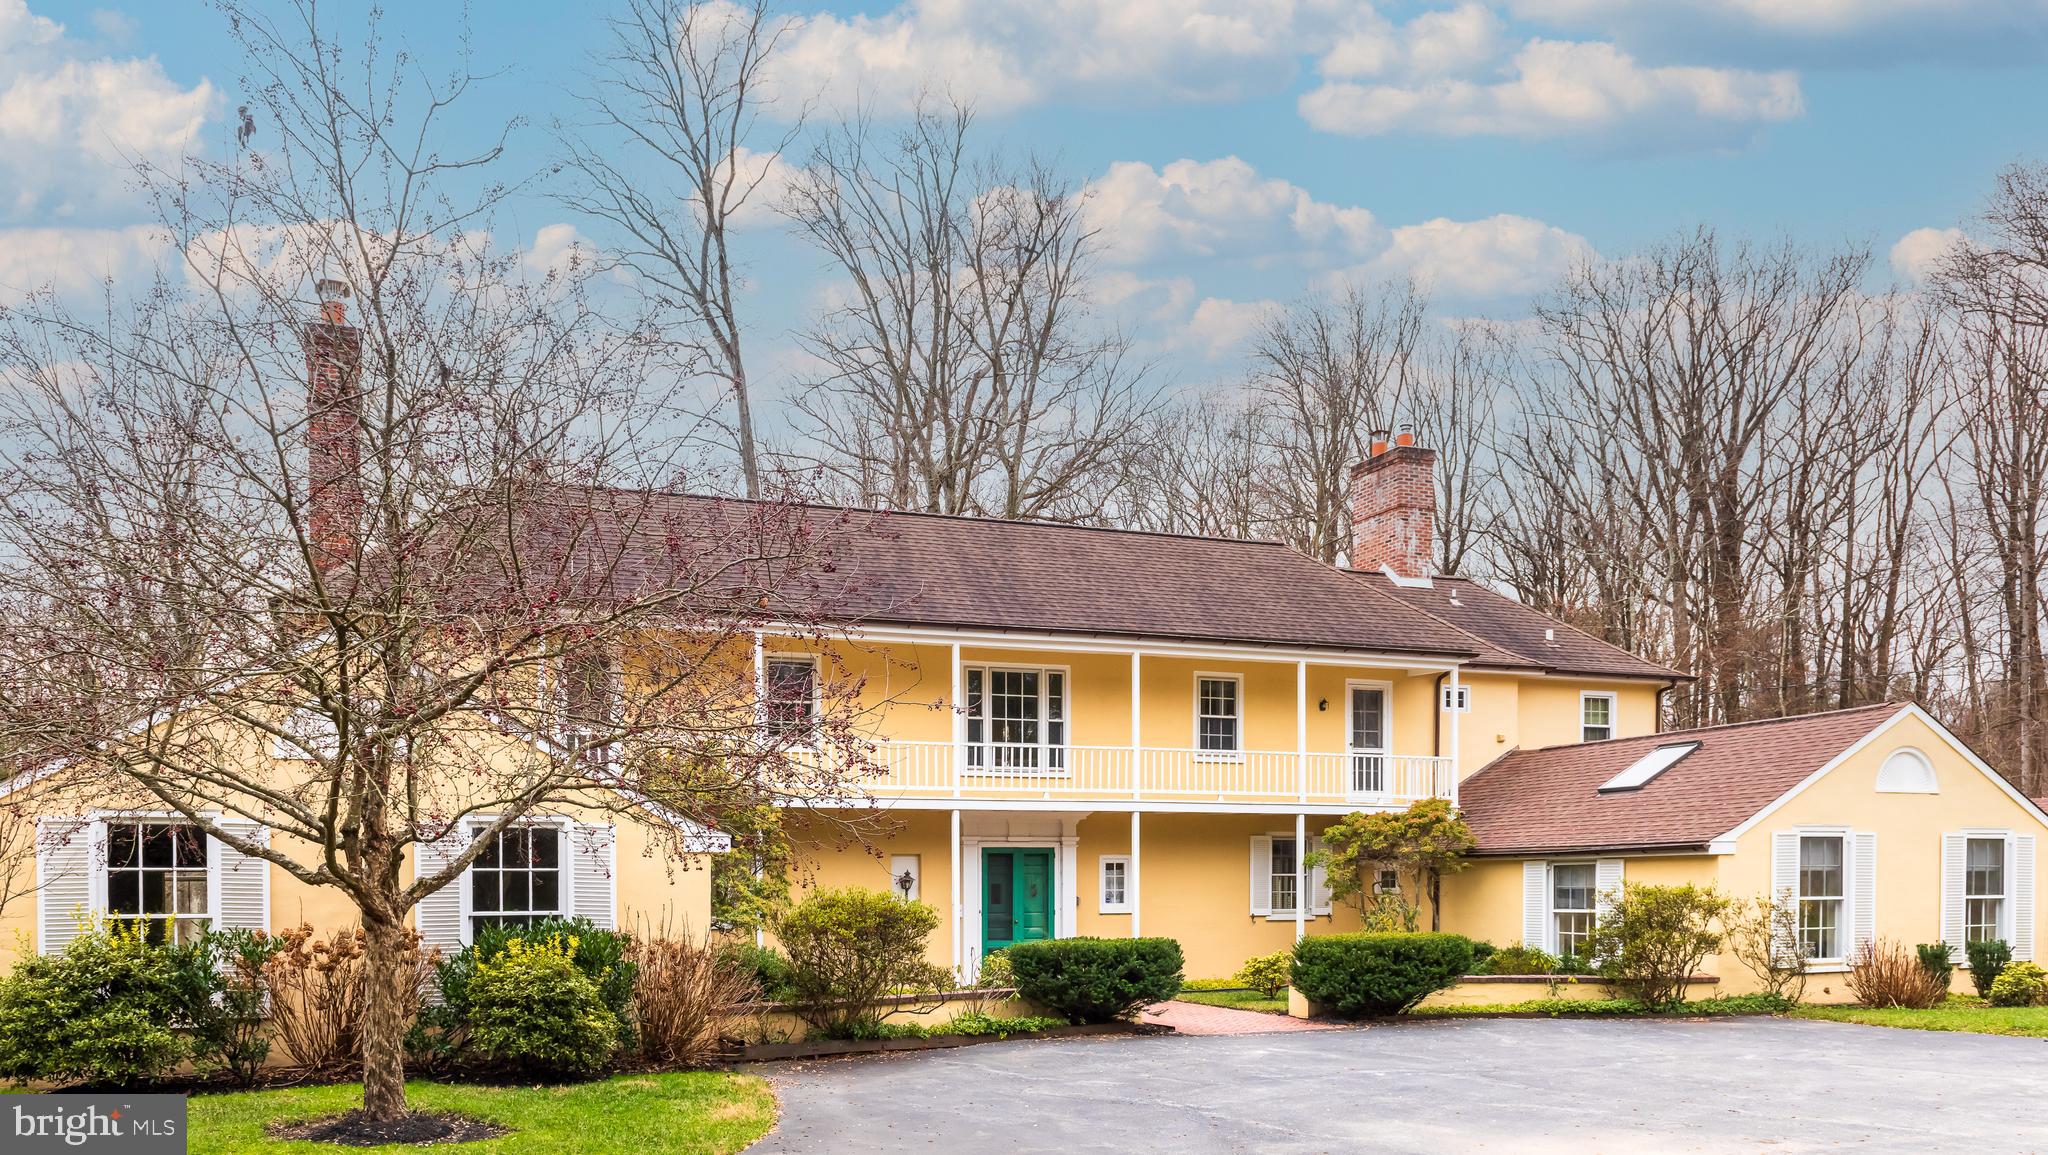
2035 Twinbrook Road is an extraordinary Walter Durham designed home situated on the natural setting of a conservation lot on the well known Leopard Tract. A tree-lined drive provides an approach that frames the house beautifully, with drives to the left and right to garage spaces and additional outdoor parking. Enter the house through an inviting garden then french doors to an open foyer. The living room to the left and a wall of 4 french doors inspire the views to the back private patio and pond in the distance. Fireplace at end of living room anchors the space. The cozy den also has a fireplace and a modern bump out bay window and slate floor for your interior plants and extra natural light. Galley kitchen has "window" into the Den. First floor also has side door, mudroom, full bath, and a large cathedral ceiling bonus room (formerly art studio) that allows for flexibility for the future owner. Winding staircase leads to a hall with large windows and 4 bedrooms, 2 ensuite and 2 share a bath. Master Suite was expanded from the original design to accommodate modern amenities such as walk in closet and large master bath, including separate soaking tub and shower. The house is situated to enjoy the views of lawn, woodlands and a pond.  A true natural setting for the nature lover. Current owner took great measures with the plantings near the house to ensure a colorful spring! Conservation Easement in place protects the natural resources of the property and limits any further subdivision. A 1% transfer fee is payable to Willistown Conservation Trust at settlement. See Conservation Easement for details. Property being sold in as-is condition.
#PACT2057880

BERWYN

2035 TWINBROOK ROAD

5 Beds

4 Baths

4,931 Sq.Ft.

$1,600,000

MLS#: PACT2057880
None
#PAAY2000430

BELLEVUE

531 LINCOLN AVENUE

None Beds

None Baths

3,700 Sq.Ft.

$1,600,000

MLS#: PAAY2000430
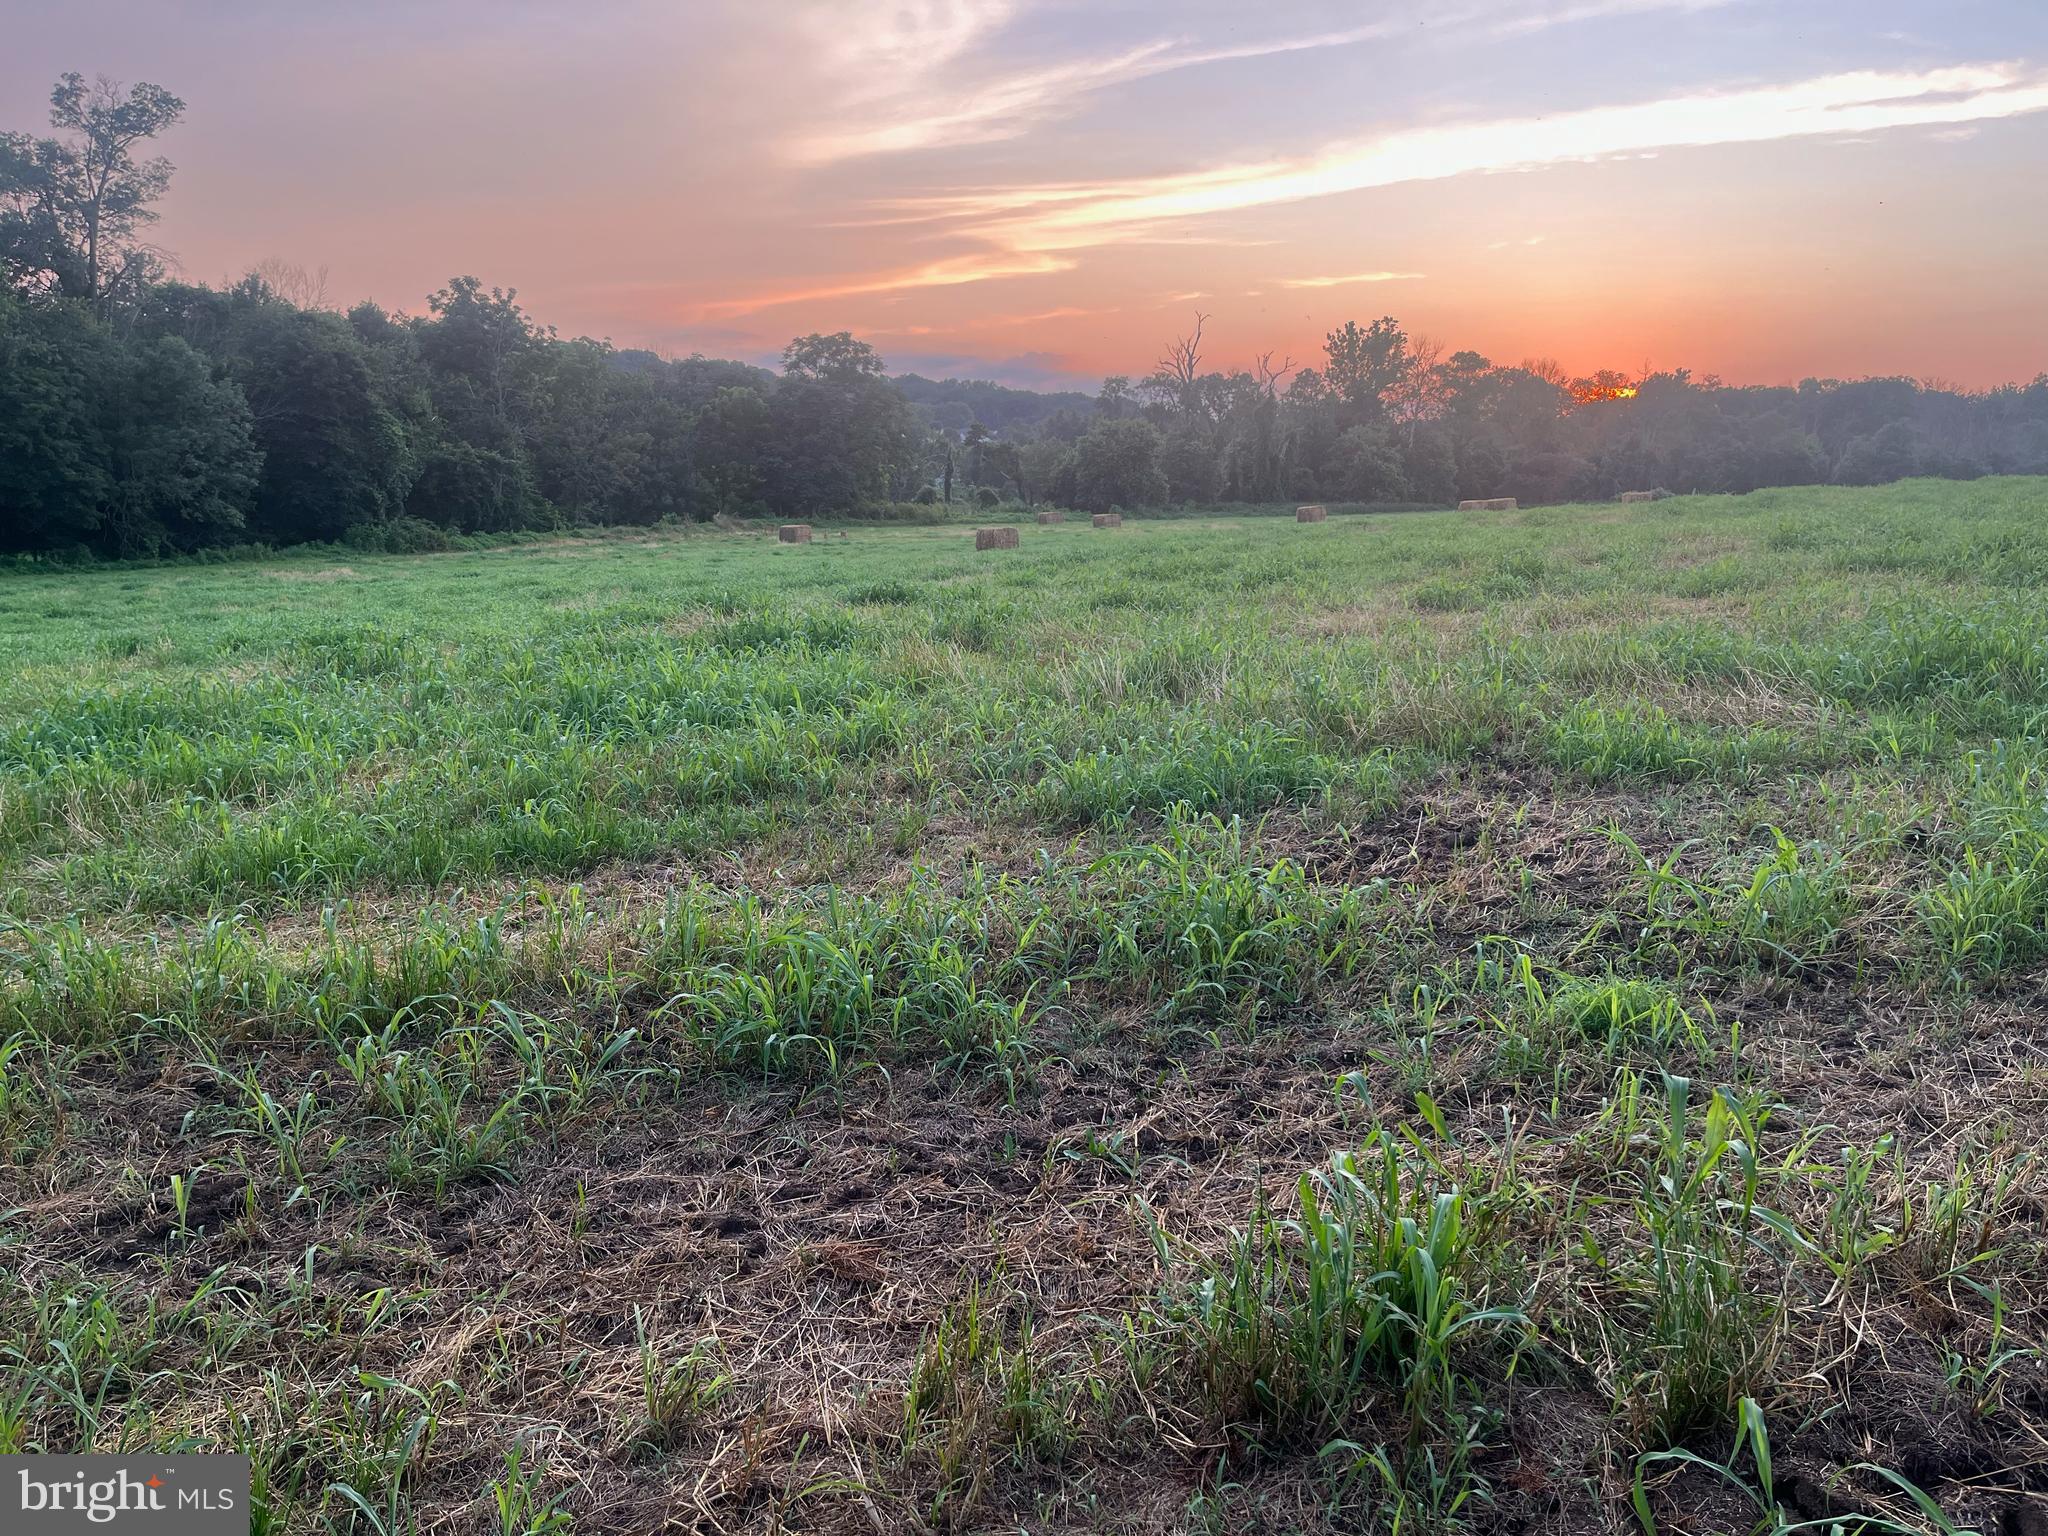
Rare 8.4-acre opportunity in scenic Kennett Township, featuring a charming 2-bedroom ranch home and a 1700's bank barn. This peaceful property offers picturesque views of the West Branch Red Clay Creek and borders public land that includes the Parrish Trail - ideal for nature lovers and outdoor enthusiasts. Zoned Residential Medium to High Density (RMHD), zoning permits single-family homes, twins, or retirement communities by right. Townhouses (up to 6 dwelling units/acre) or multifamily dwellings (up to 12 units/acre) is permitted by conditional use. The property is enrolled in Act 319, offering potential tax benefits. A great opportunity for investors, developers, or anyone seeking a private rural setting with future potential. Additional acreage is available - see listings for 109, 115, and 117 Chandler Mill Road. Located in the award-winning Kennett Consolidated School District, just minutes from Kennett Square and major routes. Buyer to verify zoning and subdivision requirements with Kennett Township.
#PACT2102766

KENNETT SQUARE

114 CHANDLER MILL ROAD

2 Beds

1 Baths

858 Sq.Ft.

$1,600,000

MLS#: PACT2102766
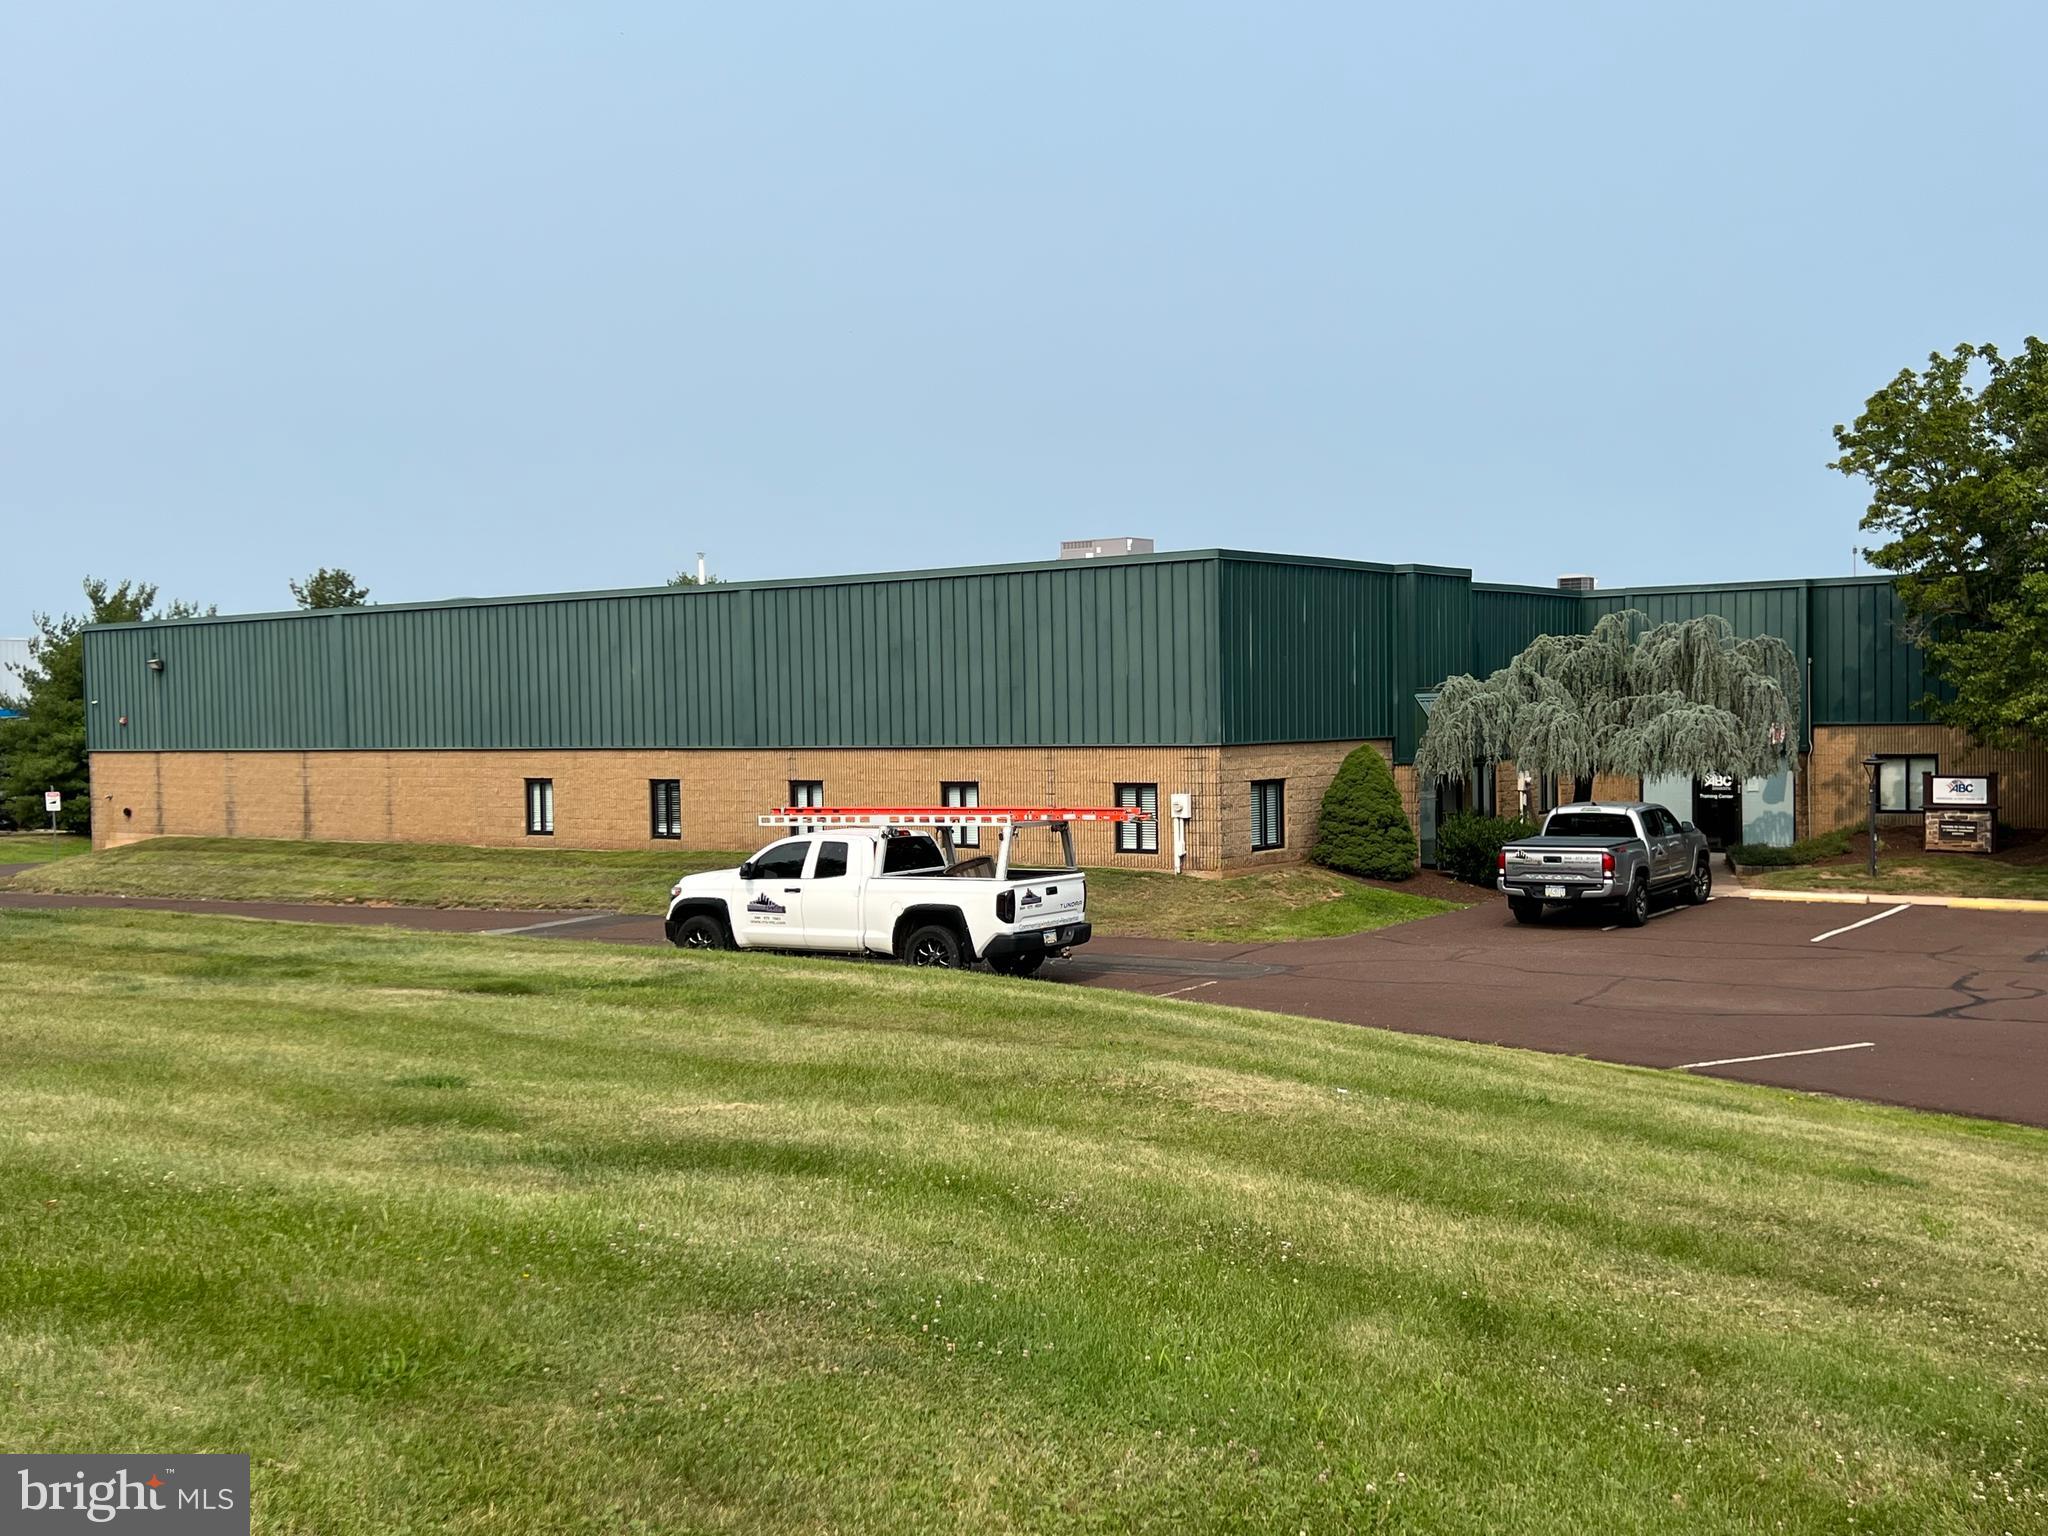
One story Industrial/office space. Consisting of office, conference and training space.  Air-conditioned manufacturing/ distribution space or storage. 400 Amp-three phase and single-phase electric distribution throughout. Good visibility, access near North East Extension of PA Turnpike and signage on Gehman Road with ample parking.
#PAMC2107444

HARLEYSVILLE

1500 GEHMAN ROAD

None Beds

None Baths

N/A

$1,600,000

MLS#: PAMC2107444
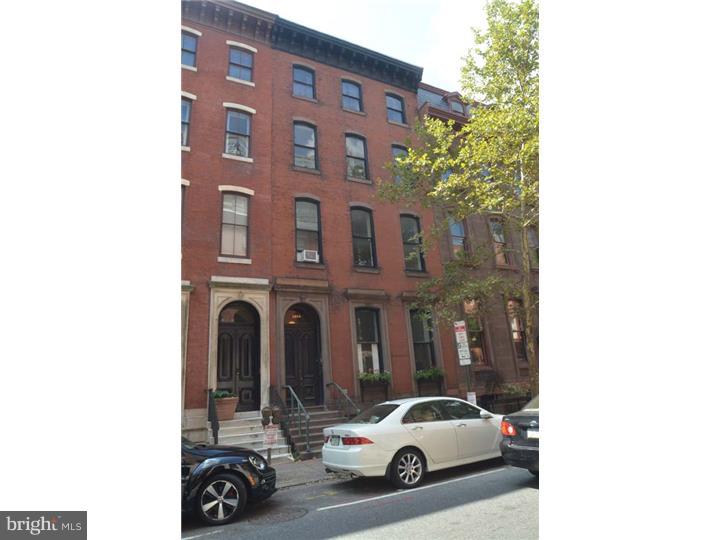
Grand Spruce street property, steps from Rittenhouse Square, lot size: 24' x 117 ', over 7300 sq ft with high ceilings, wood wainscoting, moldings, multiple ornamental fireplaces. Grand stair with wood balustrades and leaded glass skylight.  1st floor front: Living rm and Bedroom both w/ornamental frpls w/ marble mantles, tile Bath, Galley Kitchen, oak flrs. 1st floor rear, wood wainscoting in entry hallway, entry closet, Bath w/ classic tile, Living Rm w/oak flrs, molding, wood mantle on ornamental frpl and wood wainscoting, rear Bedroom. 2nd floor front: Hallway w/ wood wainscoting, Bedroom and Living both w/ marble mantles on ornamental frpls, oak floors, tile bath. 2nd floor rear: entry closet, Bath w/ classic blue and yellow tile, wood wainscoting in entry hall. Carpeted Living rm and Bedroom, Galley Kitchen, wood mantle on Living Rm ornamental frpl, Bedroom with leaded glass window. 3rd floor Rear: entry with lge closet, Bath, Living Rm with wood mantle and tile face on double ornamental frpls, Living rm and Bedroom carpeted. 3rd floor front: Bi-level former owner's unit. wide Entry hallway with closets and Powder rm, Living Rm w/ recessed lights, marble mantle on ornamental frpl, pine flrs, Dining rm w/recessed lights, wood mantle on ornamental frpl, pine flrs, Kitchen w/slate floor,painted wood cabinets  elegant stair to the 4th floor front: main Bedroom with private Bath w/ shower, walk through closet, clerestory windows, Hall tile Bath and washer/dryer closet.  Two additional Bedrooms.  Pine floors throughout. Bi-level unit has separate central air.  Building has oil fired hot water heat. Tenants pay electric. There is a coin washer/dryer in the basement.
#1003064874

PHILADELPHIA

1914 SPRUCE STREET

8 Beds

None Baths

7,344 Sq.Ft.

$1,600,000

MLS#: 1003064874
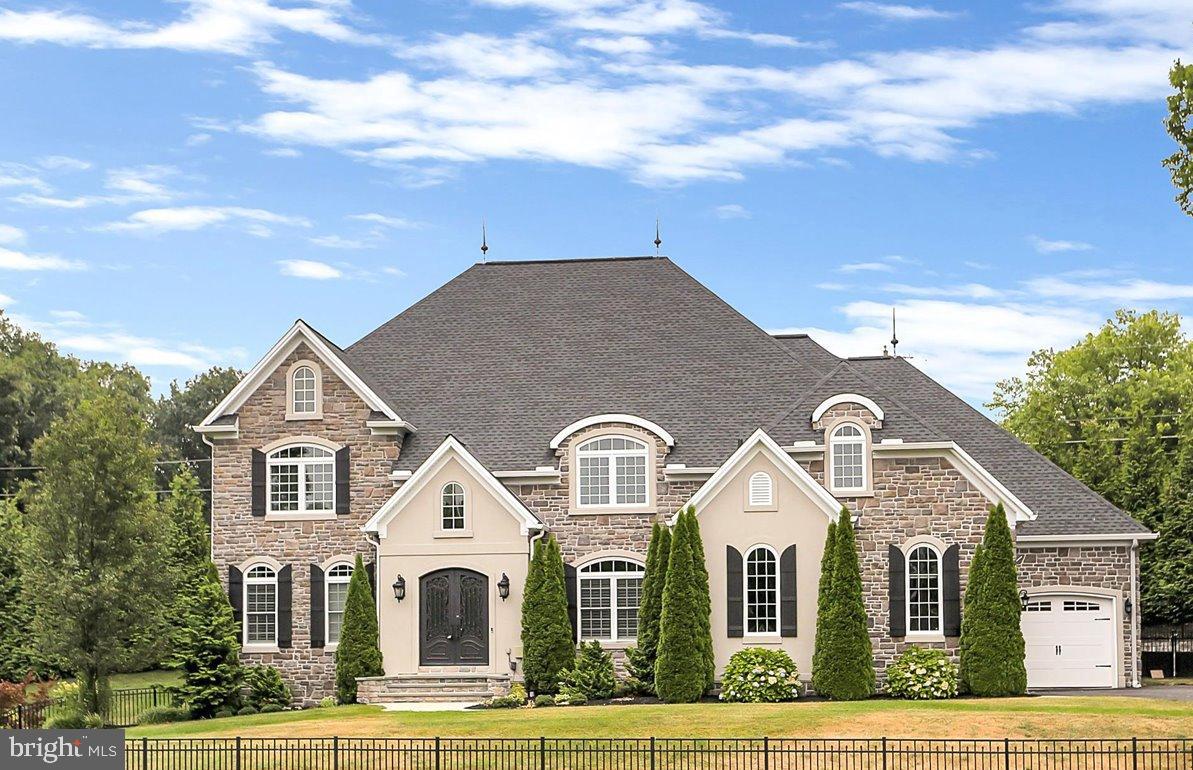
Nestled within the prestigious Pinehurst Hills community, 5000 Chloe Lane stands as a beacon of elegance and modern luxury. This custom-built masterpiece, constructed in 2016, spans nearly 7,000 square feet on a sprawling 2.85-acre lot, offering a lifestyle of unparalleled comfort and sophistication.

As you step through the grand entrance, the magnificent foyer sets the tone for what lies beyond. You're immediately drawn into an exquisite family room, where coffered ceilings and recessed lighting create a warm and inviting ambiance. The two-way fireplace, intricate molding, and an abundance of windows that flood the room with natural light complete this picture of perfection.

Adjacent to the foyer, French doors open to a large home office, providing a quiet and elegant space for work or study.

The heart of this home is the gourmet chef's kitchen, equipped with Viking appliances, an oversized oven, a 10-foot walnut island, marble countertops, a tiled backsplash, accent lighting, and a spacious walk-in pantry. Adjoining the kitchen are a formal dining room for hosting elegant dinners, an eat-in kitchen area for casual meals, and an additional family room featuring vaulted ceilings, built-ins, and a cozy fireplace.

Upstairs, you’ll find four bedrooms, each with its own full bathroom and walk-in closet. The primary suite is a sanctuary of luxury with tray ceilings, his and her closets, and access to a private covered patio. This serene space is the perfect spot to enjoy your morning beverage of choice. The en suite bathroom features a barrel-vaulted ceiling adorned with a chandelier, a large tiled shower, a free-standing bathtub, double vanities, and a private water closet.

The expansive finished basement offers a media room for movie nights, a full kitchen with everything you could need to entertain, an exercise room to maintain your healthy lifestyle, and a bedroom with an egress window and a full bathroom, adding versatility and convenience for guests or extended family.

Making your way out the lower level, you’ll find a third covered patio that leads to a breathtaking heated swimming pool. This outdoor oasis features waterfalls, fire features, a rock diving board, a built-in spa, and a fire pit, creating the ultimate space for relaxation and entertainment.

Throughout the home, hand-scraped hickory hardwood floors and vaulted ceilings add to the sense of grandeur, while a sophisticated Control-4 system ensures modern convenience. Additional features include a generator, fully fenced-in yard, second floor laundry room, Tiday construction, and exterior led lighting installed along the perimeter of the home that can be used annually as holiday lights or to show support for your favorite team on game day—all controlled from an app.​

Located within the Cumberland Valley School District, this home provides easy access to major highways and a wealth of shopping and dining options. It's not just a home; it's a sanctuary where luxury meets everyday living. Don’t miss your chance to own this exceptional residence!
#PACB2030148

MECHANICSBURG

5000 CHLOE LANE

5 Beds

5 Baths

6,962 Sq.Ft.

$1,600,000

MLS#: PACB2030148
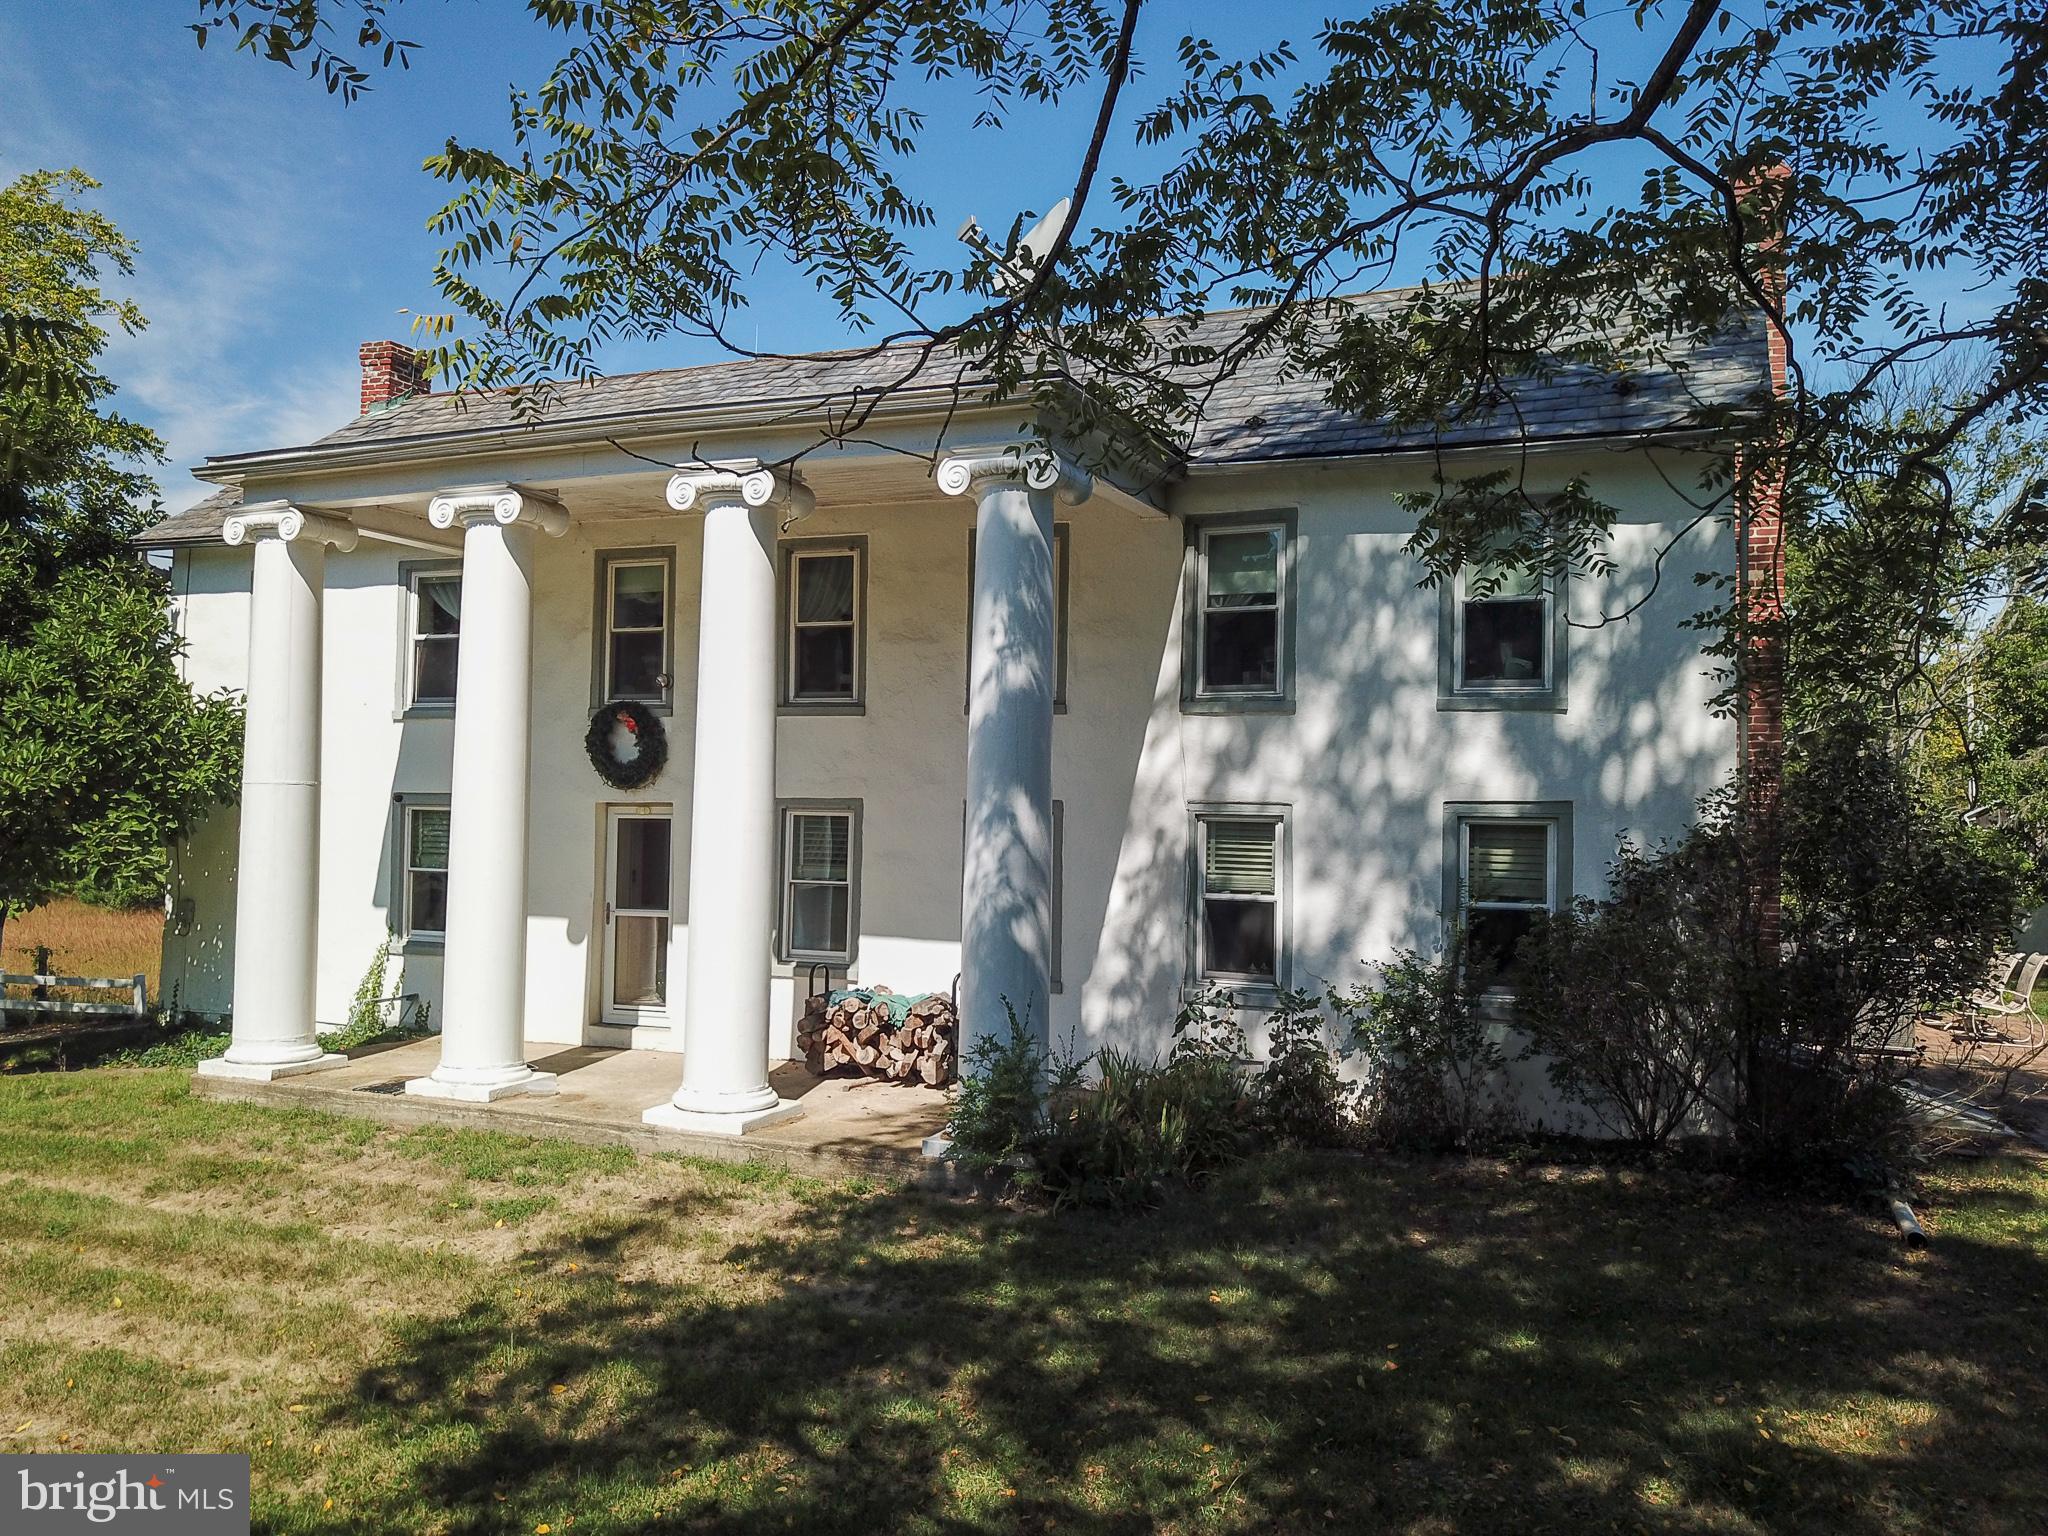
Welcome to your own slice of paradise in Perkiomenville, PA! This stunning 78.1-acre farm boasts a beautiful pond, picturesque woods, well-maintained trails, sprawling pastures, and a charming 3 bedroom antebellum style farmhouse complete with massive Cypress columns with a fascinating history.

As you drive down the private road and approach the property, you'll be captivated by the breathtaking views and peaceful surroundings. The farmhouse exudes warmth and character, with its classic design and cozy interior. You'll love spending time in the spacious living room, which features a fireplace and large windows that let in plenty of natural light.

The kitchen is a chef's dream, with ample counter space, high-end appliances, and plenty of room for meal prep and storage. The adjacent dining area is perfect for enjoying meals with family and friends, while the sunroom is an ideal spot for sipping coffee and taking in the gorgeous views.

The bedrooms are spacious and inviting, with plenty of closet space and comfortable beds. The master bedroom features an en-suite bathroom and a large balcony, where you can relax and take in the stunning vistas.

Whether you're looking for a peaceful retreat, a place to raise animals, or a spot to host events, this property has it all. The pond is perfect for fishing or boating, while the pastures are ideal for grazing livestock. The trails are perfect for hiking or horseback riding, and the woods offer endless opportunities for exploration and relaxation.

This 78.1-acre farm is truly a one-of-a-kind property, and it's waiting for you to make it your own. Don't miss out on the opportunity to own this beautiful piece of paradise in Perkiomenville, PA!
#PAMC2060038

PERKIOMENVILLE

565 HILDEBRANDT ROAD

3 Beds

3 Baths

3,240 Sq.Ft.

$1,600,000

MLS#: PAMC2060038
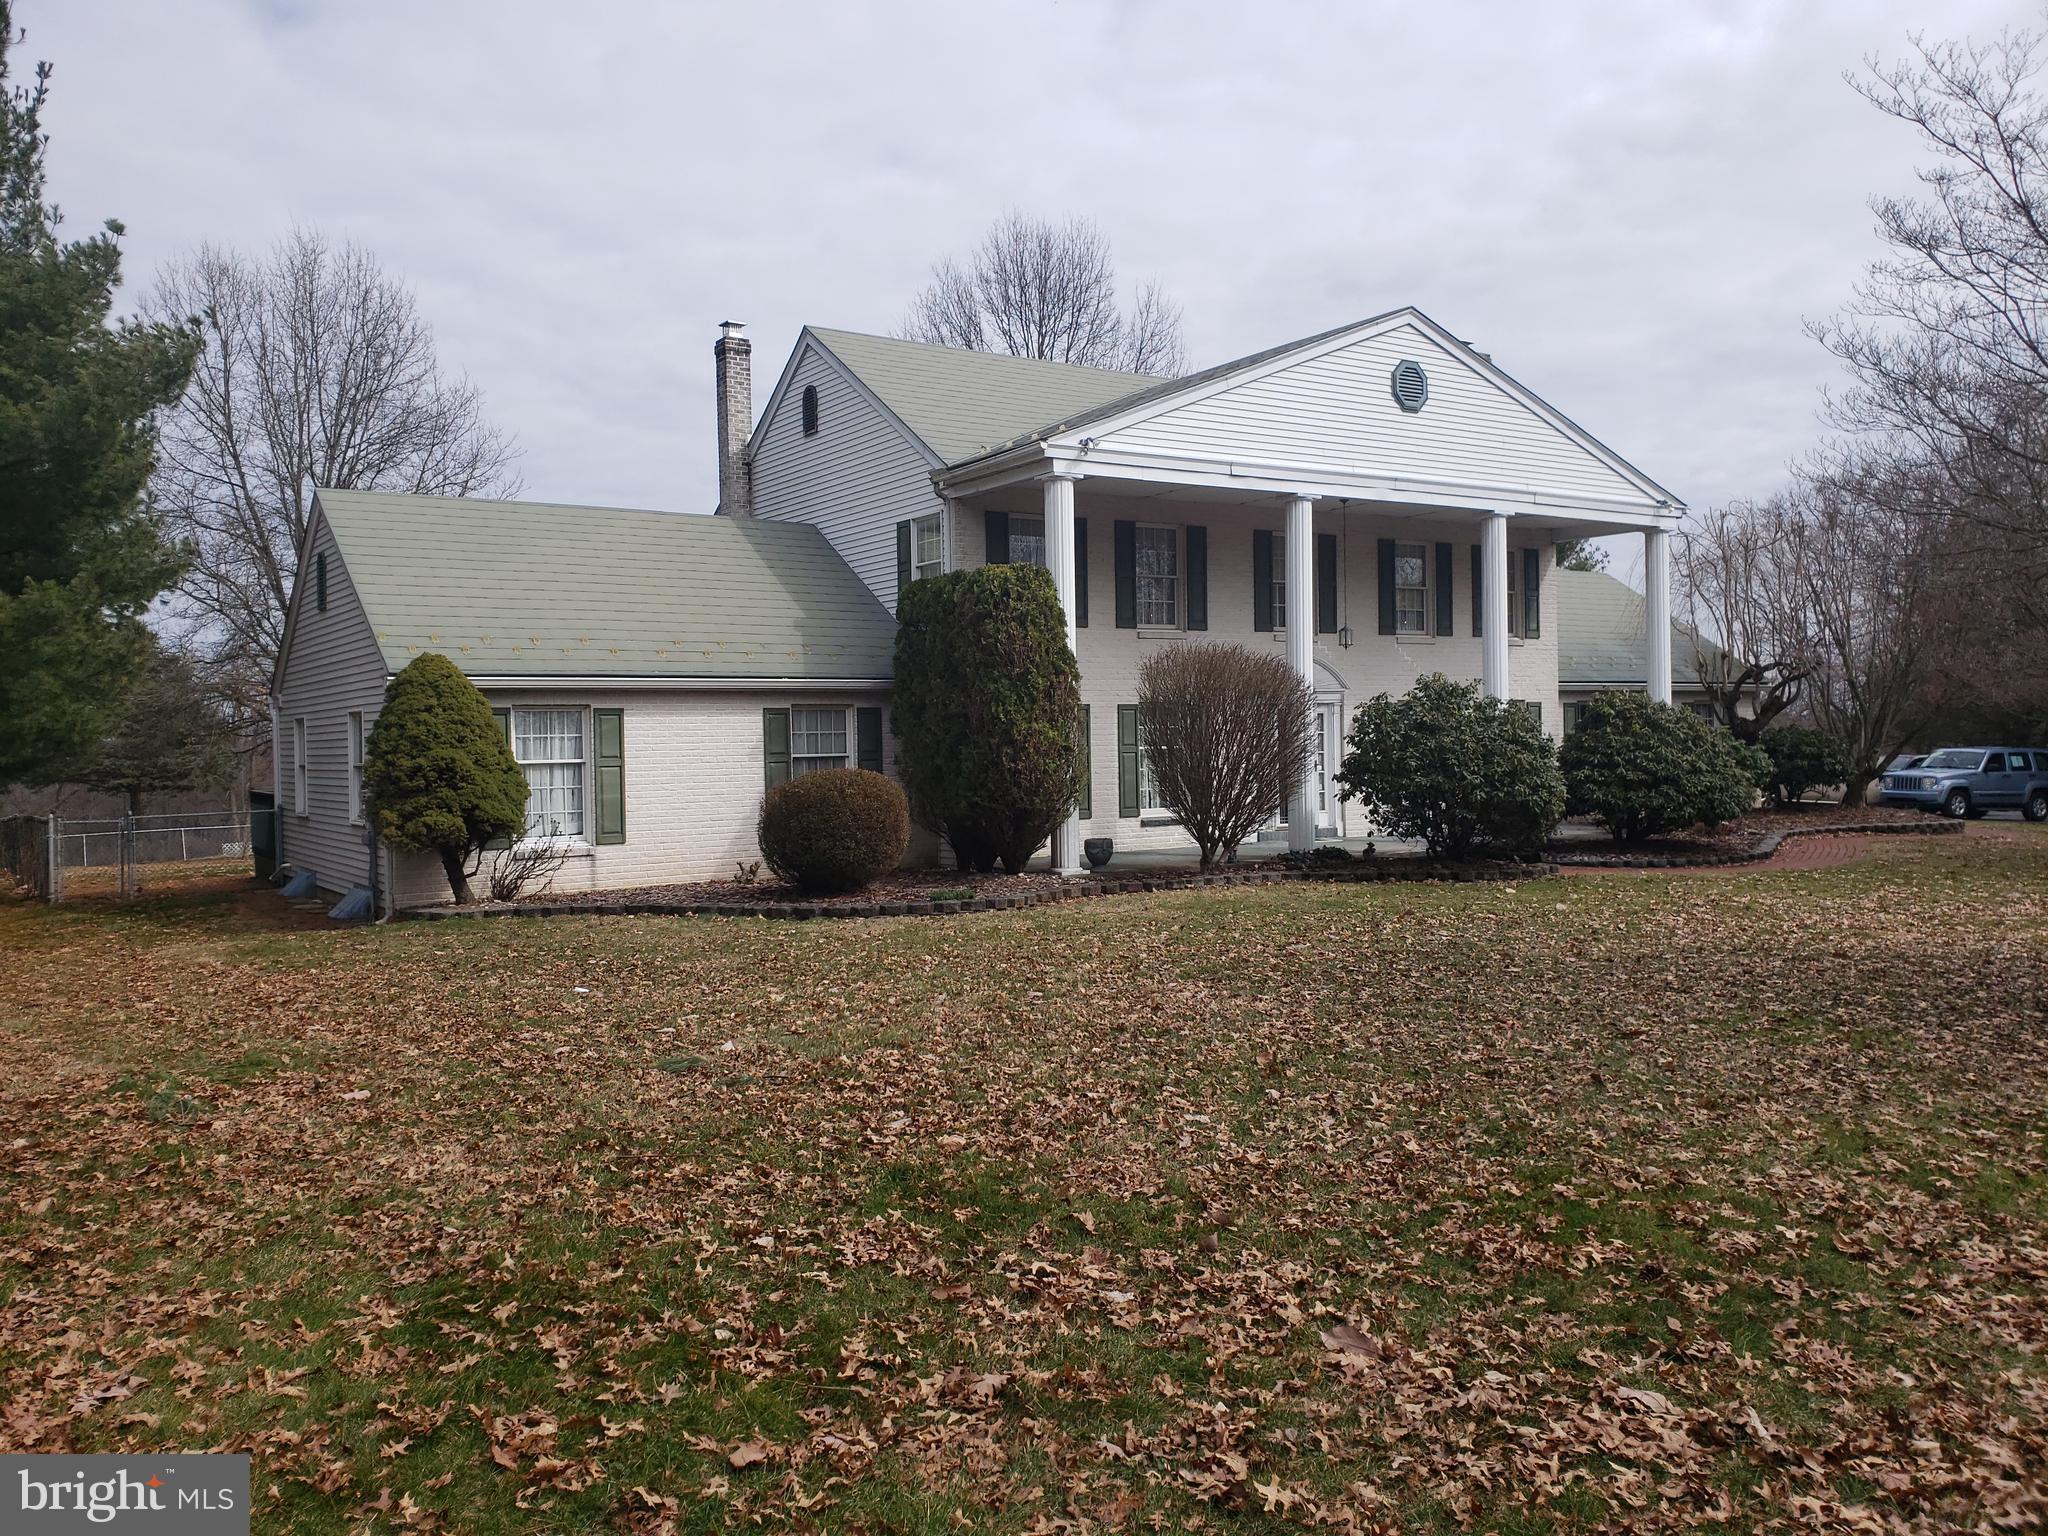
Enjoy the country in this stately home on 39 bucolic acres located only minutes from the more metropolitan areas of the Lehigh Valley. Nicely treelined, paved driveway leading to main home which continues on to 2nd accessory home. Main dwelling has 1st floor bedroom, fireplace in dining room, wood stove in family room. There is an expansive, 3 season, enclosed patio leading to a fenced yard area for pets. Additional home included on property is sufficiently buffered from main residence. 2nd dwelling has 1,436 Sq. Ft. living area, 8 rooms, 4 BRs and 1 bath. Additionally, there is a 30' x 18' storage building with overhead door.
#PALH2007952

OREFIELD

3225 HIGHLAND ROAD 3229

5 Beds

3 Baths

2,918 Sq.Ft.

$1,600,000

MLS#: PALH2007952

1 ... 333 334 335 336 337 ... 666
* Listings identified with the FMLS IDX logo come from FMLS and are held by brokerage firms other than the owner of this website. The listing brokerage is identified in any listing details. Information is deemed reliable but is not guaranteed. If you believe any FMLS listing contains material that infringes your copyrighted work please review our DMCA policy and learn how to submit a takedown request. © 2024. First Multiple Listing Service, Inc.

Send a message

Message successfully sent.

Your message

What is 3 + 4 ?

Reason for contacting?

I agree to receive email communication and understand I can unsubscribe at any time.

I agree to be contacted by Charis Realty Group - Christine Issler, Broker via call, email, and text for real estate services. To opt out, you can reply 'stop' at any time or reply 'help' for assistance. You can also click the unsubscribe link in the emails. Message and data rates may apply. Message frequency may vary. Privacy Policy

Sign Out

Virtual Assistant

Would you like to take the next step with this property? We can help you schedule a showing or virtual tour, or send you more details.

Yes, I would like more information.

Thank You for Your Reply, One of Our Agents will contact you as soon as possible

No, maybe later.

Thank you, you can always contact me via email, phone number or through the contact form.

Realhub AI

Lucy - Your AI-Powered Realtor

Update Your Temporary Password

Personalize your search

Enter your email and we'll notify you immediately when new listings match what you're looking for.

or enter email address

Already have an account ? Login here

Continue your home search

I agree to receive communications and understand I can unsubscribe at any time.

I agree to be contacted by Charis Realty Group - Christine Issler, Broker via call, email, and text for real estate services. To opt out, you can reply 'stop' at any time or reply 'help' for assistance. You can also click the unsubscribe link in the emails. Message and data rates may apply. Message frequency may vary. Privacy Policy

Already have an account ? Login here

We use cookies

We use cookies for analytics and to enhance your experience. By accepting, you agree to analytics and marketing cookies. Small functional cookies that count viewed properties and time on site are used regardless of your choice. You can manage your preferences or learn more about our cookies policy.
