Properties

Browse or get in touch to schedule a walkthrough.

  • Nearby me
Price range

Popular Features

Community Features

Association

Property Features

Waterfront

View

Exterior Features

Interior Features

Style

571195 properties match your criteria

Updated 1 minute ago

E-Alert name

Take advantage of an opportunity to expand your rental portfolio with this income-producing 3-bedroom, 1-bathroom property in Chester, PA! Currently rented for $1,400 per month, generating $16,800 in annual gross rental income, this property offers investors an established income stream from day one. 
 
The real opportunity? Building cash flow and unlocking future value. With an existing tenant and consistent rental income, investors can start with an income-producing asset while evaluating current market rents and opportunities to improve future returns. This property is an appealing option for investors seeking to grow their rental holdings in the Greater Philadelphia area. 
 
Invest in Chester's growth potential. Home to Widener University and Subaru Park, the Philadelphia Union's soccer stadium, Chester offers convenient access to Philadelphia and the surrounding region. With established educational and entertainment destinations and ongoing revitalization efforts, the city presents opportunities for investors looking to expand their footprint in the local rental market. 
 
AVAILABLE AS PART OF A PACKAGE DEAL WITH 12 ADDITIONAL LOCAL INVESTMENT PROPERTIES (13 TOTAL)! 
 
For investors looking to scale their portfolios, increase rental holdings, or acquire multiple income-producing assets in one strategic transaction, this property is an opportunity worth exploring. Combining three bedrooms with established rental income, it offers a straightforward addition to a growing investment portfolio. The current rent is below market value, creating potential to increase monthly cash flow and improve overall investment performance. At the current rental rate, the property offers a slightly over 9% cap rate, with the potential for an even higher return as rents move toward market levels. 
 
INVESTORS — NOW IS THE TIME TO RUN THE NUMBERS! Add an income-producing property to your portfolio, evaluate the potential for rental growth, and explore the possibilities of investing in Chester's evolving market. 
 
Contact us today for package pricing, rental information, and details on the full portfolio. Serious investors are encouraged to inquire promptly! 
 
Package sale only.
#PADE2126500

CHESTER

2830 W 10TH STREET

3 Beds

1 Baths

1,496 Sq.Ft.

$1,600,000

MLS#: PADE2126500

Take advantage of an opportunity to expand your rental portfolio with this 3-bedroom, 1.5-bathroom property in Chester, PA! Rental potential of  $1,500 per month, generating $18,000 in annual gross rental income, this property offers investors an established income stream from day one. 
 
The real opportunity? Building cash flow and unlocking future value. With an existing tenant and consistent rental income, investors can start with an income-producing asset while evaluating current market rents and opportunities to improve future returns. This property is an appealing option for investors seeking to grow their rental holdings in the Greater Philadelphia area. 
 
Invest in Chester's growth potential. Home to Widener University and Subaru Park, the Philadelphia Union's soccer stadium, Chester offers convenient access to Philadelphia and the surrounding region. With established educational and entertainment destinations and ongoing revitalization efforts, the city presents opportunities for investors looking to expand their footprint in the local rental market. 
 
AVAILABLE AS PART OF A PACKAGE DEAL WITH 12 ADDITIONAL LOCAL INVESTMENT PROPERTIES (13 TOTAL)! 
 
For investors looking to scale their portfolios, increase rental holdings, or acquire multiple income-producing assets in one strategic transaction, this property is an opportunity worth exploring. Combining three bedrooms with established rental income, it offers a straightforward addition to a growing investment portfolio. The current rent is below market value, creating potential to increase monthly cash flow and improve overall investment performance. At the current rental rate, the property offers a slightly over 9% cap rate, with the potential for an even higher return as rents move toward market levels. 
 
INVESTORS — NOW IS THE TIME TO RUN THE NUMBERS! Add an income-producing property to your portfolio, evaluate the potential for rental growth, and explore the possibilities of investing in Chester's evolving market. 
 
Contact us today for package pricing, rental information, and details on the full portfolio. Serious investors are encouraged to inquire promptly! 
 
Package sale only.
#PADE2126478

CHESTER

3303 CARTER LANE

3 Beds

1 Baths

1,152 Sq.Ft.

$1,600,000

MLS#: PADE2126478

Take advantage of an opportunity to expand your rental portfolio with this income-producing 3-bedroom, 1-bathroom property in Chester, PA! Currently rented for $1,050 per month, generating $12,600 in annual gross rental income, this property offers investors an established income stream from day one. 
 
The real opportunity? Building cash flow and unlocking future value. With an existing tenant and consistent rental income, investors can start with an income-producing asset while evaluating current market rents and opportunities to improve future returns. This property is an appealing option for investors seeking to grow their rental holdings in the Greater Philadelphia area. 
 
Invest in Chester's growth potential. Home to Widener University and Subaru Park, the Philadelphia Union's soccer stadium, Chester offers convenient access to Philadelphia and the surrounding region. With established educational and entertainment destinations and ongoing revitalization efforts, the city presents opportunities for investors looking to expand their footprint in the local rental market. 
 
AVAILABLE AS PART OF A PACKAGE DEAL WITH 12 ADDITIONAL LOCAL INVESTMENT PROPERTIES (13 TOTAL)! 
 
For investors looking to scale their portfolios, increase rental holdings, or acquire multiple income-producing assets in one strategic transaction, this property is an opportunity worth exploring. Combining three bedrooms with established rental income, it offers a straightforward addition to a growing investment portfolio. The current rent is below market value, creating potential to increase monthly cash flow and improve overall investment performance. At the current rental rate, the property offers a slightly over 9% cap rate, with the potential for an even higher return as rents move toward market levels. 
 
INVESTORS — NOW IS THE TIME TO RUN THE NUMBERS! Add an income-producing property to your portfolio, evaluate the potential for rental growth, and explore the possibilities of investing in Chester's evolving market. 
 
Contact us today for package pricing, rental information, and details on the full portfolio. Serious investors are encouraged to inquire promptly! 
 
Package sale only.
#PADE2126496

CHESTER

623 E 12TH STREET

3 Beds

1 Baths

1,088 Sq.Ft.

$1,600,000

MLS#: PADE2126496
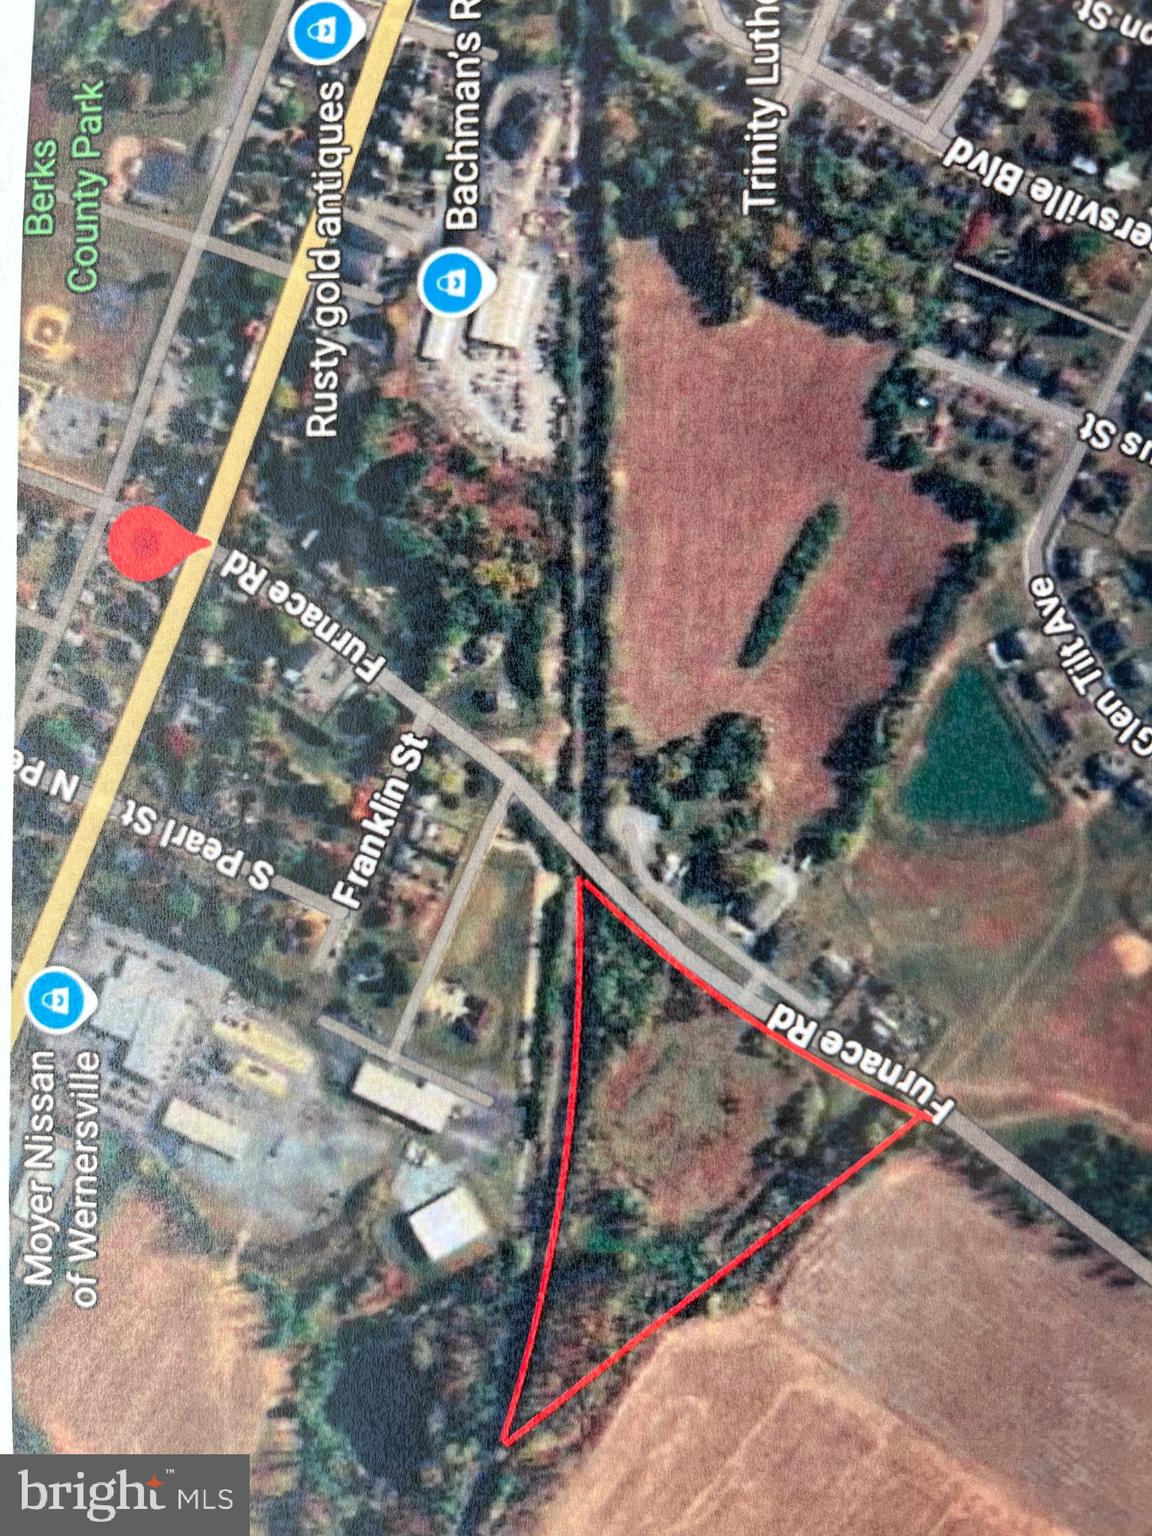
Discover an exceptional opportunity to build on this expansive 6.86 acre parcel at 0 Furnace Road, Wernersville, PA. Nestled in scenic South Heidelberg Township, this level site offers multiple development possibilities—from a private estate to a multi-family or assisted-living project. Conceptual plans exist; there is growing regional demand in this sector. Utilities are available nearby; ideal frontage for driveways or development access.

Tax ID 51-4366-09-26-1827 is 6.86 acres. Also included in this listing is an additional 2.13 acres, with tax ID 51-4366-09-17-4184. Total is 8.99 acres.

Please contact the Listing Agents for additional information on this site.
#PABK2060366

WERNERSVILLE

0 OLD FURNACE ROAD

None Beds

None Baths

8.99 acres

$1,600,000

MLS#: PABK2060366

Positioned along the bustling Chelten Avenue corridor in the heart of Germantown, this property offers an exceptional blend of immediate income potential and transformational development potential. The 60' of frontage along Chelten Avenue offers outstanding street-level exposure for retail, office, medical, or service-oriented businesses. The large parking lot (30+ cars) provides ample off-street parking for clientele. An existing 6,000 sq ft commercial building (built circa 1910) sits at the back of the lot and is currently configured into five separate office spaces - four occupied on month-to-month Leases and 1 vacant space.
#PAPH2611014

PHILADELPHIA

228 W CHELTEN AVENUE

None Beds

None Baths

N/A

$1,600,000

MLS#: PAPH2611014
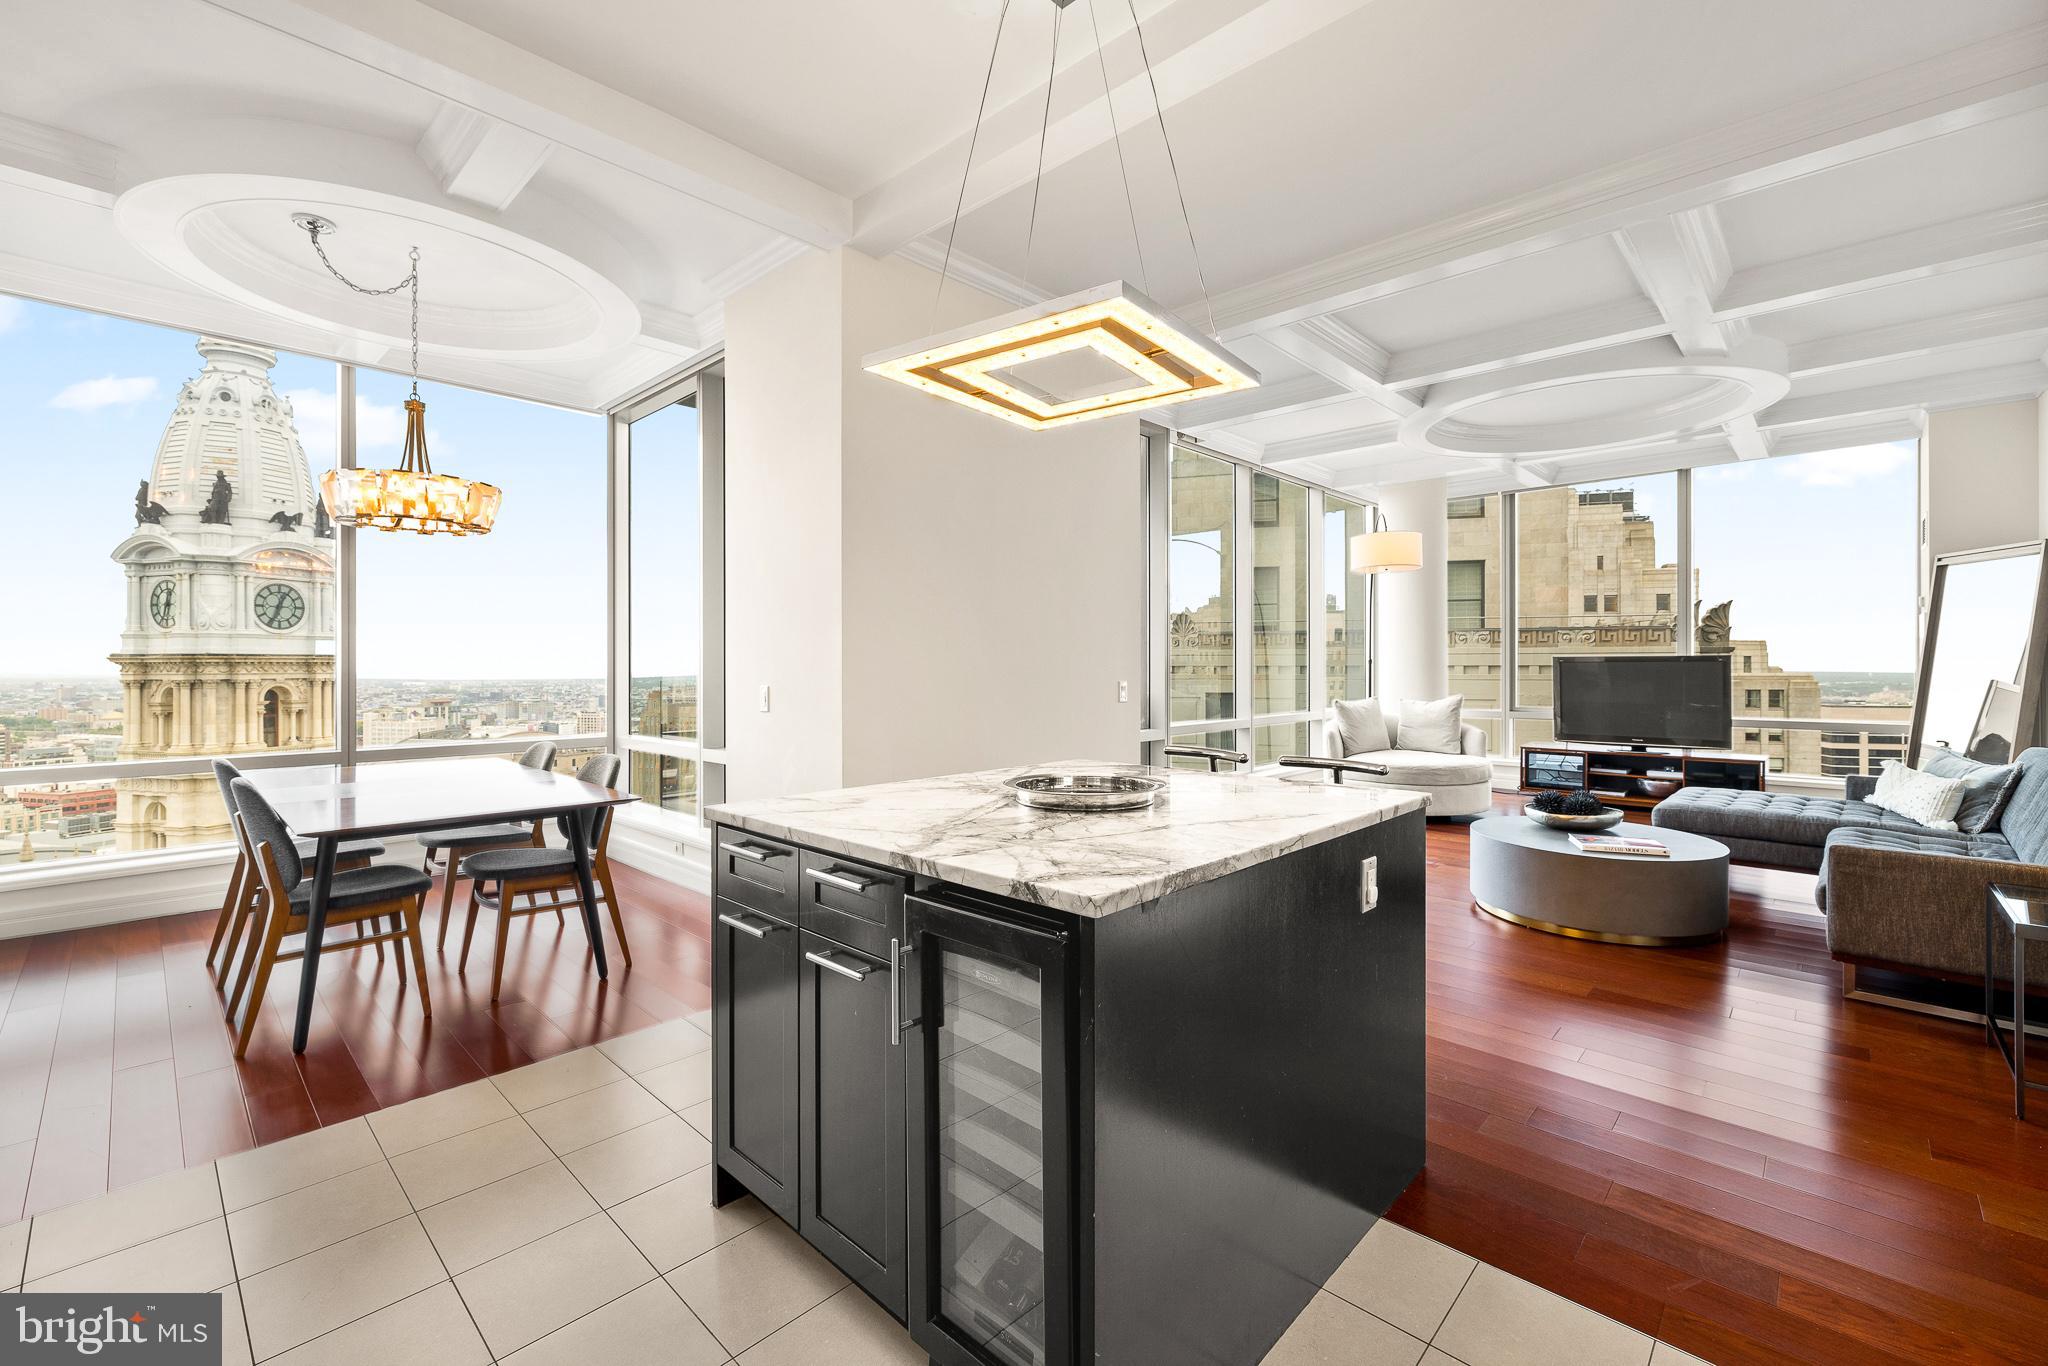
Welcome to an oasis in the sky - unparalleled luxury living in this high-rise gem with breathtaking views that stretch as far as can be. The three bedrooms and three and a half baths with over 2000 square feet of living space, this incredible unit is the only one on the floor with its own  balcony.
You will be amazed by the floor-to-ceiling windows that bathe every room in natural light and provide stunning panoramic views. The pinnacle of modern living with the finest amenities available in the city. 
This prestigious building boasts a 2000 square foot health club, complete with state-of-the-art fitness equipment and wellness room, pool and hot tub. Also, an expansive lounge,  with a plush theater screening room and a catering kitchen for your convenience. There is also a complimentary Luxury Sedan and Driver.
The chef's kitchen features Subzero refrigerator, Viking 5-burner gas cooktop, built-in microwave, oven, and warming drawer, and Miele Dishwasher.
This exceptional residence also comes with a dedicated parking space and valet parking for ultimate convenience. As a resident, you will enjoy all the privileges of Ritz membership, including upgrades and discounts at the adjacent Ritz Carlton Hotel. Step through the  resident's entrance to access fine dining, drinks, and the world-class Ritz-Carlton Spa.
With its unrivaled location, exquisite finishes, and unparalleled amenities, this luxury high-rise unit truly redefines urban Space. City living at its finest.
#PAPH2474662

PHILADELPHIA

1414 S PENN SQUARE 34B

3 Beds

3 Baths

2,046 Sq.Ft.

$1,600,000

MLS#: PAPH2474662
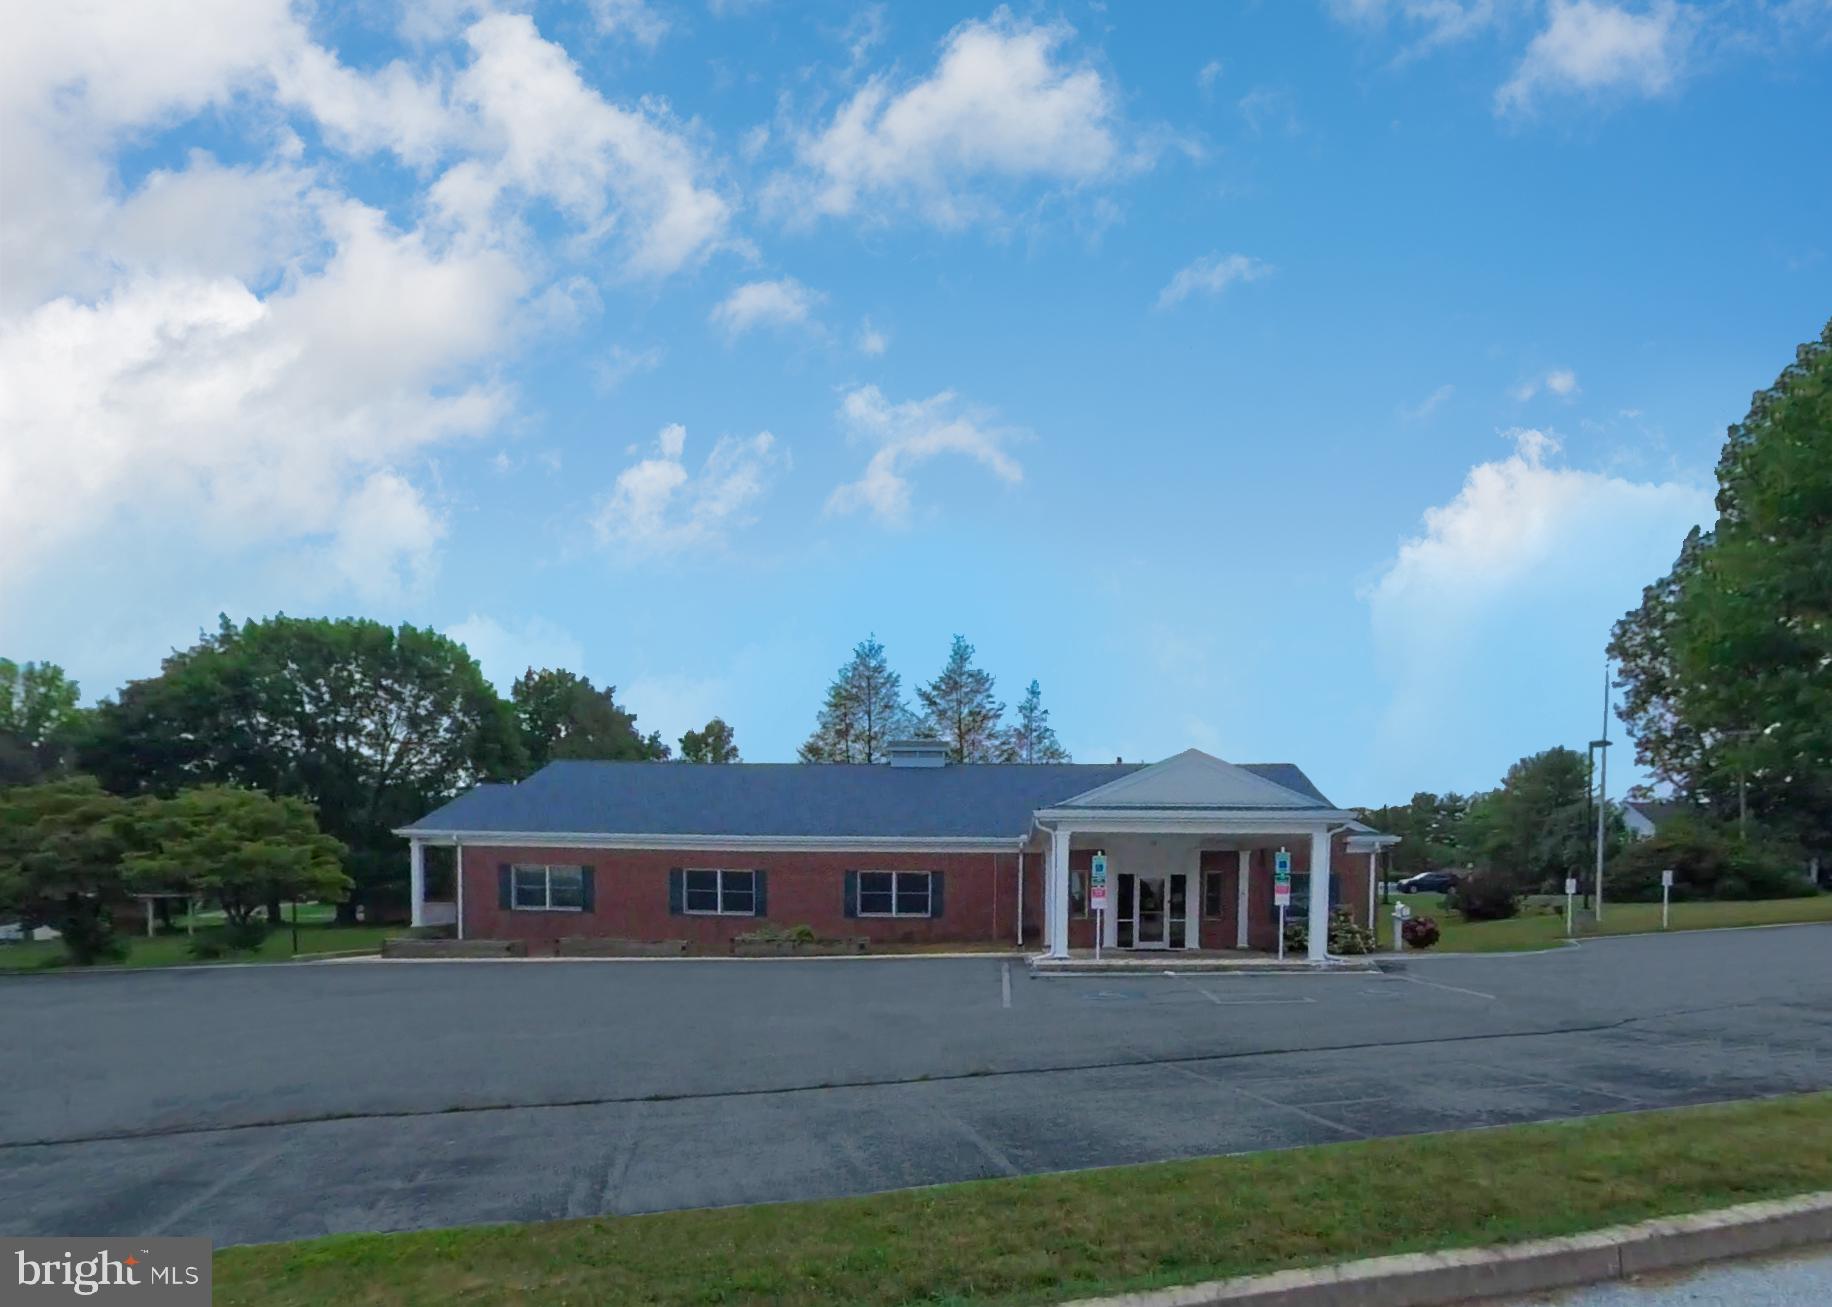
Triple Net leased investment sale with enough land to subdivide additional 1 or 2 commercial building lots. Individual building can be purchased for $1,400,000 without additional lots.
#PAYK2045688

YORK

2201 S QUEEN STREET

None Beds

None Baths

8,148 Sq.Ft.

$1,600,000

MLS#: PAYK2045688
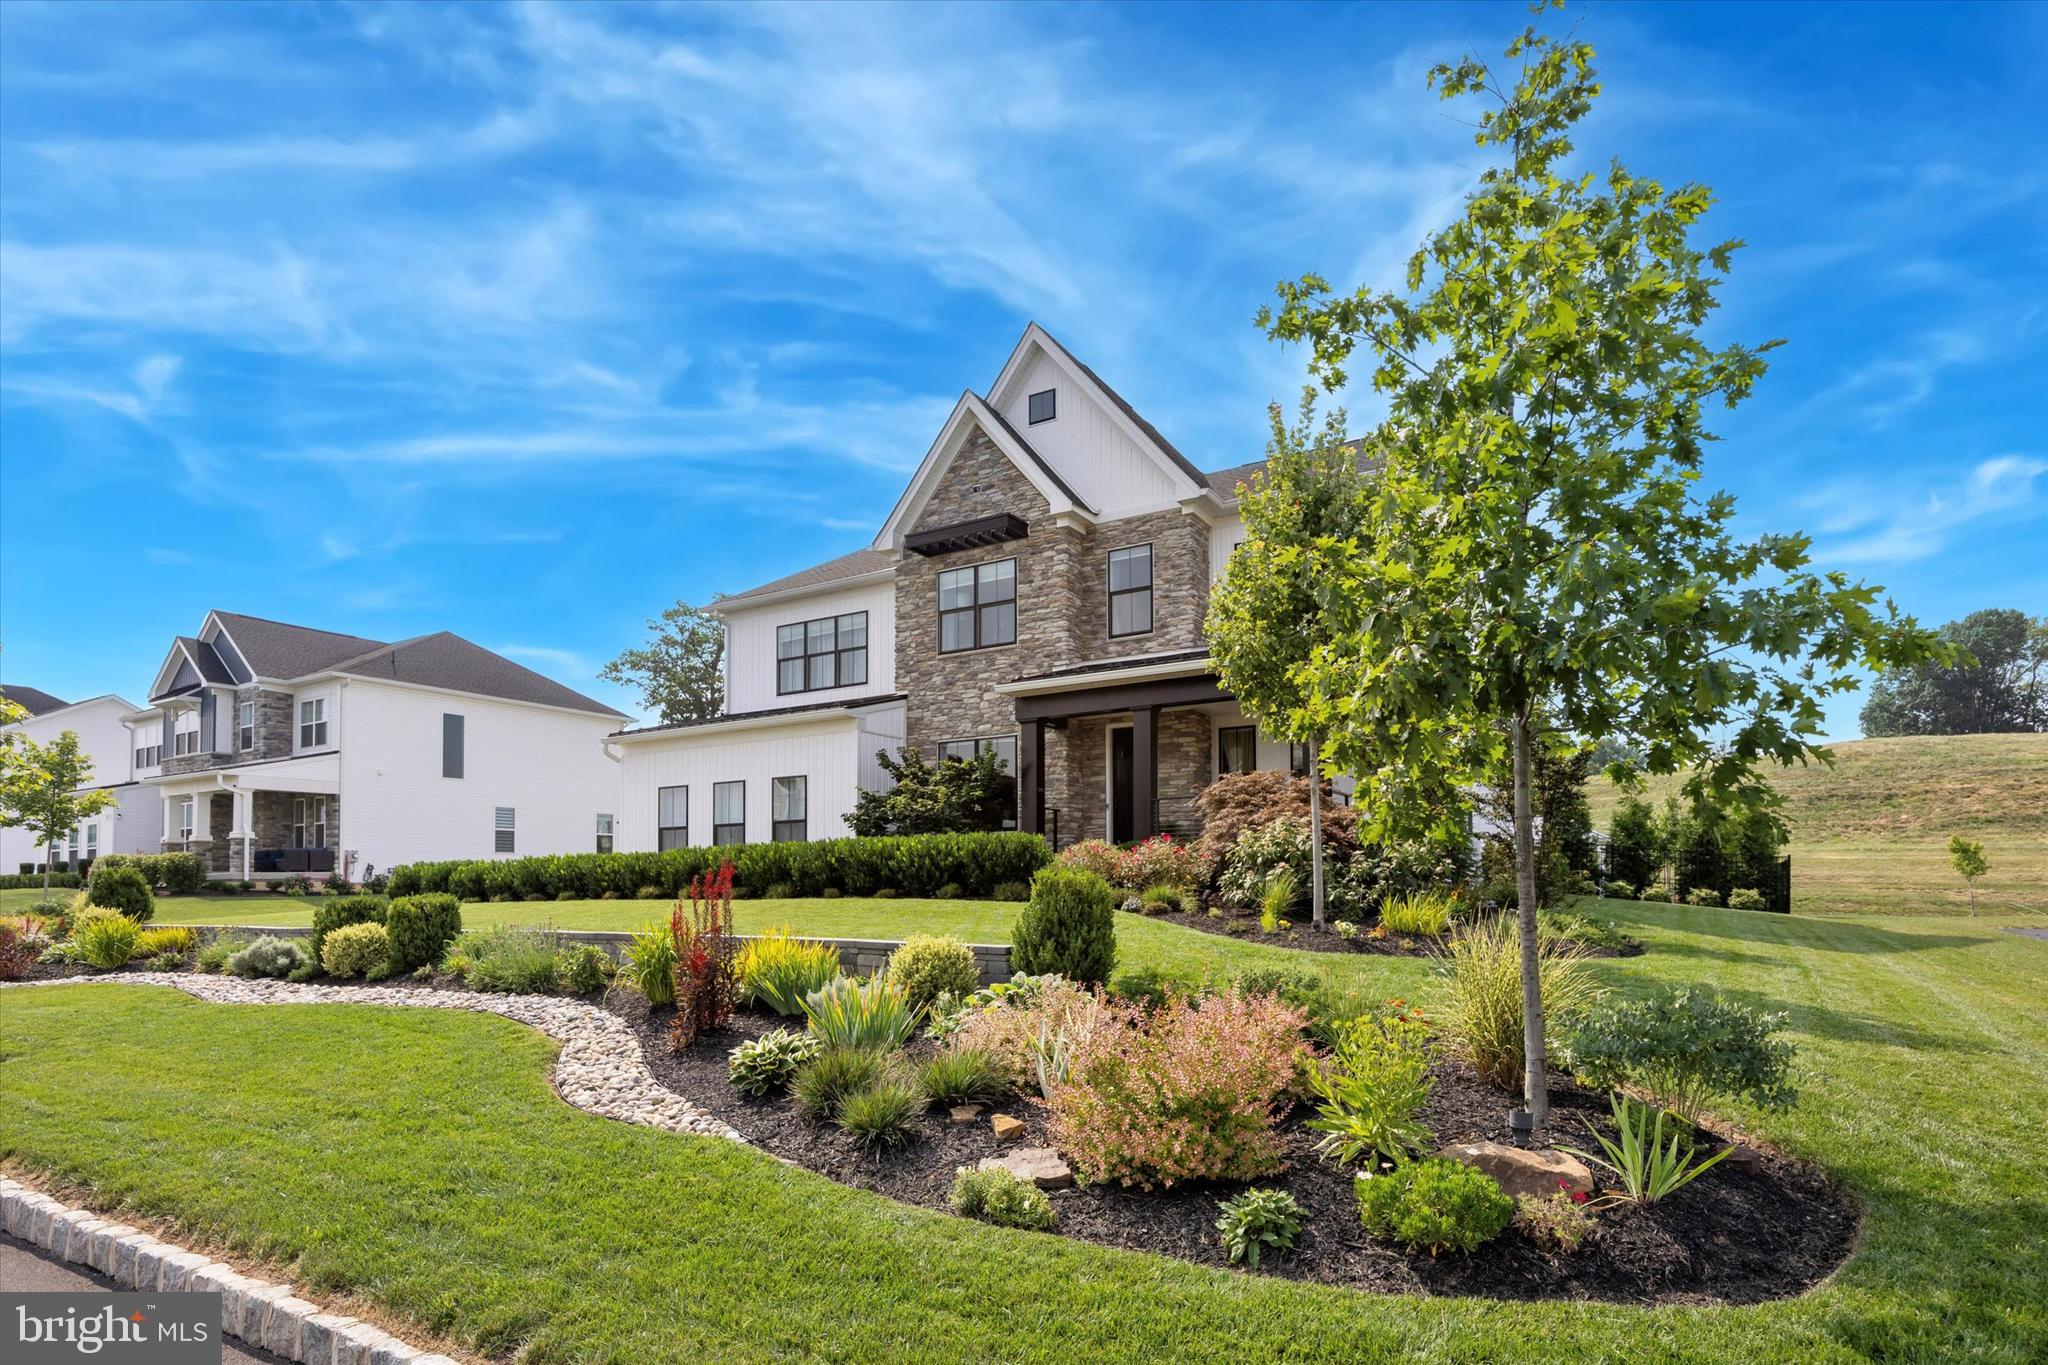
Welcome to this exceptional 6-bedroom, 5.5-bath custom home located in the award-winning Methacton School District. Thoughtfully designed from top to bottom, this residence offers a perfect blend of luxury, functionality, and elevated everyday living.
From the moment you arrive, the professionally landscaped grounds and custom hardscaping make a striking first impression. Inside, the bright and open main level is filled with natural light, highlighted by a dramatic picture window and a statement fireplace that anchors the living space. The seamless flow between the living, dining, and kitchen areas creates an ideal setting for both entertaining and daily life. A private den/office, powder room, pantry, and a main-level bedroom with en-suite bath provide flexibility for guests or multi-generational living. The finished 3-car garage is equally impressive, featuring epoxy floors, custom cabinetry, insulated doors, and a polished finish.
Upstairs, a versatile loft offers additional living space. Two bedrooms share a well-appointed Jack-and-Jill bath, while a third bedroom includes its own private bath. A convenient laundry room with a dedicated pet-washing station adds everyday ease. The owner’s suite is a true retreat, showcasing a custom accent wall with a built-in electric fireplace, dual vanities, an oversized tiled shower, and an expansive walk-in closet complete with a center island.
The lower level, accessed through a hidden bookcase door, delivers a unique and unforgettable experience. Fully soundproofed, this space is designed for entertaining with a speakeasy-inspired feel. Enjoy a full wet bar with beverage fridge, icemaker, sink, dishwasher, and a stunning island, along with a 6-foot electric fireplace and multiple lounge areas. A bonus bedroom, full bath, additional storage, and a second laundry area complete this level.
Step outside to your private backyard retreat, designed for year-round enjoyment. The covered patio features remote-controlled, weather-rated screens, ambient lighting, and a beautiful natural gas fireplace. A relaxing spa/hot tub sits just beyond, while the custom pavilion offers a fully equipped outdoor kitchen with sink, refrigerator, gas grill, and wet bar—perfect for entertaining. A full sprinkler system and custom shed add convenience and thoughtful detail.
Ideally located just minutes from Heebner Park, Zacharias Creek Trail, and Skippack Village, this one-of-a-kind home offers an unmatched lifestyle in a prime location.
#PAMC2166362

EAGLEVILLE

2617 HAWTHORN DRIVE

6 Beds

5 Baths

5,356 Sq.Ft.

$1,600,000

MLS#: PAMC2166362
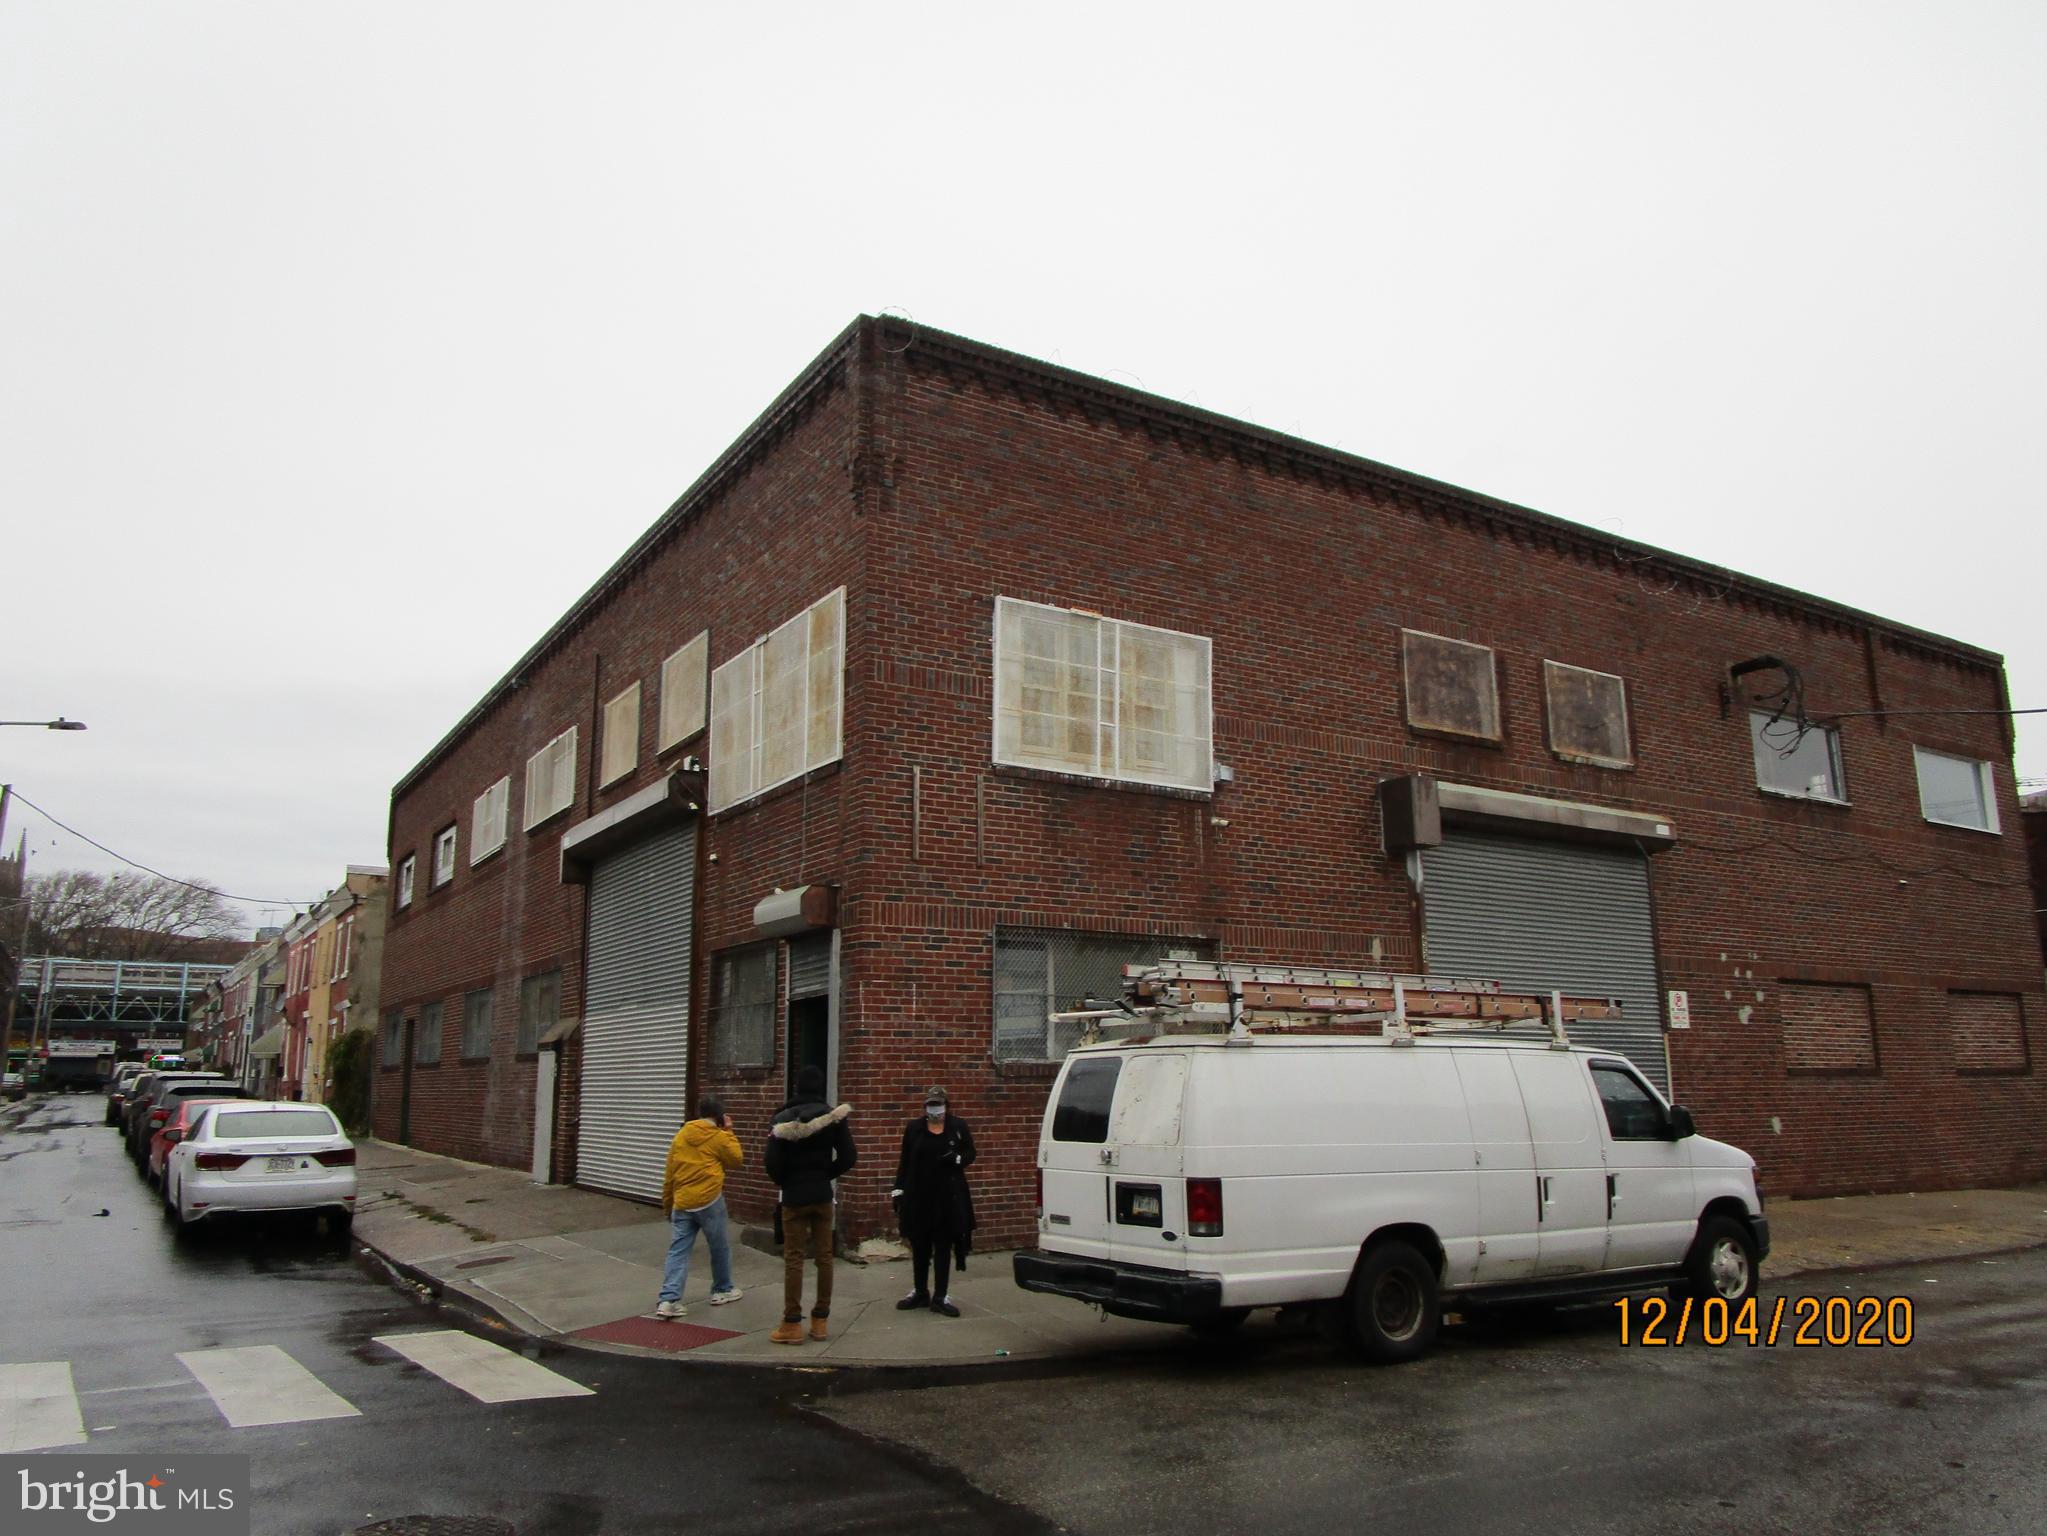
Large warehouse with that is 3 stories  with a freight elevator and 2 large bay. Large area is +- 14,000 Sq feet, zoned  IRMX and is in good condition.  Can be used for a conversion project or for ware housing, forefillment center.All offers will be presented, $25,000 deposit and proof of funds will be required, AS IS addendum and buyer is responsible for u/o. . All offers will be presented. all deposit checks must be received within 48 hours
#PAPH986150

PHILADELPHIA

1838-42 E HUNTINGDON STREET

None Beds

None Baths

14,500 Sq.Ft.

$1,600,000

MLS#: PAPH986150
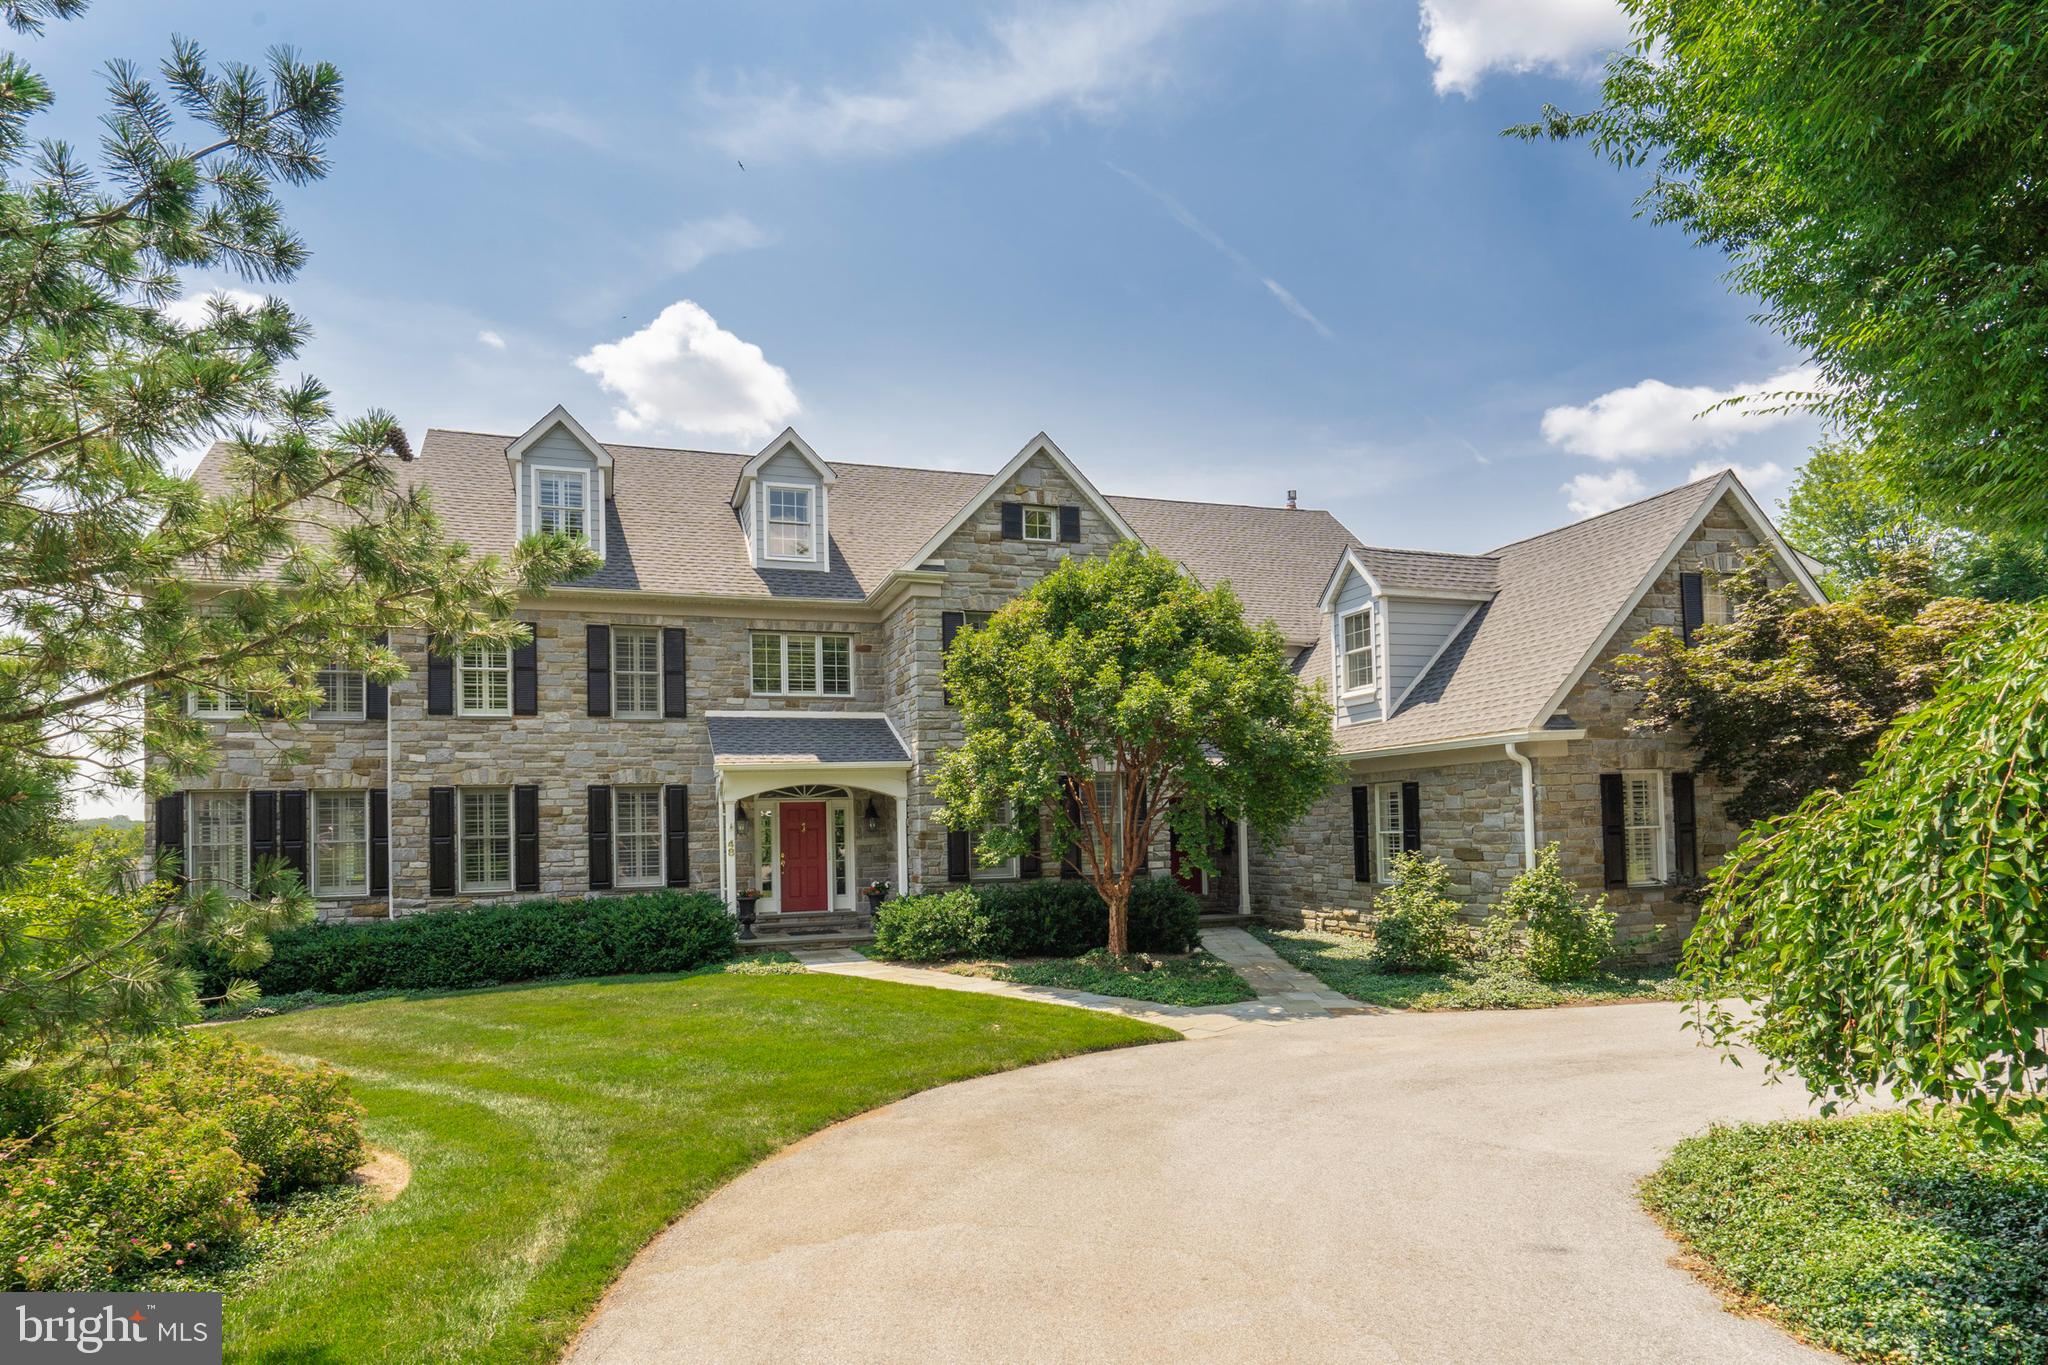
Welcome to an Exquisite Home in "The Reserve at Spring Meadow" in Malvern, Pennsylvania! This Gracious Home is situated on a nearly 3/4 acre Beautifully & Professionally landscaped lot. It offers Spacious Living w/ Numerous Amenities & High-End Finishes. There are over 9,000 sq ft of finished Living Space throughout the 4 Floors of this amazing sunlit home w/ 6 Bedrooms, 6 Full Baths & 2 Half Baths! The stunning Front-to-Back Foyer offers direct views of the rear Screened-In Porch & mature trees surrounding the backyard. Architectural details such as Cased Openings, Crown Molding & Wainscoting enhance the High Ceilings & established Traditional feel of the home. The 1st Floor features a Formal Living Room off the Front Foyer. French Doors open off the Living Room into the Conservatory. Hidden away in the rear corner of the home is an Executive Office w/ Built-In Cabinets & Gas Stove, access to a Half Bath & rear Screened-In Porch. On the other side of the Front Foyer is a Formal Dining Room w/ access to the Kitchen via an arched opening. The Upgraded kitchen is expansive, w/ plenty of room for a chef to prep & create meals while surrounded by family & friends at the ENORMOUS 2-Tiered Island w/ seating for 6! This Kitchen is a blend of Granite Counters, Beautiful Cabinetry for storage and display, as well as High End Appliances to make cooking a joy. The Kitchen just makes up one part of the Great Room which includes a Casual Dining Area w/ a beautiful, Vaulted Ceiling & access to the Screened-In Porch. The Porch has room for Outdoor Living, Dining, AND Cooking on a covered grill w/ exhaust hood! The Kitchen and Dining Area have open views to the lovely Family Room w/ Built-In Cabinets & Window Seat, Coffered Ceilings w/ recessed lighting, & a Gas Fireplace w/ marble surround and wood mantle. Easily accessed from the Great Room is the Back Hall & Mudroom w/ Laundry, an additional Half Bath, access to the driveway, a second front entry, the 3.5-Car Garage, storage for coats & gear as well as the Back Staircase. The Garage is Oversized w/ Built-In Storage for tools and toys, and a Sink w/ Year-Round Hot & Cold Water! Entertainment space continues below in the Finished Basement. There is a Wet Bar, a 2nd Full Kitchen, Living Area w/ room for multiple game tables, a Home Gym, Sauna & Full Bath! There are 2 exits from the Basement to the Backyard & Pool area. The Heated Saltwater Pool (w/ powered cover) & Hot Tub  are surrounded by beautifully Landscaped Gardens (offering tons of privacy)  & Paved Patio w/ space for dining and lounging. Upstairs the Winding Staircase opens onto a wide landing leading into the Primary Bedroom Suite w/ a Two-Tiered Tray Ceiling and plenty of room to rest & relax inside (or outside on a Private Deck w/ a Jacuzzi). The rest of the suite boasts Double Vanities, Linen storage, Soaking Tub, Water Closet, Large Stall Shower and Walk-In Closets (bath and closets have heated floors). This floor boasts a 2nd Bedroom Suite nestled in the dormered roof w/ its own Sitting Area, Full Bath and Bedroom Area. Bedrooms 3 and 4 share a Jack-&-Jill Bathroom w/ Double Vanities, & a Bath/Shower Room separated by a sliding door. A 5th Bedroom has an Ensuite Bath (also accessed from the hall). To top it off there is a 2nd Laundry Room! The 6th Bedroom on the 3rd Floor has its own Ensuite Bath w/ a Large Stall Shower and Oversized Vanity, a Walk-In Cedar Closet & access to the unfinished attic space for storage. This property has been well loved & meticulously maintained.   Chester County offers open spaces & a quality of life second to none, beautiful parks, horse trails, & local farmers’ market. Conveniently located less than 3 miles from Malvern Borough & SEPTA train station, less than 8 miles from West Chester Borough; both are lovely walkable towns offering great dining & shopping experiences. Within the award-winning West Chester School district. Stucco remediation 2020. Stucco replaced w/ siding. New roof in 2020.
#PACT2020522

MALVERN

48 SHERMAN DRIVE

6 Beds

6 Baths

9,634 Sq.Ft.

$1,600,000

MLS#: PACT2020522
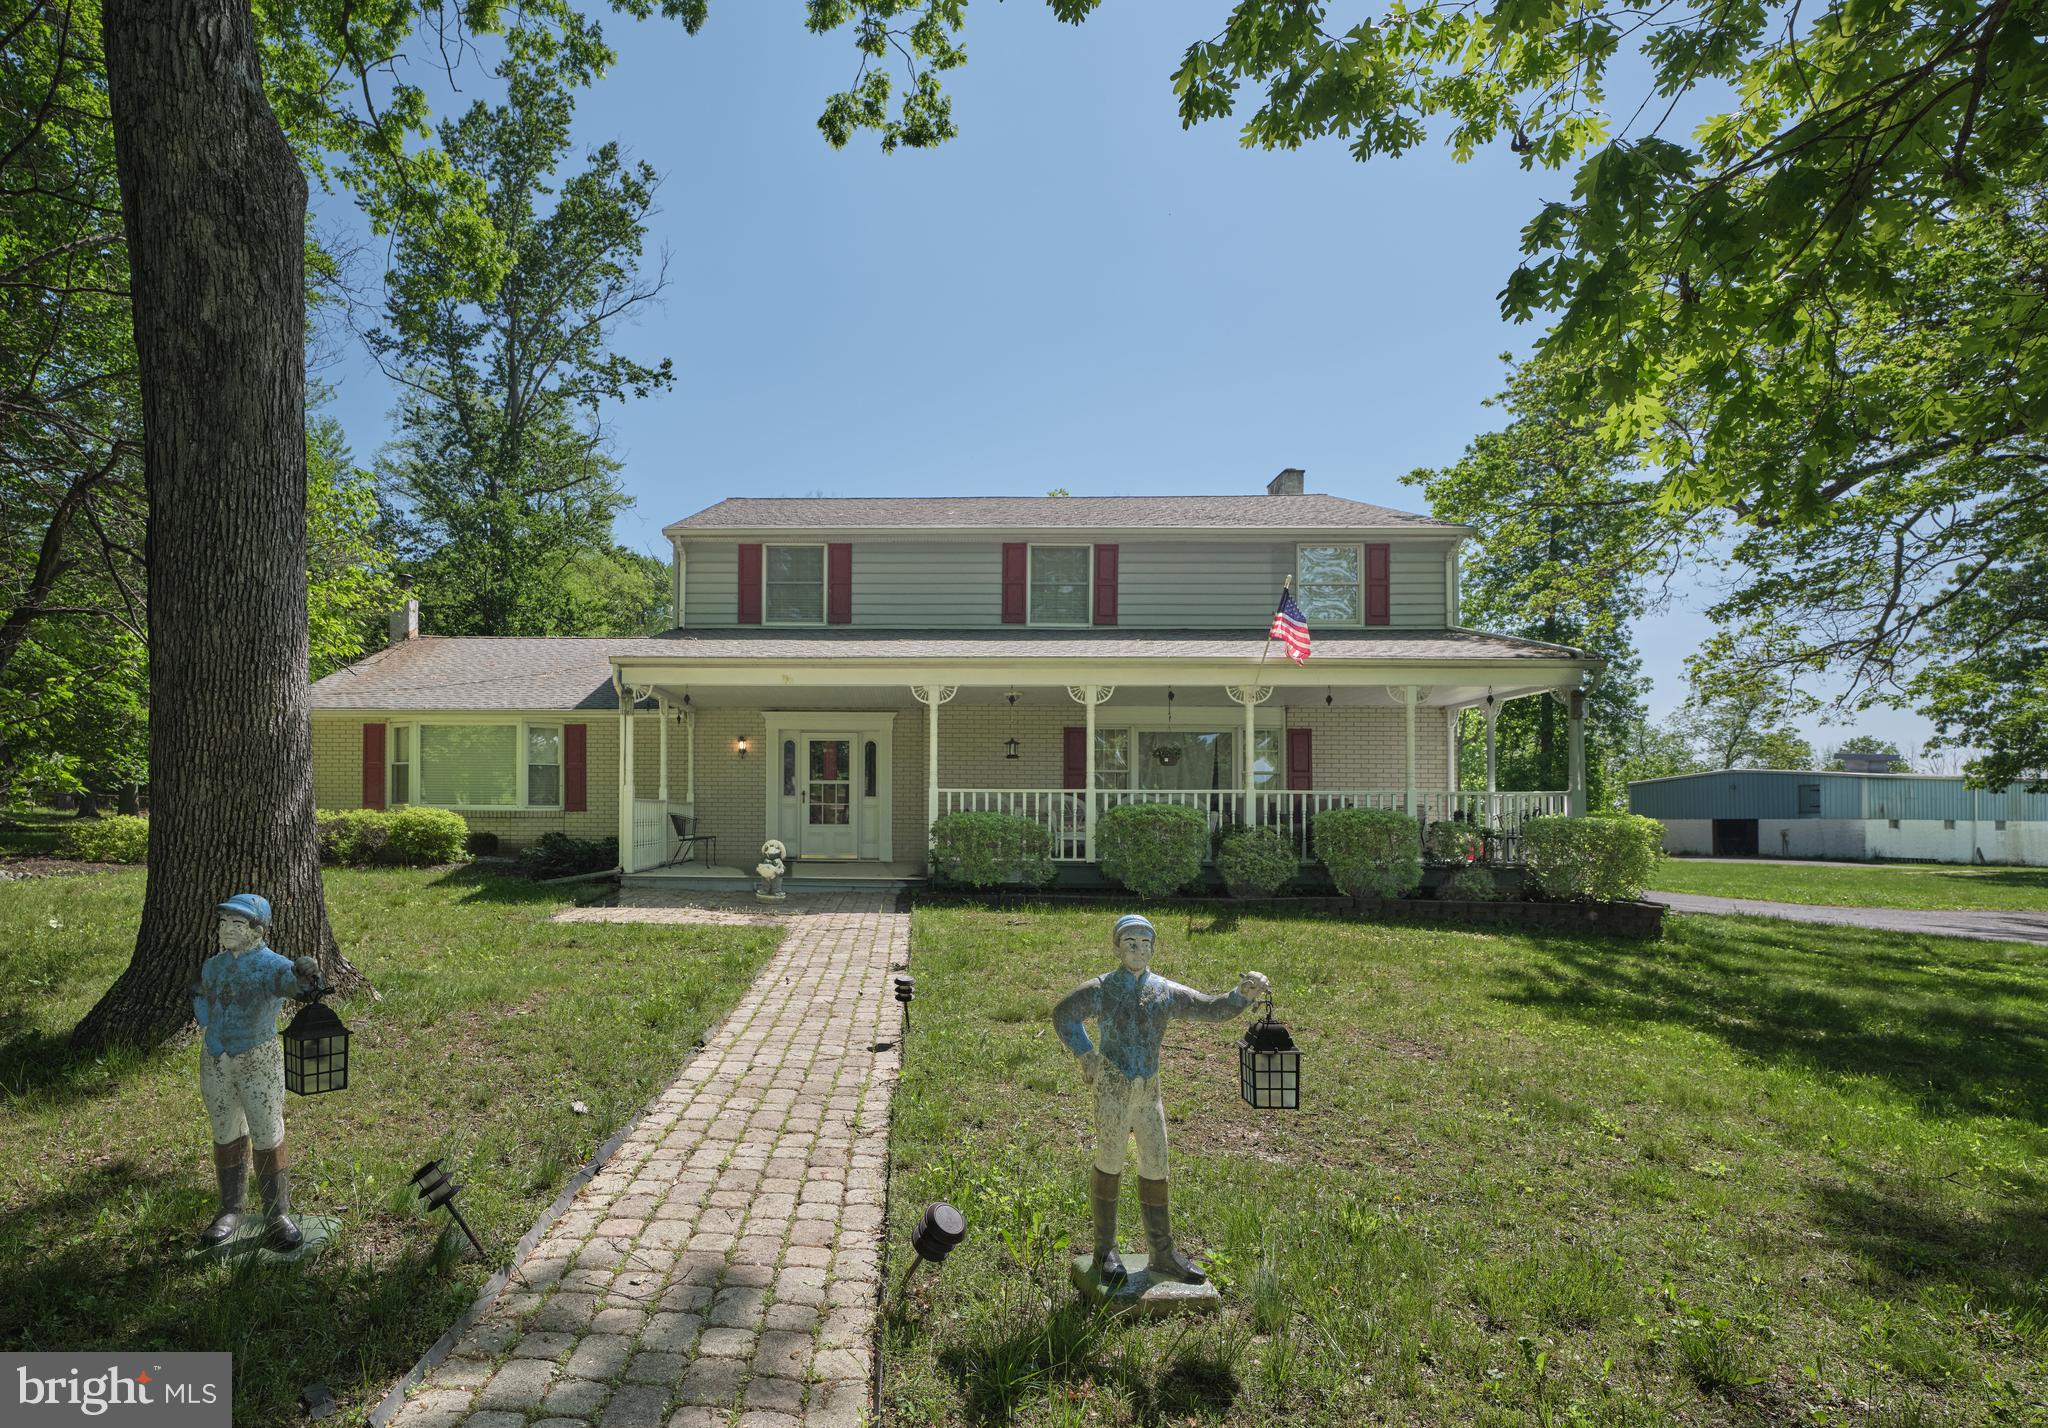
EXCEPTIONAL OPPORTUNITY TO OWN 30 ACRES IN BUCKINGHAM TOWNSHIP!!!  Welcome to 1581 Holicong Road! Nestled in the heart of scenic Buckingham Township, this stunning and secluded 30-acre property is a dream come true for the equestrian enthusiast. Ideally situated between the charming towns of Doylestown and New Hope, this unique estate offers privacy, functionality, and natural beauty in equal measure. At the heart of the property is a beautifully maintained 4-bedroom Colonial home, full of character and warmth. The main level features a formal dining room and a spacious living room adorned with rich hardwood floors. The kitchen is bright and inviting, offering newer appliances and a sunlit breakfast area with a large bay window overlooking the serene, private backyard. Open to the kitchen is a cozy family room with beamed ceilings and a wood-burning fireplace—perfect for gathering with friends and family. A convenient powder room and mudroom complete the main floor.Upstairs, the generous primary suite includes a private en-suite bath. Three additional bedrooms and a full hall bathroom provide comfortable space for family or guests. Equestrian facilities are exceptional: the property boasts two barns with haylofts, a tack room and a total of 12 stalls, 5 turnout sheds, 6 paddocks, and a large pole barn with 4 additional stalls and ample space for equipment storage. Expansive fenced pastures and open fields create a picturesque and practical setting for horses and outdoor living.Whether you're an avid rider, hobby farmer, or simply someone seeking peace, privacy, and space to explore, this remarkable property offers endless possibilities in a truly idyllic location. Subdividable lot possibilities.
#PABU2095896

NEW HOPE

1581 HOLICONG ROAD

4 Beds

2 Baths

2,818 Sq.Ft.

$1,600,000

MLS#: PABU2095896
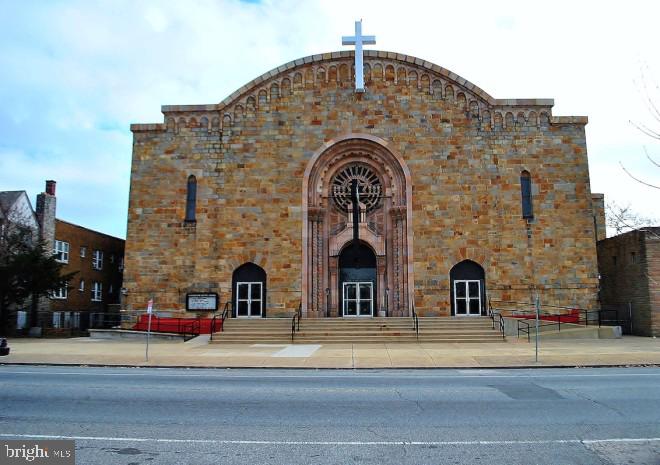
The sale of 2111-13 & 2117-27 N. 33rd St., a 28,000 +/- SF Site in Strawberry Mansion overlooking
Fairmount Park. The sale includes an existing 25,125 +/- SF building and a vacant lot. Built in 1905 the property has been home to various religious organizations over the years, making the site ideal for other religious, school, and institutional users. Zoned RM-1, the site is also ideal for Multi-Family development. Please note there are existing cell phone towers on the roof of the existing building, with a long term easement. If the building were to be torn down, an agreement does need to be made with the cell phone tower company for temporary and permanent relocation of the cell towers. Located in Strawberry Mansion, the site is located in a high growth area with many residential developments underway. The property is also within close proximity of Brewetytown, which has experienced a tremendous amount of residential, mixed-use and commercial development over the years. Center City is easily accessible via Kelly Drive.
#PAPH2410438

PHILADELPHIA

2117 N 33RD STREET -27 0

None Beds

None Baths

21,000 Sq.Ft.

$1,600,000

MLS#: PAPH2410438
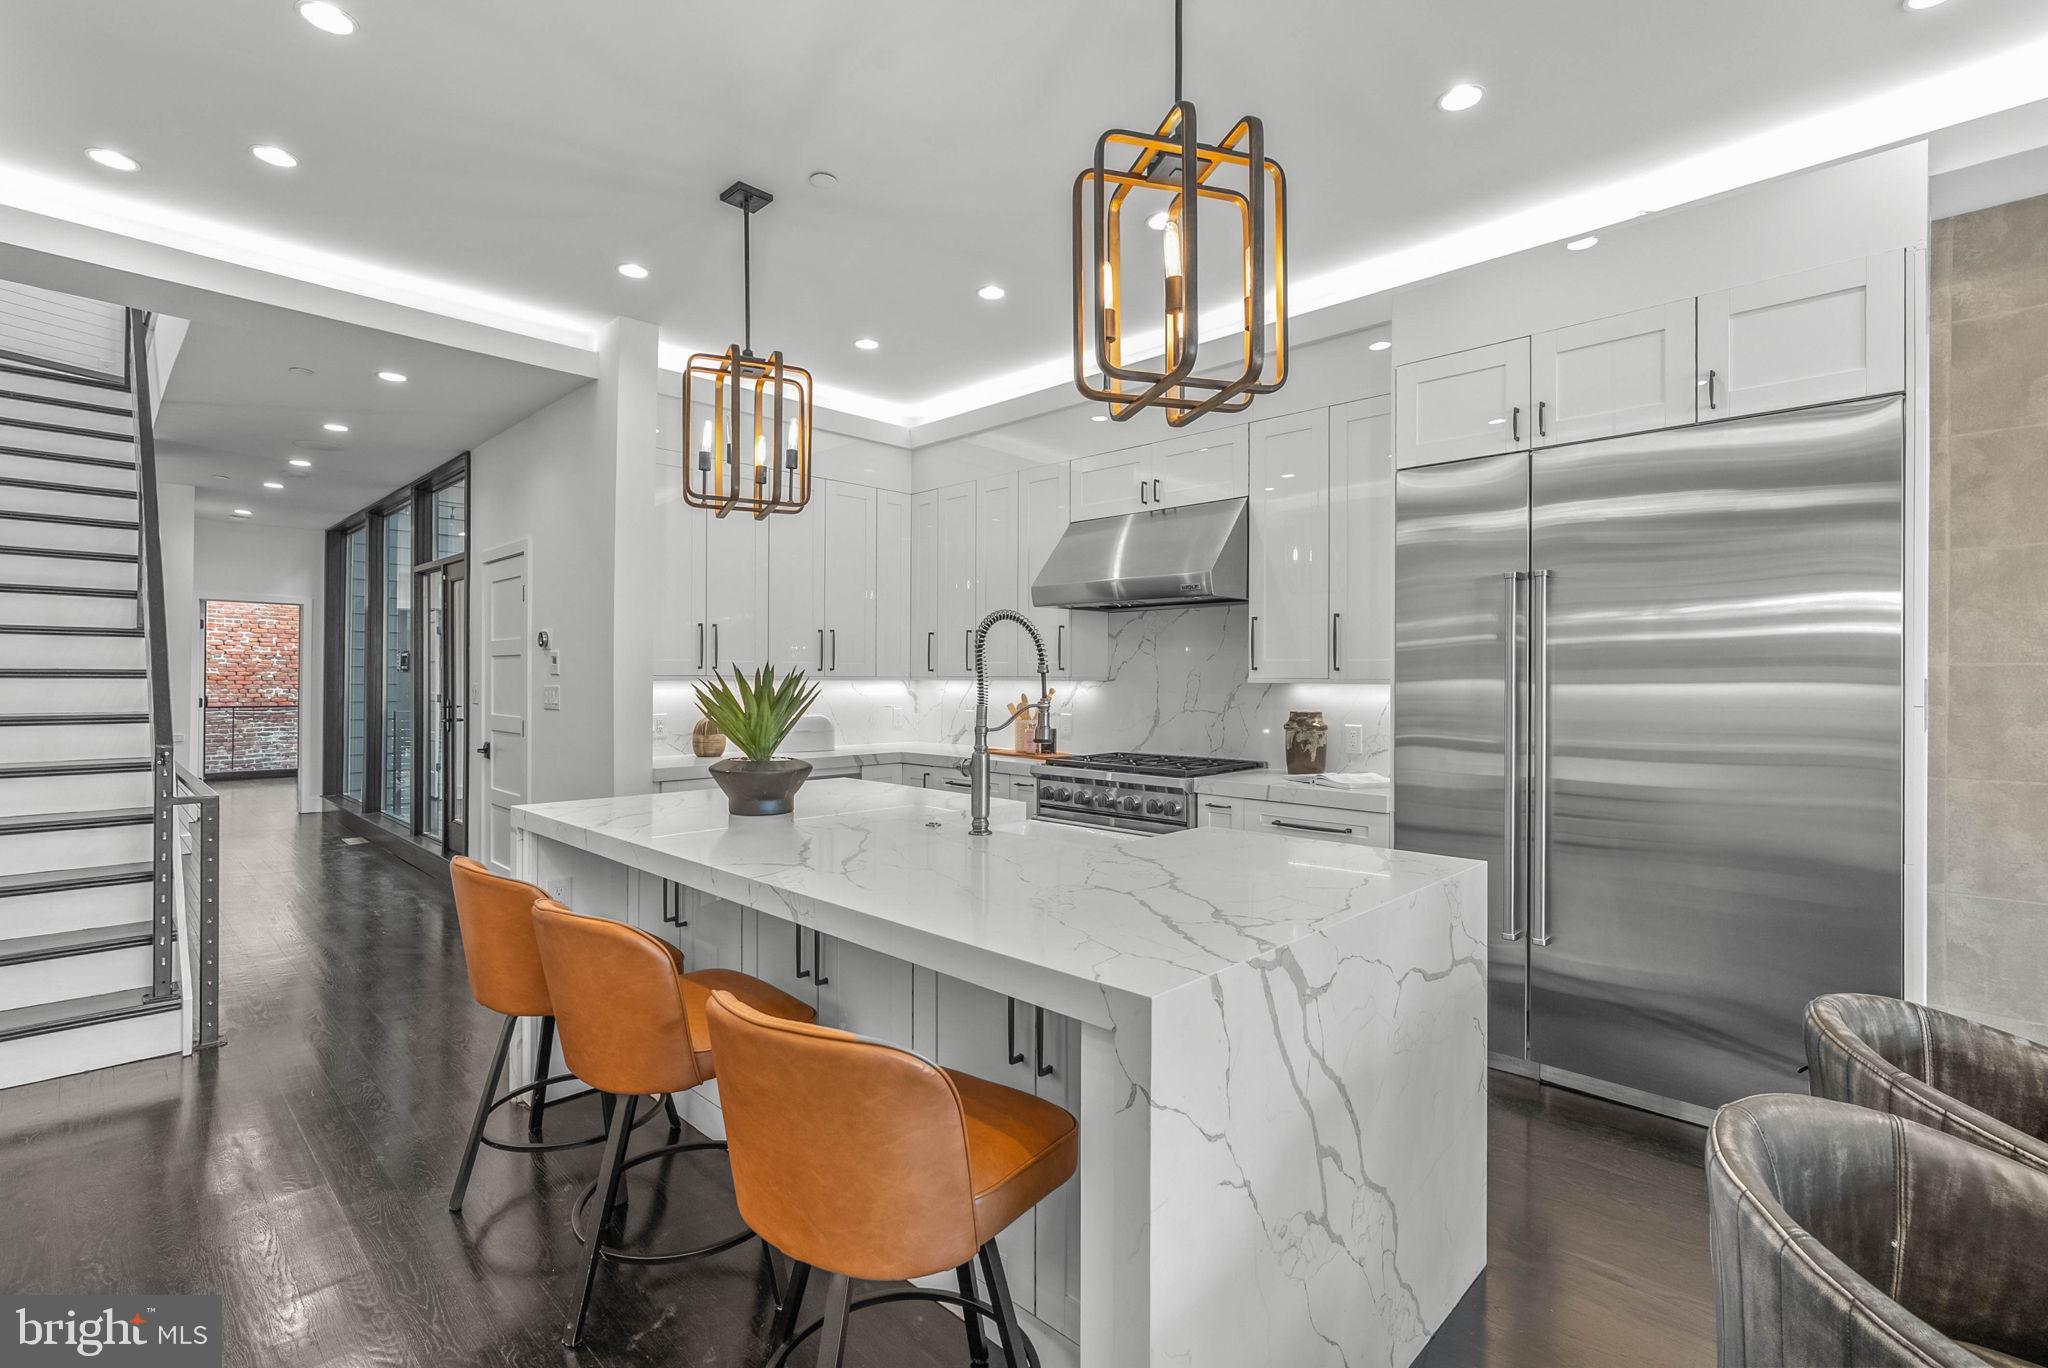
Experience a rare blend of architectural precision and modern convenience in this exceptional Northern Liberties townhome, thoughtfully designed for elevated city living. This residence spans multiple levels connected by a private five-stop elevator and features four spacious bedrooms, each offering its own en-suite bath and walk-in closet. The chef’s kitchen anchors the home with a dramatic waterfall quartz island, solid stone backsplash, Sub-Zero refrigeration, a Wolf six-burner range, and a fully outfitted pantry complete with coffee station, secondary sink, and beverage refrigerator. Designed with both lifestyle and flexibility in mind, the home includes a custom-built gym with kitchenette that can easily function as a private office or studio. The heated four-car garage is equipped with an EV charger and dedicated workstation, while integrated Russound audio with twelve zones delivers seamless sound throughout the home. The first-floor suite is wired for a 5.1 theater setup and features a tranquil meditation space accented by backlit onyx stone and a gold-leaf ceiling. Expansive floor-to-ceiling windows with motorized Hunter Douglas shades flood the interiors with natural light, highlighting the white oak flooring throughout. Outdoor living is elevated on the rooftop deck, finished with Trex decking, speaker system, and cable readiness, offering sweeping skyline views ideal for entertaining or relaxing. Additional features include a comprehensive Xfinity security system with hardwired interior and exterior cameras and a Nest/Google Home–integrated network video recorder, completing a home that balances luxury, technology, and thoughtful design at every turn. Tax abatement ends 3/2029. Garage parking for up to 4 vehicles (Tandem Configuration). Taxes and square footage is the responsibility of the buyer to have verified independently. Some photos have been virtually staged.
#PAPH2582706

PHILADELPHIA

722 N 3RD STREET

4 Beds

4 Baths

3,468 Sq.Ft.

$1,600,000

MLS#: PAPH2582706
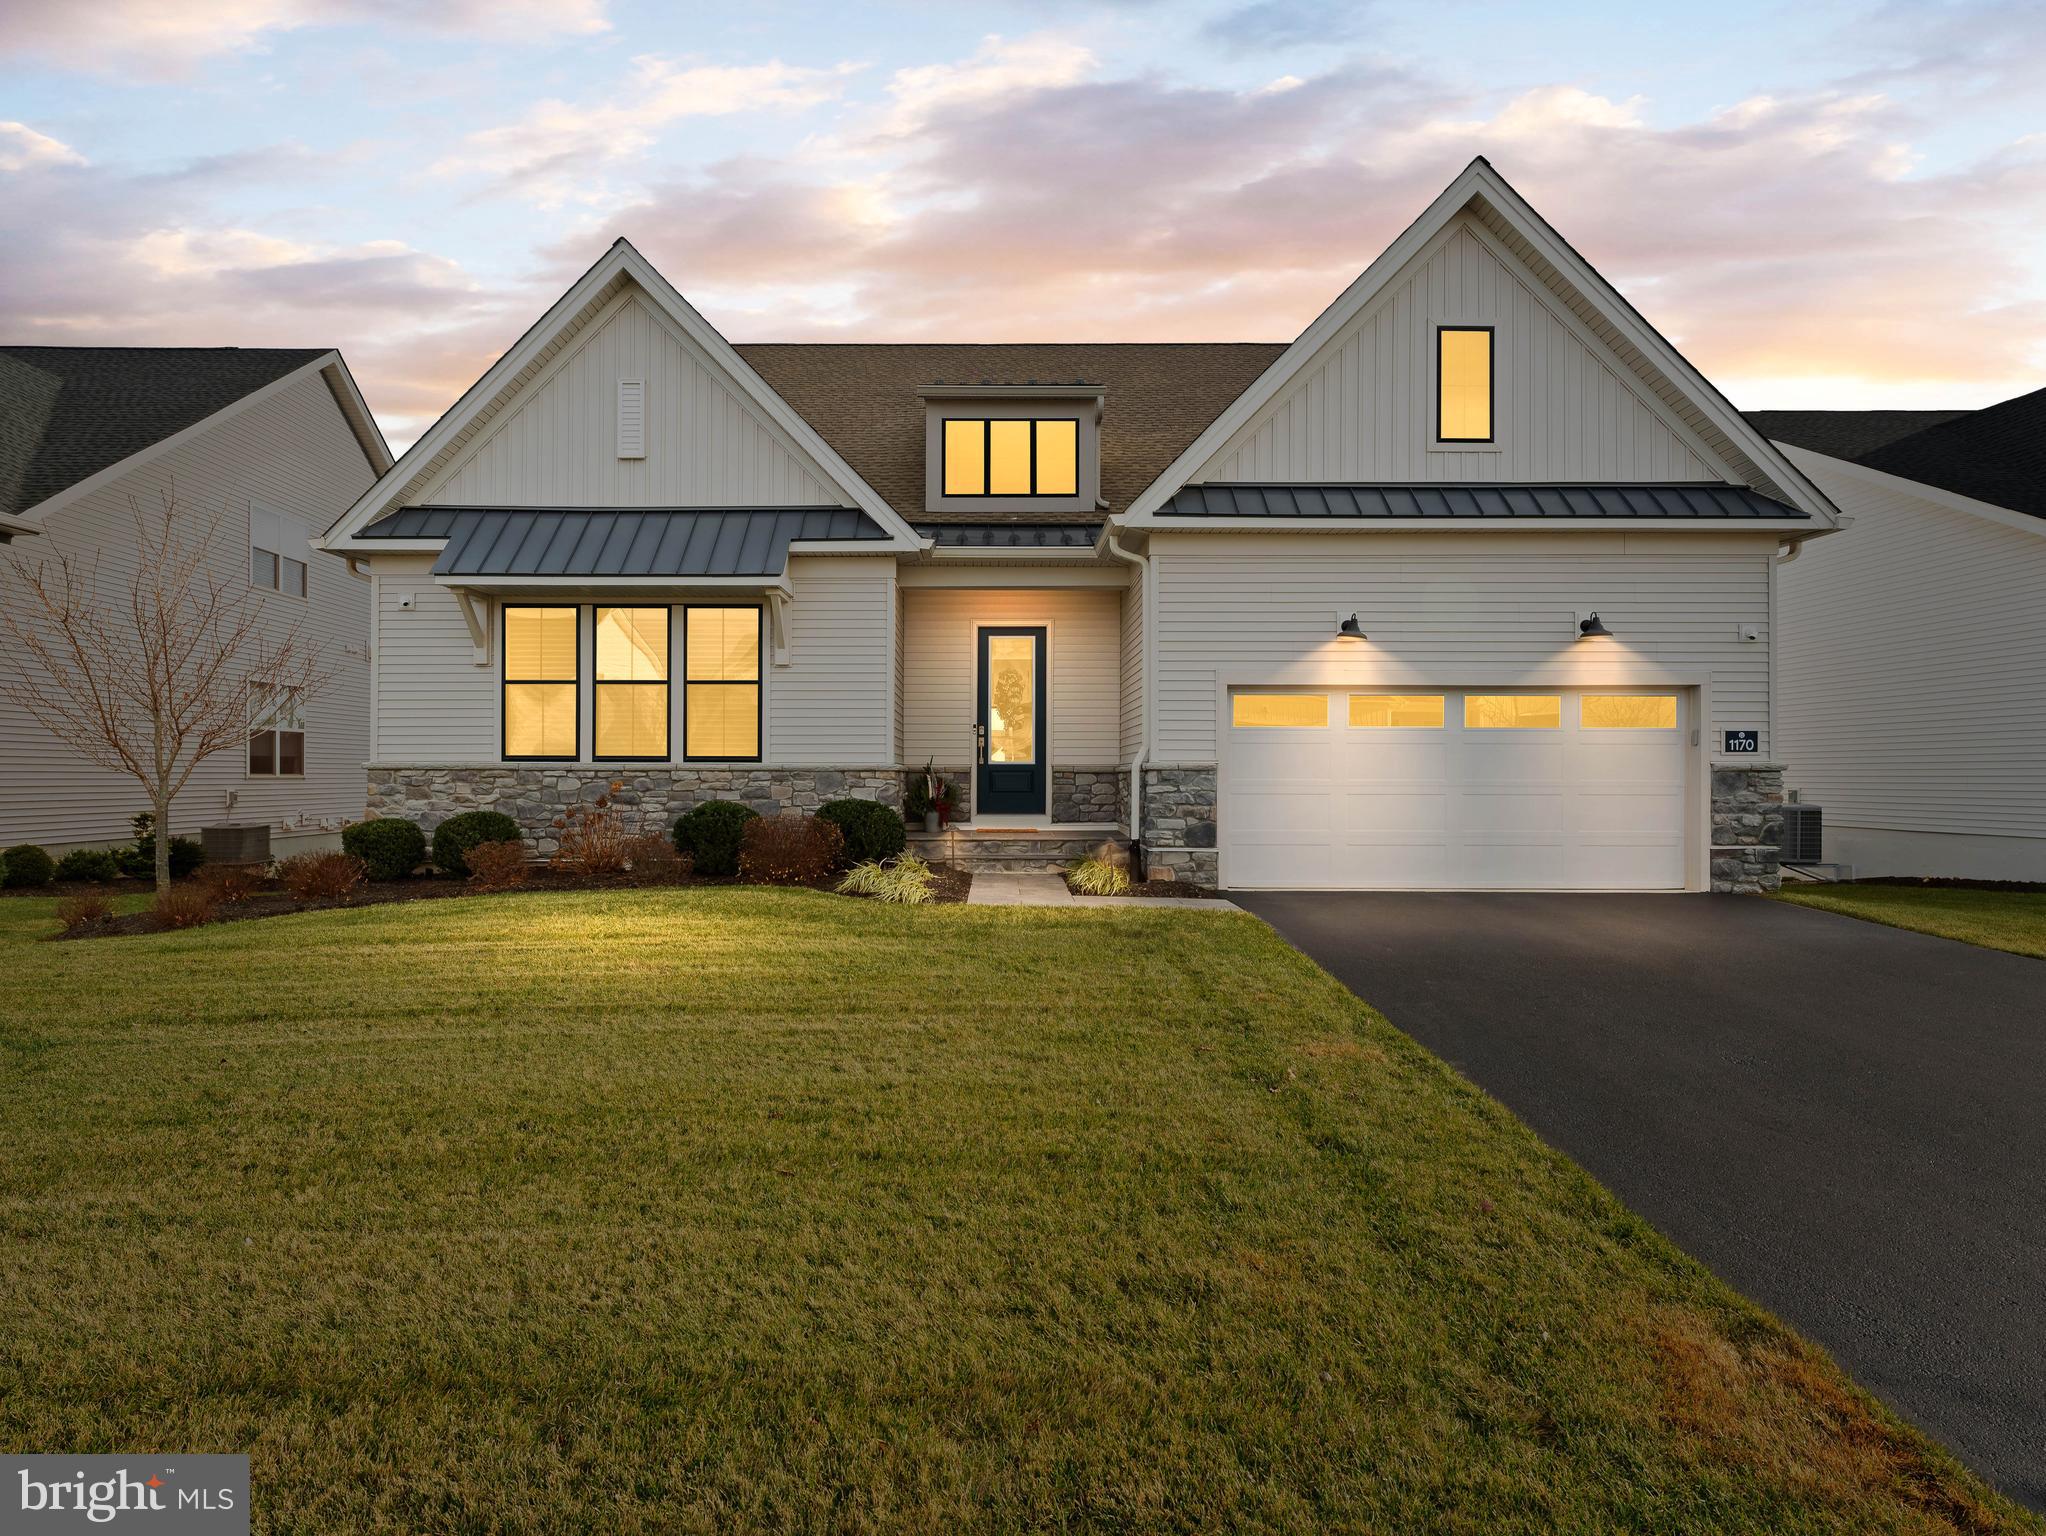
Welcome to 1170 Wythe Blvd, an elegantly upgraded luxury residence set on one of the premier lots in Regency at Waterside by Toll Brothers. From the moment you enter, rich dark flooring, custom trim work, and a sun-filled great room anchored by a perfectly positioned fireplace create a refined first impression that carries throughout the home.

The gourmet kitchen showcases an impressive center island, the builder’s highest-level cabinetry, and a seamless open layout designed for both everyday comfort and sophisticated entertaining. Just beyond, an oversized back deck invites you to relax with unobstructed views of one of several ponds and surrounding natural landscape, truly an exceptional backdrop for morning coffee, sunrises, and quiet daily enjoyment.

The first-floor primary suite offers a luxurious and private retreat, while the upper-level guest bedroom and loft provide beautifully appointed spaces ideal for hosting, working, or unwinding. A rare oversized storage area above the garage offers remarkable convenience, delivering long-term organization without sacrificing valuable interior living space.

Enhancing the home even further are its premium mechanical and structural upgrades, including a whole-house fire suppression system, a high-quality water softener, three-zone heating and cooling, lawn irrigation, an expanded primary shower, open staircases to the upper and lower levels, an expanded garage , custom closets, Hunter Douglas blinds, as well as the peace of mind comes with approximately seven years remaining on the structural builder warranty.

The finished walk-out basement adds even more versatility, offering dedicated space for fitness, hobbies, media, or guest overflow all with direct outdoor access.

Life at Regency at Waterside is defined by luxury and ease. Residents enjoy access to a world-class clubhouse with indoor and outdoor pools, state-of-the-art fitness studios, pickleball and bocce courts, a putting green, walking trails, a dog park, and vibrant social clubs. With lawn care and snow removal included, every day feels like resort-style living in a beautifully maintained, low-maintenance community.
#PAMC2162904

AMBLER

1170 WYTHE BOULEVARD

3 Beds

3 Baths

3,900 Sq.Ft.

$1,600,000

MLS#: PAMC2162904
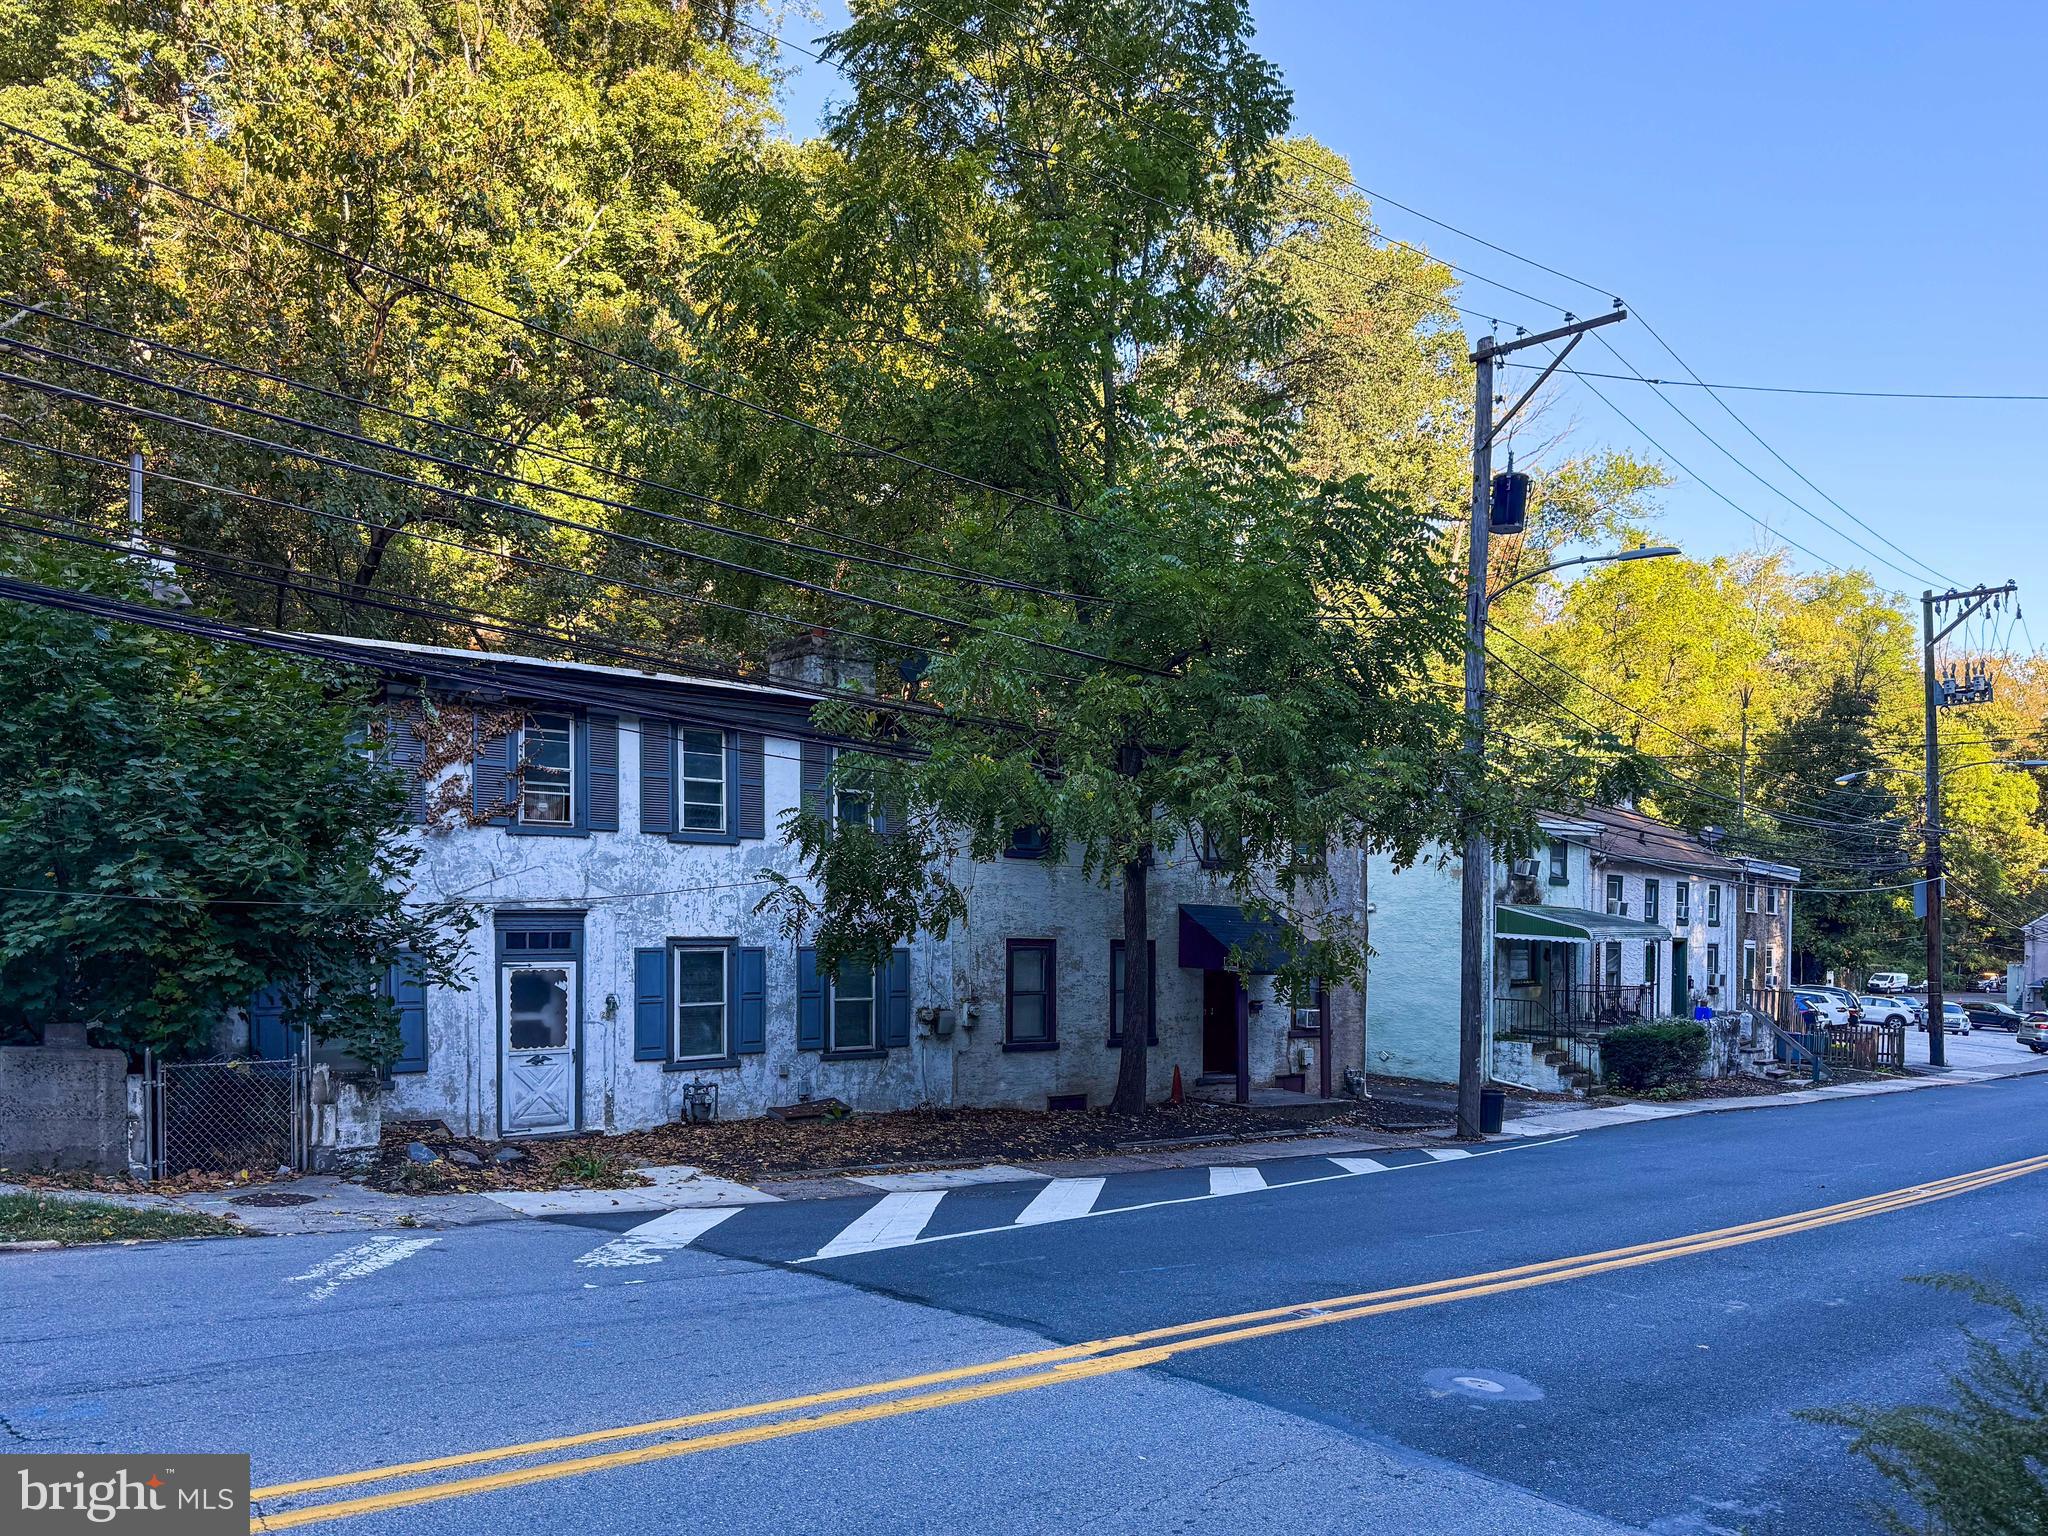
Investment Portfolio Opportunity! Rare offering of six townhomes on Belmont Avenue in a highly desirable, walkable Bala Cynwyd location within the acclaimed Lower Merion School District. This unique package provides strong rental potential with a prime Main Line address. Residents enjoy easy access to Wawa, CVS, Manayunk, train stations, and the Cynwyd Heritage Trail, with a quick commute to Center City via I-76. Limited parking is available behind the property. Don’t miss this exceptional chance to add a well-located, income-producing portfolio to your investment strategy! Excellent 1031 Exchange opportunity with immediate income! 100% Occupied with long-term tenants.
#PAMC2157108

BALA CYNWYD

195-205 BELMONT AVENUE

12 Beds

None Baths

N/A

$1,600,000

MLS#: PAMC2157108

1 ... 337 338 339 340 341 ... 666
* Listings identified with the FMLS IDX logo come from FMLS and are held by brokerage firms other than the owner of this website. The listing brokerage is identified in any listing details. Information is deemed reliable but is not guaranteed. If you believe any FMLS listing contains material that infringes your copyrighted work please review our DMCA policy and learn how to submit a takedown request. © 2024. First Multiple Listing Service, Inc.

Send a message

Message successfully sent.

Your message

What is 3 + 4 ?

Reason for contacting?

I agree to receive email communication and understand I can unsubscribe at any time.

I agree to be contacted by Charis Realty Group - Christine Issler, Broker via call, email, and text for real estate services. To opt out, you can reply 'stop' at any time or reply 'help' for assistance. You can also click the unsubscribe link in the emails. Message and data rates may apply. Message frequency may vary. Privacy Policy

Sign Out

Virtual Assistant

Would you like to take the next step with this property? We can help you schedule a showing or virtual tour, or send you more details.

Yes, I would like more information.

Thank You for Your Reply, One of Our Agents will contact you as soon as possible

No, maybe later.

Thank you, you can always contact me via email, phone number or through the contact form.

Realhub AI

Lucy - Your AI-Powered Realtor

Update Your Temporary Password

Personalize your search

Enter your email and we'll notify you immediately when new listings match what you're looking for.

or enter email address

Already have an account ? Login here

Continue your home search

I agree to receive communications and understand I can unsubscribe at any time.

I agree to be contacted by Charis Realty Group - Christine Issler, Broker via call, email, and text for real estate services. To opt out, you can reply 'stop' at any time or reply 'help' for assistance. You can also click the unsubscribe link in the emails. Message and data rates may apply. Message frequency may vary. Privacy Policy

Already have an account ? Login here

We use cookies

We use cookies for analytics and to enhance your experience. By accepting, you agree to analytics and marketing cookies. Small functional cookies that count viewed properties and time on site are used regardless of your choice. You can manage your preferences or learn more about our cookies policy.
