Properties

Browse or get in touch to schedule a walkthrough.

  • Nearby me
Price range

Popular features

Community features

Association

Property features

Waterfront

View

Exterior Features

Interior Features

Style

10000 properties match your criteria

Updated 1 minute ago

E-Alert name
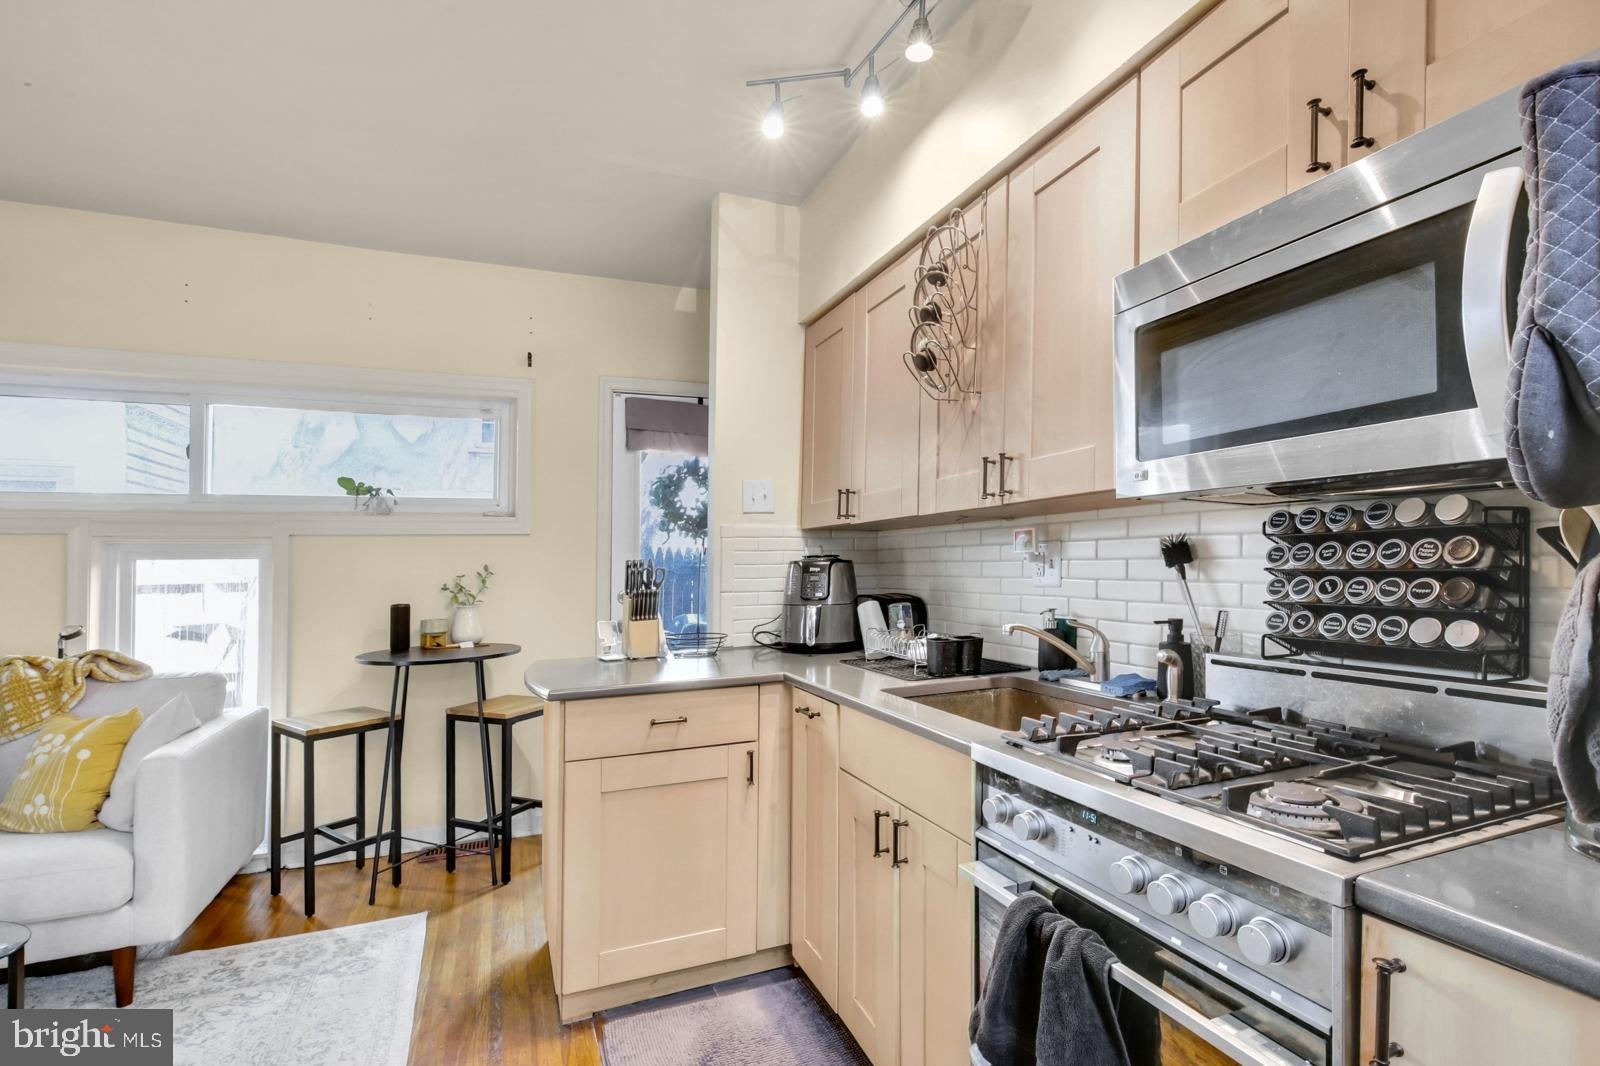
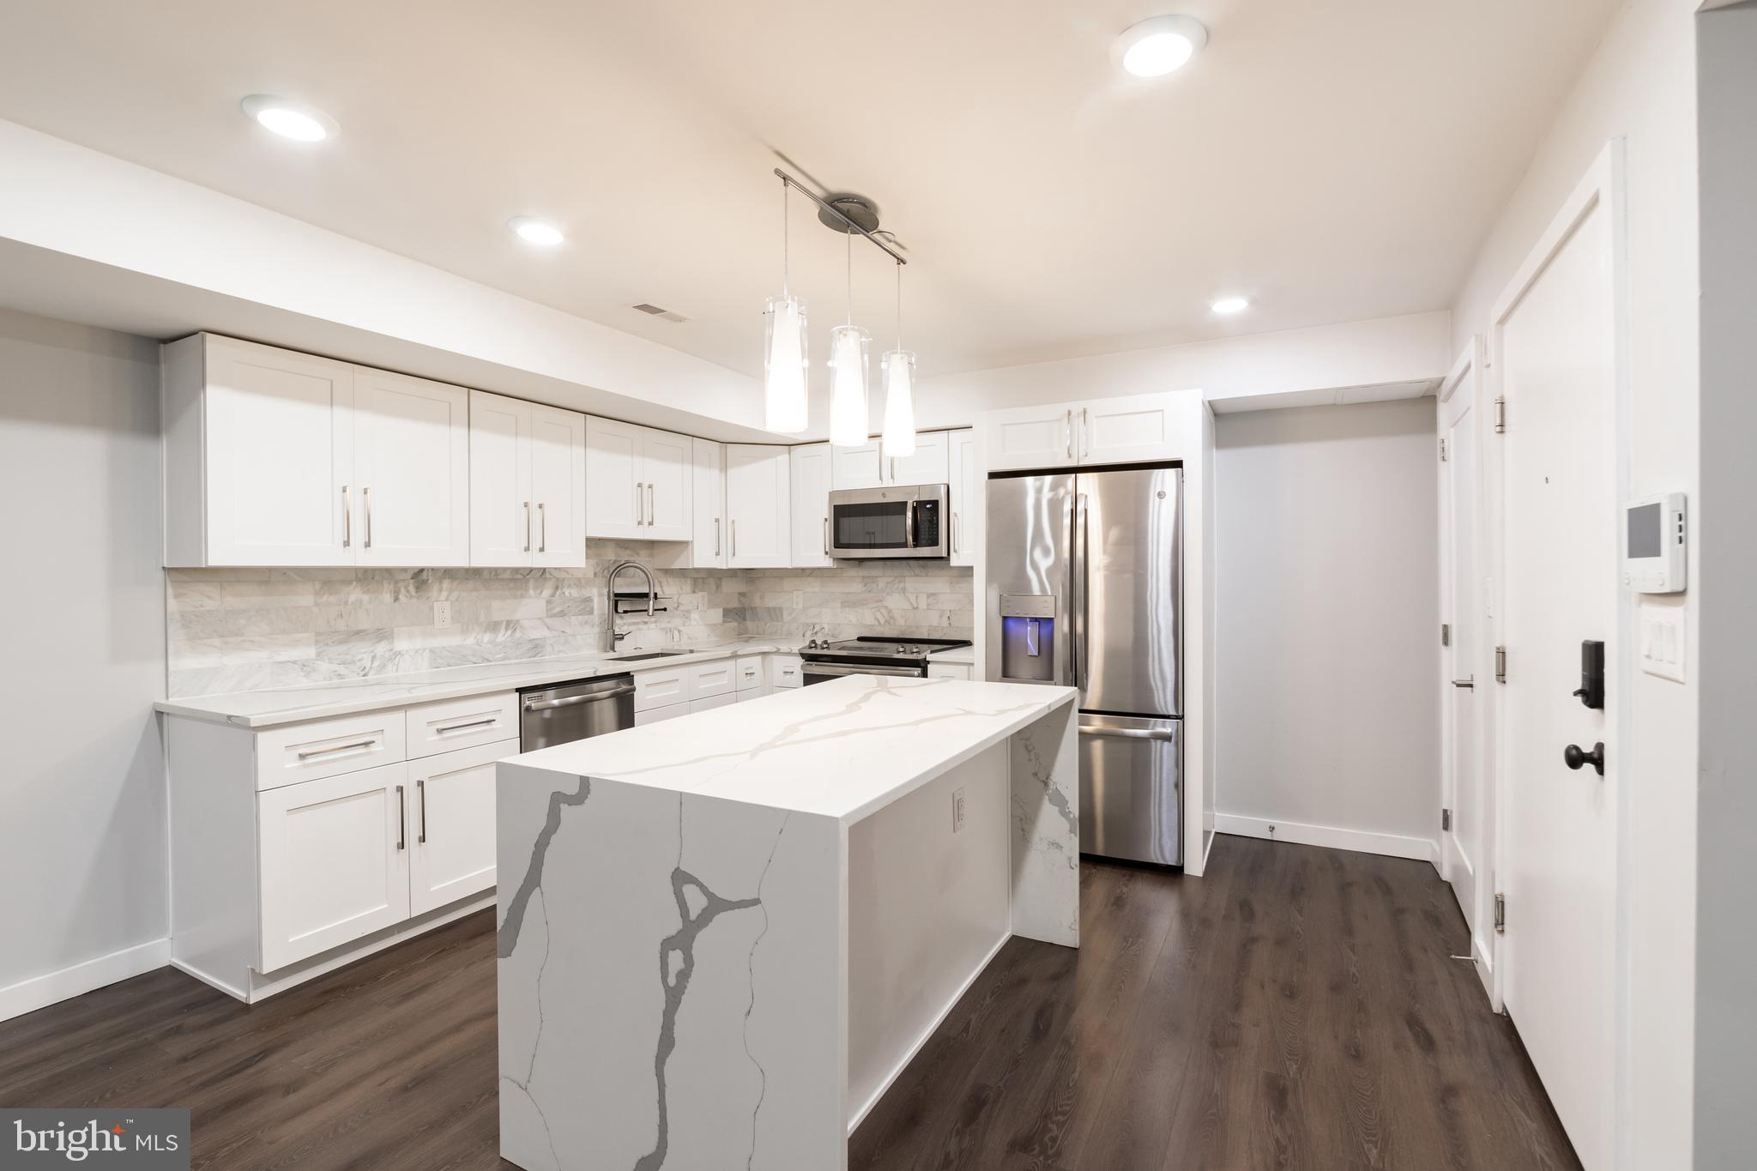
Welcome home to this adorable 1 bed 1 bath ALL INCLUSIVE rental in a historic home within the borough. This spacious apartment has been fully renovated with all of the essentials of a 2022 apartment home. Located on the 2nd floor of a beautifully renovated building, the location is ideal walking distance to the center of town to enjoy all the restaurants, cafes, store and the best of Borough living. 

The apartment itself is beautifully appointed with custom cabinetry in the kitchen with fabulous modern white quartz counters. Modern appliances provide an elegant touch to the open concept floor plan. 
42" LG wall mounted LED TVs are provided in the living room and bedrooms. 
This apartment comes with IN UNIT high efficiency  Washer and Dryers. 
Each of the spacious bedrooms come with ample closet space and comfortably accommodate queen  sized beds.

All utilities are included in the cost of rent! Landlord pays: Electric, heat, hot water, sewer, water. 2 parking spaces are provided for us M-F 5pm-9am only, 24 hrs during Saturday and Sunday.

This property is NOT permitted as a student rental.
#PACT2097822

WEST CHESTER

301 S HIGH STREET 2

1 Beds

1 Baths

684 Sq.Ft.

$2,000

MLS#: PACT2097822

This is the one you've been waiting for—and the sellers are motivated!
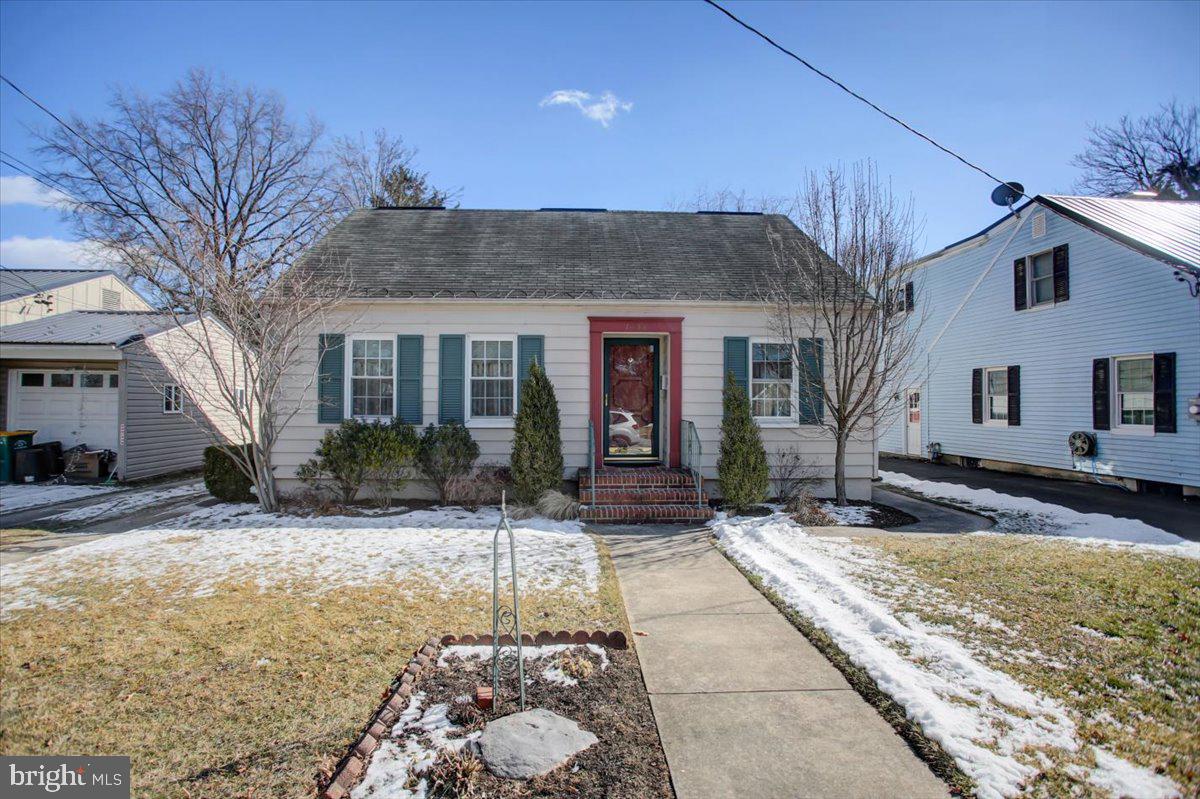
Welcome to 110 Lorimar Lane, a beautifully updated 4-bedroom, 2-bath home on a half-acre lot in the Hollidaysburg School District. The sellers have already purchased their next home, so this one is priced to move!
Inside, you'll love the gorgeous, fully remodeled kitchen (March 2024) with quartz countertops, a glass tile backsplash, stainless steel appliances, and a large peninsula—perfect for gathering and entertaining. The main floor also features a spacious living room with a pellet stove and new mantle/hearth (2023), a full bathroom, a flexible bonus room (great for an office or playroom), and a convenient bedroom.
Upstairs are three more bedrooms, another full bathroom, and easy-access attic storage. All-new luxury vinyl plank and carpet flooring (2023) run throughout the home. Stay cool in the summer and warm in the winter with the new mini-split heat pump and A/C system (July 2023).
Step outside to enjoy the custom fenced-in yard (2023), a perfect space for pets or play. Grill on the deck or relax in peace and privacy. The shed and generous off-street parking are just the cherry on top.
Don't wait—homes like this don't last long in Hollidaysburg! Schedule your showing today.
#77296

Duncansville

110 Lorimar Lane

4 Beds

2 Baths

1,876 Sq.Ft.

$275,000

MLS#: 77296

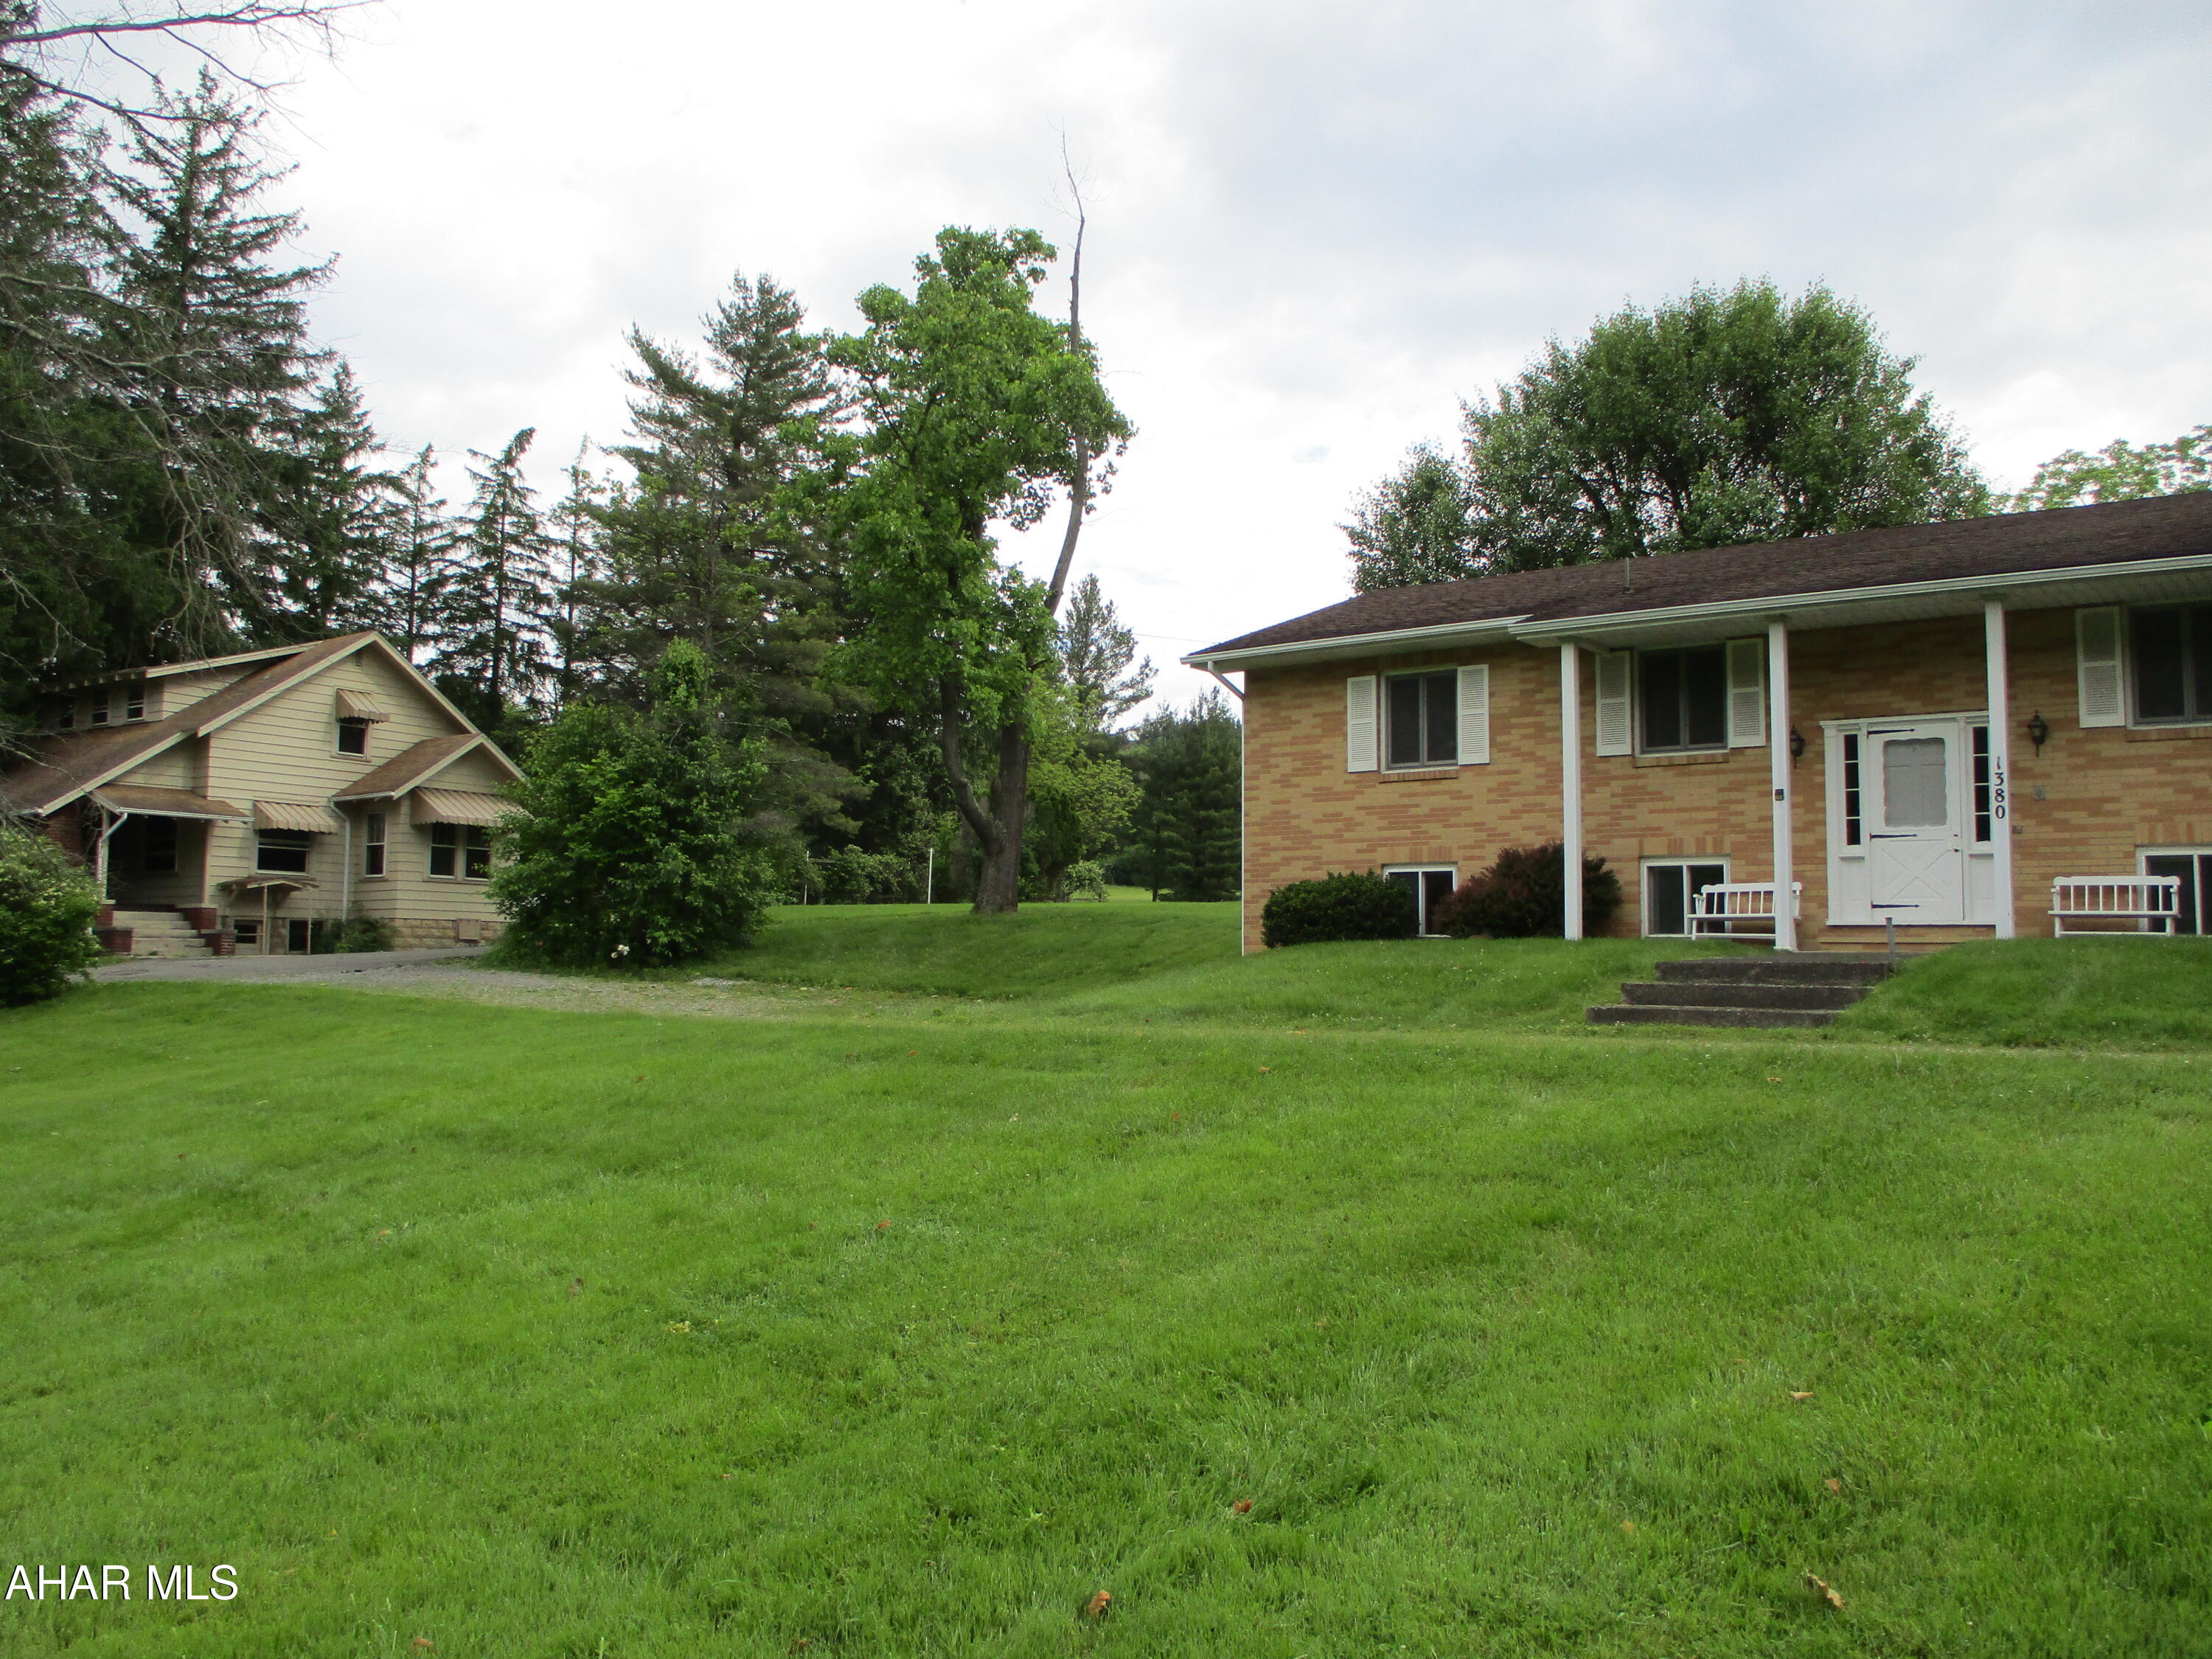
Check out this unique property located on 1.35 acres in the Bellwood-Antis School District. This 4 Bedroom, 3 full bath home features 2 kitchens, and 2 living rooms. This home sits on a corner lot with woods on 3 sides, 2 carports, a closed pavilion, pond, public water and private septic system.
Close to the 'Little Juniata River' and woods.
Enjoy the view from the covered porch.
Add your own touches to make this your dream home! This home is both a 20th century Bungalow and a 'Manufactured Home'
#77295

Altoona

253 Forshey Lane

4 Beds

3 Baths

2,556 Sq.Ft.

$110,000

MLS#: 77295

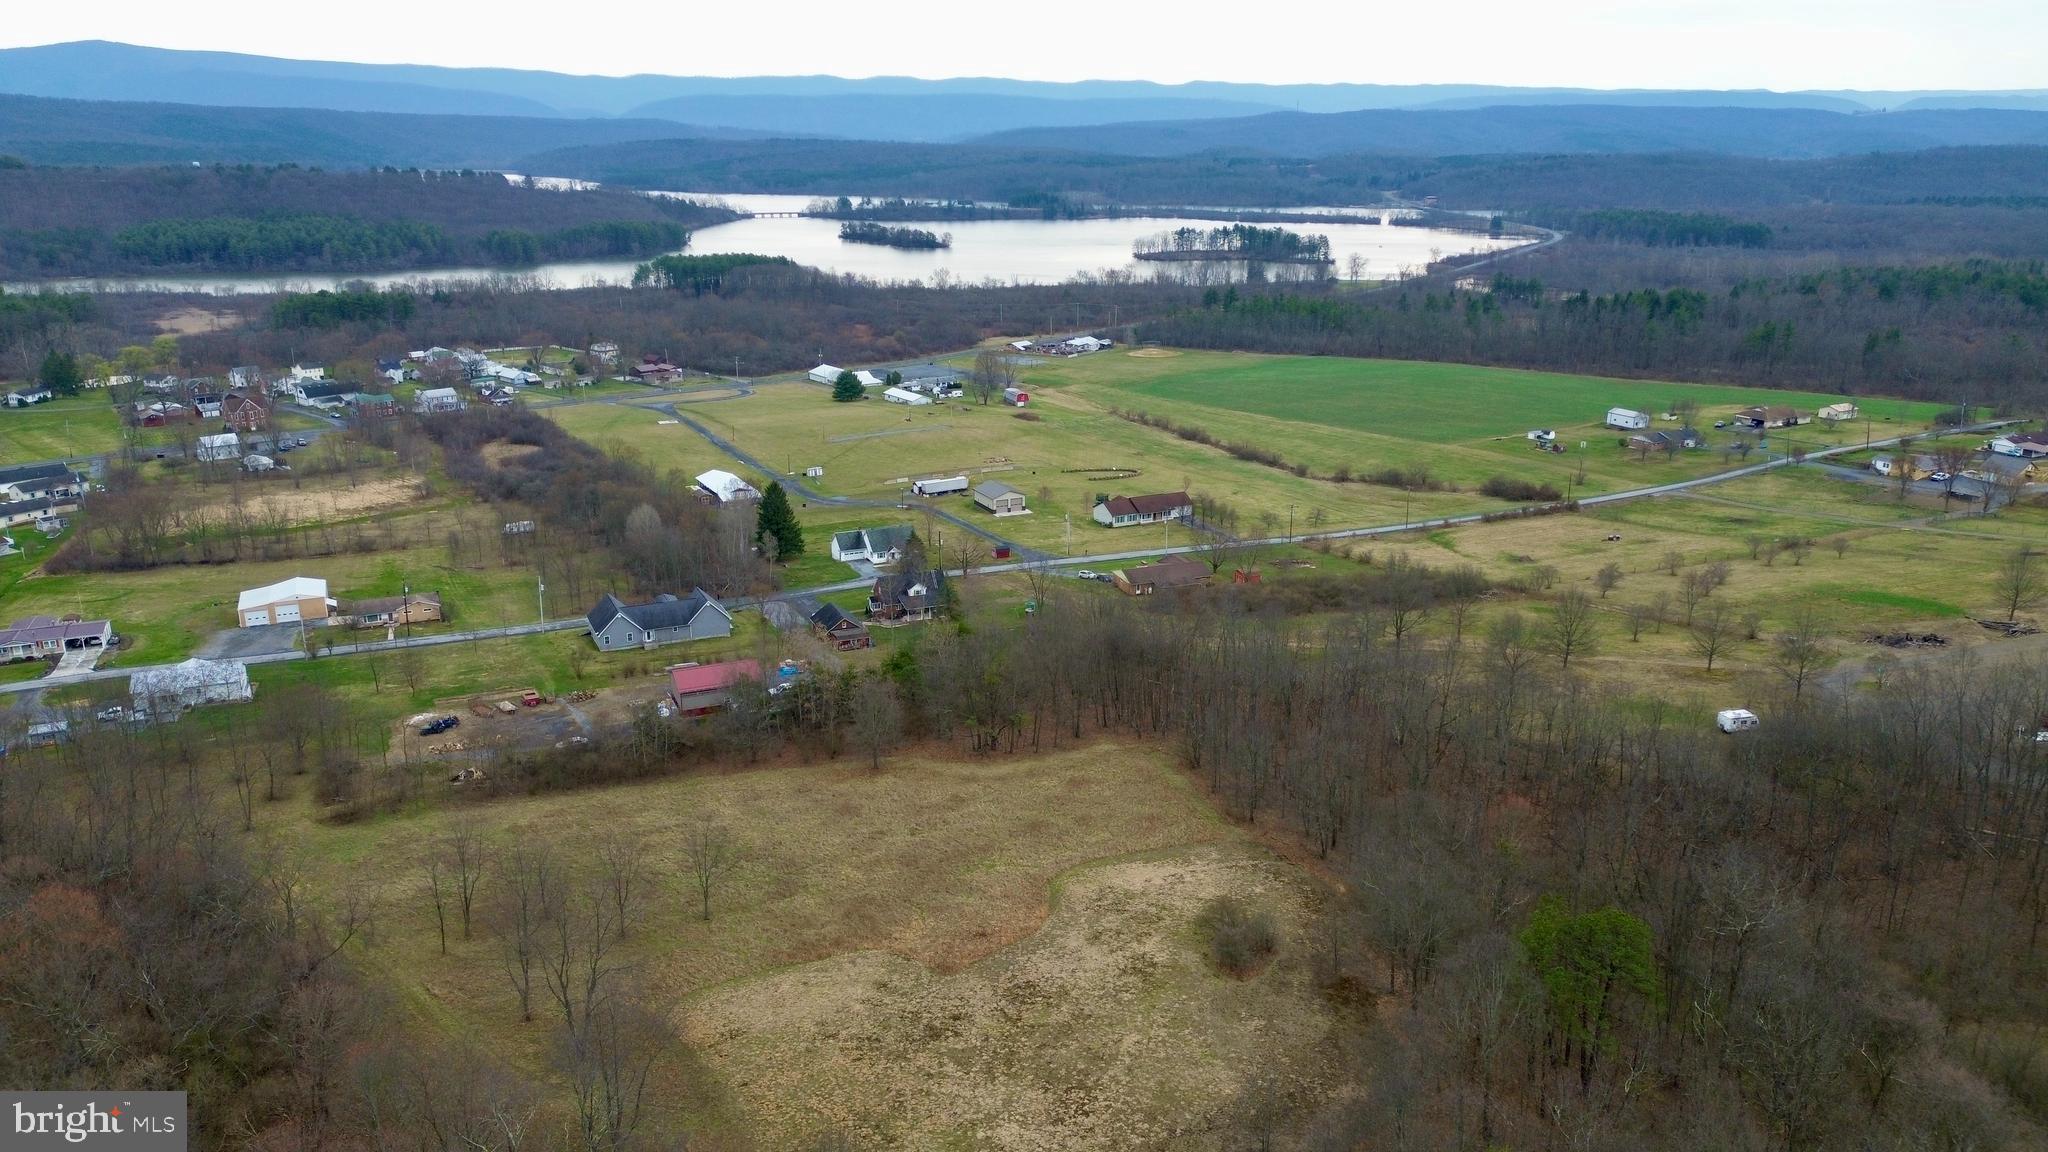
Escape to breathtaking mountain views in this charming multi-level home nestled on 8.55 acres!!! This property offers the perfect blend of tranquility and convenience. The main level has a living room, dining room, and kitchen. The second level has three bedrooms and two full baths. Partially finished basement complete with a family room and cozy wood burning fireplace. Enjoy the attached one-car garage and spacious deck for soaking in the stunning scenery.  Land is open and wooded with a private driveway. Just minutes away from Shawnee State Park and Lake and easy access to State Routes 30 & 96. Your very own country retreat awaits!!!
#77294

Schellsburg

388 Ellis Road

3 Beds

2 Baths

2,016 Sq.Ft.

$350,000

MLS#: 77294

Welcome to 713 Seneca Lane! This beautiful country home located in the Plum Creek area of Roaring Spring boasts a wonderfully maintained 3 bedroom 2 bath home. This house has beautiful hardwood floors throughout and a newer architectural shingled roof. Multiple heat sources are a huge benefit as well as central air conditioning. With over an acre and half of land, the possibilities are endless. The yard is a fantastic place for kids to play, campfires and playing in the stream. Lots of storage and functionality with a large detached garage/work shop, attached covered storage and separate barn. This property is very close to State Game Lands and minutes from I-99. Located in Spring Cove School District.
#77291

Roaring Spring

713 Seneca Lane

3 Beds

2 Baths

2,138 Sq.Ft.

$299,000

MLS#: 77291

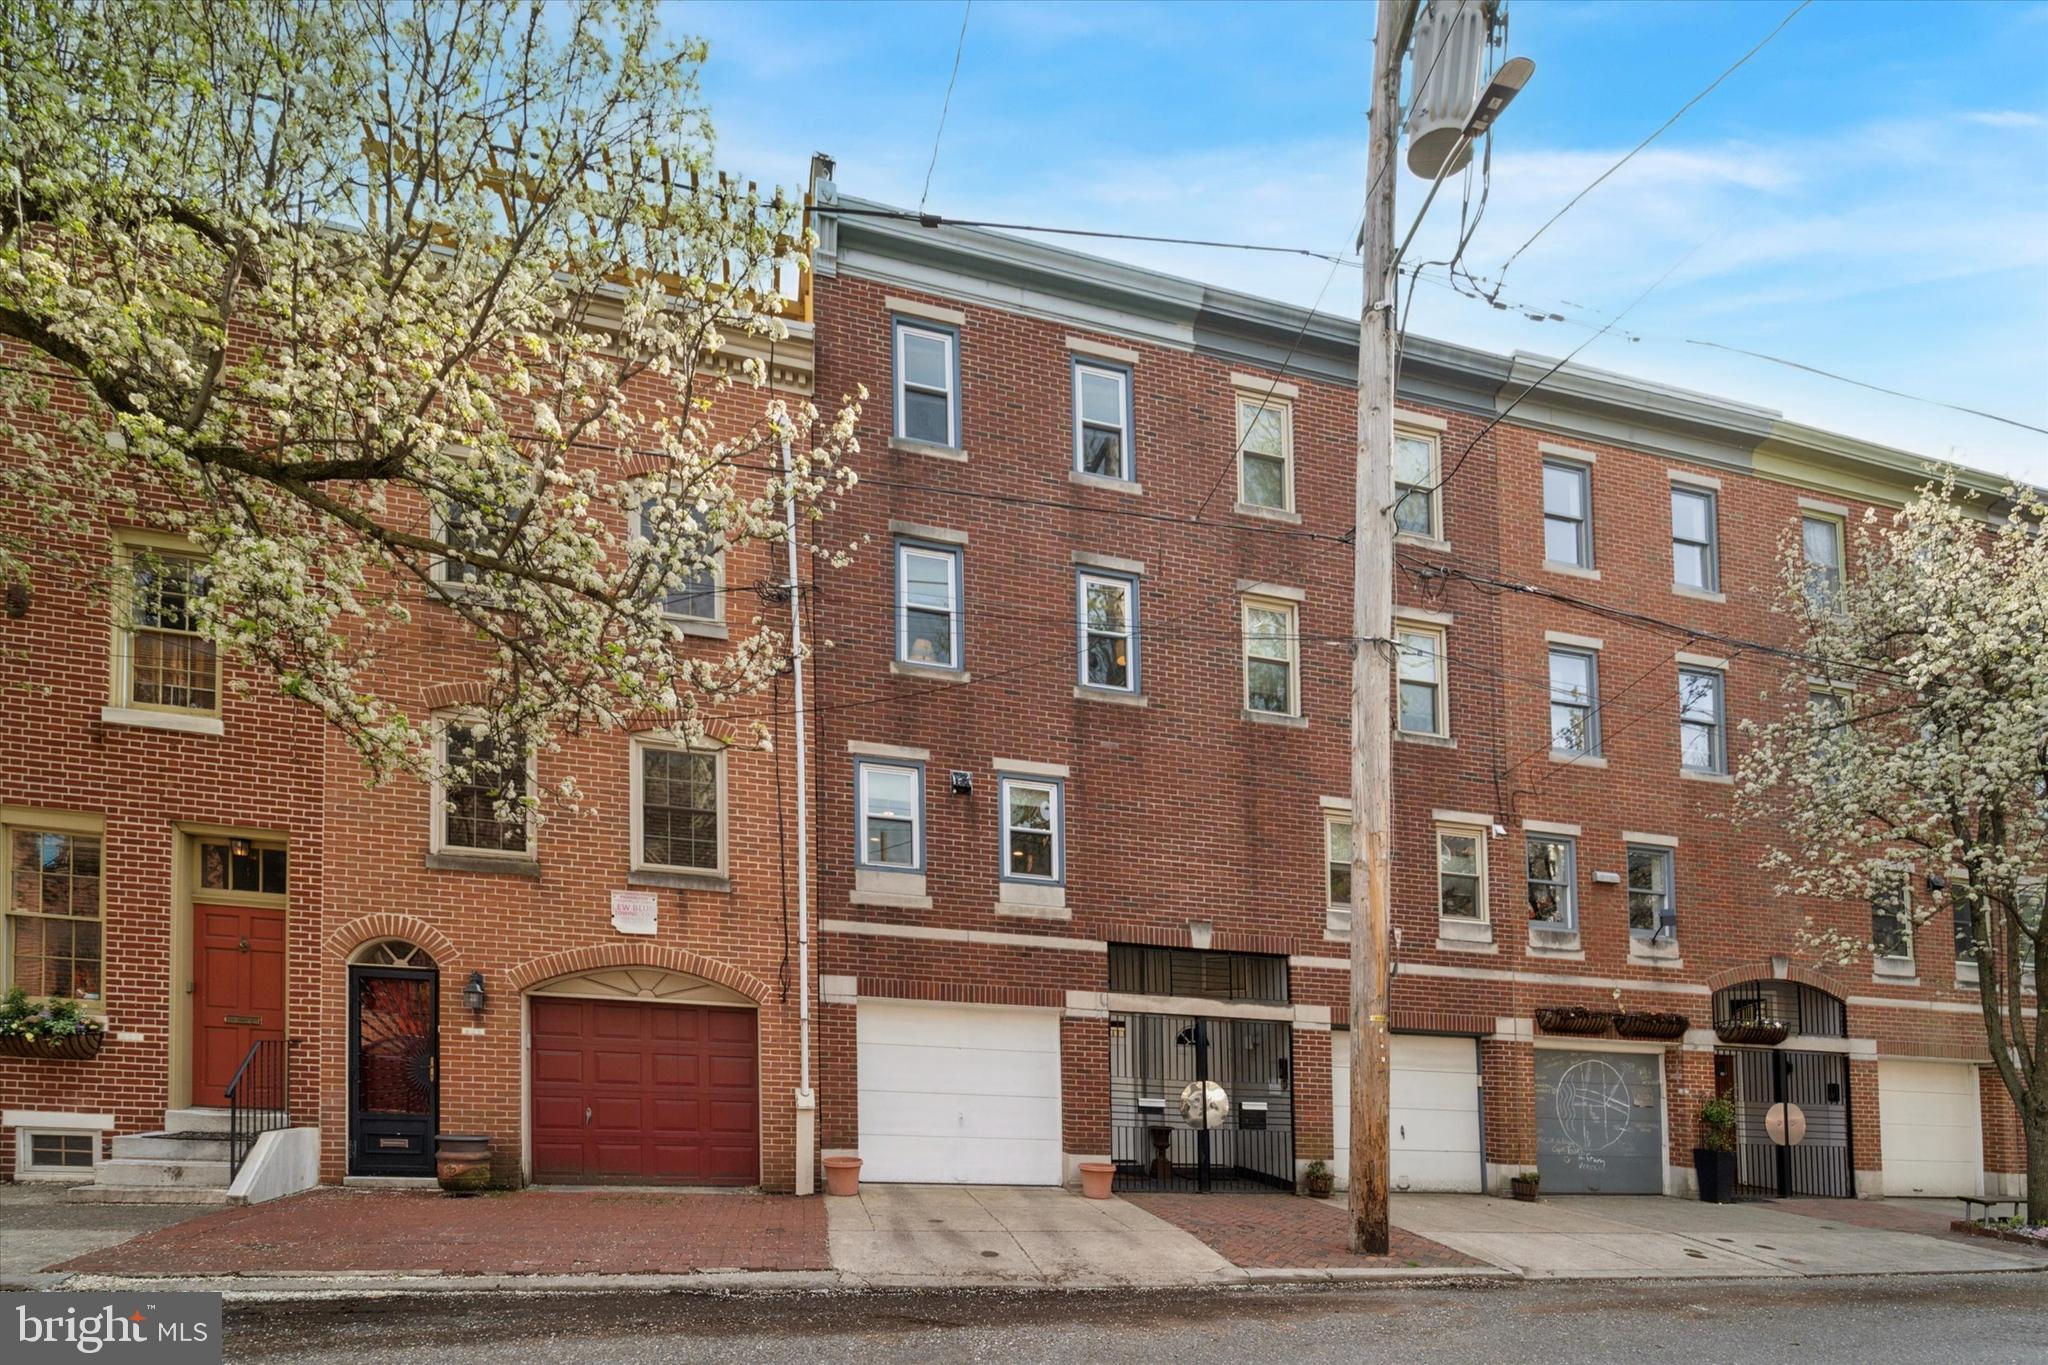
Stunning newer construction Society Hill condo built in 2019, with 3 beds, 2 baths. This property is centrally located in Society Hill, walking distance to South Street, Washington Square, Walnut St and much more. Beautiful kitchen with quartz countertops and stainless steel appliances. Generously sized living room. Three bedrooms with great closet space, fit out with california closets. Two beautiful bathrooms. Easy single floor living.
#PAPH2454376

PHILADELPHIA

528 S 5TH STREET 2R

3 Beds

2 Baths

1,032 Sq.Ft.

$3,000

MLS#: PAPH2454376

Welcome to 2717 Swamp Pike, a charming farmhouse located in Boyertown Area School District. Now sitting atop 3.19 acres, with an additional parcel included, this house has been well maintained and cared for with fresh interior painting (2024), refinished hardwood flooring (2024), updated carpeting (2024), re-stucco (2021) and maintained steel/black tar roof. Entering the home from the rear, your patio guides you into a mudroom entrance and a large laundry room leads you into your eat-in kitchen featuring an exposed wood ceiling, hardwood floors, dishwasher and electric cooking and room for a kitchen table of your choice. Your formal living room features a large mason fireplace, carpeting and exposed wood beams. Nearby is your family room also with exposed wood beams, refinished hardwood flooring and deep window sills. Additionally on this floor you will find a half bath powder room convenient for guests. Heading upstairs, you will find 4 bedrooms complete with closets, an extra sitting room off the Master bedroom and a full bath to share complete with stand-in shower/tub, bowl sink and tile flooring.  With the added insulation (2023), the third floor could be utilized as an office, playroom, additional bedroom or simply storage; the choice is yours! In addition, there is a large barn located at the end of your drive that consists of 2 stories, 2 1/2 bays and plenty of storage space. This home features updated electrical and plumbing, a brand new complete septic system (2024), a new electric hot water heater (2024), new oil tank (2022) , and recently serviced oil heater (2024) all in addition to the cosmetic updates. This farmhouse offers old world charm with all the new updates, what more is there to ask for? Schedule your tour today while it lasts!
#PAMC2120248

POTTSTOWN

2717 SWAMP PIKE

4 Beds

1 Baths

1,560 Sq.Ft.

$429,900

MLS#: PAMC2120248

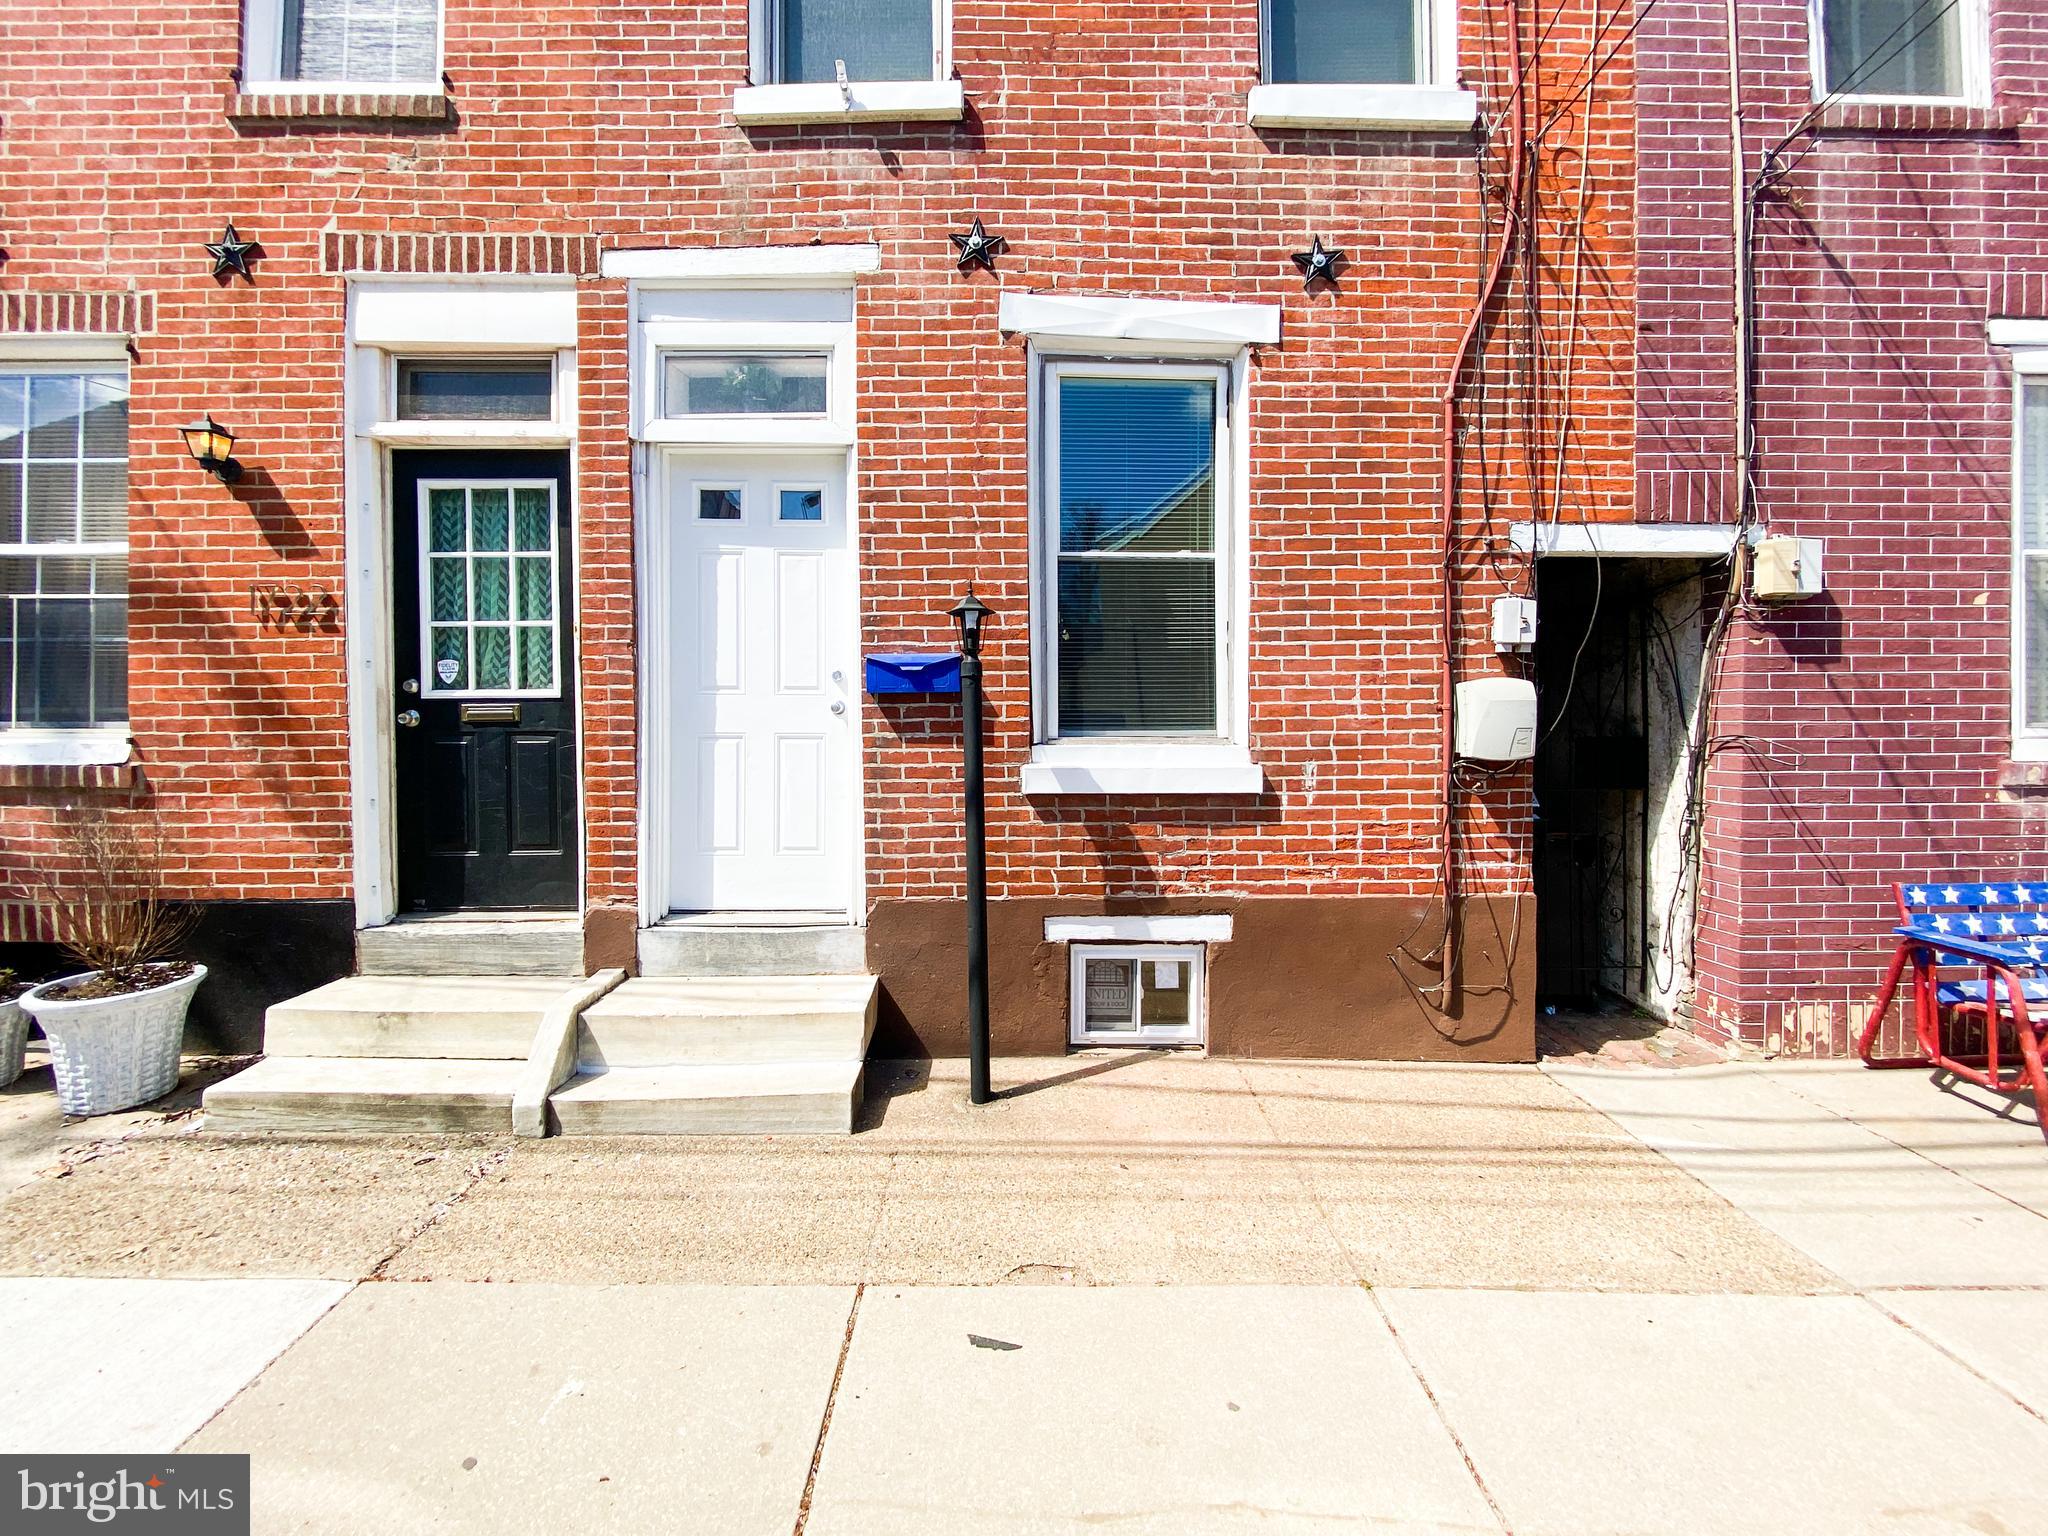
Beautiful one bedroom apartment in heart of Fitler Square - Philadelphia's most charming neighborhood. Great light, excellent condition, quiet building. Five blocks from Rittenhouse Square. Steps from restaurants, cafes, nightlife and shopping. Four blocks from full sized supermarket, pharmacy and dry-cleaners. Near public transportation. Short walk to 30th Street and Suburban Stations. Easy commute to UPENN and Drexel. One block Schuykill River Walk/Bike path. Ideal Center City location. No cats and no smoking, please. Available early July 2025. Tenant occupied, kindly give 24 hrs notice.
#PAPH2480548

PHILADELPHIA

272 S 23RD STREET B

1 Beds

1 Baths

623 Sq.Ft.

$1,850

MLS#: PAPH2480548

This beautiful, newly renovated 2nd Floor apartment features 2 spacious bedrooms and 1 modern bathroom! The stunning kitchen includes brand-new cabinets, generous counter space, and recently installed appliances. Each bedroom is bright and airy, offering ample storage and natural light through large windows.

Close by, you can find Burrata Italian Restaurant, OTTO by POLPO, Villa Artigiano Ristorante, Carina Sorella, Saint Joseph's University, Penn Park, Wissahickon Valley Park, Fairmount Park, Wagner Free Institute of Science

What are you waiting to apply for this beautiful house?

(Before apply you MUST see the property in person, we just accept our applications, not external)
#PAPH2462498

PHILADELPHIA

861 WYNNEWOOD ROAD 2

2 Beds

1 Baths

2,710 Sq.Ft.

$995

MLS#: PAPH2462498

Welcome to this exceptional end-unit townhouse in the prestigious Greythorne Woods community, offering luxurious living that is just steps from downtown Wayne and the Radnor Trail. Spanning three levels, this home features warm parquet hardwood floors on each level. The first level features a gourmet kitchen with a cozy breakfast nook and built-ins, and an expansive dining and living area with a fireplace perfect for entertaining. The second level includes a primary bedroom with an en suite spa-inspired bath, a second full bathroom, a second bedroom, laundry, and a large open family room. The third level includes a spacious bedroom with remote-controlled Velux skylights. Vaulted ceilings, skylights, and crown moldings elevate the ambiance throughout the home. Recent upgrades include a high-efficiency HVAC system with heat pump and electric heating elements, 80-gallon electric water heater, Bosch dishwasher, and Speed Queen electric washer & dryer. Enjoy the convenience of an attached garage with direct entry to the home and an enclosed extra storage room. The front and back patios are serene outdoor spaces with mature plantings that are great for relaxation and entertaining. The low-maintenance lifestyle is enhanced by the association covering landscaping, snow removal, exterior maintenance, trash, sewer, and water. Located in the award-winning Radnor Township School District, this home is within walking distance of the train station, shopping, dining, movie theaters, Radnor trail, and parks. Explore the personalized website featuring a 3D Matterport tour, Virtual Reality Walkthrough, detailed floor plan, professional photography, aerial drone footage, and a community video (some photos digitally enhanced). Don’t miss this rare opportunity!
#PADE2086284

WAYNE

22 GREYTHORNE WOODS CIRCLE

3 Beds

2 Baths

2,566 Sq.Ft.

$815,000

MLS#: PADE2086284

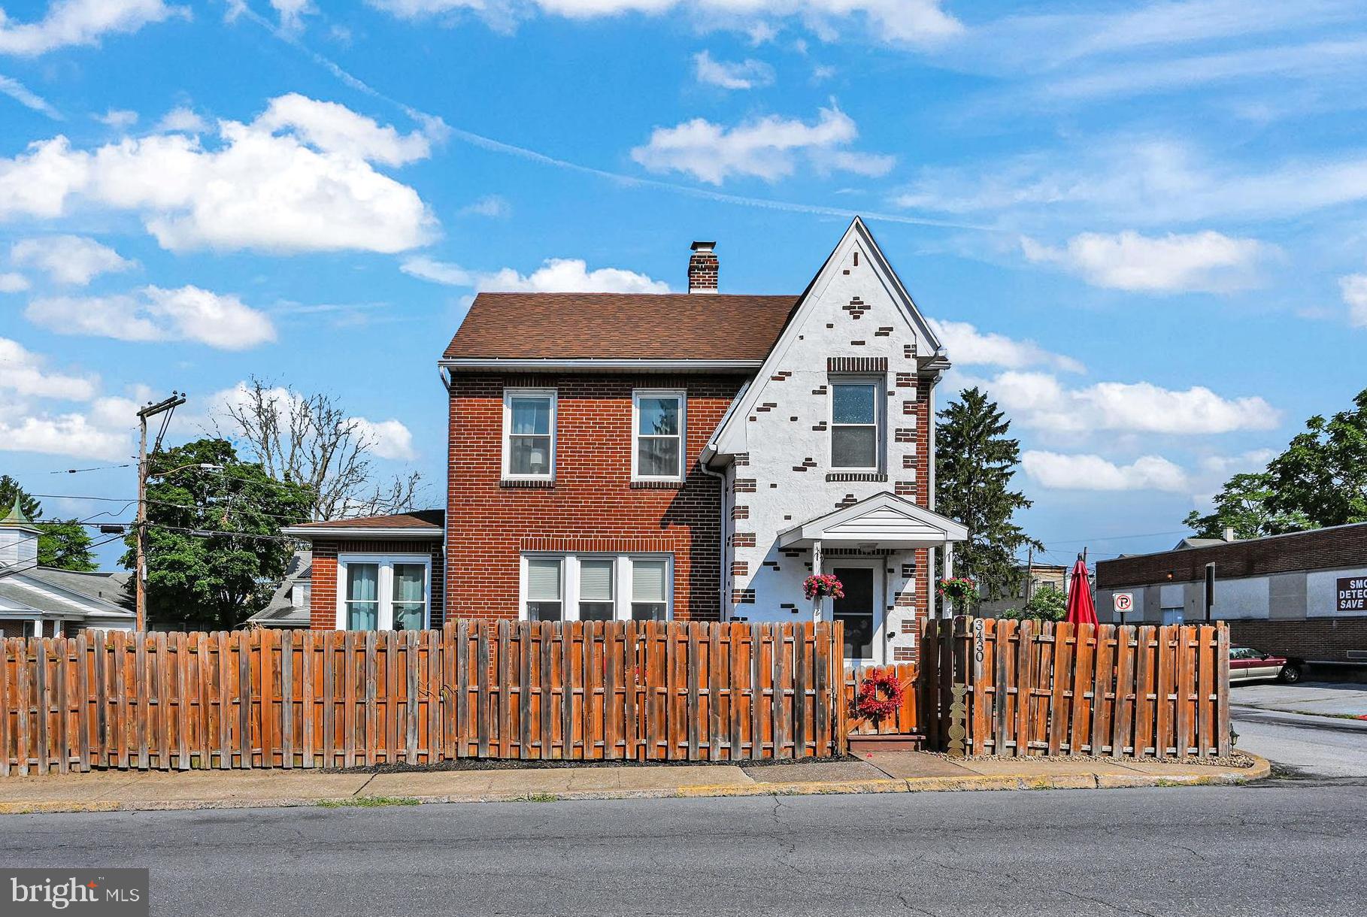
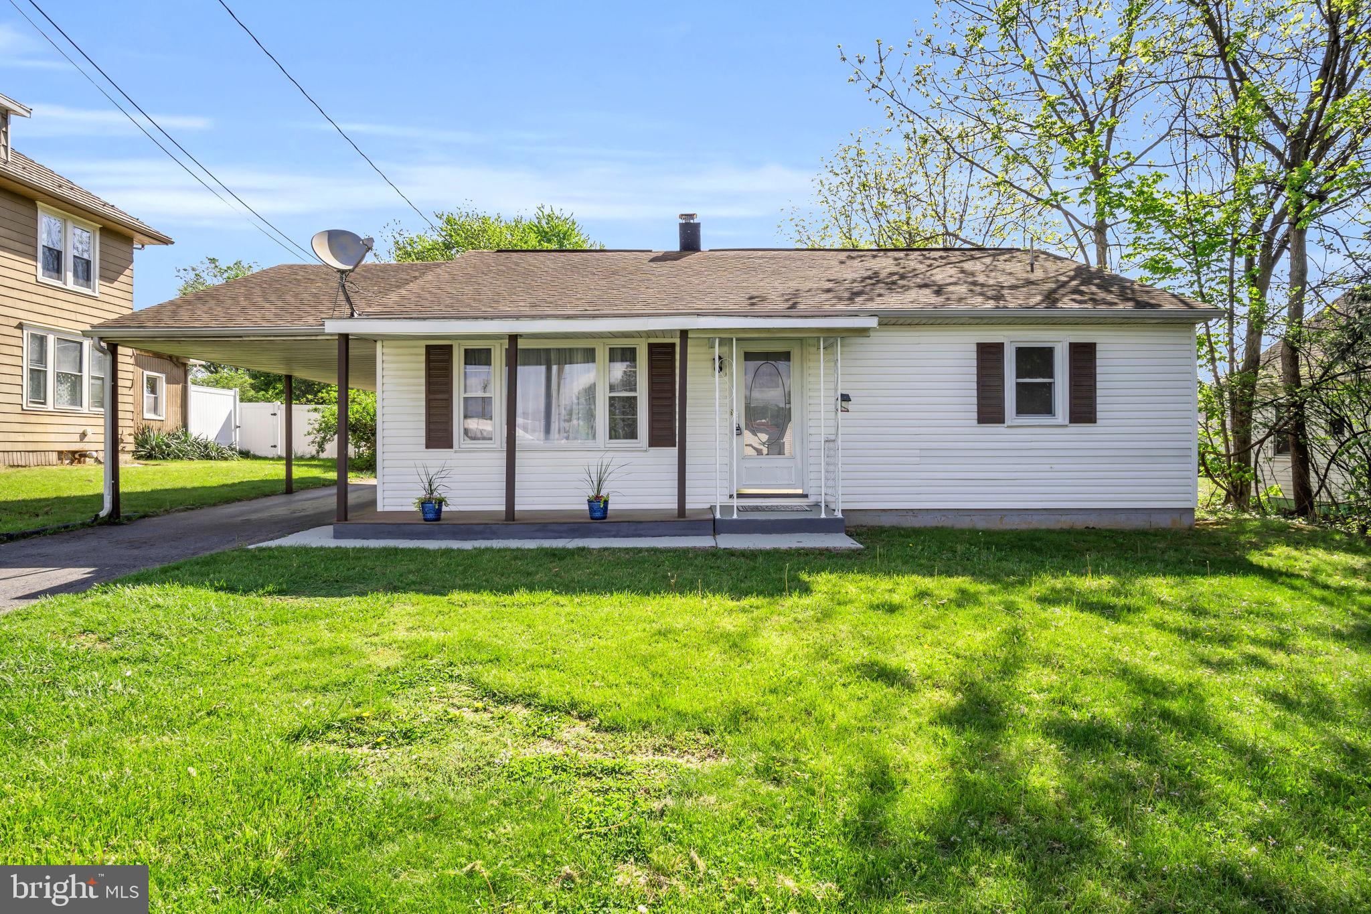
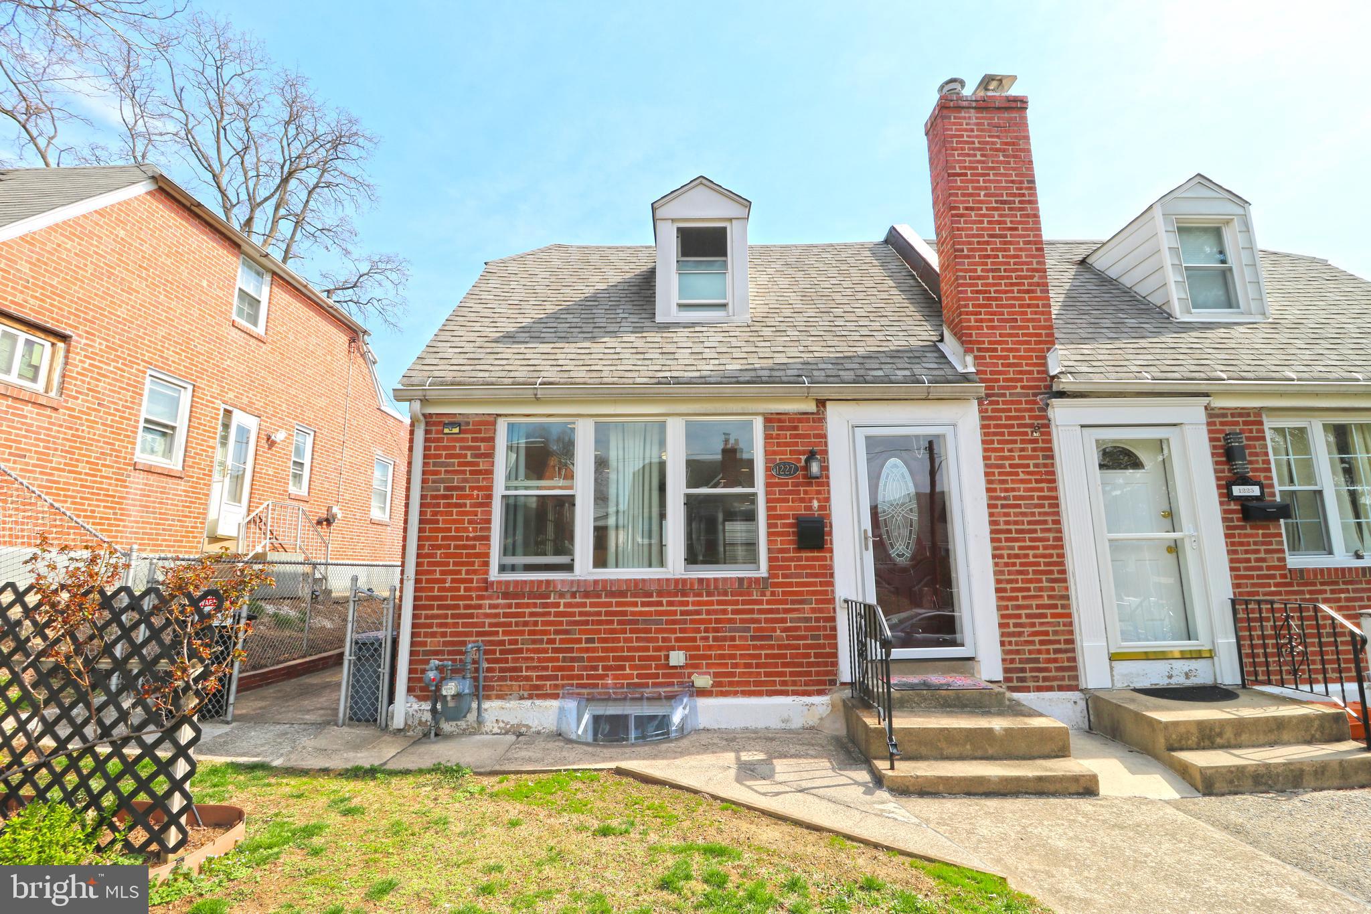
Own a home cheaper than rent.  Move right into this clean and neat,  freshly painted 4 bedroom 1 bath home. The 1st floor offers a full living/dining area, eat-in kitchen with laundry hook up.  No need to go to the basement to do laundry. Refrigerator is 2 years old.   Kitchen has access to a covered concrete patio and large  fenced-in back yard. On the 2nd floor there is a full bath, with an updated shower tub surround. A large primary bedroom, and 3 additional bedrooms. (one is a walk-through). Newer carpets and laminate flooring .   Easy to show, schedule your showing today.
#PASK2021074

POTTSVILLE

725 N 2ND STREET

4 Beds

1 Baths

1,412 Sq.Ft.

$79,900

MLS#: PASK2021074

Welcome to this charming 3-bedroom, 2-bath home in the heart of Elkins Park! Featuring a spacious open-concept living area, brand new hardwood floors through out, updated kitchen with quarts counters & stainless steel appliances, and a beautiful backyard perfect for entertaining. The home has brand new vinyl siding, central air, and more! Conveniently located to public transportation. Don't miss this one!
#PAMC2130640

ELKINS PARK

8349 CADWALADER AVENUE

3 Beds

1 Baths

1,510 Sq.Ft.

$490,000

MLS#: PAMC2130640

Welcome to Unit #7 at 1730 Pine Street — a sunlit, one-bedroom retreat nestled in Rittenhouse Square. This well maintained and freshly painted home offers an unbeatable location and a layout that maximizes every inch. Wake up to stunning city views from your spacious primary bedroom, complete with a generous closet and plenty of natural light. The open-concept kitchen features a breakfast bar island, perfect for casual dining or entertaining. You’ll love all the storage this lovely unit offers with an oversized walk-in closet, in-unit laundry, along with a large additional closet in the living area — a rare find in city living.
Tucked on a quiet, tree-lined block yet just steps from the best dining, shopping, and green spaces Philadelphia has to offer, this condo is the ideal blend of comfort, convenience, and charm.
Offered at $315,000 and move-in ready — don’t miss your chance to own this bright and stylish gem!
#PAPH2468716

PHILADELPHIA

1730 PINE STREET 7

1 Beds

1 Baths

632 Sq.Ft.

$315,000

MLS#: PAPH2468716

This spacious 4-bedroom, 2.5-bathroom home is located in the serene community of Blandon, PA. The residence features a well-lit, open layout that welcomes natural light throughout. The modern kitchen is equipped with essential appliances, including a stove, refrigerator, and disposal, offering ample counter space and storage for your culinary needs. Additional conveniences include a dedicated garage and driveway for easy parking, as well as washer and dryer hookups to simplify laundry tasks. Please note that smoking is not permitted, ensuring a clean and fresh living environment.

Situated near major roadways such as U.S. Route 222, Blandon provides direct highway access, facilitating convenient travel to nearby cities like Reading and Allentown. citeturn0search0 This prime location balances the tranquility of a peaceful neighborhood with the accessibility to urban amenities and attractions. Don't miss the chance to make this well-appointed house your new home; schedule a viewing today and experience the best of Blandon living.
#PABK2055202

BLANDON

222 HOPE DRIVE

4 Beds

2 Baths

1,984 Sq.Ft.

$2,500

MLS#: PABK2055202

Beautiful Townhome in South Whitehall – Move-In Ready! Welcome to this meticulously updated three-bedroom townhome. From top to bottom, this home has been well-maintained and is truly move-in ready. The open-concept main level features spacious living, dining, and kitchen areas with abundant cabinetry and seamless flow—ideal for entertaining or everyday living. Step through the dining area onto a peaceful patio that opens to a spacious backyard retreat. Upstairs, unwind in the primary bedroom complete with a stylish en-suite bath and a walk-in closet. Two additional generously sized bedrooms and a modern full bath complete the second floor. The finished lower level provides versatile living space—perfect for a guest suite, in-law setup, home office, or playroom—with a full bathroom, laundry area, and plenty of storage. Additional highlights include two dedicated parking spaces and a fantastic location close to shopping, dining, schools, and major highways. Don’t miss the opportunity to make this stunning townhome yours! Ask how to receive a $1,000 lender credit towards closing costs or lowering your interest rate!
#PALH2011836

ALLENTOWN

1703 SARATOGA COURT

3 Beds

2 Baths

N/A

$275,000

MLS#: PALH2011836

1 ... 339 340 341 342 343 ... 666
* Listings identified with the FMLS IDX logo come from FMLS and are held by brokerage firms other than the owner of this website. The listing brokerage is identified in any listing details. Information is deemed reliable but is not guaranteed. If you believe any FMLS listing contains material that infringes your copyrighted work please click here to review our DMCA policy and learn how to submit a takedown request. © 2024. First Multiple Listing Service, Inc.
 - property

Send a message

Message successfully sent.

Your message

What is 3 + 4 ?

Reason for contacting?

I agree to receive email communication and understand I can unsubscribe at any time.

I agree to be contacted by Charis Realty Group via call, email, and text for real estate services. To opt out, you can reply 'stop' at any time or reply 'help' for assistance. You can also click the unsubscribe link in the emails. Message and data rates may apply. Message frequency may vary. Privacy Policy

Sign Out

Virtual Assistant

Would you like to take the next step with this property? We can help you schedule a showing or virtual tour, or send you more details.

Yes, I would like more information.

Thank You for Your Reply, One of Our Agents will contact you as soon as possible

No, maybe later.

Thank you, you can always contact me via email, phone number or through the contact form.

Realhub AI

Lucy - Your AI-Powered Realtor

Update Your Temporary Password

Personalize your search

Enter your email and we'll notify you immediately when new listings match what you're looking for.

or enter email address

Already have an account ? Login here

Continue your home search

I agree to receive communications and understand I can unsubscribe at any time.

I agree to be contacted by Charis Realty Group via call, email, and text for real estate services. To opt out, you can reply 'stop' at any time or reply 'help' for assistance. You can also click the unsubscribe link in the emails. Message and data rates may apply. Message frequency may vary. Privacy Policy

Already have an account ? Login here

We use cookies

We use cookies primarily for analytics to enhance your experience. By accepting, you agree to our use of these cookies. You can manage your preferences or learn more about our cookies policy.