Properties

Browse or get in touch to schedule a walkthrough.

  • Nearby me
Price range

Popular Features

Community Features

Association

Property Features

Waterfront

View

Exterior Features

Interior Features

Style

569808 properties match your criteria

Updated 1 minute ago

E-Alert name
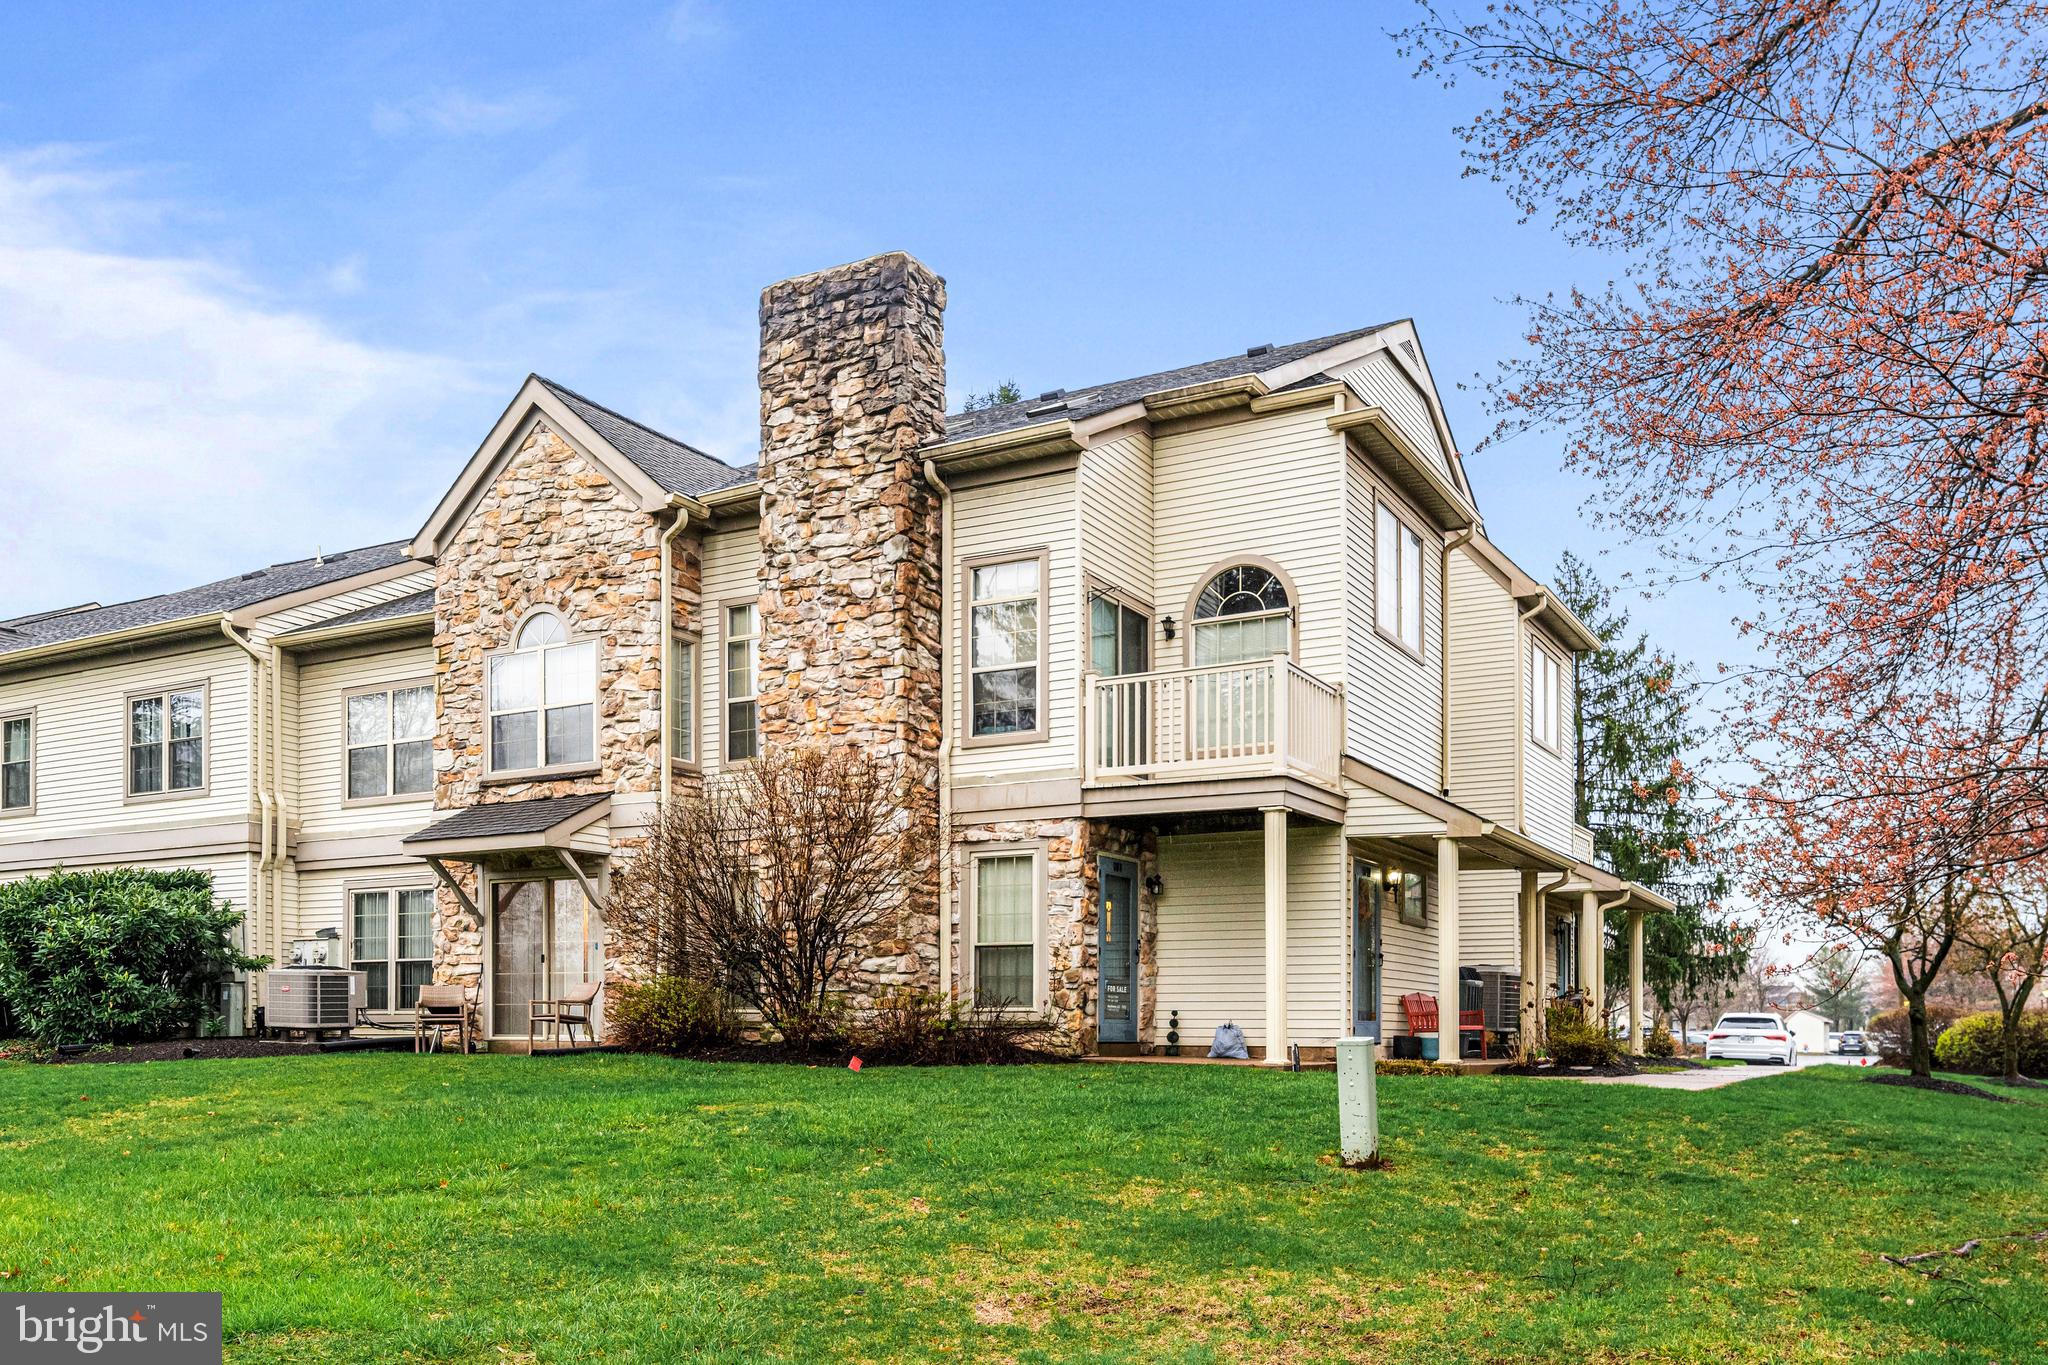
Welcome to Remington Oaks in award-winning Central Bucks Schools! Hassle-free living awaits in the 2-bedroom, 2-bath condo with an open kitchen and living room. First-floor condo living at its finest! Added bonus is the corner orientation for maximum sunlight into the unit. Or if you prefer, a wood fireplace for the nighttime. Right off of County Line Road and 202 which makes getting anywhere super easy. Make your appointment today to see this gem...
#PABU2091526

CHALFONT

603 REMINGTON COURT

2 Beds

2 Baths

1,120 Sq.Ft.

$289,900

MLS#: PABU2091526
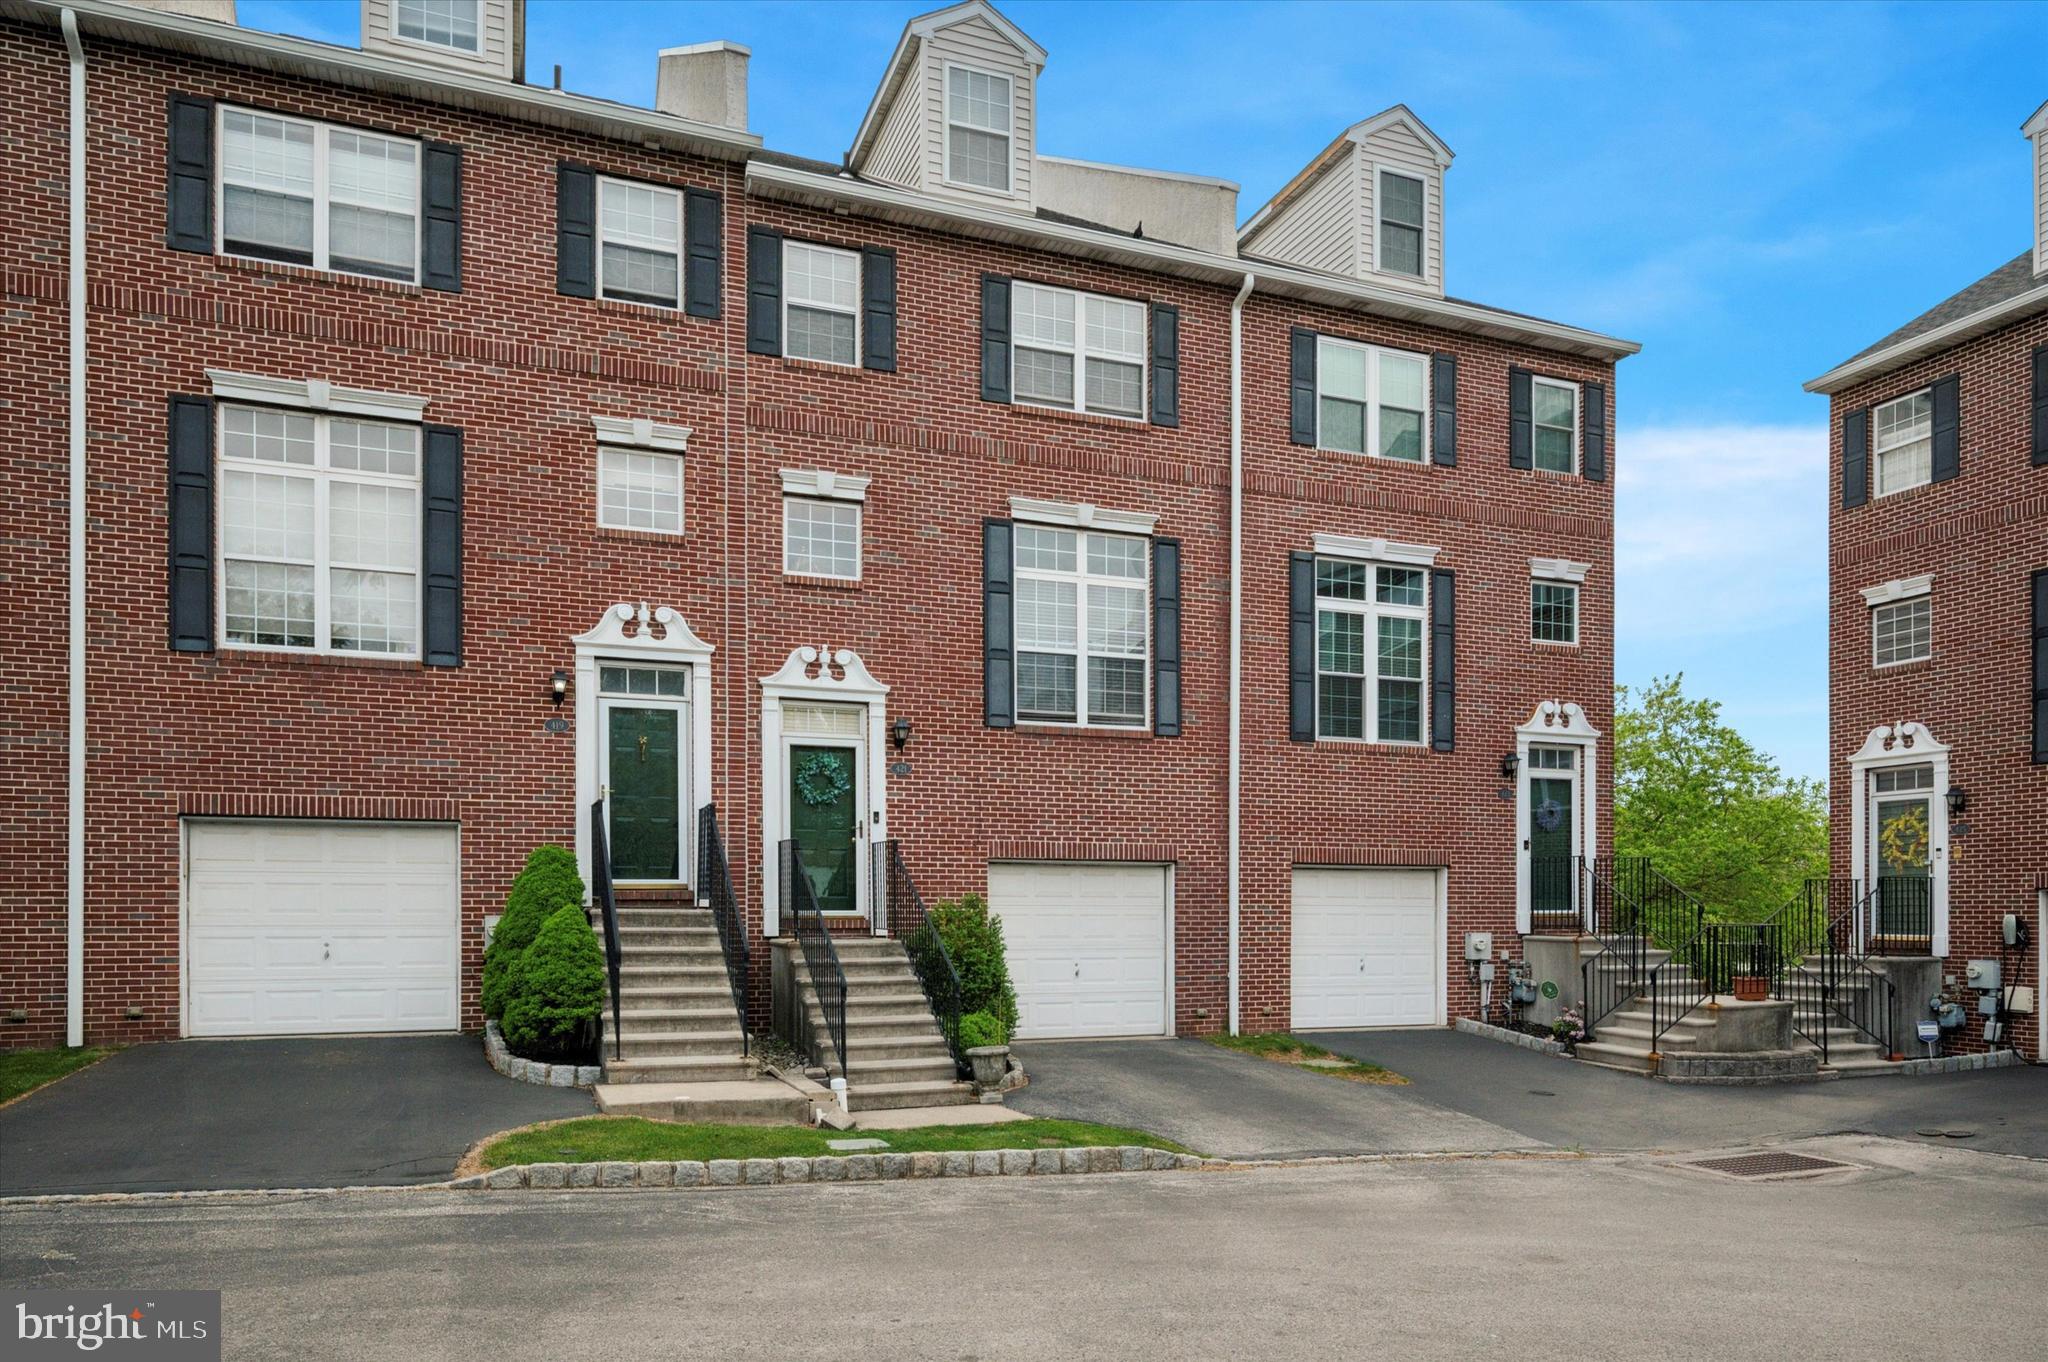
Nestled in the highly desirable Freedley Square community of Conshohocken, this bright and spacious 3-bedroom, 2.5-bath townhome offers the perfect blend of suburban tranquility and vibrant city access. Enjoy an open-concept layout with soaring ceilings, abundant natural light, and a cozy living room featuring a gas fireplace that flows seamlessly into the dining area and kitchen, complete with white cabinetry, granite countertops, a breakfast bar, and brand-new stainless steel refrigerator and dishwasher. A sliding glass door leads to a private deck, extending the living space outdoors. The second floor offers a primary suite with a walk-in closet and private bath, a spacious second bedroom with ample closet space, a full hall bath, and a convenient laundry area, while the third floor boasts a versatile loft-style room perfect for a third bedroom, home office, or gym. The finished basement provides additional living space and access to the one-car garage. Located in the award-winning Colonial School District, this home is just minutes from Fayette Street’s restaurants, shops, and nightlife, close to the train station for easy commutes to Center City, the Schuylkill River Trail for outdoor recreation, and a short drive to Valley Forge National Historical Park. Currently tenant-occupied through January 31, 2026, at $3,500 per month; the new owner will assume the existing lease under the same terms.
#PAMC2138400

CONSHOHOCKEN

421 W 5TH AVENUE

3 Beds

2 Baths

2,098 Sq.Ft.

$575,000

MLS#: PAMC2138400
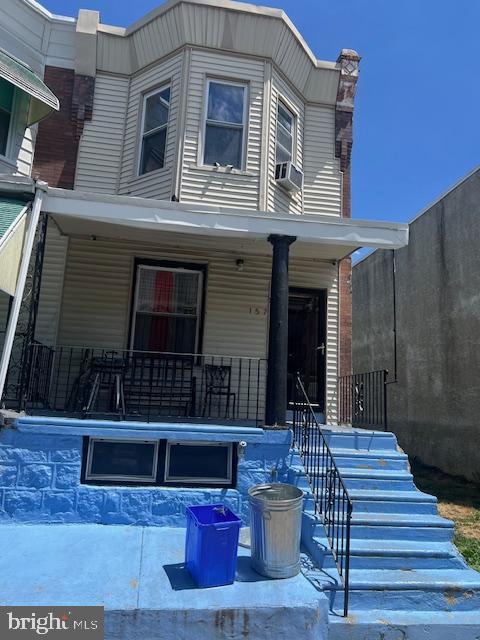
Introducing your next investment property! Located in the beautiful West Philadelphia neighborhood, the property is a fix-and-flip or fix-and-hold dream for savvy investors.  Property will be sold as-is
#PAPH2469702

PHILADELPHIA

157 N DEWEY STREET

3 Beds

1 Baths

1,092 Sq.Ft.

$97,900

MLS#: PAPH2469702
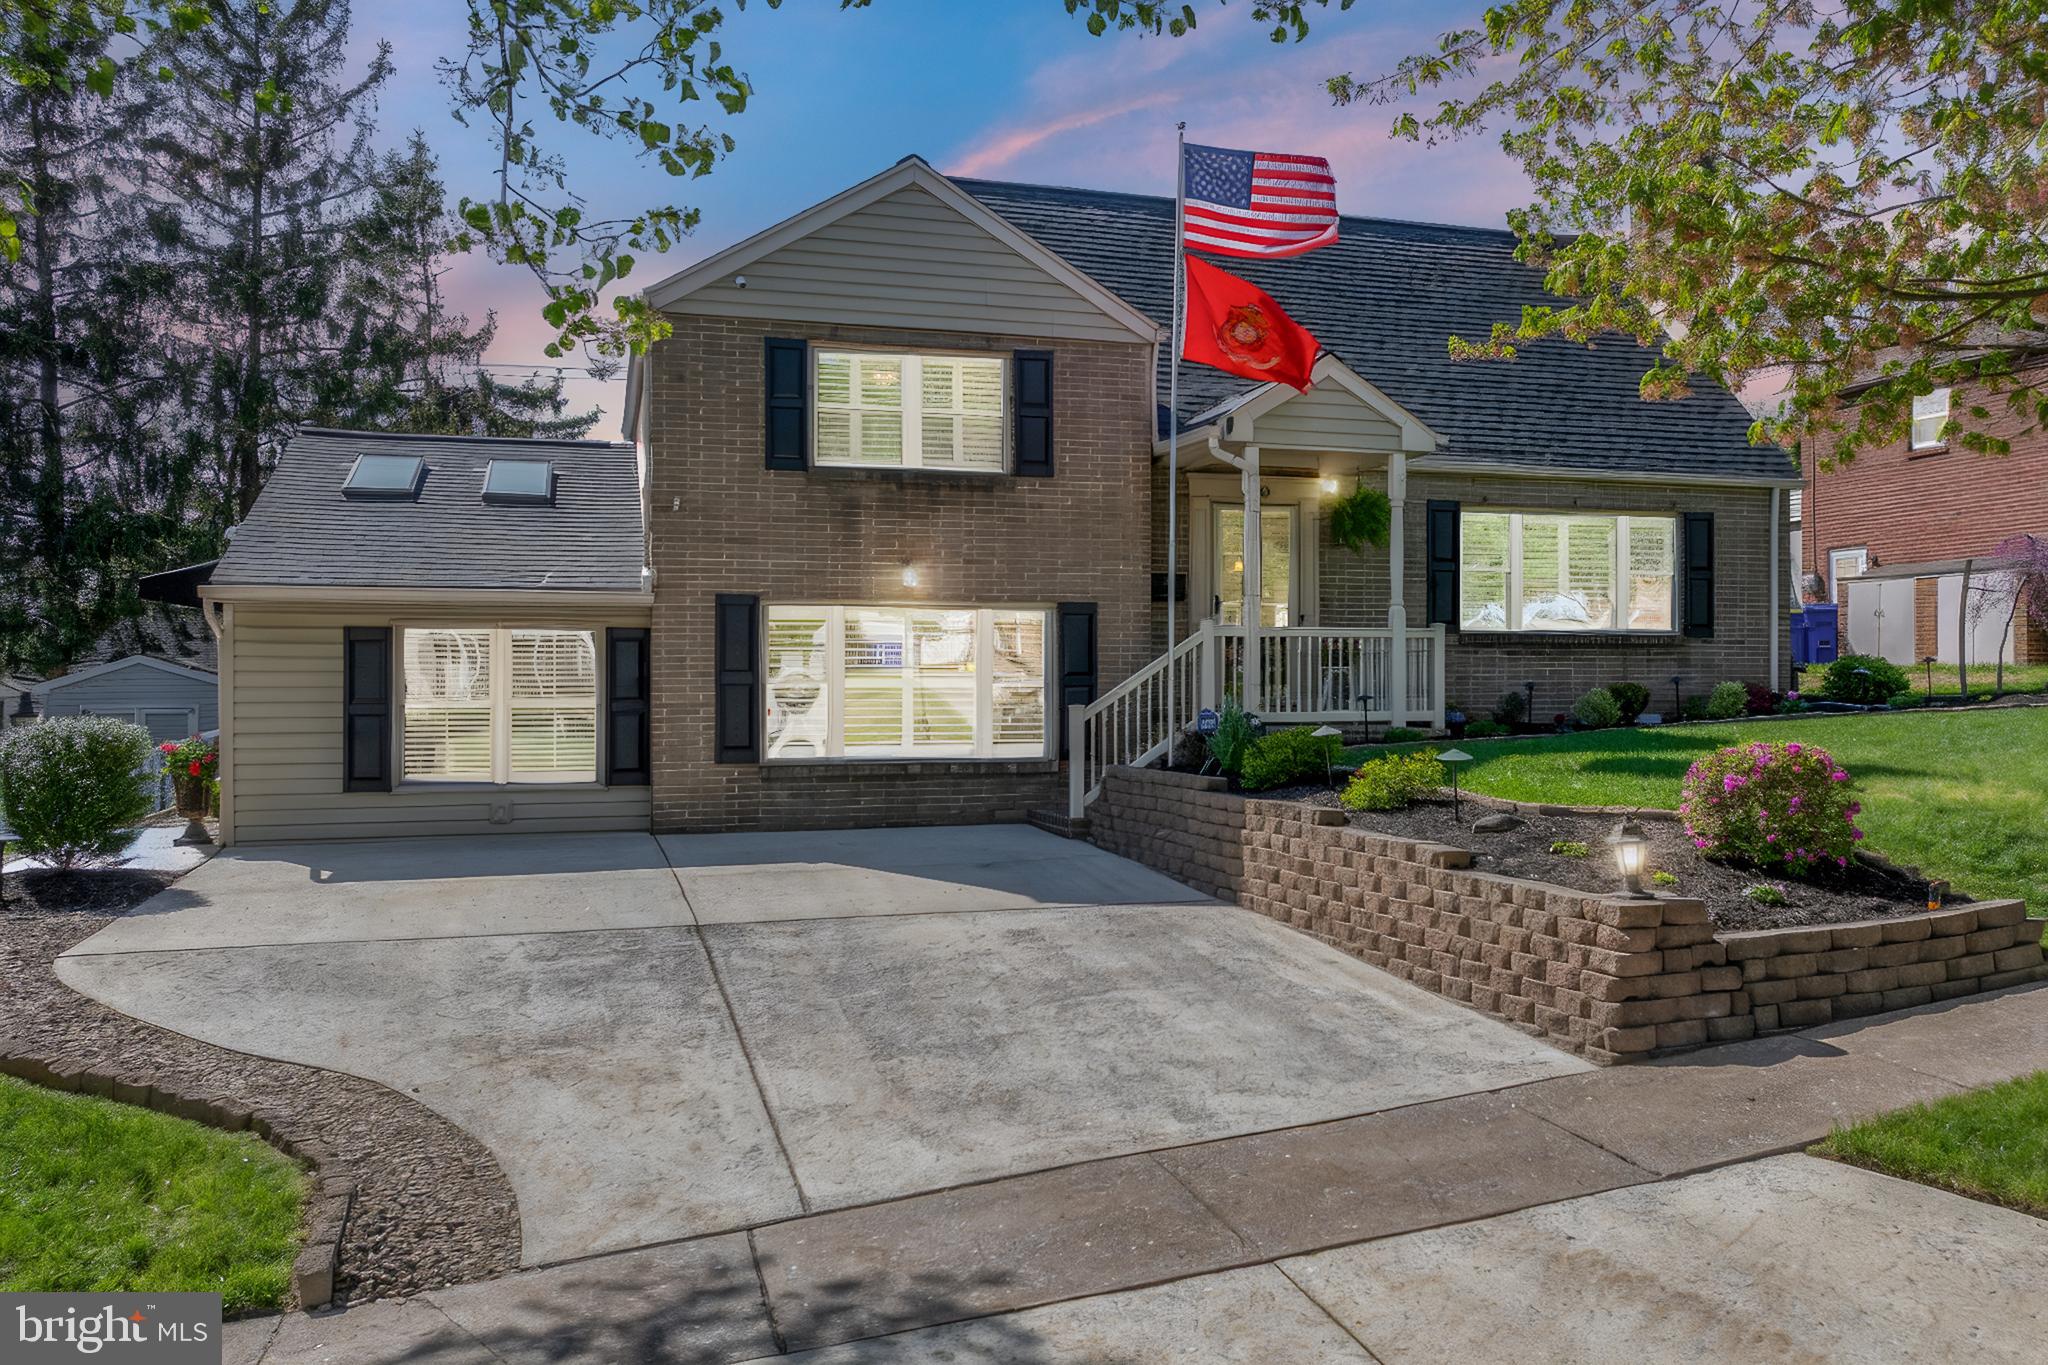
*OPEN HOUSE CANCELLED, THANK YOU FOR UNDERSTANDING!* Welcome to 430 Bonnymead Drive – a truly one-of-a kind home featuring an abundance of space, beauty, elegance and comfort for its very lucky next owners! As you approach this stunning 5 bedroom, 4 full bathroom property, it will take just moments to recognize why this opportunity stands out from the rest from its own private, handicap accessible in-law suite, countless updates inside and the incredible backyard oasis you will benefit from all summer long! Enter the front door to be greeted by a jaw-dropping open concept floorplan boasting recessed lighting and blanketed with natural light in every corner. Completely renovated in 2019, the main floor includes a family room with elegant natural gas fireplace with granite surround and mantle between custom built in shelving and beautiful wainscoting and crown molding found throughout the main level. Make your way through the family room toward the kitchen you have always been dreaming of – custom designed and built with nothing expense left behind! An exquisite, oversized granite island with barstools and additional cabinet storage rest in the heart of the stunning kitchen, which also includes granite countertops, custom built cabinets, double farm sink, GE stainless appliances, tiled backsplash, under cabinet lighting and pot filler. Anderson French doors off the kitchen provide convenient access to the pool and backyard oasis, while a coffee bar, pantry and multiple storage closets complete the main level. As you make your way upstairs, two spacious bedrooms each feature a large closet, chandelier and plantation shutters. A recently renovated hall bathroom rests outside for convenient access for each of the bedrooms, with a shower tub, updated vanity and the same beautiful LVP flooring found throughout the rest of the home! Separate from the rest of the home you will find the expansive primary suite including recessed lighting and walk-in closet with an updated primary bathroom with dual vanity, makeup counter, tiled stall shower and second walk in-closet with plumbing if you desire to revert back to an upstairs laundry area. While this home may already seem complete, there is still so much more your family will be able to benefit from. From the main level, now make your down toward the lower-level living room currently being used as a home gym. The flex space also features a wet bar, crown molding, recessed lighting and is hardwired for surround sound! Continue through the lower level living room to find the private in-law suite with three compatible 36” wheelchair accessible entrances and exits. From the private entrance off the driveway you will enter the flexible living space, which can also be used as a second bedroom in the separate in-law suite. The current flex space can easily revert back to include a kitchenette with full plumbing already in place or continued use as a home office, playroom and so much more! The rear bedroom in the in-law suite includes recessed lighting, multiple storage/laundry closets, and its own tankless water heater and furnace - both replaced in 2020 - in addition to a full bathroom with handicap accessible shower! The interior of this remarkable home is completed with a large basement that includes the home’s fourth full bathroom with stall shower, laundry room, separate storage room and add'l finished space! Outside of this home, you will always feel as if you are living on vacation! Off the exit from the in-law suite is a patio area with retractable electric awning – added in 2020 - perfect for enjoying a quick break from the sun. The main level of the backyard oasis is also accessible off the slider from the kitchen and offers ample space to host pool parties for all of your family and friends, with a separate pool shed with full 6-panel breaker electric and four exterior speakers.
#PADA2042382

HARRISBURG

430 BONNYMEAD AVENUE

5 Beds

4 Baths

3,289 Sq.Ft.

$375,000

MLS#: PADA2042382
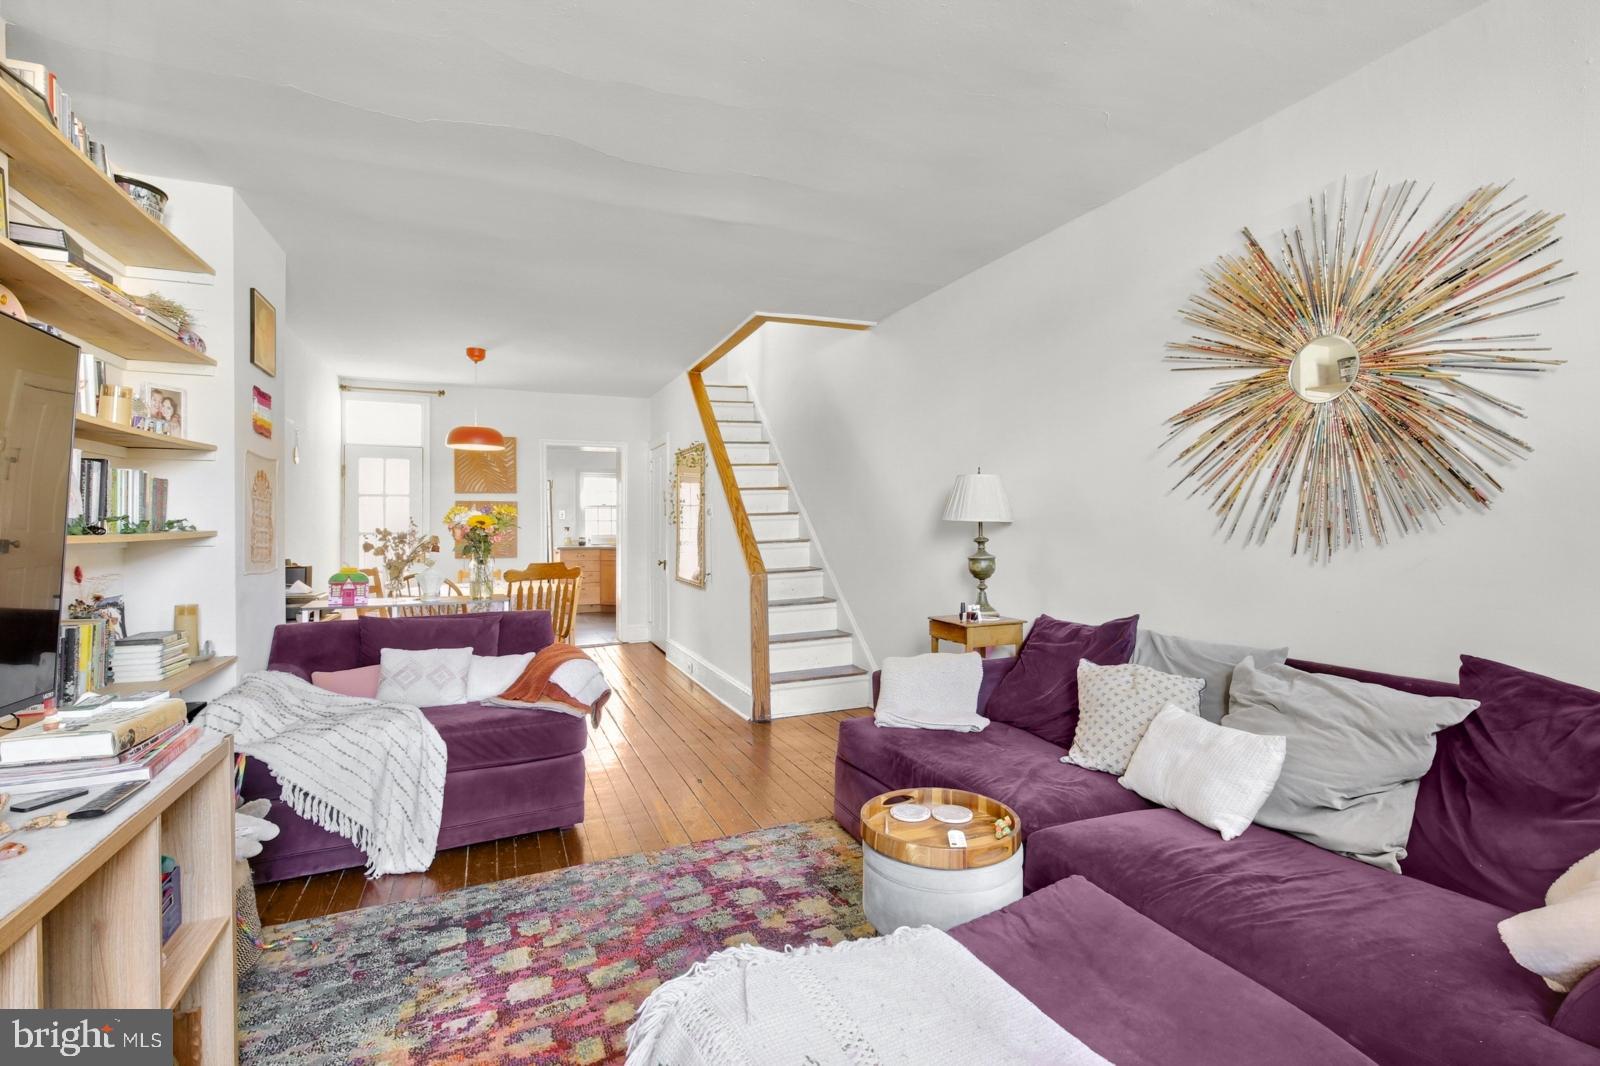
This charming West Powelton home features 2 Bedrooms and 1 Bathroom. Enter into the bright generously sized open-concept living / dining room where  hardwood floors that flow throughout. Continue  into the modern kitchen which showcases updated cabinetry,  subway tile backsplash,  stainless steel appliances and gas cooking.  The kitchen door provides access to the private patio complete with brick pavers, providing the perfect space for outdoor relaxation and entertaining during the warmer months! On the 2nd level, slide open the glass paneled pocket doors and step into the spacious full bathroom where tiled floors, exposed brick accent wall, clawfoot soaking tub, and  separate subway tiled stall shower add character and warmth to the space. Situated further down the hall is  the first of 2 bedrooms. This nicely sized bedroom has 2 large windows,  wall shelving, hardwood floors and a closet for ample storage. The primary loft style bedroom has hardwood floors, 4 windows for plenty of natural light, a built-in armoire and spans the entire 3rd level!  Additional features include: Unfinished full basement with washer & dryer;  recessed lighting throughout and Forced Air Heating / Central Air. Conveniently located minutes from Drexel University, University of Pennsylvania, and Penn Presbyterian Hospital and Saunders Park.
#PAPH2461076

PHILADELPHIA

309 N STATE STREET

2 Beds

1 Baths

1,150 Sq.Ft.

$260,000

MLS#: PAPH2461076
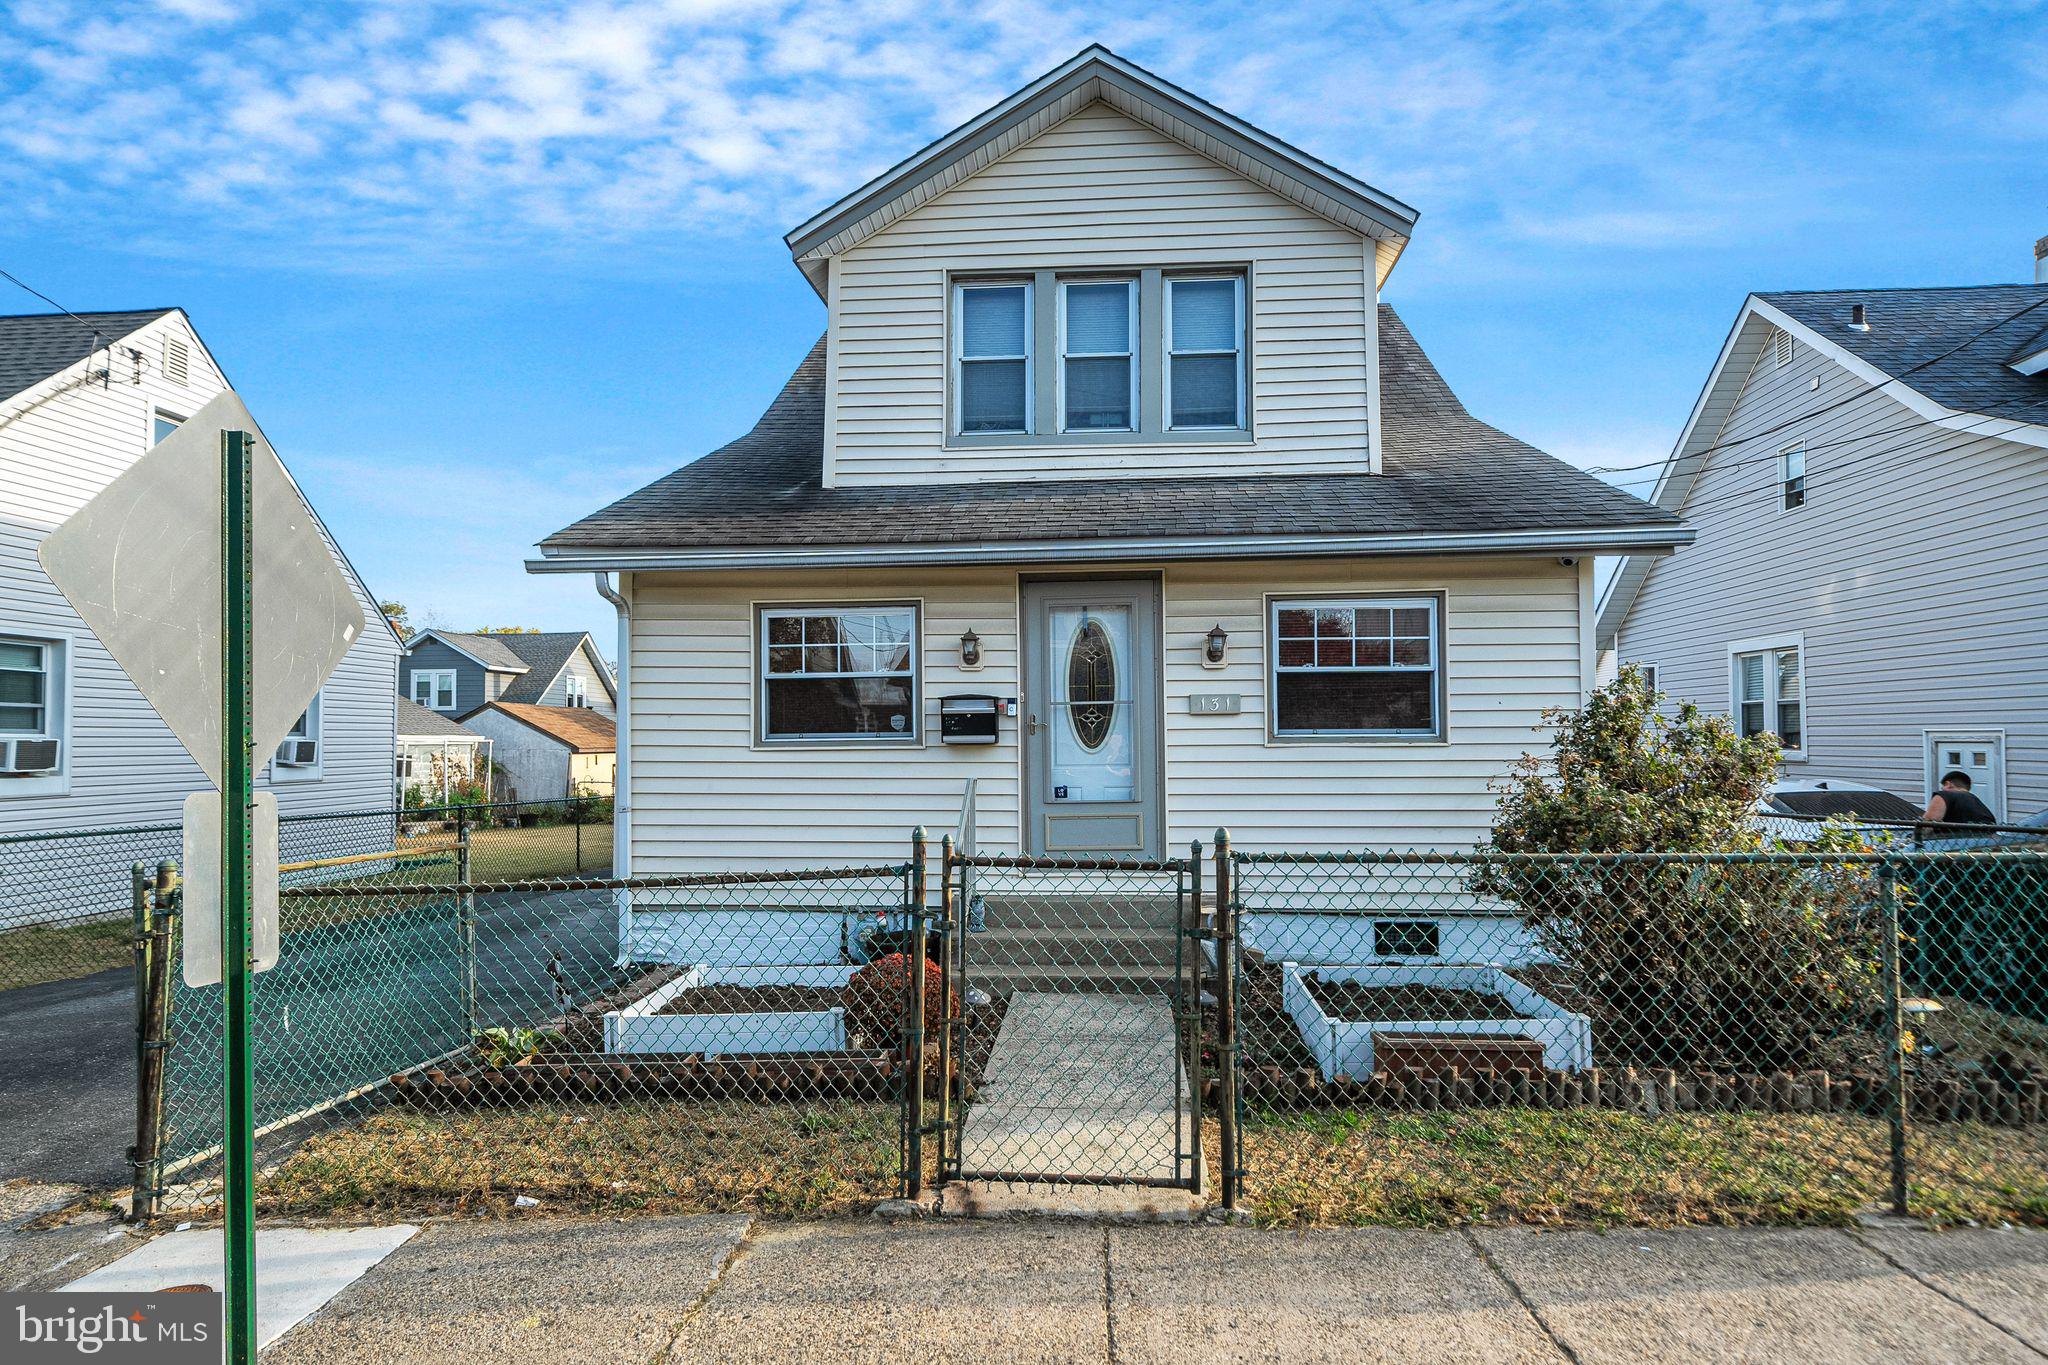
HIGHEST AND BEST OFFERS DUE MONDAY 5/5/25, 7PM. This charming 3-bedroom, 2-bathroom single-family home is truly a must-see! Move-in ready, it offers a perfect blend of charm, function, and comfort. As you approach the property, you’re greeted by a front bonus room filled with natural light from four large windows, complemented by a deluxe entry door and dual ceiling fans—creating a bright and welcoming first impression.
Step into the inviting living room featuring elegant wainscoting, recessed lighting, and beautiful flooring that flows seamlessly into the formal dining room—an ideal space for family gatherings and special dinners. The kitchen is a dream for cooking enthusiasts, offering plenty of cabinets and counter space, along with a gas stove. The adjacent pantry provides even more storage, while the eat-in area is perfect for enjoying your morning tea or coffee.
On the main floor, you'll find a beautifully updated full bath and a convenient rear entrance leading to the laundry and storage area—keeping things organized and functional. Upstairs, you’ll find three generously sized bedrooms, each offering ample closet space and natural light. The second full bath is conveniently located to serve all bedrooms. The attic offers additional storage space, making it easy to keep your home clutter-free. The full-size basement provides even more room for storage and access to utilities, ensuring everything is within reach.
The exterior of this home is just as impressive as the interior. The fully fenced yard is tastefully designed for your enjoyment, featuring lush landscaping and plenty of space for outdoor activities. The off-street parking area adds convenience, while the large, matching one-car garage offers additional storage or workspace. When the weather heats up, take a dip in the above-ground pool or relax on the expansive deck, perfect for entertaining or unwinding after a long day. The deck is spacious enough to accommodate outdoor furniture, making it an ideal spot for summer barbecues or quiet evenings under the stars.
Conveniently located close to shopping centers and with easy access to highways, this home provides the perfect balance of tranquility and accessibility. Whether you’re looking for a cozy family home or a place to entertain guests, this property has it all! Pixs are from when the sellers occupied the property. new pixs coming soon.
#PADE2089586

LINWOOD

131 HARVEY

3 Beds

2 Baths

1,147 Sq.Ft.

$249,900

MLS#: PADE2089586
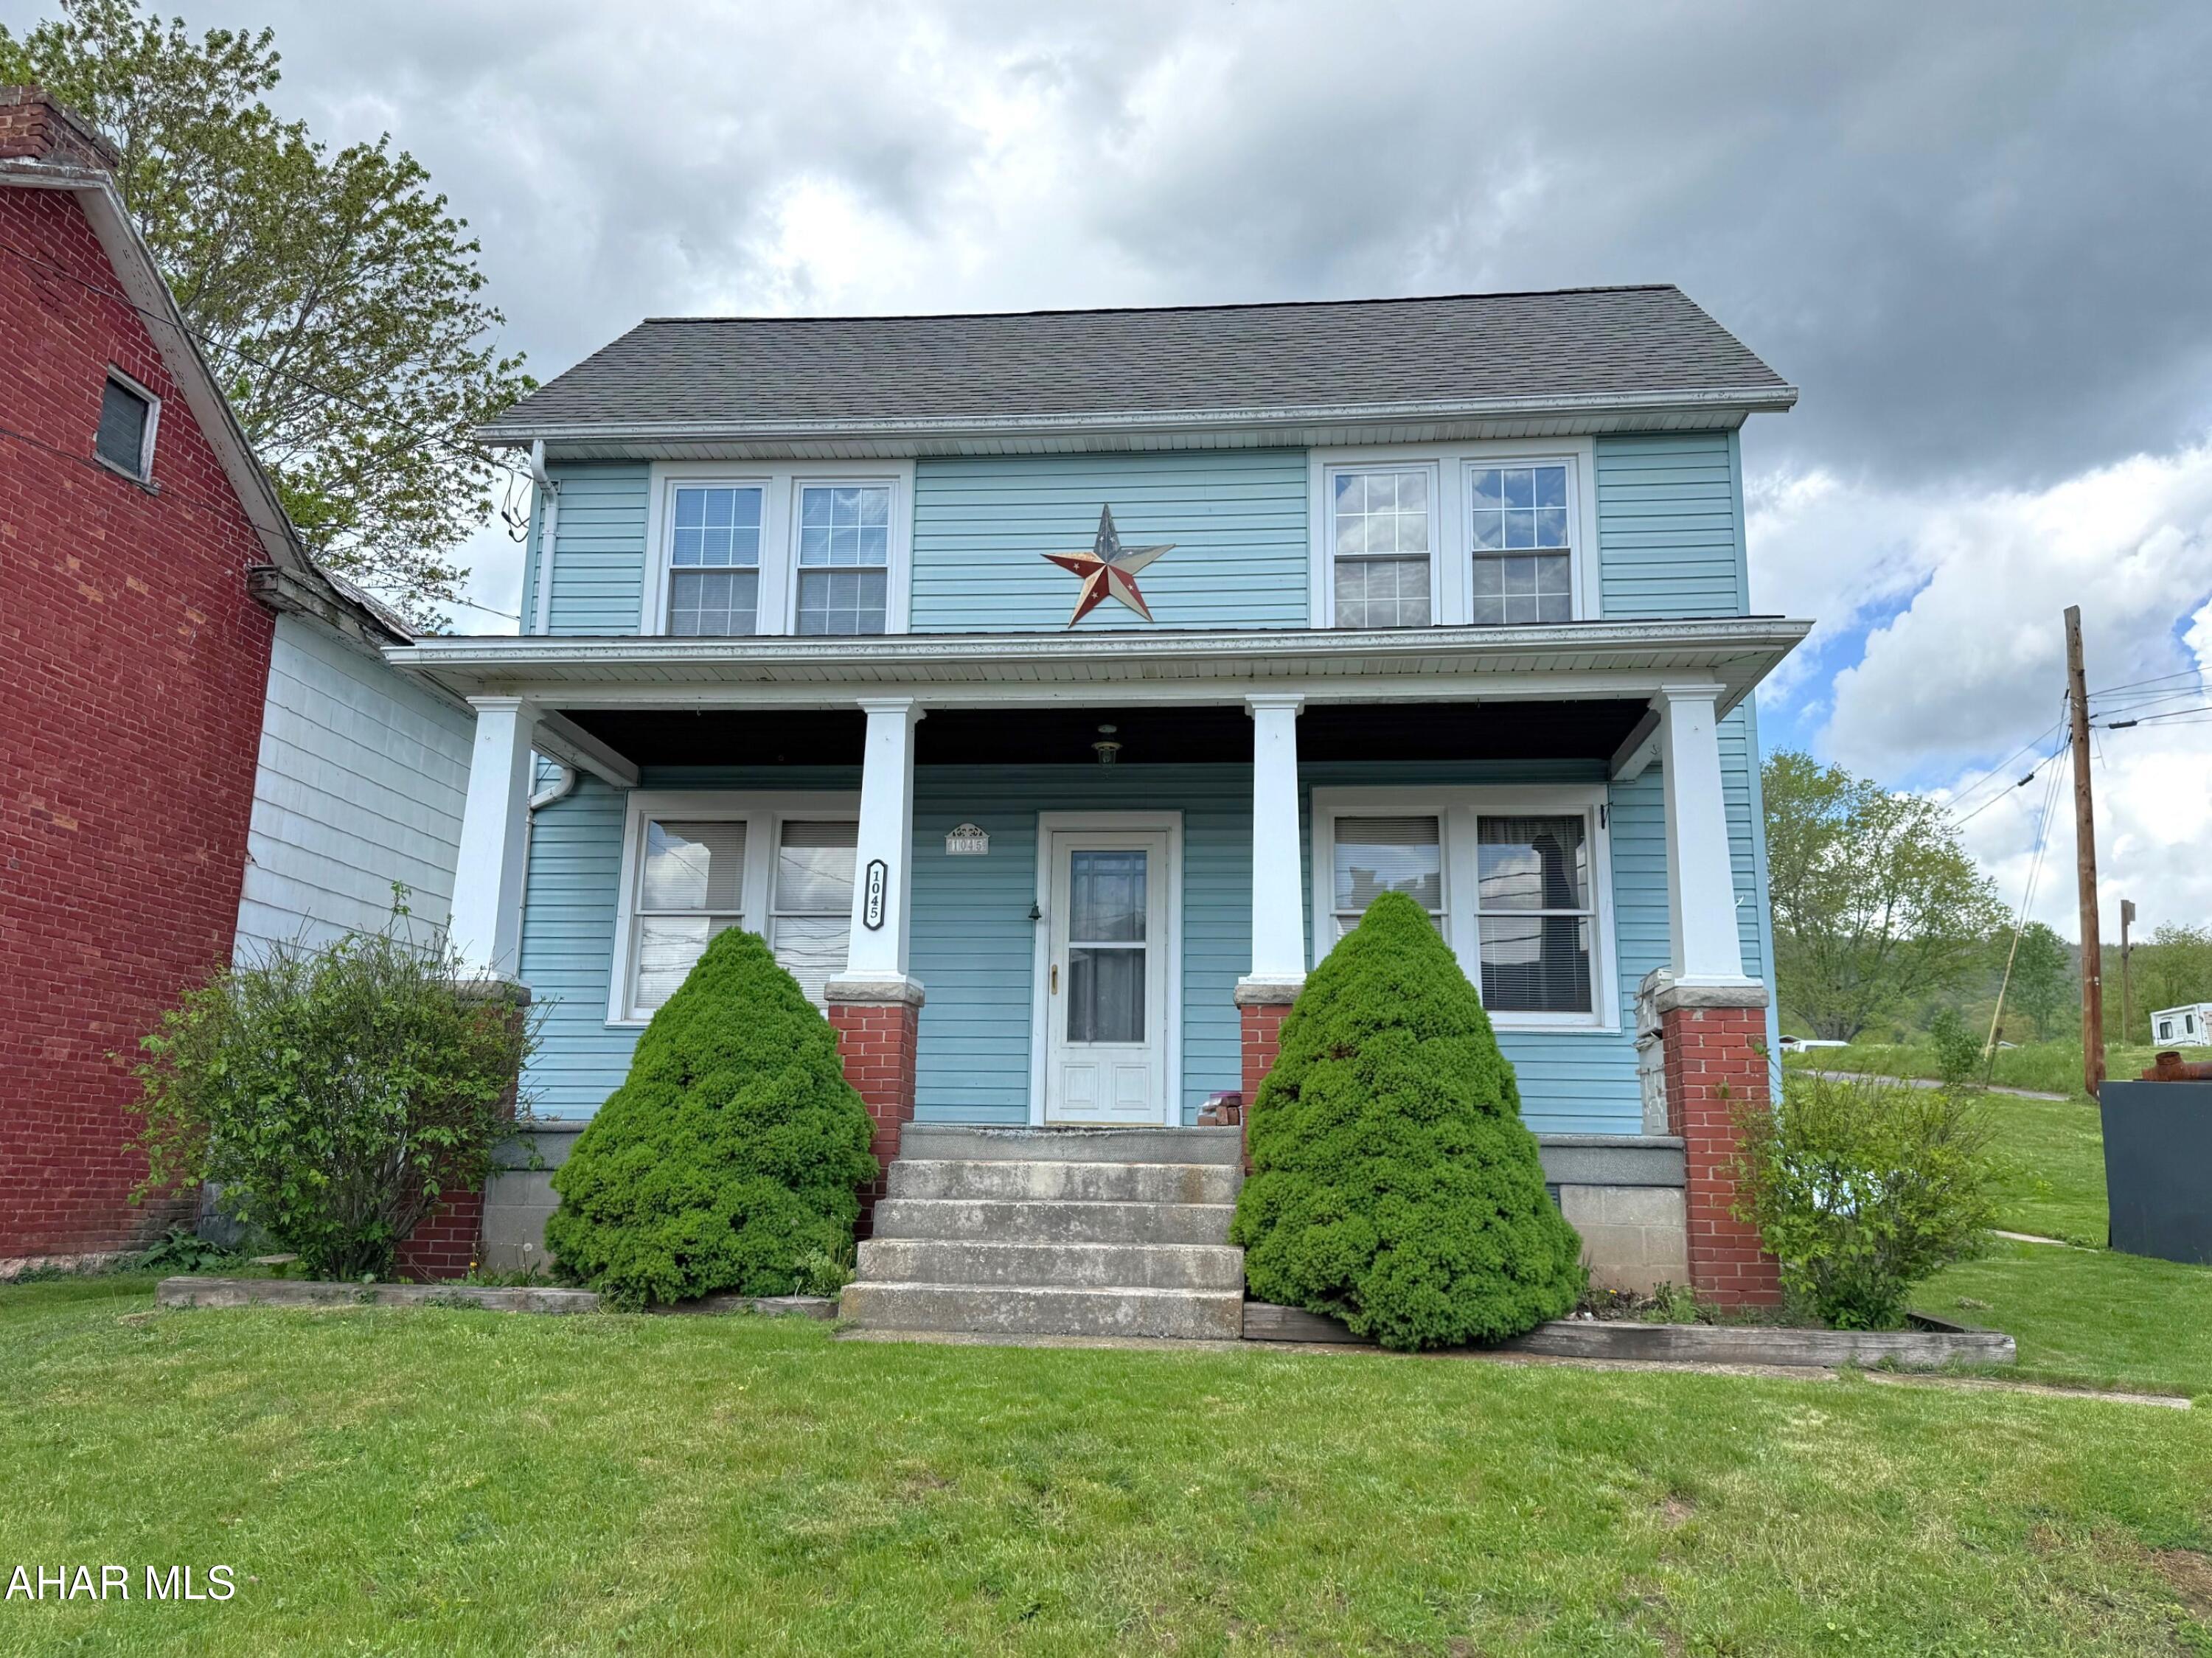
Central location on this three bedroom, two-story home between Bedford and Cumberland, MD!! The main level features a living room, dining room, kitchen with pantry, and a laundry/mud room. Second level features three bedrooms and a full bath. Walk-up attic with floor that is great for storage. Partial basement with walk-out access, oil forced air heat and 200-amp electric. Public water and a private septic system. Over-sized detached two-car garage with electric, water, and finished with knotty pine boards on the interior. Nice size yard, country views from the front covered porch and a rear deck.
#77278

Bedford

1045 Centerville Road

3 Beds

1 Baths

1,548 Sq.Ft.

$129,900

MLS#: 77278
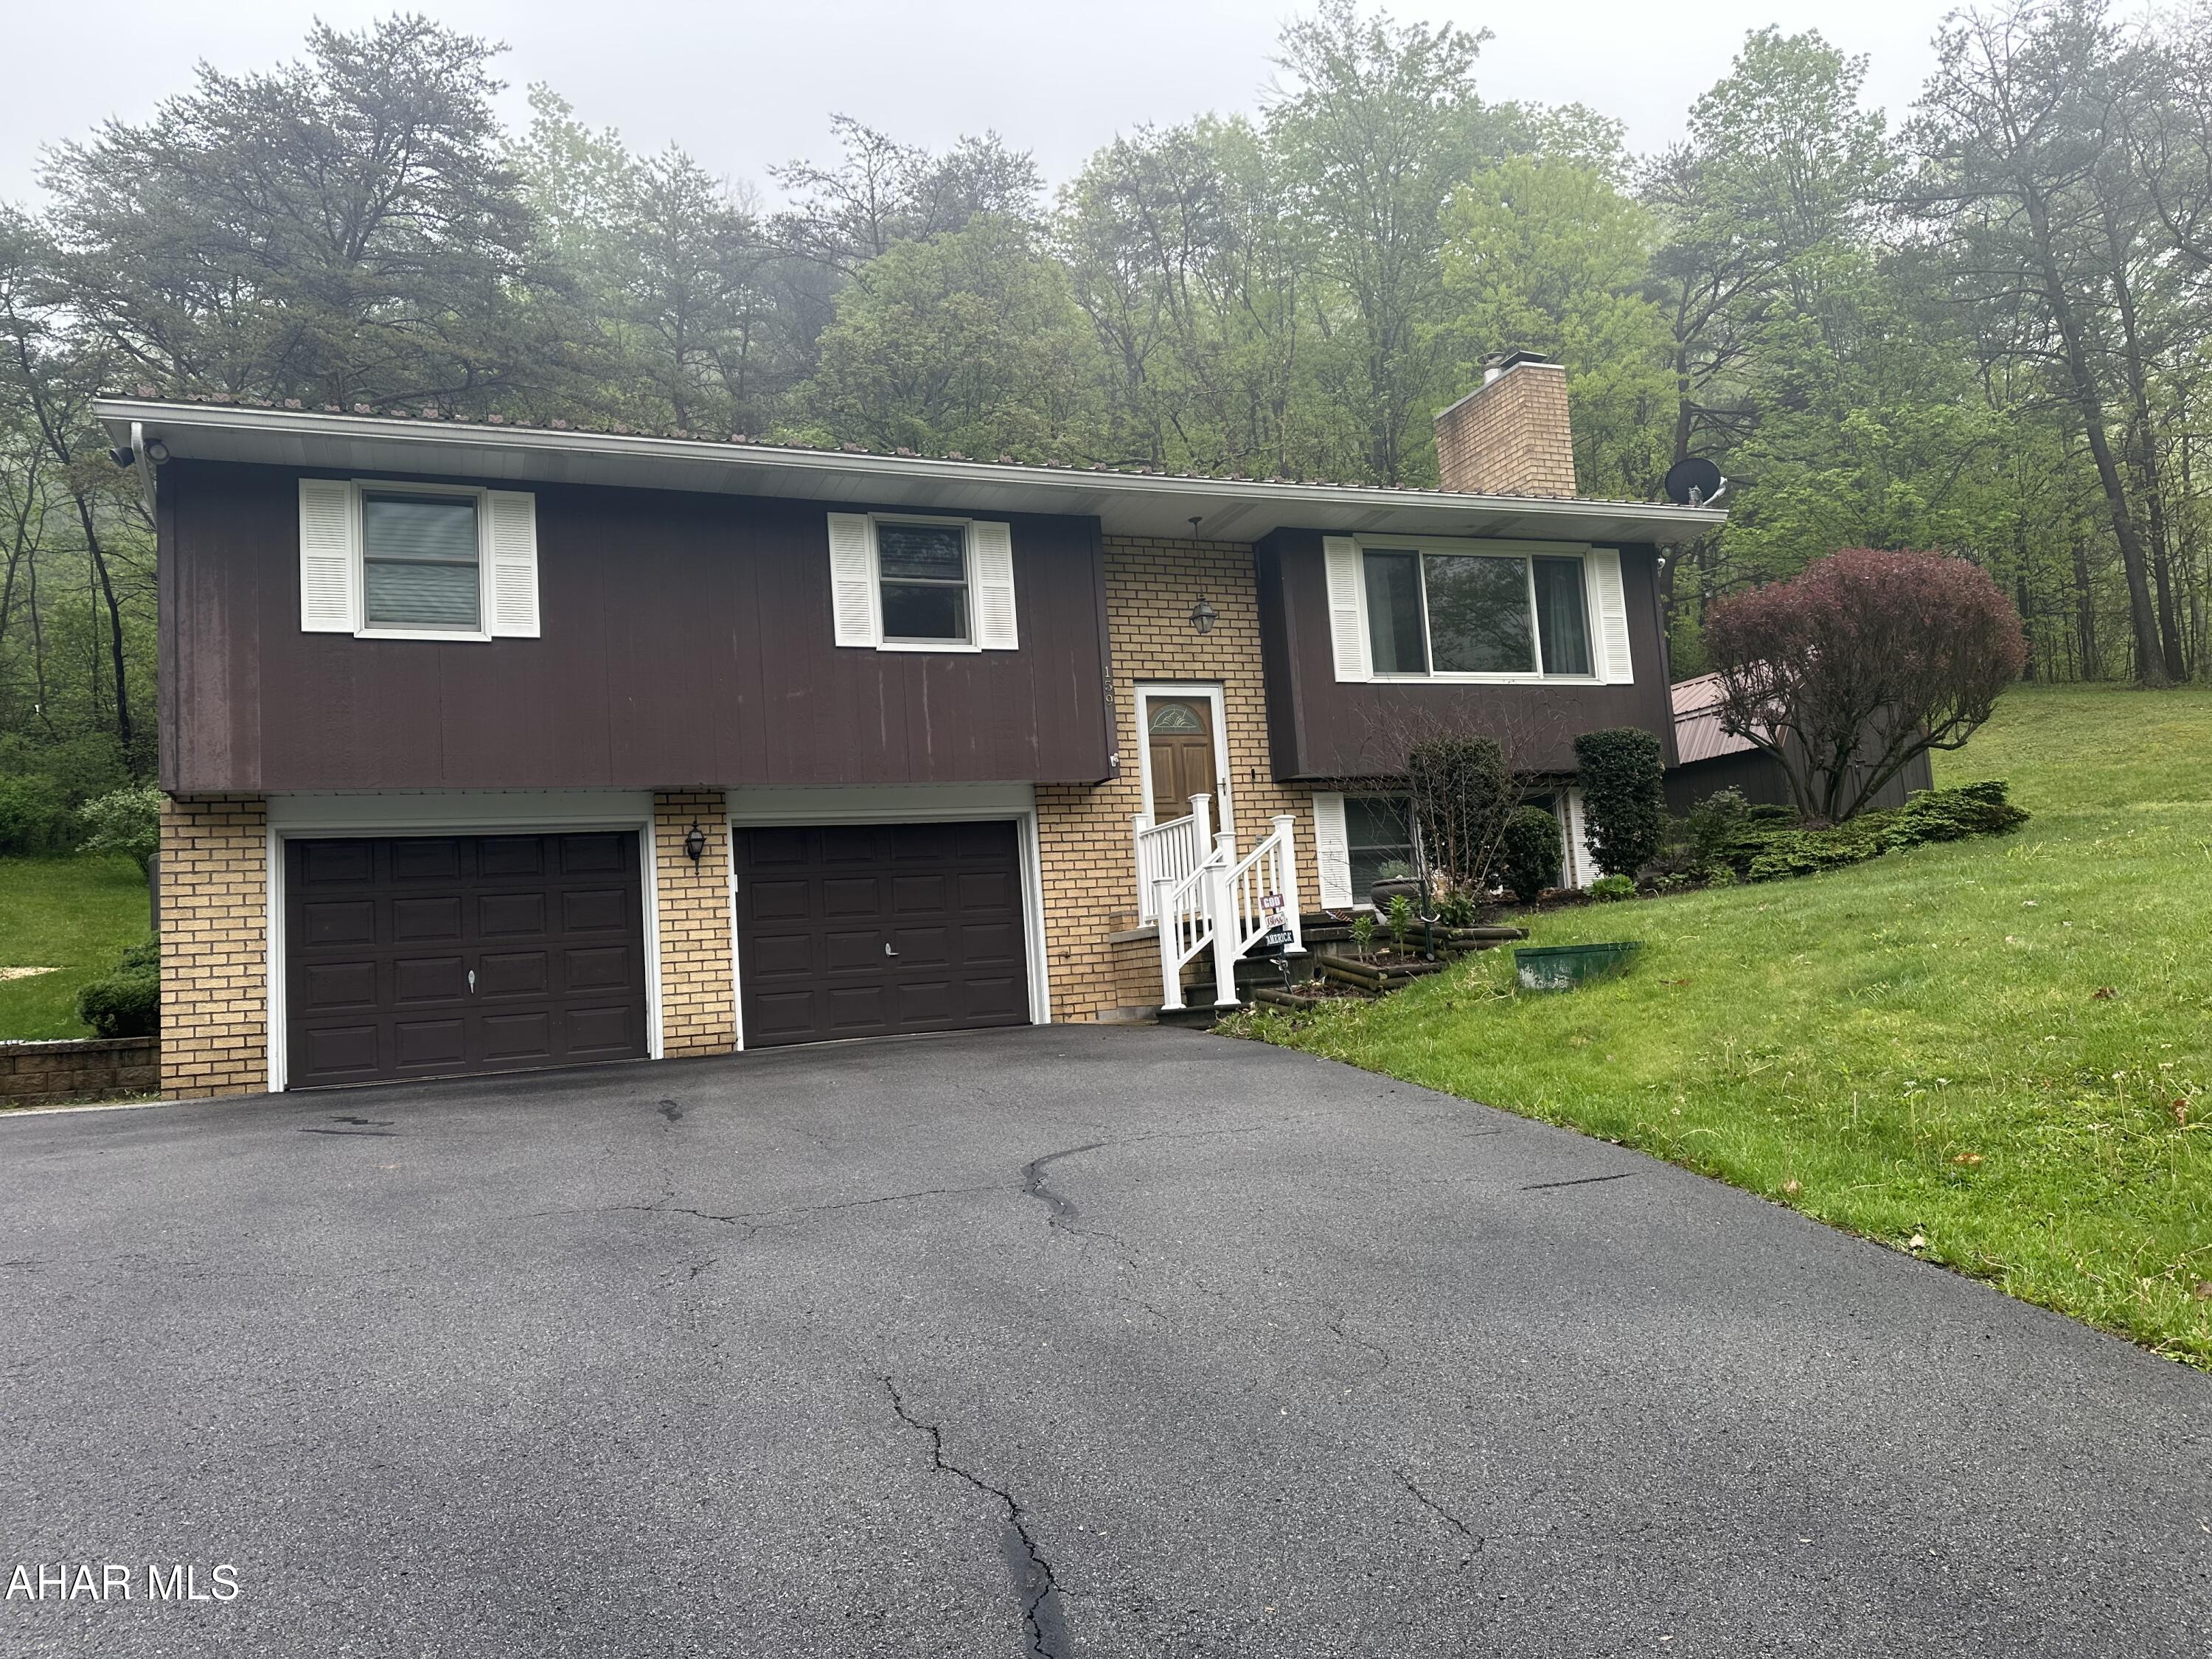
Wood burning fireplace insert in living room. Harman wood pellet stove in family room.
Electric baseboard heat throughout home.
Electric heat pump with central AC
All new LVP flooring on the first floor in 2024
Newer metal roof on the house and all sheds & outbuildings. All new vinyl replacement windows. 3 sheds. 8 x 12, 10 x 14 & 12 x 24 shed/workshop with electric & is insulated.
14 x 20 woodshed. Sliding door of the master bedroom which leads to a deck.  Sliding door in dining are leads to a 3 season sunroom.
#77277

Hollidaysburg

159 Hollidaysburg Sportsman Road

3 Beds

2 Baths

1,956 Sq.Ft.

$305,000

MLS#: 77277
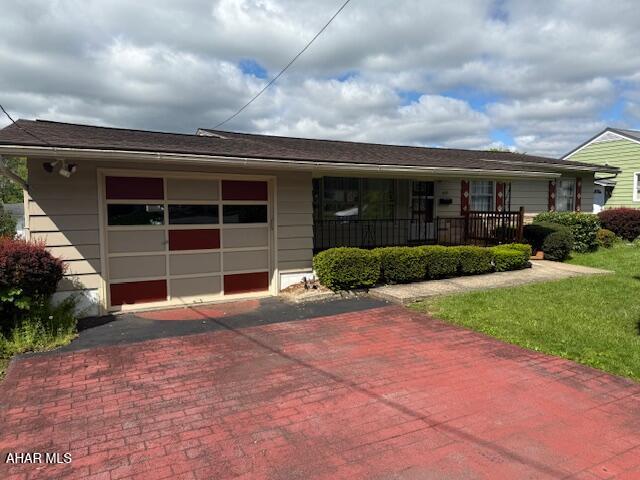
Come see this cute 1 story 3 BR 1 Bath home in Eldorado. This home is close to all the amenities. Come see what this property has to offer. Call today for your private tour.
#77282

Altoona

419 58th Street

3 Beds

1 Baths

1,092 Sq.Ft.

$149,900

MLS#: 77282
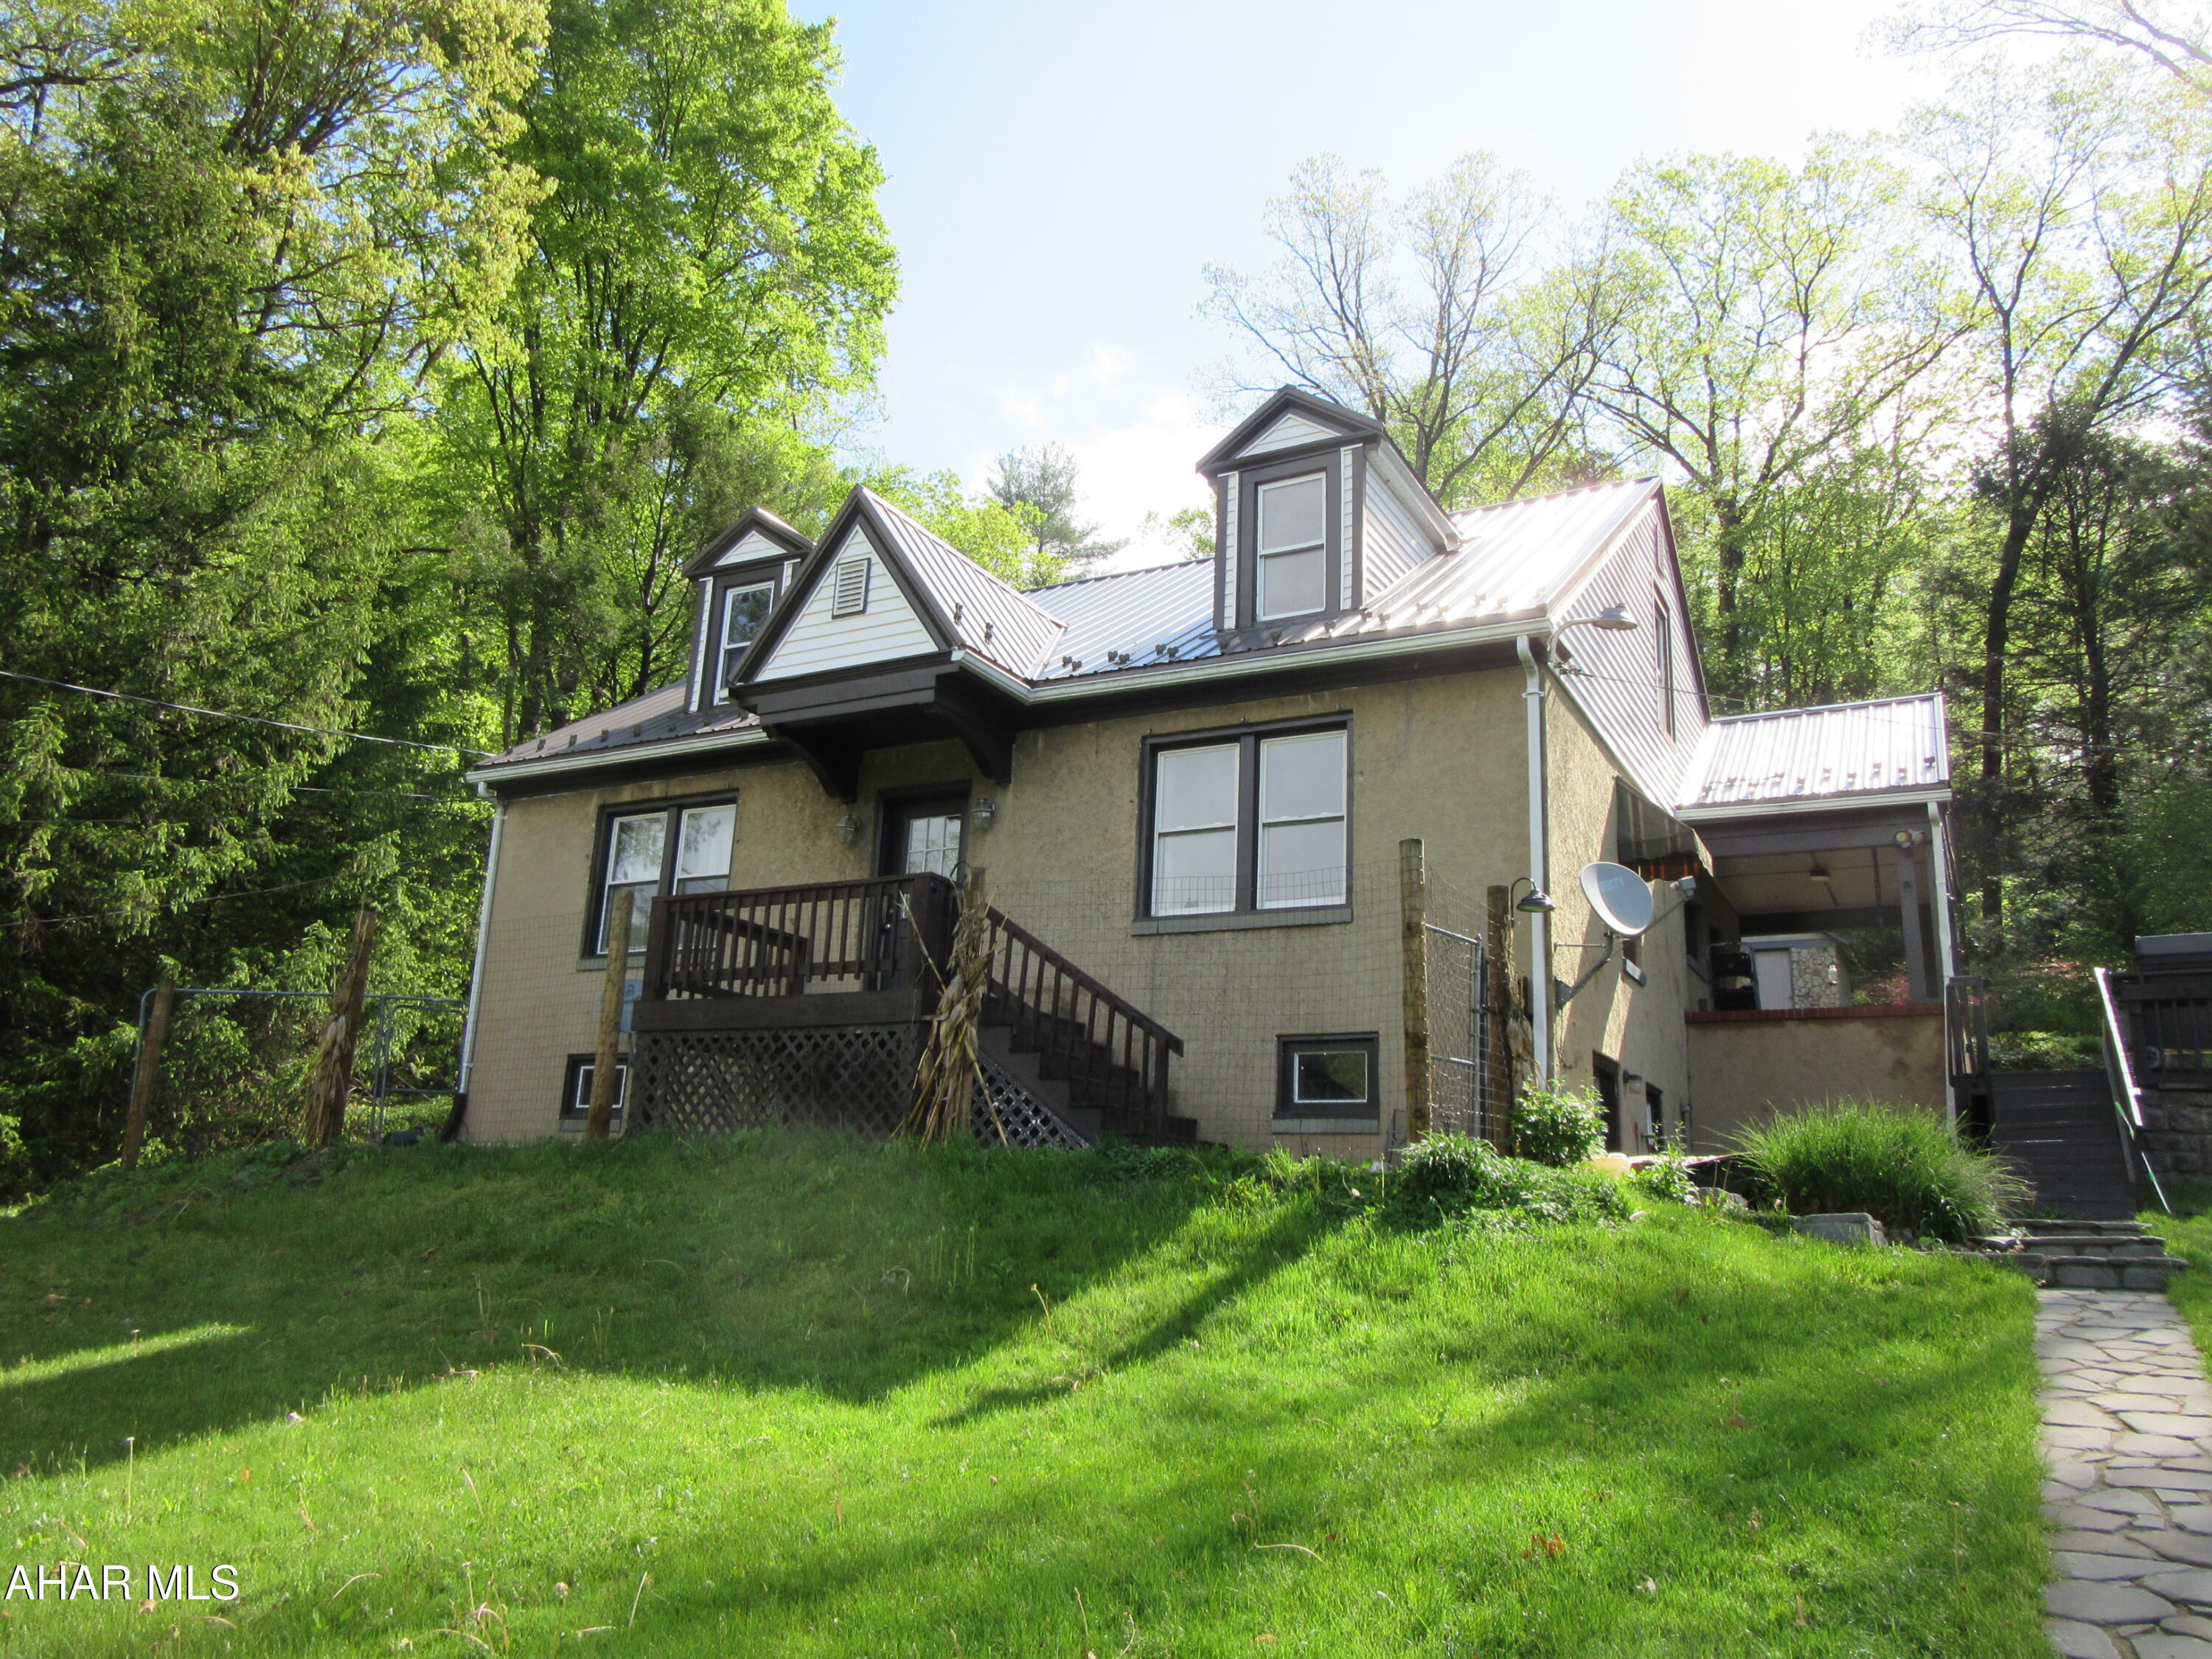
This location offers beautiful country living and
when the leaves are off the trees you have a view of Canoe Creek.  The master bedroom and bath are on the first level.  The exterior patio and fireplace offer a place for summer and fall enjoyment.  New metal roof in 2023.  Take a look for yourself.
#77280

Hollidaysburg

636 Beaver Dam Road

3 Beds

2 Baths

1,728 Sq.Ft.

$249,900

MLS#: 77280
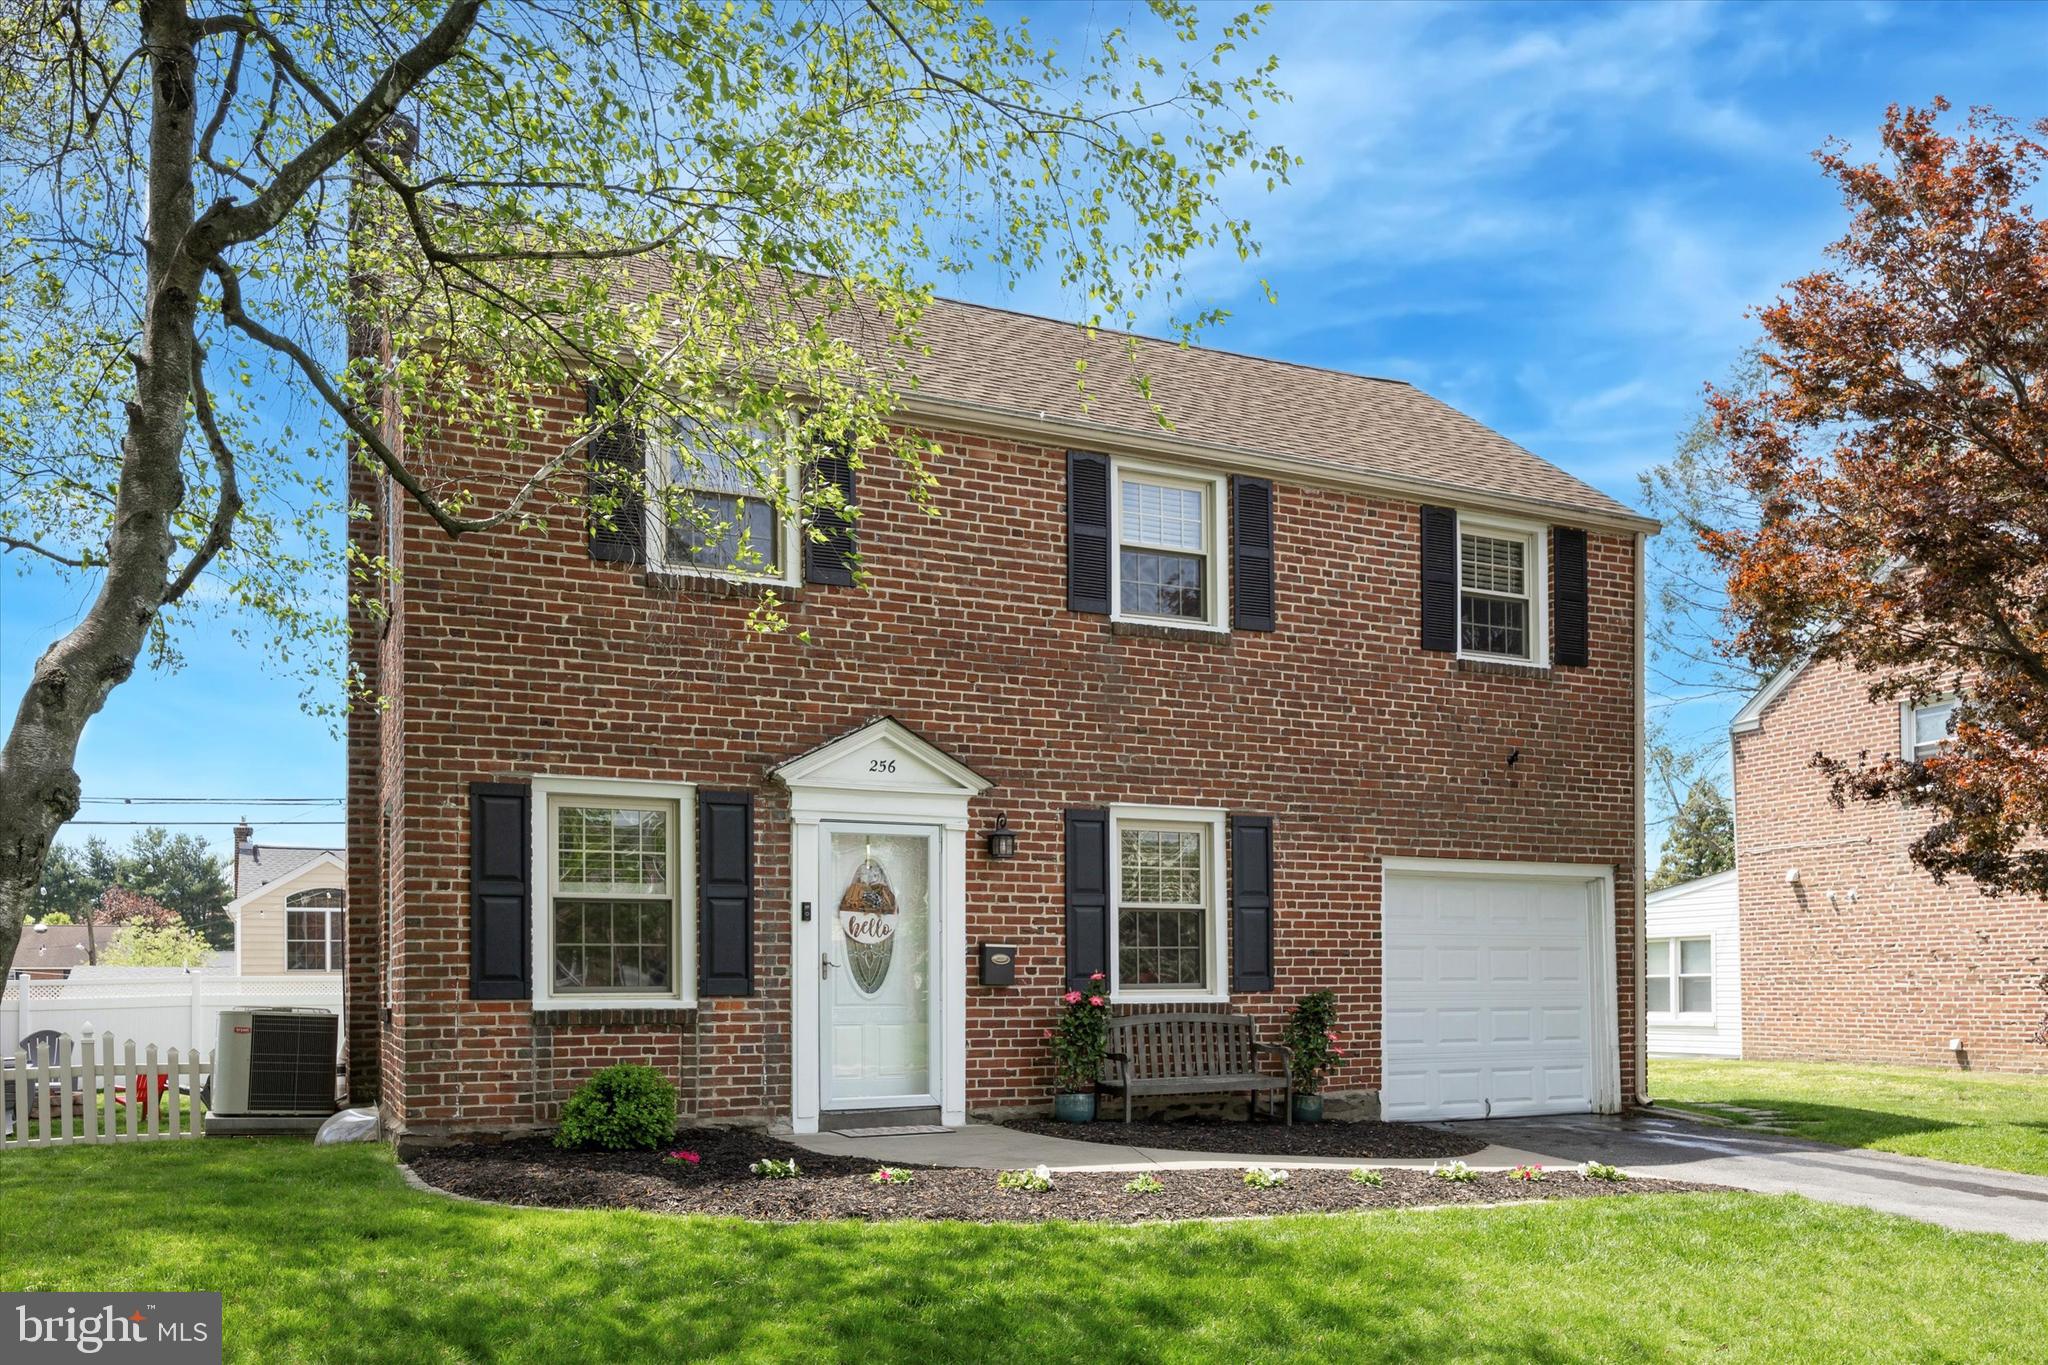
Welcome to 256 Ridgewood Rd, a beautifully maintained brick colonial nestled in the highly sought-after Springfield neighborhood. Ideally located within walking distance to Saxer Ave's dining and shopping, parks, and top-rated schools, this home strikes the perfect balance of convenience and community. Boasting 3 bedrooms and 1.5 bathrooms, this charming home features hardwood flooring which carries throughout. The open-concept kitchen offers stainless steel appliances, granite countertops, subway tile backsplash, two-tiered peninsula island w seating for 2,  and rear access to a concrete patio — perfect for when entertaining. Upstairs, the primary is complemented by two additional generously sized bedrooms and a full hall bath, offering plenty of space for a growing family or guests. The finished basement provides even more flexibility with a half bath, laundry area, and ample room for a home office, playroom, or media room. Outside, the expansive backyard is designed with entertaining in mind, complete with a patio, fire pit and ample space for everyone to enjoy. Additional features include: an attached garage, brand-new HVAC (2025), a fenced-in backyard, and a radon mitigation system.
#PADE2089402

SPRINGFIELD

256 RIDGEWOOD ROAD

3 Beds

1 Baths

1,380 Sq.Ft.

$450,000

MLS#: PADE2089402
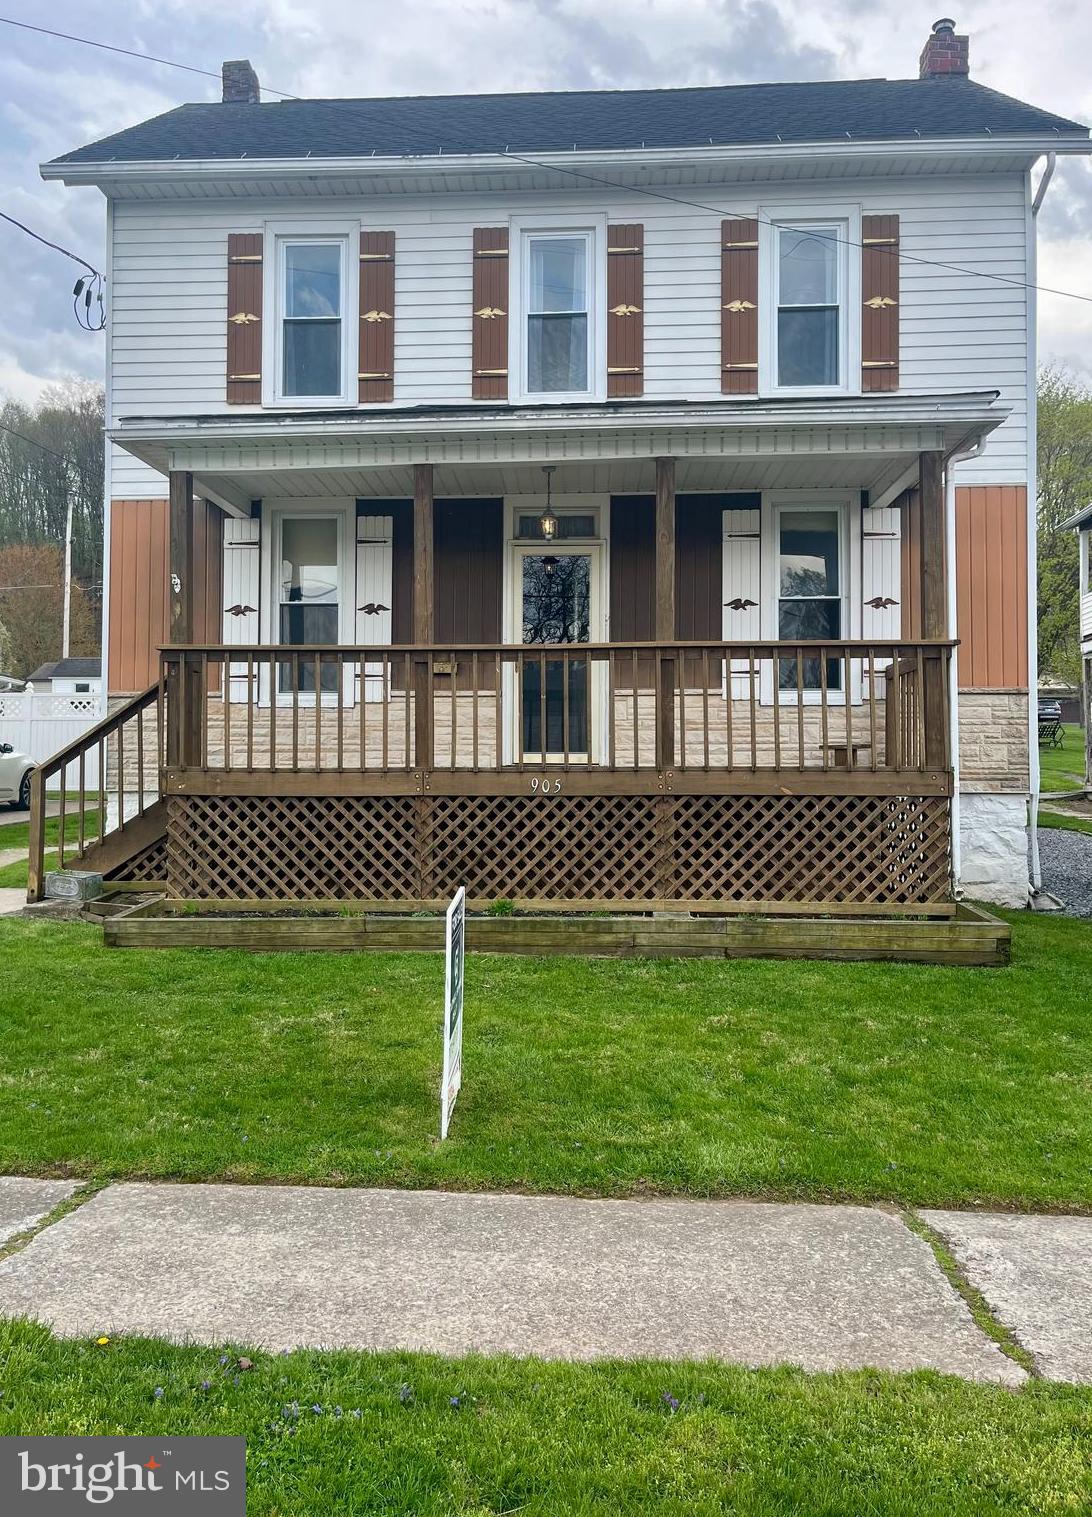
MOTIVATED Sellers!
Entire interior with fresh coat of paint happening by professional painter!
Requests for new flooring credit, will be considered by Sellers, with written offer!
 This charming 3 bedroom 1/2 bath, main level laundry Colonial home is awaiting new owners!
Inside, main level you will find two connected spacious living rooms, with high ceilings.  Both spaces are accessible to the large eat-in kitchen.  To the rear of the kitchen, additional small room that would make a large panty, office space or  play room, to keep an eye on the kiddos, while you are enjoying morning coffee or cooking.  The laundry room, now on the main level, has a laundry sink and a toilet with an exit door  to easily "double" as mudroom.
On the second floor, there is a full bath (claw foot tub/shower,) 3 large bedrooms and pass thru room with access to a full attic, great for storage. 
The back yard is equipped with above ground pool w/ a maintained sand filter, ready to use with some pool cleaning.   Spacious yard for outdoor activity for all ages and a concrete court with a basketball hoop!
Located in a peaceful small town setting , the property is close to Main. St, Saxton, restaurants, pharmacy, banks and grocery store.  Saxton Liberty Elementary School is easy walking distance from location.
This  affordable home is perfect for first time homebuyers! Seller is offering buyers assistance.  
It just need some cosmetic updates from new owners, to add their own personal touch!
#PABD2002466

SAXTON

905 MIFFLIN ST

3 Beds

1 Baths

1,791 Sq.Ft.

$149,900

MLS#: PABD2002466
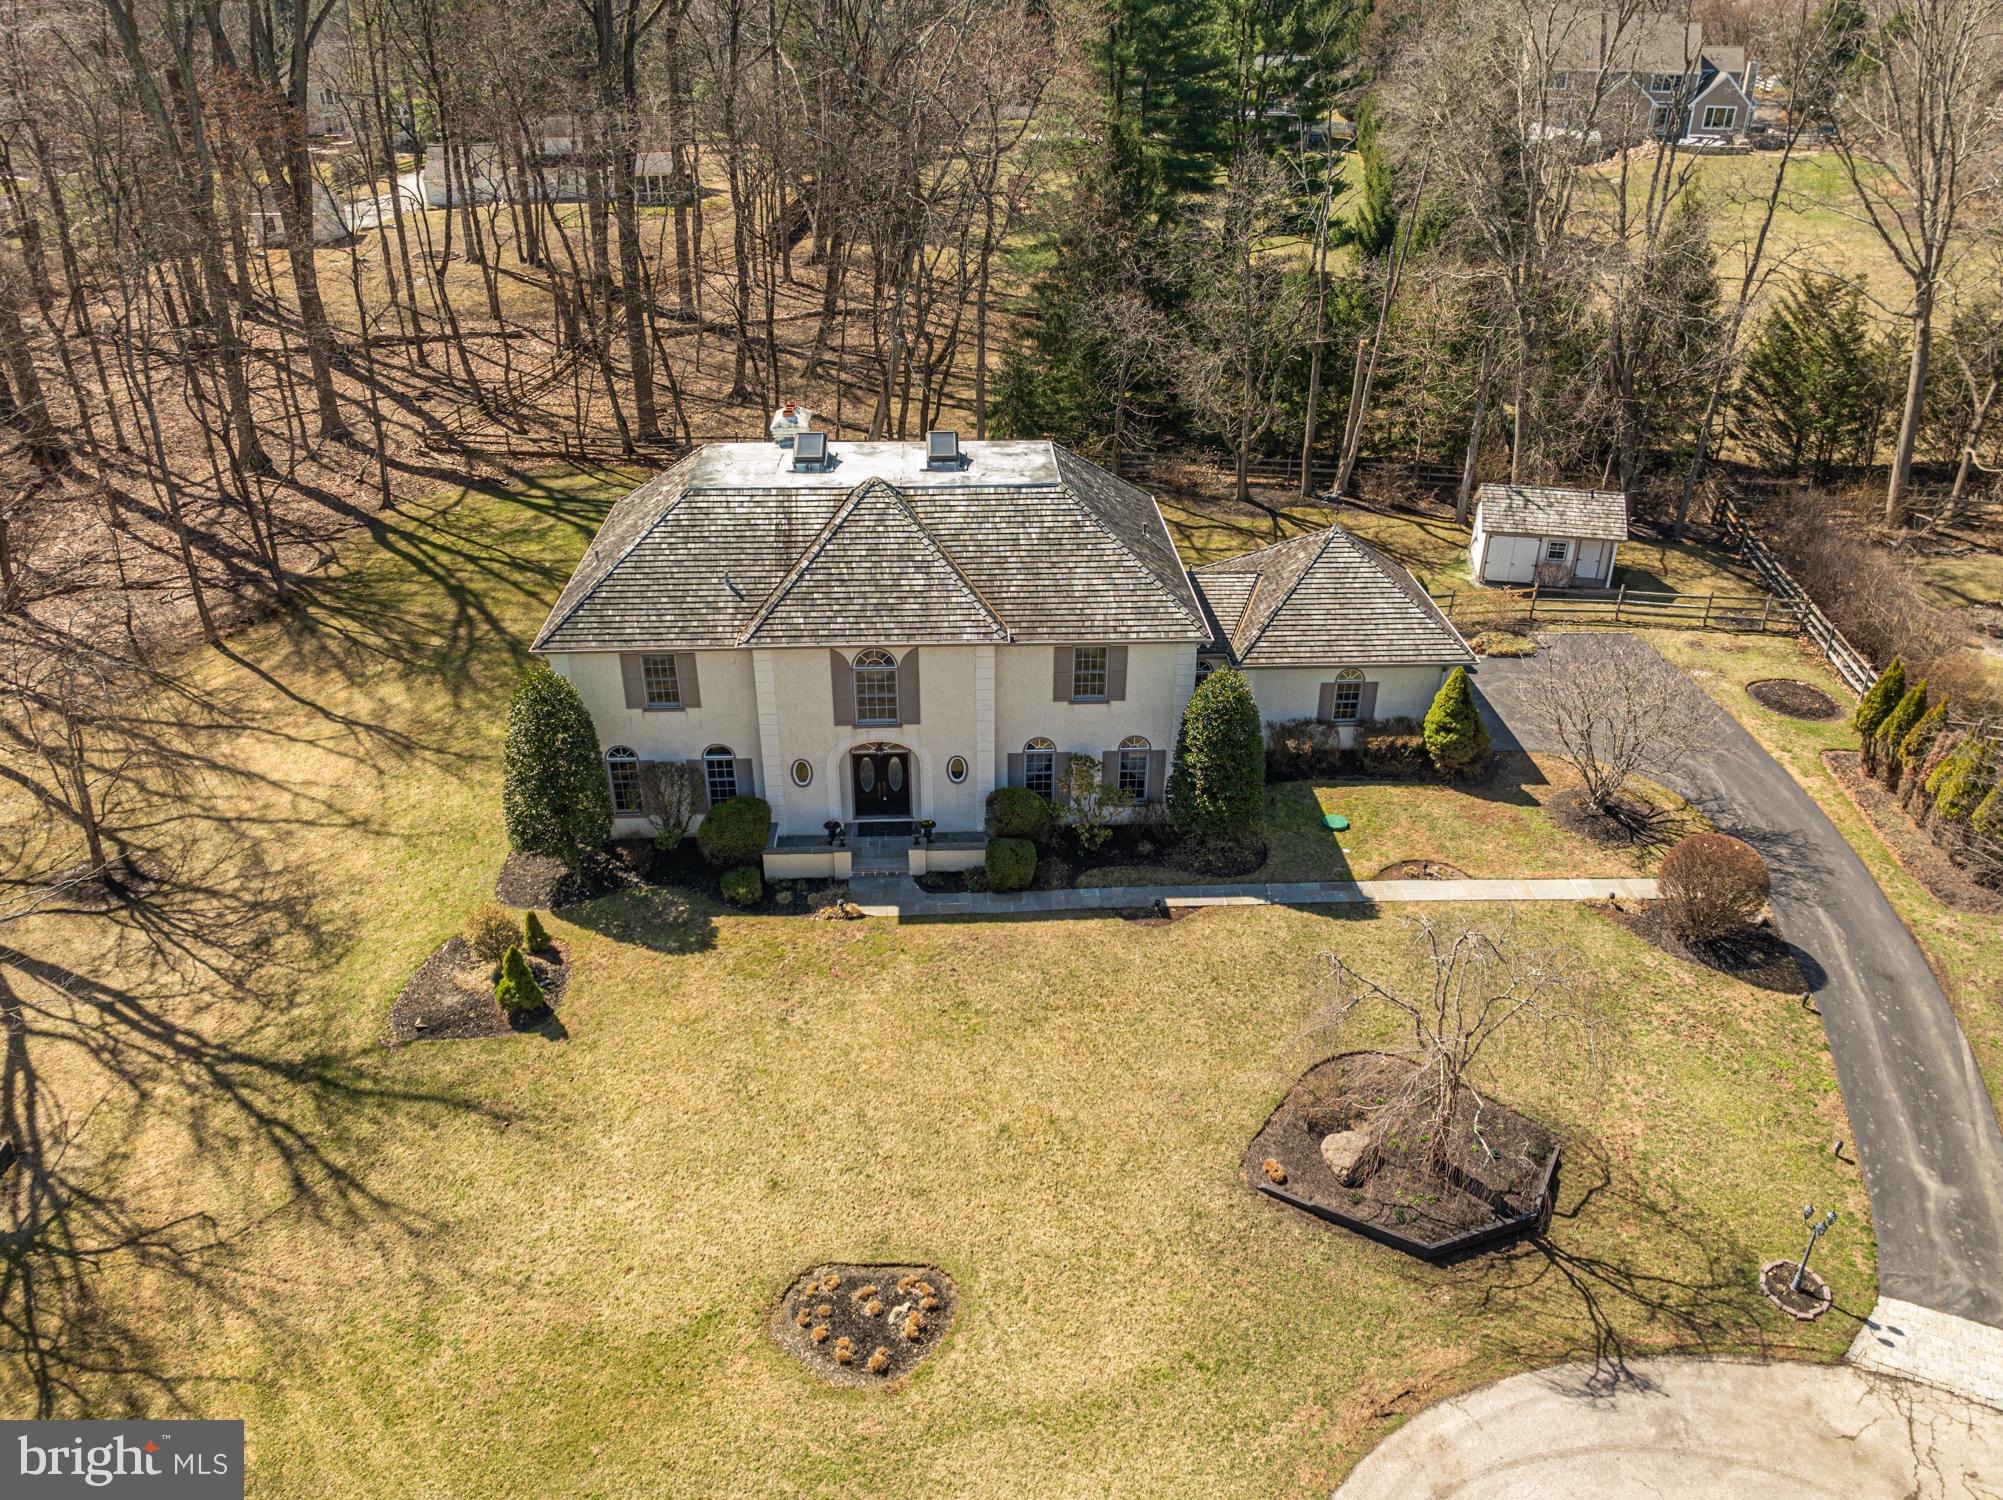
New price Alert! Welcome to 516 Sugartown Rd – a stunning 4-bedroom, 5-bathroom home at the end of a private cul-de-sac is nestled on a serene 1-acre wooded lot in a desirable Devon, and NO HOA. This exceptional residence boasts an impressive slate stone walkway leading to a grand entrance, where a circular marble foyer with soaring ceilings and a spectacular chandelier sets the tone for elegance. The expansive first floor offers multiple living spaces, including a formal living room with tall windows, a wood-burning fireplace adorned with a detailed mantle, crown molding, and French doors that open to a private deck. Adjacent to the living room, the study features hardwood floors, built-in shelving, abundant natural light, and a wet bar with an entertainment sink. The grand dining room, situated next to the study, is bathed in natural light and features high ceilings, crown molding, and chair rail—perfect for hosting gatherings. The family room is a cozy retreat with a full brick wall, custom built-in shelving, art lighting, a gas-burning fireplace, and French doors that lead to the rear deck. The spacious kitchen offers ample storage, a delightful breakfast area, and a large bay window with a deep seating bench overlooking the maintenance-free rear deck. This space seamlessly connects to the outdoors, making it ideal for indoor-outdoor entertaining. Additional main-floor highlights include 2 powder rooms and a laundry/Mud room with cabinets, a utility sink, and direct access to the attached 3-car garage, complete with Garagetek flooring. Upstairs, the oversized primary suite is a private sanctuary with a dressing room, en suite bathroom, and spacious his-and-hers cedar walk-in closets. Two additional well-sized bedrooms share a full hall bath, and a third bedroom features its own en suite. All bedrooms boast custom cedar closets for ample storage. The finished walk-up attic provides a versatile playroom with skylights and a custom mural, along with extra storage space. Outdoor living is a dream with a back deck offering exceptional privacy and serene views of the expansive yard, perfect for relaxation or entertaining. The beautifully landscaped front, side, and rear beds feature charming landscape lighting, and a custom shed adds to the property’s appeal. Located in the award-winning Tredyffrin-Easttown School District and just minutes from major roads, shopping, and dining, this exceptional property offers the perfect blend of privacy, elegance, and convenience. Upgrades include but are not limited to Cedar roof, Slate patio and walkway, whole house generator, new HVAC, New ejector pump, central vac system, French drain system in the basement and surrounding the property, Jenn-Air appliances and New custom shed. Don’t miss your chance to own this exquisite home in Devon!
#PACT2093646

DEVON

516 SUGARTOWN ROAD

4 Beds

3 Baths

4,056 Sq.Ft.

$1,375,000

MLS#: PACT2093646
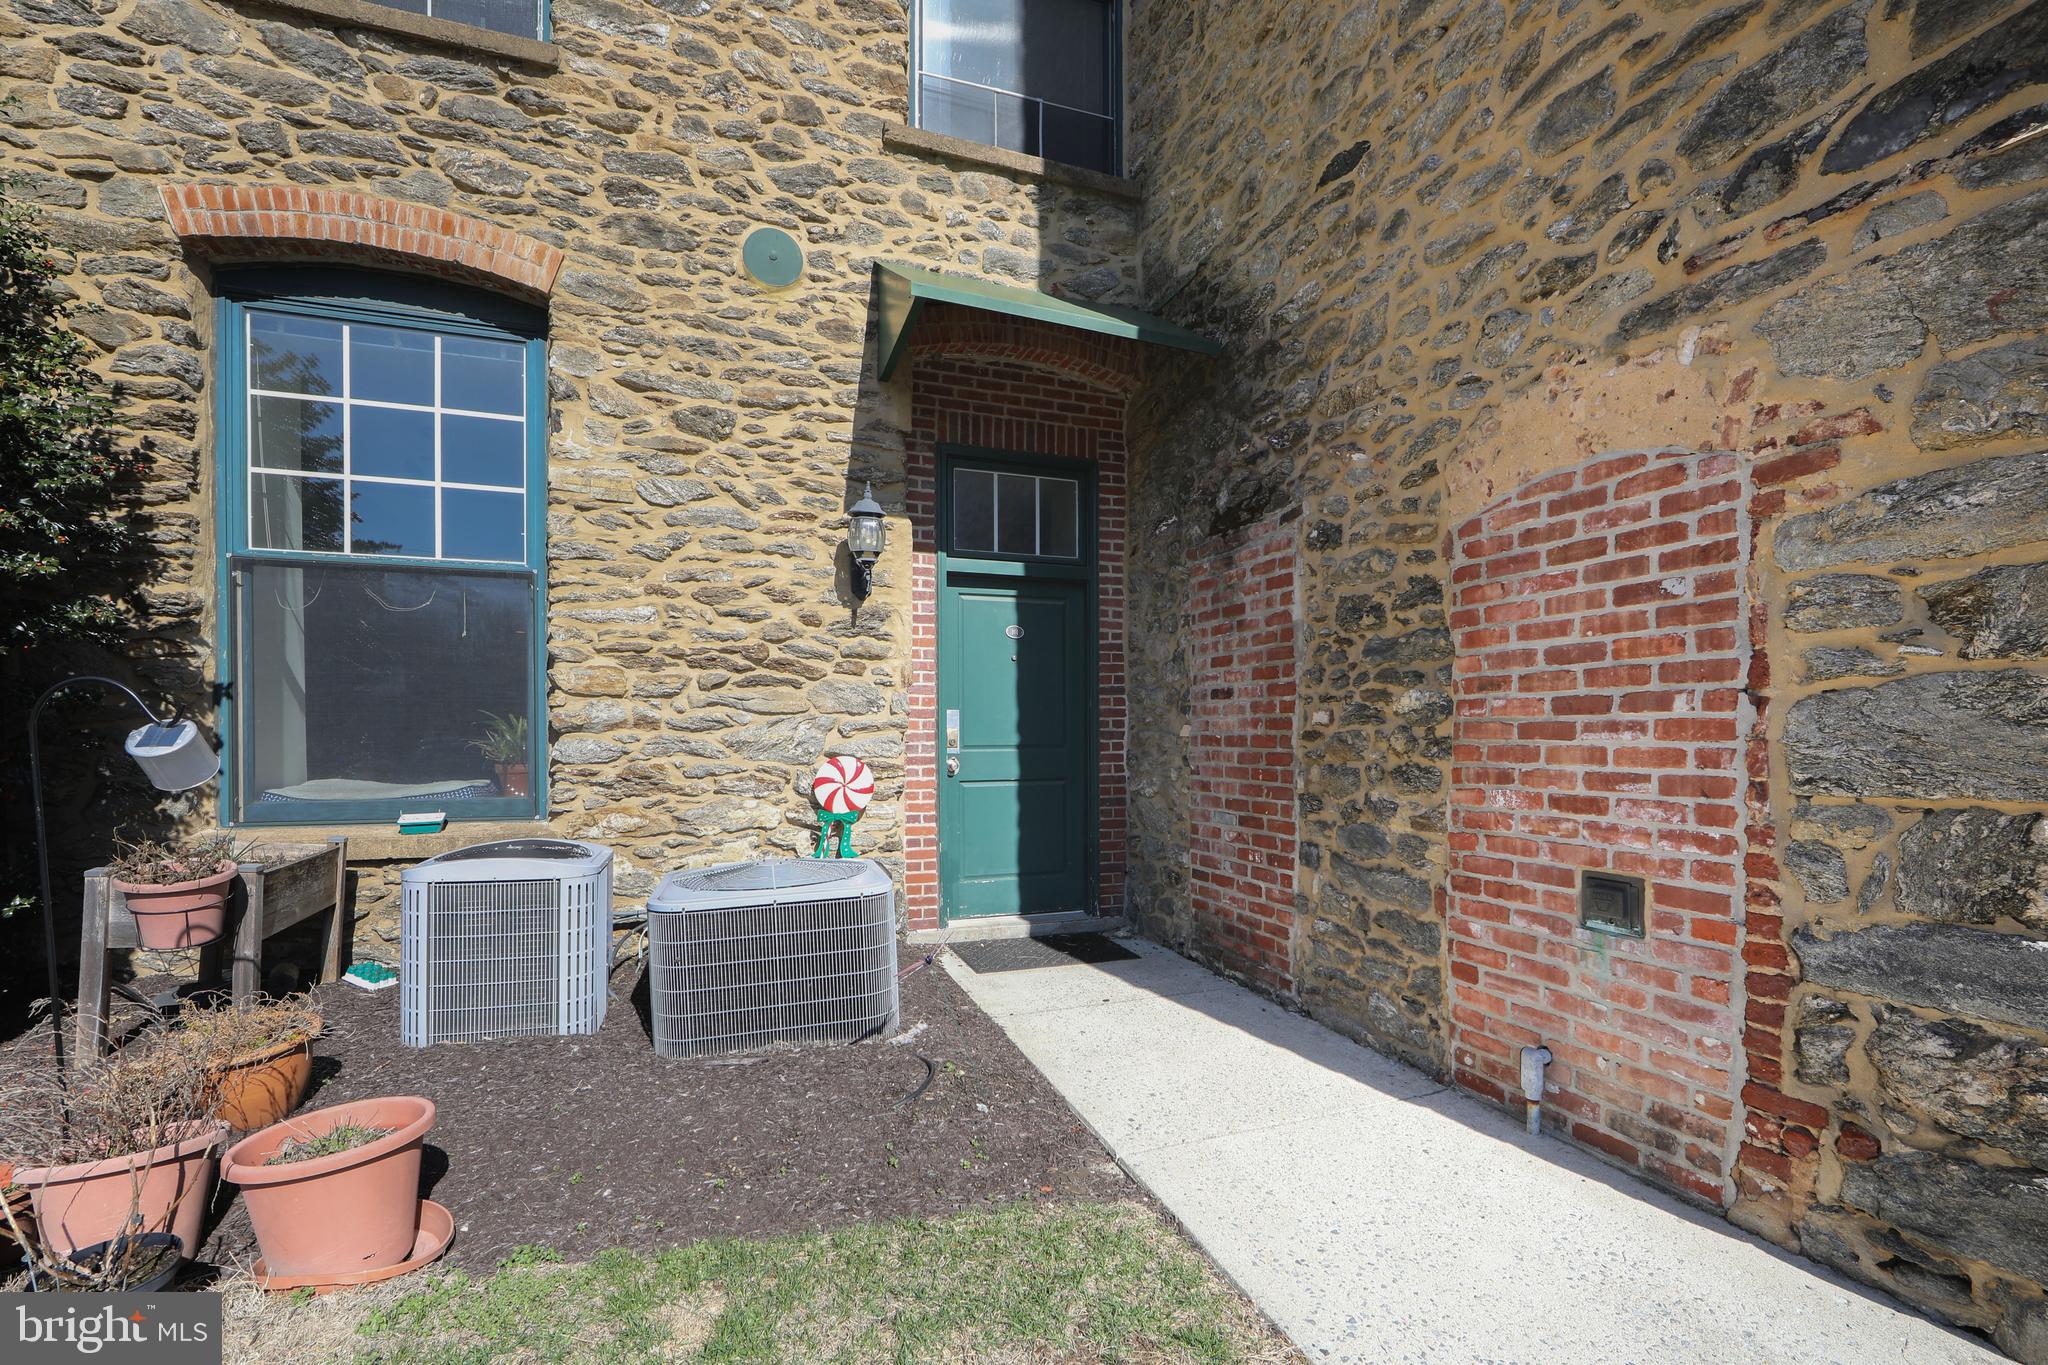
Welcome to 410 Shurs Ln #A101, a distinctive 1-bedroom, 1.5-bathroom condo offering 968 square feet of living space in the heart of Philadelphia’s vibrant Manayunk neighborhood. This unique residence seamlessly blends historic charm with modern amenities, providing an exceptional living experience.
#PAPH2463798

PHILADELPHIA

410 SHURS LANE A101

1 Beds

1 Baths

968 Sq.Ft.

$290,000

MLS#: PAPH2463798
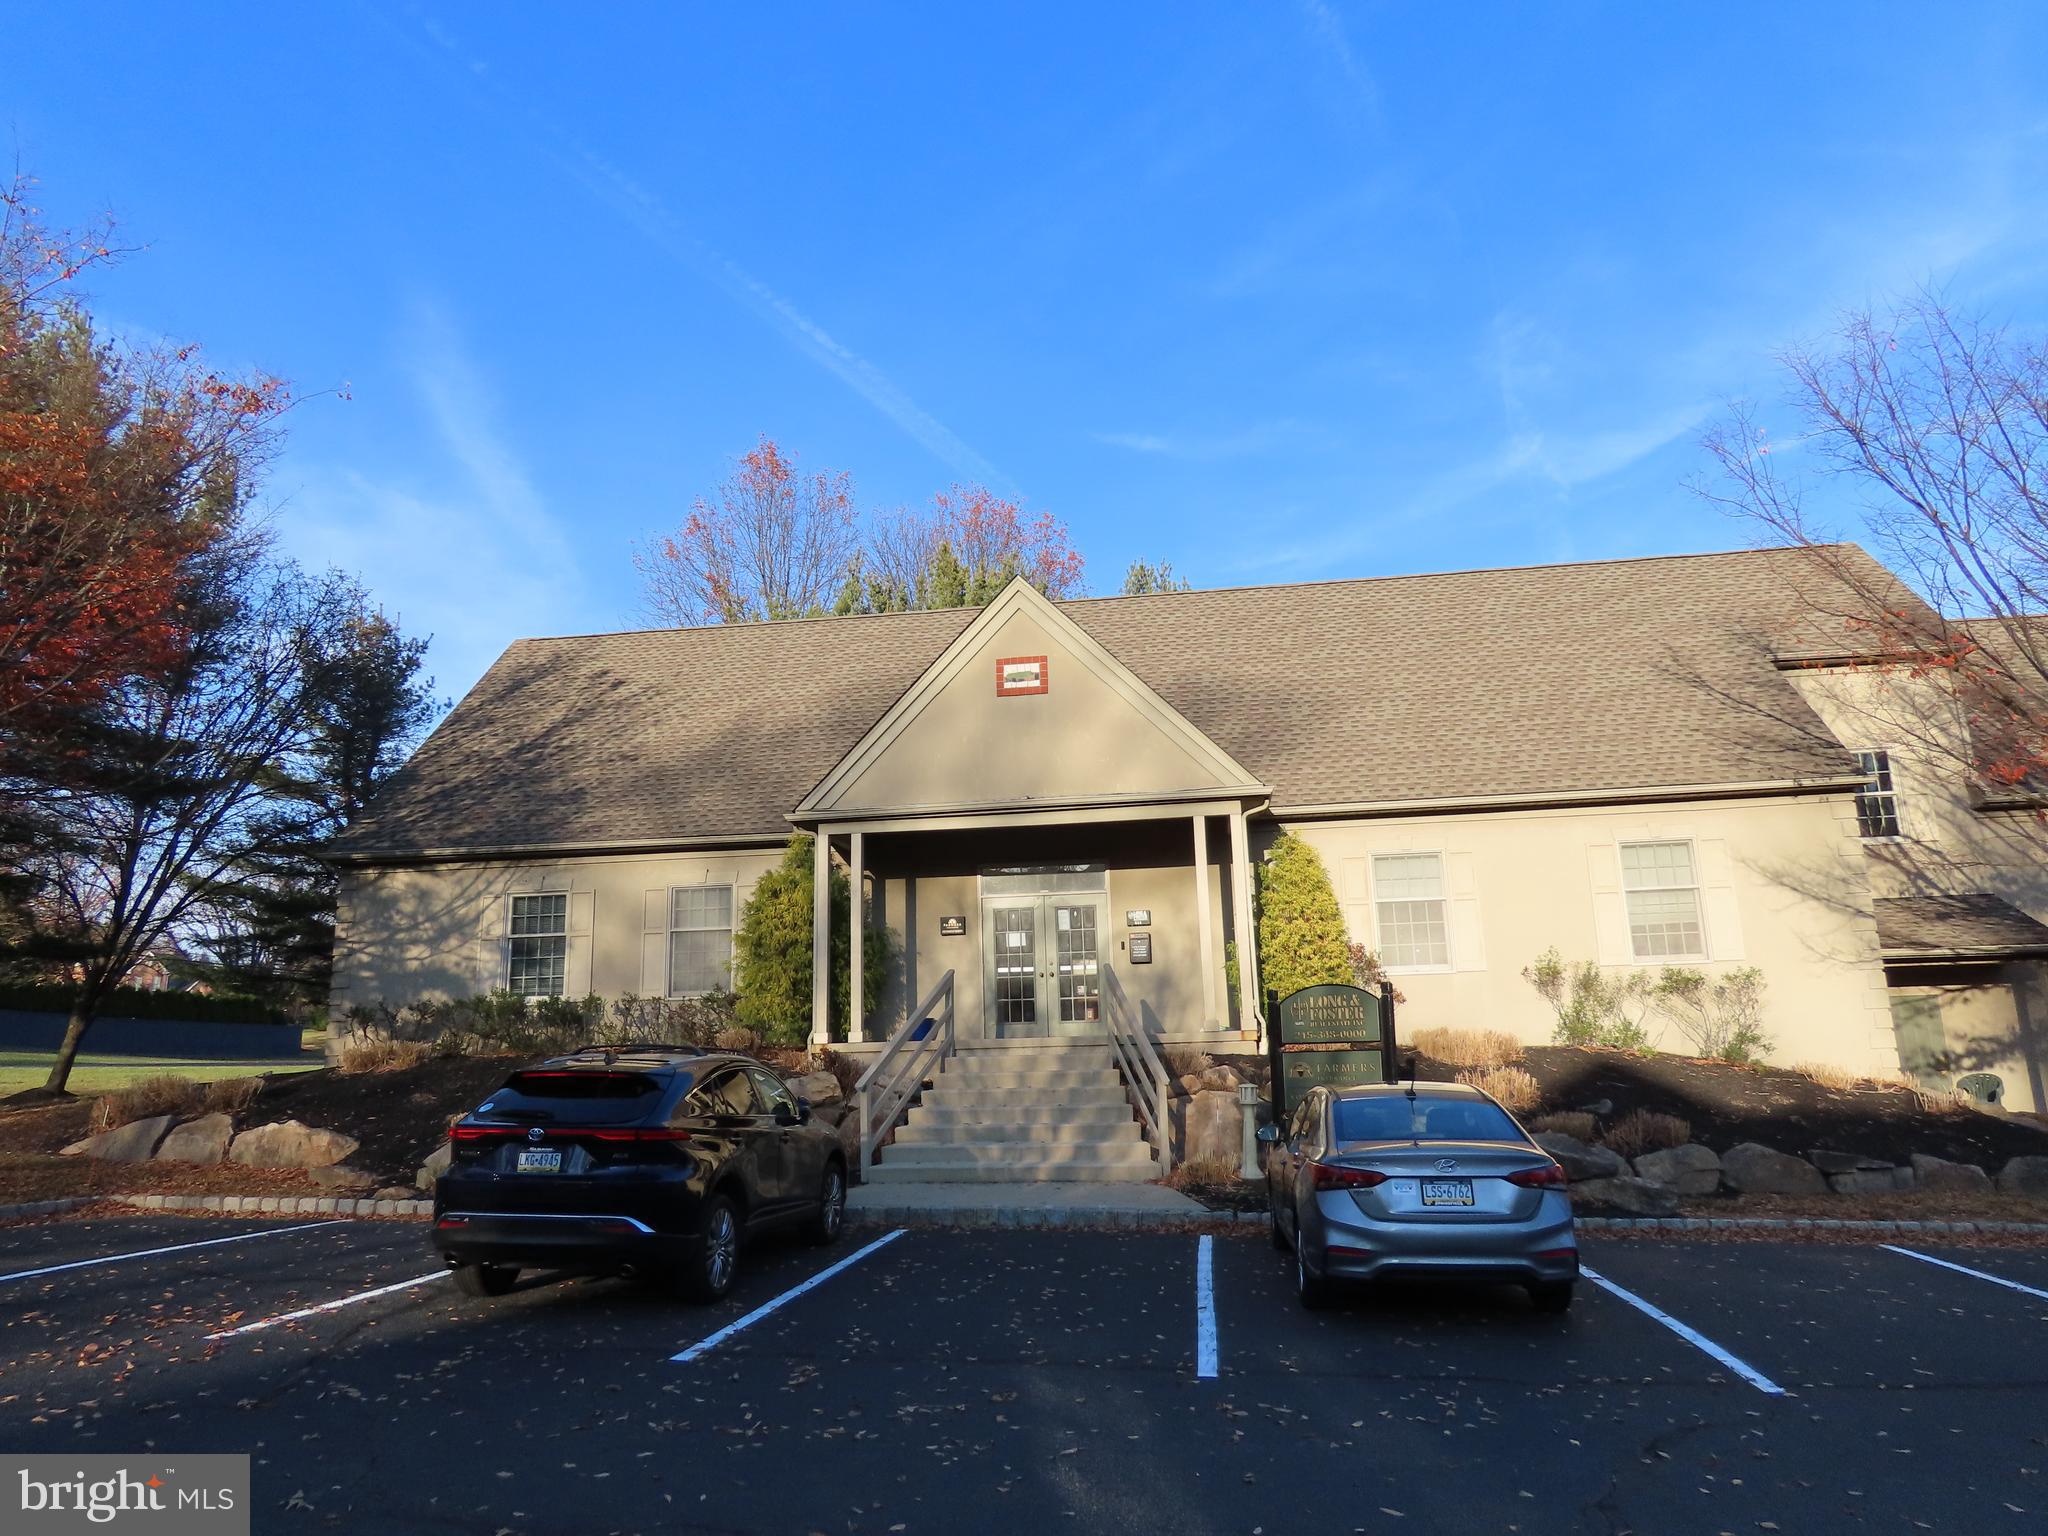
Very Clean and updated Commercial office space ready to move in! Heat, A/C, CAM Fees, Electric and Furniture are included also there is a great fixed rate price on the internet services. This unit features 3 private offices, a storage room and a huge common area for more work stations or a reception area.  The location is very convenient to Doylestown minutes away right off Rt 202 and easy to find.
#PABU2067824

DOYLESTOWN

510 HYDE PARK

None Beds

None Baths

N/A

$1,950

MLS#: PABU2067824

1 ... 347 348 349 350 351 ... 666
* Listings identified with the FMLS IDX logo come from FMLS and are held by brokerage firms other than the owner of this website. The listing brokerage is identified in any listing details. Information is deemed reliable but is not guaranteed. If you believe any FMLS listing contains material that infringes your copyrighted work please review our DMCA policy and learn how to submit a takedown request. © 2024. First Multiple Listing Service, Inc.

Send a message

Message successfully sent.

Your message

What is 3 + 4 ?

Reason for contacting?

I agree to receive email communication and understand I can unsubscribe at any time.

I agree to be contacted by Charis Realty Group - Christine Issler, Broker via call, email, and text for real estate services. To opt out, you can reply 'stop' at any time or reply 'help' for assistance. You can also click the unsubscribe link in the emails. Message and data rates may apply. Message frequency may vary. Privacy Policy

Sign Out

Virtual Assistant

Would you like to take the next step with this property? We can help you schedule a showing or virtual tour, or send you more details.

Yes, I would like more information.

Thank You for Your Reply, One of Our Agents will contact you as soon as possible

No, maybe later.

Thank you, you can always contact me via email, phone number or through the contact form.

Realhub AI

Lucy - Your AI-Powered Realtor

Update Your Temporary Password

Personalize your search

Enter your email and we'll notify you immediately when new listings match what you're looking for.

or enter email address

Already have an account ? Login here

Continue your home search

I agree to receive communications and understand I can unsubscribe at any time.

I agree to be contacted by Charis Realty Group - Christine Issler, Broker via call, email, and text for real estate services. To opt out, you can reply 'stop' at any time or reply 'help' for assistance. You can also click the unsubscribe link in the emails. Message and data rates may apply. Message frequency may vary. Privacy Policy

Already have an account ? Login here

We use cookies

We use cookies primarily for analytics to enhance your experience. By accepting, you agree to our use of these cookies. You can manage your preferences or learn more about our cookies policy.
