Properties

Browse or get in touch to schedule a walkthrough.

  • Nearby me
Price range

Popular Features

Community Features

Association

Property Features

Waterfront

View

Exterior Features

Interior Features

Style

569806 properties match your criteria

Updated 1 minute ago

E-Alert name
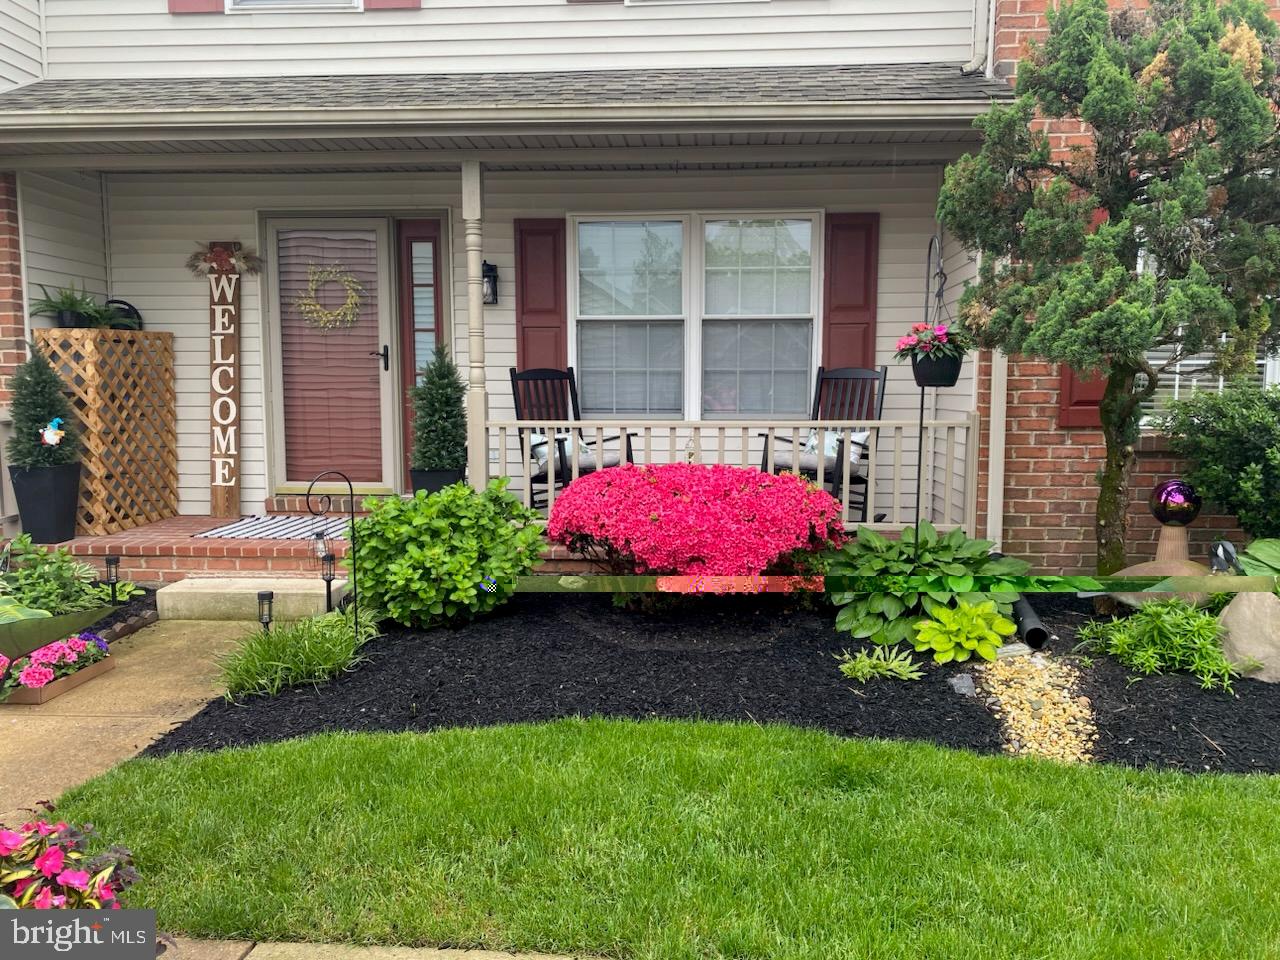
Your summer oasis awaits in Forest Glen! Just in time to enjoy the community pool this summer, this charming townhome in Forest Glen invites you in with beautifully maintained landscaping and a welcoming covered front porch. Inside, the main floor offers a spacious flow with a comfortable living room, dining area, and kitchen, plus a convenient combination laundry and powder room. Step out onto the screened-in deck—likely to become your favorite retreat—where you can unwind while overlooking the peaceful tree line. With ceiling fans throughout, including on the deck and even in the garage, fresh air and comfort are always in season. Upstairs, you'll find three bedrooms and a full bath. Need more space? The walk-out lower level features a generous family room and a flexible bonus room—perfect for a home office, creative space, or extra storage. Stepping outside, a paver patio extends your outdoor living space.
Rest easy with major updates already taken care of: roof replaced in 2020, HVAC system with UV air scrubber installed in 2023, water heater installed in 2017 with a pressure regulator added in 2025, and new kitchen appliances in 2022. Located on a quiet dead-end street, this home offers the best of low-maintenance living. The HOA covers the community pool, playground, lawn care, and snow removal—so you can spend more time enjoying your surroundings and less time worrying about upkeep.
#PALN2019960

ANNVILLE

166 SPRUCE COURT

3 Beds

1 Baths

1,485 Sq.Ft.

$275,000

MLS#: PALN2019960
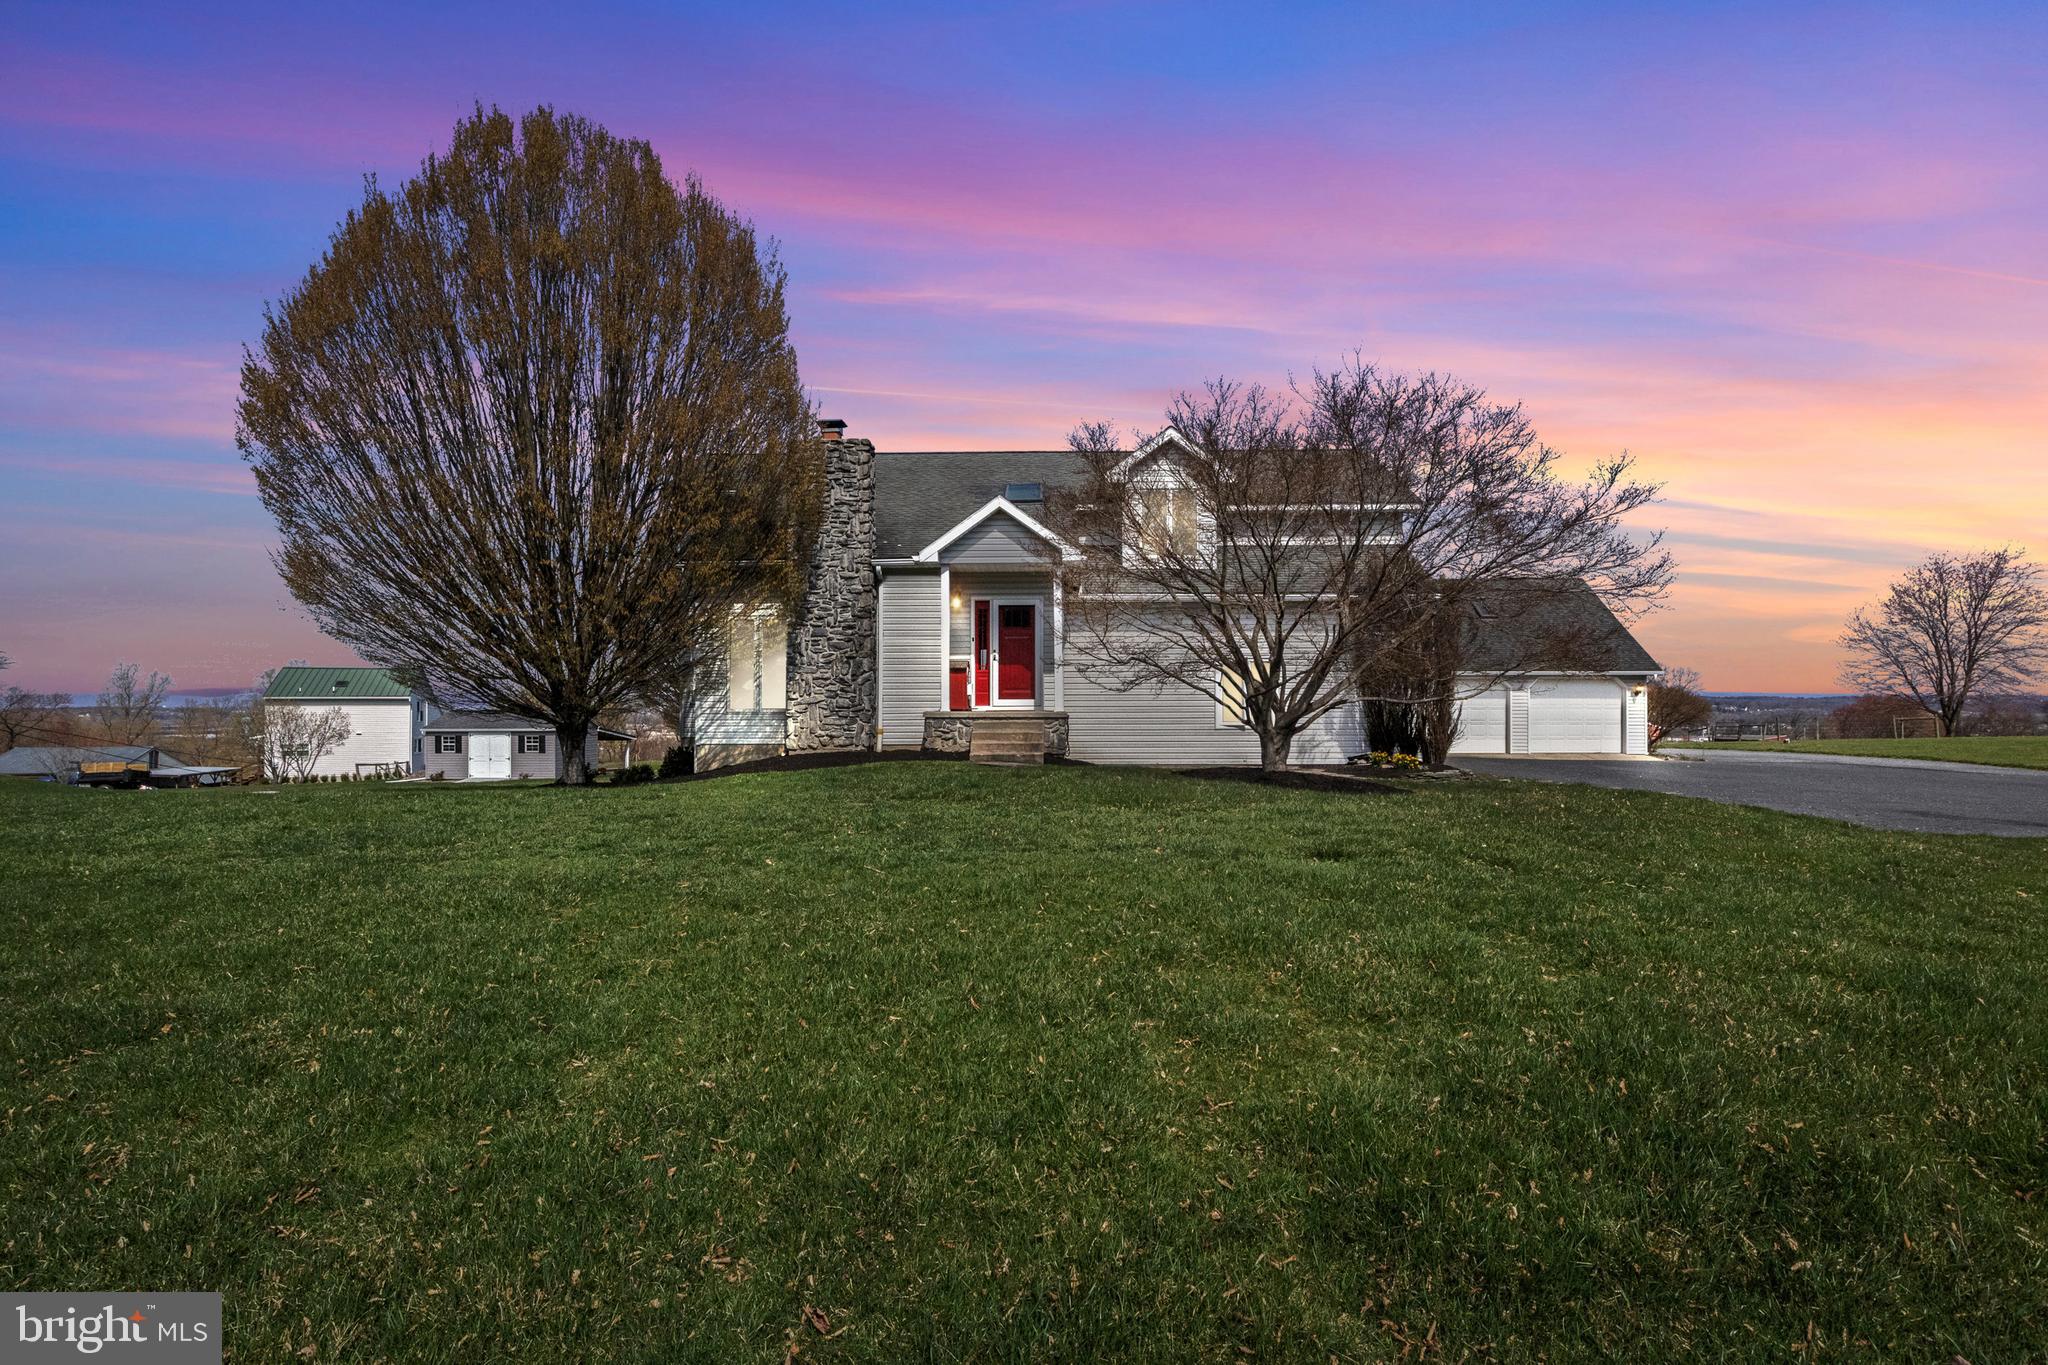
Stunning Contemporary Home with River Views in New Cumberland! Are you looking for your forever home tucked away on a quiet street that ends in a cul-de-sac, offering breathtaking views of the Susquehanna River? This beautiful two-story contemporary home provides the perfect blend of tranquility and modern living. Step inside to a spacious, sunlit living area featuring large windows that frame the incredible river views, filling your home with natural light from sunrise to sunset. Cozy up by the first-floor fireplace, or step onto the balcony to savor your morning coffee while watching the sun rise over the water. This home also boasts a finished basement with a full bathroom, offering extra living space, and a three-car garage with an unfinished loft, providing endless possibilities-transform it into an additional living space, home office, or keep it as extra storage. For those who love a touch of country charm, a nearby barn with a horse adds to the peaceful atmosphere, making this home truly one of a kind. Don’t miss your chance to experience riverfront living at its finest—schedule your showing today!
#PAYK2078022

NEW CUMBERLAND

351 THORLEY ROAD

4 Beds

3 Baths

2,308 Sq.Ft.

$499,900

MLS#: PAYK2078022
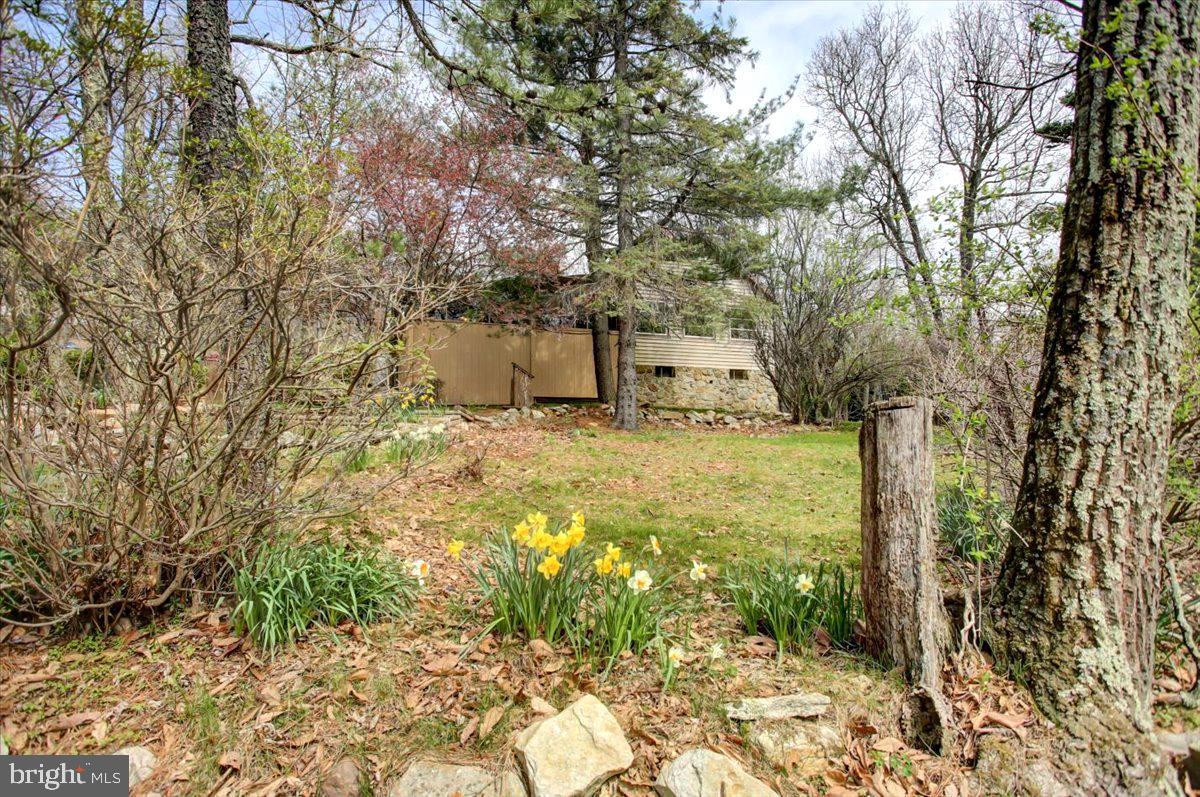
Welcome to 15815 Hickory Drive! Nestled in the mountains on a scenic 1-acre double lot, this unique property offers a peaceful setting with beautiful views of nature and local wildlife. The home features a cozy enclosed porch, a living room with a propane fireplace, a full bath, and a functional kitchen on the main level. Upstairs, you'll find a loft-style bedroom, while the lower level includes a partially finished space ideal for a recreation area, hobby room, or workshop. The property also boasts a detached two-car garage with electric and an upper-level workshop for additional storage or creative space. Enjoy the outdoors with a deck that includes a built-in bar, stone walkways, and plenty of room to relax and unwind. Located just minutes from Cowans Gap State Park, this property offers the perfect blend of seclusion and convenience—ideal for year-round living or a weekend getaway. Schedule your showing today and explore all this mountain retreat has to offer!
#PAFL2026636

FORT LOUDON

15815 HICKORY DRIVE

2 Beds

1 Baths

1,112 Sq.Ft.

$229,000

MLS#: PAFL2026636
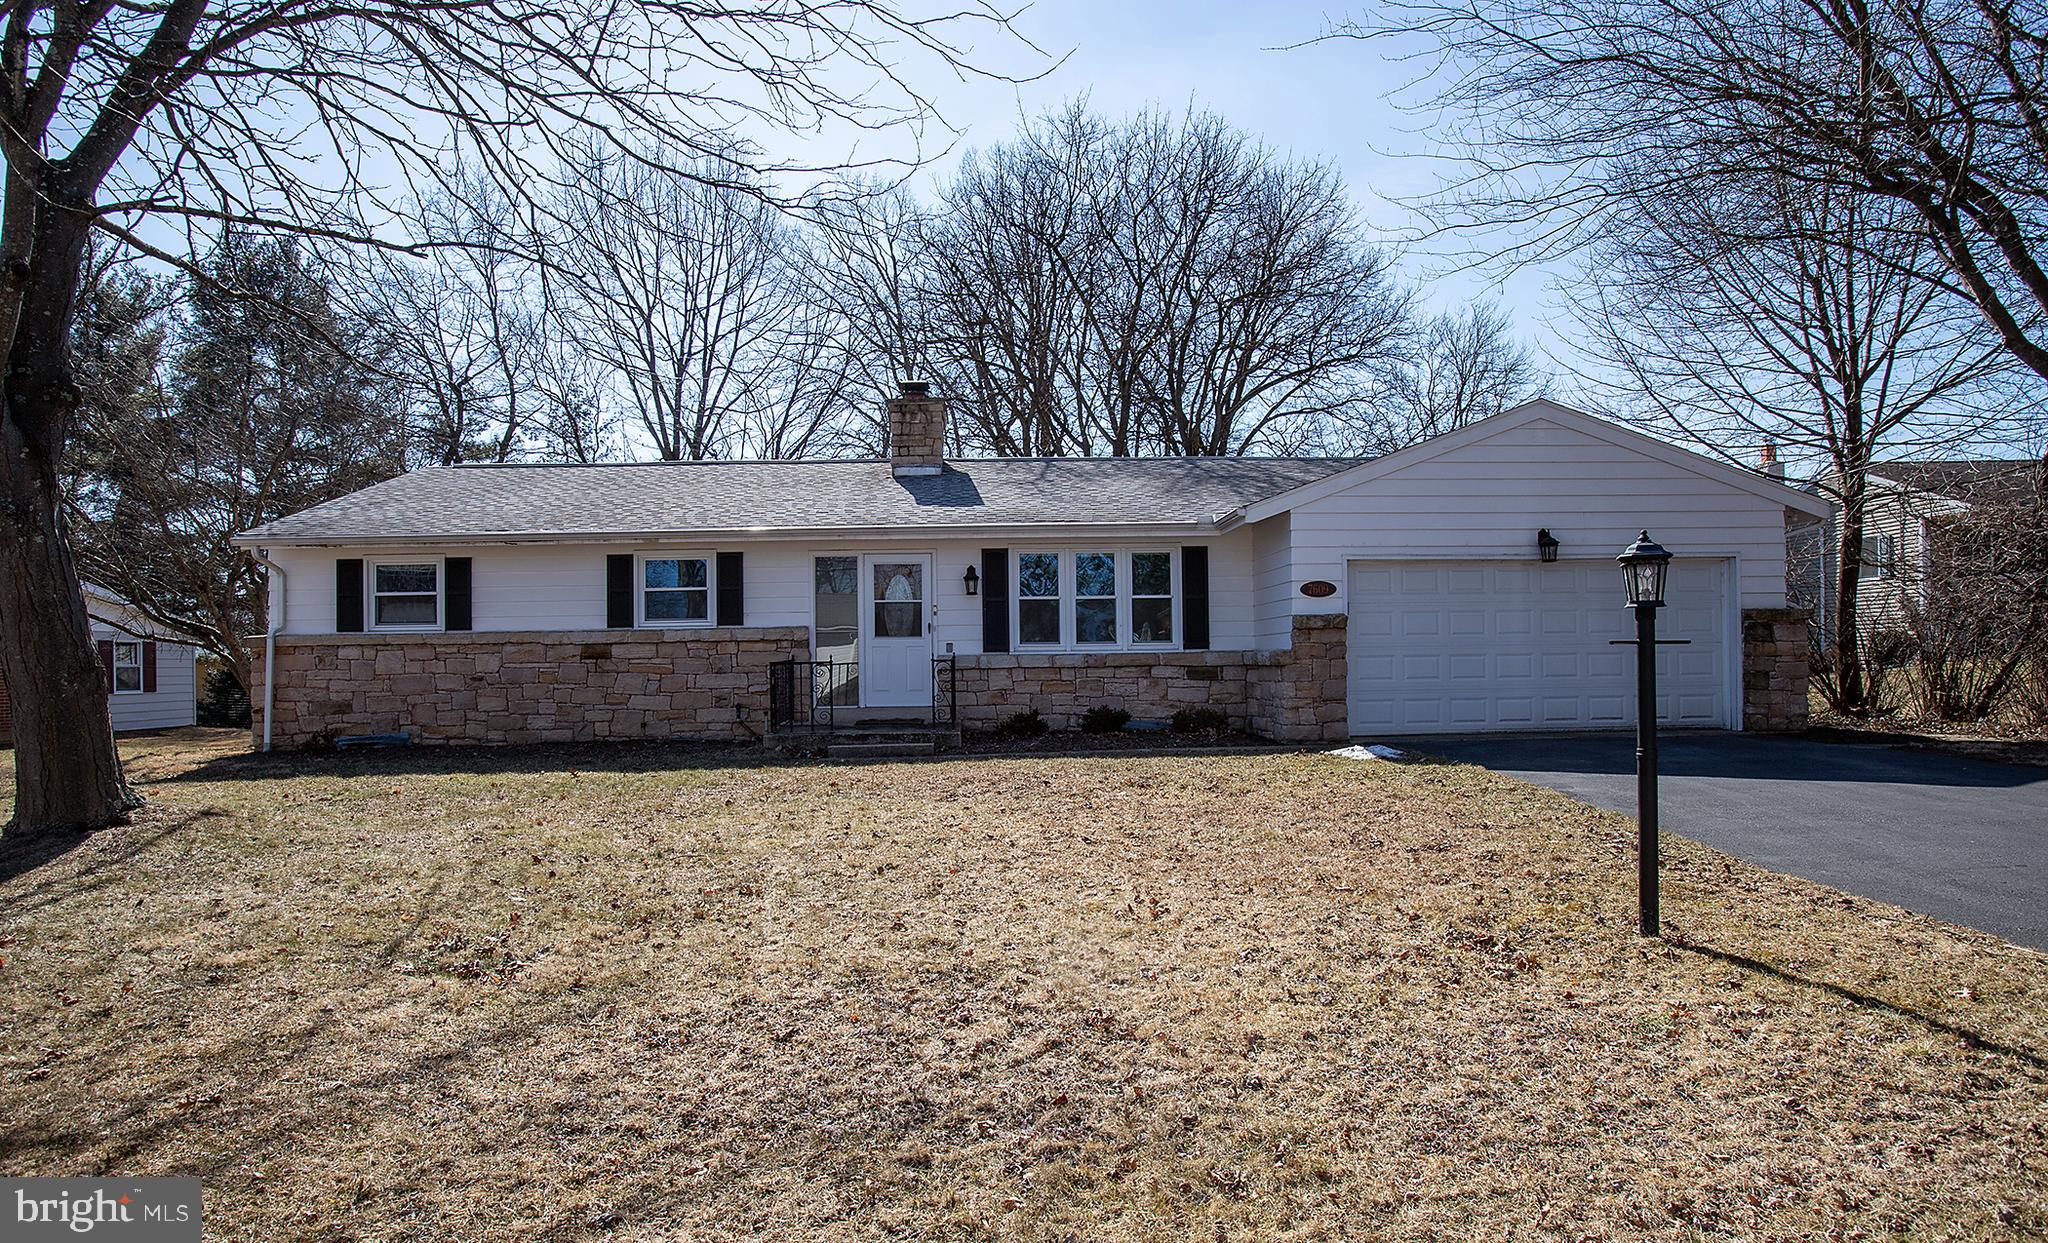
Welcome home to this wonderful 3 bedroom home on a quiet street.  Enjoy a cozy fire on those cool evenings nestled on the couch with a hot cup of coffee and a good book.  This warm and inviting home boast hardwood floors throughout and wonderful natural light in every room.   An updated kitchen with granite countertops.  The serenity of the backyard when the trees are in full bloom create a relaxing space to feed the birds and enjoy the deer.  With spring just around the corner this home is the perfect place to walk the neighborhood, and stop to smell the roses!  Conveniently located near shopping, Hershey Medical and all major highways.
#PADA2042892

HARRISBURG

7609 WOODSIDE AVENUE

3 Beds

2 Baths

1,672 Sq.Ft.

$305,000

MLS#: PADA2042892
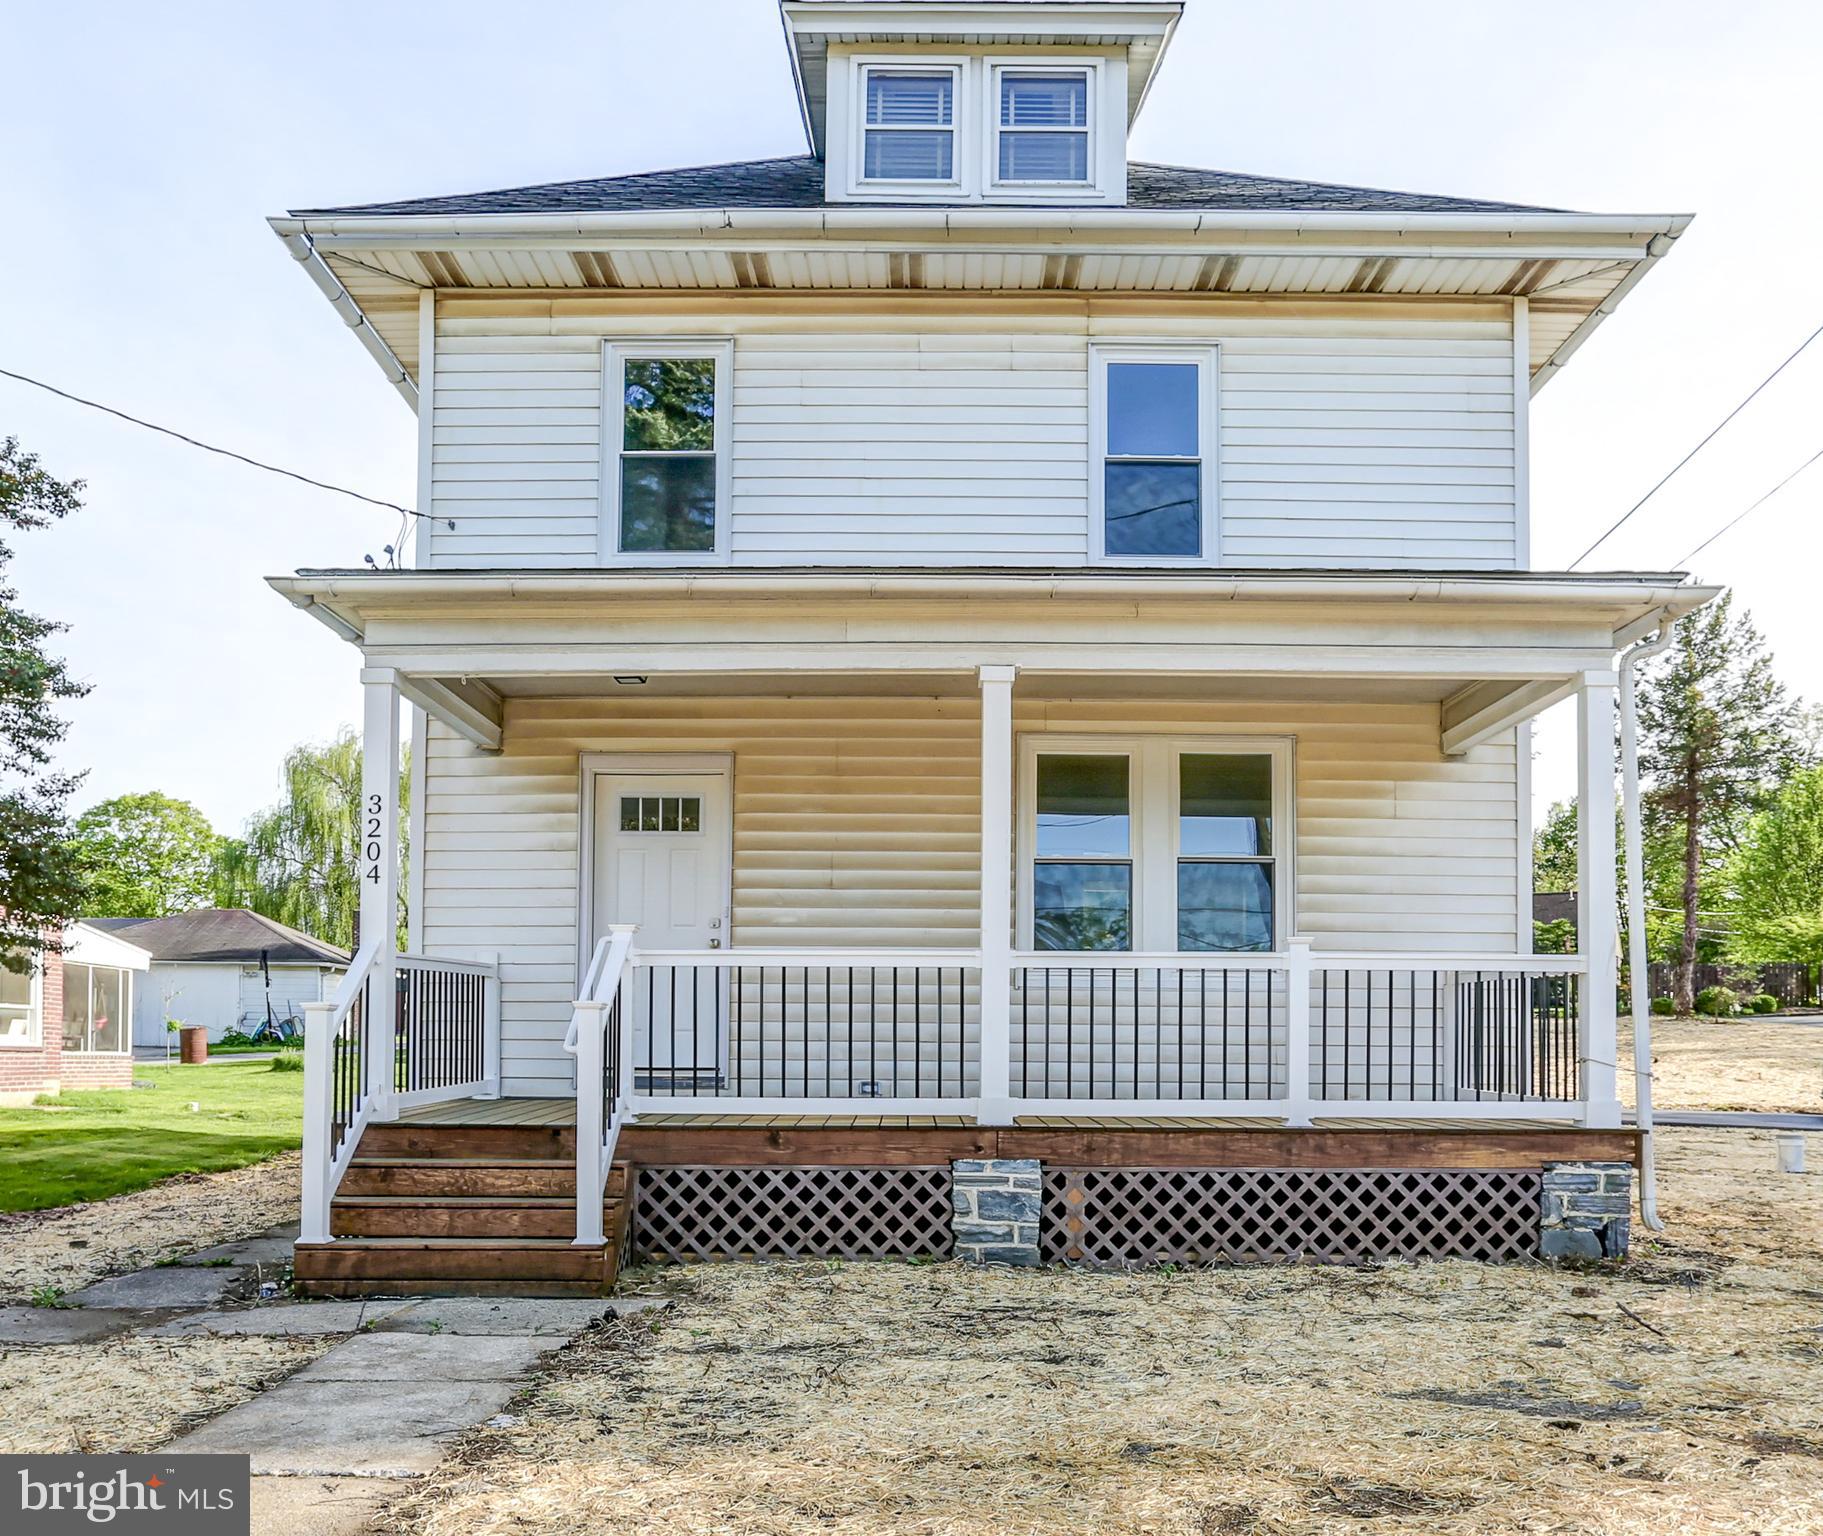
Welcome to this beautifully updated 3-bedroom, 1-bath home in Paradise Township! The main level features a brand-new kitchen with granite countertops, new appliances, and refinished hardwood floors in dining and living areas. Upstairs, you’ll find three comfortable bedrooms with new carpeting and a fully updated bathroom with tile shower walls. An additional unfinished attic space offers great potential for storage or future expansion. Comfort is guaranteed year-round with new mini-split systems for efficient heating and cooling, along with a brand-new well, new water heater and new electric panel. Situated in a Village Mixed Use zoning offering flexibility for residential living, a business, or an additional dwelling unit. Verify details with Paradise Township. An inviting move in ready home in a prime location, schedule a showing or come out to the open house Sunday 5/4 from 1-3pm!
#PALA2068956

PARADISE

3204 LINCOLN HIGHWAY E

3 Beds

1 Baths

1,392 Sq.Ft.

$345,000

MLS#: PALA2068956
For open house come to the West (Ramp) end of building 6. Welcome to one of the most perfect homes in the desirable and established 55+ development of Centennial Station. This Penthouse Level Deluxe One Bedroom is as fashionable as it is affordable.  This home is a decorator's dream and is in true move-in condition.  Don't worry about downsizing from your single home.  This thoughtfully designed  condo approaches the size of a smaller 2 Bedroom but comes with a much lower condo fee and tax bill.  Custom paint,  built in lighting,  new bath faucet, and window treatments have already been addressed for your convenience.  Other notable features include the full size laundry and eat in kitchen with gleaming white appliances. And the  open Courtyard view  is the icing on the cake. The Seller spent countless hours on her balcony enjoying the beautiful panorama.  Located in a dramatic sky-lit atrium building not found in any of the other local active adult communities. You'll get the convenience and low maintenance advantages of a condominium blended with single home features.  The Building is made of concrete and cinderblock and features  a large Otis Elevator As Well As Sprinklers Throughout Units And Common Areas. Fee Includes Trash, Snow, Water, Sewer, Cable T.V. Security System Monitoring, Master Policy Insurance Plus Activity Center W/Indoor Year-Round heated 25MPool,Exercise Room, Card Room, Billiard Room, And Meeting/Banquet Room. Commercial Wing Has convenient Real Estate Office offering free Notary, WiFi, and Copying for residents,  Restaurant, Hair Salon, Dentist., and Wealth Advisor. No dogs except service animals. Only one resident has to be 55 yrs old provided any other full time residents are over the age of 18.
#PABU2089894

WARMINSTER

6502 CENTENNIAL STATION

1 Beds

1 Baths

768 Sq.Ft.

$249,900

MLS#: PABU2089894
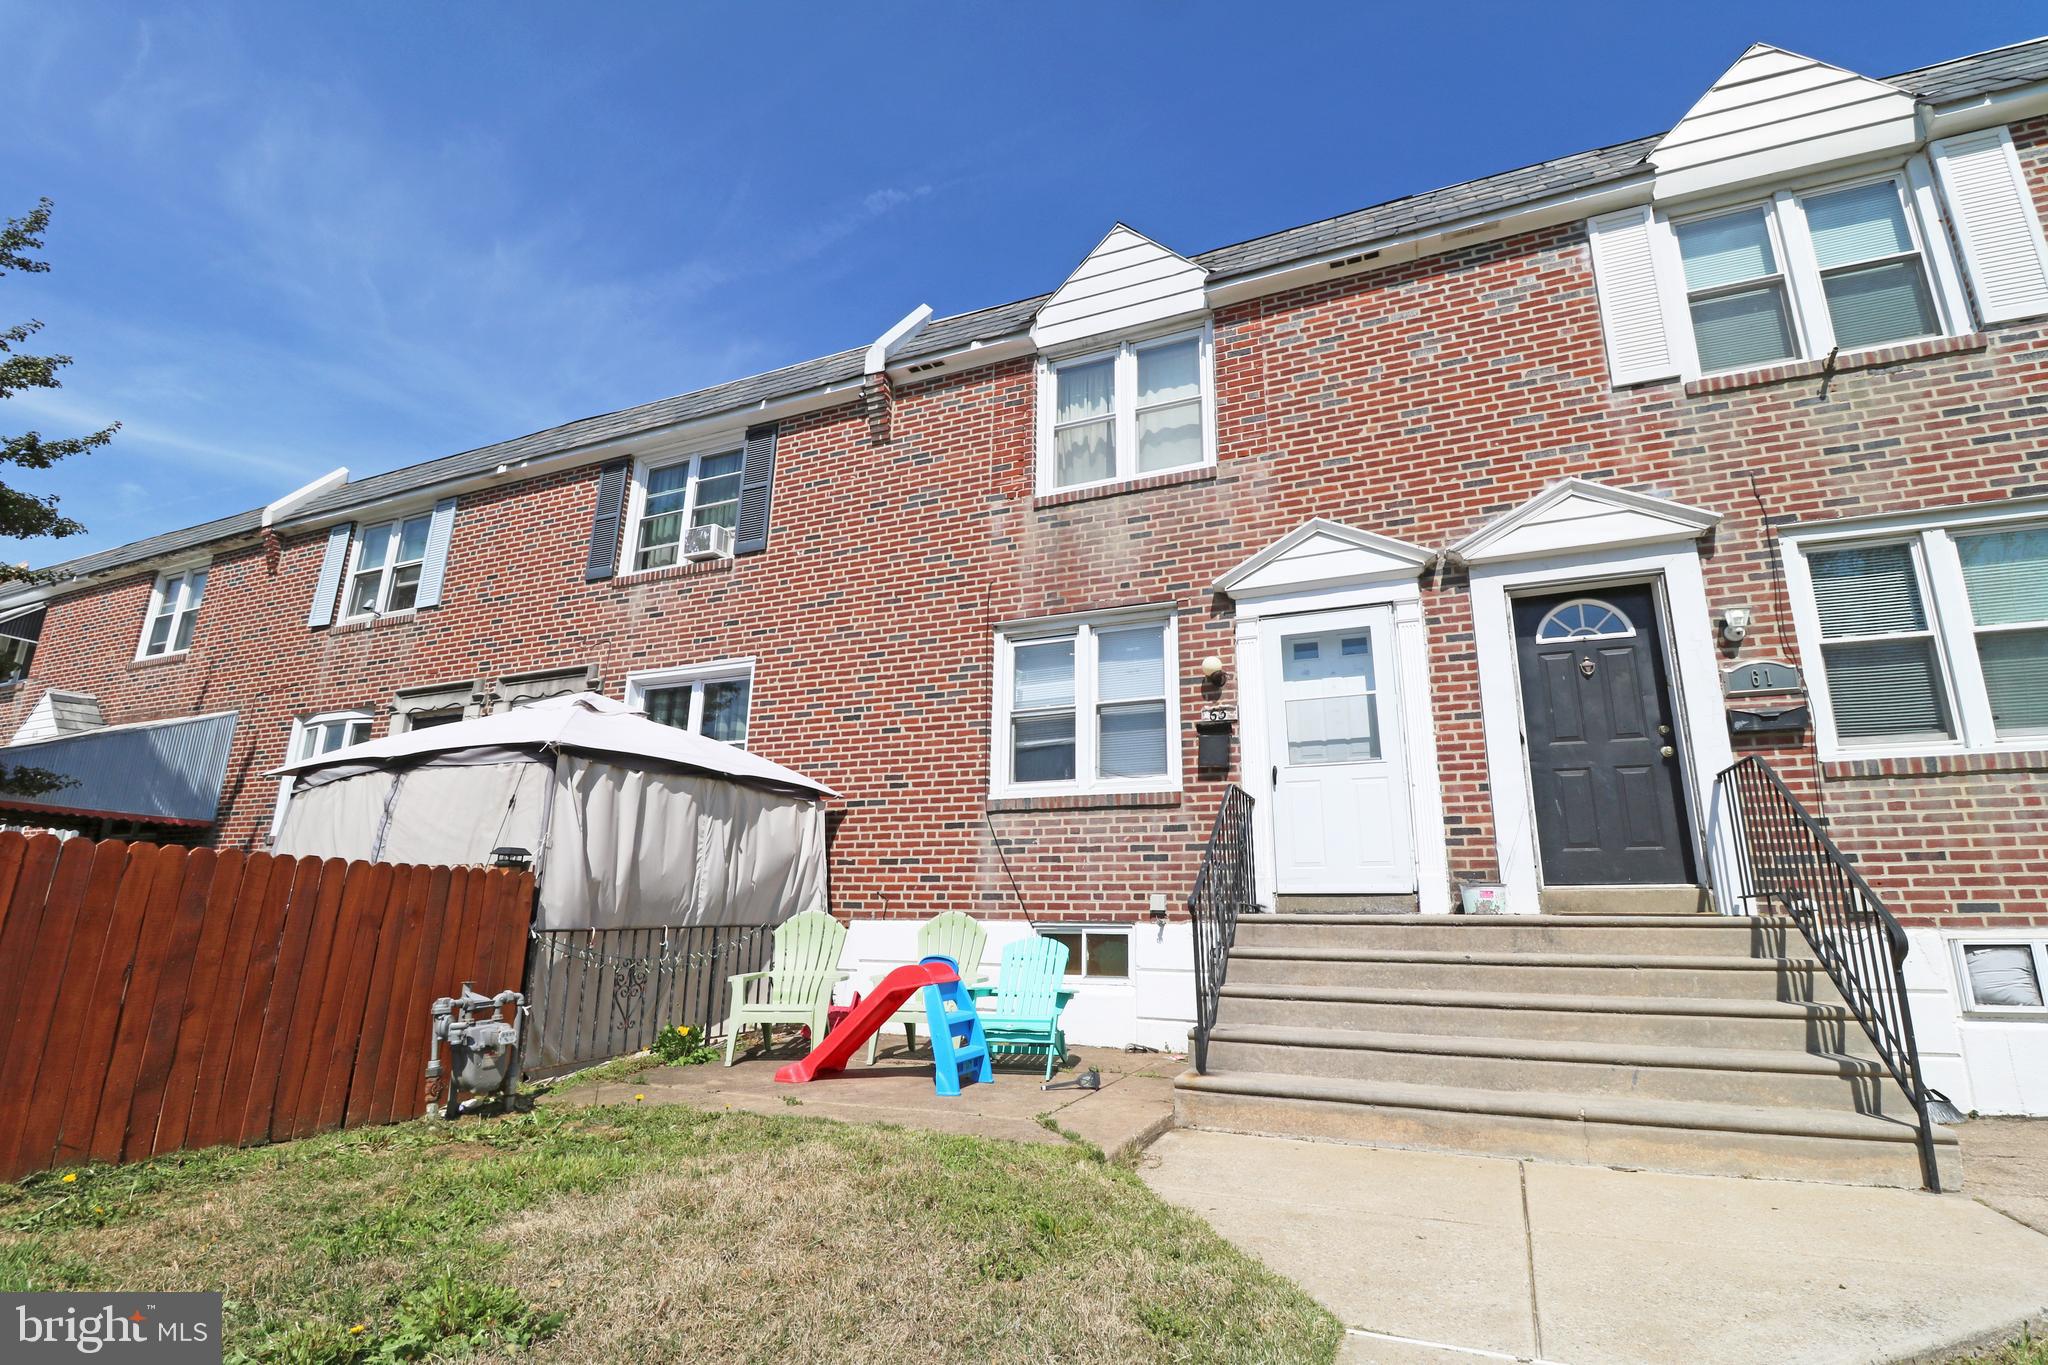
Welcome to 63 W. Madison Ave – a charming interior row home nestled on a quiet street in Clifton Heights. Step inside and you'll be greeted by a warm and inviting living room, perfect for relaxing or entertaining guests. Flow seamlessly into the dedicated dining room, an ideal space for family meals and gatherings. The kitchen offers both functionality and style, featuring a newer stainless steel refrigerator and plenty of cabinet space. Upstairs, you’ll find three comfortable bedrooms and a full hall bathroom, offering ample space for rest and privacy. The partially finished basement provides additional living space – perfect for a playroom, home office, or home gym – plus extra storage. Enjoy added peace of mind with a **brand new hot water heater** and an **HVAC system less than 10 years old**. A garage and private rear parking make daily living convenient and hassle-free.
#PADE2088544

CLIFTON HEIGHTS

63 W MADISON AVENUE

3 Beds

1 Baths

1,152 Sq.Ft.

$179,000

MLS#: PADE2088544
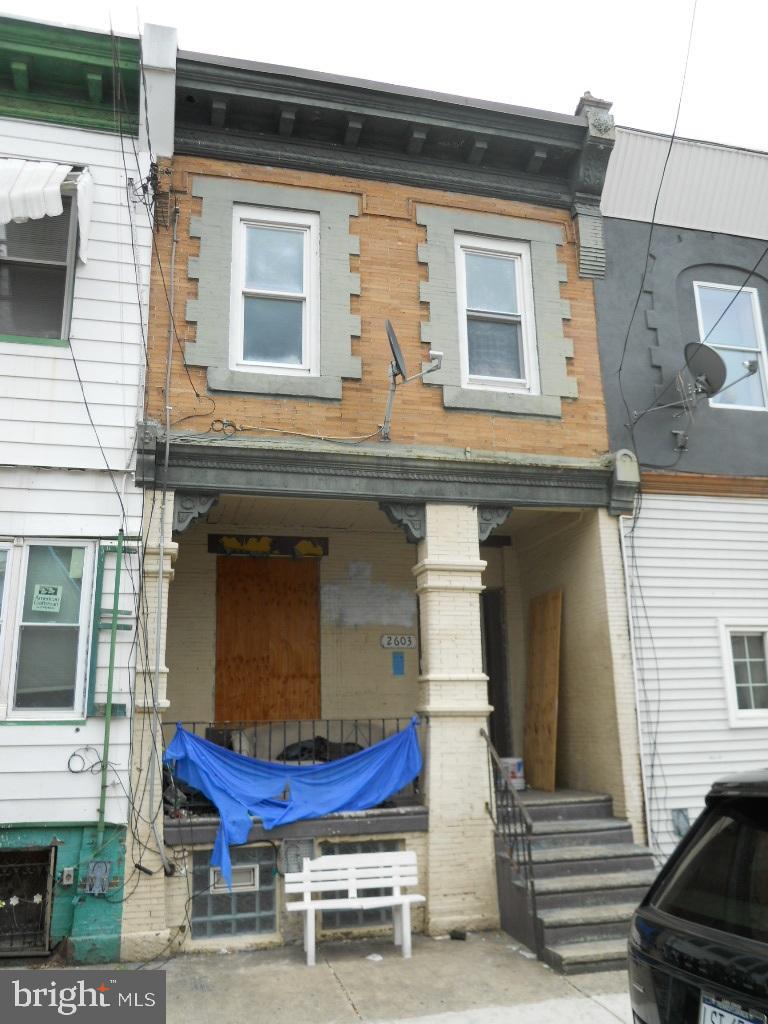
Fantastic opportunity to be a part of the transformation of the lower North Philadelphia area. This is an investment area identified for growth. Invest now in this 2-story townhome zoned as RSA-5 Residential Single-Family Attached - 5. Needs major renovations, exterior inspection only, no entry allowed. Property being sold as-is, where-is. Floor sketch provided for reference and is deemed reliable but not guaranteed. Surrounded by newer construction and is close to public transportation, schools, amenities and employment opportunities. Important - please review purchase offer instructions and disclosures or contact to receive a copy.
#PAPH2419012

PHILADELPHIA

2603 N 30TH STREET

4 Beds

1 Baths

1,430 Sq.Ft.

$60,000

MLS#: PAPH2419012
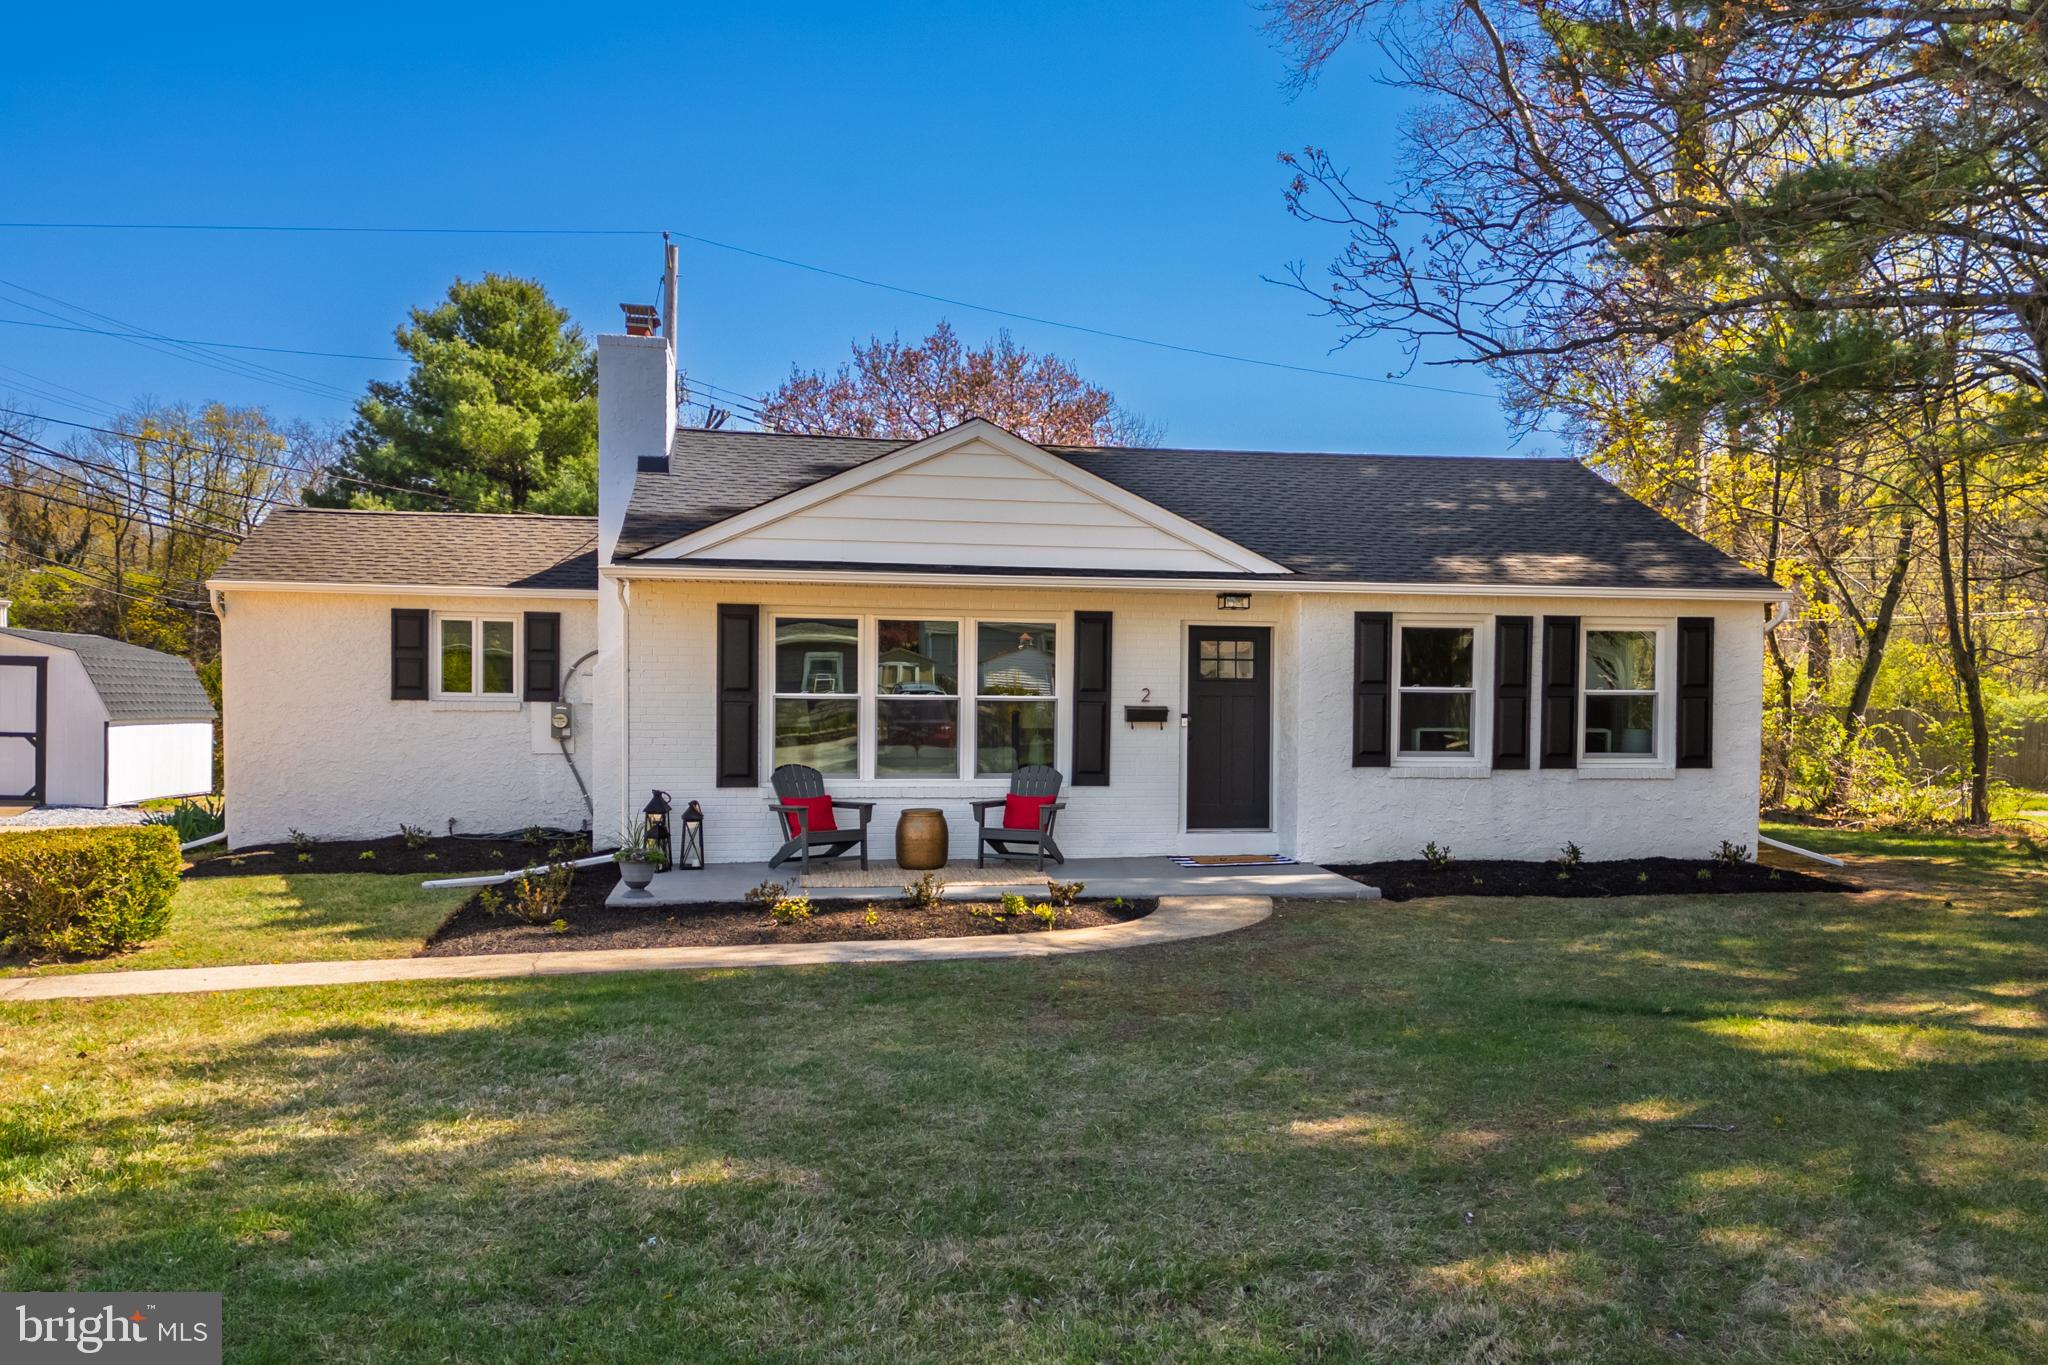
Completely renovated, top to bottom! With chic design features and all new everything, 2 Yorktown Ave is a truly turnkey home. With the ease of 1-floor living that includes 3 bedrooms and a full bathroom on the main floor, you’ll also enjoy the expanded living space of a fully finished basement with a 2nd full bathroom and a laundry room. No detail has been overlooked in this renovation - it’s a bright and airy floorplan with all new flooring, fresh paint inside and out, new light fixtures, interior and exterior doors, windows, roof, electric panel and wiring, HVAC, plumbing and hot water heater… the list goes on. There is a gas fireplace with a mantel and a chic accent wall in the living room, plus the brand-new kitchen is immaculately designed with a farmhouse sink, subway tile backsplash and all new cabinets. Not to be outdone, both bathrooms are also completely refurbished and beautifully designed. This home enjoys both a front and a back yard, back patio, a convenient storage shed, a buffer of beautiful, mature shade trees on one side, and there is a row of newly planted evergreen “green giant” arborvitae on the other side.  Plus, this home has already been pre-inspected. All of this, and a convenient location just outside of West Chester Borough with all of the Boro’s dining and retail options at your fingertips. You’ll be within a half mile of the WC University campus and only a tenth of a mile from the Robert B Gordon Natural Area. Location, style, and home design unite! Request a personal tour today!
#PACT2095710

WEST CHESTER

2 YORKTOWN AVENUE

3 Beds

2 Baths

2,114 Sq.Ft.

$525,000

MLS#: PACT2095710
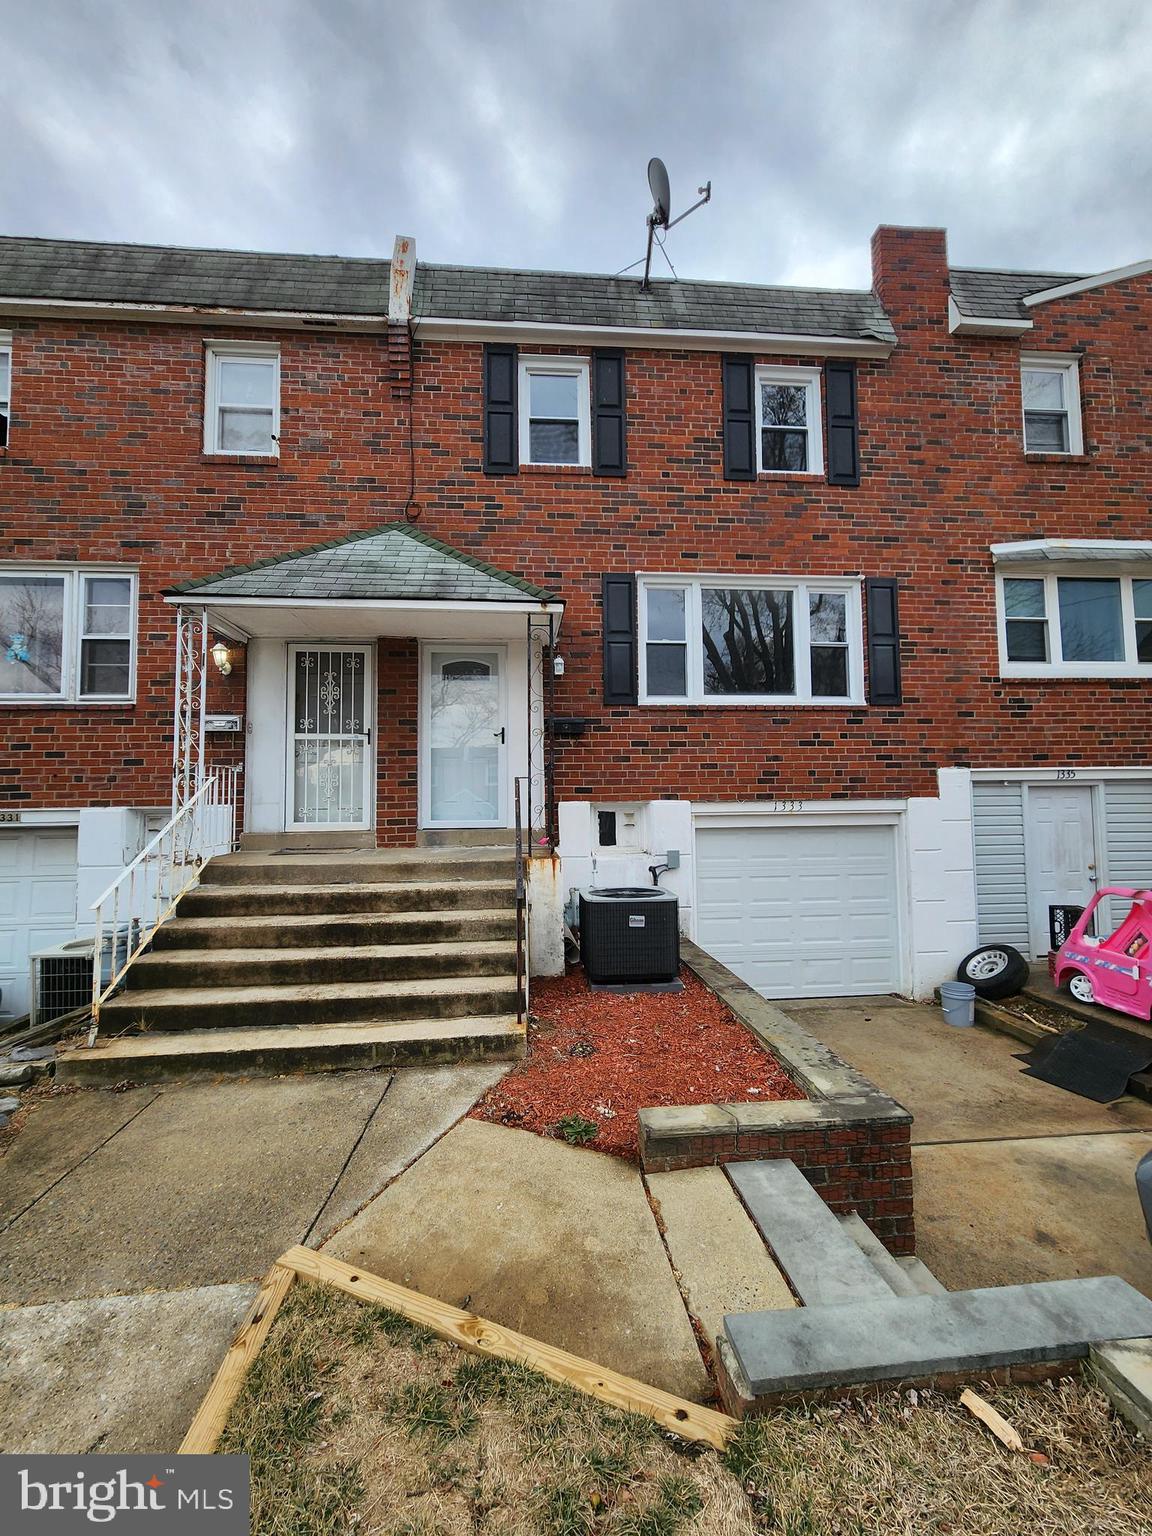
Your new home in Brookhaven just hit the market! This Airlite rowhome is newly-renovated and move-in ready! The main level features vinyl flooring throughout the spacious living room, dining room with ceiling fan, and adjacent kitchen with wood-toned cabinetry, gas cooking, and room for additional storage or a small table. Here, you'll also find access to the rear patio and fenced yard for outdoor enjoyment. An updated powder room completes the main level. Upstairs, there are 3 bedrooms with new carpeting and renovated bath with tub shower. Additional features of the home include a finished basement for added usable space, central A/C, small garage for storage or small vehicle, and driveway parking. If you're home shopping in this area, be sure to add this one to your list!
#PADE2084958

BROOKHAVEN

1333 ADAIR ROAD

3 Beds

1 Baths

1,520 Sq.Ft.

$270,000

MLS#: PADE2084958
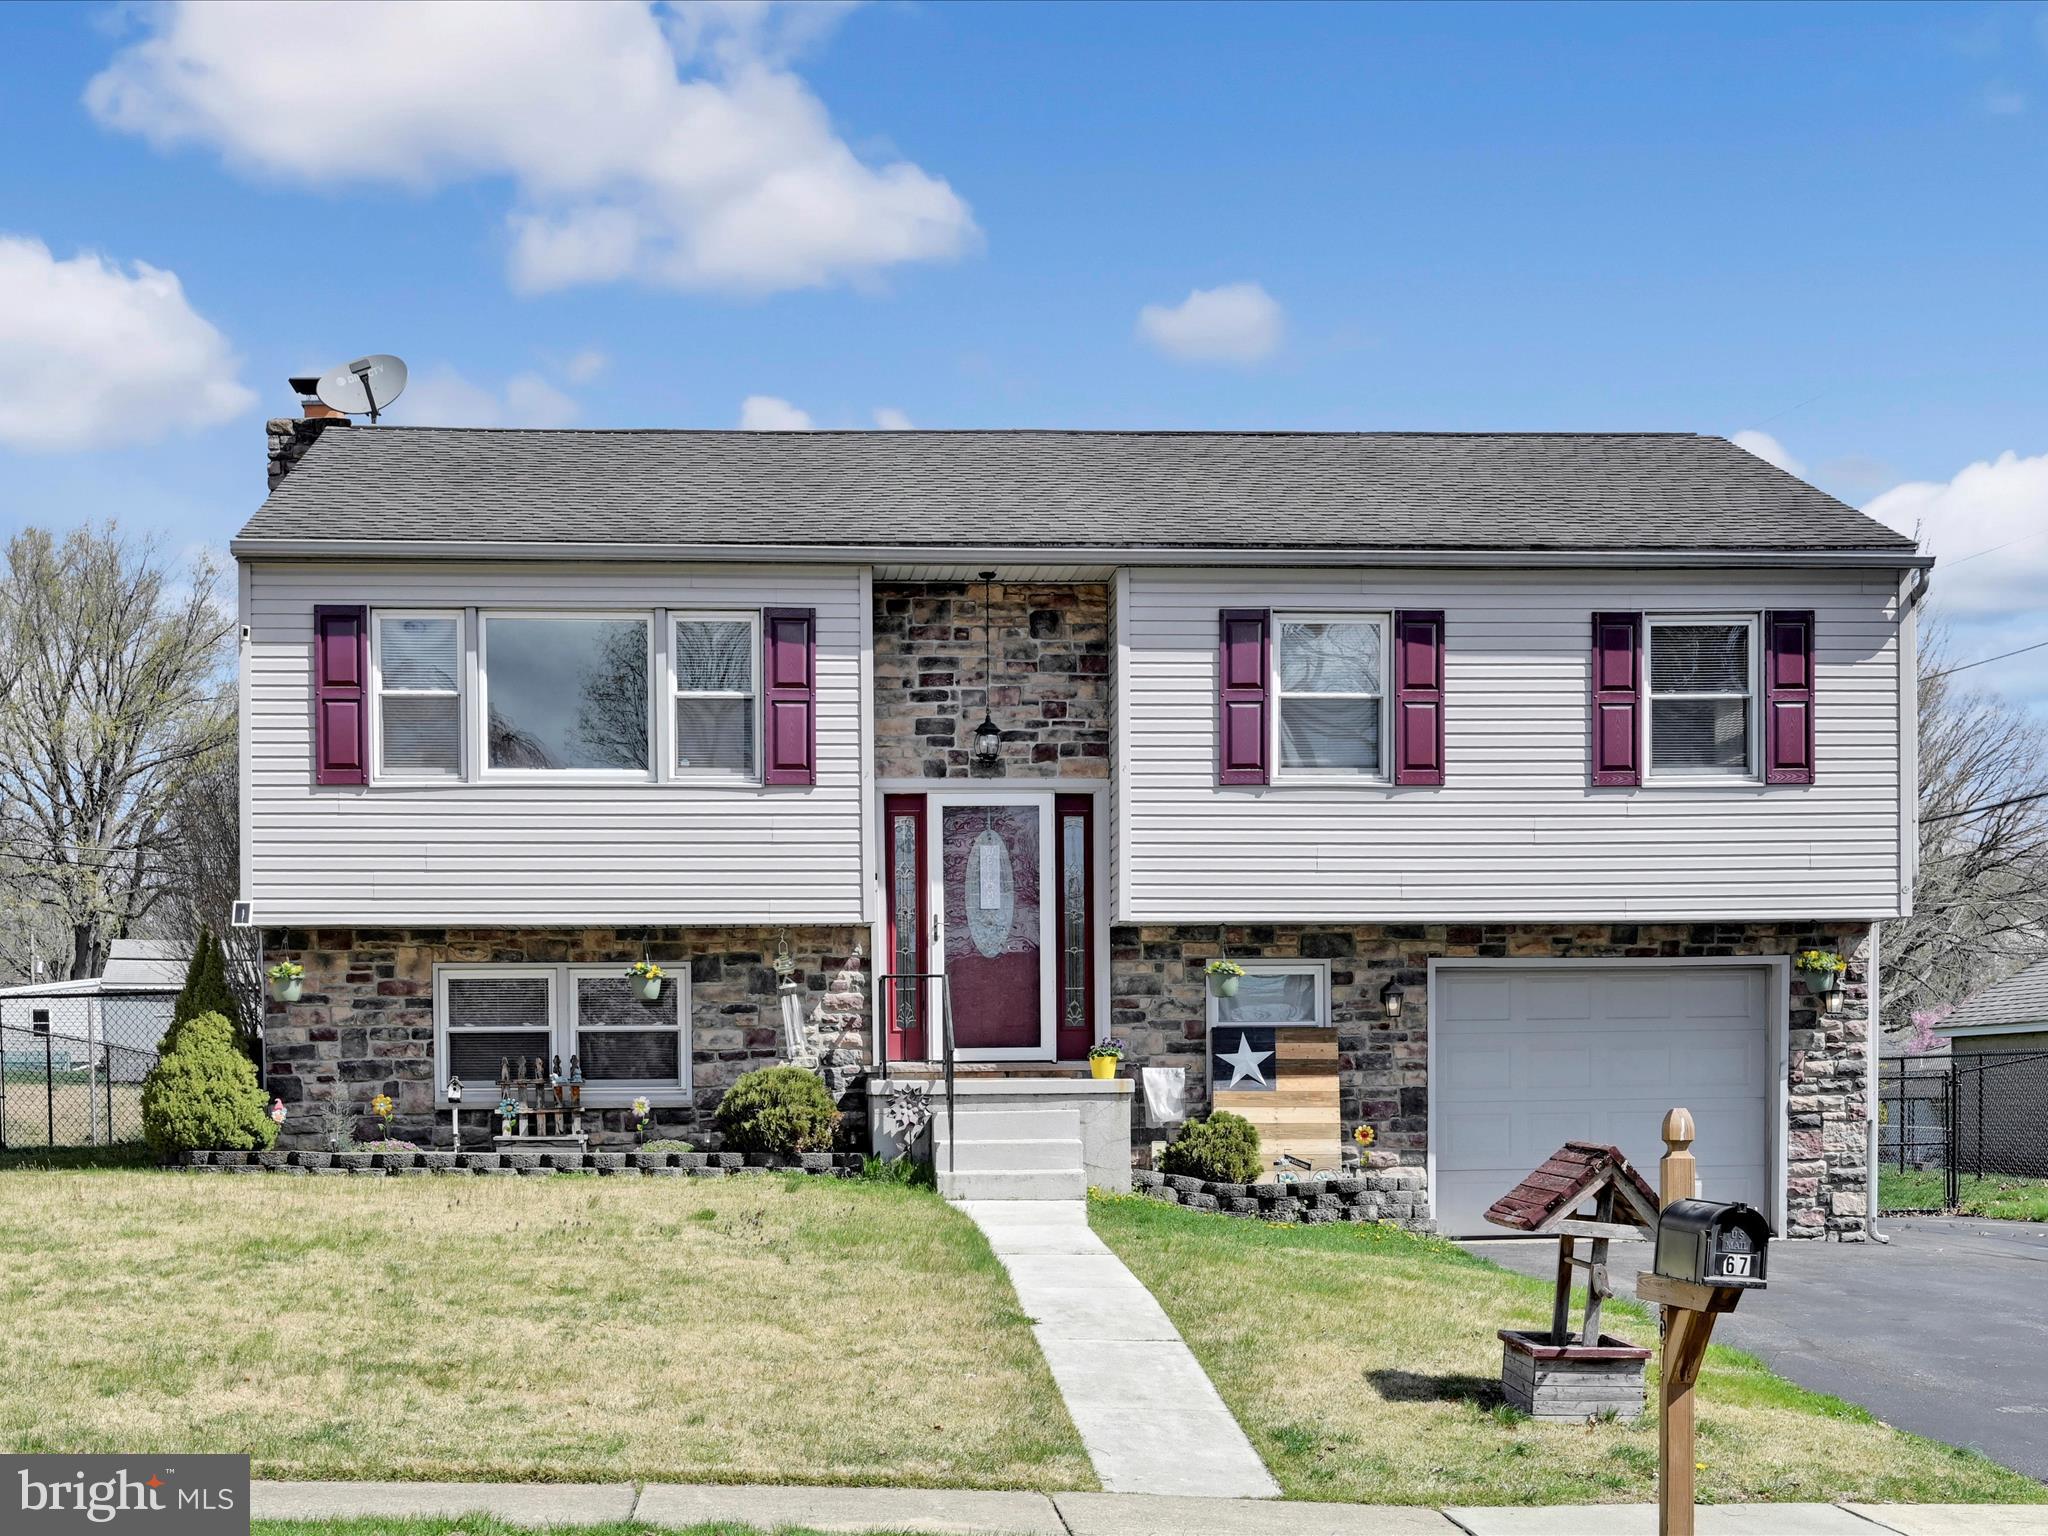
Welcome to 67 W. Charles Street in Lower Heidelberg Township. This Wilson Schools bilevel offers over 2100 square feet of absolute move in ready living area. Includes 504 square foot lower level family room. Step inside and you'll fall in love with the LVP floor that is in all the main living areas. Open floor plan connects the spacious living room that leads into the dining room just off the sure to please newly remodeled full oak kitchen. Kitchen features include stainless steel appliances, Quarts tops and tile backsplash. Take the hall back to the 3 spacious bedrooms and hall tub/shower full bath. Finished lower level offers an oversized family room with full wall brick surround pellet stove and sliders to the rear patio, a great area to hand out with family and friends, bedroom 4, full bathroom number 2 and the laundry room. All this plus a nice .25 acre fenced yard, 1 car oversized attached garage and so much more make this the one to see.
#PABK2053446

WERNERSVILLE

67 W CHARLES STREET

4 Beds

2 Baths

2,116 Sq.Ft.

$335,000

MLS#: PABK2053446
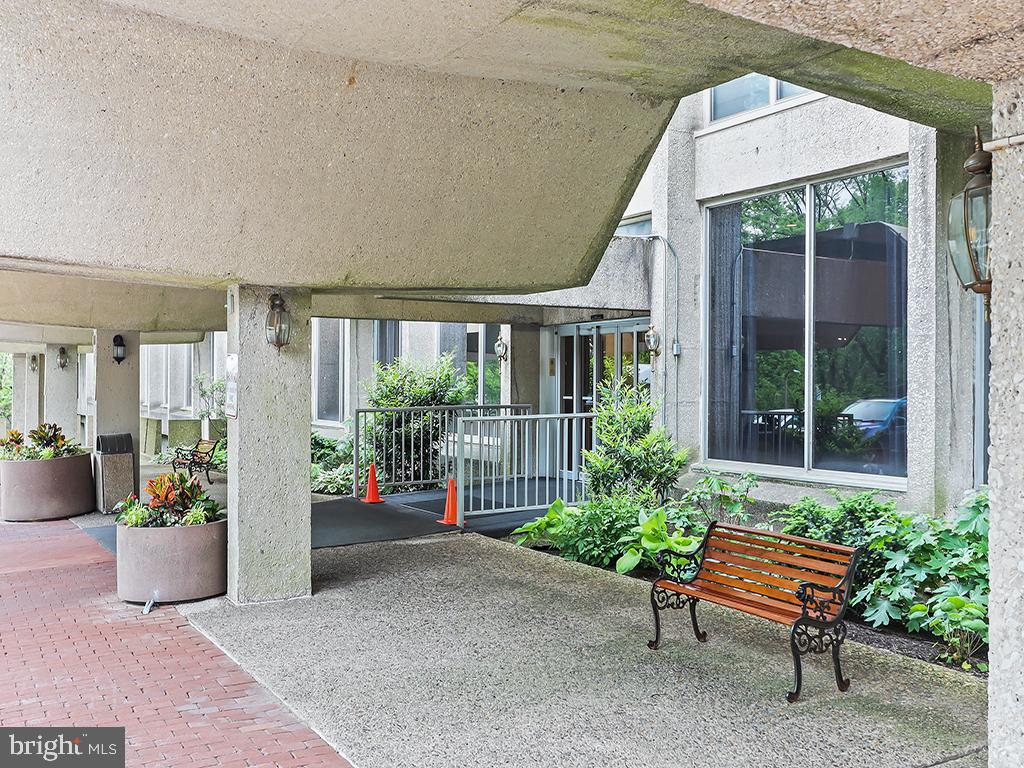
Welcome to the coveted Green Hill community on 23 acres of lush landscaped grounds on the Main Line. Prepare to find great value with this spacious 2 bedroom, 2 bathroom Penthouse condominium home poised for your personal touches and imagination. Embrace the warmth of natural light from the large windows in every room. This generously sized unit promises easy comfort and living with an eat in kitchen, opening up to a significantly sized living room. Through the large sliding door, enjoy the fresh air and park like setting year round on your private balcony off the dining/breakfast area. The 2nd bedroom has been opened up to the dining area to serve as a den/office, or guest room and can easily be converted back to an enclosed bedroom to serve your vision. Enjoy the convenience of  in unit washer and dryer. Discover an abundance of storage throughout. This best value on the Main Line also includes all utilities built into the condo fee (except cable and internet). Make it your own. It's the perfect canvas for your imagination and design ideas for your next home. Step right into Penthouse living at the top of the Green Hill. Award winning Lower Merion School District. Quick drive to Center City, the City Ave. corridor and all places Main Line. Wonderful seasonal Community Pool (fee) . Indoor Pool and Health Club (fee) available in the West Building. Tennis and Pickle Ball easy to play on the 2 courts. Modern Playground for the children. Community Garden plot established in 2023 for a small seasonal garden plot fee. 24/7 Secured Front Gate and Doormen. This unit has had it's electrical panel upgraded to meet Township standards.
#PAMC2126172

WYNNEWOOD

1001 CITY AVENUE E-1107

2 Beds

2 Baths

1,222 Sq.Ft.

$179,000

MLS#: PAMC2126172
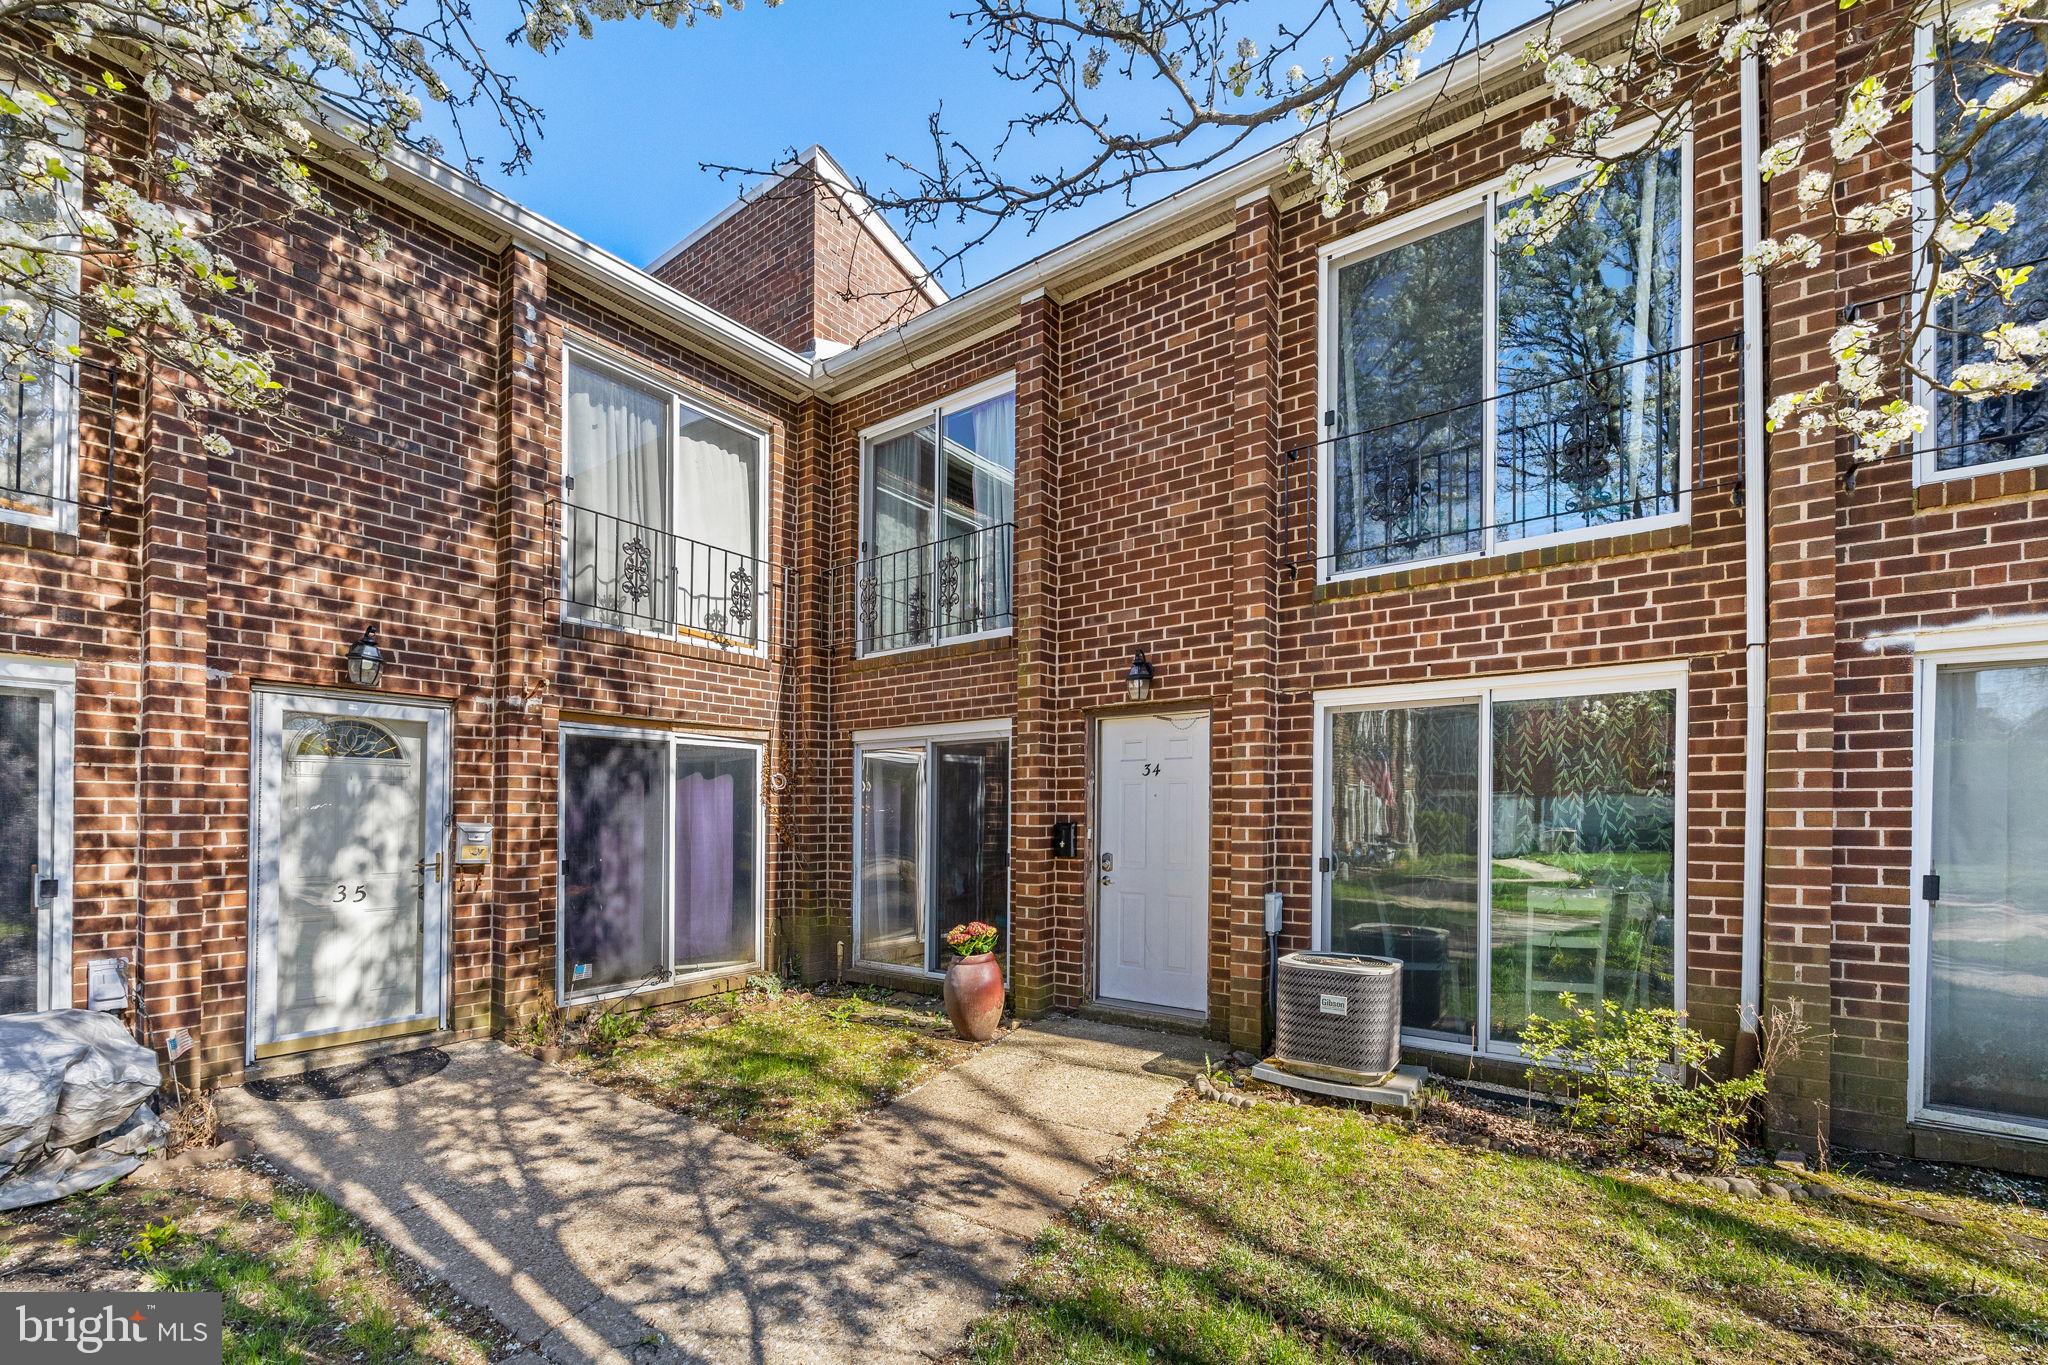
Welcome to #34 at 9001 Ridge Avenue – a recently renovated two-story brick townhome offering the perfect blend of style, comfort, and convenience. This 2-bedroom, 1.5-bath home features thoughtful upgrades throughout.  Step inside to a spacious and sunlit living area that flows seamlessly into a beautifully updated kitchen and dining space. The kitchen is equipped with sleek stainless steel appliances and contemporary cabinetry.  A convenient half bath with an in-unit washer and electric dryer rounds out the first floor.  Upstairs, you'll find two generously sized bedrooms, each with ample closet space and brand-new sliding glass doors that add style and functionality. The fully renovated full bathroom includes a tub/shower combo, stylish tile surround, and a high-tech Bluetooth vent fan for added comfort and ambiance.  Enjoy maintenance-free living with an HOA that covers gas, water, sewer, trash, landscaping, and snow removal—everything you need for easy, stress-free homeownership. Parking is available in the rear lot, with additional on-street parking for guests.  The ideal Andorra location offers walkability to public transit, shopping, and the scenic Wissahickon Trails—perfect for outdoor enthusiasts. Whether you're a first-time buyer, looking to downsize, or simply searching for a turnkey home, this one checks all the boxes.
#PAPH2468336

PHILADELPHIA

9001 RIDGE AVENUE 34

2 Beds

1 Baths

1,120 Sq.Ft.

$225,000

MLS#: PAPH2468336
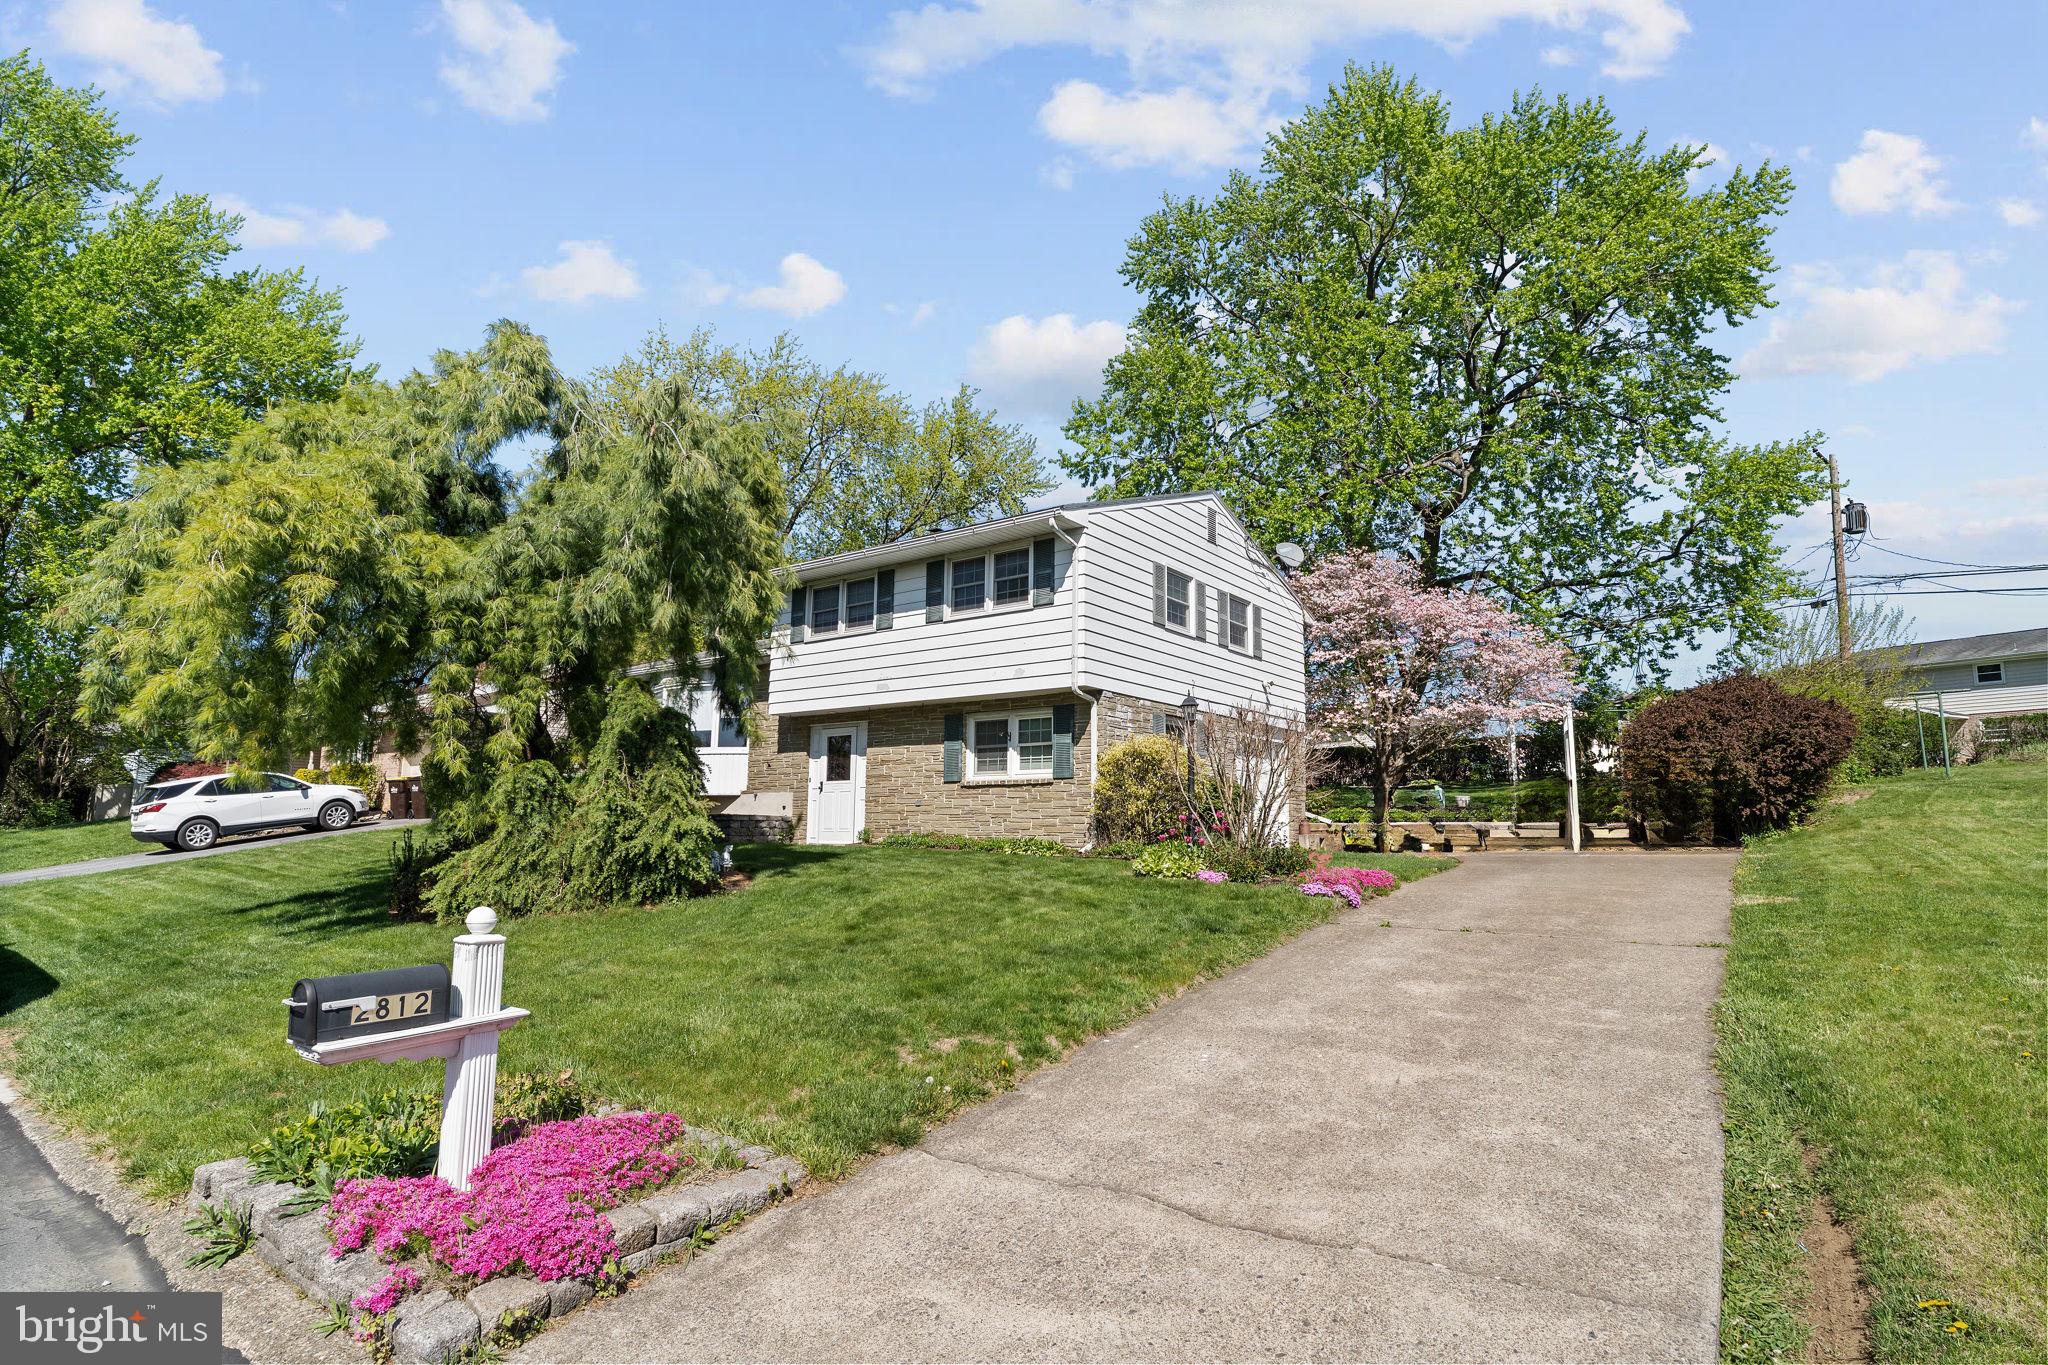
Welcome to this well-maintained 4-bedroom, 1.5-bath split-level located in a sought-after Bethlehem neighborhood near Freedom High School. Situated on a .21 acre lot, this home features hardwood flooring throughout, a spacious layout, and a beautifully landscaped yard complete with a pond. The garage has been partially converted for added storage, offering flexible space to meet your needs. While the home could benefit from some cosmetic updates, it is in good overall condition and has been lovingly cared for. Enjoy easy access to all major routes including Rte 33 and I-78, plus convenient proximity to shopping, banking, dining, and more. Great opportunity to own in a prime location with potential to make it your own. Home being sold as-is.
#PANH2007746

BETHLEHEM

2812 SUNSET DRIVE

4 Beds

1 Baths

1,596 Sq.Ft.

$334,900

MLS#: PANH2007746
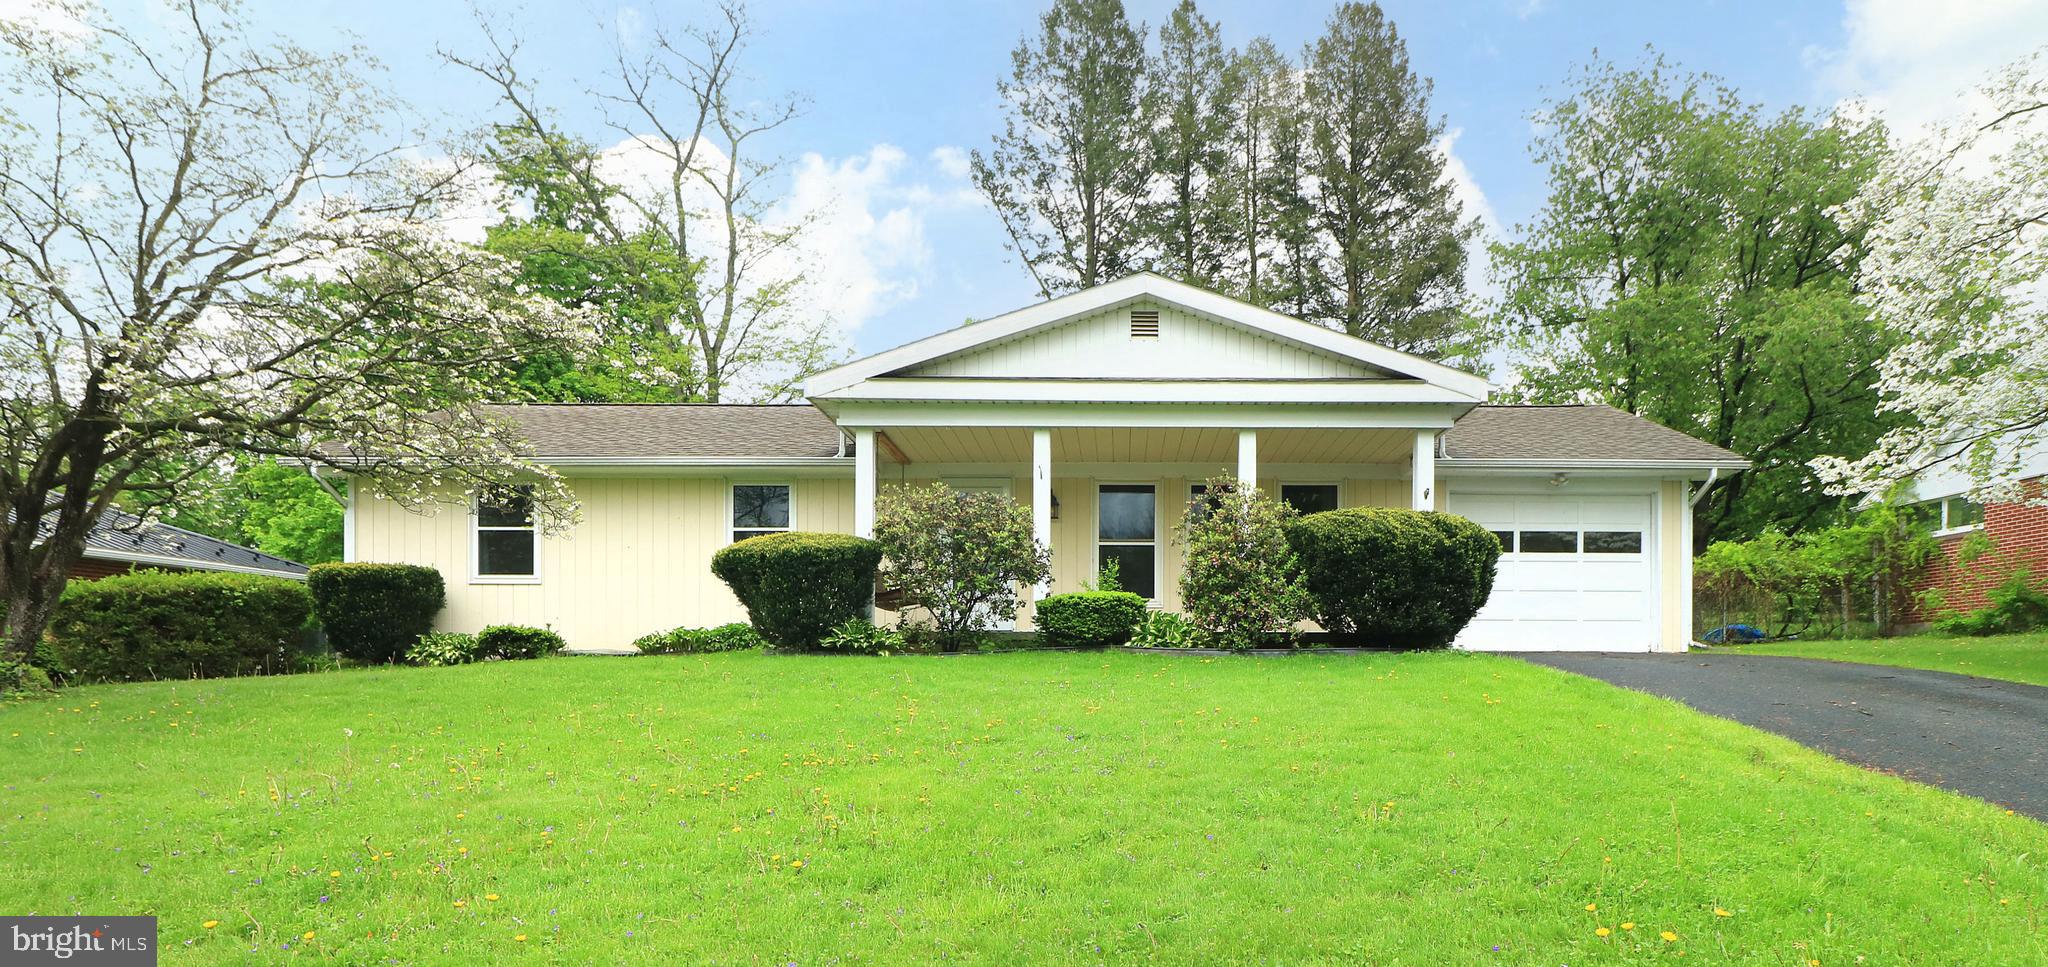
Terrific ranch home on a nice lot in Overlook Heights.  Enjoy a relaxing cup of coffee or evening drink on the front porch swing or entertain on the back paver patio.  The living room features an abundance of light through the three windows, a ceiling fan and a mini-split heat pump, while the kitchen boasts nice cabinetry, an island with a butcher block top, stainless steel appliances and a dining area with a sliding door to the patio and back yard.  Three bedrooms, two with additional mini-split heat pumps and a full bath with a newer shower complete the main floor.  The finished basement is perfect for a guest area, a college student, or an AirBnB scenario with its separated area with a living room, rec room, kitchenette, bedroom and full bath.   Outside the double doors you'll find a gym/hobby area, the laundry room and a storage room.  Other features include a one car garage, pulldown stairs to an attic space, a storage shed, and a raised garden bed.  Walking distance to Suburban Park and shops & restaurants along North Atherton Street, plus not far from downtown State College and Penn State's campus makes this a nice, quiet tucked away spot, yet close to it all.  There is a $4,000 seller credit for new lower level flooring.  Take a look!
#PACE2514504

STATE COLLEGE

116 SUBURBAN AVENUE

4 Beds

2 Baths

2,300 Sq.Ft.

$373,900

MLS#: PACE2514504

1 ... 348 349 350 351 352 ... 666
* Listings identified with the FMLS IDX logo come from FMLS and are held by brokerage firms other than the owner of this website. The listing brokerage is identified in any listing details. Information is deemed reliable but is not guaranteed. If you believe any FMLS listing contains material that infringes your copyrighted work please review our DMCA policy and learn how to submit a takedown request. © 2024. First Multiple Listing Service, Inc.

Send a message

Message successfully sent.

Your message

What is 3 + 4 ?

Reason for contacting?

I agree to receive email communication and understand I can unsubscribe at any time.

I agree to be contacted by Charis Realty Group - Christine Issler, Broker via call, email, and text for real estate services. To opt out, you can reply 'stop' at any time or reply 'help' for assistance. You can also click the unsubscribe link in the emails. Message and data rates may apply. Message frequency may vary. Privacy Policy

Sign Out

Virtual Assistant

Would you like to take the next step with this property? We can help you schedule a showing or virtual tour, or send you more details.

Yes, I would like more information.

Thank You for Your Reply, One of Our Agents will contact you as soon as possible

No, maybe later.

Thank you, you can always contact me via email, phone number or through the contact form.

Realhub AI

Lucy - Your AI-Powered Realtor

Update Your Temporary Password

Personalize your search

Enter your email and we'll notify you immediately when new listings match what you're looking for.

or enter email address

Already have an account ? Login here

Continue your home search

I agree to receive communications and understand I can unsubscribe at any time.

I agree to be contacted by Charis Realty Group - Christine Issler, Broker via call, email, and text for real estate services. To opt out, you can reply 'stop' at any time or reply 'help' for assistance. You can also click the unsubscribe link in the emails. Message and data rates may apply. Message frequency may vary. Privacy Policy

Already have an account ? Login here

We use cookies

We use cookies primarily for analytics to enhance your experience. By accepting, you agree to our use of these cookies. You can manage your preferences or learn more about our cookies policy.
