Properties

Browse or get in touch to schedule a walkthrough.

  • Nearby me
Price range

Popular Features

Community Features

Association

Property Features

Waterfront

View

Exterior Features

Interior Features

Style

571338 properties match your criteria

Updated 1 minute ago

E-Alert name
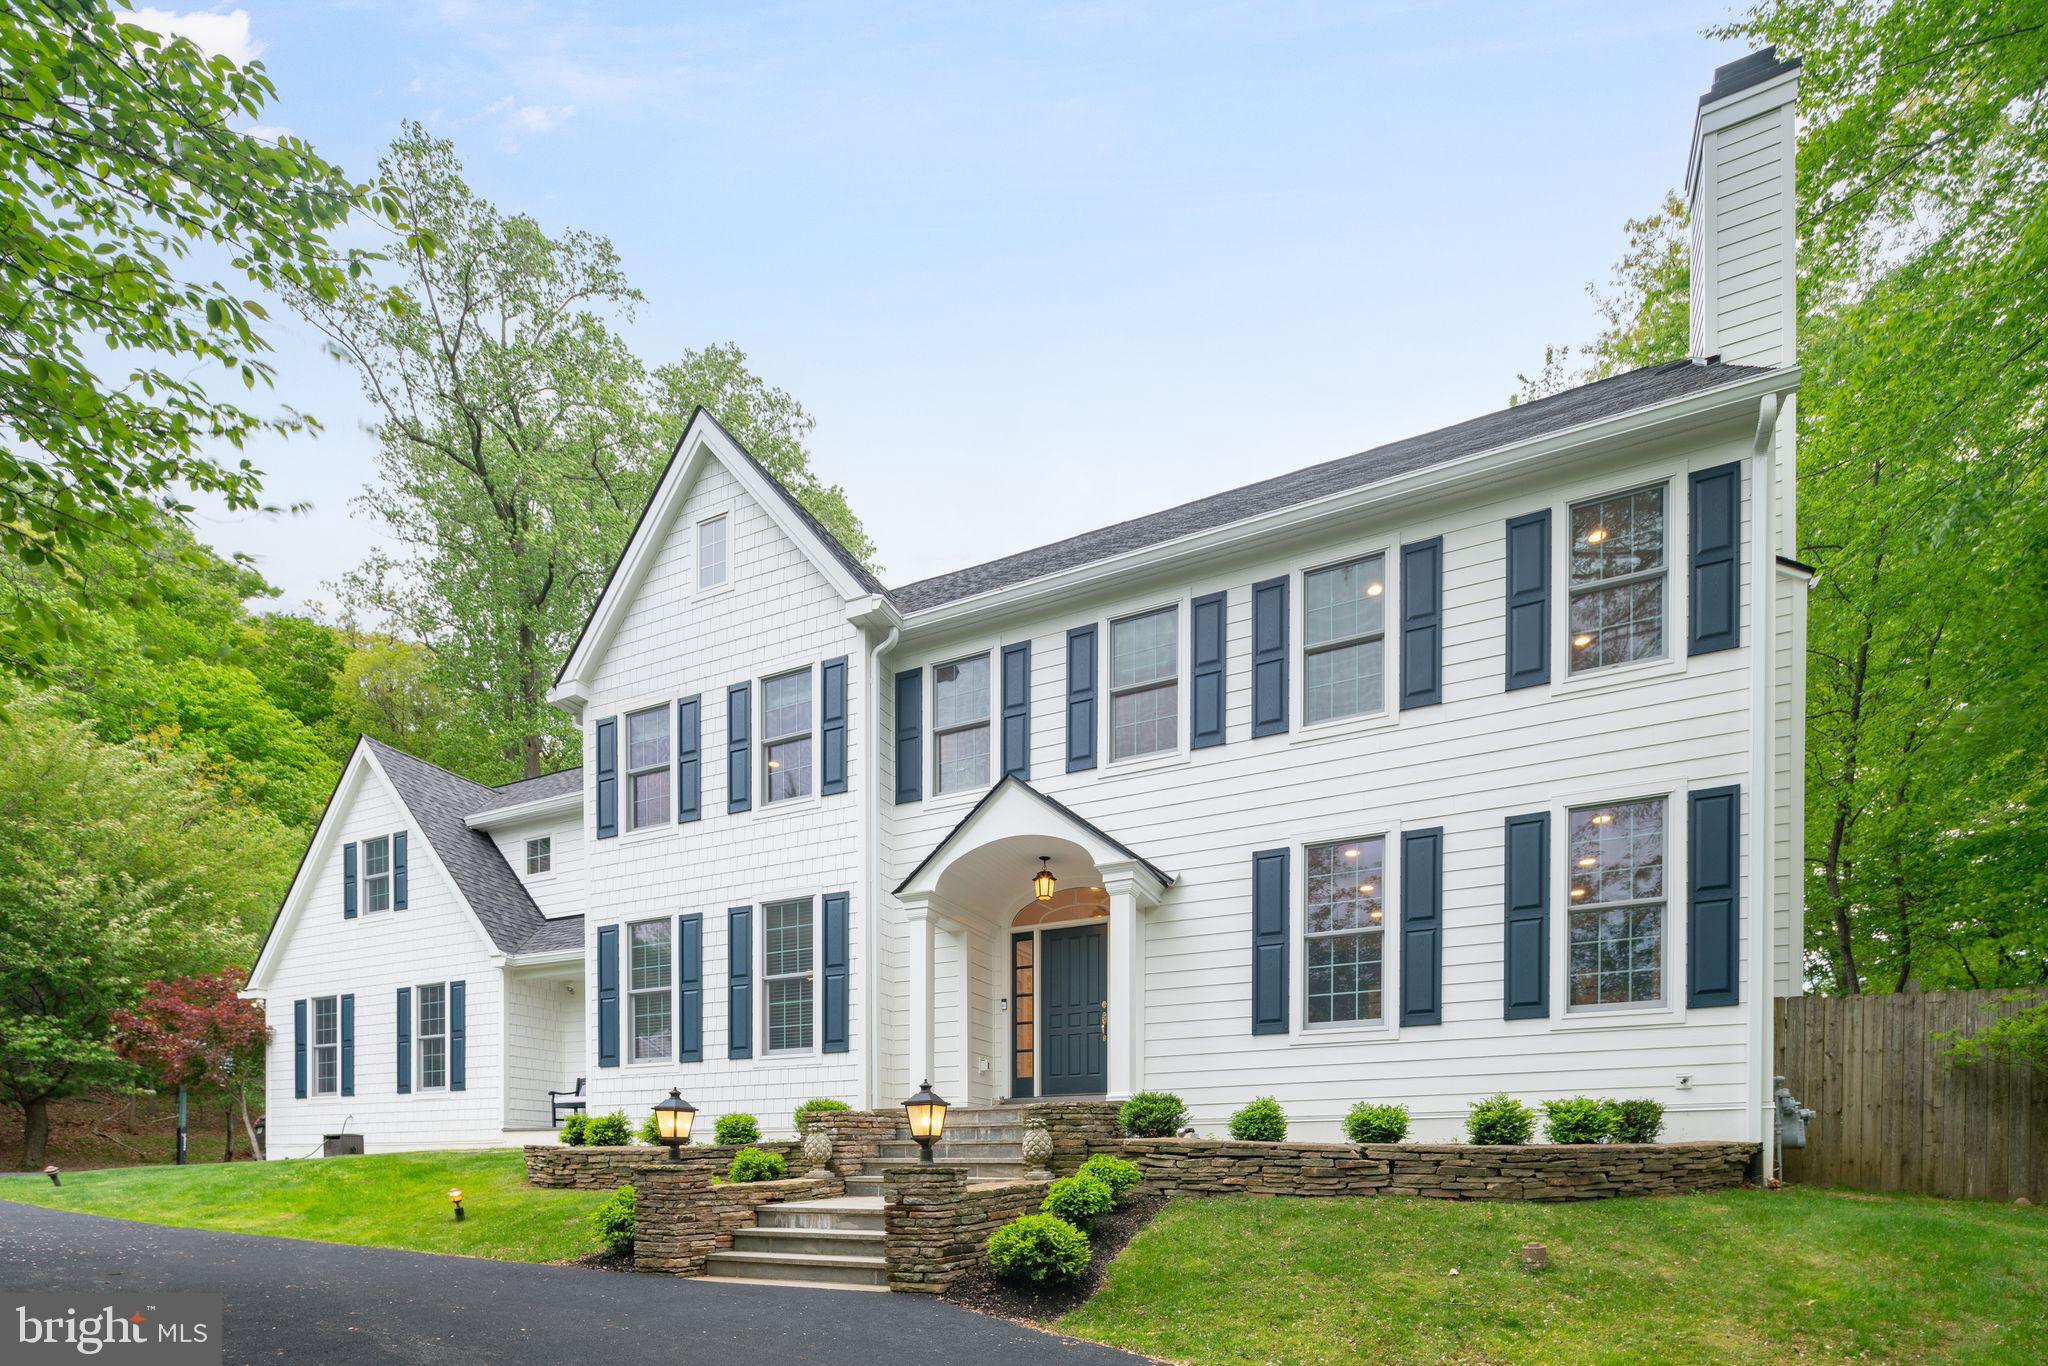
Welcome to 620 Narcisi Lane. This beautiful, thoughtfully updated 5-bedroom home sits on a quiet, picturesque cul-de-sac street of 7 homes in Wayne, convenient to all shopping, dining and entertainment along the Main Line. At first glance you’ll notice luxurious exterior details like new James Hardie siding and all new Andersen windows! 

The current owners have made tons of improvements both inside and out of the home, including but not limited to: a complete stucco remediation in 2022, new roofing, gutters, shutters, and chimneys, new flagstone installed on the side entrance, new light fixtures by the garage and at the back of the home, all new James Hardie siding in the dream collection farmhouse white, and all new Andersen windows plus sliding doors. A brand new dishwasher was just installed in April 2023, along with a new washer/dryer (which comes with a 3-year protection plan). The front, back and side yards have all been thoughtfully landscaped, and the grass in the back yard has been substantially improved over the past several years. See owner's complete list of improvements provided as an Additional Document.

Approach the home from the circular driveway and continue up to the recently updated flagstone walkway and front steps leading to the door. You’ll enter to find a lovingly maintained, freshly painted home with hardwood floors, elegant architectural details, and an abundance of natural light. The main level includes the foyer, the living room, an office/den/playroom area, a two-story family room, an open concept kitchen with a butler’s pantry, the dining room, two powder rooms, a large laundry area and an awesome mud room. The second floor features three bedrooms and the primary suite. Each of these bedrooms is generously sized with plenty of closet space. One has an en-suite bathroom; the two others share a large hall bathroom with double sinks. The luxurious primary suite boasts a sitting room, a large bedroom area with his and her walk-in closets featuring custom built-ins, and a large updated master bathroom with double vanities, a large soaking tub, and a stall shower. Finally on the third floor you’ll find another bedroom with a sitting area and full bathroom. Last but not least, the finished basement with daylight windows provides tons of extra living space with separate areas for exercise, games, entertainment, storage and features a built-in home theater!

Enjoy living in an exceptional location with close proximity to Wayne and King of Prussia. You’ll be just a short drive away from Wegmans King of Prussia, Acme Wayne/Devon, Whole Foods Wayne, Home Depot, Target, the King of Prussia Mall and so much more. Schedule your showing today!
#PAMC2070544

WAYNE

620 NARCISI LANE

5 Beds

4 Baths

7,078 Sq.Ft.

$1,595,000

MLS#: PAMC2070544
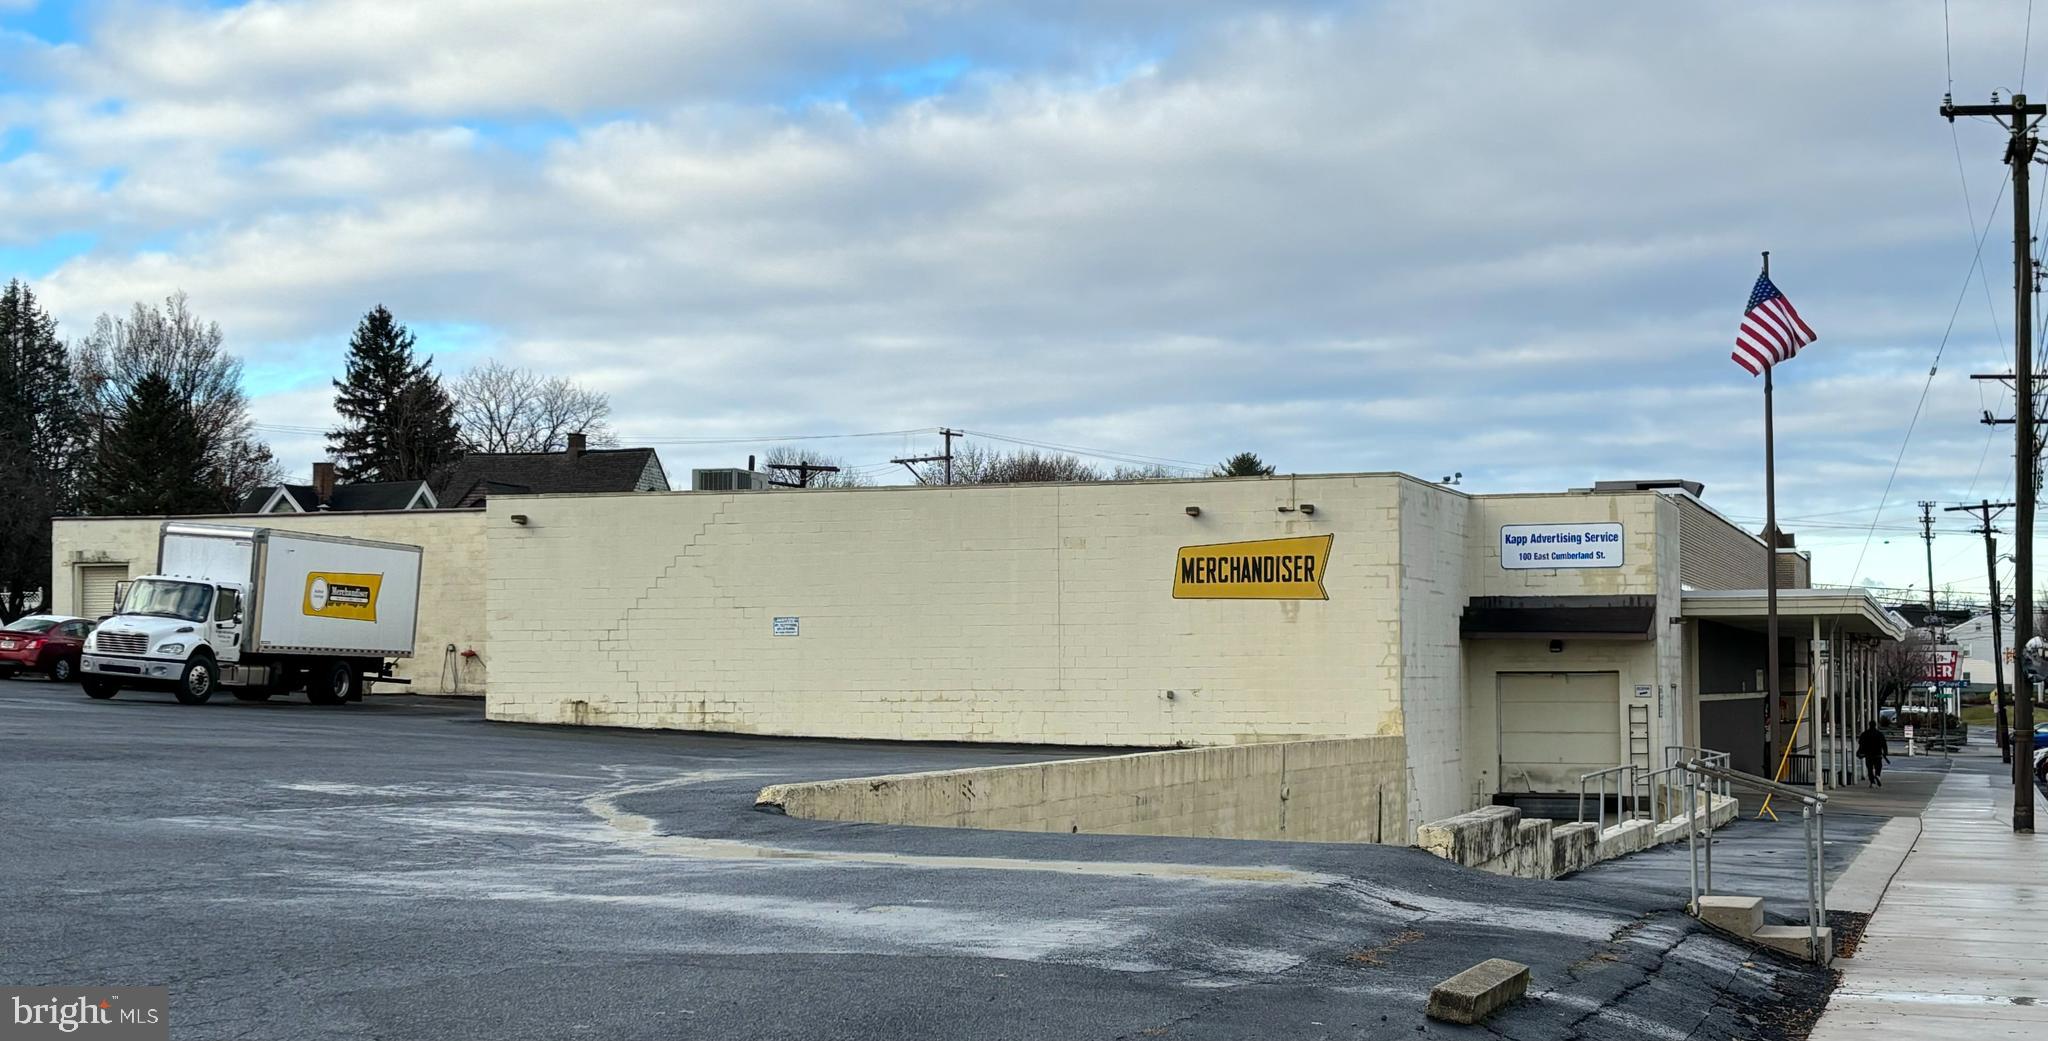
Located at 100 E. Cumberland St., Lebanon, PA, this iconic property has been the home of the Merchandiser and Kapp Advertising Service Inc. since 1990. Consisting of +/- 26,000 SF of industrial and office space on approximately 1.4 acres. The General Industrial Commercial zoning is a developer’s dream, with potential for a wide variety of uses in addition to the current manufacturing use including multifamily conversion, retail, financial and institutional uses and much more. Additionally, the premises features central air throughout the offices, ensuring a comfortable work environment. The warehouse is equipped with heating, and there is a loading dock and 5 drive-in doors for convenient operations. Ample parking is available to accommodate employees and visitors.
#PALN2012736

LEBANON

100 E CUMBERLAND STREET

None Beds

None Baths

26,000 Sq.Ft.

$1,595,000

MLS#: PALN2012736
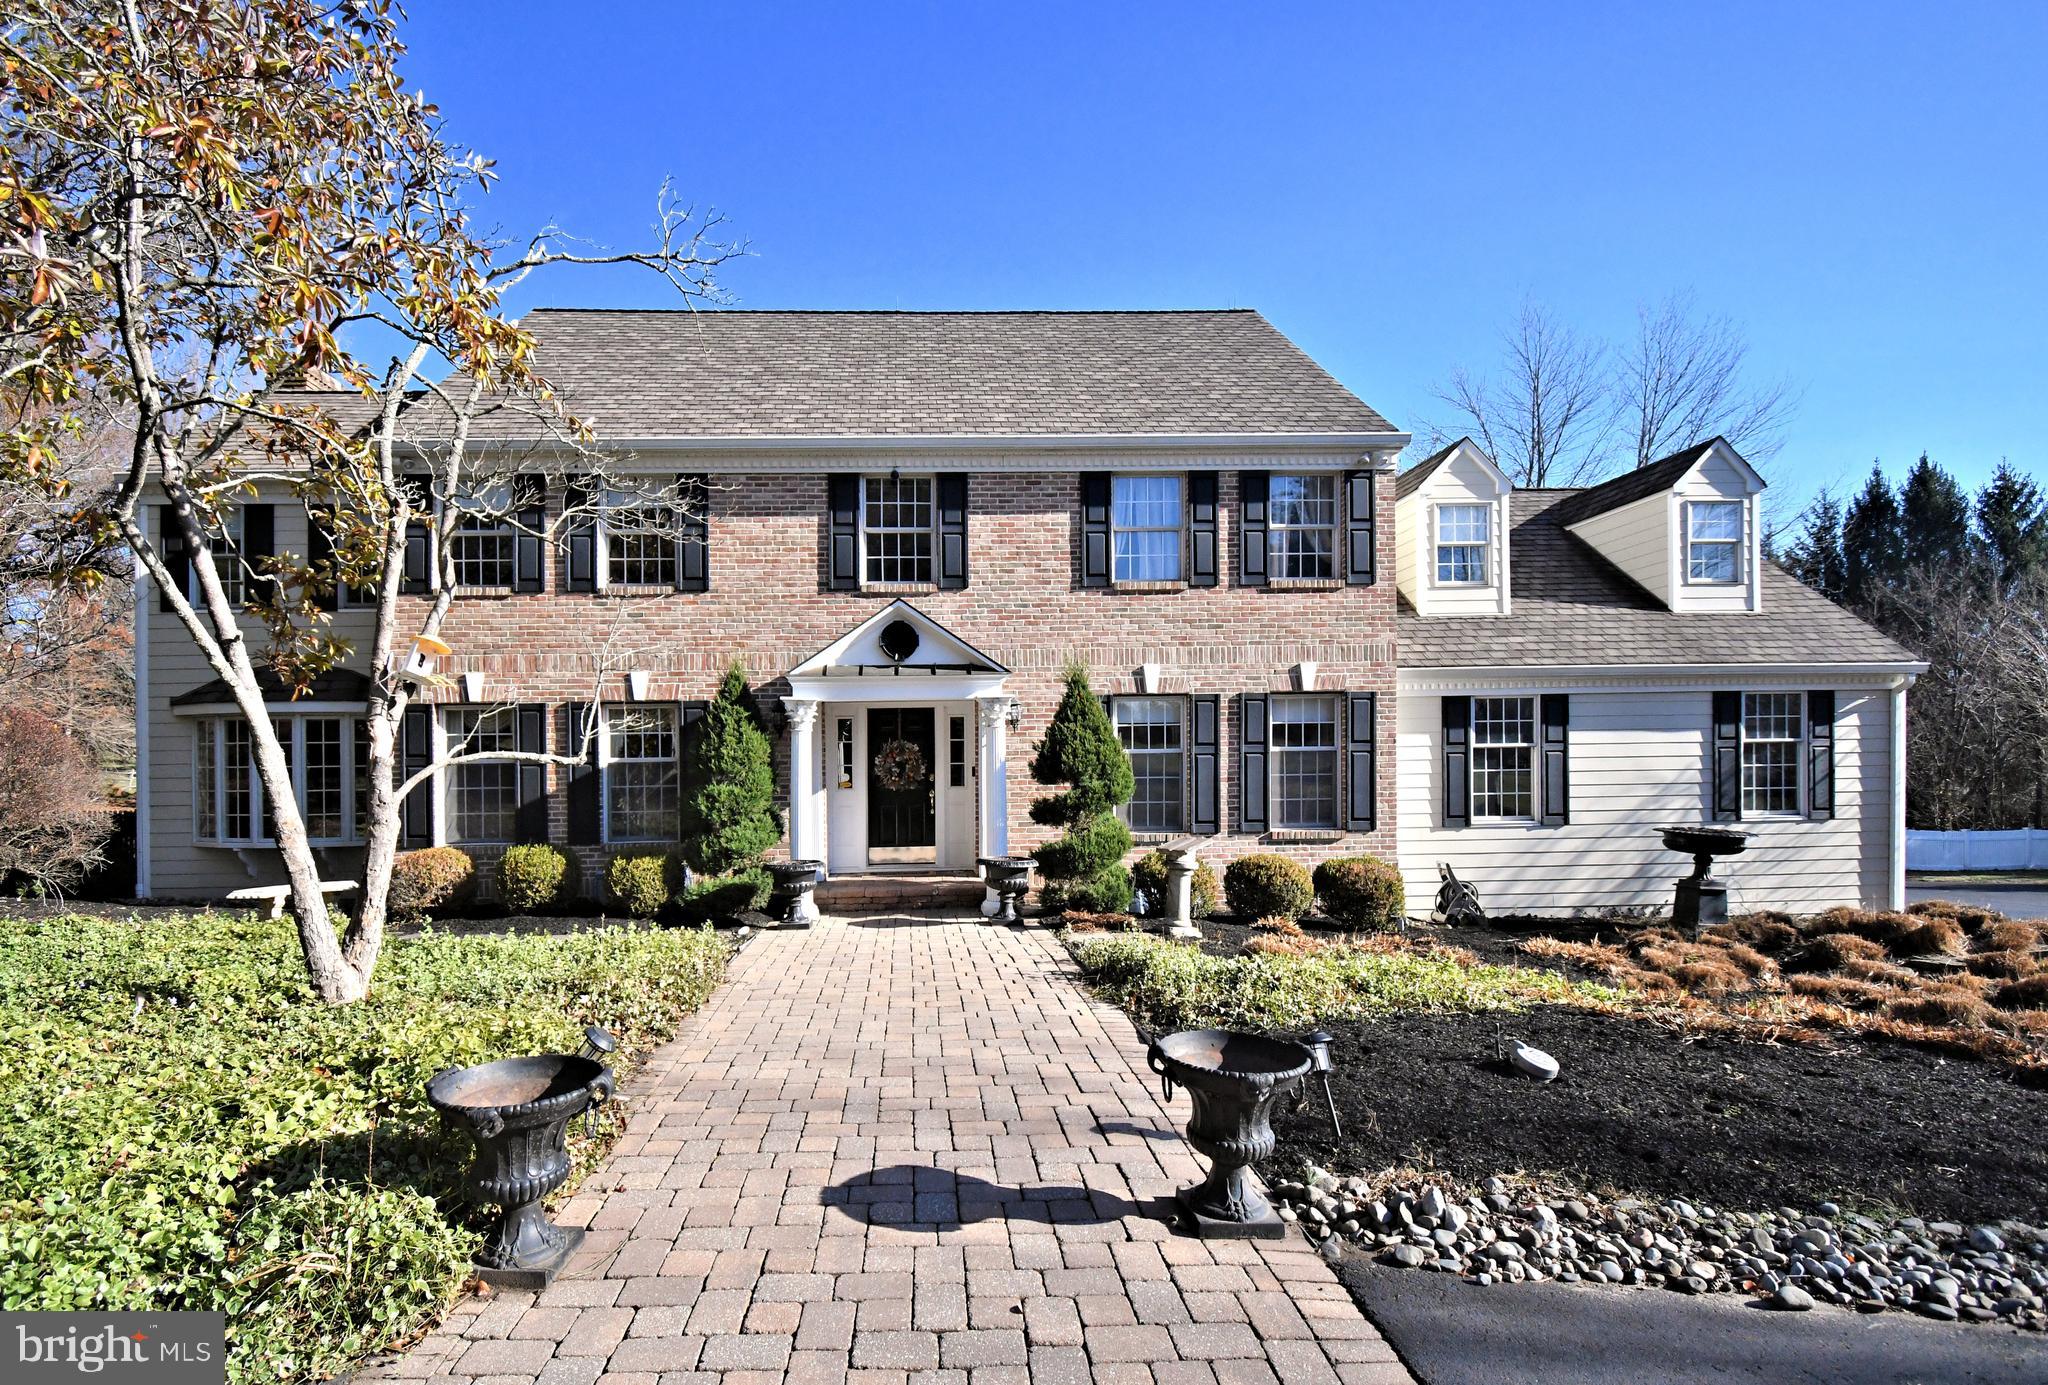
Nestled in a peaceful cul-de-sac on 3.4 acres, this stunning brick front colonial welcomes you with a long driveway that leads to a graceful circular drive surrounded by lush landscaping. This home offers exceptional space, beginning with formal living and dining rooms and flowing into a beautifully remodeled kitchen with large center island, cozy breakfast area and wood burning fireplace. A bright sunroom an a large family room also featuring a wood fireplace provide inviting spaces to relax, while an impressive great room showcases custom bookshelves and its own wood burning fireplace. French doors open to a custom deck overlooking an inground pool, pond and professional landscaping.  Perfect for entertaining or quiet evenings outdoors. With a full bath and dedicated office space on the main level, plus a 3 car garage On the second level, a grand turned staircase leads to a luxurious primary bedroom, complete with a cozy sitting room and a beautifully remodeled bath featuring a whirlpool tub and a separate shower, along with ample closet space.  The upper floor also includes 3 additional bedrooms and a remodeled hall bath.  The home also boasts a full basement with a separate laundry room, adding even more convenience and functionality to this exquisite home. This home blends elegance and comfort in a truly special setting!
#PABU2110464

NEWTOWN

4 PINE HERITAGE DRIVE

4 Beds

4 Baths

4,529 Sq.Ft.

$1,595,000

MLS#: PABU2110464
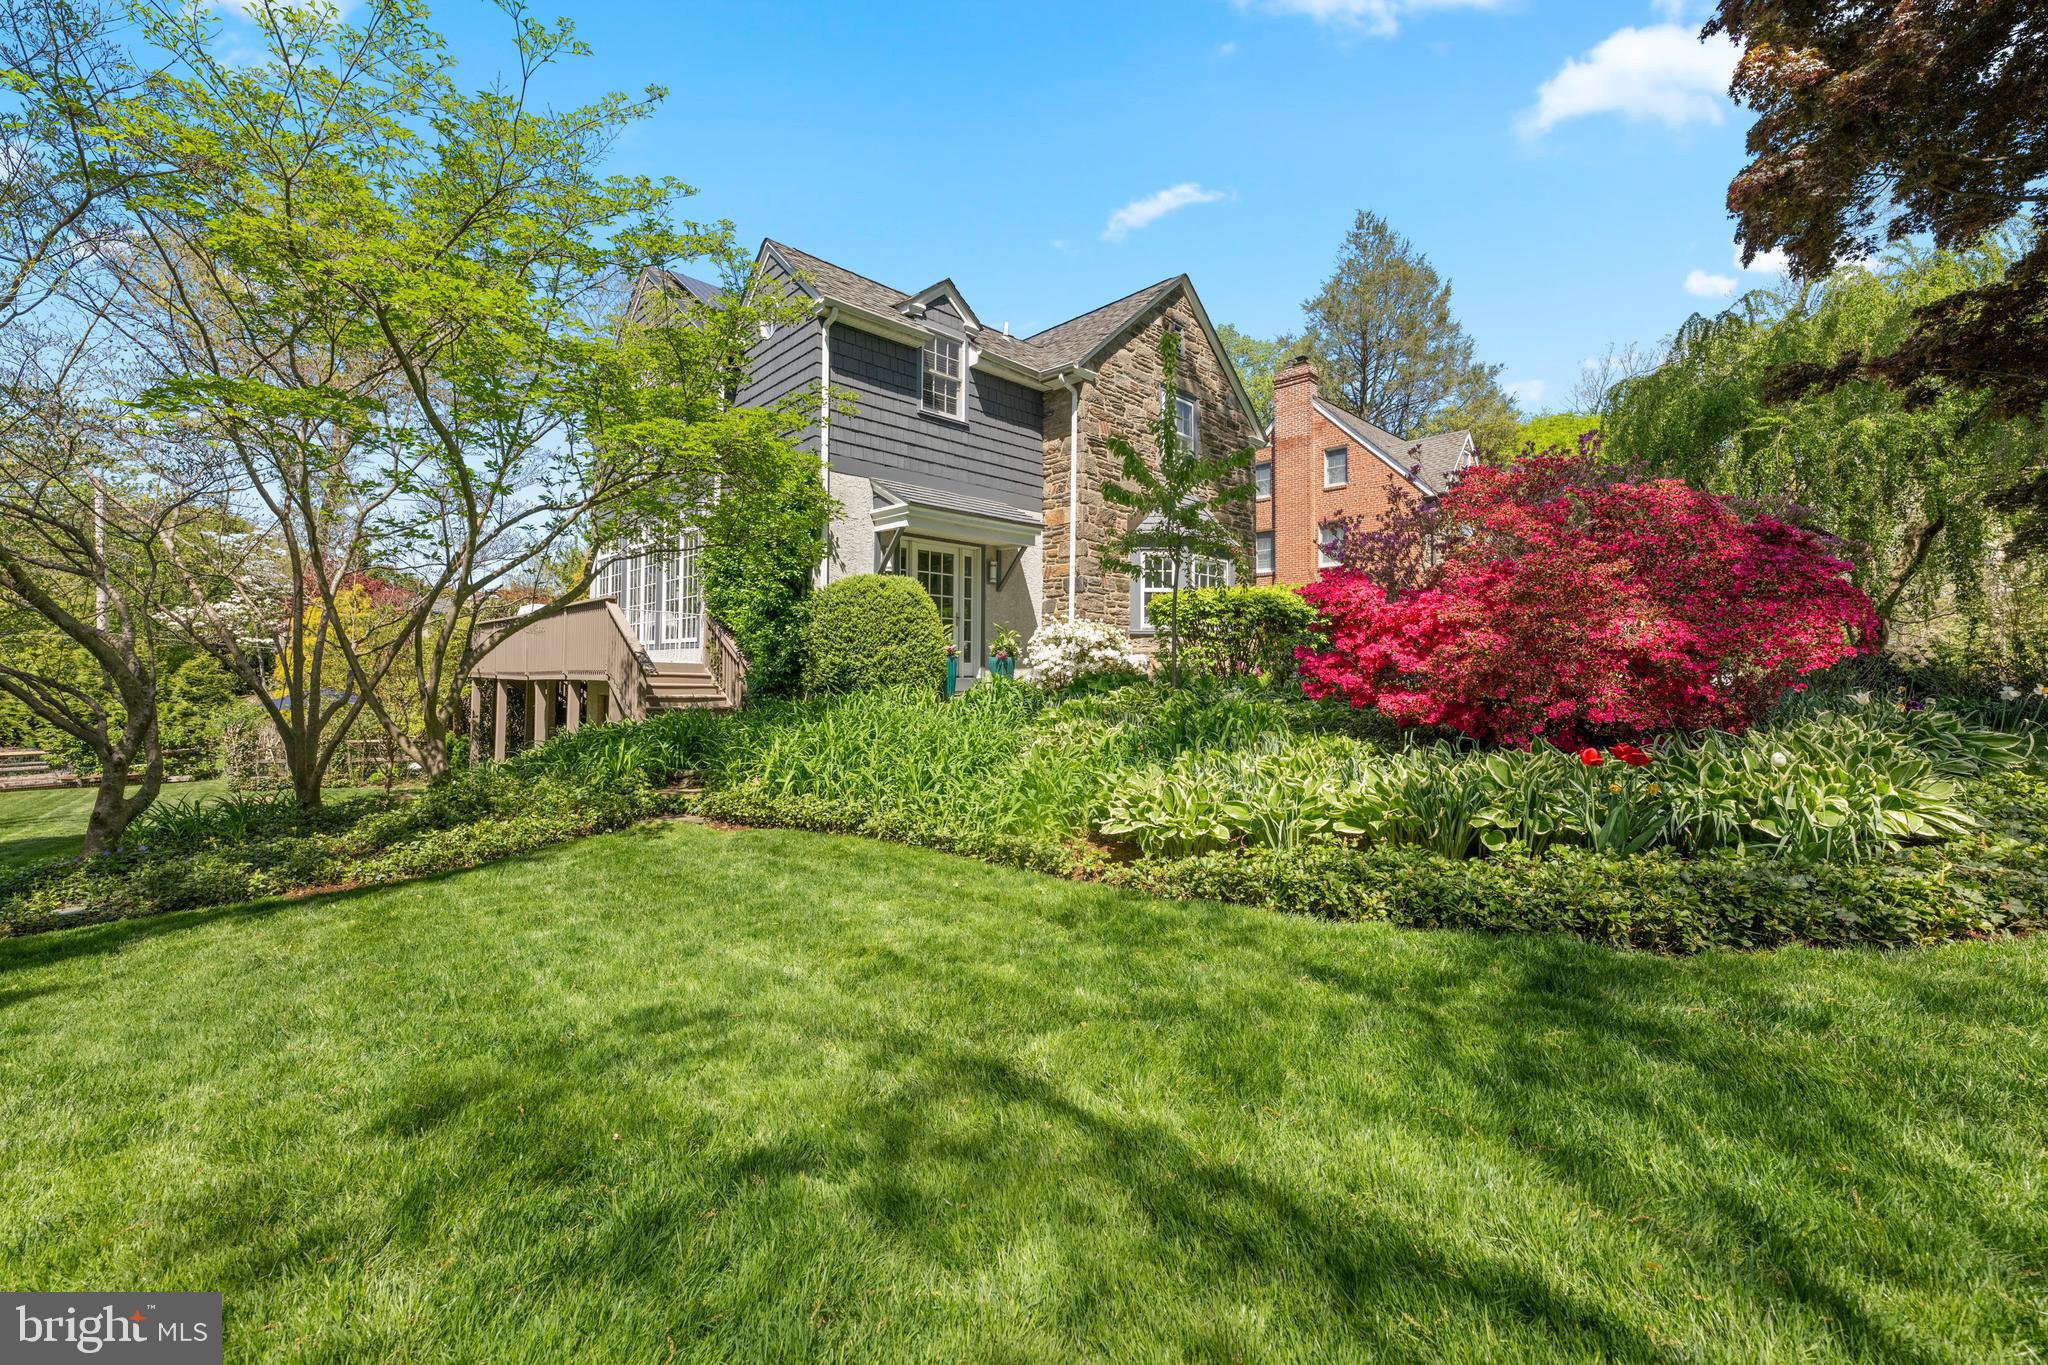
Welcome to 19 Derwen Road in the heart of Bala Cynwyd—an elegant and timeless stone Colonial set on a beautifully landscaped . 40-acre lot. This exceptional home offers 4 spacious bedrooms, 3 full bathrooms, and 2 half bathrooms, blending classic architecture with thoughtful modern updates including a two-story addition. From the moment you arrive, the meticulously manicured grounds create a stunning first impression. The backyard is a true private retreat, featuring a sparkling heated gunite in-ground pool and expansive stone patio—ideal for outdoor entertaining, summer gatherings, or quiet relaxation. Inside, the home is equally impressive. A formal living room offers gathering space with a classic wood-burning fireplace encased in natural stone and a deep bay window surrounded by built-in shelving overlooking the manicured landscaping. The inviting family room is filled with natural light from beautiful windows overlooking the lush side yard and features a cozy gas fireplace. This spills into the dining room leading into the updated kitchen designed for both everyday living and entertaining, complete with heated floors, a 5-burner gas stove, Viking hood, Sub-Zero refrigerator, Wolf oven, and built-in microwave. French doors lead to the deck just off the kitchen providing the perfect space for al fresco dining. The first floor showcases hardwood and tiled floors throughout most of the space, enhancing the home’s warmth and character. Rounding out the first floor is a versatile mudroom with space for a home office, along with a convenient powder room and laundry room. Upstairs, the primary suite serves as a true retreat with a private ensuite bath and grand vaulted ceilings. Two of the additional bedrooms are connected by a Jack and Jill bathroom, while the fourth bedroom offers its own unique charm with access to a cozy outdoor terrace—perfect for morning coffee. The partially finished basement offers flexible additional living space—perfect for a playroom, gym, or media area—and features a second wood-burning fireplace encased in natural stone, creating a warm and inviting atmosphere. Additional storage and a two-car garage complete this exceptional home. Ideally located within the award-winning Lower Merion School District, this home is walkable to Cynwyd Elementary, Bala Cynwyd Middle School, and the Cynwyd Heritage Trail. Enjoy the convenience of nearby shops and restaurants in Bala and Merion, with just a short drive to downtown Narberth, Manayunk, and Suburban Square. Commuters will appreciate the quick and easy access to Center City, making this home the perfect blend of suburban tranquility and urban accessibility. With its prime location, thoughtful updates, and beautiful indoor-outdoor living spaces, 19 Derwen Road presents a rare opportunity to own a truly special home in Bala Cynwyd.
#PAMC2176564

BALA CYNWYD

19 DERWEN ROAD

4 Beds

3 Baths

3,806 Sq.Ft.

$1,595,000

MLS#: PAMC2176564
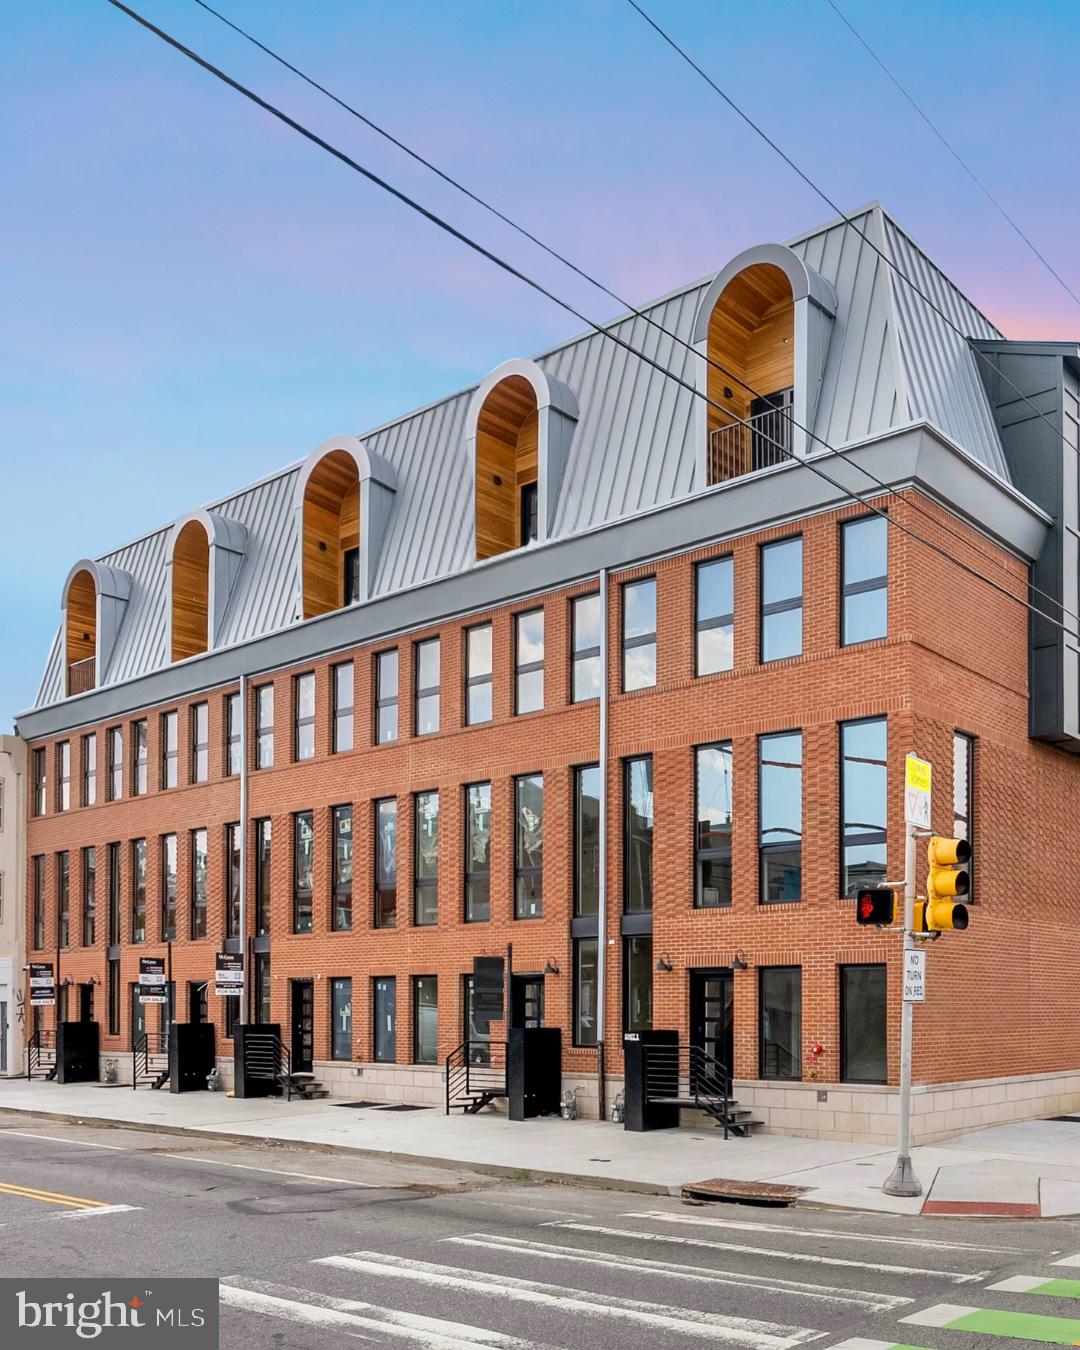
PHASE 1 SOLD OUT! 10 on Eleventh is a stunning luxury home community, comprised of ten homes ideally situated at the corner of Christian Street and 11th Street in the highly desirable Bella Vista neighborhood of Philadelphia. A premier Philadelphia based Development firm, Hightop, thoughtfully designed these homes to offer over 3,200 square feet of refined living space featuring 4 bedrooms, 4 full bathrooms, 2 half bathrooms, 2-car GARAGE parking, FULL STOP ELEVATOR and expansive private rooftop decks. Every detail has been thoughtfully considered—from the sleek, modern design to the premium finishes and smart layout. Step inside to find a welcoming entryway that leads to a full bedroom and bathroom on the first level, ideal for guests, an office, or a private suite. Upstairs, the main living level impresses with wide-plank hardwood floors, recessed lighting, and an open-concept layout perfect for everyday living and entertaining. Massive windows throughout punctuate the grand ceiling heights and let exceptional light into the home. The gourmet kitchen features high-end custom cabinetry, stainless steel Thermador appliances, quartz countertops, a large double sided island with barstool seating, and a designated dining area. A stylish powder room is tucked conveniently off the kitchen, just before the spacious living room that anchors the main level. The third floor luxurious owner’s suite boasts large windows for abundant natural light, a walk-in closet with custom shelving, and an elegant bathroom complete with heated floors, dual vanities, a soaking tub, a linen closet, and a spacious walk-in shower with a rainfall showerhead. Two additional bedrooms—each with their own private bathrooms and generous closet space—round out the upper floors. Before heading to the rooftop, you’ll pass a sleek wet bar perfect to entertain your company. The private rooftop terrace offers ample space for dining, lounging, or even a hot tub—perfect for relaxing or entertaining. A finished basement adds valuable bonus space and includes a half bathroom. Each home includes a 10-year property tax abatement and a comprehensive 1-year builder’s warranty. Located in the heart of Bella Vista, residents will enjoy easy access to some of Philadelphia’s best amenities. Stroll through the historic Italian Market, grab coffee at Fitzwater Café, or enjoy dinner at Dante & Luigi’s or The Saloon. South Street’s shops, bars, and restaurants are just around the corner, while Center City, Washington Square West, and Old City are all within walking distance. With convenient access to major highways and public transit, getting around the city is effortless. Taxes are not $1. Taxes and square footage is the responsibility of the buyer to have verified independently. Photos are of the model home and may not depict actual finishes.
#PAPH2614974

PHILADELPHIA

1100 WEBSTER STREET 2

4 Beds

4 Baths

3,278 Sq.Ft.

$1,595,000

MLS#: PAPH2614974
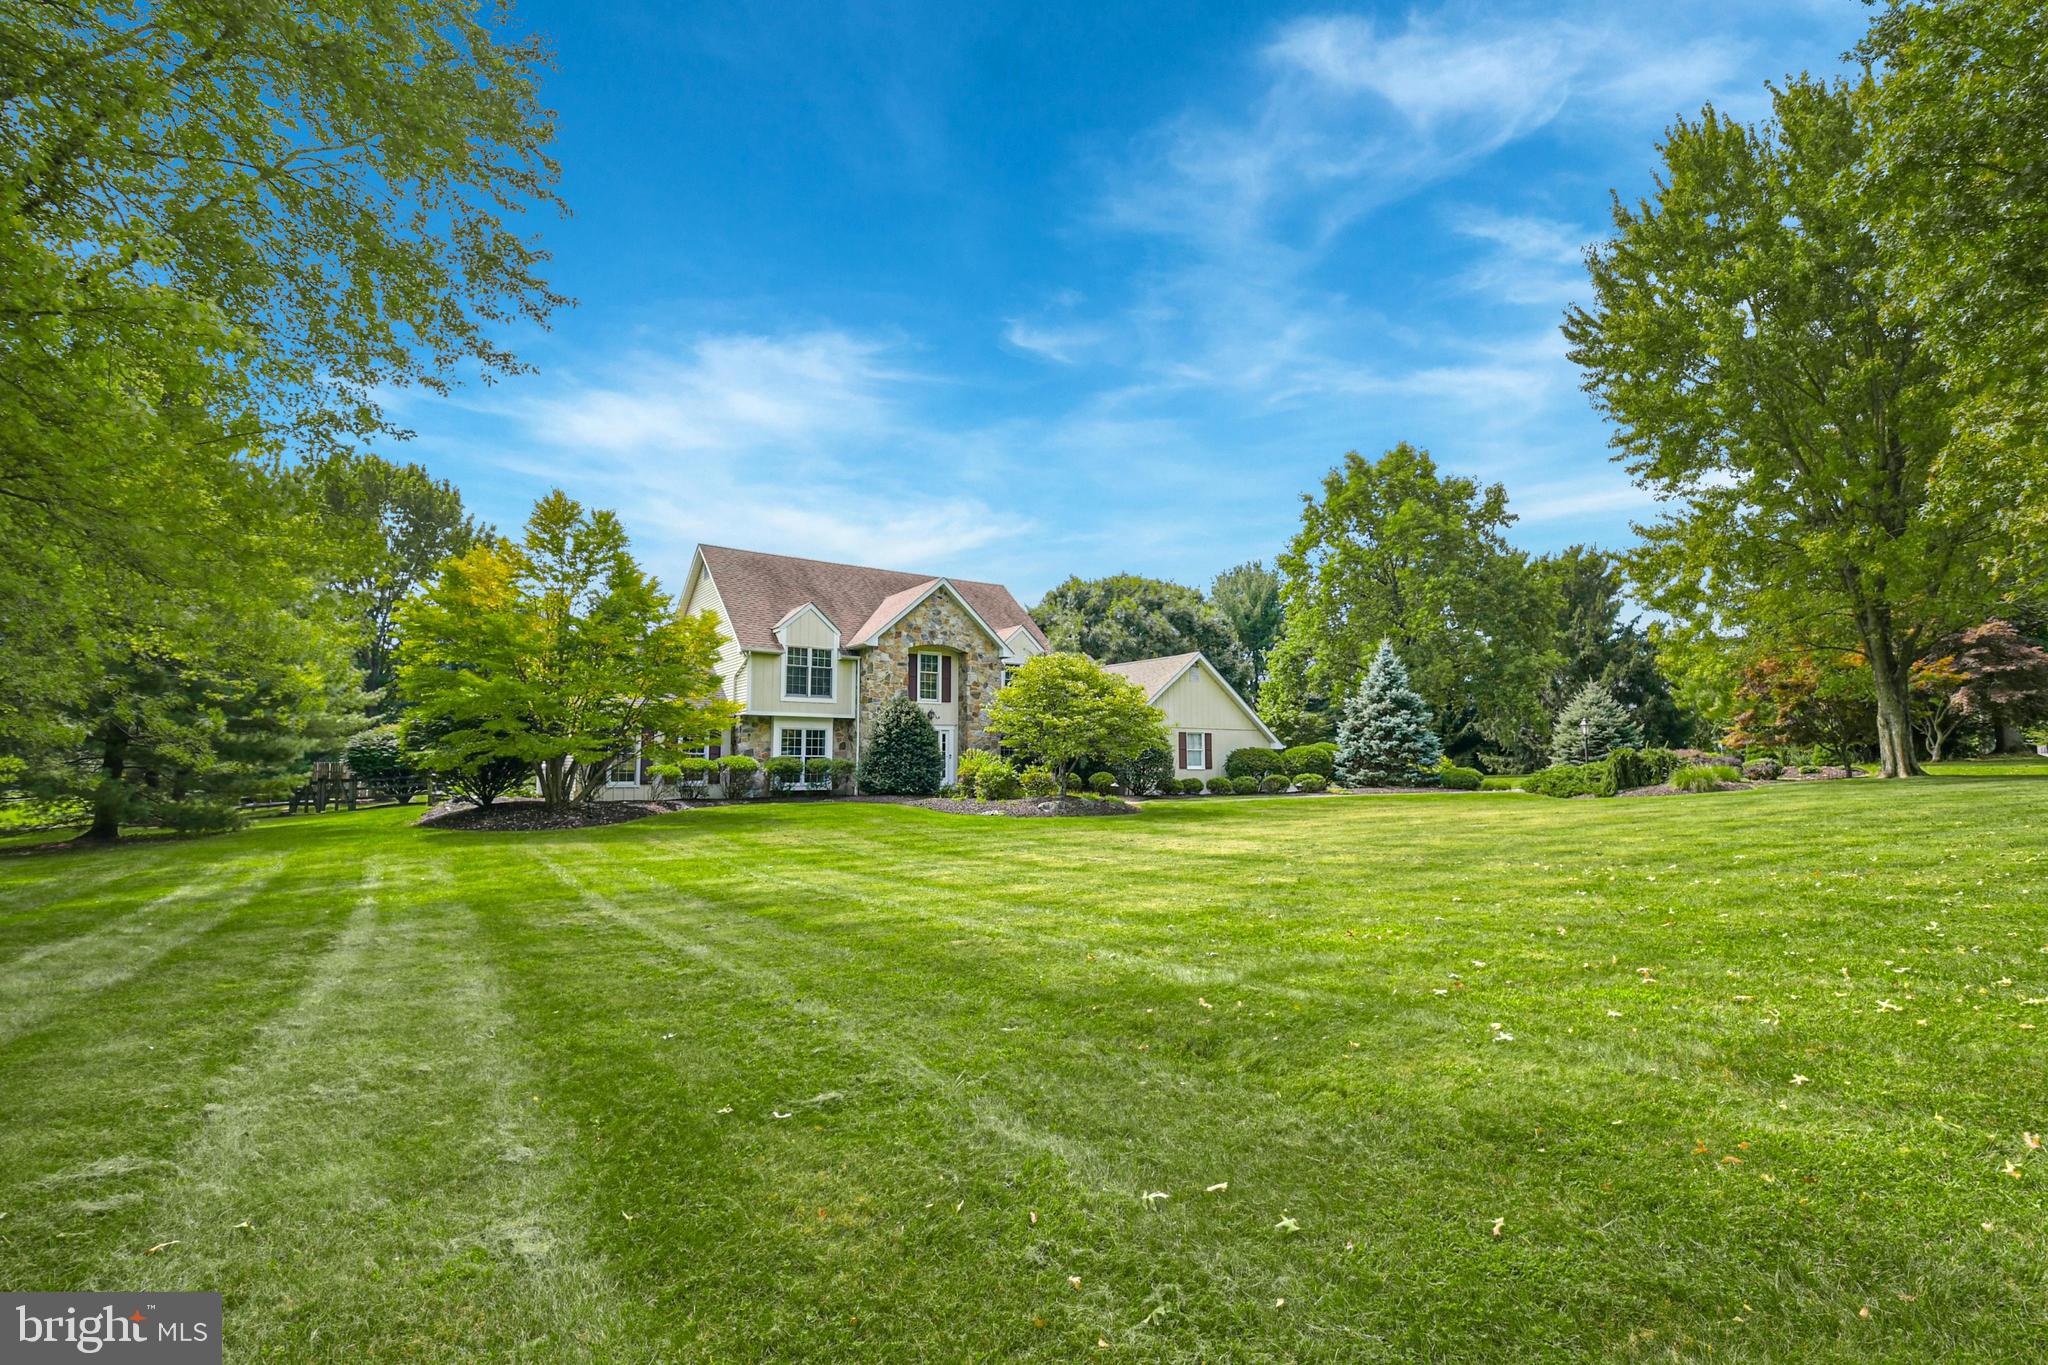
Abundant curb appeal, stylish amenities and a lovely 2021 renovation are the hallmarks of this exceptional home …. combining space, light and imagination. Set on a quiet cul-de-sac, in the stunning environs of Apple Tree Lane developed for Bethlehem Steel’s executives, the property boasts a parklike 3.7 acres. Cortland is a classic example of the much sought after Saucon Valley residence.
Boldly open, yet delivering intimate warmth, the main floor has spacious and inviting rooms. A gorgeous sunroom, with an expansive wall of windows, opens to multiple patios and pool, perfect for alfresco dining. The cathedral-ceilinged living room has a stone, floor to ceiling fireplace. Beautifully executed, the family room opens to an expansive kitchen with wet bar, multiple workspaces and a plethora of cabinets and appliances.
The sophisticated, primary bedroom, has a 2021 light filled, cathedral-ceilinged bonus room. 3 additional bedrooms and bath complete the 2nd floor. A lower level recreation room with bar and a craft room offer a multi-option space. Finally, the 3 car garaging is a family bonus.
#PALH2009894

BETHLEHEM

1650 CORTLAND LANE

4 Beds

2 Baths

4,389 Sq.Ft.

$1,595,000

MLS#: PALH2009894
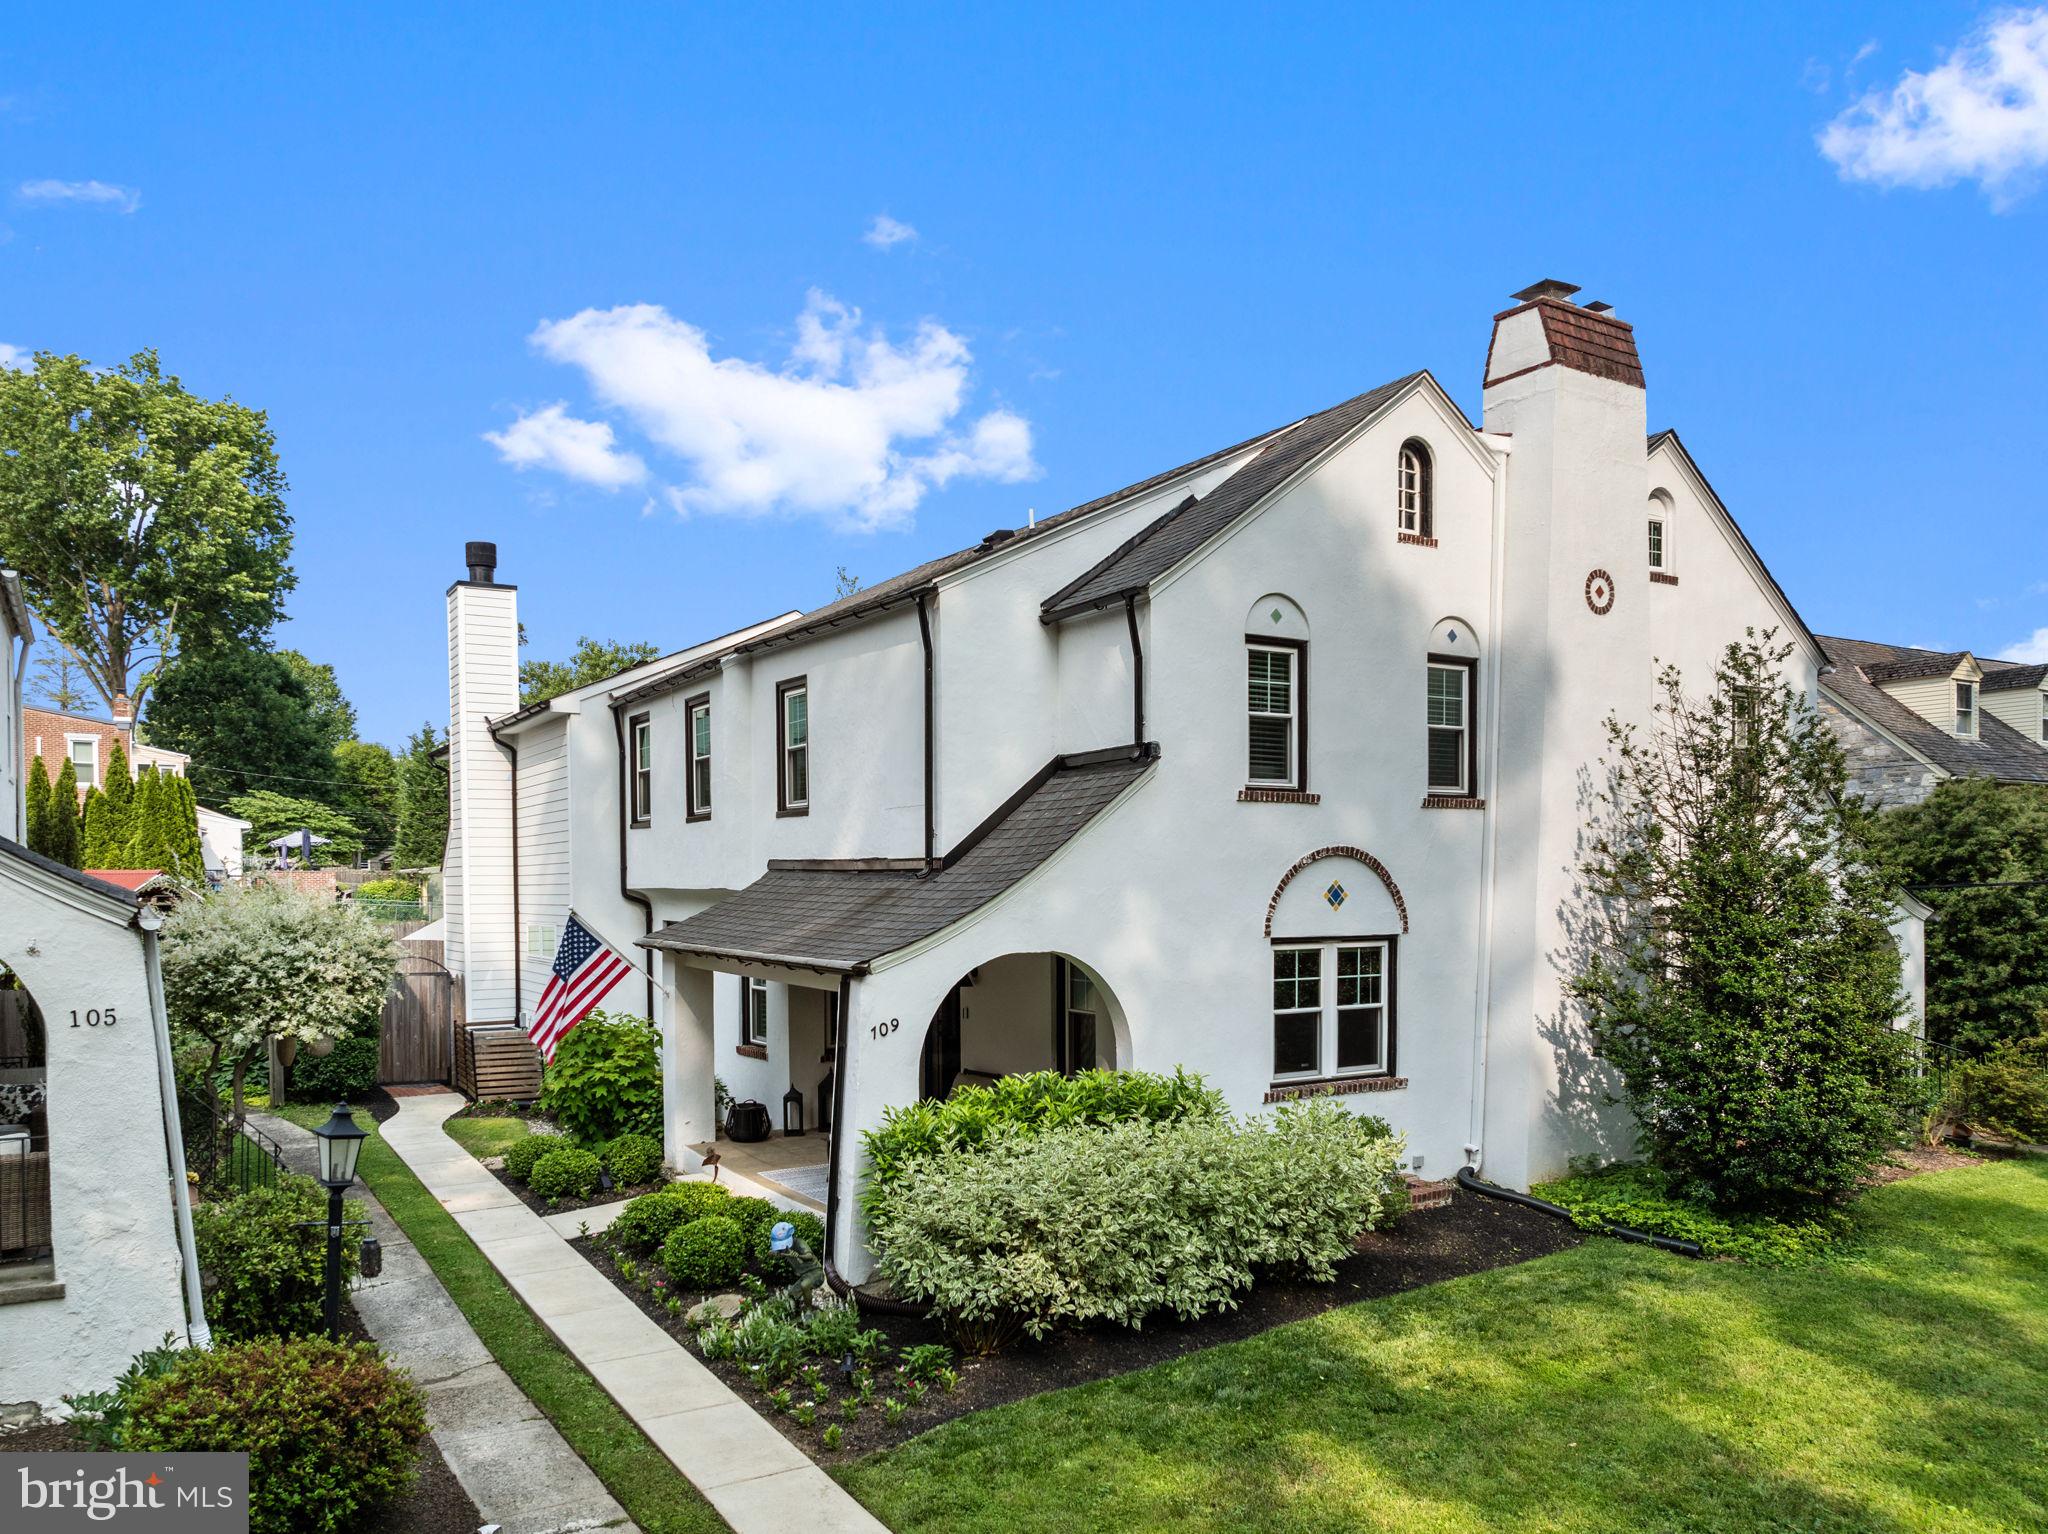
It doesn't get any better than this! A Spectacularly Redefined Home overlooking the Borough's Everhart Park and walking distance to town. Lovingly reconstructed this home features 3 Bedrooms, 3 Full Bathrooms, 1 Half Bathroom, 3-4 Car Off Street Parking & Borough Approval for Construction of 2 Car Garage with ADU. The First Floor Features a Unique Open Floor Plan with Oversized Combination Kitchen/Dining/Great Room with Thermador Appliances, Custom Cabinetry, Quartzite Countertops and an Extra Large Island make entertaining a dream. The Oversized Great Room features a Wood Burning Fireplace and Beverage Bar. The First Floor also features a Private Office with Fireplace overlooking Everhart Park and a Half Bath. The Second Floor Features a Large Owners Suite with EnSuite Bath & Vaulted Ceiling, 2 Additional Bedrooms each come with their own EnSuite Baths, and Second Floor Laundry Room. You can access the new Lower Level Sitting/Family Room from the Main Floor Great Room. On the Lower Level you will find ample storage and all new systems - New Electrical, New Plumbing, and New High Efficiency HVAC. This home is unlike anything else you'll find in the Borough and needs nothing but your personal touches! Don’t miss out on this opportunity!
#PACT2100224

WEST CHESTER

109 S BRANDYWINE STREET

3 Beds

3 Baths

3,652 Sq.Ft.

$1,595,000

MLS#: PACT2100224
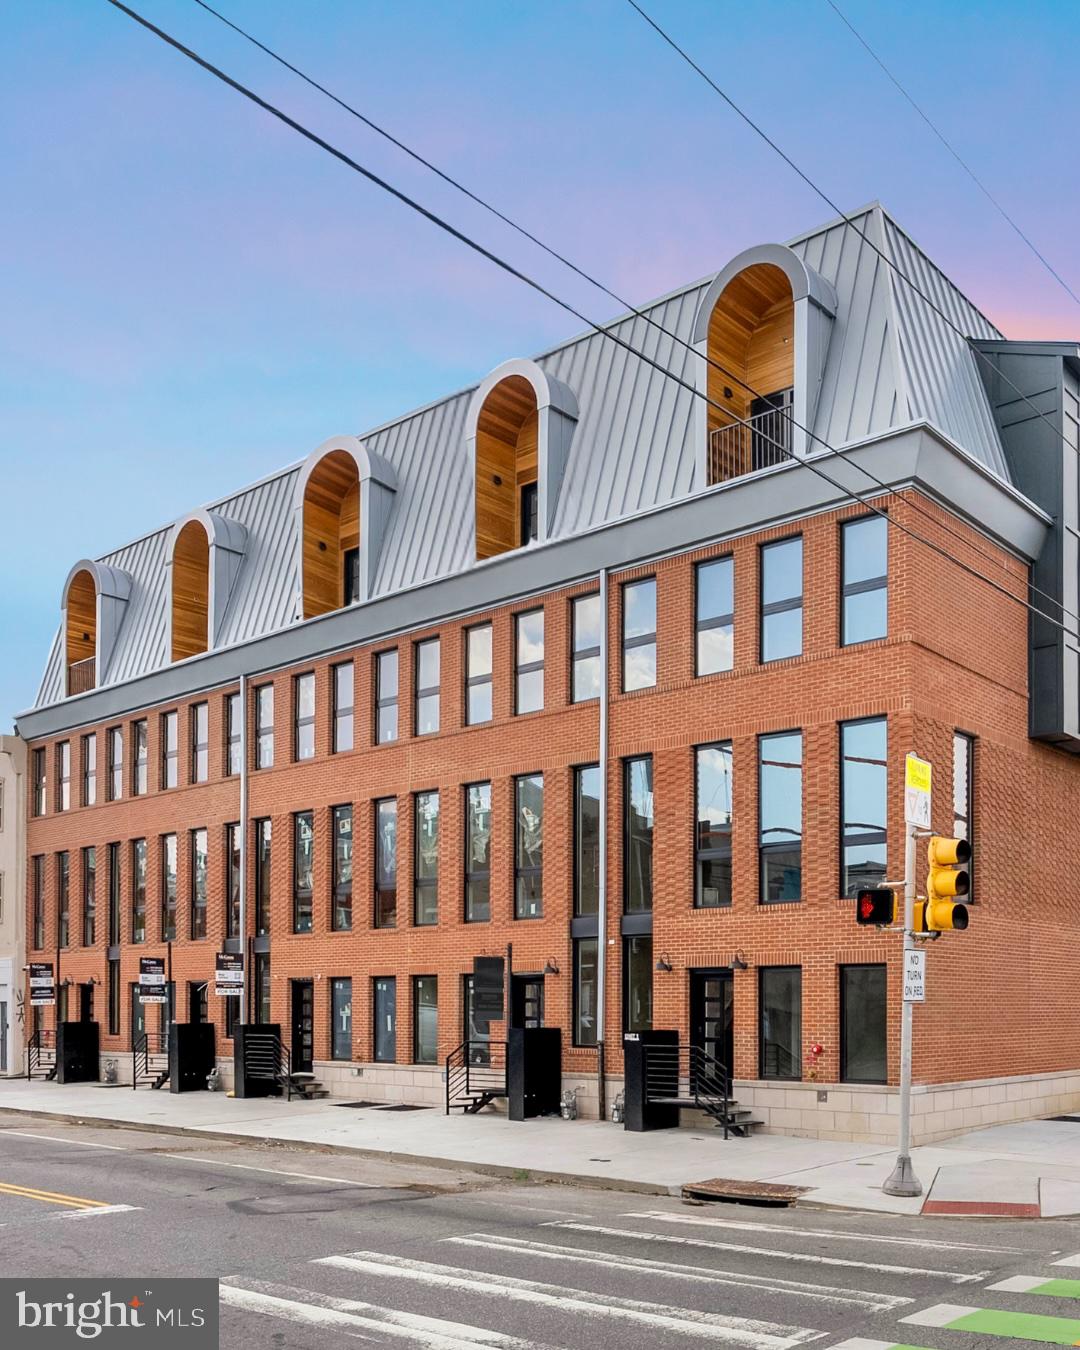
Introducing "10 on Eleventh" - a stunning new community, comprised of ten luxury homes ideally situated at the corner of Christian Street and 11th Street in the highly desirable Bella Vista neighborhood of Philadelphia. A premier Philadelphia based Development firm, Hightop thoughtfully designed these homes to offer over 3,200 square feet of refined living space featuring 4 bedrooms, 4 full bathrooms, 2 half bathrooms, 2-car GARAGE parking, ELEVATOR,  and expansive private rooftop decks. Every detail has been thoughtfully considered—from the sleek, modern design to the premium finishes and smart layout. Step inside to find a welcoming entryway that leads to a full bedroom and bathroom on the first level, ideal for guests, an office, or a private suite. Upstairs, the main living level impresses with wide-plank hardwood floors, recessed lighting, and an open-concept layout perfect for everyday living and entertaining. Massive windows throughout let exceptional southern light into the home. The gourmet kitchen features high-end custom cabinetry, stainless steel appliances, quartz countertops, a large island with barstool seating, and a designated dining area. A stylish powder room is tucked conveniently off the kitchen, just before the spacious living room that anchors the main level. The luxurious owner’s suite boasts large windows for abundant natural light, a walk-in closet with custom shelving, and an elegant bathroom complete with dual vanities, a soaking tub, a linen closet, and a spacious walk-in shower with a rainfall showerhead. Two additional bedrooms—each with their own private bathrooms and generous closet space—round out the upper floors. Before heading to the rooftop, you’ll pass a sleek wet bar perfect to entertain your company. The private rooftop terrace offers ample space for dining, lounging, or even a hot tub—perfect for relaxing or entertaining. A finished basement adds valuable bonus space and includes a half bathroom. Each home includes a 10-year property tax abatement and a 1-year builder’s warranty. Located in the heart of Bella Vista, residents will enjoy easy access to some of Philadelphia’s best amenities. Stroll through the historic Italian Market, grab coffee at Fitzwater Café, or enjoy dinner at Dante & Luigi’s or The Saloon. South Street’s shops, bars, and restaurants are just around the corner, while Center City, Washington Square West, and Old City are all within walking distance. With convenient access to major highways and public transit, getting around the city is effortless. Taxes are not $1. Taxes and square footage is the responsibility of the buyer to have verified independently. Photos are of the model home and may not depict actual finishes.
#PAPH2514174

PHILADELPHIA

1101 CHRISTIAN STREET 3

4 Beds

4 Baths

3,278 Sq.Ft.

$1,595,000

MLS#: PAPH2514174
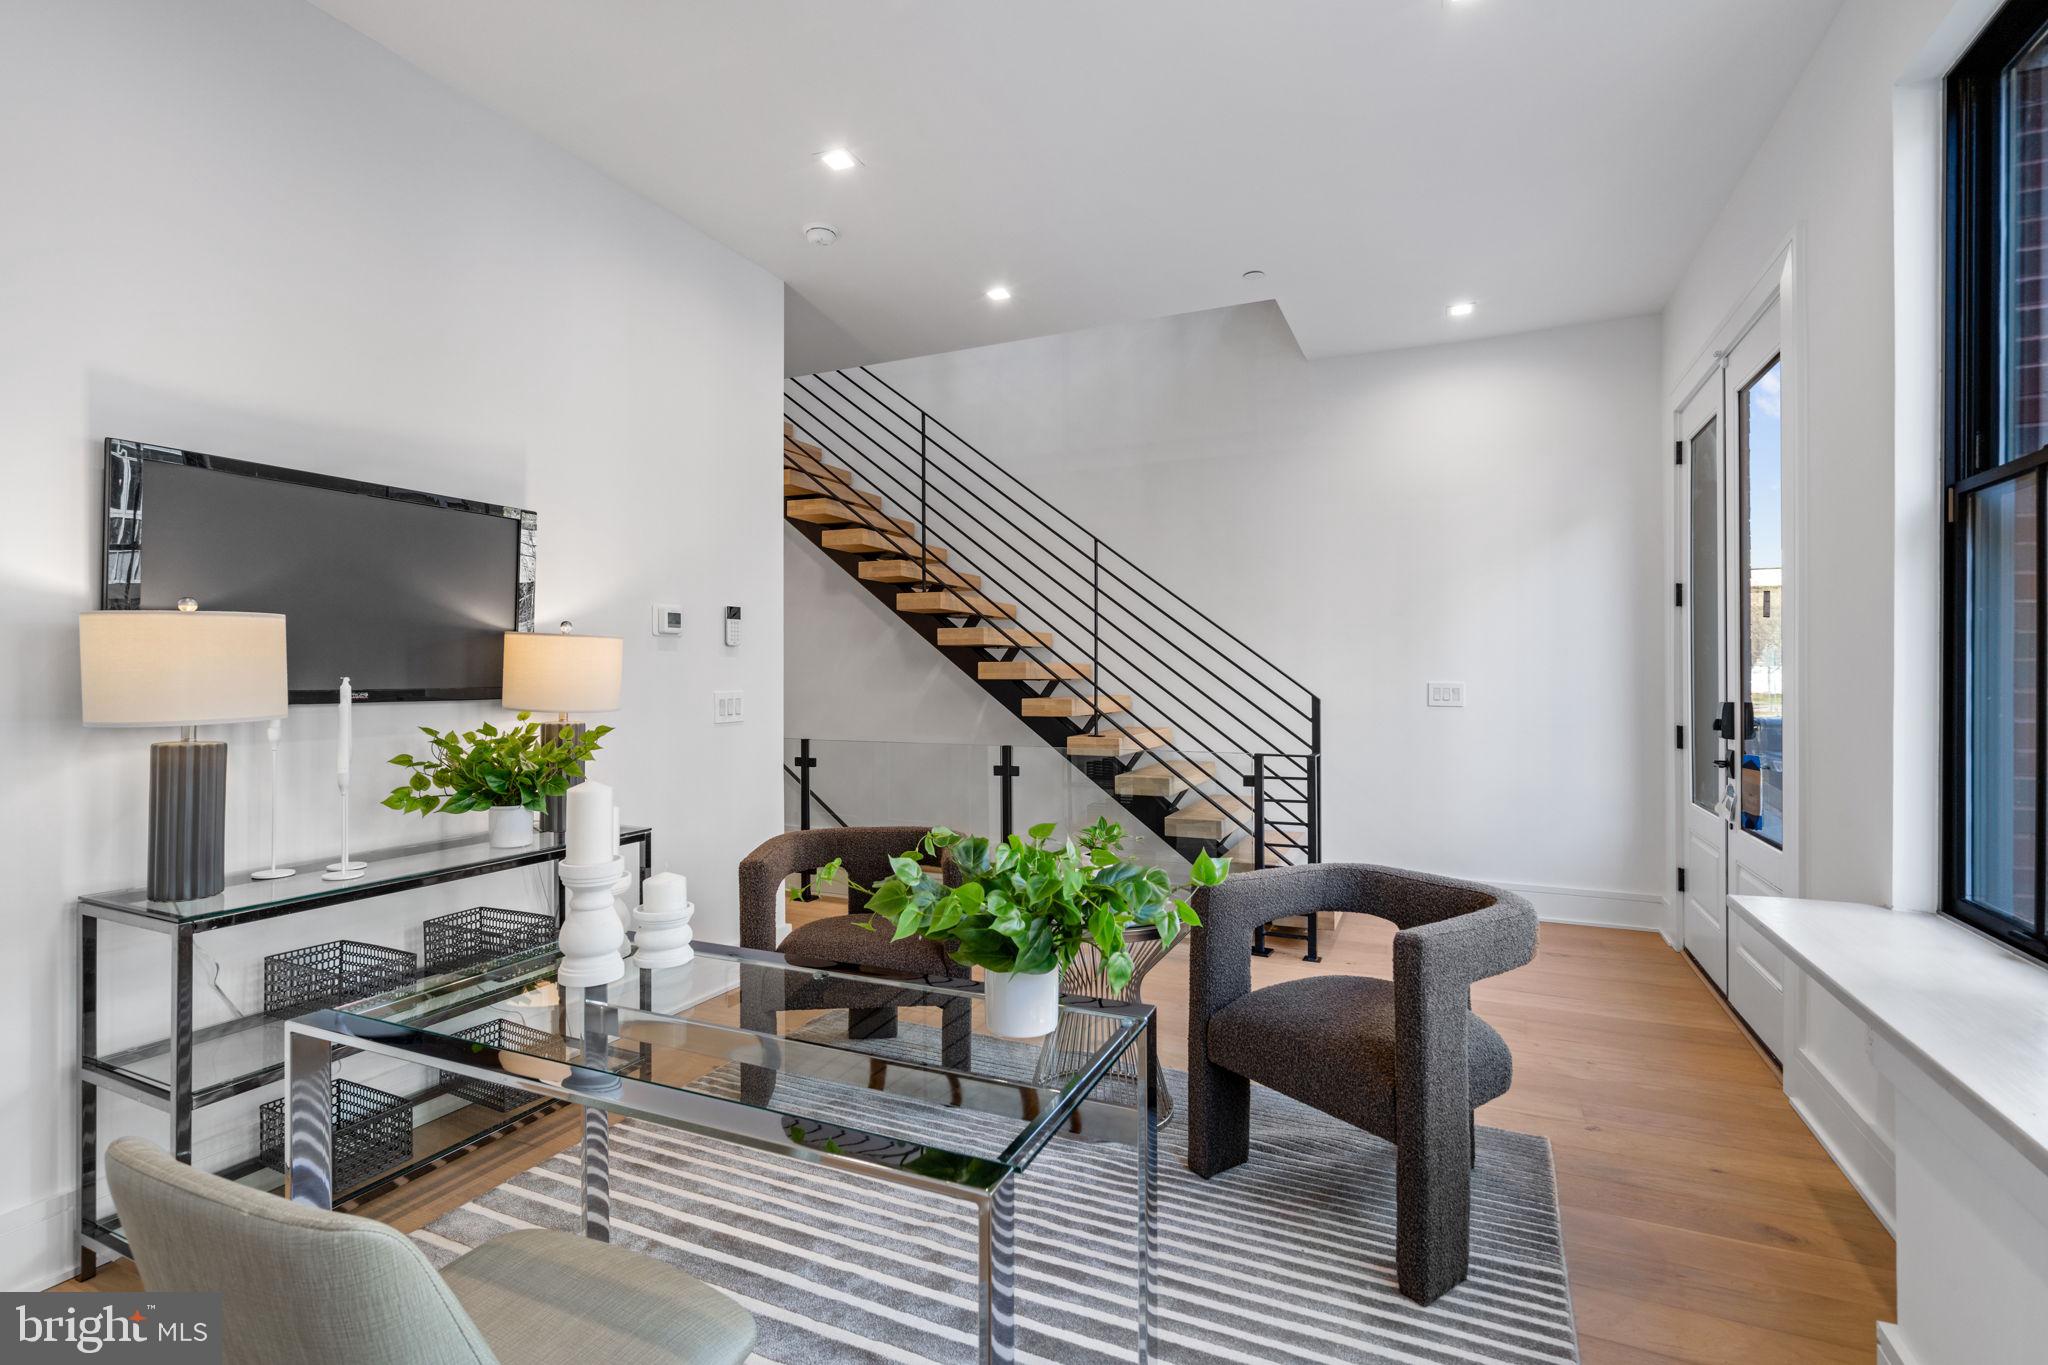
This development of 4-story luxury townhomes in Old City, delivering in March 2026 has 2 car attached garage parking, a gated drive aisle, 10 foot + ceiling heights, 3 private outdoor entertaining areas, and spectacular city skyline and bridge views from the roof deck. Located in the historic heart of Philadelphia, these homes feature beautiful brick facades paying homage to the surrounding colonial architecture! Enter the home onto the landing of the floating metal staircase with large Pella windows with striking black window frames that allow for light to pour in through the front of the home. The main floor kitchen features a Cafe' stainless steel appliance package with Bosh Dishwasher, quartzite countertops, custom tile backsplash, and high-end cabinetry. Continue on the main floor through the dining room and past the powder room into the living area complete with three sets of French doors that open up to the terrace. Go up the stairs to the second floor where you will find 2 large bedrooms, each with a full en-suite bathroom, and a laundry room complete with included front load washer and dryer units.  The third-floor master suite is oversized and flooded with natural light and includes large custom outfitted walk-in closets, a five-piece bathroom with heated tile floors, a free-standing oval tub,  huge walk-in shower with glass doors, body sprays, and handheld shower fixtures. Upstairs is the pilot house with a double roof deck, each side with 360 degree views of Old City, the Benjamin Franklin bridge, and Philly skyline. The basement of the home has a full bathroom , 10’ ceilings, and could serve as a perfect office space, kids play room, or guest bedroom. These homes have multi-zone heating and A/C systems as well as smart technology such as a Ring doorbell camera, Nest thermostats, and Schlage keyless entry smartlock. The home is complete with fully finished basement with heated floors throughout and can be an addition office space, kids playroom, movie theater or extra bedroom. This home is uniquely located next to Northern Liberties and just steps away from the river waterfront. You can walk down to the pier to enjoy the calm waters of the river and take a walk on the Benjamin Franklin Bridge and see great city skyline views. Easy access to I-95, shopping, restaurants, coffee shops and within the McCall Elementary School catchment. Each home comes with a Ten Year Real Estate Tax Abatement Under Councilmanic Ordinance 1456-A, Section 19-1303.4 of the Philadelphia Code, and a 1 yr builders warranty.   **Taxes and Square Footage are to be independently verified by the buyer and their agent. **
#PAPH2552368

PHILADELPHIA

254 N 2ND ST

3 Beds

4 Baths

4,800 Sq.Ft.

$1,595,000

MLS#: PAPH2552368

None
#PAPH2022752

PHILADELPHIA

310 S 2ND STREET

4 Beds

2 Baths

4,040 Sq.Ft.

$1,595,000

MLS#: PAPH2022752
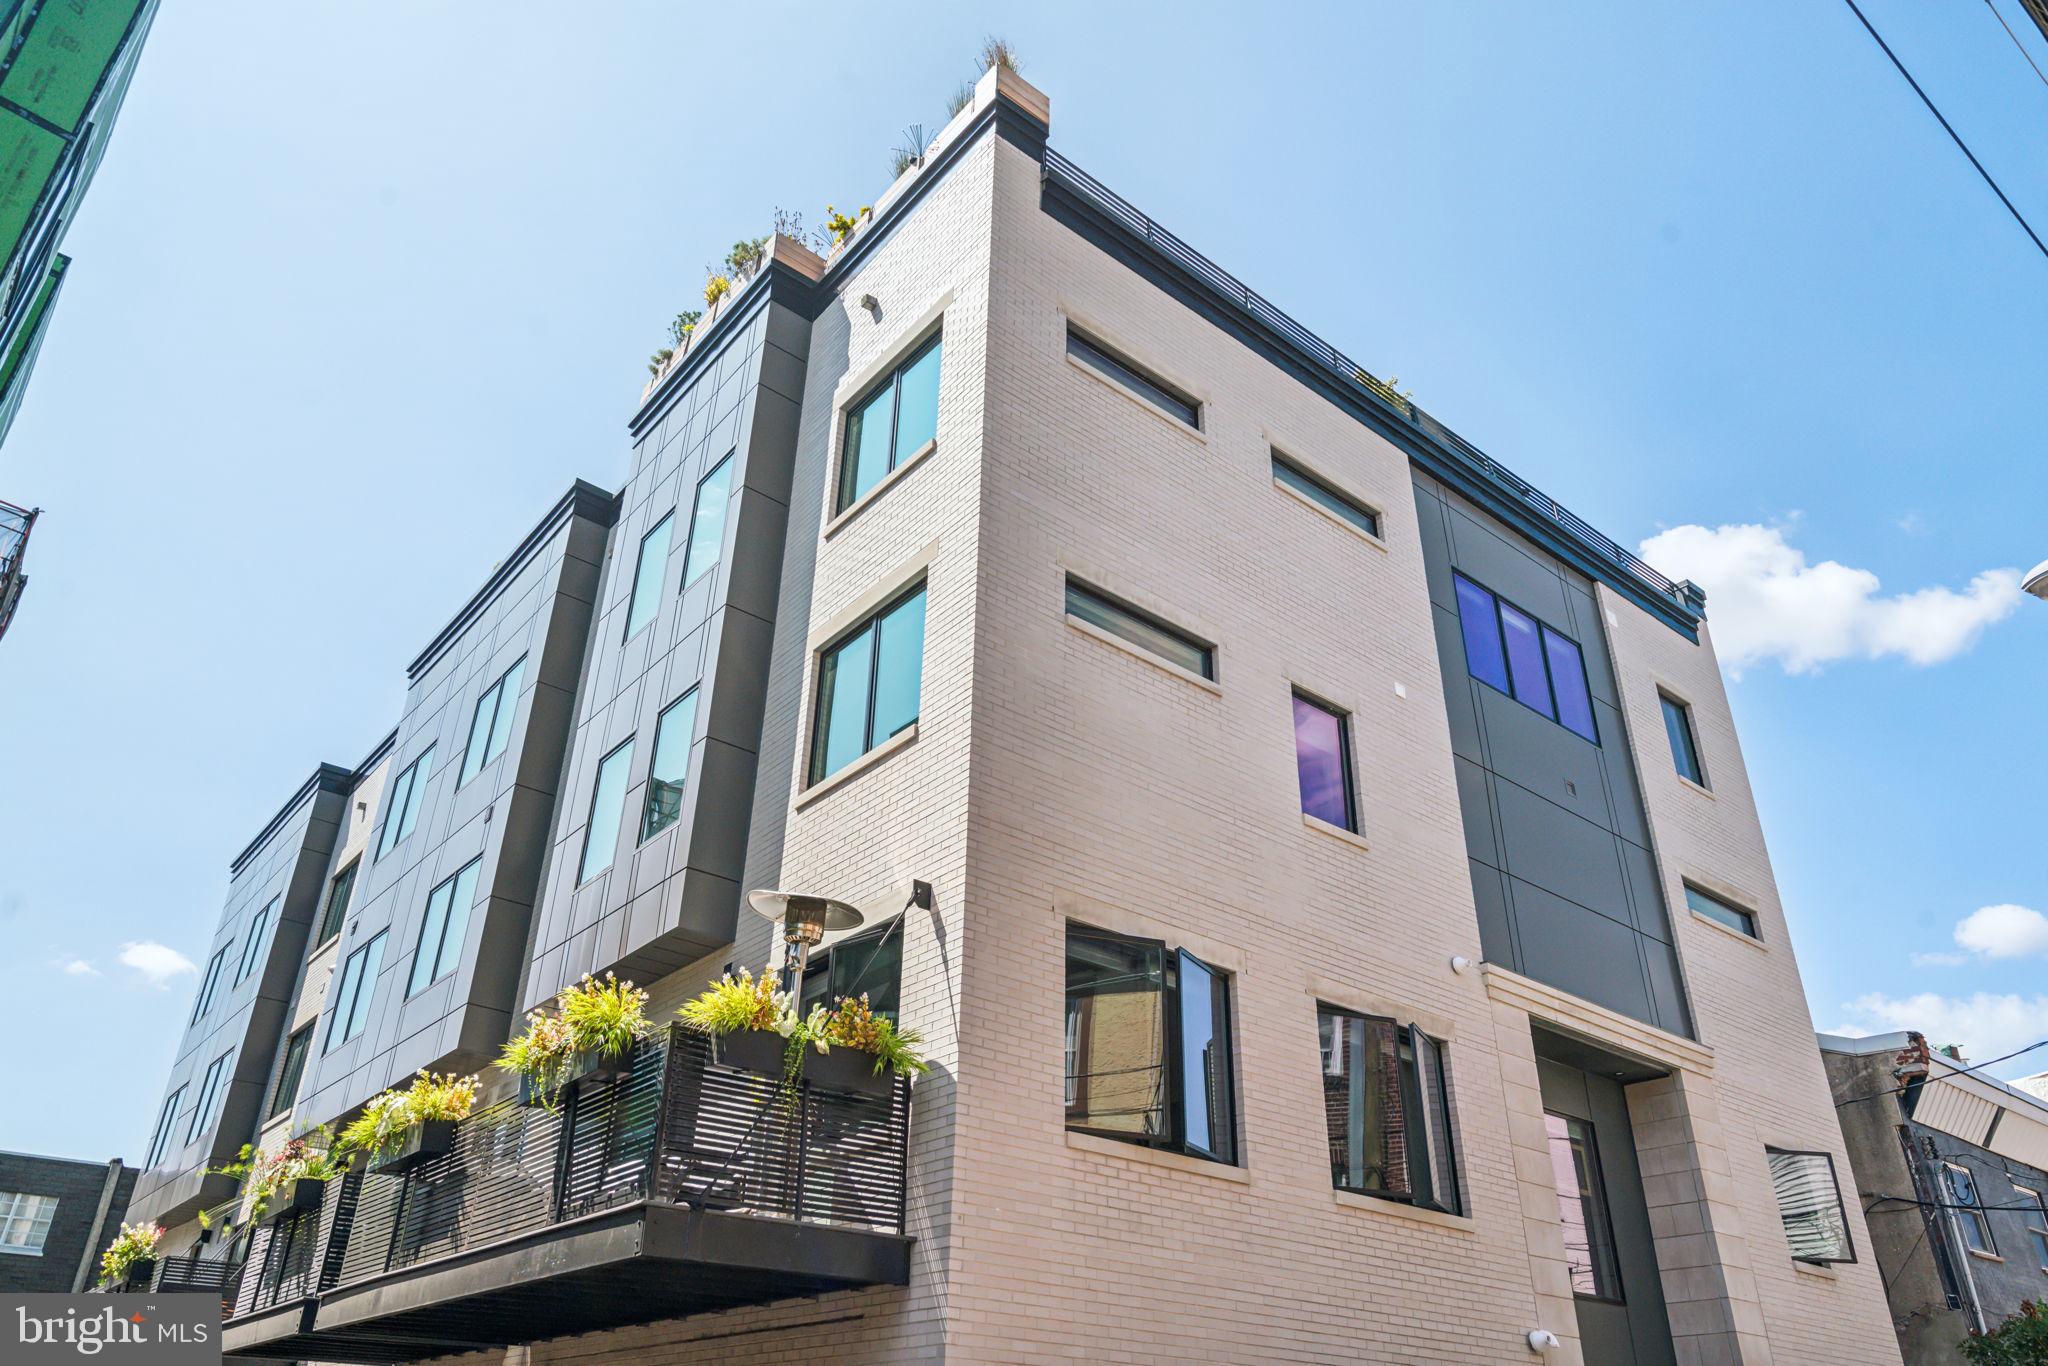
The Passyunk Crest townhomes are truly one-of-a-kind, offering a rare opportunity to live in a development as unique as the neighborhood that surrounds it. These distinctive homes are nestled in the heart of East Passyunk, one of Philadelphia’s most sought-after and dynamic neighborhoods, celebrated for its vibrant restaurant scene, eclectic indie boutiques, and dynamic arts and culture. From the sleek architecture to the thoughtfully curated interior design, every element exudes a character as unique as yours. Unit E, a corner unit of Passyunk Crest, features 4 bedrooms, 3 full and 2 half baths, and spans over 4,100+ square feet. Designed with both luxury and functionality in mind, this home offers multiple outdoor spaces, including  2 private decks and rooftop terrace, and the convenience of a 2-car garage with additional driveway parking. Inside, the chef’s kitchen and spacious primary suite provide the perfect setting for comfortable, modern living. The expansive four-story layout offers endless possibilities to customize the space, whether for a home gym, nursery, or office. Step outside your door, and you'll find yourself on the bustling Passyunk Avenue, a culinary haven featuring nationally recognized eateries like Laurel, Fond, and Palizzi Social Club, as well as casual favorites like Pistola’s and Del Sur. Shop local at charming boutiques like Occasionette, Lume Creative, and Urban Jungle, or enjoy coffee and dessert at spots like Black & Brew and Vanilya Bakery. For sports enthusiasts, Passyunk Crest offers unparalleled convenience, located just a short drive or bike ride from Lincoln Financial Field, Citizens Bank Park, and the Wells Fargo Center, making it easy to catch a game or concert. With its prime location, luxurious finishes, and the dynamic energy of East Passyunk at your doorstep, Passyunk Crest is more than a home—it's a lifestyle.
#PAPH2444848

PHILADELPHIA

706 LATONA STREET E

4 Beds

3 Baths

4,119 Sq.Ft.

$1,595,000

MLS#: PAPH2444848
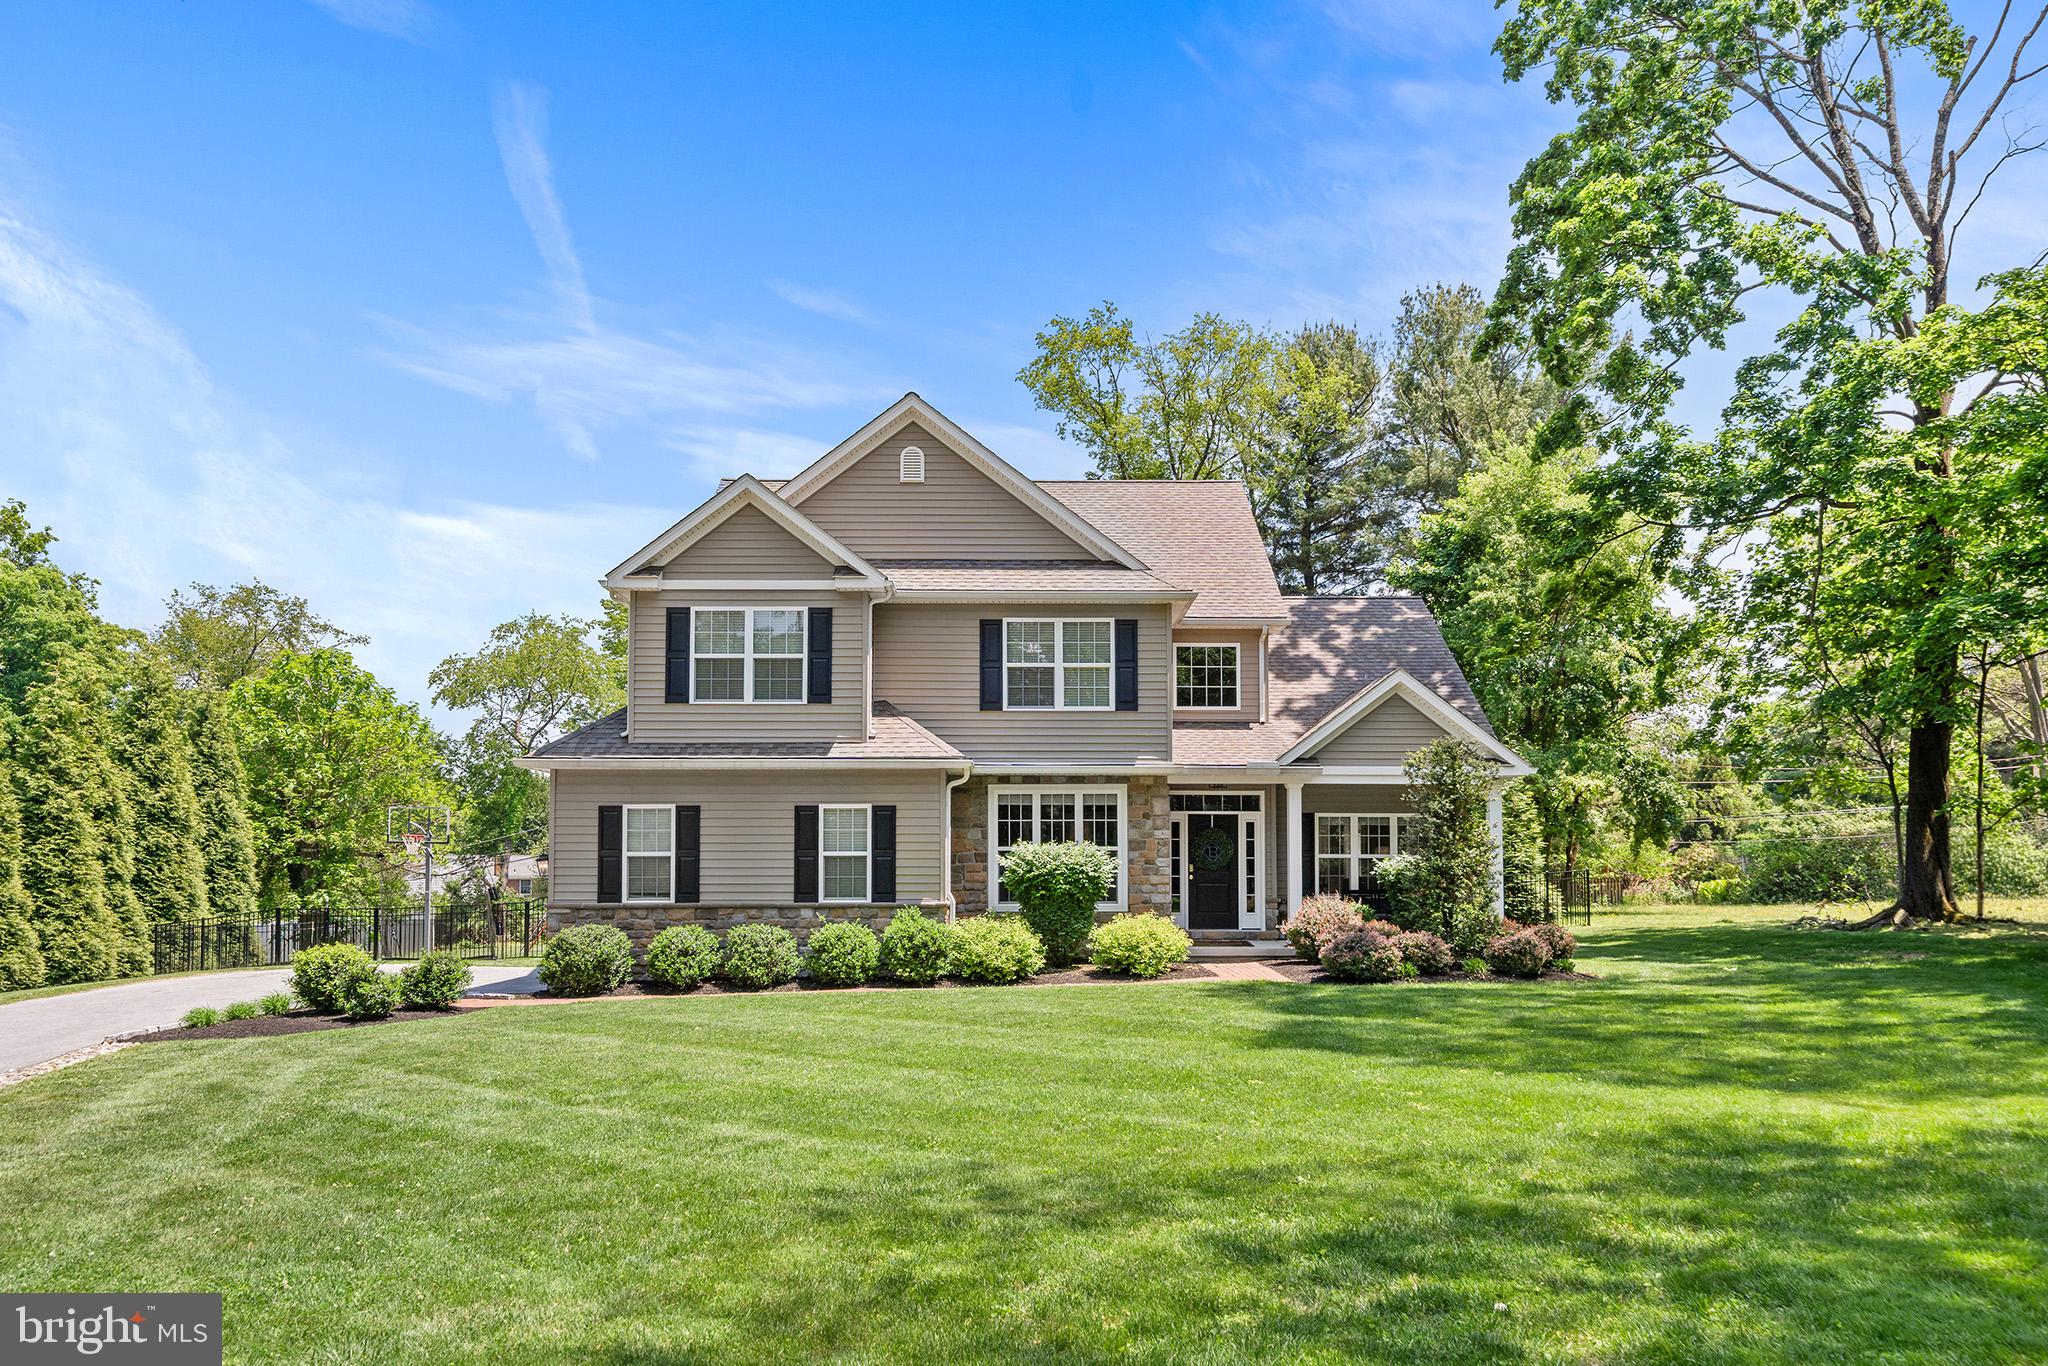
Set back beautifully from the road on three-quarters of a flat, private acre, this exceptional Wayne home offers the perfect blend of everyday comfort, functional living space, and seamless indoor-outdoor flow. Surrounded by mature trees and a fenced backyard, the property feels peaceful and tucked away while still being incredibly convenient to everything on the Main Line. Located within the top-rated Tredyffrin-Easttown School District and just minutes from downtown Wayne, King of Prussia, and every major roadway, the location is as exceptional as the home itself.

Built in 2016 by Intersect Builders and thoughtfully upgraded throughout, the home was designed for the way people truly live. Sun-filled spaces flow effortlessly from room to room, creating an open yet comfortable layout ideal for both entertaining and everyday life. The spacious kitchen opens naturally to the main living and dining areas, while overlooking the pristine backyard and outdoor living spaces, allowing for an easy connection between indoors and out.

The backyard is truly special — offering plenty of flat yard space for play, sports, entertaining, or simply relaxing in privacy. A custom outdoor living area featuring a custom stone fireplace, built-in TV area, and pergola with lighting creates the perfect extension of the home for gatherings year-round.

The home also features a private office tucked away from the main living spaces, offering the perfect work-from-home setup or quiet retreat. Upstairs, the incredible primary suite feels like its own private sanctuary with dual walk-in closets and a beautifully appointed spa-like bath complete with double vanities, a soaking tub, and a spacious glass-enclosed shower. Three additional generously sized bedrooms and well-designed secondary bath provide plenty of space and flexibility on the second floor, while added hardwood flooring throughout the upstairs bedrooms creates a warm and cohesive feel throughout the home. A laundry room rounds out the second level, adding everyday convenience.

The fully finished lower level offers exceptional additional living space with waterproof luxury plank flooring, a gym area, comfortable sitting and recreation spaces, plus a full bedroom and bath ideal for guests, an au pair, or extended stays. Completing the home is a two-car attached garage with an EV charging outlet, along with a thoughtfully designed driveway alcove providing additional parking for guests. Truly turnkey and thoughtfully maintained throughout, this home offers a rare combination of comfort, functionality, privacy, and convenience in one of the Main Line’s most sought-after locations. There will be no open houses on this property.  Schedule a showing today!
#PACT2125214

WAYNE

515 OLD EAGLE SCHOOL ROAD

5 Beds

3 Baths

4,224 Sq.Ft.

$1,595,000

MLS#: PACT2125214
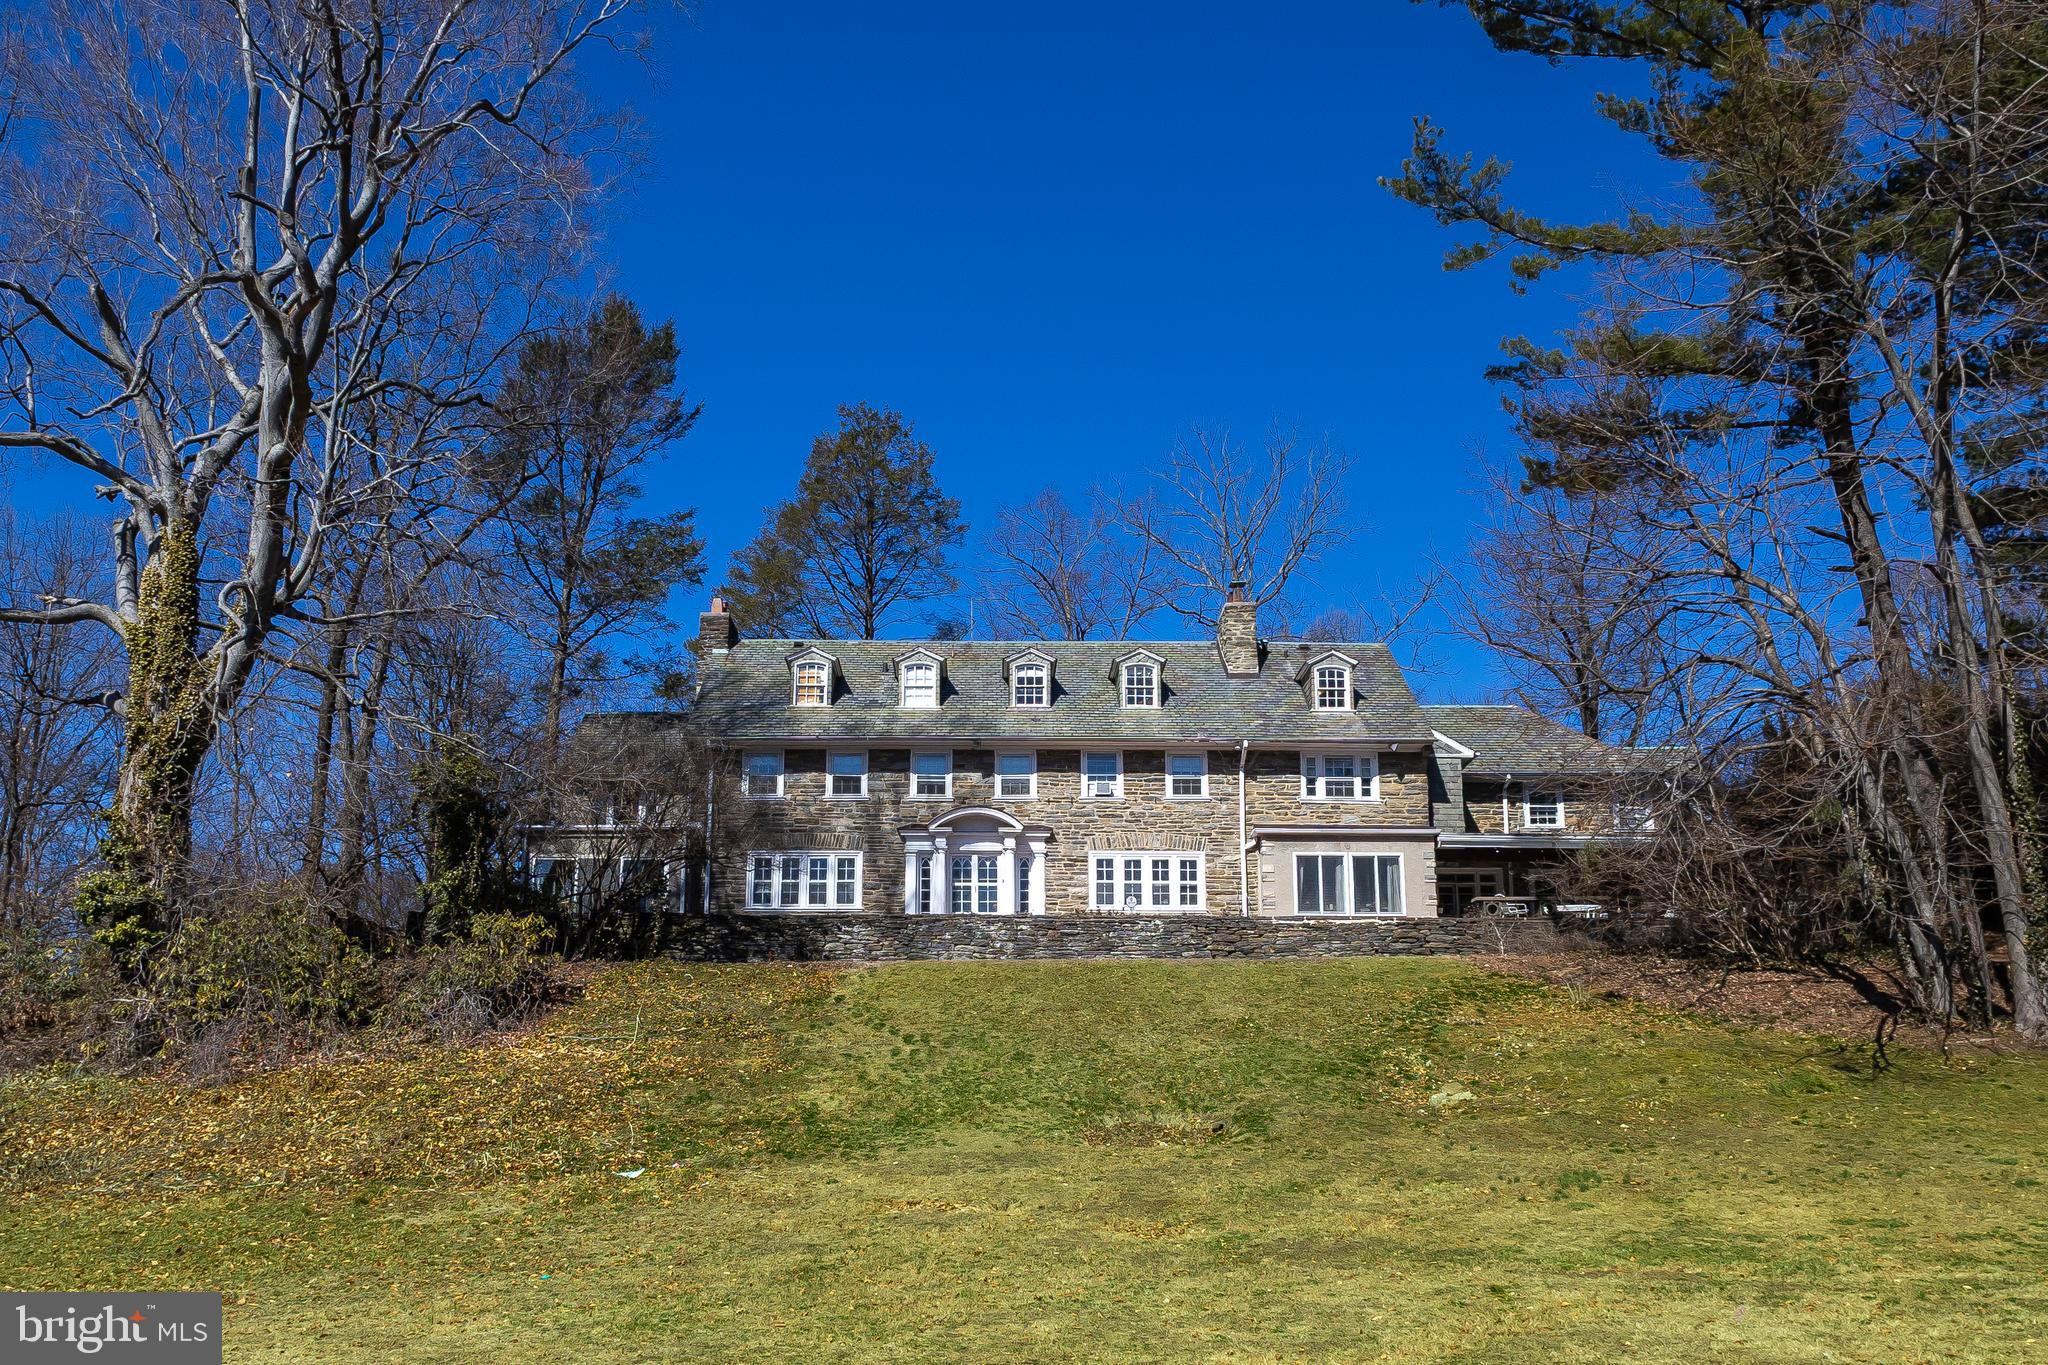
Nestled in the heart of Merion Station, this grand, stone, 7,328 sq ft estate offers endless potential for those looking to create their dream home. Situated on a lush 1.23 lot, the property boasts 8 bedrooms, 6 full bathrooms, and 2 half bathrooms, offering plenty of space for a growing family or hosting guests. The sunny, stately foyer welcomes you from both the front and rear of the home and showcases the exquisite finishes that adorn the home.  From here, you will enter the expansive formal living room with a double-sided fireplace that seamlessly leads into a charming four-season sunroom — perfect for year-round enjoyment. Across the entry, the sizeable formal dining room, has a fireplace, and views of the lush grounds, ideal for elegant gatherings both intimate and grand.  The spacious kitchen is ready to be transformed into the chef's dream you have always envisioned. The breakfast area offers access to a tranquil, covered slate patio, ideal for al fresco dining.  The patio with stone BBQ  and built-in seating continues the length of the home overlooking the sweeping backyard.  A cozy family room provides a comfortable space for relaxation, while a convenient mudroom with a half bath helps keep things organized.  Ascend the beautiful open staircase to the primary suite, a true retreat with a dressing area, a walk-in closet with access to private patio, and a full ensuite bathroom. A second bedroom with full ensuite bath and two more bedrooms sharing two full hall bathrooms and a bonus room complete this level.  The third floor adds even more possibilities, with an additional bedroom with full ensuite bath, 3 bedrooms and a full hall bathroom, providing ample space for family or guests.  The property also features an unfinished basement, awaiting your finishing touches, and a separate 4-car garage with an upstairs apartment — ideal for rental income, guests, an art studio, au pair, in-laws or a home office.  Located within the highly desirable and award-winning Lower Merion School District and walking distance to houses of worship, restaurants, stores, a supermarket, the R5 train, and buses. This estate home is truly a rare find, offering charm and customization potential. Bring your vision to life in this timeless home.
#PAMC2132044

MERION STATION

451 MERION ROAD

8 Beds

6 Baths

7,328 Sq.Ft.

$1,595,000

MLS#: PAMC2132044
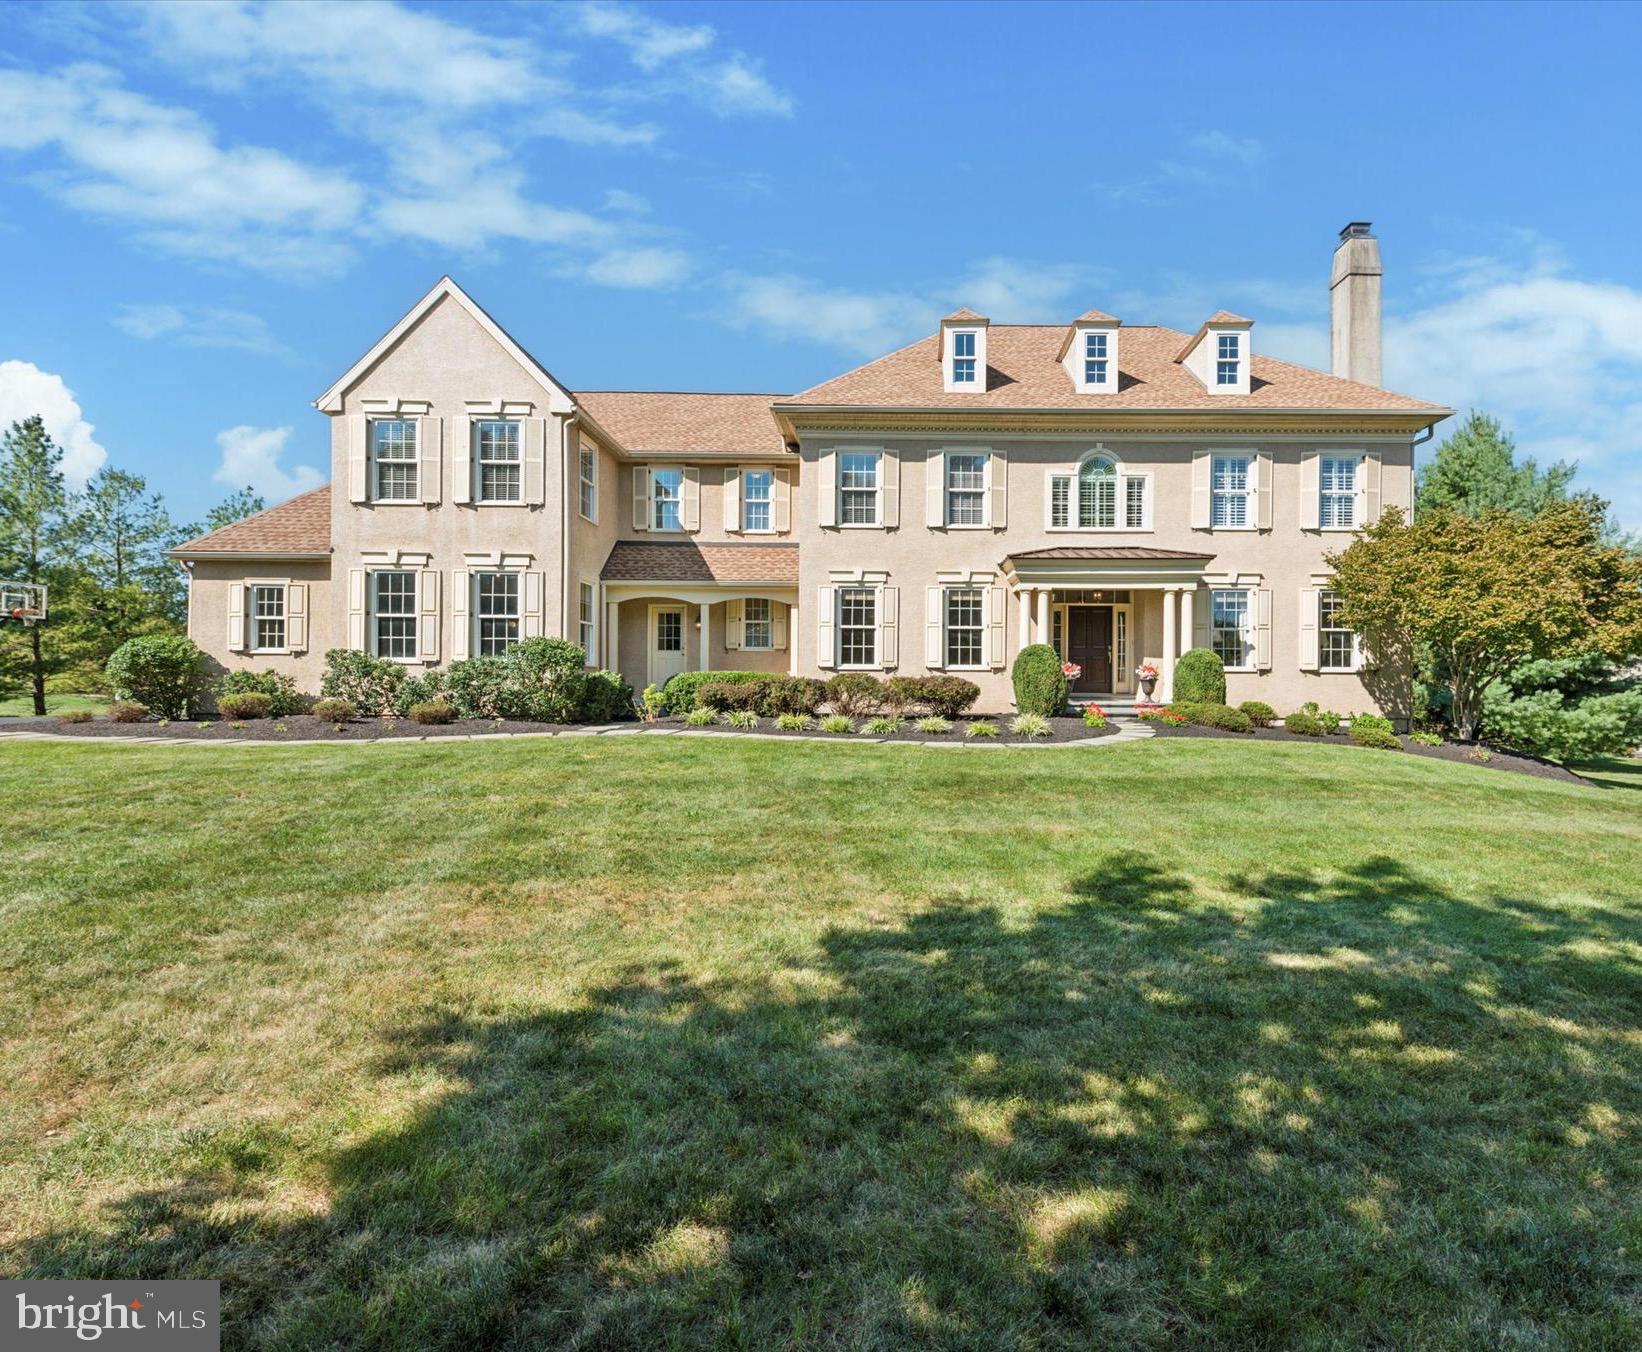
Welcome to 115 Waverly Circle, a charming and meticulously maintained, luxurious residence custom built by Tom Bentley in the sought-after community of Valley Park. Nestled in the heart of Chester County, PA, this inviting home offers the perfect blend of modern comfort and classic appeal. Situated in a friendly tree-lined community of just 31 estate homes, the Valley Park neighborhood exudes warmth and community spirit. 
As you approach the property, you'll be greeted by a beautifully landscaped front yard and a welcoming facade. Step inside to discover a beautiful center hall first floor with stunning architectural details and interior finishes such as custom millwork, wainscoting, designer and recessed lighting, arched doorways, and site-finished hardwood floors. To the left of the foyer is an exquisite formal dining room that can comfortably seat 14, graced with a striking Swarovski crystal chandelier. To the right is a spacious living room with fireplace which connects to a study/home office featuring plantation shutters, wainscoting, and floor-to-ceiling custom bookshelves.
The open concept family room, kitchen and breakfast room are perfect for both everyday living and entertaining, featuring gleaming hardwood floors and large windows that flood the space with natural light. The well-appointed, open kitchen is a chef’s dream, boasting a huge center island, stainless steel appliances, glass-front cabinetry, and butler’s pantry. Whether you're preparing a quick meal or hosting a dinner party, this kitchen offers both functionality and style. Directly off the kitchen is the family room which features a cathedral ceiling, fireplace, recessed lighting, and plantation shutters. Access the second floor via the back staircase just off the kitchen. This floor has two powder rooms, one of which sits off the mudroom with four built-in cubbies and access to the three-car garage.
Retreat to the serene primary bedroom, which includes a sitting area, two generous walk-in closets and an en-suite bathroom for added privacy. Down the hall are four additional spacious bedrooms and two bathrooms, including a Jack & Jill bathroom, offering versatility and privacy, ideal for family and guests. Each room is designed with comfort in mind and offers ample closet space and natural light. The laundry room and access to the unfinished attic complete this level.
The finished lower level adds extra living space, including a family TV room complete with a bank of windows to bring in the daylight, a billiards area, and an additional room now used as a second home office that can also be used for a home gym or additional bedroom. A powder room and ample unfinished storage space complete this level.  
Outside, the private backyard is a tranquil oasis, featuring a well-maintained lawn and mature trees, a spacious deck for summer gatherings, and plenty of room for gardening or relaxation. Additional highlights of this home include a new roof, new hot water heater, new HVAC system, and energy-efficient windows, ensuring comfort and convenience year-round. 
Located just minutes from downtown Phoenixville, you'll enjoy easy access to charming shops, vibrant restaurants, and community events. For the outdoor enthusiasts, Valley Forge National Historical Park and the Schuylkill River Trail are also only minutes away. Perfectly located just 10 minutes to the Paoli Train Station with easy Amtrak access to Philadelphia and New York, only 40 minutes to Philadelphia International Airport, 20 minutes to Conshohocken, and 12 minutes to King of Prussia make this superb location tough to beat.. All this while being close to some of the best private schools in the country. Don’t miss this opportunity to own a beautiful home in the sought-after neighborhood of Valley Park. Schedule your visit to 115 Waverly Circle today and experience firsthand the comfort, charm and luxury that await you
#PACT2094494

PHOENIXVILLE

115 WAVERLY CIRCLE

5 Beds

3 Baths

6,317 Sq.Ft.

$1,595,000

MLS#: PACT2094494
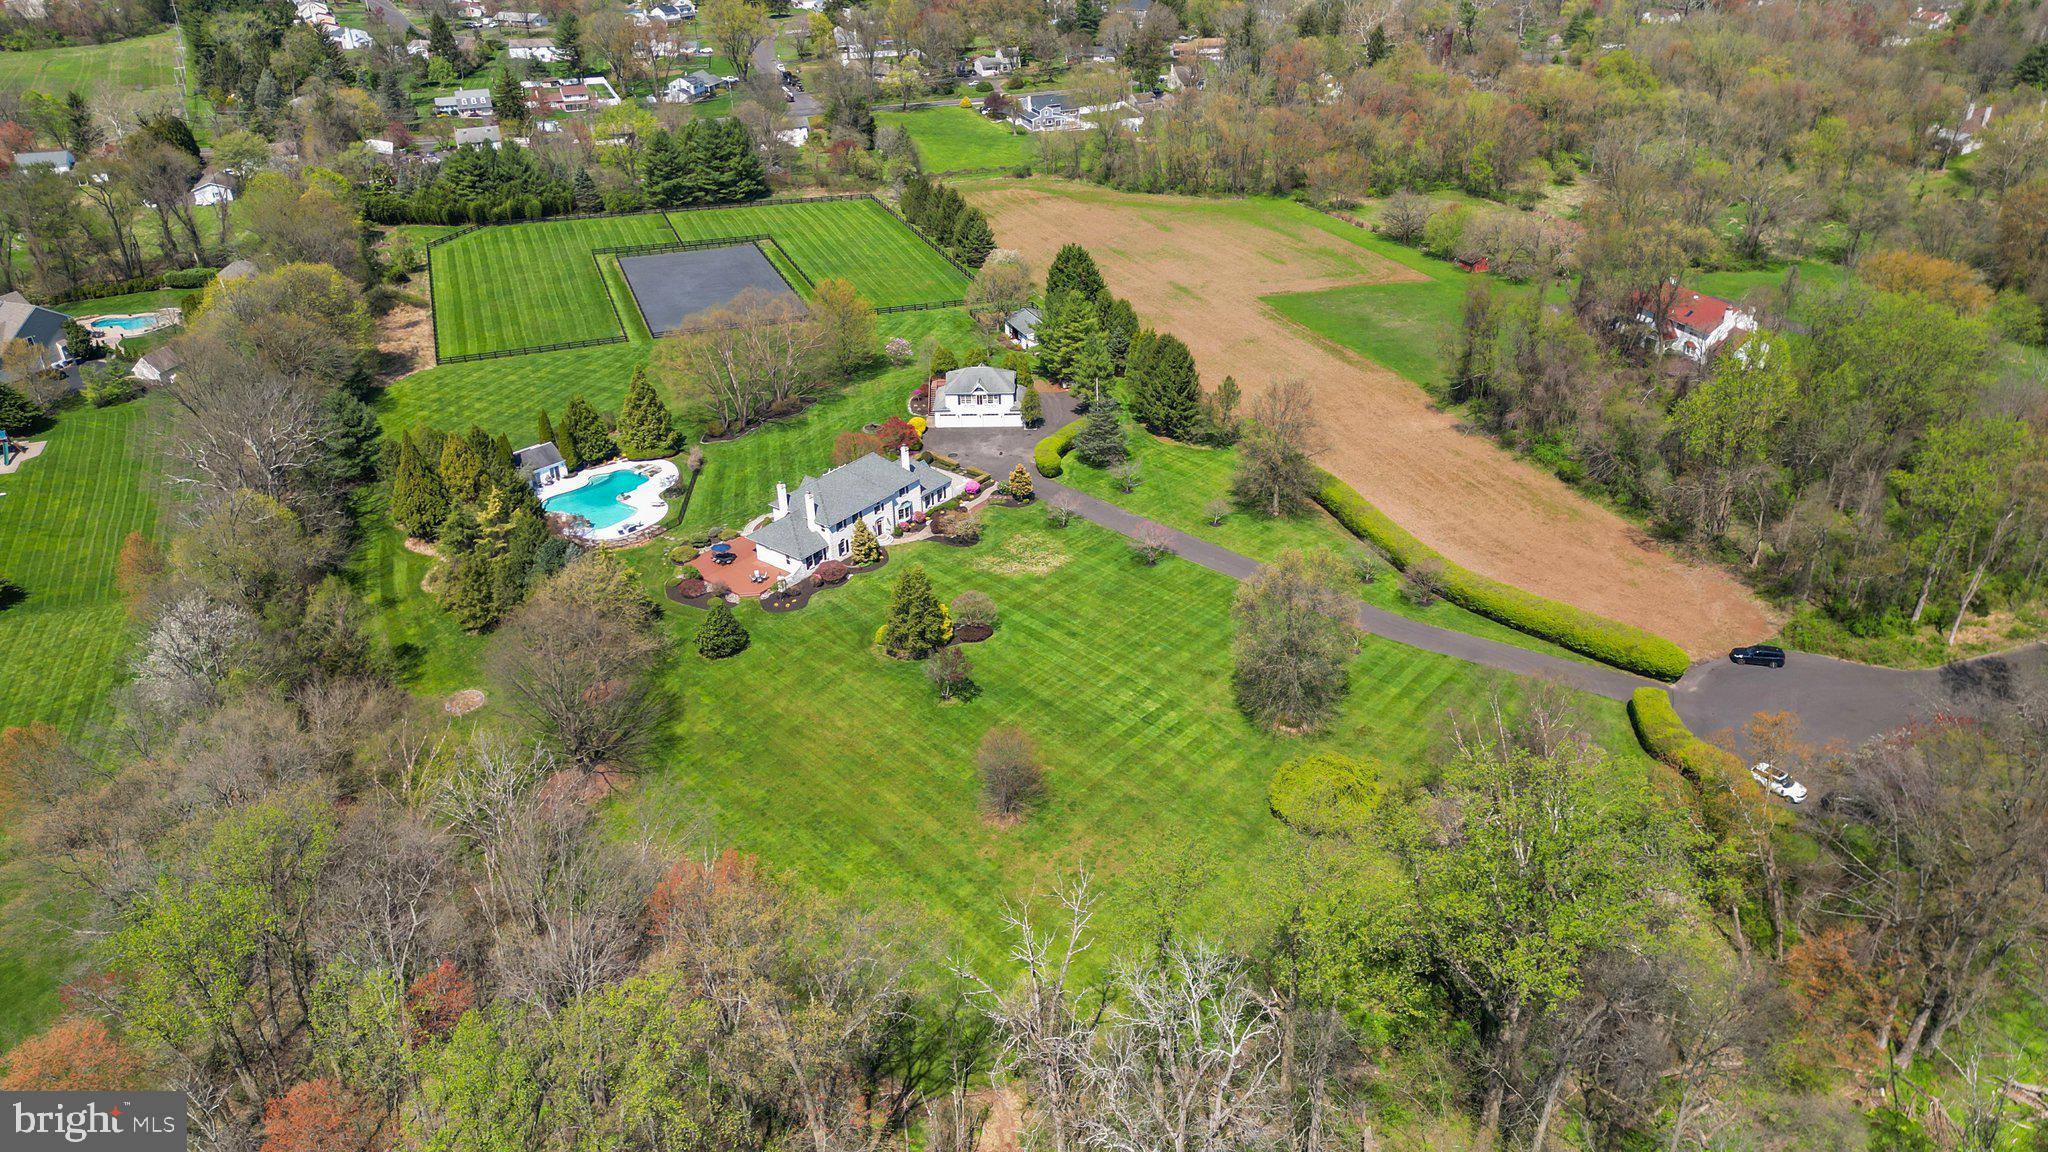
Nestled within the serene embrace of a private enclave known as Two Ponds lies an ‘equestrian’ estate in this magnificent sanctuary spanning over 10 lush acres. As you traverse these manicured grounds and beautiful paddocks, anticipation mounts for the grandeur that awaits within the 4500 square foot home that stands as the centerpiece of this picturesque domain! Stepping through the threshold, a dramatic yet understated foyer welcomes you, adorned with travertine flooring that highlights an elegant turned staircase. A sense of warmth envelops you as you enter the expansive living room, where one of the home’s five fireplaces flickers invitingly. Adjacent, a stylish dining room beckons; its’ own fireplace serving as a focal point amidst custom-built cabinetry, setting the stage for intimate gatherings and festive celebrations alike. You will love entertaining in your renovated chefs’ kitchen—the heart of this home—complete with gleaming granite counters, custom-designed tile backsplash, stainless steel appliances including an under-counter microwave/speed oven, and built-in JennAir® oversized refrigerator-freezer, as well as a huge walk-in pantry! The culinary space also boasts a lovely morning room to relax with coffee and the daily news. In addition, a generous kitchen dining area overlooks a comfortable family room with a built-in entertainment area and windows galore! With four bedrooms and 3.5 baths including a MAIN LEVEL bedroom-den opening to a private sunroom, this level finishes with a lovely work-from-home office where you can enjoy overlooking the luscious front yard during your working hours! Ascending to the upper level, the owner's suite awaits, a haven of tranquility featuring its own fireplace, a private deck overlooking this sprawling ‘equine’ estate, and a spa-like bath that promises respite from the cares of the world. With two additional bedrooms and a renovated hall bath, every corner of this abode is infused with comfort and luxury. A finished walk-out basement, and full bath, entices friends and family to watch play off sports and a partake in few rounds of billiards while enjoying libations at the built-in wet bar. The allure of this residence extends beyond the confines of the main residence, beckoning with amenities tailored for both relaxation and recreation and trotting the day away! A bonus custom-designed mudroom provides outdoor access to the paver patio! Across the drive is a phenomenal detached four-bay heated garage with half bath, offering plenty of space for vehicles and storage, with a second-level in-law QUARTERS providing additional accommodation for family or guests. For your EQUESTRIAN pursuits, a handsome barn stands at the ready, complete with three stalls, each with an individual run-out paddock, and a tack/feed room with beautifully stained wood and built-in storage! Nearby is a newly renovated riding ring with excellent drainage, alongside two large turn-out pastures, ensuring ample space for beloved equine companions to roam and graze. The pièce de résistance awaits after a day of riding or grooming, where an oasis of leisure unfolds before you! A 1500 square foot free form heated pool with jacuzzi, glistens in the sunlight, flanked by a pool house with powder room, offering respite from the summer heat. Here, outdoor gatherings come to life, as friends and family gather to bask in the splendor of this idyllic setting, enjoying meals prepared in the convenient service kitchen or simply lounging on the pool deck soaking in the sun. Located near shopping, dining, and main thoroughfares, this estate offers the perfect blend of seclusion and accessibility, ensuring that every desire is within reach. For those seeking the epitome of ‘equestrian’ living, look no further than this stunning estate—a haven where luxury, comfort, and the timeless beauty of nature converge, creating a legacy for a new family of equestrians!
#PABU2068606

IVYLAND

40 BEVERLY HILLS DRIVE

4 Beds

4 Baths

5,950 Sq.Ft.

$1,595,000

MLS#: PABU2068606

1 ... 349 350 351 352 353 ... 666
* Listings identified with the FMLS IDX logo come from FMLS and are held by brokerage firms other than the owner of this website. The listing brokerage is identified in any listing details. Information is deemed reliable but is not guaranteed. If you believe any FMLS listing contains material that infringes your copyrighted work please review our DMCA policy and learn how to submit a takedown request. © 2024. First Multiple Listing Service, Inc.

Send a message

Message successfully sent.

Your message

What is 3 + 4 ?

Reason for contacting?

I agree to receive email communication and understand I can unsubscribe at any time.

I agree to be contacted by Charis Realty Group - Christine Issler, Broker via call, email, and text for real estate services. To opt out, you can reply 'stop' at any time or reply 'help' for assistance. You can also click the unsubscribe link in the emails. Message and data rates may apply. Message frequency may vary. Privacy Policy

Sign Out

Virtual Assistant

Would you like to take the next step with this property? We can help you schedule a showing or virtual tour, or send you more details.

Yes, I would like more information.

Thank You for Your Reply, One of Our Agents will contact you as soon as possible

No, maybe later.

Thank you, you can always contact me via email, phone number or through the contact form.

Realhub AI

Lucy - Your AI-Powered Realtor

Update Your Temporary Password

Personalize your search

Enter your email and we'll notify you immediately when new listings match what you're looking for.

or enter email address

Already have an account ? Login here

Continue your home search

I agree to receive communications and understand I can unsubscribe at any time.

I agree to be contacted by Charis Realty Group - Christine Issler, Broker via call, email, and text for real estate services. To opt out, you can reply 'stop' at any time or reply 'help' for assistance. You can also click the unsubscribe link in the emails. Message and data rates may apply. Message frequency may vary. Privacy Policy

Already have an account ? Login here

We use cookies

We use cookies for analytics and to enhance your experience. By accepting, you agree to analytics and marketing cookies. Small functional cookies that count viewed properties and time on site are used regardless of your choice. You can manage your preferences or learn more about our cookies policy.
