Properties

Browse or get in touch to schedule a walkthrough.

  • Nearby me
Price range

Popular Features

Community Features

Association

Property Features

Waterfront

View

Exterior Features

Interior Features

Style

569806 properties match your criteria

Updated 1 minute ago

E-Alert name
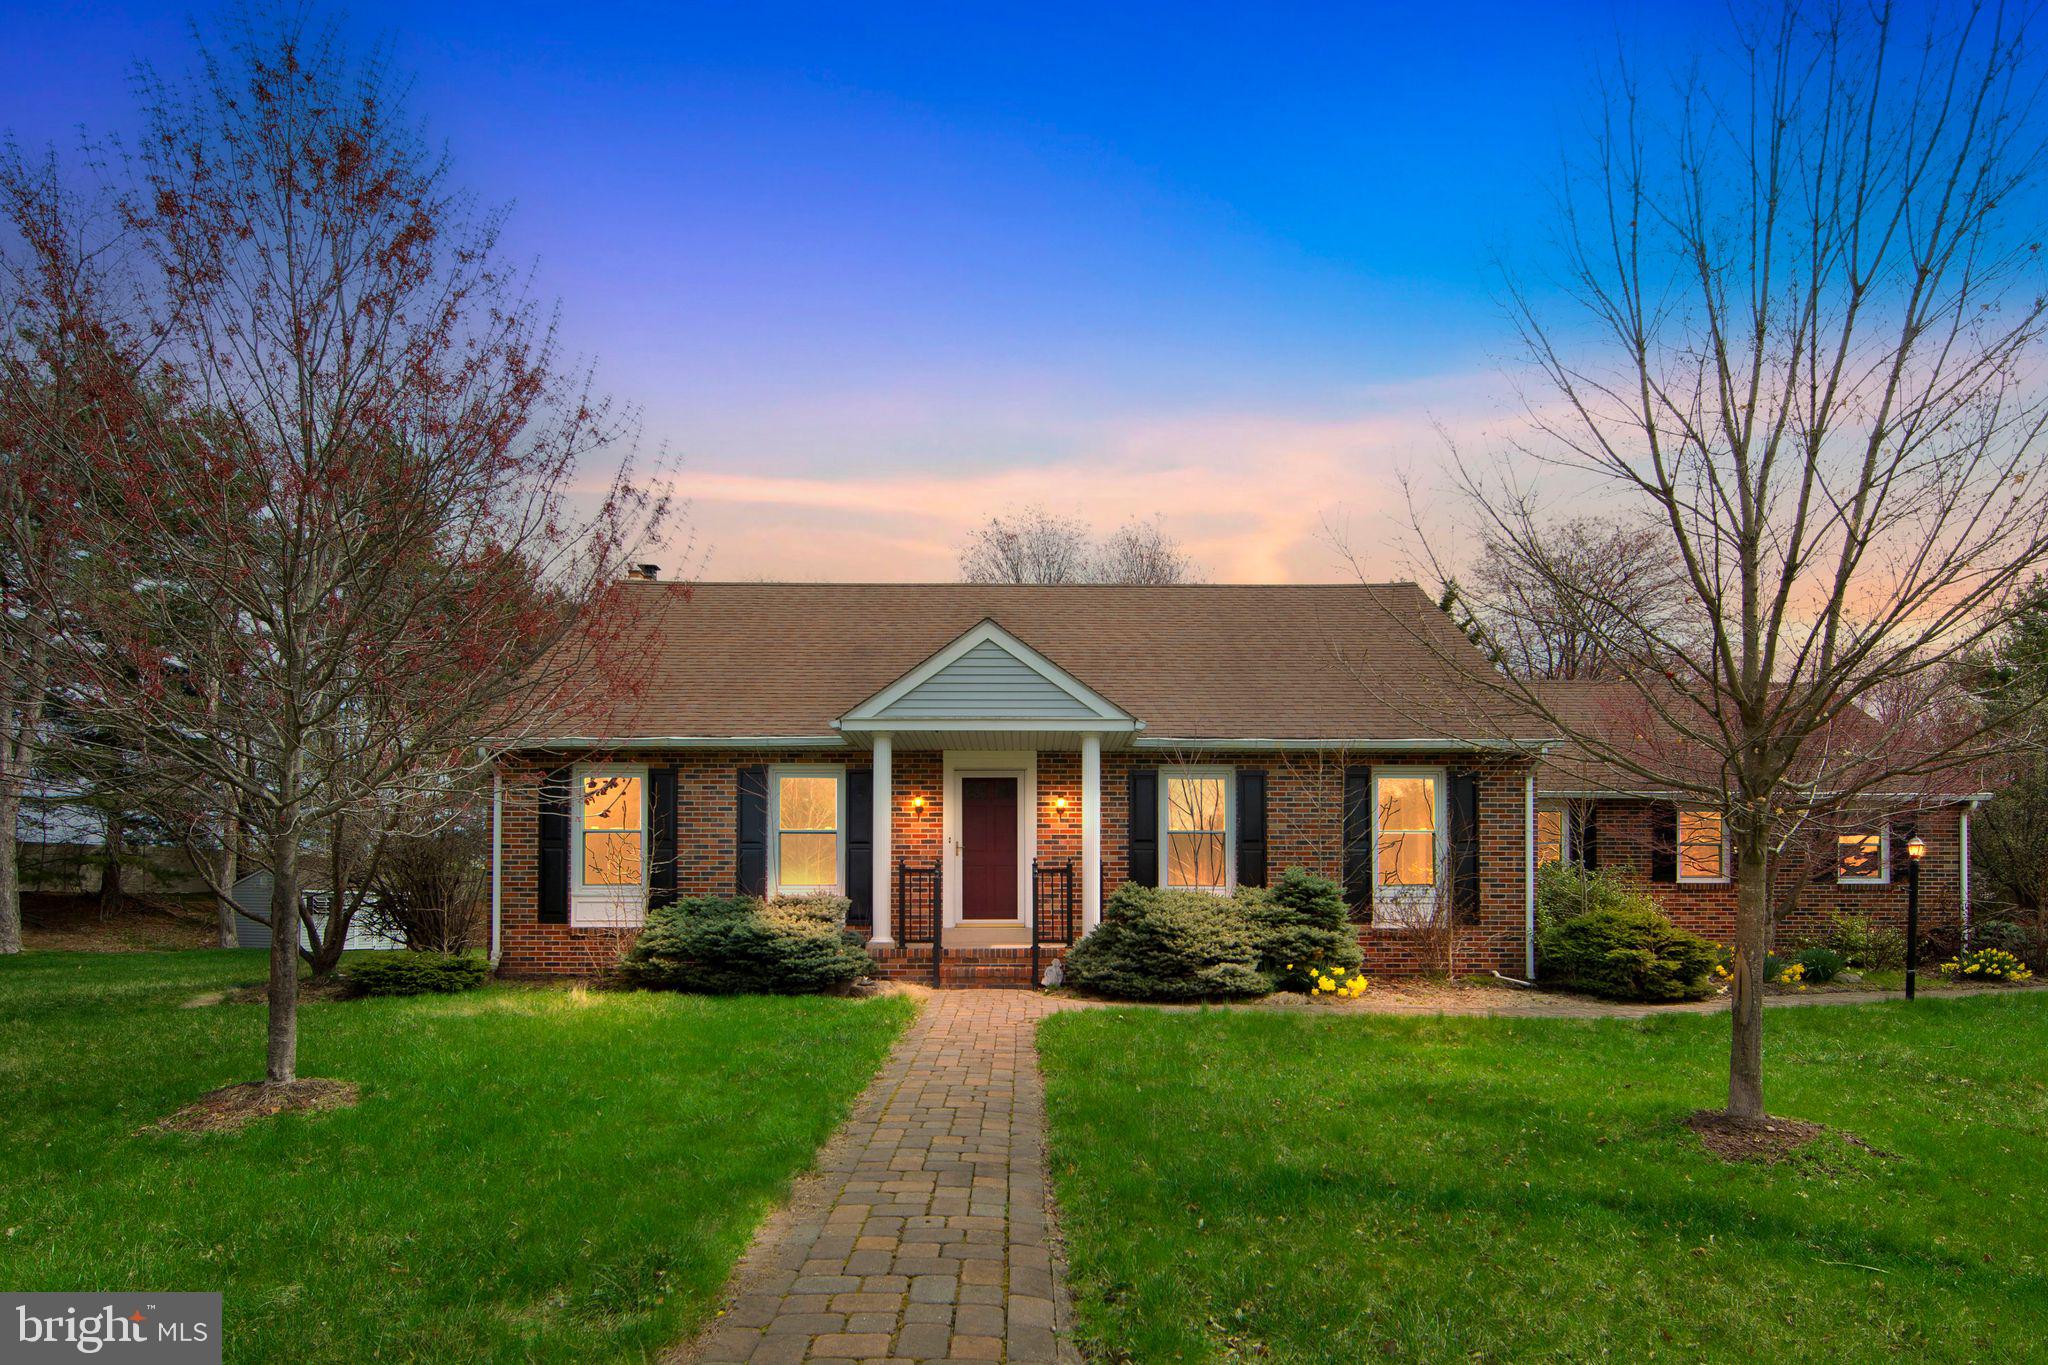
Are you searching for the perfect home? Well look no further. This is a beautiful and spacious 4-bedroom, 2 full bath Cape Cod with excellent curb appeal in desirable Montgomery Township & North Penn School District! This 2,352 sq. ft. beauty has a unique floor plan featuring 4 bedrooms with 2 full baths and is located on a .61 acre corner lot in a very peaceful & secluded section of the neighborhood. The property features a large 1st floor bedroom and full bath, oversized 2 car garage with storage areas and a finished lower level with 4 rooms adding another 900 sq. ft. of living space! This classic brick cape cod is a surprisingly large home featuring a designer eat-in kitchen with bow windows, granite countertops, cherry cabinets, stainless appliances, tile floors, recessed lighting, new dishwasher & under cabinet lighting. The adjacent laundry room is nicely updated with cabinets & shelving with washer & dryer included.  The formal dining room is perfect for entertaining and has slider access to an enclosed porch with ceramic tile flooring, fan light fixture and plenty of natural light with 4 skylights! The warm & inviting family room features a propane gas fireplace, hardwood floors and has slider access to the enclosed porch area. The living room faces west and is the first room you see from the front entrance and has plenty of windows, natural light & hardwood floors. The front entrance has lots of curb appeal with a very symmetrical look consisting of black shutters on brick, a covered porch with columns, railings and brick steps. All walkways and the rear patio feature EP Henry stone patio pavers! The 2nd floor consists of 3 over-sized bedrooms plus a fully updated hallway bathroom with double vanity, tile floors and built-in cabinet space for linens and more. All bedrooms & most closets have been fully painted, and the 2nd floor has brand new carpets throughout! THE IMAGES & VIDEO WALKTHROUGH SPEAK FOR THEMSELVES! Want more? How about an oversized 2-car garage & large driveway with plenty of parking, shelving and 2nd fridge included. The garage also has 2 access doors in the rear of the property and from the interior. A new garage door just installed. The property will be professionally landscaped on April 8th which includes lawn, weeding, bush/tree trimming, mulch and walkways power washed.  The lower level basement is finished with 4 separate rooms which can be used for an office, playroom, workout area, ping pong/pool table gaming area or whatever your heart desires. All rooms & most closets have been recently painted or touched up. The private backyard has a shed, enclosed porch & large patio made of EP Henry patio pavers for summertime fun! The 1st floor in-law suite/guest room is spacious, with plenty of natural light, 2 large closets, fan, recessed lighting and gorgeous hardwood floors. The adjacent bathroom features a double vanity, grab bars, built-ins and walk in bathtub/shower. All appliances included! Oil heat &  central air. Reasonable real estate taxes! Only minutes from RT 202, Rt 309, RT 463 & RT 63 for easy commuting & access to plenty of shopping & dining. This is a gorgeous area & quiet neighborhood with little traffic for you and your family, plus a large corner lot with private backyard! This beauty has been updated nicely and is move-in ready, so make your appointment before it is too late!
#PAMC2135206

LANSDALE

126 CRESTWOOD DRIVE

4 Beds

2 Baths

3,252 Sq.Ft.

$649,900

MLS#: PAMC2135206
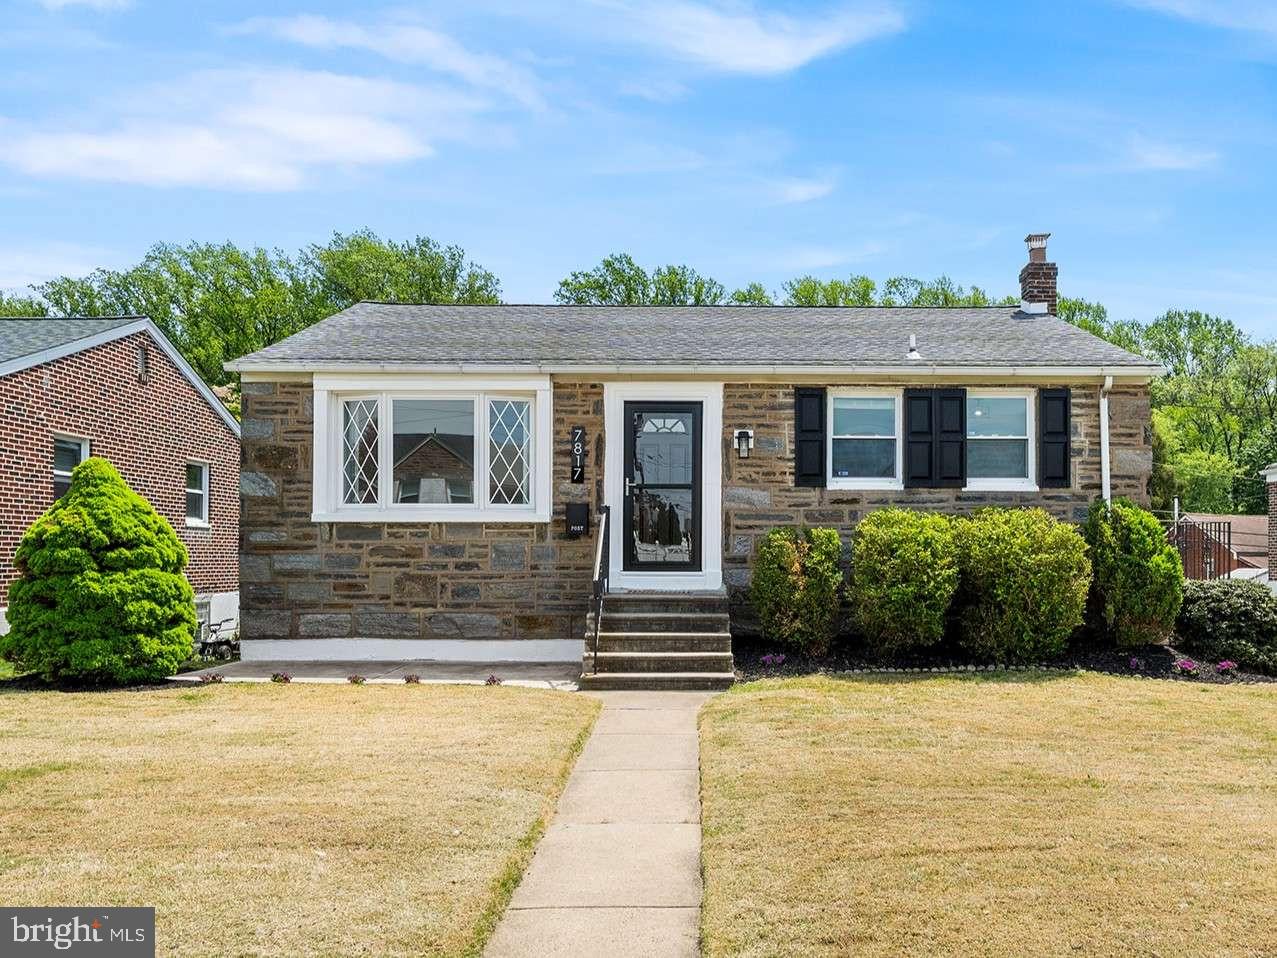
WELCOME HOME TO LEXINGTON PARK! This beautifully refreshed 3-bedroom, 2-bath single-family home offers space, comfort, and one of the most desirable locations in Northeast Philadelphia. Step inside to a bright and inviting living and dining area ... ideal for everyday family life and holiday gatherings alike. The newly installed luxury plank flooring, fresh paint, and modern lighting give the entire home a fresh, move-in-ready feel. The kitchen, featuring a brand-new stainless steel range, is just waiting for your favorite family recipes. Down the hall, you'll find three generously sized bedrooms, including a private master suite with its own full bathroom ... perfect for that quiet retreat after a long day. Need more room to grow? The finished basement adds over 600 sq ft of flexible living space ... great for a playroom, home office, guest room, or a fun hangout spot. A separate entrance and an oversized garage offer even more possibilities for expansion or storage. Outside, enjoy a massive backyard and large patio ... ideal for weekend BBQs, playtime, or simply relaxing in your own outdoor oasis. Tucked on a quiet street in the heart of Lexington Park, this home is just minutes from Roosevelt Boulevard, I-95, and Pennypack Park ... making commutes and weekend adventures easy. Homes with this much space and value in such a prime location are hard to come by. Don’t miss your chance to put down roots in one of Northeast Philly’s most sought-after neighborhoods!
#PAPH2477334

PHILADELPHIA

7817 BROCKLEHURST STREET

3 Beds

2 Baths

1,786 Sq.Ft.

$409,900

MLS#: PAPH2477334
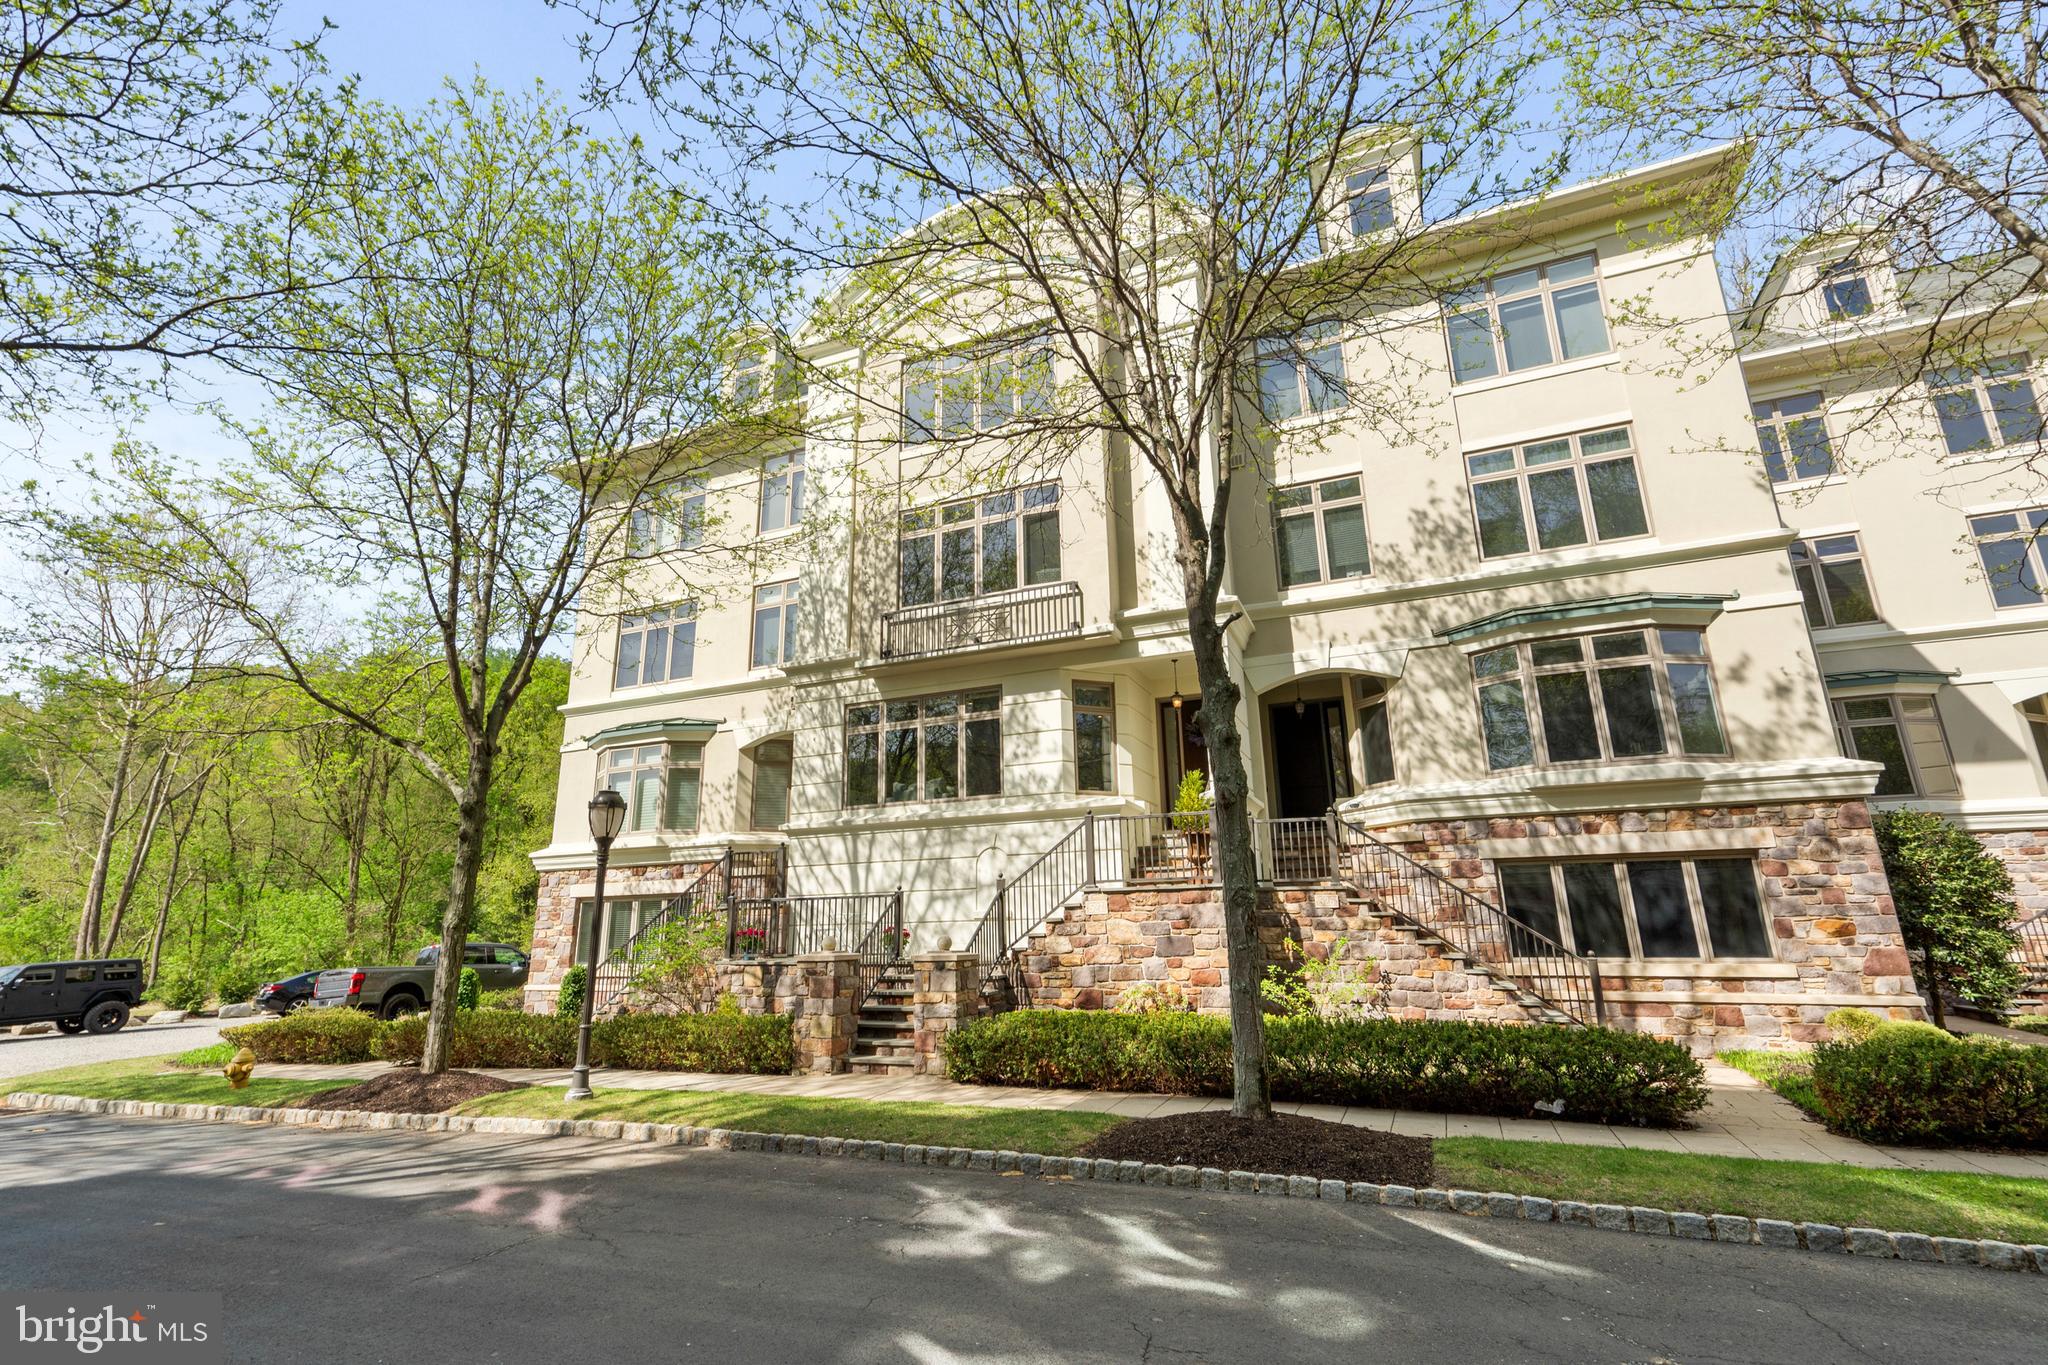
Welcome to 527 Waterview Place. The most highly sought after waterview condominiums in New Hope Pa. This property has it all. But first location location location. Short walk down the canal into New Hope. New Hope is having a resurgence with great restaurants, shops and much more. Minutes from Odette's waterfront terrace for dining and nightlife. This gated community also gives a great feeling of privacy, serenity and nature. As you pull through the gated community you will be greeted by a large courtyard with a fountain. Pull around the back to your four car parking, two cars in the garage and two in the driveway. As you enter the home there are four different levels and are easily accessible through the elevator. The ground floor has laundry, storage and a great area for lounge, TV room, mud room. The second floor has amazing water views as you sit on the couch in your family room. Built in a beautiful bar and a living room is also perfect for this level. The back of the kitchen is great and has a nice back deck for entertaining. The upstairs levels have 3 bedrooms, 1 office with built in shelving and 3.5 bathrooms. All rooms have great water views of the Delaware river or the canal. The main bedroom has water views while laying in bed!! This property is a must see. Schedule your showing today.
#PABU2094514

NEW HOPE

527 WATERVIEW PLACE

4 Beds

3 Baths

3,510 Sq.Ft.

$1,687,900

MLS#: PABU2094514
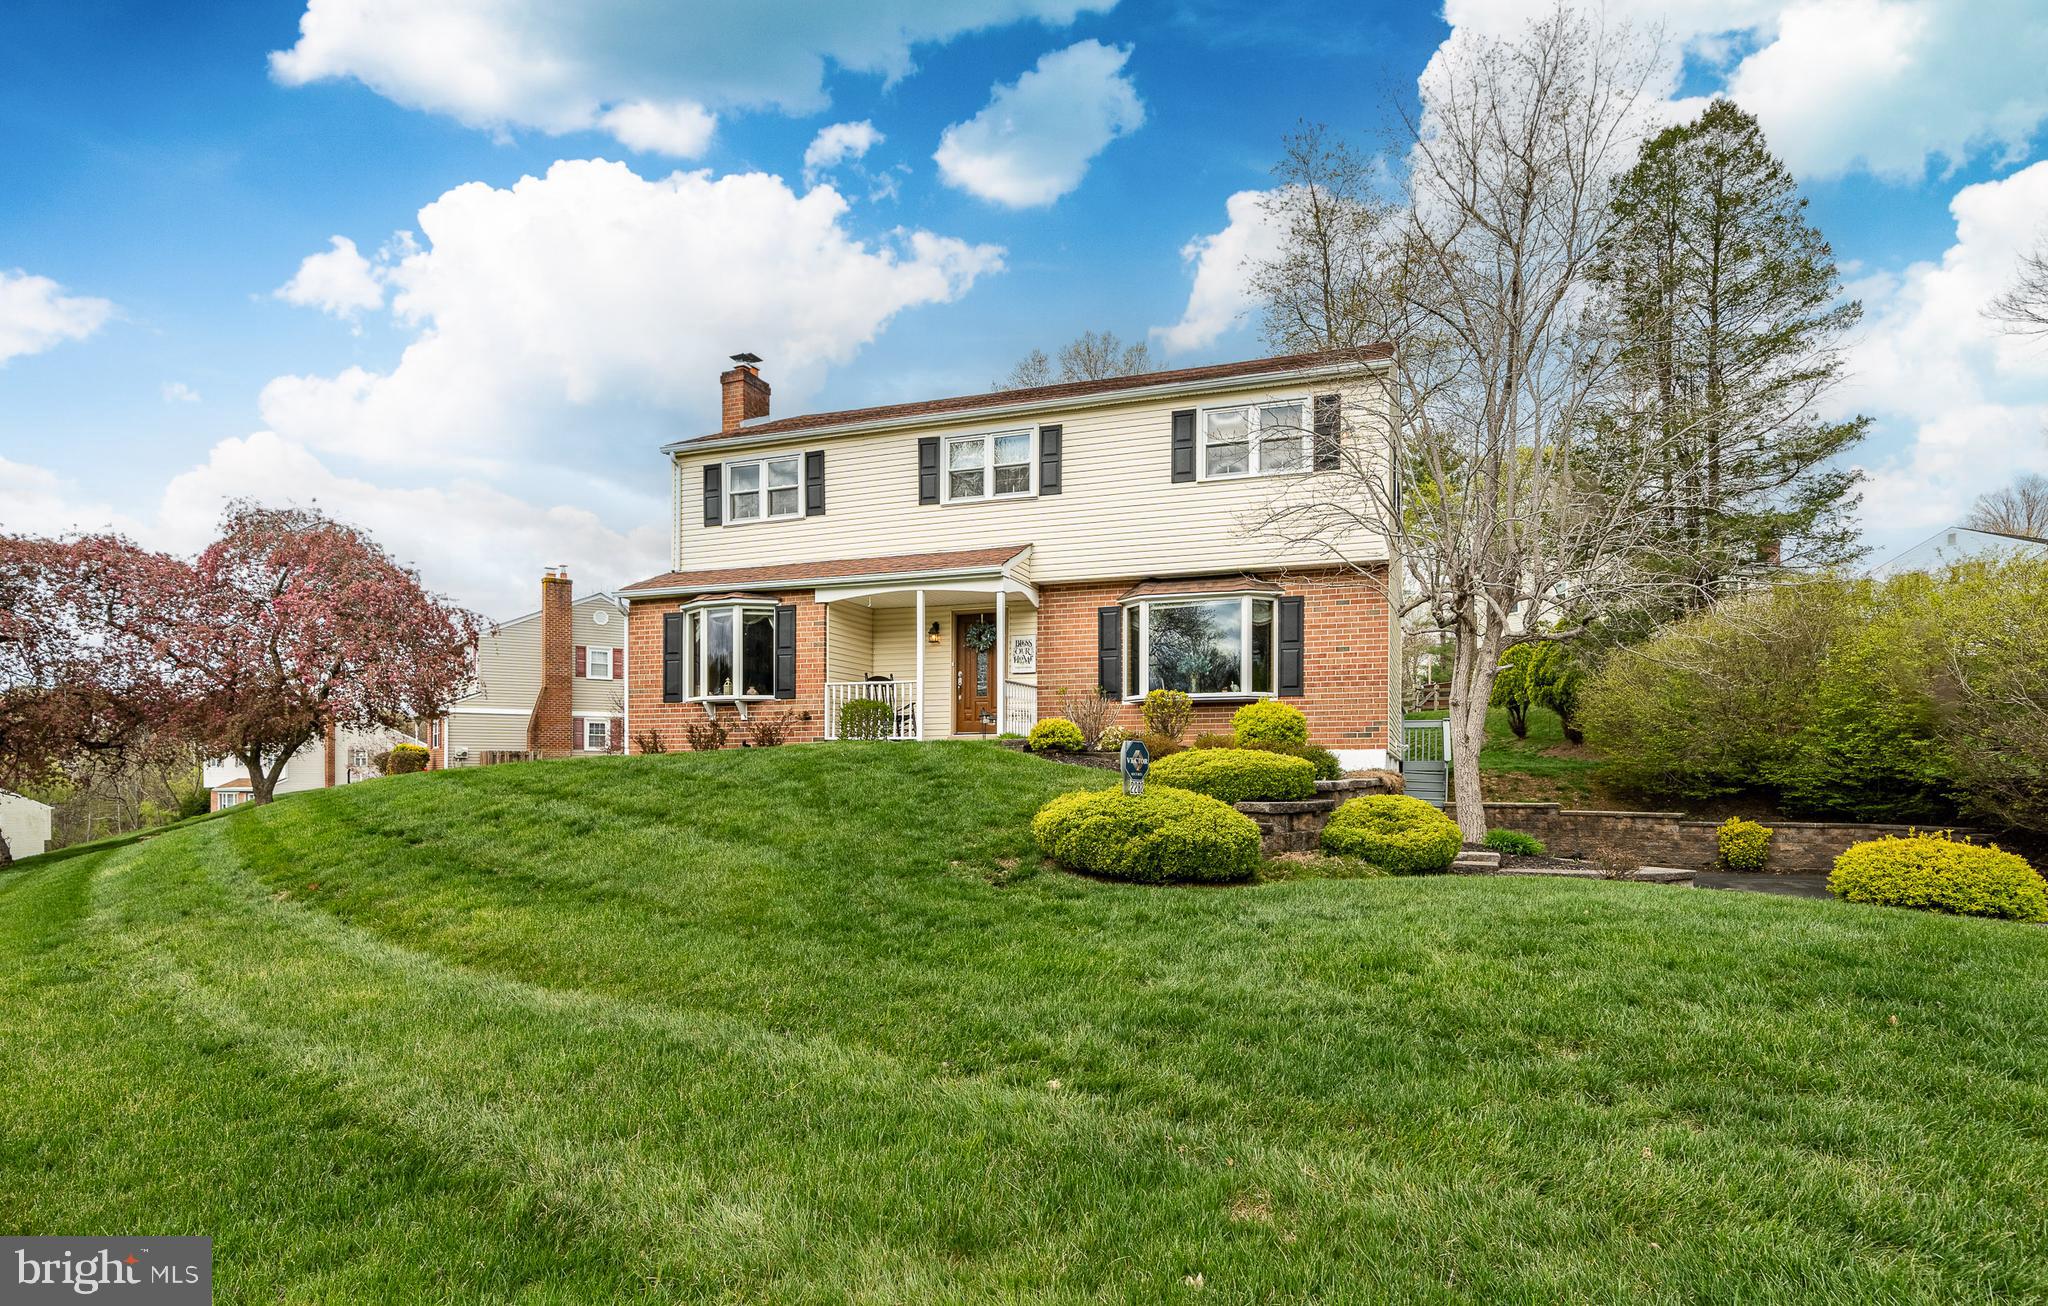
Welcome to 826 Falcon Lane, West Chester
Nestled in a quiet, picturesque neighborhood, this lovingly maintained colonial sits on a beautifully landscaped  half-acre lot, offering the perfect blend of charm, space, and comfort. Owned and cherished by the same family for 37 years, this four-bedroom, 2.5-bath home radiates warmth and pride of ownership from the moment you arrive. Step inside to discover a thoughtfully designed layout featuring gleaming hardwood floors throughout most of the first level. The heart of the home is a brand-new, light-filled kitchen, fully updated in 2025 with quartz countertops, a marble backsplash, and modern island lighting—a stunning space where countless new memories are ready to be made. Adjacent to the kitchen, you’ll find a formal dining room ideal for hosting holiday dinners, and a spacious living room perfect for relaxing or entertaining. The inviting family room features a beautiful bay window and a wood-burning fireplace, creating a warm atmosphere year-round. A convenient half bath and laundry room complete the main level. Upstairs, you’ll find four generously sized bedrooms and two fully renovated bathrooms. The primary suite includes a walk-in closet and a stunning, modern en-suite bath with a luxurious walk-in shower. The hallway bath has also been tastefully updated, and all secondary bedrooms offer ample space and natural light. Need more room? Head down to the finished basement, offering flexible space perfect for a home office, gym, game room, or media area—whatever suits your lifestyle best.
Outside, enjoy the expansive flat backyard and massive rear deck—ideal for summer barbecues, outdoor dining, or simply unwinding in nature. The flat driveway makes coming and going a breeze (a rare find in this hilly area!). The two-car garage provides additional storage and there’s plenty of parking for family and guests. 826 Falcon Lane isn’t just a house—it’s a place to call home.
#PACT2095394

WEST CHESTER

826 FALCON LANE

4 Beds

2 Baths

2,192 Sq.Ft.

$669,900

MLS#: PACT2095394
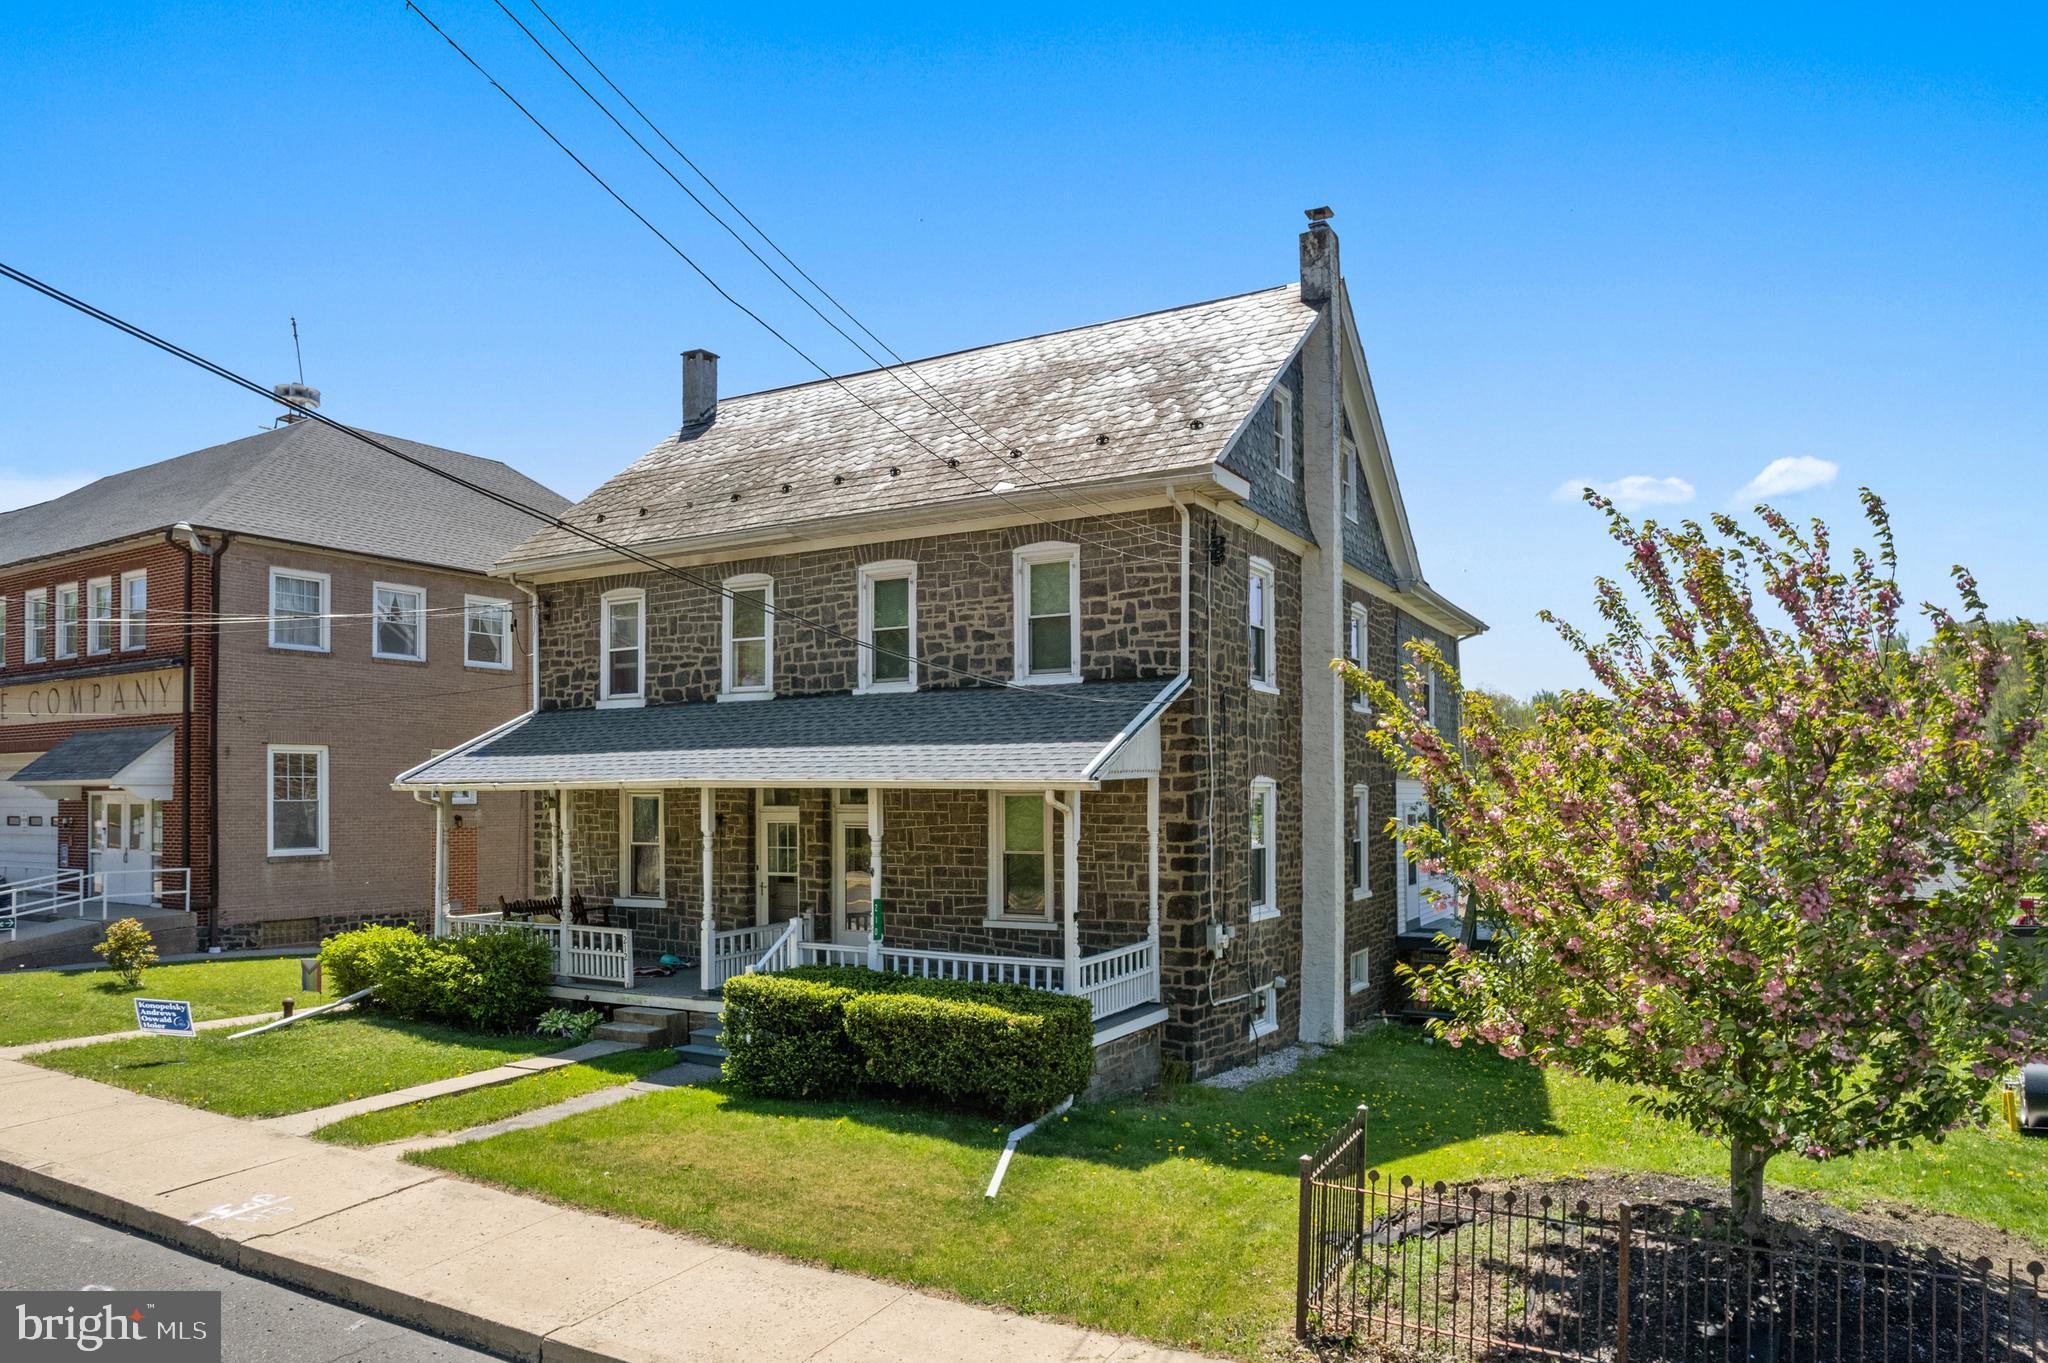
Welcome to 210 Main St., offering a front porch just made for summer evenings and a first floor layout that flows nicely. The living room and dining room are both spacious with pocket doors between them.  The large eat-in kitchen has plenty of updated cabinetry, a large island with more cabinets, a pantry closet and a sunny dining area with a door leading to the side deck. The second floor layout offers three bedrooms. The primary bedroom offers a cedar cabinet with additional storage space above and hardwood flooring and there are two additional bedrooms on this level. A full bathroom with tile shower/tub as well as a small dressing room area outside the bathroom complete this level. The two-room attic has hardwood flooring and while currently unheated, could be easily finished into a fourth bedroom and sitting area with the addition of heating. The basement is a true walk-out to the backyard and the owners are leaving the washer and dryer as well as three workbenches for the convenience of the buyer.  There is also a sink and toilet in the basement. You’ll be charmed by the original stained woodwork and doors throughout the home as well as other features such as the deep windowsills. A detached two car garage is accessible from the rear alley and offers space for two cars to park behind the garage as well. Note, the borough maintains and plows this alley. The oil tank is newer; all windows on the first and second floors are newer; the bathroom was updated in 2018; water heater is newer. There are an abundance of parks in the Upper Perk Valley, both county and municipal. Isaac Smith park is just a two block walk and the Green Lane Park, part of the Montgomery County Park system, is nearby.  Green Lane Park offers 3400 acres of parkland and 20 miles of trails providing a multitude of recreational opportunities including hiking, fishing, boating, horse trails, playgrounds and special events. The home is conveniently located and the PA Turnpike interchange #31 in Towamencin Township is just minutes away.  NOTE:  This home is being sold “as is”, i.e., buyers are welcome to have inspections but should expect no repairs or credits in lieu of repairs as a result of those inspections.
#PAMC2138842

GREEN LANE

210 MAIN STREET

3 Beds

1 Baths

2,030 Sq.Ft.

$285,000

MLS#: PAMC2138842
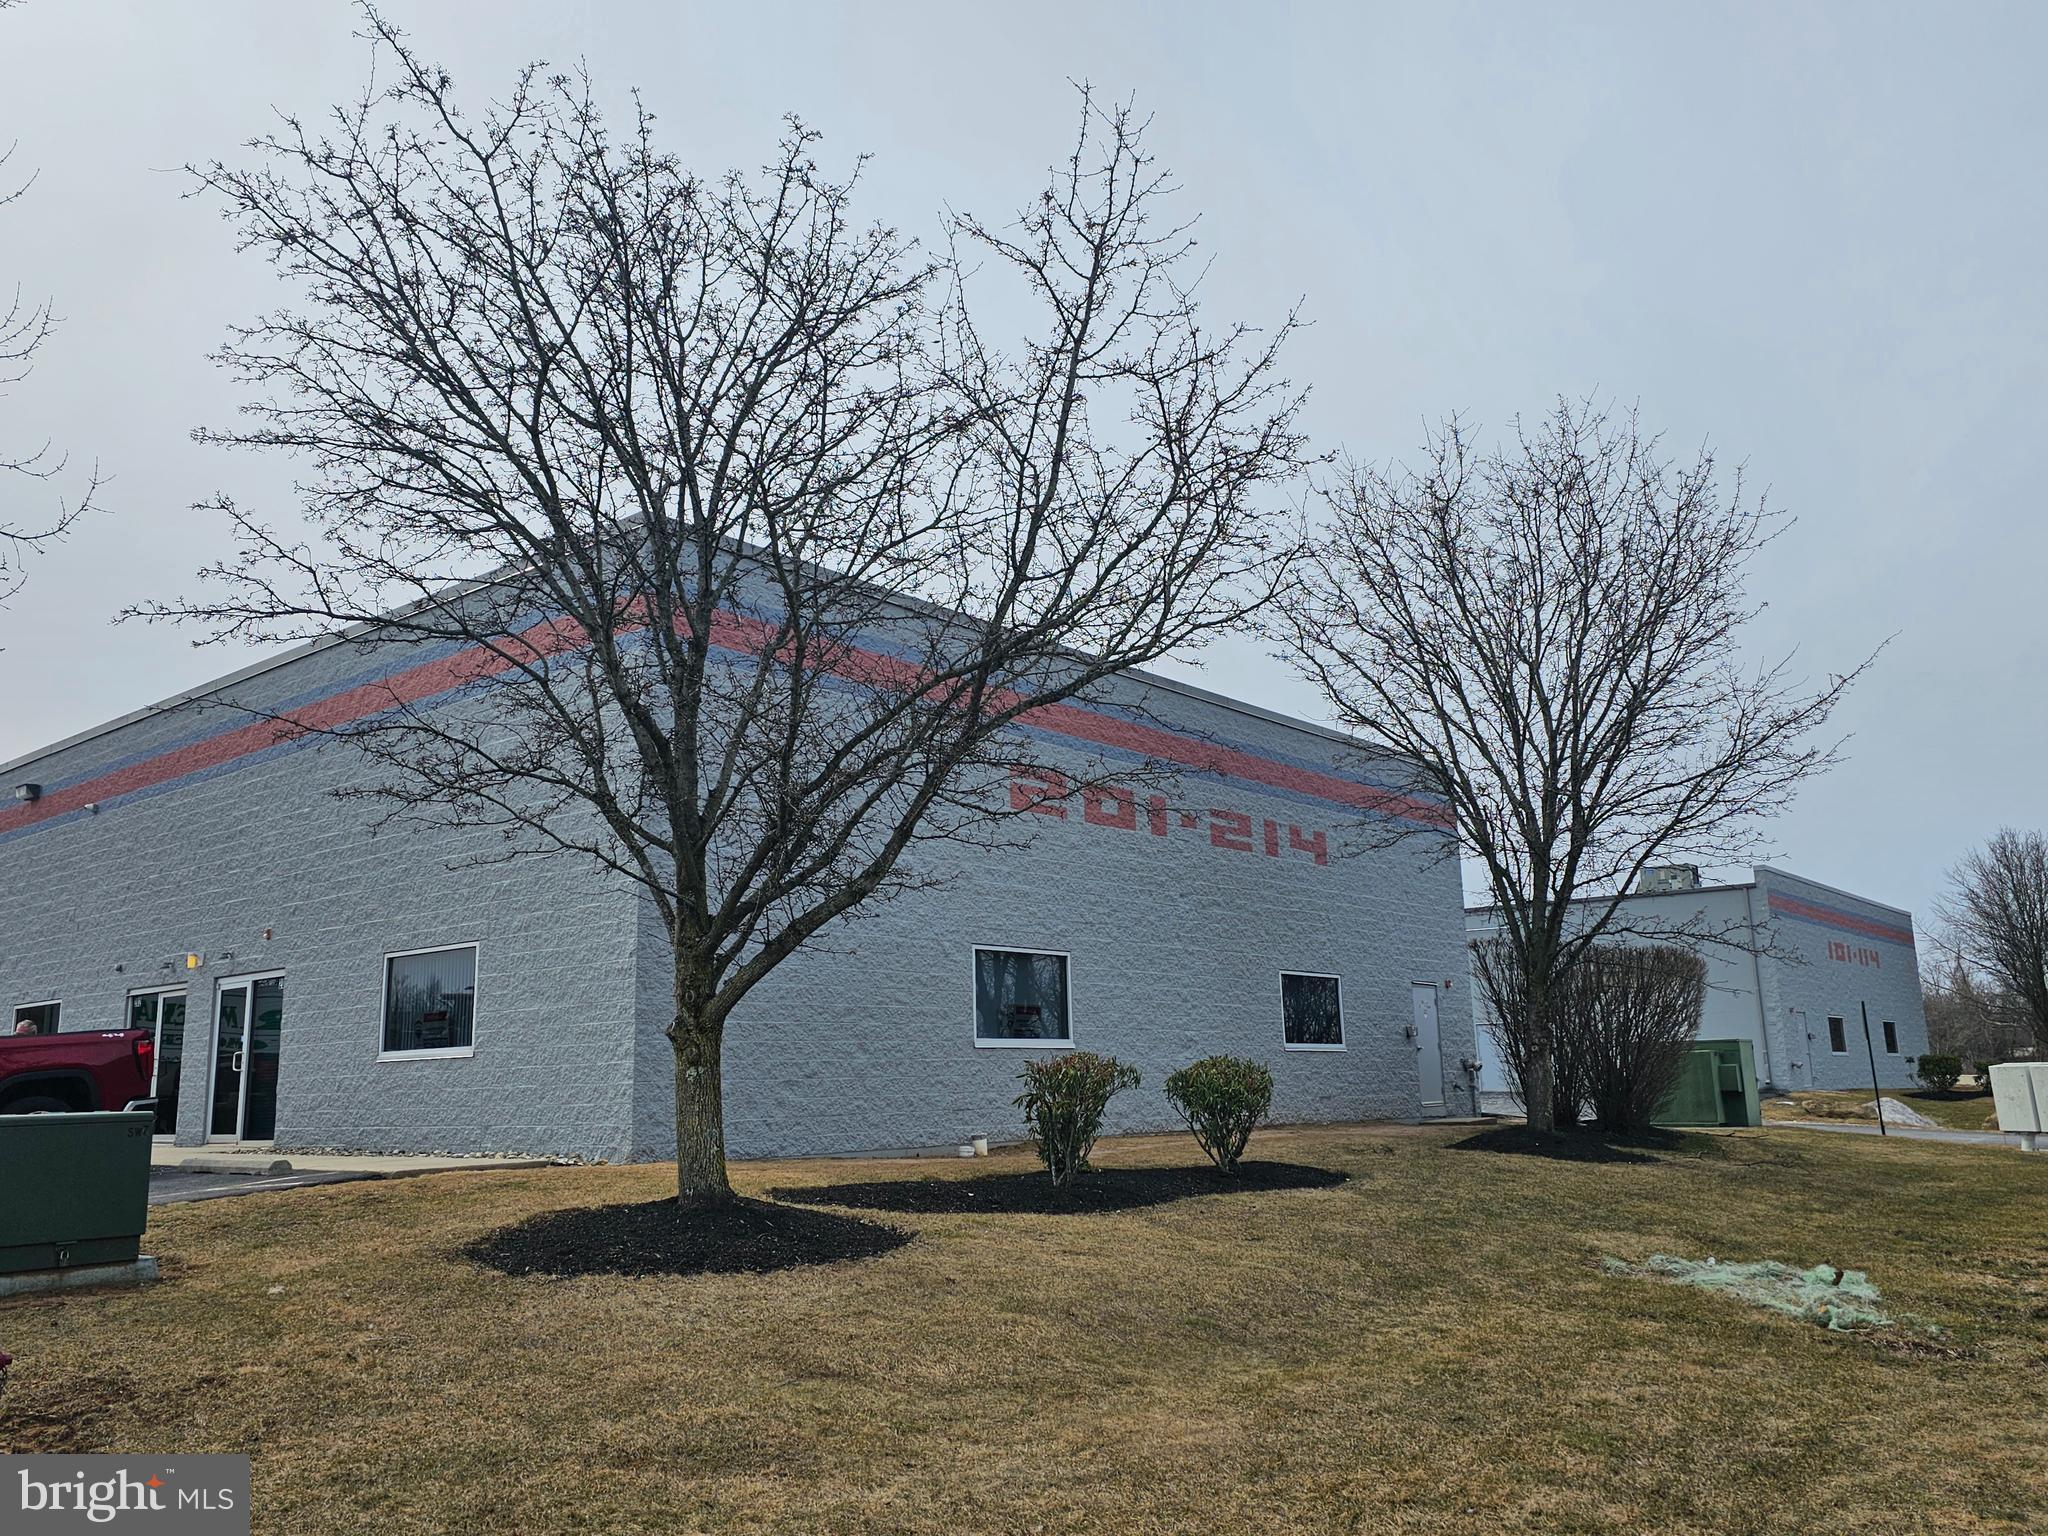
Warwick Meadows Unit 201 corner building with plenty of natural light on first floor. Yes there is a second floor as well. This unit is fit out very nicely with 2,000 sq ft of office space and 1,000 sq ft of warehouse space. First floor has 1,000 sq ft of office with a huge open area for multiple desks, large bathroom, document room and small kitchen. Second floor features a large conference room,  and two additionally large offices. HVAC room on second floor. All office space has gas hot air heat with central air conditioning. Note all red outlets are dedicated electrical circuits for computers. Warehouse space has gas heating two ceiling fans and 10 X 12 overhead door. Owner is willing to replace first floor carpeting with like kind , buyers choice of color. Security system installed. Great location just off Mearns Rd near Bristol Rd.

*** Condo fee included in rent ***

Listing agent must be present for all showings, notification in advance required.
#PABU2088398

WARMINSTER

201 CAMARS DRIVE 201

None Beds

None Baths

N/A

$3,600

MLS#: PABU2088398
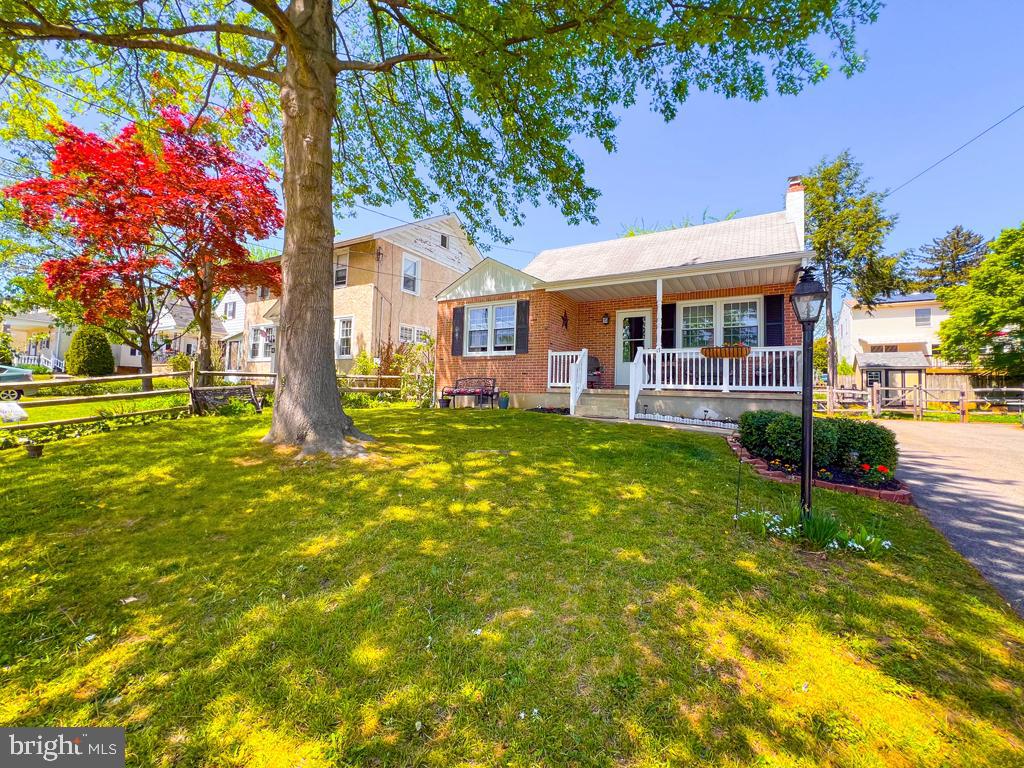
Welcome to this super cute cape cod located in the very desireable Springfield Twp School District.   As you walk up to the home you will notice the pride of ownership.  You will see a covered porch with furniture and beautifully painted front door.  As you enter the the living room you will notice the original hardwood floors which to left leads to the dining area, steps leading upstairs to 2nd floor, and kitchen with exit to yard.  Through the living room you find 2 bedrooms, full bathroom, and steps that lead to the basement. The basement has a laundry area with storage and finished area which could serve as a very nice sized family room.  On the second floor there is orignial hardwood floors as well with 2 bedrooms and another full bathroom.   There is a yard with a storage Shed and a shared driveway on the side of the home.
#PAMC2137492

FLOURTOWN

17 FRANKLIN AVENUE

4 Beds

2 Baths

2,261 Sq.Ft.

$495,500

MLS#: PAMC2137492
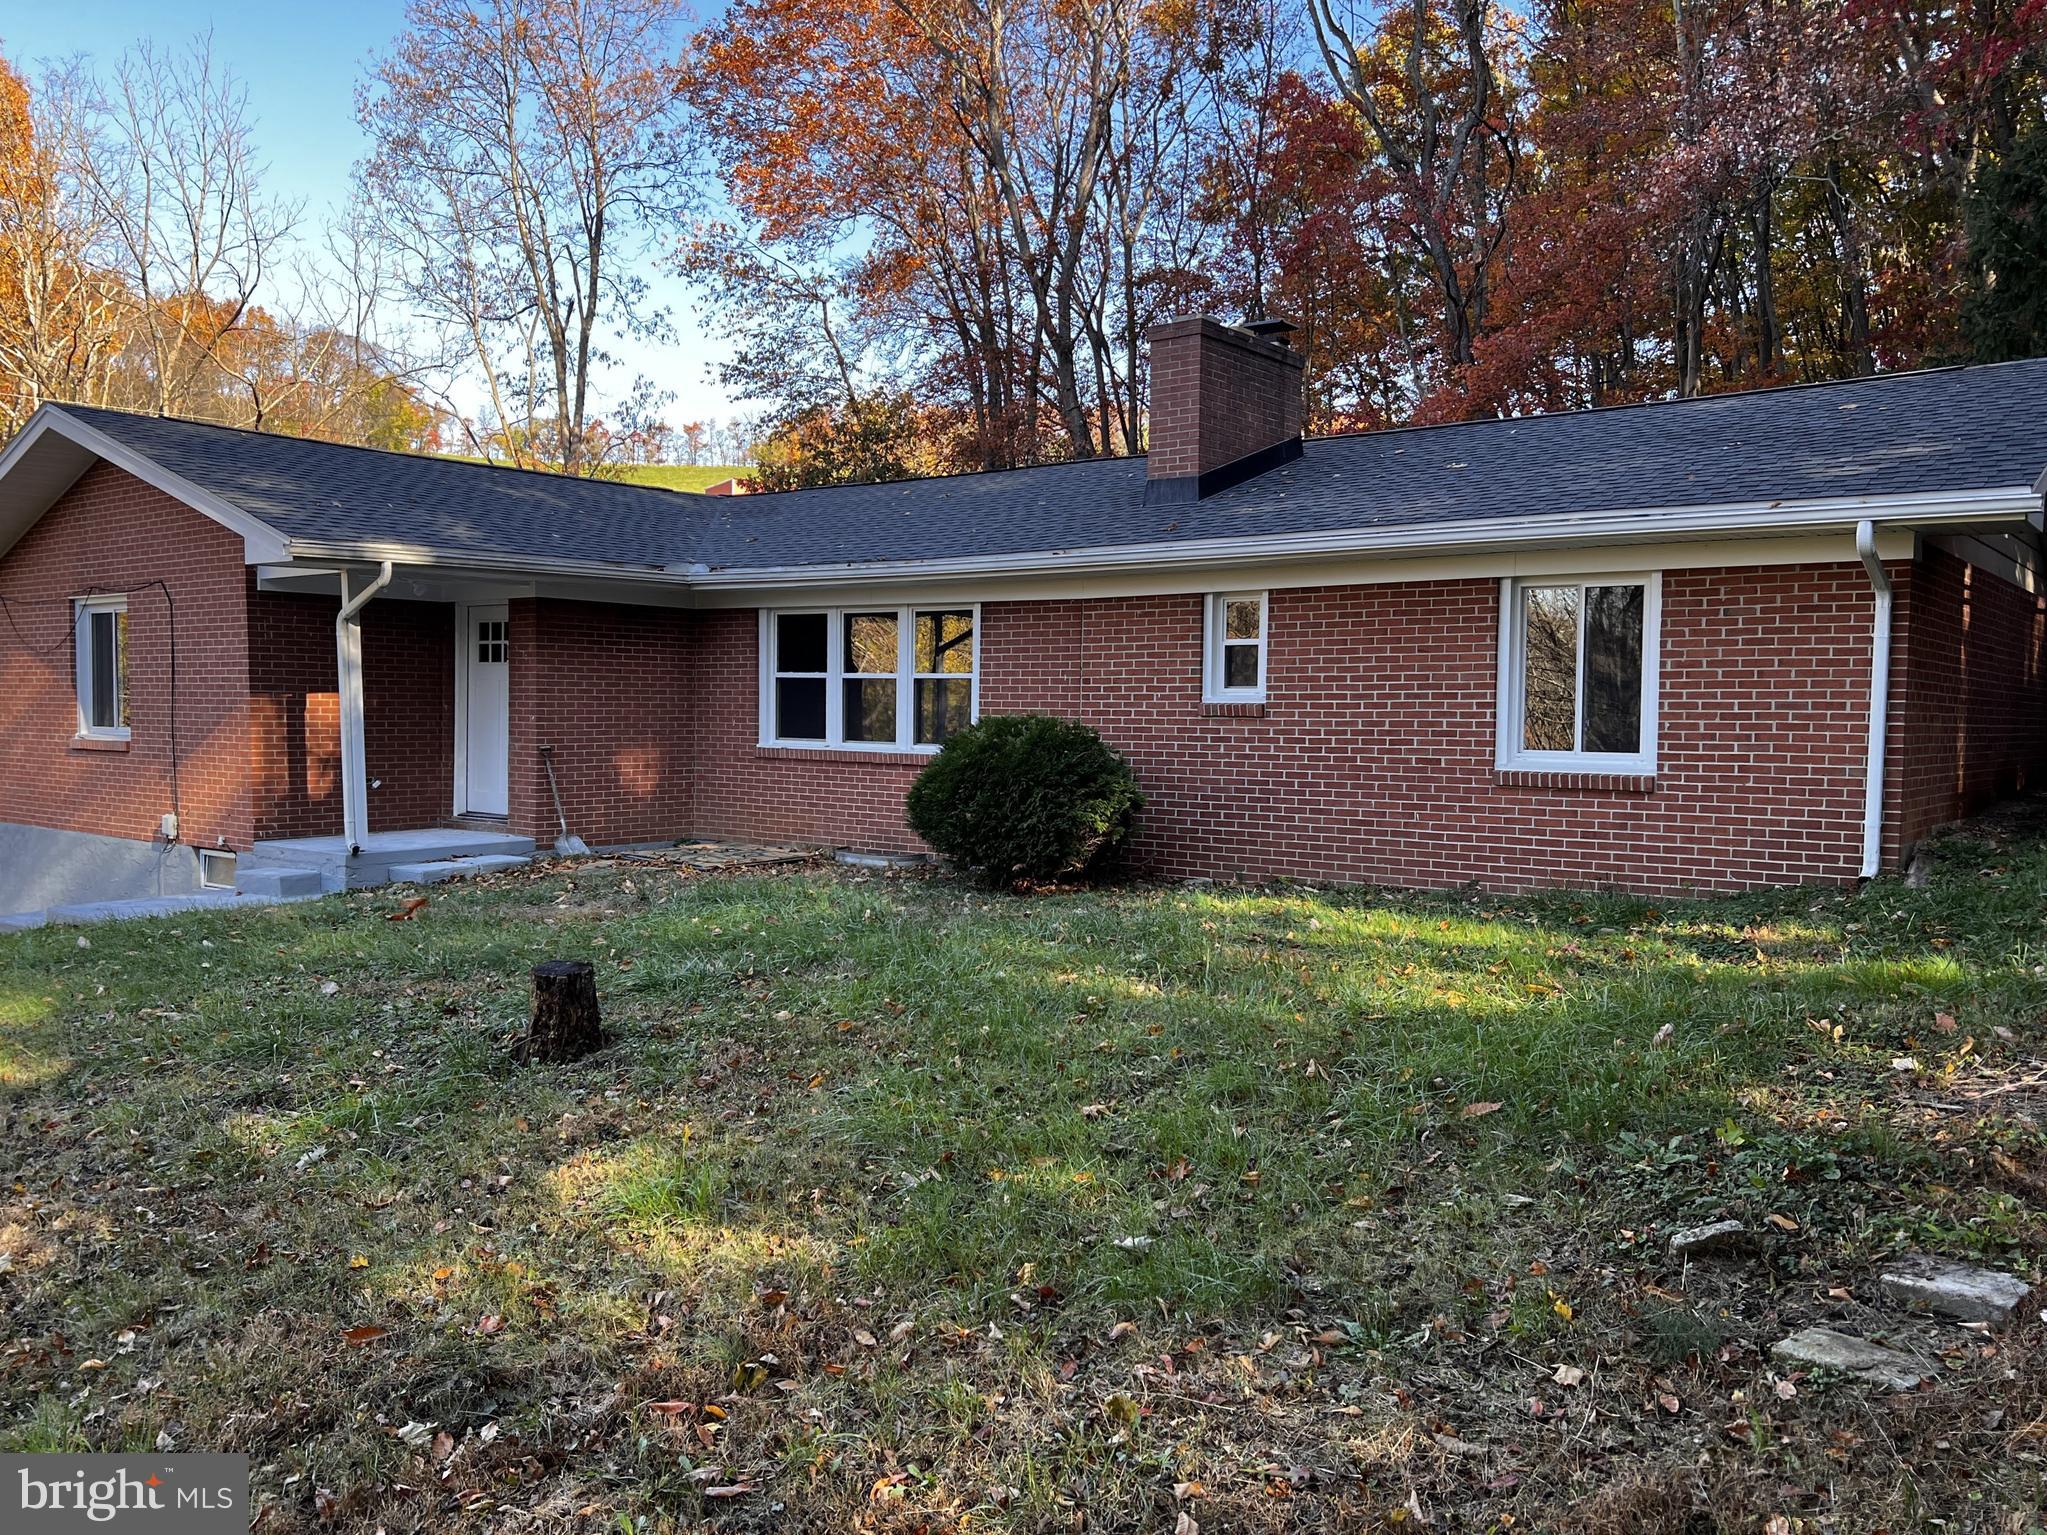
If you love privacy, this home is located on a quiet court on the outskirts of Shrewsbury, convenient to shopping and all commuter routes.  All brick rancher for convenient one floor living with four bedrooms and two full baths of which one bedroom, bath and sitting area has separate private access from the main house.  Enjoy your morning coffee sitting out back taking in the relaxing sounds of nature.
The home has been completely remodeled with new roof, AC, flooring, light fixtures, windows and doors throughout as well as a finished office/den in the basement.  Oversized garage offers plenty of additional storage space.  Schedule your showing today.
#PAYK2079056

GLEN ROCK

12127 BOHR COURT

4 Beds

2 Baths

1,914 Sq.Ft.

$319,999

MLS#: PAYK2079056
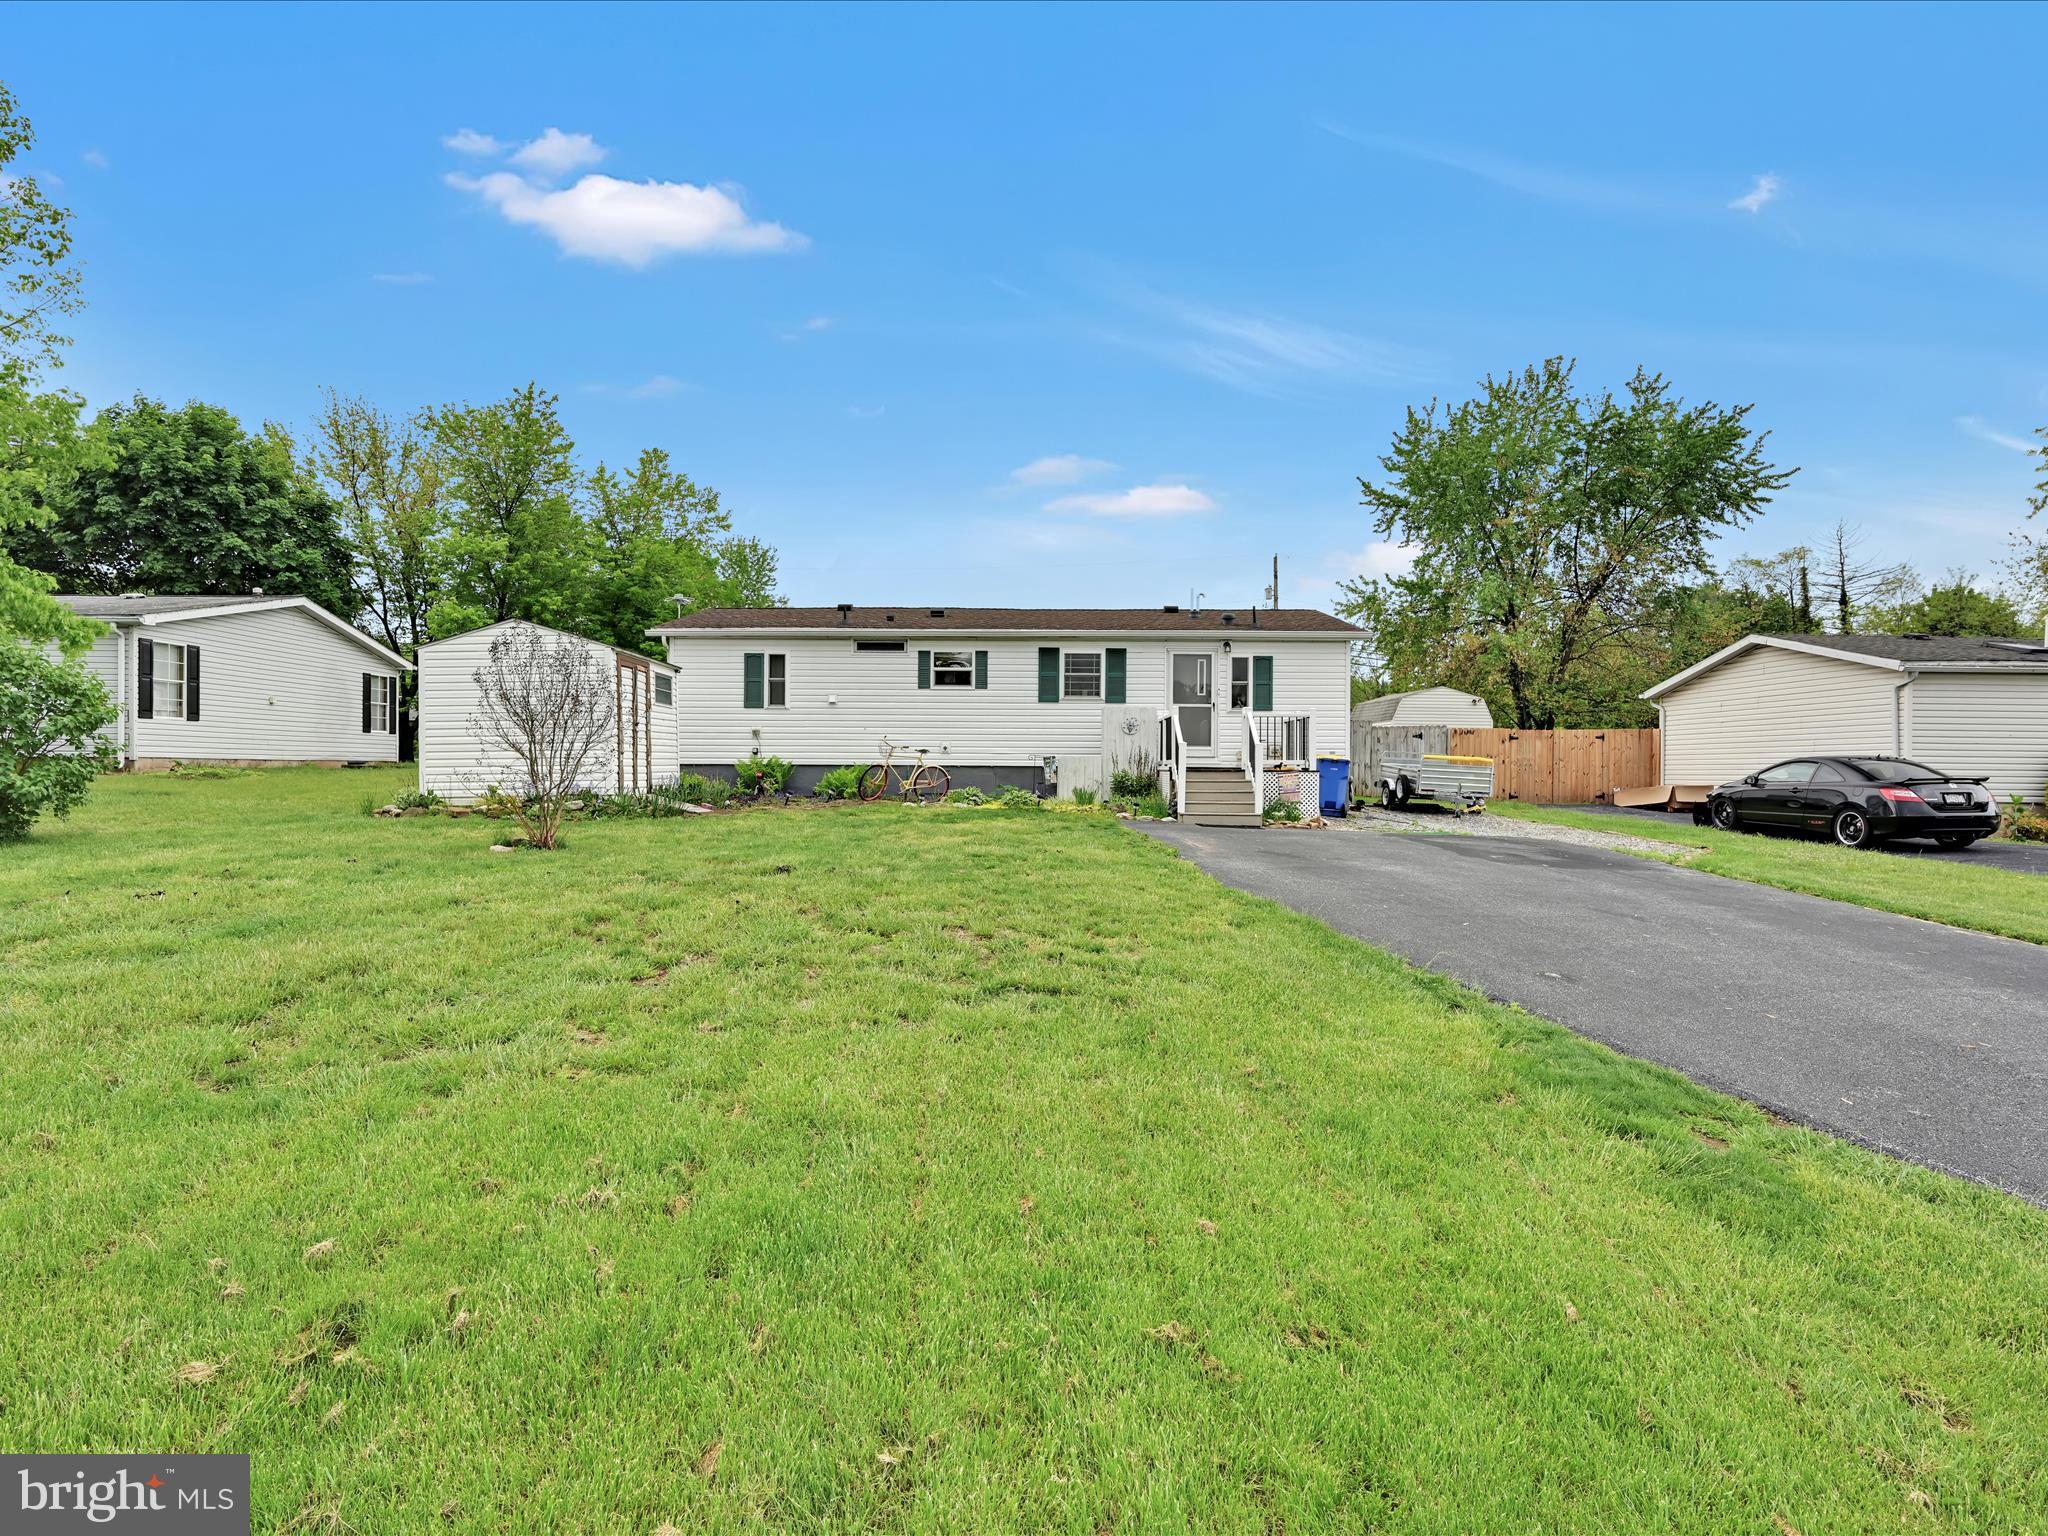
Welcome to 4850 Hikey Street — a beautifully maintained home nestled in a quiet, family-friendly neighborhood in Dover, PA. This delightful 2-bedroom, 2-bathroom property offers the perfect blend of comfort, functionality, and style.

Step inside to find a bright and inviting living space with fresh paint, updated flooring, and an open-concept layout that flows seamlessly from the living room into the kitchen and dining areas.  Enjoy the outdoors in the backyard that’s ideal for gatherings, gardening, or simply relaxing on sunny days.  Located just minutes from schools, parks, shopping, and major highways, this home offers both tranquility and convenience.

Don’t miss your chance to make 4850 Hikey Street your new home — schedule your showing today!
#PAYK2081556

DOVER

4850 HIKEY STREET

2 Beds

2 Baths

920 Sq.Ft.

$135,000

MLS#: PAYK2081556
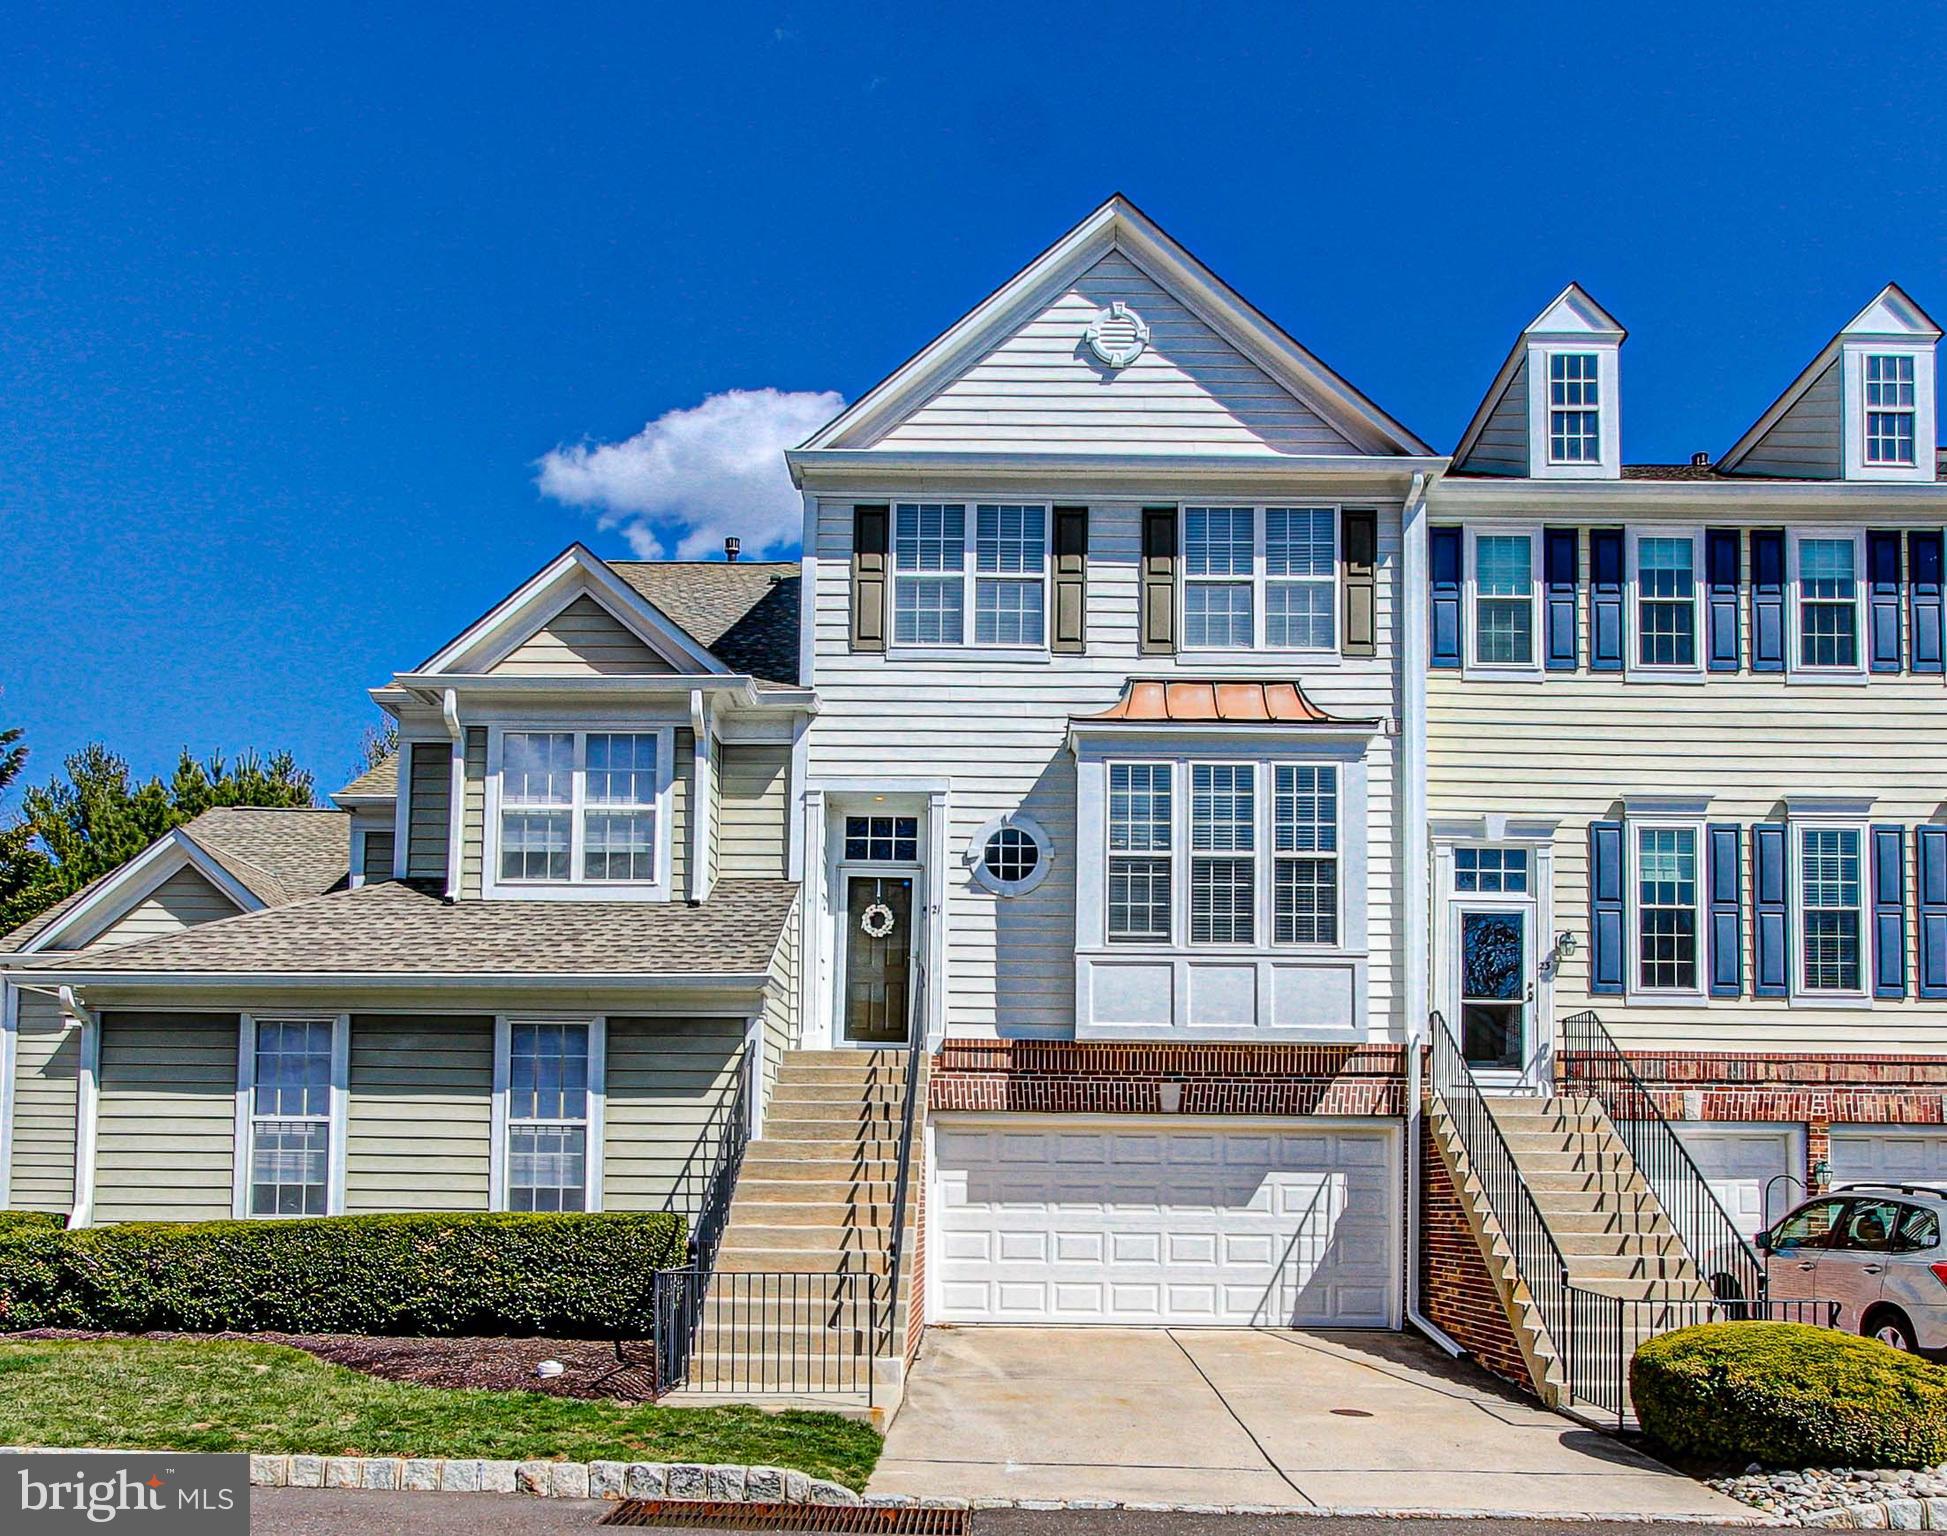
Welcome to 21 Charter Oak Court!
Find your way to the main entrance of this home and the first thing you will notice is the wide open floor plan flowing from the kitchen, through the dining room and into the step down living room complete with fireplace and access to raised, rear deck. The magnificent kitchen features an abundance of cabinet space as well as excess counter space complete with breakfast bar and nook.
The main floor also features a powder room and upgraded fixtures.
The upstairs level is where you will find the three bedrooms and two full bathroom.
The primary bedroom is located down the hall, away from the two secondary bedrooms and boasts a walk-in closet and remodeled bathroom.
This floor also features the laundry closet for convenience.
The lower level of the home has a family room complete with a powder room as well as access to the two car attached garage and utility room.
This community, known as Doylestown Station is off the beaten path but just moments away from Doylestown and all that is has to offer by way of dining, shopping, entertainment and cultural experiences.
Seller willing to offer a concession for paint.
Come take a look...this may be the home for you.
#PABU2090962

DOYLESTOWN

21 CHARTER OAK COURT

3 Beds

2 Baths

2,050 Sq.Ft.

$514,900

MLS#: PABU2090962
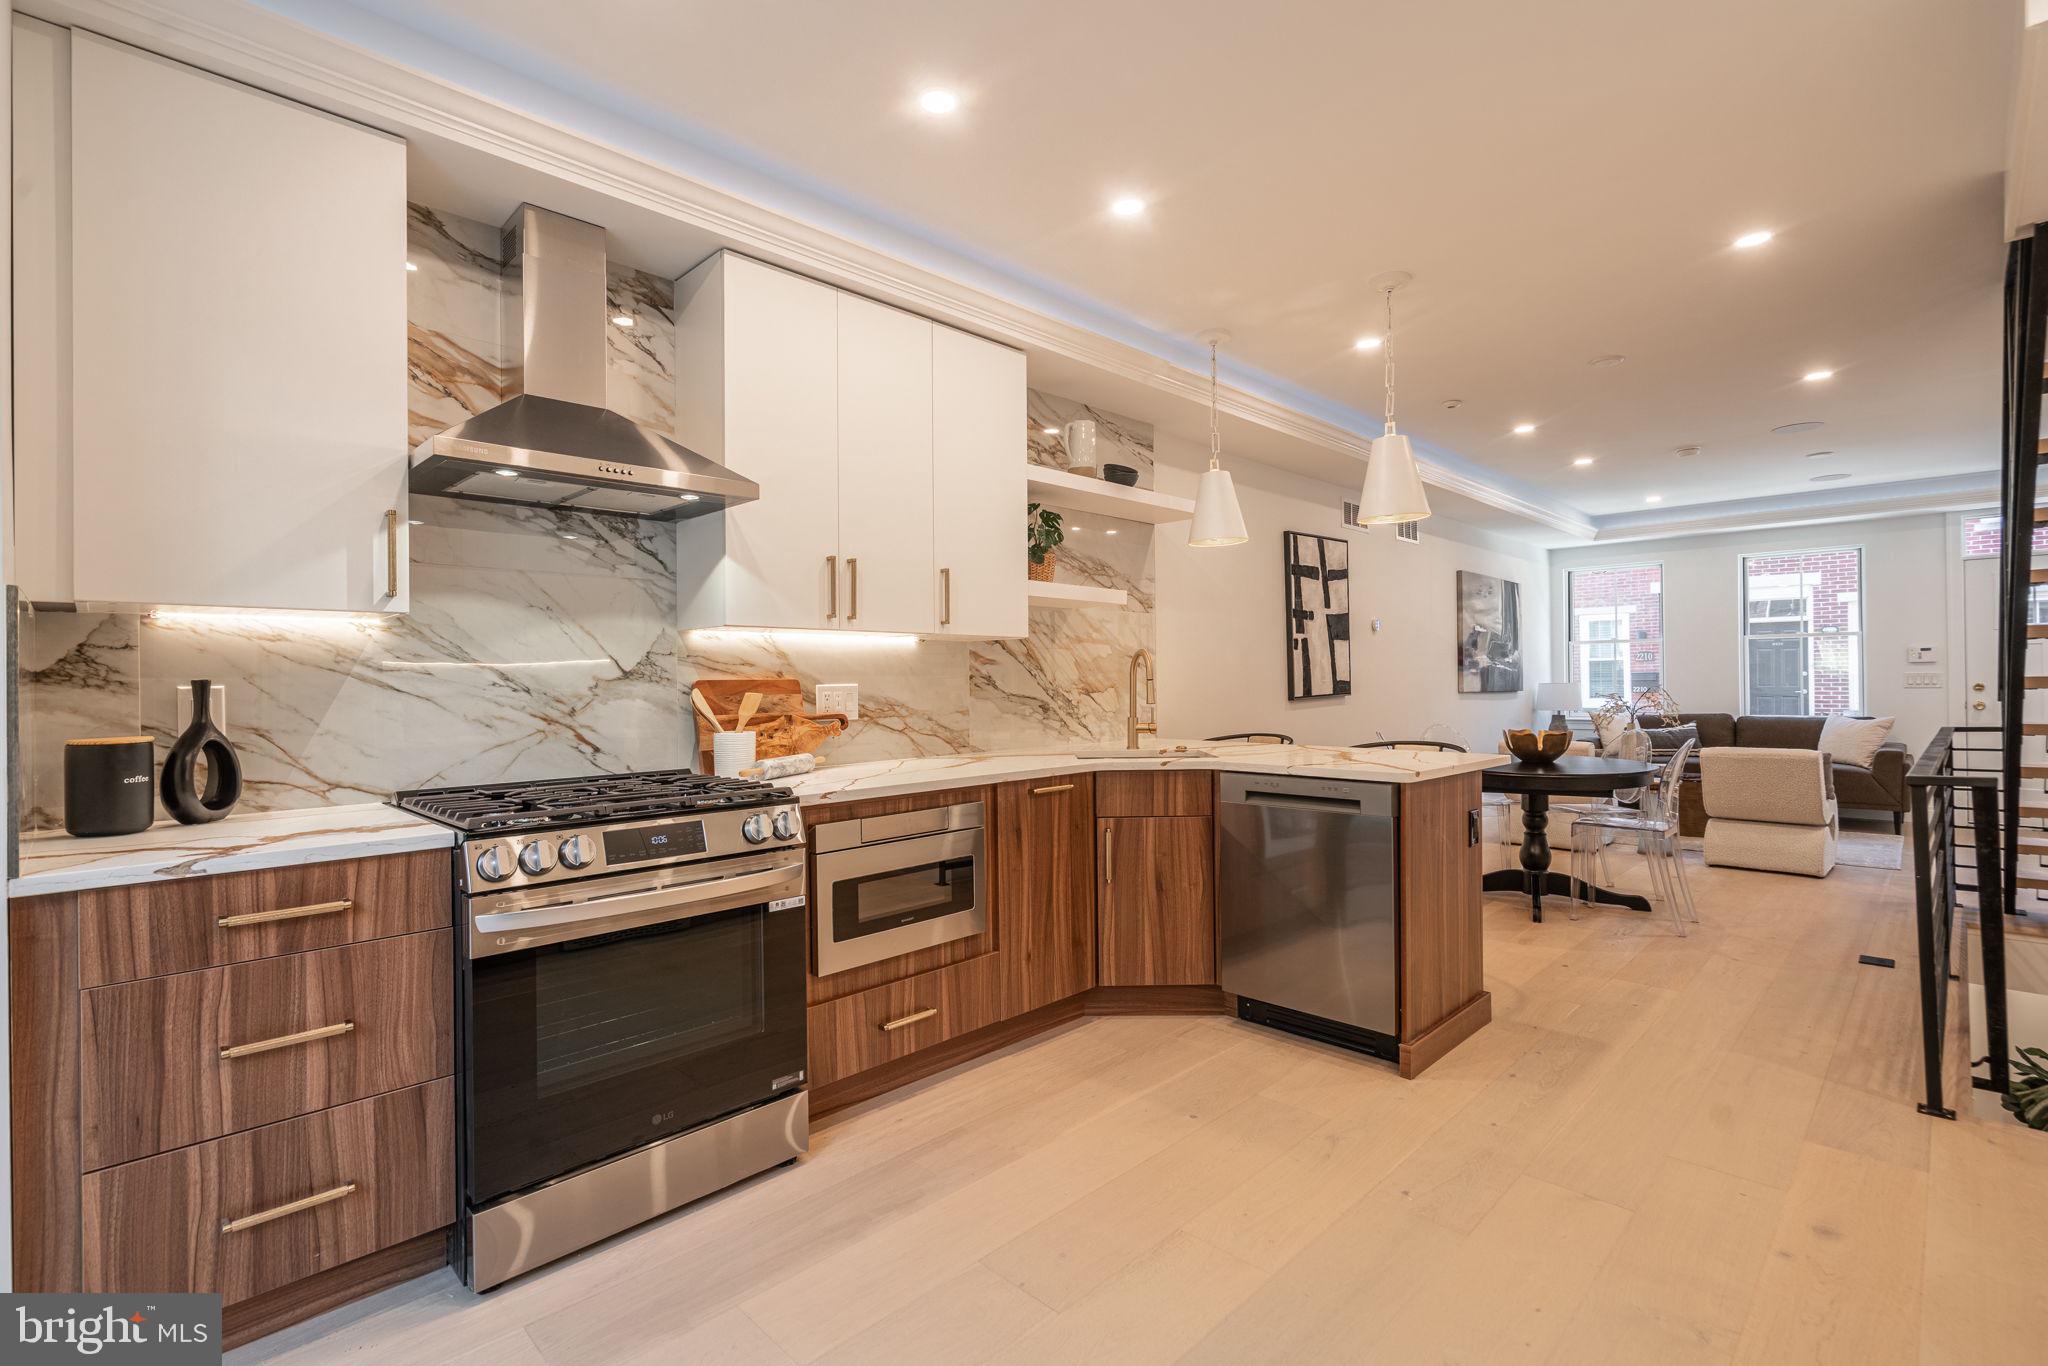
Welcome home to beautiful 2211 Kater Street! This new construction single family home in the heart of Graduate Hospital is built to impress. Featuring gorgeous hardwood floors, stainless steel appliances and quartz countertops, a patio, roof deck with amazing views of the city, hard-wired speakers in the ceiling and outdoor spaces, a fully finished basement, and a spacious master suite with a walk-in closet and a large master bathroom. Providing easy access to restaurants, shopping, schools, public transportation and much more, you'll have the best of Philly at your fingertips. Walk to Rittenhouse Square, Fitler Square, Schuylkill River Park, CHOP, PENN and much more! Don't miss a great opportunity to live in this brand new home. Schedule your showing of 2211 Kater Street today! Fully approved 10 Year Tax Abatement and 1 Year Builders Warranty Included.
#PAPH2458544

PHILADELPHIA

2211 KATER STREET

4 Beds

3 Baths

2,200 Sq.Ft.

$1,100,000

MLS#: PAPH2458544
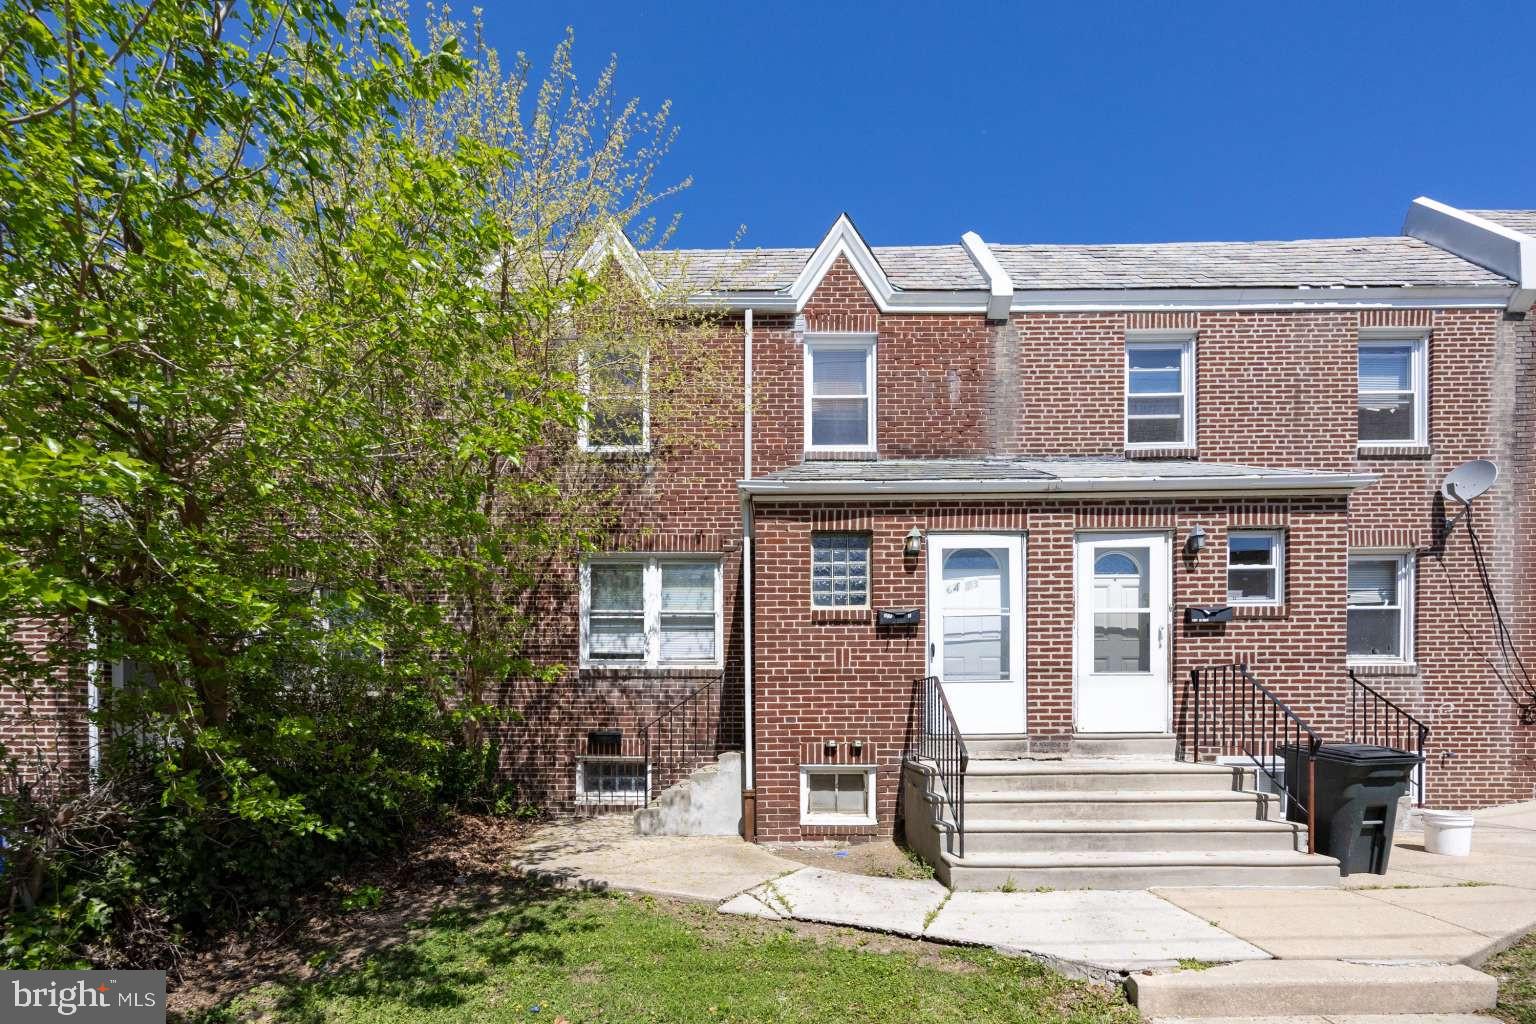
Investor / House hacker alert! Come see this move-in ready duplex with two bright and airy one bedroom units and full finished basement. Perfect for house hacking. Live for free in one unit and and have the second unit pay the mortgage or rent out both units for good cashflow.
Both units have private exterior street entrances. There is also a private internal stairway for tenant basement access to laundry and storage and utilities.

Unit A is on the first floor. The apartment was just painted and has hardwood floors. There is a large walk in closet in the bedroom and two additional closets in the apartment. The bedroom has a ceiling fan to keep the occupant comfortable and utility usage low. There is room for a table for eat-in kitchen convenience. A stove and refrigerator are included.

Unit B (second floor) has a private street level entrance and was also just painted with beautifully refinished hardwood floors and all brand new windows. The bedroom has a ceiling fan to keep the occupant comfortable and utility usage low. The kitchen includes a stove and a refrigerator with room for a table for eat-in convenience.

Estimated rent for each unit is $1250 per month plus electric and gas billed to tenant. Basement has possible third unit and washer/dryer hookups. More closet storage in basement, also.

The building is in a great quiet neighborhood close to the Overbrook School for the Blind. Public transportation is just outside. Come enjoy peaceful living in a move-in ready apartment. Close to Shopping on City Line and in Wynnewood (Whole Foods, Trader Joe's, etc.).
#PAPH2478242

PHILADELPHIA

6413 MALVERN AVENUE A AND B

2 Beds

None Baths

1,976 Sq.Ft.

$269,000

MLS#: PAPH2478242
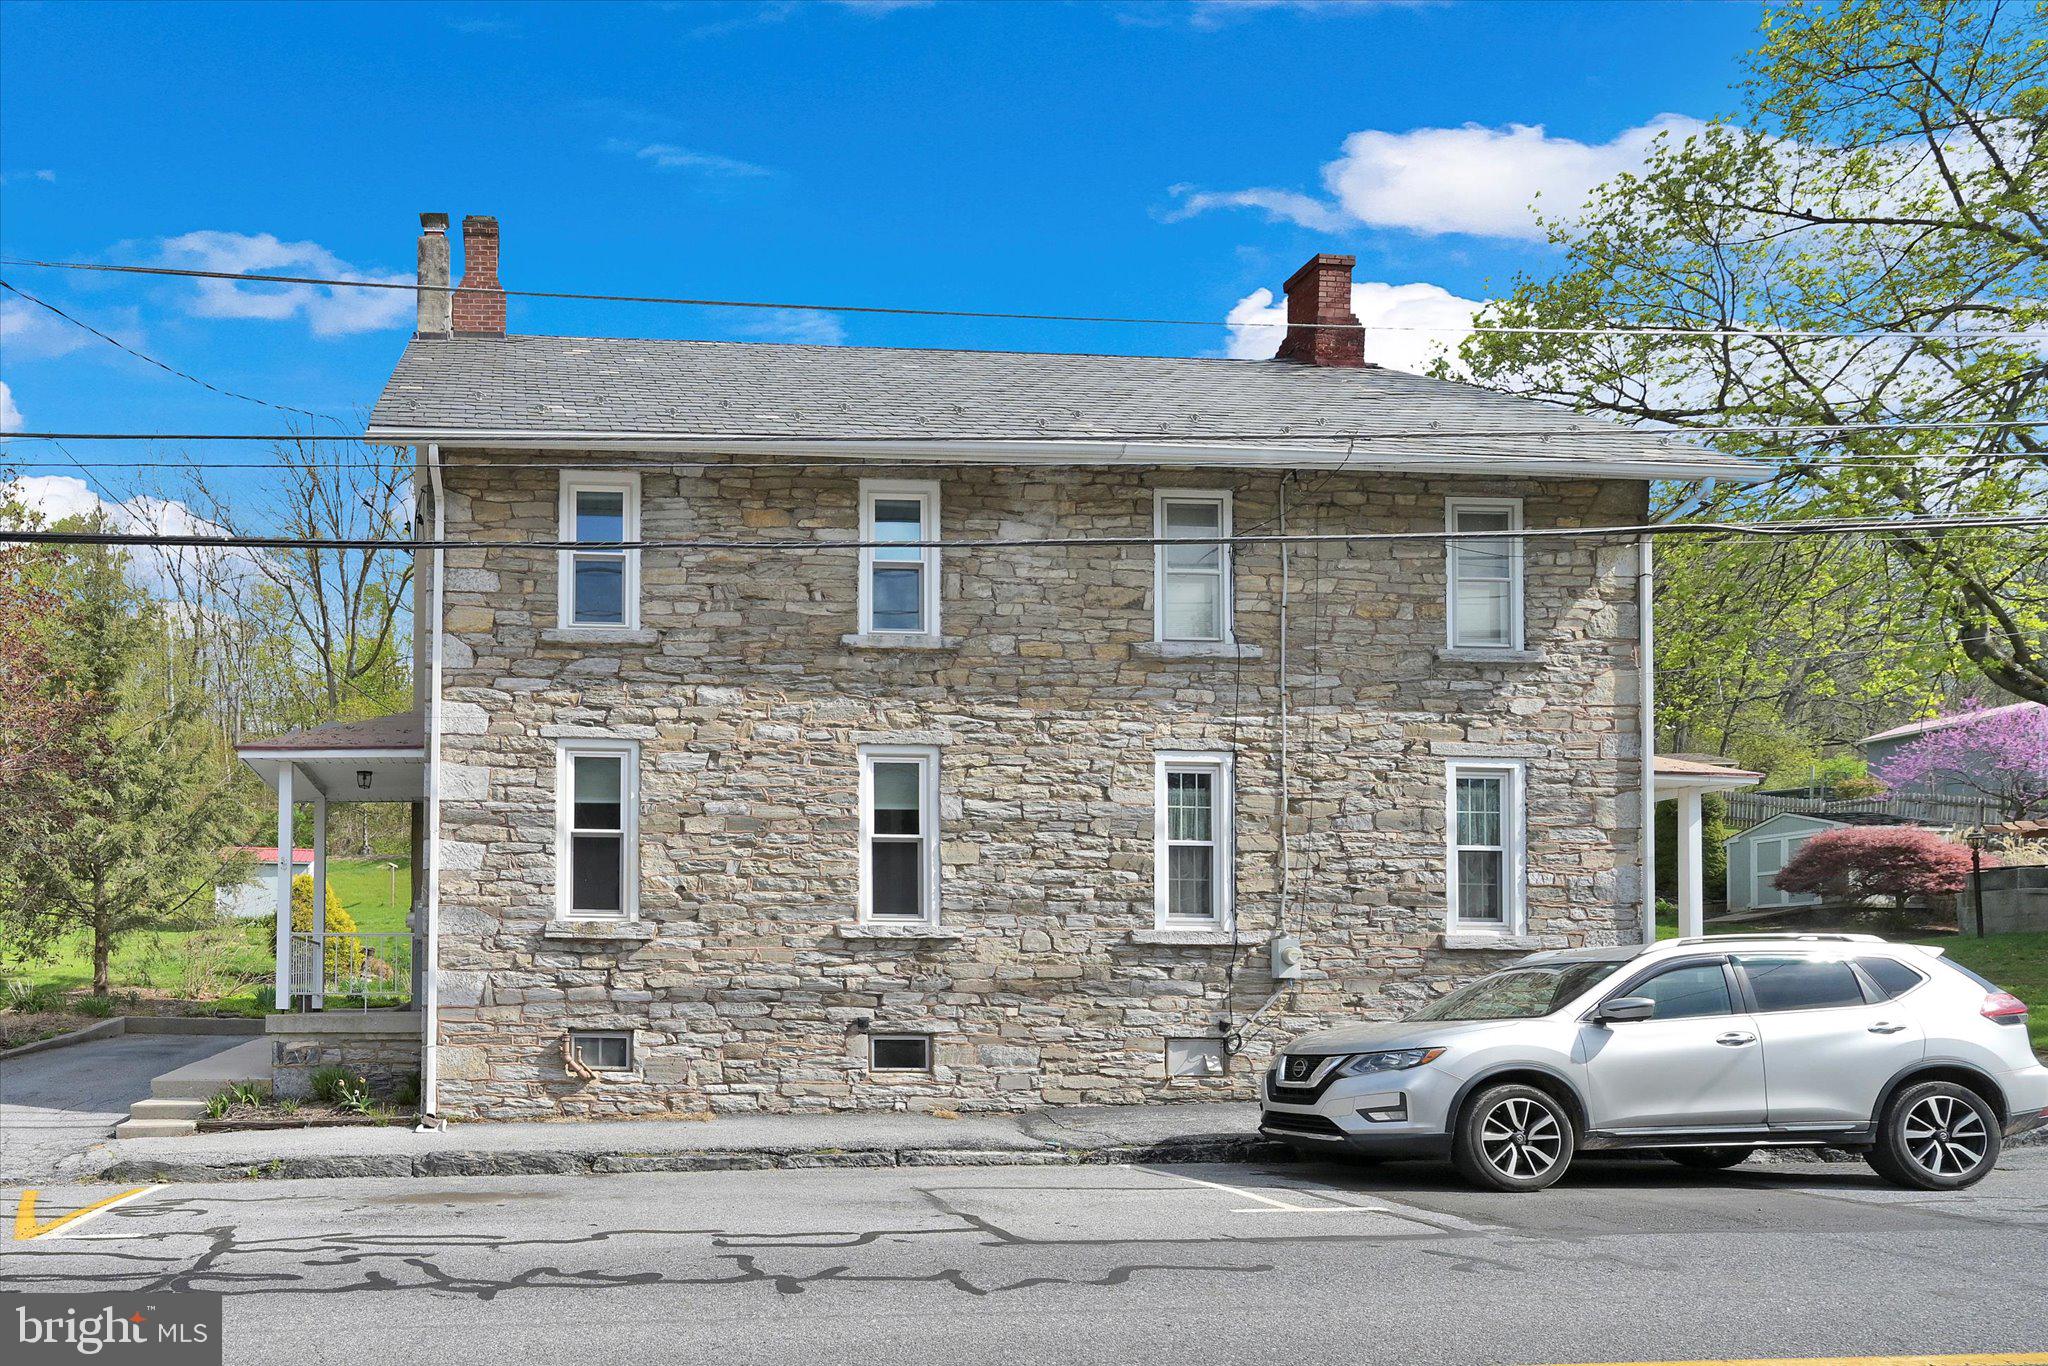
Beautiful stone home with new Kitchen with under cabinet lights, new 200 Amp service, whole house has been rewired and new windows.  Living room with brick hearth, ceiling fans throughout most of the home, covered rear patio and electric dog fence.
#PALN2020026

CORNWALL

318 BOYD STREET

3 Beds

1 Baths

1,330 Sq.Ft.

$220,000

MLS#: PALN2020026
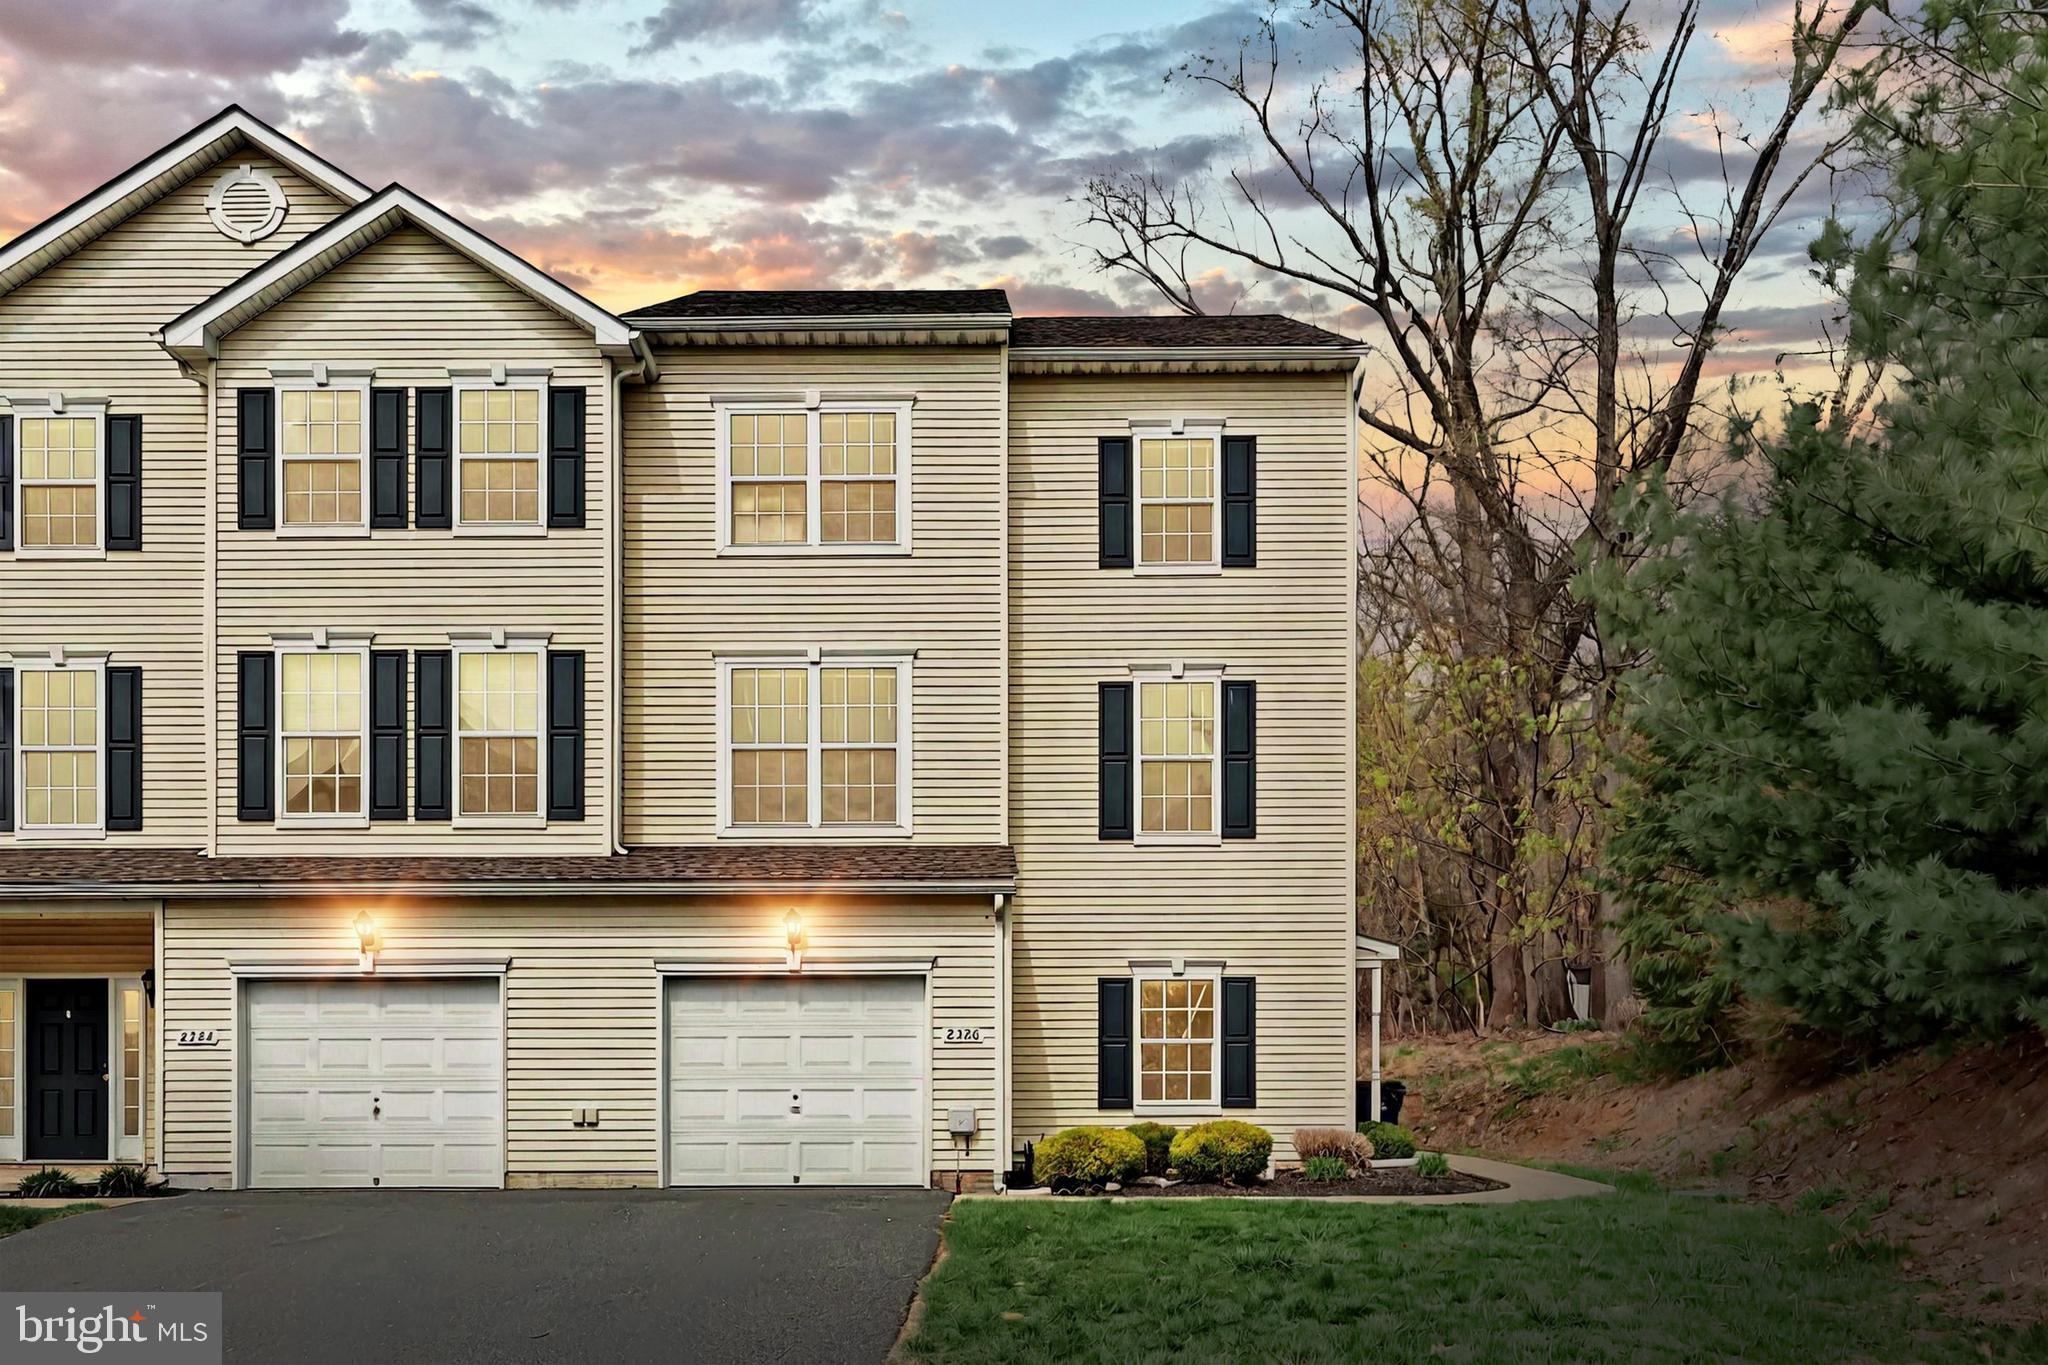
Welcome home to 2326 Sunny Hill Circle, located in the community of Woodcrest Hills. This 3-bedroom, 2.5-bathroom, 3-story end unit townhome boasts 1652 sqft. Upon entrance, you are greeted by the grand foyer, a laundry room, access to the garage, and an unfinished bonus room just waiting for you to make it your own. The main floor features a living room, dining room, kitchen, half bathroom, and sliding doors that provide access to the deck. Upstairs, you will find the primary bedroom with an ensuite bathroom and two walk-in closets. Two additional bedrooms and a full bathroom complete the third floor. The attached 1 car garage allows for off-street parking and additional storage. Situated close to local shoppes and restaurants, convenience is at your doorstep. Imagine strolling to your favorite eateries or exploring the nearby boutiques-all within short driving distance. The community vibe, combined with easy access to amenities, makes this condo an ideal choice for those who value both comfort and connectivity. Schedule your private tour today!
#PAYK2080686

YORK

2326 SUNNY HILL CIRCLE 2326

3 Beds

2 Baths

1,652 Sq.Ft.

$220,000

MLS#: PAYK2080686
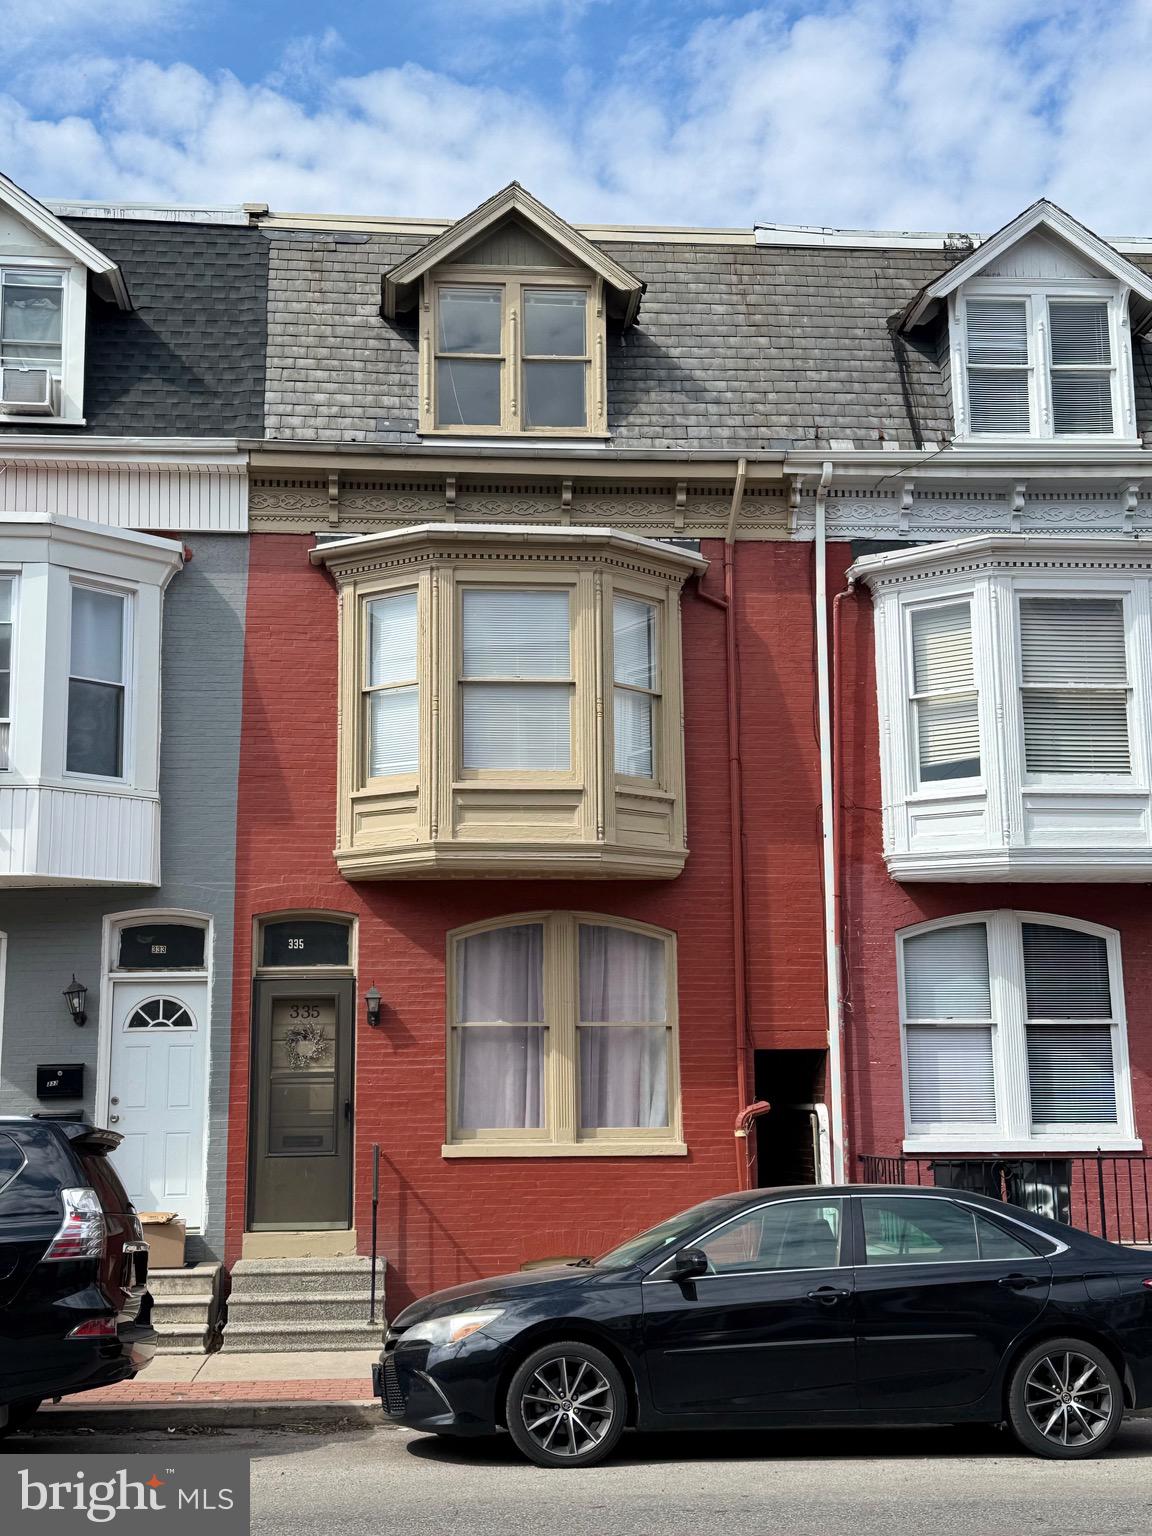
Spacious Home in York City ready to move right in! Nestled in the heart of the vibrant arts, and shopping near Royal Square and the mural park with an amazing, 32 murals!  House is located along the broad street greenway perfect for biking and walking. Come discover the amazing things around all within walking distance.  Step inside and experience the warmth and charm of this inviting home. It's amazing 4 bedrooms, 2 full bathrooms allow plenty of space for everyone to enjoy. As you step inside, you're welcomed with the amazing large window and full sunlight to brighten your day.  A kitchen perfect for a breakfast bar and a dining room for the entertaining. Step outback to a private YES, a private fenced in backyard.  You will also have your off-street parking and on street parking. 
This well-maintained house is completely updated and cleaned so you have nothing to do minus move right in... This one won't last long come make it yours before it's gone!
#PAYK2079142

YORK

335 E PRINCESS STREET

4 Beds

2 Baths

1,696 Sq.Ft.

$159,900

MLS#: PAYK2079142

1 ... 349 350 351 352 353 ... 666
* Listings identified with the FMLS IDX logo come from FMLS and are held by brokerage firms other than the owner of this website. The listing brokerage is identified in any listing details. Information is deemed reliable but is not guaranteed. If you believe any FMLS listing contains material that infringes your copyrighted work please review our DMCA policy and learn how to submit a takedown request. © 2024. First Multiple Listing Service, Inc.

Send a message

Message successfully sent.

Your message

What is 3 + 4 ?

Reason for contacting?

I agree to receive email communication and understand I can unsubscribe at any time.

I agree to be contacted by Charis Realty Group - Christine Issler, Broker via call, email, and text for real estate services. To opt out, you can reply 'stop' at any time or reply 'help' for assistance. You can also click the unsubscribe link in the emails. Message and data rates may apply. Message frequency may vary. Privacy Policy

Sign Out

Virtual Assistant

Would you like to take the next step with this property? We can help you schedule a showing or virtual tour, or send you more details.

Yes, I would like more information.

Thank You for Your Reply, One of Our Agents will contact you as soon as possible

No, maybe later.

Thank you, you can always contact me via email, phone number or through the contact form.

Realhub AI

Lucy - Your AI-Powered Realtor

Update Your Temporary Password

Personalize your search

Enter your email and we'll notify you immediately when new listings match what you're looking for.

or enter email address

Already have an account ? Login here

Continue your home search

I agree to receive communications and understand I can unsubscribe at any time.

I agree to be contacted by Charis Realty Group - Christine Issler, Broker via call, email, and text for real estate services. To opt out, you can reply 'stop' at any time or reply 'help' for assistance. You can also click the unsubscribe link in the emails. Message and data rates may apply. Message frequency may vary. Privacy Policy

Already have an account ? Login here

We use cookies

We use cookies primarily for analytics to enhance your experience. By accepting, you agree to our use of these cookies. You can manage your preferences or learn more about our cookies policy.
