Properties

Browse or get in touch to schedule a walkthrough.

  • Nearby me
Price range

Popular Features

Community Features

Association

Property Features

Waterfront

View

Exterior Features

Interior Features

Style

569787 properties match your criteria

Updated 1 minute ago

E-Alert name
None
#PAPH2479788

PHILADELPHIA

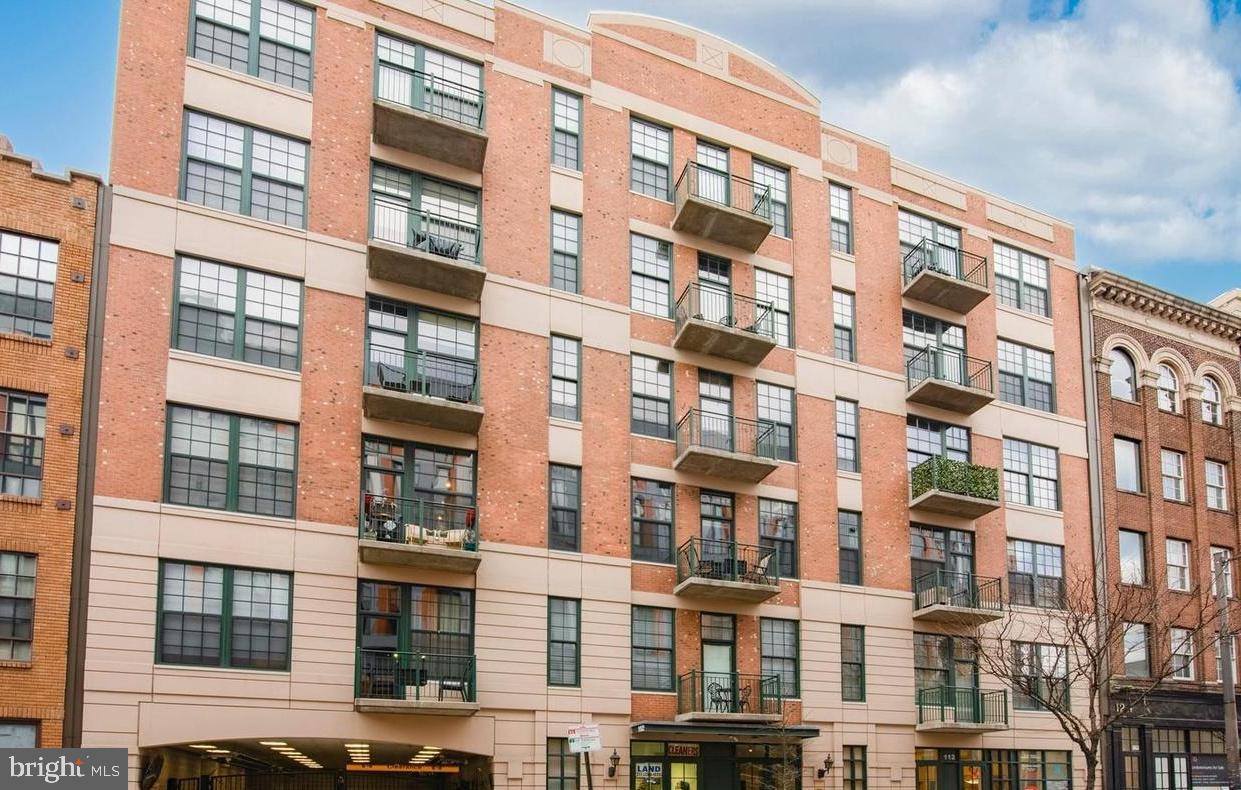
112 N 2ND STREET 5B2

3 Beds

4 Baths

1,270 Sq.Ft.

$575,000

MLS#: PAPH2479788
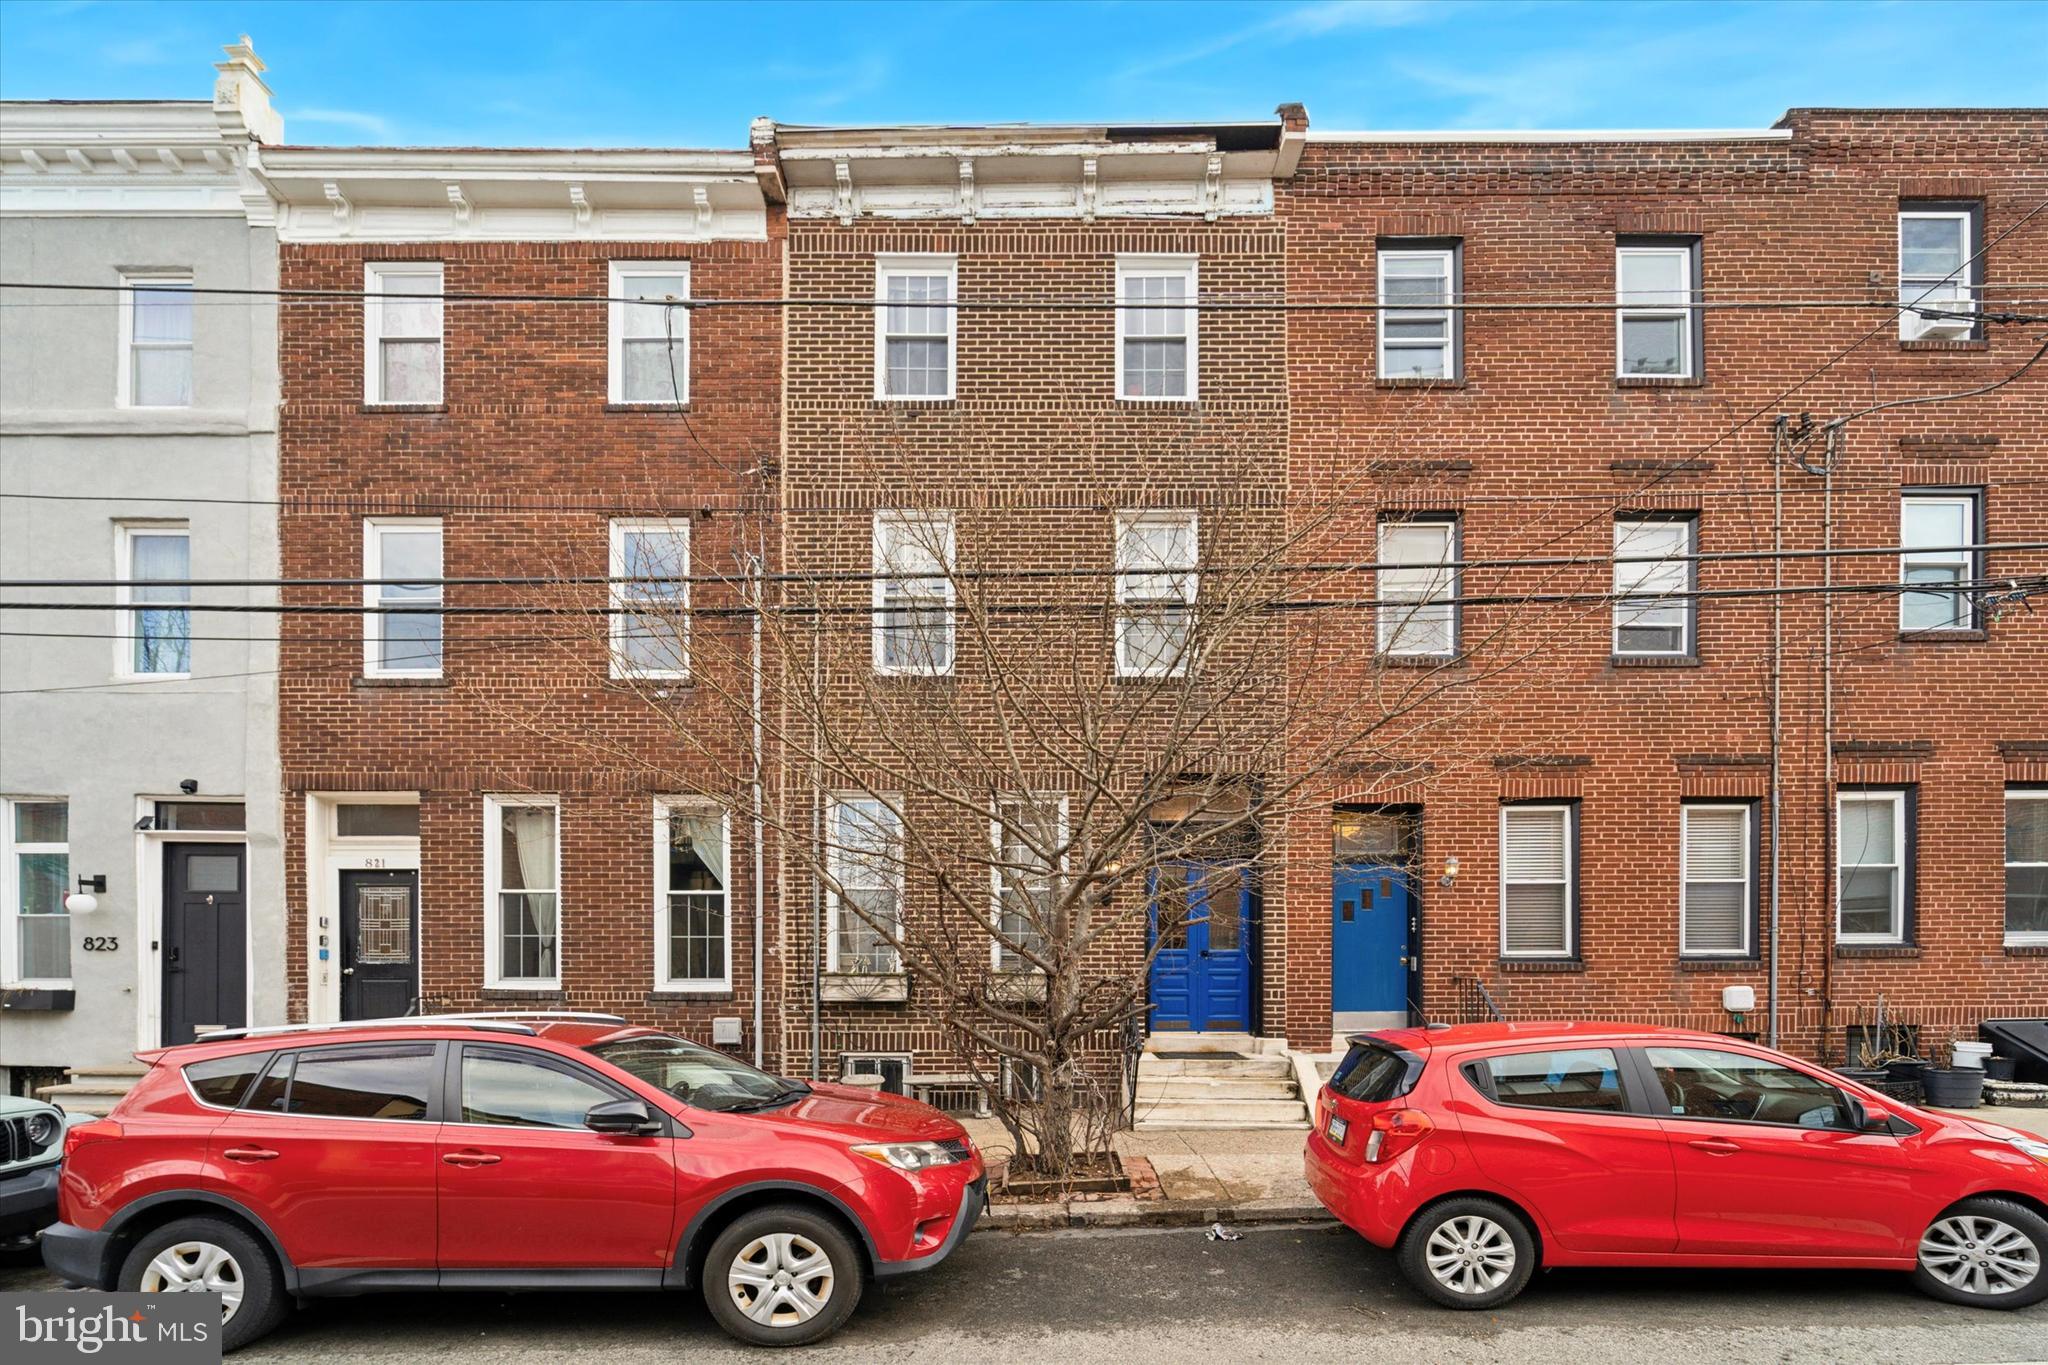
A sound investment awaits on tree-lined 26th Street in the highly desirable Art Museum area. This five-unit multi-family property has been fully occupied consistently for years and features the added benefit of an optional owner's suite on the ground level. 
This three-story building boasts a beautiful brick facade, exuding curb appeal. Inside, a charming vestibule greets you on entry, as hardwood floors guide you from and through the common areas and interior units.
This building houses five furnaces in total, with several having been completely replaced along with their condensers to ensure efficient and reliable heating and cooling. All gas water heaters have been updated, offering a consistent hot water supply across all units. Unit 5 features a brand-new refrigerator that was installed in 2024.
Common spaces were recently updated throughout the building. New light fixtures and emergency lighting were installed in 2024, enhancing both aesthetics and safety. Each unit door was painted, and new unit door tags were affixed the same year. The vestibule floor underwent a complete renovation down to the floor joists, with new plywood and tile installed in 2025. The basement ceiling rafters were repaired and re-supported where needed, ensuring structural integrity. Additionally, the washers and dryers were upgraded, with Caleco providing supply, installation, and trusted maintenance services.
This property has proven highly desirable to tenants year over year. It is a turnkey building with the opportunity to be taken to the next level. Don’t miss your chance to add this multi-family property to your real estate portfolio and schedule your tour today!
#PAPH2458134

PHILADELPHIA

819 N 26TH STREET

6 Beds

None Baths

2,445 Sq.Ft.

$799,000

MLS#: PAPH2458134
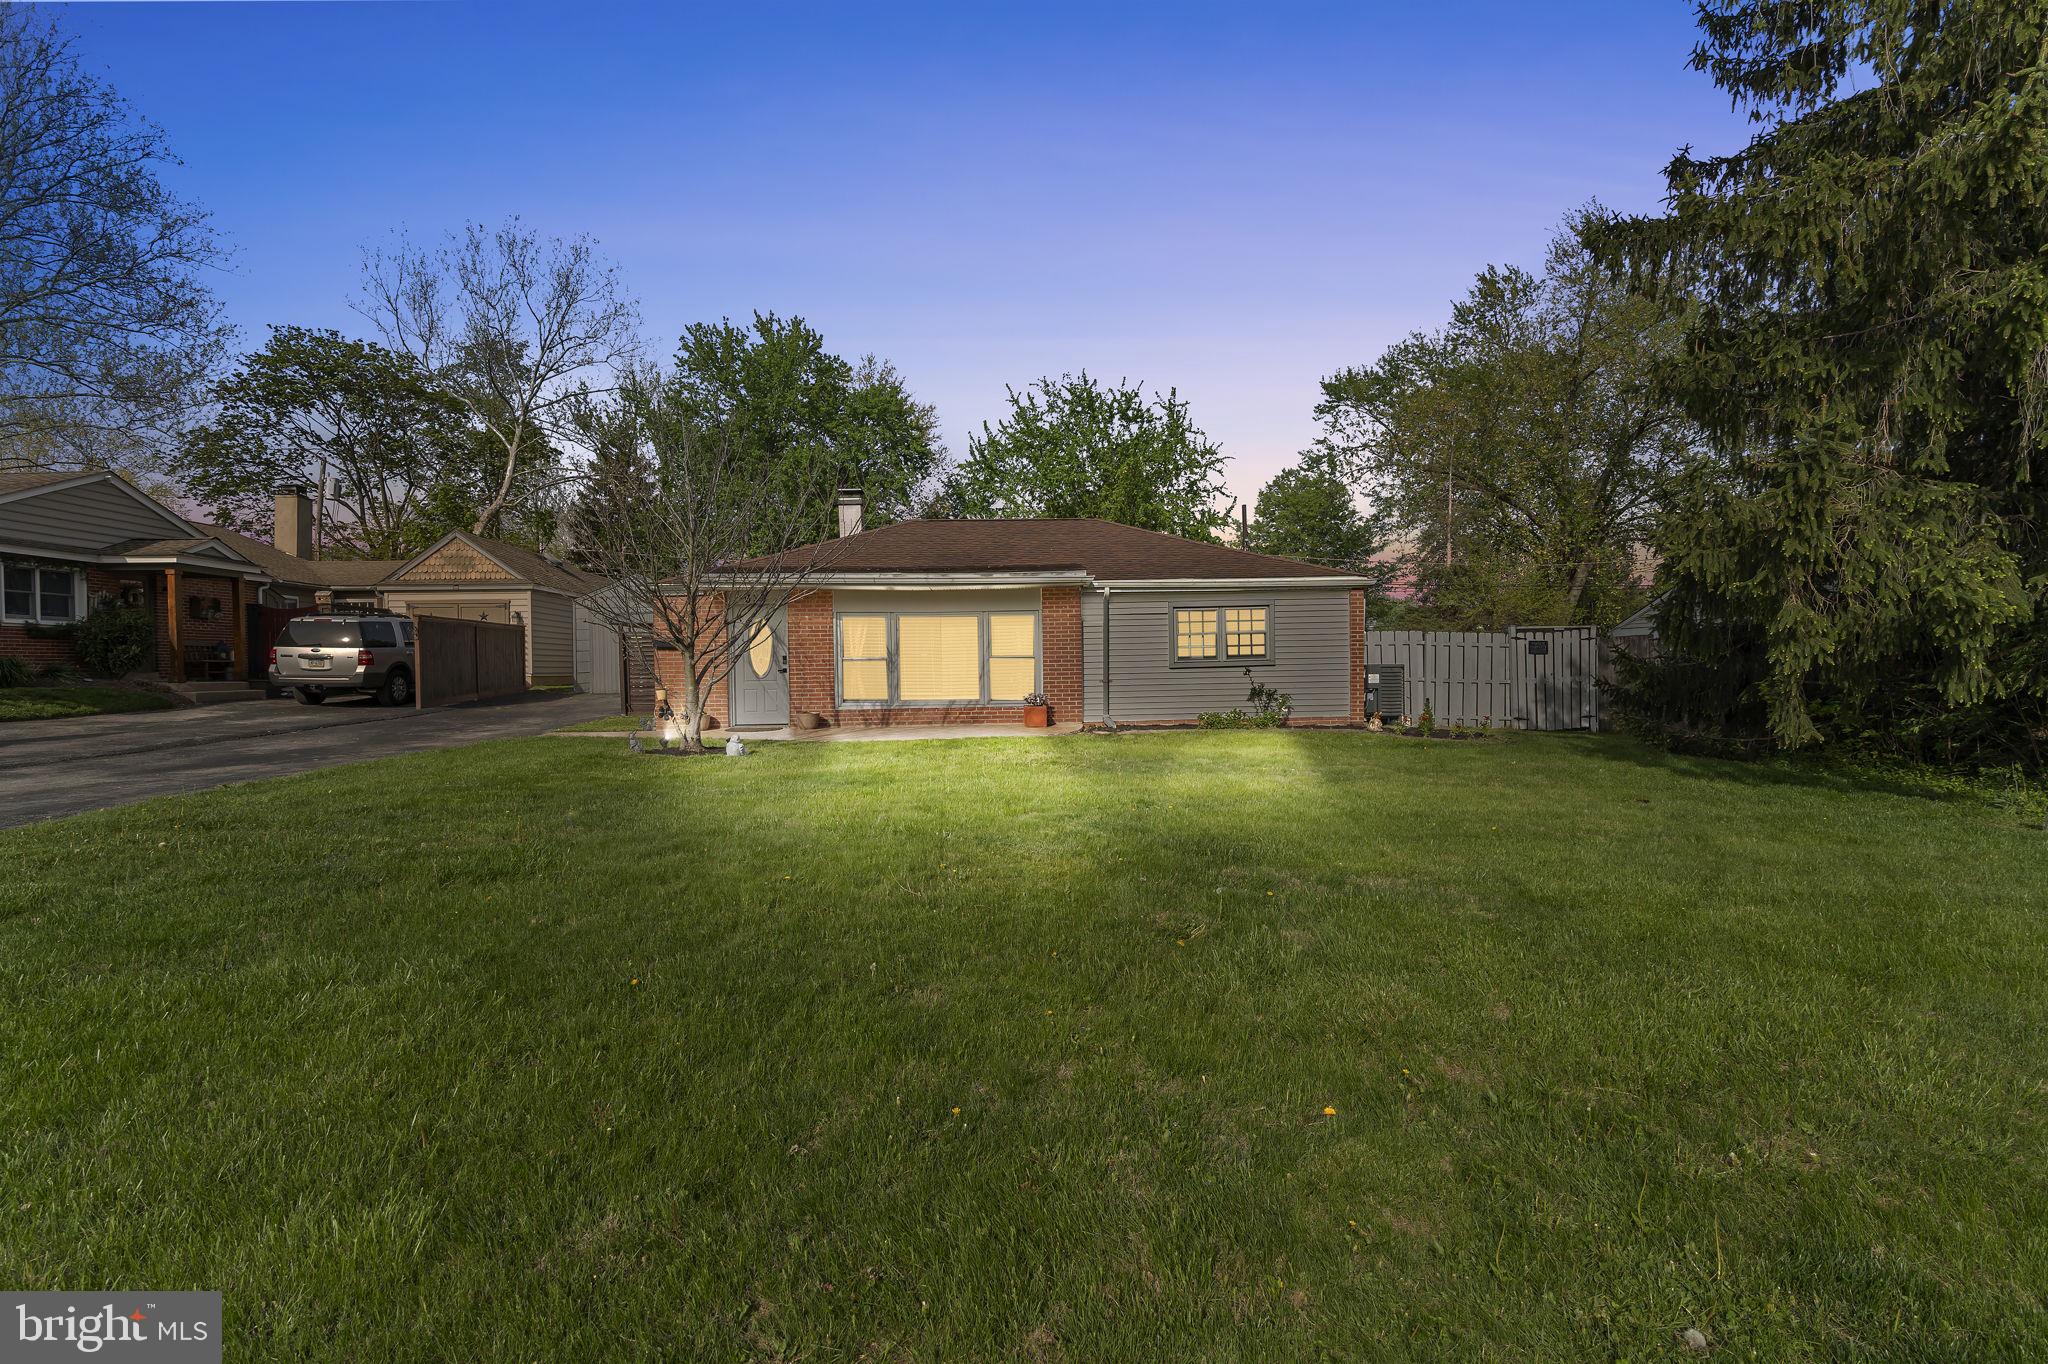
It is my distinguished honor to present to you 633 Erlen Rd . Located in the Heart of Montgomery County, adjacent to a transformative intersection and waterway, the Schuylkill River,  633 Erlen Rd. is surrounded by residential properties and commercial mixed use corridors with many business. Plymouth Meeting has undergone a radical transformation and evolution and is the epitome of class, sophistication, intellectualism. We are excited to share this remarkable transformation of a home in our beloved Plymouth Meeting. This property has modern era with exquisite finishes, luxurious amenities, central air and new mechanical systems. The house is a detached family with an immaculate front patio with a fence door & backyard and a beautiful pool with new hydraulic systems. There is also ample parking surrounding this property and a driveway. The large shed has metal garage door railings but is enclosed with the potential to retrofit the shed back to a garage. There is ample natural illumination throughout the property from all the windows surrounding the perimeter of the home and a beautiful tree in the backyard surrounded by perimeter bushes & herbology. Join me as we explore the incredible features that now grace this residence. Walk into the main living room where you will see beautiful symmetrical lines, recessed lights throughout the property, and beautiful porcelain flooring with heating. There are beautiful site lines from the living room into the dining room into the kitchen. The dining room is large for a full transitional room set up for a romantic dining experience. The kitchen includes sleek cabinetry, granite countertops,  range and a high-power exhaust vent. The heart of any home lies within its kitchen, and this house has taken it to new heights. Step inside, and you will be greeted by a sight that epitomizes elegance and functionality. The sleek lines and modern finishes exude a sense of sophistication, bringing the kitchen to life with a touch of contemporary charm. As we move beyond the kitchen, our journey leads us to one of the most rejuvenating spaces in any home.  It is truly a sanctuary of relaxation and indulgence. There is a middle bathroom with a standup shower and the master bedroom has large closets. UTILITY & MECHANICALS: The Beckett Furnace in the living room mechanical room closet is oil powered and heats the floor through metal flooring wirings & heats the hot water and it is thermostat powered. It was installed in 2021. In the attic, there is an electric furnace for the hot & cold force air distribution and the condenser is located outdoors. Both systems were installed in 2019.
From the open concept layout that promotes seamless flow and interaction to the abundance of natural light that floods the living spaces, this renovation has truly breathed new life into this Plymouth Meeting home.
#PAMC2138238

PLYMOUTH MEETING

633 ERLEN RD

3 Beds

1 Baths

1,090 Sq.Ft.

$398,000

MLS#: PAMC2138238
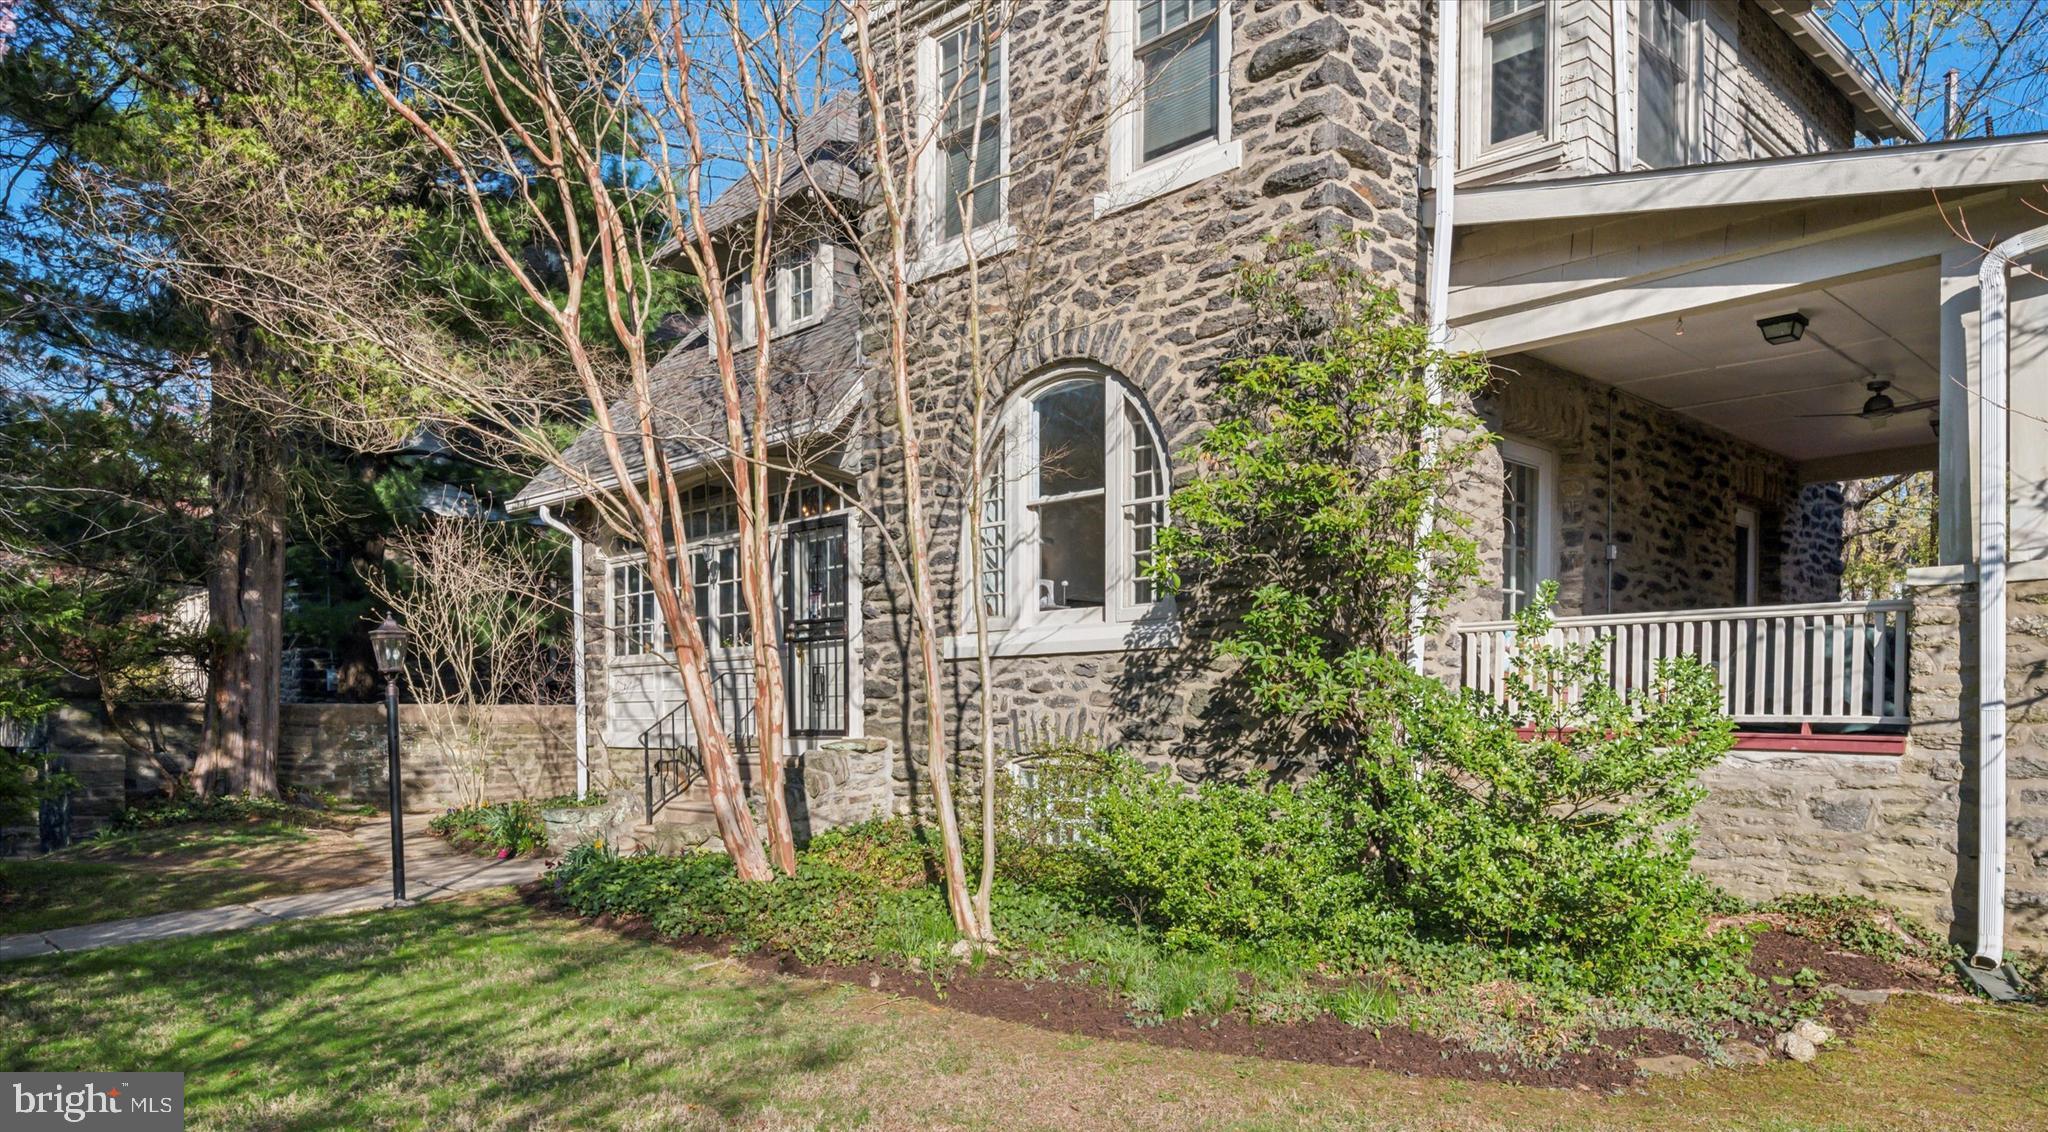
Welcome to this Stunning Detached Victorian Queen Anne Home in the understandably sought-after West Mount Airy neighborhood. Crafted from beautiful Wissahickon Schist, this timeless residence is simultaneously elegant and comforting.

Through the entry sunroom you will find expansive common areas providing the perfect setting for hosting guests or enjoying cozy family moments. With 5 spacious bedrooms and 3.5 bathrooms this home offers plenty of room to expand and stretch out! Original architectural details throughout, including built-in bookshelves, hard wood inlaid floors and large deep windows, create an inviting atmosphere with abundant natural light.

Step outside to a large, private yard – an ideal space for outdoor activities or peaceful reflection. A stunning blossoming cherry tree is the celebrated centerpiece of this private oasis in Springtime. The breezy side porch offers a serene spot to enjoy your morning coffee or unwind with an evening libation.

Relax and enjoy many aspects of this home that have been updated and modernized while embracing the opportunity to bring your custom vision for its next glow up! Dream kitchen or bath? Make this home your own!

With modern central air conditioning, you'll enjoy year-round comfort. Plus, the convenience of a driveway and garage ensures parking is never a hassle.

Located a stone's throw to the regional rail, you’ll have quick and easy access to Center City Philadelphia, making commuting a breeze. Central in the community to many walkable amenities: Weavers Way Coop, Wissahickon Trails, coffee shops, groceries, library.. the list goes on!

Don't miss an opportunity to call this exceptional property your home!

**square footage and tax information taken from public records**
#PAPH2460800

PHILADELPHIA

308 CARPENTER LANE

5 Beds

3 Baths

4,348 Sq.Ft.

$820,000

MLS#: PAPH2460800
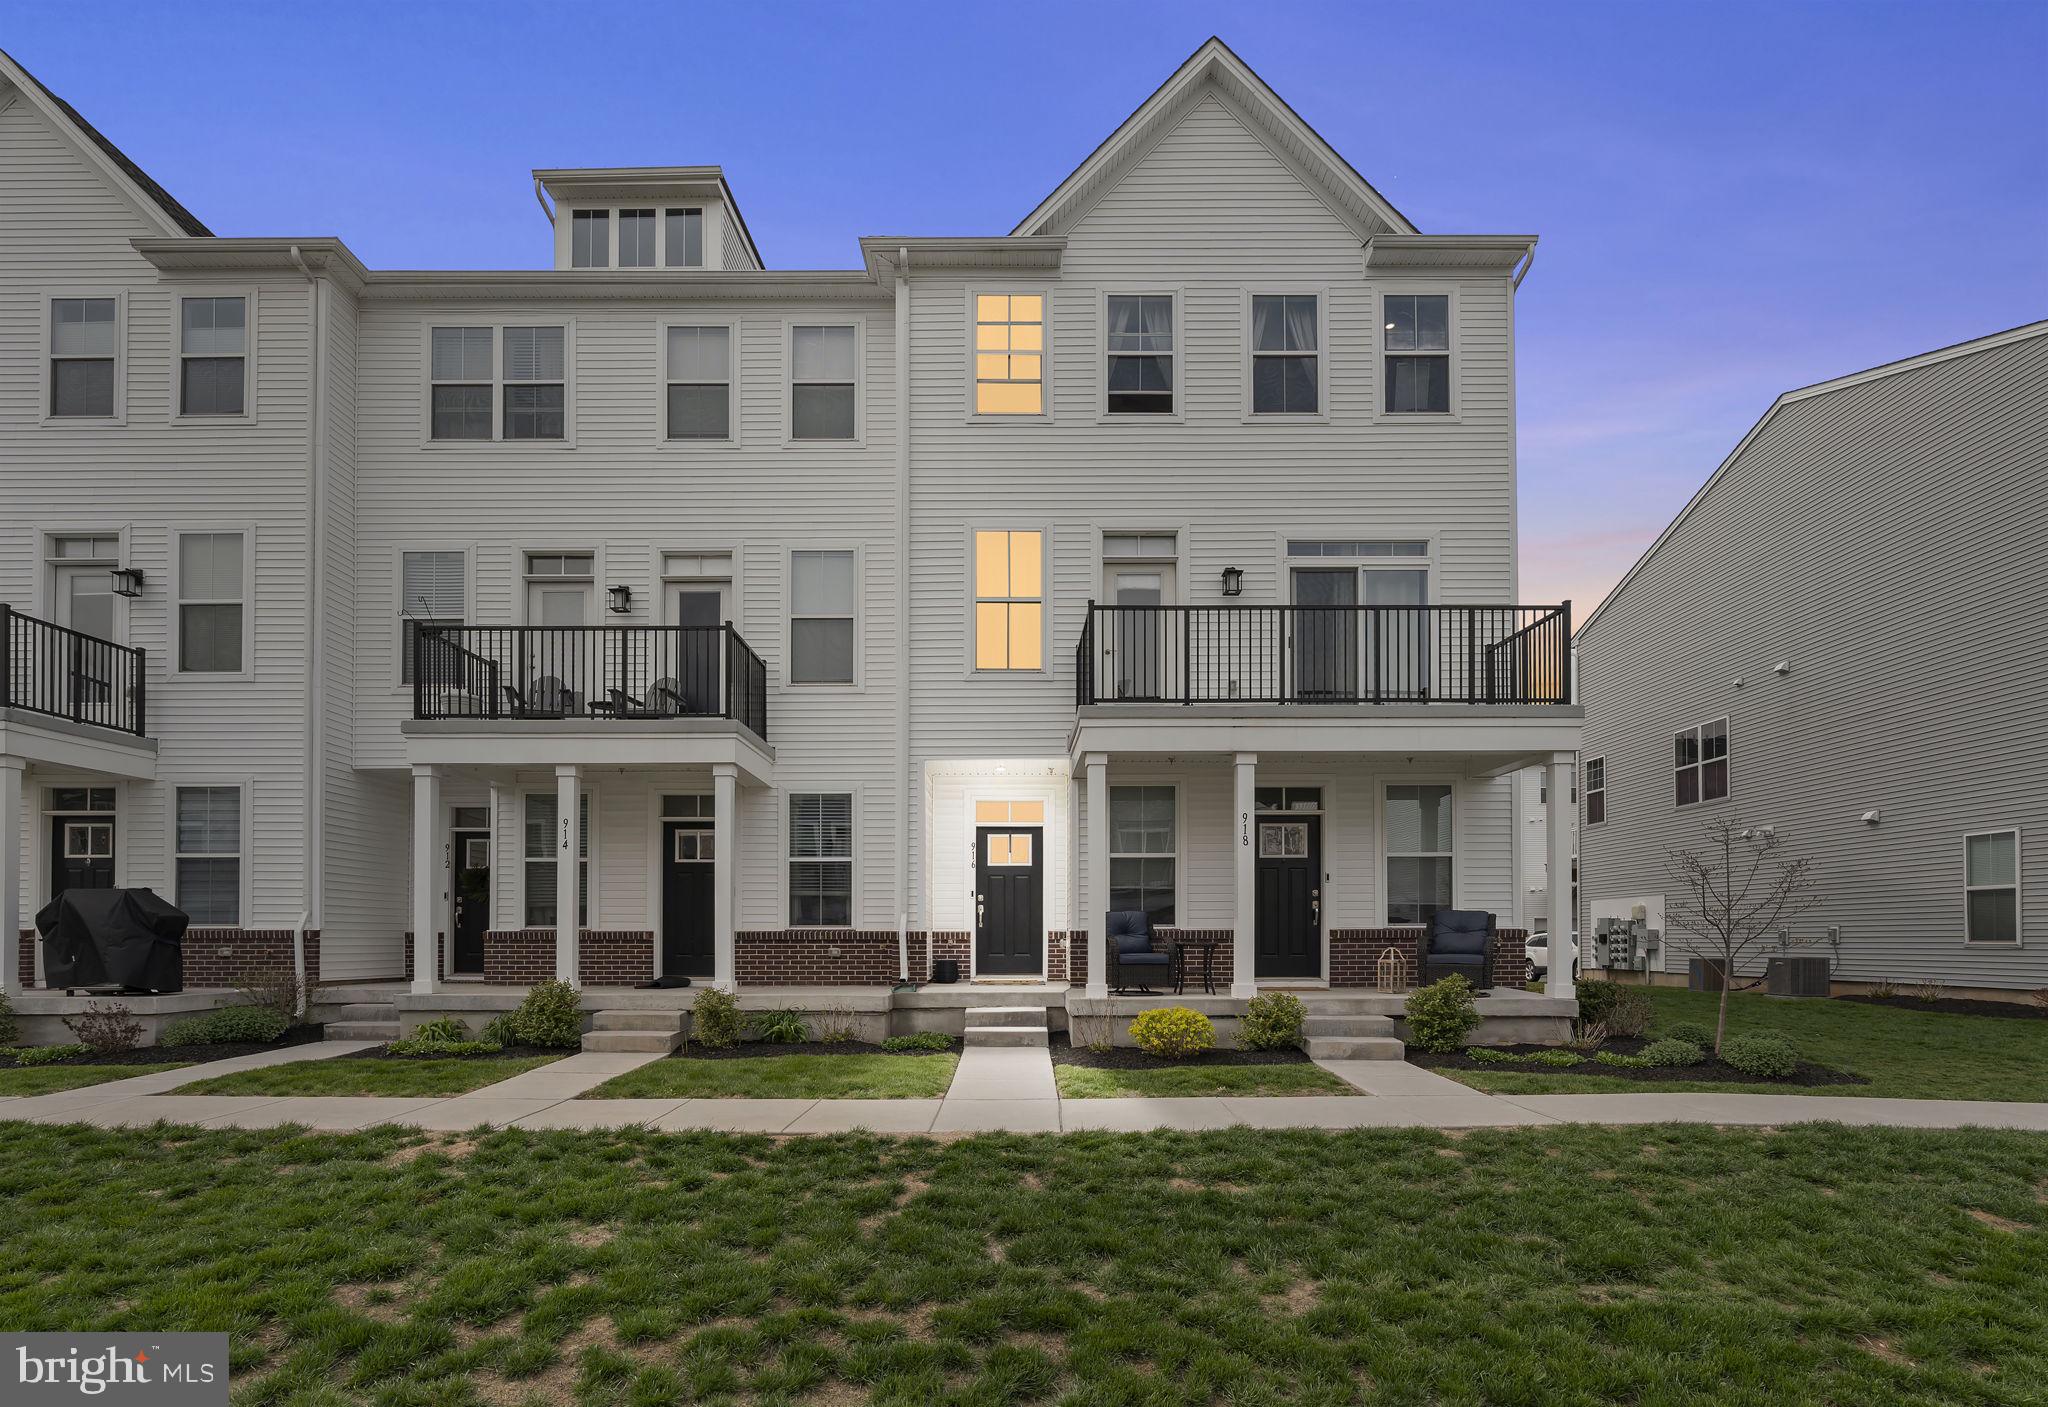
Welcome to 916 Anvil Court – located in the fabulous Steelpointe community just steps away from the heart of beautiful downtown Phoenixville! Upon entering this stunning, turnkey home you will quickly realize there is so much that sets this property apart from the rest. This affordable opportunity allows you to benefit from that new construction feeling without the new construction price tag, as this 3 bedroom, 2.5 bathroom home with 1,958 square feet is still less than 4 years young! Enter the home from the one-car garage with additional storage space or through the front door to be greeted by a spacious mudroom and charming foyer. This three-story contemporary townhome features a second level, luxurious, open-concept kitchen that flows into a vibrant and open dining room. The bright and beautiful kitchen boasts quartz countertops, beveled cabinetry, stainless appliances and recessed lighting that flows throughout the second level. The second level continues with 9’ ceilings in the dining room and family room with engineered hardwood floors and sliding glass doors to the 10x7 deck! The second level is completed with a conveniently located powder room which makes entertaining a breeze year-round! The third level of this home features a large primary suite behind French doors with an oversized walk-in closet, ceiling fan with light, recessed lighting and three windows for an abundance of natural light! The primary suite includes an owner’s bathroom with quartz double vanity and elegant tiled walk-in shower behind glass doors. Two more spacious bedrooms are found in the rear of the home – each with a ceiling fan and spacious closet. The third level is completed with a beautiful, second full bathroom with tiled shower tub, dual vanity and tile floors in addition to spacious laundry room with 12x24 tile flooring. The prime location in Steelpointe simply cannot be beat with its short walking commute to downtown Phoenixville and Bridge Street featuring numerous restaurants, breweries, coffee shops, shopping opportunities and so much more, in addition to the benefit of enjoying a low maintenance lifestyle of the Steelpointe HOA which covers lawn maintenance, exterior building maintenance as well as offering a playground, walking paths and much more! The community also provides easy access to public transportation and major highways, with access to 422, 202 and the PA turnpike just minutes away! Schedule your appointment today!
#PACT2094934

PHOENIXVILLE

916 ANVIL COURT

3 Beds

2 Baths

1,958 Sq.Ft.

$499,900

MLS#: PACT2094934
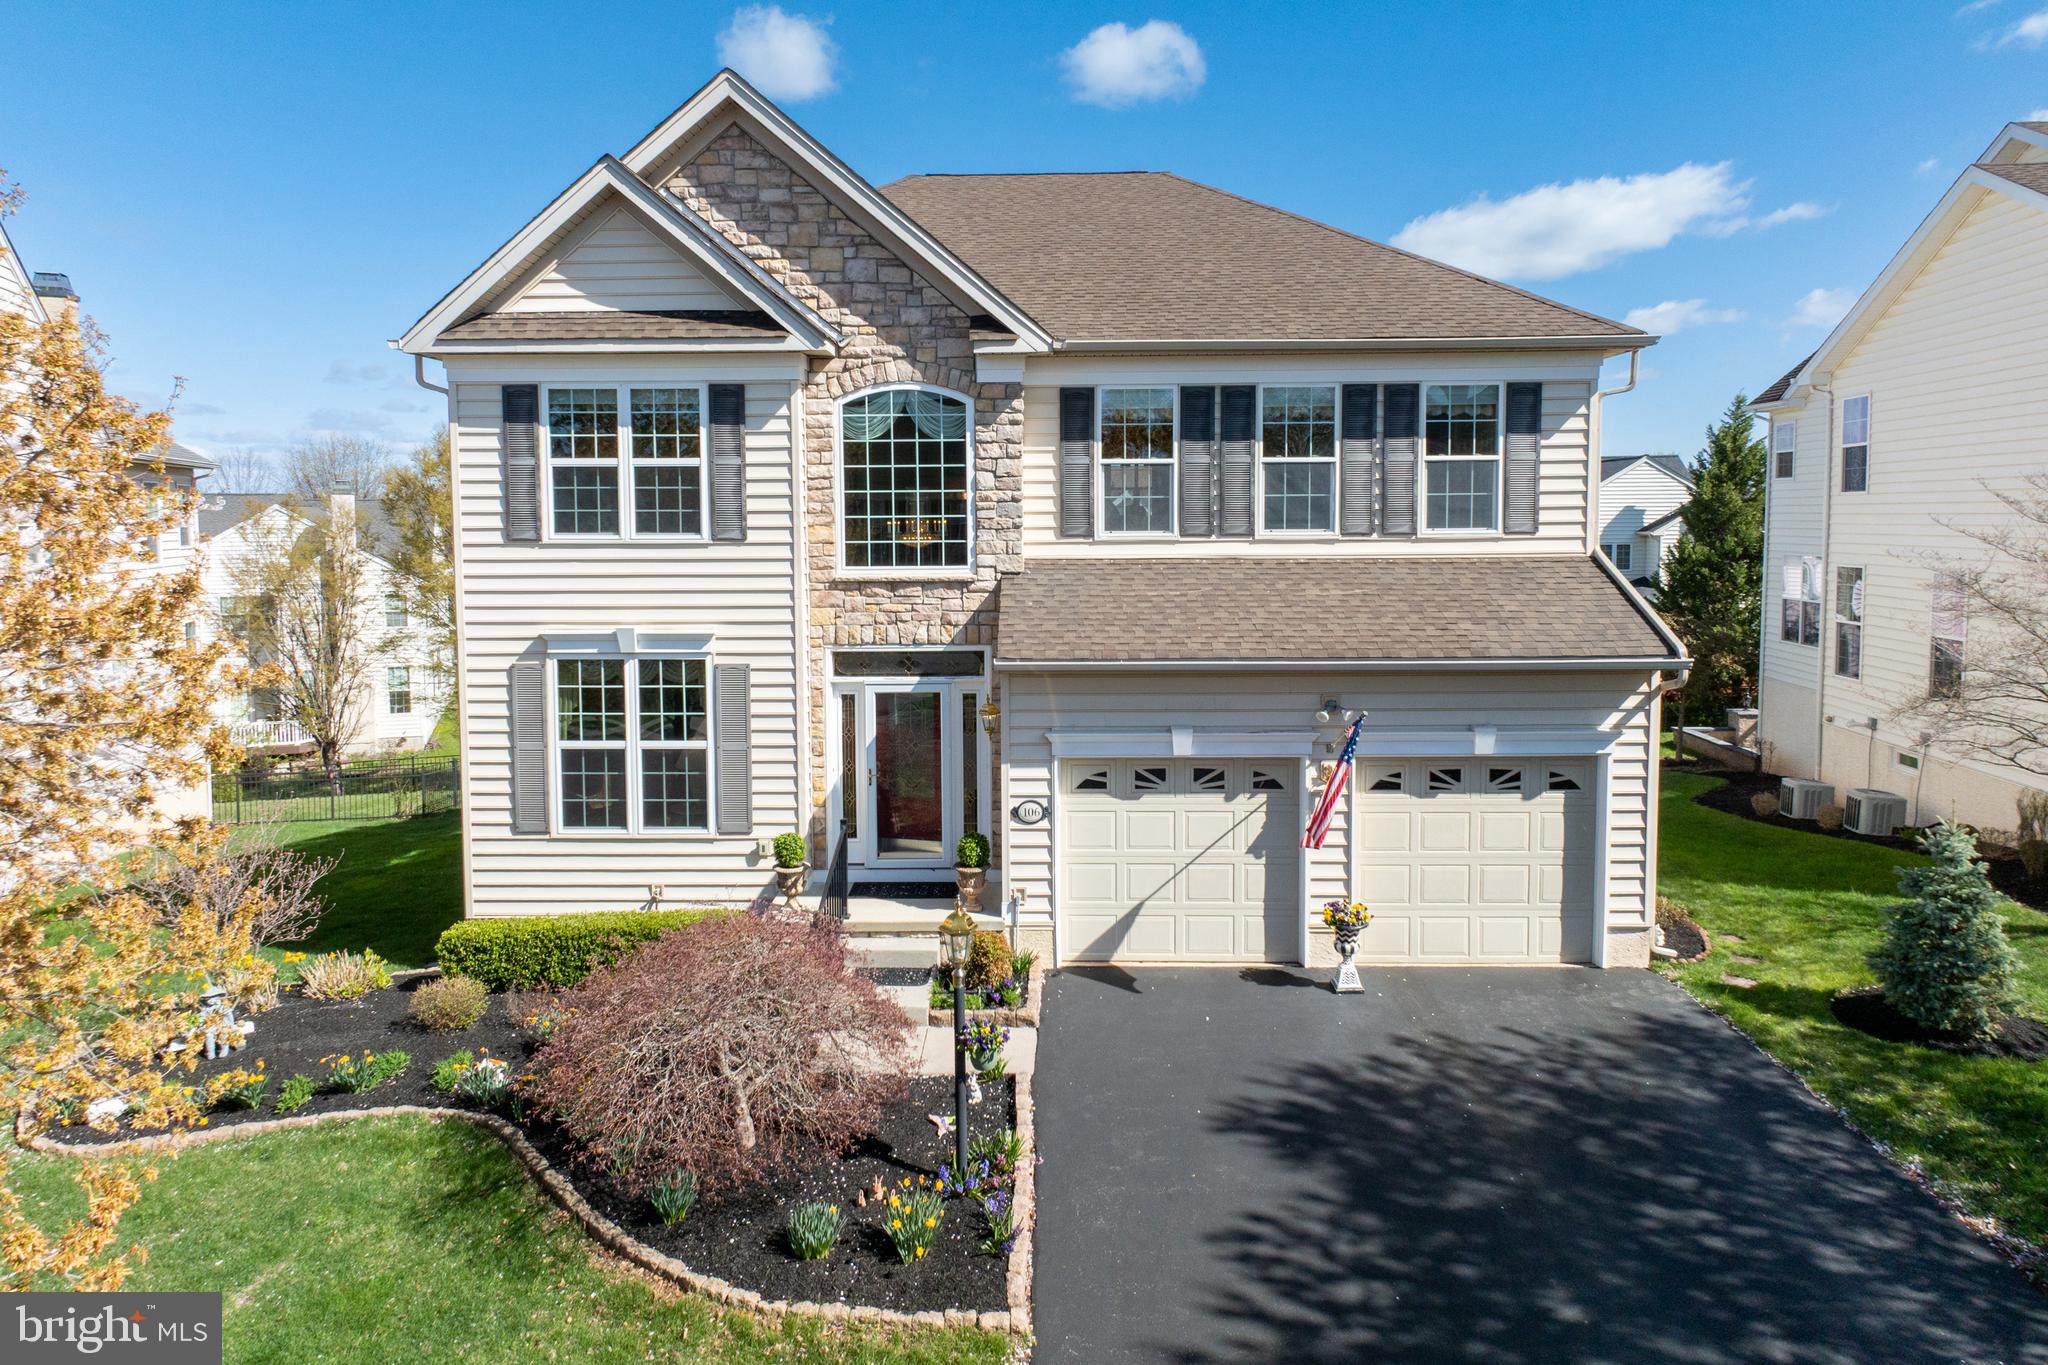
Welcome to RiverCrest Golf Club & Preserve where great homes, a championship golf course and exceptional club experience await you! Nestled in the award-winning Spring-Ford Area School District, this home is ready for its next chapter. This Assateague model is very rare and coveted as they do not come up often. At almost 4400 finished square feet in the Fairways section of the community, this isn't one you want to miss with 4 bedrooms, 3.5 baths, and updated components/amenities. Upon entry, you'll find the vaulted foyer and stairwell. Meander through the open floorplan where you'll pass the formal living & dining room and into the gourmet kitchen, breakfast area, family room, and BONUS office area which could easily be used as a den or sitting room. Upstairs, there are three spacious bedrooms and a primary suite with a walk-in closet and oversized bathroom. Don't forget about the finished basement which is perfect for entertaining and also has a full bathroom. Out back, you have a deck with stairs that lead to an open backyard! Added features and improvements include window treatments, new molding and paint, bidet, built-ins, water softener, cabinets installed in the laundry area, reverse osmosis system, and MUCH more. This house has been meticulously cared for and you will feel it when you walk through the door. Make your appointment to see this gem today!
#PAMC2135720

PHOENIXVILLE

106 MOCKINGBIRD CIRCLE

4 Beds

3 Baths

3,576 Sq.Ft.

$825,000

MLS#: PAMC2135720
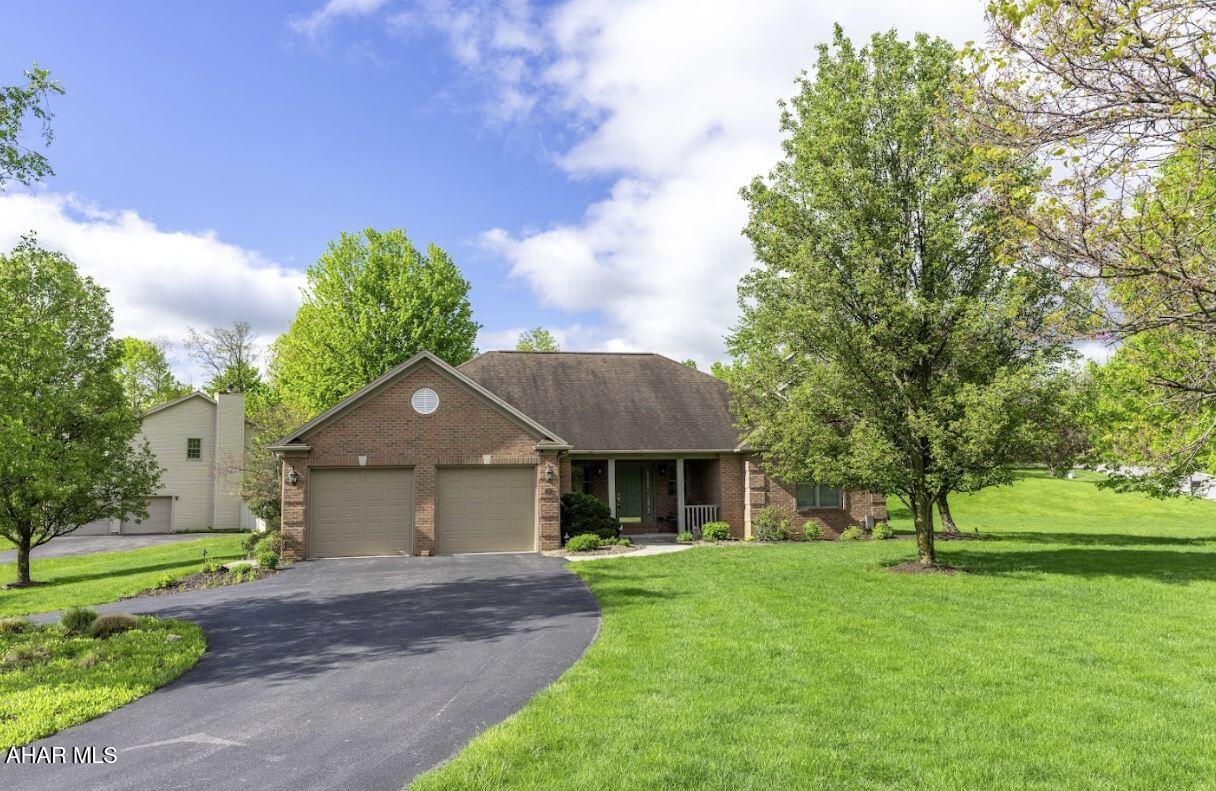
Welcome to your next home.  Situated on the corner of Red Fox Drive and Fox Chase Drive with over half of an acre this  ranch style home is waiting for you!  The main living area boasts an open floor plan with natural light, spacious rooms, and a recently renovated kitchen.  As you enter the primary bedroom you will be in awe of the recently renovated full bath and walk in closet.   Lower living features a large family room, bedroom, full bath, and kitchenette for endless possibilities.  Schedule your private showing and see all of the breathtaking interior and exterior features this home has to offer.
#77284

Duncansville

216 Red Fox Drive

4 Beds

3 Baths

3,634 Sq.Ft.

$574,900

MLS#: 77284
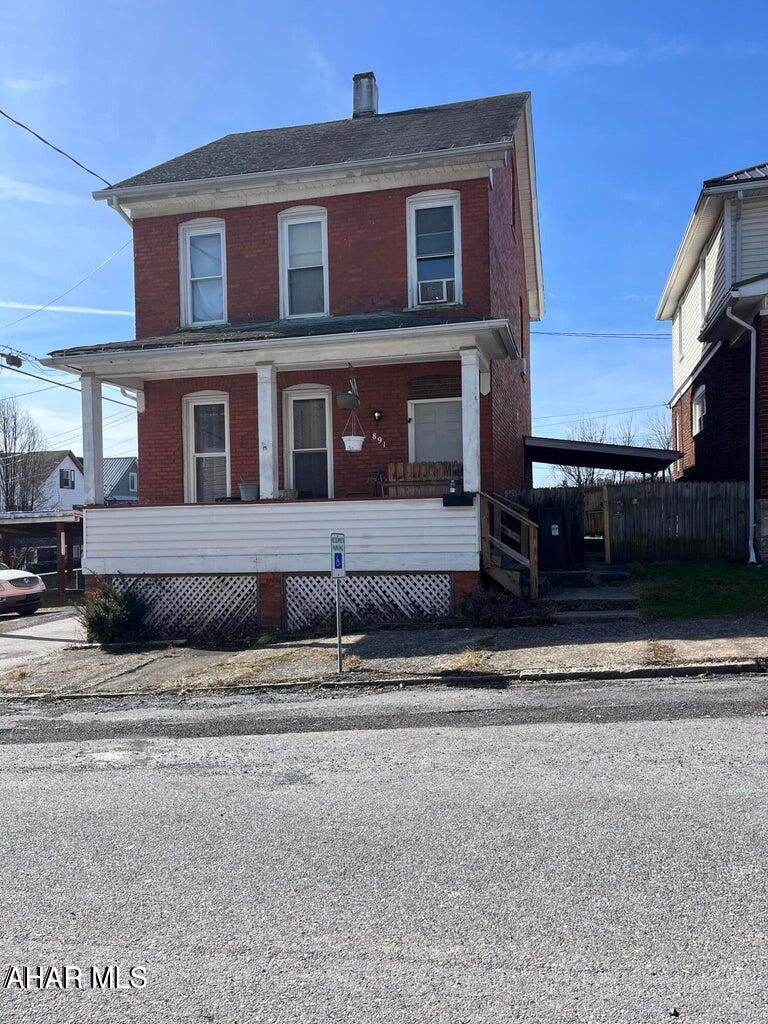
If you think you already saw this one - look again! It just had a facelift and is fresh and ready!! Freshly painted and all new flooring throughout. Attic can be additional living space (would need to add electric baseboard). Fantastic patio space to enjoy on warm summer evenings!!
#77283

Altoona

891 26th Street

3 Beds

1 Baths

1,570 Sq.Ft.

$69,900

MLS#: 77283
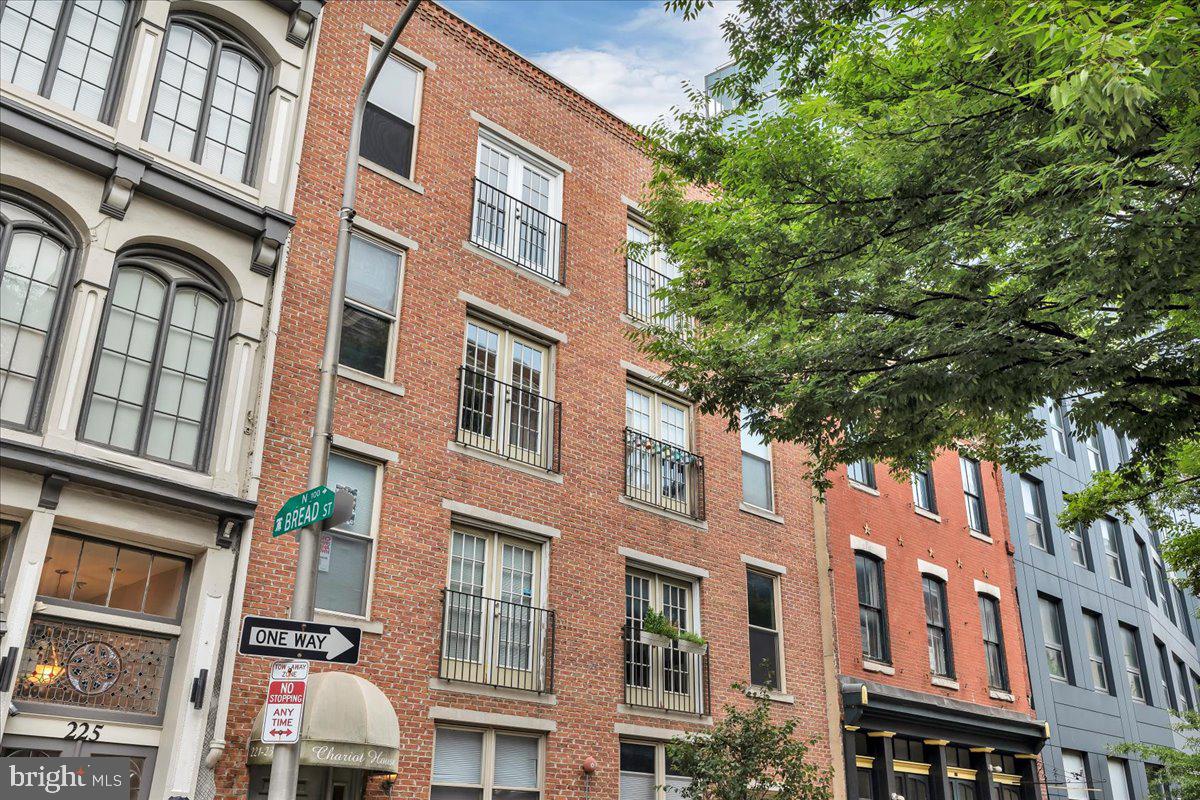
Ready to call Old City home? Check out this awesome 2-bedroom, 2-bath penthouse condo in the heart of Old City! With its updated finishes, newer appliances and an open kitchen/living room, this place has all the modern perks you want while still keeping that historic charm. Plus enjoy your morning coffee overlooking Race Street from the Juliet Balcony. Inside, you’ll find a light-filled, open layout that’s great for hanging out or entertaining friends. The spacious primary suite features an ensuite bathroom and large custom closet. The guest bedroom is perfect for hosting guests or used as an office or bonus room. Plus, the unit includes a deeded, gated parking spot and additional storage space in the basement! Just steps away from the best restaurants, coffee shops and shopping that Old City has to offer, this place has it all. Come see for yourself and make this fantastic condo your new home! (NEW HVAC Oct. 2021, NEW Water Heater Oct. 2020)
#PAPH2451112

PHILADELPHIA

221 RACE STREET 23 7

2 Beds

2 Baths

1,193 Sq.Ft.

$474,000

MLS#: PAPH2451112
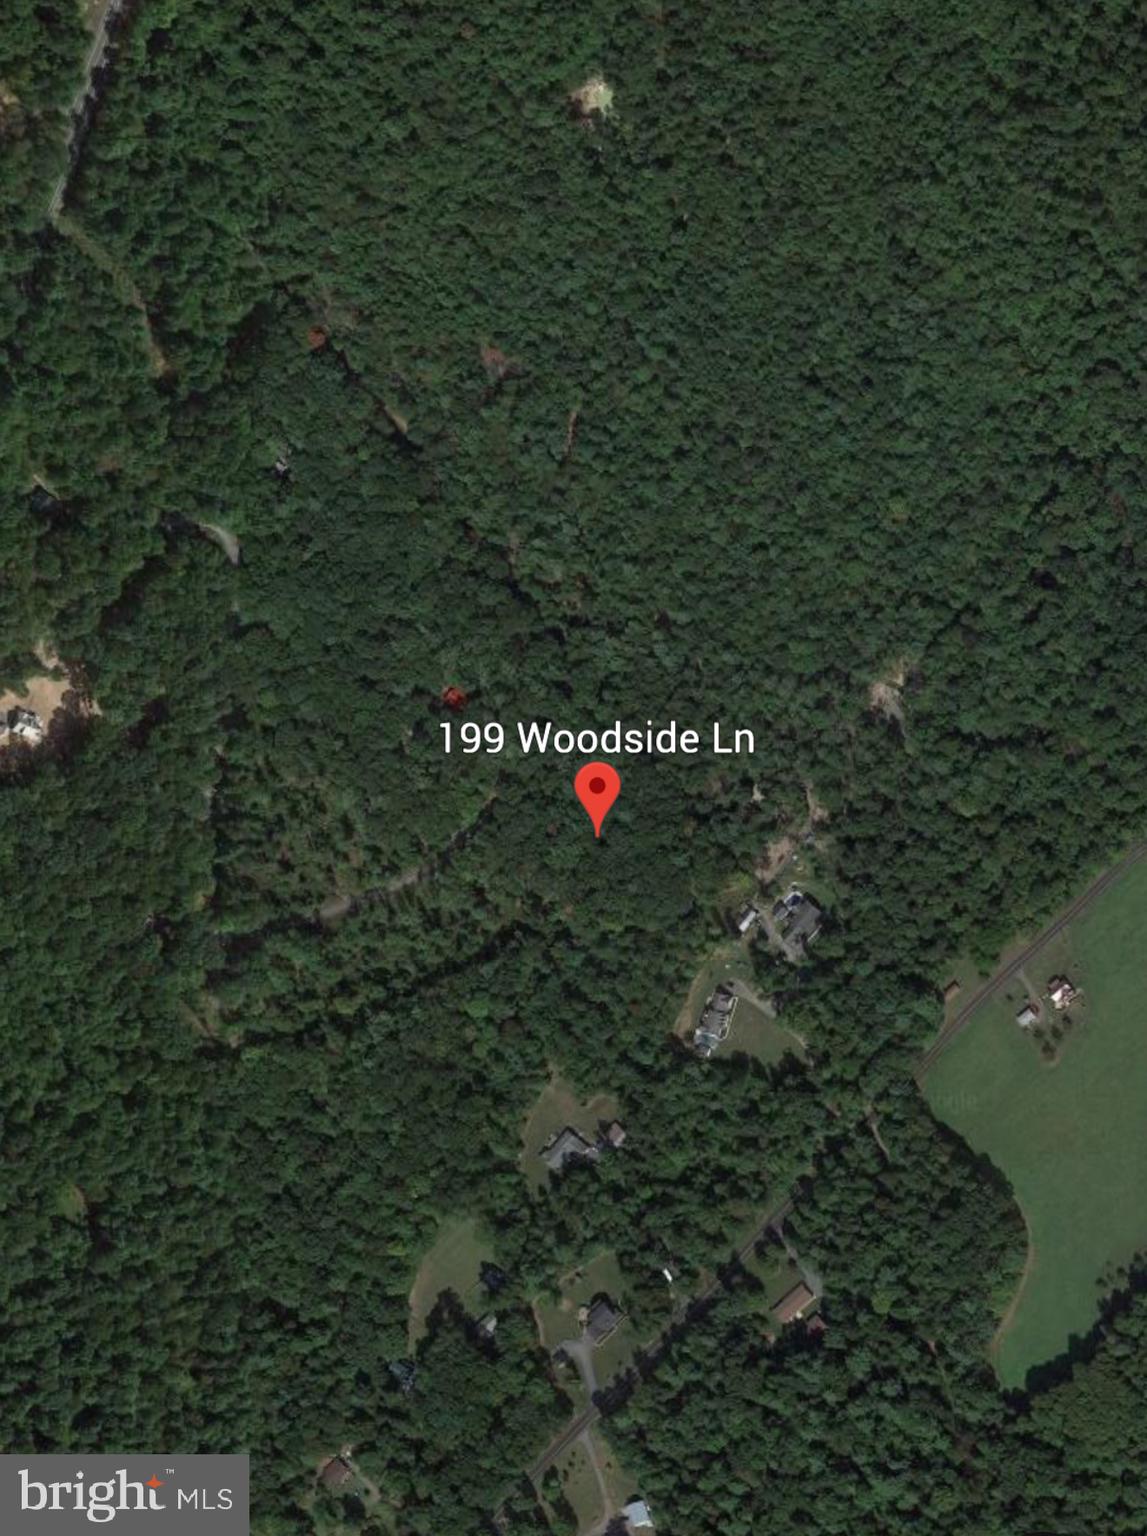
Nestled just 30 miles south of Penn State University and only 5 miles west of the picturesque Juniata River and the charming attractions of McVeytown, this private parcel of land offers a rare opportunity to own a slice of tranquil Pennsylvania countryside.

Located in the heart of Mifflin County, this property is perfectly positioned for those seeking privacy, outdoor recreation, or a potential development site. Whether you envision a quiet homestead, a weekend cabin, or a base for hunting and fishing adventures, this land is your blank canvas.

Enjoy easy access to local amenities while being surrounded by nature, with rolling hills, lush forests, and nearby water features creating the perfect backdrop for your next chapter. Opportunities like this don’t come along often—especially with such proximity to major landmarks and serene rural charm.
#PAMF2052034

MC VEYTOWN

199 WOODSIDE

None Beds

None Baths

2.72 acres

$40,000

MLS#: PAMF2052034
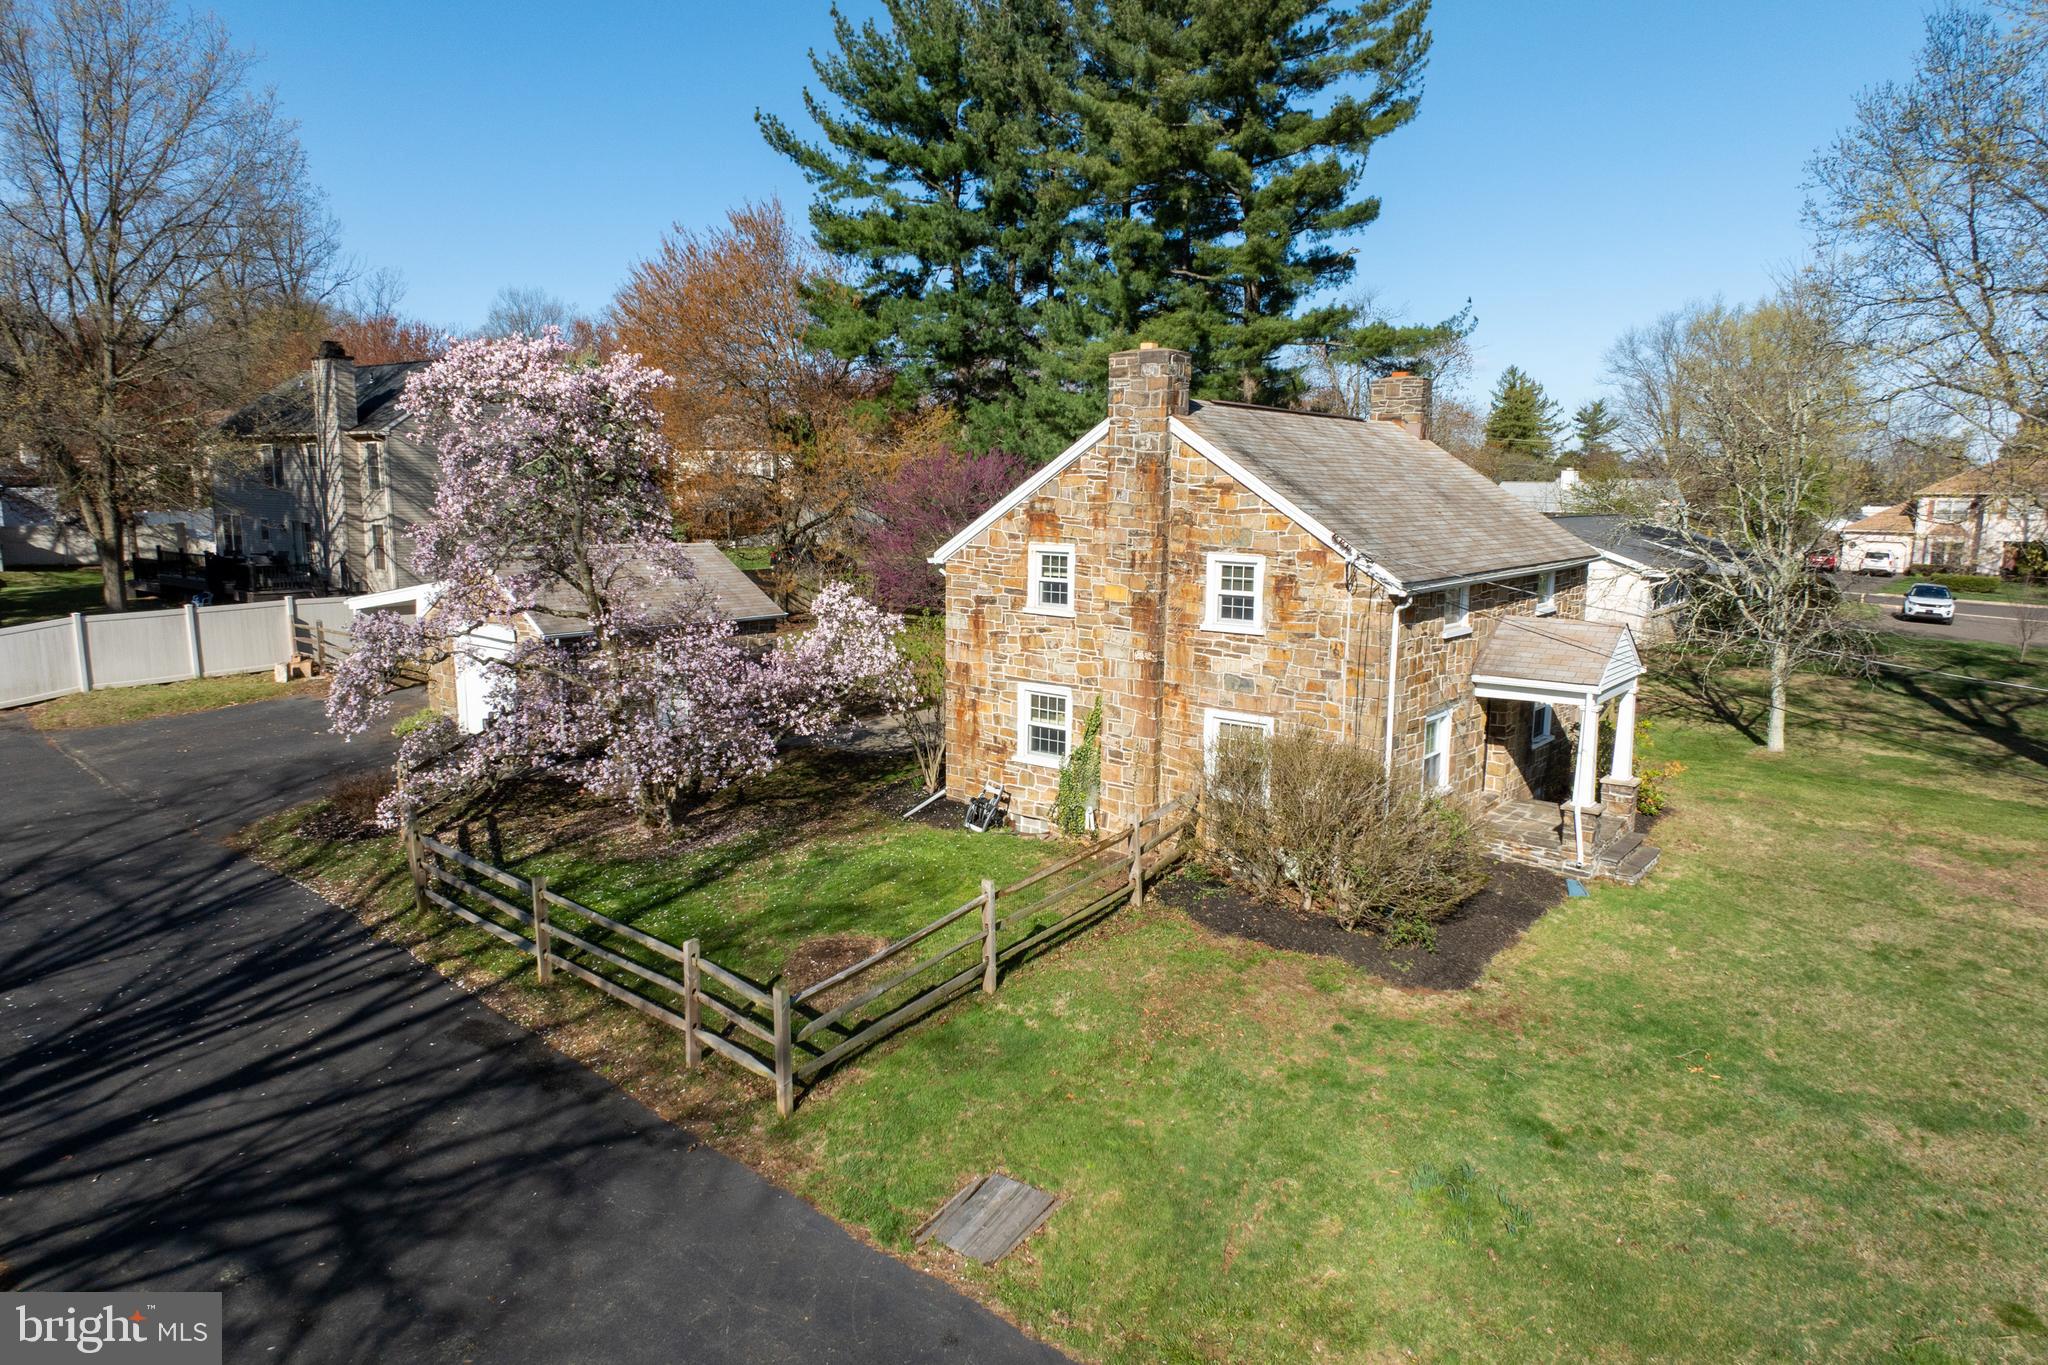
Check out this historic colonial in award-winning North Penn Schools within Montgomery Township! Nothing but charm with this place! From the stone facade to the massive yard to the detached garage/carport and the large living areas on the first floor, this place has nothing but upside. This 3 BR, 1.5BA home has an enormous living room, spacious kitchen, full basement, and upper-level laundry for your convenience. Out back, an extensively hardscaped patio awaits your entertaining and grilling needs! Don't forget the check out the old-school detached garage and carport for all your "toys" or to simply use as bonus storage. Close to 476, 309, and 202, you can get everywhere from here! Make your appointment to see this gem today! OFFER DEADLINE set for 4/14 at 12pm.
#PAMC2135722

LANSDALE

602 COWPATH ROAD

3 Beds

1 Baths

2,059 Sq.Ft.

$424,900

MLS#: PAMC2135722
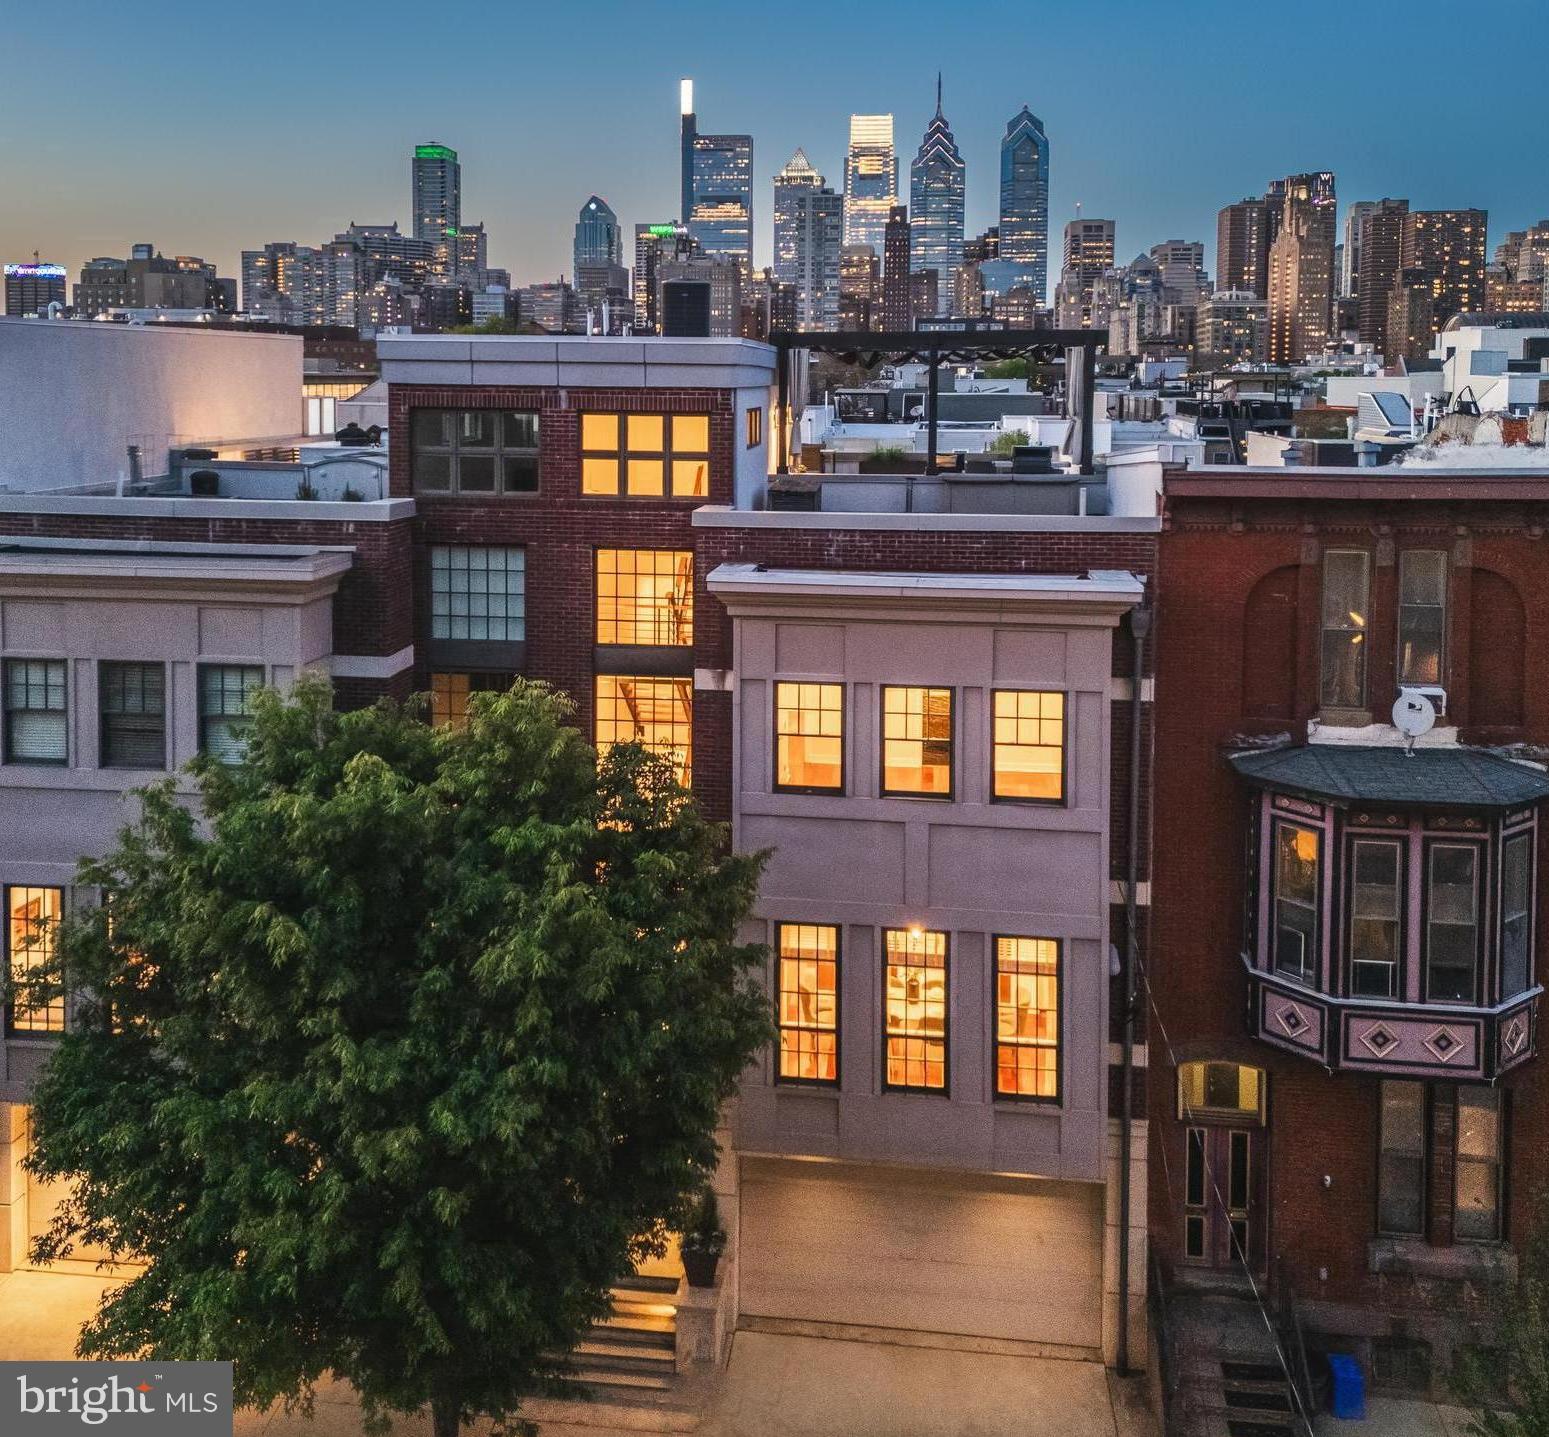
Welcome home to 1631 Christian Street, a dramatic, one of a kind, architectural masterpiece! This rare find runs from Christian St to Webster St and boasts many desirable amenities including a  two car garage, 50ft landscaped yard, two terraces, dramatic steel and wood open rise floating staircase, incredible rooftop deck with out of this world skyline views and so much more!

Enter the home through the double doorway into the stunning bank of ground to roof windows that flood each level with natural southern exposure sunlight.  The custom floating black steel and wood staircase is showcased in this space and acts as a filter of sunlight throughout the home. 

On the first garden level you will find a bedroom with custom built-in desks and book cases, a gas fireplace and a full bathroom. You can also access the extensive manicured yard which features a bluestone patio, landscaped mature greenery and a quaint potting shed.  The two car garage is also accessed on this level.

The main level features a chef's kitchen with a large island, top-of-the-line appliances, and custom cabinetry.  It serves as the central gathering place, nestled between two living spaces and an open dining room. A fireplace, built-in entertainment center, stylish powder room, and an oversized pantry room complete this level.  There is also access to the first of three decks equipped with a gas hookup for grilling and offering glimpses of skyline views. 

On the next level the spacious primary suite features a deck with skyline views, walk-in closet and a stunning soaking tub and walk-in shower.  On this level you'll also find the third bedroom with a full bathroom and the laundry closet.

The top floor reveals a fantastic pilot house/kitchen with all appliances needed to entertain your guests on your dream rooftop deck.  Stepping through sliding doors the spacious deck offers the perfect place to entertain under a starlit night.  Water, gas, and electric outlets allow you to customize the space and keep it cozy during all four seasons. 

The bonus space in the finished basement, complete with a light well for egress, could be a great entertainment room or a home gym. Plus there is a separate space allocated for storage with builtin shelving.

Positioned within walking distance to Rittenhouse Square, Avenue of the Arts, and with proximity to the University of Pennsylvania and CHOP, this home uniquely combines elegance and functionality in one of Philadelphia's most desirable locations. Schedule your private tour today to experience the exceptional lifestyle offered at 1631 Christian Street.
#PAPH2472542

PHILADELPHIA

1631 CHRISTIAN STREET

3 Beds

3 Baths

3,351 Sq.Ft.

$1,900,000

MLS#: PAPH2472542
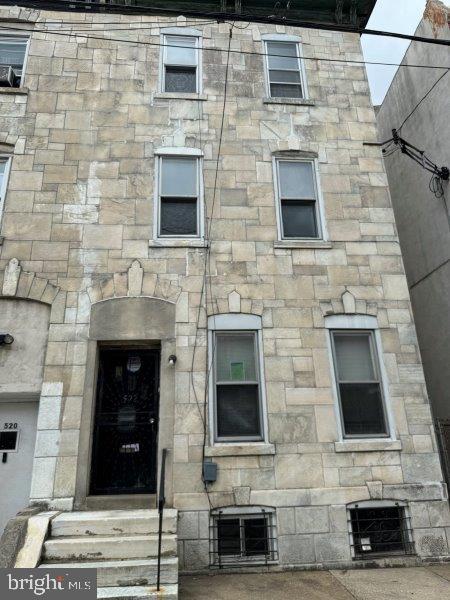
Large 3 story Straight Through twin home located in a prime location of University City. 
Enter into the large living room, which flows through to dining area and eat in kitchen that exits to rear yard. Basement is full and unfinished, high ceilings make room perfect to be finished. 
Second and Third floors each consist of 3 nice sized bedrooms and a full hall bathroom.  6 large bedrooms!
These levels have updated hardwood flooring.  
If you need space, this property is for you. 
Rear deck, central air and fenced yard complete this property.
#PAPH2415956

PHILADELPHIA

522 N 33RD STREET

6 Beds

2 Baths

2,592 Sq.Ft.

$341,250

MLS#: PAPH2415956
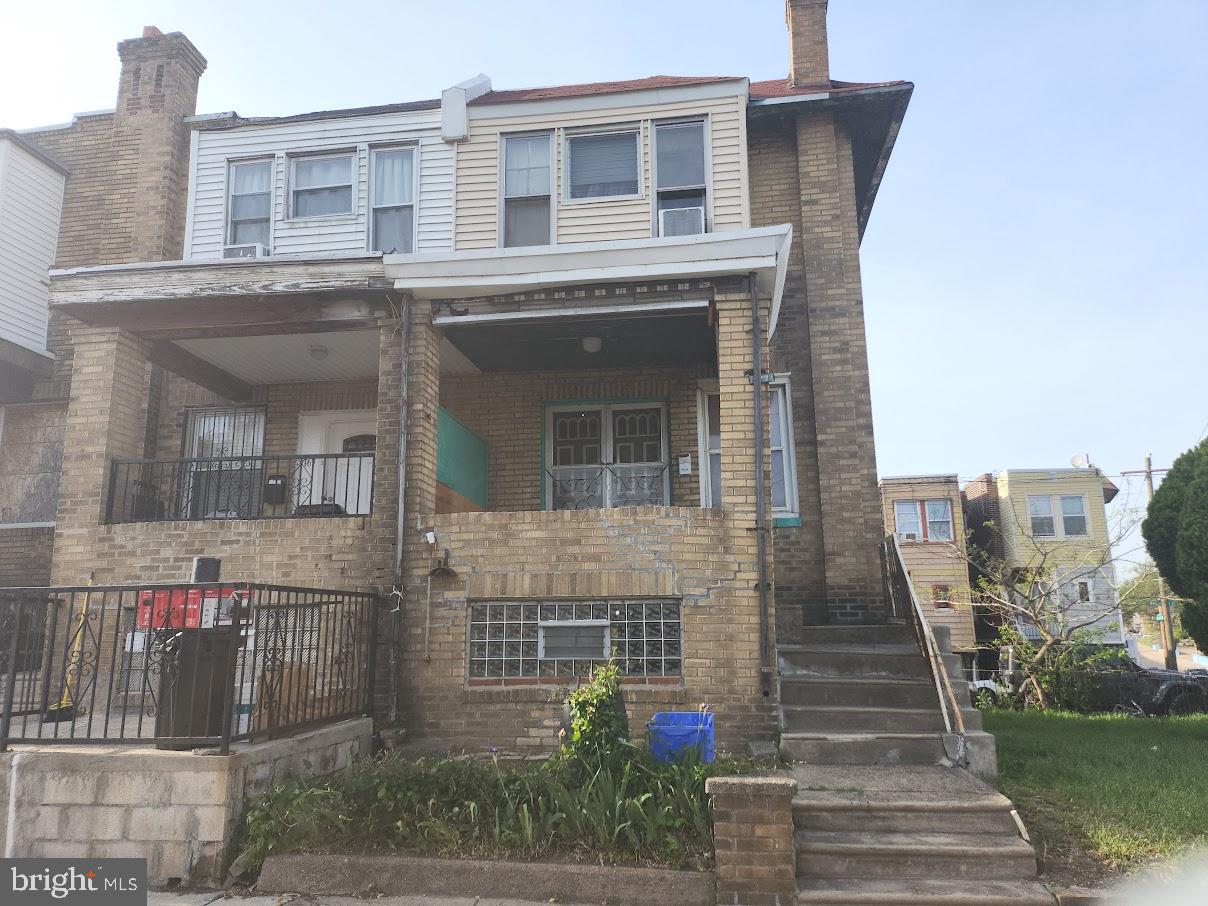
**INVESTOR ALERT** Seller want a quick close. Full renovation needed. Good size corner property 1200 sq ft with large side yard. 3 bedroom, 1 bath and attached garage. Newer heat and hot water tank. Great for fix & flip or rental. Selling as is, where is. Seller makes no warranties, guarantee, certification, etc.  The few items in the property will remain, buyer responsible for cleaning out.  PROPERTY WAS OCCUPIED BY OWNER APPROX 5 MONTHS AGO! SELLER WANT CASH OFFER ONLY, NO EXCEPTIONS!!! SELLER WILL ENTERTAIN SERIOUS AND REASONABLE OFFERS ONLY!!! ACCEPTABLE PROOF OF FUNDS & BFI REQUIRED! Property located half a block away from Roosevelt Blvd. Close to public transportation, dining, shopping and 15 mins from center city.
#PAPH2477534

PHILADELPHIA

167 W ALBANUS STREET

3 Beds

1 Baths

1,200 Sq.Ft.

$79,900

MLS#: PAPH2477534
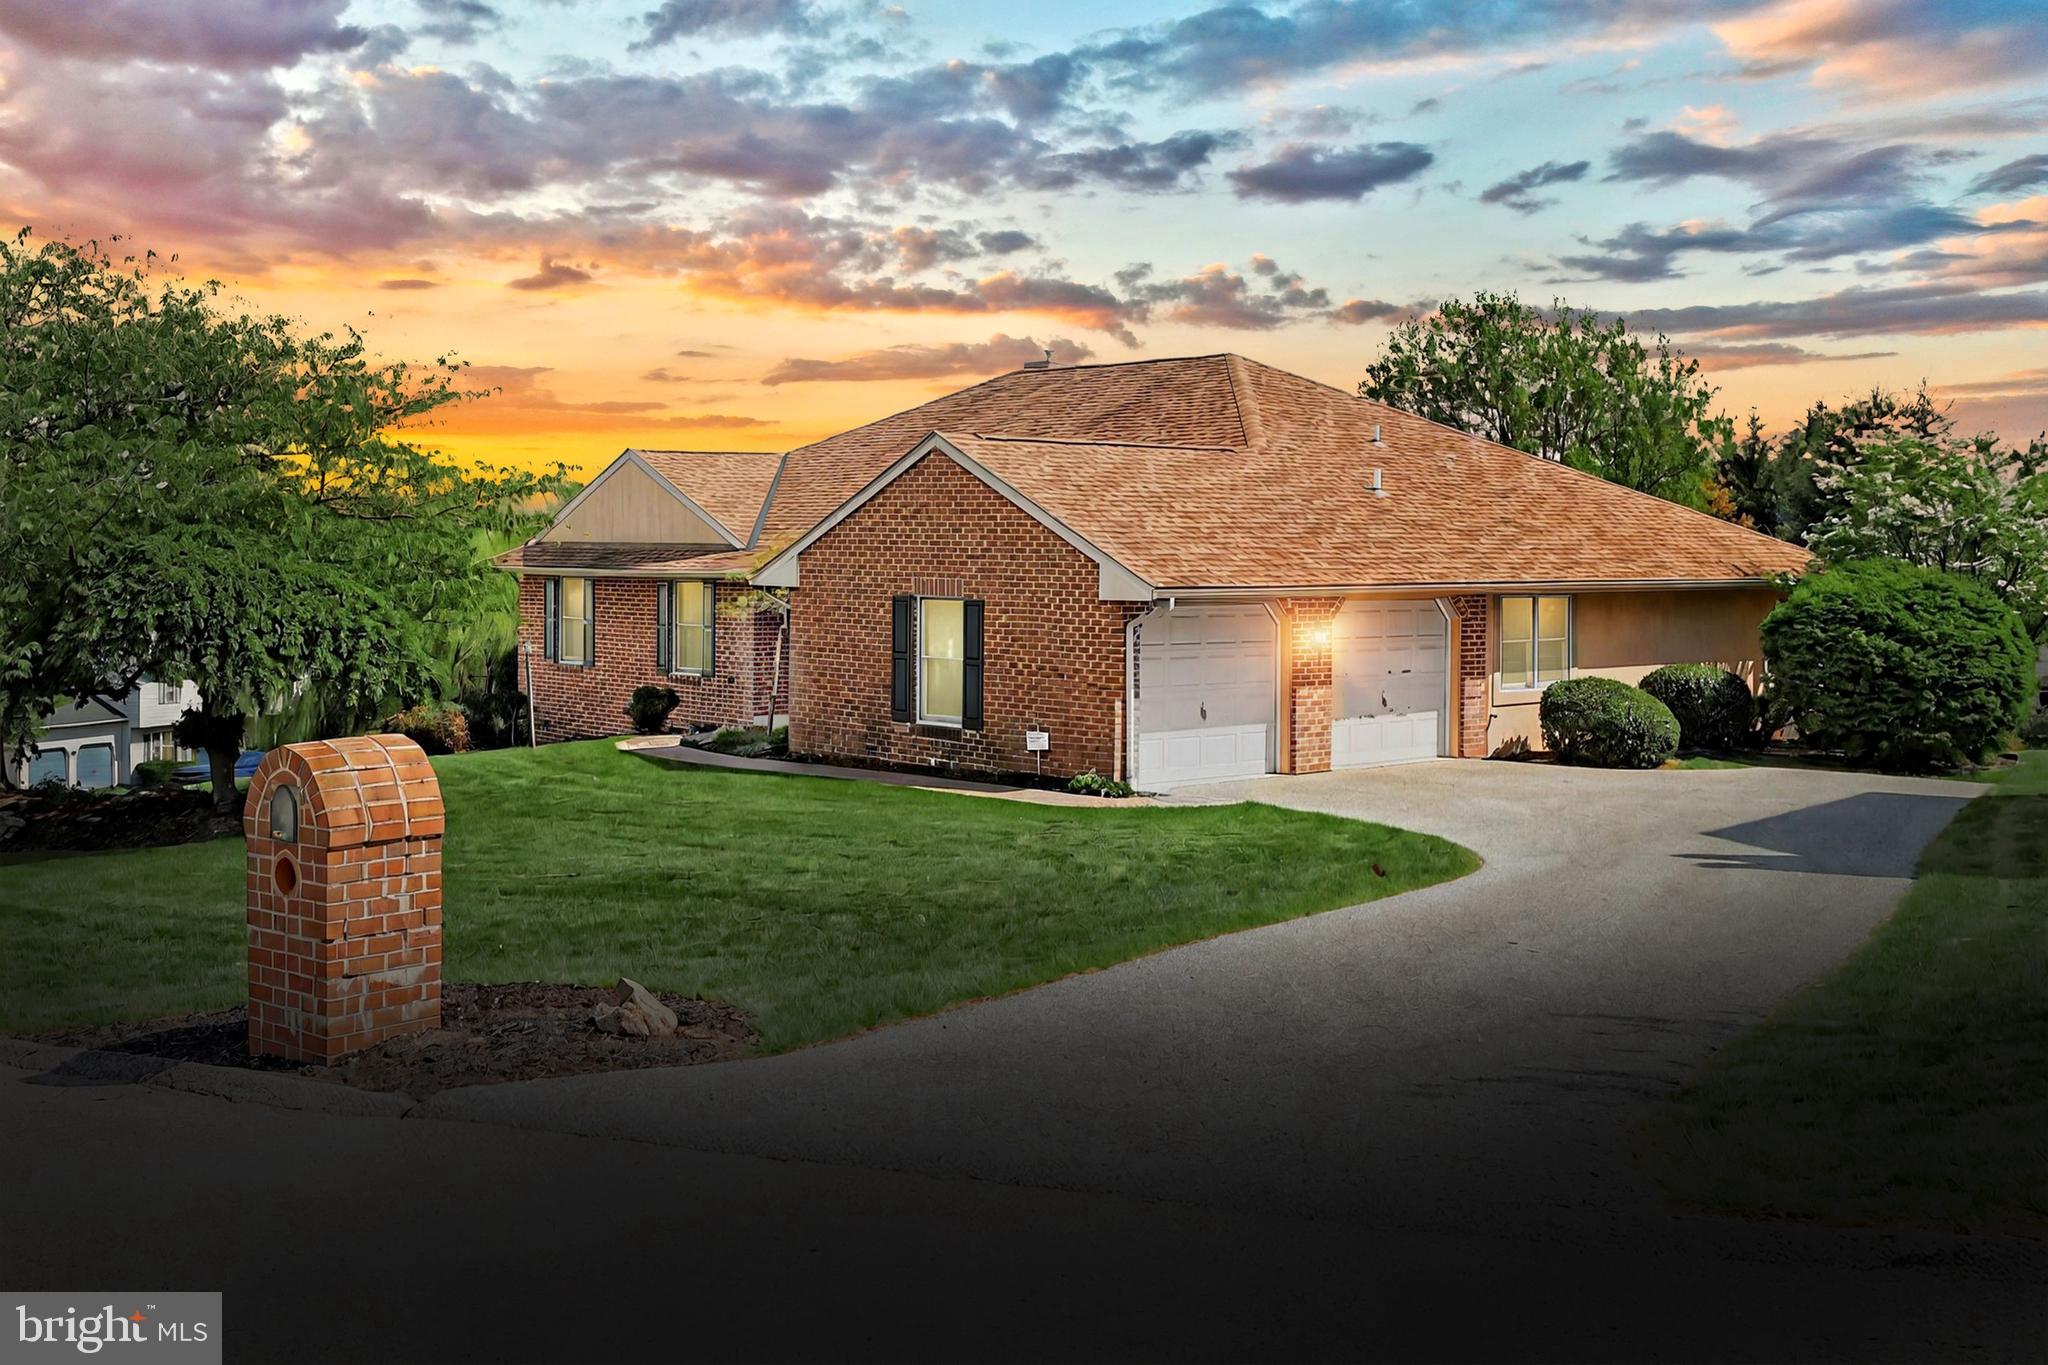
Welcome to easy, one-floor living in this well-maintained all-brick rancher nestled in a quaint neighborhood with no HOA. This 3-bedroom, 2-bath home offers a great layout and convenient features throughout.  Step into a bright kitchen with a cozy breakfast nook, perfect for morning coffee. This home also boasts a formal living and dining room. The inviting family room features a corner fireplace and opens to a screened-in sunroom—ideal for relaxing or entertaining. Convenience abounds with first-floor laundry and attached 2-car garage. Spacious walkout unfinished basement full of potential for future living space, workshop, or storage. All appliances in the home convey. Located in the Red Lion School District and just minutes from local conveniences, this home checks all the boxes. Schedule your showing today.
#PAYK2081402

RED LION

3008 ASHCOMB COURT

3 Beds

2 Baths

2,162 Sq.Ft.

$399,900

MLS#: PAYK2081402

1 ... 351 352 353 354 355 ... 666
* Listings identified with the FMLS IDX logo come from FMLS and are held by brokerage firms other than the owner of this website. The listing brokerage is identified in any listing details. Information is deemed reliable but is not guaranteed. If you believe any FMLS listing contains material that infringes your copyrighted work please review our DMCA policy and learn how to submit a takedown request. © 2024. First Multiple Listing Service, Inc.

Send a message

Message successfully sent.

Your message

What is 3 + 4 ?

Reason for contacting?

I agree to receive email communication and understand I can unsubscribe at any time.

I agree to be contacted by Charis Realty Group - Christine Issler, Broker via call, email, and text for real estate services. To opt out, you can reply 'stop' at any time or reply 'help' for assistance. You can also click the unsubscribe link in the emails. Message and data rates may apply. Message frequency may vary. Privacy Policy

Sign Out

Virtual Assistant

Would you like to take the next step with this property? We can help you schedule a showing or virtual tour, or send you more details.

Yes, I would like more information.

Thank You for Your Reply, One of Our Agents will contact you as soon as possible

No, maybe later.

Thank you, you can always contact me via email, phone number or through the contact form.

Realhub AI

Lucy - Your AI-Powered Realtor

Update Your Temporary Password

Personalize your search

Enter your email and we'll notify you immediately when new listings match what you're looking for.

or enter email address

Already have an account ? Login here

Continue your home search

I agree to receive communications and understand I can unsubscribe at any time.

I agree to be contacted by Charis Realty Group - Christine Issler, Broker via call, email, and text for real estate services. To opt out, you can reply 'stop' at any time or reply 'help' for assistance. You can also click the unsubscribe link in the emails. Message and data rates may apply. Message frequency may vary. Privacy Policy

Already have an account ? Login here

We use cookies

We use cookies primarily for analytics to enhance your experience. By accepting, you agree to our use of these cookies. You can manage your preferences or learn more about our cookies policy.
