Properties

Browse or get in touch to schedule a walkthrough.

  • Nearby me
Price range

Popular Features

Community Features

Association

Property Features

Waterfront

View

Exterior Features

Interior Features

Style

569711 properties match your criteria

Updated 1 minute ago

E-Alert name
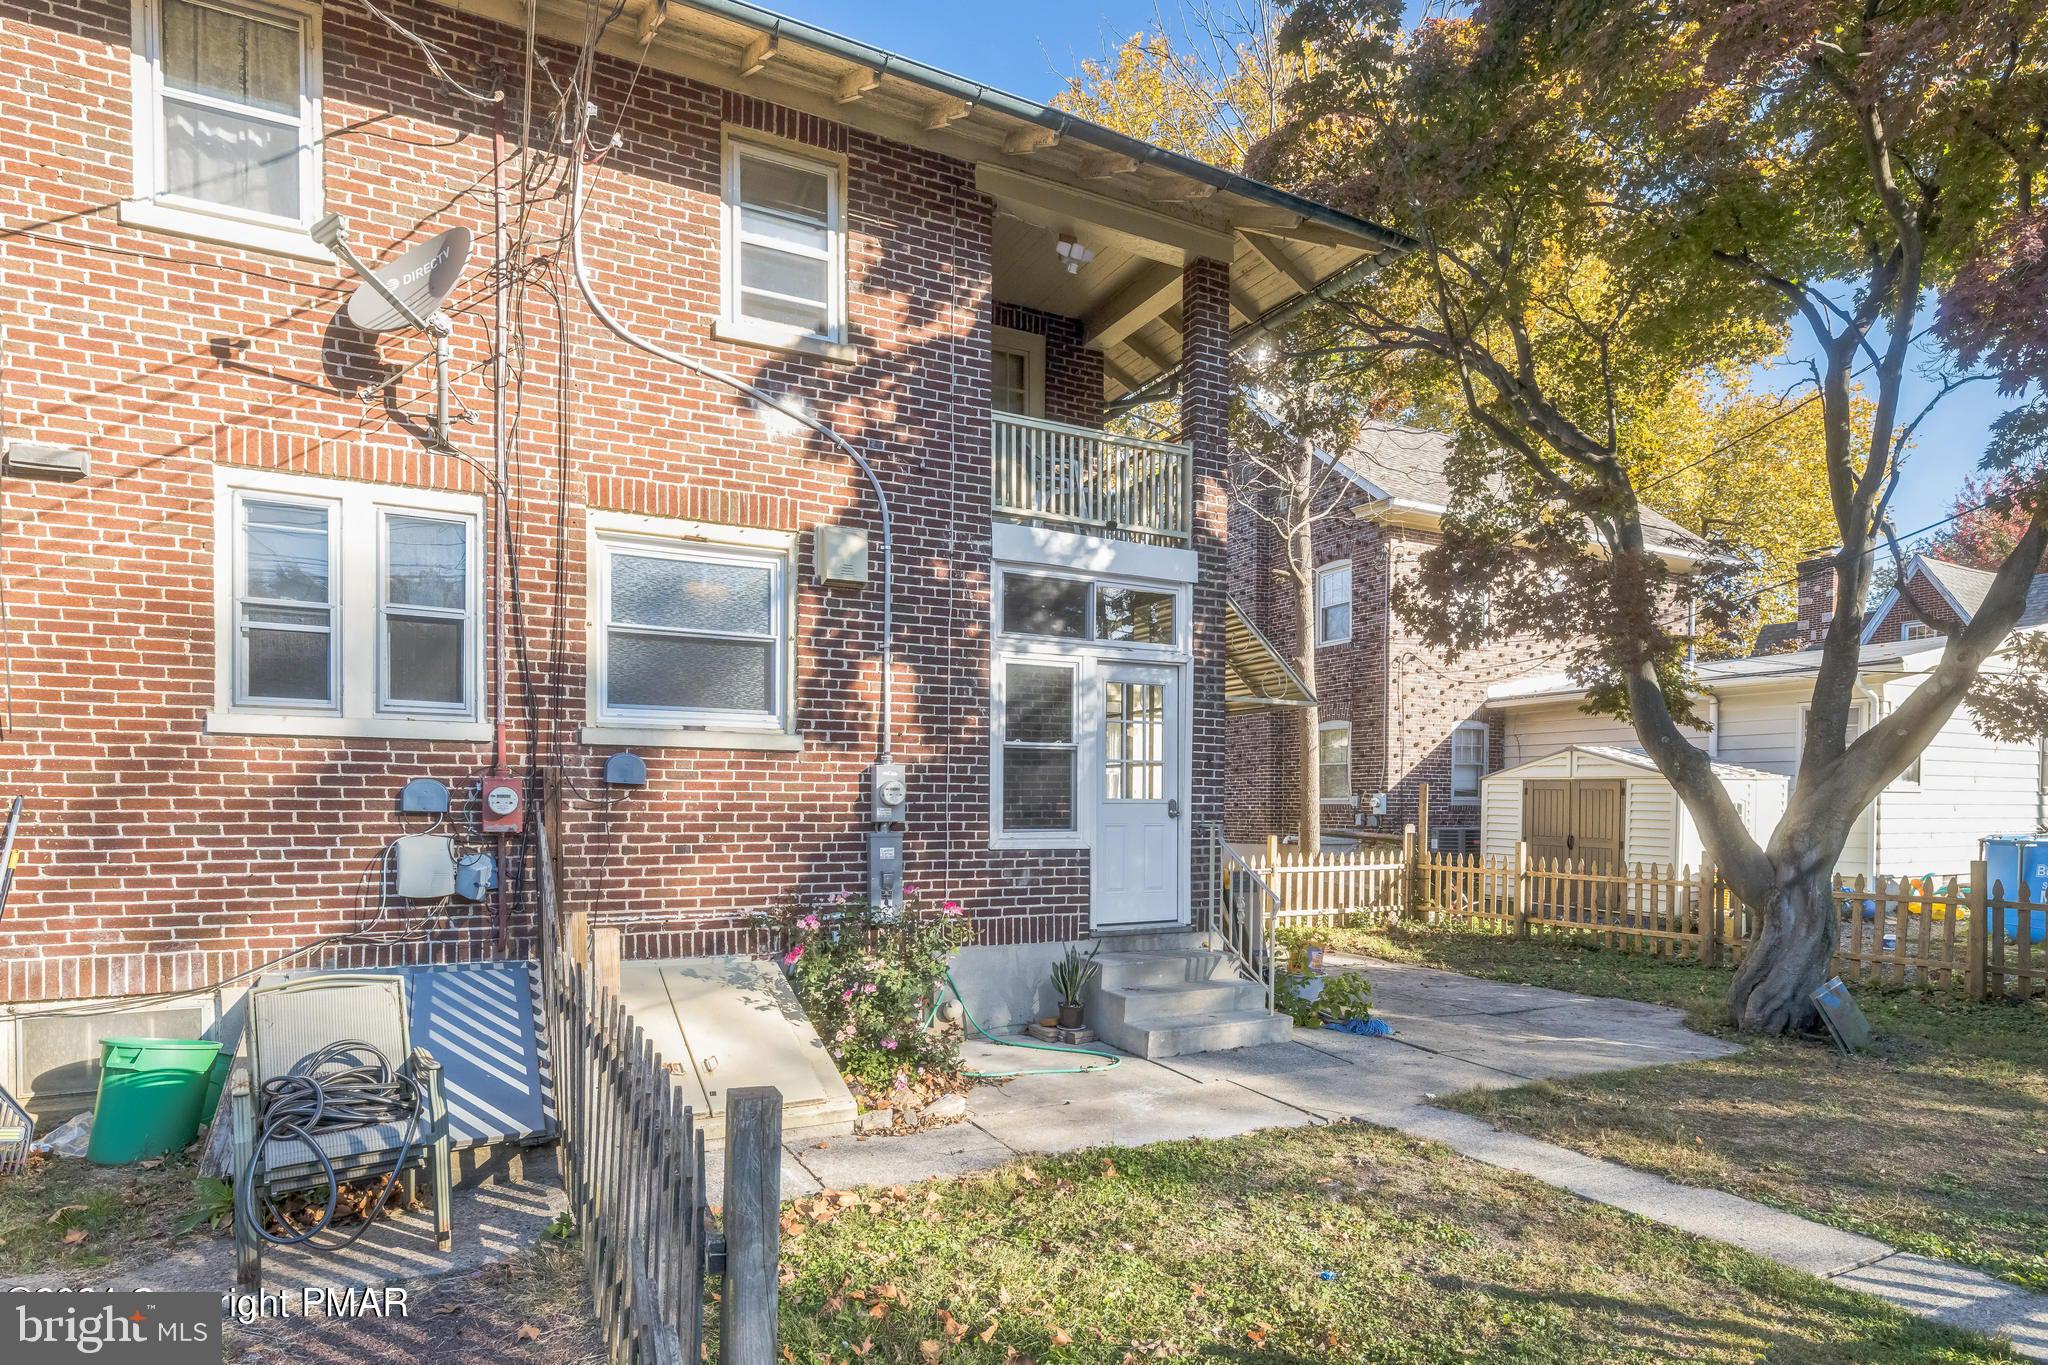
PROPERTY ACTIVE WITH A CONTRACT- SELLER IS ONLY TAKING BACK UP OFFERS AT THIS TIME.  Welcome to a charming 3 bed/1.5 bath in a quiet neighborhood. Recently updated with new ceilings, lighting fixtures, appliances, heating and cooling systems - this is sure to please both family and friends with spacious rooms and comfortable amenities. In the proximity are commuting paths, tiers of education, shopping areas, houses of worship and recreational parks. The desirable west end is where you want to choose a place to call home. Pictures nor words don't do it justice - come by and see it in person today!
#PALH2010384

ALLENTOWN

W TILGHMAN STREET 2516

3 Beds

2 Baths

1,514 Sq.Ft.

$299,999

MLS#: PALH2010384
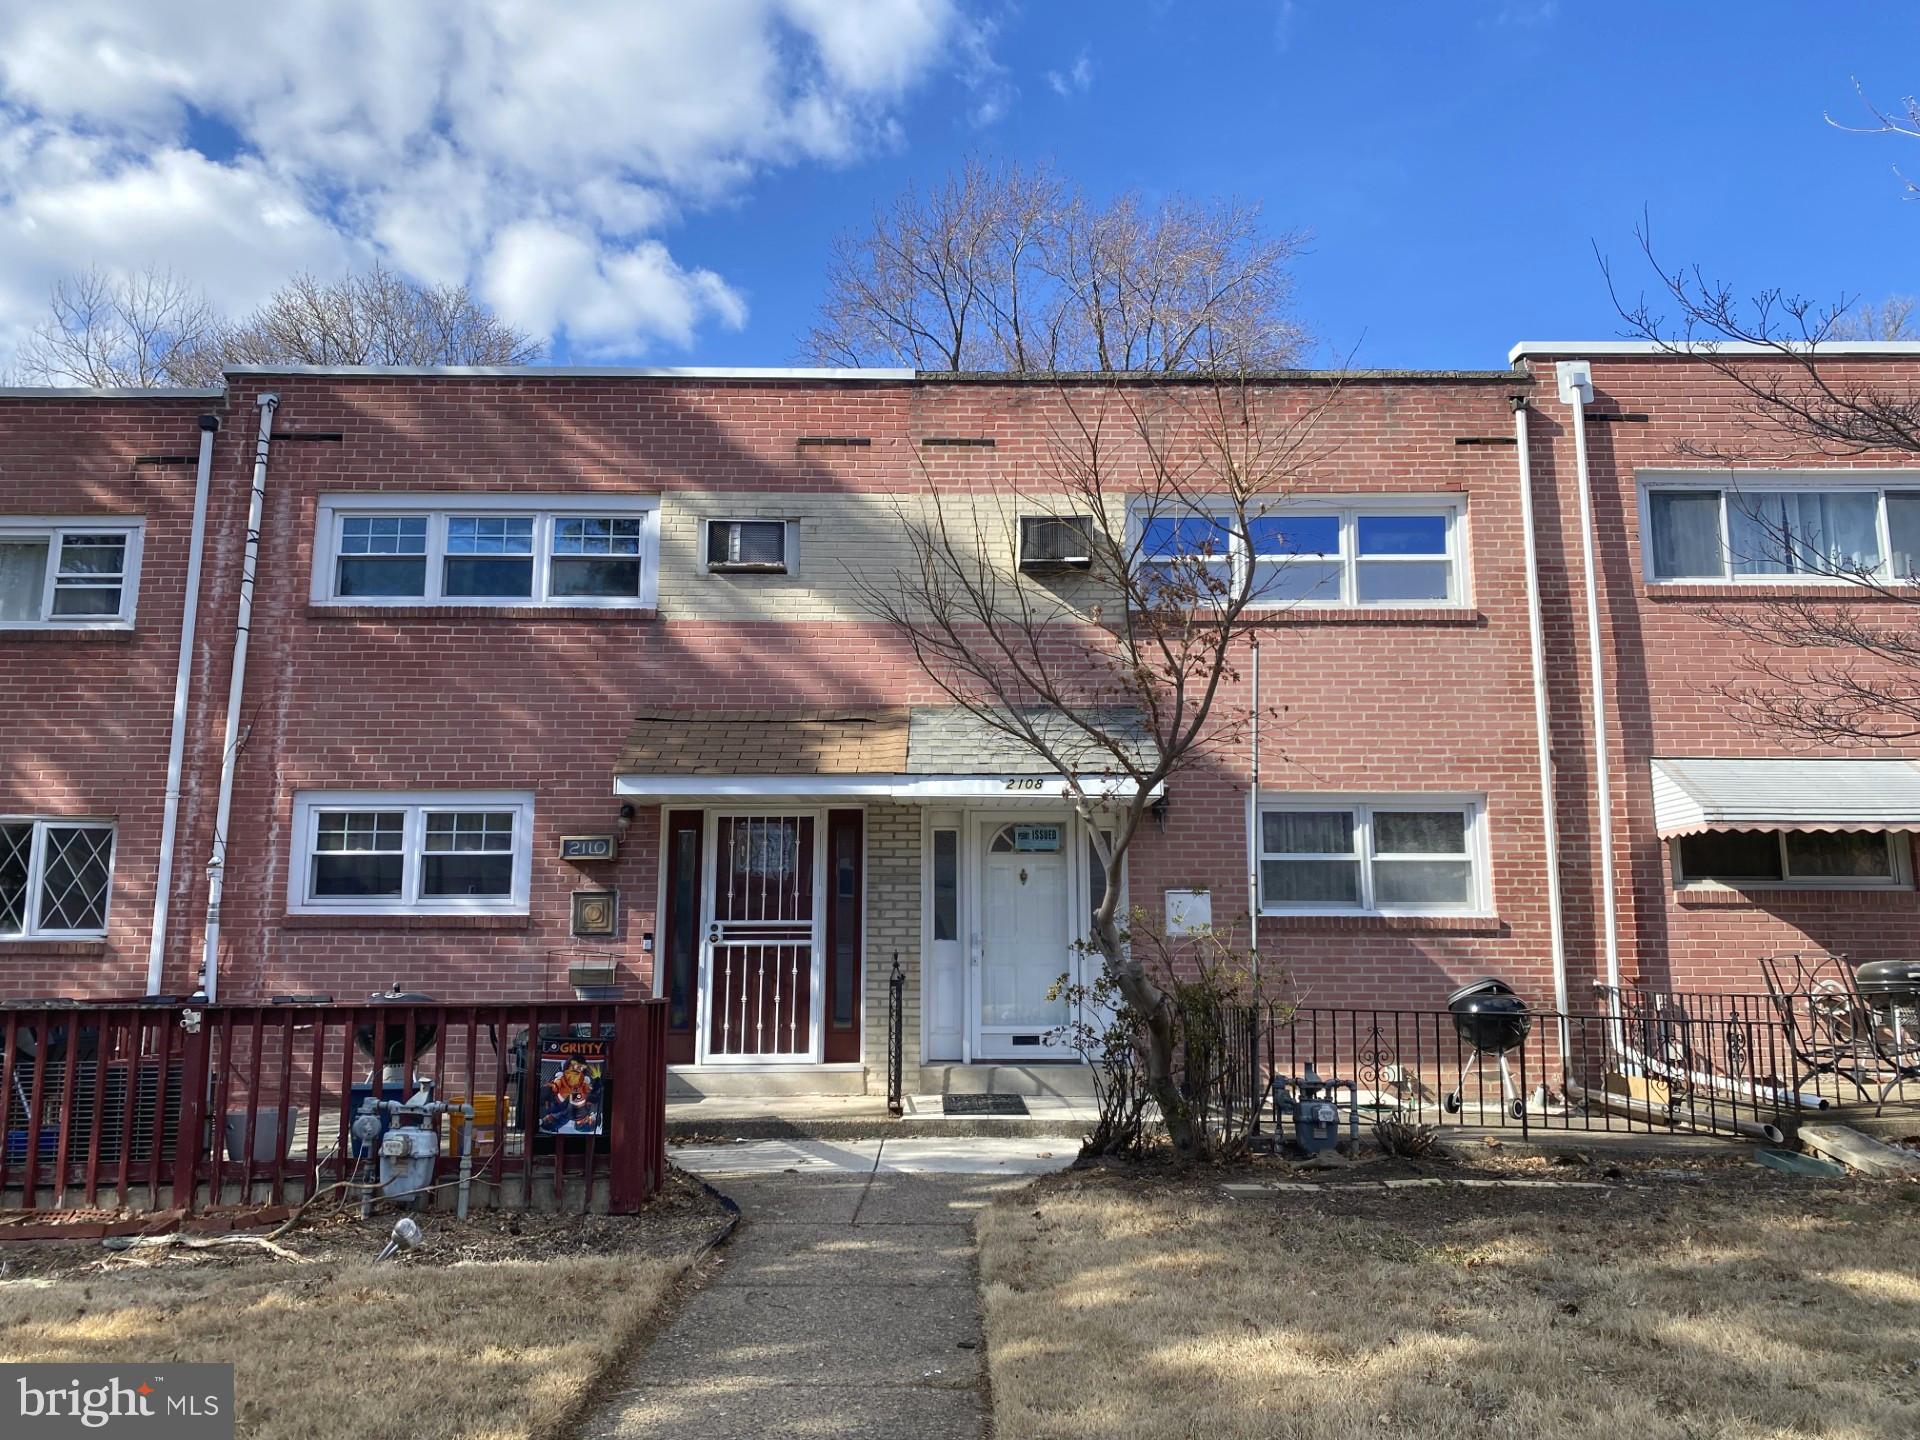
Welcome to 2108 Valleyview Dr! This home features a open living room and dining room floor plan and has been updated with modern touches that are sure to impress.  The interior boasts with luxury plank flooring throughout, creating a warm and inviting feel. The spacious, newly renovated kitchen is a highlight as it offers ample cabinet and counter space along with new stainless-steel appliances. The open layout seamlessly connects the kitchen to the dining room and the living area providing effortless entertaining. Living room connect to  the rear sunroom via  sliding glass doors. On the second level you will find three generously sized bedrooms each with ample closet space and complete with a shared hall bathroom. The fully finished lower level offers family room/gym and a full bathroom, as well as the laundry area, and exit to the rear year and the garage. Located close to restaurants, public transit, the airport and local recreation. This move-in-ready home is a must-see, schedule it today!
#PADE2085098

FOLCROFT

2108 VALLEY VIEW DRIVE

3 Beds

2 Baths

1,296 Sq.Ft.

$249,000

MLS#: PADE2085098
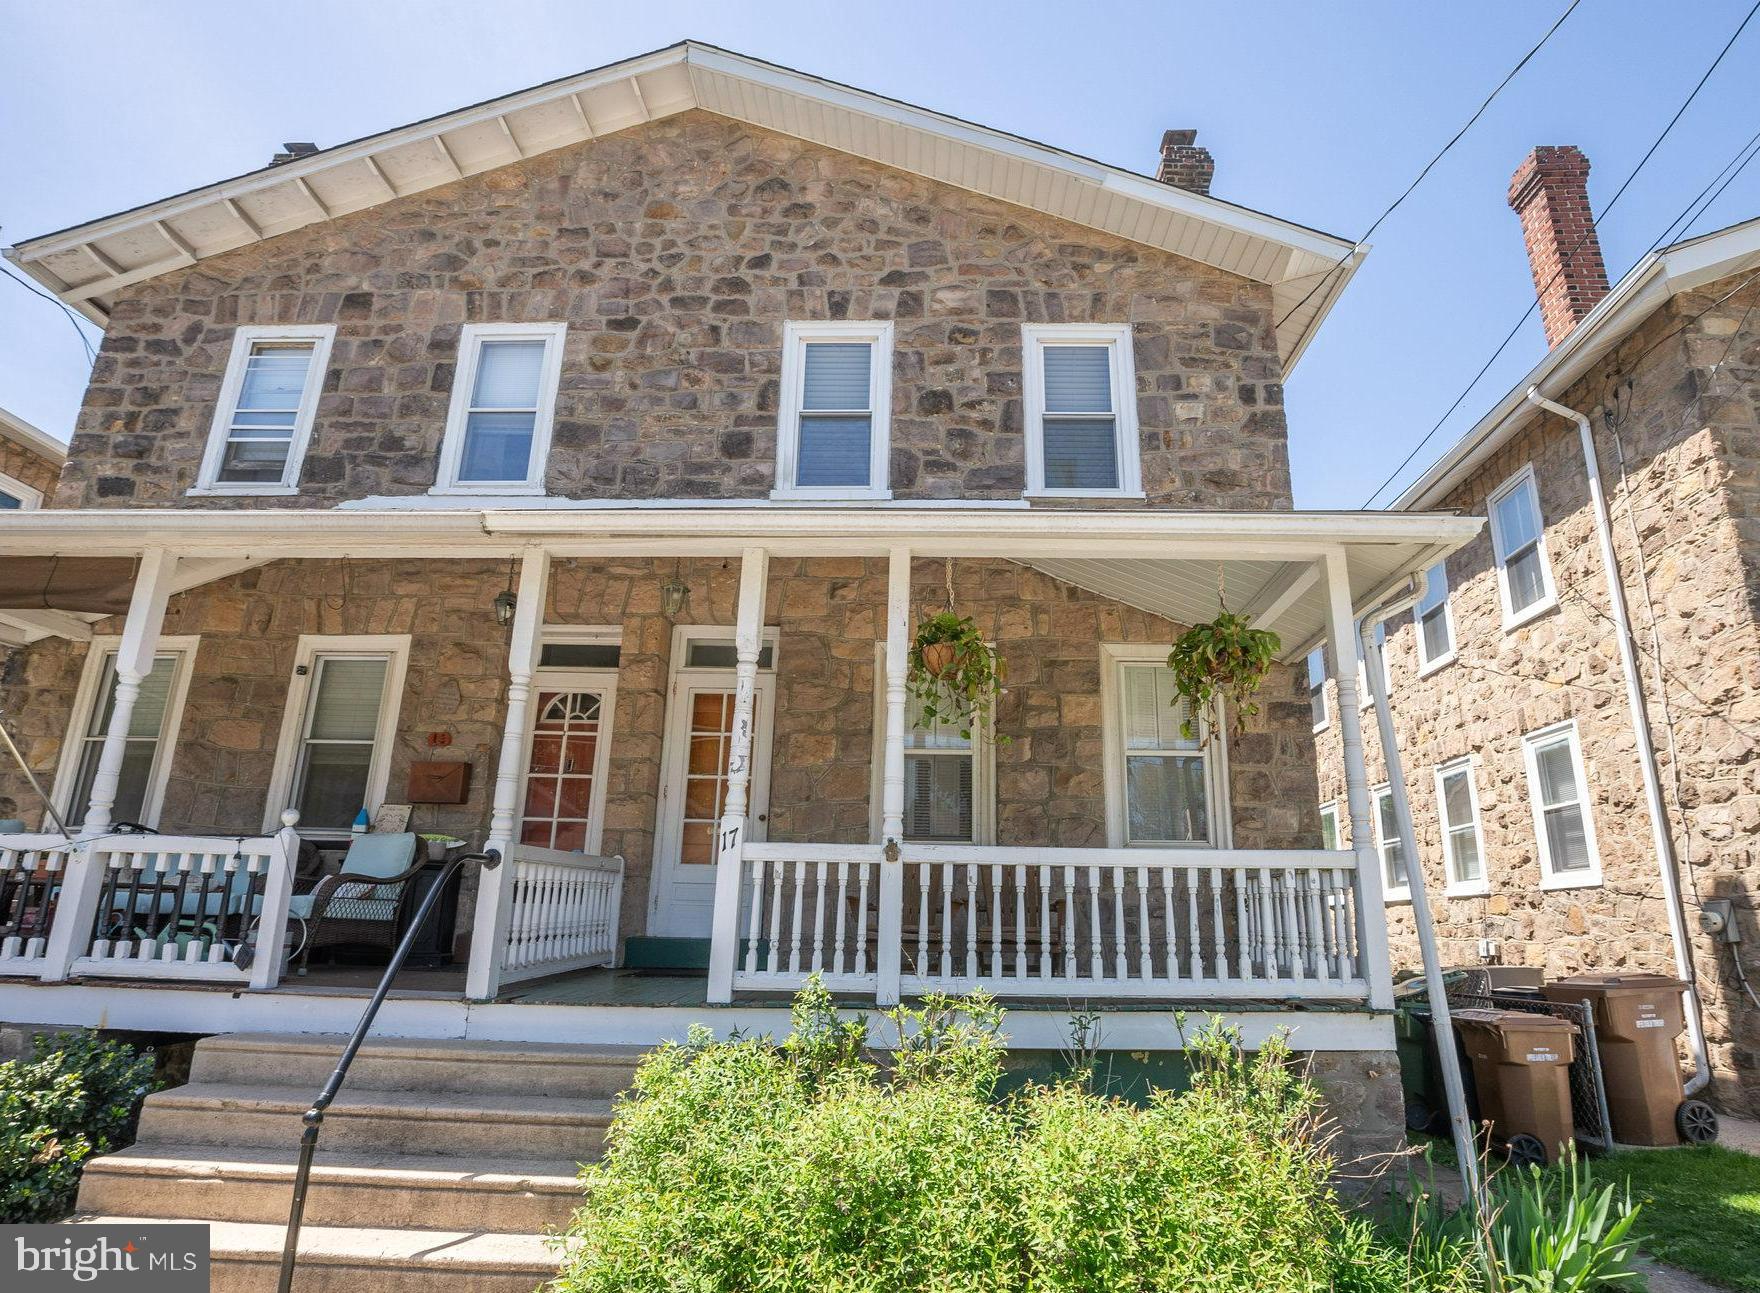
This solid stone twin home blends timeless charm with thoughtful updates, offering a truly special living experience in the heart of Ambler. A classic covered front porch welcomes you with a perfect spot to sip morning coffee or relax after a long day. Inside, the inviting living room flows into a formal dining area, both highlighted by rich hardwood floors that enhance the home's character. The kitchen features a crisp black-and-white tile floor, plenty of cabinetry, and generous counter space that makes meal prep and entertaining both practical and enjoyable. Just off the kitchen, a laundry and mudroom adds convenience and function, providing a smart solution for coats, shoes, backpacks, and everyday essentials. Upstairs, the second floor offers three bright bedrooms with beautiful hardwood flooring and plenty of natural light. The full hall bath has been completely renovated with great care and craftsmanship. Taken down to the studs, it now features tasteful tile flooring, a fully tiled tub and shower area, and a clean, modern design. The full basement offers excellent potential with its open layout and outside access. Whether you envision a home office, playroom, or workout area, there’s room to grow and customize. Out back, the nearly fully fenced yard provides a quiet and private setting. Mature plantings and thoughtful landscaping make it a peaceful retreat for relaxing, gardening, or outdoor dining. Located within the highly rated Upper Dublin School District, this home is just a short walk to downtown Ambler’s vibrant offerings including restaurants, shops, a movie theater, parks, and the train station. Commuters will appreciate easy access to Route 309 and the PA Turnpike. This well-maintained home is full of charm, quality, and comfort—all in a location that can’t be beat. HURRY!
#PAMC2133692

AMBLER

17 AMBLER ROAD

3 Beds

1 Baths

1,280 Sq.Ft.

$359,900

MLS#: PAMC2133692
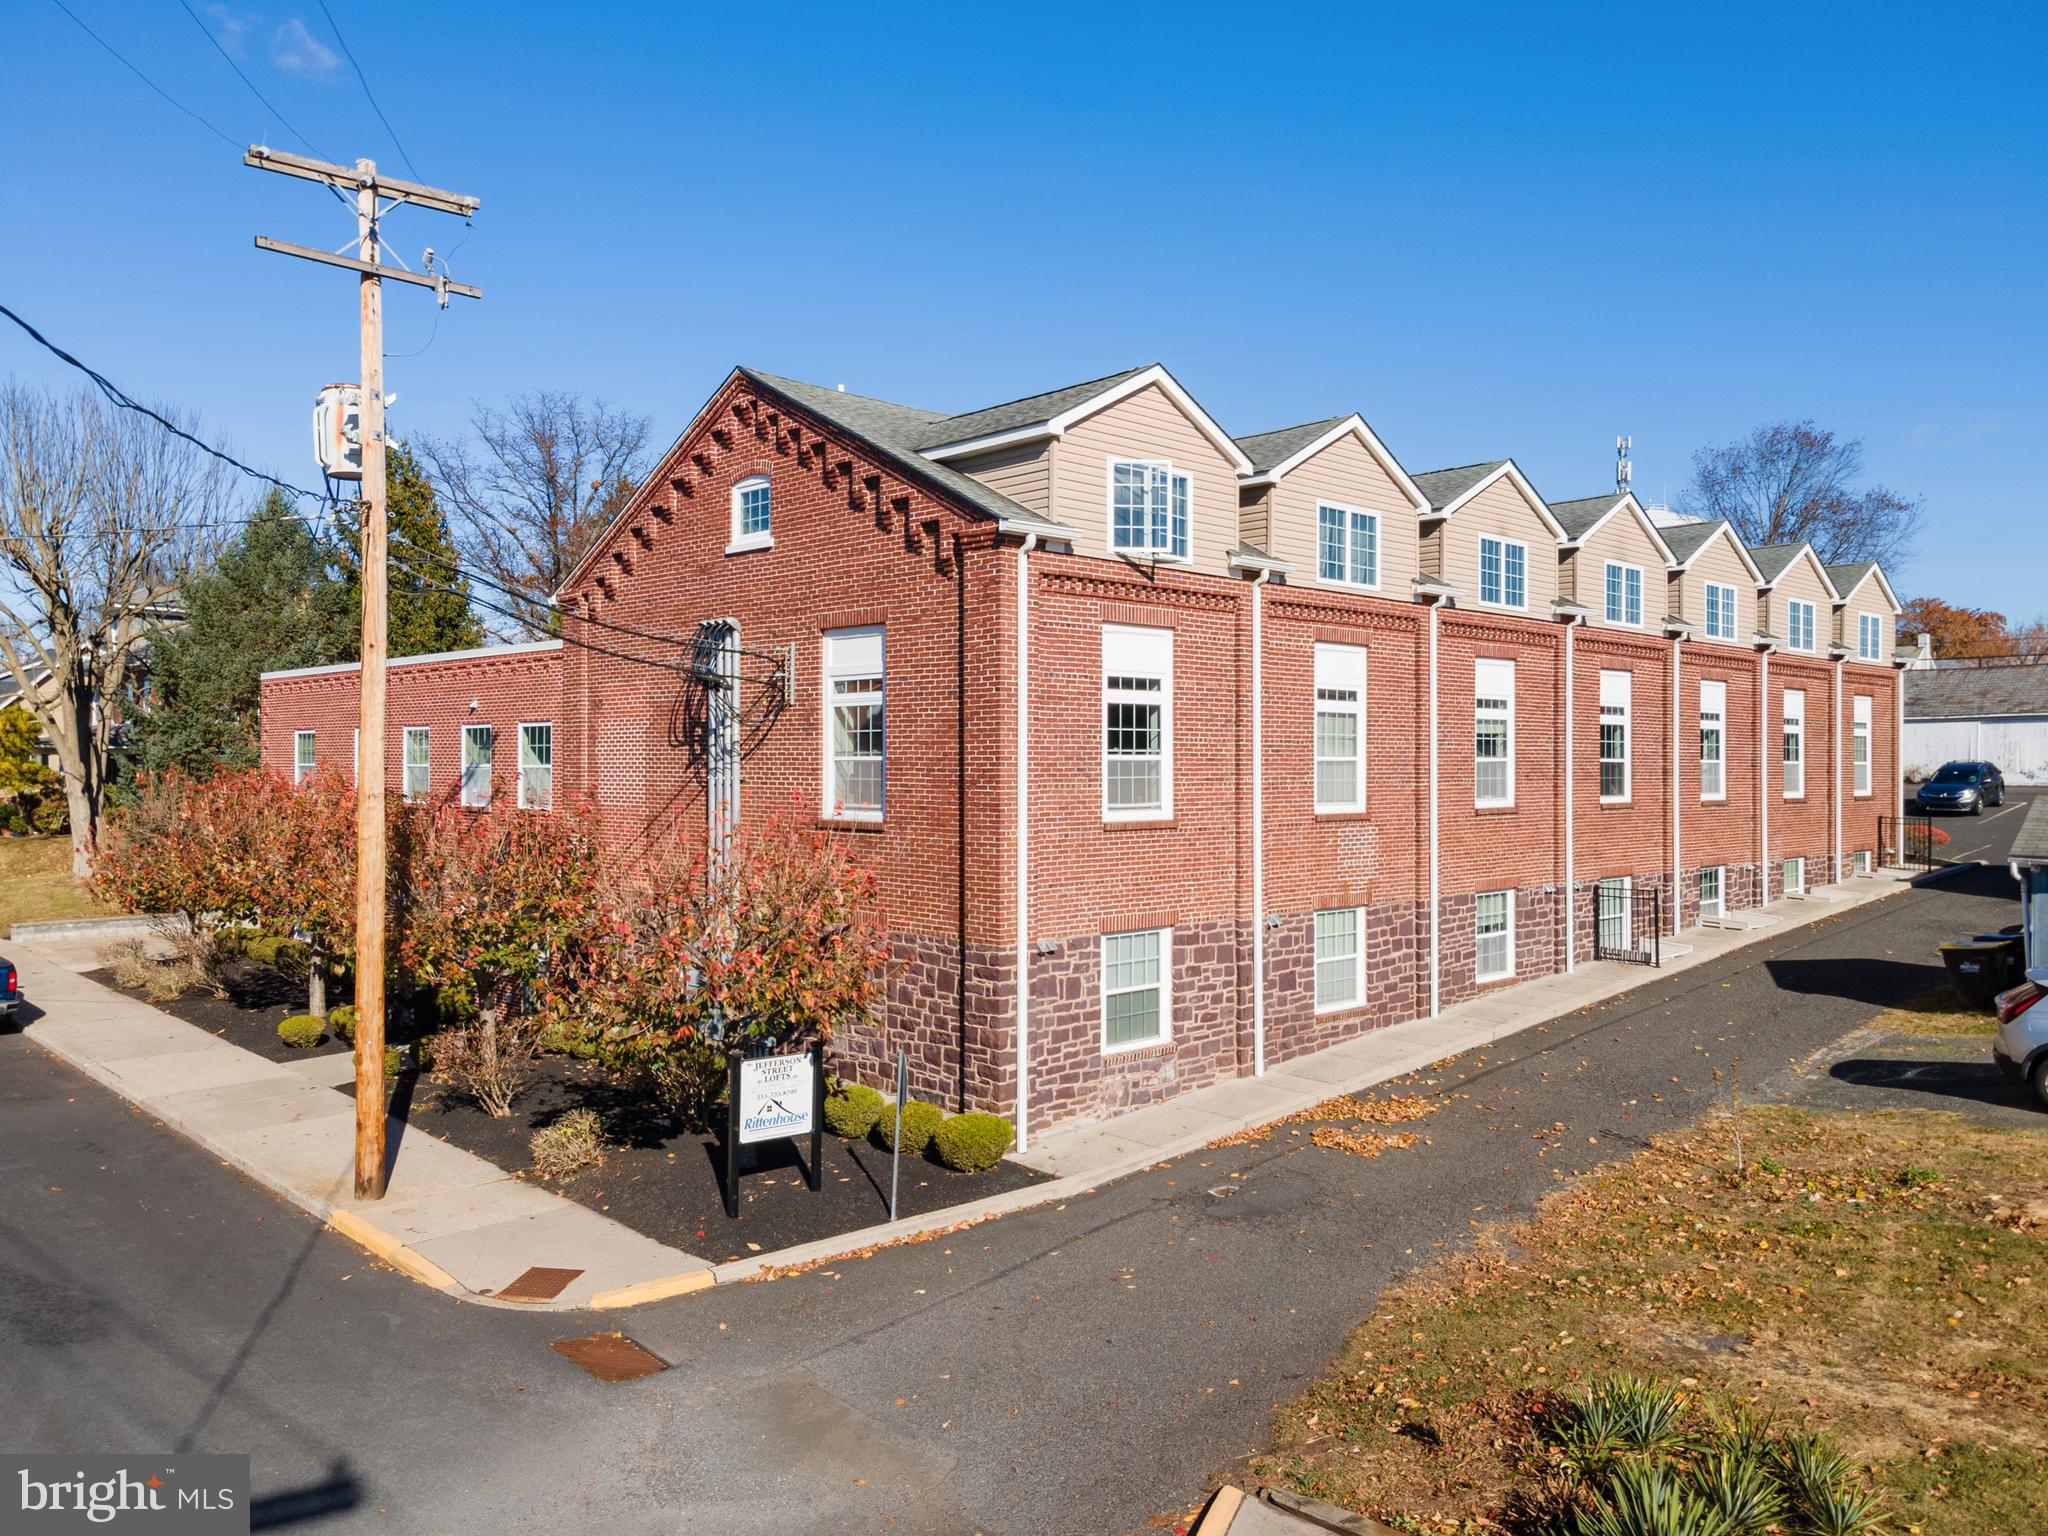
Step into history with this unique 2-bedroom condo in a beautifully converted brick factory. Blending industrial charm with modern comfort, this multi-level home offers a distinctive layout within 1,164 sq ft.  The main entrance on the 2nd floor, leads into an open-concept living space with an exposed brick wall, high ceilings, and oversized windows that flood the home with natural light. The Kitchen has high cabinets, granite countertops, stainless steel appliances and a center island for additional storage and workspace. The attractive spiral staircase complements the industrial design while functioning to connect both lower and upper floors. The third-floor primary bedroom is a private retreat with ample space and character, including a  loft area with a vaulted ceiling and skylights for added light and charm. The lower-level bedroom in the daylight basement, is ideal for guests, an office, or a creative studio. There is another full bathroom, a laundry closet and a large family room. With engineered hardwood flooring and recessed lighting, deep windowsills and large custom windows with broad trim adds to the industrial-style design elements. This residence offers a perfect blend of history and contemporary living. Don't miss your chance to own a piece of architectural charm!
#PAMC2134008

EAST GREENVILLE

413 JEFFERSON STREET 1

2 Beds

2 Baths

1,164 Sq.Ft.

$272,500

MLS#: PAMC2134008
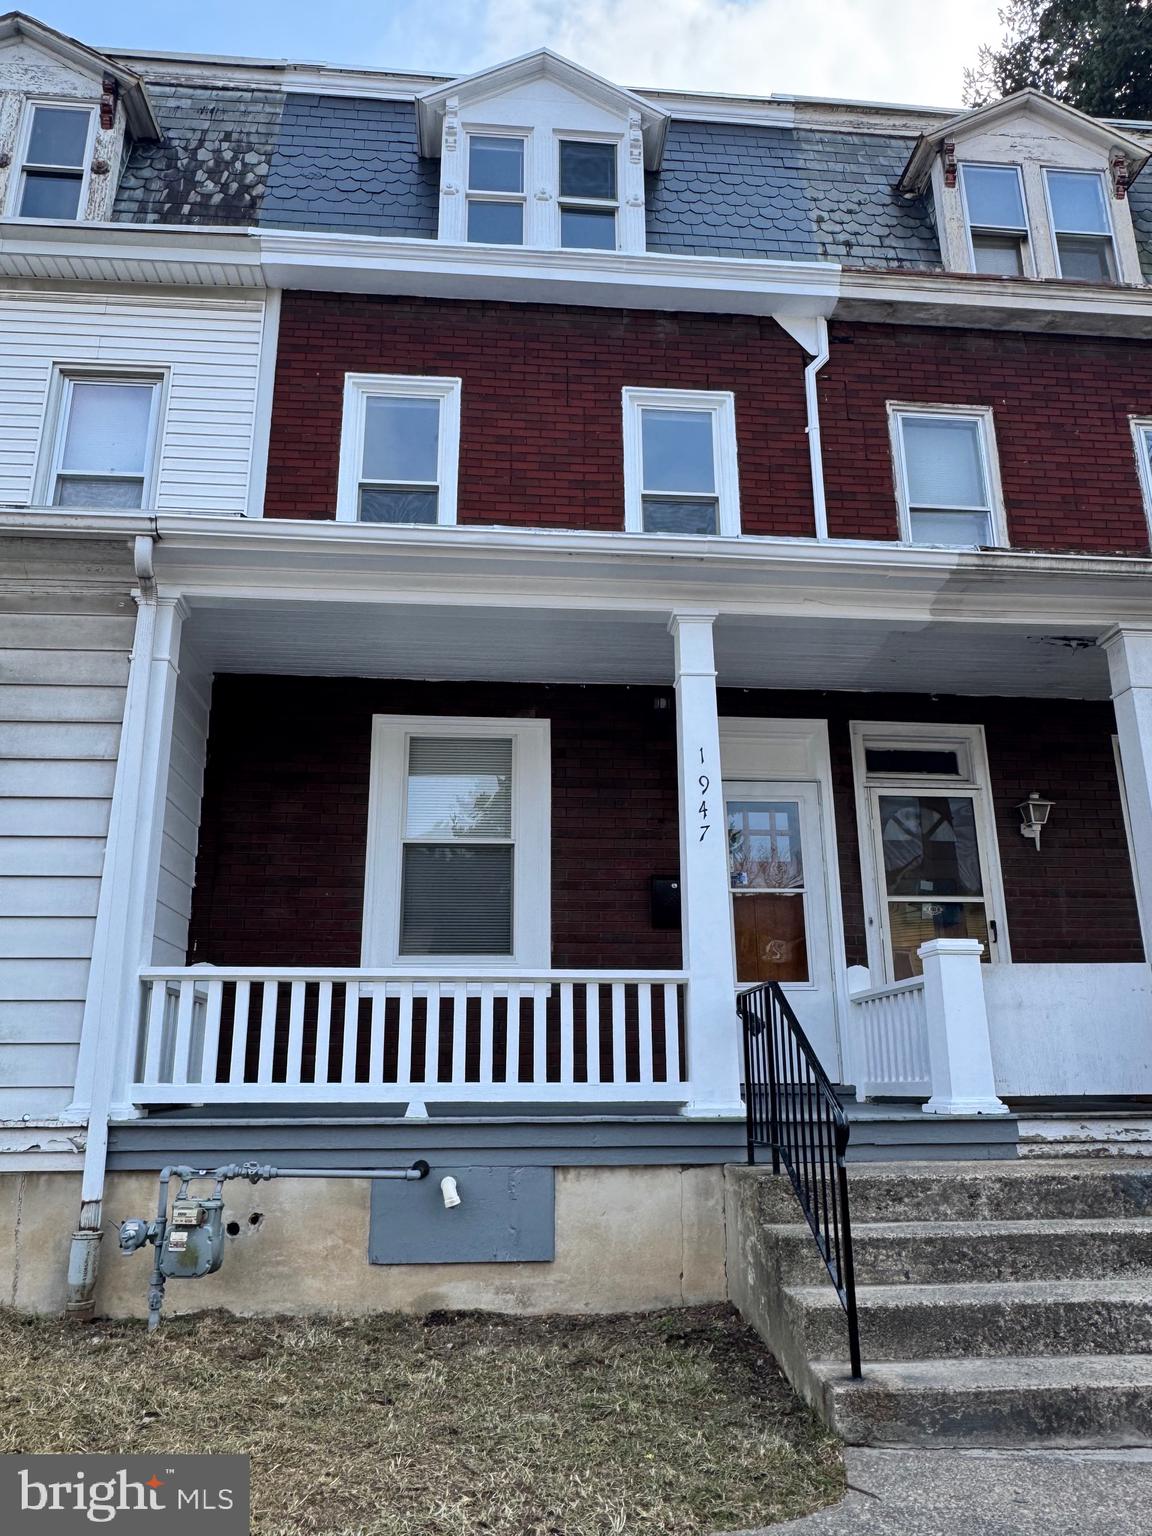
BACK ON MARKET!!  Good location and cute neighborhood!  Vacant!   Call your agent today to schedule a showing!
#PADA2043138

HARRISBURG

1947 BRIGGS

4 Beds

1 Baths

1,650 Sq.Ft.

$159,000

MLS#: PADA2043138
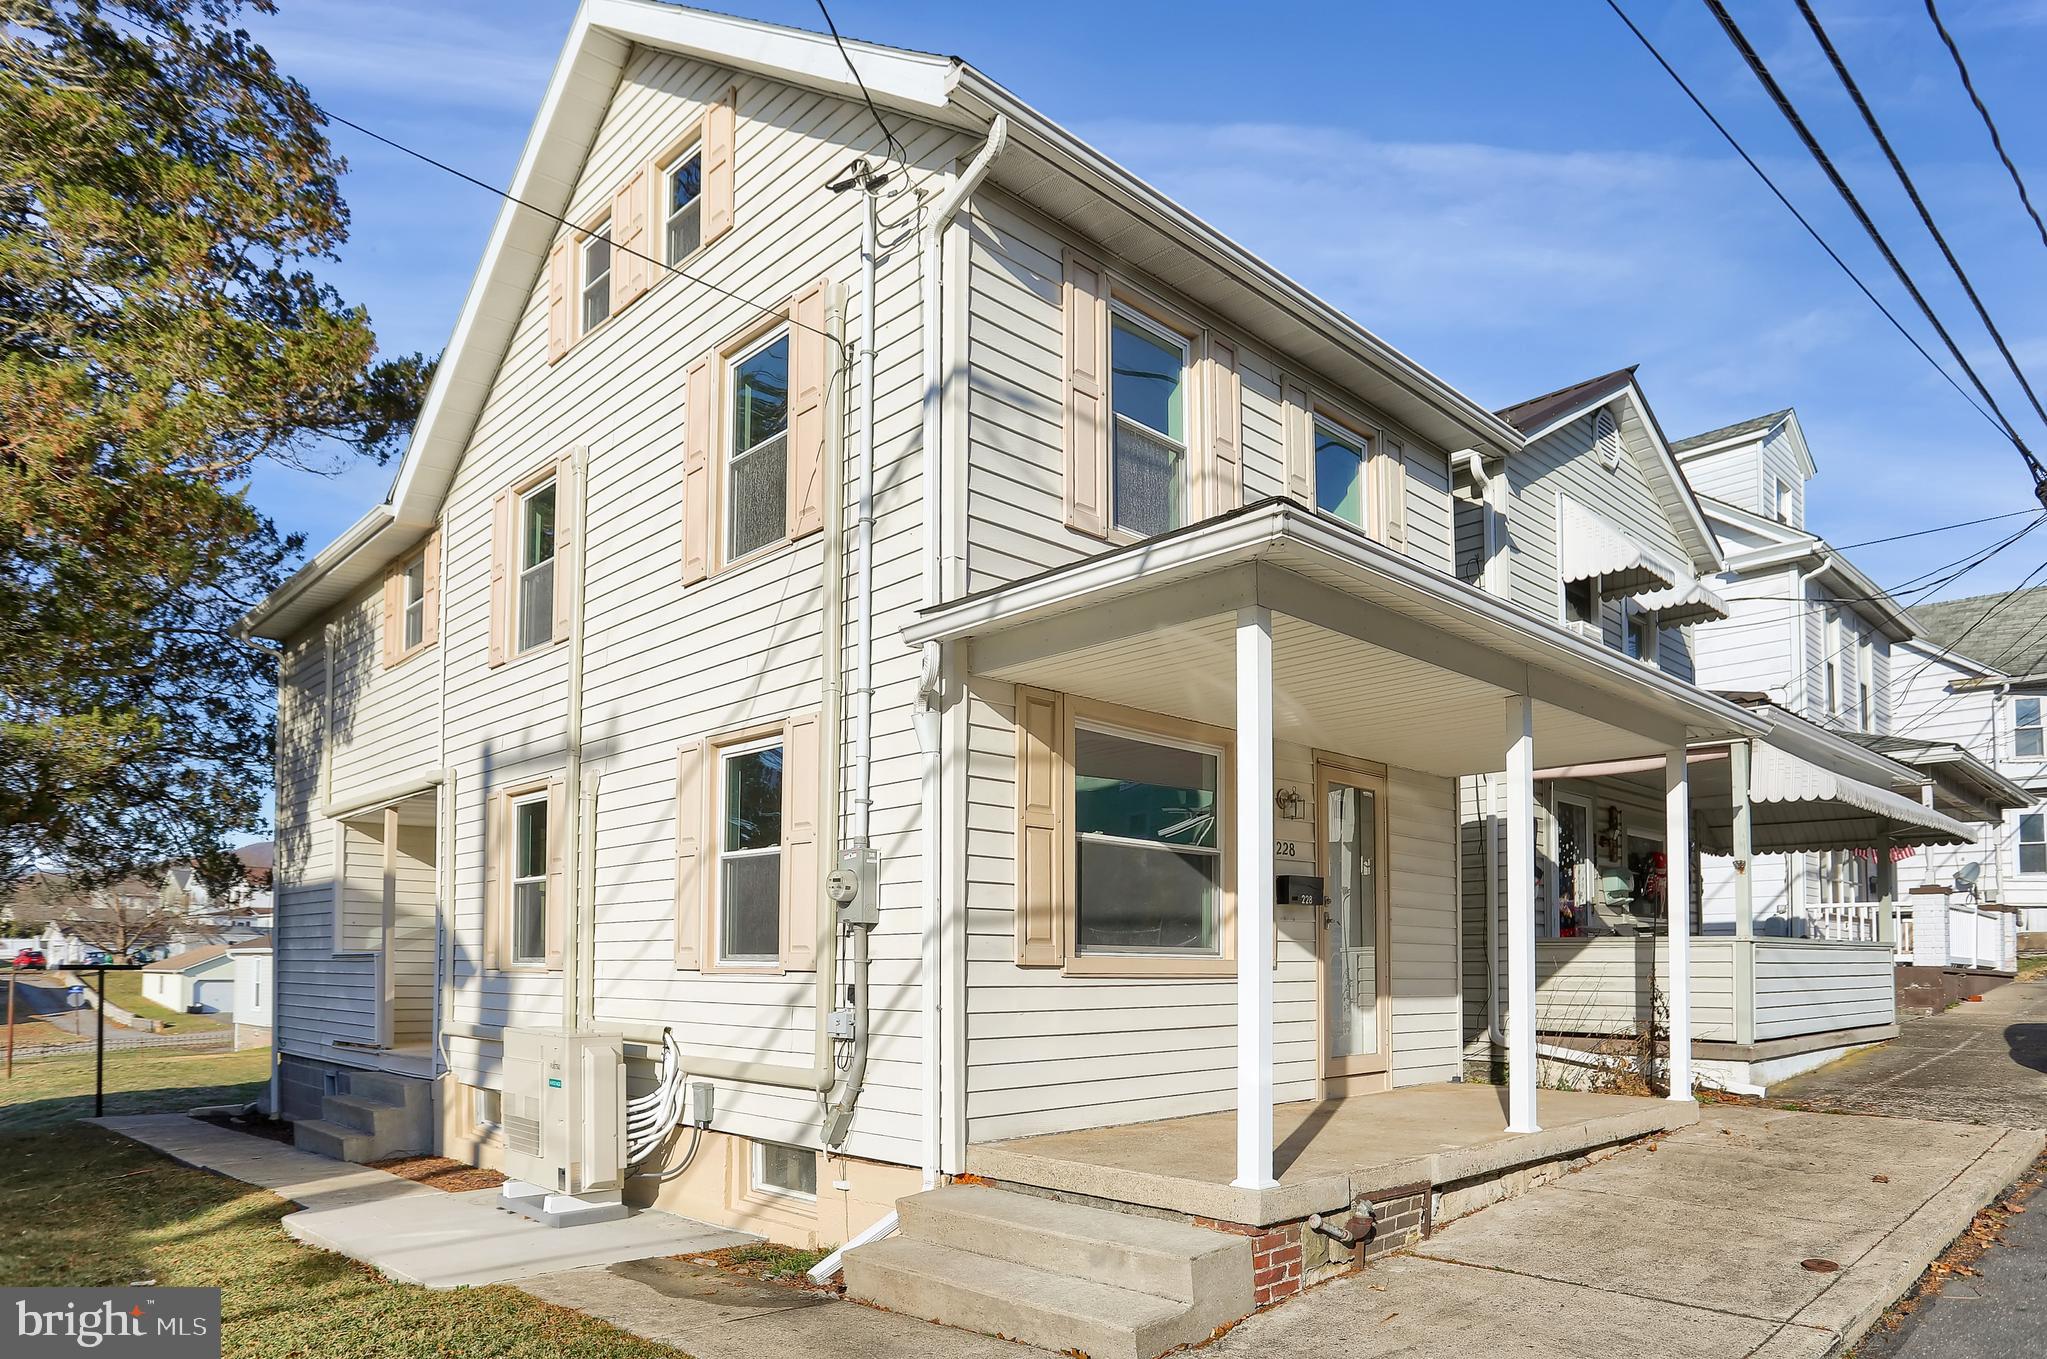
Welcome to this beautifully remodeled 4-bedroom, 2-bathroom detached single-family home, where no detail has been overlooked. Lovingly renovated by a reputable local contractor, this property combines modern upgrades with timeless style to create the perfect family home!

Step inside to discover an open floor plan bathed in natural light, ideal for both entertaining and everyday living. The heart of the home features custom countertops, bright white cabinetry, and a spacious walk-in pantry, offering both beauty and functionality.  

Every aspect of this home has been updated, including the electrical system, insulation, and windows, ensuring comfort and efficiency year-round. A mini-split heating and cooling system provides customized climate control in every season.  

Outside, you’ll find a nicely sized backyard, perfect for family gatherings, gardening, or simply unwinding.  

Don’t miss the chance to own this turnkey property where quality craftsmanship and thoughtful design come together effortlessly. Schedule your tour today!
#PADA2040666

WILLIAMSTOWN

228 WEST STREET

4 Beds

2 Baths

1,455 Sq.Ft.

$199,000

MLS#: PADA2040666
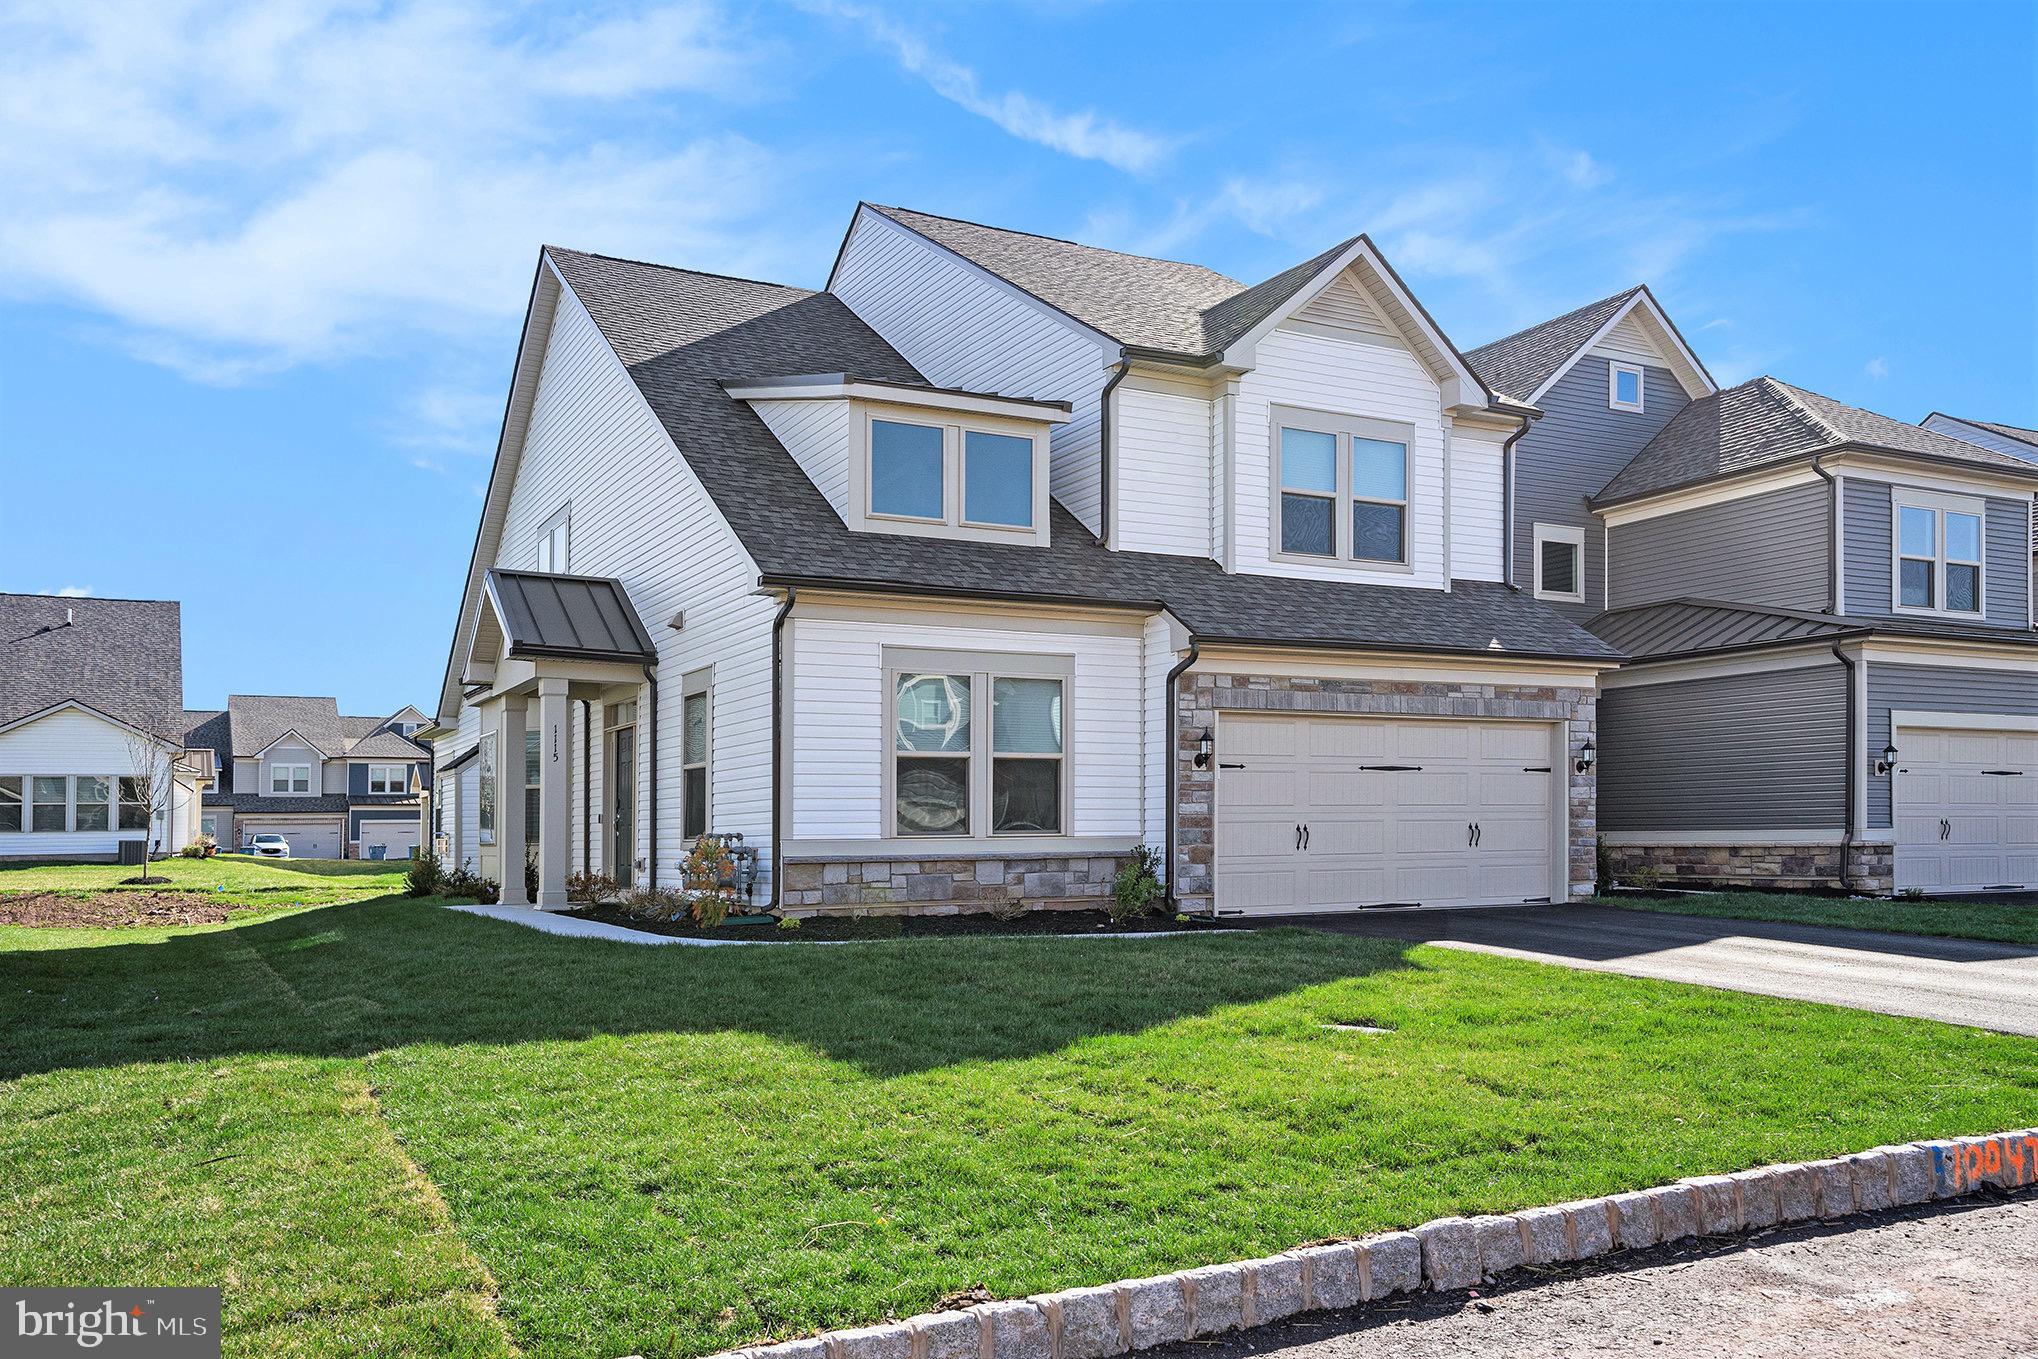
Feels Like New – Without the Wait!
Welcome to this exceptional end-unit townhome in the sought-after 55+ gated community of Del Webb North Penn. Offering the perfect blend of luxury, comfort, and convenience, this meticulously maintained Florence model lives like new and is packed with upgrades throughout.
Step inside to discover a light-filled layout featuring a sunroom, cozy fireplace, dining area bump-out, and wide plank hardwood floors. The gourmet kitchen is a chef’s dream with a large center island, quartz countertops, tile backsplash, 42" cabinets with crown molding, stainless steel appliances, and upgraded cabinetry.
The serene owner’s suite is a peaceful retreat, complete with an elegant ensuite bath showcasing designer tile, a double vanity, and generous storage. A flex space on the main floor, perfect as a guest bedroom or home office, along with a powder room, laundry area, and direct access to the attached two-car garage.
Upstairs, you'll find a spacious second bedroom with a walk-in closet, a full bath, and a large loft area—ideal for guests, hobbies, or additional living space. Storage is abundant throughout the home.
Enjoy low-maintenance living with landscaping, snow removal (including driveways and sidewalks), and more handled by the association. The vibrant clubhouse offers a fitness center, craft room, billiards, social spaces, and a packed calendar of events. Outdoor amenities include pickleball and tennis courts, bocce, a fire pit, a covered patio with bar area, and a resort-style pool.
Conveniently located near Routes 63, 476, and 309, and just minutes to regional rail, shopping, and dining—this is the lifestyle you’ve been waiting for.
Don’t miss out, schedule your private tour today!
#PAMC2135222

HATFIELD

1115 WRIGHT STREET

3 Beds

2 Baths

2,610 Sq.Ft.

$695,000

MLS#: PAMC2135222
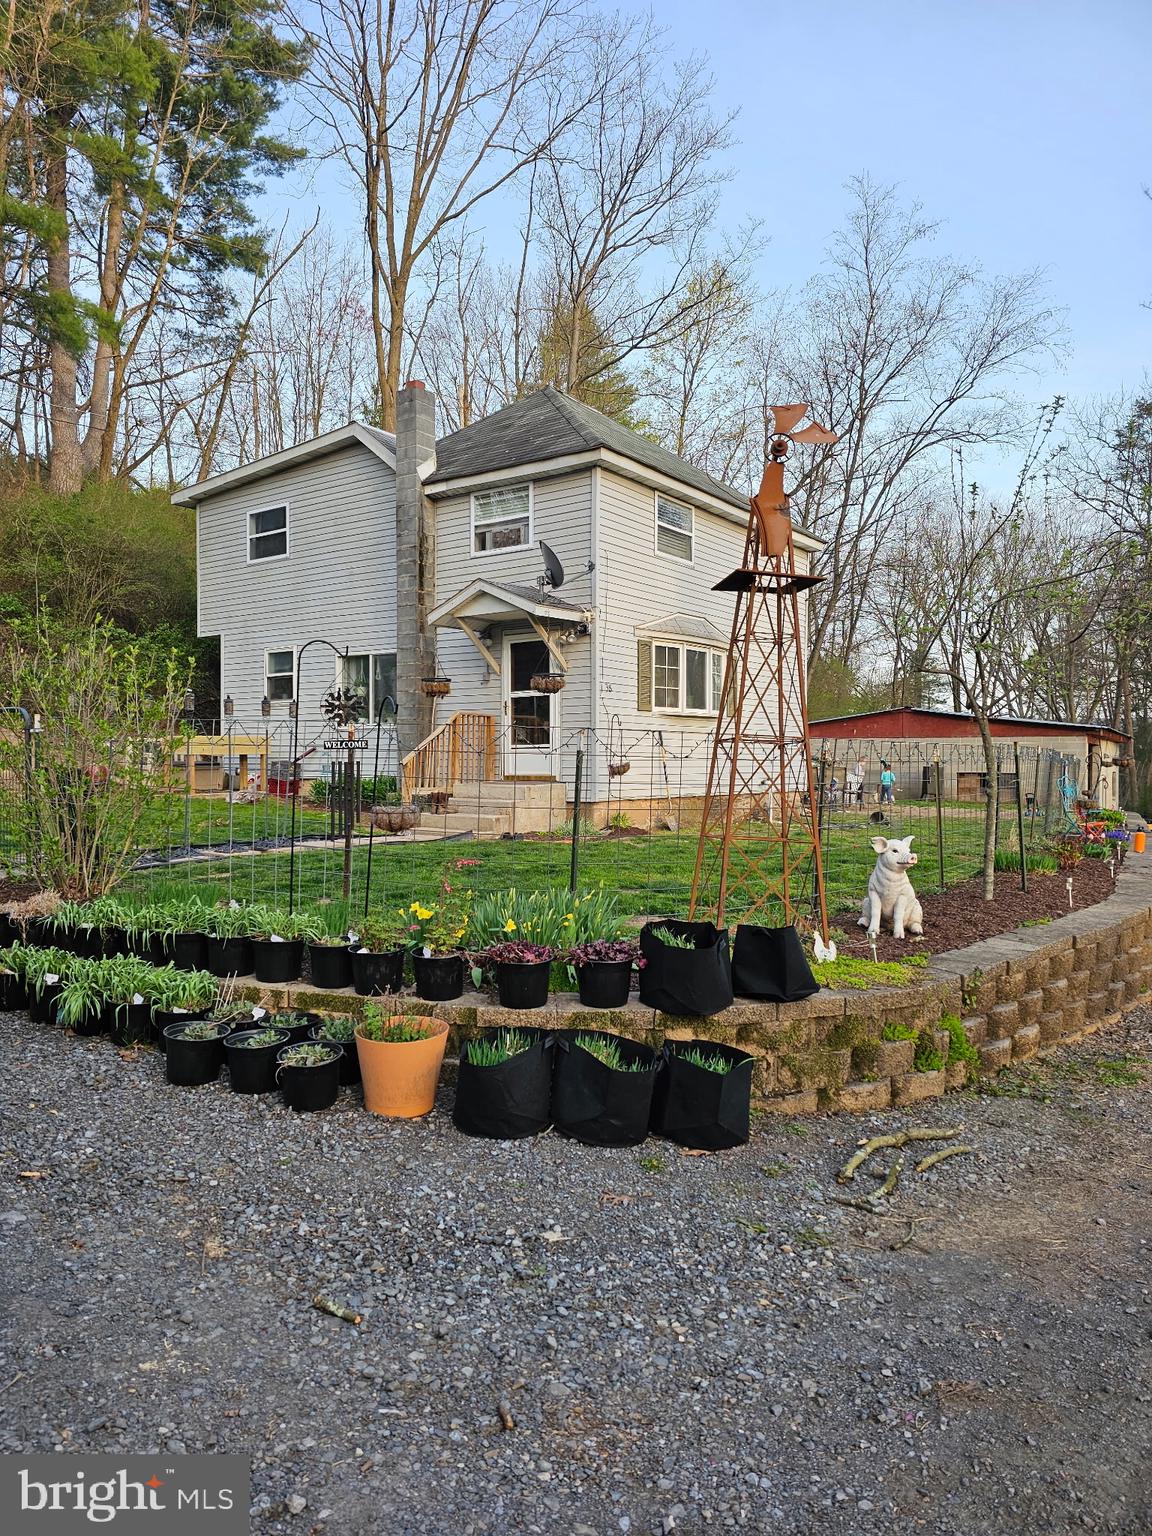
Country Paradise
Super Cute 3 Bed, 1.5 Bath Home with 2 Acres on Private Dead End Road.  New Kitchen with tons of Storage. Relax by the Fire Pit, or on the New Deck. 30x40 Garage, Animal Stables, Chicken Coop & Creek Access. Bring your Farm Animals!
#PASK2021150

PINE GROVE

38 CHURCH LANE

3 Beds

1 Baths

N/A

$275,000

MLS#: PASK2021150
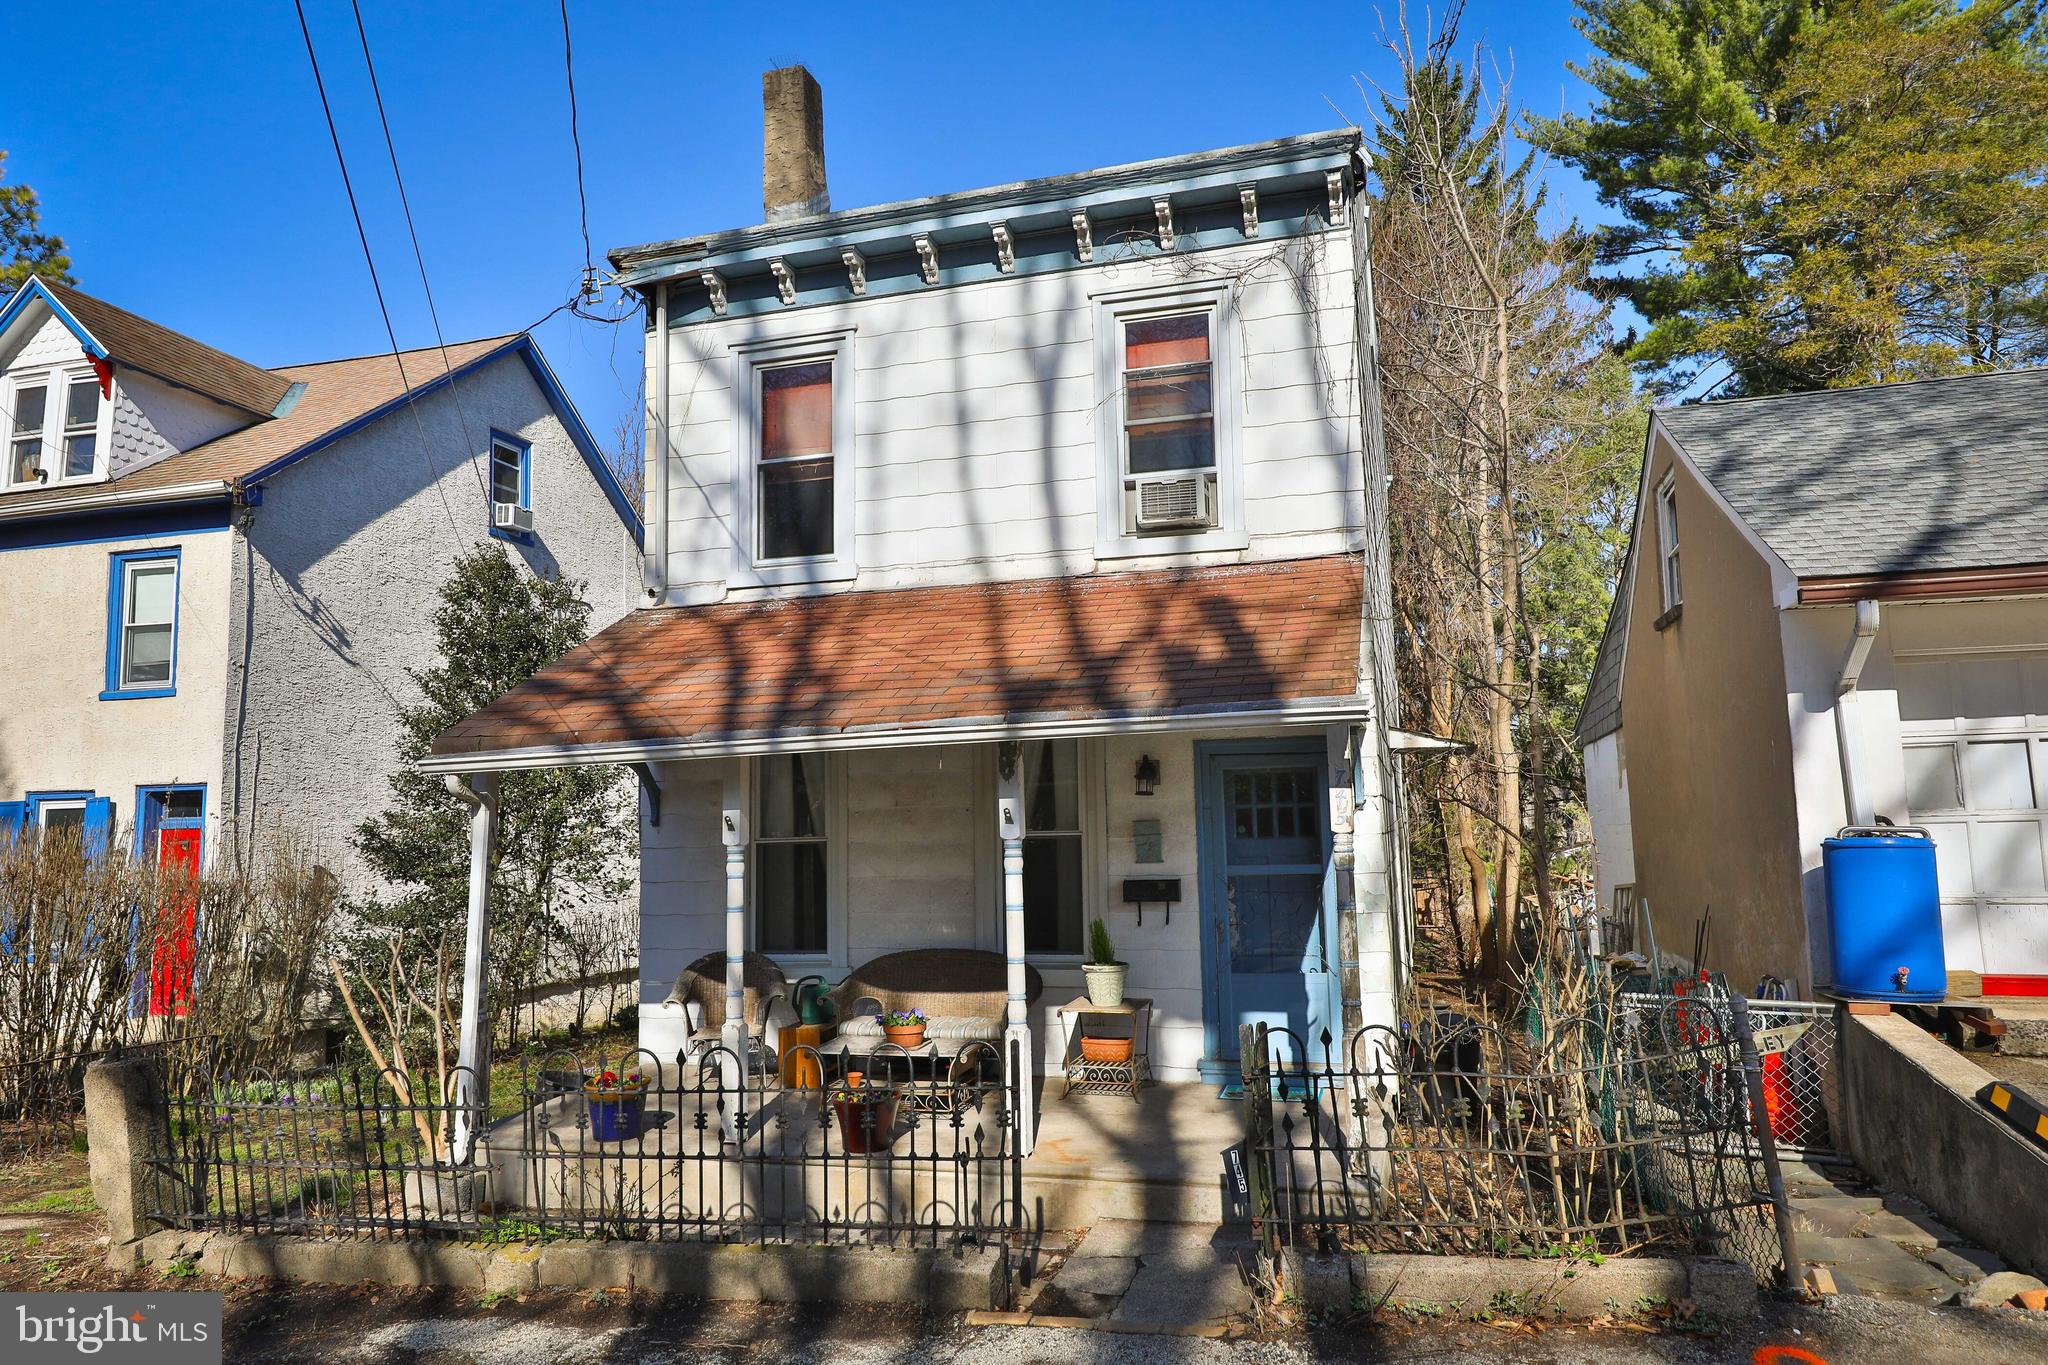
Charming 1890 Farmhouse with Original Details and Modern Updates. Originally built to house farmhands of the early Houston Estate, this detached 1890 farmhouse blends historic charm with modern convenience. The inviting front porch, framed by its original decorative iron fence and gate, sets the tone for this unique home.   Inside, the living and dining rooms feature beautiful hardwood parquet floors.  A convenient powder room is located just off the dining room. At the rear, an updated kitchen provides access to a main-floor laundry room and a large deck—though in need of repairs, so please use caution.   Upstairs, you'll find a spacious primary bedroom, an additional bedroom, and a full hall bath. The third floor offers two more cozy rooms tucked under the eaves, perfect for extra bedrooms, a home office, or creative space.   The full basement houses the home’s mechanicals and a newer hot water heater. There are also replacement windows throughout. Outside, an oversized garage and a side dirt driveway offer ample parking and storage.  Please ​note that the house is served by an onsite septic system​ and that the house is being sold As-Is. ​   Located near Wissahickon Park, the Schuylkill Nature Center, and the Andorra Shopping Center, this home is also close to the shops and restaurants of Manayunk, Chestnut Hill, and Roxborough. Schedule your showing today and please don't let the cat out.
#PAPH2456040

PHILADELPHIA

745 HENDREN STREET

4 Beds

1 Baths

1,530 Sq.Ft.

$260,000

MLS#: PAPH2456040
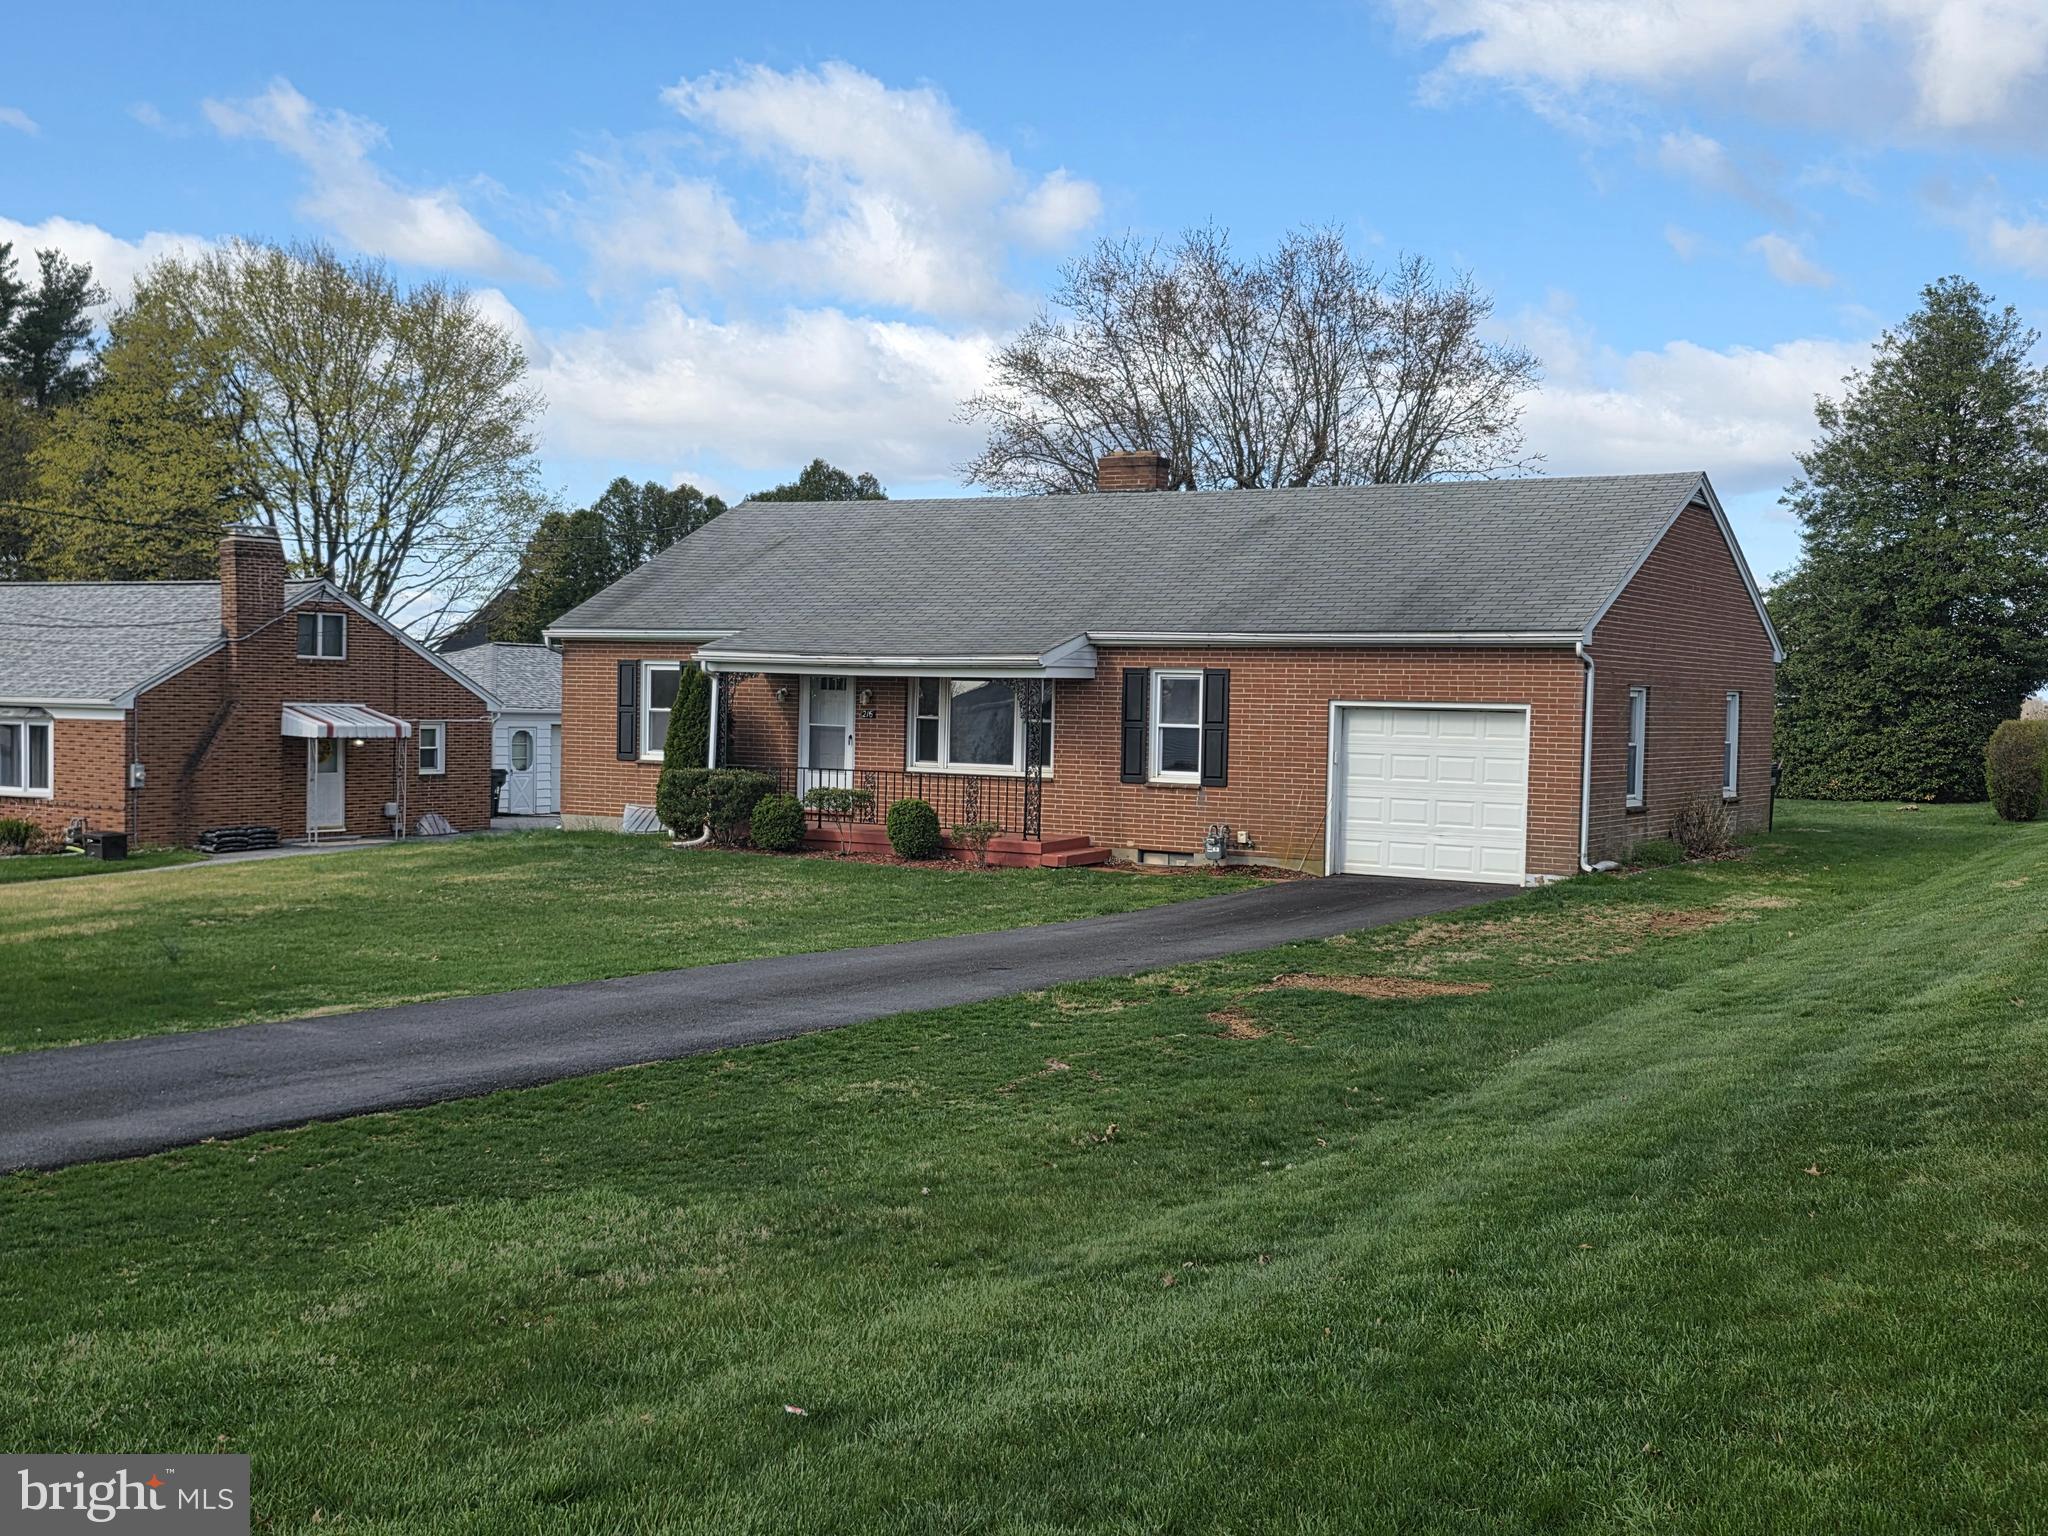
Call  soon for information and to preview this classic, extremely well maintained, all brick ranch style home!  Located on the edge of town on a quiet side street with little traffic, yet close to all your daily wants and needs.  Updated features throughout this great home!  Expansive private back yard, and beautiful sunsets for all of your and your families daily outdoor activities!
#PAYK2079746

SHREWSBURY

216 S SUNSET DRIVE

3 Beds

1 Baths

1,120 Sq.Ft.

$285,000

MLS#: PAYK2079746
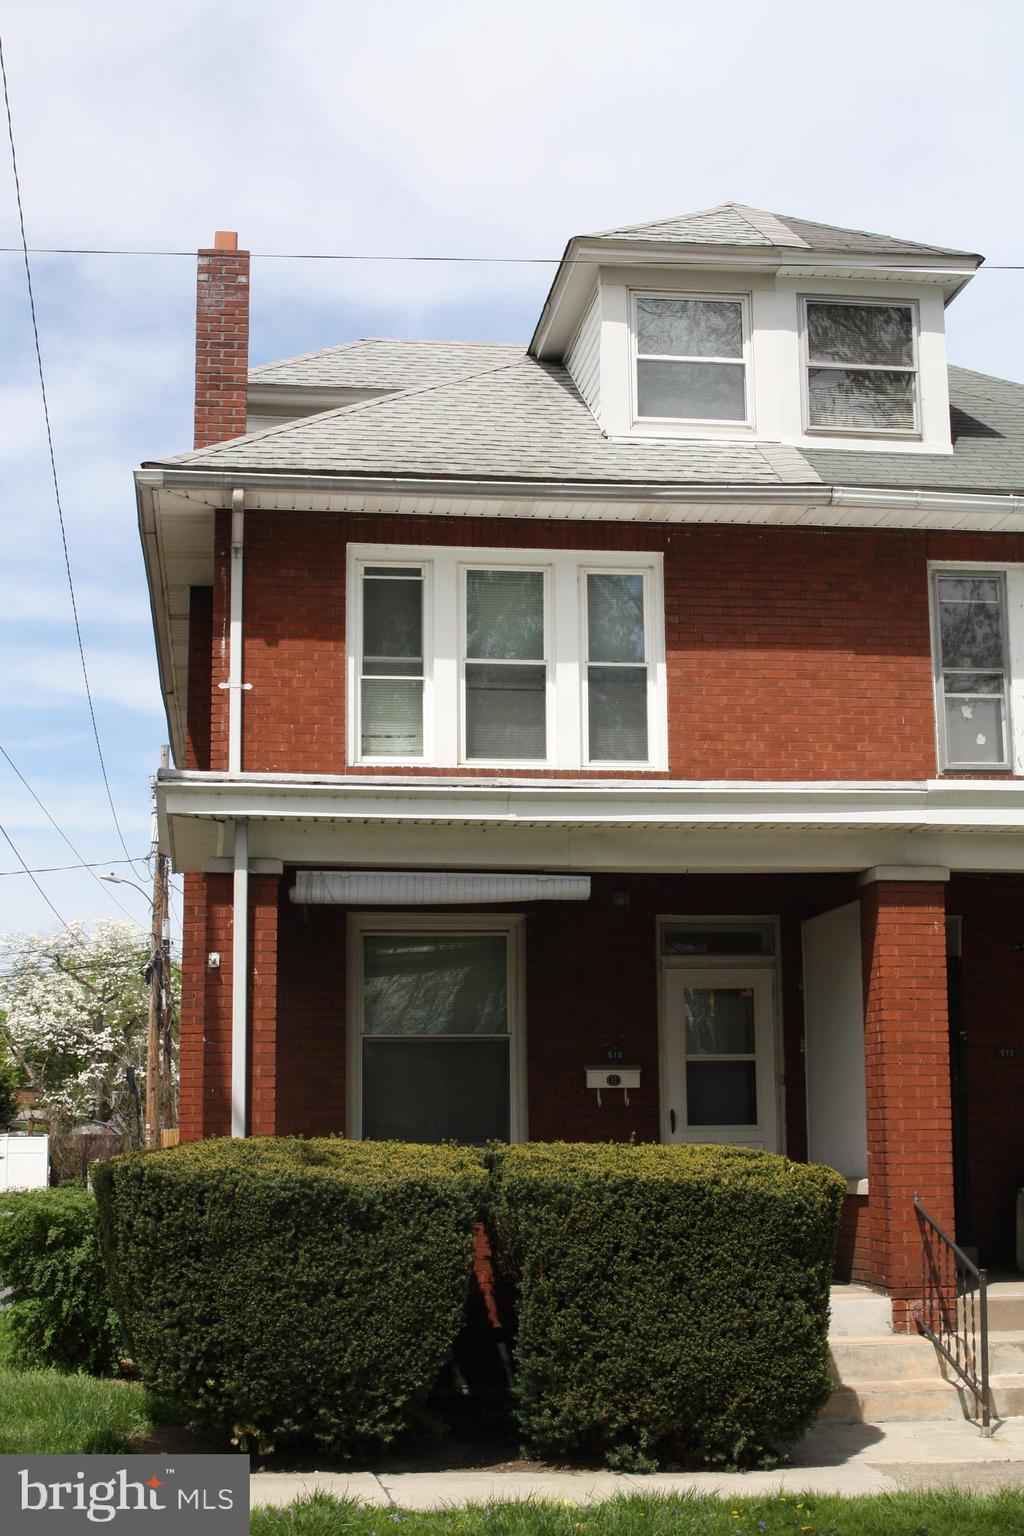
510 Graham is your canvas to create your desired home. Have the family over to enjoy the fireplace, or to entertain with the open living room into the dining room. Detached garage for your convenience and plenty of rooms upstairs to fill. Easy commuting location, can hop downtown quick, or hop on the highway in a jiff!
Italian Lake, the Zembo, HACC, The Farmshow, City Island, etc. - so many things to keep you entertained! Close to shops and schools too. Make this house your home today!
Being Sold AS-IS
#PADA2044522

HARRISBURG

510 GRAHAM STREET

4 Beds

1 Baths

1,635 Sq.Ft.

$160,000

MLS#: PADA2044522
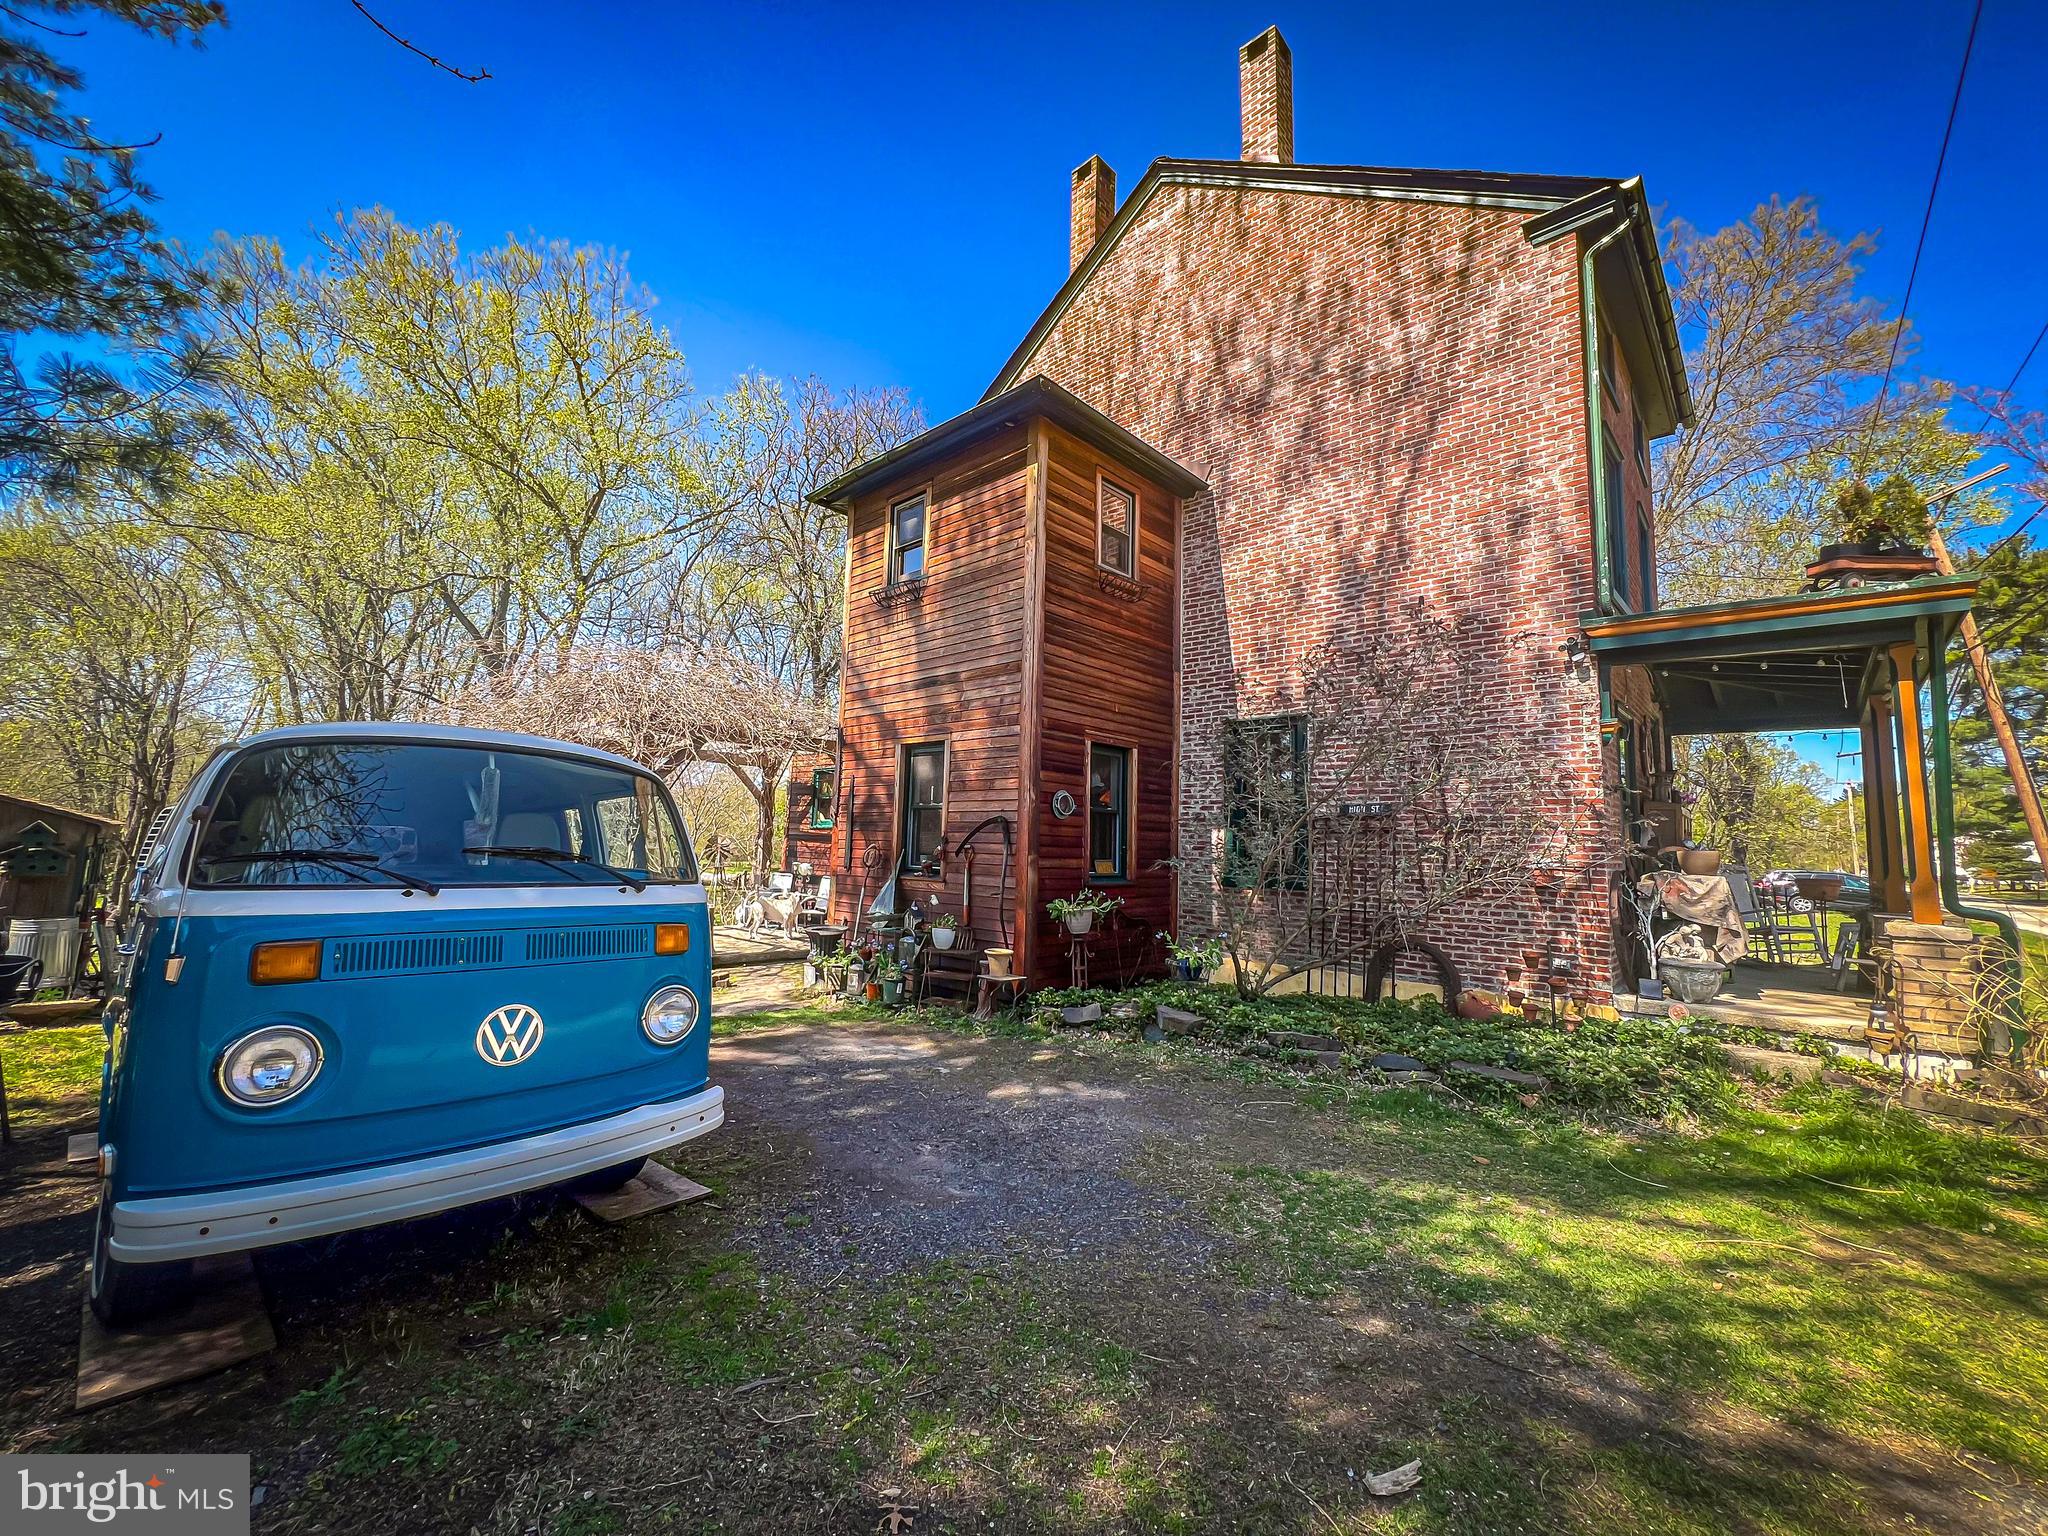
Some properties are just a bit different — offering not just a home, but a lifestyle rarely found in our region. Welcome to 450 Port Providence Rd, a unique opportunity to enjoy true waterfront living with peace, serenity, and an unbeatable location just minutes from downtown Phoenixville, shopping, and major commuter routes. Why own a second home when your everyday life can feel like a retreat?

Set along the historic Schuylkill River Canal, this property invites you into an outdoor lifestyle of morning kayaking, fishing, bird watching, and access to the Schuylkill River Trail — plus evening walks into town and even the occasional chance to ice skate.

The home itself is a charming and character-filled four-bedroom residence that seamlessly blends historic charm with thoughtful modern updates. Inside, you'll find exposed beams that showcase the heart of the structure, adding to the authentic warmth and timeless appeal of the home. The updated kitchen features upgraded cabinetry, butcher block counters, and an incredible bay window that frames sweeping views of the backyard and canal. Major system upgrades include a newer roof, updated bathrooms, heater, electrical panel, hot water heater, and windows, offering peace of mind for the new owner.

A true highlight is the stunning back patio, nestled under a custom-built pergola draped with flowering vines — a living structure that provides natural shade through the summer and changes beautifully with the seasons. Years of careful cultivation have created a private, picturesque space perfect for relaxing or entertaining.

450 Port Providence Rd is more than just a home — it's a lifestyle. Come experience it for yourself.
#PAMC2138302

PHOENIXVILLE

450 PORT PROVIDENCE ROAD

4 Beds

1 Baths

1,588 Sq.Ft.

$430,000

MLS#: PAMC2138302
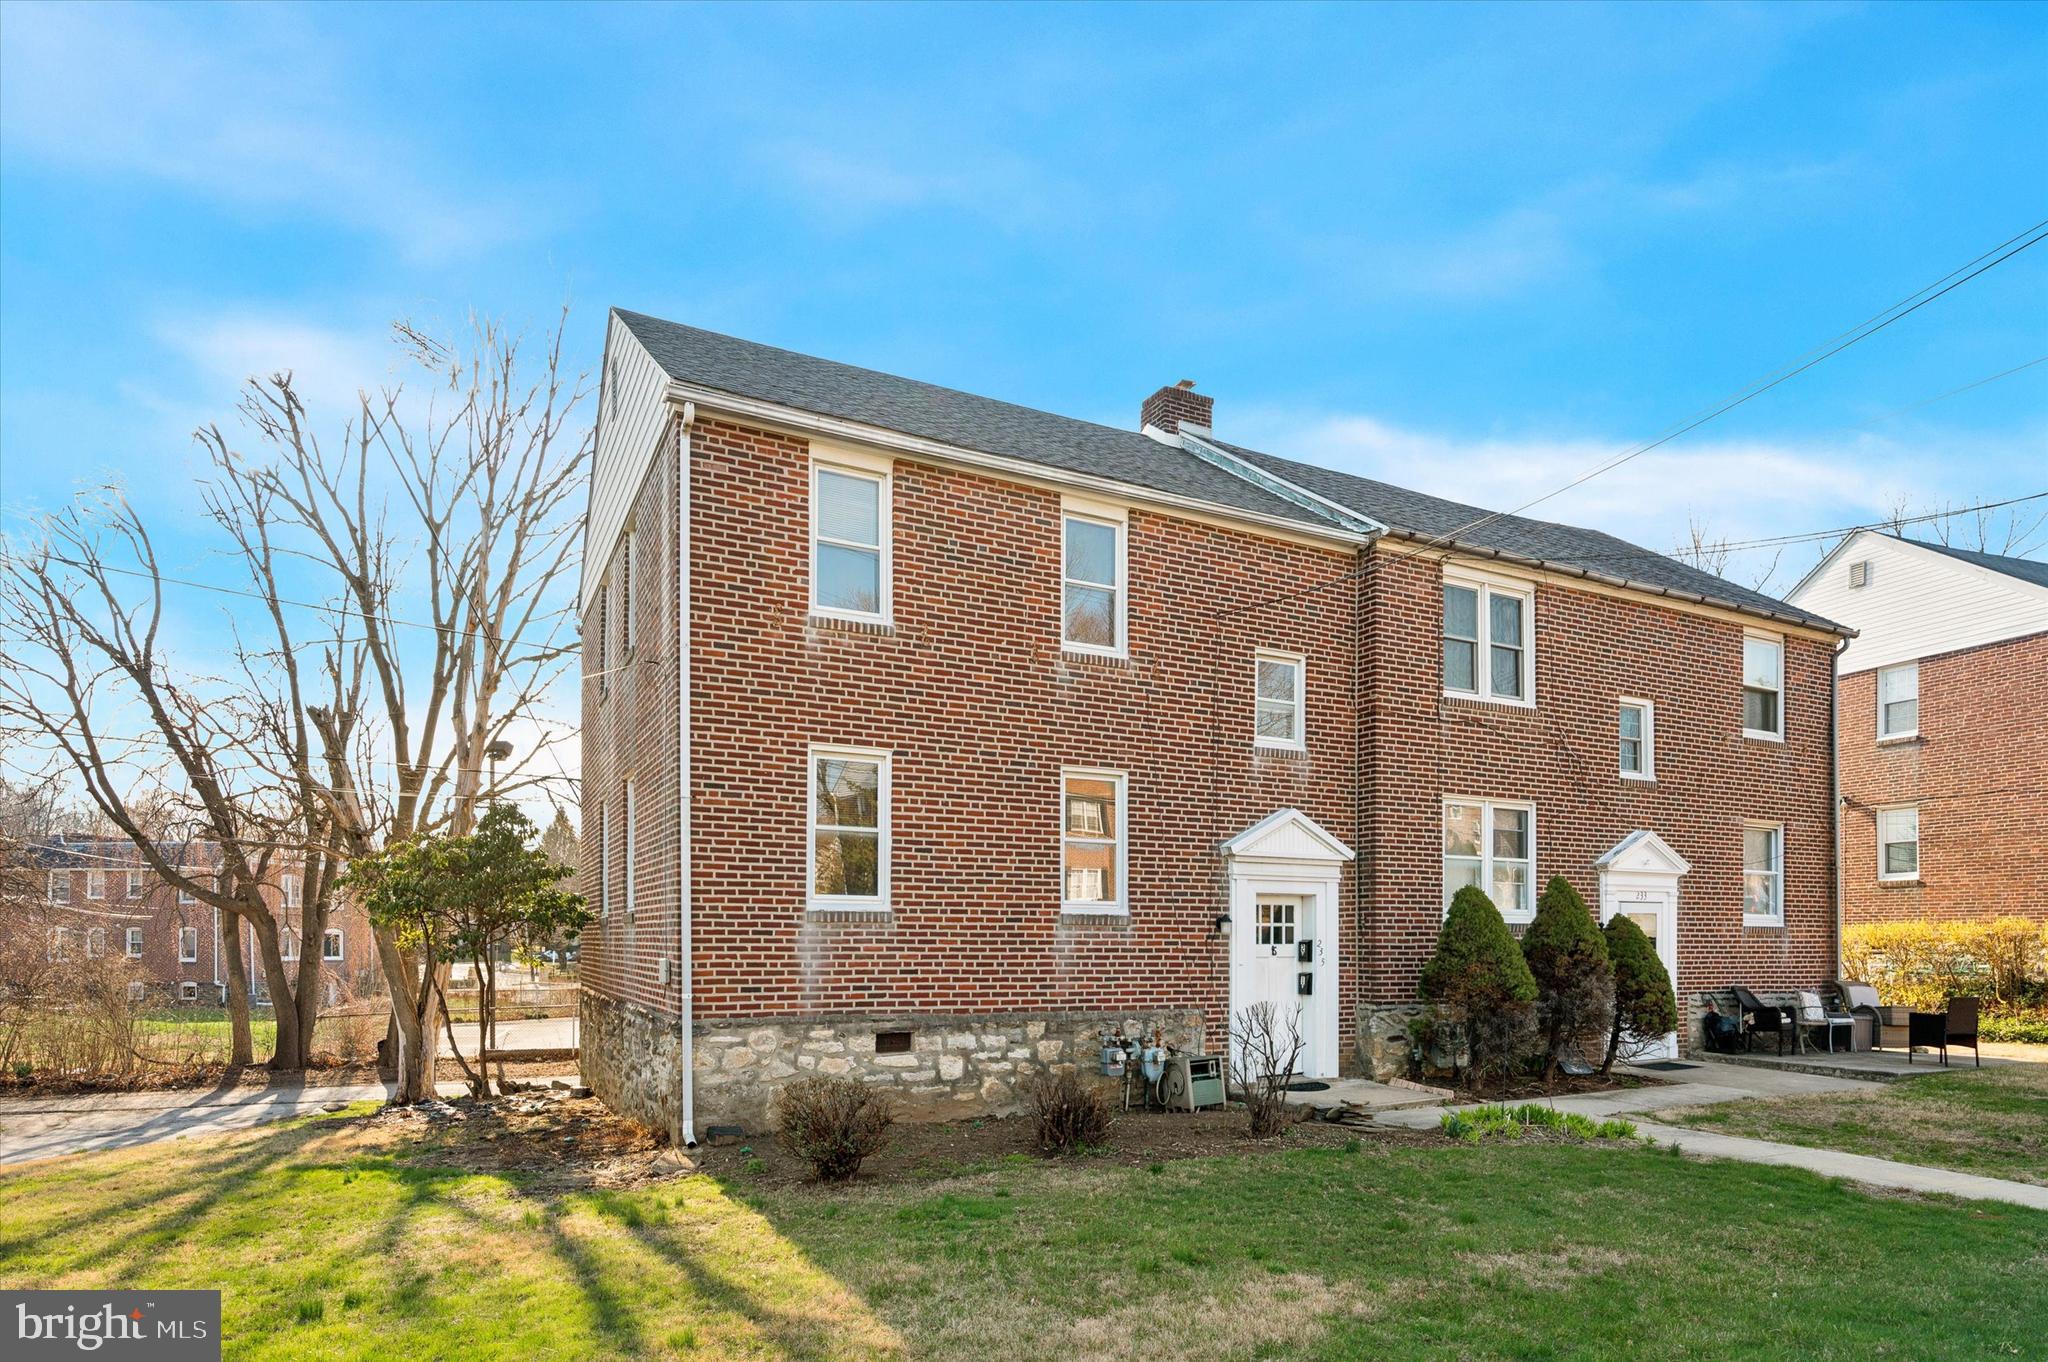
Discover an incredible opportunity in the desirable Pilgrim Gardens neighborhood of Drexel Hill! This affordable duplex features two spacious one-bedroom, one-bathroom units, each offering plenty of natural light and comfortable living space.
Whether you’re an investor looking for a solid income-producing property or an owner-occupant seeking to offset your mortgage with rental income, this home is a perfect fit.  Additional highlights include a garage for parking or extra storage, plus a prime location close to shopping, dining, Aronimink Swim Club, and public transportation, ensuring convenience for tenants or homeowners alike.  Don’t miss this fantastic opportunity—schedule your showing today!
#PADE2087240

DREXEL HILL

235 PILGRIM LANE

2 Beds

None Baths

1,512 Sq.Ft.

$280,000

MLS#: PADE2087240
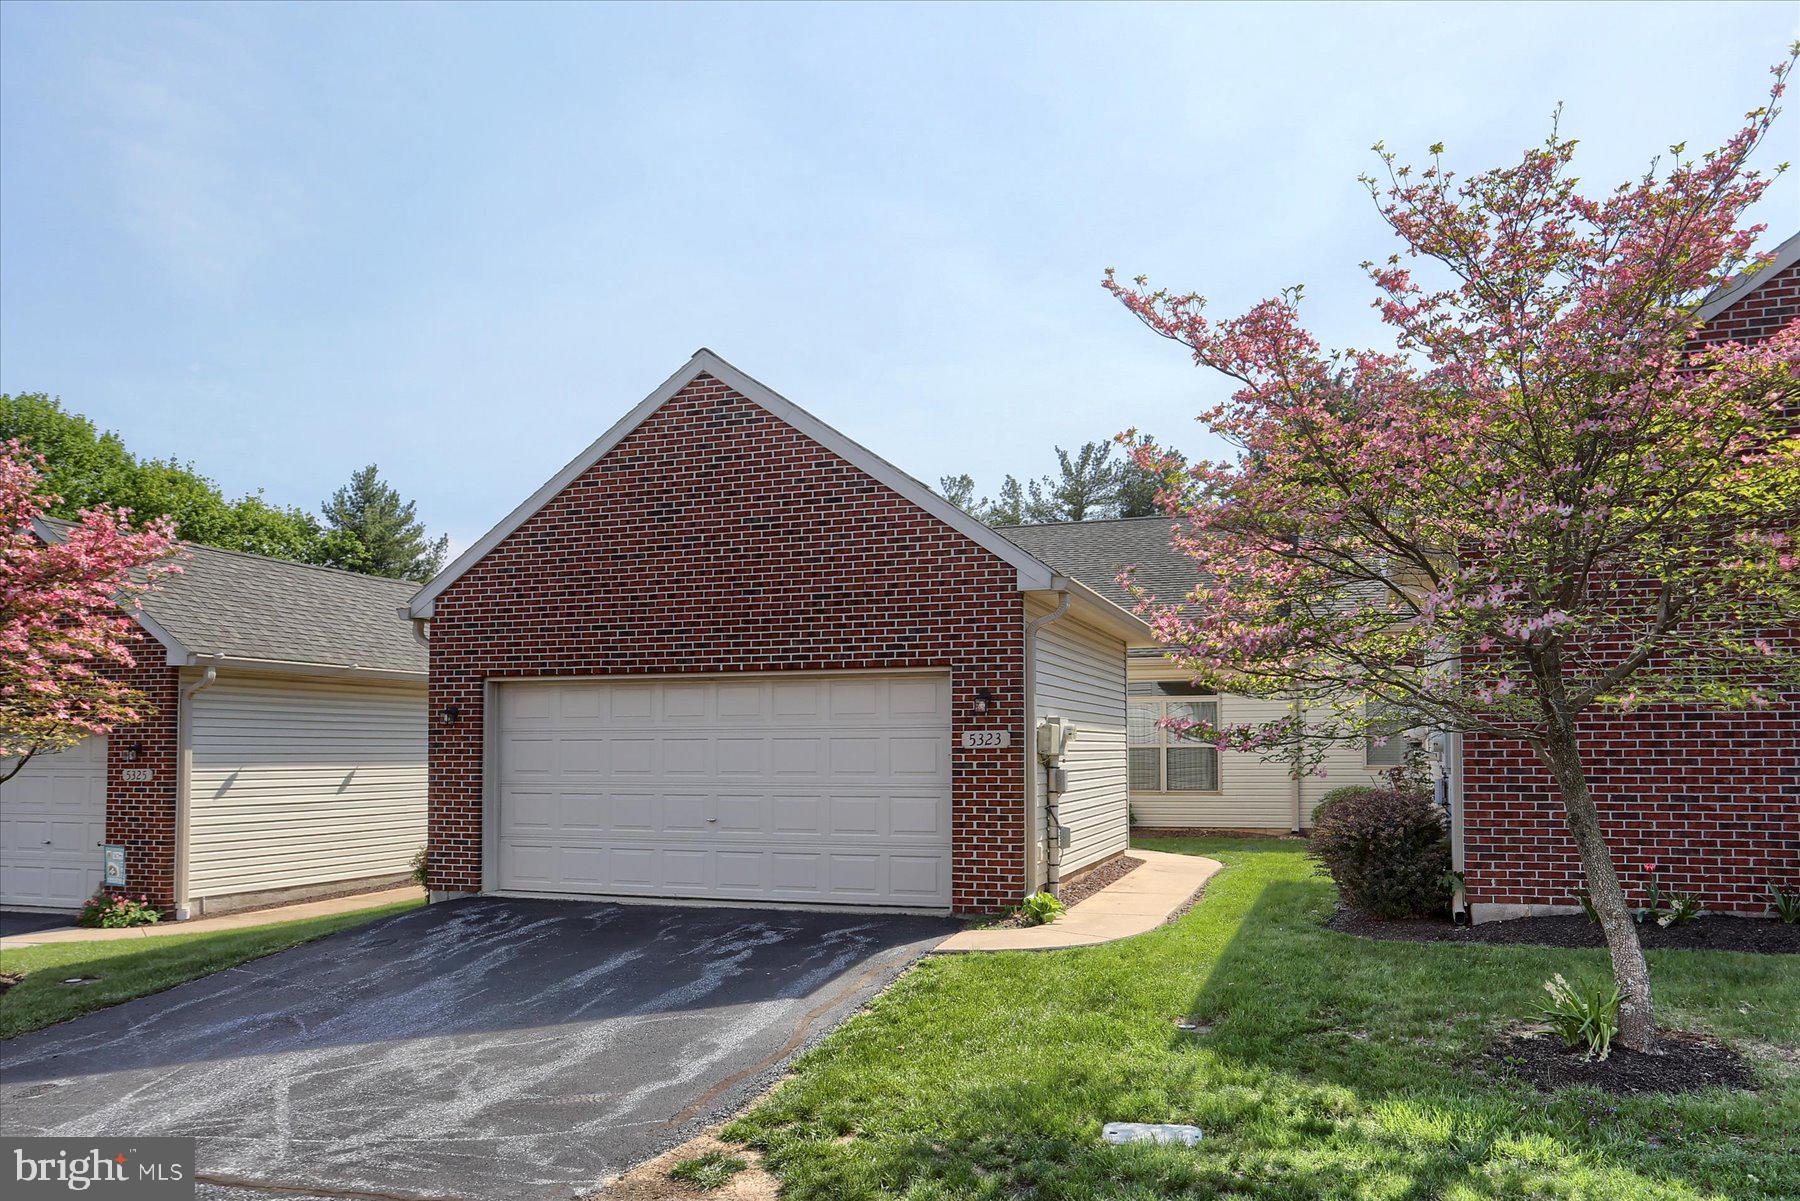
Places like this don't come around too often.  Don't miss this beautifully maintained 2-bedroom, 2 full bath, one-level condo with a spacious 2-car garage.  Enjoy the updated kitchen with beautiful quartz countertops, tile backsplash, and pantry,  plus new luxury vinyl plank flooring throughout.  The renovated full bath features a walk-in tiled shower and a double sink for added comfort.  Relax on the private back deck or take a stroll through this friendly and well-maintained neighborhood. You will love the ease of low-maintenance living, with the HOA covering exterior building maintenance and all outdoor upkeep.  Located just minutes from shopping, dining, and all that the area has to offer, this home combines comfort, convenience, and style in one perfect package. Don’t miss your chance to own one of the few one-level homes with a large 2-car garage in Wesley Mews!
#PACB2041264

MECHANICSBURG

5323 COBBLESTONE DRIVE

2 Beds

2 Baths

1,266 Sq.Ft.

$255,000

MLS#: PACB2041264
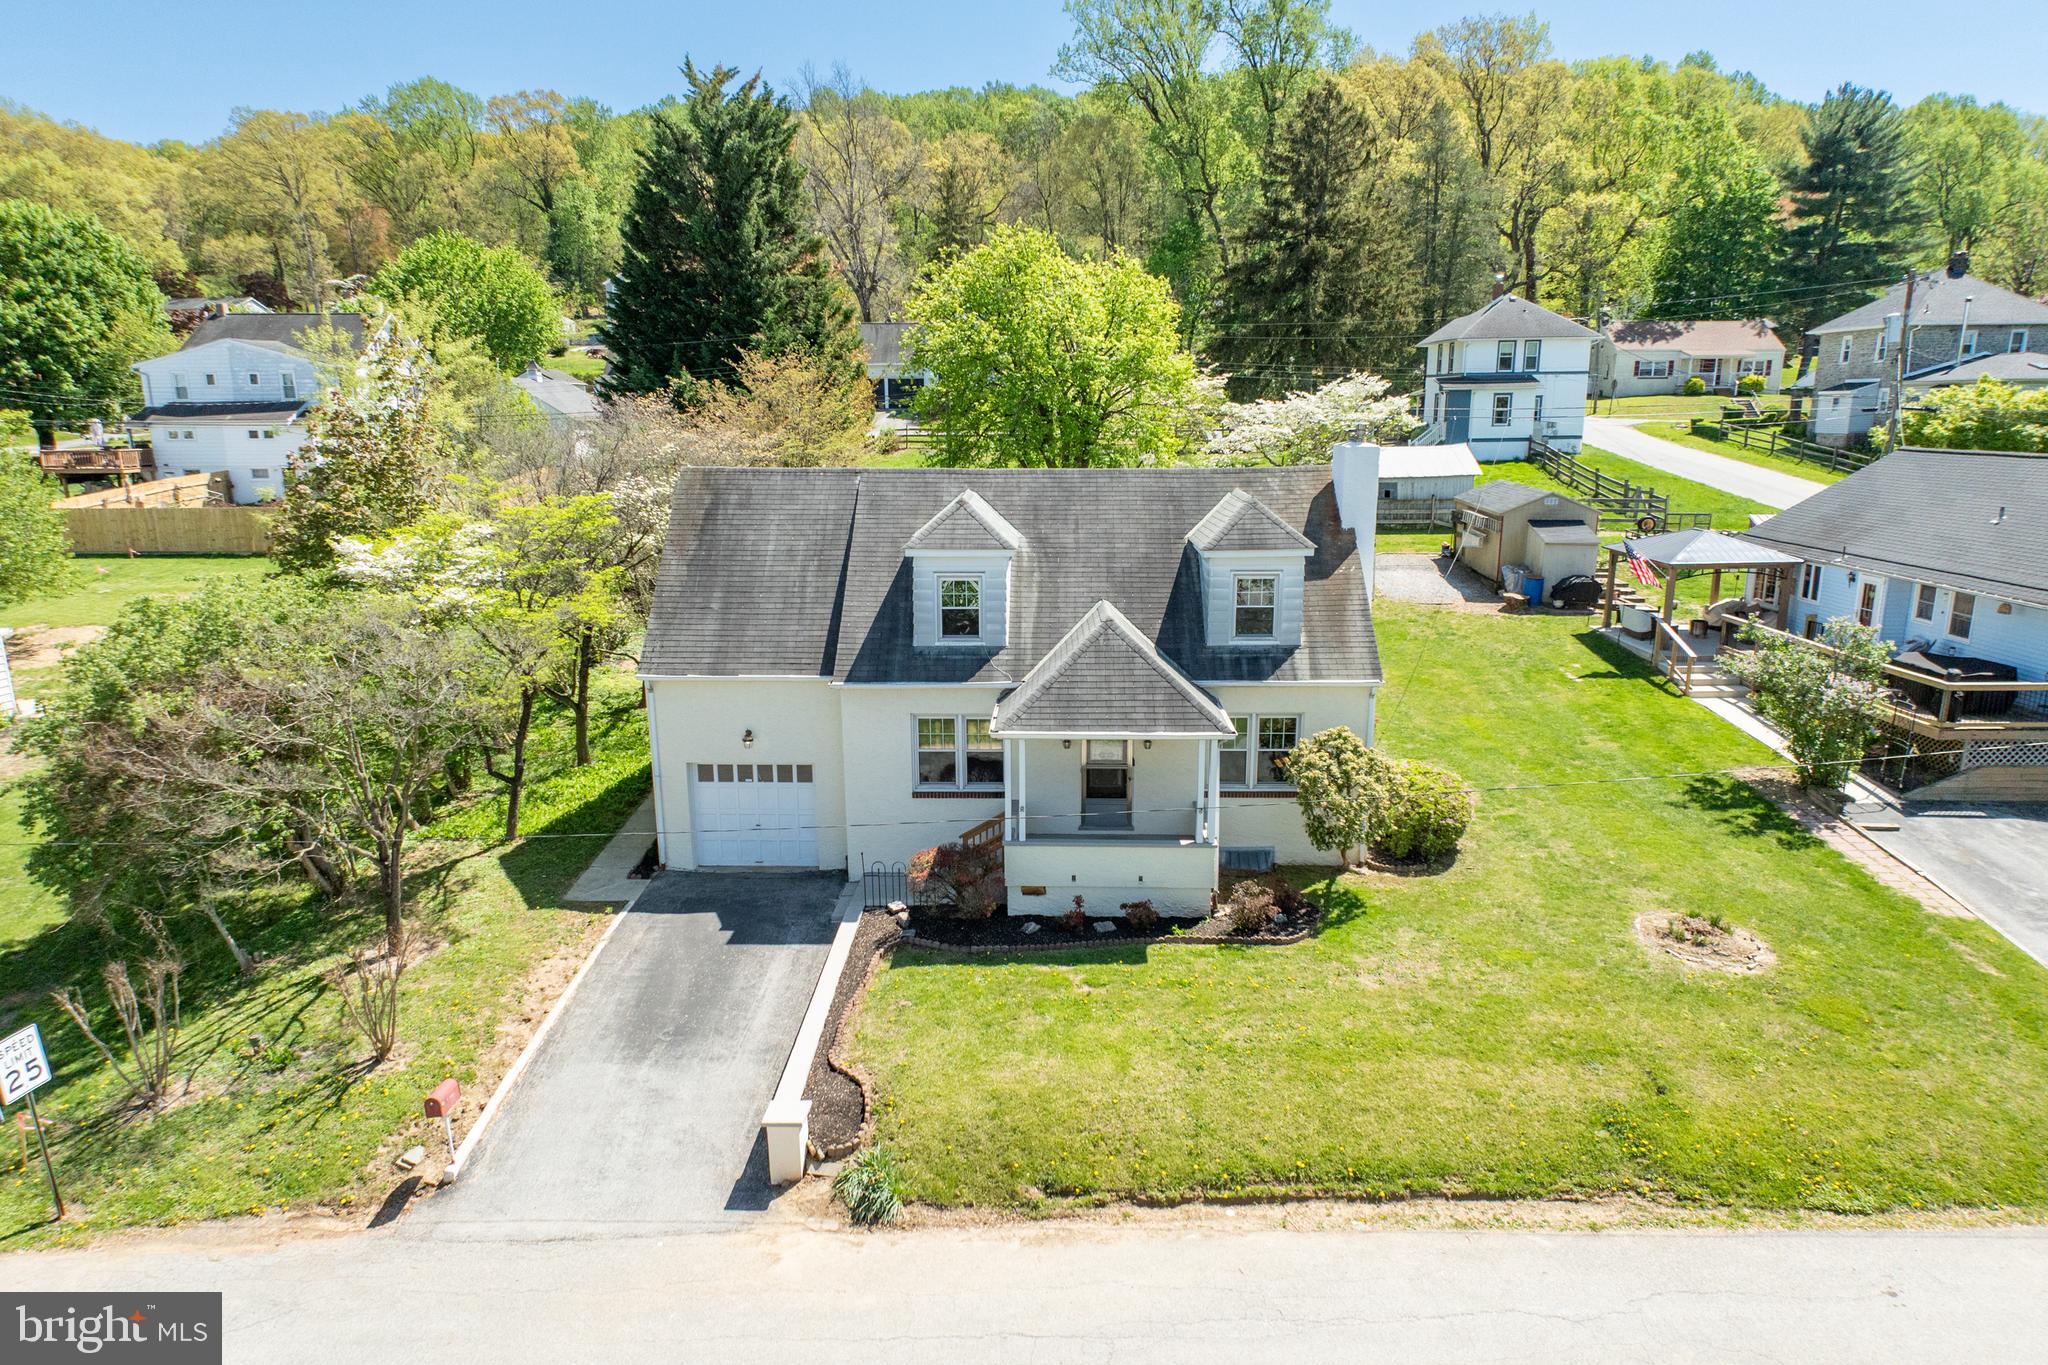
Welcome to 3706 Norwood, a classic Cape Cod home full of charm, character, and sunlight! This 3-bedroom, 1.5-bath gem offers spacious living and a layout designed for comfort and convenience, all just minutes from shopping, dining, schools, and major routes.

Step inside to find a bright and inviting main level featuring a large family room, separate dining room, and a cheerful kitchen with plenty of natural light. A convenient first-floor laundry room and powder room add to the functionality of the space, while the covered front porch welcomes you with timeless curb appeal.

Upstairs, you'll find three generously sized bedrooms, each with multiple closets, ready to suit your needs, whether you need guest rooms, a home office, or additional living space. The unfinished basement provides excellent storage and potential for future finishing.

Outside, enjoy the expansive backyard that spans a double lot, offering endless possibilities for relaxing, entertaining, gardening, or even future expansion. A private driveway and attached one-car garage make parking a breeze. Thoughtfully maintained and full of charm, this home is move-in ready with plenty of potential to add your personal style over time.  

With charming details throughout, abundant natural light, and a location that can't be beat, this lovely home is full of possibilities!
#PACT2096994

DOWNINGTOWN

3706 NORWOOD AVENUE

3 Beds

1 Baths

1,837 Sq.Ft.

$325,000

MLS#: PACT2096994

1 ... 356 357 358 359 360 ... 666
* Listings identified with the FMLS IDX logo come from FMLS and are held by brokerage firms other than the owner of this website. The listing brokerage is identified in any listing details. Information is deemed reliable but is not guaranteed. If you believe any FMLS listing contains material that infringes your copyrighted work please review our DMCA policy and learn how to submit a takedown request. © 2024. First Multiple Listing Service, Inc.

Send a message

Message successfully sent.

Your message

What is 3 + 4 ?

Reason for contacting?

I agree to receive email communication and understand I can unsubscribe at any time.

I agree to be contacted by Charis Realty Group - Christine Issler, Broker via call, email, and text for real estate services. To opt out, you can reply 'stop' at any time or reply 'help' for assistance. You can also click the unsubscribe link in the emails. Message and data rates may apply. Message frequency may vary. Privacy Policy

Sign Out

Virtual Assistant

Would you like to take the next step with this property? We can help you schedule a showing or virtual tour, or send you more details.

Yes, I would like more information.

Thank You for Your Reply, One of Our Agents will contact you as soon as possible

No, maybe later.

Thank you, you can always contact me via email, phone number or through the contact form.

Realhub AI

Lucy - Your AI-Powered Realtor

Update Your Temporary Password

Personalize your search

Enter your email and we'll notify you immediately when new listings match what you're looking for.

or enter email address

Already have an account ? Login here

Continue your home search

I agree to receive communications and understand I can unsubscribe at any time.

I agree to be contacted by Charis Realty Group - Christine Issler, Broker via call, email, and text for real estate services. To opt out, you can reply 'stop' at any time or reply 'help' for assistance. You can also click the unsubscribe link in the emails. Message and data rates may apply. Message frequency may vary. Privacy Policy

Already have an account ? Login here

We use cookies

We use cookies primarily for analytics to enhance your experience. By accepting, you agree to our use of these cookies. You can manage your preferences or learn more about our cookies policy.
