Properties

Browse or get in touch to schedule a walkthrough.

  • Nearby me
Price range

Popular Features

Community Features

Association

Property Features

Waterfront

View

Exterior Features

Interior Features

Style

569711 properties match your criteria

Updated 1 minute ago

E-Alert name
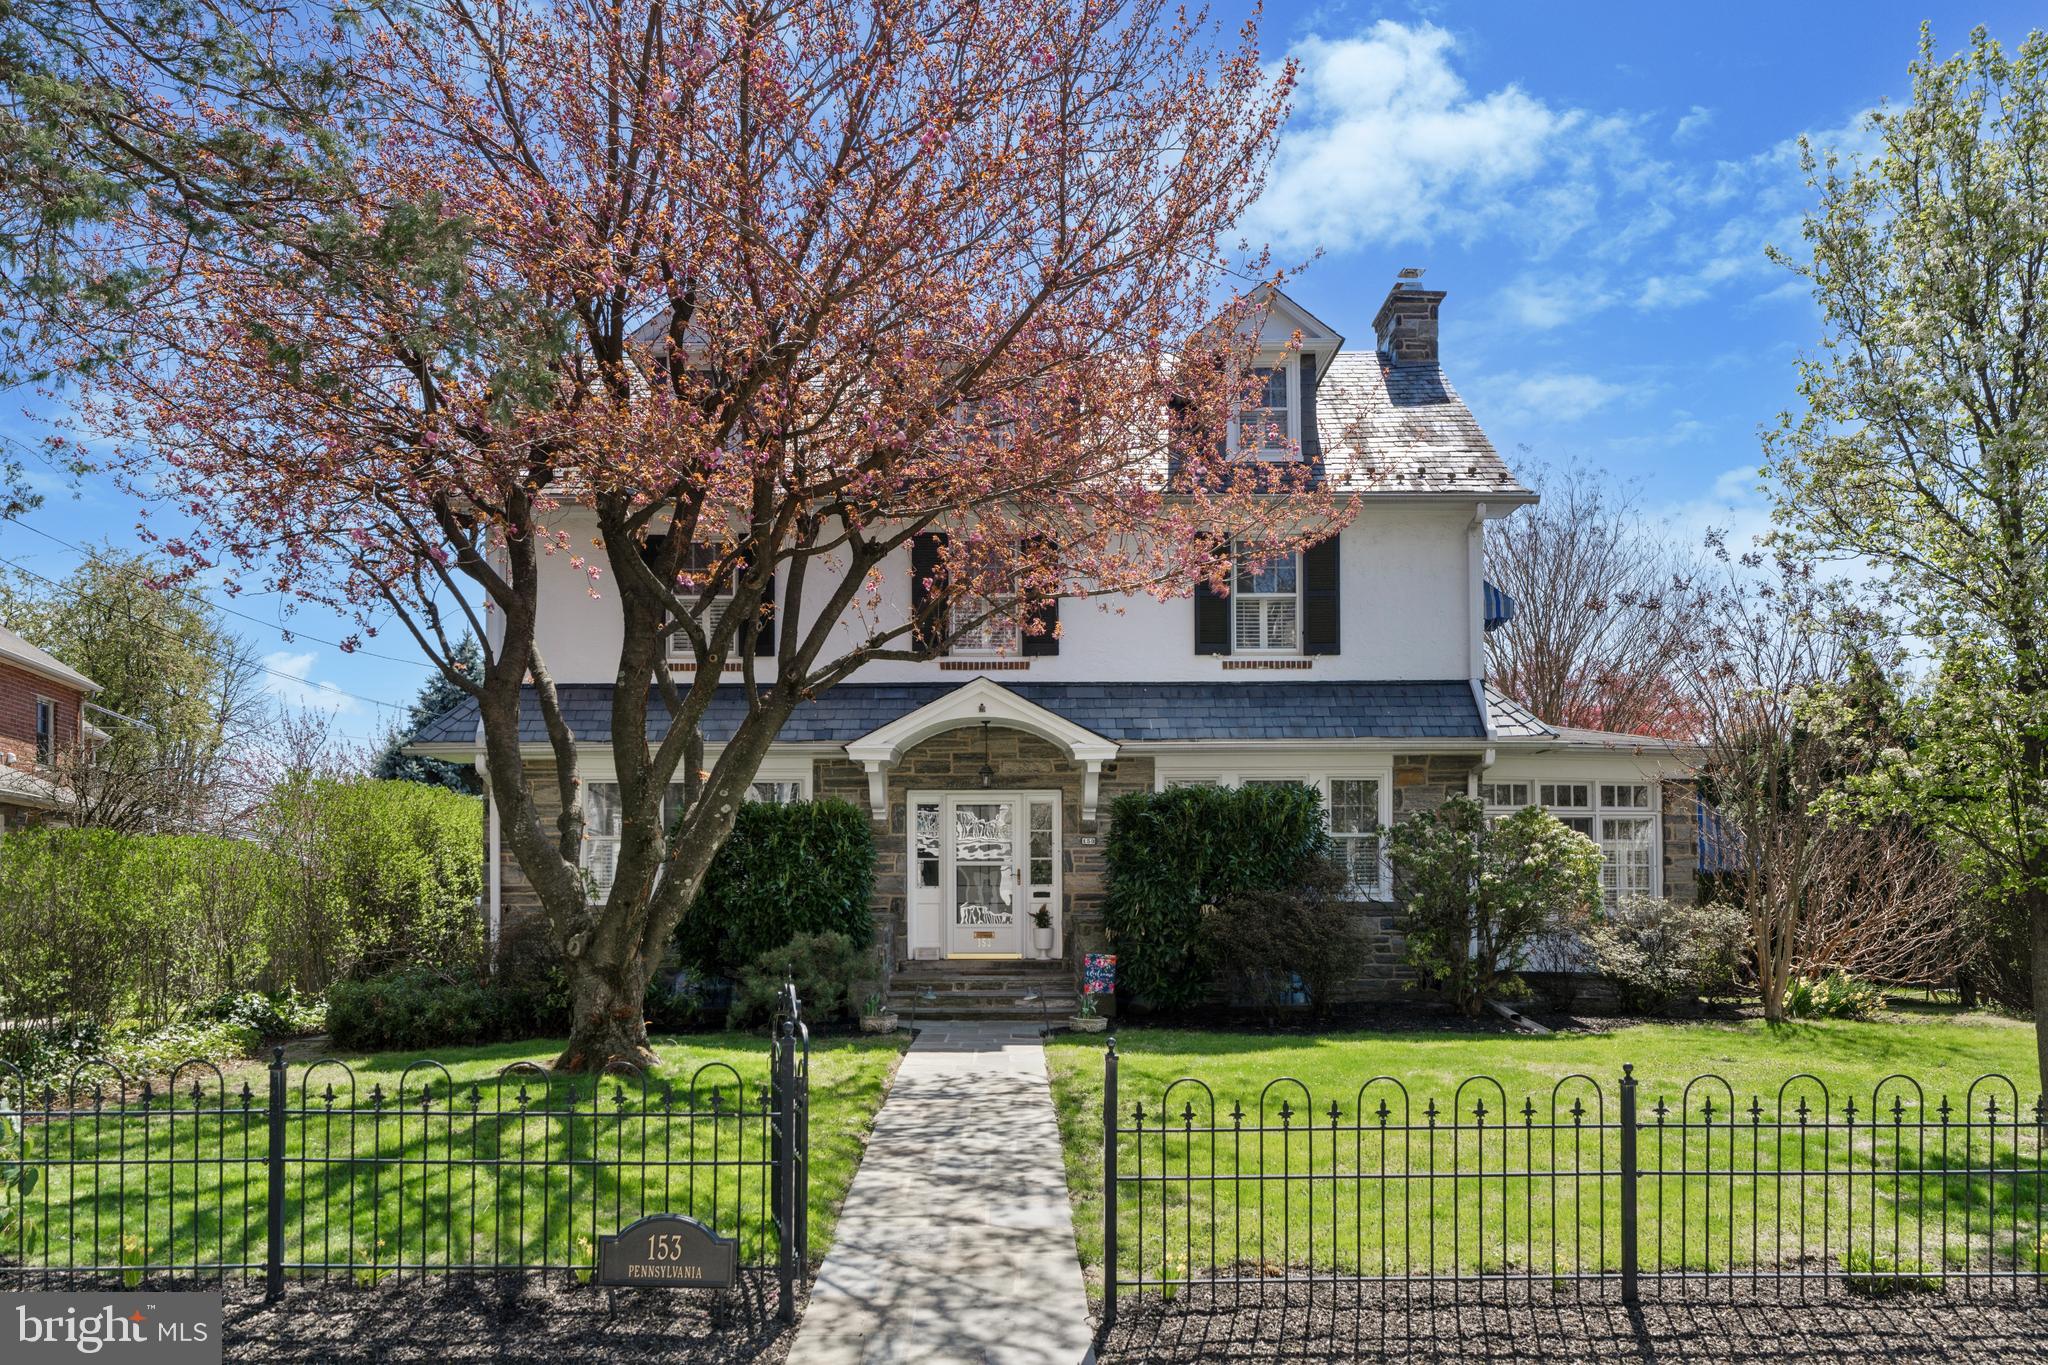
Welcome to 153 Pennsylvania Avenue, a beautifully maintained stone colonial that effortlessly blends timeless elegance with modern comfort. Located in the highly acclaimed Lower Merion School District (Black Rock MS), this exquisite 5-bedroom, 3.5-bath residence offers the perfect fusion of classic charm and contemporary luxury.
From the moment you arrive, you’ll be captivated by the home’s serene curb appeal, nestled in a vibrant neighborhood celebrated for its annual block parties and strong sense of community. A custom wrought iron fence and slate walkway lead you to an inviting grand foyer, where you’ll find stunning black walnut hardwood floors, intricate wainscoting, and custom window shutters that enhance the home’s refined character.
The spacious living room, anchored by a cozy gas fireplace, is ideal for relaxing or entertaining. Just beyond, a beautifully renovated four-season sunroom welcomes abundant natural light, offering a tranquil retreat year-round.
At the heart of the home lies a gourmet kitchen that’s as functional as it is stylish. Designed for the culinary enthusiast, it features marble countertops, custom cabinetry, a 6-burner BlueStar gas range, and premium stainless steel appliances. A large breakfast bar, elegant backsplash, and rich hardwood floors flow seamlessly into the bright and airy dining area—creating the perfect space for meals, celebrations, and everyday gatherings. The kitchen also includes a built-in mini fridge and dry bar, perfect for entertaining and extra convenience.
Adjacent to the kitchen, a private home office or study overlooks the scenic backyard—an ideal space to work or unwind. A tasteful powder room adds convenience for guests.
Upstairs, the primary suite offers a spa-inspired retreat, complete with two large closets and a luxurious ensuite marble bath featuring double sinks and an oversized double shower. Three additional generously sized bedrooms with ample closet space, a stylish marble-tiled full bath, and a conveniently located second-floor laundry room complete this level.
The third floor adds even more versatility, with two private bedrooms—perfect for guests, teens, or home studios—each with walk-in closets and a shared marble bath with a spacious walk-in shower.
The newly finished basement offers endless possibilities. Whether you envision a media room, game room, or cozy lounge, this space is made for entertaining. It also includes a charming wine cellar—perfect for storing and sharing your favorite vintages—plus a large storage area and dedicated workshop for hobbies and projects.
Step outside to the expansive slate patio, a peaceful outdoor sanctuary framed by mature hedges and specimen trees. It’s an ideal setting for alfresco dining, entertaining, or simply enjoying nature’s beauty. A detached 3-car garage and an oversized private driveway provide ample parking for family and guests.
Ideally located just blocks from top-rated restaurants, coffee shops, boutiques, the Bryn Mawr farmer’s market, summer concerts at the gazebo, the Bryn Mawr Film Institute, and the R5 train line to Center City—this home offers unmatched convenience and a true Main Line lifestyle.
With low taxes, exceptional updates, and thoughtful details at every turn, 153 Pennsylvania Avenue invites you to settle in, spread out, and enjoy a life of comfort, community, and refined living.
#PAMC2137382

BRYN MAWR

153 PENNSYLVANIA AVENUE

5 Beds

3 Baths

2,822 Sq.Ft.

$1,350,000

MLS#: PAMC2137382
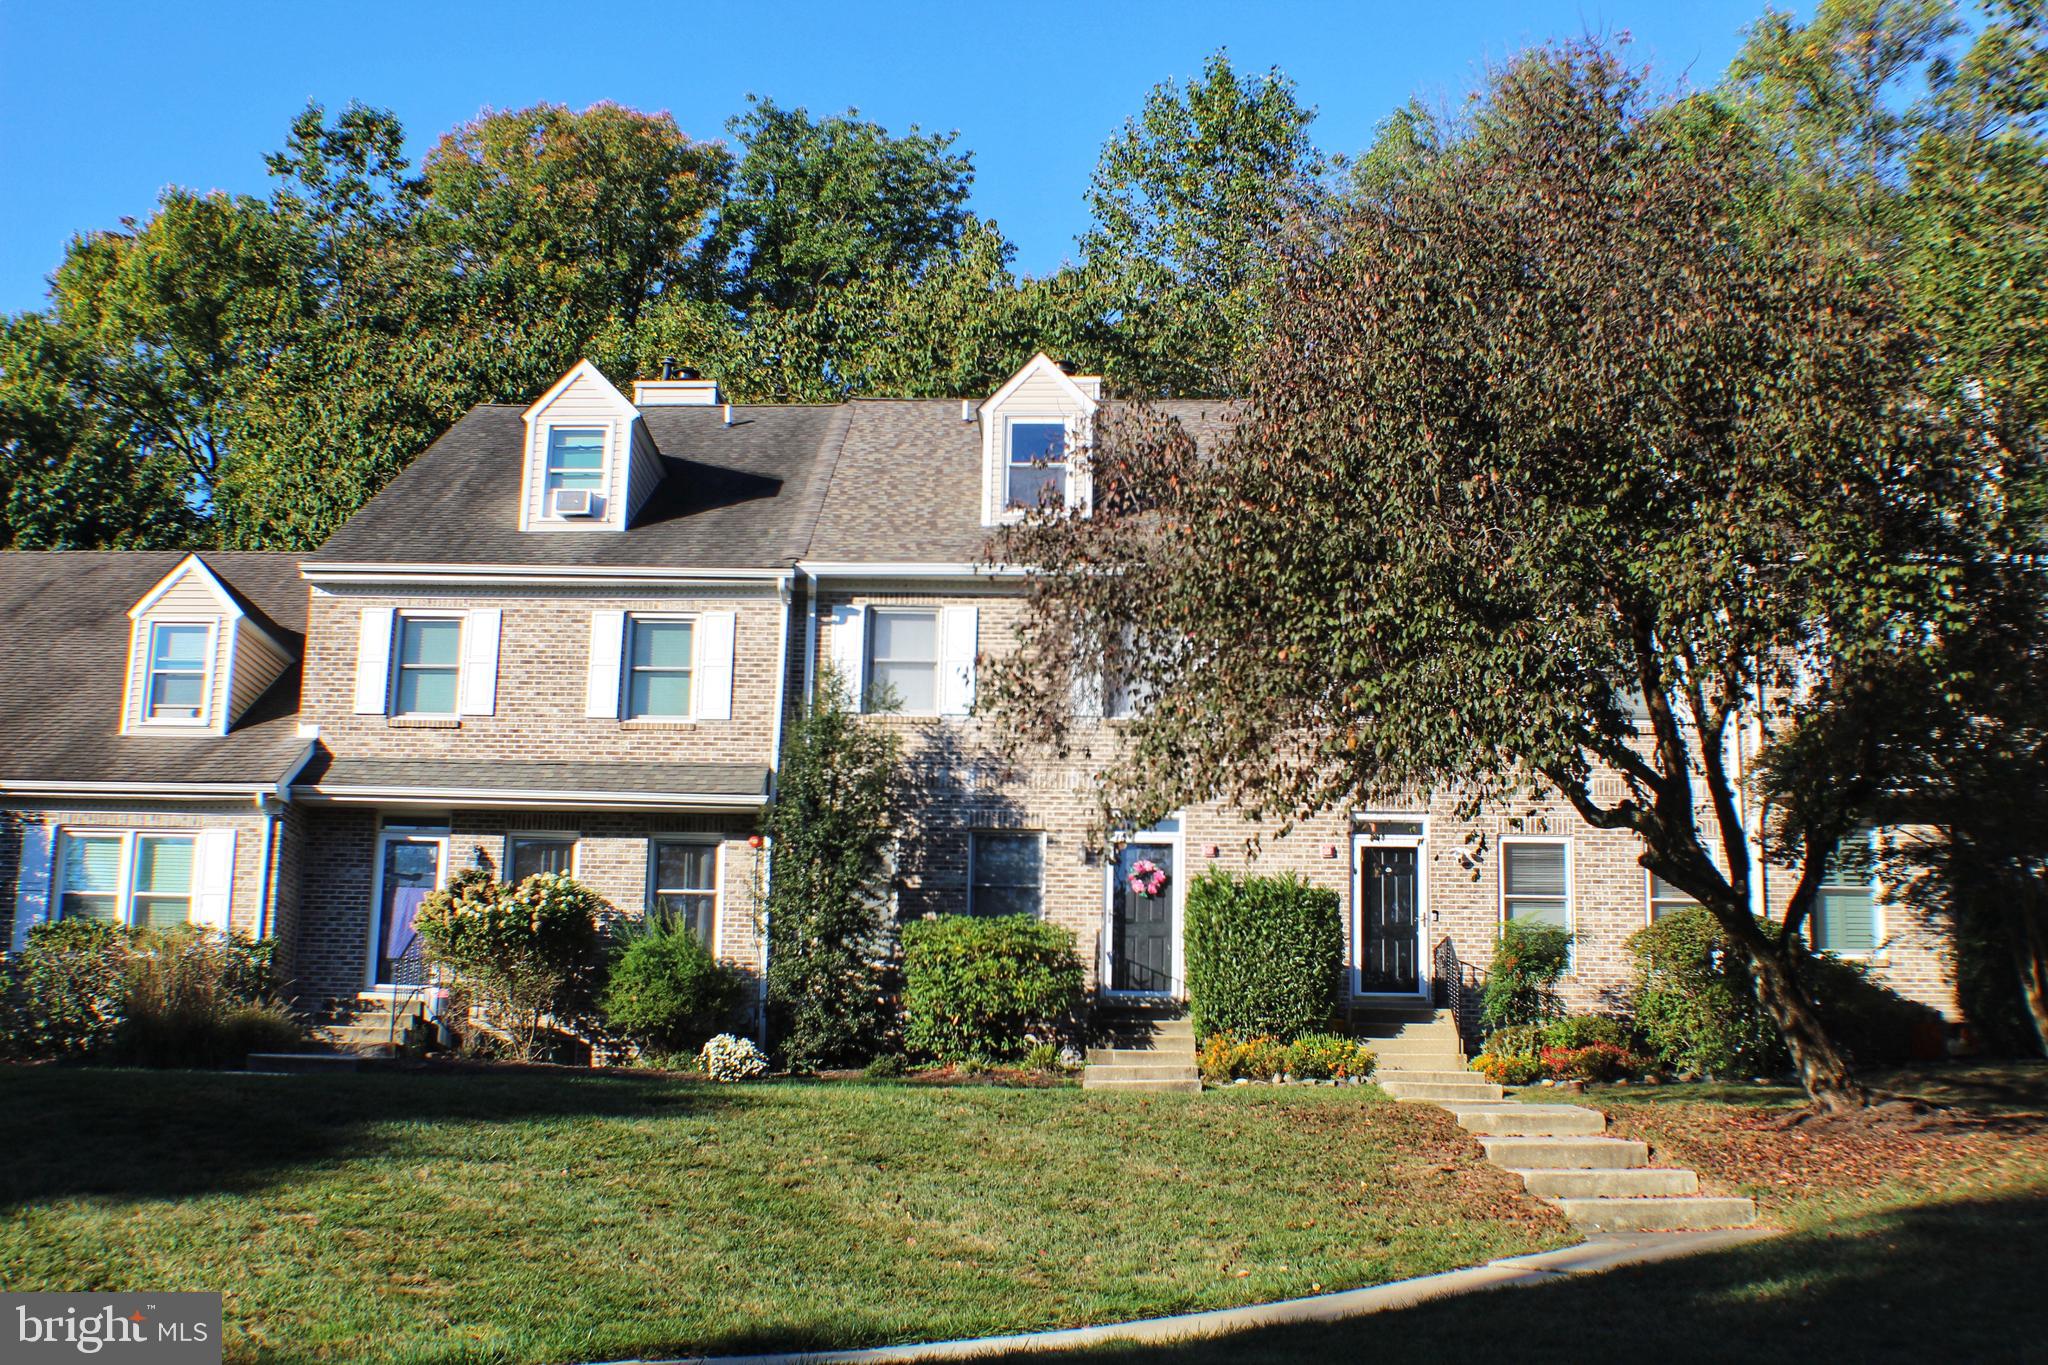
Welcome home to this rare opportunity in the non-age restricted townhomes of the highly desired Golf View Estates community. Surrounded by lush, mature trees nestled behind Springfield Country Club’s golf course find this charming, low maintenance home with wonderful neighbors. Enter the foyer past the oversized closet to a nice size dining room leading into the open concept kitchen and living room. Powder room and sliding doors to the outdoor patio complete the first floor. Head upstairs for convenient second floor laundry, hallway closet and double primary bedrooms each with closets and ample size en-suite bathrooms. The rear bedroom hosts sliding glass doors leading out to a private balcony overlooking the green-space in the backyard. The home has been lovingly maintained and upgraded. Opportunity awaits in the large unfinished basement perfect for another bedroom, living or entertaining space, gym or office. Townhome attics can be converted to third bedroom or additional living space. Low association fees cover lawn and garden bed maintenance, tree trimming, snow plowing and shoveling to your doorstep in the winter and general community maintenance. Perfect for all ages. Community runs informal social groups like book clubs, Mah-jongg, and Scrabble groups for anyone who wants to join. Mens Bocce Ball is also available and meets at a nearby separate location. Parking for two cars and robust options for visitor parking. New roof installed in 2021, newer HVAC. Minutes from Springfield Country Club, Springfield Mall, Swarthmore College, YMCA, Smedley Park, Springfield High School, and public transport including Septa regional rail stop. Minutes from 476 and 95. Low utility costs, extremely walkable, family-friendly, welcoming and pet-friendly community. Townhomes in Golf View Estates have no age restriction. The Villa homes neighboring the townhomes are 55+. More pictures coming
#PADE2089244

SPRINGFIELD

1244 COUNTRY CLUB DRIVE

2 Beds

2 Baths

1,600 Sq.Ft.

$400,000

MLS#: PADE2089244
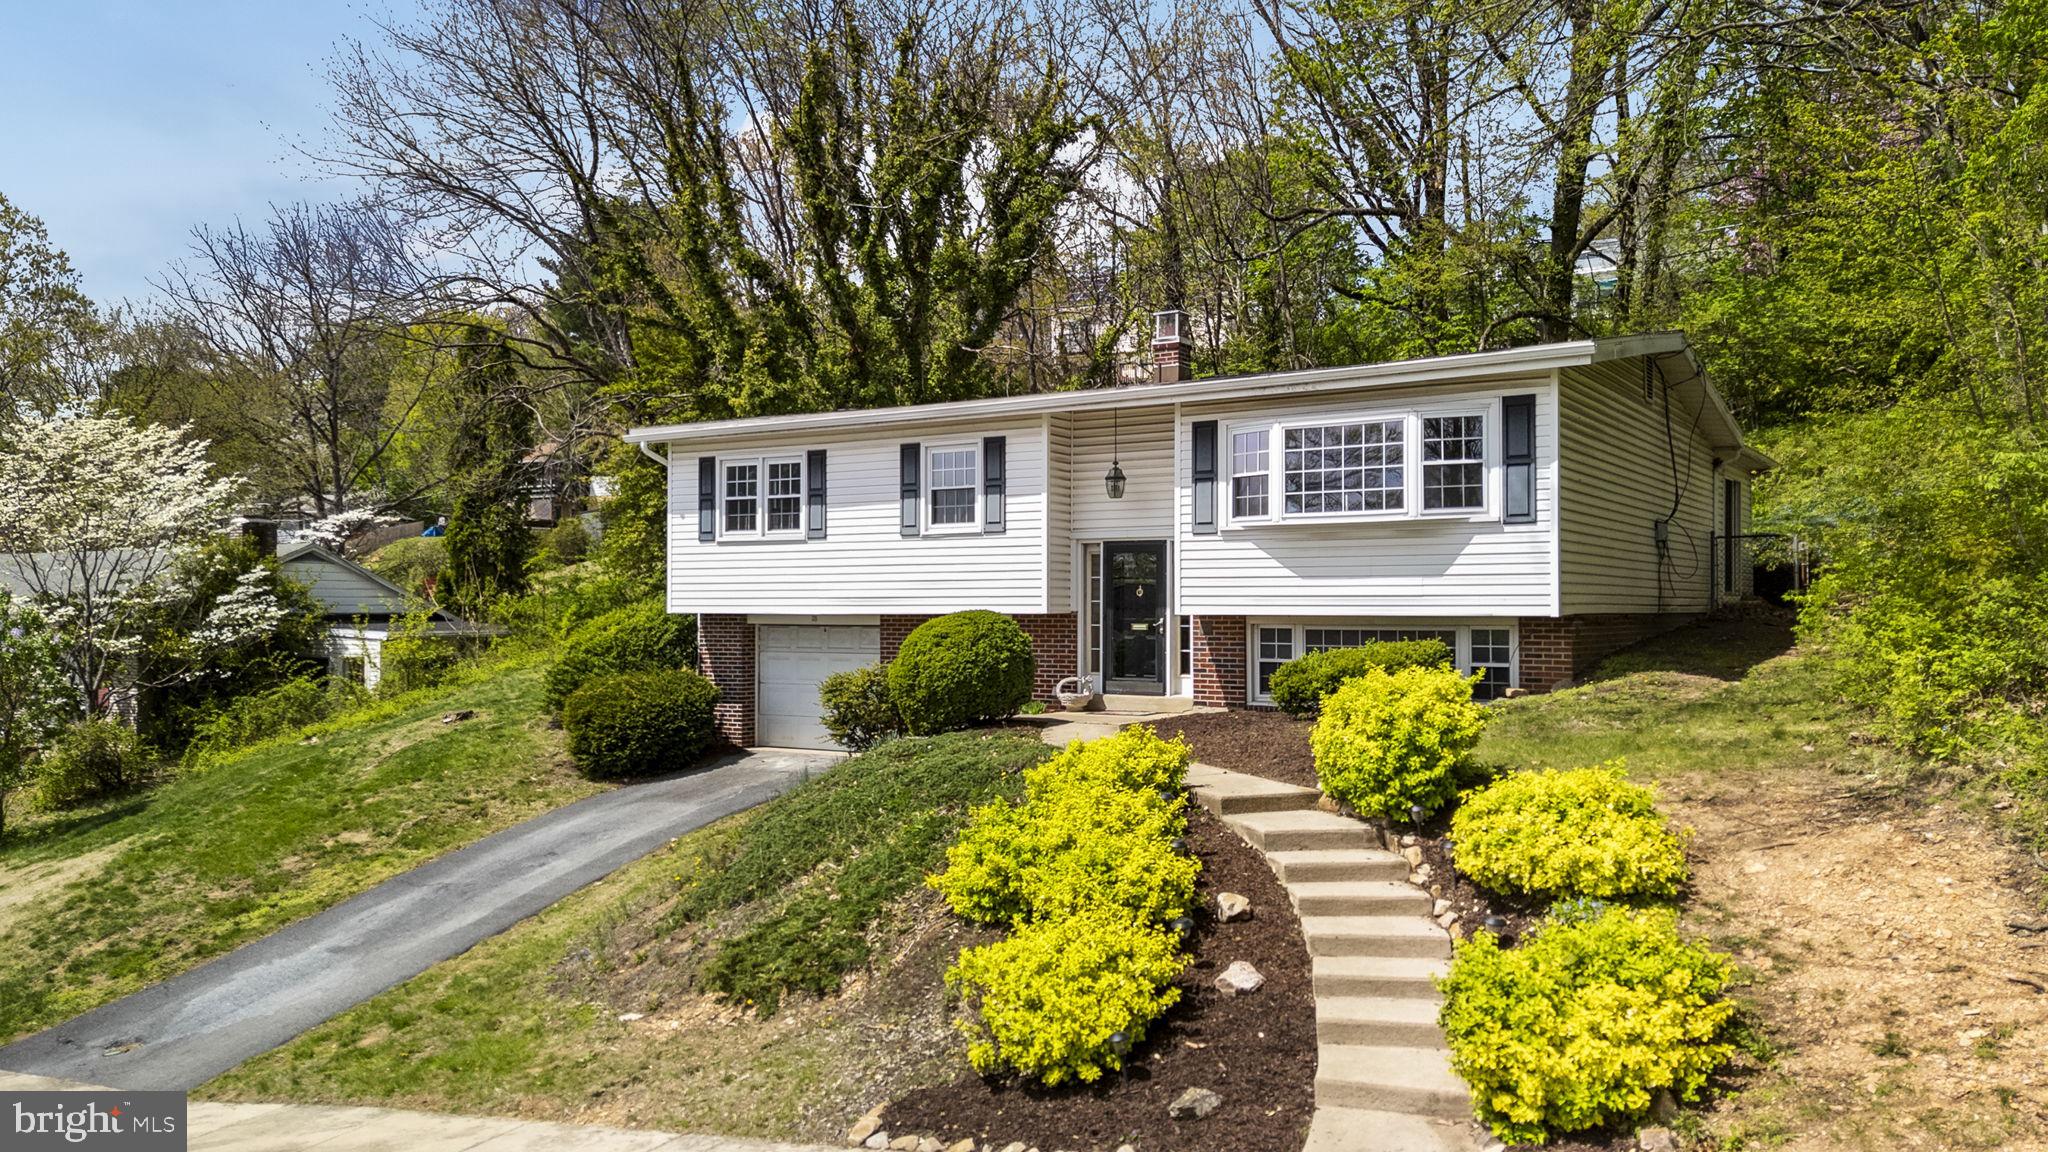
Welcome to 35 Hawthorne Road, a charming bi-level home in the Borough of Wyomissing! Thoughtfully designed living spaces make this home ideal for everyday living and entertaining. The main level features a bright living room that flows into the formal dining area with beautiful oak hardwood flooring. The kitchen offers ample cabinet space, a pantry, and stainless steel appliances, including an impressive Viking gas stove! You’ll love spending time in the spacious family / sunroom with its high cathedral ceiling, skylights, and cozy brick fireplace—perfect for relaxing or getting together with friends. Just outside, the peaceful paver patio is great for kicking back or hosting a get-together. The main floor is also home to three spacious bedrooms and a full bath. The finished lower level includes another spacious den, a laundry room and access to the 1-car garage. A bonus room—ideal for an office or guest room—and a half bath complete the space. This home is just waiting for you to make it your own! Don't miss out!
#PABK2056442

READING

35 HAWTHORNE ROAD

3 Beds

1 Baths

3,363 Sq.Ft.

$299,900

MLS#: PABK2056442
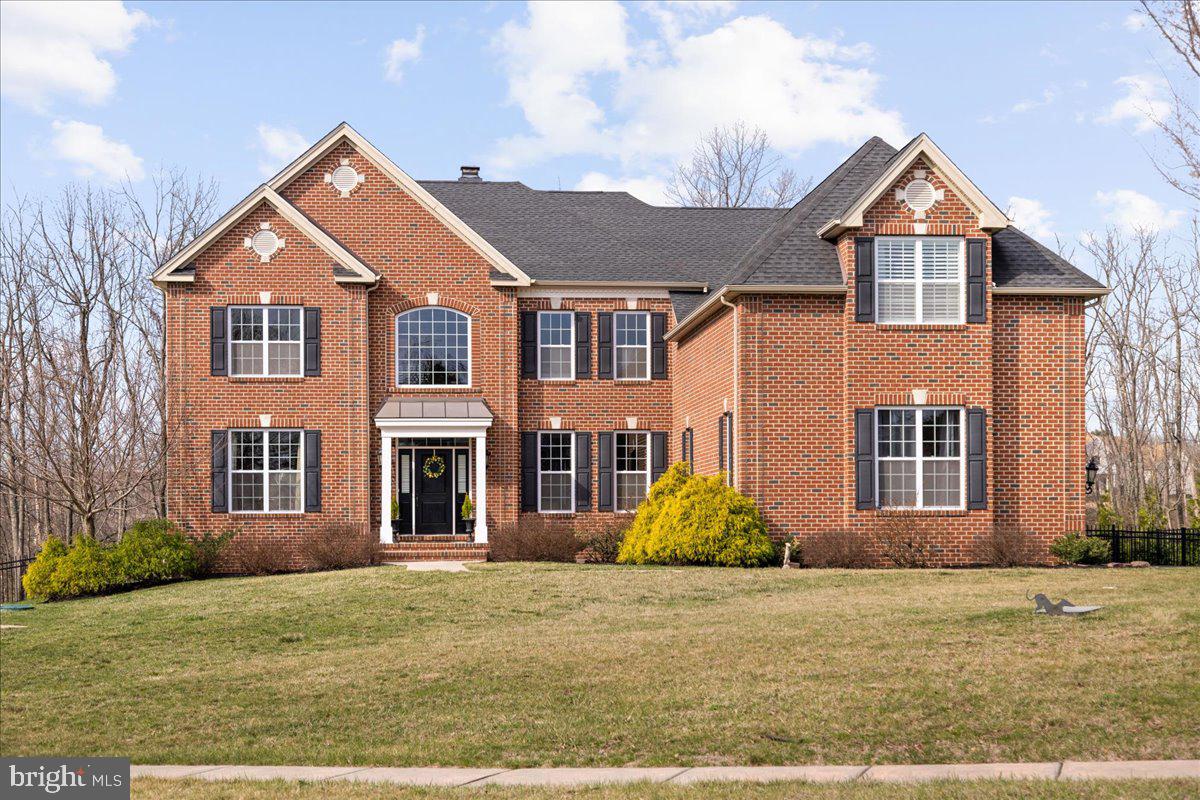
Welcome to this exquisitely detailed move in ready home in beautiful Bucks County. This meticulously maintained home is a rare gem, combining timeless elegance with modern convenience. As you step into the grand two-story foyer, the impressive front staircase and custom millwork set the tone for sophistication throughout the home. To your right, the formal dining room, illuminated by two stunning chandeliers, provides a perfect space for memorable dinners. A butler’s pantry offers additional space for your entertaining needs. To the left, enjoy quiet time in the beautifully appointed living room. The great room is very well proportioned, with its soaring wood beamed ceilings and gas fireplace. It’s the perfect spot to relax with family and friends. Just off the great room you will find a private office/study offering a quiet retreat. The well-designed kitchen is a chef’s delight, equipped with abundant counter space, custom cabinetry/tilework, and custom walk-in pantry. Upstairs, enjoy 9’ ceilings. The grand primary suite serves as a serene sanctuary, featuring a comfortable den, four walk-in closets with custom closet systems, and a large ensuite bath. The upstairs is completed by an ensuite bedroom and two additional generously sized bedrooms with a Jack and Jill bath.  Don’t forget to take the well-placed back stairs to the kitchen. The unfinished basement presents endless possibilities for customization. Outside, enjoy the beautifully landscaped grounds from the blue stone patio, complete with a relaxing hot tub. The property backs up to conserved land, offering peace, privacy, and beautiful views. Additional features include gorgeous solid hickory floors, plantation shutters, and a three-car garage with additional storage space. 60 minutes by car or take a nearby train to Philadelphia. 15 minutes to the heart of the lovely Doylestown Borough, 5 minutes to Lake Galena, and just over 2 hours to NYC.
First time offered for sale, schedule your private showing today and experience everything this remarkable property has to offer!
#PABU2090990

CHALFONT

1039 AZLEN LANE

4 Beds

3 Baths

4,743 Sq.Ft.

$1,250,000

MLS#: PABU2090990
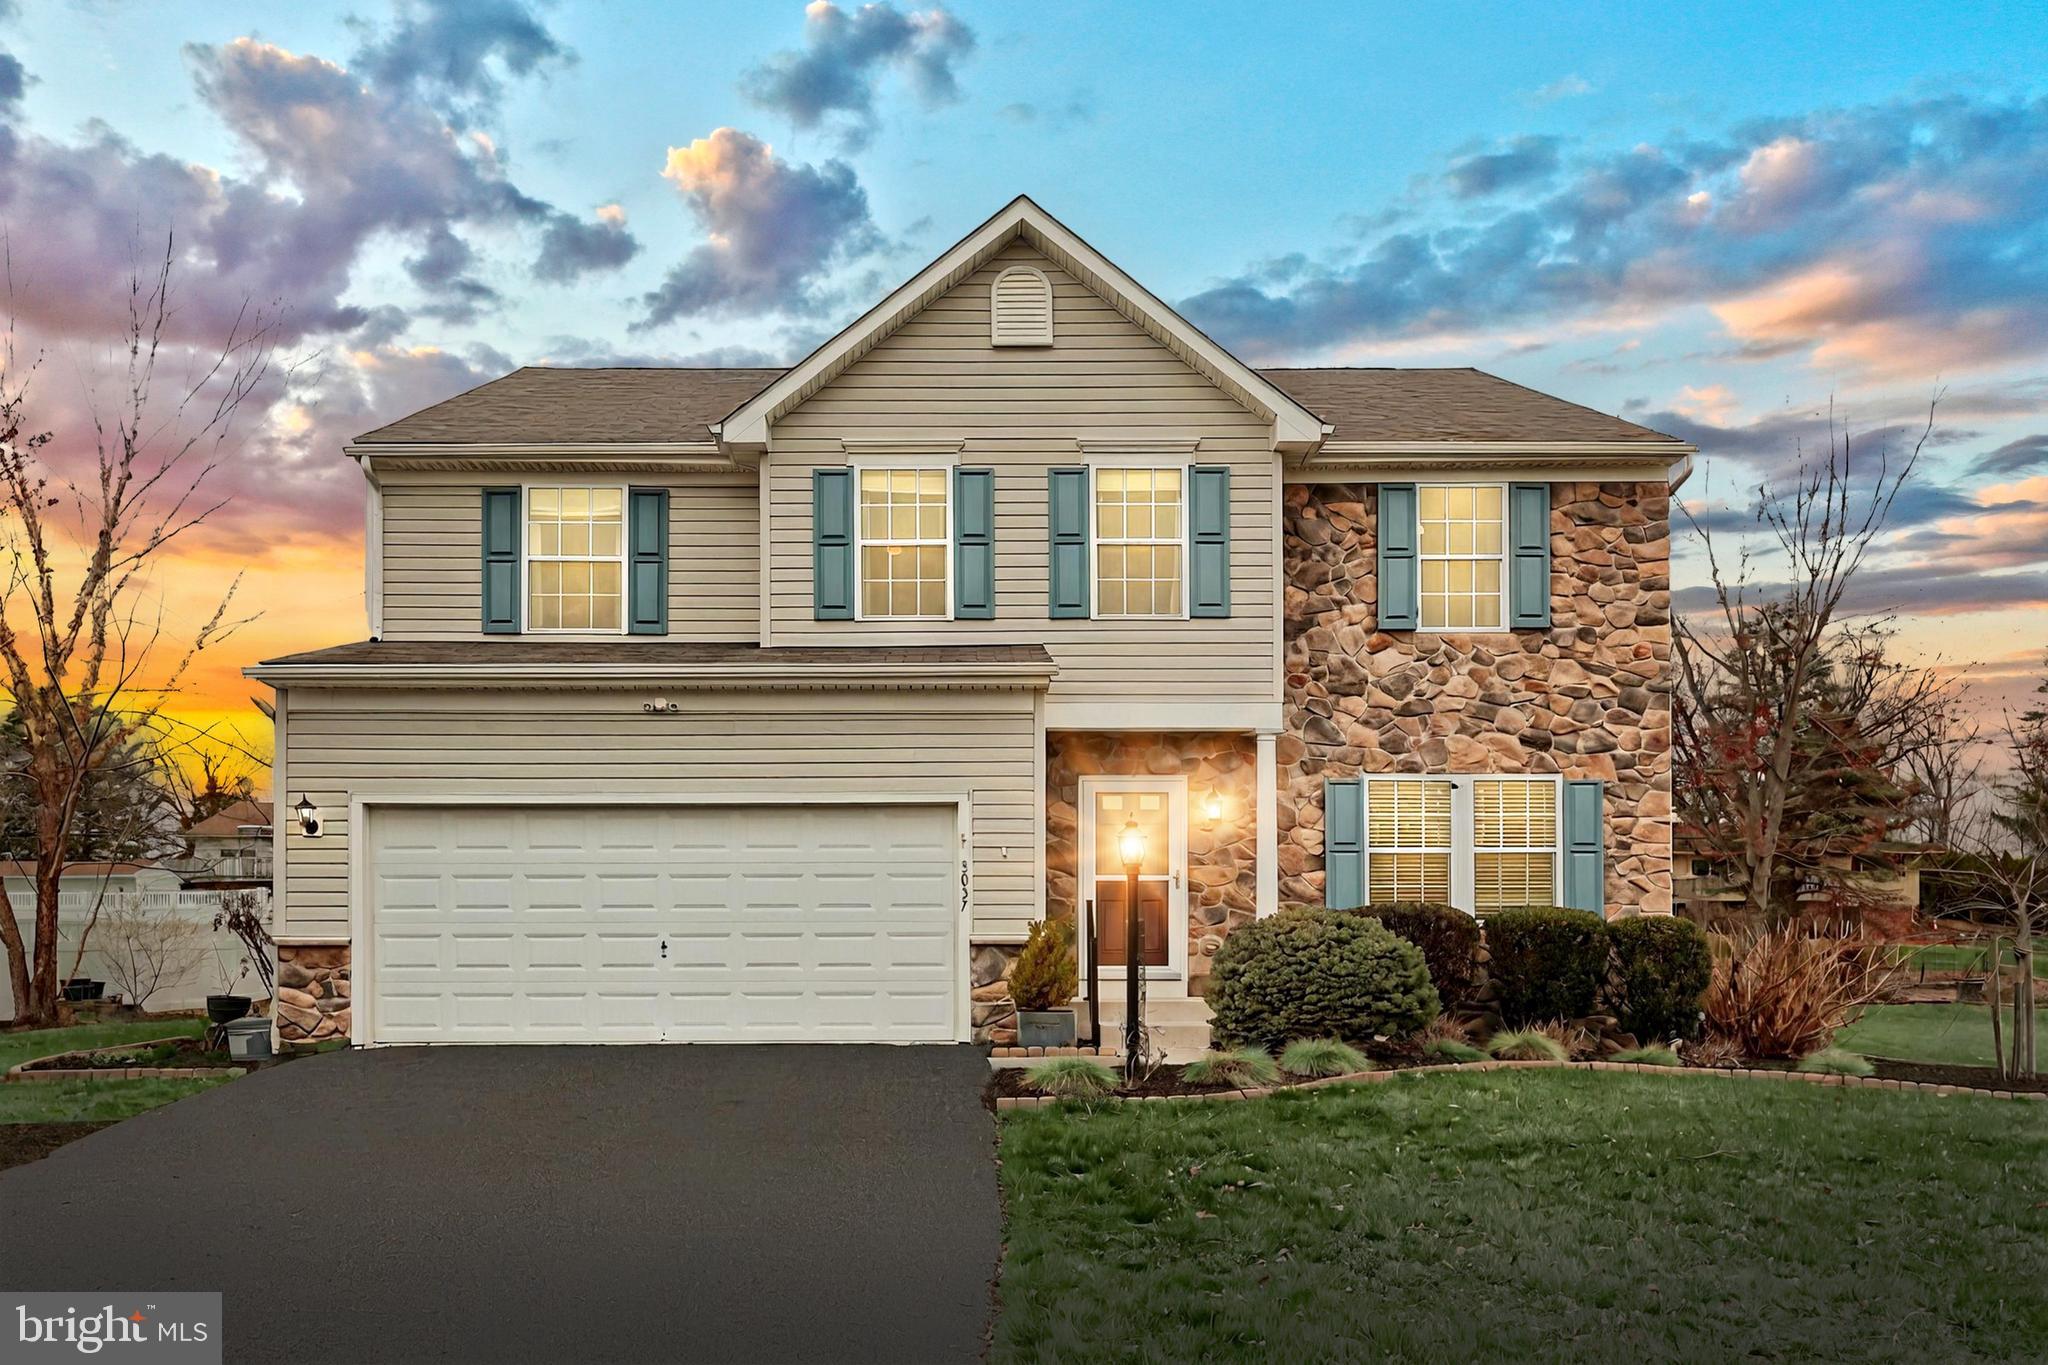
Over 4,000 sf beautiful home in Spring Grove schools. Nestled in a quiet cul-de-sac, this 4-bedroom, 3.5-bathroom home offers the perfect blend of space, style and convenience. The main level features an open layout except for the private office suite off the living room. Bright four-season breakfast room off the kitchen is perfect for enjoying morning coffee. The kitchen is designed for functionality, featuring a pantry, ample cabinet space, and a coffee bar. All appliances convey.  The living room is the focal point, featuring board & batten accent walls, a cozy gas fireplace, and brand-new carpet. Upstairs, you'll find spacious bedrooms, a 2nd floor den, and a convenient laundry room. The luxurious master suite boasts his & hers closets and a private en-suite bathroom, creating the perfect retreat. The finished basement offers even more living space, complete with a full bath, built in storage, and room for entertaining. Additional storage room in basement. 2-car garage with a custom wall storage system.  Outside, a Master Gardner's touch ensures beautiful surprises will bloom in the next coming months. Shed included. The neighborhood is great for walking, close to conveniences and provides easy access to Rte. 30, York New Salem, and MD commuter routes. With freshly cleaned carpets and a professionally cleaned interior, this home is move in ready. Don't wait-schedule a showing today. This is HOME!
#PAYK2077998

YORK

3037 S KING RICHARDS COURT S

4 Beds

3 Baths

4,035 Sq.Ft.

$475,000

MLS#: PAYK2077998
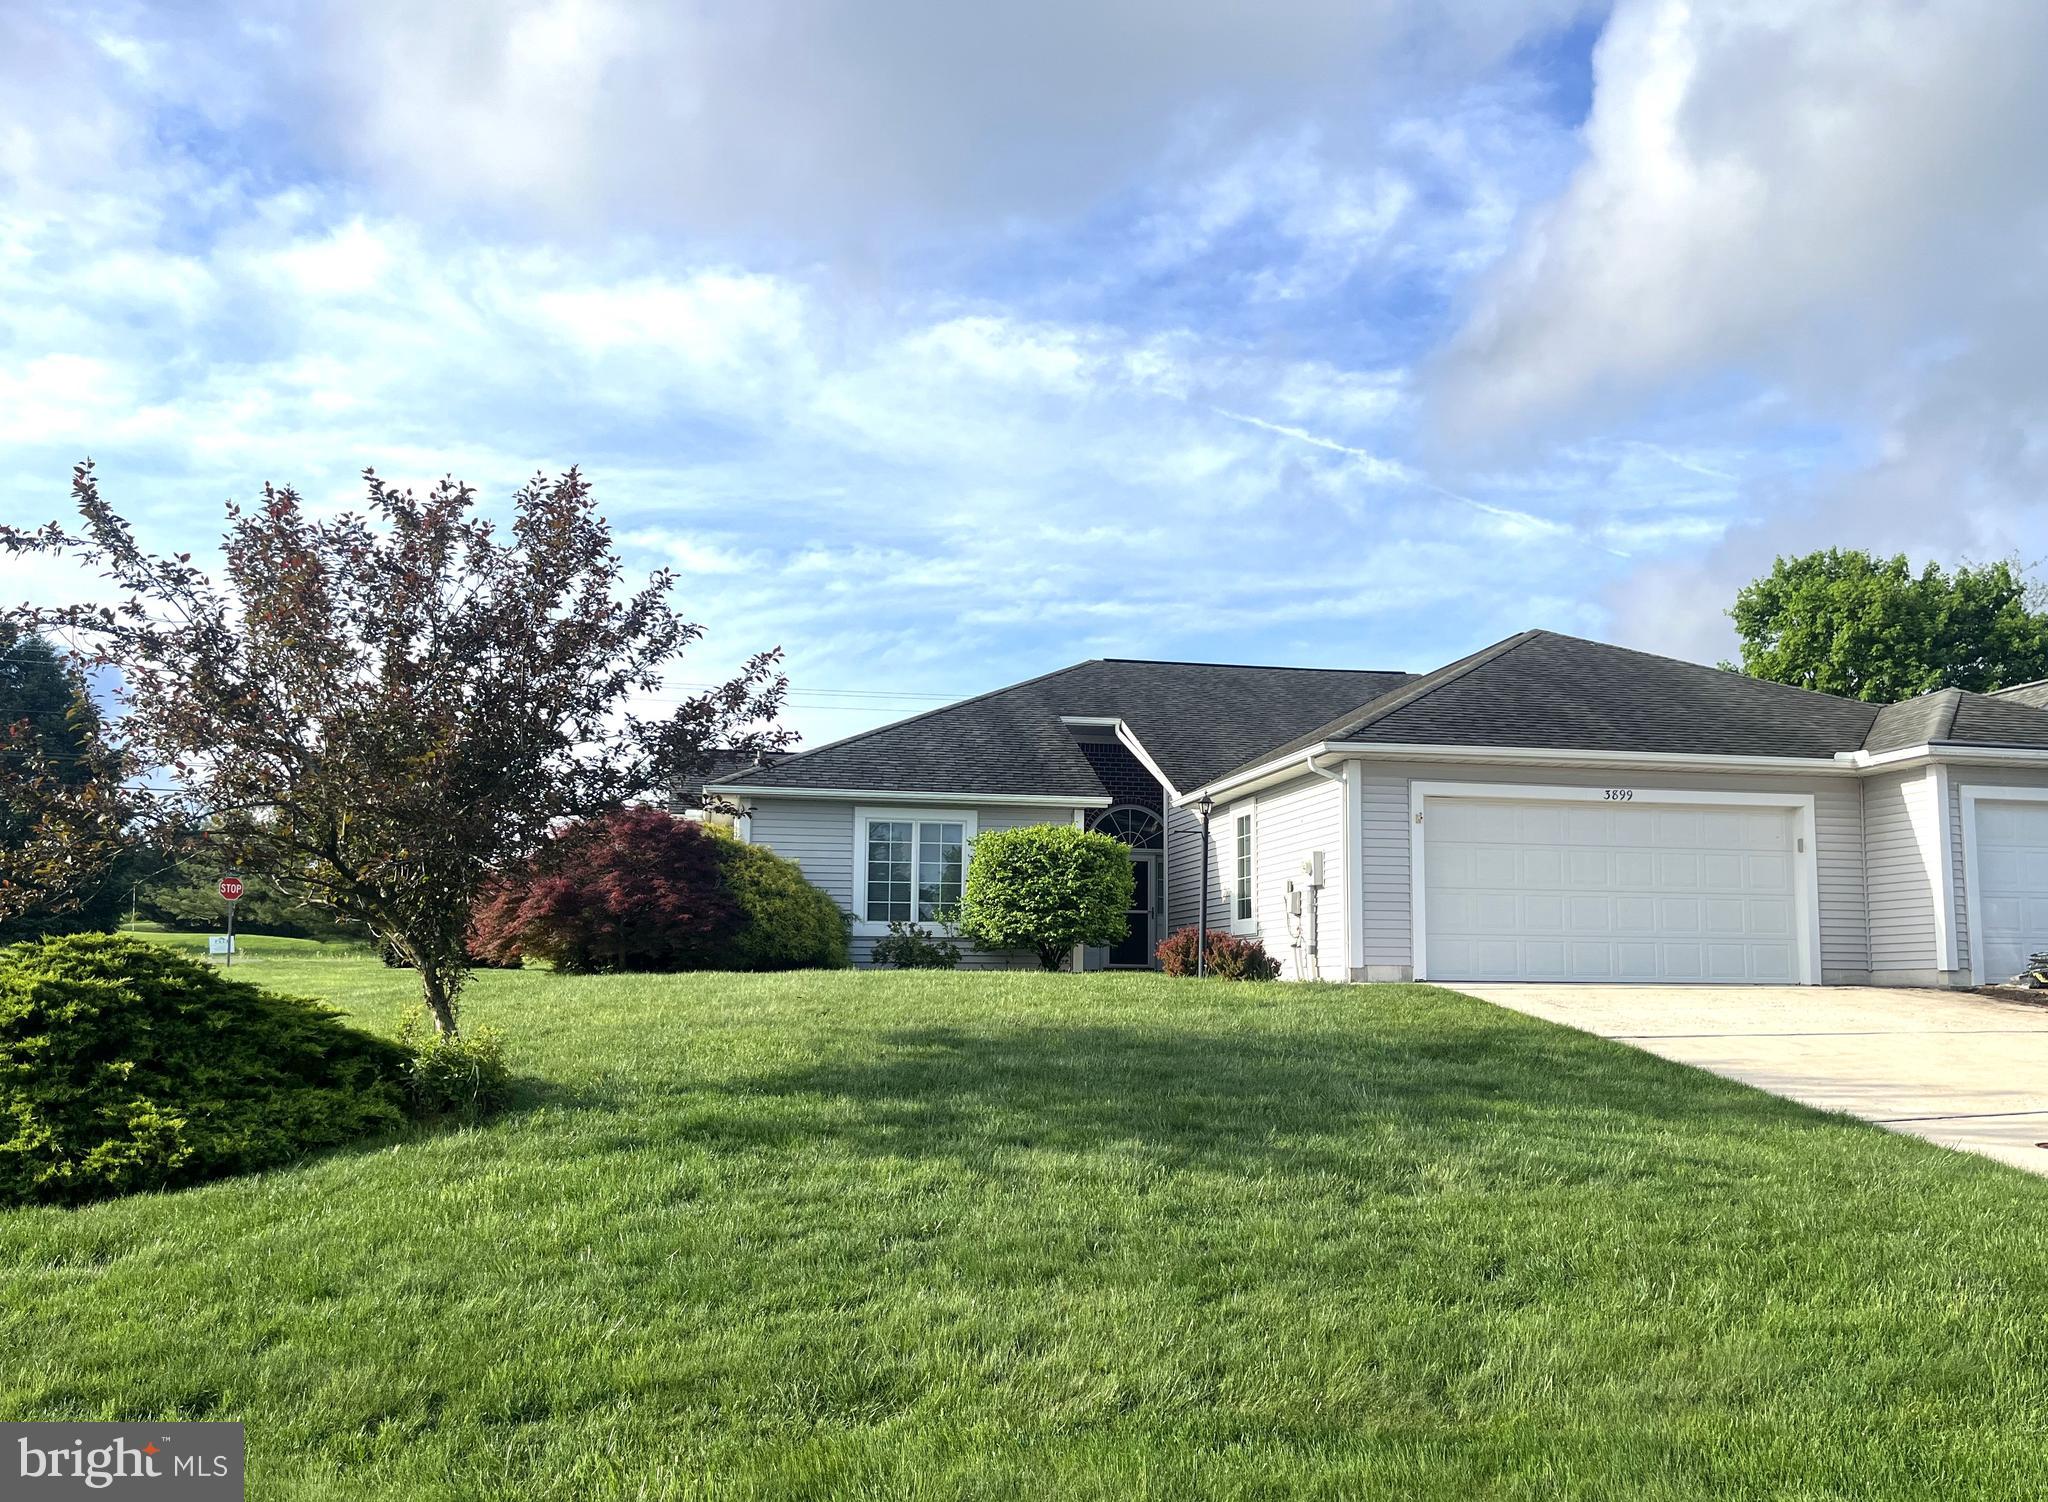
None
#PAFL2027102

FAYETTEVILLE

3899 ALFALFA LANE

2 Beds

2 Baths

1,576 Sq.Ft.

$279,900

MLS#: PAFL2027102
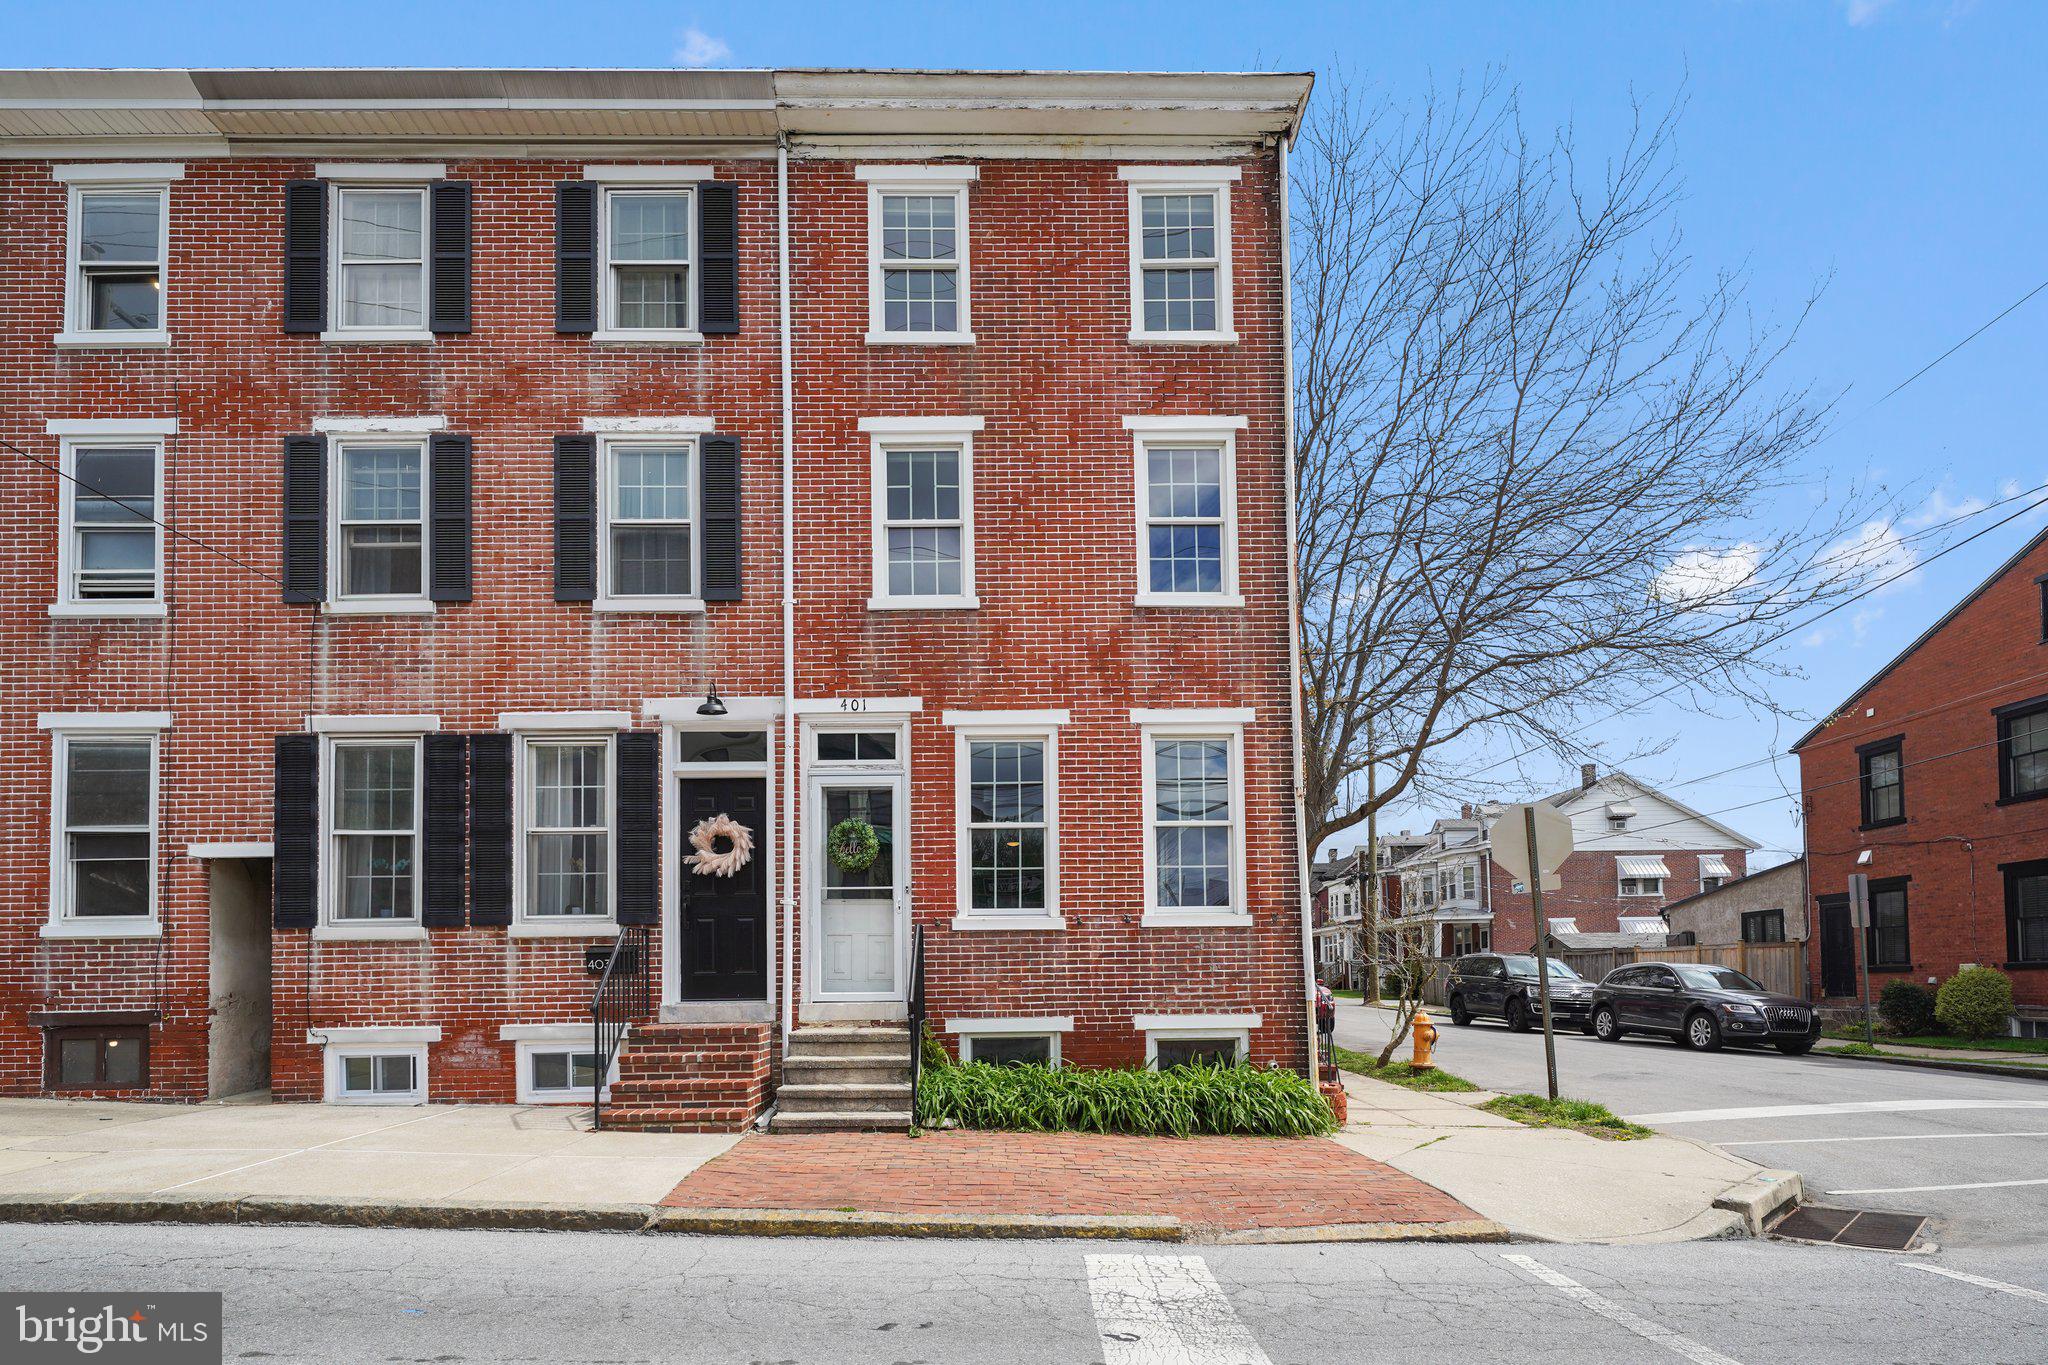
Brick end unit home in the heart of West Chester! Don’t miss this opportunity to own a charming 4-bedroom, 2.5 bath end unit home nestled in the highly sought-after West Chester Borough, within the award-winning West Chester Area School District. Located in a prime location from downtown dining, shops, and parks, this home perfectly blends historic character with modern convenience.
Inside, you’ll love the exposed brick details, spacious layout, and natural light throughout. The main floor offers an updated kitchen with new cabinets, granite, stylish backsplash and new appliances. The large living room and dining area are great for entertaining. The main floor also has a convenient mudroom with laundry, a renovated half bathroom and access to the backyard. 
Up the brick exposed staircase are three sun filled bedrooms and a convenient full bathroom. The third floor has an expansive fourth bedroom with a new full bathroom with custom walk-in tile shower and modern fixtures. 
Outside, enjoy a fully fenced yard—ideal for pets, play, or gardening—plus a detached garage for private parking or extra storage.
With its unbeatable location, charming features, and functional layout, this home is a true West Chester gem!
#PACT2095846

WEST CHESTER

401 N NEW STREET

4 Beds

2 Baths

1,800 Sq.Ft.

$505,000

MLS#: PACT2095846
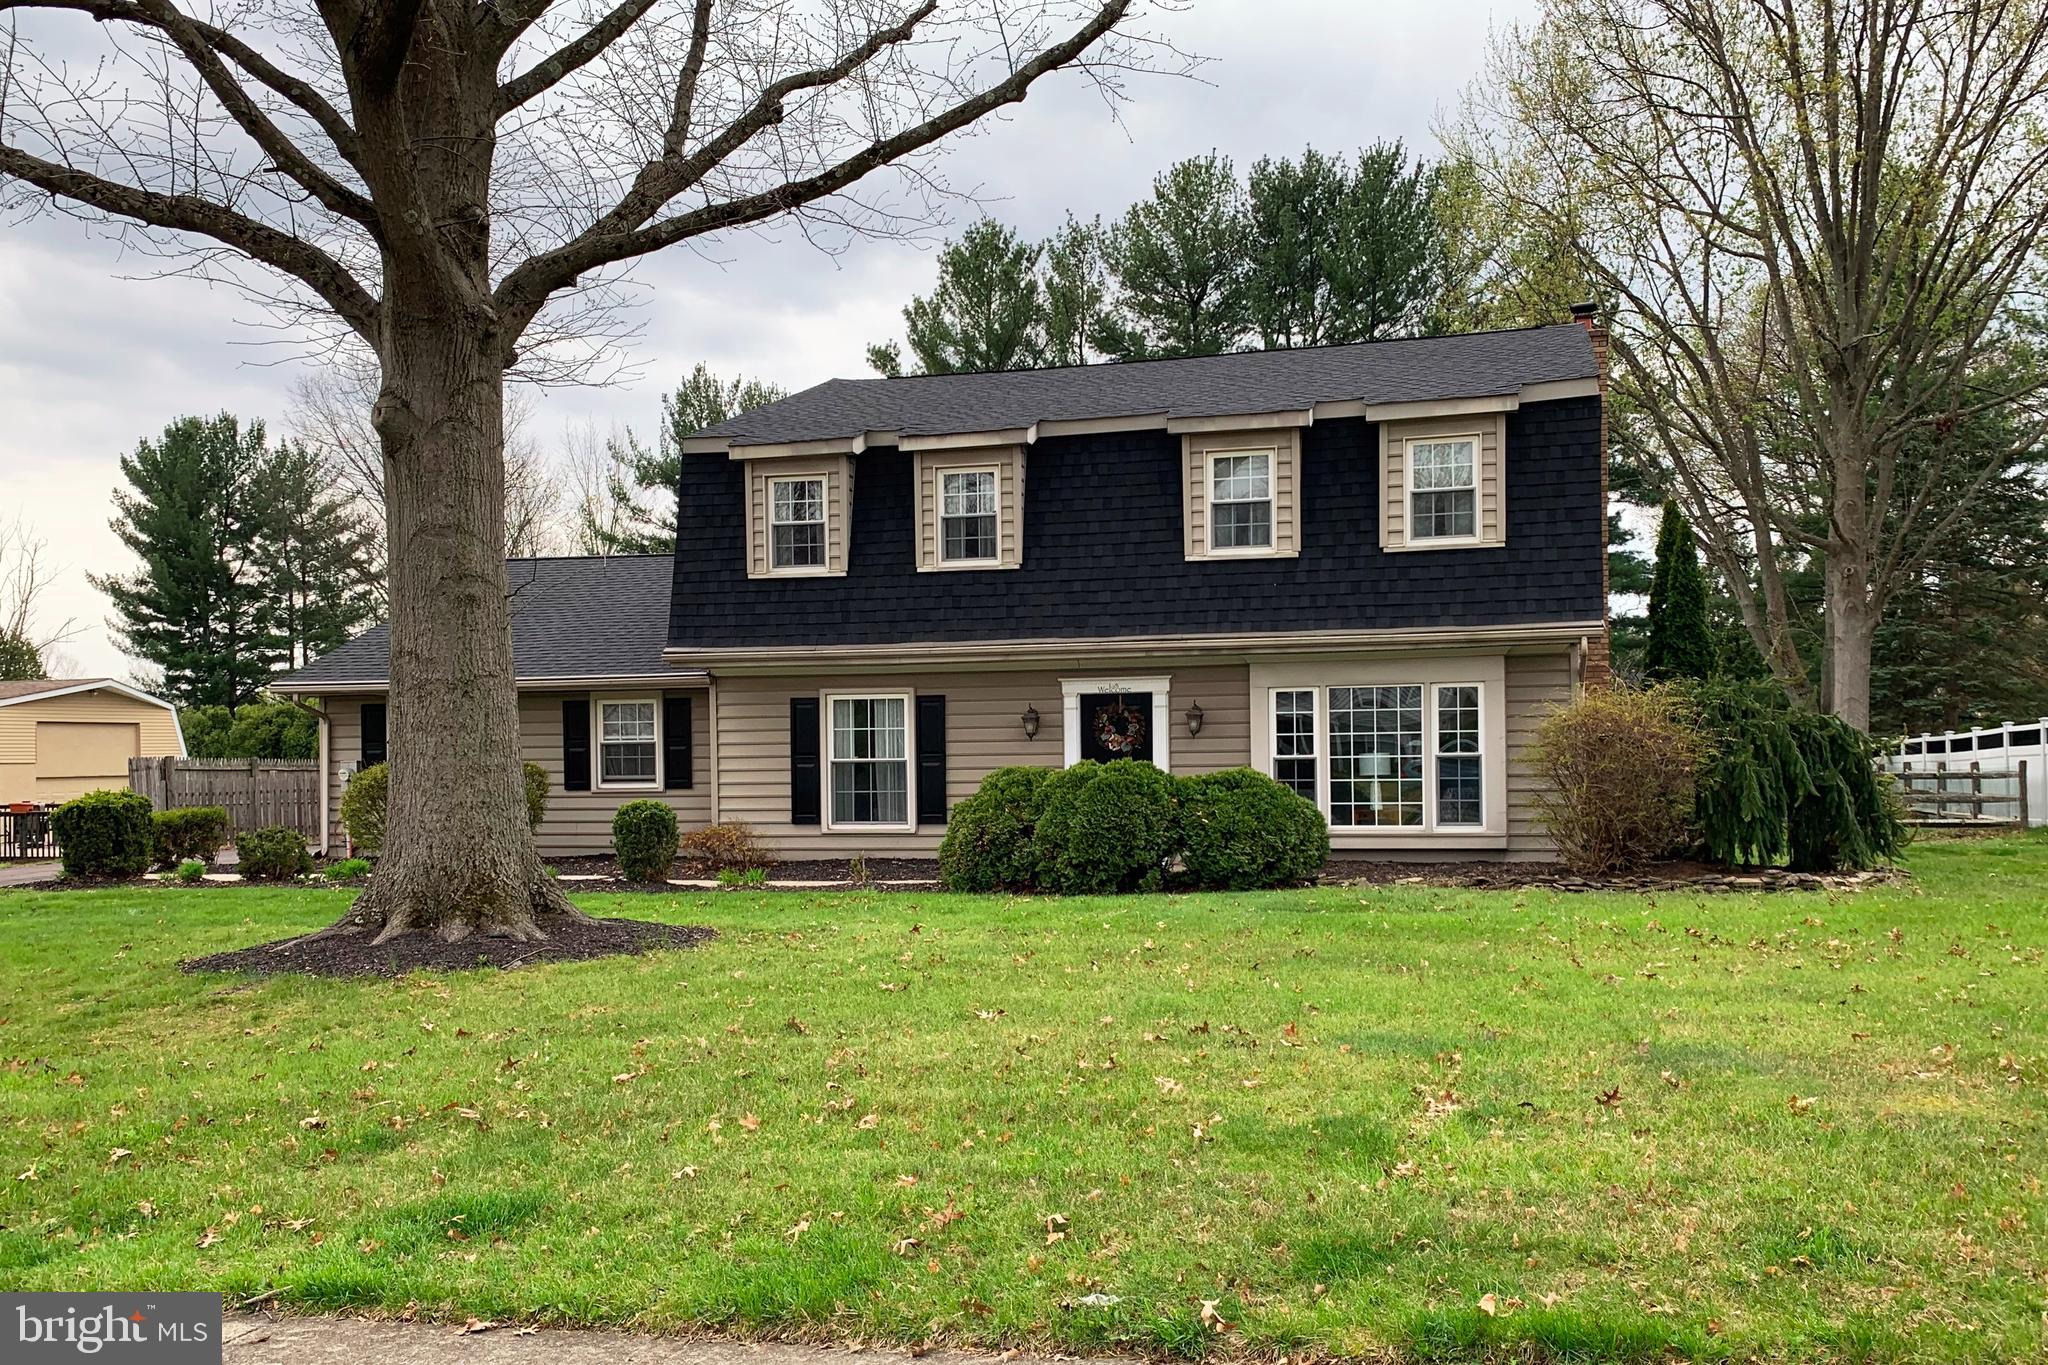
Welcome to this move-in ready 4-bedroom, 2.5-bathroom colonial home adorned with gorgeous hardwood floors throughout. As you enter, you're greeted by a spacious living room featuring elegant chair rail and crown molding, perfect for entertaining guests. Adjacent is the formal dining room, also embellished with chair rail and crown molding, ideal for hosting intimate dinners. The eat-in kitchen is thoughtfully designed with a breakfast bar, 5-burner electric stove, stainless steel appliances, ceramic tile floor, and granite countertops. Just beyond the kitchen is the inviting family room, complete with a cozy gas fireplace with wood mantel set against a brick wall, hardwood floors, recessed lighting, and French doors leading to the light-filled sunroom. The sunroom offers a vaulted ceiling, skylight for natural light, a convenient bar area, and direct access to a slate patio overlooking the large, level, fenced rear yard. This outdoor space is perfect for entertaining and relaxing, and includes a gazebo and a shed for added functionality. A spacious first-floor laundry room adds everyday practicality, featuring a laundry tub, storage cabinets, and includes both the washer and electric dryer. Measuring 13' x 9', this well-equipped space also offers an outside exit and direct access to the garage—making it a highly functional and convenient drop zone. Upstairs, the main bedroom suite offers a peaceful retreat with two walk-in closets and an en suite bath featuring double sinks and an oversized walk-in shower. Three additional spacious bedrooms and a well-appointed hall bath complete the second level. A 2-car attached side entrance garage adds everyday convenience to this beautifully maintained home that blends classic charm with modern updates.
#PAMC2136420

EAST NORRITON

913 WOODLAND AVENUE

4 Beds

2 Baths

2,440 Sq.Ft.

$590,000

MLS#: PAMC2136420
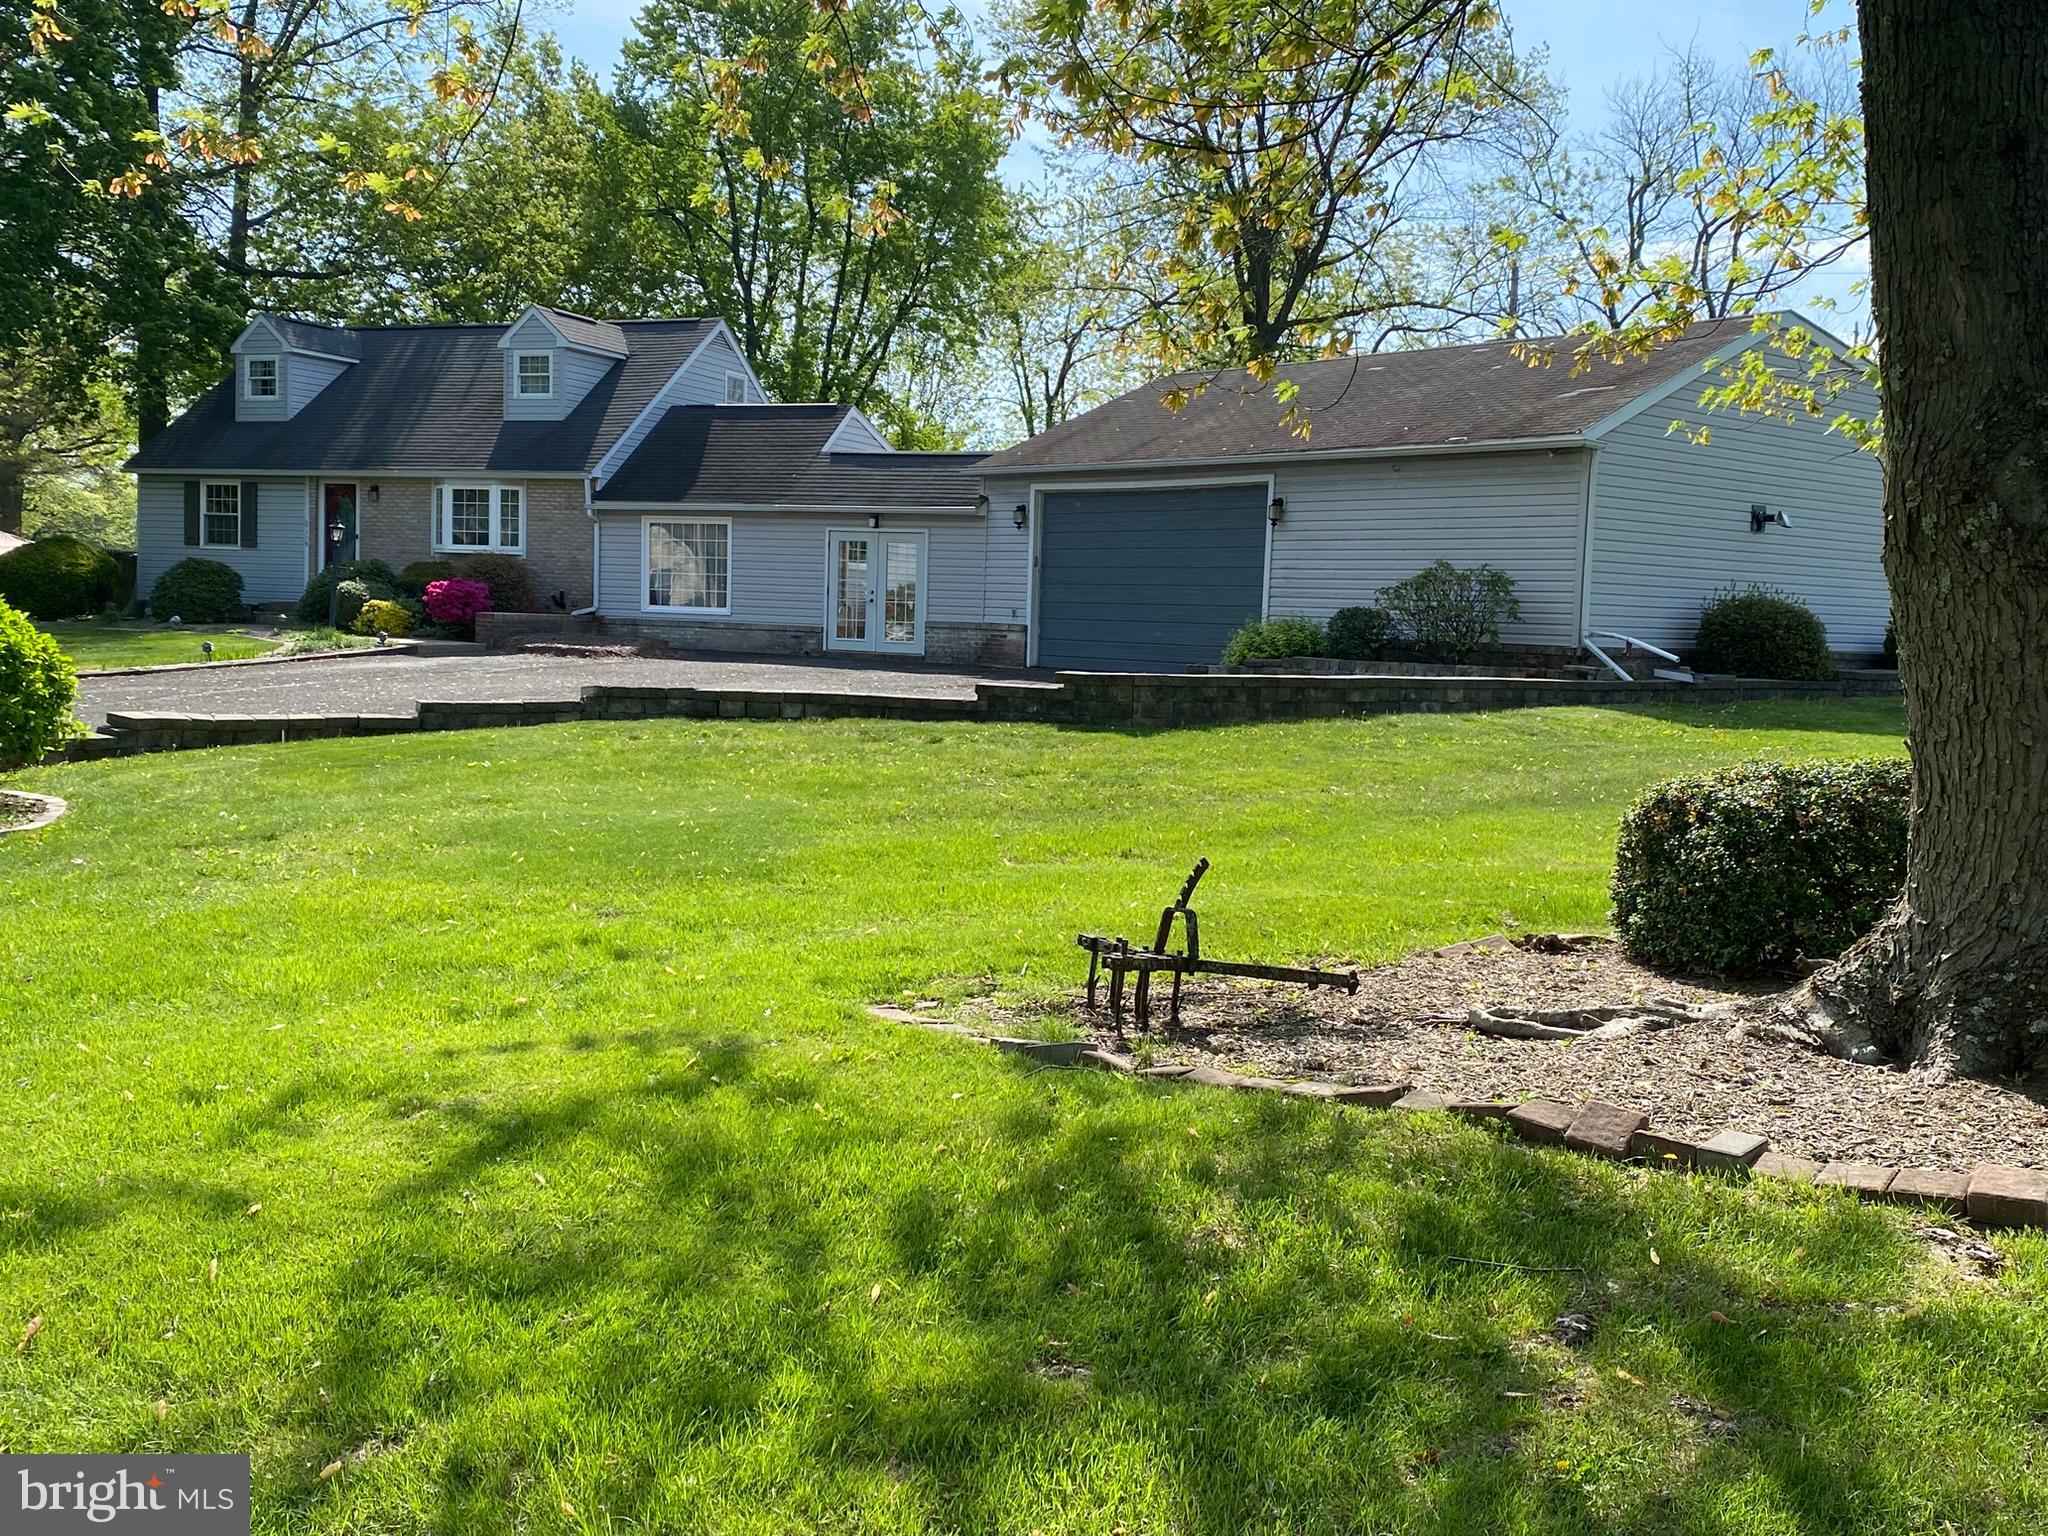
**ALL OFFERS DUE BY MONDAY, May 5, 2025 9:00PM**  3-bedroom, 2-bath Cape Cod offers a sense of privacy and space, situated on a double lot on a no-outlet road in Dublin Boro.  Perfect for enjoying outdoor activities. The home features a beautiful, large open kitchen with granite countertops, a sizable island, kitchen seamlessly flows into the dining area, which is filled with natural light from numerous windows and includes a sliding door leading to the back paver patio.
The original garage has been converted into a family room, complete with a slider to the back patio, has pull-down stairs for extra storage, and steps to the basement. The main floor also includes two smaller bedrooms and a full bathroom. Upstairs, you'll find another bedroom and a full bath, along with an unfinished room that could be used as attic space or finished to your liking.
The laundry and all mechanical systems are located in the unfinished basement.

For those needing garage space, this property boasts an extra-large garage with its own electrical service, air compressor, exhaust fan, additional rooms, and a walk-up attic – a fantastic space for hobbyists or car enthusiasts. The beautiful lot is enhanced with hardscaping, large yards, and a spacious shed with a garage door.
**Please note that the home is being sold in as-is condition and will require updating, finishing work, and fresh ideas to reach its full potential. The seller will not be making any repairs**.
#PABU2094816

DUBLIN

115 HIGH STREET

3 Beds

2 Baths

1,438 Sq.Ft.

$379,900

MLS#: PABU2094816
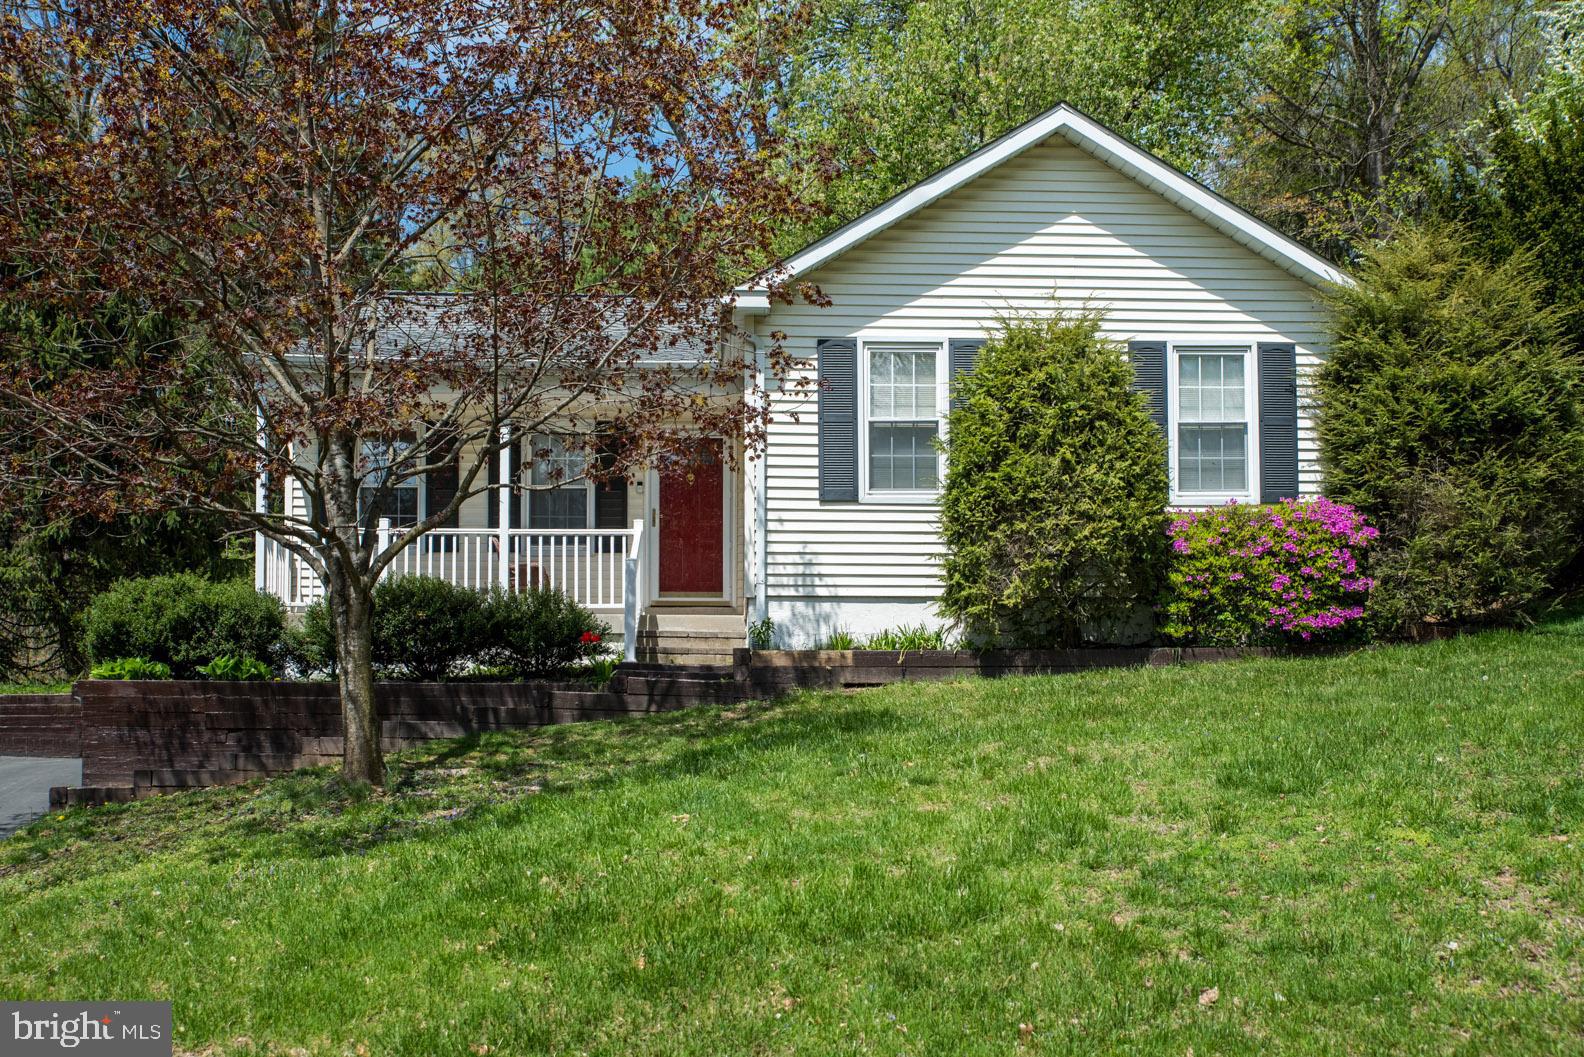
Welcome to the Price Lane side of beloved Downingtown neighborhood, Summit Ridge; a small enclave of Americana homes situated on a no-thru-traffic cul de sac street and surrounded by 100 acres of Chester County woodland. No HOA fees or rules! 1200 Price Lane has been lovingly maintained and recently upgraded by its dedicated owners of the past 33 years. 2,100.  square feet of combined upstairs and downstairs living space on  just under a 1/2 acre. 3 BEDROOMS with good-sized closets, 2 FULL BATHROOMS (1 on each level) and a mostly finished lower level with den/office/4th bedroom, large storage room and workshop room with work bench. 4/2025 NEW Lux Plank flooring and wall-to-wall carpeting including lower level and stairs. The gourmet kitchen with stainless steel appliances was fully upgraded in 2023. The inside and outside HVAC units were replaced in 2015. Potential to rent out the lower level for additional income with its own outside access. Very good option for a first time home-buyers. Also a great option for down-sizers looking for one level living without a huge lawn to maintain. 
1200 Price Lane sits up on a slight slope at the head of her cul de sac - which is landscaped with spring blooming sweet yellow Forsythia bushes providing both beauty and additional privacy. Because your home is high, it stays dry. The yard has also been professionally graded.  A slope creates a natural backyard privacy and noise buffer. The slope also allows for standard-sized door access to the mostly finished lower-level (no cumbersome Bilco doors or cave-like basements like other ranchers on flat ground). Your home catches the south facing sunlight - enjoy a truly bathed-in-light experience. You have a better vantage point - see who's coming and going and enjoy a better view of the old growth woodland beyond the cul de sac. Save money and your priceless time on the weekends by not having to  mow a large yard, but still enjoy a large deck, ornamental trees, storage shed and walk around yard space great for a dog. Your charming covered front porch almost has a southern feel. 
Location, location, location! This is an amazing opportunity to buy into the renowned Downingtown Area School District with STEM Academy! Conveniently located close to major transportation routes for work and play, Wegmans, Home Depot, Lowes, PetSmart, restaurants, parks & fields, Highland Orchards, Movie Theaters, United Sports Complex, Struble paved walking trails, the Brandywine River, 2-minutes to Bradford Heights Elementary School and 5-minutes either direction to Downingtown or West Chester Boroughs with their festivals, parades, restaurants, boutiques, art galleries and engaging nightlife.
#PACT2094214

DOWNINGTOWN

1200 PRICE LANE

3 Beds

2 Baths

2,100 Sq.Ft.

$449,900

MLS#: PACT2094214
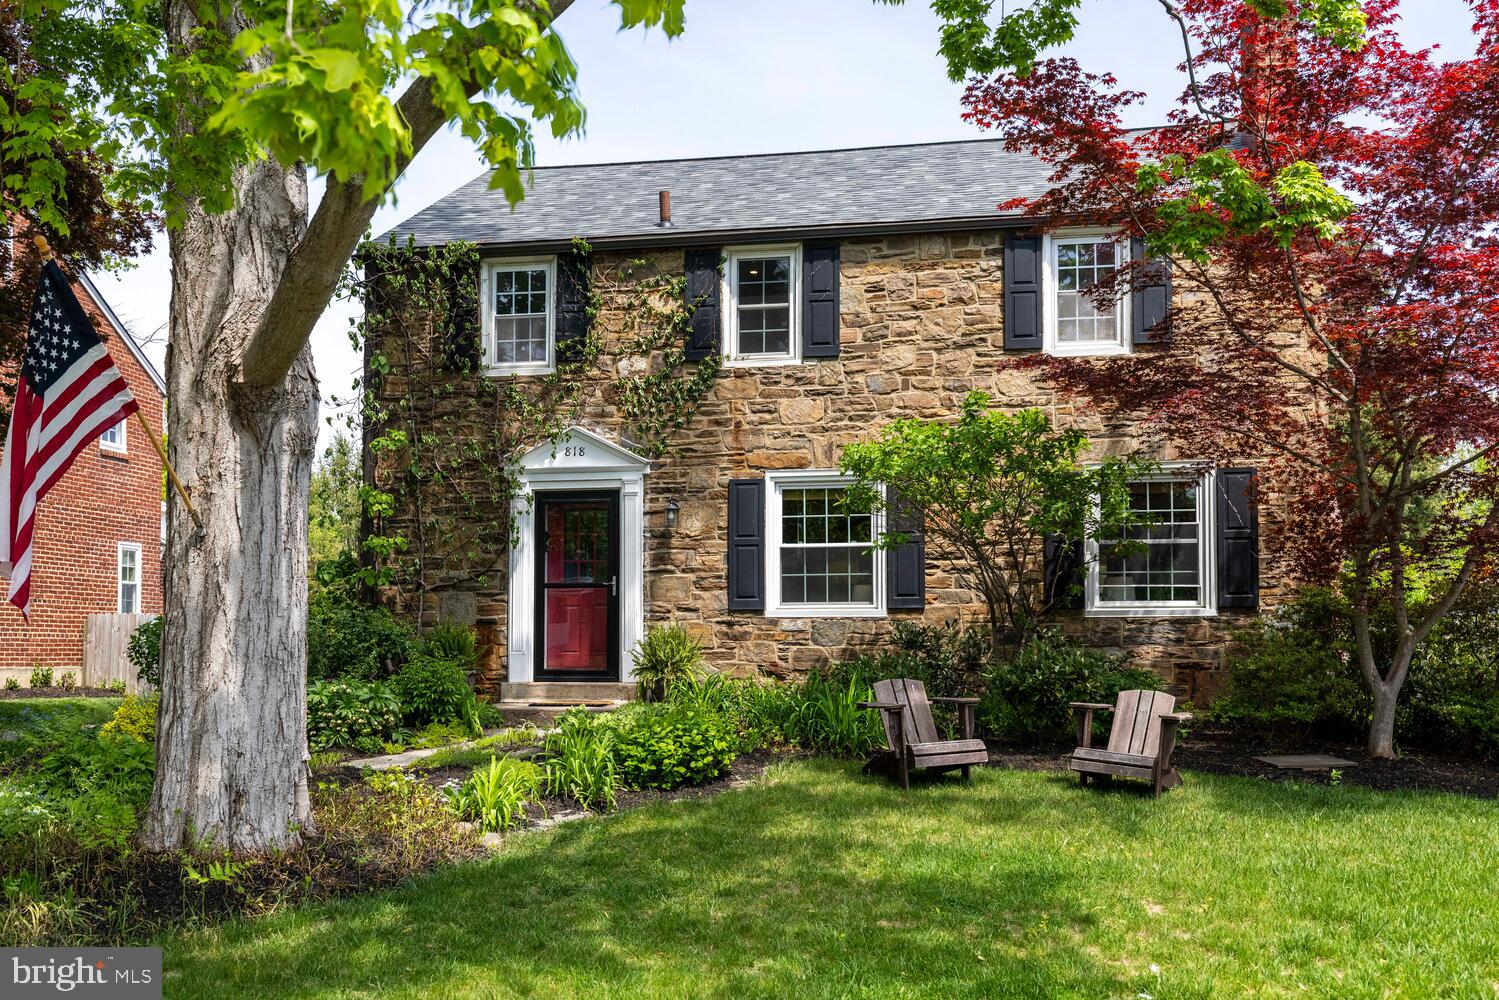
Welcome to this beautiful 4-bedroom, 2.5 bath stonefront Colonial in the highly desirable Chesney Downs neighborhood of Erdenheim.


Step into a bright living room with a cozy fireplace and newly refinished hardwood floors throughout. The open kitchen and dining area features a stylish breakfast bar and room for a kitchen table—ideal for everyday living and entertaining. Adjacent is a charming sitting room featuring a built-in bookcase — this room is perfect for relaxing or working from home.

Upstairs, the spacious primary suite includes generous closet space and a private bath with a walk-in shower. Three additional bedrooms and a full hall bath complete the second level.

Enjoy outdoor living with glass doors leading to a covered patio and a large backyard—perfect for entertaining, gardening, or letting kids and pets play.

Don’t miss your chance to own this classic home in one of the area’s most sought-after neighborhoods!
#PAMC2139026

ERDENHEIM

818 DOWNS ROAD

4 Beds

2 Baths

1,932 Sq.Ft.

$734,900

MLS#: PAMC2139026
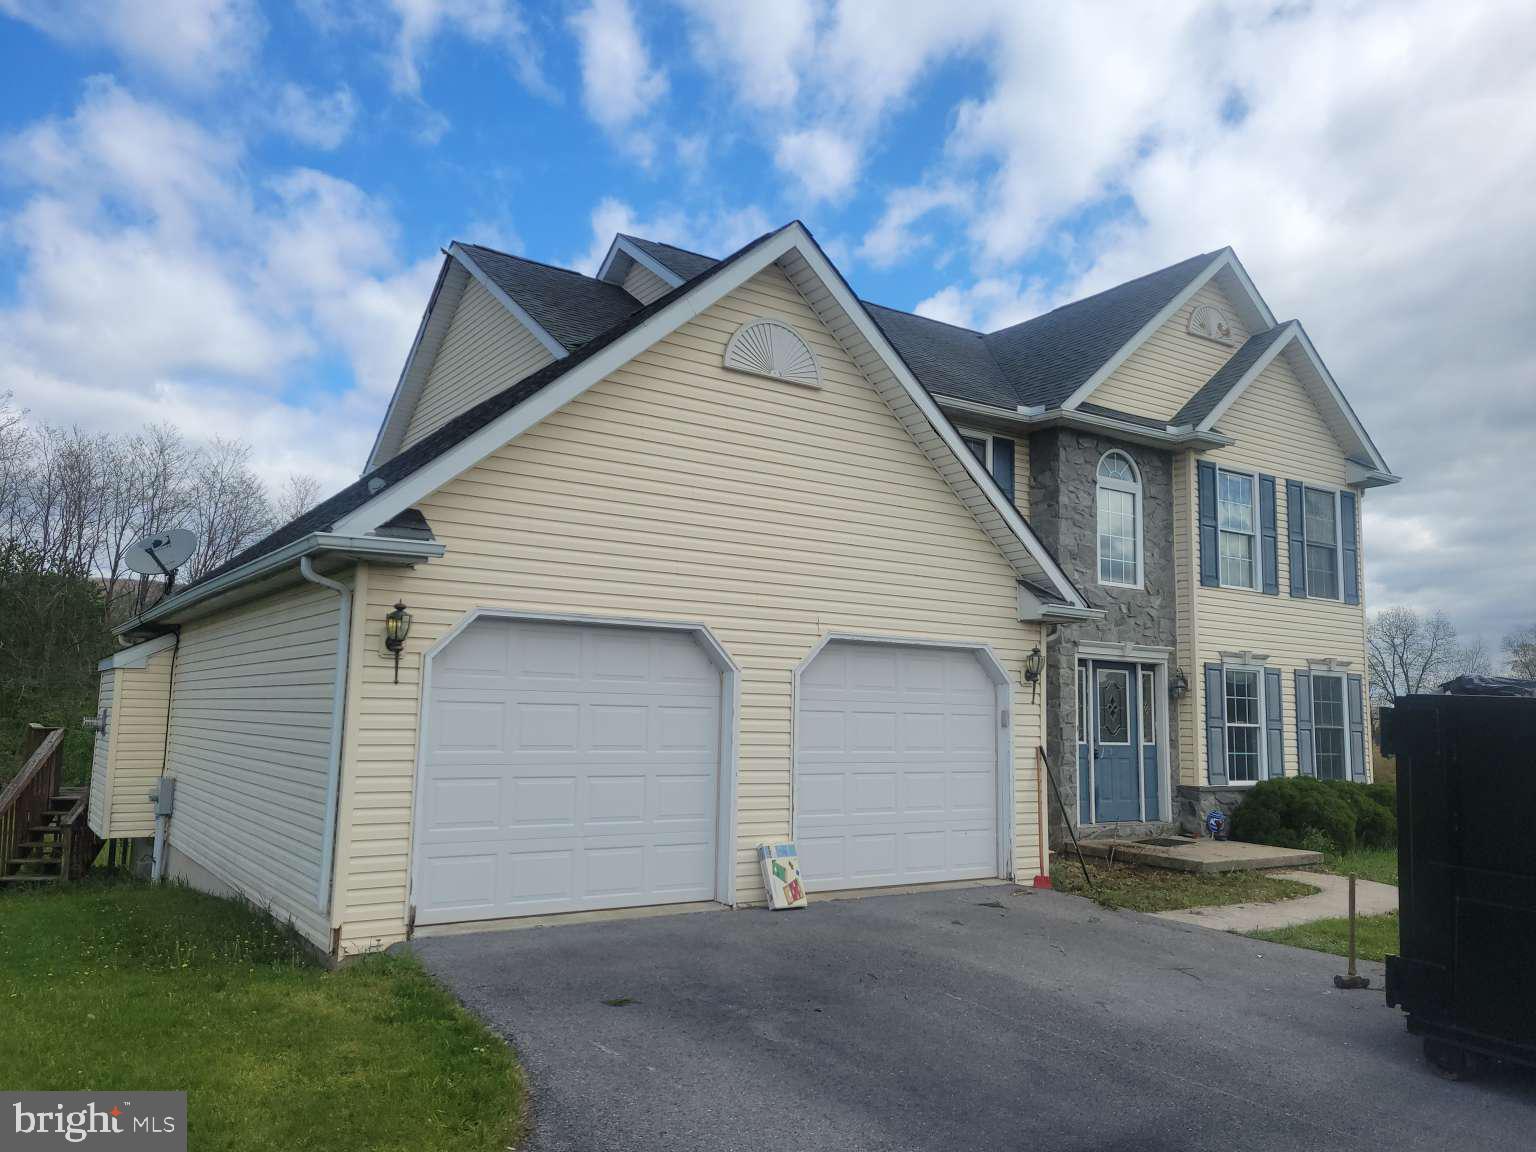
Here is your chance to get a property at a significant discount. Property will need a SERIOUS CLEANING!!... If you are not willing to put in some work to get this property back into shape don't waste your time looking at it. The property is a 4 bedroom, 2 full bath and 2 half baths with an attached 2 car garage. The basement is finished and the property sits on 1.15 acres at the end of the road.
#PABK2056674

LENHARTSVILLE

201 STEVEN DRIVE

4 Beds

2 Baths

3,648 Sq.Ft.

$368,000

MLS#: PABK2056674
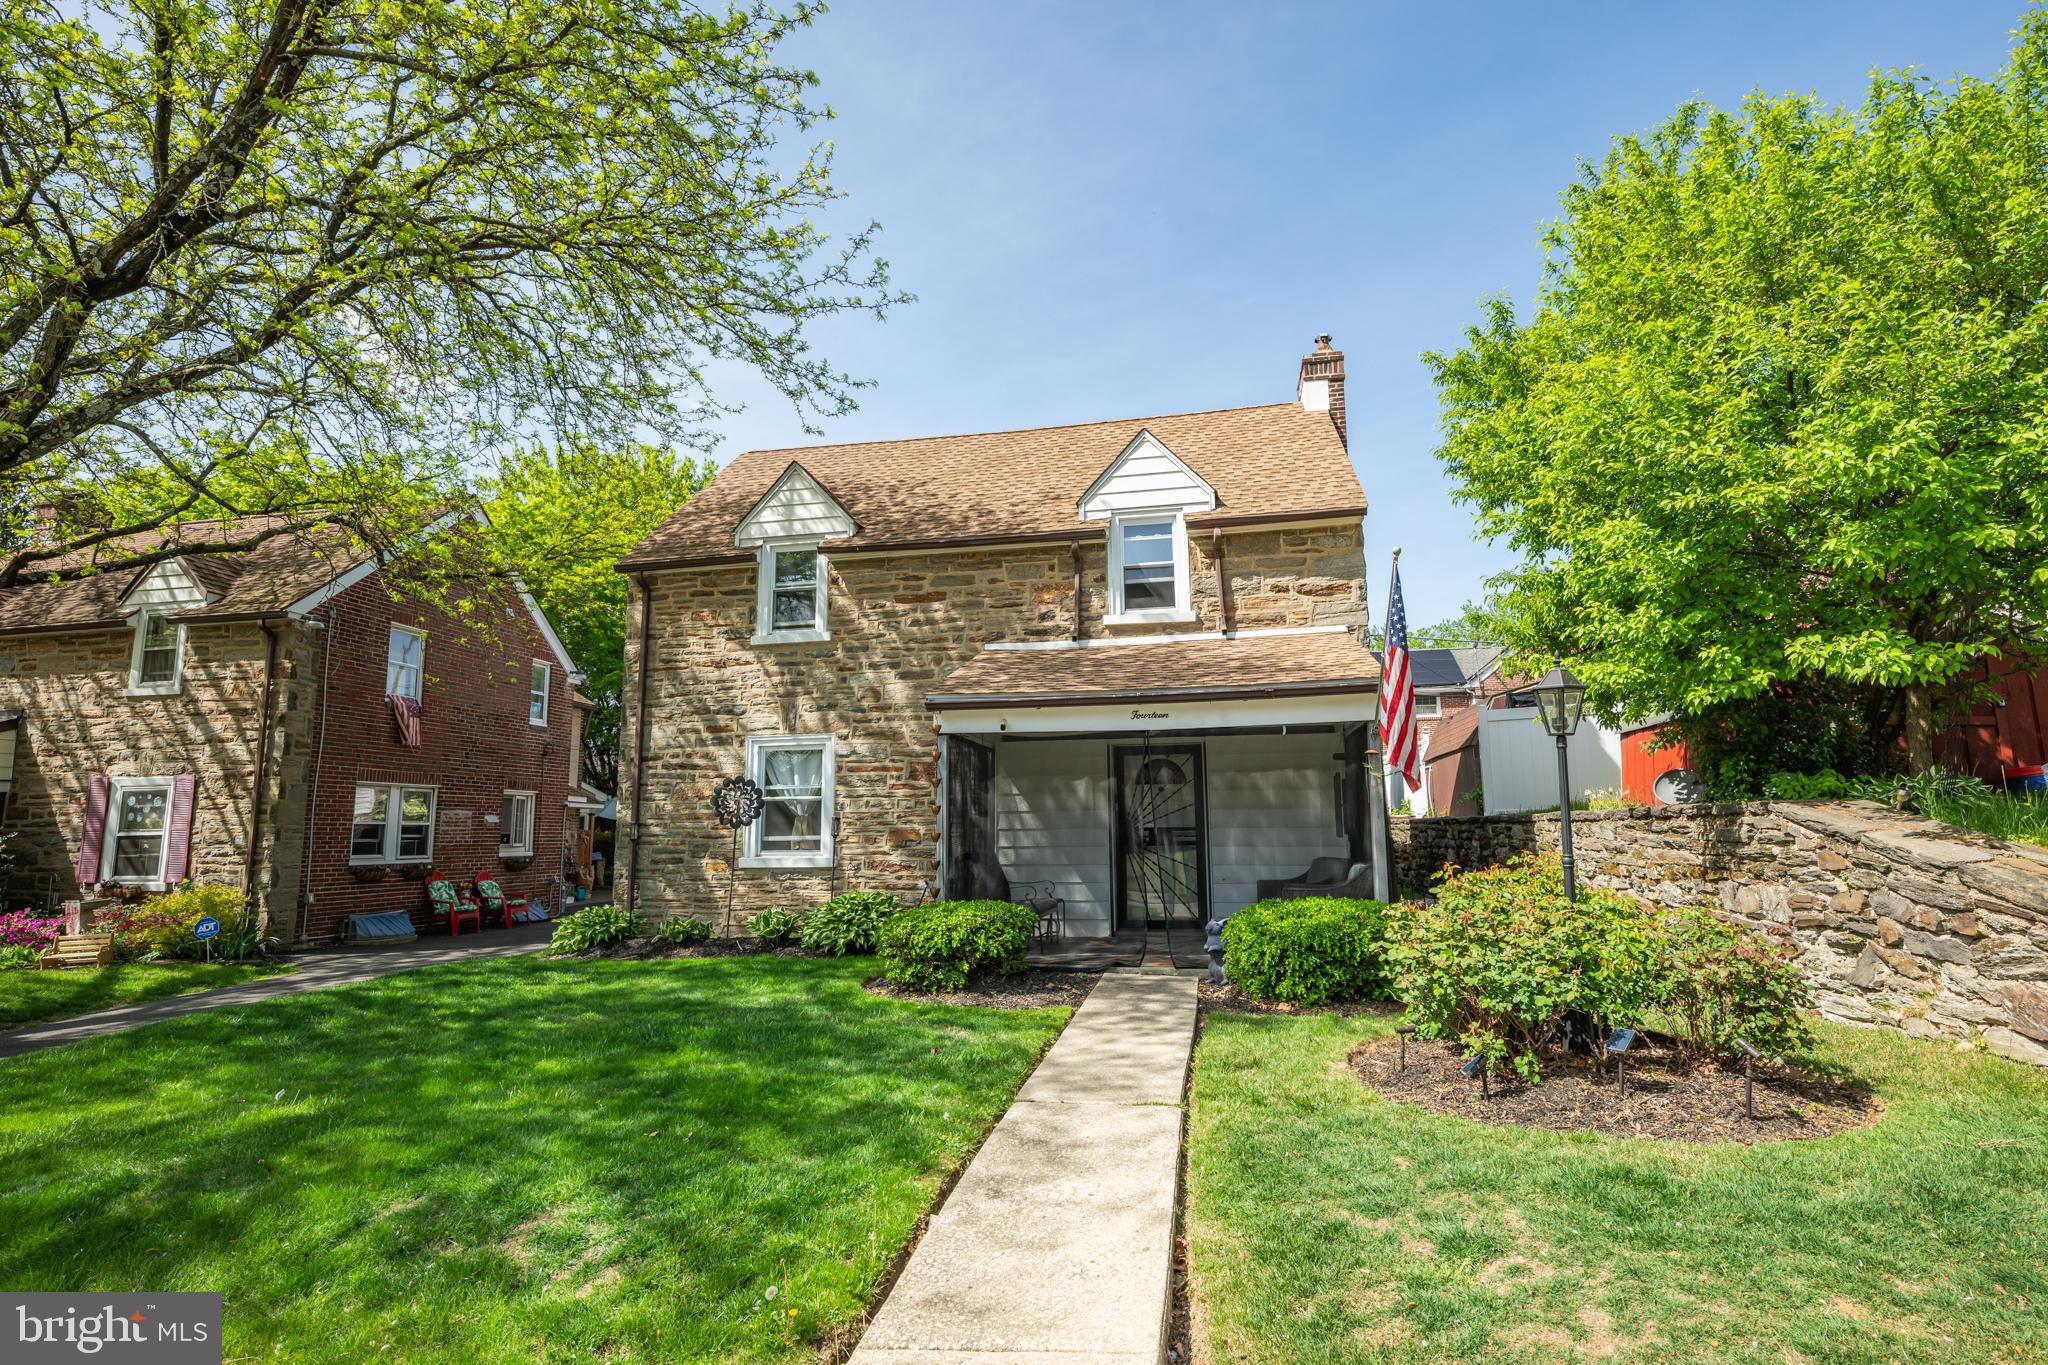
Welcome Home!  This sizeable 3BR/2BA Colonial in the heart of Wyncote doesn't disappoint.  As you walk up the walkway you'll notice the beautiful stone facade  along the front of the house bringing you onto the front porch which has enclosed netting around the exterior.  Inside you are met by a spacious living room complete with stunning laminate floors and a gorgeous brick fireplace.  A dining room with new light fixture and chair-rail leads into a cozy kitchen complete with stunning wood cabinets, corian counters, stainless steel oven and fridge and tiled floors.  Upstairs you are met by three very amply sized bedrooms.  There is all new laminate flooring through the top floor.  The primary bedroom is humungous with oodles of closet space.  The other two bedrooms are above average in size as well.  The hall bath has tiled floors, a full show and a full bathtub.  In the basement, you will find even more size and space with the finished basement.  A nicely appointed laundry room and full bathroom complete with glass block shower enclosure and tiled floors.  Out back, you will notice the garage and an ideally sized backyard ready for your finishing touches.   Tucked away yet close to the schools, 309, restaurants and shopping, this house has it all, at a great price!
#PAMC2133024

WYNCOTE

14 SUMMIT ROAD

3 Beds

2 Baths

1,533 Sq.Ft.

$325,000

MLS#: PAMC2133024
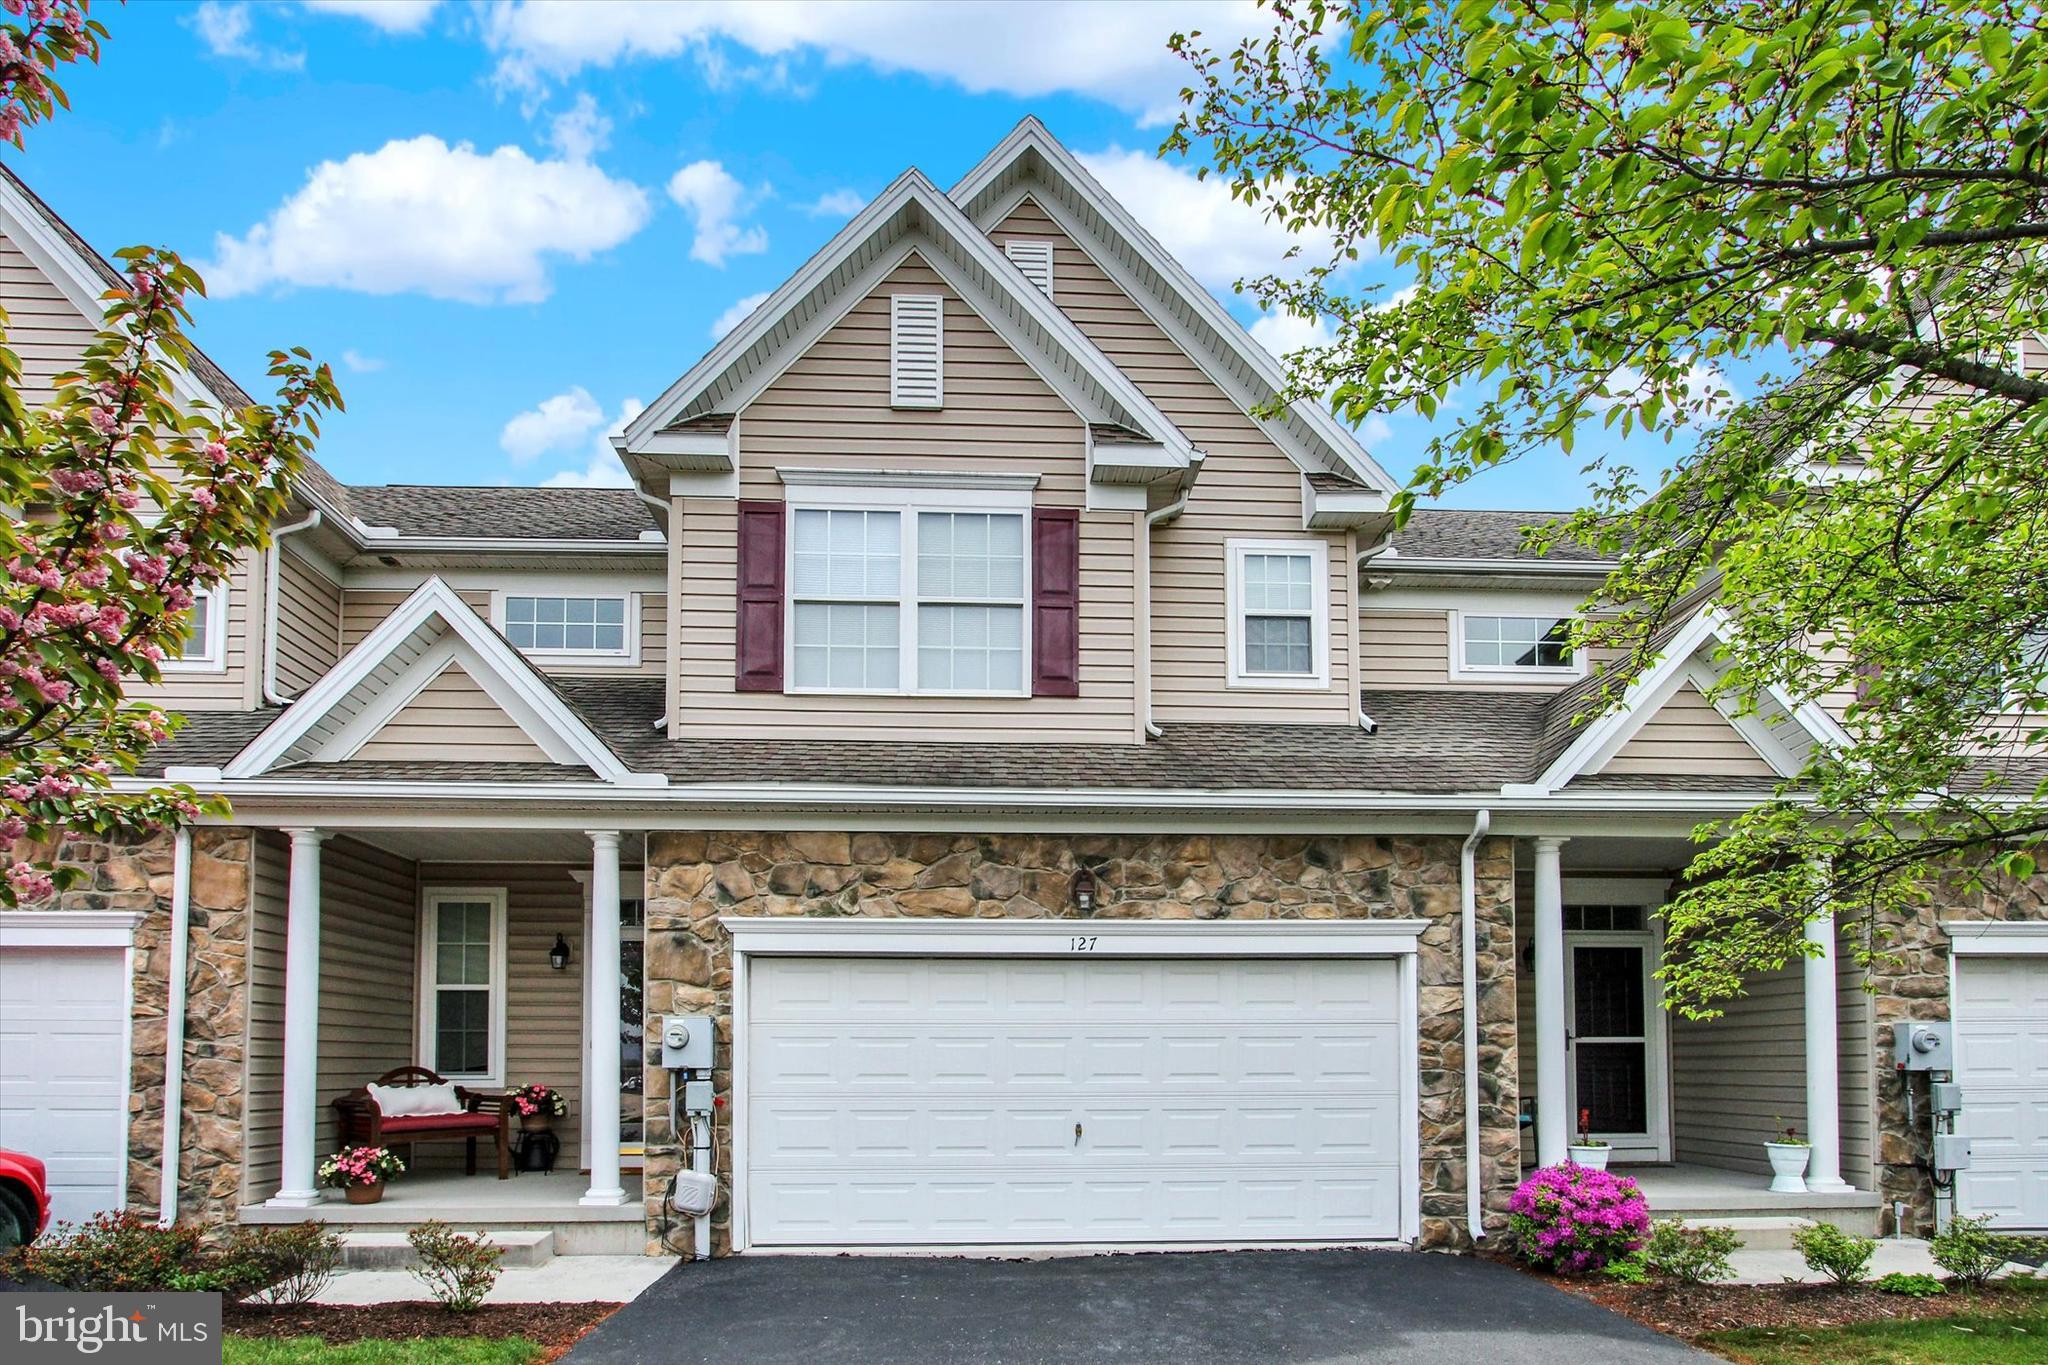
Welcome to this lovely 1,957 sq. ft. open-concept townhome in the desirable Cannon Ridge development, just a few miles west of historic downtown Gettysburg, PA. This beautifully maintained two-story home features three bedrooms, two and a half bathrooms, and a fresh, neutral color scheme throughout. A welcoming front covered patio and a private rear patio provide great outdoor living spaces, while the two-car garage and conditioned crawlspace offer plenty of storage. Inside, you’ll find 9-foot ceilings on the first floor and an abundance of windows that fill the home with natural light. The main level includes an 18' x 17' living room, a 17' x 11' dining room, and an 11' x 11' kitchen with a walk-in pantry and breakfast bar, perfect for both everyday living and entertaining. Upstairs, a 16' x 7' loft area offers the ideal space for a home office or reading nook. The primary suite features a spacious 14' x 12' bedroom with a tray ceiling, a luxurious bathroom with double sinks, a walk-in shower, a soaking tub, a skylight, and a 9' x 5' walk-in closet. Two additional bedrooms share a convenient Jack and Jill bathroom.  Yearly $600 HOA fee includes townhome yard & common area maintenance. This home has so much to offer — come see it and fall in love!
#PAAD2017586

GETTYSBURG

127 BATTALION LANE

3 Beds

2 Baths

1,957 Sq.Ft.

$319,000

MLS#: PAAD2017586
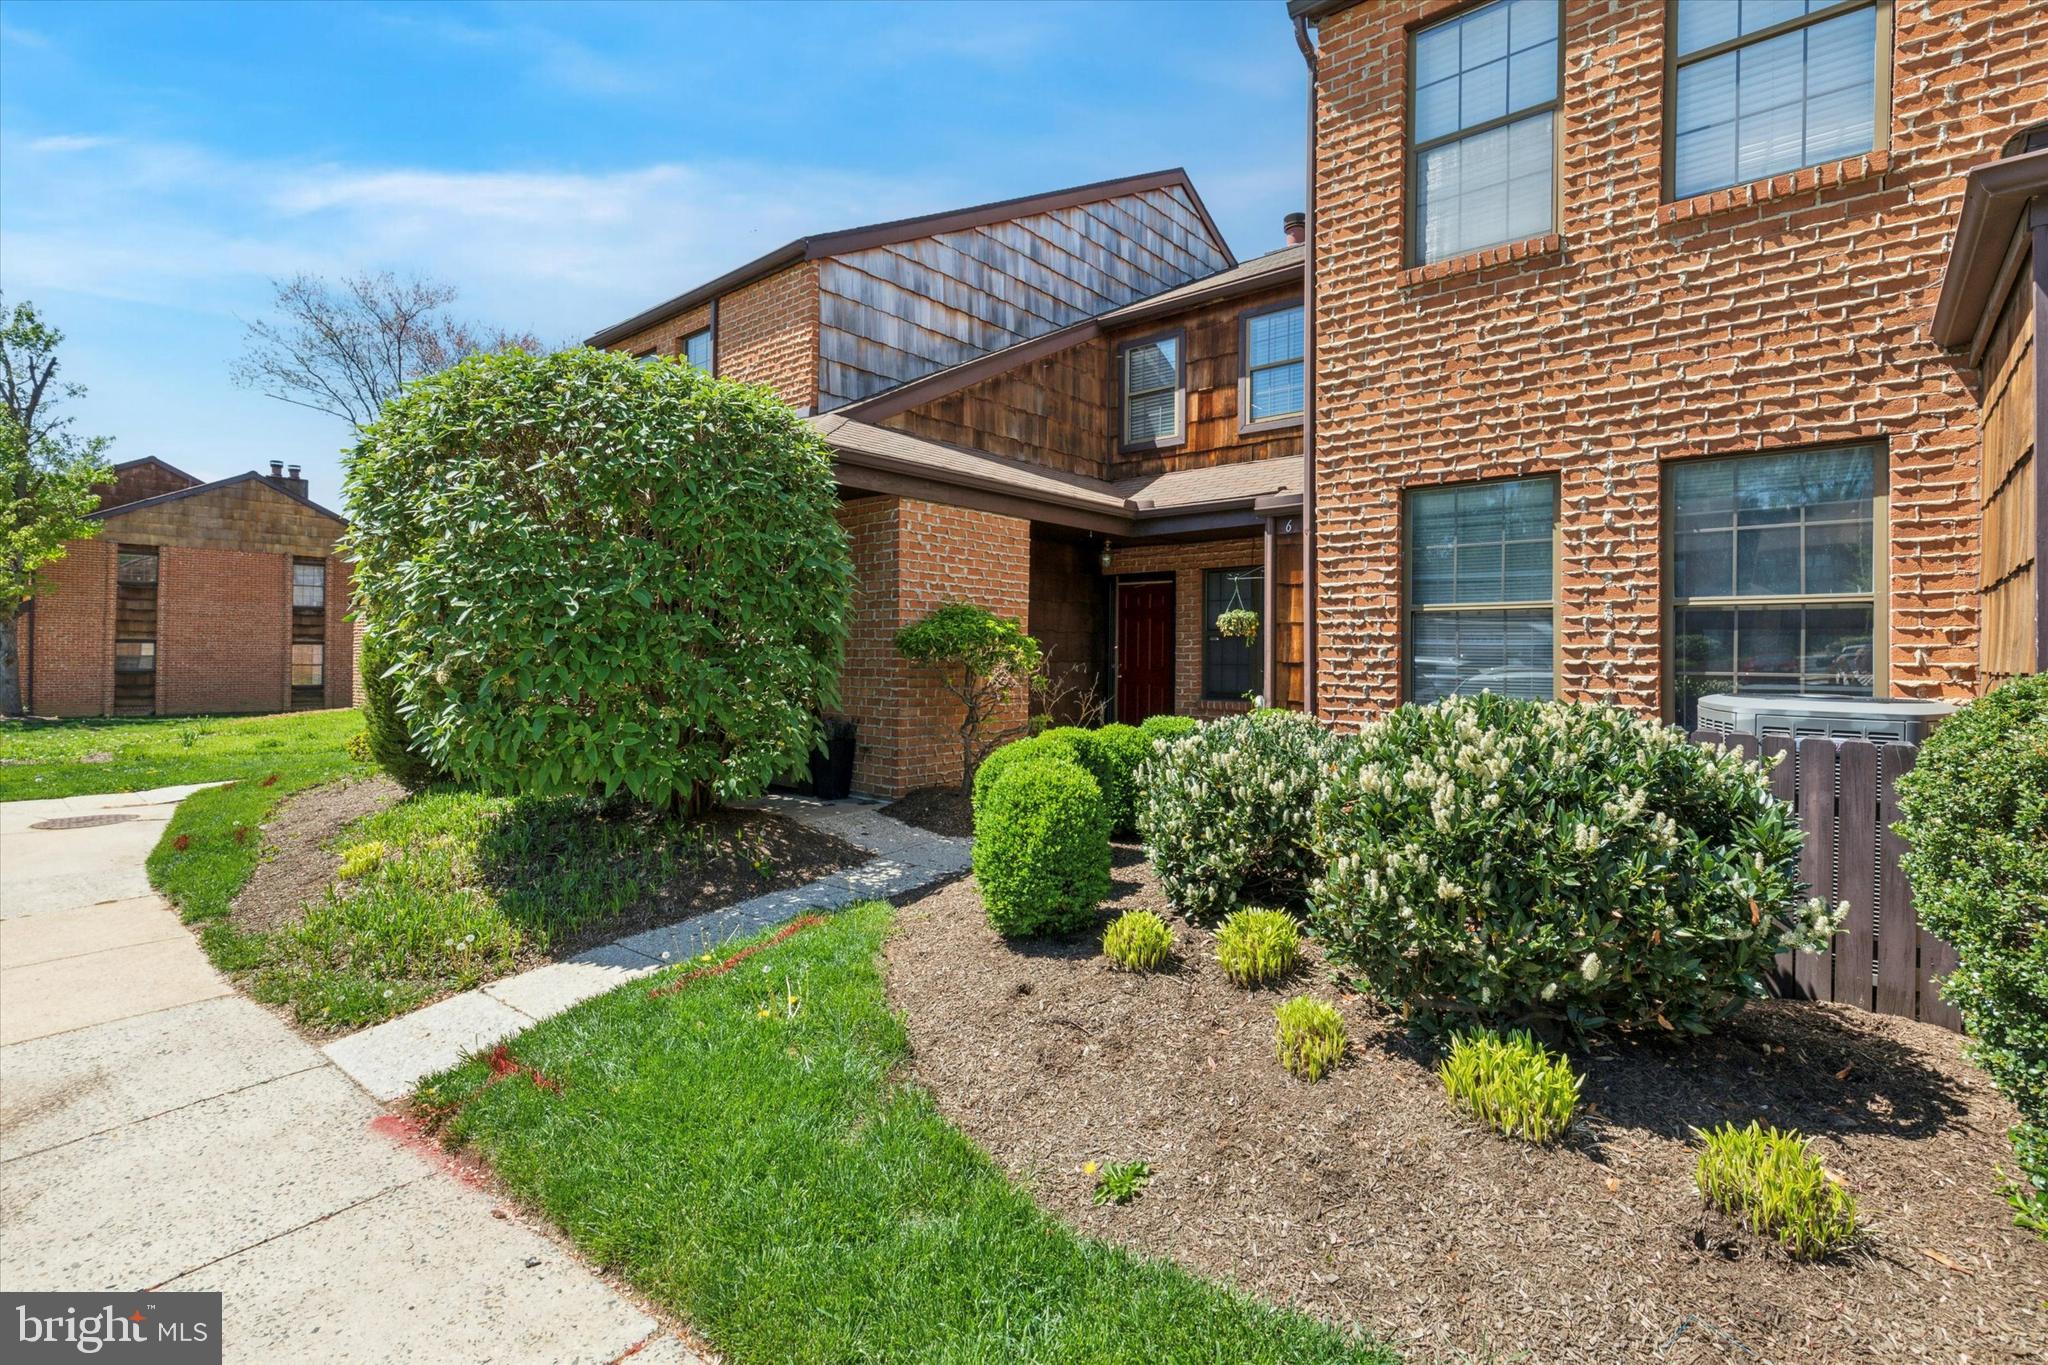
Chic Condo Living in Sought-After Chesterbrook! Welcome to your stylish new sanctuary in the heart of the always-popular Chesterbrook community. This sleek 2-bedroom, 2-bath second-floor condo features a private, enclosed staircase entry that includes a coat/storage closet. Step inside to an open-concept layout with a modern, neutral aesthetic that feels fresh and inviting. The living room, highlighted by a cozy wood-burning fireplace with a tile surround, has access to a private balcony (with bonus storage!) perfect for morning coffee or evening cocktails. The fully updated kitchen is a showstopper, featuring tall white cabinetry (some with glass fronts), granite countertops, stainless steel appliances, a flat-top range with sleek hood, wine fridge, and trendy lighting—all pulled together with a striking tile backsplash. Bar seating connects the kitchen to the main living area for effortless entertaining. Down the hall, you'll find a renovated guest bath, a laundry closet, and a guest bedroom with balcony access. The primary suite is a retreat of its own with a walk-in closet boasting custom built-ins and a beautifully updated en-suite bath. Additional perks include updated six-panel interior doors, tons of closets throughout, two reserved parking spaces, and unbeatable access to Philadelphia, King of Prussia, and major highways. With nothing left to do but unpack, this condo is ideal for anyone craving a low-maintenance, high-style lifestyle.
#PACT2096914

CHESTERBROOK

8 HOPKINSON COURT

2 Beds

2 Baths

1,262 Sq.Ft.

$379,000

MLS#: PACT2096914

1 ... 357 358 359 360 361 ... 666
* Listings identified with the FMLS IDX logo come from FMLS and are held by brokerage firms other than the owner of this website. The listing brokerage is identified in any listing details. Information is deemed reliable but is not guaranteed. If you believe any FMLS listing contains material that infringes your copyrighted work please review our DMCA policy and learn how to submit a takedown request. © 2024. First Multiple Listing Service, Inc.

Send a message

Message successfully sent.

Your message

What is 3 + 4 ?

Reason for contacting?

I agree to receive email communication and understand I can unsubscribe at any time.

I agree to be contacted by Charis Realty Group - Christine Issler, Broker via call, email, and text for real estate services. To opt out, you can reply 'stop' at any time or reply 'help' for assistance. You can also click the unsubscribe link in the emails. Message and data rates may apply. Message frequency may vary. Privacy Policy

Sign Out

Virtual Assistant

Would you like to take the next step with this property? We can help you schedule a showing or virtual tour, or send you more details.

Yes, I would like more information.

Thank You for Your Reply, One of Our Agents will contact you as soon as possible

No, maybe later.

Thank you, you can always contact me via email, phone number or through the contact form.

Realhub AI

Lucy - Your AI-Powered Realtor

Update Your Temporary Password

Personalize your search

Enter your email and we'll notify you immediately when new listings match what you're looking for.

or enter email address

Already have an account ? Login here

Continue your home search

I agree to receive communications and understand I can unsubscribe at any time.

I agree to be contacted by Charis Realty Group - Christine Issler, Broker via call, email, and text for real estate services. To opt out, you can reply 'stop' at any time or reply 'help' for assistance. You can also click the unsubscribe link in the emails. Message and data rates may apply. Message frequency may vary. Privacy Policy

Already have an account ? Login here

We use cookies

We use cookies primarily for analytics to enhance your experience. By accepting, you agree to our use of these cookies. You can manage your preferences or learn more about our cookies policy.
