Properties

Browse or get in touch to schedule a walkthrough.

  • Nearby me
Price range

Popular Features

Community Features

Association

Property Features

Waterfront

View

Exterior Features

Interior Features

Style

571331 properties match your criteria

Updated 1 minute ago

E-Alert name
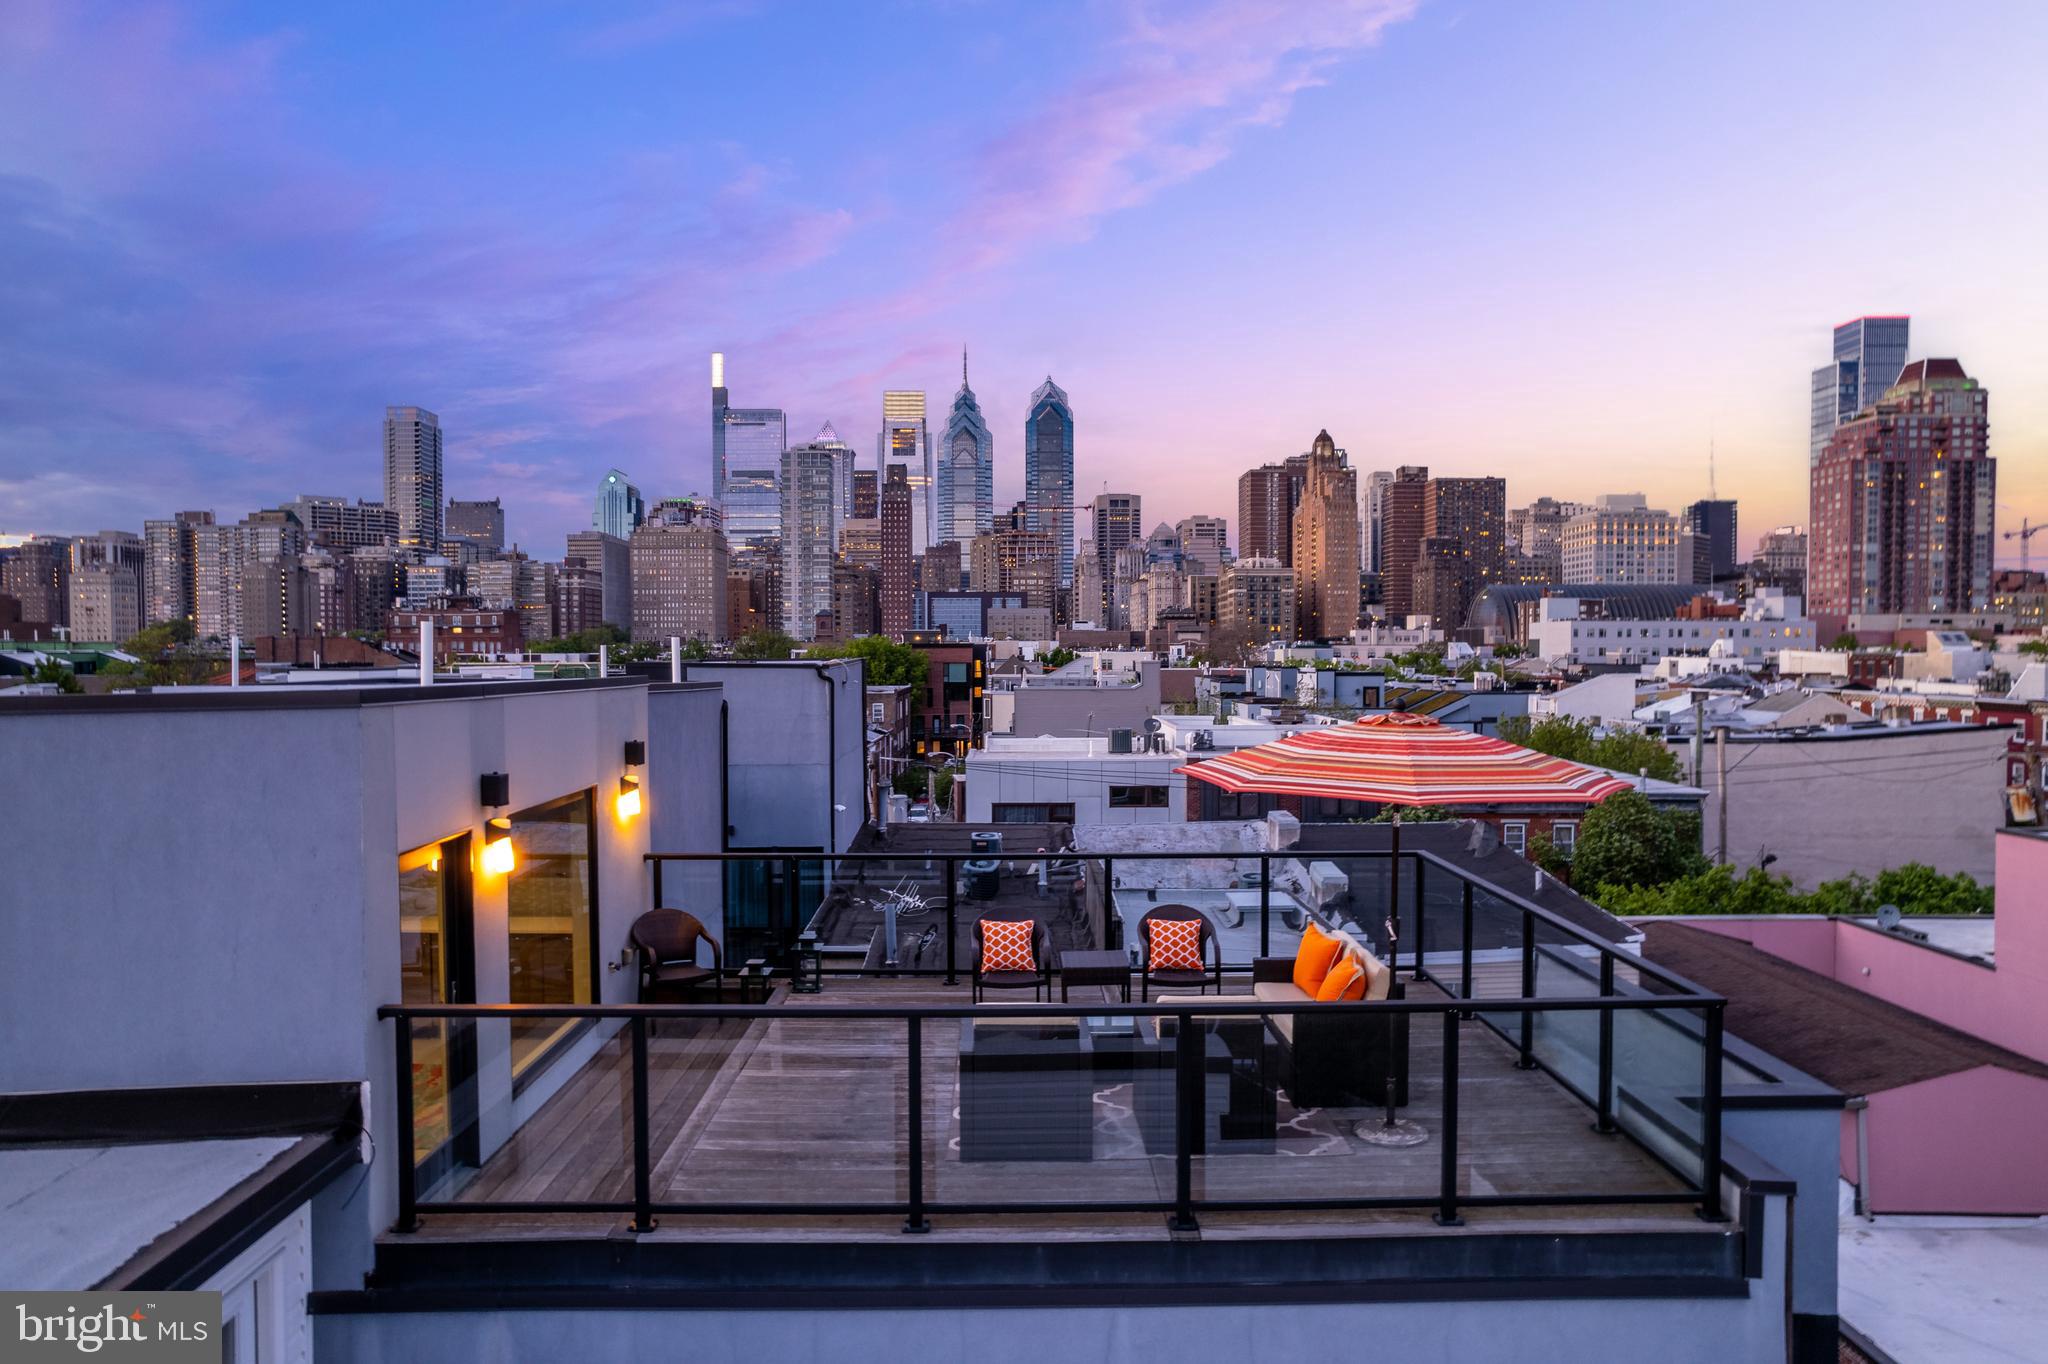
Welcome to 741 S. Chadwick Street in Philadelphia's Graduate Hospital neighborhood! 9 Minute Walk to Rittenhouse Square Park via Walkscore. This 4000 sqft well built home sits on a larger oversized lot at 16.8 feet wide and 80 feet deep w/700 sqft of finished outdoor living & entertaining space as well as 2 car NY lift style parking allowed by the oversized Garage. 741 is one of a trio of well built homes by Metro Impact on this particular block. The foyer entry leads you into an Open floor plan with ceiling heights that start at 10 feet & extend to 20'+ in a "great room" setting accompanied by Floor To Ceiling Anderson Windows that over look the 1st of 2 out door living areas both w/gas cooking hook ups; lower level patio with Hydronic radiant floors / snow melt system. Entertaining will be a breeze in your Porcelanosa kitchen w/seamless quartz countertops that have a waterfall edge & all Miele integrated appliances including induction range, double convection ovens & gas fire place with remote in living room for winter & fall months. The wide plank walnut floors & steel floating staircases were finished on site. Finished Lower Level has outdoor connection to upper patio area & is another full length entertaining room with heated radiant floors, accompanied by wet bar & living space. This level could be used as an au pair/ nanny/ teenager suite (4th bed if needed ) with the 1st of 4 full baths & private office in front of west facing end of home. 2nd floor is comprised of 1st full bedroom, 2nd full bath, convenient upper floor laundry room & 3rd indoor living loft area that over looks lower main level w/cascading floor to ceiling windows for terrific natural light! 3rd level consist of west facing 2nd bedroom , 3rd full private bath & primary suite has east & north facing skyline views. Primary ensuite bathroom is complete w/floating double sink vanity, radiant floors, European fixtures, floating toilet w/bidet, rain shower & jacuzzi followed by spacious bedroom w/walk in closet & private but skyline views from bath & bedroom that will not disappoint! Finally, up to the top to enjoy your PH Roof-deck accompanied w/pilot house for storage & interior wet bar area & gas cooking hook up for grill along with sunrise or sunset panoramic skyline views! Some additional features include 3 zoned HVAC w/humidifier, Touchscreen control of intercom, lighting, HVAC, alarm, security cameras, wired speakers & wired custom electronic blinds along w/blackout shades (22k value)brand new tankless hot water heater also installed Nov 22' w/on demand hot water. Chadwick is a lovely tree lined, tucked away side street w/low foot traffic & NO on street parking. Walk to Rittenhouse square in minutes or the Avenue of the Arts, so many great local parks & green spaces, farmers market at Julian Abele, SOSNA neighborhood association, YMCA w/Full lap Pool, several new restaurants & local staples, the list goes on in this wonderful pocket of town! IN THE EVENT YOU ARE NOT A FAN OF THE GREEN COLOR SIDING IT IS PAINTABLE FOR A MORE NUETRAL COLOR CHANGE AT A MINIMAL COST! CONFIRMED WITH BUILDER THAT THE PANELS ARE CEMENT HARDIE BOARD & PAINTABLE!
#PAPH2451558

PHILADELPHIA

741 S CHADWICK STREET

3 Beds

4 Baths

4,000 Sq.Ft.

$1,560,000

MLS#: PAPH2451558
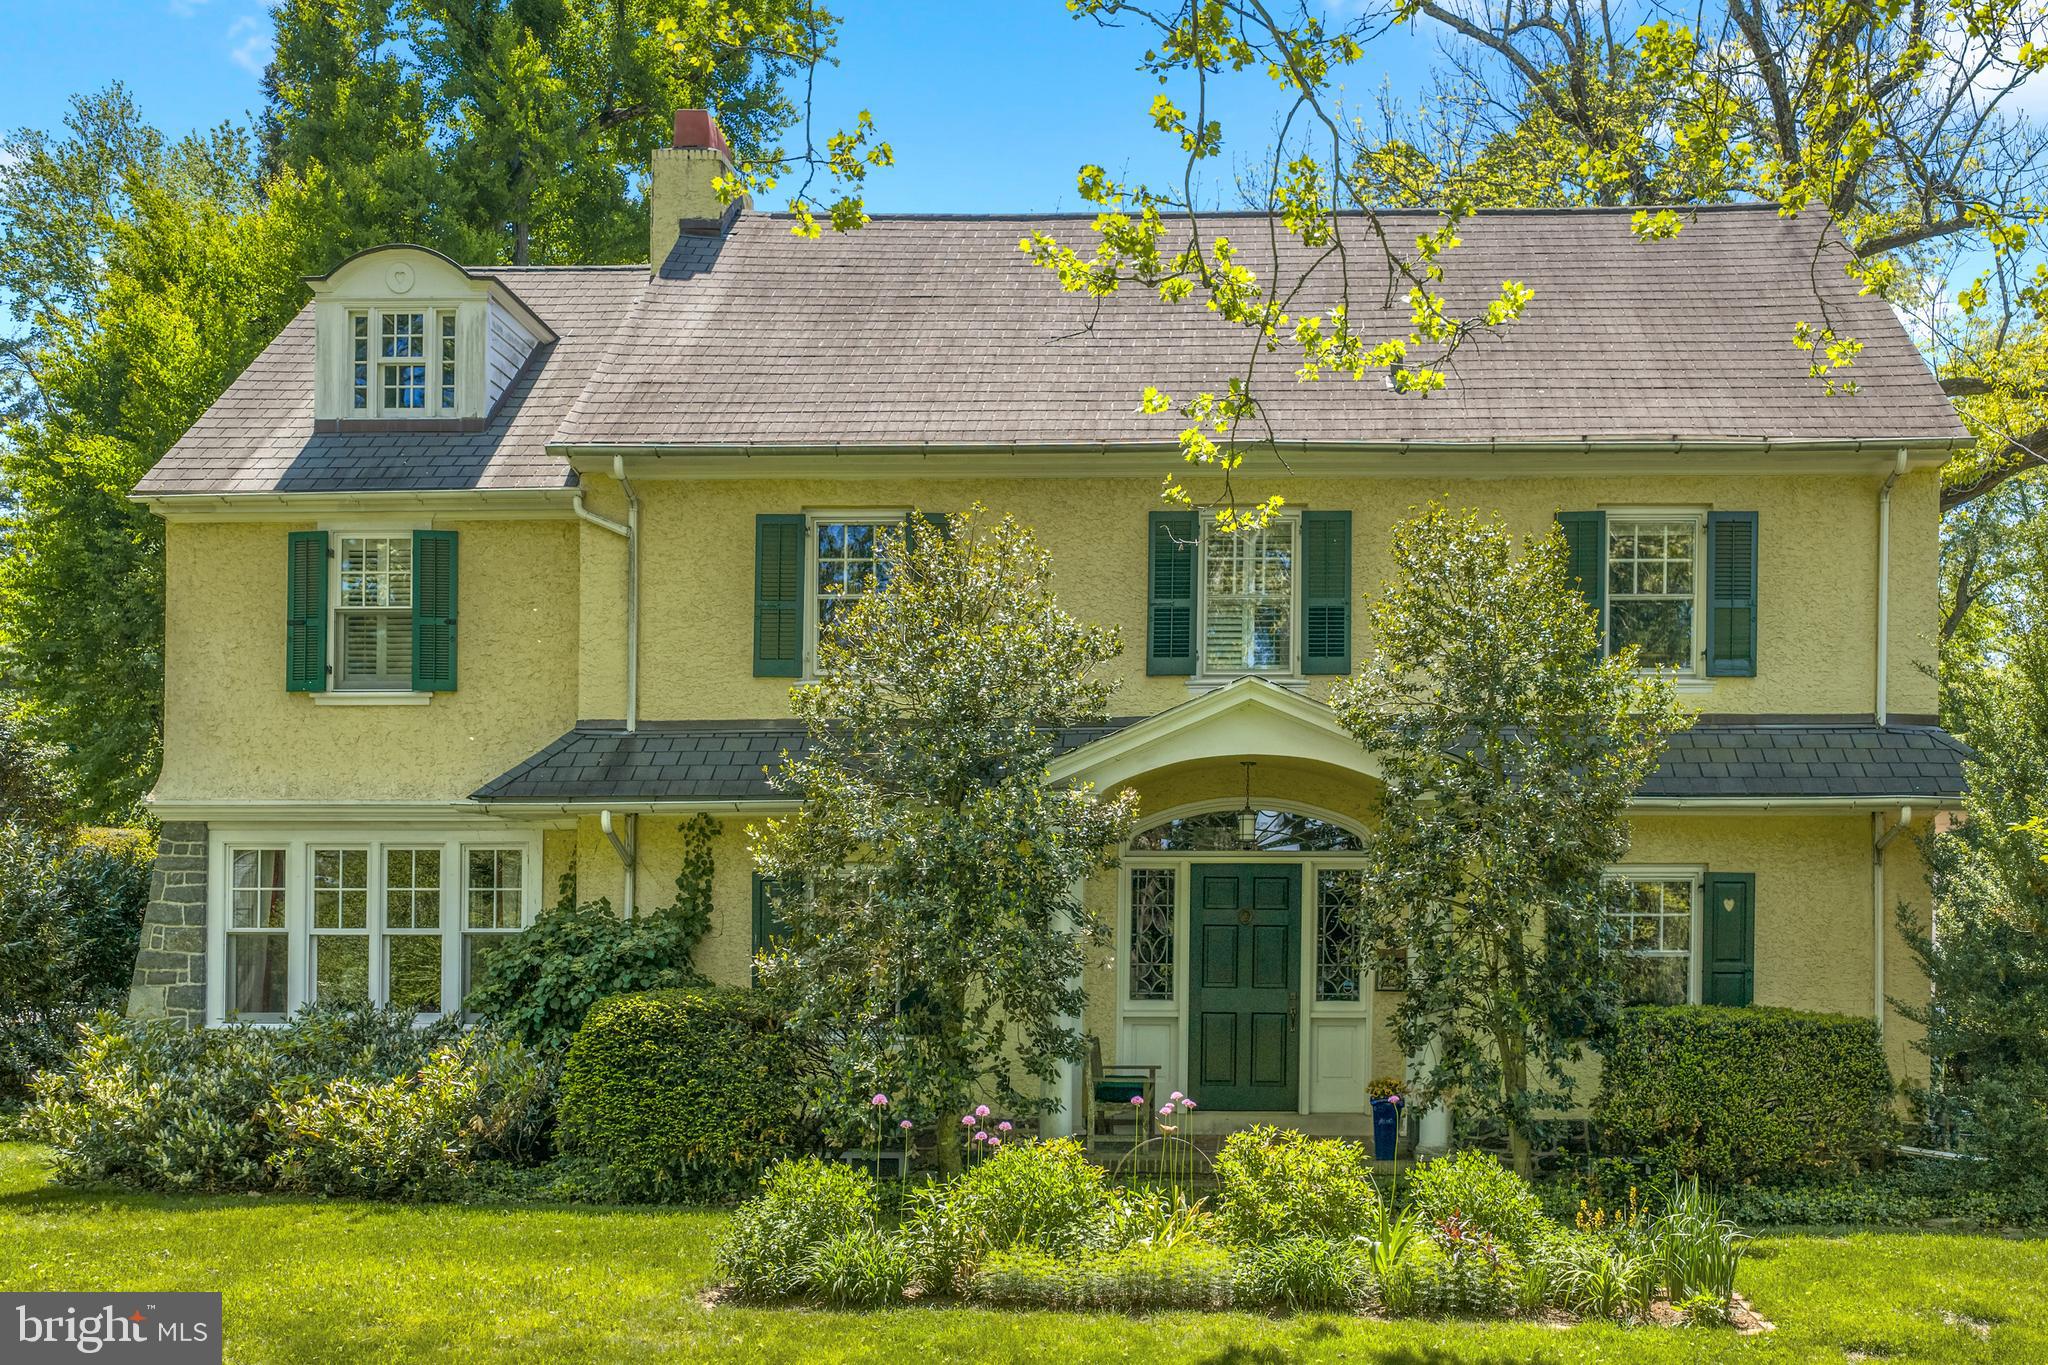
This beautiful and truly timeless home is steeped with character, warmth, and charismatic detail. From the moment you arrive, the lush green lawn sets the scene — mature trees, layered gardens, and a peaceful, forest-like backdrop create an atmosphere that feels both private and magical. A canopy of blossoming greenery gently draws you toward the home, where classic architecture and thoughtful details immediately capture your attention.
Inside, sunlight pours through beautiful arched windows, casting a soft glow across gleaming hardwood floors and highlighting the home’s exceptional craftsmanship. Elegant wainscoting, and carefully preserved architectural details give every room depth and personality. At the heart of the home, a stunning wood-burning fireplace anchors the living space, creating the perfect setting for cozy evenings and effortless entertaining alike.
The spacious yet intimate layout flows naturally, offering airy, connected living spaces while still allowing for quiet retreat. Across four bedrooms and four baths, the home unfolds with comfort and grace, each room framed by windows that invite the surrounding greenery inside and create a seamless connection to nature. Just beyond the enchanting backyard, with garden house and playhouse, a tucked-away path leads directly to the Radnor Trail, offering the rare balance of outdoor adventure and peaceful privacy.
While rich in timeless character and architectural charm, the home has also been thoughtfully enhanced with modern conveniences that make everyday living effortless. A Sonos sound system brings music seamlessly throughout the home, while multiple heating and cooling zones provide personalized comfort in every season. Outside, the lush, meticulously maintained landscape is supported by a full irrigation system and beautifully accented by elegant exterior lighting that transforms the property after sunset. Practical luxuries have been equally considered, including an electric car charger, a heated section of the driveway for winter ease, and a home security system that offers peace of mind. The result is a home that gracefully blends classic beauty with comfort and functionality - truly special at every turn.  From the Radnor trail , the property is a short, scenic and safe walk to downtown Wayne, and the train station! The essence of Main Line life!!
#PADE2115092

WAYNE

322 CONESTOGA ROAD

5 Beds

3 Baths

4,614 Sq.Ft.

$1,559,000

MLS#: PADE2115092
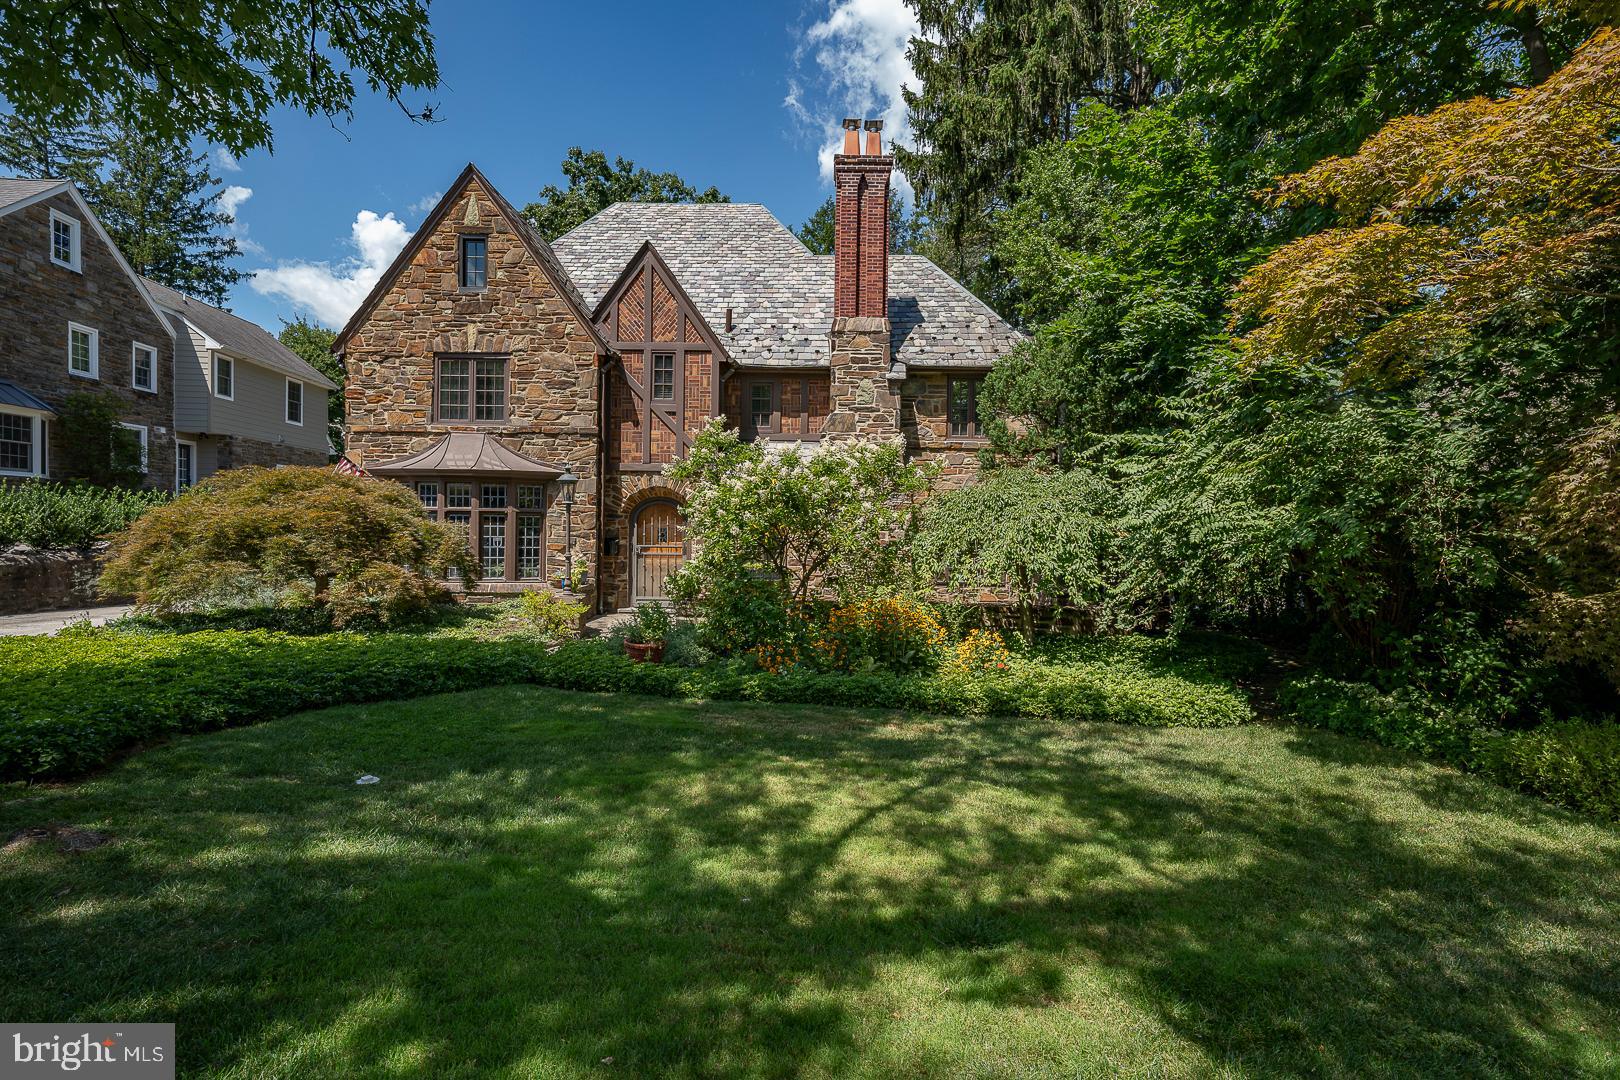
This grand stone Tutor, surrounded by lush gardens embodies the grandeur of the bygone era. Lovely moldings in all formal rooms, gleaming newly polished hardwood floors, and interesting use of color throughout. Two spectacular sets of leaded bow windows in the living room and dining room are vintage features of this unique home. The kitchen has many upgrades with copious amount of hand-crafted cabinetry. Four large bright bedrooms, a huge walk-in closet in the main bedroom, unique third-floor space and a large flat backyard are features not to be missed. This lovely home is located on one of the most desirable Wynnewood Streets. Easy access to all major roads, train, shopping, fine dining, best public and private schools. Great opportunity to own a classic beauty in a most desirable location.
#PAMC2113826

WYNNEWOOD

1231 WYNGATE ROAD

4 Beds

3 Baths

3,346 Sq.Ft.

$1,559,000

MLS#: PAMC2113826
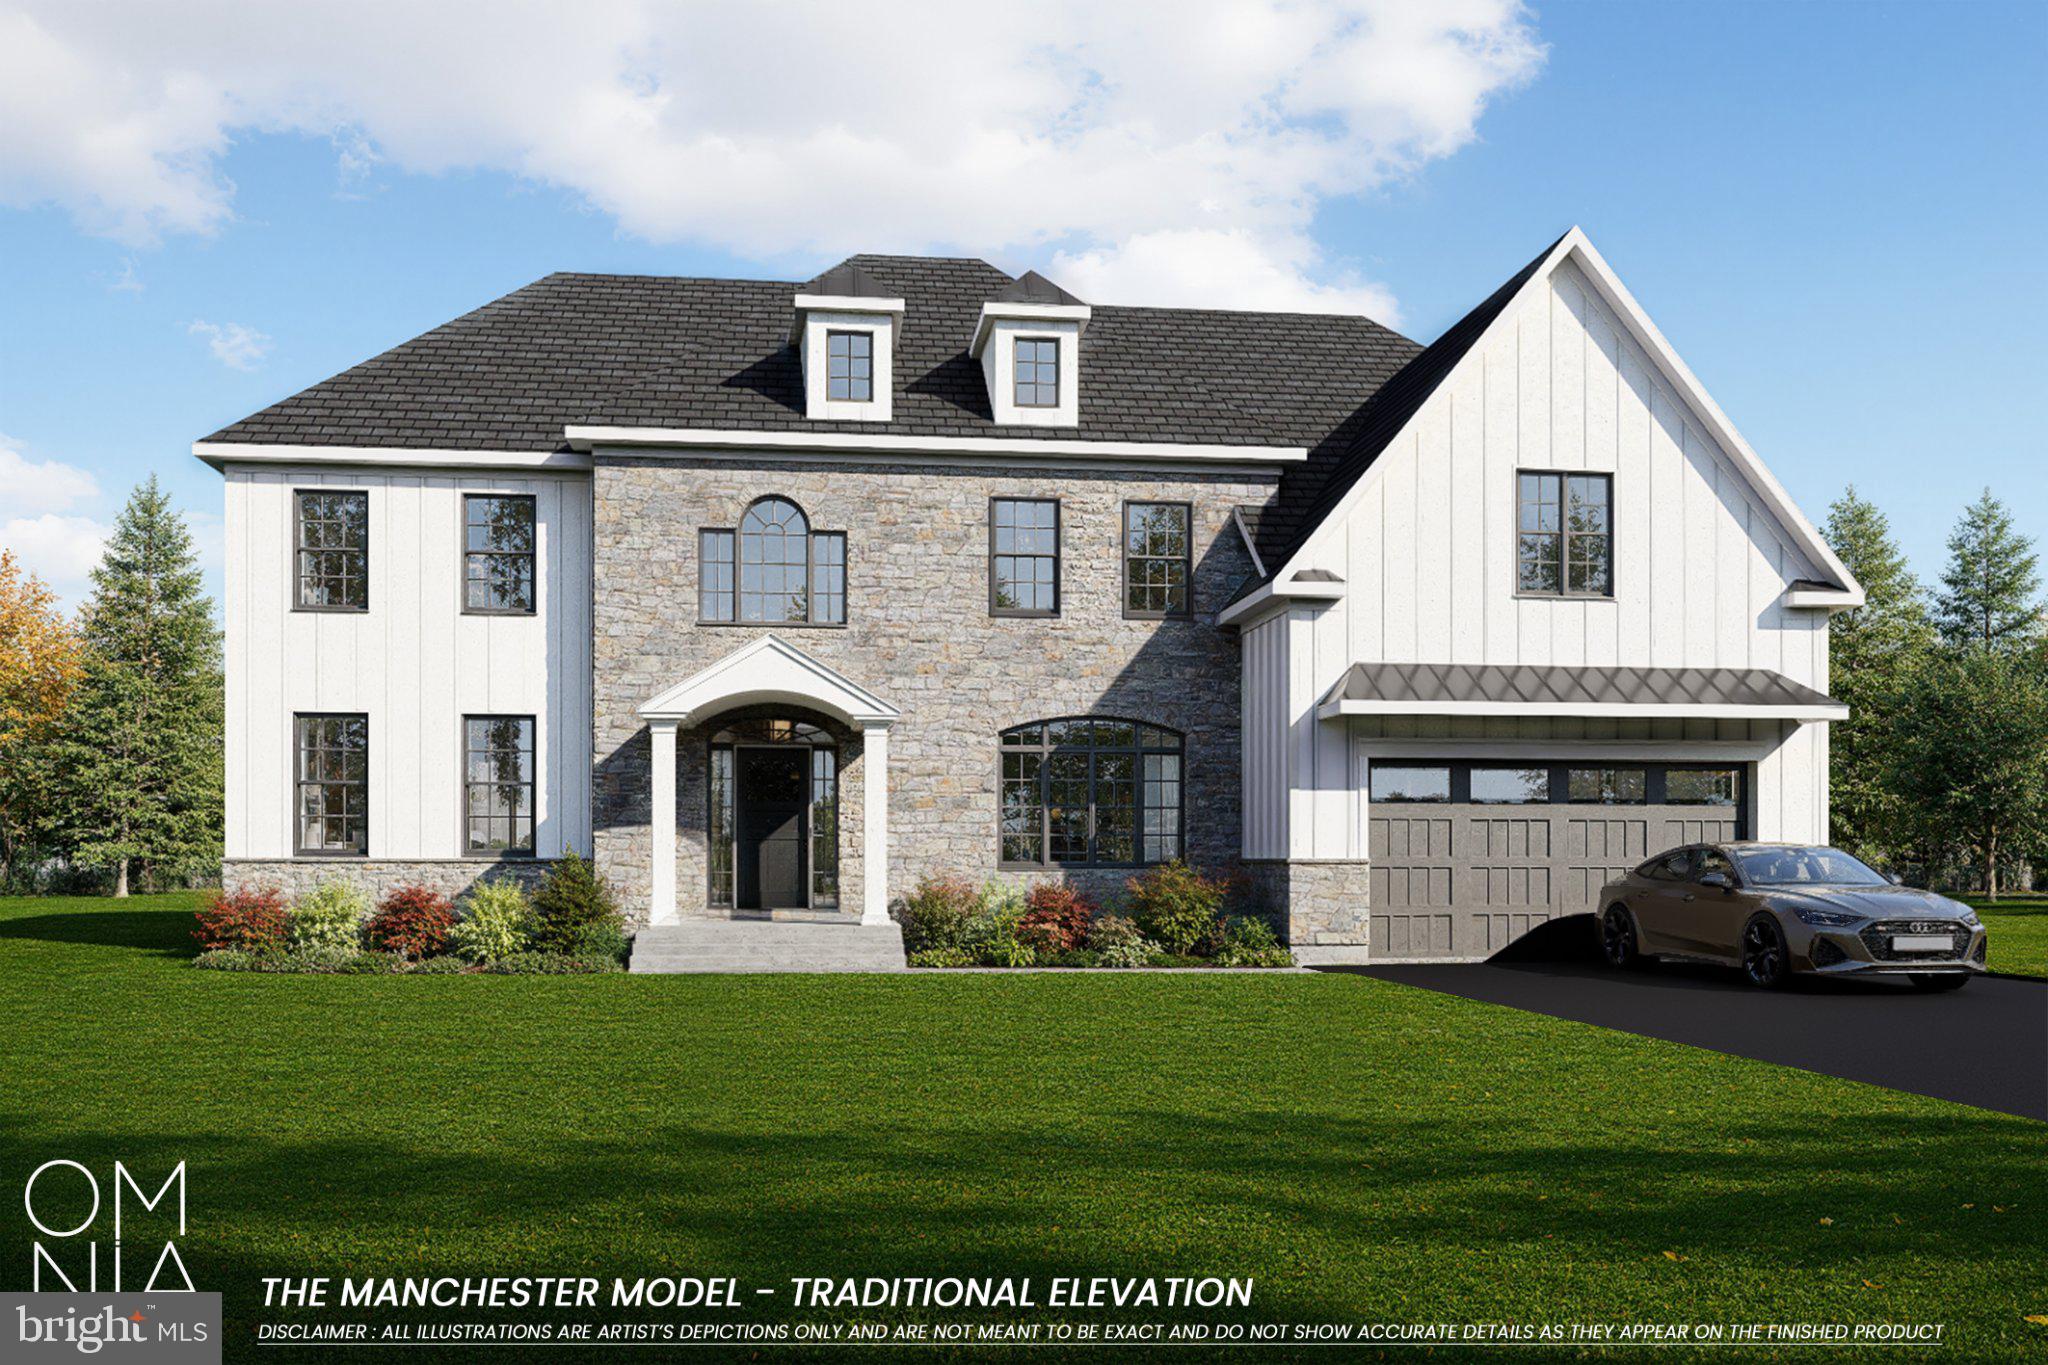
Discover an unparalleled opportunity to own a luxurious residence in an secluded six-lot development in Warwick Township. This exquisite new construction is set on a private cul-de-sac. With construction of three homes already underway, you could have the unique opportunity to customize certain aspects if you act fast. Nestled on a generous half-acre lot, each home showcases a stunning architectural fusion of Modern, Farmhouse, and Traditional styles. With your choice of four or five spacious bedrooms and three or more opulent full bathrooms, this residence is crafted for both relaxation and entertaining. Having a finished basement offers endless possibilities, whether you envision a private cinema, a state-of-the-art gym, or a chic lounge area. Step inside to discover an open-concept layout that seamlessly connects living spaces, accentuated by a cozy fireplace that serves as the heart of the home. The main floor laundry or upper floor laundry options provide convenience, ensuring that daily tasks are effortlessly managed. The attached oversized 2-car garage caters to the needs of the modern homeowner, while the driveway offers ample parking for guests. A walking trail will be a convenient way to get to the nearby neighborhood and park. The exclusive nature of this residence ensures that you will enjoy a sense of community and privacy. Don't miss your chance to secure this exceptional property that promises to elevate your living experience to new heights. Your dream home awaits! Lots are going quick.. secure one of them and call to book your appointment today! Ask about the Mortgage Builder Incentive. All information, including photo renderings and room sizes, is subject to errors and omissions.
#PABU2118742

WARRINGTON

3001 FLOWER MILL CIRCLE

5 Beds

4 Baths

5,956 Sq.Ft.

$1,559,000

MLS#: PABU2118742

Location, location, location! Old world charm meets modern upgrades in this historic home in the heart of Downtown Hershey. Known to locals as the “Hershey Kiss House” for its unique stained glass front door, 239 Elm Avenue sits on one of Hershey’s most beloved and prestigious streets, where history, character, and convenience come together. 
 
Winner of the Hershey Derry Township Historical Society’s annual Preservation Award, this 5 bedroom, 4.5 bath home has stood the test of time with thoughtful renovations, including a two story addition in 2004 and a recent gourmet kitchen transformation. Just a short walk to Downtown Hershey, the Hershey Theatre, HersheyPark, Cocoa Castle, the rec center and pool, baseball fields, tennis courts, and Derry Township schools, this home offers the perfect setting for an active family lifestyle. 
 
First Floor:  
A recent kitchen renovation brought fresh style and functionality with a large island, light granite countertops, double wall ovens, induction cooktop with rapid boil, precise control, and easy clean-up, built in microwave, appliance garages, and a warm breakfast nook. The flexible first floor layout includes a large dining room with a gas fireplace, a sitting room and full bath that once served as an in law suite, a half bath, and a wonderfully inviting screened in porch, perfect for summer evenings. 
 
The grand family room features barnwood hardwood floors and surround sound, creating an ideal space for movie nights, celebrations, and everyday living. A well designed mudroom keeps busy days organized with four cubbies and a double basin sink. 
 
Second & Third Floors:  
The second floor includes a stunning primary suite with vaulted ceilings, a standing tub, double vanity, shower with multi jet system, and a massive walk in closet. A convenient laundry room, three additional bedrooms, and a full bath complete this level. 
 
The third floor, once the original primary suite, adds even more flexibility with its own bathroom and walk in closet, making it perfect for guests, teens, or a private home office. 
 
Lower Level:  
Downstairs, the partially finished basement provides a play area for kids, hangout space for teens, or a quiet workspace, plus abundant storage. 
 
Outdoor Living:  
Mature trees and landscaping create a peaceful backdrop for outdoor living. The red brick patio with a built in wood burning fire pit invites year round entertaining. A detached two car garage and large driveway with basketball nets add convenience and fun. 
 
And of course, the holidays on Elm Avenue are unmatched. Experience beautifully decorated homes and over 1,000 trick or treaters on a street known for its festive spirit and community charm! 
 
This is a home with heart, history, and room to grow. Come see it, you’ll be captivated.
#PADA2063456

HERSHEY

239 ELM AVENUE

5 Beds

4 Baths

5,552 Sq.Ft.

$1,559,000

MLS#: PADA2063456
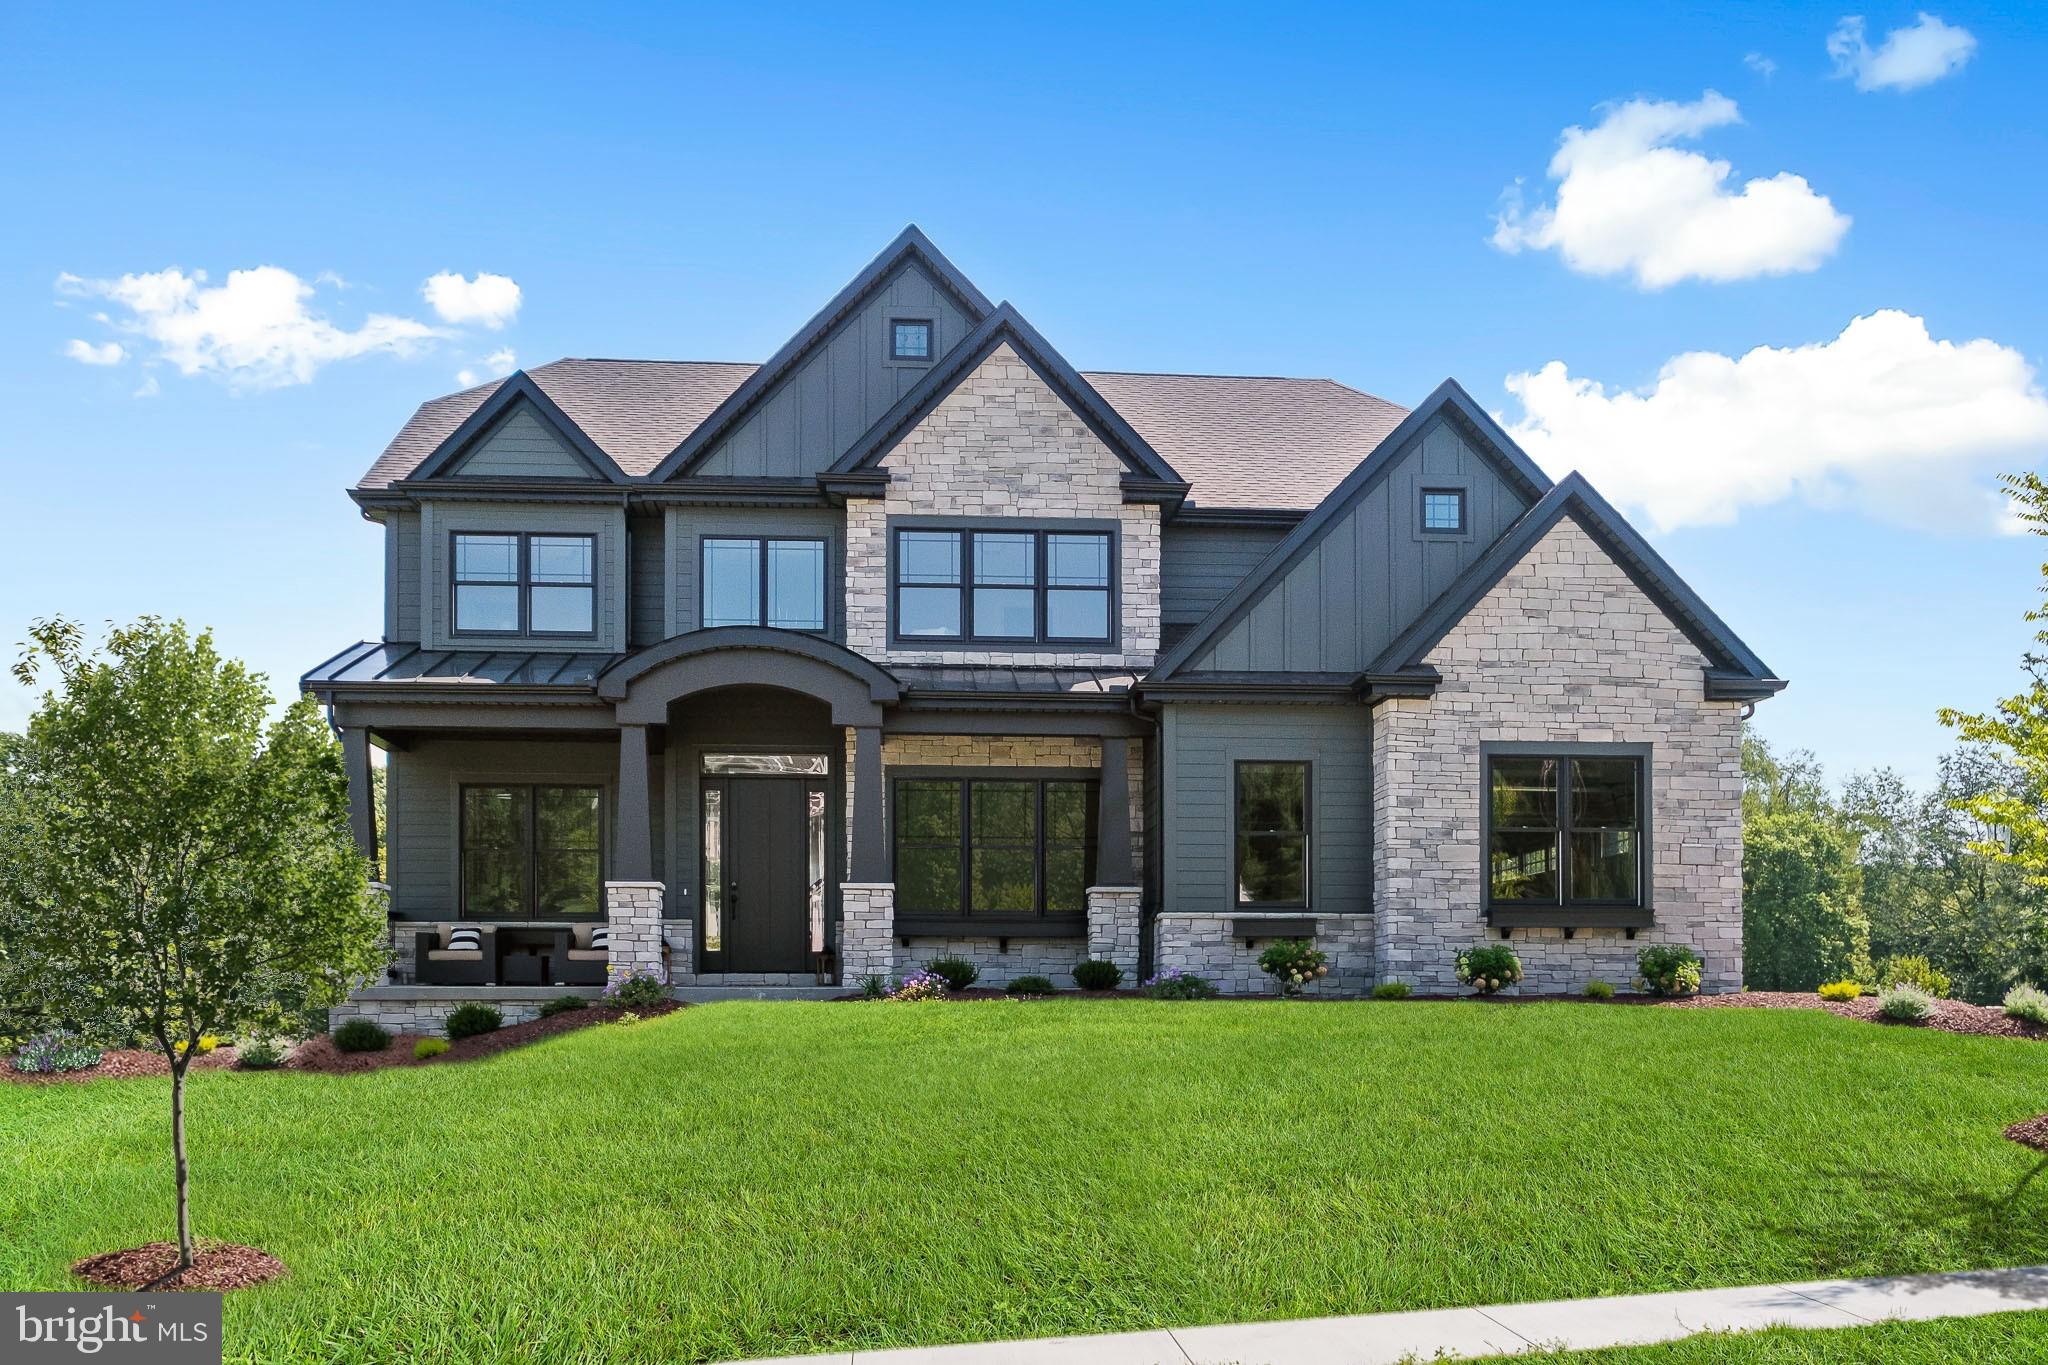
Introducing Briarwood, an exclusive enclave of four sprawling estate homes on private homesites, each over two acres. Design your dream home from one of our spacious floor plans offering modern must have features like main level guest suites, dramatic two story spaces, spacious mudrooms, second floor laundry rooms and expansive windows. With the Eddy Homes Design Advantage experience offering custom-curated design options with a complete selection of high-end finishes, these homes will truly make a statement. Nestled just a mile away, is Skippack Village with its array of boutique shopping, top-tier dining options, and lively activities, including popular First Fridays and Signature Skippack Days. The community's prime location ensures easy accessibility to major highways for easy access to Collegeville and Blue Bell. Even Center City Philadelphia is only 30 miles away. Enjoy the perfect blend of serene countryside living, sophistication and convenience.

Discover luxury for every lifestyle with our popular Bowmore Diamond floor plan. The kitchen flows into the breakfast area and great room, making this home perfect for entertaining. Enjoy dinners located in the formal dining room, easily accessible through the kitchen or butler's pantry. Make working from home a dream in your new spacious study located off of the open front foyer. Upstairs you will find the stunning owner's suite, with a sitting room, luxurious en-suite bath, and dual walk-in closets. Three additional guest bedrooms, two full bathrooms, and a spacious laundry room complete the second floor. Finish the basement and create a one-of-a-kind custom bar, exercise room, or recreation space to enjoy for years to come! ** These photos of a previously built Bowmore Model.
#PAMC2096704

HARLEYSVILLE

105 COOKE WAY 4BD

4 Beds

3 Baths

3,531 Sq.Ft.

$1,557,172

MLS#: PAMC2096704
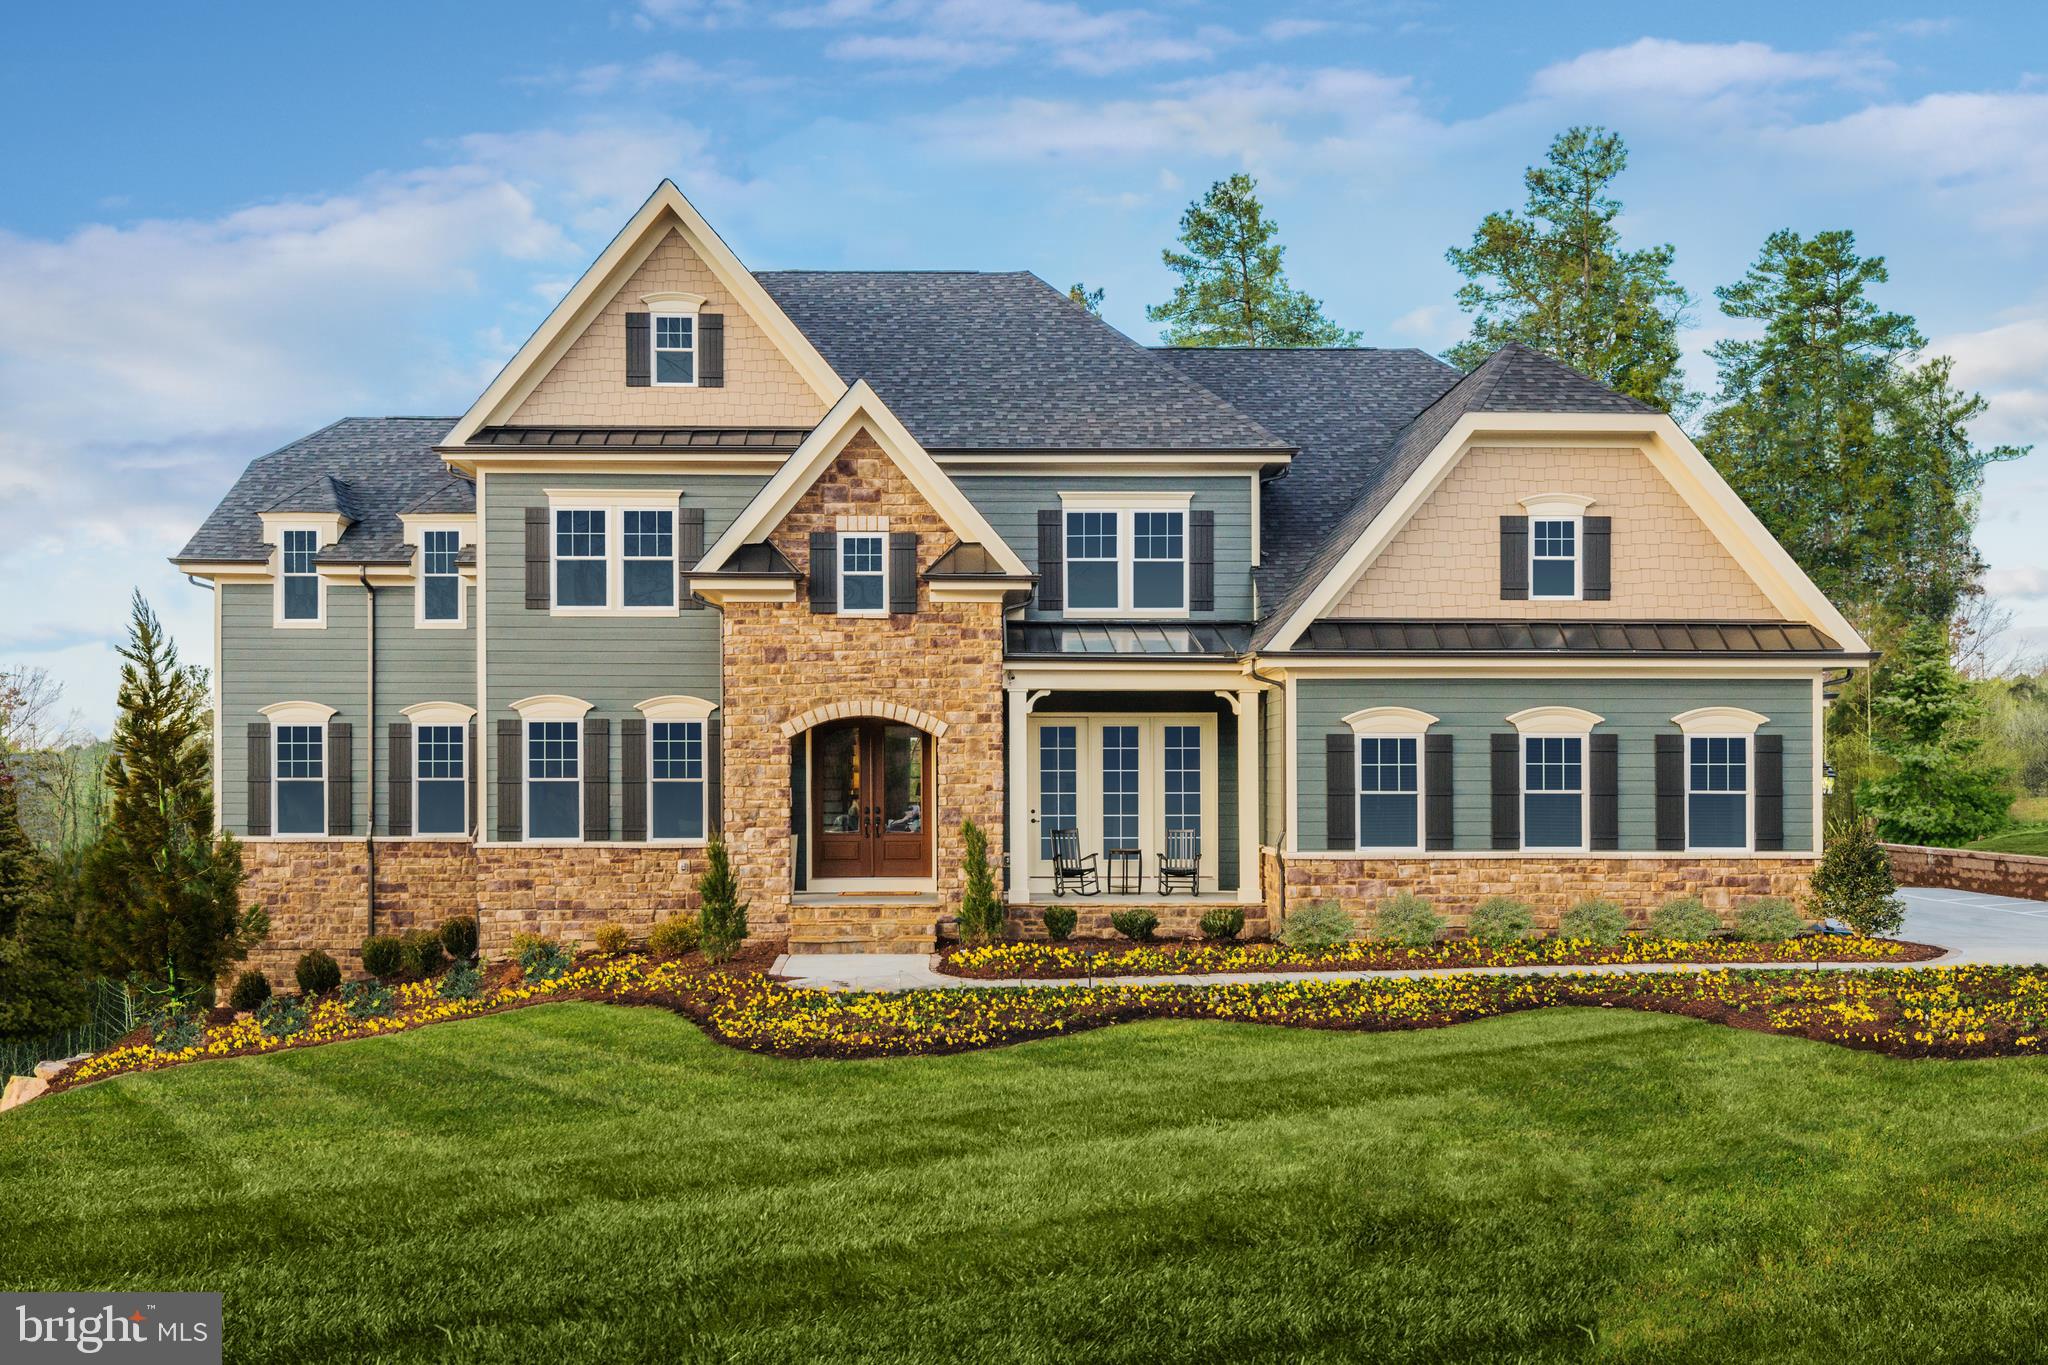
The only new estate homes in a one-of-a-kind community with 7 miles of walking trails, minutes from the West Chester Borough & walk to Lambert Park. Welcome to the Estate Homes at Geystone. 28 luxury estates homes nestled among lakes, trails and a nature preserve near the West Chester Borough. When you enter the Foyer, you are immediately greeted with an elegance, as you move through the Regents Park II at Greystone. To the left and right are the formal dining room and living room. Through the hall is the family room, with its built-in fireplace, and optional coffered ceiling. Next to the family room, double doors lead into a Study for work-at-home convenience - or make it a first floor bedroom with a walk-in closet and full bath. Through the formal dining room is a butlers pantry, a must-have for entertaining convenience. Past the rear staircase is the kitchen, perfect for informal dining, with an enormous island. The Kitchen also features a walk-in pantry and a double wall oven that is as beautiful as it is functional. Your included morning room makes your kitchen even more of a showpiece and is open to the kitchen and living room. Upstairs, the drama continues with an overlook into the family room below. The Regents Park II boasts four bedrooms and four baths. The laundry room is located on the upper level for added convenience. Through double doors, the owners bedroom is a private retreat, with a huge walk-in closet. The owners bath features dual vanities, a corner tub, and a dual-headed shower with a seat. On the lower level, the Regents Park II includes a finished recreation room with full bath and an optional media room, home office, or exercise room and wet bar. Are you excited to call the Regents Park II at Greystone home?
#PACT2034600

WEST CHESTER

12 GERSHWIN DRIVE

5 Beds

6 Baths

6,628 Sq.Ft.

$1,554,705

MLS#: PACT2034600

This is an exceptional investment opportunity situated in the vibrant center of Abington Township on Old York Rd. The sale includes two adjoining parcels, offered together as a package. Please note, while the properties are available, the businesses operating on-site are not for sale, so kindly avoid approaching any employees regarding this matter. The property boasts abundant parking and is conveniently located just one block from Abington/Jefferson Hospital, ensuring both high visibility and accessibility. This prime location offers outstanding potential for investors seeking a strategic addition to their portfolio.
#PAMC2175312

ABINGTON

1460 OLD YORK ROAD

None Beds

None Baths

6,490 Sq.Ft.

$1,552,793

MLS#: PAMC2175312
None
#PADE2099532

GARNET VALLEY

3226 HAMILTON LANE

6 Beds

5 Baths

6,658 Sq.Ft.

$1,550,329

MLS#: PADE2099532

Introducing the exceptional new construction of 3 residence's in the heart of Blue Bell, where timeless farmhouse character meets refined modern luxury. Thoughtfully designed and beautifully appointed, this 4-bedroom, 3 full and 1 half bath home offers a seamless blend of comfort, sophistication, and everyday functionality.
From the moment you arrive, the striking exterior sets the tone—featuring a curated mix of painted white brick, rustic wood accents, and a sleek standing seam roof, creating a bold yet inviting modern farmhouse aesthetic.
Step inside to discover hardwood flooring flowing throughout, complemented by natural light that fills the expansive open-concept layout. The welcoming foyer leads into a thoughtfully designed living space anchored by a statement fireplace, offering both warmth and architectural interest.
At the center of the home, the chef’s kitchen is a true showpiece—complete with quartz countertops, premium stainless steel appliances including a double oven, cooktop, microwave drawer, and dishwasher. A generously sized island provides the perfect setting for casual dining, entertaining, or gathering with family and friends. A butler’s pantry and walk-in pantry enhance both functionality and elegance, seamlessly connecting to the formal dining room.
Designed for modern living, the family entry from the garage leads into a well-appointed mudroom with custom built-ins, benches, and cubbies, along with a discreetly positioned powder room.

 Upstairs, the luxurious primary suite serves as a private retreat, featuring hardwood floors, a designer accent wall, an expansive walk-in closet, and a spa-inspired ensuite bath with a rain shower, exquisite tile work, dual vanities, and elevated finishes throughout. A secondary bedroom offers its own ensuite bath with a beautifully tiled shower, providing comfort and privacy for guests or family members.
The full basement expands your living space even further—ideal for a home gym, media room, or additional entertaining area.
This home is a rare opportunity to own new construction that effortlessly combines elevated design, modern convenience, and timeless appeal in one of Montgomery County’s most desirable communities.

Buyer's Agent MUST be at first appointment.  DO NOT walk the lots without Listing Agent. Taxes have not yet been assessed.  Pics are of former projects with same floor plan.  Home is currently under constructions.
#PAMC2171222

BLUE BELL

1813 YOST ROAD

5 Beds

3 Baths

N/A

$1,550,001

MLS#: PAMC2171222
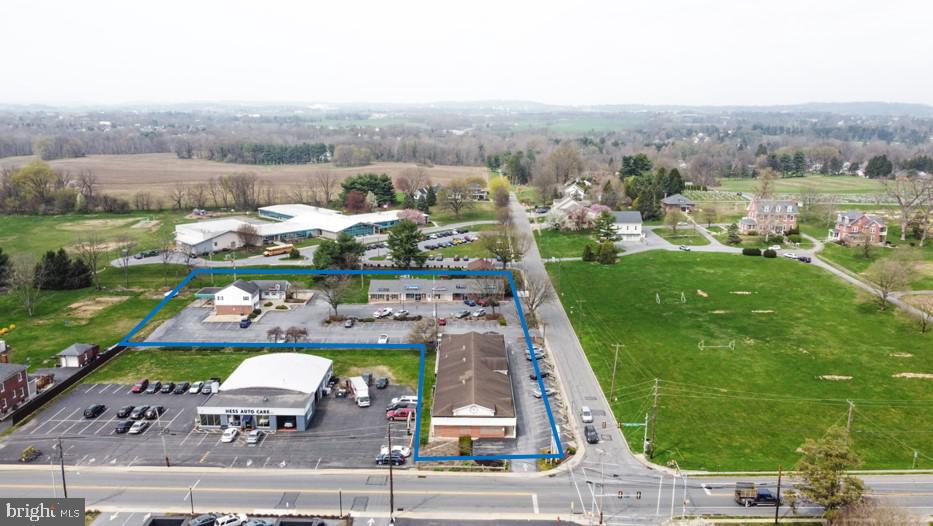
Neighborhood Shopping Center located directly off Manor Avenue with Average Daily Traffic of 15,072. Nine spaces across three free standing buildings that are currently leased with primarily longer term leases with two spaces currently vacant. Downtown District Zoning allows for a multitude of uses. A great opportunity for an owner/occupier. Income and expenses available upon request with execution of NDA.

All showings require a 24 hour notice.
#PALA2044084

MILLERSVILLE

249 MANOR AVENUE

None Beds

None Baths

N/A

$1,550,000

MLS#: PALA2044084
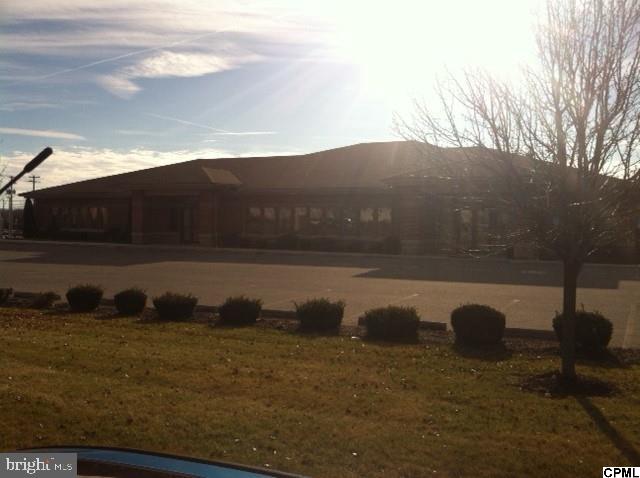
Beautiful building with lots of character located across from Carlisle Hospital.
#1002706843

CARLISLE

1532 COMMERCE AVENUE

None Beds

None Baths

11,230 Sq.Ft.

$1,550,000

MLS#: 1002706843
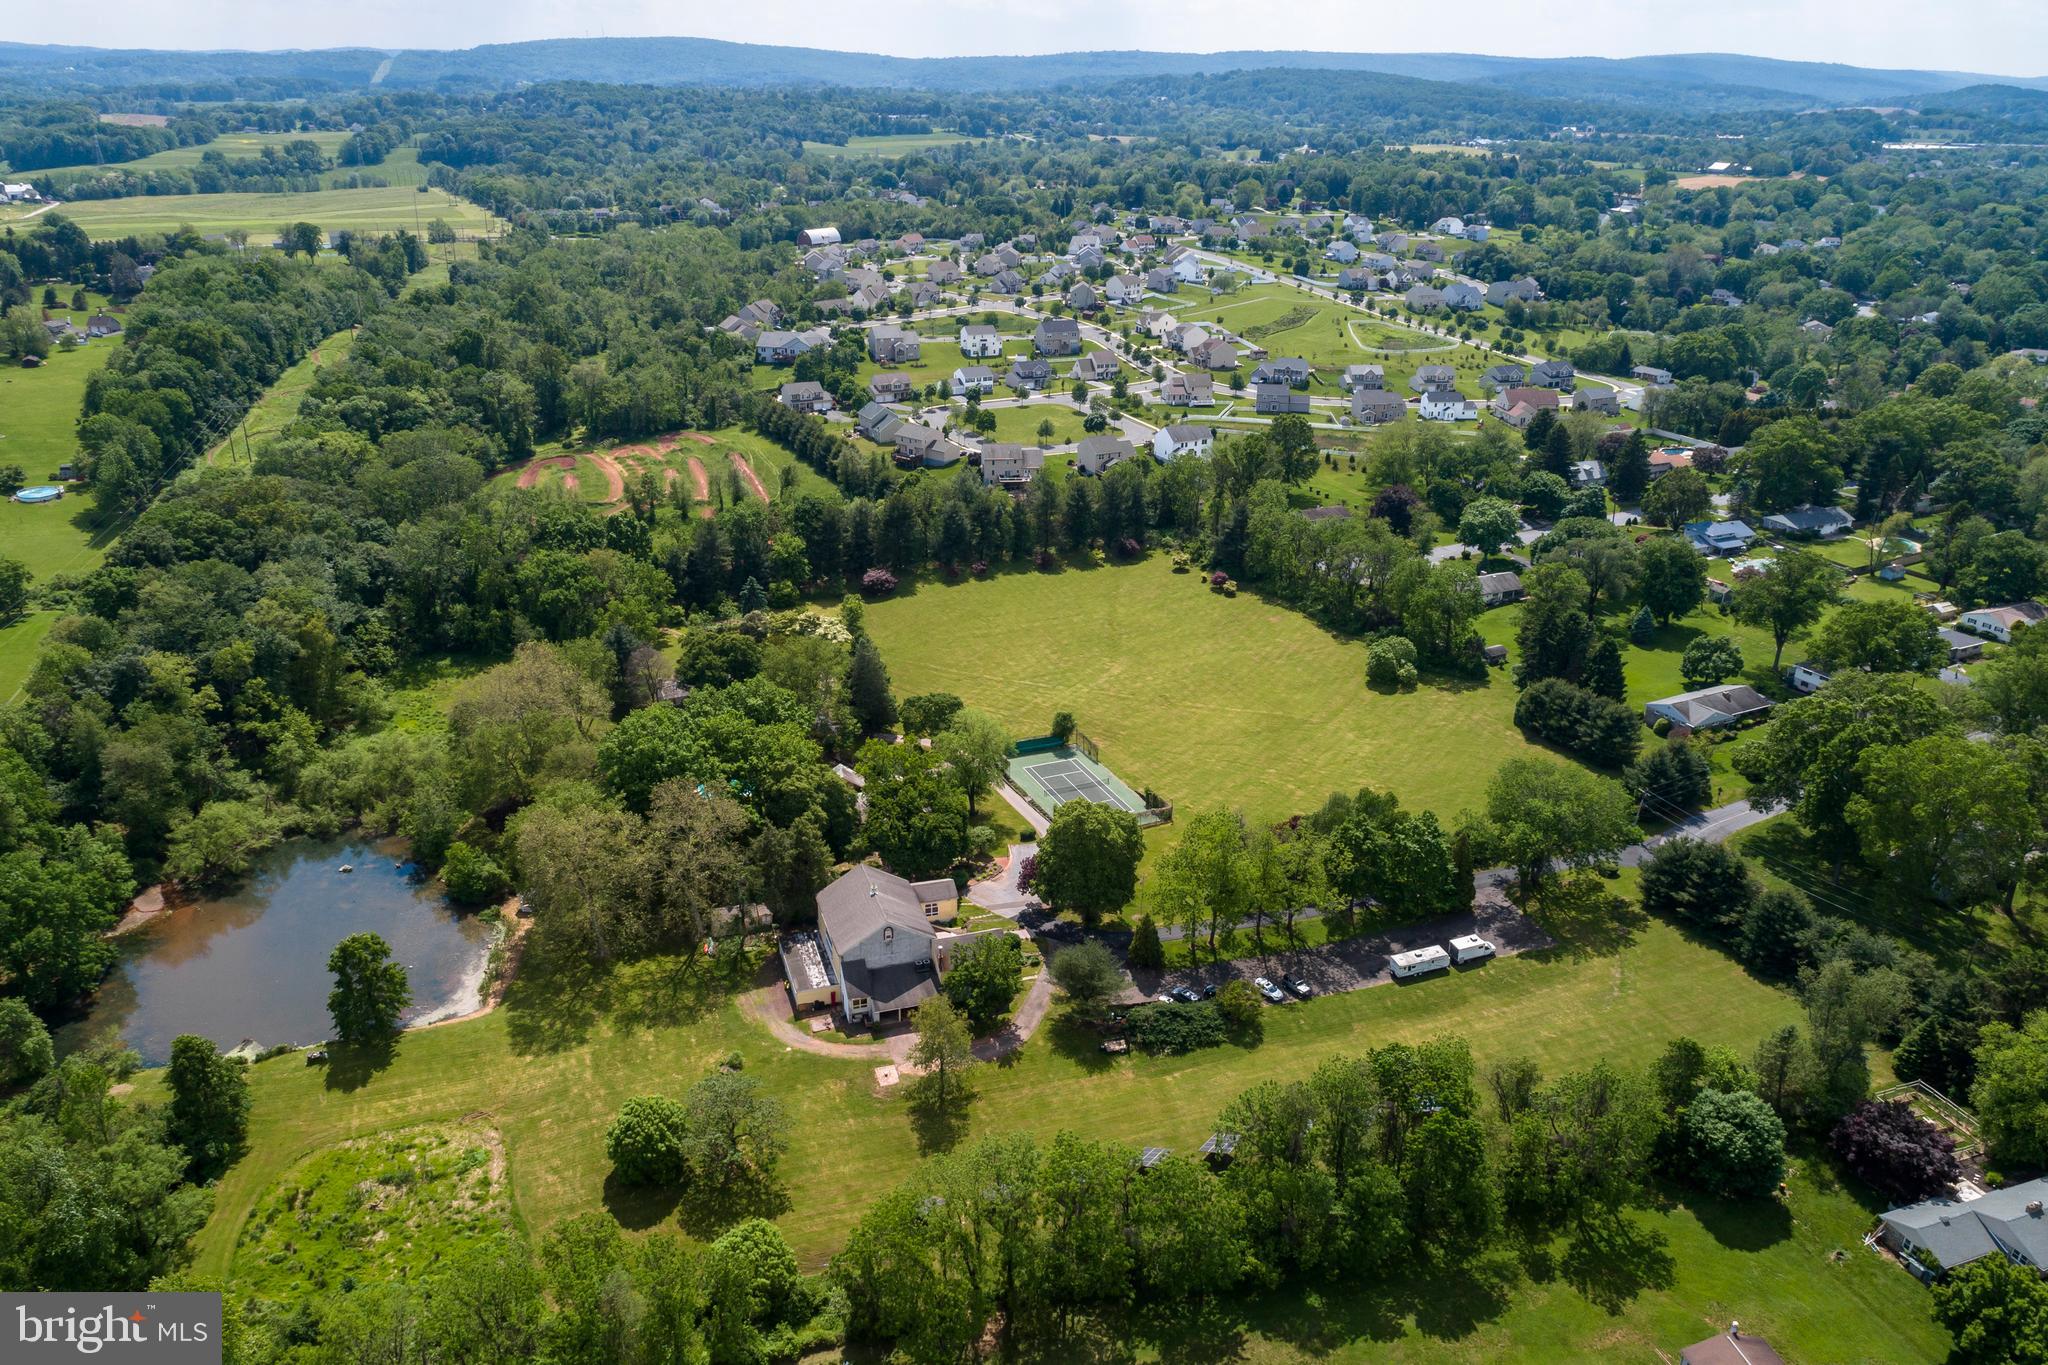
Your 31.5 Acre OASIS Away From Everything!. Luxury Listing & Once In A Lifetime Opportunity.  PRICED To SELL with the price per square foot AND price per acre being competitive at HALF the price of nearby comparable properties.  Majestic & Peaceful & Quiet 31.5 Acre Property Containing 3 Major Structures: 1 Extra Spacious Main Home, 1 Large Guest House, 1 Massive Office Building (Amazing Converted Barn) w/Parking Lot, plus 1 Apartment, 6 Garage Parking Bay Spaces, Inground Pool & Sauna Building, Tennis Court, Many Large Green Spaces, Professional Landscaping & Plantings, Garden Spots, Walking Paths, Wooded Areas, Large natural Pond, Large Shed, Fun Motorcross Race Course, Solar Panel Field, and more. *Perfect for Horse Lovers and Farmers and Farm Animal Lovers too--Some stable still in-place in the Converted Barn.*  In total, there is approximately 18,000 Interior Square Feet. One of the LARGEST ESTATES AVAILABLE in the Region. **Plenty of Spaces to run your business/office from The Converted Barn and also hold school at home.*** Easy Maintenance for everything because of the many Modern Updates. The Main Residence is a 1734 Chester County Stone Farmhouse with 6 Bedrooms & 5.5 Bathrooms & 4,200 Square Feet. This Home is FILLED with Historic Details along with Today's Modern Amenities & High-End Finishes. You will appreciate original datail & woodwork & plasterwork, hardware, built-in cabinetry, deep windowsills, and original solid wood flooring. Large covered porch, foyer with slate flooring, a formal living room with fireplace, formal dining room, powder room, and a cozy study featuring original wide plank flooring, a wonderful historic walk-in fireplace, and a built-in wet bar. The country-farmhouse style kitchen is enormous with new cabinets & countertops, upgraded appliances, large island, and a dining area with large windows & amazing scenic views of the estate. TWO Staircases. The upper floors contain a Master Bedroom Suite with 2 Full Bathrooms, plenty of closet space including walk-in closets, stone fireplace. There are 4 more large bedrooms, more closet spaces, 3 more Bathrooms, and a formal Laundry Room. You can take a walk to the Updated 3-story Stone Guest House which has 2 bedrooms, 1 bath, large screen porch, and 2,000 square feet. The Converted Barn is a Formal Office Building with 8,000 Square Feet, soaring 35-Foot Ceilings with Exposed Beams, Newer Roof, zoning variance for Commercial use, 2 Bathrooms, and definitely Large enough to run you own business/office without needing to leave home. Also, located below the offices, the building also contains horse stalls, a 1 Bedroom-1 Bath apartment, 6 garage bay parking spaces, gym rooms, more work areas and more parking areas. There is also a Solar Panel System the generates electricity that "zero's out" the electric bill for the Office Building. The Sauna is located near the in-ground pool and has seating for 8-10 people. If you wish to Sub-Divide the Property, the current Owner has approved 4 acre Sub Division Plans, which will not interfere with the current Main Residence Areas, and you may also choose to sell a portion of the 31.5 Acres otherwise. You may also want to lease some of the buildings to generate income while residing in the Main House. This Property is conveniently located 40 minutes from Center City Philadelphia, 1 Hour from Princeton, 2 Hours to NYC by car. Travel faster and easier with the train lines too. 3 Separate Land Parcels. In total there is approximately 18,000 Interior Square Feet, 9 Bedrooms, 7 Full Bathrooms, and 3 Powder Rooms. You need to see this amazing property in-person before looking at other homes so you do not miss this rare opportunity.
#PACT526924

POTTSTOWN

886 VAUGHN ROAD

9 Beds

7 Baths

18,000 Sq.Ft.

$1,550,000

MLS#: PACT526924
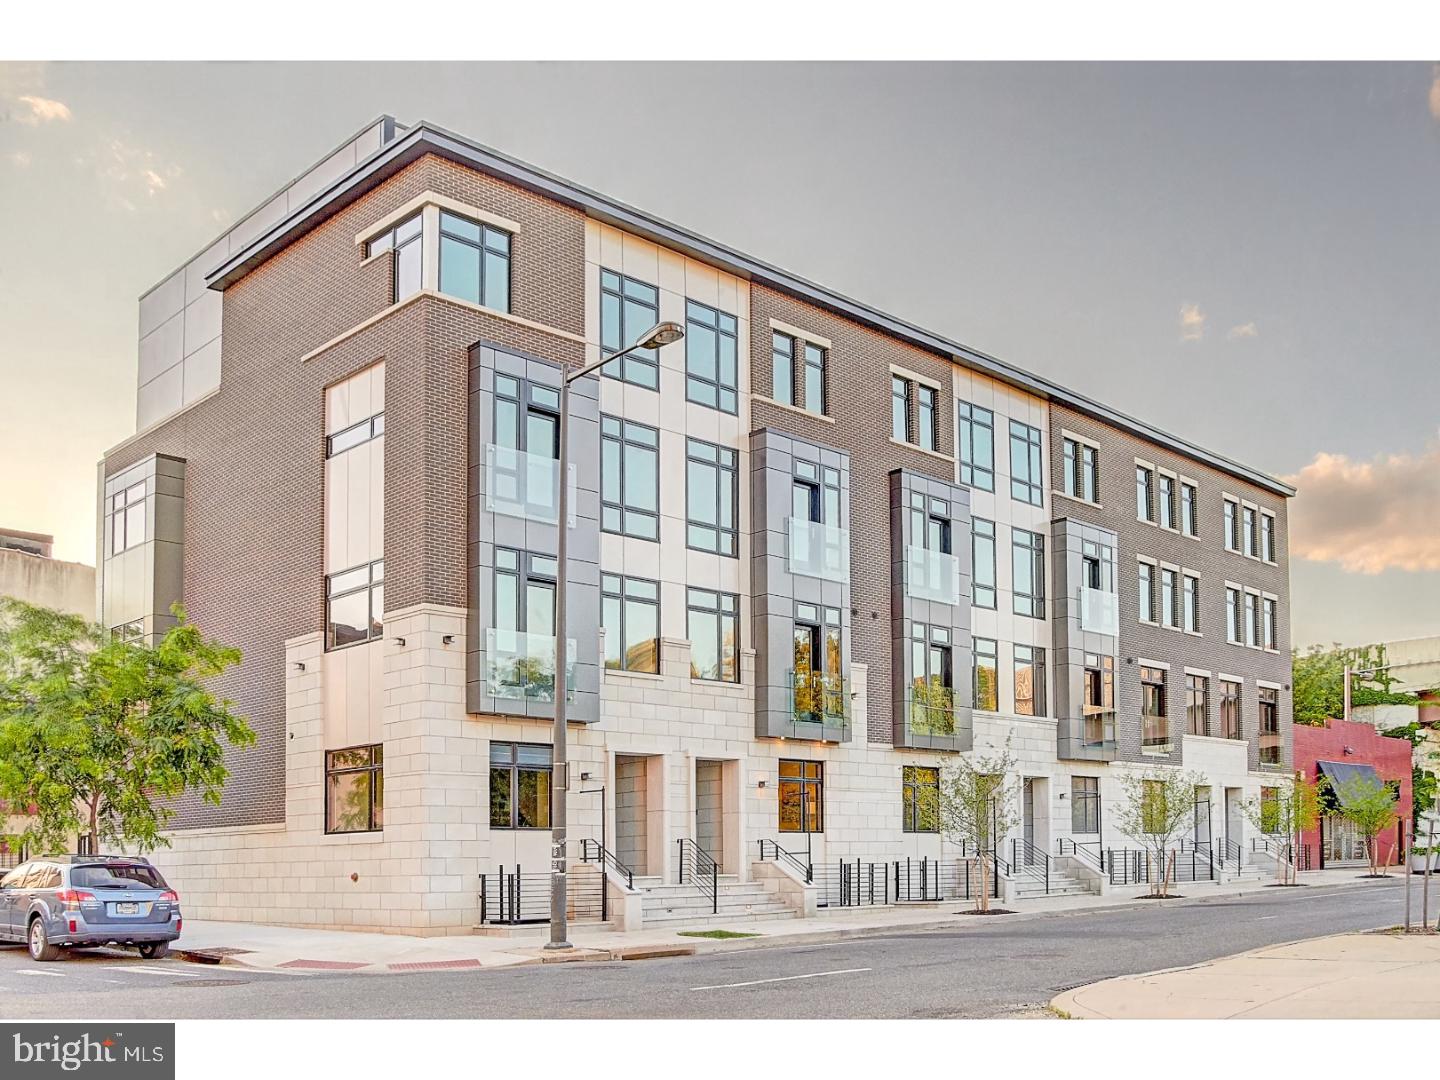
The Baldwin Luxury Townhomes is a collection of 6 remarkably customized smart-houses directly across the street from a landscaped, passive recreation park. Each every material has been hand selected for quality and aesthetic appeal. We now have 5 SOLD. Just this ONE home remaining of the collection; and the corner house. This home includes a 2 car garage, 12' LR ceilings, two balconies, two decks, and a roof garden. The 5th floor roof garden has a stone patio with fireplace, fully sprinkled planter walls, Ipe decking, an outdoor speakers, video connections, and amazing Bridge, River, and city views. There are customized closets, cabinetry, and vanities throughout. Bathrooms have Heated floors, multiple pressure heads and waterfall showering, floating toilets, and stunning tilework. We have included Stainless-steel venting, stair lighting, 6 zones of audio, stereo surround sound, floating stairs, custom metal railings, 300 yearold re-claimed 3" pine stair treads, and solid core 7' doors and 9' ceilings throughout. There are Gaggenau kitchen appliances, Square high hats throughout, and 2 iPads included in the smarthome system witch automates lighting, HVAC, video security, audio and much more. 8" wide carbonized Ameri walnut flooring. Many additional unique details and fixtures.
#1000427895

PHILADELPHIA

300 N 2ND STREET

5 Beds

3 Baths

3,850 Sq.Ft.

$1,550,000

MLS#: 1000427895

Experience refined mountainside living in the Laurel Hills community of Boalsburg. Custom built to the highest standards by Phil Bosak, this extraordinary four bedroom, four full bath, two half bath residence sits on a 1.23-acre corner lot, offering breathtaking views of Tussey Mountain’s ski slopes and Beaver Stadium, a truly rare and unforgettable setting.
Designed to celebrate the scenery, this home is all about the view. Soaring ceilings, graceful archways, ornate wrought-iron accents, and walls of windows fill the interior with natural light while framing the surrounding landscape. The stunning great room features transom-topped doors, a gas fireplace with elegant surround, and designer lighting that sets the tone for warmth and sophistication.
The gourmet eat-in kitchen is a showpiece, boasting inset cabinetry, an island with built-in double drawer beverage refrigerator, granite countertops, a Thermador gas range featuring a wok burner with hood, double ovens, professional-grade appliances, double-door refrigerator, two walk-in pantry, and a charming casement window overlooking the grounds. Adjacent main-level laundry and mudroom with Bosch washer and dryer provide exceptional functionality.
Step outside to the private courtyard oasis, complete with a sauna, hot tub, TV, and patio spaces, perfect for year-round relaxation and entertaining amid professionally landscaped hardscapes.
The primary suite is a retreat unto itself, featuring hardwood floors, crown molding, a marble-surround gas fireplace, ceiling fan, balcony access, multiple entry points, and three custom walk-in closets one with a center island. The spa-like primary bath offers dual vanities, a large walk-in shower with double heads, towel warmer, water closet with bidet, and direct access to the courtyard. Whether enjoying your veranda or the courtyard, the Tussey Mountain views remain ever-present.
A mirrored second primary suite offers equal luxury with hardwood floors, custom built-ins, walk-in closet, and an upscale bath with marble floors, whirlpool tub, stall shower, and beautiful cabinetry. 
The daylight lower level is equally impressive, accessed by wood stairs leading to a modern recreation room with hardwood floors and a marble-surround gas fireplace, seamlessly connecting to a billiards room. Two additional spacious bedroom suites, each with refined millwork, crown molding, ceiling fans, triple windows, and pocket doors, offer private en suites with marble floors, quartz vanities, heat lamps, and tub shower. Additional highlights include a powder room, second laundry with marble floors and built-ins, bonus room with hardwood floors, exercise room, extensive storage spaces with shelving, and thoughtful details throughout.
Located minutes from Mountain View Country Club, Tussey Mountain Ski Area, Rothrock State Forest, and the charming Village of Boalsburg, home to beloved shops, restaurants, parks, and breweries, this residence also offers easy access to downtown State College and Penn State. With highways nearby and nature all around, this home embodies the very best of Happy Valley living. Welcome home to Laurel Hills, where luxury, comfort, craftsmanship, and creativity converge.
#PACE2520110

BOALSBURG

220 MT PLEASANT DRIVE

4 Beds

4 Baths

6,246 Sq.Ft.

$1,550,000

MLS#: PACE2520110

1 ... 363 364 365 366 367 ... 666
* Listings identified with the FMLS IDX logo come from FMLS and are held by brokerage firms other than the owner of this website. The listing brokerage is identified in any listing details. Information is deemed reliable but is not guaranteed. If you believe any FMLS listing contains material that infringes your copyrighted work please review our DMCA policy and learn how to submit a takedown request. © 2024. First Multiple Listing Service, Inc.

Send a message

Message successfully sent.

Your message

What is 3 + 4 ?

Reason for contacting?

I agree to receive email communication and understand I can unsubscribe at any time.

I agree to be contacted by Charis Realty Group - Christine Issler, Broker via call, email, and text for real estate services. To opt out, you can reply 'stop' at any time or reply 'help' for assistance. You can also click the unsubscribe link in the emails. Message and data rates may apply. Message frequency may vary. Privacy Policy

Sign Out

Virtual Assistant

Would you like to take the next step with this property? We can help you schedule a showing or virtual tour, or send you more details.

Yes, I would like more information.

Thank You for Your Reply, One of Our Agents will contact you as soon as possible

No, maybe later.

Thank you, you can always contact me via email, phone number or through the contact form.

Realhub AI

Lucy - Your AI-Powered Realtor

Update Your Temporary Password

Personalize your search

Enter your email and we'll notify you immediately when new listings match what you're looking for.

or enter email address

Already have an account ? Login here

Continue your home search

I agree to receive communications and understand I can unsubscribe at any time.

I agree to be contacted by Charis Realty Group - Christine Issler, Broker via call, email, and text for real estate services. To opt out, you can reply 'stop' at any time or reply 'help' for assistance. You can also click the unsubscribe link in the emails. Message and data rates may apply. Message frequency may vary. Privacy Policy

Already have an account ? Login here

We use cookies

We use cookies for analytics and to enhance your experience. By accepting, you agree to analytics and marketing cookies. Small functional cookies that count viewed properties and time on site are used regardless of your choice. You can manage your preferences or learn more about our cookies policy.
