Properties

Browse or get in touch to schedule a walkthrough.

  • Nearby me
Price range

Popular Features

Community Features

Association

Property Features

Waterfront

View

Exterior Features

Interior Features

Style

571310 properties match your criteria

Updated 1 minute ago

E-Alert name
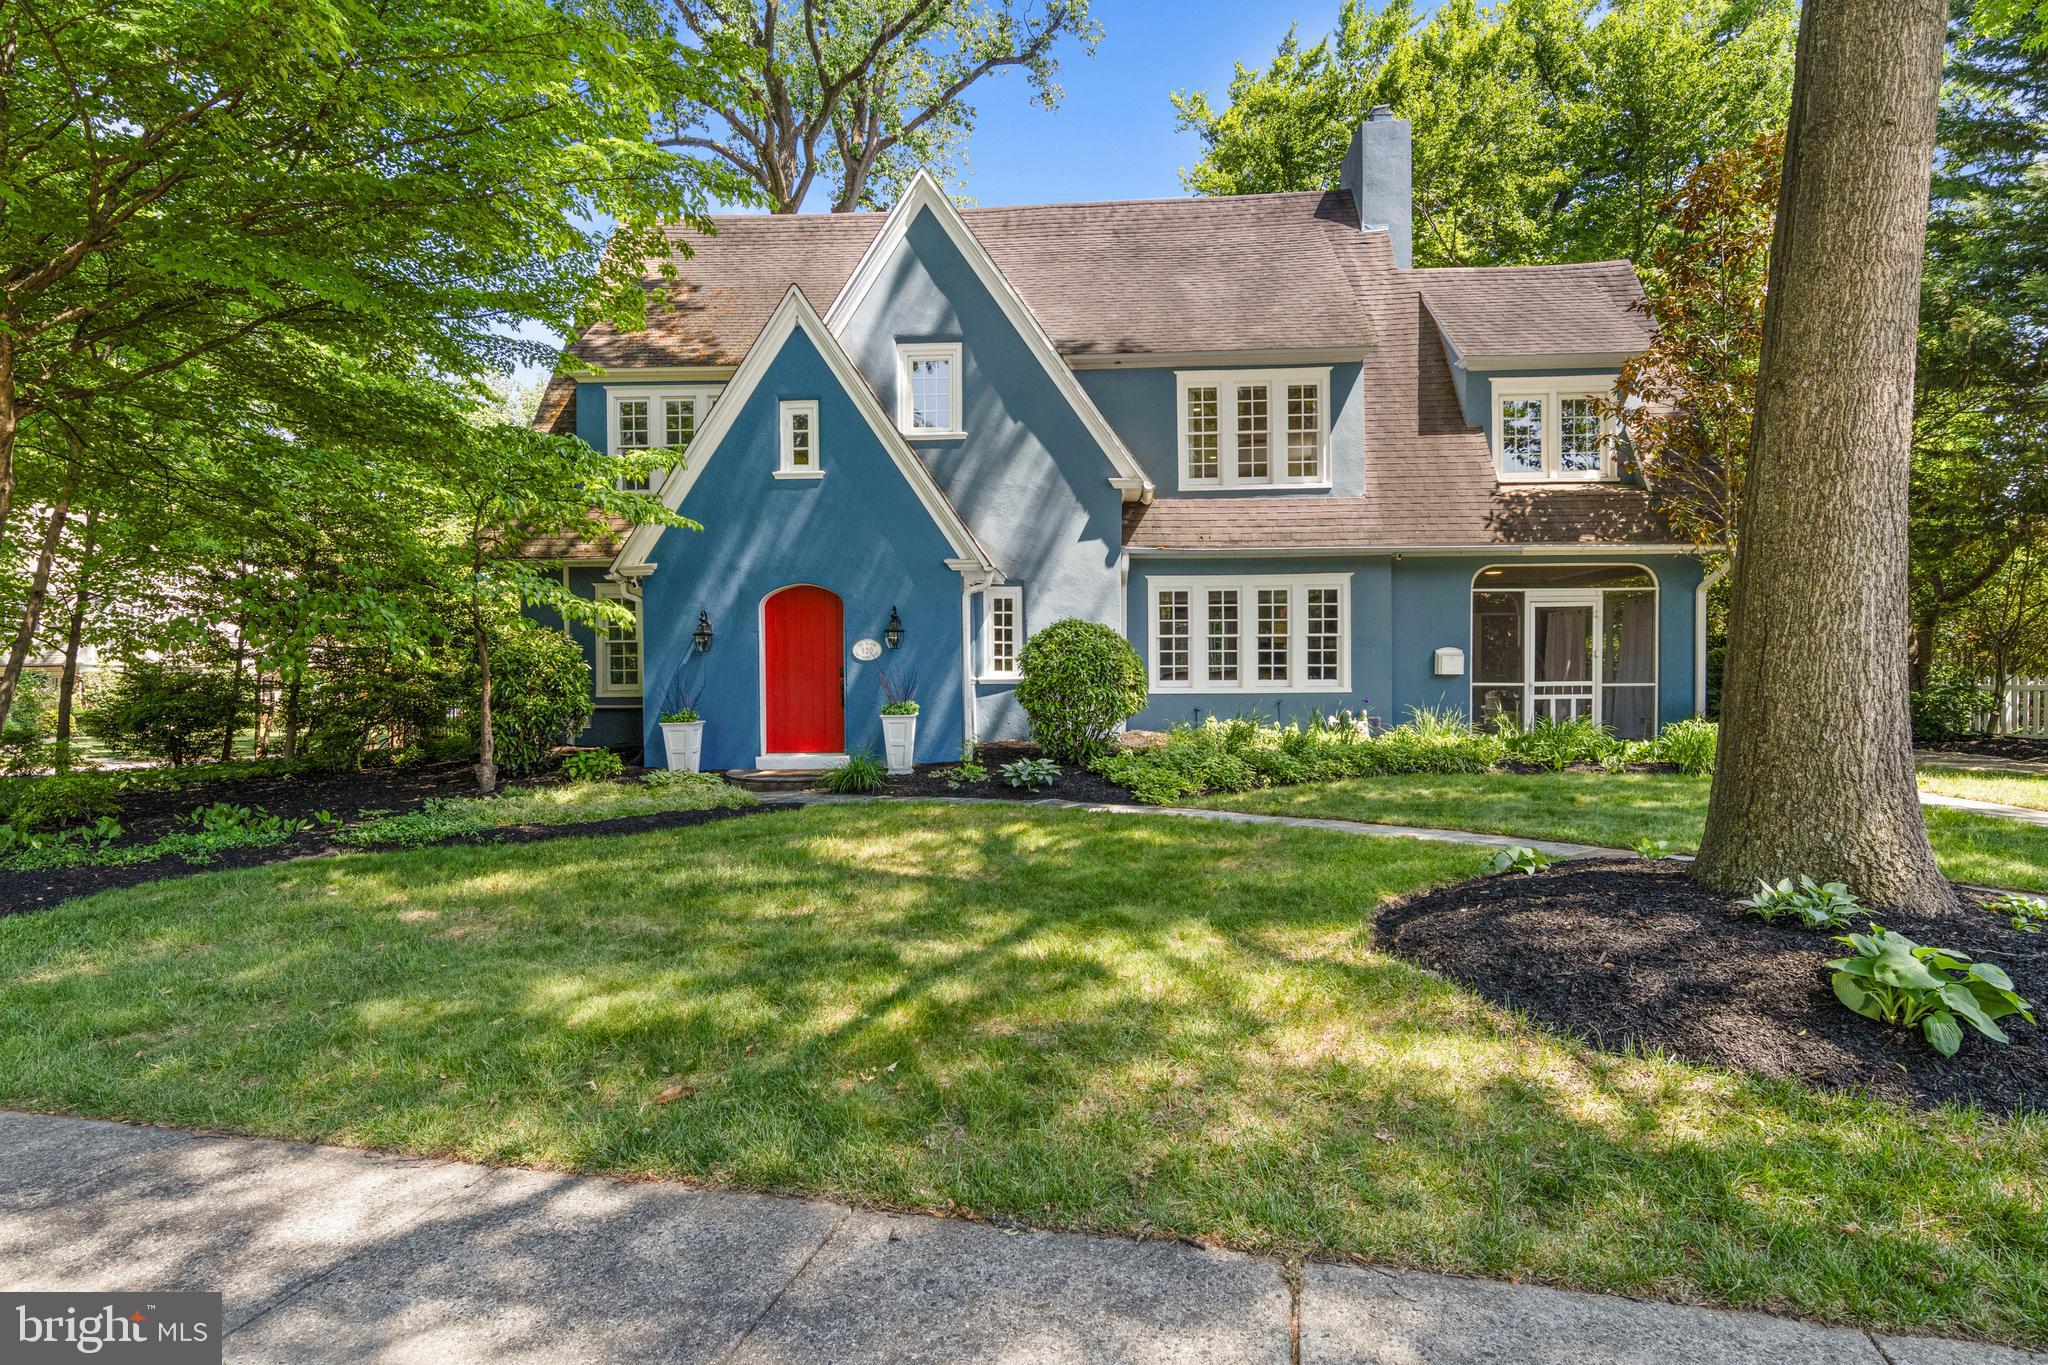
Nestled in the picturesque neighborhood of Bowling Green, this stunning Tudor-style home is brimming with charm and character at every turn. From the moment you arrive, you'll be captivated by its timeless architecture, incredible updates and light-filled spaces.  This home is right out of a storybook!

Step inside to discover a thoughtfully designed interior where classic details meet modern comforts. Hardwood floors, arched doorways, and intricate woodwork set the stage for a warm and welcoming living experience. The spacious living room, complete with a fireplace, is perfect for cozy evenings, while the sunlit dining room invites you to host memorable gatherings. The kitchen features an island, breakfast area with a fireplace and incredible views of the backyard.

But the true showstopper is the backyard. Step outside and fall in love with your own private oasis. This truly gorgeous outdoor space features a sparkling pool surrounded by lush landscaping, a fire-pit area and offers the perfect retreat for summer days or serene evenings under the stars. Whether you are lounging poolside, hosting a barbecue, or simply soaking up the tranquility, this backyard is a dream come true.

Located within walking distance to the Media borough and in the award-winning Wallingford-Swarthmore School District, this home combines classic Tudor charm with a lifestyle that's both elegant and relaxed. Don't miss your chance to own a property that offers not only character but also a slice of paradise right in your backyard.
#PADE2116048

MEDIA

920 TRUEPENNY ROAD

5 Beds

3 Baths

3,702 Sq.Ft.

$1,550,000

MLS#: PADE2116048
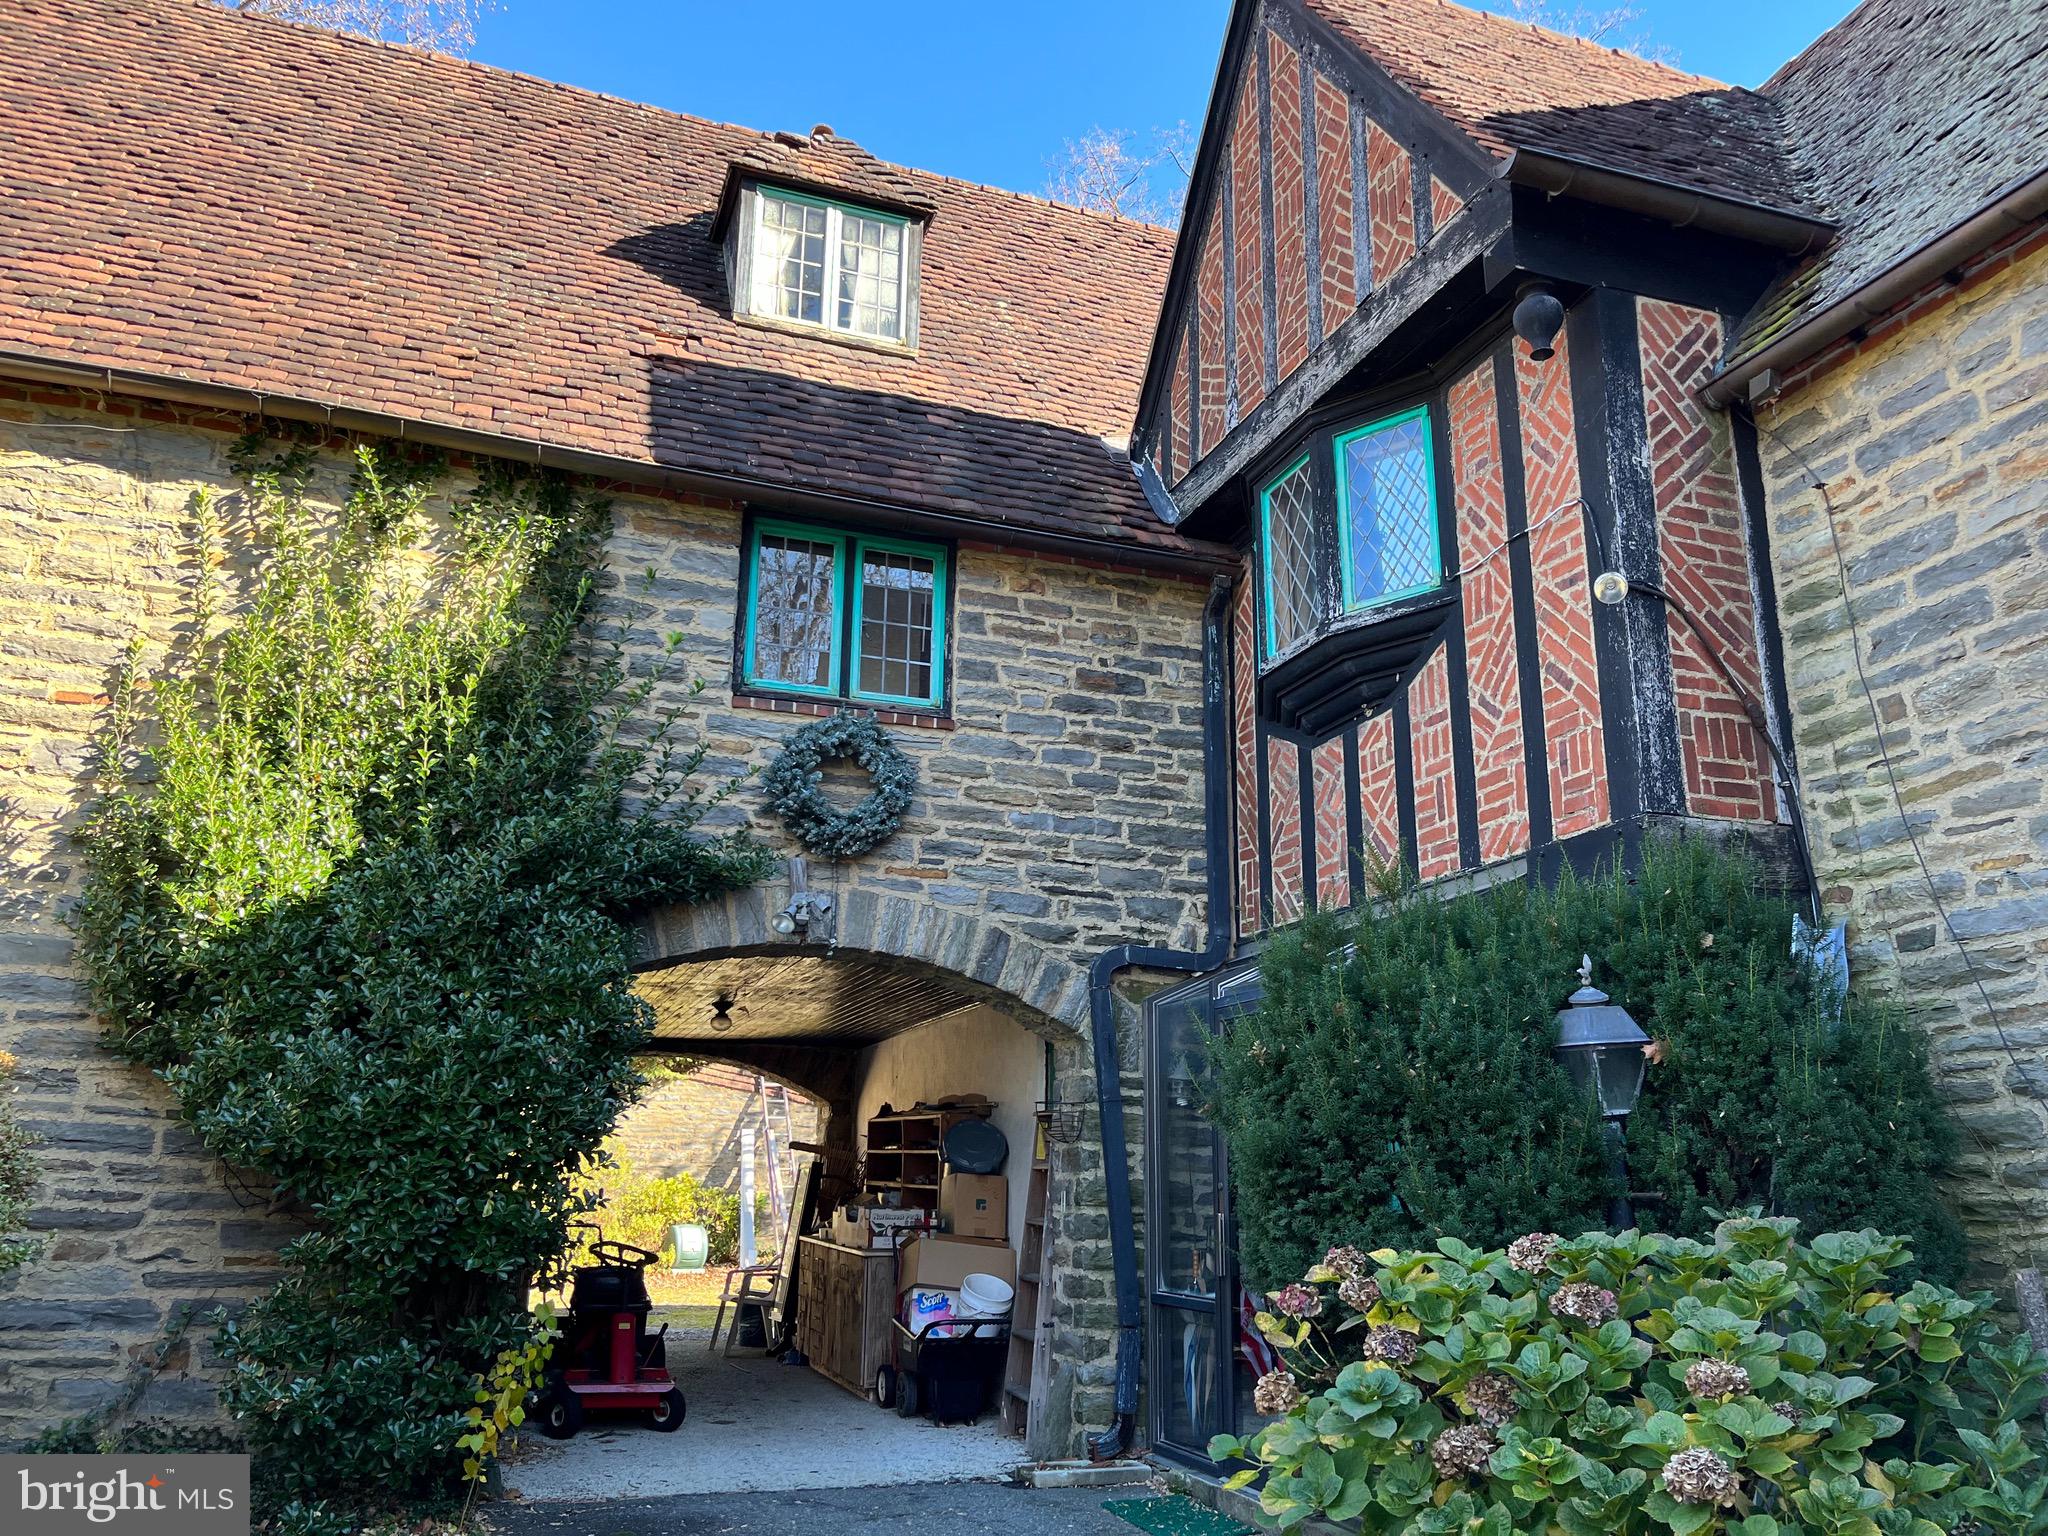
Welcome to Okehampton, this is a FIXER UPPER  ready to be re-imagined as some lucky buyers next dream home. The property sits on nearly 3 acres and offers two separate tax parcels with in-ground pool.  The home has great bones.  Built in the early 1930s, this main line estate offers an architectural design that replicates the Gloucestershire Cotswolds or English countryside.  The exterior home features stone, brick, terracotta roof and is tucked away on a quiet street in Villanova.   Inside find over 7500 sq. ft of living space with a grand living & dining rooms, hard wood & stone flooring.  There are a total of 6 beds & 6+ baths.  PROFESSIONAL PHOTOS COMING SOON 

TAX PARCEL #36-04-02610-00  (taxes $4,592 annual, lot size 1.496)   SECOND TAX PARCEL #36-04-02609-00  (taxes $26,002 annual, lot size 1.44 acres)
#PADE2038240

VILLANOVA

201 S SPRING MILL ROAD

7 Beds

5 Baths

7,527 Sq.Ft.

$1,550,000

MLS#: PADE2038240
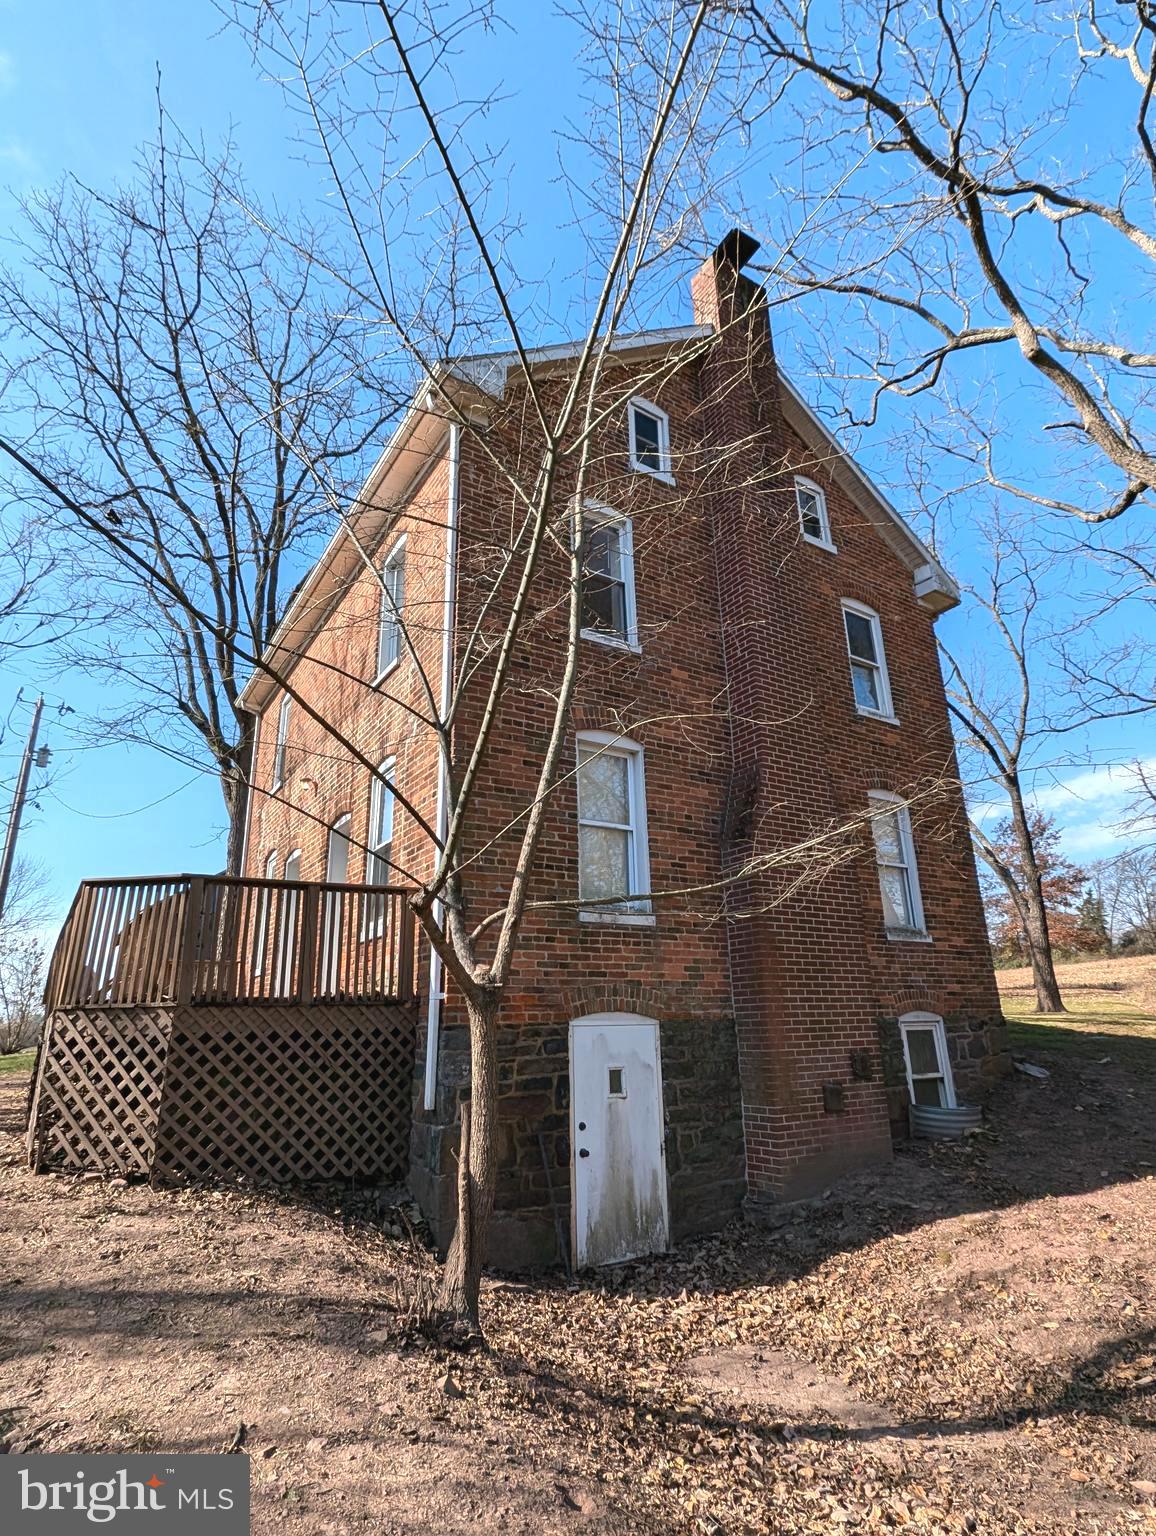
150 acre farm with woods and creek within minutes of Rt 15.  3 Bedroom, 1.5 BA brick farmhouse, large bank barn in good condition and registered with the Historic Gettysburg Adams County Barn Preservation Project #136. Property preserved with Land Conservancy L10. 
Private wooded drive across White Run. Home and barn sits in the center of the acreage. Picnic gazebo beside barn with lovely views.
This is an estate and the executor has no info on the maintenance of the property.
Windows appear newer and floors are a laminate.
#PAAD2015432

GETTYSBURG

940 GOULDEN ROAD

3 Beds

1 Baths

1,344 Sq.Ft.

$1,550,000

MLS#: PAAD2015432
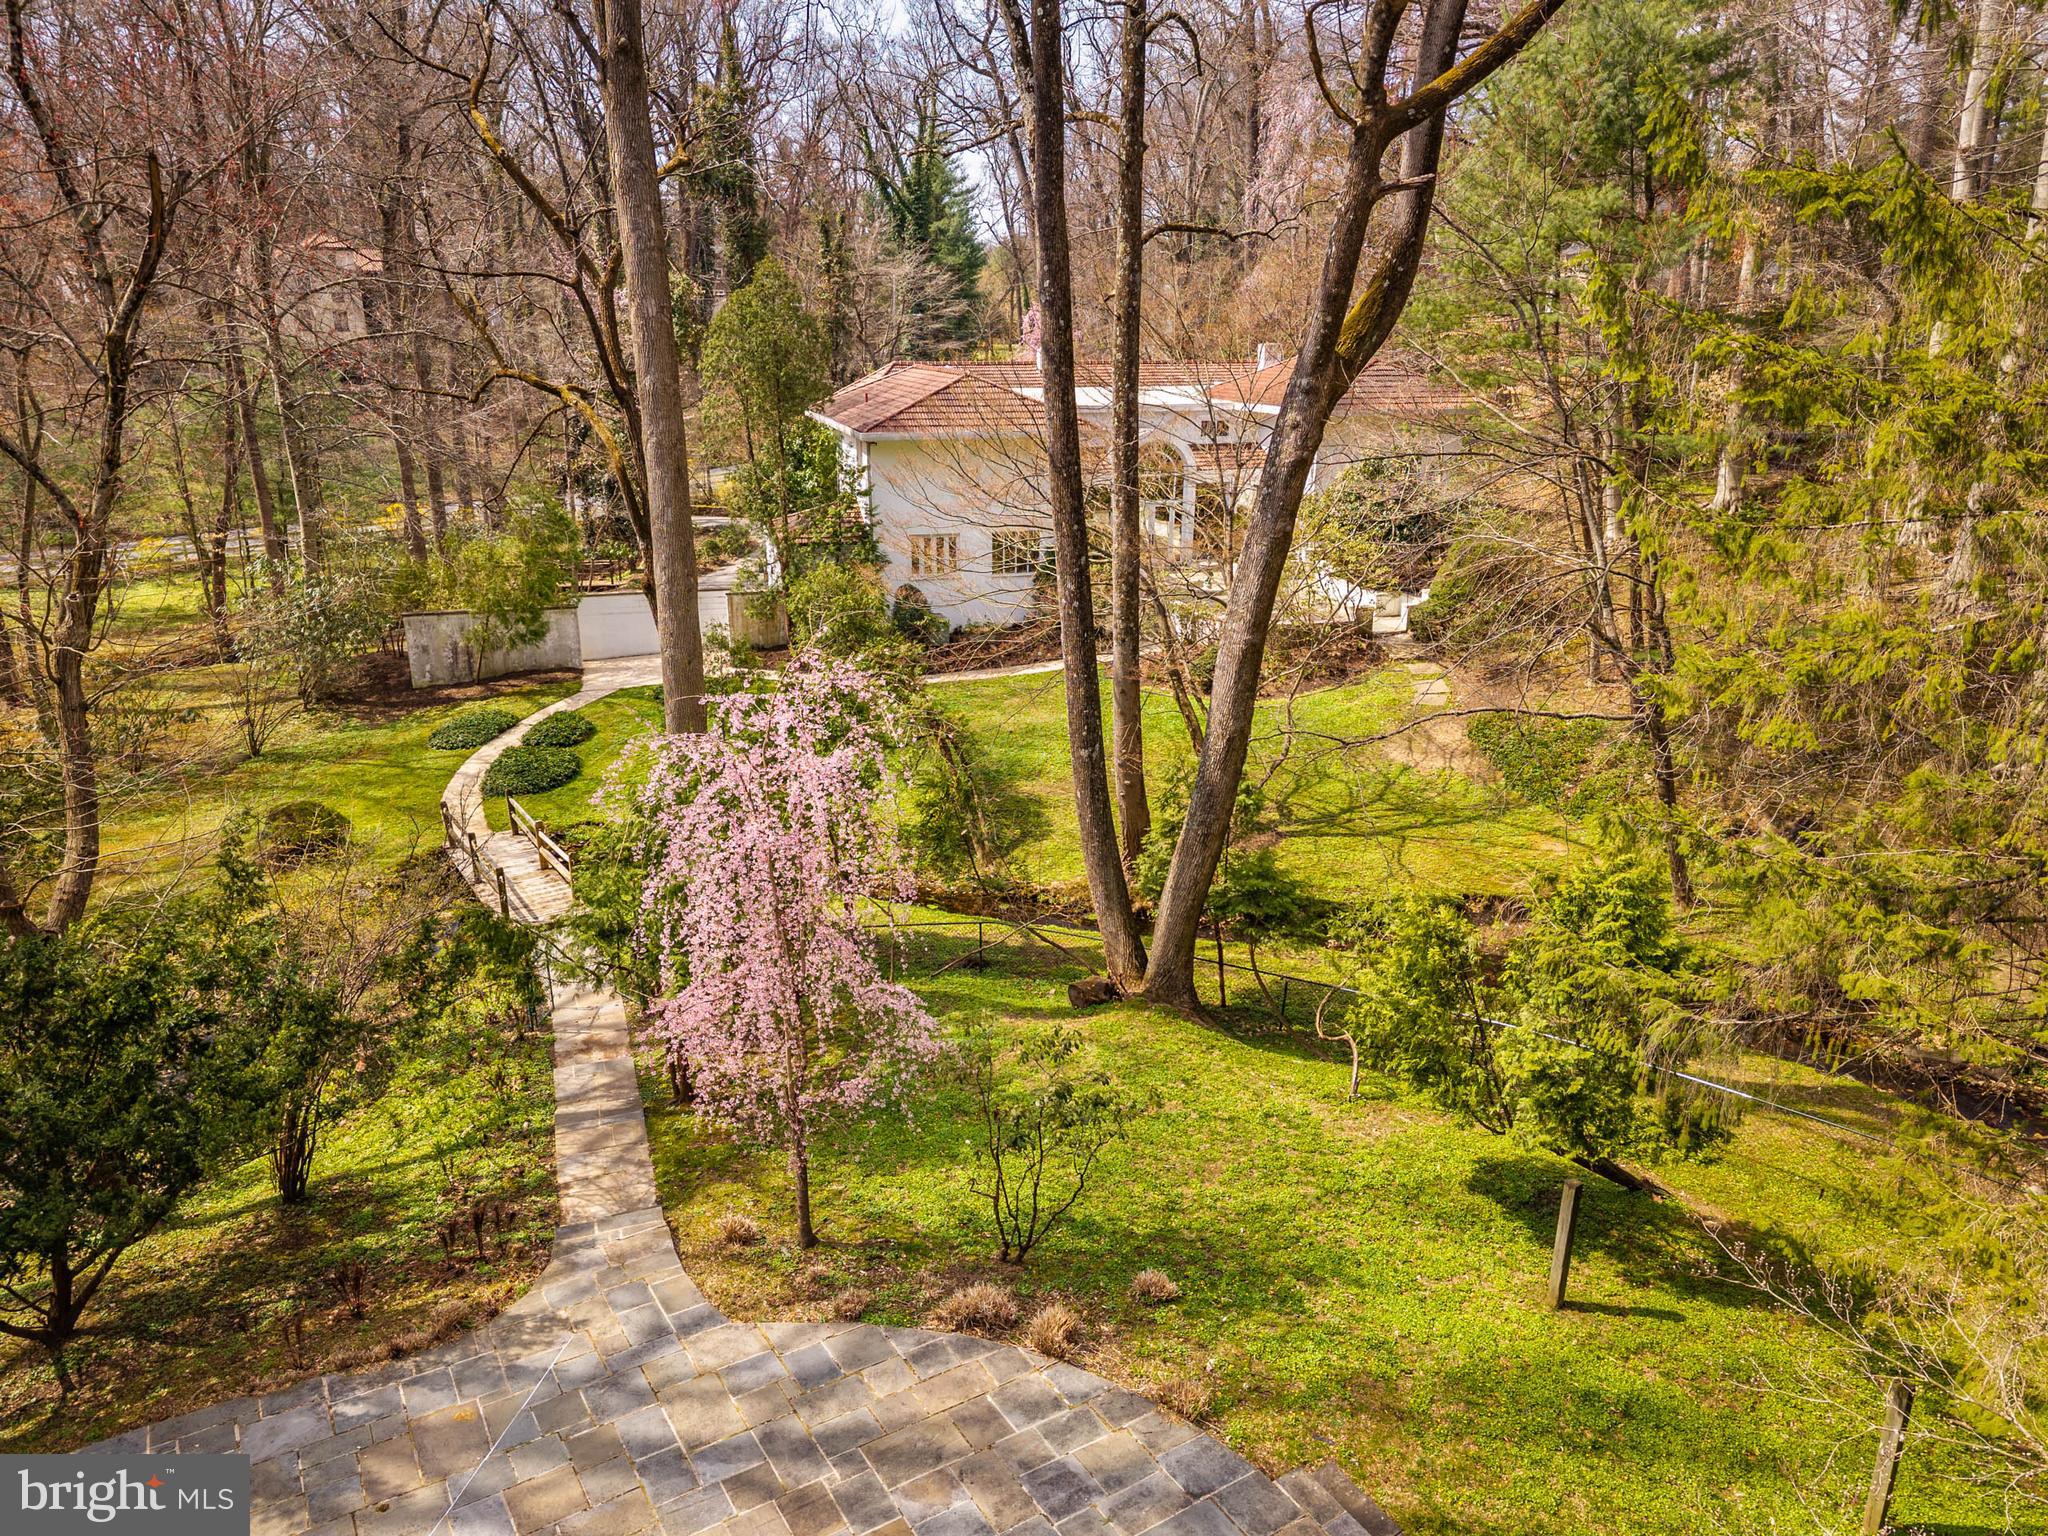
Few properties in Lower Merion combine this: 1.62 private acres, more than 8,000 square feet, and six bedrooms within minutes of Center City. This six-bedroom, 5.5-bath residence was designed for large-scale entertaining. The main level opens through a dramatic gallery entry - brick walls, exposed beam ceiling, marble floors - into a great room of nearly 36 by 21 feet, finished in polished marble with a crystal chandelier and French doors to the rear gardens and fountain patio. A step-down family room centers around a hand-carved walnut bar with iron scrollwork and marble top - a true architectural centerpiece. The 22x22' kitchen features granite countertops, dark wood cabinetry, and a hand-hammered copper hood set against a full-height brick wall. A breakfast room, catering room with bar and wine storage, private office with cherry built-ins, and two-stop residential elevator complete the main level. Six large bedrooms and four full baths upstairs, including a primary suite with marble bath and dressing room. Finished lower level. Auxiliary generator Swimming Pool. Fountain patio.
#PAMC2174164

PENN VALLEY

844 BRYN MAWR AVENUE

6 Beds

6 Baths

6,684 Sq.Ft.

$1,550,000

MLS#: PAMC2174164

Nestled in the prestigious Huntingdon Valley (Lower Moreland School District), this exquisite French-style residence, originally built in 1960 and masterfully renovated in 2007, offers a harmonious blend of classic elegance and modern luxury. Spanning over 6,000+ sq ft of finished area in the main home and an additional 2,100+ Sq/Ft of unfinished area. 

This home is designed for those who appreciate the finer things in life. As you step inside, you are greeted by a warm and inviting atmosphere, accentuated by three beautifully appointed fireplaces that create cozy focal points throughout the living spaces. The thoughtful layout features four spacious bedrooms and three full bathrooms, ensuring ample room for relaxation and privacy. Each room is bathed in natural light, enhancing the home's welcoming ambiance. 

The heart of the home is undoubtedly the gourmet kitchen, equipped with high-end appliances and custom cabinetry that cater to both culinary enthusiasts and casual cooks alike. The luxurious renovations extend beyond the kitchen, with meticulous attention to detail evident in every corner of the home. 

The rich stucco exterior exudes timeless charm, while the basement offers endless possibilities for customization, be it a home theater or gym. Outside, the property features a spectacular landscaped yard, stunning hardscape, outdoor fireplace, hot tub, and greenhouse providing a serene retreat for outdoor enjoyment. The detached two-car garage, adds convenience and enhances the home's overall appeal. 

Living in Huntingdon Valley means embracing a lifestyle of exclusivity and comfort. This residence is not just a home; it is a sanctuary where luxury meets everyday living. With its prime location, you'll enjoy easy access to local amenities, parks, and recreational opportunities, all while being surrounded by the beauty of nature. 

This remarkable property is a rare find, offering a unique opportunity to experience high-end living in a tranquil setting. Discover the perfect blend of sophistication and warmth in this stunning home, where every detail has been thoughtfully curated to create an unparalleled living experience.
#PAMC2183076

HUNTINGDON VALLEY

2244 DEER PATH ROAD

5 Beds

4 Baths

6,094 Sq.Ft.

$1,550,000

MLS#: PAMC2183076
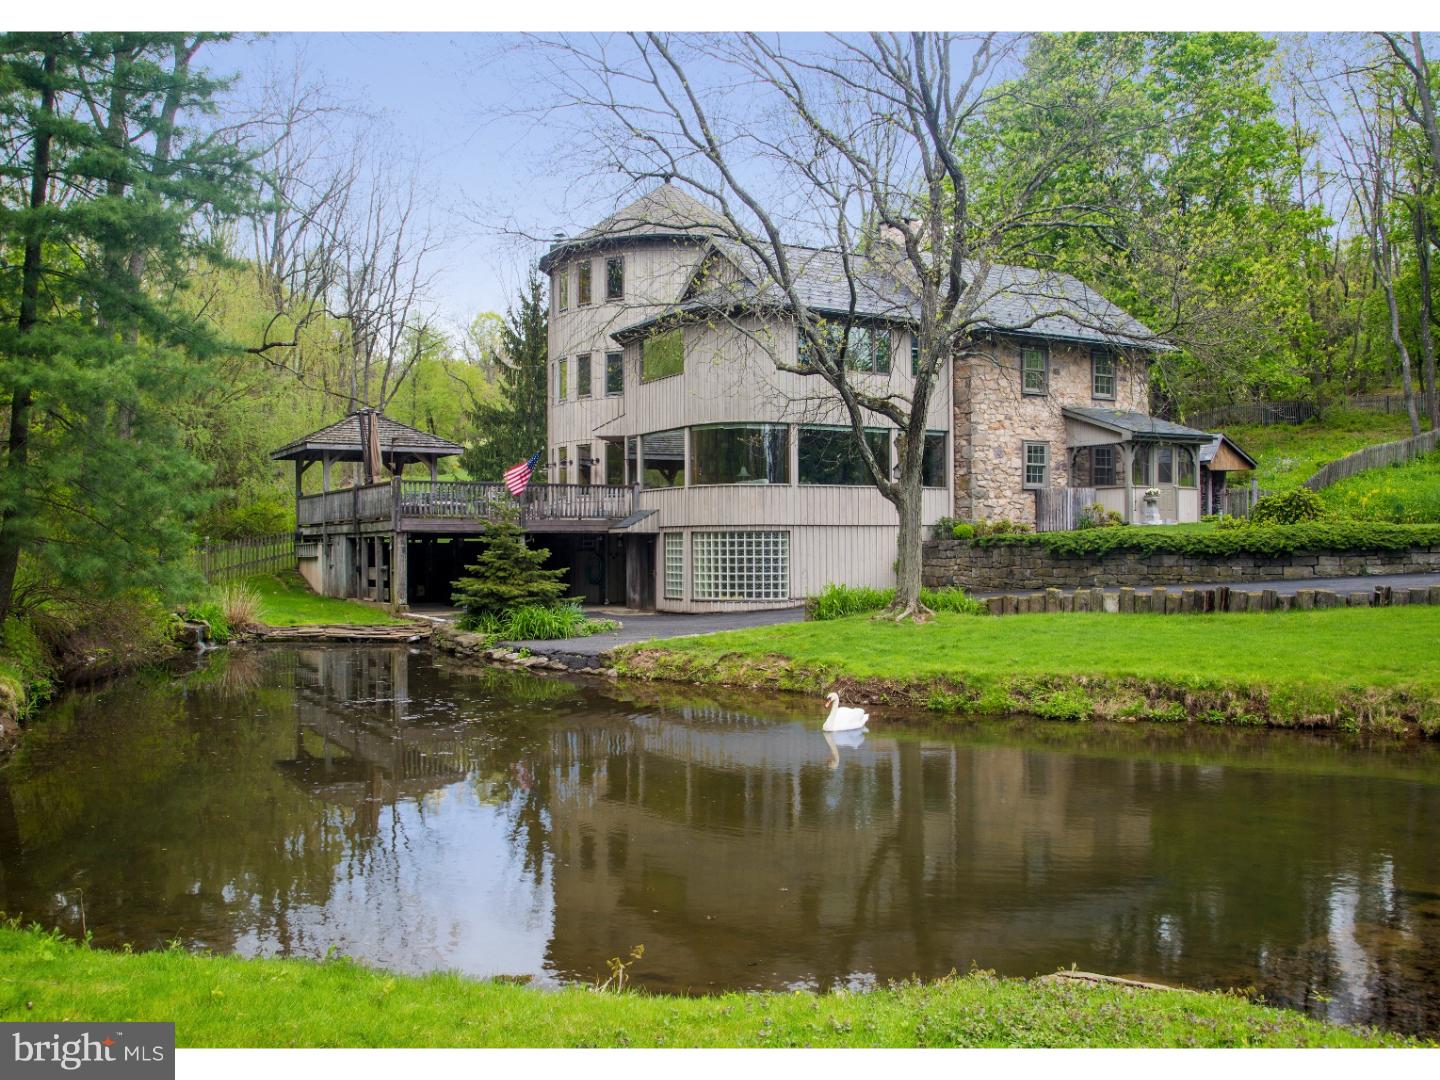
Silohouse is a very special property, imagined, designed and executed by each owner, augmenting a 1732 heritage with enhancements beyond compare. Bursting with blooms, 11 acres envelops an early stone colonial and adapted silo addition, pond and barn.  Silohouse is one of the finest properties ever offered in Lehigh County. The property underwent years of renovation to create a magnificent metamorphosis.  Walls of windows bring gardens and ponds into the main living spaces. A welcoming, cobblestone courtyard, with imported Brazilian granite blocks, bespeaks the charms of exquisite European villages. By entrance at the end of a cul-de-sac, traversing thick green lawns, waterfall and ponds, you arrive to breathtaking acreage, cultivated with complete privacy in mind.   The beauty, throughout, is in the recaptured stone walls, random width wood and slate floors with radiant heat, exposed beamed ceilings, mechanicals boasting over 25 zones of heating and a generator? all of the finest construction. The original home has a cathedral ceiling and walk-in fireplace. A sunroom offers walls of glass, slate floors, and cherry built-ins and is the ideal place to spend a lazy afternoon.  A kitchen, with custom cabinetry, the finest appliances, bentwood counters, and breakfast area, is bathed in light. On the opposite end of the home is the new and luxurious master suite, with a spa-like, sumptuous master bath, augmented by a fireplace, custom closets and details to take your breath away.  4 more bedrooms, an office and 2 full & 2 half baths are composed of select stone, tile and custom fixtures.  Silohouse is an extremely versatile property and perfect gentleman's estate. A recent building offers a 4-6 car garage, office and lofted storage.  This is a property that rarely comes on the market and, when it does, it raises the bar for all the others.
#1001805009

COOPERSBURG

6150 ELLIOT COURT

6 Beds

3 Baths

6,200 Sq.Ft.

$1,550,000

MLS#: 1001805009
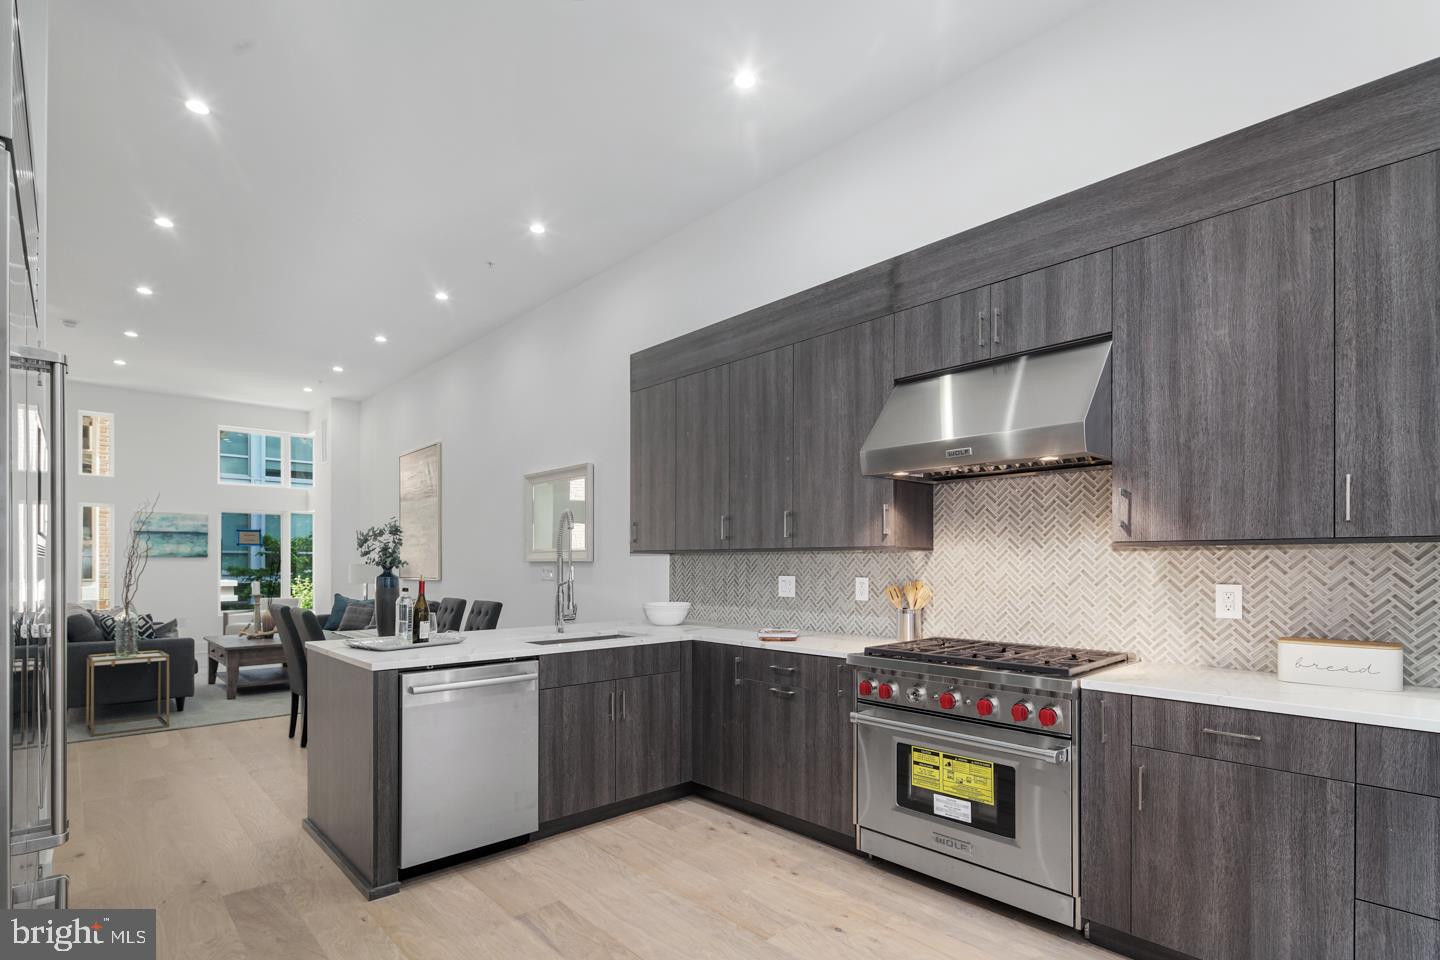
Welcome to Black Horse Alley, a gated community- luxury living in the heart of Old City! This stunning home has more than 4,000 sq ft of carefully curated living space, 4 bedrooms, 4 full baths, 2 powder baths, a 6-stop elevator, two car garage parking, two roof decks and tax abatement! The open concept main level is loaded with high-end amenities including a designer kitchen with custom cabinetry and soft close hinges, quartz countertops and a Wolf and Sub-Zero appliance package and outdoor deck. The third level features two generous sized bedrooms with en-suite baths and custom walk-in closets, plus a full size laundry room with Whirlpool washer and dryer. Relax and unwind in your private, fourth floor master suite. Truly an owner's dream with tons of natural light, huge custom walk-in closet and spa-like bath with double vanity, freestanding tub and frameless glass shower with dual shower fixtures. The beautifully finished lower level features a spacious bedroom, full bath, media room - perfect for game days or in-home movie nights! An expansive roof deck offers bonus entertainment space including a pilot house bar with lounge area, sink, and beverage center. Additional standard features include hardwood floors throughout, large format porcelain tile on bathroom floors and showers, multi-zone energy efficient HVAC system, Honeywell alarm system and Control 4 smart home with touch screen and pre-wire package. All square footage numbers are approximate and include above and below grade measurements. Square footage should be verified by the buyer. It is the responsibility of the buyer to verify real estate taxes.
#PAPH2048824

PHILADELPHIA

104 BLACK HORSE PK ALLEY

4 Beds

4 Baths

3,432 Sq.Ft.

$1,550,000

MLS#: PAPH2048824

Sensational 4-story homes with 3-CAR GARAGES, GATED driveway, Tax abatement, 5-stop elevators, Smart-home systems (control 4), Roof-deck, three outdoor areas per home, located in the Albert M Greenfield School Catchment and skyline views. Logan23 has the exact amenities everyone has been looking for. 8 homes located on quaint Croskey Street and 8 homes on 23rd Street starting at the corner of Cherry Street. This amazing development has a gated driveway and luxury finishes throughout. The kitchen comes with Sub-zero and WOLF appliances, Quartz counters with 2 cm eased edges and a ton of high-end cabinets. There is a large deck off the living room, perfect for entertaining. All of the bathrooms have designer vanities, amazing large format tile selections, and custom fixtures with super cool mirrors and lighting choices. The full floor master suite is to die for and includes walk in closets with custom shelving systems, a five piece bathroom with free standing oval tub, huge walk in shower with glass doors, body sprays and his and her hand held shower fixtures. The elevator takes you all the way to the jaw dropping roof deck, which has stunning views. There are no other homes on the market like LOGAN 23. Fantastic location steps away from the new FITLER CLUB, Philly's only lifestyle club with world-class restaurants & bars, a Field House, study and event spaces. Also steps above Rittenhouse and a half block from the Schuylkill river trail!! More amazing features of the LOGAN 23 homes include, full size laundry rooms with washer and dyer included, designer staircases with metal handrails, multi zone heating and air systems, alarm systems, fireplace and motorized shades options, Kohler plumbing fixtures, LED recessed lights, gated driveway, and again, 3-CAR GARAGES! The Croskey Street  and 23rd Street homes in this project are identical. All square footage numbers are approximate and include above and below grade square footage. Square footage should be verified by the buyer. It is the responsibility of the buyer to verify real estate taxes. Taxes and condo fees are estimated. PAPH895390 - sold price $1,986,500, PAPH898858 - sold price $1,899,900, PAPH996046 - sold price $1,850,000, PAPH881426 - sold price $1,810,000, PAPH993058 - sold price $1,799,000, PAPH927056 - sold price $1,799,000, PAPH926450 - sold price $1,799,000, PAPH2101696 - sold price $1,762,500.
#PAPH2177528

PHILADELPHIA

123 N 23RD STREET

3 Beds

3 Baths

N/A

$1,550,000

MLS#: PAPH2177528

Set on approximately 3.8 wooded acres along scenic River Road, this beautifully reimagined contemporary farmhouse with distinctive barn-inspired architecture offers a rare blend of character, privacy, and modern refinement. The three-bedroom, two-and-a-half-bath main residence has been thoughtfully refreshed throughout, creating a sophisticated yet inviting home that feels entirely at ease in its natural surroundings. Extensive improvements include a remodeled kitchen, renovated baths, refinished floors, new windows, fresh interior and exterior paint, and a new roof. Architectural details and an abundance of natural light add warmth and character, while the comprehensive updates provide the ease of a truly move-in-ready home. A detached one-bedroom cottage with a full kitchen and bath adds tremendous versatility and provides an ideal setting for guests, extended stays, a private office, or studio. The cottage has also been updated and features a new roof. Surrounded by mature trees and offering exceptional privacy and seasonal river views, the property feels like a secluded Bucks County retreat while remaining walking distance to Stockton and canal towpath, and just minutes from the restaurants, galleries, shops, and cultural attractions of New Hope and Lambertville. A distinctive River Road property combining architectural character, thoughtful renovation, and the rare advantage of two separate residences.
#PABU2133016

LUMBERVILLE

3017 RIVER ROAD ROAD

3 Beds

2 Baths

2,184 Sq.Ft.

$1,550,000

MLS#: PABU2133016

Rodger’s Row presents a thoughtfully designed residence where timeless mid-century influence is reinterpreted through a refined, modern lens. This is a home defined by intention—where clean lines, natural light, and functional elegance converge.

At the rear, two off-street parking spaces provide rare convenience, complemented by a private garden that serves as a quiet extension of the living space. Oversized sliding glass doors create a seamless indoor-outdoor connection, enhancing both light and livability. Inside, the main level unfolds with a sense of openness and calm. A dramatic four-story atrium draws natural light deep into the home, creating a soft, ever-changing ambiance throughout the day.

The living and dining areas are inviting yet understated, designed for effortless gathering and everyday comfort. Just beyond, the kitchen balances form and function with a curated blend of warm finishes and modern detailing.

The second floor offers a flexible, open-concept level that adapts to a variety of needs—whether a home office, library, or secondary living area. Generous front-facing windows, transom details, and thoughtful architectural elements create a sense of continuity and lightness. This level also features two bedrooms and two bathrooms connected by a well-considered Jack-and-Jill balcony.

The third-floor primary suite serves as a private retreat. Spacious and serene, it is complemented by a discreet coffee bar, space for integrated wine storage or a writing nook, and direct access to a private balcony. Pocket doors provide separation when desired, allowing the space to transition seamlessly between openness and privacy.

Above, a full roof deck offers sweeping 360-degree views and an elevated setting for quiet evenings or intimate entertaining.

The lower level introduces a calm, versatile retreat with a generous rec room, a fully equipped guest bedroom and bathroom, and ample storage. Laundry is conveniently located on the second floor.

Positioned in the heart of Fishtown, just moments from Adaire School and the neighborhood’s most notable amenities, Rodger’s Row offers a rare opportunity to own a home that balances architectural character with modern sophistication. A residence designed to endure—both in style and in function.
#PAPH2617774

PHILADELPHIA

629 E THOMPSON STREET

4 Beds

4 Baths

5,052 Sq.Ft.

$1,550,000

MLS#: PAPH2617774

Exceptional investment opportunity in the heart of Kennett Square. This well-maintained, fully leased six-unit property offers immediate, reliable income with a strong rental history. The building features three 1-bedroom and three 2-bedroom renovated apartments, all well-kept and appealing to long-term tenants. Additional income is generated through an on-site laundry room and rentable storage. Ideally located near local shops, dining, and major routes, residents enjoy the charm and convenience of Kennett Square. A turnkey asset with proven performance, this property is a rare opportunity for investors seeking stable cash flow in a highly desirable market.
#PACT2133290

KENNETT SQUARE

525 W STATE STREET

None Beds

None Baths

4,350 Sq.Ft.

$1,550,000

MLS#: PACT2133290
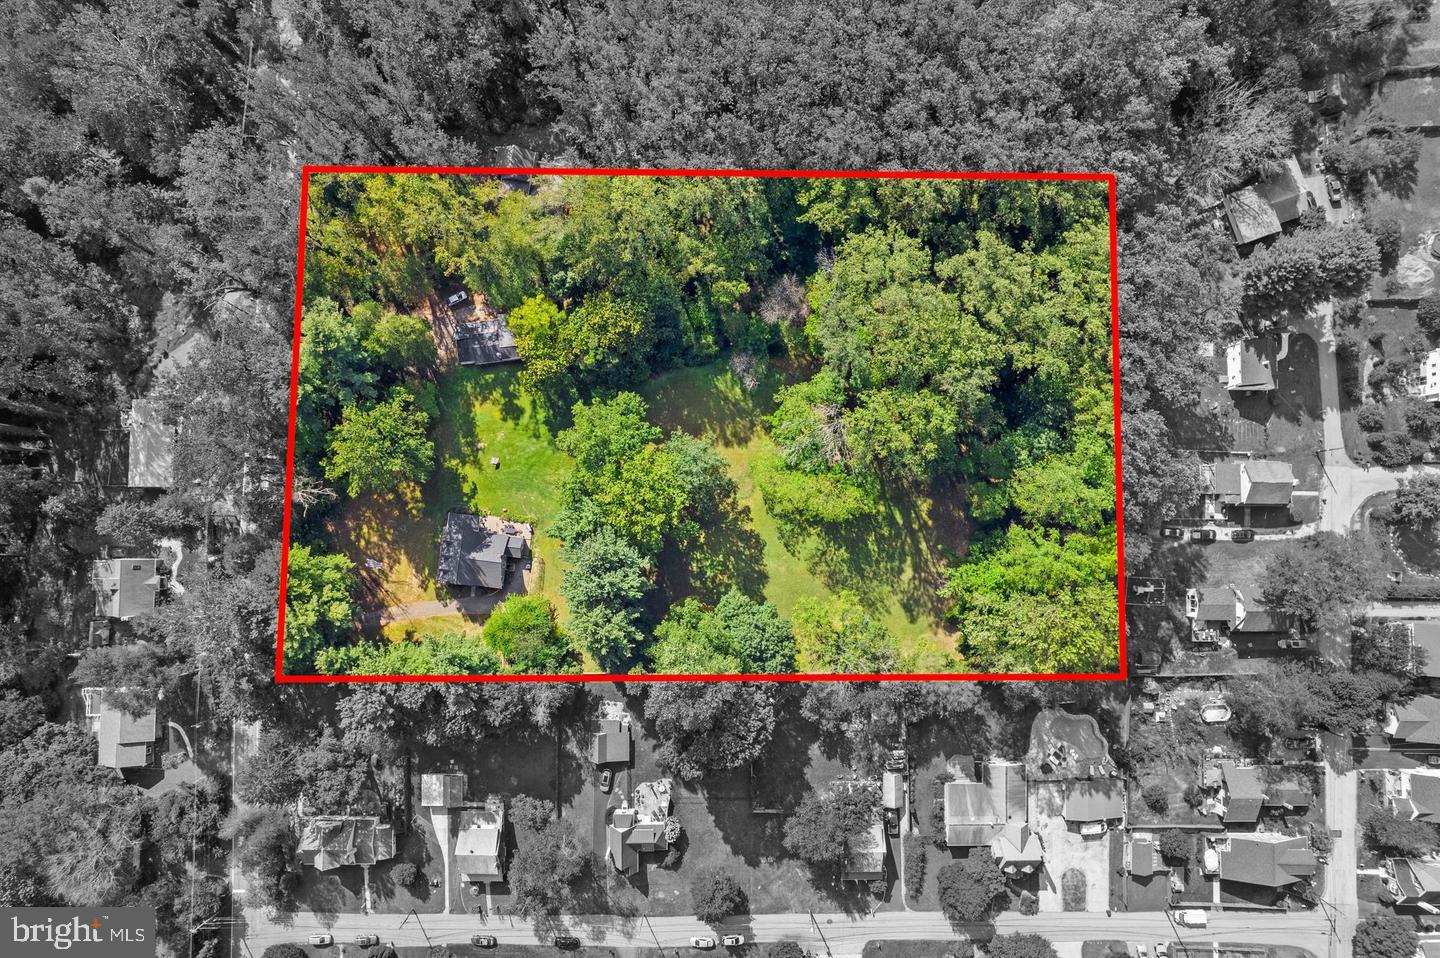
Exceptional opportunity for builders, developers, or investors in highly sought-after Media, PA. 219 and 225 Fox Road are being offered together, presenting a rare chance to create a new residential enclave or private custom estate on expansive combined acreage.  Estimated acreage as follows, 219 Fox .80 acres and 225 Fox is 2.6 acres.  Potential for 5 or 6 .5 acre lots pending township approvals.

Each parcel currently features a single-family home that can be occupied, renovated, or removed to accommodate new construction. With strong subdivision and redevelopment potential (subject to township approval), the possibilities are truly compelling.

Ideally situated just minutes from the heart of Media Borough, future homeowners will enjoy easy access to the charming shops, restaurants, and year-round community events that make Media known as “Everybody’s Hometown.” Stroll along State Street for dining, boutique shopping, coffee houses, and local favorites, or take advantage of convenient access to major routes including I-476 and Route 1 for effortless commuting to Philadelphia, Wilmington, and beyond.

Located in desirable Delaware County and close to top-rated schools, parks, and everyday conveniences, this offering combines location, lifestyle, and long-term upside potential. A rare investment opportunity in one of the region’s most desirable communities.

*Each property also listed under residential in the MLS PADE2106774 and PADE2106776.
#PADE2108040

MEDIA

225 FOX ROAD

None Beds

None Baths

3.4 acres

$1,550,000

MLS#: PADE2108040
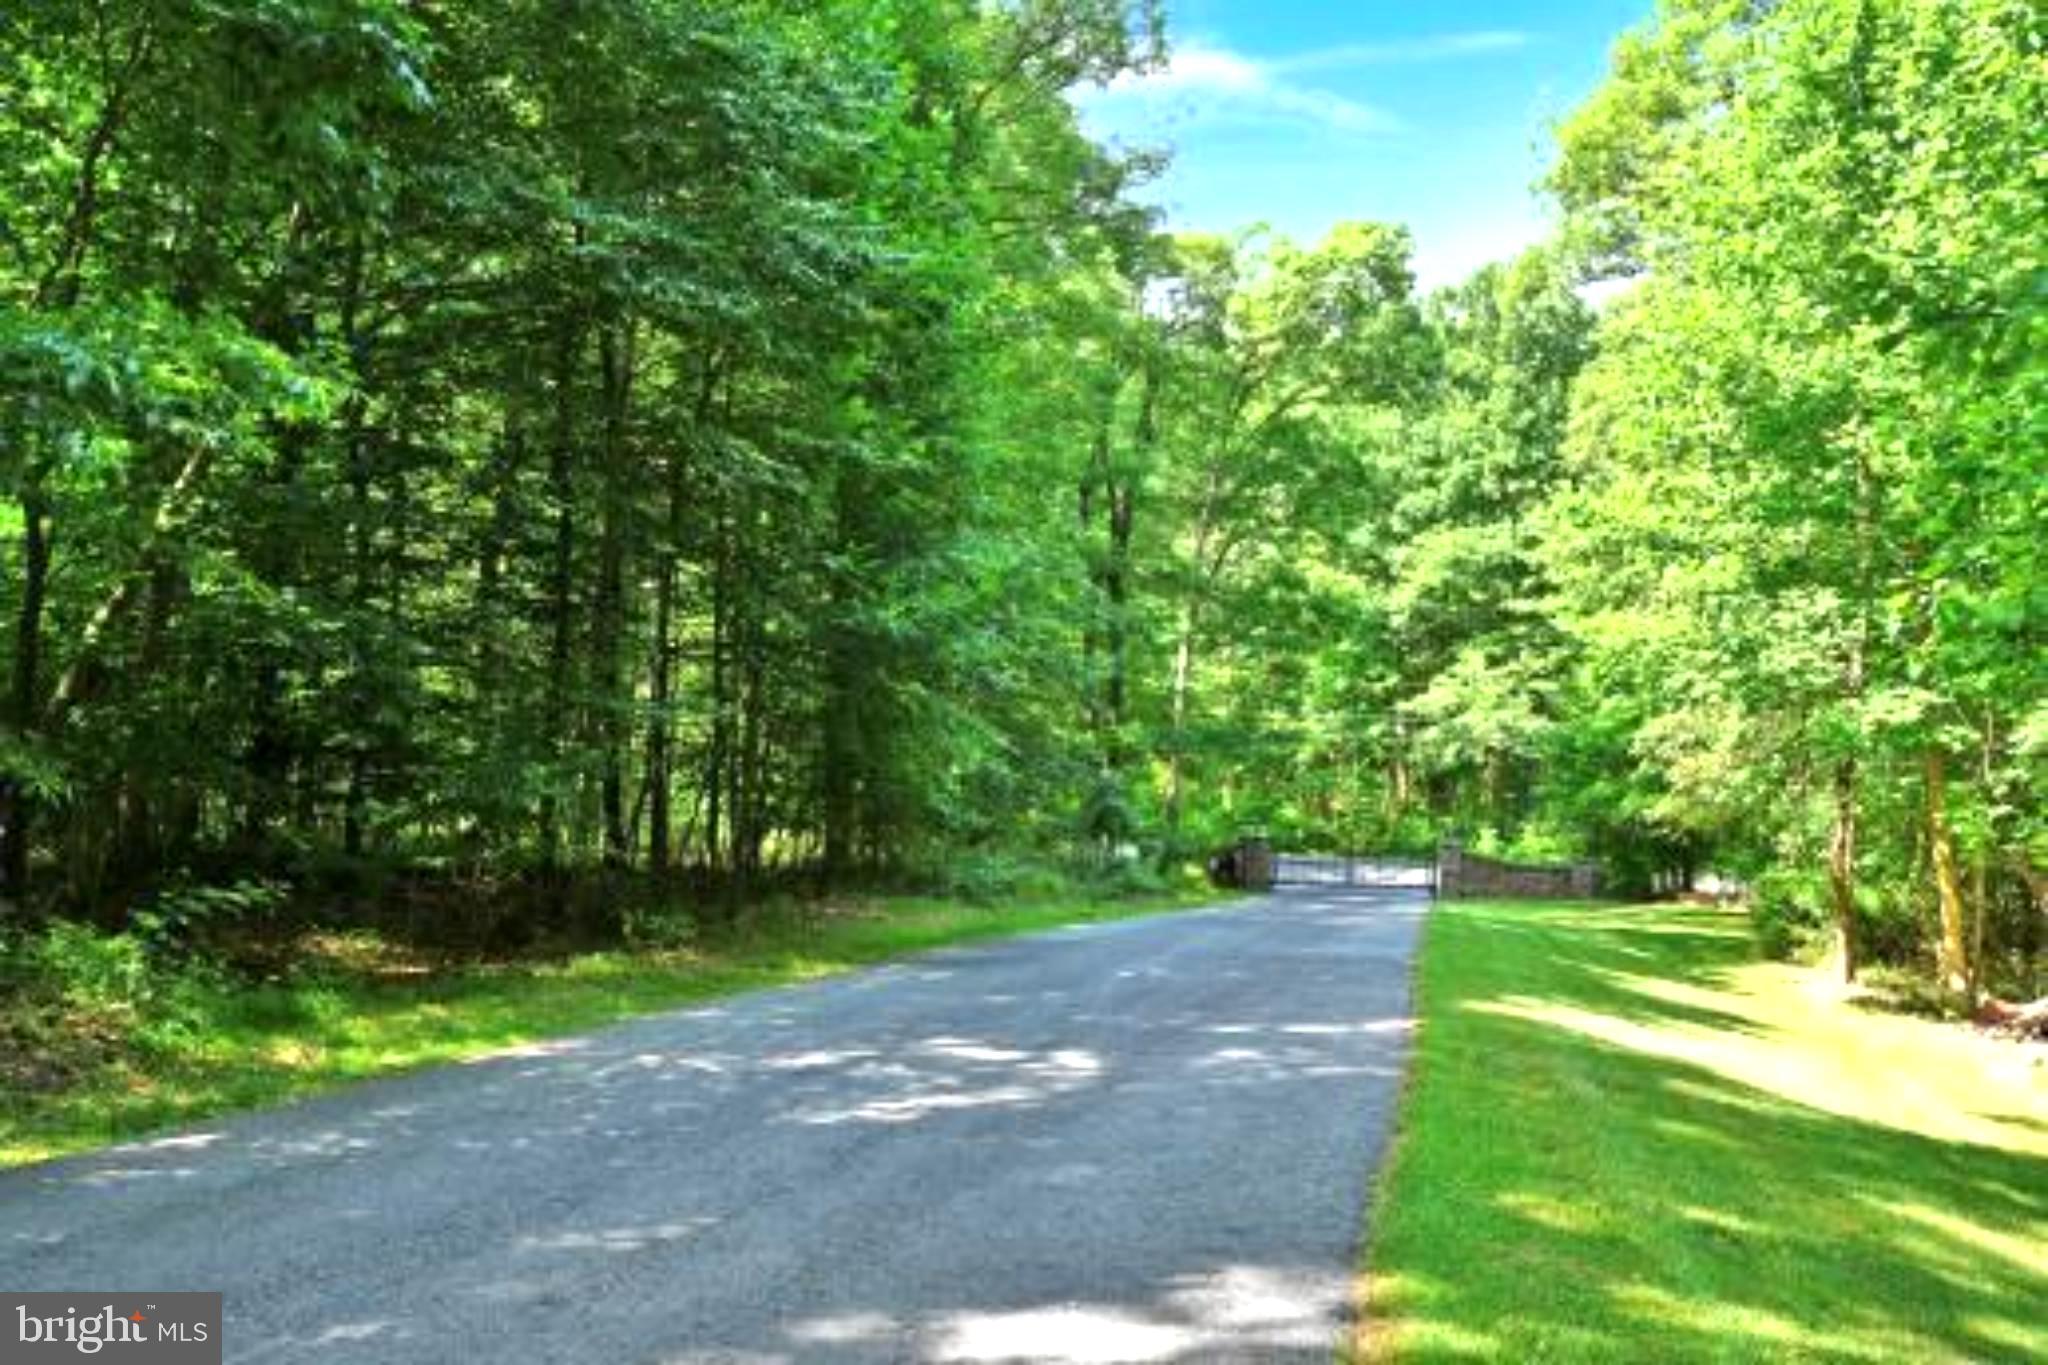
Welcome to your own personal wooded retreat, a nature lover's dream! This stunning 12.5-acre property will captivate you from the moment you drive through the gates and meander down the forested lane.   As you arrive at the sun-drenched clearing, you’ll discover a park-like yard featuring a gorgeous ALL-BRICK Colonial 4 BR 3 BA custom home offering over 4,900 square feet of comfortable living space.   Nestled against 156 ACRES OF STATE GAME LAND, this home provides the ultimate in privacy and seclusion.  Expertly constructed by Earl Weaver, it boasts efficient radiant floor heating throughout, ensuring a cozy atmosphere year-round.  Designed to create a welcoming and peaceful space inspired by the beautiful surroundings, the home ushers you in with spacious rooms with abundant windows filtering in loads of natural light.  Step inside to find inviting living and family rooms, complete with a cozy fireplace and beautiful, gleaming hardwood floors.  The large eat-in kitchen is a chef’s dream, featuring Jenn-Air double ovens, a Bosch dishwasher, stunning granite counters, and ample storage, including an extra pantry.  The first floor also includes a formal dining room, office, mudroom, laundry room, full bath, and an oversized three-car garage with built-in cabinets and a utility sink—everything you need for convenience!   Upstairs, you’ll discover four generous bedrooms and two baths, including the luxurious primary suite, which features a jacuzzi tub, a glass walk-in shower, dual sinks, and oversized his and hers walk-in closets.   Plus, there’s a bonus room—perfect for an office, nursery, or relaxation space.  The expansive unfinished basement, with poured concrete walls, is ready for your personal touch and is plumbed for a bath and has direct access to the side yard.   Additional highlights include a whole house generator with a 2,500-gallon tank, ensuring peace of mind.   With beautiful hardwood and tile flooring throughout, radiant heating, and custom Emanuel Kauffman built-in cabinets, this home combines elegance with comfort.   This ideal location offers quick access to Routes 322, 72, 419, and the PA Turnpike, making commuting to Hershey, Lititz, Lebanon, and beyond a breeze.   Embrace a lifestyle of serenity and comfort in this remarkable one-owner custom home, which has been deeply cherished and meticulously maintained.  Your dream home awaits—just minutes from Mount Gretna and conveniently close to Lancaster, Hershey, and Harrisburg Airport.   For nature enthusiasts, the Lebanon Rail Trail and Mount Gretna are just around the corner.   Experience the beauty of this unique property, surrounded by lush, mature forests.  (Please see floor plans in photo section)  Come see for yourself!

**Please do not attempt to enter property without a scheduled appointment.
#PALN2016940

LEBANON

484 BOYD STREET

4 Beds

3 Baths

5,244 Sq.Ft.

$1,550,000

MLS#: PALN2016940
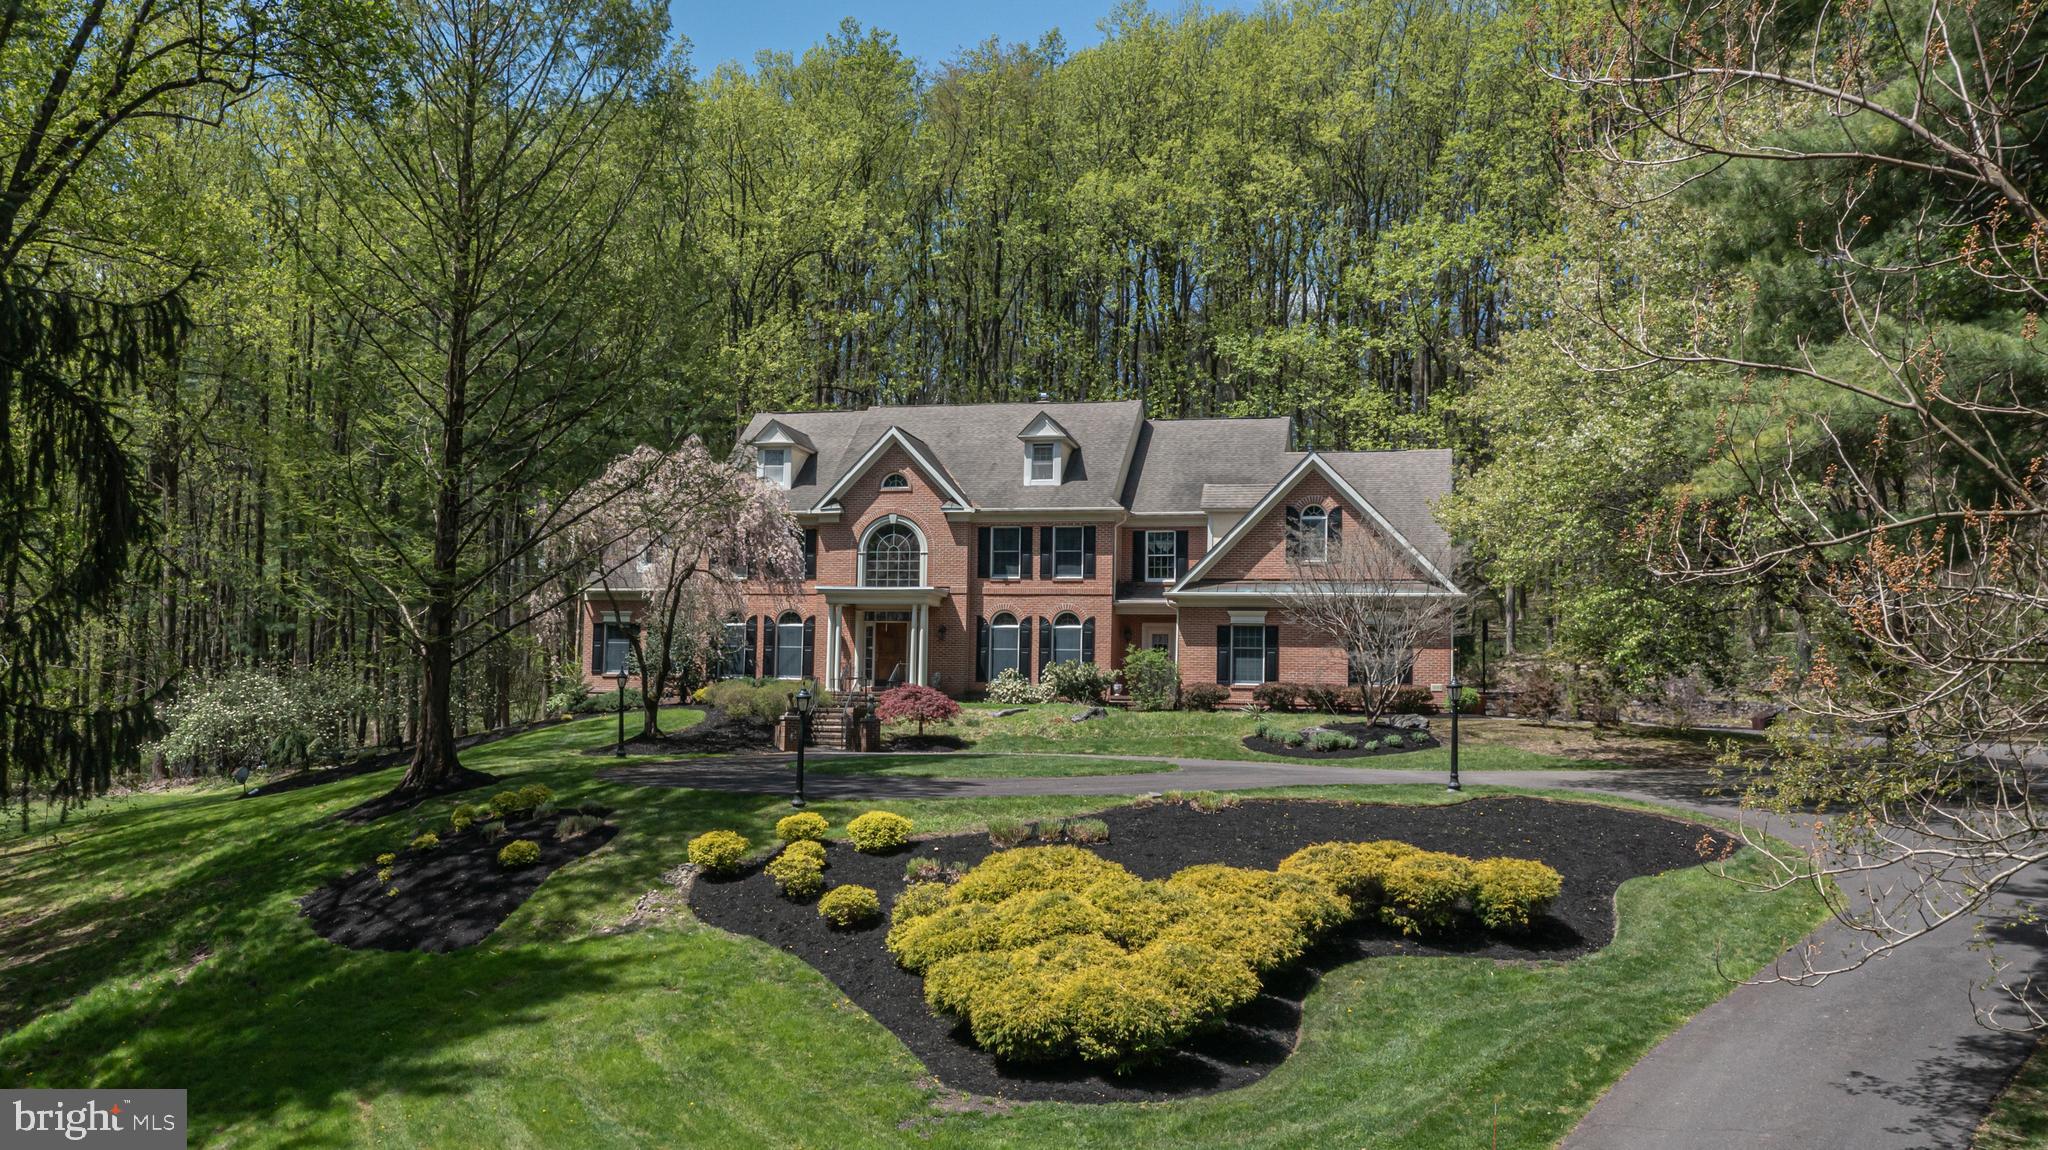
Stately Brick front Colonial located just minutes to Peddler's Village in Bellinghamshire Estates. Set back in a park-like neighborhood up a Governor's driveway is this elegant and spacious home. Featuring 5 Bedrooms and 4.5 Baths with all the amenities one desires including a rich, cherry paneled Study for convenient working from home, a Conservatory with walls of windows showcasing the beautiful, natural backdrop and 2 story Gathering Room with gas fireplace. The nearby Kitchen also boasts a gas fireplace creating wonderful ambiance for homecooked meals. The Living Room and Dining Rooms are adorned with original murals of the renowned artist, Carol Nagel, featuring Revolutionary era Philadelphia and Solebury Township. The Primary Suite offers tremendous walk-in closets and sitting area. The third floor Bonus Room has wonderful versatility and can potentially be an additional bedroom if desired. The Finished Lower Level allows for even more living space and features a fireplace, wet bar, media area, billiard room, additional bedroom and a full bath that walks out to a patio. Four car attached garage and located within New Hope-Solebury schools.
#PABU2070096

NEW HOPE

17 BELLINGHAMSHIRE PLACE

5 Beds

4 Baths

7,046 Sq.Ft.

$1,550,000

MLS#: PABU2070096
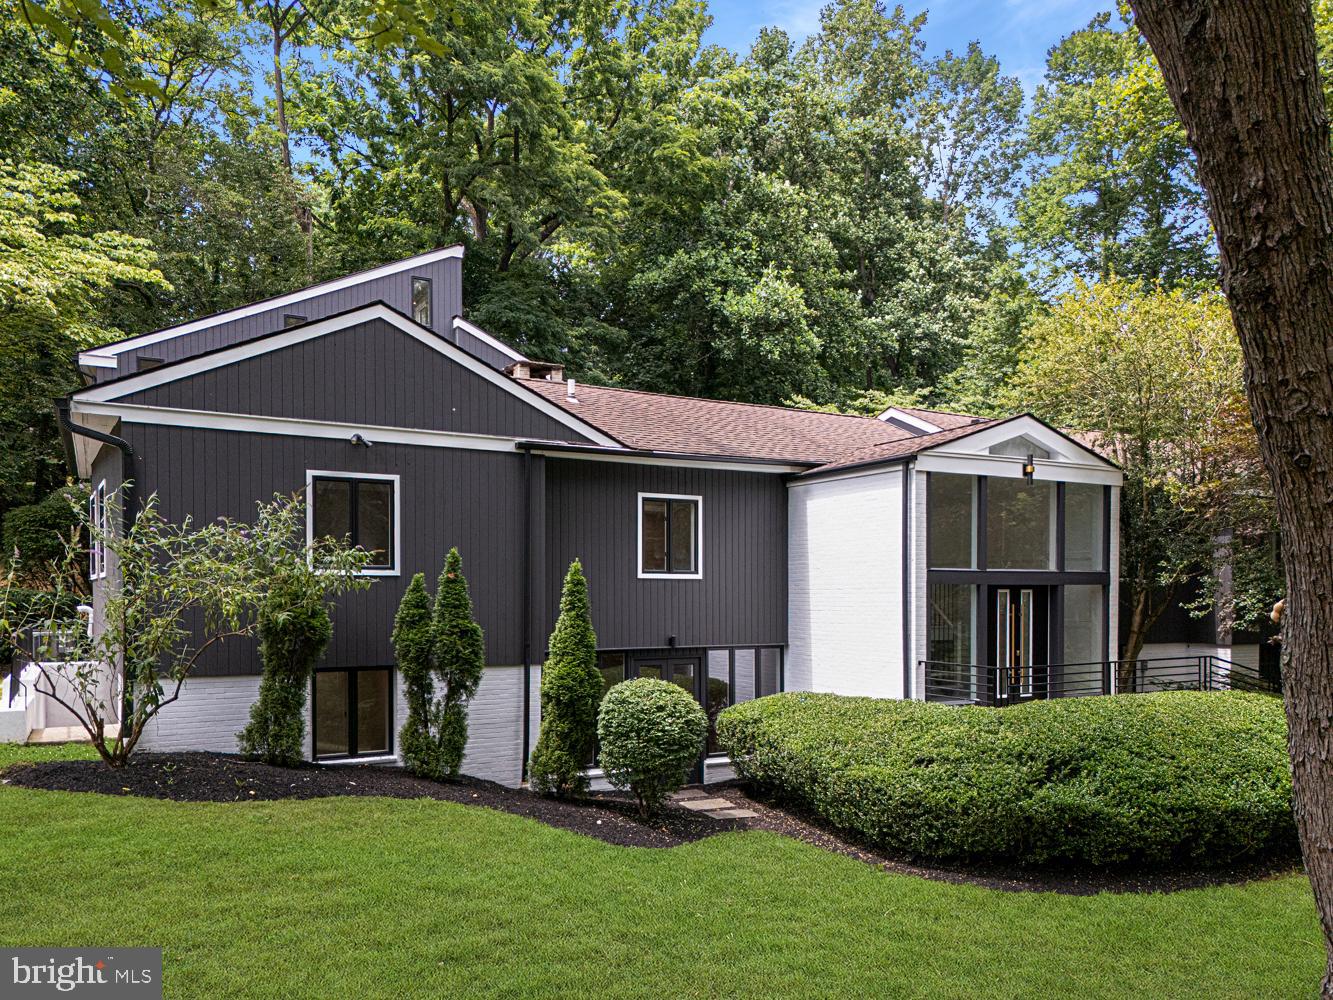
Discover a truly one-of-a-kind, fully renovated modern retreat offering over 5,800 sq. ft. of luxury living. Tucked among the trees on a private wooded lot, this stunning home delivers a peaceful escape just minutes from the Wallingford and Rose Valley train stations, I-476, and the charming shops and restaurants of Media.
Step through grand double doors into a light-filled open-concept living space featuring cathedral ceilings, expansive windows, and skylights that bring the outdoors in. The great room centers around a striking floor-to-ceiling fireplace and flows seamlessly into the chef’s kitchen, complete with Thermador appliances, quartz countertops, butler’s pantry, and breakfast nook overlooking the woods. Sliding doors lead to a patio with built-in grill, perfect for entertaining.
The owner’s level is a true sanctuary with a private foyer, luxurious primary suite, spa-inspired bath with freestanding tub and walk-in shower, and walk-in closet. This level also includes a fitness area, home office/study, and sauna.
The main floor offers a guest suite with private bath, plus three additional bedrooms and a full hall bath. The fully finished lower level features a media/theater room, family room with fireplace, full bath, bonus room with exterior entrance, and a 3-car garage—ideal for an in-law or au pair suite.
Two tranquil creeks border the property, yet the home is not in a flood zone (no flood insurance required). With timeless design throughout, this residence is a statement of sophistication and style.
#PADE2103038

ROSE VALLEY

117 W POSSUM HOLLOW ROAD

5 Beds

4 Baths

5,821 Sq.Ft.

$1,550,000

MLS#: PADE2103038

1 ... 365 366 367 368 369 ... 666
* Listings identified with the FMLS IDX logo come from FMLS and are held by brokerage firms other than the owner of this website. The listing brokerage is identified in any listing details. Information is deemed reliable but is not guaranteed. If you believe any FMLS listing contains material that infringes your copyrighted work please review our DMCA policy and learn how to submit a takedown request. © 2024. First Multiple Listing Service, Inc.

Send a message

Message successfully sent.

Your message

What is 3 + 4 ?

Reason for contacting?

I agree to receive email communication and understand I can unsubscribe at any time.

I agree to be contacted by Charis Realty Group - Christine Issler, Broker via call, email, and text for real estate services. To opt out, you can reply 'stop' at any time or reply 'help' for assistance. You can also click the unsubscribe link in the emails. Message and data rates may apply. Message frequency may vary. Privacy Policy

Sign Out

Virtual Assistant

Would you like to take the next step with this property? We can help you schedule a showing or virtual tour, or send you more details.

Yes, I would like more information.

Thank You for Your Reply, One of Our Agents will contact you as soon as possible

No, maybe later.

Thank you, you can always contact me via email, phone number or through the contact form.

Realhub AI

Lucy - Your AI-Powered Realtor

Update Your Temporary Password

Personalize your search

Enter your email and we'll notify you immediately when new listings match what you're looking for.

or enter email address

Already have an account ? Login here

Continue your home search

I agree to receive communications and understand I can unsubscribe at any time.

I agree to be contacted by Charis Realty Group - Christine Issler, Broker via call, email, and text for real estate services. To opt out, you can reply 'stop' at any time or reply 'help' for assistance. You can also click the unsubscribe link in the emails. Message and data rates may apply. Message frequency may vary. Privacy Policy

Already have an account ? Login here

We use cookies

We use cookies for analytics and to enhance your experience. By accepting, you agree to analytics and marketing cookies. Small functional cookies that count viewed properties and time on site are used regardless of your choice. You can manage your preferences or learn more about our cookies policy.
