Properties

Browse or get in touch to schedule a walkthrough.

  • Nearby me
Price range

Popular Features

Community Features

Association

Property Features

Waterfront

View

Exterior Features

Interior Features

Style

571307 properties match your criteria

Updated 1 minute ago

E-Alert name
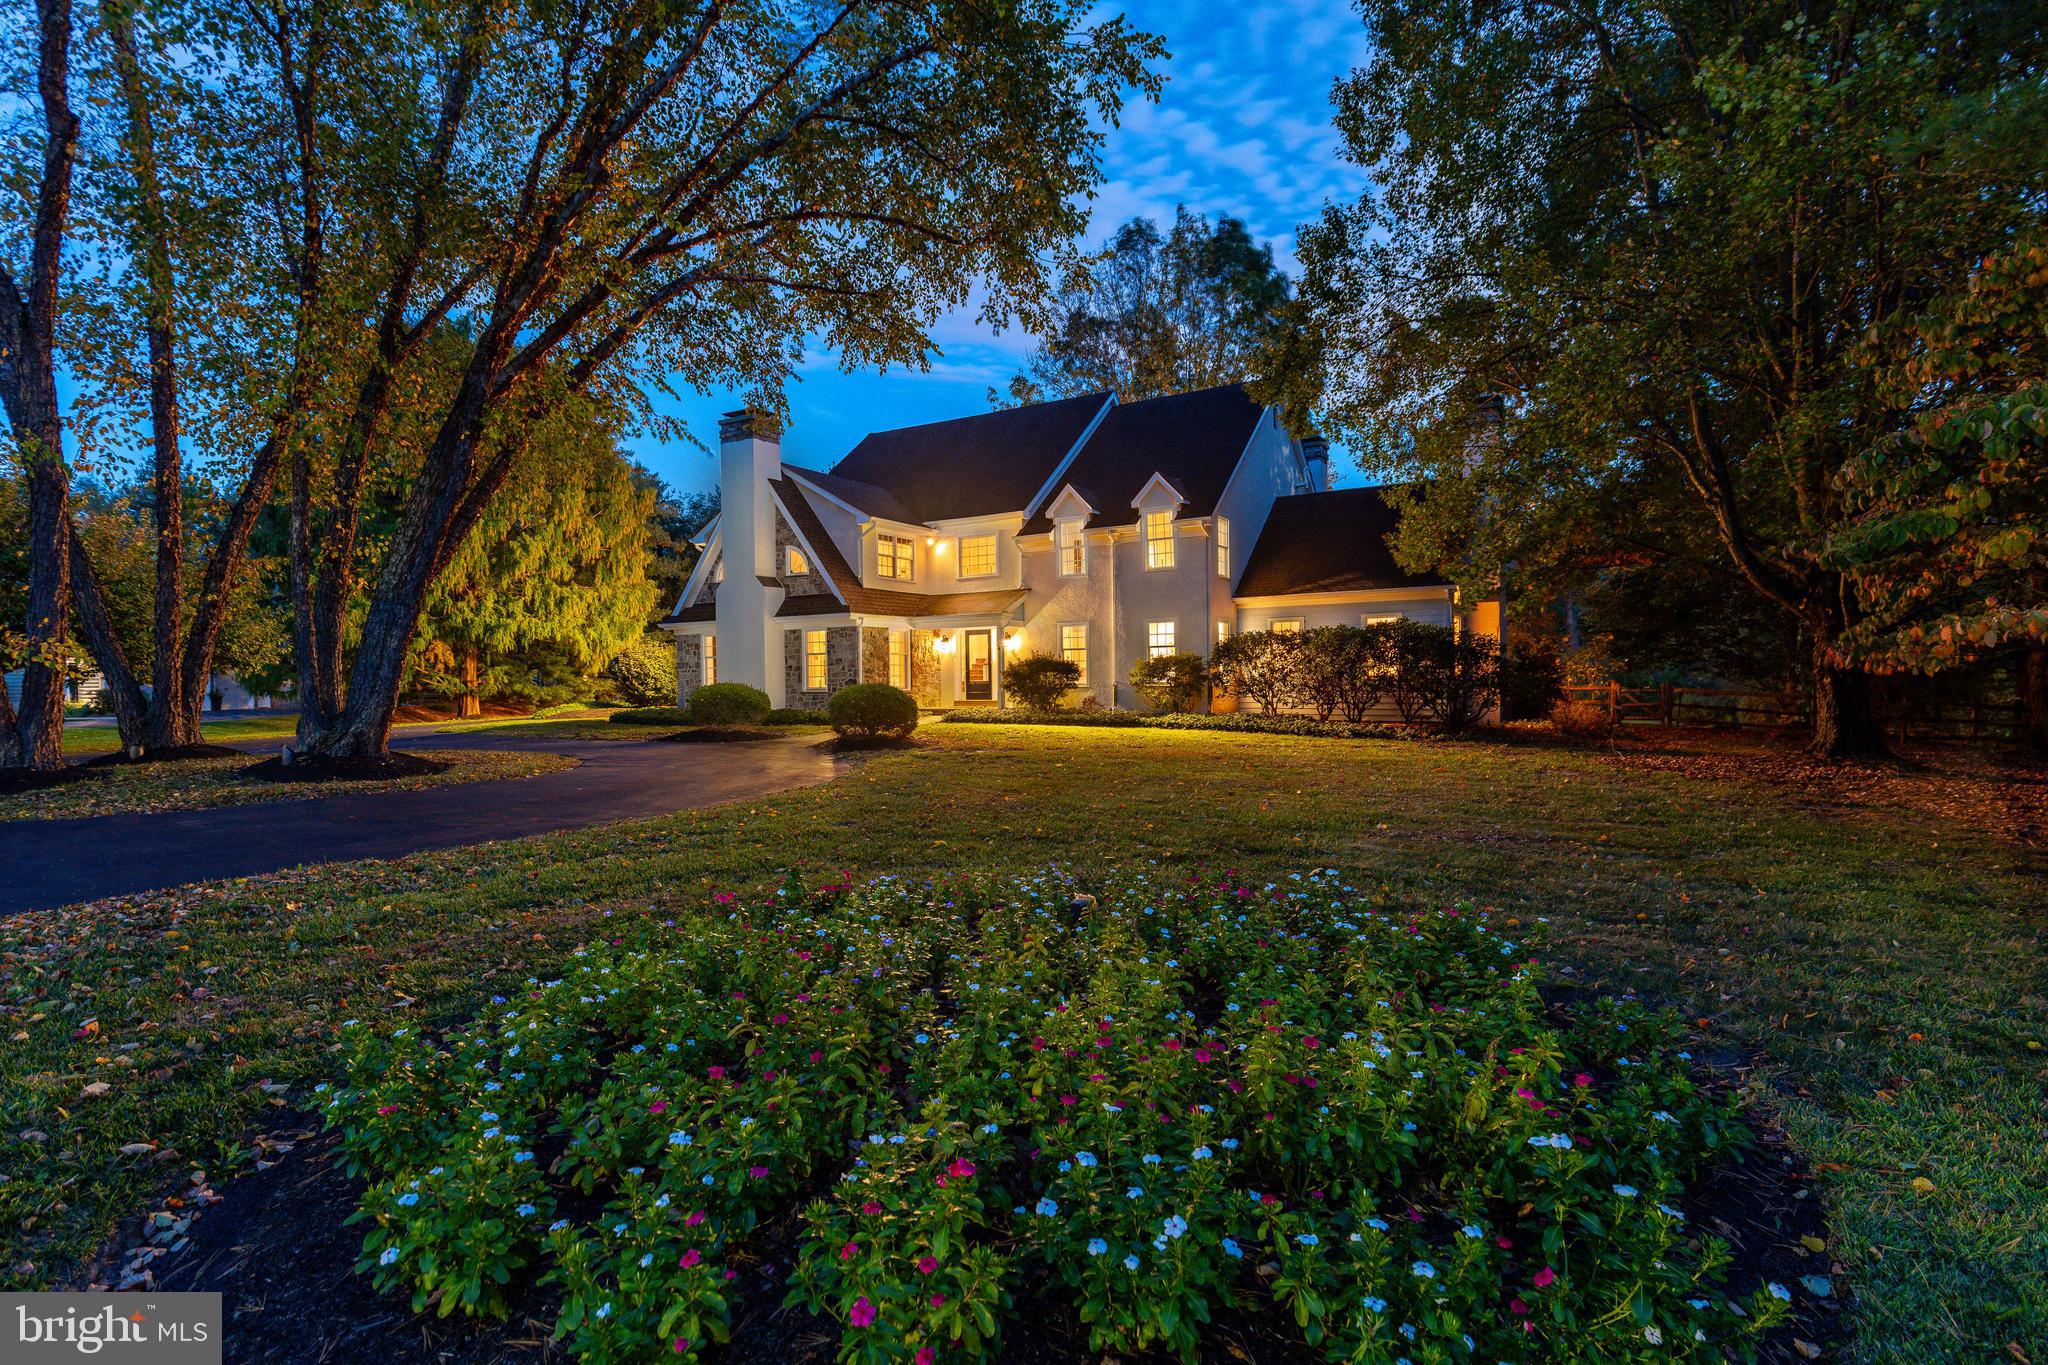
Perfectly positioned on a quiet cul-de-sac in one of Gwynedd Valley’s most coveted neighborhoods—Meadowview Farms—this Ann Capron–designed, Guidi-built farmhouse blends timeless architecture with modern flexibility. Offering nearly 5,000 sq. ft. of living space, plus an additional 1,200 sq. ft. finished lower level, this 5-bedroom, 4.5-bath home is beautifully sited on 1.21 lushly landscaped acres. A circular drive with landscaped center island and a premier lot setting make an unforgettable first impression. The refreshed exterior showcases a handsome blend of stone, cedar, and stucco, and mature plantings that frame the flagstone walkway leading to the front door. Inside, the home feels crisp and inviting with fresh, neutral paint throughout, gleaming hardwood floors, and custom built-ins that enhance every space. The refreshed kitchen—with fireplace and adjoining breakfast room—enjoys spectacular views of the private rear yard and opens to a flagstone patio ideal for alfresco dining. Additional fireplaces in the family room, owner’s suite, and sunken living room add warmth and character throughout. Upstairs, four spacious bedrooms include a primary suite with sitting room, fireplace, 2 walk-in closets, and updated bath with an oversized jacuzzi tub. Two rear bedrooms share an adjoining bath, while another features an en-suite layout. The fifth bedroom suite, with private access, full bath, and cedar closet, provides wonderful flexibility—ideal for an au pair, in-law, guest suite, or home office. The partially finished lower level offers a large recreation area, dedicated craft space, and room for a future home gym or wine cellar, while still maintaining generous storage. The full-size walk-up attic offers yet another opportunity to expand, making this one of the most versatile and customizable floor plans in Meadowview Farms. A true value-add, the detached two-car garage provides endless potential—convert it into a carriage house, guest quarters, or studio, adding even more living or work-from-home space. Located in the top-ranked Wissahickon School District, with convenient access to Springhouse Shopping Center, Route 309, the PA Turnpike, and local dining, this exceptional property offers the perfect blend of timeless design, flexibility, and location—all in the heart of Gwynedd Valley. Call for your showing TODAY!
#PAMC2158836

AMBLER

900 GLADESTRY LANE

5 Beds

4 Baths

6,120 Sq.Ft.

$1,550,000

MLS#: PAMC2158836

Welcome to 303 Old Liseter Road, a stunning 4-bedroom, 3.5-bath Colonial in Newtown Square’s prestigious Liseter community. Set on a private lot backing to open space, walking paths, and Pavilion Park, this home offers timeless elegance and modern luxury.

Inside, soaring ceilings, rich hardwood floors, and meticulous craftsmanship define the light-filled spaces. The two-story foyer leads to a vaulted living room, formal dining room, and a chef’s kitchen with granite countertops, high-end stainless steel appliances, a walk-in pantry, and a Trex deck overlooking the beautifully landscaped yard. The adjacent family room features a striking floor-to-ceiling stone fireplace and abundant natural light.

The first-floor primary suite is a peaceful retreat with scenic views, a spa-like bath, and a spacious walk-in closet. Upstairs, three large bedrooms, including one with an en-suite and two sharing a Jack-and-Jill bath, plus a versatile bonus room. The finished lower level is perfect for a media room, gym, and much more.

Liseter’s amenities include walking trails, a clubhouse, and a pool. A short drive away from top-rated schools, the town center, shopping, dining, and commuter routes.

Don’t miss this rare opportunity to own a home that blends luxury, comfort, and convenience in the Liseter Community. Schedule your private tour today!  It is one of a kind
#PADE2120886

NEWTOWN SQUARE

303 OLD LISETER ROAD

4 Beds

3 Baths

4,810 Sq.Ft.

$1,550,000

MLS#: PADE2120886
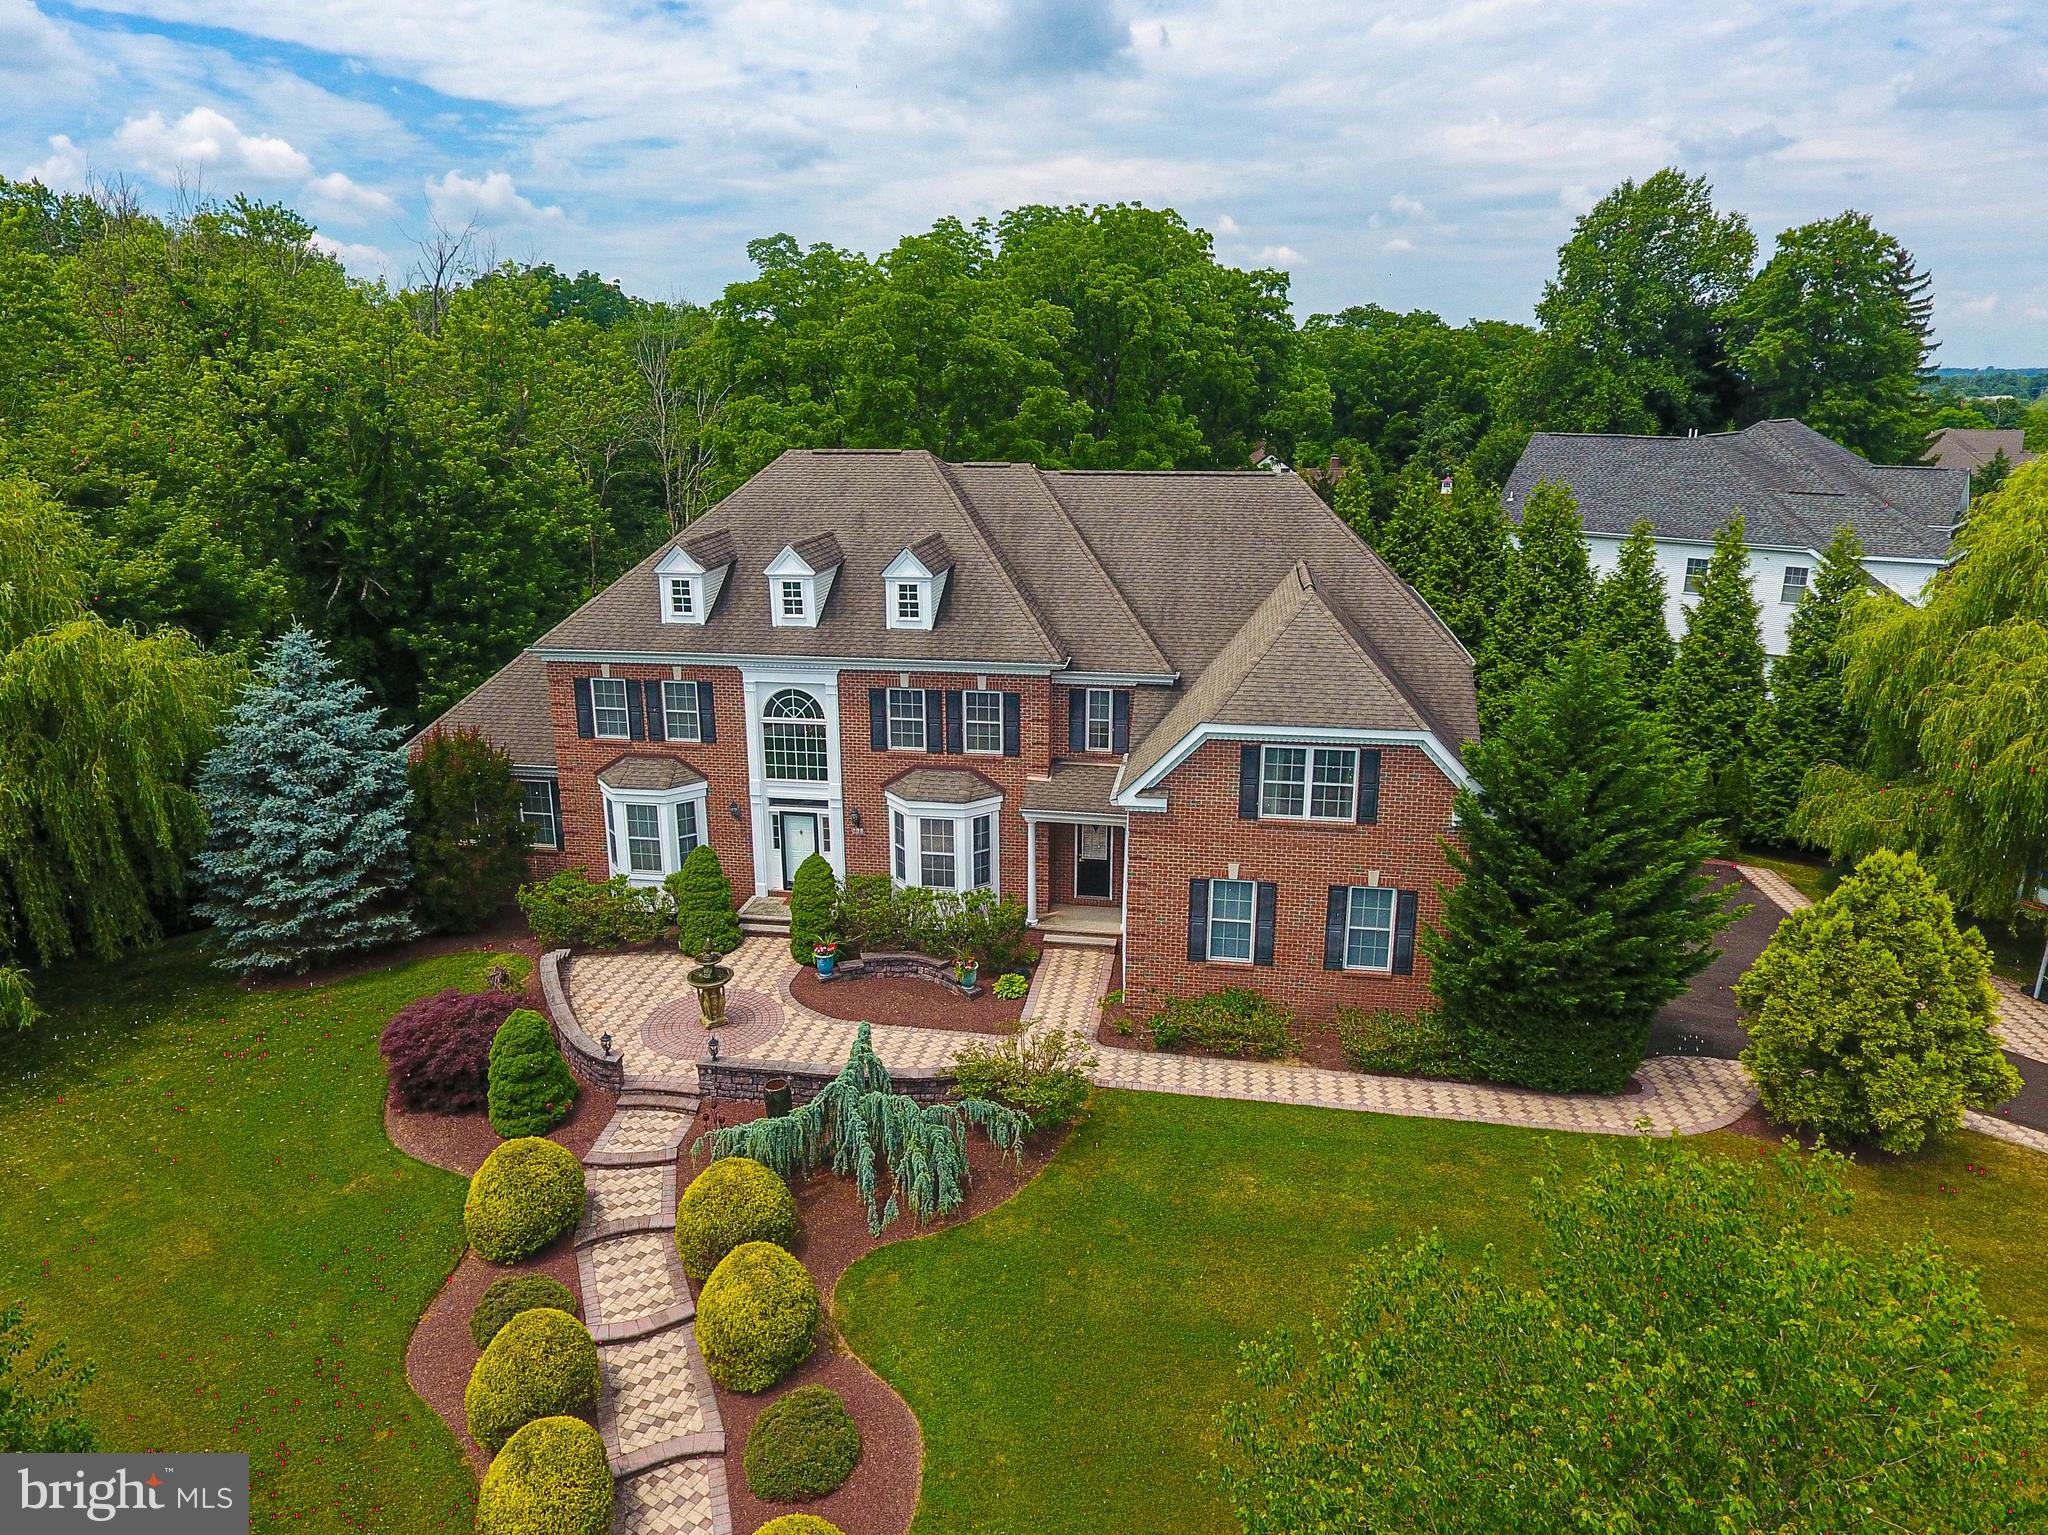
Welcome to the Woods of Northampton — a prestigious neighborhood known for its tree-lined streets and generous yards. Perched gracefully on an elevated 1.4-acre  corner site, this property offers commanding views and a sense of serene seclusion. The raised position enhances natural light and airflow throughout the home. This stunning residence sits on a private 1.4-acre corner lot offering the perfect blend of relaxation and privacy. Step inside to a two-story foyer featuring a grand curved oak staircase that sets the tone for the rest of the home. Enjoy the charm and warmth of the formal living room and dining room, featuring well-appointed details, tray ceilings, and hardwood flooring. The conservatory is a true showstopper, bathed in natural light from walls of windows and finished with sleek slate flooring. It’s the ideal space to relax, unwind, or claim as your office. Spacious and private for the perfect space to work as well as relax. The heart of the home is the well-designed kitchen with ample Cherry wood cabinetry, convenient pull-out drawers on all lower cabinets, under-cabinet lighting, granite counters, and centered around an enormous island that easily accommodates meal prep, casual dining, and lively conversations. The coffee bar and walk-in pantry complete the kitchen. Enjoy your morning coffee sitting in the sunlit breakfast room overlooking the backyard. Or go out onto the deck for some quiet time.  The kitchen opens seamlessly to a stunning great room with a soaring 18-foot ceiling, hand-scraped maple hardwood flooring, oversized windows, and a cozy gas fireplace.  Dual staircases offer both formal and casual access to the 2nd floor.  A convenient secondary staircase from the great room rear leads to the second level, where you'll find a family room loft offering plenty of room to lounge. Each bedroom offers comfort and ample closet space. One bedroom has a full en suite, and another has an attached bathroom. The primary suite is a true retreat, featuring rich cherry mahogany hardwood flooring, a tray ceiling, a dressing area, and a custom walk-in closet large enough for two wardrobes. The en-suite bathroom is pure luxury—finished with marble floors, dual vanities repurposed from antique dressers (complete with built-in drawer outlets), a 5’ x 5’ walk-in shower, oversized jacuzzi tub, water closet, a cathedral ceiling, and refined details throughout. An oak staircase from the great room leads you to the incredible 2500 sq ft finished basement —a space that truly takes this home to the next level—plenty of space for a gym, game room, and entertainment space with a kitchenette.  A private bedroom with atrium doors and a walk-in closet hidden behind a custom Murphy door designed as a bookcase is a fun and functional touch that guests will love. The home theatre is well designed and perfect for movie nights and game day gatherings. The walk-out basement and full bathroom complete the lower level.  Whether you're hosting friends, housing guests, or need your own escape—you’ll find it all here. The private backyard features an expansive blue flagstone patio – perfect for entertaining or unwinding in your outdoor oasis. This is more than a home. It’s a lifestyle upgrade waiting to happen. This property is not located in a flood zone, nor is it near a flood zone. The sellers never had any flooding.
#PABU2098312

IVYLAND

223 CECELIA ACRES DRIVE

5 Beds

4 Baths

8,003 Sq.Ft.

$1,550,000

MLS#: PABU2098312
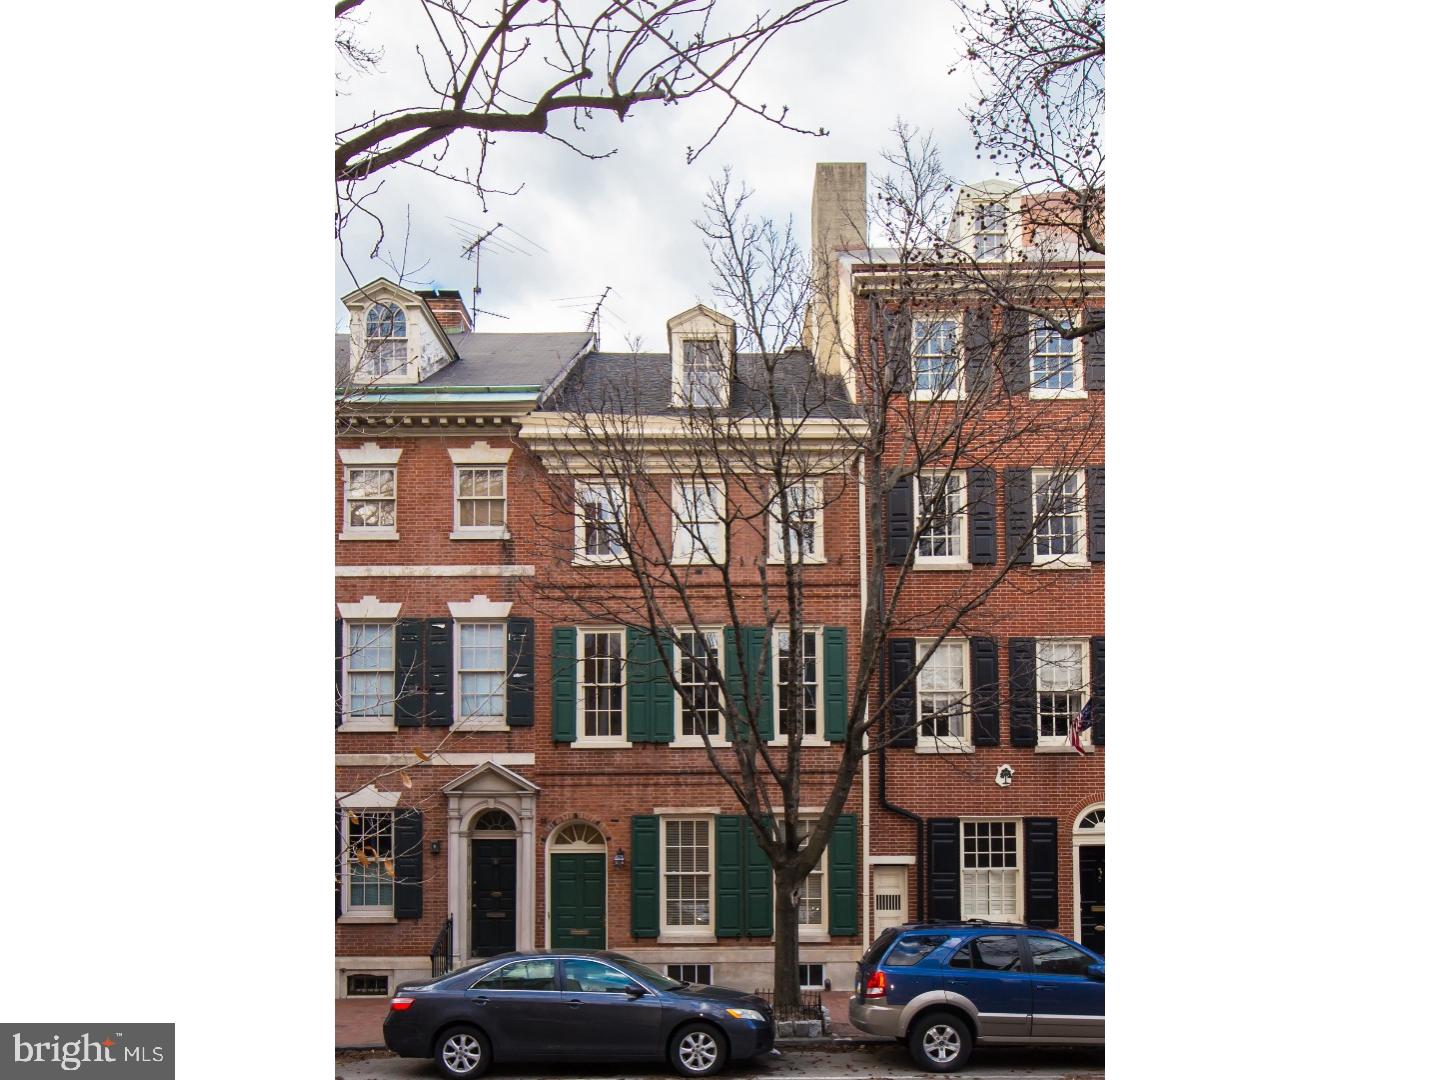
Great opportunity to purchase a completely renovated and self contained 5 unit apartment building in the finest location in Society Hill. Features include a common basement, common laundry room, common red brick yard and an APPROVED 10 year tax abatement. All units offer living rooms, hardwood flooring, non-working fireplace mantles, exposed brick walls and windows. The kitchens boast white cabinetry, granite countertops, stainless steel appliances, tile backsplashes and tile flooring. The bathrooms feature contemporary vanities and all-tile stall showers. All units are 1 bedroom, 1 bath, except for 3rd floor front, which is a bi-level 3 bedroom, 1.5 bath unit. The common basement hosts ample storage space and all new electric, heaters and plumbing. Electric heat pumps in each unit for heating and cooling. There are 5 gas meters, 6 electric meters and 6 electric hot water tanks. Owner pays electric for common hall and laundry room & electric hot water for laundry room. All other utilities are separately metered and paid by tenant. Great long term blue chip investment! Located just a stone's throw from HeadHouse Square, 3 Bears Park, the waterfront and more!
#1000308236

PHILADELPHIA

235 PINE STREET

7 Beds

None Baths

N/A

$1,550,000

MLS#: 1000308236
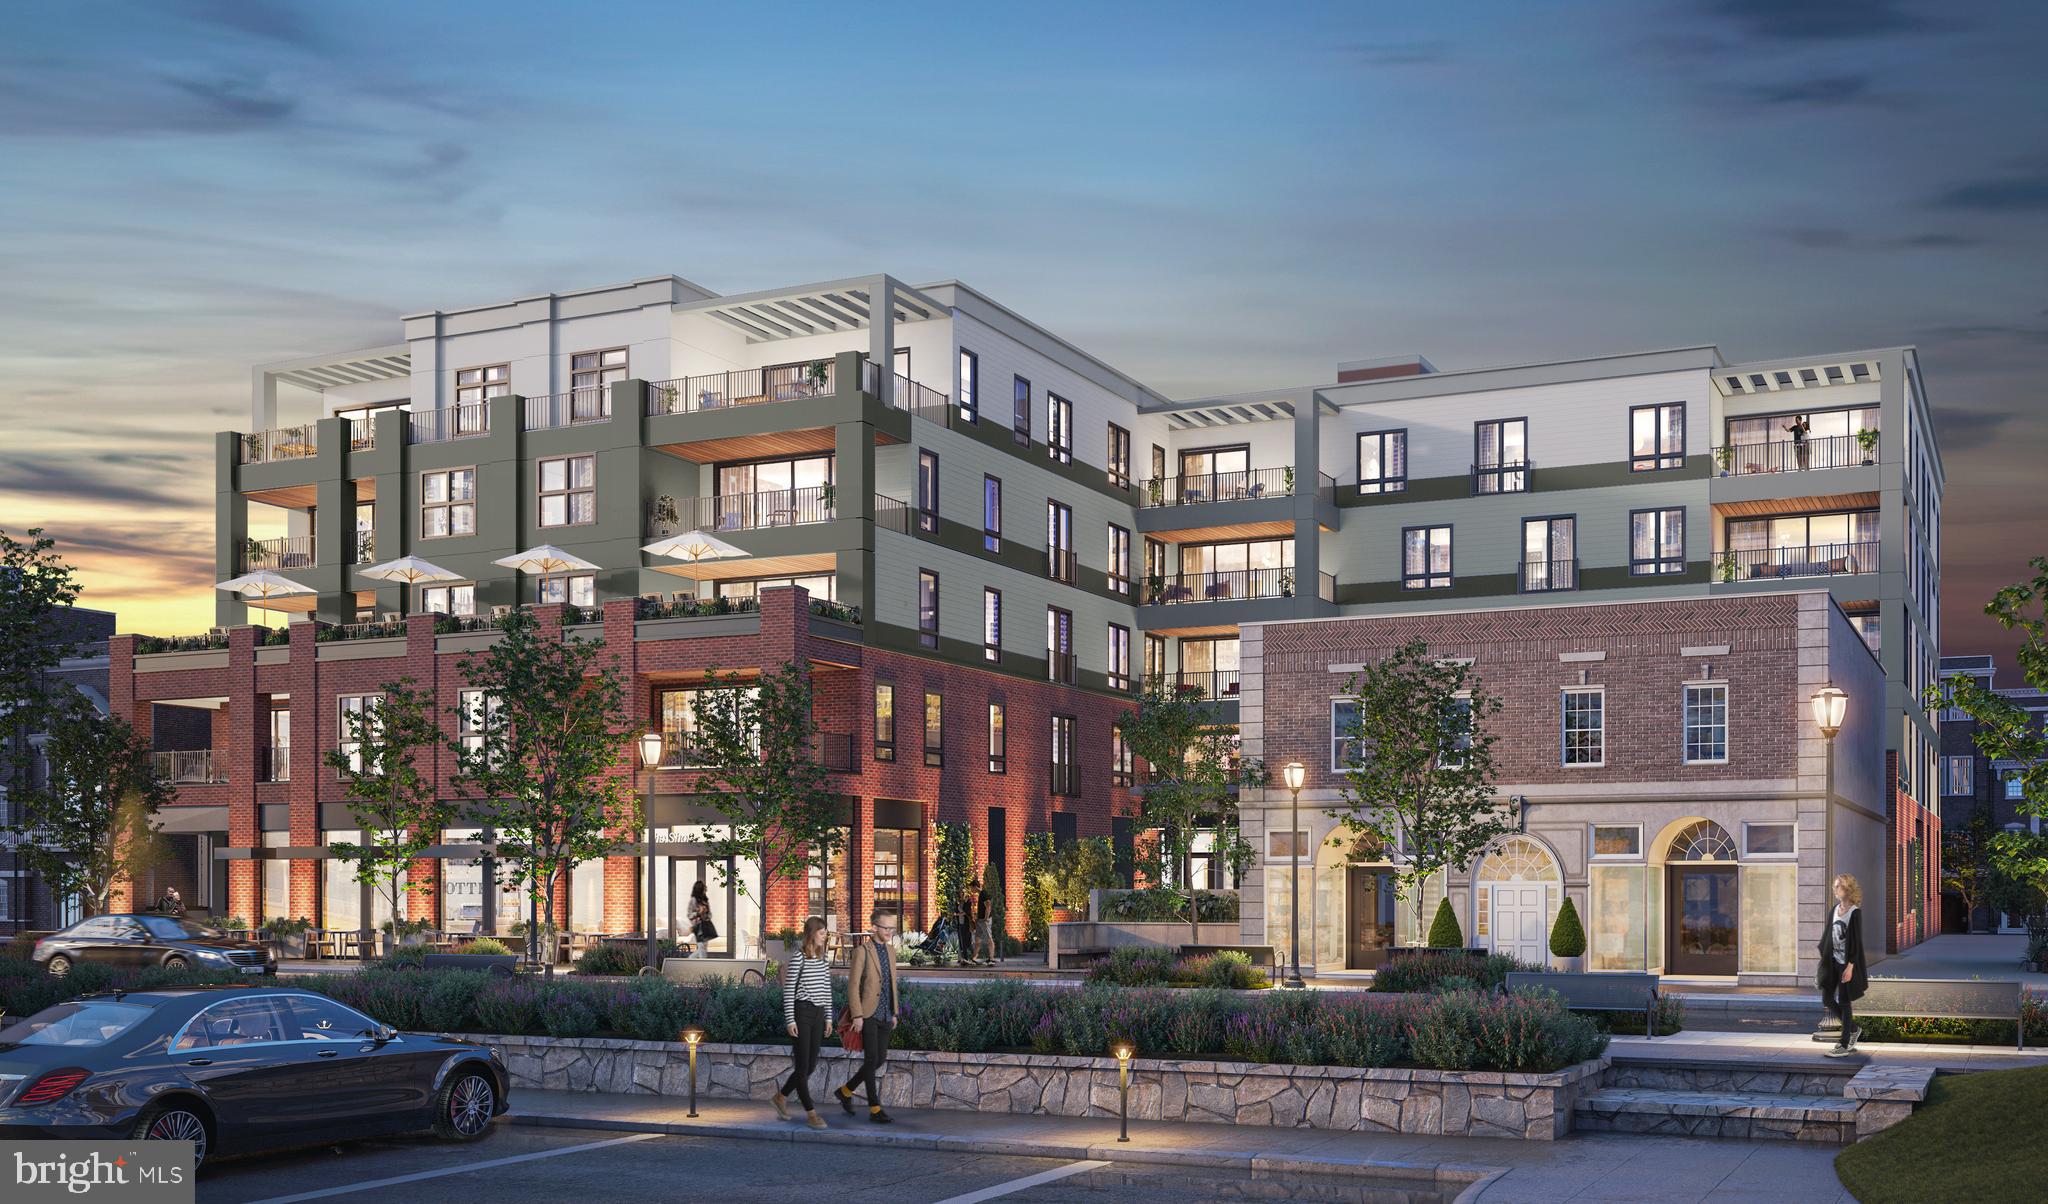
110 Park Avenue will bring modern condominium living to the heart of Swarthmore Borough. There will be a total of 31 tastefully designed 1, 2, and 3+ Bedroom Condominiums nestled in the heart of downtown Swarthmore. These beautiful condominiums boast exceptional convenience close to the SEPTA rail line into Philadelphia (and NYC), Swarthmore College grounds, activities and lectures, the Public Library, Park Avenue Community Center and wonderful stores and restaurants. Each unit is uniquely designed to optimize elegance, comfort and the integration of outdoor livings spaces. They offer a selection of quartz countertops (upgrade options available), GE Cafe or SubZero/Wolf/Cove appliances, hardwood floors throughout, beautiful custom tile work in the bathrooms, walk-in closets, and more!  Every element of convenience has been thoughtfully considered including on-site parking, a fitness room, and the charming outdoor courtyard for residents to enjoy.
#PADE2062948

SWARTHMORE

110 PARK PH4

3 Beds

2 Baths

2,037 Sq.Ft.

$1,550,000

MLS#: PADE2062948
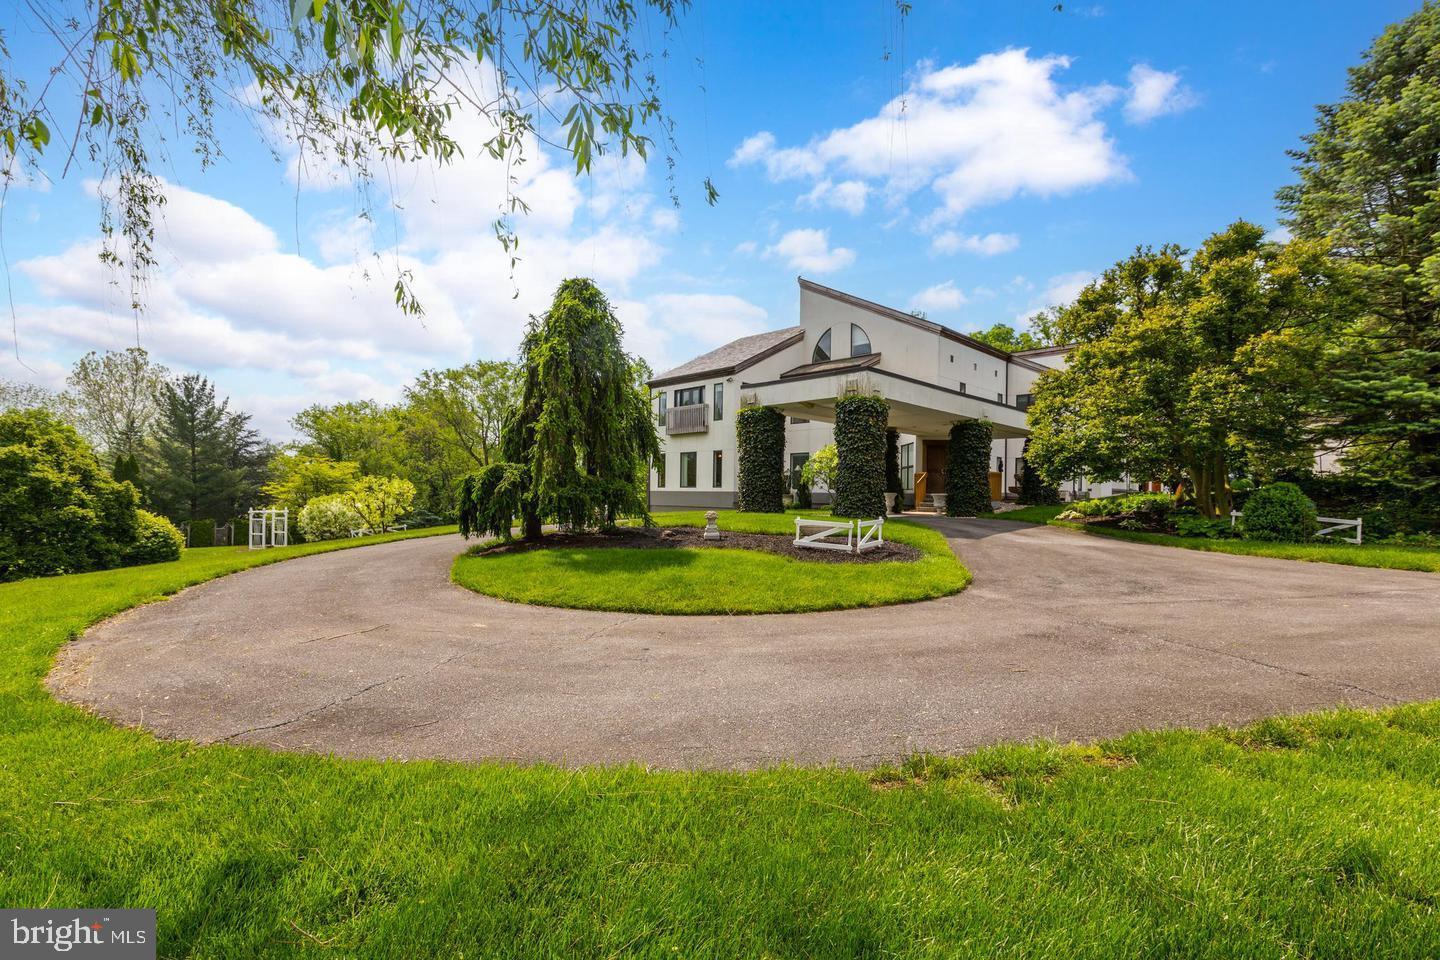
Welcome to this stunning, private West Lampeter Township property in scenic Lancaster County Pennsylvania. Situated on 7.2 acres, this 6700 square foot home offers plenty of room with 4 bedrooms, 3 full baths, and 2 half baths, plus garage space for 7+ cars. As you step through the custom-made teak front doors, you are greeted by a gorgeous white interior complemented by greenery and fine wood details. The minimalist stylings of this home are on full display in the kitchen which glows with the rich, natural light that filters through the windows and looks out over the luscious gardens and gazebo. Large dinner parties? No problem in the oversize main dining room, or even relax entertaining in the luxury of your formal living room, or on the privacy of your custom deck overlooking the beautiful pond and gardens, the perfect spot for capturing photos while spending time with family and friends. At the end of a long day, retreat to your spacious primary bedroom on the second floor, accessible via stairs or your very own elevator. This primary bedroom offers plenty of space to have your own sitting area and features a substantial walk-in closet, a beautiful bathroom complete with dual sinks, a jacuzzi tub, a walk-in shower, a bidet, and striking marble finishes. With three additional bedrooms and two full baths, you have plenty of room for family or visiting guests. Also conveniently located on the bedroom level is a full laundry room complete with plenty of custom storage. The third-floor loft offers an inviting space for an office, yoga/meditation area, or just a place to escape and enjoy a good book. As you make your way through your home to the main 3-car garage you pass by an amazing pantry/storage area with plenty of custom storage, pull-out drawers, and interior lighting. This amazing home doesn't end here. There are two oversize areas that currently are used as a both an office area and staging/product staging/photography area.  These areas make great space for an in-home business or could be converted to in-law quarters. Above the four-car garage is an unfinished space offering additional storage. This home offers more than can be stated here in this description. Schedule your very own private tour of this magical home today.
#PALA2065818

LANCASTER

1880 MILLPORT ROAD

4 Beds

3 Baths

6,707 Sq.Ft.

$1,550,000

MLS#: PALA2065818
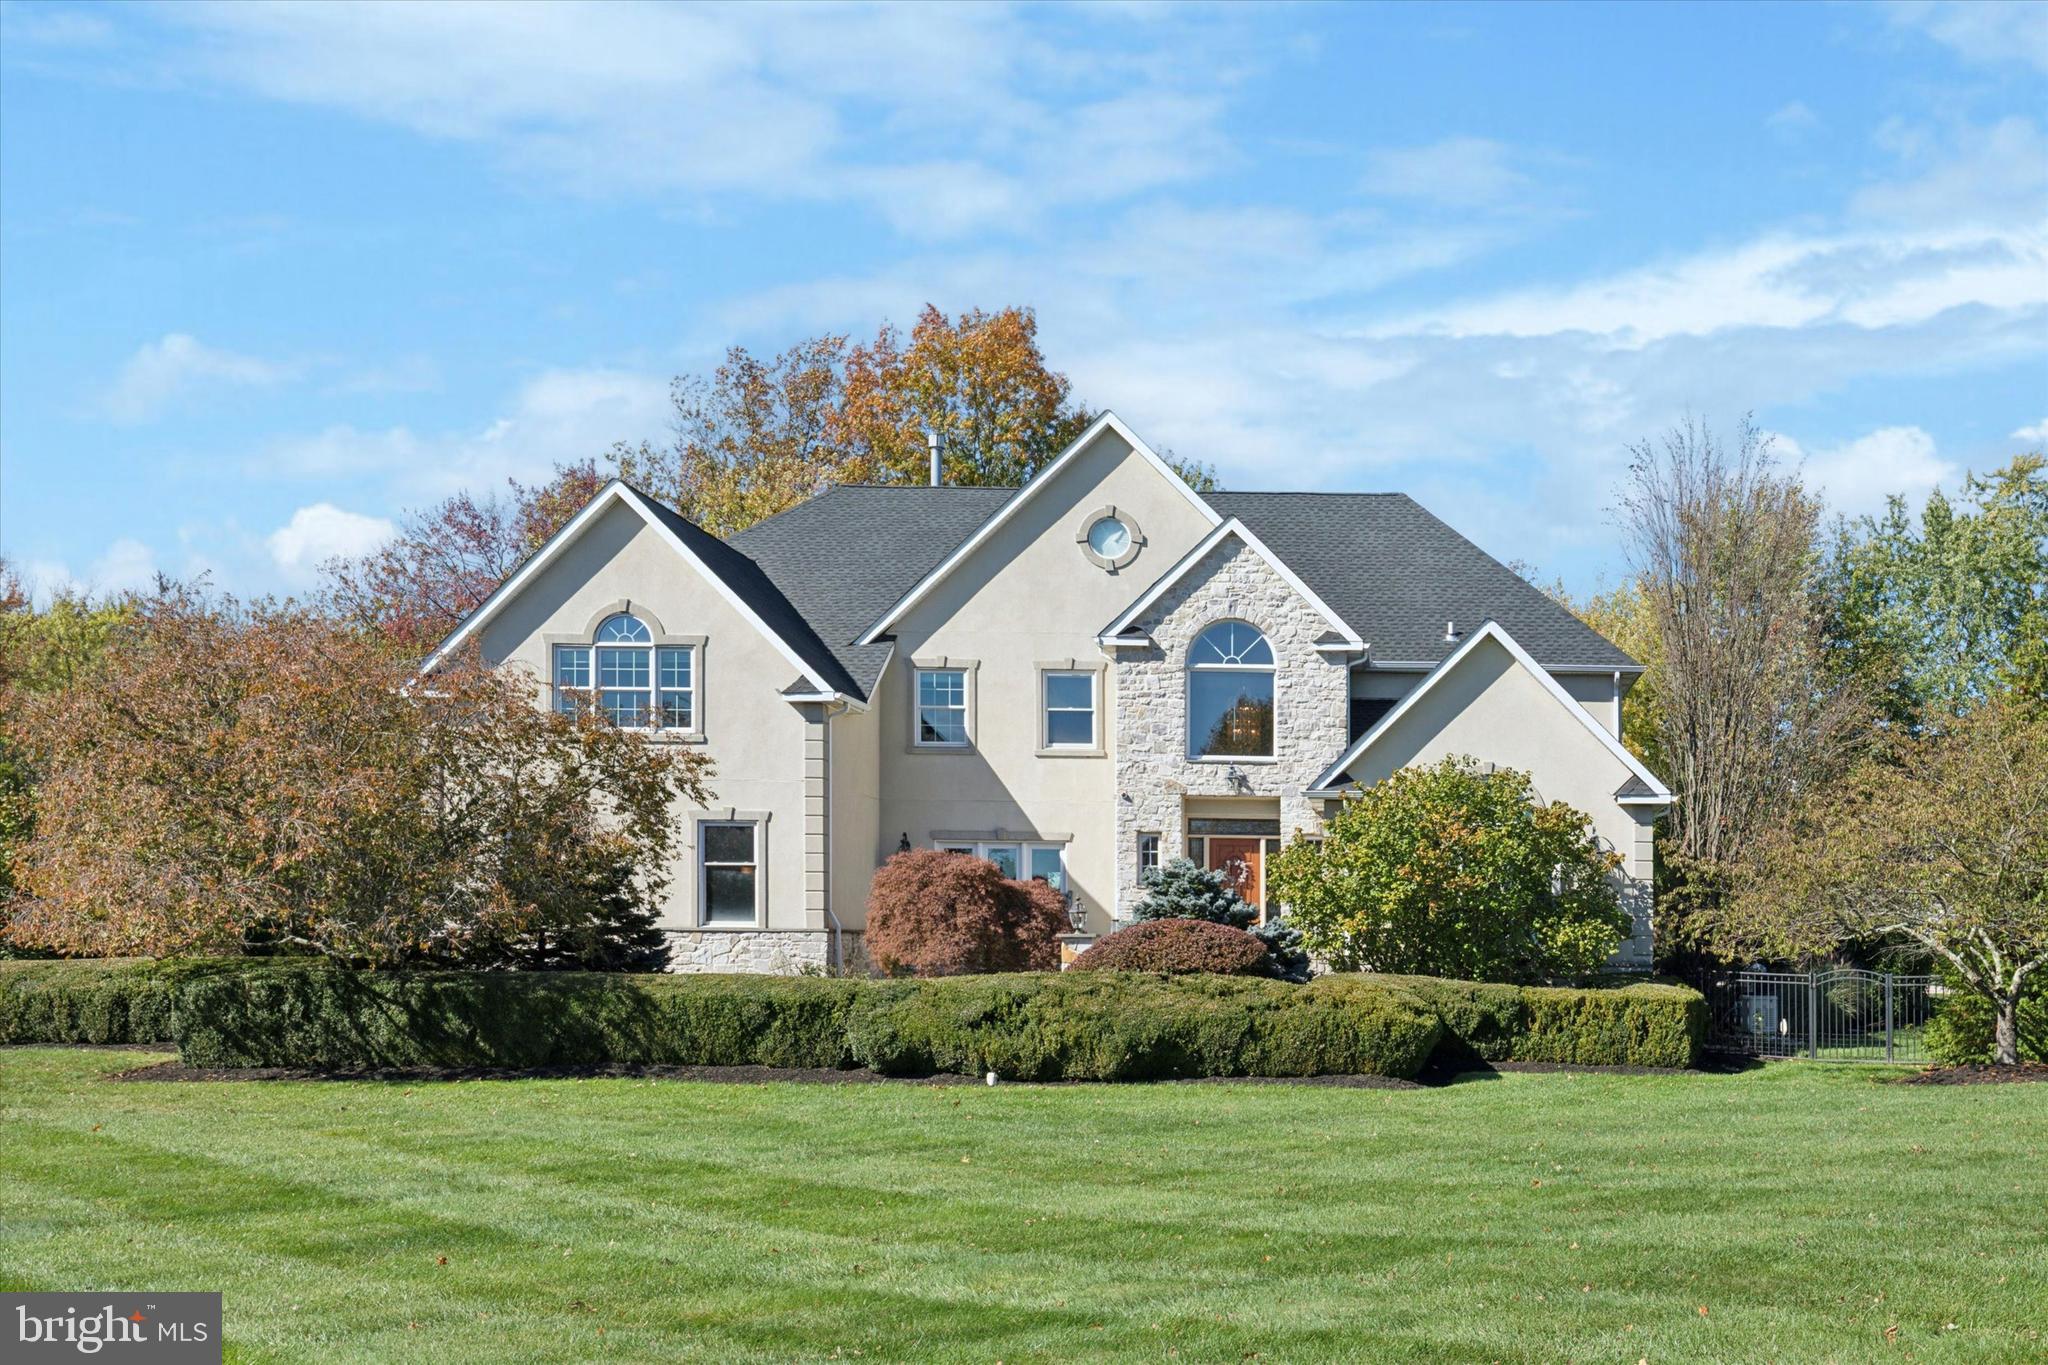
Make sure to view the virtual tour! 205 Amour Circle is located in the exquisite Normandy at Blue Bell Estate, where sophistication meets everyday luxury. Welcome to this spectacular 5-bedroom, 4 full and 3 half-bath residence in the highly sought-after Normandy at Blue Bell community. Perfectly situated on one acre of beautifully manicured, tree-shaded grounds, this home blends timeless elegance with modern amenities. Step inside the two-story foyer, where a sweeping staircase and abundant natural light set the tone for the rest of the home. The formal dining room sits gracefully to the left, while a formal living room offers an inviting space for entertaining to the right. The gourmet kitchen is a chef’s dream, featuring a center island, granite countertops, tumbled marble backsplash, upgraded cabinetry, and  walk-in pantry. Brand new refrigerator and cooktop stove, plus InstaHot water and filtration system, ensure every convenience. You will find a convenient half bath located just off the kitchen as well. Adjacent is the step-down family room offering warmth and style with Palladian windows and a gas fireplace with marble surround, while a rear staircase provides additional access to the upper level. The kitchen flows seamlessly into a sun-filled Florida room, boasting radiant heated ceramic tile floors, a granite bar with beverage fridge, sink, dishwasher, and direct access via sliders to the outdoor oasis.  Finishing off the main floor you’ll find a laundry room with new washer & dryer, second half bath, and 3-car garage along with a convenient walkout to the covered gazebo. Upstairs, the primary suite is a serene retreat complete with tray ceiling, a sitting area and yoga floor, designated vanity, three walk-in closets, and a luxurious ensuite bath recently remodeled with heated floors, copper tub and spa-inspired finishes. A Princess suite with private bath, plus two additional bedrooms and two full baths complete the second level. The fully finished third floor offers a versatile space ideal for a guest suite, playroom, or home office, featuring its own walk-in closet and full bath. The daylight finished basement with half bath extends the living space with four separate areas; including a gym, poker room, family room, and game area — all centered around a custom wet bar with built-in refrigerator and sink. Ample storage adds to the home’s functionality. Step outside to your private resort-style backyard featuring a flagstone patio, covered gazebo with stone fireplace, built-in outdoor TV, gas line for BBQ, surround sound, and a luxurious in-ground pool (new heater) with beautiful travertine pool patio and walkway with waterslide and fire pit all controlled via remote application. A professional basketball court, brand-new 2024 roof and a whole house Generac generator complete this remarkable property. Ideally located within the top-ranked Wissahickon School District, this home offers easy access to Whitpain Township parks, trails, golf courses, shopping, restaurants, Montgomery County Community College, and major commuting routes, including Route 309, the PA Turnpike, I-76, and I-476.This extraordinary residence truly checks every box — combining elegance, craftsmanship, and functionality in one perfect package. Don’t miss the opportunity to make this Normandy at Blue Bell luxury estate your forever home.
#PAMC2159288

BLUE BELL

205 AMOUR CIRCLE

5 Beds

4 Baths

6,806 Sq.Ft.

$1,549,999

MLS#: PAMC2159288

Come and live your best life, every day, on The Hill at 6759 Moulstown Rd! Unmatched Privacy, Exquisite Views and a Resort Lifestyle! This Estate, high is sure to please! With attention to every detail, this property presents an unmatched level of impeccable design. Enter through a gorgeous masonry pillared gate and be impressed by the tree-lined entryway as you are greeted with breathtaking views that go on for miles. Luxury exudes all around you on this 10+ acres with an expansive renovation of the entire property to showcases this one-of-a-kind custom property for those with distinguished taste. Enter through the double doors to the Grand two-story foyer featuring two closets automatic lighting. Go upstairs and discover two bedrooms complete with walk-in closets (or with hall access, extra storage) and a full bath. Continue on the first floor to the massive main living room area with exposed wood beams, a fireplace with beautiful stonework and even a centrally located wet bar ideal for entertaining. Follow the French doors to the dining room and discover the wall of windows with the extensive, scenic views on full display. Moving to the outside you will find a multi-level terrace, with landscaping to complement the round paved design. The kitchen boasts beauty and grandeur that any chef would love. With a rolling island you have location options, ss appliances and an imported backsplash from Italy, this bright and welcoming kitchen will make creating dinner a delight. The first-floor primary ensuite features 4 closets, 2 sinks, a vanity, dual shower heads, soaker tub, linen closet, and a picket door WC. A delightful office space with built-ins and a powder room across the hall make the owners wing a private, personal space. Stroll down the hall to the East Wing and on your way find the meditation room. Here you can enjoy your morning workout with a large fountain, plant life, a 6-person sunken hot tub and powder room. There is a massive dome style skylight above that adds plenty of natural light or enjoy your evenings to gaze at the stars when you wind down from a long day. Continue down the hall to find a French-styled Great room, fit to impress! With 16’ ceilings this spectacular space knows no limits with the enormous fireplace, built-ins, wet bar, mini fridge, motorized cabinet lift TV, stunning chandelier (also on an electric pulley system) and massive windows framing the French doors to the terrace. There is ambiance at every turn of this residence, and the China Room is just one more example. This is a great place for afternoon tea, to host a luncheon, or to enjoy a great novel on the bench seat by the large bay window. Do you enjoy gardening? There is an attached greenhouse with Humidistat/Thermostat; it is a true horticulturists delight! The pool house features a stunning white stone fireplace, water skid-safe ceramic tile floor, skylight, soothing color palate, open-air concept and everything needed for perfection in entertaining as well as two, twin bedrooms! Be sure to visit the newly resurfaced pickleball court with stunning views and after a game relax those muscles in the sunken, outdoor hot tub or take a dip in the heated 50,000-gallon pool, with dive. This property offers dream-worthy outdoors, mature landscaping and vista views that are unending! There is parking overflow for 26 cars. With just over 10 acres this property is Clean & Green. The main house is a total of 7,249 sq feet. The pool house is a total of 2,561 square feet. Both have been freshly painted to offer a heartfelt welcome to you and your guests. There are 5 bedrooms and 5 baths between both properties. Location Location Location, and what an amazing view!
#PAYK2100644

HANOVER

6759 E MOULSTOWN ROAD

5 Beds

3 Baths

6,292 Sq.Ft.

$1,549,999

MLS#: PAYK2100644
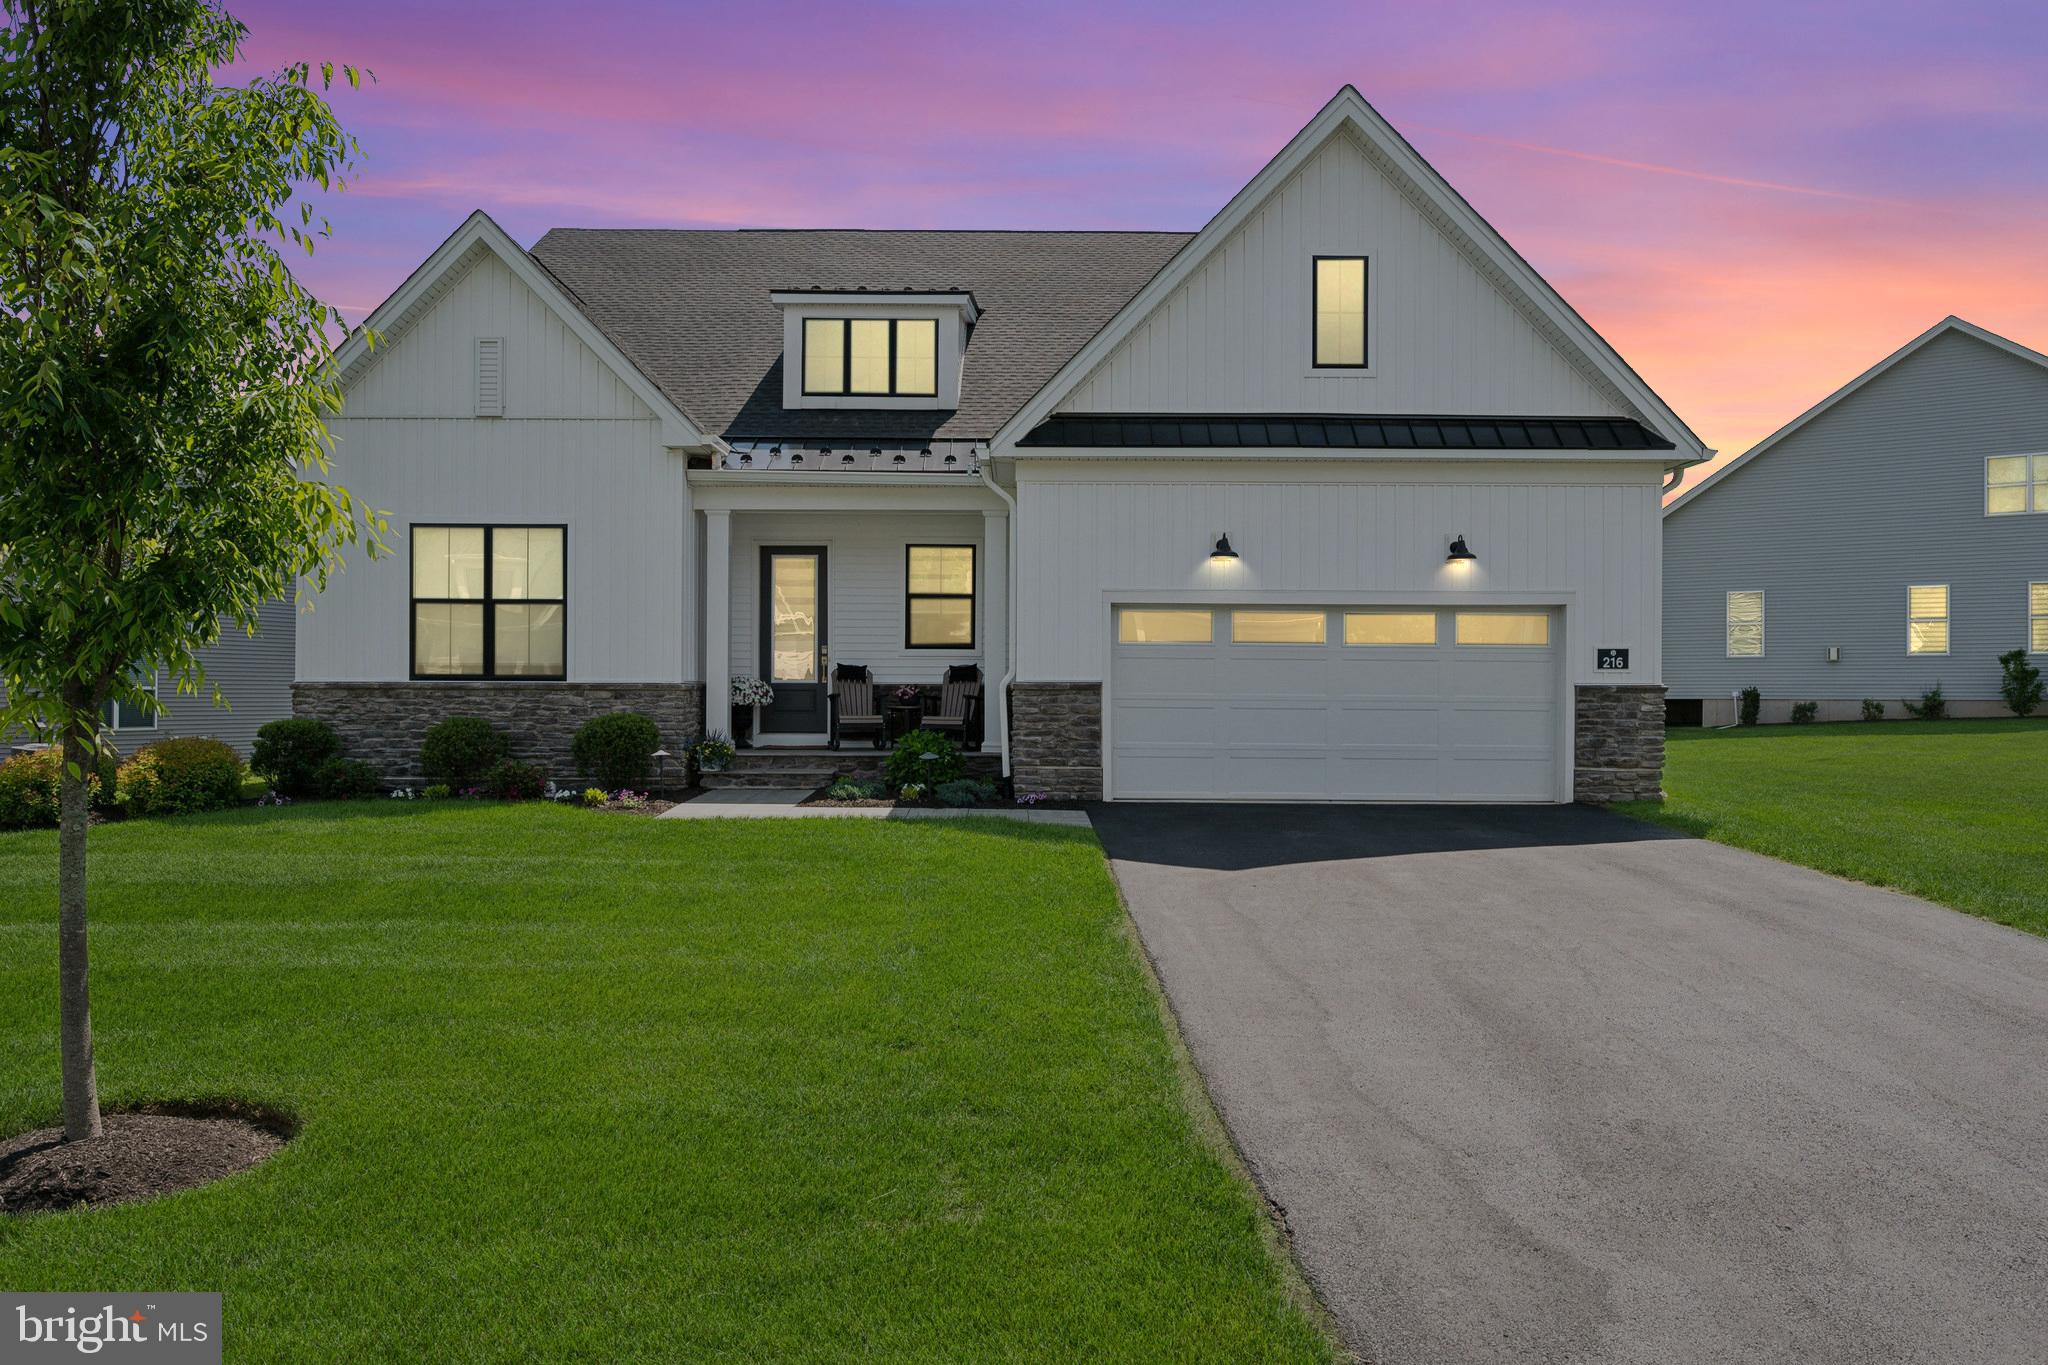
Luxury Living Awaits at Regency at Waterside.

Experience the epitome of 'model' home living in this exquisite home, on one of the BEST homesites, featuring 3 spacious bedrooms, 3.5 elegant bathrooms, a fully finished basement, and an absolute dream outdoor oasis with serene open-space views, multi sliding doors, retractable awning,  covered deck with a retractable screen making this a space that can be enjoyed all year.

Step inside and immerse yourself in refined luxury—from the gourmet kitchen adorned with premium finishes and a striking island, to the gleaming hardwood floors and regal primary bath designed for total tranquility. From the elegantly appointed second floor, epoxy-coated garage floors, all the way to the meticulously crafted basement retreat, 3 zones of heat/air, water softener, every inch of this residence is a showcase of sophisticated design.
Let this home speak for itself—crafted for comfort, contemporary style, and effortless living at its finest.

Within the prestigious Regency at Waterside, the low-maintenance community offers an unmatched lifestyle with lawn care, snow removal, and trash services all included. Enjoy peace of mind with approximately seven years remaining on the builder’s structural warranty.

The community clubhouse is a vibrant hub of activities, offering:
- Pickleball courts
- Putting greens
- Dog park
- Scenic ponds and walking trails
- Indoor and outdoor pools
- Relaxing hot tub
- Bocce courts
- Vast varieties of social events and activities

Whether you're relaxing at home or enjoying the countless amenities, Regency at Waterside delivers the perfect blend of luxury, leisure, and convenience.

Schedule your private tour today and discover all this exceptional home and community have to offer!
#PAMC2140194

AMBLER

216 NELSON DRIVE

3 Beds

3 Baths

3,532 Sq.Ft.

$1,549,995

MLS#: PAMC2140194
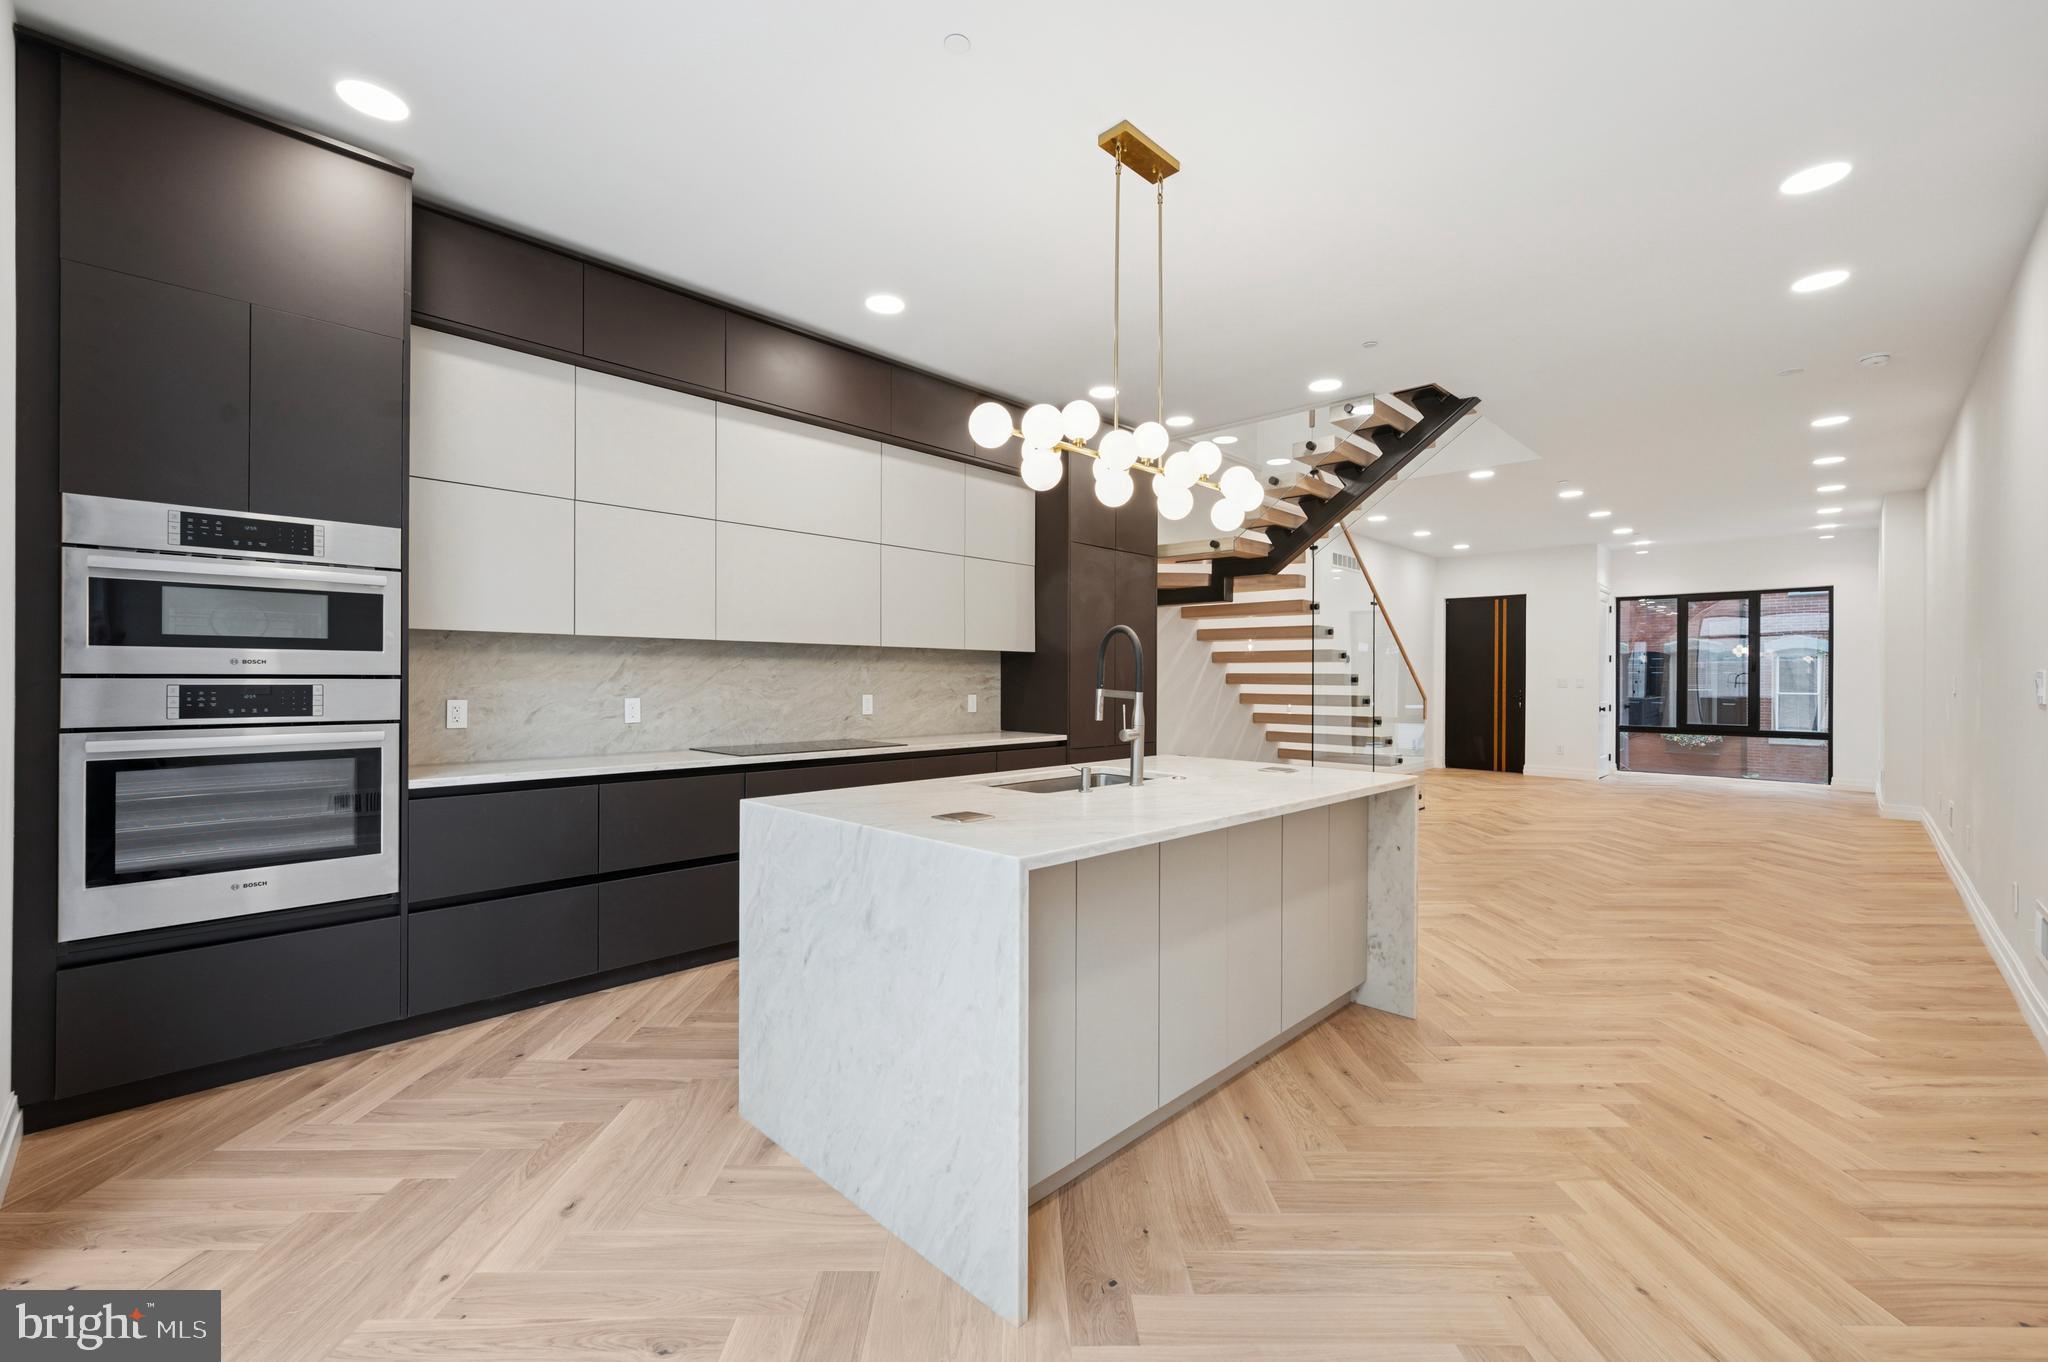
Approved 10 Year tax abatement! Step into this beautifully designed home where every inch is crafted with care and attention to detail. Inside you'll discover herringbone-patterned white oak flooring that exudes timeless elegance. The open-concept living area is adorned with a floating staircase featuring solid 4-inch oak treads and sleek glass railings, creating a striking architectural centerpiece. European tilt-and-turn aluminum windows by Reynaers flood the space with natural light while ensuring energy efficiency and sound insulation. The gourmet kitchen is a chef's dream, equipped with built-in Bosch appliances, 10-foot custom cabinetry, and waterfall-edge countertops that provide both functionality and aesthetic appeal. Offering three (3) spacious bedrooms and four (4) elegant bathrooms, this home is the perfect blend of style and functionality. The finished basement provides even more space, ideal for a guest room (4th bedroom), home office, or playroom, a true bonus. Each bedroom includes built-in closets, ensuring ample storage and organization. The master suite is a sanctuary of luxury, featuring soaring 10-foot ceilings, a state-of-the-art walk-in closet illuminated by integrated LED lighting, and a spa-inspired bathroom. The master bath offers a peaceful retreat, complete with a curbless shower, premium Isenberg polished nickel faucets, and an innovative speaker exhaust fan, elevating both functionality and relaxation. 8-foot solid core doors throughout the home underscore its quiet elegance and superior craftsmanship. Multi zoned 2 central HVAC systems, 4 zones through out the house - home is divided into four (4) distinct areas, each with its own thermostat and independent temperature control, connected to two (2) separate central heating and cooling units. Enjoy sweeping panoramic views of the city skyline from the tiled rooftop terrace - an ideal setting for both quiet relaxation and stylish entertaining. The cedar-fenced backyard offers a serene outdoor escape, blending privacy with natural charm. Complementary 1 year paid parking at the nearby garage rental.  Nestled on a peaceful, picturesque street rich with history, this residence offers a rare sense of tranquility while remaining just moments from the vibrant energy and convenience of city life, truly the best of both worlds. Located in one of the city's most sought-after and walkable neighborhoods, the home is surrounded by beautifully preserved historic residences that lend timeless character and charm to the area. The block feels exceptionally private and quiet, yet you’re just a short stroll to Trader Joe’s, Giant, river trails, parks, shops, and cozy neighborhood cafes. Here, walkable urban living meets classic elegance and a strong sense of community. RE agent is related to one of the sellers, no financial interest in the property.
#PAPH2570902

PHILADELPHIA

108 N VAN PELT STREET

3 Beds

4 Baths

3,118 Sq.Ft.

$1,549,990

MLS#: PAPH2570902

Welcome to 2 Freedom Ct where Luxury meets lifestyle in this stunning 5BR, 6BA custom home on 1.71 acres in Silver Spring Twp, overlooking Rich Valley Golf Course. Built in 2022, this home features a 2-story great room, gourmet kitchen w/ quartz counters & GE Café appliances, main-level en-suite, and a spa-like primary suite w/ gym, dual closets & deluxe bath. Finished LL w/ theater & rec room. Outdoor oasis includes saltwater pool, hot tub, cabana w/ full kitchen, fire pit, pizza oven & half-court basketball. 3-car garage, no HOA, CV Schools.

Enjoy high-end finishes throughout, including 10’ ceilings, coffered accents, custom built-ins, and smart-home upgrades. Designed for entertaining and everyday luxury, this home blends elegant indoor living with exceptional outdoor spaces in a peaceful, golf course setting.
#PACB2047840

MECHANICSBURG

2 FREEDOM COURT

5 Beds

4 Baths

5,352 Sq.Ft.

$1,549,900

MLS#: PACB2047840
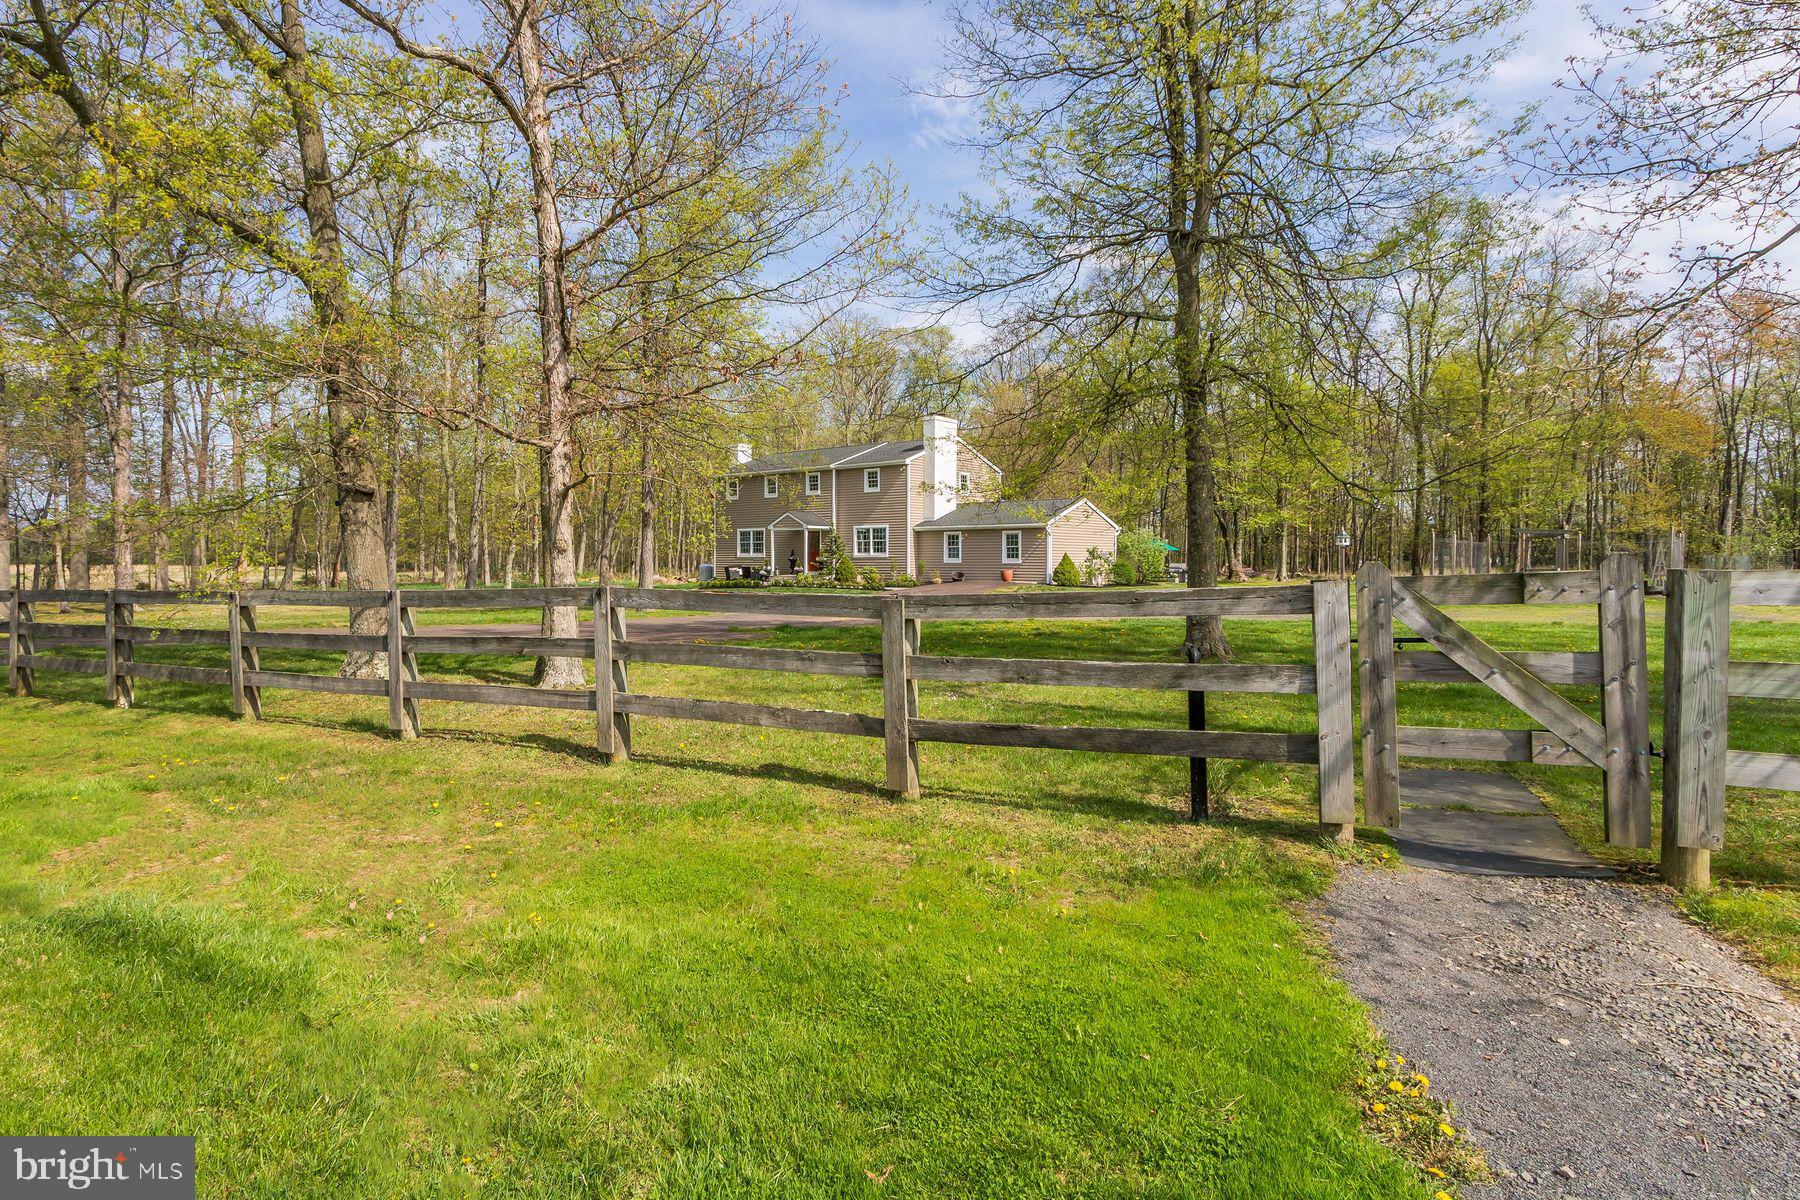
Welcome to Field Day Farm.  Just what everyone is looking for. Ten acres with a lovely home, beautiful barn, gorgeous, safe, and new horse fencing in one of the most desirable areas of Bucks County. With easy access to New York City and low taxes. The in-law suite on the first floor opens up many opportunities for the new buyer. Enter through a gated driveway that winds through the open and level ten acres of horse pastures to a nicely updated farmhouse.  Built in 1976, the home has 3.5 updated bathrooms and a lovely, well-designed kitchen. The large living room has a wood-burning fireplace with a hand-hewn wood mantel. All of the rooms on the first floor have newly added recessed lighting and gleaming red oak hardwood floors. The large family room has been opened up for easy entertaining with a very special live edge bar made from a long walnut slab which can easily seat 6 people for cocktails or watching the big game. This open up to the kitchen and dining area. The dining area sits surrounded by windows on three sides with a lovely vaulted pine ceiling, alabaster chandelier, tile floor and double glass doors leading to the greenhouse. The greenhouse will make any green thumb owner happy and houses an adorable 1/2 bath. Off the kitchen is an office with another brick wood-burning fireplace with a maple mantel. The upstairs has the original hardwood floors with four large bedrooms. The primary bedroom has a walk in closet and newly updated bathroom with carrera marble floors and a large walk in shower made with more marble tiles. The guest bath is newly updated with tile floor and tile shower. The home has full basement that is partially finished. There is water treatment system and a new hot water system and whole house generator. Attached to the home is lovely one bedroom full bath apartment, just perfect for guests, in-laws or and AirBnb. The home overlooks bucolic, organic fields and trees and is nicely situated near the horse barn. No chemicals or fertilizers have been used on this land. The current owners have built beautiful cedar raised garden beds for easy gardening and surrounded them with deer protection fence. There are 7 well-established apple trees near the welcoming fire pit for late-night chats.  The barn, consisting of 11 14x11 stalls, sits close to the pastures and paddocks for easy turn-in and out. Plus, the owner, a knowledgeable and experienced horsewoman, has water and electricity near all the fields for easy watering.
The inside of the barn has been recently stained, sealed, and painted. Each stall features a removable partition, making 14 x 22 stalls perfect for breeding season. The barn features a heated tack room, a hot and cold shower stall with heat lamps, and a large feed room with lots of counter space and storage cabinets. Above is a 70+ foot hay loft with outside loading access. Just outside the barn are 7 Amish-built post and board pastures, 6 with electric and water. In addition there is an 11x31 foot run-in shed/tractor storage with lights/electric.  All this is an easy commute to NY City, fine dining, the Delaware River for fishing, Kayaking/canoeing and hiking trails. There have been multiple articles recently explaining why the rich buy farmland. Farmland is a hedge against inflation. Farmland appreciates, acting as a reliable safegard for wealth. Here is your chance in a very special area of Bucks County.
#PABU2092852

PIPERSVILLE

161 DARK HOLLOW ROAD

4 Beds

2 Baths

3,142 Sq.Ft.

$1,549,900

MLS#: PABU2092852
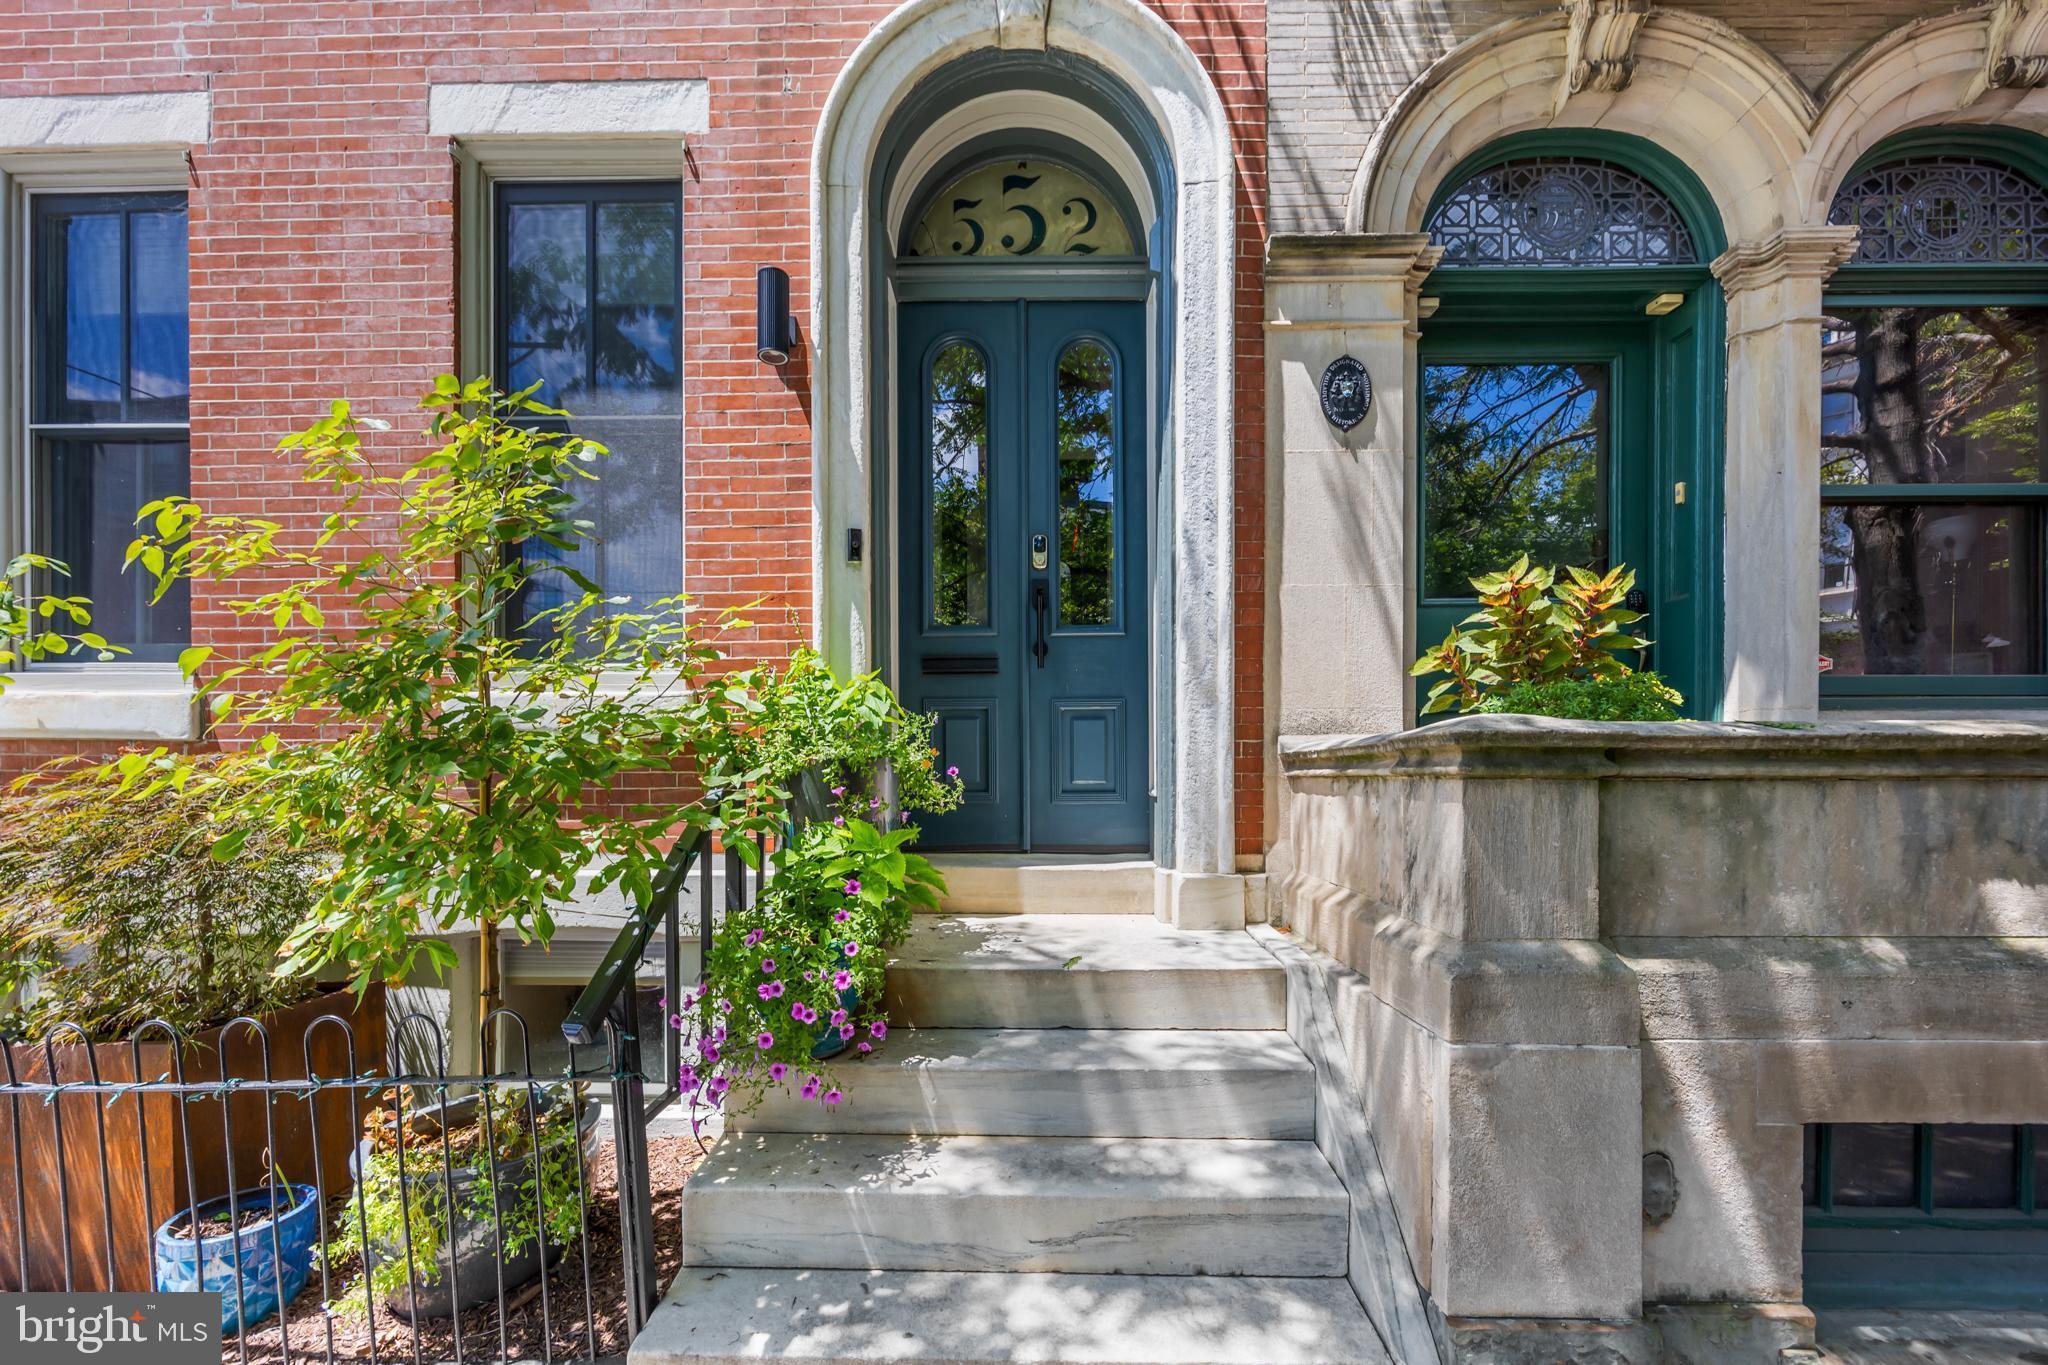
Nestled in the heart of Fairmount, this exquisite corner property at 18th and Brandywine seamlessly blends traditional charm with modern luxury. Built in 1920, the home boasts a timeless brick façade that welcomes you into a world of elegance and comfort.  Inside, you'll find a warm and inviting interior featuring rich wood floors, 11-foot ceilings, and classic crown moldings that add to the sophisticated ambiance. The first floor offers incredible flexibility with an au pair or guest suite complete with a full kitchen, separate laundry, and a private entrance; ideal as a separate apartment. There's also a second bedroom on this level with a stylish en-suite bath. Upstairs, natural light floods the open main living space, perfect for entertaining. The gourmet kitchen is a chef’s dream, equipped with Monogram appliances including a six-burner stove, convection oven, and a paneled refrigerator.  A striking 16-foot quartz island with waterfall edges anchors the room, complemented by ample custom cabinetry for storage and radiant floors. French doors open onto an expansive rear deck, adding approximately 500 square feet of outdoor living space, including a gas line, ideal for summer BBQs. The bright and spacious living room features a sleek electric fireplace and a wet bar, making it the perfect place to unwind or host guests for those holiday dinners. Retreat to the luxurious primary suite, complete with a spa-inspired en-suite bathroom featuring radiant heated floors, a soaking tub, and a frameless glass walk-in shower. The top floor also includes an additional walk-in closet, and another bedroom with its own well-appointed full bath, and a convenient secondary laundry area.  The finished basement provides valuable flex space that can serve as a bedroom, media room, or gym. Enjoy the added bonus of an in-home IR sauna, perfect for post-workout recovery.  There is also another full bath and the main laundry.  A true rarity in city living, the home includes an attached two-car garage.  The home is in the perfect location.  The Philadelphia Museum of Art, the Rodin Museum, and the Barnes Foundation are just steps away. Spend sunny afternoons in Fairmount Park or take a scenic stroll along Kelly Drive past Boathouse Row. The neighborhood is also home to a variety of great restaurants, coffee shops, and shopping like Jack’s Firehouse, Cantina Feliz, Bishops Collar, and Whole Foods.   With easy access to public transportation, the subway, and major highways (76 and 676), commuting is a breeze.  Homes like 552 N 18th St rarely come on the market. Schedule your showing today and make this exceptional home yours.
#PAPH2591072

PHILADELPHIA

552 N 18TH STREET

5 Beds

5 Baths

3,910 Sq.Ft.

$1,549,900

MLS#: PAPH2591072

Set on 0.69 beautifully manicured acres in Whitpain Township, 210 McClure Drive makes its statement before you reach the front door. A sweeping driveway curves past sculpted gardens and mature specimen trees to a grand two-story columned portico, crowned by a soaring Palladian window. Freshly painted and impeccably kept, this classic Colonial pairs timeless curb appeal with room to live and entertain on every level. You'll find 4,566 square feet with 5 generous bedrooms, 4 full baths and a powder room. The full basement has its own full bath, ready for guests, a gym or a media retreat. Two fireplaces bring warmth to the gathering spaces, and a 3-car side-entry garage keeps the front facade pristine. Gas heat, central air, and public water and sewer add everyday ease. Wissahickon schools, with Blue Bell and Ambler's dining and shopping minutes away. Coming soon, with showings beginning Thursday, October 15."
#PAMC2197210

BLUE BELL

210 MCCLURE DRIVE

5 Beds

5 Baths

4,566 Sq.Ft.

$1,549,900

MLS#: PAMC2197210
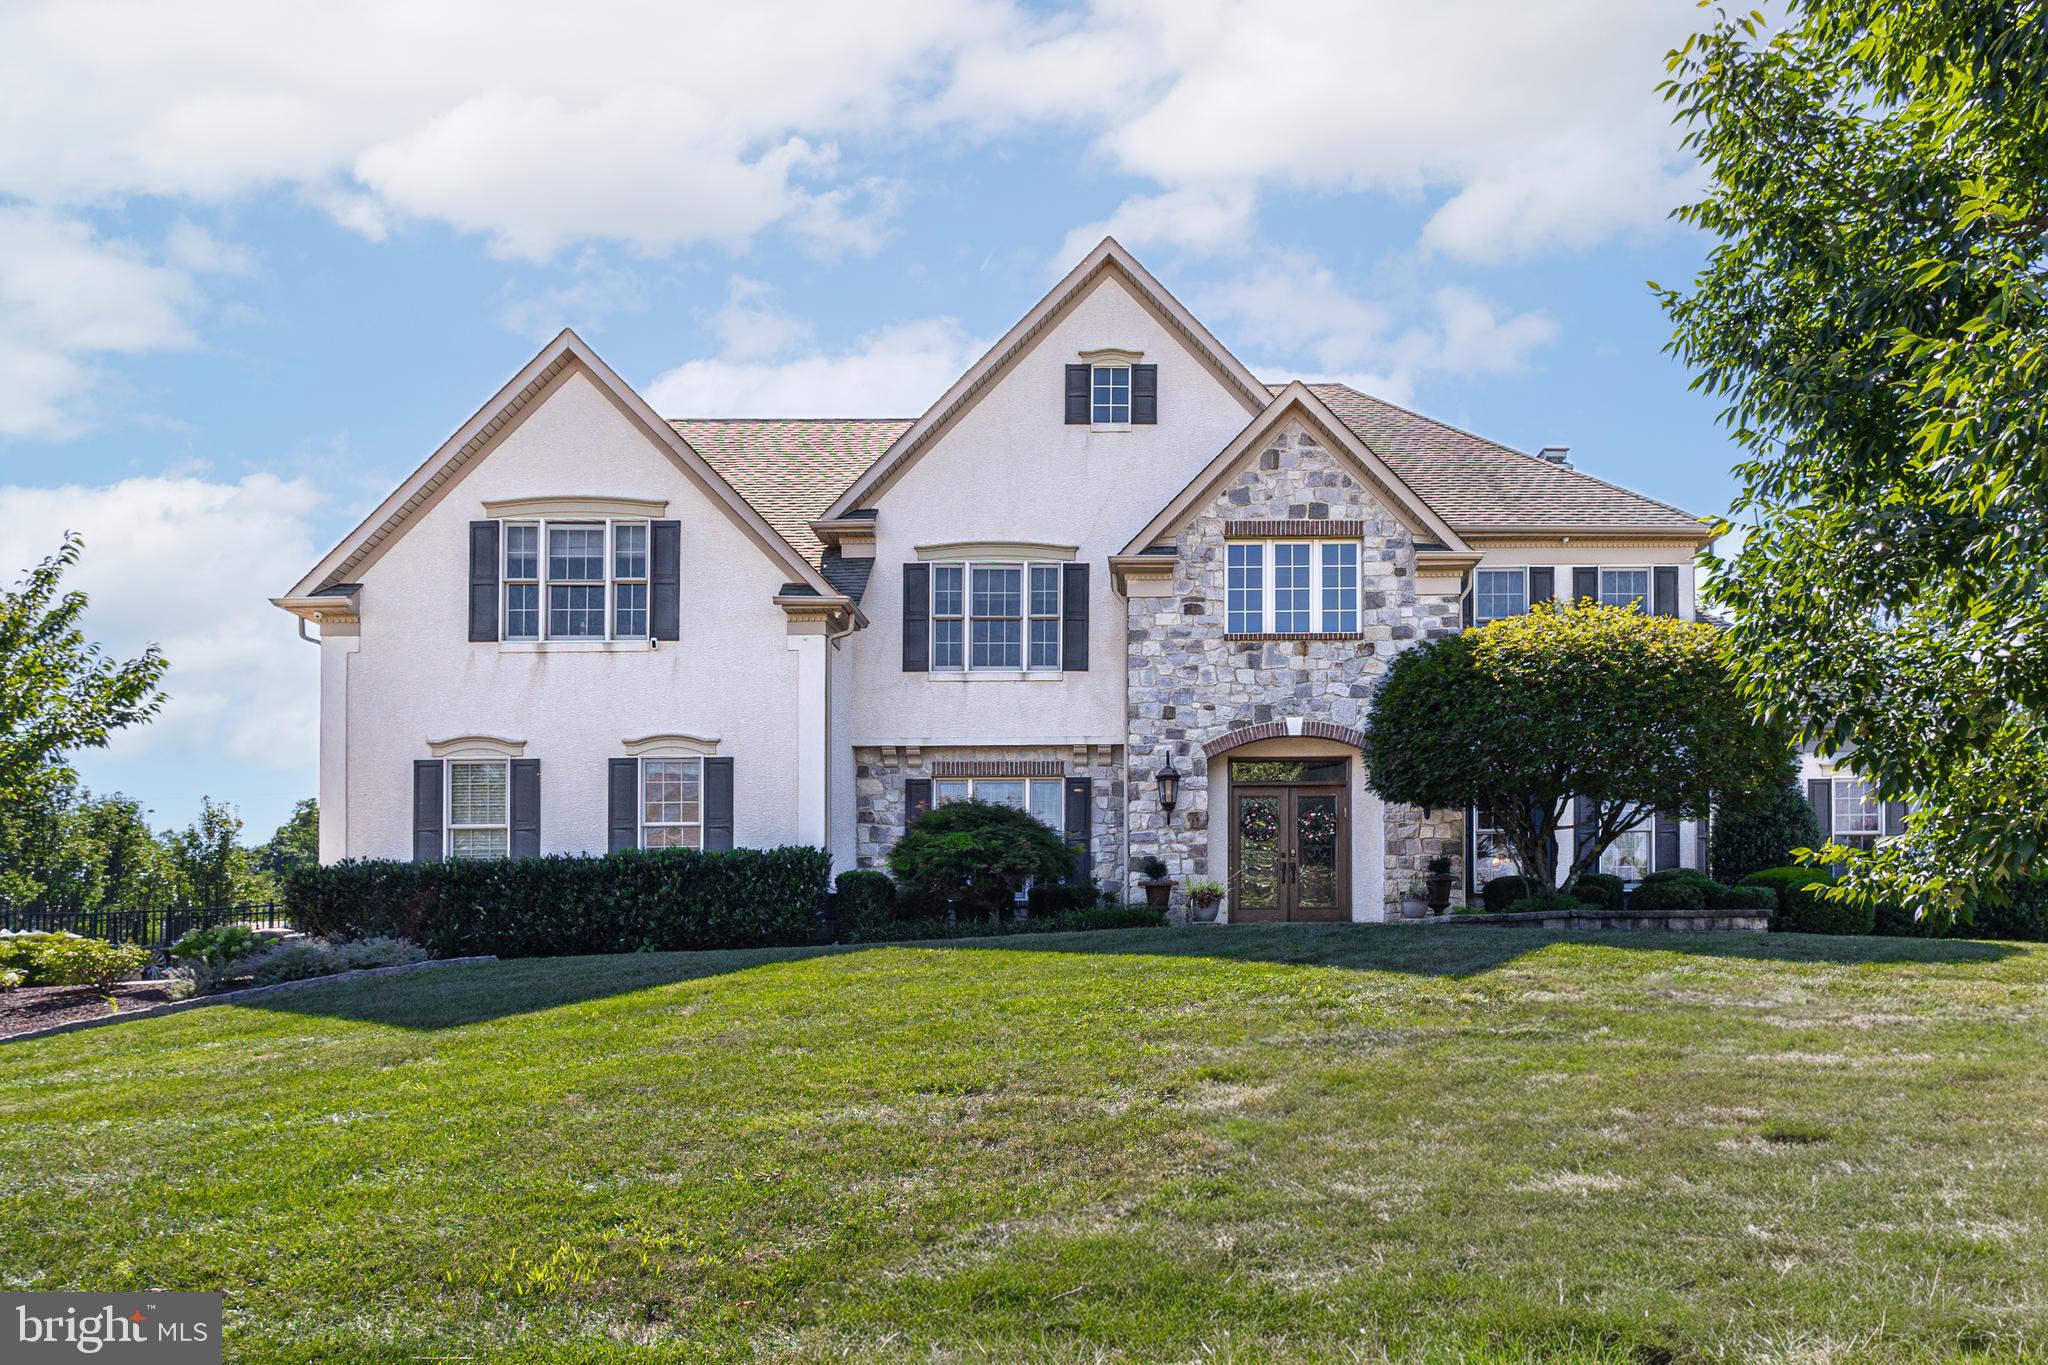
This exquisite 5-bedroom, 4.5-bath home is a true masterpiece of elegance and modern comfort. Situated on over an acre of property, you are greeted by professionally landscaped and hardscaped beauty in one of the most sought-after neighborhoods. As you step inside, you'll be captivated by the architectural design in the foyer, highlighted by the curves of the staircase and the stunning chandelier. The beauty of the hardwood floors flows throughout most of the main floor, with the warmth of carpet insets accentuating and defining the living and dining rooms. A solarium adjacent to the living room is the perfect place for drinks in front of the fire, game nights, a theater room, or anything you wish to create. The great room is a true focal point, adorned with majestic wood beams that accentuate the soaring ceilings, floor-to-ceiling stone details, and expansive windows that allow sunlight to seamlessly flow through. A sleek electric fireplace adds design and ambiance to this inviting gathering space, making it the ideal spot for family gatherings or entertaining guests. The heart of this home is undoubtedly the custom kitchen, where culinary dreams come true. Boasting top-of-the-line appliances, exquisite cabinetry, and luxurious countertops, this kitchen is a chef's paradise. Whether you're preparing a gourmet meal or hosting a casual brunch, there is both beauty and functionality. Step outside, and you'll discover an oasis of relaxation on the covered porch. These outdoor spaces are perfect for al fresco dining, lounging, or simply taking in the serene views of your beautifully landscaped surroundings. Multiple social spaces have been designed in the yard for relaxing in the hot tub, chatting around the firepit, or reading a great book while enjoying the privacy and beauty.
The opulence of this home doesn't end there. A finished basement with a full bath awaits your indulgence, complete with a wet bar for entertaining and a full gym for maintaining an active lifestyle. Whether you're watching the big game, mixing cocktails with friends, or working up a sweat, this lower level offers endless possibilities for enjoyment. With 5 spacious bedrooms and 4.5 bathrooms, including a master suite that exudes luxury and comfort, this home provides a retreat for every member of the family. The master bath boasts a soaking tub and glass-enclosed shower, ensuring you can relax and rejuvenate in style.
In the sought-after Ridings of Warwick, you'll enjoy a lifestyle of exclusivity, privacy, and convenience. This home is not just a residence; it's a statement of success, a sanctuary of style, and a haven of comfort. Experience luxury living in this breathtaking property, located within minutes of restaurants, shopping, major roadways, and the National Award-Winning Central Bucks School District.
#PABU2103630

JAMISON

2417 APRIL DRIVE

4 Beds

4 Baths

5,909 Sq.Ft.

$1,549,500

MLS#: PABU2103630

1 ... 368 369 370 371 372 ... 666
* Listings identified with the FMLS IDX logo come from FMLS and are held by brokerage firms other than the owner of this website. The listing brokerage is identified in any listing details. Information is deemed reliable but is not guaranteed. If you believe any FMLS listing contains material that infringes your copyrighted work please review our DMCA policy and learn how to submit a takedown request. © 2024. First Multiple Listing Service, Inc.

Send a message

Message successfully sent.

Your message

What is 3 + 4 ?

Reason for contacting?

I agree to receive email communication and understand I can unsubscribe at any time.

I agree to be contacted by Charis Realty Group - Christine Issler, Broker via call, email, and text for real estate services. To opt out, you can reply 'stop' at any time or reply 'help' for assistance. You can also click the unsubscribe link in the emails. Message and data rates may apply. Message frequency may vary. Privacy Policy

Sign Out

Virtual Assistant

Would you like to take the next step with this property? We can help you schedule a showing or virtual tour, or send you more details.

Yes, I would like more information.

Thank You for Your Reply, One of Our Agents will contact you as soon as possible

No, maybe later.

Thank you, you can always contact me via email, phone number or through the contact form.

Realhub AI

Lucy - Your AI-Powered Realtor

Update Your Temporary Password

Personalize your search

Enter your email and we'll notify you immediately when new listings match what you're looking for.

or enter email address

Already have an account ? Login here

Continue your home search

I agree to receive communications and understand I can unsubscribe at any time.

I agree to be contacted by Charis Realty Group - Christine Issler, Broker via call, email, and text for real estate services. To opt out, you can reply 'stop' at any time or reply 'help' for assistance. You can also click the unsubscribe link in the emails. Message and data rates may apply. Message frequency may vary. Privacy Policy

Already have an account ? Login here

We use cookies

We use cookies for analytics and to enhance your experience. By accepting, you agree to analytics and marketing cookies. Small functional cookies that count viewed properties and time on site are used regardless of your choice. You can manage your preferences or learn more about our cookies policy.
