Properties

Browse or get in touch to schedule a walkthrough.

  • Nearby me
Price range

Popular Features

Community Features

Association

Property Features

Waterfront

View

Exterior Features

Interior Features

Style

571288 properties match your criteria

Updated 1 minute ago

E-Alert name
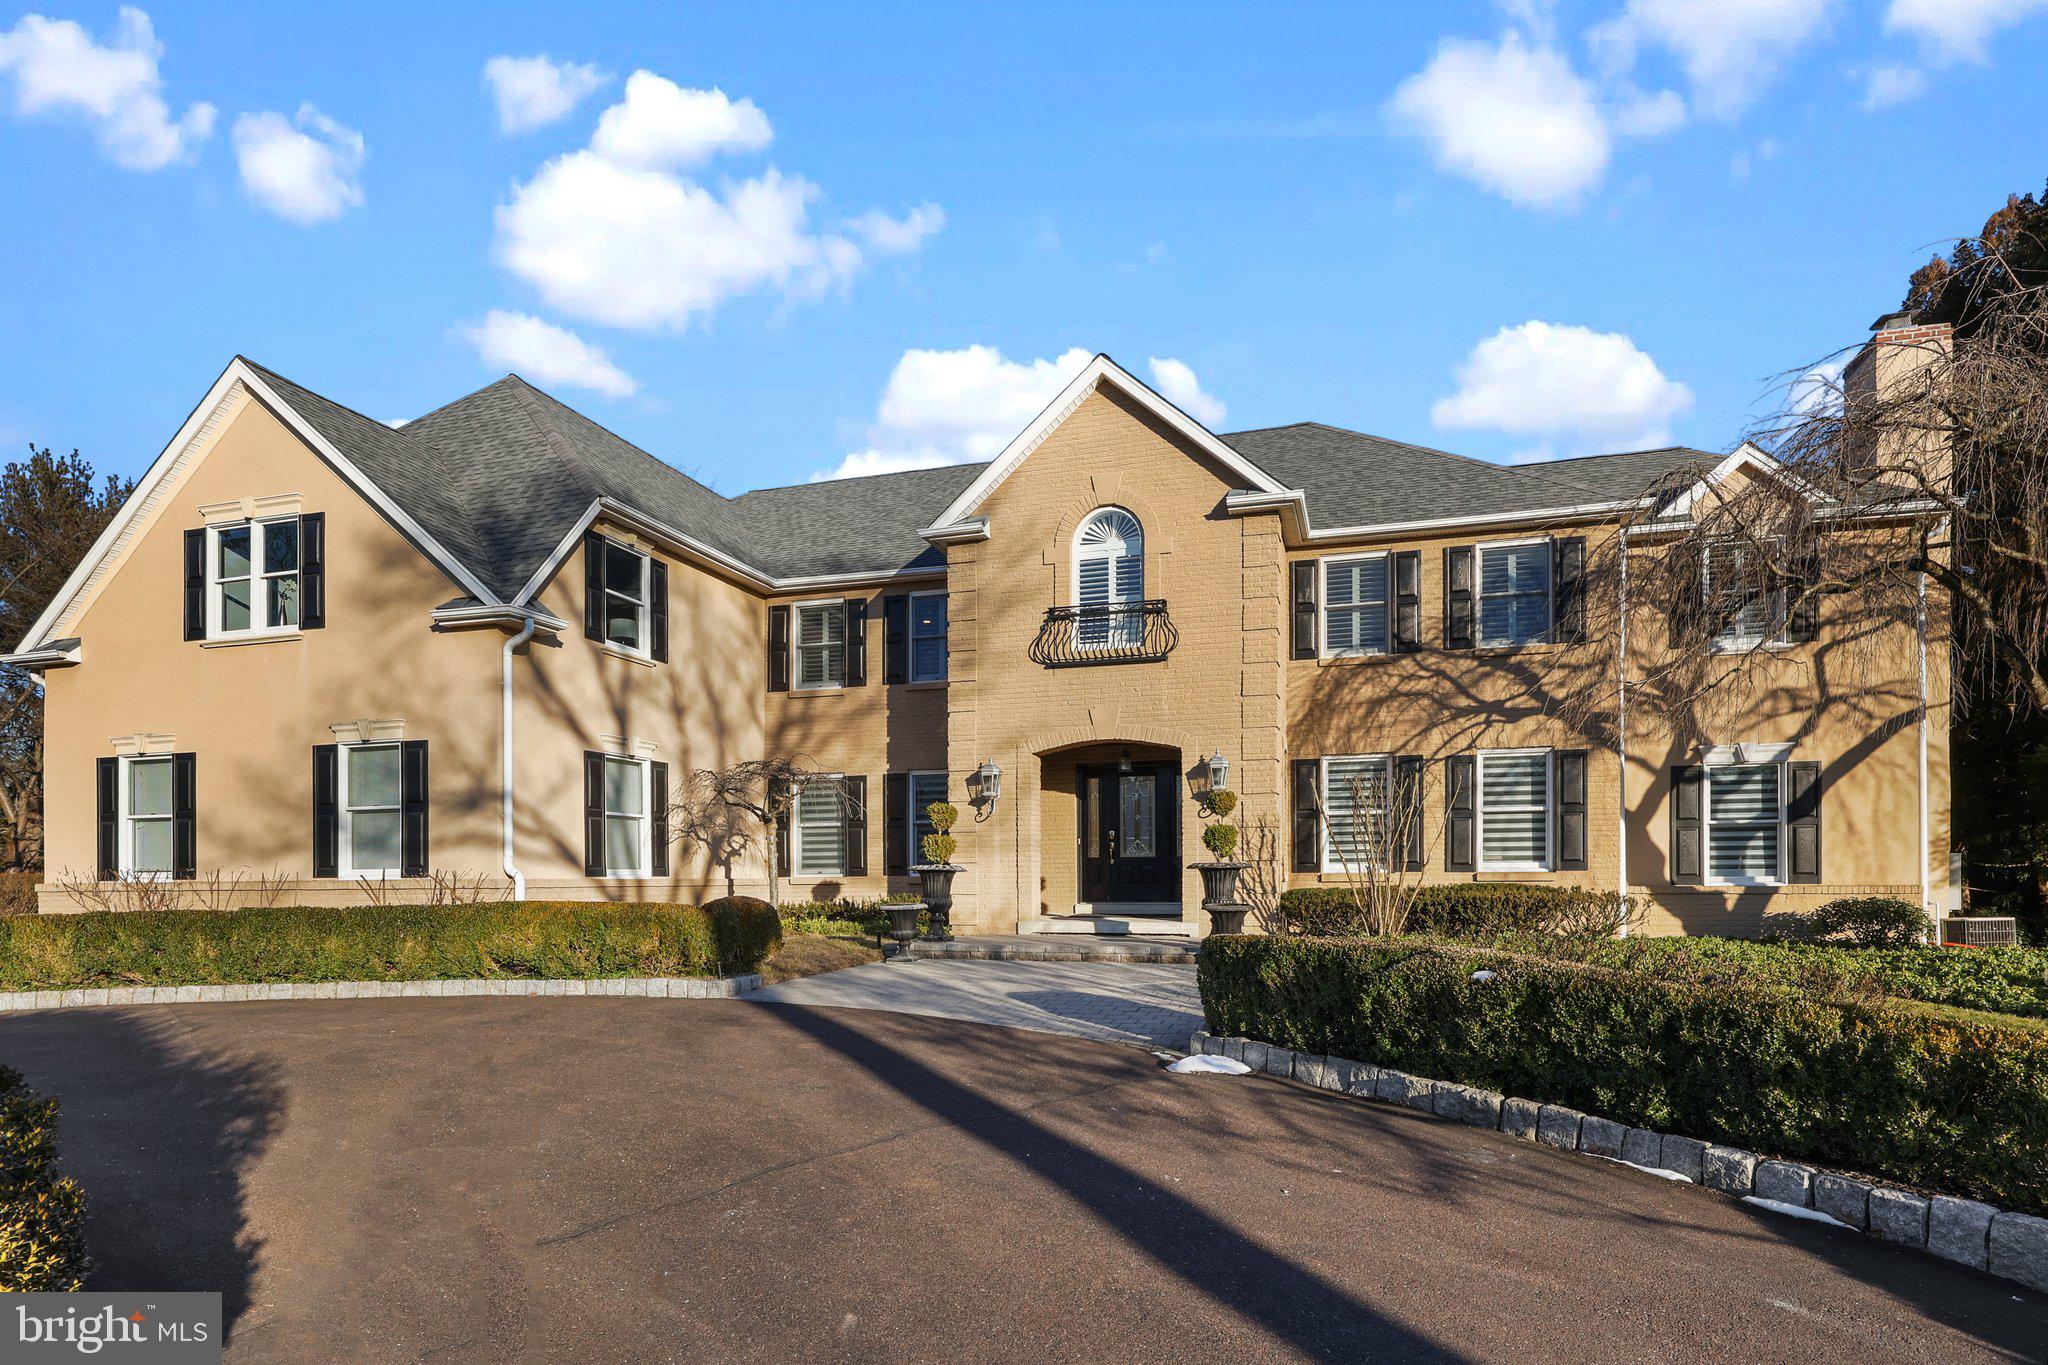
More professional pictures coming soon.    SHOWINGS BEGIN ON TUESDAY EVENING, FEB. 20
Welcome to your dream multi-generational oasis in Langhorne! This stunning property offers luxurious living with ample space for the whole family and a perfect layout for entertaining.  Located in Langhorne and right down the street from picturesque Newtown, both towns known for their charm and convenience to shopping, dining, schools and major transportation routes
5 large bedrooms, each with it's own ensuite bathroom, provide privacy and comfort for everyone, family and guests alike.   This wonderful property has 6 full bathrooms and 2 half baths, ensuring convenience and ease for busy mornings.  Enjoy the In-law/Au Pair Suite with a private entrance, full kitchen and laundry, ideal for extended family members or guests!  There is also access from the main house to this space.  The finished daylight basement, accessed by two separate staircases,  is perfect for recreation, or relaxation, complete with a full bathroom for added convenience.   The main floor has a beautiful two story foyer with turned staircase,  generously sized dining room,  living room, off of the living room is an office or cocktail room with fireplace,  through french doors from the living room step in to the breakfast area complete with fireplace and  wet bar that connects with a cooks dream of a kitchen with a breakfast bar large enough for six stools, a center island and an amazing pantry!  The family room is cozy with windows and sliding door to the paver patio and overlooking the pool.   This floor also has a well appointed butlers pantry, powder room, large laundry room with access to the backyard.   
Check out the resort-style backyard!  Step into your own private paradise that has a sparkling pool with large sun shelf, perfect for tanning, and spa.  The charming pool house features a kitchenette, half-bath, changing room and a private outdoor shower.   The paver patio and decking complete your own retreat right in your backyard.    Whether hosting intimate gatherings or large parties, this home offers plenty of room for entertaining both indoors and outdoors.  The home features a 3 car attached garage with inside access to the main house as well as the in-law suite.    Don't miss this opportunity to  own a luxurious multi-generational home that combines elegance, comfort, and functionality.   
Make this your forever home!
#PABU2063726

LANGHORNE

650 WHITE ASH DRIVE

5 Beds

6 Baths

5,479 Sq.Ft.

$1,500,000

MLS#: PABU2063726
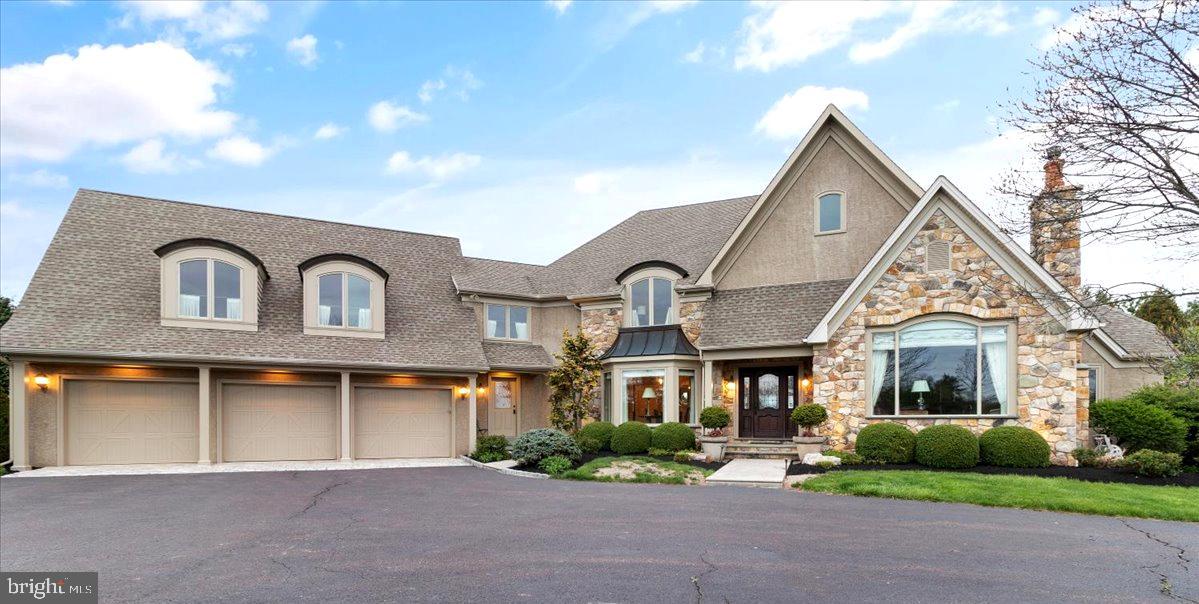
Welcome to this majestic estate in Bucolic Bucks County.  Custom built home  on 3.80 acres in Bedminster Twp. This estate home includes 4 bedrooms, 3 upstairs all with full baths and a first floor main bedroom.  The main bedroom includes a full bath with large shower and jetted tub, double sinks and walk-in closet. There is a French door that opens onto the  covered back porch the perfect place to  sit and enjoy a morning coffee or at sundown a glass of wine. The gourmet kitchen is just waiting for a new chef. It has double ovens by Wolf, a Sub-Zero refrigerator with custom wood front, a Wolf smooth top cook range and two dishwashers. This kitchen is large enough for two cooks. The breakfast bar with granite counters is a great place for friends to engage with the cook. Cherry cabinets are in abundance which makes this kitchen great for entertaining. The breakfast room  surrounded by windows will be your windows to the changing seasons. The centerpiece of the family room is the floor to ceiling stone gas fireplace and the beautiful wood stairway leading to the upstairs bedrooms.  A study/office with its oversized picture window with a typical Bucks County view includes a gas fireplace.  Around the corner is a powder room for your convenience . The formal dining room in the front of the house includes a beautiful crystal chandelier and hardwood floors which continue throughout  the entire house excluding bathrooms, laundry room and part of the finished basement.  An entrance from the 3-car garage takes you into the hallway which includes a second powder room, large pantry, laundry room, and back staircase.  Now on to the finished basement (approximately 1,600 sq foot finished area) which includes a full second kitchen with a stove, dishwasher, wine cooler, ice maker and a full refrigerator & freezer. The wood bar is highly polished and adds to the party atmosphere of the finished basement.  There are several sitting areas allowing for large groups of family & friends. This is the ultimate party basement. There are double doors for easy access to the backyard, a powder room, exercise room, storage & utility rooms finish the lower level.   There is ample room in the backyard to add an in-ground pool. Call today for your private showing. Easy access to NYC, NJ, & Phila. via RT202, RT78 & RT95 Also close to Van Sant Airport in Bucks County.
#PABU2042062

OTTSVILLE

1109 DEER RUN ROAD

4 Beds

4 Baths

5,600 Sq.Ft.

$1,500,000

MLS#: PABU2042062
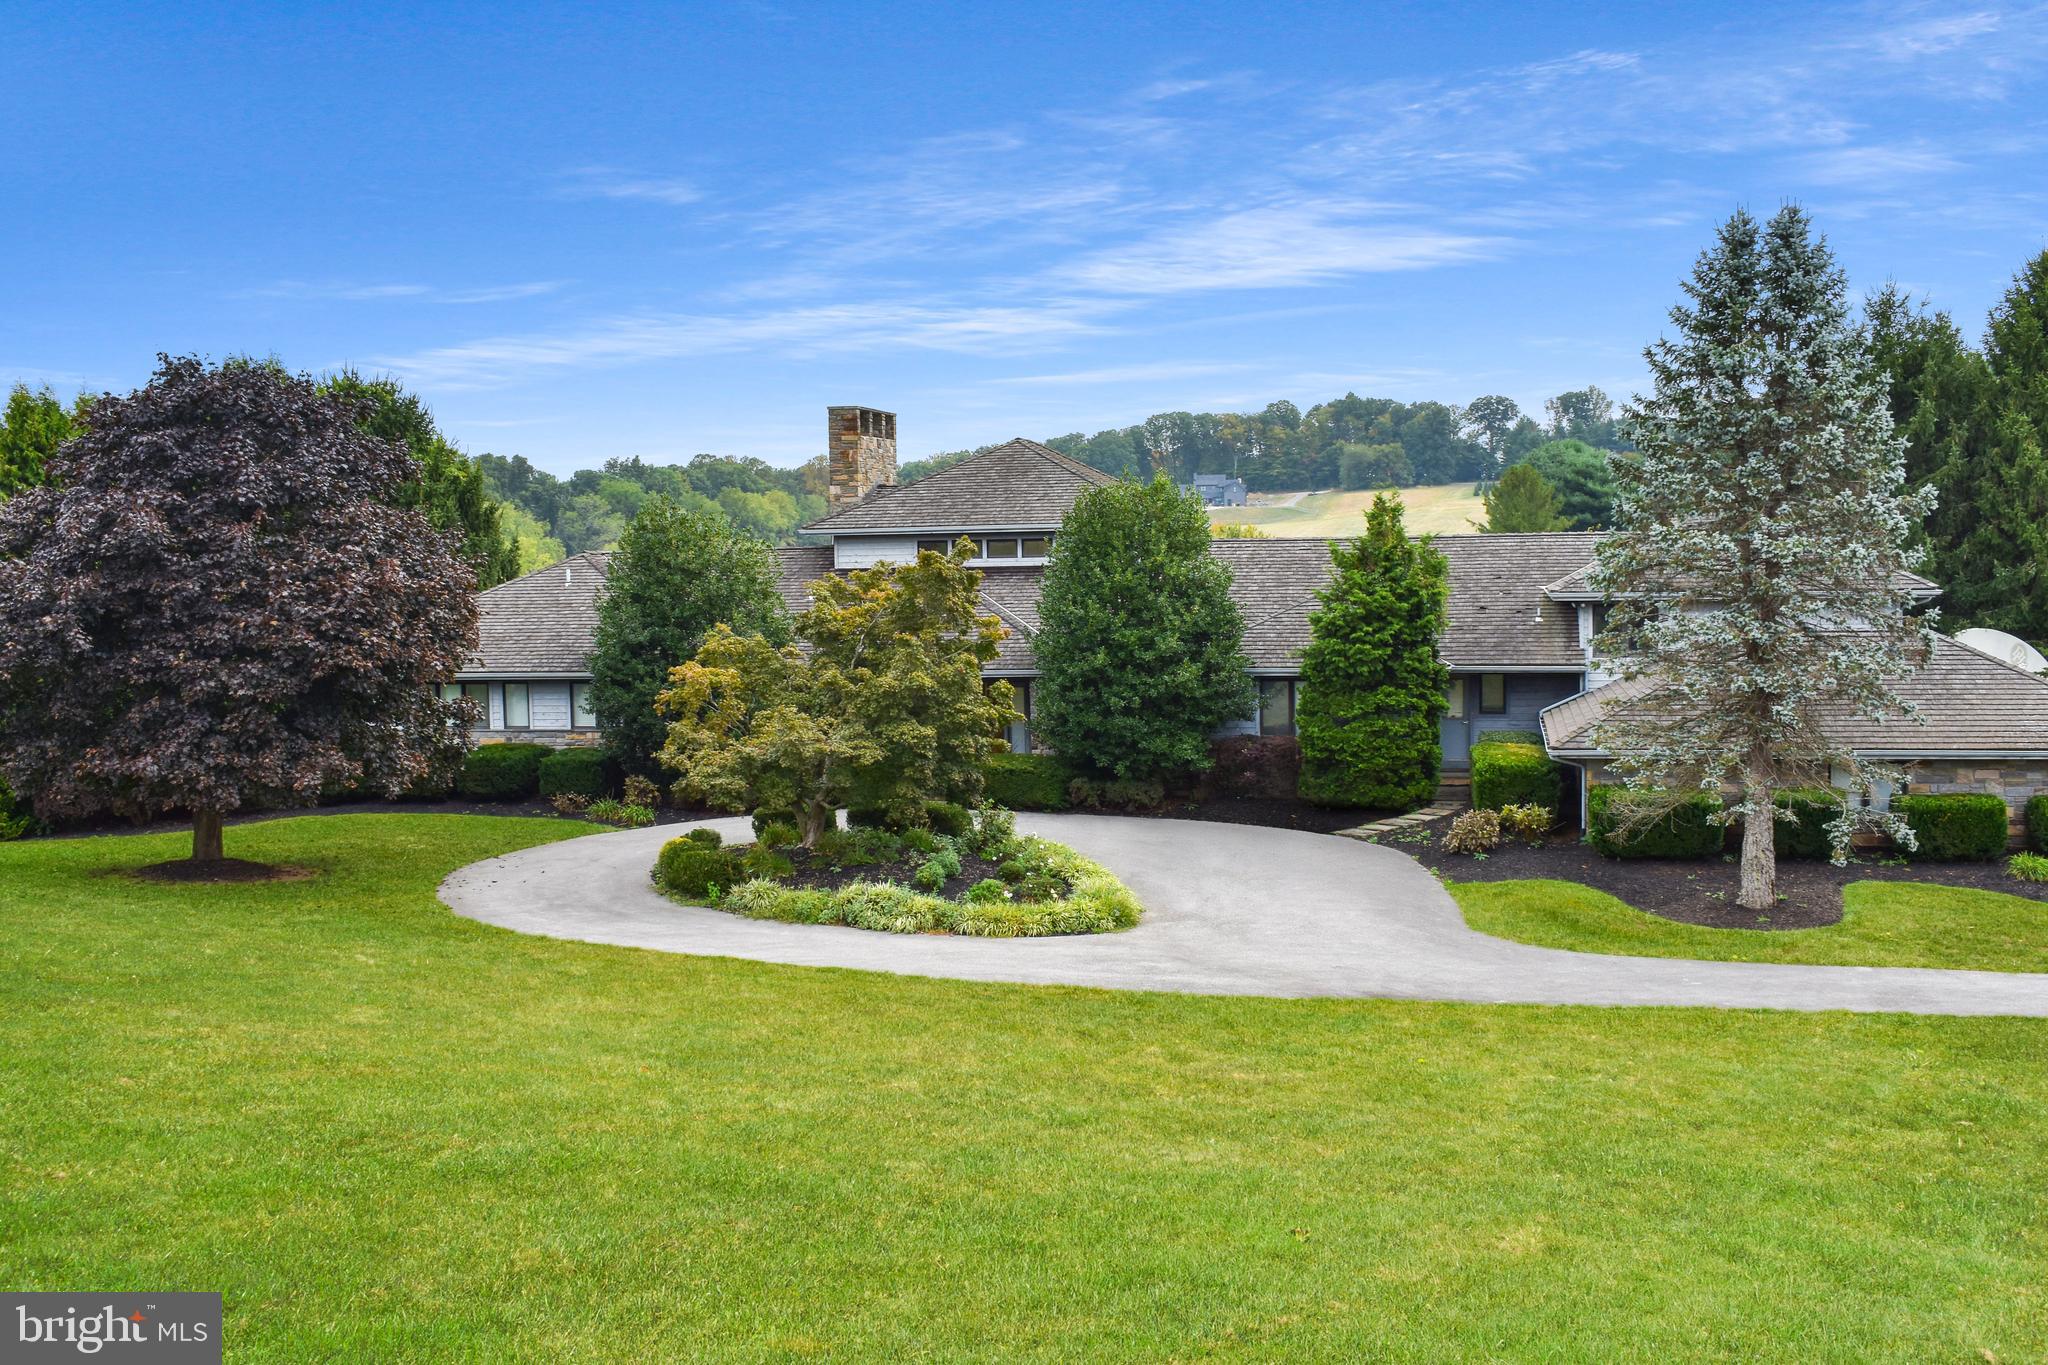
Proudly presenting this custom crafted home on a spectacular five + acres   Boasting exquisite views from every window, this lot offers unparallelled beauty.  Step inside and enjoy the 29 X 25-foot great room with massive fieldstone fireplace and wall of windows- breathtaking! The vistas include a large pond(though not on this property)- a private oasis. The rooms are all spacious and this expansive home boasts a first floor primary ensuite with study, updated kitchen, covered screened porch, grand dining room, three additional large bedrooms, multiple fireplaces, four full and 1 half baths, The lower level offers no disappointment with, fireplace, wall of windows that lead to rear yard and inground pool. Abundant storage and closets throughout this home. Car enthusiasts will enjoy the 6 car attached garage.  Professional photos will be available  9/30/2024
#PACT2074068

CHESTER SPRINGS

36 WYNDEMERE LAKE DRIVE

4 Beds

4 Baths

5,260 Sq.Ft.

$1,500,000

MLS#: PACT2074068
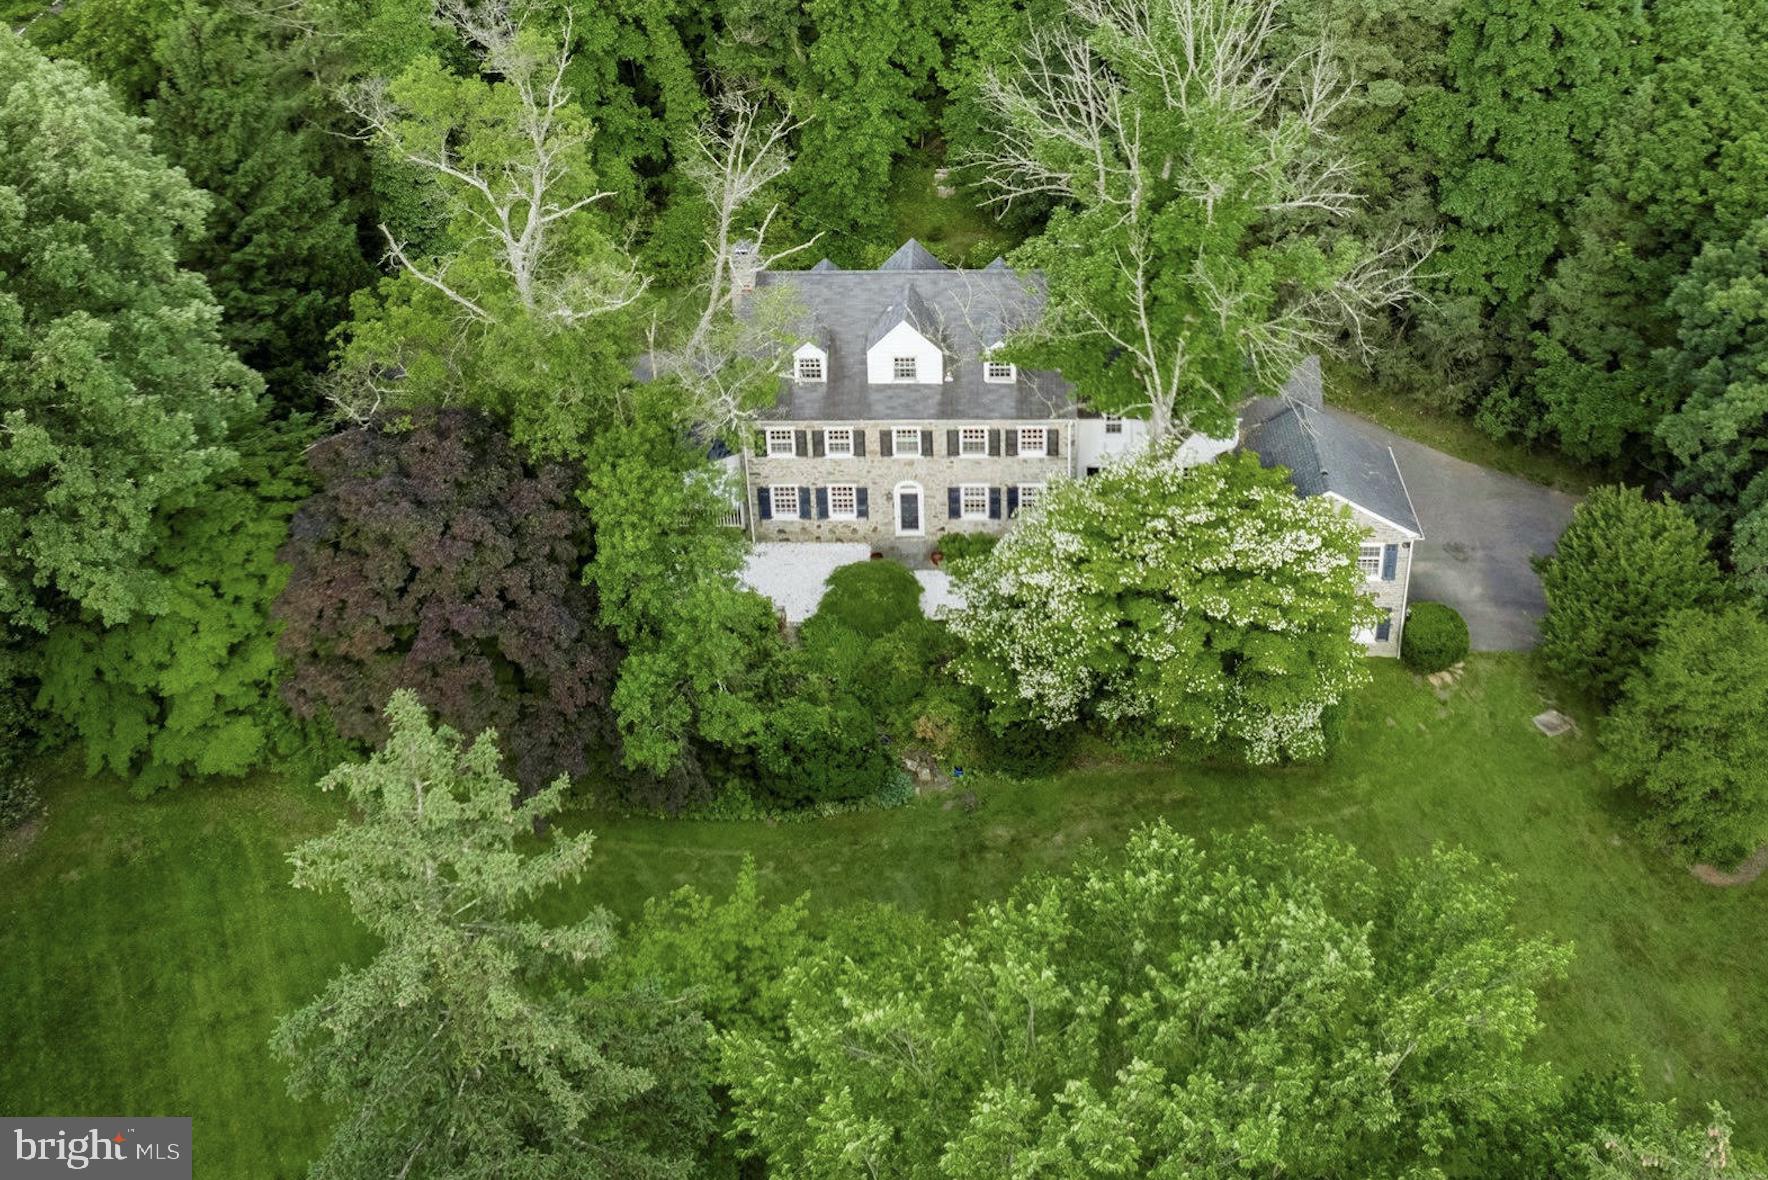
Established in 1851, this Villanova Estate’s grounds were inspired by the neighboring Chanticleer Gardens.  At this point in history the influence of Quaker beliefs held by William Penn and many early founders in the area, spoke to the importance of gardens as a natural extension of a home.  They provide a place for reflection, admiration of nature, and an ideal arena for entertaining.  With this in mind, this home was built on nearly two acres of land, with the home positioned to overlook the sprawling gardens.  

This stunning stone home reflects the elegance of the era, featuring a magnificent staircase, elegant formal living and dining rooms, and elevated moldings and millwork throughout.  Double French doors provide access to a covered patio located off of the formal living room and one can step through the Dutch Door to a rear terrace that looks upon the garden and pool.  The formal rooms on the primary floor are accentuated by a series of beautiful arched doorways that lead to the kitchen and family room.  Upstairs, six bedrooms and three full bathrooms span over two floors, including a primary suite with a walk-in closet and en suite bathroom. 

This property is special. There are few left that hold the original oversized private acreage and are minutes from the Wayne Historic District, Chanticleer Garden, Radnor Trail, Radnor Valley Country Club, and Villanova University.

This home is looking for a steward who appreciates the historic grandeur of the historic Main Line.  Come make this piece of history your own!
#PADE2068748

VILLANOVA

669 CONESTOGA ROAD

6 Beds

3 Baths

4,512 Sq.Ft.

$1,500,000

MLS#: PADE2068748
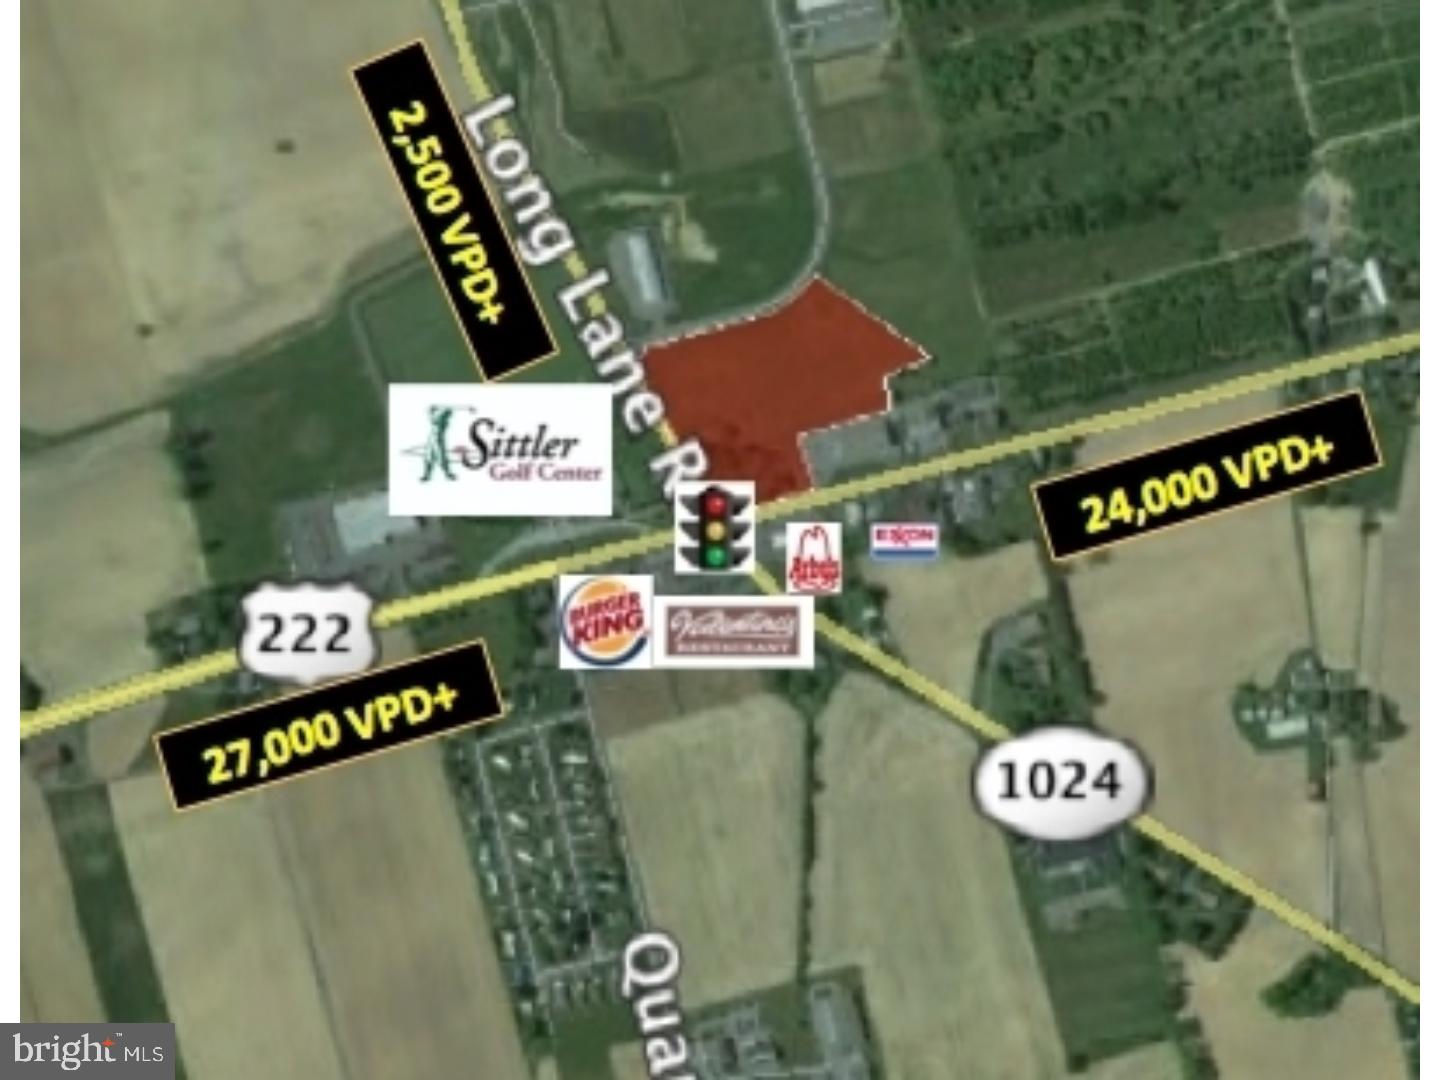
Highly trafficked corner on major Highway. Conditional use approved for 5500 SF Convenience Store with 16 Gas pumps, 2 Diesel pumps and 2 Alternative fuel pumps. Average daily traffic count is 30K. Preliminary approved plans available. Owner is a PA Real Estate Agent
#1002016130

KUTZTOWN

15505 KUTZTOWN ROAD

None Beds

None Baths

N/A

$1,500,000

MLS#: 1002016130
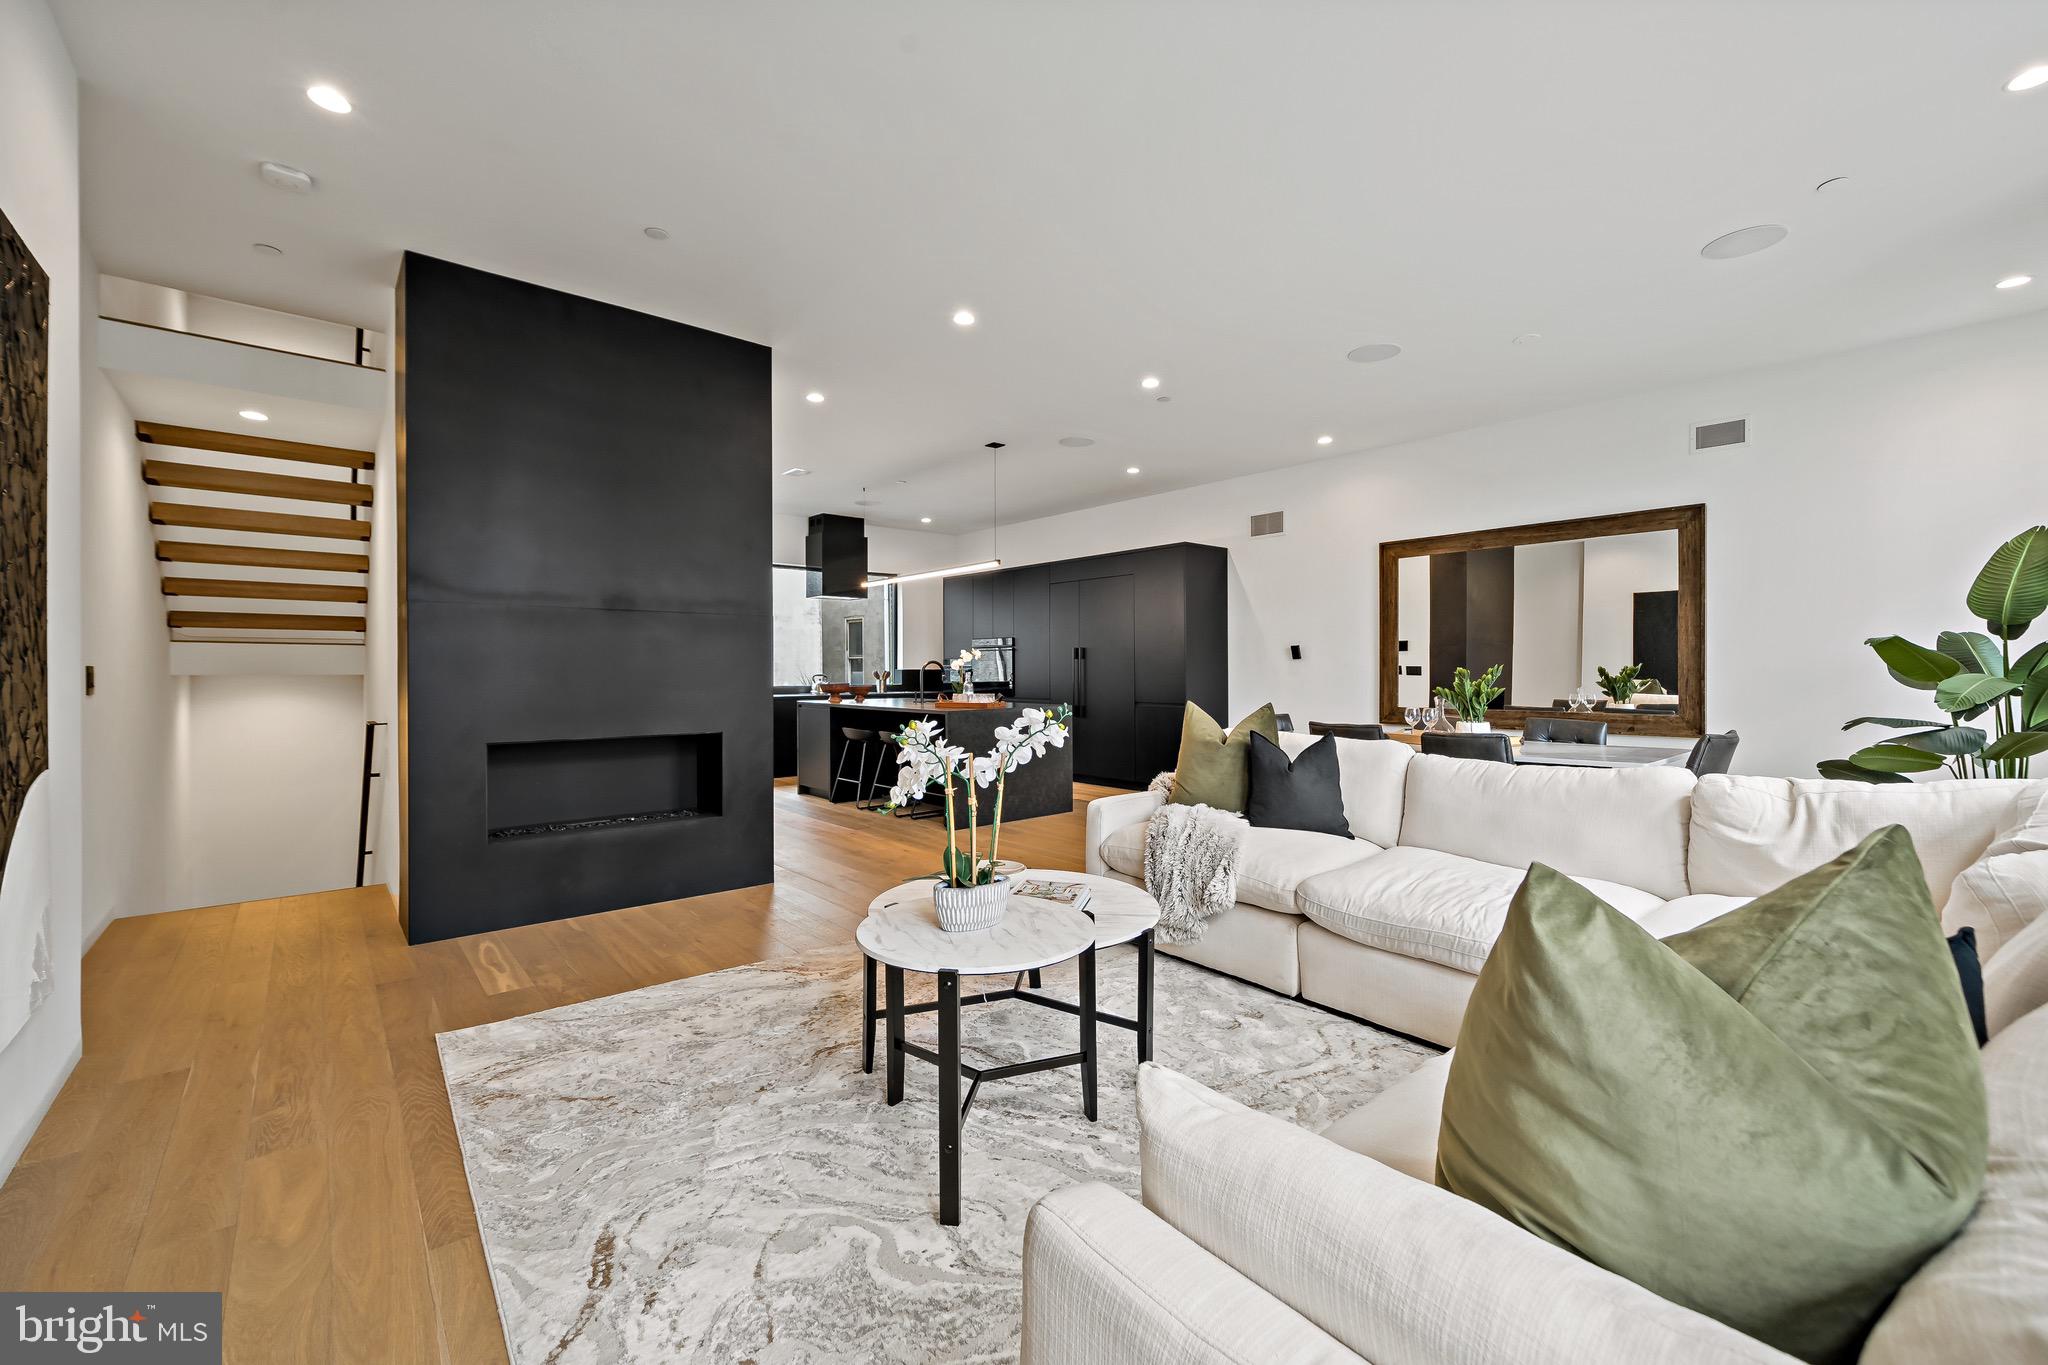
1355 Kater Street is a modern 26 feet wide new construction townhome located in the highly sought-after Bella Vista neighborhood. This home takes luxury city living to the next level with custom  finishes and stunning architectural details on every floor. Fully equipped with 4 bedrooms, 4.5 bathrooms, Savant Smart Home System,  2 car garage with electric car charging, and a 6-stop elevator. This home features a distinctive brick screen facade, a sleek kitchen with Fisher Paykel appliances and European Cabinetry, 10’ ceilings, recessed trim work, a fully finished basement, custom built-in closets, multiple wet bars & outdoor spaces, a fireplace with custom blackened steel surround, custom designed metal work throughout, and so much more. All  bedrooms have in-suite bathrooms. The primary bathroom is exquisitely curated with Porcelanosa tiles, a heated bathroom floor, and a steam shower system. The spacious primary bedroom leads to a private courtyard. There is also a private rooftop deck,  and wired for outdoor entertainment. In a prime location, this home is nestled in the heart of Center City Philadelphia. In walking distance to Broad Street, public transportation, and some of the most popular restaurants in Philadelphia. There is a full 10 Year Tax Abatement for the property as well!
#PAPH2398652

PHILADELPHIA

1355 KATER STREET

4 Beds

4 Baths

4,750 Sq.Ft.

$1,500,000

MLS#: PAPH2398652
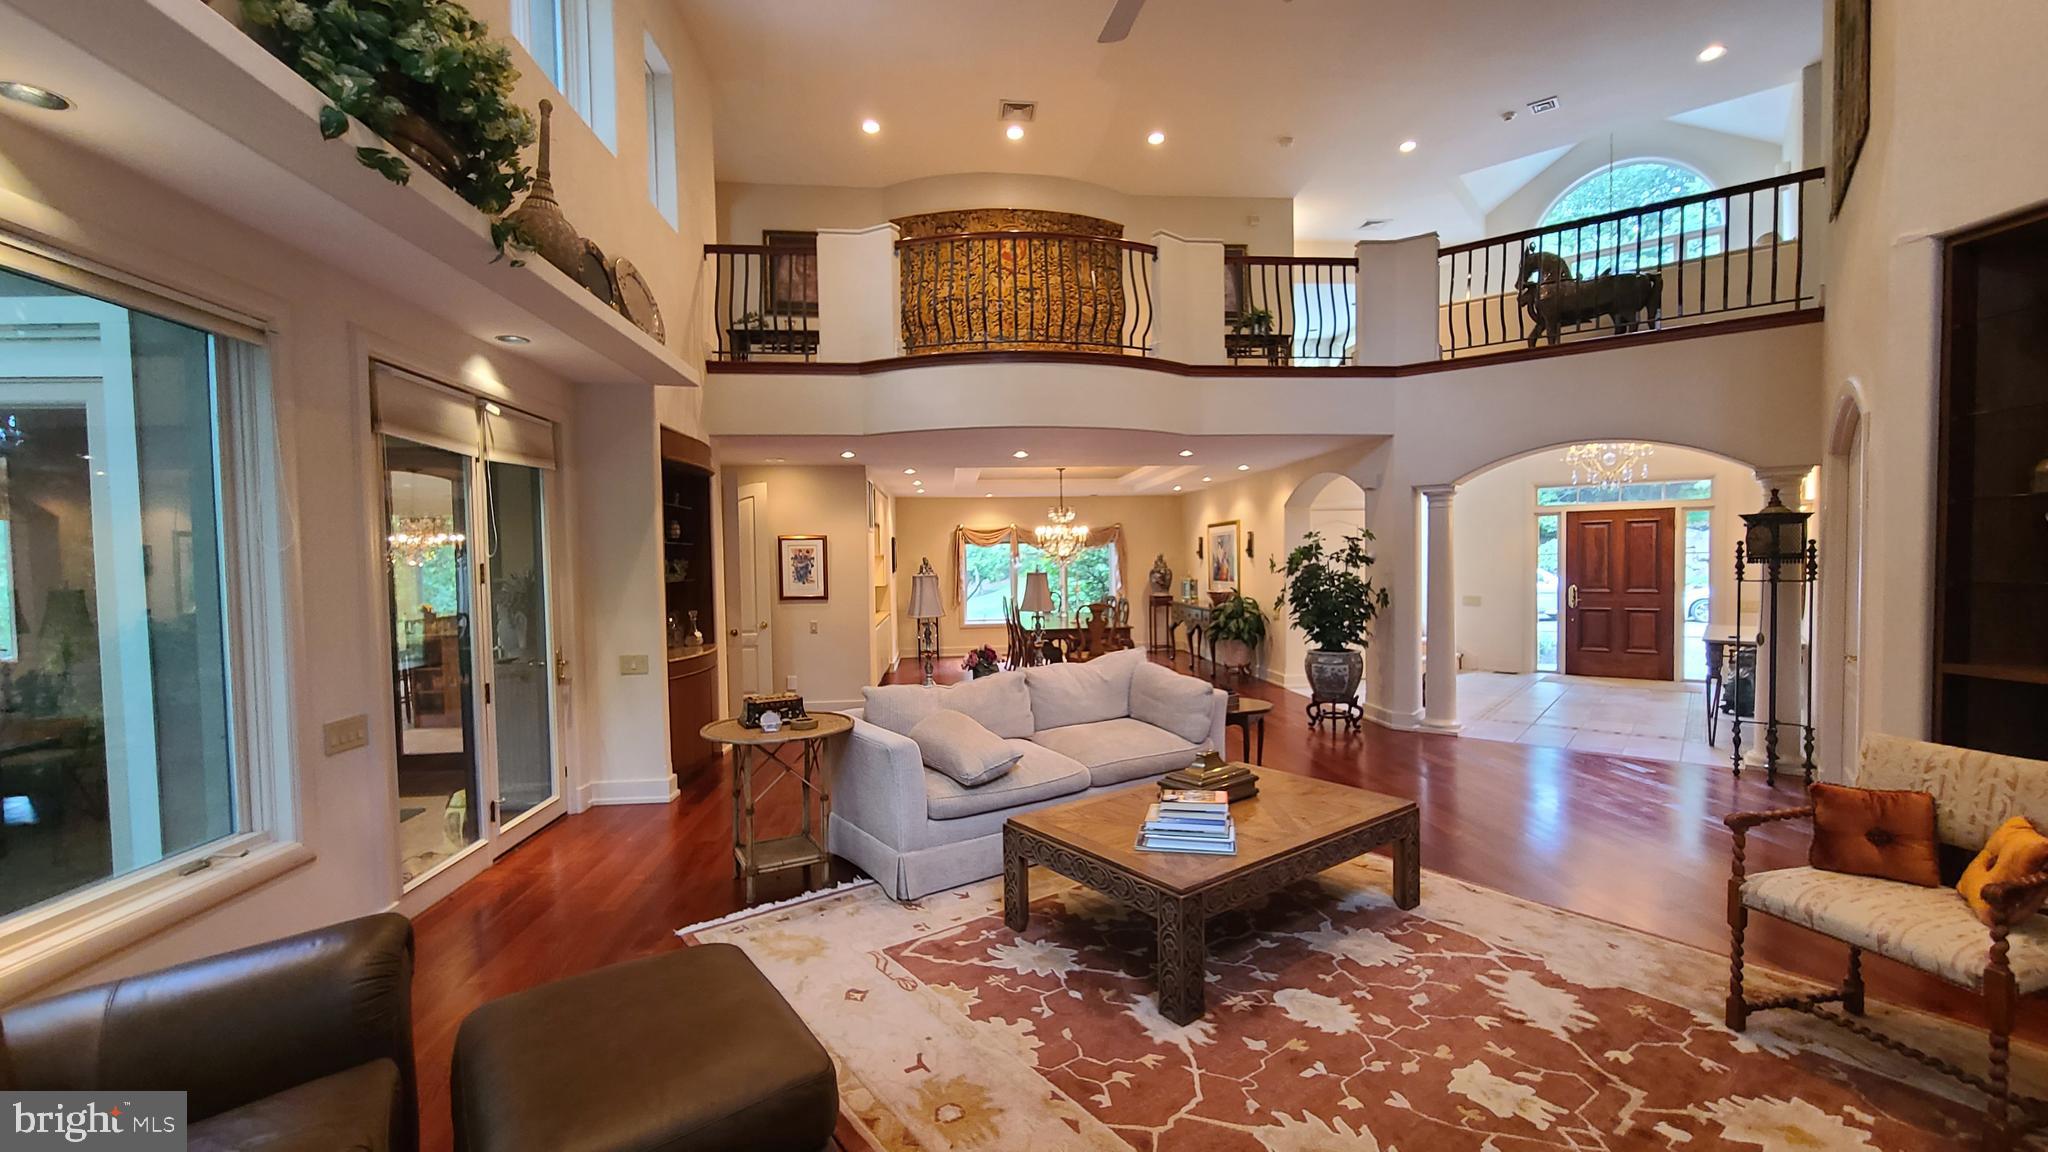
Privacy awaits you with this incredible custom built estate home on a quiet, private cut-de-sac street with only 5 homes.  Drive up the long drive, and then the winding driveway to this premier home, in the exclusive Meadowbrook section.  You will never lose power with the House Generator.  Almost 3 private acres of extended landscaping and pavers.  Magnificent built-ins throughout.  The foyer has travertine tile flooring, and leads into a dramatic open floorplan, with a 2 story great room with a fireplace, and a full wall of windows, facing the incredible backyard and resort style infinity pool, with a hot tub and waterfall.  The gourmet kitchen is huge, full of cabinets, and open, and has a Sub-Zero refrigerator, 48inch Viking Range, and Granite countertops, as well as a pantry.   There is a Florida room right off the kitchen, surrounded by glass, facing the pool as well.  There is a nicely sized powder room, and entrance into the oversized 3 car attached garage.  The formal dining room has a dual tray ceiling, and built in cabinets.  There is an office/bedroom on the first floor, with a full bath, that can be used by your outside guests, so no one will have to walk through the house when accessing from the pool.  The upper level has a huge Owners suite, with access to a large private balcony, and his/hers closets, and a spa like bathroom, with a barrel-vaulted ceiling, two vanities, and an oversized open shower for two.  there is a jetted spa tub, and toilet room with a bidet.  There is a cat walk overlooking the great room.  The second bedroom is extra large, and has its own private balcony.  The 3rd bedroom is nicely sized, and has a walk-in closet.  (there is a way to add an additional bedroom if needed, without sacrificing much from the other bedrooms, at a minimal cost).  There is a hall bath with a whirlpool tub and a stall shower.  Convenient 2nd floor laundry room, with access to its own balcony.  The lower level is walk-out, and there is a full bathroom as well, great bar/kitchen seating area, billiard room, as well as an incredible Theater with 2 rows of seats.  3 zone Radiant heated floors, central vacuum system, fenced yard, and rounded corners throughout most of the home.  Located a couple minutes from the Meadowbrook train station, for easy commutes to the city.  Natural Gas Barbecue for you pool parties.   This is a "must see" one of a kind estate custom home for the distinguished buyer!!
#PAMC697022

MEADOWBROOK

1895 DEER RUN

4 Beds

4 Baths

7,486 Sq.Ft.

$1,500,000

MLS#: PAMC697022
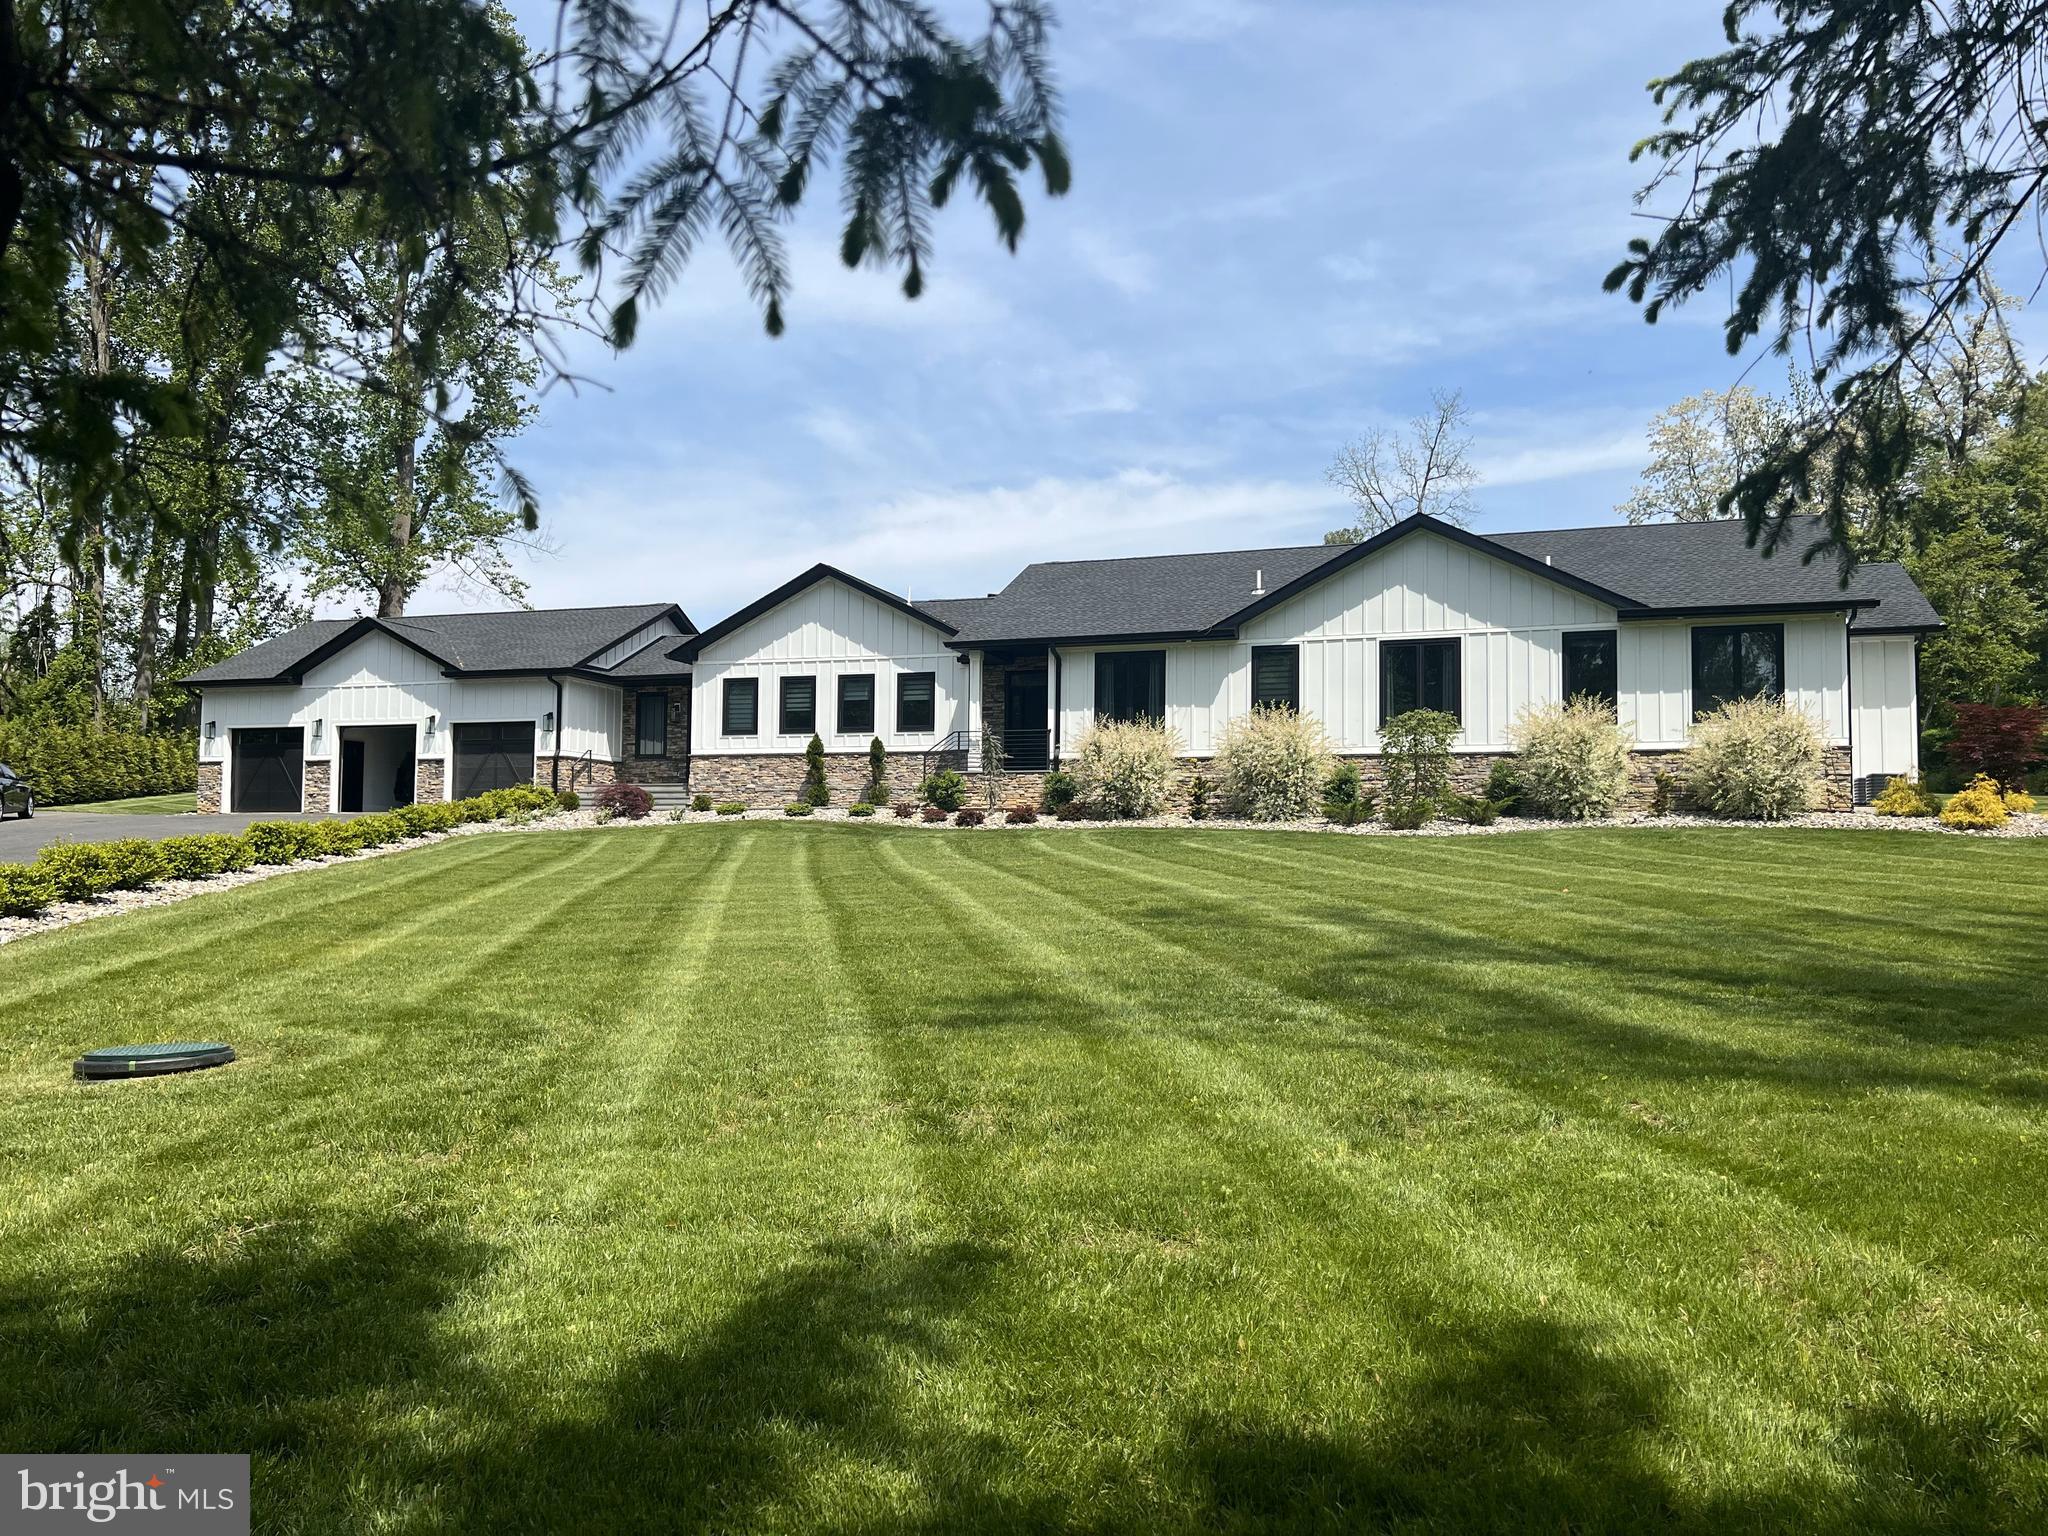
Superior craftsmanship abounds in this spectacular custom home built on nearly 2 acres.  This expansive ranch style home showcases the finest of materials and upgrades including 10 ft. ceilings, heated hardwood floors, 2-zone heating/cooling, instant hot water, Renewal Fibertex Andersen windows, Hardi Plank siding, Nest thermostats, recessed lighting, whole house sound system, spray foam insulation and sound proof walls.  An inviting foyer greets you upon entry leading to the center of the home, a stunning dining room featuring an oversized double set of sliding doors allowing for a beautiful, unobstructed view of the private and serene backyard.  A second, more informal entry includes a spacious mud room with built-in cubbies and access to a finished 3-car garage.  The true heart of the home is the kitchen, a pristine blend of elegance, style and functionality- floor to ceiling cabinets, granite countertops, Monogram appliances, and a massive island with seating and stove-top cooking.  A wine fridge and separate ice maker complete this gourmet domain.  Lending to an open floorplan and adjacent to the kitchen is a large, light-filled family room with a striking wood-burning fireplace as the centerpiece.  This roomy yet cozy space allows for seamless entertaining or simply, a place to relax and unwind.  The far end of the home provides a luxurious retreat comprised of 4 large bedrooms.  The master includes a sizeable walk-in closet and an ensuite complete with double vanity, lighted non-fog mirror, heated floors, rainfall shower and a separate soaking tub.  A second bedroom also includes an ensuite while the 3rd and 4th bedrooms have a Jack-n-Jill style shared bathroom.  The thoughtful outdoor design matches the opulence of the home's interior.  This tranquil oasis is equally ideal for relaxation or hosting a fantastic gathering.  A sprawling flagstone patio connects to an incredible roof-covered outdoor kitchen area complete with a seated bar, built-in grill, refrigerator, hibachi and double kegerator.  An outdoor speaker system tops it all off for an amazing entertaining space.  LED lighting and stone landscaping enhance the elegance of the home while a drip irrigation system makes keeping the grass green and plantings watered a breeze.  Additionally, all gutters are connected to a stormwater management system keeping both the home and property dry.  The property backs to preserved land  and is in close proximity to award winning Garnet Valley schools as well as the Wawa Station SEPTA stop.  This stunning, one-of-a-kind home is truly exceptional and not to be missed.
#PADE2061306

GLEN MILLS

269 SMITHBRIDGE ROAD

4 Beds

3 Baths

3,800 Sq.Ft.

$1,500,000

MLS#: PADE2061306

At the end of a long, tree-lined drive sits a custom home by Costello Builders, with level grounds, a sunroom that looks out over the gardens, and a stone patio made for lingering. What makes this 2.9-acre estate especially rare in Manheim Township is the possibility of creating three additional homesites while retaining the existing residence on approximately 1.1 acres.

The proposed subdivision would create four lots in all. The Costello home would remain on Lot 1, with three new building lots of approximately 0.47 acres, 0.46 acres, and 0.48 acres, respectively. The proposal calls for public water, public sewer, electric, and natural gas service to all four lots. The proposed homesites would be open to any builder. Subject to applicable approvals, the plan offers the flexibility to enjoy the property as a private estate today and decide how the land might serve you in the years ahead.

Inside, vintage wide-plank pine floors set a warm tone for the 3,611-square-foot residence. Coffered ceilings draw the eye through the main living spaces, where the living room fireplace, dining area, and handcrafted Shaker-style kitchen are comfortably connected. On a quiet evening, you might settle in by the fire. When friends come for dinner, conversation can carry easily from the kitchen island to the table.

The kitchen was designed for people who enjoy cooking and having company while they do it. A generous center island with quartz countertops gives guests a place to pull up a seat, while a 36-inch Café Professional dual-fuel range and commercial-grade appliances make preparing a meal for a crowd feel manageable. A walk-in pantry keeps essentials close at hand. Instant-hot and touchless faucets add everyday convenience, and plantation shutters and an Ethan Allen chandelier with a lift finish the space.

The first-floor primary suite offers a quiet retreat, with separate closets and a custom bath featuring a clawfoot soaking tub, a tiled walk-in shower with a custom glass enclosure, and a towel warmer. The sunroom, framed by floor-to-ceiling windows and transoms, is a lovely place to watch the grounds change with the seasons. Motorized solar shades let you adjust the light, and the room opens to a fenced stone patio with several places to sit, share a meal, or enjoy a quiet morning outdoors.

A laundry room with a farmhouse sink, a half bath with wainscoting, and a covered side porch round out the main level. Upstairs, three additional bedrooms and a flexible bonus room offer space for guests, work, or play. The Jack-and-Jill bath has separate vanities and toilets, with a shared tub and shower. The 1,770-square-foot basement includes roughed-in plumbing and two egress windows, with the potential to bring total finished living space to approximately 5,381 square feet.

The grounds are as enjoyable to tend as they are to look out on. A custom Glick garden shed has electric and water service, and eight raised, self-watering garden beds are ready for herbs, vegetables, or flowers. A separate 300-foot irrigation well serves the grounds. The home also features three-zone geothermal heating and cooling with a 900-foot well, a whole-house generator, a side-entry three-car garage, an oversized motor court, a 30-amp outdoor connection, and exterior lighting with automatic light sensors.

Just moments from Bent Creek Country Club, within the Reidenbaugh Elementary School area and with no HOA, this estate offers a private setting in one of Manheim Township’s most sought-after locations. Come walk the grounds, spend a moment in the sunroom, and see for yourself what makes this home and its land such a distinctive offering. Call to arrange a private showing and review the proposed subdivision.
#PALA2098282

LITITZ

640 SNYDER ROAD

None Beds

None Baths

2.9 acres

$1,500,000

MLS#: PALA2098282

For roughly 50 years, since the building was constructed circa 1975 (per seller), 40 S West End Blvd has served the Quakertown trades as an electrical supply location. It opened as a local family-run, mom-and-pop electrical supply store, later became Billows Electric, and today is operated by Cooper Electric. The site fronts West End Blvd (Route 309), one of Upper Bucks County's busiest commercial corridors, where PennDOT counts roughly 31,600 to 33,000 vehicles per day, surrounded by established retail, restaurants and service businesses.

The property offers three income streams on one parcel. The roadside commercial building, approximately 4,500 SF per the seller, includes a retail showroom and sales counter, warehouse space with racking, private office space, a paved parking lot and a fenced outdoor storage yard. Behind it, a detached residence holds two apartments, both currently rented month-to-month. A separate storage shed is currently vacant and offers additional rental upside.

The commercial lease is flexible. Cooper Electric would like to stay long term, and a new owner can set the lease terms. Alternatively, the space can be delivered to an owner-user such as a contractor, distributor or service business that wants Route 309 visibility, warehouse space and a yard, with apartment income to help offset carrying costs.

The parcel totals approximately ±0.78 acres and is zoned HC Highway Commercial; buyer to verify zoning, permitted uses, square footage and all other information.

Assemblage opportunity: the adjoining parcel at 30 S West End Blvd (approximately ±0.79 acres, a former medical office building built in 2016, also zoned HC) is offered for sale separately through another brokerage. Together, the two parcels form approximately ±1.57 contiguous acres on Route 309, a scale suited to a larger retail, restaurant, medical or service user, subject to municipal approvals. Availability, price and terms of the neighboring parcel must be confirmed with its listing broker.
#PABU2134772

QUAKERTOWN

40 S WEST END BOULEVARD

None Beds

None Baths

6,867 Sq.Ft.

$1,500,000

MLS#: PABU2134772
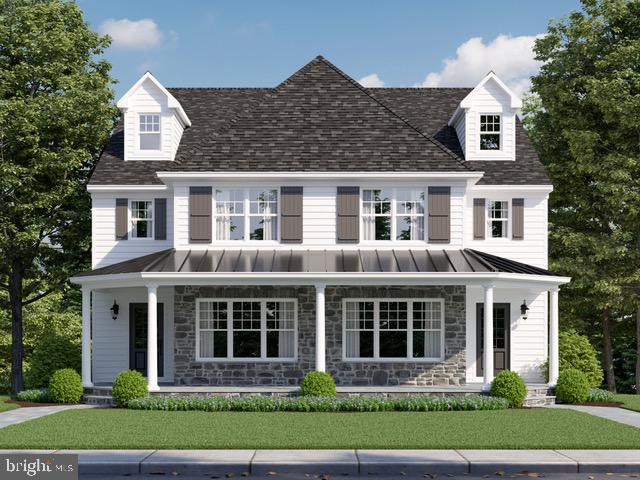
Sposato Homes proudly presents this 3200+ sf new construction home in Narberth.  This lovely home was thoughtfully designed and it blends in beautifully with the surrounding Narberth properties.  The covered porch offers a perfect place to relax, unwind or even wave hello to a neighbor.  The front door opens to a spacious Foyer where you can enter the home Office or continue straight to the heart of the home.; The fabulous Kitchen with white wood cabinets, Quartz countertops and a 7 foot island, the dining room with easy entertaining possibilities for both big and small gatherings and  the  Family Room that is flooded with sunlight and has a cozy warm fireplace.  The large deck is located off the Dining Room and offers even more space for entertaining or relaxing. The second floor offers the Owner's suite with a tray ceiling and a luxury Primary Bathroom. A walk in closet and Hardwood flooring complete this room.  There are two additional bedrooms that share a Jack and Jill Bathroom and a convenient Laundry Room.  Stairs to the 3rd floor take you to a large 4th bedroom with its own private bathroom.   The lower level has a large finished space and a full bathroom and access to the attached 2 car garage. This home has lovely finishes and detailing. The location provides easy access to the shops, parks and train.  Convenient to Center City Philadelphia and the Philadelphia International Airport. **Elevator option available  **Taxes TBD
#PAMC2099160

NARBERTH

32 SABINE AVE.

4 Beds

4 Baths

3,208 Sq.Ft.

$1,500,000

MLS#: PAMC2099160
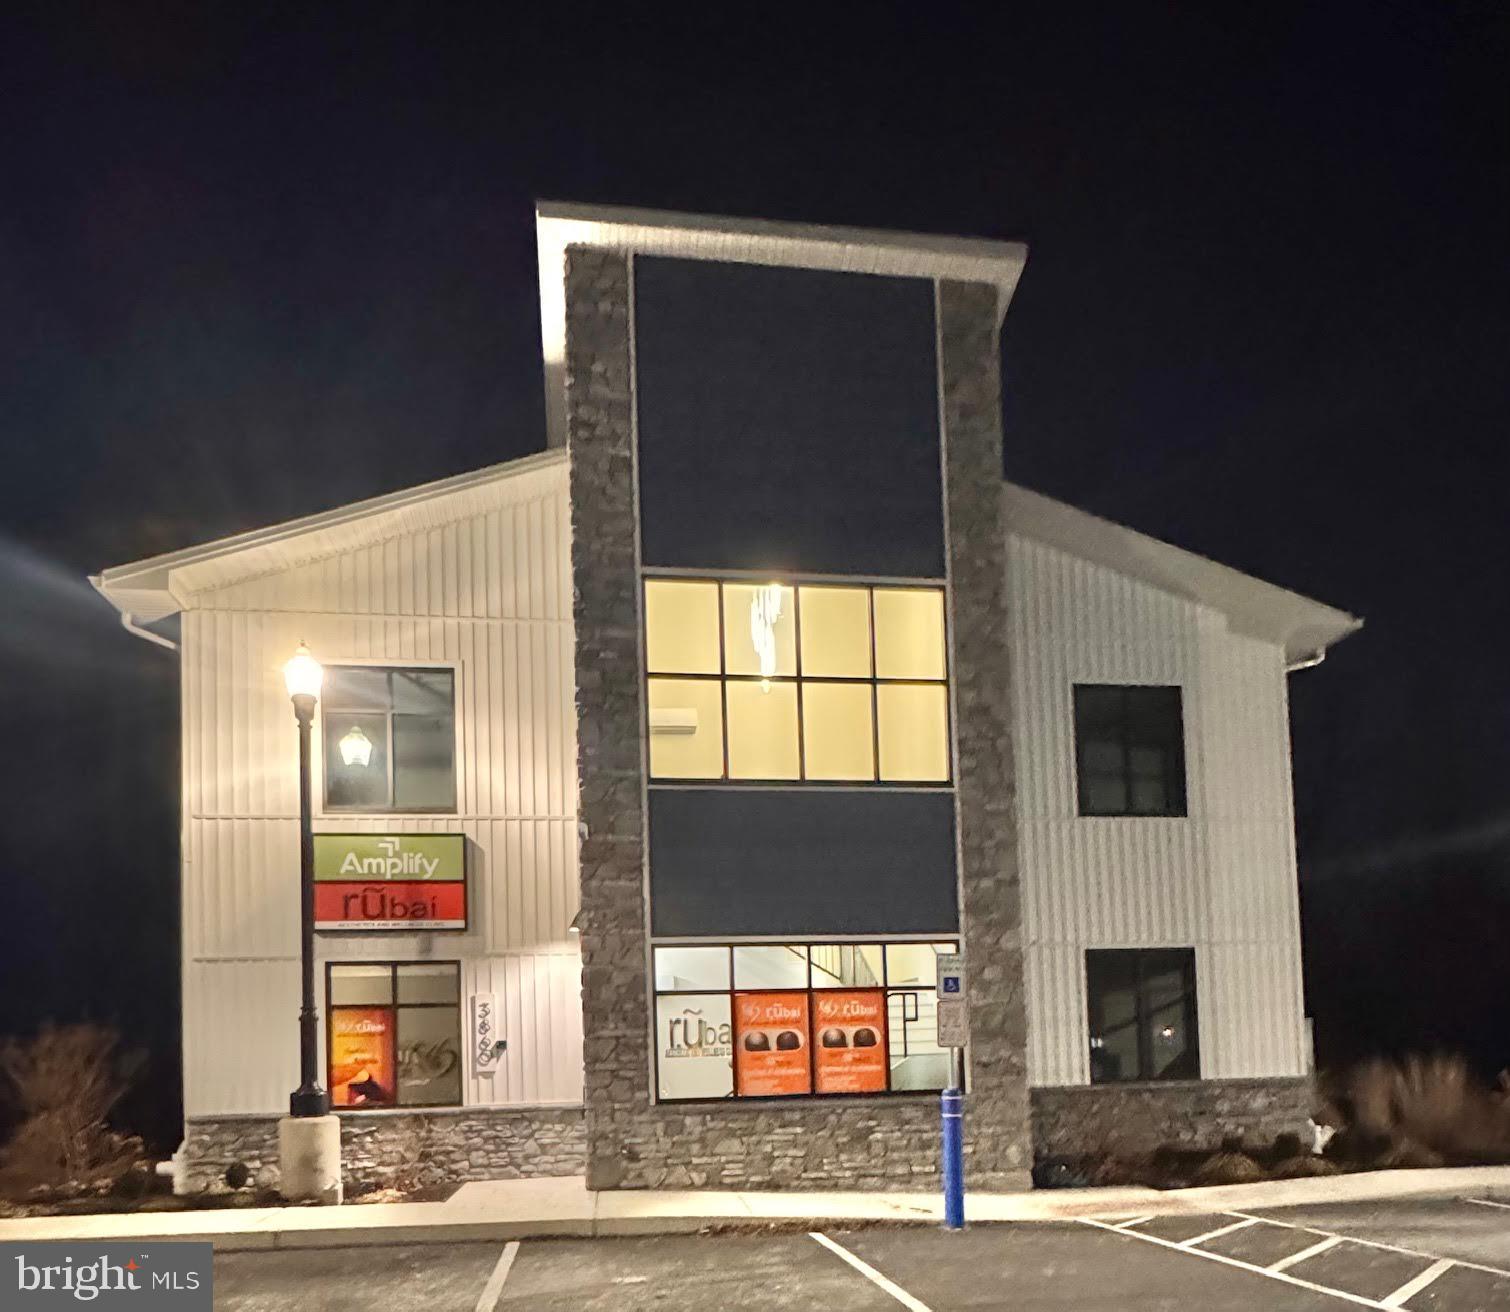
PERFECT INVESTMENT PROPERTY
New Contemporary Office Building – Market Street, Camp Hill
This architecturally striking, newly constructed office building is a rare opportunity on Market Street in Camp Hill. Designed with both form and function in mind, it features abundant natural light, modern finishes, and flexible floor plans—making it ideal for investors or owner-occupants alike.
Key Features:
✅ Contemporary architectural design with sleek finishes
🌞 Abundant natural light throughout the building
🏢 Flexible floor plans to accommodate a range of business types
🚻 Restrooms on each floor for convenience
☕ Stylish coffee bar in the welcoming reception area
🌅 Rear offices with stunning views of the Conodoguinet Creek
Availability:
🏠 For Sale – Ideal for investors or business owners
📍 Lease Options:
First Floor Only
Entire Building
Additional 2nd Floor Spaces Available
Positioned in a highly desirable location with strong visibility and access, this property presents a unique opportunity to own or lease a truly modern office environment in Camp Hill.
#PACB2046124

CAMP HILL

3860 MARKET ST

None Beds

None Baths

3,022 Sq.Ft.

$1,500,000

MLS#: PACB2046124
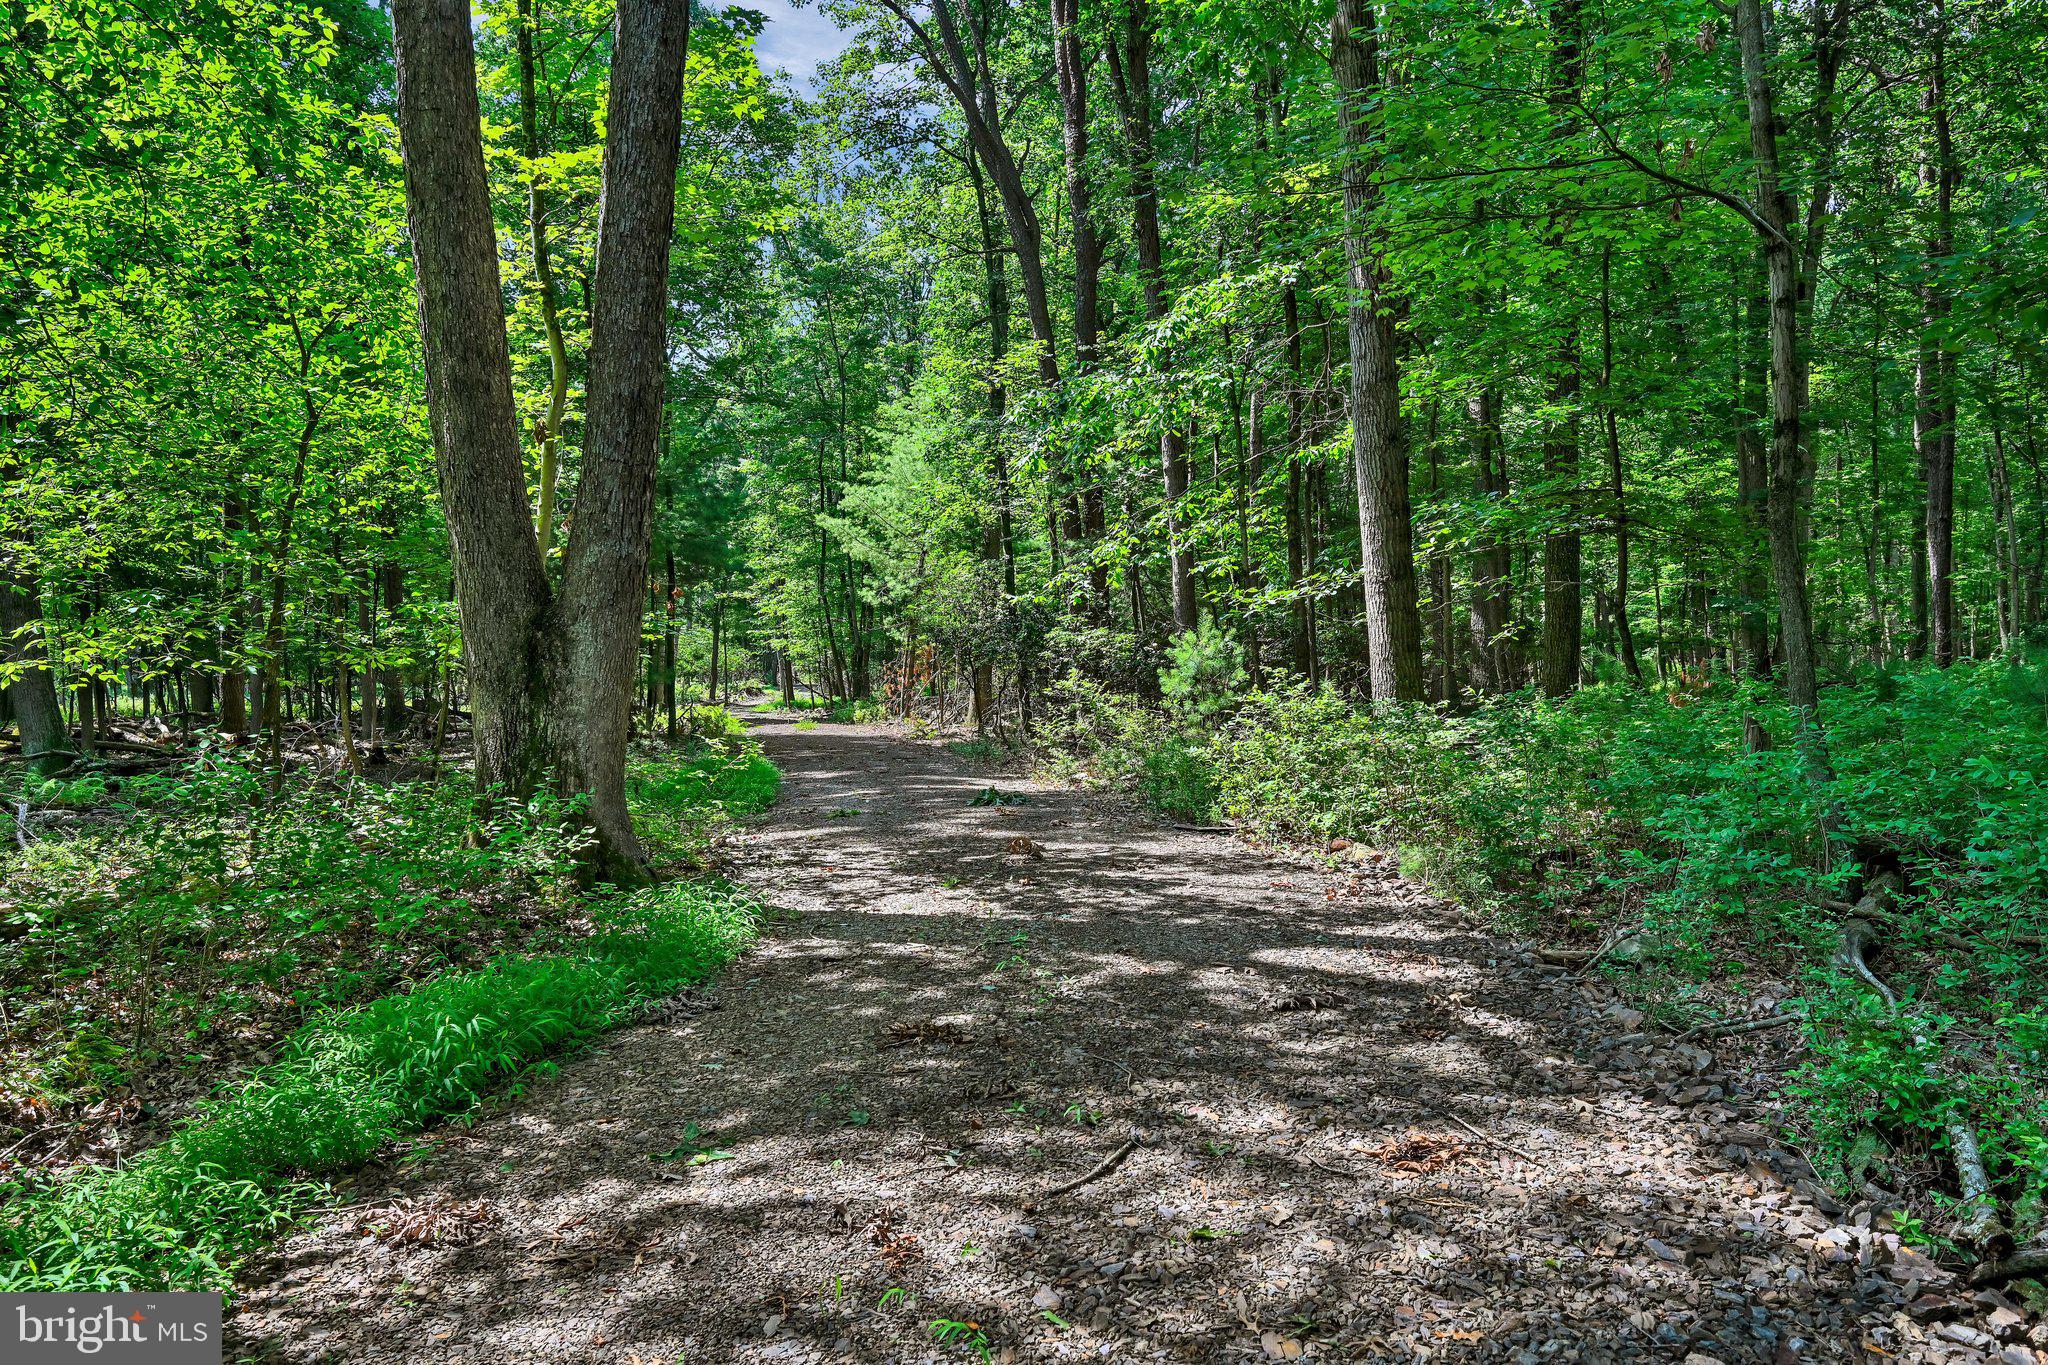
Rare opportunity to build a private retreat or an entire community of homes on 73.1 acres of pristine, wooded mountain land being offered as a package, including Tax ID 33-15-0091 and Tax ID 33-15-0084. Nestled at the base of Blue Mountain and surrounded by PA State Game Lands, this extraordinary property offers unmatched privacy, natural beauty, and recreational opportunities.
Travel nearly one mile along a winding private access road that leads to a breathtaking clearing tucked beneath the mountain. A crystal-clear creek meanders through the property, complete with a picturesque waterfall, creating a peaceful setting that feels worlds away from everyday life.
Outdoor enthusiasts will appreciate direct access to the Appalachian Trail, proximity to private hunting clubs, and outstanding deer hunting. The property has a remarkable hunting history, including the harvest of a Pennsylvania state record deer.
The established clearing features a rustic hunting cabin with a wood stove—an ideal base camp for hunting weekends or mountain getaways. The cabin does not have electricity, water, or sewer, allowing the next owner the flexibility to remove or improve as desired.
With extensive road frontage on a public road, this unique property offers excellent access while maintaining exceptional seclusion. Whether you're seeking a private hunting retreat, recreational getaway, or spectacular building homesites, the possibilities are endless.
Conveniently located just minutes from Interstates 78 and 81, you'll enjoy easy access while feeling completely immersed in nature.
If you've been searching for a truly one-of-a-kind mountain property where privacy, wildlife, and natural beauty come together, this is an opportunity you won't want to miss.
#PASK2028486

SCHUYLKILL HAVEN

0 MOYERS STATION ROAD

None Beds

None Baths

73.1 acres

$1,500,000

MLS#: PASK2028486
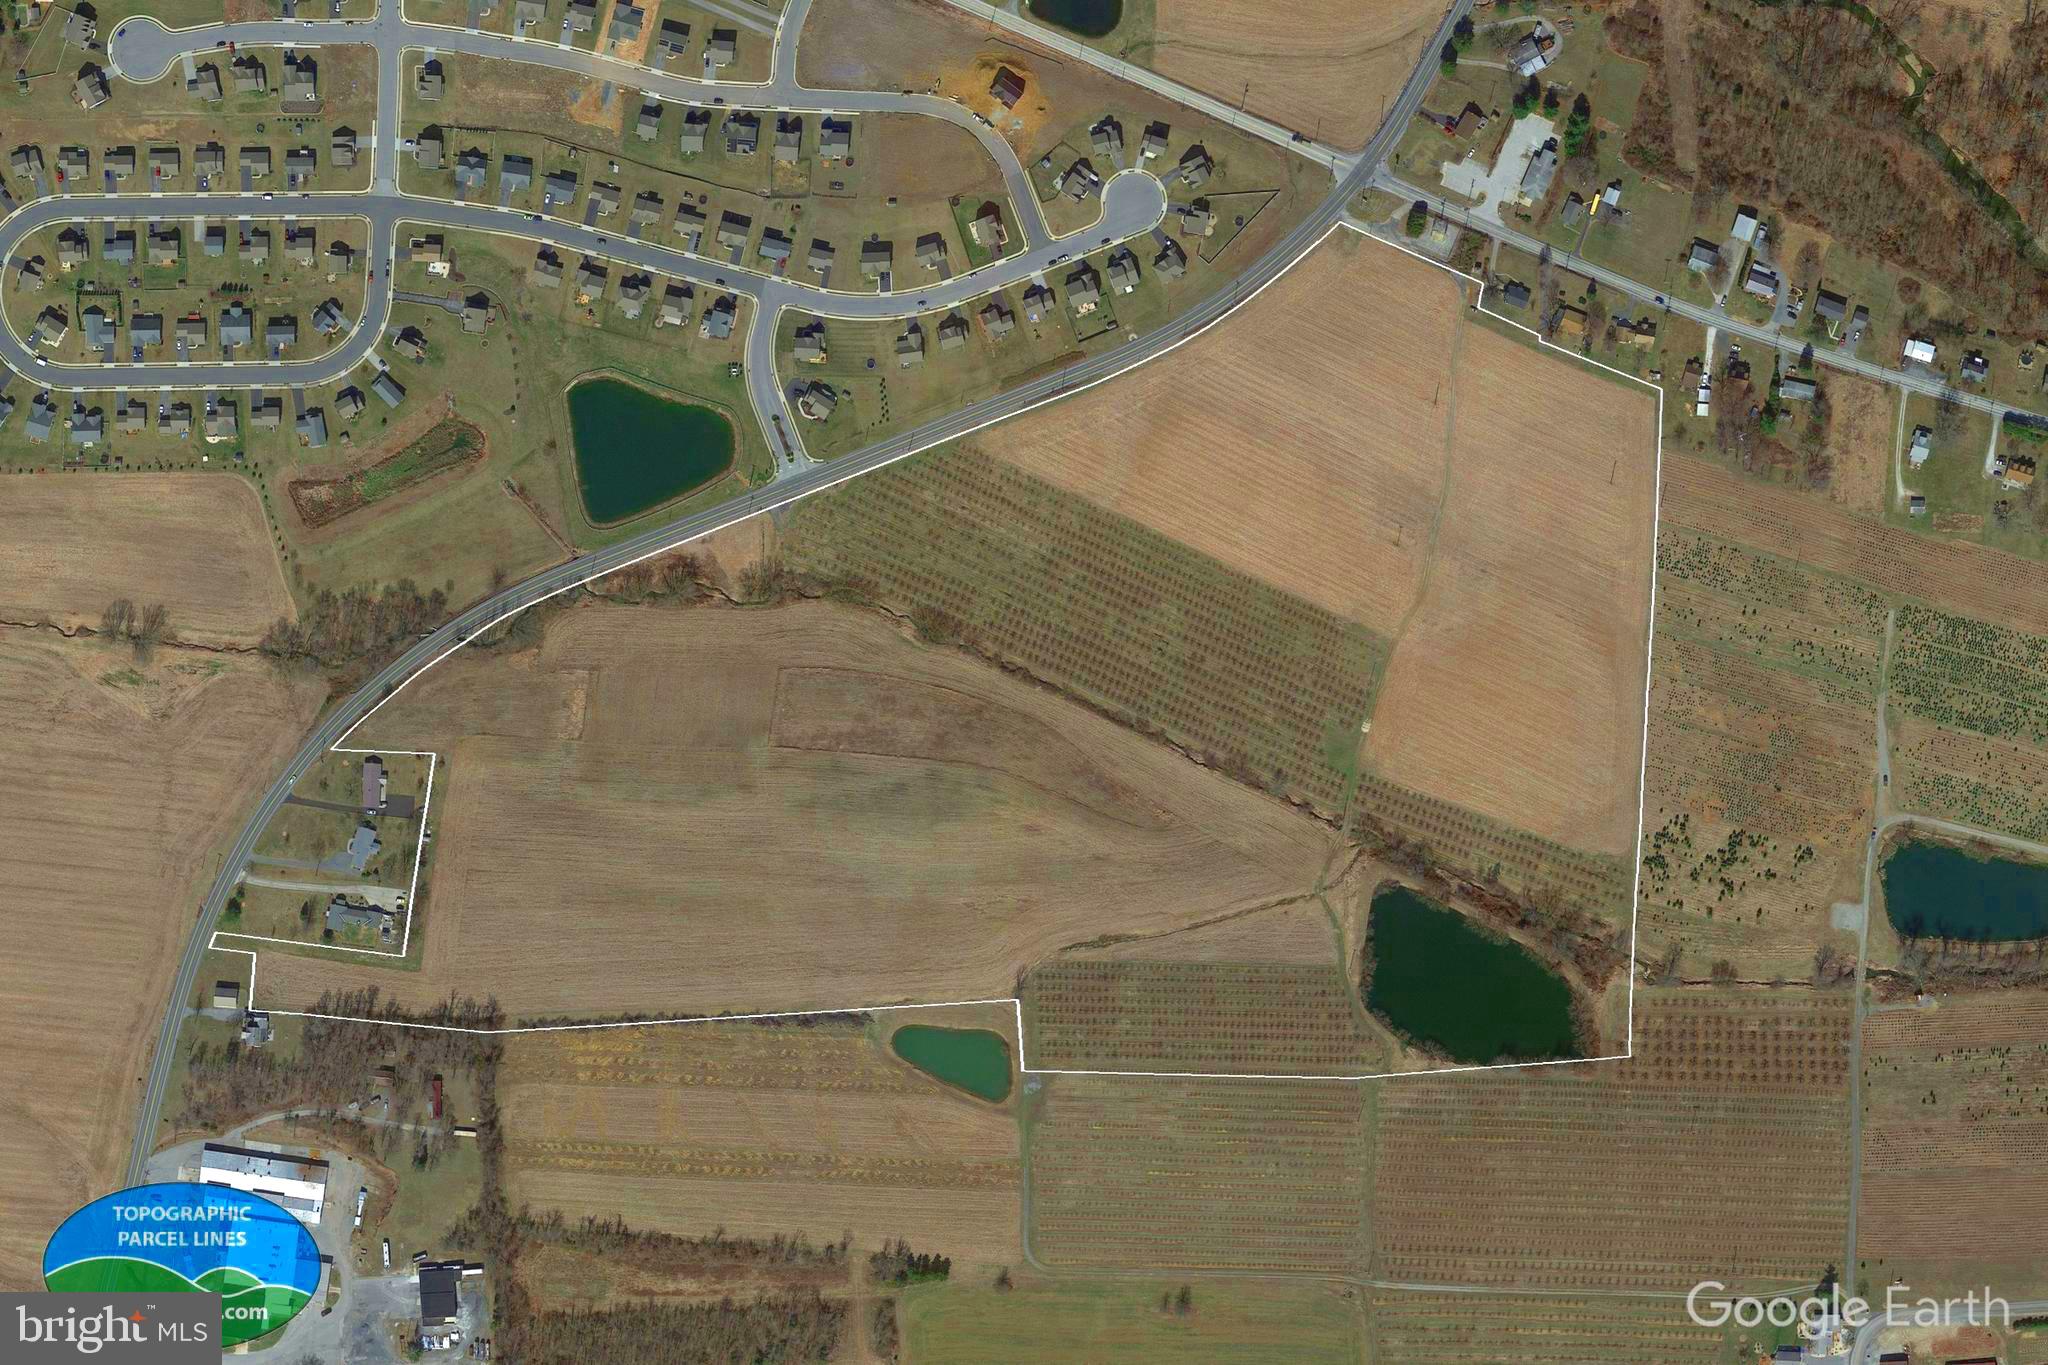
Property has access to Columbia Gas line, there is  Met-Ed & Adams Electric on site.  The property has 2 wells.  Public water & sewer may be available depending on desired use.  A narrow strip on the property in the middle is is a flood zone.  Land consists of 1 wooded acre, 1 acre of water (pond), 56 open space acres of tillable (beans/corn) & orchards.  There is a stream & some high ground with incredible views.  Ample road frontage & other additional side accesses.  Sellers may consider selling land in 2 parcels.  Highway traffic consists of approx. 11 vehicles per minute during the mid-afternoons during the week.  Property is in the fruit belt near Motts/Cadbury Swepps, Knouse Foods, Musselmans, railway & residential development.
#PAAD2024746

ASPERS

0 CARLISLE ROAD

None Beds

None Baths

58.55 acres

$1,500,000

MLS#: PAAD2024746
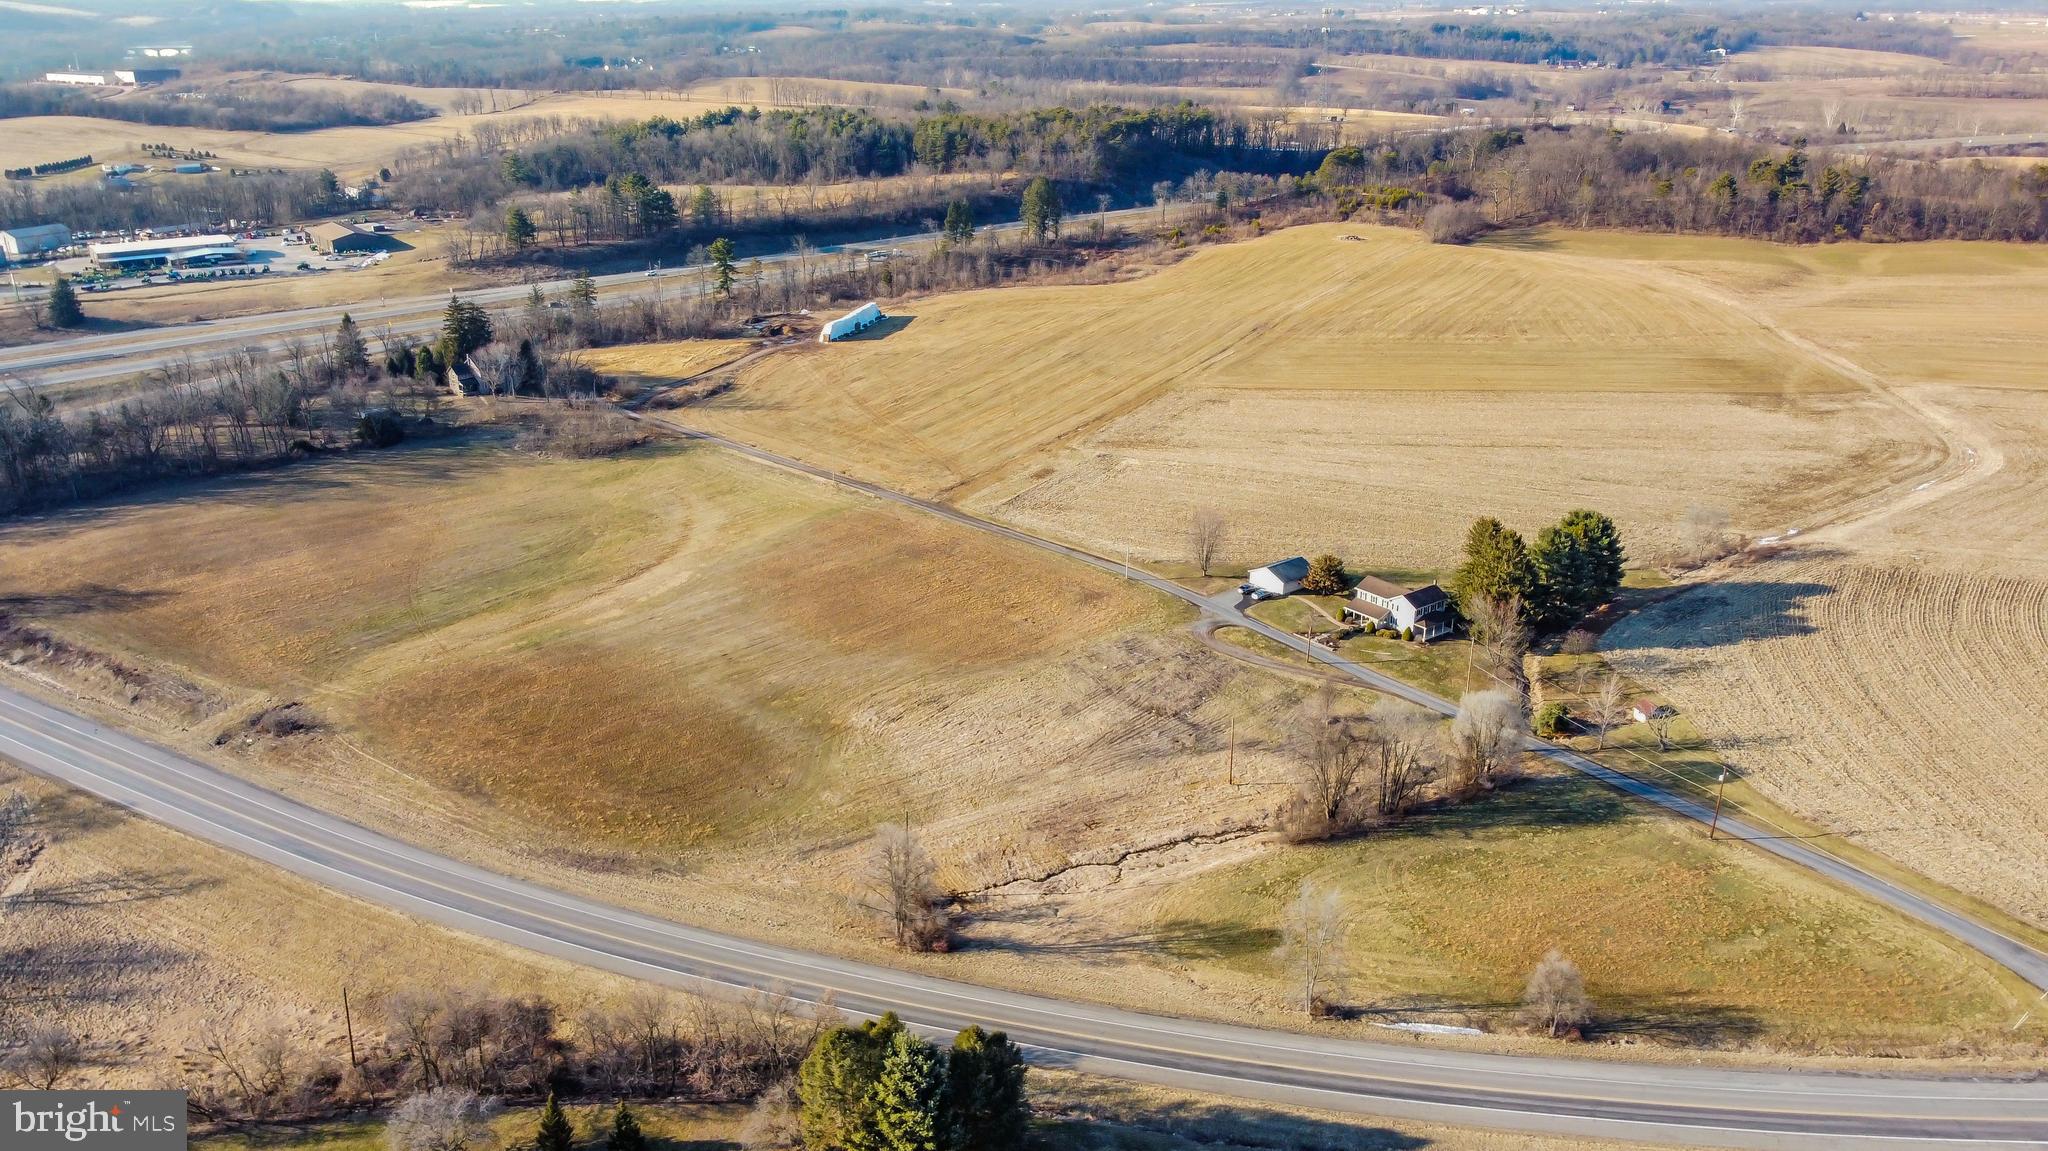
26+ acres consisting of 5 total parcels. Located along I-180 in Northumberland county. Zoned highway commercial.
#PANU2003196

WATSONTOWN

Parcel 038 VORIS LANE

None Beds

None Baths

26.89 acres

$1,500,000

MLS#: PANU2003196

1 ... 376 377 378 379 380 ... 666
* Listings identified with the FMLS IDX logo come from FMLS and are held by brokerage firms other than the owner of this website. The listing brokerage is identified in any listing details. Information is deemed reliable but is not guaranteed. If you believe any FMLS listing contains material that infringes your copyrighted work please review our DMCA policy and learn how to submit a takedown request. © 2024. First Multiple Listing Service, Inc.

Send a message

Message successfully sent.

Your message

What is 3 + 4 ?

Reason for contacting?

I agree to receive email communication and understand I can unsubscribe at any time.

I agree to be contacted by Charis Realty Group - Christine Issler, Broker via call, email, and text for real estate services. To opt out, you can reply 'stop' at any time or reply 'help' for assistance. You can also click the unsubscribe link in the emails. Message and data rates may apply. Message frequency may vary. Privacy Policy

Sign Out

Virtual Assistant

Would you like to take the next step with this property? We can help you schedule a showing or virtual tour, or send you more details.

Yes, I would like more information.

Thank You for Your Reply, One of Our Agents will contact you as soon as possible

No, maybe later.

Thank you, you can always contact me via email, phone number or through the contact form.

Realhub AI

Lucy - Your AI-Powered Realtor

Update Your Temporary Password

Personalize your search

Enter your email and we'll notify you immediately when new listings match what you're looking for.

or enter email address

Already have an account ? Login here

Continue your home search

I agree to receive communications and understand I can unsubscribe at any time.

I agree to be contacted by Charis Realty Group - Christine Issler, Broker via call, email, and text for real estate services. To opt out, you can reply 'stop' at any time or reply 'help' for assistance. You can also click the unsubscribe link in the emails. Message and data rates may apply. Message frequency may vary. Privacy Policy

Already have an account ? Login here

We use cookies

We use cookies for analytics and to enhance your experience. By accepting, you agree to analytics and marketing cookies. Small functional cookies that count viewed properties and time on site are used regardless of your choice. You can manage your preferences or learn more about our cookies policy.
