Properties

Browse or get in touch to schedule a walkthrough.

  • Nearby me
Price range

Popular Features

Community Features

Association

Property Features

Waterfront

View

Exterior Features

Interior Features

Style

569365 properties match your criteria

Updated 1 minute ago

E-Alert name
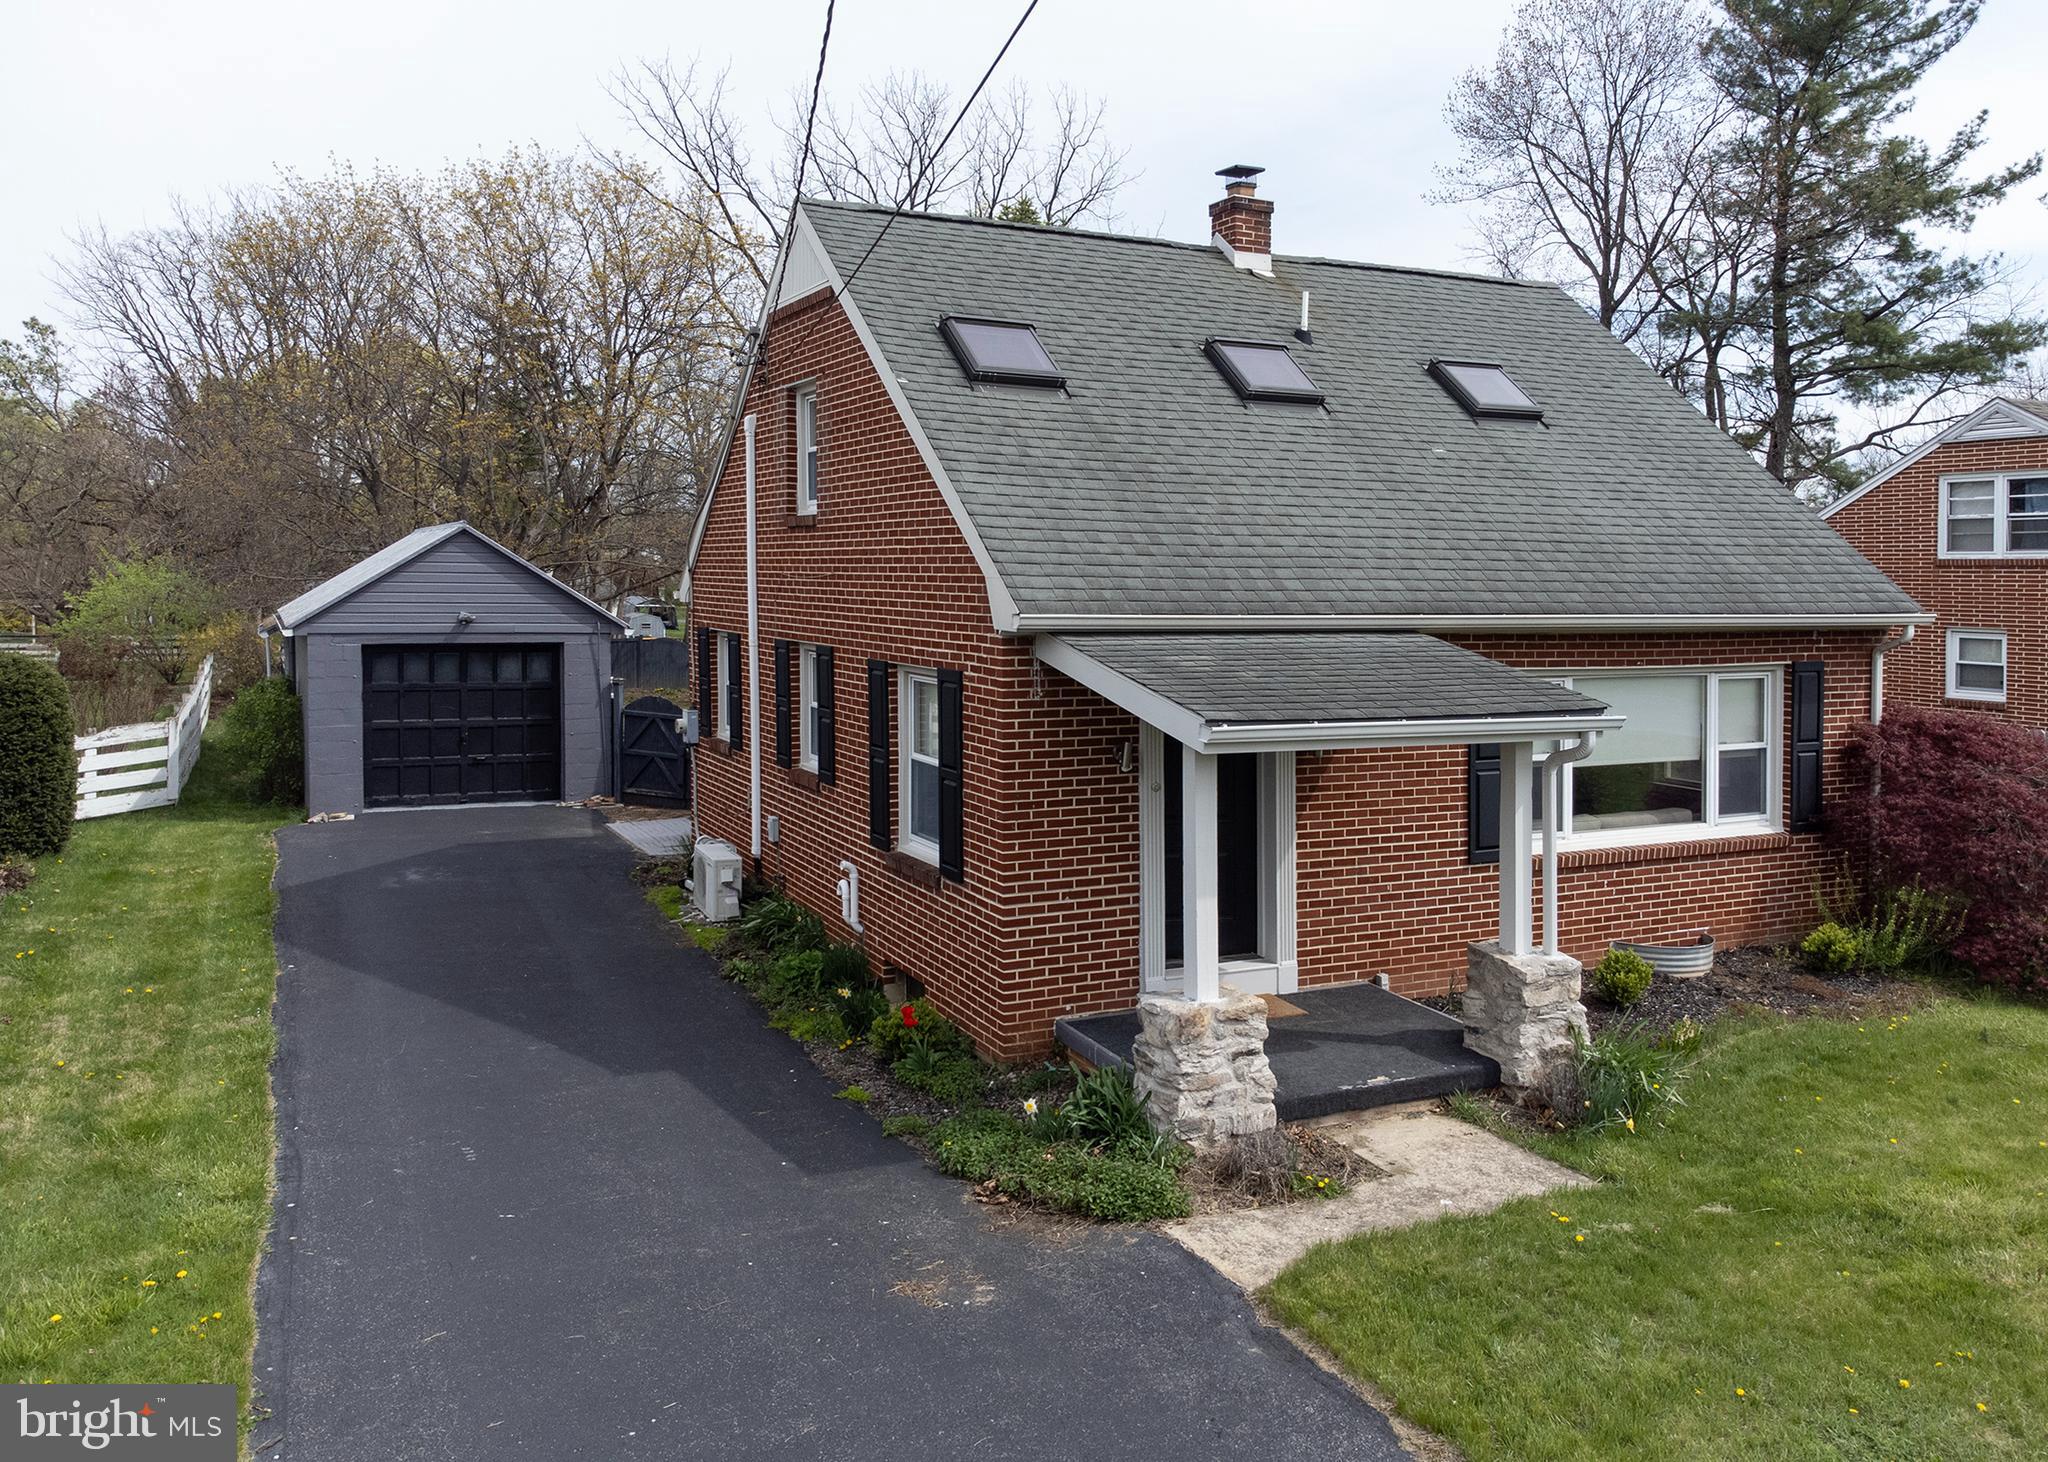
Welcome home to this newly renovated brick Cape Cod in the heart of Carlisle! As soon as you step through the doorway, you are greeted by an open concept kitchen and living room with modern sleek touches throughout . From the wood focal wall with floating shelves to the eyecatching fireplace to the butcher block island to the custom tile backsplash, there is a wow factor everywhere you look! For those looking for one-level living, this home provides a first floor bedroom with a built-in office and a beautiful hallway bathroom. The primary bedroom en suite is located on the second level and feels cozy and private.  The sunroom located at the back of the home is bright and airy and provides lovely views of the spacious, fenced-in yard, perfect for enjoying this warm spring weather! Making your way down the wide stairway that accesses the basement, there is plenty of room to add a third bedroom or convert some of the space to a gym, home office, playroom, etc. To add to the allure of this home is the detached one car garage and large walk-in shed. Conveniently located close to the War College, military base, all the restaurants and shopping in the downtown area of Carlisle, plus a quick drive to Routes 641, 81, and the PA Turnpike, this charming Cape Cod offers affordability combined with curb appeal and central location. Don't delay, make this home your own today!
#PACB2041280

CARLISLE

917 W LOUTHER STREET

2 Beds

2 Baths

1,150 Sq.Ft.

$275,000

MLS#: PACB2041280
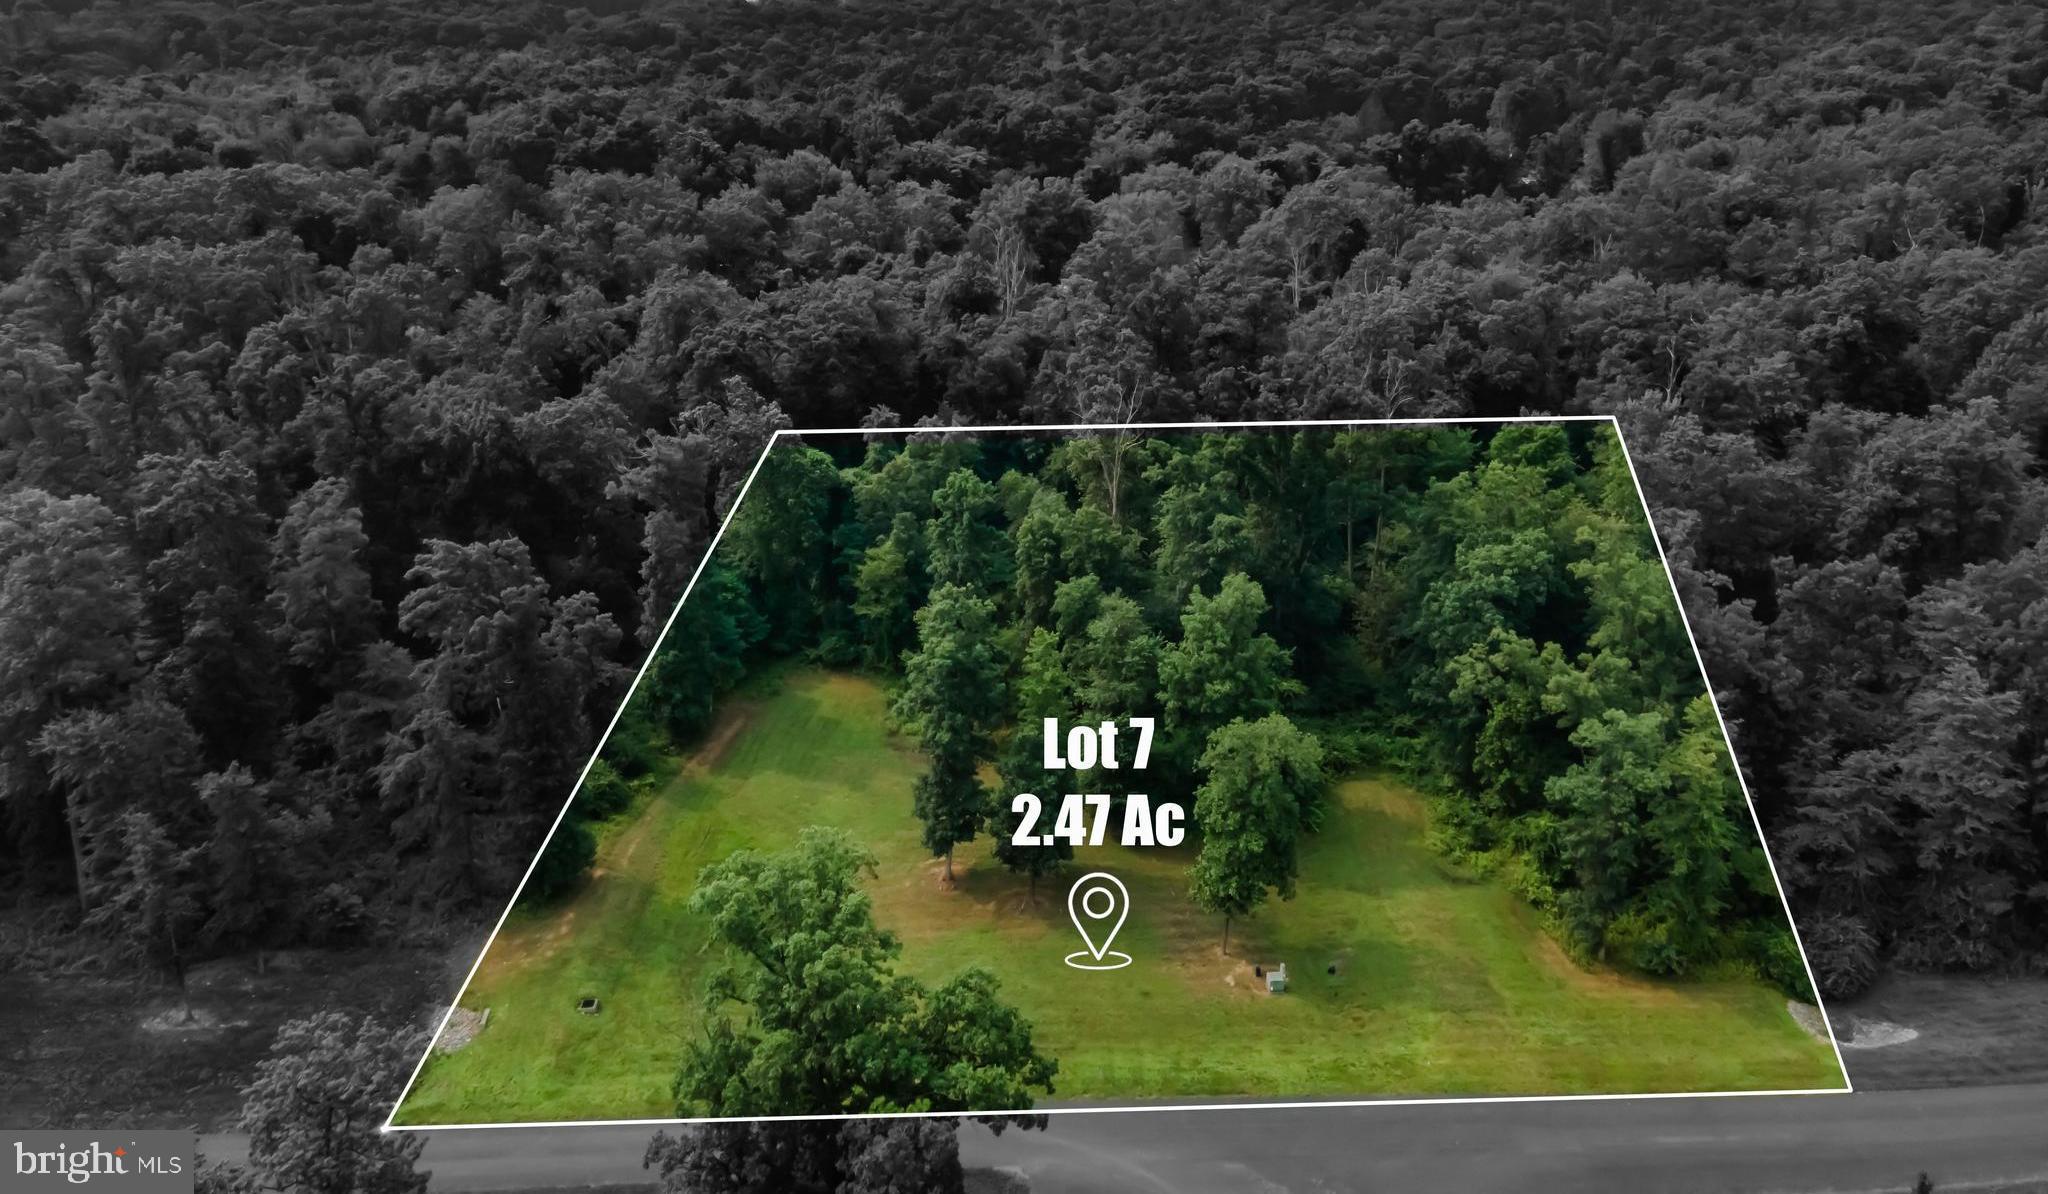
Welcome to the Woods Of Barnitz, an enchanting neighborhood tucked away in the trees, surrounded by rolling fields with views of distant mountains.  Located in Mount Holly Springs, Dickinson Township, Carlisle area school district, the Woods of Barnitz offers 1-3 acre private lots in a coveted community known for elegance, comfort and natural beauty.  If you enjoy nature this is the neighborhood for you!  Located just minutes from local hiking trails, public parks, and Downtown Carlisle.   Build with Landmark Builders or Bison Builders.  The neighborhood features public water and on-site septic.
#PACB2022798

MOUNT HOLLY SPRINGS

Lot 7 BARNITZ WOODS DRIVE

None Beds

None Baths

2.47 acres

$125,000

MLS#: PACB2022798
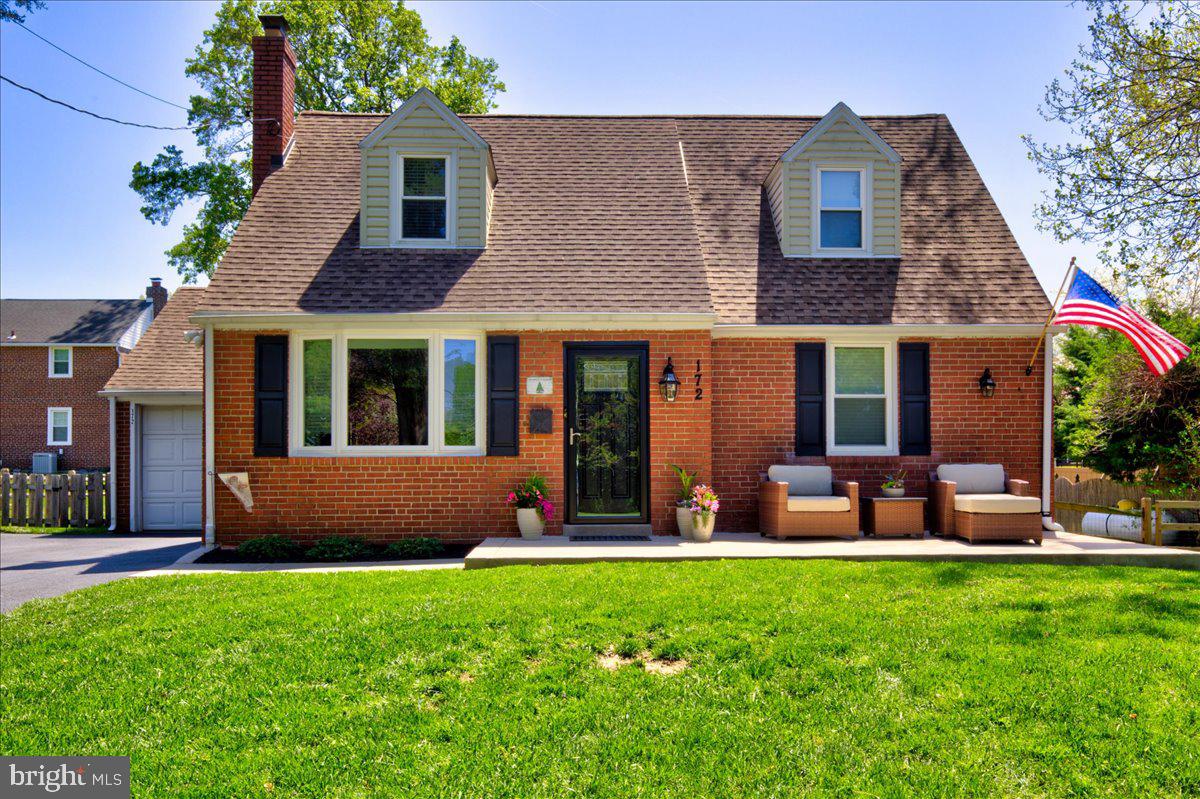
Welcome to this beautifully updated 3 bedroom, 2.5 bathroom, Cape Cod-style home, originally built in 1940 and completely renovated in 2019. This move-in-ready gem combines classic charm with modern conveniences, offering a welcoming and tranquil atmosphere throughout. The main level showcases an open-concept design, seamlessly connecting the living room and kitchen. The exquisite kitchen is highlighted by wood cabinetry, a built-in pantry, quartz countertops, a peninsula with seating, a subway tile backsplash, and premium Kitchenaid stainless steel appliances. Conveniently located off to the side is a private powder room and coat closet. A generous primary suite finishes off the main level. The suite features a comfortable primary bedroom, and through a rustic sliding barn door, you’ll enter a custom walk-in closet and a luxurious ensuite. The ensuite is equipped with a double-sink vanity, tile flooring throughout, built-in cabinetry, and a walk-in shower complete with a bench for added luxury. This home provides comfort and functionality for everyday living.  A custom hand made railing leads to the upper level of the home. Two additional cozy bedrooms with hardwood floors throughout are located upstairs along with a full bathroom. As this home was being renovated the roof was raised in the upstairs bathroom, an upgrade rarely seen in Cape Cod style homes.  The home also features a partially finished basement, providing versatile space for additional living and currently being used as an office. Laundry, mechanics, and storage make up the unfinished area of the basement. The entire property is meticulously maintained, with every detail carefully considered during the renovation process including the waterproofing of the exterior foundation. No expense was spared on the exterior of the home as well with new front patio and walkway, new spacious driveway which leads to the attached garage, new back patio which includes footers deep enough to build an addition if desired and a fenced-in backyard. The thoughtfully designed, neutral color palette and organic décor create a serene environment that complements any style. Situated in the sought-after Springfield Township, this home offers both peaceful living and easy access to local amenities, schools, and parks. Schedule your private showing today and don't miss the chance to make this incredible property your new home!
#PADE2088258

SPRINGFIELD

172 E SCENIC ROAD

3 Beds

2 Baths

1,961 Sq.Ft.

$475,000

MLS#: PADE2088258
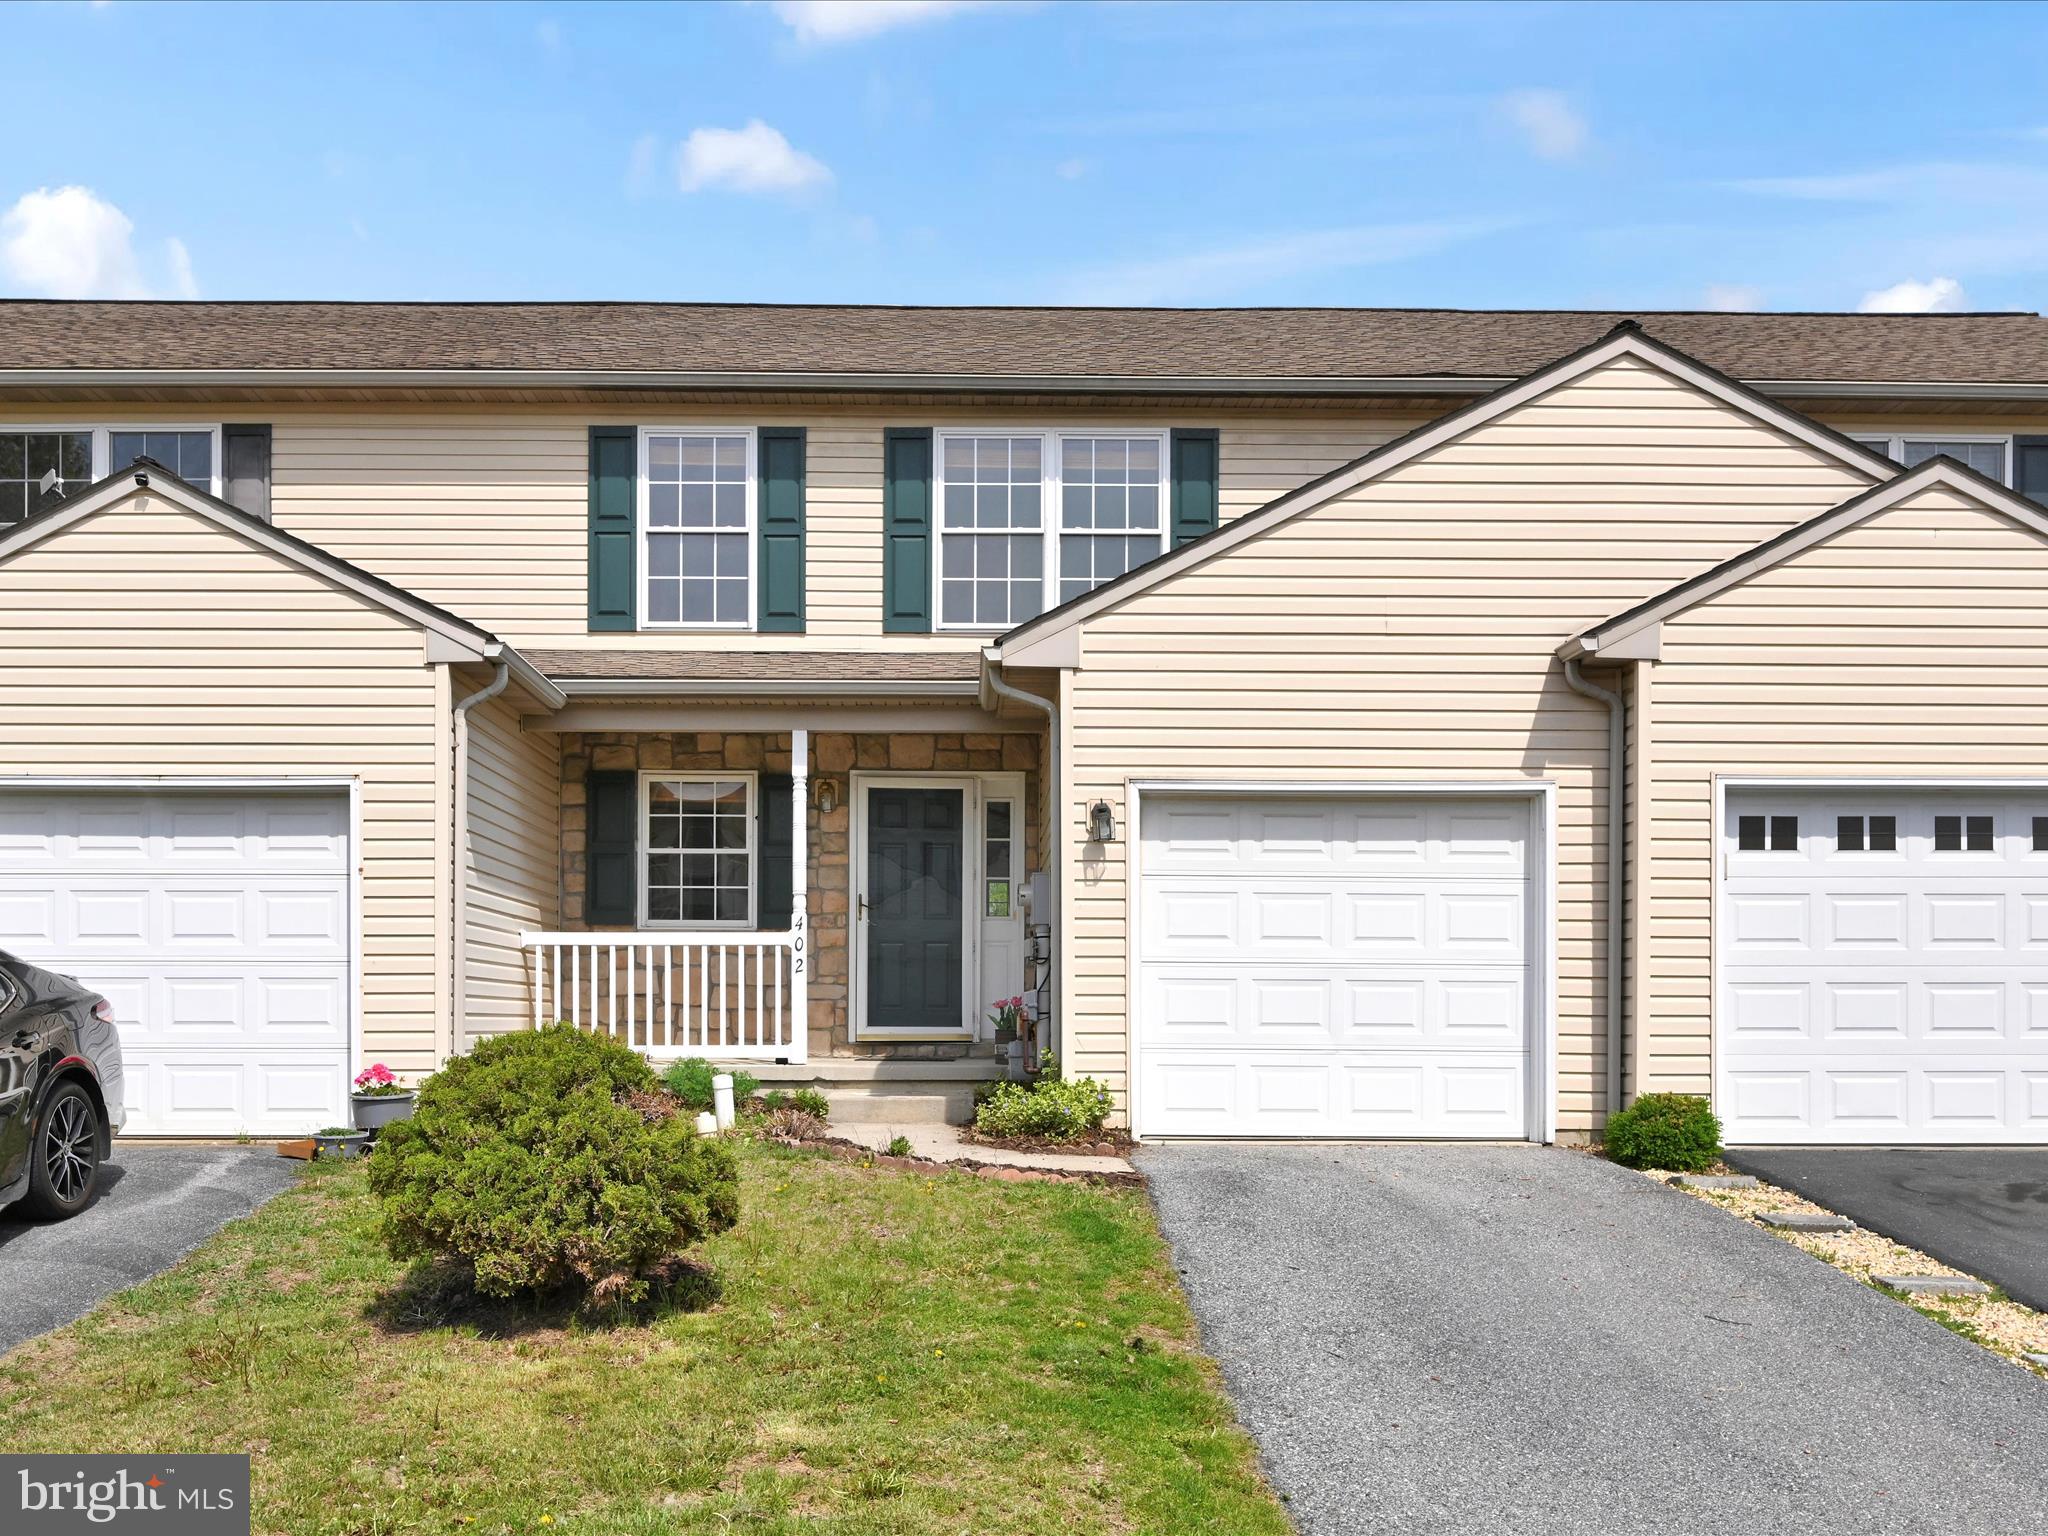
Enjoy this one time owner townhome near the back of Elmshire in a quiet area. Built in 2005 with 1368 square feet in the upper levels and another 300+ in the lower level with a finished family room that looks out back to a patio & large yard, plus a roughed in half bath with a large storage area. (17 x 12) The one car garage is handy just off the kitchen.  Enjoy the  A/C and gas furnace installed in 2018, plus a updated gas hot water heater the same year. The appliances stay, washer and dryer are in the half bath on the first floor also. A home warranty is included for the buyers at closing.  ( see with documents online) The kitchen appliances stay, stainless steel built in microwave 2 years old, newer large, stainless steel refrigerator and dishwasher and brand new gas stove just added.  The newer backsplash gives a more modern appeal.  A deck overlooking the back yard is just off the dining area. Most floors were updated with hardwoods floors. The upper level master bedroom is huge with it's private full bath for privacy and a large walk in closet( 9 x 6). 3 nice size bedrooms plus the lower level family room with recess lighting is convenient for extra living space. The back yard is open to fields behind it for lots of open space and privacy.  In the spring you'll enjoy all the flowering trees in the yards.  HAO rules are uploaded online.
#PALA2066964

LANCASTER

402 ELMSHIRE DRIVE

3 Beds

2 Baths

1,662 Sq.Ft.

$279,900

MLS#: PALA2066964
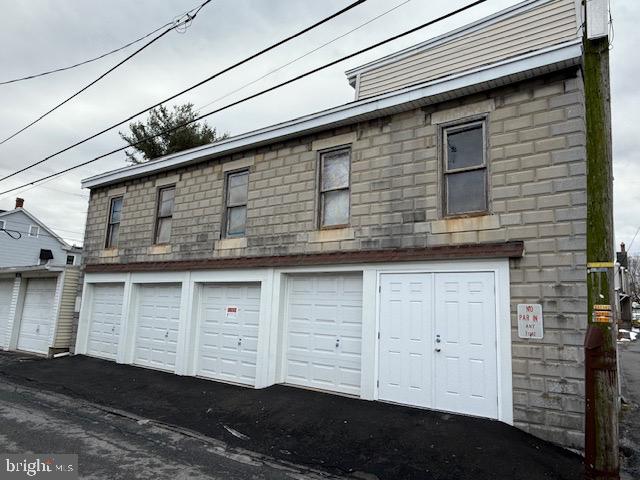
Storage Garages 4 Bays plus parking and upstairs storage

Legend has it that this garage was used to build model T Fords and they built part of the units upstairs and lowered it by the mechanical lift to the first floor street level when you look at this unit, check out the mechanical lift the whole floor raises from the first floor to the second it's interesting  One of a kind.
There is $720 monthly income and the upstairs unit is available may have potential for an apartment upstairs
#PALN2019850

LEBANON

228 FEDERAL STREET

None Beds

None Baths

N/A

$109,900

MLS#: PALN2019850
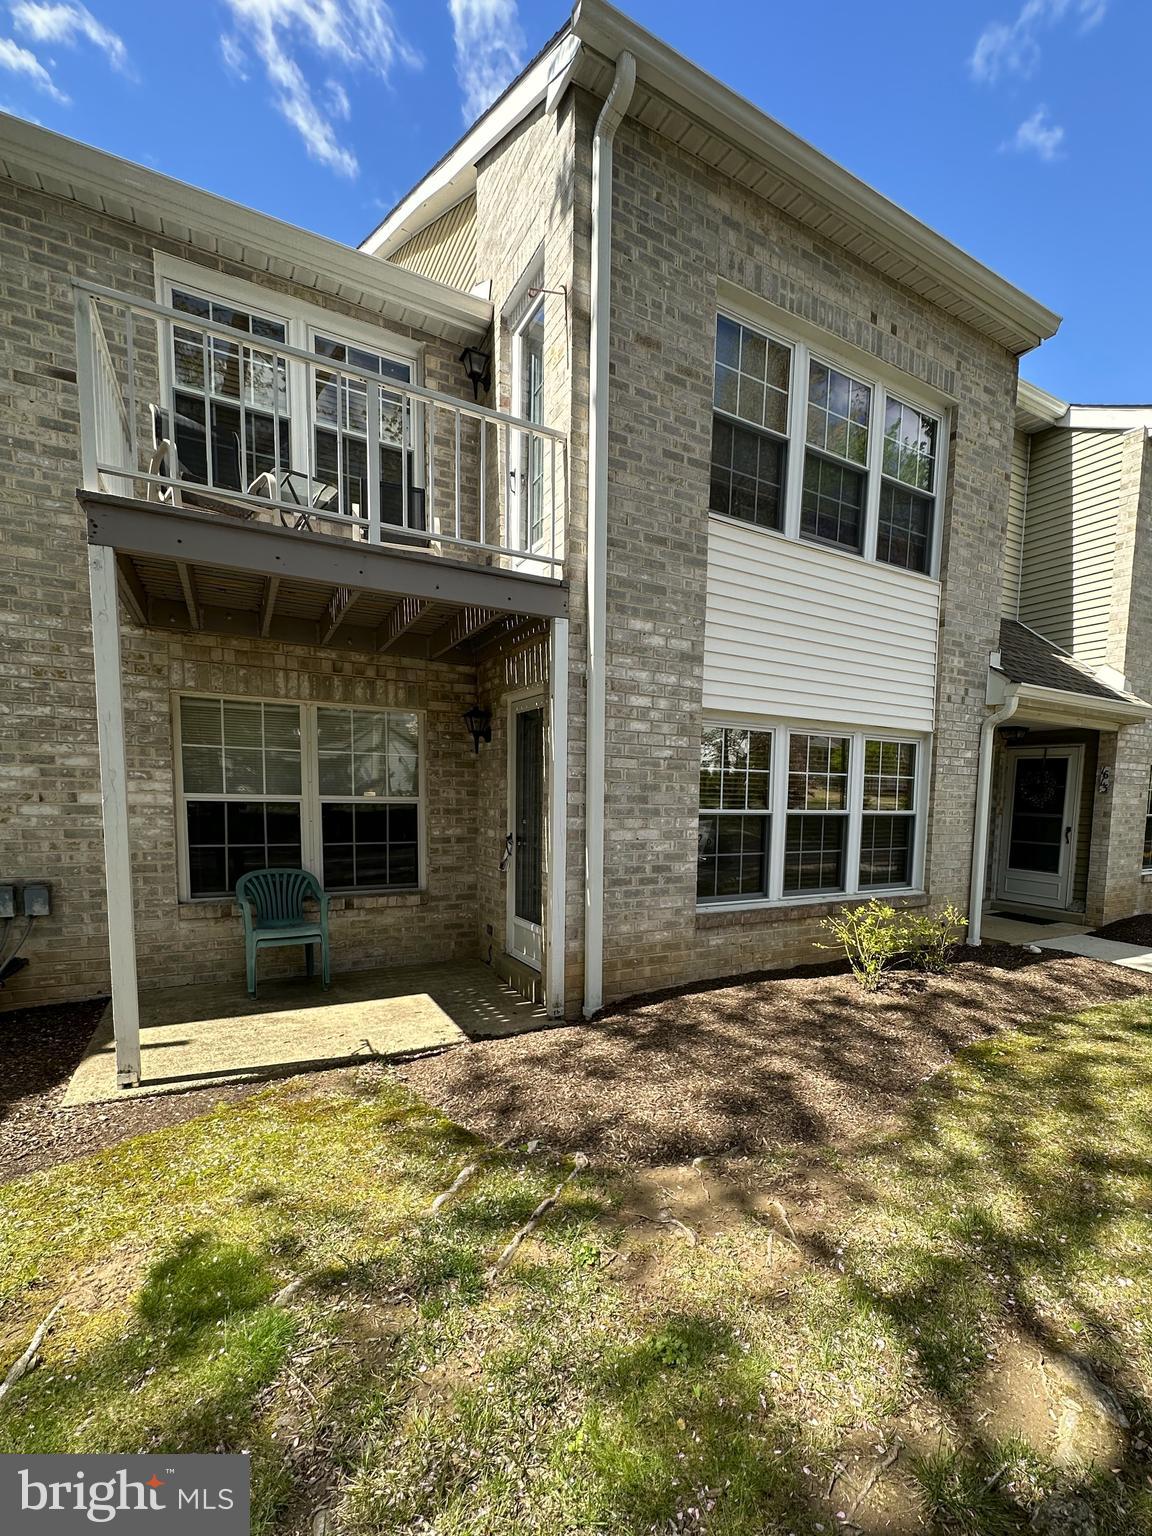
LOCATION ,LOCATION, LOCATION !!!  Desirable 2-bedroom, 2-bathroom condo offers 1,100 square feet of first floor comfortable living space in the desirable Valley Glen community. This home features a spacious open floor plan with a bright and airy living room, an updated kitchen equipped with modern appliances, and a generous master suite with an en-suite bathroom  and walk-in-closet. The second bedroom is perfect for guests, a home office, or a cozy retreat or art/craft room. Conveniently located close to shopping, dining, and public transportation, this condo provides easy access to all that Elkins Park has to offer including a community pool. Enjoy the well-maintained community amenities! Don't miss the opportunity to make this lovely condo your new home—schedule a showing today and experience the best of Elkins Park living!
#PAMC2129662

ELKINS PARK

1611 VALLEY GLEN ROAD 166

2 Beds

2 Baths

1,100 Sq.Ft.

$275,000

MLS#: PAMC2129662
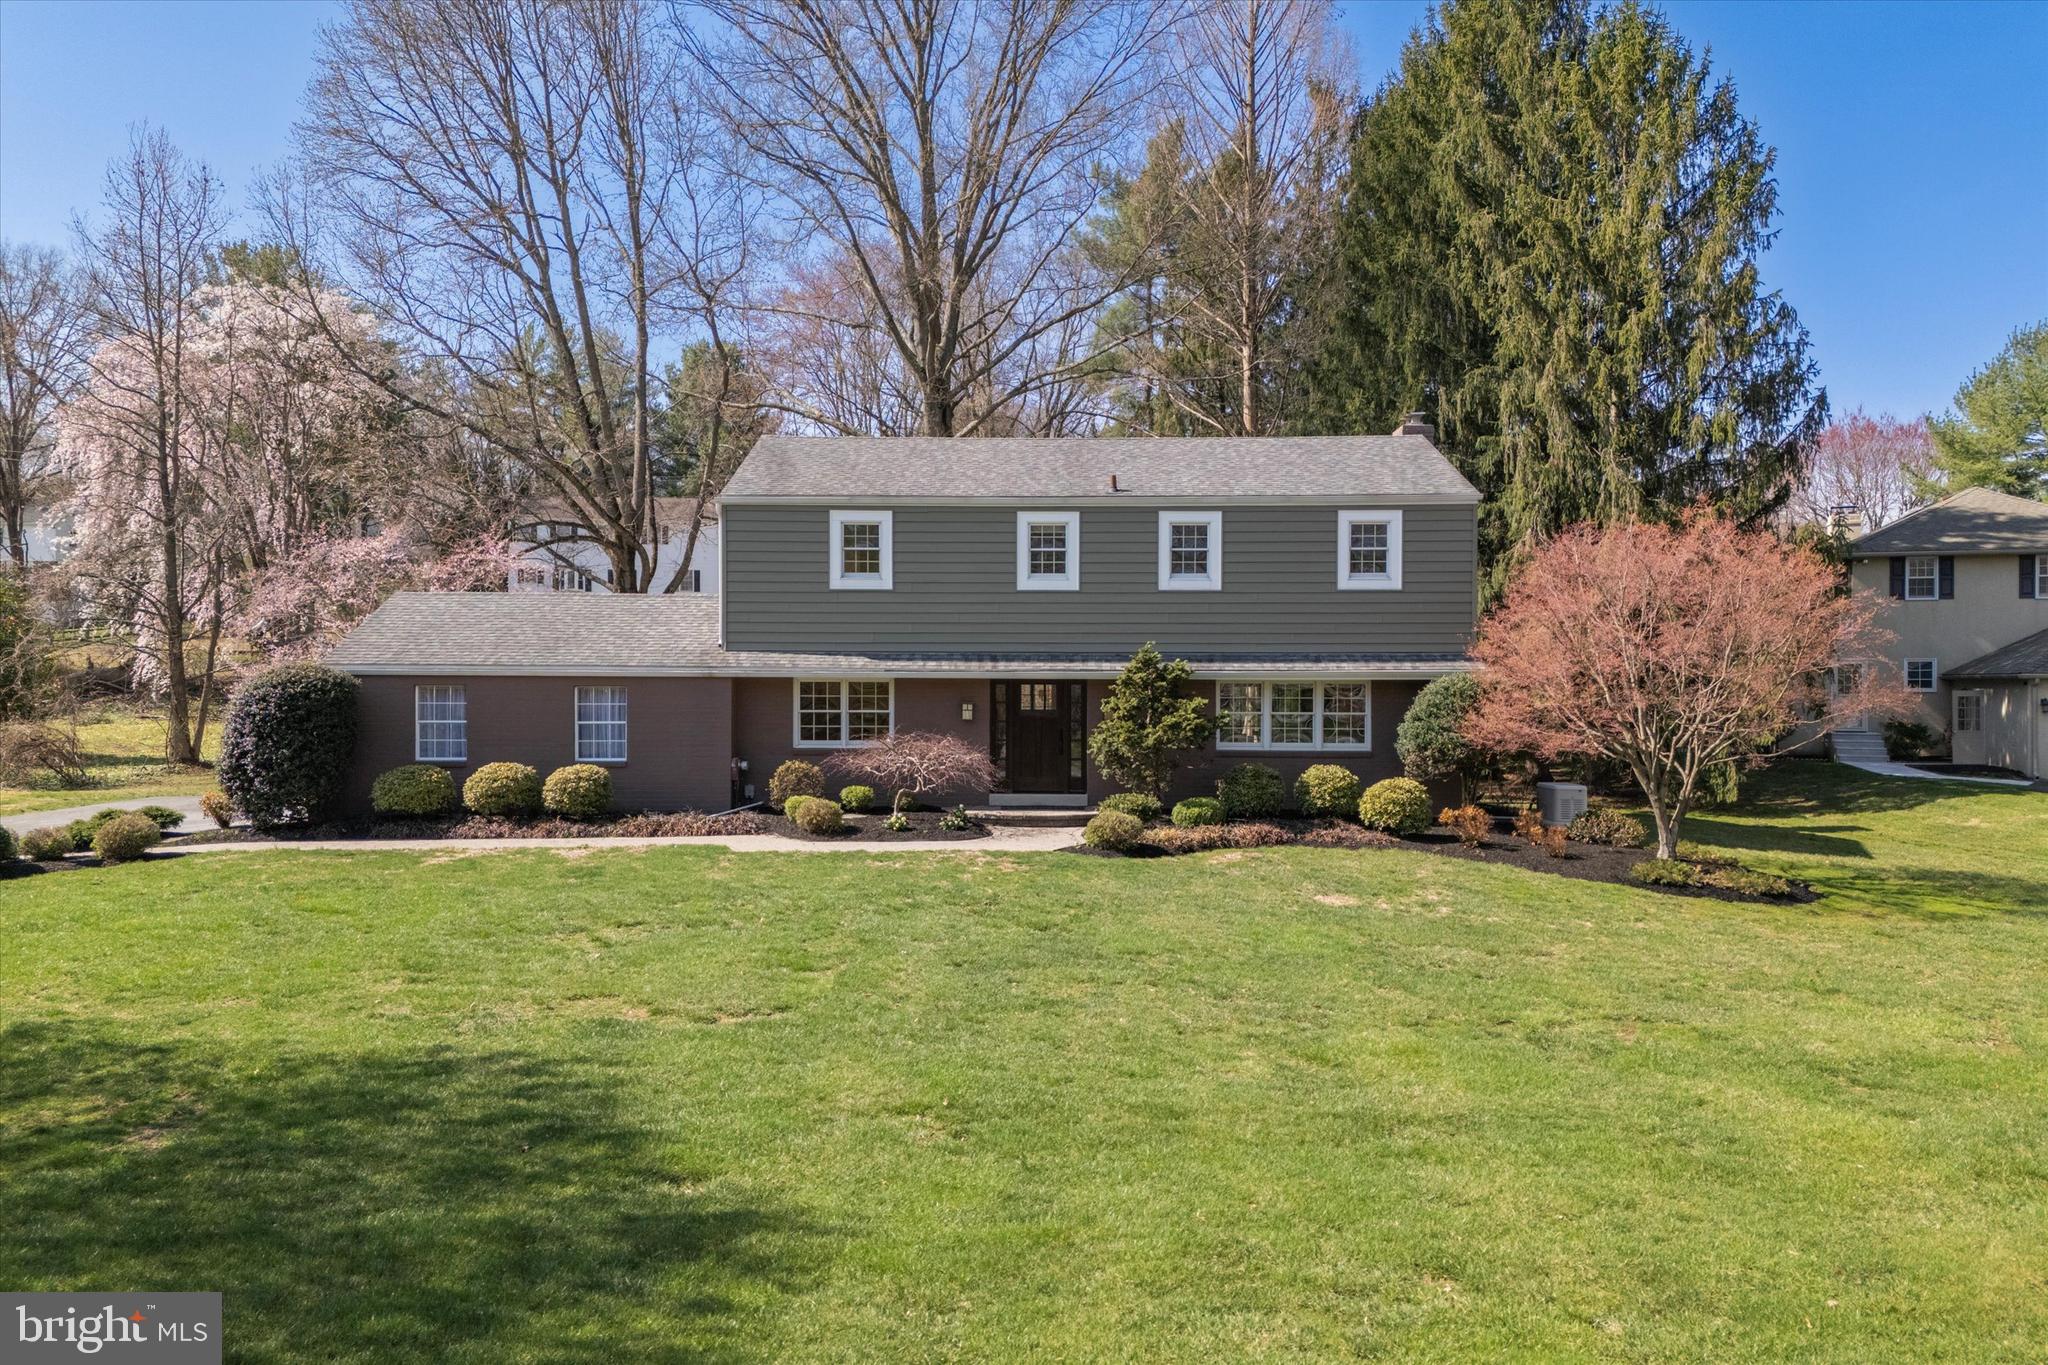
Nestled within a prestigious Radnor neighborhood, this elegant 4-BR, 2.5-BA colonial offers timeless charm w/ modern updates. Situated on a sprawling 0.76-acre lot, this home boasts over 2,268 sq feet of above grade thoughtfully designed living space, blending refined craftsmanship w/ everyday comfort. Step into the gracious foyer w/ tile flooring & enjoy the inviting ambiance. Setting the tone for the rest of the home are the beautiful HW floors which extend nearly throughout the whole home. Enter the private home office w/ French doors & recessed lighting, which provides a peaceful workspace. The formal dining room—anchored by a stunning triple window overlooking the front yard—flows seamlessly into the family room through stately double columns. Easily enjoy intimate gatherings by the wood burning fireplace w/ tile surround after a delightful dinner all in this great space! Through the sliding glass doors, a flagstone patio provides the perfect setting for entertaining, overlooking the beautifully landscaped backyard. The heart of the home is the full eat-in, gourmet style kitchen, beautifully appointed w/ cherry cabinetry featuring premium molding, Corian quartz countertops, & a ceramic tile backsplash w/ an intricate accent design. The home chef will be inspired by the SS appliances, built-in 5-burner electric range, a custom SS range hood & built-in pantry. Bonus seating for 3 at the breakfast bar makes this space as functional as it is stylish. Recessed lights & murano glass pendants, as well as picturesque views of the backyard add to all the charm. Rounding off the main level is a convenient mudroom & laundry area, equipped w/ built-in storage bench seating & side yard/garage access, add to the home’s practicality. Upstairs, the grand primary suite serves as a true retreat w/ dual custom closets & a beautifully renovated ensuite BA. The spa-inspired design features a dual vanity w/ premium HW cabinetry & granite countertops, spectacular stone flooring, built-in storage cabinets w/ elegant accent shelving, a glass-door shower w/ stone tile walls & pebble flooring. Three additional BR’s offer ample lighting, ceiling fans, & generous closet space. A stylishly updated hallway BA completes this floor, featuring classic tile floors & a jetted tub-shower combination. The finished basement offers additional living space w/ recessed lighting & a flexible bonus room. This meticulously maintained home includes a 22KW full-home Generac generator (2020), new roof shingles & exterior siding (2013-2014), & an updated HVAC system w/ gas furnace & heat pump (2011). Other notable upgrades include an Anderson patio door (2004), a commanding Therma-Tru front door (2013), & a repaved driveway (2021). Located in Radnor Twp, this quiet community offers the perfect blend of suburban tranquility & city convenience. Just minutes from Main Line shopping, dining & regional rail stations, this property is an exceptional find in one of the area’s most sought-after neighborhoods. Make this gorgeous estate your home! Schedule today!
#PADE2086422

RADNOR

771 FAWNHILL ROAD

4 Beds

2 Baths

2,753 Sq.Ft.

$1,085,000

MLS#: PADE2086422
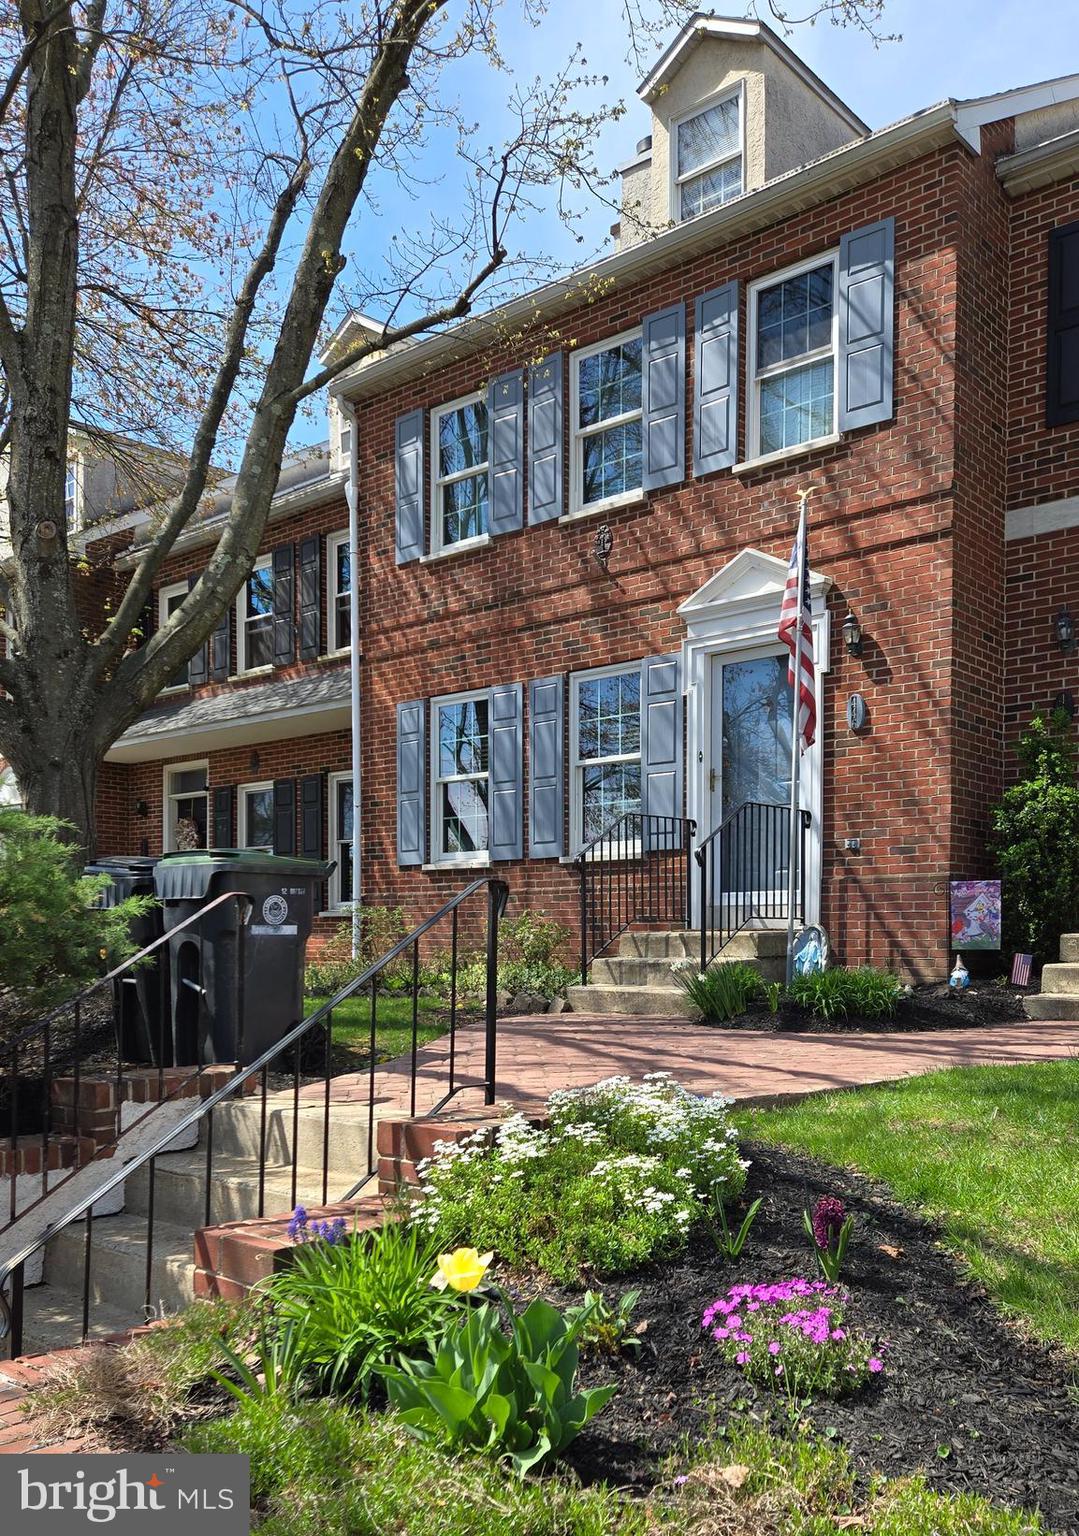
Nestled in the sought-after Heritage Square of Phoenixville Borough, this charming townhome presents an excellent opportunity for comfortable and convenient living. Its classic brick facade and inviting curb appeal create a welcoming first impression. Step inside to find a spacious living room featuring a cozy wood-burning fireplace. The well-equipped eat-in kitchen boasts a large island, stainless steel appliances (including a new refrigerator), and a practical pantry. From the kitchen, a sliding door opens to a covered patio and a fenced backyard – perfect for relaxing or entertaining. The upper level houses a primary bedroom suite with an en-suite bathroom and generous closet space, along with a sizable second bedroom, a full hall bathroom, and a convenient linen closet. The finished third floor, illuminated by skylights, offers versatile space for a third bedroom, home office, or playroom. Additional living space awaits in the finished basement. Enjoy the ease of a two-car driveway, while the HOA covers common area maintenance, lawn care, and snow removal. Adding value and peace of mind, a new roof and skylights have been ordered for installation. This property enjoys an enviable location within walking distance of downtown Phoenixville's vibrant restaurants, shops, parks, schools, and public transportation, with easy access to major highways (422, PA Turnpike, 202, 76) and close proximity to the new Recreation Center and Reservoir/Dog Park.
#PACT2095984

PHOENIXVILLE

446 DAYTON STREET

3 Beds

2 Baths

2,000 Sq.Ft.

$394,950

MLS#: PACT2095984
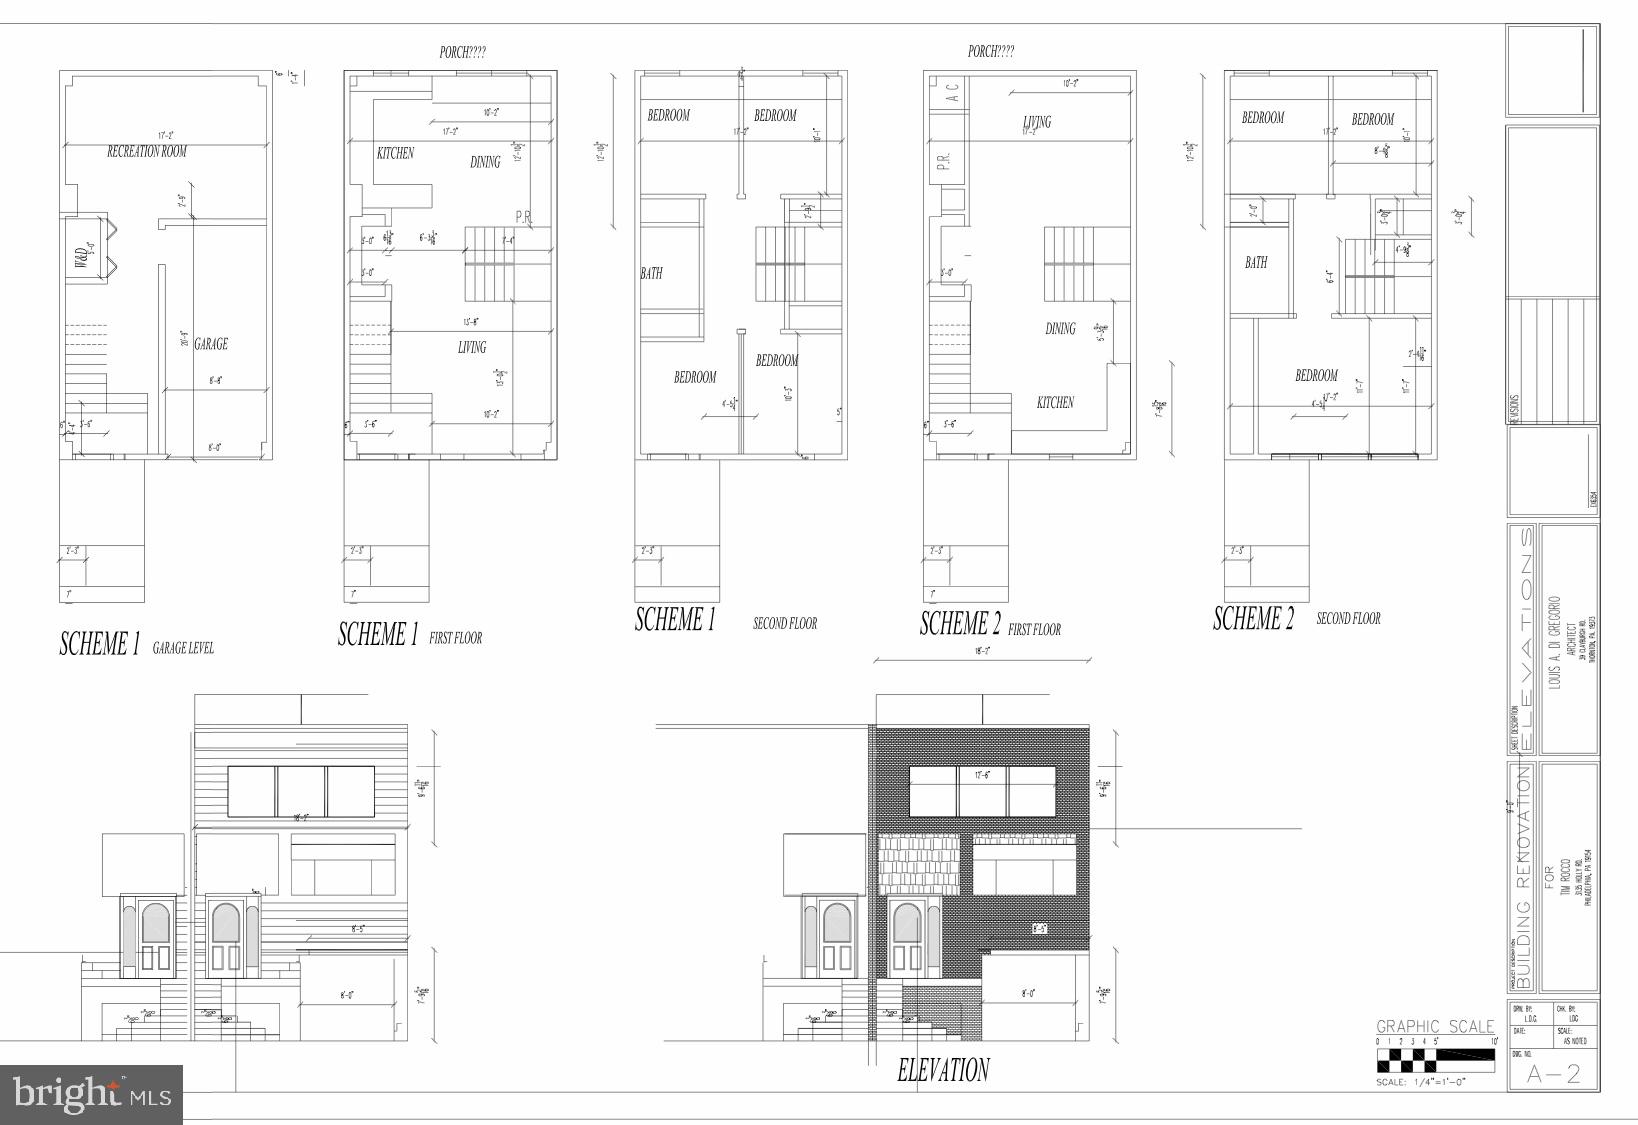
Build Your Dream Home or Investment Property!

Welcome to 3135 Holly Rd, Philadelphia, PA 19154 — a prime opportunity in a desirable Northeast Philly neighborhood. This vacant lot is perfect for a savvy investor or future homeowner ready to bring their vision to life. The sale includes full architectural plans that are permit-ready, saving you time and money on the planning process. Whether you’re looking to develop a custom home or a profitable investment property, this lot offers incredible potential in a well-established area. Don’t miss your chance to create something new in a great location! Seller is a licensed real estate broker
#PAPH2468376

PHILADELPHIA

3135 HOLLY ROAD

None Beds

None Baths

0.06 acres

$112,500

MLS#: PAPH2468376
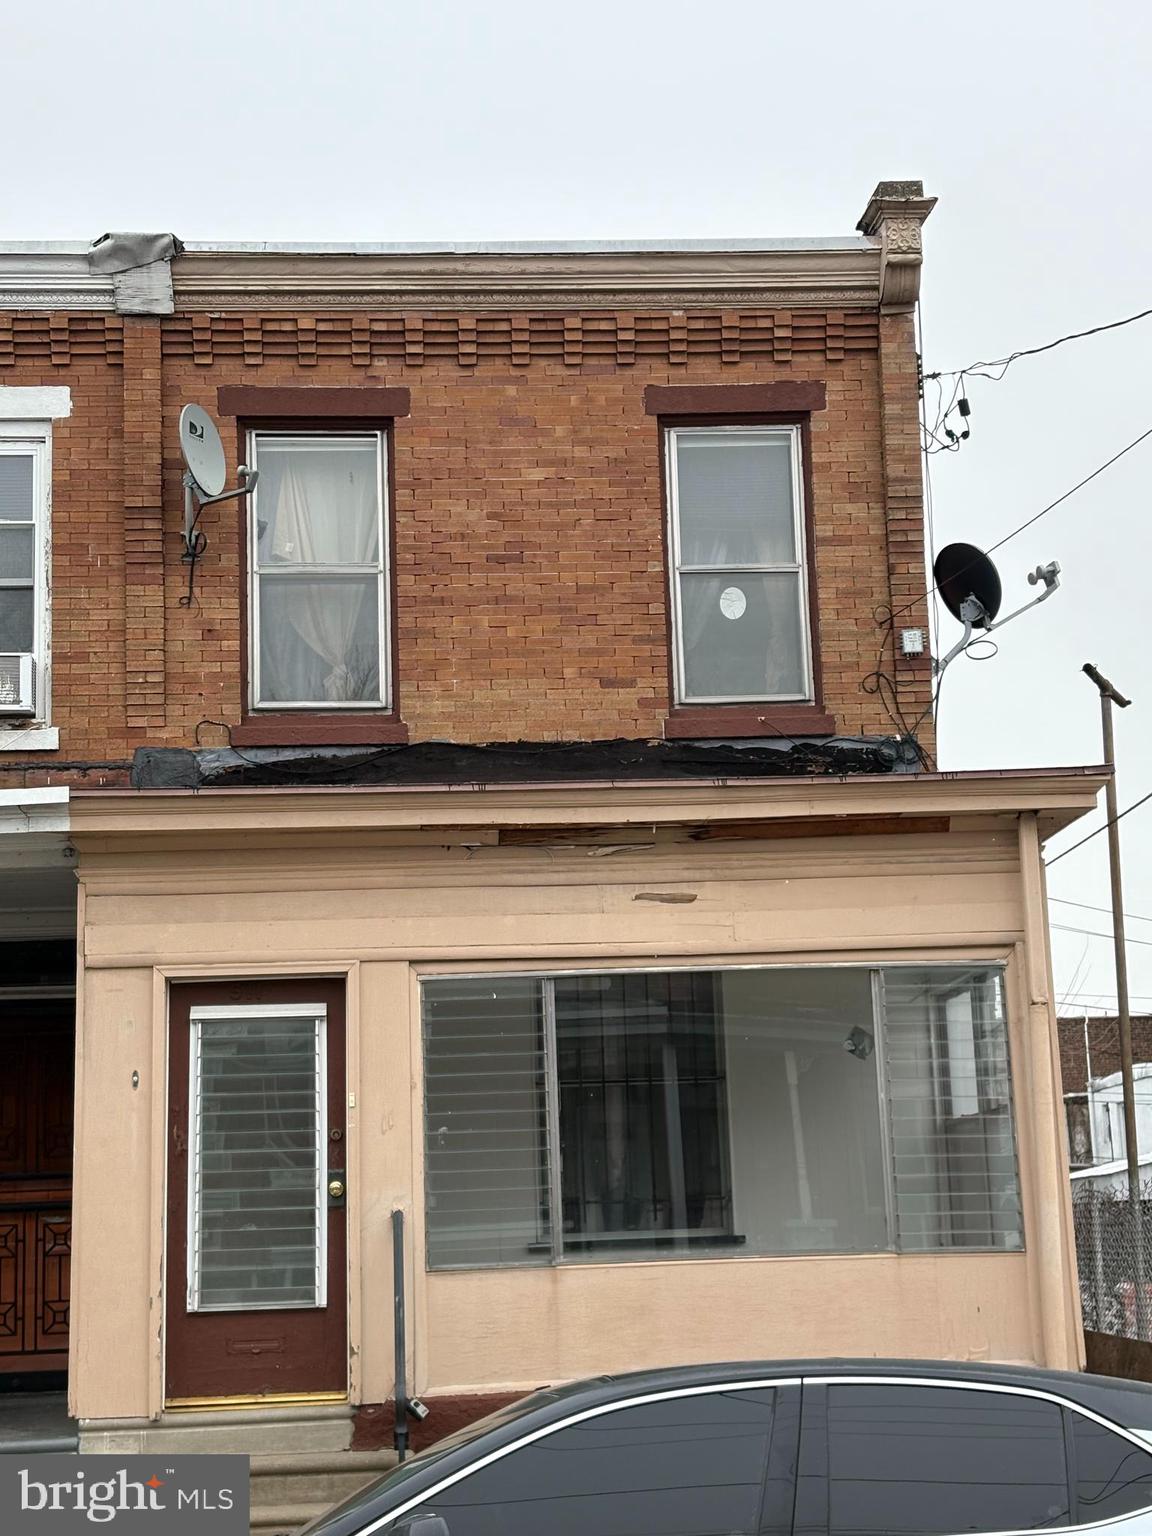
Fantastic investment opportunity in the burgeoning Overbrook neighborhood! This property offers an enclosed front porch, original hardwood floors, finished basement and abundant potential.  With a little capital infusion and some updates, this home offers a foundation for a solid income producing property.
#PAPH2436270

PHILADELPHIA

511 N GROSS STREET

3 Beds

1 Baths

1,108 Sq.Ft.

$149,000

MLS#: PAPH2436270
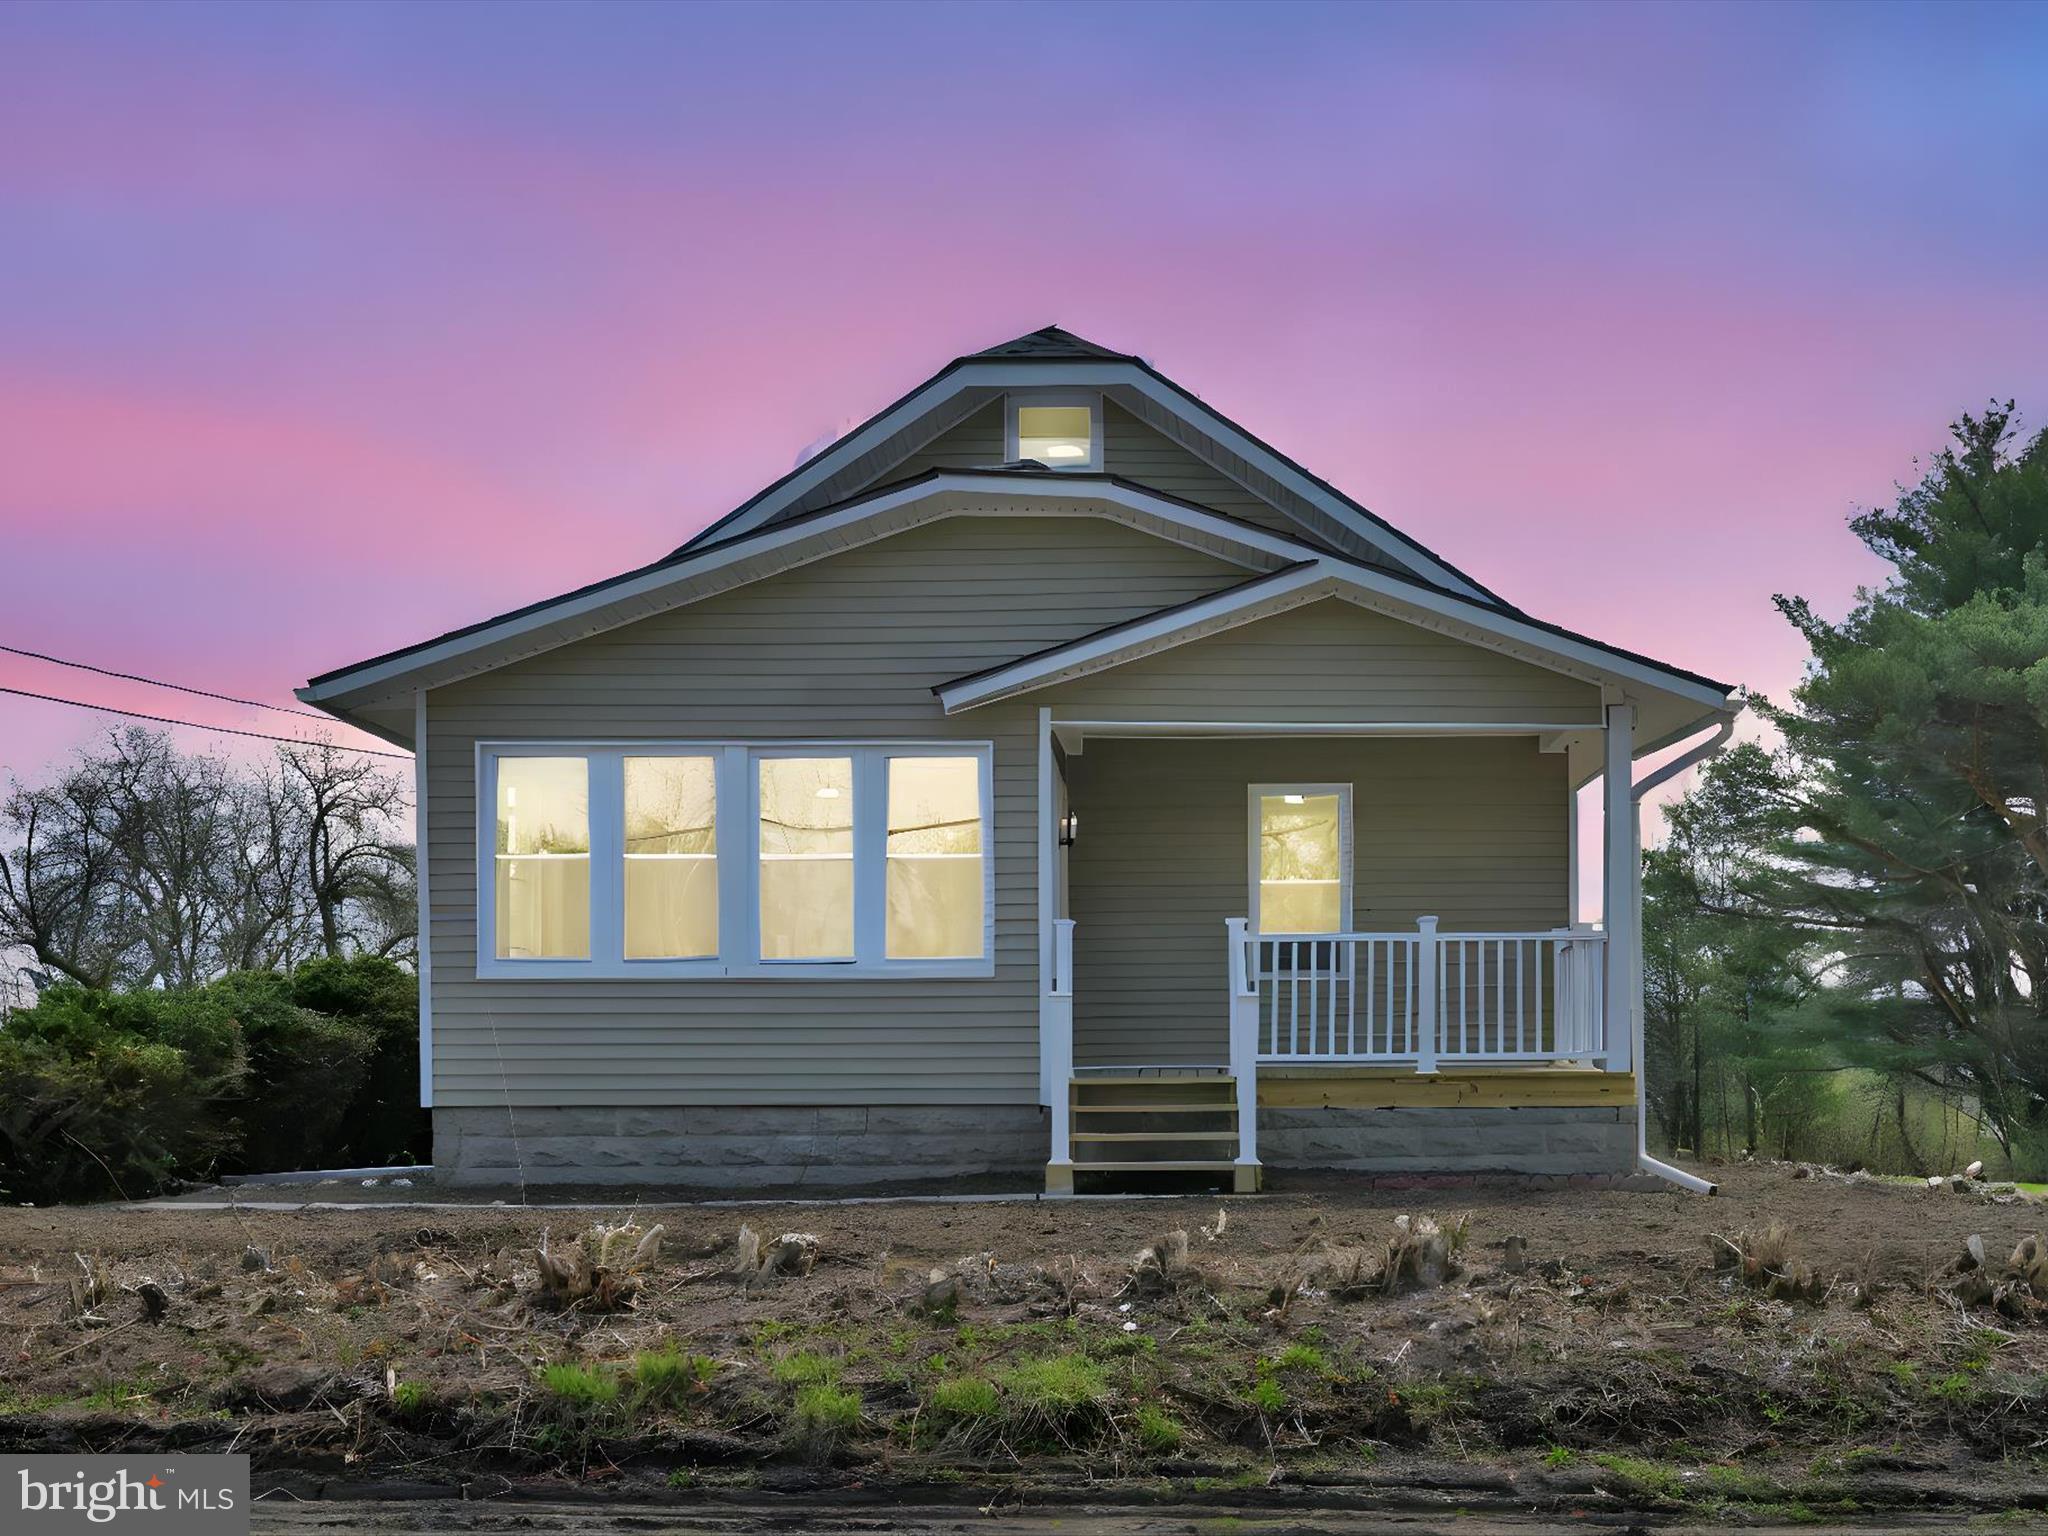
**Sellers have signed in agreement with a buyer and are awaiting their deposit**
**Charming 1932 Cape Cod – Fully Remodeled in 2025 | 3 Bed, 2 Bath | 1.08 Acres**
Step into timeless charm blended with modern elegance in this beautifully remodeled circa 1932 Cape Cod home, located in the desirable Barnesville section of the Mahanoy Area School District. Thoughtfully updated from top to bottom in 2025, this 3-bedroom, 2 full bath gem sits on a gorgeous 1.08-acre flat country lot, offering space, serenity, and style. True Country Living!!! Take a bird's eye view with the interactive property 360° view of home and neighborhood.
No detail has been overlooked—new roof, new windows, new siding, new drywall, new electrical panel, added Mini-Split units for your comfort and so much more. Enjoy peaceful mornings on the rebuilt front porch and host summer gatherings on the reconstructed deck. Inside, you’ll find brand-new flooring throughout, creating a clean, contemporary canvas for your personal touch.
Modern updates meet vintage charm, including the preservation of the original woodwork, in this move-in-ready home that perfectly balances the character of the past with the comfort of the present. Whether you're looking to settle into a quiet country setting or find a spacious home with plenty of room to grow, this one checks all the boxes.
Don't miss the opportunity to own this rare blend of history and modern living! BUY WITH CONFIDENCE-Sellers will consider including a 1 Year Cinch Whole House Warranty with acceptable offer!!!
#PASK2020788

BARNESVILLE

66 FAIRVIEW STREET

3 Beds

2 Baths

1,365 Sq.Ft.

$229,900

MLS#: PASK2020788
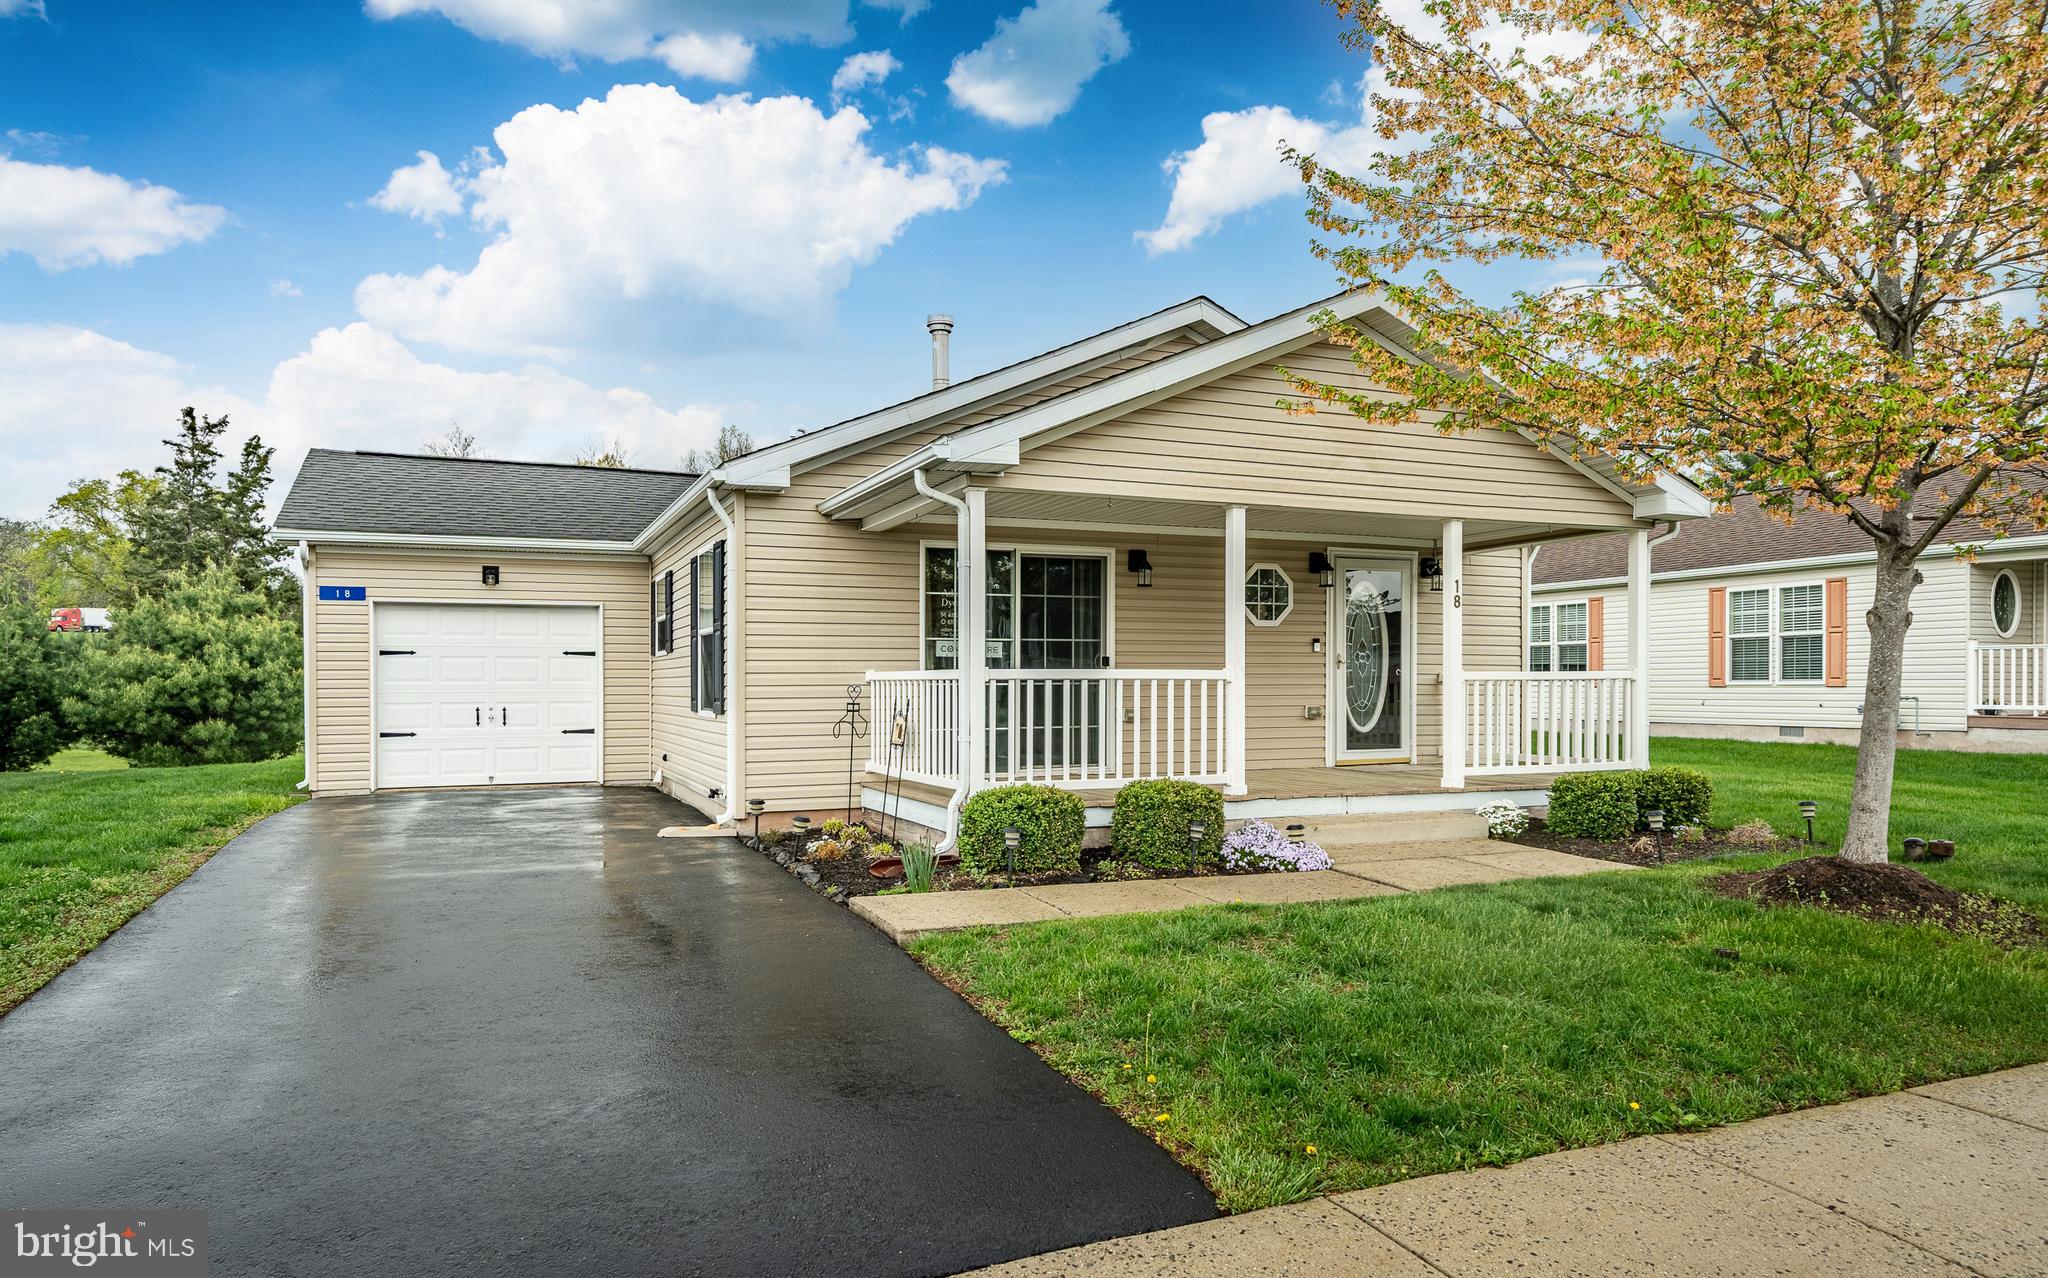
Immaculate home with attached garage on a premium lot in the desirable Douglass Village 55+ community. This home has fresh paint and carpets and newer appliances too. The location offers a bit more privacy within the community. A welcoming front porch is the place to be this time of year. Inside you'll find an open floor plan and ample kitchen. A gas fireplace accents the large living area. The laundry area is conveniently located off the garage. A huge walk in closet and en-suite bath in the primary bedroom offer everything you need. There are two more bedrooms and a hall bath too. The vibrant Douglass Village community features a club house with a beautiful outdoor pool, a gym, game room for poker nights an activity room for yoga and more, plus friendly on-site management and maintenance. No more grass cutting or sidewalk shoveling.
This super convenient location has great access to major routes, shopping, natural areas and golf.
#PABK2056584

DOUGLASSVILLE

18 RANDOM ROAD

3 Beds

2 Baths

1,456 Sq.Ft.

$295,000

MLS#: PABK2056584
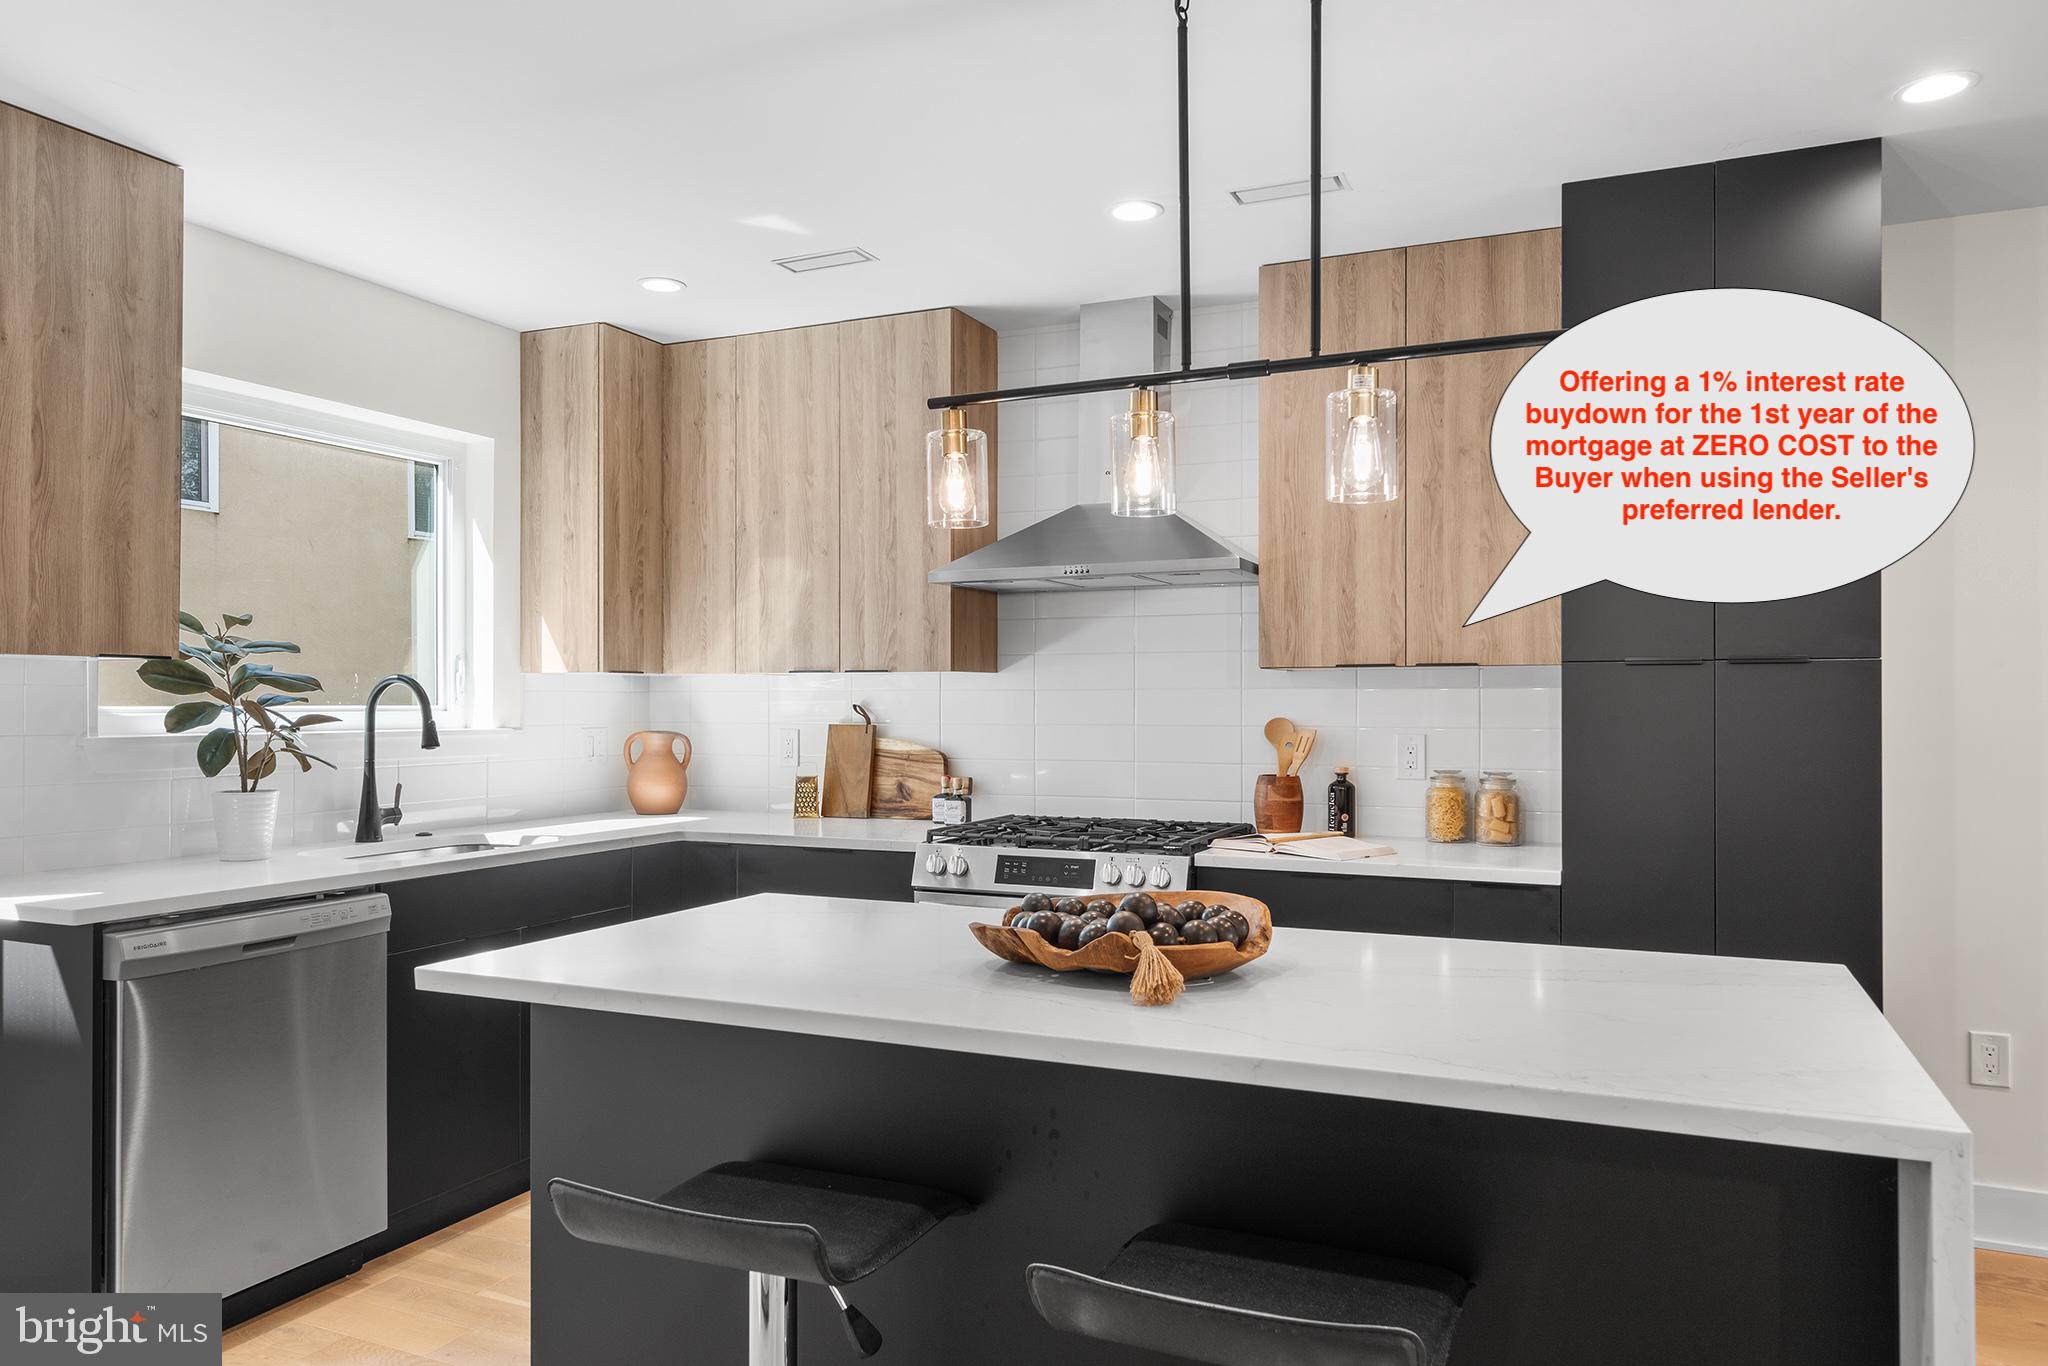
This property offers a 1% interest rate buydown for the 1st year of the mortgage at ZERO COST to the Buyer when using the Seller's preferred lender. Seller is also offering additional buy down or closing cost assistance. Call now for details. Phenomenal new construction value located on quiet Queen Village street with FULL 10 year tax abatement (not the newer, watered down version). Seller will include one year of parking valued at $250 / month (the space is immediately adjacent to the house). Upon entering the house you'll be in the main living area featuring gorgeous wide plank engineered wood floors (exceptionally durable), full living room, dining room, eat in kitchen and powder room. The expansive kitchen features Carrera style quartz surfaces, wrapped island with microwave shelf and room for 4 stools, semi-custom two tone euro style cabinets, range hood, whirlpool and Frigidaire appliances, Alexa enabled sink, powder room, and access to the rear yard (steps to be completed). On the lower level the fully finished basement makes a great media room, home gym, office or future bedroom with all the plumbing for an ensuite bath where the large storage room is currently. The second floor features two bedrooms, each large enough to accommodate queen beds, full closet, wall mounted tv connectors and the hall bath with subway tile flooring complemented by porcelain tile bath surrounding the soaking depth tub. The third floor master suite is fully private, offers a bedroom that is king bed compatible, full bath with luxurious oversized walk in shower in black and white ceramic tile, oversized floating vanity, his and hers closets, and laundry room with utility sink and space for side by side washer/dryer. The show stopping fourth floor lounge has all your entertainment and chill out bases covered with kitchenette, ice machine, beverage fridge, roof deck overlooking skyline in 3 directions, hose bib and electric (no venting stacks visible to obstruct your skyline views) and powder room. Install your wall mounted TV above the kitchenette and this is simply one of the best Game Day rooms in town - bar none! This amazing home also features LED recessed lighting throughout, Ring enabled entry camera, dual zone HVAC, fully sprinklered, and tankless water heater. Make your appointment today. You will not be disappointed.
#PAPH2378594

PHILADELPHIA

1034 S REESE STREET

3 Beds

2 Baths

2,533 Sq.Ft.

$669,000

MLS#: PAPH2378594
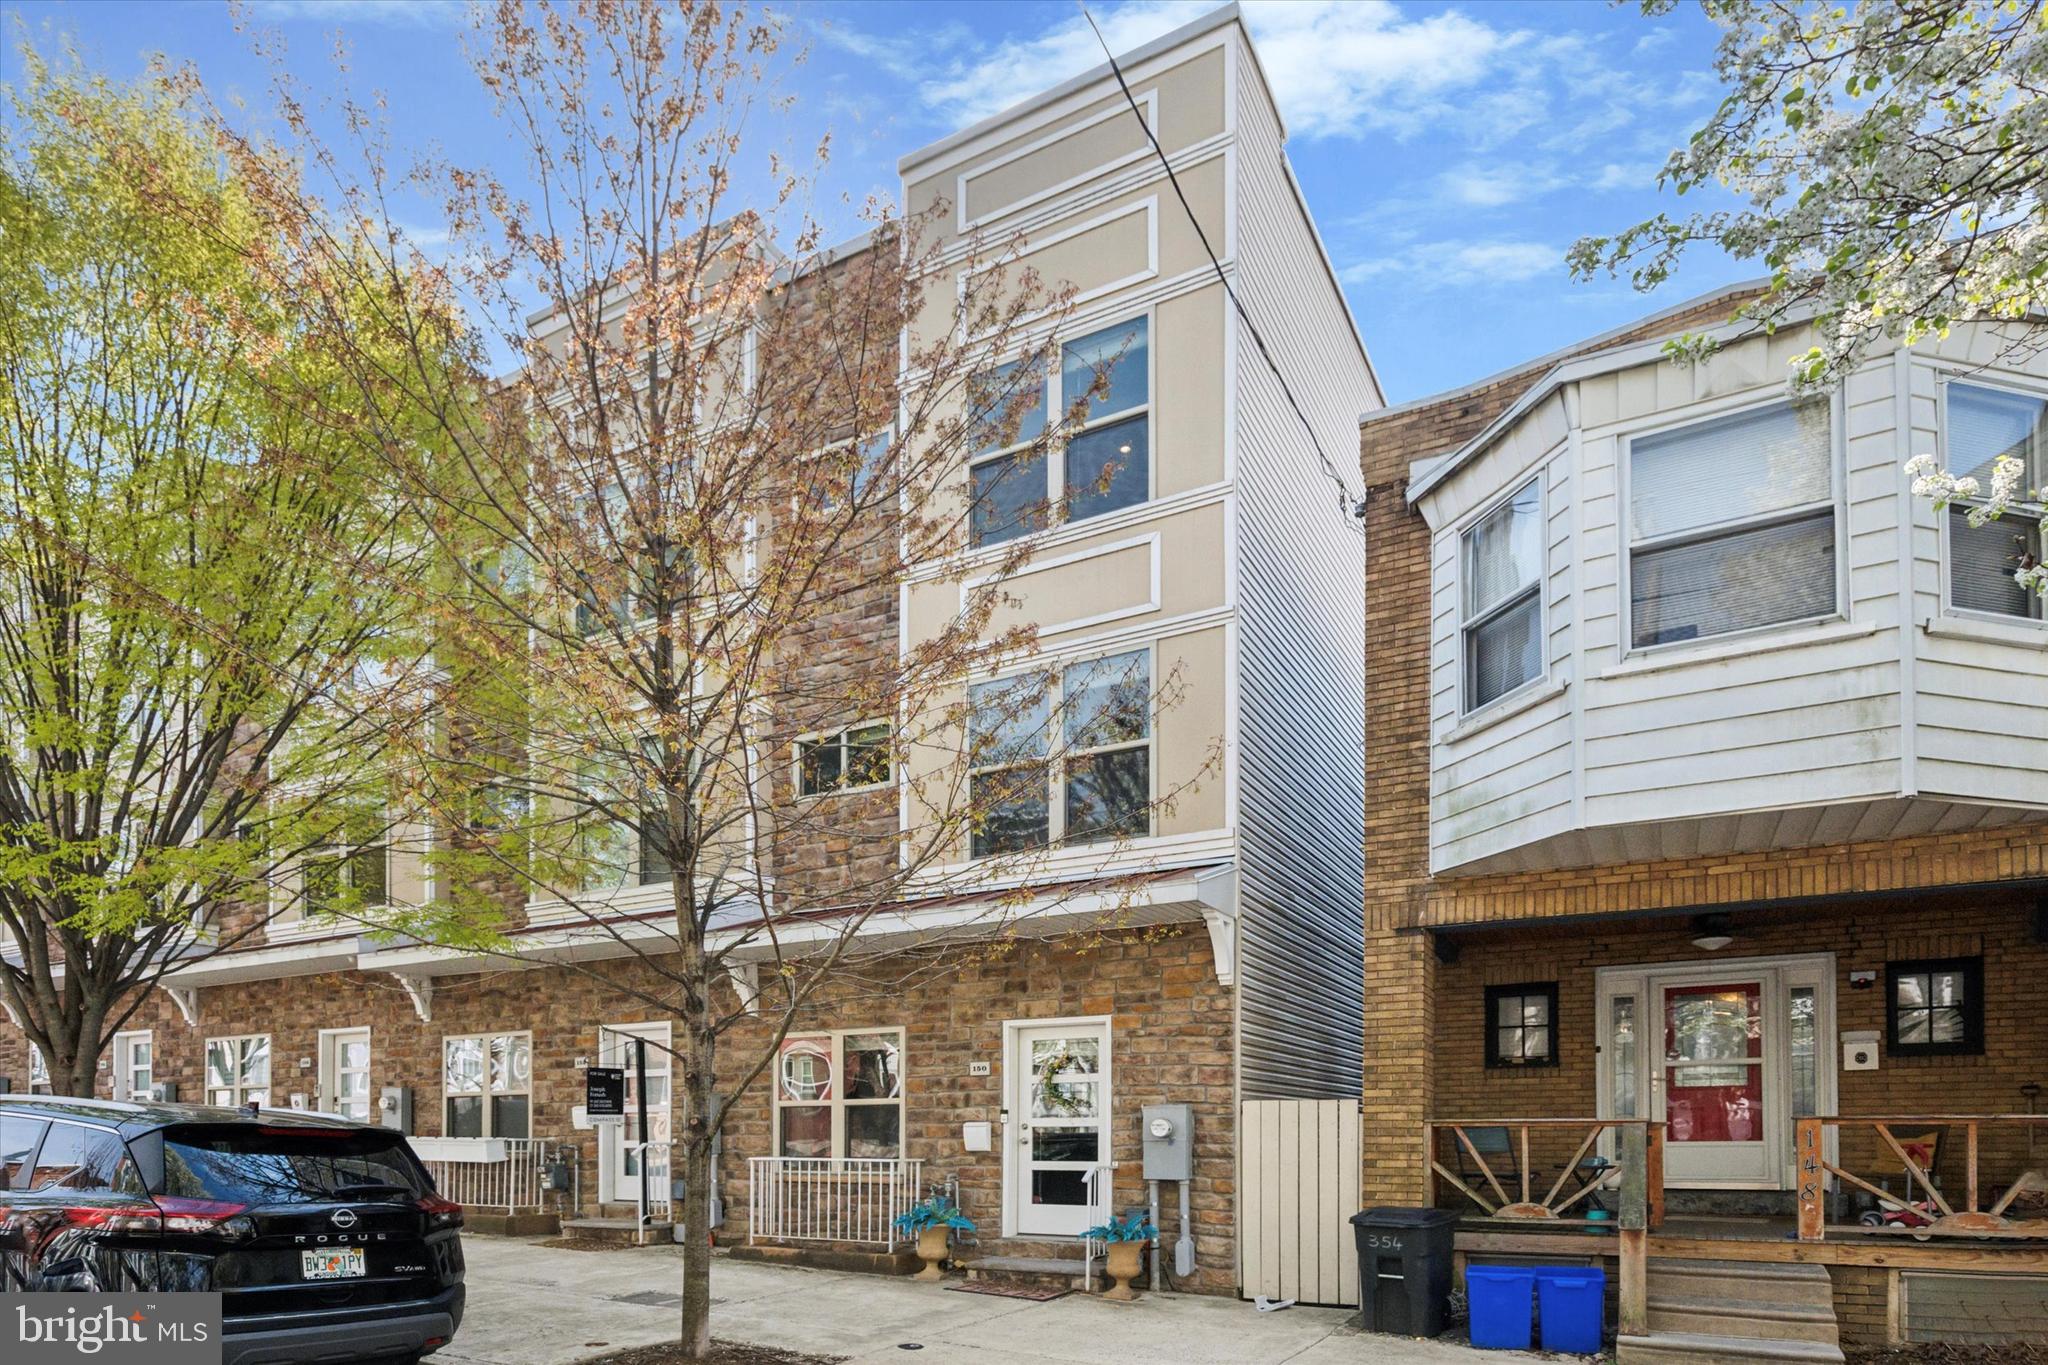
Located on the quieter side of Manayunk in Wissahickon, this nearly-new 3-bedroom, 3.5-bath home offers every conceivable modern amenity and four spacious floors of living space, blending city convenience with natural surroundings—plus 2 years remaining on a 10-year tax abatement.

Built in 2017, the home features a wide open-concept layout, high ceilings, and large windows that fill the space with natural light. The living room is centered around a sleek gas fireplace, creating a warm and inviting atmosphere. The open floor plan easily accommodates a full-size dining area, perfect for entertaining during holidays or large gatherings.

The kitchen is outfitted with stainless steel appliances, quartz countertops, an island, custom tile backsplash, and bold geometric light fixtures. A private deck off the kitchen—with a natural gas hookup for your barbecue—extends your living space outdoors.

Upstairs, the second floor includes two large bedrooms—both with oversized closets—a full bathroom with a full-sized tub, custom tile work, chic vanity, and contemporary lighting. For convenience, an upstairs,  well-equipped laundry room featuring quartz countertops and classic shaker cabinetry.

The entire top floor is dedicated to a luxurious primary suite. It features custom built-in closets—including a walk-in—with integrated shelving and drawers for streamlined organization. The spa-like bath steals the show, with a deep soaking tub set in front of a picture window offering bird’s-eye views of blooming mature trees, a custom tile shower, double vanity, and a private water closet.

The roof deck offers sweeping views of Center City and Wissahickon Park and includes a built-in spigot—ideal for a rooftop garden or outdoor play. The finished basement features high ceilings, walk-out access to the development's courtyard parking, and flexible living space for a gym, media room, or play space.

A gorgeous custom glass railing system spans from the main level to the rooftop, accentuating the home's sleek design and open, airy aesthetic. With a one-car garage featuring interior access and an additional driveway space, coming home is a dream. Dual-zone central air ensures customizable comfort and energy efficiency, and the home also features a whole-house sprinkler and fire suppression system.

Just a short walk to Wissahickon Station (with a 20-minute ride to Center City), this home is perfectly positioned for both convenience and outdoor adventure. Explore miles of hiking and biking trails in Wissahickon Park or along the scenic Schuylkill River Trail. With effortless access to Wissahickon Creek and the Schuylkill River, you might even find yourself joining the historic Wissahickon Canoe Club at the bottom of the hill. La Noce Park and Playground is just one block away, perfect for kids and outdoor play. Commuting is a breeze with quick access to Kelly Drive and I-76. All of this, plus the shops, dining, and charm of Main Street Manayunk—with the peace and tranquility of the Wissahickon Valley in your backyard.

Schedule a showing today!
#PAPH2466954

PHILADELPHIA

150 KALOS STREET

3 Beds

3 Baths

3,023 Sq.Ft.

$675,000

MLS#: PAPH2466954
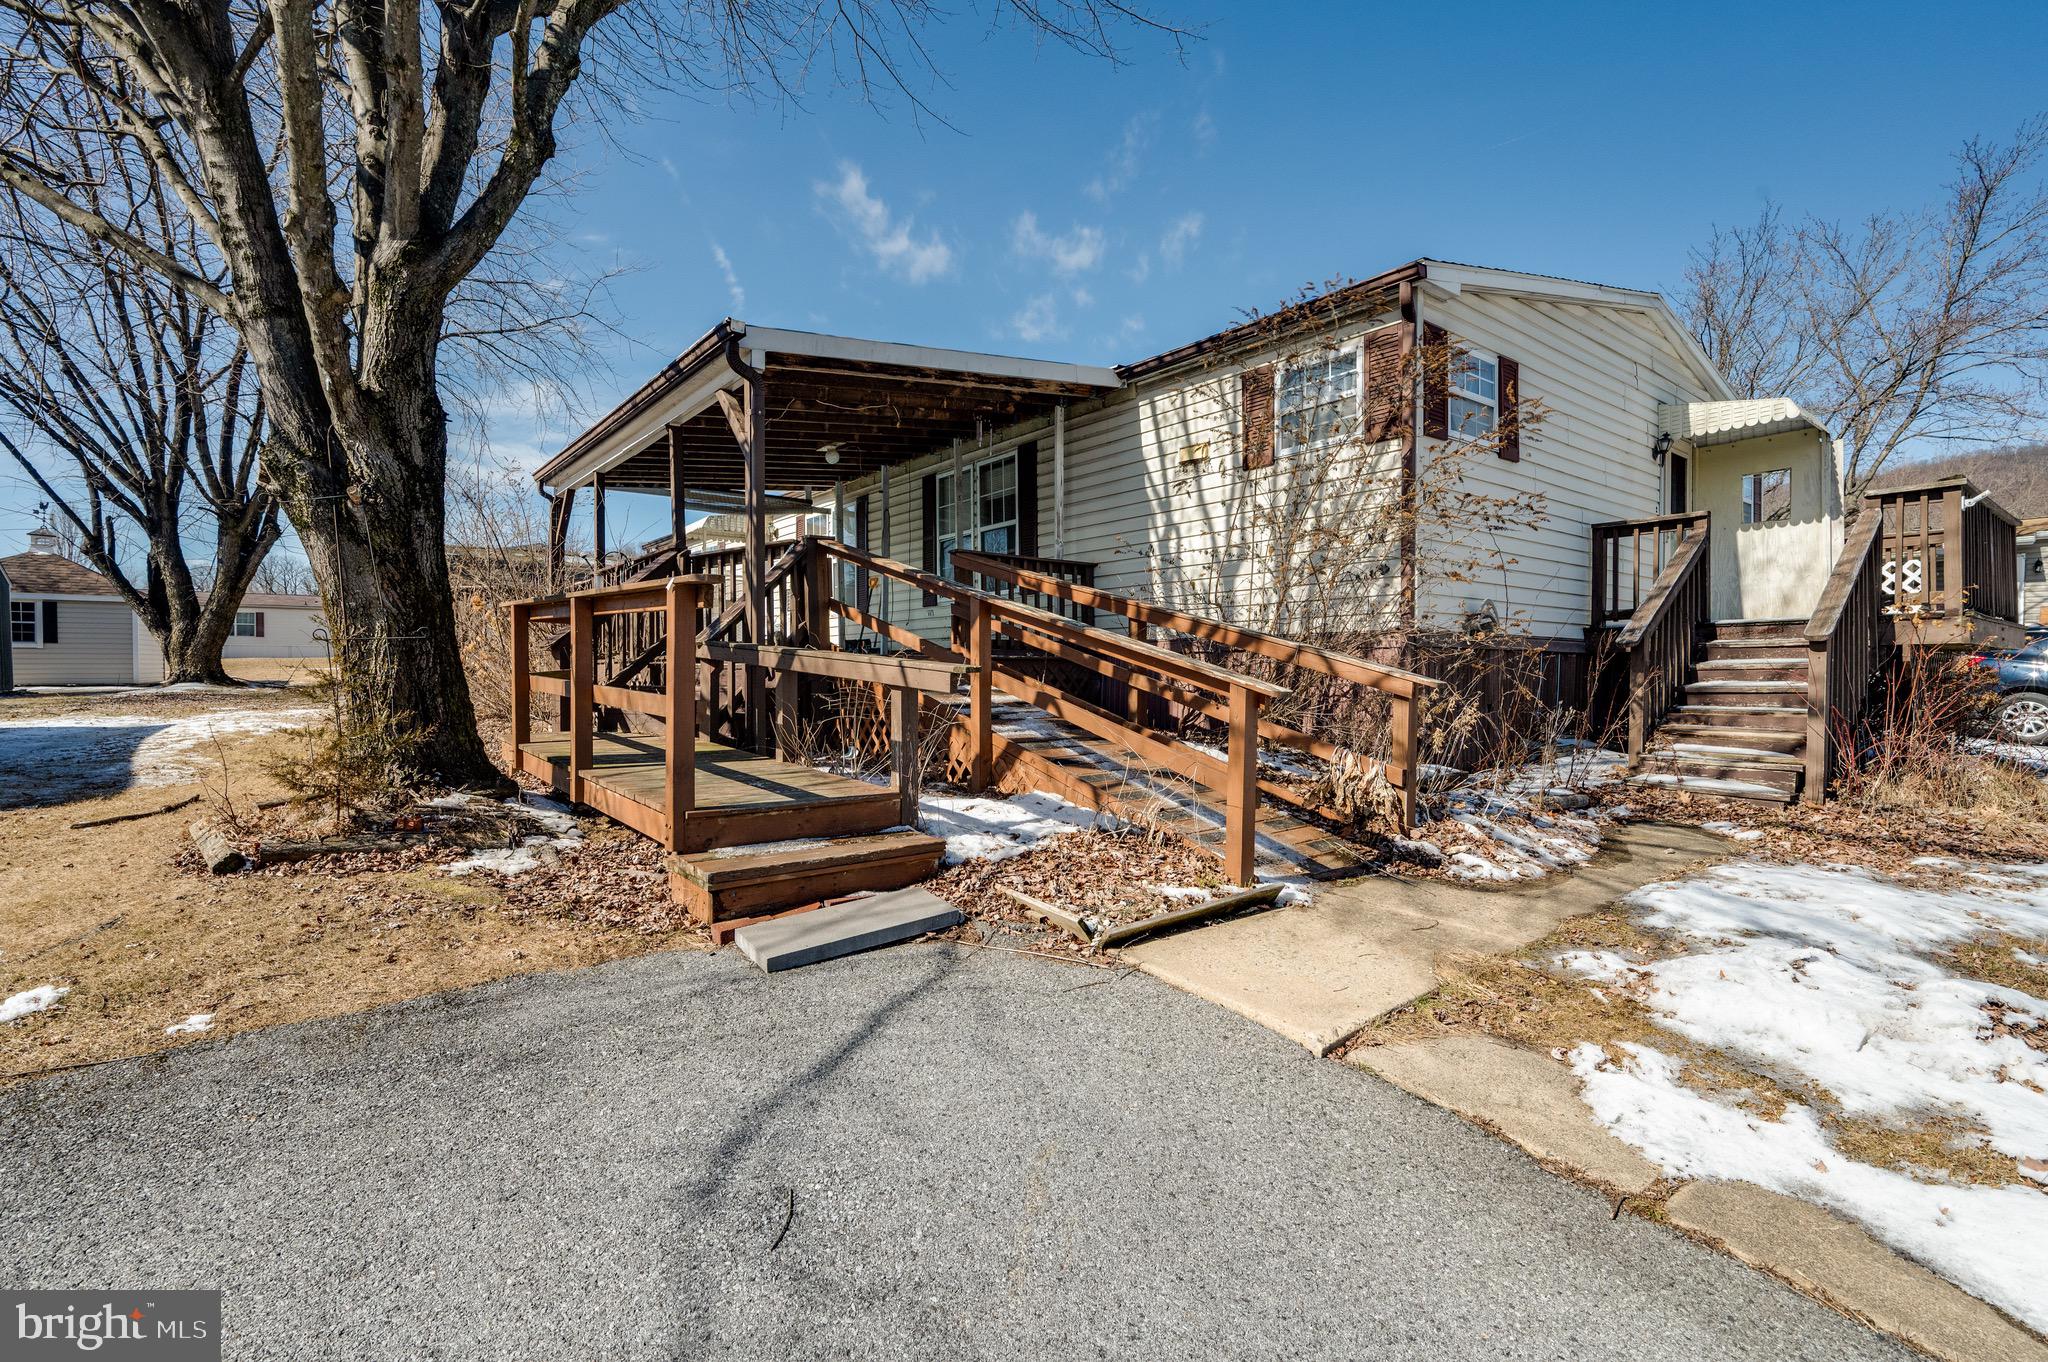
Welcome to the desirable Mountain Springs mobile home park and campground! This community offers low taxes and includes access to a large pool, covered picnic area, playground, and dog park. Enjoy the benefits of shared campground amenities and a large, private yard space. Perfect for those that enjoy spending time outdoors. This large 4 bedroom and 2 bath home provides all the living space that you need. A formal dining room area, a generously sized kitchen, and a large covered deck are all key features. The association fee includes common area maintenance, recreation facility, road maintenance, sewer, snow removal, trash, and water. The home needs some TLC  but offers a very affordable housing option and an opportunity to personalize and add value. With a large lot, off-street parking, and a spacious shed, this home is perfect for those looking for a budget-friendly living solution. All occupants over 18 must pass a background check and apply through an HOA approval process. Property is being sold as-is.  Schedule a showing today and experience the charm of the Mountain Springs Community!
#PABK2052162

HAMBURG

3450 MOUNTAIN ROAD M74

4 Beds

2 Baths

1,560 Sq.Ft.

$85,000

MLS#: PABK2052162

1 ... 383 384 385 386 387 ... 666
* Listings identified with the FMLS IDX logo come from FMLS and are held by brokerage firms other than the owner of this website. The listing brokerage is identified in any listing details. Information is deemed reliable but is not guaranteed. If you believe any FMLS listing contains material that infringes your copyrighted work please review our DMCA policy and learn how to submit a takedown request. © 2024. First Multiple Listing Service, Inc.

Send a message

Message successfully sent.

Your message

What is 3 + 4 ?

Reason for contacting?

I agree to receive email communication and understand I can unsubscribe at any time.

I agree to be contacted by Charis Realty Group - Christine Issler, Broker via call, email, and text for real estate services. To opt out, you can reply 'stop' at any time or reply 'help' for assistance. You can also click the unsubscribe link in the emails. Message and data rates may apply. Message frequency may vary. Privacy Policy

Sign Out

Virtual Assistant

Would you like to take the next step with this property? We can help you schedule a showing or virtual tour, or send you more details.

Yes, I would like more information.

Thank You for Your Reply, One of Our Agents will contact you as soon as possible

No, maybe later.

Thank you, you can always contact me via email, phone number or through the contact form.

Realhub AI

Lucy - Your AI-Powered Realtor

Update Your Temporary Password

Personalize your search

Enter your email and we'll notify you immediately when new listings match what you're looking for.

or enter email address

Already have an account ? Login here

Continue your home search

I agree to receive communications and understand I can unsubscribe at any time.

I agree to be contacted by Charis Realty Group - Christine Issler, Broker via call, email, and text for real estate services. To opt out, you can reply 'stop' at any time or reply 'help' for assistance. You can also click the unsubscribe link in the emails. Message and data rates may apply. Message frequency may vary. Privacy Policy

Already have an account ? Login here

We use cookies

We use cookies primarily for analytics to enhance your experience. By accepting, you agree to our use of these cookies. You can manage your preferences or learn more about our cookies policy.
