Properties

Browse or get in touch to schedule a walkthrough.

  • Nearby me
Price range

Popular Features

Community Features

Association

Property Features

Waterfront

View

Exterior Features

Interior Features

Style

571202 properties match your criteria

Updated 1 minute ago

E-Alert name
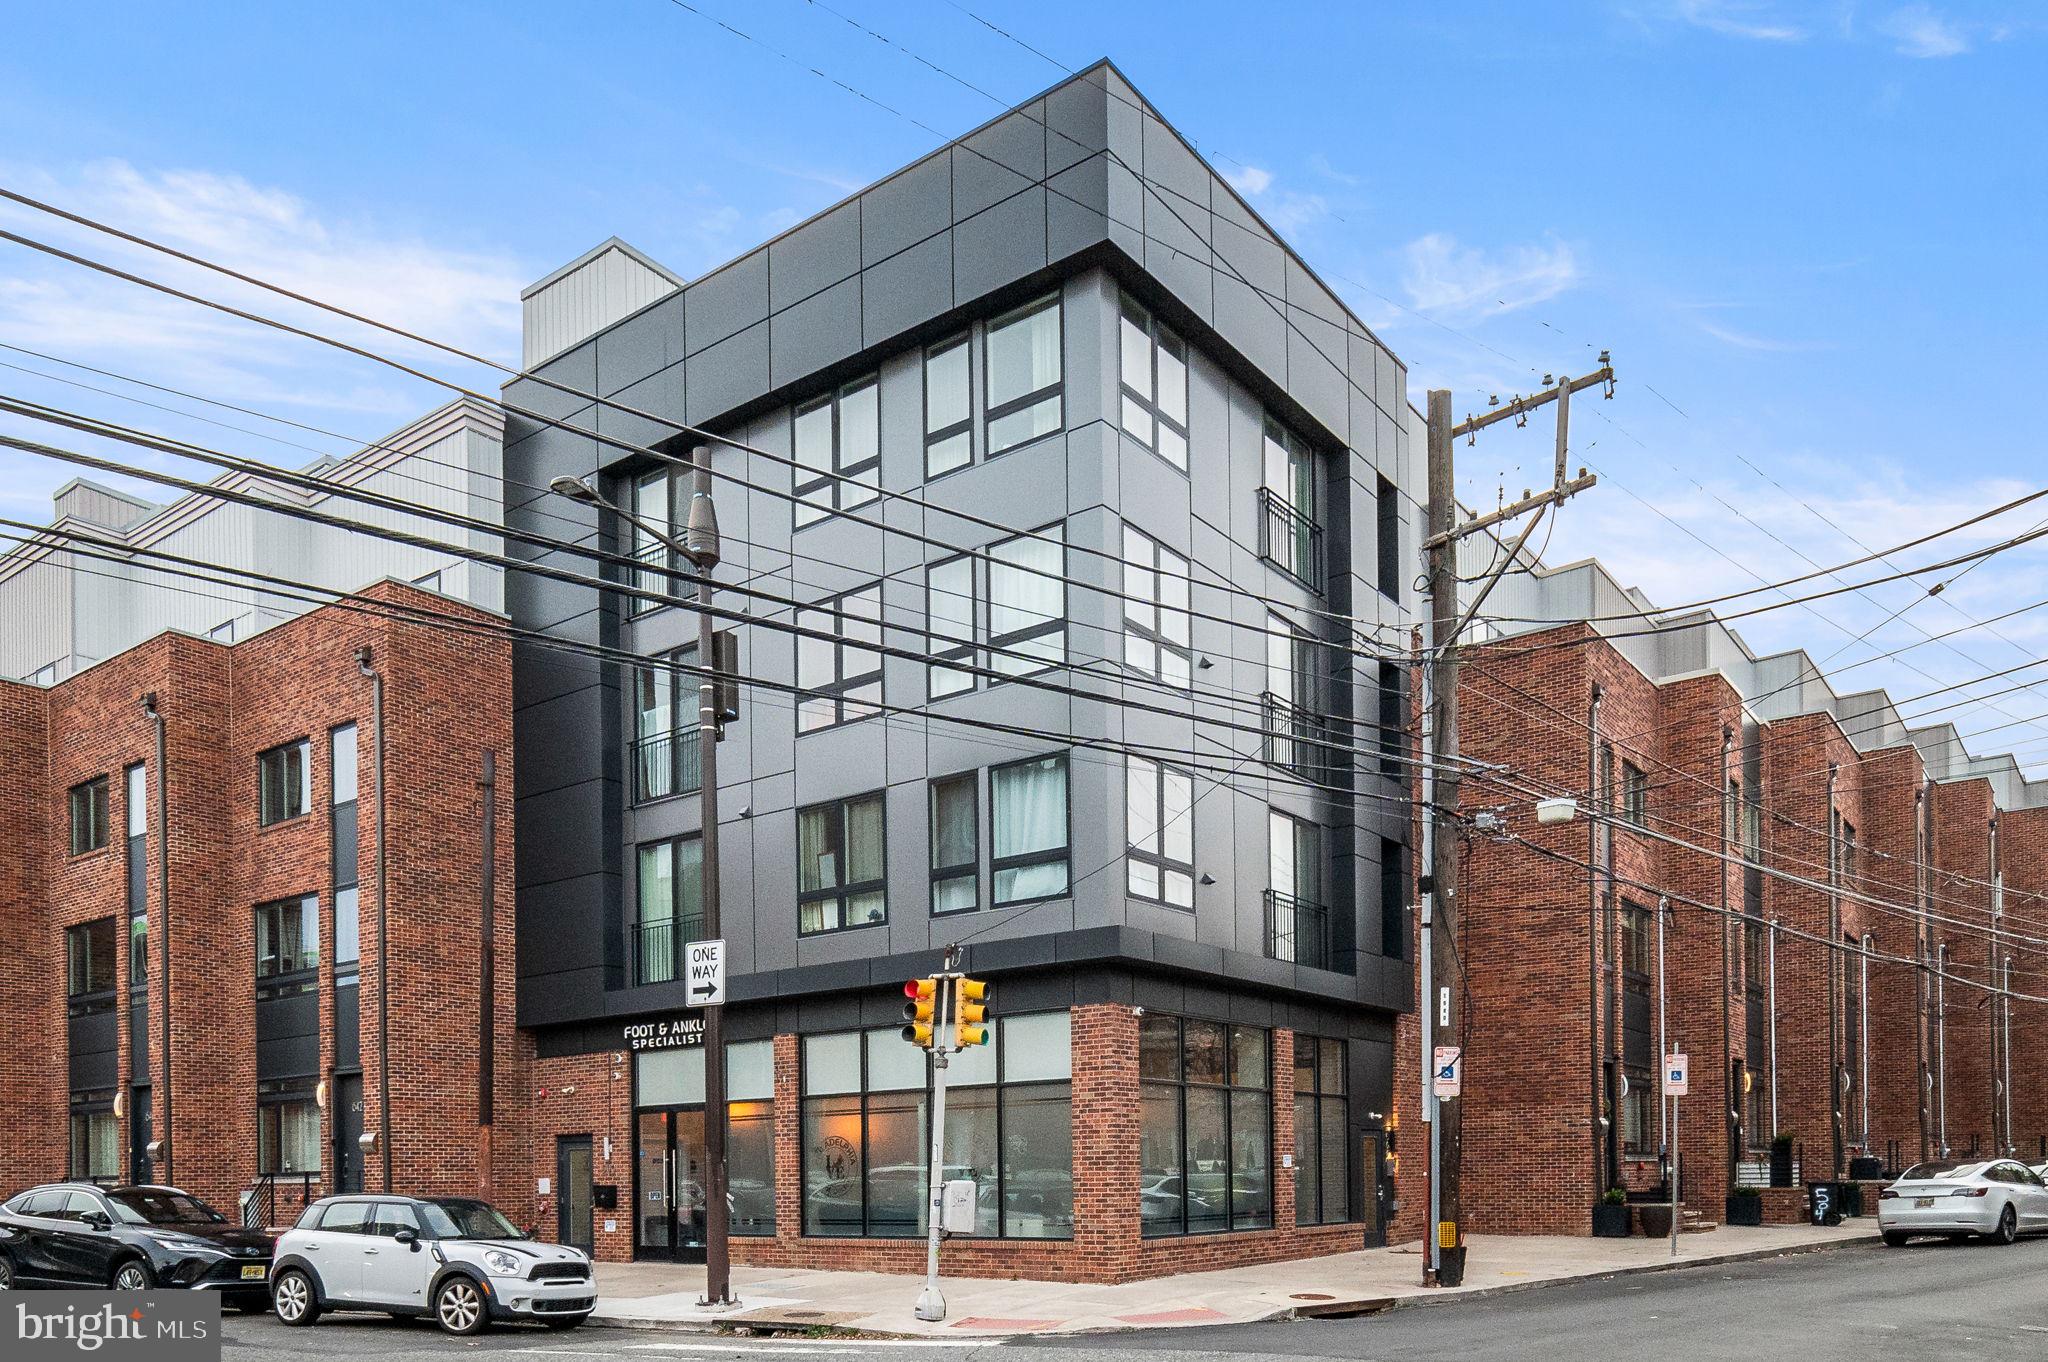
Located within the vibrant neighborhood of Northern Liberties sits this six unit mixed-use corner building, comprising 1 commercial space and five residential units.  The residential units consist of 1 studio, three 1-bedroom and one 2-bedroom apartments.  Enter the elevator to access the residential units.  All apartments are finished with engineered flooring, washer/dryers, updated tile baths and kitchens with stainless steel appliances and quartz countertops. Residents have access to a shared fiberglass roof deck.  Minutes from Silk City, Target, Yards Brewing Company,  Cafe La Maude, Honey's Sit n Eat, North Third, and so much more.  Conveniently located near the Spring Garden El stop for those preferring public transportation into the city, University City, and Fishtown.
#PAPH2305854

PHILADELPHIA

500 FAIRMOUNT AVENUE

None Beds

None Baths

7,448 Sq.Ft.

$1,500,000

MLS#: PAPH2305854
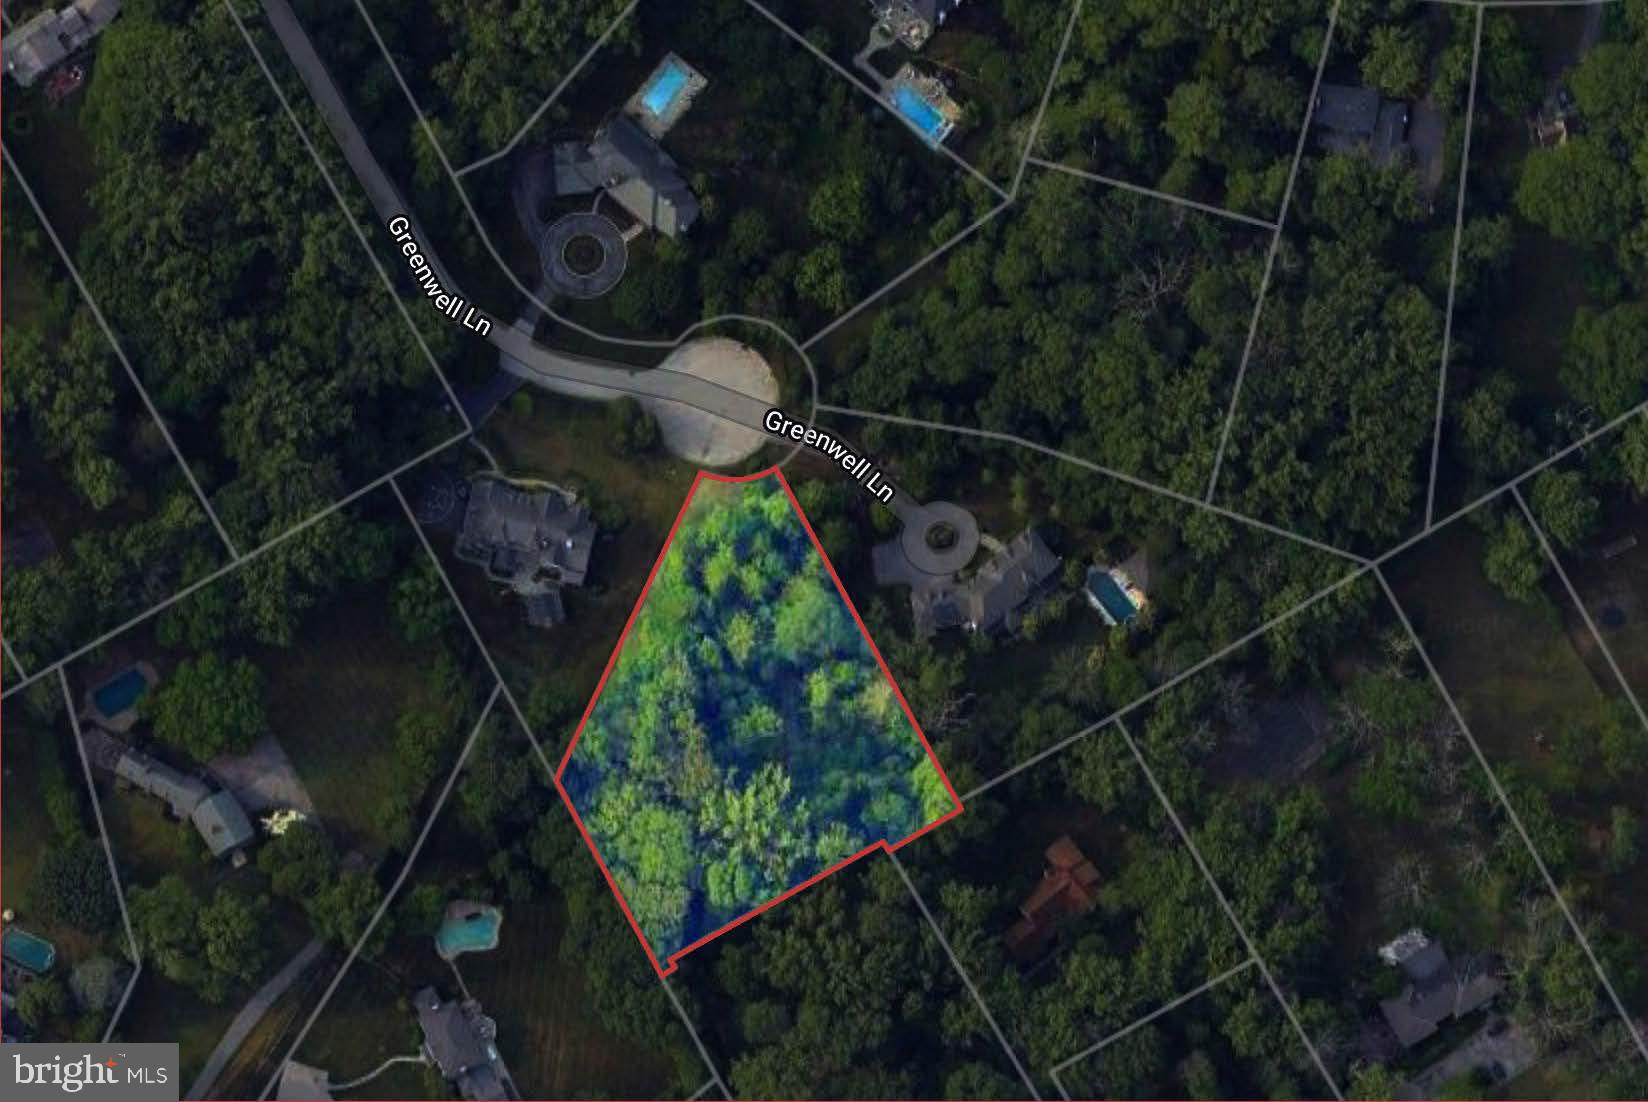
Rarely offered 1.535-acre lot at the private end of a Greenwell Lane cul-de-sac offers the perfect canvas for your dream home. Bring your own builder to craft a custom residence in this private yet highly desirable Villanova location, easily commute to Philadelphia or NYC, and all the best of the Main Line lifestyle. An exceptional opportunity to create a one-of-a-kind estate.
#PADE2078784

VILLANOVA

GREENWELL LANE

None Beds

None Baths

1.53 acres

$1,500,000

MLS#: PADE2078784
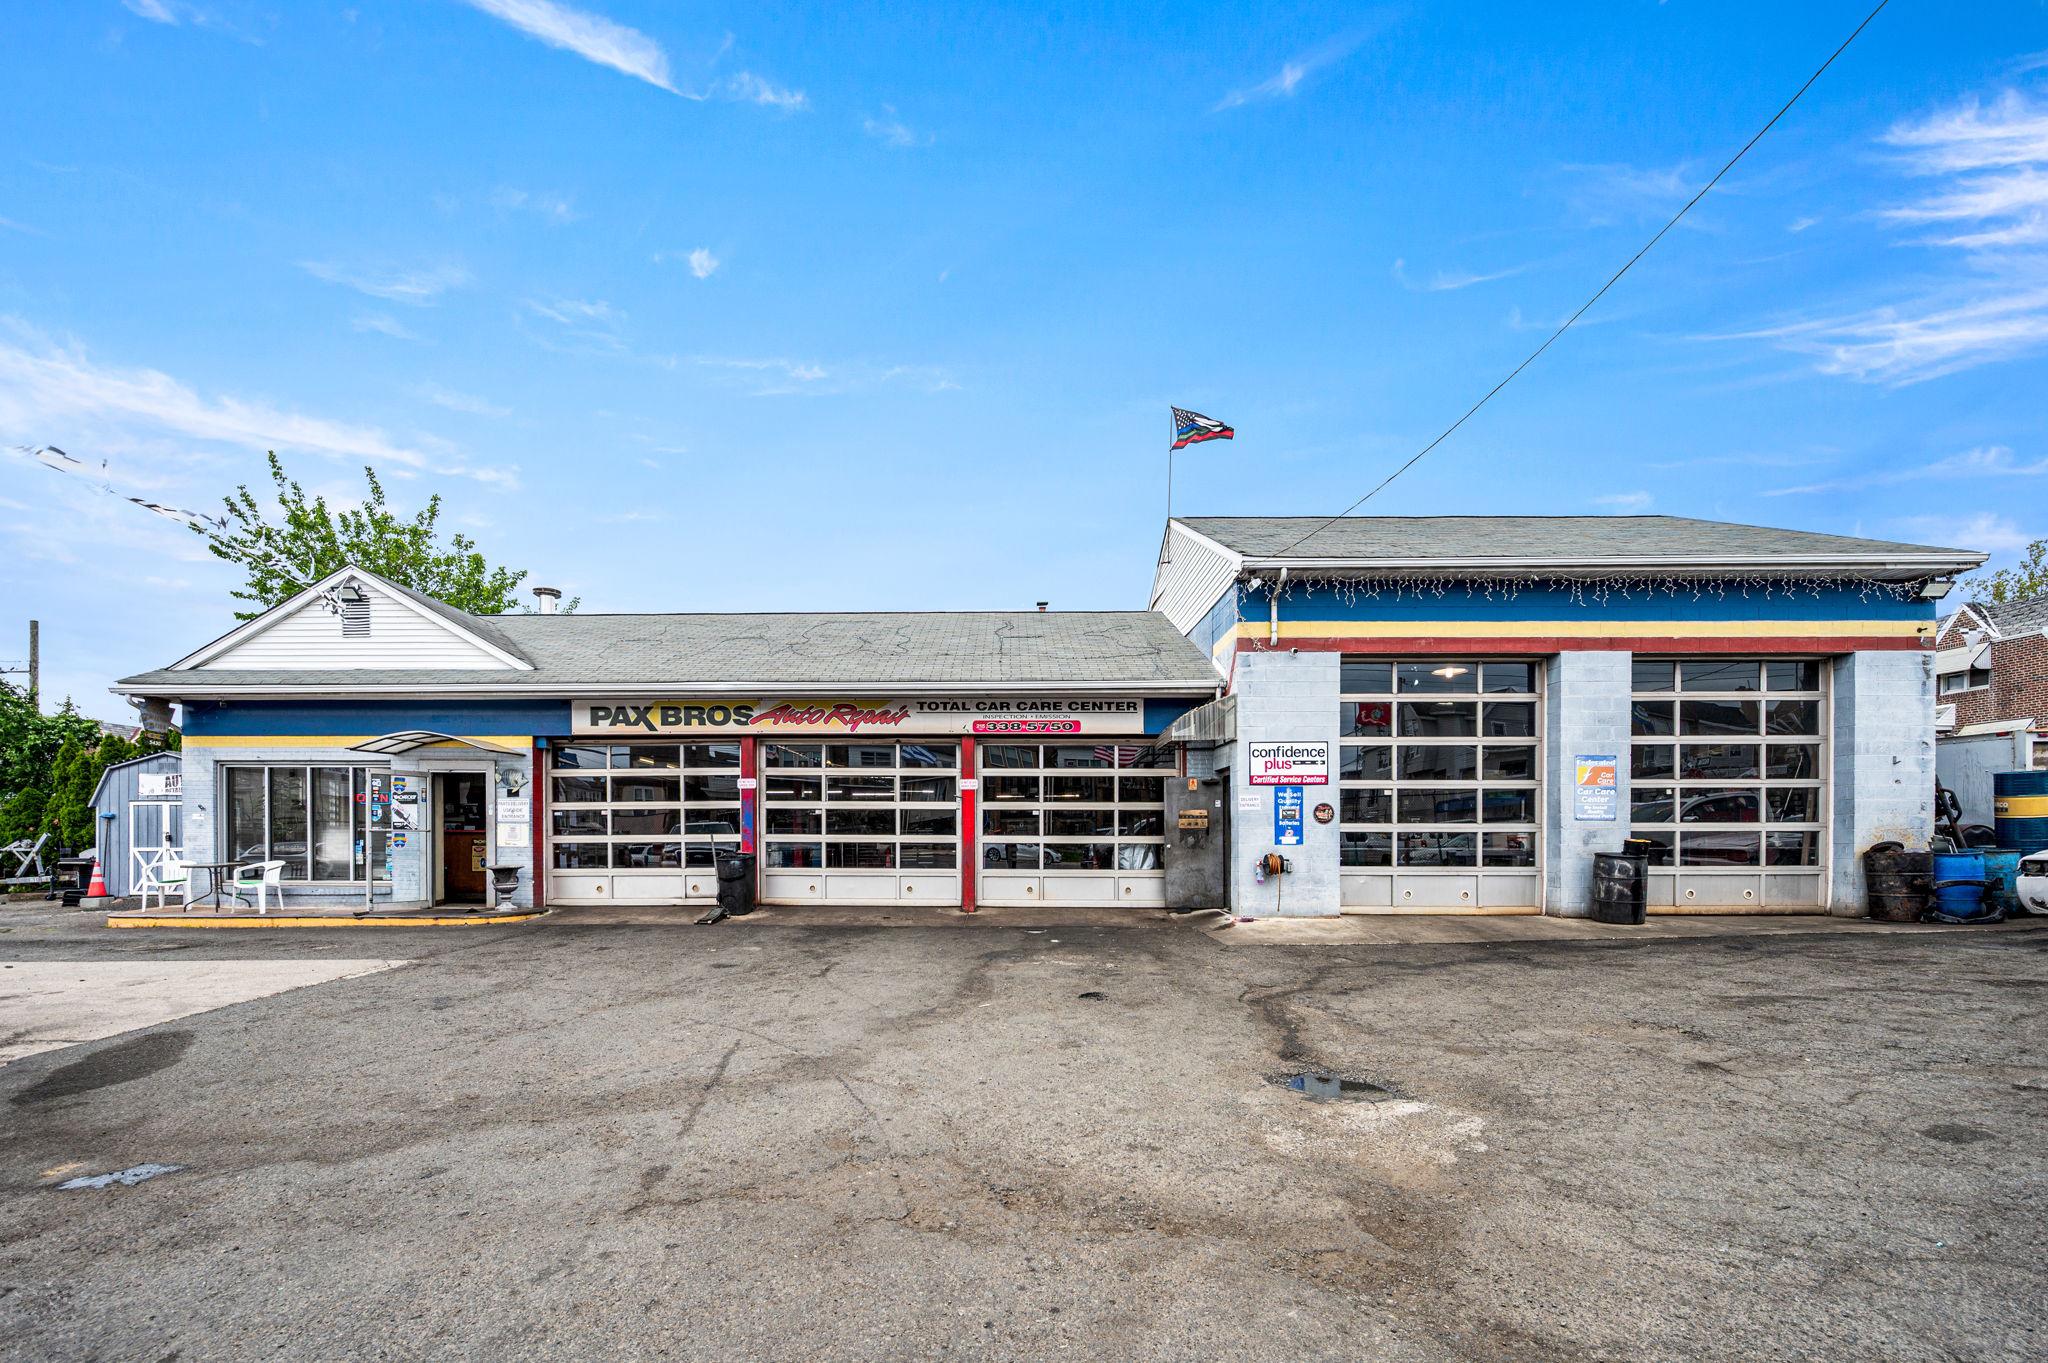
Established Auto Repair Business Included | 5 Bays | 40-Car Parking | High-Visibility Torresdale Ave Location. Rare opportunity to acquire both the real estate and a 30+ year established automotive repair business in the Holmesburg-Torresdale section of Northeast Philadelphia. Located at 7500 Torresdale Avenue, Pax Brothers Automotive Repair has been serving the community since 1994 and is backed by 400+ five-star reviews, long-standing local recognition, and decades of customer goodwill. The property offers approximately 2,865 square feet of building space on a fully fenced lot with parking for approximately 40 vehicles. Designed for automotive use, the shop features five total service bays, including two oversized bays with approximately 15-foot ceiling height and 12-foot garage bay clearance, plus three standard-height bays. All equipment and supplies are included in the sale including two 12,000 lb lifts and three 9,000 lb lifts, creating a highly functional setup for continued automotive repair operations. Additional features include a lobby/reception area with mini-split cooling, one bathroom, public water and sewer, and an oil heater that is approximately two years old with warranty. The business is included in the sale, creating a true plug-and-play opportunity for an owner-operator, expanding automotive business, or investor seeking a high-visibility commercial asset with an established operation already in place. The current owner is willing to assist with the transition to help the next owner step in smoothly. Real estate, business, equipment, parking, visibility, and reputation all offered together, a rare opportunity on one of Northeast Philadelphia’s well-traveled corridors.
#PAPH2623174

PHILADELPHIA

7500 TORRESDALE AVENUE

None Beds

None Baths

2,854 Sq.Ft.

$1,500,000

MLS#: PAPH2623174
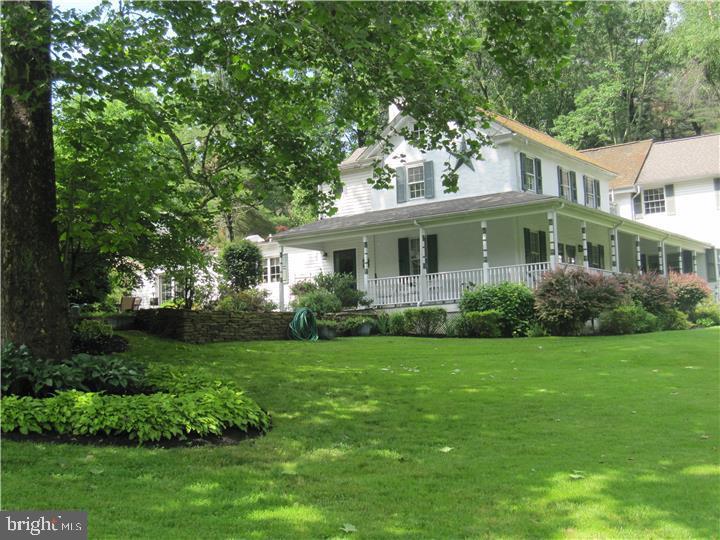
Buyers:  contact your agent for more information; this is a distressed sale, and likely no showings will be possible.  Sale includes:  10.3 acres for lot # 30-02 -0028.0100 & 7.8 acres for  vacant adjoining lot #30-02 -0028.  This is a short sale w. multiple liens on title.  Despite the obstacles, this is a once in a life time chance to own one of the few remaining farms available in East Brandywine Township, Downingtown Schools.   Property sits atop a hill overlooking a peaceful pond & stream, this 10+ acre 19th century home boasts a 4 stall barn, a 5 car garage, acres of land for entertainment and enjoyment, multiple patios and much more! Updated kitchen with exposed beams, stone & custom cabinetry by Paradise Kitchens that include a Wolf Range, Dacor double ovens, built in fridge, tile back splash & large island.  Light filled sunroom off the living room. Large family room with built-in bar area. Next to family room is a heated woodworking shop that could easily be converted to a main floor master bedroom or in-law suite. Home features 7 fireplaces .  2nd floor offers 4 bedrooms plus a large master suite with sitting area, fireplace, walk-in closet and master bath.  Upgraded plumbing with 9 zones, 4 handlers for AC, boiler. All systems are NEW as of 2016.
#PACT2131794

DOWNINGTOWN

750 LITTLE WASHINGTON ROAD

None Beds

2 Baths

6,019 Sq.Ft.

$1,500,000

MLS#: PACT2131794
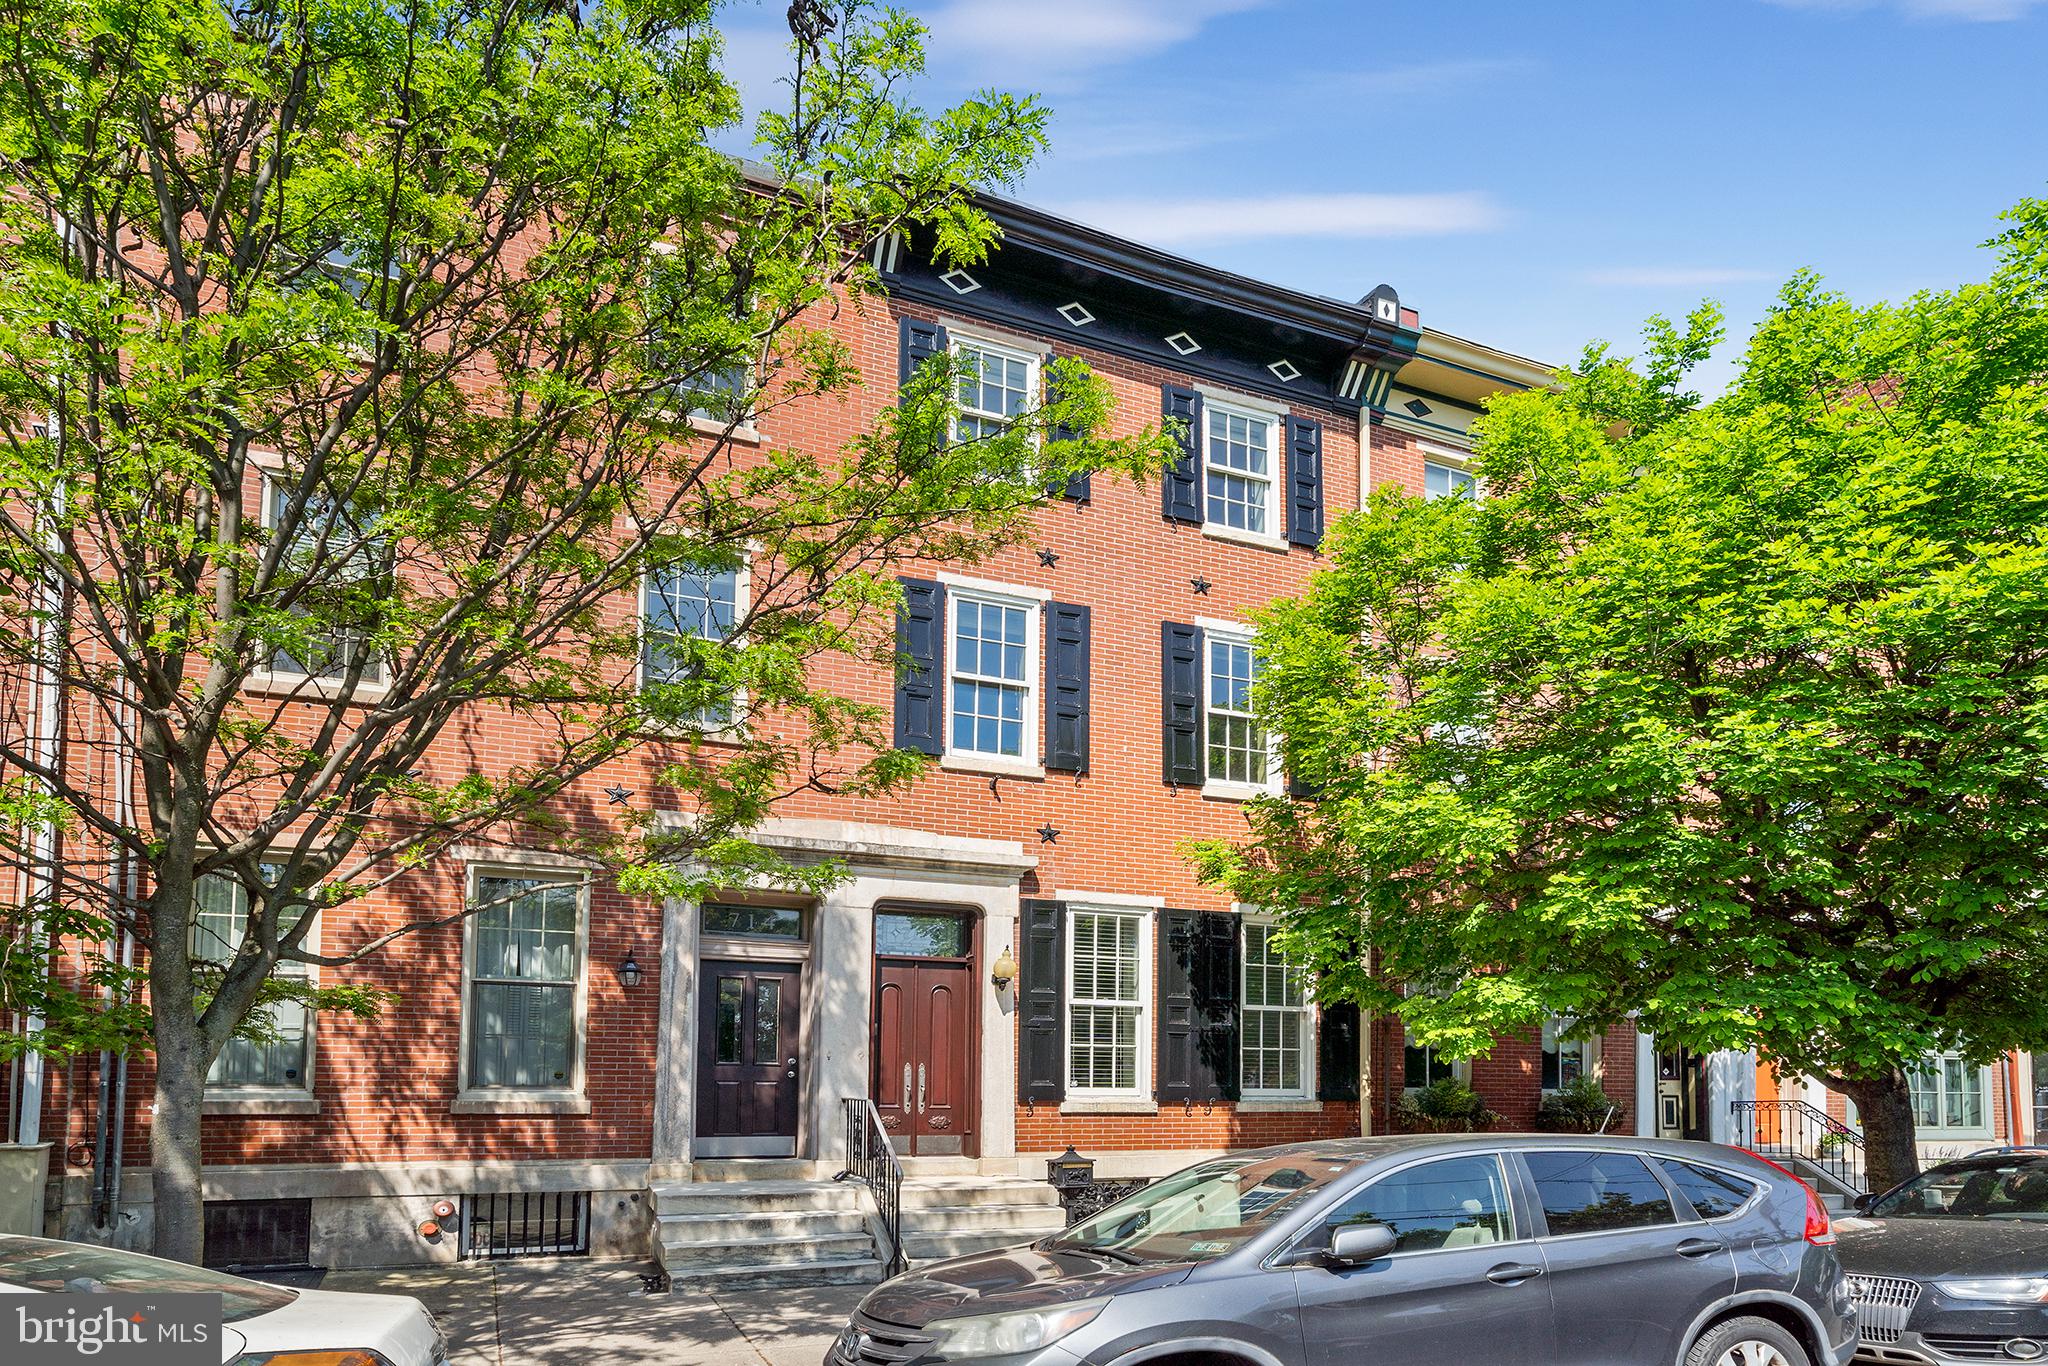
Welcome to 712 S 10th Street, a park-front home that sits on a 109 foot deep lot with PARKING in the rear that oozes character and luxury throughout. Amassing a total of almost 4,600/SF of living space, 4 Bedrooms, 3 Full Bathrooms, 2 Half Bathrooms and multiple flex spaces, this home was renovated to the highest standards and ahead of it’s time, roughly 15 years ago. Walk through to the solid wooden double doors and through the marble tiled vestibule into the hallway and find the spacious living room to you right, that overlooks the park, with an original marble fireplace mantle, wainscoting and crown moulding throughout. Situated behind the living room is a large coat/storage closet and a powder room for convenience. Solid cherry hardwood flooring is throughout the home. Step into the kitchen and onto the terrazzo floor tile and you will find a custom kitchen with solid wood cabinets, outfitted with Wolf & Sub-Zero appliances that include a cooktop, double oven/speed oven combo, single refrigerator and freezer columns, wine fridge & dishwasher. Granite countertops continue up the backsplash and are also on the extra long island and make for the custom built table in the kitchen nook. Behind the kitchen you will find extra living space, with herringbone hardwood floors and a dramatic ceiling heigh of roughly 20ft that allows tons of natural light to soak the room. Double glass doors lead outside to the rear parking space that can also moonlight as a rear yard, protected by an automatic garage door. Up the original refinished staircase you will find a custom built laundry room where you will loving doing laundry and a flex space that is open to below that can be many things (office, playroom, informal living, workout area, etc.) Take a half a step up and you will find the Primary Suite with park views on the 2nd Floor. Inside the Primary you will find 2 custom outfitted closets, a bedroom large enough to fit the bed of your choice plus other furniture, and a luxurious Carrara marble-tiled Primary Bathroom, complete with heated floors, freestanding soaking tub and a shower with body jets, wand and rain-shower head. Upstairs on the 3rd Floor you will find 3 large bedrooms each with great closet space, and extra walk-in closet and 2 modern-tiled bathrooms with Kohler fixtures. Downstairs in the fully finished basement you will find heated floors, a large living room with custom cabinetry that includes a built-in Wolf microwave, Sub-Zero refrigerator and separate Ice Machine and a dishwasher for entertaining family and guests. Downstairs is also a half bath for convenience, a well kept, neatly organized mechanical room and storage that goes on for days. This home has two Central Air Units for 2 different zones, and 2 hot water radiators for two different zones to give you the best of both worlds. Over 400AMP service coming in with 3 electrical panels, videophone, heated floors in every bathroom and underneath the basement floor for those winter months. 712 S 10th Street is the epitome of Philadelphia and located just steps from Center City and the hospitals including Jeff & Penn. With a WalkScore of 97, this beauty is situated in a Walker’s Paradise and is just steps away from Bella Vista’s best amenities, including; the 9th St Italian Market, Angelo’s Pizzeria, Saloon Restaurant, Fitzwater Cafe, Isgro Pastries, Anthony’s Coffee House, DiBruno’sand many many more.
#PAPH2348846

PHILADELPHIA

712 S 10TH STREET

4 Beds

3 Baths

4,552 Sq.Ft.

$1,500,000

MLS#: PAPH2348846
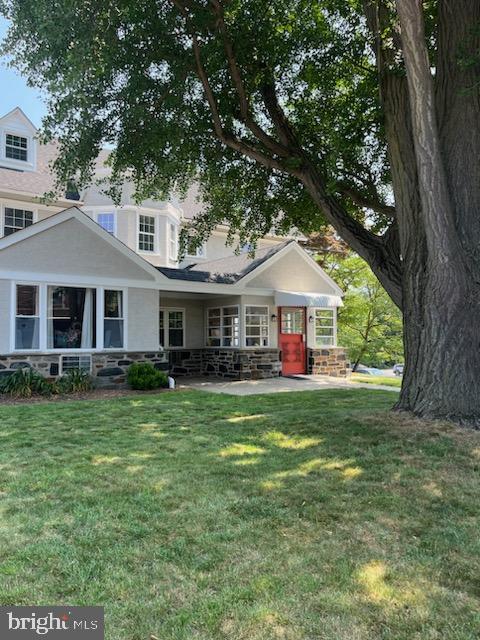
R-3 Zoning. Former nursing home facility. Ideal for multifamily conversion.
#PADE2111982

RIDLEY PARK

105 MORTON AVENUE

None Beds

None Baths

16,500 Sq.Ft.

$1,500,000

MLS#: PADE2111982
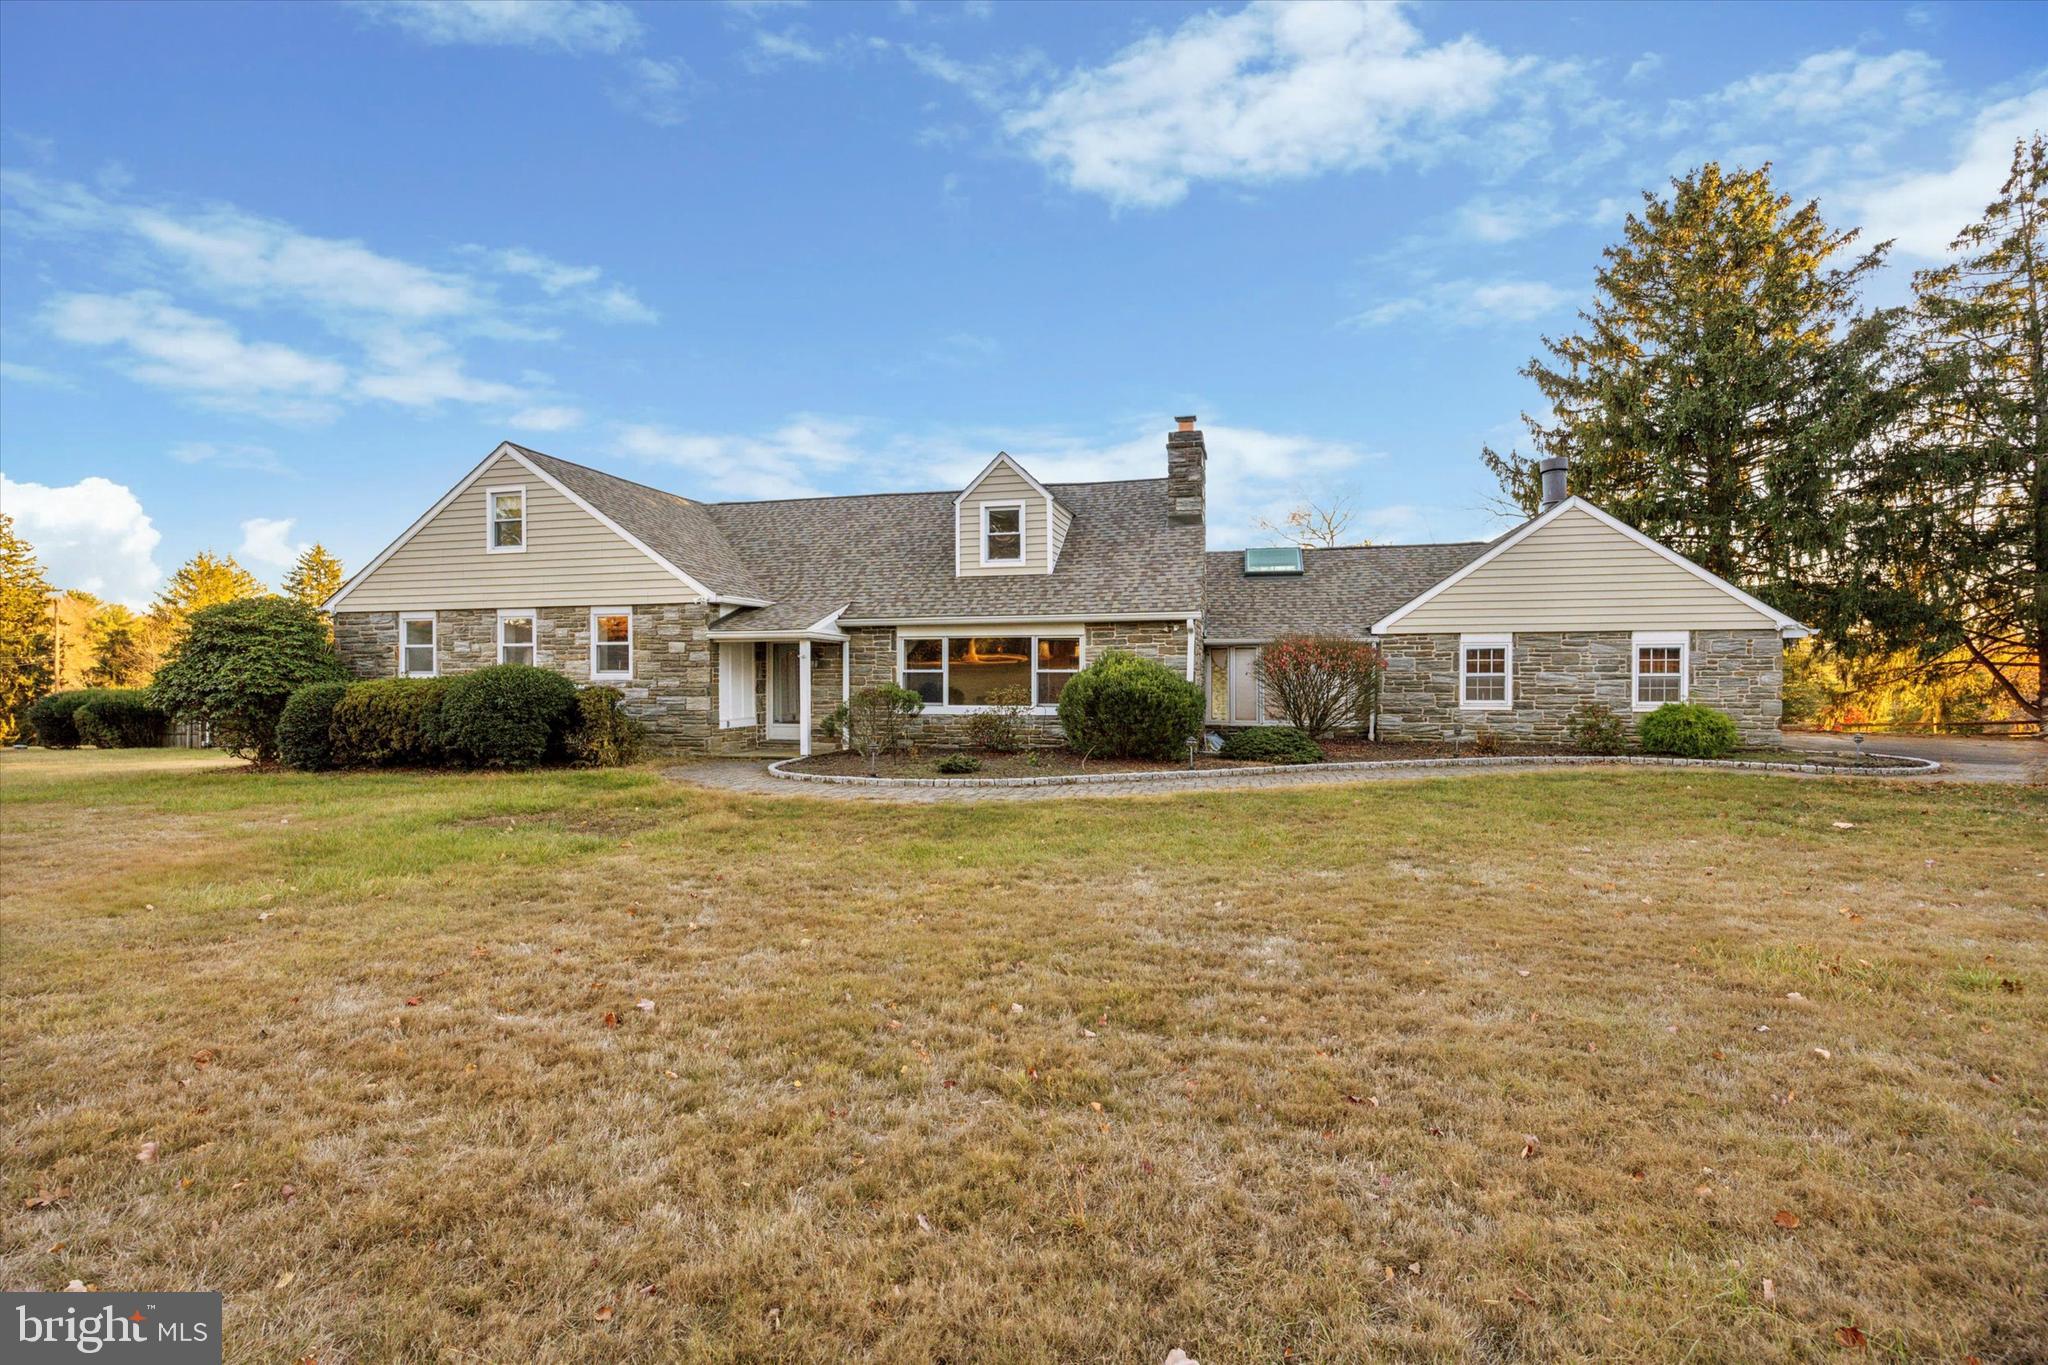
A rare opportunity to own TWO homes on a private park like level sprawling three acre lot! The perfect set up if you have relatives to occupy the separate 3 bedroom rancher and garage,. The main custom built house is solidly constructed with Stone and a newer shingle roof. Just steps away is a 3 car garage and a shed!
There is room for everyone, four bedrooms and  3   full bathrooms and a half bath.  Step into the foyer and be greeted by the warmth and elegance of the hardwood floors.  A spacious living room with a sunny panoramic window with blinds, and a fireplace . The dining room has many built-in cabinets.  The elegant kitchen has lots of quality cabinets and a pantry closet,  a side by side refrigerator and dishwasher. There is a bright airy breakfast room with door to the patio.   Next is a spacious game room perfect for a billiards table, with ceiling fans and built in cabinets.  There is also a large family room or Sun room, with glass sliders on 3 sides leading out to the large  brick patio.   Here there are 4 ceiling fans for economical cooling, and a built in bar.

A  sunny bonus room with skylight and fan could be your home office.   Two steps up to a hallway leading to  a full  ceramic tile bath with a wide vanity sink and med. cabinet.  three bedrooms here including the Main bedroom, with a walk in closet, and a ceramic tile master bath. 
The second floor features a 4th bedroom with a cedar closet, and another ceramic tile bath.  Two steps up to a finished attic room with tile floor and storage.  The house just keeps on going with a basement recreation room with  three closets. It is adjacent to the utility room with furnace and well equipment, and another bathroom. There is an outside exit  from this level to the backyard.
     Walk out back to a dreamy fenced in large brick patio! A walkway leads to an in ground pool.  It even has a convenient pool house for relaxing or to have an indoor meal if it rains.  Beyond the pool is a second single family one story home! Great for  relatives or use as a guest house. it contains three bedrooms two full baths and ample closet space.  (see floor plan) A stone drive  lined with Grape vines provides direct access to the road.   The property is service by well water, septic tank and oil heat. There is central air n the main house.
     Award winning Marple-Newtown school district.  Five minute drive to wonderful Rose tree park with its Holiday light display and popular summer concerts.   Also a short drive to Media,PA known for its many restaurants and walkable downtown.  With so many features ,hurry to visit this unique property and see for yourself!
#PADE2079516

MEDIA

975 PALMERS MILL ROAD

4 Beds

3 Baths

4,268 Sq.Ft.

$1,500,000

MLS#: PADE2079516
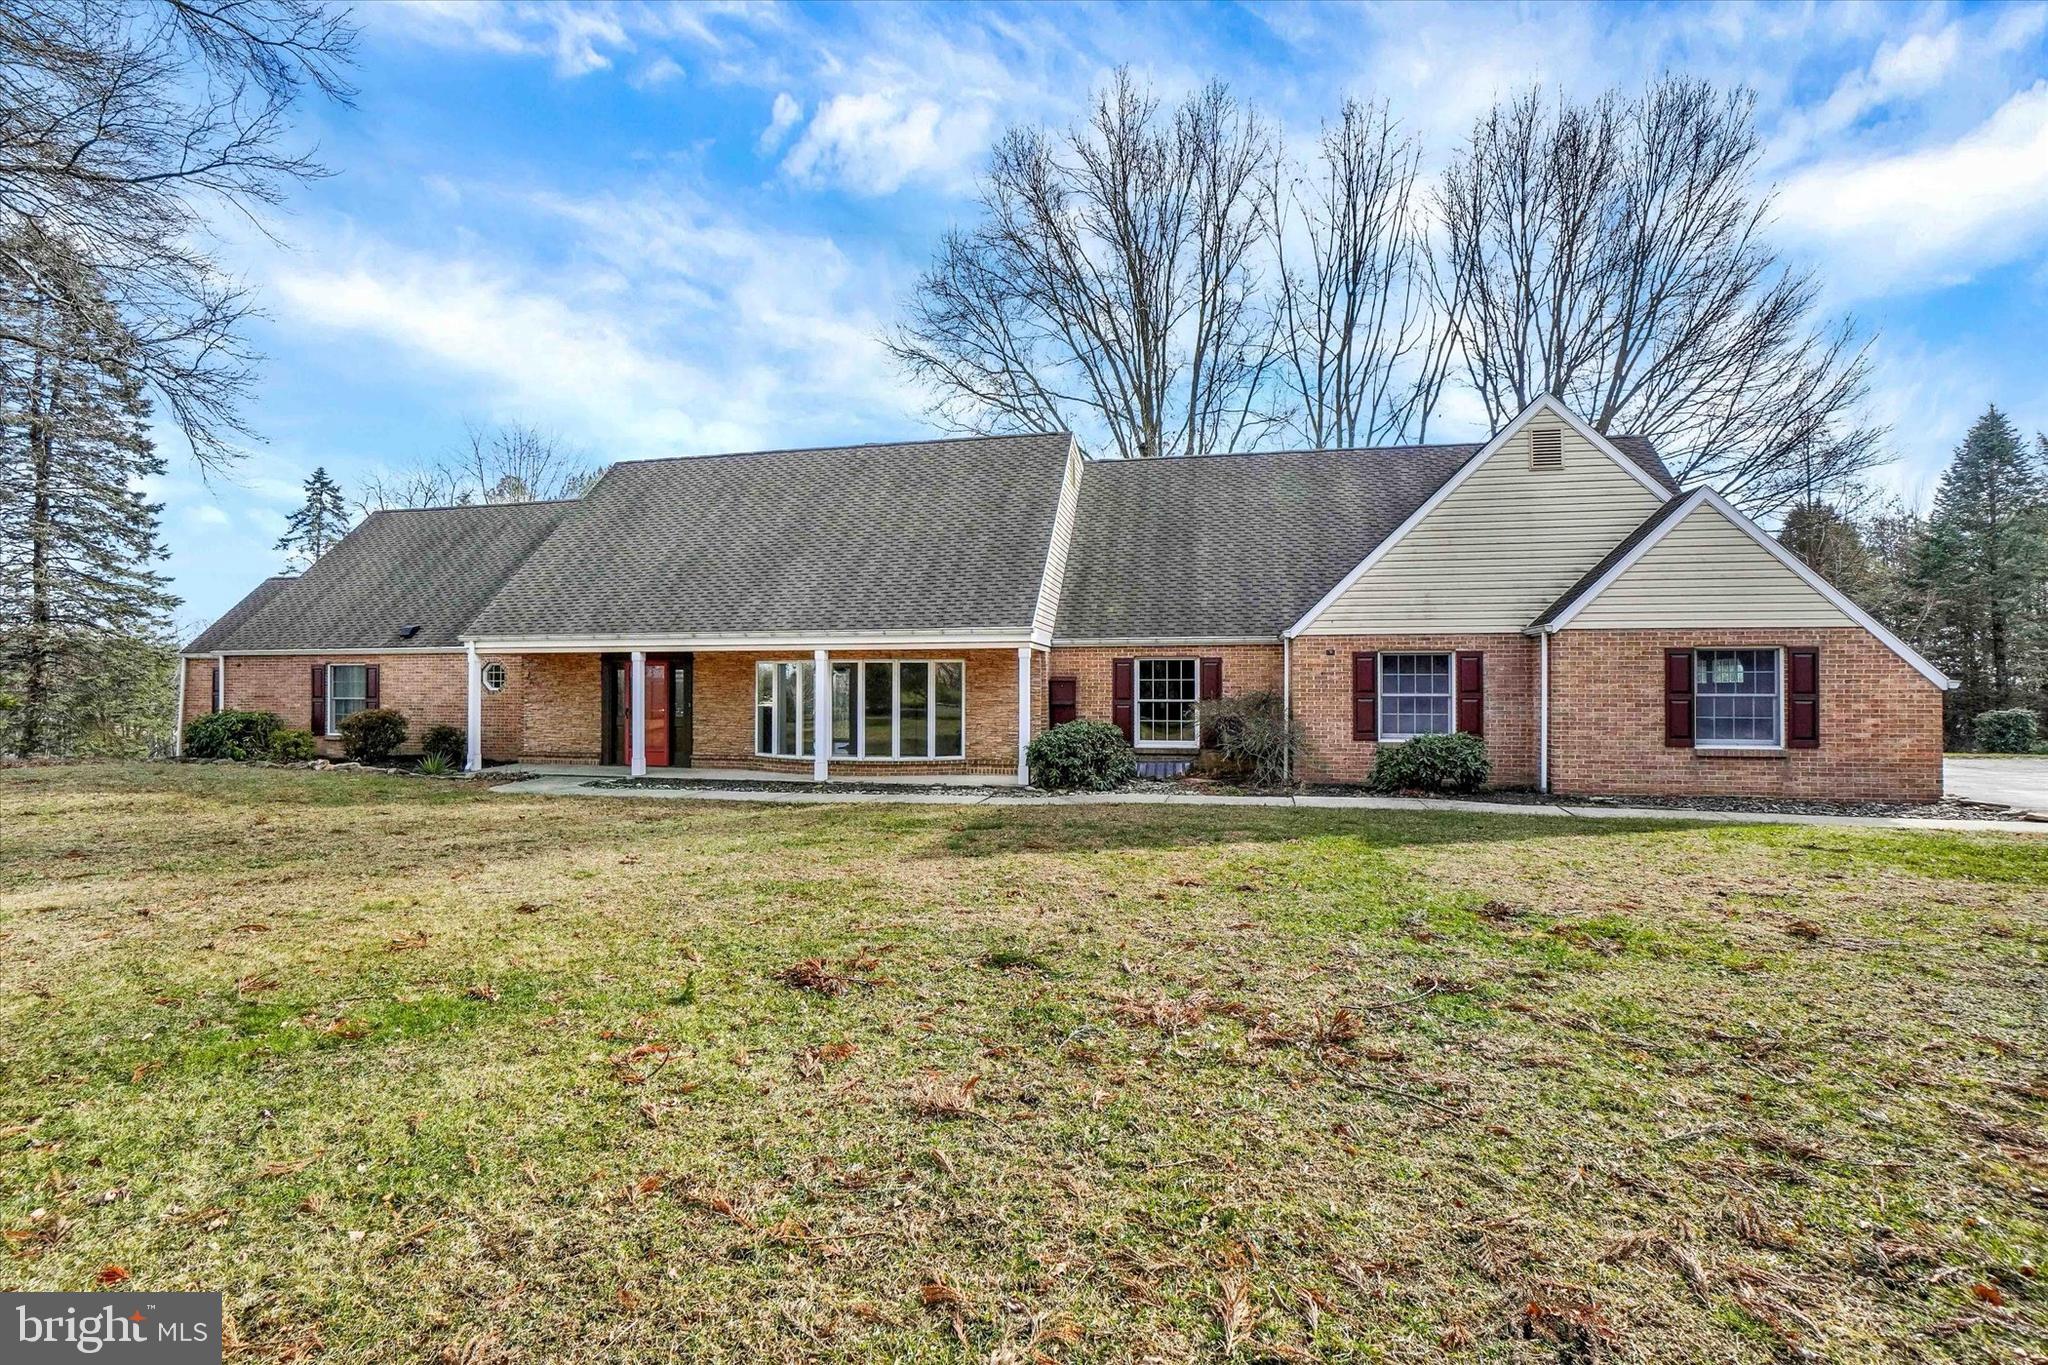
Welcome to 94 Stone Mill Road, an exceptional 1.5-story home on 6.5 scenic acres, offering over 5,500 sq. ft. above grade plus 1,000 sq. ft. of finished lower-level living. A long private driveway leads to the home, surrounded by mature trees, open fields, and thoughtfully landscaped plantings, a rare opportunity to own this amount of acreage in the Hershey/Hummelstown area.
Step inside and find modern LVP flooring through the foyer, kitchen, dining room, living room, and family room. The family room features a cozy wood-burning fireplace, while the living room showcases a bright bay window. The updated kitchen includes stainless steel appliances, granite countertops, and tile flooring, which continues into the heated sunroom, where you’ll enjoy expansive nature views and spectacular sunrises over the surrounding fields and woods.
The first-floor primary suite offers a walk-in closet and a newly tiled shower, plus a bonus room perfect for a nursery, office, or sitting room. A second full bath with LVP, a half bath, and a convenient laundry room off the garage complete the main level.
Upstairs are three additional bedrooms, all with carpet and generous closets, including two with walk-in closets, and plenty of storage throughout, along with a full bathroom.
The fully finished lower level offers excellent flexibility with in-law/guest quarters, featuring a full kitchen with granite counters, bedroom, full bath, tile floors, second wood-burning fireplace, living area, laundry hookup, and walkout access to the property.
Car enthusiasts and hobbyists will appreciate the 5-car garage capacity, including an attached garage and a detached 3+ car garage/barn with a new roof, siding, windows, and garage doors, plus a loft ideal for storage, workshop, or hobby use.
Additional updates and features include new first-floor windows, refreshed siding, four heating systems, fenced yard space for pets, upgraded bathrooms throughout, and plenty of room to garden, enjoy wildlife, or even keep horses.
A rare blend of space, privacy, and versatility—just minutes from Hershey attractions, Penn State Hershey Medical Center, Hummelstown shops and events, and convenient Harrisburg commuter routes.

Future Opportunity: The 6.5 acres include two approved tracts under one deed. The additional 3-acre tract is formally approved, perced, probed, and septic permitted, allowing for a potential additional dwelling. Tax records currently reflect a single parcel—buyer to verify intended use.

A one-of-a-kind property offering land, comfort, privacy, and value—a must-see!
Upstairs are three additional bedrooms, all with carpet and great closet space, with two featuring walk-in closets, along with abundant storage tucked throughout and a large full bathroom.
The fully finished lower level offers endless possibilities with its in-law/guest quarters, complete with a full kitchen with granite counters, bedroom, full bath, tile floors, second wood-burning fireplace, living area, and laundry hookup, plus walkout access to the yard.
Car lovers and hobbyists will appreciate the 5-car garage capacity, an attached garage plus a detached 3+ car garage with walk-up loft perfect for storage or workshop space.
Additional features include brick and vinyl exterior, fenced side yard for pets, and four heating systems for comfort and efficiency.
A rare blend of space, privacy, and flexibility, just minutes from Hershey amenities, schools, and commuter routes. A one-of-a-kind property offering land, comfort, privacy, and value, a must-see!

Great future potential: Property included two approved tracts under one deed totaling 6.5 acres. The additional 3 acre tract has been formally approved, perced and probed with septic permit issued, allowing for potential future dwelling. Tax records reflect a single parcel. Buyer to verify intended use.
#PADA2052986

HUMMELSTOWN

94 STONE MILL ROAD

6 Beds

4 Baths

5,883 Sq.Ft.

$1,500,000

MLS#: PADA2052986
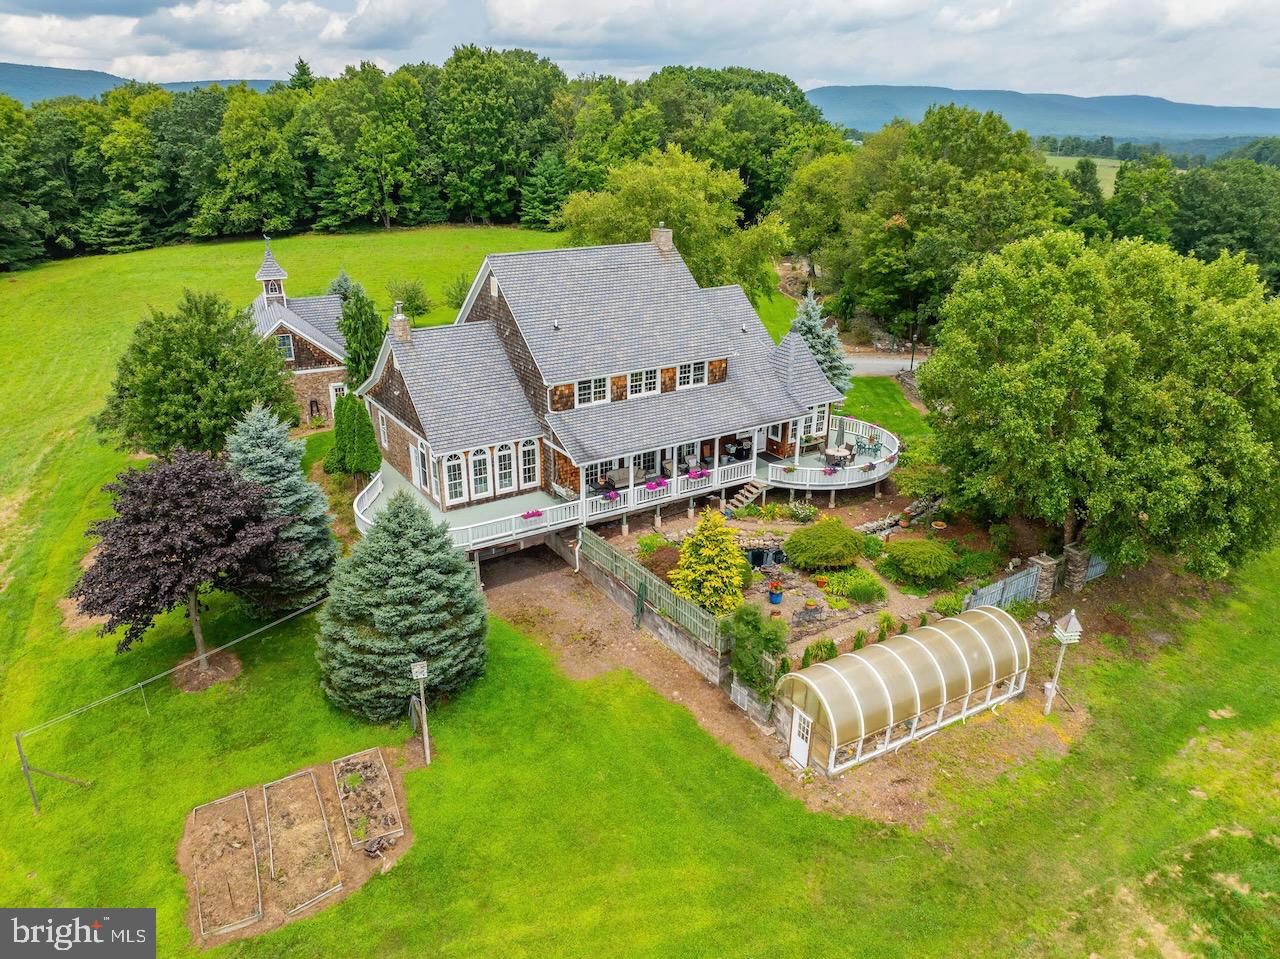
Country Estate! Nestled in the heart of Pennsylvania, this property offers fantastic hilltop views and fenced meadows on 52.73 acres. The estate features a spacious primary residence and a converted concrete silo guest home. The primary house boasts a gourmet kitchen with granite countertops, a cozy breakfast nook, and a pantry with frosted glass. The main suite includes his and hers bathrooms and walk-in closets. The gardens feature a stream with a pond and a multi-heat greenhouse. Additional highlights include a barn with horse stalls, a 3-car detached garage, and a basement workshop. The guest home offers a kitchen, laundry, living room, bathroom, and observation room.
#PACO2000622

BENTON

207 KLINGER HILL ROAD

1 Beds

1 Baths

3,654 Sq.Ft.

$1,500,000

MLS#: PACO2000622
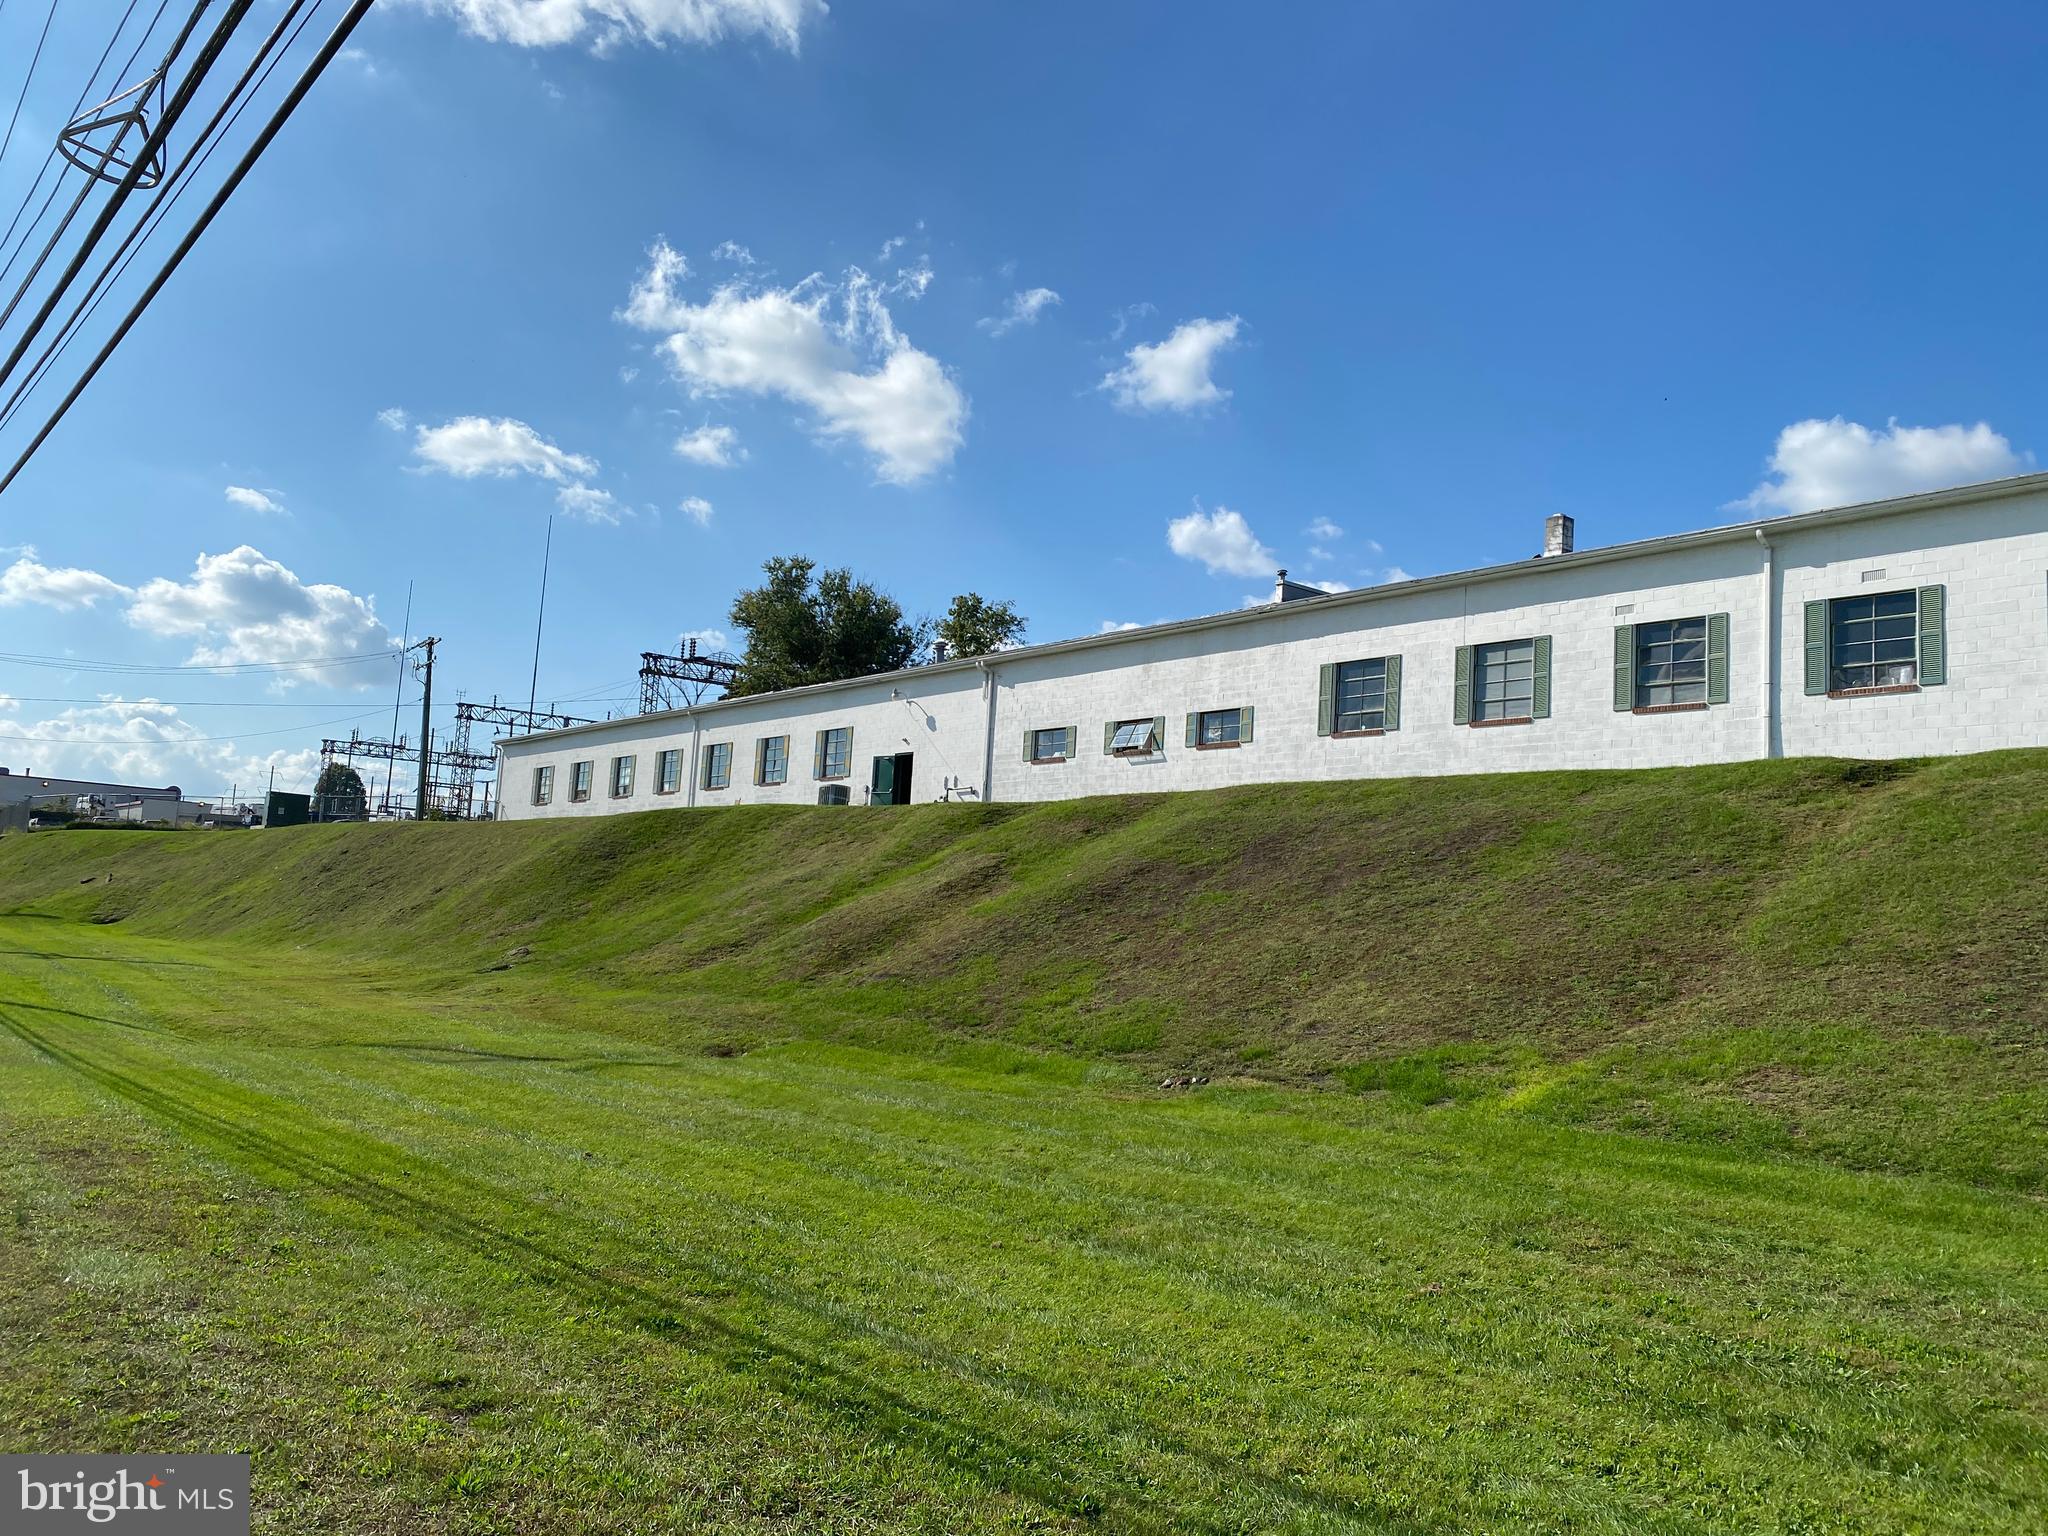
Spacious Warehouse for Sale in the heart of Parkesburg Borough just a walk from the Amtrak Station and adjacent to PA Route 10.  This building features a layout that would accommodate various business operations.  This 22,500 sf +/- building is equipped with 16-foot ceilings, 14-foot clear ceilings (steel girders), and is seated on 3.6 acres (two parcels included). There are two grade level roll-up doors (10x12) and one truck dock door (8x10). Painted block walls. 3-phase, 1400-amp electric service (1 sub-transformer west side). The office area (20x33) has Central AC. This location is 1 hour from Philadelphia International, half hour to Newark, DE, 45 minutes from Lancaster and just over an hour to Harrisburg. Only 30 minutes to I-76 interchange. This sale includes PA Parcel #08-04-0063.0300 and #08-04-0063.02A0.
#PACT2059964

PARKESBURG

103 W 1ST AVENUE

None Beds

None Baths

22,550 Sq.Ft.

$1,500,000

MLS#: PACT2059964
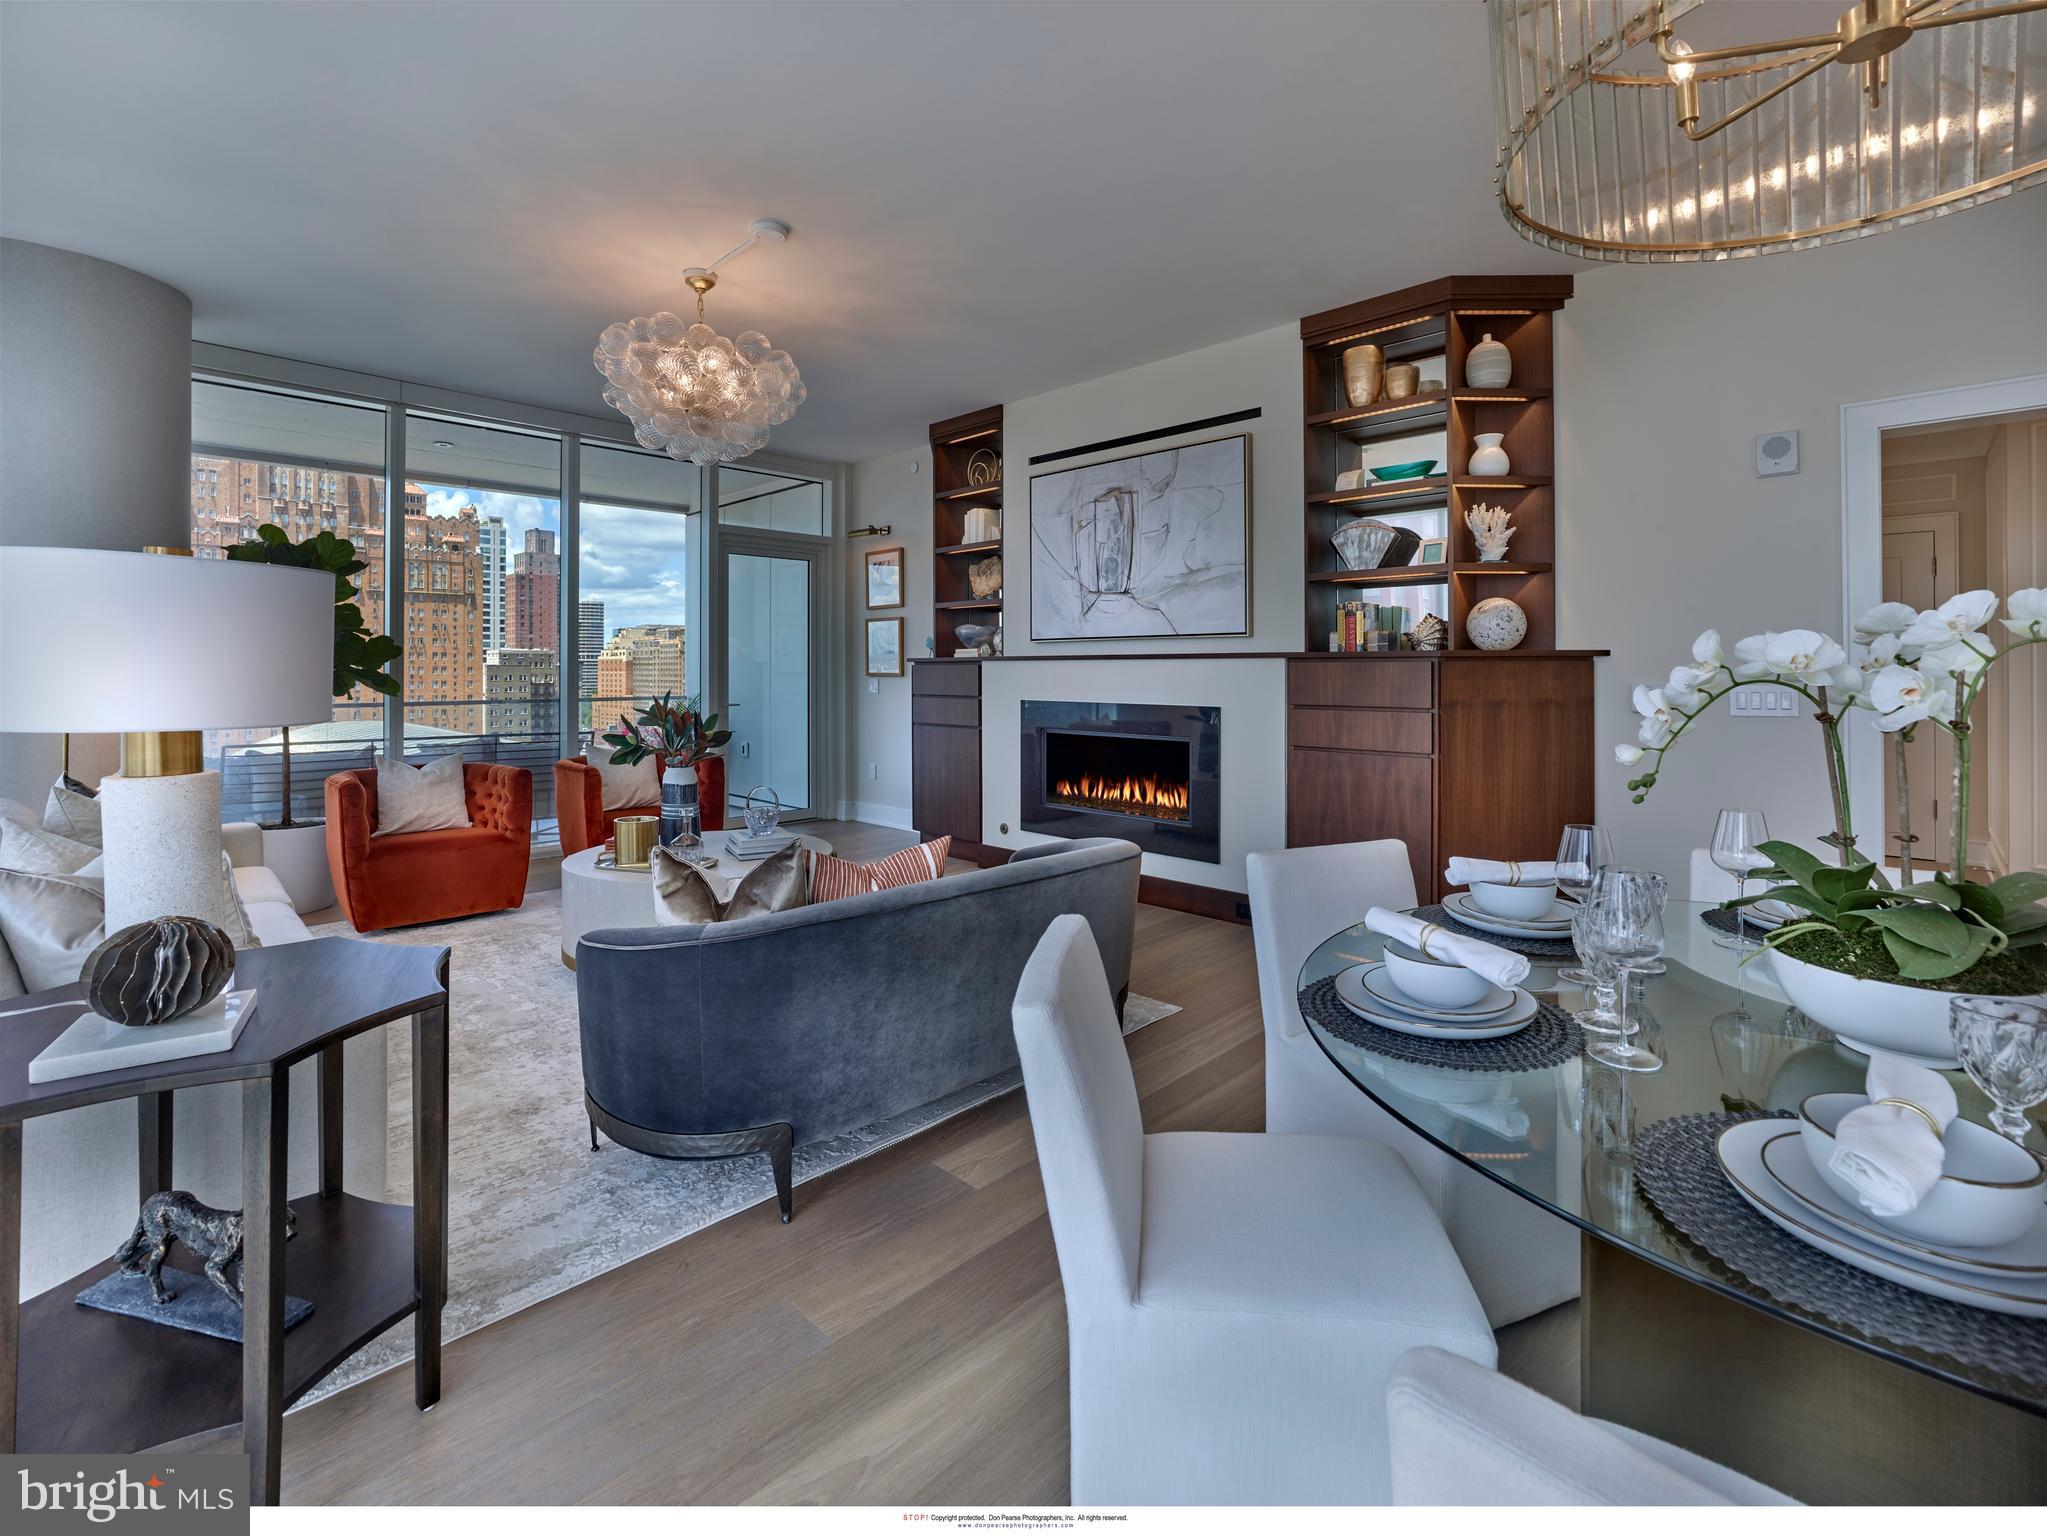
Arthaus, a commanding new residential high-rise in Philadelphia’s performing arts district, presents Unit 1604:  A stunning 2-bed, 2-bath, 1,730 SF single-level residence with Kimmel Center views priced at $1,500,000.  

This maintenance-free, move-in ready, home offers high-end interior design, resort amenities and white gloves services.  Tax abatement is available.  Whether you’re a busy professional, retiree or globe trotter, 1604 is a MUST SEE!

Arthaus impresses from the moment you enter.  The tall solid wood door with elegant hardware sets the stage, leading to a spacious, light-filled foyer with the large coat closet and convenient hallway bath and laundry room facilities.  The great room offers views of the city featuring a blended kitchen, living and dining space with soaring ceilings, floor to ceiling windows, wide-plank Havwood flooring and a weather-protected walk out balcony. Drenched in natural light this space is bright, airy, and feels twice its size on paper.

The chef’s kitchen is everything you need for hosting, with a large center island that seats four.  The two tone kitchen cabinetry by Poggenpohl are polar white/silver ash and the countertops Golden Gate quartz with matching backsplash. The high-end, stainless appliance package includes: Wolf, Bosch, Sub-Zero and Asko appliances and door fronts have been fully integrated into the cabinet design for a seamless look.

The primary suite and guest bedroom are on the west side of the condominium.   
The guest bedroom is a quiet retreat for visiting guests with gorgeous Kimmel Center views and walk-in closet. The full bath in the hallway is finished with porcelain Calacatta tile floors, super white quartz countertops, and polar white matte Poggenpohl cabinets. The spacious Owner’s suite is wrapped in 10' floor-to-ceiling windows and features two step-in closets. A Badeloft soak-in tub, double vanity with Robern mirrors and super white quartz marble, Contempo white marble floors and shower tile, and a Kohler toilet closet complete the best-in-class bathroom package. 

Arthaus is a modern masterpiece crafted by renowned developer Carl Dranoff, designed by Kohn Pedersen Fox and built by Intech Construction.  Its architecture and amenities prioritize wellness and well-being, from the stunning Monet-inspired mosaic in the lobby to the private resort on the 6th and 7th floors, featuring a pool, fitness facilities, spa, salon, pet park, outdoor terraces, lawns, gardens and more.  White glove services include 24-doorman, concierge, chauffeured town car and car valet. 

This home comes with 1 parking license. With the 10-year tax abatement annual real estate taxes are approximately $2,972.
#PAPH2533232

PHILADELPHIA

301 S BROAD 1604

2 Beds

2 Baths

1,730 Sq.Ft.

$1,500,000

MLS#: PAPH2533232
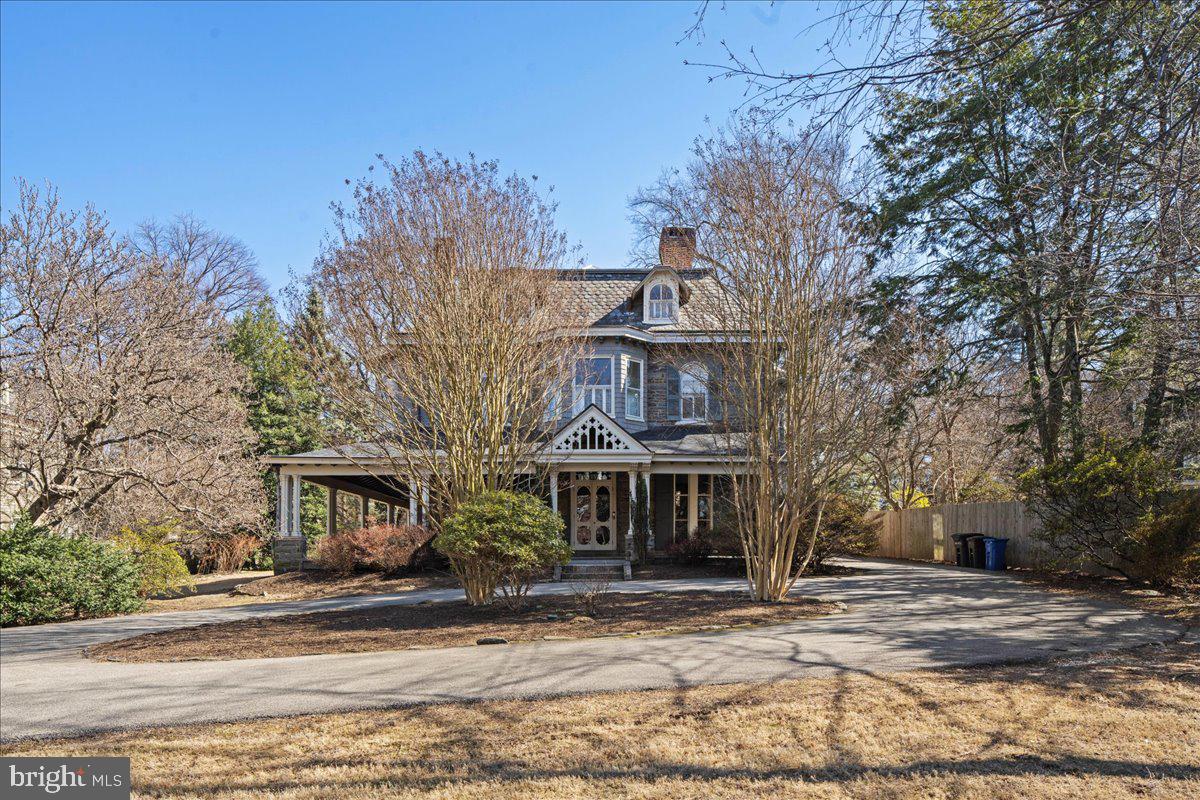
Welcome to 42 Summit Street with a handsome stone wall and circular driveway to greet you! This home, designed in an Italianate/Second Empire style circa 1863 by renowned surveyor and architect J.C. Sidney, was occupied  by prominent Chestnut Hillers the Heebner Family for 74 years! The home received a significant upgrade in 1887 when details were added like the glorious wraparound porch, inlaid and parquet flooring, a summer kitchen/butler pantry, and main bedroom suite. There are countless original details, including exquisite murals uncovered on many ceilings (with more for the next owners to uncover!), molding and woodwork, that make this home a true treat that unfolds before your eyes. Along with historic significance, you have a layout and updated kitchen renovation that are a necessity for everyday living. The home offers 11 ft ceilings, multiple fireplaces, and central air! On the first floor there is a large living room, sitting room, proper dining room, powder room with a 17th Century sink from Italy, and expanded kitchen. The current owners contracted this thoughtful kitchen renovation in 2016, which expanded the footprint, painstakingly restored some original cabinetry, and added new cabinets, Thermador and SubZero appliances, and glorious soapstone countertops and sink. Climb the beautiful, carved staircase to the second floor, home to the main bedroom suite. Updated by the current owners to include custom-painted French doors and numerous antique elements like Belgian paving tiles and decorative shower tiles. Three more nicely sized bedrooms and a full bathroom complete the second floor. On the third floor, there are three more bedrooms and a full bath(with cast iron clawfoot tub), giving you the option of spreading out to have a possible office, nanny suite, or to tuck your in-laws. Additional upgrades include a new roof on the 1st and 2nd levels(2022) and a new HVAC(2016, including conversion from oil to gas). Outdoor space abounds, where there is a flat side yard and nice backyard complete with a brick patio for your grill. (And for those interested in athletic karma, the backyard is currently a training site for a reigning World Champion) There are numerous trees in the yard including tulip magnolia, blue wisteria, and Japanese maple. You'll be 30 minutes to downtown Philadelphia or conveniently 2 turns to 309 to Trenton for the Amtrak train to NYC. You're just steps away from all Chestnut Hill has to offer with easy walkability to boutique shopping, fine dining and street festivals, Chestnut Hill Farmers Market, beautiful Wissahickon Valley Park, Chestnut Hill West AND East Regional Rail lines. A walkable and sublime lifestyle in every way. Don't miss your chance to live the life on Summit Street!
#PAPH2452586

PHILADELPHIA

42 SUMMIT STREET

6 Beds

3 Baths

4,230 Sq.Ft.

$1,500,000

MLS#: PAPH2452586
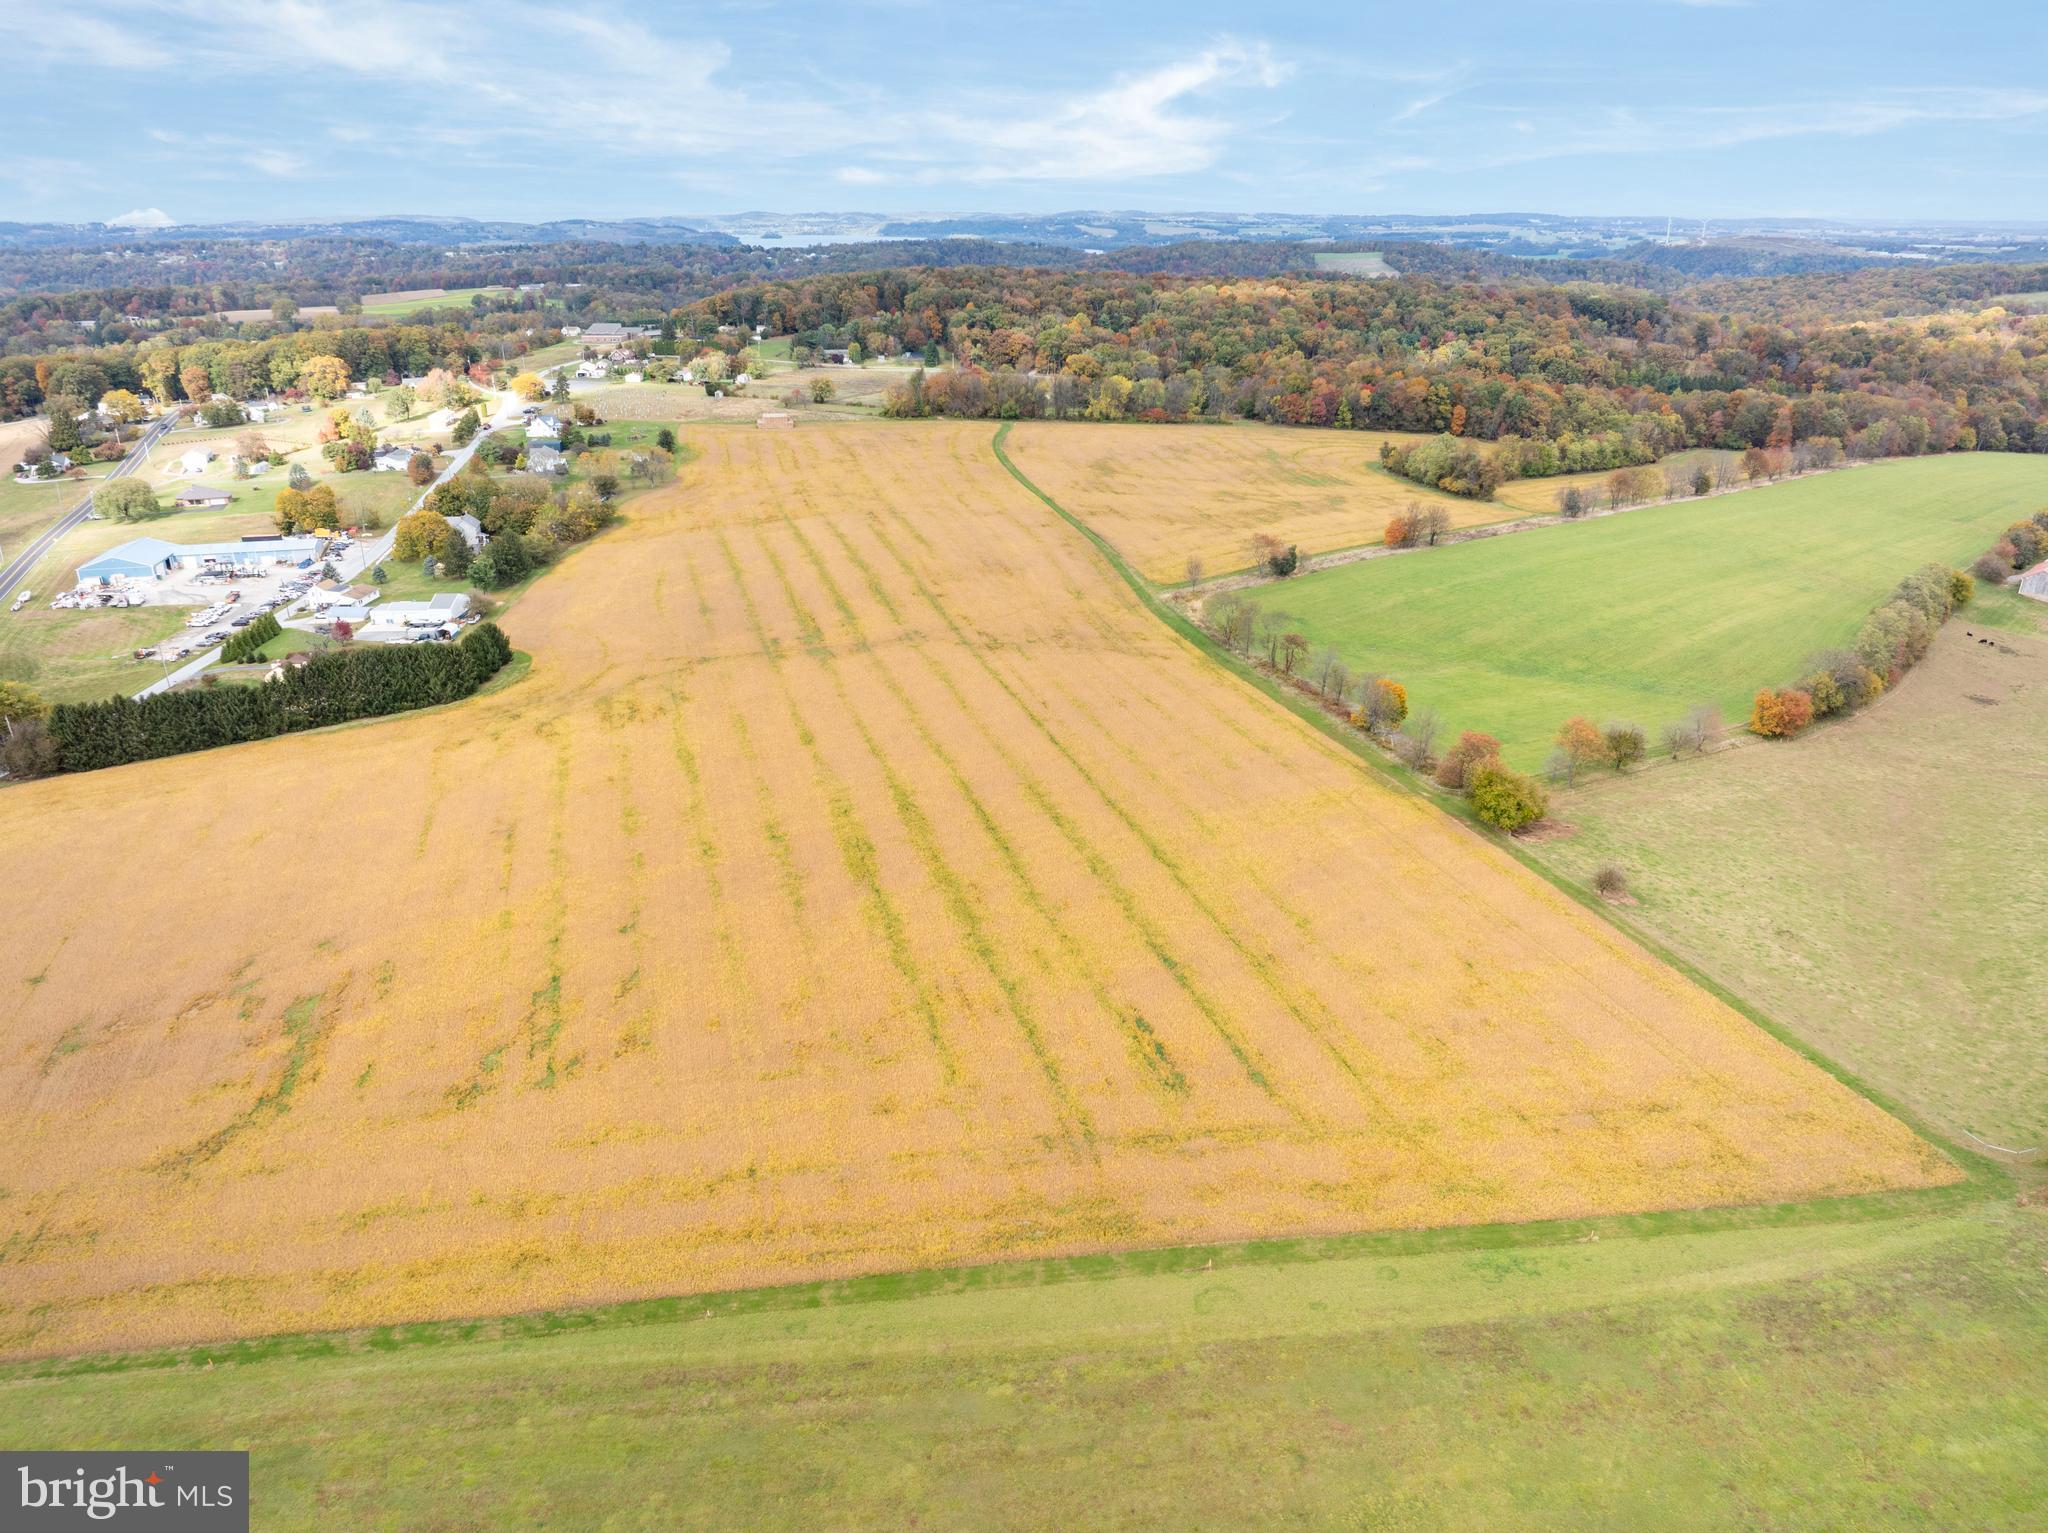
Welcome to 2606 Blymire Drive, a peaceful countryside property located in scenic York County. This beautiful open farmland setting spans 68.45 acres, including an additional 7.9-acre parcel providing even more space and flexibility for your needs, totaling over 76 acres. The land features a blend of open fields, horse paddocks, and wooded areas, offering both functionality and natural privacy. The property includes two durable metal barns, a smaller wooden barn, and three horse stalls, providing ample space for animals, storage, or agricultural use. The layout and topography make this property ideal for equestrian pursuits, farming, or those simply seeking room to enjoy the outdoors. Conveniently located near Red Lion and surrounding communities, the property combines the tranquility of rural living with easy access to local amenities, major routes, and nearby towns. Whether you’re looking for a working farm, equestrian estate, or a private country retreat, this property offers exceptional opportunity and potential.
#PAYK2092830

RED LION

2606 BLYMIRE ROAD

None Beds

None Baths

76.3 acres

$1,500,000

MLS#: PAYK2092830
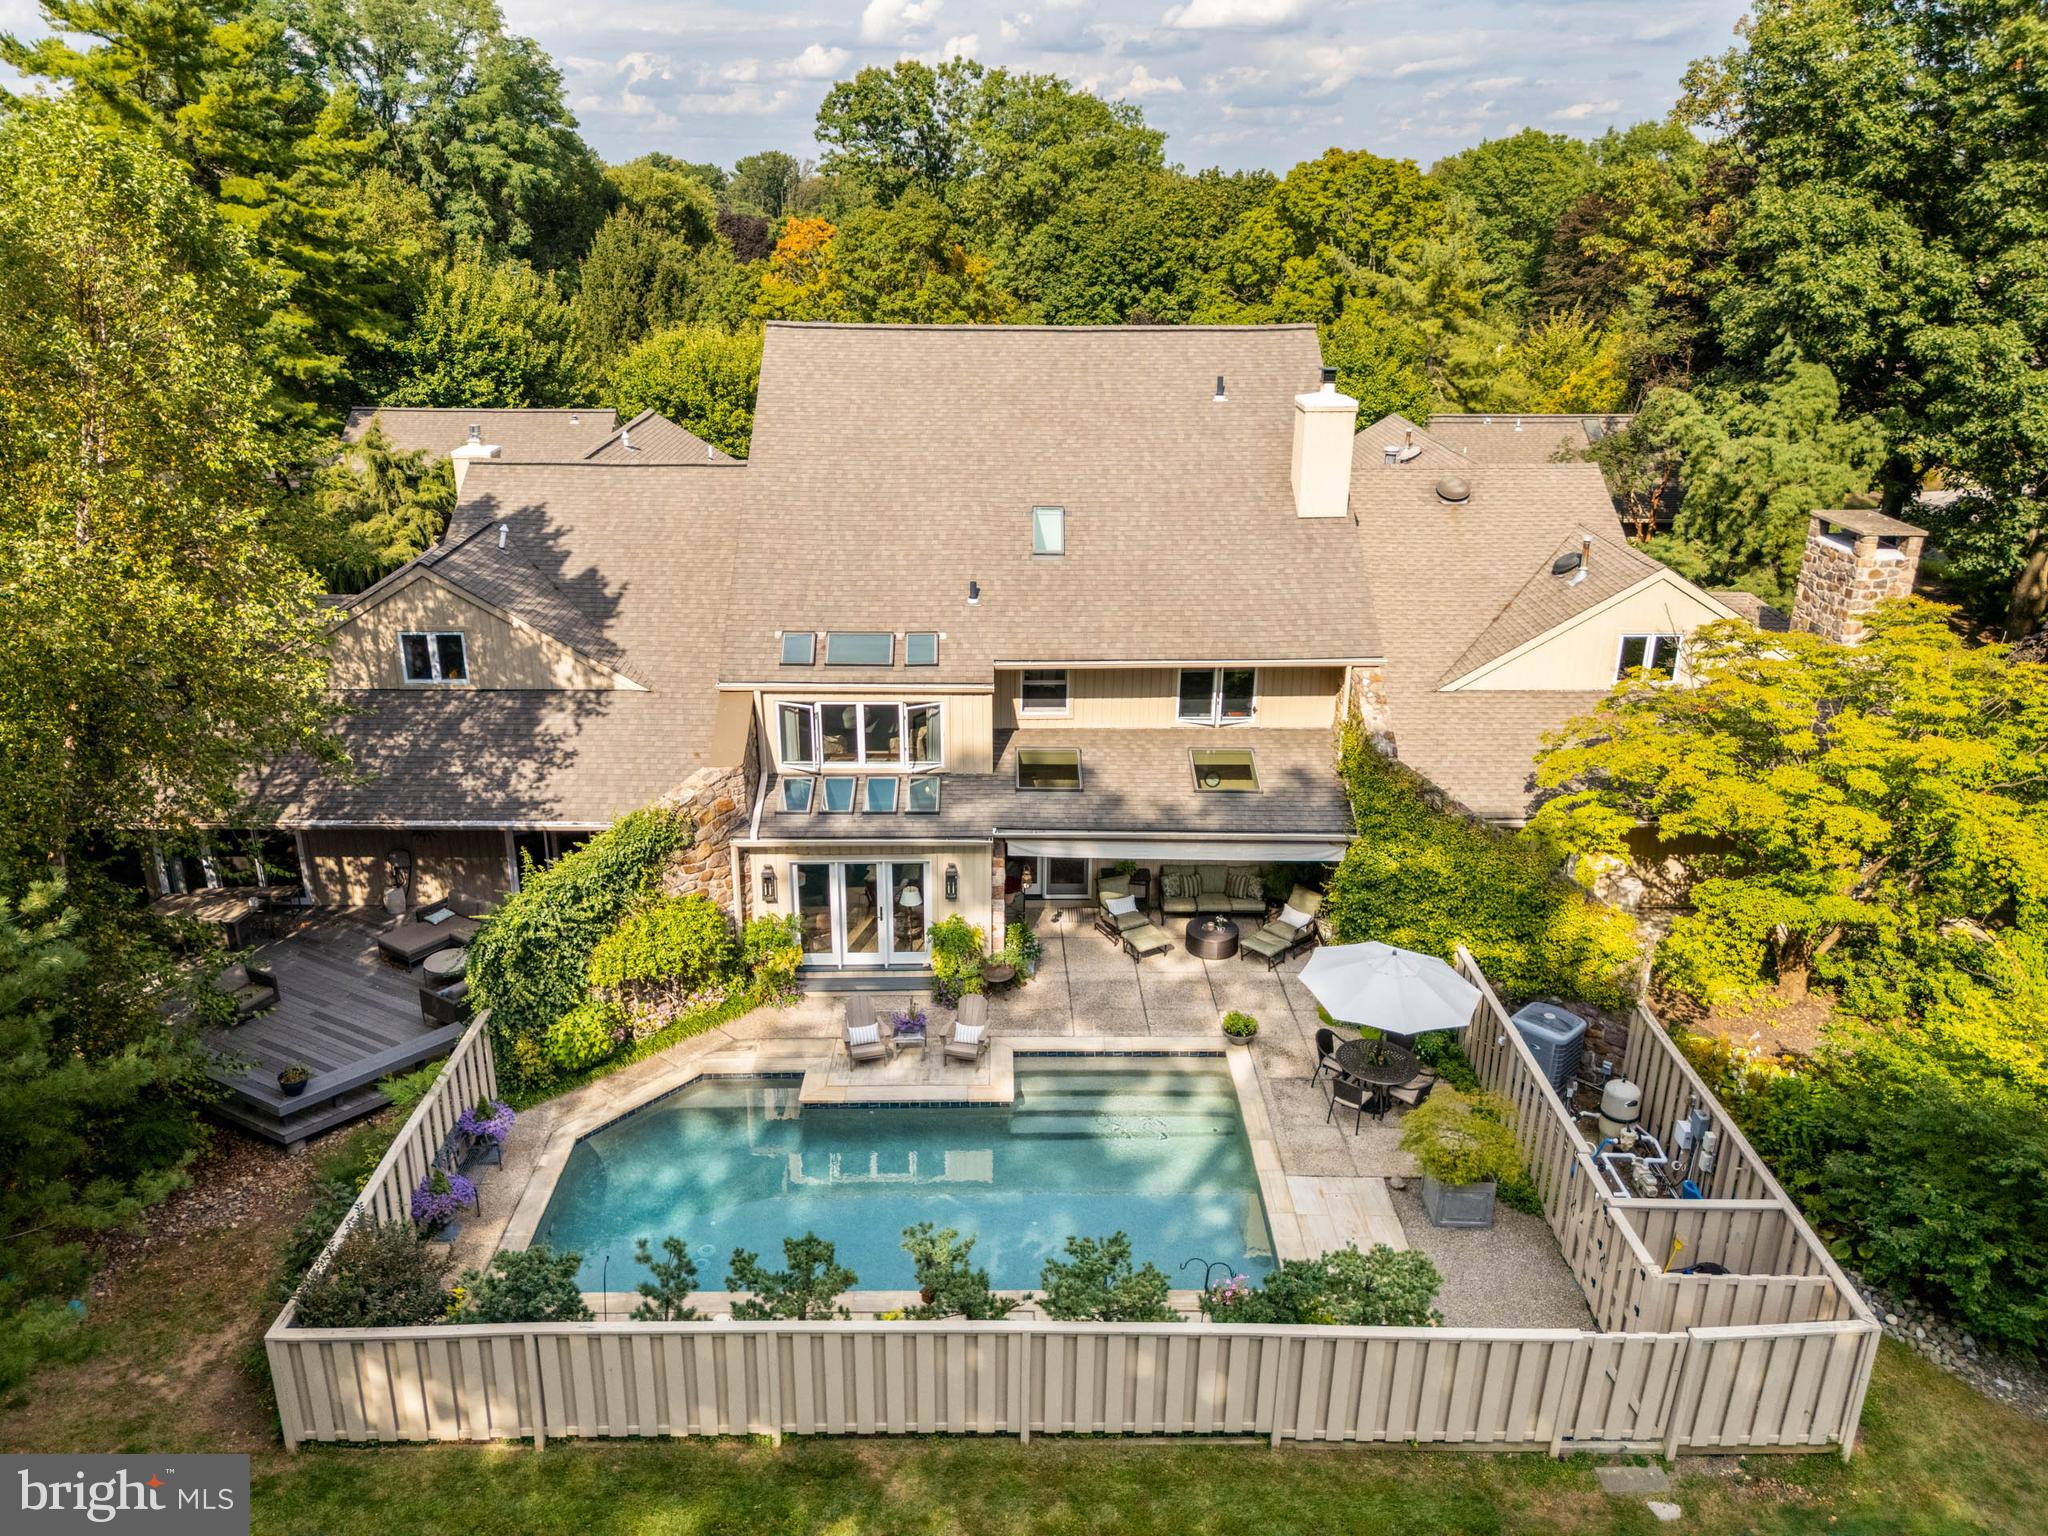
Welcome to 1034 Raffles Lane, an interior unit tucked within the desirable Hermitage neighborhood of Bryn Mawr. This 4-bedroom, 3.5-bath residence offers the perfect balance of privacy, style, and modern convenience in a serene setting.
The main level is thoughtfully designed for both everyday living and entertaining. A light-filled living room with soaring ceilings and a striking stone propane fireplace opens to an oversized dining room and a stylish den. Nearby, the contemporary two-tone kitchen and cozy breakfast room with a second fireplace create warm spaces for casual meals and gatherings. Designer-selected finishes throughout bring a fresh, timeless aesthetic.
Upstairs, you’ll find three spacious bedrooms, including the primary suite with a beautifully renovated ensuite bath and private sitting room. A separate guest suite above the garage offers comfort and privacy for visitors or extended stays.
Outdoors, the home truly shines with a private pool drenched in sunlight, a generous patio for lounging and grilling, and a retractable shade for summer comfort. At the front, a lush, plant-filled courtyard provides a peaceful retreat that feels like your own secret garden.
Tucked in a quiet corner of the Hermitage community, this home combines tranquil living with convenient access to everything Bryn Mawr and the Main Line have to offer.
1034 Raffles Lane isn’t just a home—it’s a lifestyle of comfort, beauty, and ease.
#PAMC2153632

BRYN MAWR

1034 RAFFLES LANE

4 Beds

3 Baths

2,951 Sq.Ft.

$1,500,000

MLS#: PAMC2153632
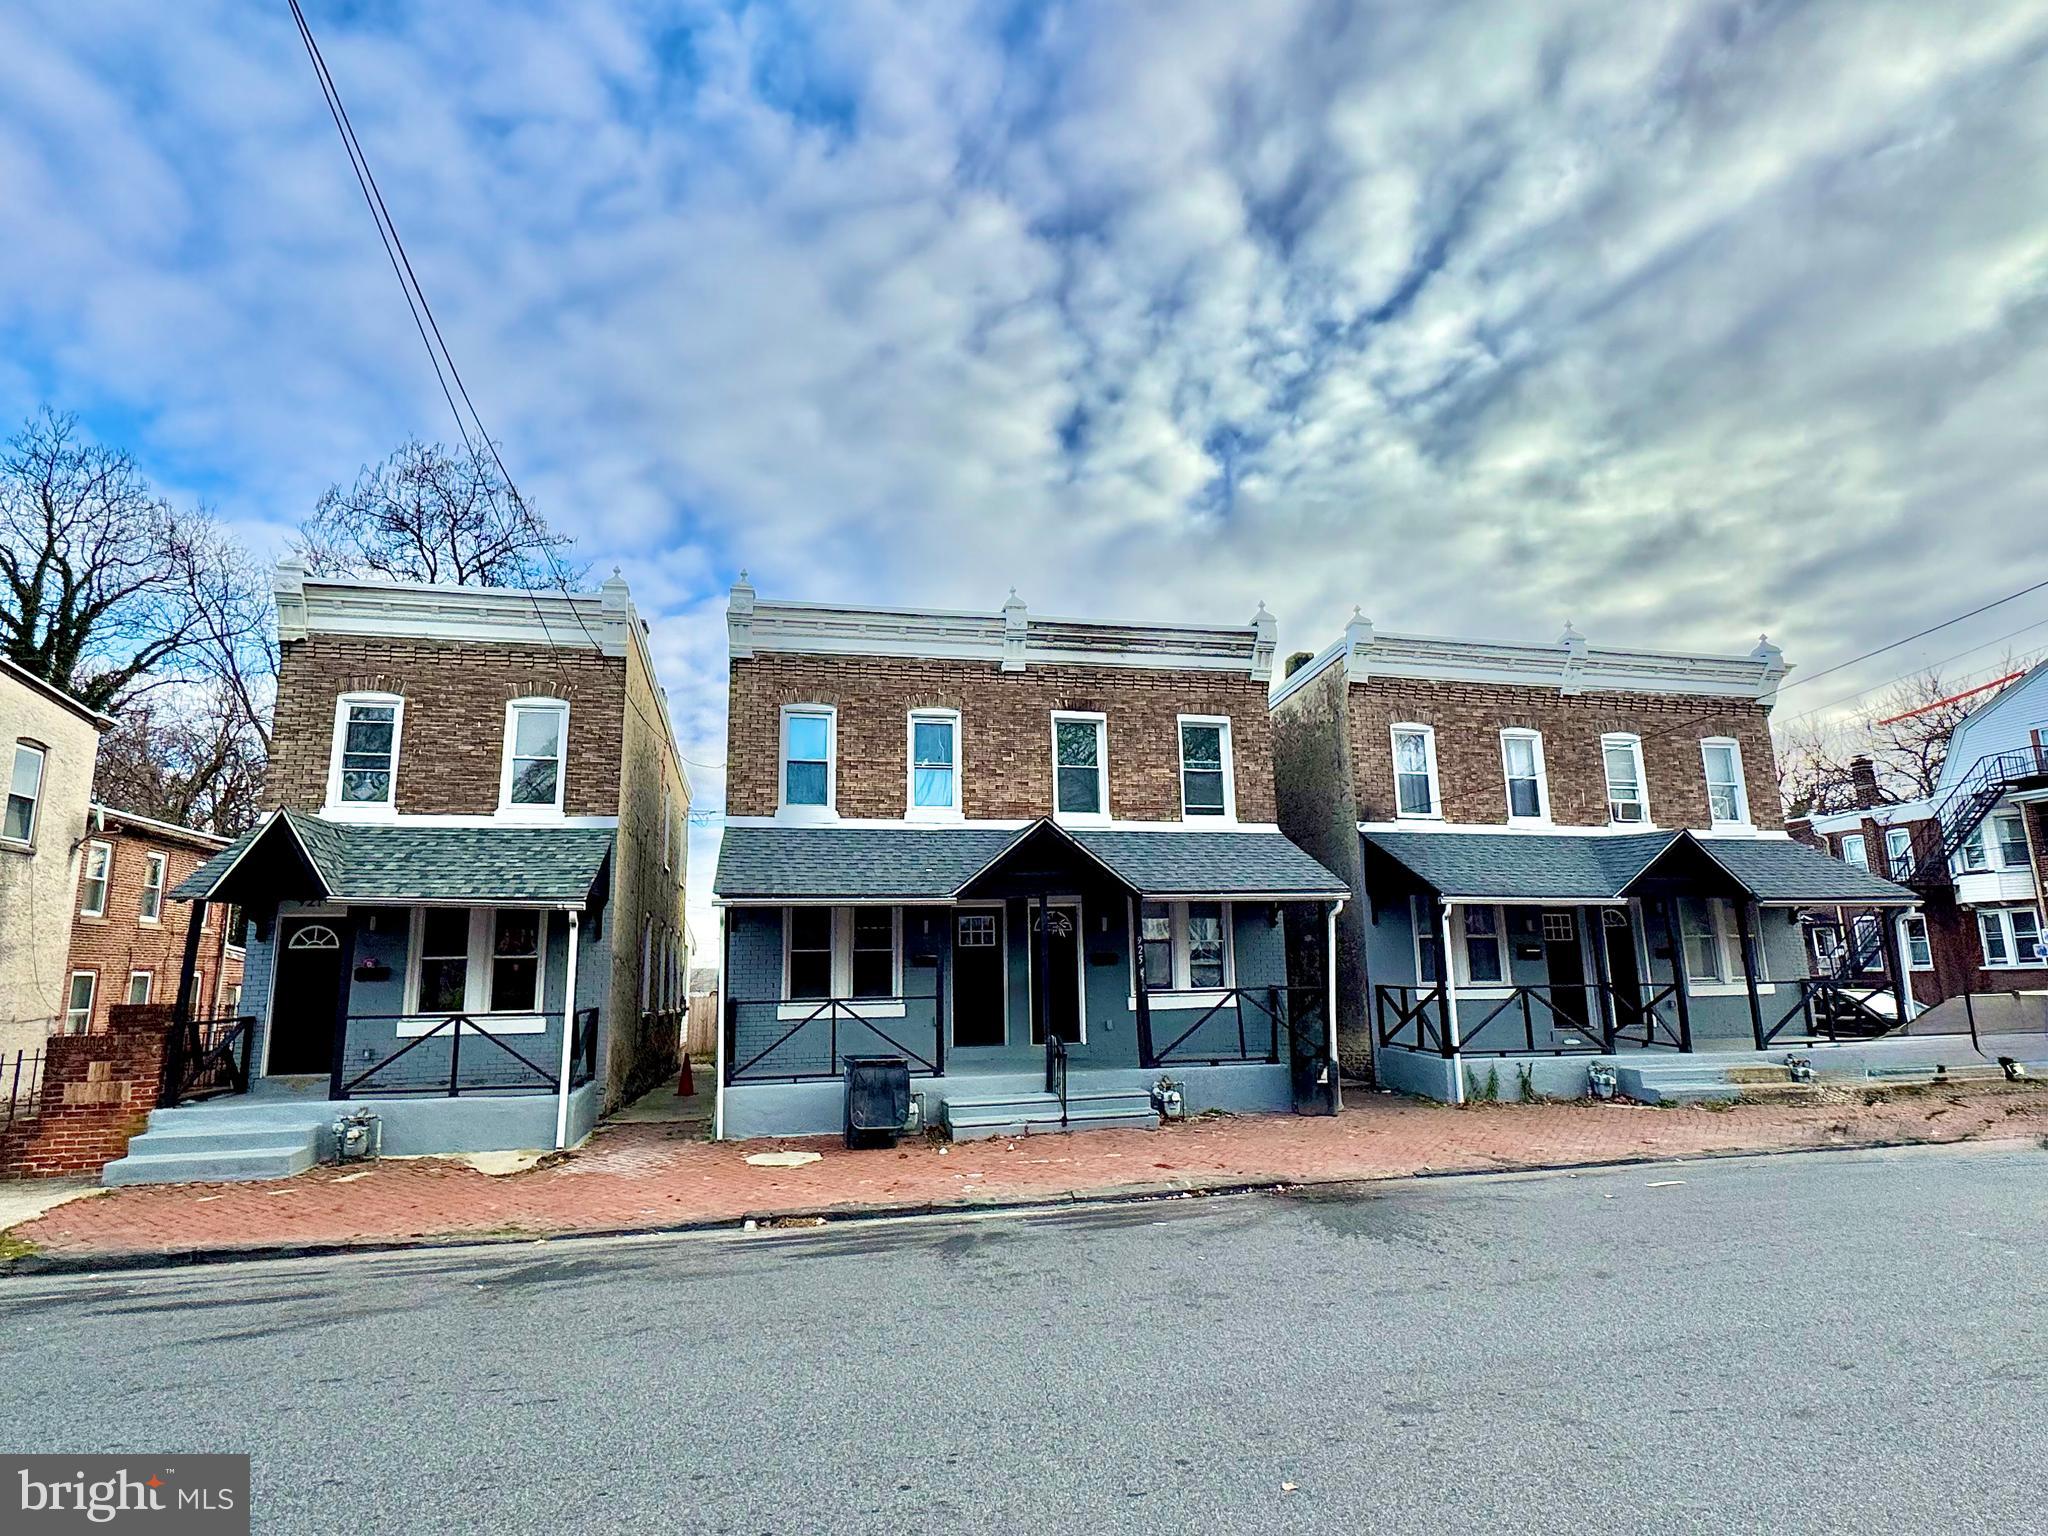
None
#PADE2106554

CHESTER

921 W 3RD STREET 929

None Beds

None Baths

10,104 Sq.Ft.

$1,500,000

MLS#: PADE2106554

1 ... 388 389 390 391 392 ... 666
* Listings identified with the FMLS IDX logo come from FMLS and are held by brokerage firms other than the owner of this website. The listing brokerage is identified in any listing details. Information is deemed reliable but is not guaranteed. If you believe any FMLS listing contains material that infringes your copyrighted work please review our DMCA policy and learn how to submit a takedown request. © 2024. First Multiple Listing Service, Inc.

Send a message

Message successfully sent.

Your message

What is 3 + 4 ?

Reason for contacting?

I agree to receive email communication and understand I can unsubscribe at any time.

I agree to be contacted by Charis Realty Group - Christine Issler, Broker via call, email, and text for real estate services. To opt out, you can reply 'stop' at any time or reply 'help' for assistance. You can also click the unsubscribe link in the emails. Message and data rates may apply. Message frequency may vary. Privacy Policy

Sign Out

Virtual Assistant

Would you like to take the next step with this property? We can help you schedule a showing or virtual tour, or send you more details.

Yes, I would like more information.

Thank You for Your Reply, One of Our Agents will contact you as soon as possible

No, maybe later.

Thank you, you can always contact me via email, phone number or through the contact form.

Realhub AI

Lucy - Your AI-Powered Realtor

Update Your Temporary Password

Personalize your search

Enter your email and we'll notify you immediately when new listings match what you're looking for.

or enter email address

Already have an account ? Login here

Continue your home search

I agree to receive communications and understand I can unsubscribe at any time.

I agree to be contacted by Charis Realty Group - Christine Issler, Broker via call, email, and text for real estate services. To opt out, you can reply 'stop' at any time or reply 'help' for assistance. You can also click the unsubscribe link in the emails. Message and data rates may apply. Message frequency may vary. Privacy Policy

Already have an account ? Login here

We use cookies

We use cookies for analytics and to enhance your experience. By accepting, you agree to analytics and marketing cookies. Small functional cookies that count viewed properties and time on site are used regardless of your choice. You can manage your preferences or learn more about our cookies policy.
