Properties

Browse or get in touch to schedule a walkthrough.

  • Nearby me
Price range

Popular Features

Community Features

Association

Property Features

Waterfront

View

Exterior Features

Interior Features

Style

10000 properties match your criteria

Updated 1 minute ago

E-Alert name
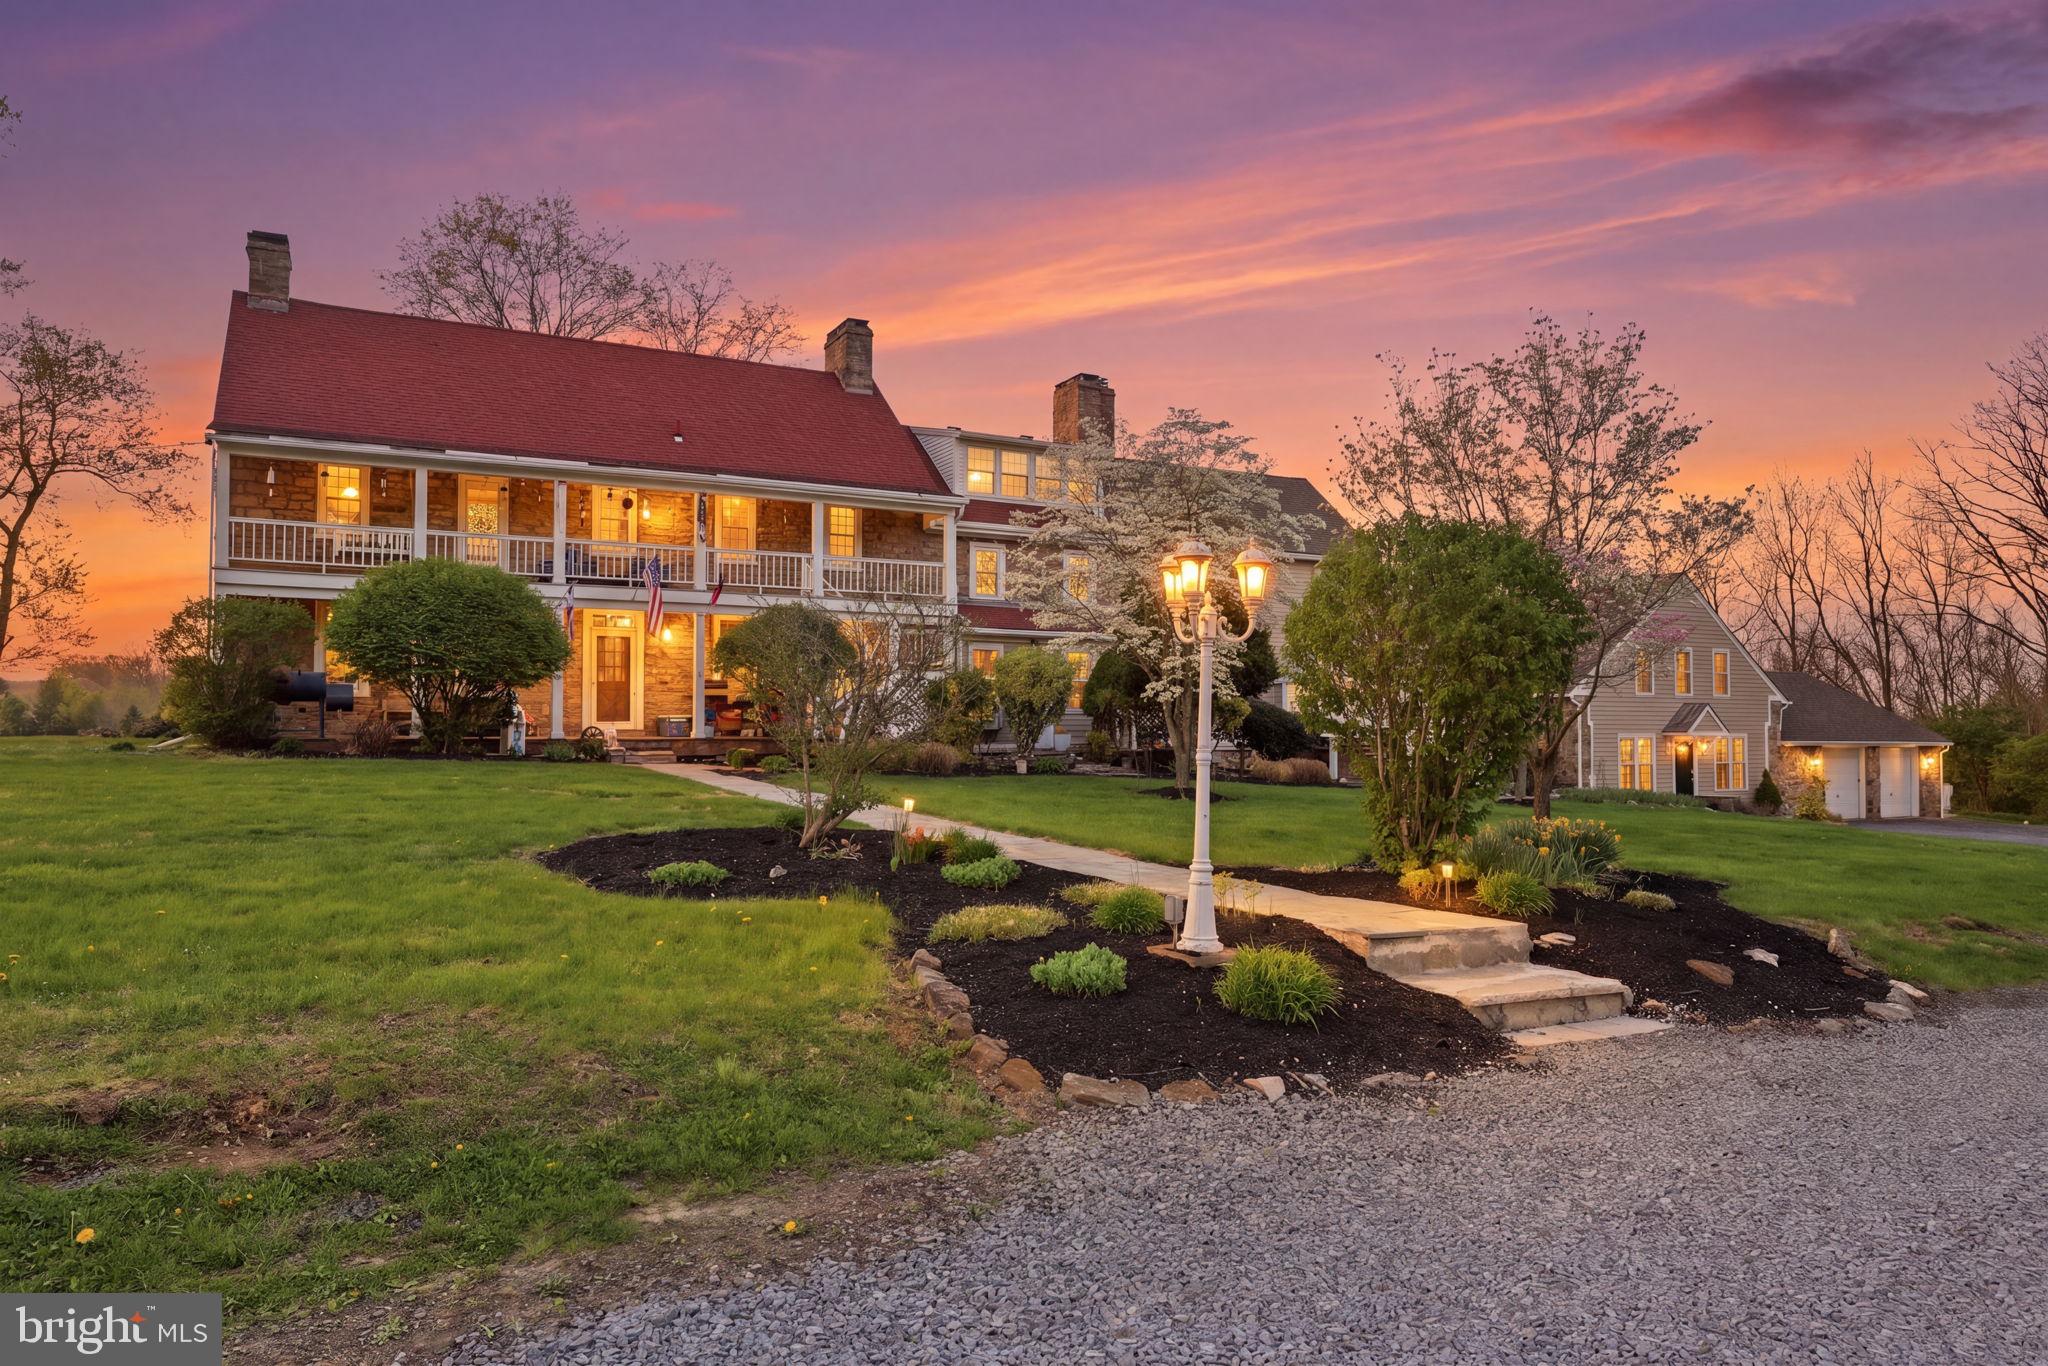
A truly rare Bucks County offering combining historic charm, five independent residences, and the flexibility to serve as a private family compound, income-producing asset, or both—all set on nearly 6 scenic acres in a highly sought-after location. 

This beautifully converted farmhouse estate spans nearly 6 scenic acres and presents a unique opportunity for both refined country living and income generation. The property includes five distinct residences—four within the main farmhouse and a detached carriage house—making it ideal as a multi-generational compound, private family estate, or live-in investment.

Each residence is generously sized and filled with Bucks County charm. Unit 4, the home’s former horse stable, has been thoughtfully renovated and showcases authentic equestrian character, while the detached carriage house (Unit 5) offers a fully updated 3-bedroom home perfect for guests, extended family, or premium rental use.

The remaining units provide flexibility for customization or continued rental income, offering the next owner the ability to tailor the property to their vision. The expansive grounds create a peaceful, estate-like setting with room to enjoy outdoor living, all while being conveniently located minutes to Doylestown, New Hope, and major commuting routes

Whether envisioned as a private retreat, family compound, or hybrid lifestyle investment, this property offers a truly special opportunity to own a piece of Bucks County history with built-in income potential as well as the opportunity to increase income through updating units 1, 2 & 3.

Current, below market rents are:

$1950 (3 beds, 1.5 baths)
$1950 (3 beds, 2 baths)
$1750 (2 beds, 1.5 baths)
$1975 (1 bed, 1.5 baths)
$2870 (3 beds, 2.5 baths)
#PABU2120038

FURLONG

2319 FOREST GROVE ROAD

12 Beds

None Baths

6,376 Sq.Ft.

$1,495,000

MLS#: PABU2120038
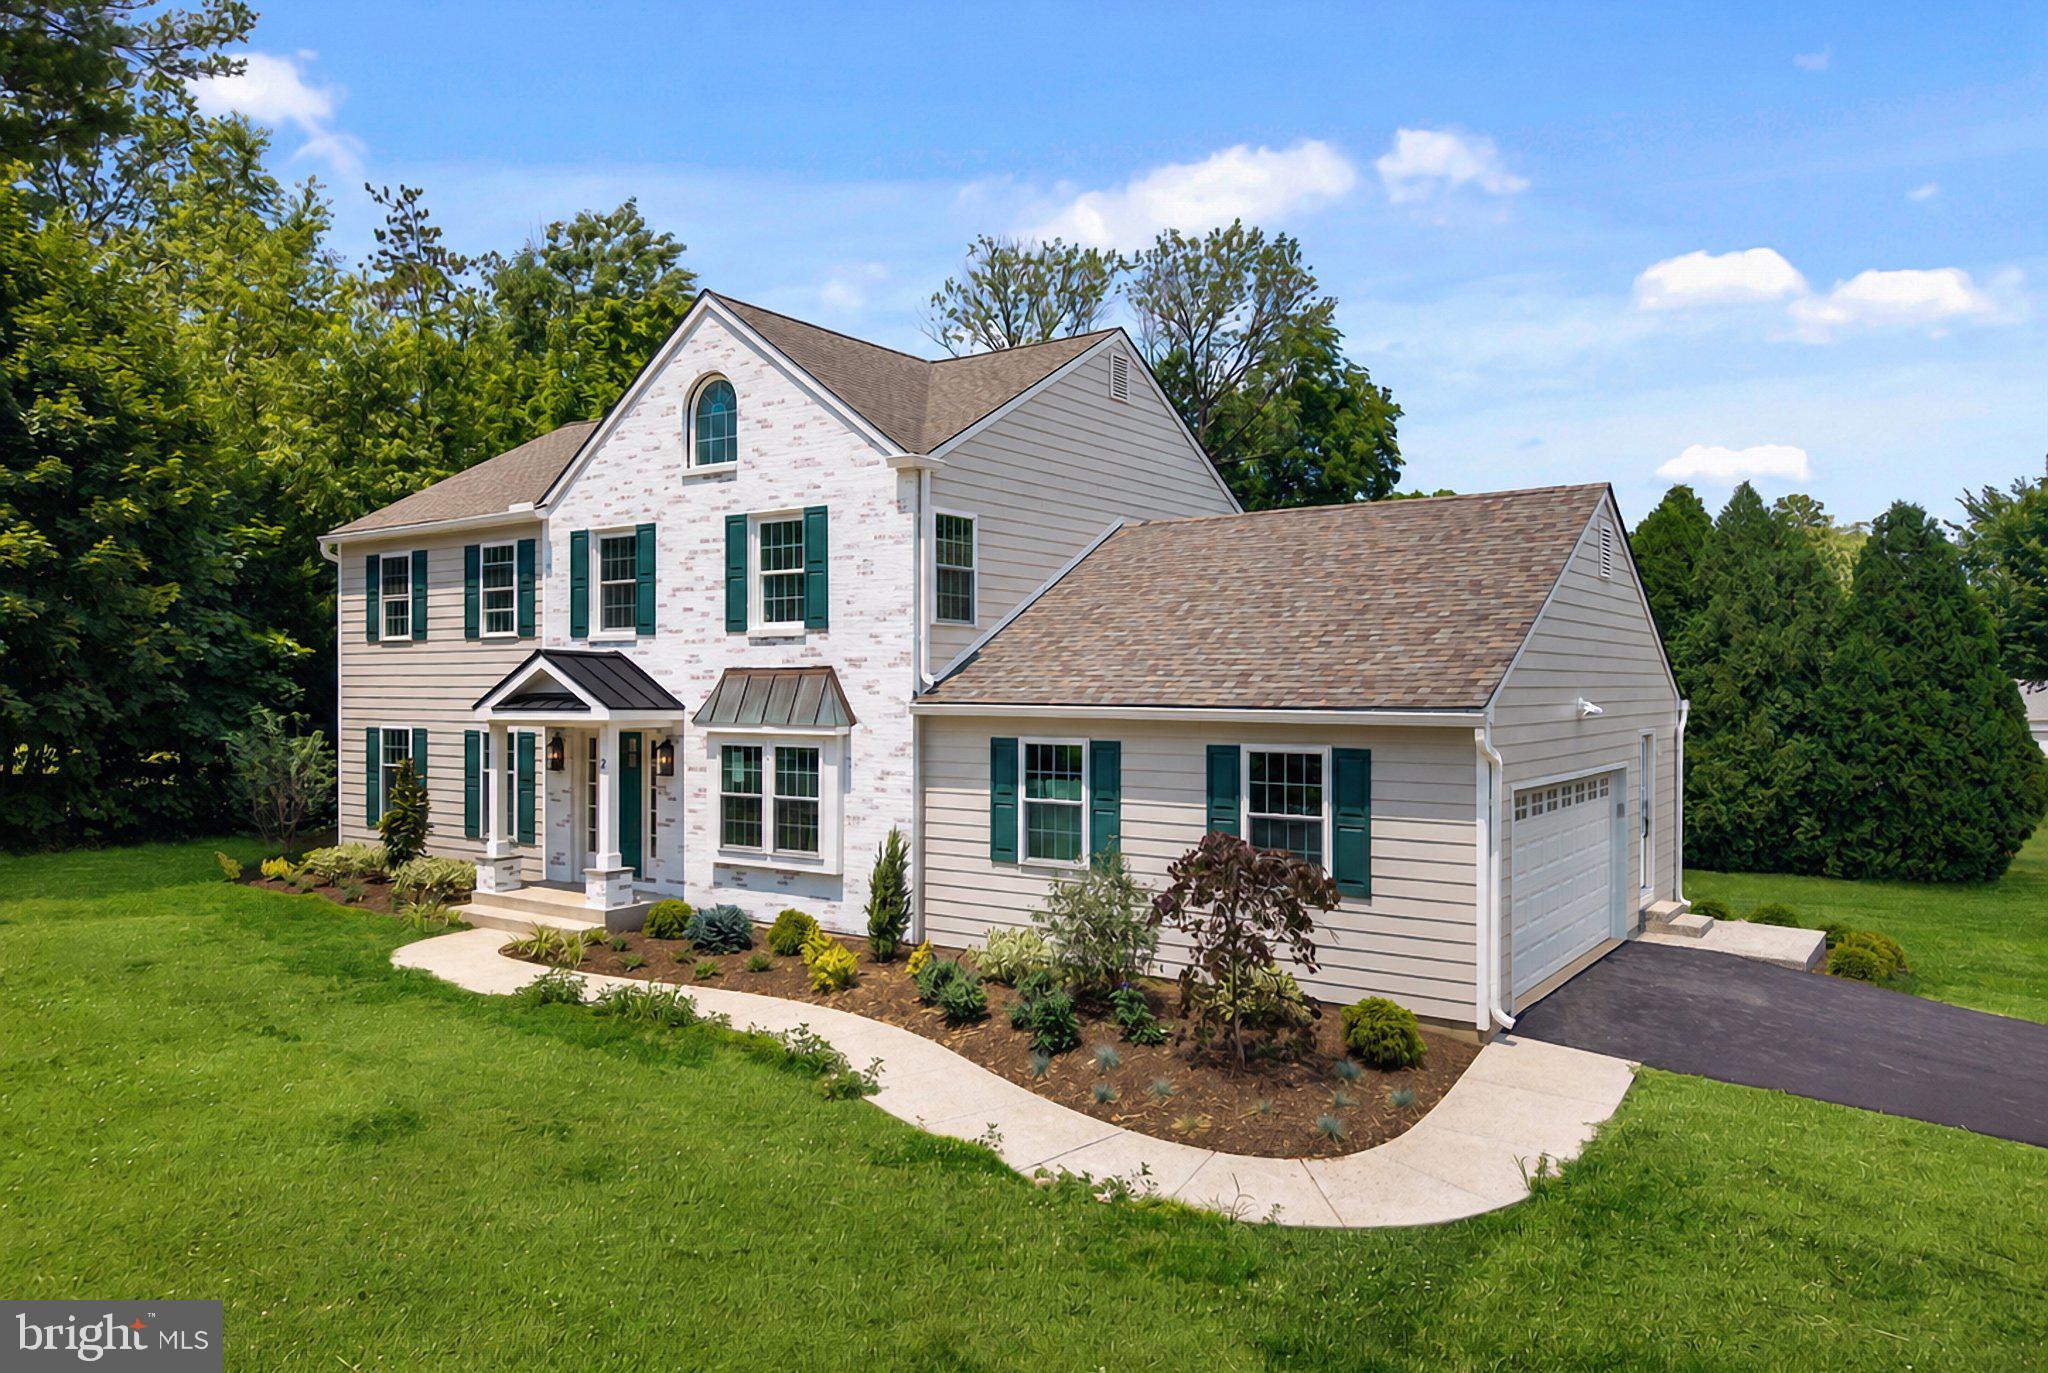
Welcome to 2 Barrister Court, a reimagined residence by KJC Properties and Renovations, where custom craftsmanship, thoughtful design, and timeless finishes come together to create a truly turnkey luxury home. Perfectly situated on a coveted corner lot in the heart of Haverford, this remarkable property offers approximately 3,700 square feet of sophisticated living space designed for the way today's buyers live, work, and entertain.

From the moment you step inside, you'll appreciate the attention to detail—from rich hardwood flooring and designer lighting to the seamless flow of beautifully curated living spaces. At the heart of the home is a stunning chef's kitchen, thoughtfully appointed with premium countertops, custom cabinetry, professional-grade stainless steel appliances, a gas range, double ovens, an elegant range hood, and an oversized refrigerator. The spacious eat-in kitchen effortlessly transitions into the home's inviting gathering spaces, making it equally suited for intimate family dinners or large-scale entertaining.

The home's carefully designed layout features four spacious bedrooms on the second floor, including a luxurious primary suite that serves as a private retreat with a spa-inspired ensuite bath and generous custom closet space. A dedicated home office, elegant formal dining room, and inviting living area anchored by a beautiful fireplace complete the main level, offering the perfect balance of functionality and refined living.

The fully finished lower level significantly expands the home's versatility with a full bathroom and two generously sized rooms. One provides the ideal flex space for a guest suite, fifth bedroom, or home gym, while the second creates the perfect setting for a media room, game room, lounge, or additional entertaining space—offering endless possibilities to fit your lifestyle.

Outside, the private patio creates a peaceful extension of the home, ideal for relaxing mornings, summer gatherings, or evening entertaining. A spacious garage, dedicated laundry room, and abundant storage further enhance everyday convenience.

Every element of this exceptional renovation reflects the signature quality and craftsmanship of KJC Properties and Renovations, a builder known for creating thoughtfully designed homes with enduring style and uncompromising attention to detail. More than simply renovated, 2 Barrister Court offers the rare opportunity to own a custom-quality home in one of Haverford's most desirable locations.
#PADE2119014

HAVERFORD

2 BARRISTER COURT

4 Beds

3 Baths

3,700 Sq.Ft.

$1,495,000

MLS#: PADE2119014
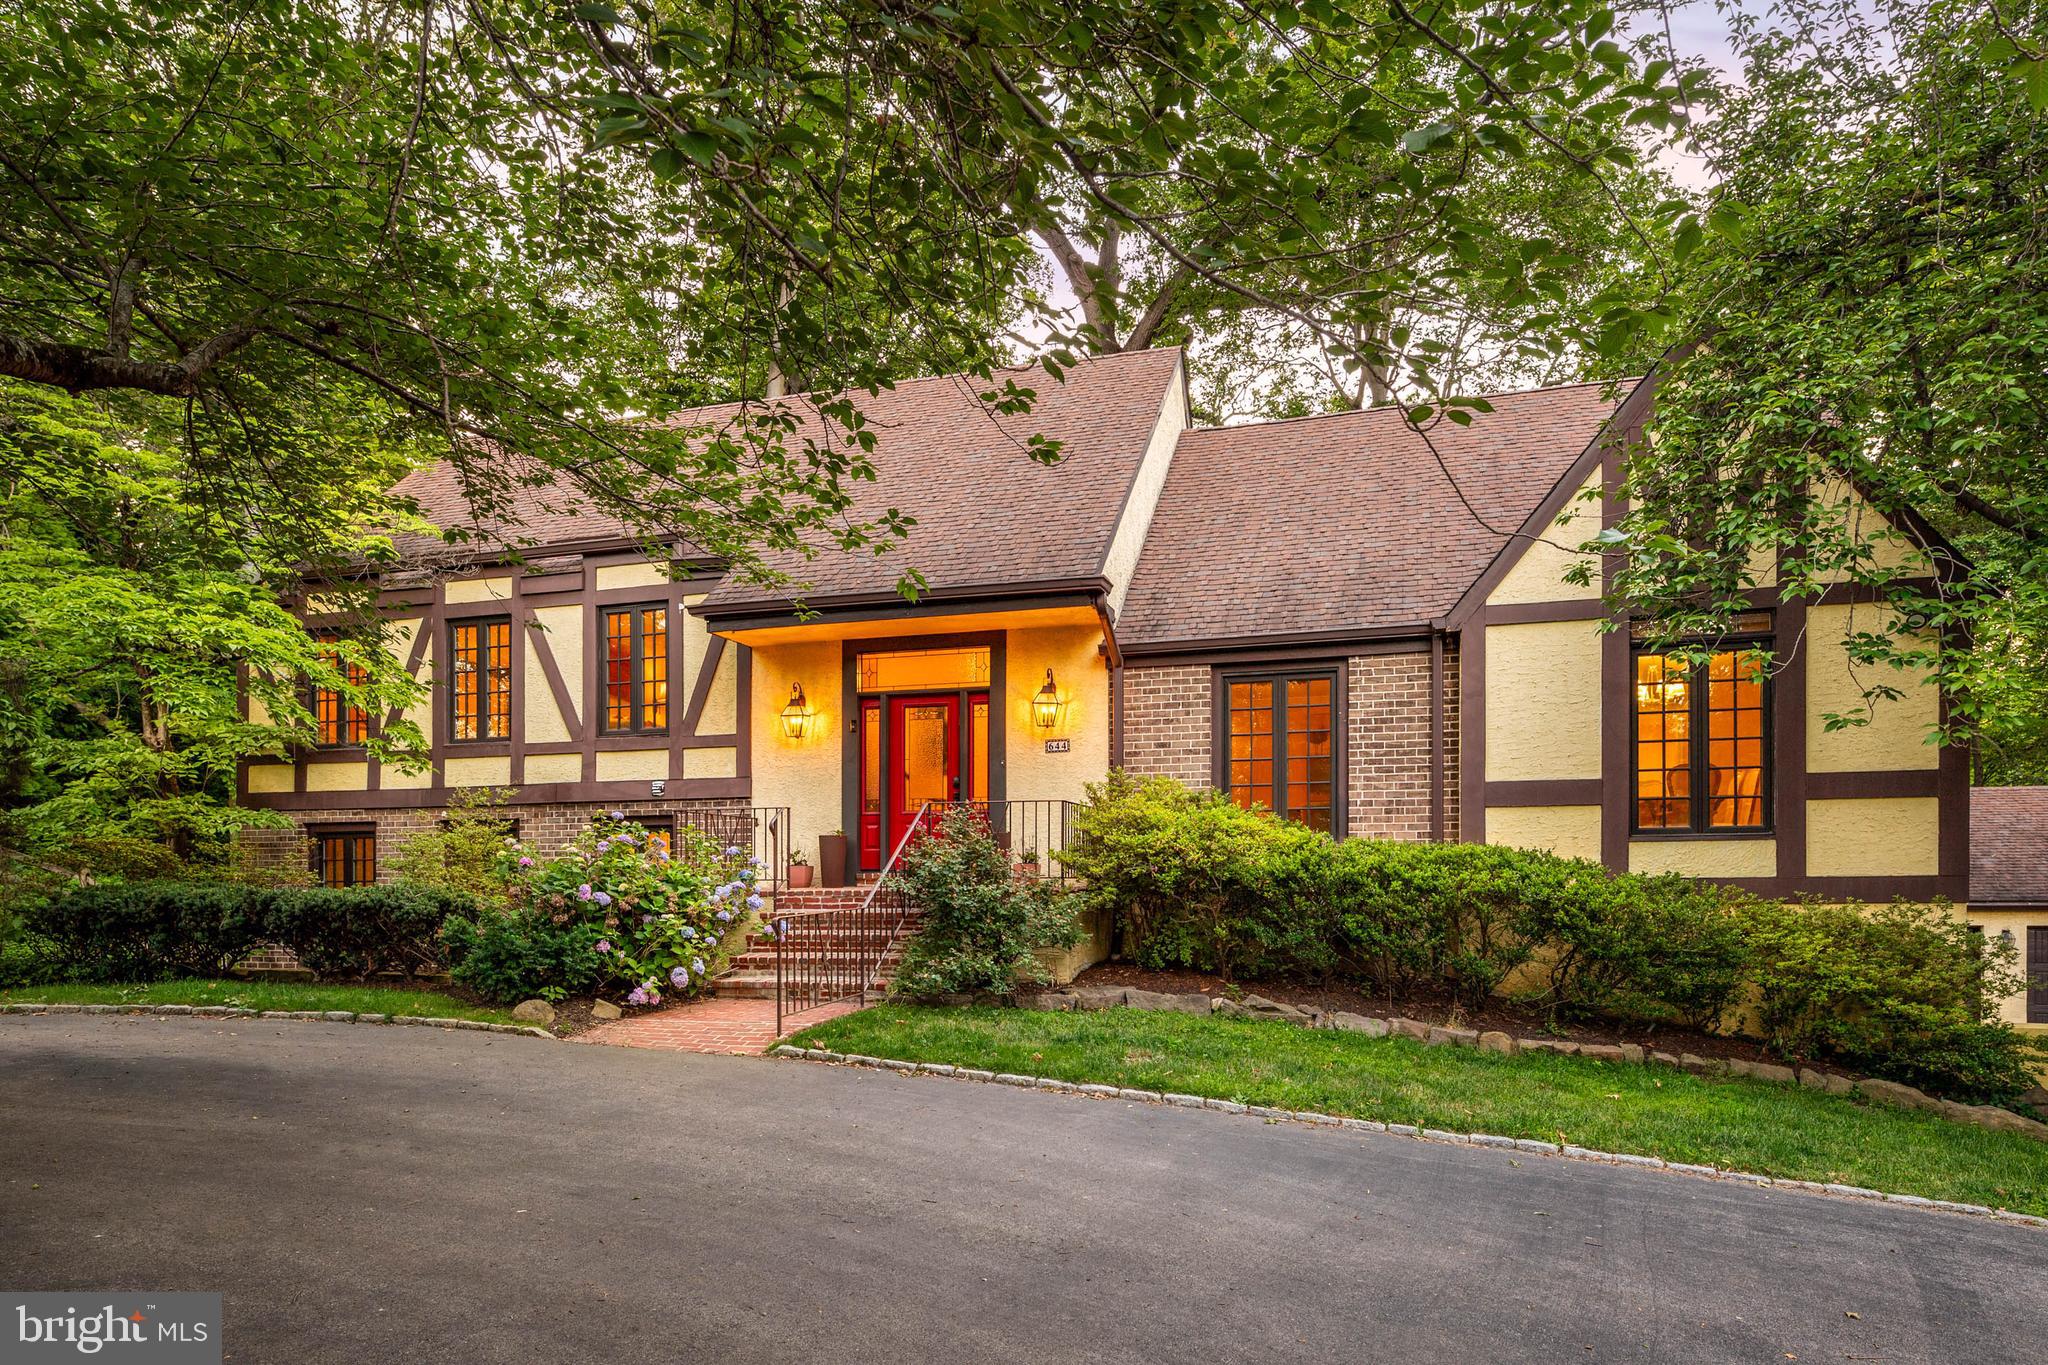
Nestled on one of North Haverford’s most private cul-de-sacs, this thoughtfully updated home offers a rare blend of warmth, functionality, and picturesque natural surroundings. From the moment you enter, a welcoming foyer with high ceilings and abundant natural light sets the tone. Straight ahead, your eye is immediately drawn to the stunning wooded views that provide a beautiful backdrop throughout the main level.

Designed with both comfort and connection in mind, the home features inviting, well-proportioned living spaces and exceptional indoor-outdoor flow. Rich oak floors add warmth and timeless appeal, while thoughtfully positioned skylights fill the home with glorious natural light.

The heart of the home is an exceptional kitchen and family room combination that seamlessly blend exquisite taste, comfort, character, and everyday livability. Designed to take full advantage of the home's beautiful setting, the family room is a space you'll find yourself drawn to throughout the day, whether enjoying a quiet morning coffee, gathering with family by the fire, or unwinding at the end of the day. Soaring ceilings, exquisite millwork, custom built-ins, a brick fireplace, and a dramatic picture window create a room that feels both grand and remarkably inviting. Glass doors open directly to the deck, extending the living space outdoors and reinforcing the home's connection to nature.
Just steps above, the beautifully renovated kitchen serves as a natural extension of the family room. Crisp white cabinetry and countertops are complemented by striking blue cabinetry, while an original porcelain sink has been thoughtfully preserved, adding warmth and authenticity. Premium appliances, including a Viking double range and Sub-Zero refrigerator, complete a space that is as functional as it is beautiful. Together, these rooms form the true heart of the home.

The dining room offers classic chair rail detailing and a large picture window overlooking the property. Currently enjoyed by the sellers as an additional sitting room, it provides flexibility to suit a variety of lifestyles. An additional large formal room serves as a combined living room and dining room space for gathering and entertaining.

The upper level includes a versatile loft area, perfect for a home office, reading nook, or sitting area. This leads into a spacious primary suite featuring a dedicated office nook and an en-suite bathroom with double vanity.

A few steps down from the main living level are two generously sized bedrooms, each with its own updated en-suite bathroom, offering both comfort and privacy.

The expansive walk-out lower level features a wall of French doors that fills the space with natural light and offers exceptional flexibility. Complete with a recreation area, fitness space, full bathroom, and potential fourth bedroom, it can easily adapt to a variety of needs.

Additional highlights include an oversized 3-car garage and a whole-house generator.

Ideally located near Merion Cricket Club, Haverford Town Center, and the Haverford train station, this home offers exceptional convenience within the award-winning Lower Merion School District. Enjoy a truly walkable lifestyle with easy access to shops, restaurants, the Haverford College Nature Trail, and public transportation. Commuters will appreciate quick access to major roadways throughout the region.
#PAMC2182024

HAVERFORD

644 ROBINSON LANE

4 Beds

4 Baths

3,984 Sq.Ft.

$1,495,000

MLS#: PAMC2182024
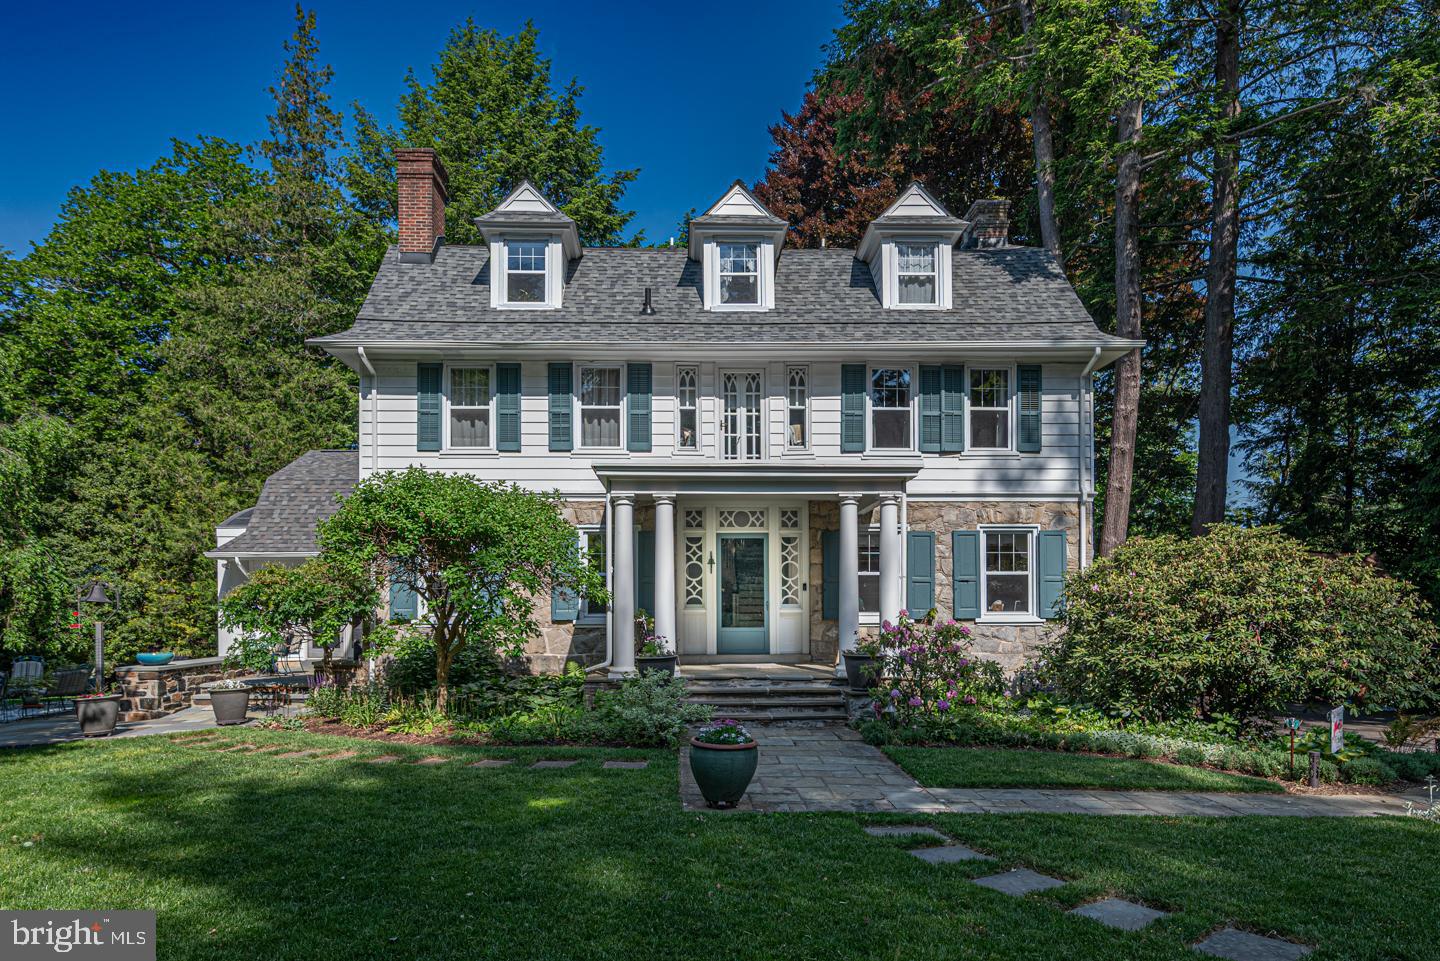
Imagine living in one of the most tranquil and peaceful settings in Media. This enchanting stone home designed by Walter Price & built in 1904, offers a rare blend of historic character and modern comfort. Lovingly maintained and cherished by only three families over its lifetime, the residence exudes timeless appeal and warmth. Whether you like to entertain or just appreciate elegant surroundings you are sure to enjoy the spacious and open layout including a wide open foyer, formal dining room with stately moldings and brick surround fireplace, living room with fireplace and a beautifully remodeled  kitchen which features gleaming quartz countertops, Bosch commercial range, Bosch Dishwasher and heated floors, perfectly suited for both everyday living and those special occasions. The stunning family room is filled with natural light, creating an inviting space to gather and relax while enjoying the serene views of the surrounding landscape. First floor laundry room/mud room and powder room with side entrance. The second floor is equally spacious and includes 4 bedrooms, a study and a newer well-appointed hall bathroom with ceramic tile. There is an amazing primary suite with picturesque views out of every window, oak floors and built in dresser drawers. Newer primary bath with double vanity, shower and jacuzzi. The separate dressing area and walk in closet make this level a true escape. The basement has an outside entrance, plenty of room for a fitness area and a second powder room. Take comfort in knowing you have a whole house generator. Situated on a full acre, the property is an exquisitely designed botanical retreat, complete with lush gardens and charming slate patios that provide the perfect backdrop for outdoor dining or quiet reflection. The setting is nothing short of magical-peaceful, private, and picturesque in every season. Ideally located within walking distance to the Rose Valley train station and  downtown Media, you’ll enjoy easy access to fine dining, boutique shopping, and vibrant community life, all while coming home to your own tranquil sanctuary.
#PADE2116634

MEDIA

230 S RIDLEY CREEK ROAD

5 Beds

2 Baths

4,595 Sq.Ft.

$1,495,000

MLS#: PADE2116634
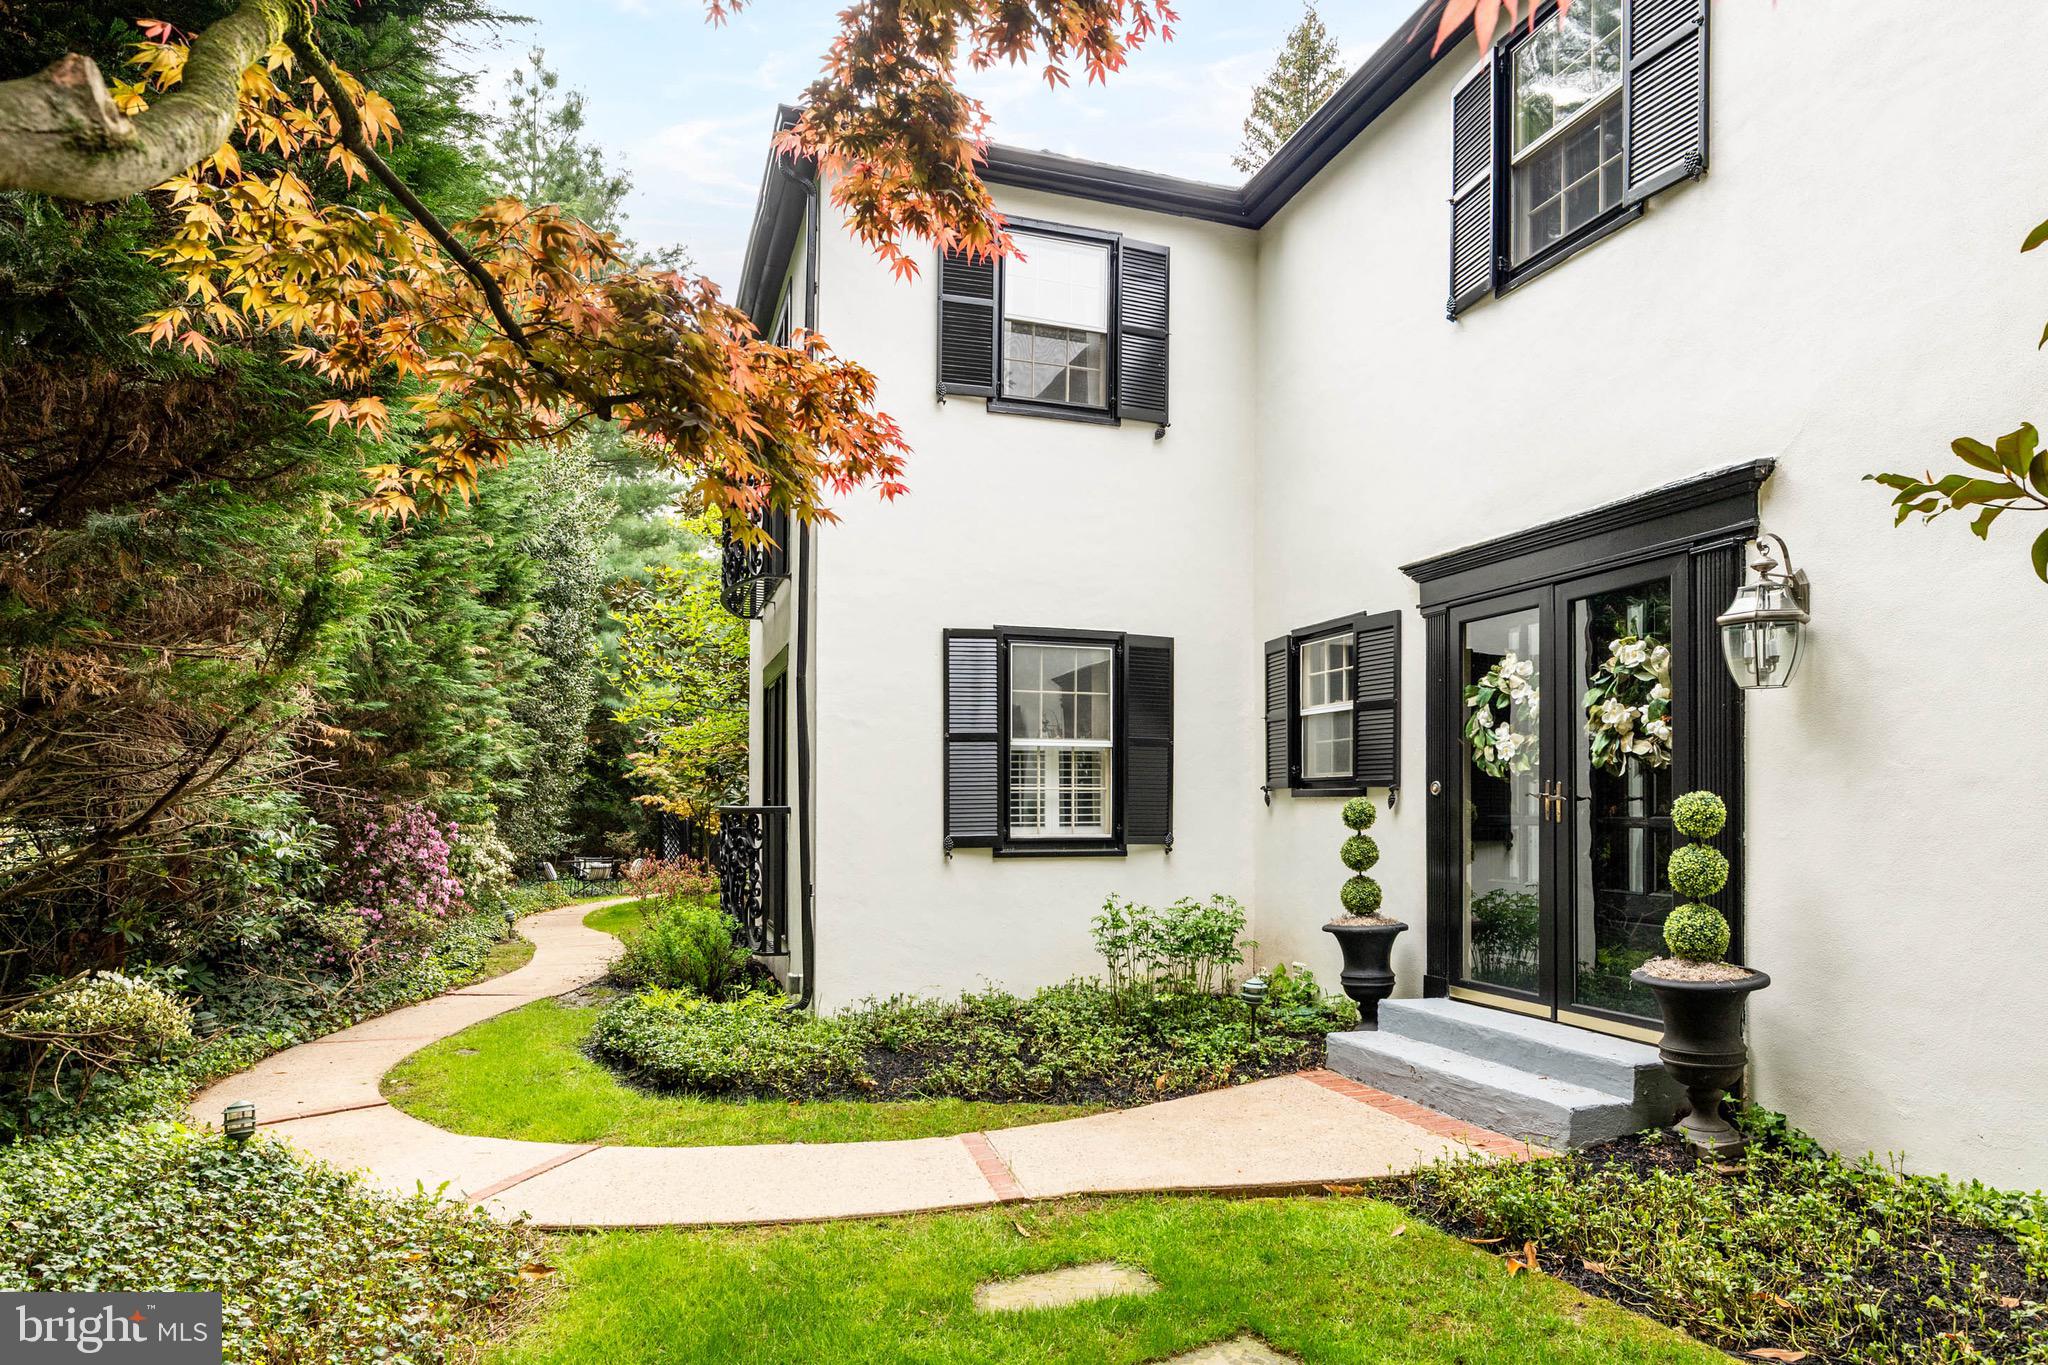
Beautifully located in the heart of Bryn Mawr, this exceptional property at 1425 County Line Road offers a rare blend of timeless charm and modern comfort. Set on a professionally landscaped lot with gorgeous patios and pool, this home welcomes you with classic warmth. This delightful and lovingly maintained home provides spacious, light-filled living areas designed for both everyday living and elegant entertaining. The thoughtfully designed layout features generous room sizes, refined architectural details, and seamless flow throughout. The Kitchen serves as the centerpiece of the home, offering ample workspace and connection to dining and gathering spaces inside and out in the magical gardens.  The Living Room with Wood Burning Fireplace and Detailed Millwork is simply an enjoyable, relaxing environment.  The Dining Room, perfect for family gatherings, is just off the Kitchen and opens to a Patio.  An Office with French Doors and Juliette Balcony; a Formal Powder Room; Study Center off the office;  and First Level Laundry with plentiful storage complete this main level. .  Upstairs, well-appointed Bedrooms provide comfort and privacy, including a Serene Primary Suite with Juliette Balcony and Full Gorgeous Bath.  Three Additional Bedrooms, one Ensuite and Two serviced by a Hall Full Bath providing flexibility for a home office, guest accommodations or workout room.  Outdoors, this property shines with mature landscaping and plenty of space to relax, entertain, or enjoy peaceful surroundings. Conveniently located near top-rated schools, shopping, dining, and major commuter routes, this home combines suburban tranquility with easy access to everything the Main Line has to offer. A truly special opportunity to own in one of Bryn Mawr’s most desirable locations.
#PAMC2176226

BRYN MAWR

1425 COUNTY LINE ROAD

4 Beds

4 Baths

3,080 Sq.Ft.

$1,495,000

MLS#: PAMC2176226
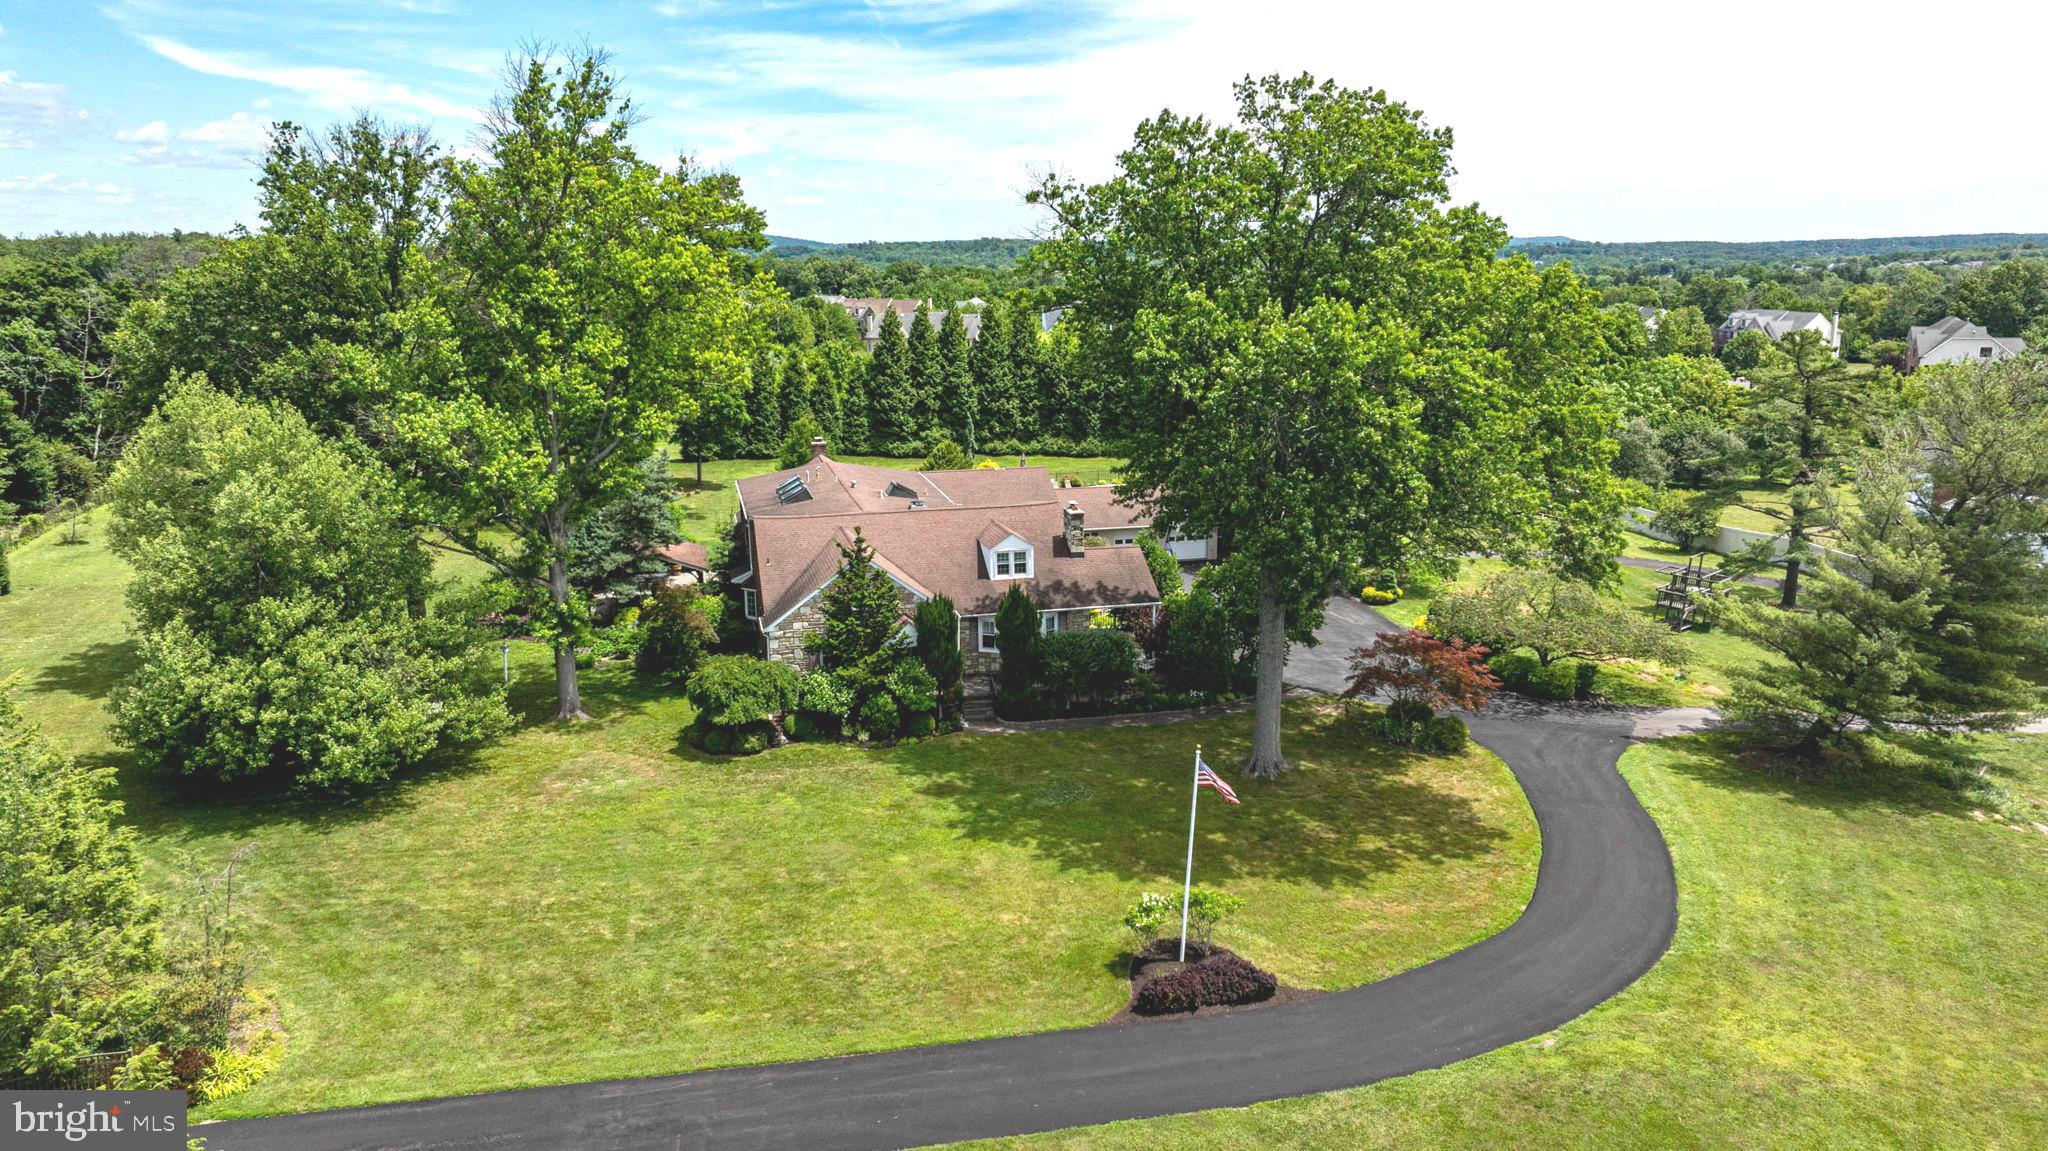
An extraordinary private compound offering an unmatched blend of luxury, elegance, and resort-style living, set on approximately five secluded acres behind a gated entrance, a curved private drive, and a fully fenced perimeter. Surrounded by mature trees and natural beauty, the property creates a remarkable sense of arrival, serenity, and privacy. From the moment you enter, this estate reveals a rare combination of timeless character and thoughtful expansion, where original craftsmanship meets an inspired addition tailored for today's lifestyle. Rich architectural details, hardwood flooring, arched openings, and classic millwork create a warm and sophisticated atmosphere throughout the main residence. Gracious living and dining spaces provide the perfect setting for both everyday comfort and entertaining.At the heart of the home, an expansive custom kitchen serves as the central gathering place. Appointed with white  cabinetry, granite countertops, Mercer tile accents, dual ovens, stainless steel appliances, built-in pantry storage, and a large center island, the space is both functional and inviting. A sun-filled breakfast area framed by a bay window, along with an adjoining sitting area, enhances the open feel. Flowing from the kitchen, the large living room serves as a natural gathering space, anchored by a stone fireplace with mantel. A built-in window seat adds character, comfort, and timeless appeal. Nearby, the formal dining room connects easily to the kitchen and provides an elegant setting for intimate dinners and larger gatherings. A first-floor bedroom or office is complemented by a full bath, offering ideal accommodations for guests, work, or single-level living. A remarkable addition introduces a private guest residence with its own separate entrance. This space features a dramatic two-story vaulted living room with skylights, Palladian windows, and a striking fireplace. Hardwood flooring, a well-appointed kitchen and dining area, and flexible living spaces offer versatility for extended family, guests, or independent living. This space is equally suited for in-law accommodations or extended stays, while also adapting easily for recreation, media, fitness, or play, offering a true second living environment. Upstairs, an open loft overlooking the living area below, adding architectural interest and flexibility. Upstairs in the main home, the property continues to impress with multiple bedrooms, including a serene owner’s retreat with private sitting room, walls of windows, and skylights that fill the space with natural light. The spa-inspired bath includes dual vanities, a soaking tub, glass walk-in shower, and generous closets. A hidden doorway connects the owner’s suite to the guest wing, adding convenience and intrigue. The finished lower level expands the home’s living and entertaining space with durable flooring, wood-accented walls, custom bar and seating area, recreation space, office, storage, powder room, and Bilco walkout access, offering flexibility for work and leisure. Outdoor living is equally impressive. Multiple covered patios, porches, tile details, pergola seating areas, stamped concrete patios, and refined hardscaping create inviting spaces for relaxation and entertaining. Beyond, landscaped gardens, mature trees, open lawns, and a tree swing enhance the peaceful setting. The resort-style pool area serves as the crown jewel of the outdoor experience, featuring a natural stone-inspired finish, brick coping, integrated spa, diving area, and expansive patio and deck spaces designed for entertaining and relaxation. Oversized four-car garage accommodations provide exceptional flexibility for vehicles, collector cars, recreational equipment, hobbies, and storage. A connected garage and poolside structure offer additional storage and future pool house potential with shower and toilet rough-ins already in place. Offered for the first time, this rare estate presents an extraordinary opportunity.
#PABU2124614

JAMISON

2201 DENBEIGH DRIVE

8 Beds

4 Baths

6,489 Sq.Ft.

$1,495,000

MLS#: PABU2124614
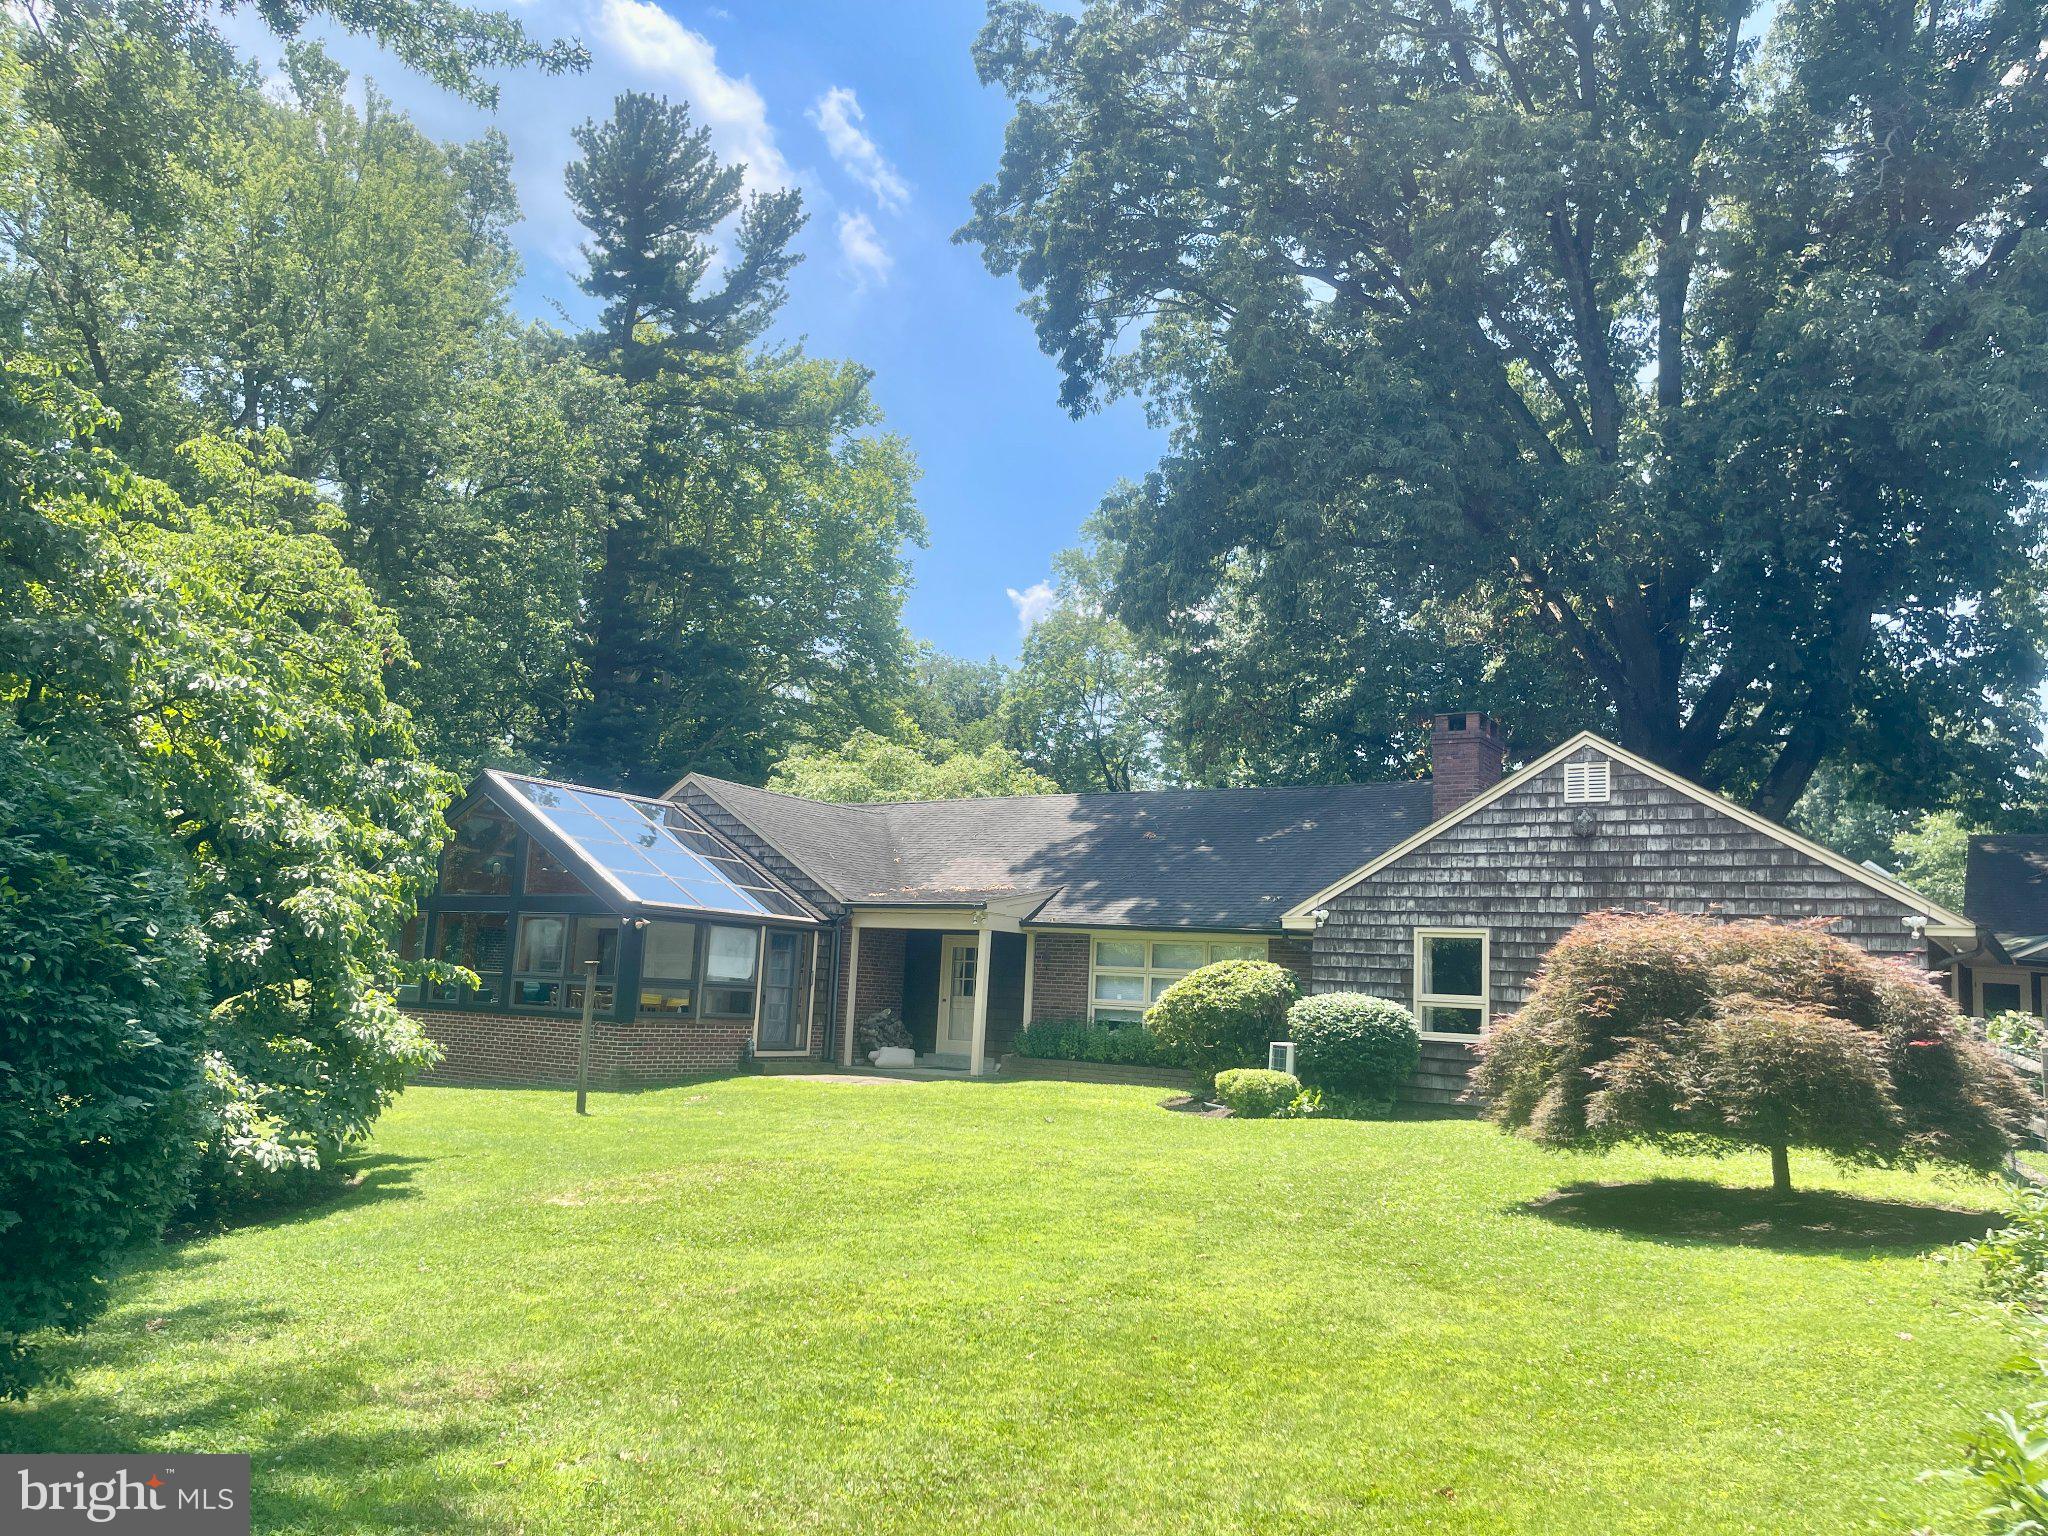
Discover the charm of this lovely Cape Cod home, nestled within a beautiful Gladwyne neighborhood that perfectly balances tranquility and convenience. With 4 spacious bedrooms and 3 bathrooms this residence offers ample space for both relaxation and entertaining. Built in 1950, the home has undergone many additions and major renovations, including a sunroom, greenhouse, living room/garage, and bathroom additions. The exterior features classic cedar shake and brick construction, exuding timeless appeal and situated amongst beautiful mature landscaped grounds. The property boasts a generous 5,156 square feet of finished living space, providing endless possibilities for customization and personal touches. Located in a community rich with amenities, you'll find parks, shopping, and dining options just a stone's throw away. Within walking distance to stores, local schools and recreational facilities, enhancing the quality of life for residents. This home is not just a place to live; it's a lifestyle choice. Don't miss your chance to make this home your own!
#PAMC2186582

GLADWYNE

918 MERION SQUARE ROAD

4 Beds

3 Baths

5,156 Sq.Ft.

$1,495,000

MLS#: PAMC2186582
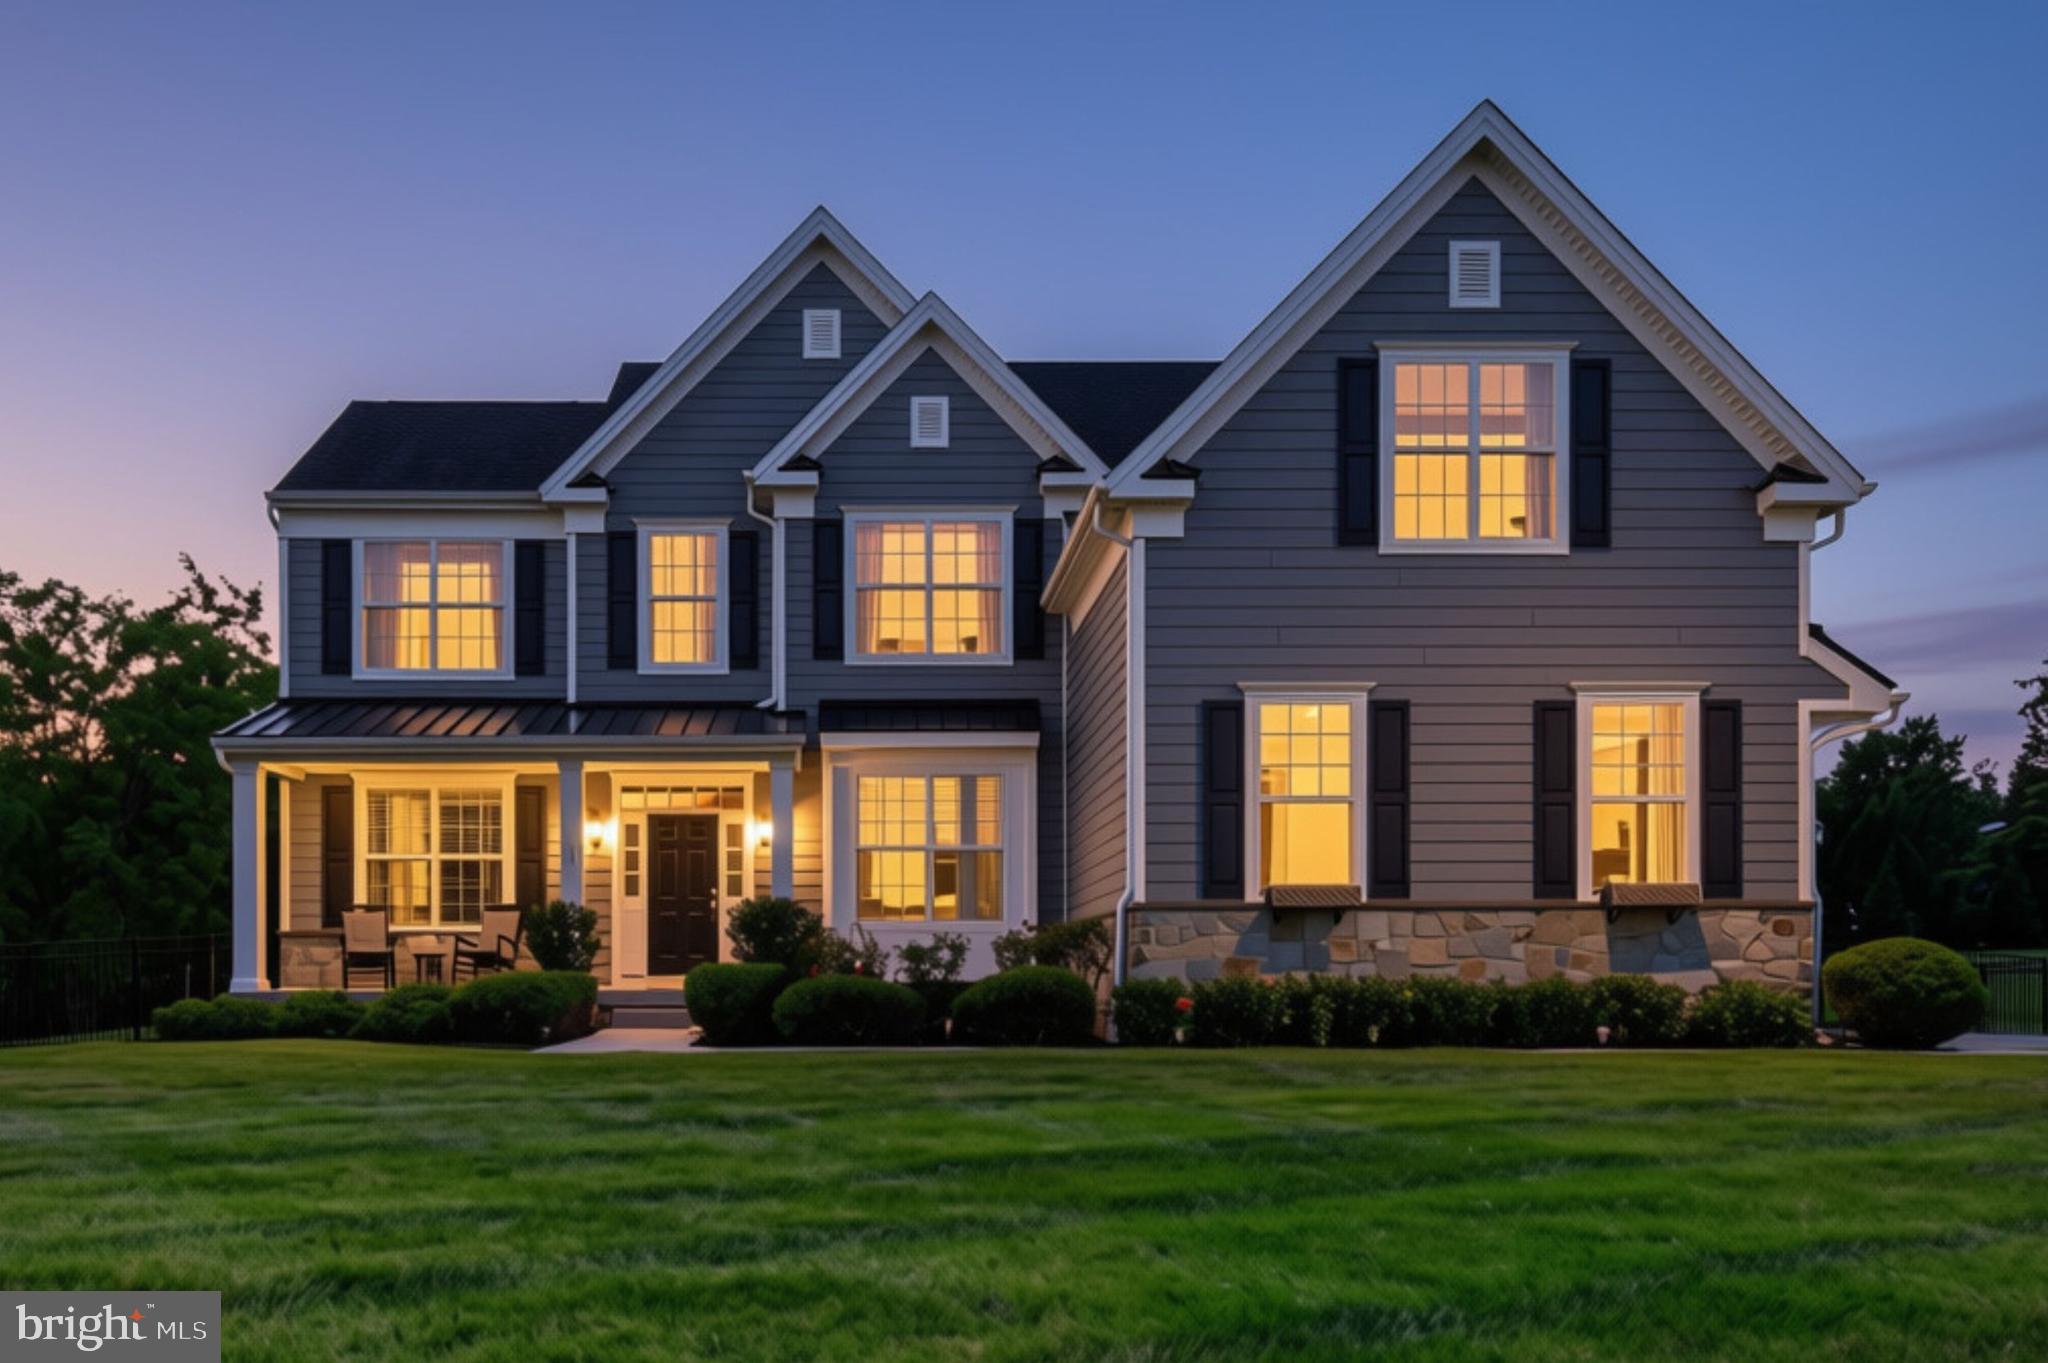
Some homes simply check the boxes. Others make you imagine the life you could build there. Welcome to Anderson Preserve, one of Newtown's best-kept secrets, where luxury, privacy, and everyday comfort come together on 1.64 breathtaking acres within the award-winning Council Rock School District. Beautifully maintained grounds, an expansive front lawn, generous side yard with room to envision a future pool, and a private backyard retreat create the perfect backdrop for entertaining, relaxing, and making lasting memories. Picture evenings around the fire pit, unwinding on the composite deck, and enjoying time with family and friends beneath the open sky. From the inviting covered front porch to the light-filled interior, this home was thoughtfully designed for the way you live. The gourmet kitchen features custom cabinetry, granite countertops, an oversized island, top-of-the-line appliances, and a walk-in pantry, flowing effortlessly into the spacious living room with a propane fireplace. Plantation shutters enhance the formal dining room and dedicated home office, while a first-floor bedroom with an adjoining full bath offers exceptional flexibility for guests, multi-generational living, or a private main-level retreat.
A custom mudroom with built-in storage, beverage station, and access to the three-car garage with professionally finished epoxy flooring keeps everyday life beautifully organized. Upstairs, the primary suite offers a spacious sitting area and a spa-inspired bath featuring custom shiplap detailing, upgraded tile, and a frameless glass shower. Three additional bedrooms, beautifully appointed baths, and a custom laundry room complete the second level. The finished walk-up lower level lives like an extension of the home, offering a full bath, kitchenette, second laundry room, exterior access, and a dedicated recording booth—an unexpected feature that truly sets this property apart. Whether hosting guests, creating a private retreat, or designing the ultimate recreation space, the possibilities are endless. Meticulously maintained with hardwood flooring throughout the upper-level bedrooms, fresh neutral paint, and quality finishes, this exceptional home blends timeless craftsmanship with modern functionality. Just minutes from historic Newtown Borough, shopping, dining, and major commuter routes, this is more than a beautiful home—it's where your next chapter begins. Estimated finished living area, including the lower level: approximately 4,612 sq. ft. Public records may not accurately reflect lot size or square footage. Buyers are responsible for independently verifying all dimensions and property information.
#PABU2123030

NEWTOWN

1 BENNETT LANE

5 Beds

5 Baths

4,612 Sq.Ft.

$1,495,000

MLS#: PABU2123030
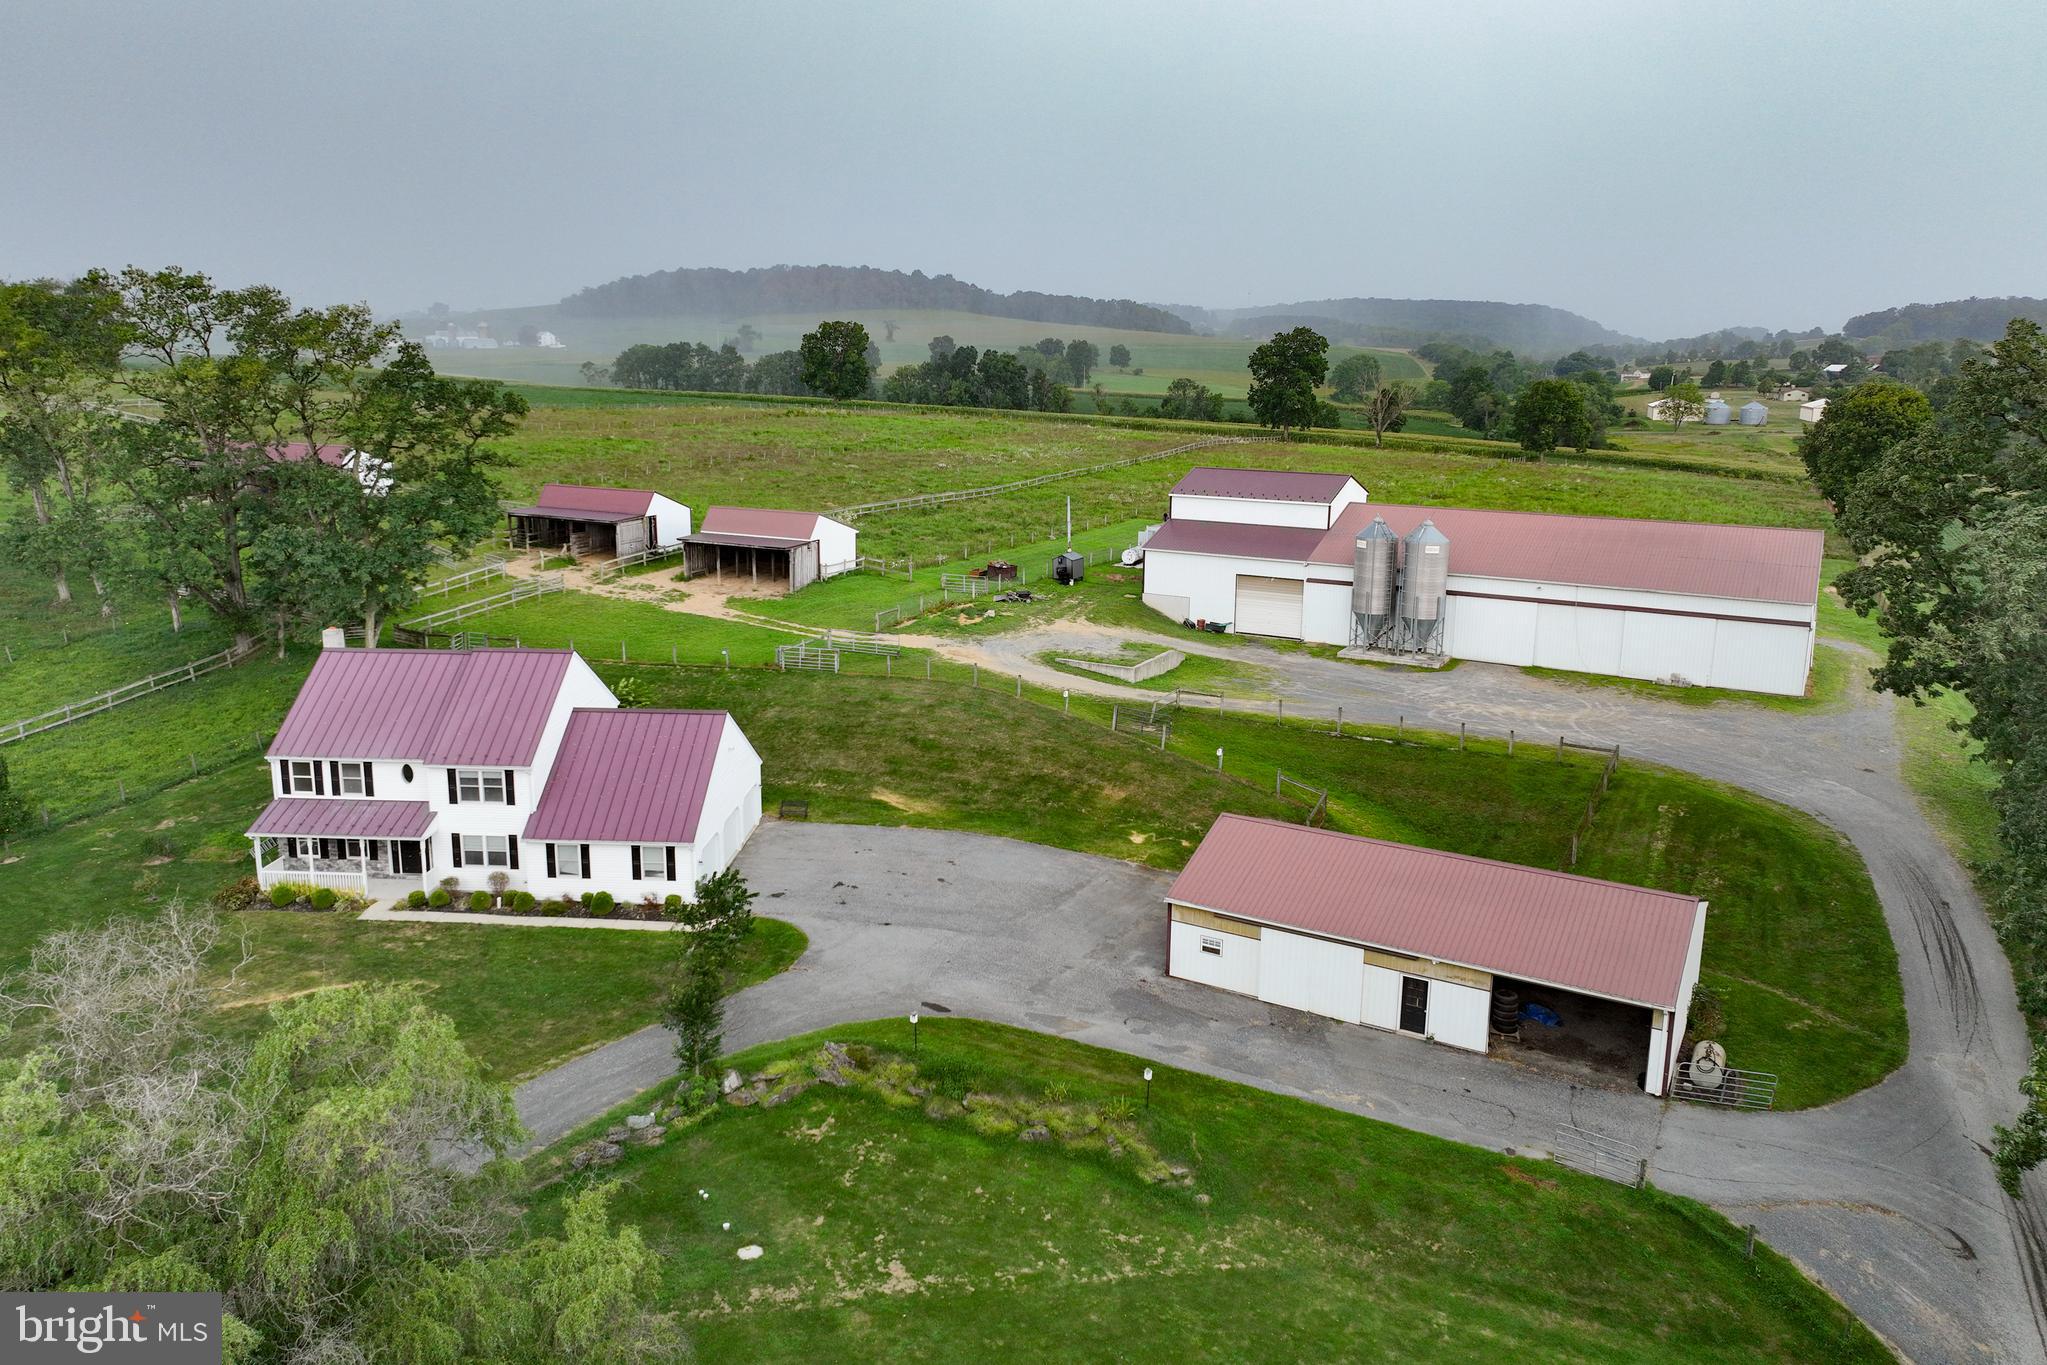
REAL ESTATE: 65 ACRE HORSE FARM w/ 60X140 Pole building, 2 story farm house w/2,448SF, 1st floor w/washer & dryer laundry area, eat-in country kitchen w/custom cabinets, SS appliances, living room, 1 bedroom, 1 ½ baths, patio area/pergola, 2nd floor large great room/loft area, 3 bedrooms, 1 bath, basement oil air heat, central AC (2 zones), insulated /tilt windows & covered front porch.  House has been completely upgraded w/new flooring, marble countertops, new appliances, new lighting fixtures, steel roof & attached 3 car garage.  OUTBUILDINGS: Painted steel siding 60X140 pole building, 3-phase setup, sliding & overhead doors, reinforced concrete flooring & raised roof to accommodate 40’.    40x70 shop/garage w/rolling doors, 1 story 32X36 HORSE BARN w/ 4 stalls & tack room, 20X32 garage area, (3) double deep run-in sheds 28X60, 28X38 & 28X32, 2nd large barn w/attached run-in, sand riding ring, 65 ACRES w/48 acres tillable, (9) separately fenced paddocks, balance woodland, pasture, lawn area & professional landscaping.  Farm in Ag Preserve & Clean & Green. Zoned AG. NOTE:  Owners downsizing & serious to sell.  Well maintained buildings & move in condition house. Great, One Of A Kind opportunity to purchase 65 ACRE Farm. Great farm for cattle, horses or poultry in quiet & ideal setting.  Minutes to Leesport, Fleetwood & Shoemakersville w/ easy access to Rt 22 & Rt 61.
#PABK2056682

HAMBURG

251 W SHORE DRIVE

4 Beds

2 Baths

2,448 Sq.Ft.

$1,495,000

MLS#: PABK2056682

This Magnificent "One of a Kind" Mansion designed by the famous Philadelphia architects Rabenold & Seyburger has been restored and updated to perfection. Enjoy all the artistry of marble floors and Ornate Fireplaces and Fine architectural details in wood paneling, crown molding, and built ins. The gorgeous staircase features a barrel ceiling and Impressive Leaded stained-glass windows and doors. The huge gourmet kitchen opens to a breakfast area, wet bar and Sundrenched Family Room with Built-ins and Fireplace. The formal Dining Room and Livingroom flank a spectacular marble Entry both with gorgeous original fireplaces. The Fountain Room off the Formal Livingroom is freshly painted and features custom tile work and windows galore. Upstairs relax in the Library or experience the Luxury of a Huge Master Suite with Steam Shower, Dressing Area, Private Laundry and his/hers closets. The Two Additional Bedroom Suites on this floor feature gorgeous updated original baths. The third-floor houses 5 great size bedrooms and a black and white tile hall bath. A rear foyer connects the kitchen area with the garage and a fantastic In-Law Apartment above with white kitchen, granite tops, gorgeous tile bath, living room and bedroom. Room count includes the apartment. The Lower Level includes a snack bar area adjacent to a huge Home Theater and playroom. There is a laundry area and Pool access with His/Hers Bath and changing rooms...Outside enjoy a lovely kidney shaped pool, state of the art Sport Court and bocce court. This classic home offers everything todays family looks for!
#PABK343554

WYOMISSING

1198 READING BOULEVARD

9 Beds

7 Baths

10,665 Sq.Ft.

$1,495,000

MLS#: PABK343554

Set on one of Society Hill’s most coveted blocks, this masterfully restored historic townhome developed by Baker Street Partners seamlessly blends timeless Philadelphia character with refined modern luxury. Behind its classic red brick façade and iconic shutters, a light-filled interior unfolds with exceptional craftsmanship, elegant millwork, and designer finishes throughout.  The gracious living room is anchored by a beautifully restored wood-burning fireplace, soaring ceilings, intricate molding and oversized windows that bathe the home in natural light.  The chef’s kitchen is a true showpiece, featuring custom cabinetry, stainless steel appliances and pot filler, designer hardware and a statement ILVE range beneath a custom hood. Every detail has been carefully curated to balance functionality and timeless style.  The luxurious primary suite (don't miss the laundry chute) offers a serene retreat with spa-inspired bath finishes, a custom wood vanity and a stunning glass-enclosed shower with custom tile and dual shower heads.   The third floor features another spacious bedroom, a bathroom with a double sink vanity and a bonus room that can either be a home office/nursery/oversized walk-in closet.    The top floor loft is soaked in natural light and the exposed wood beams create warmth and sophistication.  The walk-out lower level offers historic character and is anchored by the home's original brick flooring, brick fireplace, custom built-in shelves and entertainment center and an arched wine alcove which creates a distinctive architectural focal point.  This floor is complete with a powder room and laundry room.  The tree-filled backyard with red brick walls is unusually deep for the neighborhood and is perfect for outdoor entertaining, al fresco dining and/or gardening.  Located on the prestigious 500 block of Delancey Street, this exceptional residence places you steps from Society Hill’s charming tree-lined streets, award-winning restaurants, historic landmarks and neighborhood parks. A rare opportunity to own a turnkey historic home where architectural significance meets modern living in one of Philadelphia’s most desirable neighborhoods.
#PAPH2640358

PHILADELPHIA

514 DELANCEY STREET

3 Beds

2 Baths

2,294 Sq.Ft.

$1,495,000

MLS#: PAPH2640358

Once in a generation, a house of this stature reaches the market in Rittenhouse. A distinguished stone Victorian on one of Locust Street's finest blocks, where nineteenth-century craftsmanship was preserved rather than stripped out: original stained glass, inlaid hardwoods, ornate molding, multiple fireplaces. The owner's residence claims the top two floors and the roof — 2 bedrooms, 3 baths featuring KraftMaid and Viking kitchen with custom banquette, a wet-bar den, and a library. Crowned by a private 50+ foot Trex terrace, lighting, water and electric run, furniture included, and with breathtaking skyline views. Below, two leased apartments: a front studio with 14-ft ceilings and marble fireplace, and a rear bi-level one-bedroom with spiral staircase and private garden patio. Both terms end December and January — a defined path to the entire house. This home has a shared basement laundry and utilities are not separately metered. Steps to Parc, Friday Saturday Sunday, Ambrosia, Rittenhouse Square, and the Schuylkill River Trail. Schedule your showing today!
#PAPH2659250

PHILADELPHIA

2217 LOCUST STREET

4 Beds

None Baths

3,060 Sq.Ft.

$1,495,000

MLS#: PAPH2659250
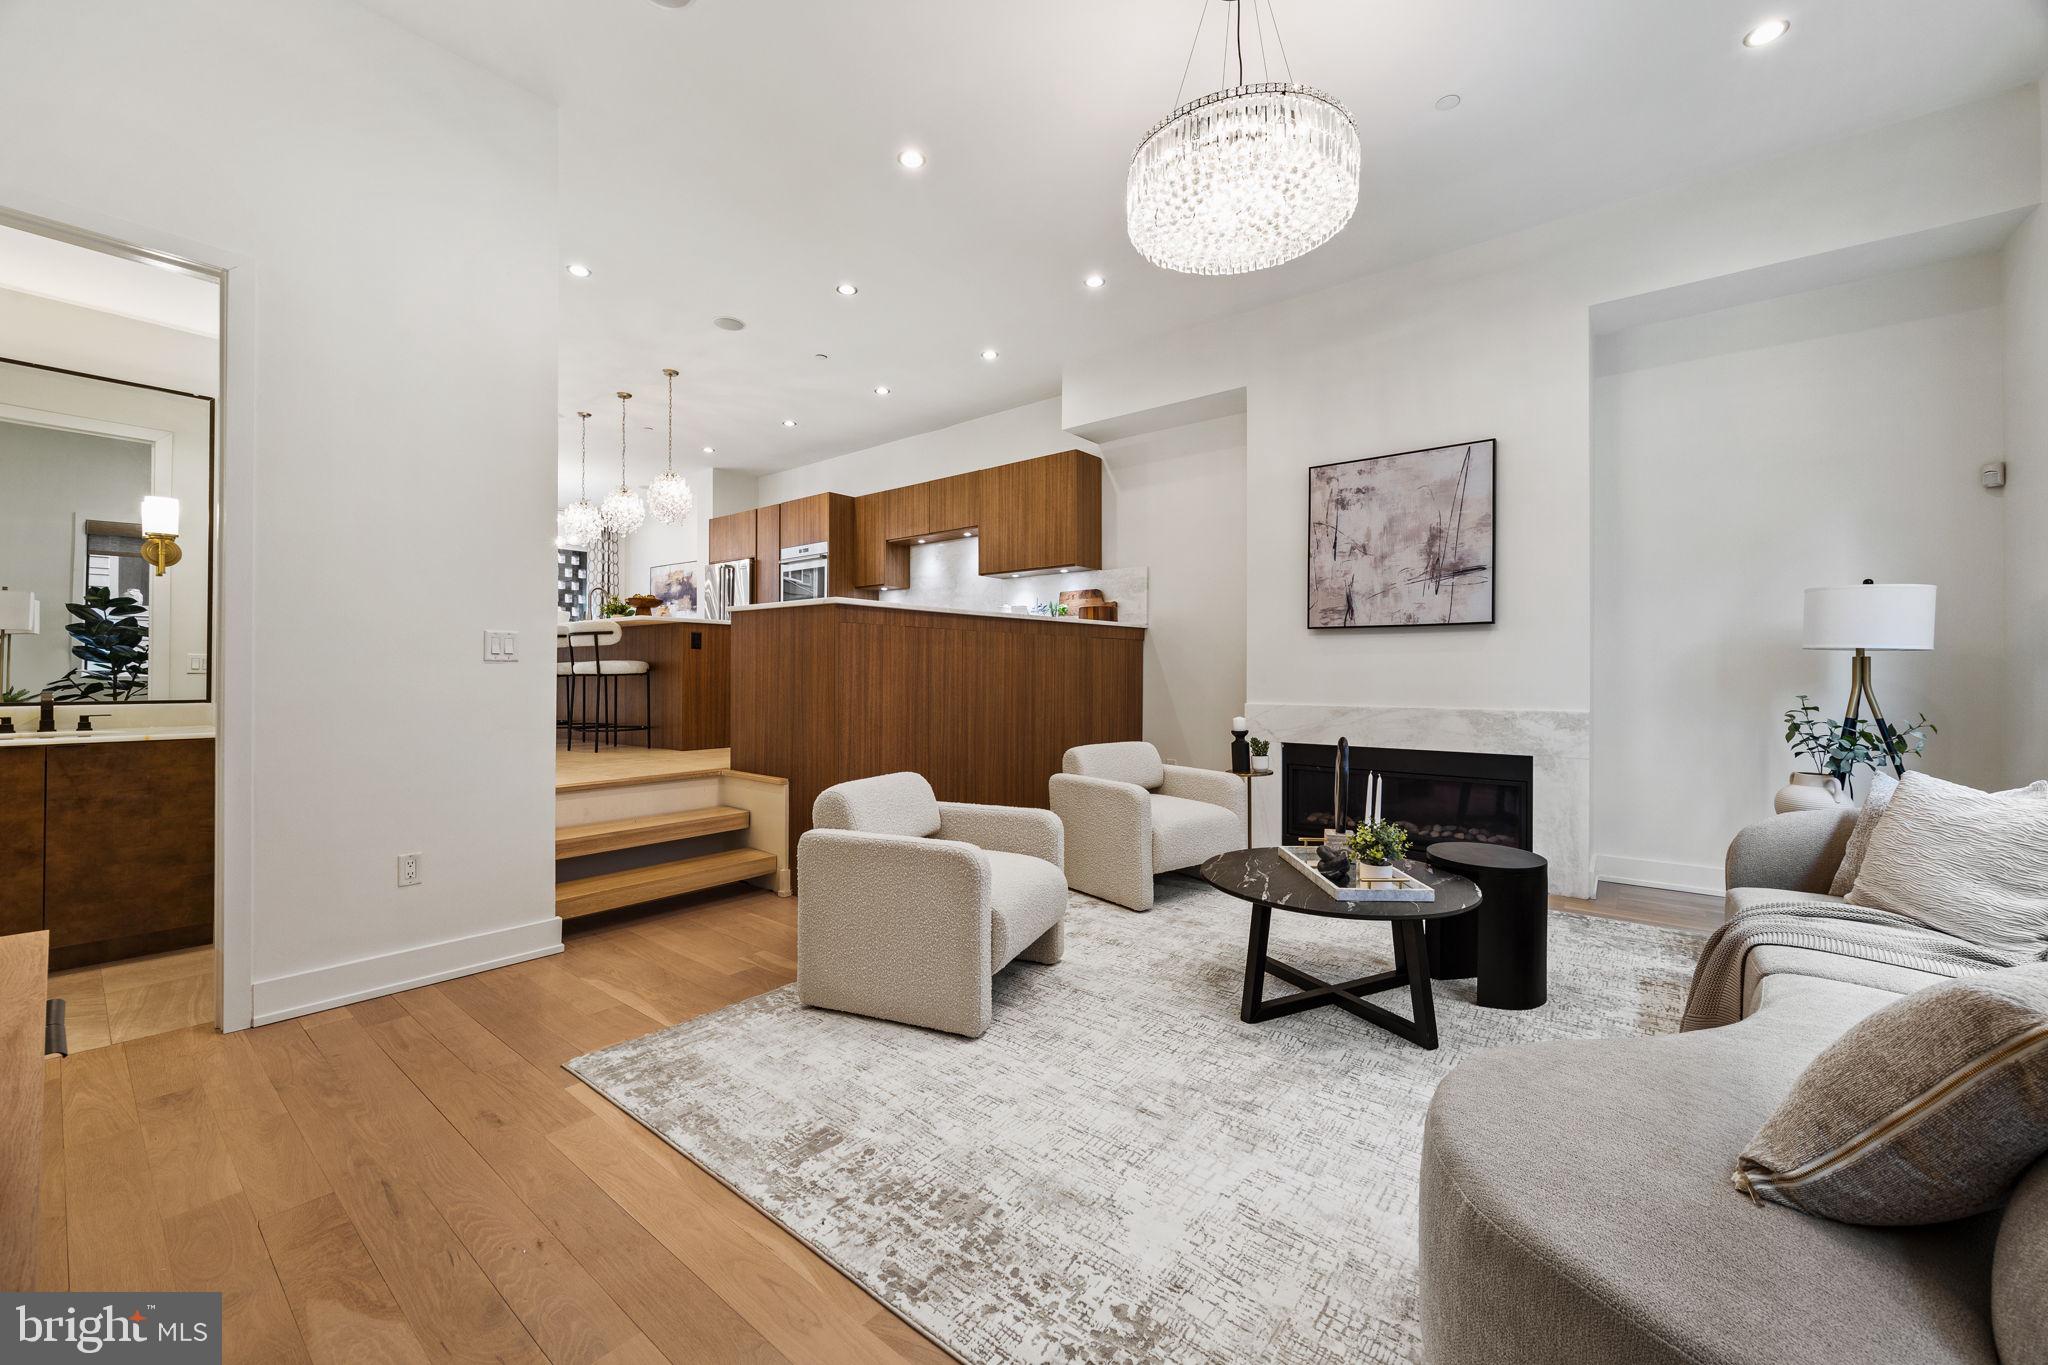
Located in the sought-after, and conveniently located, Bella Vista neighborhood, this striking modern townhome, built in 2016, offers over 3,500 sq ft of luxury living across four levels, all accessible by a private elevator. With 4 bedrooms, 4 full baths, 3 half baths, and a 2-car garage, the home is designed for both comfort and sophistication.

The main level features sun-filled living and dining areas with soaring ceilings, hardwood floors (replaced in 2021), a sleek eat-in kitchen with Viking/Wolf appliances, and an oversized island. A stylish sunken living room with a gas fireplace and built-ins adds charm and functionality.

The primary suite spans the entire top floor and includes dual walk-in closets, a spa-like bath with soaking tub, double vanity, and waterfall shower. Two additional en suite bedrooms, a dedicated laundry room, and powder rooms on multiple levels provide ease and convenience.

A private sauna, massive finished basement with granite bar and wine storage, and a show-stopping rooftop deck with panoramic city views elevate the lifestyle. Smart tech, custom shades, updated lighting, and a Control 4 system complete this stunning residence. With 1 year remaining on the tax abatement, this is luxury city living at its finest.
#PAPH2469612

PHILADELPHIA

1241 KATER STREET

4 Beds

4 Baths

3,591 Sq.Ft.

$1,490,000

MLS#: PAPH2469612
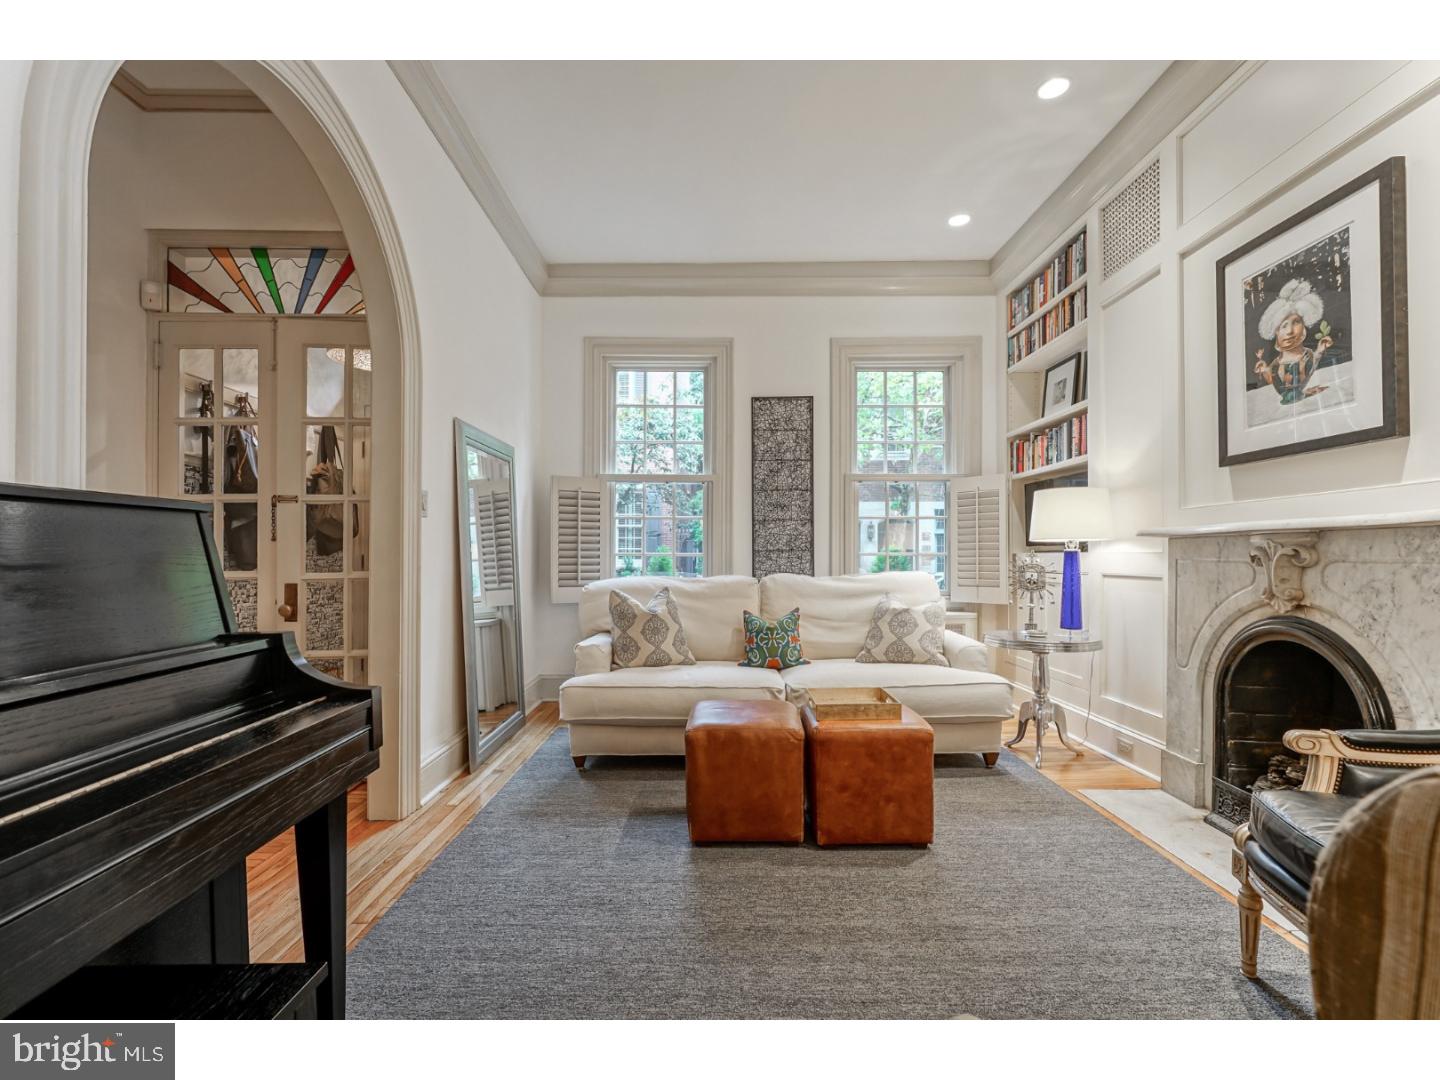
Built in 1850 on coveted Delancey Street, this 3 bedroom plus den and 3 full bath home has been completely updated while preserving the property's historic charm. Southern facing and situated on the end of the block, this home has endless natural light!  Beautiful, well-maintained window boxes and royal door knocker provide major curb appeal. Enter the foyer through the double doors, leading you into the open concept first floor that is perfect for entertaining! Enjoy the gas fireplace surrounded by marble in the expansive living area. This area flows beautifully into the grand dining room which has floor to ceiling built in storage and a custom built-in desk. The large eat in kitchen features heated floors, a Viking chef grade gas stove, island with breakfast bar, custom built in bench with storage and skylights. Right off the kitchen you will find sliding glass doors leading you out to a wonderful brick-paved courtyard with manicured gardens. The courtyard is equipped with watering system, lighting, fountain and natural gas line for grill. Fully finished basement works perfectly for a media room, complete with a wet bar, another built in bench and closets for more storage. The nursery/den, full bath and ensuite Master round out the second floor.  Master Suite is fabulous with a walk-in closet and pristine white marble bathroom with glass enclaved shower, separated by a beautiful sliding barn door. Upstairs on the third floor, you will find two more bedrooms with great closet space, ultra-lux full bath, linen closet and a secluded deck space with skyline views!  Owners have extensively restored the trim and plaster walls throughout. Dual zoned A/C, alarm system, wired for Sonos sound system, immaculate hardwood floors and amazing storage throughout - this home is not to be missed! Move in ready, don't miss the chance to maximize your living on one of the most prestigious blocks in Rittenhouse square! Located in the Greenfield catchment, just steps to many cafes, restaurants, shops, bars, parks, and only a few blocks from the Schuylkill Trails and Schuylkill River! Square footage total is 2500 sq ft, per most recent appraisal report on 3/24/2014.
#1000347400

PHILADELPHIA

2129 DELANCEY STREET

3 Beds

3 Baths

2,500 Sq.Ft.

$1,490,000

MLS#: 1000347400
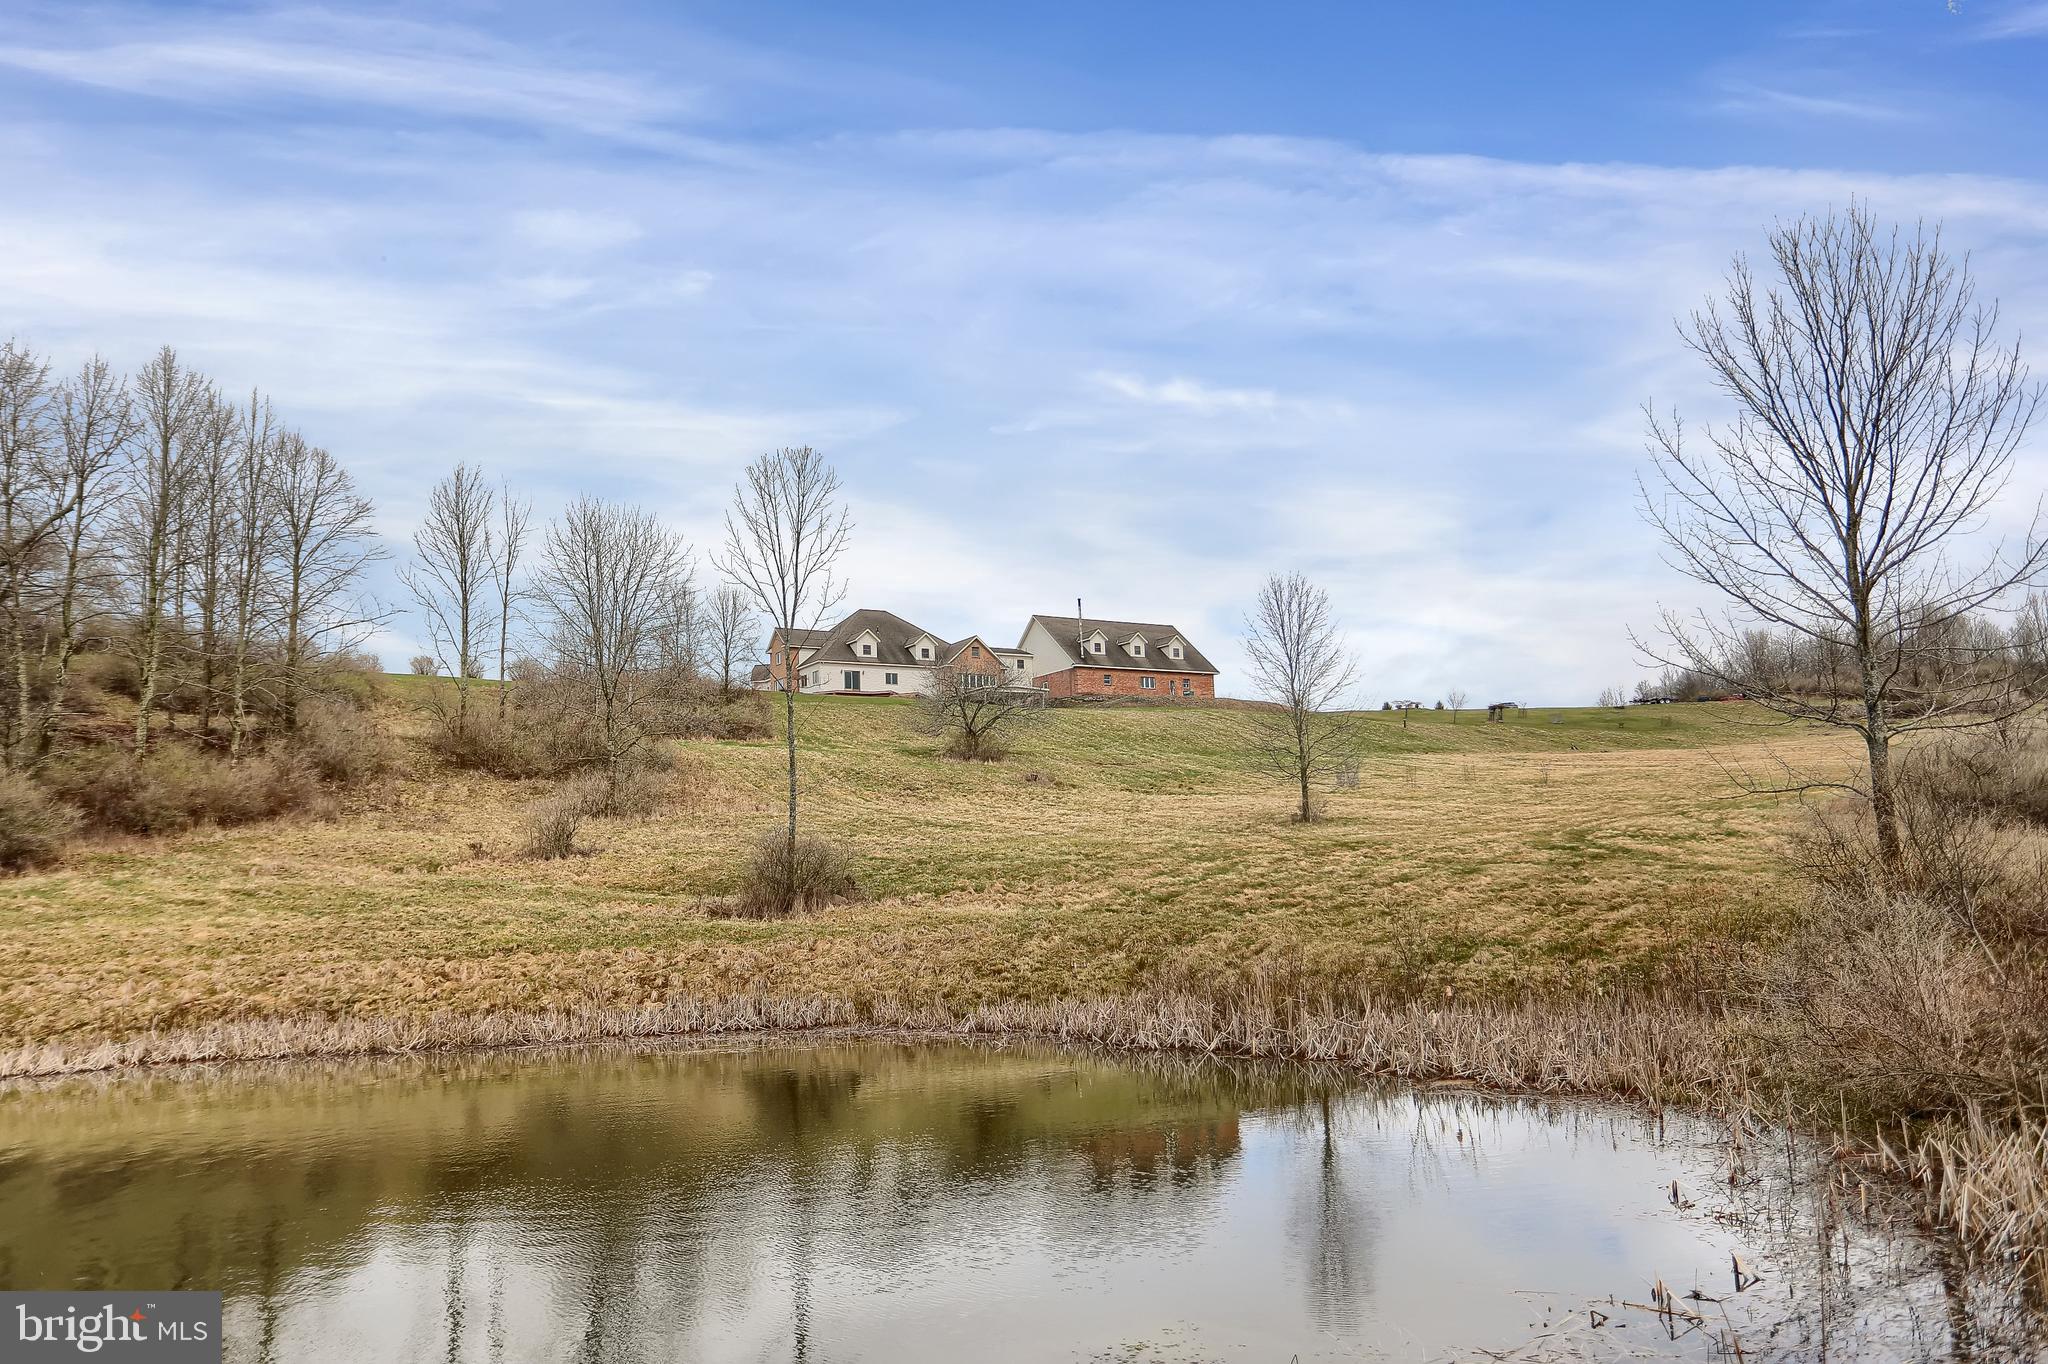
What a find! This 11,762 sq ft (including finished basement), home sits on 126.3 acres and would make a wonderful primary residence or a luxury Airbnb. The views from inside this 5-bedroom 6-bath home are awesome no matter where you turn. Looking out the floor-to-ceiling front window gives you a view of the Wellsboro valley and the back overlooks the pond, fields and woods. And you’ll want to keep that spotting scope handy as the wildlife is plentiful. There is a custom kitchen and master bedroom on the main level as well as a laundry, library, office, and oversized living room. The cherry hardwood floors lead to a large open staircase and the two large bedroom suites upstairs. In the daylight basement, you’ll find in-law quarters with a full kitchen, bath, laundry and two bedrooms, plus a large living area and rec room. This house was built with many high-quality materials like triple pane windows, non-chip plywood and 12” poured block (insurance appraisal put the replacement cost at over 3 million) and there is radiant heat throughout. Don’t let the cost of heating a big house deter you; a waste oil burner in the garage provides heat for everything at only $15/month. Natural gas provides a backup, and 3 energy efficient split units keep it comfortable in summer. The six-car garage has a room for a pickleball court or most anything that entertaining your friends would involve. The 70 acres of woodland has terrific hunting potential and mature timber. Nearby are many Tioga County attractions like the PA Grand Canyon, Pine Creek, bike trails and more.  Whether you are looking for a dream home or the vacation spot to spend time with family, this will punch the ticket, so call today for a private showing!
#PATI2000214

WELLSBORO

75 NICKEL LANE

5 Beds

4 Baths

11,762 Sq.Ft.

$1,490,000

MLS#: PATI2000214

1 ... 389 390 391 392 393 ... 666
* Listings identified with the FMLS IDX logo come from FMLS and are held by brokerage firms other than the owner of this website. The listing brokerage is identified in any listing details. Information is deemed reliable but is not guaranteed. If you believe any FMLS listing contains material that infringes your copyrighted work please click here to review our DMCA policy and learn how to submit a takedown request. © 2024. First Multiple Listing Service, Inc.
 - property

Send a message

Message successfully sent.

Your message

What is 3 + 4 ?

Reason for contacting?

I agree to receive email communication and understand I can unsubscribe at any time.

I agree to be contacted by Charis Realty Group - Christine Issler, Broker via call, email, and text for real estate services. To opt out, you can reply 'stop' at any time or reply 'help' for assistance. You can also click the unsubscribe link in the emails. Message and data rates may apply. Message frequency may vary. Privacy Policy

Sign Out

Virtual Assistant

Would you like to take the next step with this property? We can help you schedule a showing or virtual tour, or send you more details.

Yes, I would like more information.

Thank You for Your Reply, One of Our Agents will contact you as soon as possible

No, maybe later.

Thank you, you can always contact me via email, phone number or through the contact form.

Realhub AI

Lucy - Your AI-Powered Realtor

Update Your Temporary Password

Personalize your search

Enter your email and we'll notify you immediately when new listings match what you're looking for.

or enter email address

Already have an account ? Login here

Continue your home search

I agree to receive communications and understand I can unsubscribe at any time.

I agree to be contacted by Charis Realty Group - Christine Issler, Broker via call, email, and text for real estate services. To opt out, you can reply 'stop' at any time or reply 'help' for assistance. You can also click the unsubscribe link in the emails. Message and data rates may apply. Message frequency may vary. Privacy Policy

Already have an account ? Login here

We use cookies

We use cookies primarily for analytics to enhance your experience. By accepting, you agree to our use of these cookies. You can manage your preferences or learn more about our cookies policy.
