Properties

Browse or get in touch to schedule a walkthrough.

  • Nearby me
Price range

Popular Features

Community Features

Association

Property Features

Waterfront

View

Exterior Features

Interior Features

Style

571201 properties match your criteria

Updated 1 minute ago

E-Alert name
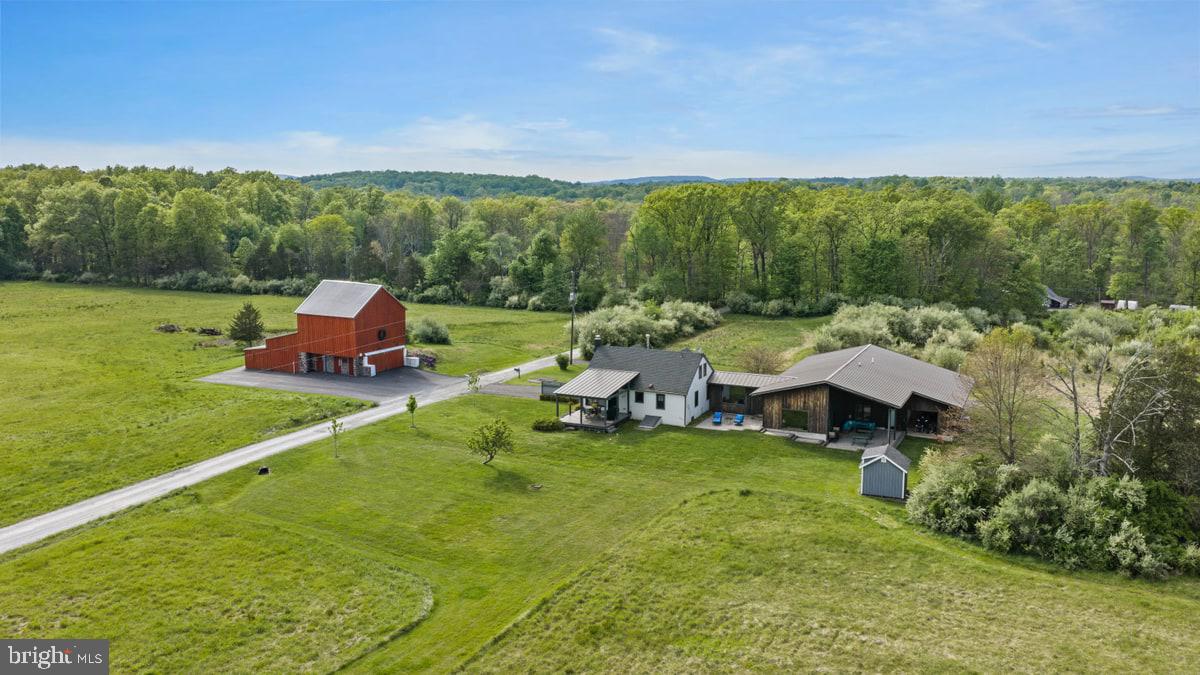
Nestled on 37 (unpreserved) acres along a quiet country road in Tinicum Township, this beautifully updated country retreat offers privacy, charm and endless possibilities.  A bluestone foyer welcomes you into a thoughtfully designed home featuring 3 bedrooms, a spacious full bath with walk in shower (with outdoor entry), large dining area and an inviting Gathering Room with fireplace, and expansive picture window overlooking the scenic acreage. The original portion of the home includes a  cozy  living room with vaulted ceilings, fireplace, kitchen, main level bedroom and bath, plus a versatile loft space ideal for an office, studio or guest area. Outside, the property includes a restored 1862 barn , offering excellent potential for hobby farming, storage, or creative use.  Additional highlights include a  Newer septic system, large heated attached garage, whole-house generator, water filter system, and a second washer hookup in the garage. If you've been searching for a serene country cottage with expansive acreage, timeless charm, and modern updates, this exceptional property delivers it all!
#PABU2120840

UPPER BLACK EDDY

13 ROPE WALK ROAD

3 Beds

2 Baths

3,356 Sq.Ft.

$1,500,000

MLS#: PABU2120840
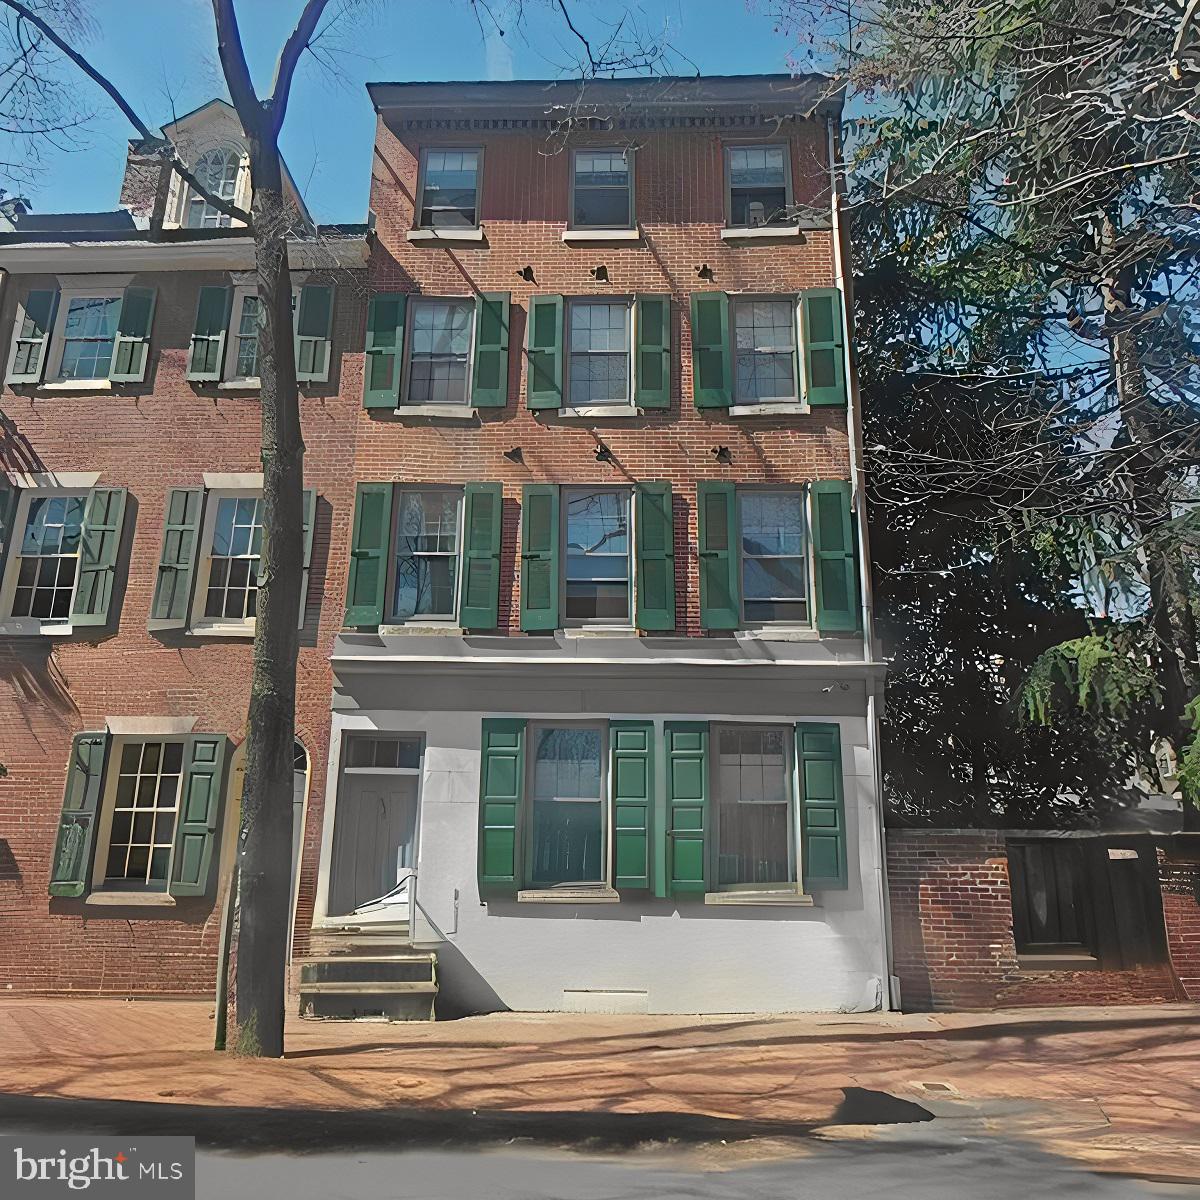
Prime Investment Opportunity in Society Hill! 

This turnkey 6-unit apartment building is extremely well maintained and is a perfect opportunity for investor’s looking to buy in the neighborhood and add more units to their rental portfolio. All six of the units are currently occupied on a yearly lease. The six apartments are made up of (5) 1 bed 1 bath units and (1) 2 bed 2 bath unit. Unit 3A has 2 beds and 2 baths.  With stable rental income, fantastic growth potential, and desirable amenities, this property is a rare find.

Each unit is fabulously maintained with hardwood floors throughout, well appointed kitchens with marble counter tops, historically tiled bathrooms, and ceiling fans in the living room and bedrooms for comfort and convenience. Each unit is heated by electric baseboard heating and has window units for cooling. Tenants also have access to on-site laundry which is located in the basement. Unit 3A has their own in unit laundry. Also in the basement is even more storage space which for the tenants to put their bikes and other items.

The property has solar panels on the roof to help reduce electricity costs and be more energy efficient.

Nestled in one of Philadelphia’s most historic and picturesque neighborhoods, Society Hill is celebrated for its quaint brick sidewalks, charming cobblestone alleys, and beautifully preserved architecture, offering a timeless appeal that attracts residents and investors alike. The property is also located just steps away from an Acme and CVS, there are bus stops on each corner adjacent to the property, and tons of amenities the neighbor hood has to offer. Not to mention the property is a short walk away from the Delaware River for those who love to be near water!

With an impressive Walk Score of 94, daily errands are a breeze—no car needed!

Boasting a Transit Score of 94, this area offers top-tier public transportation, making commuting super easy.

Cyclists will love the Bike Score of 85, highlighting excellent biking infrastructure.

A variety of dining options are just around the corner, including Fat Tuesday, Malbec Argentine Steakhouse, and Reef Restaurant & Lounge, among many others.

Families have access to well-rated schools such as General George A. McCall School, Benjamin Franklin High School, and William M. Meredith School.

For grocery shopping, nearby options include ACME Markets, Sue's Market, and South Street Market II.

Outdoor lovers will appreciate nearby green spaces like Three Bears Park, Thaddeus Kosciuszko National Memorial, and Magnolia Garden.

This income-producing property is a prime opportunity in one of the city’s most sought-after neighborhoods.  MAJOR BONUS: SOLAR PANELS ON THE ROOF, ENHANCING ENERGY EFFICIENCY AND REDUCING ELECTRIC COSTS.  Don’t miss out and schedule your visit today!
#PAPH2460716

PHILADELPHIA

330 S 4TH STREET

None Beds

None Baths

5,610 Sq.Ft.

$1,500,000

MLS#: PAPH2460716
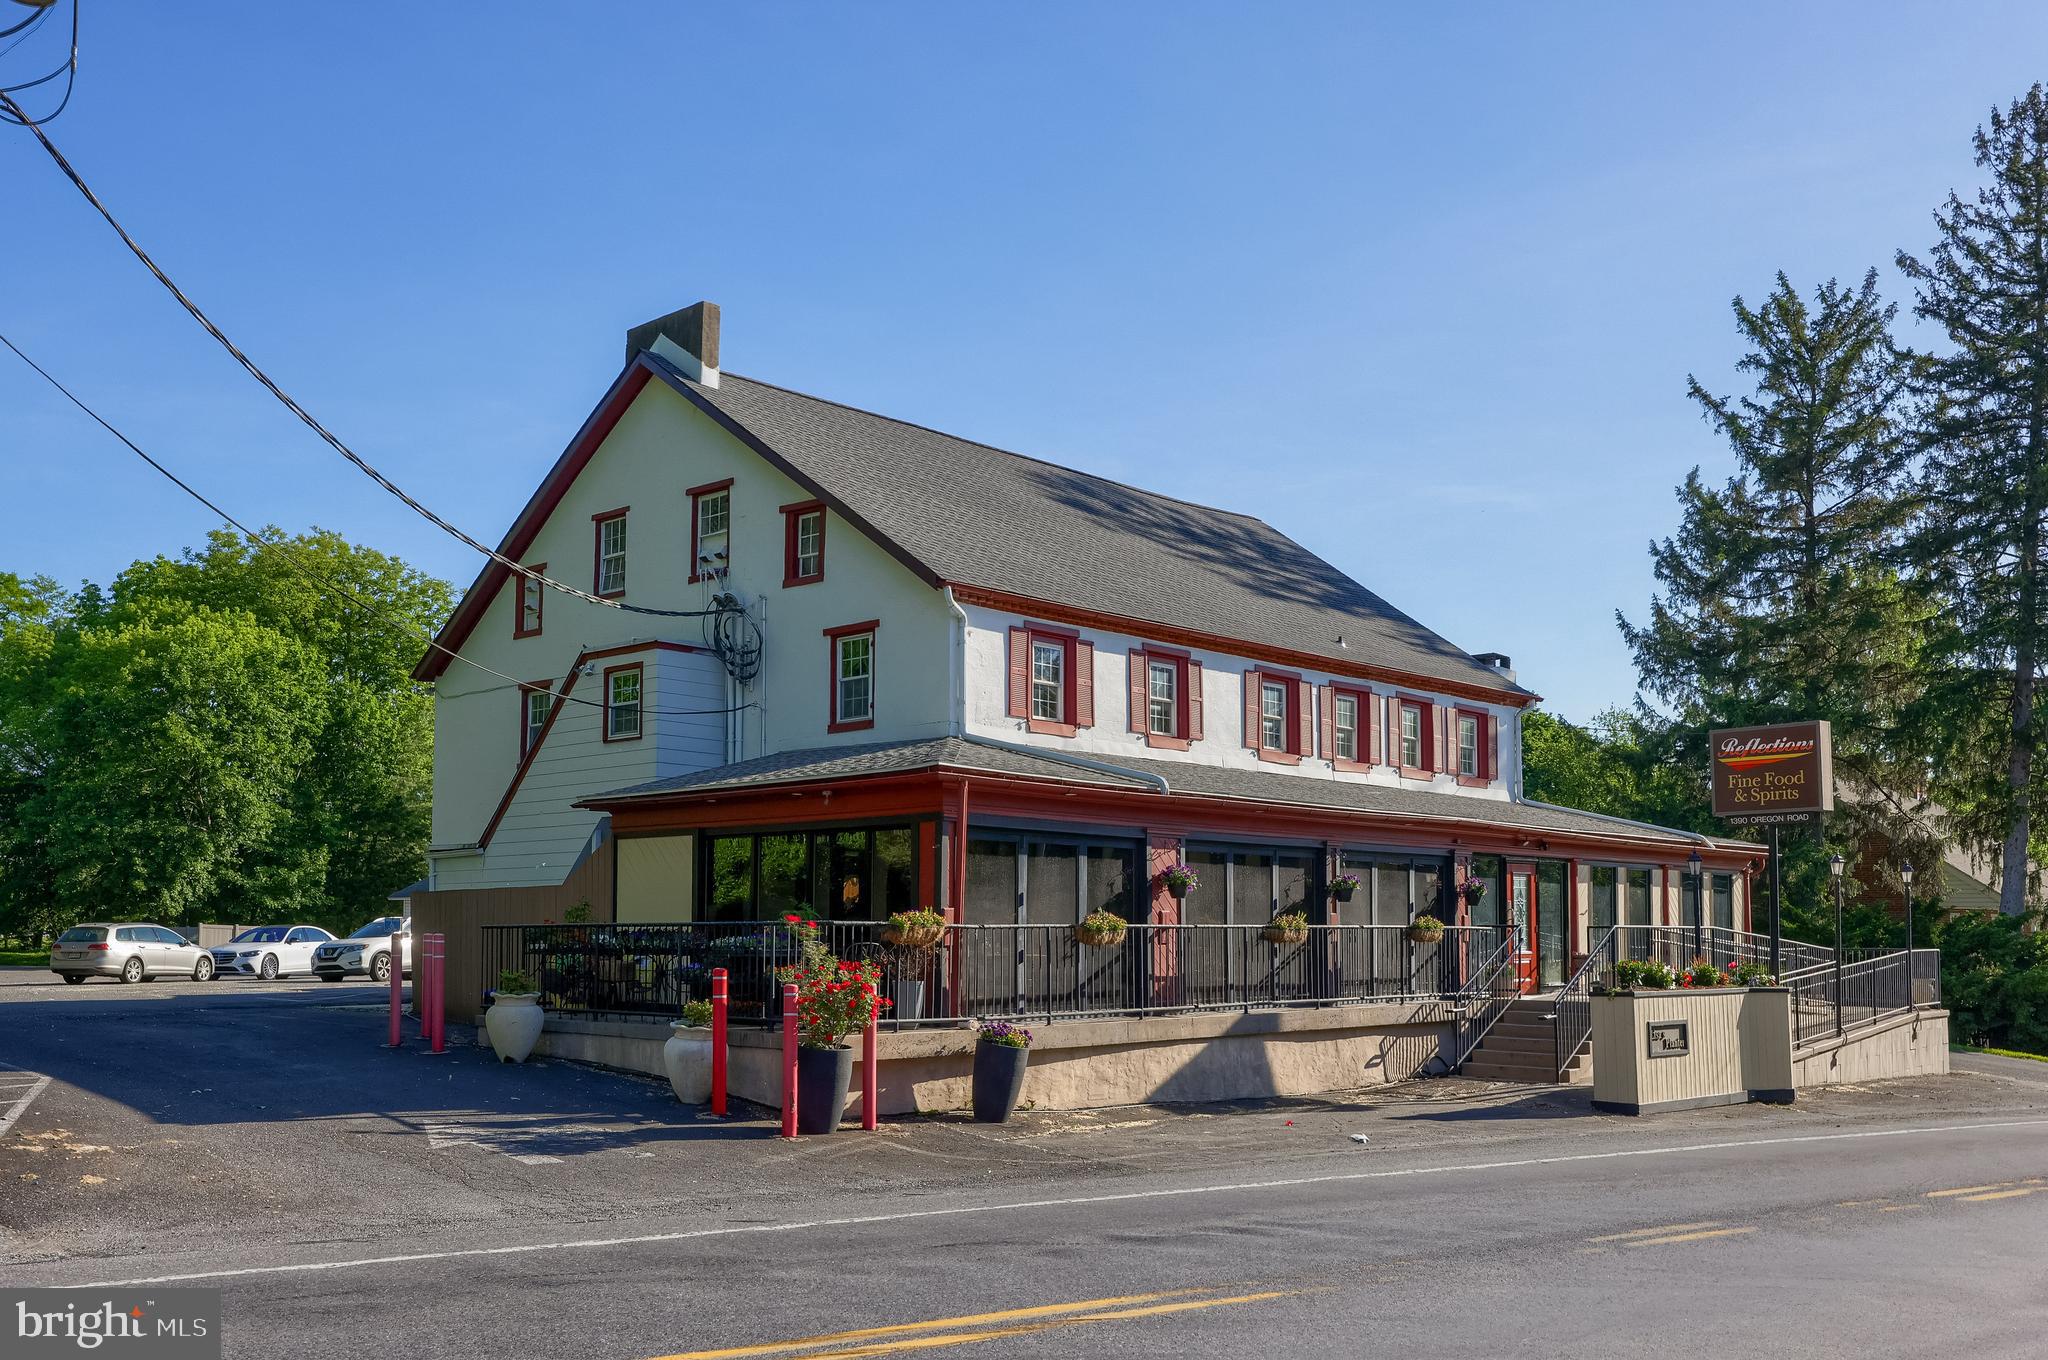
Manheim Township Restaurant for Sale. Owner is retiring after 41 years of operation. Turnkey operation with a great reputation. Historic Building (Extensive Renovations) in great condition. Large office on second floor with a separate private room for parties. Large parking lot that holds 60 cars. Total property is 1.47 acres. Porch area has accordion type folding doors that open for outdoor dining on nice days. Current operating hours are 3-9 Monday - Thursday. 12-9 Friday and Saturday. Closed Sundays.
#PALA2070314

LEOLA

1390 E OREGON ROAD

None Beds

None Baths

N/A

$1,500,000

MLS#: PALA2070314
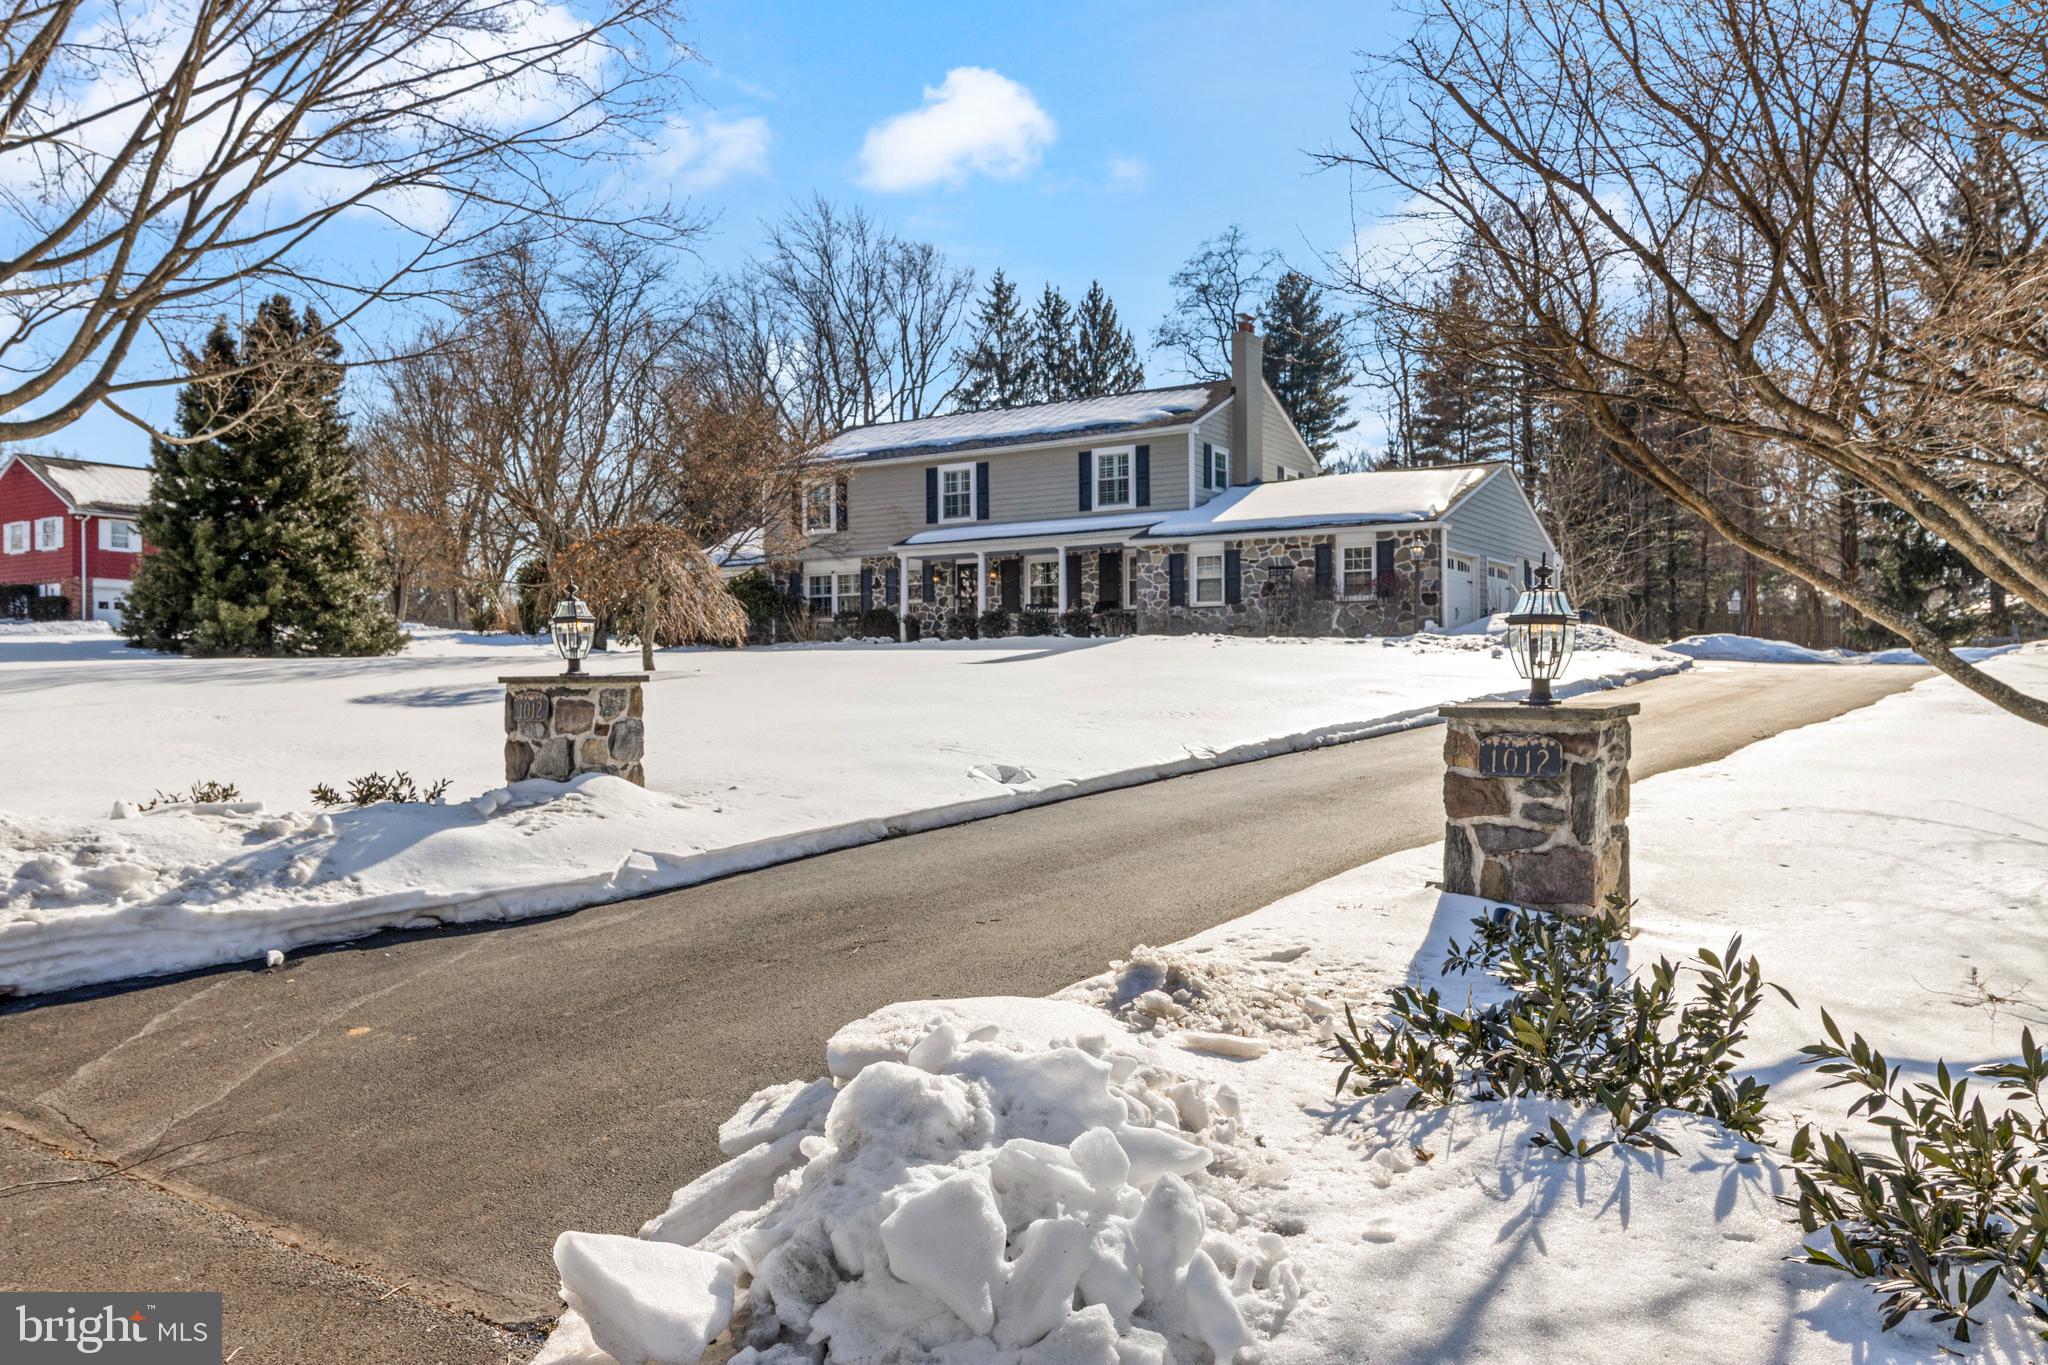
Set on a flat, level lot on a quiet street in a premier Berwyn location, this updated four bedroom colonial combines modern sophistication with a functional layout and offers the perfect balance of style and everyday comfort. Step inside to find an open, light-filled interior featuring premium finishes, solid oak wide plank wood flooring, and thoughtful upgrades throughout.
The entrance is complete with a limestone walkway which extends to the charming front porch. Enter the stylish foyer which is flanked by the spacious family room and elegant dining room. 
The dining room features a white brick fireplace with built-in shelving and plenty of space to entertain. The family room boasts impressive open living space, double door access to expansive backyard, custom plantation shutters and is the perfect place for any gathering.The custom, gourmet kitchen is a show stopper. Offering an extra large 11 ft island with a single slab of custom granite, honed granite countertops, subzero and thermador appliances, custom cabinetry, butler’s area with wine refrigerator, restaurant quality ice maker, and double beverage drawers. The breakfast area offers beautiful views through the sliders that lead to the large rear yard. Completing the first floor is an updated half bath, mudroom with garage access and a laundry room/office space.The half bath features a live edge vanity top, tile wall and wall mounted plumbing. The large laundry area is conveniently located complete with built in desk/office space and heated flooring. The lower level is finished and offers the perfect flexible space with new LVP flooring. The second floor offers a primary bedroom with a completely renovated bath and closet, 3 additional bedrooms with closet systems and an updated hall bath. The primary closet and bath provides organization and spa like luxury. The impressive backyard offers a paver patio with seating wall, pillars and side patio with accent lighting and built-in speakers, a rear fire pit area with paver pit and mulched dedicated bed, as well as multiple gardens with flowers, fruits and vegetables. This exceptional property is a rare find in a coveted area that perfectly positions privacy and convenience and just moments from upscale shopping, dining, private schools and exclusive private golf clubs.
#PACT2117672

BERWYN

1012 WALTHAM ROAD

4 Beds

2 Baths

3,107 Sq.Ft.

$1,500,000

MLS#: PACT2117672
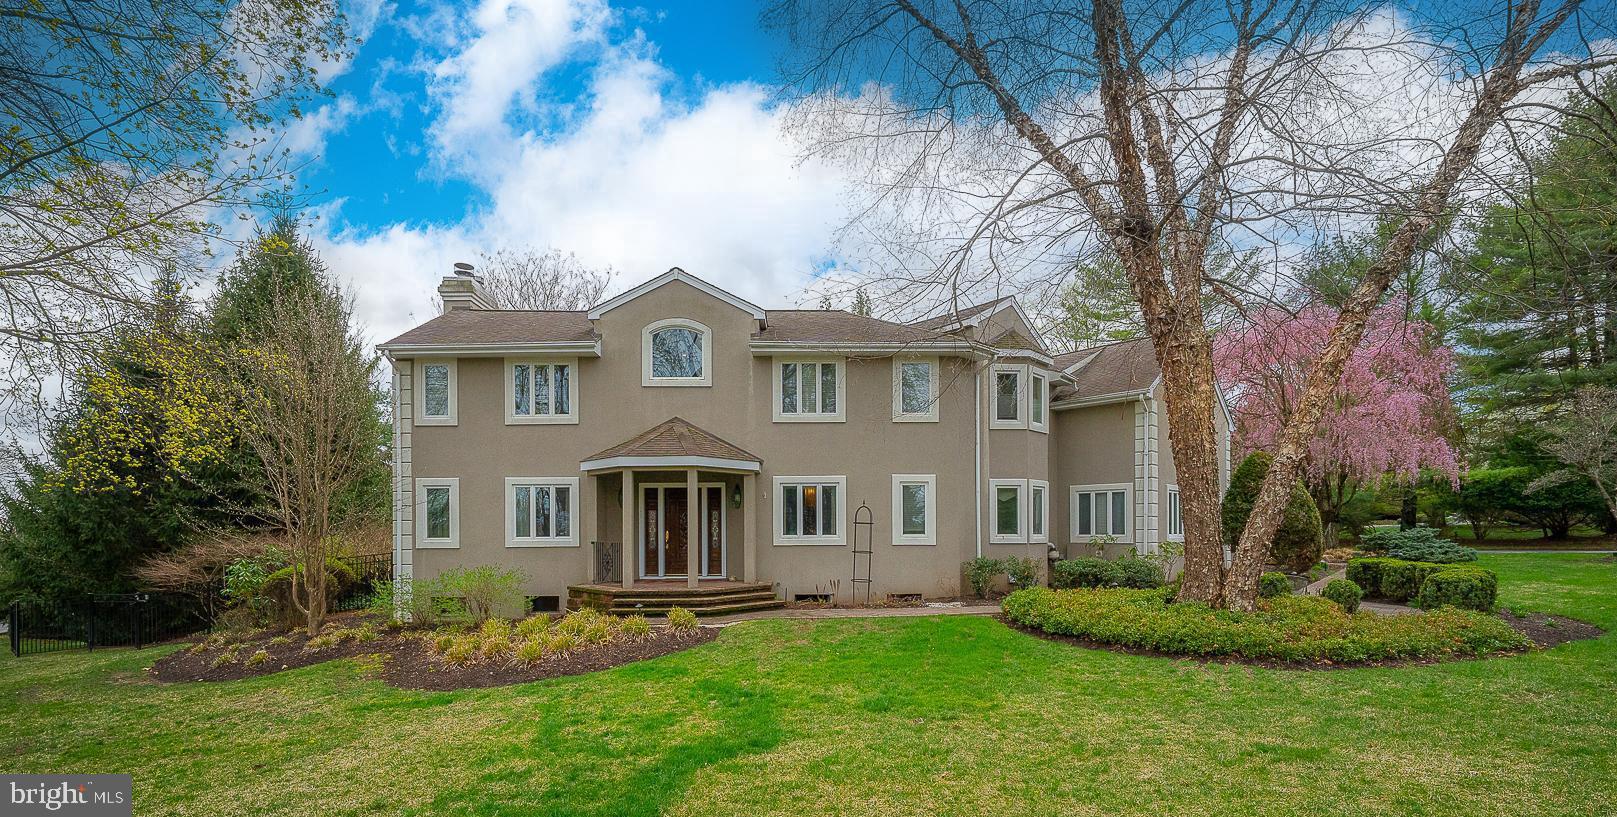
Where Comfort Meets Sophistication- Welcome, your ideal retreat awaits!
This beautifully landscaped 0.61-acre lot, this expansive 4,100+ sq. ft. contemporary home offers the perfect blend of elegance, functionality, and everyday ease. From the moment you step into the marble-floored entryway framed by stately columns, you’ll feel the inviting energy of a space designed for living well. The main living areas boast soaring ceilings and a thoughtful mix of textures, while French doors throughout the home create a natural indoor-outdoor flow, ideal for both entertaining and quiet moments. Imagine cozy evenings by the marble-surround fireplace in the formal living room, or hosting weekend brunches on the partially covered back patio overlooking a sparkling in-ground pool and private fenced-in yard. At the heart of the home is a chef’s kitchen built for connection—featuring high-end stainless steel appliances, a center island, breakfast bar, and two pantries—all surrounded by granite countertops and custom cabinetry. The kitchen opens to a sunlit breakfast room and an inviting family room with built-ins and a stone fireplace. Upstairs, a spacious open loft with built-in desks and custom shelving makes for the ideal home office or study. Whether you're working remotely or looking for creative inspiration, this bright and quiet space offers the perfect opportunity to maintain balance without sacrificing style or convenience. The primary suite is a true retreat, featuring three walk-in closets and a primary bath with a sleek frosted glass shower, dual shower heads, mosaic accents, and luxury finishes. Three additional bedrooms (including one en-suite) offer generous closets, natural light, and room to grow. A hall bath completes the second floor. The finished basement with powder room opens up even more possibilities—set up a home gym, media room, or creative space, with ample storage and its own private entry. A three-car garage with durable epoxy flooring adds both practicality and polish. Ideally located in the award-winning Lower Merion School District and just minutes from shopping, dining, and the expressway to Center City, this home isn’t just a place to live—it’s a lifestyle.
#PAMC2133082

PENN VALLEY

1437 FLAT ROCK ROAD

4 Beds

3 Baths

5,982 Sq.Ft.

$1,500,000

MLS#: PAMC2133082
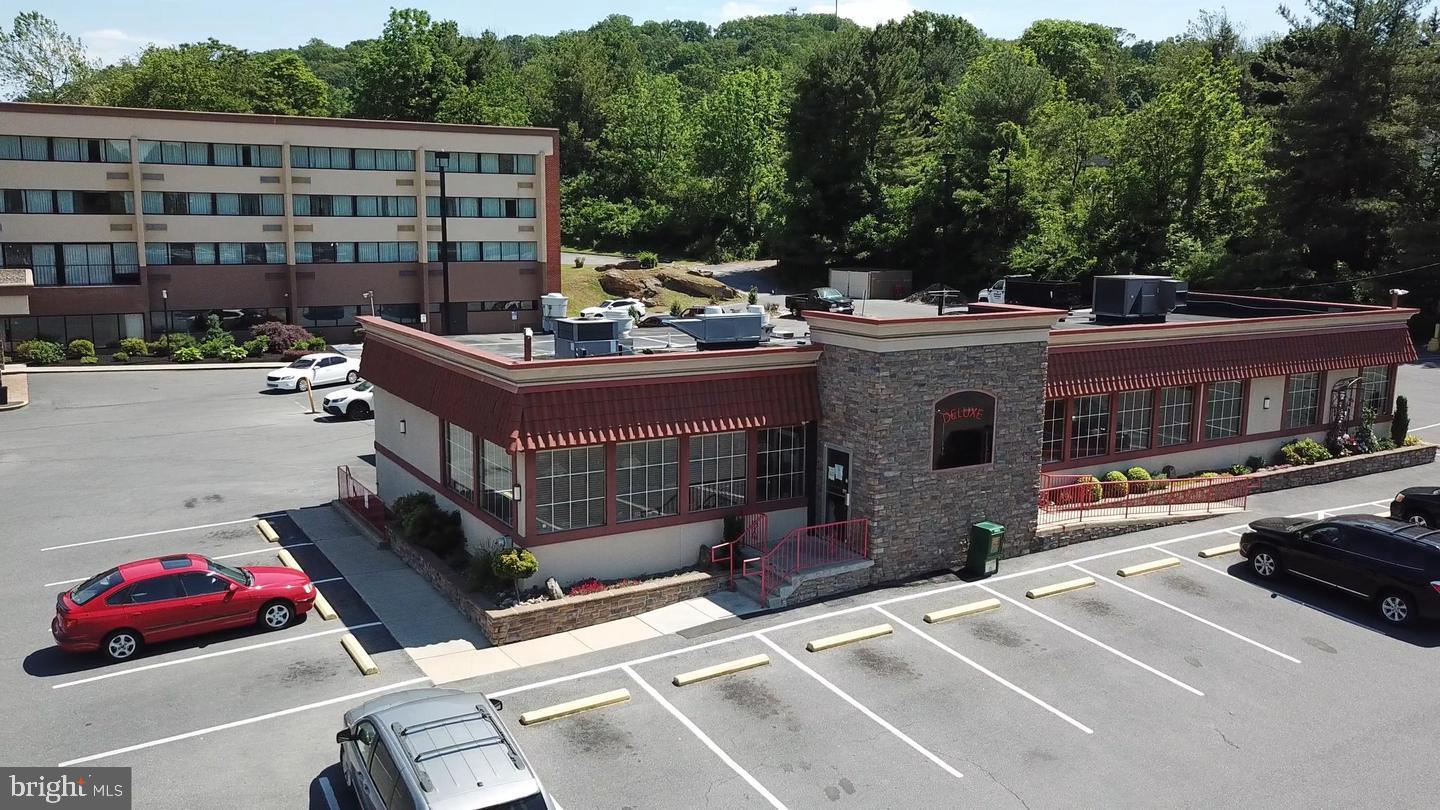
Amazing Diner Opportunity! The Deluxe Diner, the extremely successful, original family owned operation is now available. After 40 years the owners have decided to retire. Offering a huge client base, this 4500 m/l square foot gem seats 150, sits on 3.17 acres, and includes an additional lot on Business Highway 222 just south of Shillington, only 10 minutes from Lancaster County. 
Pride of ownership! All of the equipment is in top notch condition, and we suspect you'll never see a cleaner operation! 
No disappointments here...If you've been looking for that "gem", this could be it! 
Minimum 24 hour notice to pre approved, well qualified buyers only...Tuesday showings only!
*** At an additional cost, an "R" Pennsylvania Liquor License may be available! Please inquire. List price does not include liquor license. Liquor license sold separately.
#PABK2027560

READING

2295 LANCASTER PIKE

None Beds

None Baths

4,500 Sq.Ft.

$1,500,000

MLS#: PABK2027560
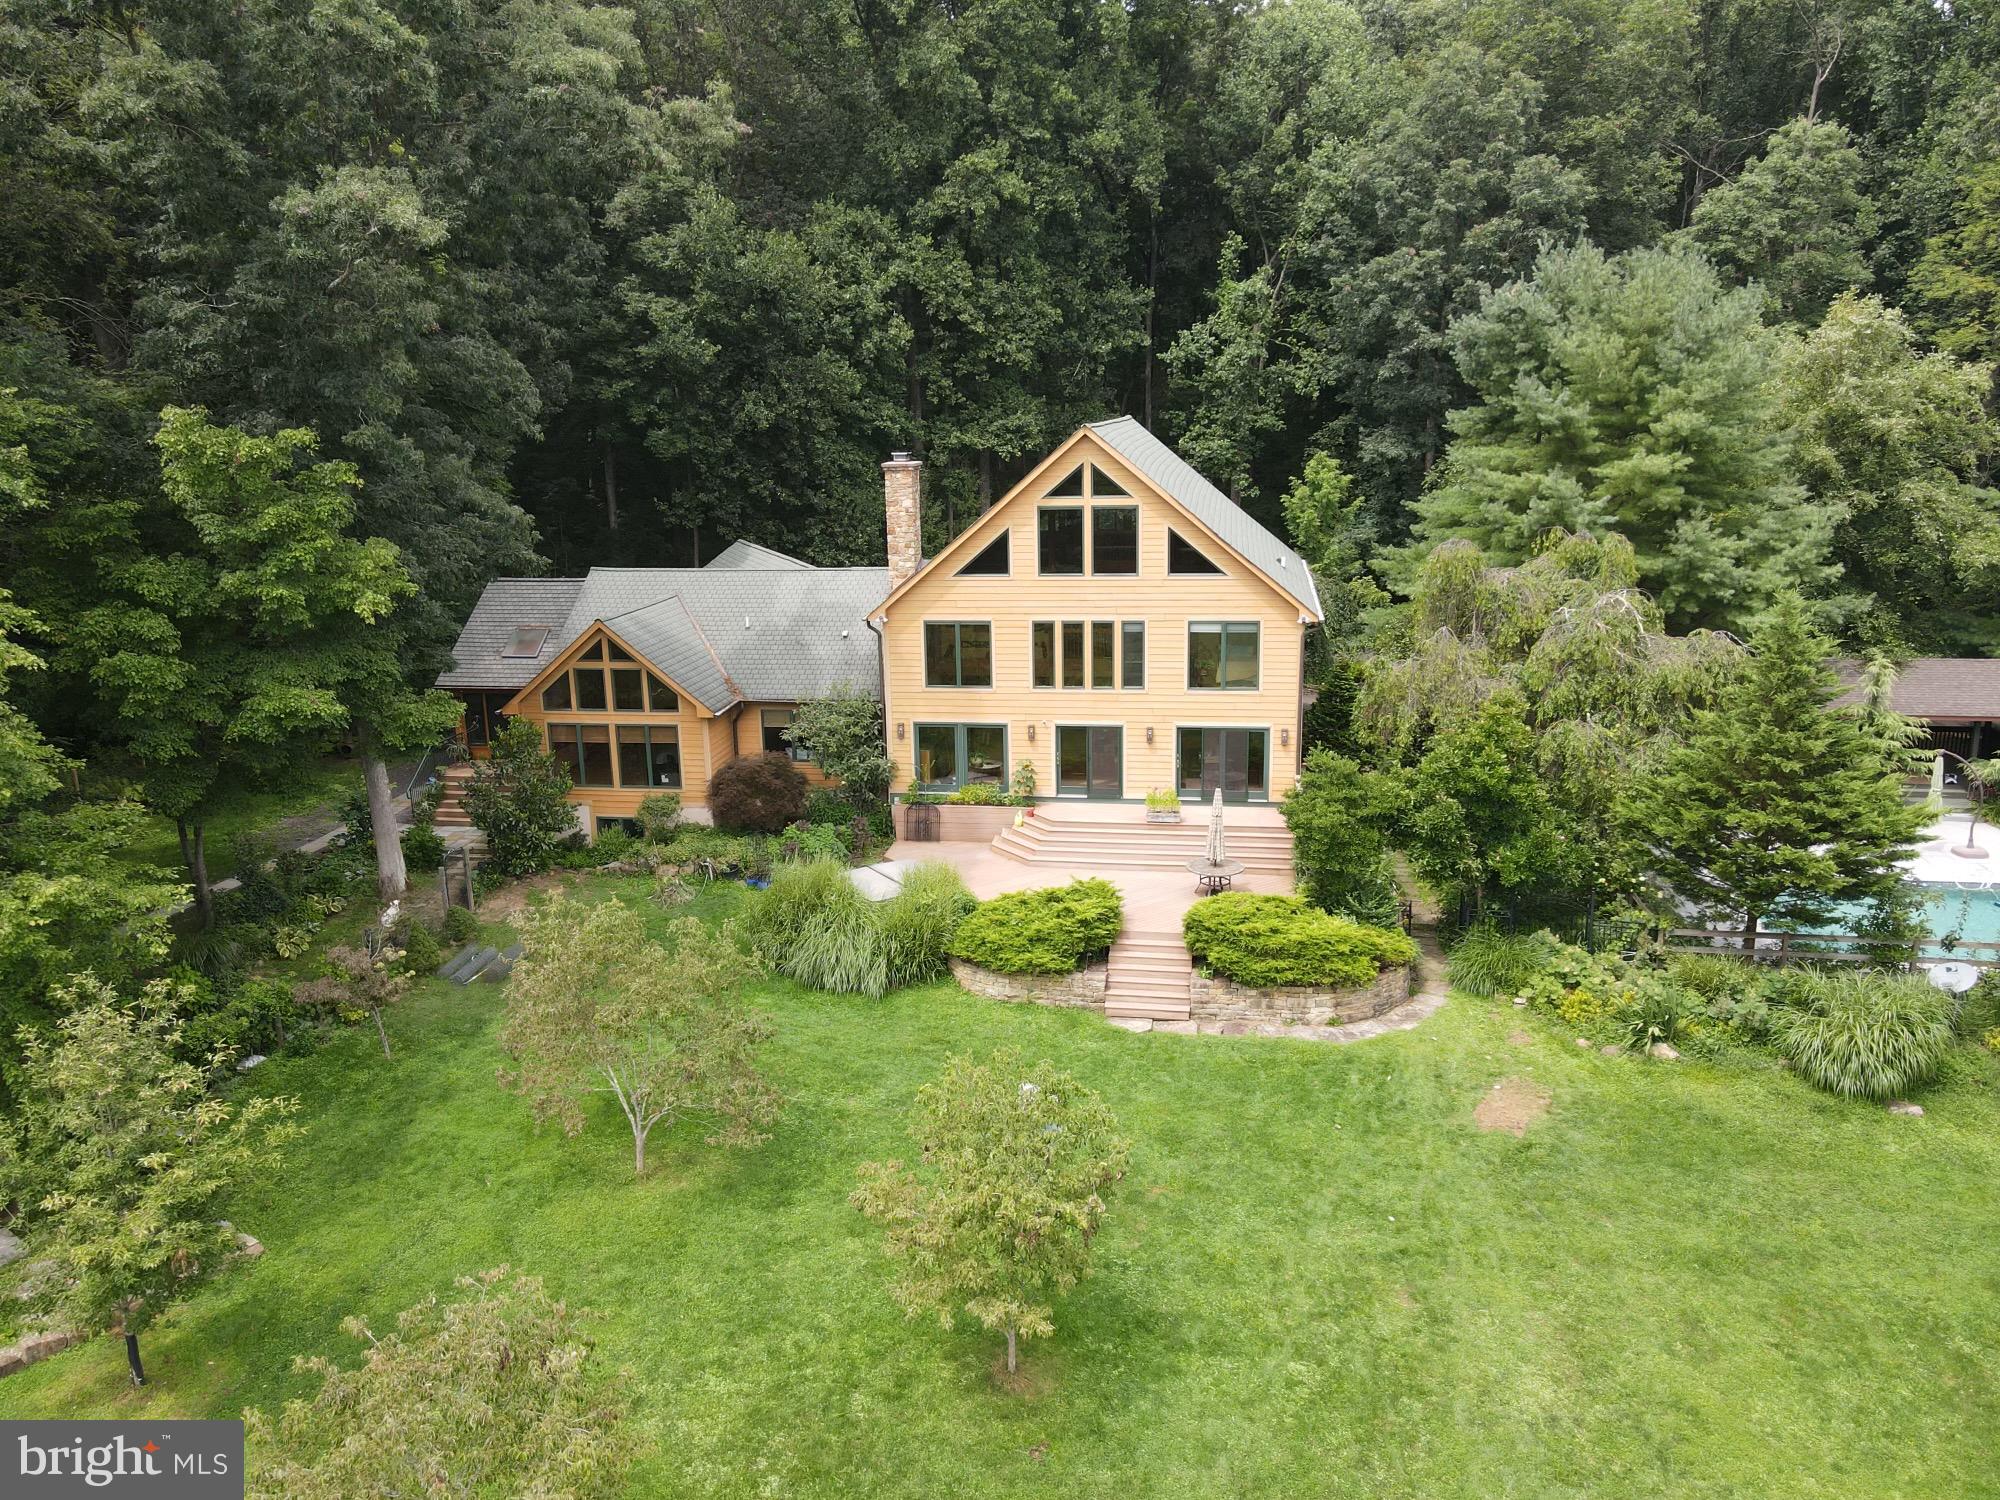
Sold before processing
#PABU2009464

RIEGELSVILLE

2950 ADAMS WAY

4 Beds

4 Baths

5,172 Sq.Ft.

$1,500,000

MLS#: PABU2009464
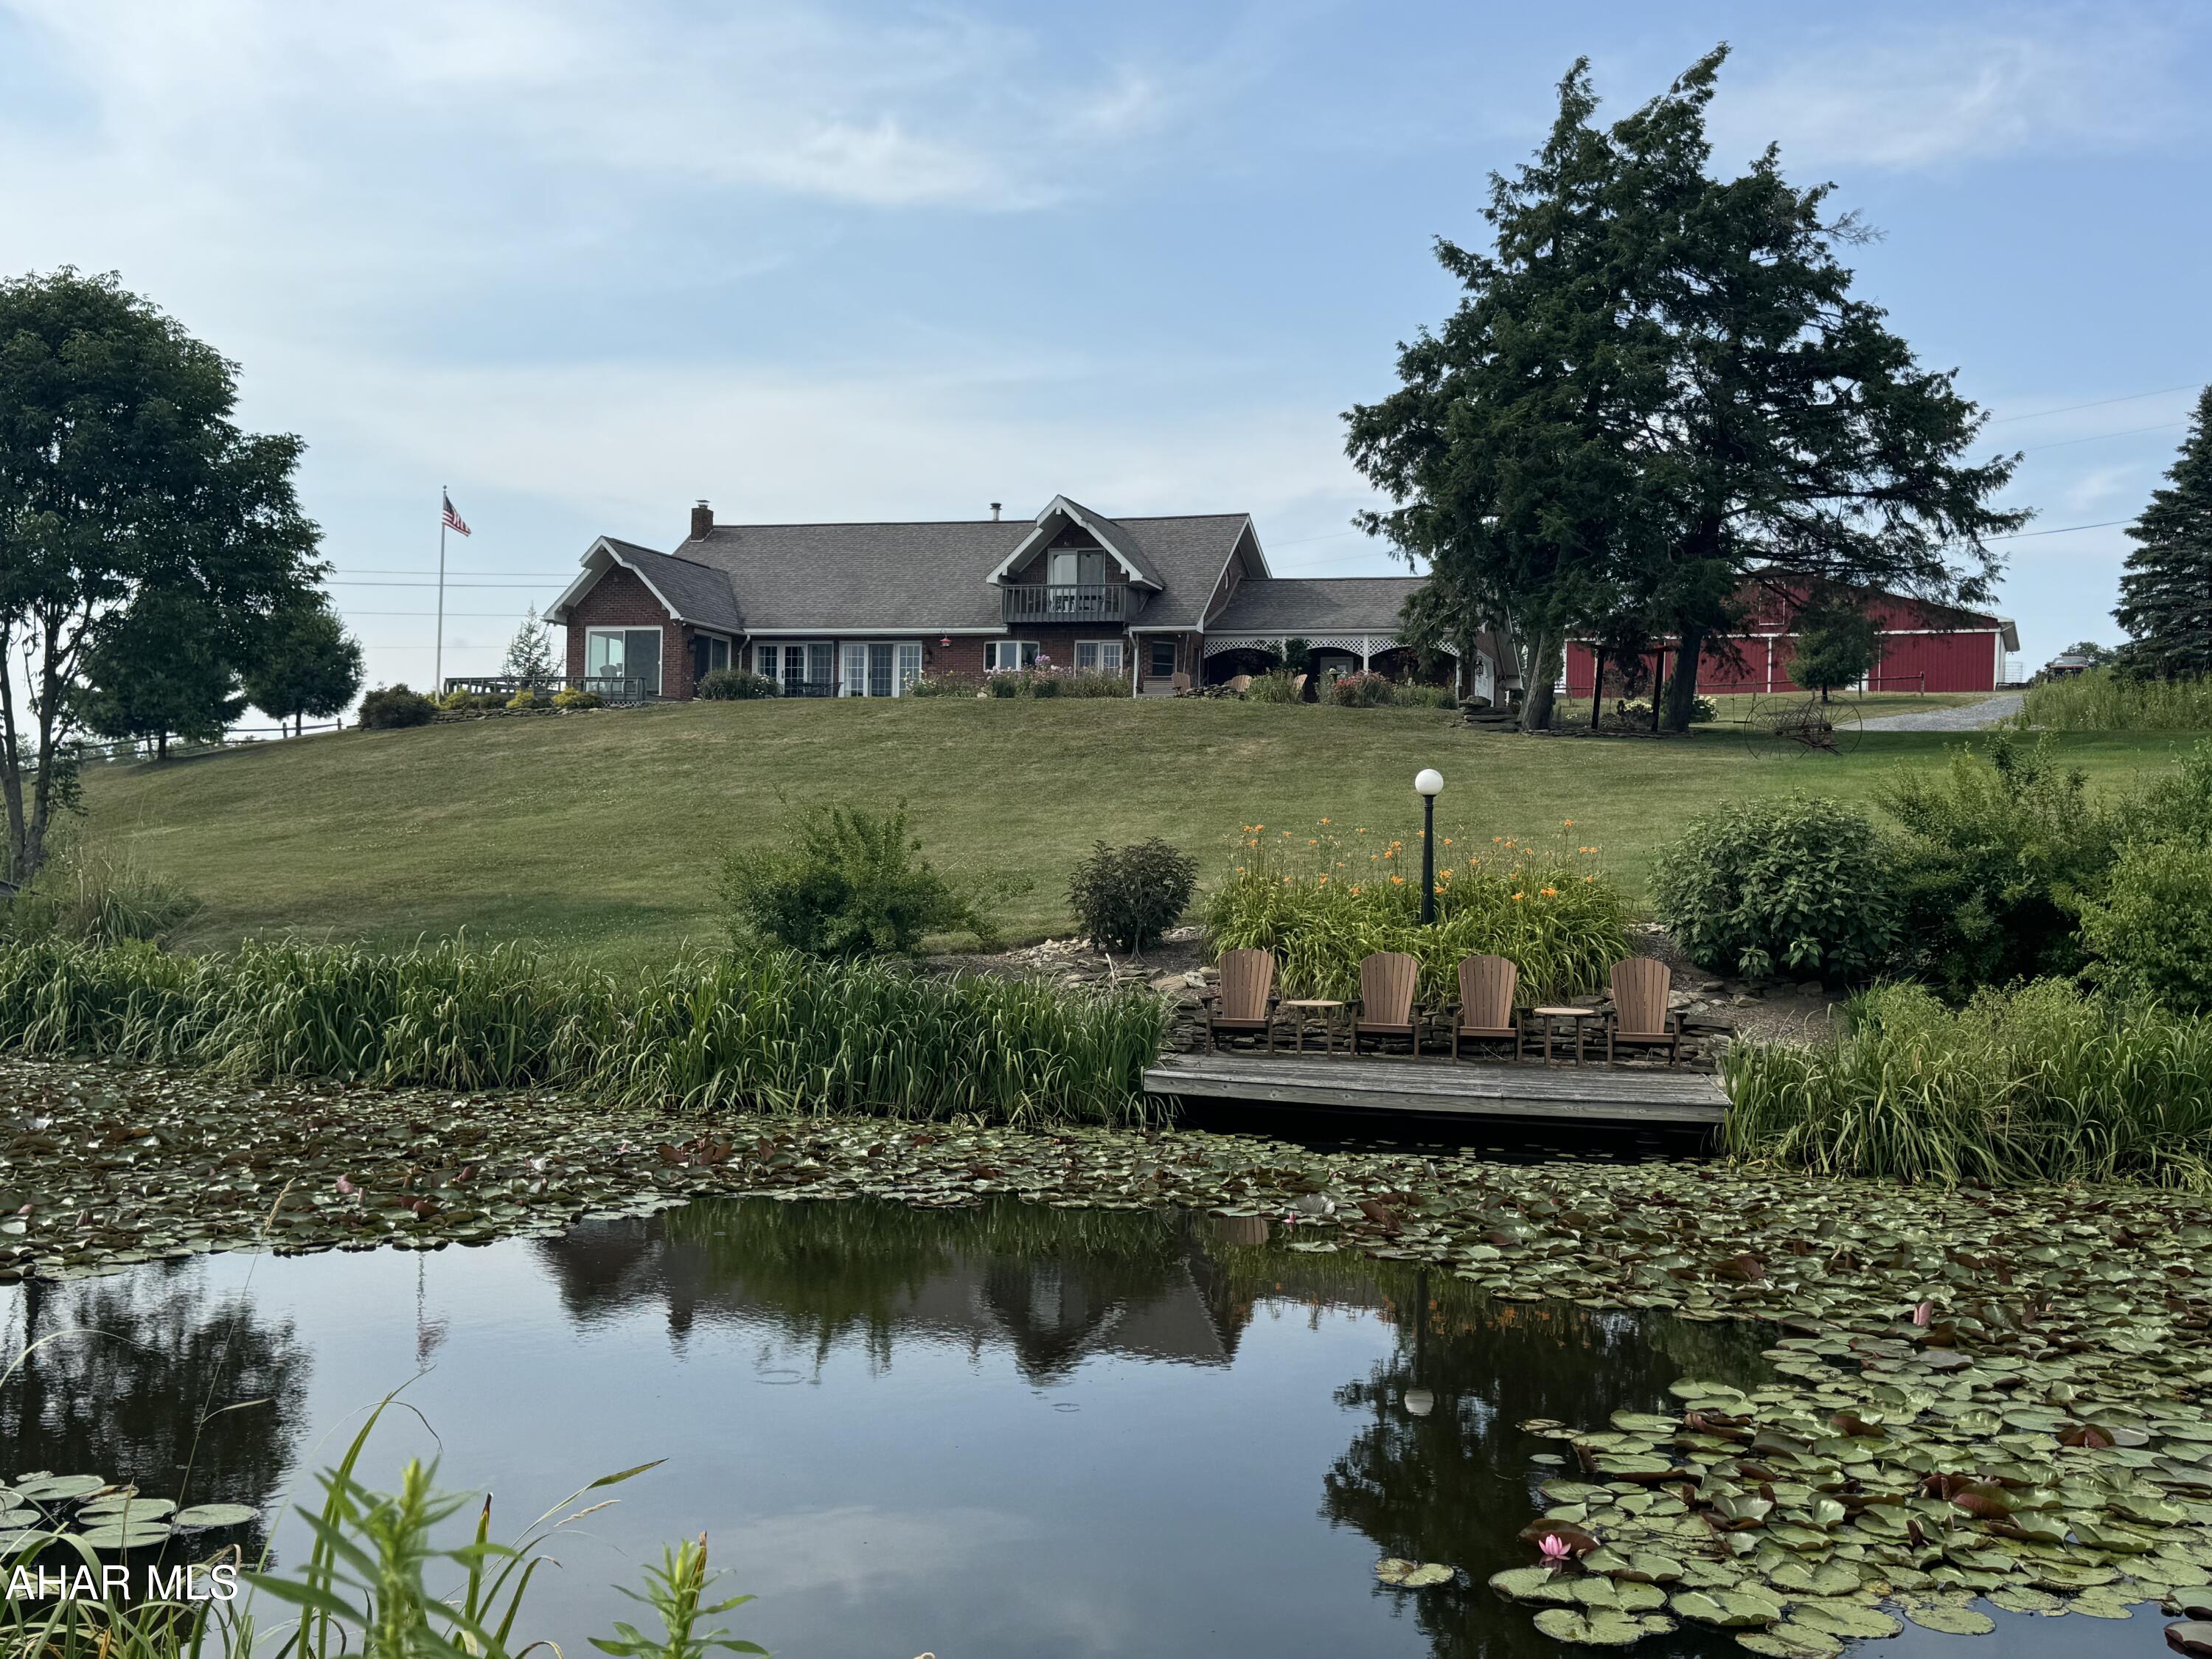
Welcome to this fabulous, serene property that will leave you breathless. This property has it all. Beautiful brick home, cabin, 2 barns, 2 ponds, 127+ acres and a dock to fish!! 
Where to start? Once you take a step into this gorgeous home you will not want to leave. The kitchen has custom cabinetry, slate floors and quartz countertops. The DR/LR has vaulted ceilings with beams from an old 18th century home! Enjoy the warmth from the brick fireplace in the winter or sit out in the 3 season room and enjoy the peacefulness and views. Home has 4 BR with one that can be used as a den, office or a 5th BR. Finish the basement for even more space! Possibilities are endless!
Take a walk to the cabin on the property as its quite stunning. Have family, friends stay in their own space or rent out to students as the University is close!! Cabin has its own wood stove, kitchen, 3BR and a claw tub!
The 2 barns on the property were restored and in great condition.
Love to fish? Take the pontoon boat out or stay on the dock. Dock has running water, bathroom, a bed and there are lots of large fish! Large pond is roughly 15'.
If you are looking for a property that has it all, look no further. This is it!
OGM is being sold with property.
Call listing agent ASAP for your tour!
#75298

Loretto

404 Beck Road

4 Beds

4 Baths

1,972 Sq.Ft.

$1,500,000

MLS#: 75298
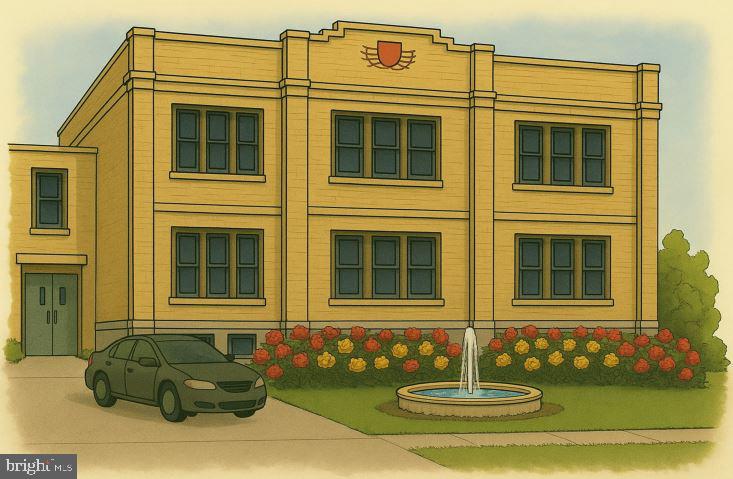
..........28 UNIT APARTMENT REHAB IN WHITEHALL.................... Incredible adaptive reuse opportunity from sportswear manufacturing to 28 unit apartment approval in Whitehall for the new owner to build. Take a close look at this façade and location and you'll know these apartments will be rented quickly and at top of the market at this terrific location. Beautiful views from upper floors, 12 ft ceilings to design with, large open space feeling to achieve these will be high demand apartments. Already designed with attractive plan for (10) 1 bedroom apartments and (18) 2 bedroom apartments. Enjoy the charm of a historic structure creating a wonderful blend of old and new. 2 parking spots for every apartment, courtyard ambiance and close to all amenities in a suburban location and popular school district of Whitehall/Coplay. Take a look at this zoned and planned adaptive reuse location to take over this project and build it out for a wonderful apartment building. Just complete the application for the building permit and pave the parking lot and do the pre-leasing in the meantime. Take a look at this one today.
#PALH2012334

WHITEHALL

215 QUARRY STREET

None Beds

None Baths

27,720 Sq.Ft.

$1,500,000

MLS#: PALH2012334
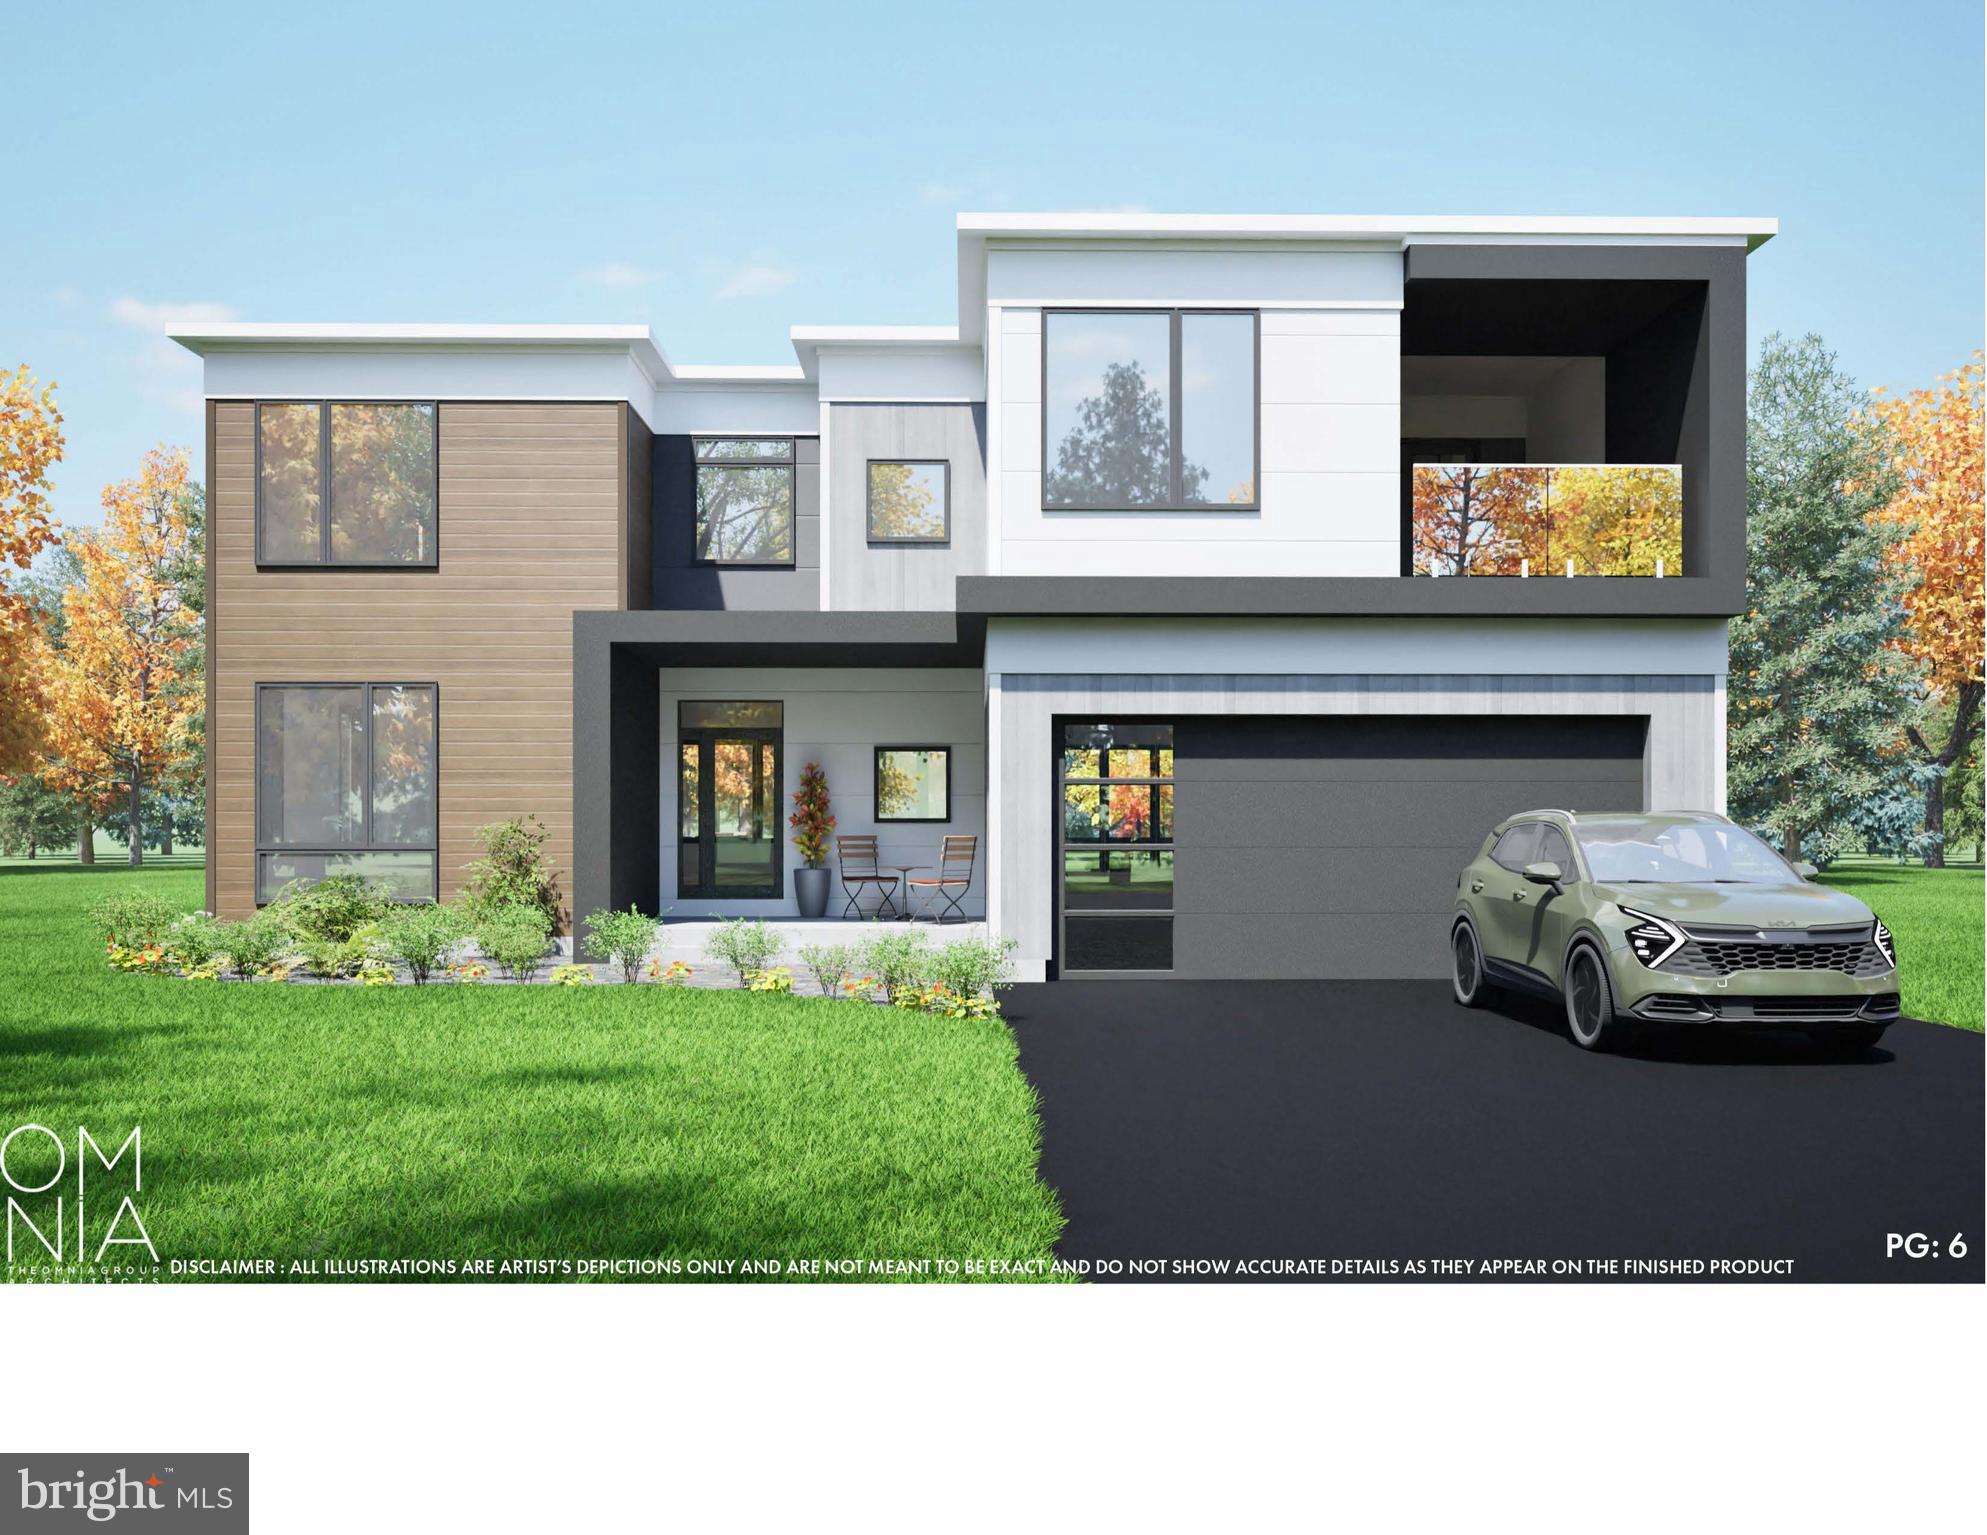
Be among the first to own one of five exclusive homes in this stunning new construction community by Pace Way Community Development. Set on expansive half-acre lots, these beautifully designed single family homes offer the perfect blend of modern luxury, refined craftsmanship, and personalized finishes, ideally located within the highly sought-after Central Bucks School District.

Each home features approximately 4,000 square feet of elegant living space, complete with four spacious bedrooms, three and a half bathrooms, and a two-car garage. Choose from two thoughtfully designed models, each offering stylish design elements, high-end finishes, and a well balanced layout that supports both comfort and functionality.

Buyers will also have the opportunity to customize select interior finishes during key stages of construction, which is estimated to take approximately 18 months. Personalize your home with a curated selection of high end finishes. Choose from tiered upgrade packages—Premium, Luxury, and Elite Luxury, and optional illuminated features to create a look that reflects your unique style. Mix and match finishes, like pairing premium countertops with exotic cabinetry, for a truly custom result. Premium finishes are included as standard. Each upgrade tier adds approximately $15,000+ to the base price. For those seeking additional space, a finished basement option will also be available, providing even more flexibility to meet your needs. 

Premium finishes are included as standard. Each upgrade tier adds approximately $15,000+ to the base price.

With just five lots available, this is a rare opportunity to secure your place in an exclusive, luxury new construction community. Discover the unmatched quality and lifestyle of Pace Way Estates, where location, luxury, and livability come together seamlessly.
#PABU2106556

WARRINGTON

858 ELBOW LANE LOT 3

4 Beds

4 Baths

4,000 Sq.Ft.

$1,500,000

MLS#: PABU2106556
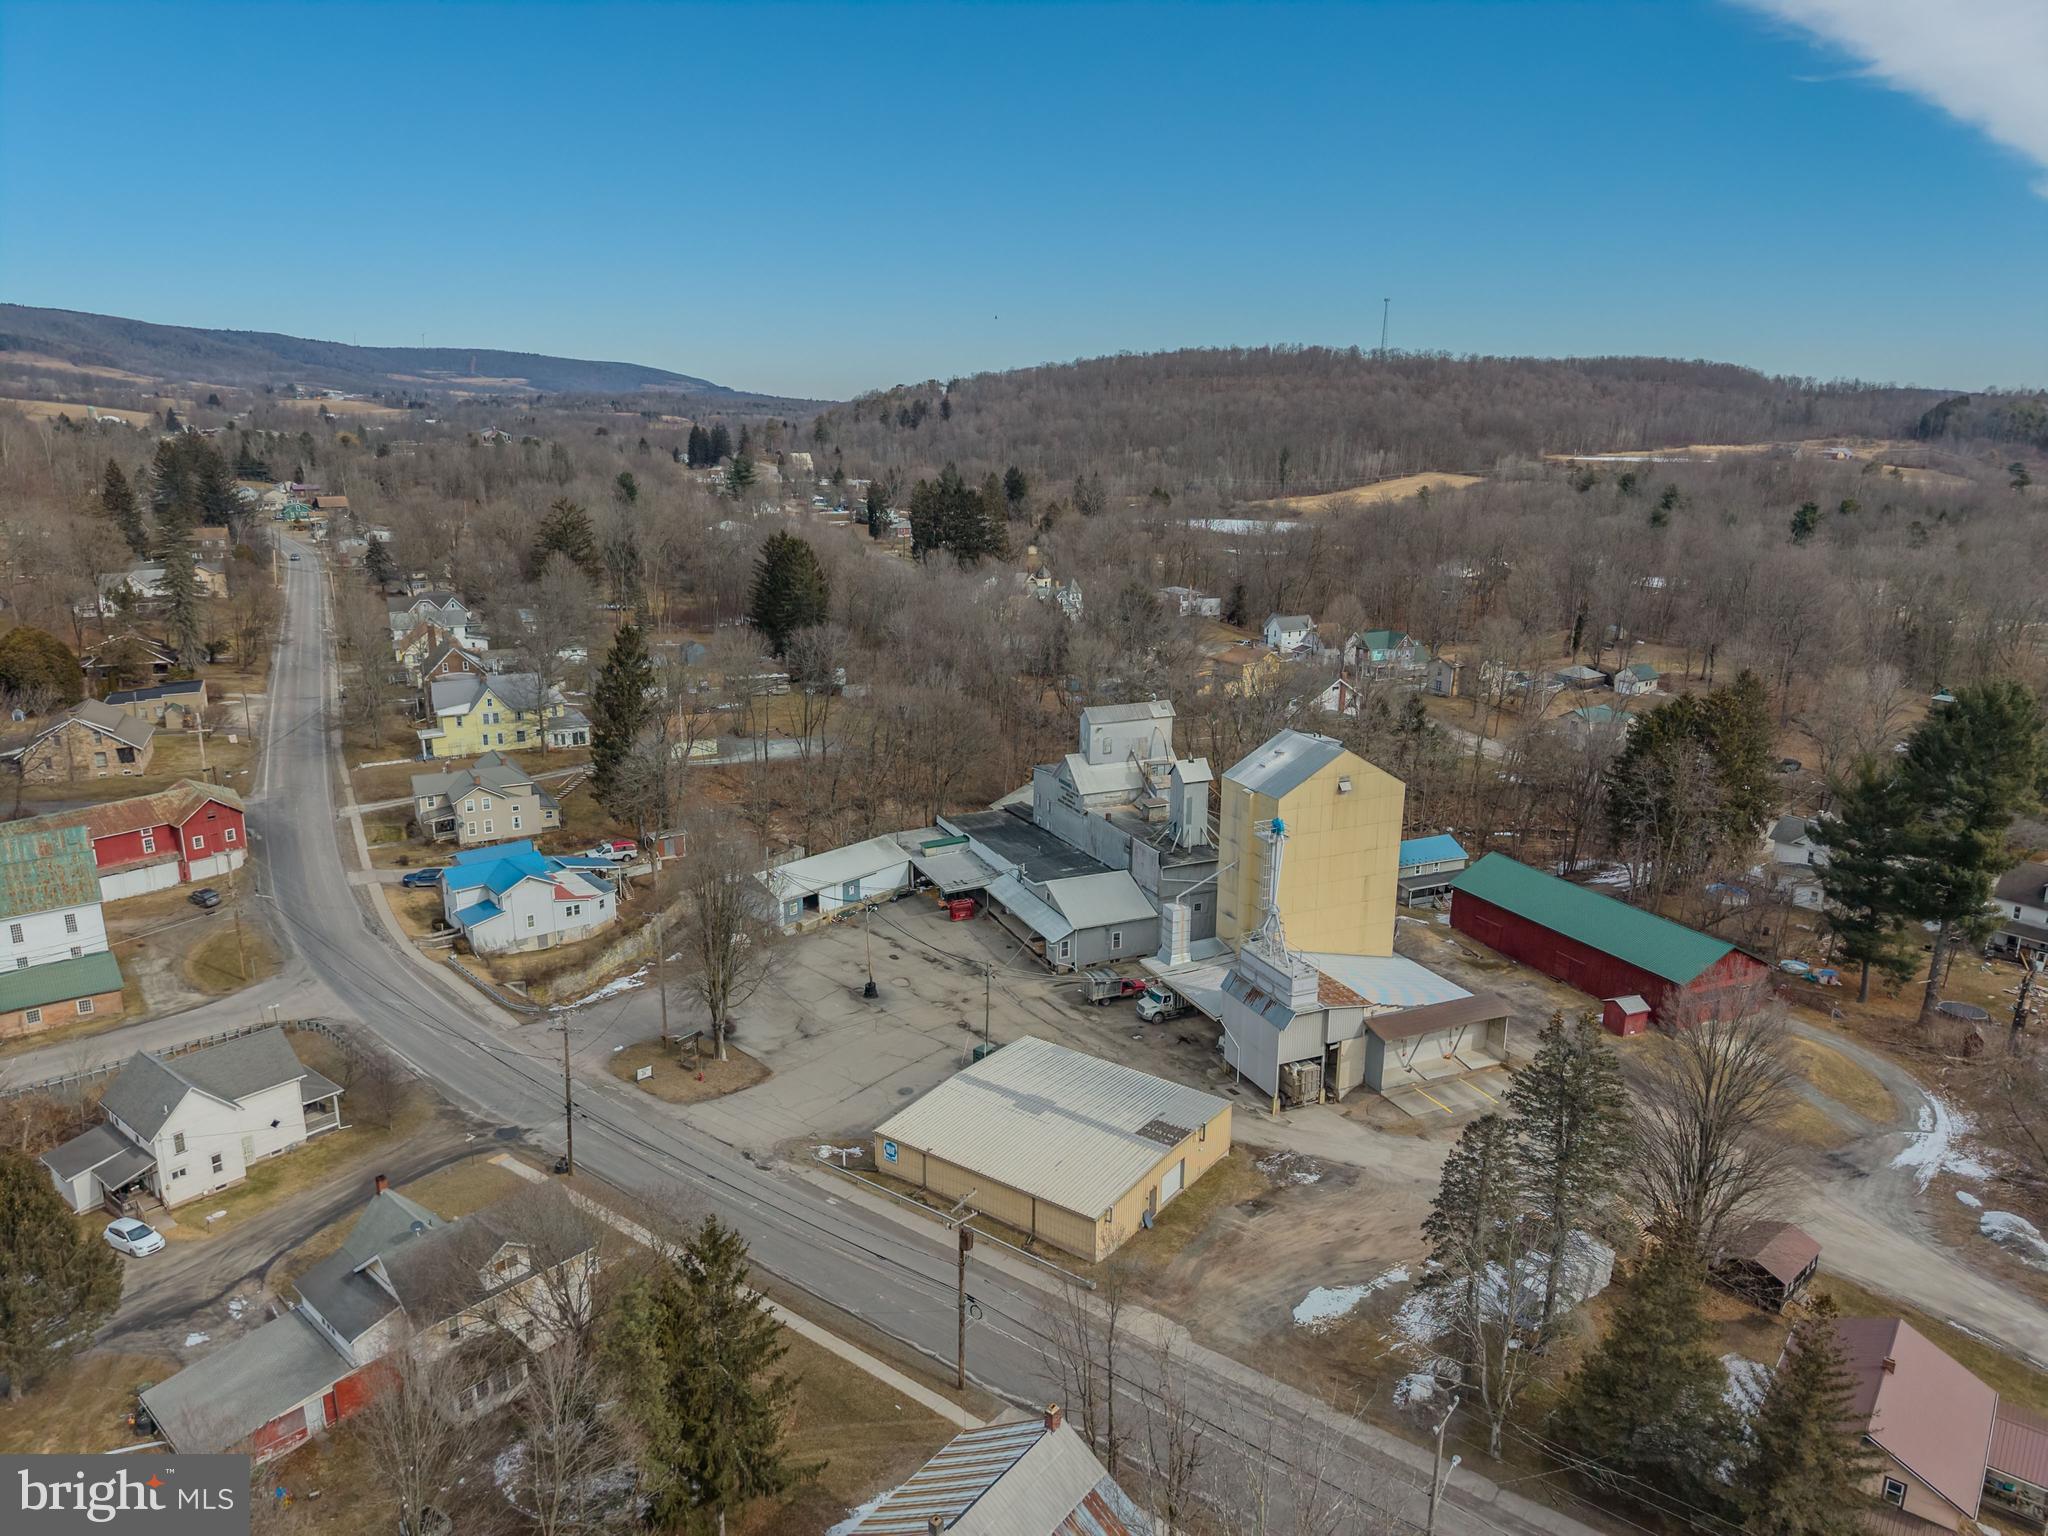
Great opportunity to purchase a long standing pillar of the community and a successful ag feed business. H. Rockwell and Son feed mill and farm supply store. There are 2 mills on site that are currently operating, totaling roughly 13,000 sq. ft. The mill makes and delivers quality bulk and bagged dairy, beef, swine, wildlife and poultry feeds in a five county area as well as providing custom mix-based nutrition services to dairy and beef producers. The bagging mill includes a 4000 lb capacity mixer, hammermill, molasses blender, and a semi-automatic bagging system. The bulk mill has 2-5000 lb capacity mixers, hammer mill, roller mill, molasses blender and a bulk loadout system with 4 loadout bins. The bulk mill can produce 100 ton of feed in a 10 hour shift with 1-2 man crew. Also includes a 3600 sq. ft. retail store with offices. The listing is for real estate only. Trucks and equipment and inventory can be negotiated separately.
#PABF2000128

CANTON

430 TROY STREET

None Beds

None Baths

19,000 Sq.Ft.

$1,500,000

MLS#: PABF2000128

A rare estate offering in one of Manheim Township’s most desirable locations, within the Reidenbaugh Elementary School area. Privately situated at the end of a long, tree-lined driveway, this exceptional Costello custom-built home rests on three level acres just moments from Bent Creek Country Club—with no HOA.
The stone façade, covered columned porch, quarried-stone walkway, manicured boxwood hedges, black shutters, and carriage-style garage doors create a striking first impression. Expansive lawns offer ample room for a pool, pickleball court, or other outdoor amenities. The property also offers the potential to subdivide three additional residential building lots, creating a rare opportunity to build, invest, or preserve the estate’s exceptional privacy. A conceptual plot plan depicting the three potential lots is available upon request.
Inside, the 3,611-square-foot residence reflects thoughtful design and craftsmanship throughout. Vintage wide-plank pine floors extend across the main level, where dramatic coffered ceilings and an open layout connect the living room with fireplace, dining area, and beautifully handcrafted Shaker-style kitchen.
The magazine-quality kitchen features a large center island, quartz countertops, a 36-inch Café Professional dual-fuel range, commercial-grade appliances, a walk-in pantry, abundant storage, and instant-hot and touchless faucets. Plantation shutters and an elegant Ethan Allen chandelier with a lift complete the space.
The first-floor primary suite offers a spa-like bath with a tiled walk-in shower, custom glass enclosure, towel warmer, clawfoot soaking tub, and separate closets. The sunroom, surrounded by floor-to-ceiling windows and transoms, features motorized solar shades and overlooks the beautiful grounds. It opens to a fenced stone patio with multiple seating areas.
Also on the main level are a laundry room with farmhouse sink, a half bath with wainscoting, and a covered side porch. Upstairs are three additional bedrooms and a versatile bonus room that could serve as an office, playroom, or fifth bedroom. The thoughtfully designed Jack-and-Jill bath provides separate vanities and toilets, with a shared tub and shower.
The 1,770-square-foot basement includes roughed-in plumbing and two egress windows, offering the potential to expand the home to approximately 5,381 square feet of finished living space.
Additional features include a three-zone geothermal HVAC system with a 900-foot well, a separate 300-foot irrigation well, a whole-house generator, three-car side-entry garage, oversized motor court, 30-amp outdoor connection, and photo-controlled exterior lighting. A Glick custom garden shed with electric and water service and eight raised, organic self-watering garden beds complete the grounds. The property is served by public water and sewer.
Private, beautifully appointed, and ideally located, this is a truly exceptional Manheim Township estate.
#PALA2095370

LITITZ

640 SNYDER ROAD

5 Beds

2 Baths

3,611 Sq.Ft.

$1,500,000

MLS#: PALA2095370

Proudly presenting 1518 Yeatmans Station, a distinguished estate designed by renowned local architect Rick Longo of Hillcrest Associates in the inspiration of French Country architecture. Upon entering the circular drive, you’ll be captivated by the simple elegance of this sprawling residence, nestled naturally within its peaceful, tree-lined setting. A graceful blend of stone and stucco, charming architectural details, and plentiful windows creates an inviting first impression, welcoming you as though arriving at a refined country cottage. Offering five bedrooms, five full baths, two half baths and well over 8,000 square feet of living space, situated on two tax parcels totaling 2.1 acres, this exceptional residence offers an abundance of space, charm, and tranquility. The scale of the home is obvious upon entering the grand foyer which is flanked with French doors leading to formal sitting and formal dining rooms, and an eye catching curved staircase. The great room is a bright and cheerful space featuring cathedral ceilings and a wood burning fireplace, it is so easy to imagine the holidays and time spent making core memories with friends and family. The kitchen features island seating, an eat-in dining area, butlers pantry and an abundance of cabinet space. The first-floor primary suite offers a private retreat, complemented by a library with a gas-burning fireplace and an adjoining writing room. Each bedroom features its own en-suite bath, providing comfort and privacy for family and guests alike. The finished basement offers yet another area for overflow entertaining with a game room, family room, gym and full bathroom. Automotive enthusiasts will appreciate the extraordinary garage accommodations, including a five-car attached garage with climate control and an additional four plus car detached garage. Combining architectural distinction, exceptional space, thoughtful amenities, and a picturesque pond setting, 1518 Yeatmans Station presents a rare opportunity to experience refined country living with convenient access to all of your Delaware shopping, dining, and major employment centers.
#PACT2137776

LANDENBERG

1518 YEATMANS STATION ROAD

5 Beds

5 Baths

8,760 Sq.Ft.

$1,500,000

MLS#: PACT2137776

For Sale, over 12,000 SF of finished office retail space.  Highly visible location with ground level access on each floor.  Plenty of onsite parking.  The building sits on 2.48 acres of ground zoned C-1.  There is an additional 12.86 acres adjoining the property available for 65K per acre.  We also offer the second floor for lease, $14.50 PSF.  For Lease, 6,000 SF of finished office space.  Sale include parcels-35-03-0023.000 & 35-03-0023.022.  Noted taxes and acreage is the total for both parcels.   CALL Agents for details.  SELLER IS RELOCATING BUSINESS.
#PASK2029234

ORWIGSBURG

200 STATE ROUTE 61

None Beds

None Baths

12,108 Sq.Ft.

$1,500,000

MLS#: PASK2029234

This fully occupied five-unit building commands an annual gross rental income of over  $132,000.  Each unit is equipped with separate utilities and dedicated HVAC systems, ensuring optimal comfort and efficiency.

The apartments showcase high-quality finishes, including hardwood flooring, granite and stainless-steel kitchens with Shaker cabinetry, dishwashers, built-in microwaves, and tile bathrooms. Each unit includes its own washer and dryer, and all but one apartment is partially furnished. Additionally, a spacious unfinished basement provides ample storage.

The property consists of two 5-bedroom, 2-bath units, one 4-bedroom, 2-bath unit, and two 2-bedroom, 1-bath units.

Located in the thriving West Powelton neighborhood, this property is strategically positioned near the University City Science Center, Drexel University, and the University of Pennsylvania, along with a variety of dining and coffee options. With multiple convenient SEPTA transportation options available, it is less than ten minutes by car or bicycle to Center City—an undeniable opportunity for any investor.
#PAPH2675566

PHILADELPHIA

321 N 40TH STREET

4 Beds

None Baths

5,792 Sq.Ft.

$1,500,000

MLS#: PAPH2675566

1 ... 390 391 392 393 394 ... 666
* Listings identified with the FMLS IDX logo come from FMLS and are held by brokerage firms other than the owner of this website. The listing brokerage is identified in any listing details. Information is deemed reliable but is not guaranteed. If you believe any FMLS listing contains material that infringes your copyrighted work please review our DMCA policy and learn how to submit a takedown request. © 2024. First Multiple Listing Service, Inc.

Send a message

Message successfully sent.

Your message

What is 3 + 4 ?

Reason for contacting?

I agree to receive email communication and understand I can unsubscribe at any time.

I agree to be contacted by Charis Realty Group - Christine Issler, Broker via call, email, and text for real estate services. To opt out, you can reply 'stop' at any time or reply 'help' for assistance. You can also click the unsubscribe link in the emails. Message and data rates may apply. Message frequency may vary. Privacy Policy

Sign Out

Virtual Assistant

Would you like to take the next step with this property? We can help you schedule a showing or virtual tour, or send you more details.

Yes, I would like more information.

Thank You for Your Reply, One of Our Agents will contact you as soon as possible

No, maybe later.

Thank you, you can always contact me via email, phone number or through the contact form.

Realhub AI

Lucy - Your AI-Powered Realtor

Update Your Temporary Password

Personalize your search

Enter your email and we'll notify you immediately when new listings match what you're looking for.

or enter email address

Already have an account ? Login here

Continue your home search

I agree to receive communications and understand I can unsubscribe at any time.

I agree to be contacted by Charis Realty Group - Christine Issler, Broker via call, email, and text for real estate services. To opt out, you can reply 'stop' at any time or reply 'help' for assistance. You can also click the unsubscribe link in the emails. Message and data rates may apply. Message frequency may vary. Privacy Policy

Already have an account ? Login here

We use cookies

We use cookies for analytics and to enhance your experience. By accepting, you agree to analytics and marketing cookies. Small functional cookies that count viewed properties and time on site are used regardless of your choice. You can manage your preferences or learn more about our cookies policy.
