Properties

Browse or get in touch to schedule a walkthrough.

  • Nearby me
Price range

Popular Features

Community Features

Association

Property Features

Waterfront

View

Exterior Features

Interior Features

Style

571047 properties match your criteria

Updated 1 minute ago

E-Alert name
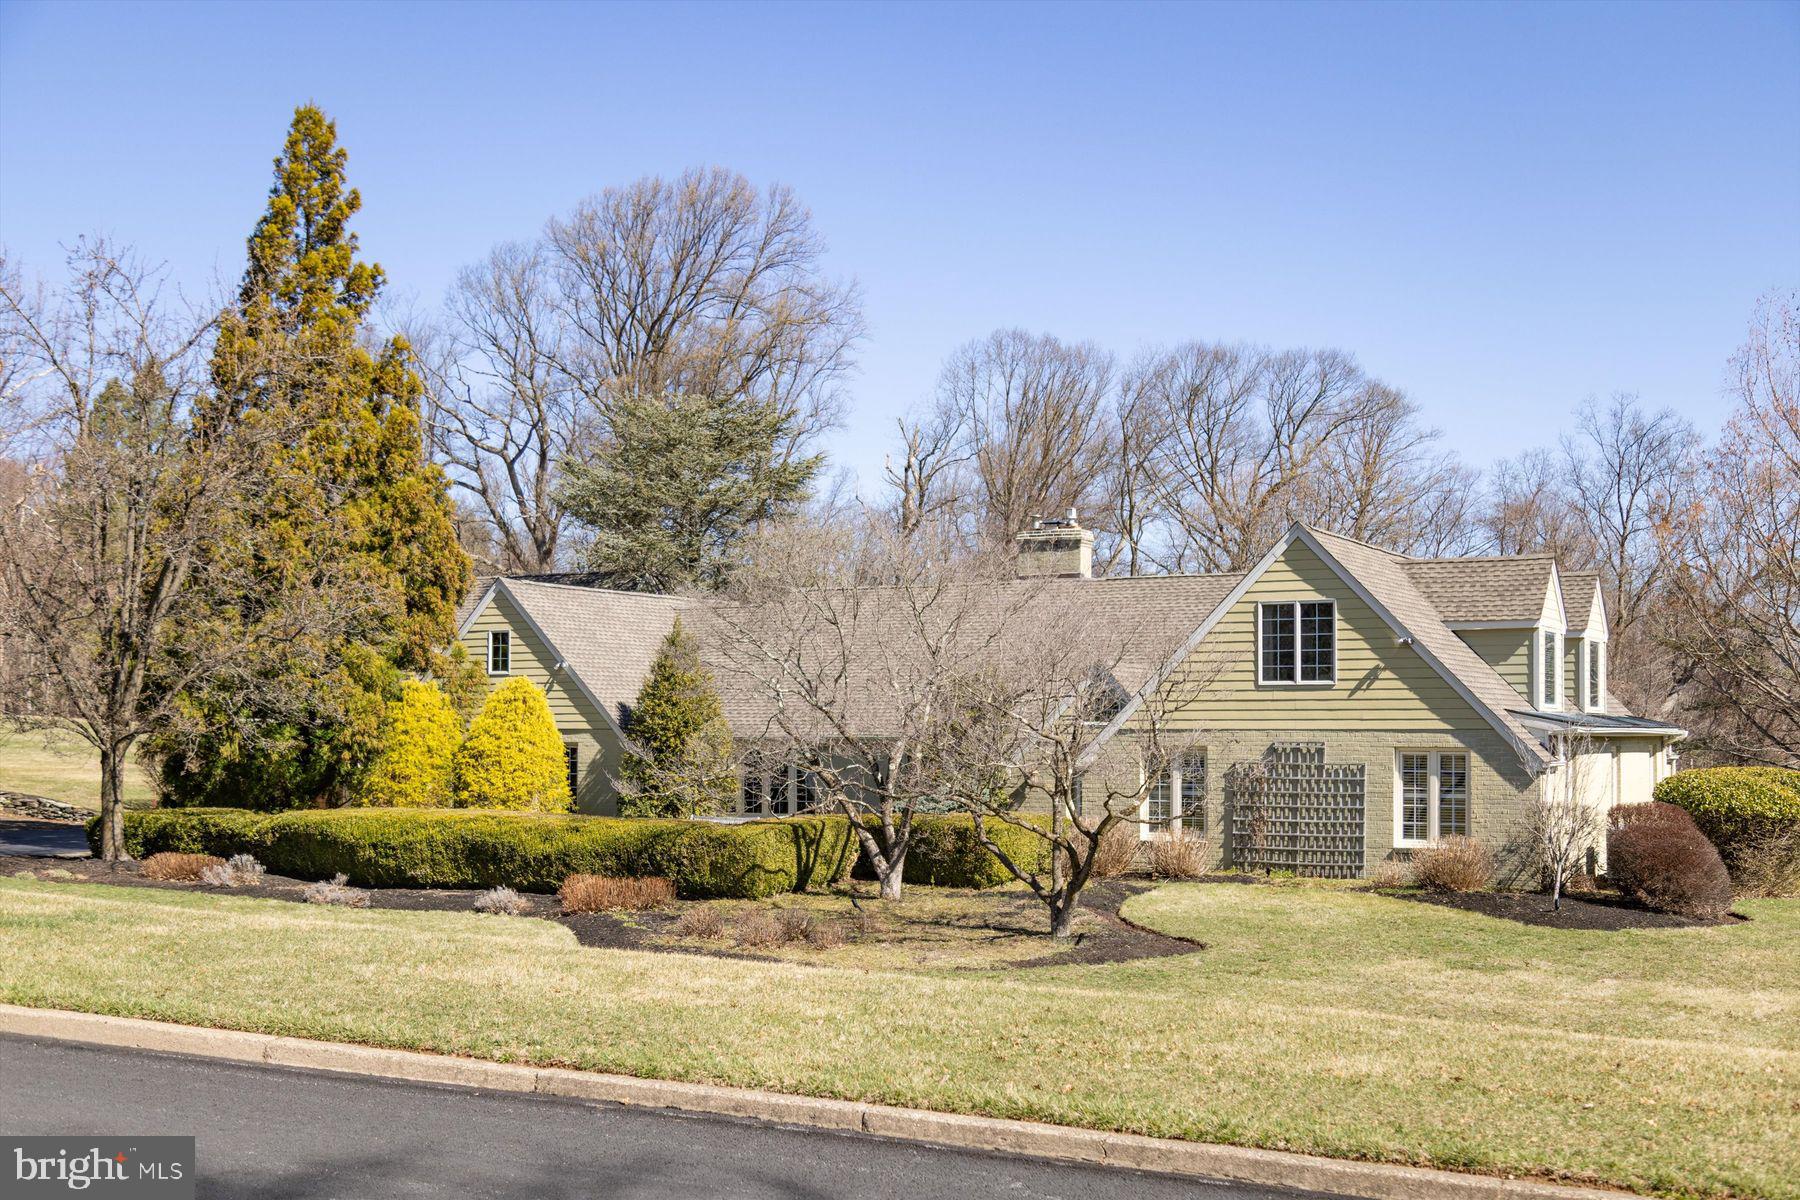
Red Fox Farms- Nestled on 2+ acres in this highly sought-after Solebury neighborhood, this beautifully maintained custom home offers exceptional craftmanship, modern convenience, and an adaptable floor plan to suit a variety of lifestyles.  Designed for flexibility, it features a first-floor main bedroom suite, 2 home offices, and private guest or au pair quarters, making it an ideal transitional or multi-generational home.  Unassuming from the exterior, this 4 Bedroom 4.1 bath residence provides primarily one-level living, with the exception of an en-suite 2nd floor bedroom  suite. The home’s low-maintenance exterior showcases primarily brick and Hardie board siding, a dimensional shingle roof, and  an entertainer’s dream with a salt-water pool, spa, expansive deck with pergola, and covered cabana overlooking the pool. Upon entry, the center foyer leads to multiple inviting spaces.  The formal living with fireplace, and dining room, each boast triple casement windows, while the custom-designed kitchen and gathering room serve as the core of the home.  The handsome renovated kitchen is a culinary dream, featuring  William Draper hand-crafted cabinetry, soapstone countertops, specialty glass tile backsplash, and top tier appliances, including a 5-burner Wolf range, Armoire style Subzero refrigerator, freezer drawers, pantry, Miele dishwasher, microwave, and a wine cooler. A marble pastry counter, stylish pendant lighting, and cork flooring complete the sophisticated space, which seamlessly flows into the adjacent gathering room with gas fireplace, and a wall of glass sliding doors to the outdoor pool and entertaining areas. There is also a step-down family room with vaulted ceiling and wood fireplace, an inviting retreat with built-in cabinetry, a wet bar, and direct access to the pool area  It is a great entertaining space and also serves as a gathering space near the in-law or spare bedroom area. A pair of offices, one presently a gym, are accessed  from the front foyer, with a powder room and  full bath just steps away- great for spillover company or additional bedroom space. The expansive first floor primary bedroom suite is a true sanctuary, highlighted by a cathedral ceiling, en-suite bath with jetted tub and shower, and a spacious walk-in closet.  French doors adorned with full length plantation shutters lead to a private deck overlooking the pool area.  Nearby, a turned staircase leads to a second-floor en-suite bedroom, with an adjoining walk-in attic  providing vast amounts of storage, or a space for potential expansion. There is an oversized attached 3-car garage with high ceilings, extra tall garage doors and an open span, ideal for car enthusiasts or installation of a car lift, if desired.  A large walk-up storage area above the garage is floored, yet another opportunity for a home gym, office, or creative space. Outdoors, the secluded rear yard is a haven of privacy, with lush landscaping and a protected treed backdrop.  The saltwater pool and spa, with limestone coping,  and expansive easy care composite deck adjoining the house create a luxurious escape, complete with a shaded pergola and covered cabana.  Additional highlights include zoned propane heating, central air, a whole-house generator, security system, and  the benefits of the top-rated NH/Solebury School District. With its unparalleled flexibility and exceptional amenities, this one-of-a-kind residence is ready to meet your needs, whatever they may be!
#PABU2090764

NEW HOPE

15 RED FOX DRIVE

5 Beds

3 Baths

3,703 Sq.Ft.

$1,495,000

MLS#: PABU2090764
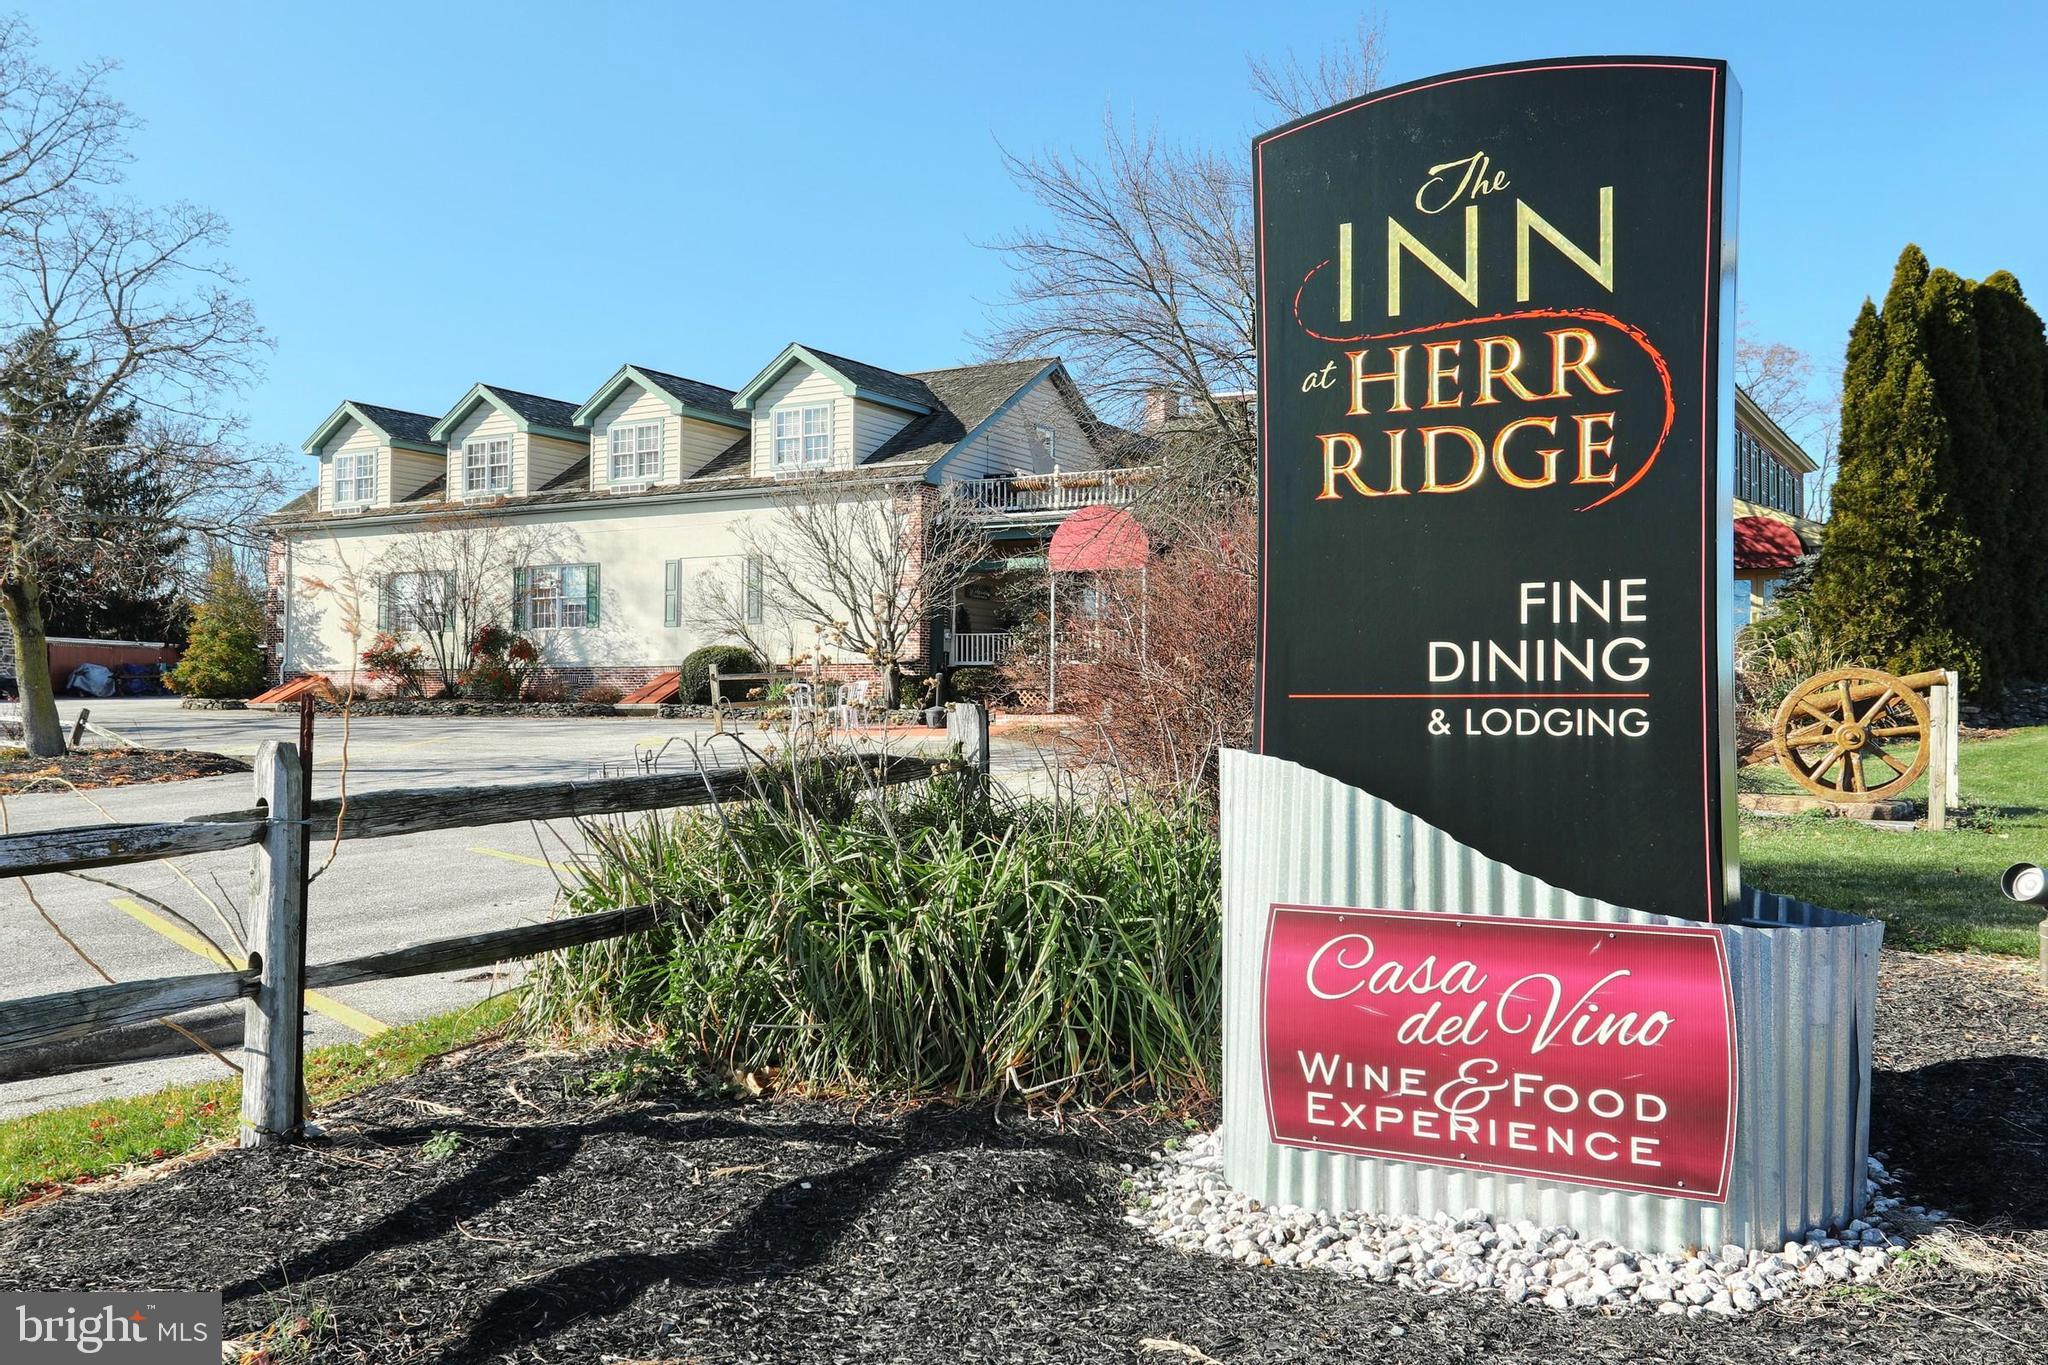
Herr Tavern since 1812. Fine Dining, tavern, 10 room B&B and banquet/wedding facility. Includes 4 bedroom owners residence: 600+ combination event seating. (1) Full "R" Liquor License.
#PAAD2021594

GETTYSBURG

900 CHAMBERSBURG ROAD

None Beds

None Baths

19,147 Sq.Ft.

$1,495,000

MLS#: PAAD2021594

Tucked away on 51.15-acres, this Berks County farm features a spring-fed pond and approximately 40 tillable acres. The long, tree-lined macadam driveway adds privacy and welcomes you to this peaceful countryside retreat The well-kept 2.5-story farmhouse offers a custom kitchen with stainless steel appliances and 1,922 square feet of living space, including 3 bedrooms, 1.5 baths, loft, a spacious living room with a marble fireplace, formal dining room, and laundry area. Additional upgrades include Andersen replacement windows, mini-split A/C units, and a 22KW Generac generator.

Outbuildings include a root cellar, a 36' x 73' bank barn with 3 stalls, stable area, and drive-in second floor, plus a 30' x 60' insulated Morton Buildings structure equipped with separate electric service, water, forced-air heat, and a phase converter—ideal for a home business or workshop.

Nature lovers and hunters will appreciate the abundant wildlife. The pond offers year-round recreation and irrigation potential. Conveniently located near Blue Marsh Lake, State Game Lands 280, and with easy access to Routes 183, 222, and 78, you’re just a short drive to Wyomissing, Reading, and beyond.

Bring your fresh vision to make this working farm your own. It is an exceptional opportunity to live, work, and raise a family on a beautiful farm property. This land is ready its' new owners to continue a legacy of land stewardship.
#PABK2071990

LEESPORT

1269 POSSUM LANE

3 Beds

1 Baths

1,922 Sq.Ft.

$1,495,000

MLS#: PABK2071990

Welcome to a truly one-of-a-kind full-log mountain retreat offering approximately 3,898 sq. ft. of beautifully designed living space on 7 wooded acres along the Piney Ridge mountain line. This exceptional property combines rustic character, thoughtful updates, and resort-style outdoor living with commanding views across Adams County and the surrounding orchard country.

The home features three primary suites, each with fully remodeled baths showcasing distinctive, high-end design details. The renovated kitchen is equipped with top-of-the-line appliances and flows naturally into the home's inviting living spaces. The main-level primary suite features French doors opening directly to the deck, creating an effortless connection to the outdoors and amazing views.

The lower level adds even more versatility with a sauna, wood-burning stove for supplemental heat, and abundant storage. Heating and cooling, water, and septic systems have all been fully updated, and a whole-house generator provides added peace of mind.

Step outside and discover an extraordinary private oasis. The outdoor living area features a stone fireplace, built-in grill, refrigerator, and a wood-fired pizza oven—perfect for entertaining or relaxing while taking in the peaceful mountain setting. A saltwater, free-form inground pool features a dramatic rock waterfall and overlooks the scenic "Narrows Valley." 

Nature lovers will appreciate the property's abundant wildlife, including deer, wild turkeys, and a wide variety of wild birds. The home is minutes from the Appalachian Trail, Michaux State Forest, and Fuller Lake, offering endless opportunities for hiking, recreation, and exploration.

The detached garage is equipped with electricity and plumbing lines ready for the addition of water. The log exterior is professionally stained every 3–4 years, helping preserve the home's distinctive character and beauty.

Despite its tranquil, private setting, the property is conveniently located within approximately 20–30 minutes of Chambersburg, Carlisle, and historic Gettysburg. If you're looking for a remarkable mountain home with privacy, views, exceptional outdoor amenities, and a design unlike anything else, this Piney Ridge retreat deserves your attention.
#PAAD2025600

BIGLERVILLE

1246 SHIPPENSBURG ROAD

3 Beds

3 Baths

3,898 Sq.Ft.

$1,495,000

MLS#: PAAD2025600

Welcome to Residence 6B at The Residences at The Ritz-Carlton. Two units were brilliantly combined to create a spacious three-bedroom residence offering refined finishes, generous living spaces, and impressive views from one of Philadelphia's premier luxury buildings. Floor-to-ceiling windows and a private balcony showcase sweeping views of City Hall while filling the home with natural light.
Thoughtfully designed throughout, the residence features custom finishes including mahogany basket-weave wall treatments, imported Italian tile flooring, paneled glass architectural details, custom millwork, and distinctive lighting that add warmth and character to the home. The kitchen blends style and functionality with espresso flat-panel cabinetry, 10-inch honed granite countertops, an oversized walk-in pantry, and statement pendant lighting above the island, creating an ideal space for both everyday living and entertaining.  Just off the main living area, the den provides a comfortable retreat with a gas fireplace accented by a granite surround and leaded glass panel walls. An adjacent entertaining bar with a beverage refrigerator and honed granite countertop offers a convenient space for hosting family and friends. The primary suite serves as a private retreat, spanning approximately 1,000 square feet and featuring two en-suite bathrooms and an expansive custom walk-in closet. Two additional bedrooms each enjoy their own en-suite bath, including a secondary suite accessed through leaded glass French doors with custom stone tile accents and sleek lacquered cabinetry. A separate laundry room with a full-size Frigidaire front-loading washer and dryer completes the home. Residents of the Ritz enjoy 24-hour concierge service, a fitness center, indoor lap pool, residents' lounge, landscaped terrace, dog park, and an exceptional Center City location just steps from Dilworth Park, the Avenue of the Arts, and some of Philadelphia's best dining, shopping, and cultural destinations.
#PAPH2653086

PHILADELPHIA

1414 S PENN SQUARE 6B

3 Beds

4 Baths

2,997 Sq.Ft.

$1,495,000

MLS#: PAPH2653086
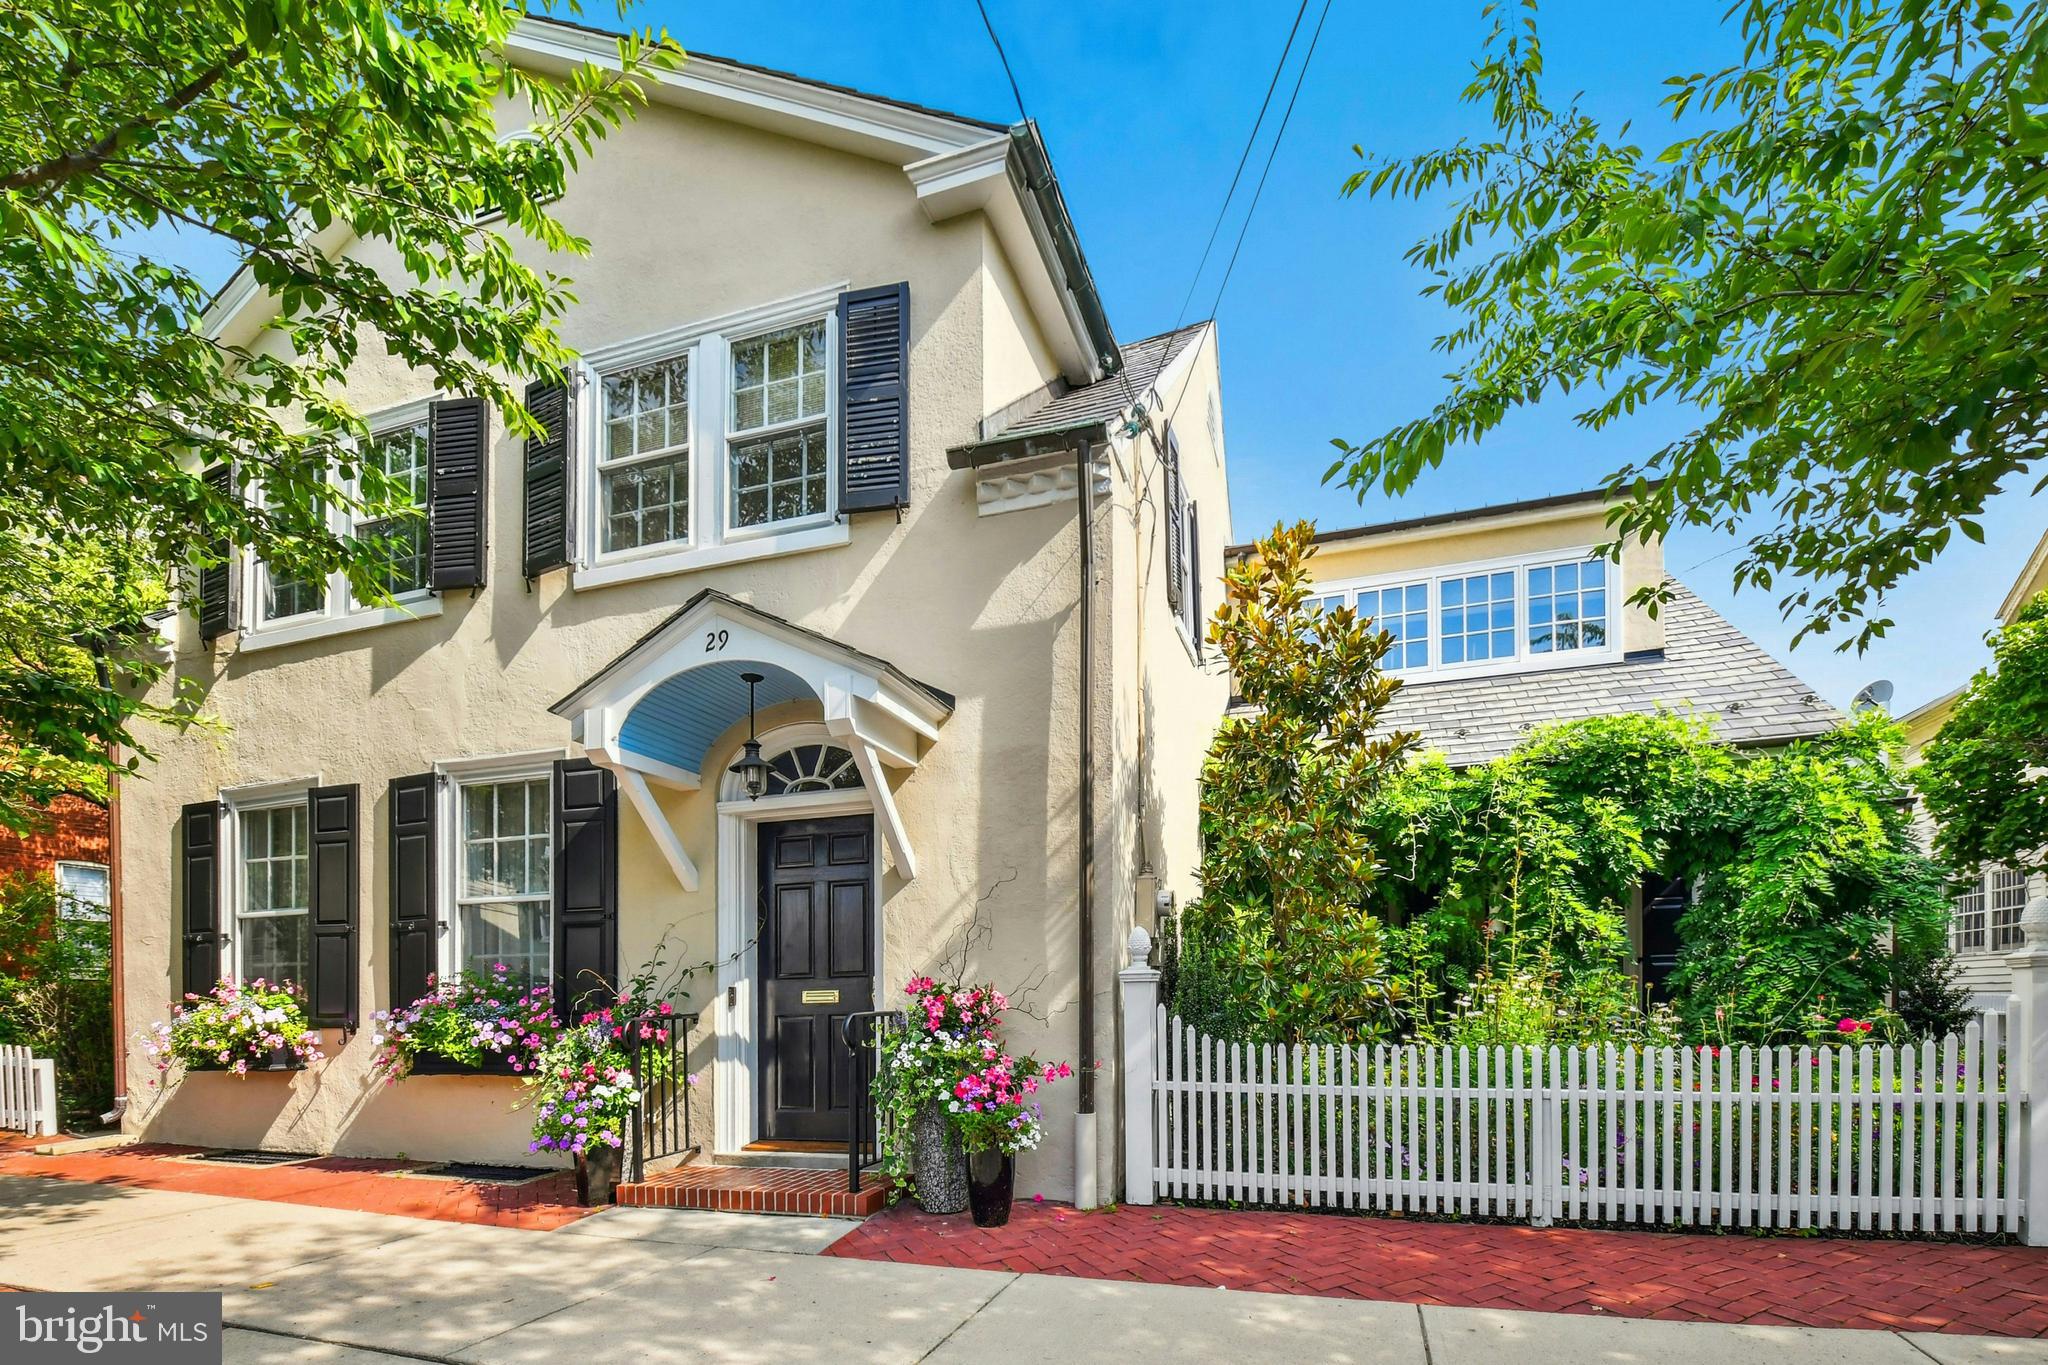
This fully renovated historic home is a quick stroll away from Main Street, Bethlehem, recently named the “Best Main Street in the Country” for 2025 and designated a Unesco World Heritage Site. The vibrant neighborhood offers culture, history, and diverse dining surrounding this charming turn of the century gem of a home. 

Befitting the enviable location, the property has been renovated and enhanced with timeless and luxurious appointments. The elegant living/dining room is grandly proportioned yet intimate, with a marble fireplace, built-in cabinetry and detailed moldings. The heart of the home is a breathtaking newly renovated kitchen with extra thick Carrera Gold Marble counters, La Cornue French range, vaulted ceiling, heated floors, and French doors to the expansive rear yard. A convenient first floor primary suite is a welcome surprise, boasting a soaring tray ceiling, dual bathrooms with heated floors, walk-in closets, and access to a private covered outdoor living room with Mercer fireplace and romantic sunken spa. A cozy den with a wall of built-ins opens to a covered porch beside an enchanting flower garden complete with picket fence. The second floor houses 3 ample bedrooms and a modern bath. 

One of only a handful of homes in the historic district, this property offers an extravagant rear yard with an inground pool, patios, covered outdoor living room, and professionally designed manicured gardens. A meandering path through the expansive back lawn leads to garaging for 3 vehicles including a fully renovated, heated 2-car garage.
#PANH2008200

BETHLEHEM

29 E MARKET STREET

4 Beds

3 Baths

3,140 Sq.Ft.

$1,495,000

MLS#: PANH2008200
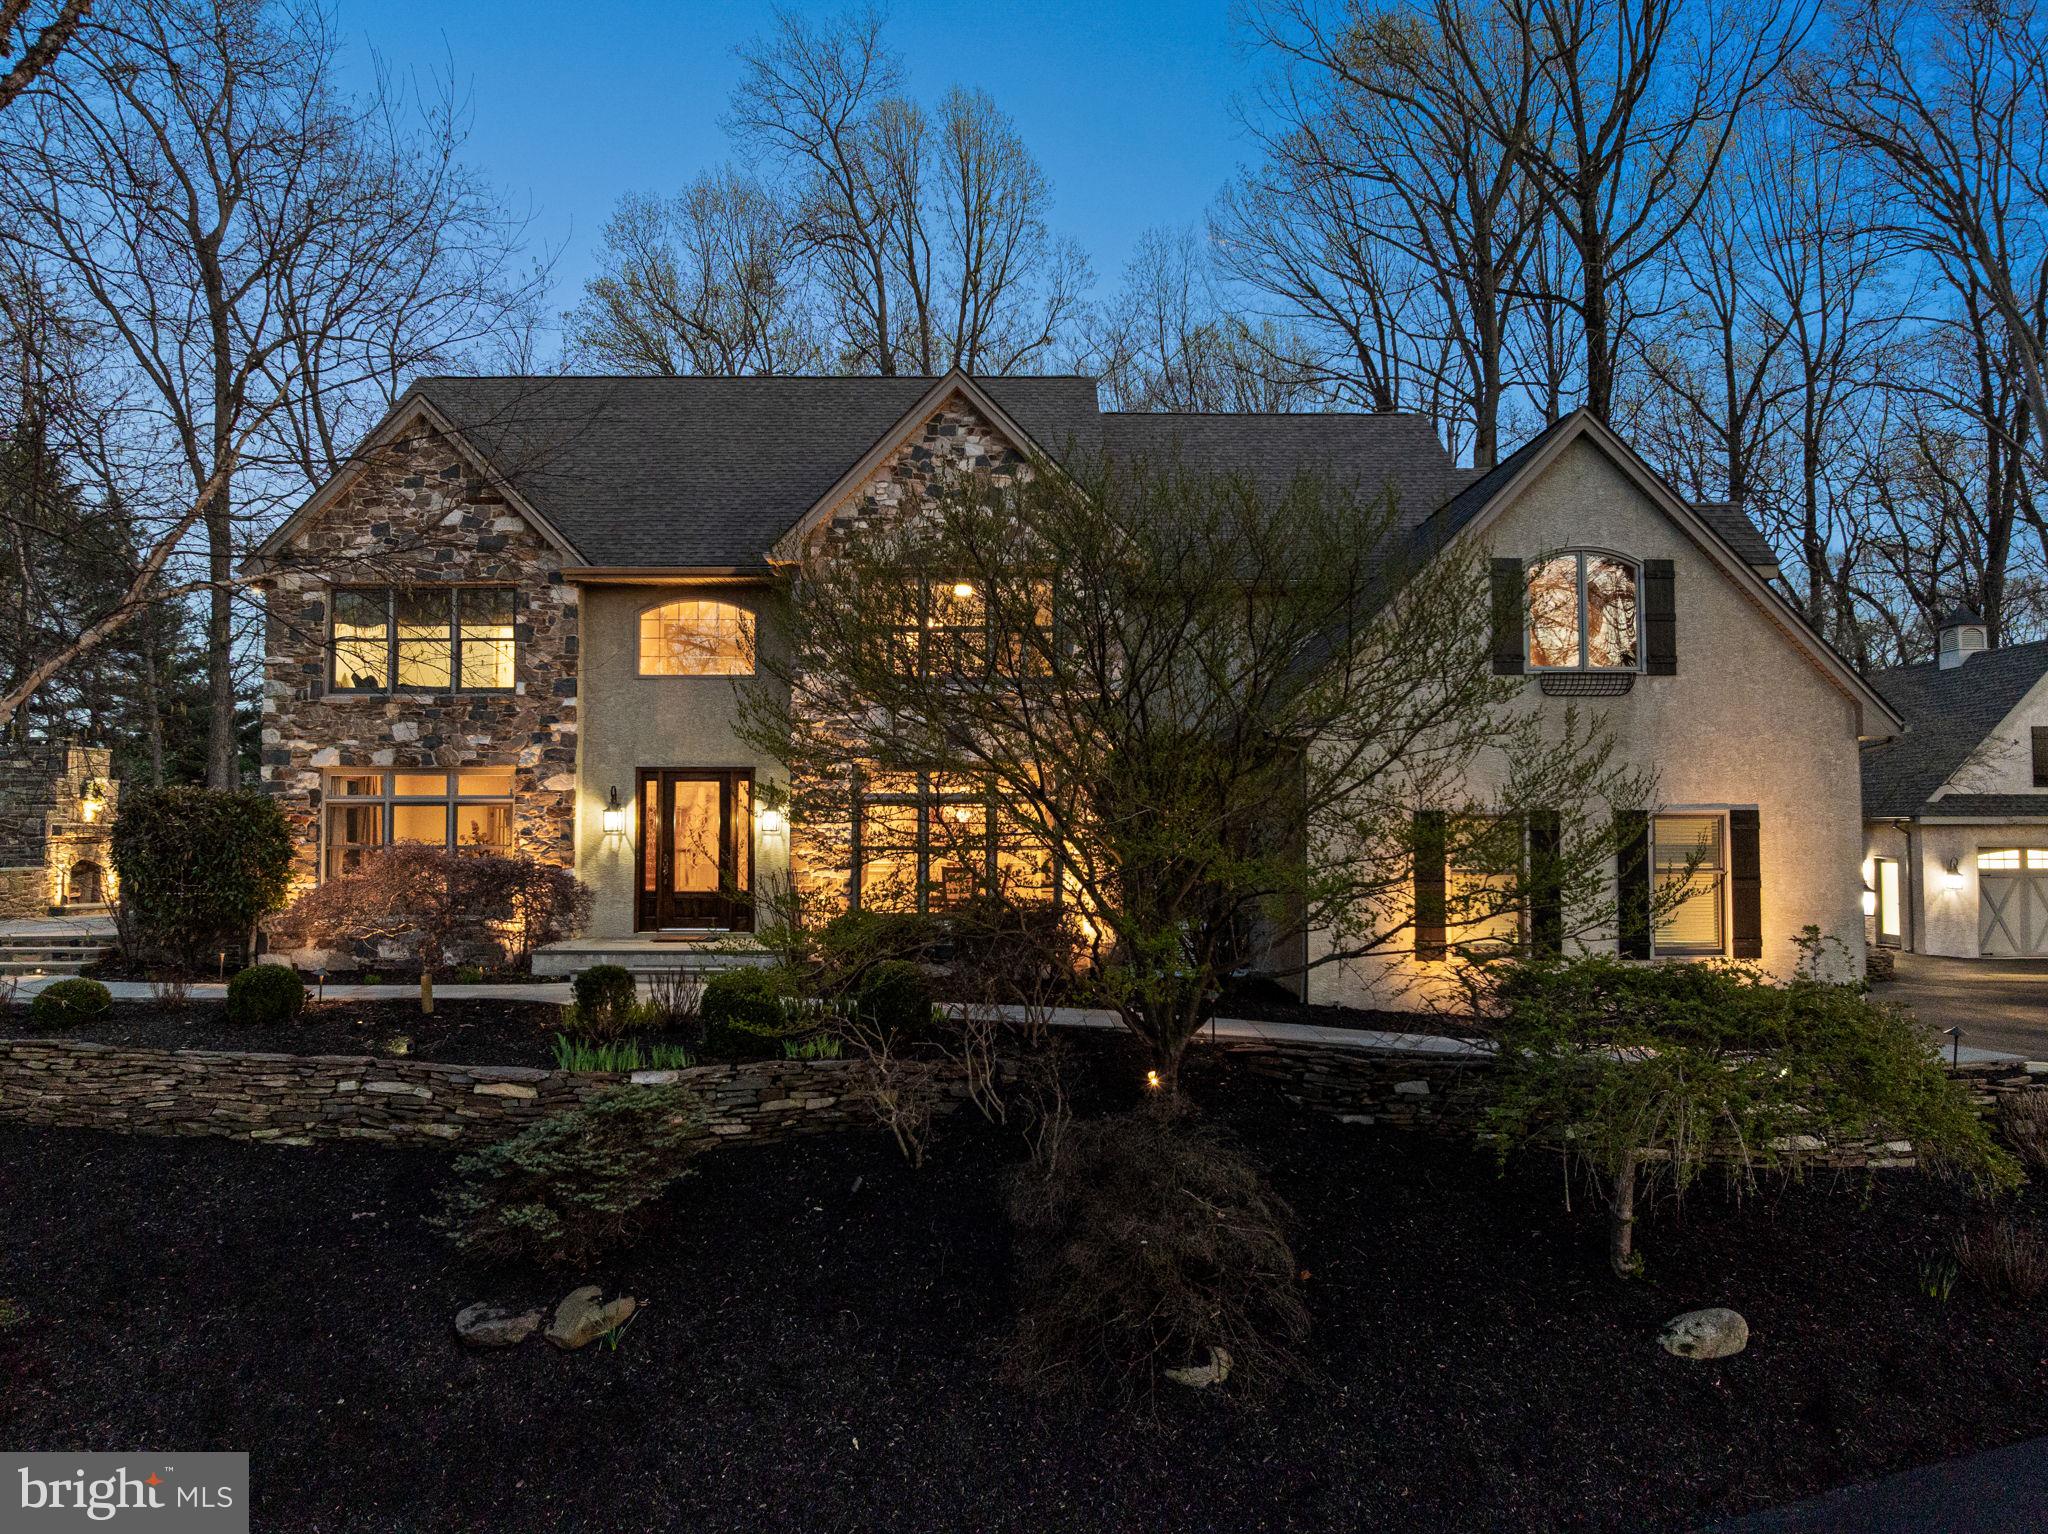
Set on nearly 3 private acres in the award-winning Unionville–Chadds Ford School District, this beautifully updated Colonial blends timeless architecture with extensive modern upgrades and exceptional indoor/outdoor living.
A welcoming foyer with a custom mahogany front door opens to light-filled formal living and dining rooms, while the spacious family room flows seamlessly into a beautifully updated kitchen featuring high end appliances, including double ovens, dual dishwashers, a paneled refrigerator, and beverage center, ideal for both everyday living and entertaining.
Upstairs, the primary suite offers a private retreat with an en-suite bath, complemented by generously sized secondary bedrooms and multiple full baths.
The home’s versatility continues with approximately 1,100 square feet of finished lower level, complete with a full bath, dry bar, and flexible living space ideal for a media room, guest suite, or au pair accommodations.
Significant recent upgrades include all new double-hung windows (2024), a whole-house natural gas generator, and updated HVAC systems, providing both efficiency and peace of mind.
Outdoor living is equally impressive, featuring an elevated stone patio with built-in fireplace, integrated lighting, and natural gas grill, along with a rear bluestone patio and fire pit, perfect for year-round enjoyment. The professionally landscaped grounds are enhanced by irrigation and landscape lighting.
Car enthusiasts and hobbyists will appreciate the rare five-car garage capacity, including a heated detached garage with storage lift potential and premium epoxy flooring.
Ideally located just minutes from Route 1, shopping, dining, and local amenities, this home offers a unique combination of privacy, upgrades, and convenience in one of Chester County’s most desirable settings.
#PACT2121892

CHADDS FORD

1714 HICKORY HILL ROAD

4 Beds

4 Baths

5,464 Sq.Ft.

$1,495,000

MLS#: PACT2121892
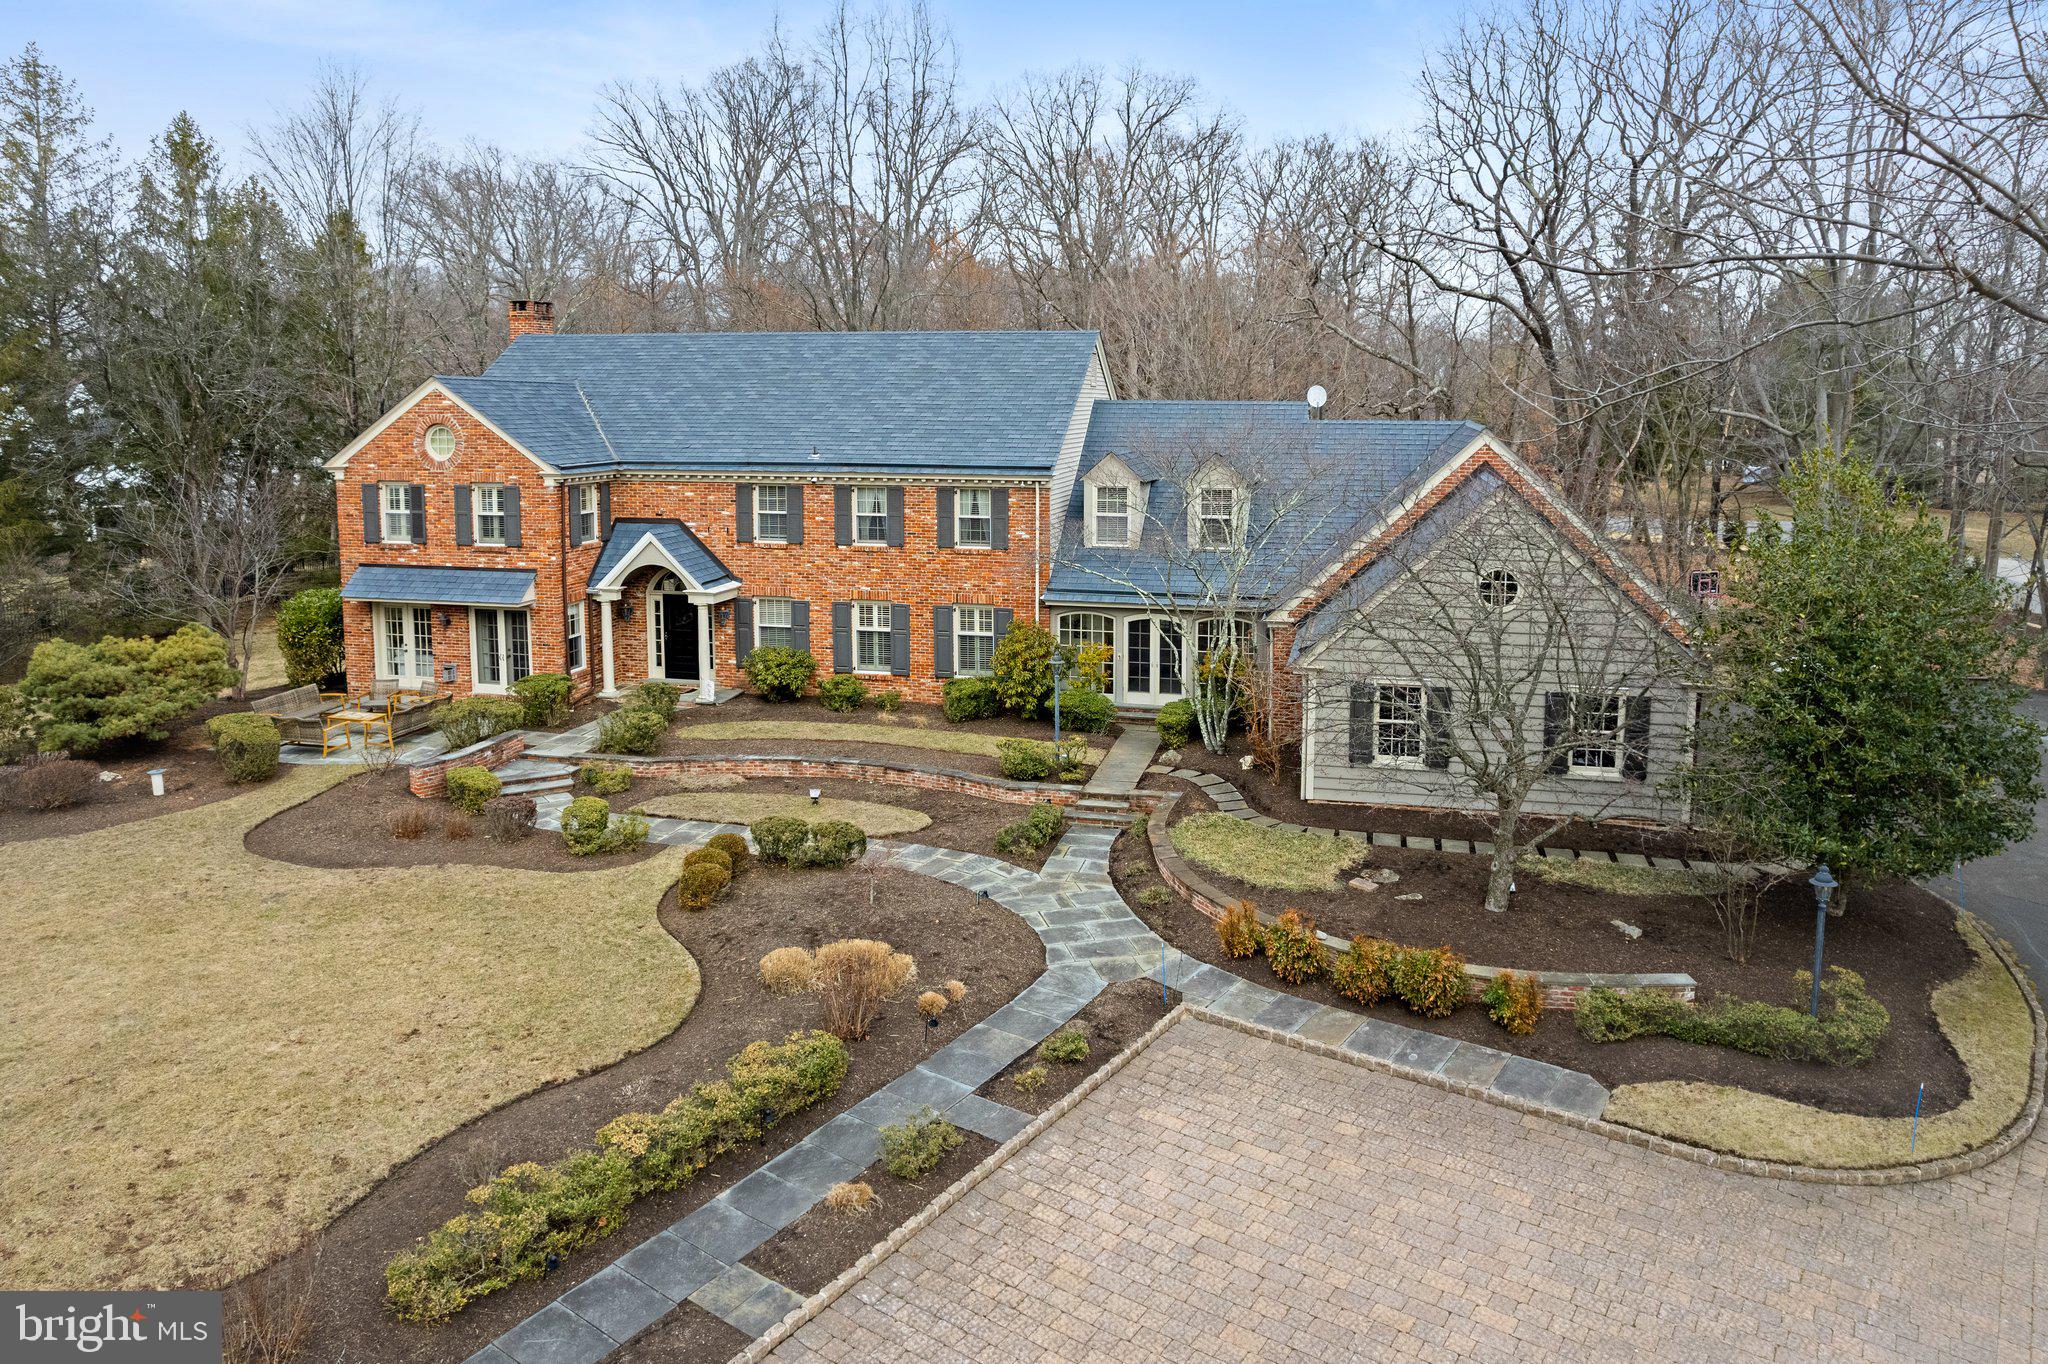
Timeless, elegant and tastefully done just begins to describe this exquisite custom built home in the heart of Gwynedd Valley. Drive down the long private driveway and discover the striking architecture of the classic colonial design crafted with superior materials  that sits on a private 1.88 acre lot boasting professional landscaping and extensive hardscaping.  This stunning home offers a harmonious blend of classic charm and modern luxury, with bright natural light flooding every room. Step into the expansive two-story foyer, which sets the tone for this beautiful home. Adjacent to the foyer, the study features built-in bookcases and French doors that open to a serene outdoor terrace, perfect for quiet reflection or entertaining. The formal dining room is a masterpiece of design with built-in corner cabinets, wainscoting, and a decorative medallion for the crystal chandelier, providing the ideal setting for memorable gatherings. The delightful sunroom, accessible via a side entrance, features a back staircase and connects to the attached garage and front yard's paver walkway. Enter into the chef's gourmet kitchen is a culinary enthusiast's paradise, boasting granite countertops, a large island with a vegetable sink, a new dishwasher, tiled backsplash, Sub-Zero refrigerator, walk-in pantry, and sliders to the backyard patio. Next to the kitchen, the family room invites relaxation with skylights, a brick-surround fireplace, and a built-in wet bar along with sliding glass doors leading to the rear patio.  Double doors lead to the living room, complete with a fireplace, abundant windows, custom molding, and the French doors guide you back to the study. Rounding out the main floor, there is a powder room, a laundry room and a  mud room that provides access to the three car garage. Upstairs, the primary suite is a luxurious retreat, featuring a vaulted ceiling, plush carpet, a dressing area, spa-like bath, and a custom-fitted walk-in closet. 4 other bedrooms are of adequate size and two share a Jack and Jill Bath and there is also a renovated full bath and unfinished attic space. The finished basement offers ample storage, a soundproof music room, a large recreation area along with a half bath. With plantation shutters on all windows and hardwood floors on the main level, this home is as functional as it is beautiful. A huge plus is the full house Generac gas generator. Enjoy the outdoors on the flagstone patio, surrounded by meticulously landscaped grounds. This residence is truly a sanctuary of elegance and comfort.
#PAMC2130910

LOWER GWYNEDD

1323 GYPSY HILL

5 Beds

3 Baths

7,276 Sq.Ft.

$1,495,000

MLS#: PAMC2130910

Welcome to 2406 Fitler’s Walk, a sophisticated and beautifully renovated corner townhome in the coveted gated courtyard community of Fitler’s Walk, distinguished by its exceptional natural light, generous scale, multiple private outdoor spaces, and rare 2-CAR DEEDED PARKING. Offering approximately 2,600 square feet of elegant and thoughtfully designed living space, this distinctive 5-bedroom, 3.5-bath residence benefits from its coveted corner position and abundant windows, creating an exceptionally bright and airy interior throughout. The impressive main living level showcases exquisite herringbone floors, an expansive open-concept layout, refined custom kitchen, spacious dining area with built-in banquette seating, and a convenient powder room. The kitchen flows seamlessly to a private patio, creating an inviting extension of the living space for outdoor dining, entertaining, or gardening. Four generously proportioned bedrooms span the second and third levels, complemented by beautifully appointed bathrooms, excellent closet space, and a dedicated laundry room with front-loading washer and dryer. The spectacular top-floor primary suite offers a serene private retreat with vaulted ceilings, a substantial walk-in closet with custom built-ins, private balcony with river views, and a luxurious en-suite bath featuring a soaking tub, dual vanities, skylight, and frameless glass shower with multiple showerheads. The combination of architectural character, sophisticated finishes, abundant natural light, expansive living space, private outdoor space, and 2-CAR DEEDED PARKING makes 2406 Fitler’s Walk a truly rare offering in Fitler Square. Monthly association fee is $1,003.02($729.02 for the home and $137 per parking space). The location places you at the center of one of Philadelphia’s most desirable residential neighborhoods, with Fitler Square and Schuylkill River Park nearby, direct access to the Schuylkill River Trail, and an exceptional collection of restaurants, cafés, and neighborhood conveniences just outside your door. Rittenhouse Square is also close at hand, offering world-class dining, luxury shopping, galleries, and the vibrant energy of Center City, while 30th Street Station, University City, and major transportation routes are easily accessible. This is a remarkable opportunity to enjoy the privacy and scale of a substantial townhome with the walkability, culture, dining, and convenience of premier Center City living.
#PAPH2668882

PHILADELPHIA

212 S 24TH STREET 2406

5 Beds

3 Baths

2,580 Sq.Ft.

$1,495,000

MLS#: PAPH2668882
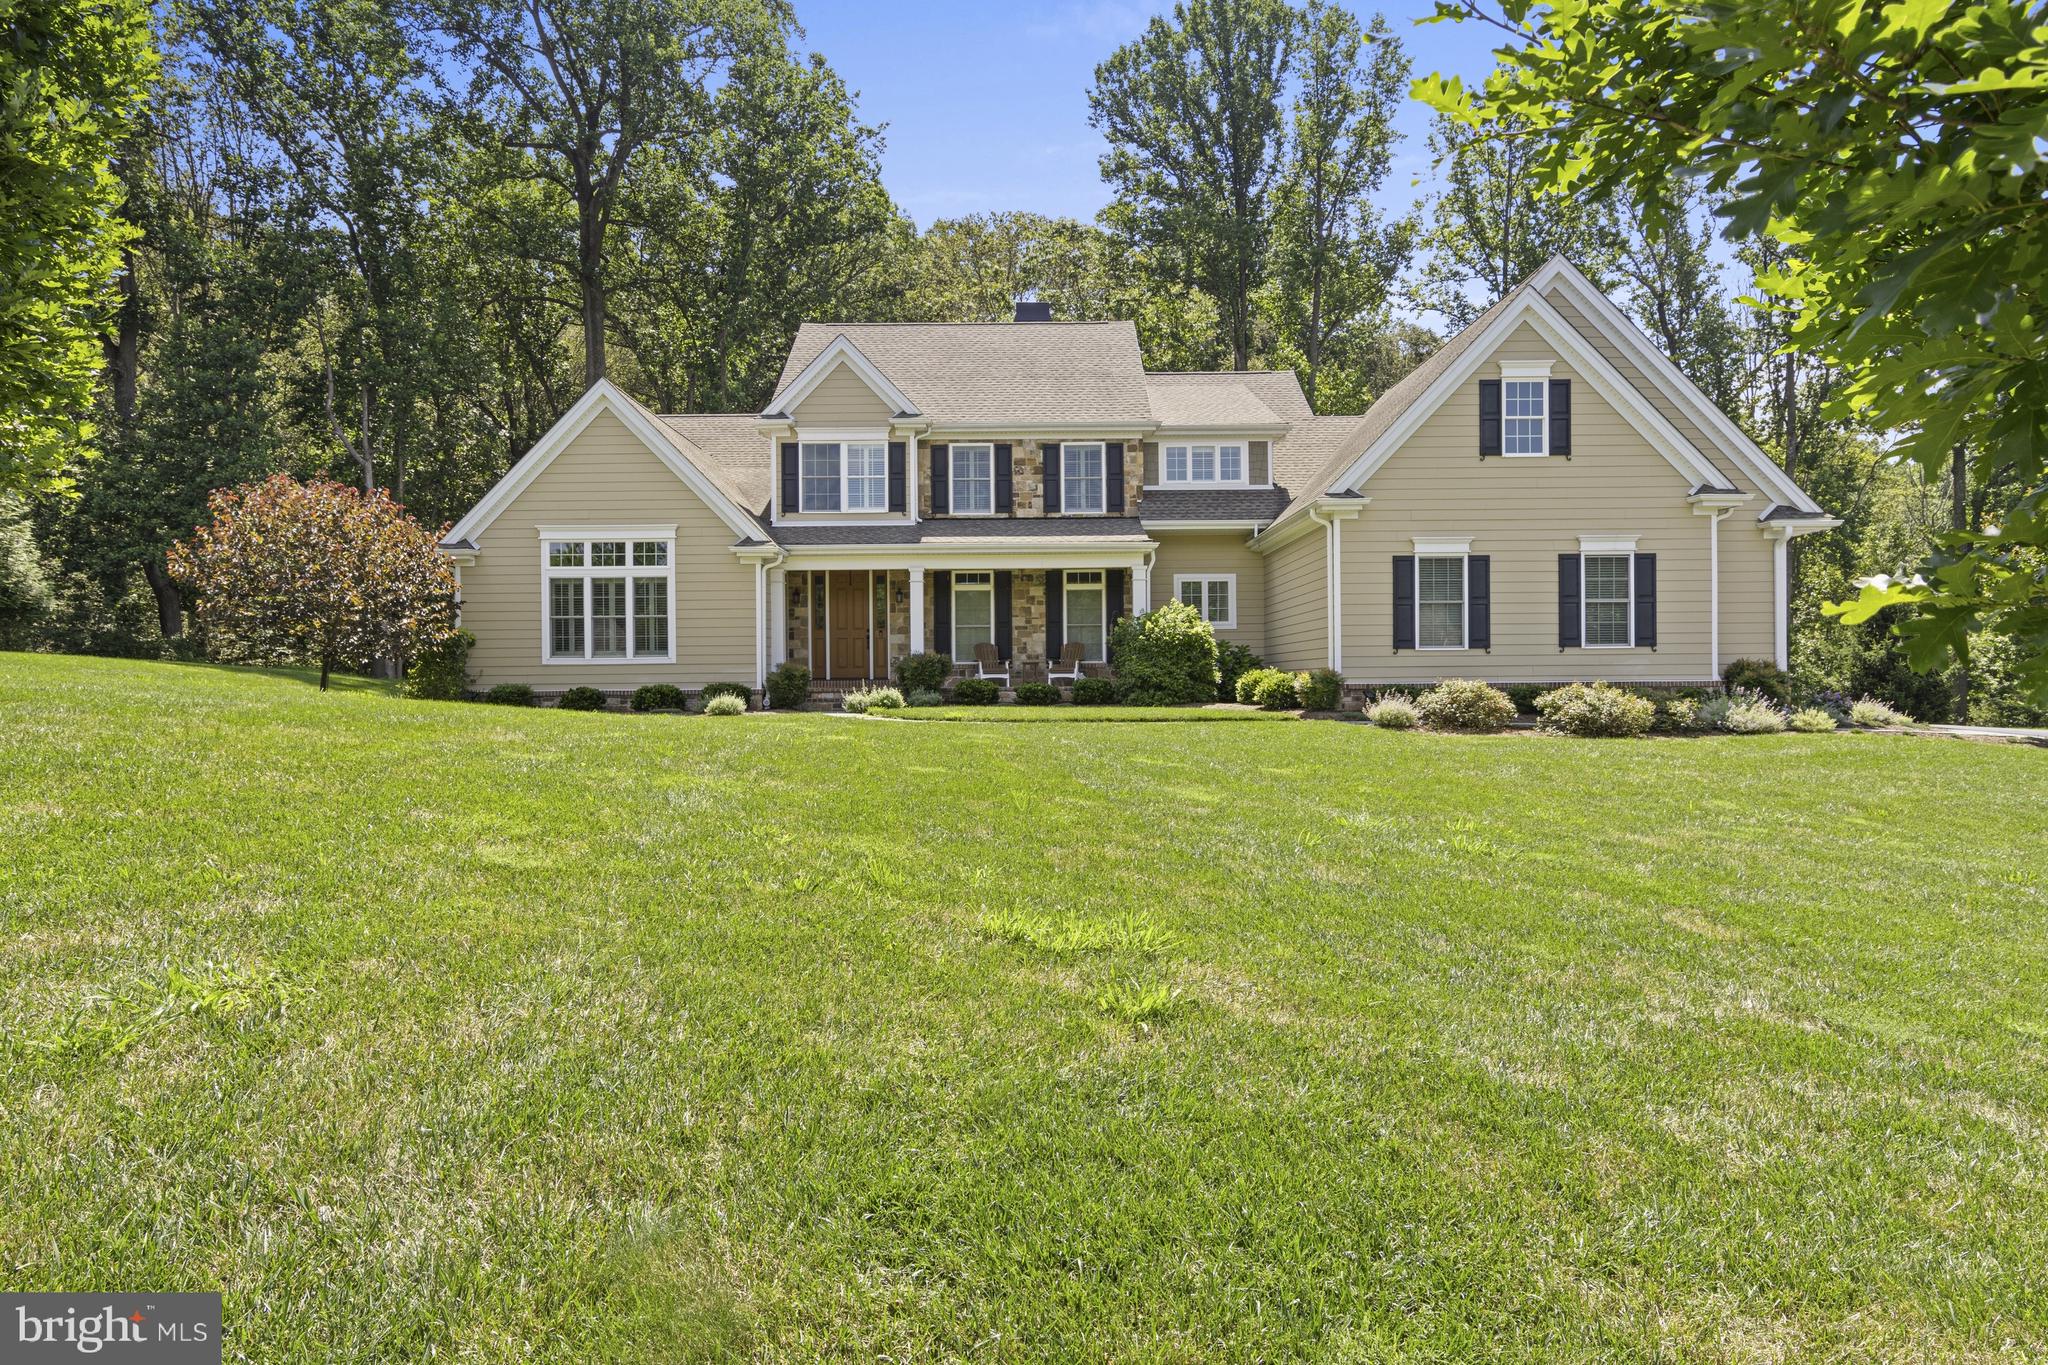
This traditional Bancroft home was built in 2017 and features a modern and versatile layout along with custom moldings and architectural details throughout. Set in the desirable community of Burrows Ridge, this cul-de-sac neighborhood affords the ultimate private location. Enter into the welcoming foyer and immediately notice the gleaming hardwood floors that run throughout most of the home. Immediately to the left is a private office/living room with soaring ceiling. Across the foyer is a formal dining room. Continue through to the gorgeous eat-in kitchen with a huge center island, custom cabinetry and high-end appliances that opens to the adjacent sunroom/breakfast room. The see through gas fireplace creates a seamless flow into the large family room. The main floor owners suite exudes luxury and features a large bedroom, en-suite with dual vanities, freestanding jetted tub and a large walk-in shower. Head up to the second floor to find a large guest suite, an additional guest suite and den that can easily be converted to a fourth bedroom. The large unfinished lower level with egress offers endless opportunities for expansion or loads of storage space. The rear deck overlooks a conserved wooded back yard. This impressive property is located on the Route 52 corridor, just over the DE/PA line. It has easy access to Route 1 just down the road from world famous Longwood Gardens.
#PACT2106468

CHADDS FORD

209 ARROWWOOD LANE

4 Beds

3 Baths

3,950 Sq.Ft.

$1,495,000

MLS#: PACT2106468
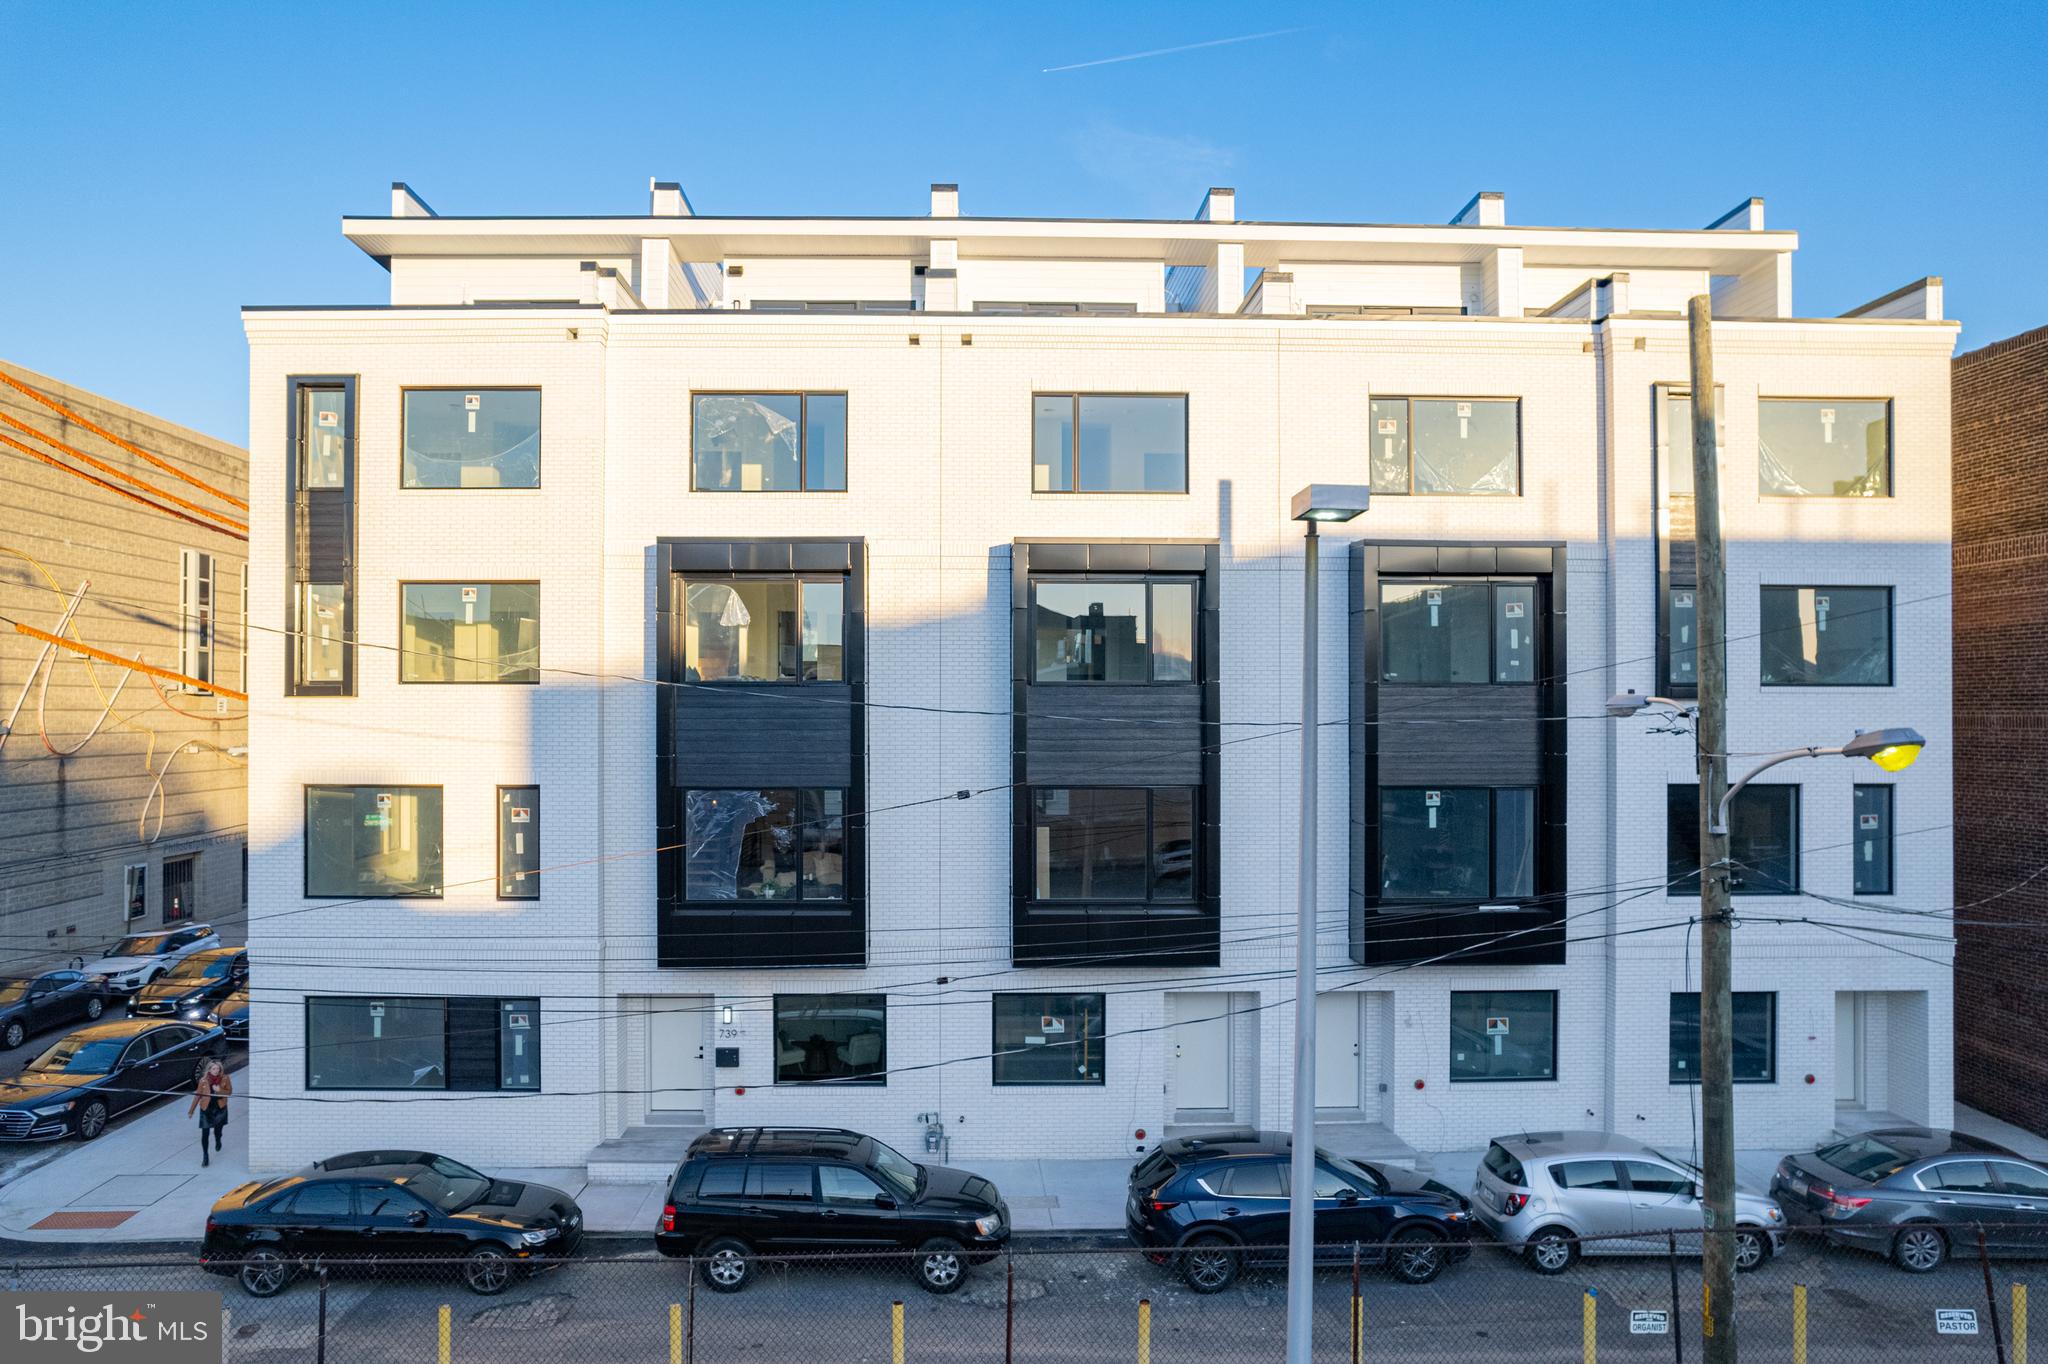
2- CAR PARKING IS OFFERED & NEW FINISHES AVAILABLE! Luxury Living at Lydian Place offers the quintessential city lifestyle. These ten exquisitely designed townhomes on the Avenue of the Arts create a unique urban experience to enjoy the rich cultural life of Center City Philadelphia.  With over 4,000 square feet of living space across 5 levels, each home features 4 spacious bedrooms, 4 full baths, and 2 half bathrooms, with a masterfully designed pilothouse, 2 decks, and a personal elevator! Step up from the light-filled foyer and atrium to the expansive open concept main level. Enjoy the comfortable living room with high ceilings, modern flooring throughout, and an ample dining area that flows into the gourmet chef kitchen. Luxurious yet functional, the kitchen features custom quartz countertops, and backsplash, with appliances from Subzero, Thermador, Bosch, and Wolf. The third floor is comprised of two large bedrooms with en-suite bathrooms, walk-in closets, and a full-sized laundry room. The impressive owner's bedroom is a regal 600 sq. ft and is the ultimate sanctuary occupying the entire fourth floor. The primary bathroom features a freestanding soaking tub, an oversized shower room of seamless glass, a private lavatory, and double vanity. Special attention has been given to the rooftop with a masterfully designed layout highlighting a spacious 375 sq. ft pilothouse complete with a custom wet bar and convenient powder room nestled between the two separate decks. This optimal space for entertaining offers spectacular panoramic views of the Philadelphia skyline. More home enjoyment comes with the fully finished lower-level family room or media room and includes a bedroom/office/exercise room and full bathroom. Each home offers garage parking with tons of extra room for storage, a top-of-the-line security system with one year of free monitoring services, and a multi-zoned energy-efficient HVAC system. The audio system includes five pairs of in-ceiling speakers, one pair of outdoor speakers.  Smart wiring infrastructure is installed for ultimate convenience and future upgrade possibilities with dual data (Cat6) and cable in every bedroom. Walk Score - 97 Transit Score - 100 Bike Score - 88. Conveniently located near Target, Sprouts Market, Whole Foods, Pet Smart, & PA Wine & Spirit Shop. Some homes are currently being built. Taxes estimated, 10 YEAR TAX ABATEMENT, some finish choices may vary, some features shown may vary slightly, Specifications, details, and finishes are subject to change.*PHOTOS ARE OF MODEL HOME* finishes and floor plans may vary.
#PAPH2295796

PHILADELPHIA

1404 FITZWATER STREET

4 Beds

4 Baths

4,060 Sq.Ft.

$1,495,000

MLS#: PAPH2295796
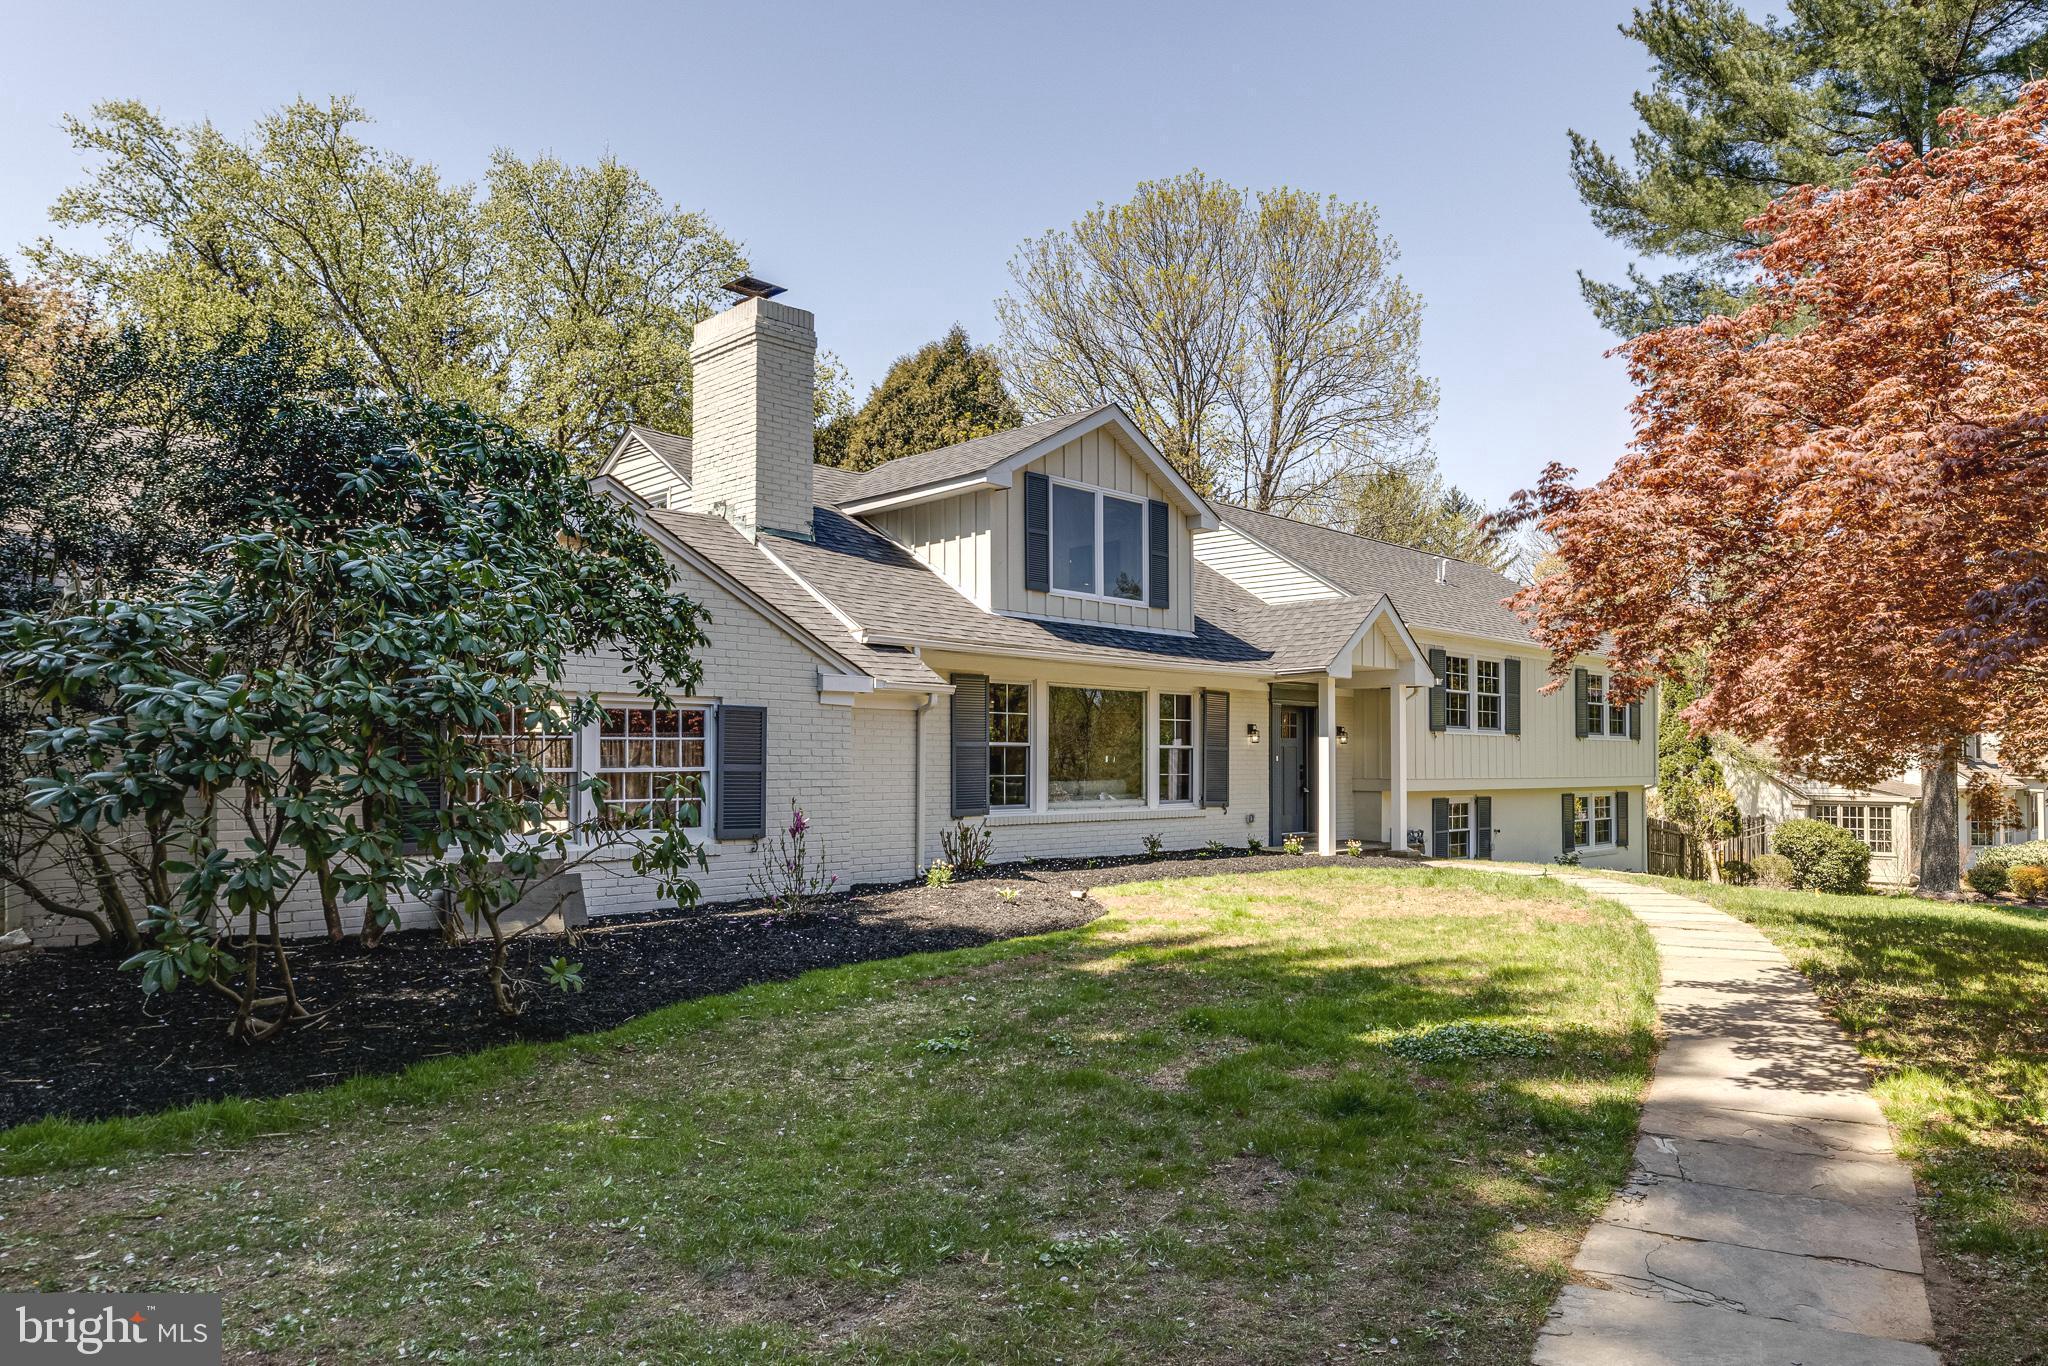
Brand new renovated 5 bedrooms, 4.5 baths, 2-car garage home sitting on a three quarter acre of most desirable location across from the Philadelphia Country Club.  Welcoming formal living room with a wood-burning fireplace, large window brings in plenty of natural light.  Gourmet kitchen with plenty of cabinet, quartz countertops and Signature kitchen suite appliances.  Formal dining room with additional wood-burning fireplace, convenience powder room on the first floor, sliding glass doors to the swimming pool and rear patio.  Second floor features a hall bathroom, a spacious bedroom and a second en-suite bedroom.  Continue walking upstairs to the oversized master suite with a sitting area, multiple closets and additional bedroom or use an office or den.  Lower floor offers a large family room with a wine fridge, a laundry room, another bedroom and a full bathroom, perfect to use as an in-law suite.  Don't miss this fabulous home located in the Award-winning Lower Merion Schools.
#PAMC690450

GLADWYNE

1114 CLUB HOUSE ROAD

5 Beds

4 Baths

5,314 Sq.Ft.

$1,495,000

MLS#: PAMC690450
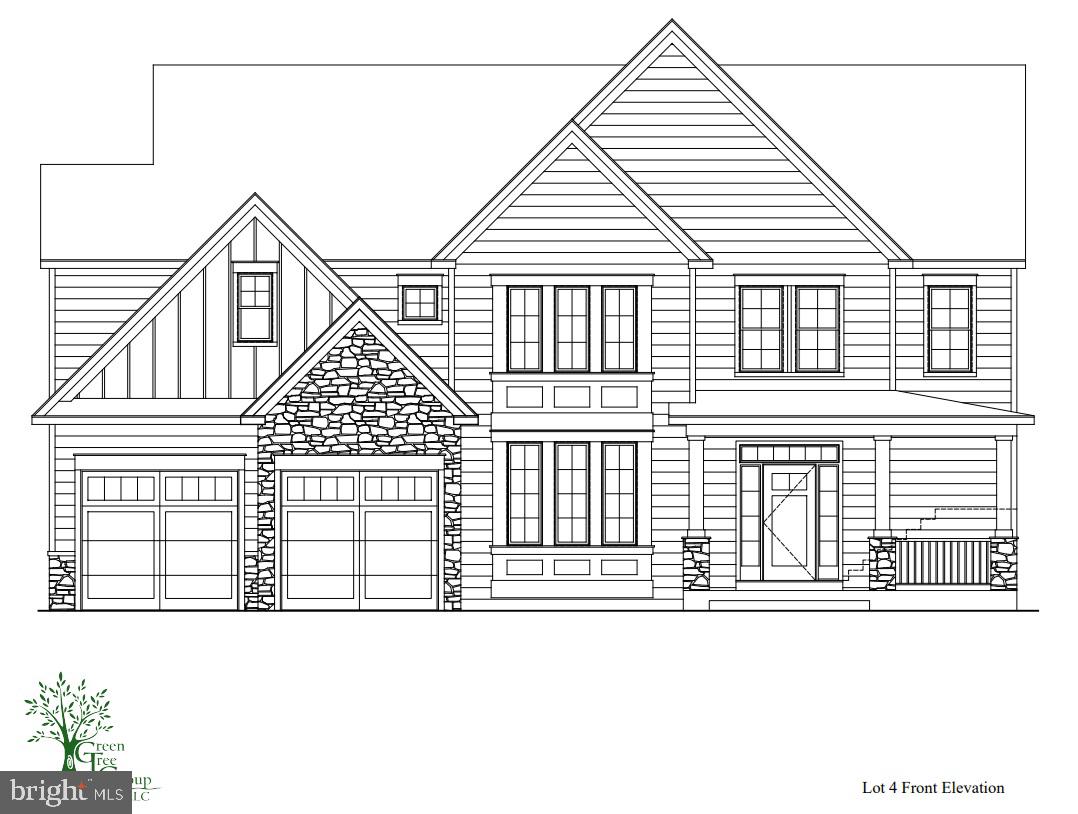
Welcome to the Vincent Model at 109 Vincent Road! The Vincent offers exquisite home designs, in an A+ location with superior rated schools  in the nationally ranked Tredyffrin-Easttown School District. The Vincent includes high-end finishes - Stone, Finish out Basement, Black Windows, Hardwood Flooring, Custom Lighting, Spacious Open Concept Layout, Century Cabinetry and much more! Built by Green Tree Group Contracting LLC. Builders can accommodate customers' most custom requests!

This home offers a wonderful opportunity for those seeking a peaceful suburban lifestyle in the Top-Ranked Tredyffrin-Easttown Schools with convenient access to parks, and a wide range of shopping, dining, and entertainment options. Plus, it's less then a mile away from the Paoli Train station into Philadelphia!

Photos are from a recently sold model home.
#PACT2068178

PAOLI

109 VINCENT ROAD

4 Beds

3 Baths

3,700 Sq.Ft.

$1,495,000

MLS#: PACT2068178
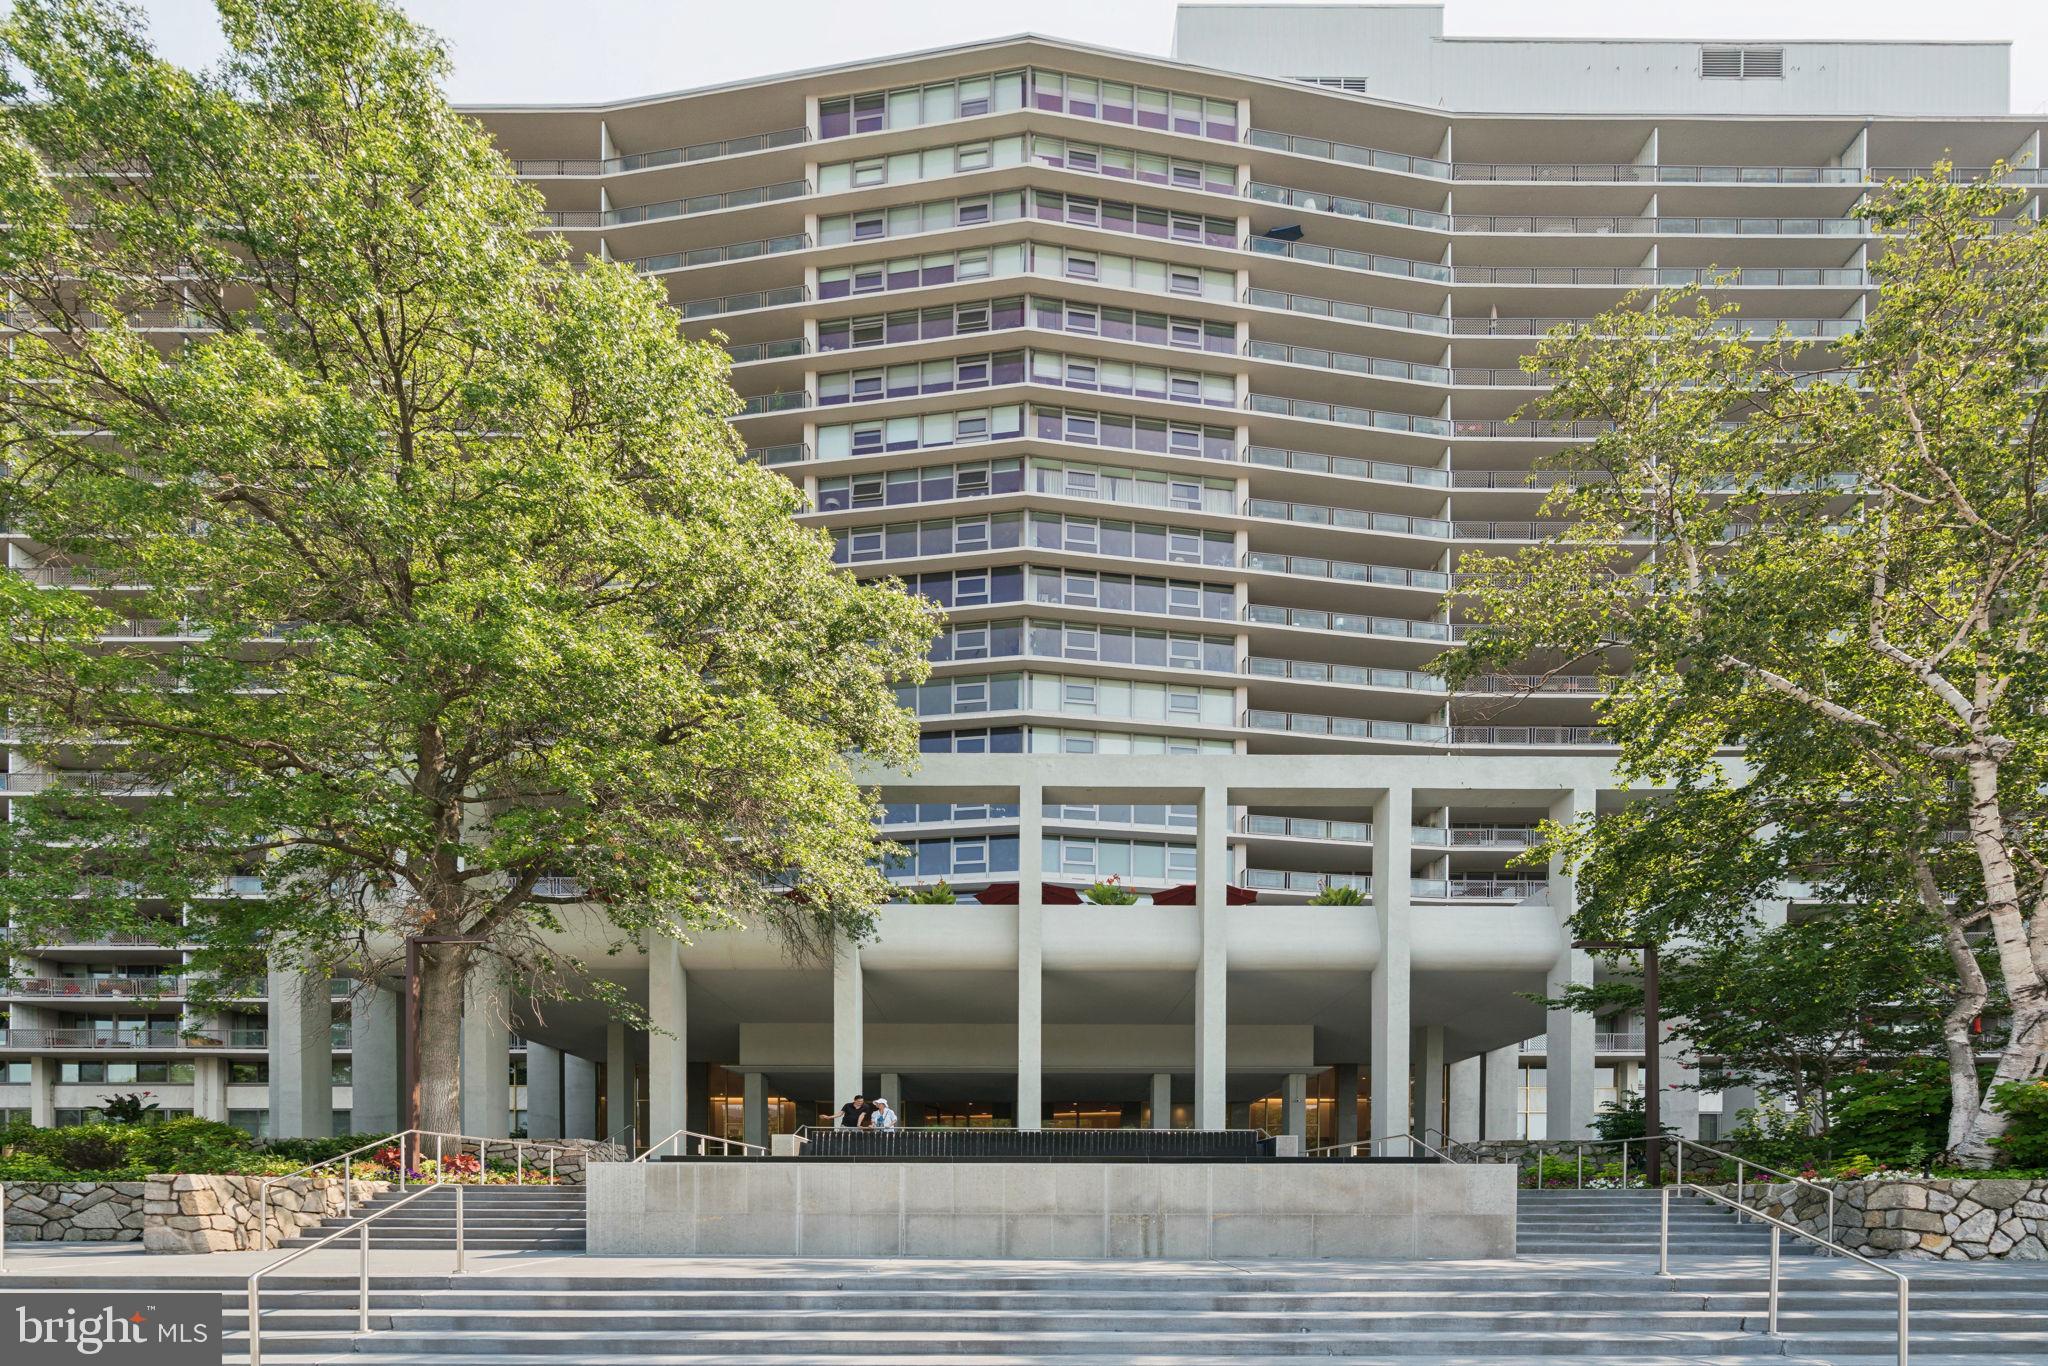
Completely renovated duplex penthouse with over 650 SF of private outdoor space at The Philadelphian. This luxurious home boasts three bedrooms (one is currently being used as an office), a family room, two and a half bathrooms, over $600,000 of improvements, an impeccably designed eat-in chef's kitchen, an internal elevator, and 650 SF of private outdoor space, including a spacious balcony and roof deck with incredible views of the Fourth of July fireworks over The Philadelphia Art Museum. 

Upon entering you are greeted by a spacious foyer boasting herringbone hardwood flooring, octagon ceiling inlay, beautiful powder room, and deep coat closet that leads to a massive storage space below the stairs. The grand great room is an entertainer’s dream, offering an open layout with double height 14 ft ceilings, wall of floor-to-ceiling windows, spacious living room and dining area, and access to the stairs, elevator, and a private balcony, ideal for enjoying a cup of coffee or dining al fresco while soaking in the see-forever city views. Open to the great room is the eat-in chef’s kitchen featuring soft-close wood cabinetry with built-ins, marble countertops, designer tile backsplash, stainless steel sink with disposal, built-in dry bar with storage, island with wrap around breakfast bar, large pantry with built-ins, and a full suite of high-end stainless steel appliances including double Blue Star ovens, Wolf six burner gas range with Best hood, paneled Sub Zero refrigerator with two freezer drawers, paneled Bosch dishwasher, and built-in Sharp microwave. Off of the kitchen is a laundry room with cabinetry and storage, sink, Sub Zero wine fridge with two beverage drawers, stacked Electrolux washer and dryer, and tile floor. Heading upstairs, there is a long hallway overlooking the great room with a beautiful wet bar featuring display cabinetry, marble countertop, silver sink, mini fridge, ice maker, and Miele coffee dispenser. Adjacent are floor-to-ceiling windows and a sliding door leading to the spectacular roof deck-- the only one offered at any of the penthouses in this building. This outdoor oasis features composite decking, ample space for entertaining, and perhaps the best views of the 4th of July fireworks in all of Philadelphia, which you don’t even have to leave your home to see. The luxurious primary suite features a wall of oversized windows, ample space for a seating area, walk-in closet with built-ins, and a lavish ensuite bathroom boasting a double white vanity with marble top and designer tile backsplash above, glass enclosed walk-in shower with white tilework and rain showerhead, water closet, separate dressing area, and another large walk-in closet with built-ins. Also on this level are two generously sized bedrooms both with oversized windows (one is currently being used as an office), a cozy family room/den with passthrough overlooking the great room, and a full hall bathroom featuring a wood vanity with marble top, glass-enclosed tub shower with white tilework, and stylish hexagon tile floor. Additional home highlights include rich wood floors throughout the common areas, plush carpet in the bedrooms, automatic shades on all windows, Lutron lighting system with recessed lights throughout, Sonos speaker system, and an internal elevator. he Philadelphian has often been called a “city within a city” due to the many services and amenities that its residents enjoy. These include a restaurant, grocery store, multiple medical offices, and a beauty parlor. Residents of The Philadelphian rarely have to travel far to accomplish their daily routine, but when the need to leave arises, the building offers a shuttle bus that runs all day long dropping off and picking up residents throughout Center City. Residents also enjoy a 24-hour doorman, indoor and outdoor pools, and a fitness center. On-site garage parking is available for rent (subject to availability).
#PAPH2643388

PHILADELPHIA

2401 PENNSYLVANIA AVENUE 21B36

3 Beds

2 Baths

3,795 Sq.Ft.

$1,495,000

MLS#: PAPH2643388

Spectacular home with a seamless combination of beautiful original character and modern updates at The Willings at Independence Park in the heart of Society Hill. This beautifully appointed home known as Buford Manor is the largest residence available in the building. It features four bedrooms (or three plus den), three full bathrooms, a powder room, great entertaining space, high ceilings, new hardwood floors, and a deeded parking spot. Upon entering there is a grand foyer with a soaring ceiling, conveniently located powder room, and coat closet that leads to the magnificent great room. The expansive great room enjoys massive windows providing excellent natural light, a beautiful curved staircase that leads to the lofted bedroom/den, a 14-foot high ceiling, and an open living and dining space, perfect for entertaining. Both the living and dining area enjoy recessed lighting and custom built-ins with storage. The dining space can easily fit a 12-person table and has custom built-in display shelves with accent lighting. Adjacent to the dining area is a  modern eat-in kitchen with sleek wood cabinetry, solid surface countertops, instant hot water faucet, breakfast bar, mirrored backsplash, and a state-of-the-art stainless steel appliance package including a Wolf microwave and  oven, Wolf gas range and hood, wood paneled Sub-Zero refrigerator, and ASKO dishwasher. The large primary suite enjoys more oversized windows, a high ceiling, two walk-in closets and an ensuite marble appointed  bathroom with modern double vanity, bathtub and separate glass enclosed shower. Up a small flight of stairs are two generously  sized bedrooms with oversized windows, high ceilings, and excellent closet space that enjoy use of a full hall bathroom with modern vanity and glass enclosed tub shower. One bedroom is currently being used as an office  and features a full wall of custom built-in shelving and storage. Up the gorgeous curved staircase is the fourth lofted  bedroom that overlooks the great room. It is currently being used as a den and features custom built-ins, a walk-in  closet, and a full ensuite bathroom with modern vanity and glass enclosed tub shower. There is also a laundry room  with side-by-side Maytag washer and dryer and a walk-in storage closet off of the foyer. Additional home highlights include a new HVAC system with Nest thermostat, beautiful trim and millwork, crown and baseboard molding, custom light fixtures, and recessed lighting throughout. A climate controlled storage unit is also included with the home. The Willings at Independence Park is a historic boutique condominium building with only 23 residences offering ornate historic details from the late 1800s and incredible privacy. The Willings named after Thomas Willings was the original headquarters for the Reading Railroad (a property in the game Monopoly!) in 1871 and boasts the largest concentration of original 18th and 19th century architecture in the United States. Residents enjoy a 24-hour doorman, concierge and on-site manager. The building is located in the heart of Society Hill walking distance from Washington Square, Independence Hall, world class dining, shopping, museums, and historic sites.
#PAPH2669172

PHILADELPHIA

211 S 4TH STREET 25 105

4 Beds

3 Baths

3,268 Sq.Ft.

$1,495,000

MLS#: PAPH2669172

1 ... 403 404 405 406 407 ... 666
* Listings identified with the FMLS IDX logo come from FMLS and are held by brokerage firms other than the owner of this website. The listing brokerage is identified in any listing details. Information is deemed reliable but is not guaranteed. If you believe any FMLS listing contains material that infringes your copyrighted work please review our DMCA policy and learn how to submit a takedown request. © 2024. First Multiple Listing Service, Inc.

Send a message

Message successfully sent.

Your message

What is 3 + 4 ?

Reason for contacting?

I agree to receive email communication and understand I can unsubscribe at any time.

I agree to be contacted by Charis Realty Group - Christine Issler, Broker via call, email, and text for real estate services. To opt out, you can reply 'stop' at any time or reply 'help' for assistance. You can also click the unsubscribe link in the emails. Message and data rates may apply. Message frequency may vary. Privacy Policy

Sign Out

Virtual Assistant

Would you like to take the next step with this property? We can help you schedule a showing or virtual tour, or send you more details.

Yes, I would like more information.

Thank You for Your Reply, One of Our Agents will contact you as soon as possible

No, maybe later.

Thank you, you can always contact me via email, phone number or through the contact form.

Realhub AI

Lucy - Your AI-Powered Realtor

Update Your Temporary Password

Personalize your search

Enter your email and we'll notify you immediately when new listings match what you're looking for.

or enter email address

Already have an account ? Login here

Continue your home search

I agree to receive communications and understand I can unsubscribe at any time.

I agree to be contacted by Charis Realty Group - Christine Issler, Broker via call, email, and text for real estate services. To opt out, you can reply 'stop' at any time or reply 'help' for assistance. You can also click the unsubscribe link in the emails. Message and data rates may apply. Message frequency may vary. Privacy Policy

Already have an account ? Login here

We use cookies

We use cookies for analytics and to enhance your experience. By accepting, you agree to analytics and marketing cookies. Small functional cookies that count viewed properties and time on site are used regardless of your choice. You can manage your preferences or learn more about our cookies policy.
