Properties

Browse or get in touch to schedule a walkthrough.

  • Nearby me
Price range

Popular Features

Community Features

Association

Property Features

Waterfront

View

Exterior Features

Interior Features

Style

569515 properties match your criteria

Updated 1 minute ago

E-Alert name
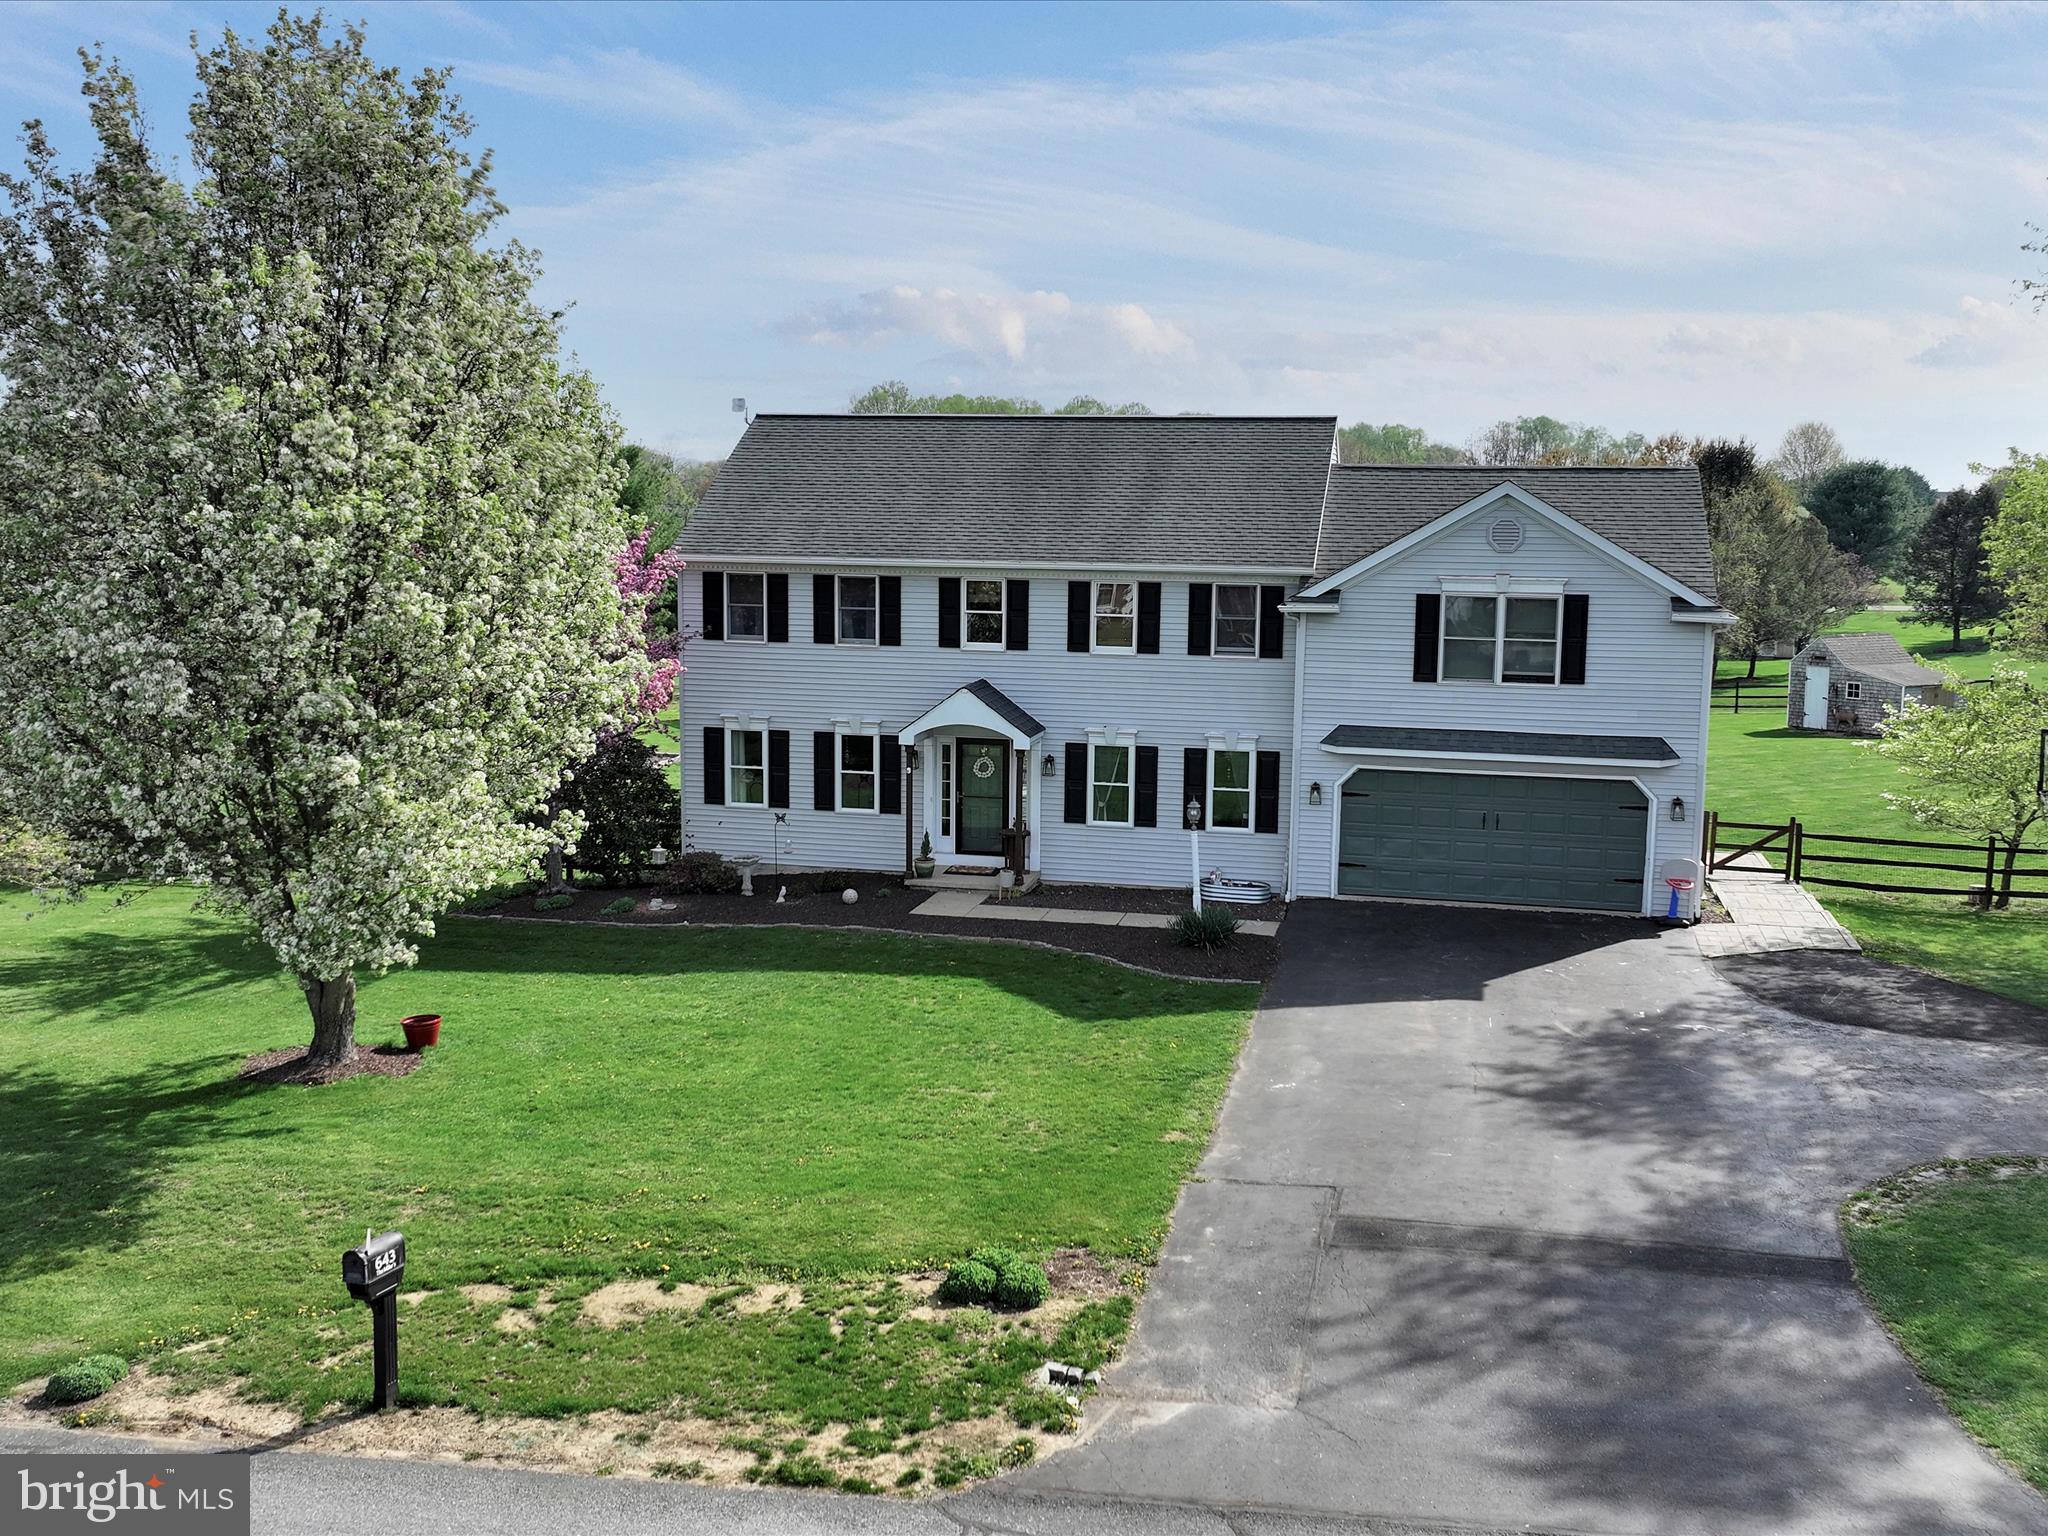
Welcome home to 643 Meadow Hill!  This spacious and well-maintained property in Glen Oaks sits on a flat 1+ acre lot and offers 4 bedrooms and 3.5 baths, plus a finished basement.  The first floor features hardwood floors, a brick gas fireplace, large kitchen with an island, and a view of the beautiful fenced-in yard and trex deck.  The first floor also offers a formal dining room with crown molding, and a large powder room/laundry room combo.  The second floor boasts 4 bedrooms and 3 full baths, including a second suite.  The primary suite includes a mini wet bar, hardwood floors, and a private coffee deck overlooking the peaceful setting.  This property must be seen in person to be appreciated, so schedule your private tour today!
#PALA2066504

NARVON

643 MEADOW HILL DRIVE

4 Beds

3 Baths

3,160 Sq.Ft.

$535,000

MLS#: PALA2066504
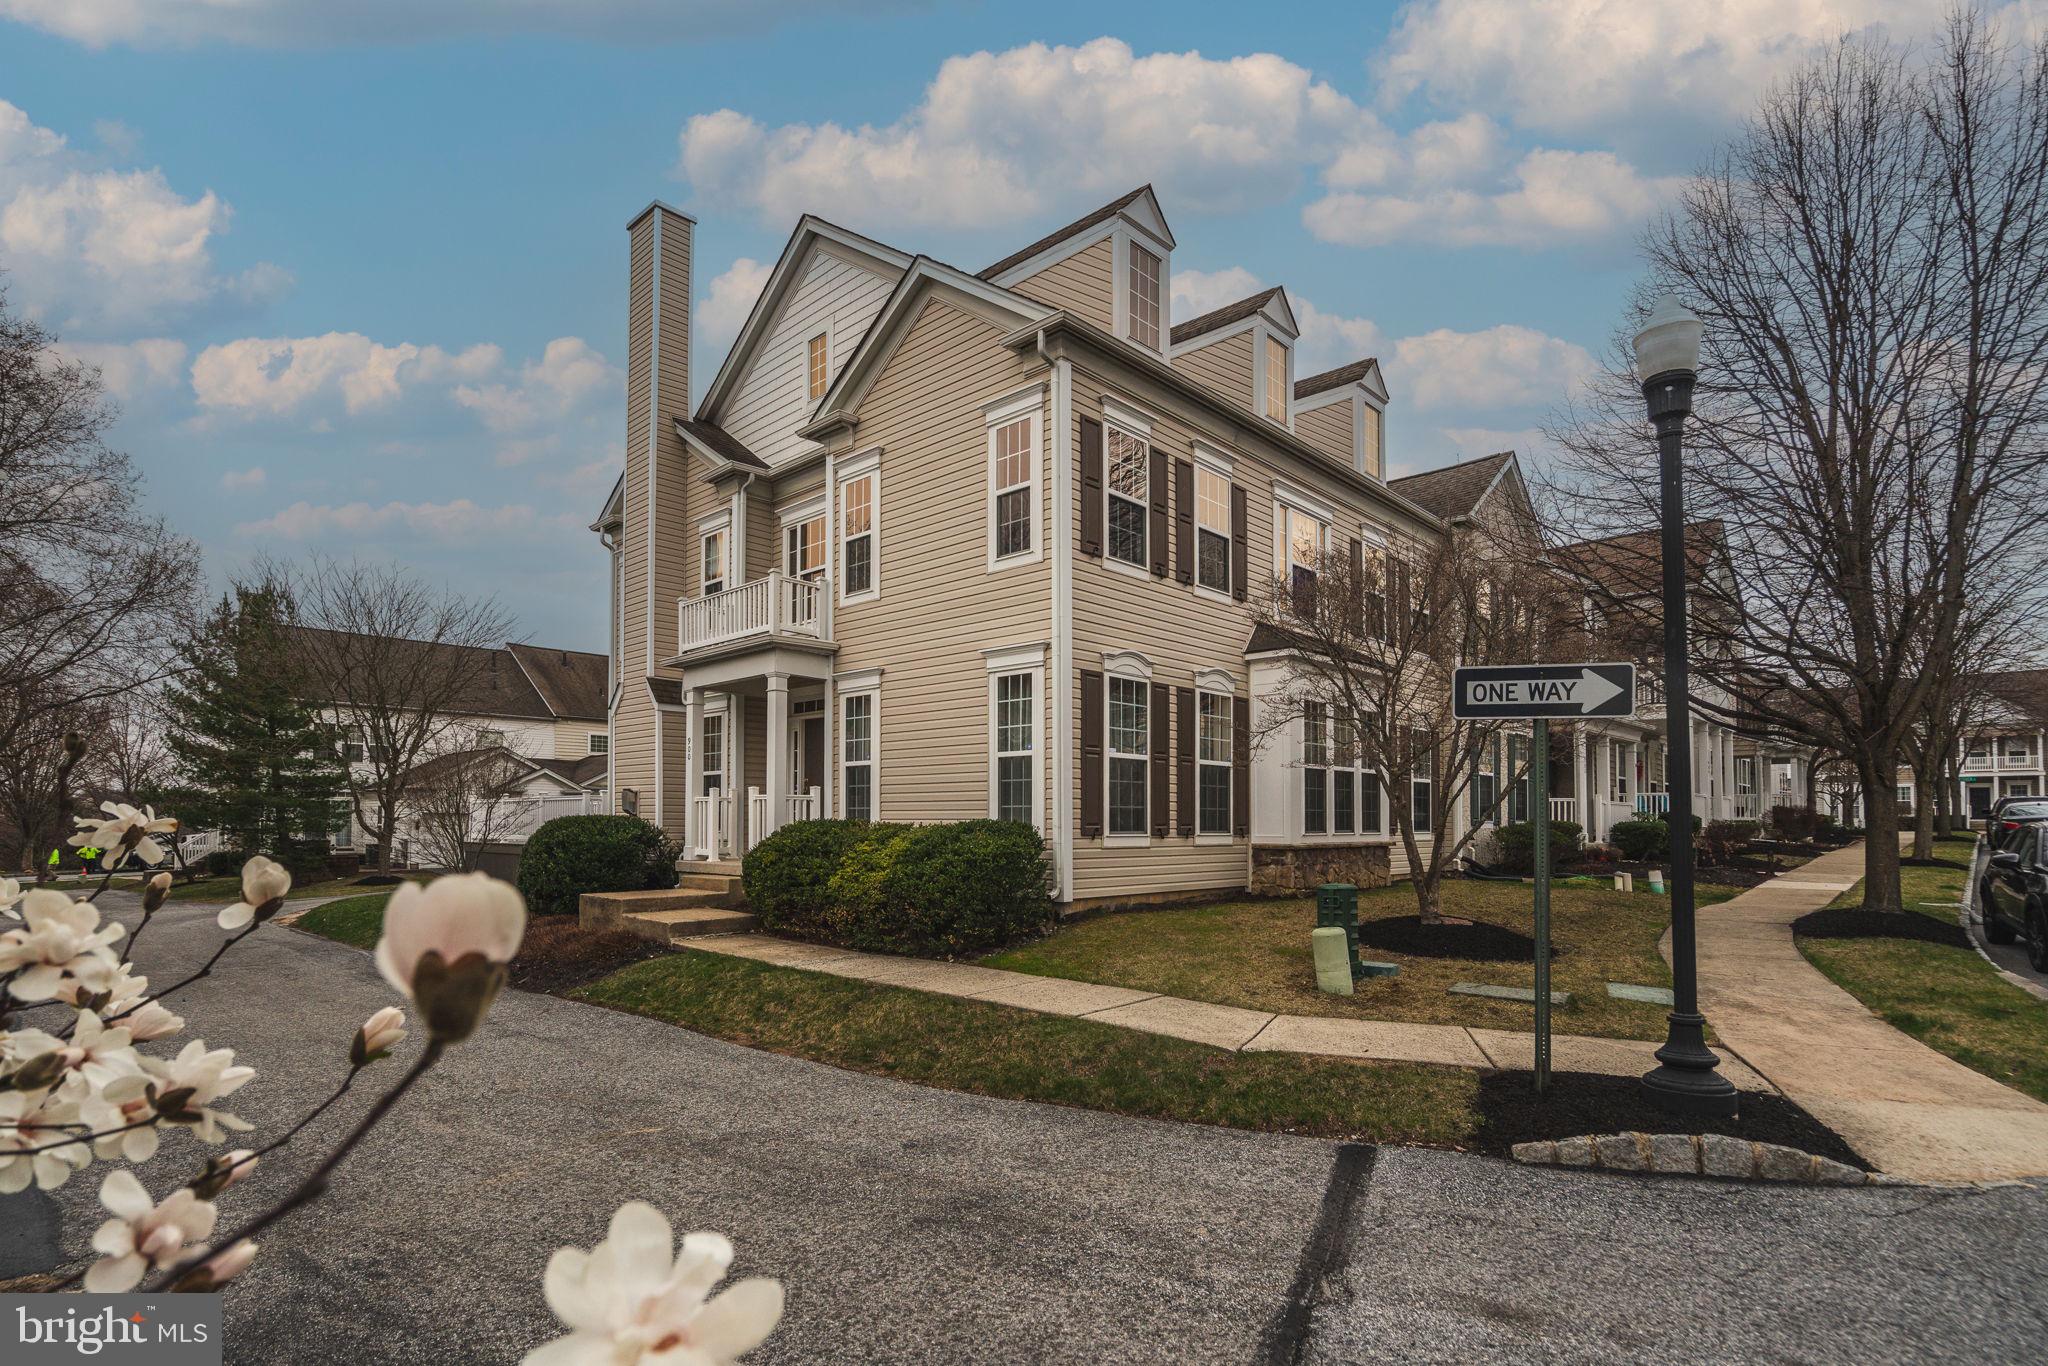
Welcome to the Windsor Ridge, an established, charming community of town homes in Chester Springs with award winning Downingtown East & PA #1 STEM schools! This most desired Hillshire model, end of row, corner home welcomes you with its two story elegant foyer with a grand staircase and its elegant metal spindles.  
The front foyer opens to the spacious family room and kitchen on the left. This inviting family room has large windows, a fan, and a marble surround gas burning fireplace with accent trims that are full of light. It is adjacent to the newly built beautiful deck as well. It is ideal for relaxing after work or dining under the stars!
The luxurious and enormous kitchen features wood cabinetry, Corian countertops, recessed lights, a pantry, eat-in-kitchen, wainscoting and gas cooking.
On the right of the foyer, there is a spacious living room and dining room combo, both with crown molding and ceiling to ground windows.
As you walk through the back hallway, you will see the bedroom/office space and butler’s pantry. A convenient powder room and hall closets complete the first floor. 

Upstairs, the large master bedroom is adorned with tray ceilings and a huge walk-in-closet. The master bathroom features an upgraded tile floor, a soaking tub, seamless shower, and a double bowl sink & vanity. The large windows allow for more natural light throughout the second floor. The second floor also includes two more bedrooms with ample closets, along with a remodeled second full bathroom. The second floor is finished off with a spacious loft converted to a 4th bedroom. The laundry room is also located on this floor for your convenience. In addition, a huge, unfinished basement is ready for your storage and entertainment needs. There’s also an oversized two car garage and additional street parking that allows plenty of space for your vehicles. The resort-like Community amenities include walking paths, a playground, club house, kiddie splash area, pool, fitness center, tennis court, and more. The home is just minutes away from Route 100, Route 30, and the PA Turnpike. This exceptional location is within minutes of Marsh Creek State Park, Exton Mall, and Main Street at Exton with a plethora of dining and recreation opportunities.
#PACT2093928

CHESTER SPRINGS

900 HARSDALE WAY

4 Beds

2 Baths

2,580 Sq.Ft.

$625,000

MLS#: PACT2093928
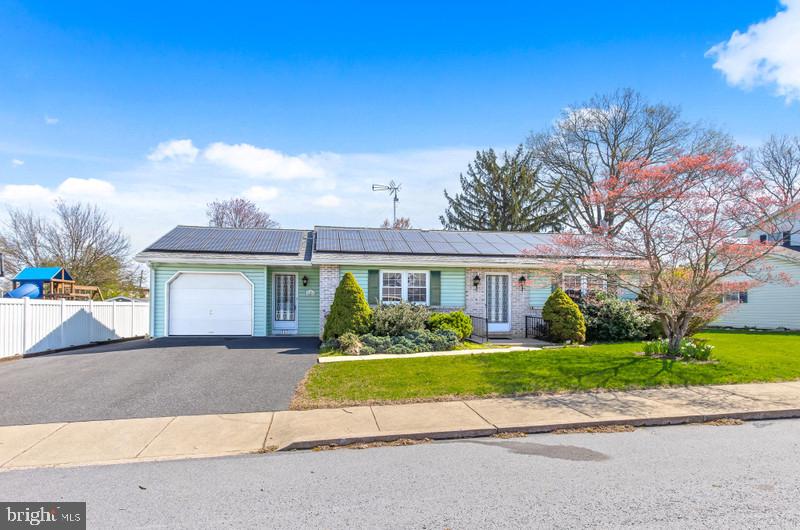
Enjoy easy one-story living on a quiet street! This well-maintained home features one full bathroom on the main floor and another bathroom in the basement. It also has an attached one-car garage plus a spacious 24x24 detached garage—perfect for hobbies, storage, or a workshop. Relax in the beautiful sunroom during spring and summer, or take advantage of the home’s energy-efficient features year-round. With owned solar panels and geothermal heating! you’ll enjoy comfort and lower utility bills. 
 Don’t miss this great opportunity to own a home that combines practicality, efficiency, and peaceful living!
Buyers / Buyers Agents are responsible for verifying all information & measurements.
#PALA2068132

NEW HOLLAND

117 HUYARD AVENUE

2 Beds

2 Baths

1,352 Sq.Ft.

$299,900

MLS#: PALA2068132
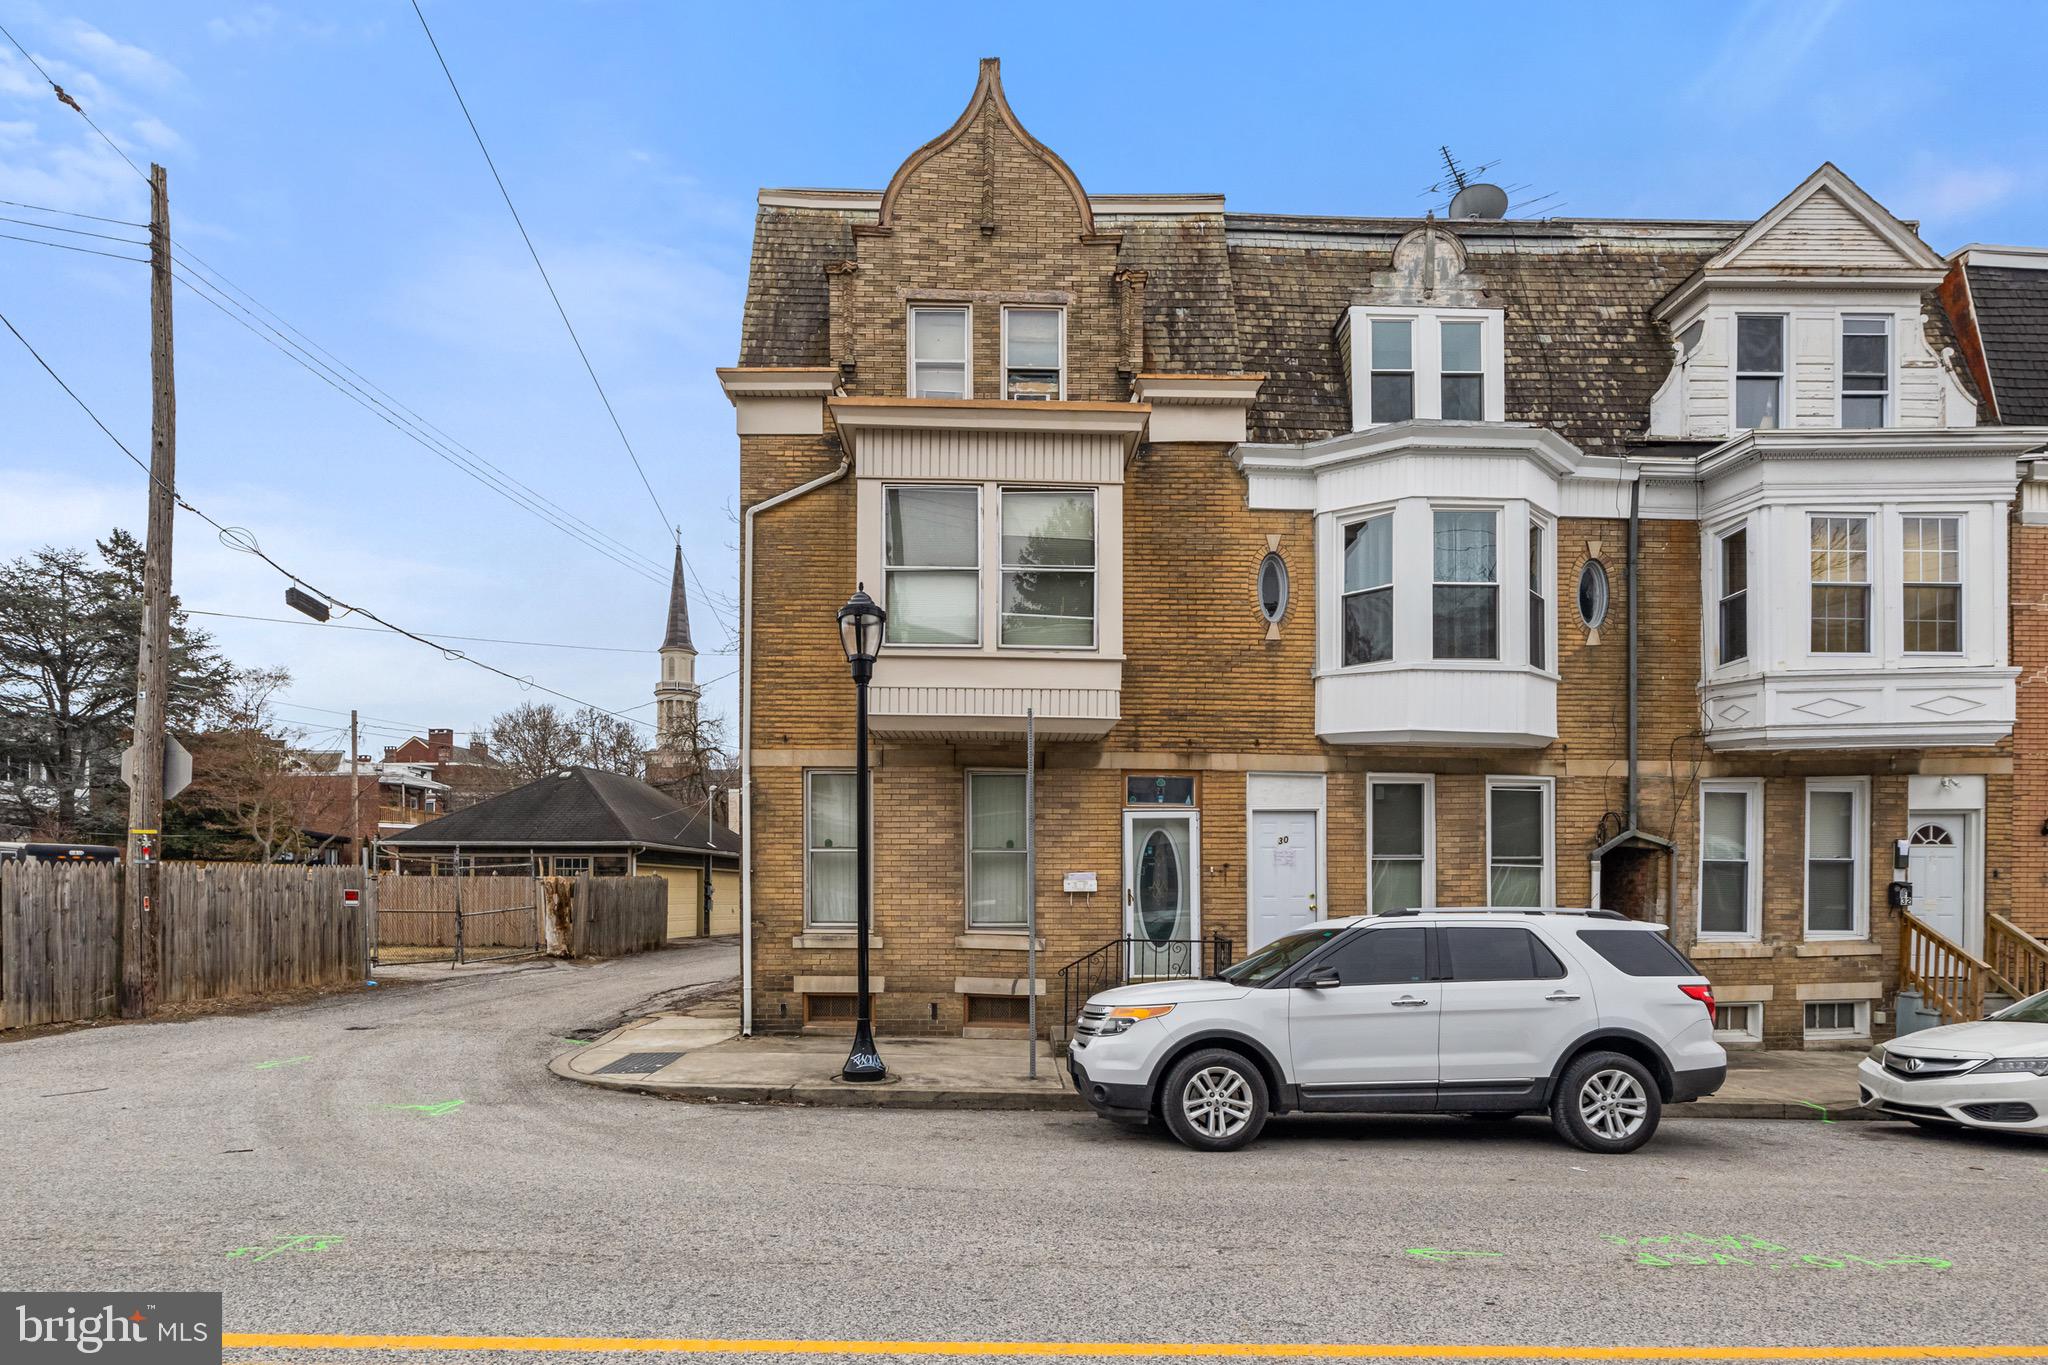
Large single family home located close to York College, and  I-83 allowing for a convenient commute. The property is currently tenant occupied and managed by the owner, providing positive cash flow.
#PAYK2076490

YORK

28 W JACKSON STREET

5 Beds

1 Baths

2,298 Sq.Ft.

$199,900

MLS#: PAYK2076490
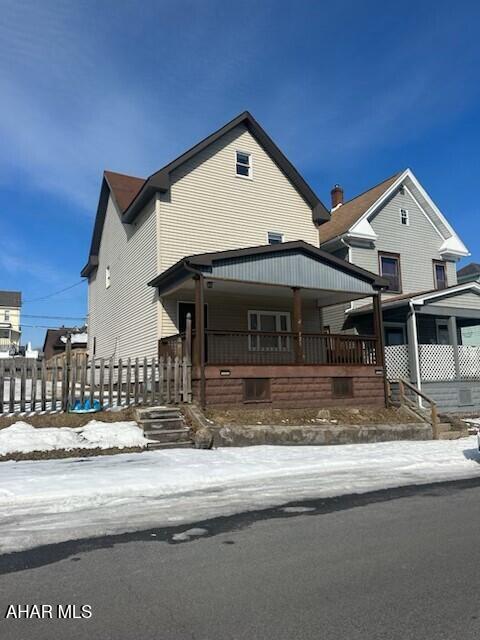
Two and one-half story, vinyl sided single family house.  Nicely remodeled interior with new kitchen, bath, and paint, spacious eat in kitchen plus a formal dining room.  Three bedrooms on second floor and two private bedrooms on third floor make this property a desirable family home.  Garage at rear of the property is built as a two car but has only one door.  possibility of adding a second door or using the space for storage or workshop.  

SELLER CURRENTLY PERFORMING SOME REPAIRS AND COSMETIC UPGRADES BOTH INTERIOR AND EXTERIOR.  SELLERS DISCLOSURE WILL BE UPDATED WHEN COMPLETED,
#76772

Altoona

721 N 5th Avenue

5 Beds

1 Baths

1,950 Sq.Ft.

$134,900

MLS#: 76772
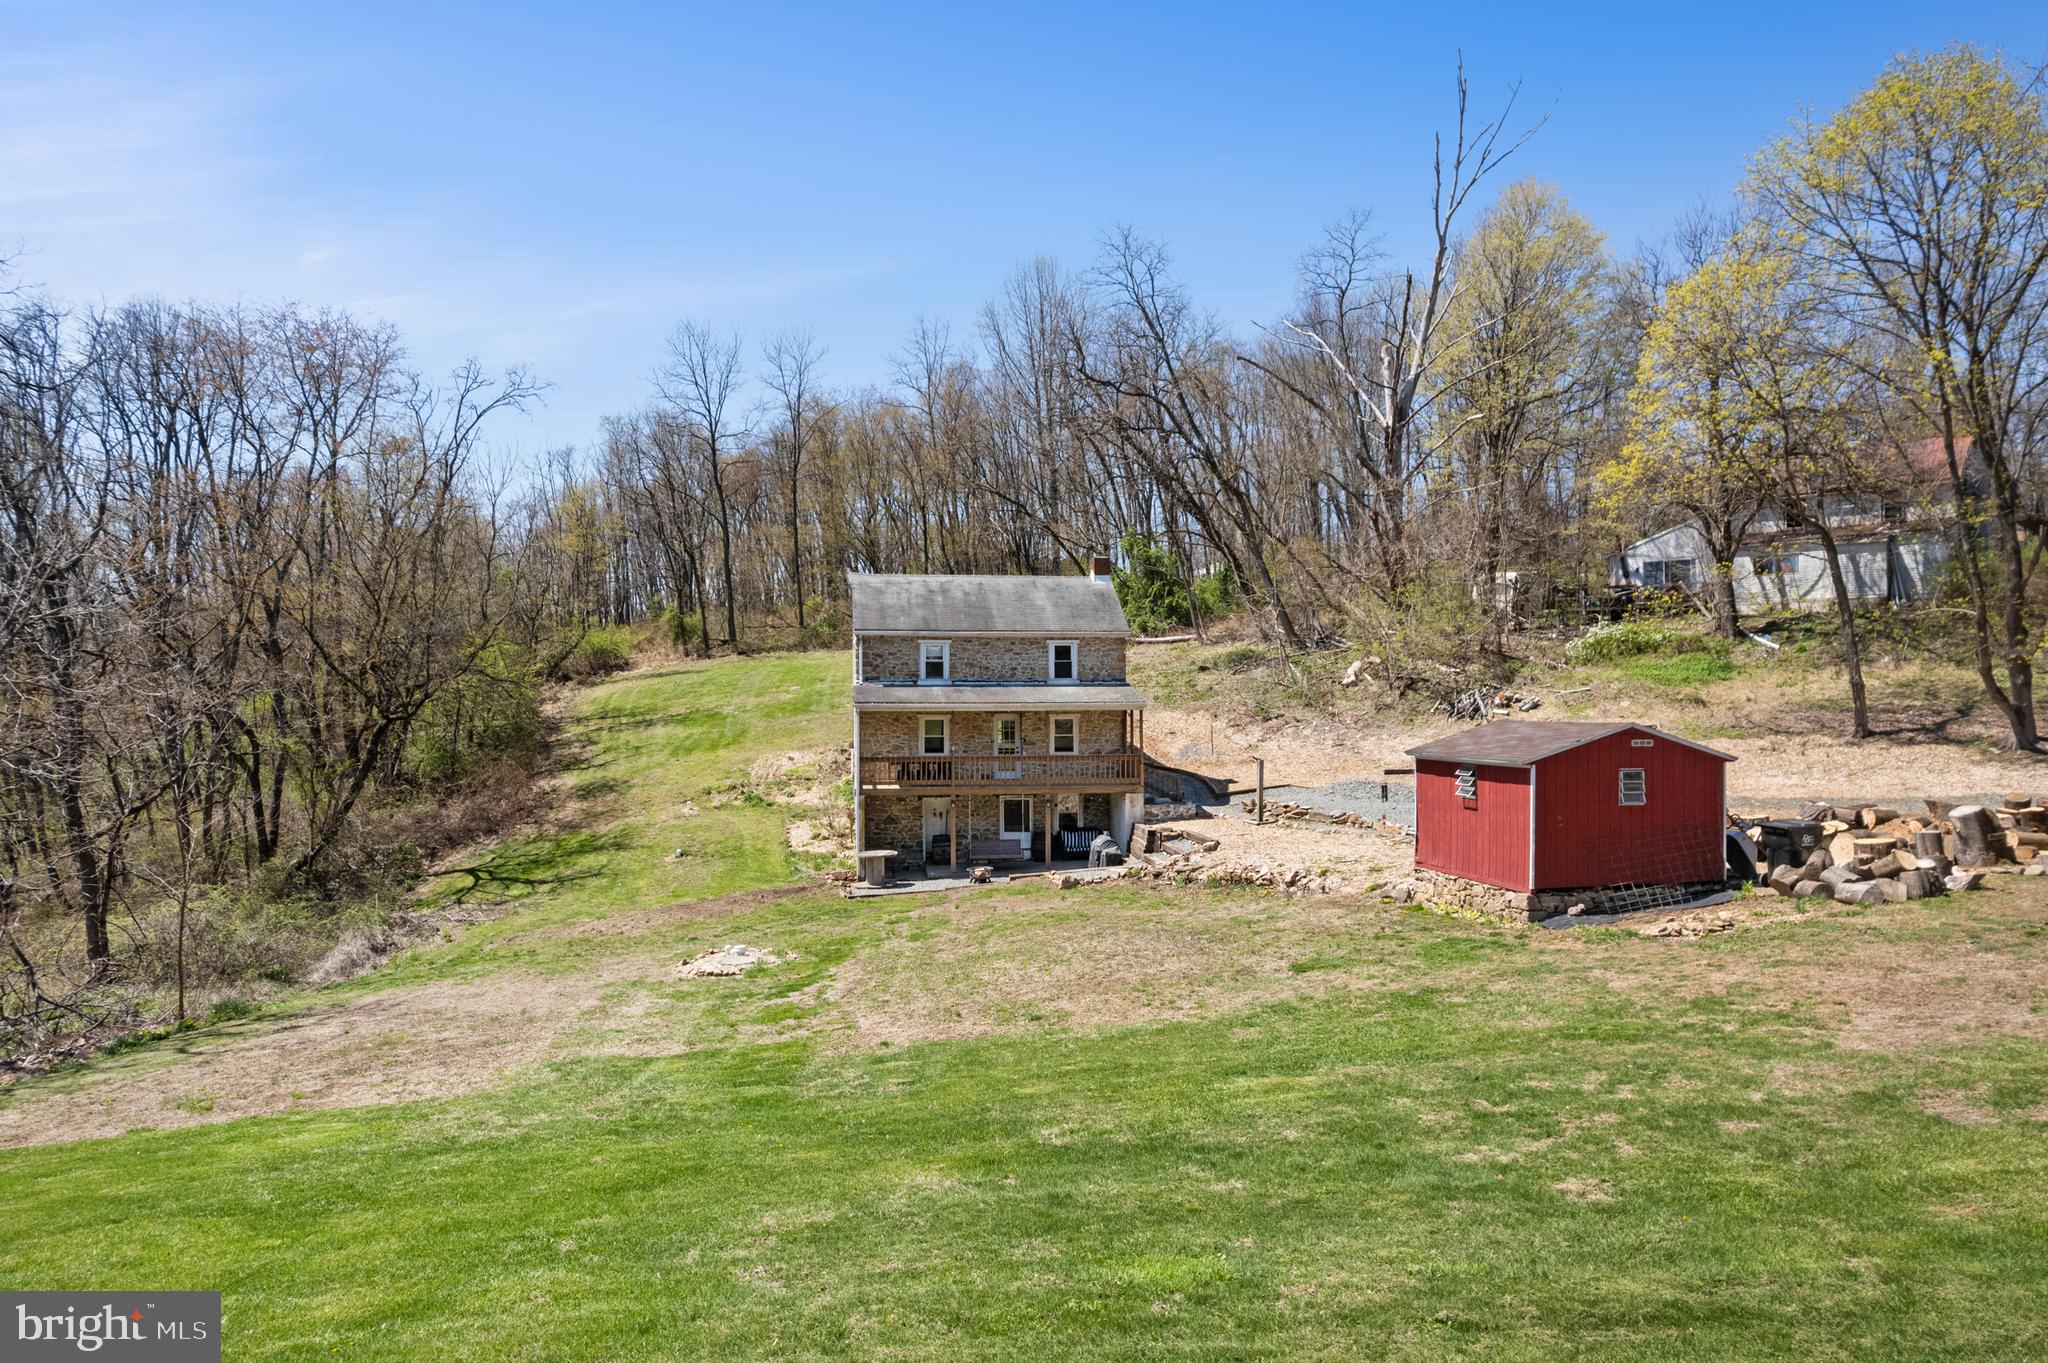
Tucked away off the beaten path, this beautifully restored 1870s farmhouse immediately captured my heart—and I’m beyond thrilled to call it home. As I wind down the private driveway beneath a canopy of mature trees, I can already picture chickens pecking around the yard and farm animals roaming freely; this hidden gem offers a slice of rural paradise all to myself. The front porch is pure magic—I can imagine slow mornings spent sipping coffee, gently rocking in a chair, and soaking in the peaceful stillness. Inside, the warmth of the recently refinished hardwood floors and original 1870s details welcomes you, highlighted by a recently exposed and repointed original stone accent wall in the living room that provides a rustic focal point and perfectly complements the home’s historic charm. An open layout flows seamlessly from the living area to the dining space, ideal for holidays, dinners, and casual gatherings alike. The kitchen—with crisp white cabinetry, modern appliances, generous counter space, and a cozy pellet stove in the corner—is the heart of the home, and before heading upstairs, you’ll find a full bathroom and convenient laundry room on the first floor. Upstairs, three generously sized, light-filled bedrooms include a master suite with an attached bonus room adaptable for a home office, workout space, or whatever you dream up next. The basement anchors my homesteading setup with a private, self-sustaining water source drawn from a natural underground spring—an incredible feature for independence and sustainability—while updated electrical fixtures ensure modern peace of mind. Outside, nearly an acre of land awaits the garden of my dreams, where I’ll tend rows of vegetables, prune plants at sunset, and embrace a slower, more grounded life. The location couldn’t be better—secluded yet accessible, with Routes 73 and 100 just minutes away for quick trips to nearby towns, and parks, hiking trails, golf courses, and shopping close at hand—offering the perfect balance of countryside tranquility and modern convenience. This farmhouse is more than just a home; it’s the lifestyle I’ve always dreamed of, and I can’t wait to make it mine.
#PABK2056058

BOYERTOWN

1575 ORCHARD LANE

4 Beds

1 Baths

1,508 Sq.Ft.

$285,000

MLS#: PABK2056058
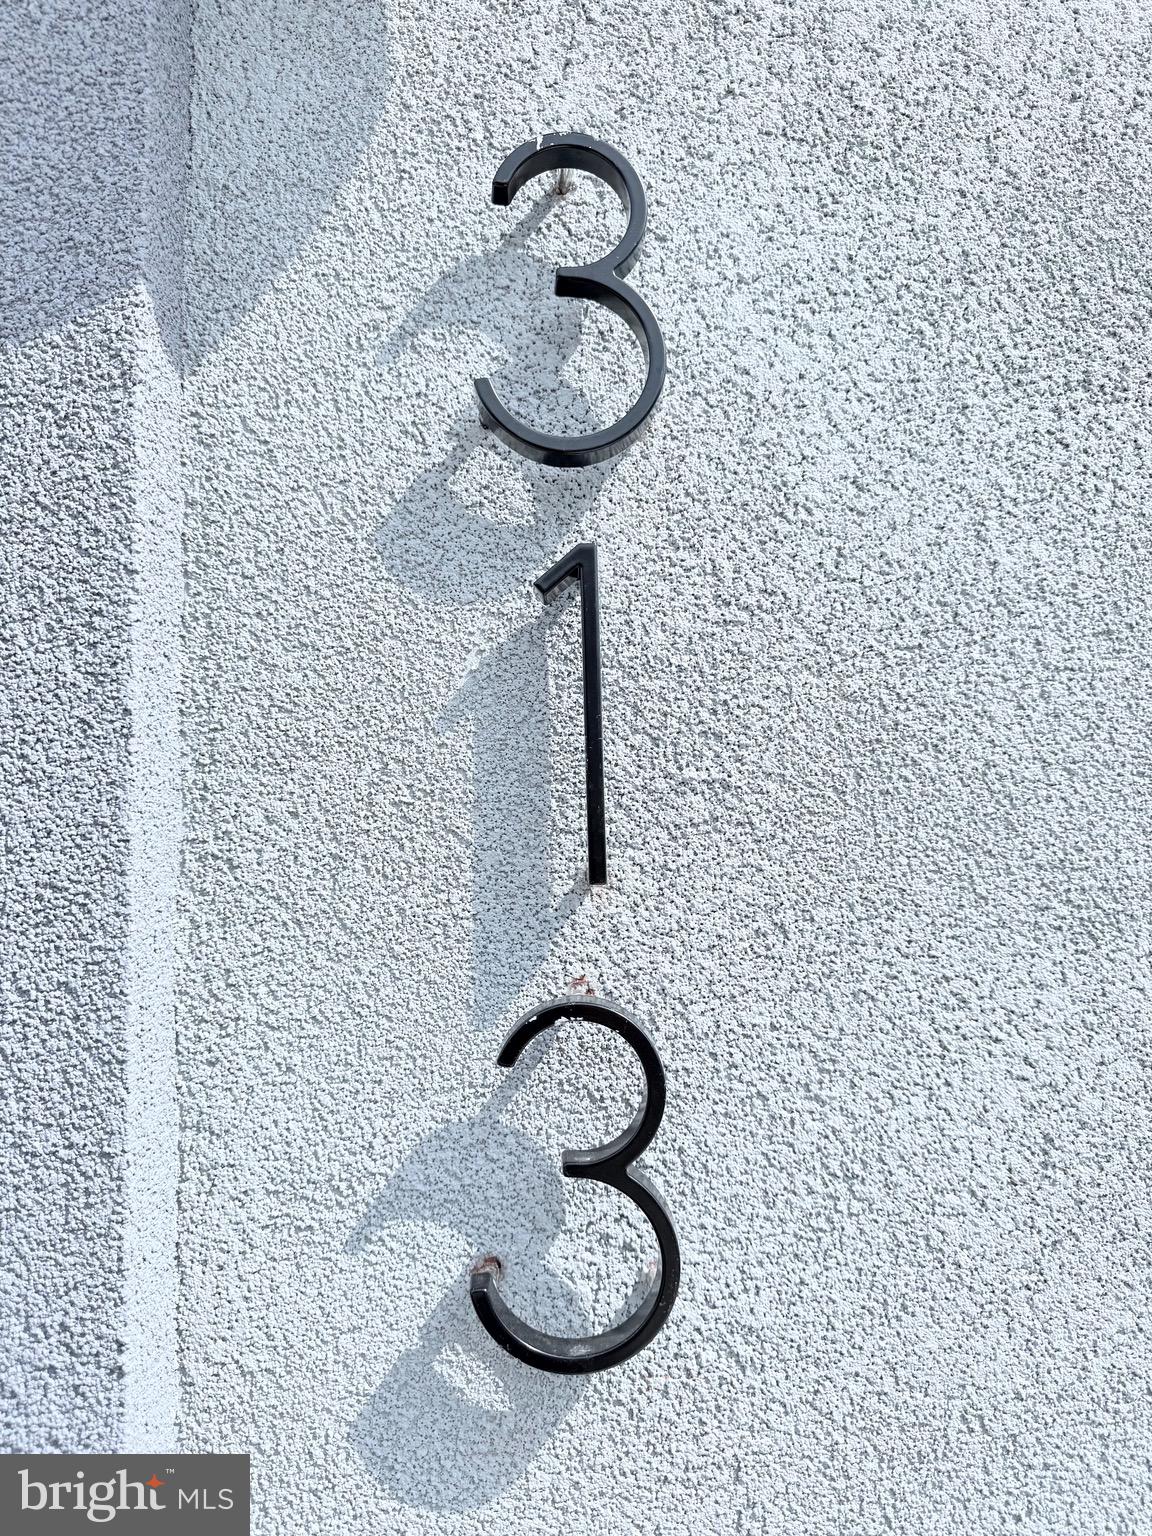
**Experience the Perfect Blend of Modern Luxury and Urban Charm!** This stunningly renovated Chester City home is a masterpiece of contemporary design, offering high-end finishes, sleek style, and exceptional attention to detail. From the moment you step inside, you'll be captivated by the seamless fusion of sophistication and comfort—every inch thoughtfully crafted for modern living. Three sunlit bedrooms and two full bathrooms will motivate the start of your day. The kitchen is not only one to show off to your friends and family but it  may make your cooking taste better than it actually is-jk-:). The rest of the house is clean, quality, and  contemporary which will fill its new owner with the feeling of success every time you walk in. Situated a couple blocks away from the Delaware River and  in a great location for very easy access to Commodore Barry Bridge to NJ and I95 to Philadelphia….Is this the right home for you?
#PADE2086050

CHESTER

313 CONCORD AVENUE

3 Beds

2 Baths

1,266 Sq.Ft.

$199,000

MLS#: PADE2086050
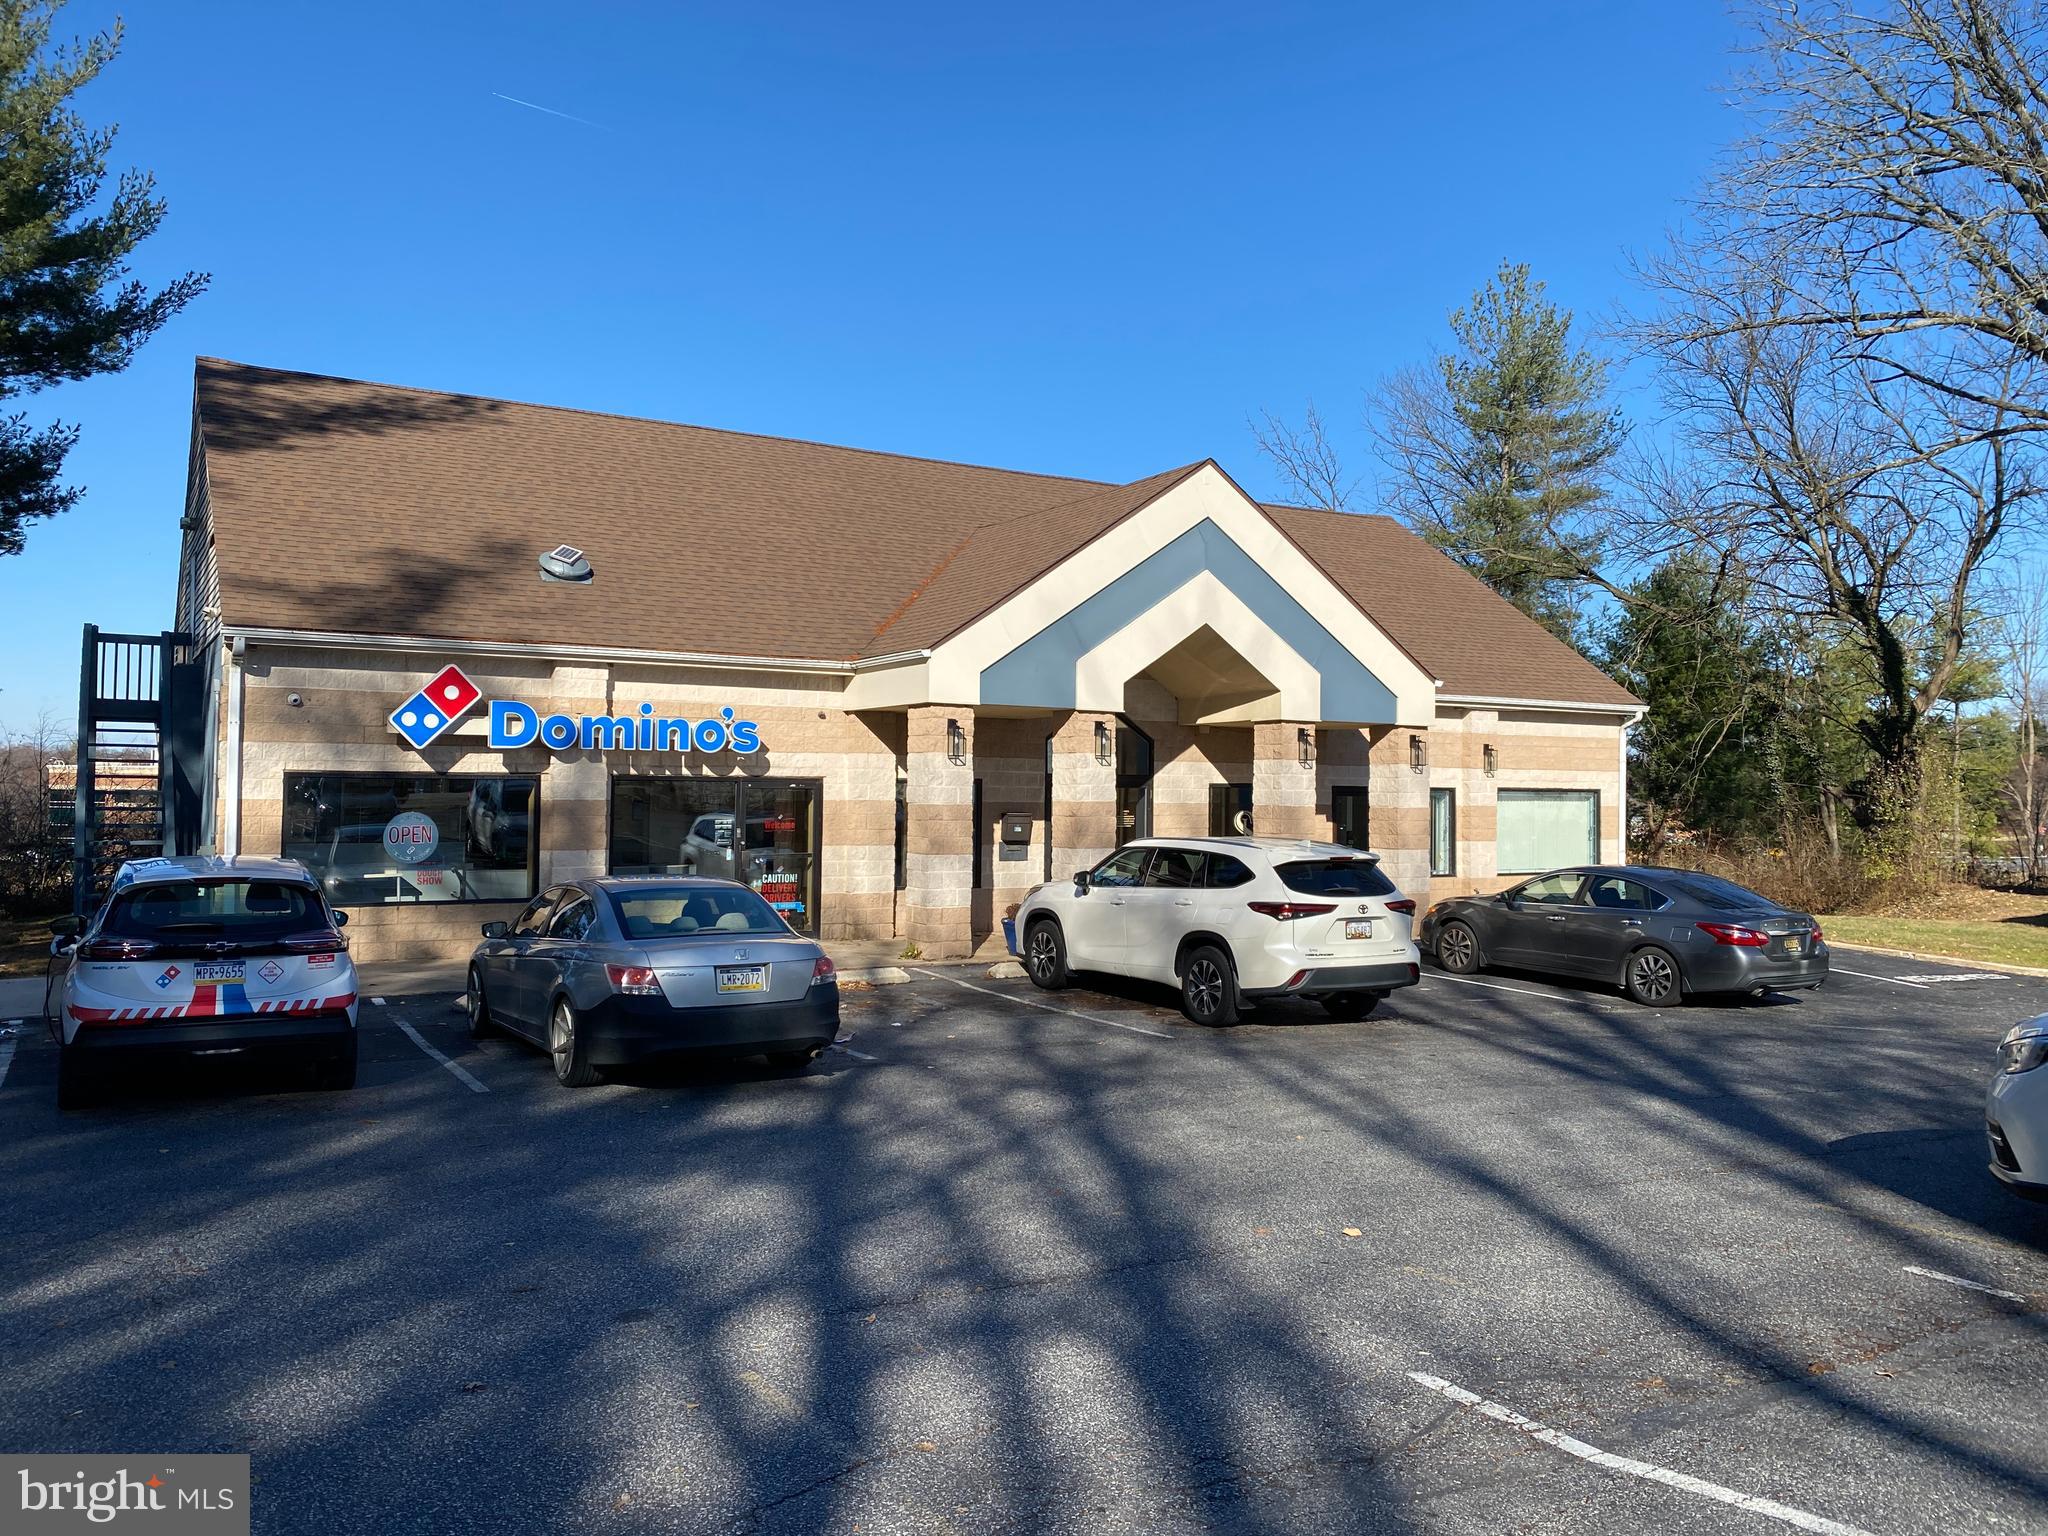
Discover the perfect spot to grow your business in this 900 SF retail space, located in a vibrant in-line neighborhood retail center anchored by Domino's. Designed for versatility and visibility, this space offers everything you need to thrive.
Property Highlights:
    Prime Layout: Open floor plan with large display windows to showcase your products or services.
    Private Office: Convenient rear office space for administrative tasks or storage.
    Employee Restroom: Dedicated restroom for staff use.
    Pylon Signage Opportunity: Maximize your business visibility and attract foot traffic.
    Ample Parking: 25-car illuminated parking lot ensures convenience for customers and employees.
    High Visibility: Benefit from strong traffic flow and a strategic location in a bustling neighborhood center.

Perfect for retail, boutique, or service-oriented businesses, this space combines functionality with a prime location to create a winning formula for success.

Contact us today to schedule a tour and take the first step toward making this your business's new home!
#PACT2088534

KENNETT SQUARE

639 MILLERS HILL

None Beds

None Baths

4,500 Sq.Ft.

$1,500

MLS#: PACT2088534
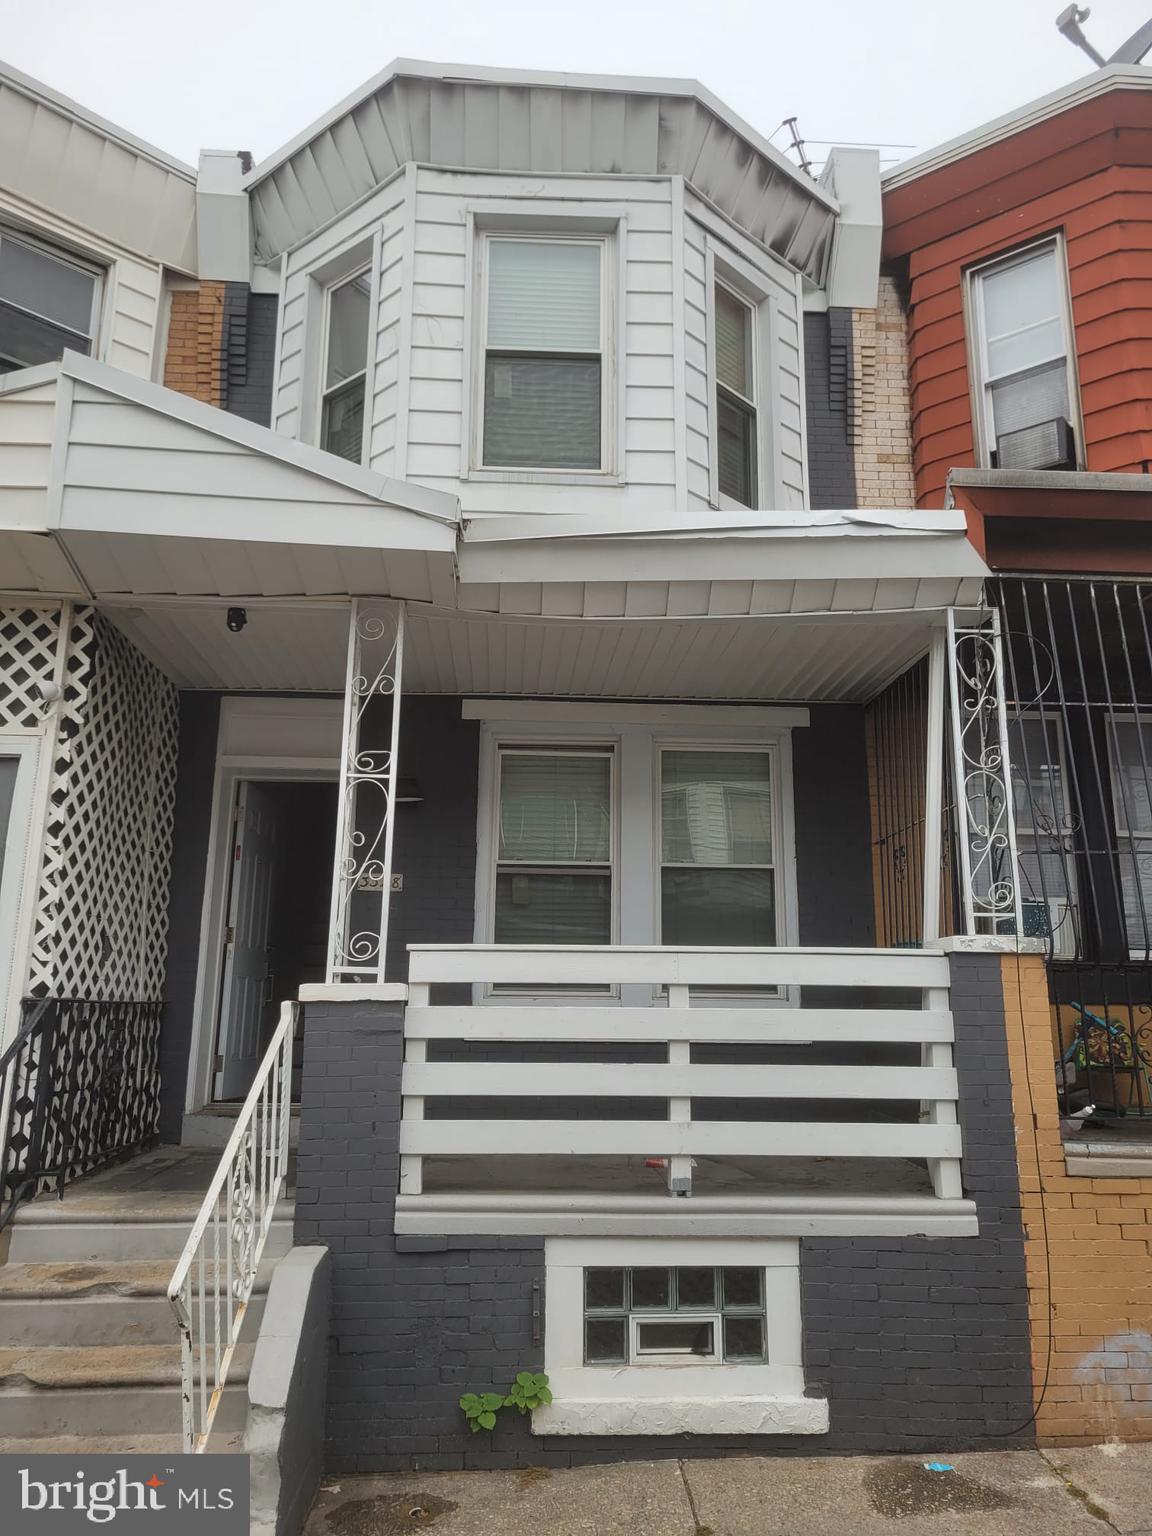
Welcome to 3328 Argyle St! This property presents an excellent opportunity for savvy investors looking to capitalize on steady appreciation, rental income, or development potential. Whether you’re a seasoned investor seeking a stable asset or looking to leverage growth through strategic upgrades look no further, Reach out today!
#PAPH2471370

PHILADELPHIA

3328 ARGYLE STREET

None Beds

None Baths

840 Sq.Ft.

$149,000

MLS#: PAPH2471370
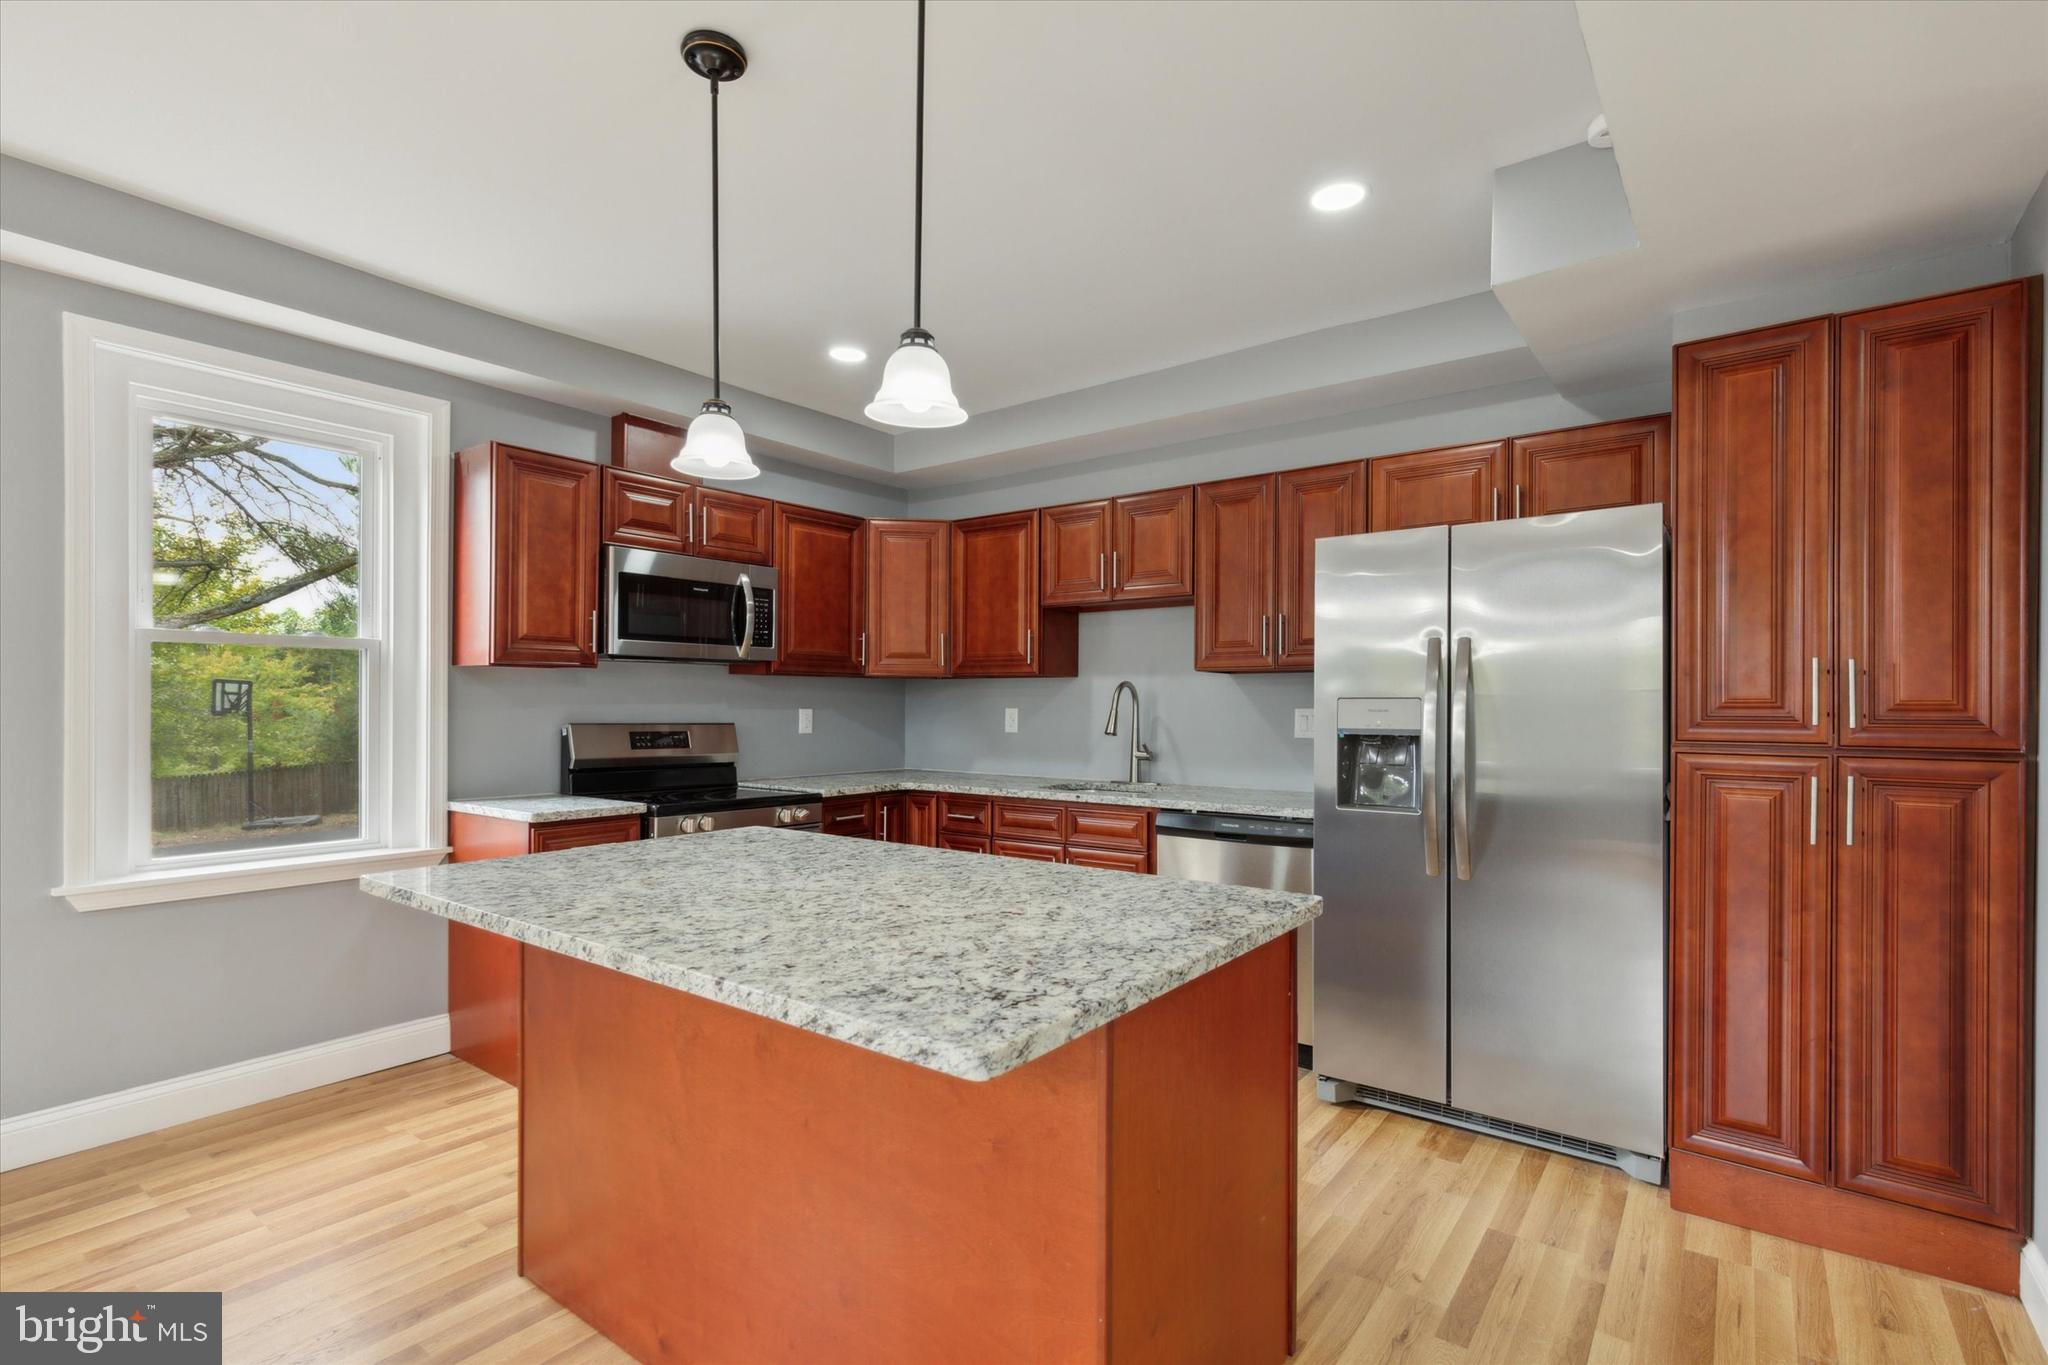
Exciting opportunity to own a newly rennovated home with over 2,900 square feet and over .75 acres of land! New roof, new windows, new HVAC, new driveway! As you enter this updated home, you will be wowed by the recessed lighting, new flooring, and fresh paint throughout! The first floor features a several living spaces and an all new kitchen with granite countertops and a large pantry! Completing the first floor is a convenient laundry room, bedroom, and full bathroom. The second floor offers 4 large bedrooms and another newly updated full bathroom. The third floor offers even more living space perfect for an office, den, or playroom. Outside of this home, there is a large two car detached garage and plenty of driveway space for all of your vehicles. This home sits on a very large lot in an exceptionally convenient location. Schedule your showing today!
#PAMC2131054

NORRISTOWN

2941 DEKALB PIKE

6 Beds

2 Baths

2,900 Sq.Ft.

$545,000

MLS#: PAMC2131054
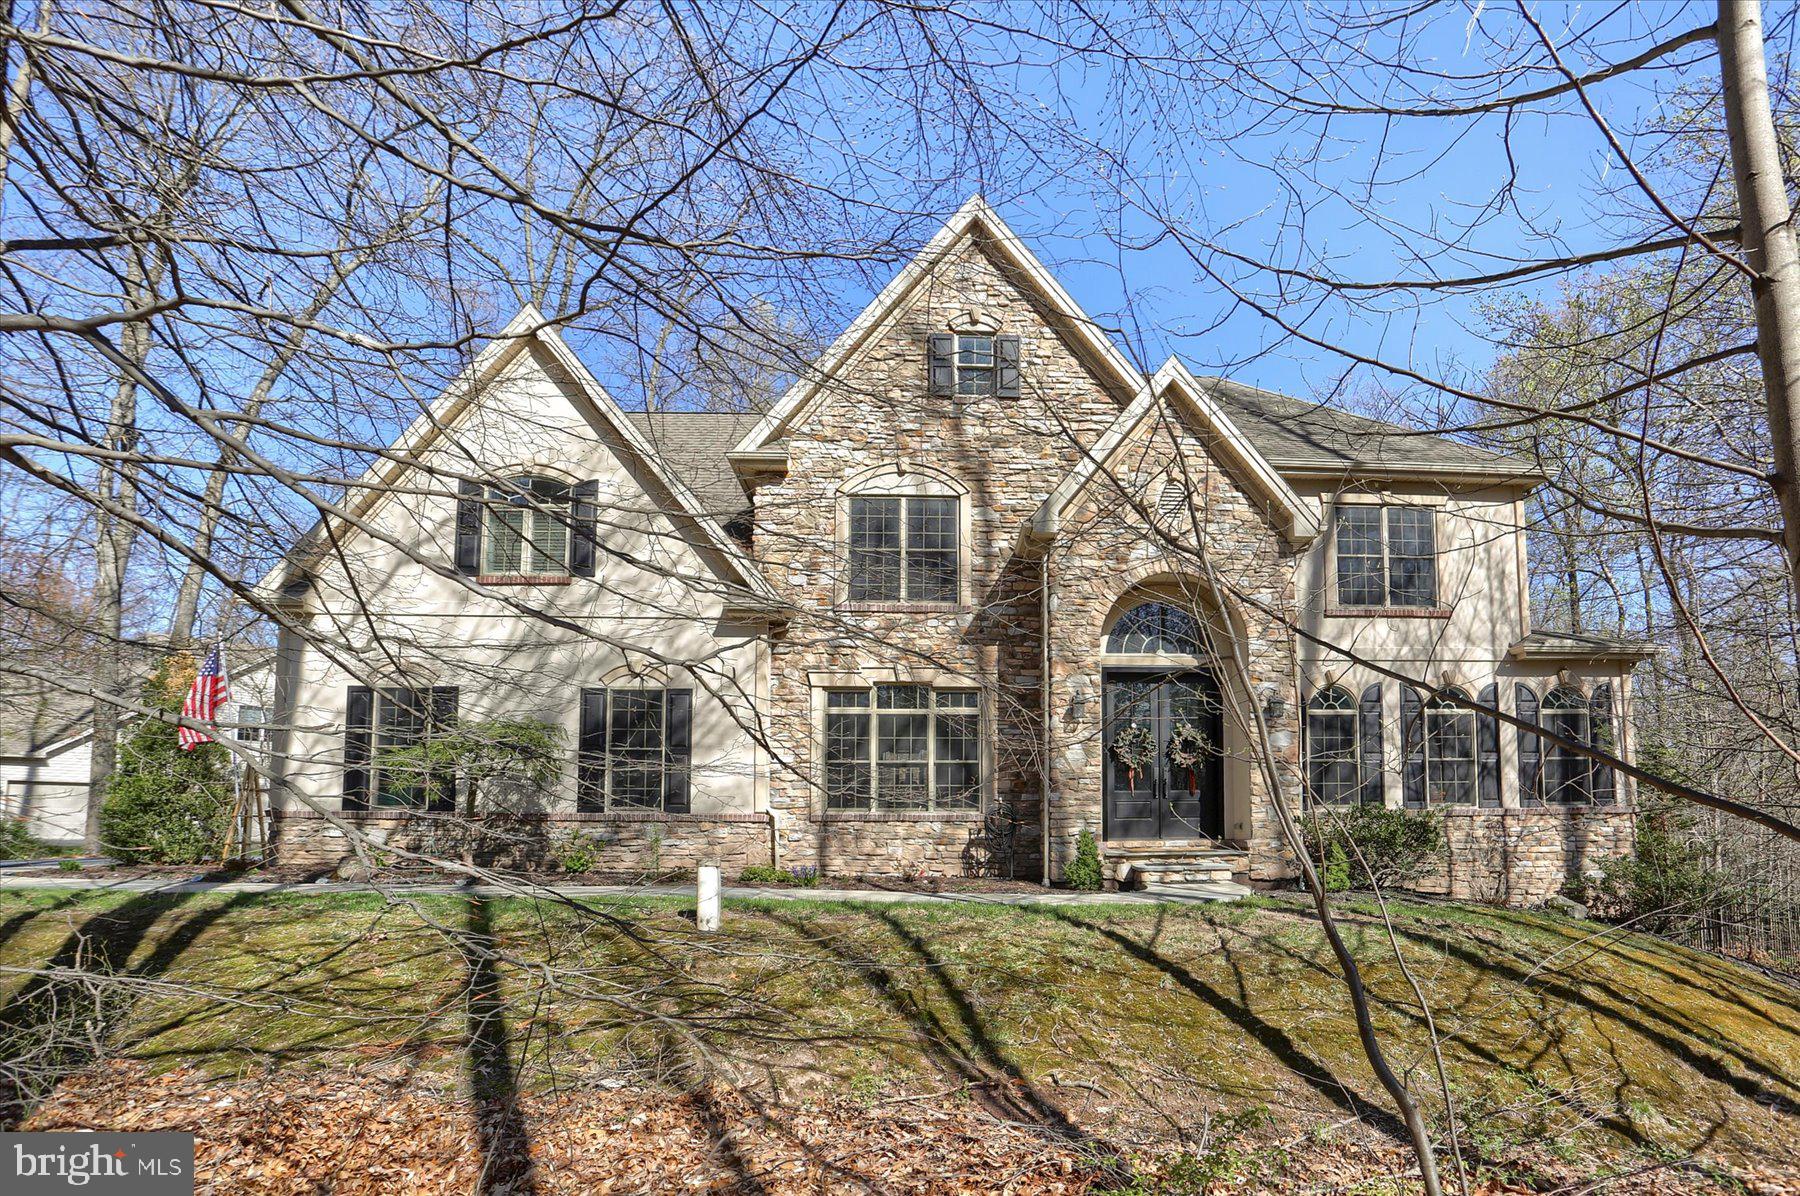
**Showings do not start until Friday, 4/25/25. This Beautiful DREAM HOME truly has it all! This luxurious home is in Central Pa's hidden treasure development, The Estates of Forest Ridge. This wooded, secluded and peaceful community is surrounded by nature. The home is nestled on a 1.26-acre corner lot and was custom-built by an award-winning builder Carricato Homes! Since 1972, Carricato Homes has been crafting and creating some of the most recognizable luxury custom homes in Central Pennsylvania. This 5 Bedroom, 4.5 Bath stately home boasts ample space for comfortable living with 3,645 sq. ft. above grade and in total almost 5,000 sq. ft. of fabulous, finished living area including an amazing, recently finished walk out basement in 2022! This stately home includes many high-end details & finishes throughout including a gourmet kitchen, trey ceilings w/rope lighting, crown moldings, chair railings, block moldings, picture frame moldings, plant-ons, built-ins, hardwood, custom ceramic tile, custom built cabinetry, rounded corners and arched doorways throughout, structured wiring includes audio in the primary suite & ensuite, kitchen and dining area, and so much more. A gorgeous gourmet kitchen features granite counters, back splash, custom island, custom tile floors, alder wood cabinets that go to the ceiling with 15” deep glass door cabinets lighted to display precious items, 82” wide and to the ceiling paneled pantry, wine rack, custom island, custom made desk and newer professional stainless-steel appliances including 2 range/ovens and a dining area. Next to the kitchen is a morning/sunroom surrounded by windows and relaxing views of nature that lead to a composite deck so you can enjoy nature on the outside also. The family room features custom-built-in cabinetry, lovely hardwood floors and a gas fireplace. Adjacent is a living/music/media/playroom with hardwood and is perfect for entertaining. The stunning formal dining room features a custom trey ceiling with rope lighting, exquisite woodwork and hardwood flooring. A half bath and a 3-car attached garage complete the main package. The second level features a luxurious, massive primary suite. Enter through double doors and see the custom trey ceiling with plant-ons. Then continue your tour to the recently updated unbelievable primary ensuite that features a very large, magnificent soaking tub to soak your worries away, an expansive shower that includes a sitting area, two shower heads with independent controls & attractive lighting, two separate vanities and a vaulted ceiling complete this wonderful ensuite. Adjacent is a large walk-in closet. Next to the wet bar is a beautiful room surrounded by windows that could be an office or a quiet sitting room or a cozy room and of course it includes views of nature. A second bedroom features vaulted ceilings and an attached full bathroom. A third bedroom with a beautiful trey ceiling and a fourth spacious bedroom shares a full bathroom. Convenient laundry room completes the upper-level package. An amazing, finished basement recently completed in 2022 features a 5th bedroom/office, a family/media area with built-ins, a phenomenal kitchenette/bar area, full bathroom, multipurpose/exercise room, and recreation area all make for a wonderful place for family fun and activities! Other great improvements to mention are a new front door (2024), fenced in yard, new hot water heater and newer kitchen appliances! One year home warranty included! See the pictures and then see your next home in person before it is gone!
#PALN2019964

PALMYRA

6 MOCKINGBIRD LANE

5 Beds

4 Baths

3,645 Sq.Ft.

$895,000

MLS#: PALN2019964
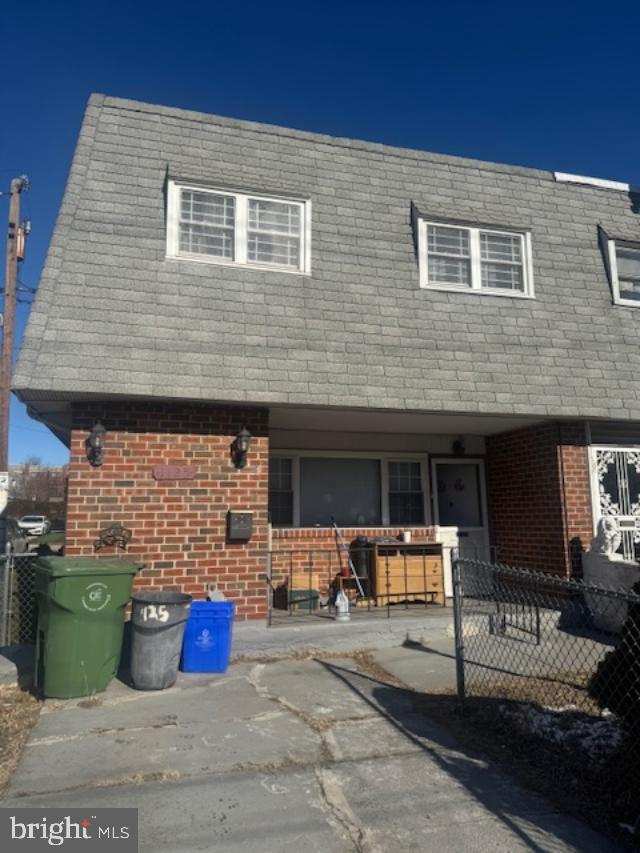
PRICE REDUCED!!  CALLING INVESTORS !   Perfect cash flowing property for investors looking for an income producing property from student housing OR purchase for your child and have his/her roommates pay rent to cover your child's board.  Move in Ready 4 bedroom 2 full bath end unit row walking distance from Temple University!  Property is an excellent cash flowing property!  Property was prior occupied by Temple University students.  Walk in through front door and into main living area with laminated plank flooring.  Updated kitchen with beautiful cherry cabinets, stainless steel appliances, granite counter tops, tile back splash and ceramic tile flooring.  Off kitchen is a full updated bathroom with laundry and stall shower.  Also walk out back door off kitchen into fenced in back yard with storage shed.  Walk upstairs to 4 bedrooms and full hall bathroom with dual sinks.  Property is equipped with gas forced air heat and central air.  Motivated Seller!!  Make your offer today !
#PAPH2438992

PHILADELPHIA

1125 W MASTER STREET

4 Beds

2 Baths

1,360 Sq.Ft.

$257,000

MLS#: PAPH2438992
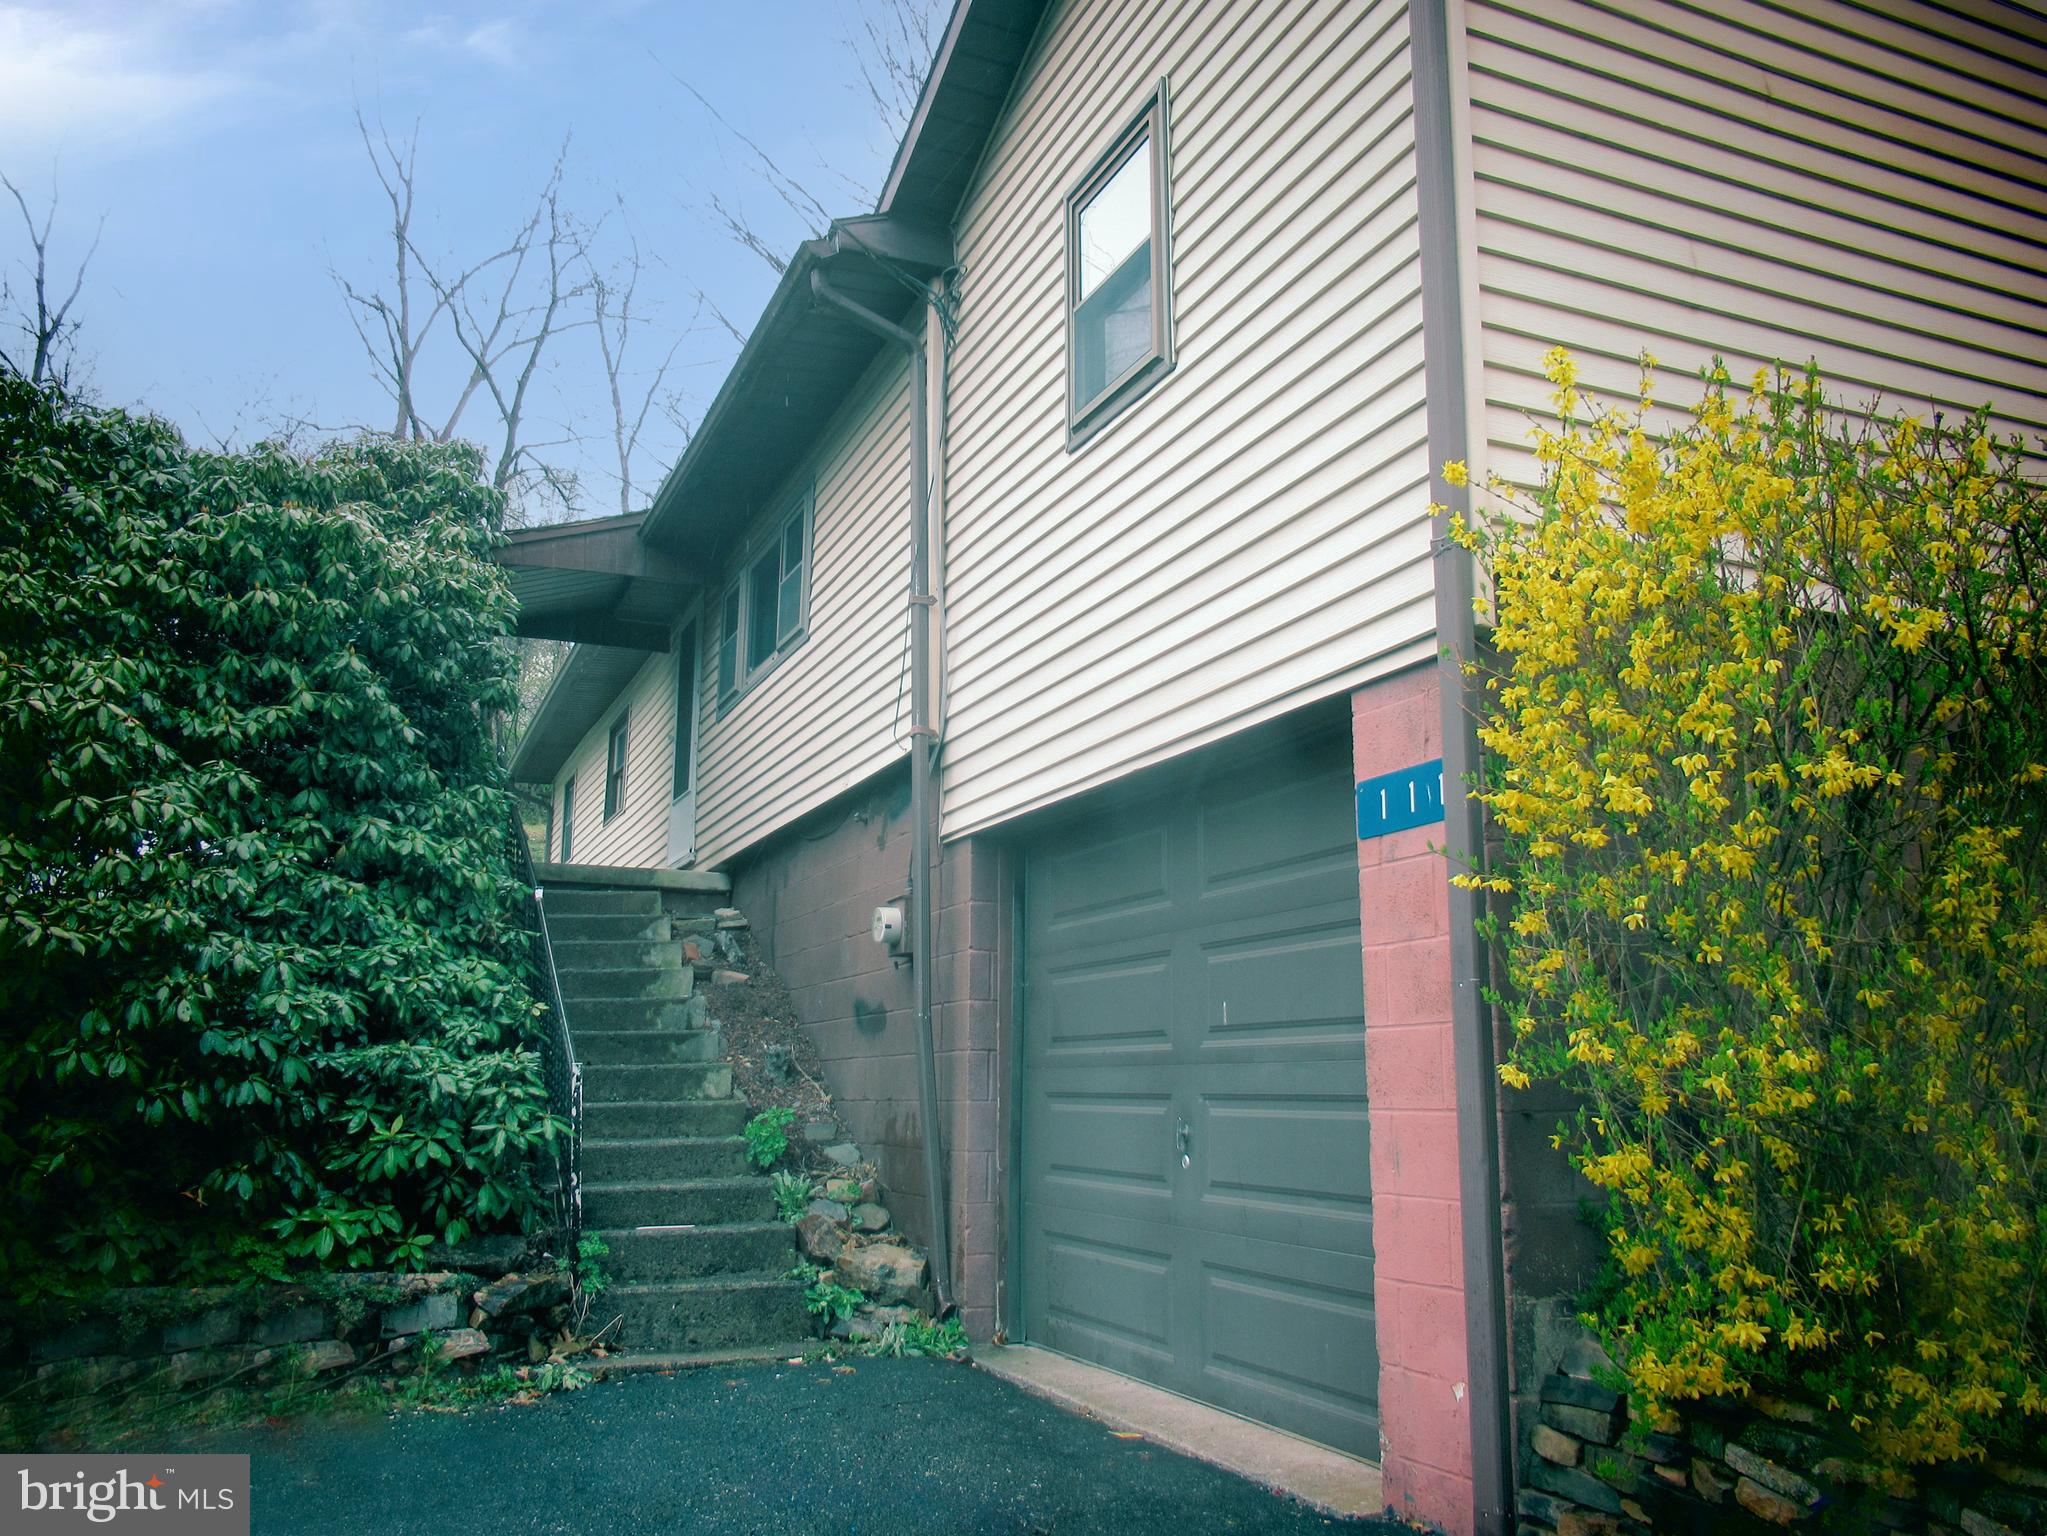
Nestled in the quaint Borough of Marysville.  Ranch with 3 bedrooms, 2 full baths, kitchen, dining area, living and family rooms. One car garage and driveway for parking. Conveniently located just minutes from major highways to get to Dauphin or Cumberland Counties and close to amenities and the Susquehanna River.
#PAPY2007272

MARYSVILLE

111 KINGS HIGHWAY

3 Beds

2 Baths

1,082 Sq.Ft.

$114,000

MLS#: PAPY2007272
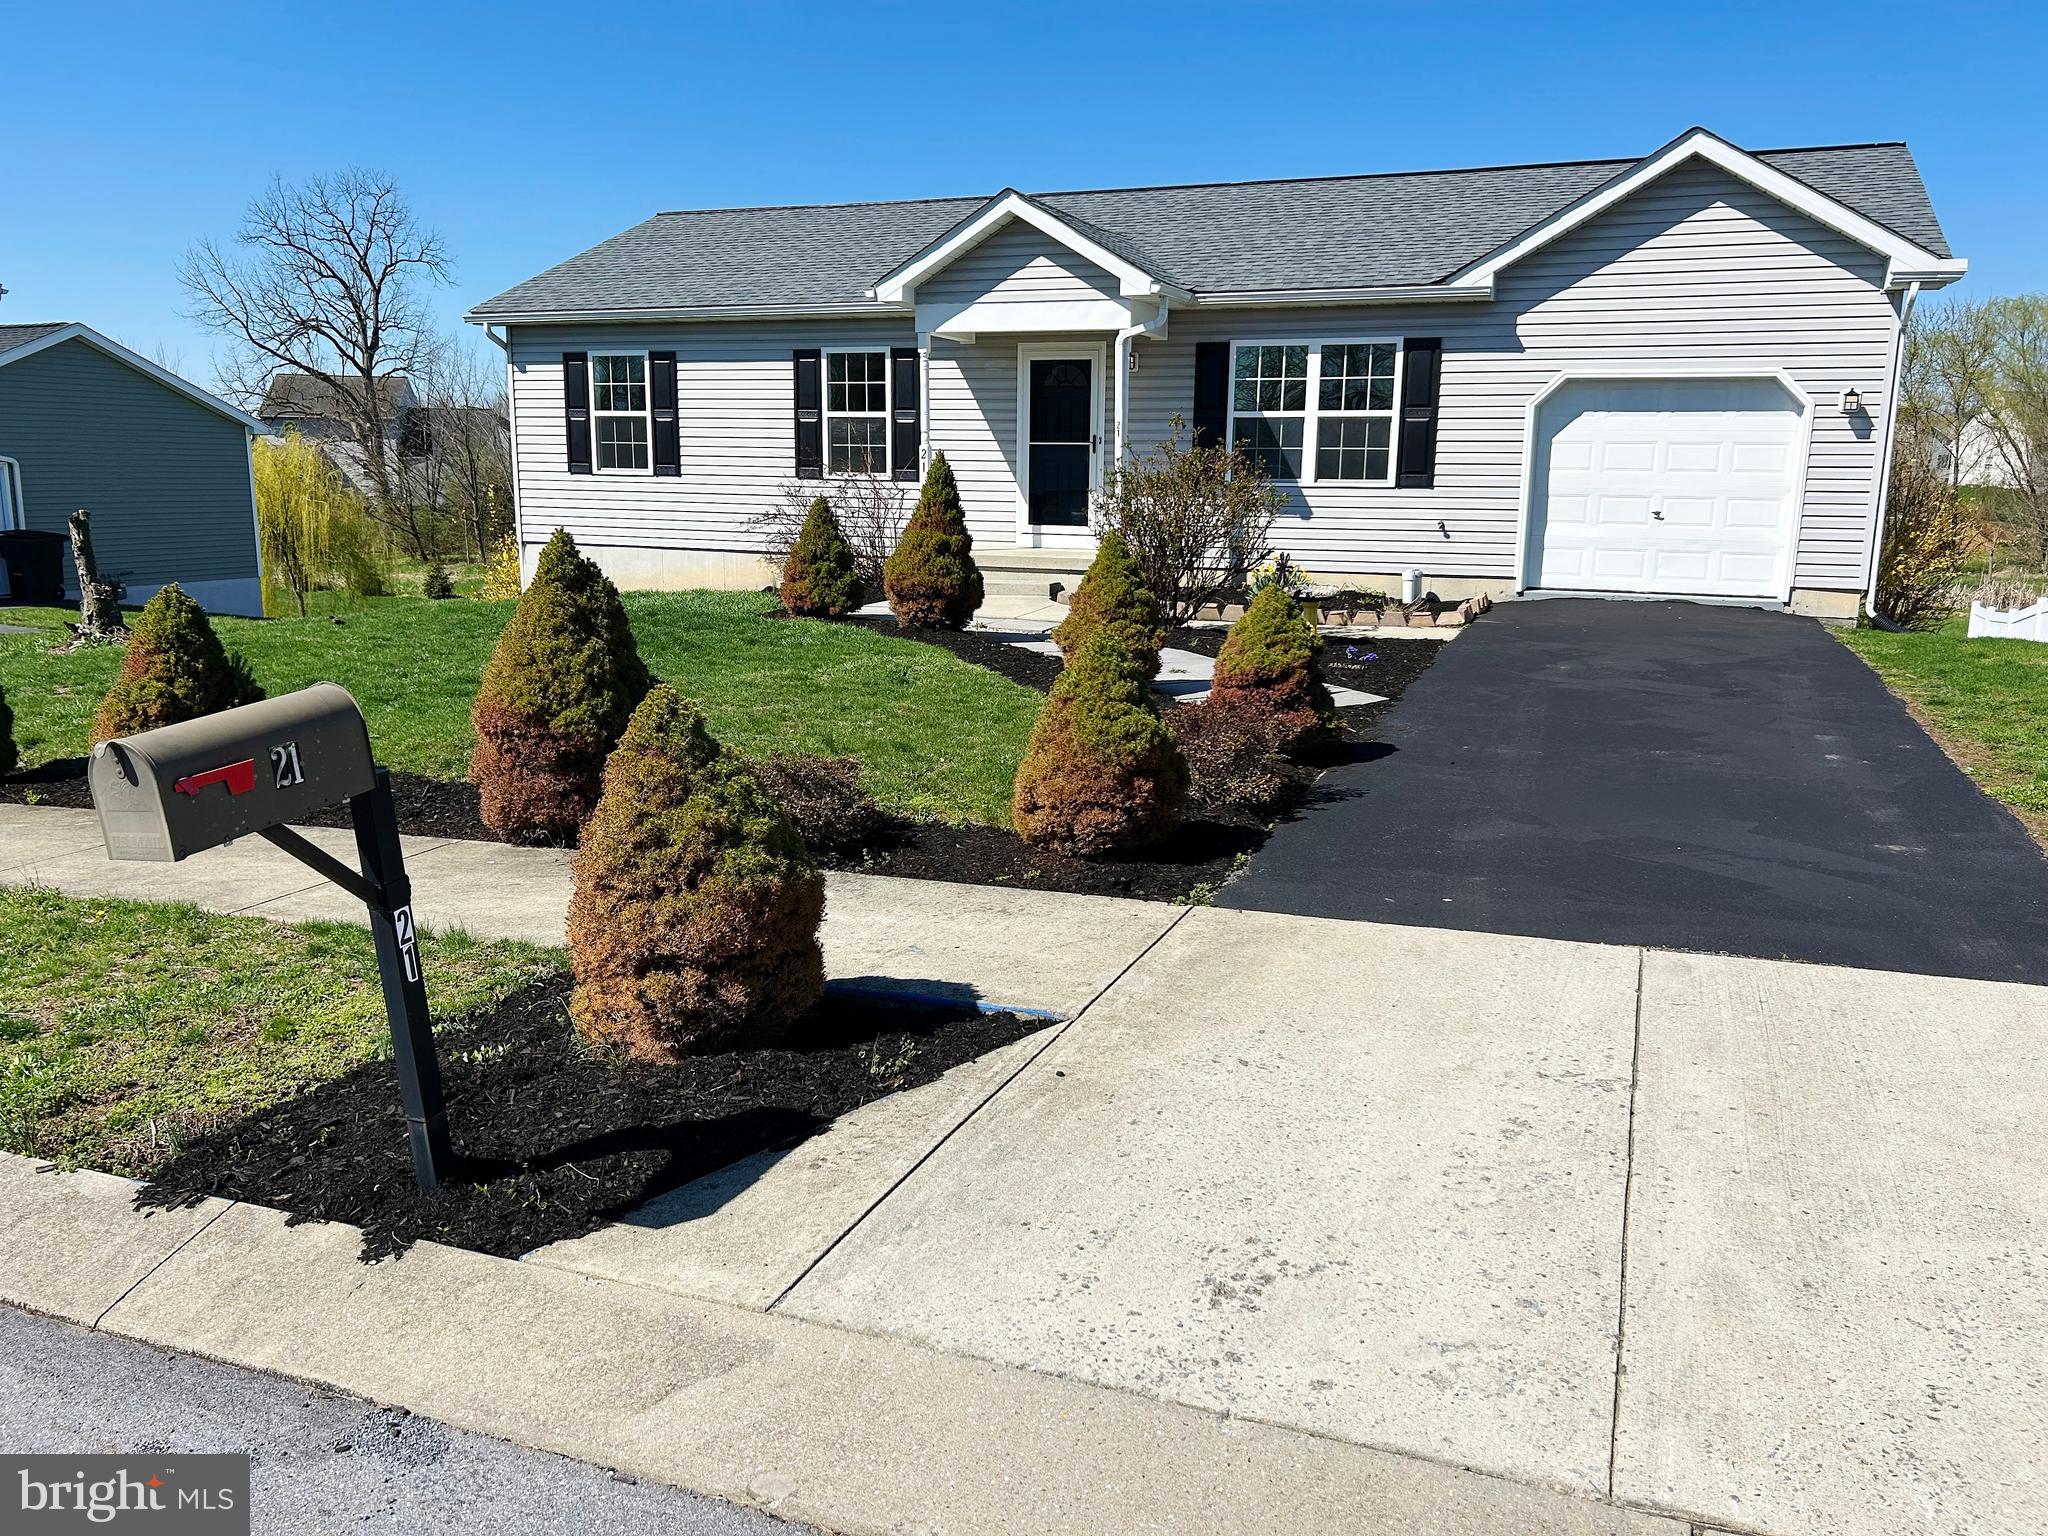
Beautiful Ranch Home boasting Fantastic First Floor Living! This well cared for Home features a Large Eat In Kitchen w/ Newer Appliances, New Deep SS Sink, Attractive Oak Cabinets, Custom Oven-Range, Built In Microwave and Dishwasher, This Home's Primary Bedroom has its own Private Bath w/Shower Stall, (3) Total Bedrooms and (2) Baths, Huge  Lower Level  Daylight Basement with Great Potential for a future Family Room and additional Bath,  New Heat pump, Water Heater and Architectural Roof, Nice Oversized 1 Car Garage, Quiet private Patio, Great quaint Private location with Creek  Views and backing up to Open Space 
This Home is in Fantastic Condition and is Move in Ready!!
#PALN2018962

FREDERICKSBURG

21 HORIZON DRIVE

3 Beds

2 Baths

1,040 Sq.Ft.

$298,500

MLS#: PALN2018962
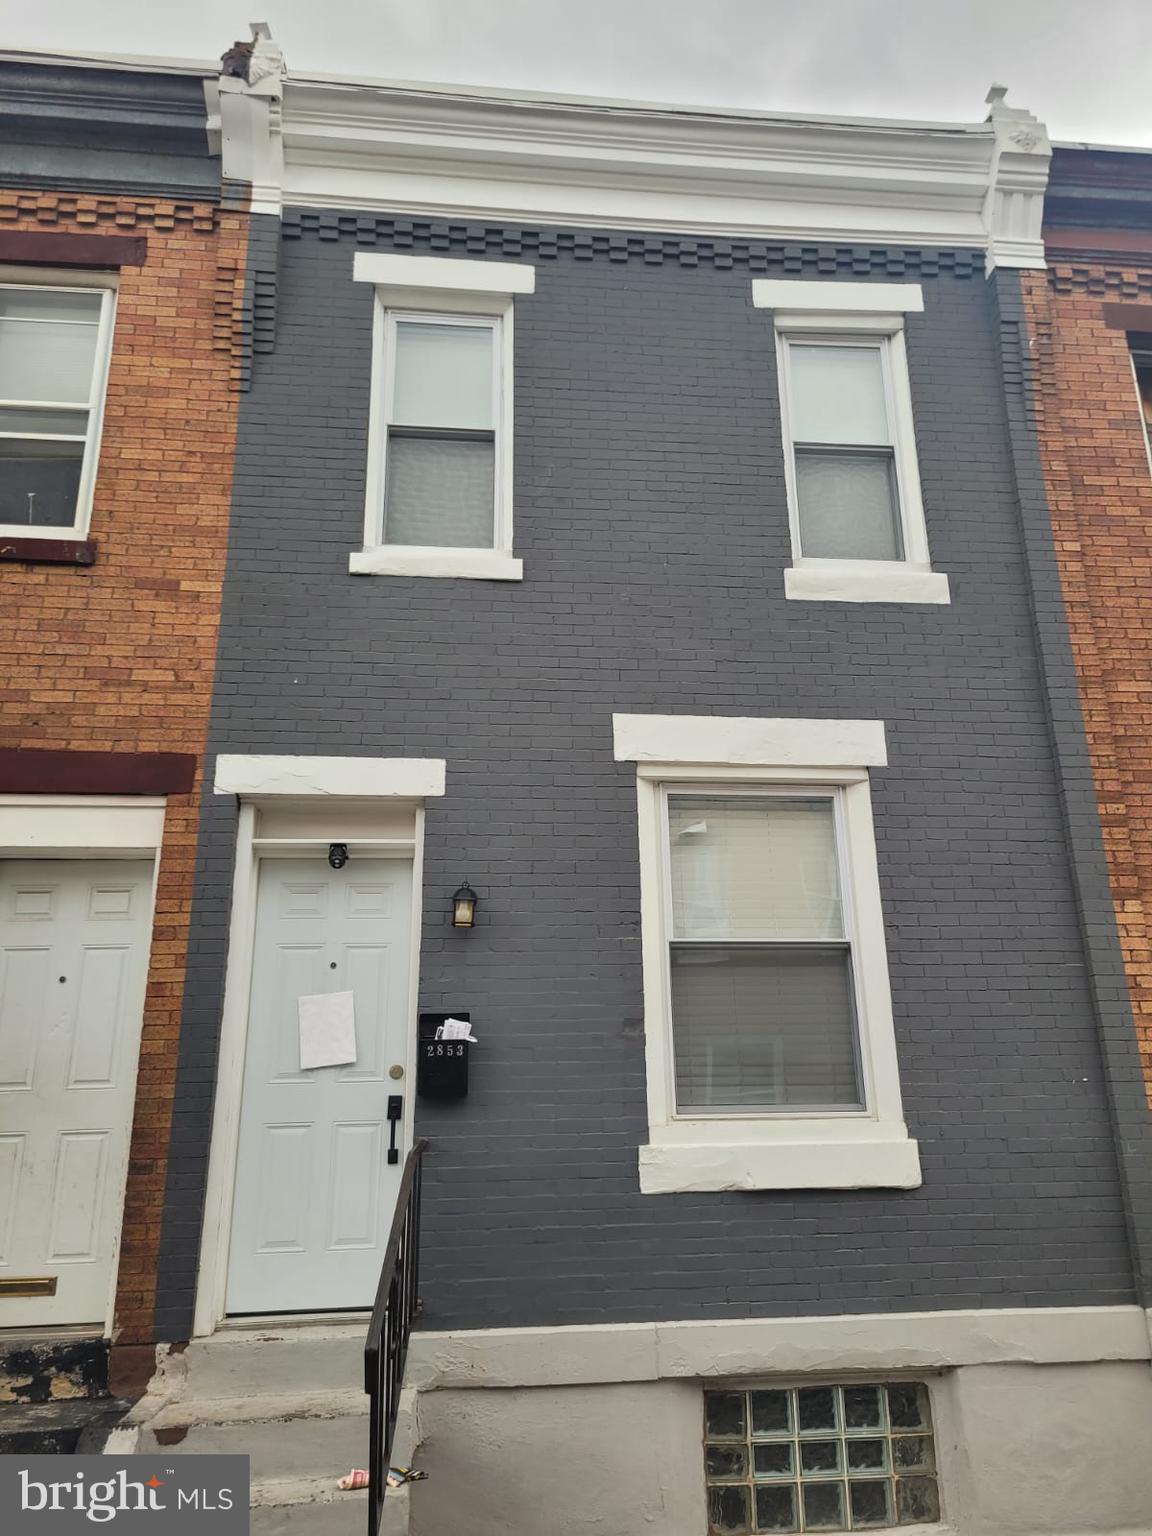
Welcome 2853 N Taylor St! Unlock the potential of this prime real estate offering, strategically located in a high-demand area. This property presents an excellent opportunity for savvy investors looking to capitalize on steady appreciation, rental income, or development potential. Whether you’re a seasoned investor seeking a stable asset or looking to leverage growth through strategic upgrades. Don’t miss out on this lucrative investment opportunity!
#PAPH2470592

PHILADELPHIA

2853 N TAYLOR STREET

3 Beds

1 Baths

746 Sq.Ft.

$94,900

MLS#: PAPH2470592

1 ... 410 411 412 413 414 ... 666
* Listings identified with the FMLS IDX logo come from FMLS and are held by brokerage firms other than the owner of this website. The listing brokerage is identified in any listing details. Information is deemed reliable but is not guaranteed. If you believe any FMLS listing contains material that infringes your copyrighted work please review our DMCA policy and learn how to submit a takedown request. © 2024. First Multiple Listing Service, Inc.

Send a message

Message successfully sent.

Your message

What is 3 + 4 ?

Reason for contacting?

I agree to receive email communication and understand I can unsubscribe at any time.

I agree to be contacted by Charis Realty Group - Christine Issler, Broker via call, email, and text for real estate services. To opt out, you can reply 'stop' at any time or reply 'help' for assistance. You can also click the unsubscribe link in the emails. Message and data rates may apply. Message frequency may vary. Privacy Policy

Sign Out

Virtual Assistant

Would you like to take the next step with this property? We can help you schedule a showing or virtual tour, or send you more details.

Yes, I would like more information.

Thank You for Your Reply, One of Our Agents will contact you as soon as possible

No, maybe later.

Thank you, you can always contact me via email, phone number or through the contact form.

Realhub AI

Lucy - Your AI-Powered Realtor

Update Your Temporary Password

Personalize your search

Enter your email and we'll notify you immediately when new listings match what you're looking for.

or enter email address

Already have an account ? Login here

Continue your home search

I agree to receive communications and understand I can unsubscribe at any time.

I agree to be contacted by Charis Realty Group - Christine Issler, Broker via call, email, and text for real estate services. To opt out, you can reply 'stop' at any time or reply 'help' for assistance. You can also click the unsubscribe link in the emails. Message and data rates may apply. Message frequency may vary. Privacy Policy

Already have an account ? Login here

We use cookies

We use cookies primarily for analytics to enhance your experience. By accepting, you agree to our use of these cookies. You can manage your preferences or learn more about our cookies policy.
