Properties

Browse or get in touch to schedule a walkthrough.

  • Nearby me
Price range

Popular Features

Community Features

Association

Property Features

Waterfront

View

Exterior Features

Interior Features

Style

570938 properties match your criteria

Updated 1 minute ago

E-Alert name
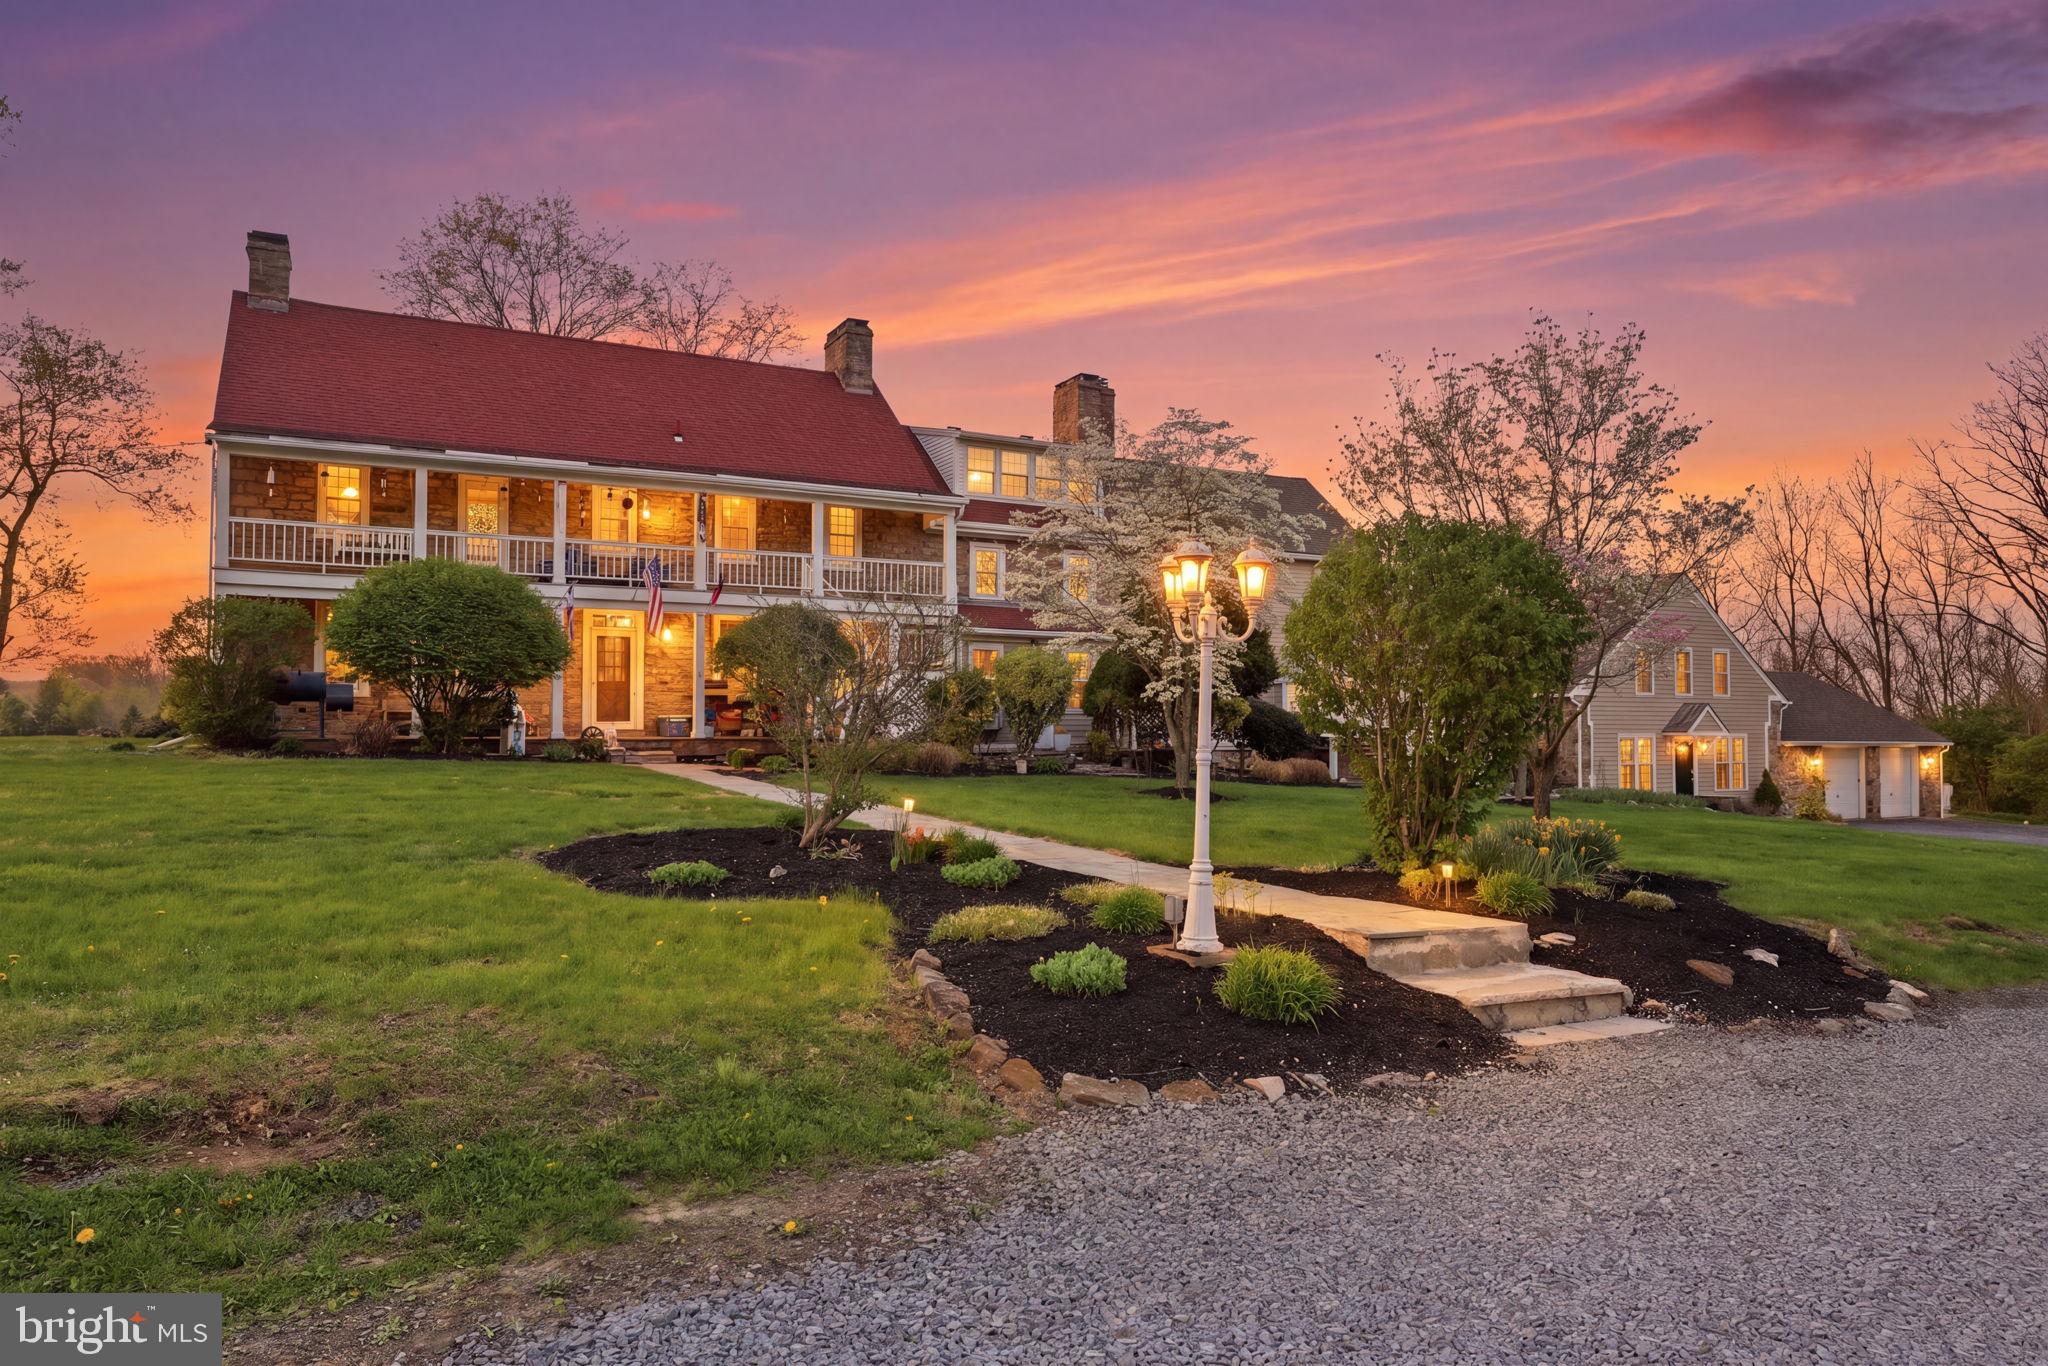
A truly rare Bucks County offering combining historic charm, five independent residences, and the flexibility to serve as a private family compound, income-producing asset, or both—all set on nearly 6 scenic acres in a highly sought-after location. 

This beautifully converted farmhouse estate spans nearly 6 scenic acres and presents a unique opportunity for both refined country living and income generation. The property includes five distinct residences—four within the main farmhouse and a detached carriage house—making it ideal as a multi-generational compound, private family estate, or live-in investment.

Each residence is generously sized and filled with Bucks County charm. Unit 4, the home’s former horse stable, has been thoughtfully renovated and showcases authentic equestrian character, while the detached carriage house (Unit 5) offers a fully updated 3-bedroom home perfect for guests, extended family, or premium rental use.

The remaining units provide flexibility for customization or continued rental income, offering the next owner the ability to tailor the property to their vision. The expansive grounds create a peaceful, estate-like setting with room to enjoy outdoor living, all while being conveniently located minutes to Doylestown, New Hope, and major commuting routes

Whether envisioned as a private retreat, family compound, or hybrid lifestyle investment, this property offers a truly special opportunity to own a piece of Bucks County history with built-in income potential as well as the opportunity to increase income through updating units 1, 2 & 3.

Current, below market rents are:

$1950 (3 beds, 1.5 baths)
$1950 (3 beds, 2 baths)
$1750 (2 beds, 1.5 baths)
$1975 (1 bed, 1.5 baths)
$2870 (3 beds, 2.5 baths)
#PABU2120038

FURLONG

2319 FOREST GROVE ROAD

12 Beds

None Baths

6,376 Sq.Ft.

$1,495,000

MLS#: PABU2120038
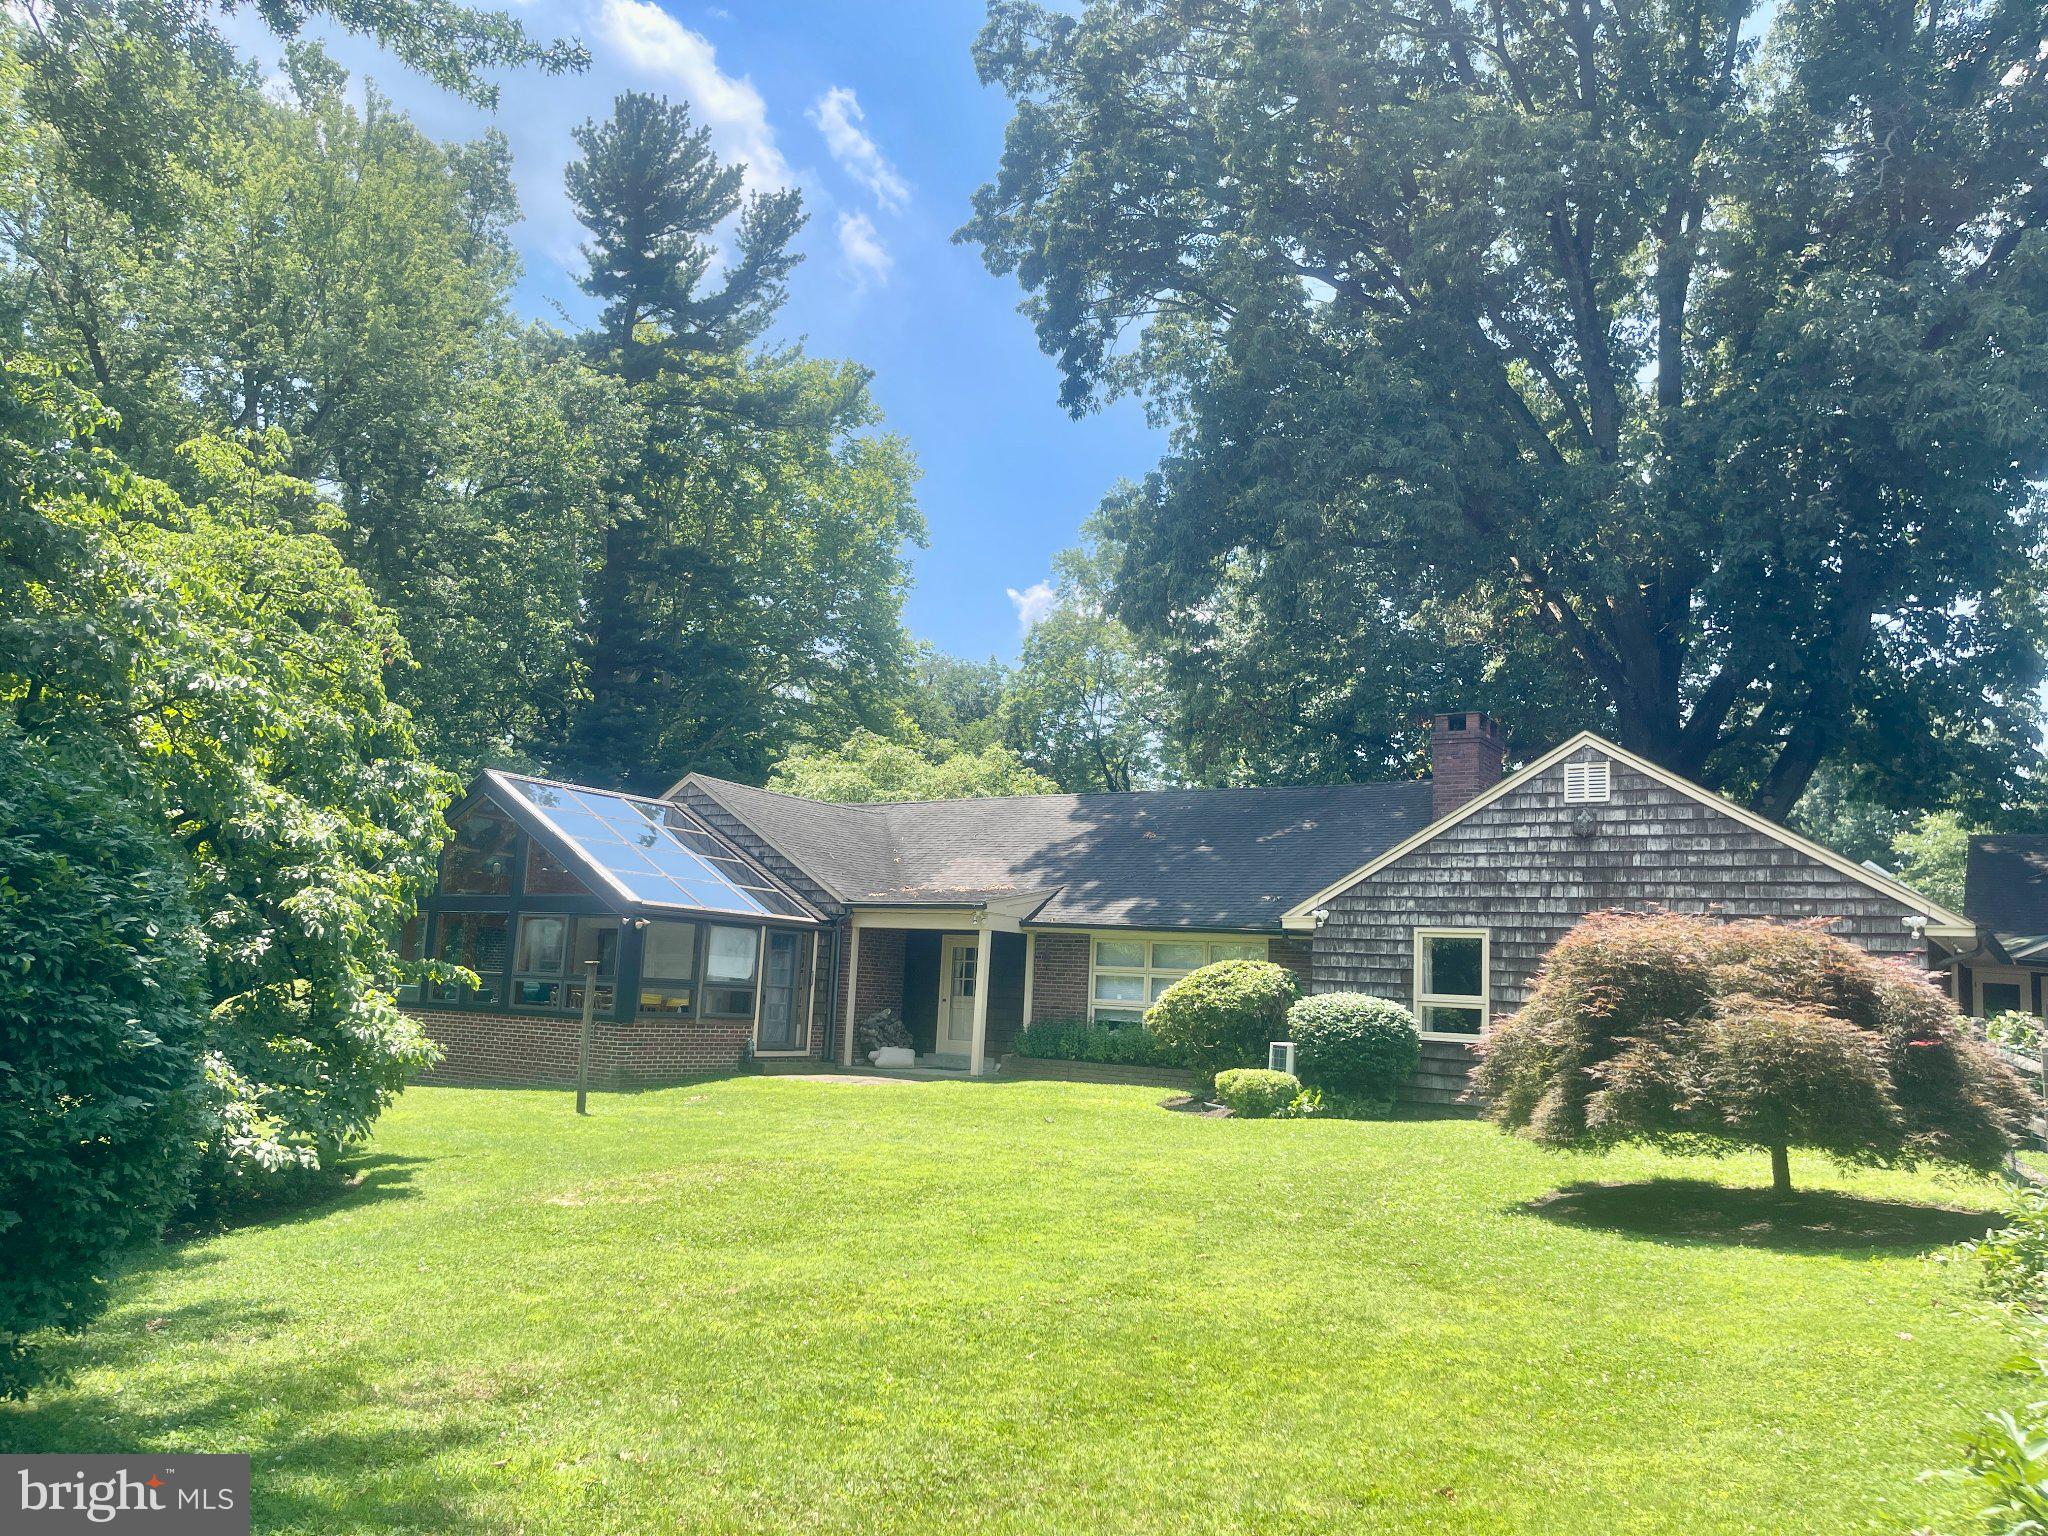
Discover the charm of this lovely Cape Cod home, nestled within a beautiful Gladwyne neighborhood that perfectly balances tranquility and convenience. With 4 spacious bedrooms and 3 bathrooms this residence offers ample space for both relaxation and entertaining. Built in 1950, the home has undergone many additions and major renovations, including a sunroom, greenhouse, living room/garage, and bathroom additions. The exterior features classic cedar shake and brick construction, exuding timeless appeal and situated amongst beautiful mature landscaped grounds. The property boasts a generous 5,156 square feet of finished living space, providing endless possibilities for customization and personal touches. Located in a community rich with amenities, you'll find parks, shopping, and dining options just a stone's throw away. Within walking distance to stores, local schools and recreational facilities, enhancing the quality of life for residents. This home is not just a place to live; it's a lifestyle choice. Don't miss your chance to make this home your own!
#PAMC2186582

GLADWYNE

918 MERION SQUARE ROAD

4 Beds

3 Baths

5,156 Sq.Ft.

$1,495,000

MLS#: PAMC2186582
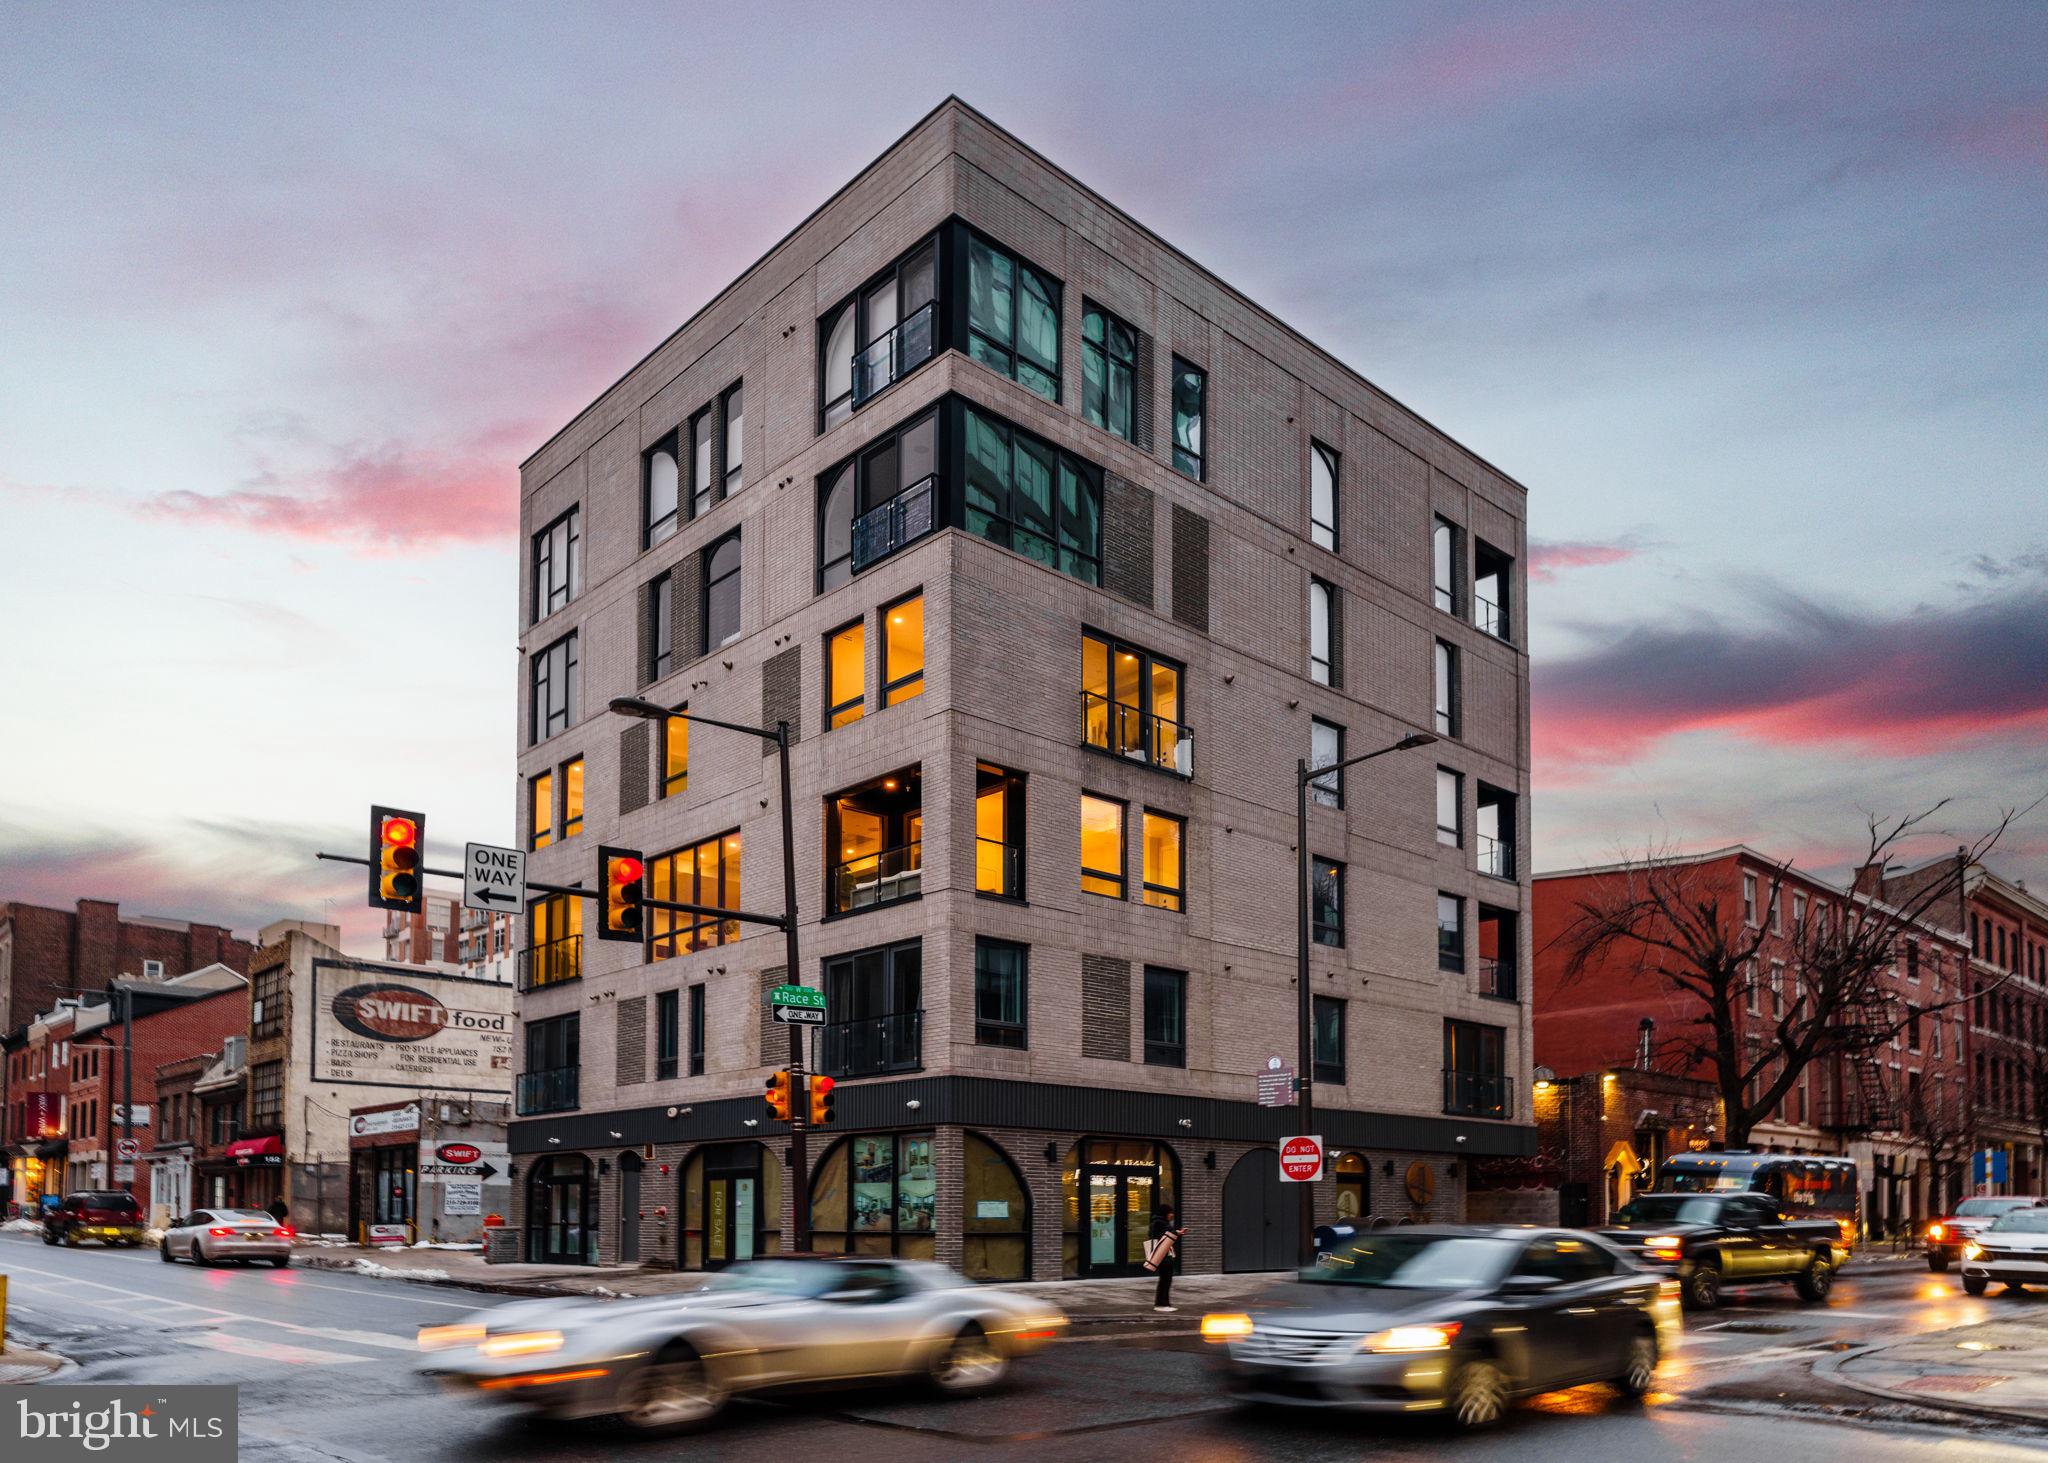
LAST AVAILABLE RESIDENCE at The Ben! The Ben is Old City’s premiere upscale boutique residential building located in Philadelphia’s iconic neighborhood, inspired by the history and charm of the surrounding core. Residence #3R is an incredible bi-level home featuring unparalleled luxury living and incredible Eastern views. Luxury and convenience are blended together as the building’s private elevator opens directly into your residence. The first level is perfect for entertaining with an incredible designer kitchen and a private terrace off of the dining area. Limited hallways maximize the space which drenched in light provided by the nearly floor to ceiling windows. The Porcelanosa custom kitchen features WOLF and Subzero appliances, and an abundance of storage. The kitchen also features a hidden pantry area to maximize storage and providing a wet bar for entertainment. The second floor bedroom level has three large bedrooms and two thoughtfully designed bathrooms. The primary bedroom is washed with natural light through the massive wall of windows which features a stunning view of the Ben Franklin Bridge. The built-in closet system and luxurious primary bathroom with a steam shower and heated floors finish the space. Every residential unit at The Ben is designed with “Luxury Living” in mind. The Ben is the perfect combo of design and practicality including the beautiful lobby to the top-of-the-line finishes throughout. The lower level of the building includes a thoughtful gym. Every detail was carefully selected to create a lifestyle as unique as The Ben’s location. Taxes are not $1 - Taxes and square footage are the responsibility of the buyer to have verified.
#PAPH2588280

PHILADELPHIA

160 N 2ND STREET 64 3R

3 Beds

2 Baths

N/A

$1,495,000

MLS#: PAPH2588280
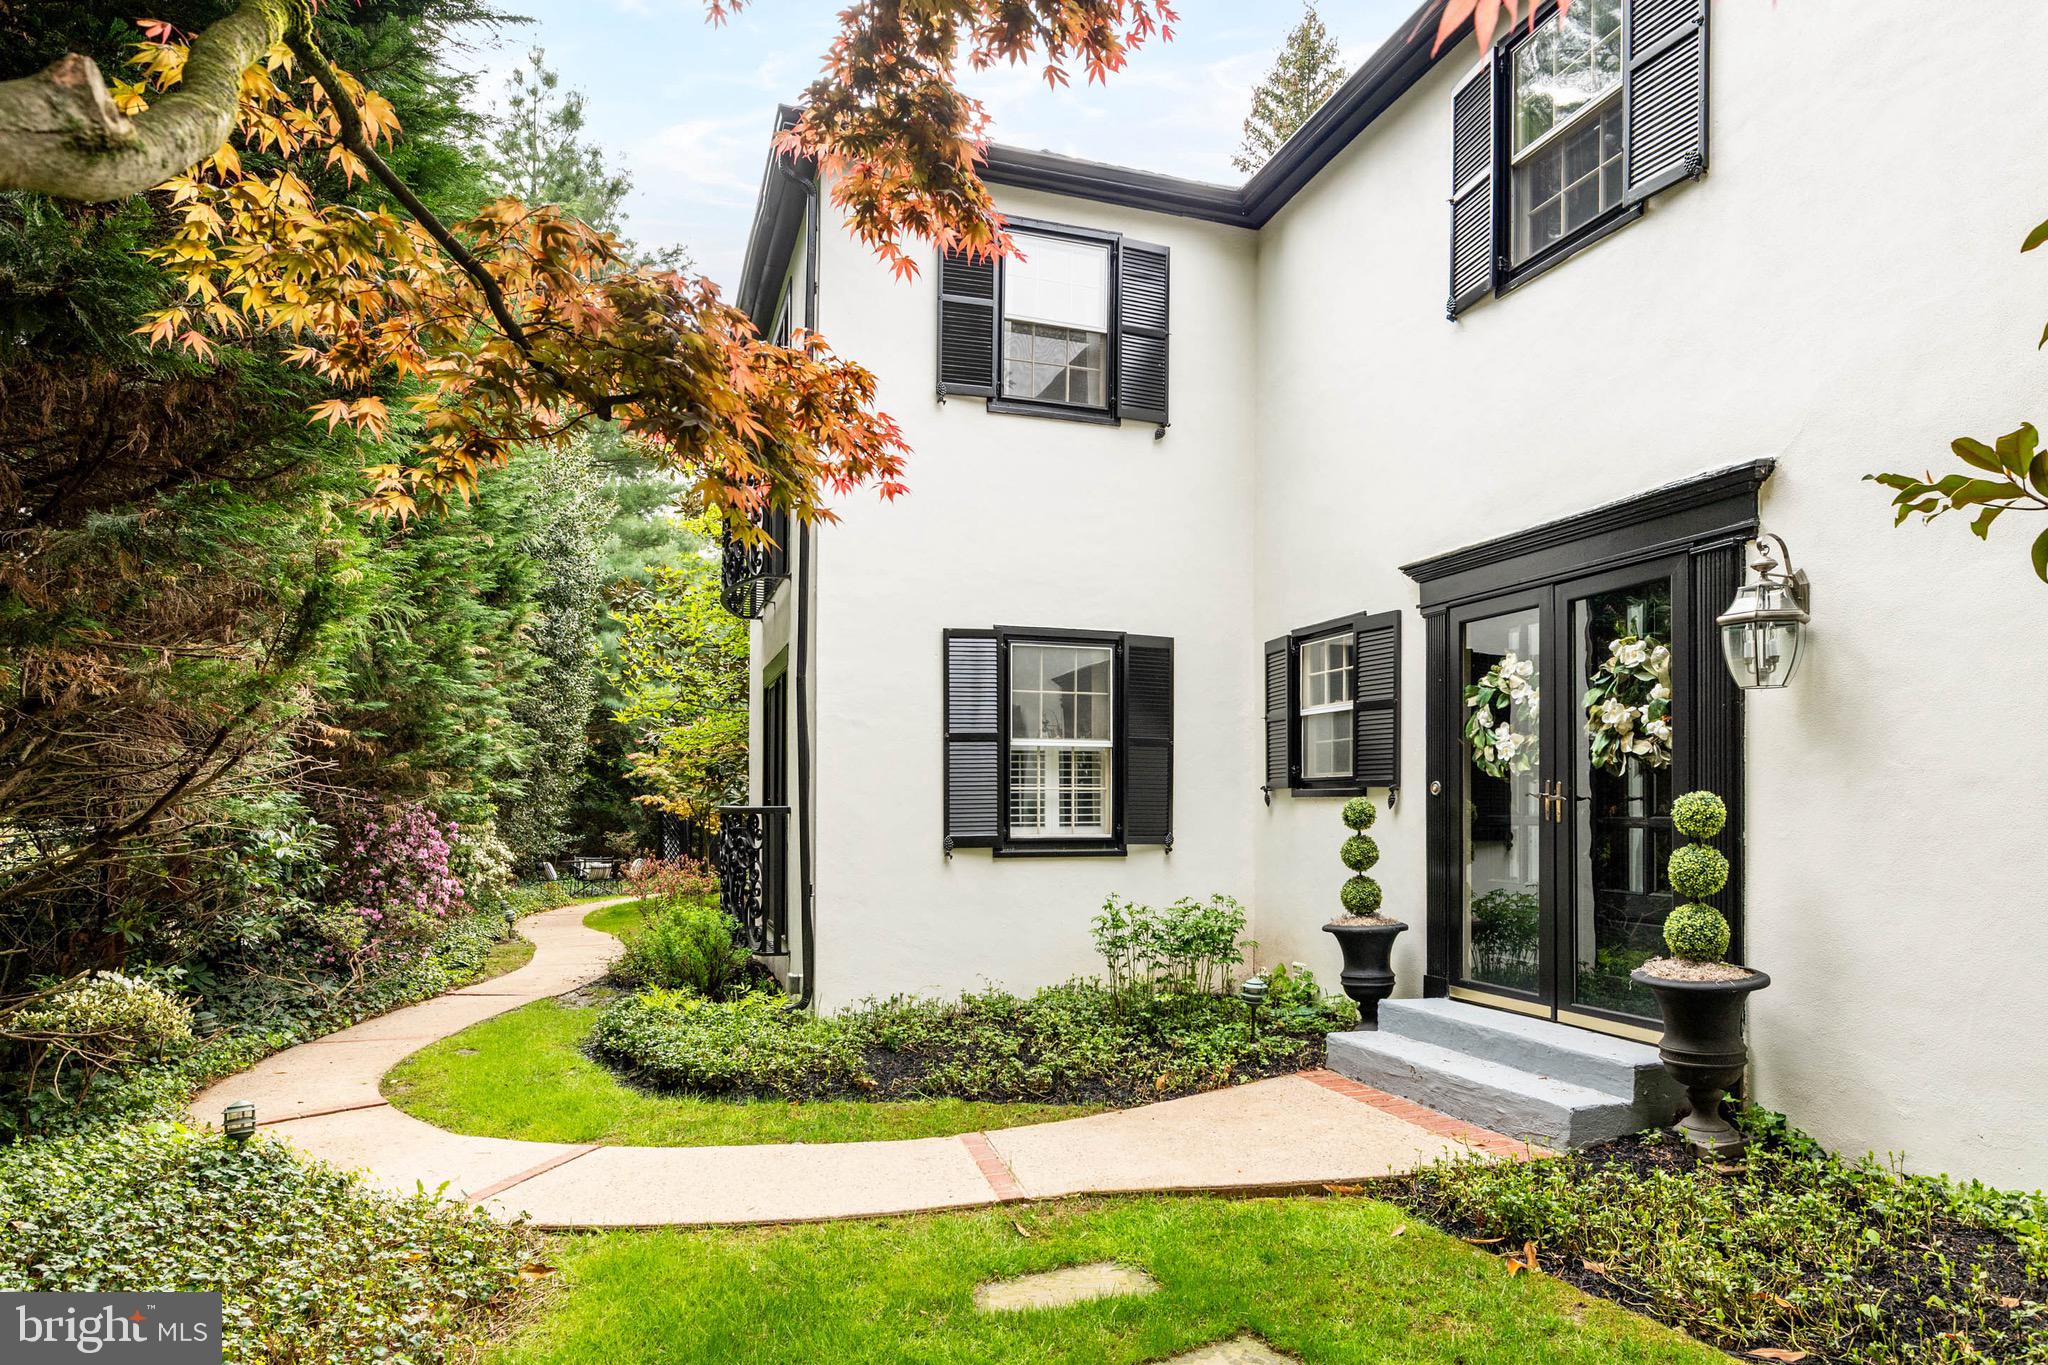
Beautifully located in the heart of Bryn Mawr, this exceptional property at 1425 County Line Road offers a rare blend of timeless charm and modern comfort. Set on a professionally landscaped lot with gorgeous patios and pool, this home welcomes you with classic warmth. This delightful and lovingly maintained home provides spacious, light-filled living areas designed for both everyday living and elegant entertaining. The thoughtfully designed layout features generous room sizes, refined architectural details, and seamless flow throughout. The Kitchen serves as the centerpiece of the home, offering ample workspace and connection to dining and gathering spaces inside and out in the magical gardens.  The Living Room with Wood Burning Fireplace and Detailed Millwork is simply an enjoyable, relaxing environment.  The Dining Room, perfect for family gatherings, is just off the Kitchen and opens to a Patio.  An Office with French Doors and Juliette Balcony; a Formal Powder Room; Study Center off the office;  and First Level Laundry with plentiful storage complete this main level. .  Upstairs, well-appointed Bedrooms provide comfort and privacy, including a Serene Primary Suite with Juliette Balcony and Full Gorgeous Bath.  Three Additional Bedrooms, one Ensuite and Two serviced by a Hall Full Bath providing flexibility for a home office, guest accommodations or workout room.  Outdoors, this property shines with mature landscaping and plenty of space to relax, entertain, or enjoy peaceful surroundings. Conveniently located near top-rated schools, shopping, dining, and major commuter routes, this home combines suburban tranquility with easy access to everything the Main Line has to offer. A truly special opportunity to own in one of Bryn Mawr’s most desirable locations.
#PAMC2176226

BRYN MAWR

1425 COUNTY LINE ROAD

4 Beds

4 Baths

3,080 Sq.Ft.

$1,495,000

MLS#: PAMC2176226
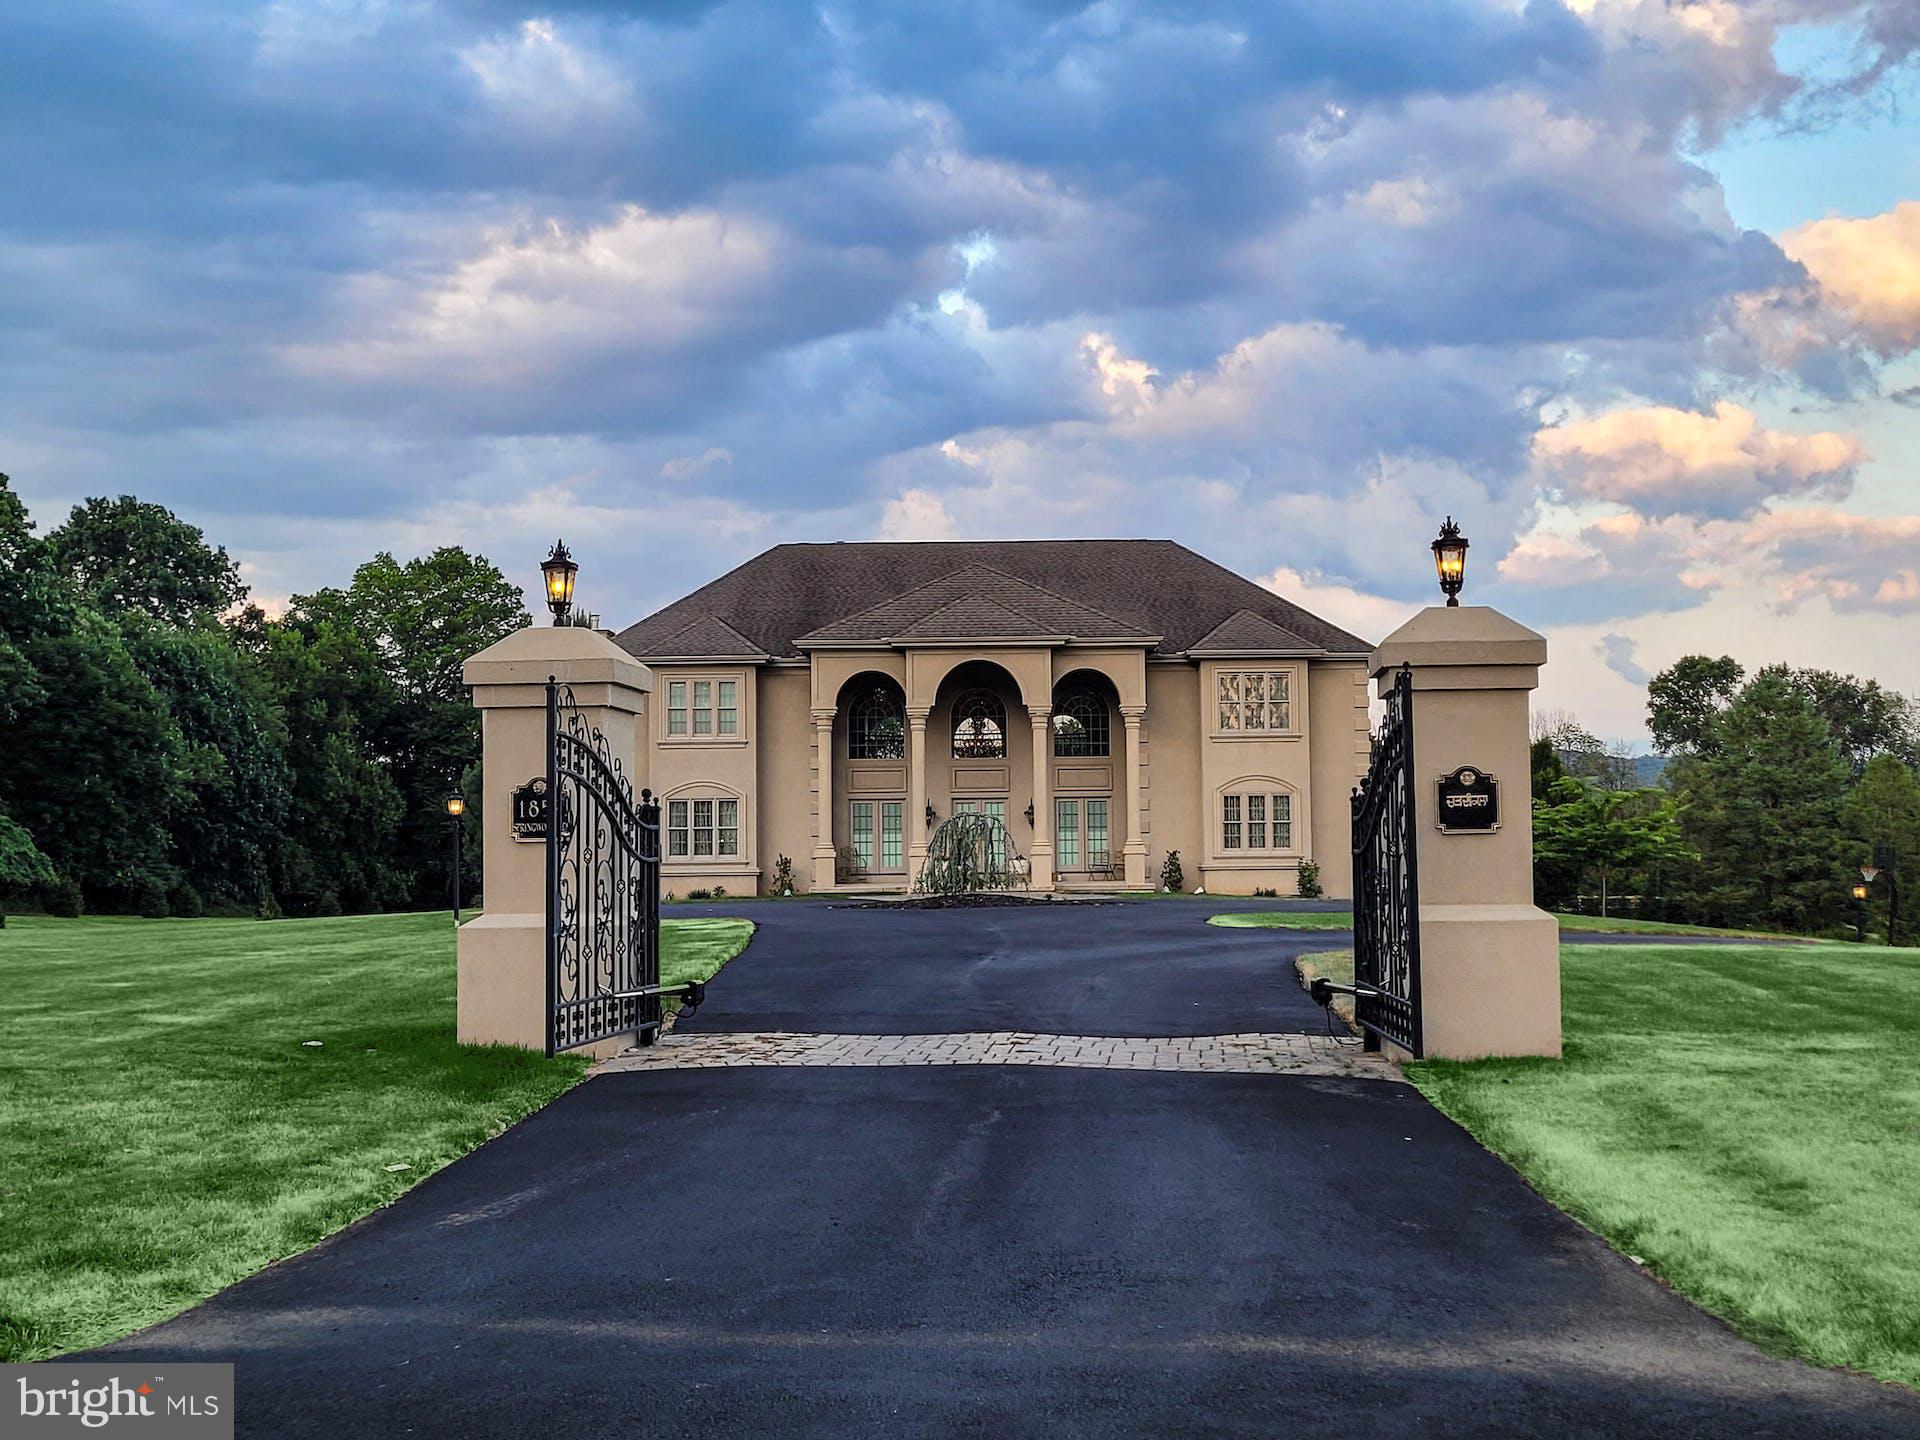
Open and infused with sunlight, this remarkable Saucon Valley home is a custom design defined by its sensitivity to the marvelous vistas, with each room enhanced by walls of glass to take advantage of the serene environment. Exceptional living spaces open to patios and balconies balanced above an outdoor area and a recently renovated pool and lush lawns, on over five acres. At every turn, in each carefully conceived room, attention was given to architectural detail, and to the placement of elegant windows, arches and doorways.

Springwood offers more than 7,876 square feet of living space on three full levels. Befitting the demands of today’s family without sacrificing luxury, there are rooms for every need or hobby, designed for large or small family gatherings. The gourmet kitchen flows seamlessly into the great room, combining dramatic inside spaces with the views of natural surroundings.

Additionally, Springwood offers a commanding front entrance with dual staircases and dramatic ceiling heights. Six plush bedrooms and four full baths easily accommodate a full house. A first floor primary suite is an intimate retreat, with a sumptuous primary bath. An elevator runs from the first floor to the finished lower level with game and recreation rooms. A four-car garage and  2023 roof make for ease of living.
#PANH2003944

BETHLEHEM

1859 SPRINGWOOD ROAD

6 Beds

4 Baths

7,876 Sq.Ft.

$1,495,000

MLS#: PANH2003944
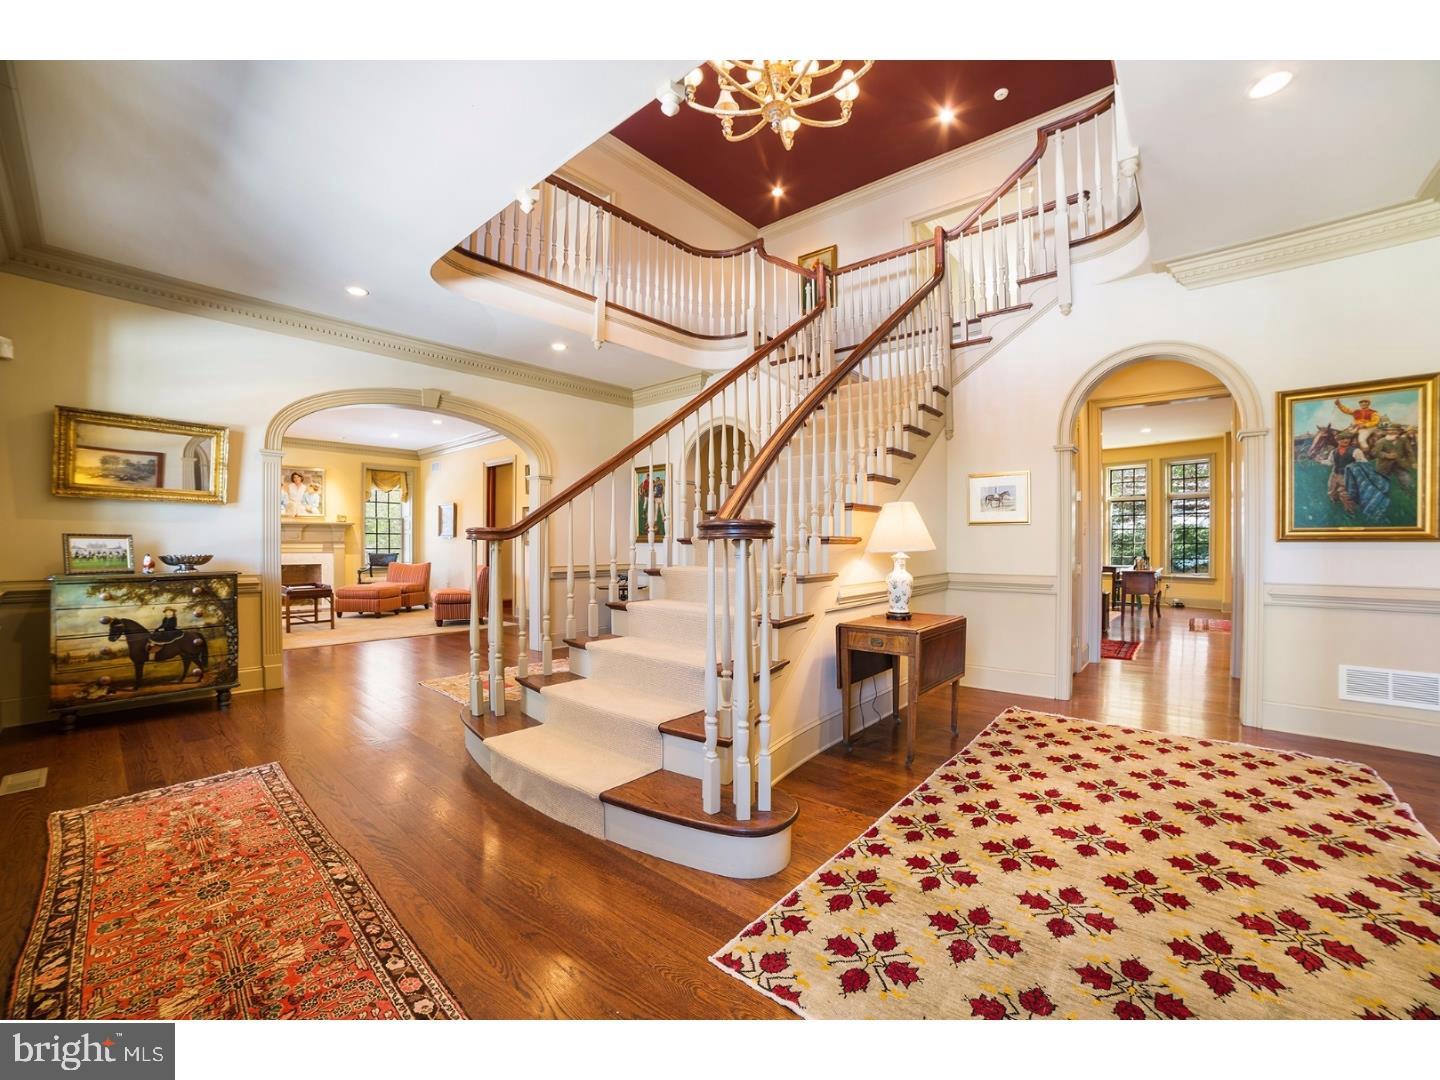
Welcome to 959 Garrett Mill! Shady Grove, previously a one room school house built in the 1850's was added onto in 2002 to make a fully custom 7,500 sq ft home located within the heart of Willistown Township. No detail has been missed. From the center hall foyer to the gourmet kitchen, from the school house to the study, all equipped with custom woodwork, beautifully finished hardwood floors, premium fixtures and finishes. An entertainers dream home with a flow that feels natural. The five fireplaces warm your heart on chilly nights. The master bedroom suite provides the perfect resting place at the end of a long day. The other four bedrooms do not disappoint either and are well lit with large closets. The basement can be used for storage as well as the 3rd floor. A 3 car garage, porch, patio, and lush green yard round off the exterior. Surrounded by acres and acres of conserved land, wooded areas, trails, and peace and quiet. Easy access to and from Center City, the Philadelphia International Airport, and the Main Line. Conveniently located close to the shopping and dining in Newtown Square, West Chester, Wayne, and Malvern. Schedule an appointment today!
#PACT526510

NEWTOWN SQUARE

959 GARRETT MILL ROAD

4 Beds

3 Baths

7,463 Sq.Ft.

$1,495,000

MLS#: PACT526510

Welcome to Oak Run an exceptional property designed in 1937 by W. Pope Barney located in Springfield Township just minutes from Chestnut Hill. This traditional stone residence has a simple elegance that blends timeless character and scale with an open first floor plan and updates that appeal to the modern buyer. The home is clearly connected to the land; accessed down a long driveway, the 3.5 acre property is a storybook retreat with established perennial gardens, specimen trees, stone walls, patios, large grass vistas and a saltwater pool.  
Pulling into the stone driveway, you can enter the home through a charming covered porch or convenient mudroom tucked to the side of the kitchen. The front porch opens to the foyer and you are drawn into the living room and dining room with windows that flood the room with light and extensive views of the gardens, patios and pool. The original 1930’s charm remains preserving the home’s distinctive character including refinished hardwood floors, extensive restored millwork, built ins and wood burning fireplace. To the left is the butler’s pantry that opens to the charming country kitchen with wood and soapstone countertops, stainless steel appliances and leads to the mudroom and door to the back patio connected to the dining room and living room. To the right of the living room is a family room and bathroom, that could also be used as a first floor bedroom or guest room. A cozy office with direct access to the 3 car garage completes the first floor. The second floor includes the large primary bedroom with walk in closet and balcony, two additional bedrooms, two updated bathrooms, convenient laundry room and a phenomenal bonus room, currently used as a family room and exercise room, that overlooks the back of the property with a large bay of windows. Excellent closet space abounds. 
The home has updated systems including a newer roof, updated wiring, replacement windows throughout and a geothermal HVAC providing modern efficiency. Outside, the property is a private escape highlighted by the new saltwater pool with hot tub and pool bar, perfect for summer gatherings, relaxing afternoons, and entertaining friends. Enjoy all the best this area has to offer, including easy access to the PA turnpike, 309, SEPTA train lines, and local dining and shopping in Flourtown, Chestnut Hill, Wyndmoor and Ambler.
#PAMC2194534

FLOURTOWN

117 E MILL ROAD

4 Beds

3 Baths

3,362 Sq.Ft.

$1,495,000

MLS#: PAMC2194534

Rooted in the enduring spirit of early American architecture, this remarkable farmstead embodies permanence, and a deep connection to the land. Built in 1853, the substantial farmhouse has been thoughtfully modernized yet preserves historic character and authenticity with random-width pine floors, soaring ceilings, and deeply set windows.  The beautifully renovated kitchen features soapstone countertops, a generous island, and a dedicated serving station. The primary suite offers a particularly inviting retreat, warmed by its own fireplace and opening to a private balcony. An elegant ensuite bath, complete with a classic clawfoot tub completes this tranquil sanctuary.
An extraordinary 18-acre setting is designed for enjoyment in every season.  The grounds feature an inground pool and spa framed by beautifully crafted stone walls reclaimed from the original mill that once stood on the property. A stone pool house, complemented by a pergola-shaded patio, incorporates reclaimed beams and stone and is ready to host memorable celebrations. Two gently babbling creeks converge on the property and meander through the sweeping landscape.
The property’s collection of outbuildings offers an exceptional range of possibilities. The traditional bank barn is a captivating space for treasured collections, storage, or festive barn parties . A multi-level six-car garage provides abundant space for vehicles and equipment.  A separate two-story studio or workshop, complete with heating, A/C, woodstove and garage, offers remarkable versatility. Whether as an artist’s studio, writer’s retreat, hobbyist’s workshop, or home office, it provides a rare opportunity to pursue personal and professional interests in an inspiring setting.
Set along a quiet country road yet conveniently accessible to Route 78, the location is within a region experiencing corporate investment and job growth.
#PABK2079580

KEMPTON

9803 KUNKELS MILL ROAD

3 Beds

2 Baths

4,605 Sq.Ft.

$1,495,000

MLS#: PABK2079580
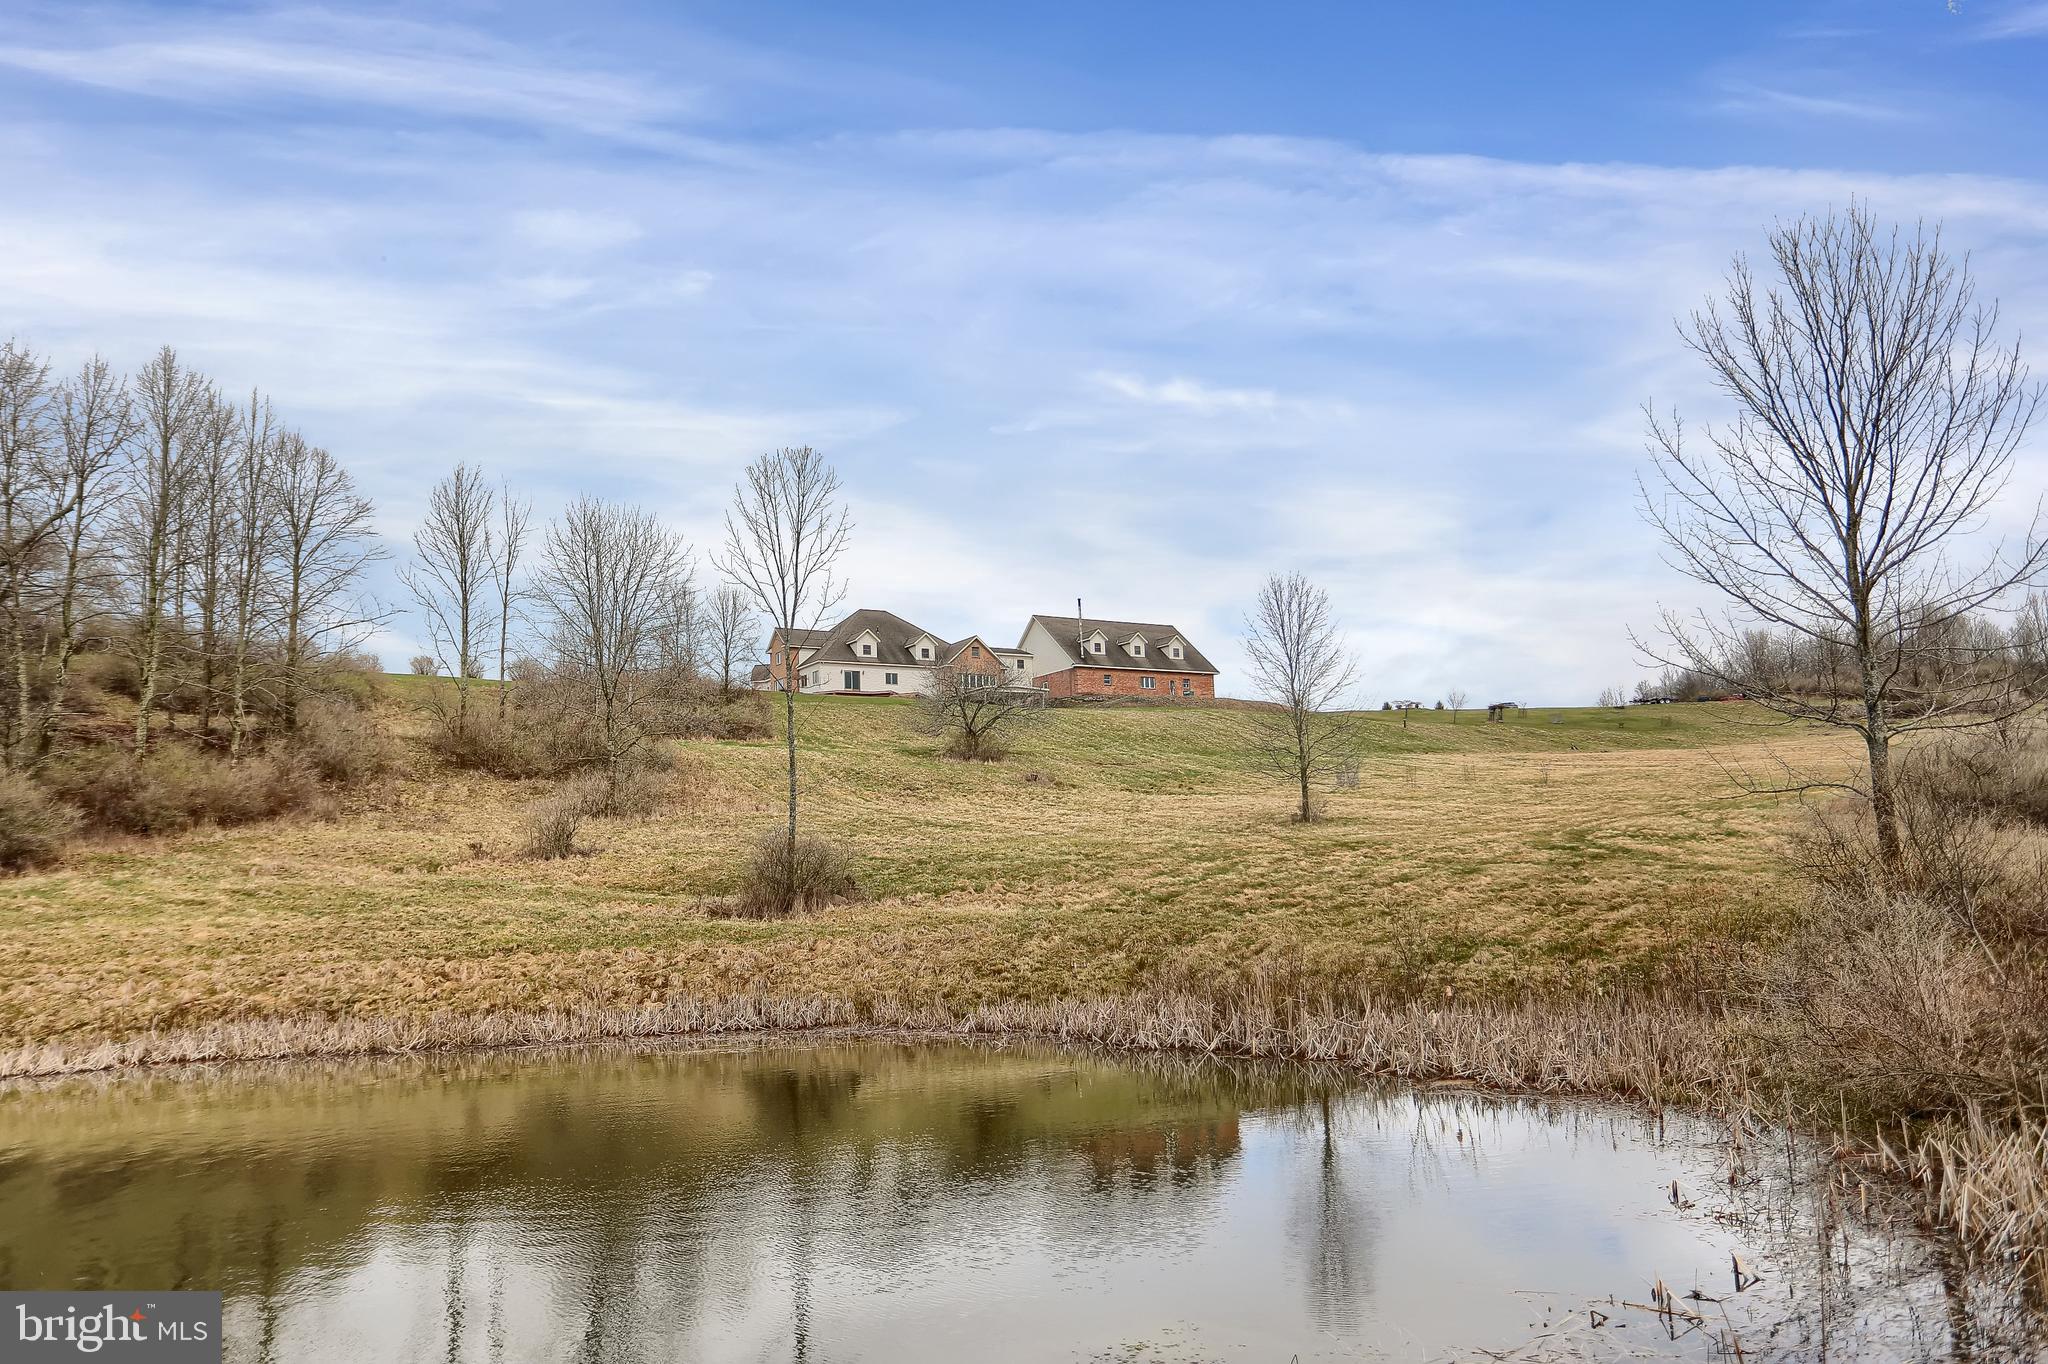
What a find! This 11,762 sq ft (including finished basement), home sits on 126.3 acres and would make a wonderful primary residence or a luxury Airbnb. The views from inside this 5-bedroom 6-bath home are awesome no matter where you turn. Looking out the floor-to-ceiling front window gives you a view of the Wellsboro valley and the back overlooks the pond, fields and woods. And you’ll want to keep that spotting scope handy as the wildlife is plentiful. There is a custom kitchen and master bedroom on the main level as well as a laundry, library, office, and oversized living room. The cherry hardwood floors lead to a large open staircase and the two large bedroom suites upstairs. In the daylight basement, you’ll find in-law quarters with a full kitchen, bath, laundry and two bedrooms, plus a large living area and rec room. This house was built with many high-quality materials like triple pane windows, non-chip plywood and 12” poured block (insurance appraisal put the replacement cost at over 3 million) and there is radiant heat throughout. Don’t let the cost of heating a big house deter you; a waste oil burner in the garage provides heat for everything at only $15/month. Natural gas provides a backup, and 3 energy efficient split units keep it comfortable in summer. The six-car garage has a room for a pickleball court or most anything that entertaining your friends would involve. The 70 acres of woodland has terrific hunting potential and mature timber. Nearby are many Tioga County attractions like the PA Grand Canyon, Pine Creek, bike trails and more.  Whether you are looking for a dream home or the vacation spot to spend time with family, this will punch the ticket, so call today for a private showing!
#PATI2000214

WELLSBORO

75 NICKEL LANE

5 Beds

4 Baths

11,762 Sq.Ft.

$1,490,000

MLS#: PATI2000214
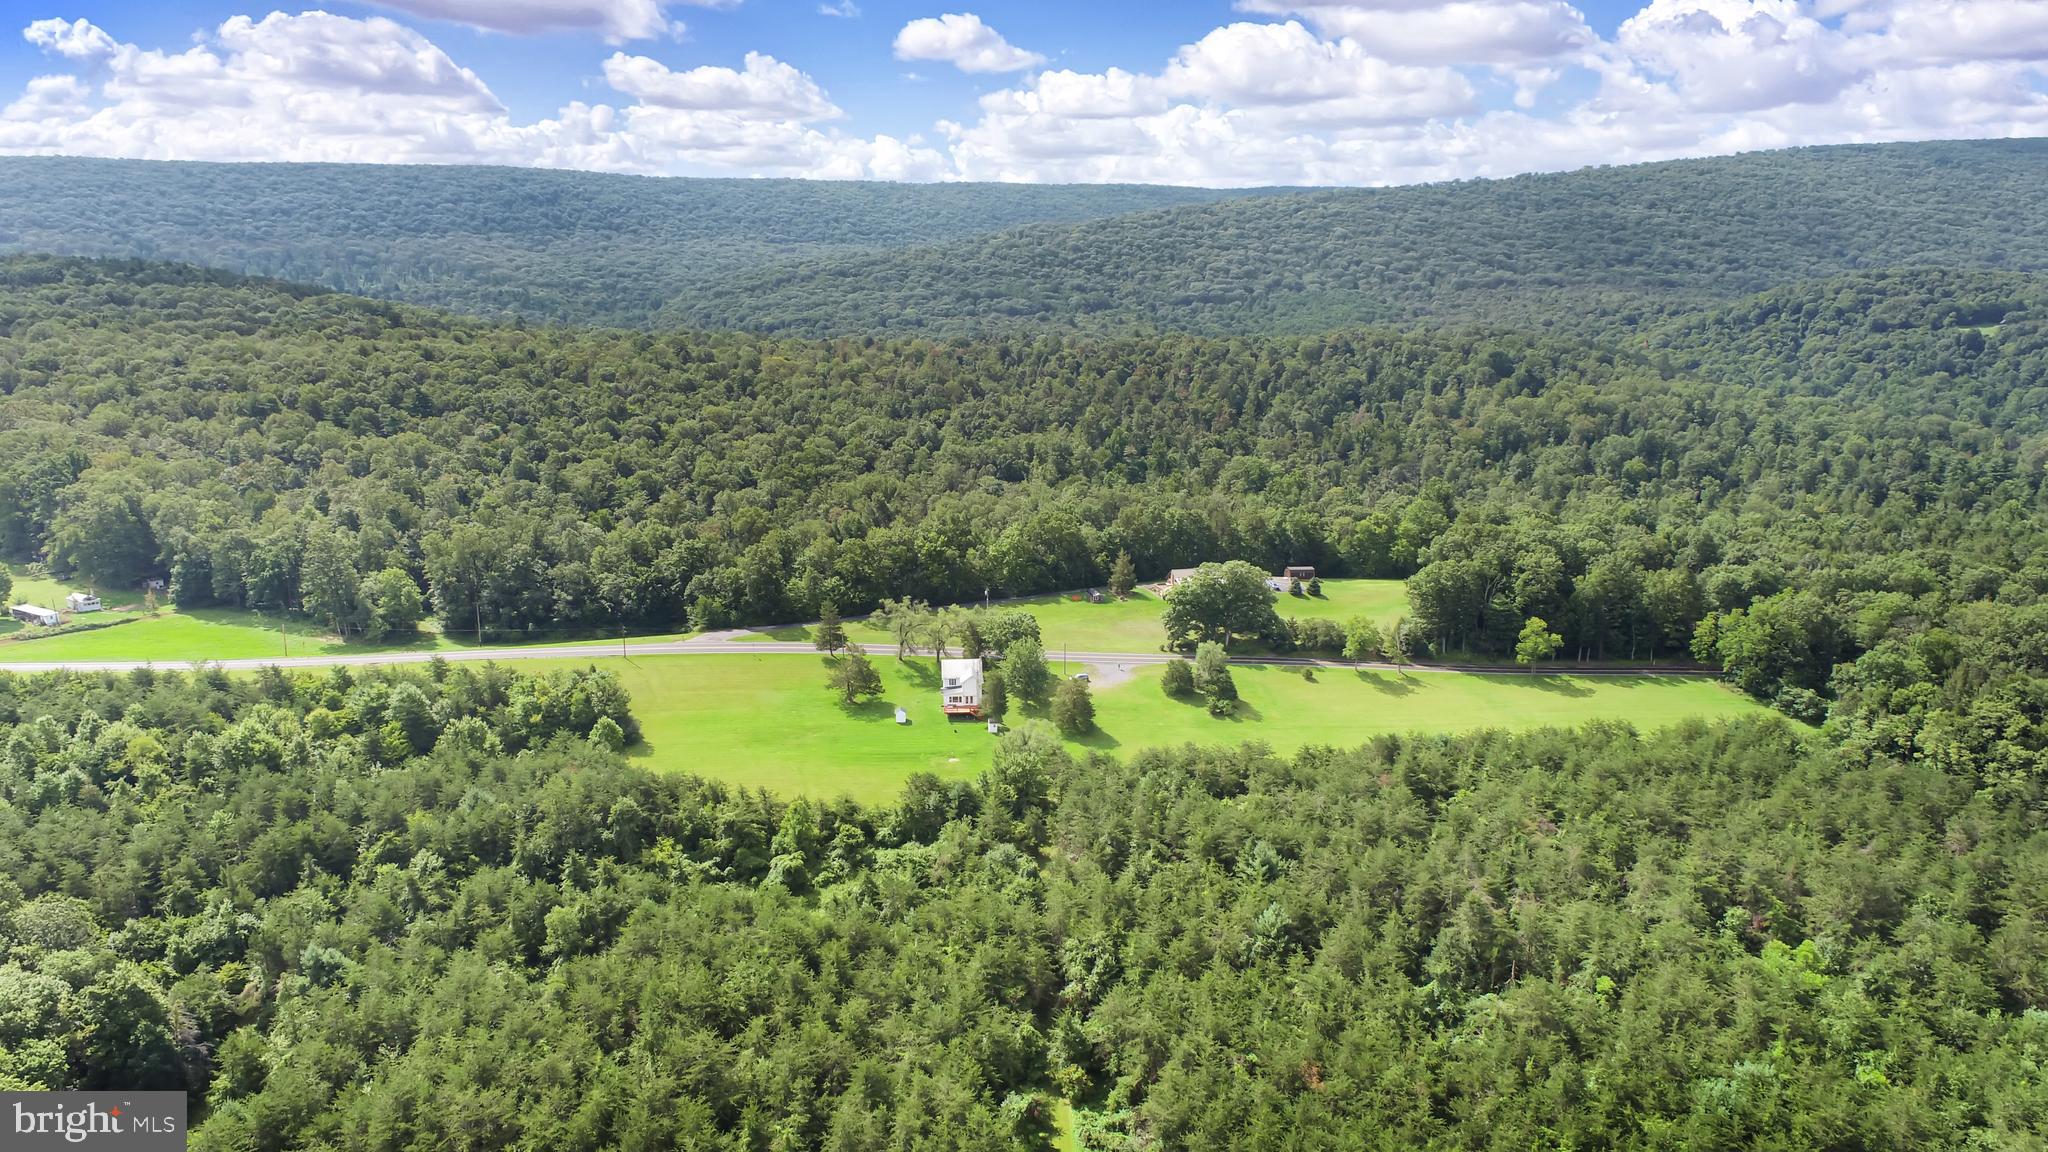
Here is a rare opportunity to own 159 acres in Perry County. North East Madison Twn. Has no zoning. A 2 story colonial home could serve many purposes. There is almost a mile of road frontage on Route 850. There is over a mile of border to thousands of acres of State Game Lands creating endless hunting. A great property for your personal hunting or bring the hunting camp. Lots of paths and trails for the ATV's.Thinking outside the box might include a campground possibility , grazing area for the horses, sheep and goats. For agriculture this property could house commercial poultry facilities. There is some timber.  A lot of the area is timber and brush growth due to not being farmed for many years. This provides great cover for wildlife. The views of the surrounding mountains are spectacular. Relax on the deck and enjoy the wildlife appearing in the summer evenings. A great spot to sit by a fire on a winter evening with the snowflakes drifting past the windows. Also walk on paths that are similar to when the first settlers passed through to adjoining valley encountering hostile natives.
#PAPY2003384

ICKESBURG

9909 FORT ROBINSON ROAD

4 Beds

1 Baths

1,780 Sq.Ft.

$1,490,000

MLS#: PAPY2003384
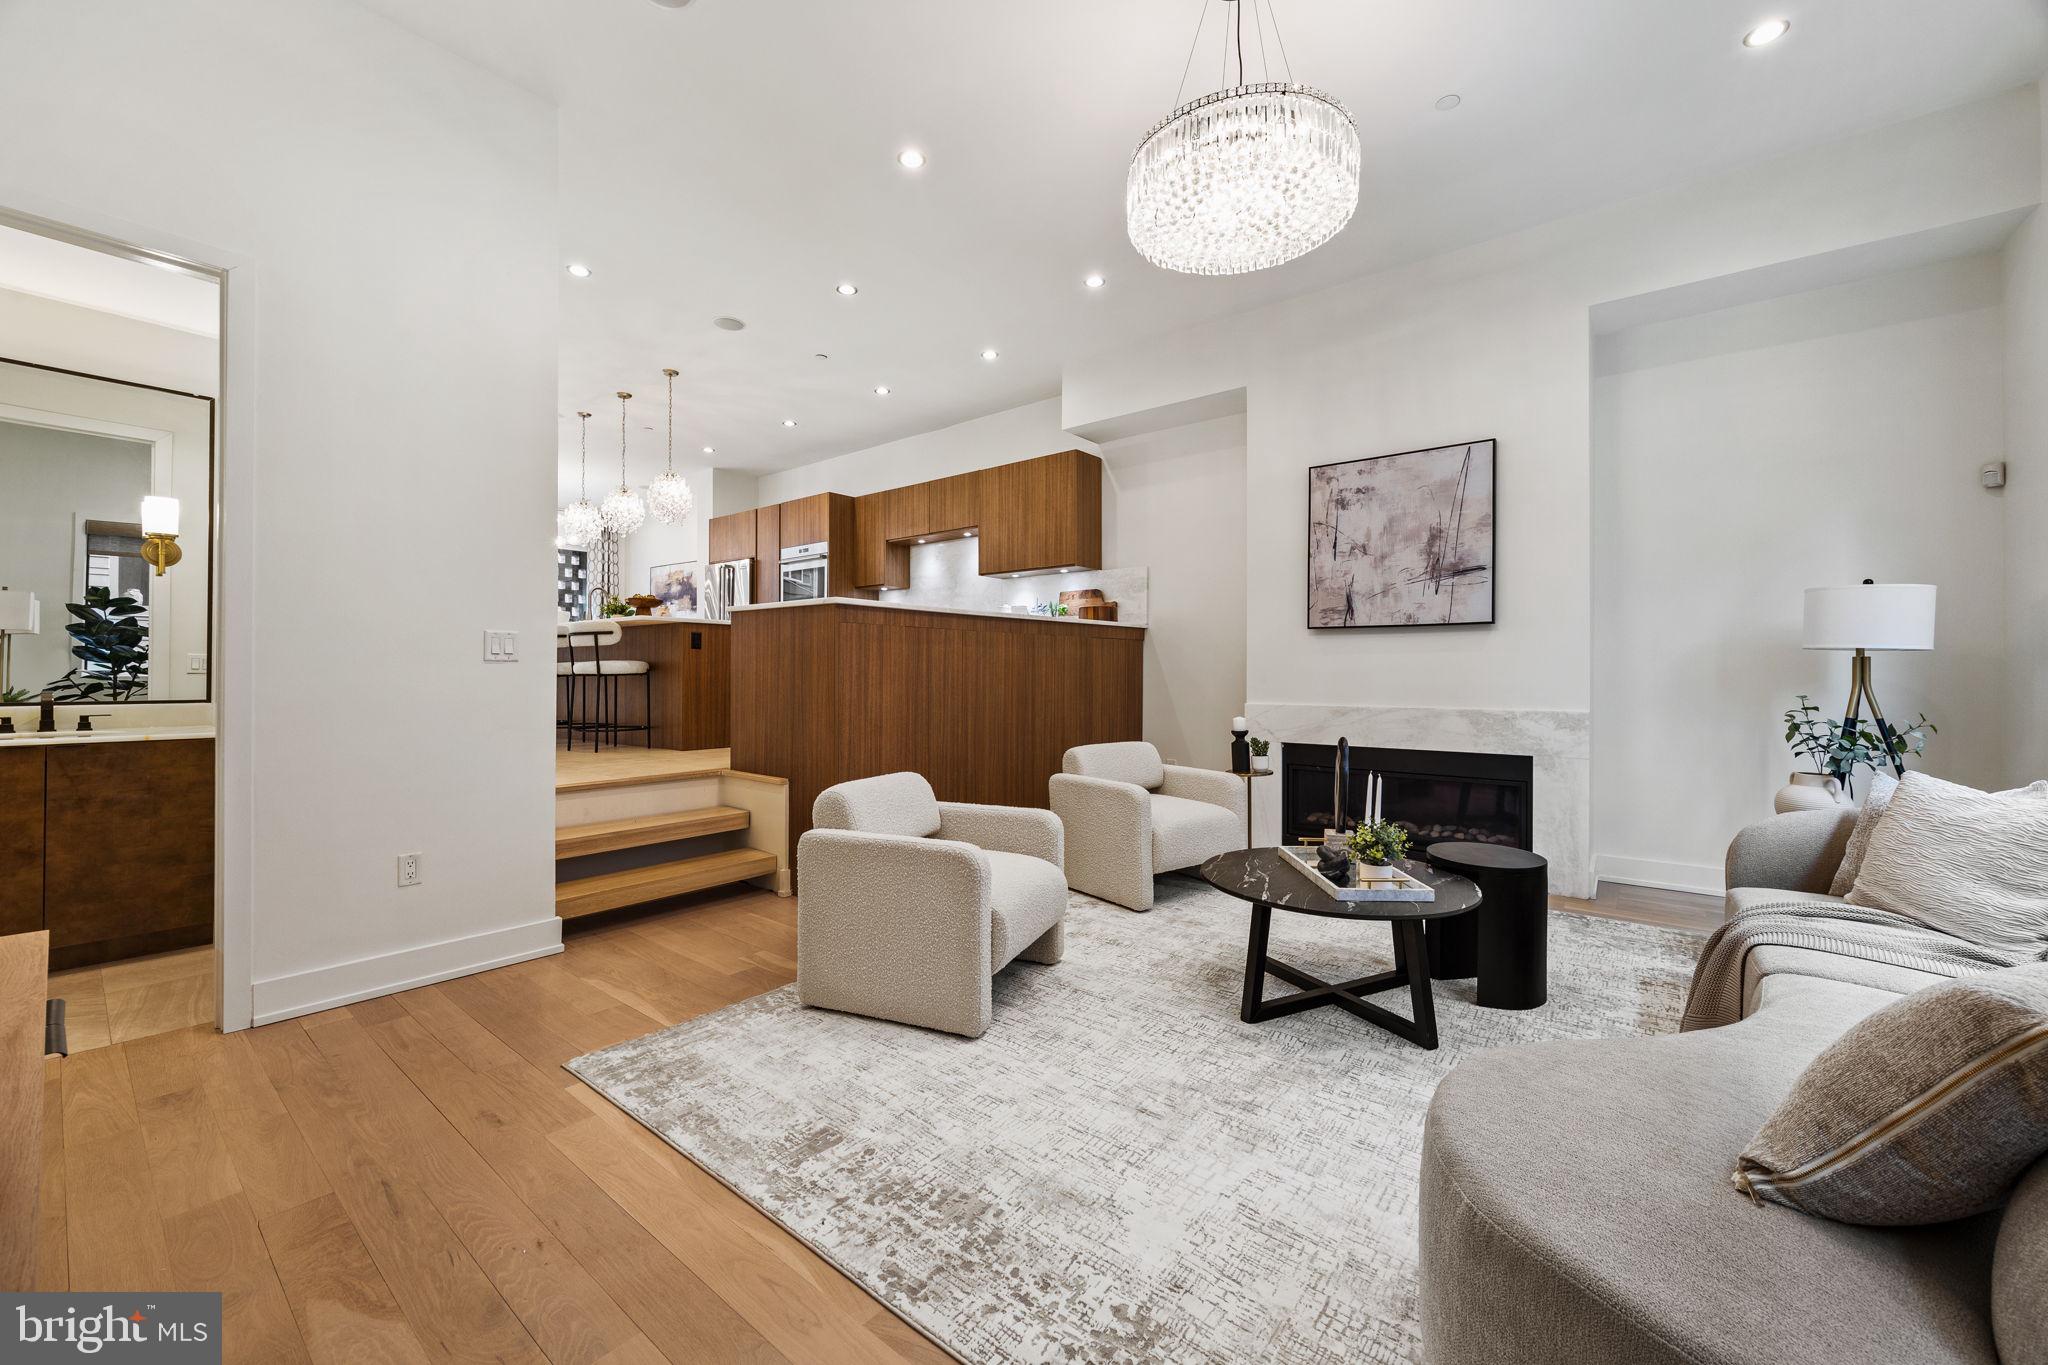
Located in the sought-after, and conveniently located, Bella Vista neighborhood, this striking modern townhome, built in 2016, offers over 3,500 sq ft of luxury living across four levels, all accessible by a private elevator. With 4 bedrooms, 4 full baths, 3 half baths, and a 2-car garage, the home is designed for both comfort and sophistication.

The main level features sun-filled living and dining areas with soaring ceilings, hardwood floors (replaced in 2021), a sleek eat-in kitchen with Viking/Wolf appliances, and an oversized island. A stylish sunken living room with a gas fireplace and built-ins adds charm and functionality.

The primary suite spans the entire top floor and includes dual walk-in closets, a spa-like bath with soaking tub, double vanity, and waterfall shower. Two additional en suite bedrooms, a dedicated laundry room, and powder rooms on multiple levels provide ease and convenience.

A private sauna, massive finished basement with granite bar and wine storage, and a show-stopping rooftop deck with panoramic city views elevate the lifestyle. Smart tech, custom shades, updated lighting, and a Control 4 system complete this stunning residence. With 1 year remaining on the tax abatement, this is luxury city living at its finest.
#PAPH2469612

PHILADELPHIA

1241 KATER STREET

4 Beds

4 Baths

3,591 Sq.Ft.

$1,490,000

MLS#: PAPH2469612
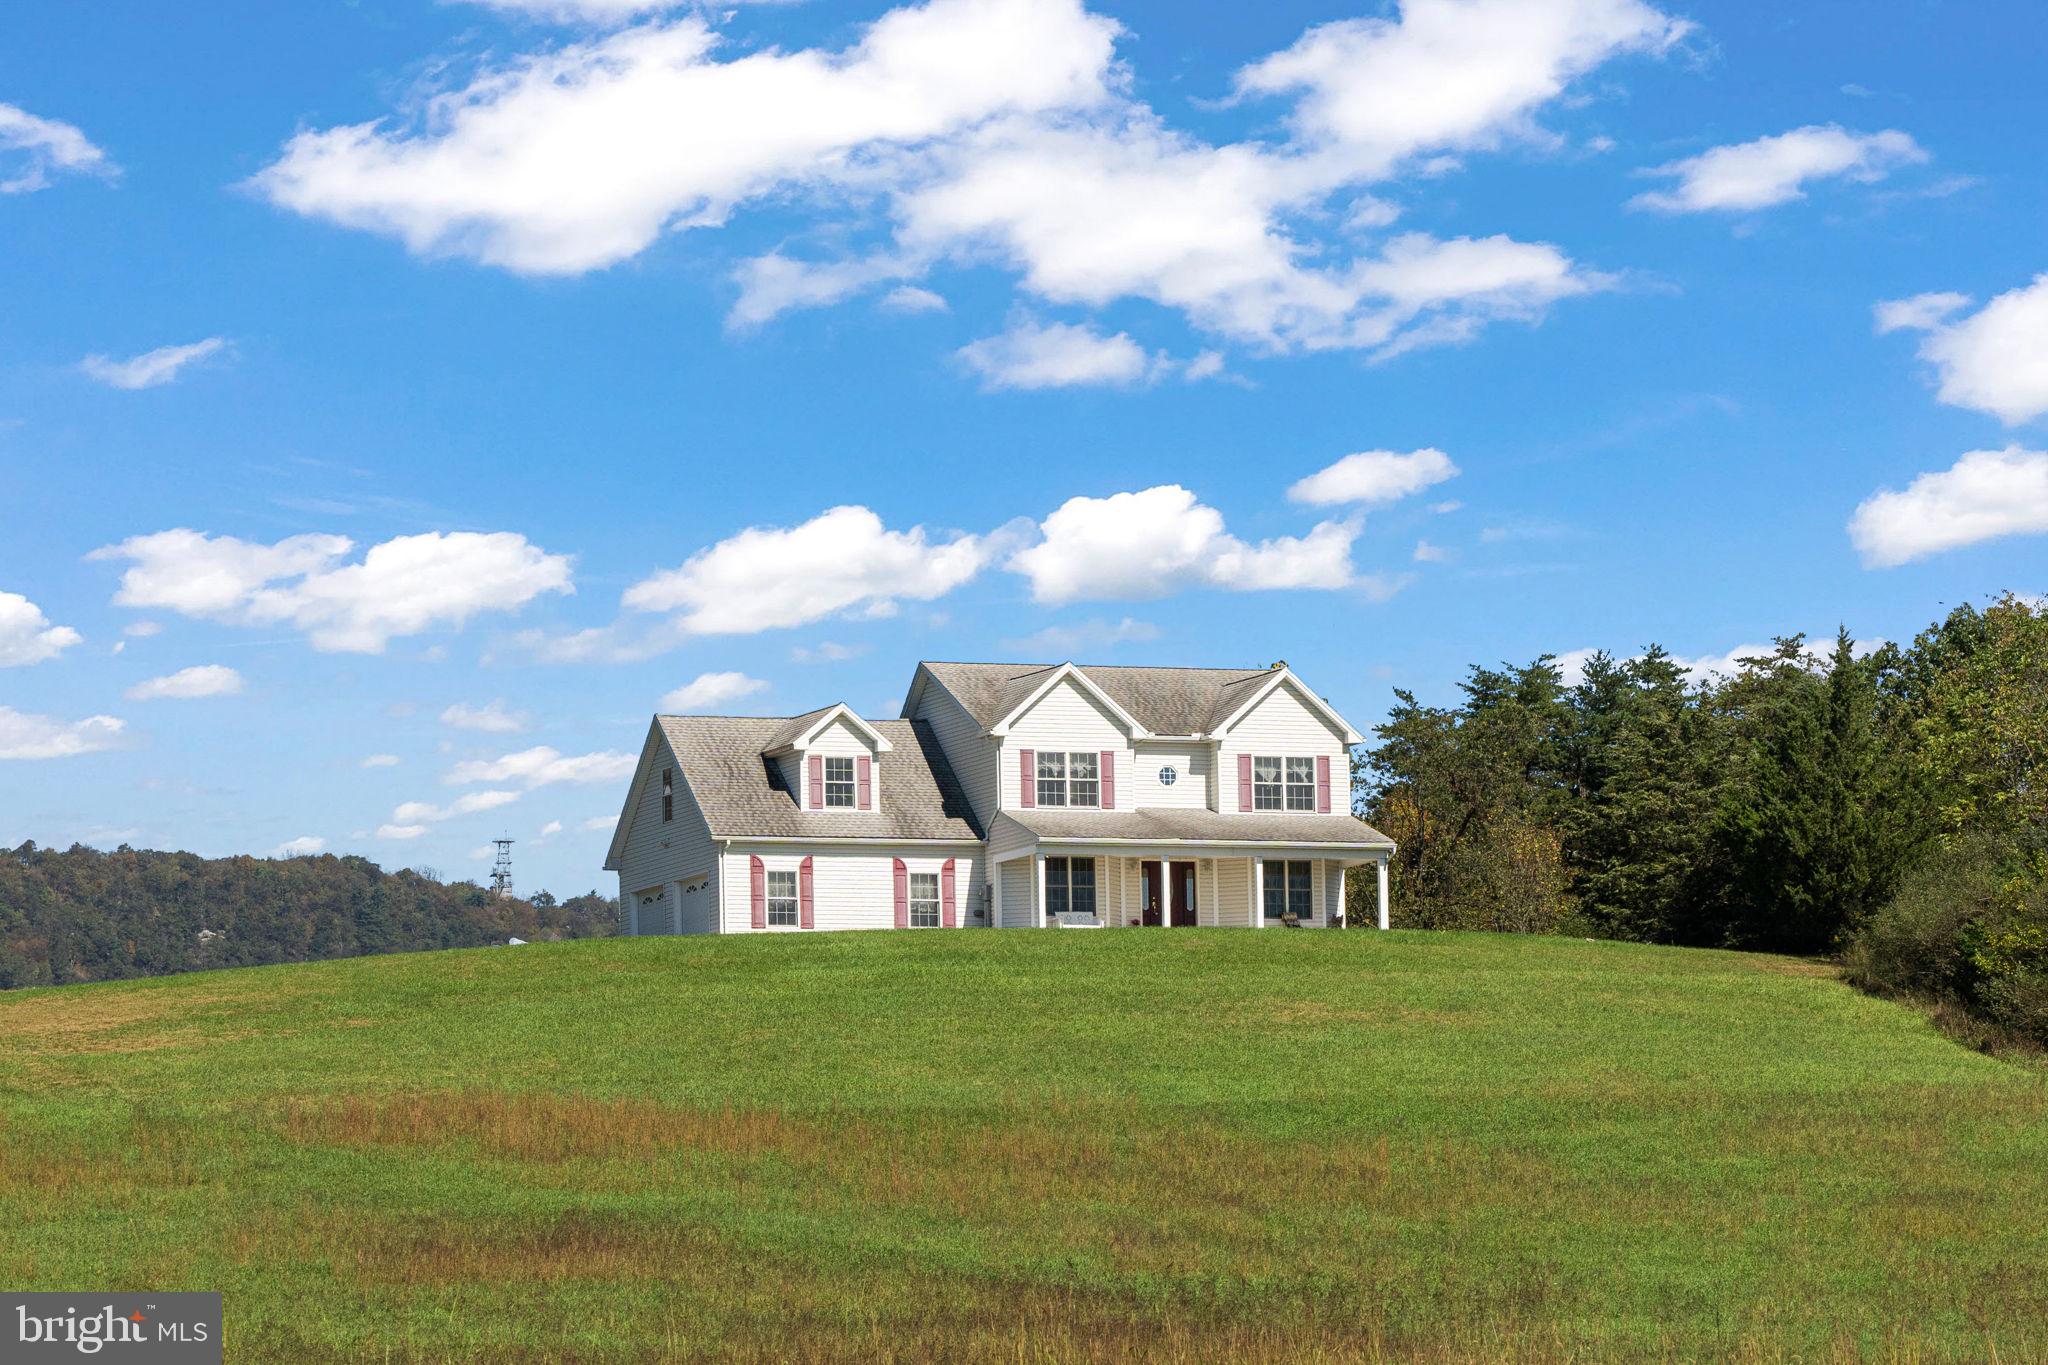
89-Acre Farm with Secluded Craftsman Home – Minutes from Carlisle

Incredible opportunity to own an 89-acre farm just 5 miles from downtown Carlisle and minutes from I-81, nestled in the scenic countryside of Lower Frankford Township within the Big Spring School District. This remarkable property features a 2,480 sqft craftsman-style home built in 2008, offering the perfect blend of modern comforts and rustic charm. The 3-bedroom, 2.5-bath home is move-in ready and showcases breathtaking mountain views.

The main floor boasts a first-floor primary suite with a full bath and vaulted ceilings, a large eat-in kitchen with hardwood floors, a spacious dining room, family room, and an office that could easily be adapted into an additional bedroom. The main level also features a laundry room and a convenient half-bath. Upstairs, you'll find two spacious bedrooms, a full bath, and a large bonus room that can serve as an additional bedroom or home office.

The property includes a 44'x60' bank barn in excellent condition—ideal for horses, farming equipment, or potential income through rental or boarding opportunities. With 55 tillable acres currently being farmed, 29 wooded acres with a stream, and abundant wildlife, this farm is perfect for outdoor enthusiasts. The expansive grounds offer great potential for hunting, horseback riding, or recreational leasing.

Additional highlights include a two-car attached garage, a full unfinished basement with an exterior walkout for easy access, and the privacy of being surrounded by nature. This property is part of the "clean and green" tax-saving program, offering both sustainability and financial benefits.

Located near popular outdoor destinations such as Opossum Lake, known for fishing, boating, hiking, and cycling, this farm offers the ideal escape from the hustle and bustle while still being close to town. If you’re seeking a serene, private homestead with endless possibilities, this property is a joy to own!
#PACB2034450

CARLISLE

699 STONE CHURCH ROAD

3 Beds

2 Baths

2,480 Sq.Ft.

$1,490,000

MLS#: PACB2034450
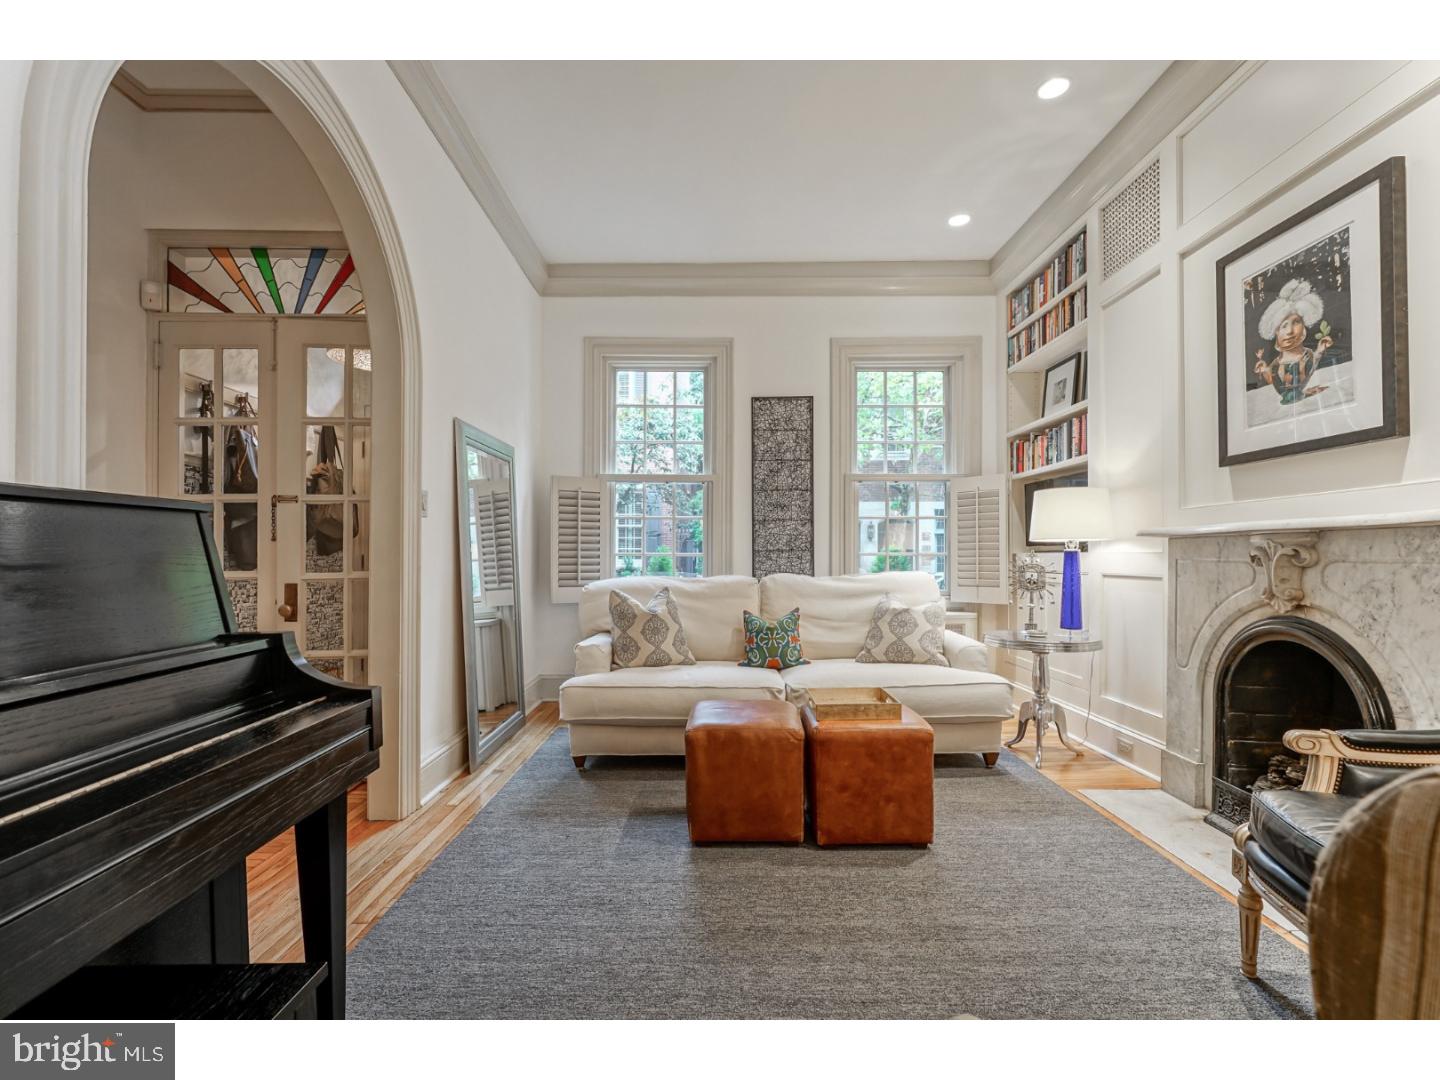
Built in 1850 on coveted Delancey Street, this 3 bedroom plus den and 3 full bath home has been completely updated while preserving the property's historic charm. Southern facing and situated on the end of the block, this home has endless natural light!  Beautiful, well-maintained window boxes and royal door knocker provide major curb appeal. Enter the foyer through the double doors, leading you into the open concept first floor that is perfect for entertaining! Enjoy the gas fireplace surrounded by marble in the expansive living area. This area flows beautifully into the grand dining room which has floor to ceiling built in storage and a custom built-in desk. The large eat in kitchen features heated floors, a Viking chef grade gas stove, island with breakfast bar, custom built in bench with storage and skylights. Right off the kitchen you will find sliding glass doors leading you out to a wonderful brick-paved courtyard with manicured gardens. The courtyard is equipped with watering system, lighting, fountain and natural gas line for grill. Fully finished basement works perfectly for a media room, complete with a wet bar, another built in bench and closets for more storage. The nursery/den, full bath and ensuite Master round out the second floor.  Master Suite is fabulous with a walk-in closet and pristine white marble bathroom with glass enclaved shower, separated by a beautiful sliding barn door. Upstairs on the third floor, you will find two more bedrooms with great closet space, ultra-lux full bath, linen closet and a secluded deck space with skyline views!  Owners have extensively restored the trim and plaster walls throughout. Dual zoned A/C, alarm system, wired for Sonos sound system, immaculate hardwood floors and amazing storage throughout - this home is not to be missed! Move in ready, don't miss the chance to maximize your living on one of the most prestigious blocks in Rittenhouse square! Located in the Greenfield catchment, just steps to many cafes, restaurants, shops, bars, parks, and only a few blocks from the Schuylkill Trails and Schuylkill River! Square footage total is 2500 sq ft, per most recent appraisal report on 3/24/2014.
#1000347400

PHILADELPHIA

2129 DELANCEY STREET

3 Beds

3 Baths

2,500 Sq.Ft.

$1,490,000

MLS#: 1000347400

Incredible investment to acquire a premier commercial property located in one of the community's finest, most prestigious buildings. Commandingly situated on a highly visible corner lot, this property offers exceptional accessibility with an abundance of both off-street and dedicated on-street parking. Spanning a total of 11,700 square feet of fully leased space, the property features a stable, diversified income stream from two established tenants occupying 7,900 square feet and 3,800 square feet respectively. Interestingly this tenant utilizing 7,900 sq ft space has been a tenant for 22 years. Generating a robust gross rental income of $141,600 per year, this low-maintenance asset represents a turn key addition to any portfolio. Operating expenses include taxes, insurance, maintenance, and utility costs are only $18,784, providing immediate cash flow of $122,816.00 per year. Unmatched location, superior asset quality, and immediate cash flow make this a rare find. Schedule your private tour today.
#PACC2008174

LEHIGHTON

580 COAL STREET

None Beds

None Baths

N/A

$1,490,000

MLS#: PACC2008174
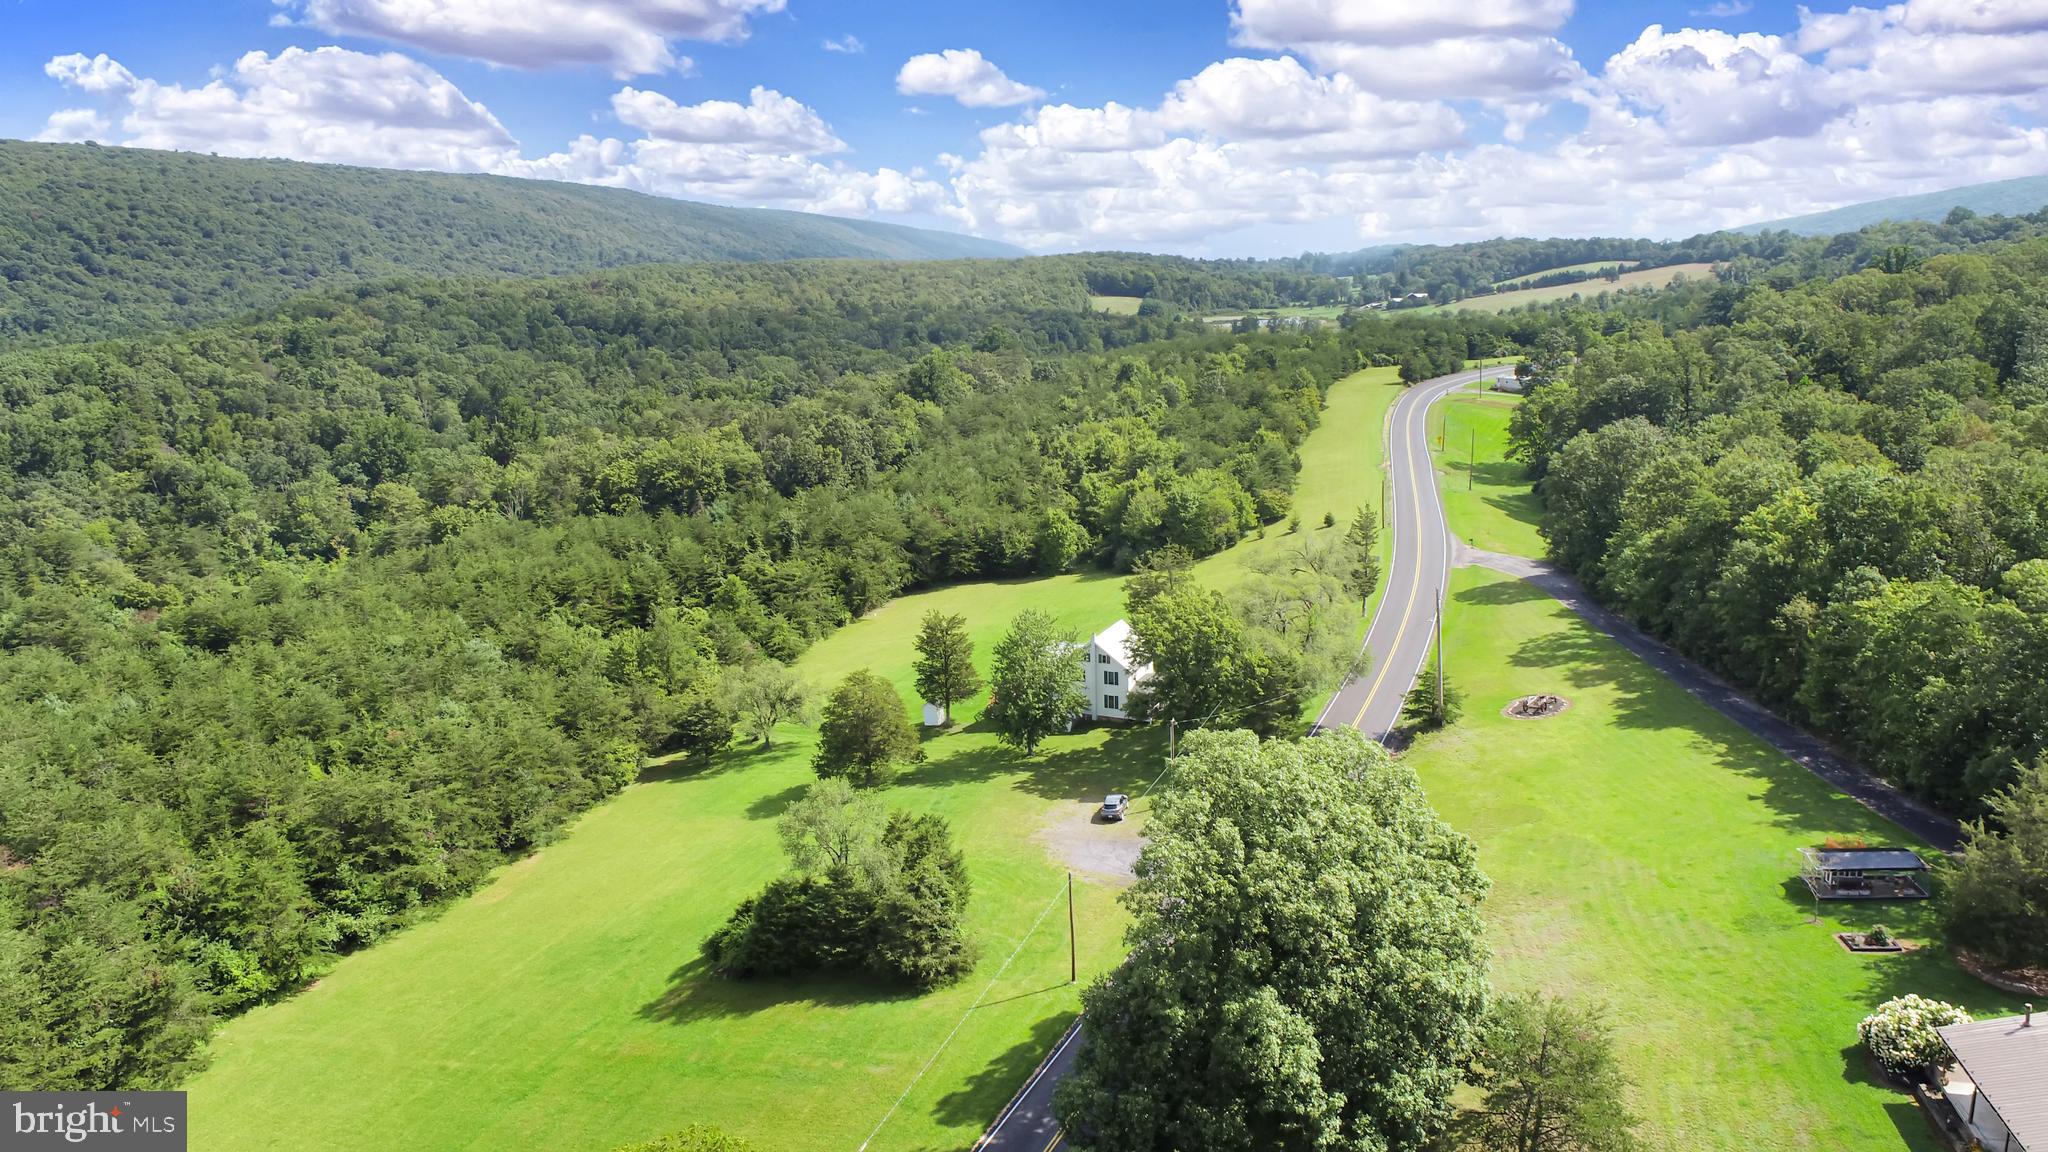
Here is a rare opportunity to own 159 acres in Perry County. North East Madison Twn. Has no zoning. A 2 story colonial home could serve many purposes. There is almost a mile of road frontage on Route 850. There is over a mile of border to thousands of acres of State Game Lands creating endless hunting. A great property for your personal hunting or bring the hunting camp. Lots of paths and trails for the ATV's.Thinking outside the box might include a campground possibility , grazing area for the horses, sheep and goats. For agriculture this property could house commercial poultry facilities. There is some timber.  A lot of the area is timber and brush growth due to not being farmed for many years. This provides great cover for wildlife. The views of the surrounding mountains are spectacular. Relax on the deck and enjoy the wildlife appearing in the summer evenings. A great spot to sit by a fire on a winter evening with the snowflakes drifting past the windows. Also walk on paths that are similar to when the first settlers passed through to adjoining valley encountering hostile natives.
#PAPY2003376

ICKESBURG

9909 FORT ROBINSON ROAD

4 Beds

1 Baths

1,780 Sq.Ft.

$1,490,000

MLS#: PAPY2003376

1 ... 412 413 414 415 416 ... 666
* Listings identified with the FMLS IDX logo come from FMLS and are held by brokerage firms other than the owner of this website. The listing brokerage is identified in any listing details. Information is deemed reliable but is not guaranteed. If you believe any FMLS listing contains material that infringes your copyrighted work please review our DMCA policy and learn how to submit a takedown request. © 2024. First Multiple Listing Service, Inc.

Send a message

Message successfully sent.

Your message

What is 3 + 4 ?

Reason for contacting?

I agree to receive email communication and understand I can unsubscribe at any time.

I agree to be contacted by Charis Realty Group - Christine Issler, Broker via call, email, and text for real estate services. To opt out, you can reply 'stop' at any time or reply 'help' for assistance. You can also click the unsubscribe link in the emails. Message and data rates may apply. Message frequency may vary. Privacy Policy

Sign Out

Virtual Assistant

Would you like to take the next step with this property? We can help you schedule a showing or virtual tour, or send you more details.

Yes, I would like more information.

Thank You for Your Reply, One of Our Agents will contact you as soon as possible

No, maybe later.

Thank you, you can always contact me via email, phone number or through the contact form.

Realhub AI

Lucy - Your AI-Powered Realtor

Update Your Temporary Password

Personalize your search

Enter your email and we'll notify you immediately when new listings match what you're looking for.

or enter email address

Already have an account ? Login here

Continue your home search

I agree to receive communications and understand I can unsubscribe at any time.

I agree to be contacted by Charis Realty Group - Christine Issler, Broker via call, email, and text for real estate services. To opt out, you can reply 'stop' at any time or reply 'help' for assistance. You can also click the unsubscribe link in the emails. Message and data rates may apply. Message frequency may vary. Privacy Policy

Already have an account ? Login here

We use cookies

We use cookies for analytics and to enhance your experience. By accepting, you agree to analytics and marketing cookies. Small functional cookies that count viewed properties and time on site are used regardless of your choice. You can manage your preferences or learn more about our cookies policy.
