Properties

Browse or get in touch to schedule a walkthrough.

  • Nearby me
Price range

Popular Features

Community Features

Association

Property Features

Waterfront

View

Exterior Features

Interior Features

Style

569483 properties match your criteria

Updated 1 minute ago

E-Alert name
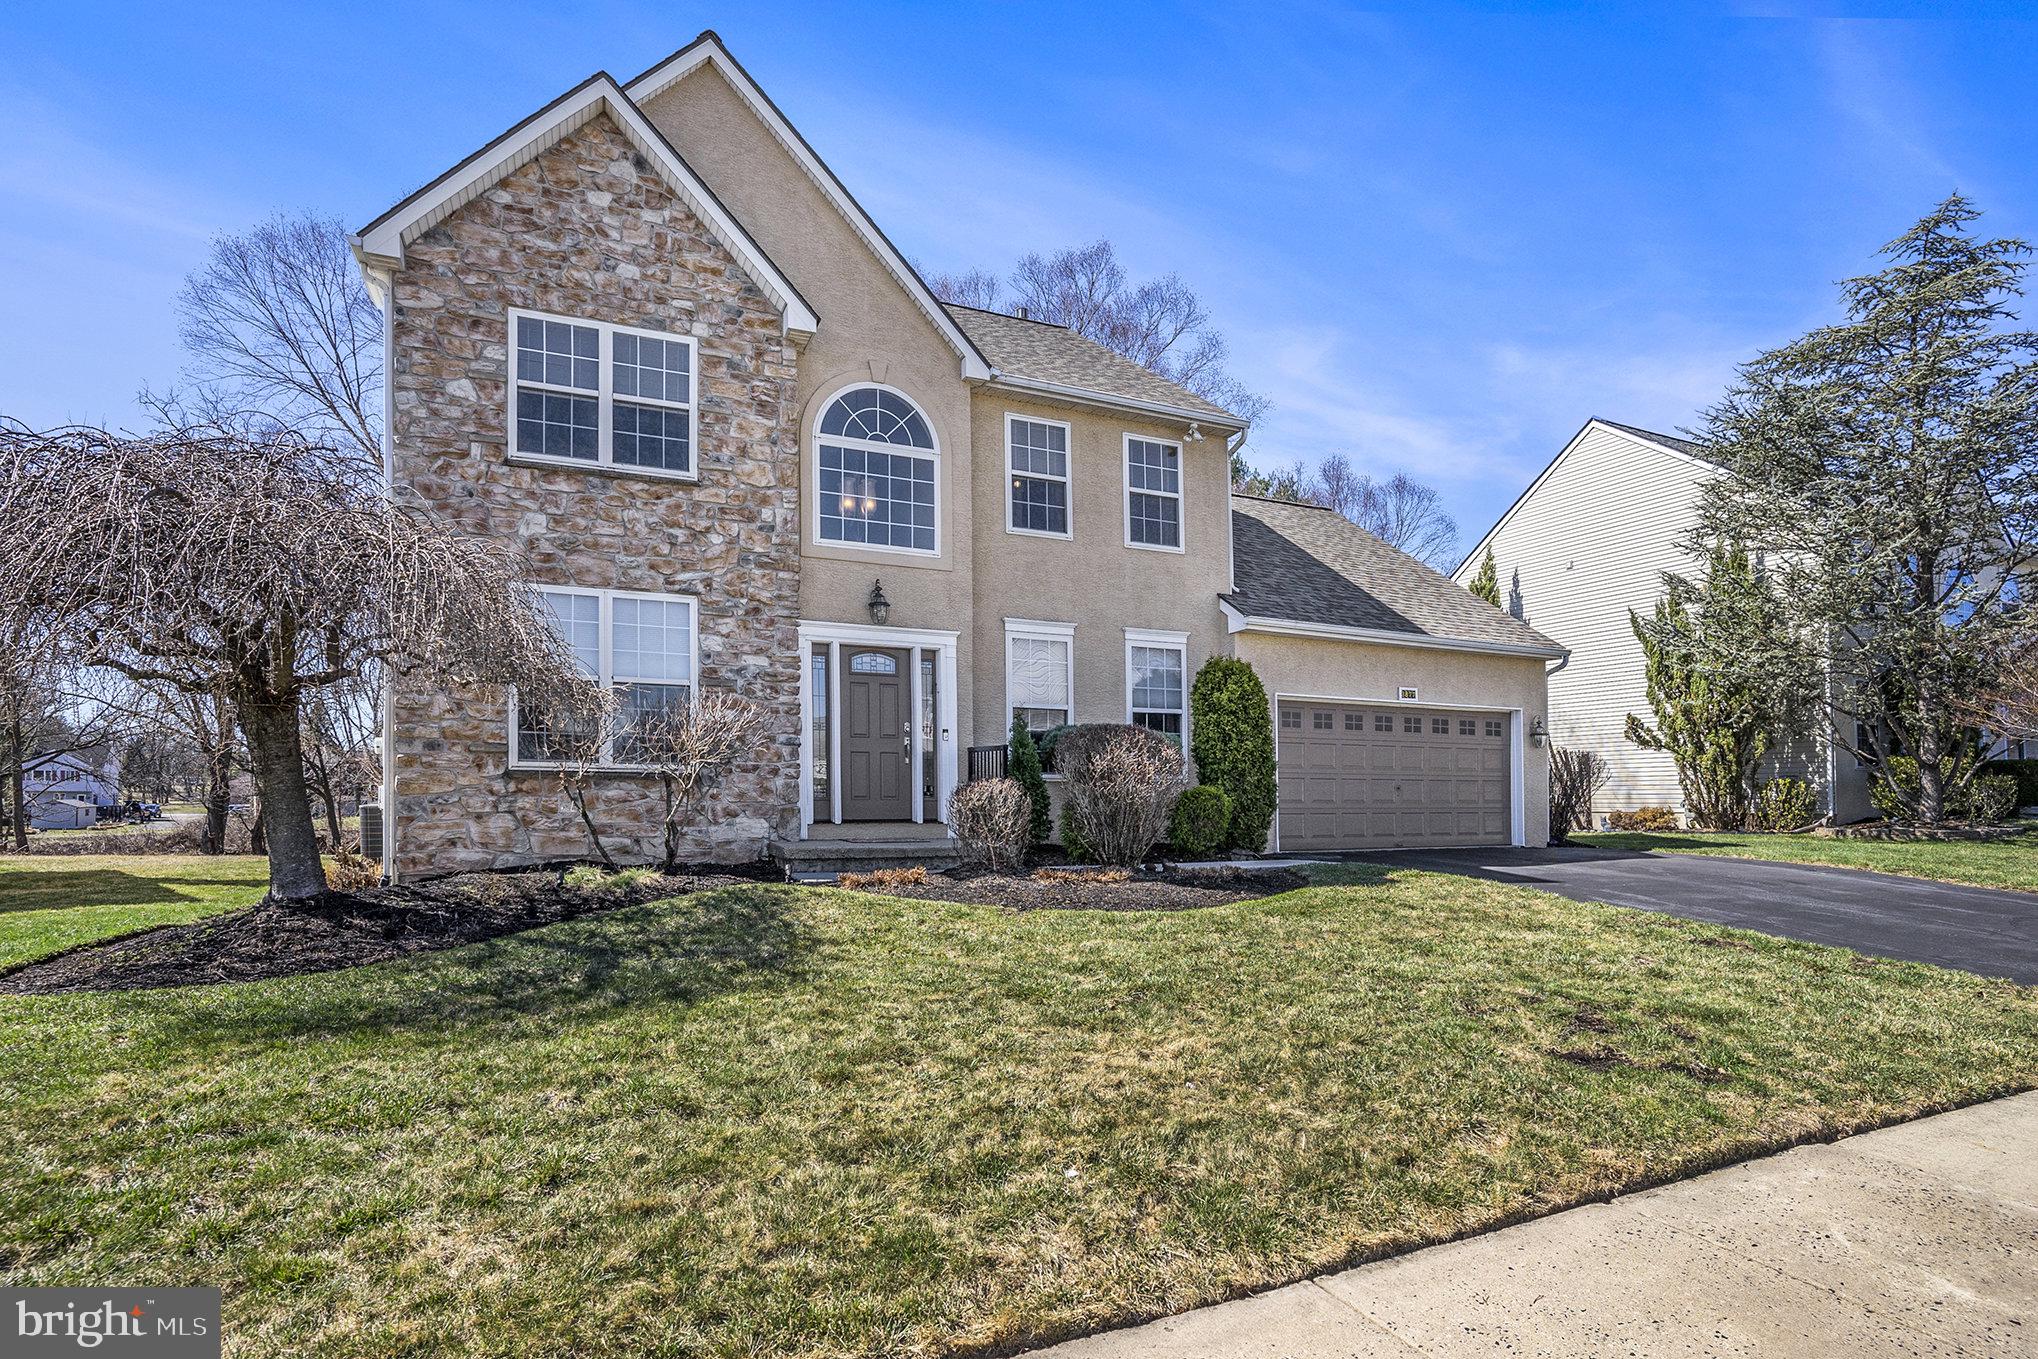
This lovingly maintained 4-bedroom, 2.1-bath Evansburg Crossing Colonial offers the perfect blend of comfort, space, and functionality. The formal living room and dining room are ideal for all of your entertaining. The heart of the home boasts a bright and open kitchen flowing seamlessly into the family room, perfect for everyday living. Kitchen features include stainless steel appliances, a center island and breakfast room - the perfect spot to prepare your favorite meals. Family room features a gas fireplace and recessed lighting. There's also a dedicated first floor office, ideal for today's remote work lifestyle. A powder room and laundry complete the first floor. Upstairs, you'll find four generously sized bedrooms, including a serene primary suite with a private bath and ample closet space including walk-in attic storage. The fabulous finished basement provides additional living space, great for a playroom, home gym, or media room and ample storage area. The lovely paver patio is the perfect spot for summer gatherings, quiet mornings with coffee or enjoying beautiful sunsets with a glass of wine!  A two-car garage and well-manicured yard complete this fantastic home in Methacton SD. Additional highlights include a newer roof, gas heat and central air, recessed lighting and luxury vinyl flooring!  Don’t miss this opportunity to own a move-in-ready gem in a prime location featuring nearby Evansburg Winery, Wegmans and Providence Town Center, Skippack Village and KOP Shopping and Dining!   Schedule your private tour today!
#PAMC2127228

COLLEGEVILLE

3877 VINCENT DRIVE

4 Beds

2 Baths

2,704 Sq.Ft.

$685,900

MLS#: PAMC2127228
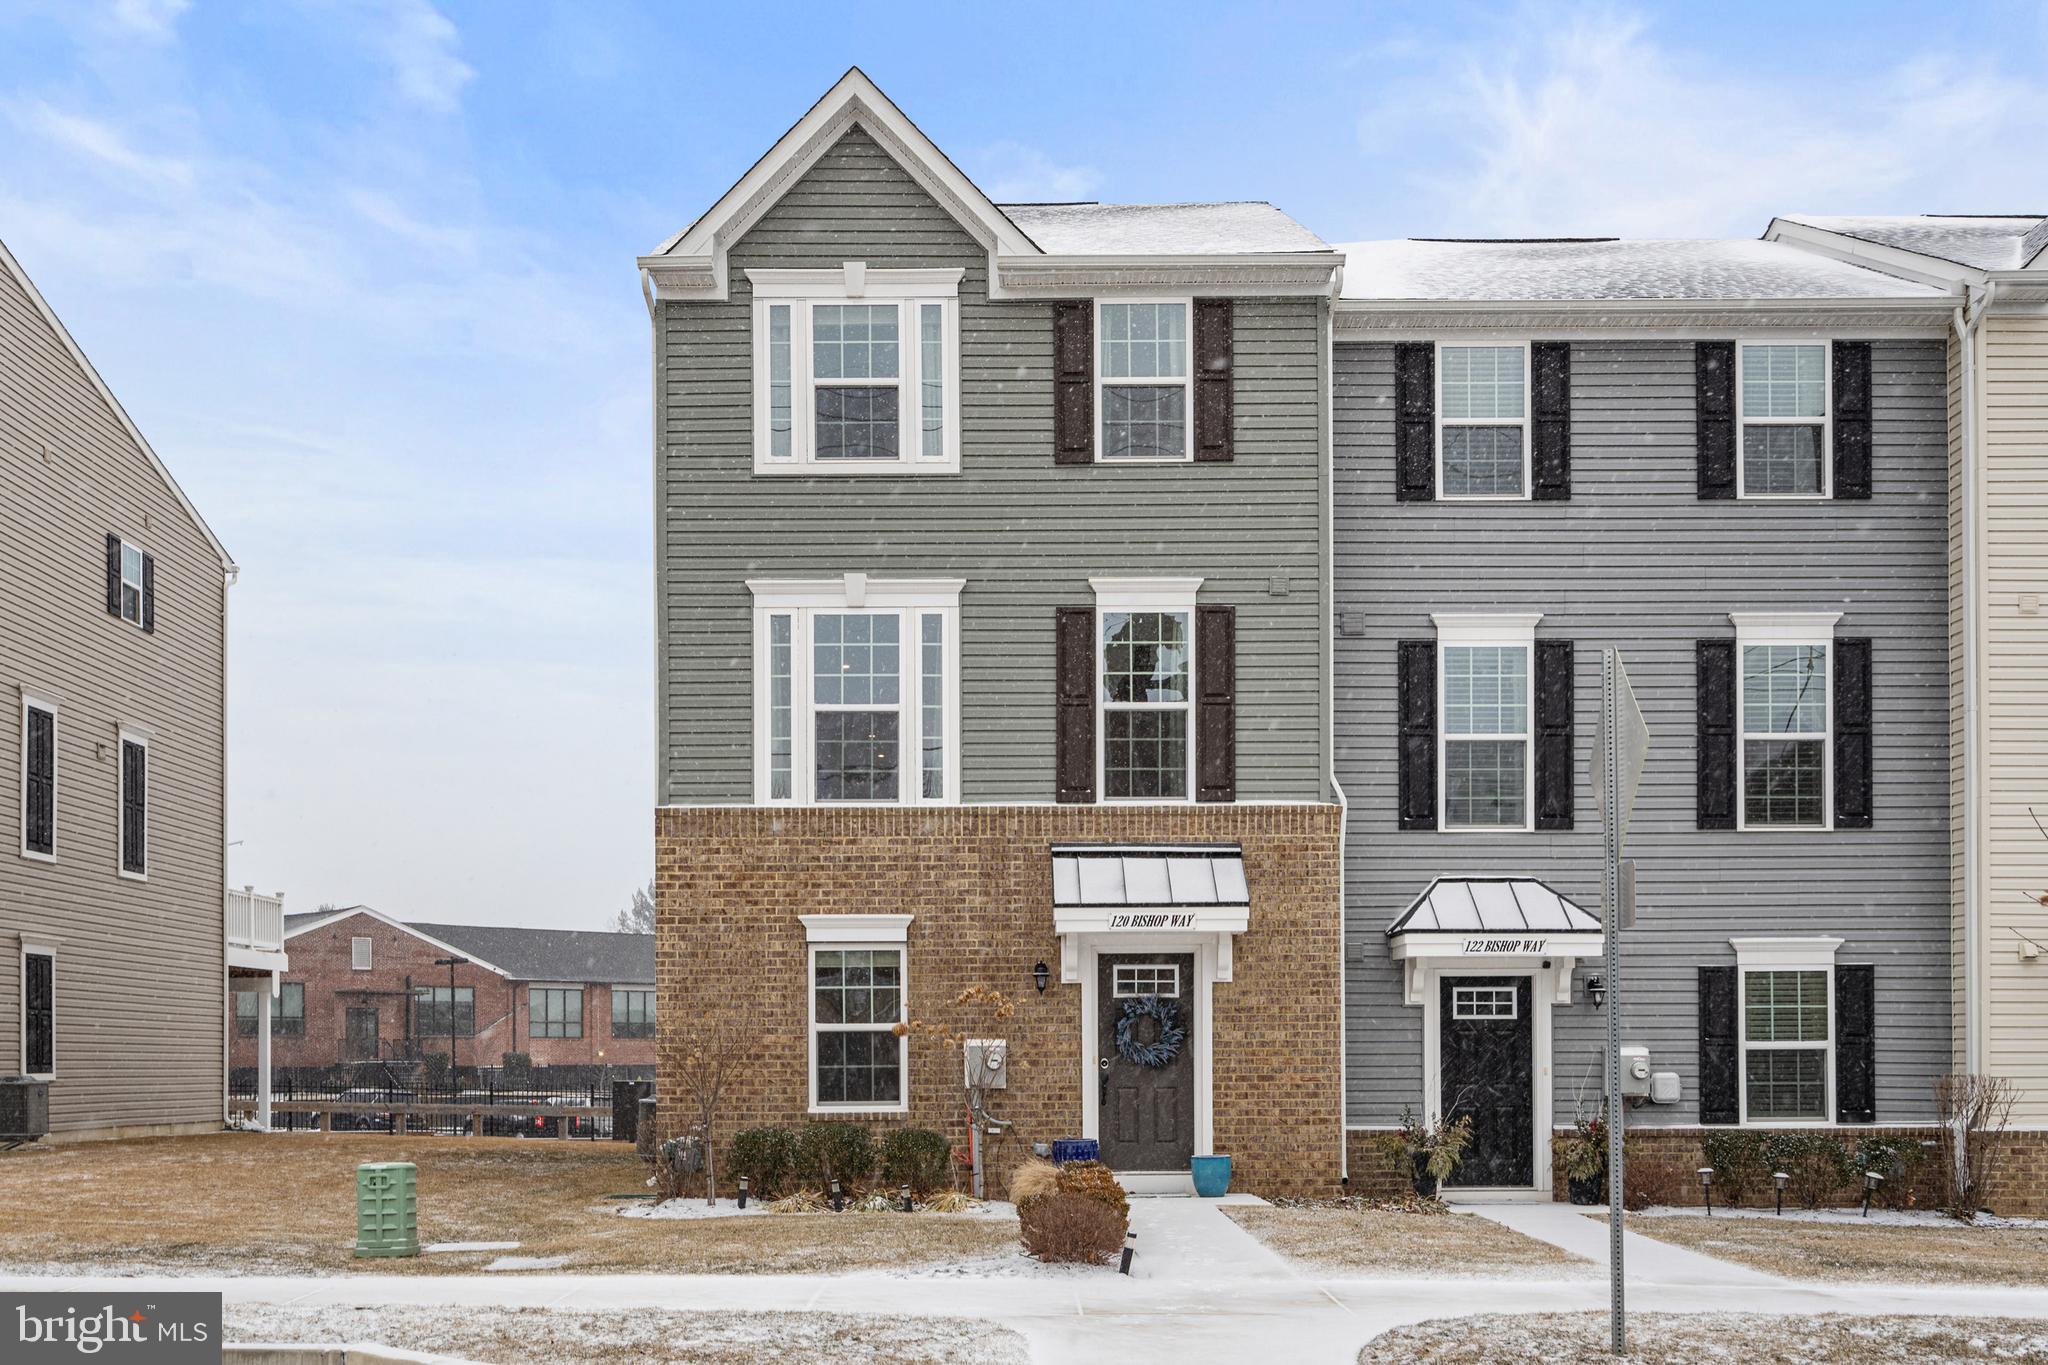
Built in 2022, this stunning end-unit townhome offers contemporary living with an unbeatable location! Featuring 4 bedrooms, 3.5 bathrooms, and a spacious two-car garage, this home is just a short walk to Dublin Town Center’s brewery, coffee shop, cocktail bar, and shopping.

Inside, you'll find beautiful hardwood floors spanning the first and second levels, creating a warm and inviting atmosphere. The open-concept layout is perfect for entertaining, with plenty of natural light flowing throughout.

Enjoy the convenience of modern construction, ample living space, and a vibrant community—all in one incredible home! Don’t miss this opportunity to live in one of Dublin’s most sought-after locations!
#PABU2089760

DUBLIN

120 BISHOP WAY

4 Beds

3 Baths

2,120 Sq.Ft.

$559,000

MLS#: PABU2089760
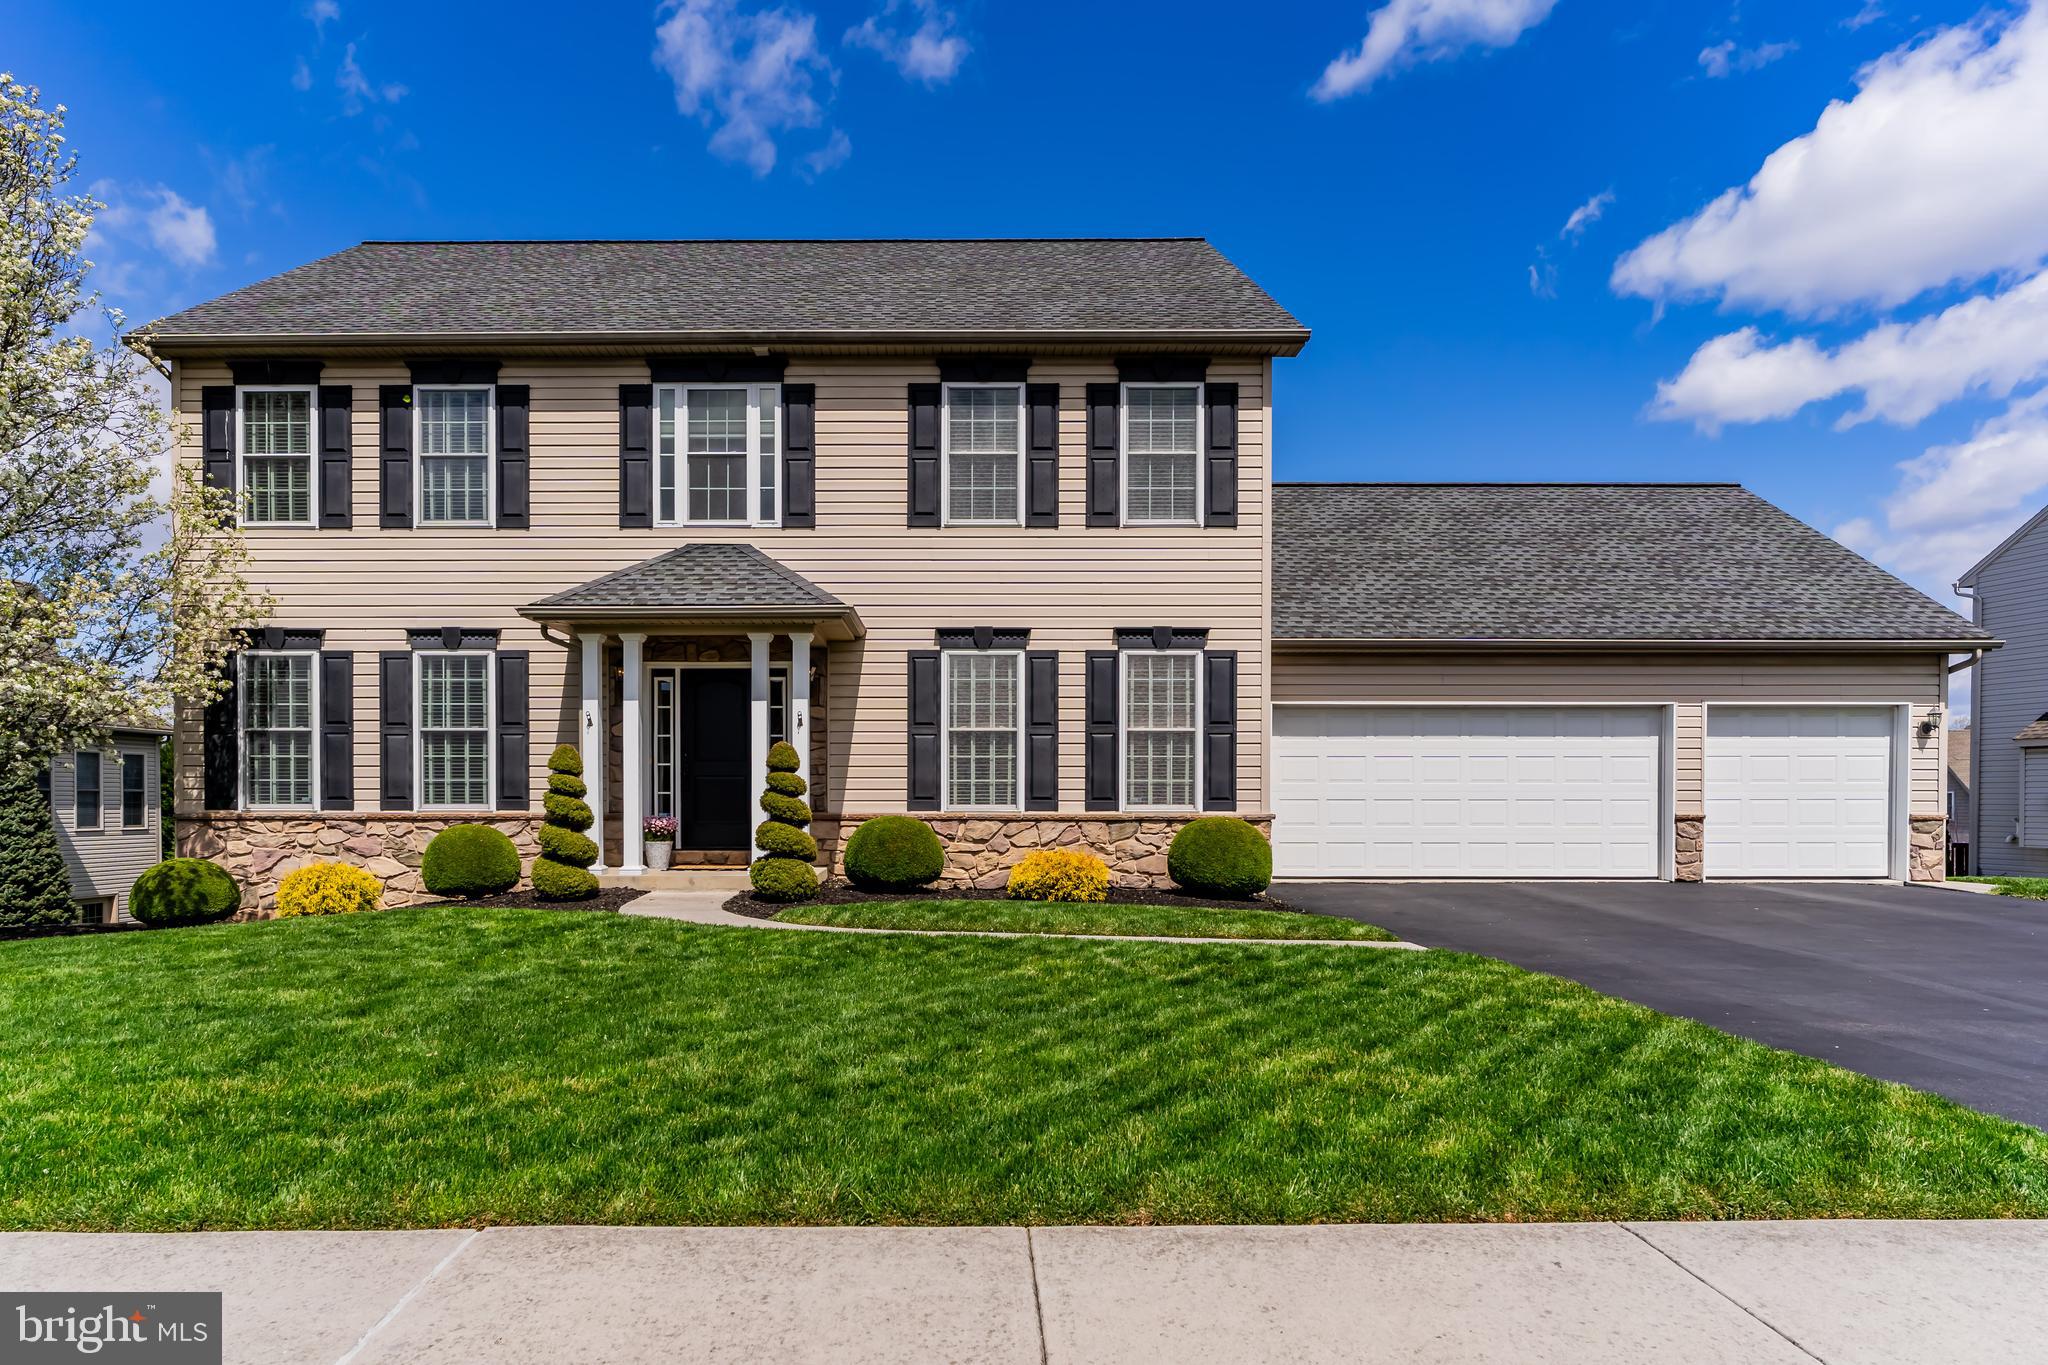
Elevate Every Moment — Scenic Views, Thoughtful Design, and Everyday Luxury Come Together
Step into this Tiday-built home offering 3,692 of total finished square feet of living space that blends comfort, luxury, and convenience — all perfectly positioned in Good Hope Farms South, within the award-winning Cumberland Valley School District.
From the moment you walk in, you’ll feel at home in this beautifully maintained, move-in ready residence. A first-floor office with brand-new flooring sets the tone for productive days, while the formal dining room with gleaming hardwood floors provides the perfect backdrop for memorable dinners.
The spacious family room is a true centerpiece — featuring custom built-ins, a cozy gas fireplace, and new flooring that flows effortlessly into the bright, eat-in kitchen. With a large island, a pantry, and tile flooring, the kitchen is ready for everything from casual breakfasts to gourmet meals.
A thoughtfully designed mudroom with custom cubbies and a stylish half bath completes the first floor — keeping life organized and clutter-free.
Upstairs, the expansive owner’s suite offers a luxurious retreat with an en-suite bathroom featuring a jetted corner tub, walk-in tiled shower, and detailed vanity. Three additional spacious bedrooms share a well-appointed full bath with a separate shower area, and the convenient second-floor laundry room adds everyday ease.
The fully finished, walk-out lower level expands your living space with a full bath and opens directly to an entertainer’s dream. Step outside to your hardscaped patio, complete with a hot tub and built-in fire pit — perfect for hosting under the stars or enjoying peaceful evenings at home. From the upper deck, take in panoramic views that stretch for miles across the mountains — a tranquil escape right in your backyard.
A 3-car garage offers plenty of storage.
Conveniently located near Wegmans, Trader Joe’s, and all major amenities, this home offers both prestige and practicality.
Make this remarkable property your forever home — schedule your private showing today and start living your best life!
#PACB2041156

MECHANICSBURG

5111 S DEERFIELD AVENUE

4 Beds

3 Baths

3,692 Sq.Ft.

$720,000

MLS#: PACB2041156
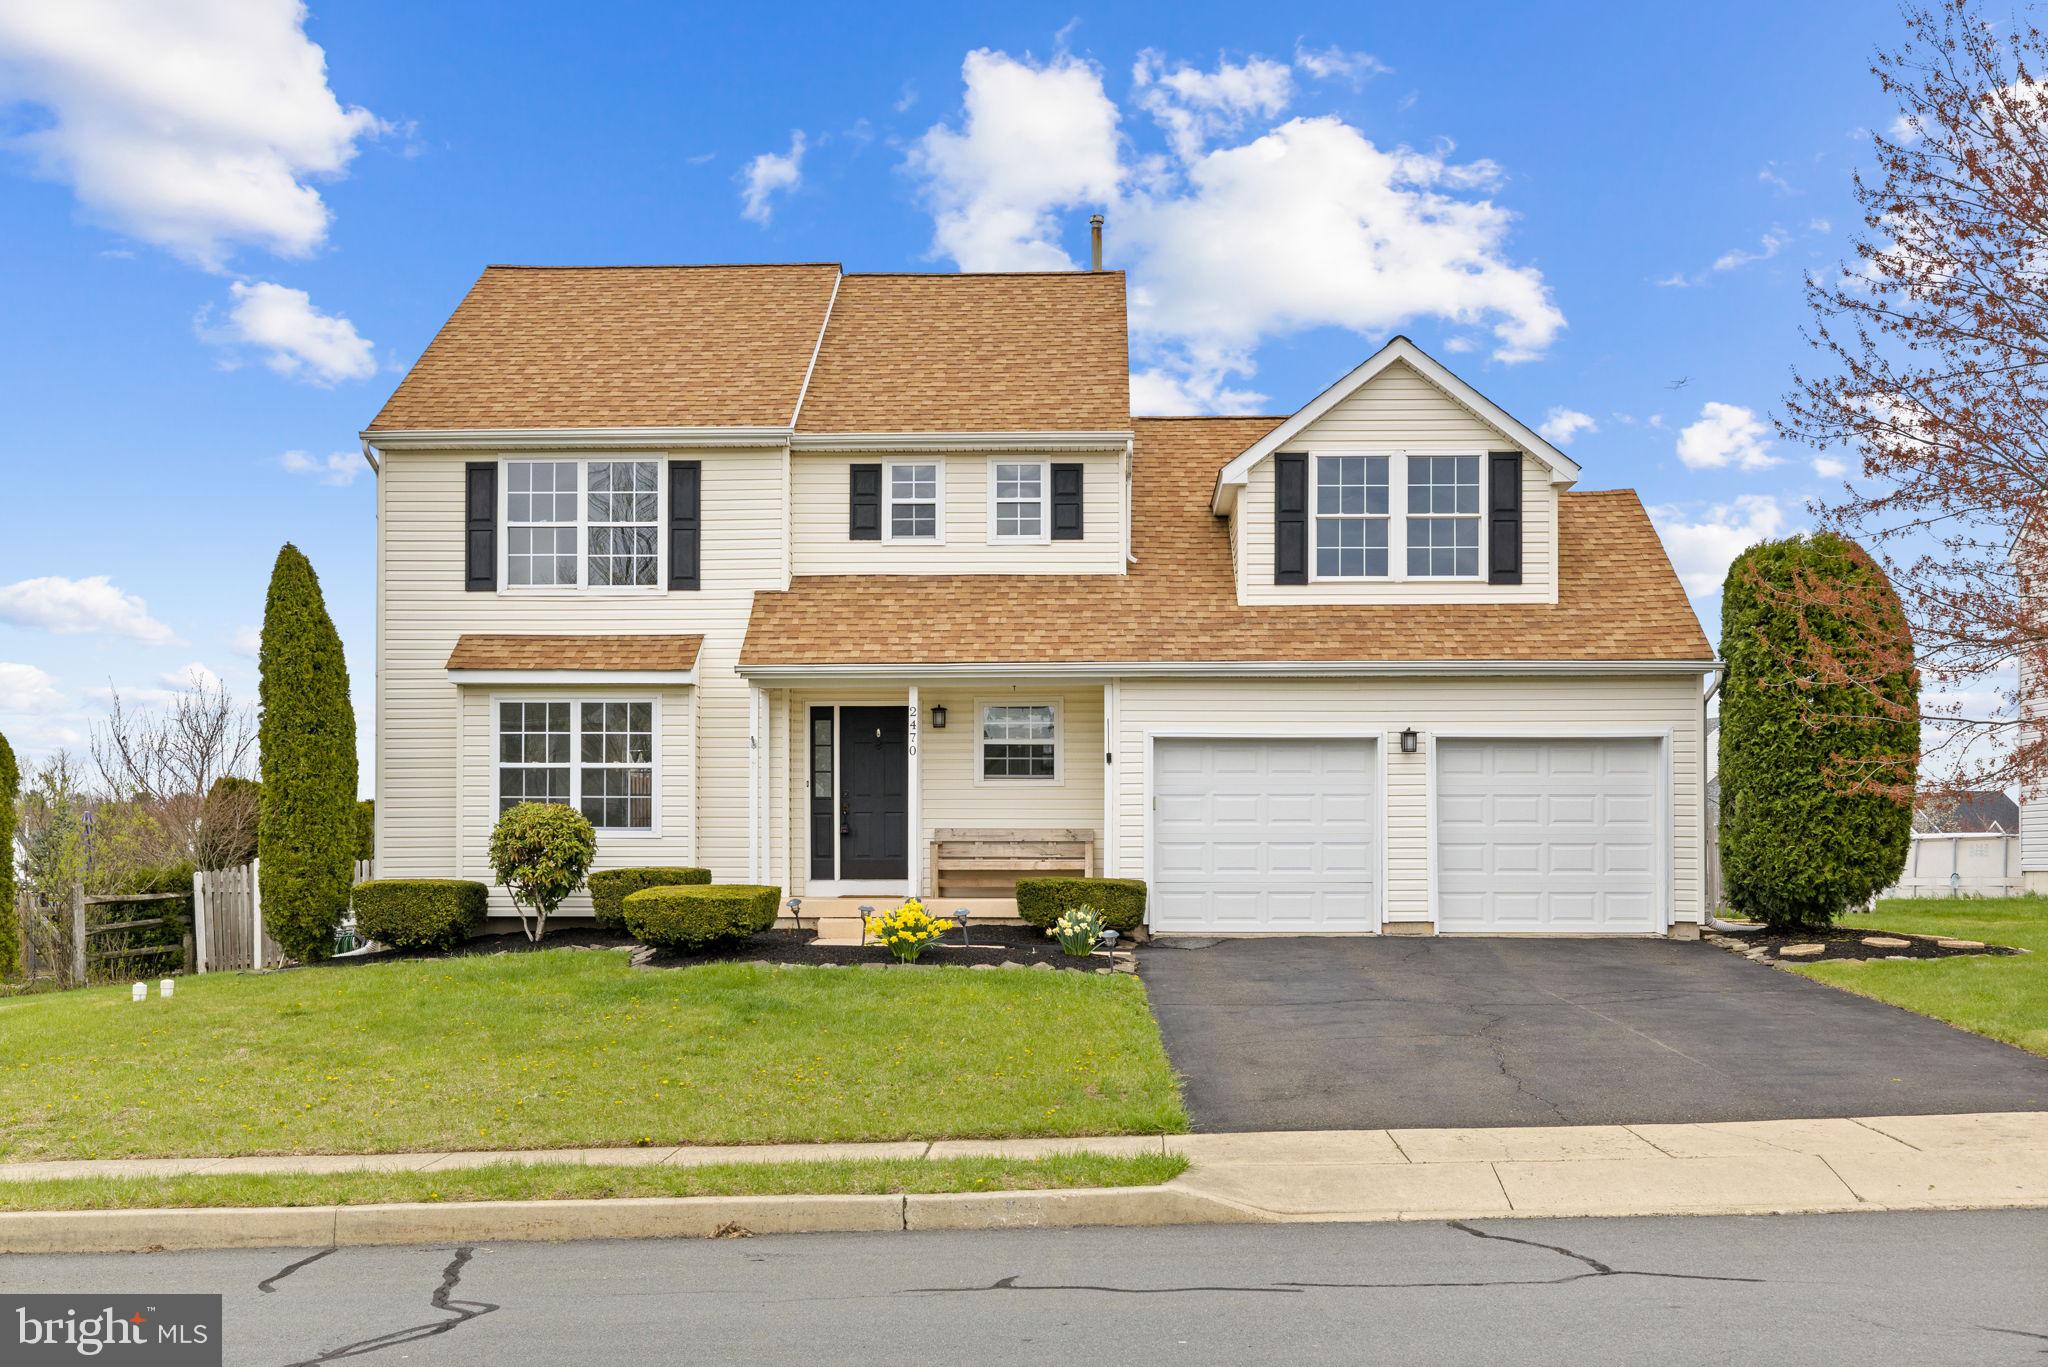
Impeccably maintained and recently enhanced with over $50,000 in upgrades, this delightful four-bedroom colonial in sought-after Tollgate Landing beckons you to move in and make it your own. Step inside and be greeted by the fresh ambiance of all-new engineered hardwood flooring spanning both the first and second levels, complemented by pristine, new paint throughout. The bright, two-story foyer sets a welcoming tone. A spacious living room flows seamlessly into an expansive dining room, offering picturesque views of the backyard. The heart of the home, an open kitchen with breakfast room, boasts gleaming stainless steel appliances, including a gas self-cleaning oven, built-in microwave, a deep sink with disposal, a newer dishwasher, and a substantial stainless steel refrigerator. From here, the kitchen unfolds into a vast family room, crowned with a vaulted ceiling and providing direct access to the deck and pool area. Convenience is key with a main-floor powder room and a laundry area leading to the two-car garage and an enormous basement brimming with storage potential. Upstairs, discover four generously sized bedrooms, all featuring custom closet organizers. The fourth bedroom includes a convenient walk-in closet, while the master suite provides a private full bath with a double vanity. A second full bathroom serves the remaining bedrooms, all showcasing upgraded porcelain fixtures and flooring. The expansive, dry-locked, unfinished basement presents endless possibilities. Outside, a sliding glass door from the kitchen leads to a sprawling 420 sq ft deck, overlooking a refreshing 15,000-gallon semi in-ground pool, all nestled within a fully fenced backyard and ideal for entertaining. This exceptional property includes the kitchen island and refrigerator, a newer washer and dryer, and a sizable shed. Enjoy an enviable location with easy access to Routes 309, 78, and PA 476, as well as proximity to schools, parks, the libraries, and shopping. This is truly remarkable value! 1 yr APHW home warranty is included! Don't Wait!!
#PABU2092662

QUAKERTOWN

2470 MARSHALL DRIVE

4 Beds

2 Baths

1,998 Sq.Ft.

$519,440

MLS#: PABU2092662
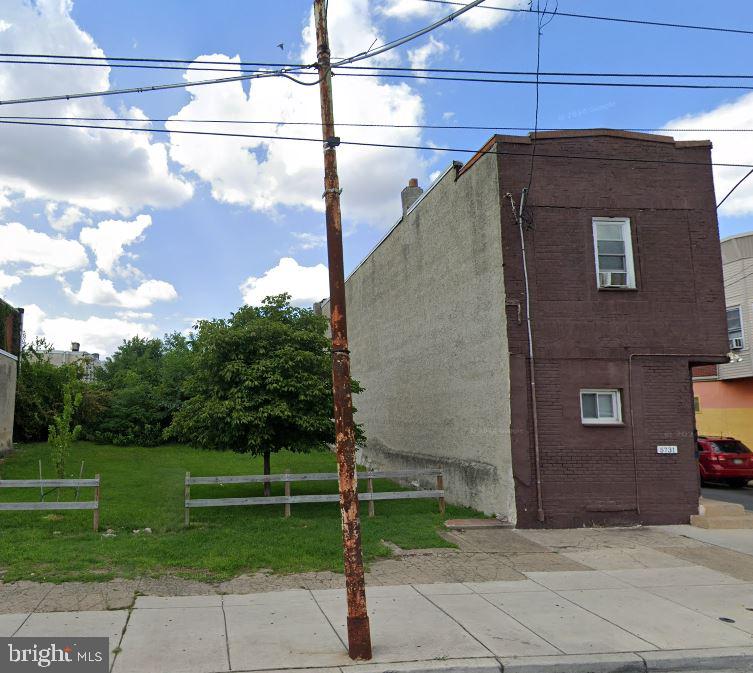
Vacant Lot in Southwest Philadelphia – 5733 Woodland Ave

Great opportunity to build in Southwest Philadelphia! This 16-foot-wide residential lot offers plenty of potential for a new home or investment property. Conveniently located near public transportation, schools, and local amenities. Whether you’re a builder or an investor, this is a fantastic chance to develop in a growing neighborhood.

Don’t miss out—reach out today for more details!
#PAPH2421580

PHILADELPHIA

5733 WOODLAND AVENUE

None Beds

None Baths

0.03 acres

$25,000

MLS#: PAPH2421580
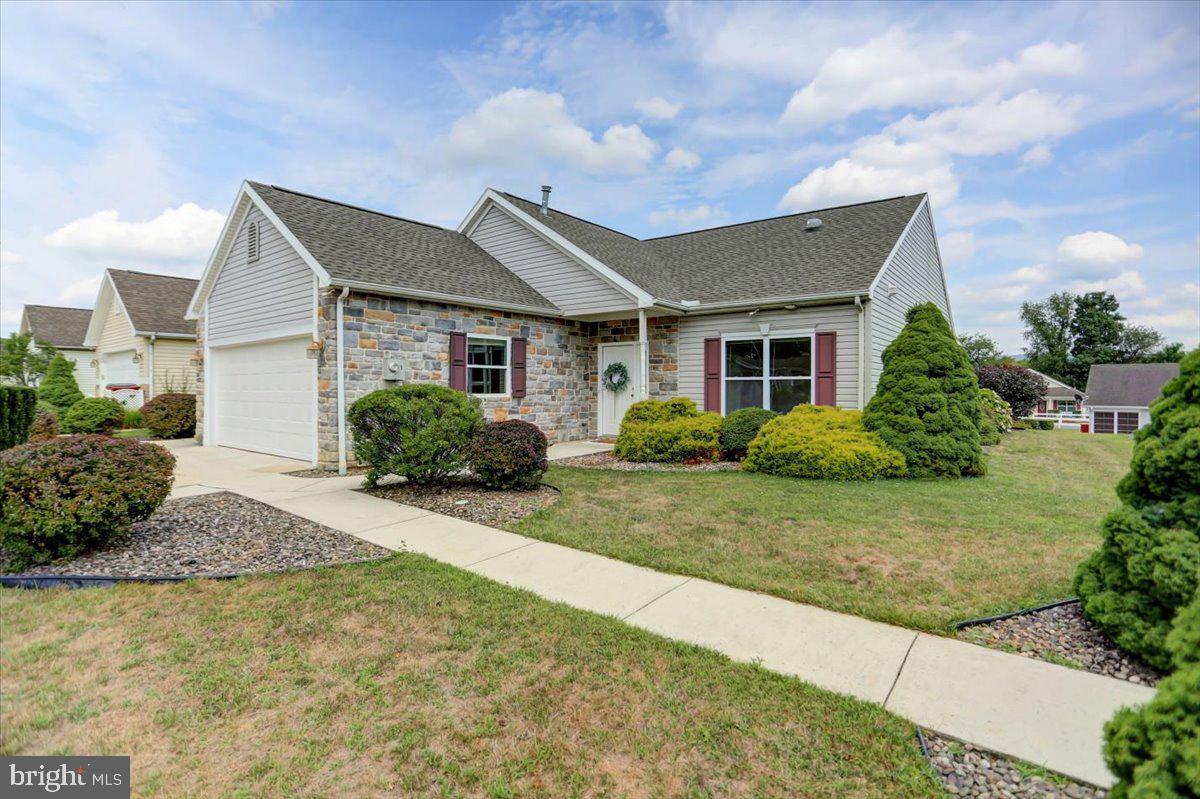
Back on the market - the prior Buyer did not receive community approval - this is your chance! This updated Windsor model home is situated in the gated 55+ Country Manor community, offering a secure and tranquil lifestyle. It features an inviting three-bedroom, two-bathroom layout spanning approximately 1,998 square feet. The open floor plan features 9-foot ceilings, creating a warm and spacious atmosphere. The kitchen boasts a large, angled island with bar seating, providing ample meal preparation and gathering space. Nearby, the bright dining area is an ideal spot to enjoy meals. The light and inviting sunroom, featuring a vaulted ceiling and tall windows, beckons you to relax by the charming gas stove. Step outside to enjoy the expansive backyard patio, perfect for BBQs and al fresco dining. The primary bedroom showcases a tray ceiling and an en-suite bathroom with a dual-sink vanity, separate water closet, generous walk-in closet, and a large walk-in shower. The home's laundry room, located off the kitchen, includes a utility sink and direct access to the climate controlled two-car garage. Cleaning is a breeze with the built-in central vacuum. This home has recently been updated with a new roof, luxury vinyl plank floors and fresh paint throughout, new garage door and opener, new back patio door and the list goes on! The home is economically heated with a natural gas forced hot air furnace (8yrs old) and cooled with central air conditioning. Residents can take advantage of the community's extensive amenities, including a tastefully appointed clubhouse with a large gathering room, full kitchen, cozy gas fireplace, library and for an additional fee, a fitness room. Additional community features encompass a screened-in gazebo overlooking the mountain and a stocked fishing pond with a fountain, as well as yard games and walking trails. This exclusive lifestyle comes with a monthly fee of $633 which covers sewer, trash, and recycling services, providing convenience and peace of mind. Your full ownership of the home includes a 29-year renewable land lease for your lot. Pets are welcome, with a limit of two per household. The home's convenient location provides easy access to a variety of shopping, dining, entertainment, golf, and medical options, as well as major highways. This well-appointed residence presents an opportunity to embrace a comfortable and carefree lifestyle. Purchase is contingent upon Community Approval.
#PACB2032492

SHIPPENSBURG

9 LANTERN LANE

3 Beds

2 Baths

1,998 Sq.Ft.

$225,000

MLS#: PACB2032492
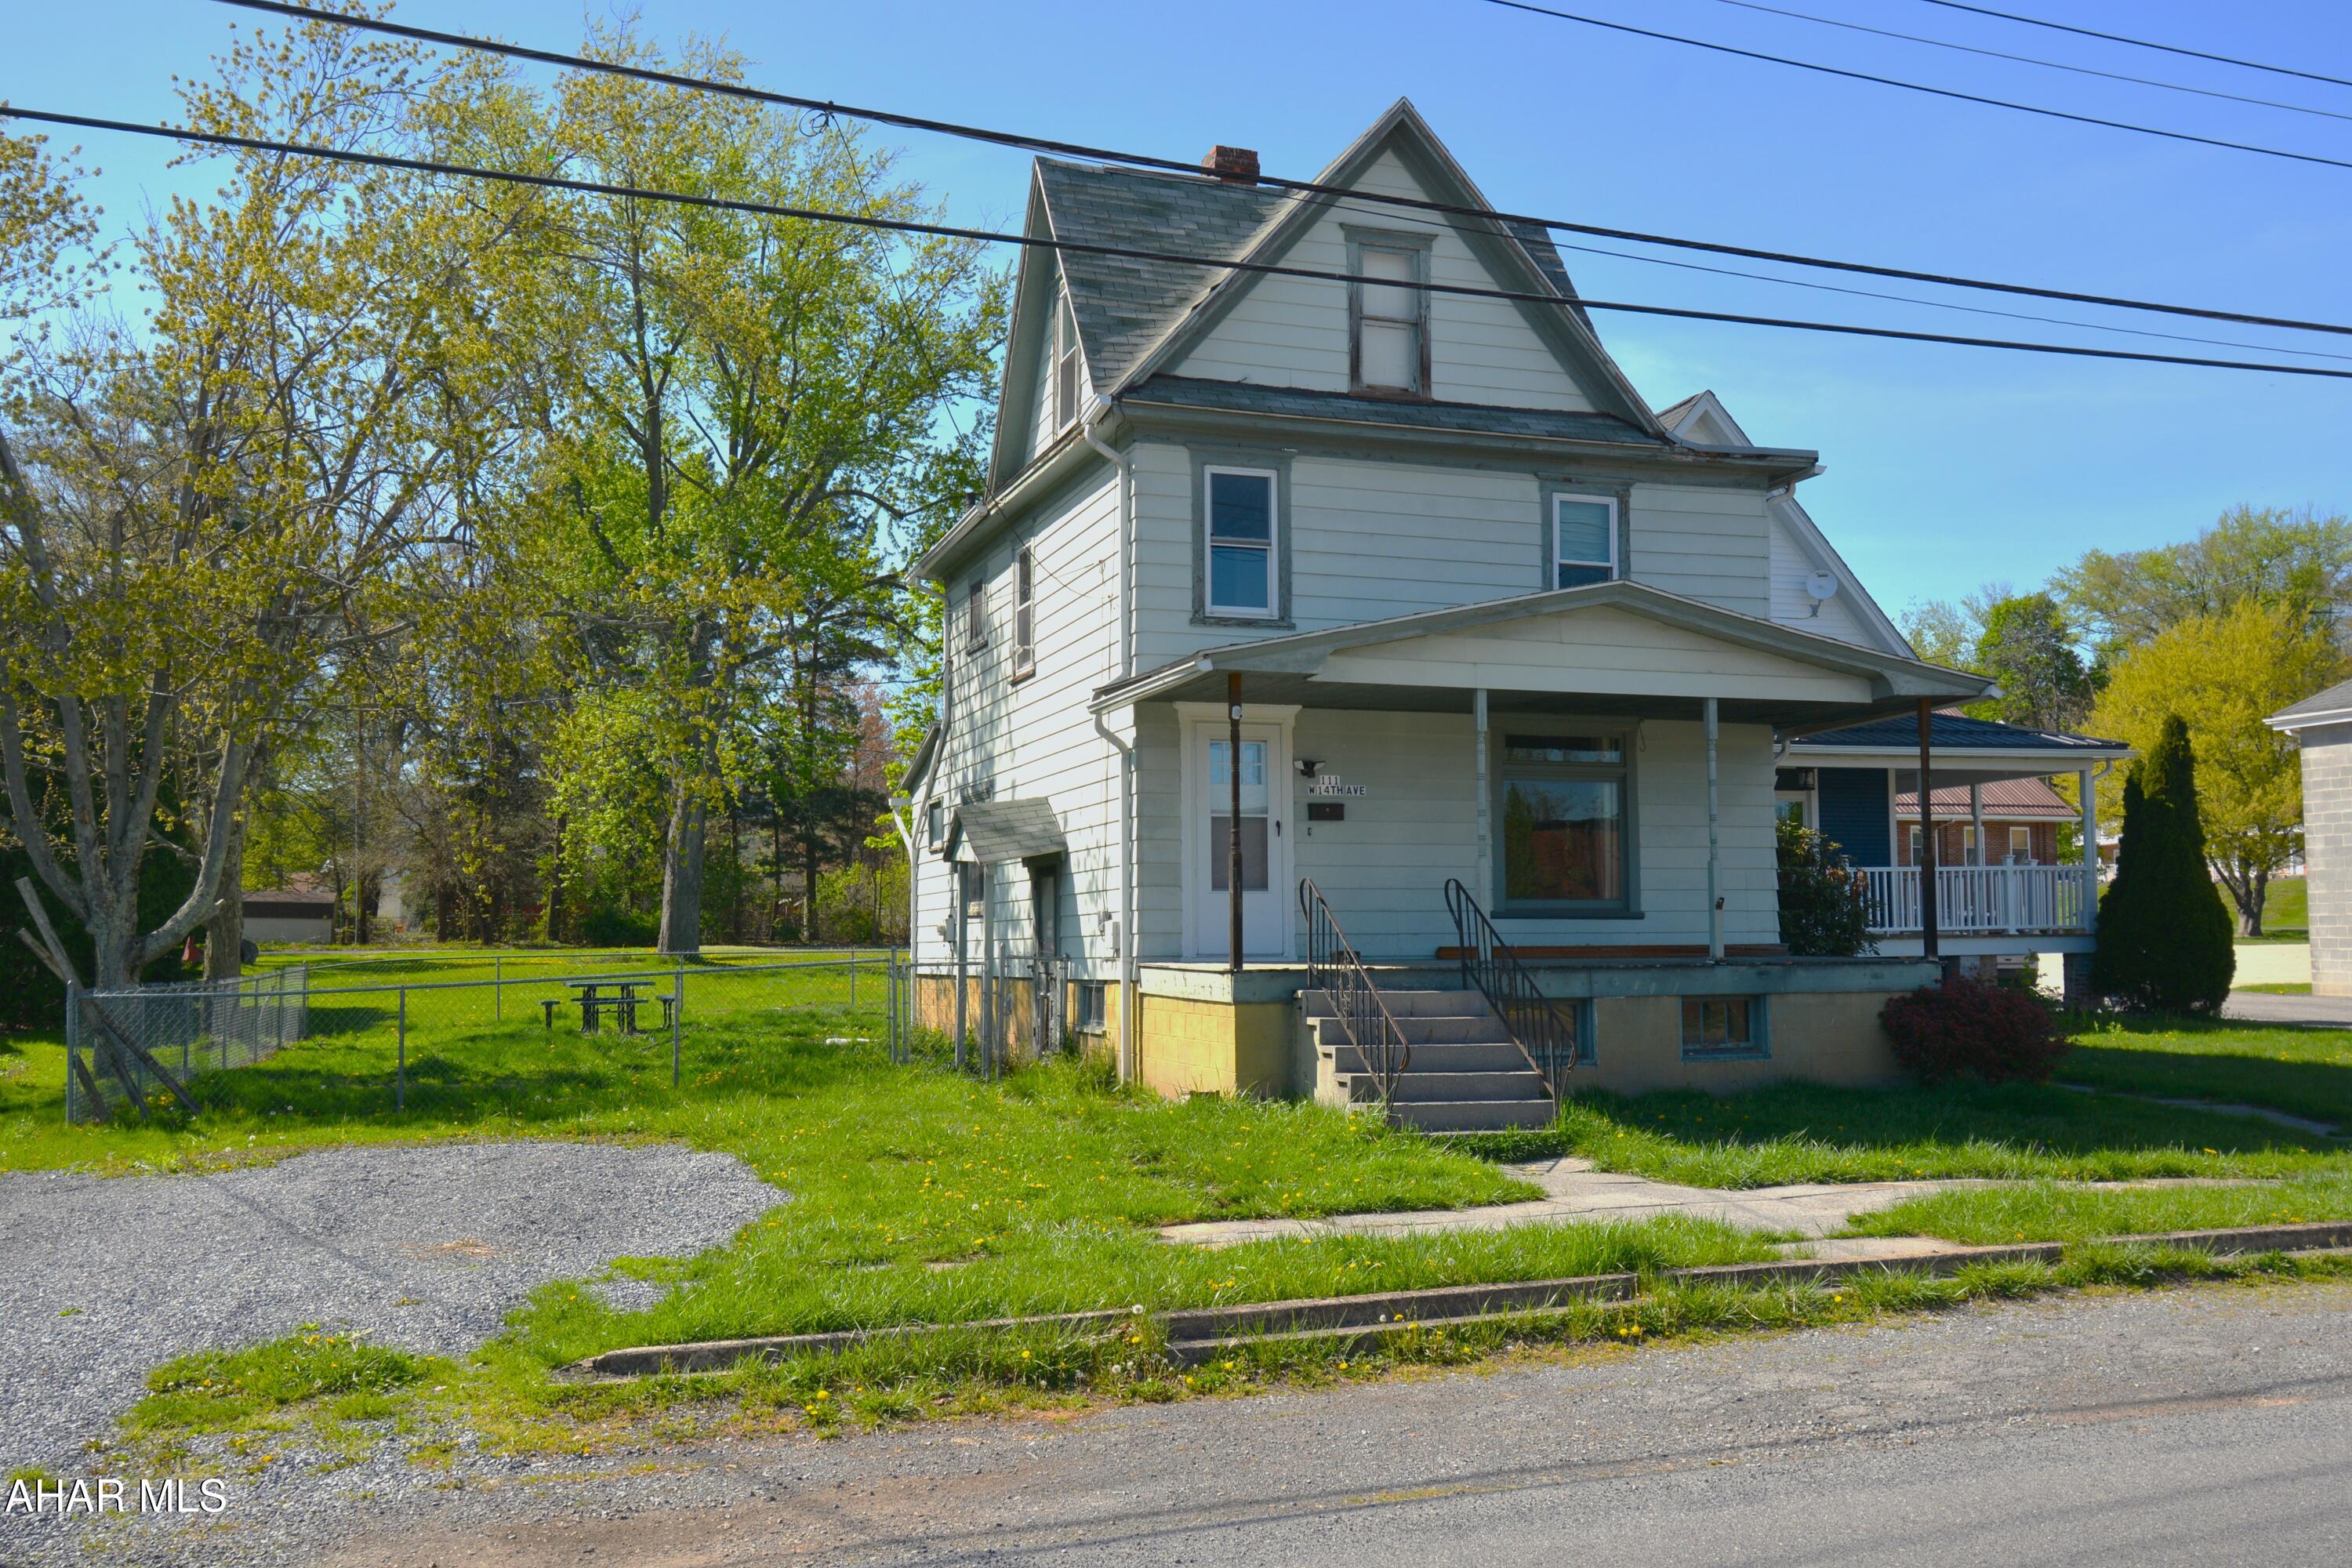
Conveniently located near Penn State, this 3-bedroom home offers a fantastic opportunity for both homeowners and investors alike.  The first floor includes a living room, dining room, laundry hookups & kitchen area.  Second floor has a full bath & 2 bedrooms.  The attic is finished with a bonus area outside of the 3rd bedroom. The sale includes three parcels, providing parking and a spacious fenced-in yard—perfect for pets, gatherings, or future expansion.  Whether you're looking to expand your investment portfolio or seeking a home to personalize with your own updates and style, this property has the potential for both.  Call for your showing today!
#77221

Altoona

111 W 14th Avenue

3 Beds

1 Baths

1,376 Sq.Ft.

$69,000

MLS#: 77221
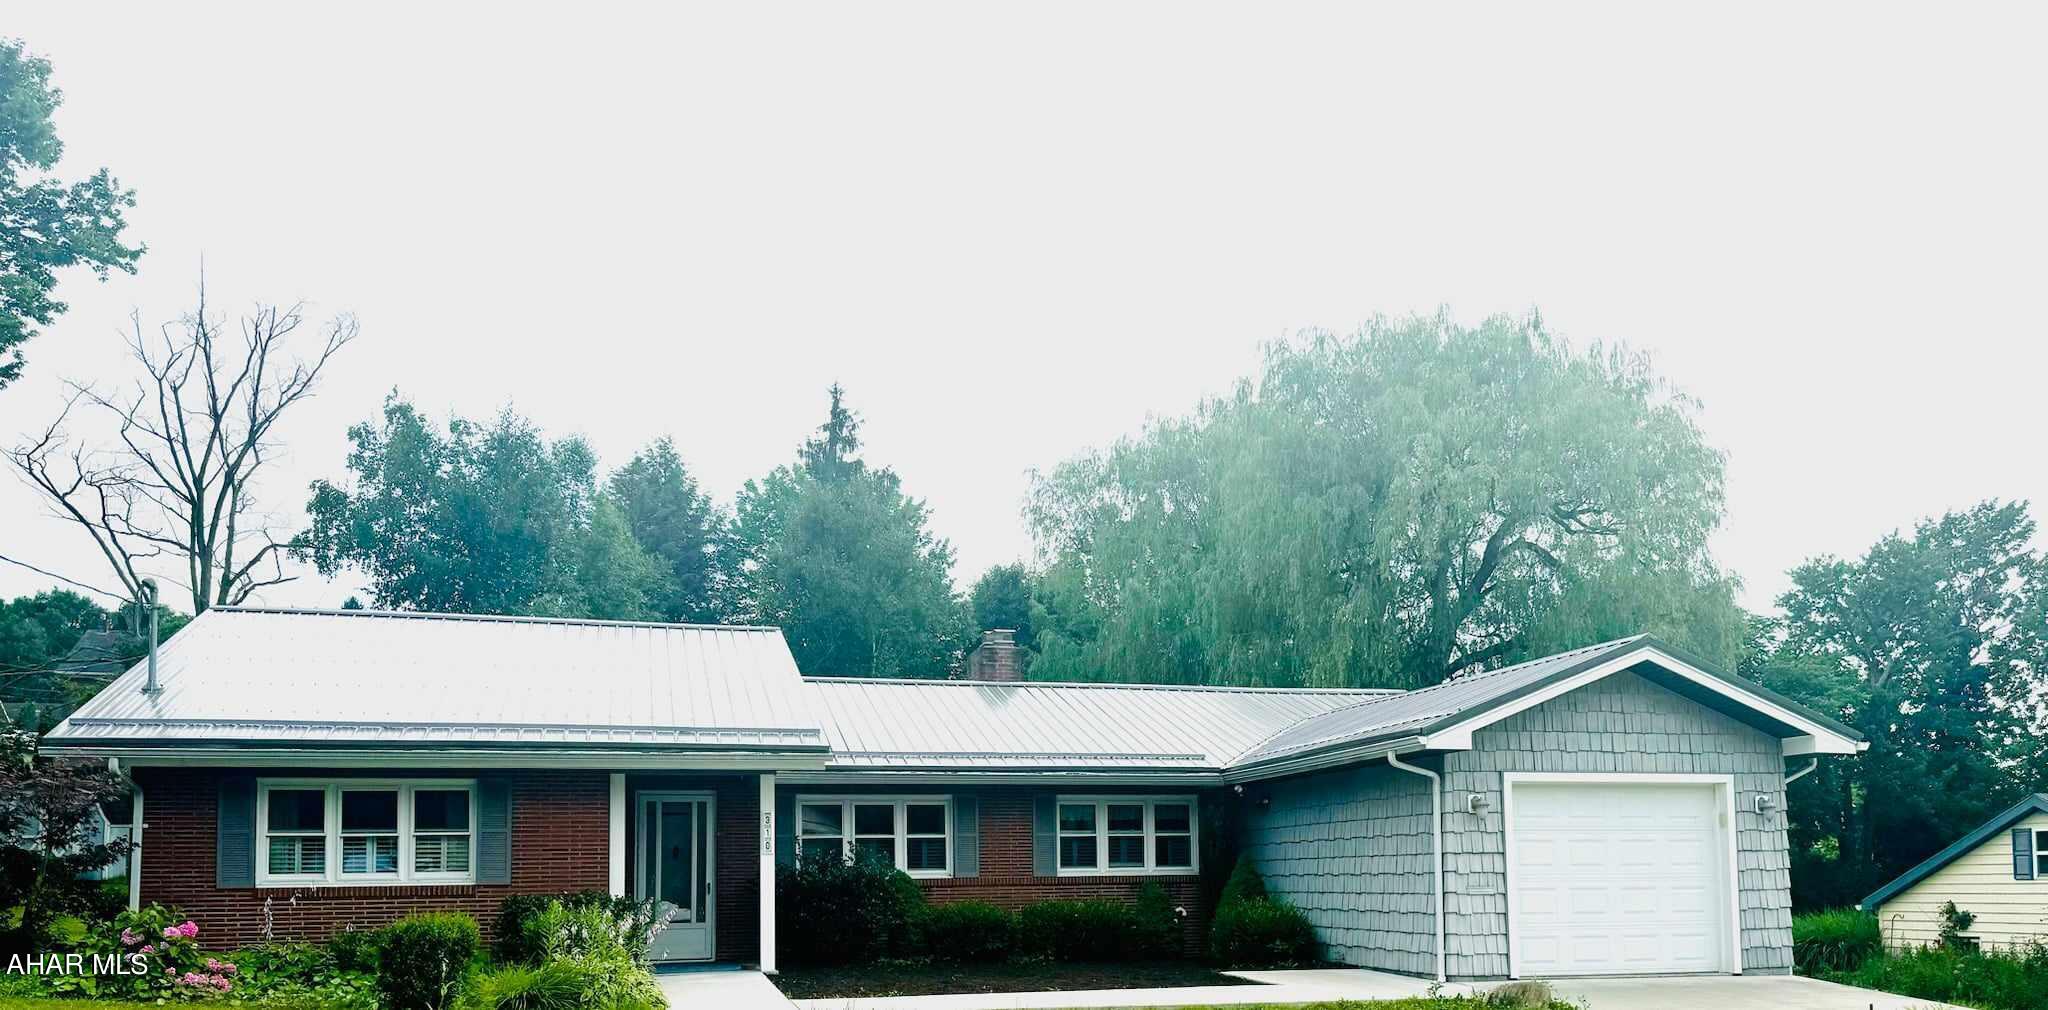
Looking for a ranch home in Cresson borough?
Step inside this two bedroom, you can possibly make a third bedroom in the basement. Walk in to find a large foyer with beautiful hardwood flooring. The large living room features a unique fireplace. The updated kitchen will be great when preparing food for guests to entertain in the large all season room with lots of windows bringing in the natural light. The laundry/utility  room is right off the kitchen. The one car garage is perfect for extra storage. There is plenty of parking with the circular drive. 
The full basement has many possibilities. Relax and enjoy the private back yard! This home is a must see
#75071

Cresson

310 Liberty Avenue

2 Beds

2 Baths

1,763 Sq.Ft.

$219,000

MLS#: 75071
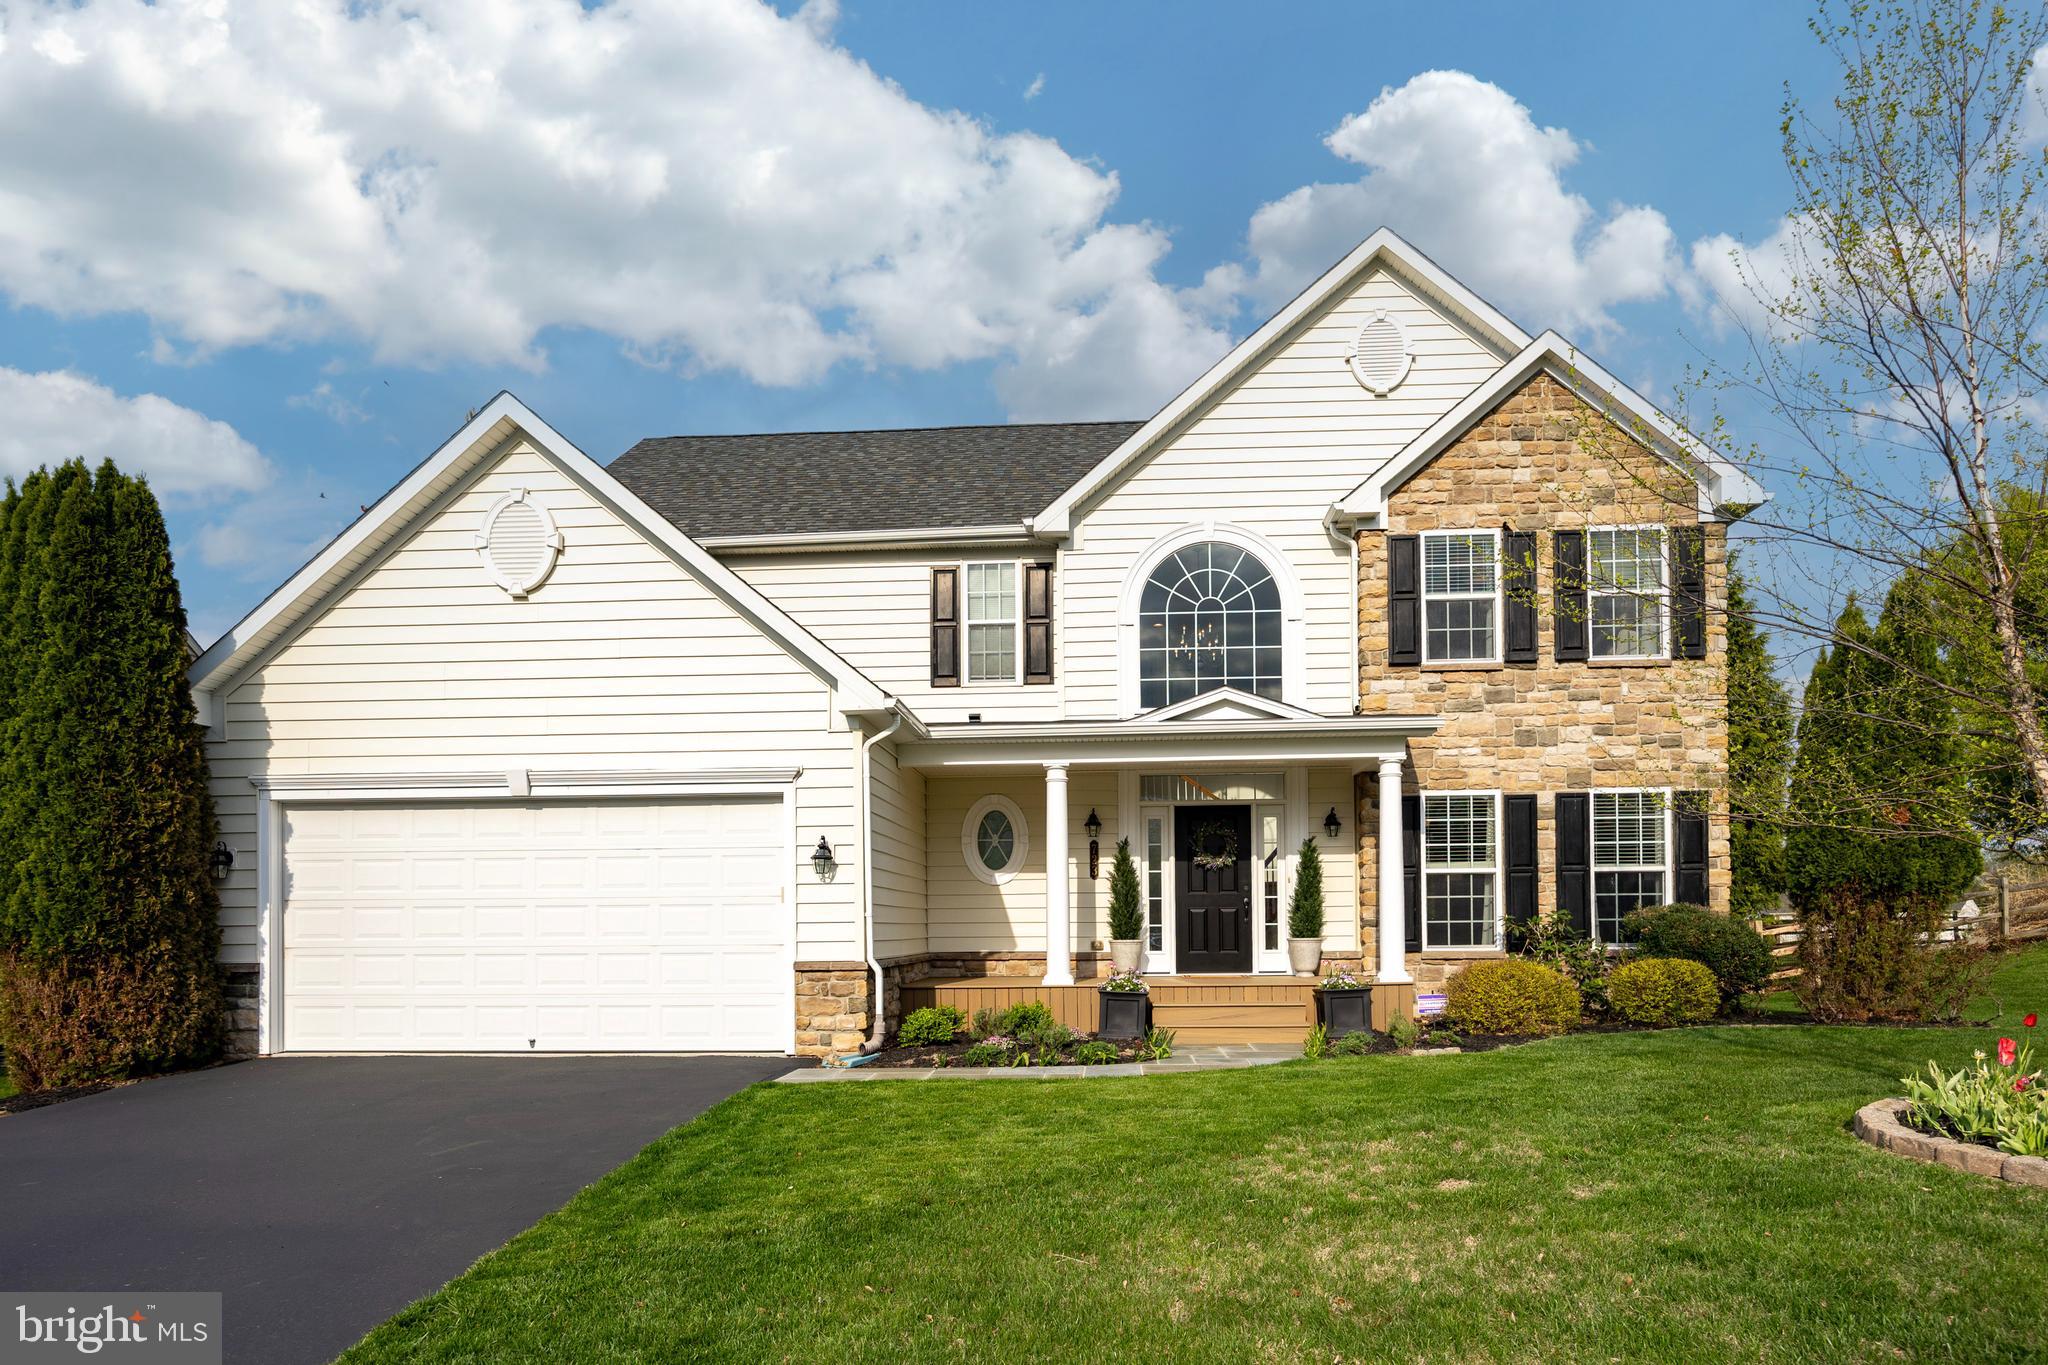
4 BD/3.5 BA Colonial in the desirable Preserve at Inniscrone Golf Community is close to schools, shopping, major commuter routes and golf (discounted rates!). 
Owners have added on a gorgeous covered front porch and removed all stucco.  
This home is drenched in sunlight and tastefully appointed throughout, making it easy for the next owners to call home. 
Hardwood floors throughout most of the first floor.  Entire home has been repainted.  
Gourmet kitchen has ample counterspace and open to both the Breakfast Room and the Family Room.  Breakfast Room has double doors that lead to the oversized composite deck, with solar lighting package.  Step down to additional paver patio. Wiring in place for hot tub.  Backyard has new fencing. Inground sprinkler system. 
Finished Basement was overhauled with gorgeous trim work and a work out room was added. Complete with full bath.
#PACT2096152

AVONDALE

723 ELPHIN ROAD

4 Beds

3 Baths

3,784 Sq.Ft.

$625,000

MLS#: PACT2096152
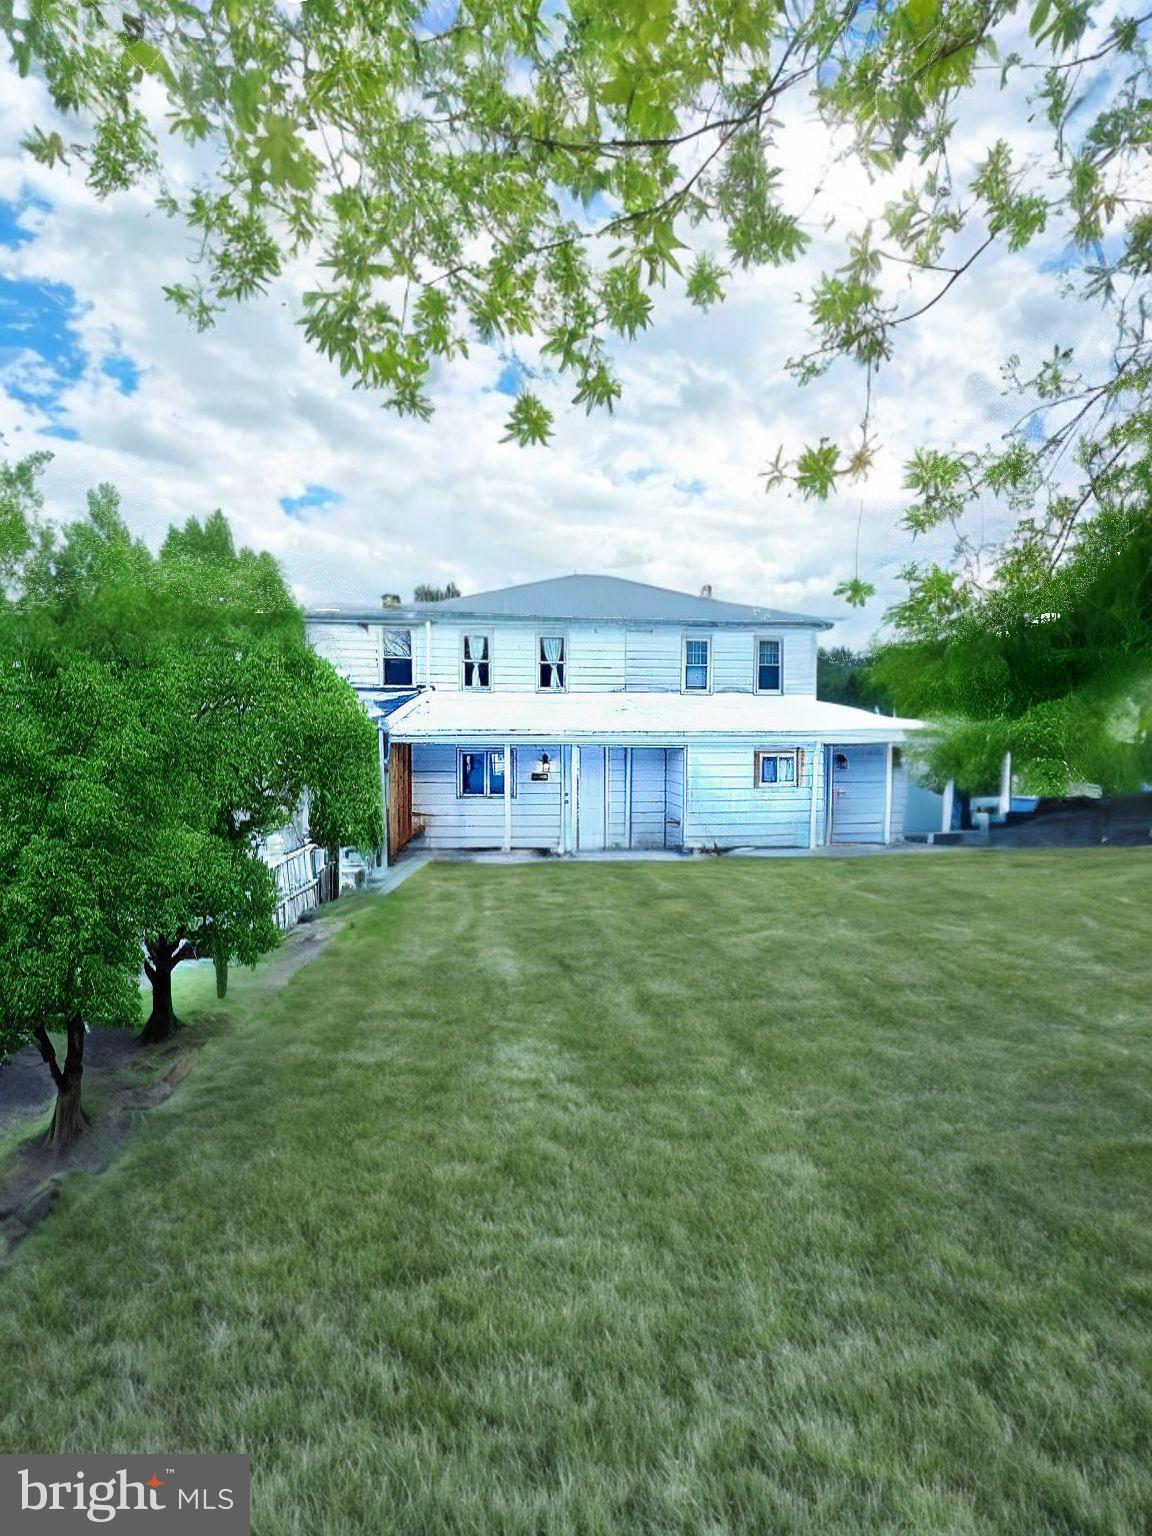
Spring has Sprung at your Dream Home in Branchdale, PA! This beautifully rehabbed property is a perfect blend of modern upgrades and classic charm, ready for its new owner. Whether you're looking to buy your First home, are an Empty Nester looking to Downsize, a Second home or Investment, this home is very versatile. Upon arrival, you'll be greeted by a cozy front porch, ideal for relaxing. Step inside to the charming Living room with a large Bow window that allows the sunlight to pour in. Continue through the home with the Open Floor Plan with new LVT flooring that flows through the spacious Dining room, to the completely updated Kitchen.  Overlooking the Back Patio and Yard from the Kitchen, you'll enjoy Brand New Wood Shaker Cabinets,  a double Stainless Sink, and Classic design, perfect for all your culinary adventures and day to day meal prep.  Adjacent is the upgraded bathroom, boasting all-new fixtures and finishes for a spa-like feel. The first floor is completed with a generous sized area for your Laundry amenities and convenience. Upstairs the home includes two large bedrooms, each offering new wall to wall carpeting and ample closet space for an abundance of storage needs. Every inch of this home has been freshly painted and features all-new flooring, giving it a clean, fresh appeal throughout. Outside, the picturesque yard provides a serene space to enjoy nature, with plenty of room for outdoor activities. This home offers a brand new roof, 1200 BTU Heat/AC mini split systems, electric baseboard heaters, upgraded 200 amp electric service, an incredible amount of storage in the basement, and so much more! This home is move-in ready for you to make it your Dream Home!
#PASK2019046

BRANCHDALE

18 SPRUCE STREET

2 Beds

1 Baths

1,000 Sq.Ft.

$84,900

MLS#: PASK2019046
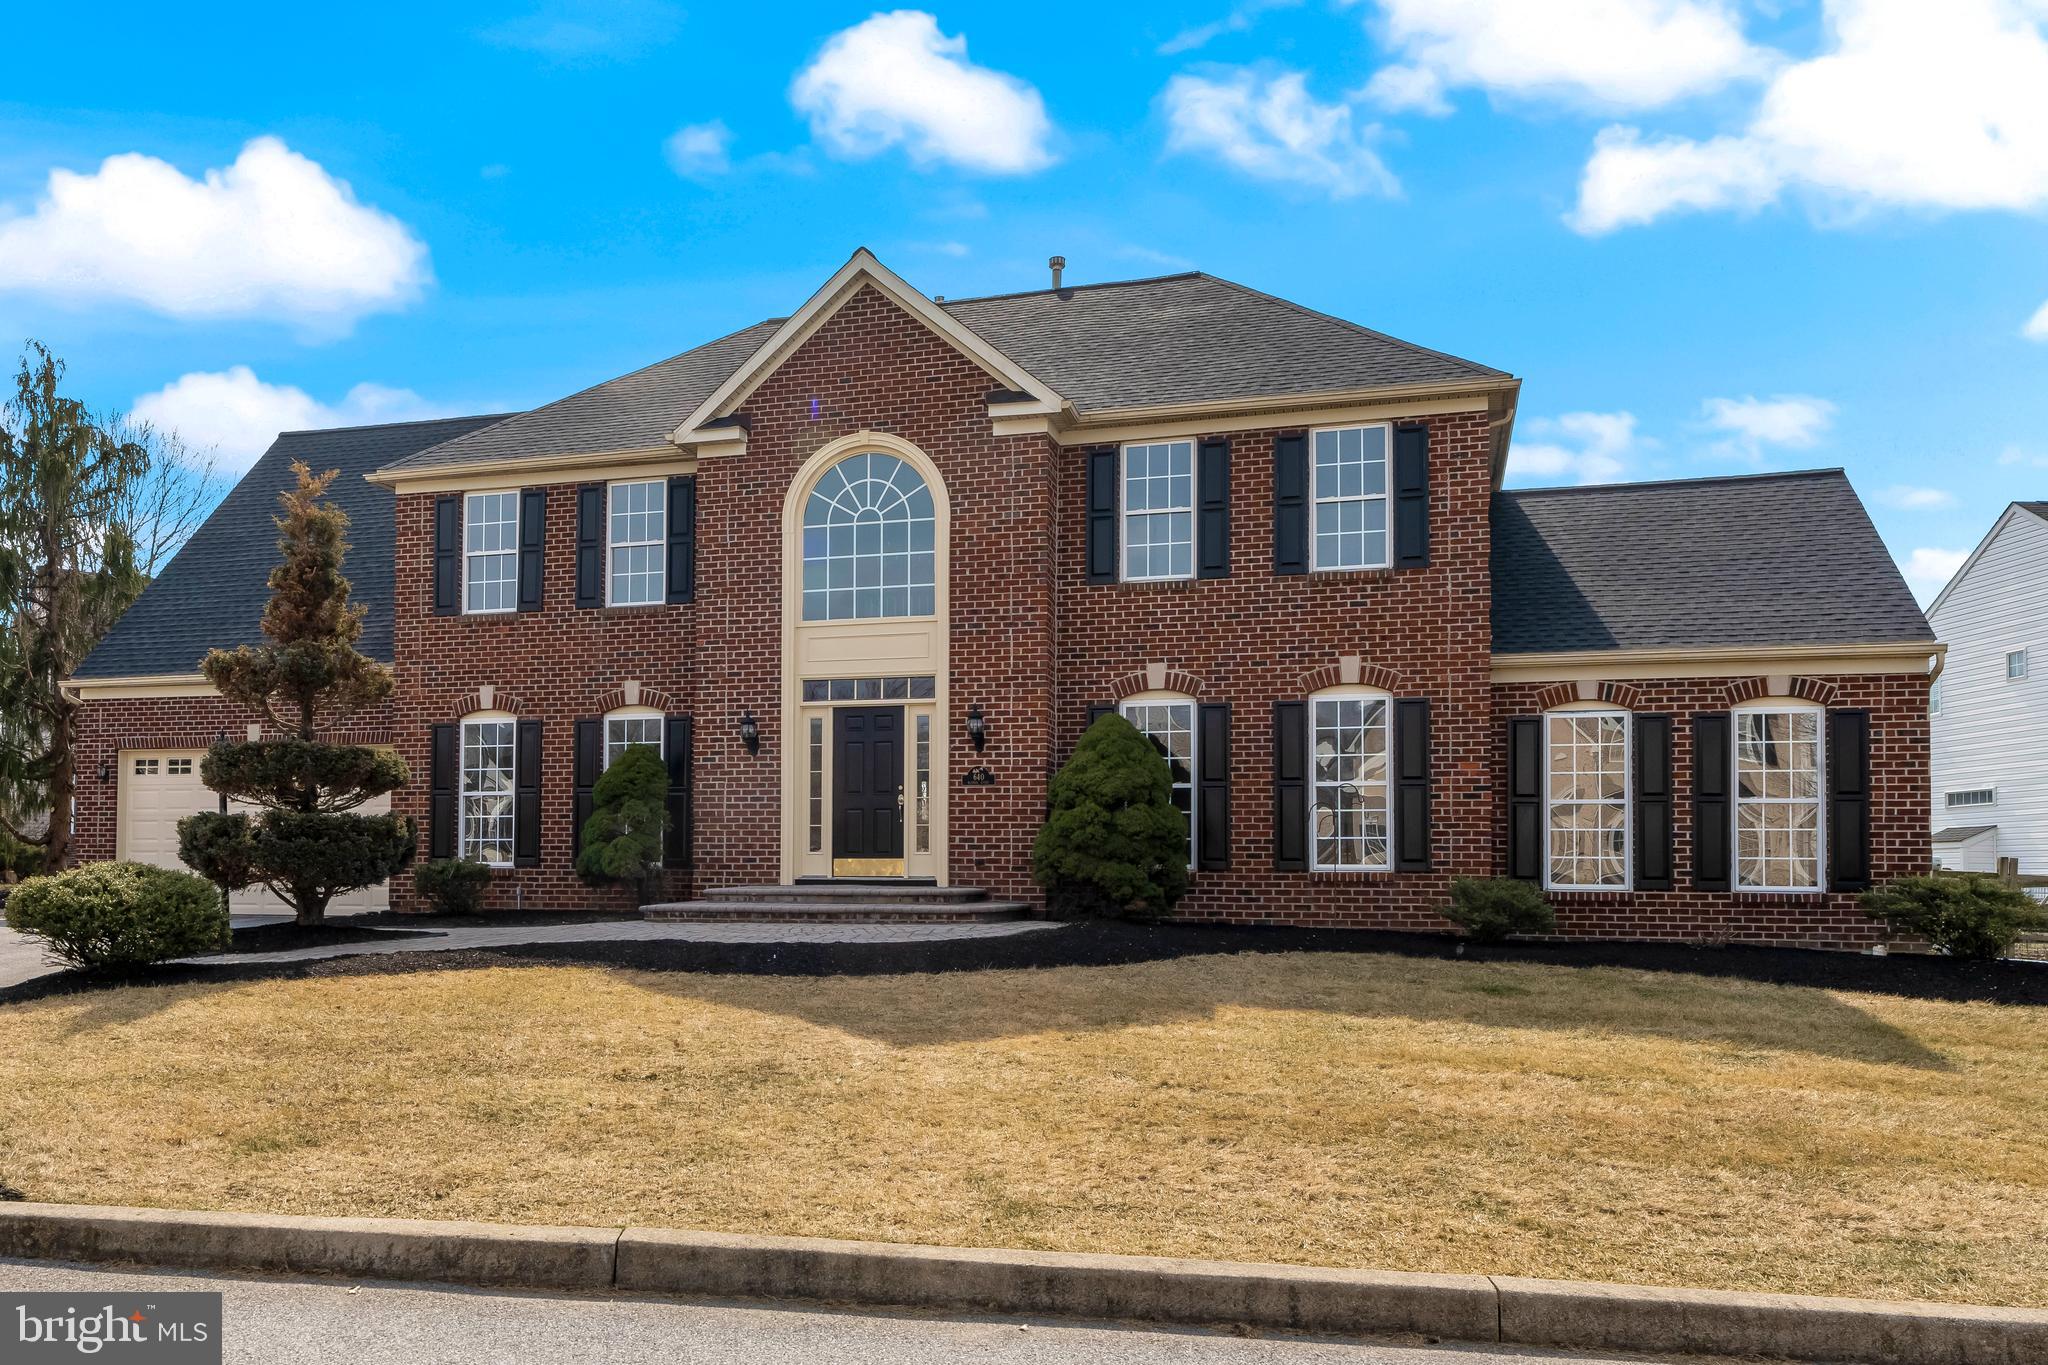
What's not to love!  Prime Jennersville Location in popular Elk Creek Farms!  4500 SQ FT of Living Space! 4 BR/2.5 BA with finished basement and rough in for a full bath. Avon Grove Schools!  Corner lot, situated on a small, quiet cul-de-sac!  Fenced in rear yard backing to protected open space and featuring pond views!  This handsome brick colonial home has been extensively renovated and is in outstanding condition!  Recent updates include new roof, new garage door & opener, new patio, new solid hardwood flooring on main level, new carpeting throughout remainder of home, completely renovated primary bath and hall bath, entire house repainted, updated lighting, painted kitchen cabinets with new stainless appliances, quartz counters and new hardware, new rear door plus many other updated details.  Home has a ton of natural light!! Come and be part of this great community with easy access to Rt 1, Penn Twp Park, YMCA, Avon Grove Schools, Shoppes at Jennersville, along with access to conveniently located Penn Medicine and soon to be open Christiana Care campus.  Public Water/Public Sewer/Natural Gas!  Make your appointment today!
#PACT2091954

WEST GROVE

640 BLANCA COURT

4 Beds

2 Baths

4,500 Sq.Ft.

$695,000

MLS#: PACT2091954
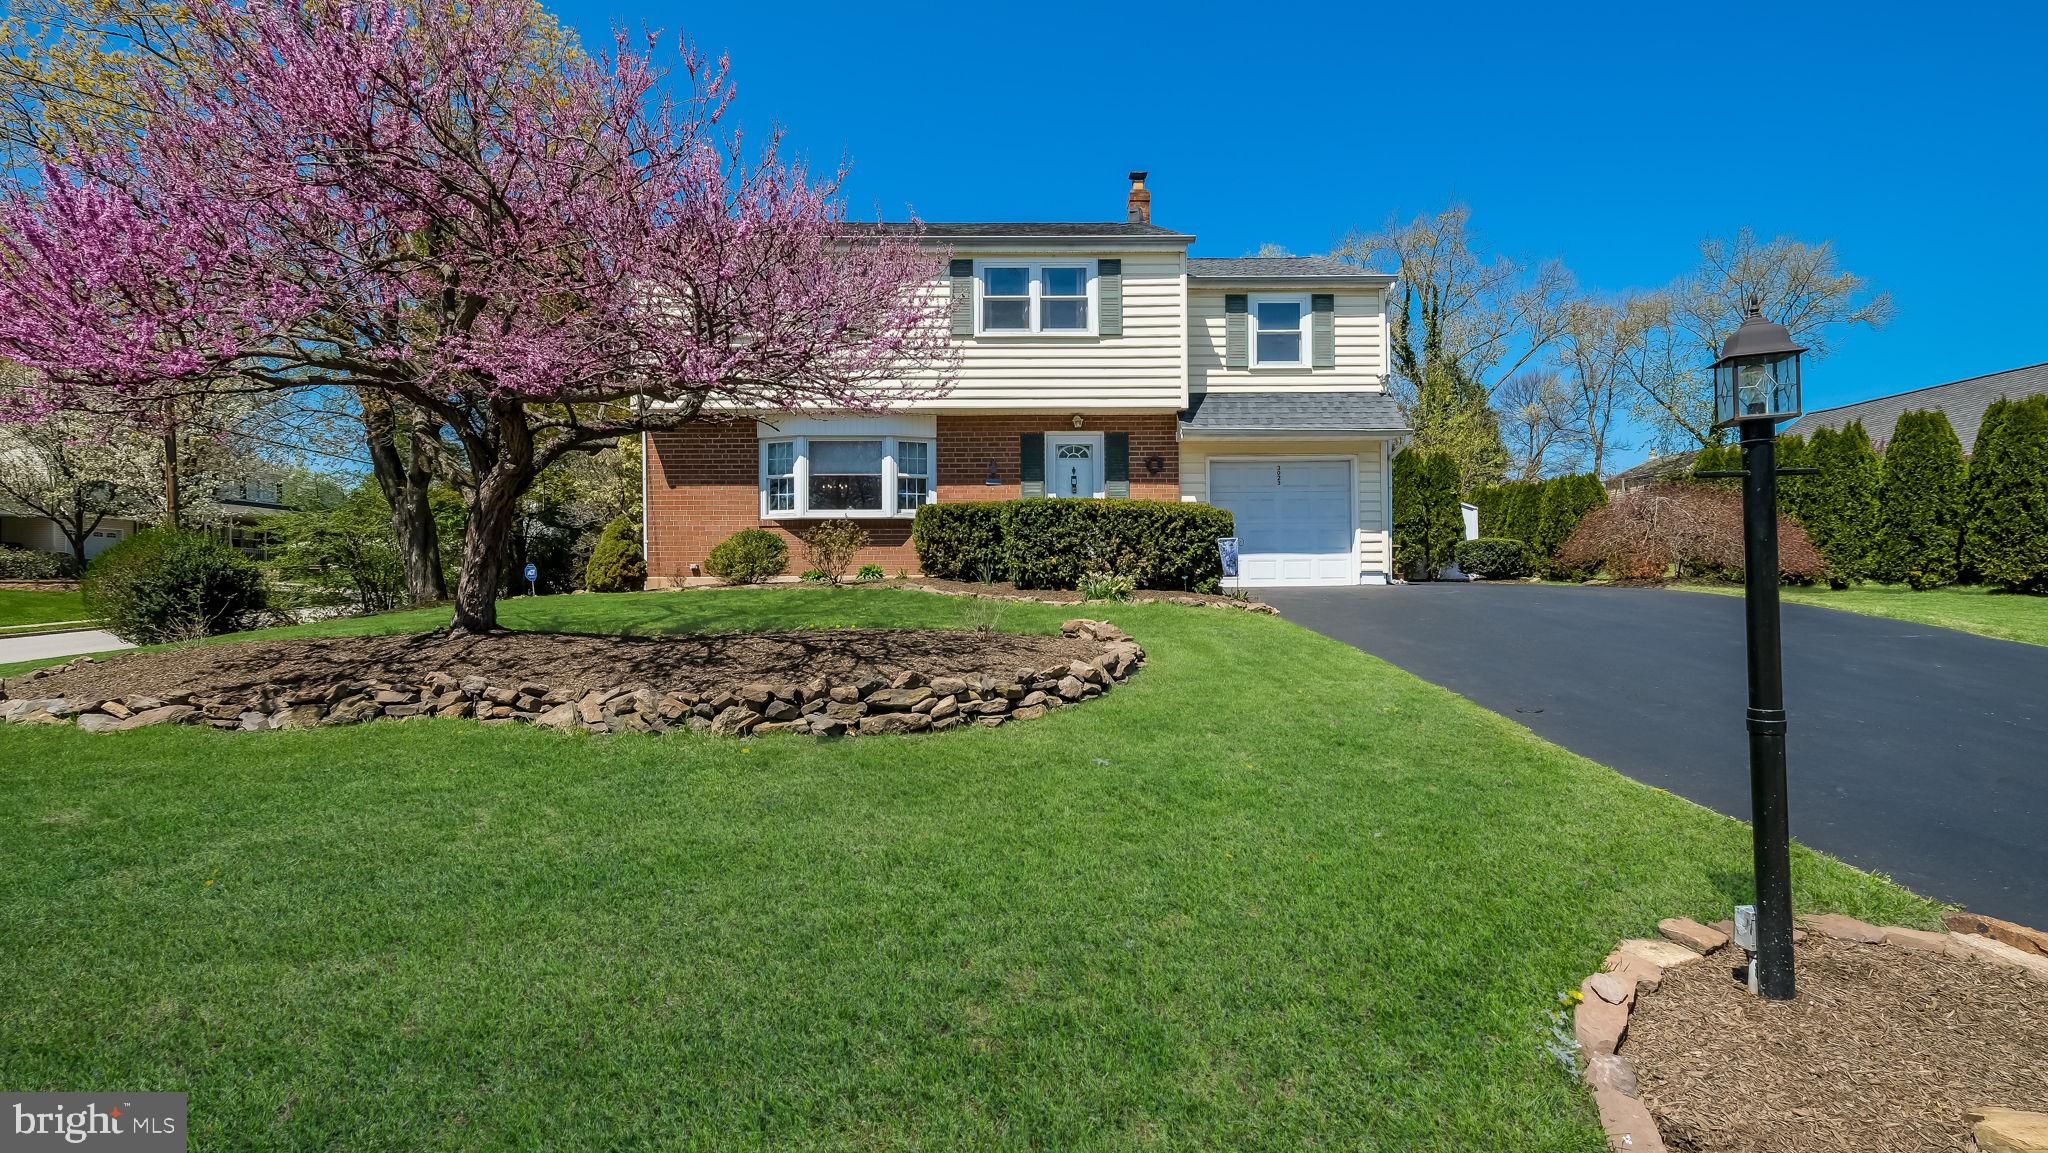
Welcome to 3023 Sheffield Drive — A Spacious, Light-Filled Colonial in a Prime Location!  This well-cared-for 4-bedroom, 2.5-bath Colonial offers the perfect combination of classic style, modern comfort, and cost-saving features — all in a highly convenient location.<br><br>

Step into the hardwood foyer and find a generously sized living room featuring a lovely triple bow window that adds architectural charm and offers a pleasant view of the front yard. The formal dining room connects directly to the living room, creating an ideal setup for entertaining and everyday living. The kitchen is adjacent to the dining room and features stainless steel appliances, abundant cabinetry, and a window overlooking the tree-lined backyard.<br><br>

Just a few steps away, you’ll find the impressive great room — a bright, airy space with soaring ceilings, recessed lighting, hardwood floors, and access to both the rear and side yards. It’s the perfect place to relax, entertain, or simply unwind.<br><br>

Also on the main level: a convenient powder room, laundry area, and an attached one-car garage.<br><br>

The lower level features a finished area that can serve as a playroom, home office, or media space, plus a large unfinished section for storage. A waterproofing system adds long-term value and peace of mind.<br><br>

Upstairs, the primary suite is a true retreat, featuring a beautifully tiled en-suite bath with a walk-in shower — no door, no glass, just easy maintenance and a sleek, modern feel. Three additional well-sized bedrooms and a hall bath with a shower-over-tub complete the second floor.<br><br>

Outdoors, enjoy beautifully landscaped curb appeal in the front, and a serene backyard oasis in the rear. Though not fenced, the mature landscaping offers a strong sense of privacy. Entertain with ease in the screened-in gazebo with electric, and take advantage of the oversized shed — also powered — for hobbies, gardening, or extra storage.<br><br>

Additional highlights include economical natural gas heat and very low real estate taxes, making this home as smart a financial choice as it is a comfortable one.<br><br>

Located just minutes from I-476, I-276, Route 202, Germantown Pike, and Ridge Pike, this home offers peaceful living with unbeatable access to shopping, schools, and major routes.<br><br>

Don’t miss your chance to make this special home yours — schedule your private showing today!
#PAMC2136988

PLYMOUTH MEETING

3023 SHEFFIELD DRIVE

4 Beds

2 Baths

2,276 Sq.Ft.

$580,000

MLS#: PAMC2136988
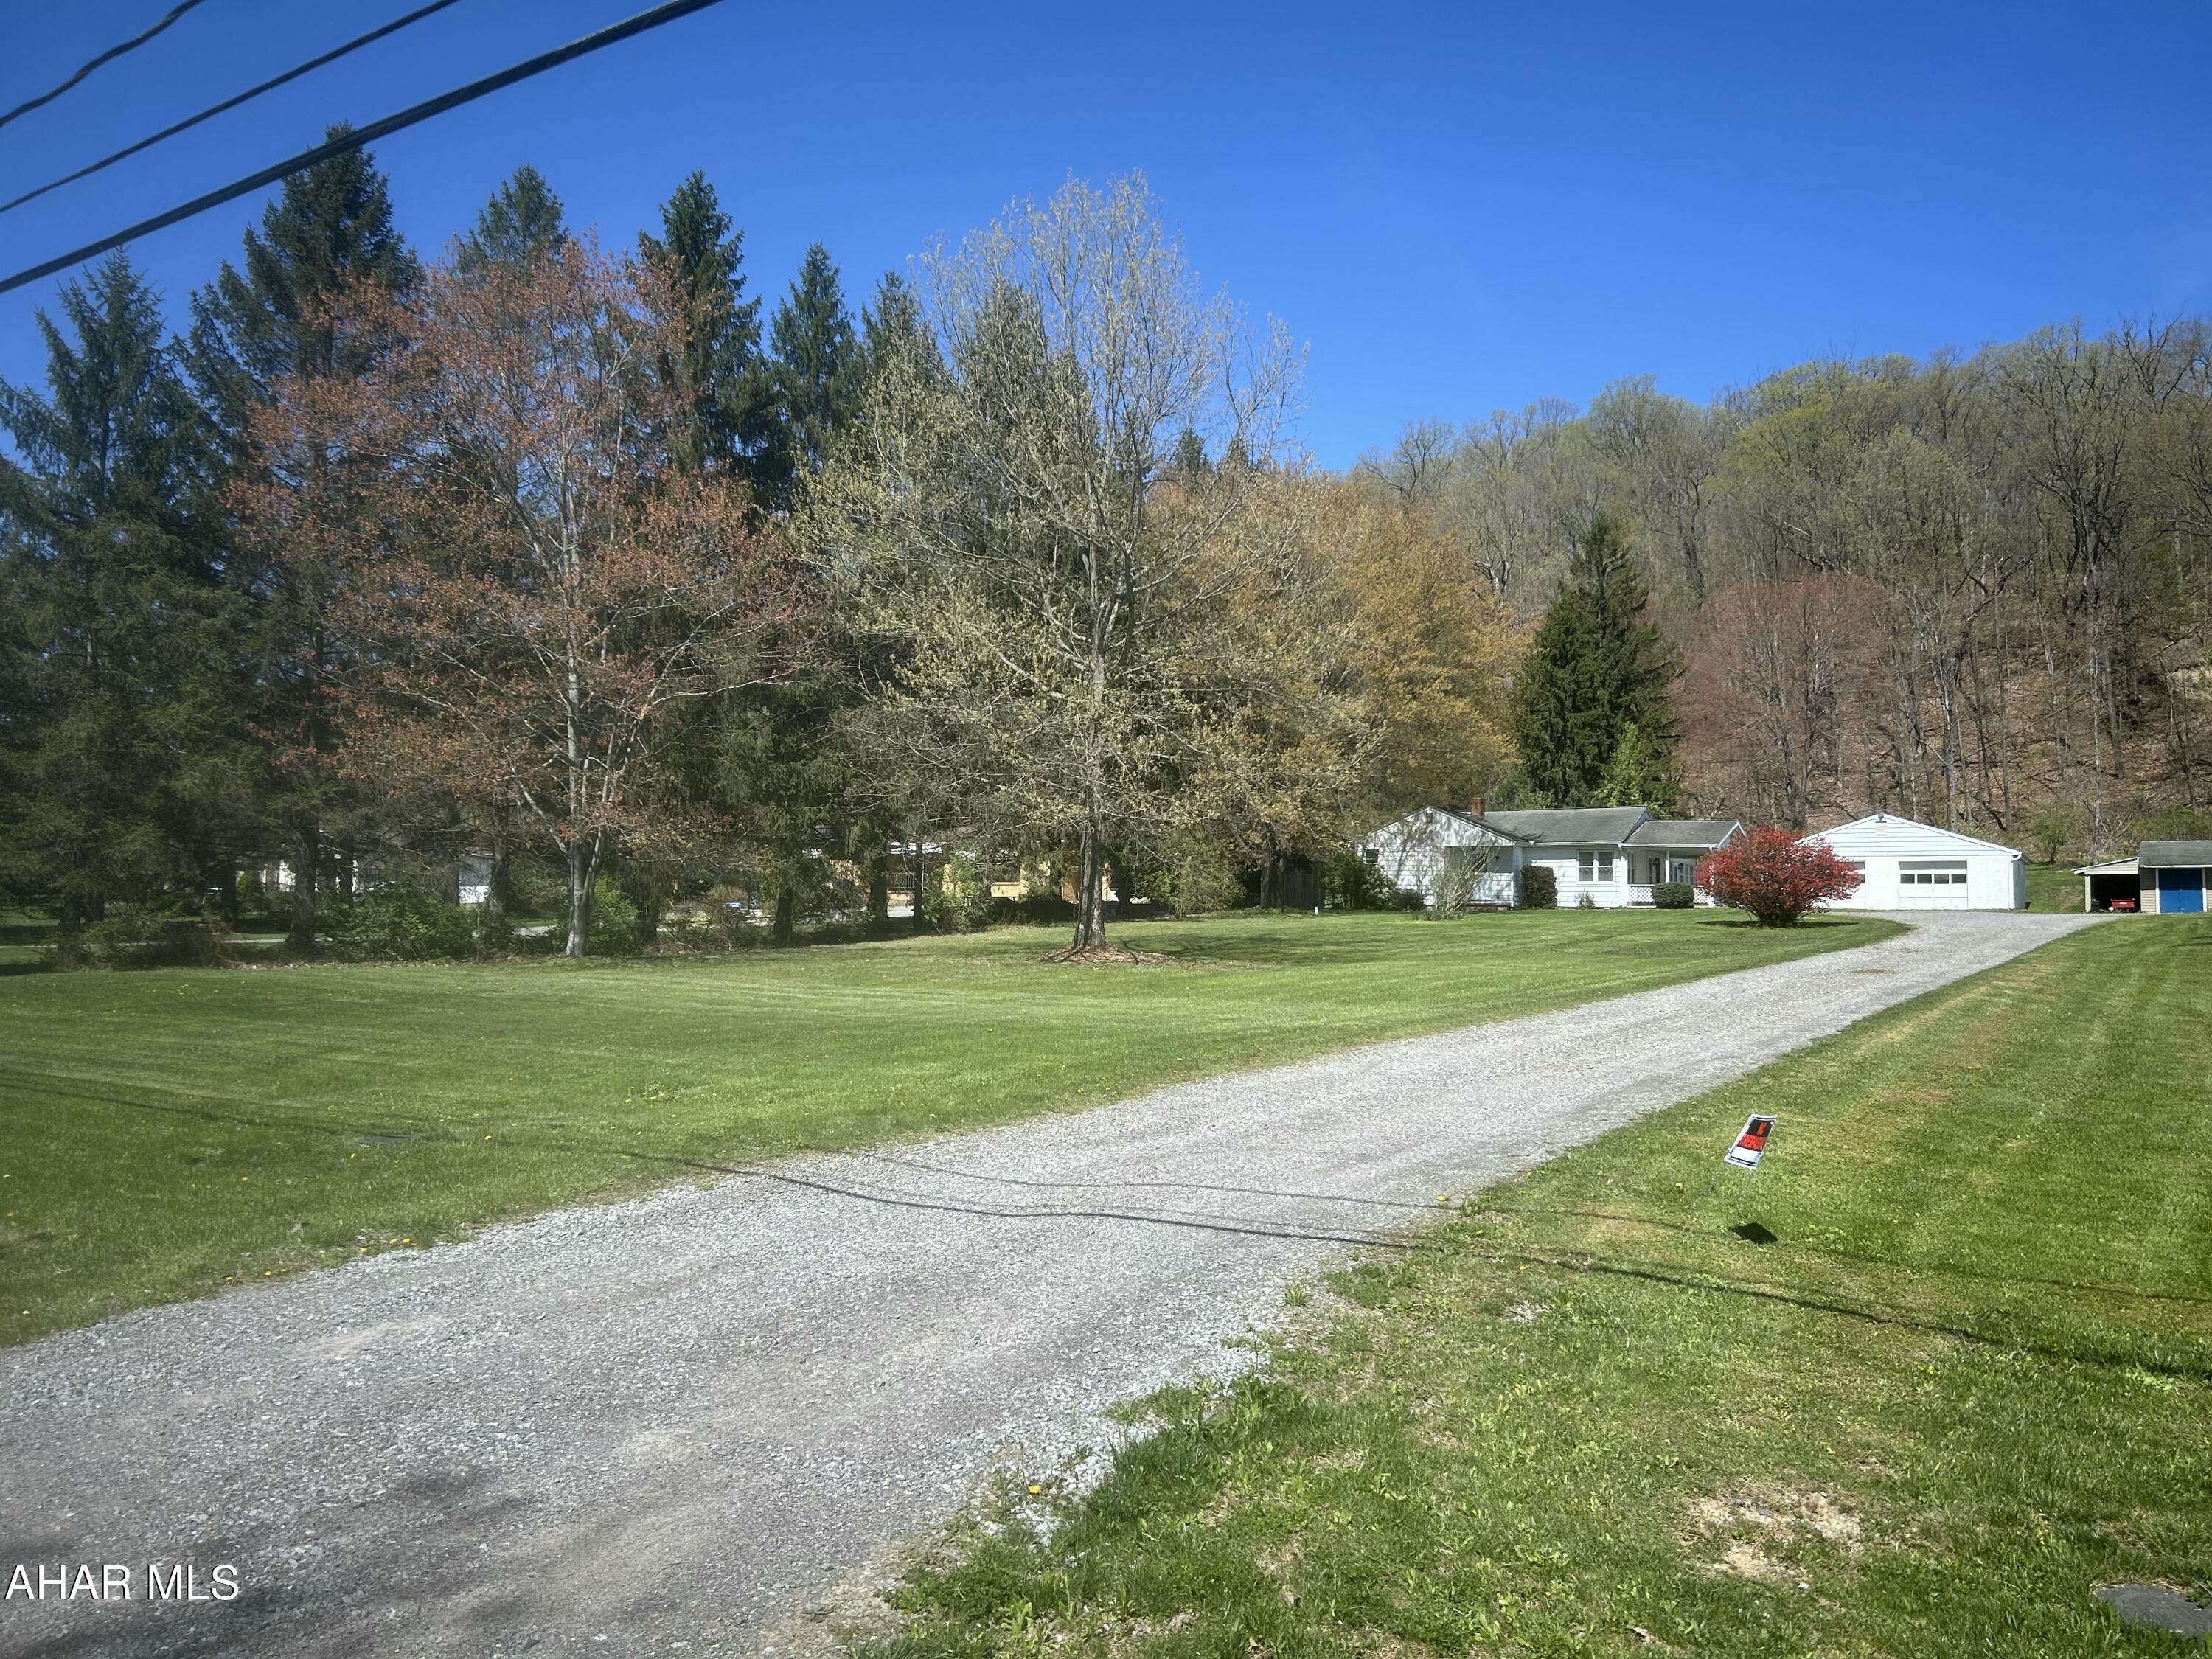
Charming Ranch Home on over 2 acres--PRIME Tyrone Location.

Come see your future home, conveniently located just minutes from I-99.  This well-maintained 3 bedroom, 1.5 bath ranch home offers a perfect blend of privacy, space and accessibility.  Set on over 2 acres, this property provides a peaceful rural setting with a beautiful front lawn, while remaining close to shopping and dining.  It also is conveniently located between Altoona and State College and is in close proximity to the Little Juniata River and the Little Bald Eagle Creek which provides excellent trout fishing.

   This home provides a bright and functional layout, with a spacious living room, an efficient kitchen and comfortable bedrooms all on one level.  A covered patio extends the living space outdoors, perfect for entertaining or simply relaxing and taking in the scenic surroundings.  A large added family room which can be used for a variety of uses is a great added bonus.

   Additional highlights include a detached 2 car garage with separate electric and a newer roof, offering ample room for vehicles, storage or a workshop.  The large lot allows for endless possibilities for recreation, gardening or expansion.

Don't miss the opportunity to own this exceptional property in a highly sought- after location--call to schedule your private showing today.  

Buyer to confirm taxes, square footage and lot size.  Preapproval required.
#77210

Tyrone

13620 S Eagle Valley Road

3 Beds

1 Baths

1,724 Sq.Ft.

$239,900

MLS#: 77210
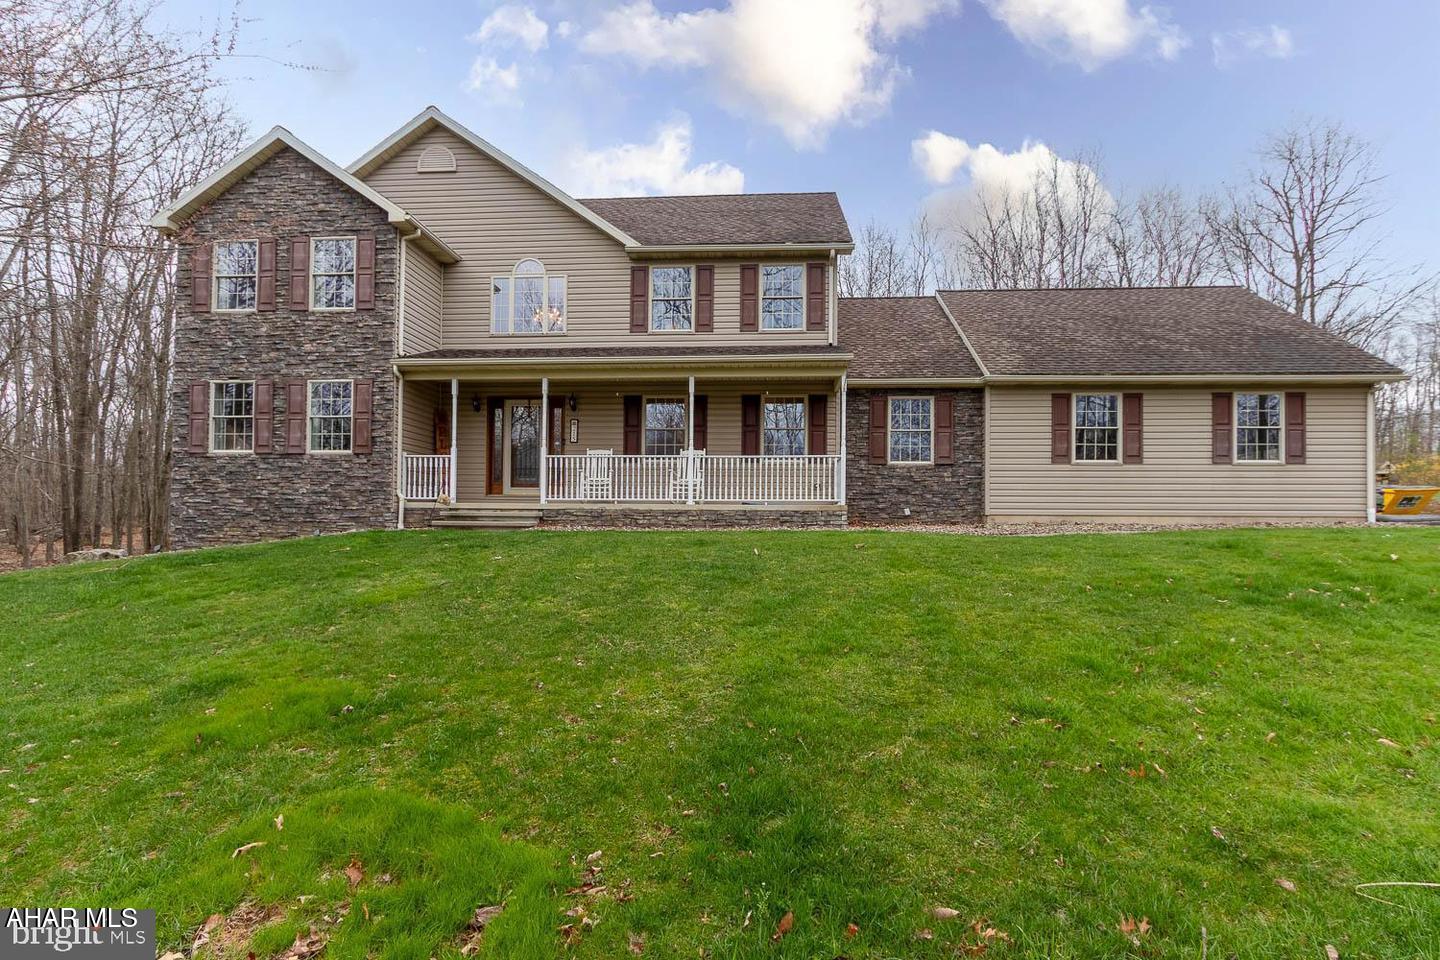
Welcome to this sun-filled, beautifully transformed home in the highly desirable Linnwood neighborhood of Philipsburg, perfectly updated for stylish 2025 living. With fresh paint throughout, all new interior doors and hardware, updated light fixtures, and a bright, airy flow from room to room, every inch of this home exudes warmth and modern comfort. The hard work is done, all that's left to do is move in and enjoy! Perched on a scenic 1.15-acre lot, this spacious residence offers the ideal blend of space, location, and lifestyle. The first floor features a dedicated home office, convenient laundry room, a fully renovated half bath, and elegant formal living and dining rooms. The large country kitchen and adjoining casual dining area are made for gatherings, while the cozy family room invites you to relax by the fire or head out to the rear deck to enjoy peaceful wooded views. Upstairs, you'll find four generously sized bedrooms, including a luxurious owner's suite with a walk-in wardrobe and a spa-inspired private bath featuring a stunning walk-in shower. A second fully updated full bath offers style and functionality for family or guests. The finished lower level provides a versatile rec room for a bar, home gym area, game room, plus ample storage with a cozy woodburner, plenty of room to play, relax, or entertain. Located in a growing area with strong community charm, this home offers easy access to both State College and Altoona, each just 30 minutes away. Don't miss your chance to own this thoughtfully upgraded gem in Linnwood. Contact your agent today for the full list of improvements, you won't believe how much has been done!
#77219

Philipsburg

215 Oakwood Drive

4 Beds

2 Baths

3,024 Sq.Ft.

$549,000

MLS#: 77219
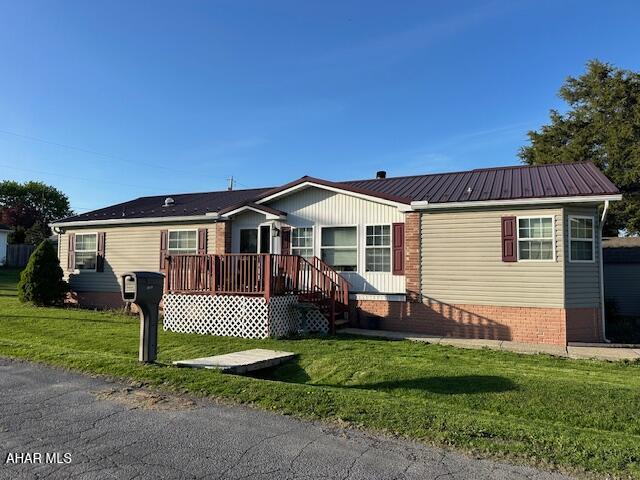
Very nice corner lot in the Borough of Bellwood. This home offers 3 BR and 2 BA plus an office off the living room. Home has oil FA heat and offers central air. Furnace, roof and central air are around 5 years old. Off street parking. Call today to schedule your showing.
#77216

Bellwood

1101 W Locke Street

3 Beds

2 Baths

1,492 Sq.Ft.

$120,000

MLS#: 77216

1 ... 414 415 416 417 418 ... 666
* Listings identified with the FMLS IDX logo come from FMLS and are held by brokerage firms other than the owner of this website. The listing brokerage is identified in any listing details. Information is deemed reliable but is not guaranteed. If you believe any FMLS listing contains material that infringes your copyrighted work please review our DMCA policy and learn how to submit a takedown request. © 2024. First Multiple Listing Service, Inc.

Send a message

Message successfully sent.

Your message

What is 3 + 4 ?

Reason for contacting?

I agree to receive email communication and understand I can unsubscribe at any time.

I agree to be contacted by Charis Realty Group - Christine Issler, Broker via call, email, and text for real estate services. To opt out, you can reply 'stop' at any time or reply 'help' for assistance. You can also click the unsubscribe link in the emails. Message and data rates may apply. Message frequency may vary. Privacy Policy

Sign Out

Virtual Assistant

Would you like to take the next step with this property? We can help you schedule a showing or virtual tour, or send you more details.

Yes, I would like more information.

Thank You for Your Reply, One of Our Agents will contact you as soon as possible

No, maybe later.

Thank you, you can always contact me via email, phone number or through the contact form.

Realhub AI

Lucy - Your AI-Powered Realtor

Update Your Temporary Password

Personalize your search

Enter your email and we'll notify you immediately when new listings match what you're looking for.

or enter email address

Already have an account ? Login here

Continue your home search

I agree to receive communications and understand I can unsubscribe at any time.

I agree to be contacted by Charis Realty Group - Christine Issler, Broker via call, email, and text for real estate services. To opt out, you can reply 'stop' at any time or reply 'help' for assistance. You can also click the unsubscribe link in the emails. Message and data rates may apply. Message frequency may vary. Privacy Policy

Already have an account ? Login here

We use cookies

We use cookies primarily for analytics to enhance your experience. By accepting, you agree to our use of these cookies. You can manage your preferences or learn more about our cookies policy.
