Properties

Browse or get in touch to schedule a walkthrough.

  • Nearby me
Price range

Popular Features

Community Features

Association

Property Features

Waterfront

View

Exterior Features

Interior Features

Style

10000 properties match your criteria

Updated 1 minute ago

E-Alert name
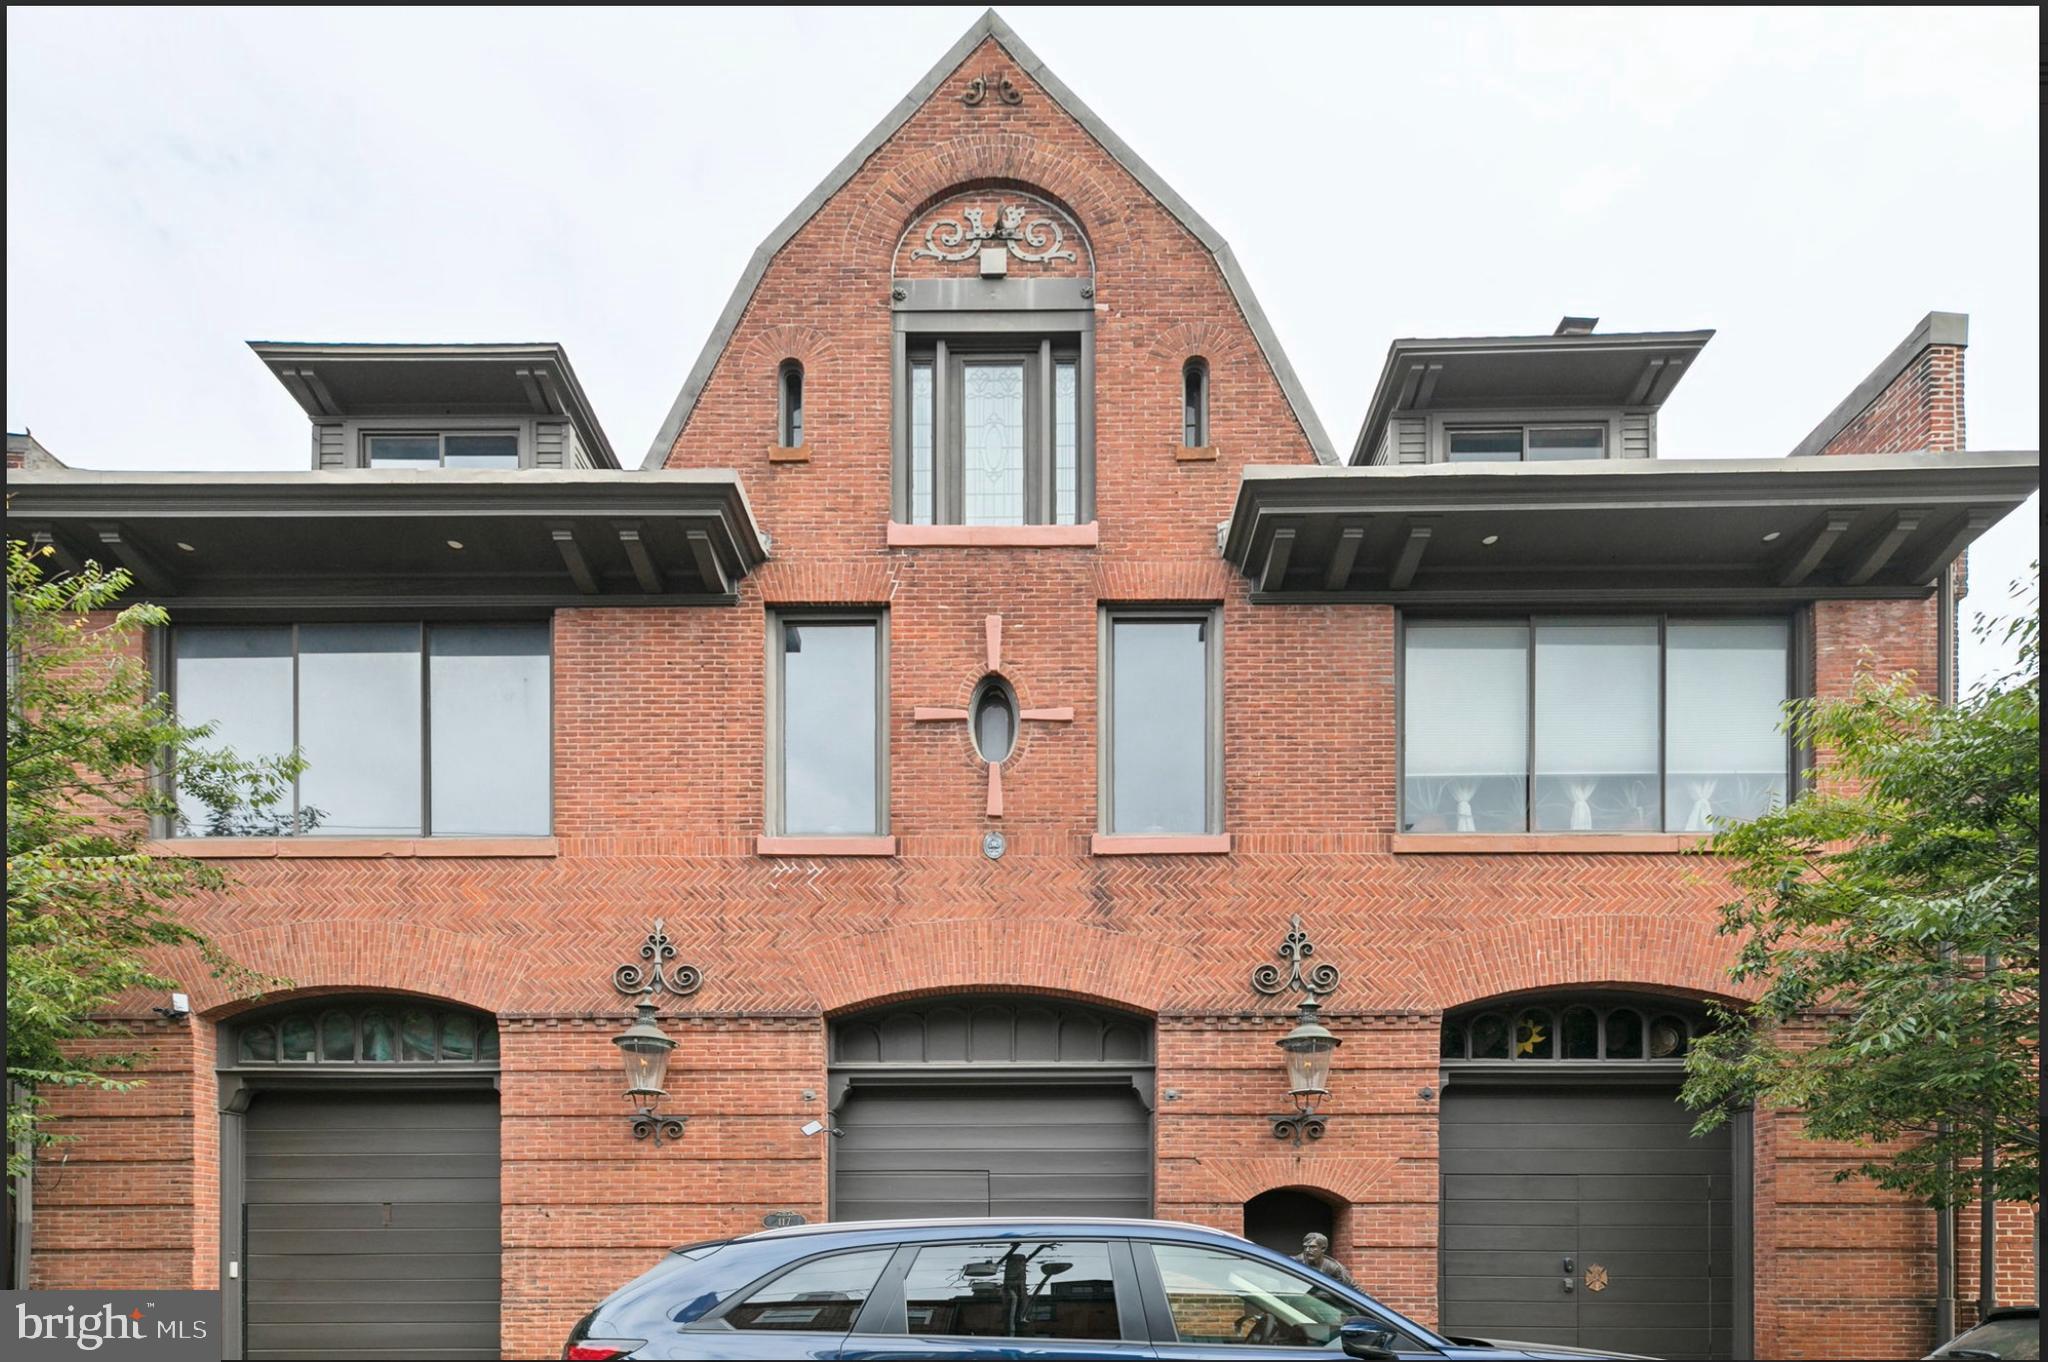
None
#PAPH2590048

PHILADELPHIA

117 QUEEN STREET 21

6 Beds

3 Baths

4,845 Sq.Ft.

$5,000,000

MLS#: PAPH2590048
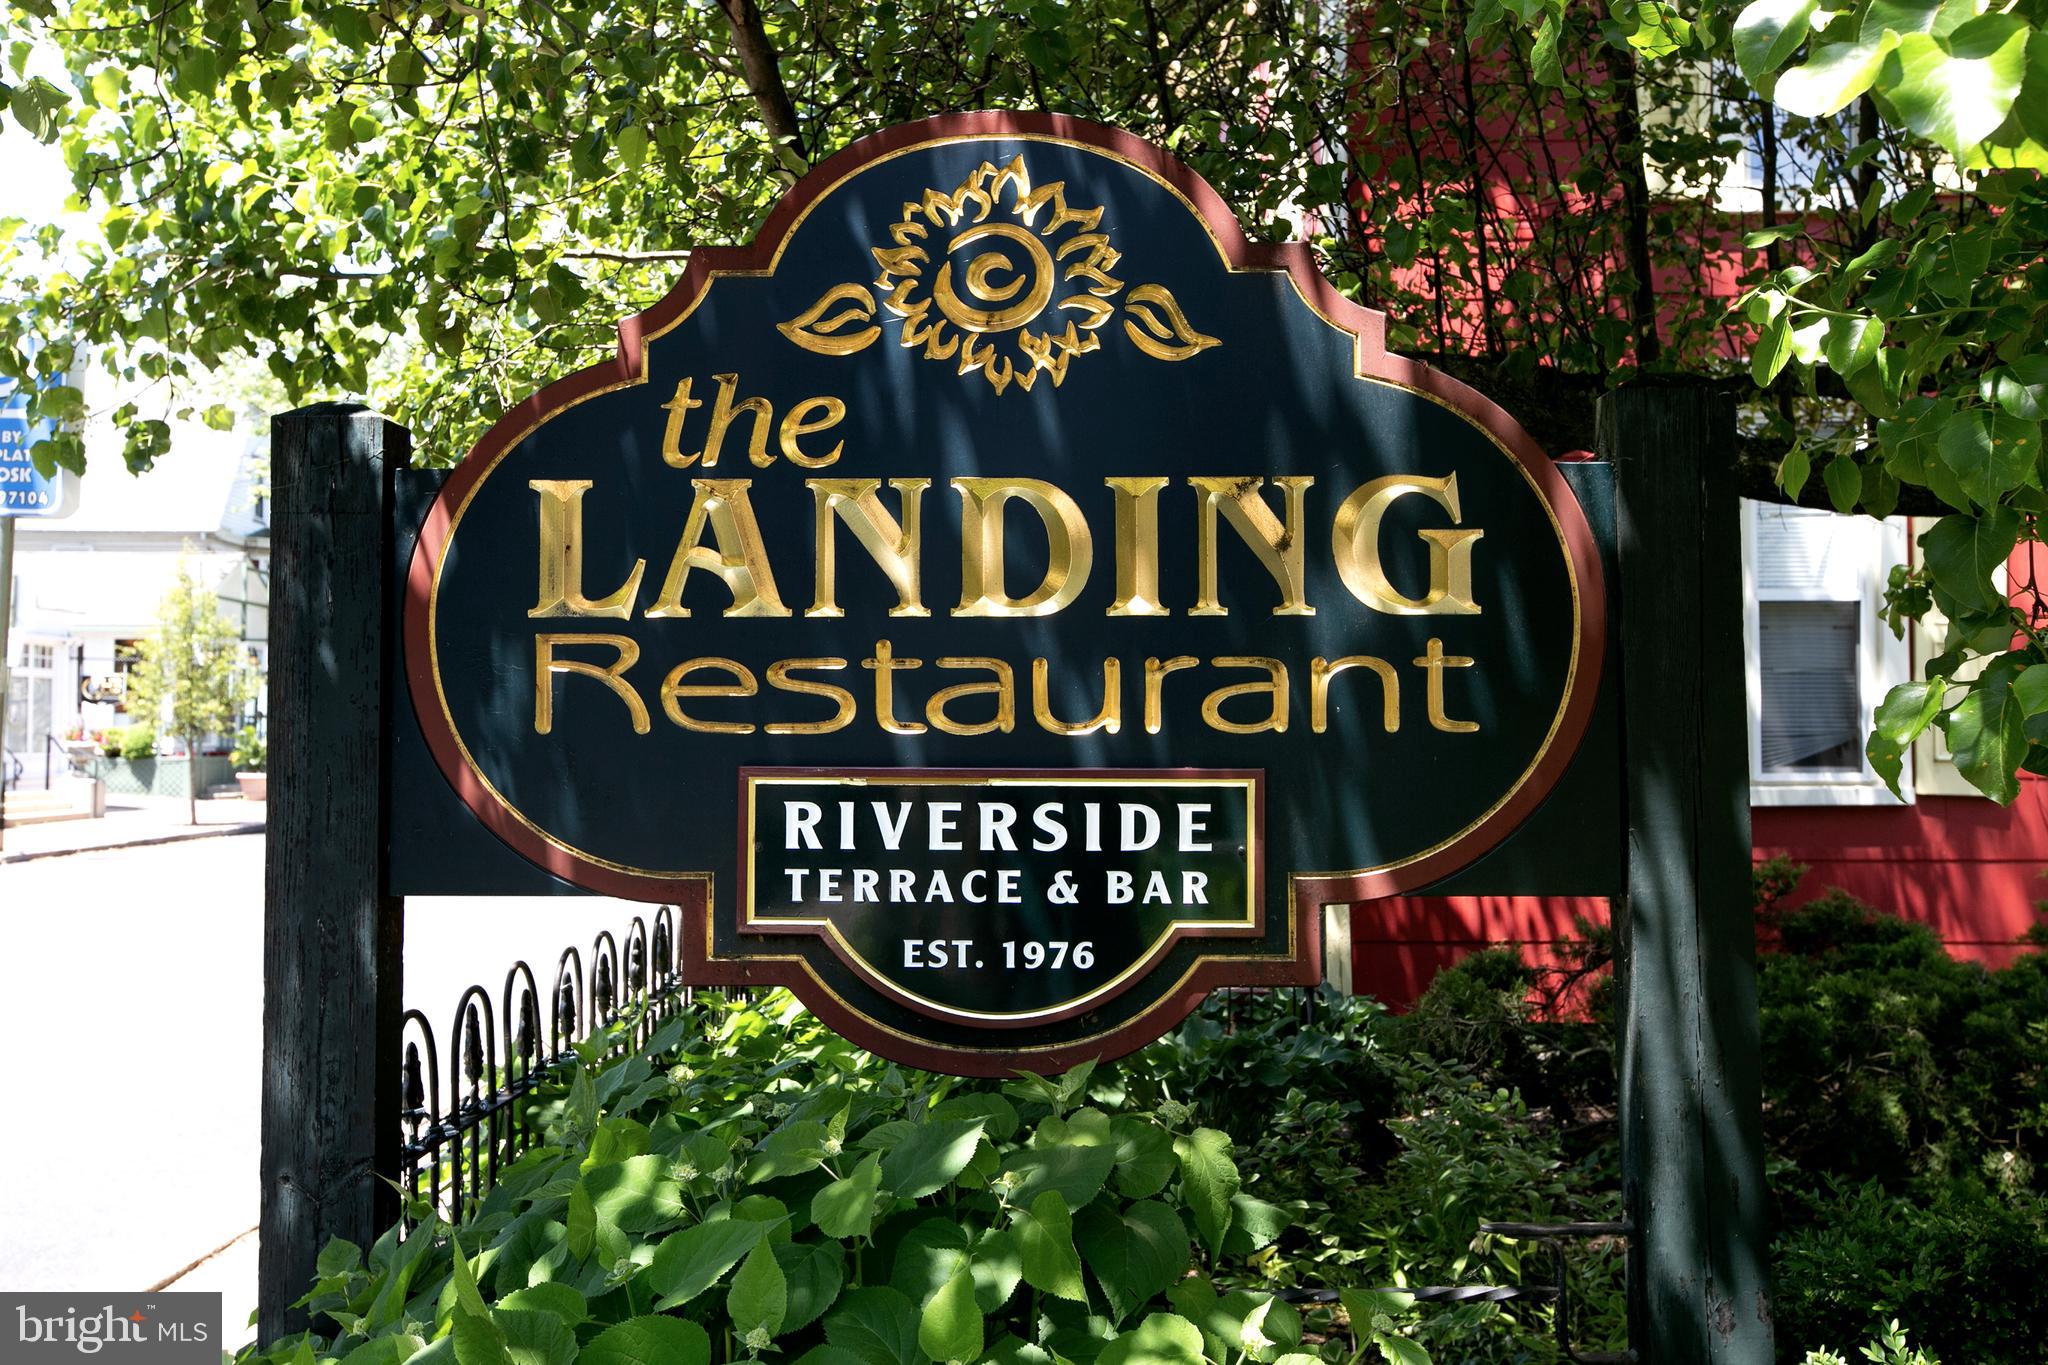
The Landing, a pillar of the downtown New Hope dining and tavern lifestyle, is available for the first time in over 40 years alongside its companion private breakfast club: Fred's.  With approximately 270' of continuous river frontage across two parcels, the Landing's outdoor brick dining patio features nearly 100' of riverfront railing with dozens of tables enjoying the scenic views of the water, the bridge to Lambertville, NJ, and watercraft of all kinds passing by.  The popular 'indoor/outdoor' bar offers 45 feet of bar top and is a nightlife destination year-round thanks to its clear partitions that maintain the views but keep out the weather.  Inside the primary restaurant dining space, flexible seating / table arrangements are set up from the rustic fireside in the East room to classic indoor bar at the main entrance.  The kitchen facilities are ample and well laid out, and there is large food-running door straight from the kitchen to the outdoor patio.  FRED'S BREAKFAST CLUB, since 2008, is one of the most popular morning hangouts in the area, featuring a combination throwback, diner-style eating establishment with over 30 seats, overlooking the river with a tangential retail operation of custom-made dog treats, merchandise, and more.  Unique and well-branded, Fred's is established as the 'worst kept secret' for locals, who love the complimentary coffee, hearty menu, and a place where everyone is a regular.  Two boat docks at the shoreline offer a tourist boating operation (tenant) and one of the popular Dragon Boat teams (non-profit, charitable organization).  Special events, weddings, and theme nights have always ingratiated these establishments to the local community, as well as the throngs of curious tourists who flock to our town year-round to explore the history, culture, dining, shops, and endless entertainment that abounds in downtown New Hope and its sister city across the river.  Once in a generation opportunity to take the reins of two well-established and popular restaurants, or bring your own vision for the future and launch it at the center of downtown, with prime riverfront views, Land Your Potential Here!
#PABU497670

NEW HOPE

22 N MAIN STREET

None Beds

None Baths

N/A

$5,000,000

MLS#: PABU497670
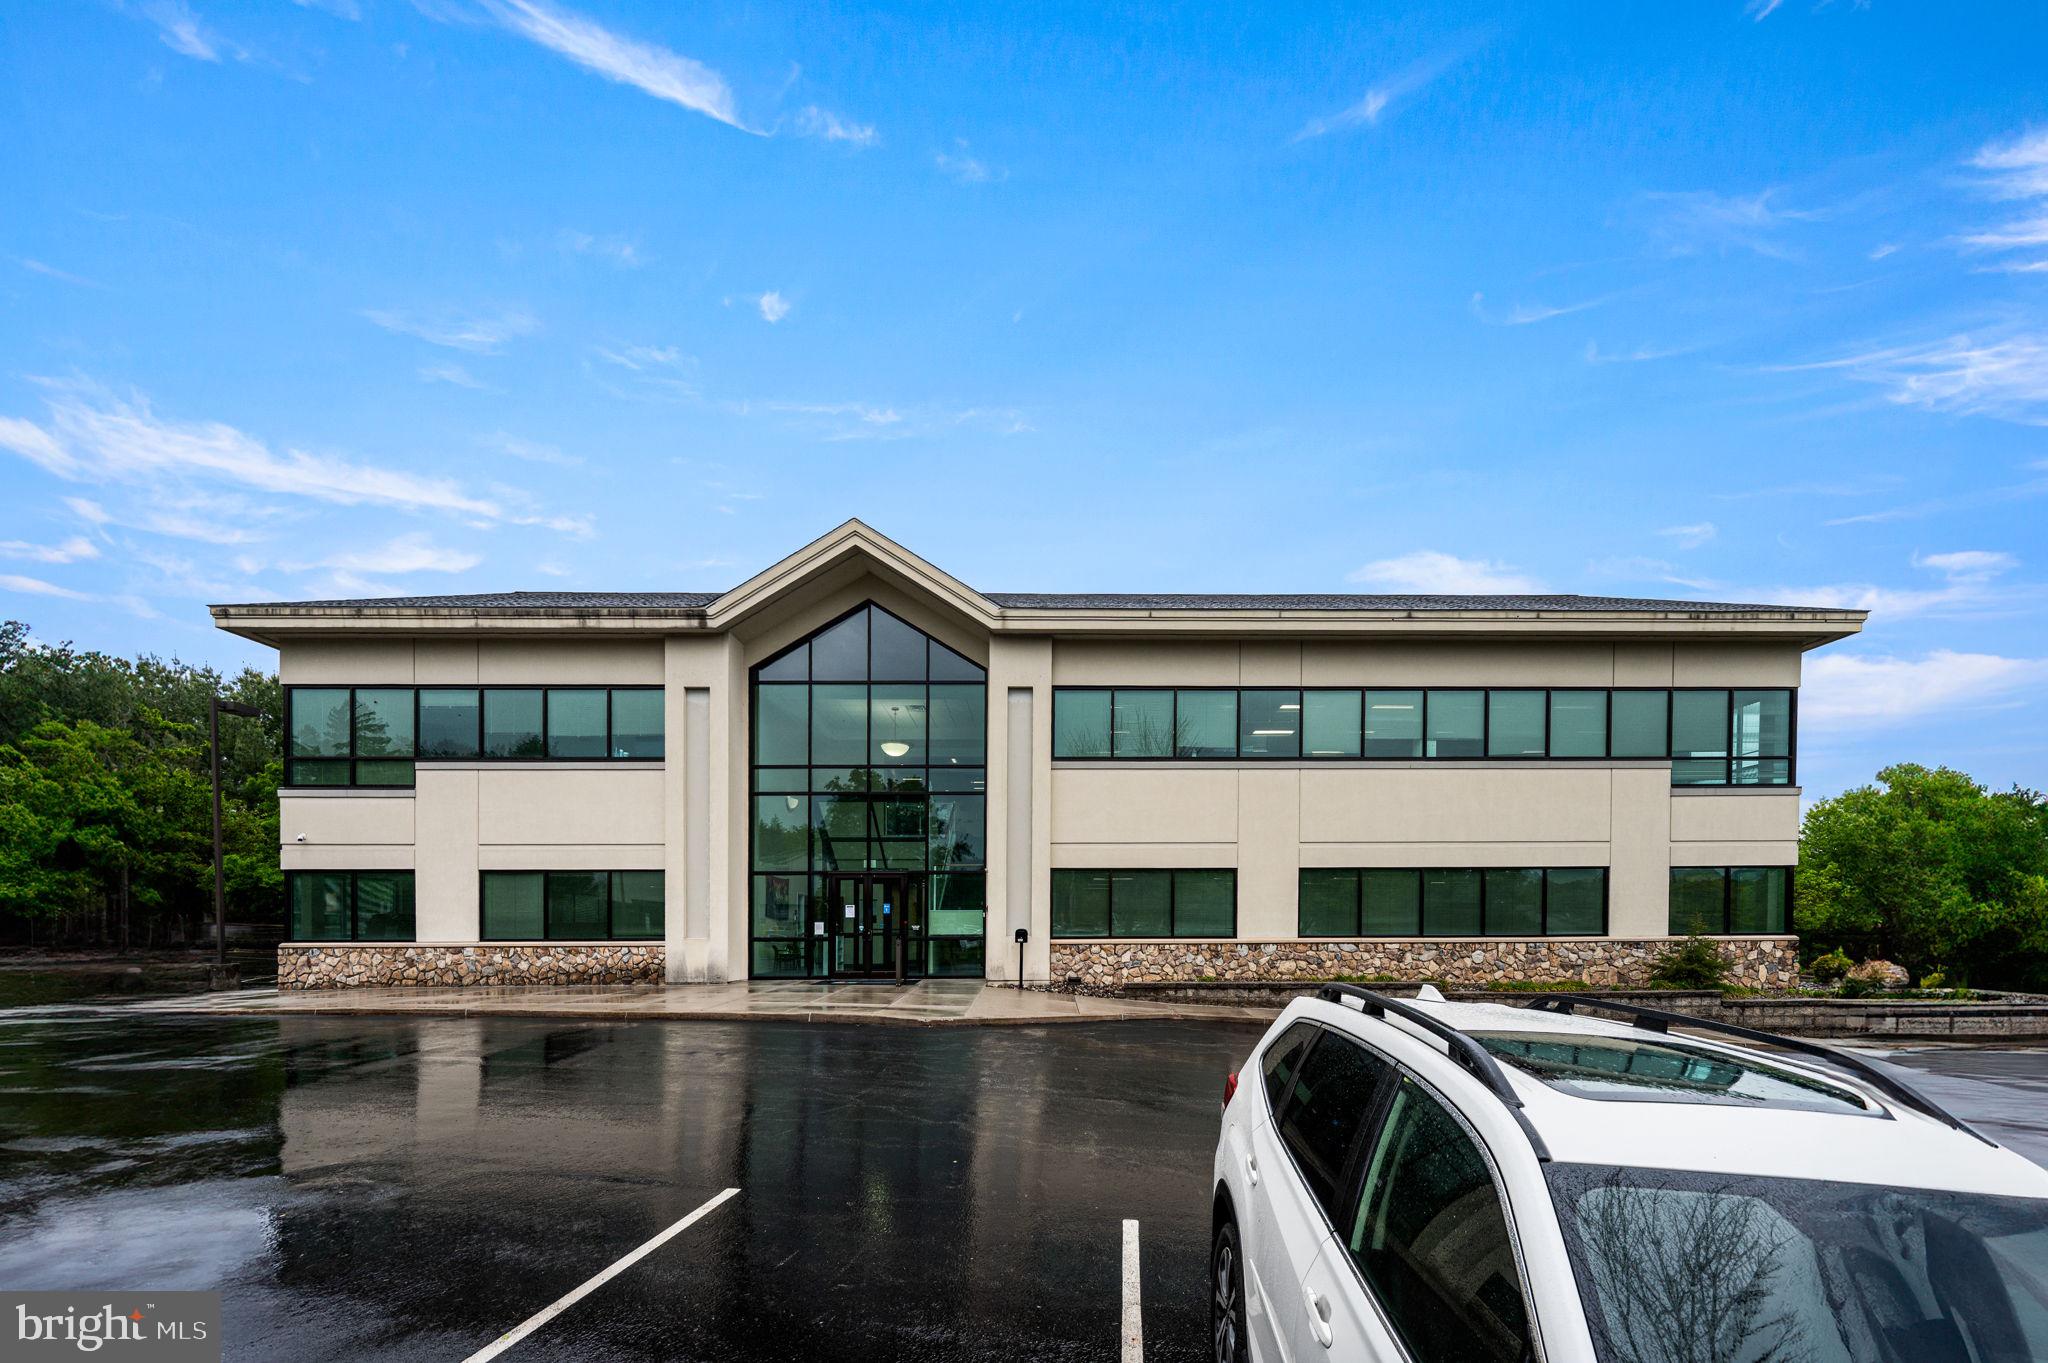
Professional two-story office/institutional building consisting of approximately 20,000 SF on 2.6 acres along highly visible West Chester Pike (Route 3) in Westtown Township, Chester County. The property features a modern glass atrium entrance, elevator service, flexible open office layout, conference rooms, private offices, break areas, abundant natural light, fiber optic capability, public water/sewer, and ample on-site parking. Well maintained and ideally suited for office, educational, medical, nonprofit, institutional, or professional use. Convenient access to West Chester, Route 202, Route 1, and the Main Line. Property is currently tax exempt under institutional ownership; buyer responsible for verifying future tax liability, zoning, and permitted use.
#PACT2124848

WEST CHESTER

1645 WEST CHESTER PIKE

None Beds

None Baths

20,000 Sq.Ft.

$5,000,000

MLS#: PACT2124848
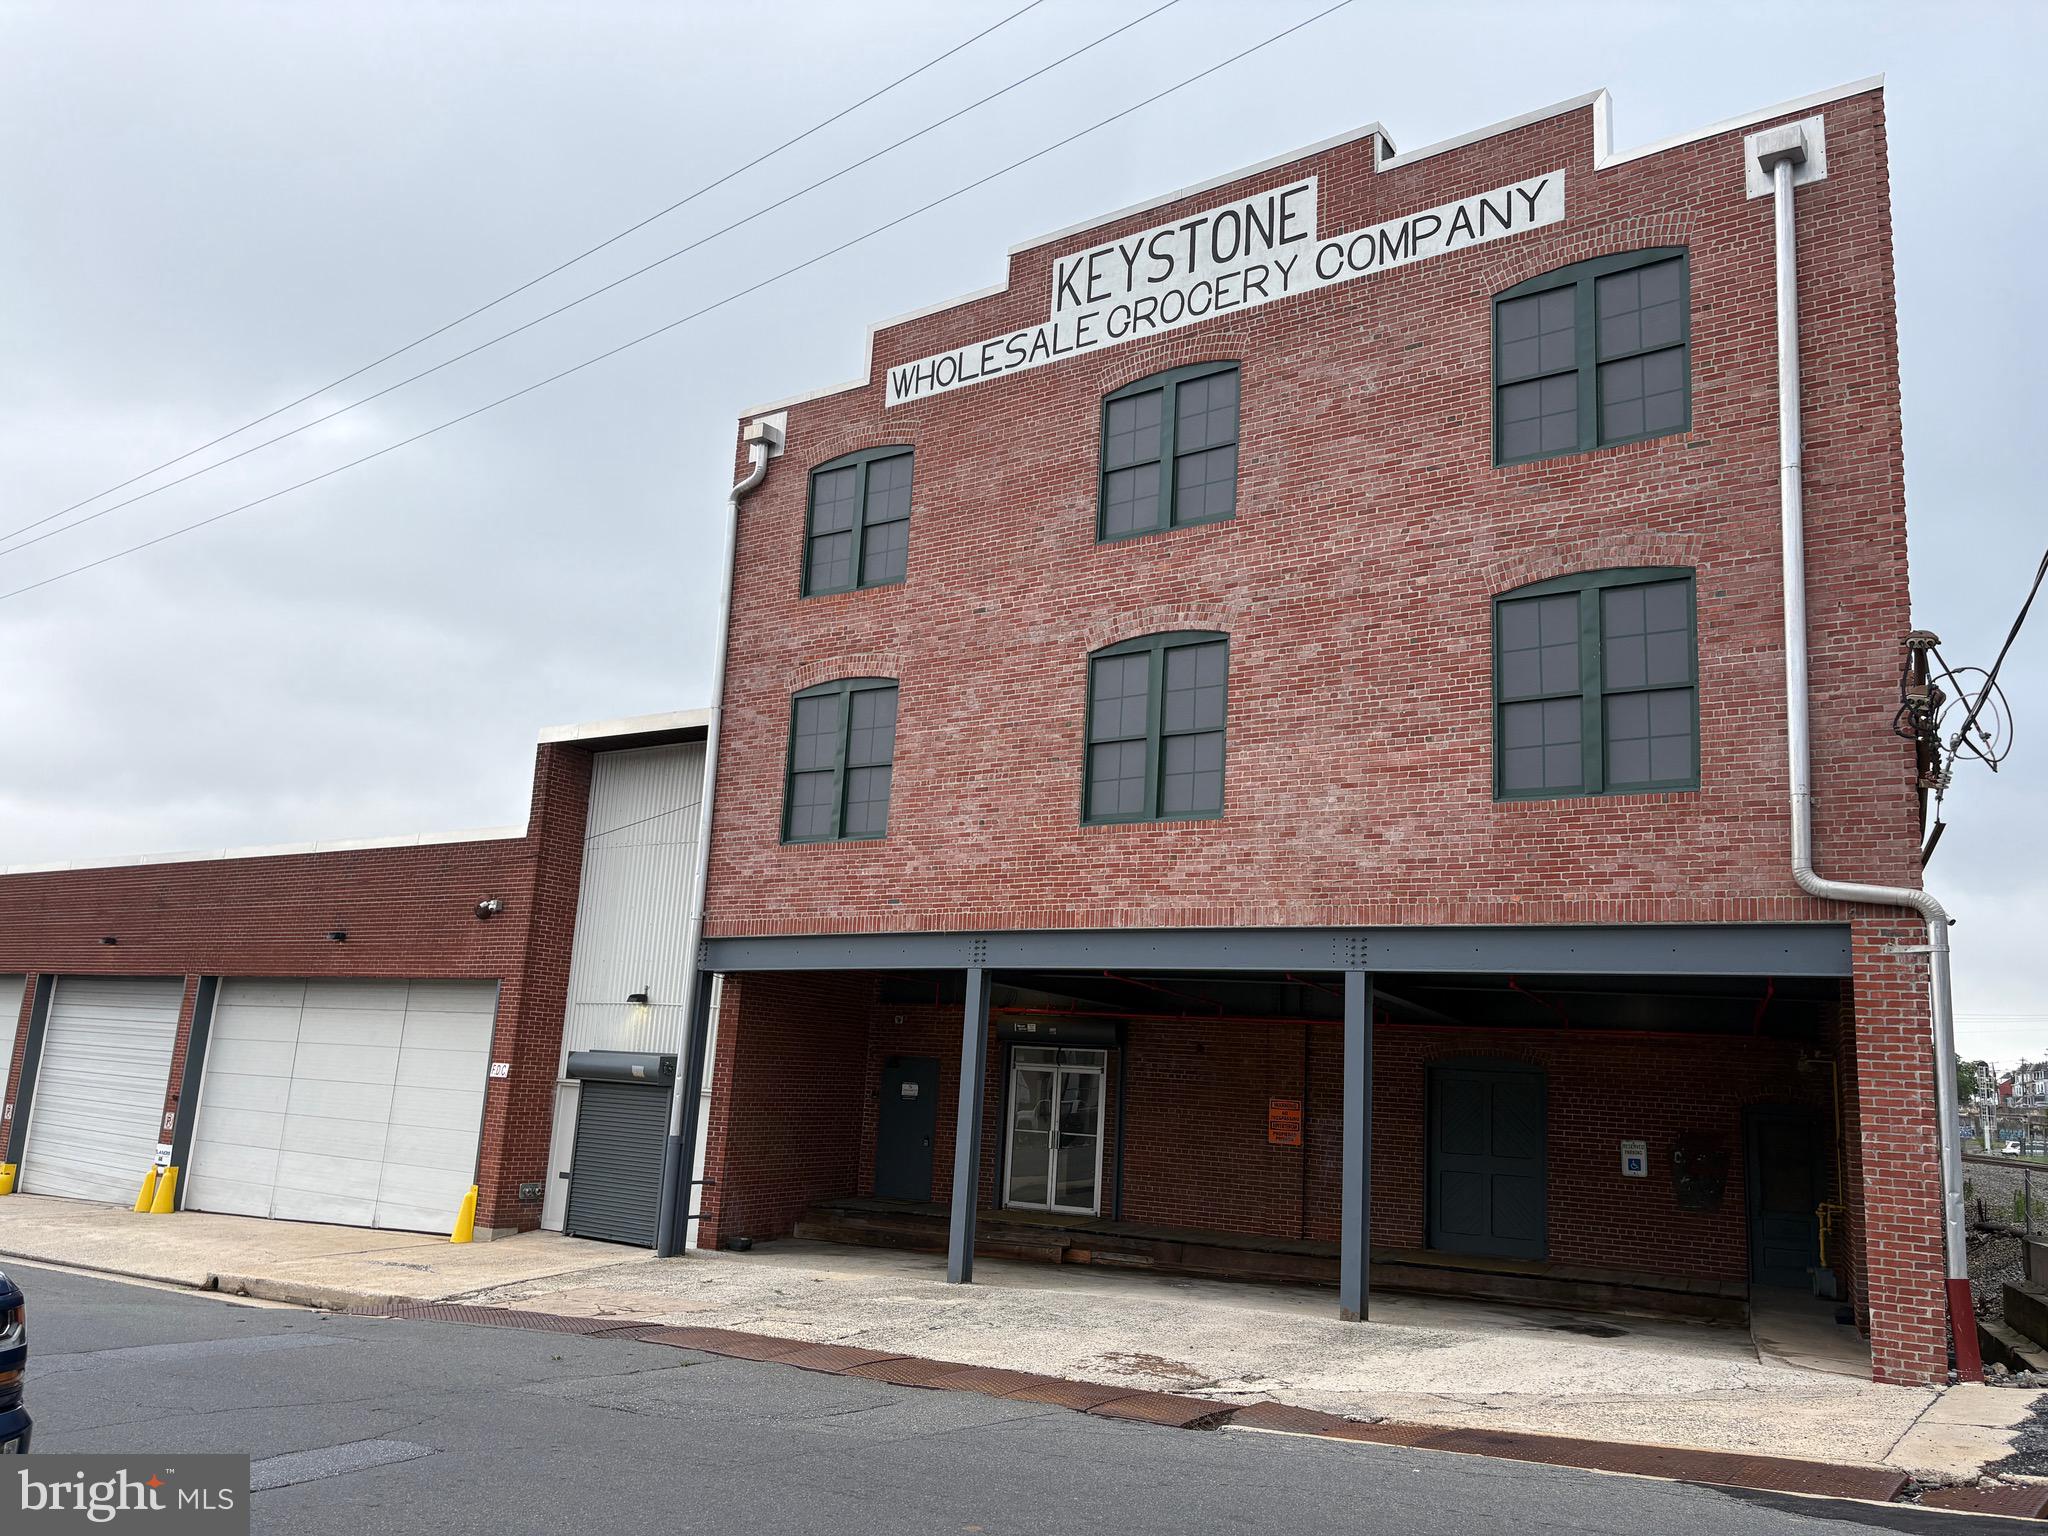
VALUE ADD. This is a rare opportunity to acquire an existing, cash-flowing industrial property in a dense urban area with significant value add opportunities.

The property includes two buildings, a 1.25 acre fenced lot and parking across N. 3rd St.

The main building of has two sections--the 'new warehouse' and the older four story building. 

The 'new warehouse' is a 19,000 +/- sf warehouse with 20 foot ceiling heights. This kind of urban warehouse is in high demand. It is currently leased at way below market prices.

The four story section has almost 33,000 sf. It is mostly leased but can be converted to loft-style residential units under the new zoning change allowing residential adaptive re-use. These would be really cool loft apartments, right on the border of desirable Centre Park district, with plenty of parking.

The separate 6,291 sf building was completely rebuilt in 2025 and has a long term, credit tenant at favorable rental rates.

The entire property has received well over $1 million of Capital Expenditures over the last several years.

The cell tower has an easement and is not part of this transaction.

Included in the sale are four tax lots, as follows: 448 N 3rd = 06-5307-66-63-6005, 430 N 3rd = 06-5307-66-62-5955, 507 N 3rd = 06-5307-66-63-8016 and 451 N 3rd = 06-5307-66-63-8002.
#PABK2074656

READING

448 N 3RD STREET

None Beds

None Baths

71,353 Sq.Ft.

$5,000,000

MLS#: PABK2074656
New on site 1 day ago
Excellent Investment Opportunity!

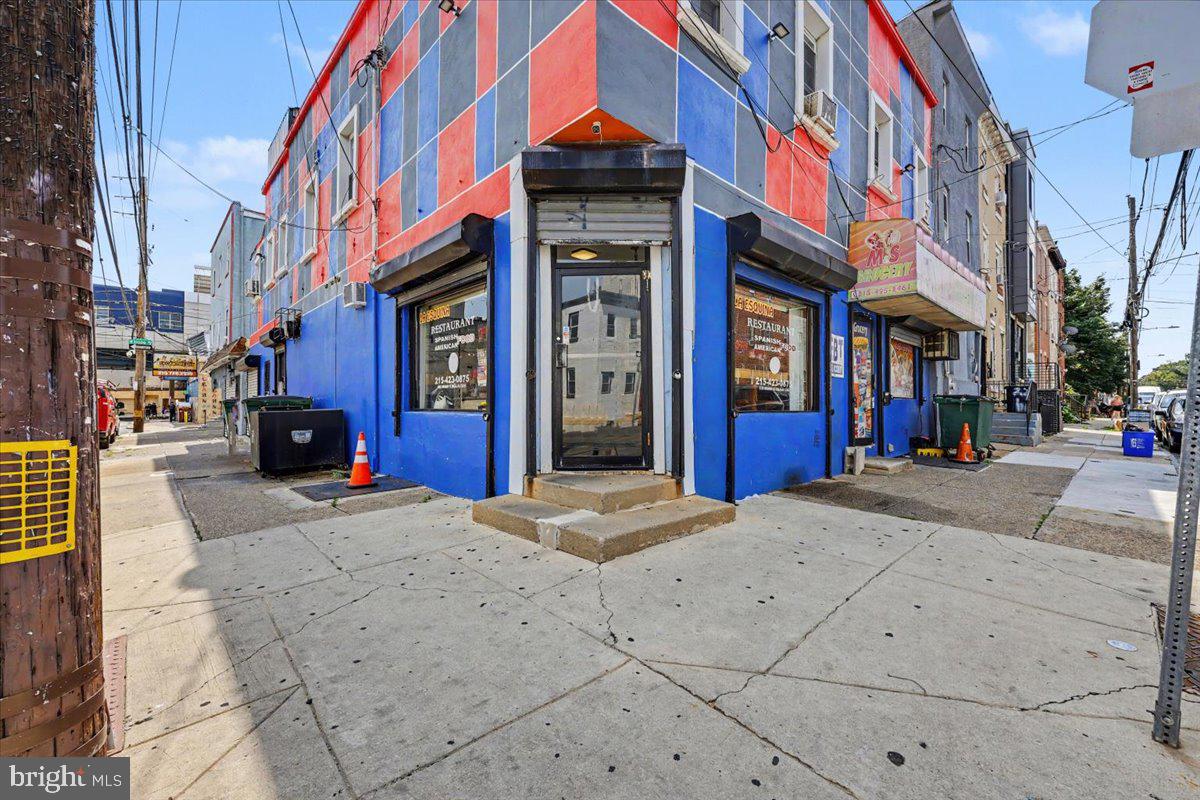
This unique mixed-use property offers multiple income streams and includes two established businesses, a leased office space, two spacious residential apartments, and the real estate.

The first-floor commercial space features a well-established Spanish-American restaurant La Esquina Del Bronco, with a fully equipped kitchen, indoor dining, and takeout service. The restaurant has a loyal customer base and strong local presence. Also included is a neighborhood grocery store M&S grocery, with a deli, offering lunch meats and a wide selection of everyday essentials.

An additional office space with a private restroom is located on the side of the building and is currently leased, providing immediate rental income.

The second floor consists of two spacious apartments. One apartment features a large living room, hardwood floors, three generously sized bedrooms, and a well-appointed kitchen with an island and pendant lighting. The second apartment currently offers three bedrooms and one full bathroom. The original living room has been converted into an additional bedroom but can easily be restored to its original layout if desired. Both apartments are currently occupied by the owner and family.

Adding even more value, the rooftop has zoning approval for a third-story addition, presenting an excellent opportunity to expand the residential living space (buyer to verify all approvals and permitted uses).

Ideally located within walking distance of the train station, schools, and shopping, this property combines convenience with exceptional investment potential.

The sale includes Tax Parcel IDs 871525140 and 871525150. Financial information is available upon request. Contact us today to schedule a private showing and learn more about this outstanding investment opportunity.
#PAPH2651428

PHILADELPHIA

2263 - 2265 N HOWARD STREET

None Beds

None Baths

3,774 Sq.Ft.

$5,000,000

MLS#: PAPH2651428
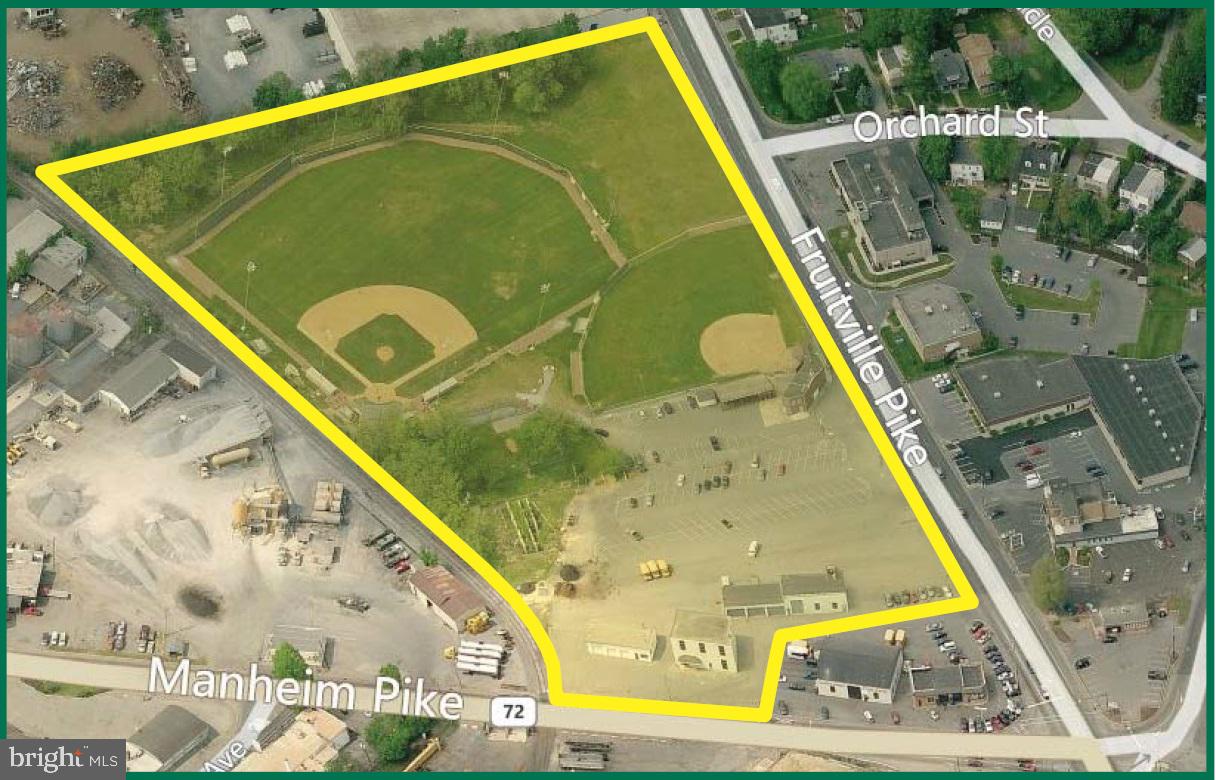
Stumpf Field site comprised of 11.37+/- acres in prime Manheim Township location with frontage on Manheim Pike and Fruitville Pike. Also includes four (4) existing buildings that could be renovated as part of a redevelopment project. Zoned Industrial (I-2) with the Urban Transition (T-6) overlay which permits many uses such as apartments, professional and medical/dental offices, banks, restaurants, retail businesses, convenience stores, hotels, vehicle sales/service businesses, and more.
#1000101526

LANCASTER

1350 FRUITVILLE PIKE

None Beds

None Baths

N/A

$5,000,000

MLS#: 1000101526
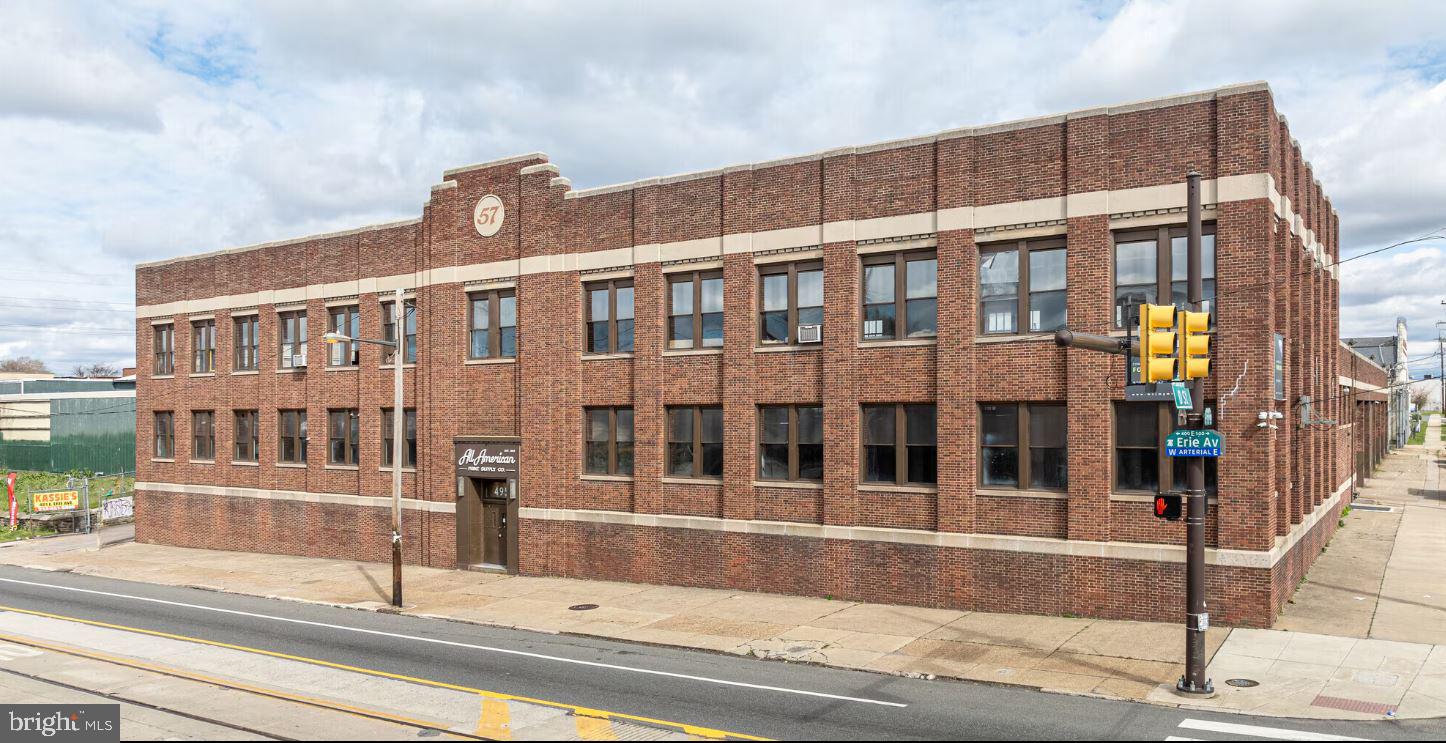
Large, functional warehouse available for lease in North Philadelphia. The building offers efficient industrial space with wide open floor area for equipment, storage, or production. Newly updated space with all utilities operational.  Upper mezzanine floor renovated with new bathrooms for tenant space.  The property provides easy vehicle access and practical loading options, making it ideal for operations that require frequent deliveries or fleet movement. Utilities are active and the site is ready for immediate occupancy. Additional photos/videos on loopnet/costar.
#PAPH2561022

PHILADELPHIA

499 E ERIE AVENUE

None Beds

None Baths

42,000 Sq.Ft.

$5,000,000

MLS#: PAPH2561022
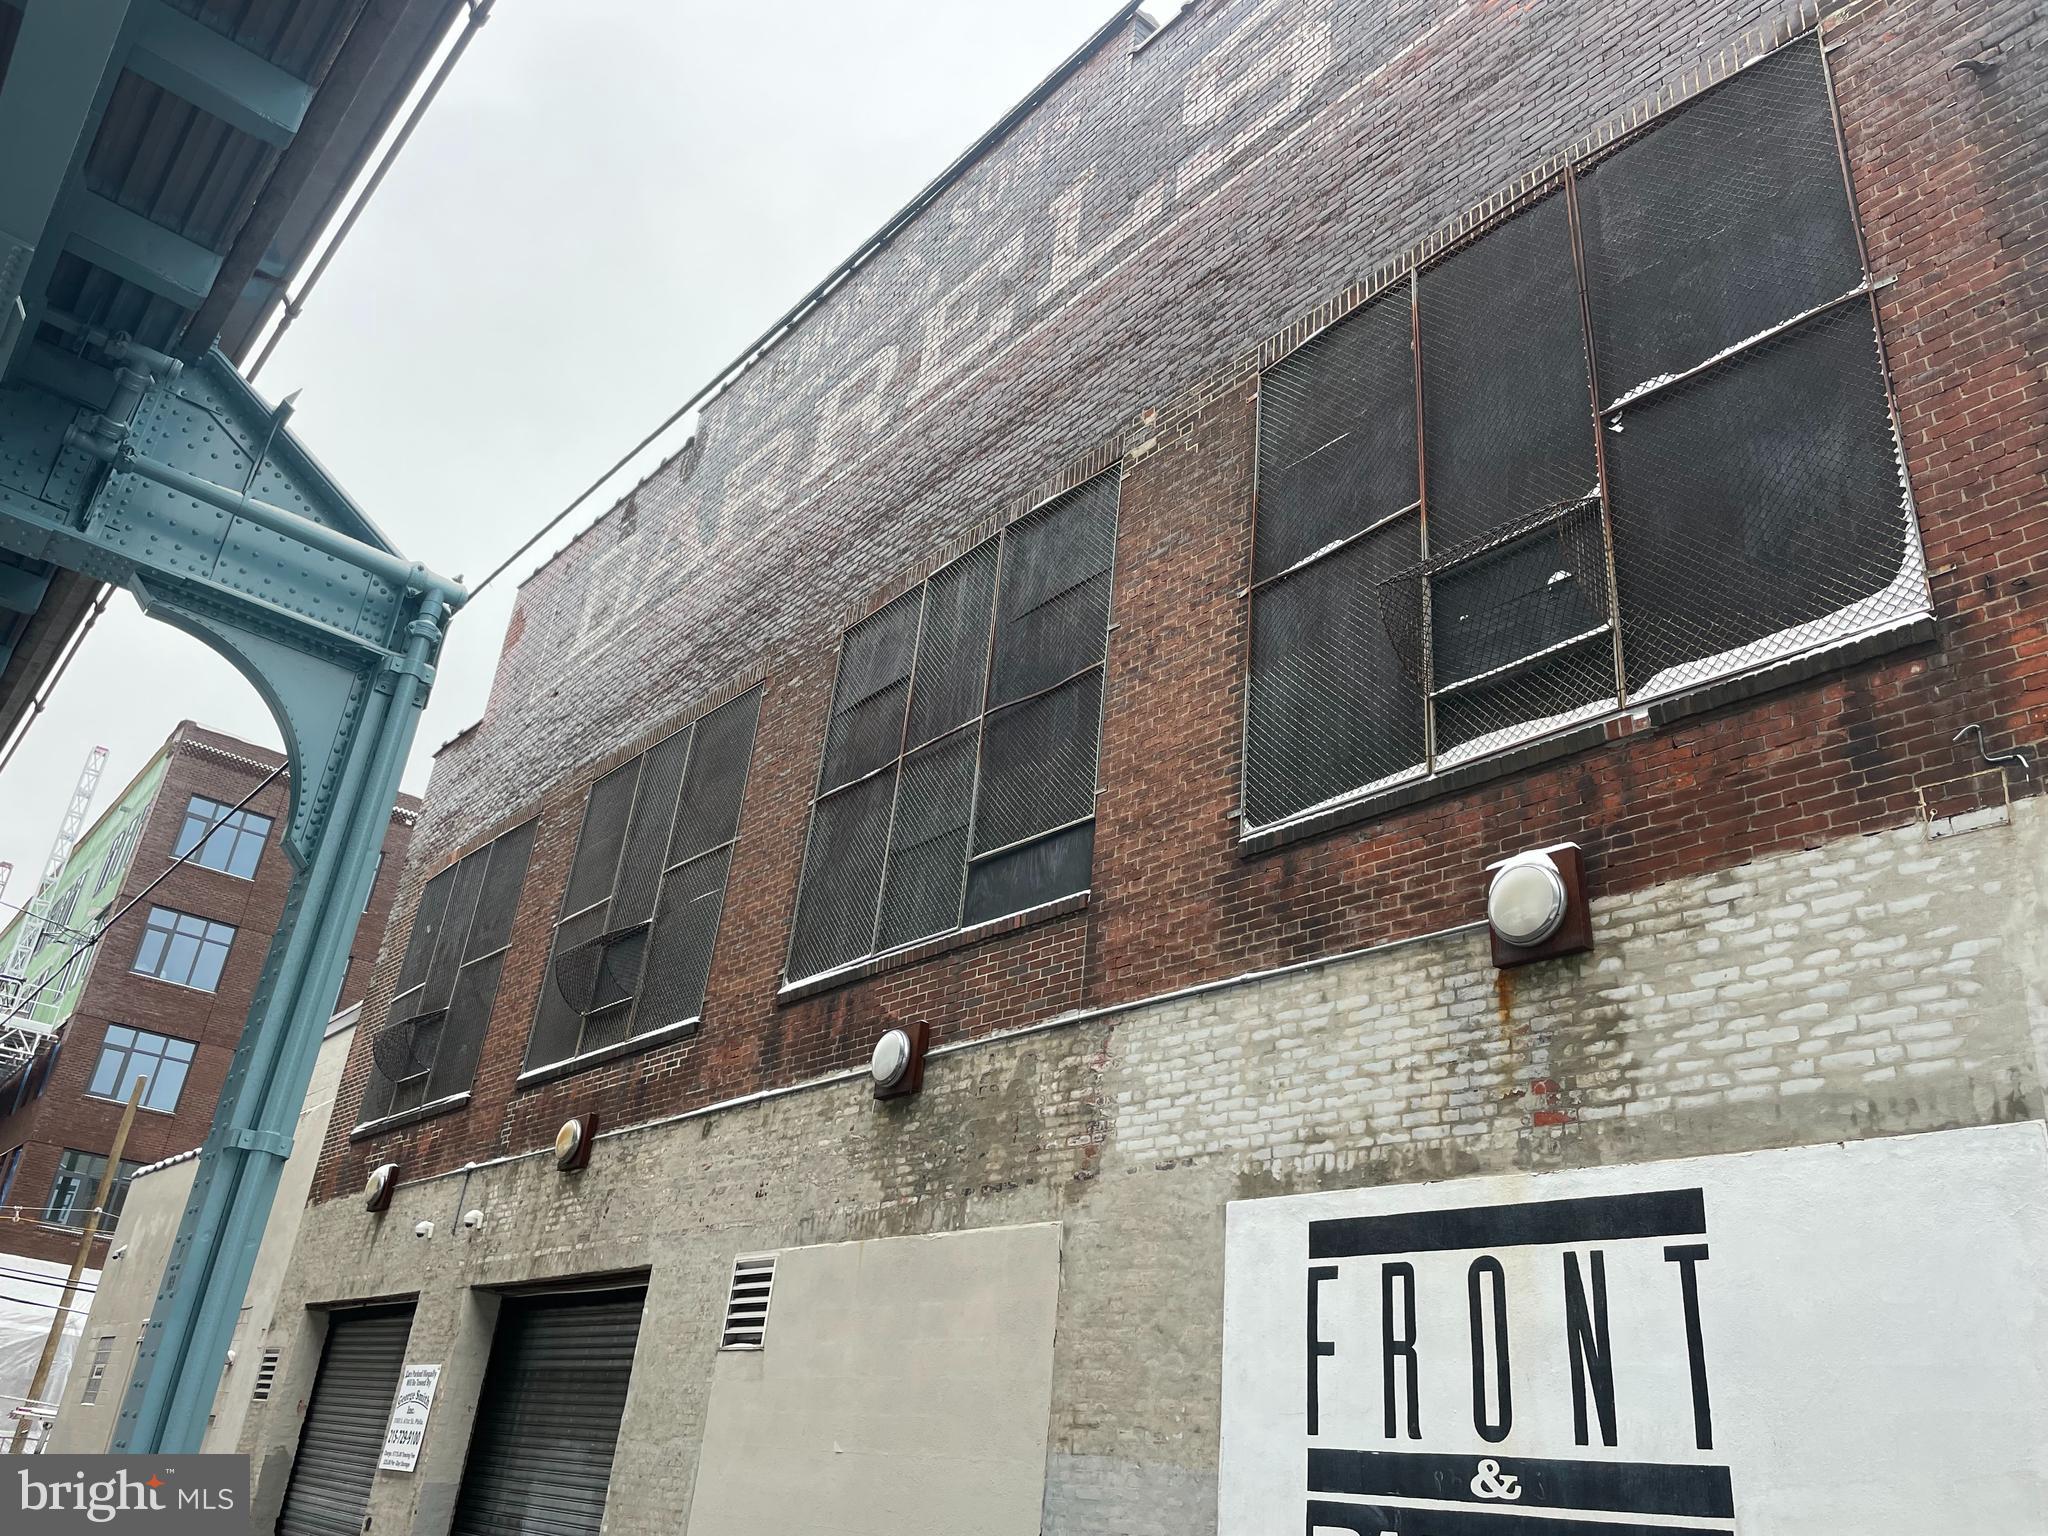
Nationally recognized On Site Catering facility including Ballroom, Commissary, Warehouse and Administration offices. Current tenant is relocating.  26,675sf facility on  close to half an acre in prime Fishtown/Kensington location.  Drive in Loading. Parking for 18 cars.  Elevator. 3 phase electric. 6Kw Solar. Multi Zone Heat and AC. Sprinklered. Additional income for Cell Tower lease. Incredible development opportunity. 55” by right. 80% land use by right.
#PAPH2312248

PHILADELPHIA

1750 N FRONT STREET

None Beds

None Baths

N/A

$5,000,000

MLS#: PAPH2312248
New on site 1 day ago
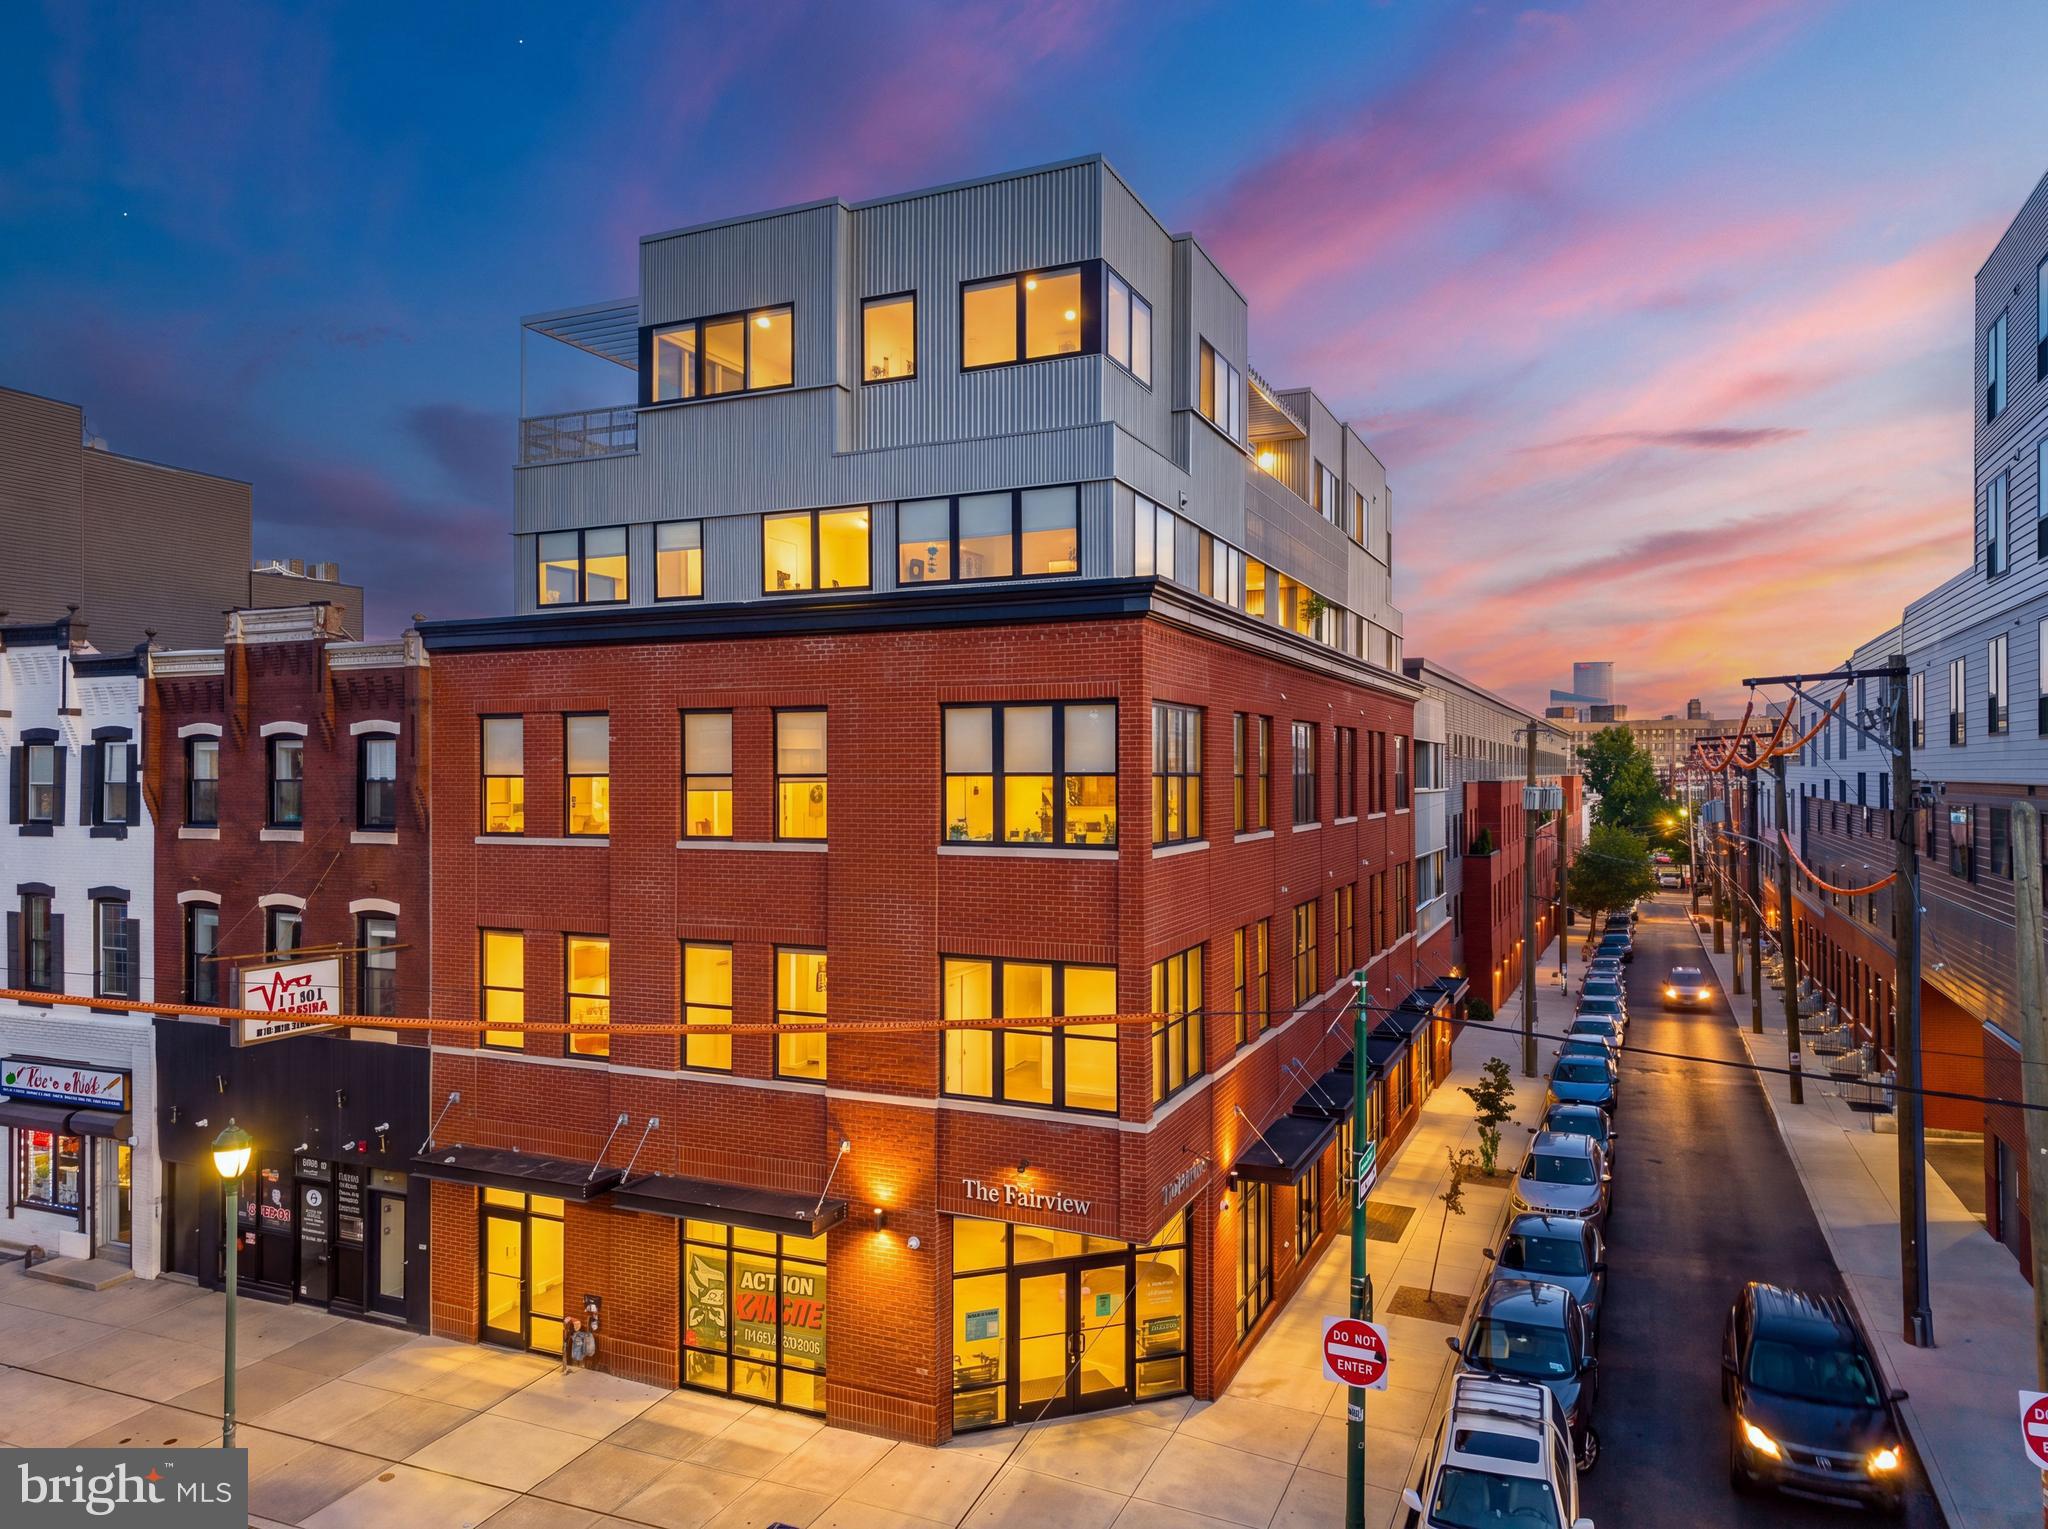
Welcome to THE FAIRVIEW, a stately 16-unit mixed-use property in the booming Fairmount/Brewerytown section of Philadelphia, Pennsylvania — the top destination in the world to visit in 2026 (WSJ). This ±22K SF Class-A boutique building represents one of the finest commercial real estate acquisitions available in the marketplace. This prime asset boasts seven (7) 1bd x 1ba apartments, three (3) 2bd x 2ba apartments, four (4) 3bd x 2ba apartments atop ground-floor commercial space (not included in sale) along with two (2) lower level commercial spaces. 40' of frontage on a hard, prominent corner, rising five (5) storeys up into the sky, overlooking the Center City Philly skyline with impeccable positioning and views. The units are high-design, with ample natural light via corner building exposure, chic kitchens and baths, durable LVP flooring, high-efficiency building systems and mechanicals and washer/dryer in every unit. The panoramic roofdeck offers unobstructed city views in every direction. Amenities include an on-site gym, co-working lounge, elevator, and balconies in select units. The location is unmatched: walkable to plentiful amenities along the Girard Ave corridor, Museums District, Schuylkill River Trail, Boathouse Row, and just steps from Fairmount Avenue's top restaurants and cafes, adjacent to Fairmount Park—the largest urban park in the USA. 10 Year Tax Abatement through 2030. The Fairview is anchored by durable income streams through residential and commercial leases, providing an ideal 1031 exchange opportunity. Enquire within for financials and floorplans.
#PAPH2651900

PHILADELPHIA

2616 W GIRARD AVENUE

None Beds

None Baths

22,000 Sq.Ft.

$4,999,999

MLS#: PAPH2651900
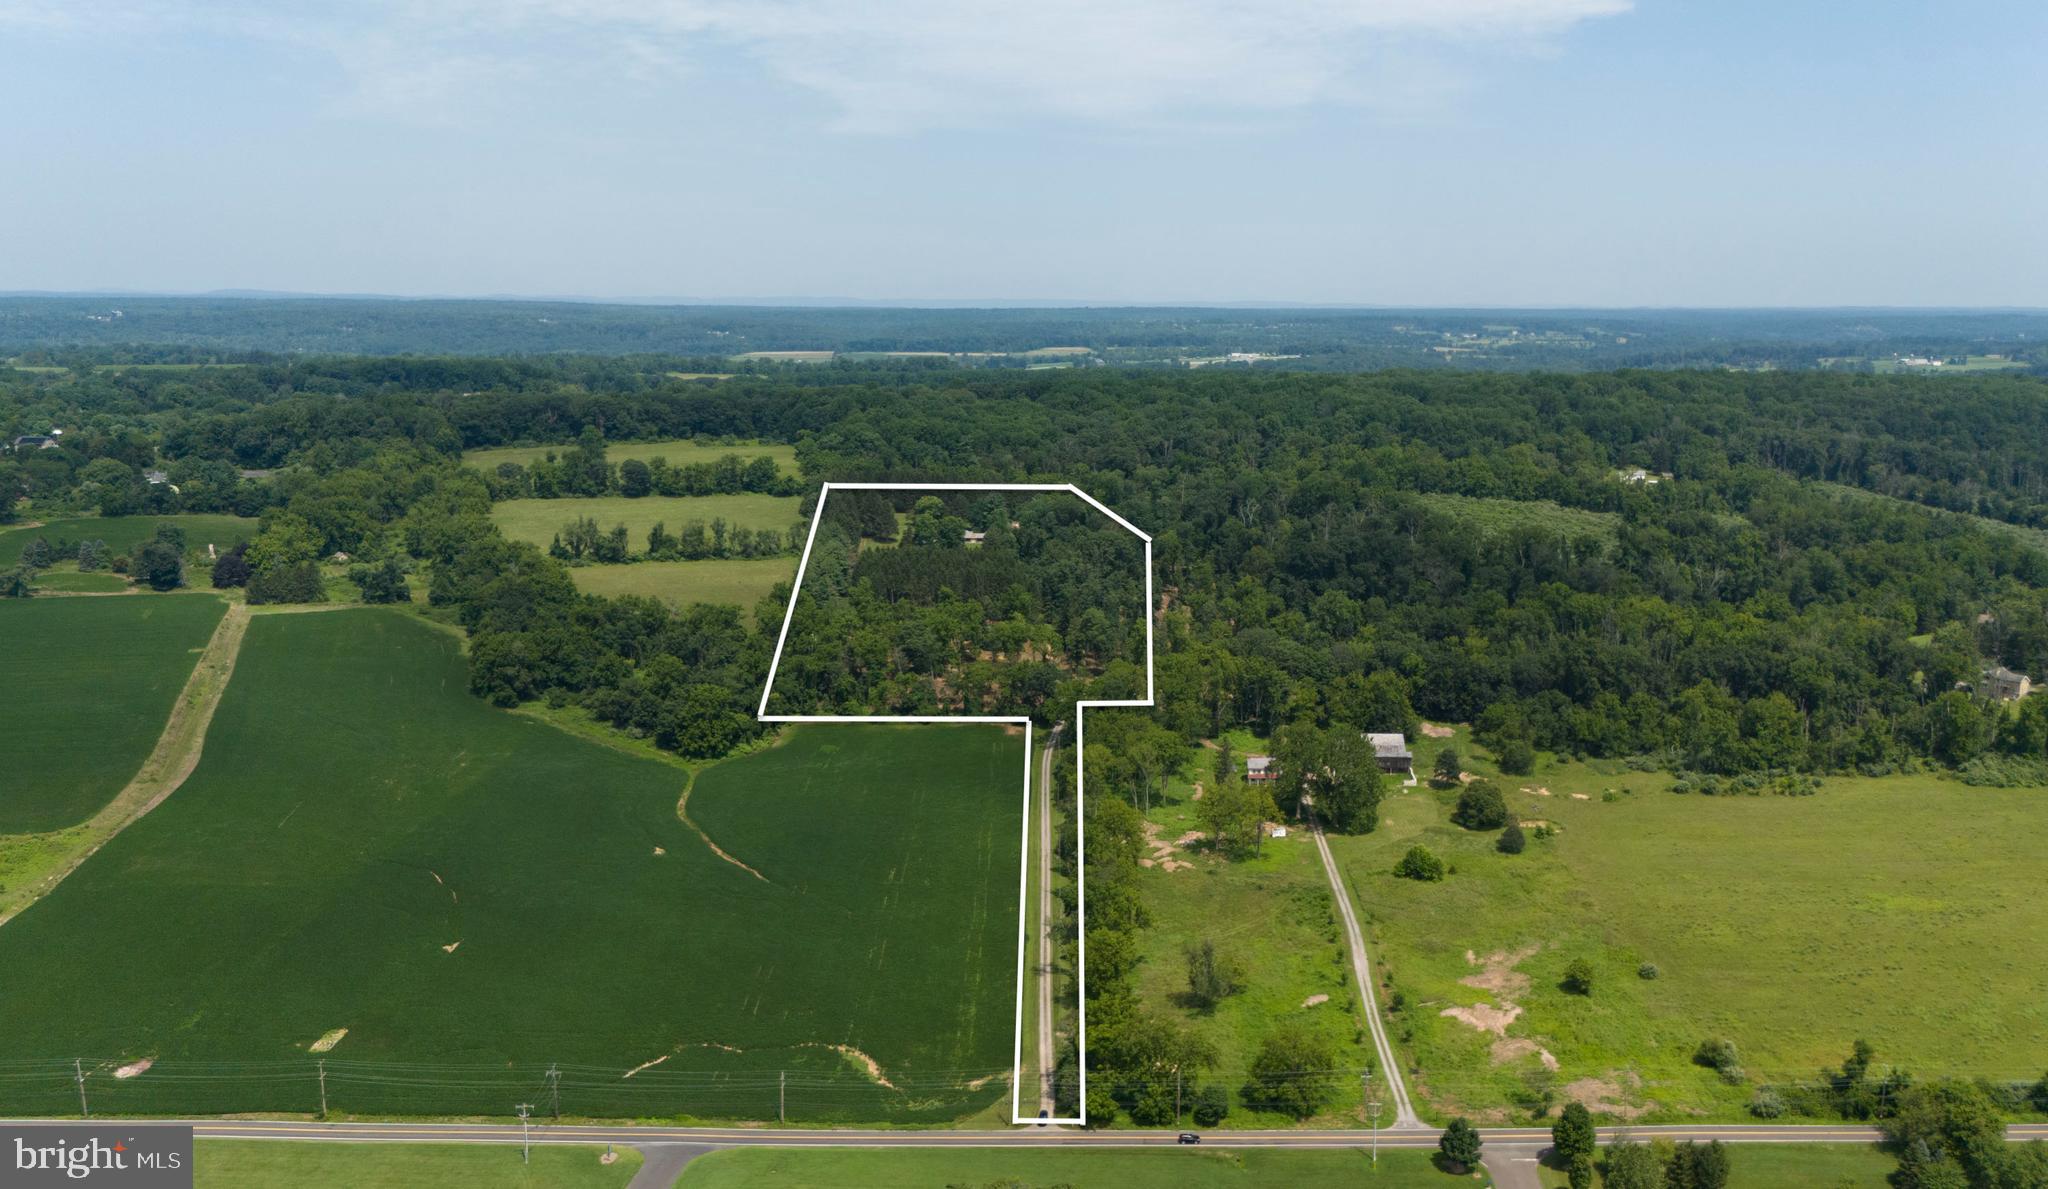
Welcome to Firefly Pines - Sophisticated country living.  The existing 3,777 SF mid-century modern home, built in 1967 on 19+ acres of land that is not currently deed restricted offers a unique opportunity for expansion or complete reinvention. Whether you choose to build upon the current footprint or create a design/build that reflects your personal vision, the possibilities are endless. The home currently has a rare pending permit for a gravity-fed 5 bedroom septic system which adds exceptional value for future development. Enrolled in Act 319 (clean & green) for significant ongoing tax savings while not under conservation easement.  This extraordinary property offers a combination of privacy, flexibility, and strategic value.  Perched at a desirable elevation with gently rolling topography, a natural freshwater spring and expansive seasonal views. This is more than land - it's a remarkable legacy asset. With no current deed restrictions, the future owner maintains full control of land use.  For those with an estate planning lens, this property presents a unique potential opportunity to unlock substantial federal and state tax deductions, and estate tax exclusions through future land preservation - a powerful vehicle for both wealth preservation and environmental stewardship.  In a township where most of the larger parcels are already preserved, this property is atypical with a remarkable long-term upside.  Sold as is.  Located in the award-winning New Hope- Solebury School District, minutes from downtown New Hope and the Route 202 commuter corridor; 69 miles miles from the Holland & Lincoln tunnels; 67 miles to Verrazzano Bridge; 21 minutes to Princeton & 45 minutes to Philadelphia.  Centrally located to rails & airports.
#PABU2099760

SOLEBURY

6853 PHILLIPS MILL ROAD

4 Beds

4 Baths

3,777 Sq.Ft.

$4,999,000

MLS#: PABU2099760
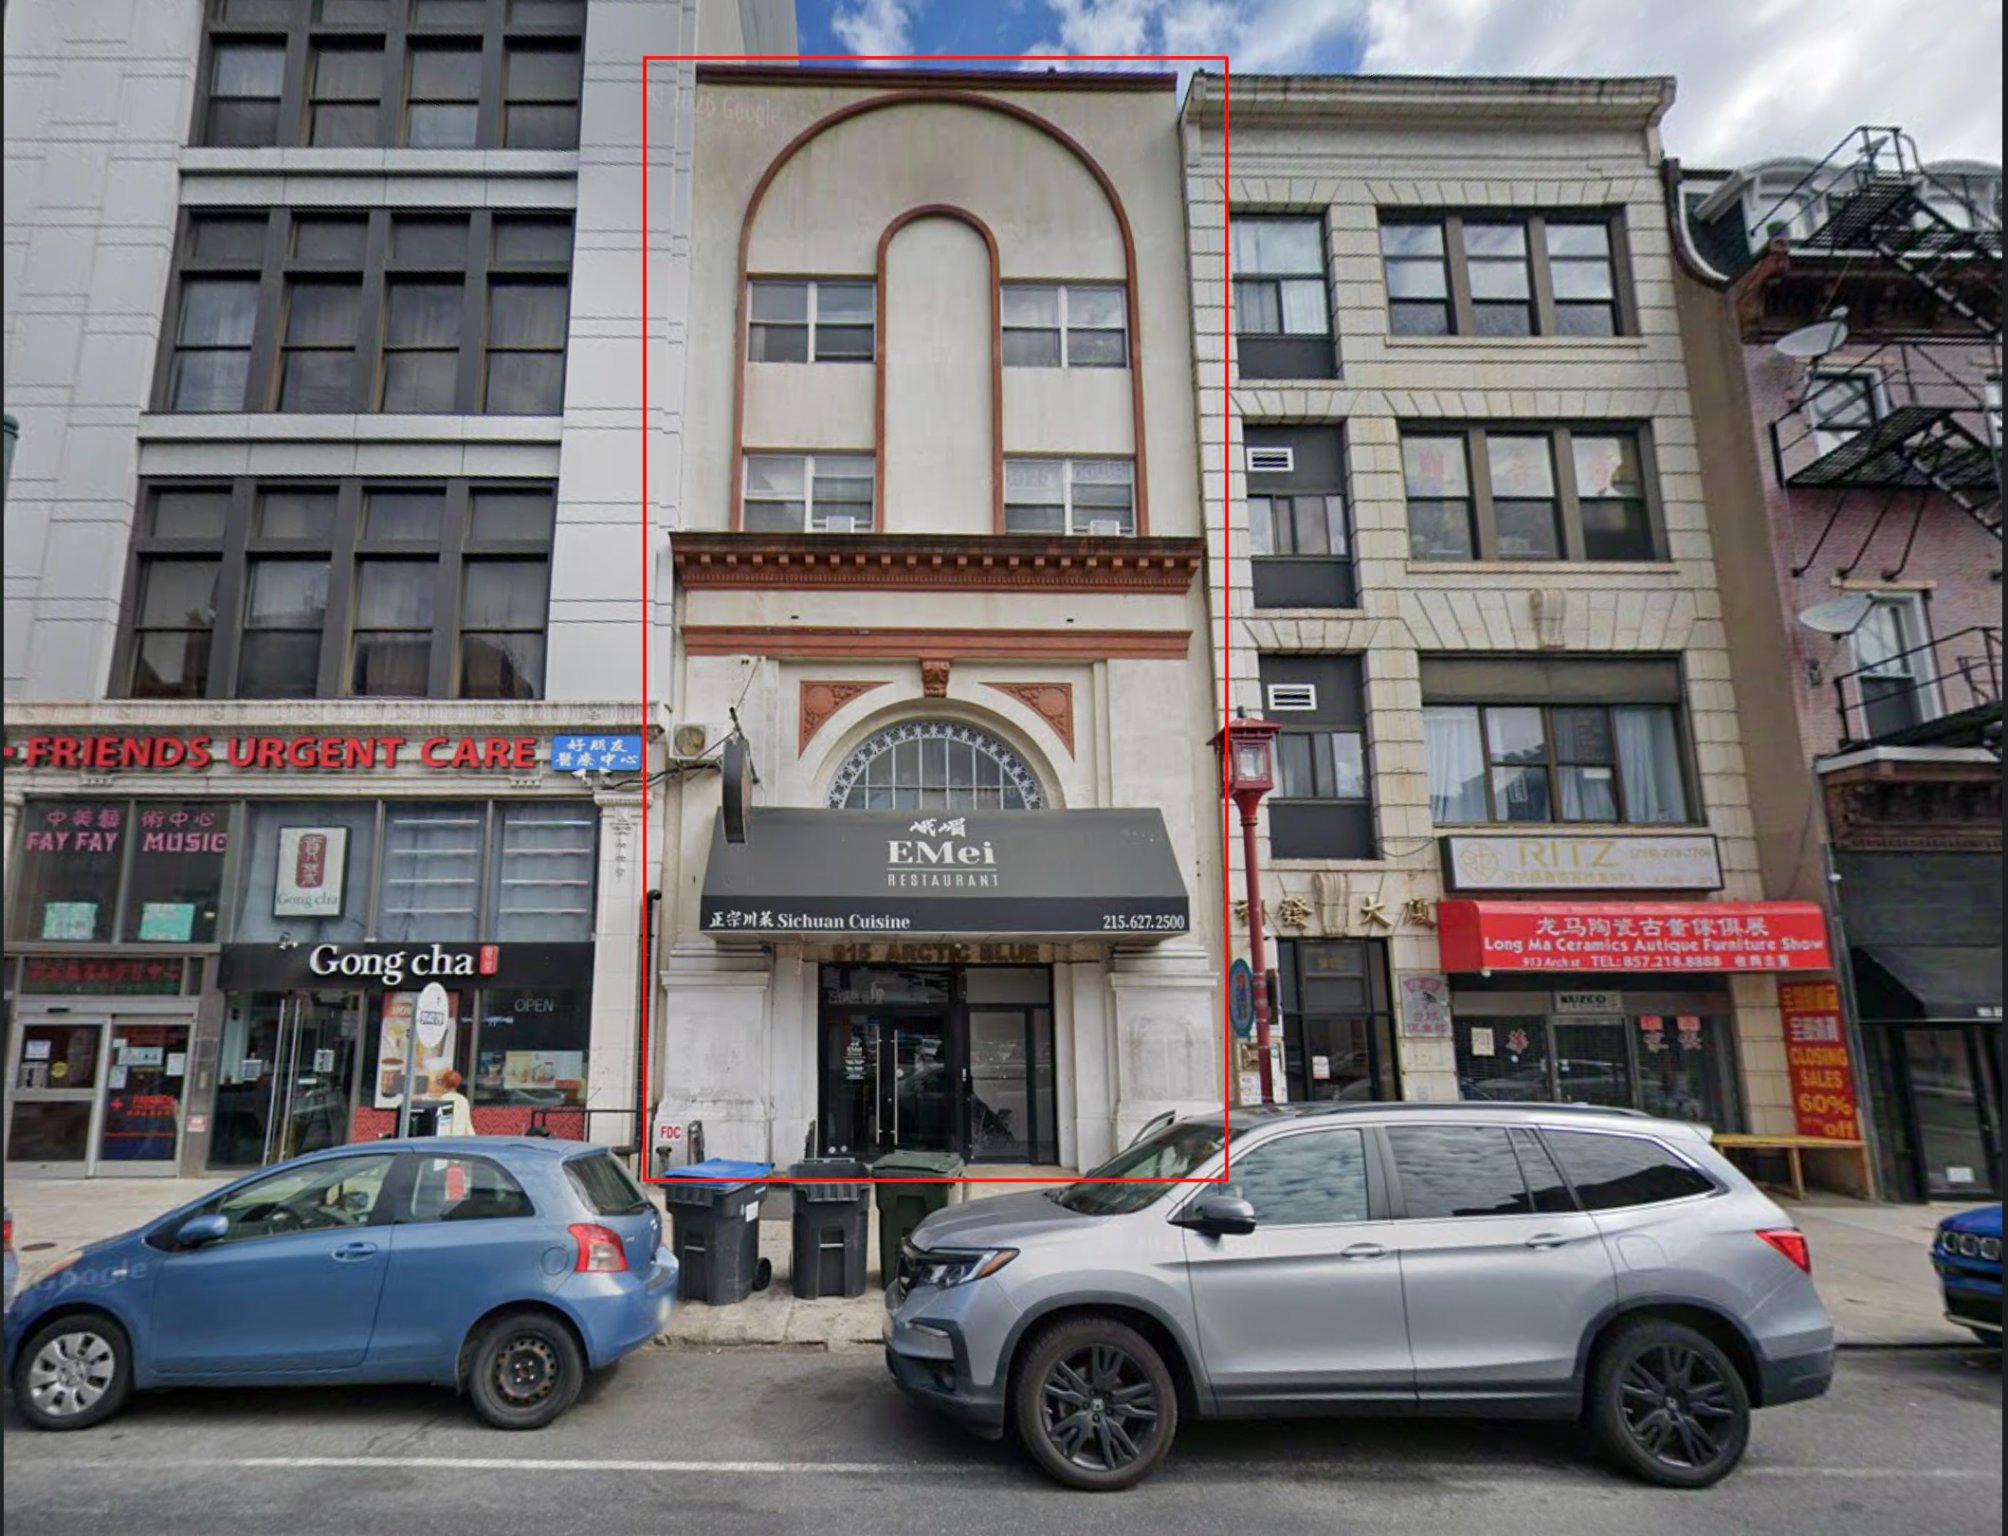
Nestled in a vibrant community, this exquisite commercial property offers a unique opportunity to embrace a lifestyle of sophistication and convenience.  The interior, with its classic architecture, provides a warm and welcoming atmosphere, ideal for a variety of business ventures. The vibrant neighborhood is rich with culture, dining, and entertainment options, providing a lively backdrop for your business. With its prime location and charming character, this commercial property is a rare find. Don't miss your chance to invest in a space that promises to elevate your business and lifestyle. Embrace the potential and make this property your own, where every day feels like a step into a world of elegance and opportunity.
#PAPH2647440

PHILADELPHIA

915 ARCH STREET

None Beds

None Baths

13,500 Sq.Ft.

$4,999,000

MLS#: PAPH2647440
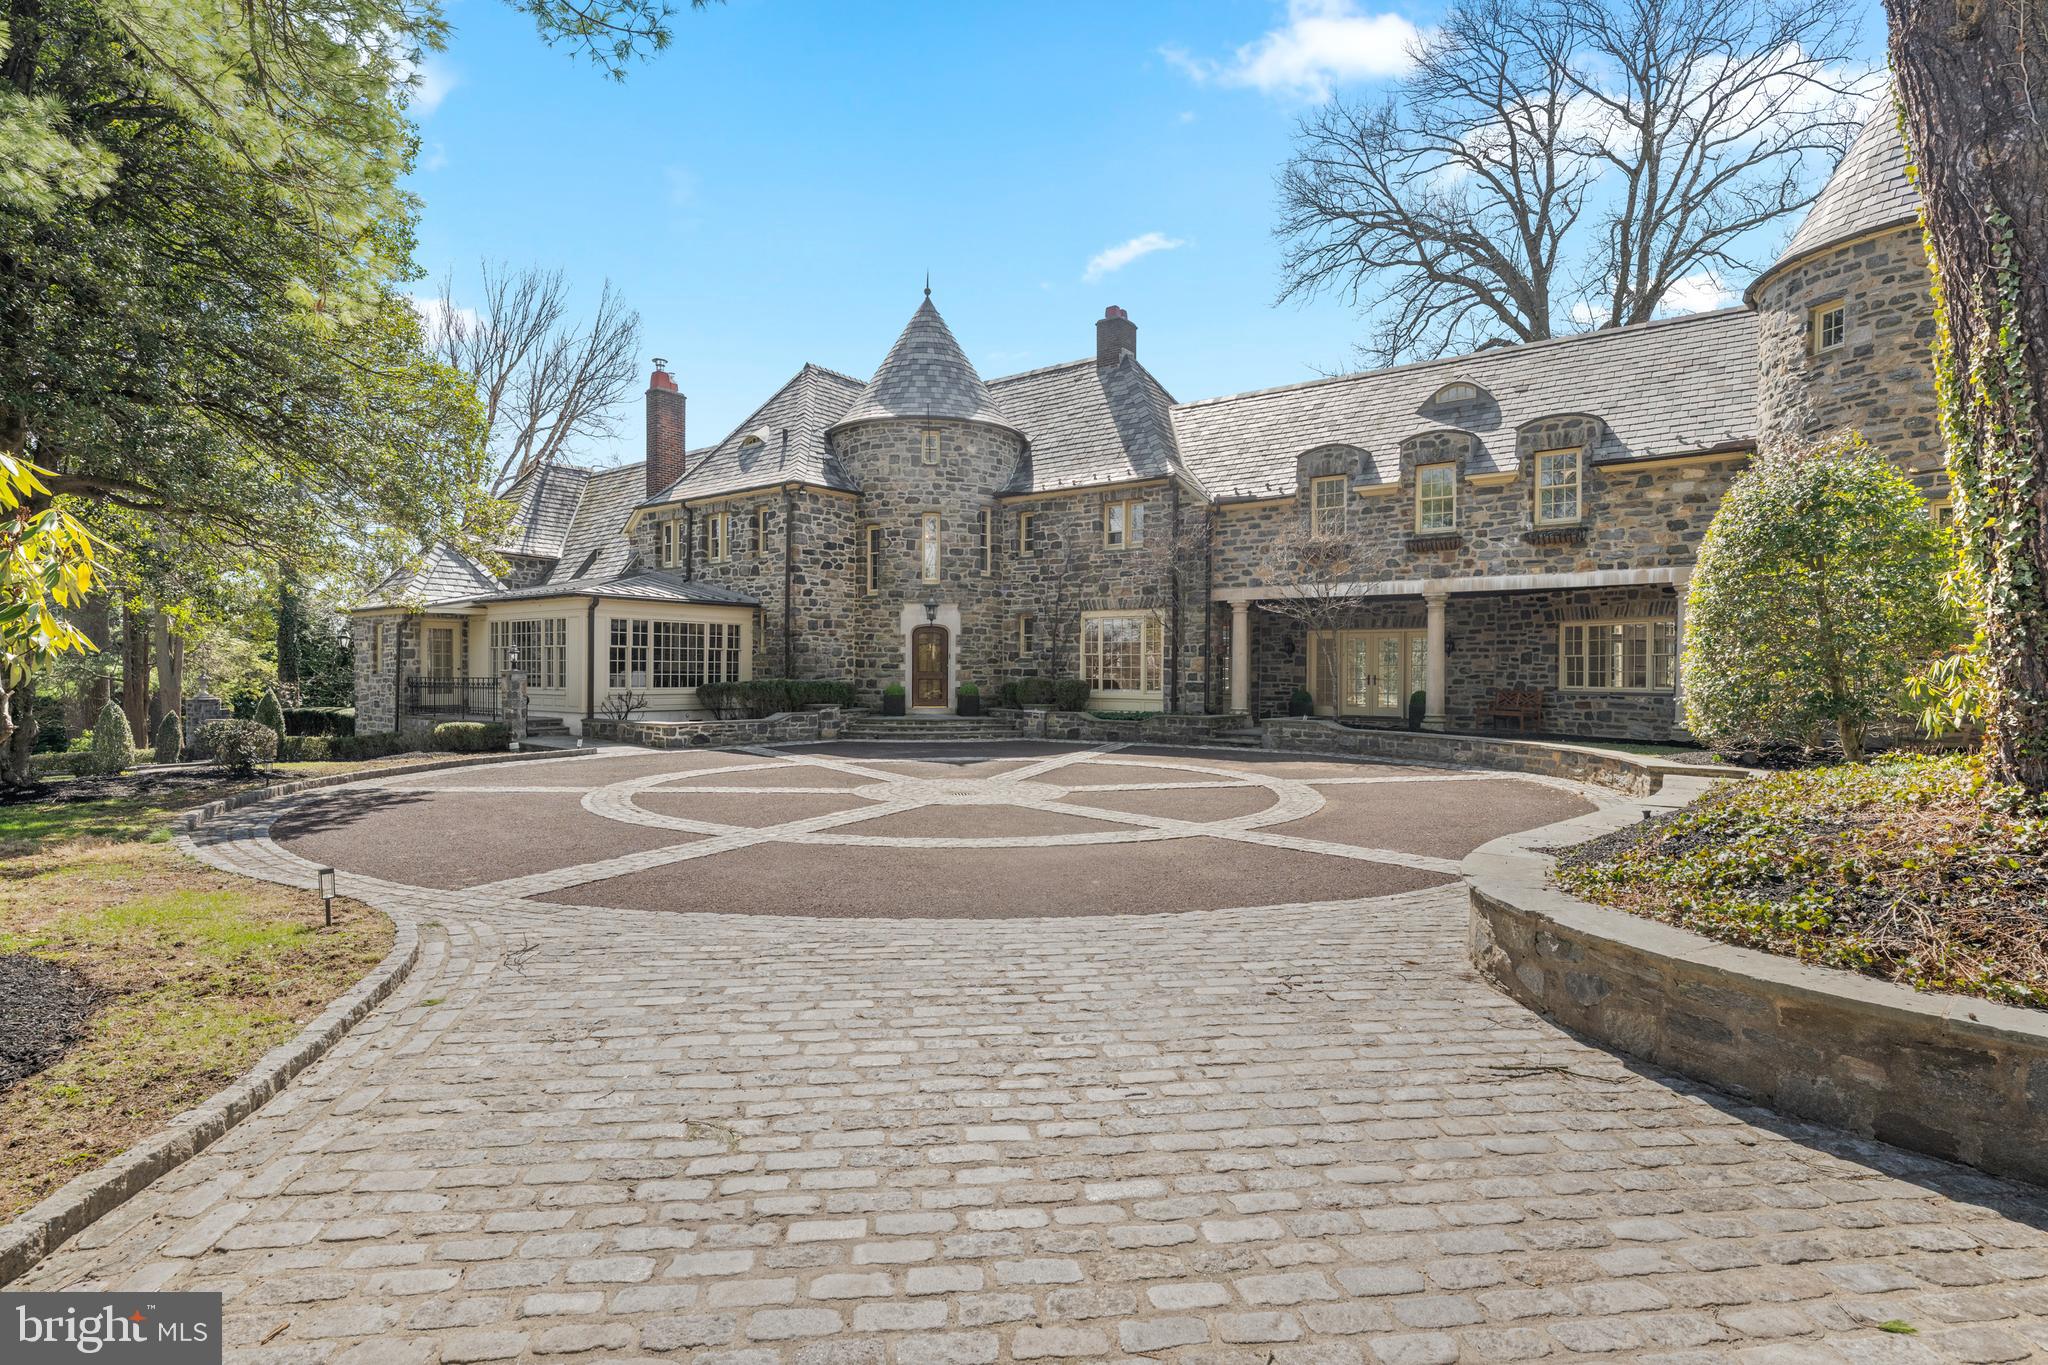
Welcome to 770 & 768 Parkes Run Lane, Villanova, also known as “Arborview”, nestled in the heart of Radnor Township. Within minutes of the Ardrossan Estate, this unique property offers a truly serene setting surrounded by lush, mature landscaping. The 2.6 acre lot (combined) provides total privacy within close proximity to all the conveniences of both downtown Wayne and Bryn Mawr. Through the gated entrance and up the long driveway, you see the exquisite all stone house featuring slate and copper roofs, extensive custom stone work, and a heated in-ground pool. Upon entering the gracious front door, you are welcomed in to the main foyer of the home. Straight ahead is your large formal dining room, with a wall of windows capturing views of the pool and stunning back patio. This room is perfect for all of your entertaining needs. Down the hallway you will find the gourmet kitchen featuring Sub-zero and Viking appliances and double thick quartz countertops. The eat in kitchen features custom built-ins and gorgeous views of the grounds to be enjoyed on a daily basis. Adjacent to the kitchen is a large family room and rear entrance with mudroom.   There is a wet bar in between the kitchen and family room for your entertaining convenience.  Also accessible from the kitchen is a finished lower level. Walk down the sun filled hallway to a large formal living room with a vaulted ceiling. This room features a custom limestone fireplace as well as an attached butler’s pantry for your entertaining needs. The rest of the first floor is completed with a laundry room, two powder rooms and a four-car garage. The second floor has 4 ensuite bedrooms and one set of Jack & Jill rooms. The luxurious primary suite offers a true retreat, featuring a gas fireplace, sitting room, patio, custom Lutron blackout shades, and a new custom designed walk-in closet. The large primary his and hers bathroom features Marble tile, radiant heat, and seamless shower doors. There is also a second laundry on this level, an office area, and family den as well as 3 additional bedrooms with private full baths and a 4/5 bedroom with shared full bath. The third floor features and additional bedroom and bath, perfect for an au-pair or in-law suite. Next to the house sits the amazing guest house which was built in 2012 by the previous owner.  The house features a bedroom, full bath, kitchenette and a regulation basketball half court. This house is perfect for every day enjoyment as well as hosting friends and family. Behind the guest house, down the lane, is a private entrance to the Radnor Trail for your enjoyment. With its rare combination of architectural integrity, modern functionality, and close proximity to everything the Main Line has to offer, this home presents an opportunity that rarely comes along! It is truly a must-see property. There is no sale sign on the property. Pictures of house and property will be published on March 21st.
#PADE2110244

VILLANOVA

770 & 768 PARKES RUN LANE

7 Beds

7 Baths

11,033 Sq.Ft.

$4,999,000

MLS#: PADE2110244
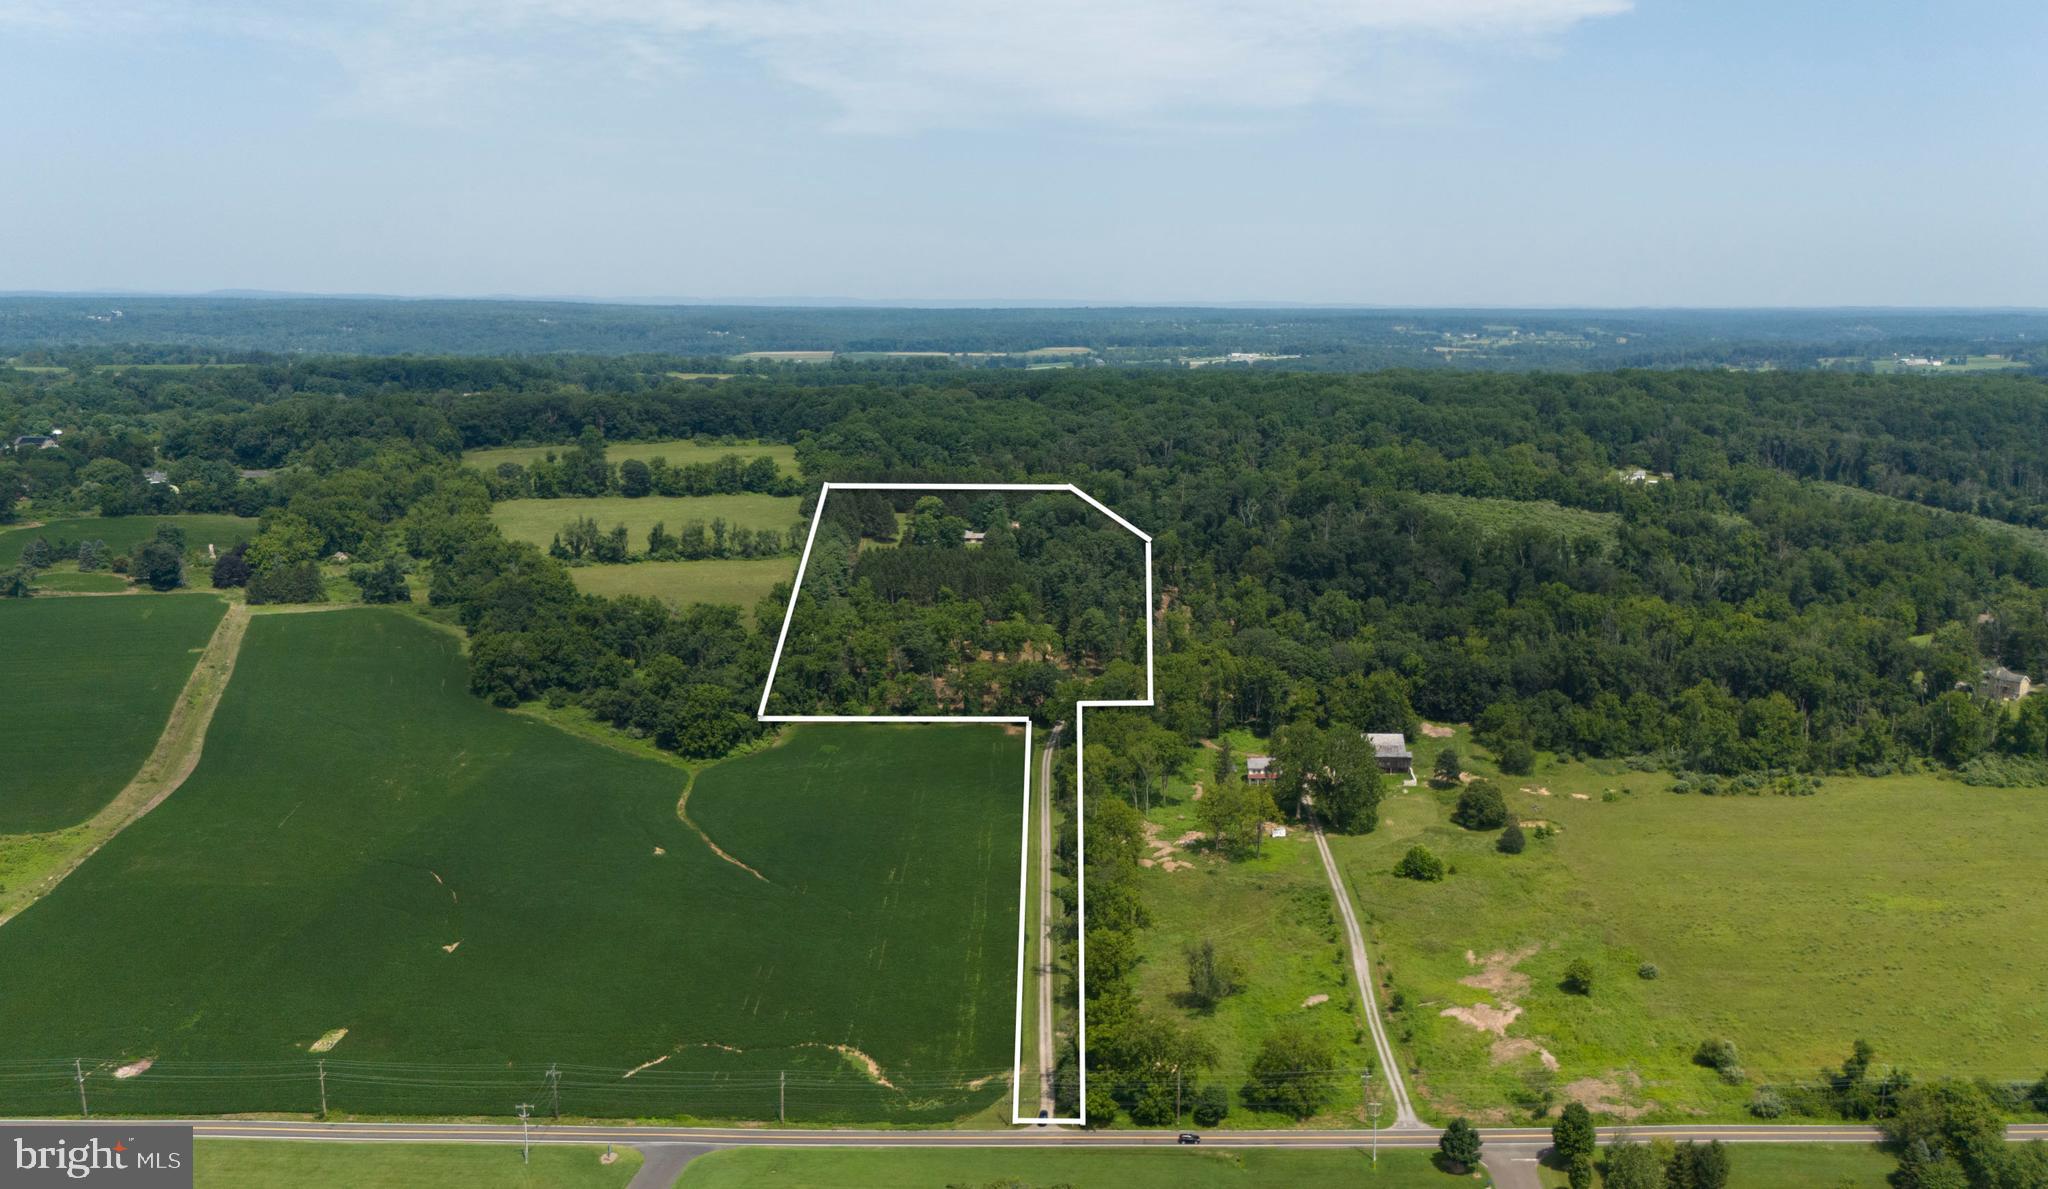
Welcome to Firefly Pines - Sophisticated country living.  A truly rare opportunity to build your dream home on 19+ acres of land that is not currently deed restricted. Enrolled in Act 319 (clean & green) for significant ongoing tax savings while not under conservation easement.  This exceptional property offers a combination of privacy, flexibility, and strategic value.  Perched at a desirable elevation with gently rolling topography, a natural freshwater spring and expansive seasonal views. This is more than land - it's a remarkable legacy asset. With no current deed restrictions, the future owner maintains full control of land use.  For those with an estate planning lens, this property presents a unique potential opportunity to unlock substantial federal and state tax deductions, and estate tax exclusions through future land preservation - a powerful vehicle for both wealth preservation and environmental stewardship.  In a township where most of the larger parcels are already preserved, this property is atypical with a remarkable long-term upside.  Sold as is.  Located in the award-winning New Hope- Solebury School District, minutes from downtown New Hope and the Route 202 commuter corridor; 69 miles miles from the Holland & Lincoln tunnels; 67 miles to Verrazano Bridge; 21 minutes to Princeton & 45 minutes to Philadelphia.  Centrally located to rails & airports.
#PABU2101598

SOLEBURY

6853 PHILLIPS MILL ROAD

None Beds

None Baths

19.35 acres

$4,999,000

MLS#: PABU2101598
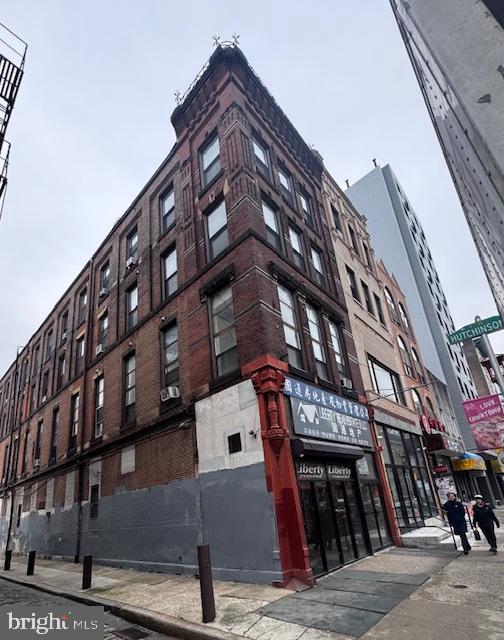
Landlord retirement. This building has  5 story in appearance. In order to avoid  an elevator in the building, the inside is a 4 story building with the upper floors have bilevel units.  There are one dental office and a real estate office as commercial tenants, and 10 residential units.   The building has rooms to renovate and improve.  Come to check it out.
#PAPH2571896

PHILADELPHIA

924 ARCH STREET

None Beds

None Baths

16,500 Sq.Ft.

$4,999,000

MLS#: PAPH2571896
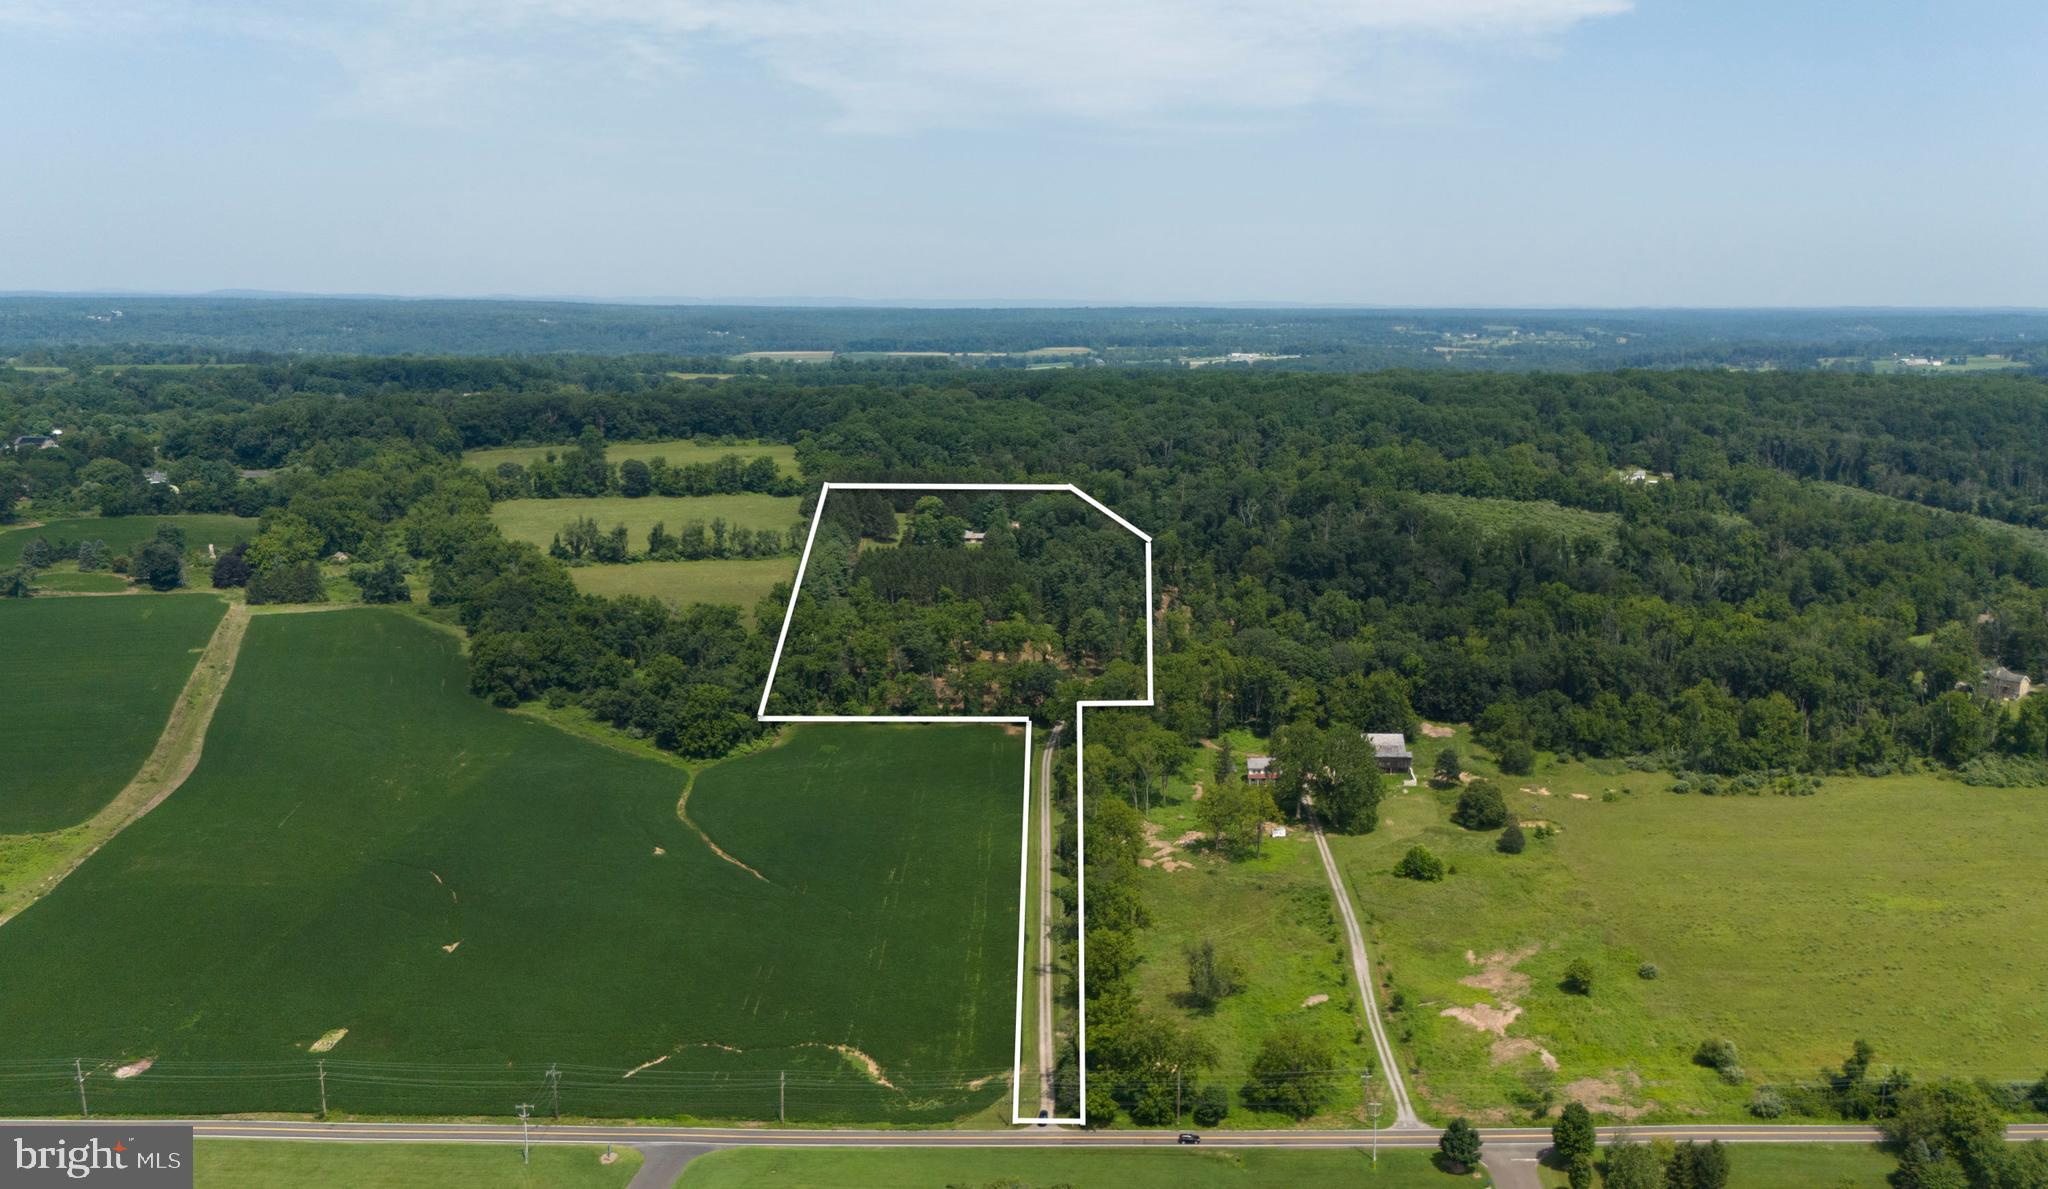
Welcome to Firefly Pines - Sophisticated country living.  The existing 3,777 SF mid-century modern home, built in 1967 on 19+ acres of land that is not currently deed restricted offers a unique opportunity for expansion or complete reinvention. Whether you choose to build upon the current footprint or create a design/build that reflects your personal vision, the possibilities are endless. The home currently has a rare pending permit for a gravity-fed 5 bedroom septic system which adds exceptional value for future development. Enrolled in Act 319 (clean & green) for significant ongoing tax savings while not under conservation easement.  This extraordinary property offers a combination of privacy, flexibility, and strategic value.  Perched at a desirable elevation with gently rolling topography, a natural freshwater spring and expansive seasonal views. This is more than land - it's a remarkable legacy asset. With no current deed restrictions, the future owner maintains full control of land use.  For those with an estate planning lens, this property presents a unique potential opportunity to unlock substantial federal and state tax deductions, and estate tax exclusions through future land preservation - a powerful vehicle for both wealth preservation and environmental stewardship.  In a township where most of the larger parcels are already preserved, this property is atypical with a remarkable long-term upside.  Sold as is.  Located in the award-winning New Hope- Solebury School District, minutes from downtown New Hope and the Route 202 commuter corridor; 69 miles miles from the Holland & Lincoln tunnels; 67 miles to Verrazzano Bridge; 21 minutes to Princeton & 45 minutes to Philadelphia.  Centrally located to rails & airports.
#PABU2099708

SOLEBURY

6853 PHILLIPS MILL ROAD

4 Beds

4 Baths

3,777 Sq.Ft.

$4,999,000

MLS#: PABU2099708

1 ... 40 41 42 43 44 ... 666
* Listings identified with the FMLS IDX logo come from FMLS and are held by brokerage firms other than the owner of this website. The listing brokerage is identified in any listing details. Information is deemed reliable but is not guaranteed. If you believe any FMLS listing contains material that infringes your copyrighted work please click here to review our DMCA policy and learn how to submit a takedown request. © 2024. First Multiple Listing Service, Inc.
 - property

Send a message

Message successfully sent.

Your message

What is 3 + 4 ?

Reason for contacting?

I agree to receive email communication and understand I can unsubscribe at any time.

I agree to be contacted by Charis Realty Group via call, email, and text for real estate services. To opt out, you can reply 'stop' at any time or reply 'help' for assistance. You can also click the unsubscribe link in the emails. Message and data rates may apply. Message frequency may vary. Privacy Policy

Sign Out

Virtual Assistant

Would you like to take the next step with this property? We can help you schedule a showing or virtual tour, or send you more details.

Yes, I would like more information.

Thank You for Your Reply, One of Our Agents will contact you as soon as possible

No, maybe later.

Thank you, you can always contact me via email, phone number or through the contact form.

Realhub AI

Lucy - Your AI-Powered Realtor

Update Your Temporary Password

Personalize your search

Enter your email and we'll notify you immediately when new listings match what you're looking for.

or enter email address

Already have an account ? Login here

Continue your home search

I agree to receive communications and understand I can unsubscribe at any time.

I agree to be contacted by Charis Realty Group via call, email, and text for real estate services. To opt out, you can reply 'stop' at any time or reply 'help' for assistance. You can also click the unsubscribe link in the emails. Message and data rates may apply. Message frequency may vary. Privacy Policy

Already have an account ? Login here

We use cookies

We use cookies primarily for analytics to enhance your experience. By accepting, you agree to our use of these cookies. You can manage your preferences or learn more about our cookies policy.
