Properties

Browse or get in touch to schedule a walkthrough.

  • Nearby me
Price range

Popular Features

Community Features

Association

Property Features

Waterfront

View

Exterior Features

Interior Features

Style

569028 properties match your criteria

Updated 1 minute ago

E-Alert name
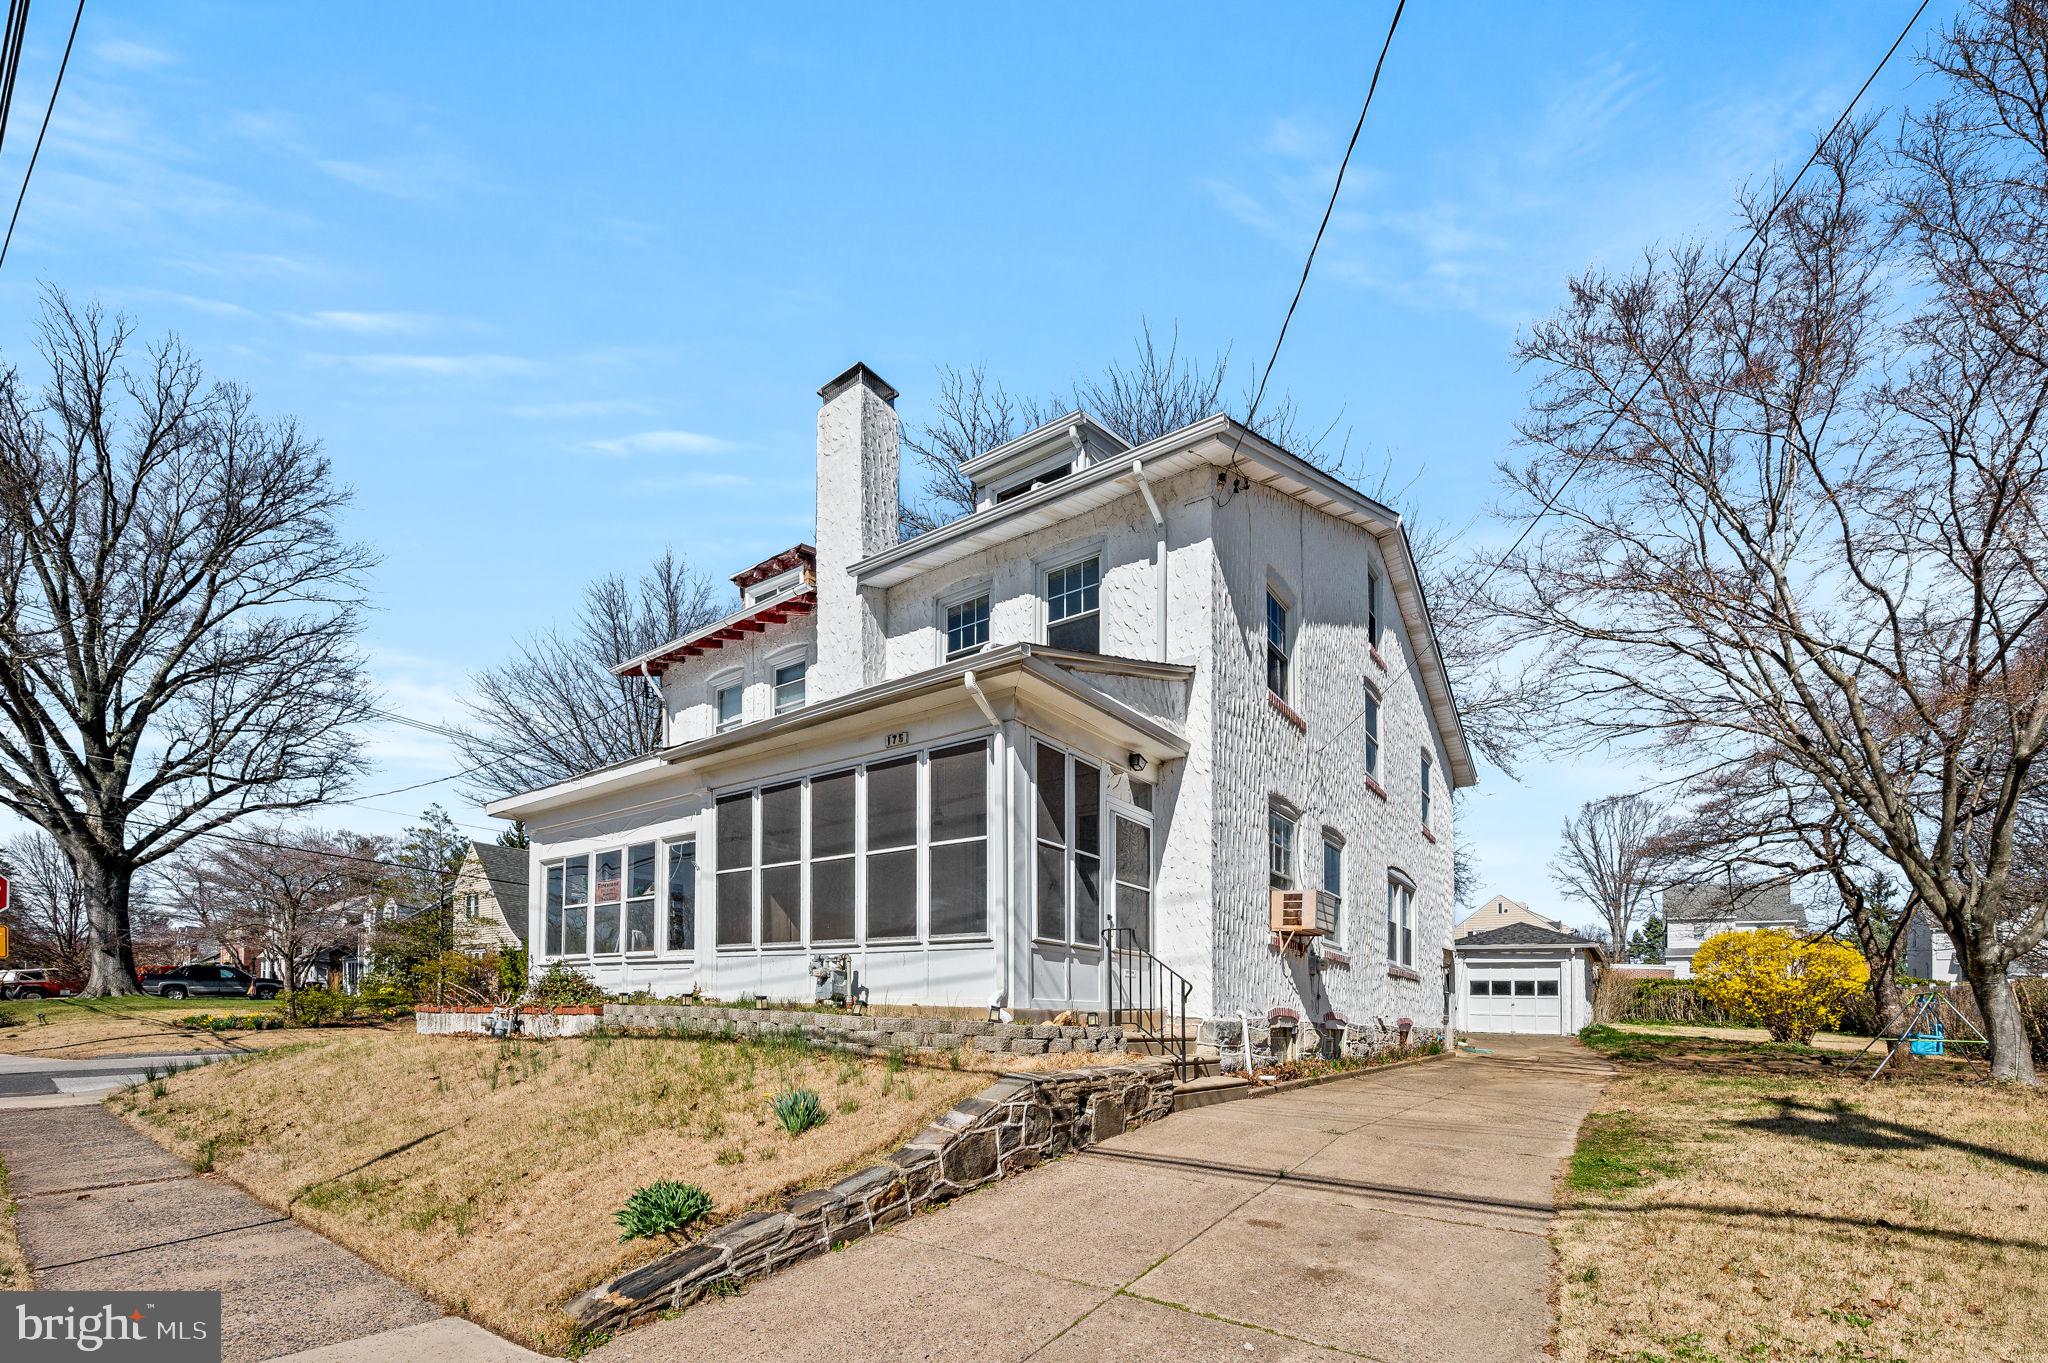
Welcome to 175 W Greenwood Ave, a delightful 3-bedroom, 1-bathroom semi-detached home offering a rare double lot in the heart of Lansdowne. This charming residence provides a generously sized yard, perfect for outdoor gatherings, gardening, or simply enjoying the extra space. Inside, you’ll find a well-maintained home with spacious rooms and abundant natural light. The unfinished attic offers ample storage or potential for future expansion. A detached garage provides additional storage or workshop space, adding to the home’s convenience. Located in a desirable neighborhood, this home offers both privacy and accessibility, with easy access to local shops, dining, and public transportation. Don’t miss out on this unique opportunity—schedule your showing today!
#PADE2086532

LANSDOWNE

175 W GREENWOOD AVENUE

3 Beds

1 Baths

1,632 Sq.Ft.

$245,000

MLS#: PADE2086532
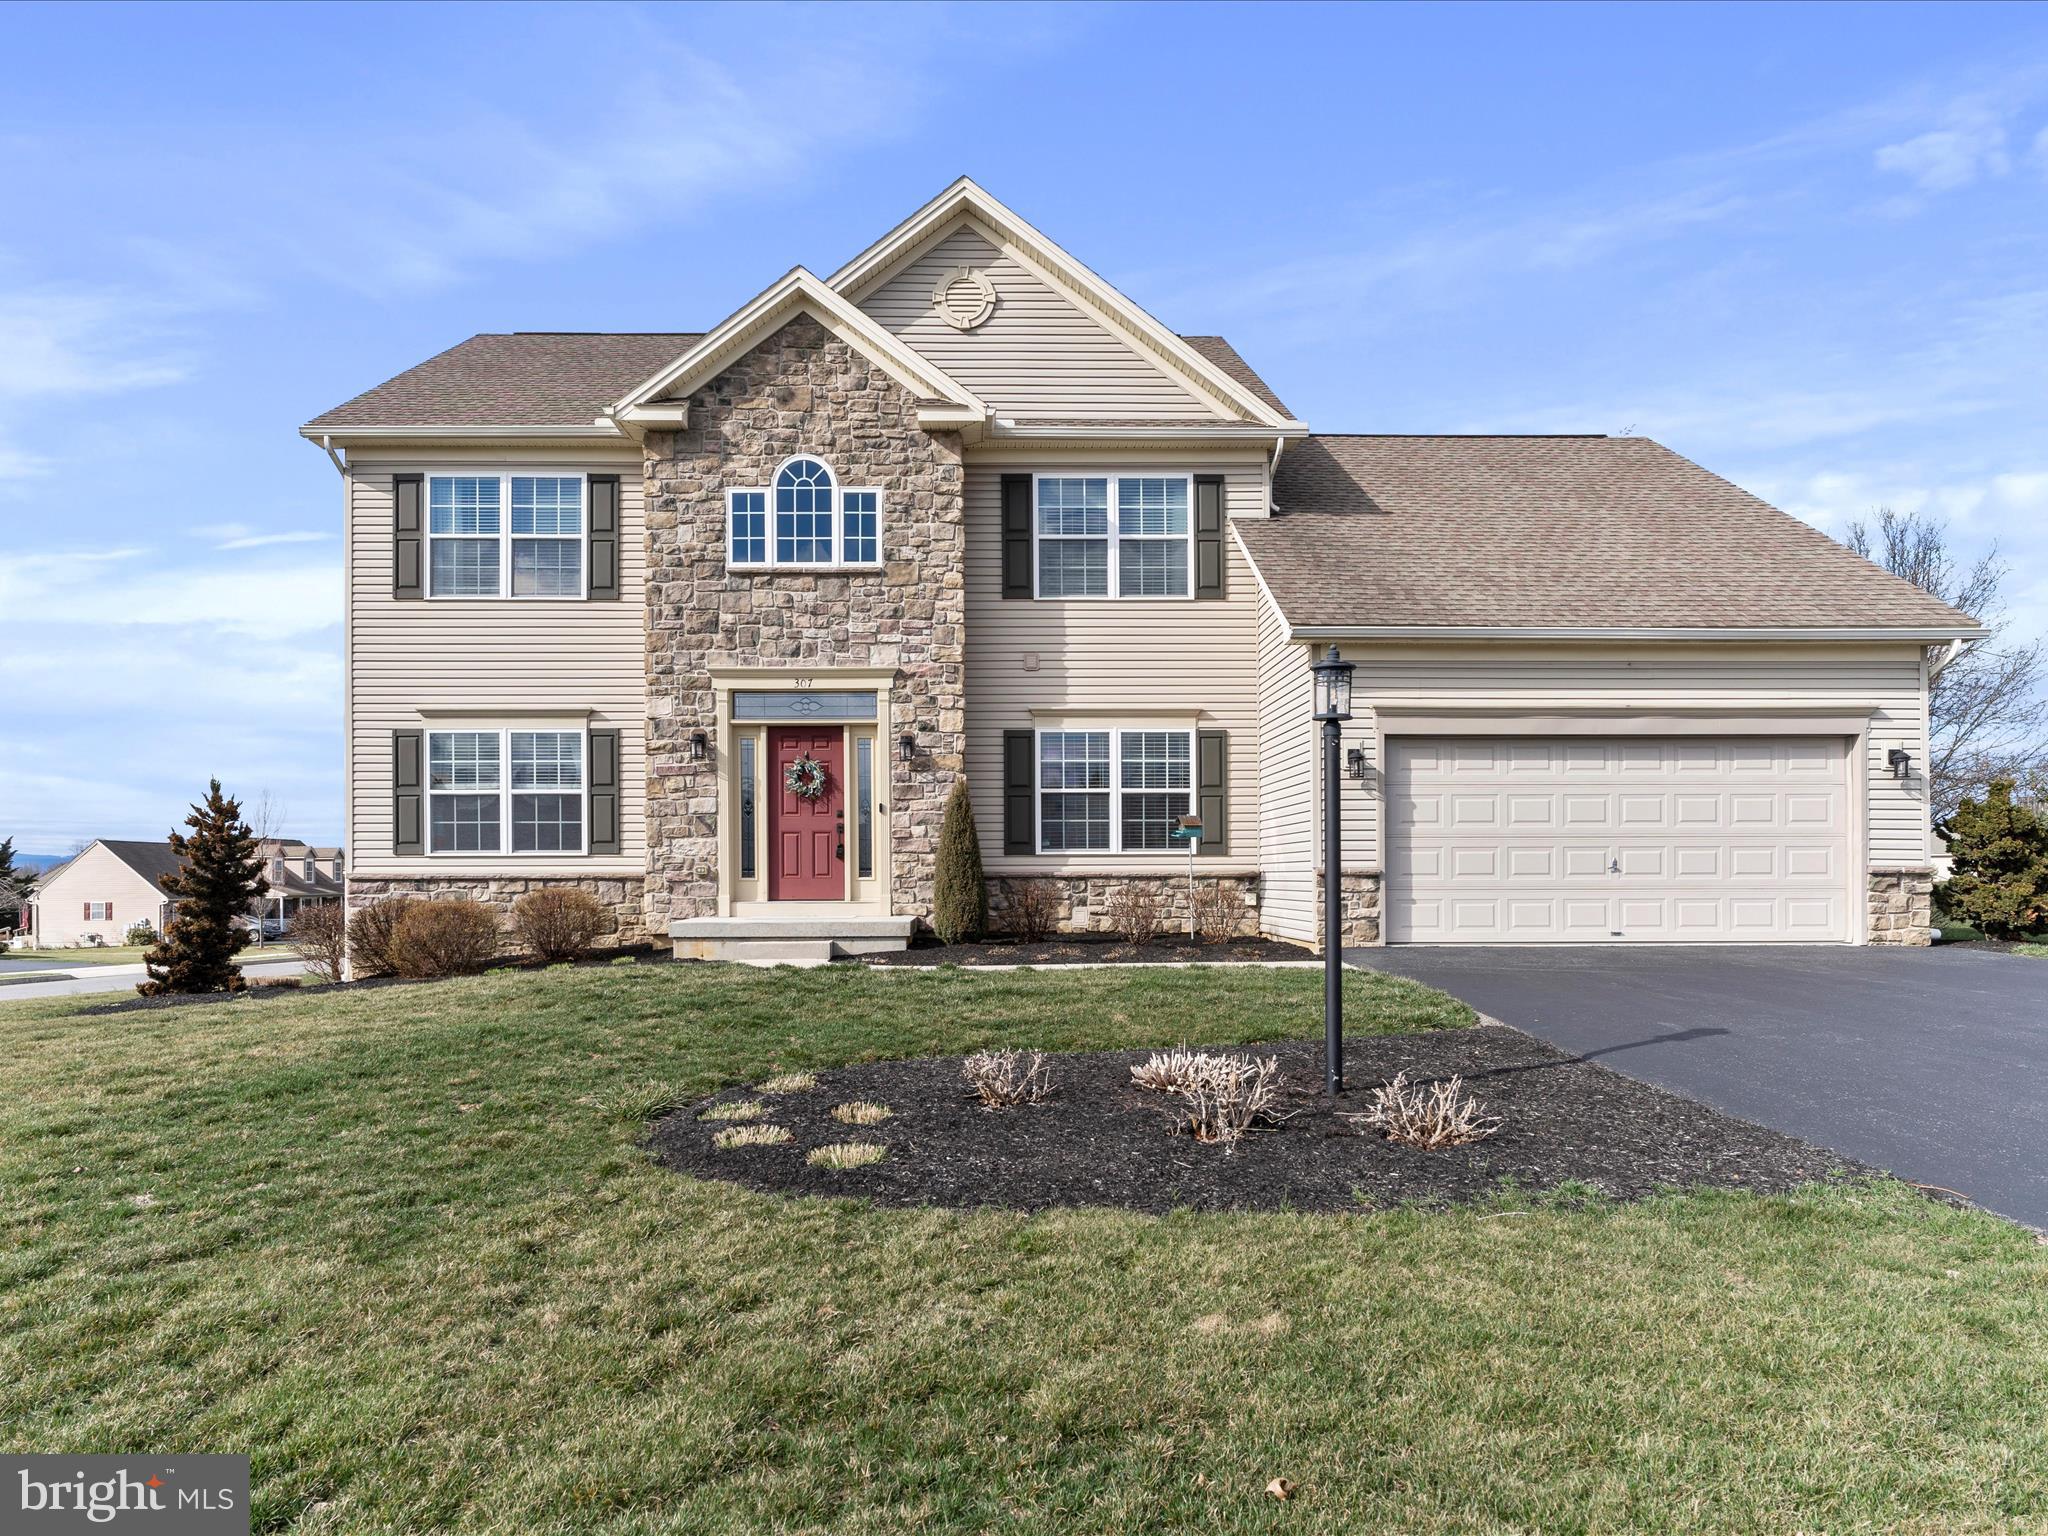
Welcome home! This beautiful home shows better than a model. The home is perfectly situated on a slightly elevated corner lot which includes a private fenced rear yard. As you walk in you will find yourself in your beautiful grand foyer. To the right is an office that has an abundance of natural light streaming in through your large windows. To the left of the foyer is the formal living room that flows into the formal dining room. The well-equipped eat-in kitchen includes plenty of space that any chef would enjoy. There is a large pantry that insures plenty of storage. This area flows seamlessly into the great room and a bonus room that has windows around three walls which allow the views of nature to seep inside. The door off the "window nature room" allows for easy access to a patio that is awaiting you just in time for all your summer entertaining. There is a conveniently located half bath on the main level for guests. Looking for a man cave/bar room/playroom? I have something for you! A partially finished basement that has a large room, stone fireplace, additional bathroom, separate room for gym or additional office AND an unfinished area for a workshop or storage.  The upper level has 4 spacious bedrooms with the primary bedroom having a walk-in closet. All rooms are ample sized and feature custom accent walls included a brick feature. There are 2 full bathrooms and laundry on the upper level. Why build when you can have this move-in ready beauty that features too many upgrades to mention? If you want custom, call us for your tour. Please remove shoes upon entering. Thank you for touring.
#PACB2040020

CARLISLE

307 FORGEDALE DRIVE

4 Beds

3 Baths

4,138 Sq.Ft.

$535,230

MLS#: PACB2040020
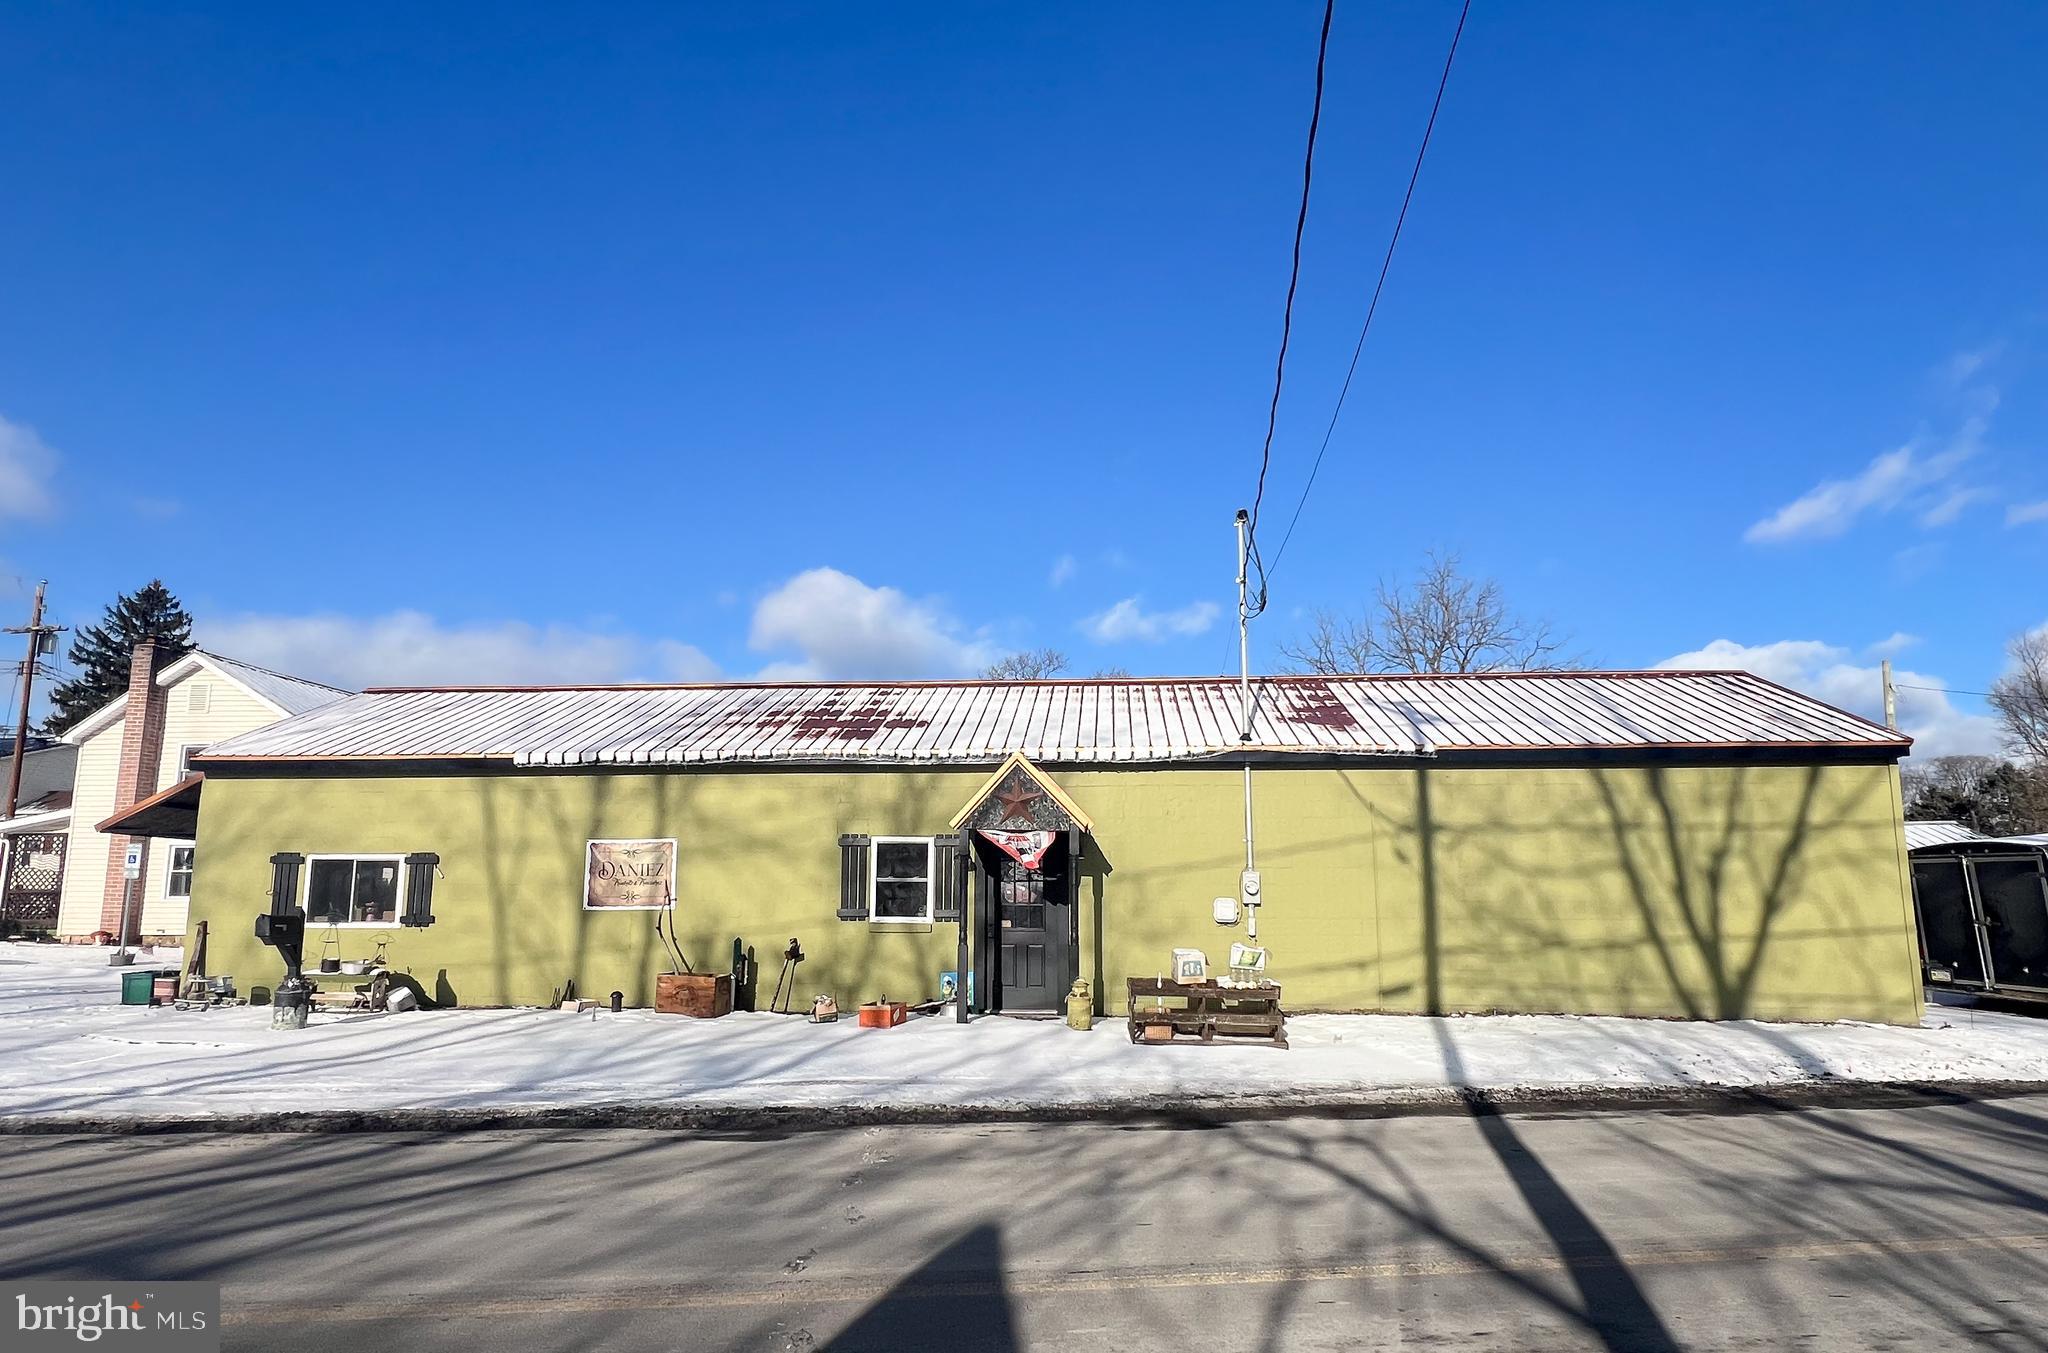
Now Is The Time. Be your own boss. This property is in Armagh Twp so no zoning but current use is commercial. Possibilities are endless. 2021,2022 a complete remodel was done, down to the studs. New metal roof, mini splits and half bath. Huge open concept. Bring your ideas!
#PAMF2051664

MILROY

463 SOUTH MAIN STREET

None Beds

None Baths

1,400 Sq.Ft.

$87,900

MLS#: PAMF2051664
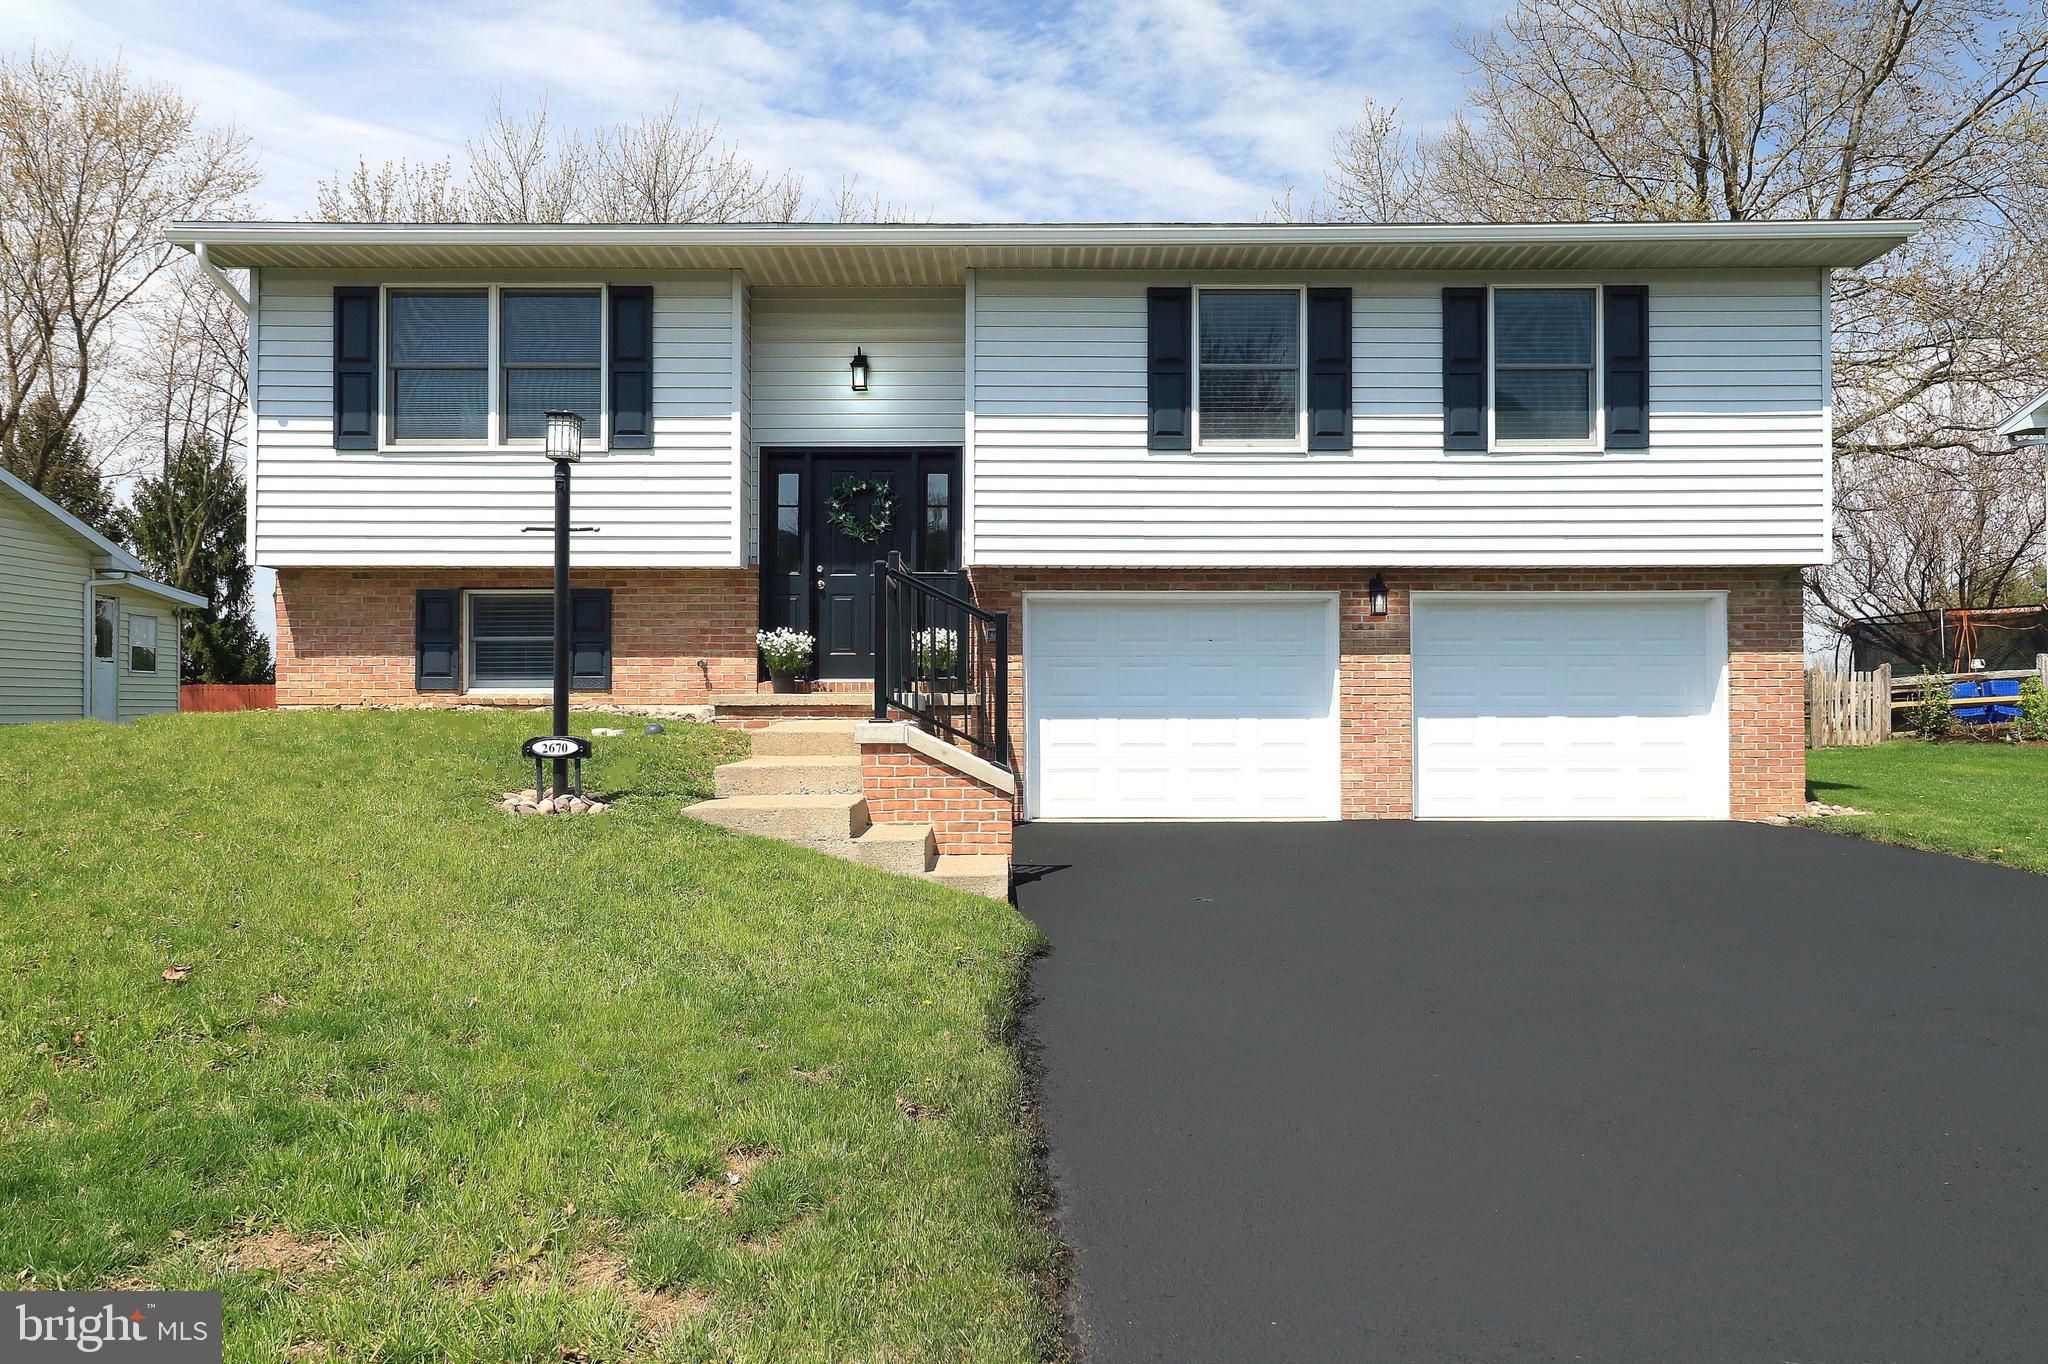
A Total Transformation in Penn Hills. Step into this stunning top-to-bottom remodel where fresh finishes, modern style & a central location come together effortlessly.  This truly move-in ready spilt-entry has been completely renewed for today’s lifestyle.  Step inside to be greeted by a freshly painted interior, beautifully refinished oak hardwood floors, all new chic light fixtures, recessed lighting & all new interior doors.  The open concept free flowing floorplan delivers a light-filled living room that effortlessly flows into a delightful dining area, where you can enjoy memorable meals.  The brand new sliding glass door leads to the composite deck with a white vinyl railing, perfect for relaxing as you take in the peaceful tree-lined backyard & endless views.  The kitchen shines with all-new stainless steel appliances, a classic subway tile backsplash, sleek granite countertops, black composite undermount sink featuring a double bowl design & a stylish gooseneck faucet.  The primary suite features 2 closets & a barn door leads you to the brand new full bath where you will find tile flooring, new dual vanity, toilet, light fixtures, mirror & tub with new tile surround.  There is an additional bedroom with 2 closets & it also delivers its own private all new full bath.  The finished walk-out lower level impresses with all-new luxury vinyl plank flooring, a spacious 3rd bedroom with an egress window & a large closet, newly added electric baseboard heaters, a beautifully renovated full bath with a walk-in shower & a laundry area complete with washer/dryer hookups plus a handy utility sink. Additional updates include a new electric heat pump, PEX & Manabloc plumbing system, electric water heater, new garage doors with openers, updated gutters & downspouts, new exterior light fixtures, black vinyl composite railing on the front steps guides you to the front door & a freshly sealed driveway.  Perfectly situated in the friendly Penn Hills neighborhood, you’ll love being just minutes from shopping, dining, Spring Creek Park, downtown State College & Penn State University. With quick access to I-99 & 322, commuting in any direction is effortless.  This completely remodeled gem is more than move-in ready, it’s Home Sweet Home in one of State College’s most convenient locations.
#PACE2514370

STATE COLLEGE

2670 PENBROOK LANE

3 Beds

3 Baths

1,740 Sq.Ft.

$399,900

MLS#: PACE2514370
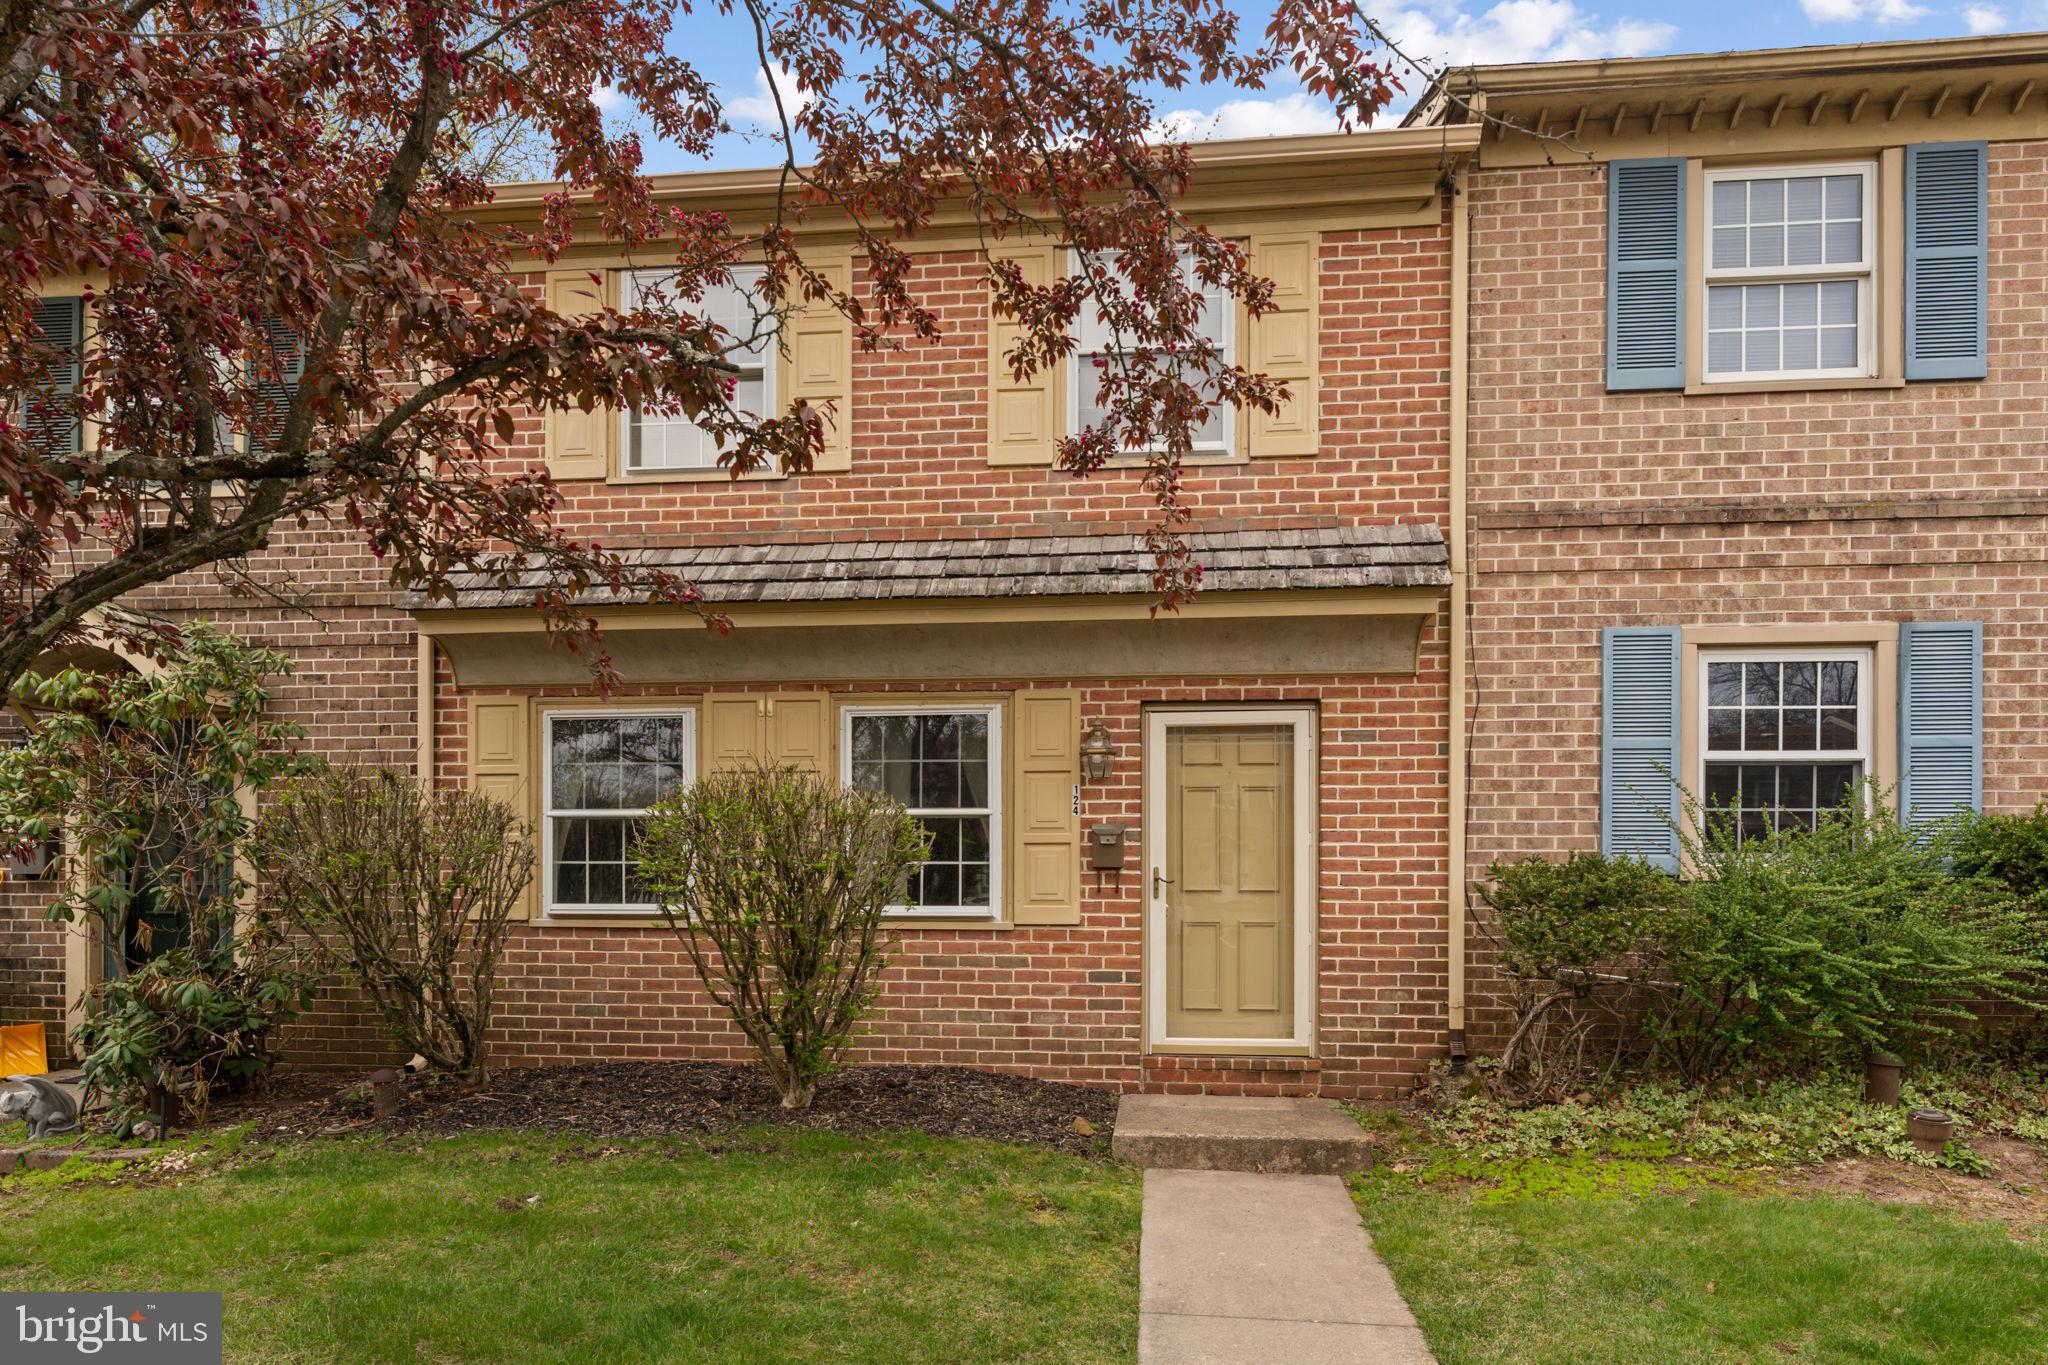
3 Bedroom townhome in much sought after Stonegate Village. Don't miss you chance at this great property with updated LVP flooring on the first floor and new carpet on the second floor. New dishwasher just installed. Super convenient to 309 and the Turnpike.
#PABU2092900

QUAKERTOWN

124 STONEGATE

3 Beds

1 Baths

1,432 Sq.Ft.

$280,000

MLS#: PABU2092900
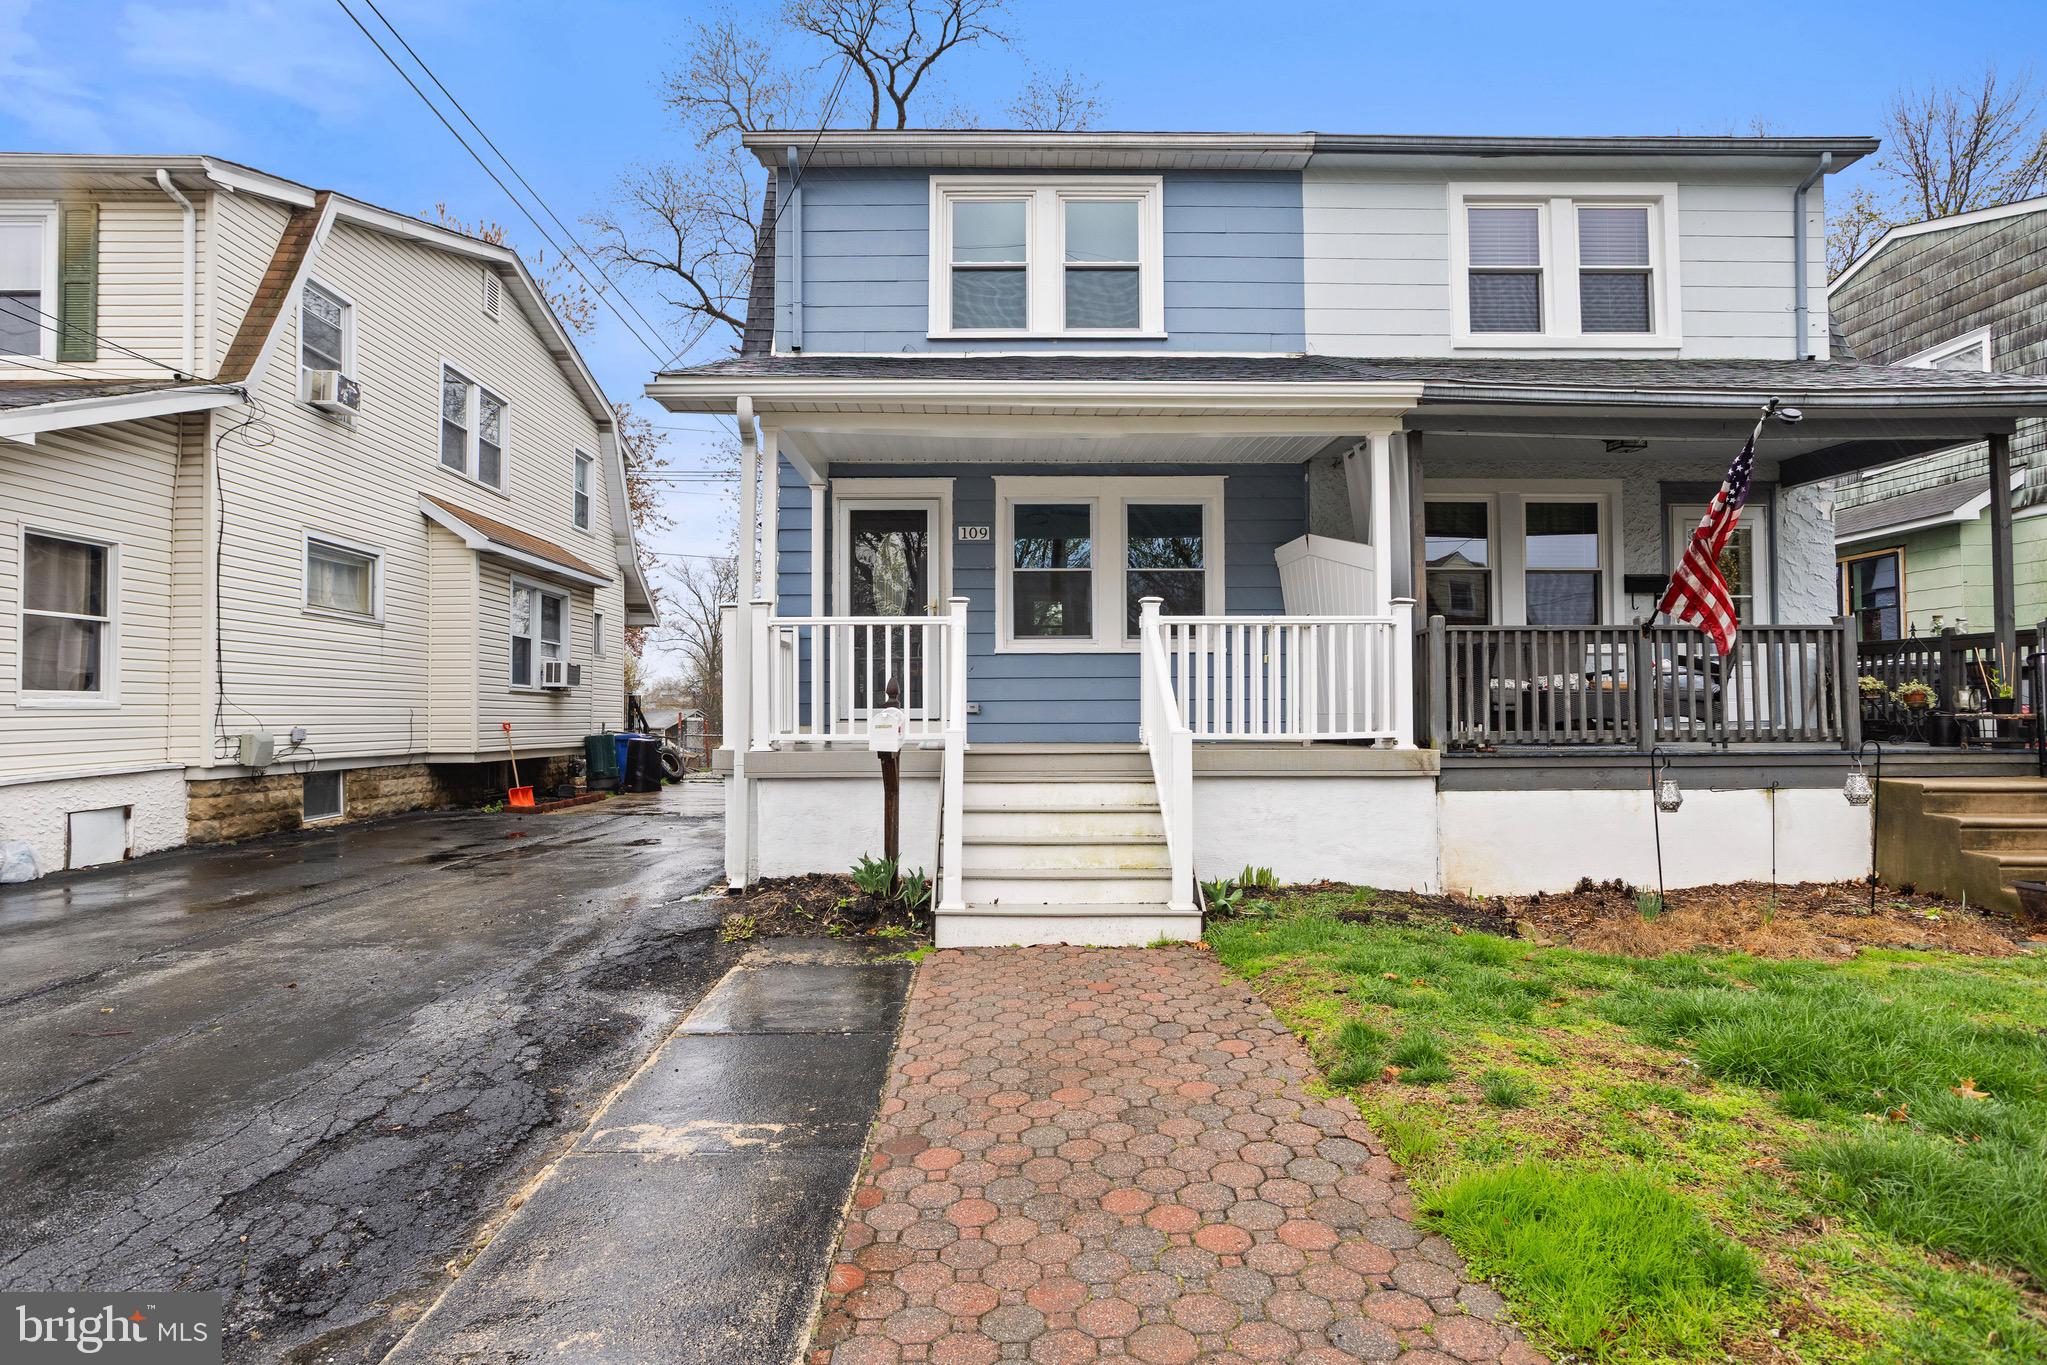
Welcome to 109 S. Wells Ave; a completely turn-key, renovated 3 Bed 1.5 Bath twin featuring an extra deep fenced-in-yard that backs up to Glenolden Park that offers walking trails, playground & ball fields!  1st floor features:  Open concept living spaces with a formal living room, dining area that opens into the brand new kitchen featuring shaker wood cabinetry, quartz tops, subway backsplash, breakfast bar & exit to the rear yard.  2nd floor features: 3 generously sized bedrooms, all with ample closet space and a brand new hall bath with tiled floor & surround.  Lower level features: finished basement with utility/laundry room & storage area with bilco walkout to the rear.  Upgrades & Extras include: New Roof, Covered front porch with composite decking, Updated Flooring T/O, Updated Fixtures T/O, Updated Appliances, New hot water heater, some updated windows & freshly painted T/O!  Located within walking distance to community parks, public transportation & local eateries, 109 S. Wells Ave is an absolute must see!
#PADE2088946

GLENOLDEN

109 S WELLS AVENUE

3 Beds

1 Baths

1,428 Sq.Ft.

$275,000

MLS#: PADE2088946
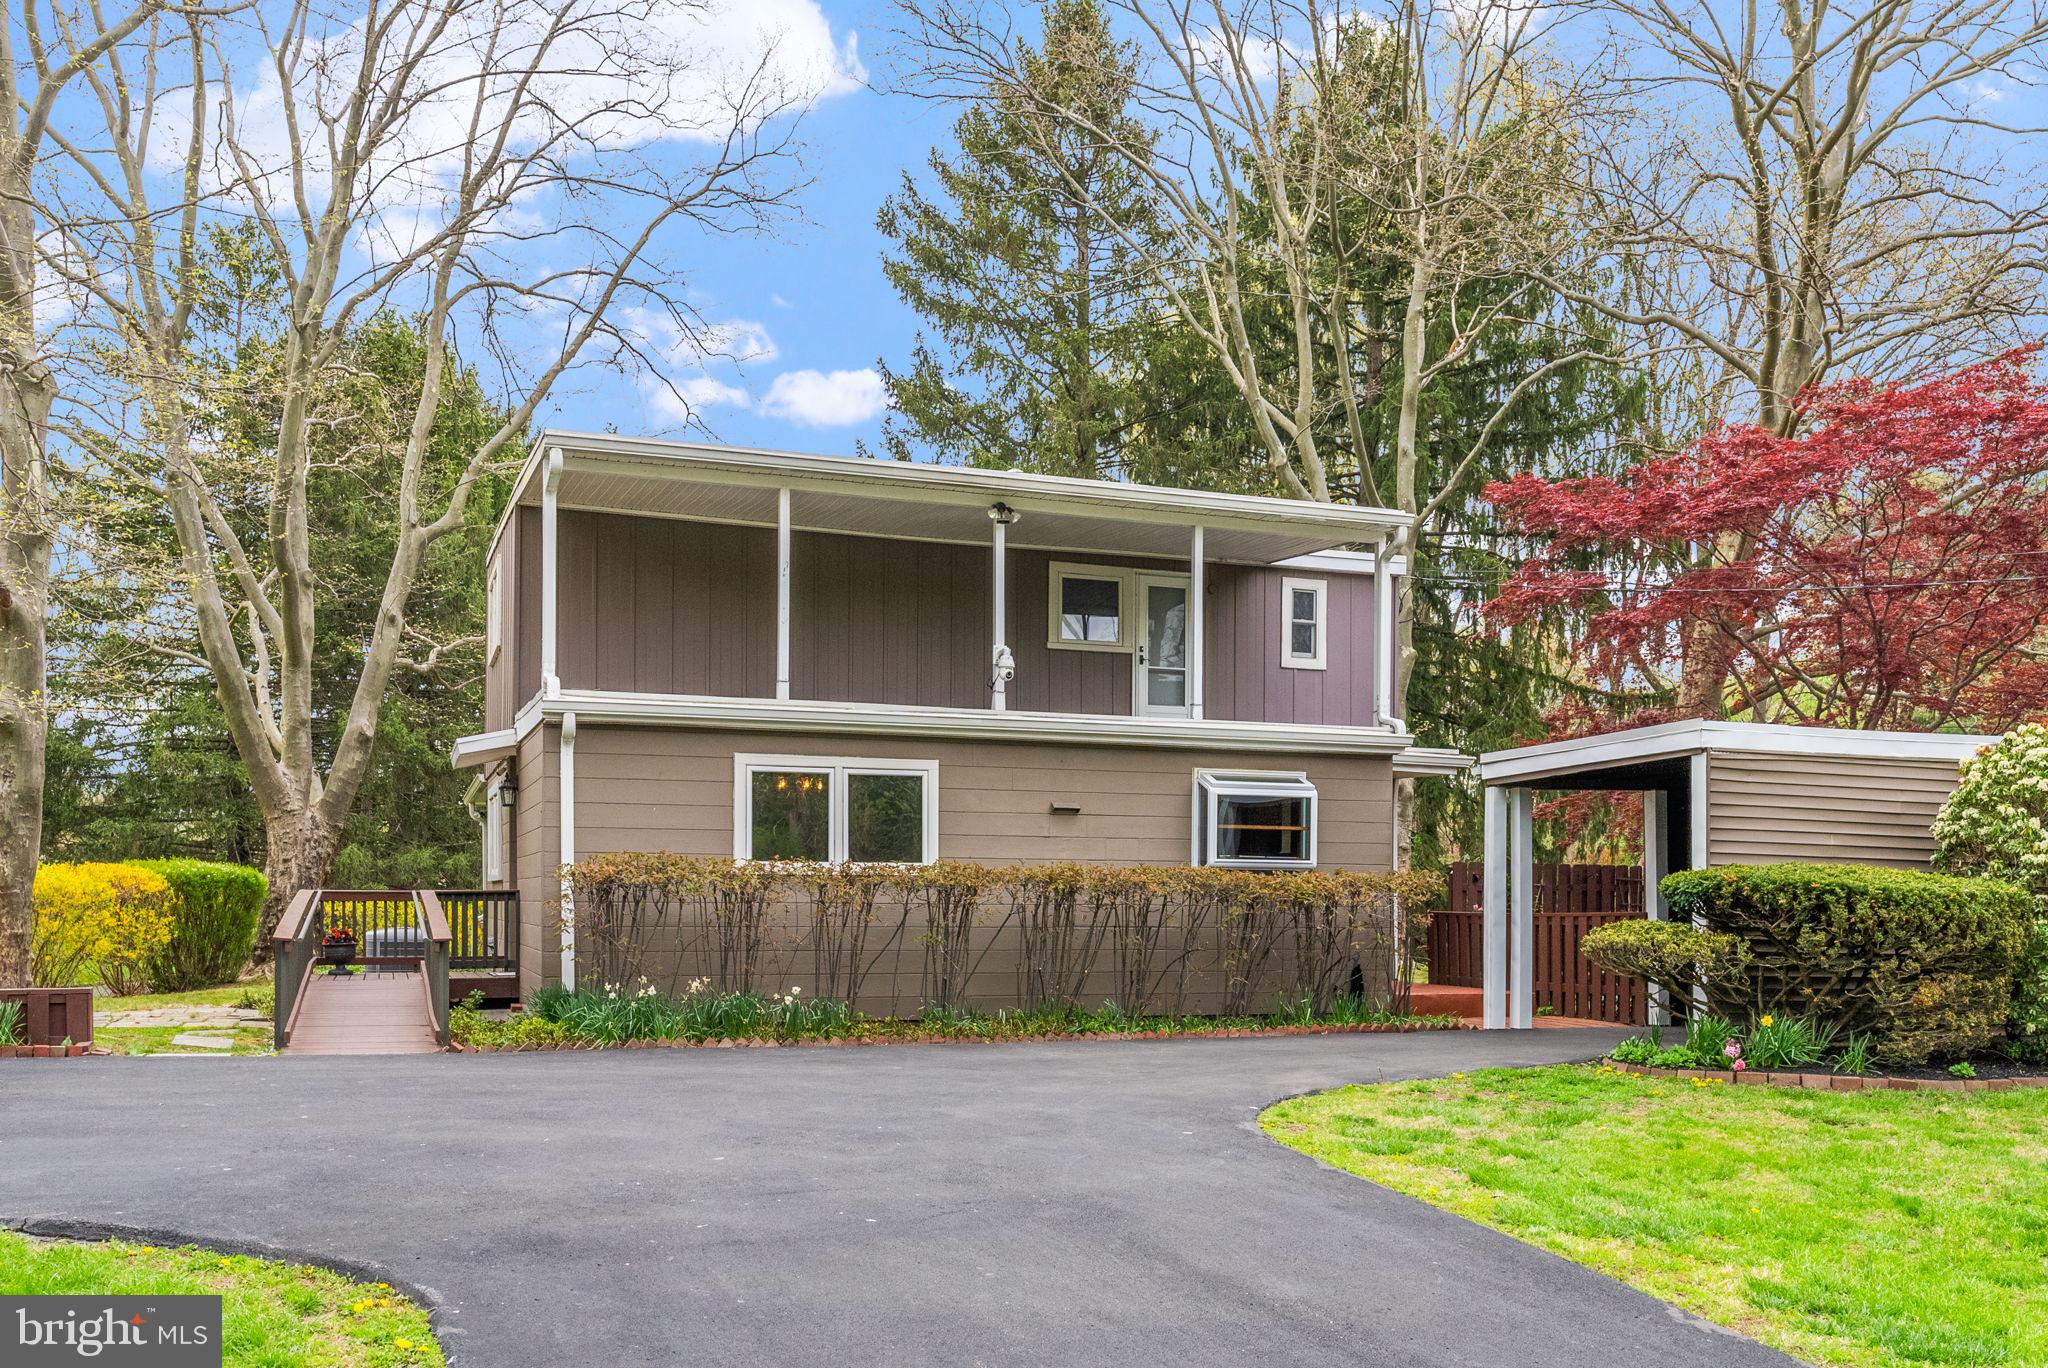
Welcome to 2939 Street Rd, minutes from the Magic of Peddler’s Village! – a warm and inviting home nestled on a peaceful, private corner lot in one of Bucks County’s most charming and sought-after locations. Just minutes from the heart of Peddler’s Village, this beautifully updated 3-bedroom, 2-bath residence offers the perfect blend of comfort, style, and convenience. As you step inside, you’ll immediately notice the rich hardwood floors that flow throughout, adding character and elegance to each space. The first floor includes a versatile bonus room just off the kitchen that can serve as a private home office, cozy den, or even a convenient first-floor bedroom—ideal for guests or multi-generational living. The heart of the home is the bright, updated kitchen, featuring granite countertops, a gas stove, and ample cabinetry for all your cooking and entertaining needs. The layout opens seamlessly into the living and dining spaces, making gatherings effortless and enjoyable. The sunroom is a true gem—flooded with natural light and offering serene views of the lush backyard, it’s the perfect place to enjoy a morning coffee or unwind in the evening. A wood-burning fireplace adds a cozy, inviting touch to the living area, making it feel like home the moment you walk in. This home also includes a whole-house generator, offering peace of mind and uninterrupted comfort during any weather. The home boasts updated windows throughout for energy efficiency and year-round comfort. Additional highlights include private parking, a flexible floorplan, and a fantastic location close to dining, shopping, local attractions, and all that New Hope and Lahaska have to offer. Whether you're looking for charm, convenience, or move-in-ready comfort—this home has it all. Don’t miss your opportunity to make it yours—schedule your private showing today or stop by the Open House on Saturday from 10:30 AM to 12:30 PM. You’re going to fall in love!
#PABU2092860

DOYLESTOWN

2939 STREET ROAD

3 Beds

2 Baths

1,778 Sq.Ft.

$595,000

MLS#: PABU2092860
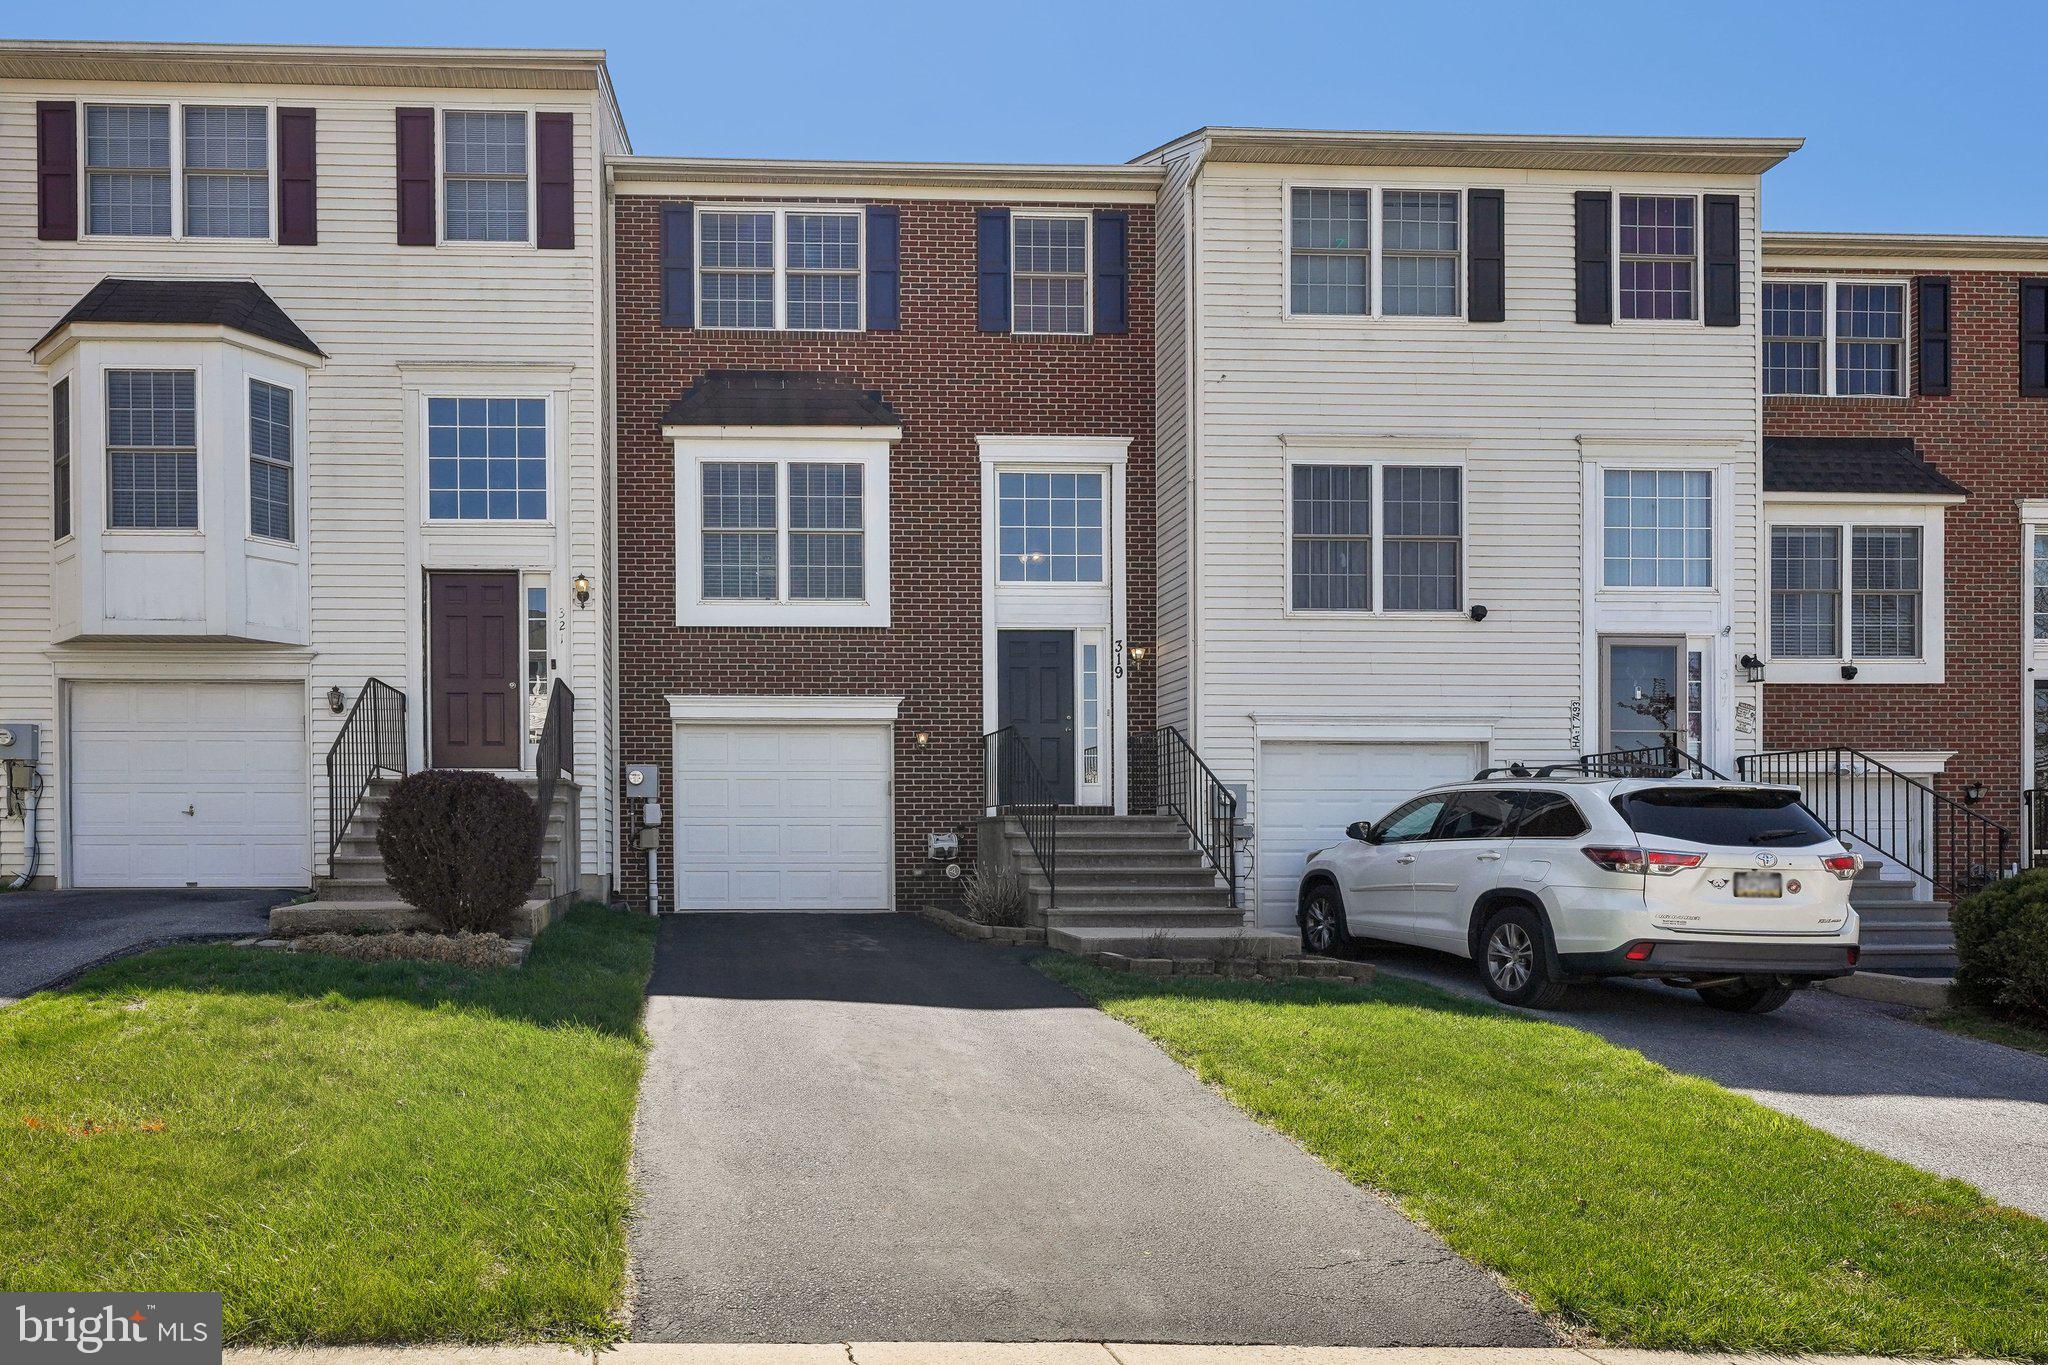
Welcome to this stunning and spacious townhome located in the sought-after Market Square community. Impeccably maintained and in pristine condition, this home features beautiful hardwood floors throughout, offering a warm and inviting atmosphere. Enter into the bright and airy main level, where gleaming new hardwood floors flow seamlessly across the open-concept living and dining area, highlighted by large windows that flood the space with natural light. The kitchen, located at the rear of the home, features brand new stainless steel appliances, new flooring and a large window overlooking the tranquil backyard. A door off the kitchen leads to the second-story deck, complete with stairs leading down to the private backyard. A convenient half bathroom rounds out the main level. Upstairs, you'll find three generously-sized bedrooms, all with beautiful hardwood floors. The rear-facing primary suite offers a serene retreat, complete with an ensuite for added privacy. The two secondary bedrooms share a full hall bath. The finished walk-out lower level provides even more living space, including a large family room with sliders leading out to a covered deck and a spacious backyard with a garden bed. The lower level also provides access to the one-car garage and includes a convenient laundry area and another half bathroom. This home is ideally located in the desirable Market Square community, offering both comfort and convenience with easy access to local amenities and transportation.
#PANH2007640

BETHLEHEM

319 S OAK STREET

3 Beds

2 Baths

1,681 Sq.Ft.

$310,000

MLS#: PANH2007640
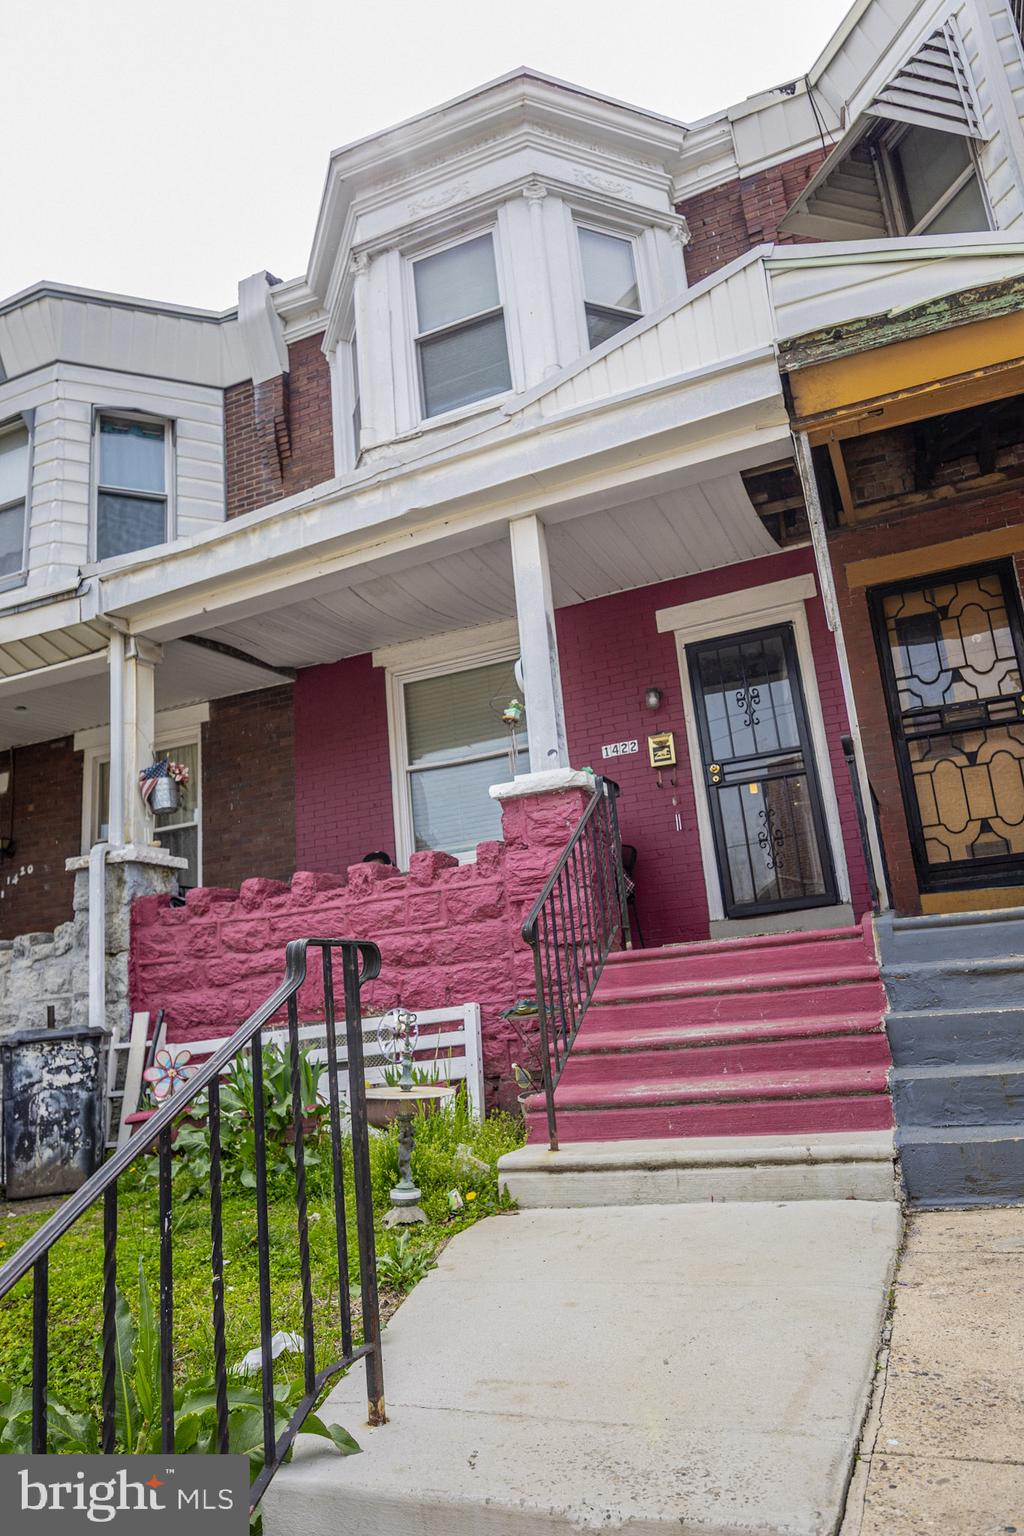
Offering 1422 N Conestoga to the West Philadelphia marketplace.. This 3 bedroom, 1 full bath offers a lot depending on your Endgame... This home is excellent and AFFORDABLE for a first time buyer with vision and ready with a little elbow grease mission. OR investors, this is an easy rental to add to your current portfolio. Open floor plan, updated kitchen with granite counters, CENTRAL AIR, front porch and the list goes on.. The home is being offered in "as-is condition", meaning the seller will not be making any repairs. Schedule your showing today
#PAPH2472512

PHILADELPHIA

1422 N CONESTOGA STREET

3 Beds

1 Baths

828 Sq.Ft.

$110,000

MLS#: PAPH2472512
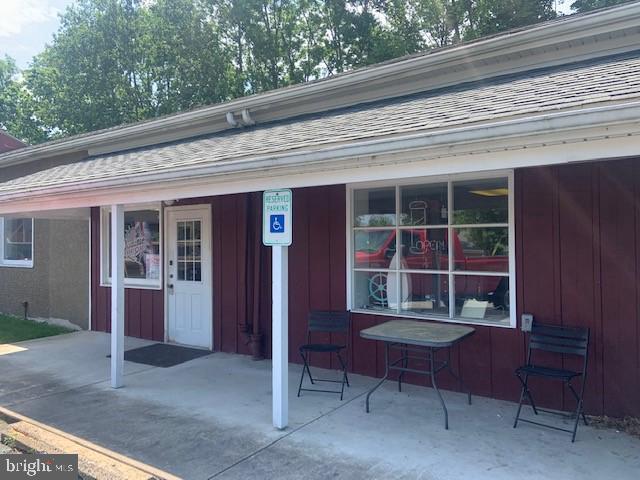
Professional Barber Shop/Hair Salon with all equipment included. Available October 1, 2023. 1000 sqft. Long term tenants. Well traveled road on Rte. 29. Showings to begin on 9.12.2023.
#PAMC2097536

PERKIOMENVILLE

1461 N GRAVEL PIKE A

None Beds

None Baths

N/A

$1,100

MLS#: PAMC2097536
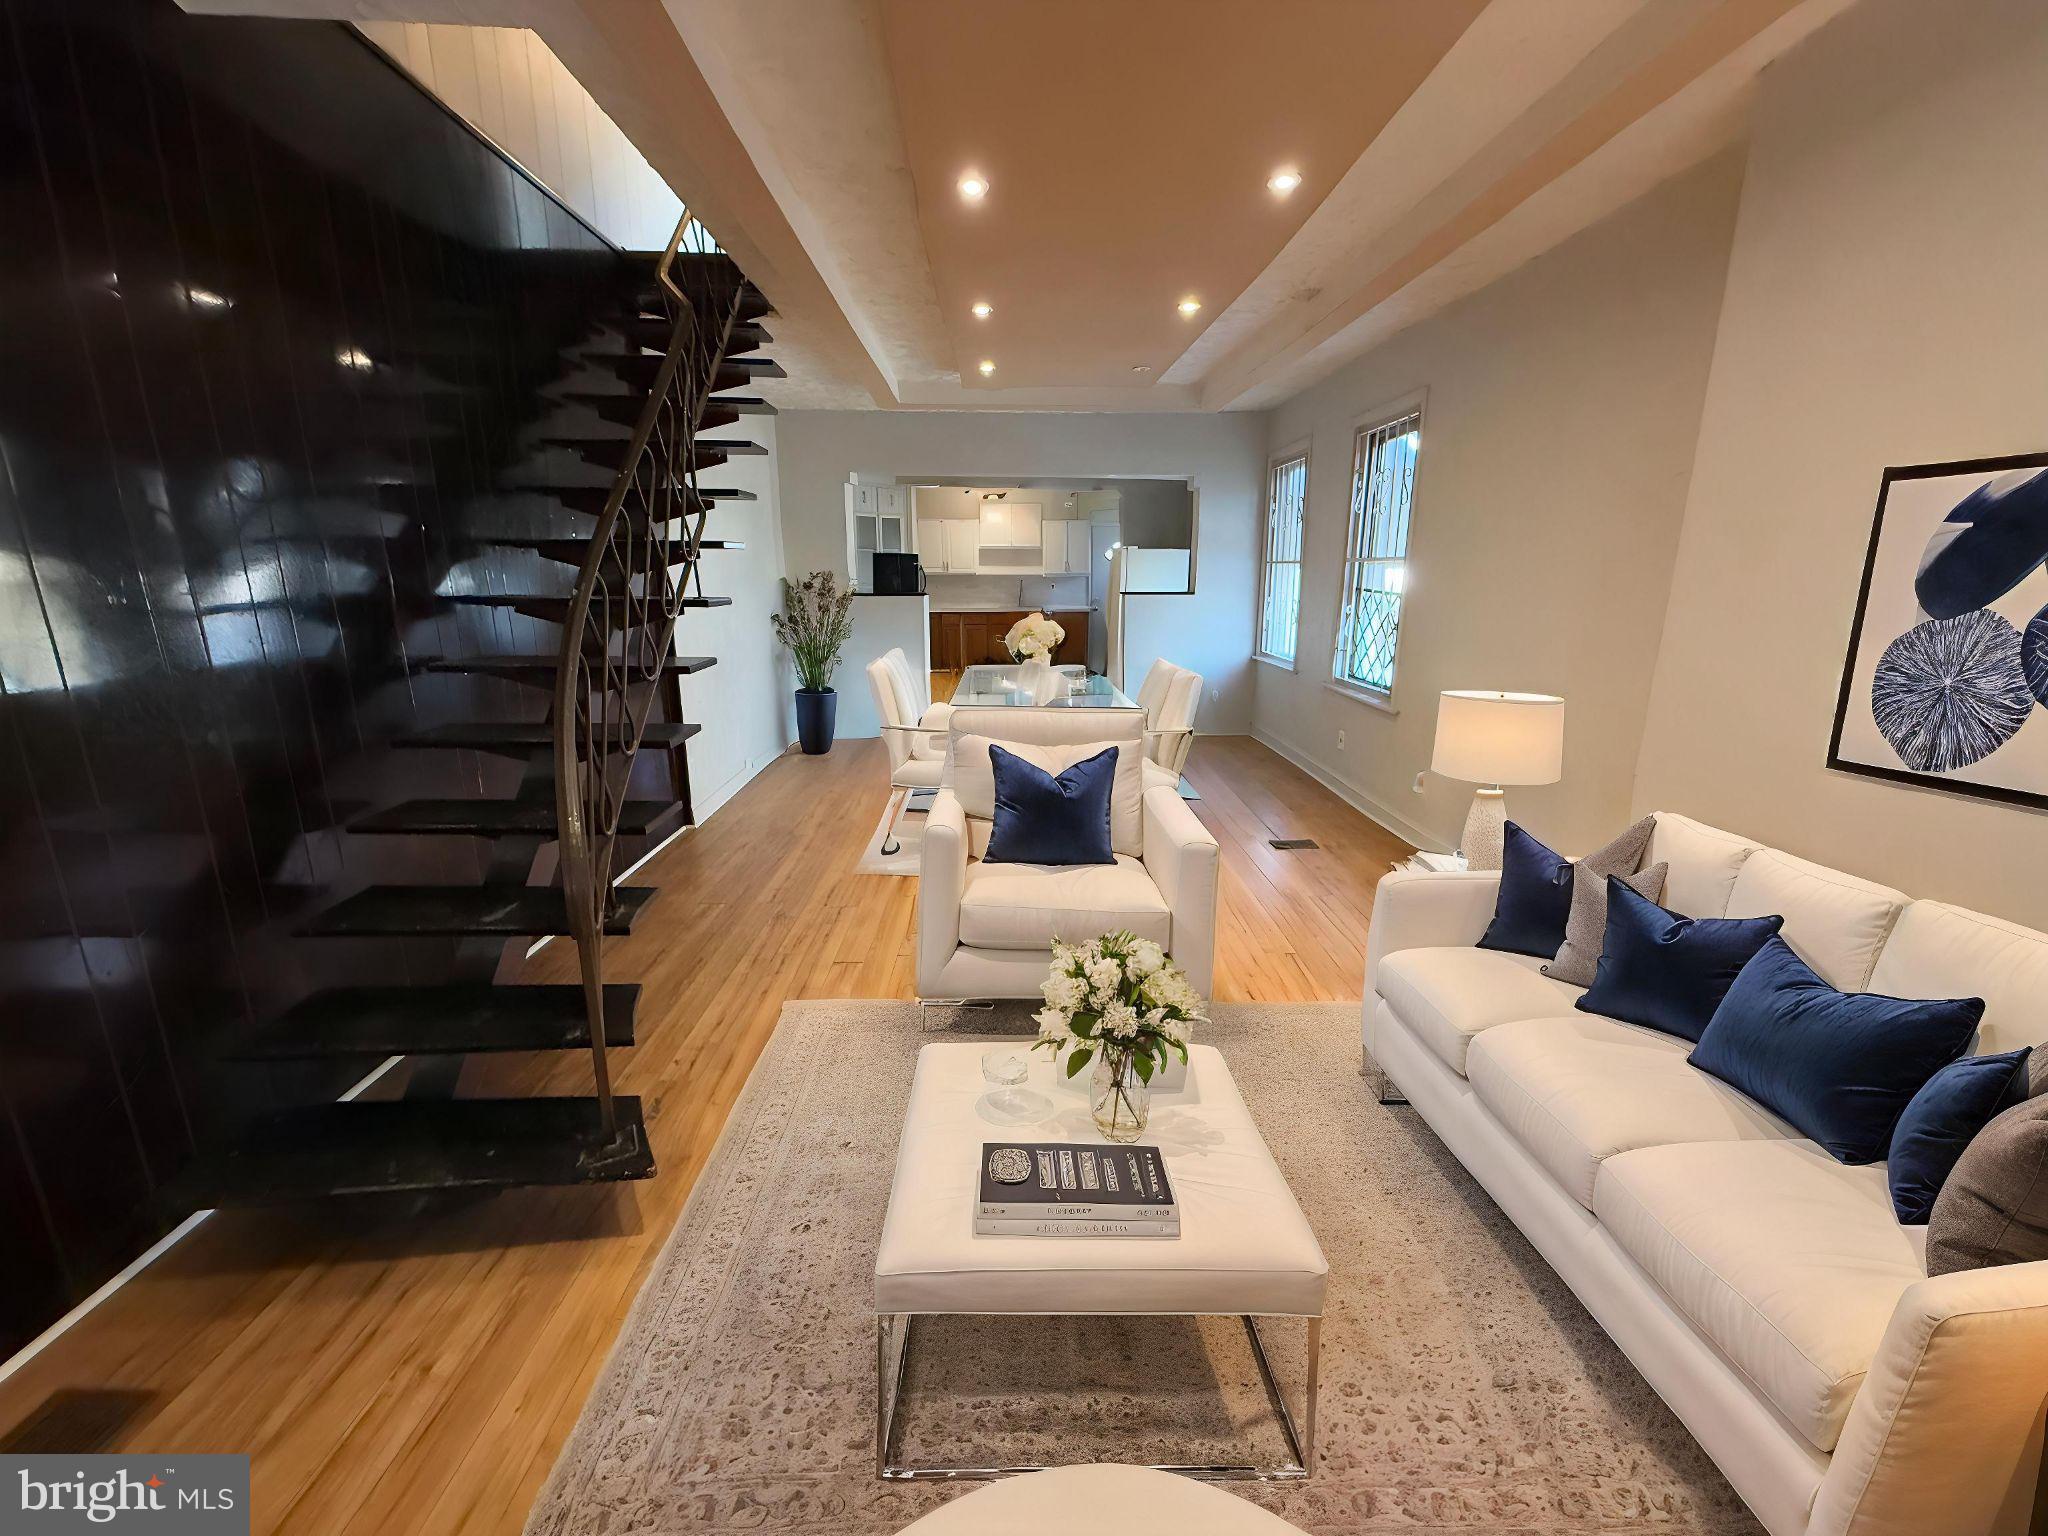
RARE OPPORTUNITY to own this unique, well-maintained CORNER Row Home with an EXTRA HUGE LOT at the rear backyard (about 1,383 sq. ft. lot size) in West Philly with many newer developments surrounding the area! Take advantage of this opportunity before it's gone! This beautiful & spacious CORNER Home features a TOTAL of 2 Bedrooms, 1 Full Bathroom, front porch, & a very large fenced in rear lot! 

This CORNER home welcomes you with a straight-through 1st floor open floor plan with nice hardwood floors throughout! This home has plenty of natural lights coming in throughout the property for energy savings! Enter onto an open front Porch to relax and enjoy the fresh air & breeze. Then you’ll enter into a very spacious Living Room with gleamy hardwood floors, unique tray ceiling with recessed lights extending all the way through to the spacious Dining Room! Next, you'll enter into the spacious Kitchen with anabundance of white cabinetry, tile backsplash, hardwood floors, and kitchen appliances (includes Refrigerator & Stove/Range). Exit the Kitchen to find a VERY BIG private fenced in rear yard that is great for warm weatherentertainment or you can park plenty of cars at the back of the property! (NOTE: There used to be another building with 2-car detached garages on this large size rear yard before it got demolished at the beginning of this year.)

2nd Floor features a spacious master's bedroom & another nice size bedroom! (NOTE: Previous owner converted 2 bedrooms into the current Masters Bedroom, so it used to be an 3 Bedroom property.) Entire 2nd Floor has beautiful luxury vinyl plank floors in every bedroom! Hallway Full Bathroom on 2nd Floor has a single vanity, toilet, bathtub with sliding glass door, tile floors & tile walls! Full Basement is very spacious, unfinished & clean! The property uses forced hot air for Gas Heating & electric hot water heater! Rents around this area are about $1,250-1,500/month! This home is very well-maintained & it's in a move-in condition! Property is being sold strictly in AS-IS, WHERE-IS Condition.  

Septa bus / trolley stops & public transportation are easily accessible in the area! Close to shopping centers/plazas, supermarkets, stores, gyms, restaurants, parks, & much more! Easy access to all major highways! Minutes away from Philadelphia's International Airport, Fairmount Park, Drexel Univ., Univ. of the Sciences, Univ. of Pennsylvania, Saint Joseph’s Univ., Center City, Philadelphia Zoo, Children’s Please Touch Museum, & many more! PRICED VERY COMPETITIVELY TO SELL!!! GREAT for First-Time Homebuyer or Investor! Get an offer in quickly before it's gone! Available mortgage financing w/ very low down payment & potential lender's grant up to $8,000!! Limited Time Offer Only!!! Ask me how! 

***INCLUDES 1 YEAR American Home Shield HOME WARRANTY
#PAPH2430230

PHILADELPHIA

5711 ARCH STREET

2 Beds

1 Baths

1,230 Sq.Ft.

$135,000

MLS#: PAPH2430230
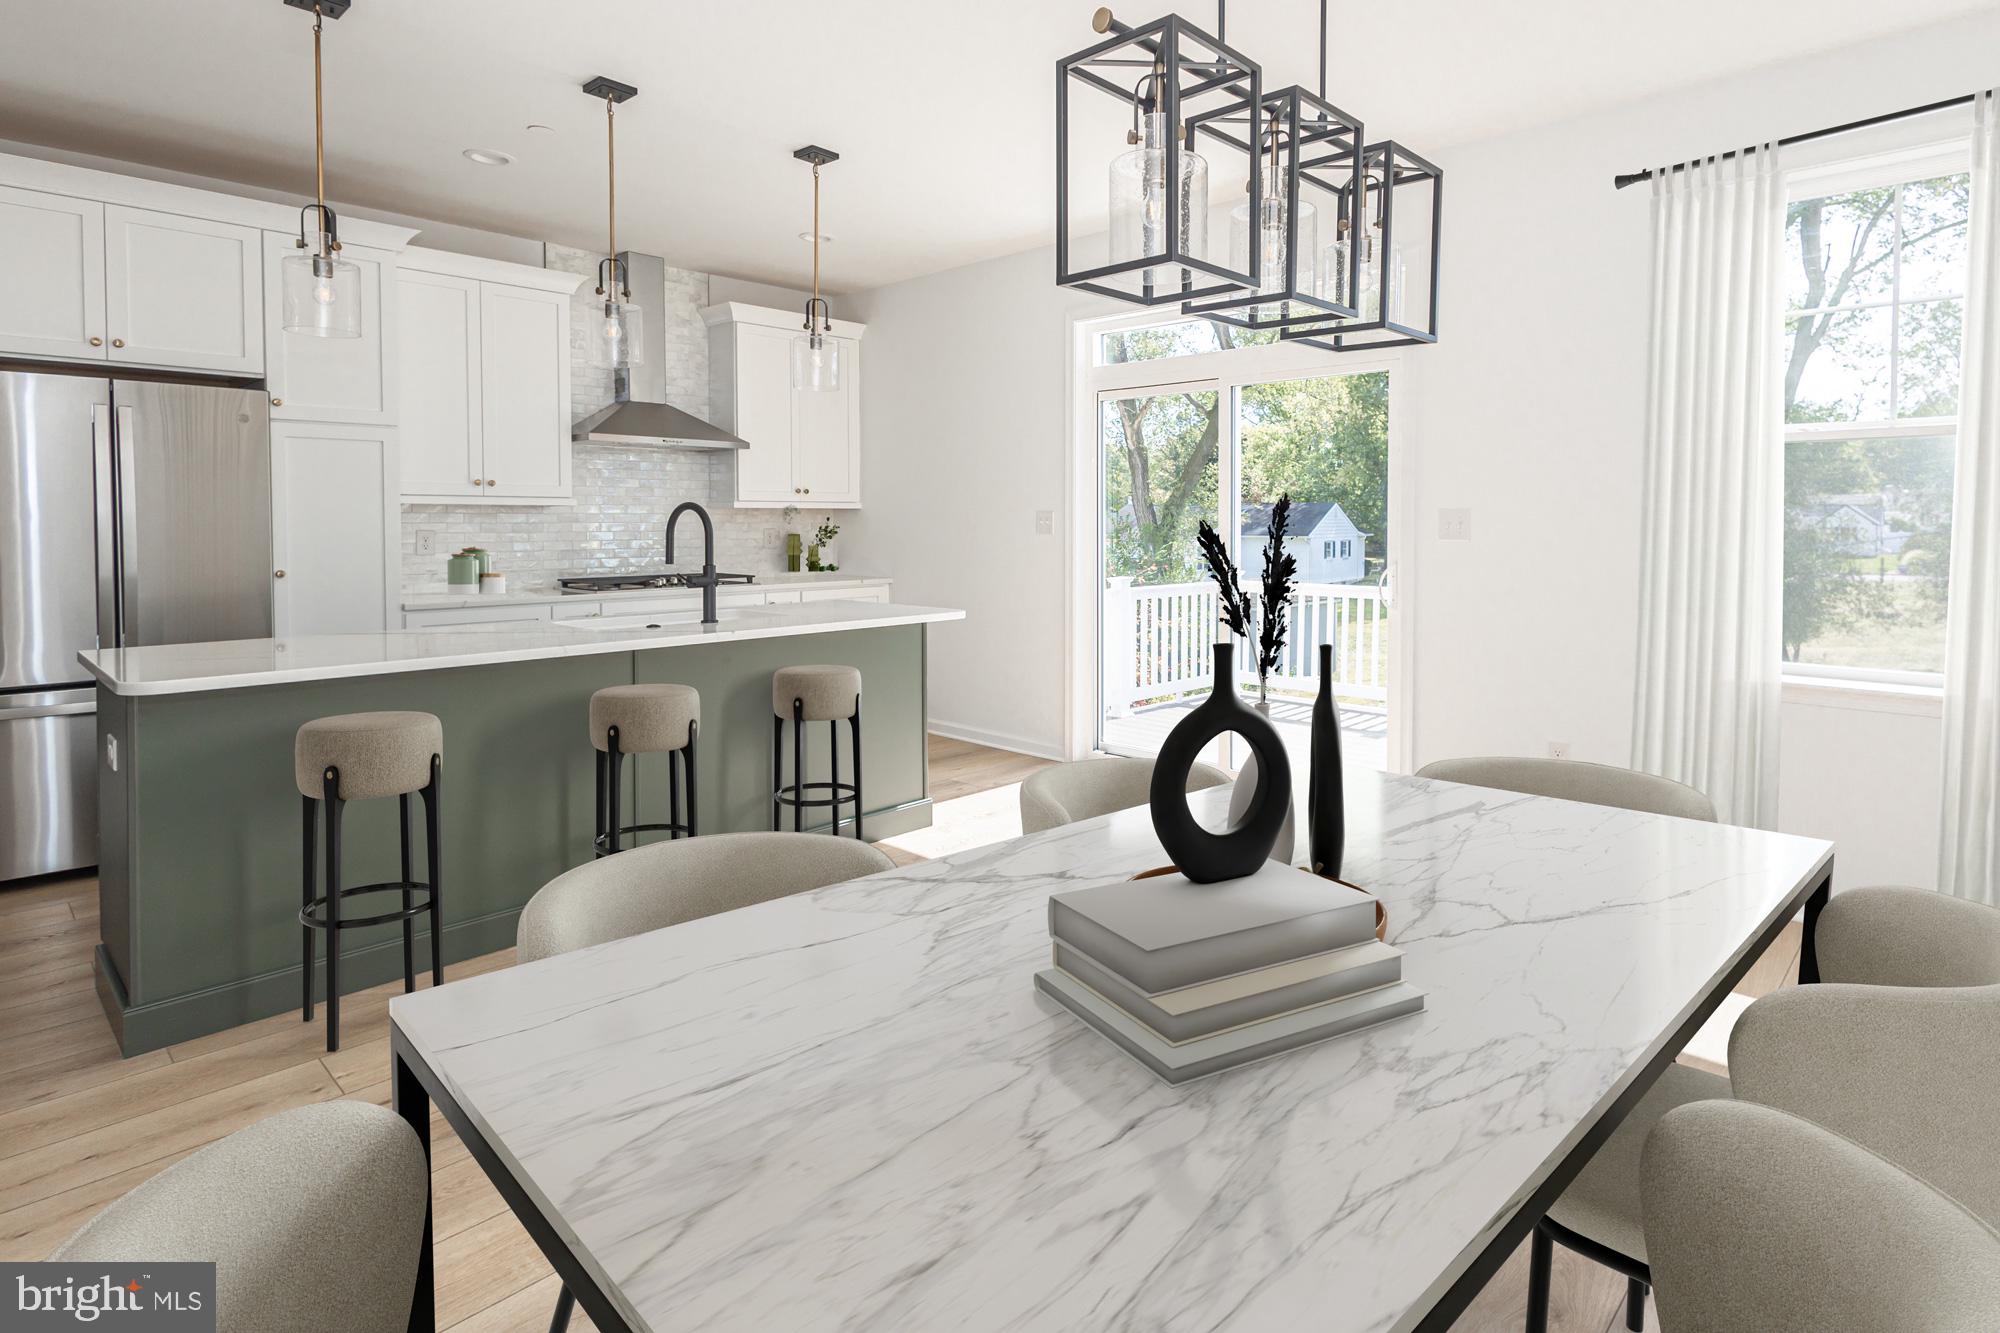
MOVE IN READY New Home Construction with Luxury Designer Finishes!

This Interior floorplan offers 3 bedrooms, 3 full baths, and 1 half bath.
Enter your home with a cozy and spacious flex room which features a full bath and a glass sliding door to your rear exterior patio.
Head upstairs to your 2nd floor open concept flow of the kitchen, great room and dining room, which is perfect for any entertainment! Enjoy drinking your coffee on the included exterior deck right off the kitchen and dining room.
The third floor offers 3 bedrooms including an owner's suite with an elegant full bath and walk-in closet. 2 additional bedrooms, hall bath, and laundry room.

Don't miss out on these beautiful, handpicked Designer finishes!
Some photos are virtually staged!
#PABU2062768

CHALFONT

20 WARREN DR 10

3 Beds

3 Baths

1,999 Sq.Ft.

$590,900

MLS#: PABU2062768
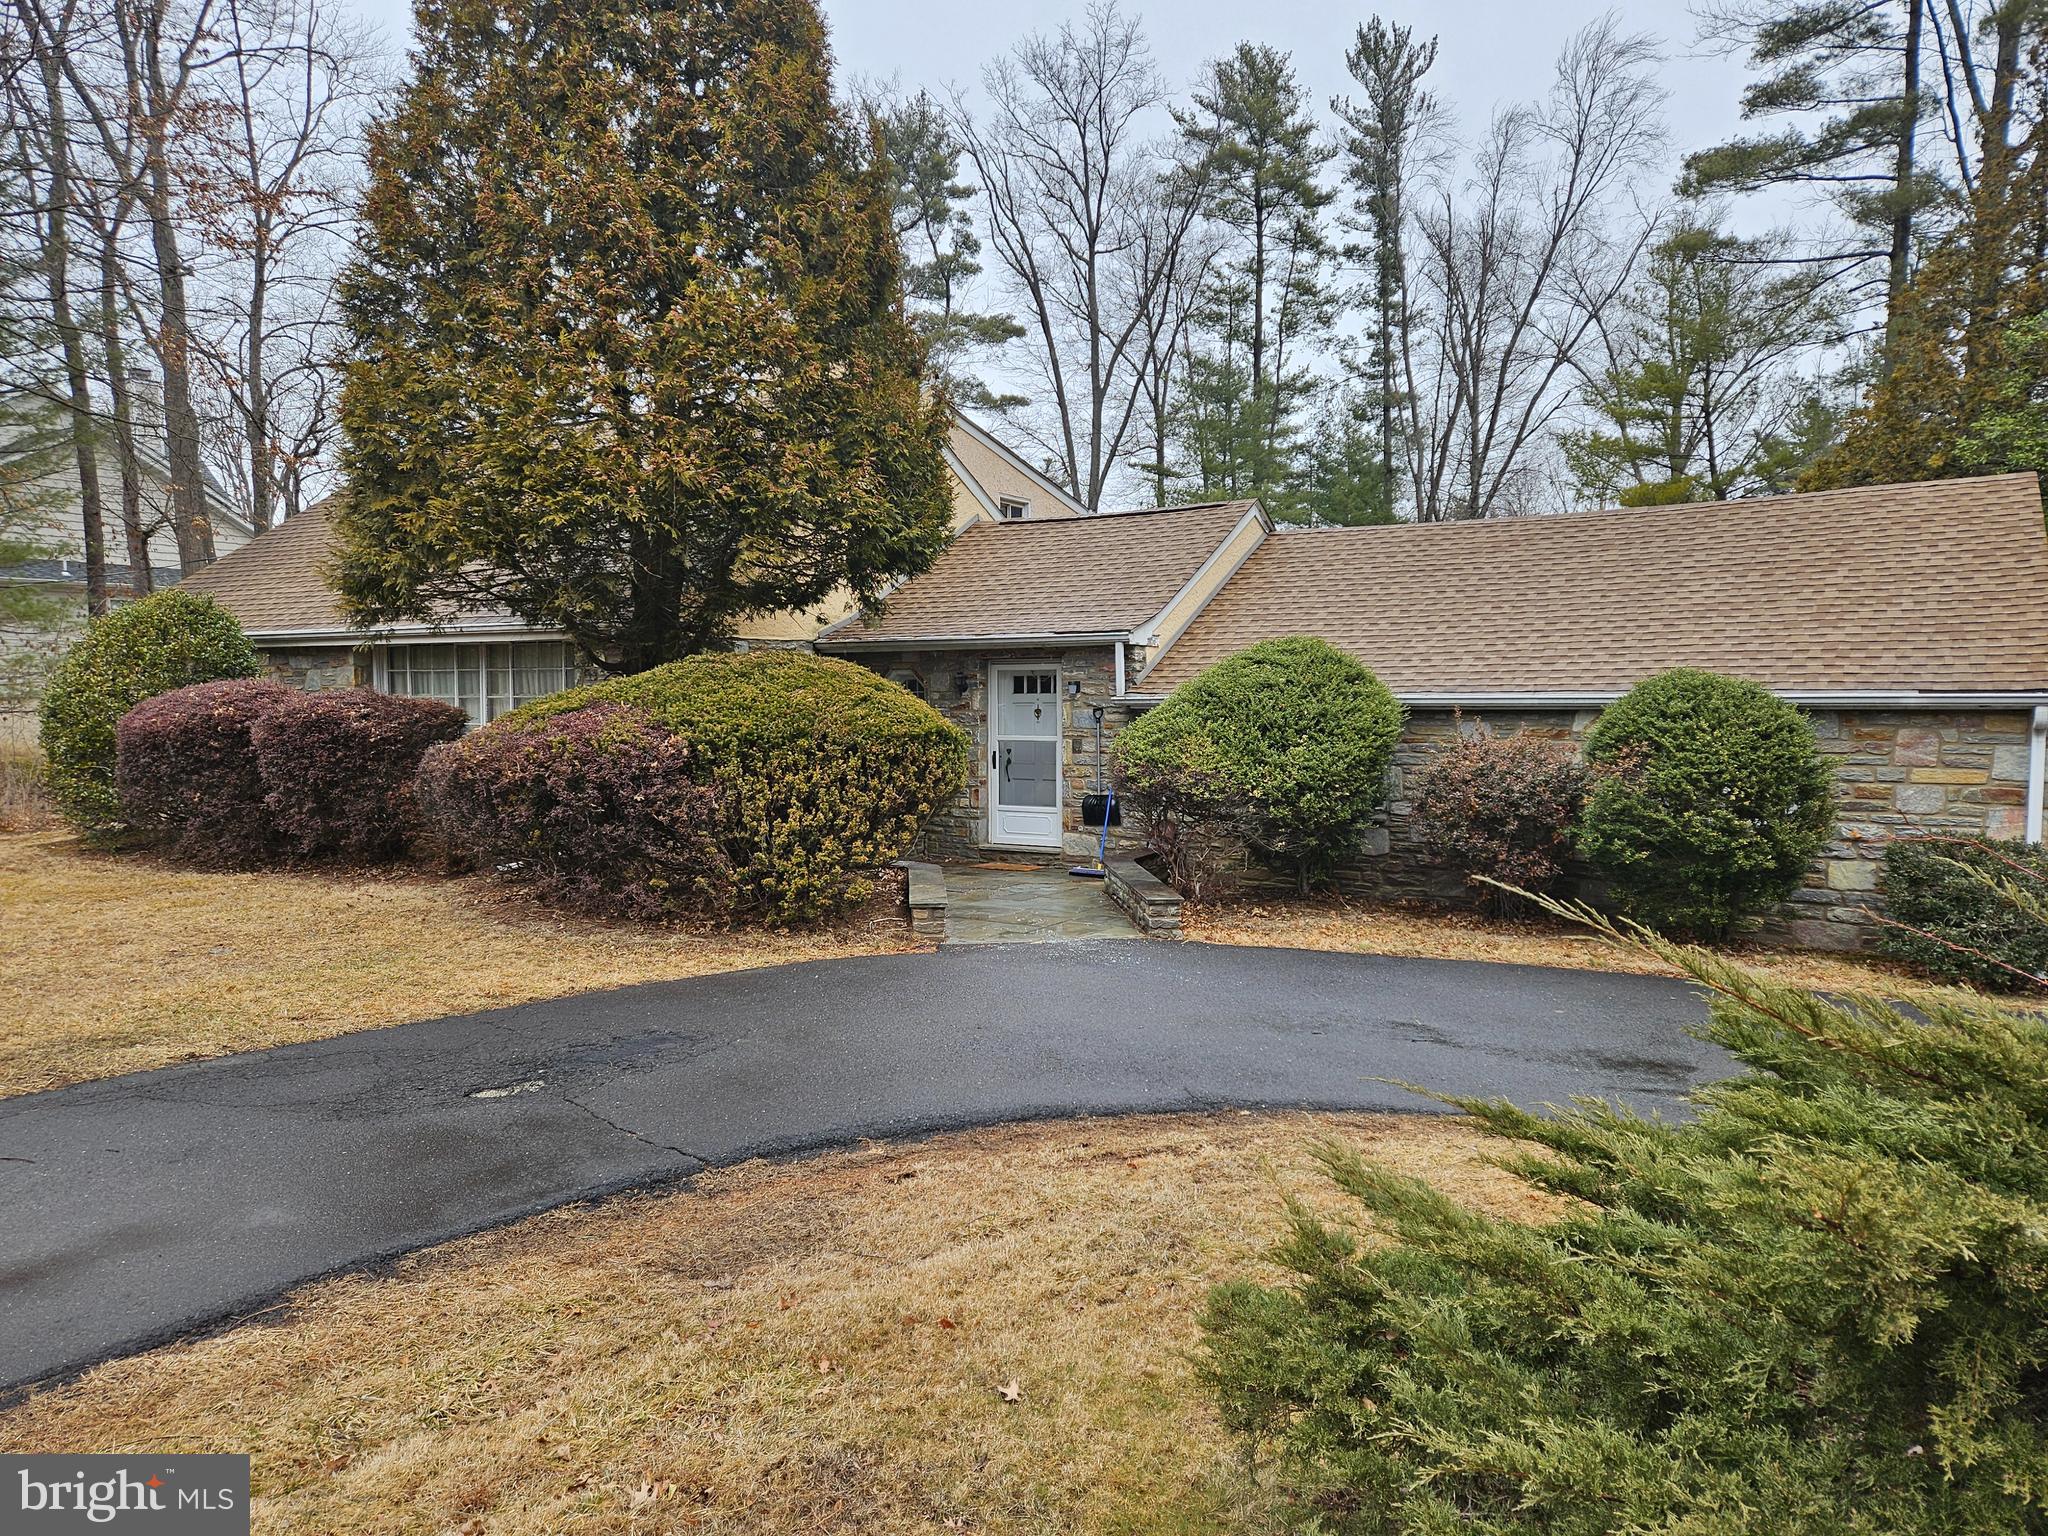
Stone front Cape Cod ESTATE SALE. Property is located in Horsham Township and is being sold As-Is Condition. There is a foyer entrance with tile floor and large closet with access to a two-car garage. There is an additional storage area, 20 x 16, with sliding door to rear yard and side door to kitchen patio.  In foyer, there is a step up to a large living room with large windows, cathedral ceiling, real wood beams and stone fireplace with built in log box. Kitchen has original wood cabinets and a Formica countertop. there is an electric range, D/W, refrigerator and washer & dryer.  There is access to rear porch and large yard. On first floor there is a bedroom, bath with ceramic tile walls and floor and a tub with shower. There is also a Den with real wood beams. On second level there is one bedroom with ceiling beams, built in A/C, walk in closet. The second bedroom has a closet.  All rooms have plenty of windows. This hall bath also has tile walls and floor stall shower. Basement level has block walls, oil tank, Lennox up-dated hot air heater, 50 gal. hot water tank and 100 AMP electric service with circuit breakers.  There is a  Bilco door basement exit. Property is located close Talamore Country Club.
Property is an ESTATE SALE needs work and TLC - being SOLD in the AS IS Condition with great possibilities.
Seller is requestioning Buyer to order Title Insurance at Germantown Title, 502 W. Germantown Pike & North Wales Road, East Norriton thru Jessica Davis - (610) 631-1540 ( preliminary search has been performed )
#PAMC2133438

AMBLER

1130 MCKEAN ROAD

3 Beds

2 Baths

1,999 Sq.Ft.

$519,900

MLS#: PAMC2133438
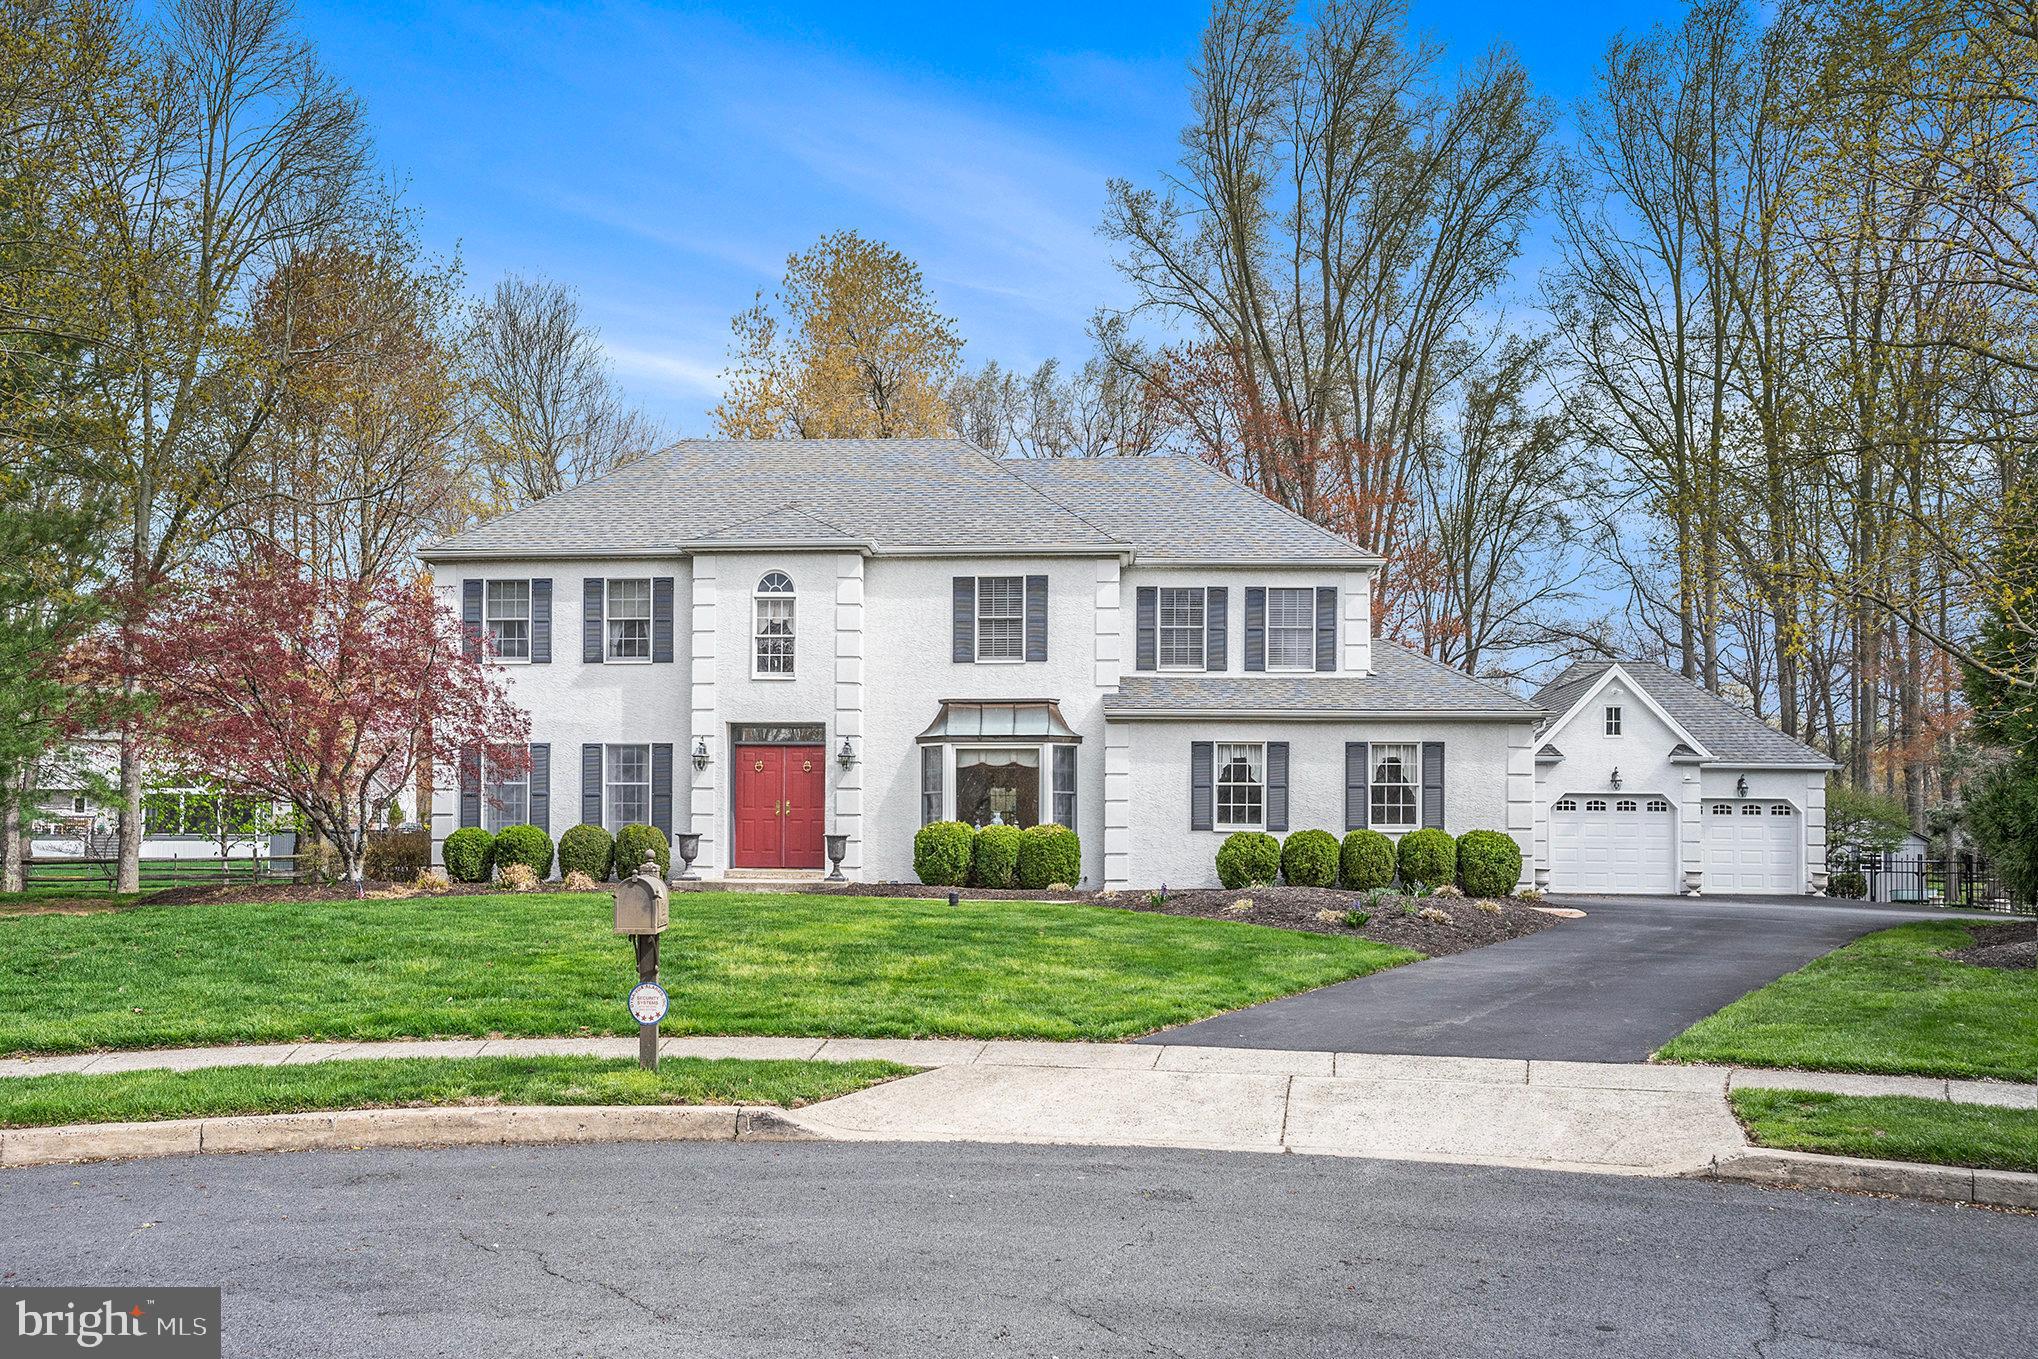
Welcome to 1790 Forest Creek Drive, a stunning 3,400+ square foot residence nestled in the end of a quiet cul-de-sac in Blue Bell. This beautifully maintained 4-bedroom, 2.5-bath home offers timeless elegance, thoughtful upgrades, and an abundance of space both inside and out. From the moment you arrive, you'll appreciate the stately curb appeal and double-door entry that opens to a lovely two-story foyer. Every inch of this home reflects quality craftsmanship - crown molding, chair rails, wainscoting, and detailed trim work throughout set the tone for refined living. To the left, a versatile home office provides a quiet retreat—ideal for working remotely, relaxing with a good book, or creating a cozy library or sitting room. To the right, a formal dining room is anchored by a striking front bay window, perfect for hosting holiday meals or special gatherings. Continue through a small hallway, where you'll find convenient built-in storage for china or pantry items, and step into the heart of the home - the oversized kitchen, designed for both beauty and function. Cherry cabinetry, a custom tile backsplash, an appliance garage, and an island with seating for four make this space a chef’s dream. A sunny breakfast area adds even more room for gathering. Flanking the kitchen is a spacious family room featuring a classic brick gas fireplace, recessed lighting, a wet bar, and a large bay window overlooking the expansive backyard. Just off the kitchen, through a Dutch door, the large mudroom/laundry room provides interior access to the attached 2-car garage. Upstairs, the massive primary suite is your personal retreat, complete with a built-in dressing table and a luxurious ensuite bath featuring a jetted soaking tub and a separate stall shower. Three additional bedrooms and a well-appointed hall bath with dual sinks complete the upper level. The full unfinished basement offers incredible potential for additional living space or abundant storage. Let your imagination run wild—media room, gym, game room, or workshop possibilities abound. Step outside to your own private oasis: a fully fenced backyard with mature trees, a large storage shed, and an elegant paver patio—perfect for entertaining, relaxing, or watching kids and pets play. In addition to the attached 2-car garage, a detached 2-car garage provides even more storage, with loft space above. Set in a picturesque neighborhood just minutes from Routes 202 and 476, this home is a rare find. Don’t miss the opportunity to make it yours—schedule your private tour today!
#PAMC2136630

BLUE BELL

1790 FOREST CREEK DRIVE

4 Beds

2 Baths

3,464 Sq.Ft.

$900,000

MLS#: PAMC2136630
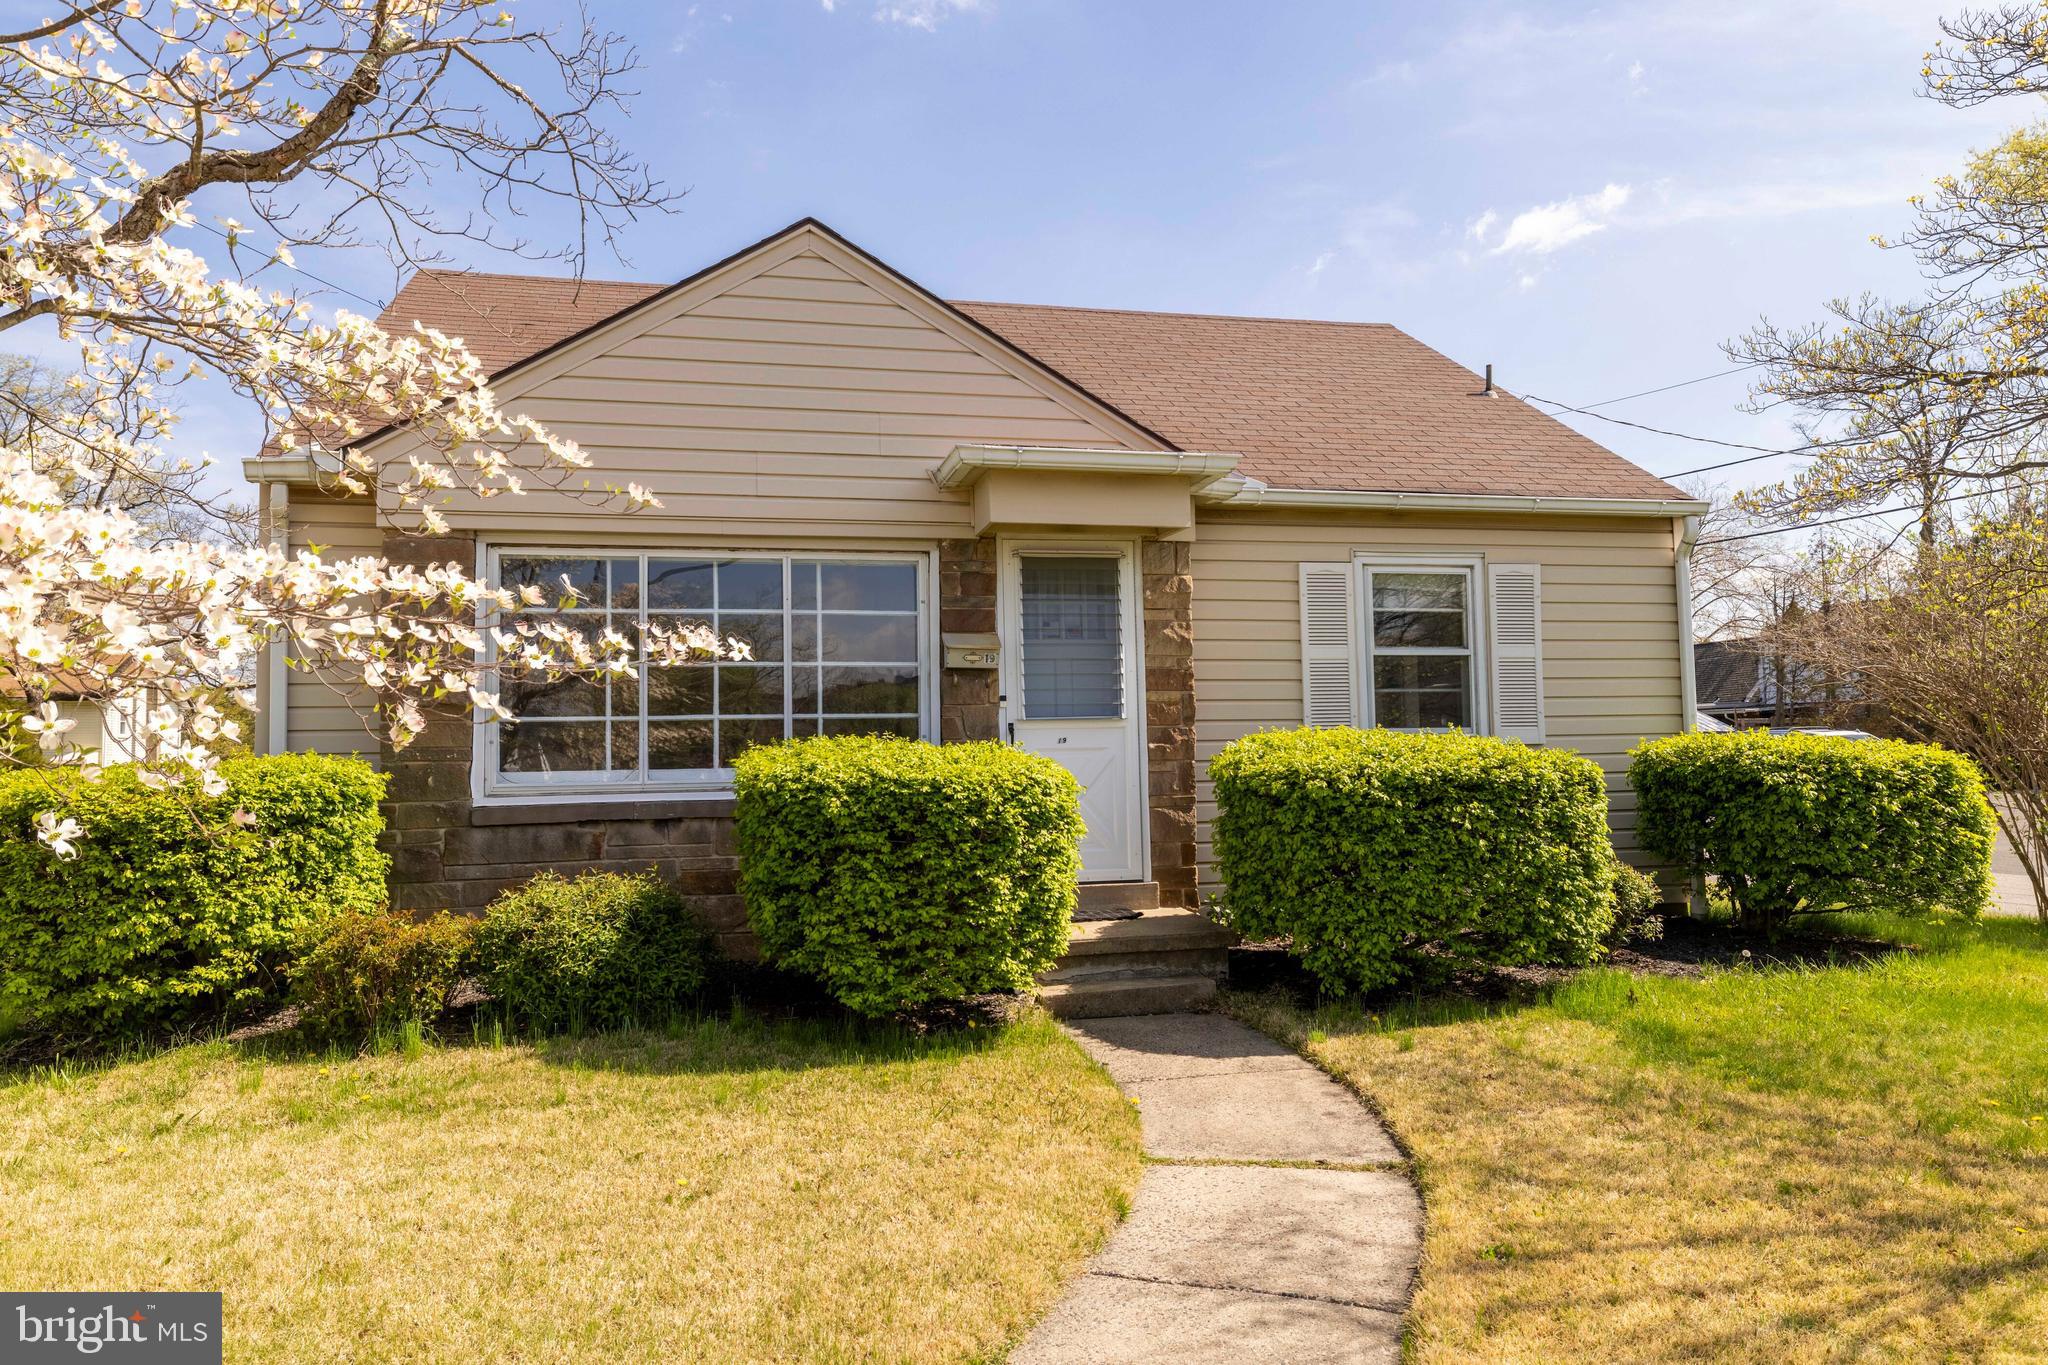
Well maintained home in the heart of Lansdale.  This property offers  hardwood flooring, eat-in kitchen, 2 bedrooms,  1 bath and detached garage.  The full basement and spacious attic offer ample storage or potential for additional living space.  The  large backyard is ideal for gatherings, gardening, or relaxation.   Close proximity to train, shopping, and restaurants enhances convenience and lifestyle.  Make your appointment today!
#PAMC2133934

LANSDALE

19 W 9TH STREET

2 Beds

1 Baths

923 Sq.Ft.

$319,900

MLS#: PAMC2133934

1 ... 419 420 421 422 423 ... 666
* Listings identified with the FMLS IDX logo come from FMLS and are held by brokerage firms other than the owner of this website. The listing brokerage is identified in any listing details. Information is deemed reliable but is not guaranteed. If you believe any FMLS listing contains material that infringes your copyrighted work please review our DMCA policy and learn how to submit a takedown request. © 2024. First Multiple Listing Service, Inc.

Send a message

Message successfully sent.

Your message

What is 3 + 4 ?

Reason for contacting?

I agree to receive email communication and understand I can unsubscribe at any time.

I agree to be contacted by Charis Realty Group - Christine Issler, Broker via call, email, and text for real estate services. To opt out, you can reply 'stop' at any time or reply 'help' for assistance. You can also click the unsubscribe link in the emails. Message and data rates may apply. Message frequency may vary. Privacy Policy

Sign Out

Virtual Assistant

Would you like to take the next step with this property? We can help you schedule a showing or virtual tour, or send you more details.

Yes, I would like more information.

Thank You for Your Reply, One of Our Agents will contact you as soon as possible

No, maybe later.

Thank you, you can always contact me via email, phone number or through the contact form.

Realhub AI

Lucy - Your AI-Powered Realtor

Update Your Temporary Password

Personalize your search

Enter your email and we'll notify you immediately when new listings match what you're looking for.

or enter email address

Already have an account ? Login here

Continue your home search

I agree to receive communications and understand I can unsubscribe at any time.

I agree to be contacted by Charis Realty Group - Christine Issler, Broker via call, email, and text for real estate services. To opt out, you can reply 'stop' at any time or reply 'help' for assistance. You can also click the unsubscribe link in the emails. Message and data rates may apply. Message frequency may vary. Privacy Policy

Already have an account ? Login here

We use cookies

We use cookies primarily for analytics to enhance your experience. By accepting, you agree to our use of these cookies. You can manage your preferences or learn more about our cookies policy.
