Properties

Browse or get in touch to schedule a walkthrough.

  • Nearby me
Price range

Popular Features

Community Features

Association

Property Features

Waterfront

View

Exterior Features

Interior Features

Style

569095 properties match your criteria

Updated 1 minute ago

E-Alert name
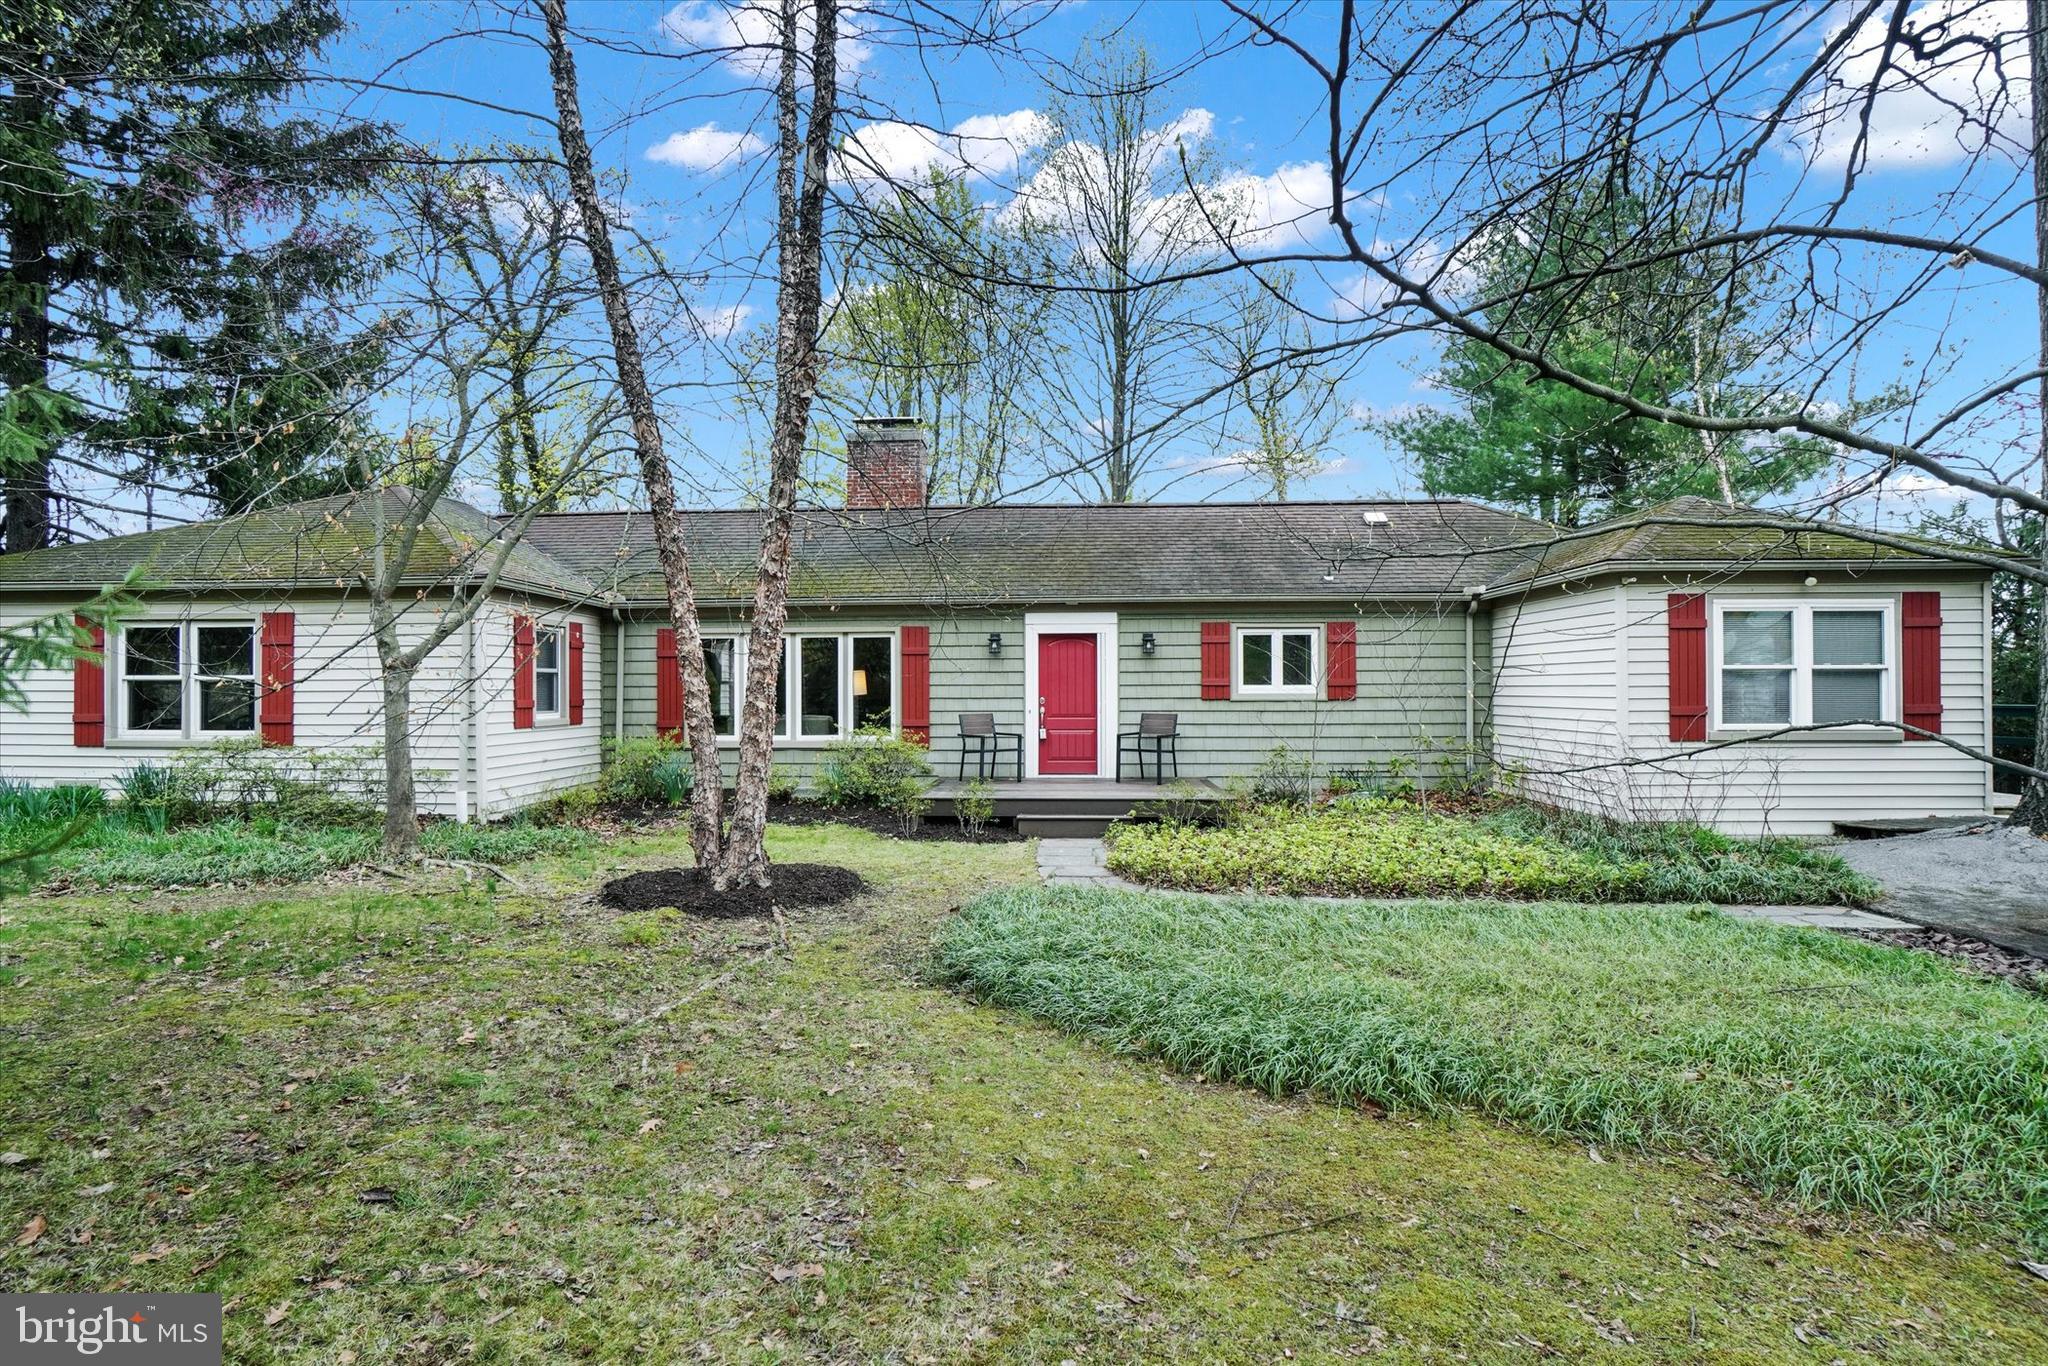
Welcome to 161 Woodland Drive, a fine example of mid-century architecture nestled in Farquhar Estates. This well built Rancher is a perfect blend of functional design and prime location.  Constructed in 1950 on a .34 acre lot, this cozy dwelling is just seconds from York College and Hospital. The home includes 4 bedrooms & 2 full baths along with many attractive features. Such characteristics include a main floor with roughly 2000 square feet of comfortable living space.  Other highlights include hardwood flooring, replacement windows, and a large open kitchen/dining area that is ideal for entertaining guests. As you enter the well maintained residence, you are immediately greeted by the family room and its cozy wood burning fireplace with insert. This warm and bright room has lots of natural light from large windows and access door to the rear flag-stone patio.  Adjacent to the family room, you'll find a large open kitchen/dining area which overlooks the thriving rear gardens. The kitchen features wood flooring, a large central island, and ample countertop space.  A modern style living room is accented by exposed wooden beams and skylights in the vaulted ceiling.  The nicely sized primary bedroom includes 3 closets and a private bath with tile floor and shower. This section of the home includes an additional 2 bedrooms with wood flooring and ceiling fans. The Northern wing of the home has a side entry mud room with wall storage and access to the 4th bedroom. This room is nice and bright and could make an ideal home office or play space. Venturing to the lower level via an open stairway by the kitchen, you enter the exercise room.  This area offers plenty of space for recreational activities and a level walkout to the rear yard.  A bonus 20X9 area is currently used as a workshop with upgraded electricity for power tools and double door access to the exterior of the home.  Upgrades worth mentioning include a trex-style front porch, 200 amp electric service, and a 2 zone heating system. The rear patio and backyard are Westerly facing which is ideal for sunsets and quiet evenings. The large yard includes a hand built 10 X 14 wooden shed. This structure is perfect for storing lawn and garden equipment or bicycles for the near by rail trail. Also in this area of the property, there is access to a separate storage area which is located under the primary bedroom. This heated area is approximately 300 square feet of stowaway space and easy to access. Mature landscaping adorns the level lot and features many native plants and trees which offer nice privacy.  This is a unique opportunity within close proximity to York's finest establishments at an attractive list price. Tours of the home begin April 24th so make sure to schedule time to enjoy 161 Woodland Drive in York Suburban School District!
#PAYK2080050

YORK

161 WOODLAND DRIVE

4 Beds

2 Baths

2,348 Sq.Ft.

$349,900

MLS#: PAYK2080050
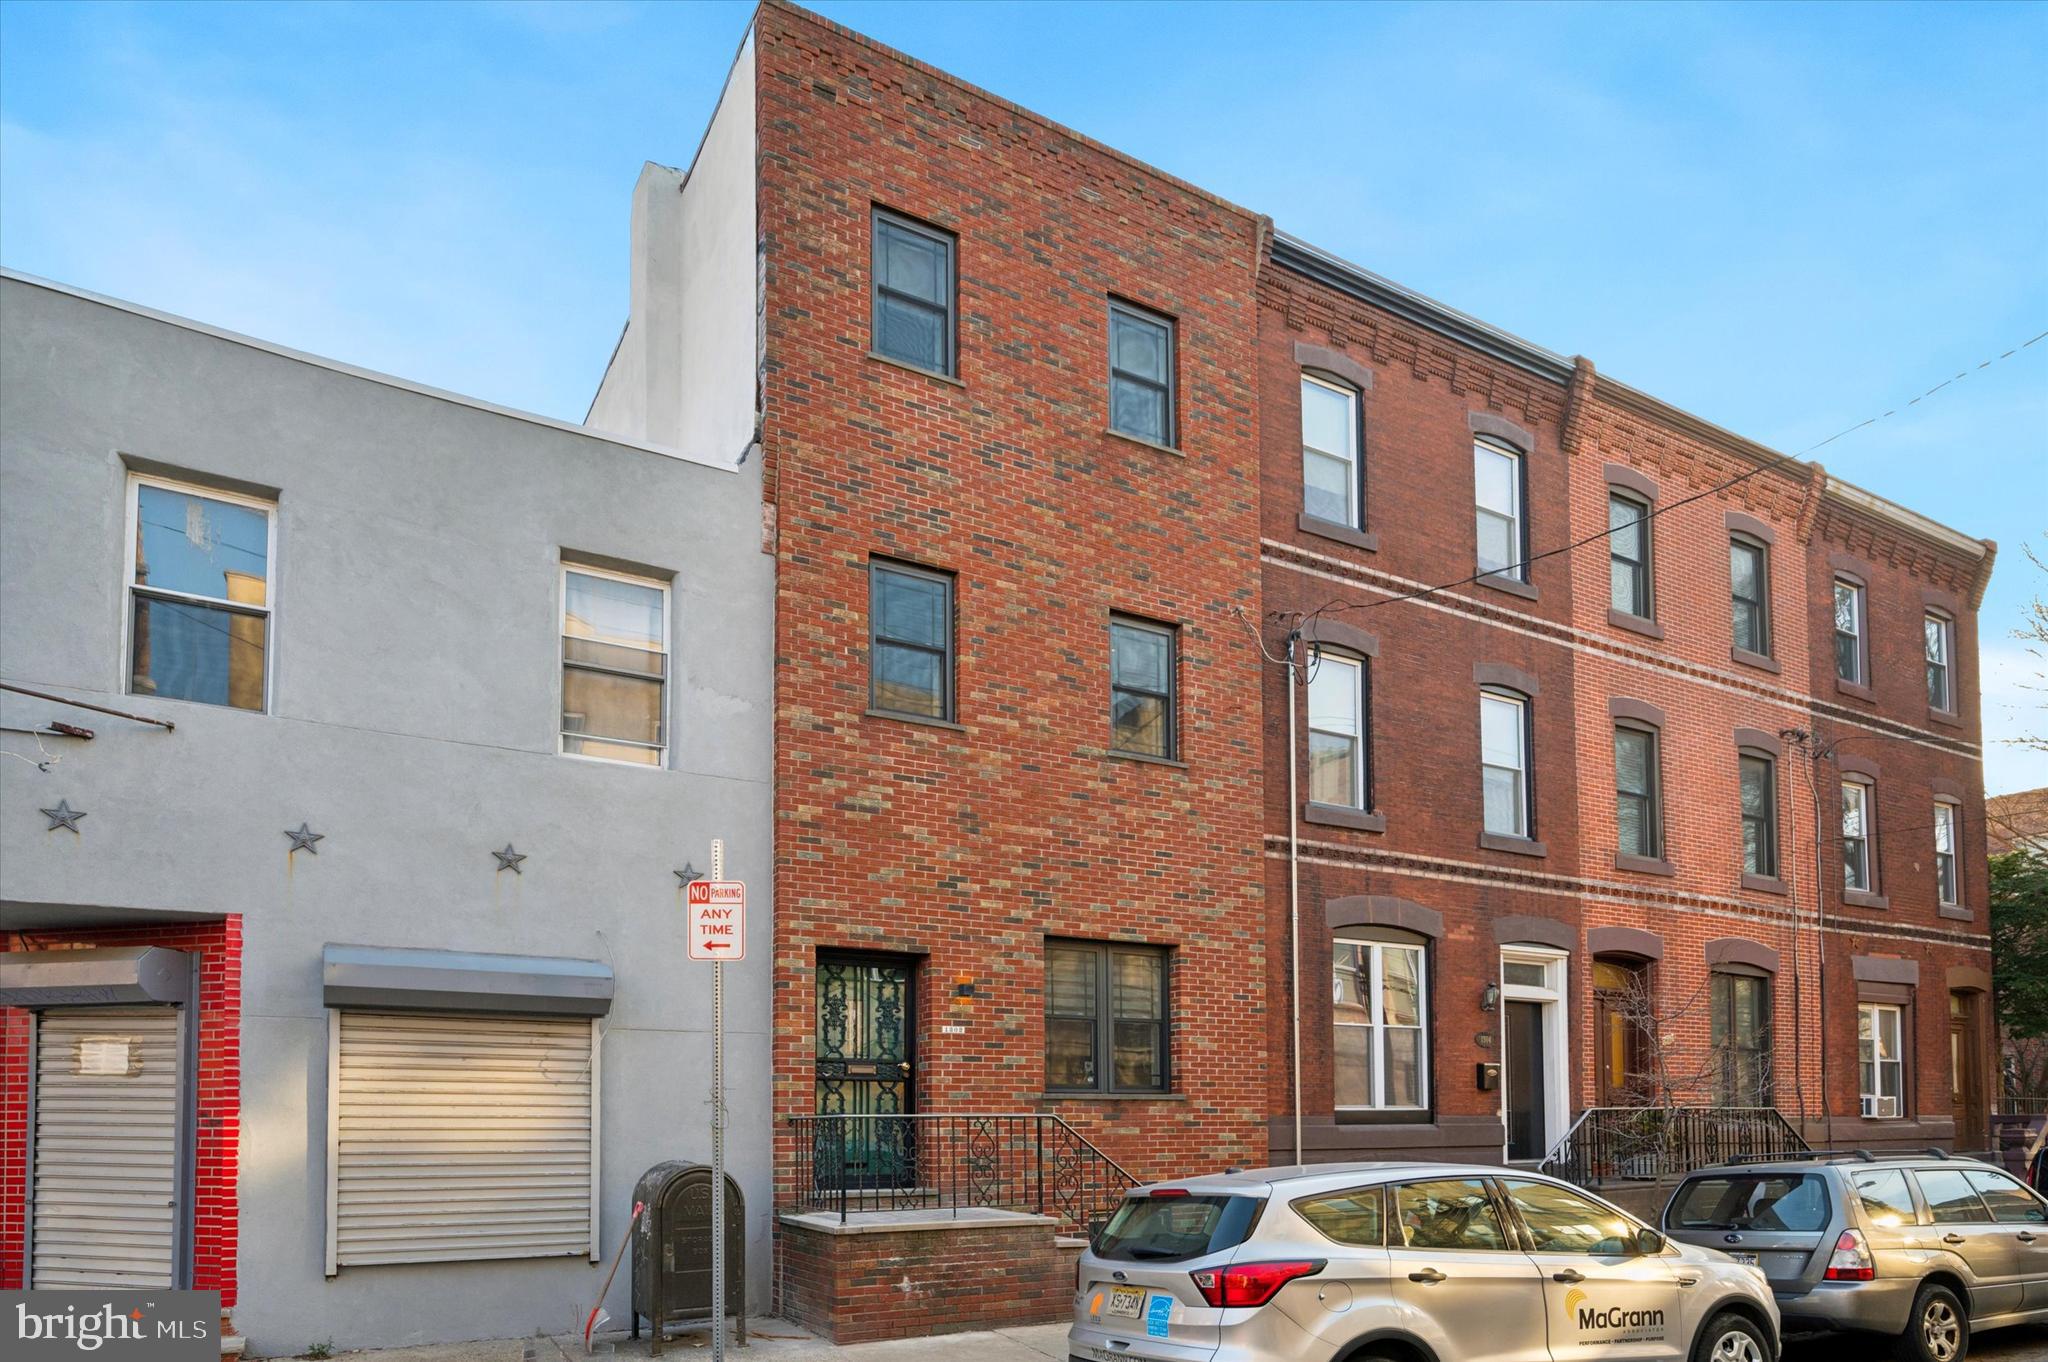
Welcome Home to 1302 Federal Street and immerse your self into the Passyunk square neighborhood !  
This custom built home has has been renovated top to bottom with state of the art features while honoring design elements of the past.     As you step in, you will notice the original foyer details that lead to a wonderfully designed open concept 1st floor that will take your breath away.   The living room full of ample  space for entertainment and enjoyment, features custom built Oak entertainment center with long modern floating shelves and a double sided gas fire place that can be enjoyed from  anywhere on the first floor.  As you continue through the first floor you will notice a convenient  powder room as well as an expansive dinning and bar area.  As you enter the kitchen you will feel warmth  on your feet with the luxury of hydronic radiant floors under beautifully curated Norwegian tile.    Custom Walnut Millwork surrounds the perimeter of this chefs kitchen that feature top of the line Thermador appliances and Brizo plumbing fixtures. As you continue up the stairs you will certainly take notice of the modern cable hand rail with custom stained oak.  As you enter the main bedroom you will instantly relaxed by the comfort and convivence of the large bedroom and walk in closet hidden by a barn style door.  Explore further and you will find a custom ensuite that features a luxurious custom shower with teak wood double vanity and frameless glass surround .  As you make your way back to the main hallway you will notice a convenient hallway bathroom with two more bedroom with tons of natural sunlight.  Two more sizeable bedrooms await you upstairs that is perfect for a office, workout room, or playroom.  As you step outside the backdoor of the kitchen, you will be transformed by the peaceful serenity of one of the largest back yards you will see in the neighborhood.  At over 2400 square feet, this home is truly one of the largest rowhomes you will find in all of Philadelphia.  With the convenience of the train for center city or stadium  access and the culture and convivence of the the Passyunk square neighborhood, 1302 Federal street is a ideal location and not be missed.  Make your appointment today!
Owner is a PA licensed Sales person
#PAPH2463942

PHILADELPHIA

1302 FEDERAL STREET

5 Beds

2 Baths

2,408 Sq.Ft.

$795,000

MLS#: PAPH2463942
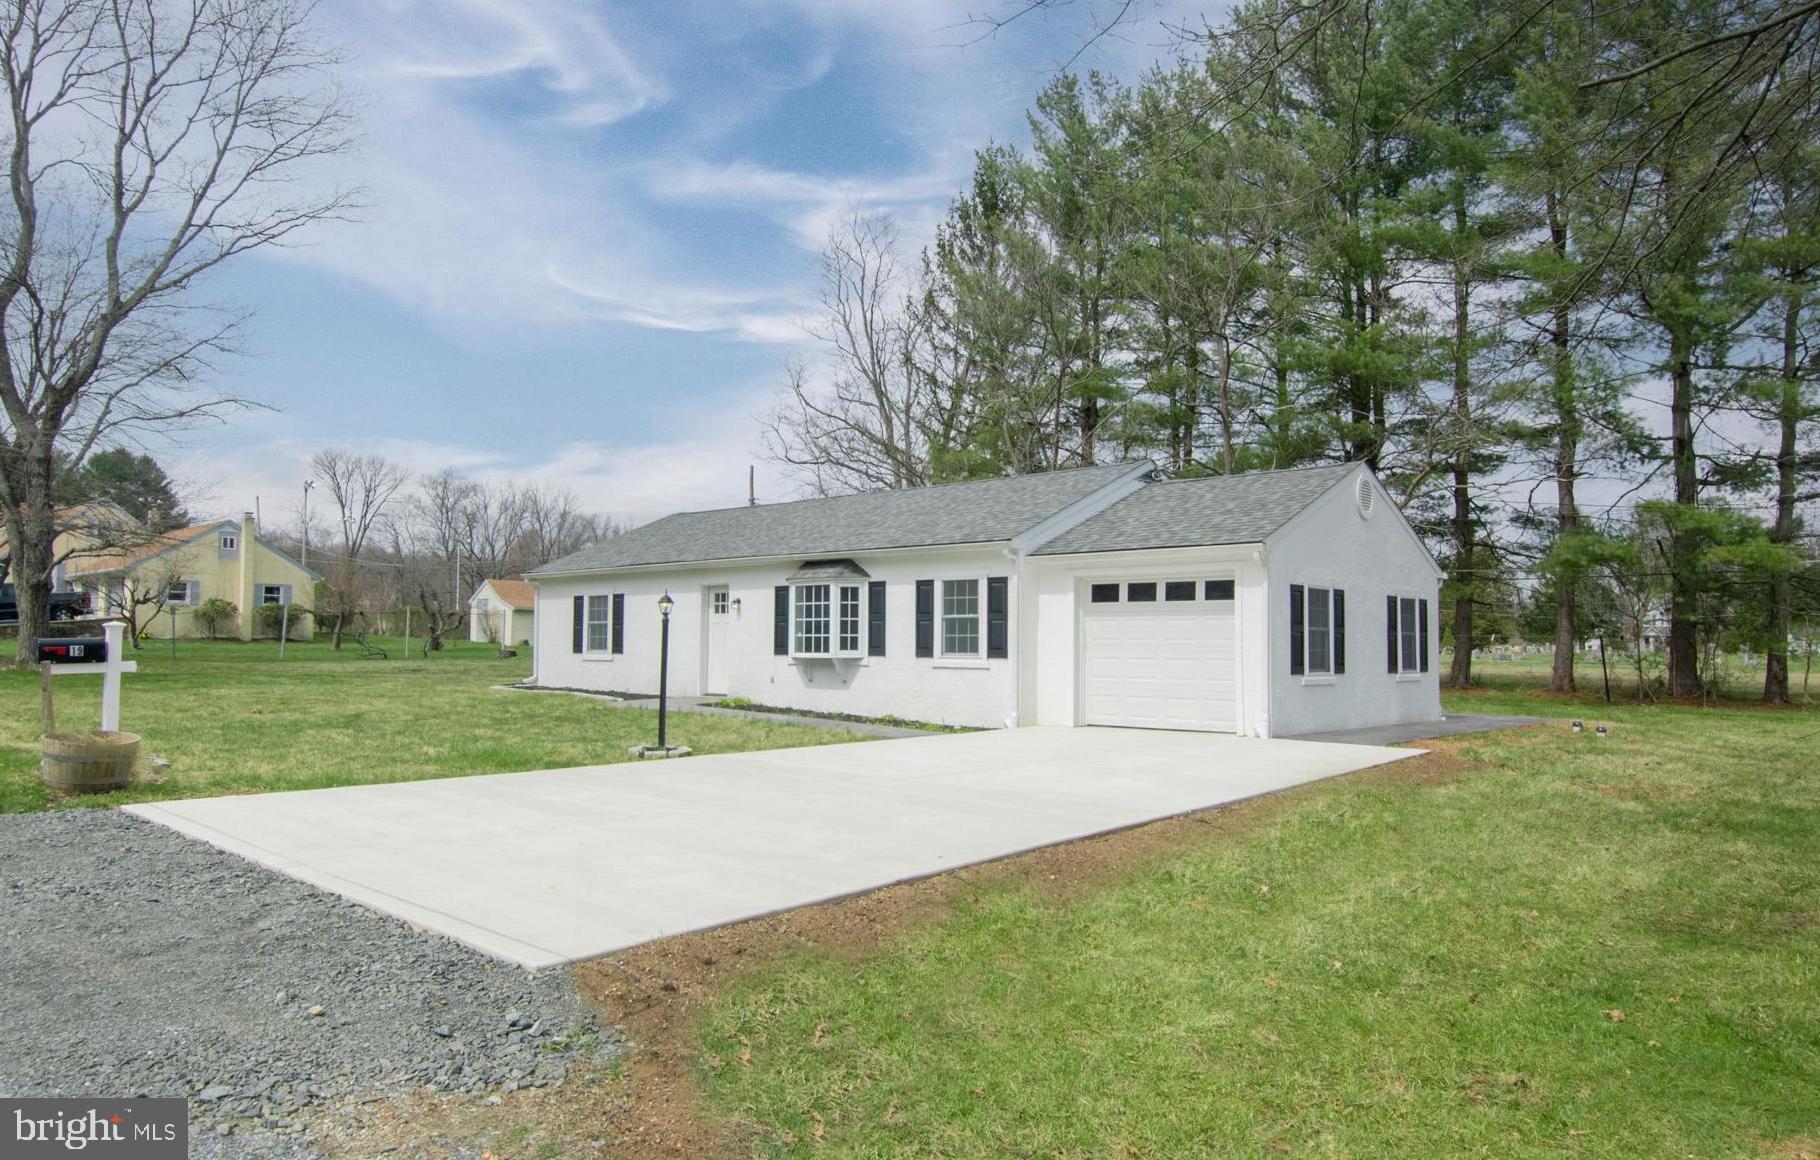
Here it is, the small ranch home with 1 floor living that everyone is looking for!  Many recent updates within the past few years including windows, roof, gutters, downspouts, concrete driveway, stamped concrete walkway and patio, kitchen, baths, flooring, doors, trim, landscaping and more.  Light and bright interior featuring new laminate flooring throughout.  There is a new kitchen with large island with Butcher Block top, and the rest of the kitchen has a granite countertop.  There are 2 bedrooms and 2 renovated full bathrooms.  The utility room is also the home for the laundry so no steps here.  The home also has a 1 car attached garage.  The level lot is picture perfect and the home is located within the Downingtown School District.  No HOA rules to deal with, and low taxes, make this home even more attractive.  Don't miss out on this one.
#PACT2094604

GLENMOORE

19 MCCONNELL DRIVE

2 Beds

2 Baths

1,050 Sq.Ft.

$375,000

MLS#: PACT2094604
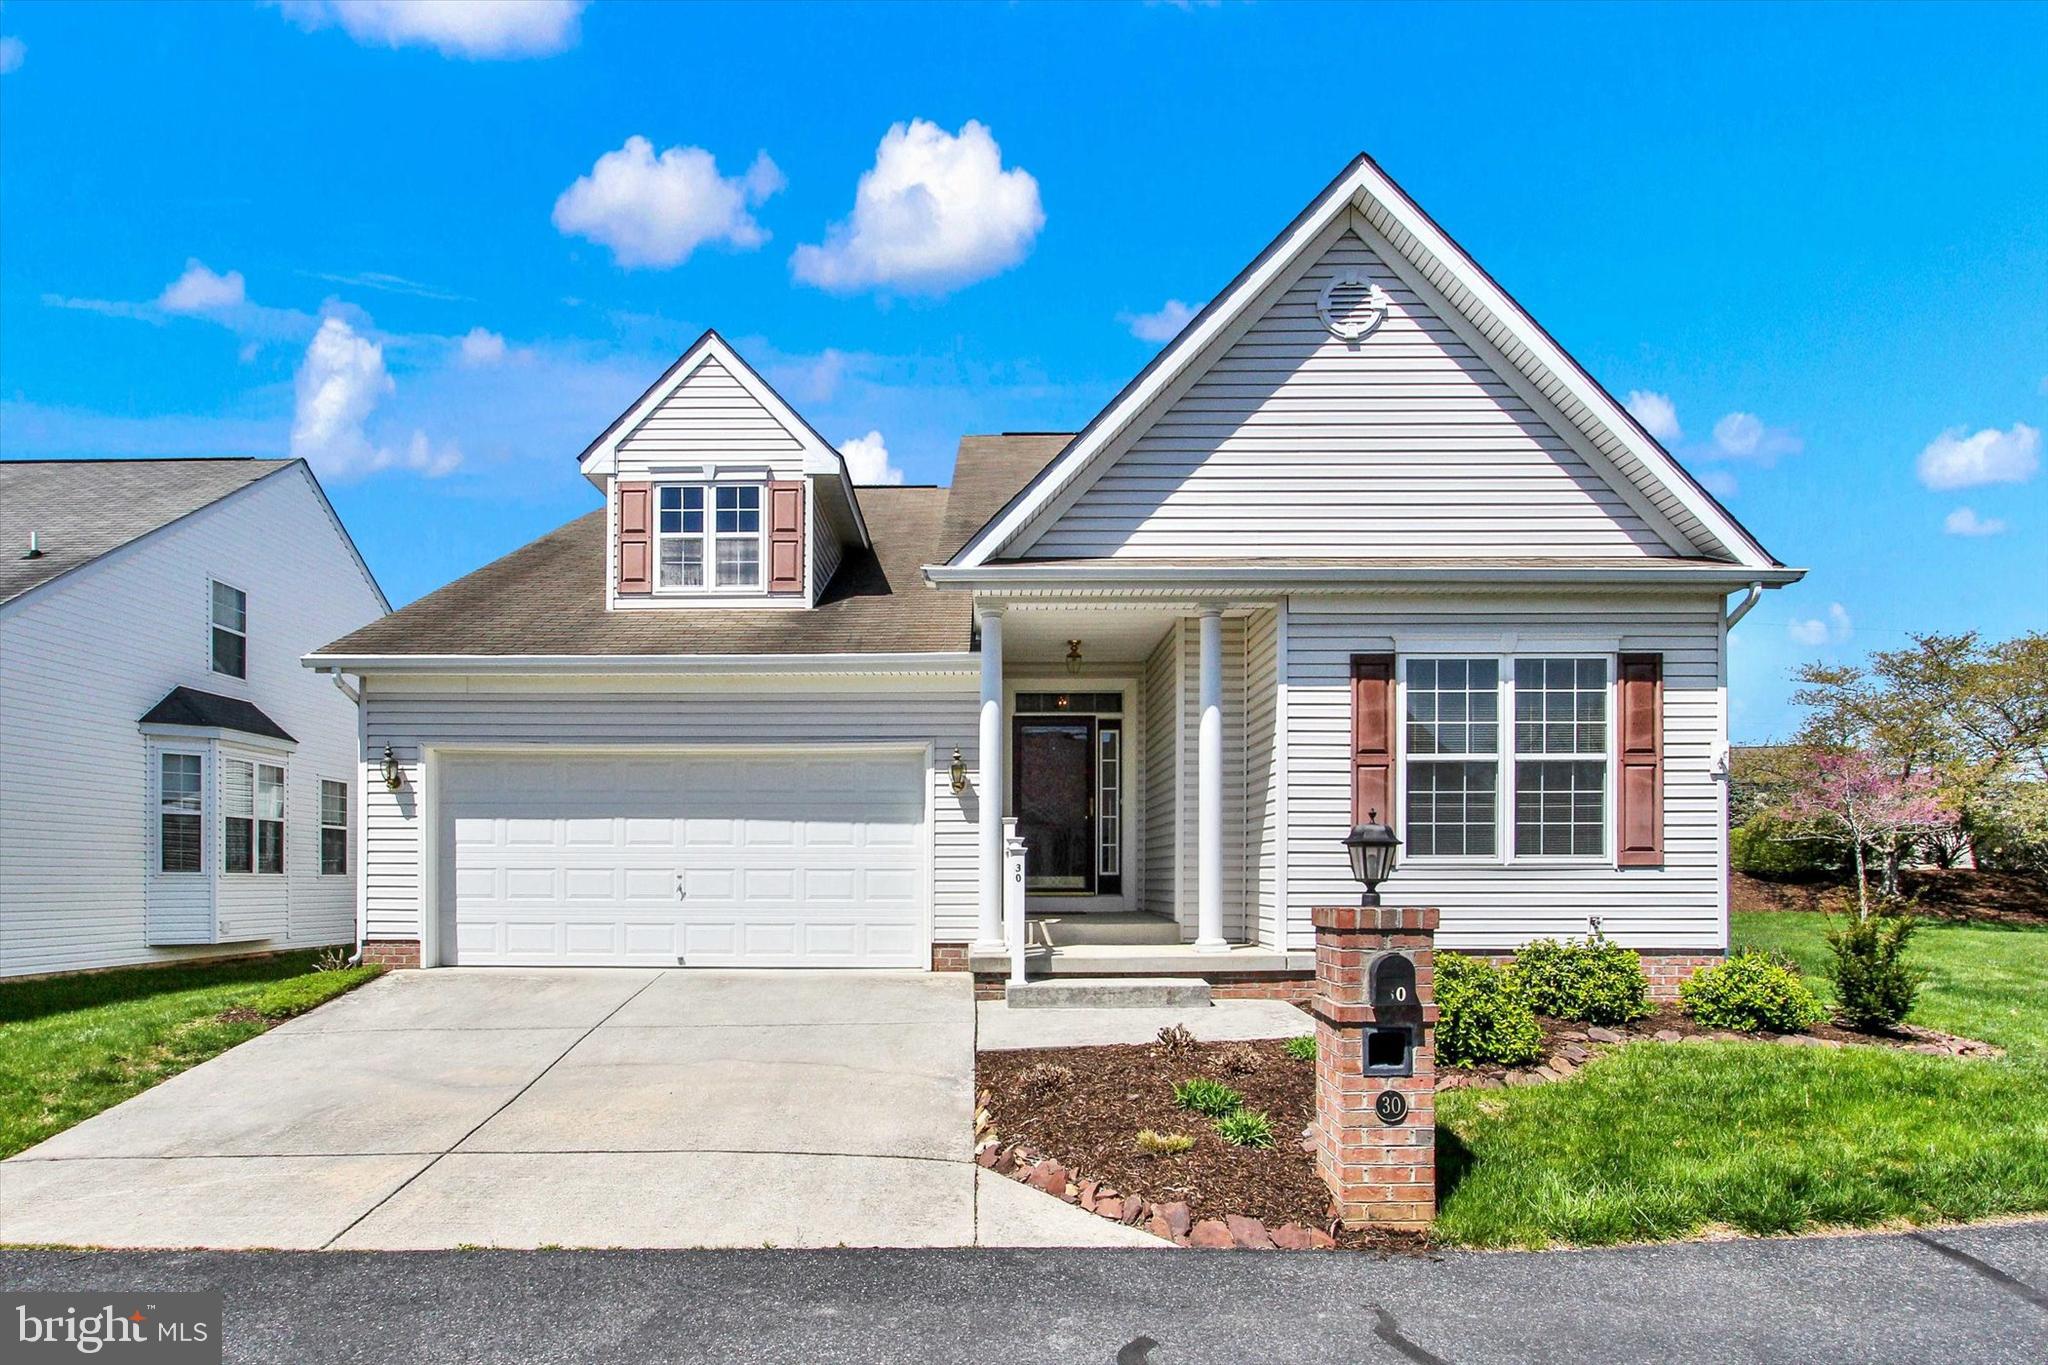
Often sought-after, seldom listed home in Camelot Square.  Small tucked-away, beautifully land-scaped community,  just 6 minutes (2.5 miles) from Historic Gettysburg Square.  This  open floorplan, very bright and light, 4 Bedroom, 3 full bath, 2339 sqft home, built in 2003, has real  hardwood floors,  gas fireplace , cathedral ceiling, and bay/bow window in great room/dining area. Other first floor rooms have 9' ceilings, including primary bedroom with on-suite full bath, double sink, soaking tub and walk-in closet.  Kitchen with pantry and gas stove, Main level laundry room.  2 more 1st floor bedrooms and 2nd level bedroom,  full bath and loft.  Composite deck on rear of home.  Basement with windows and Bilco stairs has rough-in plumbing for bathroom, a brand new water heater, passive radon pipe under stairs, and sump pump that has public water back-up unit to keep it running if electric goes off.  So much to love about this house.  Come take a look !
#PAAD2017416

GETTYSBURG

30 KINGSGATE COURT

4 Beds

3 Baths

2,237 Sq.Ft.

$375,000

MLS#: PAAD2017416
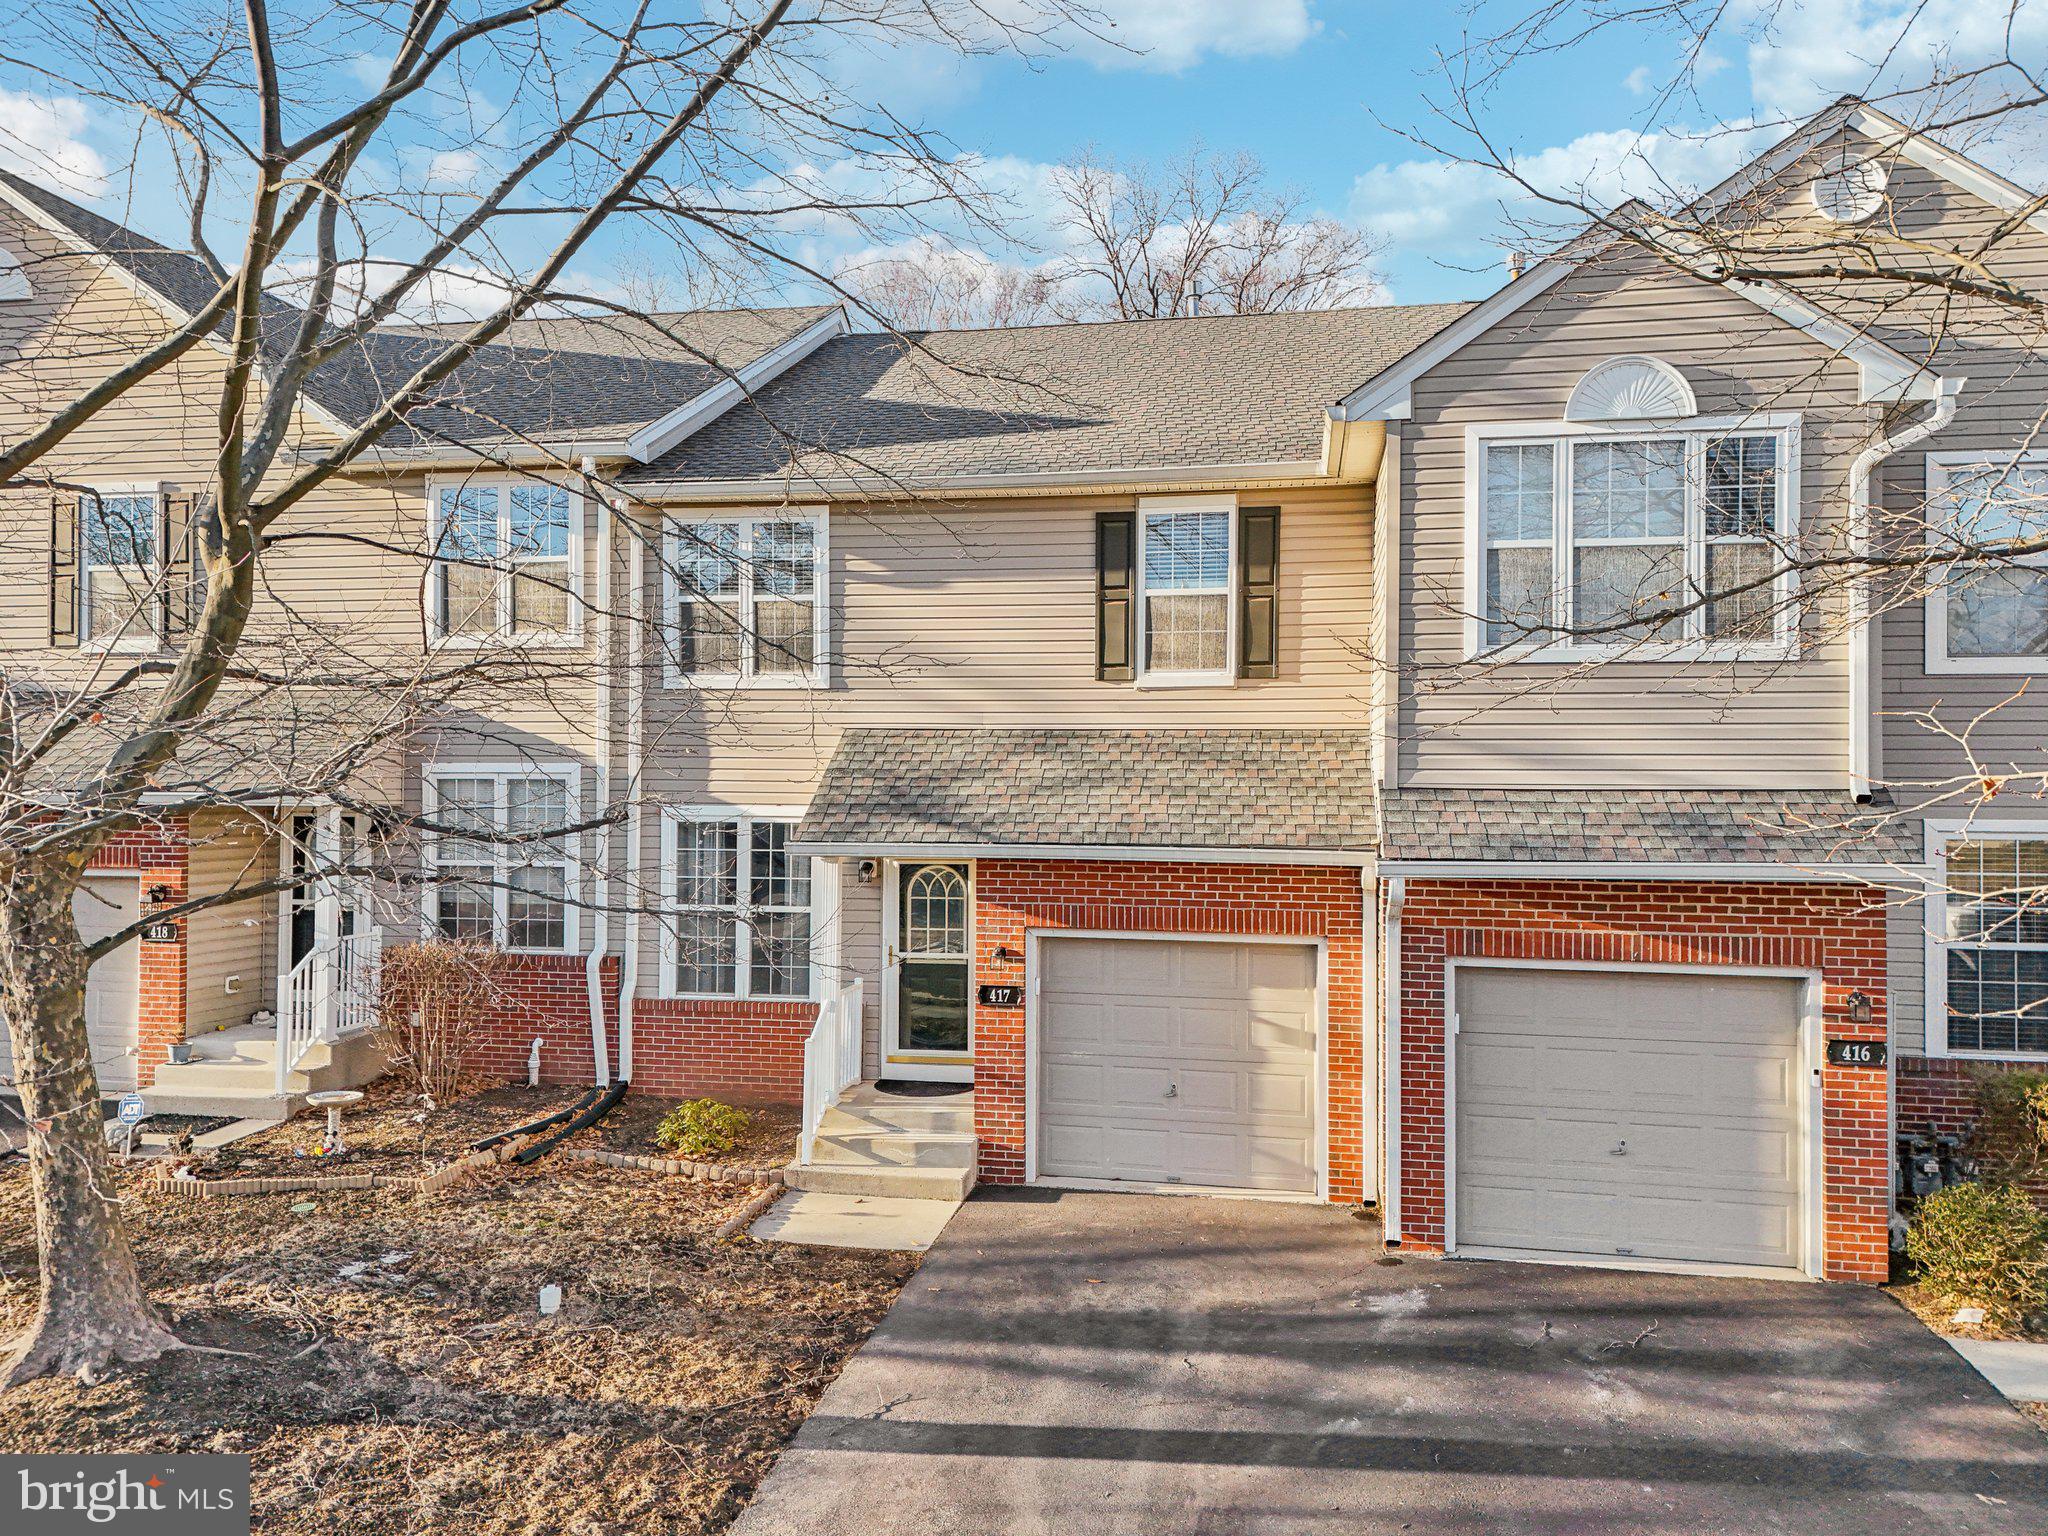
Welcome to 417 Nottingham lane, a stunning townhome in a prime location! Nestled in the highly sought-after Providence View community, this beautiful 3-bedroom, 2.5-bathroom townhouse offers the perfect blend of comfort, style, and convenience. With a spacious open-concept floor plan, a 1-car garage, and abundant natural light throughout, this home is designed for modern living and effortless entertaining. Step inside to find gleaming hardwood floors that flow seamlessly throughout the first floor. The front entry is spacious and opens to the dining room adorned with beautiful trim. The open layout ensures a natural flow from one room to the next, making the home feel both expansive and connected. The kitchen is a chef’s delight, remodeled in 2022, offering a wealth of cabinet storage, quartz counters, and gas cooking with outside venting. The breakfast bar overlooks the living room, allowing for easy conversation while preparing meals. Adjacent to the kitchen, the sunroom boasts large windows that fill the area with warm, natural light. Sliding glass doors lead to the private deck—ideal for al fresco dining or simply relaxing with your morning coffee. The main floor also includes a convenient half bathroom, a hall closet, and direct access to the garage. Ascend the hardwood staircase to discover a serene owners suite, where luxury and tranquility await. The owners suite features a dramatic vaulted ceiling, a spacious walk-in closet, and a spa-like master bathroom. Recently remodeled in 2023 with new flooring, this bathroom is equipped with a double vanity, an oversized glass-enclosed shower—providing a perfect space to unwind. Two additional generously sized bedrooms share a full hall bathroom, recently updated with a tub-shower combo, offering plenty of space and comfort for family or guests. The laundry area is conveniently located on this level, ensuring everyday chores are a breeze. The finished basement expands your living space with a large versatile area that can serve as a media room, playroom, home gym, or office—the possibilities are endless! A large storage room and under stairs storage provide practical space to keep your home organized and clutter-free. Providence View offers fantastic amenities, including a community pool and a well-equipped gym, giving you access to a resort-style lifestyle right at home. HVAC new in 2022, roof and water heater new in 2020. The location is unbeatable—situated close to major routes for an easy commute and just minutes from the popular Providence Town Center, where you'll find shopping, dining, and entertainment options galore. Don't miss the opportunity to make this incredible townhome your own. Schedule your showing today and experience all that 417 Nottingham has to offer!
#PAMC2130166

COLLEGEVILLE

417 NOTTINGHAM LANE

3 Beds

2 Baths

2,456 Sq.Ft.

$449,999

MLS#: PAMC2130166
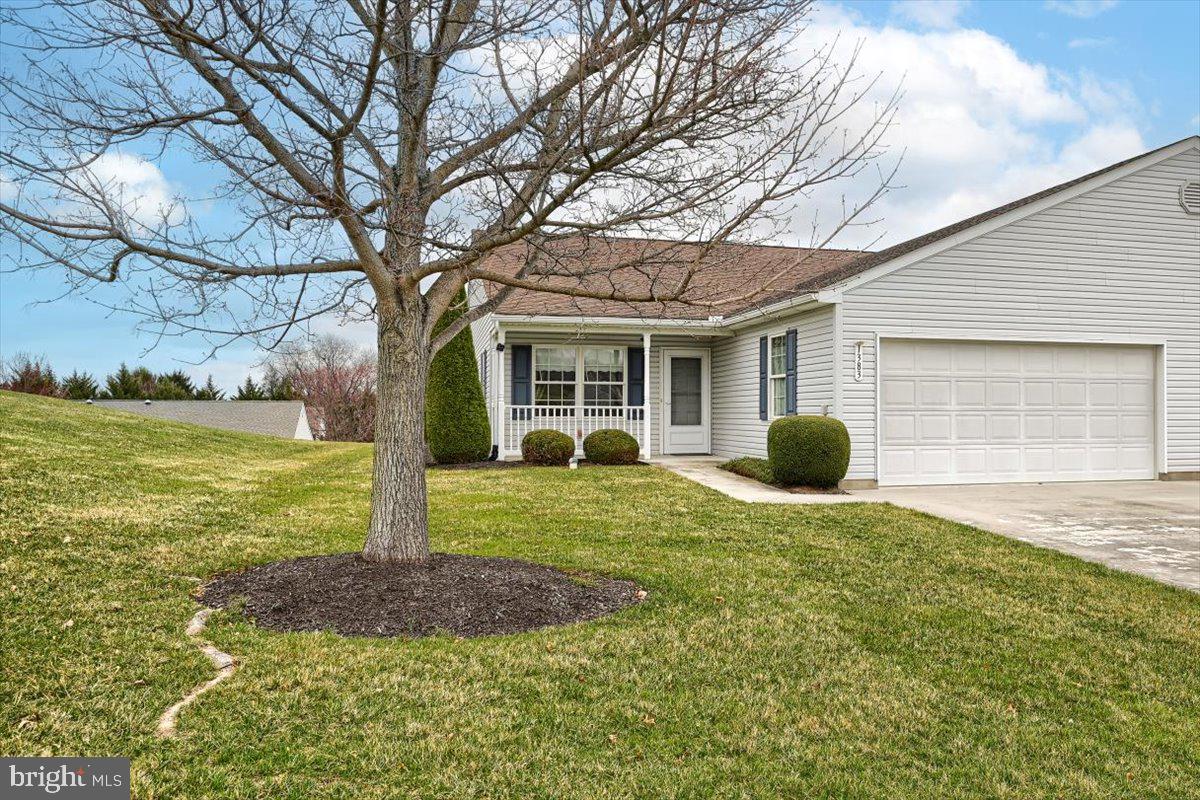
Welcome to this outstanding home in Roth's Farm Village, 55+ community!  If you want a beautiful and functional kitchen, you need to take a peek at this one.  It has a lot of cupboards to store your pots/pans/dishes and a lot of counter space. 
This home has 2 nice size bedrooms, 2 full bathrooms, a living room, a family room, a kitchen, a laundry room, and a 2-Car Garage.  This home is ready for you to move right in and make it your own.  The one-story home features an open style floor plan which flows easily from the living room to the dining room and into the kitchen.   The kitchen is open to the family room which has beautiful French-Style doors leading to a relaxing covered back porch area.  The primary bedroom has an en-suite bathroom and 2 closets.  The laundry room includes a clothes washer and dryer.  The second bedroom could be used as a craft room, office, or man cave.  This home is conveniently located close to a grocery store, a Library, the Post Office, a Bank, Several Restaurants, and Codorus State Park.  Lawn maintenance and snow removal services are included in the HOA fee which gives you more time to pursue your favorite hobbies.  You don't want to miss the opportunity to live in this wonderful community!
#PAYK2078794

SPRING GROVE

1383 CHAMI DRIVE

2 Beds

2 Baths

1,494 Sq.Ft.

$259,900

MLS#: PAYK2078794
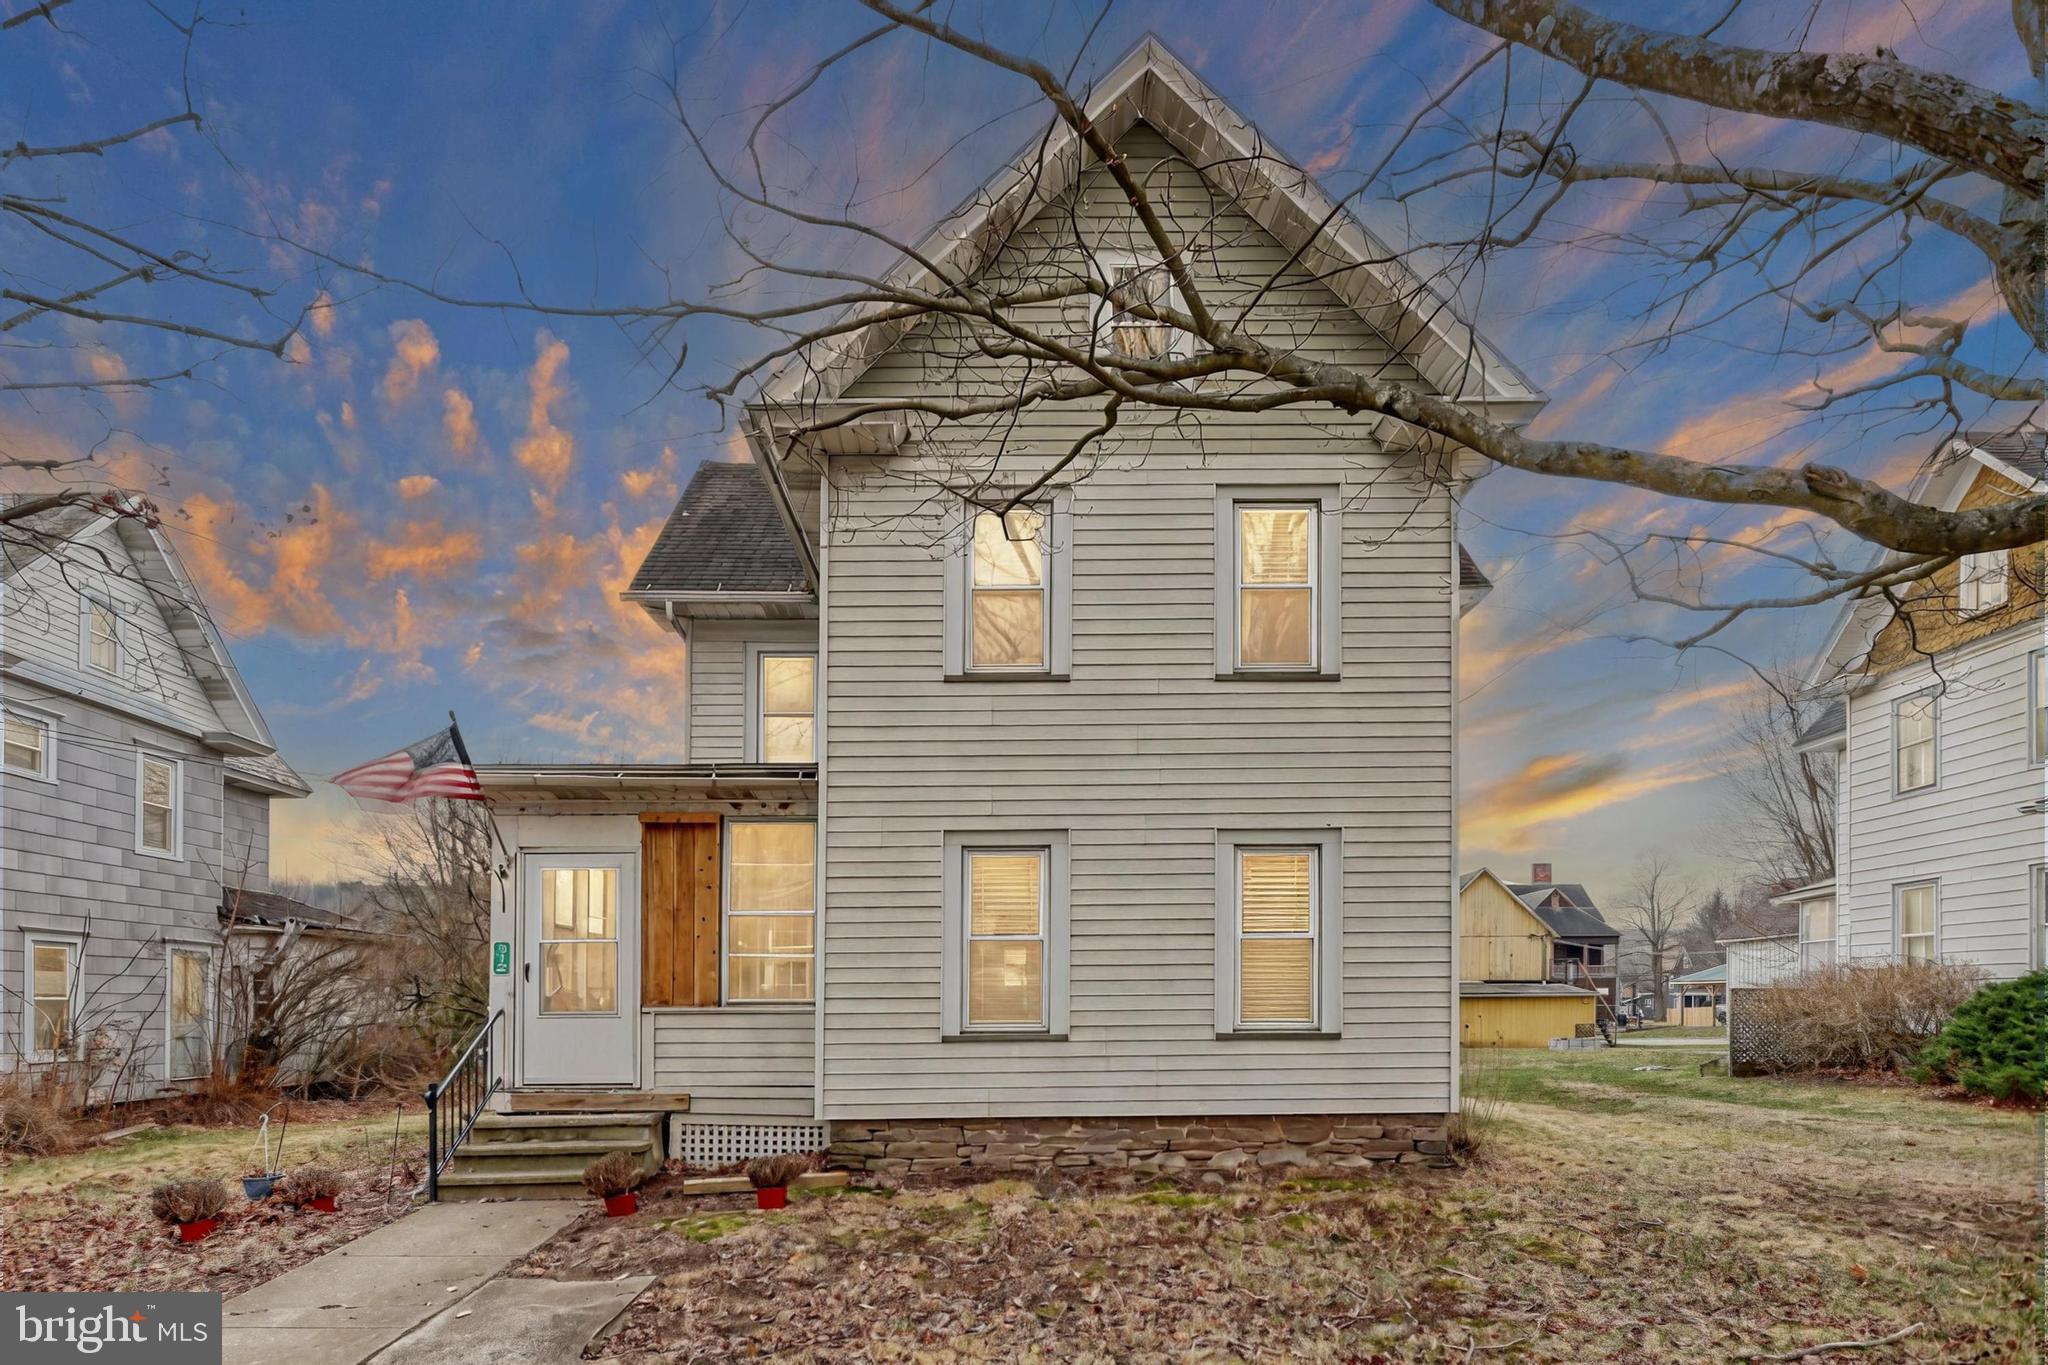
None
#PABF2000100

CANTON

312 E UNION STREET

3 Beds

2 Baths

2,402 Sq.Ft.

$120,000

MLS#: PABF2000100
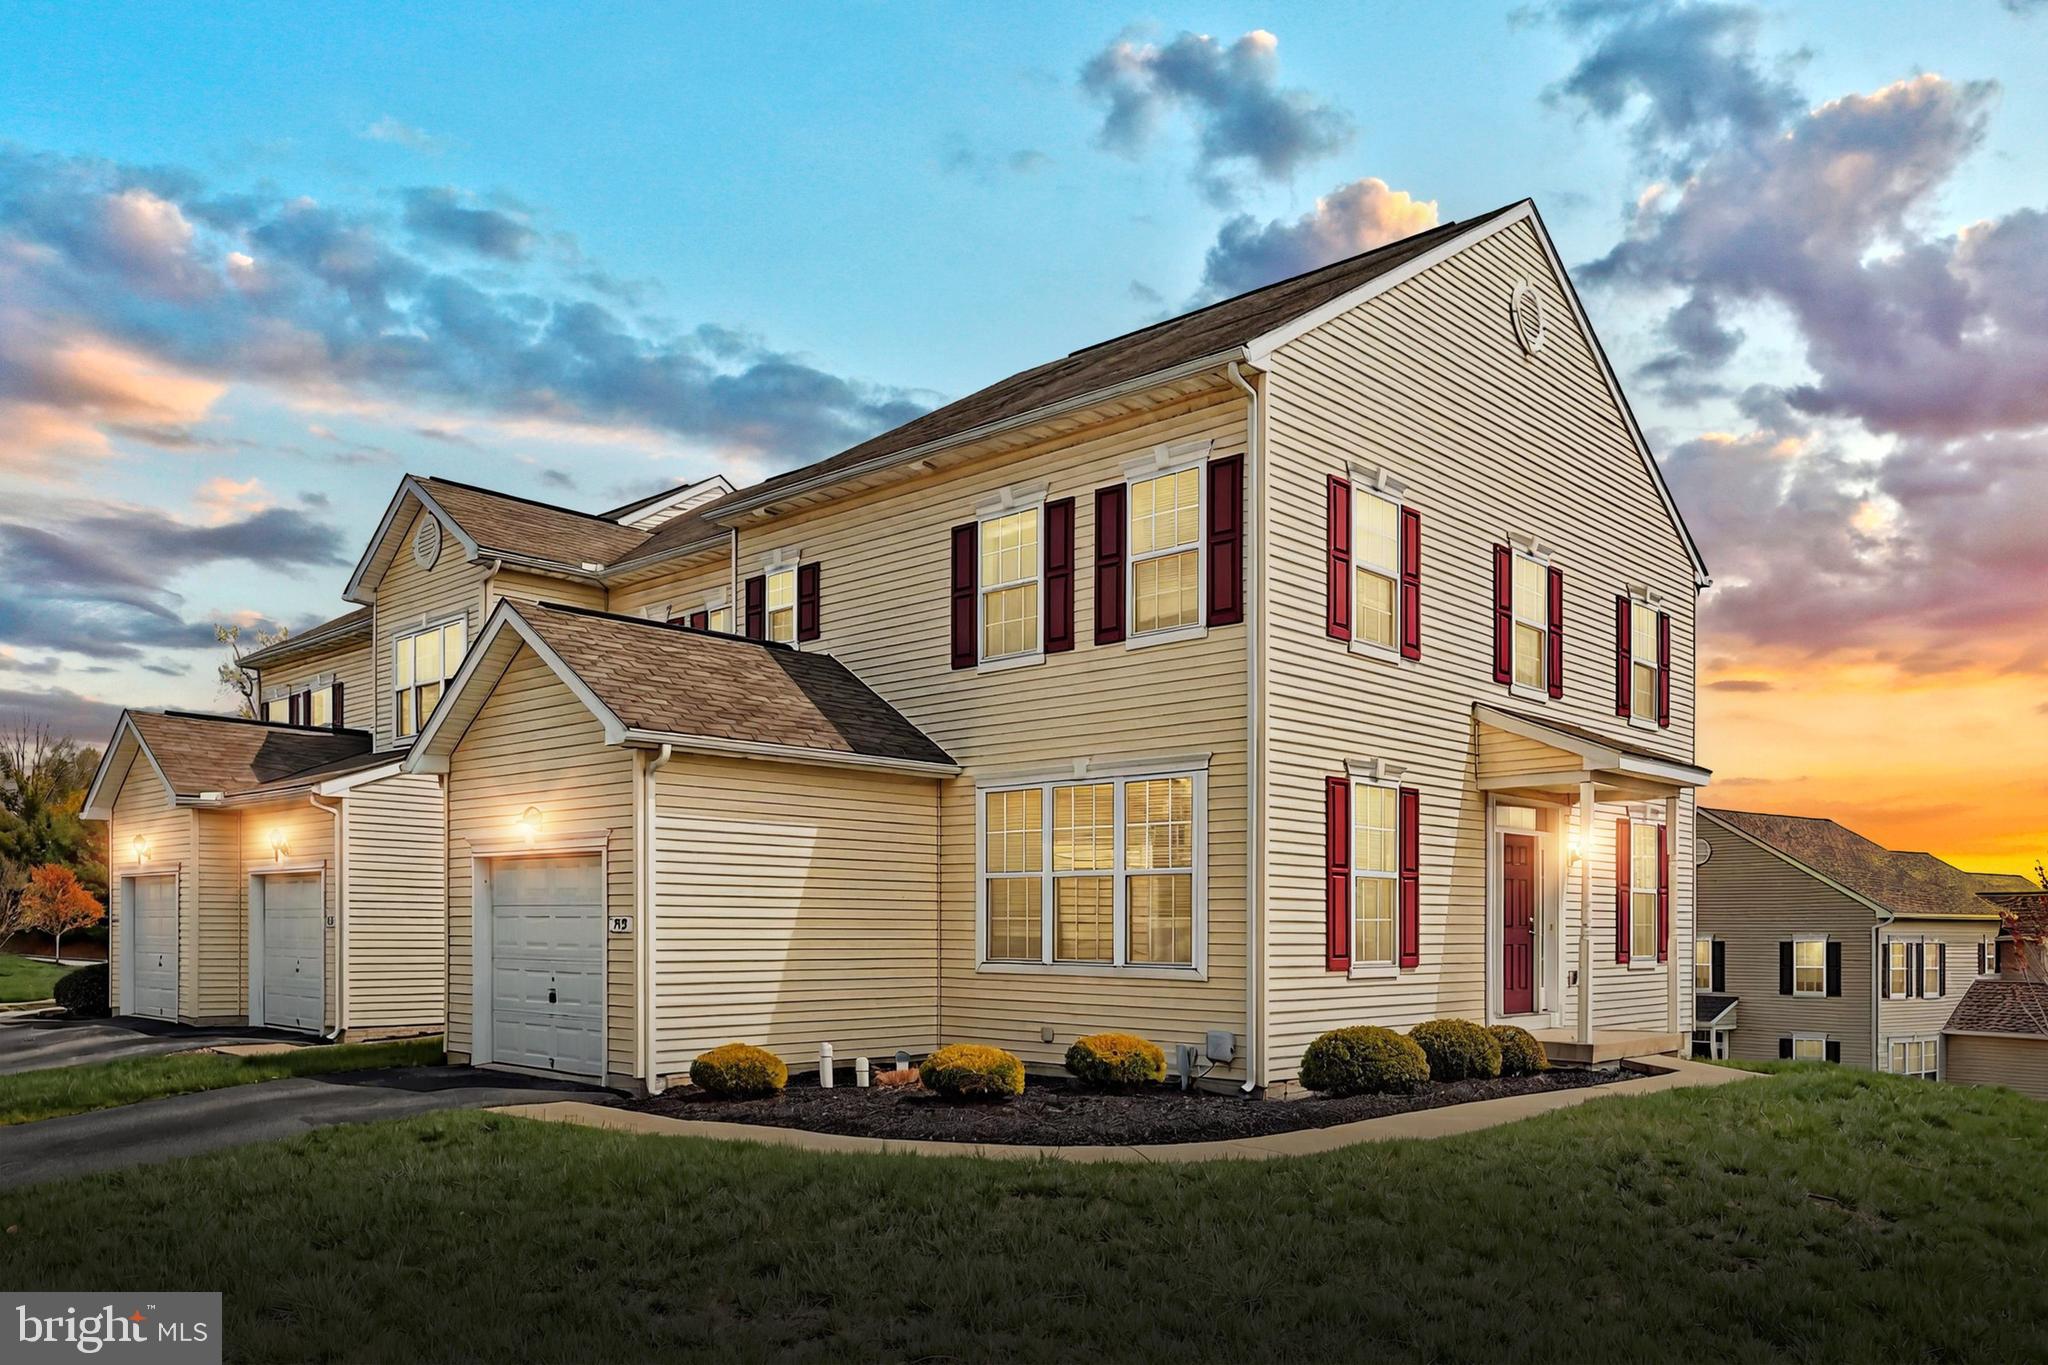
Welcome home to 540 Marion Rd in York, PA. This spacious and well maintained 3-bedroom, 2.5-bath end unit townhome in a desirable York location! With over 1,600 square feet of thoughtfully designed living space, this home offers comfort, functionality, and room to grow.
Step inside to a bright and open main level featuring a large living room, family room, dining area, and kitchen, perfect for entertaining or everyday living. A convenient half bath, pantry, access to the garage, and a private deck complete the first floor.
Upstairs, the spacious primary suite offers a walk-in closet and a private full bath. Two additional bedrooms, a second full bath, and the added convenience of second-floor laundry round out the upper level.
The lower level is ready for your finishing touches, with full walkout access to the outdoors—offering great potential for additional living space, a home office, gym, or rec room. There's also ample storage to keep everything organized.
Don’t miss your chance to own this charming end unit in a prime location—close to local amenities, schools, and commuter routes. New carpets and freshly painted. Schedule your tour today!

 New roof being installed on 4/18/25!
#PAYK2080228

YORK

540 MARION ROAD 540

3 Beds

2 Baths

1,604 Sq.Ft.

$220,000

MLS#: PAYK2080228
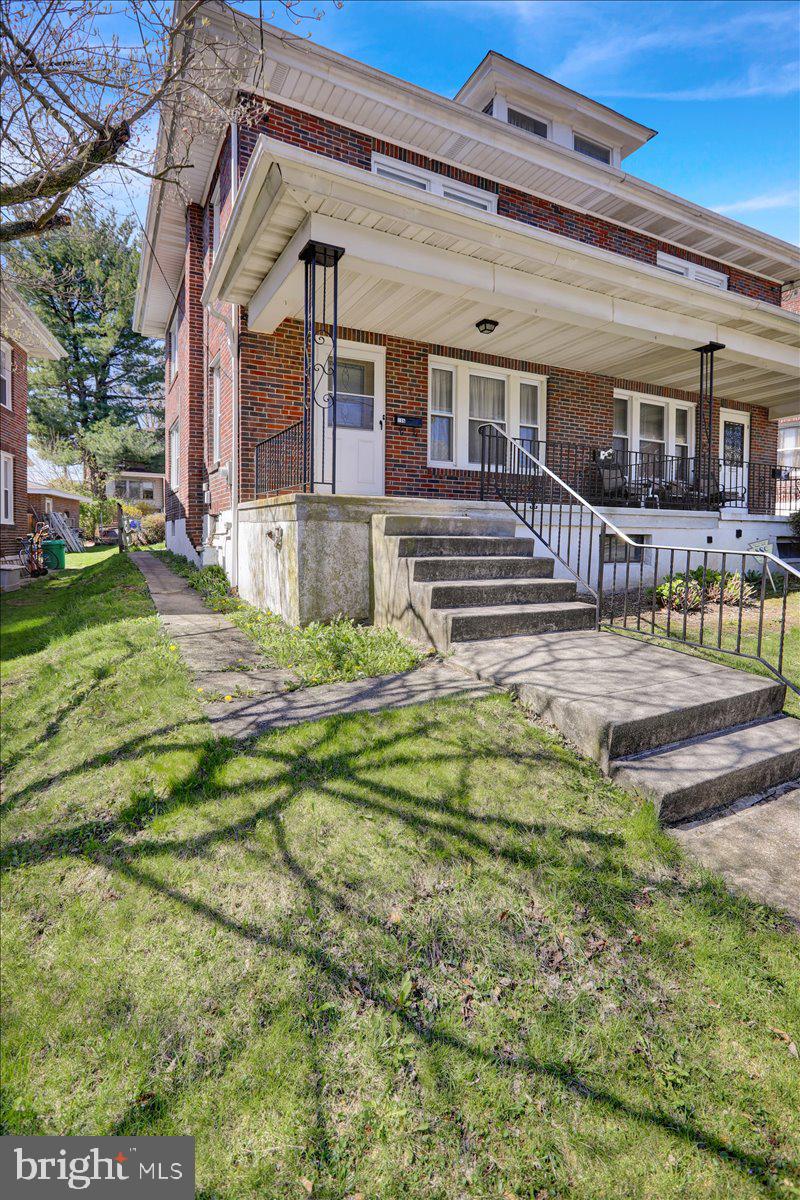
Solid Semi Featuring 3 Bedrooms, 1 Full Bathroom, 18 Handle Kitchen,  All Appliances Remaining, Large Attic For Storage, Gas Heat & Gas Hot Water, Covered Front & Rear Porches And A One Car Detached Garage In The Rear Of The Home.  This Home Does Need A Cosmetic Refresh....It's Ready For Your New Vision!  Don't Wait...Schedule Your Showing Today!
#PABK2056286

READING

216 HANLEY PLACE

3 Beds

1 Baths

1,490 Sq.Ft.

$169,900

MLS#: PABK2056286
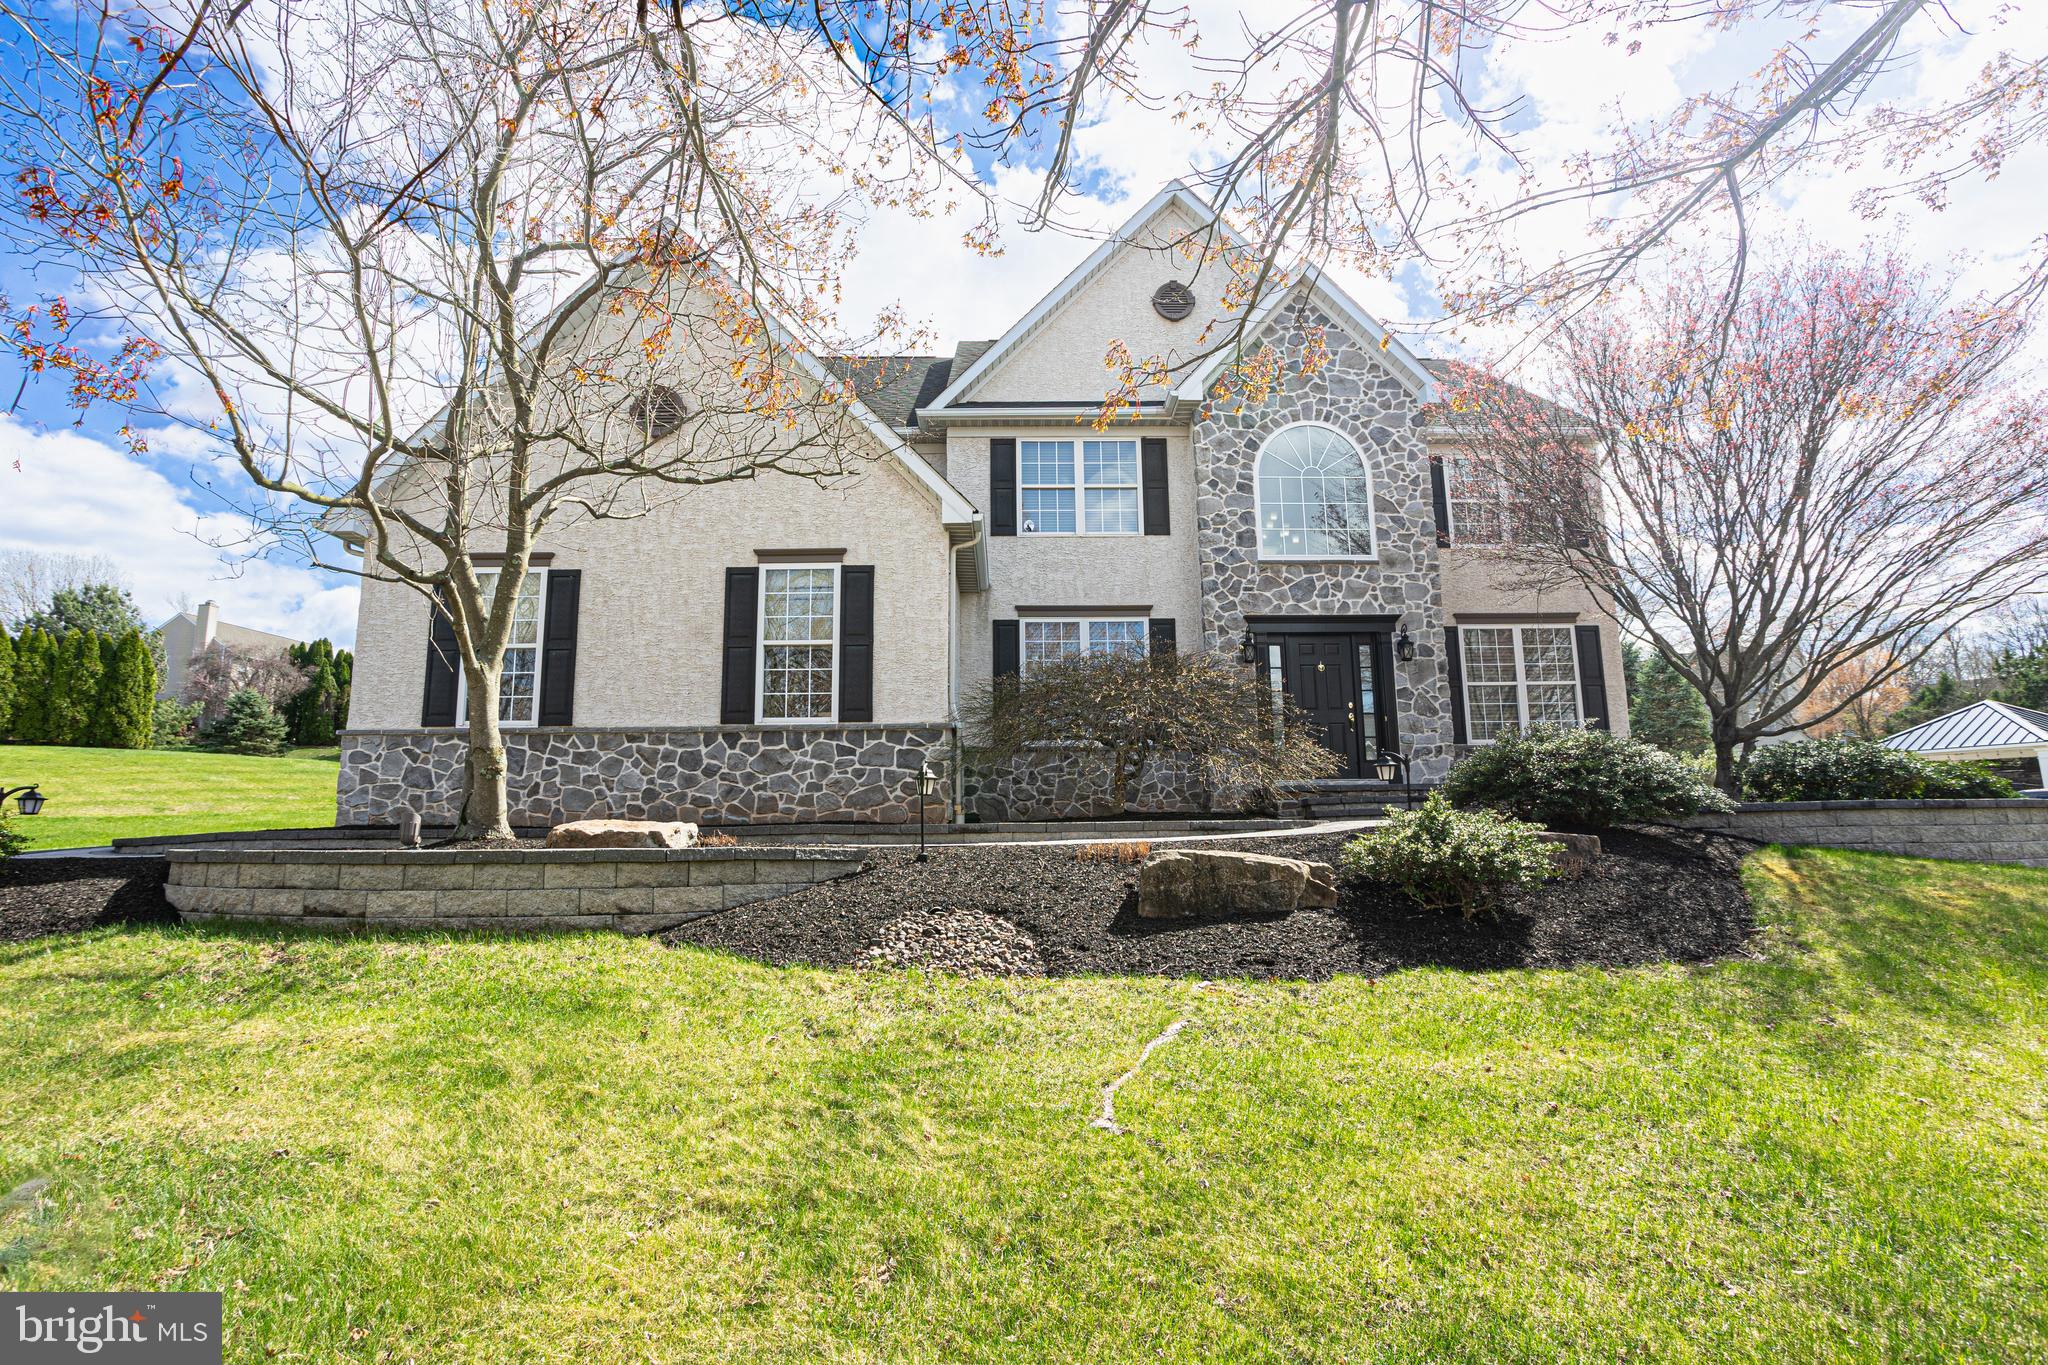
Welcome to 1127 Wendler Circle in Martins Farm, a highly sought-after community within the award-winning Owen J. Roberts School District. This Rotelle-built home has over 3,000 square feet of living space with a long paved driveway that takes you to your 2-car attached garage. As you walk to the front door, you will immediately notice the beautiful EP Henry stone hardscape, professionally maintained lawn, and mature landscape. Inside you are welcomed by a large entryway with high ceilings and natural sunlight from the large windows above the front door. Immediately you notice how well-built the home is with crown molding and upgraded finishes throughout. This home is spacious and has an open floor concept. To your right is the formal living room and to your left is the formal dining room where both are finished with crown molding and wainscoting. Behind the living room is a bonus room with double French doors and a built-in bookshelf that is currently being used as an office. The 2-story family room is incredible with a wood fireplace and open flow to your expansive gourmet kitchen, with an eating area, which makes it perfect for larger gatherings. A chef’s dream with high-end stainless steel appliances, granite countertops and a large granite island, a large pantry, plenty of counter space, and high cabinets. Off the kitchen is your mudroom equipped with a utility sink and laundry area with separate doors to access your garage and driveway. Upstairs is your sleeping area which can be accessed using the front or rear stairs off the kitchen. The upper level features 4 bedrooms and 2 full bathrooms. The massive owner’s suite has two walk-in closets and a recently upgraded ensuite bathroom with double vanity sinks, a tile shower, and a soaking tub. The perfect haven to end your day. The lower level offers a massive full unfinished basement with endless potential. Head out back using the door from the kitchen which takes you to your aesthetically pleasing and sophisticated outdoor living space. Enjoy the views from your durable and elegant EP Henry stone patio complete with retaining walls surrounding your in-ground saltwater swimming pool. Your guests will envy the natural and inviting area you have for relaxation and entertaining. You can tell no expense was spared on this project.  Additionally, the spacious grass area is perfect for your countless outdoor entertainment needs for both people and pets. Move in with some peace knowing that a new HVAC system and water heater were recently installed. Furthermore, this community has no HOA/fees. Schedule your showing for this must-see home!
#PACT2095148

POTTSTOWN

1127 WENDLER CIRCLE

4 Beds

2 Baths

3,102 Sq.Ft.

$800,000

MLS#: PACT2095148
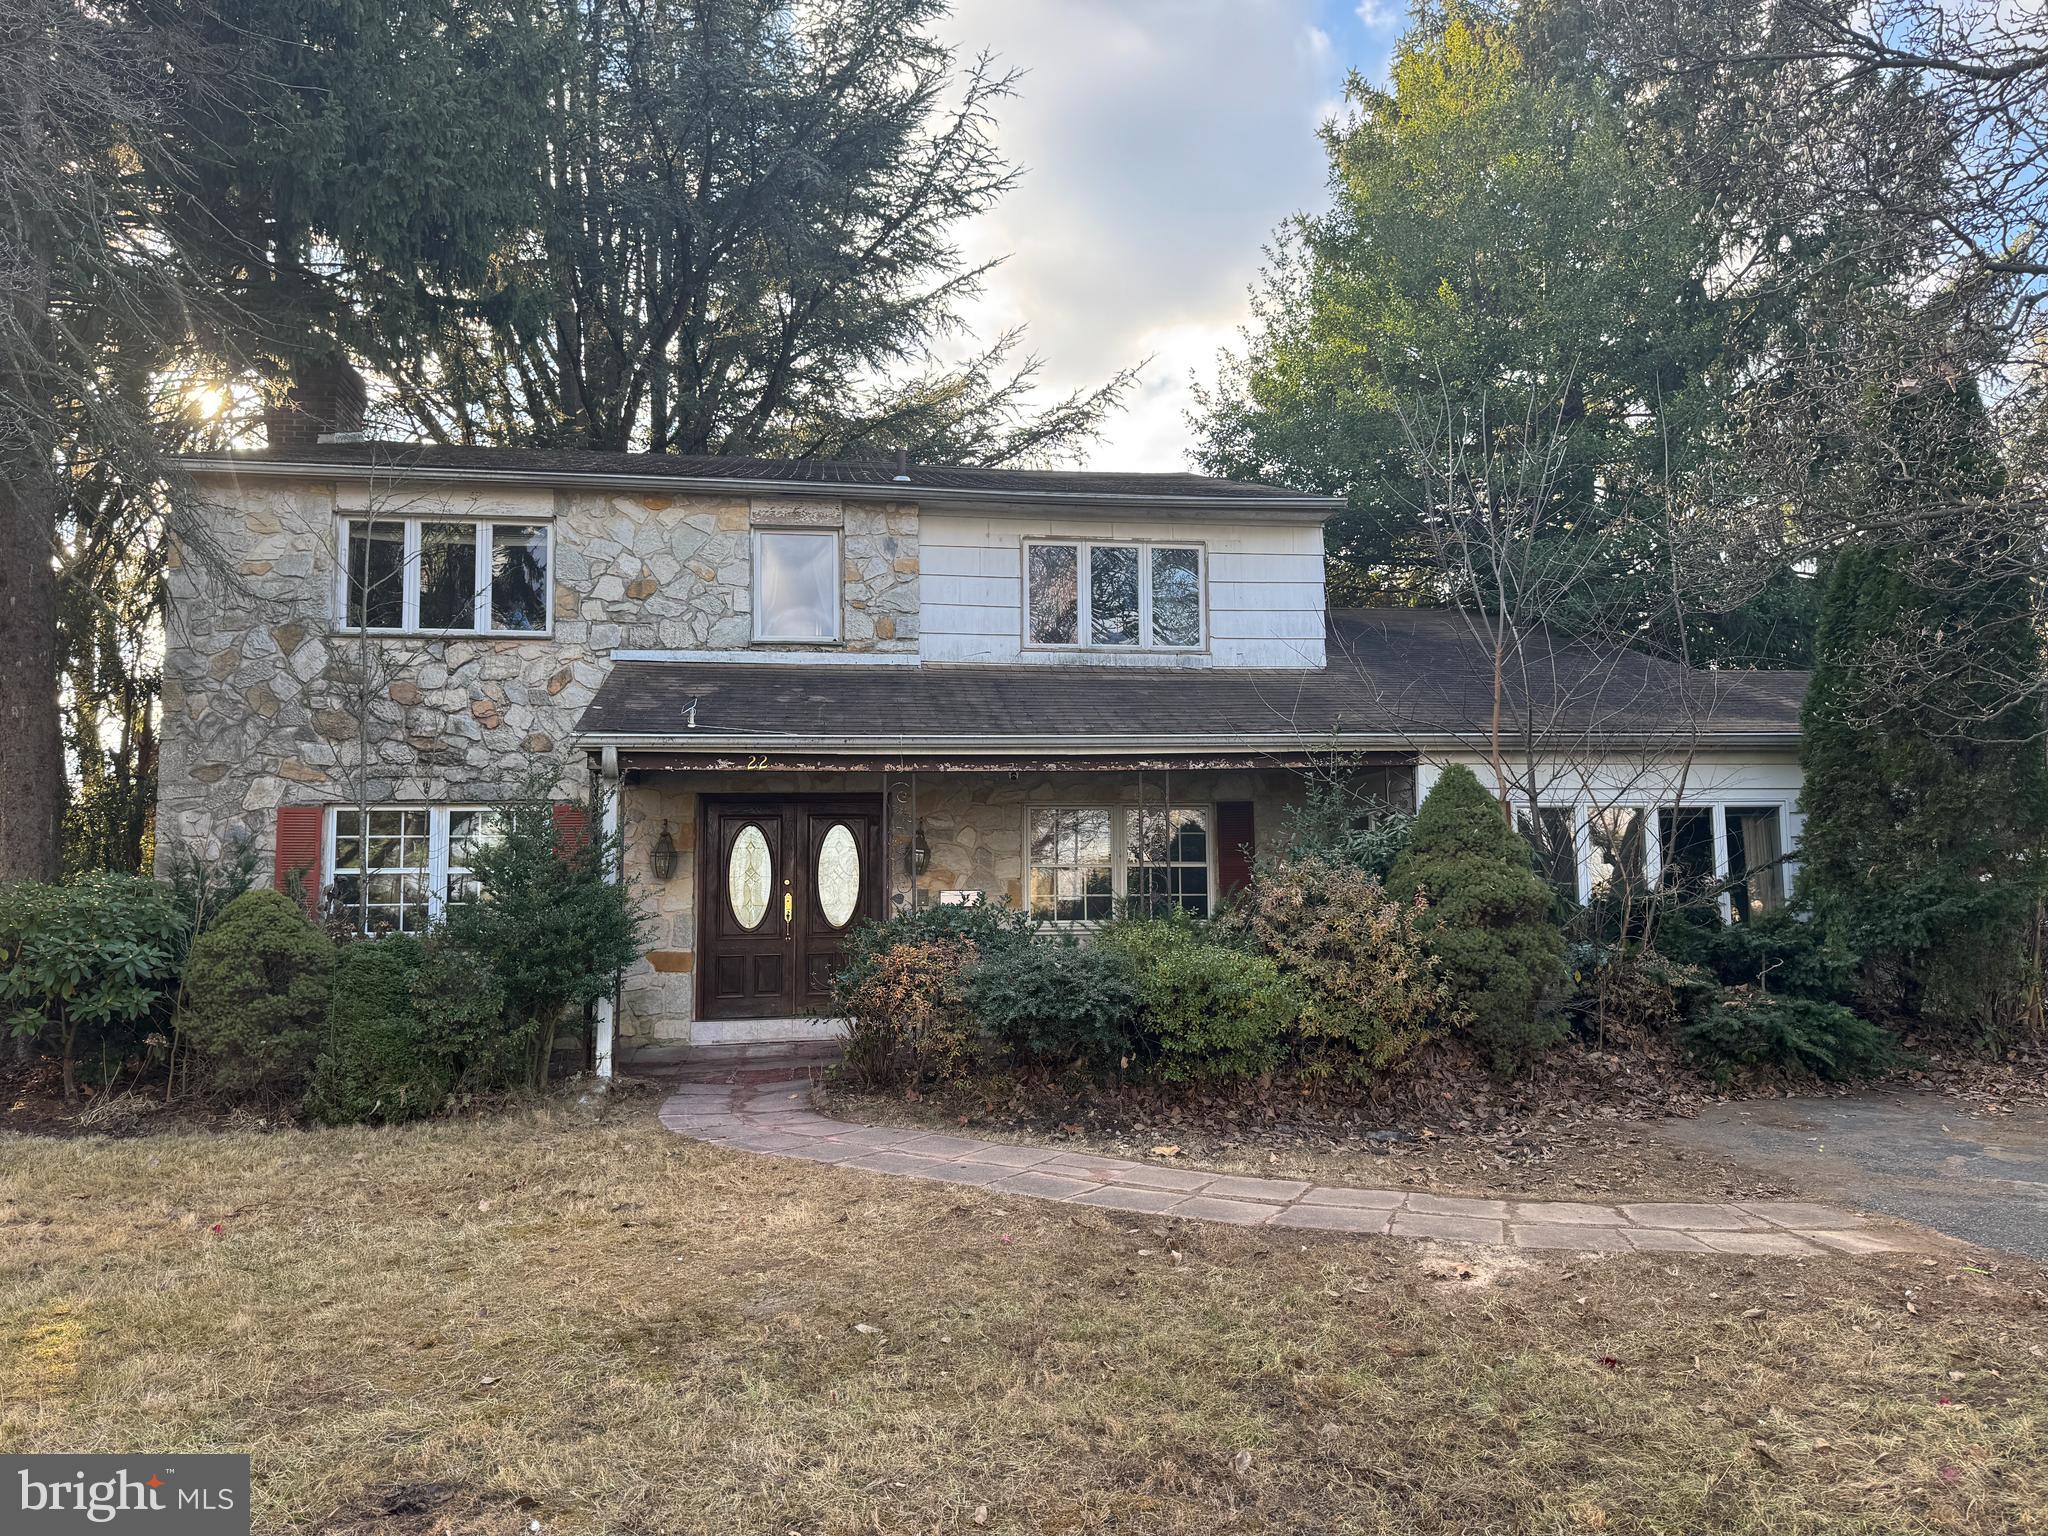
Multiple offers received. Seller requesting highest and best offer no later than WEDNESDAY 3/19/2025 at 10am. (EST)
Welcome to 22 N Edmonds Ave. Here you will find a large center hall Colonial which is ready for it's next chapter. 
Property features a large living room with fireplace, first floor office and powder room. Eat in kitchen leads to formal dining room. Main floor laundry room exits to rear yard.  Second floor features 4 corner bedrooms and full hall bathroom. Primary suite has a full bathroom of it's own. 
Full basement, which is framed out and ready to be finished. 
Attached garage, driveway parking for 4 vehicles and central air. Front and rear covered patios.  All of this PLUS views of the golf course at Llanerch Country Club.
#PADE2080572

HAVERTOWN

22 N EDMONDS AVENUE

4 Beds

2 Baths

3,148 Sq.Ft.

$589,000

MLS#: PADE2080572
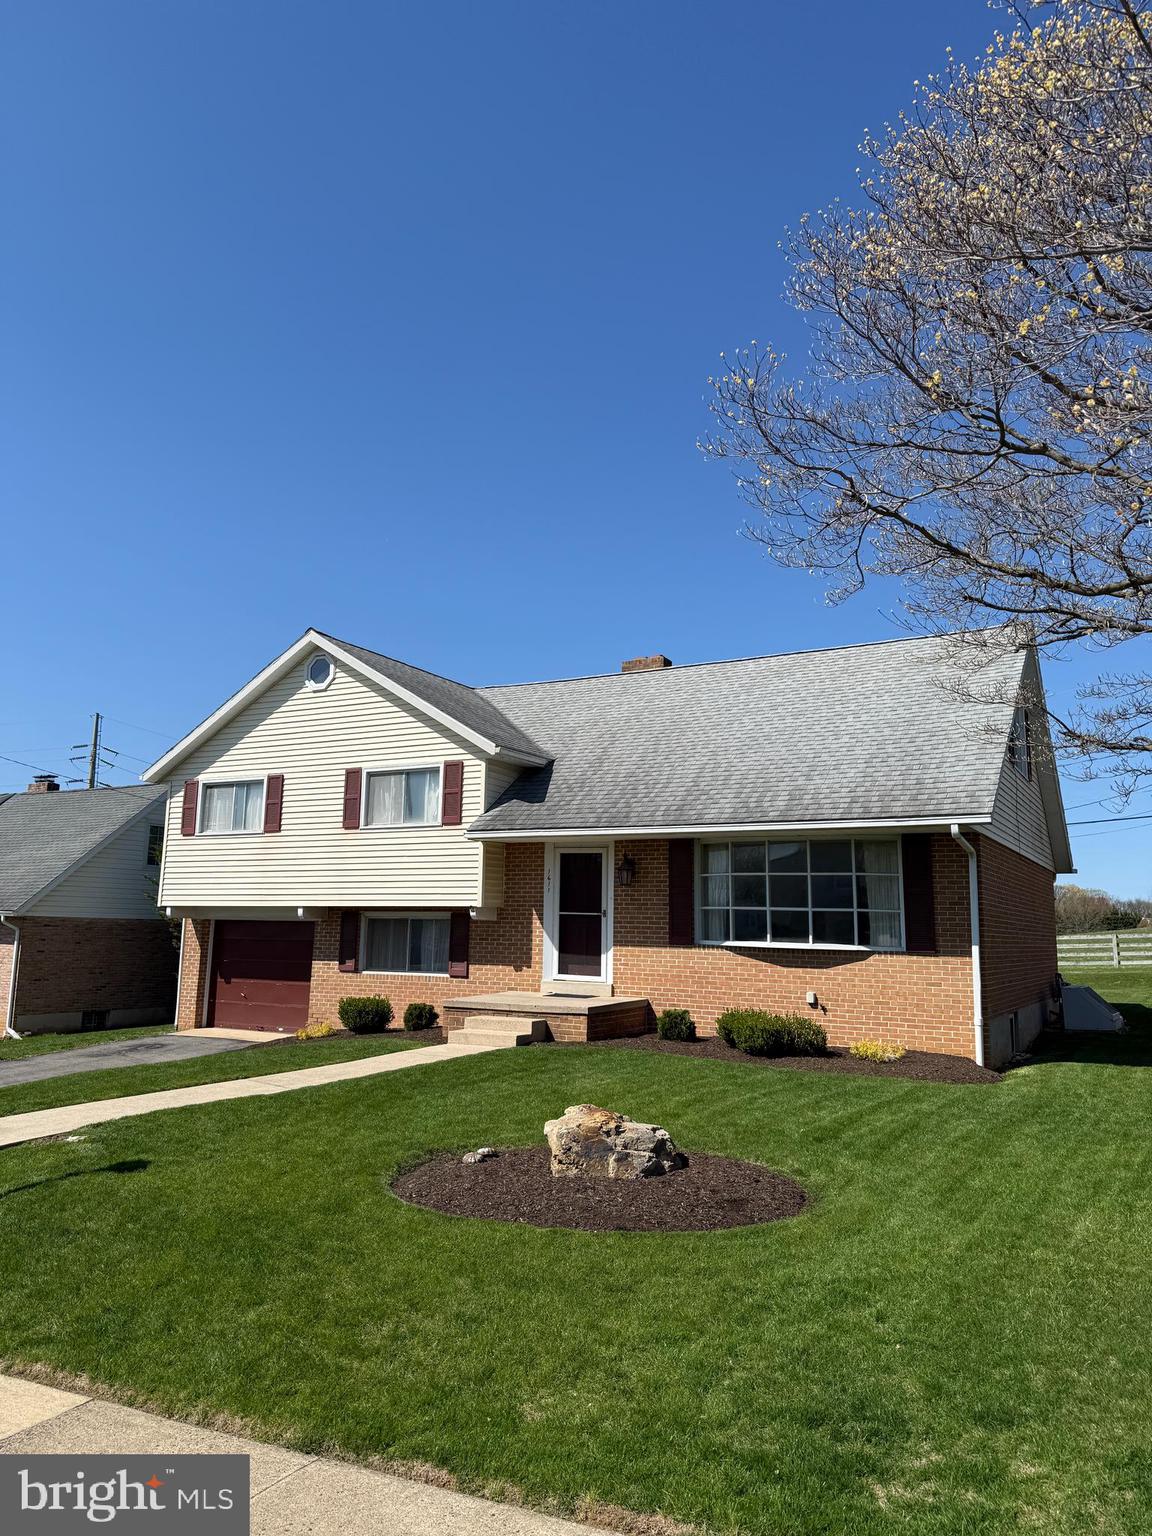
A great location for this Whitman Split Level home on .2 acres and situated in the highly regarded Wilson School District.  There are 4 bedrooms and 2 full bathrooms.  Hardwood flooring under most carpeted areas.  Covered rear patio is a great place to relax and watch the horses in the adjoining pasture land.  A one car attached garage for your convenience and safety.  This is an estate property and being sold in "as is" condition.  Be ready to remodel and make this your dream home.
#PABK2056126

READING

1611 WHITFIELD BOULEVARD

4 Beds

2 Baths

2,662 Sq.Ft.

$315,000

MLS#: PABK2056126
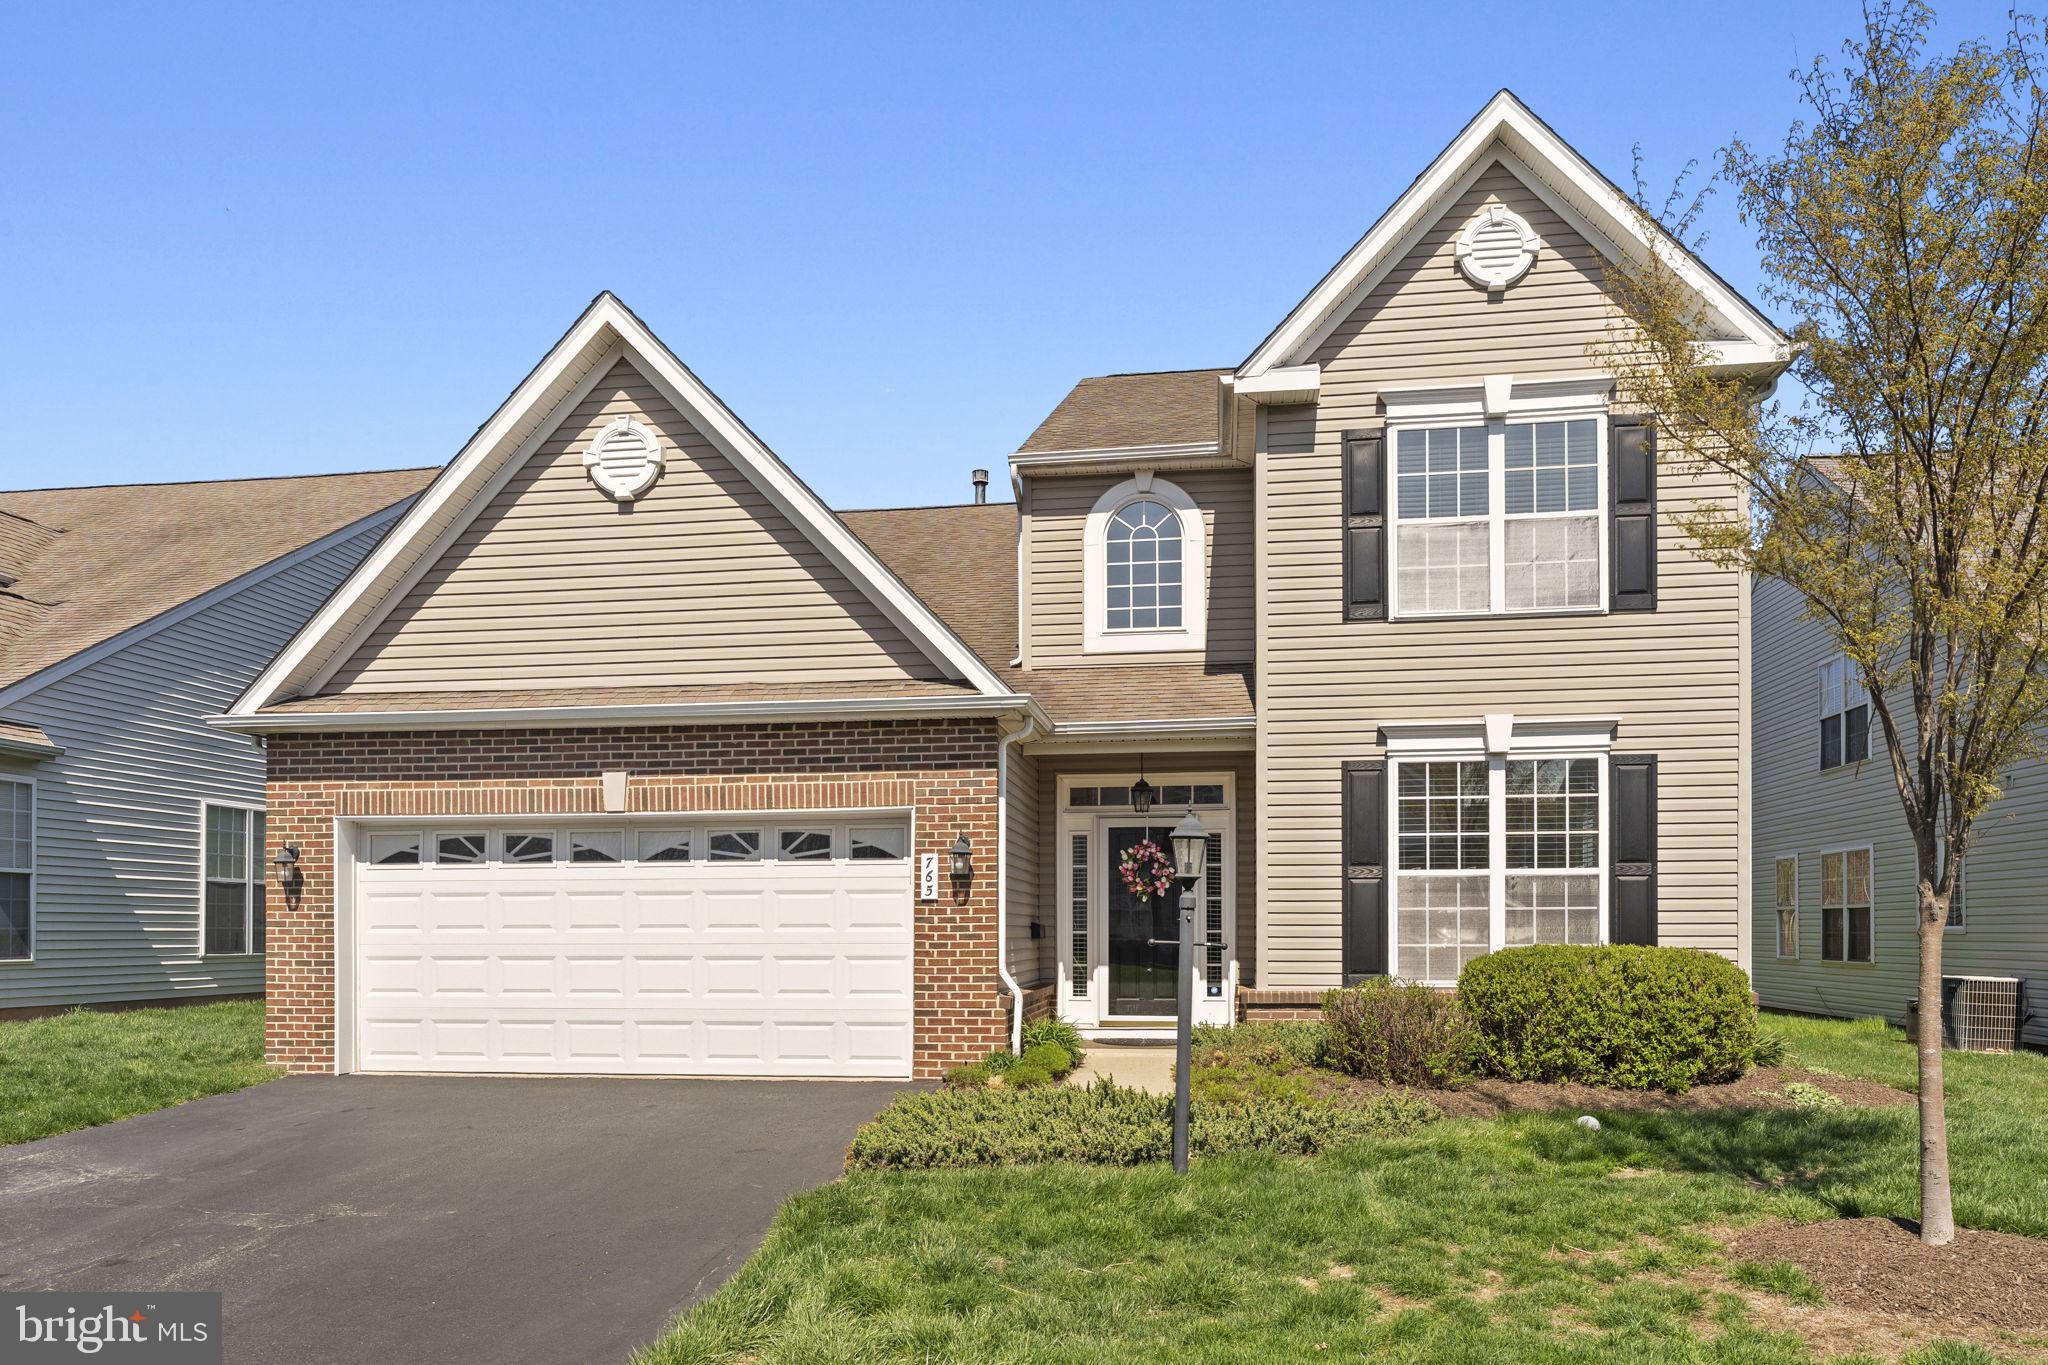
Welcome to the award winning Traditions at Skippack active adult community. Here is your opportunity to   have a meticulously maintained and upgraded  Willowdale model home in this highly desireable community.  This limited edition model includes  three comfortable bedrooms, three full baths home with  bonus sun room and many upgrades, on a private perimeter lot with scenic open field views from the spacious rear TREX deck. Upgrades to this exceptional home include  remodeled kitchen w/granite counters and sink, Travertine marble backsplash, newer stainless steel appliances including new microwave, enlarged breakfast bar w/pendant lighting, tile floor and wine storage cabinet, hardwood in living room and dining room, custom built-in bookcases, two downstairs bathrooms  remodeled with granite and bowl sinks,  neutral color carpet upstairs. More recent upgrades include, 11 premium replacement windows, new HVAC system (2019), tankless water heater, large Trex deck (18x10), slider to deck, new Heat n Glo gas fireplace, carpets and paint in downstairs bedrooms, and  a water softener system. Along with the  spacious two-car garage, this home has extensive  storage, with two walk-in closets in the master, along with walk-ins in the other two bedrooms, a pantry and  an under-stair pantry closet,  loft area storage rooms sized 19x15 and 6x12. The first floor includes a convenient expansive  primary suite with cathedral ceiling, and bath with soaking tub and glass framed shower. Community amenities include tennis court (w/pickleball), bocce courts, heated pool, clubhouse with gym, meeting area, kitchen, billiards room and library. Near this exceptional community there is the Provincetown Center with shopping, dining and entertainment and access to the route 422 highway providing convenient access to the King of Prussia Mall complex and other regional highway systems.  This very special home will not last long.
#PAMC2132752

COLLEGEVILLE

765 VILLAGE AVENUE

3 Beds

3 Baths

2,932 Sq.Ft.

$649,900

MLS#: PAMC2132752
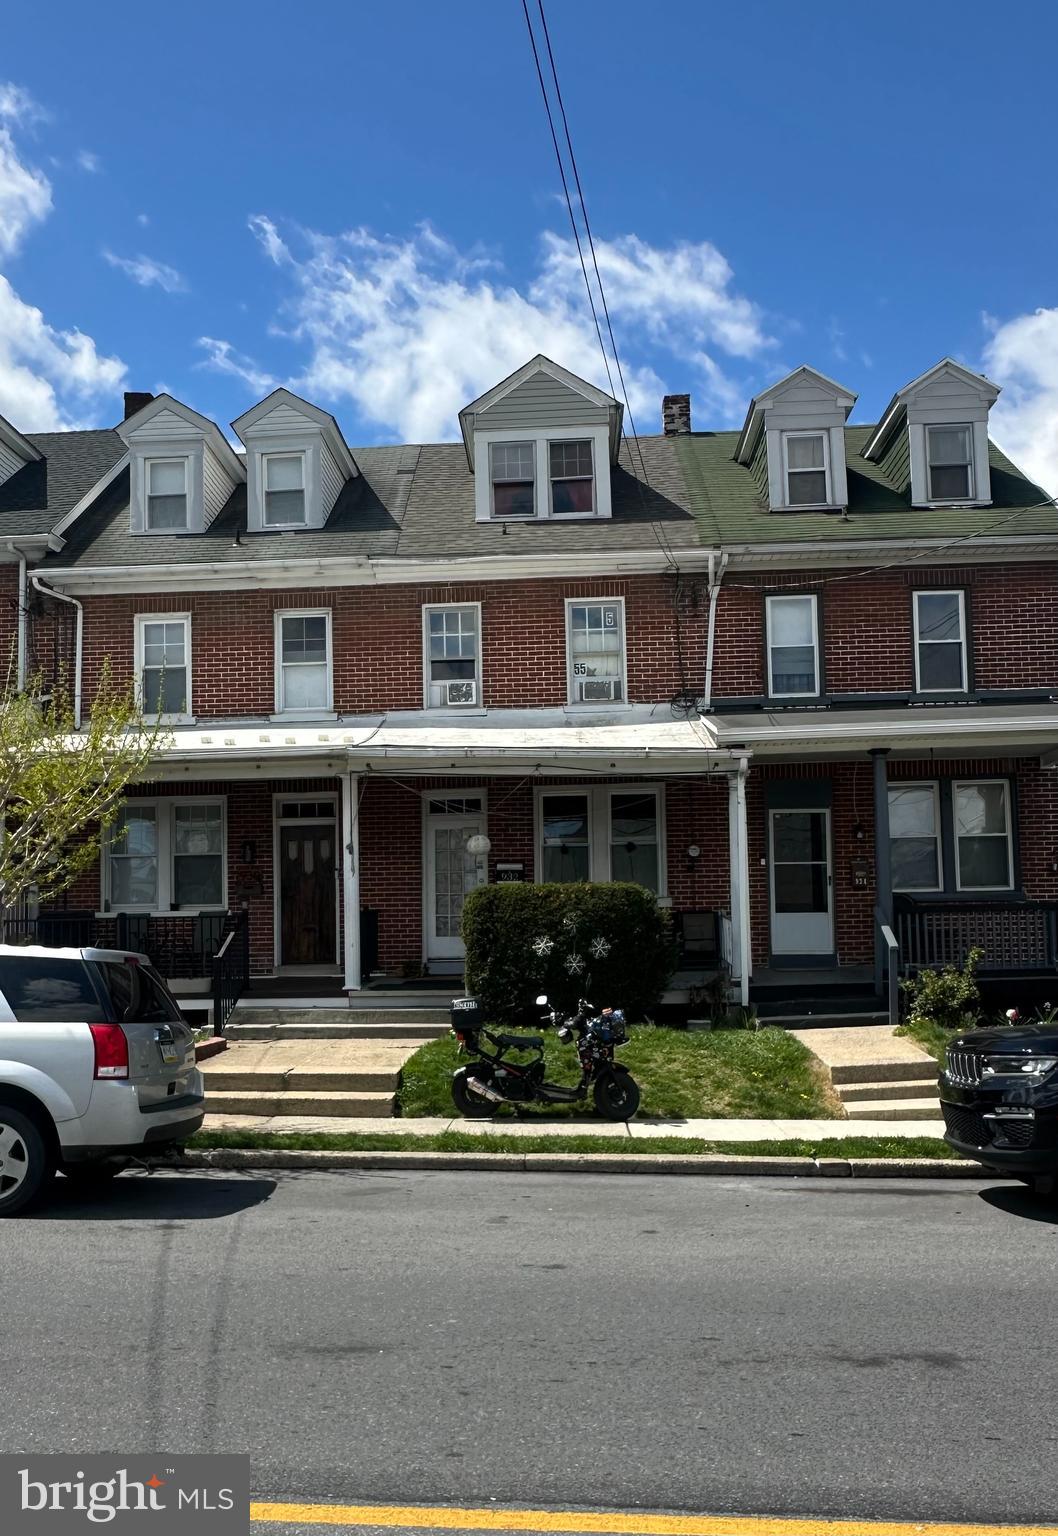
Renovation opportunity located in the highly desirable “Ross” neighborhood of NE Lancaster City. Great investment opportunity within walking distance to American Bar & Grille, Stubby’s, Quips, Cork & Cap, McCaskey High School,  Lancaster Train Station and Downtown Lancaster City. Potential off street parking! This solid home needs updating but has tons of potential if you are looking for a renovation project in a great location. Schedule your showing today!
#PALA2068280

LANCASTER

932 N PLUM STREET

4 Beds

1 Baths

1,072 Sq.Ft.

$165,000

MLS#: PALA2068280
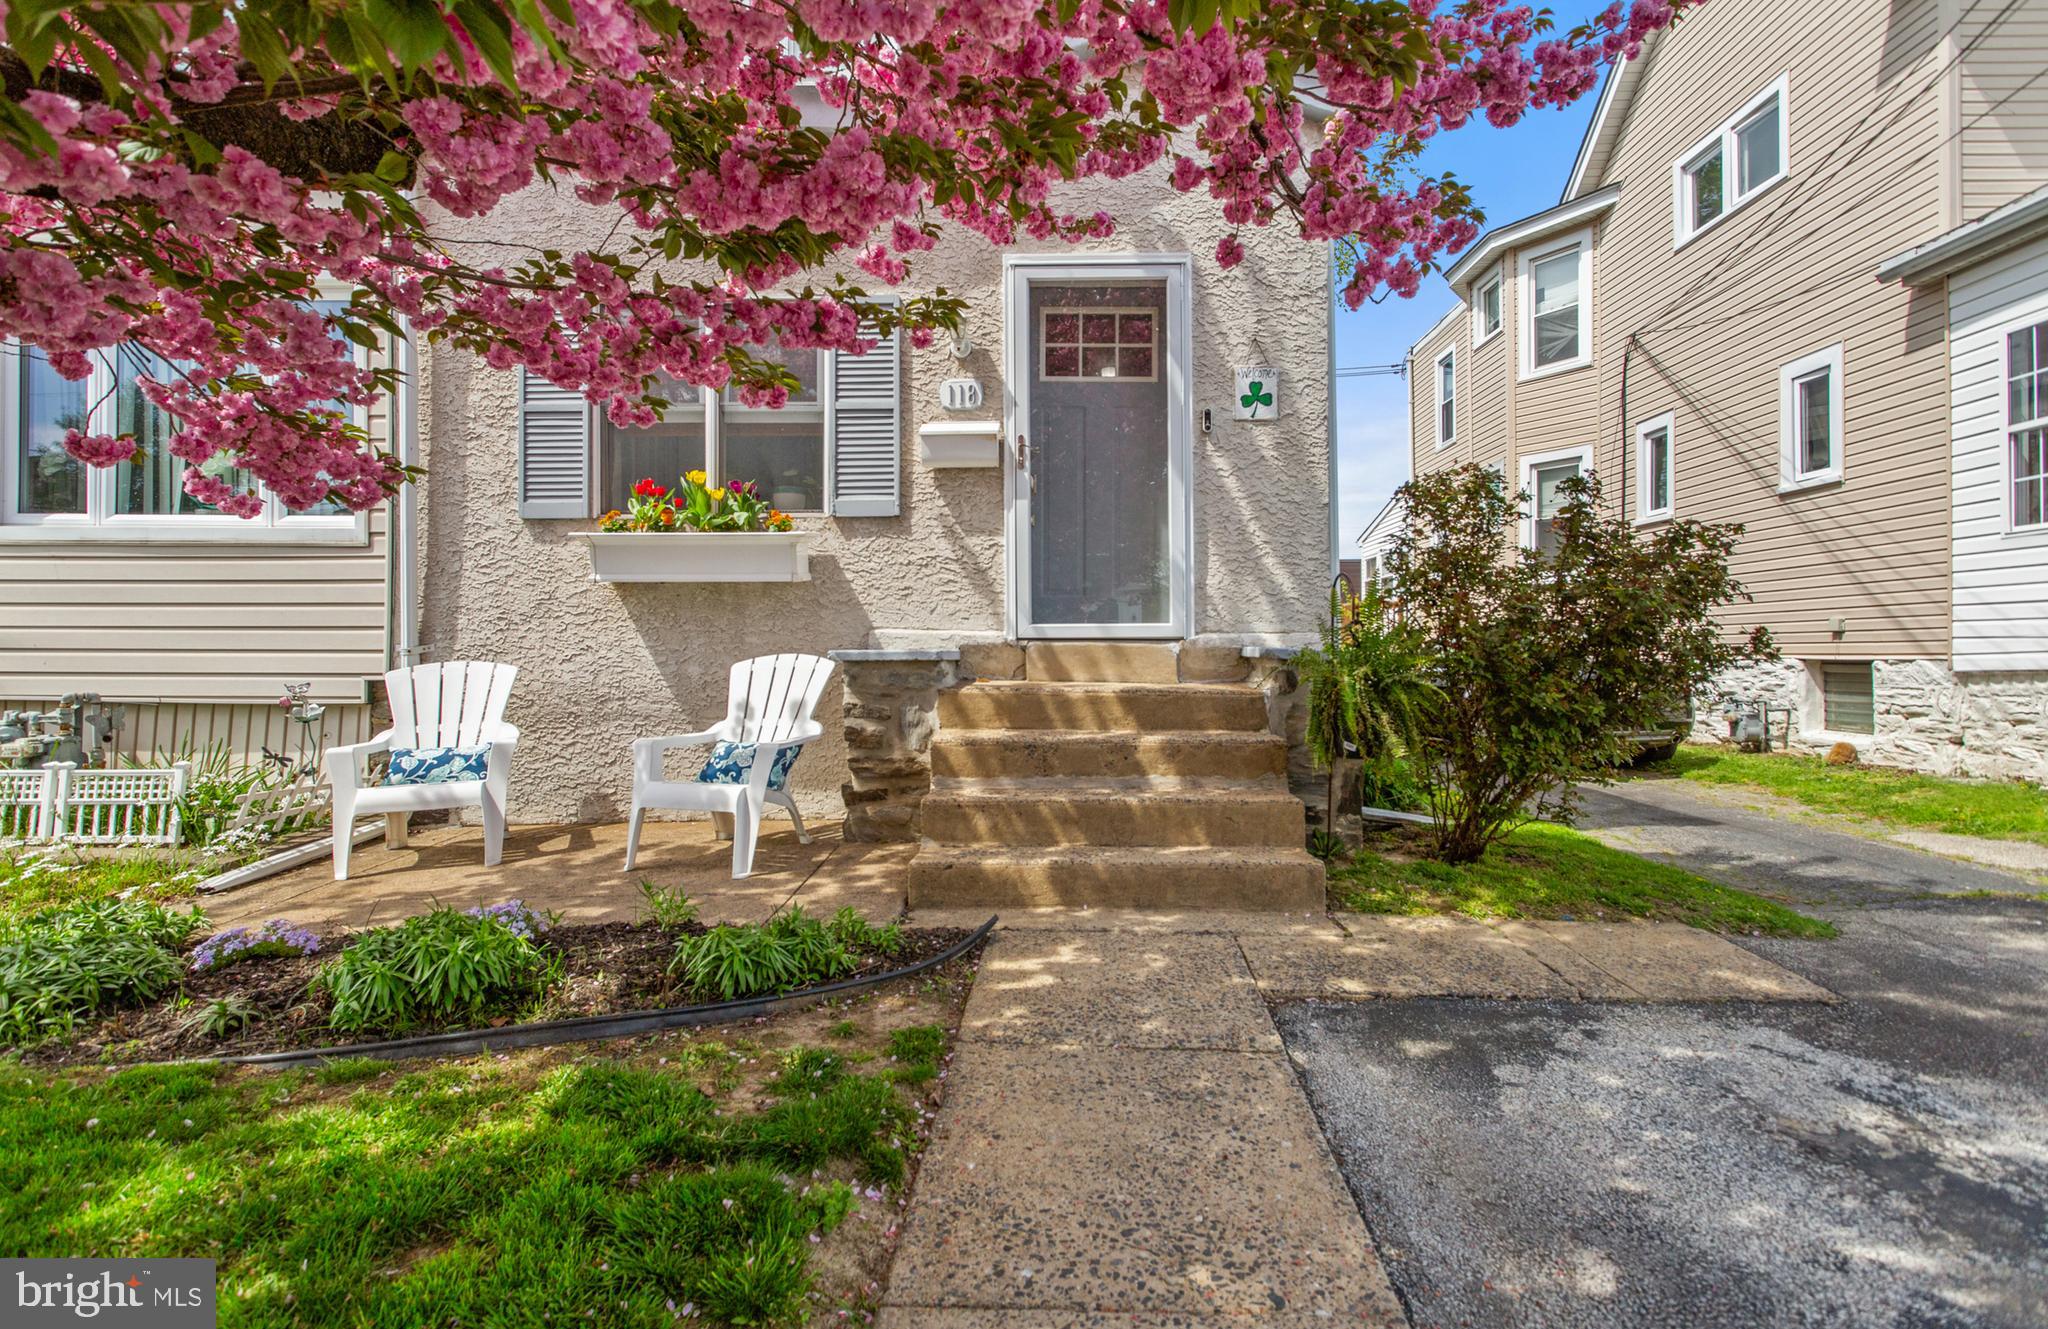
***OFFER DEADLINE: Highest, best and final offers are due at 12pm on Monday 4/28.*** Your stunning new home awaits you! Welcome to 118 N Wells Avenue! This beautiful home located in Interboro School District has been lovingly maintained over the years and has so much to offer its new owner. As you arrive, enjoy the convenience of a private parking space. Step out of your car and you simply cannot miss the gorgeous curb appeal. Enter the home to find an enclosed porch/mudroom area that boasts tons of natural light. You will fall in love with the beautiful updates and open-concept living space.  The kitchen offers ample cabinetry, counter seating and even a wet bar! Off the kitchen head out back to find a massive rear yard, which is fully-fenced and ready for summer fun! Looking for a great yard? This is it. Head upstairs to fine a generously-sized primary bedroom with a large closet, two additional bedrooms and a full bath. The finished basement offers the convenience of additional living space and a half bath. Need extra storage? No problem. The basement offers a separate storage room as well. Located in close proximity to I-95, I-476, restaurants, shopping and more. What more could you need?! Don't miss out on this amazing opportunity in Interboro School District. Schedule your showing today or join us for an OPEN HOUSE: Saturday 4/26 from 11:30am-1:30pm. All are welcome!
#PADE2088812

GLENOLDEN

118 N WELLS AVENUE

3 Beds

1 Baths

1,868 Sq.Ft.

$250,000

MLS#: PADE2088812

1 ... 423 424 425 426 427 ... 666
* Listings identified with the FMLS IDX logo come from FMLS and are held by brokerage firms other than the owner of this website. The listing brokerage is identified in any listing details. Information is deemed reliable but is not guaranteed. If you believe any FMLS listing contains material that infringes your copyrighted work please review our DMCA policy and learn how to submit a takedown request. © 2024. First Multiple Listing Service, Inc.

Send a message

Message successfully sent.

Your message

What is 3 + 4 ?

Reason for contacting?

I agree to receive email communication and understand I can unsubscribe at any time.

I agree to be contacted by Charis Realty Group - Christine Issler, Broker via call, email, and text for real estate services. To opt out, you can reply 'stop' at any time or reply 'help' for assistance. You can also click the unsubscribe link in the emails. Message and data rates may apply. Message frequency may vary. Privacy Policy

Sign Out

Virtual Assistant

Would you like to take the next step with this property? We can help you schedule a showing or virtual tour, or send you more details.

Yes, I would like more information.

Thank You for Your Reply, One of Our Agents will contact you as soon as possible

No, maybe later.

Thank you, you can always contact me via email, phone number or through the contact form.

Realhub AI

Lucy - Your AI-Powered Realtor

Update Your Temporary Password

Personalize your search

Enter your email and we'll notify you immediately when new listings match what you're looking for.

or enter email address

Already have an account ? Login here

Continue your home search

I agree to receive communications and understand I can unsubscribe at any time.

I agree to be contacted by Charis Realty Group - Christine Issler, Broker via call, email, and text for real estate services. To opt out, you can reply 'stop' at any time or reply 'help' for assistance. You can also click the unsubscribe link in the emails. Message and data rates may apply. Message frequency may vary. Privacy Policy

Already have an account ? Login here

We use cookies

We use cookies primarily for analytics to enhance your experience. By accepting, you agree to our use of these cookies. You can manage your preferences or learn more about our cookies policy.
