Properties

Browse or get in touch to schedule a walkthrough.

  • Nearby me
Price range

Popular Features

Community Features

Association

Property Features

Waterfront

View

Exterior Features

Interior Features

Style

569028 properties match your criteria

Updated 1 minute ago

E-Alert name
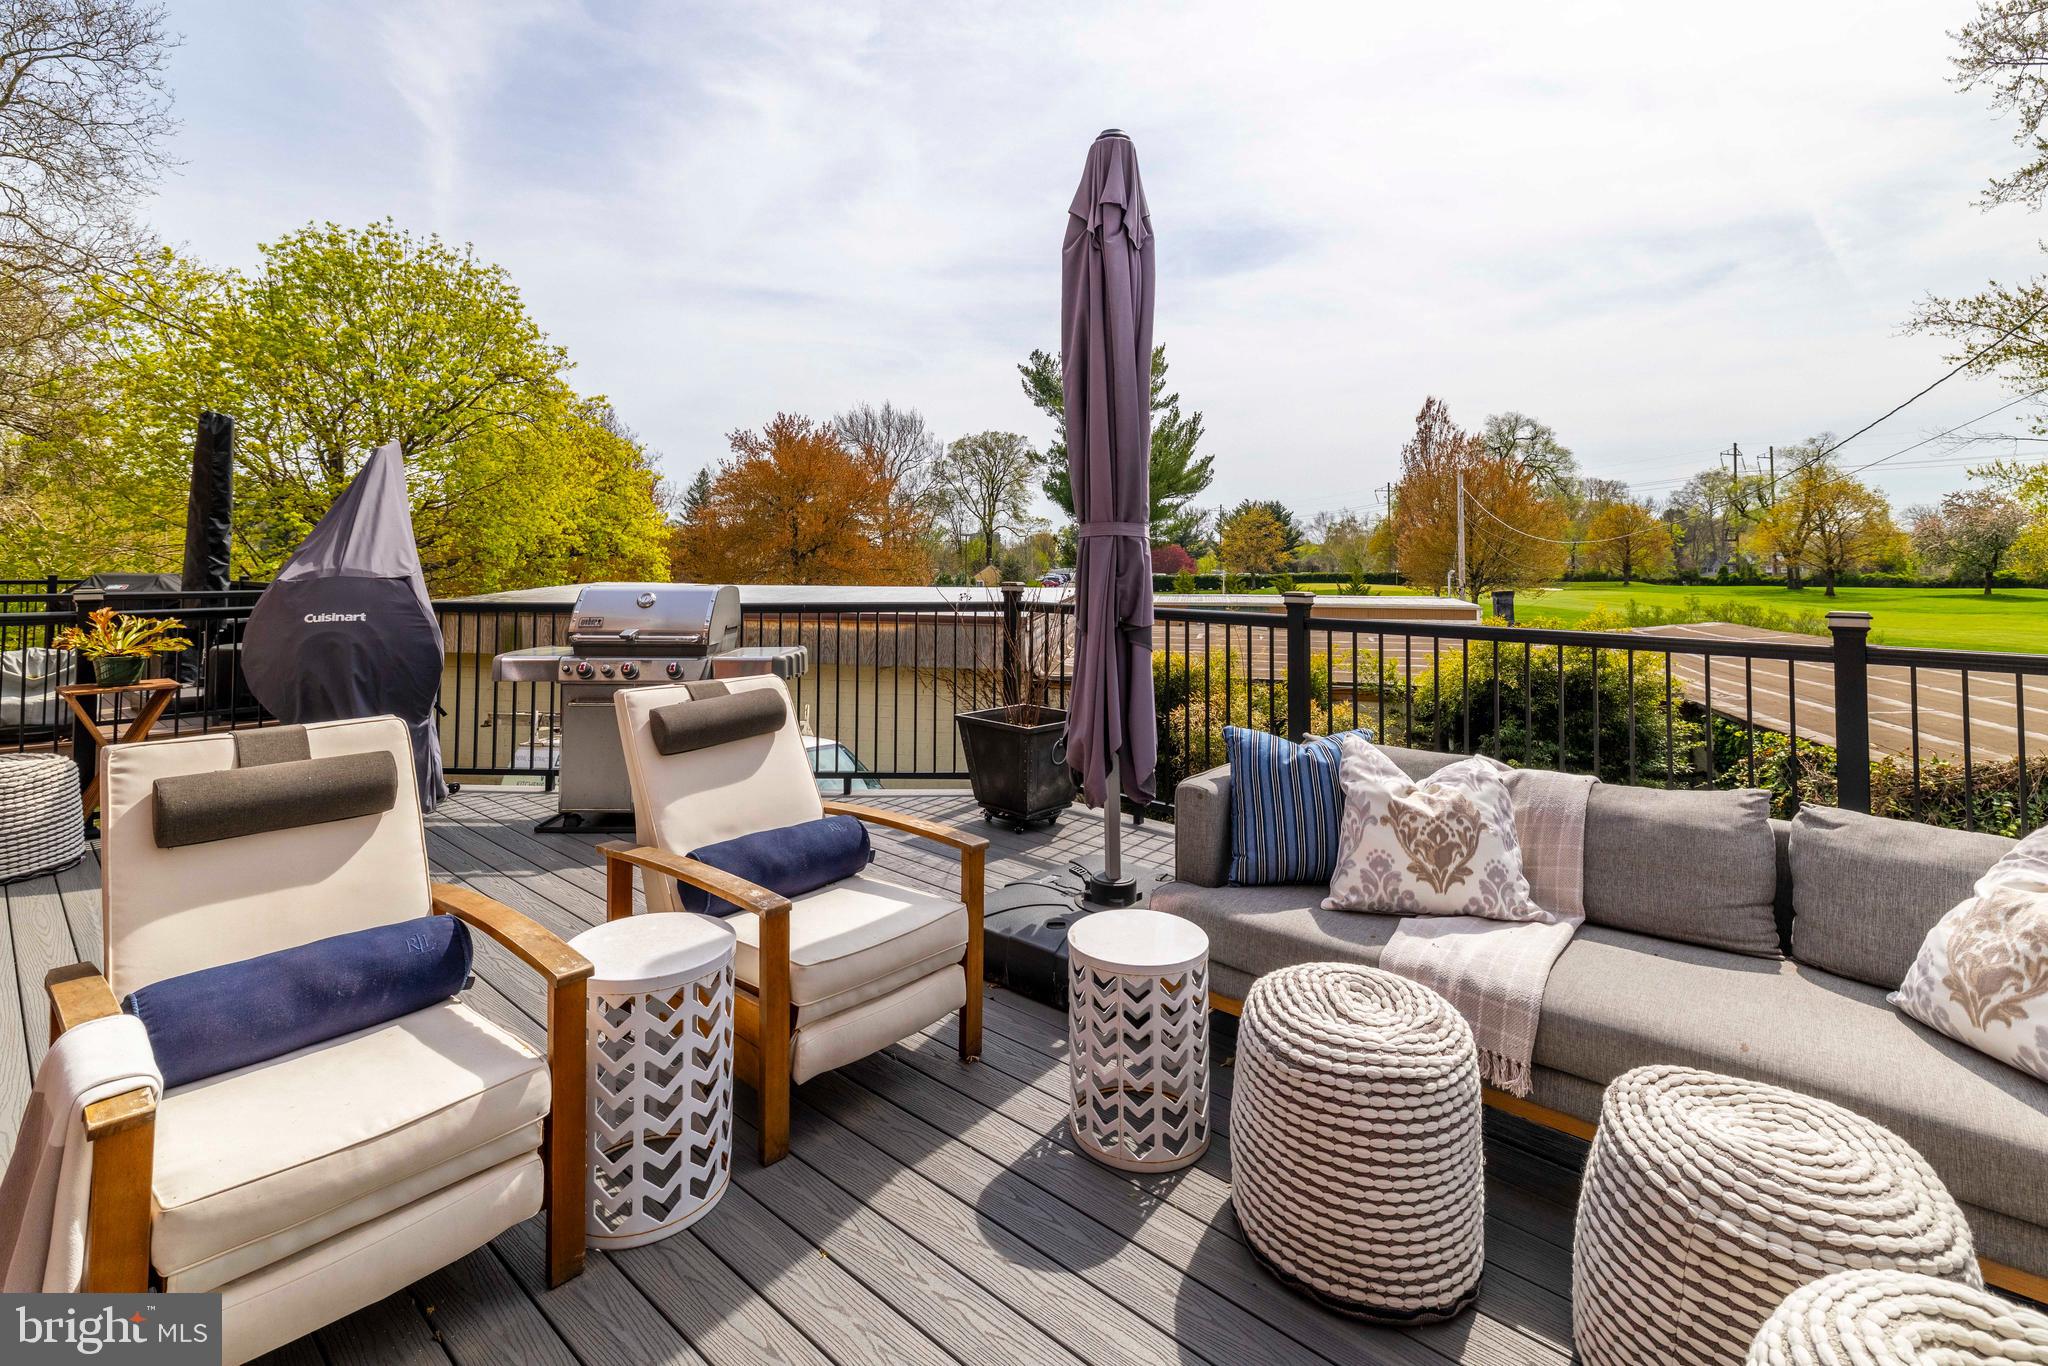
Multiple offers in hand. Offer deadline 5pm April 28th. Fabulous value in the City in move-in condition! Welcome to the secluded, cherry blossom lined streets of Belmont Village, a community association, with easy access to the expansive forests of Fairmount Park. This 1,600 sq ft, stone 3 bedroom, 2.1 bath home has been loved and updated over the past 17 years by the fastidious homeowners. Walking up to the front door you will notice a copper, standing seam roof over the bay window and entryway overhang and slate mansard. Once inside, an expansive living room is to your right and an eat-in kitchen is straight ahead with lots of room for a large dining table. Natural light floods the room from the huge French doors overlooking the amazing vistas over acres of the Bala Golf Course out of every rear-facing window. The stunning cook’s kitchen includes a fabulous island with a deep overhang for bar stools, gorgeous quartz countertops, a 4-burner gas stove with a warmer burner, a new refrigerator with a water and ice dispenser in the door, and a built-in designer storage closet. Head out to your expansive 28' x 16' maintenance free composite deck overlooking the golf course, an urban oasis, with an outdoor TV, Weber Genesis grill, Cuisinart heat lamp for those chilly nights plus all sorts of other goodies. Head downstairs to the handsomely finished basement with exposed beams which is all set up for a comfortable and cozy multi-purpose room for Superbowl parties, exercise, movie night, or whatever else your heart desires. Included on this level is a new powder room, large cedar closet, a utility room with a state-of-the-art combination boiler instant hot water unit, convenient wash sink and large storage closets, plus a full-size LG washer and dryer set. Head out the basement door to a shady fenced area under the deck for relaxing or a pet hangout with LED light sensors. Found down a private driveway with no egress behind the home, there is a 1-car garage with additional parking directly behind it for another car including very clever folding bollards to secure your space. On the 2nd floor, you will find three lovely bedrooms. Two of the bedrooms share a renovated hall bath with Kohler fixtures and a Kohler jacuzzi tub. The main bedroom has a new ensuite bath with Moen fixtures, an outfitted walk-in closet, an opening skylight, plus two additional closets with organizers. Other wonderful features are all front windows are new by Marvin, all exterior doors have been replaced or updated, and the basement has French drains throughout with a vapor barrier and sump pump so you will never have to worry about water issues. Mini splits throughout offer zoned air conditioning and supplemental heat. The automatic front lawn mower keeps the Zoysia grass looking sharp and the recent exterior painting and pointing is all up to date. Not to mention that commuters will love the neighborhood because of the easy access to City Center via the SEPTA train at the Bala station, and multitudes of services including grocery shopping, boutiques and restaurants are nearby.
#PAPH2471184

PHILADELPHIA

2626 LENAPE ROAD

3 Beds

2 Baths

2,084 Sq.Ft.

$360,000

MLS#: PAPH2471184
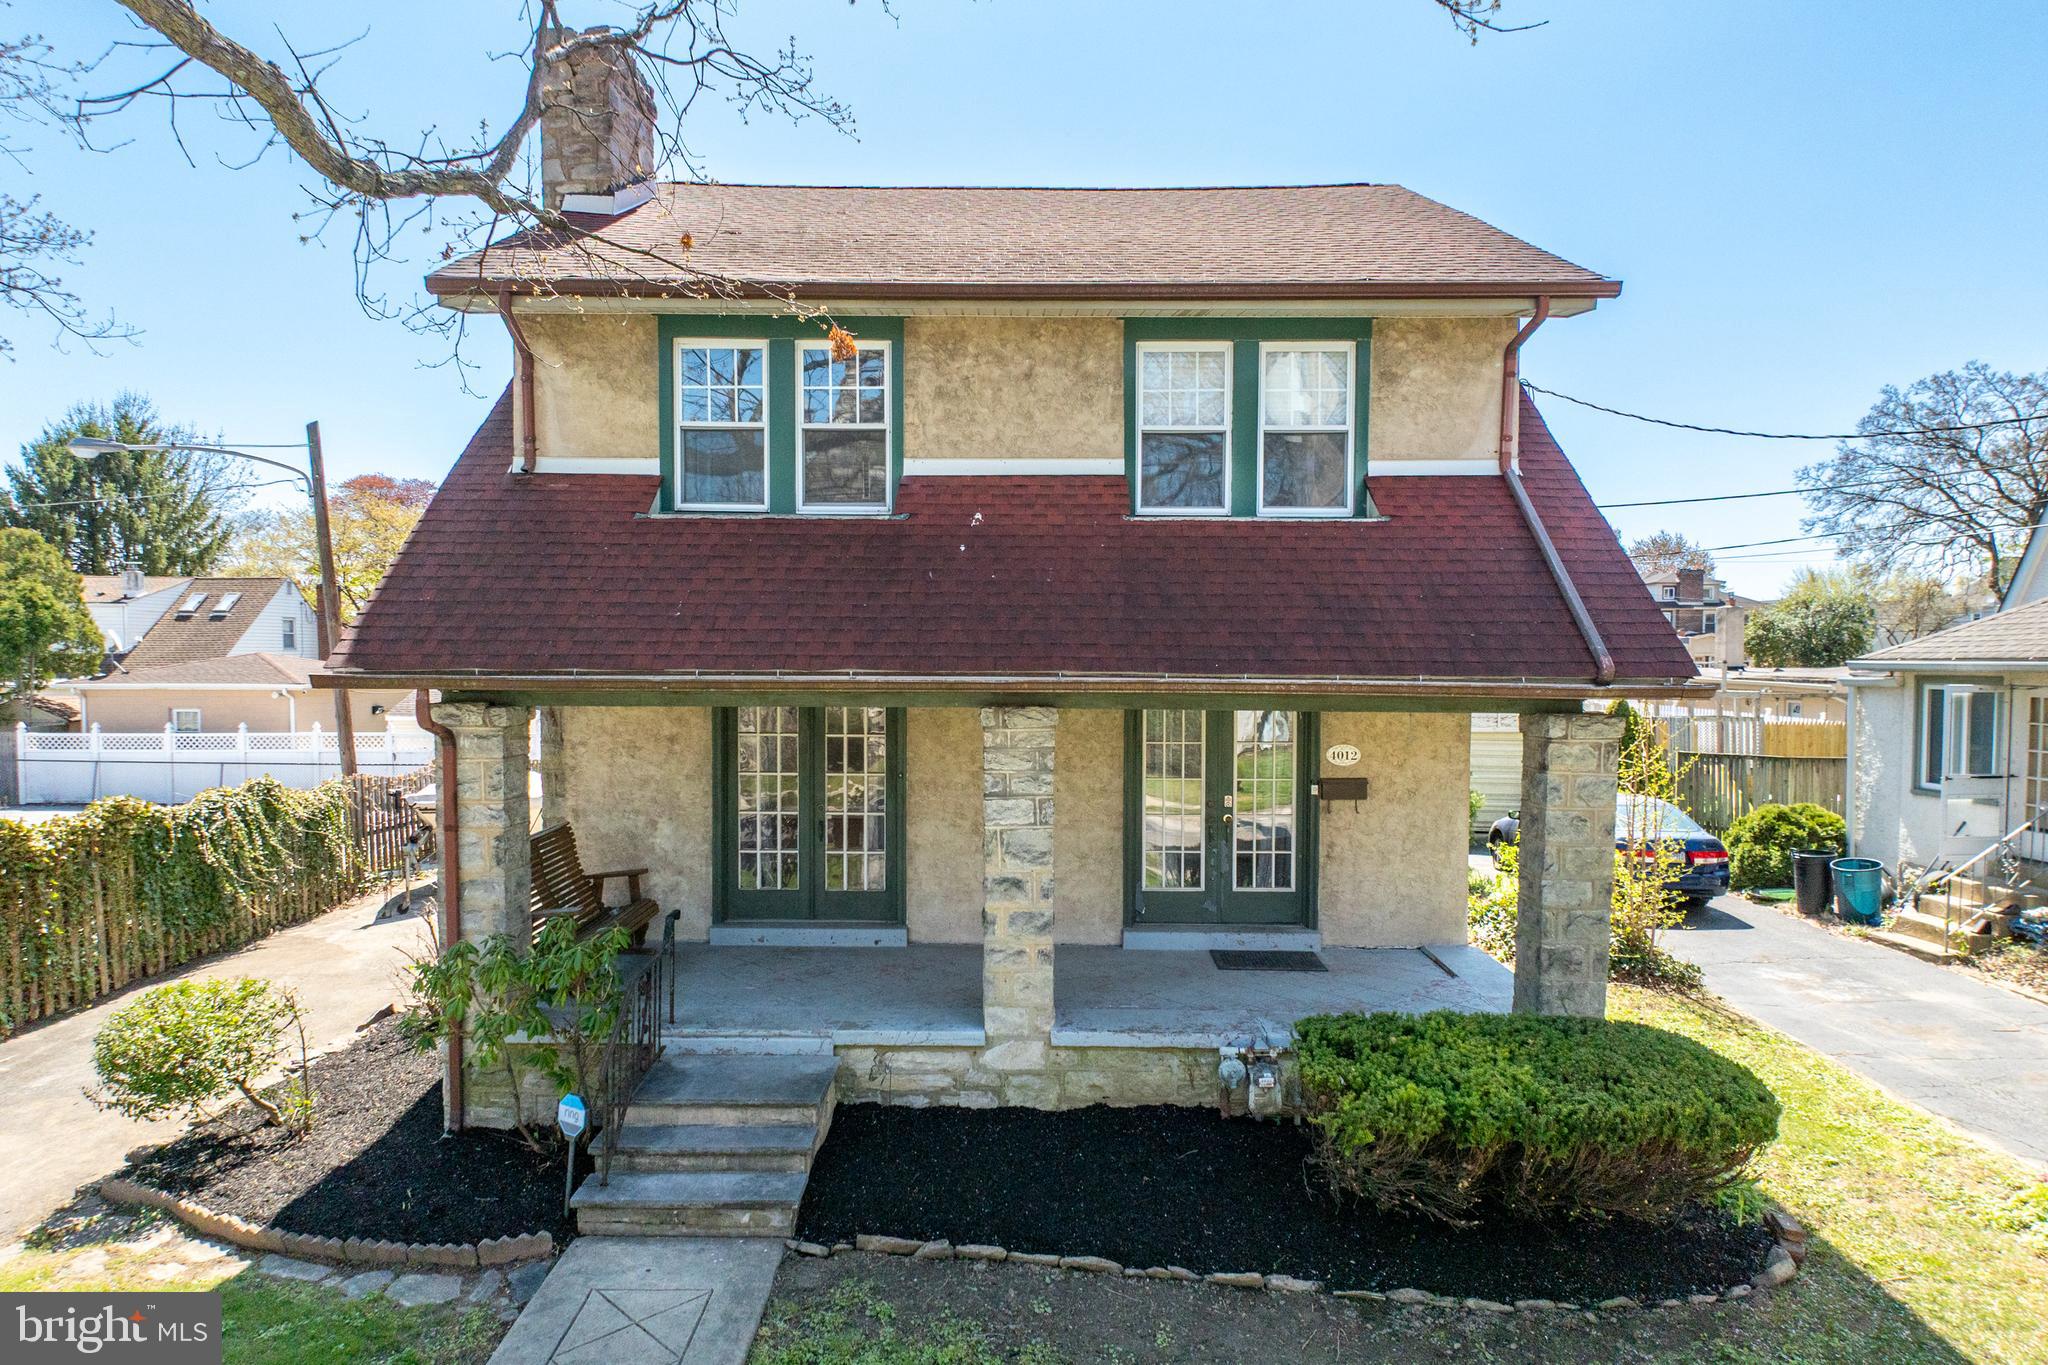
Welcome to 4012 School Ln, a beautifully updated single-family home in the heart of Drexel Hill. This charming 3-bedroom, 1.5-bath property combines classic character with thoughtful updates throughout. The main living areas feature beautifully refinished hardwood floors, creating a warm and inviting feel from the moment you enter.

Step inside to find beautiful original hardwood floors with inlaid borders flowing throughout the bright and spacious main living areas. The living room features a cozy stone fireplace and French doors that open to the front patio, creating an inviting space to relax or entertain.

The kitchen has been refreshed with brand-new stainless steel appliances, offering both function and style. Upstairs, you’ll find a fully renovated full bathroom with modern fixtures and finishes. Additional updates include a new hot water heater and gas furnace for year-round comfort, along with fresh interior paint throughout the home.

Located on a quiet street with easy access to local schools, parks, shopping, and public transportation, this move-in ready home is the perfect blend of comfort and convenience. Don’t miss your chance to see it—schedule your showing today!
#PADE2087774

DREXEL HILL

4012 SCHOOL LANE

3 Beds

1 Baths

1,658 Sq.Ft.

$325,000

MLS#: PADE2087774
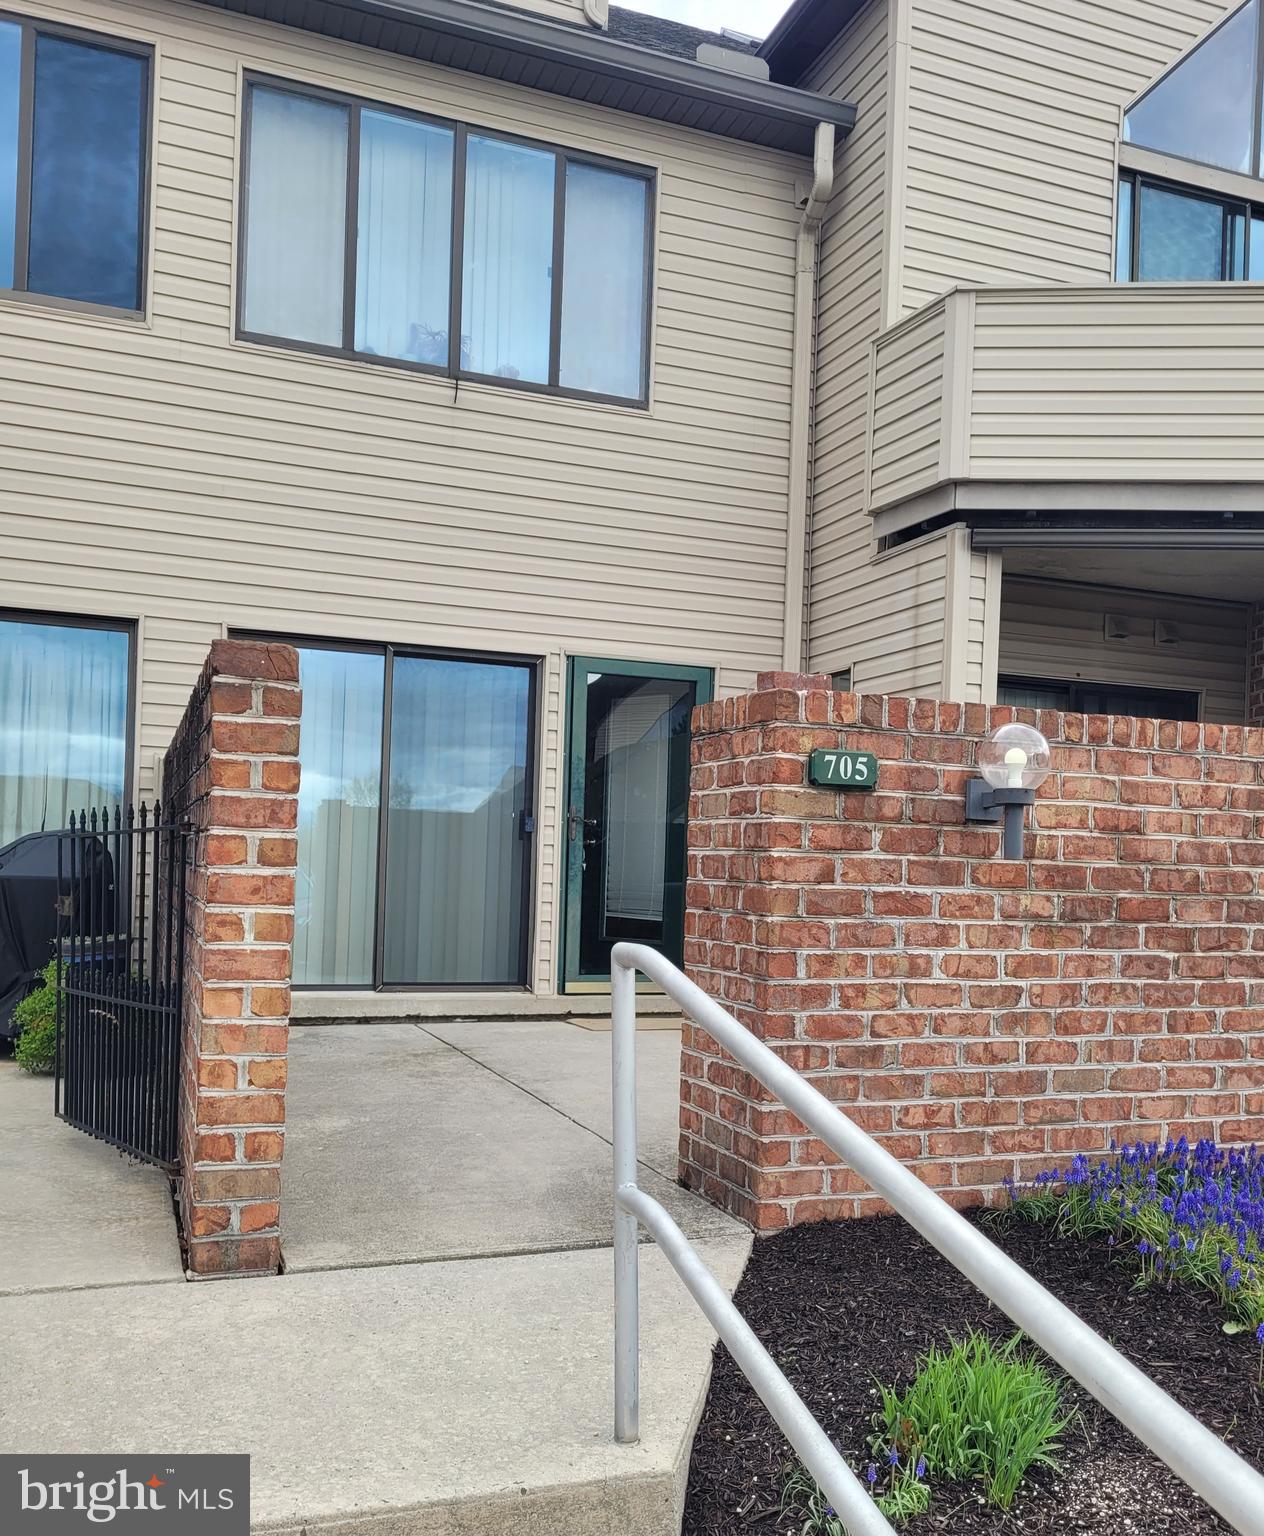
Single level living and looking to downsize? Tired of paying rent?  Looking for an investment!  Then this condo is perfect for you! Located in desirable development of Cherrington - HOA includes no outside maintenance for you and for the gym enthusiast a fitness center. This 1 bedroom condo has newer carpet and paint, 1 bath with jacuzzi tub. All appliances convey!  Hurry it is waiting just for you!
#PADA2044254

HARRISBURG

705 CHERRINGTON DRIVE

1 Beds

1 Baths

806 Sq.Ft.

$134,000

MLS#: PADA2044254
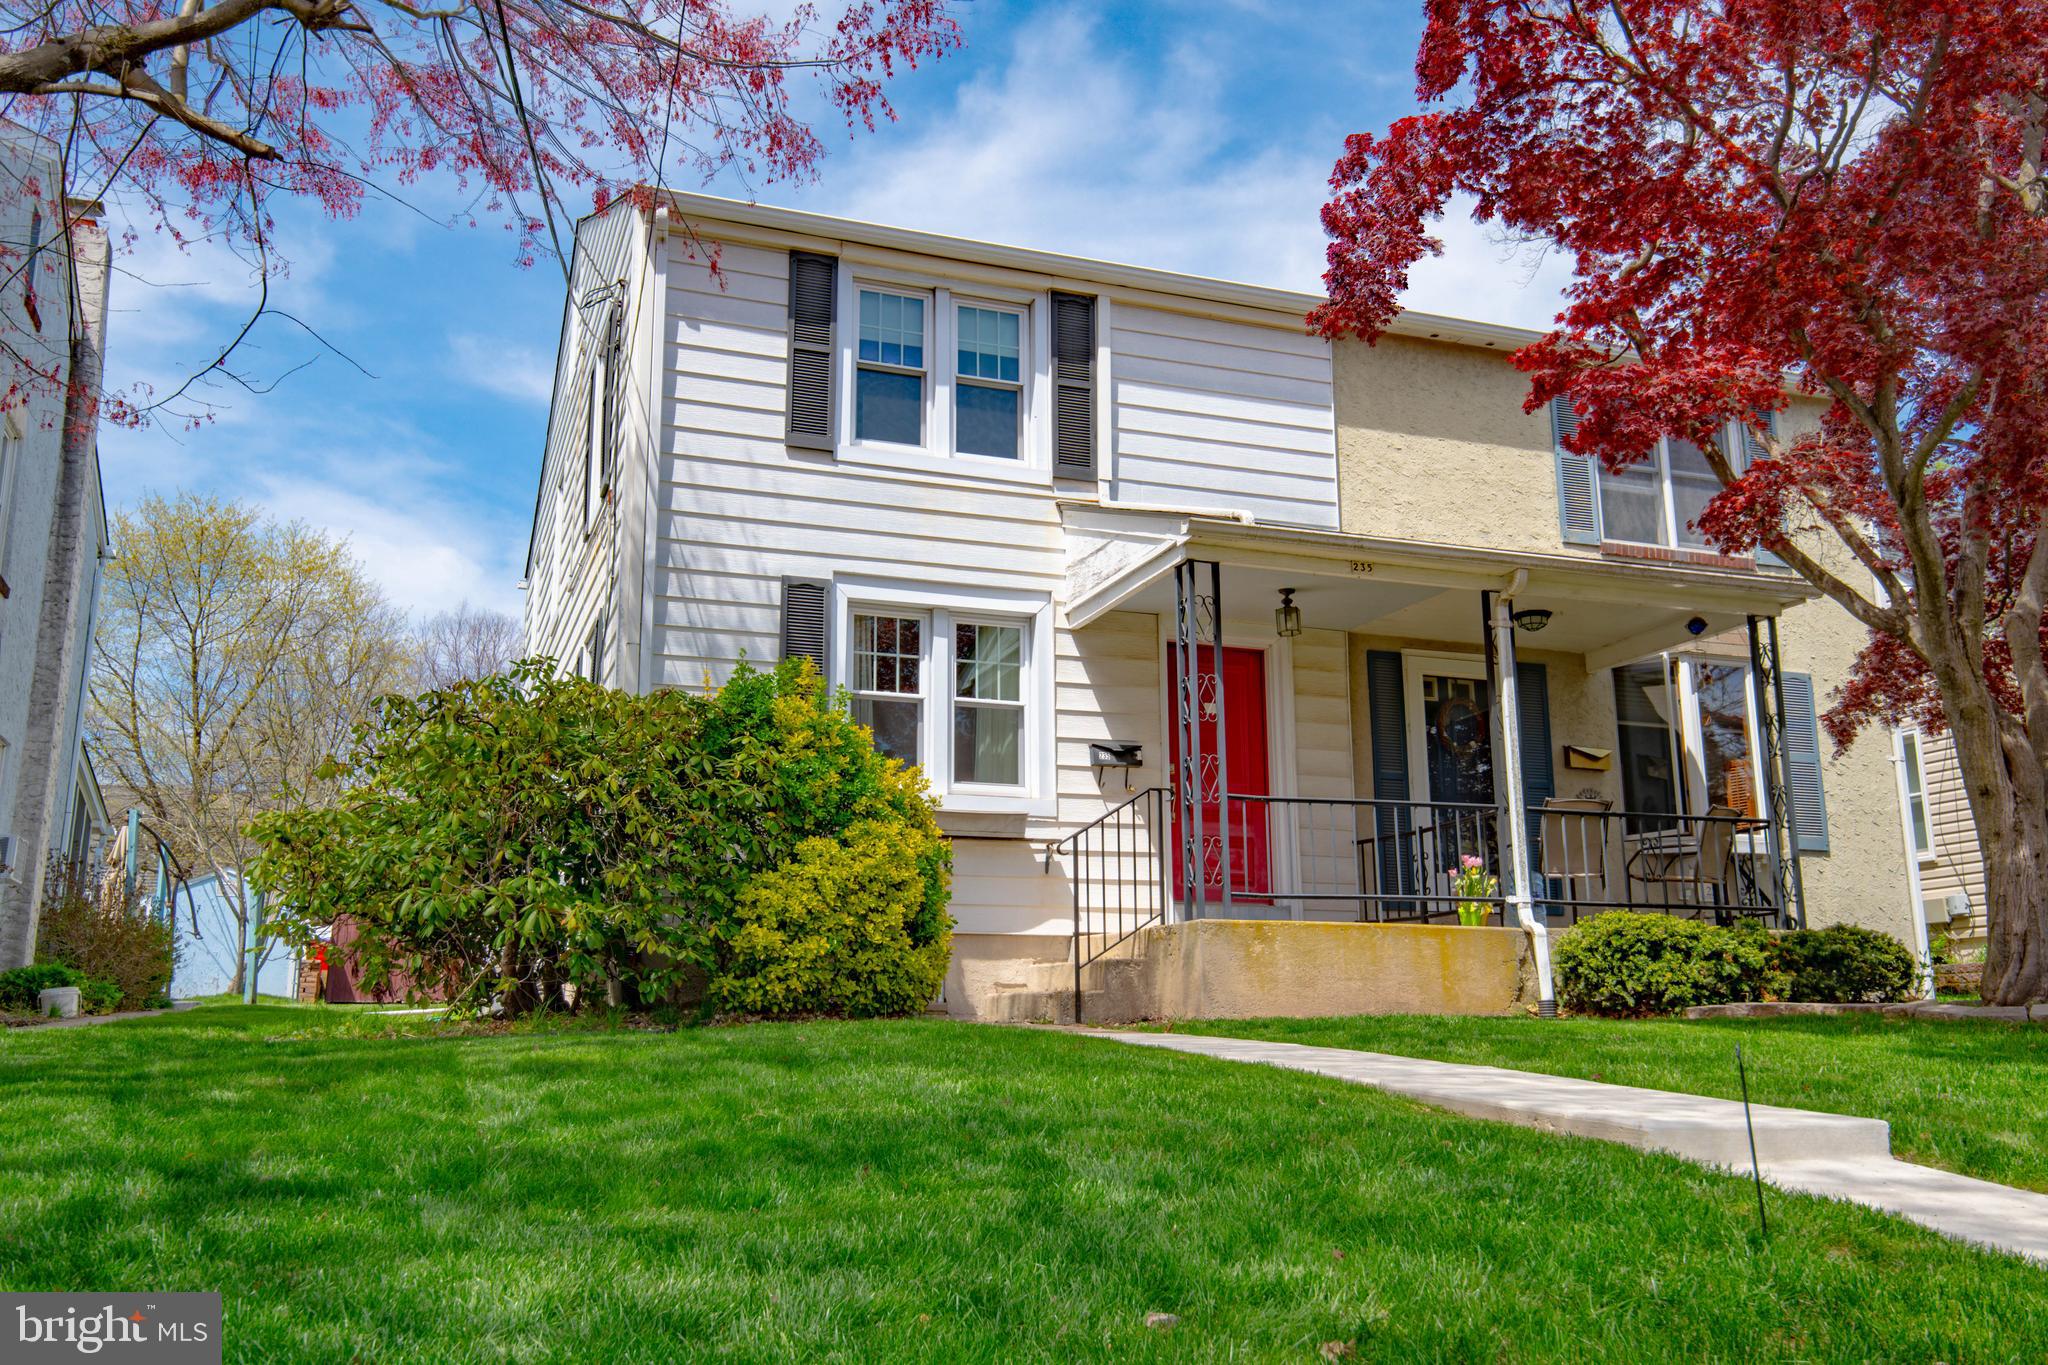
Welcome to this wonderful twin home located on one of the most picturesque streets in Souderton Borough. Set back from the road, a deep front yard creates a warm and inviting approach to this spacious and well-maintained three-bedroom home.  Step inside to a bright and airy living room filled with natural light—perfect for relaxing or entertaining. An elegant arched opening leads to the dining room, which features a convenient breakfast bar that seamlessly connects to the updated kitchen. Here you’ll find shaker-style cabinets and a thoughtful layout that combines style with functionality. Upstairs, you'll find three comfortable bedrooms and a full bathroom with a charming built-in storage niche. Original stained wood doors throughout the home offer a nostalgic touch and timeless character. The finished walk-up attic provides a versatile bonus space complete with a closet and additional storage—ideal for a home office, playroom, or creative studio. The full basement with a finished, air-conditioned room offers even more living flexibility, perfect for a second office, workout area, or media room.  Step outside to enjoy the covered patio, a level backyard perfect for play or gardening, a handy garden shed, and a private walkway that leads to your 2+ car off-street parking area. This lovingly cared-for home includes many valuable updates, including a recent basement dry drain system, a water treatment system, and replacement windows throughout. Don’t miss your chance to own this delightful home in the heart of Souderton Borough—schedule your showing today!
#PAMC2137318

SOUDERTON

235 CENTRAL AVENUE

3 Beds

1 Baths

1,382 Sq.Ft.

$295,000

MLS#: PAMC2137318
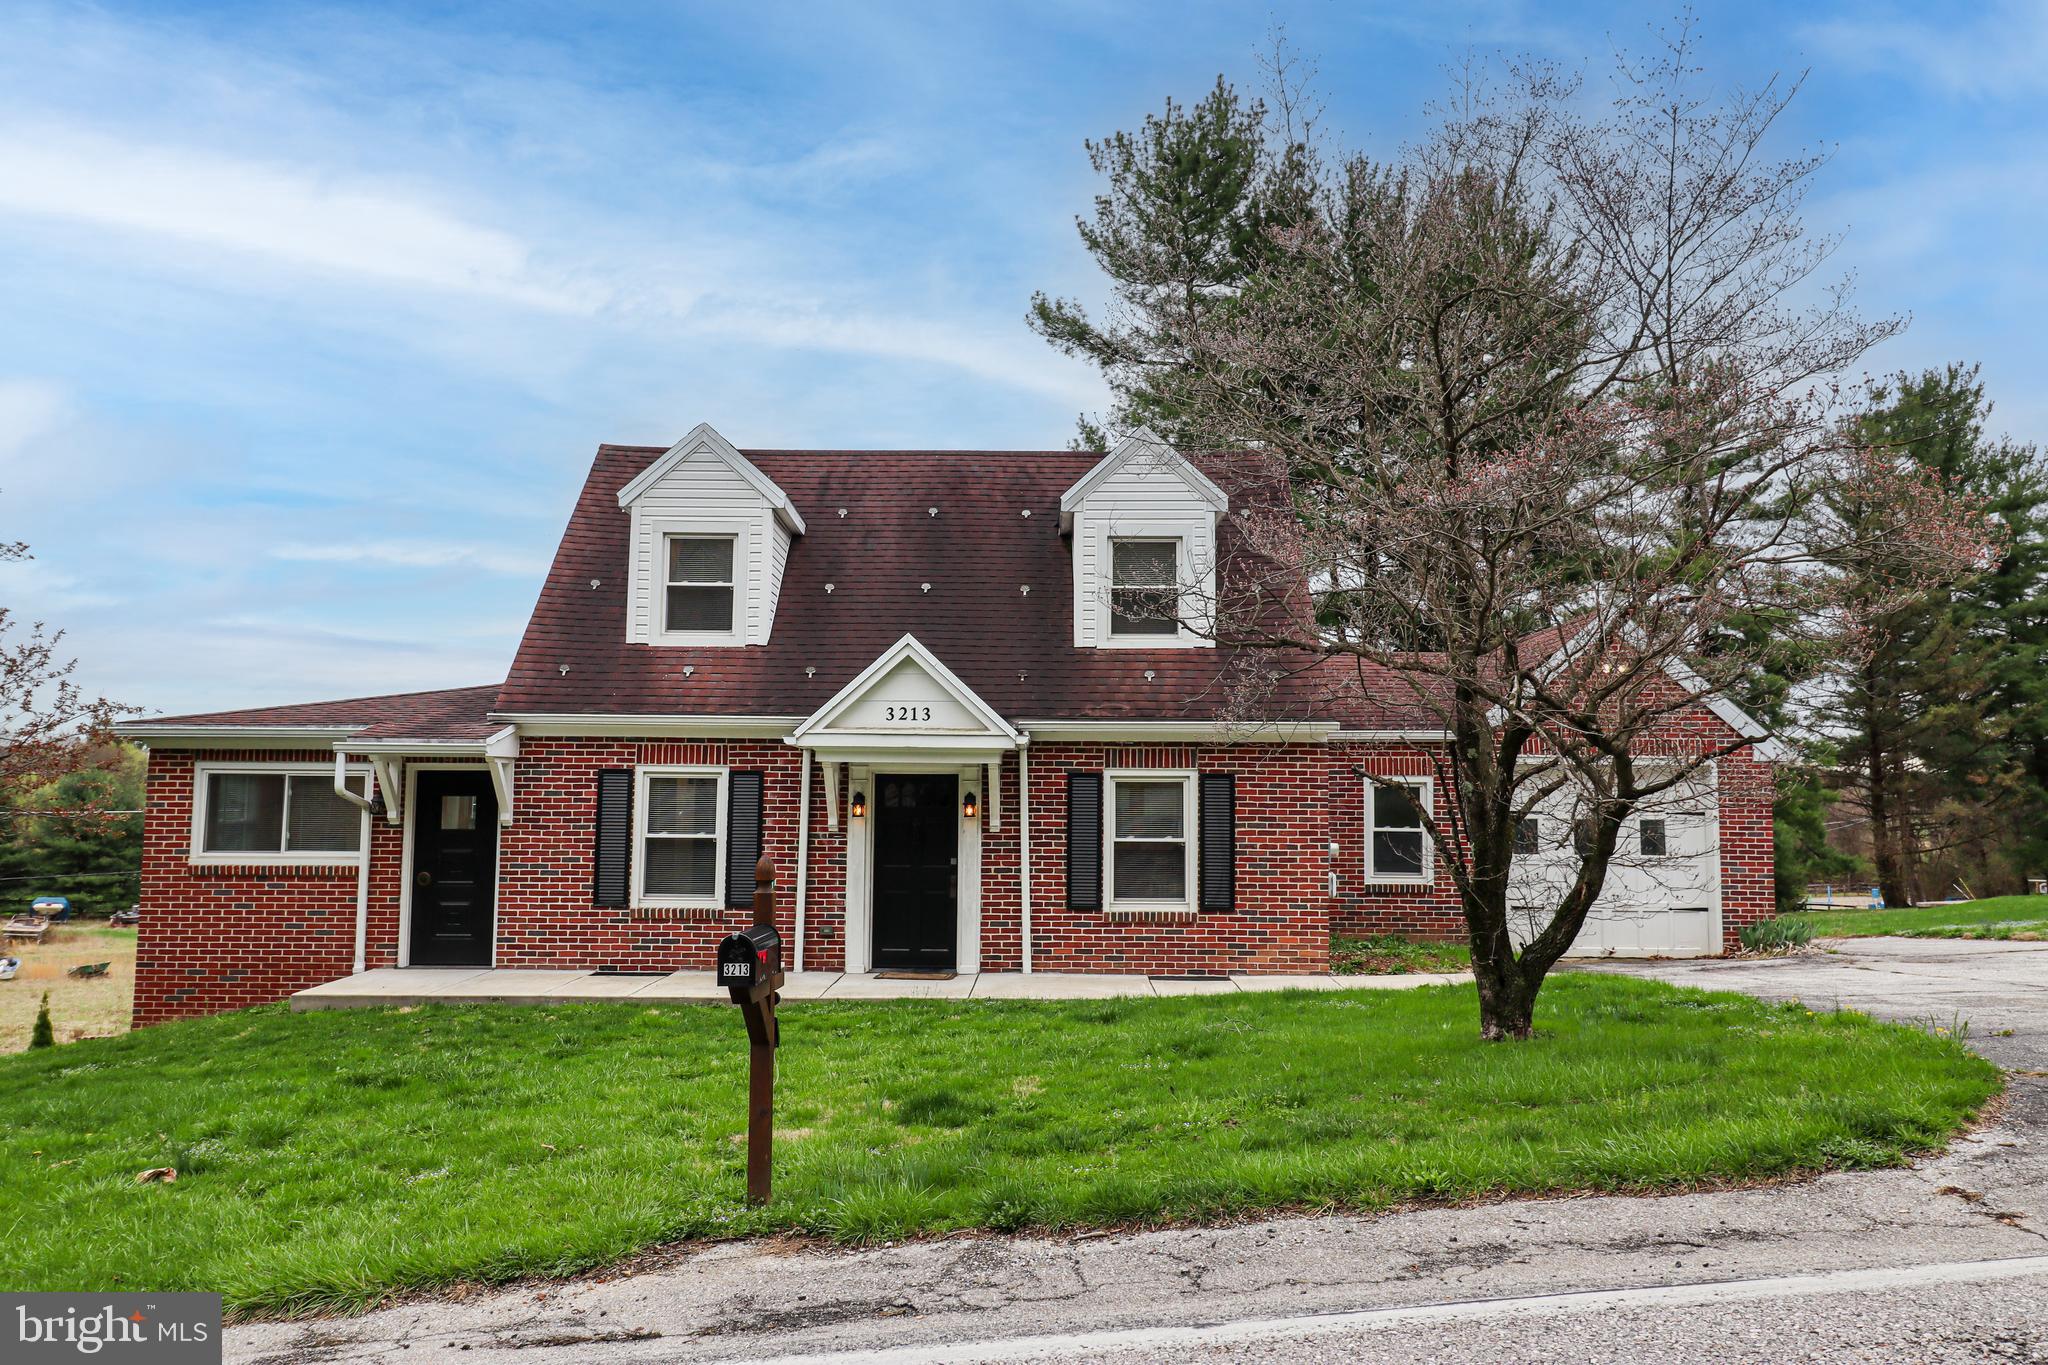
This fully remodeled home, completed in 2022, offers modern amenities and timeless charm throughout. Featuring 3 bedrooms and 2 full baths, this home is designed for comfort and convenience. The main floor includes a versatile bedroom/den that can easily serve as an office or guest room, and the spacious living areas boast beautiful transitions from room to room. A standout feature is the office/den with a stunning white-washed brick wall, which is also echoed in the full bath on the main floor, creating a cohesive and stylish look. The basement provides additional space, ideal for an office or shop, with an exterior door for easy access. This home has been upgraded with a new septic system, a new well pump, and is equipped with forced propane heat and central AC for year-round comfort. The property includes 2 acres of land with the home and an additional 1-acre parcel across the street (see survey in additional documents). A 1-car garage adds convenience, and the option to have the home furnished is available upon discussion with the seller’s agent. This beautifully updated property blends modern design with practical features, making it the perfect place to call home.
#PAYK2079396

YORK

3213 DAYS MILL ROAD

3 Beds

2 Baths

1,704 Sq.Ft.

$365,000

MLS#: PAYK2079396
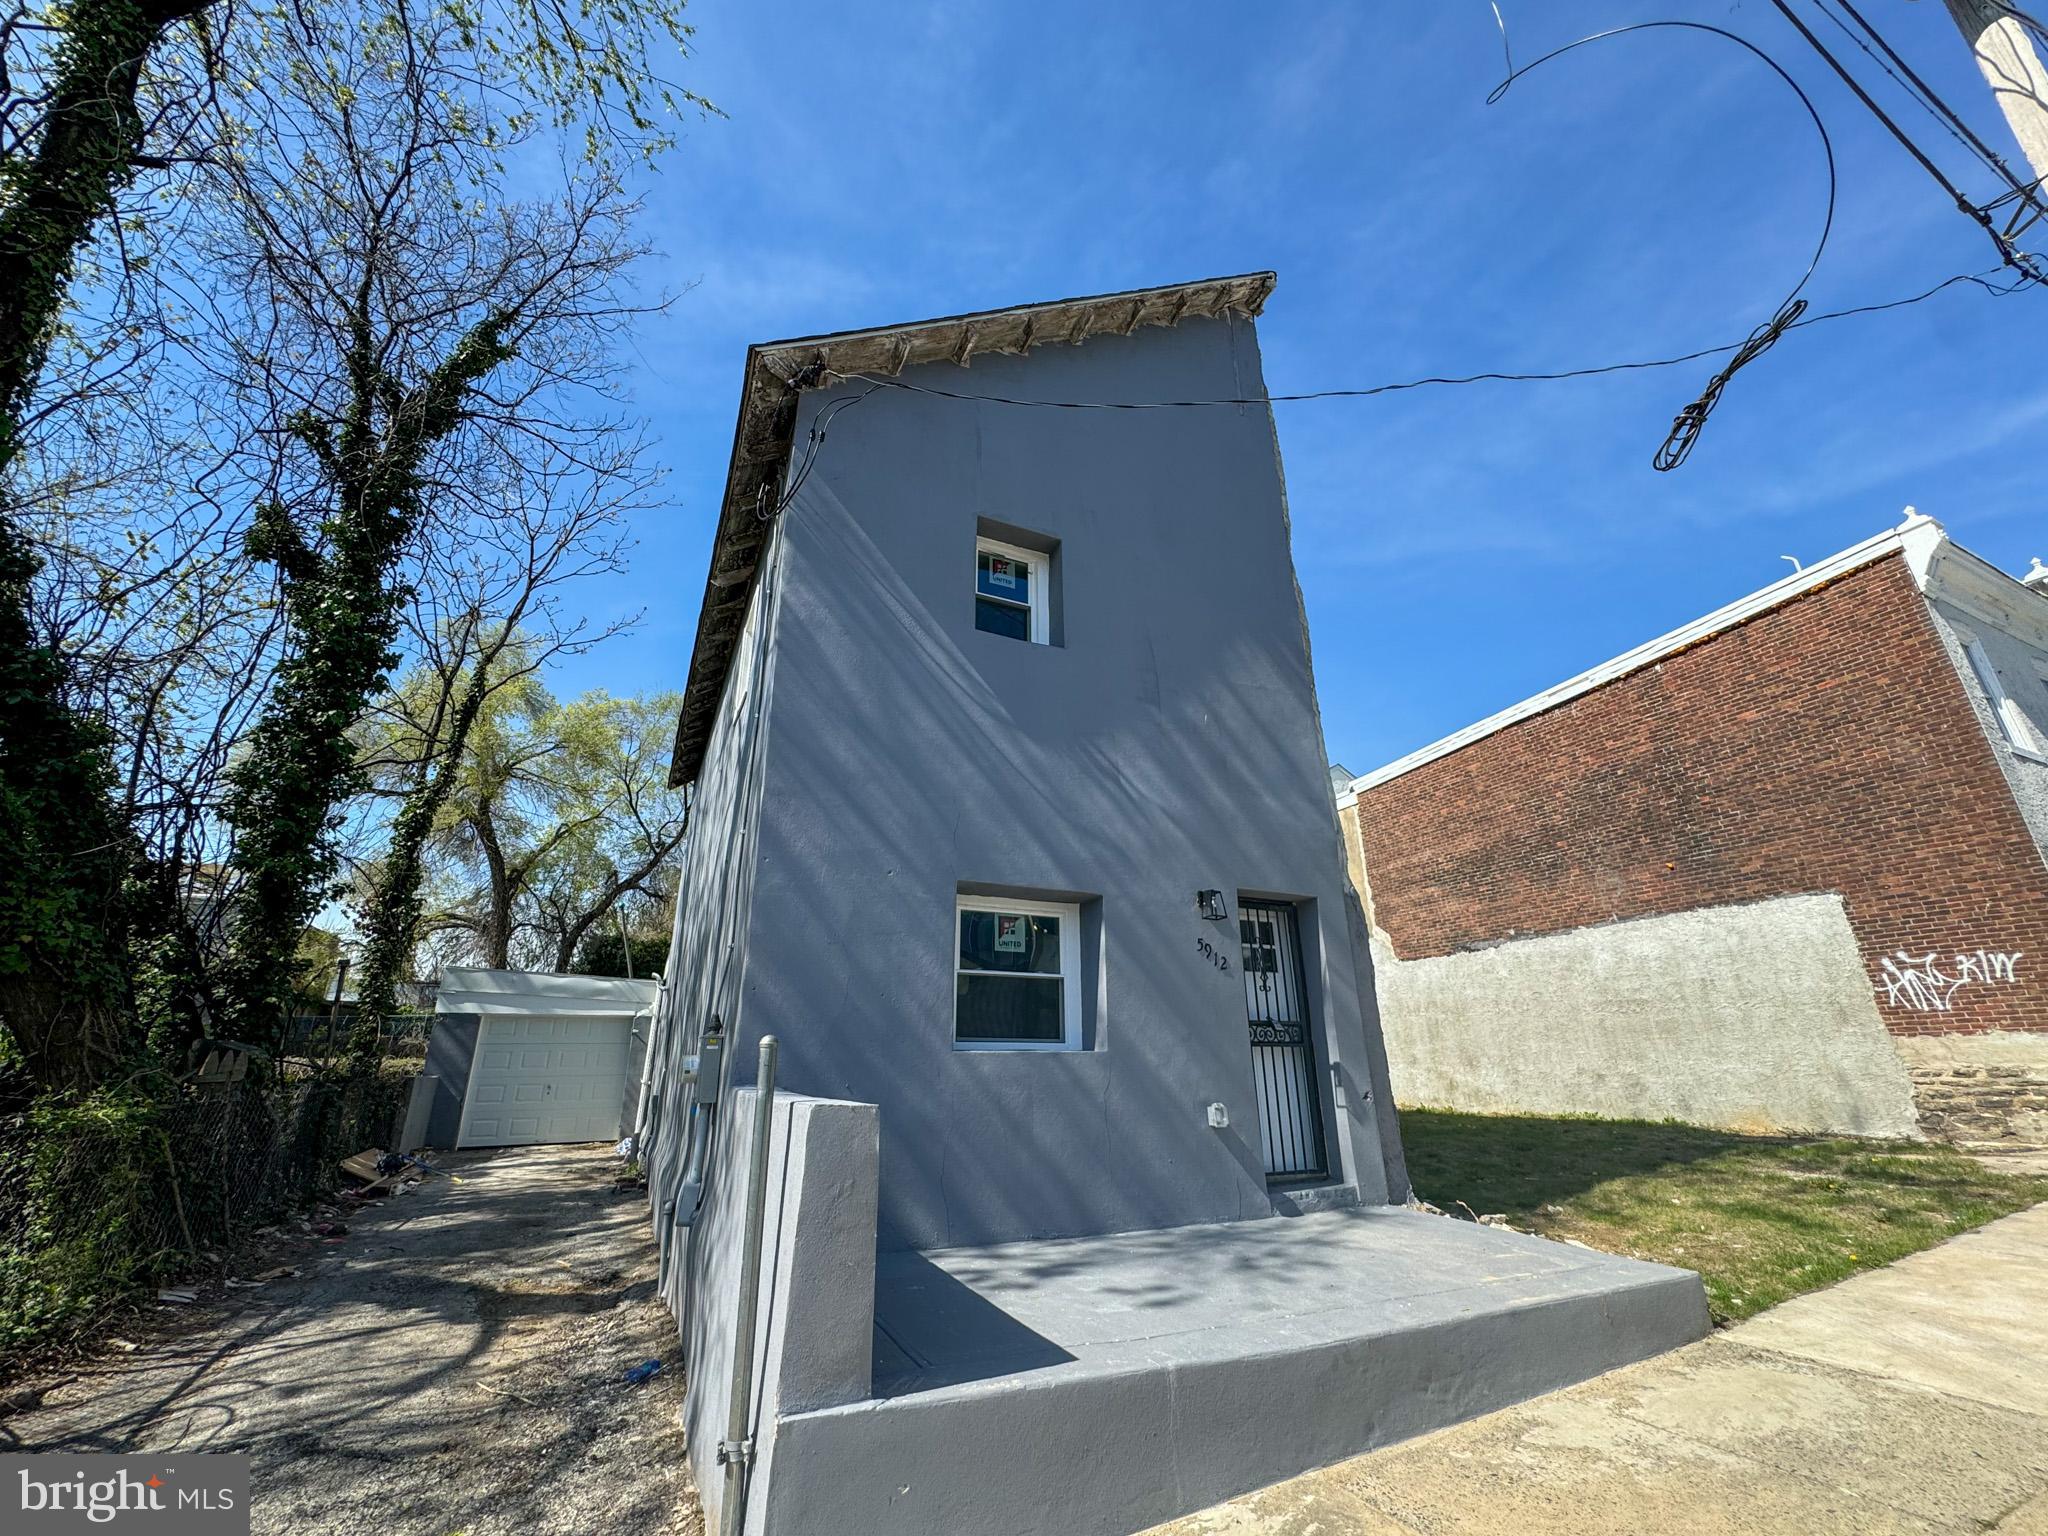
Discover the perfect blend of space, character, and functionality at 5912 Magnolia St—a rare detached property located in the heart of Germantown. This spacious home offers a unique layout and includes a giant garage, ideal for car enthusiasts, hobbyists, or anyone in need of substantial storage or workspace.

Set on a generous lot, this property features classic charm, ample interior square footage, and versatile potential for customization. Whether you're looking to create your dream workshop, store multiple vehicles, or convert the space for creative use, the possibilities here are endless.

Located on a quiet block yet close to local shops, schools, and public transportation, this is an exceptional opportunity for those looking to own a truly distinctive property in a vibrant Philadelphia neighborhood.
#PAPH2472642

PHILADELPHIA

5912 MAGNOLIA STREET

3 Beds

2 Baths

1,050 Sq.Ft.

$155,000

MLS#: PAPH2472642
OFFERS IN HAND! HIGHEST AND BEST BY 6PM SATURDAY !


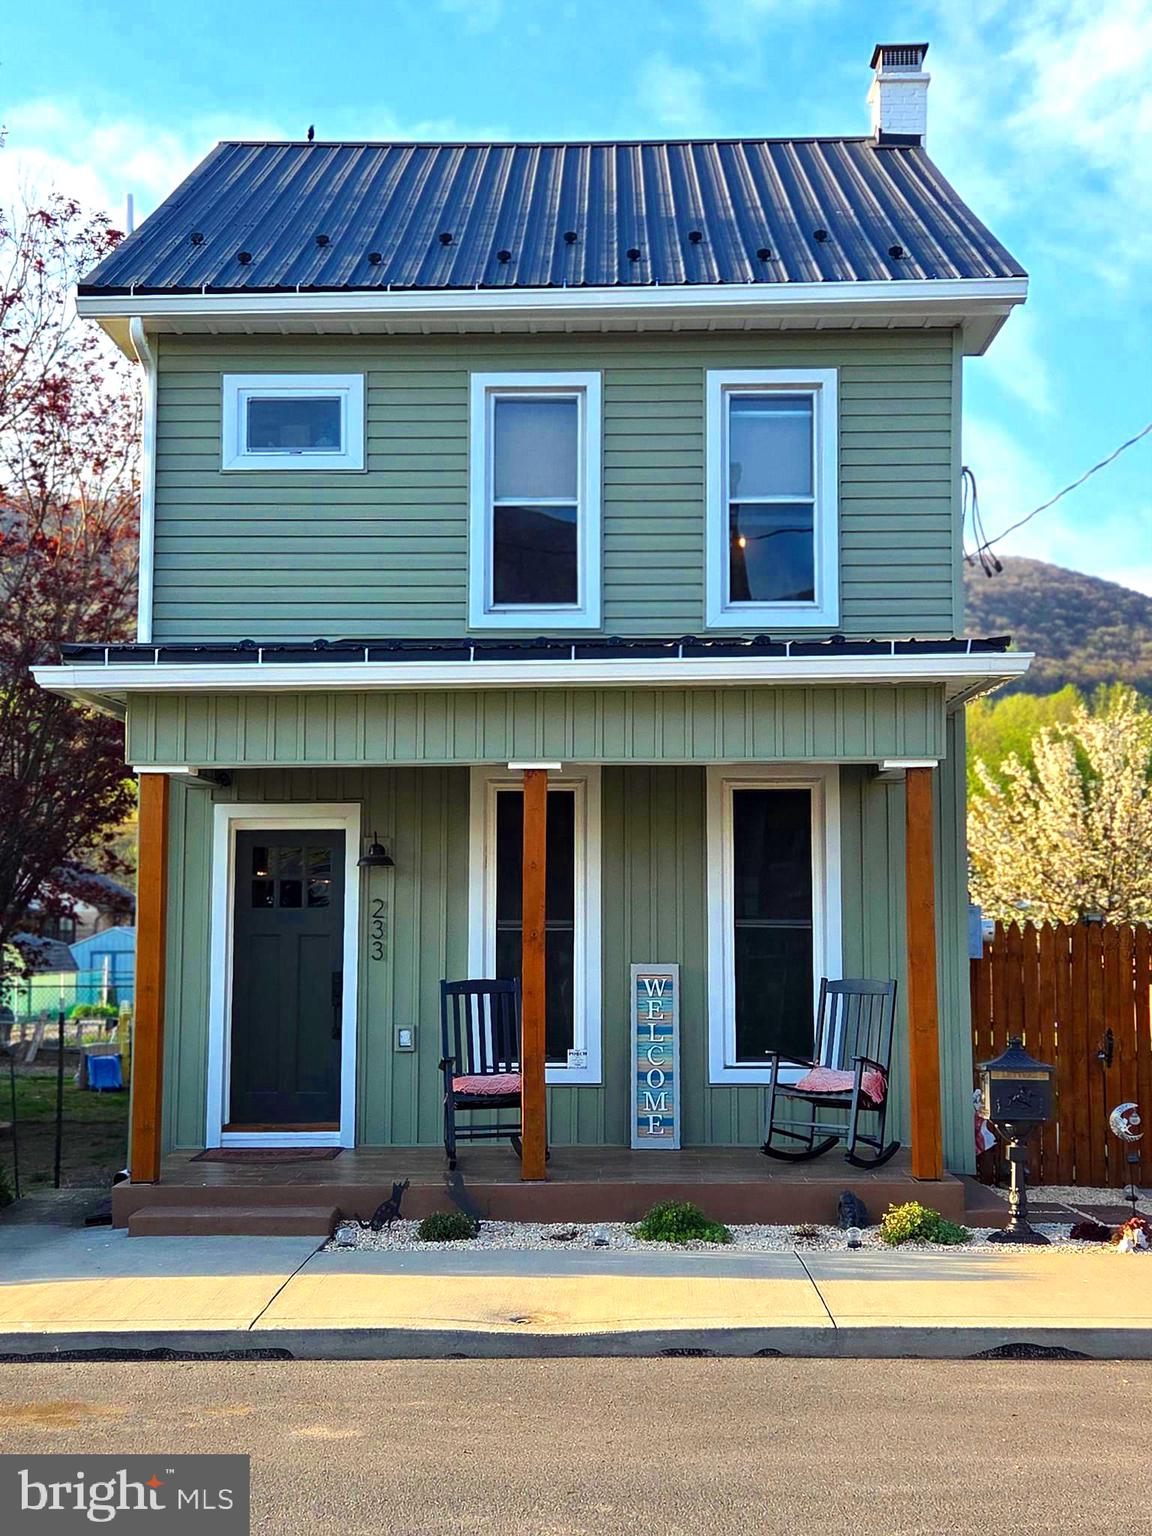
Charming Two-Story Home with Modern Upgrades and a Gourmet Kitchen. Welcome to this beautifully updated two-story home featuring three spacious bedrooms, perfect for those who love extra space. Step inside and be greeted by a bright, open layout highlighted by a gourmet kitchen complete with high-end appliances, sleek countertops, and plenty of storage—ideal for both everyday living and entertaining guests. Upstairs, you'll find generously sized bedrooms and updated bathrooms offering comfort and style. Enjoy peace of mind with recent updates throughout the home, blending modern convenience with timeless charm. Sellers have taken so much pride in preparing you for this home. The fully fenced yard provides privacy and a safe play area. Pet friendly with plenty of room for gardening, barbecues, or outdoor relaxation. Don’t miss this move-in ready gem-schedule your private tour today!
#PADA2043608

LYKENS

233 N 2ND STREET

3 Beds

1 Baths

2,000 Sq.Ft.

$269,000

MLS#: PADA2043608
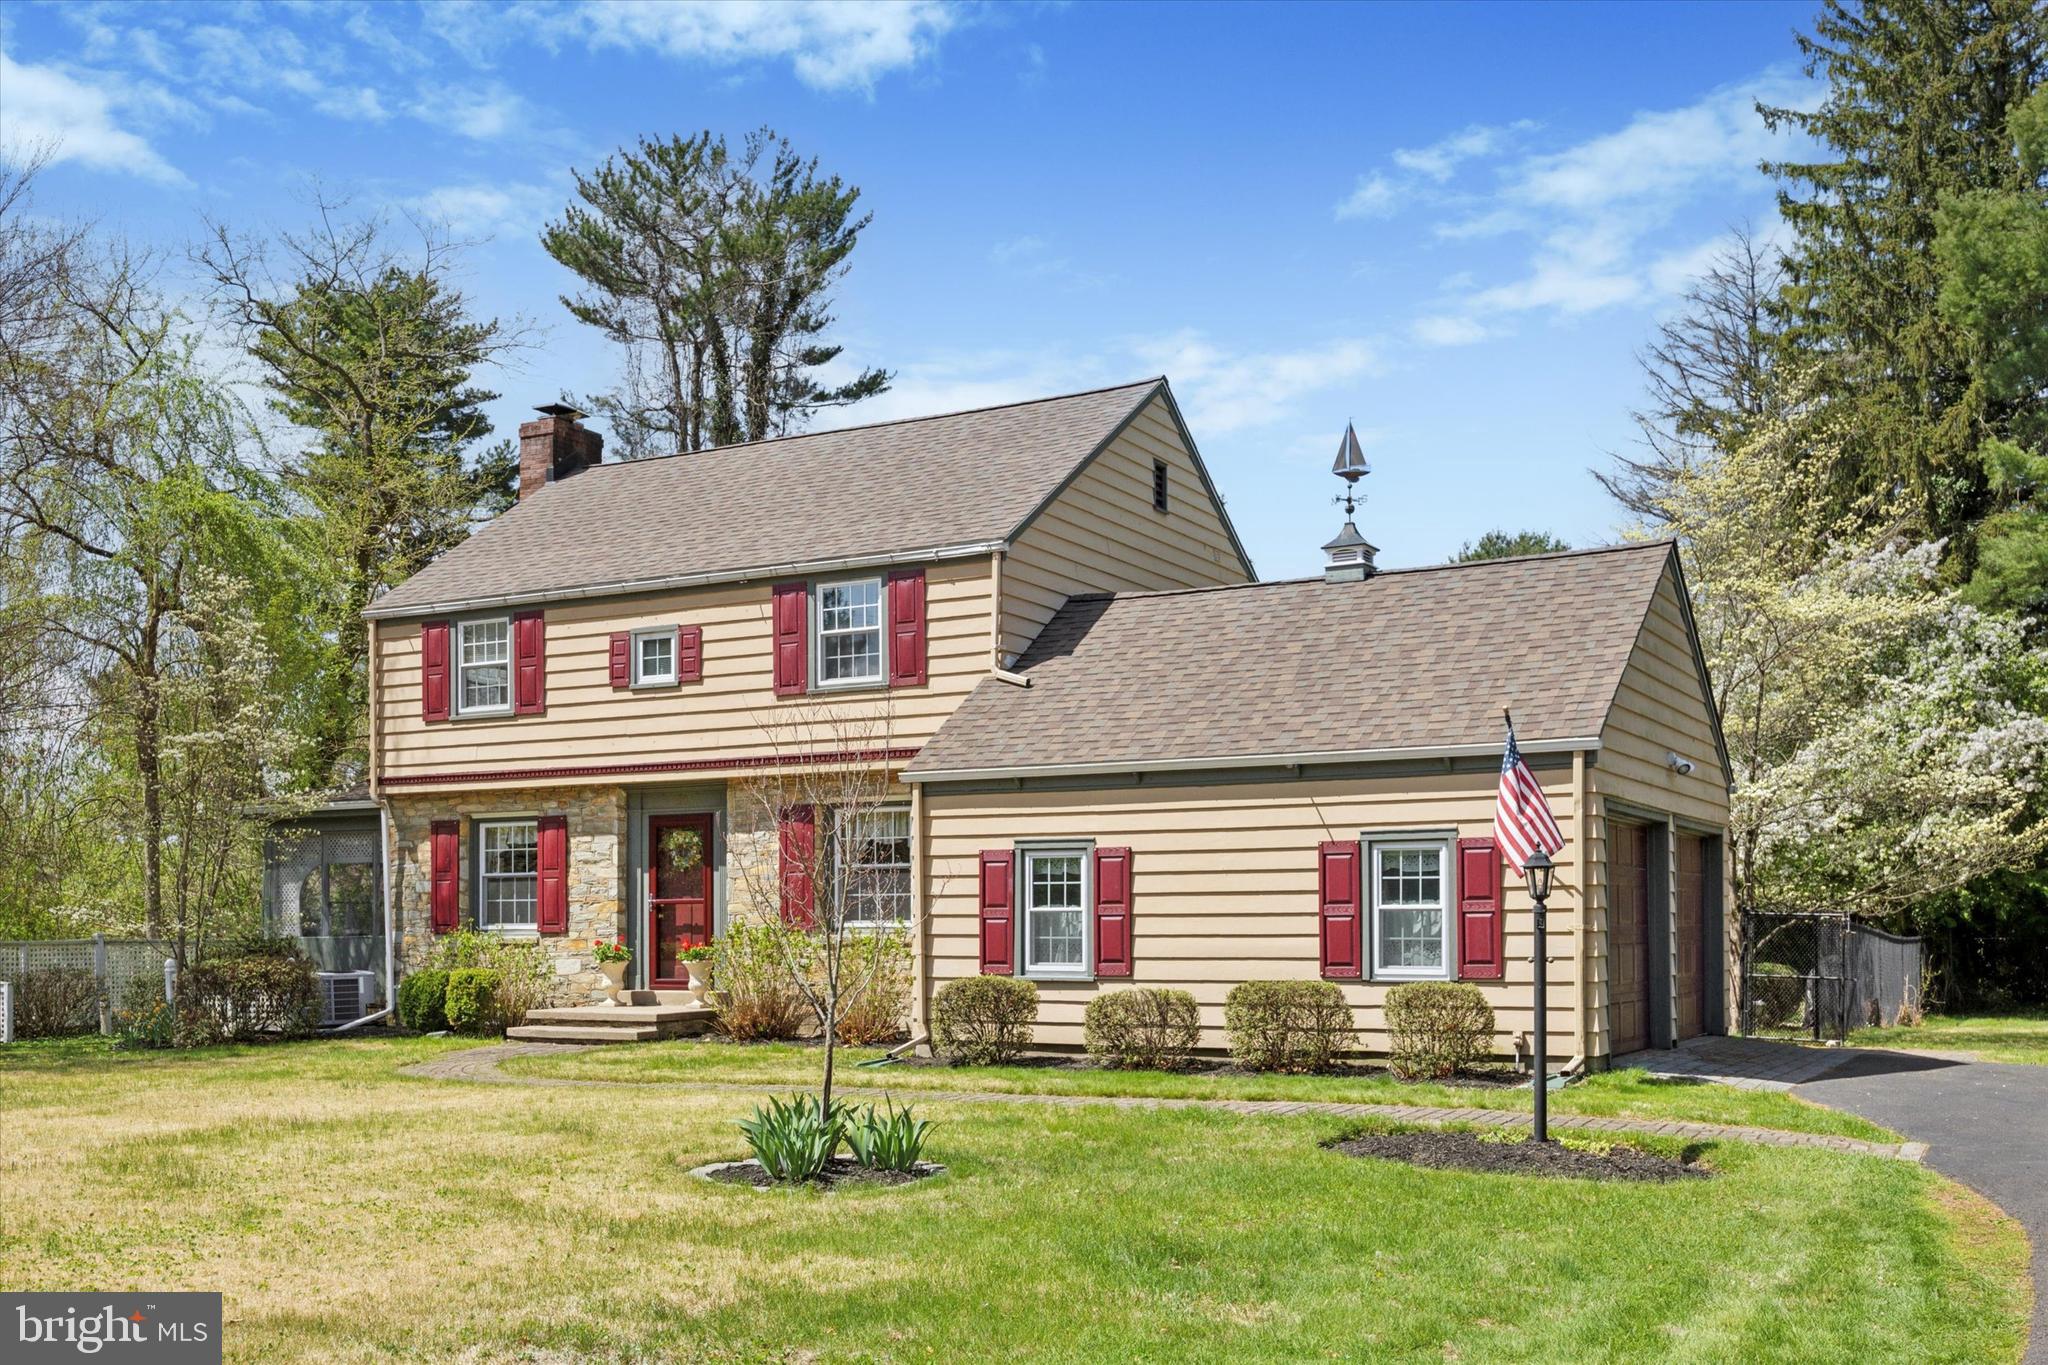
Welcome to 1805 Makefield Road, a three bed, one and a half bath home located in Yardley, in the award winning Pennsbury School District. This colonial style home has so much to offer and has been lovingly updated and maintained  during its ownership. The home is nicely set back allowing a large front yard and a timeless brick walkway to the craftsman style front door, welcoming your friends and family. Through the front entry you will find a nice sized family room with large windows and a picture perfect view of the beautiful backyard apple tree. The formal dining room is perfect for hosting dinner parties and holidays. Through both the living and dining rooms you will find the nicely sized eat in kitchen with newer quartz counters, subway backsplash, and stainless-steel appliances. The first floor also offers a conveniently located half bath, and an adorable screened-in side porch, perfect for enjoying summer evenings. Upstairs is a nice landing area as a center point for the three bedrooms; one large owner bedroom, a secondary room large enough for a queen-sized bed, and a third, perfect for an office or nursery. The bright hall bathroom has been recently updated with a timeless subway tiled shower. Back downstairs, there is a partially finished basement, ideal for an office, gym, or playroom, and an equally sized storage area for mechanics and laundry.  Through the side kitchen door, is the entrance to the two-car garage as well as the access to the yard. The rear yard offers a fully fenced area with an in-ground pool and safety cover, beautiful mature trees and landscaping, and patio areas.  This home also has hardwood floors throughout, a new roof, and central air.  Showings begin Friday April 25th at 9am.
#PABU2092622

YARDLEY

1805 MAKEFIELD ROAD

3 Beds

1 Baths

1,440 Sq.Ft.

$550,000

MLS#: PABU2092622
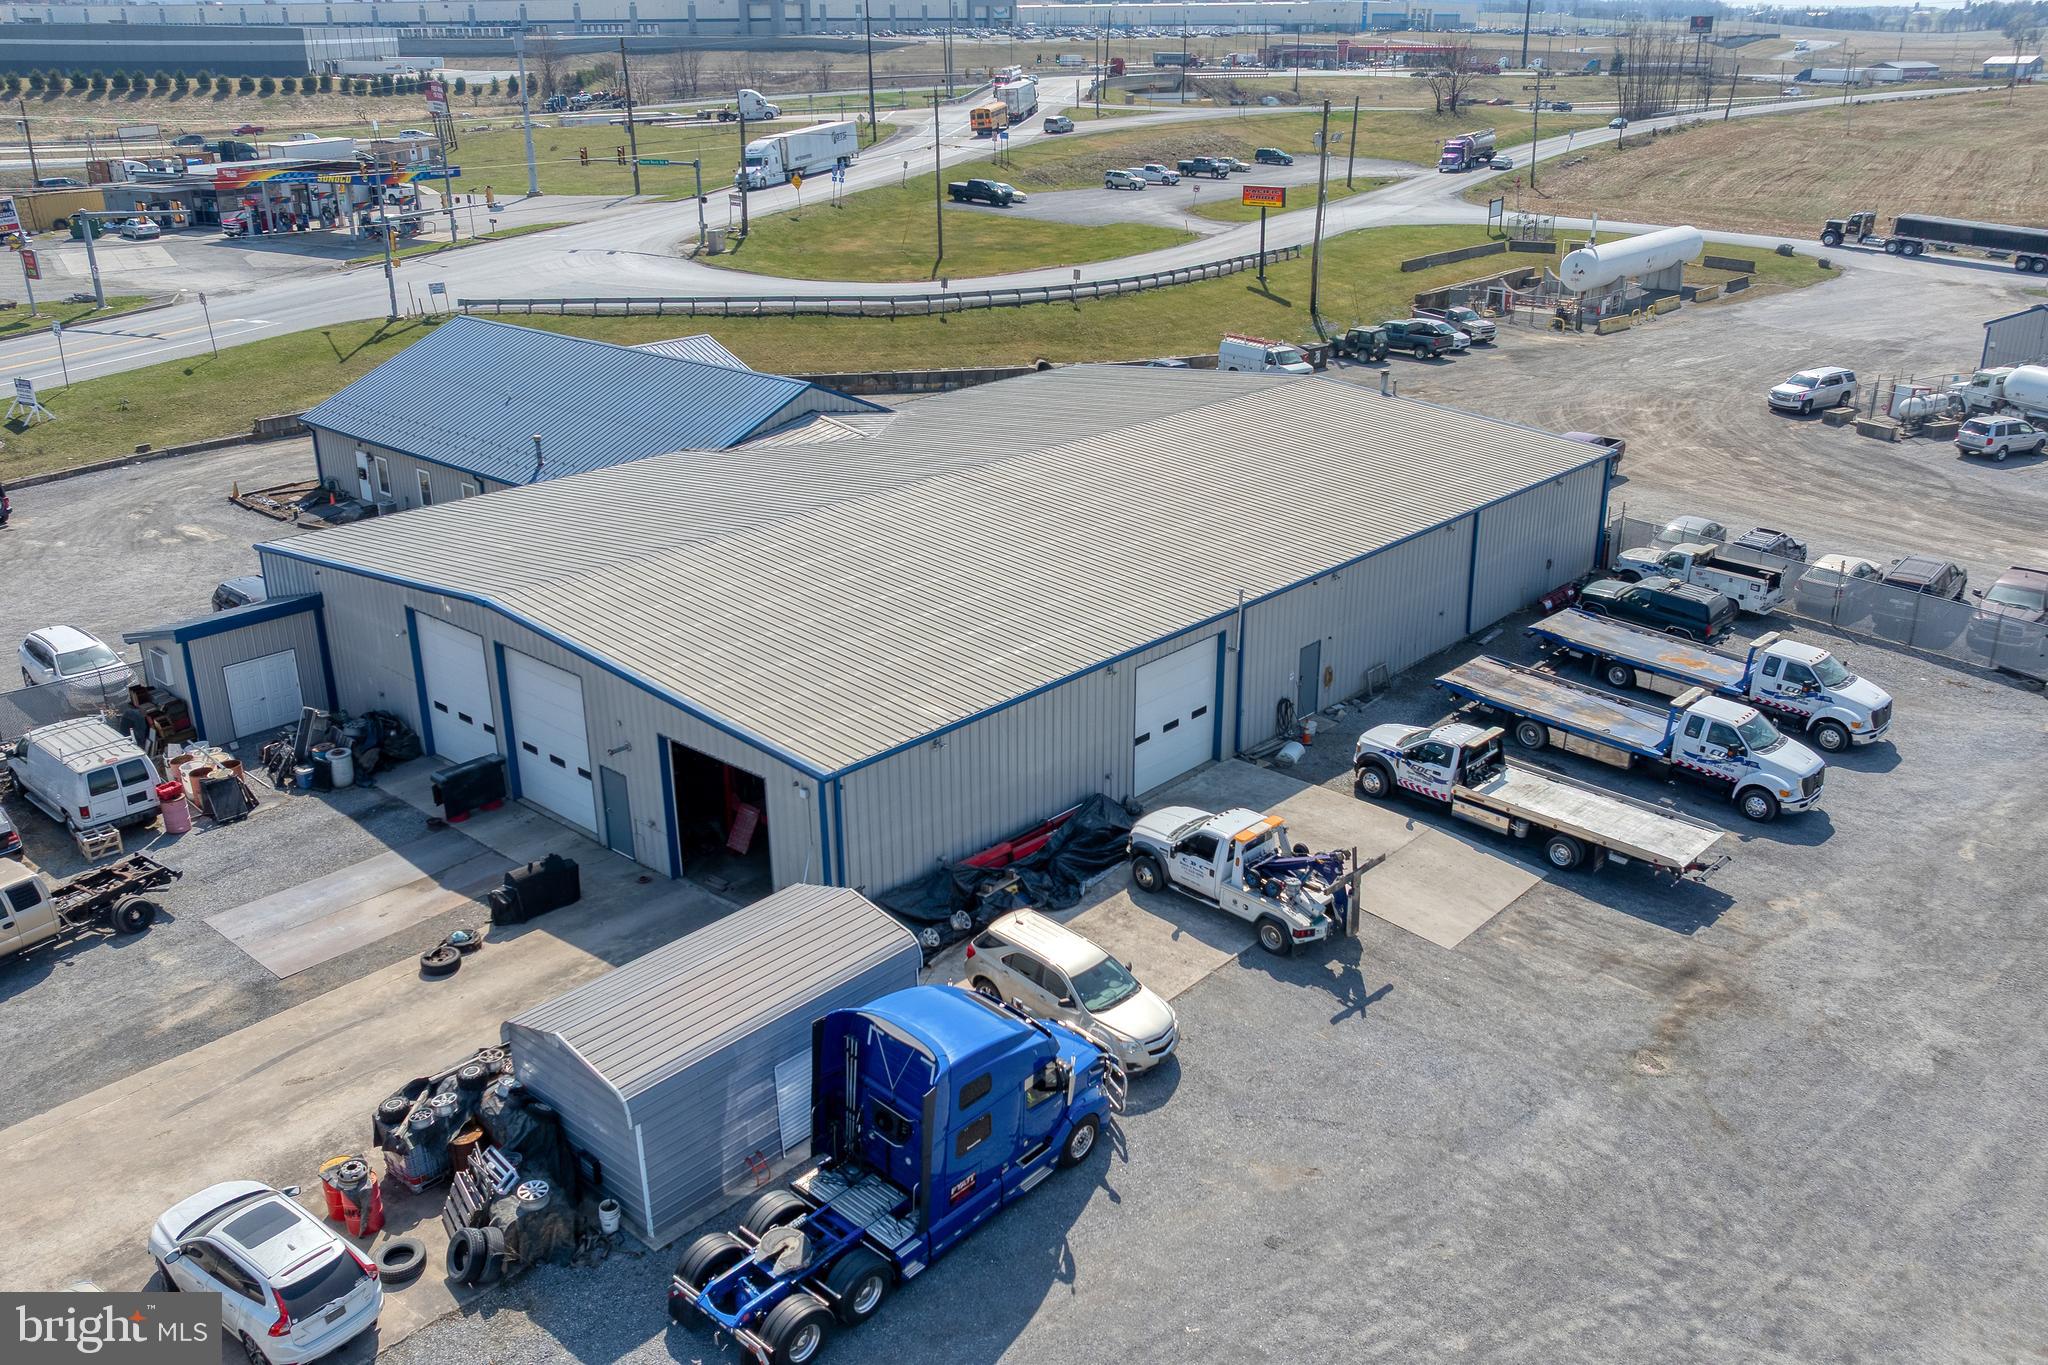
Presenting a rare commercial investment opportunity at 1120 Mt Rock Rd in Shippensburg, PA. This property is comprised of four separate parcels—4.47, 4.0089, 4.0089, and 3.942 acres—that can be purchased individually or together to suit your investment strategy. The flagship 4.47-acre parcel, listed at $1,899,900, boasts a 13,200 sqft building featuring a 3,600 sqft office and a 9,600 sqft industrial garage. With impressive ceiling heights of 16 ft and four drive-in doors, this facility is perfectly suited for industrial, warehousing, or distribution purposes. This property also includes a diesel fueling station that is leased currently by CV Fueling. Adding to its appeal, this parcel currently generates $116,400 in gross annual rents from tenants including CDC Towing, CV Fueling, and Leffler, all on month-to-month
leases. This arrangement provides new owners with flexible options—either occupy the
space for your own operations or retain the current tenants under newly negotiated
lease terms. Don't miss the opportunity to acquire a property that not only offers significant income
potential but also provides the flexibility to expand or tailor your portfolio with
additional parcels awaiting offers.
#PAFL2026250

SHIPPENSBURG

1120 MT ROCK RD

None Beds

None Baths

N/A

$1,899,900

MLS#: PAFL2026250
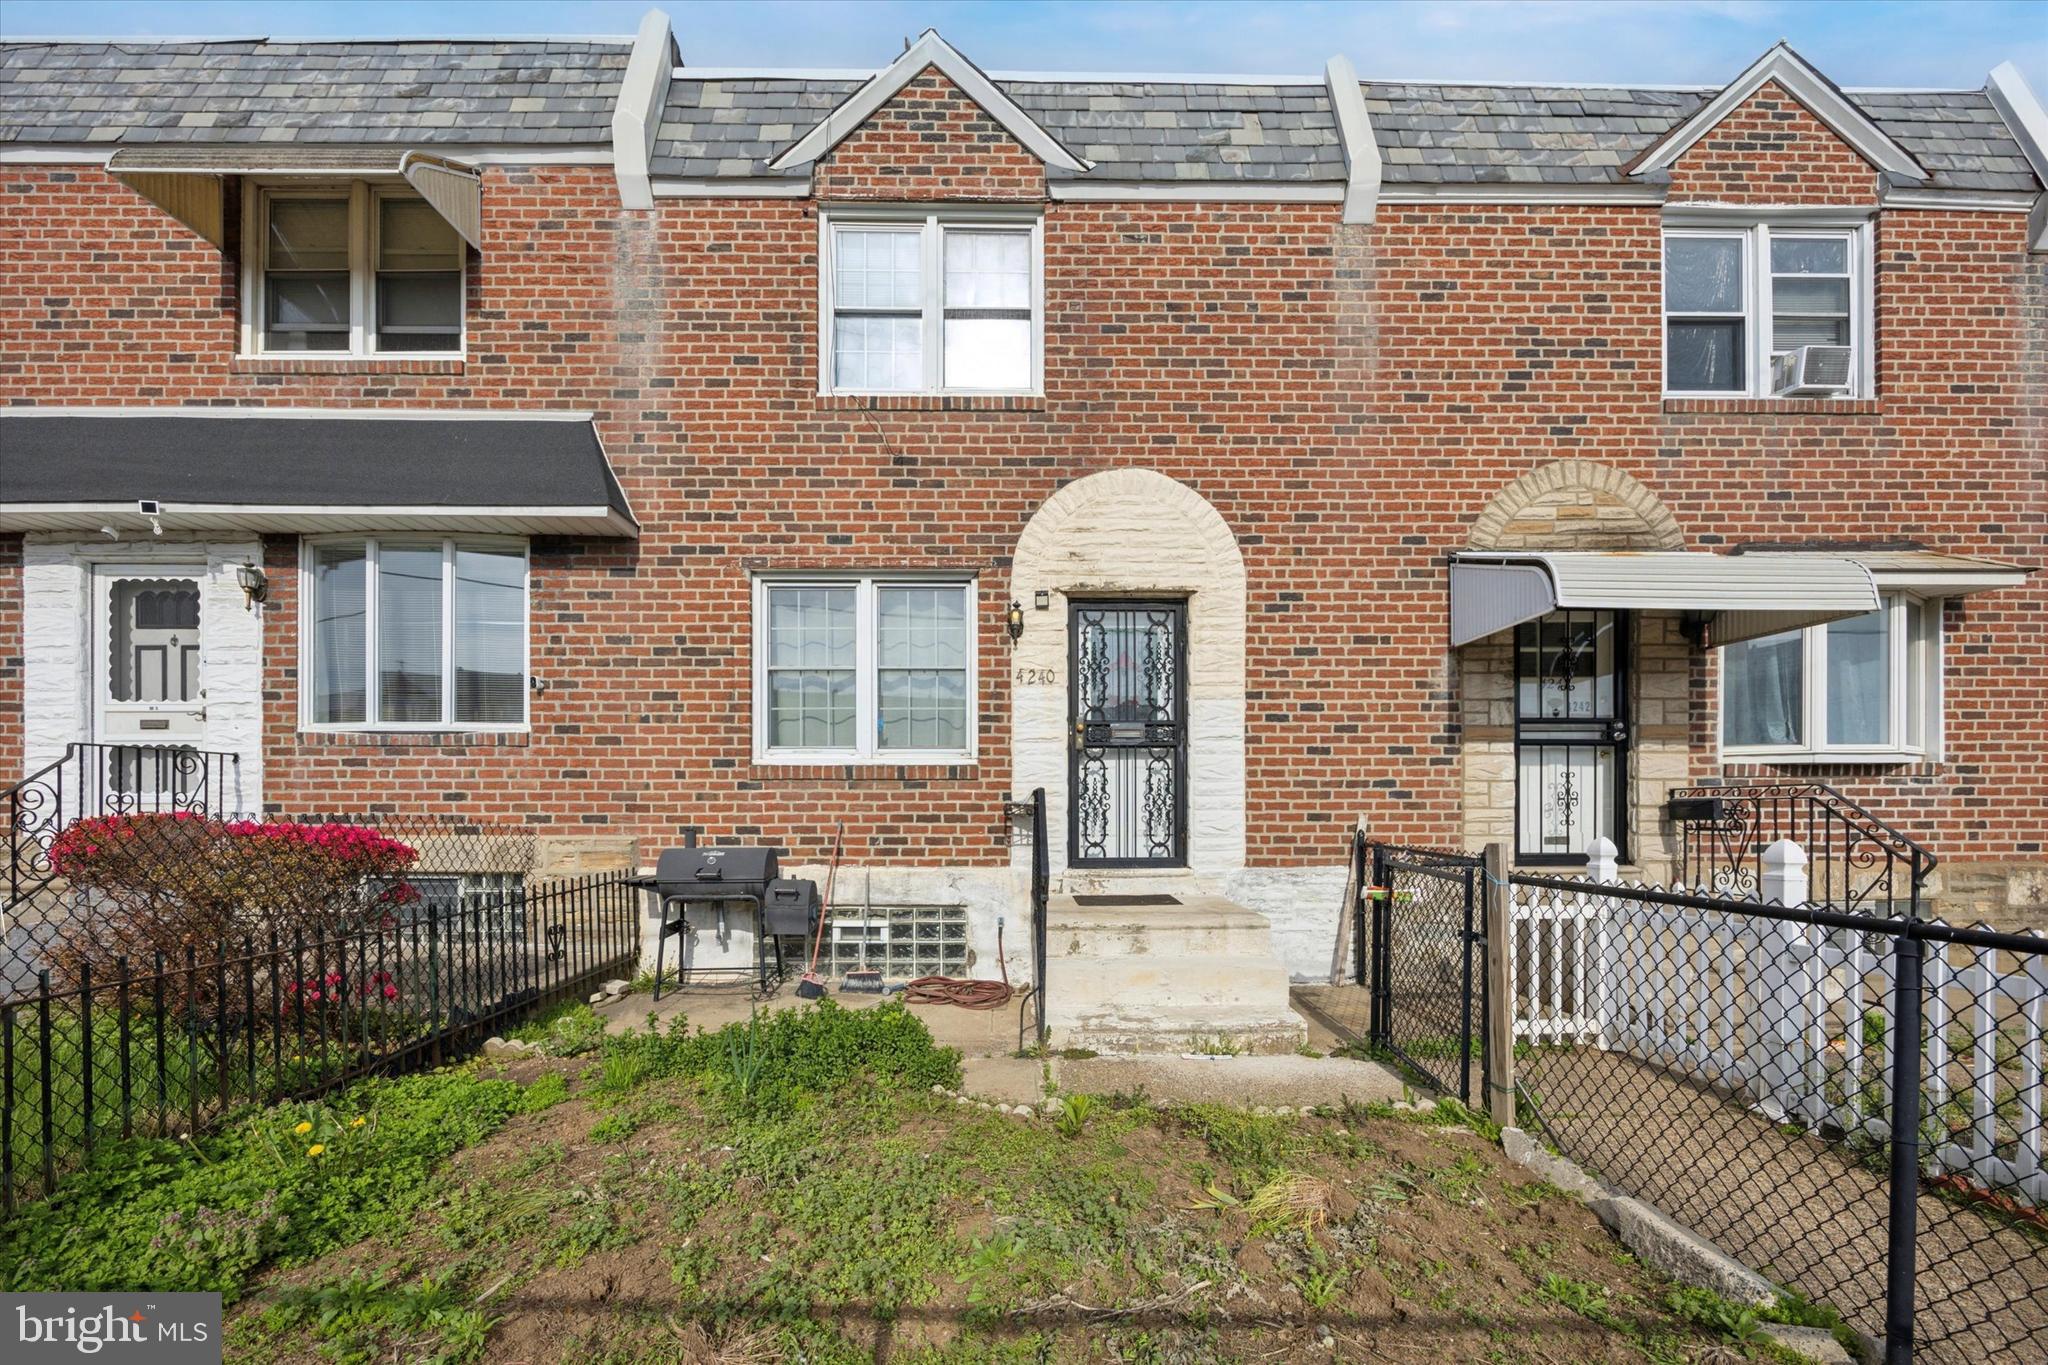
Welcome to 4240 K Street, a classic brick rowhome located in the heart of Philadelphia’s Juniata neighborhood. This well-maintained 3-bedroom home offers a perfect blend of traditional charm and modern comfort. Step inside to find beautiful hardwood floors flowing throughout the main living areas, creating a warm and inviting atmosphere. The layout includes three spacious bedrooms upstairs and a full bathroom, providing comfortable living space for families or roommates. Downstairs, a finished basement adds valuable flexibility to the home. With its own full bathroom and a finished room that could serve as a fourth bedroom, guest suite, or home office, it’s ideal for those in need of extra space. With close proximity to public transportation, commuting around the city is a breeze.
#PAPH2474168

PHILADELPHIA

4240 K STREET

4 Beds

2 Baths

1,152 Sq.Ft.

$220,000

MLS#: PAPH2474168
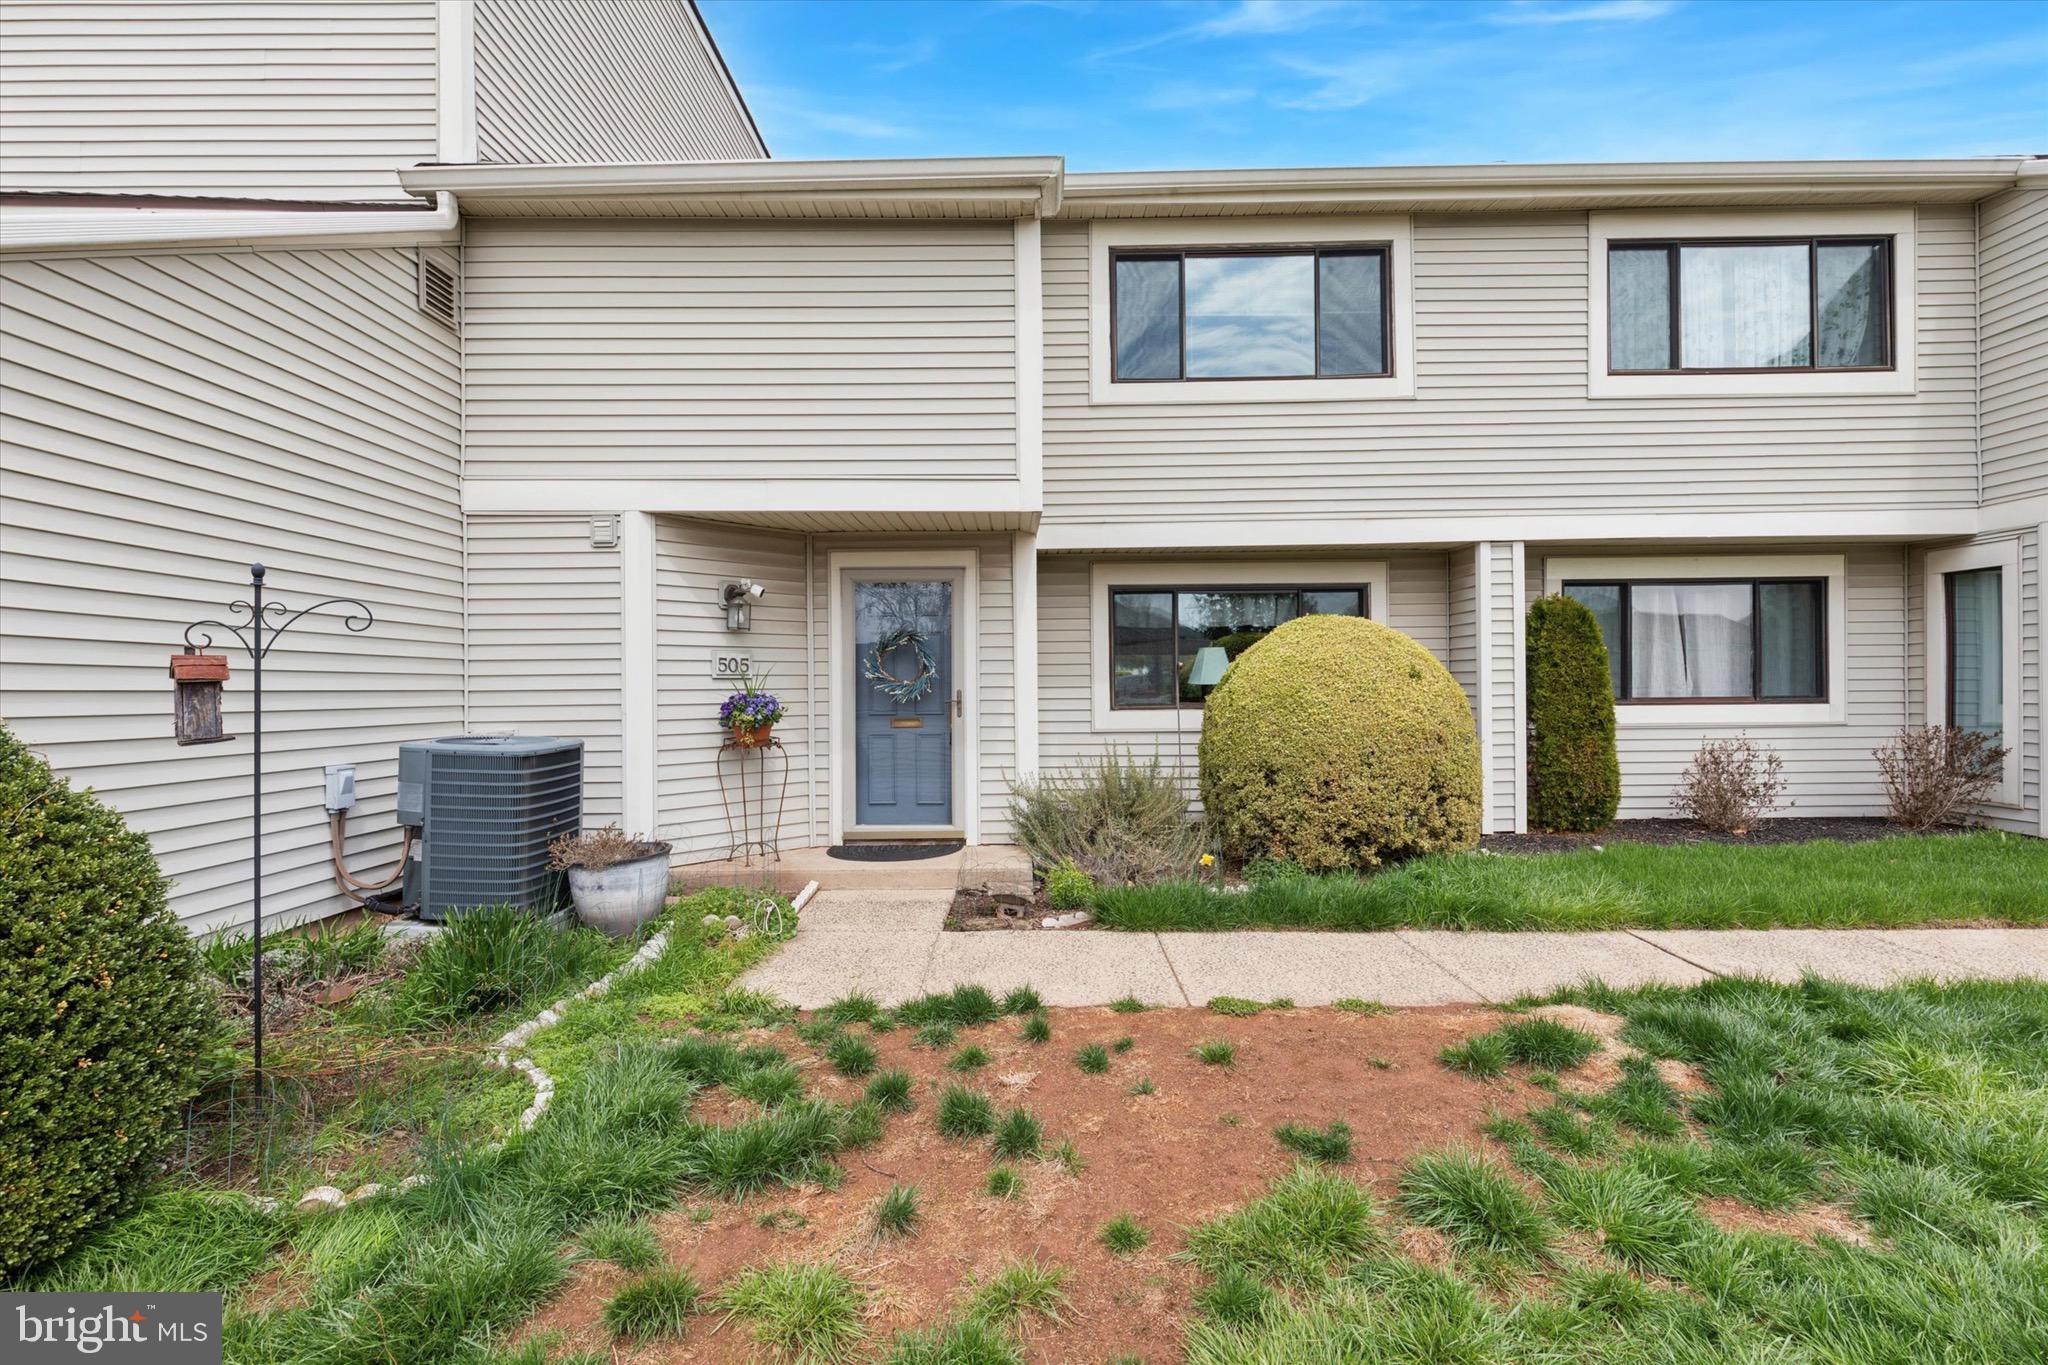
Welcome to 505 Bunker Hill Road – A beautifully updated and move-in ready 3-bedroom, 2.5-bathroom condo in the heart of Harleysville!

This well-maintained home offers a spacious and open layout on the first floor, featuring a flowing floor plan that connects the living room, dining area, and large kitchen seamlessly. Just beyond the kitchen is a cozy bonus lounge area—ideal for relaxing—that opens through sliding glass doors to the rear patio, perfect for entertaining guests or enjoying a peaceful moment outdoors.

Upstairs, all three bedrooms are generously sized, and the laundry has been thoughtfully relocated to the second floor for added convenience. The home also features a newer roof, offering peace of mind for years to come.

One of the standout features of this unit is the included carport directly across from the front door—a rare find in the community—as well as an additional storage shed.

The community itself offers fantastic amenities, including a large pool, picnic area, playground, and basketball courts. All of this in a prime location close to major travel routes, shopping, and dining.

Don’t miss your opportunity to own this special home in a wonderful community—schedule your tour today!
#PAMC2136556

HARLEYSVILLE

505 BUNKER HILL ROAD

3 Beds

2 Baths

1,851 Sq.Ft.

$330,000

MLS#: PAMC2136556
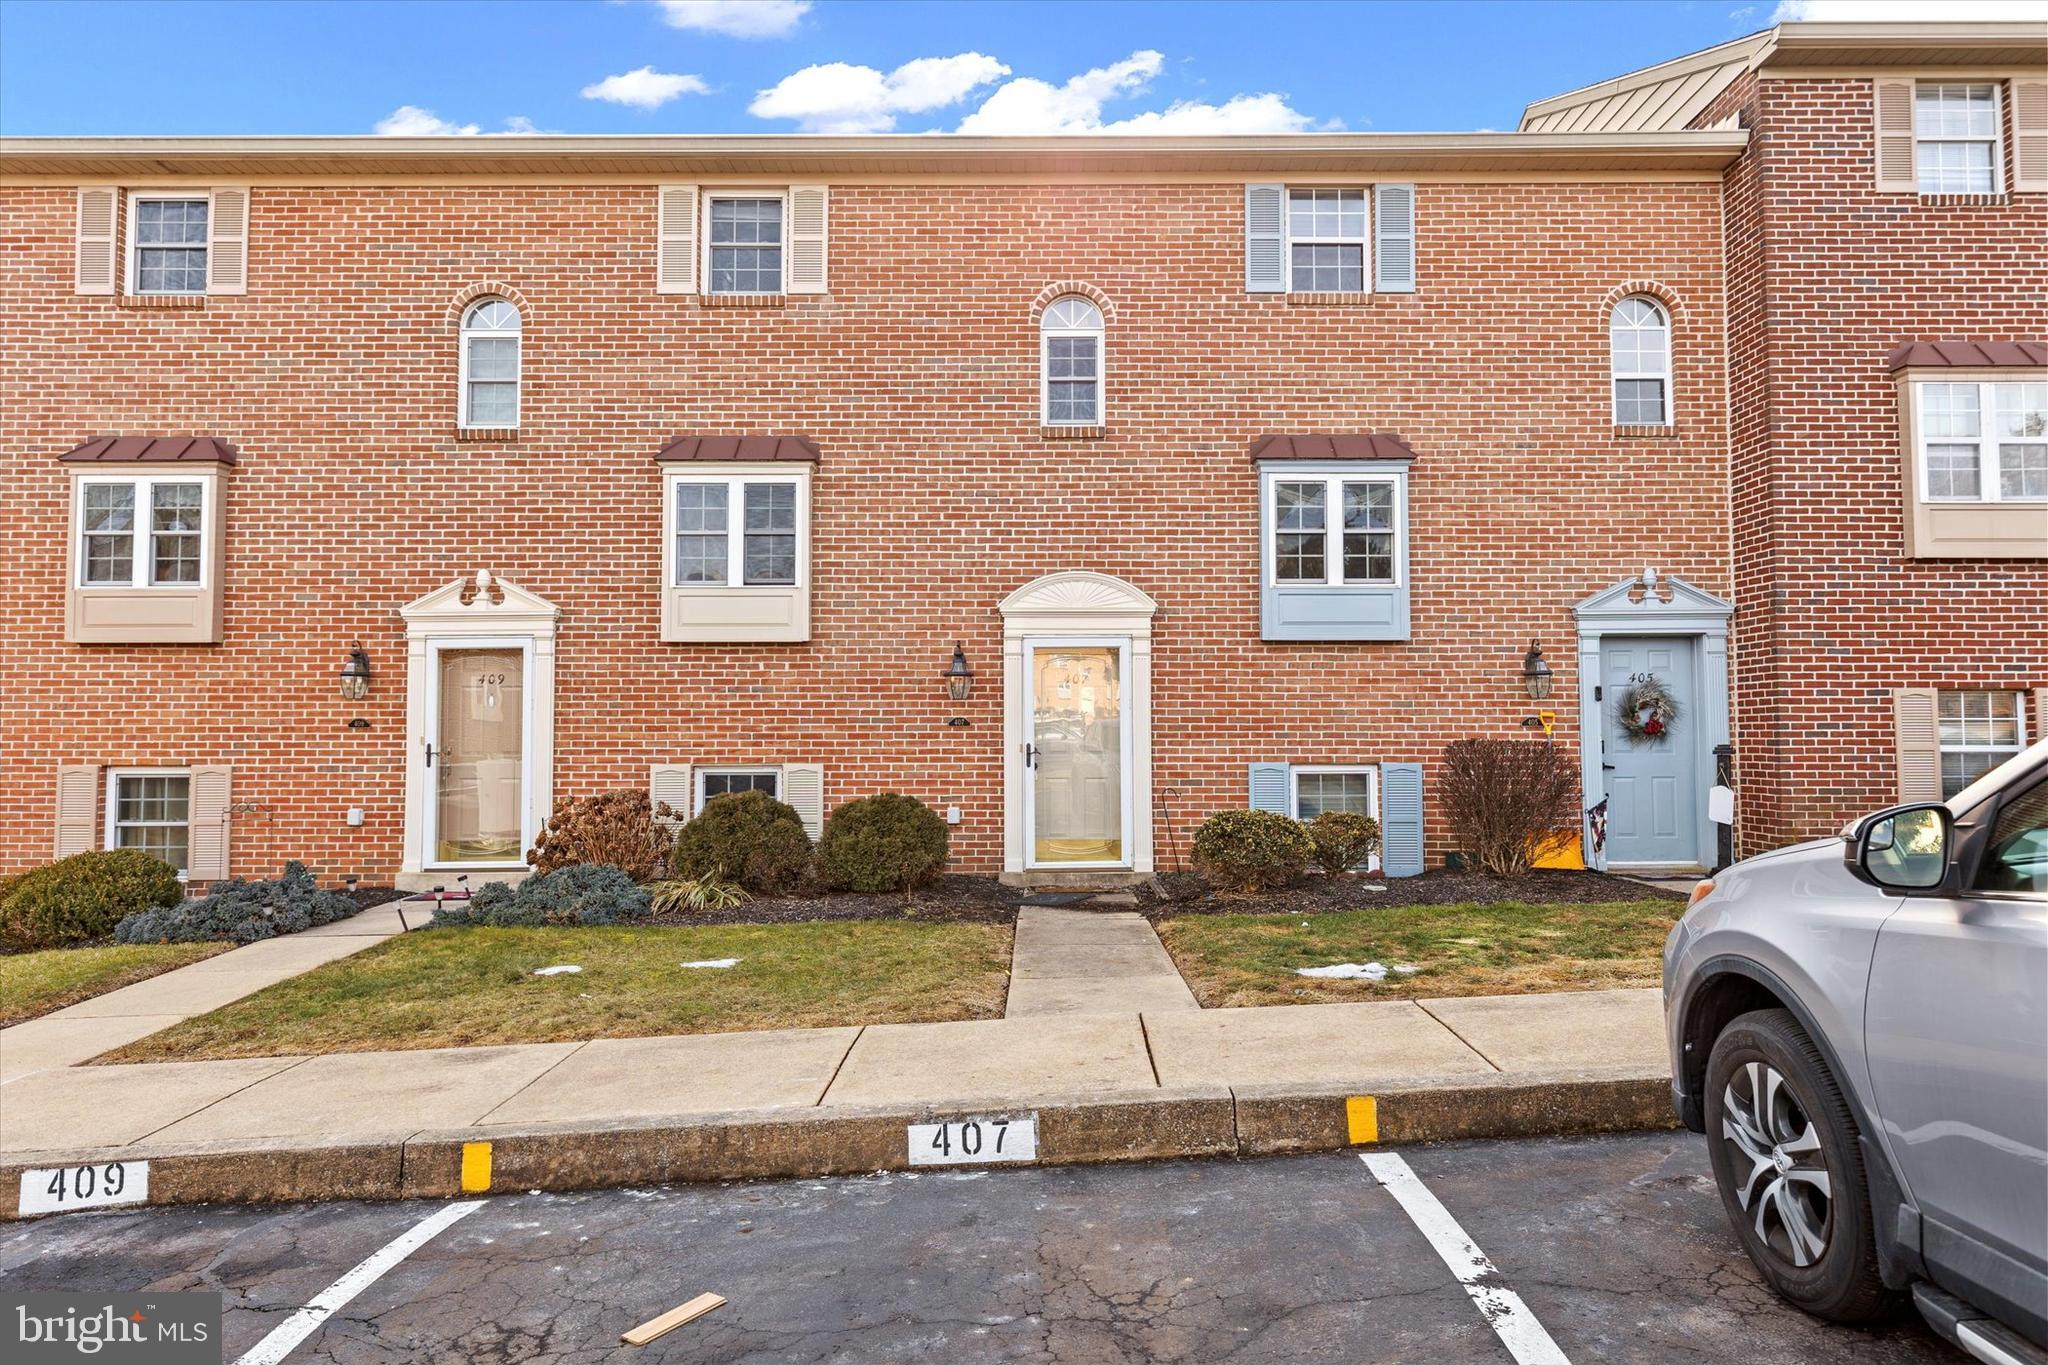
Welcome to this charming 3-bedroom, 2-bathroom condo located in West York Area School District! Freshly updated with new flooring and a fresh coat of paint throughout, this home offers a clean, modern feel the moment you walk in. The large living room flows seamlessly into an open dining area.

This home offers a peaceful back deck off of the living room. The bedrooms are generously sized, offering comfort and flexibility. Downstairs, you'll find a spacious rec area, perfect for a man cave, home office, second living room, or whatever suits your lifestyle.

With newer HVAC for year-round comfort and plenty of potential to make this home your own, this condo is ready to welcome its next owner! Please read the Agent Private Remarks for instructions for agents looking to write offers.
#PAYK2076050

YORK

407 WELDON DRIVE

3 Beds

2 Baths

1,872 Sq.Ft.

$185,000

MLS#: PAYK2076050
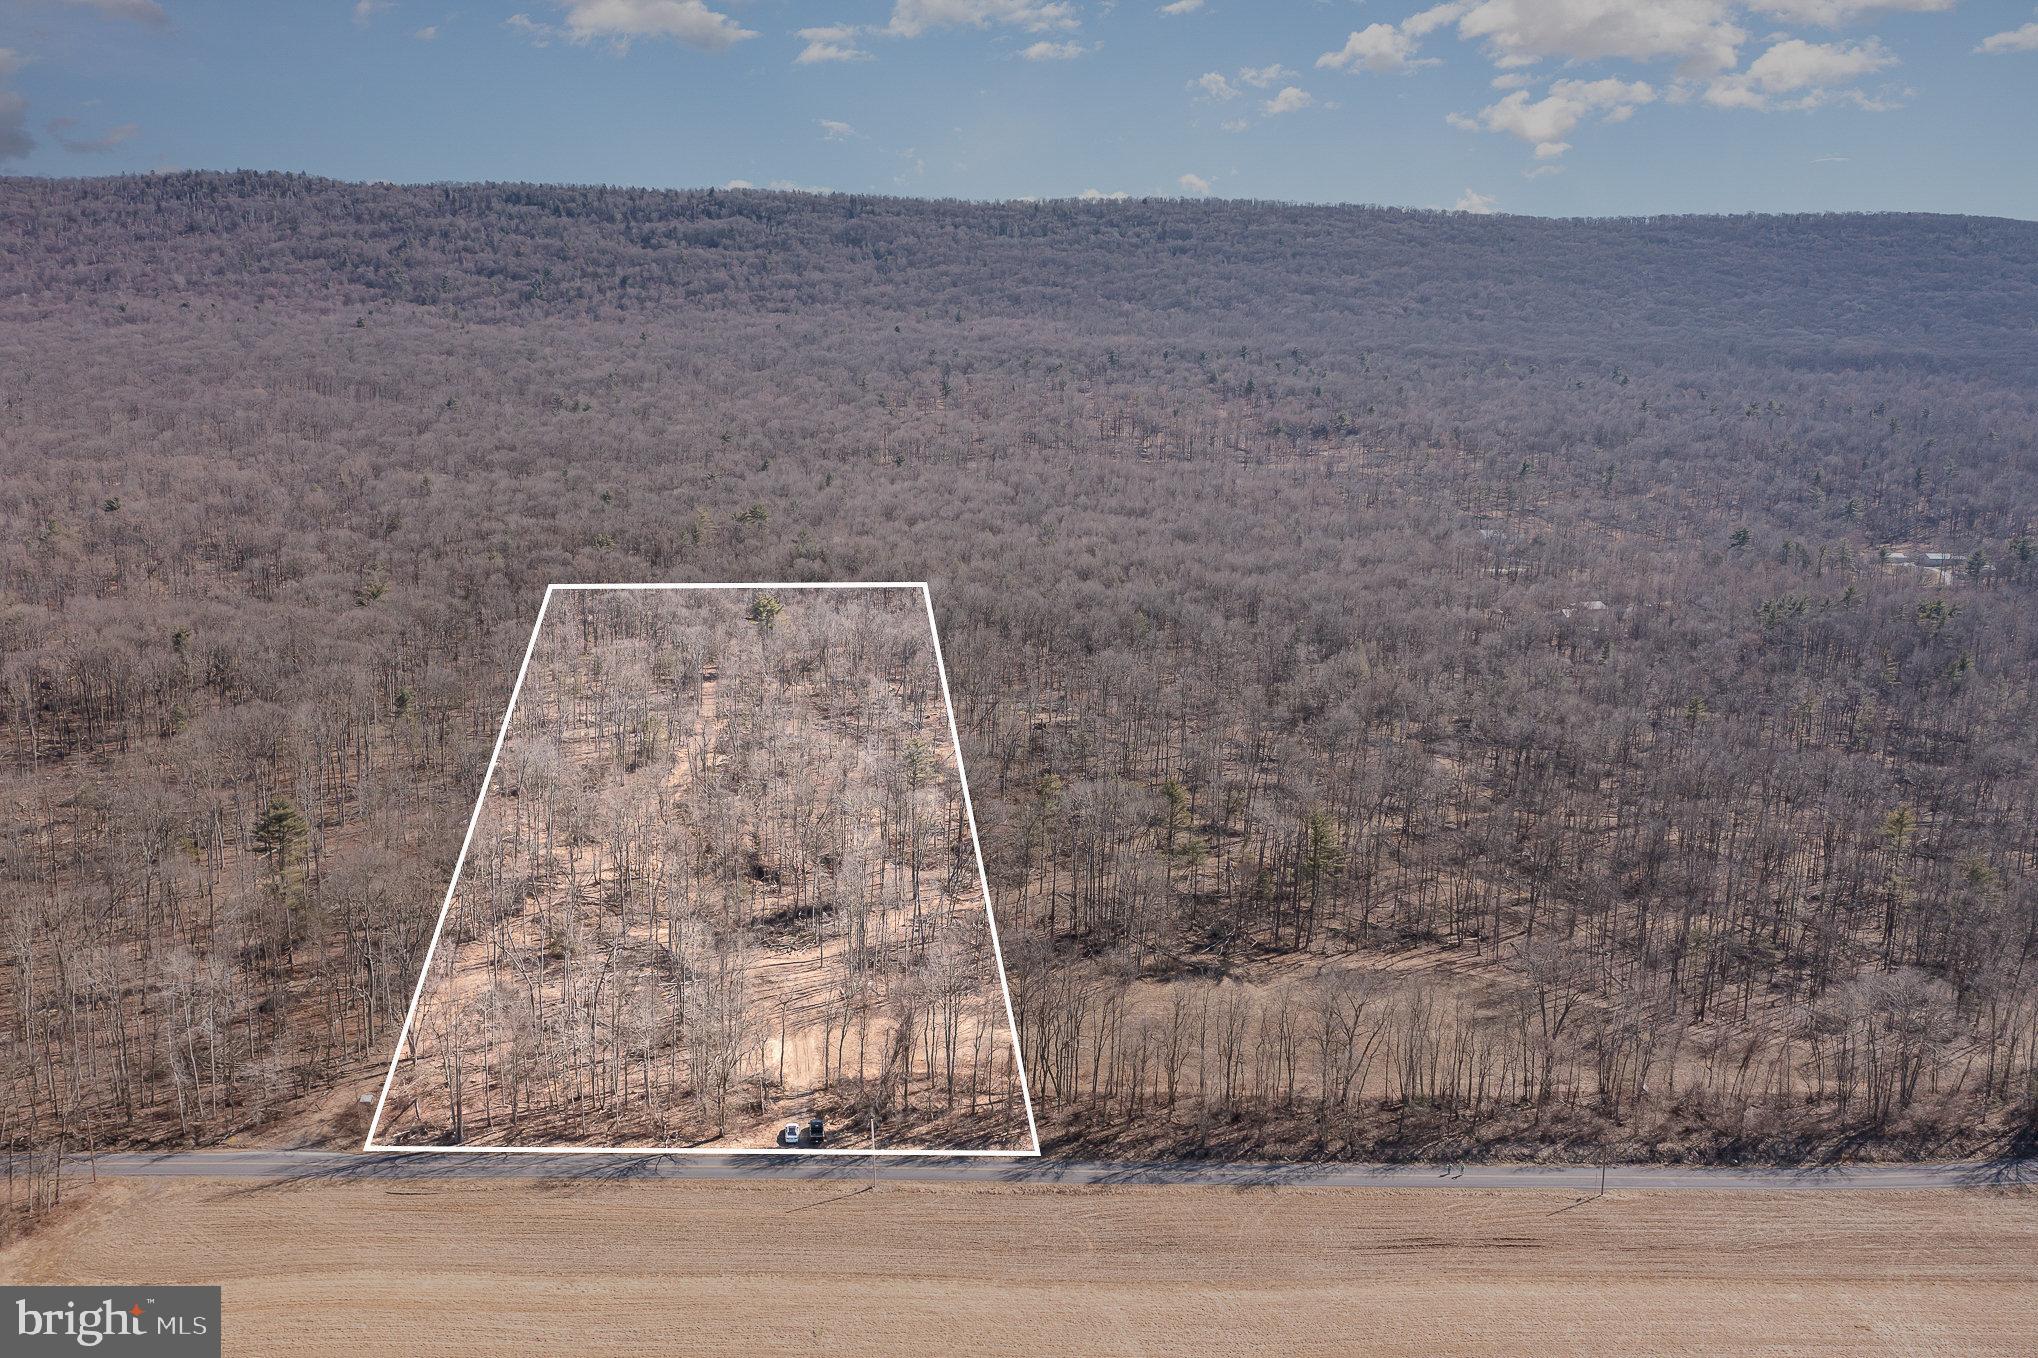
This large wooded estate lot is perfect for your dream home or cabin.  This quiet parcel is secluded but just 3 miles from town.  Flat to rolling terrain with lots of road frontage.  Existing access road.  Conveniently located just 20 minutes to Lewistown and 20 minutes to Bald Eagle state park.
#PAMF2051882

MCCLURE

0 SUMMIT ROAD LOT 7

None Beds

None Baths

10.35 acres

$120,000

MLS#: PAMF2051882
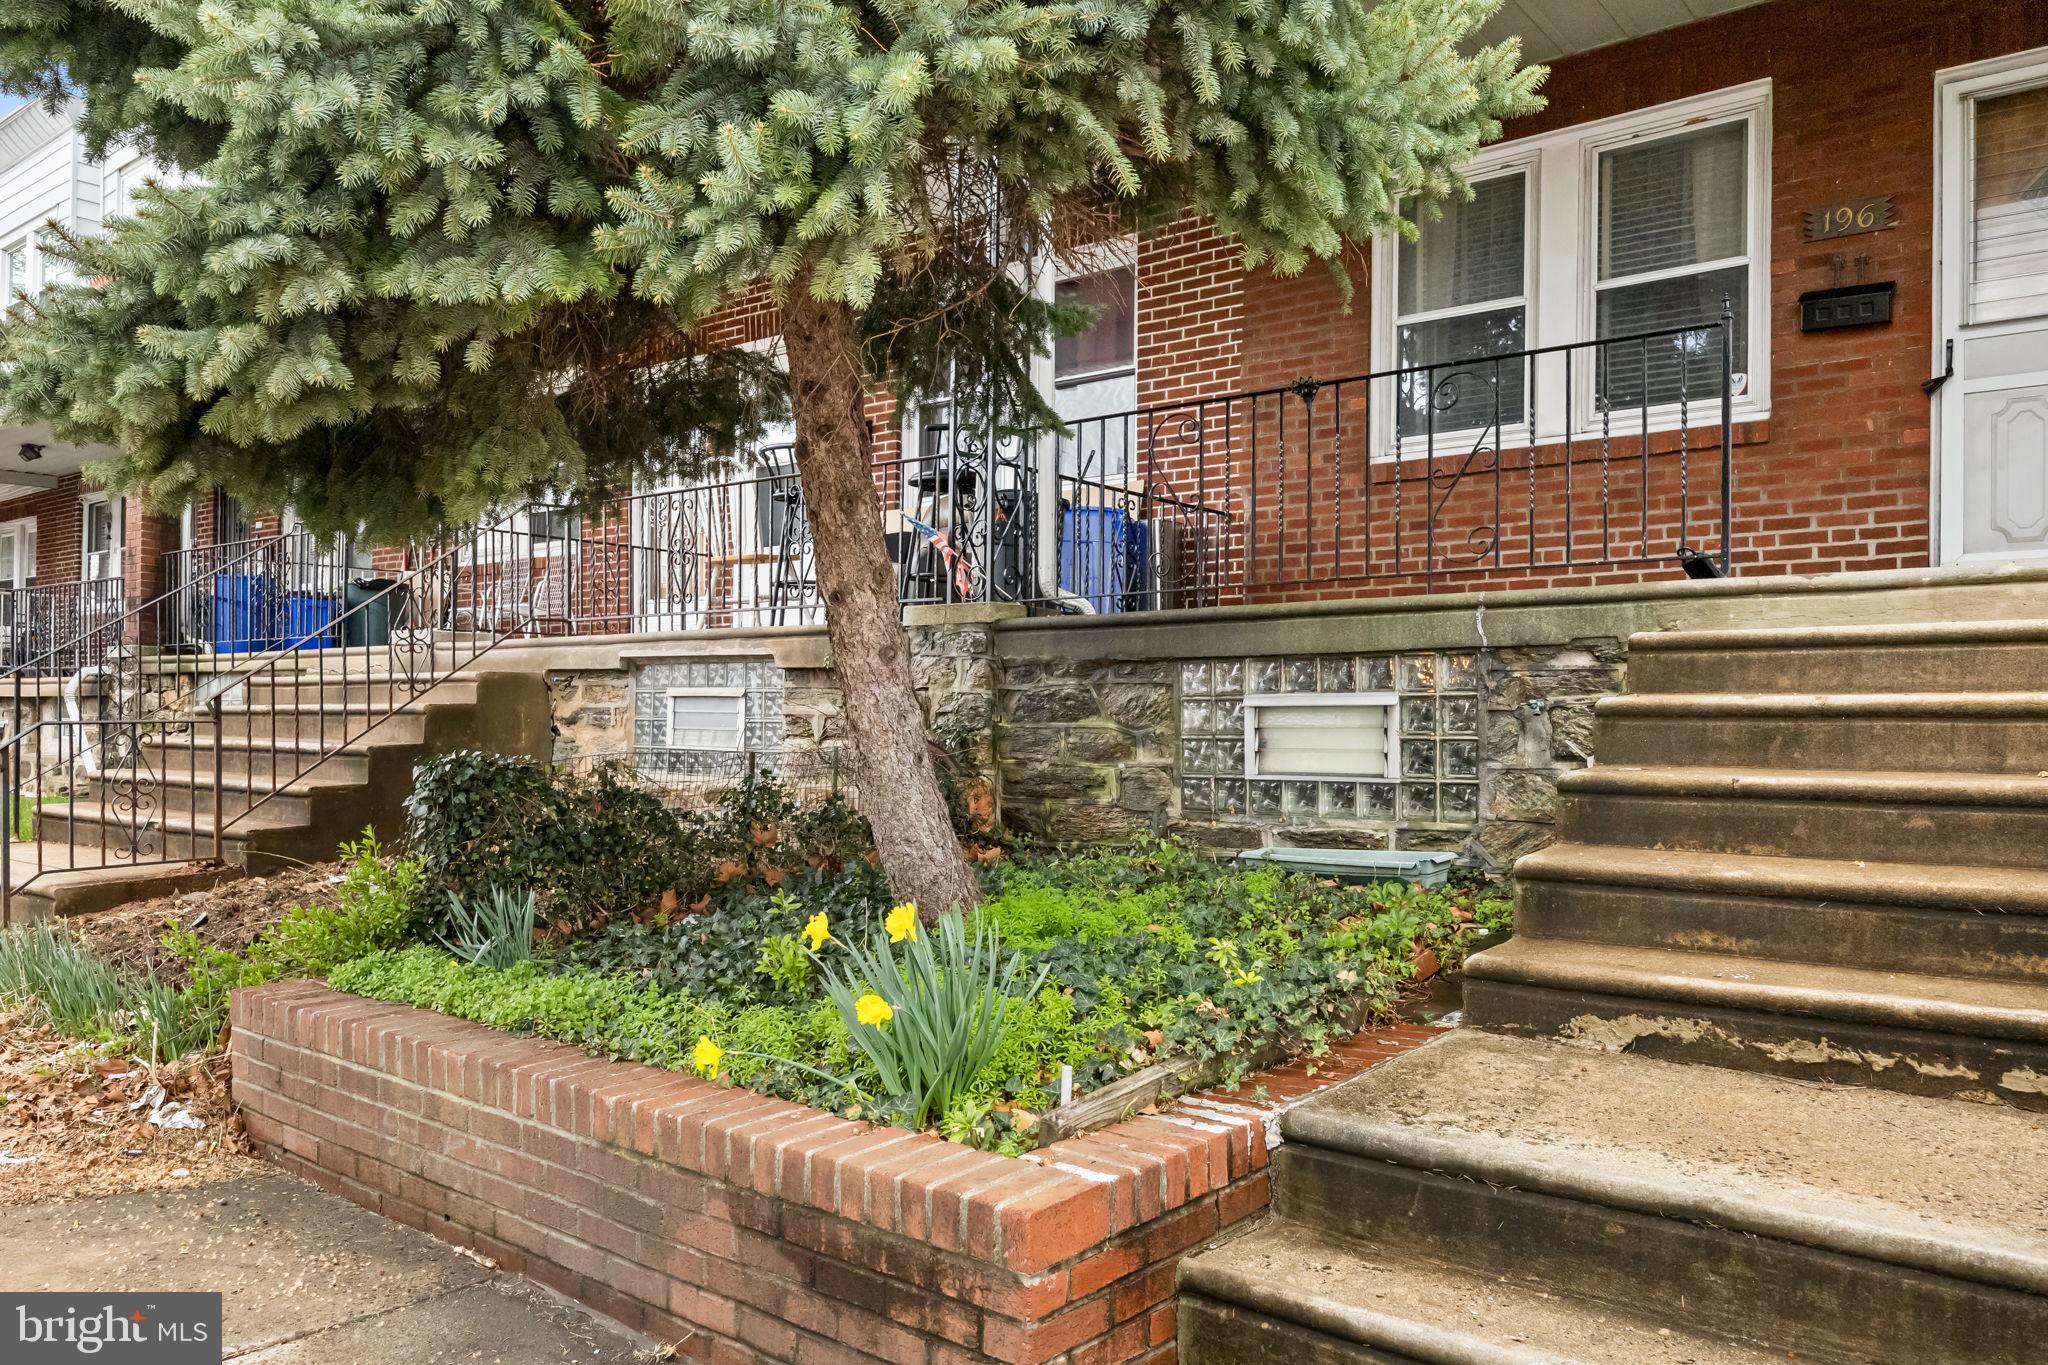
This classic Philadelphia row home in the heart of Olney offers the perfect blend of character, space, and potential. Featuring 3 generously sized bedrooms and 1 full bathroom, this home is ideal for first-time buyers ready to make a space their own or investors looking for a solid addition to their portfolio.
Step into the charming retro kitchen, where everything works and has been lovingly maintained over the years—ready for your personal touch or modern updates. The spacious layout provides great natural light and a warm, inviting feel throughout.
Outside, you'll find a traditional front porch perfect for relaxing and connecting with neighbors, plus a rear yard with space for gardening or outdoor entertaining.
Located in the vibrant and diverse Olney section of Philadelphia, you’re just blocks from Fisher Park, a 23-acre green space with walking trails, sports courts, and seasonal events. Explore the local flavors along 5th Street and North Broad, where you'll find a variety of shops, restaurants, and cafes reflecting the neighborhood's multicultural roots. With easy access to public transportation, including the Olney Transportation Center and multiple bus routes, commuting around the city is a breeze.
Don’t miss this affordable opportunity to own a well-cared-for property in a growing neighborhood. Whether you're starting out or building up, this Olney gem is ready for its next chapter!
#PAPH2466672

PHILADELPHIA

196 W CHAMPLOST STREET

3 Beds

1 Baths

1,140 Sq.Ft.

$152,500

MLS#: PAPH2466672
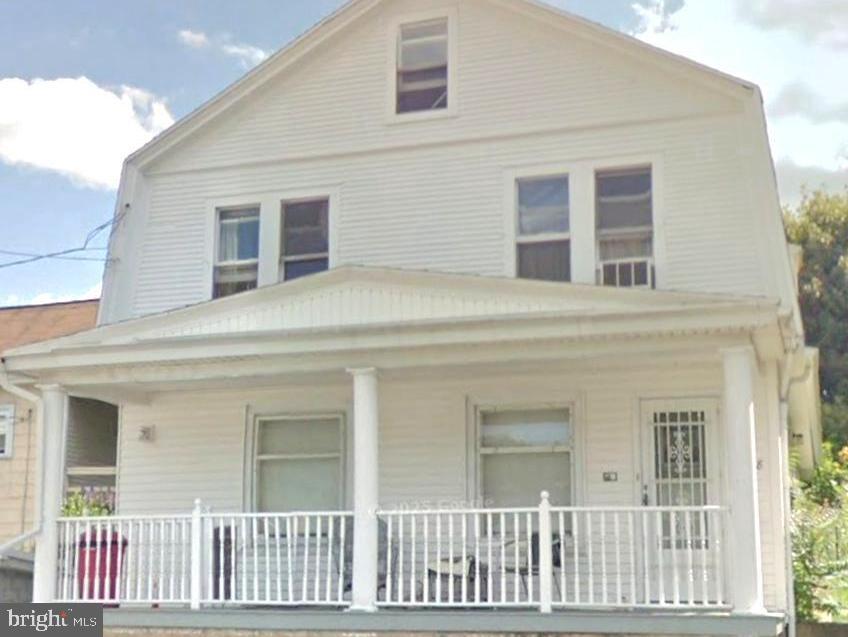
A highly motivated seller !  This  renovated four-bedroom, two-bathroom single-family home is  nestled in the picturesque Appalachian Mountain town of Mount Carmel, Pennsylvania.  This desirable property is conveniently located near numerous parks and hiking trails, offering a serene and peaceful atmosphere.  Recreational opportunities abound at the nearby Red Cross Dam Recreation Area, while family fun awaits at Knoebels Amusement Park.  Recent extensive renovations include a new central air system, flooring, roof, and tiled shower. The small, fenced yard is perfect for gatherings and requires minimal upkeep. This property presents an excellent opportunity for owner-occupancy or investment, with remarkably low mortgage payments and annual taxes under $600.
#PANU2002128

MOUNT CARMEL

338 EAST AVENUE

4 Beds

2 Baths

N/A

$135,000

MLS#: PANU2002128

1 ... 434 435 436 437 438 ... 666
* Listings identified with the FMLS IDX logo come from FMLS and are held by brokerage firms other than the owner of this website. The listing brokerage is identified in any listing details. Information is deemed reliable but is not guaranteed. If you believe any FMLS listing contains material that infringes your copyrighted work please review our DMCA policy and learn how to submit a takedown request. © 2024. First Multiple Listing Service, Inc.

Send a message

Message successfully sent.

Your message

What is 3 + 4 ?

Reason for contacting?

I agree to receive email communication and understand I can unsubscribe at any time.

I agree to be contacted by Charis Realty Group - Christine Issler, Broker via call, email, and text for real estate services. To opt out, you can reply 'stop' at any time or reply 'help' for assistance. You can also click the unsubscribe link in the emails. Message and data rates may apply. Message frequency may vary. Privacy Policy

Sign Out

Virtual Assistant

Would you like to take the next step with this property? We can help you schedule a showing or virtual tour, or send you more details.

Yes, I would like more information.

Thank You for Your Reply, One of Our Agents will contact you as soon as possible

No, maybe later.

Thank you, you can always contact me via email, phone number or through the contact form.

Realhub AI

Lucy - Your AI-Powered Realtor

Update Your Temporary Password

Personalize your search

Enter your email and we'll notify you immediately when new listings match what you're looking for.

or enter email address

Already have an account ? Login here

Continue your home search

I agree to receive communications and understand I can unsubscribe at any time.

I agree to be contacted by Charis Realty Group - Christine Issler, Broker via call, email, and text for real estate services. To opt out, you can reply 'stop' at any time or reply 'help' for assistance. You can also click the unsubscribe link in the emails. Message and data rates may apply. Message frequency may vary. Privacy Policy

Already have an account ? Login here

We use cookies

We use cookies primarily for analytics to enhance your experience. By accepting, you agree to our use of these cookies. You can manage your preferences or learn more about our cookies policy.
