Properties

Browse or get in touch to schedule a walkthrough.

  • Nearby me
Price range

Popular Features

Community Features

Association

Property Features

Waterfront

View

Exterior Features

Interior Features

Style

569028 properties match your criteria

Updated 1 minute ago

E-Alert name
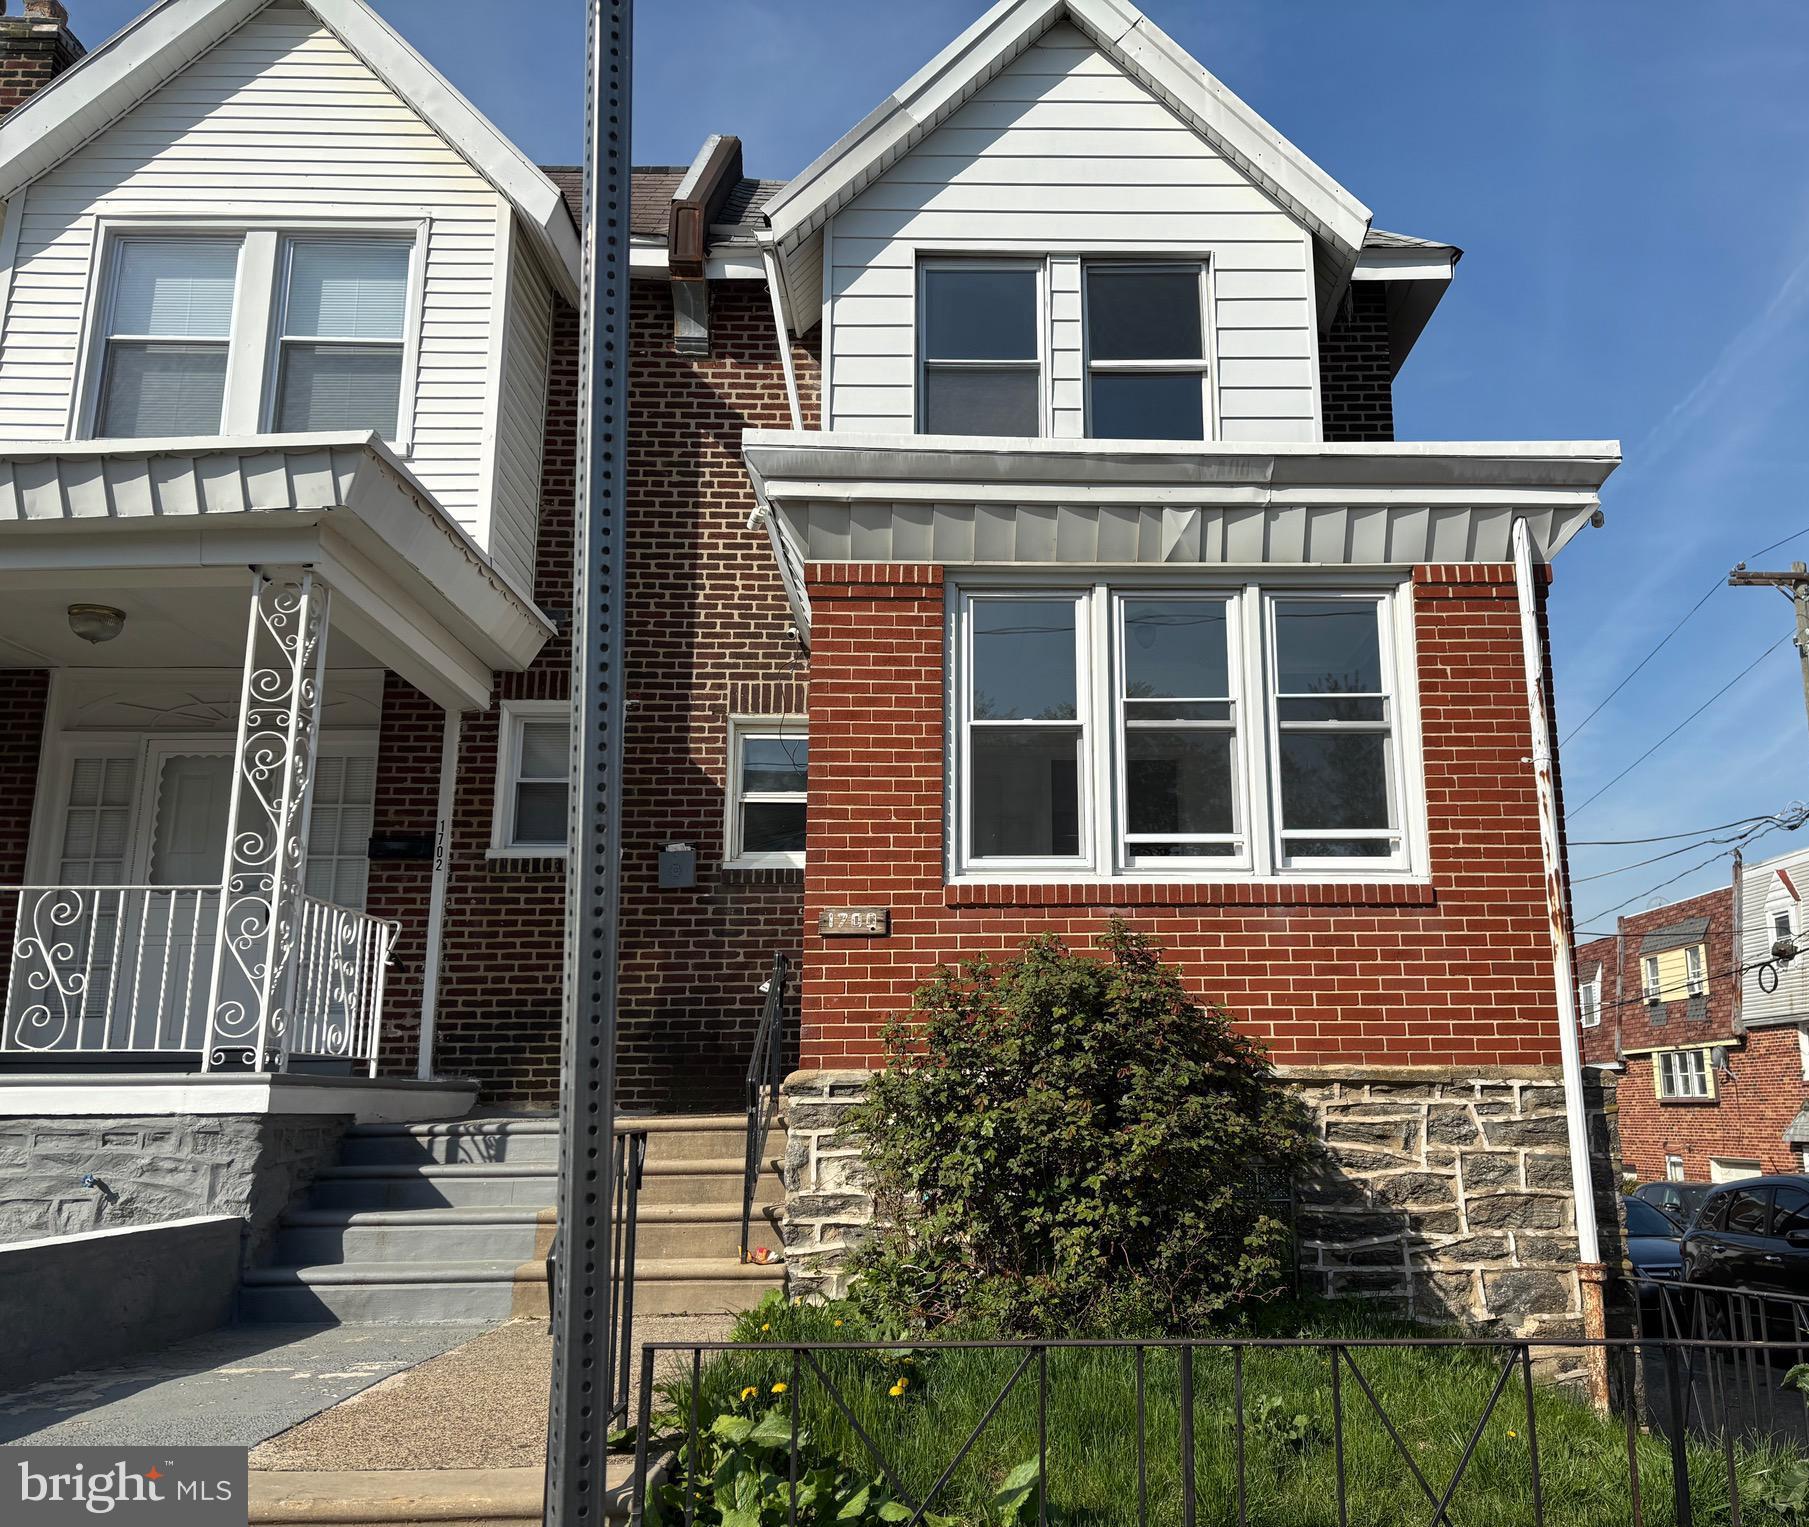
Whether you are looking for a new investment opportunity or a new home to settle into, this corner row is for you. As you walk through the front door, you enter into a bright enclosed sun porch, large living room leading into formal dining room and kitchen. There is a fully finished basement which can be used as an office, playroom or additional living space. The second floor features three bedrooms and a full bath. There is also an attached one car garage with driveway in the rear. The home has been freshly painted and new laminate flooring installed throughout.
#PAPH2475524

PHILADELPHIA

1700 BRILL STREET

3 Beds

1 Baths

1,150 Sq.Ft.

$149,900

MLS#: PAPH2475524
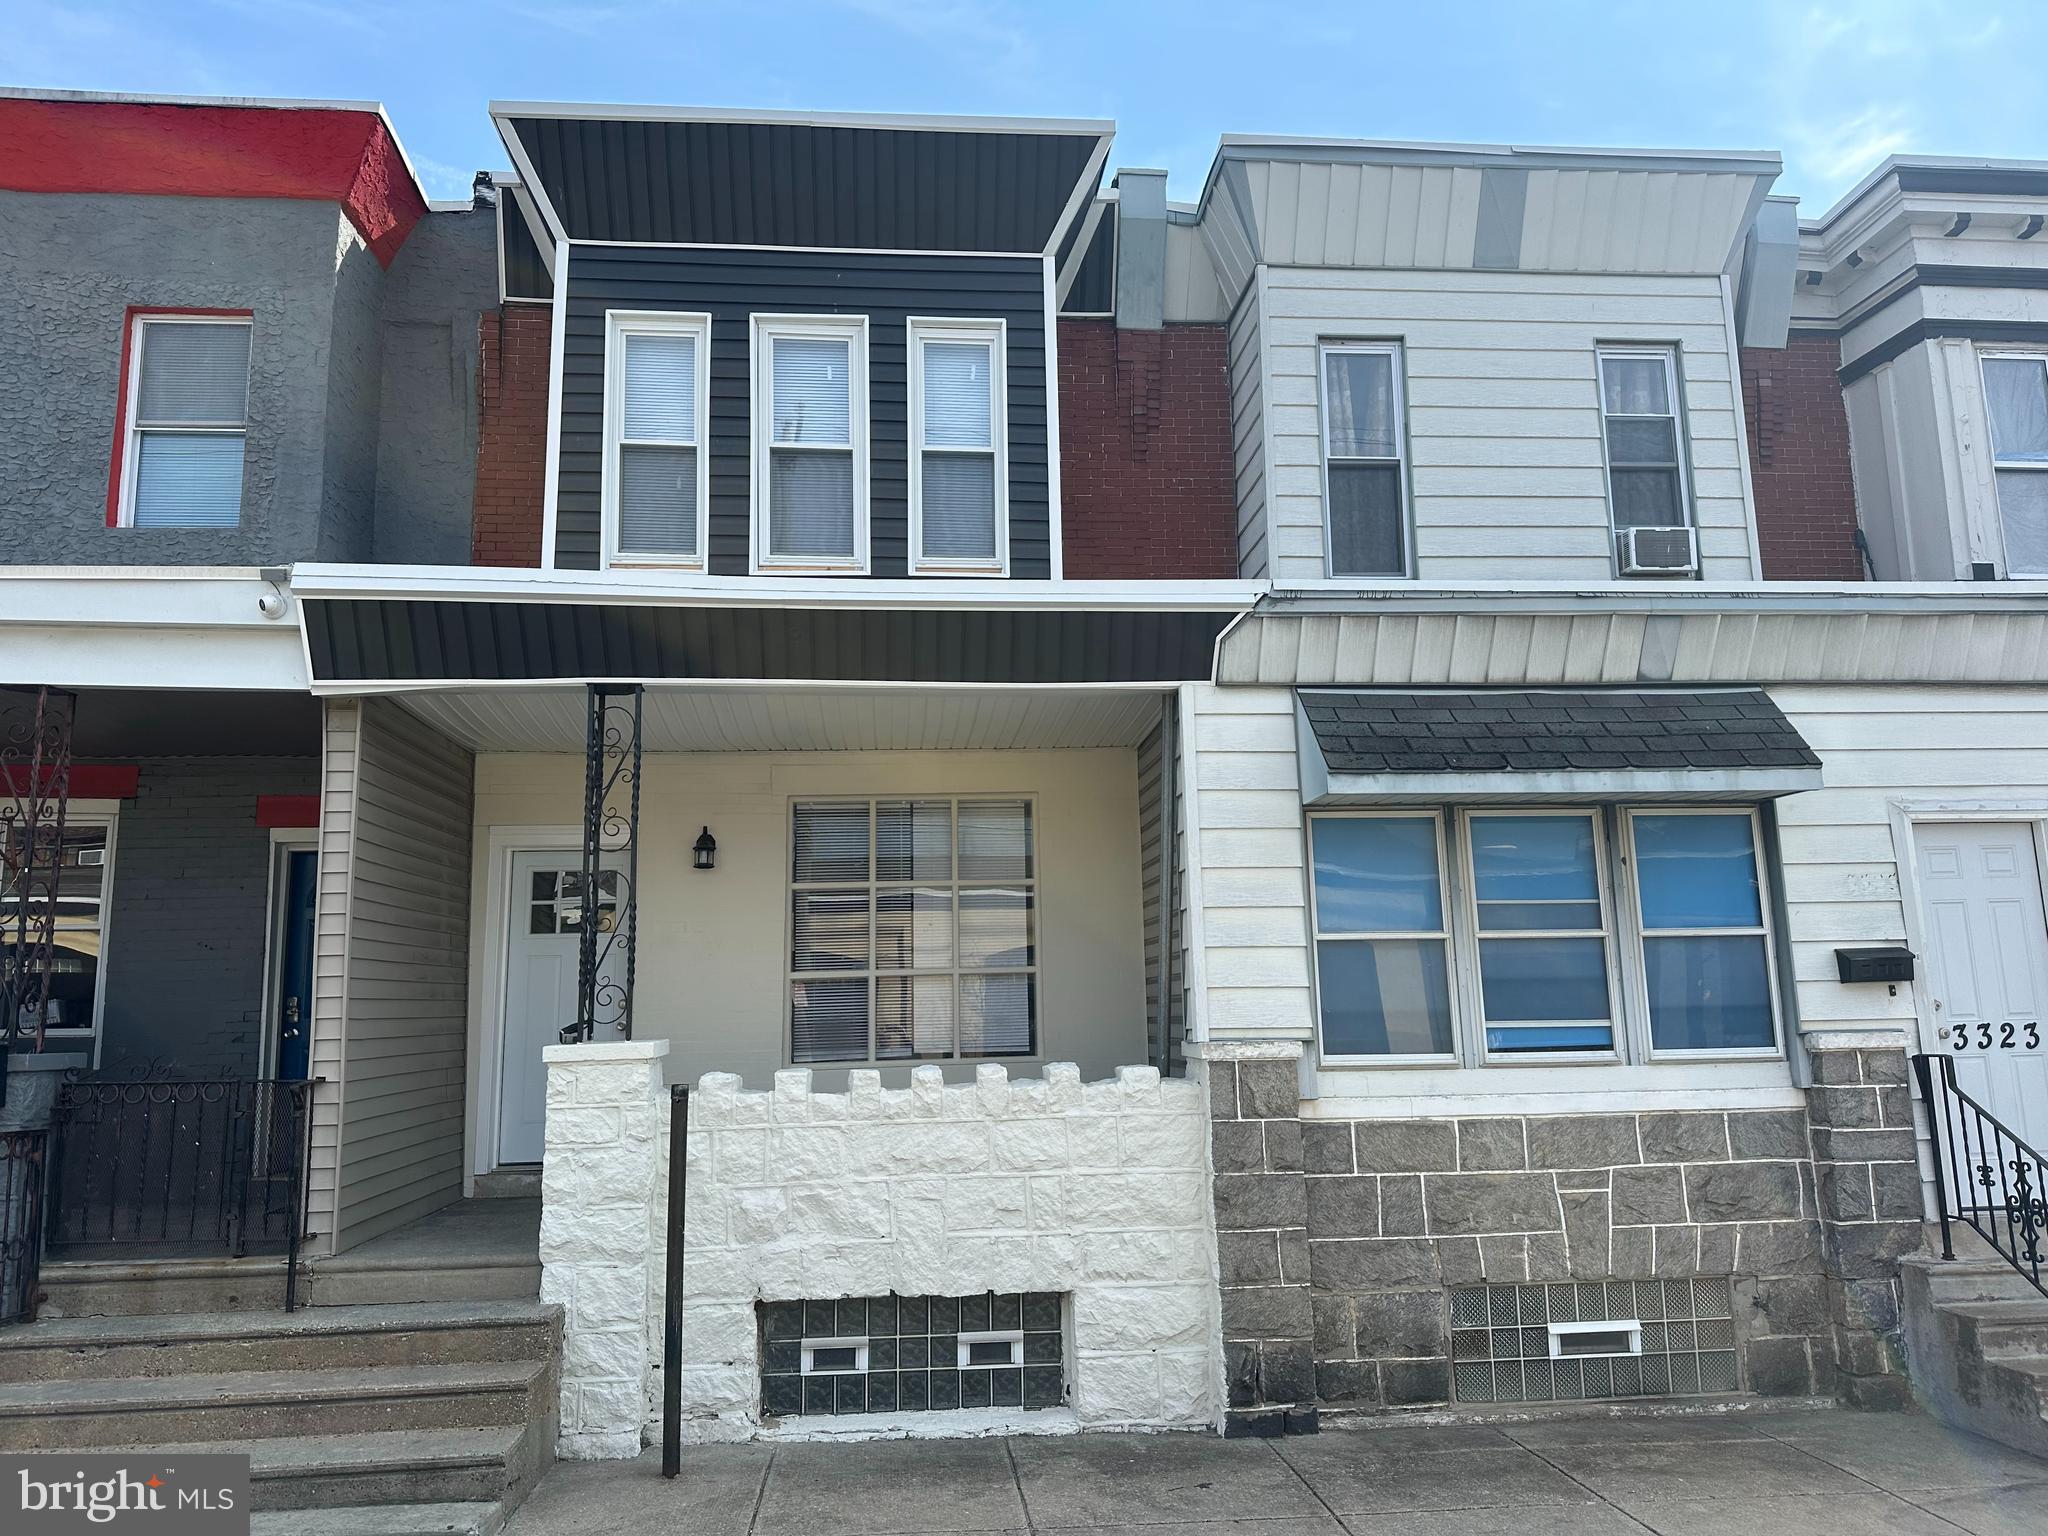
Professionally renovated 3 bedroom 2 full bathroom home with finished basement, central air and an open front porch.  The home features all new flooring, fresh paint, recessed lighting, New Kitchen, 2 new bathrooms, new HVAC and all new wiring throughout, new pex plumbing, new water heater plus all new windows and doors interior and exterior.
The first floor is open which leads to the kitchen with Stainless steel appliances, granite counters with lots of cabinets and a pantry.  Behind the Kitchen is a huge full bathroom and access to the yard.  
the 2nd floor has a hall bathroom with 3 nice sized bedrooms all with ceiling fans new floors fresh paint and new fixtures.  The Basement if sully finished with storage under the front porch and also in the rear.
Located in the heart of Harrowgate with all of the factories and warehouses in the area are being converted into studios and apartments.
#PAPH2457260

PHILADELPHIA

3325 EMERALD STREET

3 Beds

2 Baths

1,658 Sq.Ft.

$219,000

MLS#: PAPH2457260
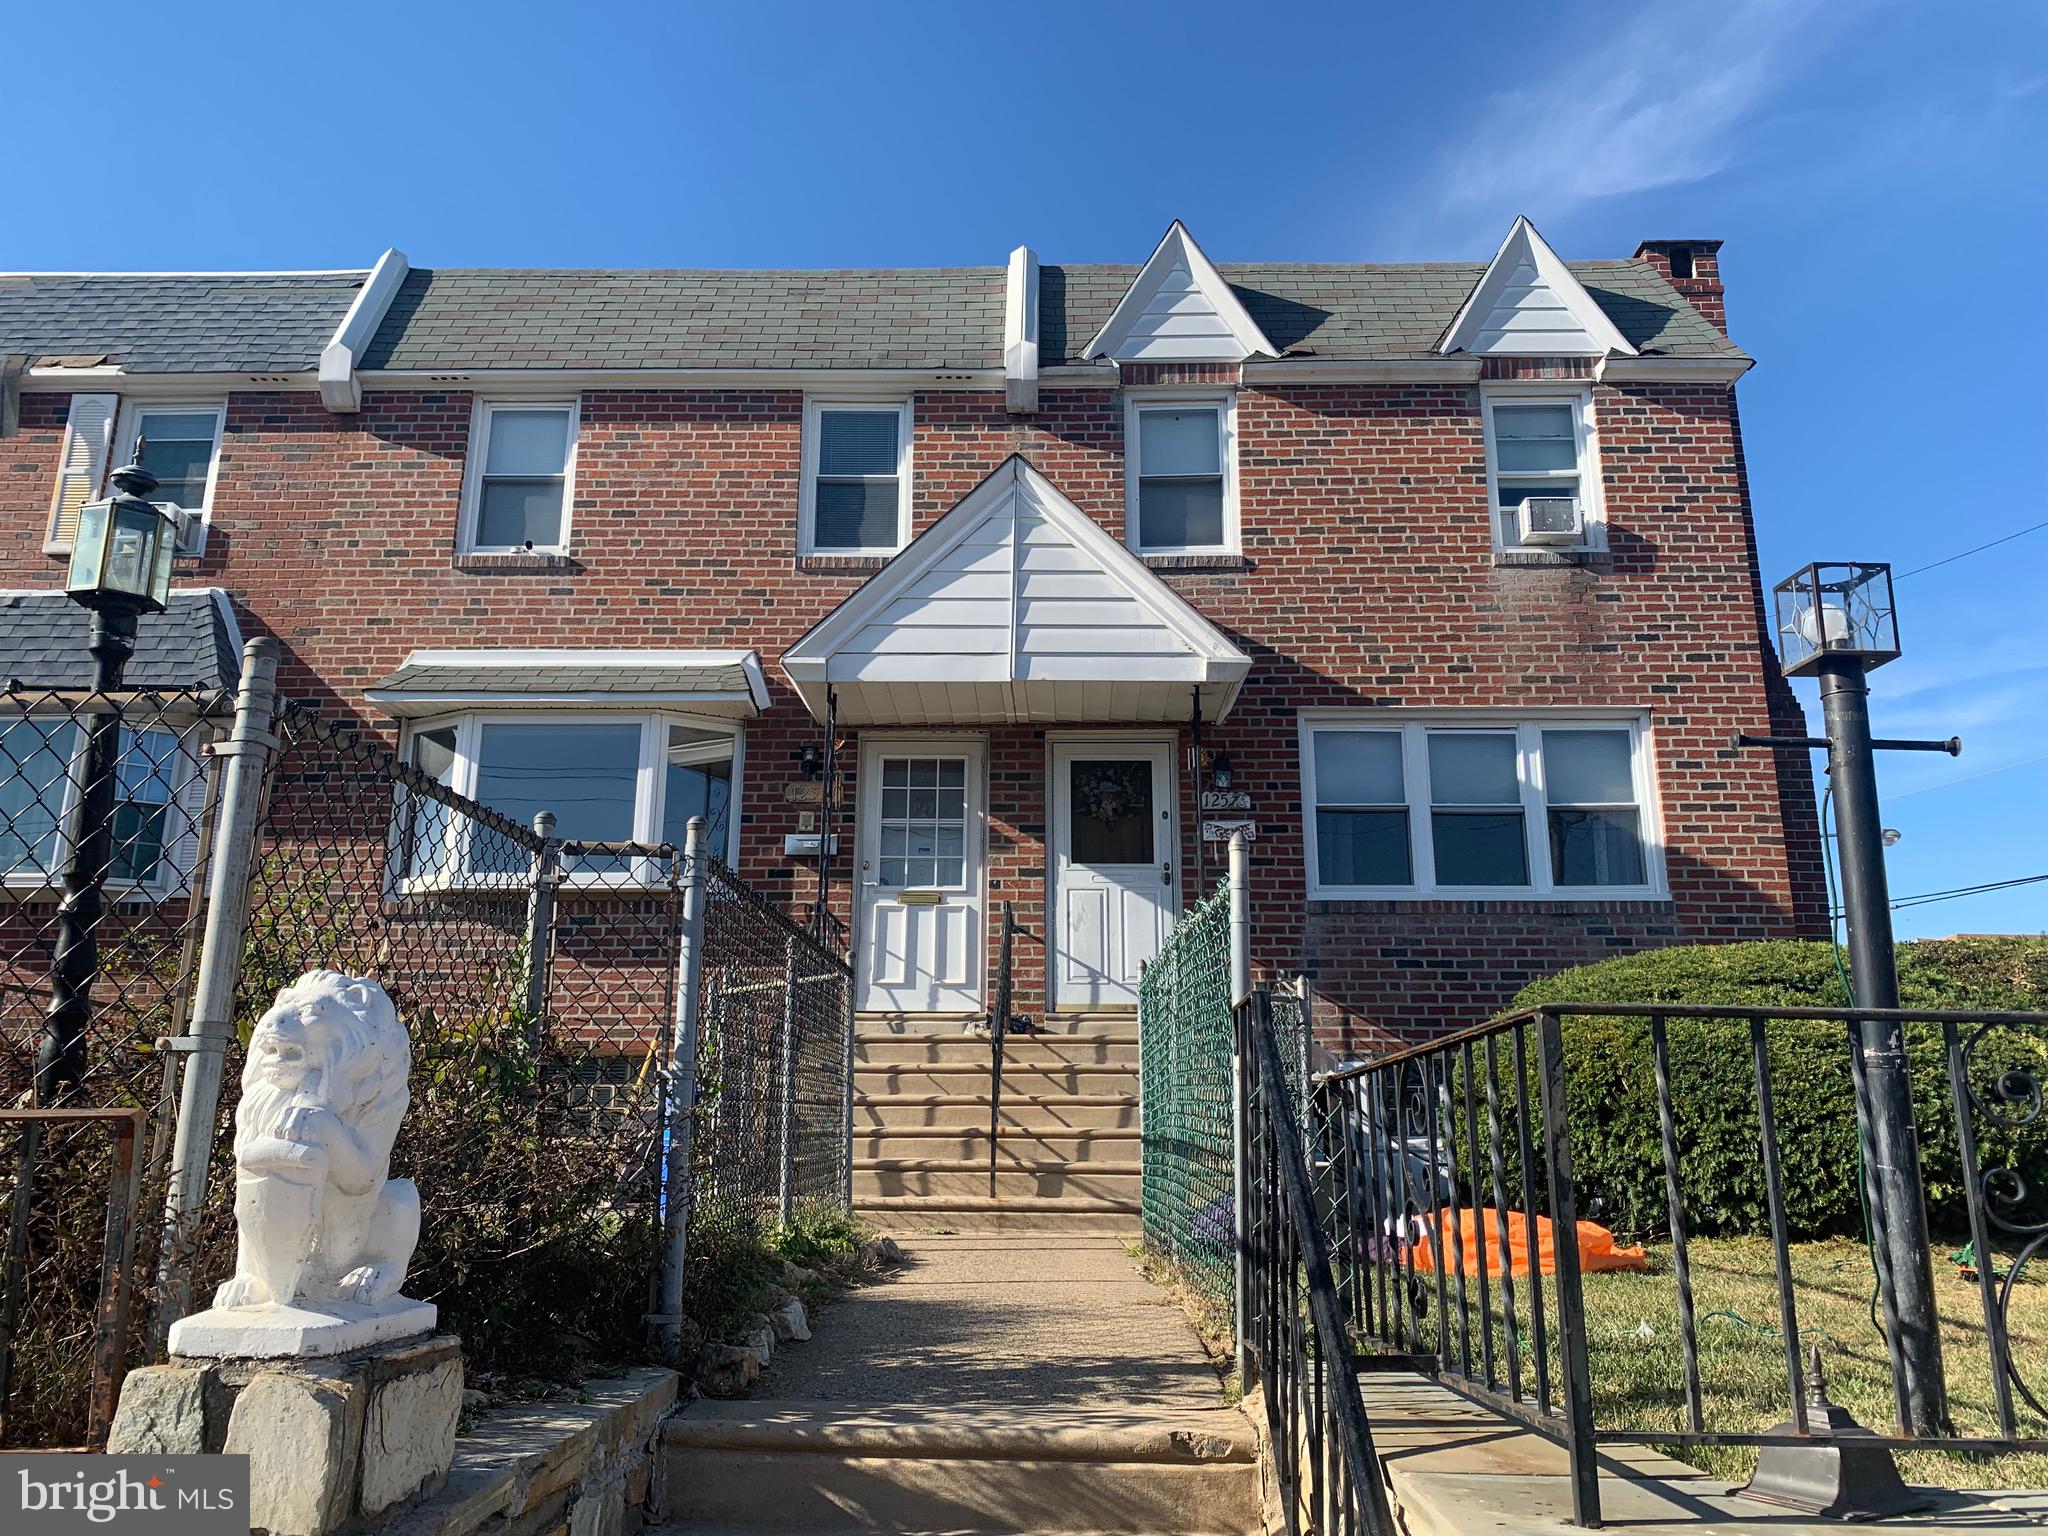
This all brick home is located next to corner property.  Rarely offered 3 bedrooms with 2 full baths and 2 powder rooms. Living room has hardwood floors and bay window with custom verticals.  Dining room has hardwood floors, ceiling fan and powder room.  Kitchen has ceramic flooring, dishwasher, gas stove, pantry closet.  2nd floor is carpeted. Main bedroom has a master bath. All bedrooms have ceiling fans.  Basement is partially finished with a powder room, built in closets and storage under the steps. There is a door leading to fenced in rear yard with a shed.  Garage has a automatic door opener. The heater/air conditioner was replaced July 2019, Bradford Hot Water Heater Apr 2018. There is a G.E. whole house filter that was installed 2022. The electrical panel is newer 2013. New water meter 2023, main service cable was replaced.  Convenient location and close to Phila Mills Mall.  Quick settlement possible.  Easy to show.
#PAPH2416084

PHILADELPHIA

12574 NANTON DRIVE

3 Beds

2 Baths

1,368 Sq.Ft.

$310,000

MLS#: PAPH2416084
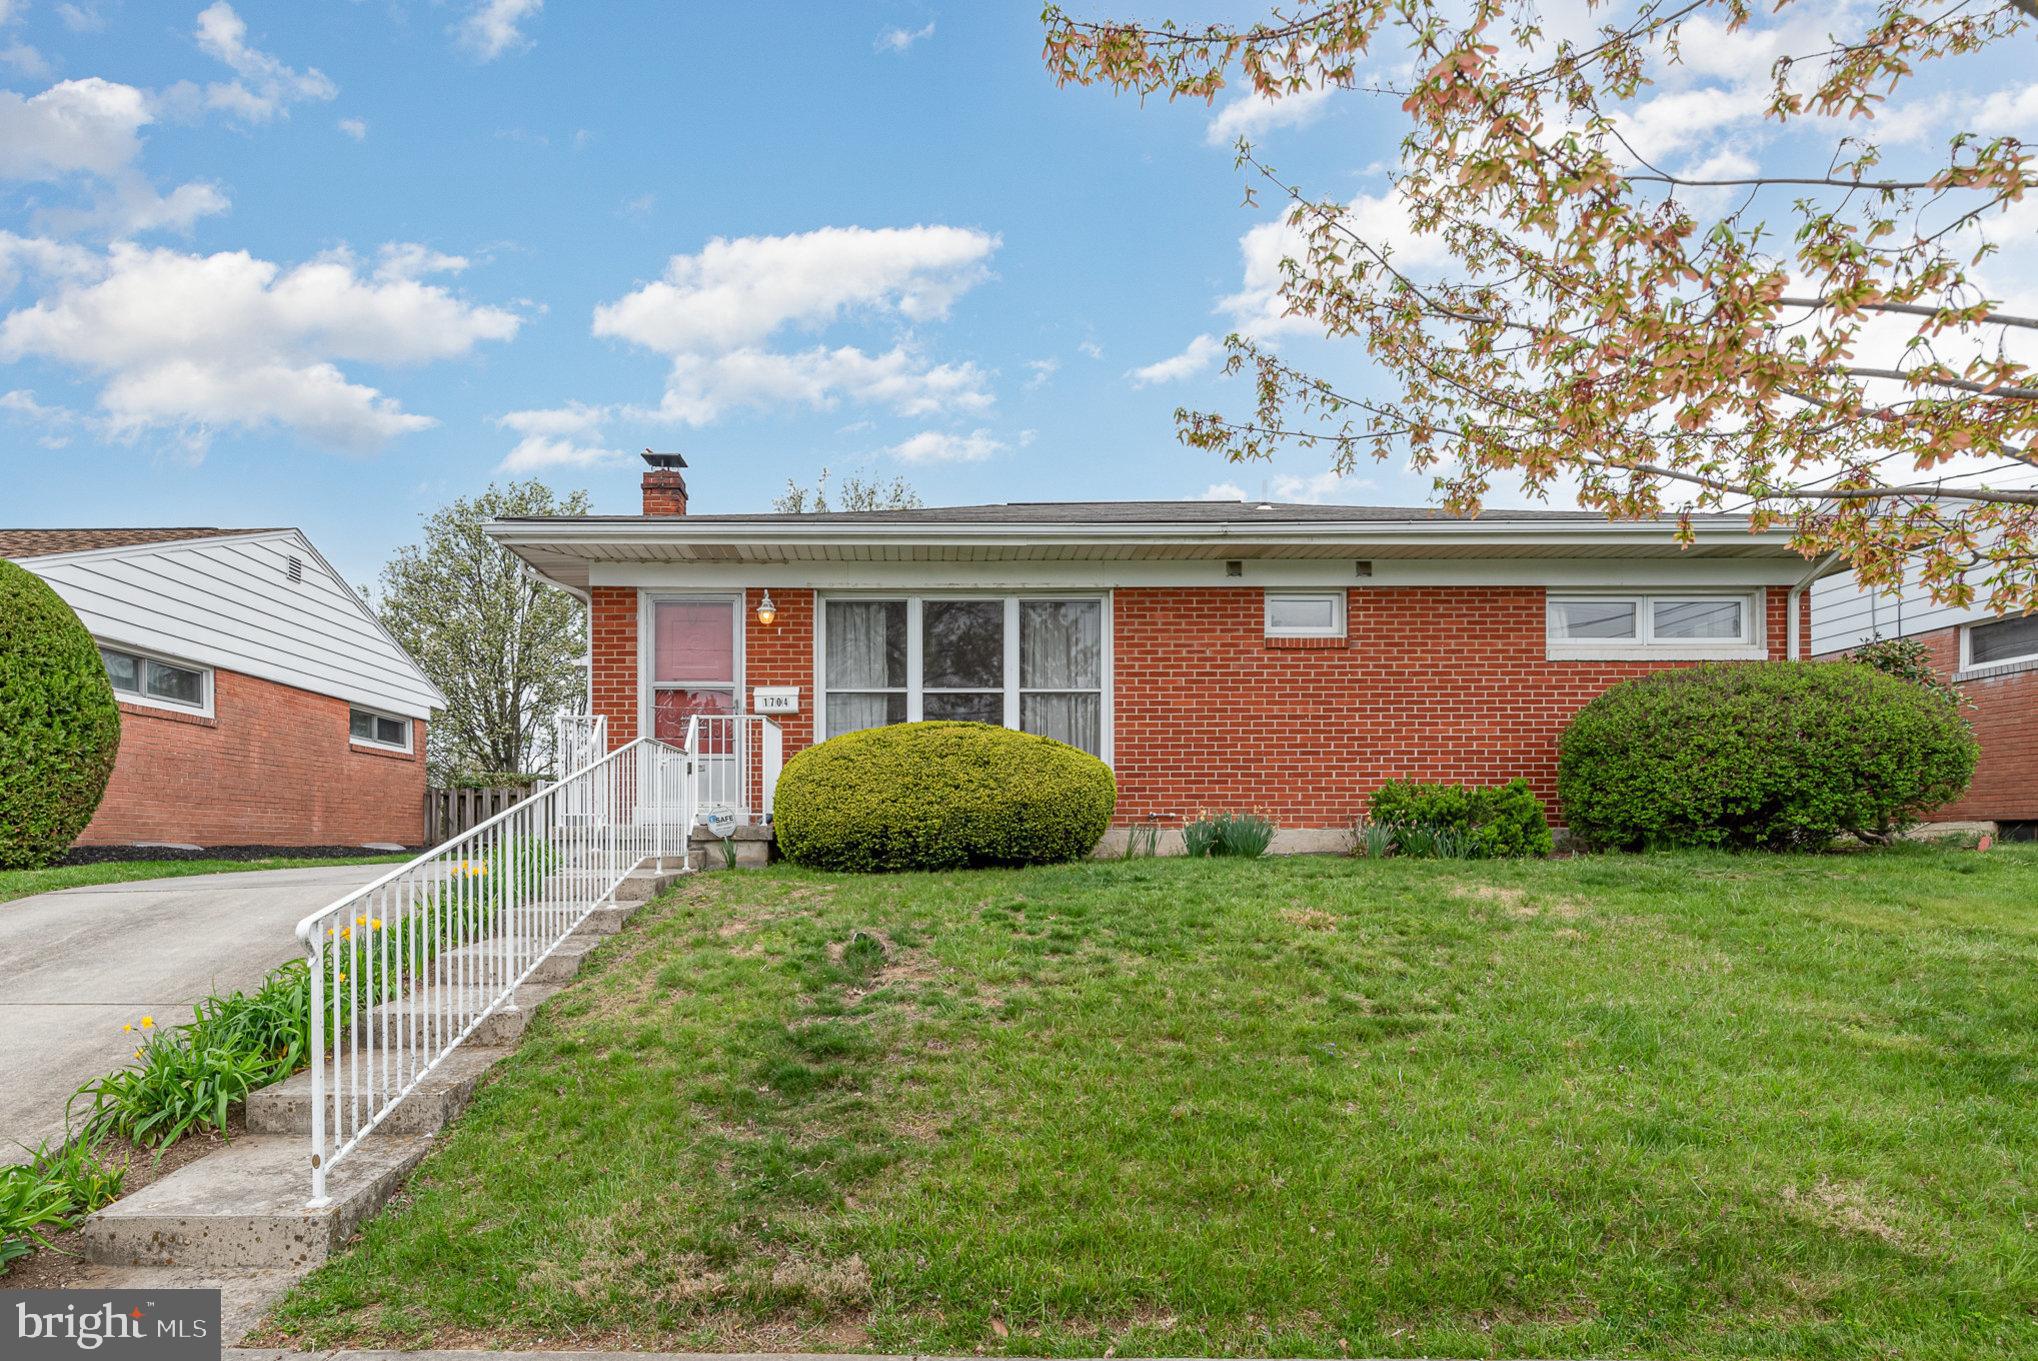
Adorable brick ranch home in Camp Hill School District conveniently located within walking distance of schools, parks, shopping and dining! This 2 bedroom home features hardwood floors in the living room, dining room and both bedrooms. The dining room has sliders that open to the rear deck overlooking a private, fenced rear yard. The eat-in kitchen has a side entrance with a covered porch roof. The partially finished lower level has three finished rooms that add approximately 500 square feet of additional living area and a large utility room providing additional storage. The driveway provides off street parking for 2 vehicles.
#PACB2041292

CAMP HILL

1704 DIGHTON STREET

2 Beds

1 Baths

1,488 Sq.Ft.

$209,900

MLS#: PACB2041292
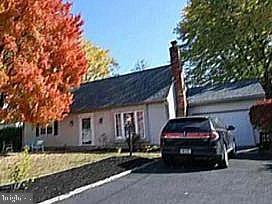
**BENSALEM SINGLE WITH BRAND NEW ROOF AND HVAC!**

Step into this charming 2-story Cape Cod-style home, where timeless character meets modern comfort. The inviting living room features a stunning floor-to-ceiling stone fireplace, perfect for cozy evenings. The dining room, adorned with elegant French doors, opens to a versatile game room and an additional family room with a unique brick floor and oversized sliding glass doors leading to a spacious deck and gazebo—ideal for entertaining or relaxing.  

The upgraded kitchen shines with ceramic tile floors and countertops, while the bright breakfast room, complete with a bay window, offers tranquil views of the rear yard. An additional family room with a wood-burning stove and a full bath complete the main level.  

Upstairs, the expansive primary bedroom impresses with walk-in closets and space for a sitting area. Two generously sized secondary bedrooms and another full bath provide plenty of room for family or guests.  

Outside, the backyard oasis boasts a sparkling pool, perfect for summer fun, and an expansive deck area for your outdoor enjoyment. Plus, the home offers even more peace of mind with a brand-new roof featuring a 50-year warranty, along with a brand-new heater and central air conditioning system, both covered by 10-year warranties. This home truly has it all and is ready to welcome you! Note: Seller is offering $5,000 toward new kitchen appliances.
#PABU2084082

BENSALEM

4731 HULMEVILLE ROAD

4 Beds

2 Baths

2,724 Sq.Ft.

$469,000

MLS#: PABU2084082
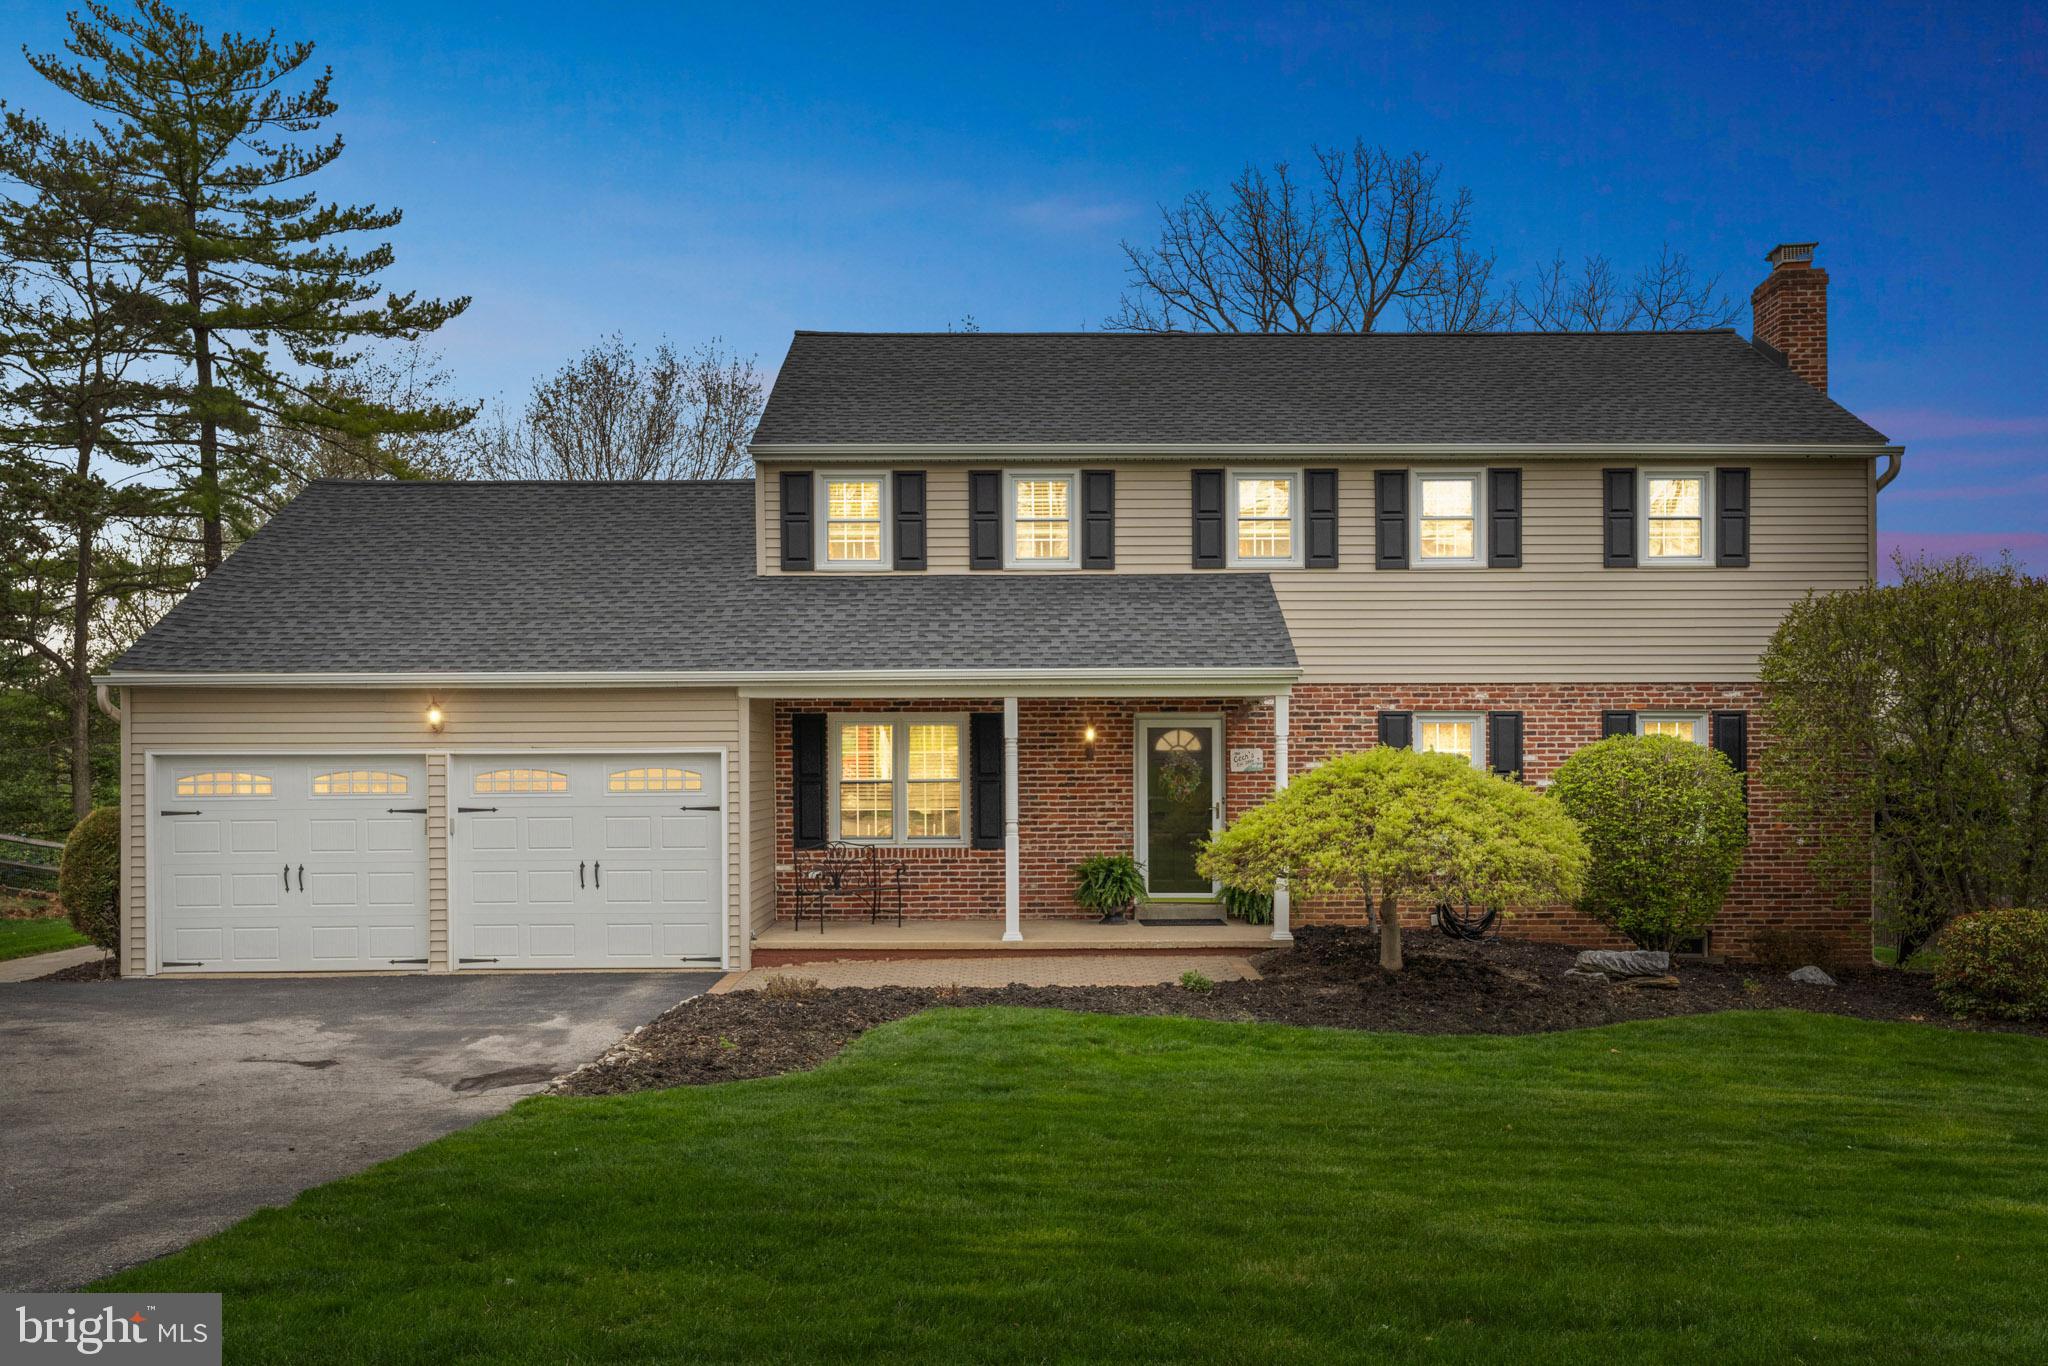
Nestled in a wonderful community within the highly sought-after Tredyffrin-Easttown School District, this beautiful home blends classic charm with thoughtful design.   From the manicured landscaped front lawn, step into a warm and inviting space featuring glistening hardwood floors in nearly every room .The spacious living room boasts a lovely mantled fireplace and flows seamlessly into a formal dining room. At the heart of the home is a chef’s dream kitchen,  designed to accommodate everything from cozy meals to entertaining a crowd. The kitchen features two ovens, a five-burner stove, and a built-in grill with downdraft for year-round indoor grilling, bbqs or large meals to enjoy in the cheerful  breakfast room. You'll also find a prep sink, abundant counter space and plenty of custom details to satisfy any culinary enthusiast. The kitchen opens into the stunning family room - bright and sunny with Palladian Windows, vaulted ceilings and offers gorgeous views of the park-like backyard. There is a main floor bedroom, which can double as a study / home office, a full bathroom, and a conveniently located laundry room  as well.  Upstairs, the primary suite is a restful retreat complete with an en-suite bath featuring a custom-tiled double shower, granite dual vanity and heated floors. Three additional spacious bedrooms, generous closets and another beautifully finished full bath complete this level. The  finished lower level provides a versatile space ideal for movie nights, or year-round entertaining. There are recessed lighting and natural light from multiple windows for day through evening events or just kicking back to catch the game. An additional half bath is also on this level. Step outside to enjoy the two-tiered paver patios, perfect for outdoor gatherings or peaceful mornings with your coffee. The emense green backyard offers privacy, serenity, and space to relax. Don't miss this opportunity to own a very special home with space, thoughtful care  and many updates including a newer roof, in one of the Main Line’s most desirable locations. — ready for you to move right in.  Some of the areas best dining and shopping, quaint main streets, cafes and parks are all nearby.
#PACT2095902

BERWYN

541 WESTWIND DRIVE

5 Beds

3 Baths

3,488 Sq.Ft.

$1,150,000

MLS#: PACT2095902
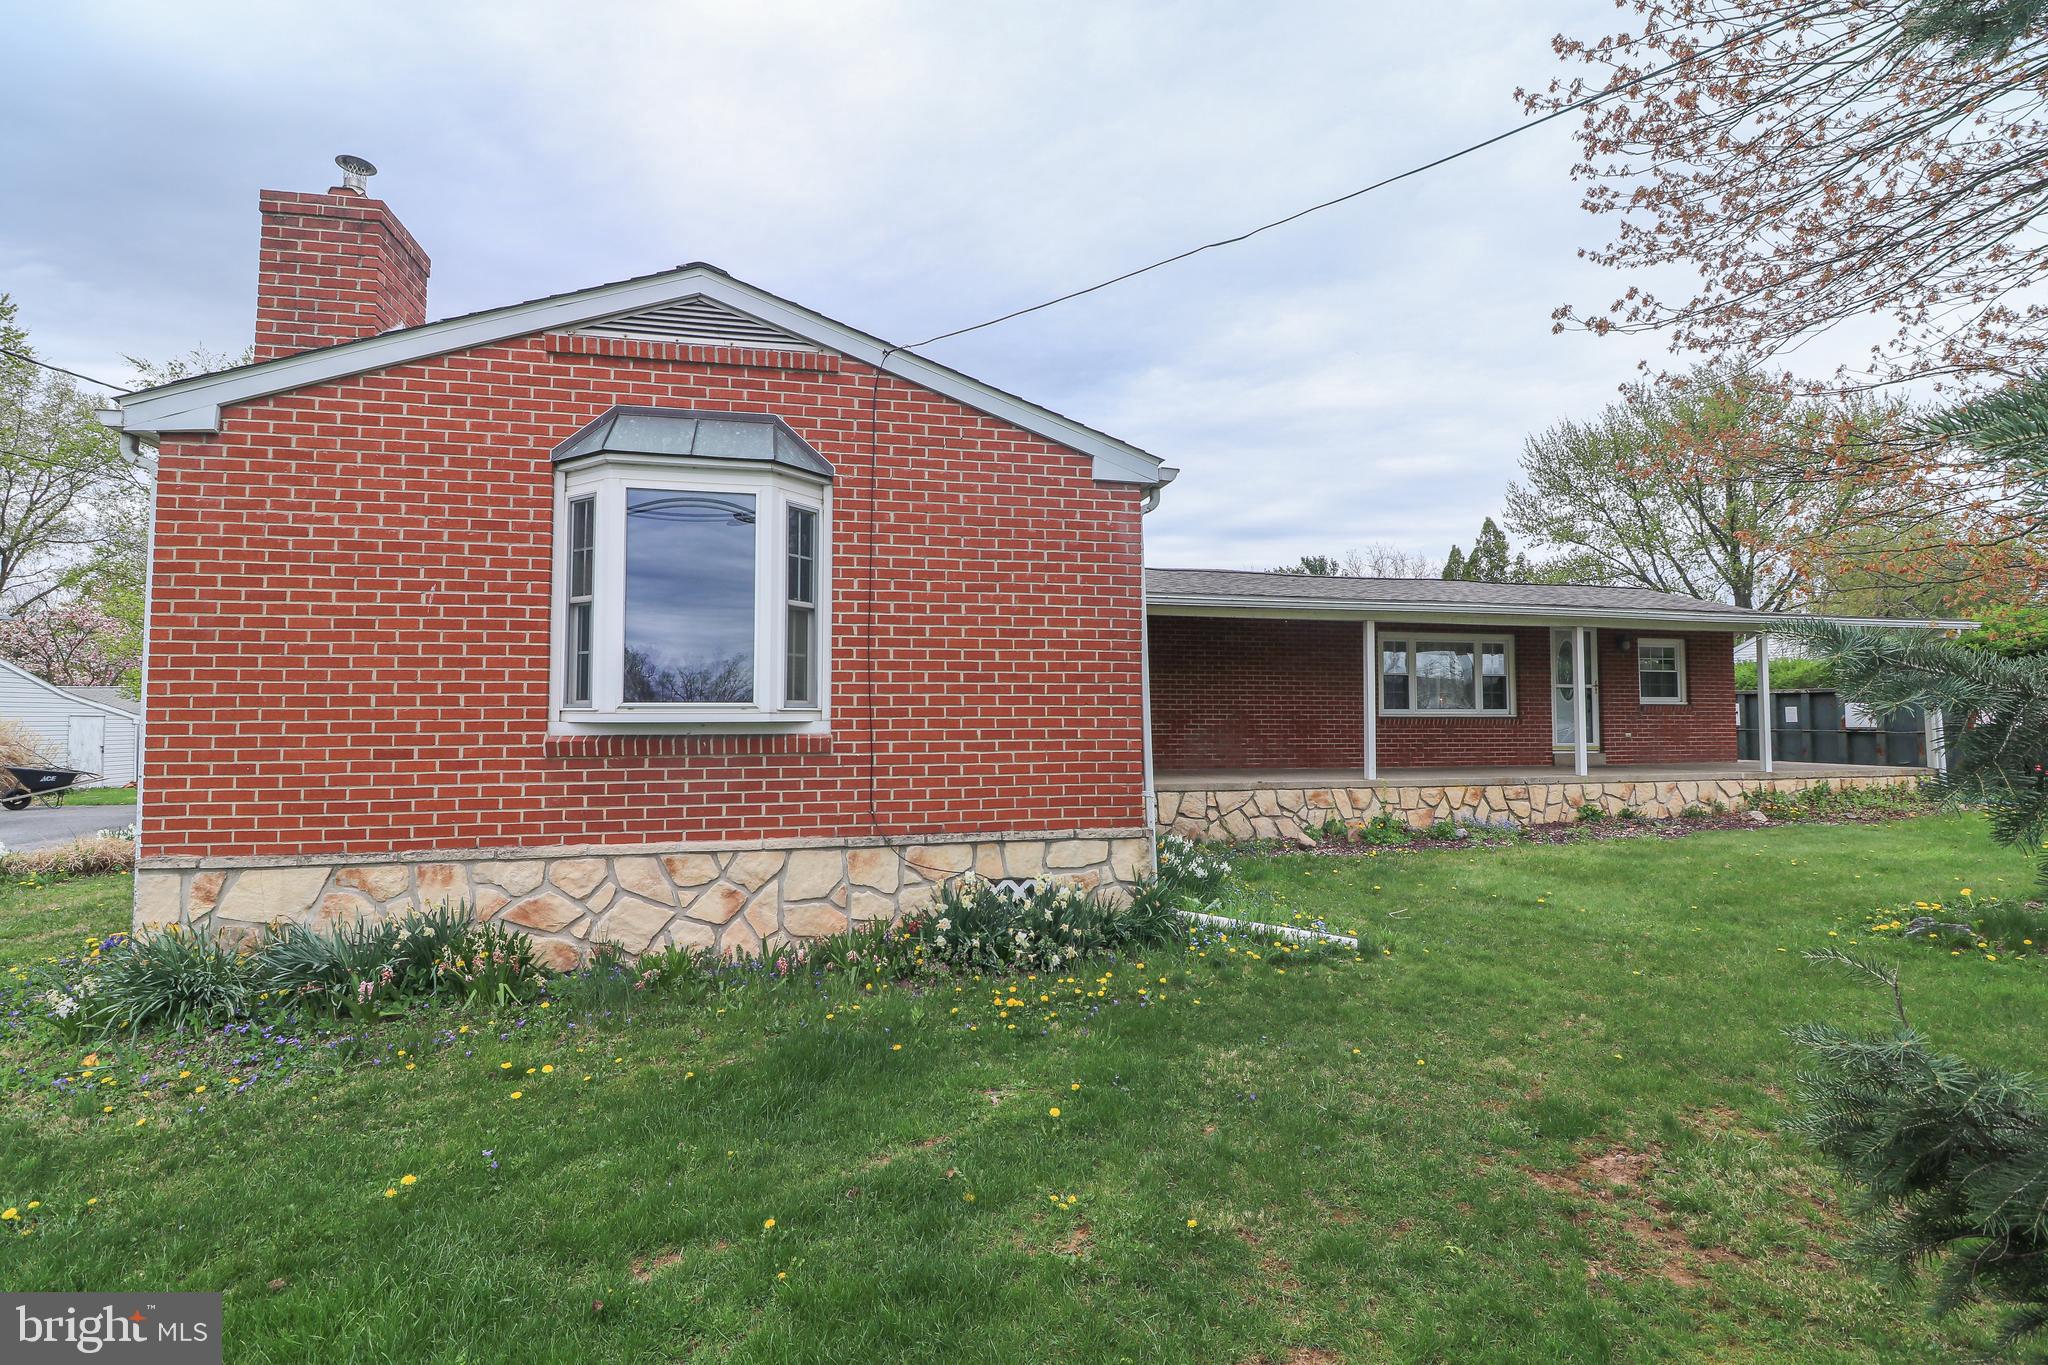
Vacation at home in this single family on half acre.  The roof was recently replaced in April 2025.  This home has 3 bedrooms, 1 full bath, living/dining combo, family room w/wood pellet stove, and a  kitchen w/breakfast nook.  Do you enjoy cooking, the spacious island with solid surface has ample space to prep the next meal.  It also has cabinets on front and back for additional storage.  Sip your favorite beverage in the the attached sunroom, read a book or just enjoy the view for that much needed relaxation.  The screened in breezeway for grilling your favorite steak . The property has a large in-ground swimming pool and in July 2024, a new liner was installed.  The summer kitchen  is heated and has a spare refrigerator/freezer,  dryer and electric range for all your summer canning and extra food storage needs.  There is also a workshop attached to the summer kitchen for all your woodworking enjoyment.  The separate garden shed is oversized and easily houses the lawnmower and other garden items.  The pool has it's own shed for storage of all your pool equipment, toys and supplies.  Property is being sold as is.  A quick settlement is possible.
#PALN2020042

JONESTOWN

267 AWOL ROAD

3 Beds

1 Baths

1,616 Sq.Ft.

$225,000

MLS#: PALN2020042
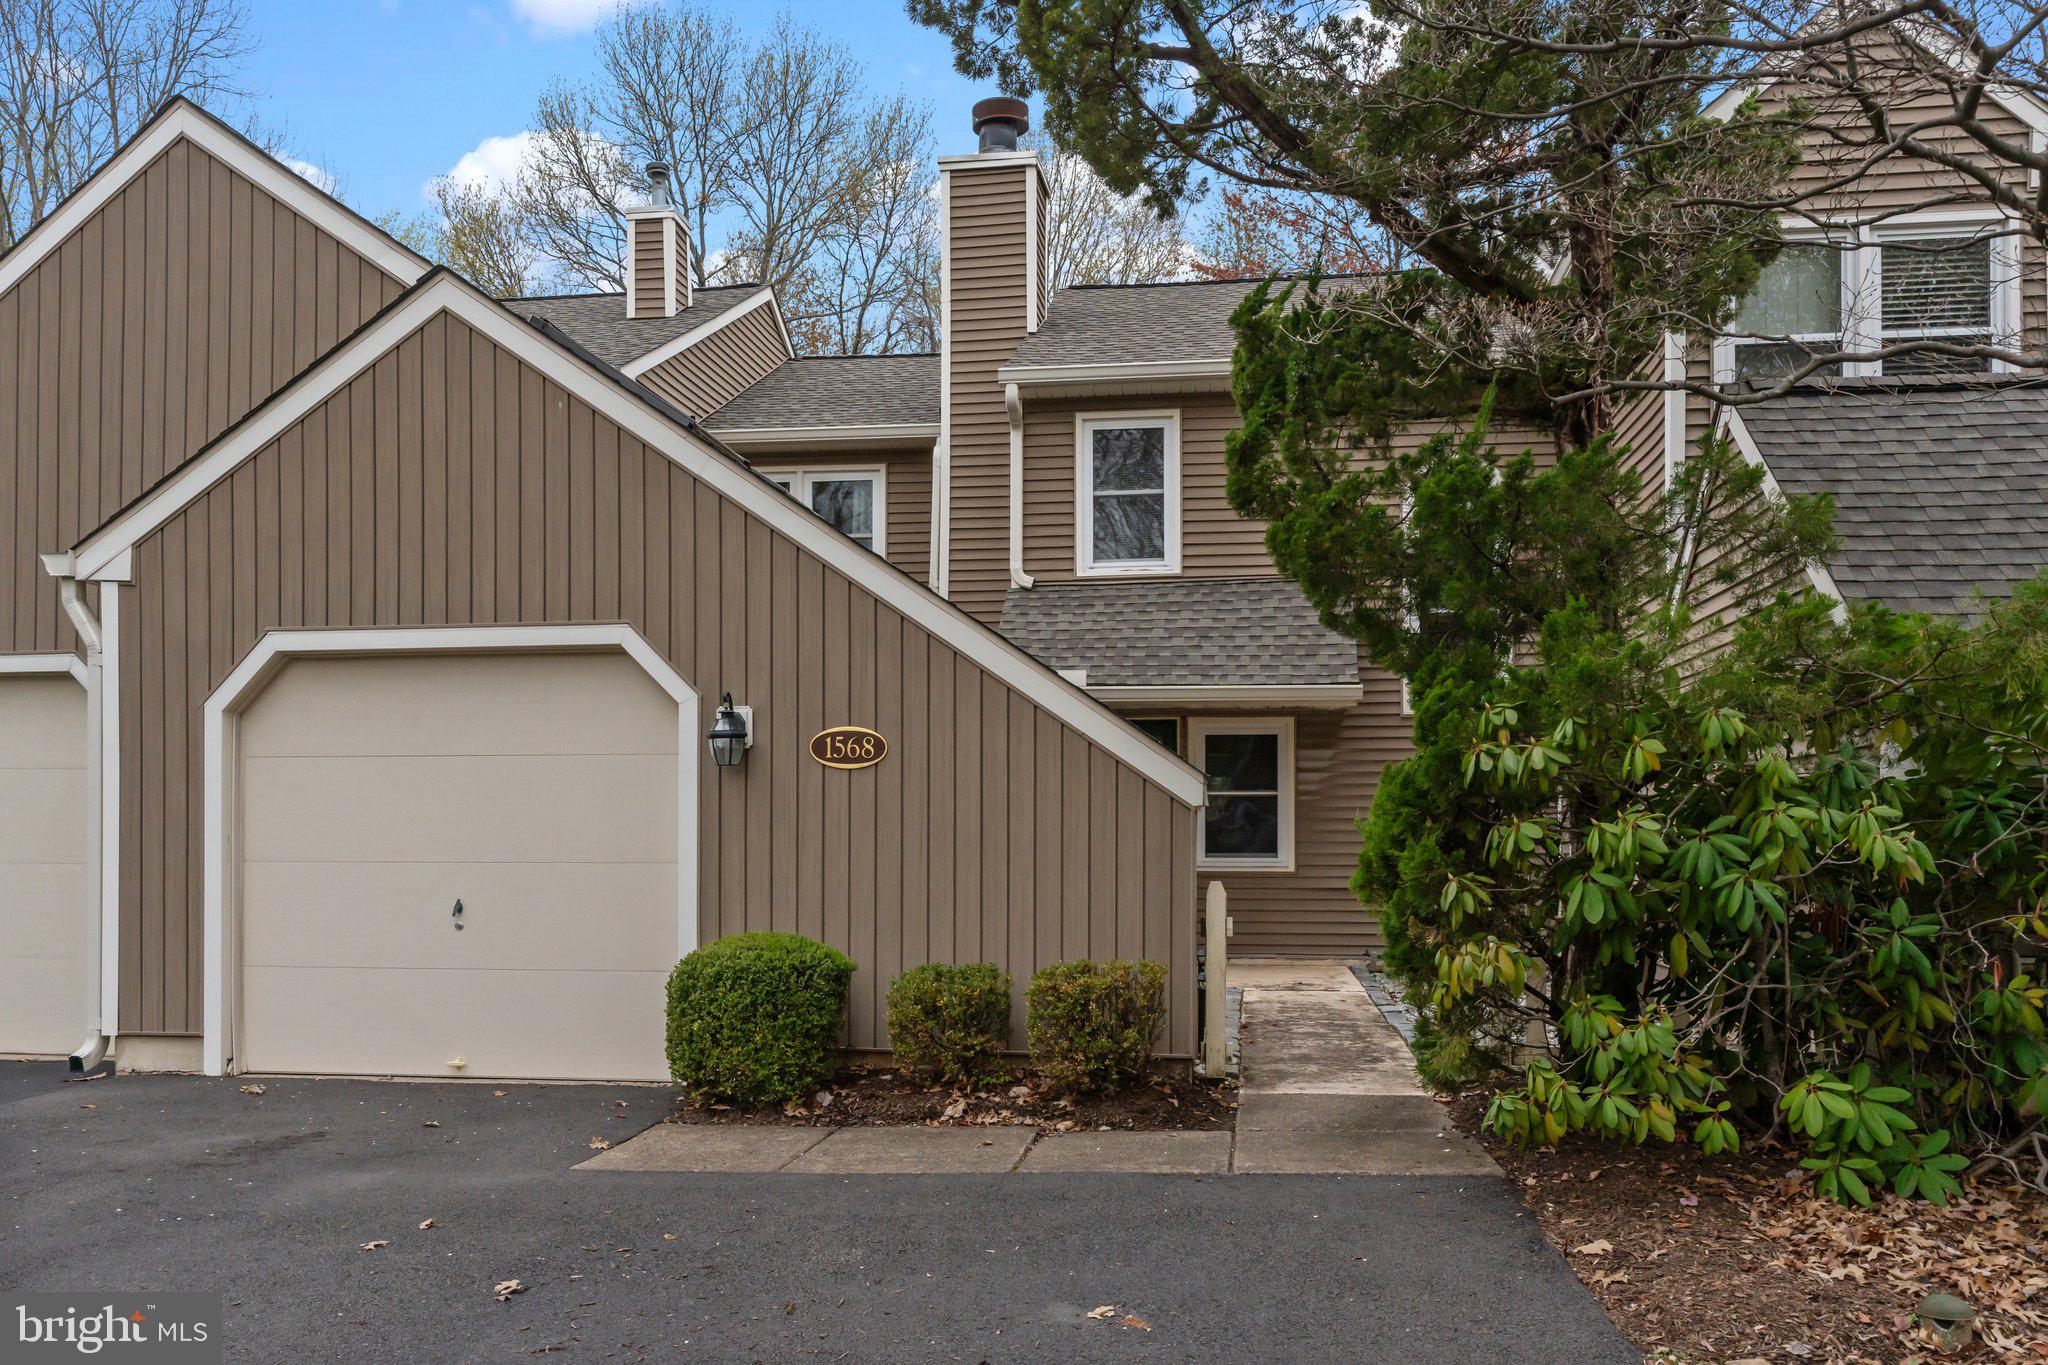
Welcome home to 1568 Bud Lane in the desirable Tanglewood neighborhood! This well-maintained 2-bedroom, 2.5-bath townhome offers 1,540 sq ft of comfortable living space. Enjoy cozy evenings by the fireplace, and make the most of the private, fenced backyard. The main floor features a spacious kitchen, convenient laundry room and a half bath for guests.
On the second floor, you'll find a spacious primary bedroom with an ensuite and a second bedroom hallway bath.
Completing this great home is a one car garage with the ability to be heated, multiple windows and plenty of natural light - great to use as a garage OR as a flex space, perfect for an at home office, gym or storage. 
Neighborhood amenities include a community pool, clubhouse and tennis courts, perfect for getting to know neighbors and enjoying the neighborhood.
#PABU2092014

YARDLEY

1568 BUD LANE

2 Beds

2 Baths

1,540 Sq.Ft.

$425,000

MLS#: PABU2092014
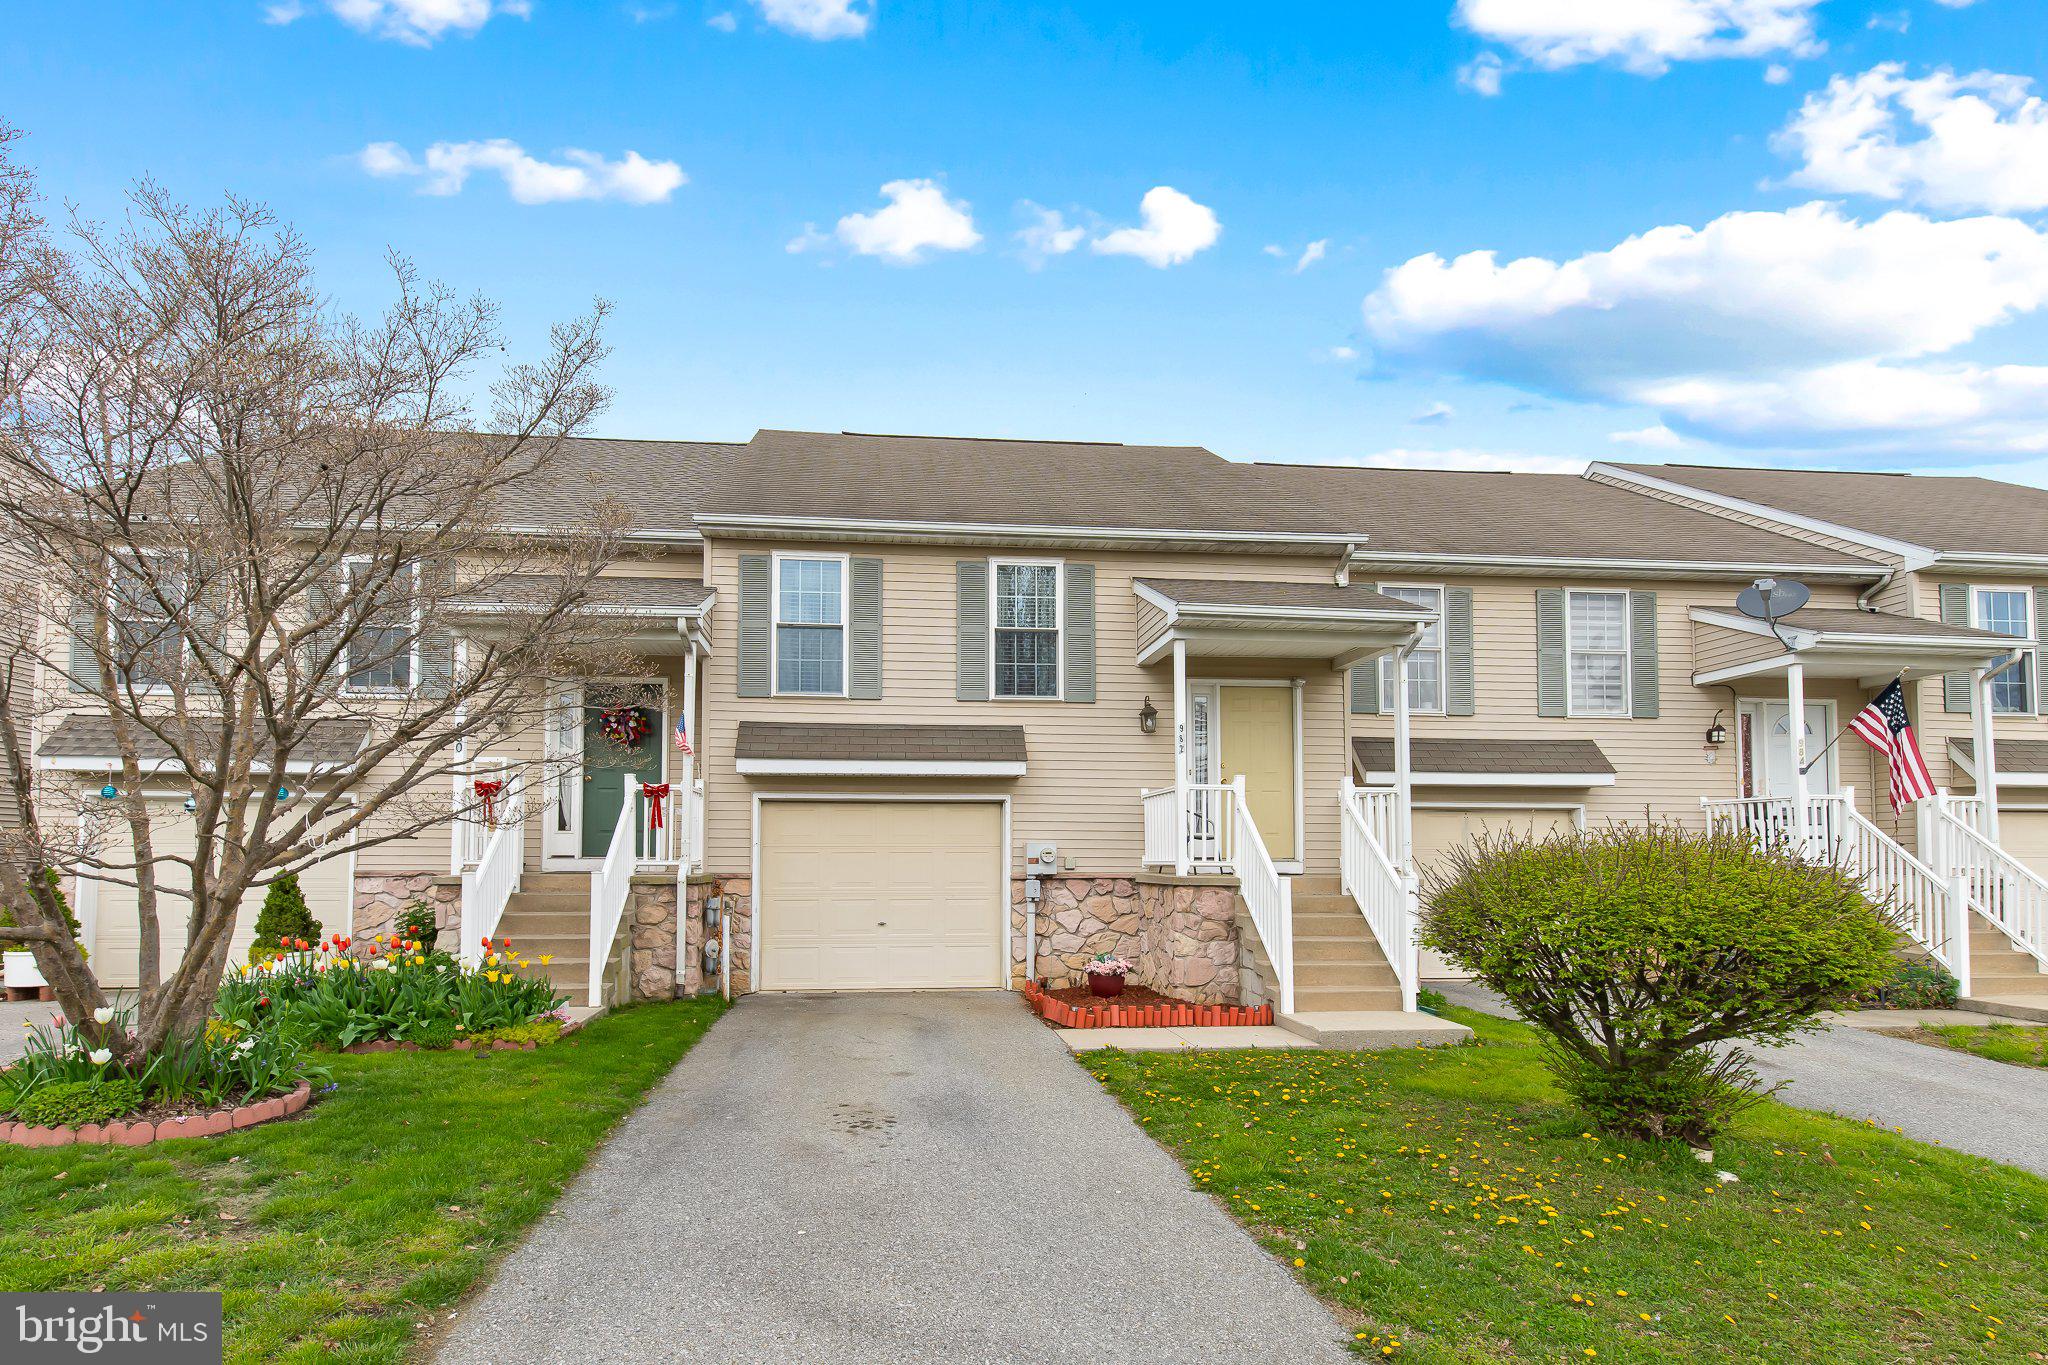
Let me invite you into this wonderfully maintained 2-bedroom townhouse offering a perfect blend of comfort, functionality, and style. The main level features a bright and open living area with large windows that flood the space with natural light, leading into a cozy dining area and a well-appointed kitchen complete with modern appliances and ample cabinetry. Owner has added new kitchen sink, dishwasher, microwave and shower head. 

Upstairs, you'll find two generously sized bedrooms and easy access to a full bathroom. The primary bedroom offers a serene retreat with enough space for a king-sized bed and additional furnishings. The second bedroom would be great for a home office or a game room.

The real bonus? A fully finished basement that adds incredible versatility — ideal as a family room, home gym, or guest space. It also includes additional storage laundry facilities and a bathroom. 

Outside is a patio and large backyard, perfect for relaxing or entertaining. Dedicated parking is provided with the attached garage and driveway. Its location is close to shopping, schools, and public transit. Don't miss this opportunity to make this your new home!
#PALA2068360

LANCASTER

982 STERLING PLACE

2 Beds

1 Baths

1,444 Sq.Ft.

$245,000

MLS#: PALA2068360
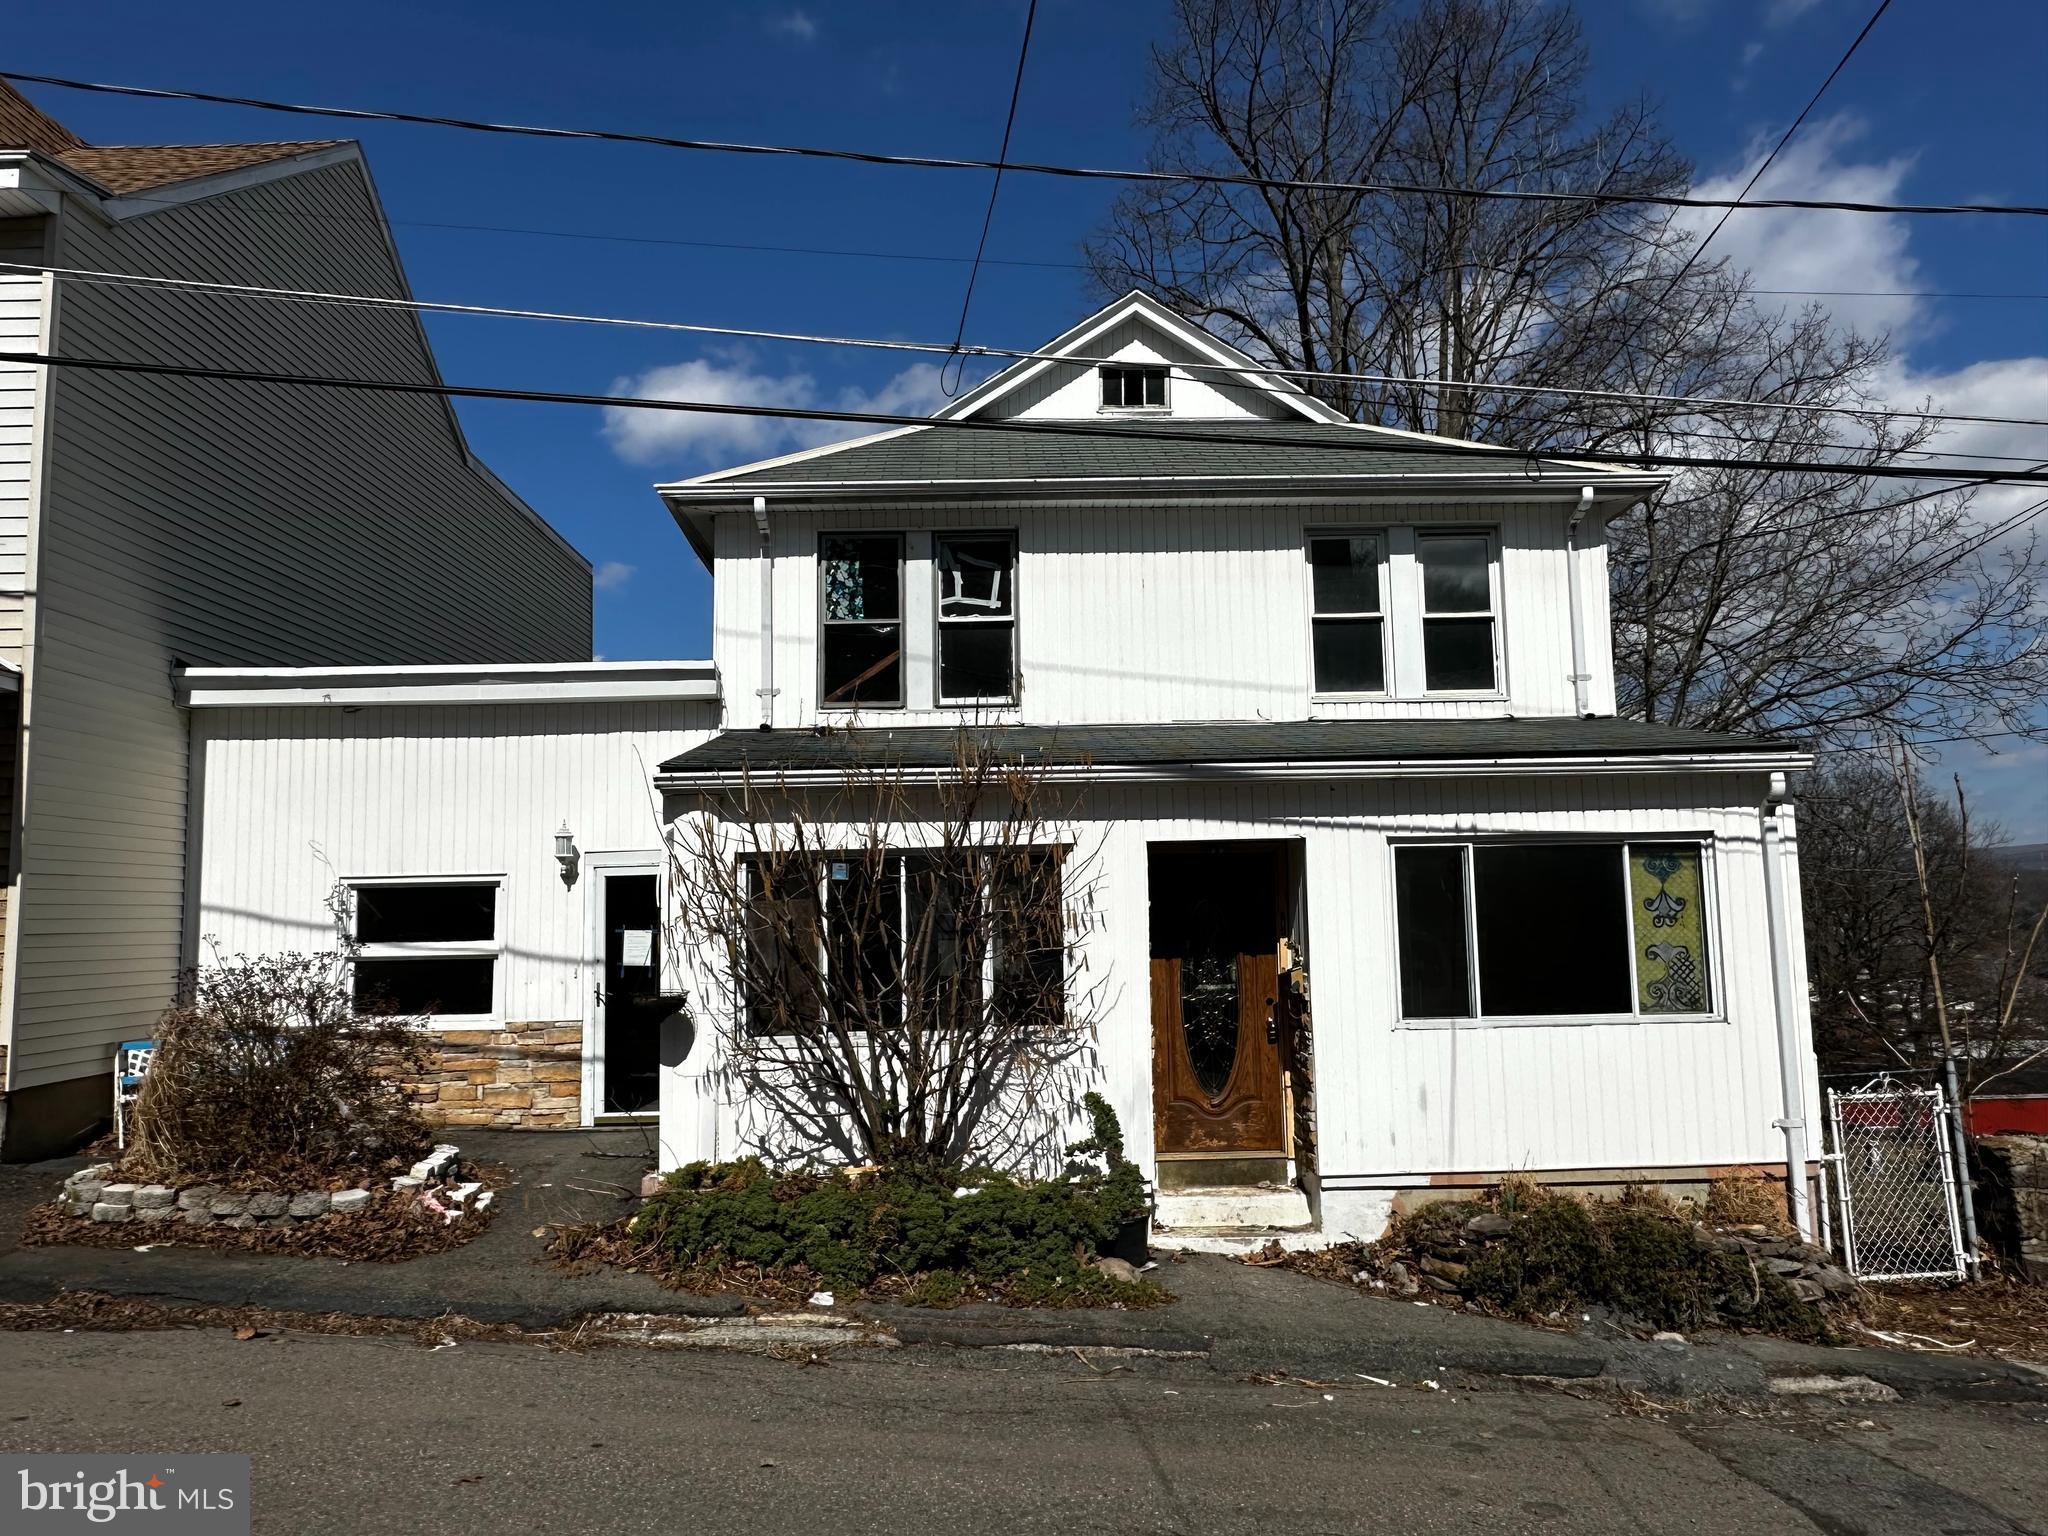
Whether you're an investor looking to add to your portfolio or a buyer looking to create your dream home, 518 Pierce may be the perfect fit! Entering through the front door, one is greeted by an enclosed porch, filled with natural light. Continuing on, you'll be welcomed by the foyer which leads onto both the living room and kitchen. The kitchen is of suitable size, perfect for meal prep. Conveniently off the kitchen are both the living room and dining area, great for entertaining. Off the dining room, the den is a great location for relaxing and hosting company, with a half bath as a bonus. The second floor is four generous sized bedrooms, as well as a full bathroom. Both the attic and both basement areas offer great storage options. The large back yard of the home is an ideal area for outdoor entertainment in the warmer months and offers desired off-street parking. Offered at $79,900, call to schedule a showing today!
#PASK2020666

POTTSVILLE

518 PIERCE STREET

4 Beds

1 Baths

2,176 Sq.Ft.

$79,900

MLS#: PASK2020666
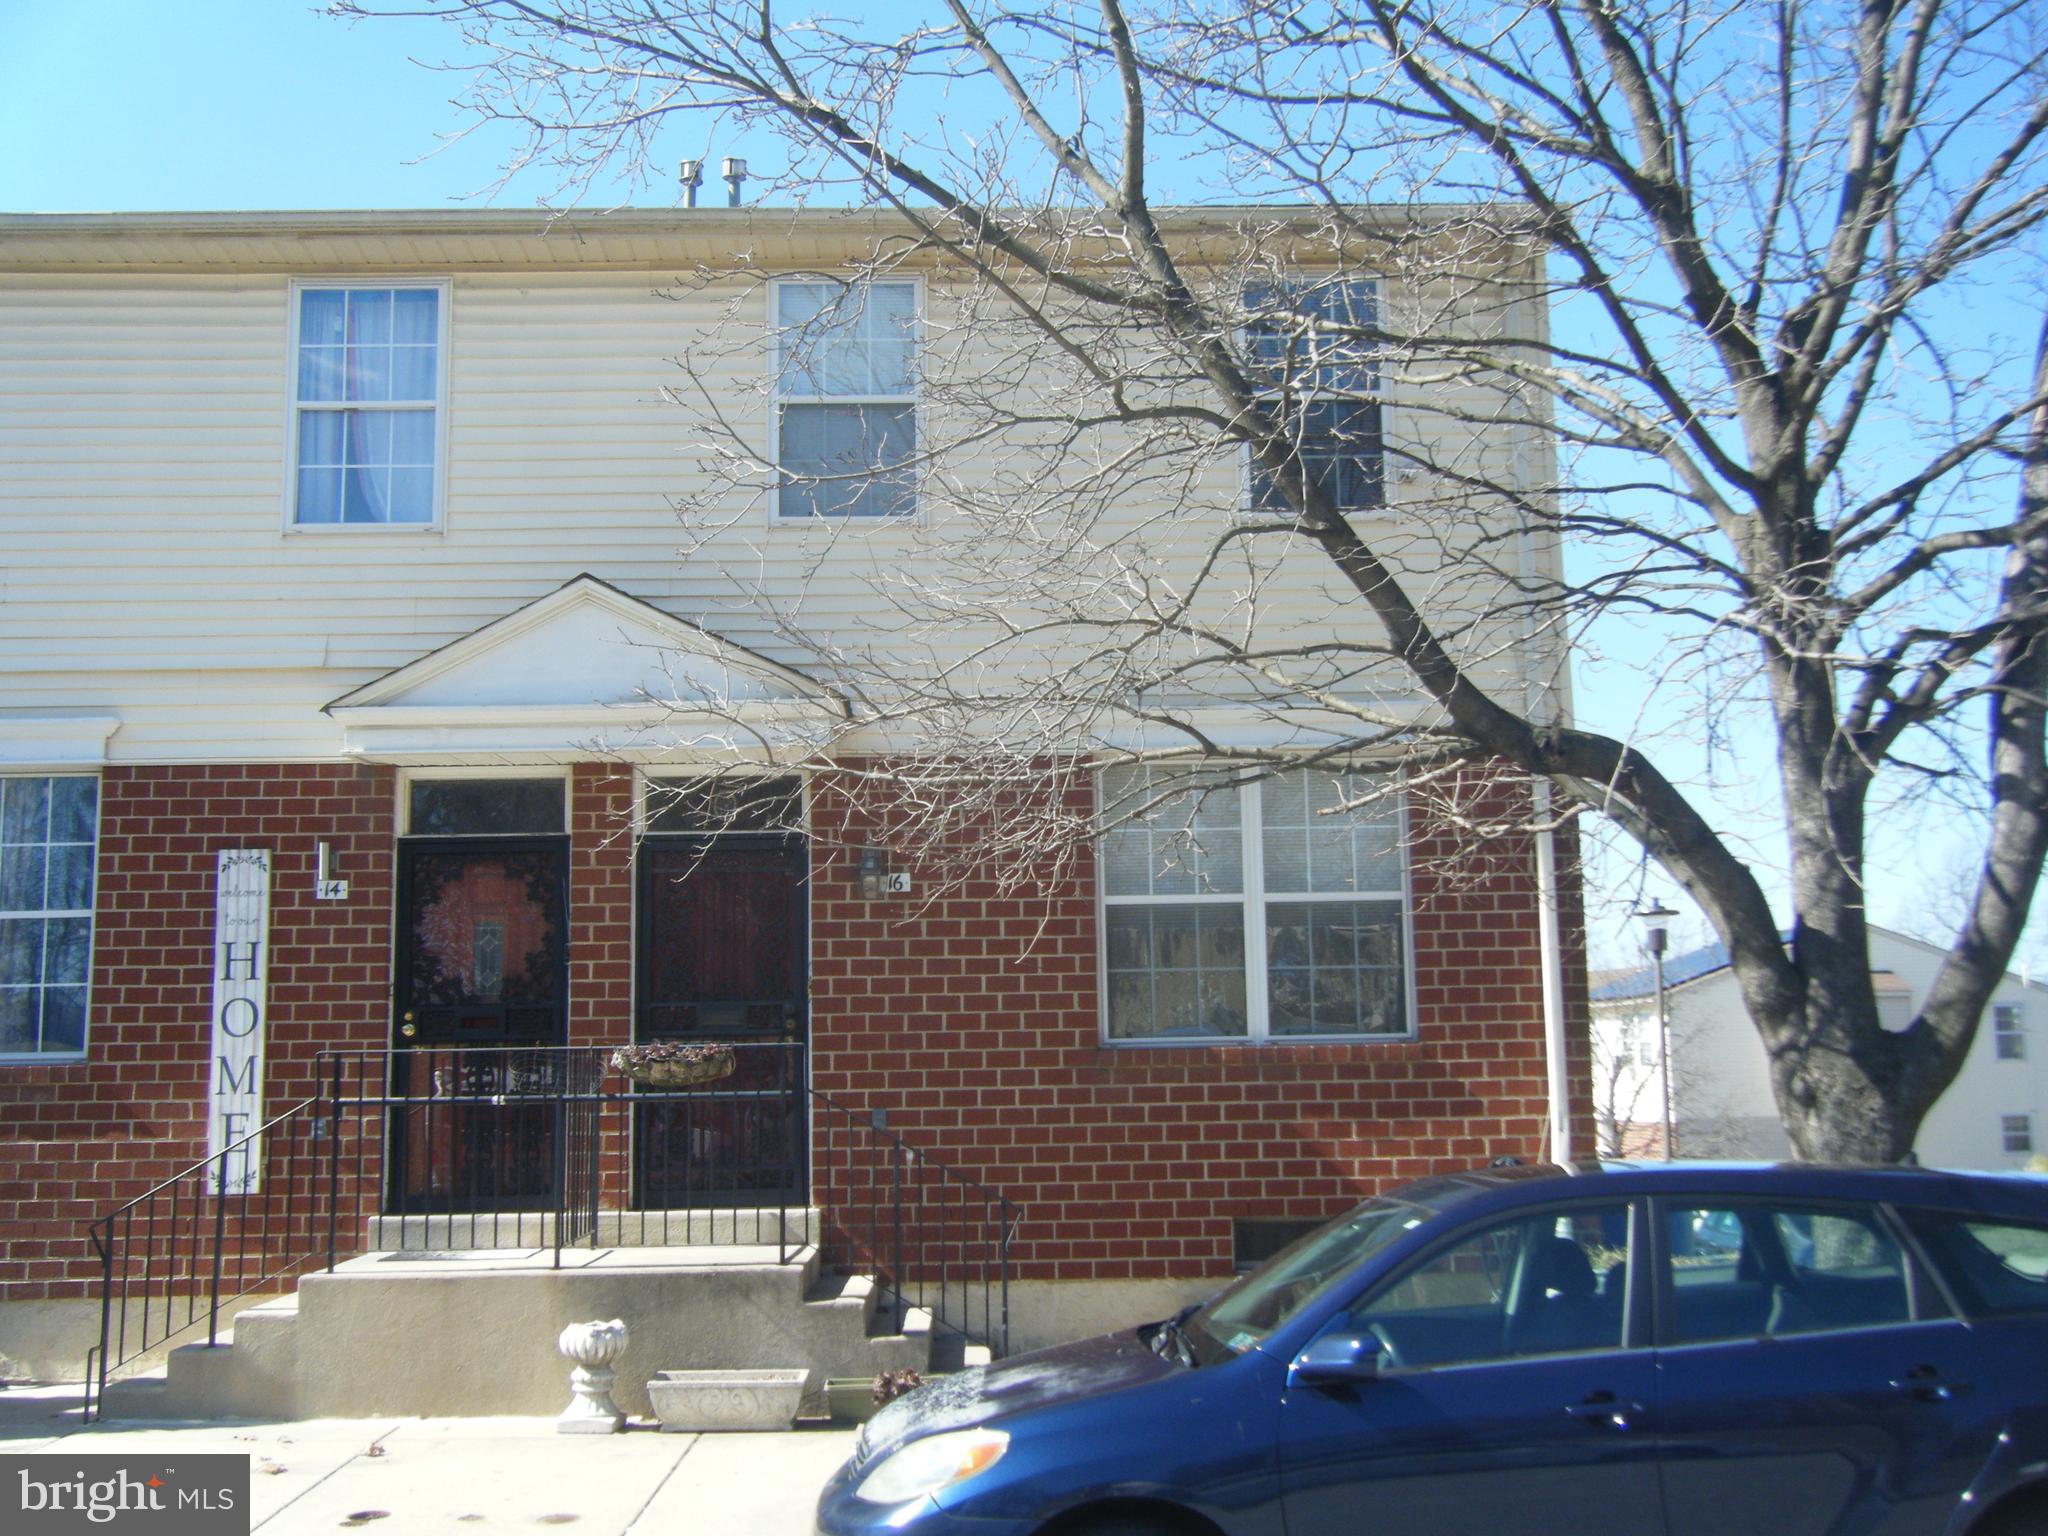
Welcome to 16 Rudy Robinson Way! Step through the front security storm door into a warm and inviting modern living room, complete with a walk-in coat closet, remote-controlled ceiling fan, and wall-to-wall carpeting. Just past the staircase, you'll find a convenient modern powder room with a tiled floor. The modern kitchen features tile flooring, a ceiling fan, and a floating wooden island, seamlessly flowing into the dining area, where large windows offer a pleasant neighborhood view.

Upstairs, a full modern bath awaits, along with three well-appointed bedrooms. The left bedroom includes a ceiling fan, while the right bedroom boasts a remote-controlled ceiling fan. The spacious primary bedroom features a wall-mounted TV stand with storage, a ceiling fan, and a walk-in closet, plus a mirrored wardrobe, all within a brightly painted and welcoming space.

The finished basement offers even more living space with a modern powder room and a rear study/bonus room equipped with baseboard heating. The laundry area includes a washer and dryer, with direct rear access to the driveway and carport.

Outside, this corner lot is a gardener’s delight, featuring raised garden beds, a thriving fig tree, and blueberry and strawberry plants. As one of the most spacious lots in the area, this home offers both comfort and outdoor charm—perfect for those seeking modern living with a touch of nature. Come and see it today!
#PAPH2456096

PHILADELPHIA

16 RUDY ROBINSON WAY

3 Beds

1 Baths

1,332 Sq.Ft.

$284,900

MLS#: PAPH2456096
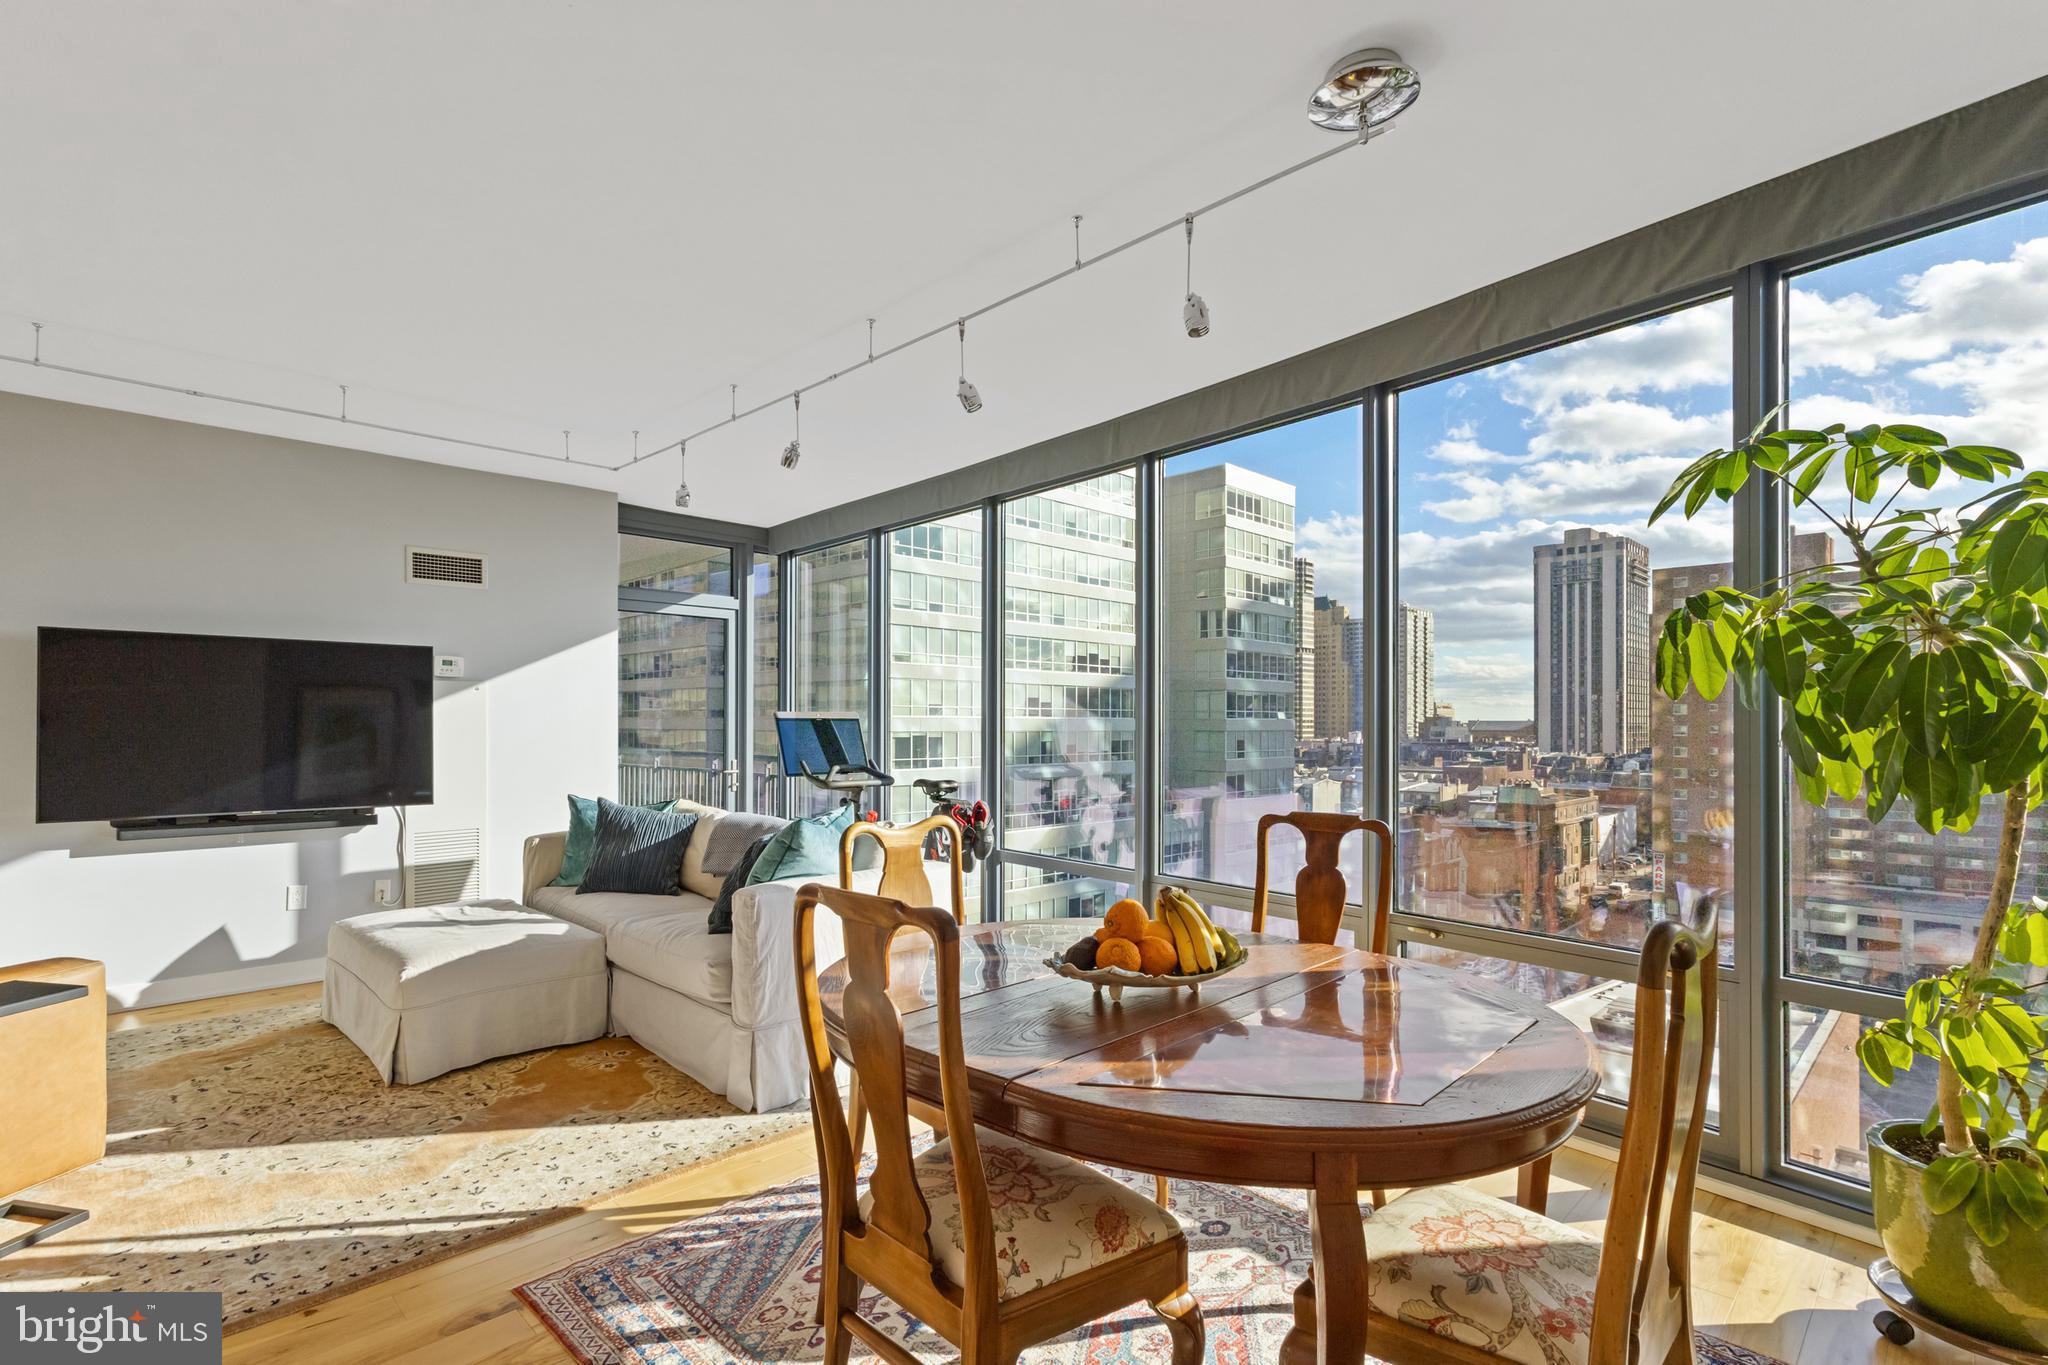
Welcome to Unit 804 at The Murano, a stunning one-bedroom, one-bath condo in one of Philadelphia’s most sought-after luxury buildings. This completely updated unit features floor-to-ceiling windows that flood the space with natural light and offer breathtaking views, not to mention the private balcony, providing a peaceful retreat in the heart of the city. The open-concept living area flows seamlessly into a sleek, updated modern kitchen, equipped with brand-new cabinetry, high-end stainless steel appliances, quartz countertops, and a spacious island—perfect for entertaining.  

The large bedroom also includes a custom walk-in closet. The fully renovated bathroom boasts contemporary finishes, a large vanity, and an elegant soaking tub with a separate glass-enclosed shower. Newly updated hardwood flooring throughout enhances the modern aesthetic.

Residents of The Murano enjoy five-star amenities, including a 24-hour concierge, fitness center, indoor heated pool, sundeck, and private garage parking. Situated in the vibrant Logan Square neighborhood, you’re just steps from Rittenhouse Square, world-class dining, shopping, and cultural attractions.

Experience luxury city living at its finest—schedule your showing today!
#PAPH2442724

PHILADELPHIA

2101 MARKET STREET 804

1 Beds

1 Baths

943 Sq.Ft.

$530,000

MLS#: PAPH2442724
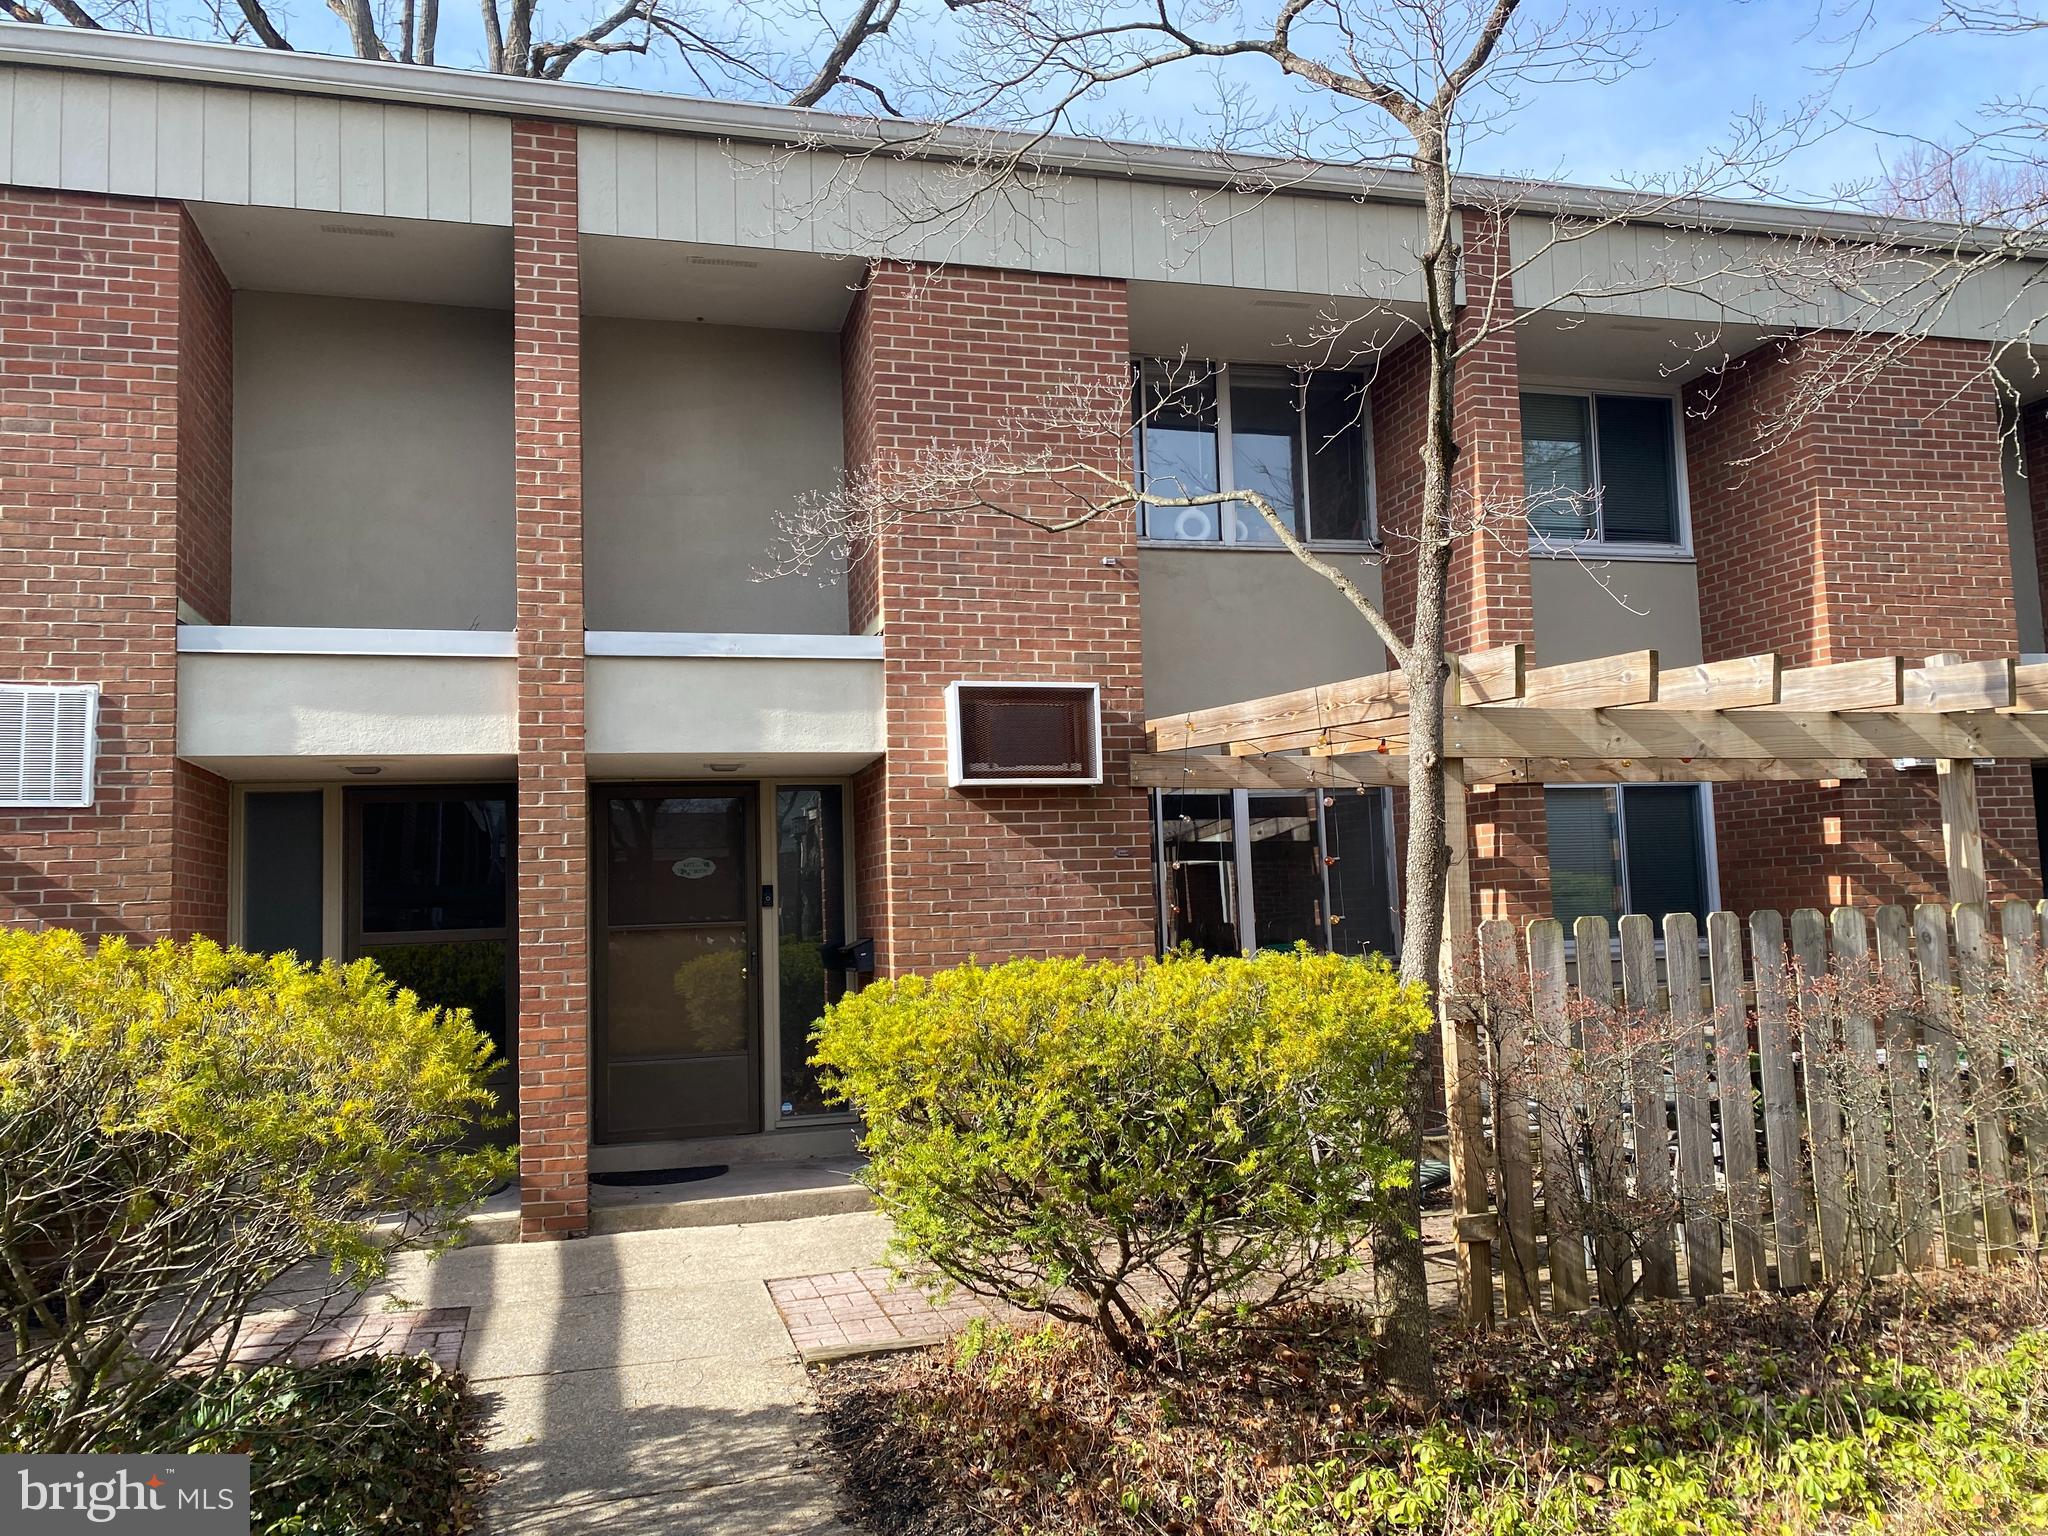
Great investment opportunity or weekend getaway with a very convenient downtown State College location within 5 blocks to campus. This all brick condominium is currently leased to 3 unrelated through 2026. Students are allowed. Three finished levels include hardwood flooring, wall air conditioning and a huge family room in the basement with a half bath. There is a numbered parking space included. Contact listing agent for lease information. Minimum of 24 hour notice for all showings. Don't wait, this nice unit won't last long.
#PACE2513842

STATE COLLEGE

720 C W. BEAVER AVE.

2 Beds

1 Baths

1,620 Sq.Ft.

$319,900

MLS#: PACE2513842
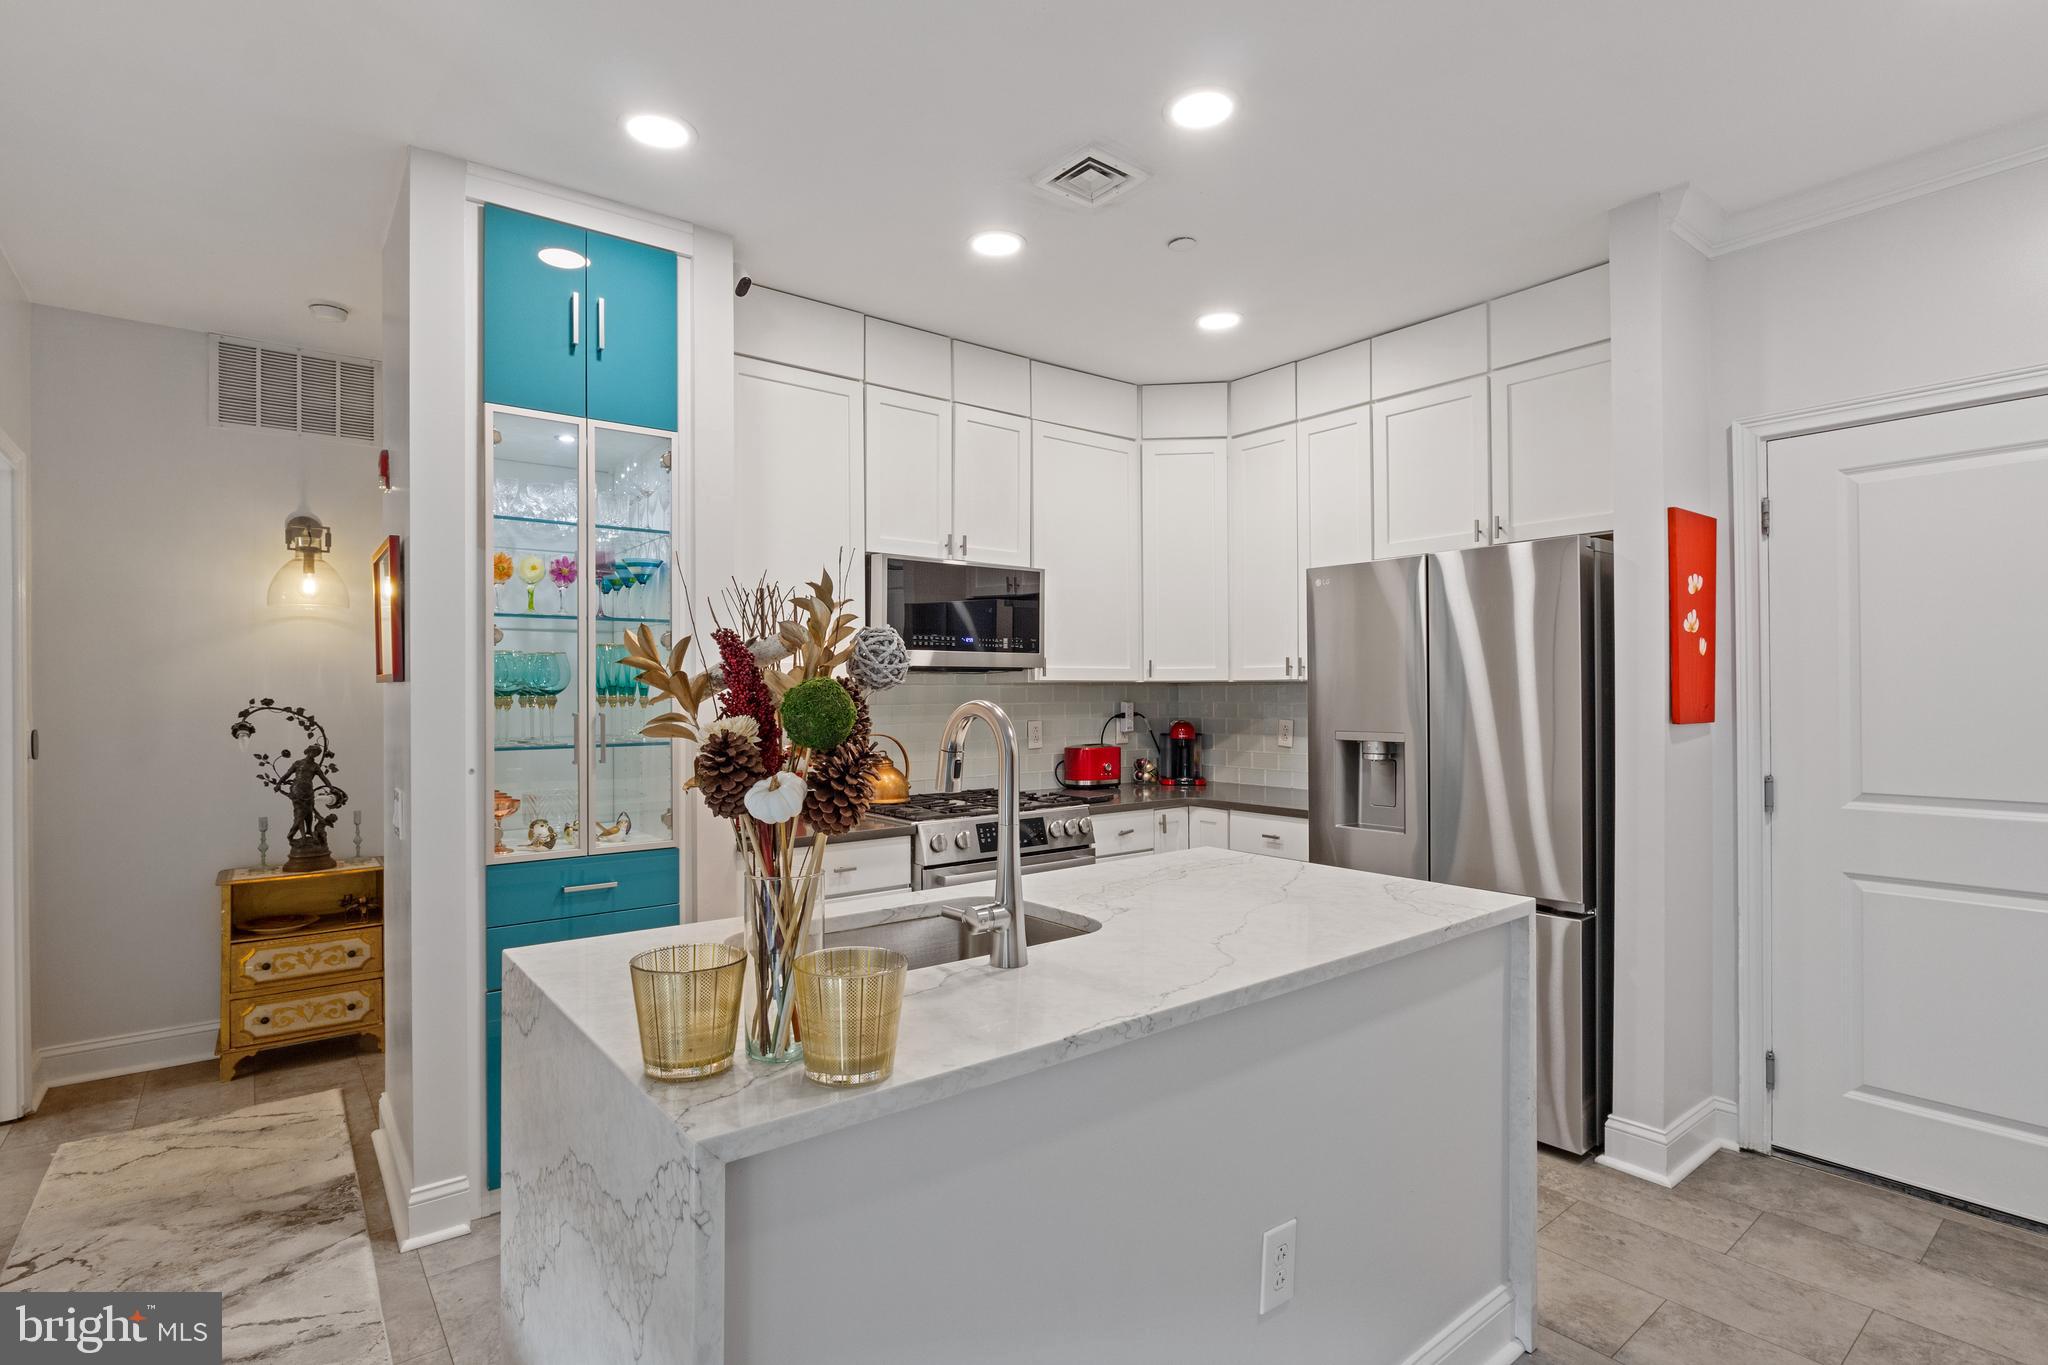
This beautifully modern and updated 2-bedroom, 1-bathroom condo offers modern elegance with an open-concept layout.. The bright living and dining areas lead to a private balcony, perfect for relaxation. The stylish kitchen features white cabinetry, quartz countertops, stainless steel appliances,  a striking built-in glass display cabinet and an island with a waterfall countertop. The spacious primary bedroom offers a walk in closet, while the second bedroom is ideal for guests or a home office. The spa-like bathroom boasts sleek black tile, a soaking tub, and modern finishes. Parking spot #225 included and a prime location.
Enjoy Naval Square’s top-tier amenities, including 24-hour gated security, concierge service, a state-of-the-art fitness center, a heated outdoor pool, a sundeck, a common room, manicured gardens, picnic areas, and guest parking. Situated on a lush 20-acre, park-like setting, this pet-friendly residence is just a short distance from fine dining, boutique shopping, and world-renowned cultural destinations. Drexel, CHOP, Penn, University City, the Schuylkill River Trail, and Rittenhouse Square are all a short walk away.
This home offers the perfect blend of city convenience and private community living. Don’t miss this incredible opportunity—schedule your tour today!
#PAPH2448450

PHILADELPHIA

500 ADMIRALS WAY 201

2 Beds

1 Baths

998 Sq.Ft.

$530,000

MLS#: PAPH2448450
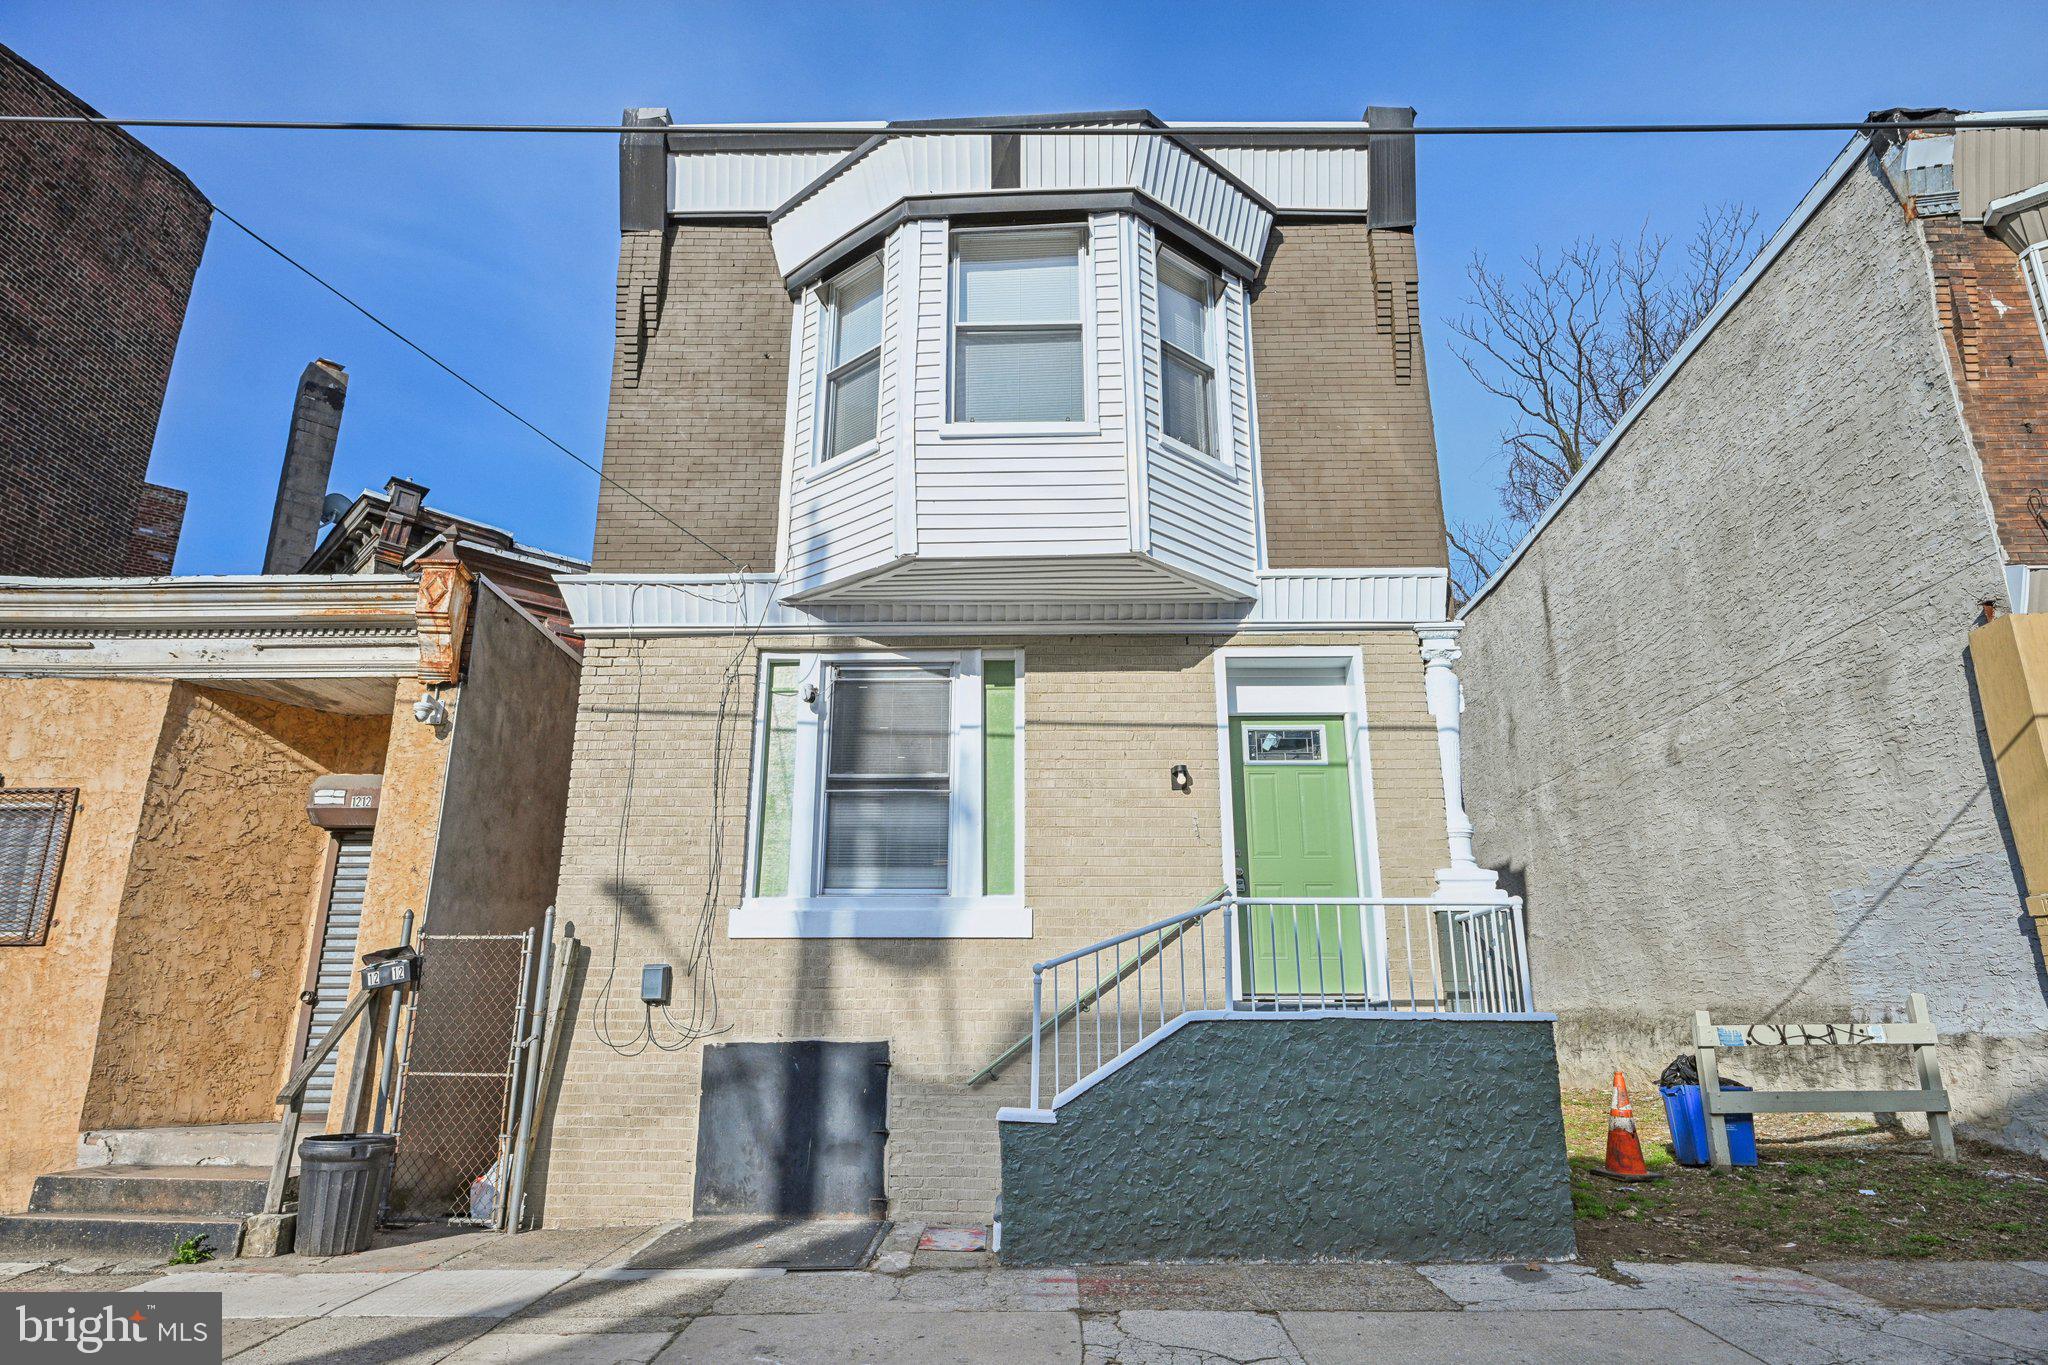
Welcome to 1214 N 60th St, a beautifully updated home offering the perfect blend of modern comfort and classic charm! This 3-bedroom, 3.5-bathroom property is CMX-2 zoned, providing excellent flexibility for residential or mixed-use potential. Step inside to find a bright and inviting living room, complete with a cozy fireplace. The kitchen boasts new sleek stainless steel appliances, modern cabinetry, and ample counter space. A convenient half-bath on the first floor adds to the property's functionality. Upstairs, you’ll find three generous bedrooms and two full bathrooms, one of which is located on the primary suite. Plus, enjoy the convenience of an in-unit washer and dryer. The basement is the perfect bonus area—ideal for a home office, gym, or entertainment room—and it even includes another full bathroom! Located in a prime Philadelphia neighborhood, this home offers easy access to local shops, parks, public transportation, and more. Don’t miss out on this move-in-ready gem—schedule your showing today!
#PAPH2465680

PHILADELPHIA

1214 N 60TH STREET

3 Beds

3 Baths

1,792 Sq.Ft.

$270,000

MLS#: PAPH2465680

1 ... 435 436 437 438 439 ... 666
* Listings identified with the FMLS IDX logo come from FMLS and are held by brokerage firms other than the owner of this website. The listing brokerage is identified in any listing details. Information is deemed reliable but is not guaranteed. If you believe any FMLS listing contains material that infringes your copyrighted work please review our DMCA policy and learn how to submit a takedown request. © 2024. First Multiple Listing Service, Inc.

Send a message

Message successfully sent.

Your message

What is 3 + 4 ?

Reason for contacting?

I agree to receive email communication and understand I can unsubscribe at any time.

I agree to be contacted by Charis Realty Group - Christine Issler, Broker via call, email, and text for real estate services. To opt out, you can reply 'stop' at any time or reply 'help' for assistance. You can also click the unsubscribe link in the emails. Message and data rates may apply. Message frequency may vary. Privacy Policy

Sign Out

Virtual Assistant

Would you like to take the next step with this property? We can help you schedule a showing or virtual tour, or send you more details.

Yes, I would like more information.

Thank You for Your Reply, One of Our Agents will contact you as soon as possible

No, maybe later.

Thank you, you can always contact me via email, phone number or through the contact form.

Realhub AI

Lucy - Your AI-Powered Realtor

Update Your Temporary Password

Personalize your search

Enter your email and we'll notify you immediately when new listings match what you're looking for.

or enter email address

Already have an account ? Login here

Continue your home search

I agree to receive communications and understand I can unsubscribe at any time.

I agree to be contacted by Charis Realty Group - Christine Issler, Broker via call, email, and text for real estate services. To opt out, you can reply 'stop' at any time or reply 'help' for assistance. You can also click the unsubscribe link in the emails. Message and data rates may apply. Message frequency may vary. Privacy Policy

Already have an account ? Login here

We use cookies

We use cookies primarily for analytics to enhance your experience. By accepting, you agree to our use of these cookies. You can manage your preferences or learn more about our cookies policy.
